and narrow your search. If you have fewer than 200 results, you can save your search.

Greater Mansfield CT Real Estate $500k +

r=221-232
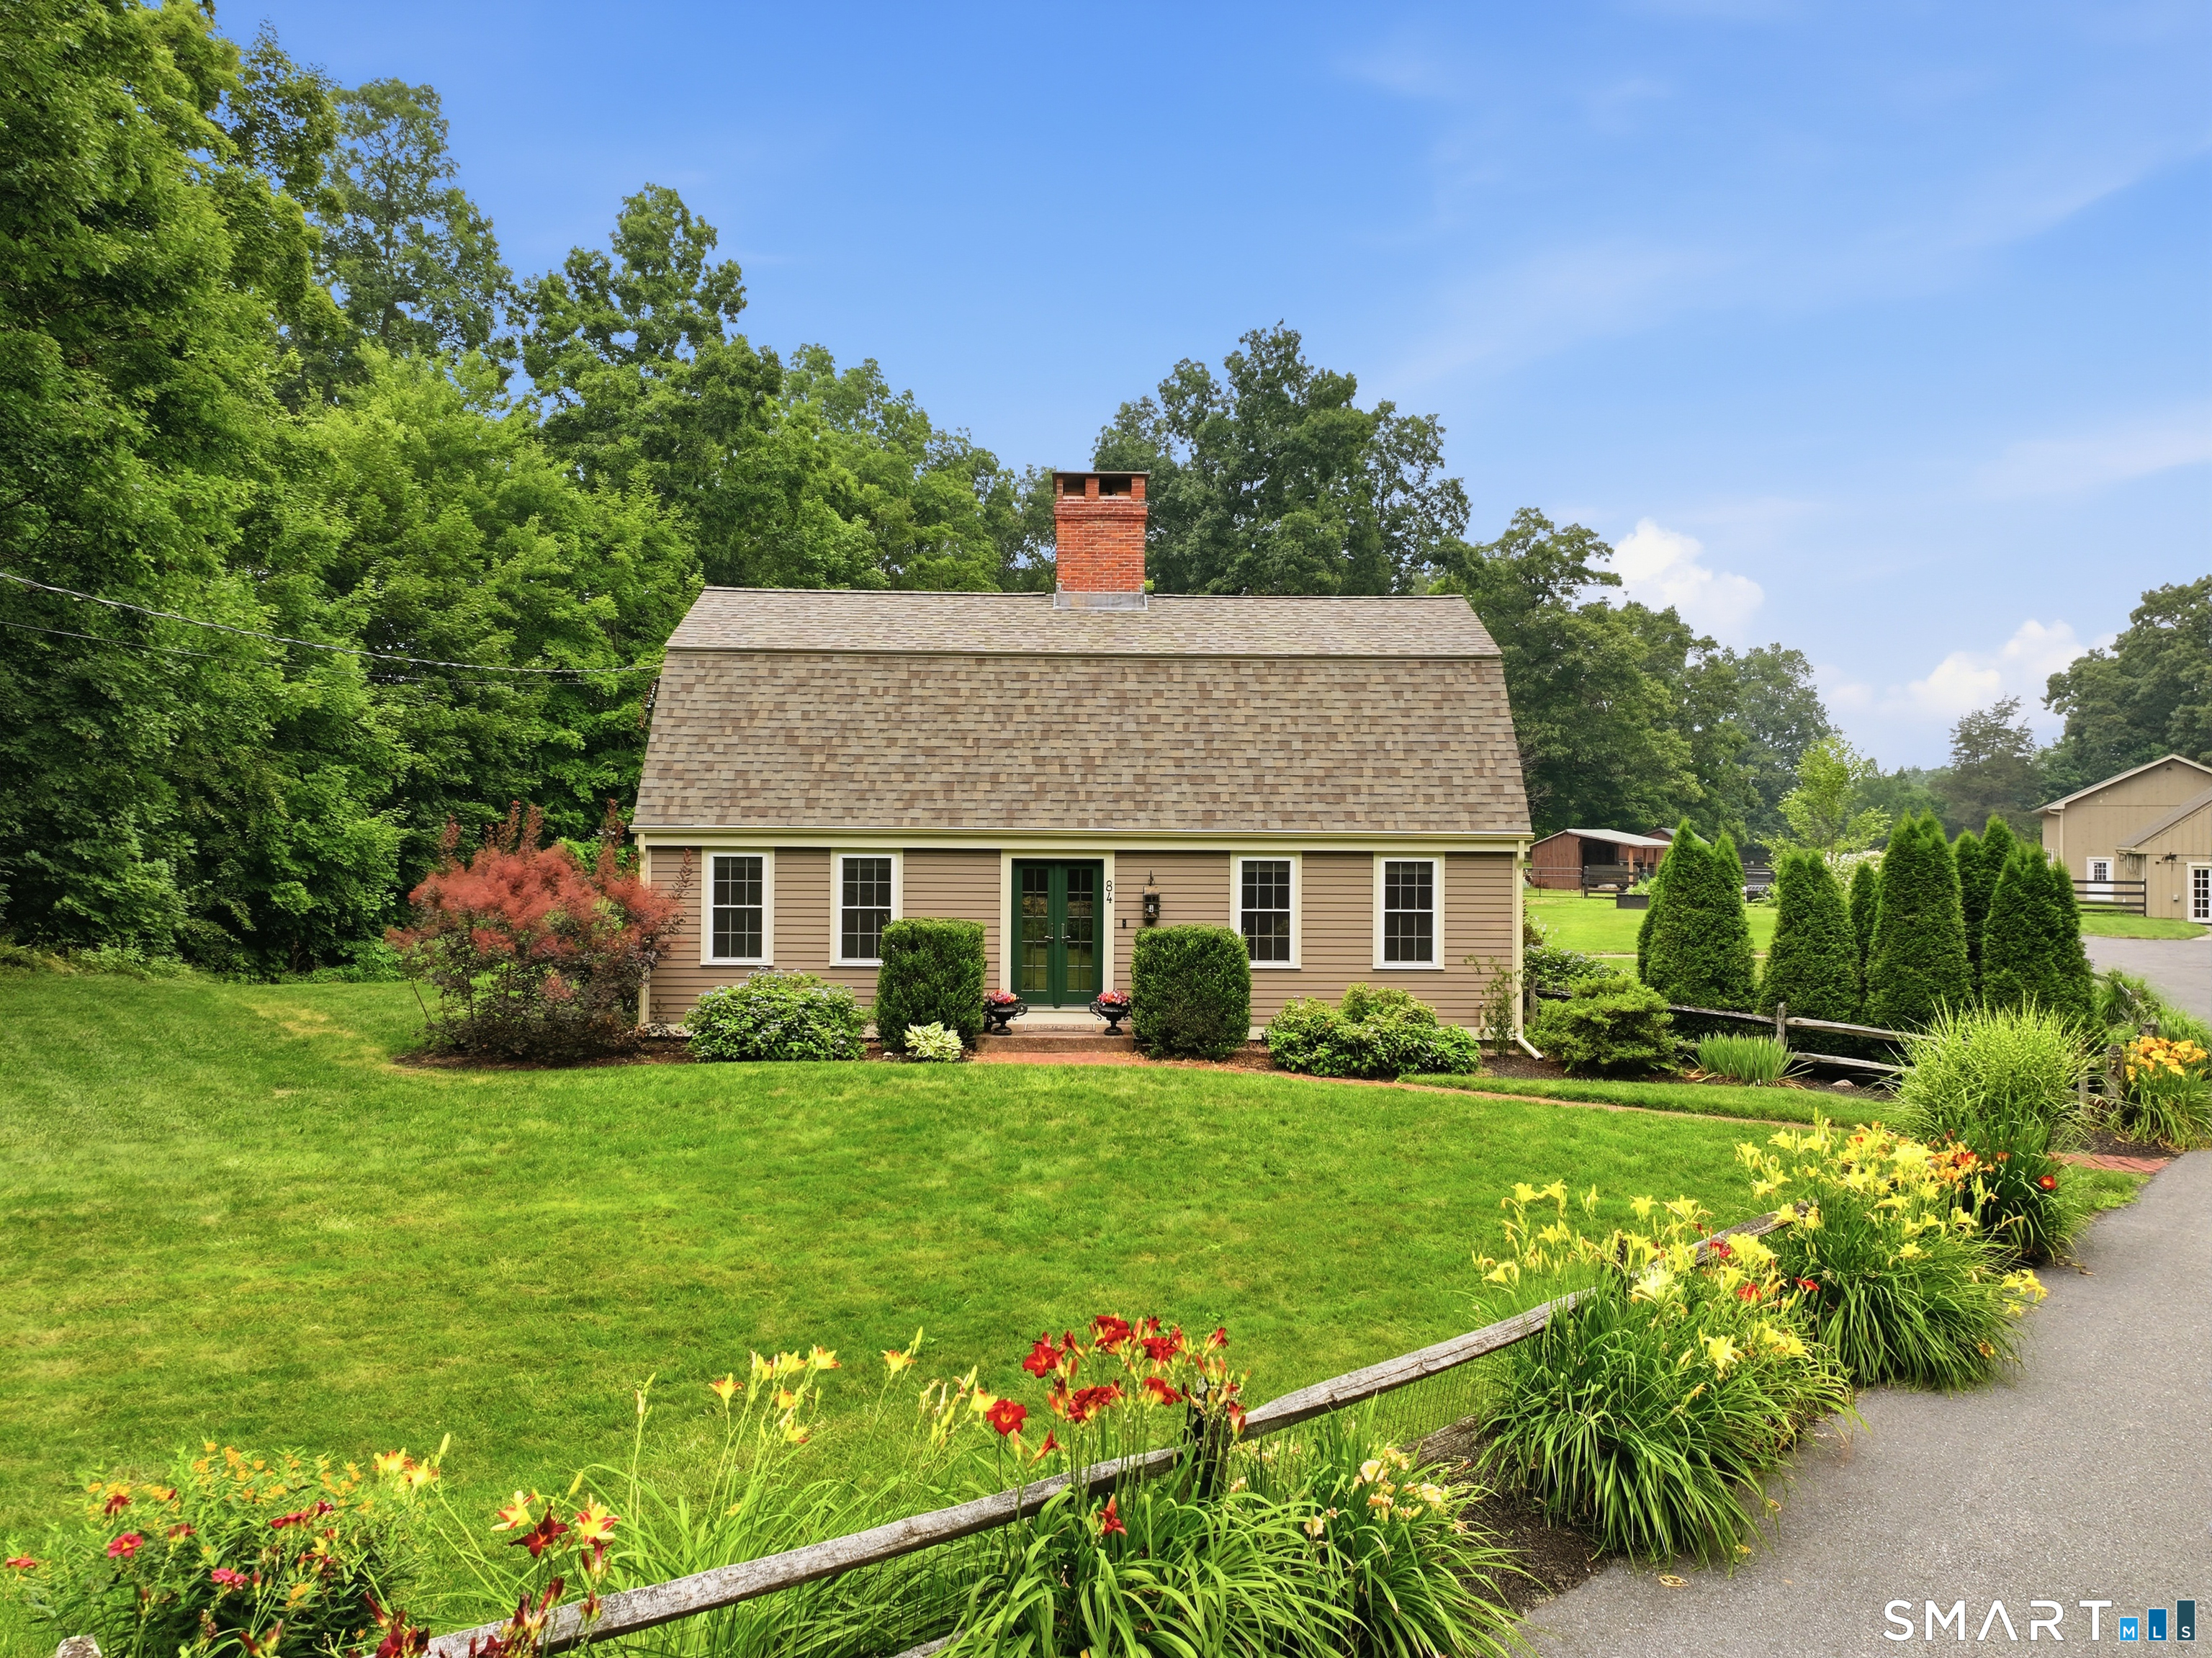
84 Foote Road Glastonbury CT 06073

Glastonbury, CT84 Foote Road

Price$1,200,000

Est. Mortgage: $/month

Active With Contract

MLS Number 24193125

  • Single Family
  • Square Feet 3,068
  • Bedrooms 4
  • Bathroom 3
  • Year Built 1962

Discover a rare South Glastonbury opportunity where classic New England character, thoughtful updates, and exceptional versatility come together. This beautifully updated Colonial is more than an equestrian property. Inside, 5 fireplaces add warmth and character, while the remodeled kitchen and tunnel skylight bring natural light into the heart of the home. A finished basement provides additional living space and storage, while the 3-car garage with loft offers added flexibility. Enjoy a welcoming enclosed/screened porch, patio, gazebo, and shed. Major improvements include 50-year composite siding, 50-year asphalt shingles, repointed chimneys with new caps, a new well pump and water tank, and a whole-house generator. For the equestrian enthusiast, the property offers an 8-stall stable with hayloft, private well, heated tack room, riding arena, level turnout paddocks, and pasture opportunities. The new 30' x 56' heated RV/vehicle garage, with an approximately 14' overhead door, 10' overhang, and 50-amp RV service, is ideal for car collectors, boat and RV enthusiasts, contractors, hobbyists, or anyone seeking substantial storage and workspace. Enjoy the privacy and character of South Glastonbury while remaining conveniently located near golf, shopping, parks, medical facilities, tennis, public pool, recreational amenities, public transportation, restaurants, and more. This truly unique property offers character, condition, lifestyle, and extraordinary flexibility.

Listed by Rachel Festa of LPT Realty - IConn Team

$
$
%
$/month over payments
Federal 30-year interest rate: 7.4% last updated on Oct 15, 2026
* All Figures are estimates. Check with your bank or proposed mortgage company for actual interest rates.
This product uses the FRED® API but is not endorsed or certified by the Federal Reserve Bank of St. Louis.

Virtual TourSave FavoriteSchedule TourAsk A QuestionMore Details
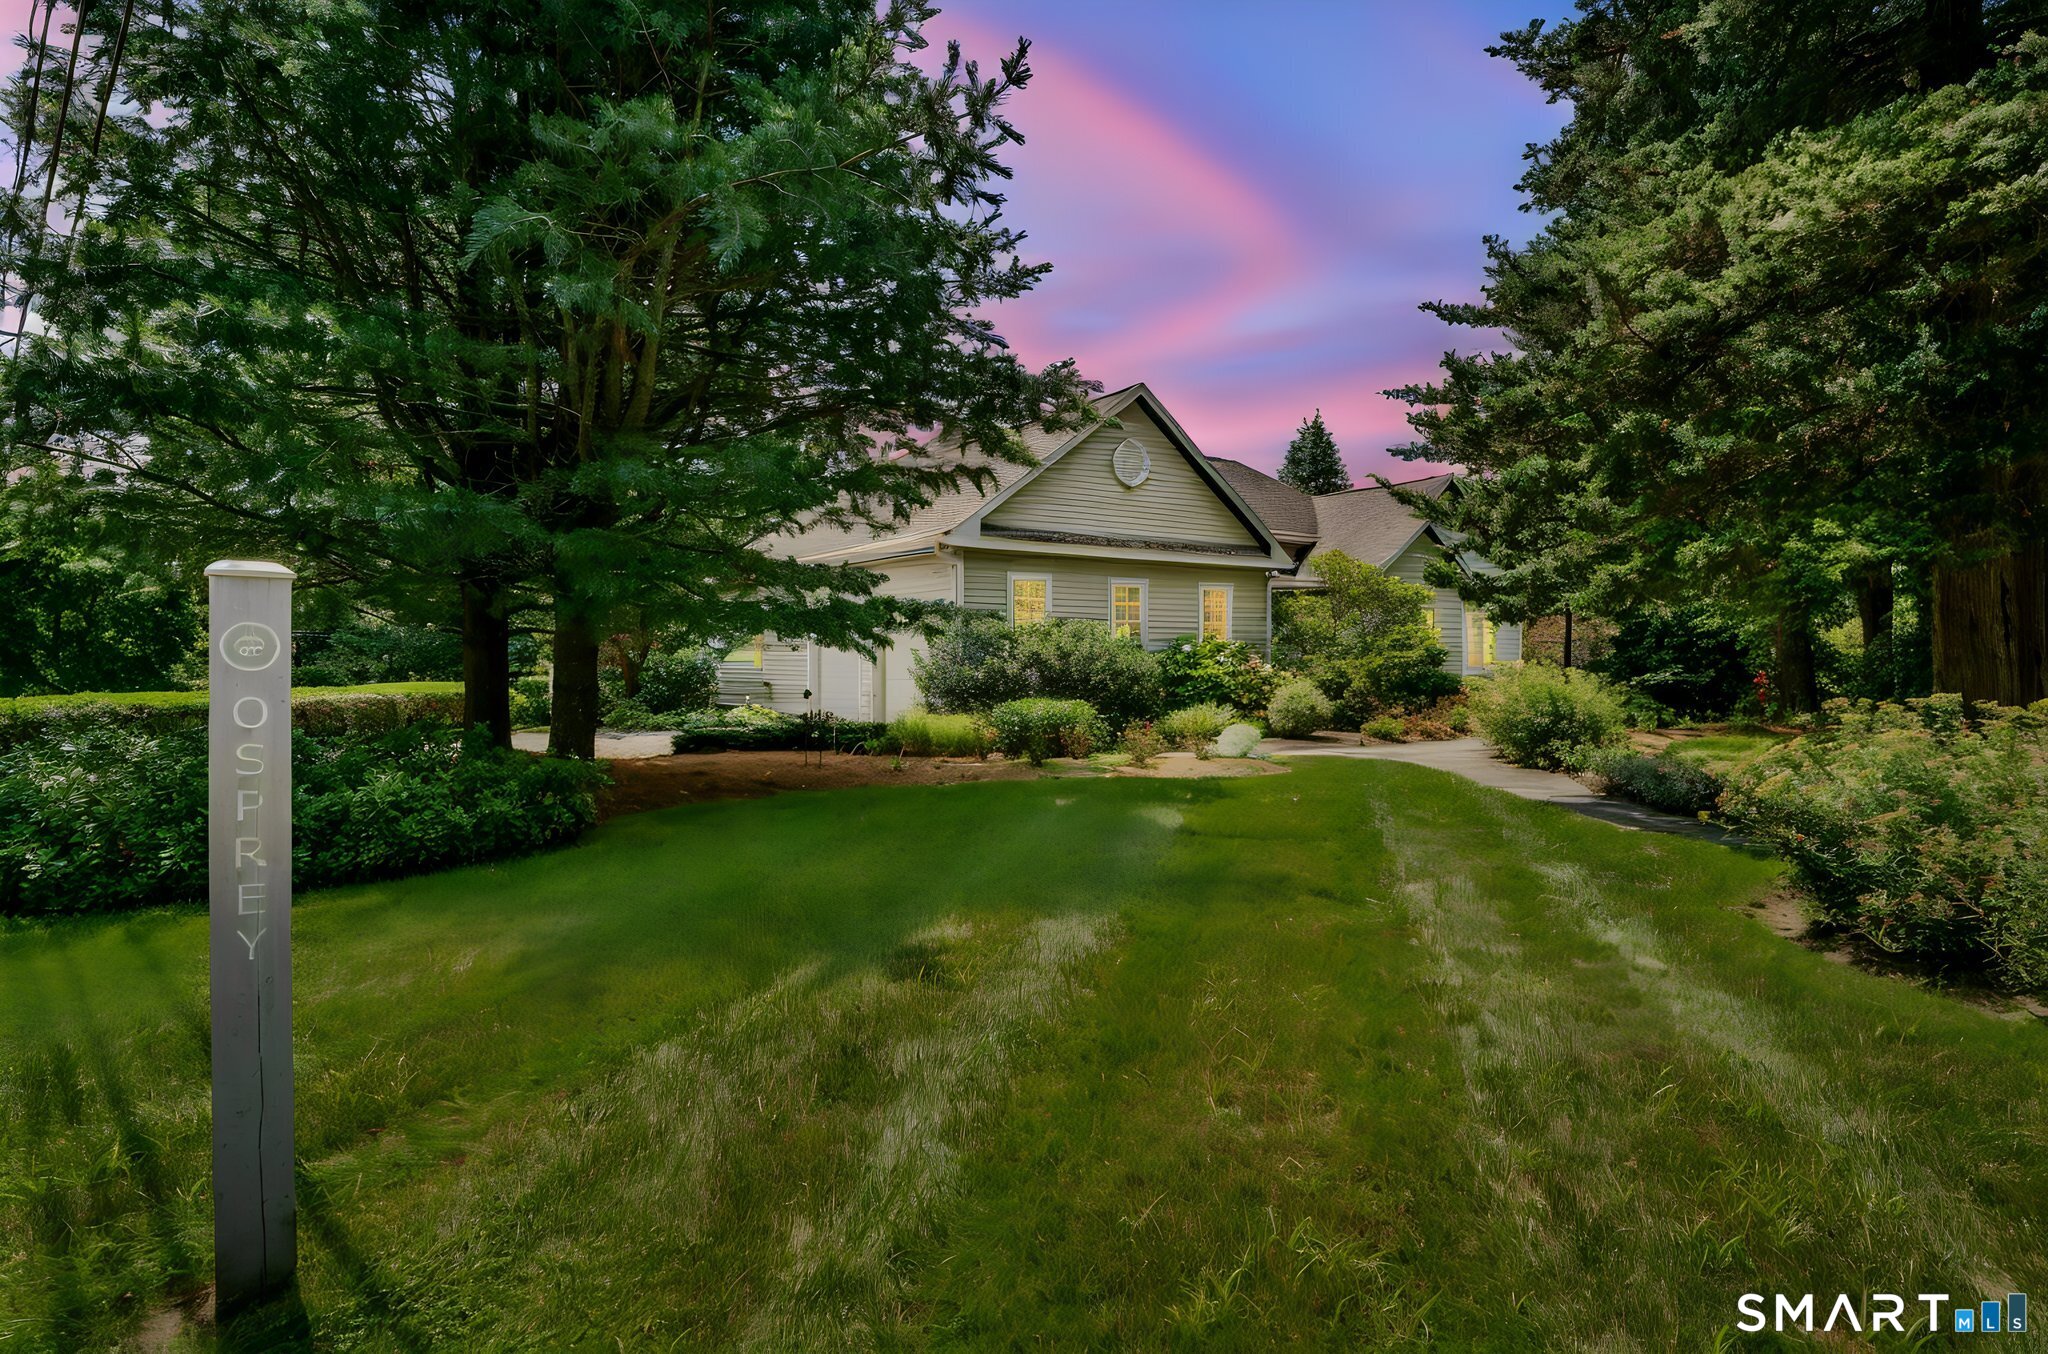
7 Osprey Lane Stonington CT 06355
Pending Continue to Show

MLS Number 24198806

  • Single Family
  • Square Feet 1,877
  • Bedrooms 3
  • Bathroom 2
  • Year Built 1996

Welcome to a special opportunity to own a beautifully maintained 3-bedroom, 2-bath ranch home, ideally situated south of the Masons Island guard house. Built in 1996, this cherished property has been lovingly owned by the original owner from day one. Designed for easy, comfortable living, the home features an inviting open floor plan with French doors that extend the living space outdoors to a private patio and garden beds-perfect for morning coffee, entertaining, or simply enjoying the surrounding beauty. Beyond the home, a wonderful lifestyle awaits. Explore nature trails, stroll along a network of private roads, and enjoy the welcoming sense of community where neighbors often meet while walking. With numerous docks nearby and a private yacht club offering tennis, sailing, bocce and a beach for its members, there are endless opportunities to embrace an active and relaxed waterfront lifestyle. A rare combination of original-owner pride, comfortable ranch living, and exceptional community amenities, this home is ready to welcome its next owner.

Listed by Henri Gourd and Lucia Johnstone of Berkshire Hathaway NE Prop.

$
$
%
$/month over payments
Federal 30-year interest rate: 7.4% last updated on Oct 15, 2026
* All Figures are estimates. Check with your bank or proposed mortgage company for actual interest rates.
This product uses the FRED® API but is not endorsed or certified by the Federal Reserve Bank of St. Louis.

Save FavoriteSchedule TourAsk A QuestionMore Details
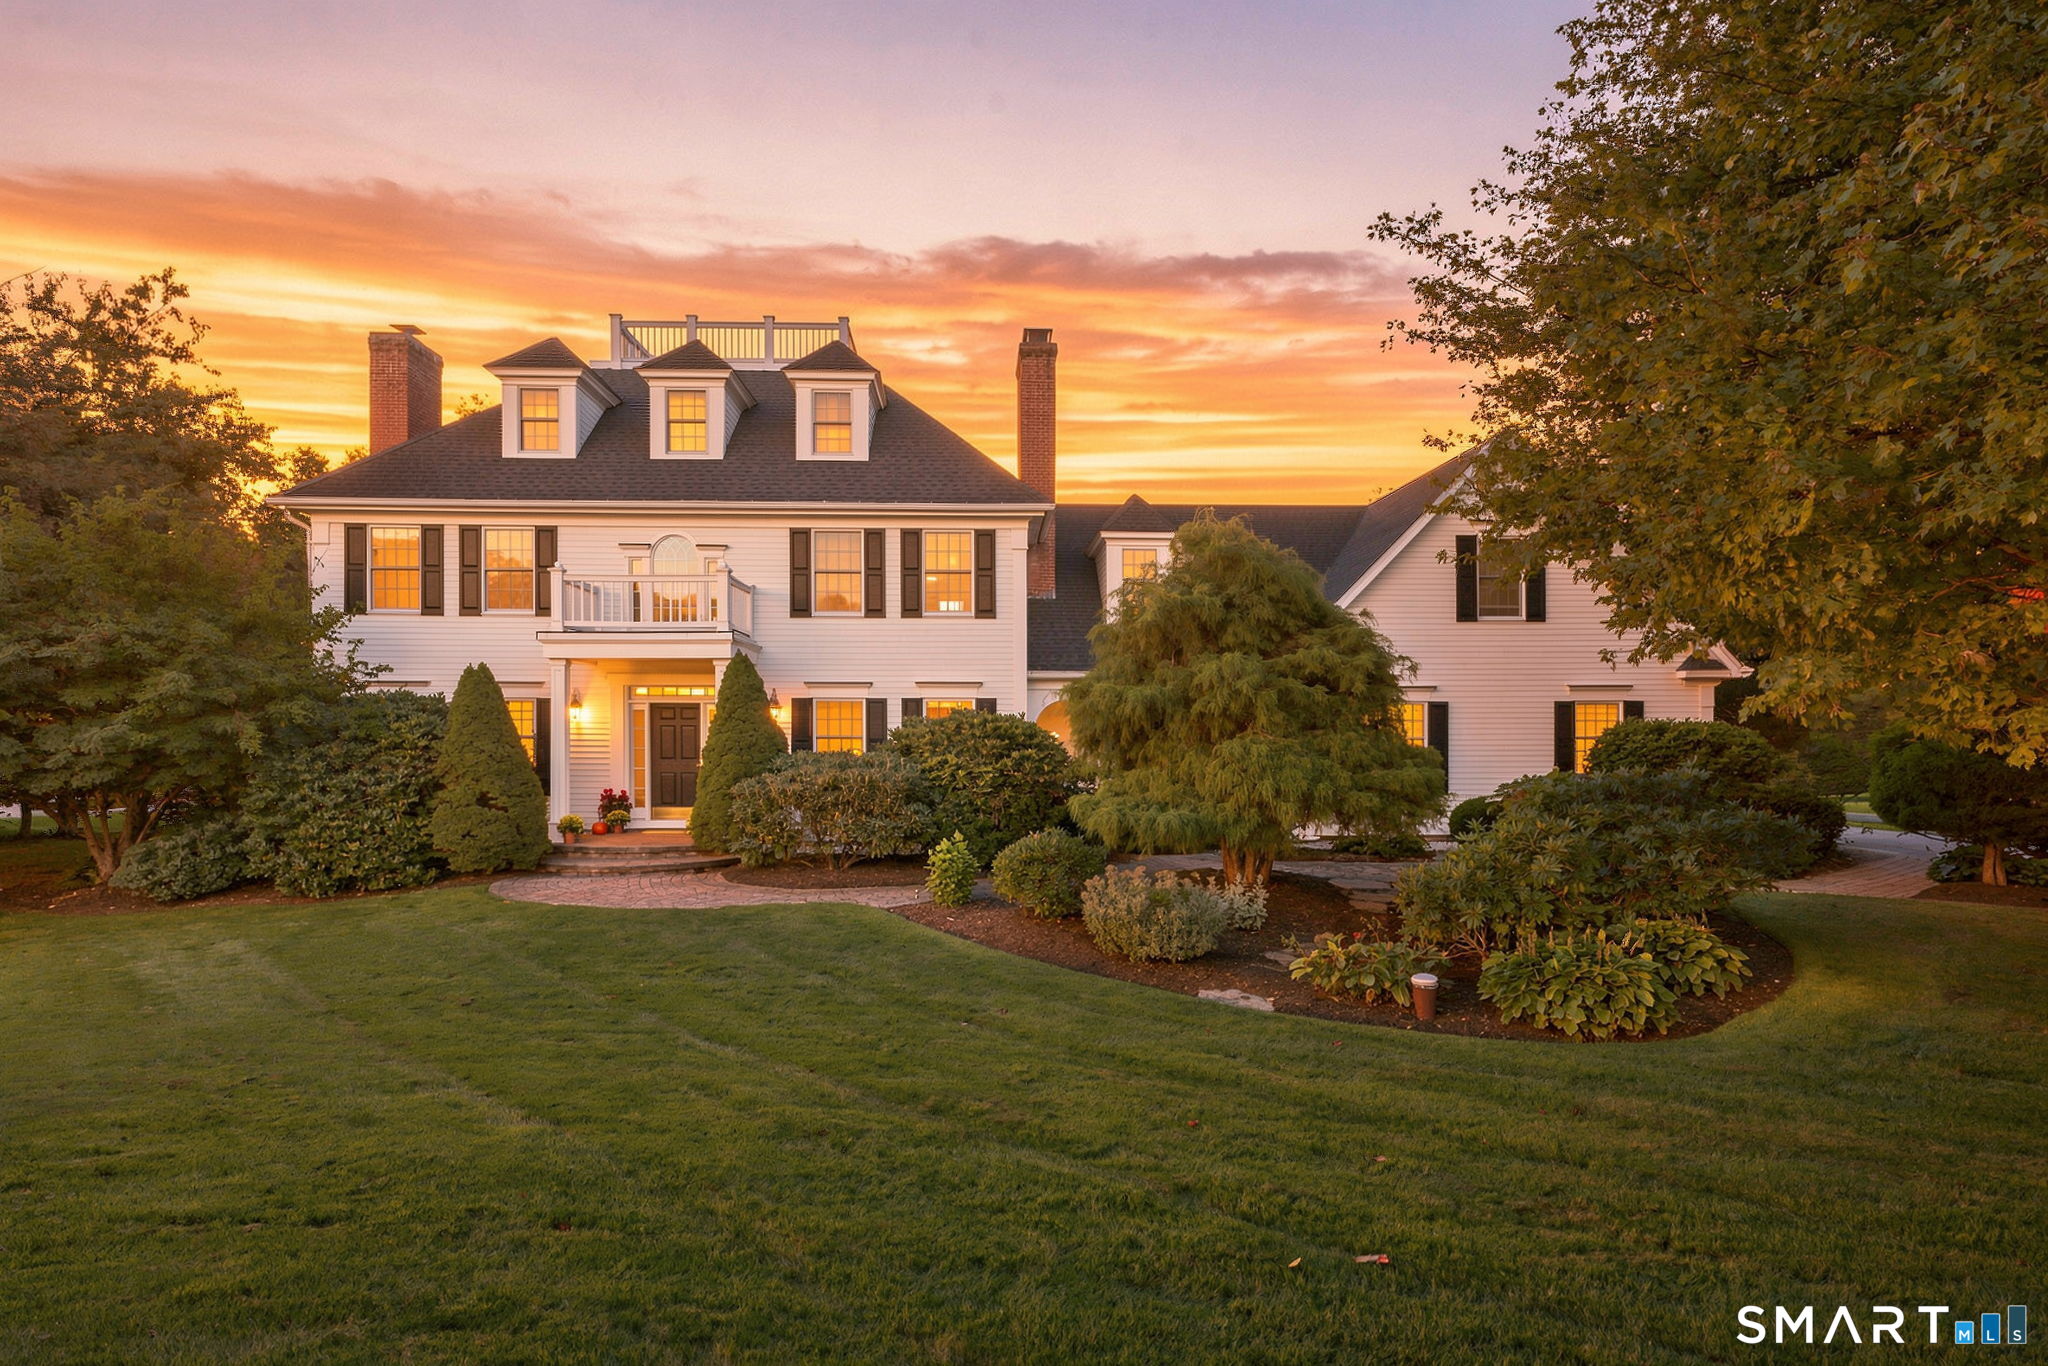
54 Partridge Landing Glastonbury CT 06033

Glastonbury, CT54 Partridge Landing

Price$1,200,000

Est. Mortgage: $/month

Active With Contract

MLS Number 24206467

  • Single Family
  • Square Feet 4,164
  • Bedrooms 5
  • Bathroom 4
  • Year Built 1993

This extraordinary custom-built residence in the sought-after Balmoral neighborhood is that rare find you have been waiting for! Designed & updated with exceptional attention to detail. The home showcases exquisite millwork, impressive architectural elements, 3 fireplaces, wide plank flooring and sun-filled living spaces. The fully remodeled gourmet kitchen features custom white cabinetry, a Viking six-burner range, Sub-Zero refrigerator, beverage refrigerator, warming drawer, expansive island & coffered ceiling. Adjacent to the kitchen is a generous casual dining area complimented by a formal dining room for larger gatherings. The kitchen opens naturally into the family room with built ins and fireplace, screen porch, & study. The study features built-ins & pocket doors & transitions perfectly into an elegant living room with gas fireplace. The luxurious primary suite offers a Rumford fireplace, walk-in closet, and spacious bath, while four additional bedrooms provide comfortable accommodations, including a private third-floor bedroom. A recreation room with wet bar offers flexible space for a gym, office, media room, or playroom. Outside, an award-winning heated 16' x 40' fiberglass pool with waterfall spa creates a true backyard retreat. It is surrounded by beautiful landscaping and generous patio space for entertaining. A true wow factor! EV charger, generator ready, and irrigation system. Extensive updates throughout! **BEST & FINAL Tuesday 9/21 6pm**

Listed by Andrea H. Murray and Julia L. Rosner of Coldwell Banker Realty

$
$
%
$/month over payments
Federal 30-year interest rate: 7.4% last updated on Oct 15, 2026
* All Figures are estimates. Check with your bank or proposed mortgage company for actual interest rates.
This product uses the FRED® API but is not endorsed or certified by the Federal Reserve Bank of St. Louis.

Save FavoriteSchedule TourAsk A QuestionMore Details
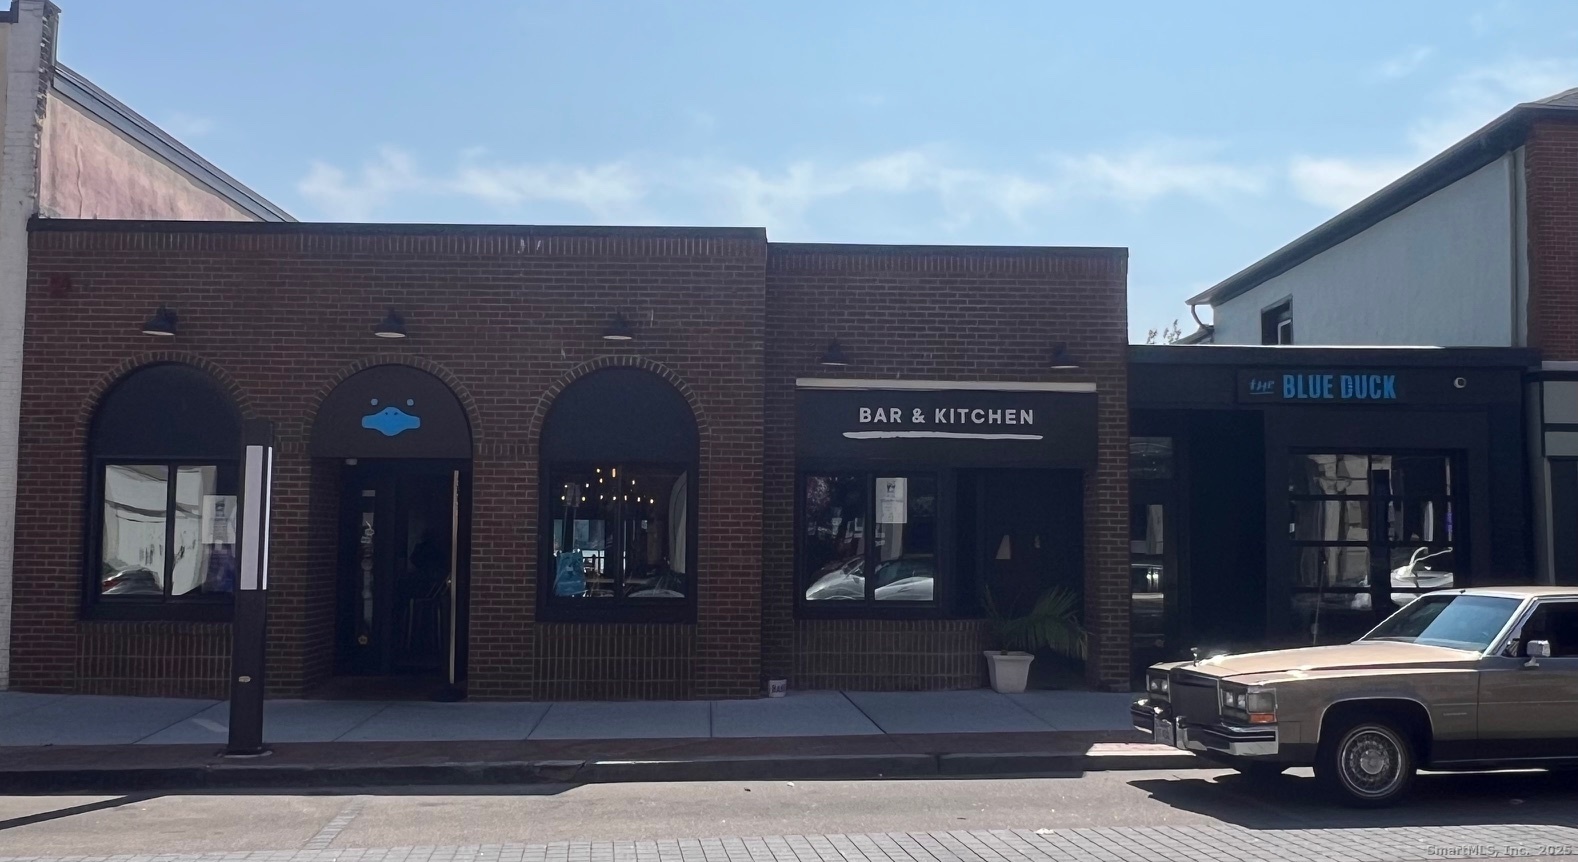
52 Bank Street New London CT 06320

MLS Number 24143223

  • Commercial
  • MLS Status Active
  • Year Built 1945
  • Square Feet 1,952
  • Acreage 0.13

Longstanding bar/restaurant with one of the largest waterfront decks in CT. 3,632 SF. Inside restaurant seating for 130. 1,321 SF outdoor deck with seating for 50. Business only for sale for $300,000; both property and business for sale for $1,200,000. Buildings were completely renovated in 2022. All new appliances, utilities and roof. 2 Handicap accessible bathrooms. Additional 2 bathrooms including 1 shower. Natural gas and propane heat. Split Unit A/C. In close proximity to train station and ferries. Beautiful water views. Located in City of New London's Enterprise Zone and Federal Opportunity Zone.

Listed by Constance Howard of U.S. Properties Real Estate Services,LLC

$
$
%
$/month over payments
Federal 30-year interest rate: 7.4% last updated on Oct 15, 2026
* All Figures are estimates. Check with your bank or proposed mortgage company for actual interest rates.
This product uses the FRED® API but is not endorsed or certified by the Federal Reserve Bank of St. Louis.

Save FavoriteSchedule TourAsk A QuestionMore Details
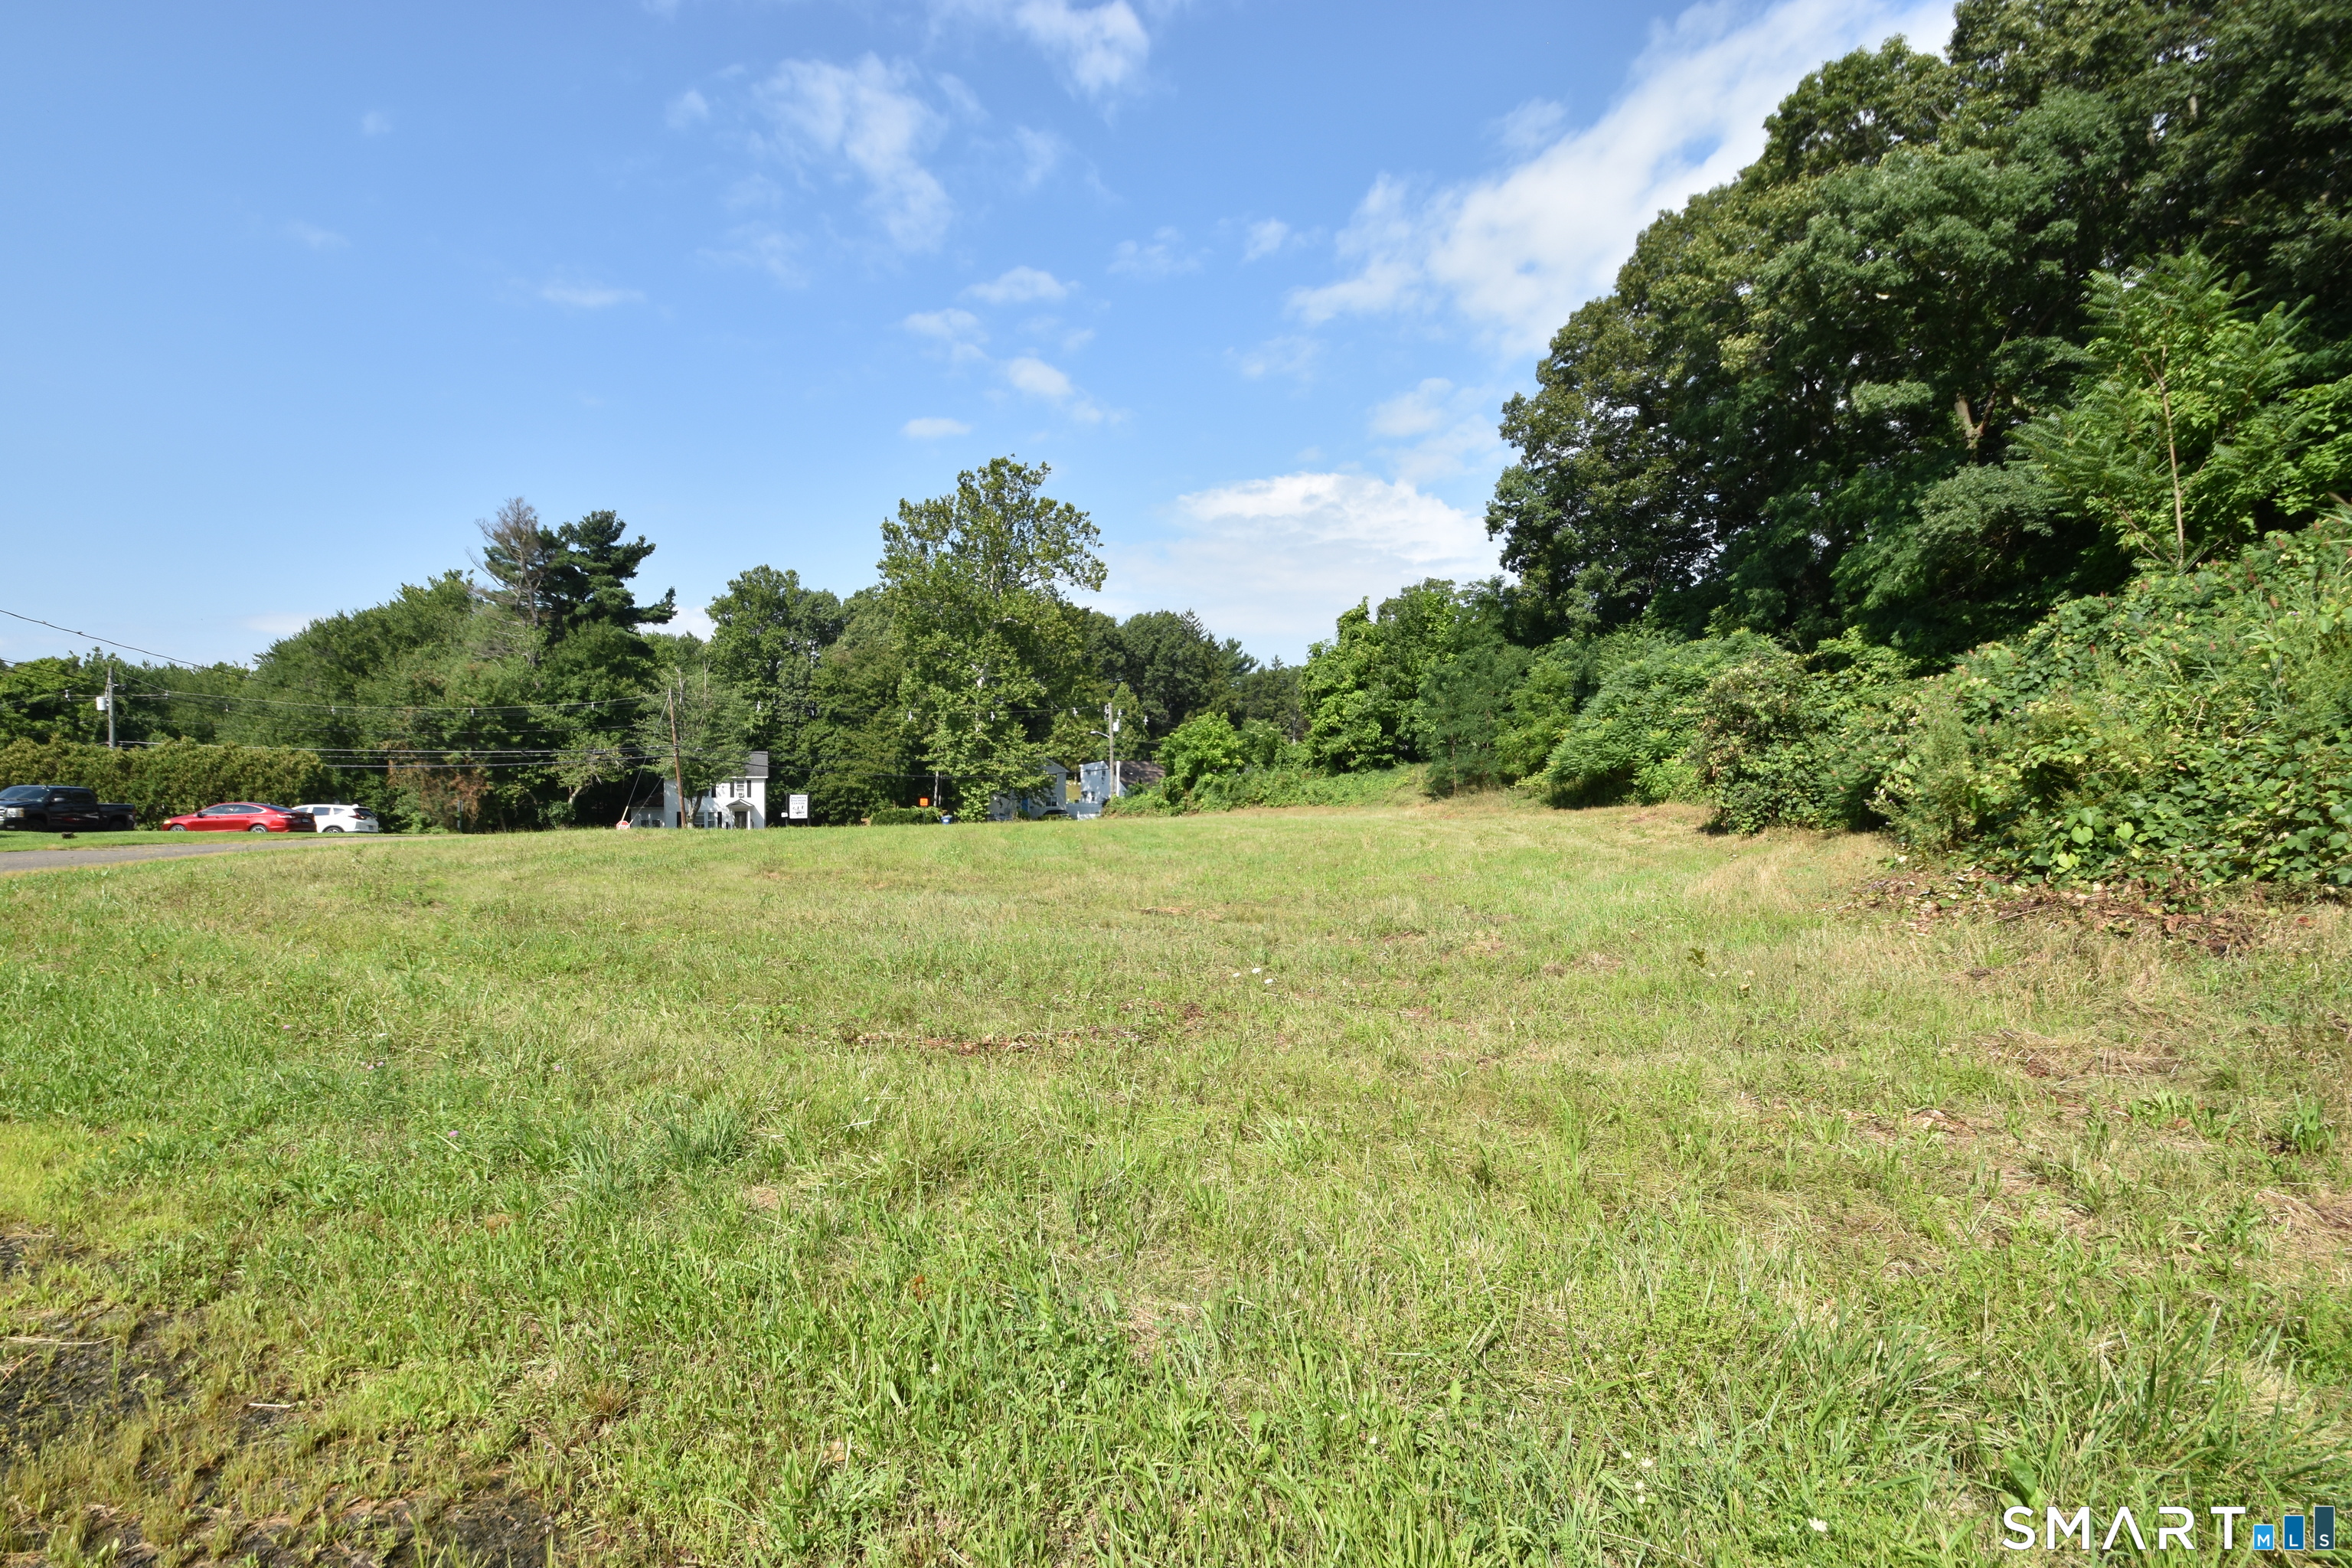
206 House Street Glastonbury CT 06033

MLS Number 24197792

  • Land
  • Acreage 3.5
  • MLS Status Active
  • Other Amenities Golf, Waterfront
  • Zoning A

194 & 206 House street features a 3,800 sq ft cinderblock building on a 3.5 acre site that is in close proximity to RT2 exits and is served by city water/sewer. For 50 years the location has operated as a daycare facility. Current zoning allows for for a Daycare, Church, and School. Location is also ideal for an 830g housing, several multi family homes and other uses. Parcel abuts an apartment building, several multi family homes, and an affordable housing development. Located close to the center of town.

Listed by Harry Finer of William Raveis Real Estate

$
$
%
$/month over payments
Federal 30-year interest rate: 7.4% last updated on Oct 15, 2026
* All Figures are estimates. Check with your bank or proposed mortgage company for actual interest rates.
This product uses the FRED® API but is not endorsed or certified by the Federal Reserve Bank of St. Louis.

Save FavoriteSchedule TourAsk A QuestionMore Details
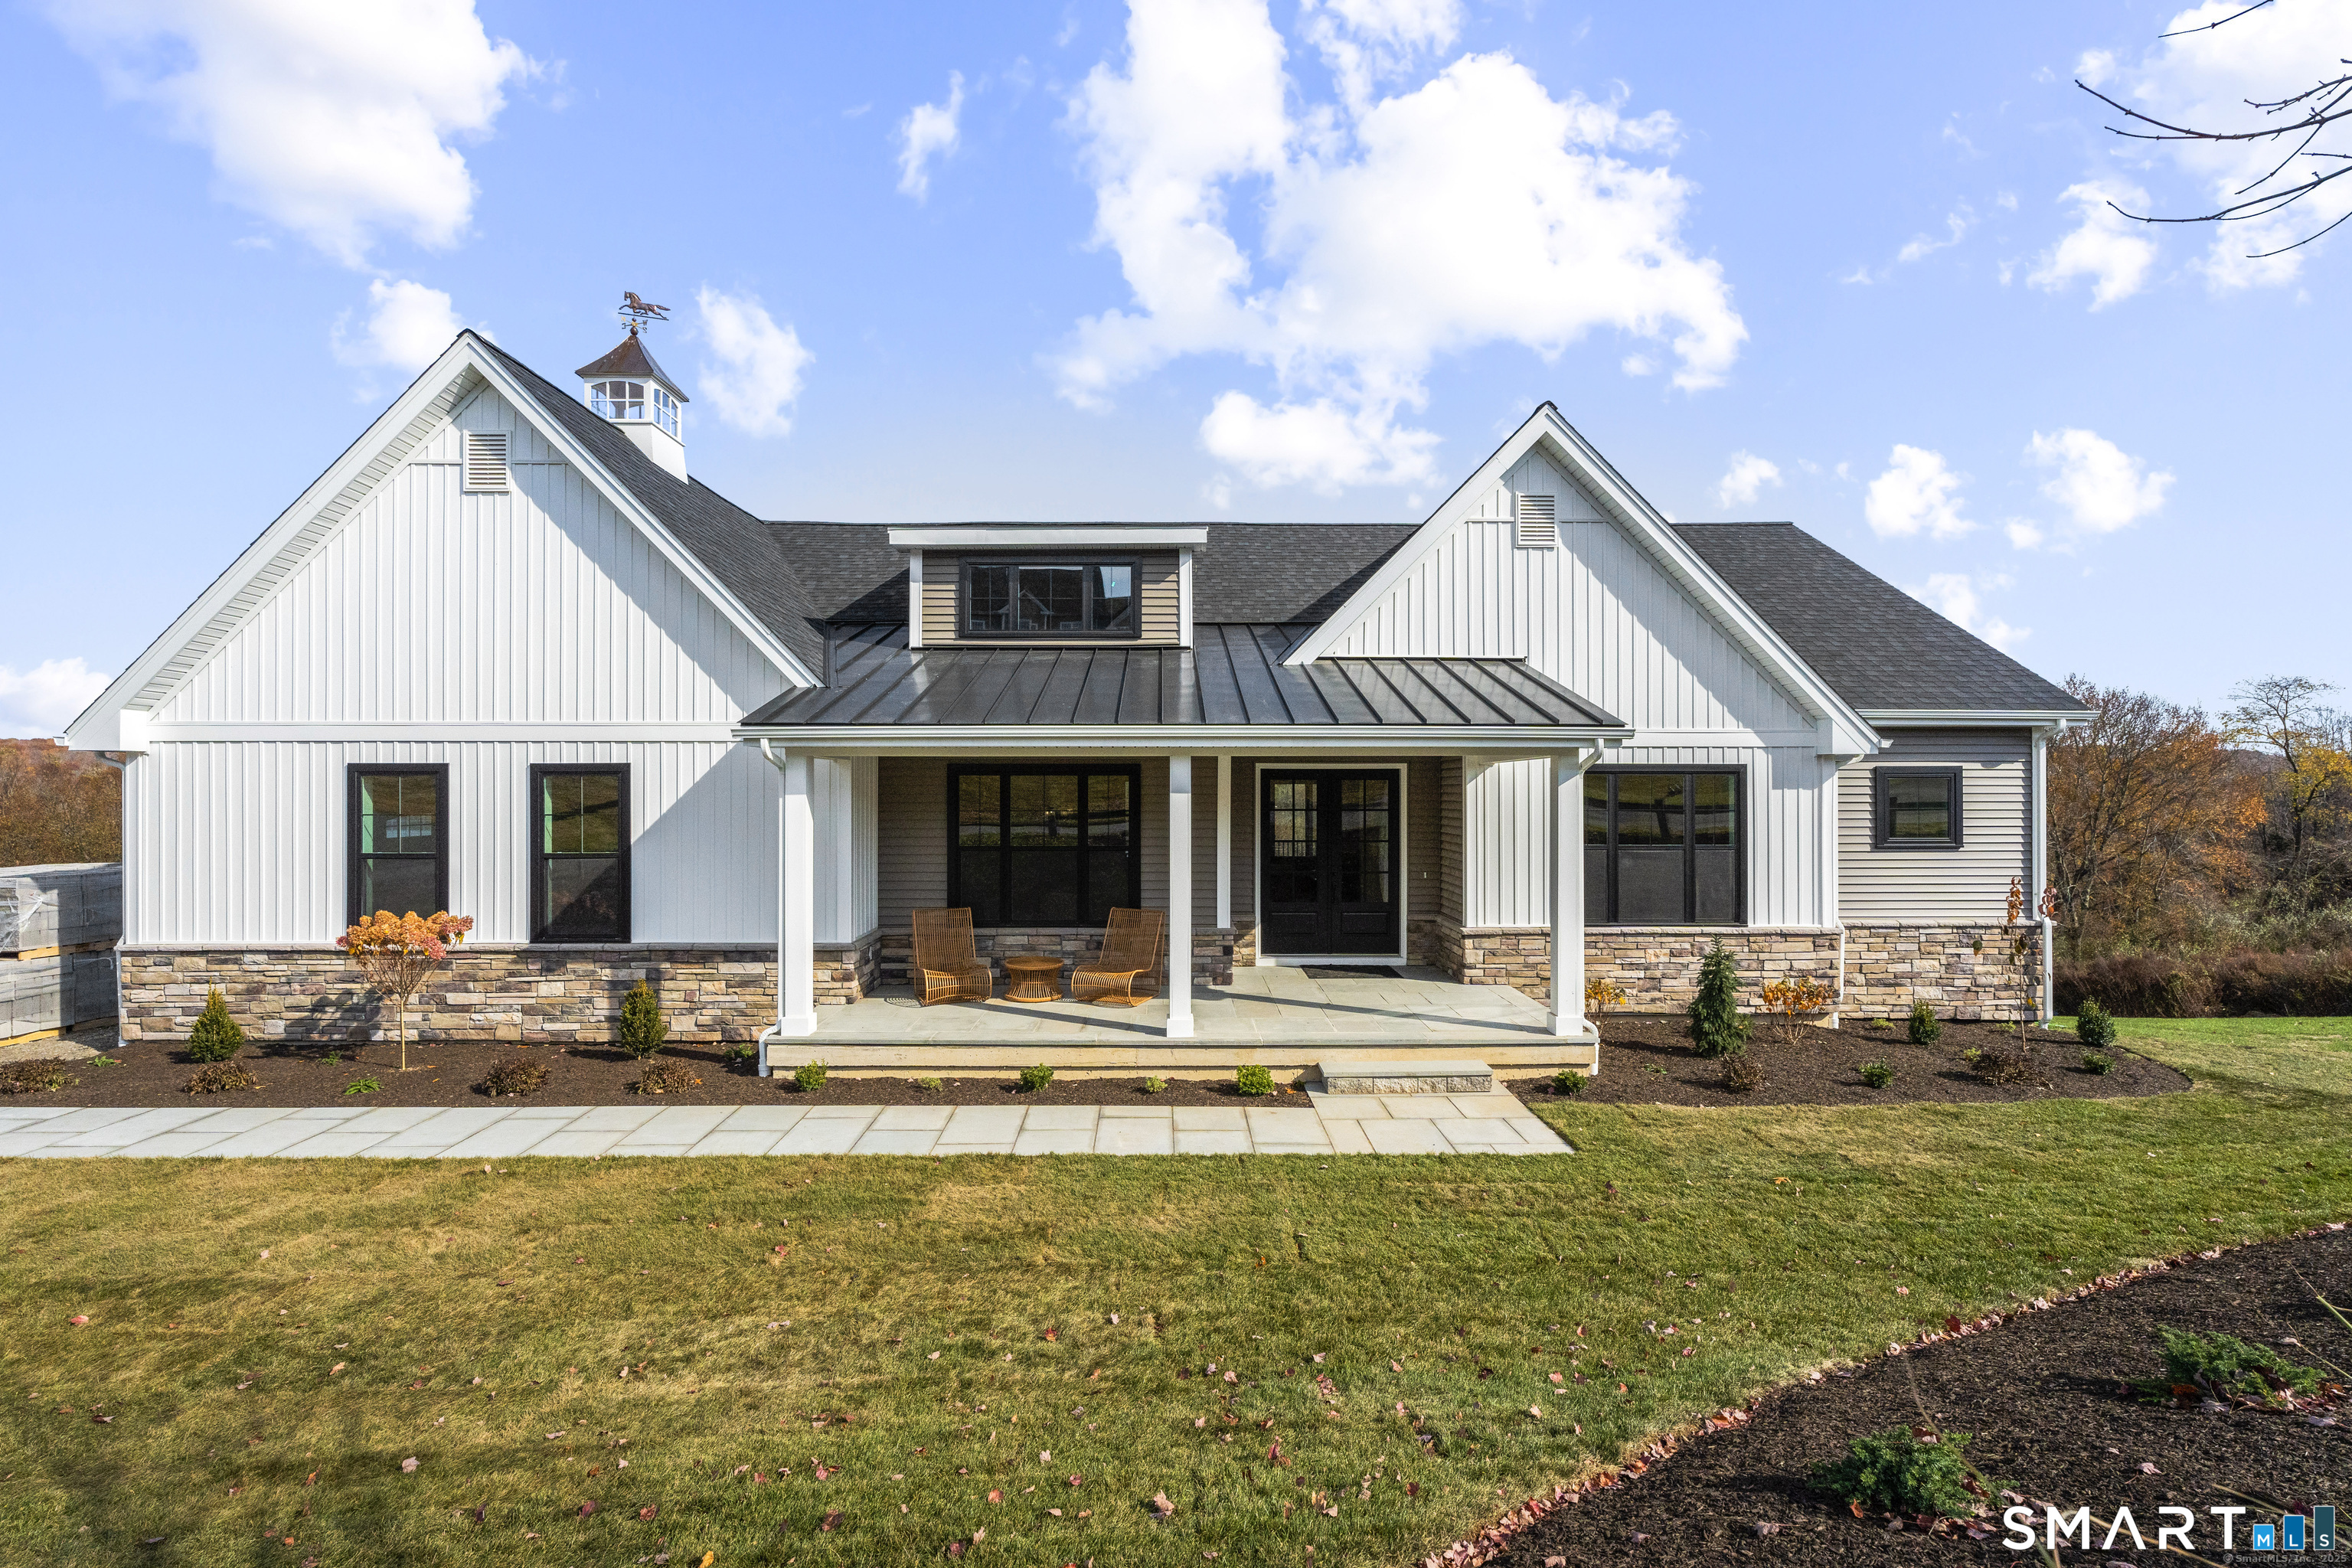
24 Twin Valley Road East Lyme CT 06333
Open House

MLS Number 24206709

  • Single Family
  • Next Open House: Sat 10/24 10:00 am. to 2:00 pm.
  • Square Feet 2,810
  • Bedrooms 3
  • Bathroom 3

TO BE BUILT - The Ashford - Lot #12 - Refined Single-Level Living by the Shore. GPS Green Valley Lakes Rd to visit! Discover The Ashford, a sophisticated Ranch-style home by Connecticut Builder of the Year EG Home, set within an intimate East Lyme community of just 22 homes. Designed as a true one-level floor plan, this 3-bedroom home offers effortless single-level living with all primary living spaces on the main floor. Double French entry doors open to a thoughtfully designed interior featuring a formal dining room and private study. The expansive great room is highlighted by a dramatic vaulted ceiling and sliders opening to a deck overlooking the wooded backyard. A spacious kitchen with oversized island and breakfast area connects conveniently to a walk-in pantry, laundry room, powder room, and mudroom. The private primary suite features a tray ceiling, walk-in closet, and spa-inspired bath with dual vanities, walk-in shower with bench, and private water closet. Two additional bedrooms share a Jack-and-Jill bath. A 2-car garage completes the main level. The full basement offers the option to finish additional living space to suit your needs. Enjoy high-performance, Zero Energy Ready living just moments from Rocky Neck State Park, Niantic, and the Boardwalk. Photos are of a similar completed home. Finishes and features may vary. One of the parties to the LLC has an active real estate license.

Listed by Jason Helton of EG Group Realty LLC

$
$
%
$/month over payments
Federal 30-year interest rate: 7.4% last updated on Oct 15, 2026
* All Figures are estimates. Check with your bank or proposed mortgage company for actual interest rates.
This product uses the FRED® API but is not endorsed or certified by the Federal Reserve Bank of St. Louis.

Save FavoriteSchedule TourAsk A QuestionMore Details
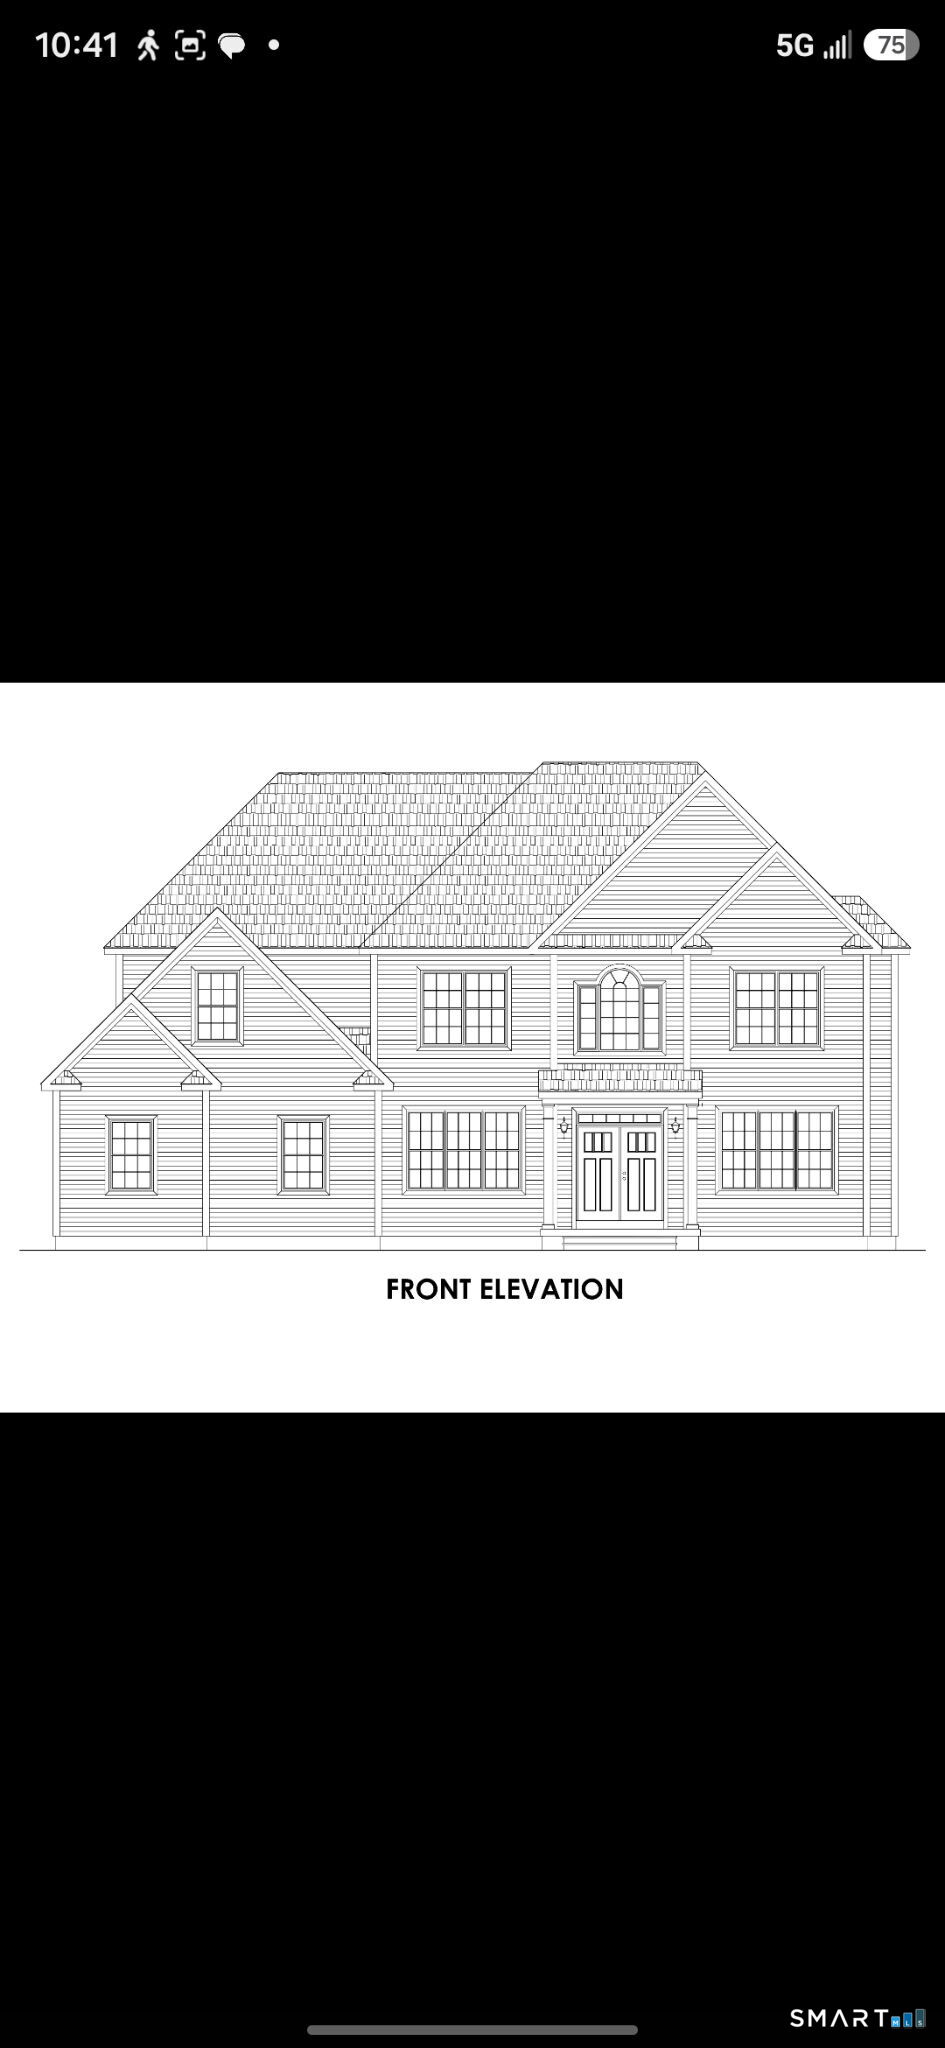
34 Trumbull Lane South Windsor CT 06074

MLS Number 24211917

  • Single Family
  • Square Feet 3,000
  • Bedrooms 5
  • Bathroom 4
  • Year Built 2026

Experience true custom building from the ground up with Jacques Construction, a name synonymous with exceptional craftmanship for over 25 years. Build a home that truly fits your lifestyle. This to-be-built 3,000 sf custom home, similar design, is offered in one of the area's most desirable neighborhoods. You are involved in every detail and every phase, from the floor plan to the finishes. Main floor features nine-foot ceilings and a soaring two-story family room which creates an open, airy feel. The custom kitchen can be designed around the way you cook and entertain, with cabinetry, layout, and finishes chosen by you. Formal dining room and living room/flex room provide versatile living areas complemented by a convenient first floor bedroom and full bath. Unwind in the primary suite featuring a tile shower, soaking tub and over-sized walk-in closet. Hardwood floors throughout the home with generous allowances for appliances, lighting and flooring. Natural gas offers efficient heating and cooking, and public water and sewer bring the ease of municipal utilities. Quick highway access puts you minutes from everywhere you need to be with shopping, restaurants, schools and park close by. Neighborhoods like this rarely offer the chance to build a custom home. Contact us today to begin designing your dream home. P.R Smith School District.

Listed by Nancy S. Jacques of Brass Key Realty,LLC

$
$
%
$/month over payments
Federal 30-year interest rate: 7.4% last updated on Oct 15, 2026
* All Figures are estimates. Check with your bank or proposed mortgage company for actual interest rates.
This product uses the FRED® API but is not endorsed or certified by the Federal Reserve Bank of St. Louis.

Save FavoriteSchedule TourAsk A QuestionMore Details

20 Diving Street Stonington CT 06378
Open House

MLS Number 24167449

  • Single Family
  • Next Open House: Sat 10/24 11:00 am. to 1:00 pm.
  • Square Feet 1,180
  • Bedrooms 3
  • Bathroom 2

Have TENANTS PAY FOR YOUR SUMMER VACATION. Strong rental history in the winter months cover your overhead for the year. Ideally located in historic Stonington Borough with water views and a professionally landscaped backyard garden, this 3 bedroom/ 2 bath home offers updated kitchen and baths and the charm of wide board floors and a wood burning fireplace for cozy winter evenings. Take in the water views as you sip your morning coffee in the kitchen or entertain guests on the main deck. The fenced-in backyard is perfect for pets. The 1st floor bedroom is ideal for guests or an au pair.

Listed by Henri Gourd and Lucia Johnstone of Berkshire Hathaway NE Prop.

$
$
%
$/month over payments
Federal 30-year interest rate: 7.4% last updated on Oct 15, 2026
* All Figures are estimates. Check with your bank or proposed mortgage company for actual interest rates.
This product uses the FRED® API but is not endorsed or certified by the Federal Reserve Bank of St. Louis.

Save FavoriteSchedule TourAsk A QuestionMore Details
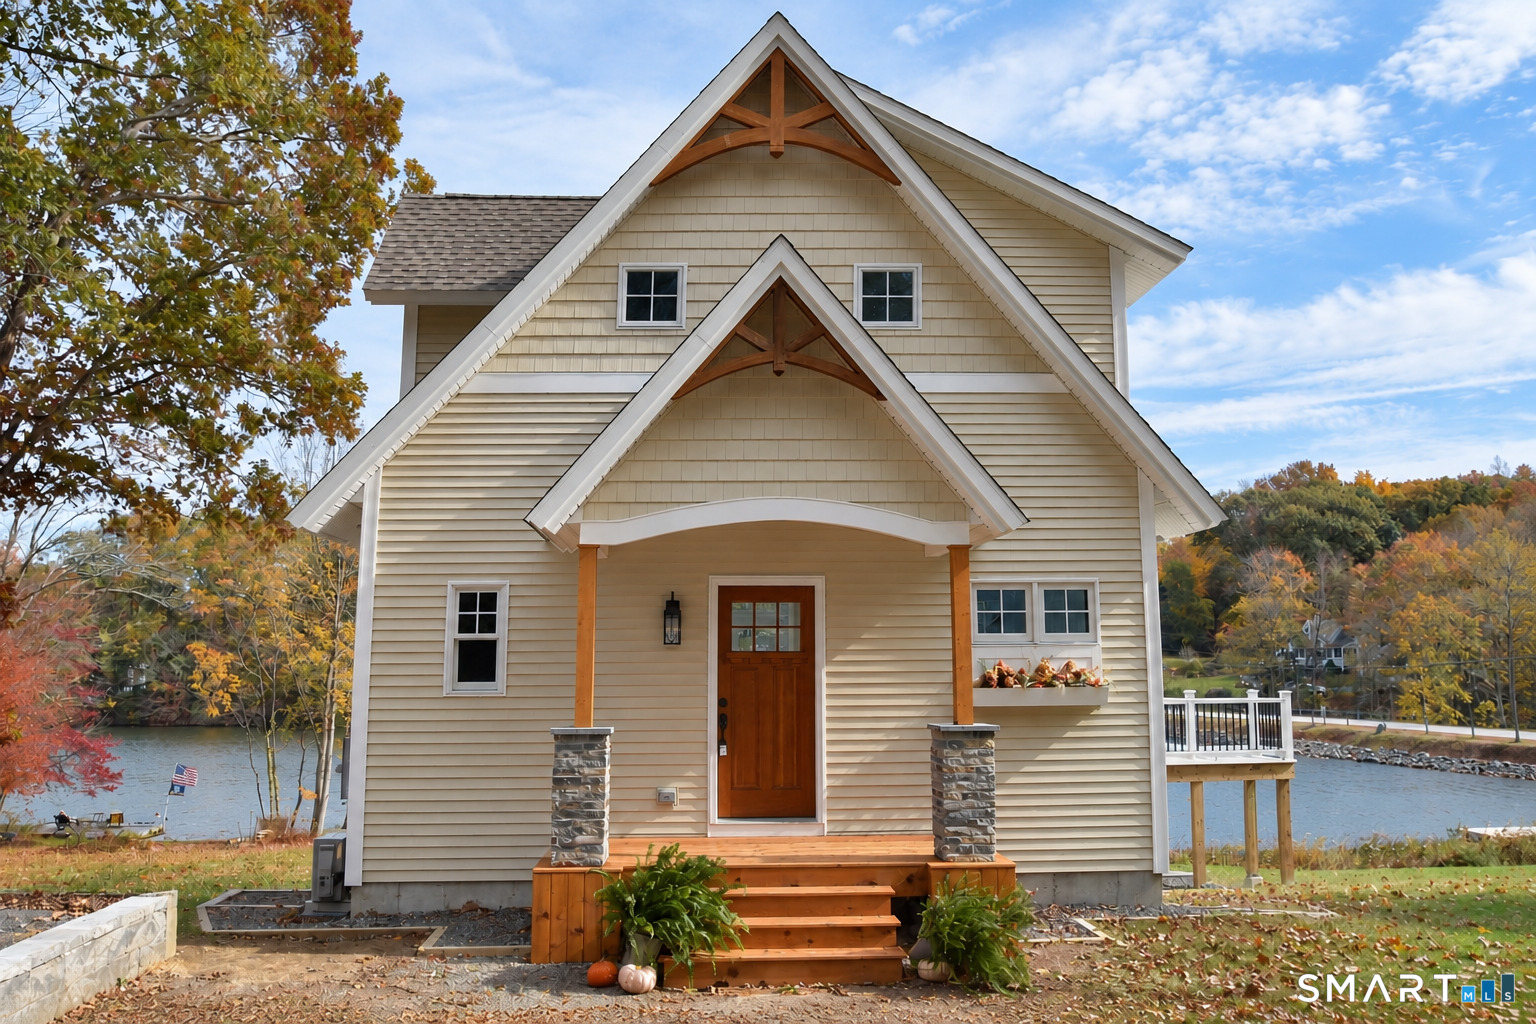
14 Ashford Lake Drive Ashford CT 06278

MLS Number 24215704

  • Single Family
  • Square Feet 2,112
  • Bedrooms 2
  • Bathroom 4
  • Year Built 2026

Stunningly situated on the mouth of Ashford Lake, a project of love has culminated into a brand new dream home, with panoramic views of the lake. Quality craftsmanship is showcased throughout the home, from the kitchen with oversized island, quartz countertops and walk-in pantry, to the transom windows, bathing the great room with an abundance of light. No detail has been overlooked, using only the highest quality materials. Extensive molding, paneling and trim work elevates the ascetic and style of the home. Set on two parcels, there is 254 feet of water frontage with a private dock. Immerse yourself in the beauty of the lake with all the modern comforts. Ashford Lake Drive is lightly traveled and there are no neighbors to the south side, which adds to the tranquil setting.

Listed by Ben Castonguay of Sentry Real Estate

$
$
%
$/month over payments
Federal 30-year interest rate: 7.4% last updated on Oct 15, 2026
* All Figures are estimates. Check with your bank or proposed mortgage company for actual interest rates.
This product uses the FRED® API but is not endorsed or certified by the Federal Reserve Bank of St. Louis.

Virtual TourSave FavoriteSchedule TourAsk A QuestionMore Details
200 Main Street East Hartford CT 06118

MLS Number 24181249

  • Commercial
  • MLS Status Active
  • Year Built 1935
  • Bathroom 2
  • Square Feet 6,172

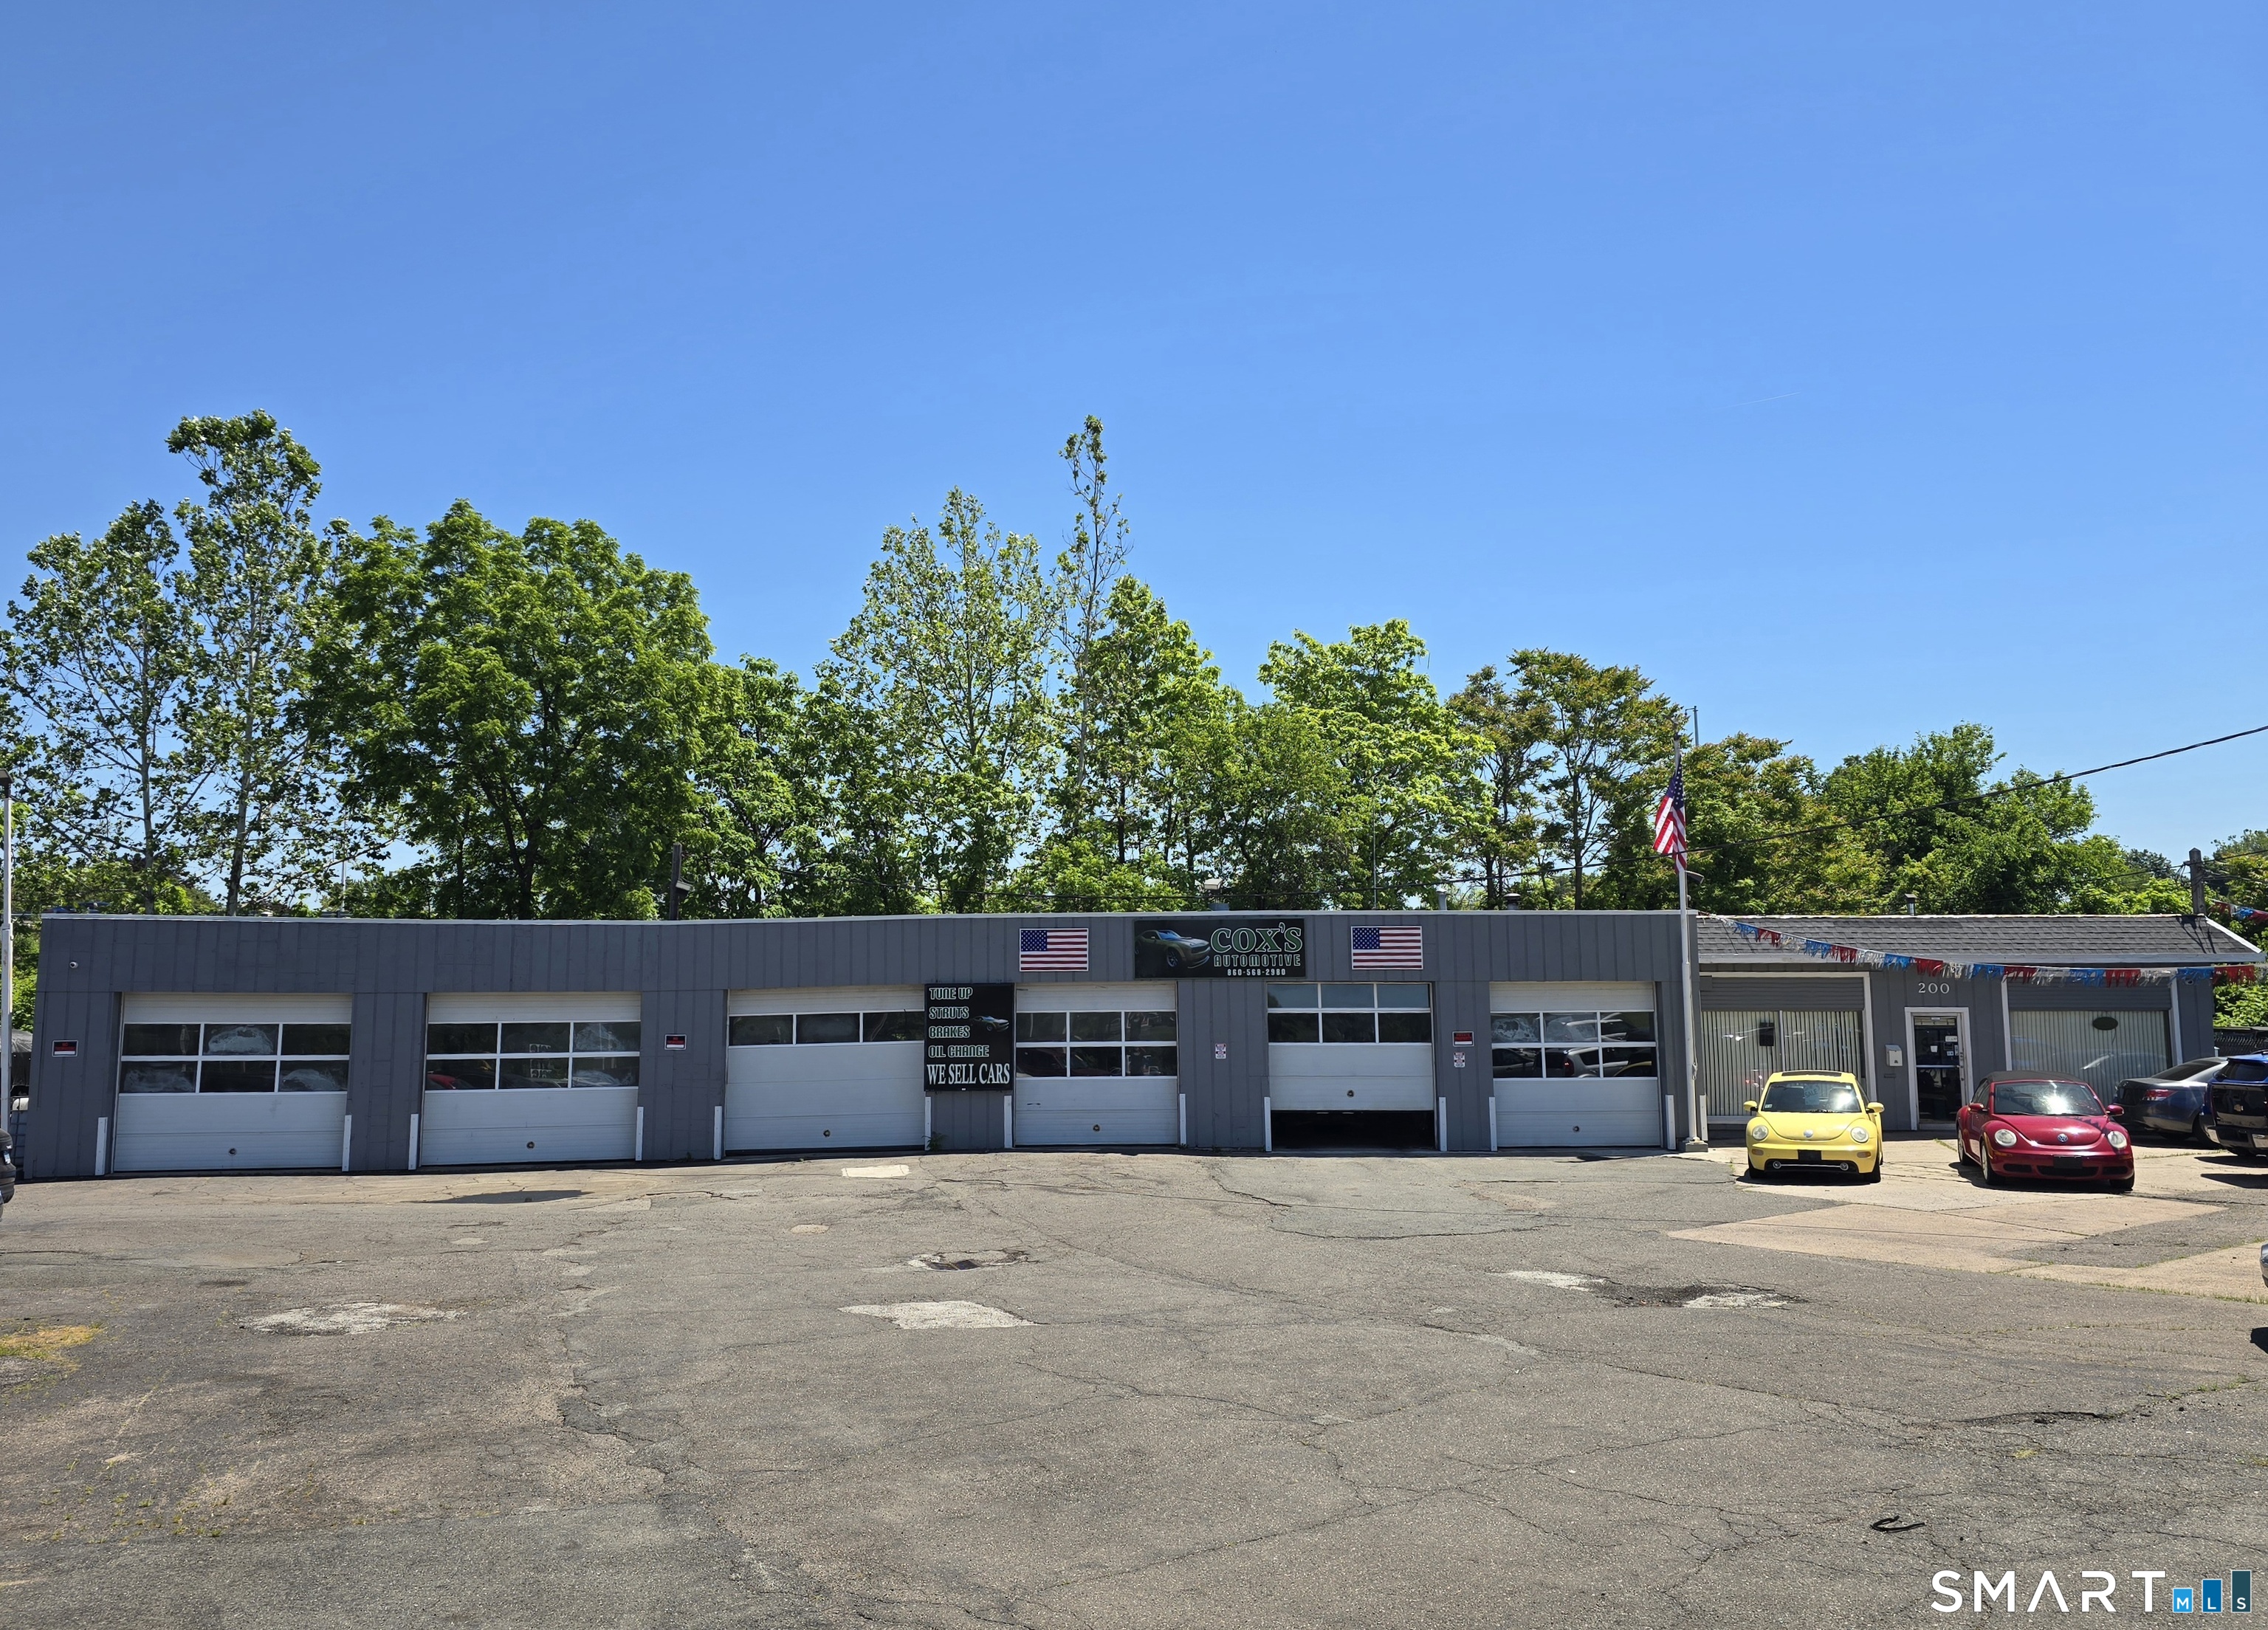
Outstanding opportunity to own a highly visible automotive and/or bay/garage rental commercial property in East Hartford. Situated on approximately .93 acres along a well-traveled commercial corridor, this freestanding 6,172+/- sq. ft. building offers excellent exposure, convenient access and plenty of parking for customers, employees and vehicle storage. Designed for automotive operations, the property features a six-bay garage plus an additional auto body shop area, providing the flexibility to accommodate repair, collision, detailing, fleet service, vehicle sales or related business uses, subject to town approval. The property also offers an attractive customer reception area that creates a professional first impression, along with a private office for day-to-day operations and client meetings. With B-2 zoning, an established automotive-use history and a strategic location serving East Hartford and the Greater Hartford market, this is a rare opportunity for an owner-user, expanding operator or investor seeking a functional automotive facility in a visible, accessible location. Bring your business vision and take advantage of this unique Main Street opportunity.

Listed by Robert F. Rosa of Berkshire Hathaway NE Prop.

$
$
%
$/month over payments
Federal 30-year interest rate: 7.4% last updated on Oct 15, 2026
* All Figures are estimates. Check with your bank or proposed mortgage company for actual interest rates.
This product uses the FRED® API but is not endorsed or certified by the Federal Reserve Bank of St. Louis.

Save FavoriteSchedule TourAsk A QuestionMore Details
169 Scott Hill Road Salem CT 06420

MLS Number 24139322

  • Single Family
  • Square Feet 4,300
  • Bedrooms 4
  • Bathroom 3
  • Year Built 2026

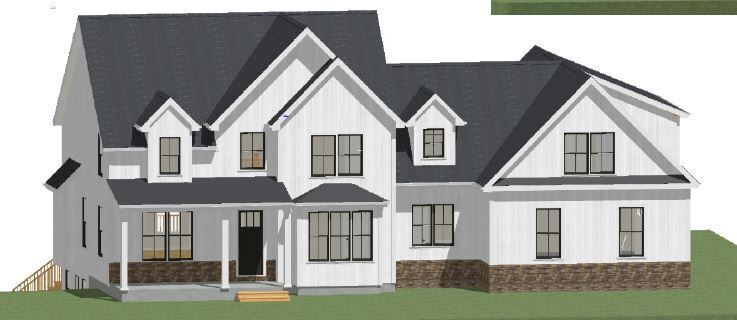
Exceptional opportunity to own a brand-new custom home on 5 private acres in Salem. This 3,300 sq ft residence offers 4 bedrooms, 2.5 baths, and a 3-car garage with premium craftsmanship throughout. Designed with luxury living in mind, the home features an open-concept floor plan, a gourmet kitchen with high-end finishes, a spacious great room with a fireplace, and a private primary suite with a spa-inspired bath. Large windows and quality materials create a bright, elegant interior with seamless flow. Build with our featured plan, choose from several other designs, or bring your own. Our experienced builders will work with you to create the home of your dreams-tailored to your preferences and lifestyle. Situated on a quiet, 5-acre lot offering privacy and scenic surroundings, yet convenient to local amenities, shoreline towns, and major routes.

Listed by Wesley B. Jenks of Jenks Realty

$
$
%
$/month over payments
Federal 30-year interest rate: 7.4% last updated on Oct 15, 2026
* All Figures are estimates. Check with your bank or proposed mortgage company for actual interest rates.
This product uses the FRED® API but is not endorsed or certified by the Federal Reserve Bank of St. Louis.

Save FavoriteSchedule TourAsk A QuestionMore Details
136 Shoddy Mill Road Glastonbury CT 06033

Glastonbury, CT136 Shoddy Mill Road

Price$1,199,000

Est. Mortgage: $/month

Active With Contract

MLS Number 24202303

  • Single Family
  • Square Feet 4,824
  • Bedrooms 4
  • Bathroom 5
  • Year Built 1978

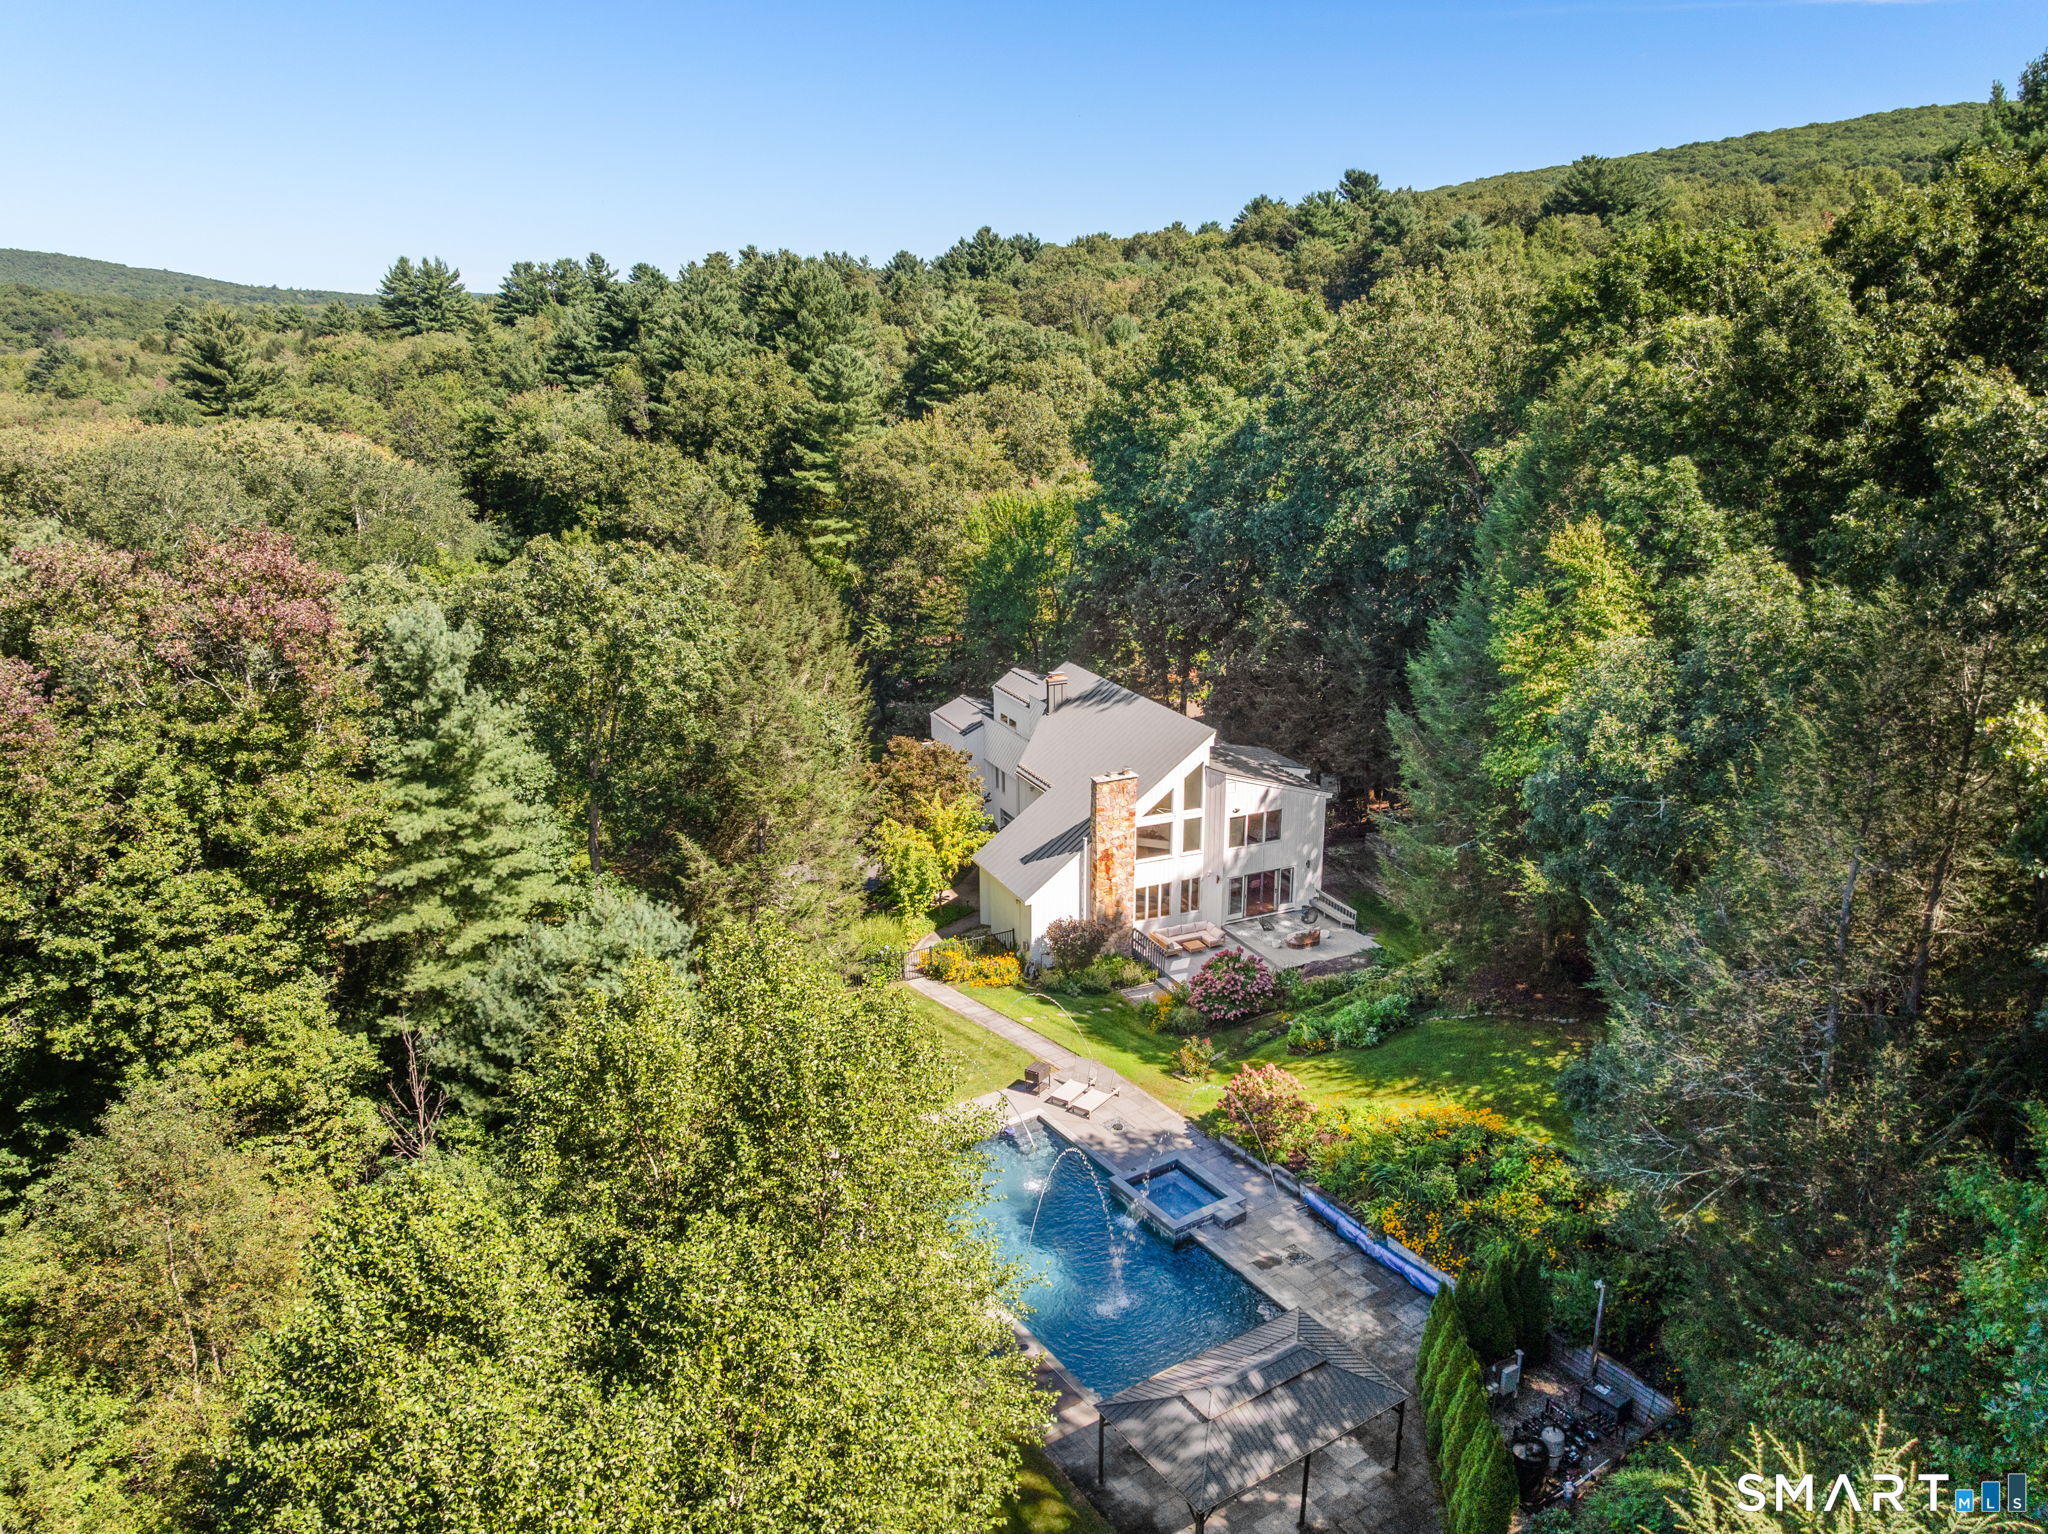
*** HIGHEST AND BEST DUE Wednesday 9/23/2026 at 9am. Set on more than five private acres in Glastonbury, 136 Shoddy Mill Road is a striking contemporary residence where architectural scale, thoughtful design, and resort inspired living come together beautifully. Surrounded by mature trees and established landscaping, the property feels wonderfully secluded, with elevated grounds that create a remarkable sense of privacy. Outdoors, a saltwater Gunite pool becomes the centerpiece of an exceptional setting designed for both entertaining and quiet enjoyment. Custom LED pool lighting, expansive patios, stone walls, a granite outdoor fireplace, gazebo, private deck, and abundant gardens create an atmosphere that feels more like a private retreat than a traditional backyard. Inside, soaring ceilings and newly refinished wide plank hardwood floors establish an immediate sense of warmth and sophistication. The kitchen is generously proportioned and beautifully appointed, with an impressive center island, leathered granite, wine refrigeration, in counter microwave, and a full suite of stainless steel appliances. Just beyond, a dedicated butler's kitchen offers floor to ceiling cabinetry, a paneled dishwasher, and an oversized stainless steel sink, providing invaluable additional workspace while keeping the main kitchen polished and presentation ready.

Listed by Nikki M. Defrancesco and Alley Francoeur of Coldwell Banker Realty

$
$
%
$/month over payments
Federal 30-year interest rate: 7.4% last updated on Oct 15, 2026
* All Figures are estimates. Check with your bank or proposed mortgage company for actual interest rates.
This product uses the FRED® API but is not endorsed or certified by the Federal Reserve Bank of St. Louis.

Virtual TourSave FavoriteSchedule TourAsk A QuestionMore Details

The data relating to real estate for sale on this website appears in part through the SmartMLS Internet Data Exchange program, a voluntary cooperative exchange of property listing data between licensed real estate brokerage firms, and is provided by SmartMLS through a licensing agreement. Listing information is from various brokers who participate in the SmartMLS IDX program and not all listings may be visible on the site. The property information being provided on or through the website is for the personal, non-commercial use of consumers and such information may not be used for any purpose other than to identify prospective properties consumers may be interested in purchasing. Some properties which appear for sale on the website may no longer be available because they are for instance, under contract, sold or are no longer being offered for sale. Property information displayed is deemed reliable but is not guaranteed. Copyright 2026 SmartMLS, Inc.