and narrow your search. If you have fewer than 200 results, you can save your search.

Greater Mansfield CT Real Estate $500k +

r=209-220
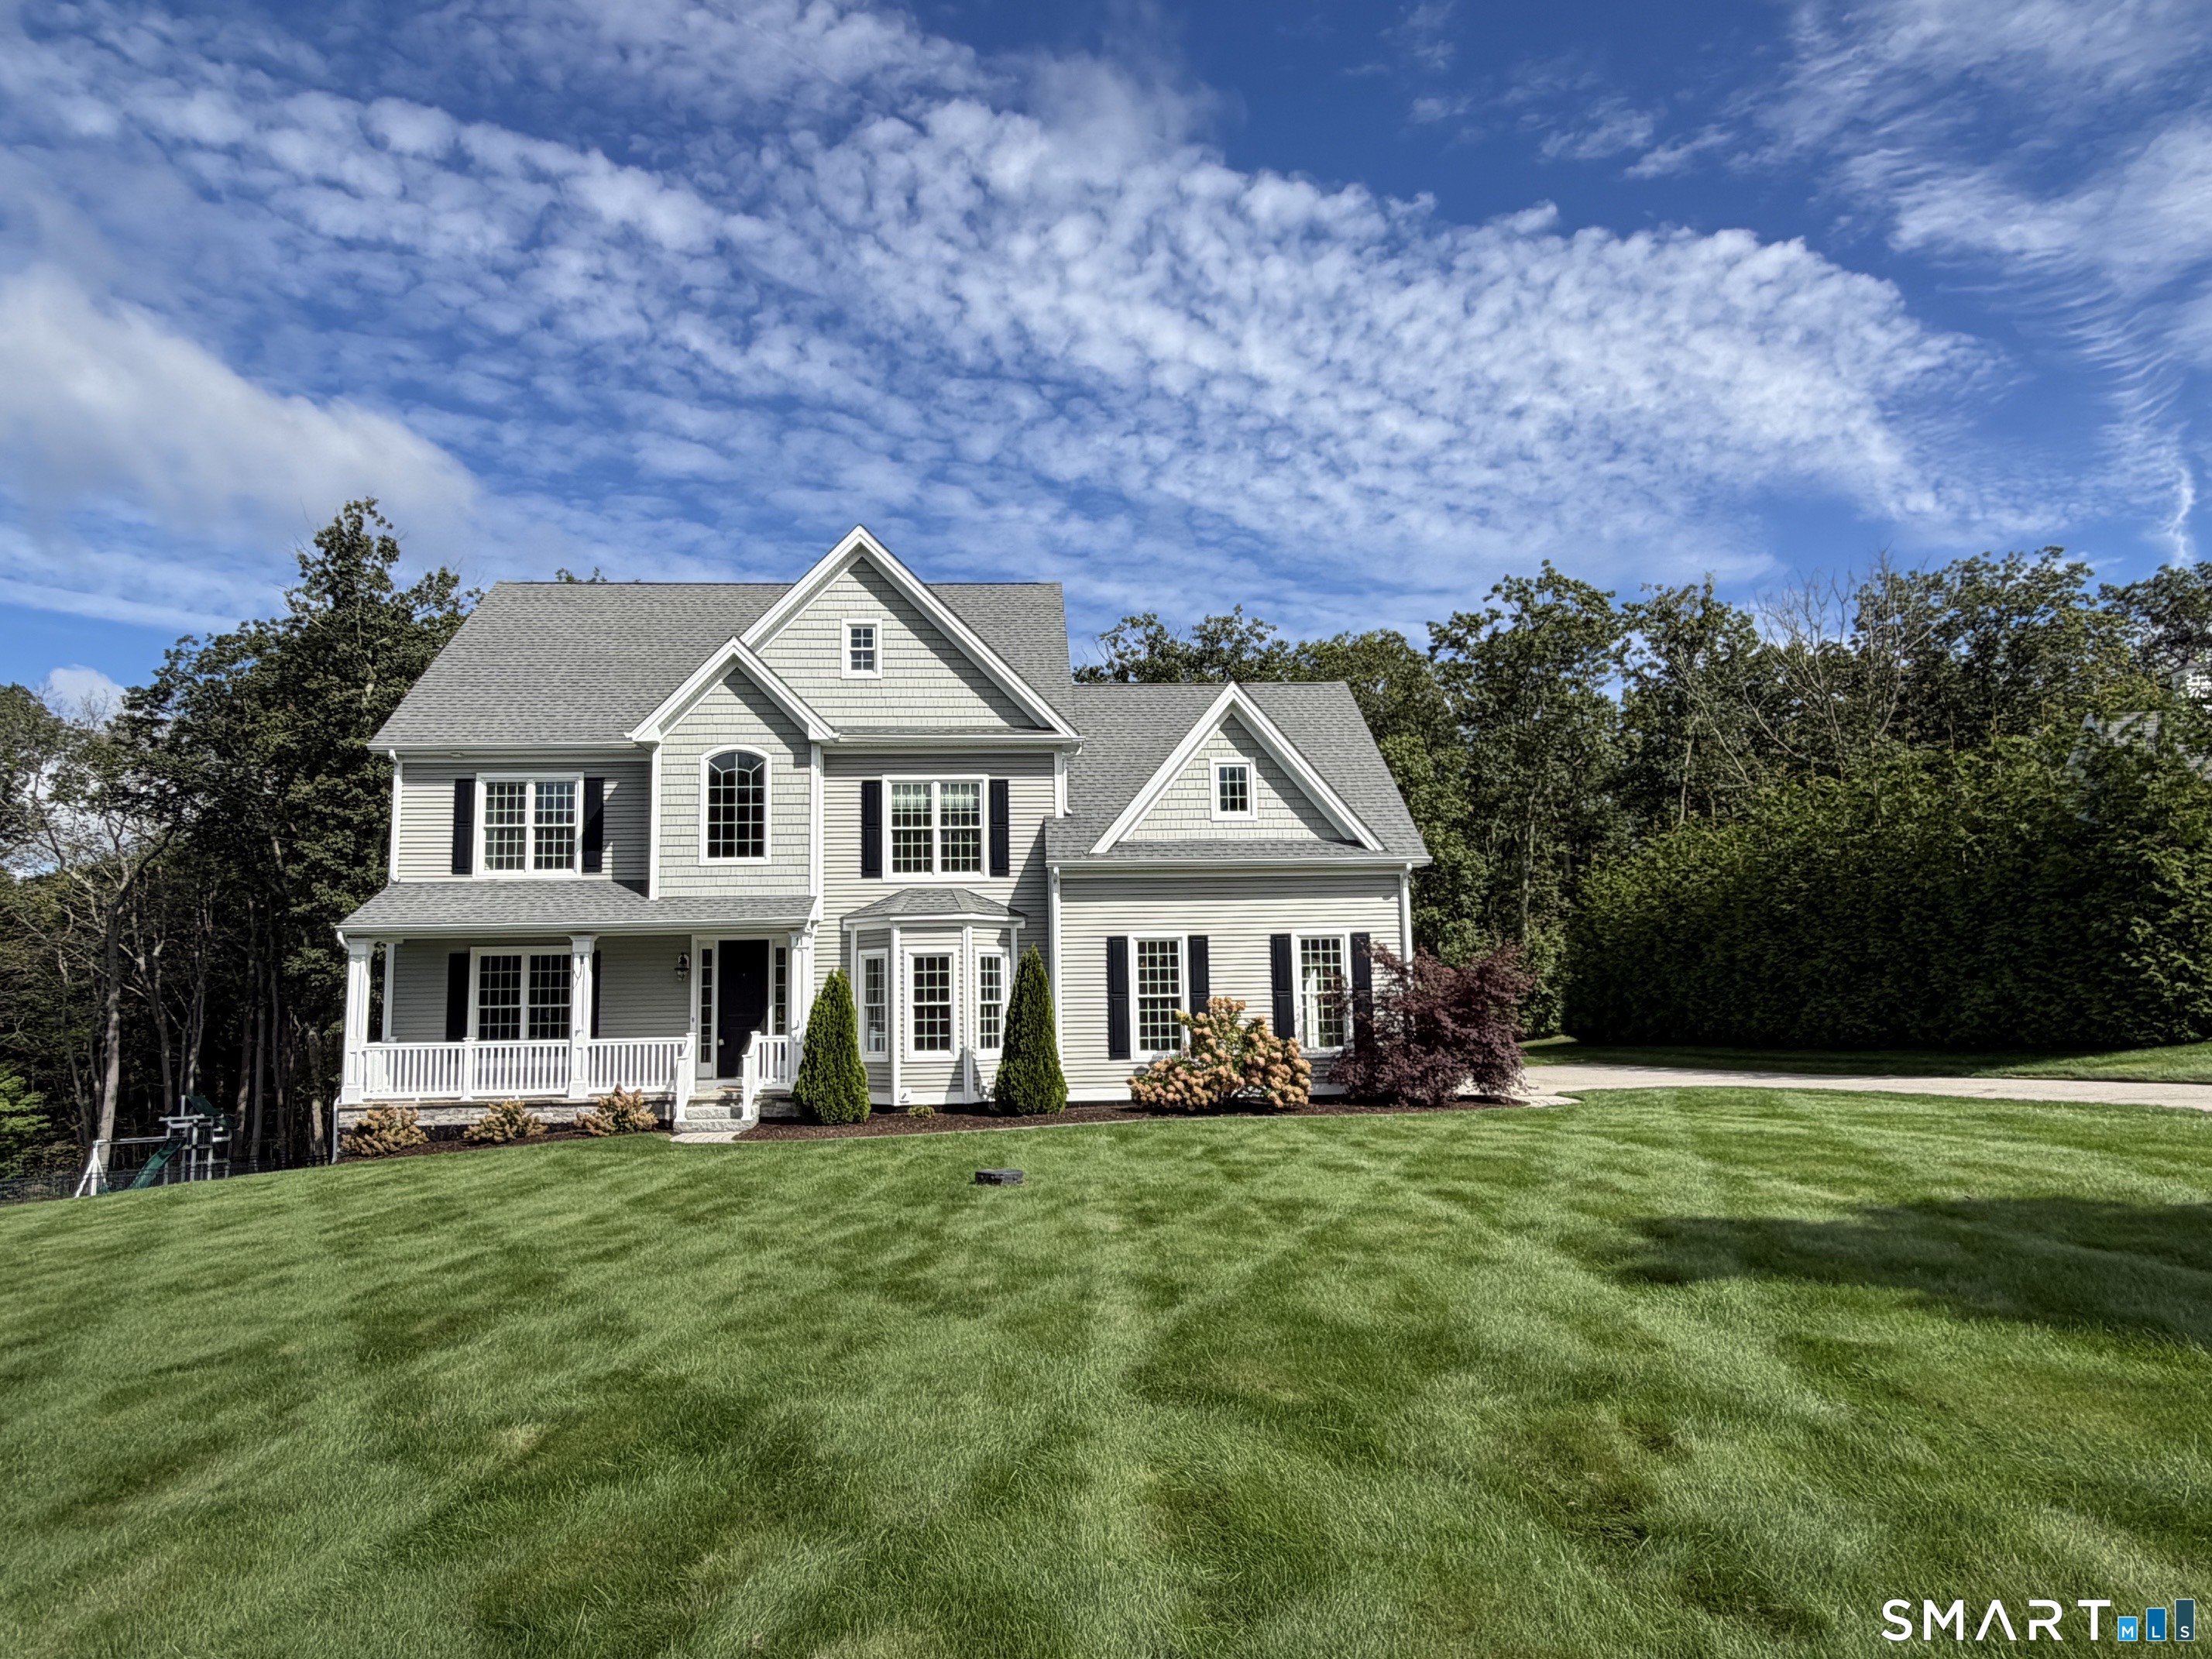
22 Ridgewood Road West Hartford CT 06107

West Hartford, CT22 Ridgewood Road

Price$1,295,000

Est. Mortgage: $/month

Active With Contract

MLS Number 24182649

  • Single Family
  • Square Feet 4,783
  • Bedrooms 5
  • Bathroom 5
  • Year Built 1921

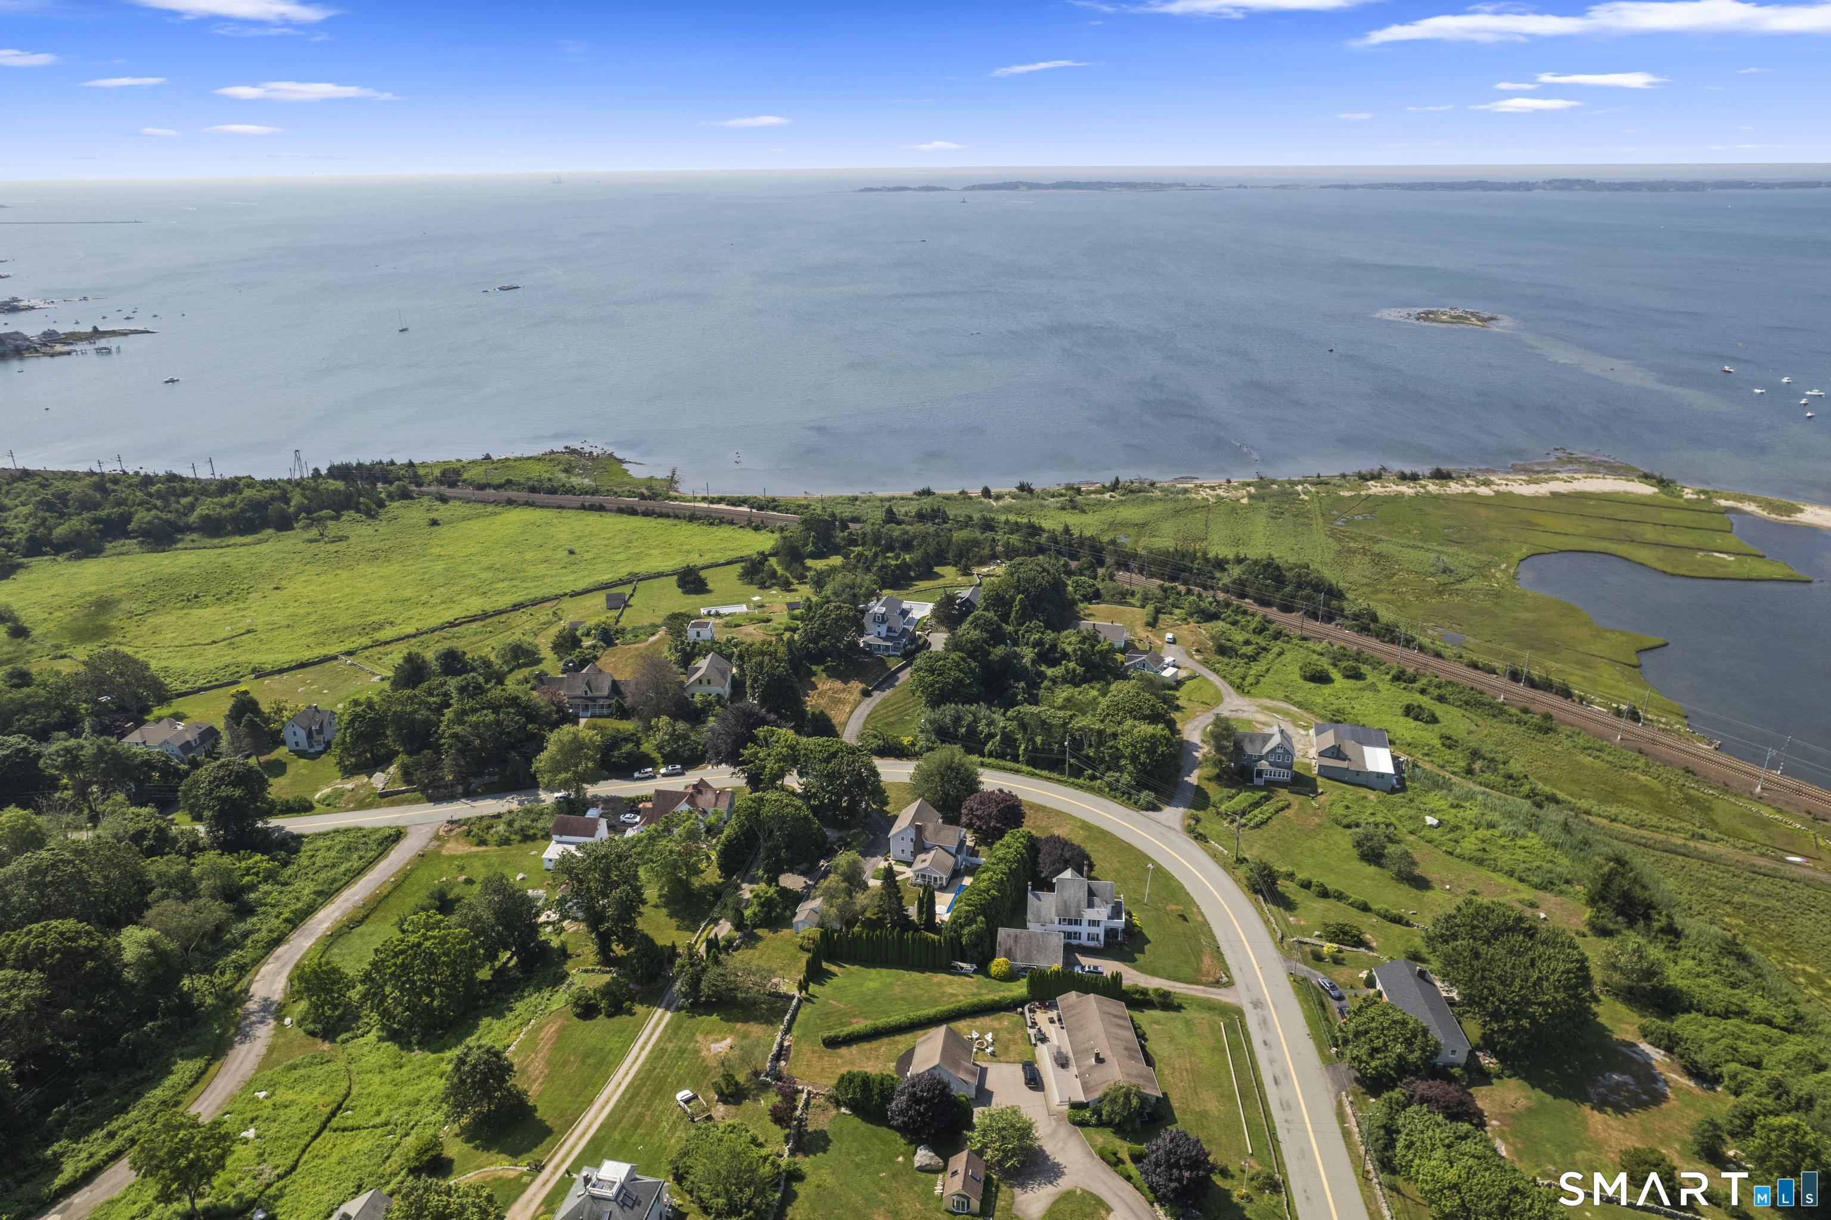
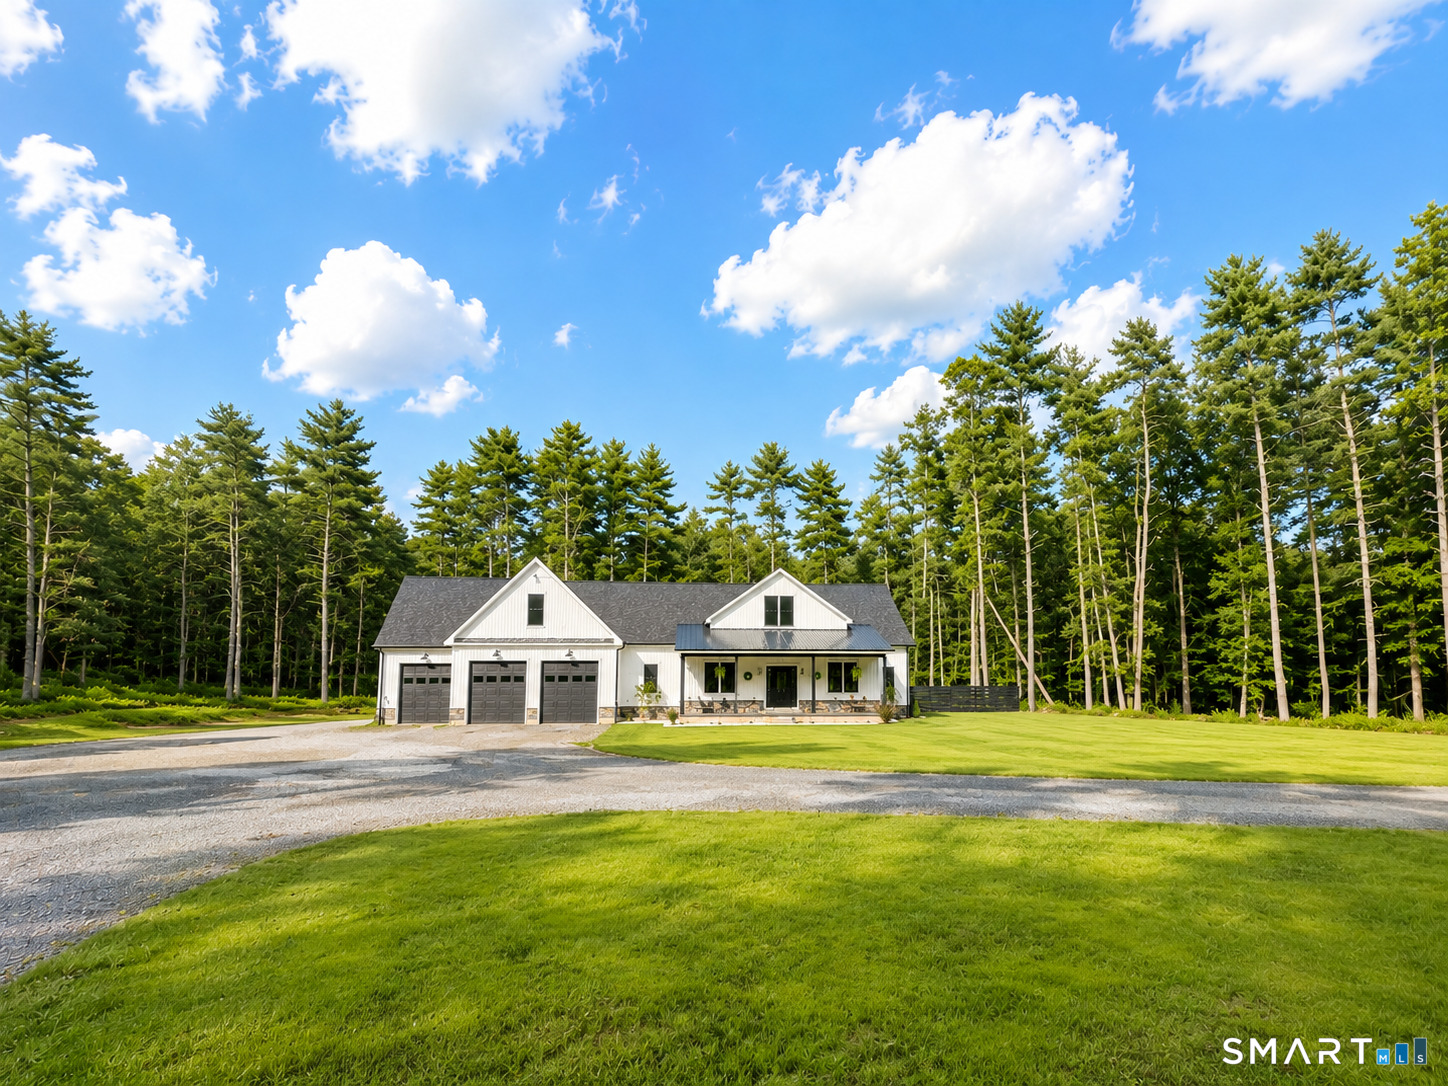
Get ready to fall in love with this charming, 5-bedroom New England Colonial which has been extensively restored and renovated over the last five years - it's better than new! You will be impressed by the incredible attention to detail, quality workmanship and classic, yet stylish, finishes. There are four floors of livable space - each designed for modern living. The expansive .60 acre lot is fully fenced and is a rare find in this coveted, convenient, and walkable neighborhood. Invite your friends & family to relax on the new patio and enjoy a game of bocce on the new court - it's the perfect social sport for all ages. The long list of improvements by current owner is attached. Highlights include a new rear addition & new dormers; new gourmet kitchen w/ Wolf appliances; new basement for media, gaming and exercise; new mudroom w/ heated floor & custom storage; new Anderson windows throughout; new central AC system; new roof & gutters; new primary bathroom w/ soaking tub, shower & double sinks; new custom closet organizers throughout; new second-floor laundry room; new sanitary & water lines; new footing drains; extensive landscaping; extensive electrical, mechanical & plumbing work; and a natural gas-powered Generac generator. The oversized garage has a rear extension which can accommodate a third car/boat or extra storage/workshop. Don't miss this great opportunity in award-winning West Hartford - ranked #1 Best Place to Live in CT by U.S. News & World Report.

Listed by Liz Teare of William Raveis Real Estate

$
$
%
$/month over payments
Federal 30-year interest rate: 6.66% last updated on Aug 27, 2026
* All Figures are estimates. Check with your bank or proposed mortgage company for actual interest rates.
This product uses the FRED® API but is not endorsed or certified by the Federal Reserve Bank of St. Louis.

Save FavoriteSchedule TourAsk A QuestionMore Details

781 Farmington Avenue West Hartford CT 06119

West Hartford, CT781 Farmington Avenue

Price$1,295,000

Est. Mortgage: $/month

MLS Number 24103361

  • Multi Family Multi-Family For Sale
  • Square Feet 6,234
  • Acreage 0.32
  • Bedrooms 7
  • Bathroom 3

Mixed Use RM-O Zoning 4368 sq ft freestanding 3-story 3 Family. Excellent like-new condition with on-site parking. Mixed Use Residential/Office zoning in a highly visible, prime location in dense, very healthy mixed business/residential corridor with 16000+/- all-day vehicles. Built 1922. City w+s, gas heat. 0.32+/- acre with approx lot dimensions: 53' frontage x 207' x 83' x 203'. Surveyed Jan 2026: agents see attachments; look for flagged stakes in place when viewing in person. N.B. Audio/visual on property. Turn key. 4 elec meters, 1 per unit + owner's panel. Basement, 1st and 2nd fl all new windows. 3rd floor: 8 older windows with ropes/weights in good working condition. 79 windows total and 70 are new. Stucco exterior mint condition. Architectural shingle hip roof 2018. 1st and 2nd floor units have each a wood-burning fireplace, wood floors, and 9 foot ceilings. 7 foot ceilings in basement. Taxes 2026 $13,012 with mil rate 44.78 at $290,580 assessment.

Listed by Amy Lapierre of Coldwell Banker Realty

$
$
%
$/month over payments
Federal 30-year interest rate: 6.66% last updated on Aug 27, 2026
* All Figures are estimates. Check with your bank or proposed mortgage company for actual interest rates.
This product uses the FRED® API but is not endorsed or certified by the Federal Reserve Bank of St. Louis.

Virtual TourSave FavoriteSchedule TourAsk A QuestionMore Details

781 Farmington Avenue West Hartford CT 06119

MLS Number 24154287

  • Commercial
  • MLS Status Active
  • Year Built 1922
  • Bathroom 3
  • Square Feet 4,368

Mixed Use RM-O Zoning 4368 sq ft freestanding 3-story 3 Family. Excellent like-new condition with on-site parking. Mixed Use Residential/Office zoning in a highly visible, prime location in dense, very healthy mixed business/residential corridor with 16000+/- all-day vehicles. Built 1922. City w+s, gas heat. 0.32+/- acre with approx lot dimensions: 53' frontage x 207' x 83' x 203'. Surveyed Jan 2026: agents see attachments; look for flagged stakes in place when viewing in person. N.B. Audio/visual on property. Turn key. 4 elec meters, 1 per unit + owner's panel. Basement, 1st and 2nd fl all new windows. 3rd floor: 8 older windows with ropes/weights in good working condition. 79 windows total and 70 are new. Stucco exterior mint condition. Architectural shingle hip roof 2018. 1st and 2nd floor units have each a wood-burning fireplace, wood floors, and 9 foot ceilings. 7 foot ceilings in basement. Taxes 2026 $13,012 with mil rate 44.78 at $290,580 assessment.

Listed by Amy Lapierre of Coldwell Banker Realty

$
$
%
$/month over payments
Federal 30-year interest rate: 6.66% last updated on Aug 27, 2026
* All Figures are estimates. Check with your bank or proposed mortgage company for actual interest rates.
This product uses the FRED® API but is not endorsed or certified by the Federal Reserve Bank of St. Louis.

Virtual TourSave FavoriteSchedule TourAsk A QuestionMore Details

106 Hunt Road Columbia CT 06237

Columbia, CT106 Hunt Road

Price$1,295,000

Est. Mortgage: $/month

MLS Number 24172552

  • Single Family
  • Square Feet 3,516
  • Bedrooms 4
  • Bathroom 3
  • Year Built 1977

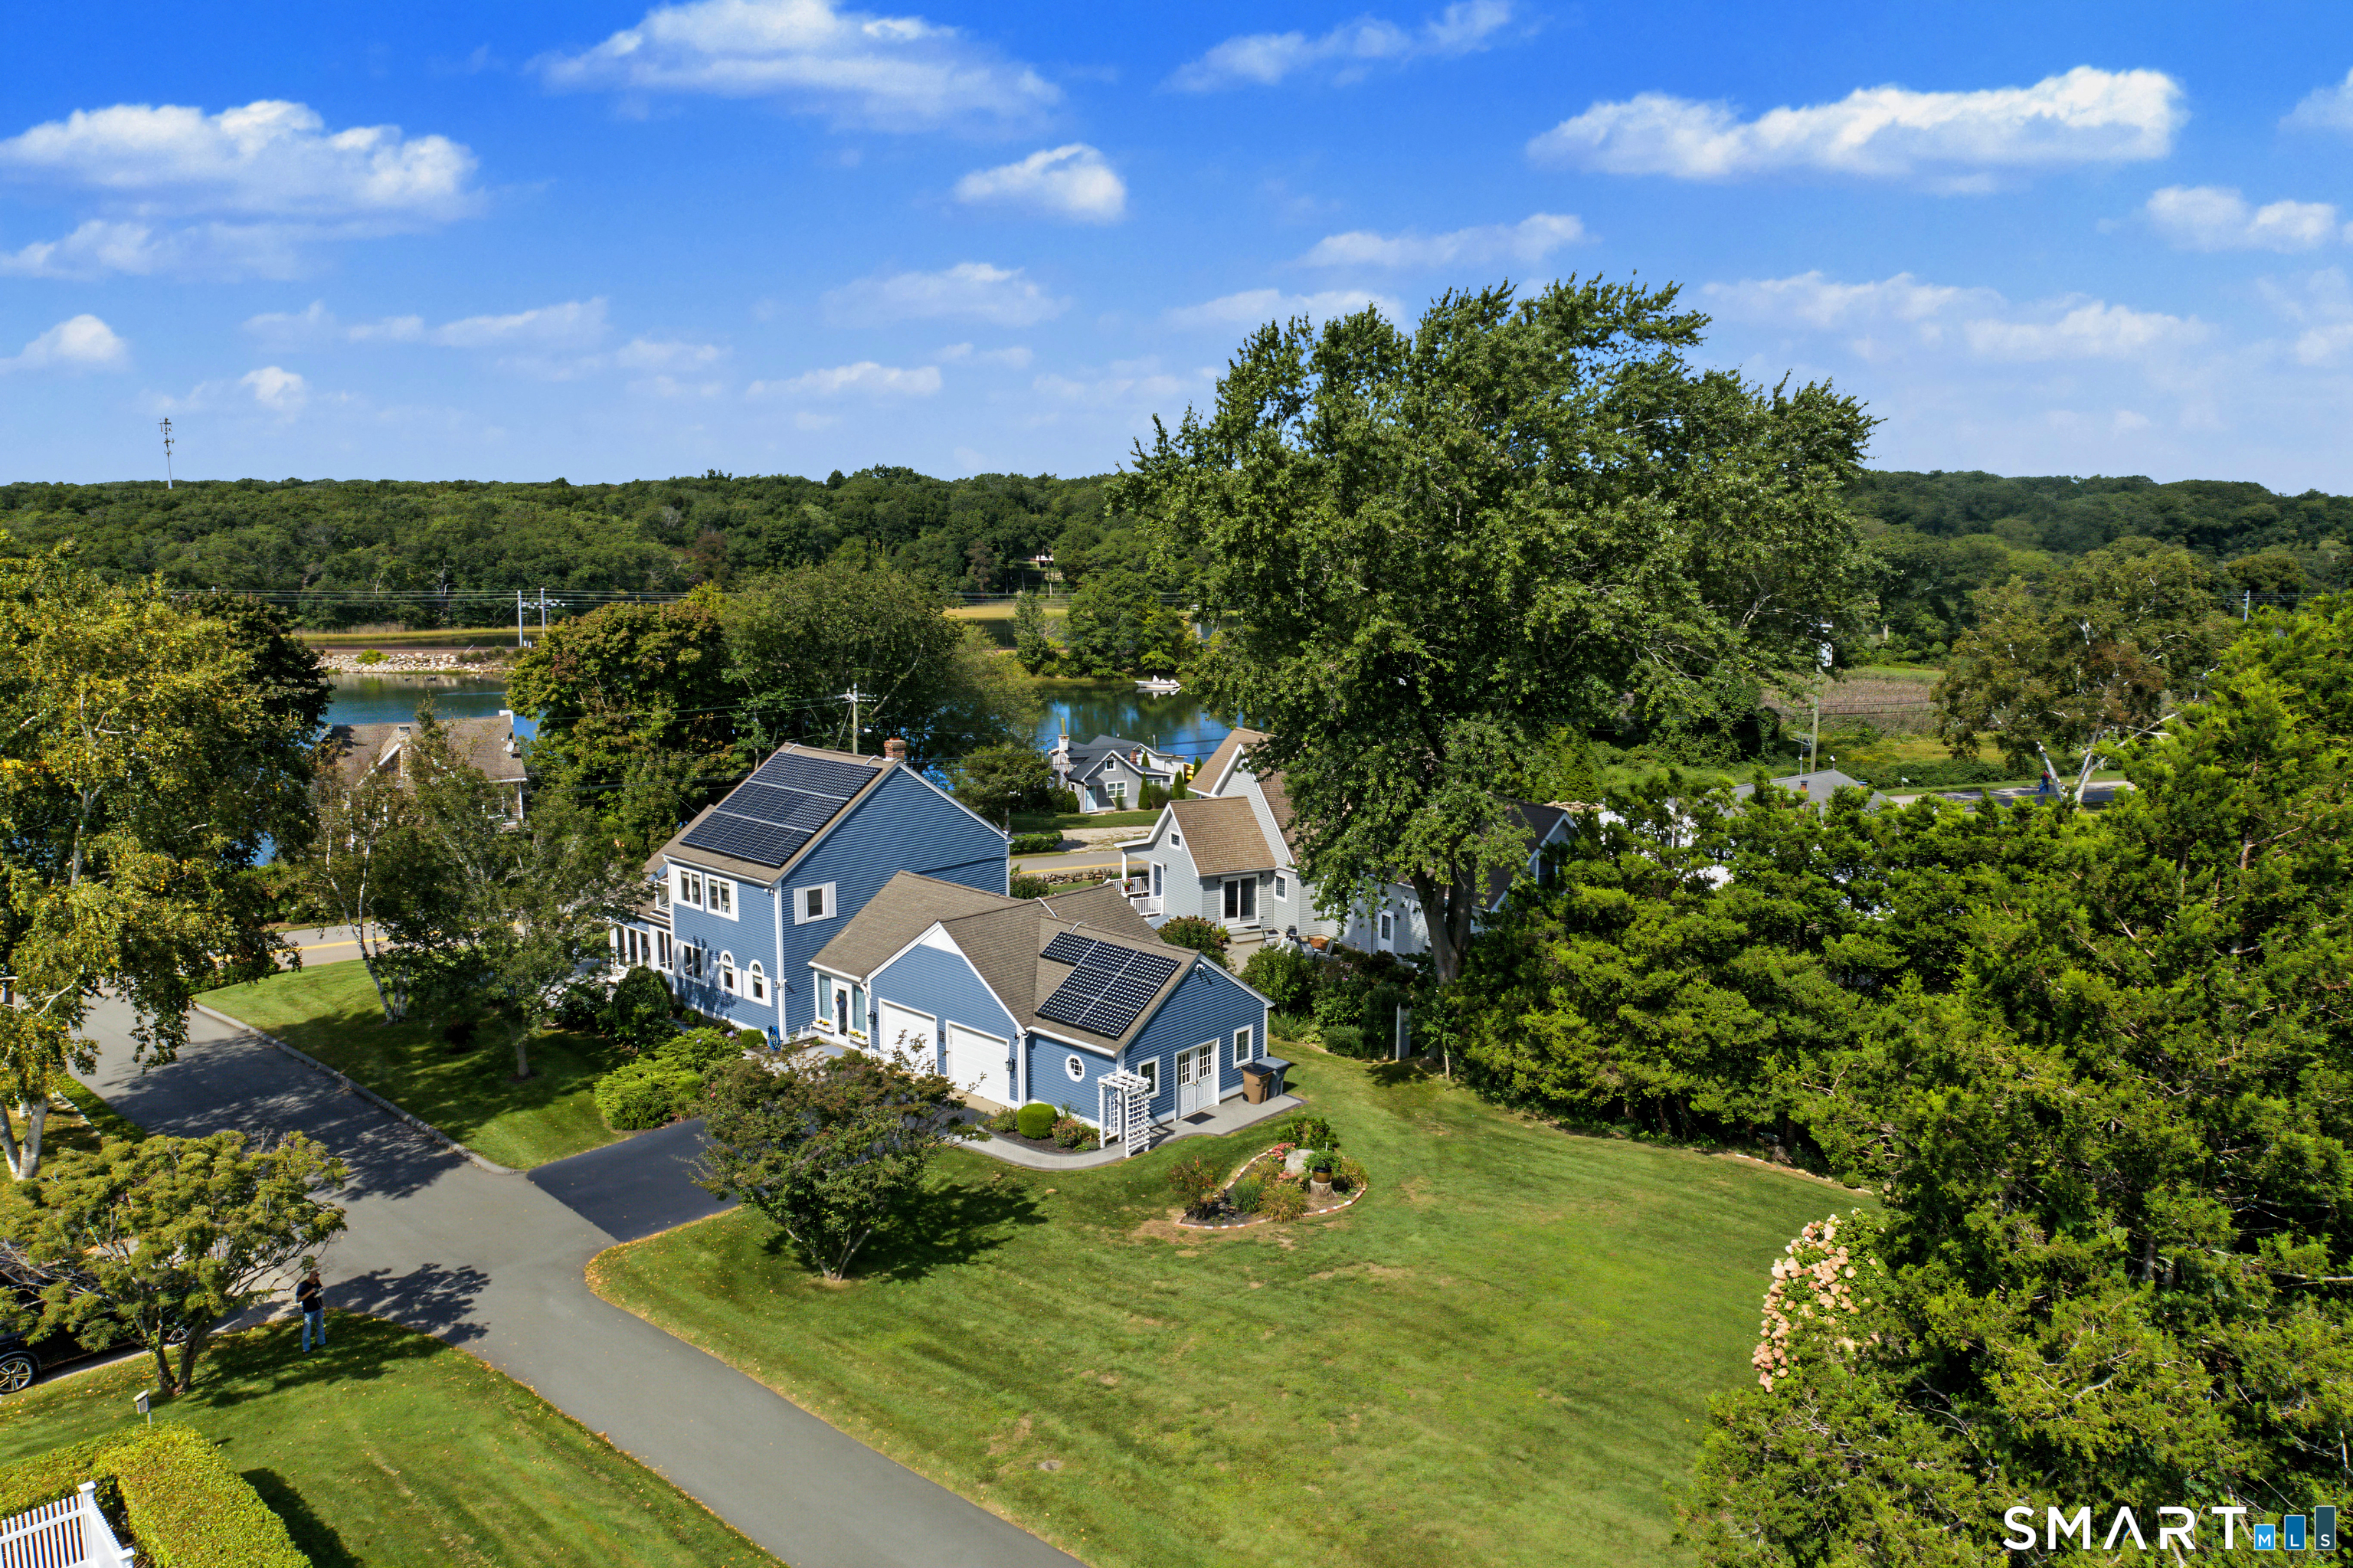
An extraordinary, newly updated waterfront retreat set along the peaceful shores of Mono Pond, where space, design, and lifestyle come together effortlessly. Set on expansive, beautifully maintained grounds, the property offers a large private yard with curated outdoor living spaces including a pergola, patio, and firepit-perfectly positioned for both quiet mornings and elevated entertaining. Inside, over 3,500 square feet of sun-filled living space unfolds with intention. Soaring ceilings create a sense of openness, while multiple living areas-including architecturally striking sunken living rooms-add warmth, depth, and character. The home offers 4 bedrooms and 3 full baths, along with an attic loft that provides flexible space for a private office, creative retreat, or guest overflow. An indoor jacuzzi adds a spa-like element, enhancing the home's sense of comfort and escape. Multiple dining areas and thoughtfully designed gathering spaces allow for effortless hosting, while the layout naturally lends itself to privacy and separation when desired. Built in wall unit air conditioners, a 3-car garage, and a shed add everyday convenience without compromising the home's elevated feel. Previously enjoyed as a short-term vacation property, the home offers added flexibility, subject to local guidelines. A rare waterfront offering where refined living meets a setting that feels like a true escape.

Listed by Cathie T. Rockoff of Rockoff Realty

$
$
%
$/month over payments
Federal 30-year interest rate: 6.66% last updated on Aug 27, 2026
* All Figures are estimates. Check with your bank or proposed mortgage company for actual interest rates.
This product uses the FRED® API but is not endorsed or certified by the Federal Reserve Bank of St. Louis.

Save FavoriteSchedule TourAsk A QuestionMore Details

111 Depot Road Mansfield CT 06268
Pending Continue to Show

MLS Number 24165432

  • Multi Family Multi-Family For Sale
  • Square Feet 5,084
  • Co List Office Name RbRE,LLC
  • Acreage 15.84
  • Bedrooms 11

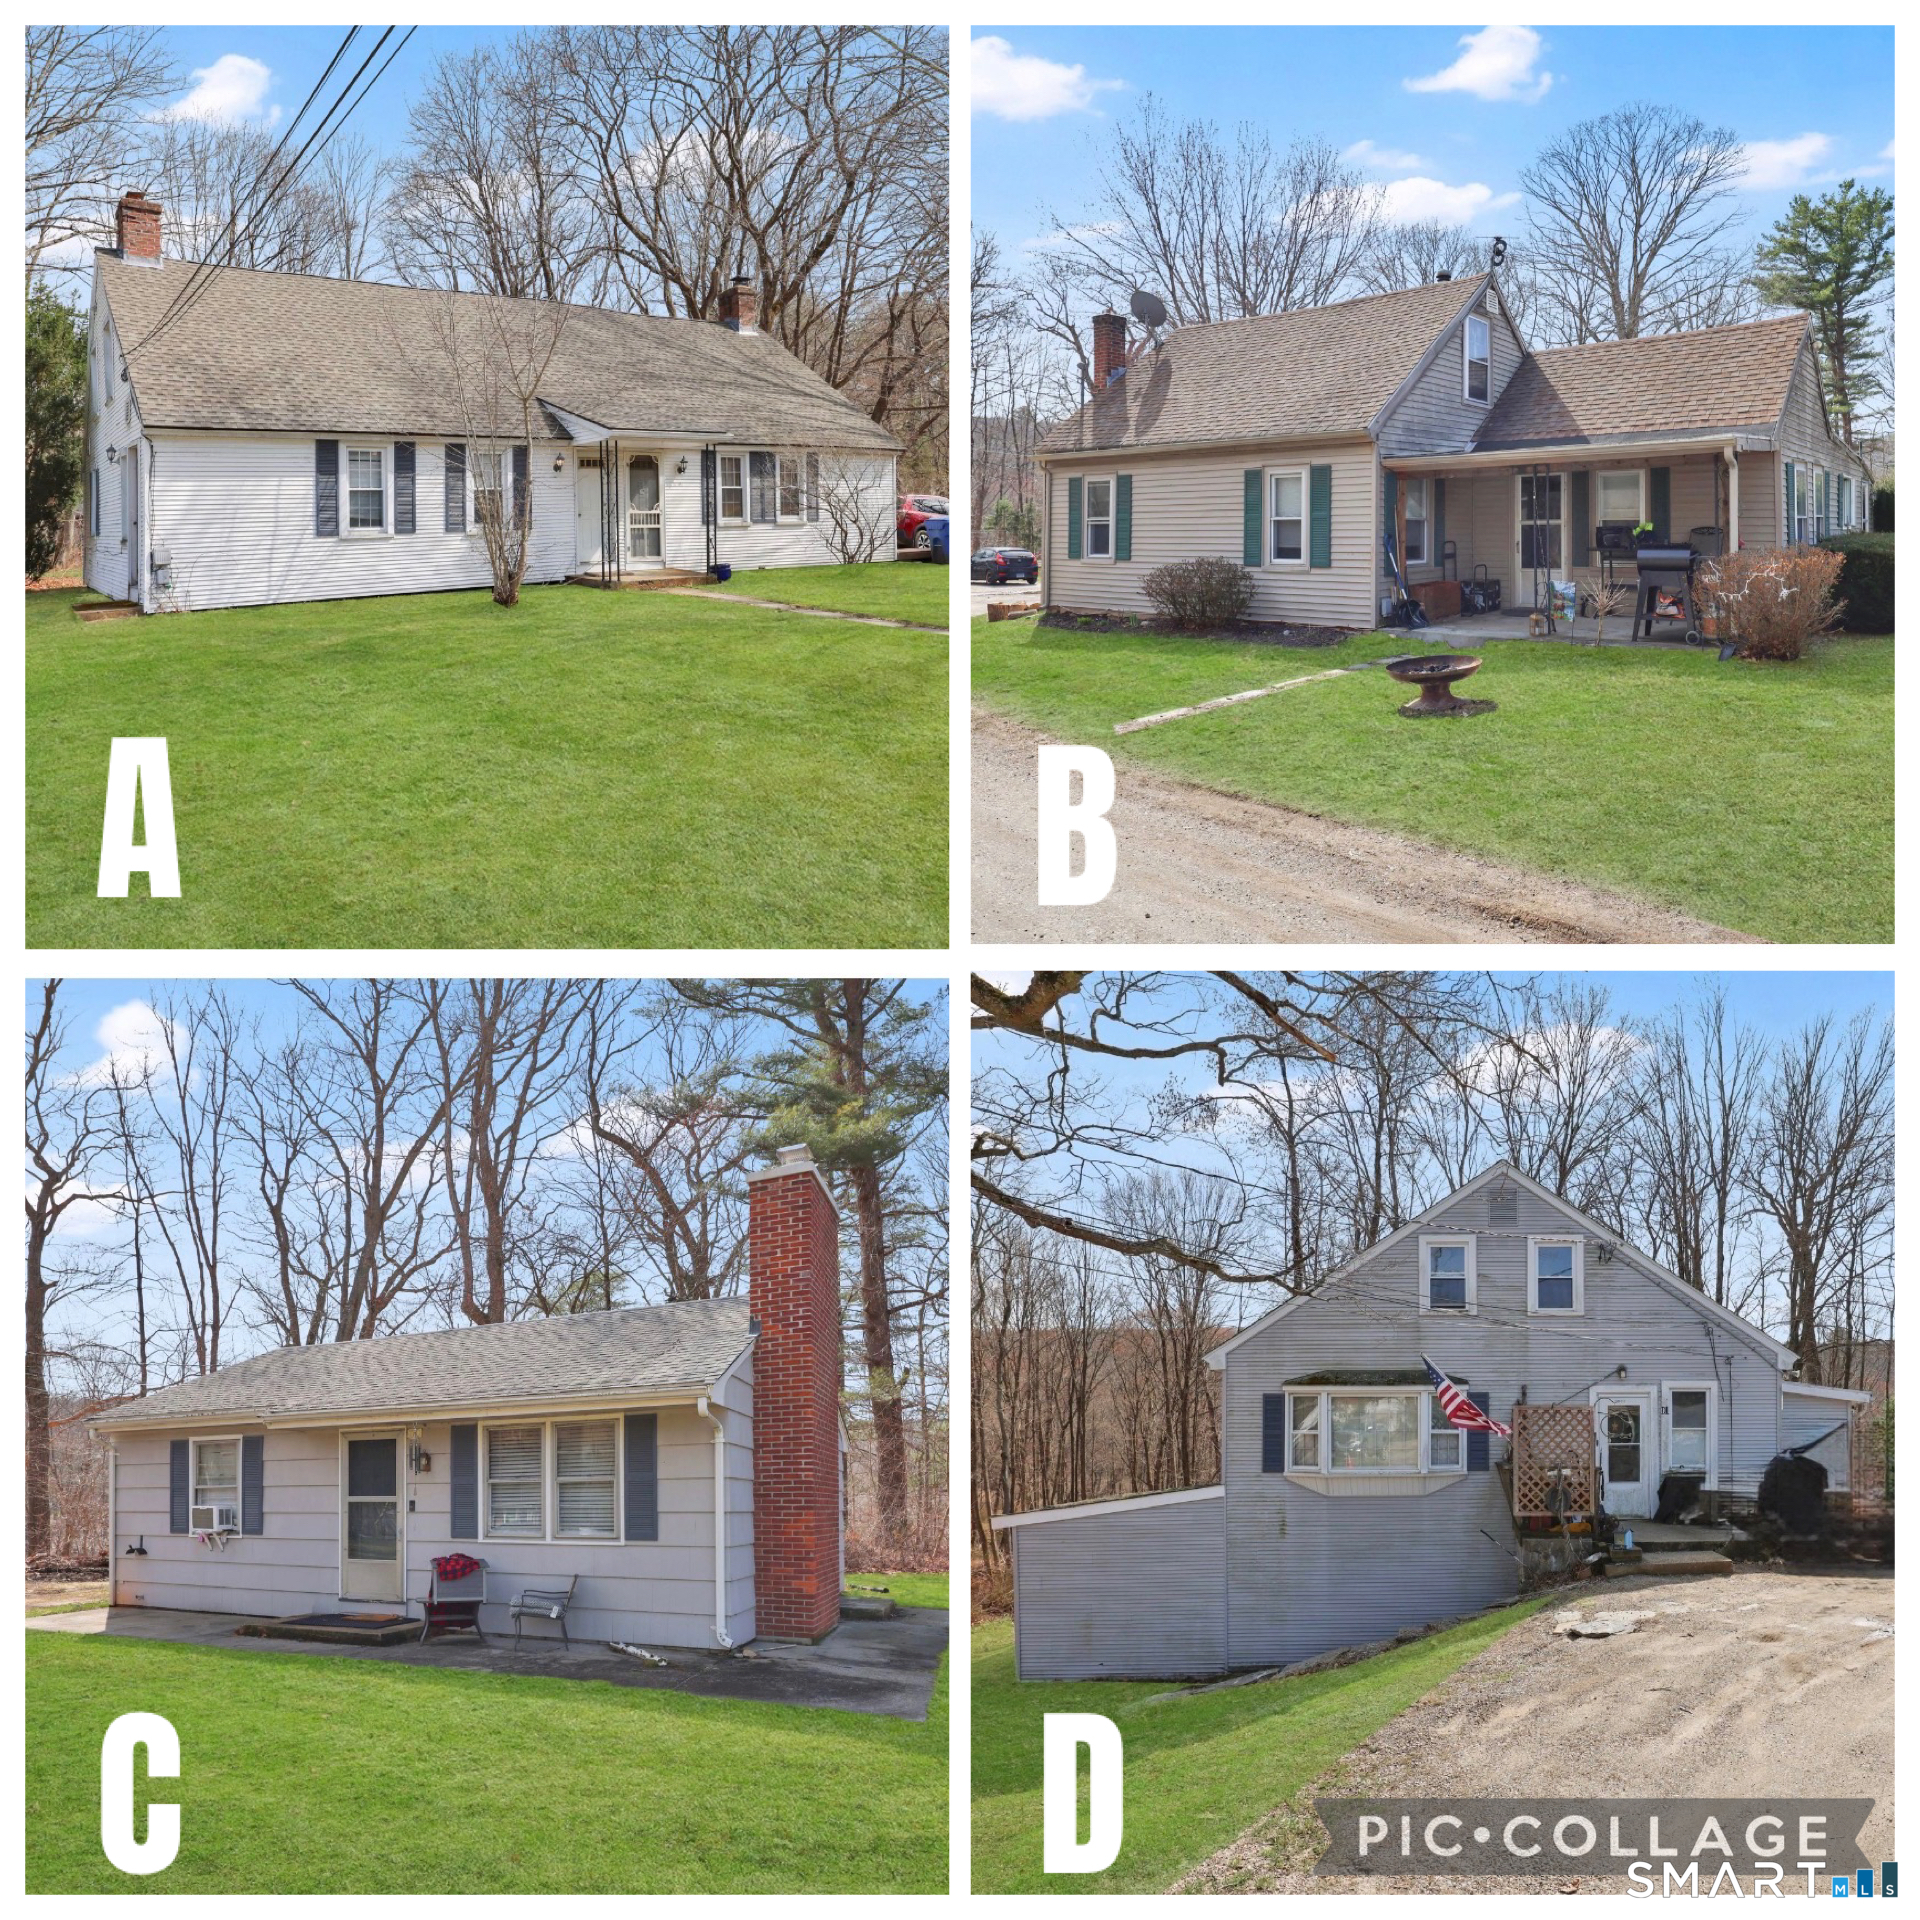
Unique opportunity rarely available. 4-home Portfolio with 6 rental units all on one lot plus 11.2 acres of excess land located in Mansfield Depot. All located on a private road. 1- Duplex, 2- Single Family units and 1 2-family unit PLUS 11.2 acres of excess land . All sold as 1 package. All units are fully rented mostly with long term renters. All current.

Listed by Roberta G. Cardinal and Susan C. Ouellet of RbRE,LLC

$
$
%
$/month over payments
Federal 30-year interest rate: 6.66% last updated on Aug 27, 2026
* All Figures are estimates. Check with your bank or proposed mortgage company for actual interest rates.
This product uses the FRED® API but is not endorsed or certified by the Federal Reserve Bank of St. Louis.

Save FavoriteSchedule TourAsk A QuestionMore Details

95 Pole Bridge Road Woodstock CT 06281

Woodstock, CT95 Pole Bridge Road

Price$1,275,000

Est. Mortgage: $/month

MLS Number 24185273

  • Single Family
  • Square Feet 3,868
  • Bedrooms 4
  • Bathroom 4
  • Year Built 2002

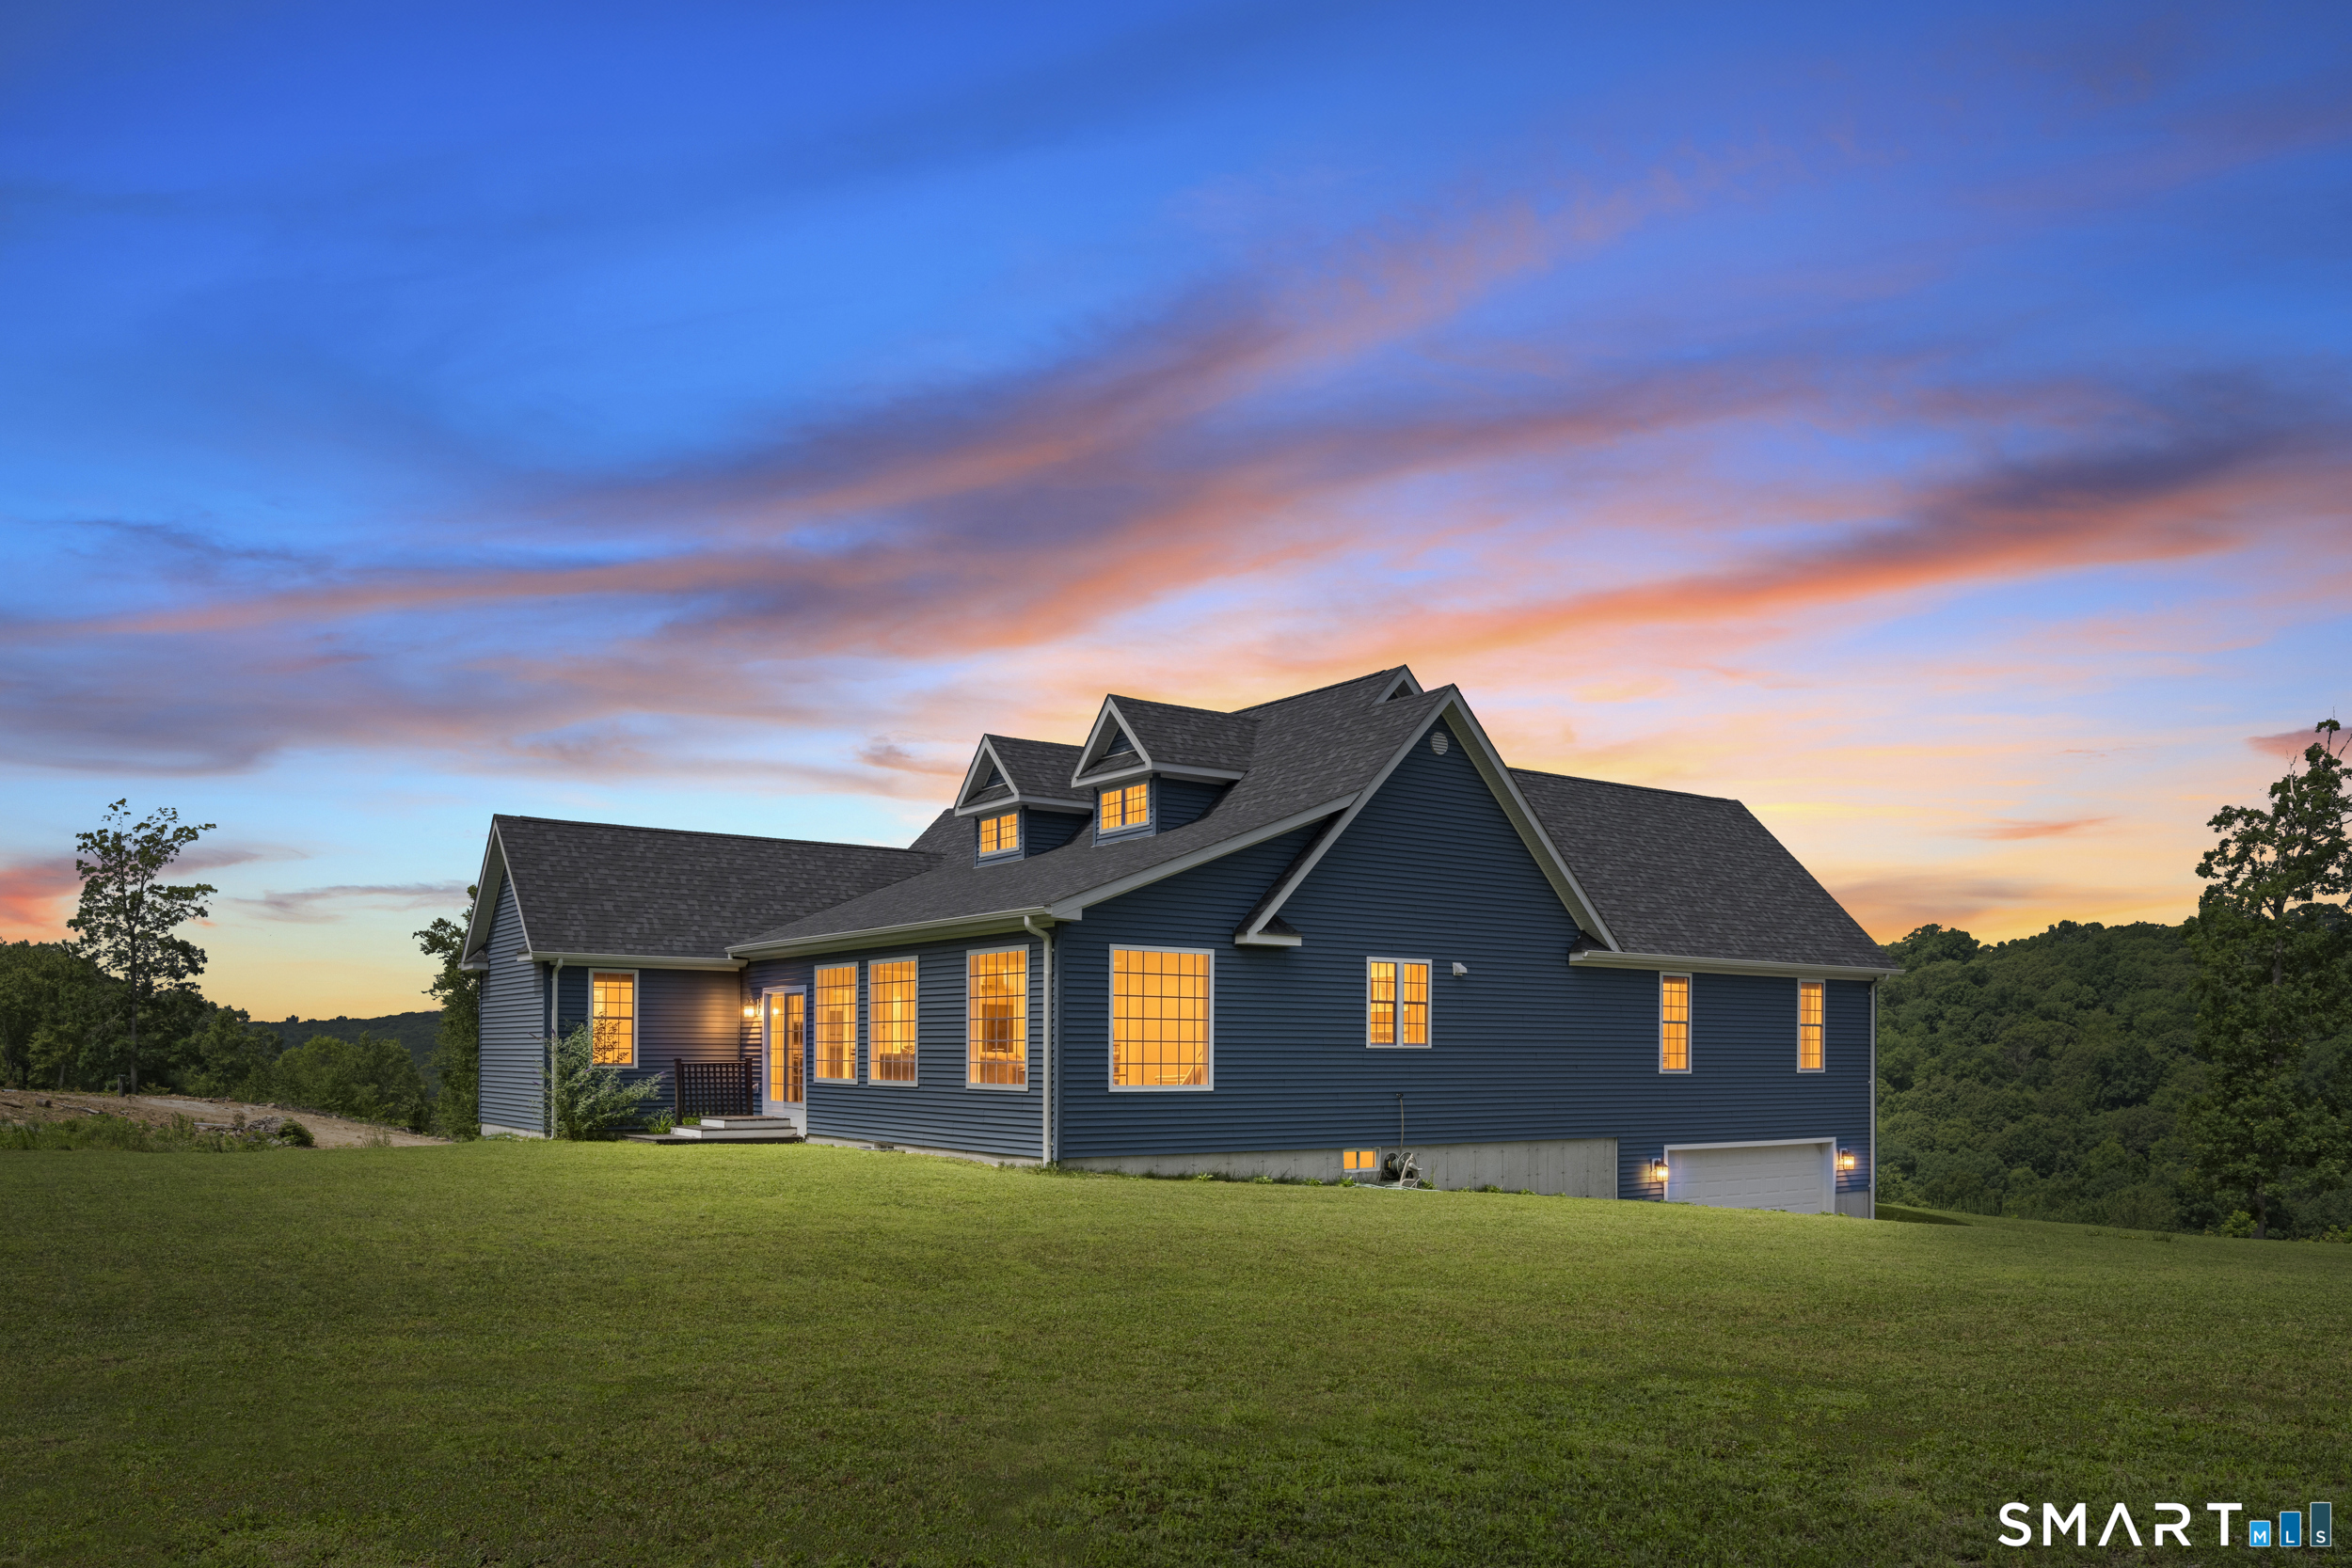
This extraordinary waterfront estate on Chamberlain Lake offers a lifestyle rarely found in Connecticut. With 200ft of private lake frontage, this custom post-and-beam Cape was thoughtfully crafted using timber milled directly from trees harvested on the property, creating a residence that is as authentic as it is remarkable. A dramatic center chimney anchors the home, while wide-board pine floors, exposed beams, and walls of windows showcase breathtaking views. The primary suite features a private balcony overlooking the lake, two walk-in closets, and a spa-like bath. Generously sized rooms and oversized step-in closets throughout the home provide exceptional comfort and storage. A private entrance way will lead you to the lake to enjoy fishing, kayaking, canoeing, swimming and peaceful lake living await. Gather around the fire pits, enjoy the outdoor shower after a day on the water, or simply relax on the covered deck among professionally landscaped grounds. This exceptional property combines privacy, craftsmanship, recreation, and timeless New England beauty in one truly unforgettable offering.

Listed by Kate Lombardi of Coccomo Real Estate LLC

$
$
%
$/month over payments
Federal 30-year interest rate: 6.66% last updated on Aug 27, 2026
* All Figures are estimates. Check with your bank or proposed mortgage company for actual interest rates.
This product uses the FRED® API but is not endorsed or certified by the Federal Reserve Bank of St. Louis.

Virtual TourSave FavoriteSchedule TourAsk A QuestionMore Details

597 Pequot Avenue New London CT 06320

MLS Number 24194449

  • Single Family
  • Square Feet 4,197
  • Bedrooms 8
  • Bathroom 4
  • Year Built 1880

Welcome to Riverside Cottage, where classic New England charm meets modern waterfront living. Located at 597 Pequot Avenue, one of New London's most sought-after waterfront addresses, this exceptional home offers panoramic Thames River views from all three levels and front-row views of ferries, sailboats, tall ships, and luxury yachts. Featuring seven bedrooms, bright open living spaces, and a full bath on every level, the home is ideal as a primary residence, multi-generational retreat, or lucrative Airbnb investment. Inside, you'll find a chef's kitchen, a welcoming living room with a fireplace, and a private 100-inch home theater. Recent updates include new electrical service, a newer boiler, and an energy-efficient hybrid hot water heater. Just steps from the Thames River Yacht Club, enjoy easy access to boating, moorings, launch service, and cruises to Fishers Island, Block Island, and Long Island. Conveniently located between New York City and Boston with quick access to I-95 and Amtrak, Riverside Cottage offers the perfect blend of coastal beauty, modern comfort, and an unmatched waterfront lifestyle.

Listed by Laura Ballirano of William Raveis Real Estate ((860) 250-0287), Nancy Budd of William Raveis Real Estate

$
$
%
$/month over payments
Federal 30-year interest rate: 6.66% last updated on Aug 27, 2026
* All Figures are estimates. Check with your bank or proposed mortgage company for actual interest rates.
This product uses the FRED® API but is not endorsed or certified by the Federal Reserve Bank of St. Louis.

Virtual TourSave FavoriteSchedule TourAsk A QuestionMore Details

9 Columbus Avenue East Lyme CT 06357
Open House

MLS Number 24094219

  • Single Family
  • Next Open House: Sat 08/29 11:00 am. to 2:00 pm.
  • Square Feet 1,949
  • Bedrooms 2
  • Bathroom 2

If you are looking for a special property in a charming New England town, welcome to TIMTTOR (This Is My Time To Relax), a one-of-a-kind post-and-beam1896 Carriage House. This lovely, private .64-acre shoreline property is wonderfully situated in the heart of Niantic Village. Stroll to beaches, parks, and just a few feet from downtown Main Street for boutique shopping, restaurants, bakeries, bookshops, and breweries, or continue your stroll on the Niantic waterfront boardwalk. Pass through the gates of TIMTTOR into this enchanting property once owned by American Impressionist painter Roger Dennis. Dennis, a member of the Old Lyme art colony, was well-known for landscape paintings, and these grounds reflect that, boasting gardens, natural outdoor living spaces, stone walls, and mature perennials. The bluestone terrace, propane fire pit table, and propane Weber grill sitting under a grand pergola, with a Jacuzzi hot tub, fieldstone outdoor shower. Inside, showcasing wide plank floors, rich natural textures, and awe-inspiring architectural details throughout, this home delivers warmth and style in every space. Striking wood-burning fireplace a gourmet kitchen with a Wolf dual fuel stove and pot filler makes this home a hidden gem, perfect for entertaining. Additional attic expansion easily converted into additional office, gym, or studio with bedroom and already plumbed bathroom. Outbuildings include an antique potting shed, a tool shed, and a detached garage with a workbench.

Listed by Ralph M. Harvey III of ListWithFreedom.com

$
$
%
$/month over payments
Federal 30-year interest rate: 6.66% last updated on Aug 27, 2026
* All Figures are estimates. Check with your bank or proposed mortgage company for actual interest rates.
This product uses the FRED® API but is not endorsed or certified by the Federal Reserve Bank of St. Louis.

Virtual TourSave FavoriteSchedule TourAsk A QuestionMore Details

23 Carriage Drive Stonington CT 06378

Stonington, CT23 Carriage Drive

Price$1,275,000

Est. Mortgage: $/month

Coming Soon

MLS Number 24201060

  • Single Family
  • Square Feet 3,666
  • Bedrooms 4
  • Bathroom 3
  • Year Built 1989

Light-filled, spacious, and exceptionally private, this 4-bedroom contemporary offers the perfect blend of space, versatility, and convenience in a desirable Stonington location. Set on 3.22 acres-including the adjacent lot at 20 Carriage Drive-this 3,666-square-foot home is tucked away in a peaceful setting while remaining close to the Stonington Borough, Mystic, beaches, dining, and shopping. The open-concept main level is filled with natural light and features beautiful hardwood floors, a spacious kitchen with granite countertops, a center island, double ovens, and a Viking refrigerator, flowing seamlessly into the living and dining areas. A wood stove adds warmth and character to the main living space. Two bedrooms and a full bath are on the main level, along with a separate laundry room and a versatile game room/office. Upstairs, two additional bedrooms-including the primary bedroom-and a full bath provide privacy and separation. Recent updates include a new roof, new AC system, and new carpeting. The two-car attached garage includes an additional extra room with excellent potential for an office, home gym, workshop, studio, or extra living space. Outside, enjoy the privacy of the expansive grounds from the deck or charming gazebo, perfect for relaxing or entertaining. This is a unique opportunity to enjoy abundant natural light, generous acreage, flexible living space, and privacy while remaining close to everything Stonington and Mystic offer.

Listed by Lucia Uchalova of William Raveis Real Estate

$
$
%
$/month over payments
Federal 30-year interest rate: 6.66% last updated on Aug 27, 2026
* All Figures are estimates. Check with your bank or proposed mortgage company for actual interest rates.
This product uses the FRED® API but is not endorsed or certified by the Federal Reserve Bank of St. Louis.

Virtual TourSave FavoriteSchedule TourAsk A QuestionMore Details

25 & 45 Mill Street Glastonbury CT 06033

MLS Number 170465715

  • Commercial
  • MLS Status Active
  • Year Built 1900
  • Acreage 6.93

6.93 Acres of land located in the heart of the Industrial zone. Close to town and highway access. Possible environmental concerns to be negotiated.

Listed by Donald E. Goodwin of Murray Commercial Real Estate

$
$
%
$/month over payments
Federal 30-year interest rate: 6.66% last updated on Aug 27, 2026
* All Figures are estimates. Check with your bank or proposed mortgage company for actual interest rates.
This product uses the FRED® API but is not endorsed or certified by the Federal Reserve Bank of St. Louis.

Save FavoriteSchedule TourAsk A QuestionMore Details

745 Burnside Avenue East Hartford CT 06108
Active With Contract

MLS Number 24096371

  • Commercial
  • MLS Status Under Contract
  • Year Built 1909
  • Bathroom 6
  • Square Feet 21,736

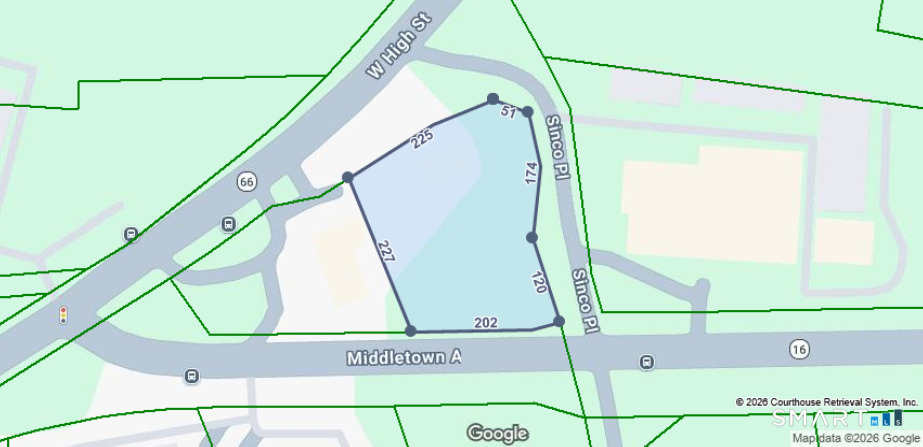
745 Burnside Ave * 2.53-acre redevelopment site * 20,944 SF across two buildings * R-4 zoning * High-traffic corridor * Institutional, nonprofit, veterinary, or multifamily potential Located along East Hartford's primary Burnside Avenue corridor, this 2.53-acre property presents a compelling opportunity for developers, institutional users, and mission-driven organizations seeking scale, visibility, and flexibility. The site includes two existing buildings totaling approximately 20,944 square feet, positioned along a high-exposure roadway with traffic counts exceeding 20,000 vehicles per day. The front building, constructed in 1909, features multiple office suites, a finished attic, and several bathrooms, offering adaptive reuse potential for administrative, clinical, or community-serving functions. A second building, built in 1988 and renovated in 2000, was previously used for educational purposes and includes classrooms, laboratory-style space, and common areas suitable for institutional, nonprofit, veterinary, or specialty service operations. 745 Burnside Avenue, located in the Town of East Hartford, postal city East Hartford, is zoned R-4 residential and may support multi-family conversion, institutional use, or other redevelopment concepts subject to municipal approvals. The parcel size, dual-building configuration, and corridor placement allow for phased redevelopment, campus-style layouts, or full site repositioning. The surrounding Burnside Avenue corridor su

Listed by Michael J. Collins of Berkshire Hathaway NE Prop. ((860) 336-6675), John J. Vercelli of Berkshire Hathaway NE Prop.

$
$
%
$/month over payments
Federal 30-year interest rate: 6.66% last updated on Aug 27, 2026
* All Figures are estimates. Check with your bank or proposed mortgage company for actual interest rates.
This product uses the FRED® API but is not endorsed or certified by the Federal Reserve Bank of St. Louis.

Save FavoriteSchedule TourAsk A QuestionMore Details

267 Waterford North Parkway Waterford CT 06385
Pending Continue to Show

MLS Number 170590251

  • Land
  • Acreage 68
  • Other Amenities Waterfront
  • Zoning I-G

For Sale 68 +/- Acres on Waterford Parkway North, which runs parallel to I-95 near Exit 81, at Cross Rd exit. Water & Sewer available. High traffic count: I-95 53,000+/- and Cross Rd intersection 8,500+/-. 1,976' of frontage. Next to Sonalyst Studios. Close proximity to the Walmart, Lowe's Home Improvement, BJ's Wholesale, Crystal Mall and Waterford Commons on Route 85. Now priced to sell $1,250,000. Permitted Uses: Professional Offices, Medical and/or Clinics and Service Laboratories, Research Laboratories, Business Offices, Wholesale & Retail sale of lumber, fuel, and building materials, Printing & Publishing, Truck Garages, Auto engine & Body repair shops, Sheet Metal and Light Metal Fabrication, Storage Warehouses and Wholesale Establishments, Retail sale of only power tools, hardware, and other building materials, Scientific Equipment, Laboratory Supplies, and Firefighting Equipment, Parks, Playgrounds, Public Schools… Special Permit: Places of Worship and Cemeteries, Trade and Technical Schools, Municipal Facilities, Riding stables, Nurseries, Veterinary Hospitals and Kennels, Health spas & Sports arenas…

Listed by Judith Walsh of Compass Connecticut,LLC

$
$
%
$/month over payments
Federal 30-year interest rate: 6.66% last updated on Aug 27, 2026
* All Figures are estimates. Check with your bank or proposed mortgage company for actual interest rates.
This product uses the FRED® API but is not endorsed or certified by the Federal Reserve Bank of St. Louis.

Save FavoriteSchedule TourAsk A QuestionMore Details

The data relating to real estate for sale on this website appears in part through the SmartMLS Internet Data Exchange program, a voluntary cooperative exchange of property listing data between licensed real estate brokerage firms, and is provided by SmartMLS through a licensing agreement. Listing information is from various brokers who participate in the SmartMLS IDX program and not all listings may be visible on the site. The property information being provided on or through the website is for the personal, non-commercial use of consumers and such information may not be used for any purpose other than to identify prospective properties consumers may be interested in purchasing. Some properties which appear for sale on the website may no longer be available because they are for instance, under contract, sold or are no longer being offered for sale. Property information displayed is deemed reliable but is not guaranteed. Copyright 2026 SmartMLS, Inc.