and narrow your search. If you have fewer than 200 results, you can save your search.

Greater Mansfield CT Real Estate $500k +

r=200-211
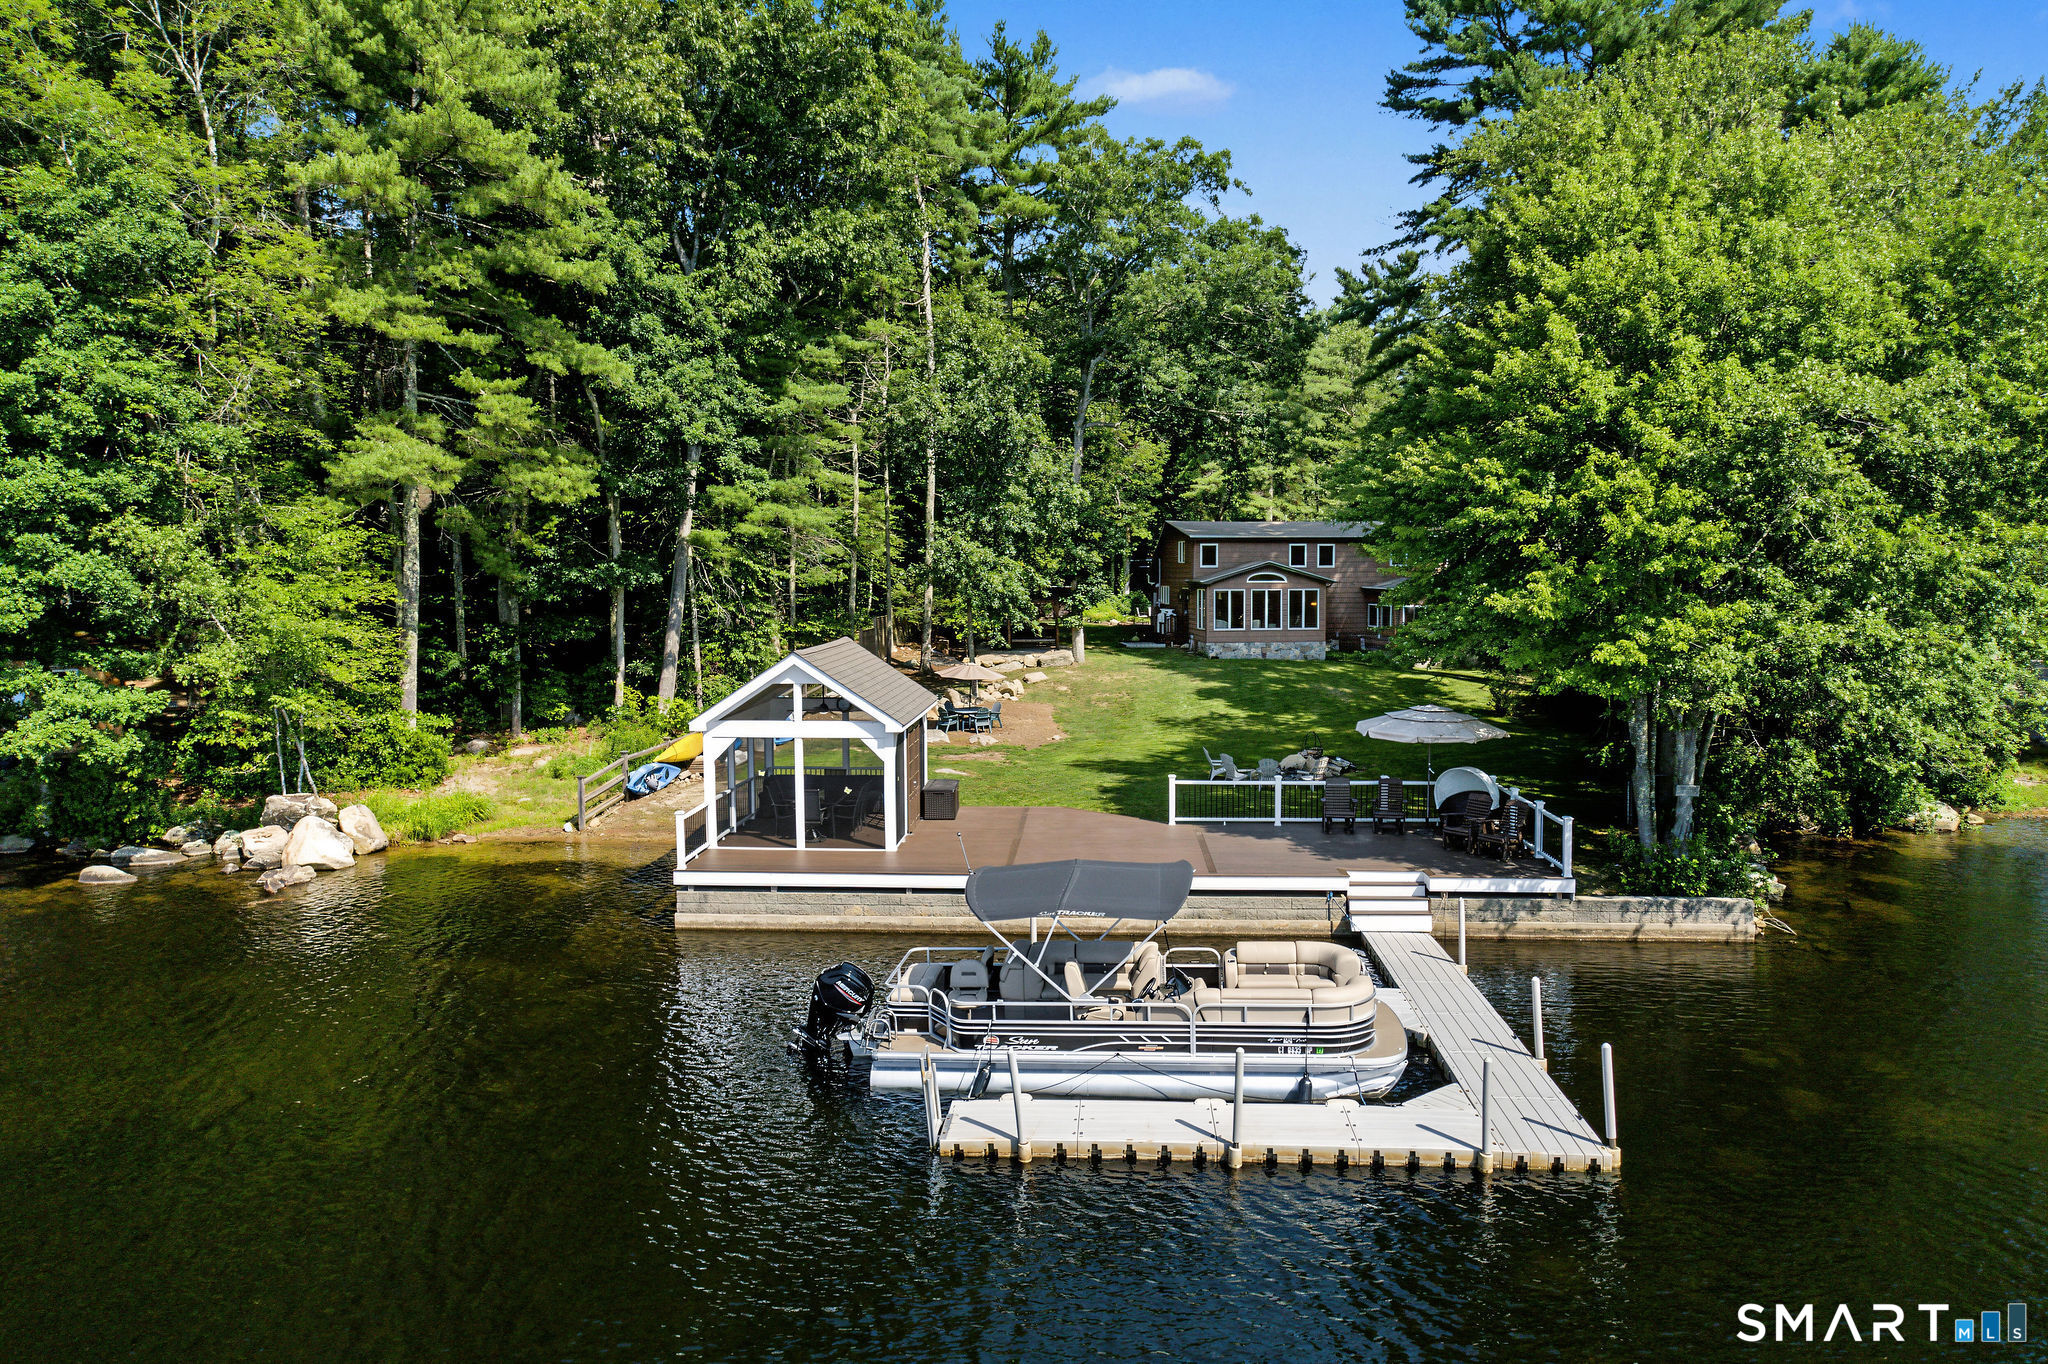
71 Boulder Avenue Stonington CT 06378
Active With Contract

MLS Number 24178528

  • Single Family
  • Square Feet 1,257
  • Bedrooms 4
  • Bathroom 1
  • Year Built 1900

Rare opportunity to own a coastal year around cottage with water views from nearly every room, a private mooring, and easy access to the community dock, Fishers Island Sound, and five private beaches in coveted Lord's Point. Bright, breezy, and beautifully maintained, Westwind embodies the effortless charm of New England waterfront living. The covered porch is the perfect setting for morning coffee, lazy summer afternoons, and spectacular sunsets over Fishers Island Sound. Inside, hardwood floors, a wood-burning fireplace, and inviting living, dining, and den spaces create a warm and welcoming atmosphere. The updated kitchen opens to a private backyard patio designed for a quiet afternoon with a book, grilling, and evenings around the fire pit, while an outdoor shower makes rinsing off after a day at the beach a breeze. Upstairs, four spacious bedrooms capture coastal breezes and picturesque water views. A recently renovated bath blends modern comfort with timeless cottage character. Lord's Point residents enjoy an exceptional coastal lifestyle with access to five private beaches, a clubhouse, tennis and pickleball courts, playground, swimming coves, and a vibrant calendar of community activities. Just minutes from the boutiques, marinas, and acclaim restaurants of Mystic, Stonington Borough, & Westerly RI. Westwind offers classic seaside charm along Ct. Coastal living.

Listed by Suzanne W. Walsh of William Raveis Real Estate

$
$
%
$/month over payments
Federal 30-year interest rate: 6.65% last updated on Aug 20, 2026
* All Figures are estimates. Check with your bank or proposed mortgage company for actual interest rates.
This product uses the FRED® API but is not endorsed or certified by the Federal Reserve Bank of St. Louis.

Virtual TourSave FavoriteSchedule TourAsk A QuestionMore Details
1 Ballahack Road East Haddam CT 06423

MLS Number 24192990

  • Land
  • Acreage 63.74
  • MLS Status Active
  • Waterfront
  • Zoning R1

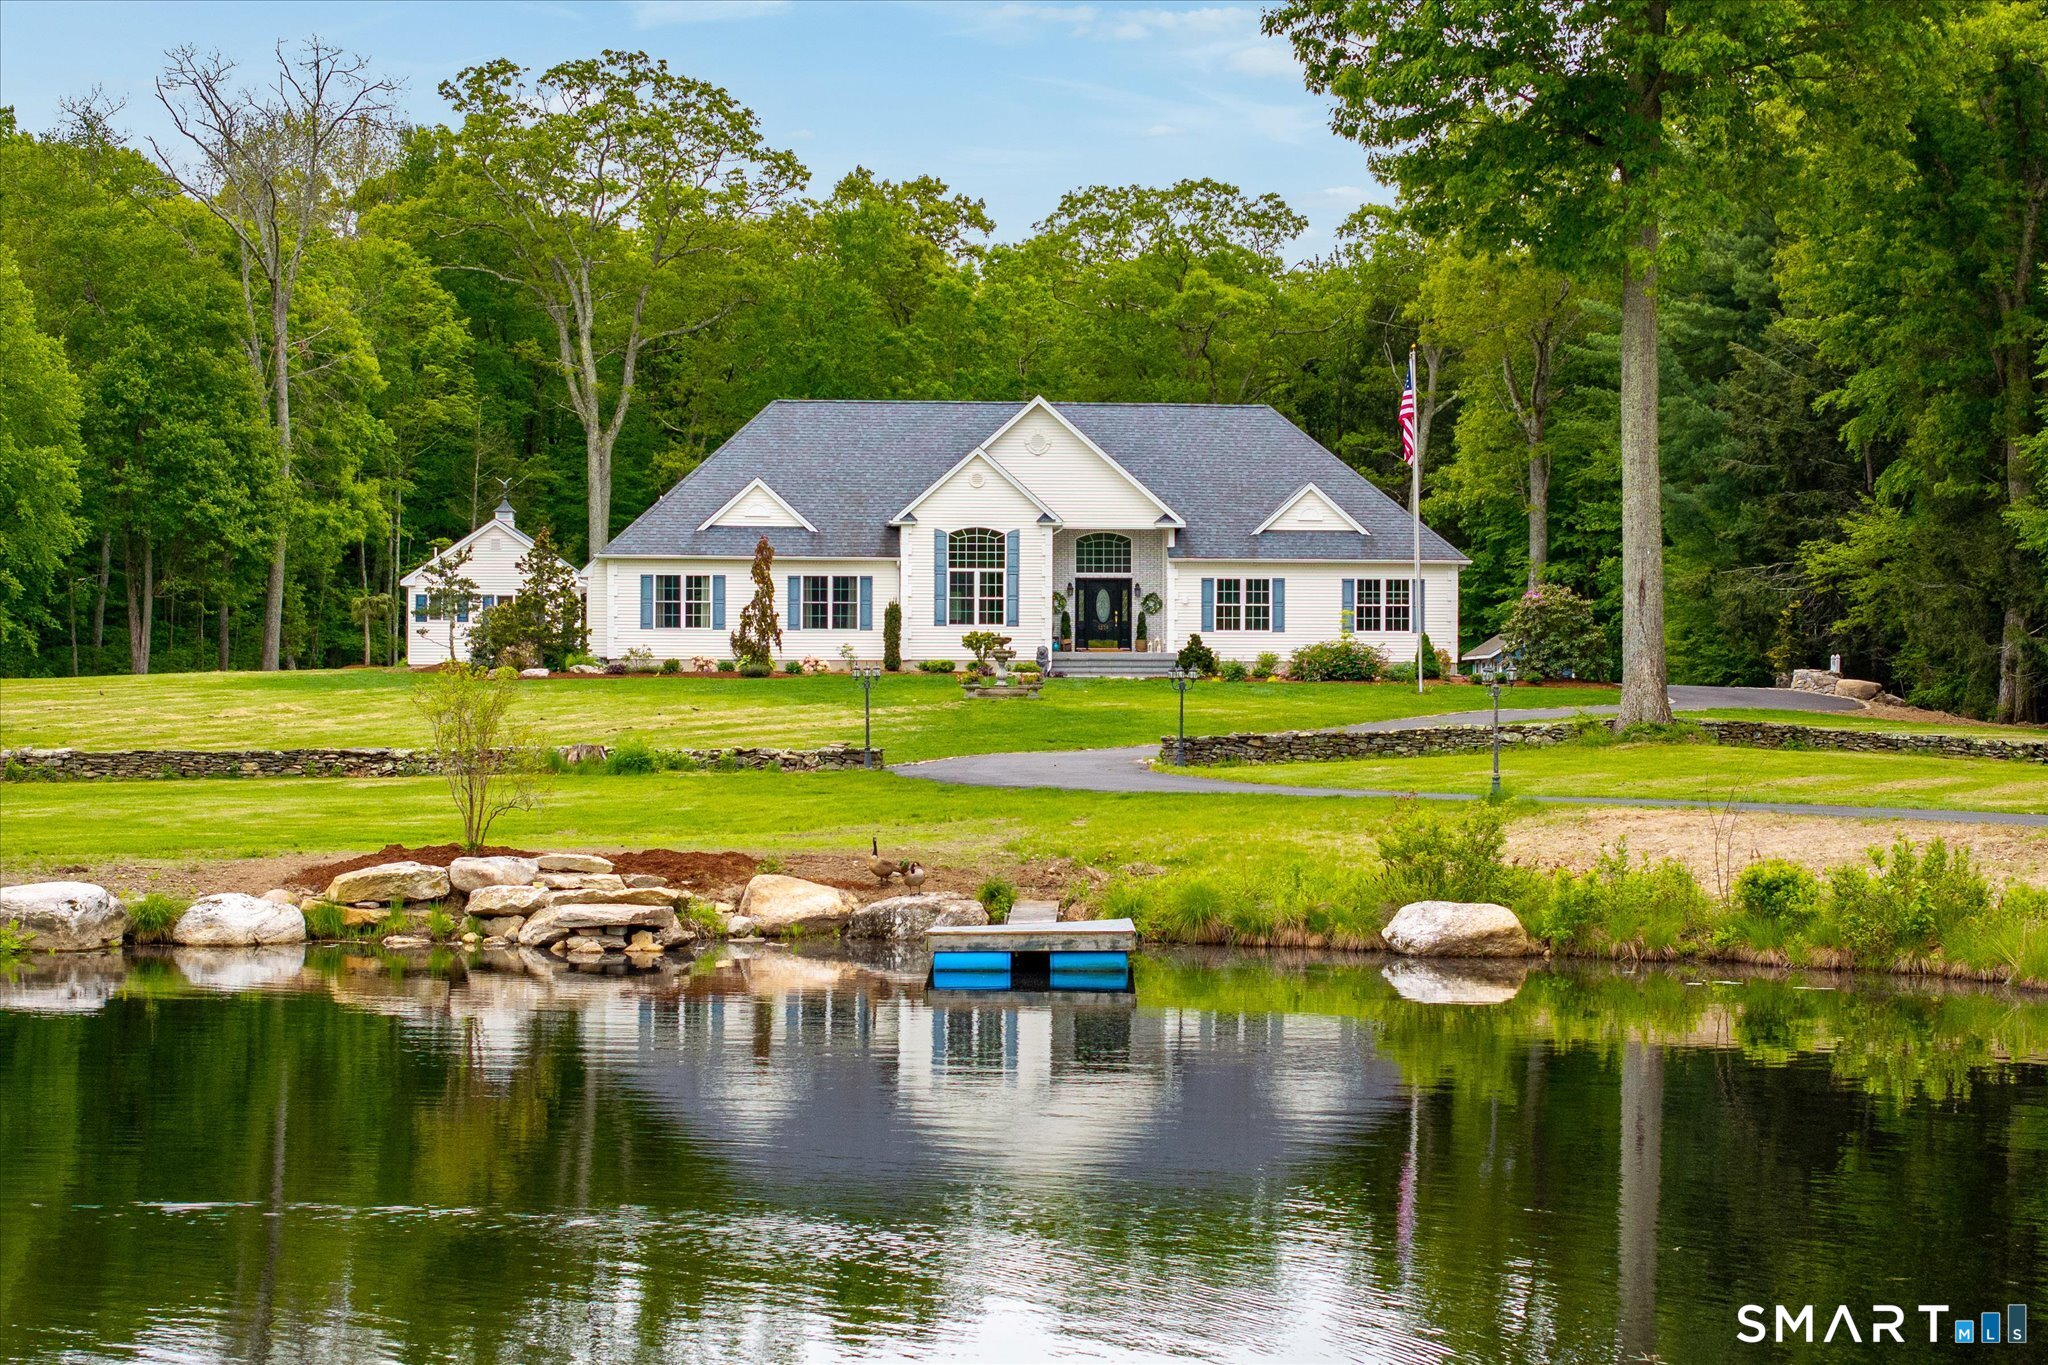
This is a rare opportunity in the midst of Connecticut's current housing shortage. This 63.74-acre parcel, located in the historic town of East Haddam, has already undergone preliminary engineering and mapping, revealing the potential for 6 lots. One of these lots features 60 feet of direct lake frontage on Bashan Lake, also known as "Little Pond." The property is adjacent to the Bashan Lake boat launch and is close to East Haddam's rich historical attractions, including the Goodspeed Opera House, The Gelston House, the iconic East Haddam Swing Bridge over the Connecticut River, and Gillette Castle. With convenient access to Route 2 and Route 9, reaching major highways is easy. There's also the possibility for a free split option.

Listed by Dale J. Bunn of Riverview Realty,LLC

$
$
%
$/month over payments
Federal 30-year interest rate: 6.65% last updated on Aug 20, 2026
* All Figures are estimates. Check with your bank or proposed mortgage company for actual interest rates.
This product uses the FRED® API but is not endorsed or certified by the Federal Reserve Bank of St. Louis.

Save FavoriteSchedule TourAsk A QuestionMore Details
20 Wauregan Road Killingly CT 06239

Killingly, CT20 Wauregan Road

Price$1,300,000

Est. Mortgage: $/month

MLS Number 24153361

  • Land
  • Acreage 1.41
  • MLS Status Active
  • Other Amenities Waterfront
  • Zoning GC

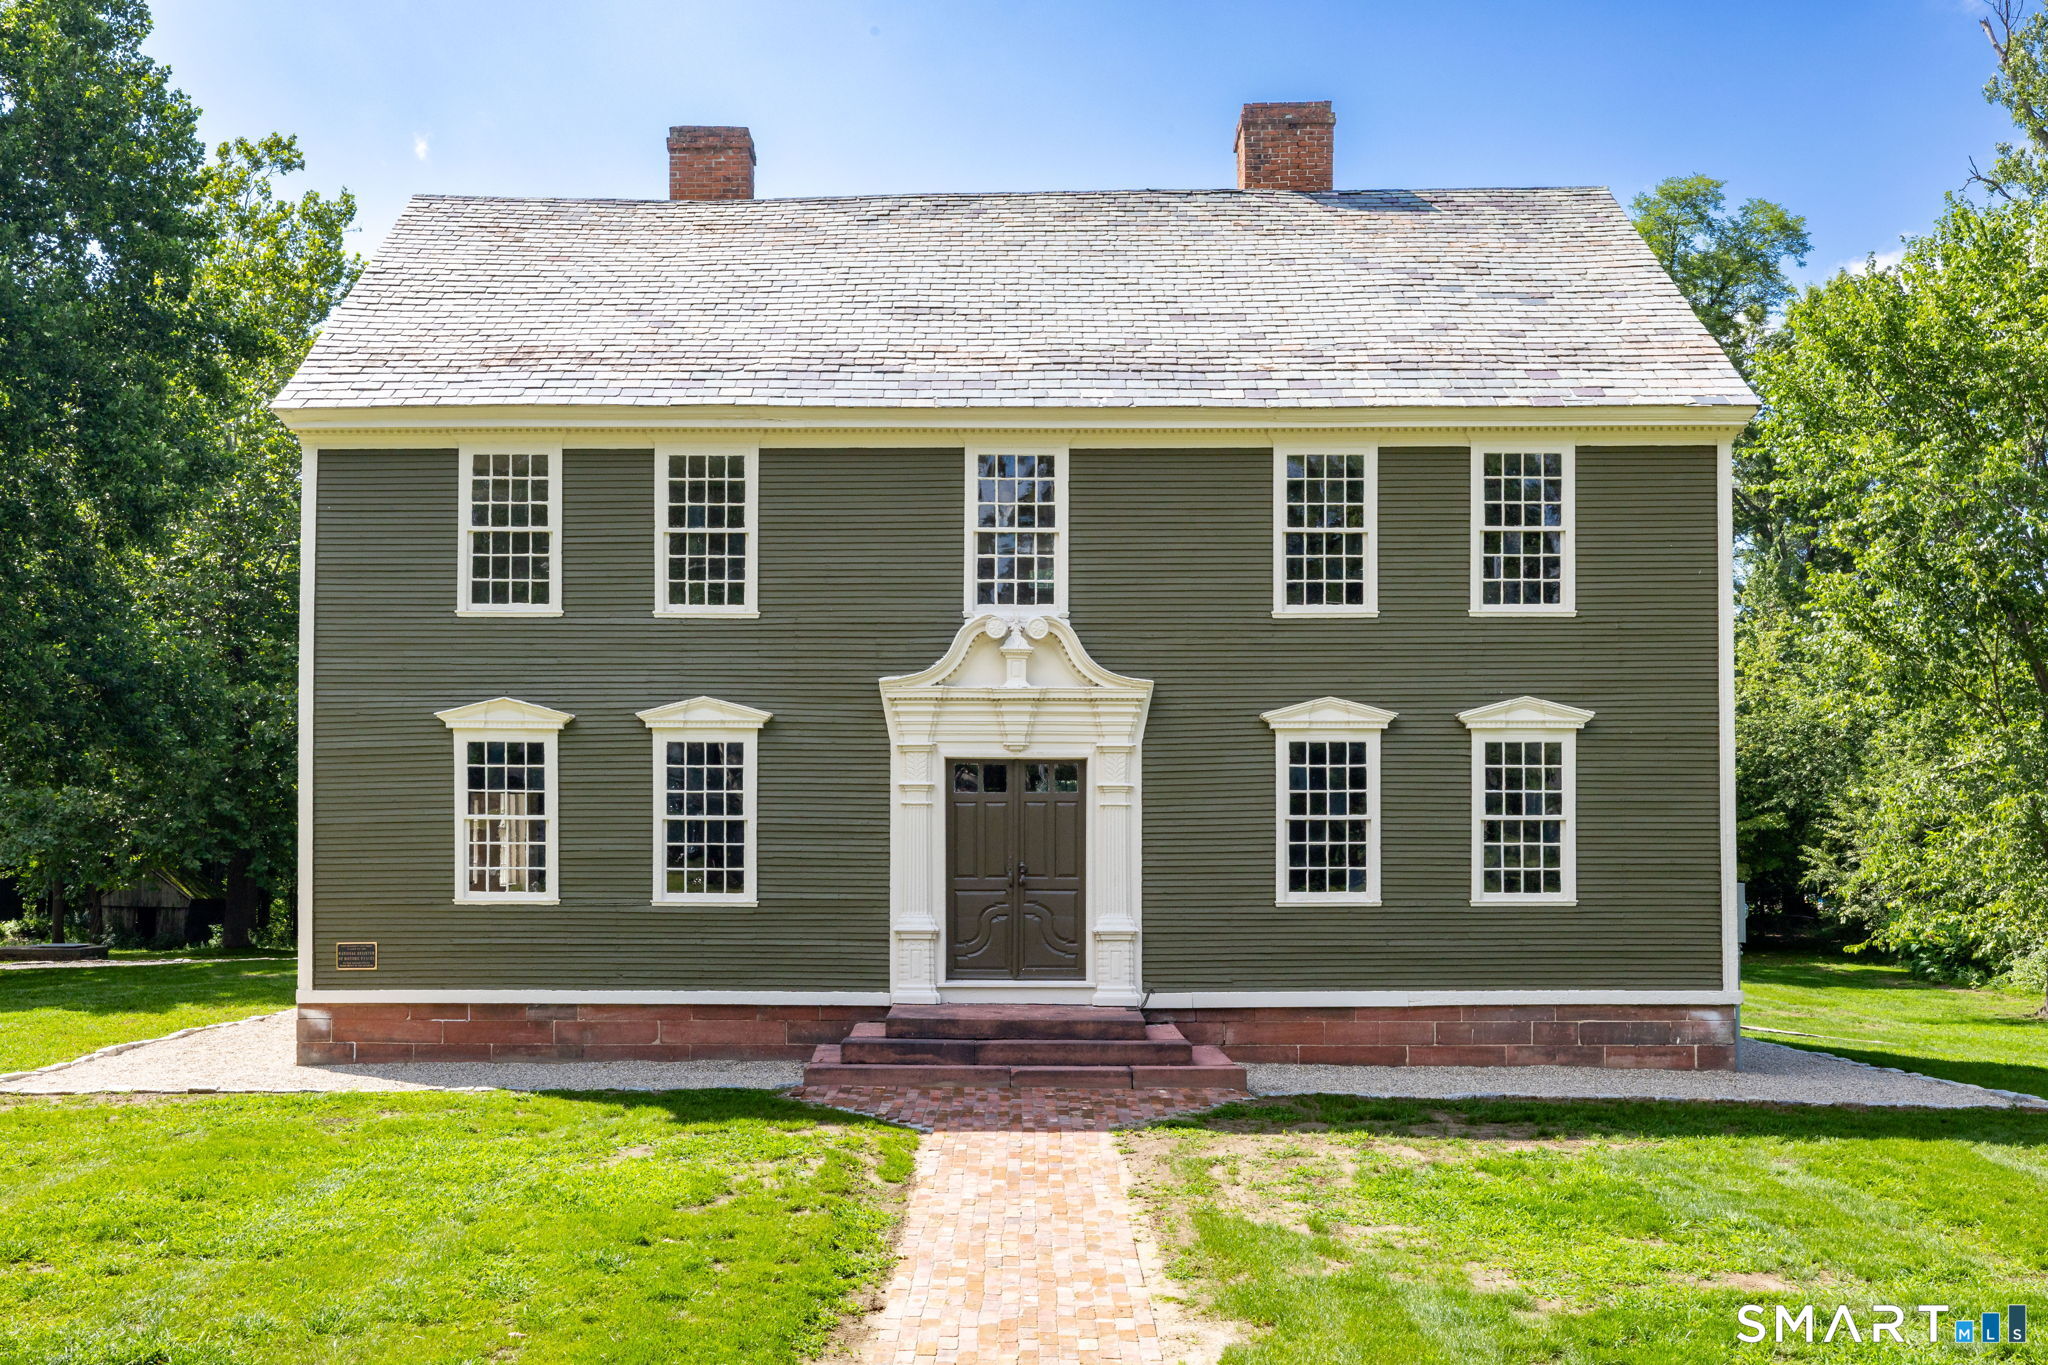
Strategically positioned at a signalized, high-traffic corner along Route 6 and Route 12, this premier commercial offering is available for sale or lease and presents a rare development opportunity in a strong retail corridor. The property features over 517 feet of combined frontage on both thoroughfares, delivering exceptional visibility, multiple points of access potential, and continuous traffic exposure. Located less than 1/4 mile from I-395, the site benefits from immediate highway connectivity, supporting both local consumer traffic and regional draw. Zoned General Commercial, the parcel supports a broad range of high-intensity commercial uses including financial institutions, quick-service or coffee concepts with drive-through, convenience retail, pad-site development, or neighborhood retail. The corner positioning, substantial frontage, and proximity to a major interstate interchange create strong fundamentals for investors, developers, and owner-users seeking a high-exposure, high-traffic location in an established commercial node.

Listed by Androula Kazantzis of Kazantzis Real Estate,LLC

$
$
%
$/month over payments
Federal 30-year interest rate: 6.65% last updated on Aug 20, 2026
* All Figures are estimates. Check with your bank or proposed mortgage company for actual interest rates.
This product uses the FRED® API but is not endorsed or certified by the Federal Reserve Bank of St. Louis.

Save FavoriteSchedule TourAsk A QuestionMore Details
44 Blood Road Putnam CT 06260

Putnam, CT44 Blood Road

Price$1,300,000

Est. Mortgage: $/month

Open House

MLS Number 24199467

  • Single Family
  • Next Open House: Sat 08/29 11:00 am. to 12:30 pm.
  • Square Feet 3,793
  • Bedrooms 3
  • Bathroom 5

Privately tucked away in a serene setting, this exceptional 2022 custom-built residence offers a rare blend of luxury, privacy and everyday comfort. Thoughtfully designed, the home features 4 bedrooms plus expansive finished living space above the garages, offering flexibility for extended family, guests or private retreats. One area was previously used as a private living suite with a bedroom, separate living area and full bath-ideal for guests or multi-generational living. Additional finished spaces include a dedicated movie room and newly added loft. Outside, enjoy your own resort-style escape with an in-ground pool, fully fenced pool area, custom concrete work and fire pit. A long private driveway with underground utilities creates an impressive approach, highlighted by a professionally crafted rock wall at the entrance, with the matching opposite side underway. Mini-splits provide efficient year-round heating and cooling. Located close to Connecticut National Golf Club and surrounded by scenic natural beauty, the property offers access to exceptional outdoor recreation and prime hunting opportunities. Modern construction, versatile living spaces and an incredible sense of seclusion make this more than a home-it's a private lifestyle retreat. A truly rare offering that must be experienced in person. Agent-owned property.

Listed by Ashley Walker of Kazantzis Real Estate,LLC

$
$
%
$/month over payments
Federal 30-year interest rate: 6.65% last updated on Aug 20, 2026
* All Figures are estimates. Check with your bank or proposed mortgage company for actual interest rates.
This product uses the FRED® API but is not endorsed or certified by the Federal Reserve Bank of St. Louis.

Save FavoriteSchedule TourAsk A QuestionMore Details
174 River Road Stonington CT 06379
Open House

MLS Number 24166473

  • Single Family
  • Next Open House: Sun 08/30 2:30 pm. to 4:00 pm.
  • Square Feet 2,119
  • Bedrooms 5
  • Bathroom 2

Enjoy your own 3.5' x 24 PRIVATE DOCK ramp and 30 sq ft ramp landing float on 130' of DIRECT WATERFRONT. Discover unparalleled sophistication in this architectural gem, where every detail has been curated for the discerning eye. Sweeping river views and direct water front access from this spectacular 1.01 acre property. The primary lot with home is .88-acres plus a .13 acre lot with This residence strikes the perfect balance between bold design and effortless livability. From the light-drenched sun room to the meticulous indoor-outdoor entertaining spaces, the home serves as a gallery for a life well-lived. High ceilings and period architectural details serve as the backdrop for extensive modern upgrades. The main floor has been transformed for the modern epicurean, boasting a fantastic new kitchen, luxury laundry suite, and a sleek mudroom designed for active lifestyles. Room for all with 5 bedrooms, all with lovely water views. Minutes to downtown Westerly and fantastic Rhode Island beaches. Stonington Boro, Mystic, Amtrak, shopping and hospital all a few minutes drive.

Listed by Holly Powell of Berkshire Hathaway NE Prop.

$
$
%
$/month over payments
Federal 30-year interest rate: 6.65% last updated on Aug 20, 2026
* All Figures are estimates. Check with your bank or proposed mortgage company for actual interest rates.
This product uses the FRED® API but is not endorsed or certified by the Federal Reserve Bank of St. Louis.

Virtual TourSave FavoriteSchedule TourAsk A QuestionMore Details
200 Main Street East Hartford CT 06118

MLS Number 24181249

  • Commercial
  • MLS Status Active
  • Year Built 1935
  • Bathroom 2
  • Square Feet 6,172

Outstanding opportunity to own a highly visible automotive and/or bay/garage rental commercial property in East Hartford. Situated on approximately .93 acres along a well-traveled commercial corridor, this freestanding 6,172+/- sq. ft. building offers excellent exposure, convenient access and plenty of parking for customers, employees and vehicle storage. Designed for automotive operations, the property features a six-bay garage plus an additional auto body shop area, providing the flexibility to accommodate repair, collision, detailing, fleet service, vehicle sales or related business uses, subject to town approval. The property also offers an attractive customer reception area that creates a professional first impression, along with a private office for day-to-day operations and client meetings. With B-2 zoning, an established automotive-use history and a strategic location serving East Hartford and the Greater Hartford market, this is a rare opportunity for an owner-user, expanding operator or investor seeking a functional automotive facility in a visible, accessible location. Bring your business vision and take advantage of this unique Main Street opportunity.

Listed by Robert F. Rosa of Berkshire Hathaway NE Prop.

$
$
%
$/month over payments
Federal 30-year interest rate: 6.65% last updated on Aug 20, 2026
* All Figures are estimates. Check with your bank or proposed mortgage company for actual interest rates.
This product uses the FRED® API but is not endorsed or certified by the Federal Reserve Bank of St. Louis.

Save FavoriteSchedule TourAsk A QuestionMore Details
453 New Park Avenue West Hartford CT 06110

MLS Number 24196031

  • Commercial
  • MLS Status Active
  • Year Built 1948
  • Bathroom 2
  • Square Feet 10,084

Excellent Investment Opportunity!!! Acquire a 10,000 square foot, fully-leased warehouse with the benefit of immediate cash flow from an established tenant under a 5-year lease already in place. This is an excellent opportunity for investors seeking a stable income-producing asset with additional upside potential. The property's layout and configuration may provide the opportunity to add a second floor, creating additional leasable space and increasing future rental income, subject to municipal approvals, zoning requirements, and all necessary permits. Investment Highlights: - 10,000 SF warehouse 5-year lease in place providing immediate rental income - Low-maintenance investment opportunity. - Potential value-add by expanding with a second floor (subject to approvals). - Opportunity to increase cash flow and long-term asset value. - Ideal for investors seeking both current income and future appreciation. Whether you're looking to diversify your portfolio or acquire a value-add commercial asset, this warehouse offers the rare combination of immediate income and future expansion potential.

Listed by Cynthia J. Rodriguez of The Property Shop CT

$
$
%
$/month over payments
Federal 30-year interest rate: 6.65% last updated on Aug 20, 2026
* All Figures are estimates. Check with your bank or proposed mortgage company for actual interest rates.
This product uses the FRED® API but is not endorsed or certified by the Federal Reserve Bank of St. Louis.

Save FavoriteSchedule TourAsk A QuestionMore Details

49 Belcrest Road West Hartford CT 06107

West Hartford, CT49 Belcrest Road

Price$1,299,000

Est. Mortgage: $/month

Active With Contract

MLS Number 24191582

  • Single Family
  • Square Feet 4,196
  • Bedrooms 5
  • Bathroom 4
  • Year Built 1957

Welcome to this exceptional golf-front home, ideally situated on a quiet residential loop overlooking the scenic Rockledge Golf Course. Floor-to-ceiling windows showcase breathtaking golf course views while filling the home with natural light. The floor plan is both open and cozy. Four of the six bedrooms enjoy picturesque fairway views, creating a truly special setting throughout the home. Enjoy experiencing all the seasons through the expansive windows on both levels. Designed for both everyday living and entertaining, the open floor plan features a gracious living room with a gas fireplace, a warm and inviting family room adjacent to the kitchen, and a cozy finished basement with a second gas fireplace Step outside to a private backyard oasis with an in-ground pool (currently closed) and tranquil golf course backdrop, offering a rare combination of privacy and scenic beauty. Located within walking distance of Duffy Elementary, Sedgwick Middle School, and Conard High School, this home is also just minutes from West Hartford Center, Blue Back Square, WestFarms mall, Trader Joes, shopping, restaurants, parks, and major commuter routes. Combining an exceptional location, stunning views, generous living space, and timeless appeal, this is a rare opportunity to own one of West Hartford's most desirable golf course properties.

Listed by Mary McGowan of Berkshire Hathaway NE Prop.

$
$
%
$/month over payments
Federal 30-year interest rate: 6.65% last updated on Aug 20, 2026
* All Figures are estimates. Check with your bank or proposed mortgage company for actual interest rates.
This product uses the FRED® API but is not endorsed or certified by the Federal Reserve Bank of St. Louis.

Save FavoriteSchedule TourAsk A QuestionMore Details
99 Azud Road Thompson CT 06277

Thompson, CT99 Azud Road

Price$1,295,000

Est. Mortgage: $/month

MLS Number 24180420

  • Land
  • Acreage 12.8
  • MLS Status Active
  • Other Amenities Waterfront
  • Zoning NC

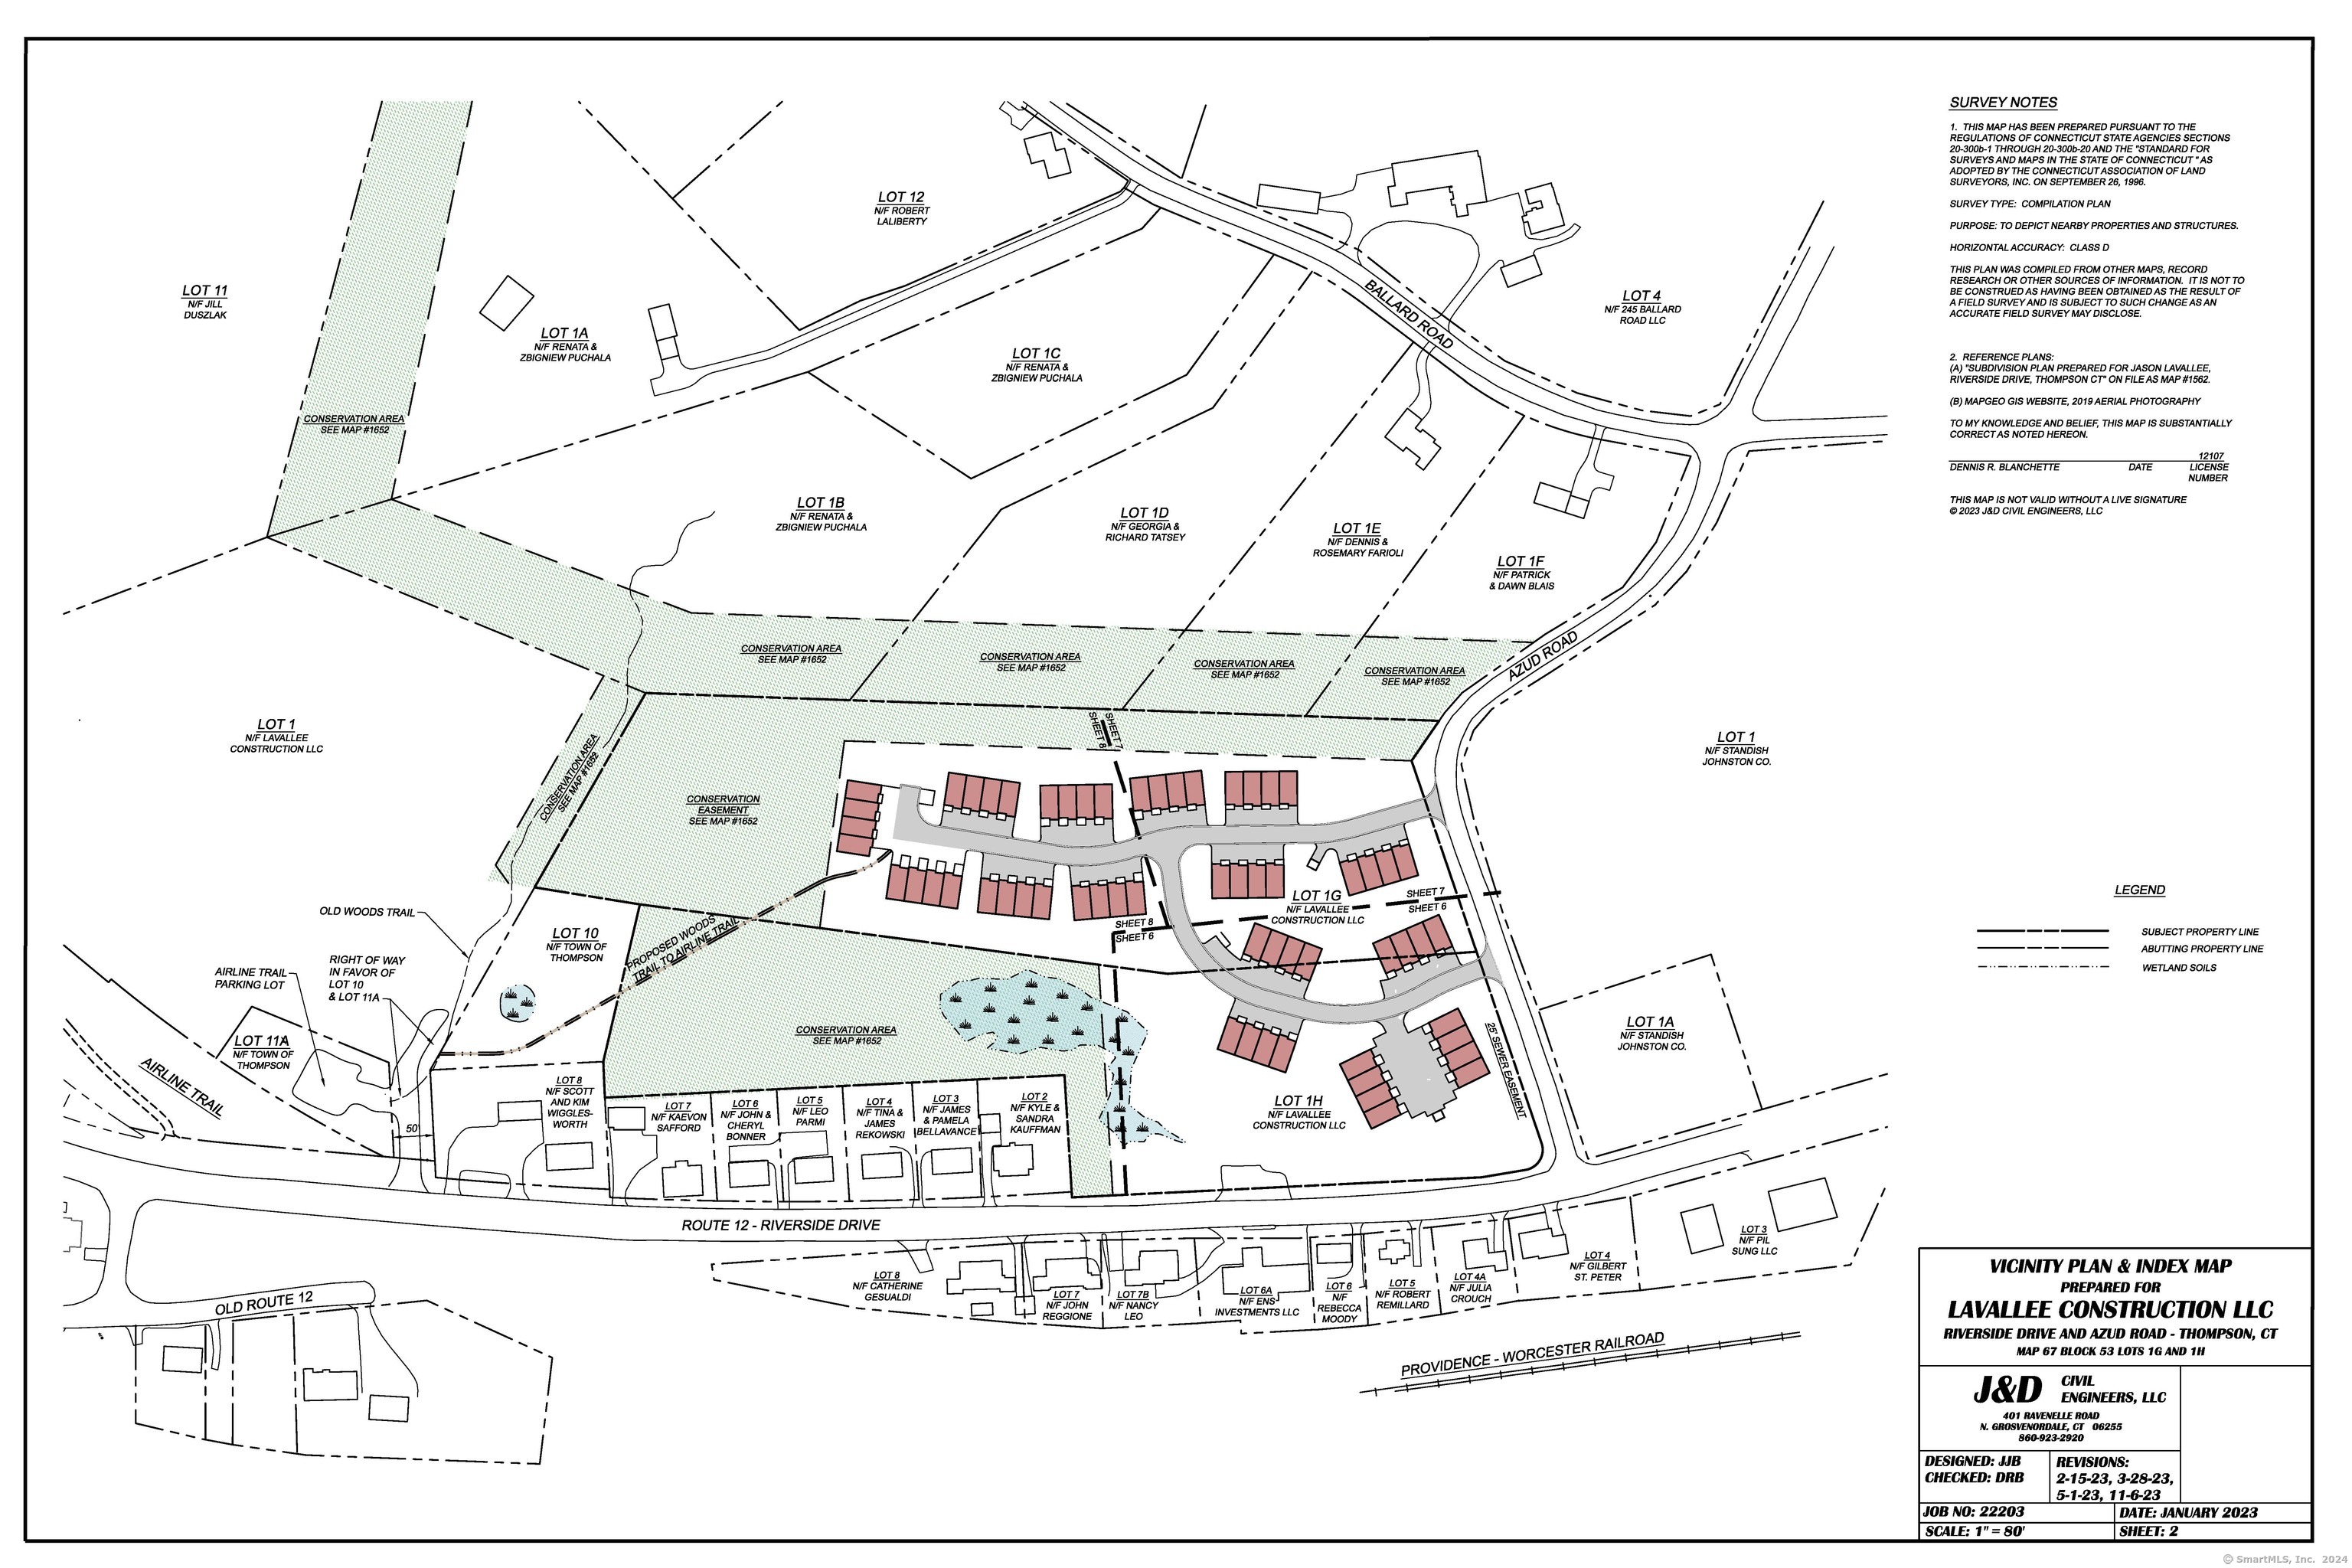
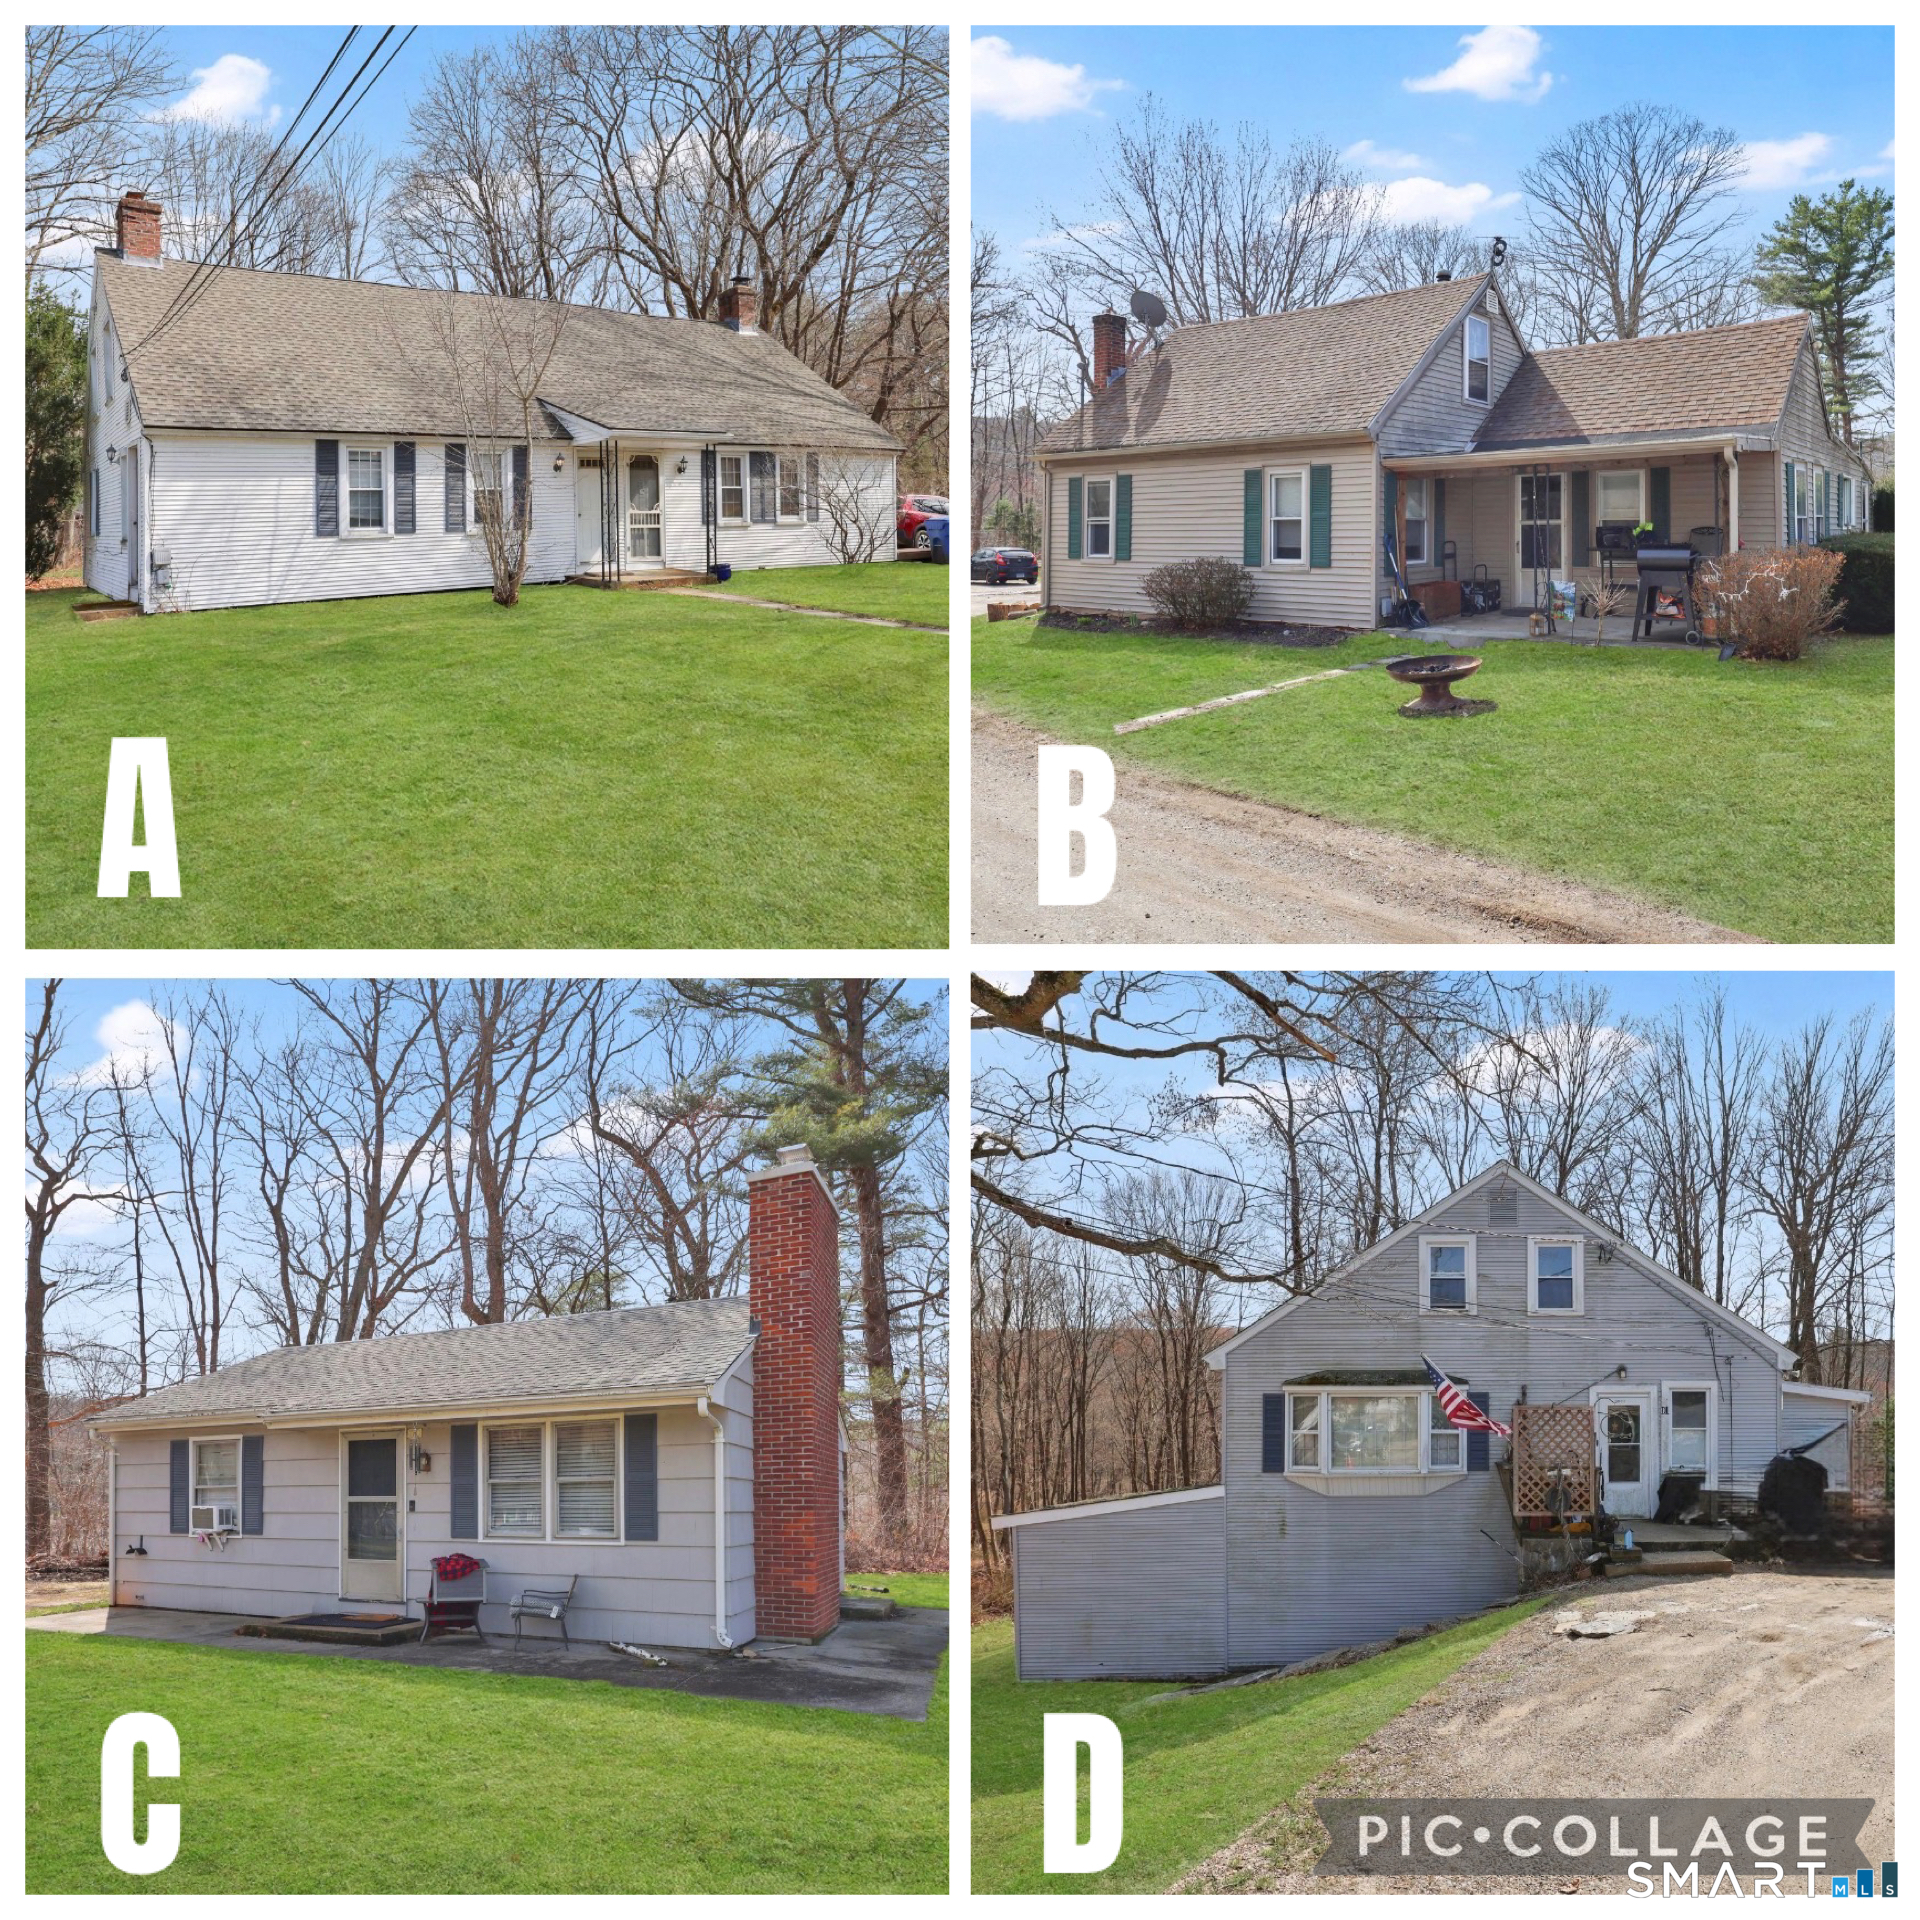
Fully approved and shovel ready for 60 Multi Family Units! Affordable project can be developed in phases. Public sewer available, private well and 3 Phase Power. Close to the airline trail for hiking and cycling. Conveniently located restaurants and shopping. Close proximity to the casinos, Worcester, Providence, Boston and the Rhode Island and Ct Shoreline.

Listed by Cary A. Marcoux of RE/MAX Bell Park Realty

$
$
%
$/month over payments
Federal 30-year interest rate: 6.65% last updated on Aug 20, 2026
* All Figures are estimates. Check with your bank or proposed mortgage company for actual interest rates.
This product uses the FRED® API but is not endorsed or certified by the Federal Reserve Bank of St. Louis.

Save FavoriteSchedule TourAsk A QuestionMore Details

22 Ridgewood Road West Hartford CT 06107

West Hartford, CT22 Ridgewood Road

Price$1,295,000

Est. Mortgage: $/month

Active With Contract

MLS Number 24182649

  • Single Family
  • Square Feet 4,783
  • Bedrooms 5
  • Bathroom 5
  • Year Built 1921

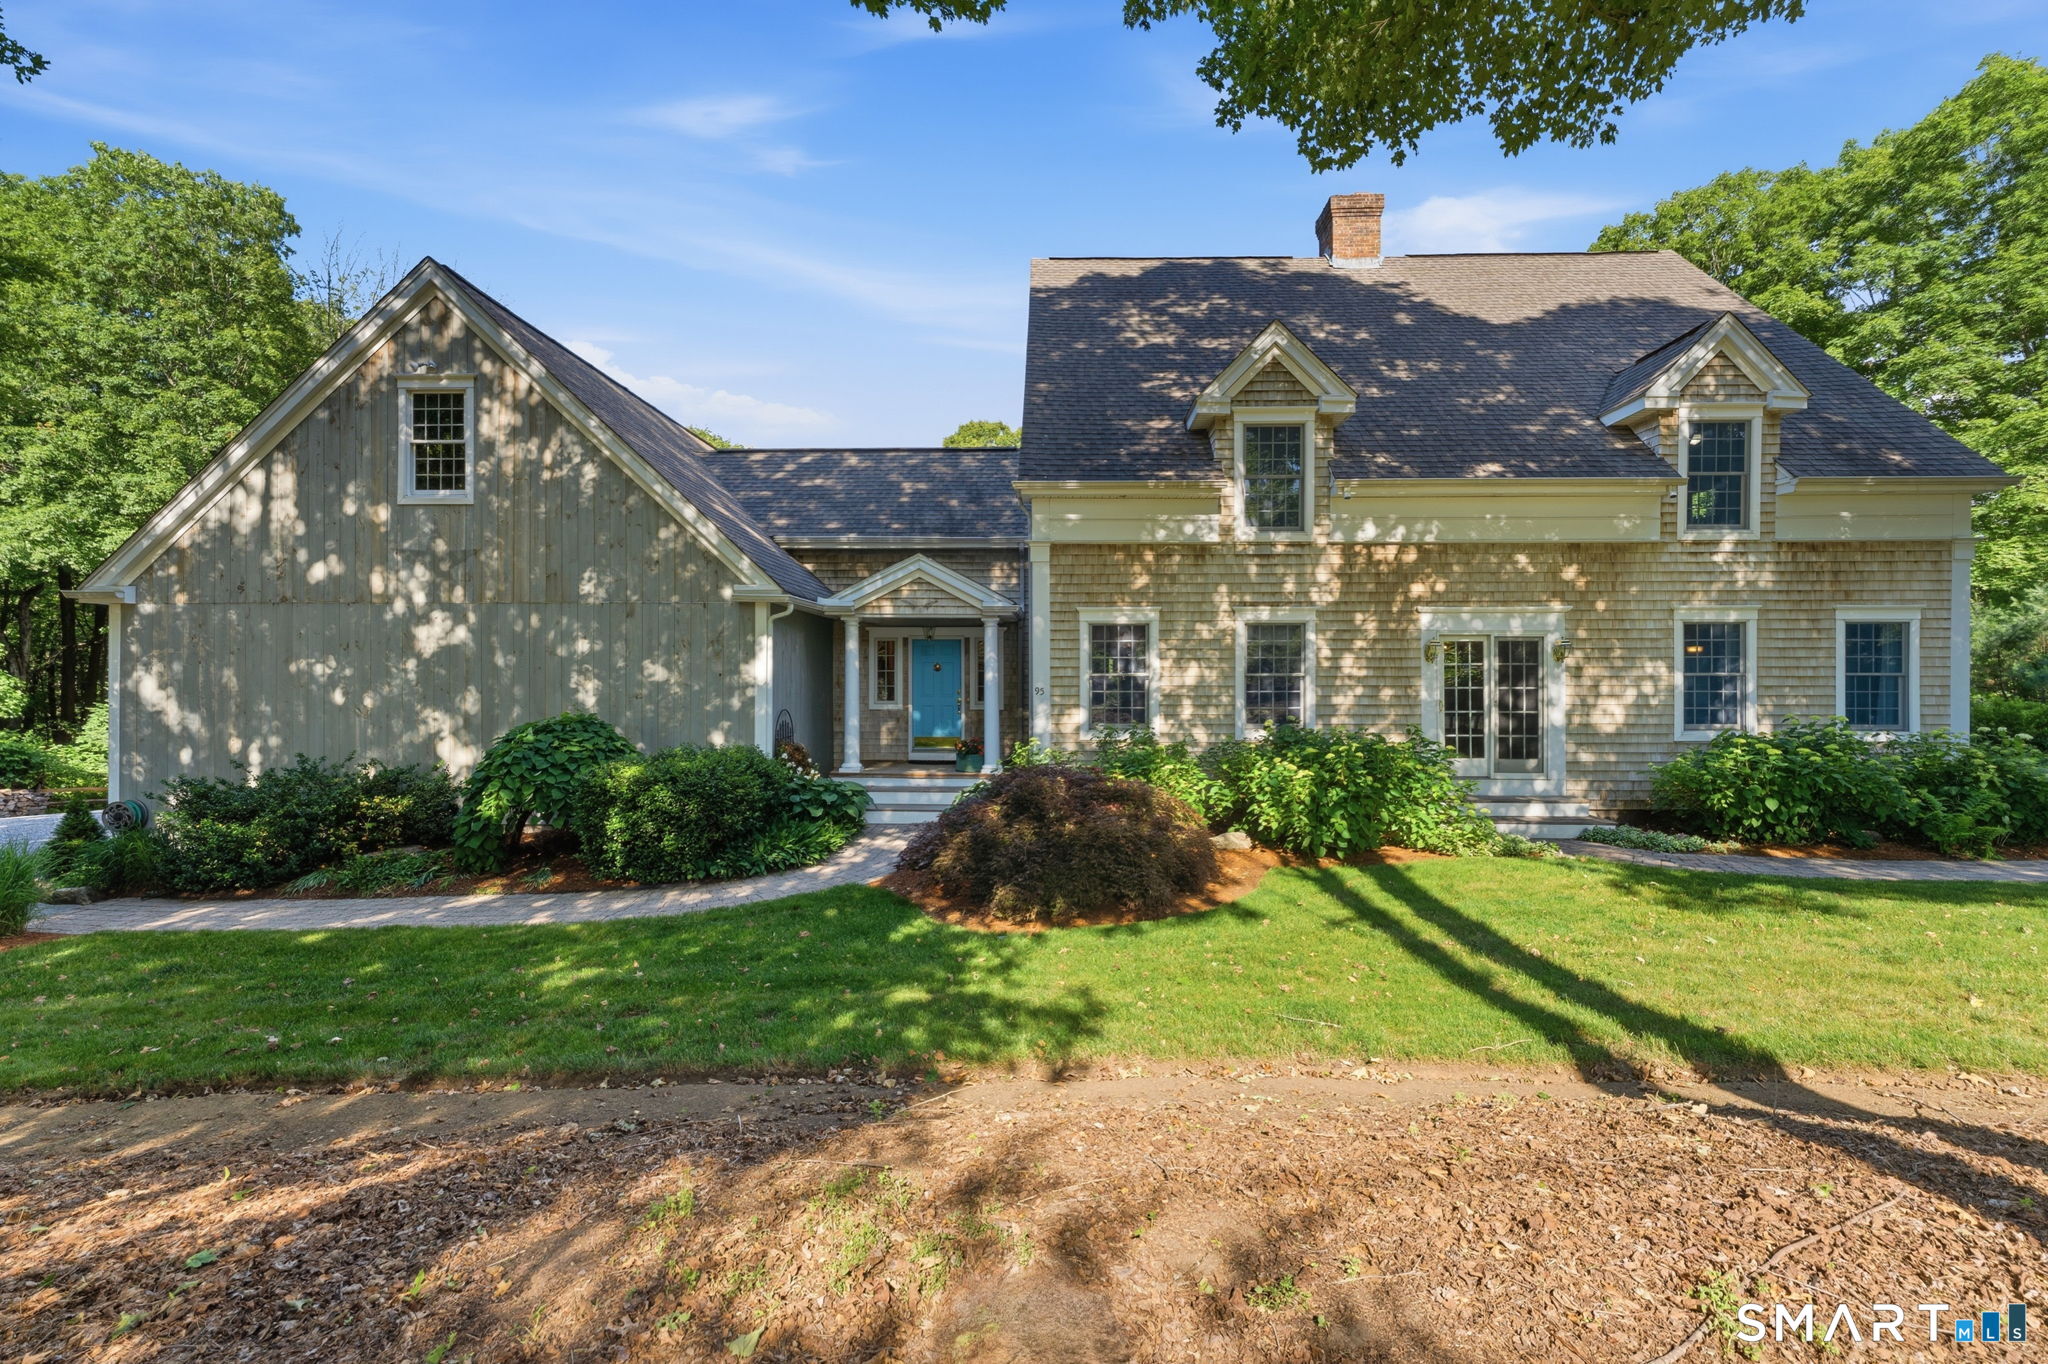
Get ready to fall in love with this charming, 5-bedroom New England Colonial which has been extensively restored and renovated over the last five years - it's better than new! You will be impressed by the incredible attention to detail, quality workmanship and classic, yet stylish, finishes. There are four floors of livable space - each designed for modern living. The expansive .60 acre lot is fully fenced and is a rare find in this coveted, convenient, and walkable neighborhood. Invite your friends & family to relax on the new patio and enjoy a game of bocce on the new court - it's the perfect social sport for all ages. The long list of improvements by current owner is attached. Highlights include a new rear addition & new dormers; new gourmet kitchen w/ Wolf appliances; new basement for media, gaming and exercise; new mudroom w/ heated floor & custom storage; new Anderson windows throughout; new central AC system; new roof & gutters; new primary bathroom w/ soaking tub, shower & double sinks; new custom closet organizers throughout; new second-floor laundry room; new sanitary & water lines; new footing drains; extensive landscaping; extensive electrical, mechanical & plumbing work; and a natural gas-powered Generac generator. The oversized garage has a rear extension which can accommodate a third car/boat or extra storage/workshop. Don't miss this great opportunity in award-winning West Hartford - ranked #1 Best Place to Live in CT by U.S. News & World Report.

Listed by Liz Teare of William Raveis Real Estate

$
$
%
$/month over payments
Federal 30-year interest rate: 6.65% last updated on Aug 20, 2026
* All Figures are estimates. Check with your bank or proposed mortgage company for actual interest rates.
This product uses the FRED® API but is not endorsed or certified by the Federal Reserve Bank of St. Louis.

Save FavoriteSchedule TourAsk A QuestionMore Details
781 Farmington Avenue West Hartford CT 06119

West Hartford, CT781 Farmington Avenue

Price$1,295,000

Est. Mortgage: $/month

MLS Number 24103361

  • Multi Family Multi-Family For Sale
  • Square Feet 6,234
  • Acreage 0.32
  • Bedrooms 7
  • Bathroom 3

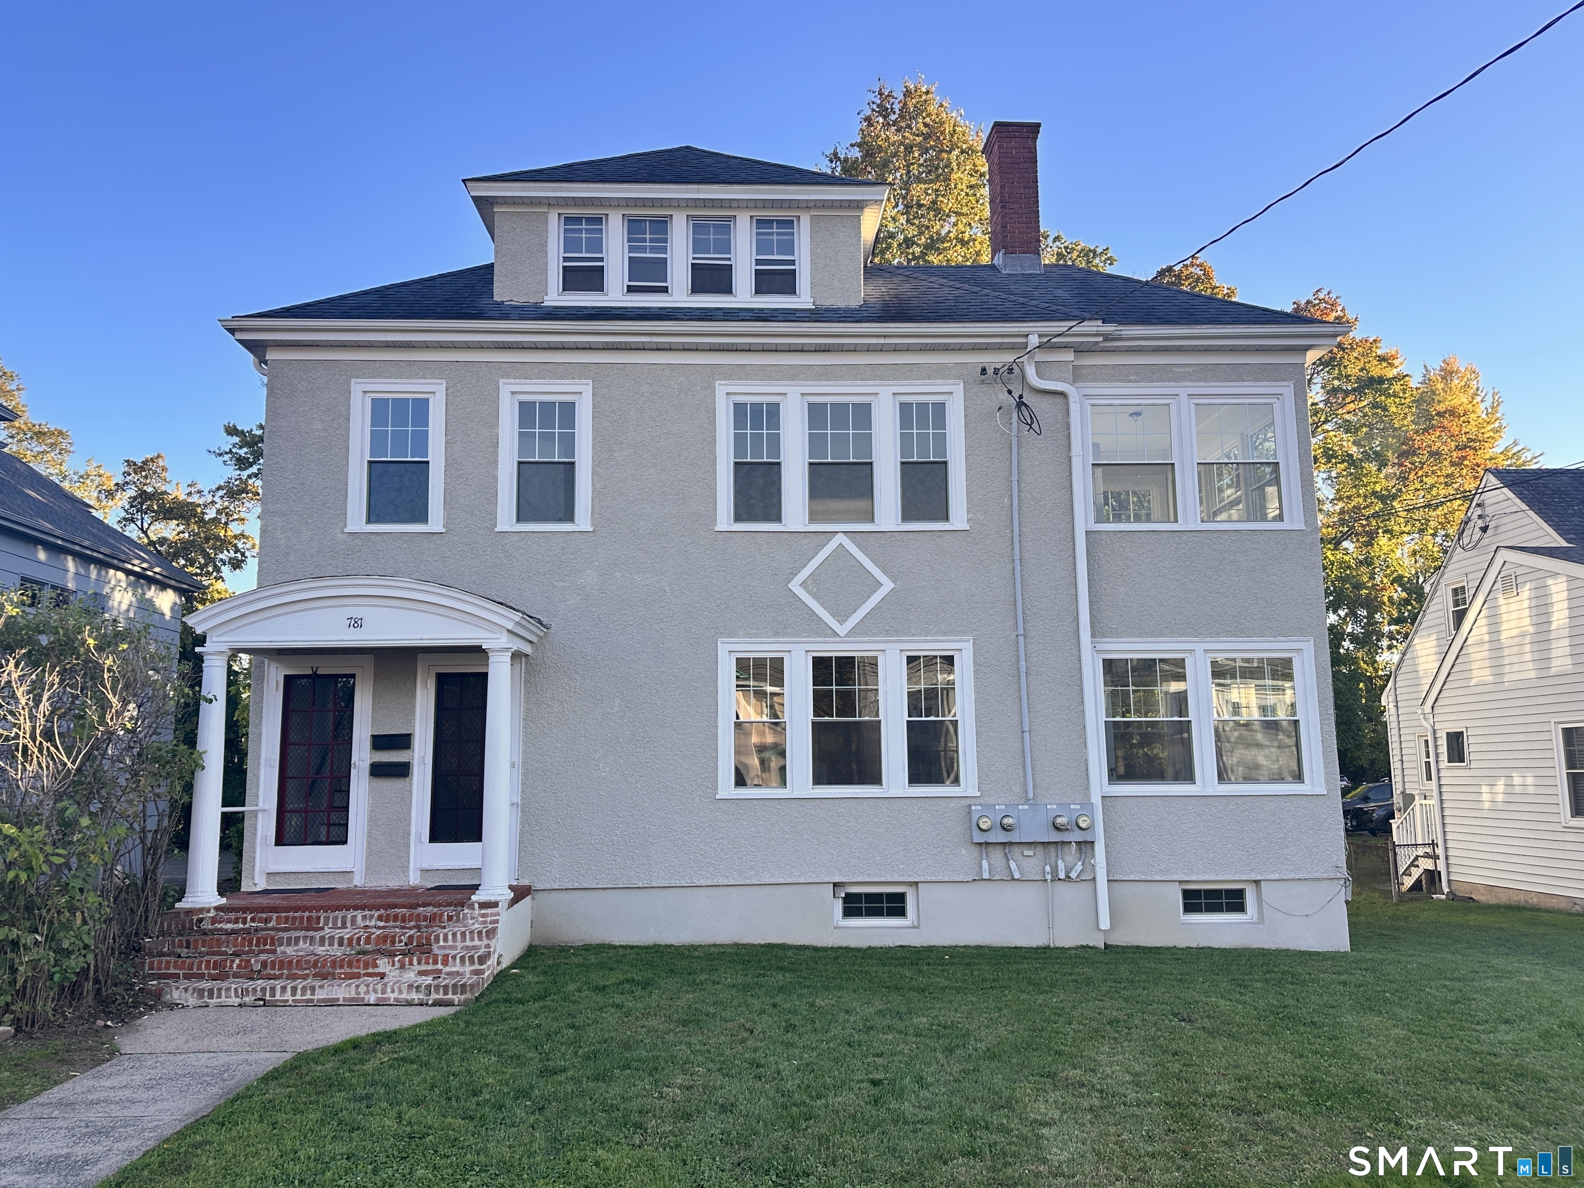
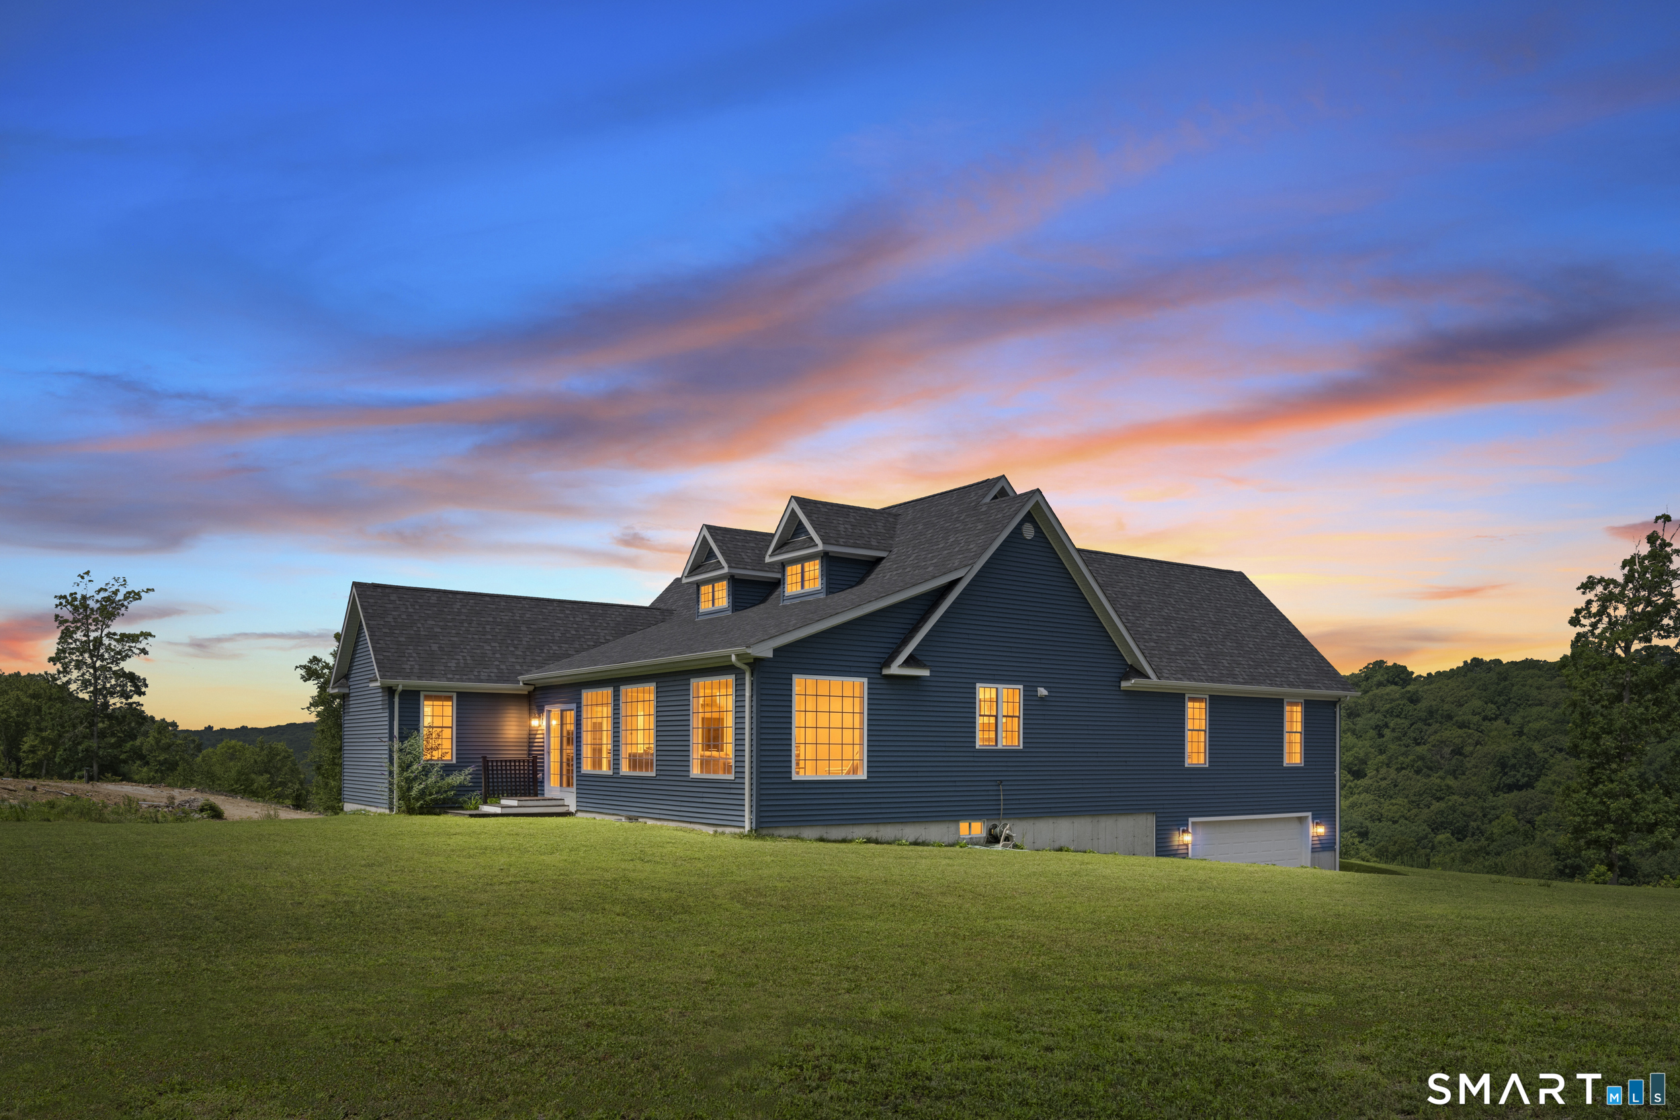
Mixed Use RM-O Zoning 4368 sq ft freestanding 3-story 3 Family. Excellent like-new condition with on-site parking. Mixed Use Residential/Office zoning in a highly visible, prime location in dense, very healthy mixed business/residential corridor with 16000+/- all-day vehicles. Built 1922. City w+s, gas heat. 0.32+/- acre with approx lot dimensions: 53' frontage x 207' x 83' x 203'. Surveyed Jan 2026: agents see attachments; look for flagged stakes in place when viewing in person. N.B. Audio/visual on property. Turn key. 4 elec meters, 1 per unit + owner's panel. Basement, 1st and 2nd fl all new windows. 3rd floor: 8 older windows with ropes/weights in good working condition. 79 windows total and 70 are new. Stucco exterior mint condition. Architectural shingle hip roof 2018. 1st and 2nd floor units have each a wood-burning fireplace, wood floors, and 9 foot ceilings. 7 foot ceilings in basement. Taxes 2026 $13,012 with mil rate 44.78 at $290,580 assessment.

Listed by Amy Lapierre of Coldwell Banker Realty

$
$
%
$/month over payments
Federal 30-year interest rate: 6.65% last updated on Aug 20, 2026
* All Figures are estimates. Check with your bank or proposed mortgage company for actual interest rates.
This product uses the FRED® API but is not endorsed or certified by the Federal Reserve Bank of St. Louis.

Virtual TourSave FavoriteSchedule TourAsk A QuestionMore Details
781 Farmington Avenue West Hartford CT 06119

MLS Number 24154287

  • Commercial
  • MLS Status Active
  • Year Built 1922
  • Bathroom 3
  • Square Feet 4,368

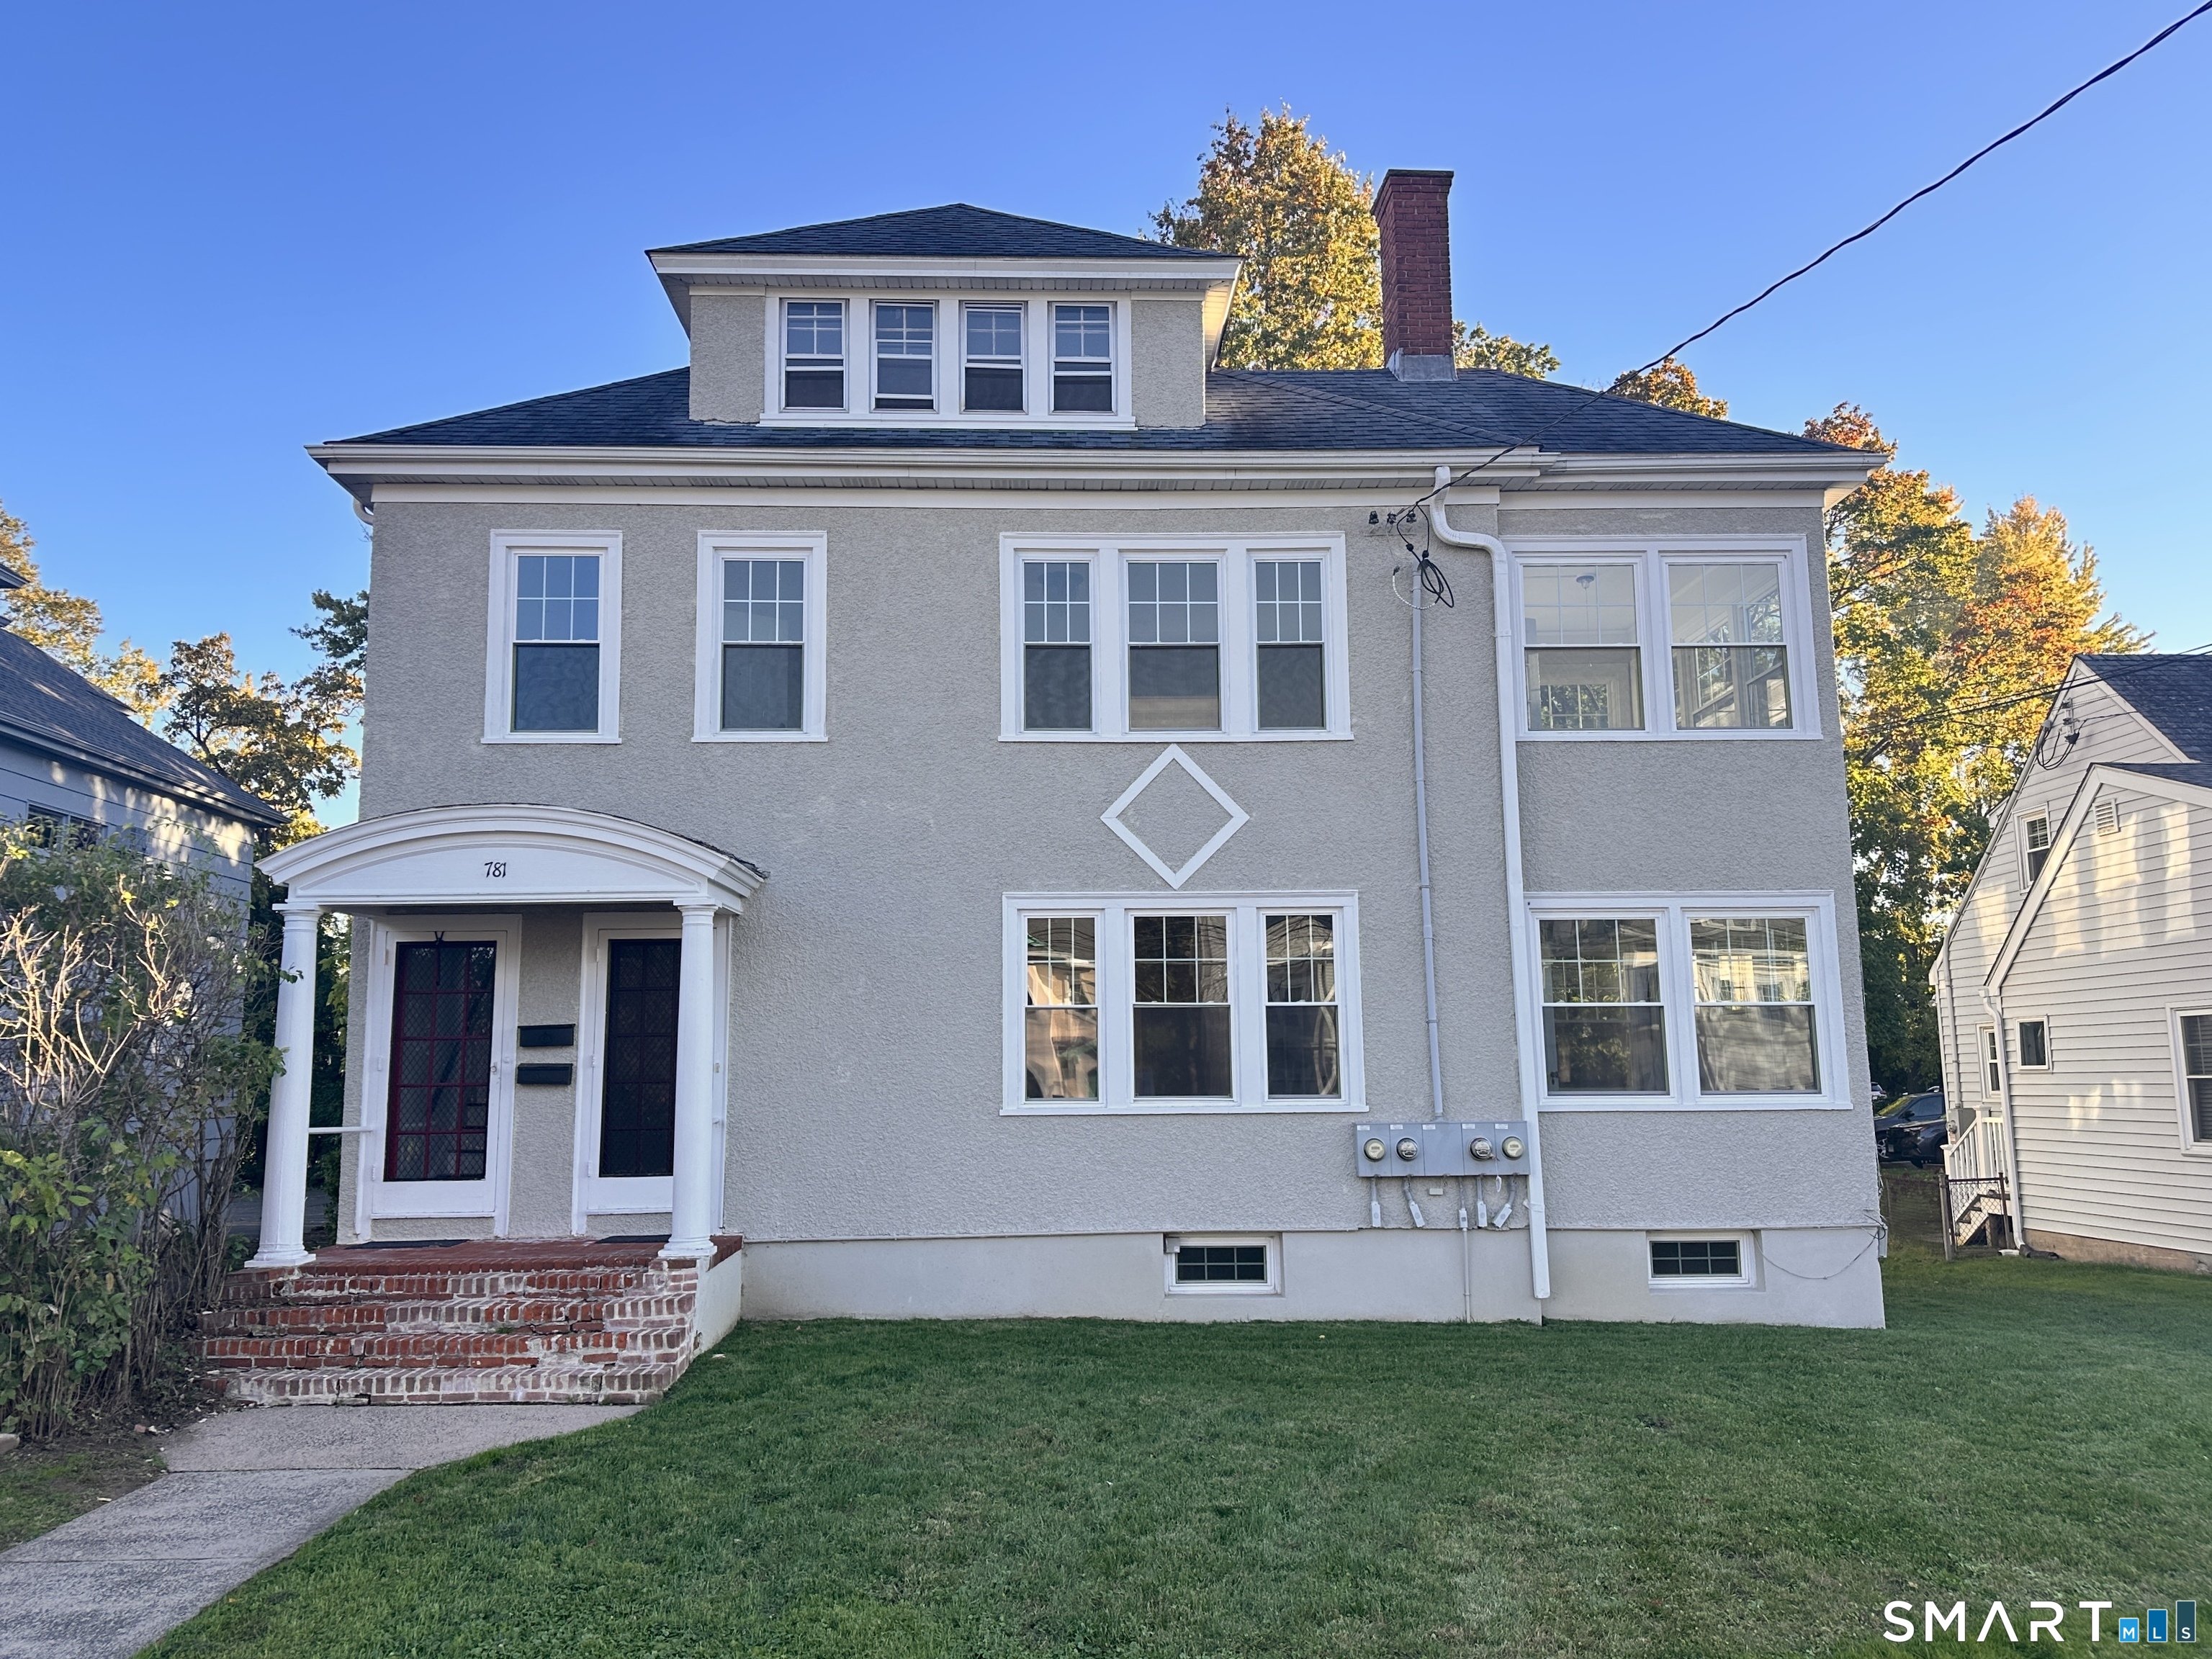
Mixed Use RM-O Zoning 4368 sq ft freestanding 3-story 3 Family. Excellent like-new condition with on-site parking. Mixed Use Residential/Office zoning in a highly visible, prime location in dense, very healthy mixed business/residential corridor with 16000+/- all-day vehicles. Built 1922. City w+s, gas heat. 0.32+/- acre with approx lot dimensions: 53' frontage x 207' x 83' x 203'. Surveyed Jan 2026: agents see attachments; look for flagged stakes in place when viewing in person. N.B. Audio/visual on property. Turn key. 4 elec meters, 1 per unit + owner's panel. Basement, 1st and 2nd fl all new windows. 3rd floor: 8 older windows with ropes/weights in good working condition. 79 windows total and 70 are new. Stucco exterior mint condition. Architectural shingle hip roof 2018. 1st and 2nd floor units have each a wood-burning fireplace, wood floors, and 9 foot ceilings. 7 foot ceilings in basement. Taxes 2026 $13,012 with mil rate 44.78 at $290,580 assessment.

Listed by Amy Lapierre of Coldwell Banker Realty

$
$
%
$/month over payments
Federal 30-year interest rate: 6.65% last updated on Aug 20, 2026
* All Figures are estimates. Check with your bank or proposed mortgage company for actual interest rates.
This product uses the FRED® API but is not endorsed or certified by the Federal Reserve Bank of St. Louis.

Virtual TourSave FavoriteSchedule TourAsk A QuestionMore Details

The data relating to real estate for sale on this website appears in part through the SmartMLS Internet Data Exchange program, a voluntary cooperative exchange of property listing data between licensed real estate brokerage firms, and is provided by SmartMLS through a licensing agreement. Listing information is from various brokers who participate in the SmartMLS IDX program and not all listings may be visible on the site. The property information being provided on or through the website is for the personal, non-commercial use of consumers and such information may not be used for any purpose other than to identify prospective properties consumers may be interested in purchasing. Some properties which appear for sale on the website may no longer be available because they are for instance, under contract, sold or are no longer being offered for sale. Property information displayed is deemed reliable but is not guaranteed. Copyright 2026 SmartMLS, Inc.