and narrow your search. If you have fewer than 200 results, you can save your search.

Greater Mansfield CT Real Estate $500k +

r=198-209
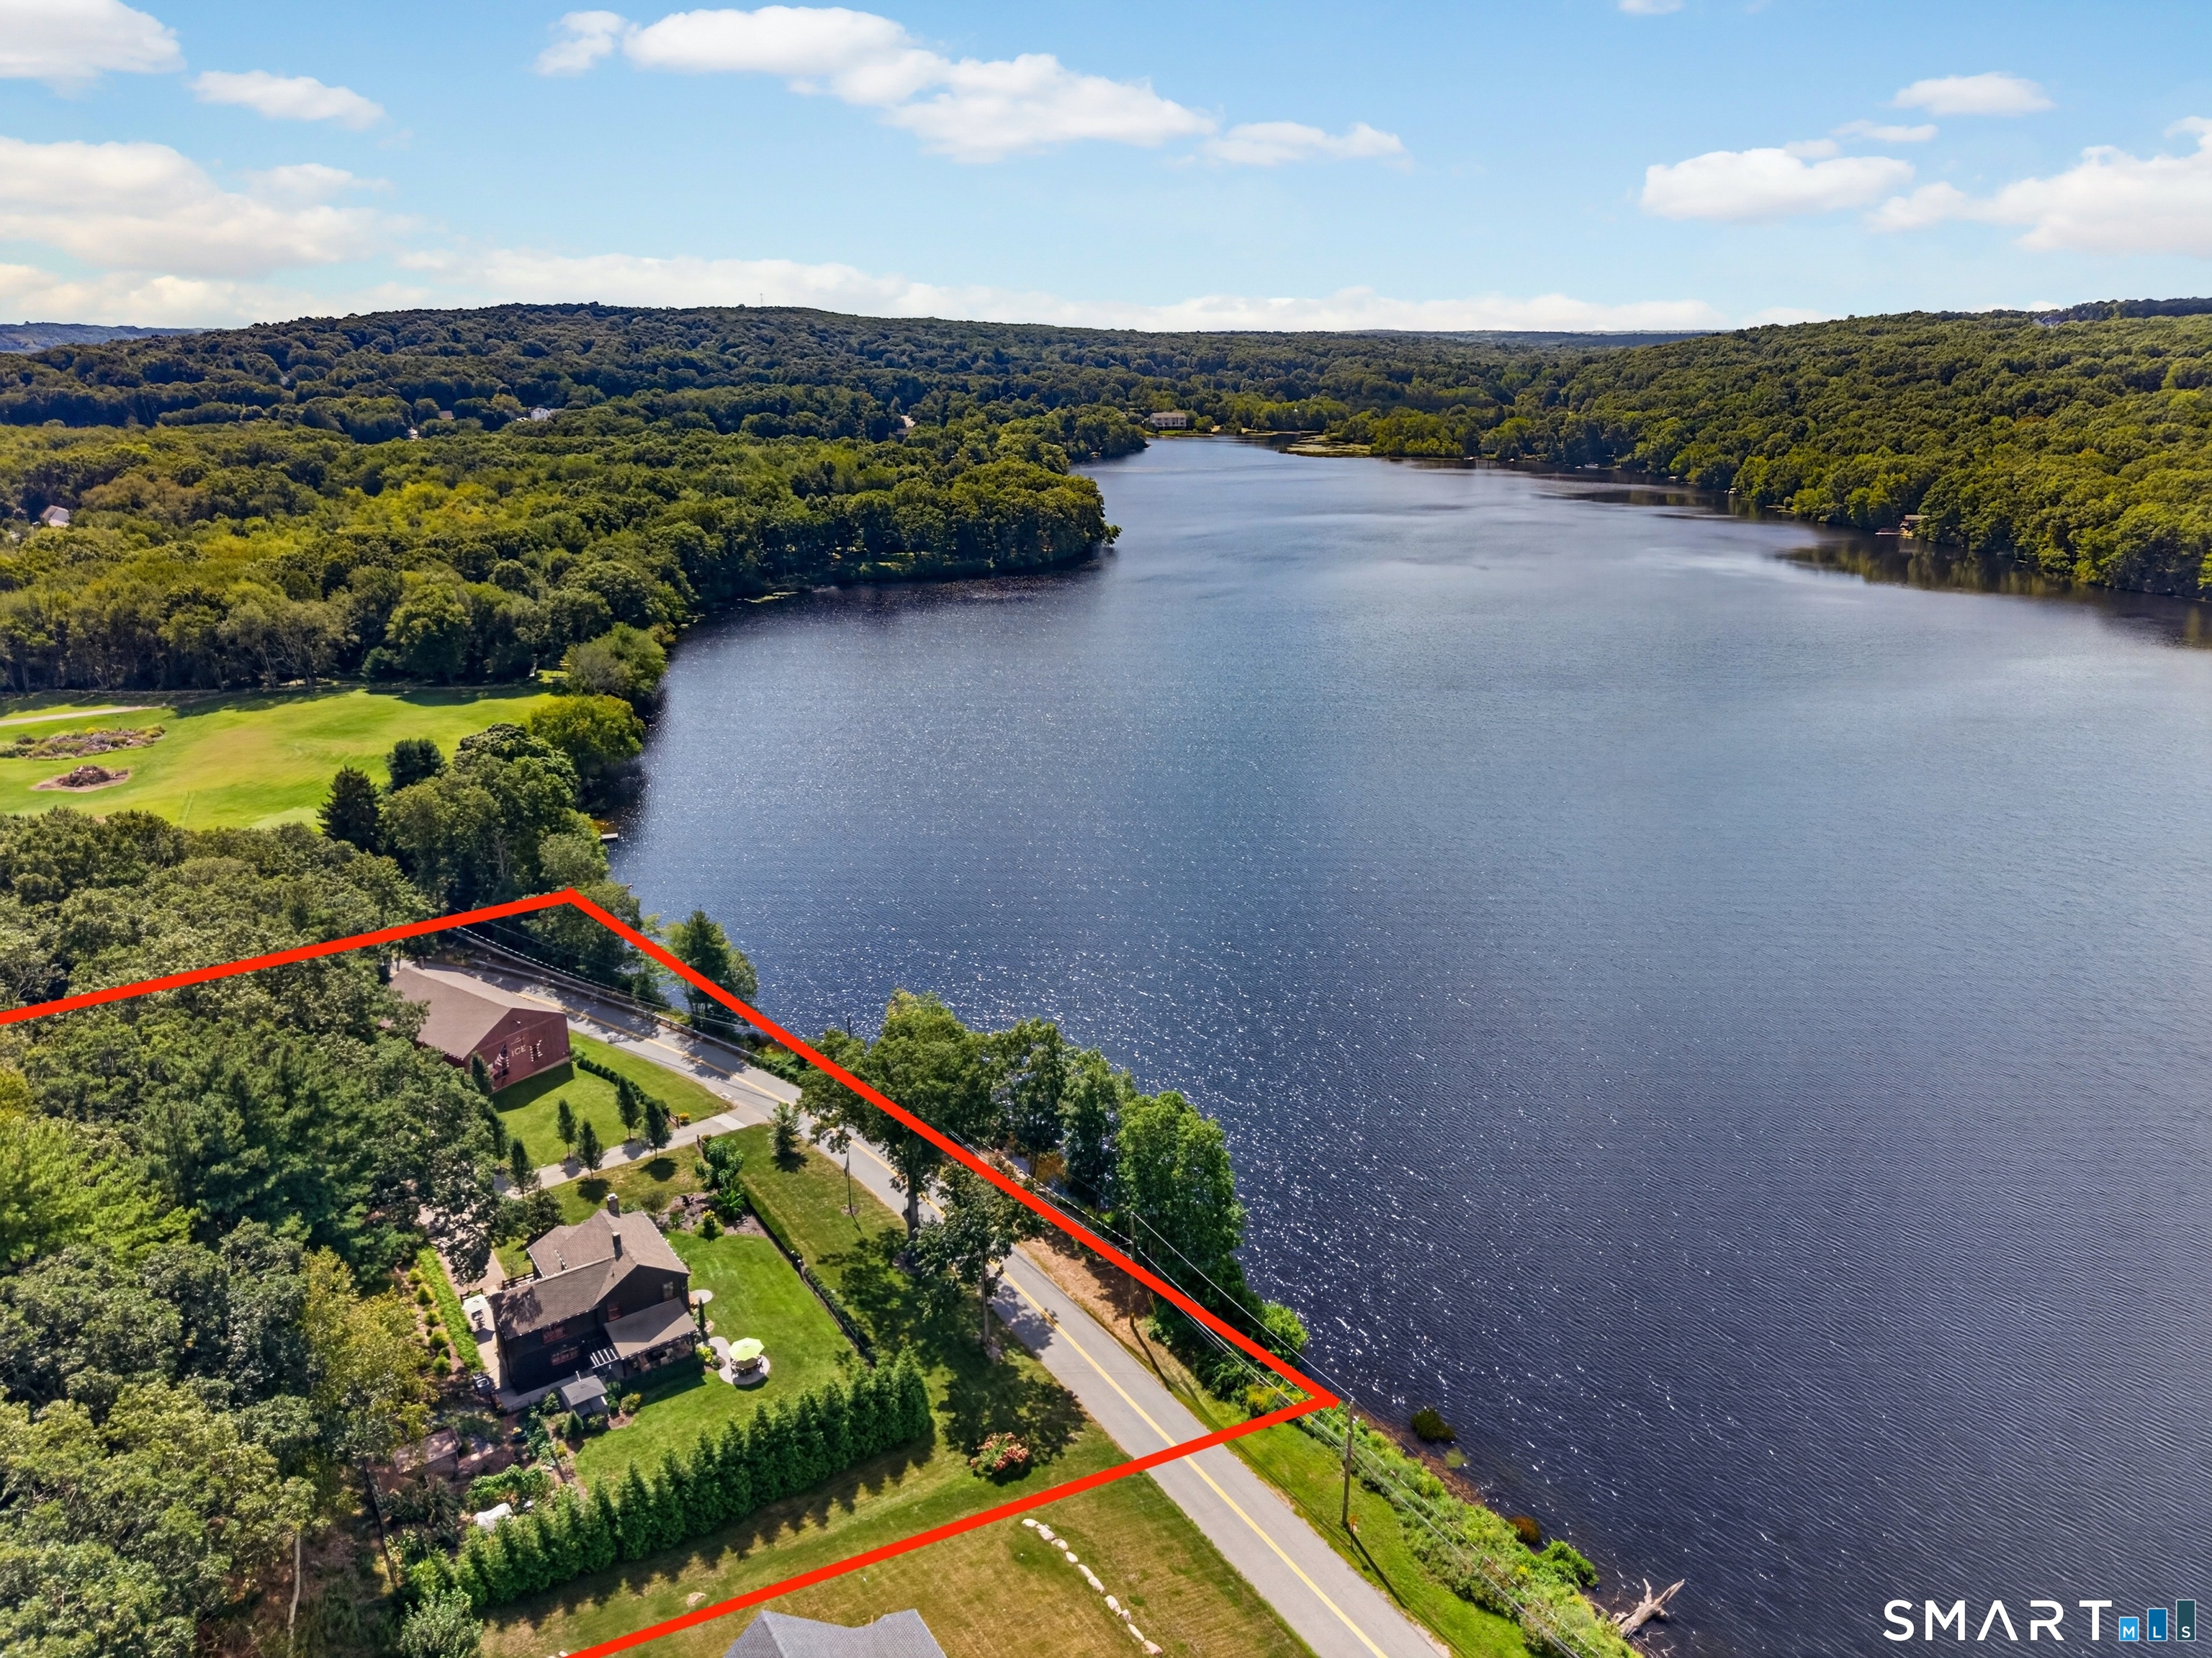
101 Upper Pattagansett Road East Lyme CT 06333
Pending Continue to Show

MLS Number 24206280

  • Single Family
  • Square Feet 3,300
  • Bedrooms 4
  • Bathroom 3
  • Year Built 1890

Waterfront Spectacular! A rare opportunity to own a piece of Lake Pattagansett history & the original 'Ice House'! Dynamic Home w/ Incredible Water Views at Every Turn! Check out those Pics & our Virtual Reality Tour! Over 3300 Sq/Ft that includes both the Main Residence & Completely Separate In-Law / Guest House w/ 4Brs, 3Bths, Beautiful Stone Fireplace, Corian Counters, Quartz Counters in Main Residence, Farmers Sink, Gleaming Hardwoods, Central A/C & Beautiful Customizations throughout! Bluestone Patio, Manicured Gardens, Abundant Wildlife, and Remarkable Water Views. The impressive 60'x40' barn w/ 20' Ceilings also includes a 900 S/Ft Guest House w/ Central A/C, Private Entrance, Gourmet Kitchen, and can accommodate up to six cars, making it ideal for car enthusiasts or those seeking additional space. Located near White Gate Farm and minutes from Niantic Village. This home is truly a 'One of a Kind'! Don't miss it! We're always here to help!

Listed by Jeremiah Laguerre and Bill Heenan of William Raveis Real Estate

$
$
%
$/month over payments
Federal 30-year interest rate: 7.4% last updated on Oct 15, 2026
* All Figures are estimates. Check with your bank or proposed mortgage company for actual interest rates.
This product uses the FRED® API but is not endorsed or certified by the Federal Reserve Bank of St. Louis.

Virtual TourSave FavoriteSchedule TourAsk A QuestionMore Details
10 Kelci Circle Griswold CT 06351

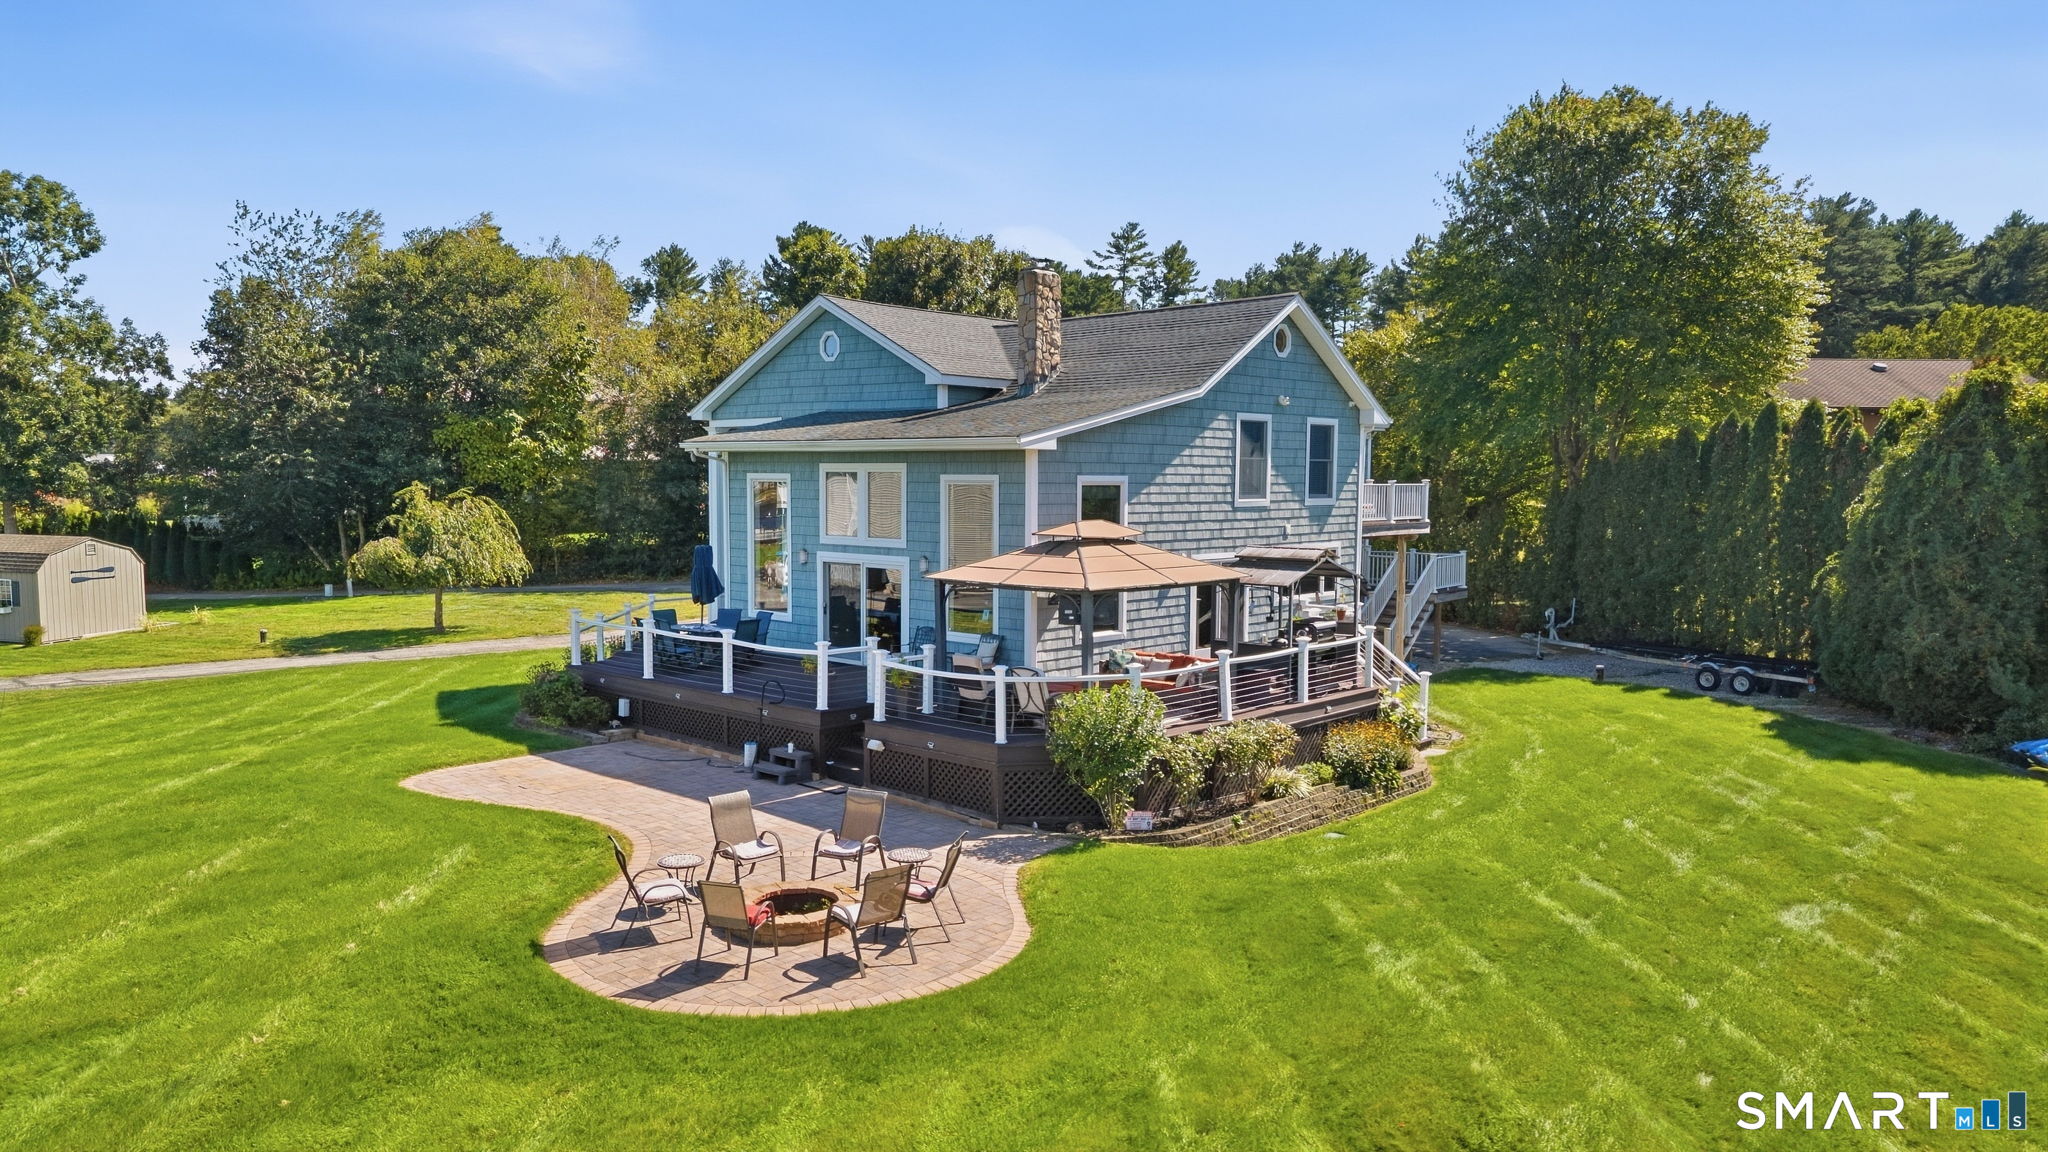
Griswold, CT10 Kelci Circle, Pachaug

Price$1,299,900

Est. Mortgage: $/month

MLS Number 24209281

  • Single Family
  • Square Feet 3,159
  • Bedrooms 3
  • Bathroom 3
  • Year Built 1978

Welcome to your waterfront dream home! Here is your chance to own a lake life lifestyle on Pachaug Pond with your own priave beach and dock. This custom home consists of 3,159 squarq feet of living space with sweeping water views from any room, deck, or location on the property. The home is located in a cul-de-sac on .84 acres with 400 ft of direct water frontage. Exceptional design details are featured throughout the home, including hardwood and tile flooring,soaring ceilings,surround sound,a steam shower,a whole house Generac Generator, custom built-ins, and cabinetry. The main floor offers an open floor plan that features a family room, dining room with pellet stove, living room, a full bathroom, large pantry, and a spacious kitchen that includes two ovens, granite countertops, an island, and a bar. Located on the second floor are three private sleeping options. There are two spacious bedrooms, one with a private deck and the primary bedroom suite. The primary suite offers an oversized walk-in closet, bathroom with a large walk-in shower and soaking tub. Pachaug is an 841-acre pond, the largest east of the Connecticut River, where boating and water sports are welcomed. The well-manicured and flourishing flower beds add a nice touch to the grounds of the property, as well as a treated lawn with an irrigation system.The home is listed that it was built in 1978 was completely rebuilt from the ground up in 2007.

Listed by Rick J. Loranger of Coldwell Banker Realty

$
$
%
$/month over payments
Federal 30-year interest rate: 7.4% last updated on Oct 15, 2026
* All Figures are estimates. Check with your bank or proposed mortgage company for actual interest rates.
This product uses the FRED® API but is not endorsed or certified by the Federal Reserve Bank of St. Louis.

Save FavoriteSchedule TourAsk A QuestionMore Details
174 North Shore Road Voluntown CT 06384

MLS Number 24191195

  • Single Family
  • Square Feet 4,800
  • Bedrooms 7
  • Bathroom 5
  • Year Built 1964

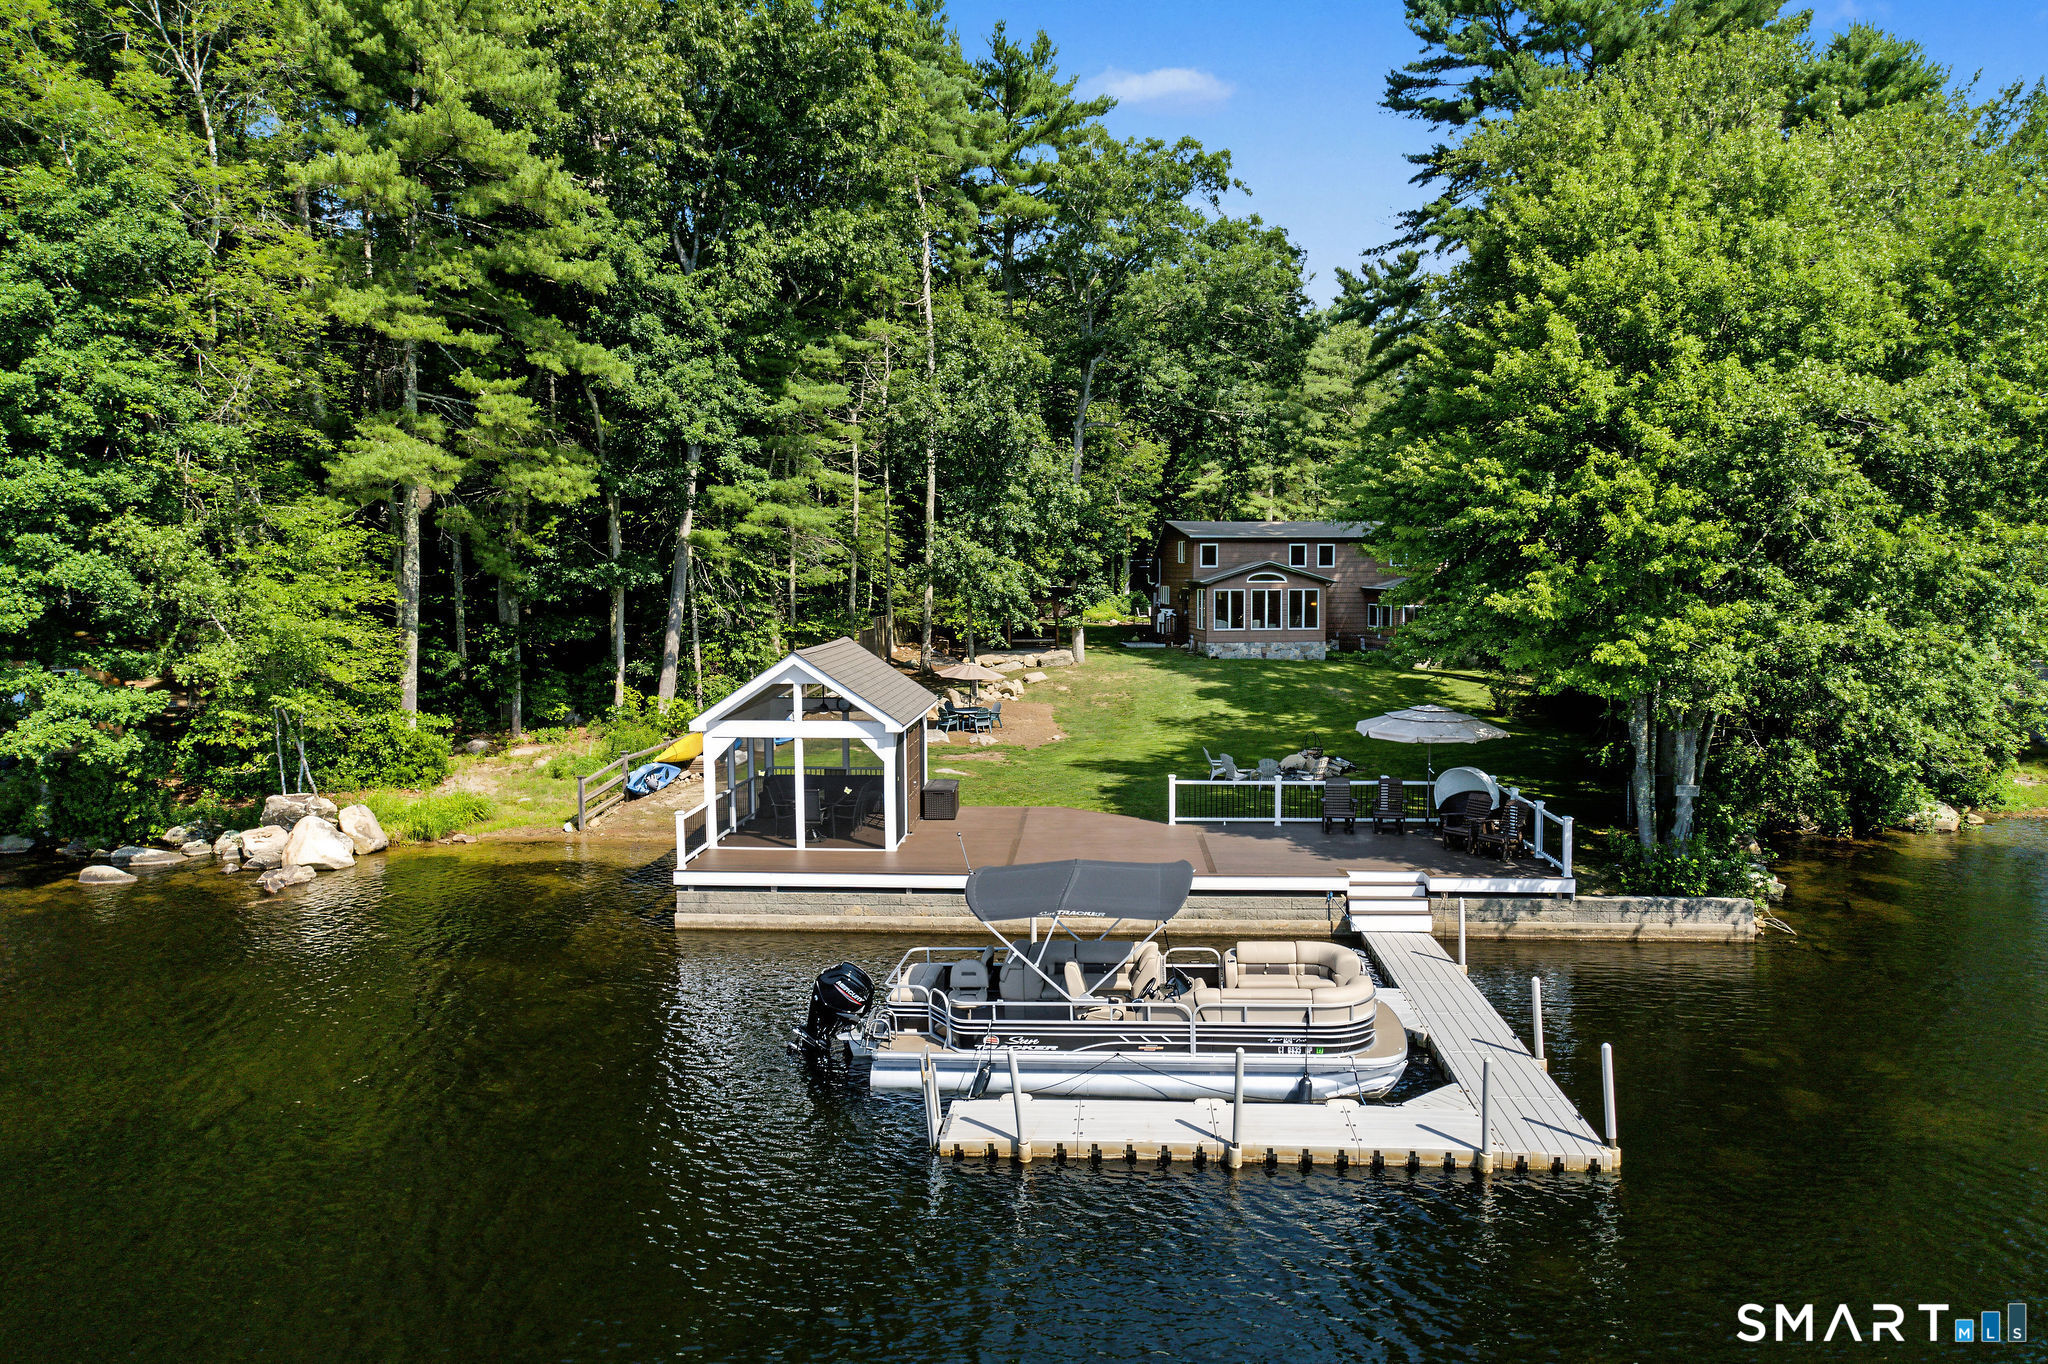
A New Opportunity to Own an Exceptional Beach Pond Waterfront Compound. The prior buyer's financing fell through - your chance to secure this reimagined 1.97-acre compound on 372-acre Beach Pond, a pristine glacial lake spanning Connecticut and Rhode Island, bordering Pachaug State Forest with direct access to thousands of acres of trails. Two private entrances connect via an 820-ft driveway to a fully autonomous estate built for privacy and recreation. The 2,628 SF Main Home offers 4 bedrooms and 3 baths: open floor plan, gleaming wood floors, chef's kitchen with oversized double island, floor-to-ceiling lakefront windows, propane stove, and a primary suite with Trex balcony overlooking the water. A 2-stall epoxy garage, single-stall garage, and four-season spa room with Bullfrog hot tub complete the residence. Outside: a Trex entertaining deck, custom grill gazebo, 50-ft waterfront Trex deck, screened Versatex pavilion, updated seawall, and floating dock. A detached 2,200 SF Activity Barn adds 3 bedrooms, 1.5 baths, elevator, recreation lounge, screened porch, second-story Trex deck, and an oversized heated two-stall garage sized for a 22-ft pontoon and trailer. Each structure operates independently - own electric, well, septic, standby generator, and monitored security. 35 minutes to T.F. Green Airport, 20-30 to Foxwoods and Mohegan Sun, under an hour to CT and RI beaches. Opportunities like this rarely resurface. Schedule your private showing today.

Listed by Peter Zucco and Melissa Pardi of William Pitt Sotheby's Int'l

$
$
%
$/month over payments
Federal 30-year interest rate: 7.4% last updated on Oct 15, 2026
* All Figures are estimates. Check with your bank or proposed mortgage company for actual interest rates.
This product uses the FRED® API but is not endorsed or certified by the Federal Reserve Bank of St. Louis.

Virtual TourSave FavoriteSchedule TourAsk A QuestionMore Details
1374 Route 171 Woodstock CT 06282

MLS Number 24177811

  • Single Family
  • Square Feet 6,394
  • Bedrooms 4
  • Bathroom 6
  • Year Built 2004

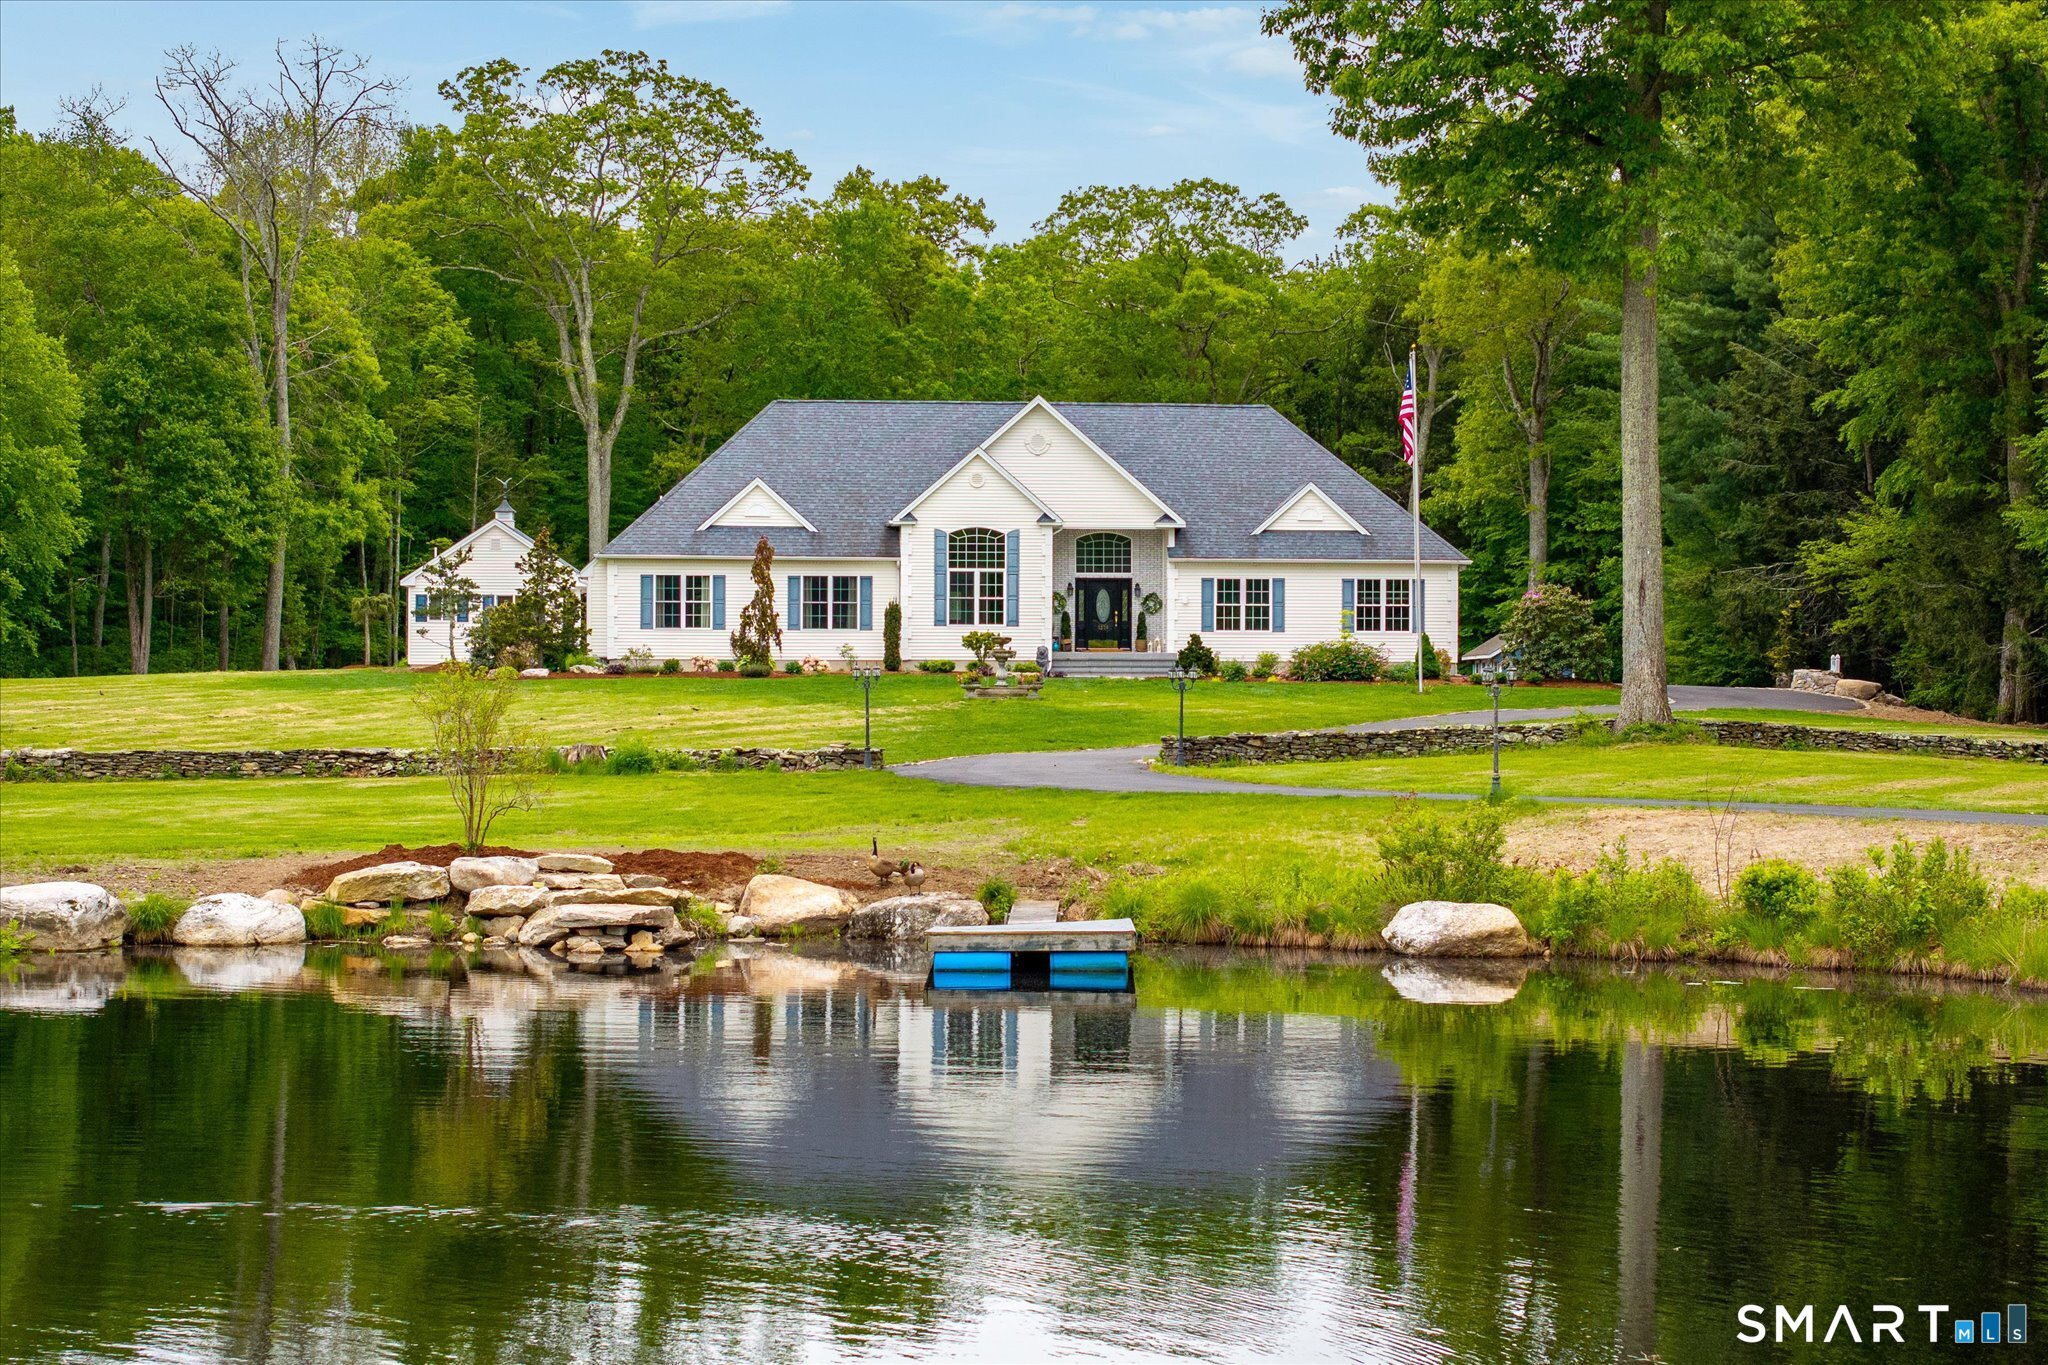
Set on 10.3 private acres in desirable Woodstock Valley, Blue Heron Glade offers exceptional privacy, natural beauty and remarkable versatility. A long private drive crosses a cobblestone bridge and opens to a peaceful setting surrounded by stone walls, mature landscaping, abundant wildlife and a large private pond regularly visited by blue herons. More than 6,000 SF of finished living space is thoughtfully arranged into distinct areas for gathering, working, entertaining and retreating, allowing the home to adapt to many different lifestyles. The attached guest/in-law suite lives almost like a home of its own, with a bedroom, full bath, kitchen, loft/office and new white oak flooring. The finished lower level adds a custom speakeasy-style bar, theater and additional flexible rooms. Outdoors, enjoy a fenced inground pool and substantial pool house with granite counters, half bath and outdoor shower. Four oversized garage bays, unfinished loft space and high-speed fiber internet add even more versatility to this remarkable property.

Listed by Kristen Kaskela of Berkshire Hathaway NE Prop.

$
$
%
$/month over payments
Federal 30-year interest rate: 7.4% last updated on Oct 15, 2026
* All Figures are estimates. Check with your bank or proposed mortgage company for actual interest rates.
This product uses the FRED® API but is not endorsed or certified by the Federal Reserve Bank of St. Louis.

Virtual TourSave FavoriteSchedule TourAsk A QuestionMore Details
1653 Main Street South Windsor CT 06074
Open House

MLS Number 24187374

  • Single Family
  • Next Open House: Sun 10/25 11:00 am. to 12:30 pm.
  • Square Feet 3,584
  • Bedrooms 4
  • Bathroom 3

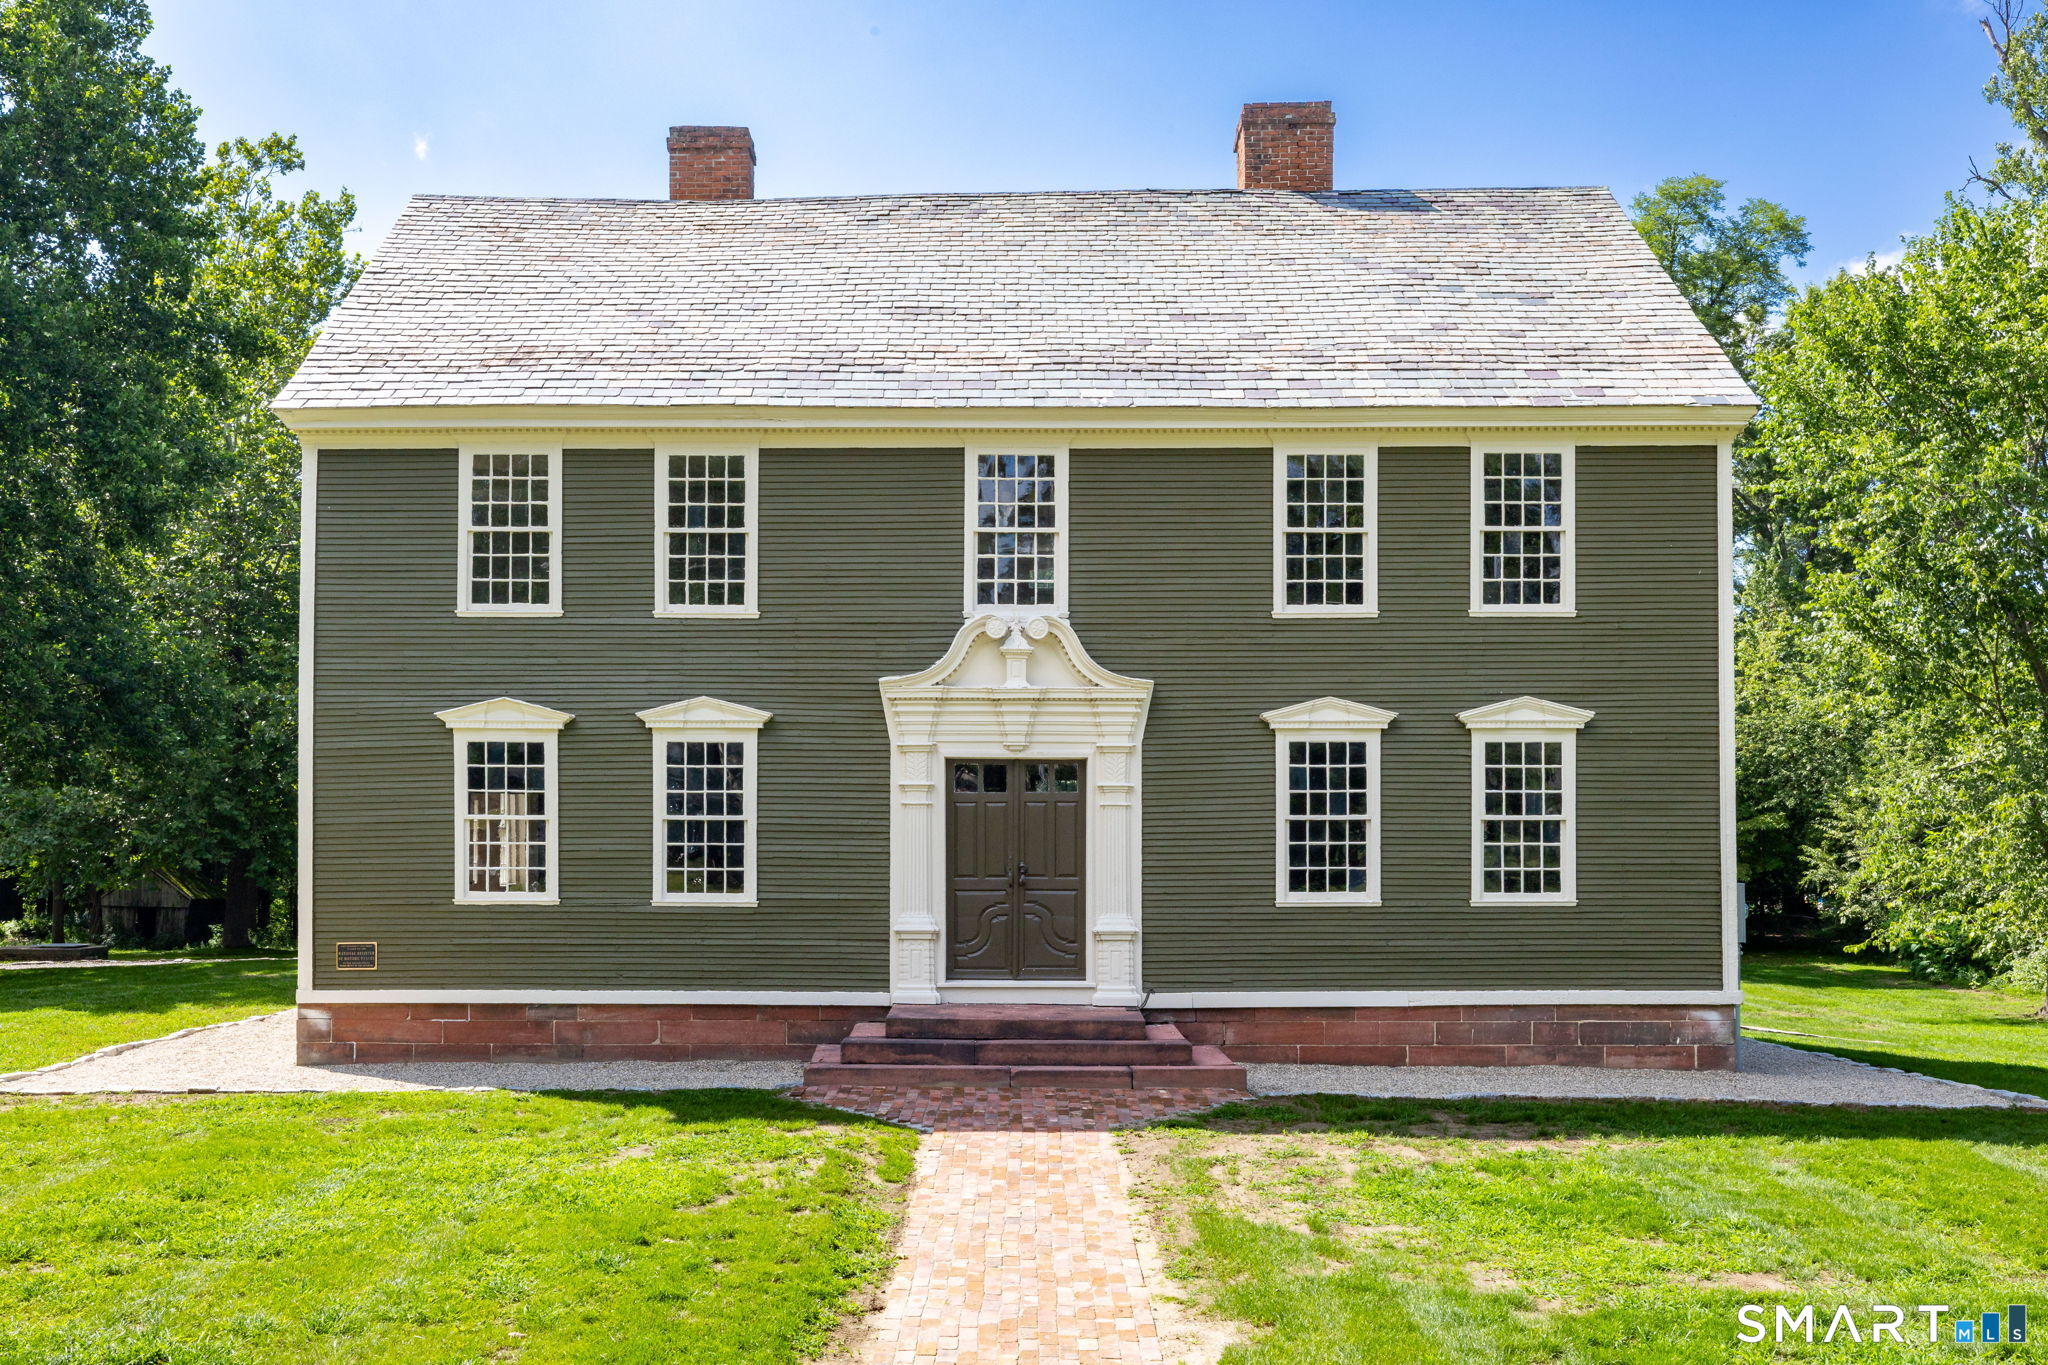
Turn-key luxury on nearly 6 private acres meets irreplaceable New England character. This fully renovated historic estate delivers modern comfort with zero compromises - new structural beams, all-new electrical, plumbing, complete HVAC, and a Generac hookup, so every major system is already done. The chef's kitchen is the showpiece: professional BlueStar appliances, a Miele espresso machine, a two-zone wine fridge, and a butler's pantry. The deluxe primary suite includes reclaimed wood flooring and its own new full bath, and a custom office with built-ins makes working from home effortless. Every room simply feels right - high ceilings, grand millwork, and seven working fireplaces set the tone throughout, perfect for hosting or quiet nights in. A one-of-a-kind central staircase, with its original spiral-turned balusters, anchors the home as a true architectural centerpiece. Set back from quiet, historic Main Street, an expansive stone terrace and retaining walls against landscaped, private grounds - just minutes from town, Bradley airport, and access to NYC / Boston. A rare bonus: this move-in-ready National Register Georgian Colonial (c. 1757-58) is a celebrated Grant family home, connecting it to the family of Ulysses S. Grant. With its own dedicated Wikipedia page, original wood paneling, and one of the finest surviving CT River Valley doorways, it remains an important piece of New England architecture - modern luxury layered over genuine, documented American history.

Listed by Jacob Wint of William Pitt Sotheby's Int'l

$
$
%
$/month over payments
Federal 30-year interest rate: 7.4% last updated on Oct 15, 2026
* All Figures are estimates. Check with your bank or proposed mortgage company for actual interest rates.
This product uses the FRED® API but is not endorsed or certified by the Federal Reserve Bank of St. Louis.

Save FavoriteSchedule TourAsk A QuestionMore Details
99 Azud Road Thompson CT 06277

Thompson, CT99 Azud Road

Price$1,295,000

Est. Mortgage: $/month

MLS Number 24180420

  • Land
  • Acreage 12.8
  • MLS Status Active
  • Other Amenities Waterfront
  • Zoning NC

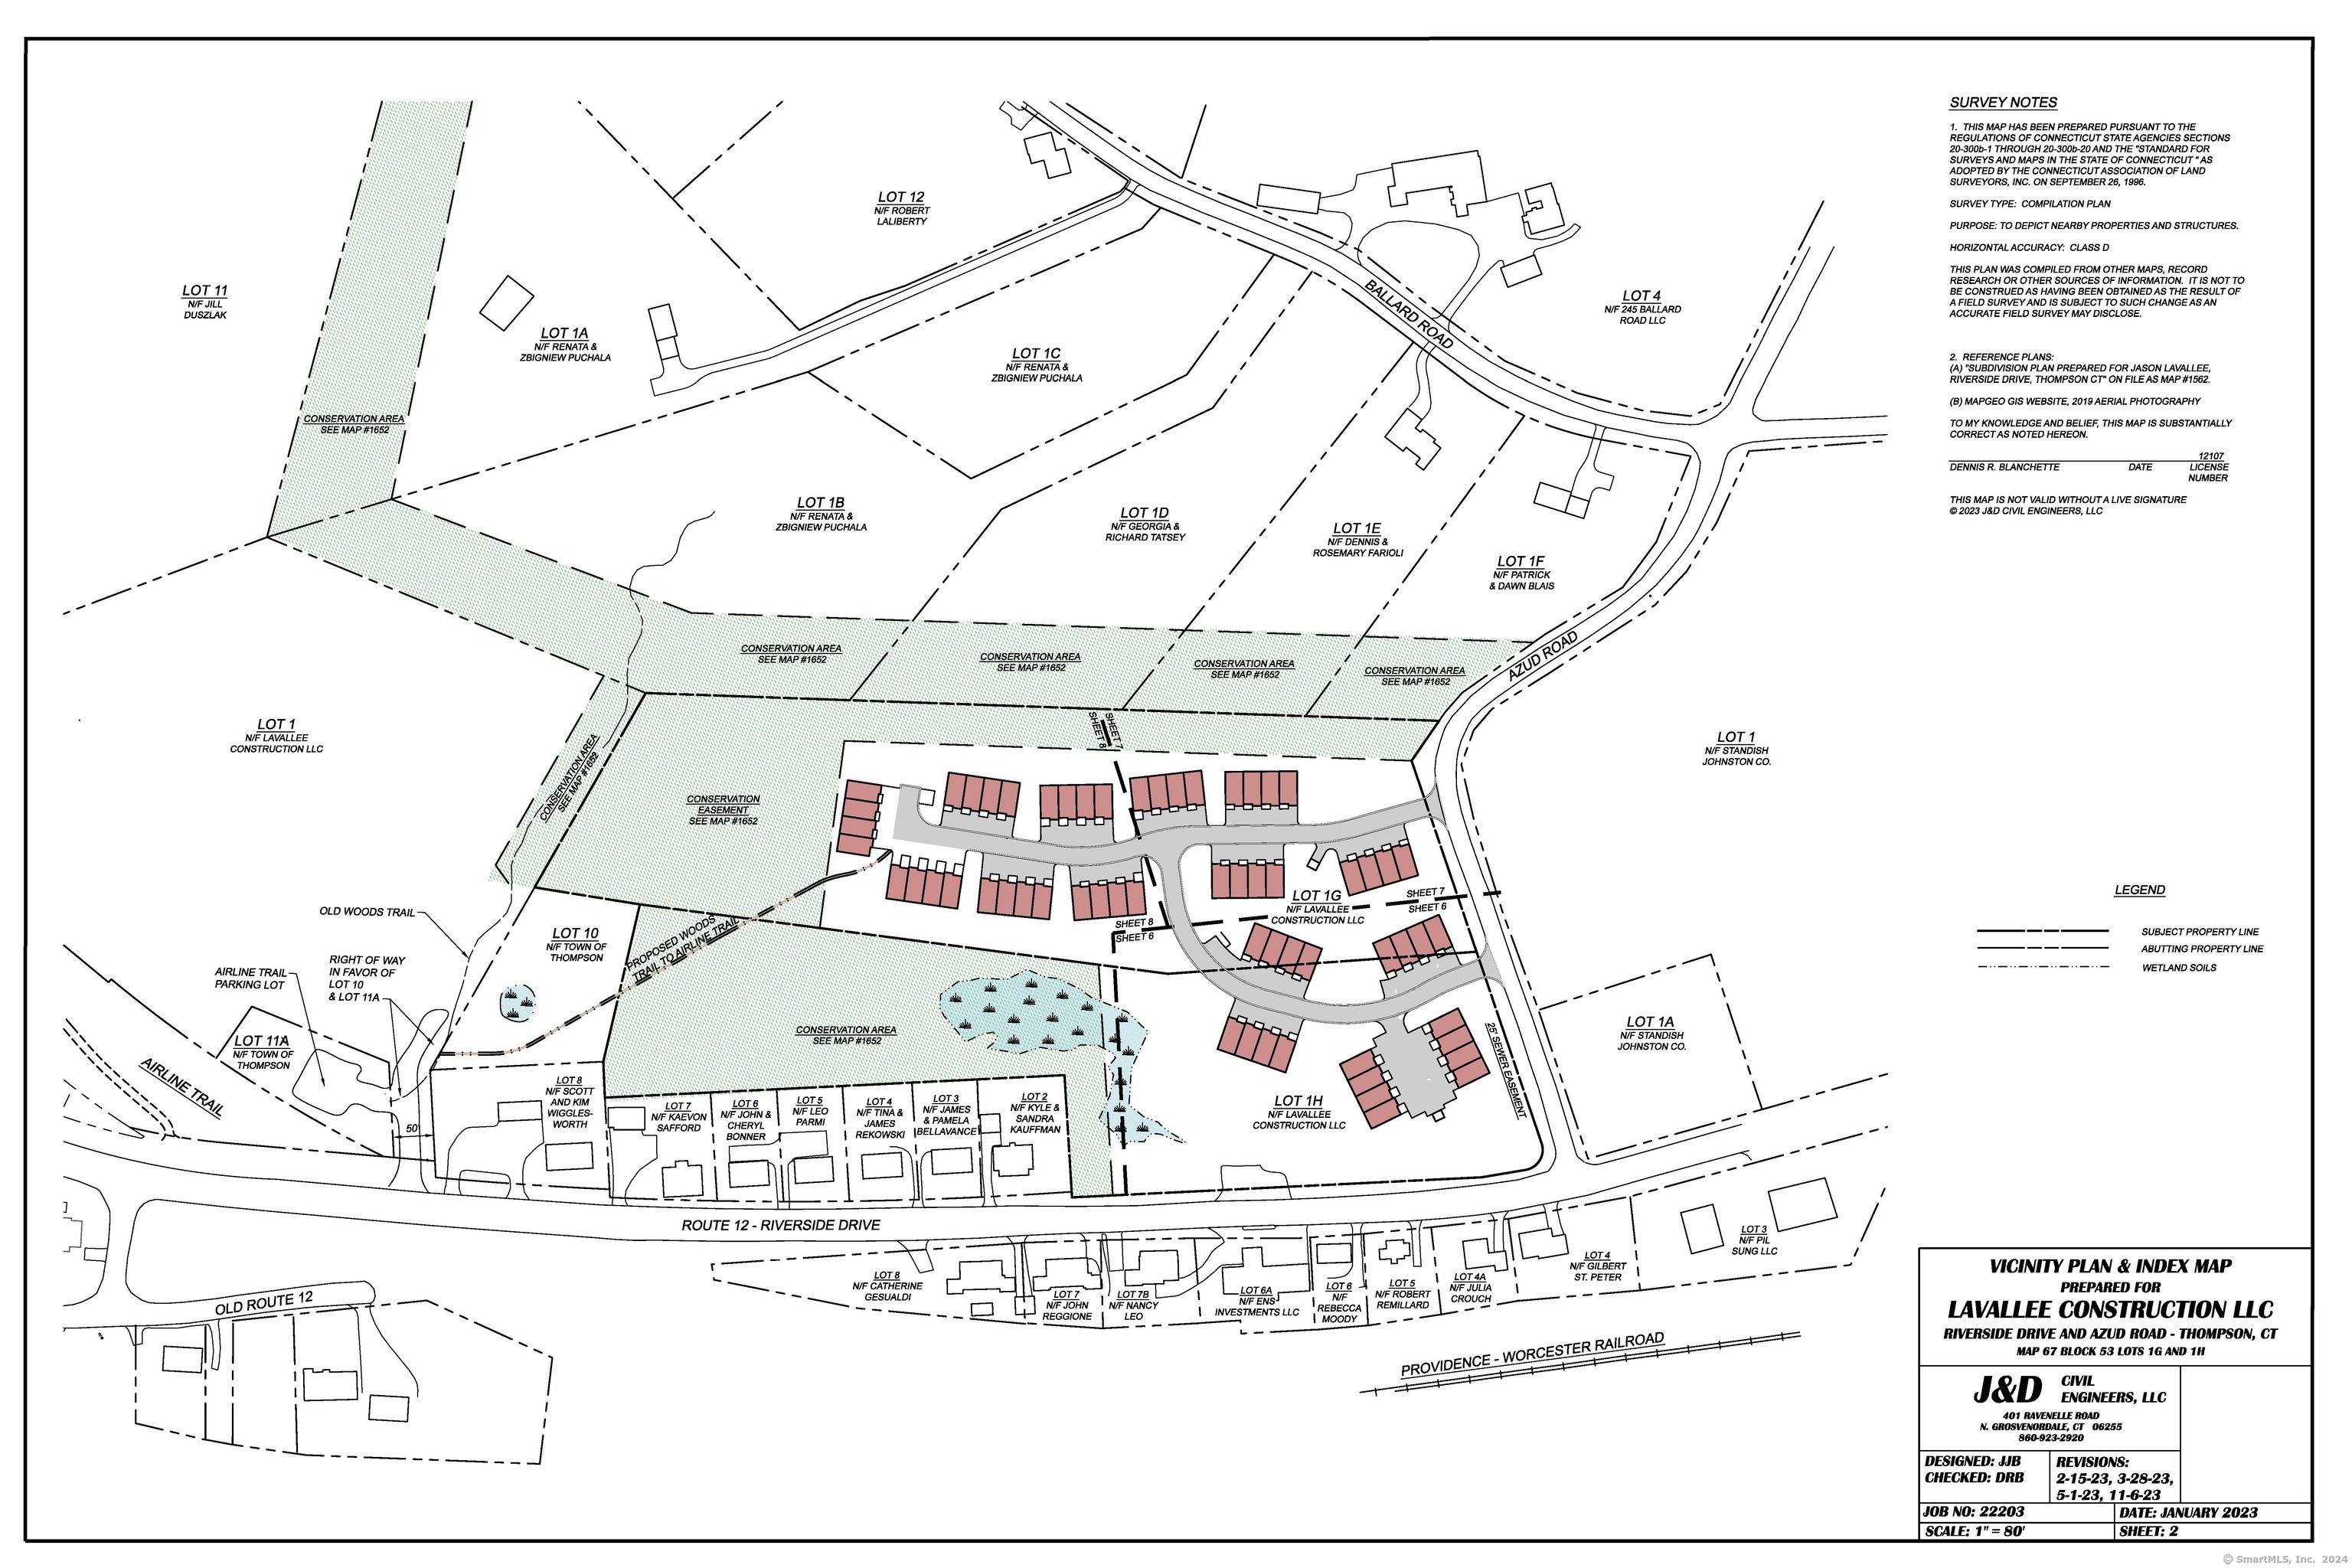
Fully approved and shovel ready for 60 Multi Family Units! Affordable project can be developed in phases. Public sewer available, private well and 3 Phase Power. Close to the airline trail for hiking and cycling. Conveniently located restaurants and shopping. Close proximity to the casinos, Worcester, Providence, Boston and the Rhode Island and Ct Shoreline.

Listed by Cary A. Marcoux of RE/MAX Bell Park Realty

$
$
%
$/month over payments
Federal 30-year interest rate: 7.4% last updated on Oct 15, 2026
* All Figures are estimates. Check with your bank or proposed mortgage company for actual interest rates.
This product uses the FRED® API but is not endorsed or certified by the Federal Reserve Bank of St. Louis.

Save FavoriteSchedule TourAsk A QuestionMore Details
781 Farmington Avenue West Hartford CT 06119

MLS Number 24154287

  • Commercial
  • MLS Status Active
  • Year Built 1922
  • Bathroom 3
  • Square Feet 4,368

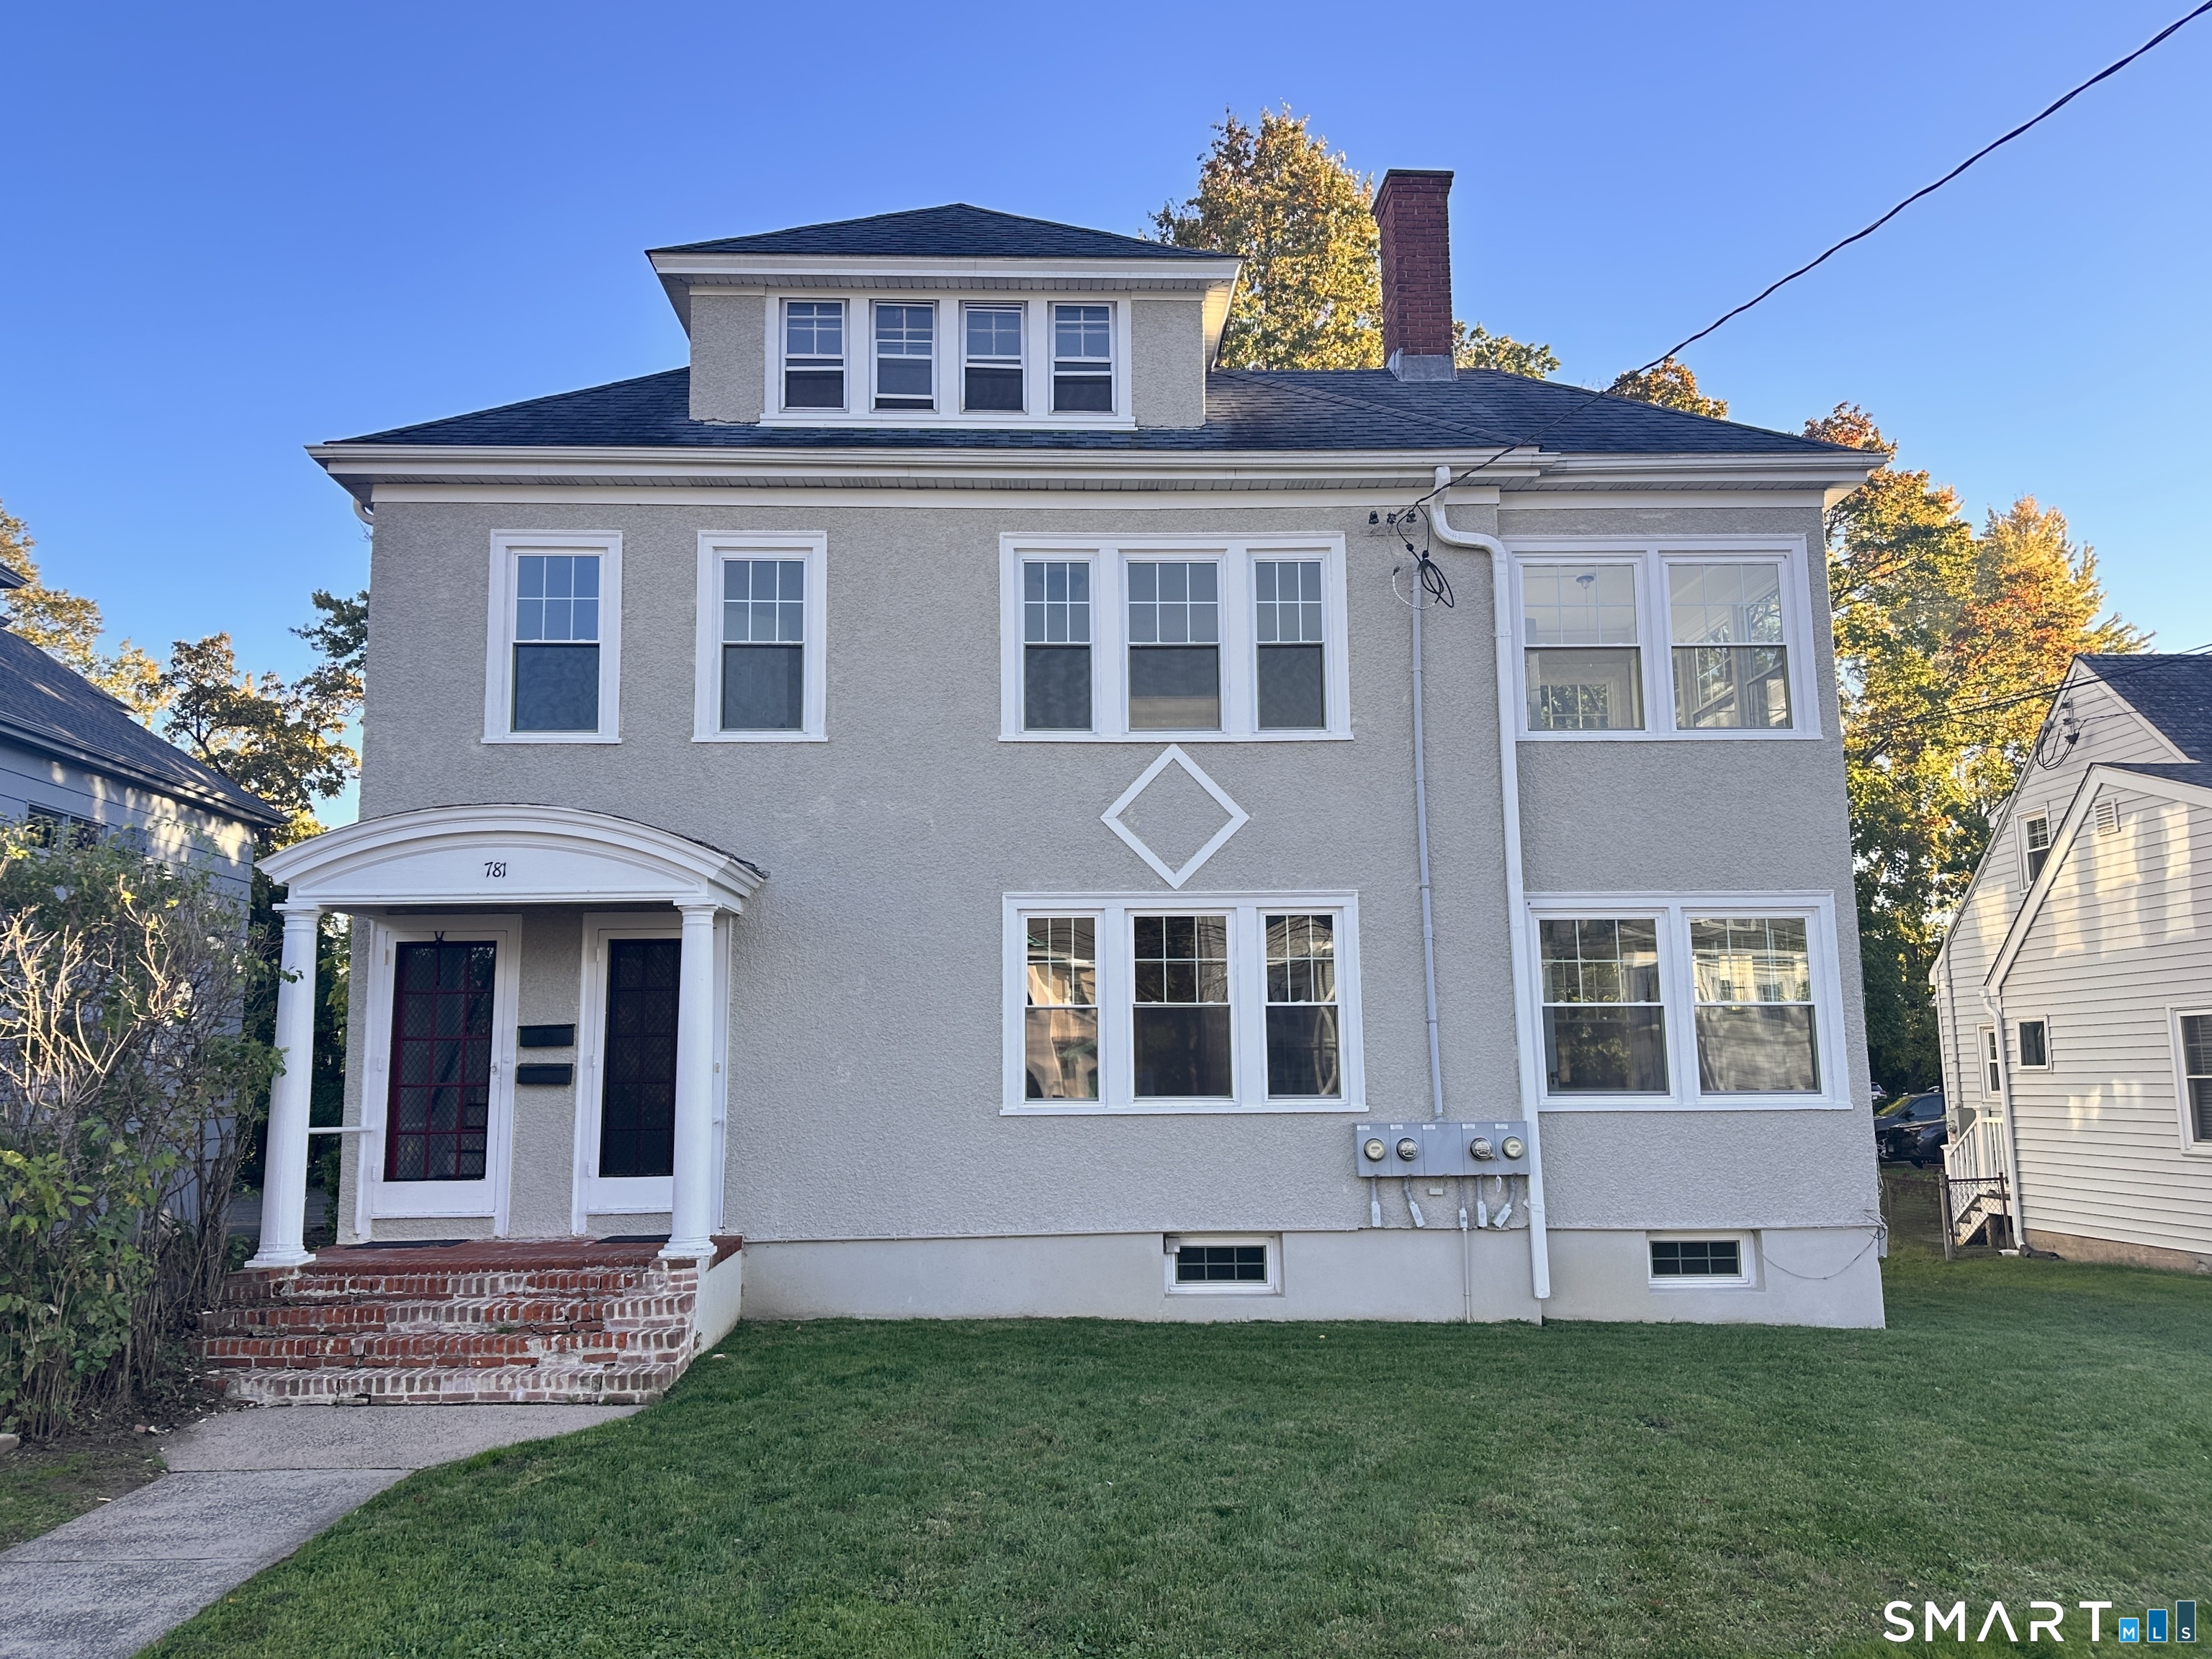
Mixed Use RM-O Zoning 4368 sq ft freestanding 3-story 3 Family. Excellent like-new condition with on-site parking. Mixed Use Residential/Office zoning in a highly visible, prime location in dense, very healthy mixed business/residential corridor with 16000+/- all-day vehicles. Built 1922. City w+s, gas heat. 0.32+/- acre with approx lot dimensions: 53' frontage x 207' x 83' x 203'. Surveyed Jan 2026: agents see attachments; look for flagged stakes in place when viewing in person. N.B. Audio/visual on property. Turn key. 4 elec meters, 1 per unit + owner's panel. Basement, 1st and 2nd fl all new windows. 3rd floor: 8 older windows with ropes/weights in good working condition. 79 windows total and 70 are new. Stucco exterior mint condition. Architectural shingle hip roof 2018. 1st and 2nd floor units have each a wood-burning fireplace, wood floors, and 9 foot ceilings. 7 foot ceilings in basement. Taxes 2026 $13,012 with mil rate 44.78 at $290,580 assessment.

Listed by Amy Lapierre of Coldwell Banker Realty

$
$
%
$/month over payments
Federal 30-year interest rate: 7.4% last updated on Oct 15, 2026
* All Figures are estimates. Check with your bank or proposed mortgage company for actual interest rates.
This product uses the FRED® API but is not endorsed or certified by the Federal Reserve Bank of St. Louis.

Virtual TourSave FavoriteSchedule TourAsk A QuestionMore Details
781 Farmington Avenue West Hartford CT 06119

West Hartford, CT781 Farmington Avenue

Price$1,295,000

Est. Mortgage: $/month

MLS Number 24103361

  • Multi Family Multi-Family For Sale
  • Square Feet 6,234
  • Acreage 0.32
  • Bedrooms 7
  • Bathroom 3

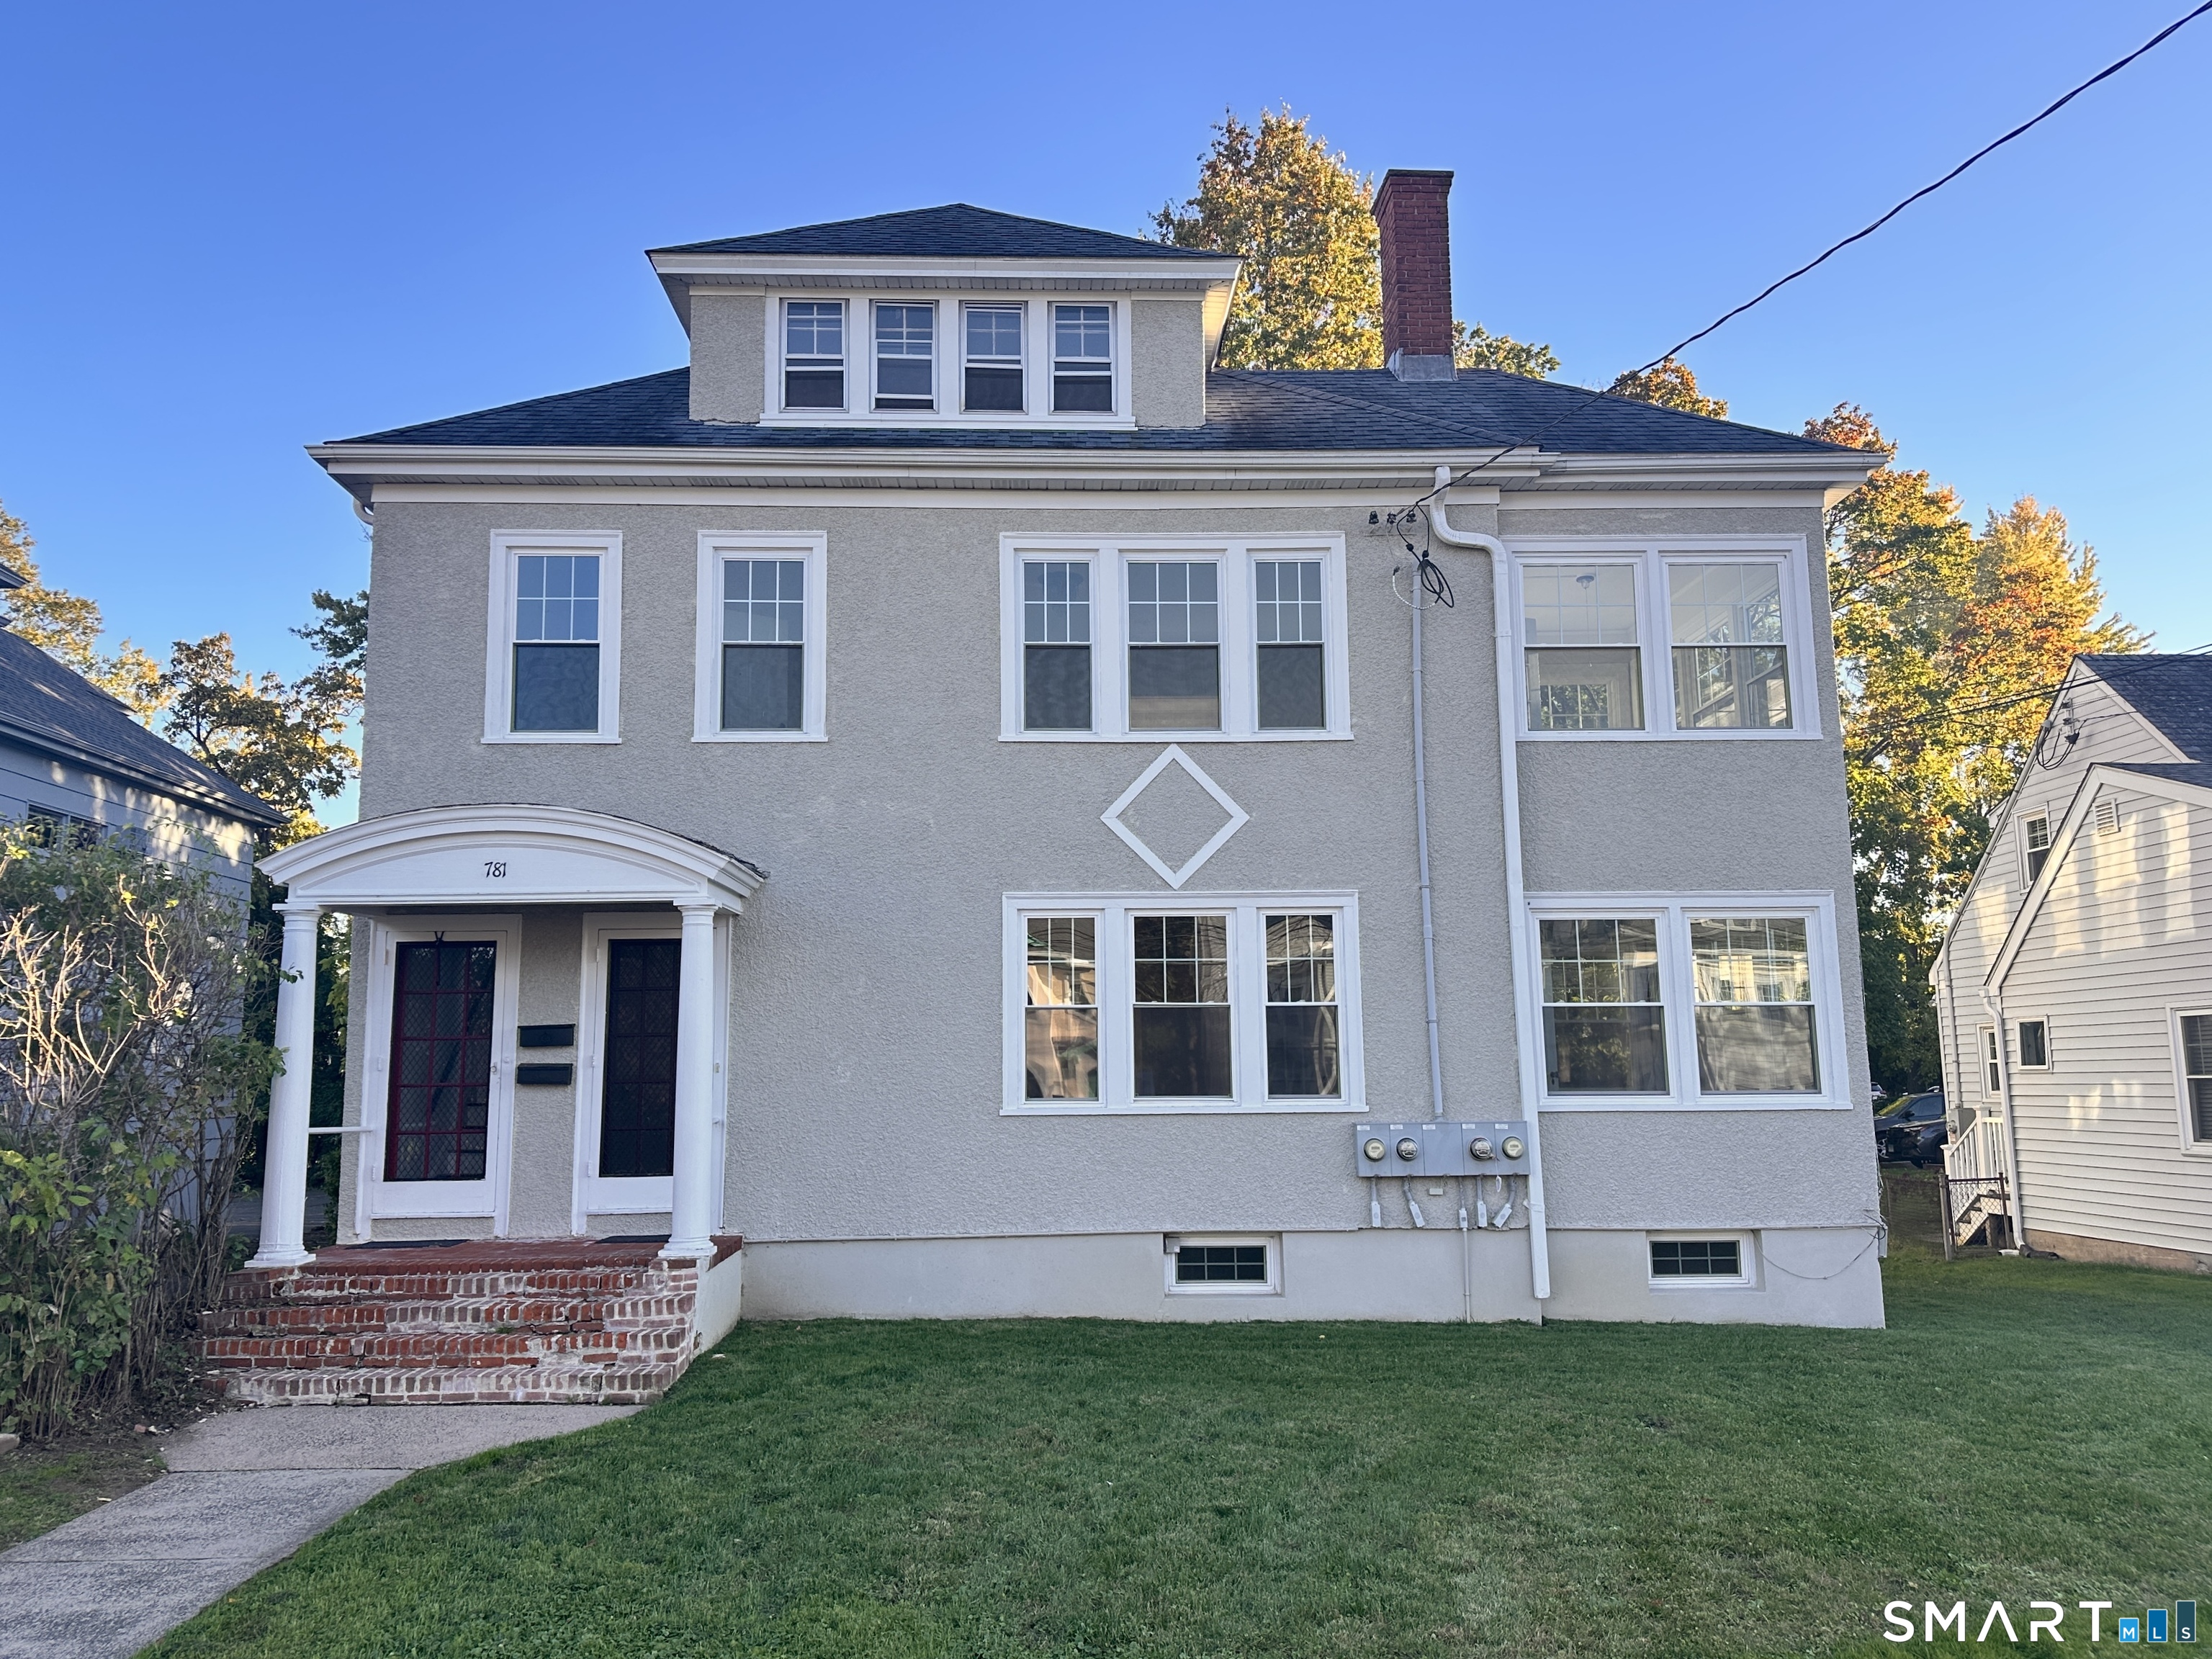
Mixed Use RM-O Zoning 4368 sq ft freestanding 3-story 3 Family. Excellent like-new condition with on-site parking. Mixed Use Residential/Office zoning in a highly visible, prime location in dense, very healthy mixed business/residential corridor with 16000+/- all-day vehicles. Built 1922. City w+s, gas heat. 0.32+/- acre with approx lot dimensions: 53' frontage x 207' x 83' x 203'. Surveyed Jan 2026: agents see attachments; look for flagged stakes in place when viewing in person. N.B. Audio/visual on property. Turn key. 4 elec meters, 1 per unit + owner's panel. Basement, 1st and 2nd fl all new windows. 3rd floor: 8 older windows with ropes/weights in good working condition. 79 windows total and 70 are new. Stucco exterior mint condition. Architectural shingle hip roof 2018. 1st and 2nd floor units have each a wood-burning fireplace, wood floors, and 9 foot ceilings. 7 foot ceilings in basement. Taxes 2026 $13,012 with mil rate 44.78 at $290,580 assessment.

Listed by Amy Lapierre of Coldwell Banker Realty

$
$
%
$/month over payments
Federal 30-year interest rate: 7.4% last updated on Oct 15, 2026
* All Figures are estimates. Check with your bank or proposed mortgage company for actual interest rates.
This product uses the FRED® API but is not endorsed or certified by the Federal Reserve Bank of St. Louis.

Virtual TourSave FavoriteSchedule TourAsk A QuestionMore Details
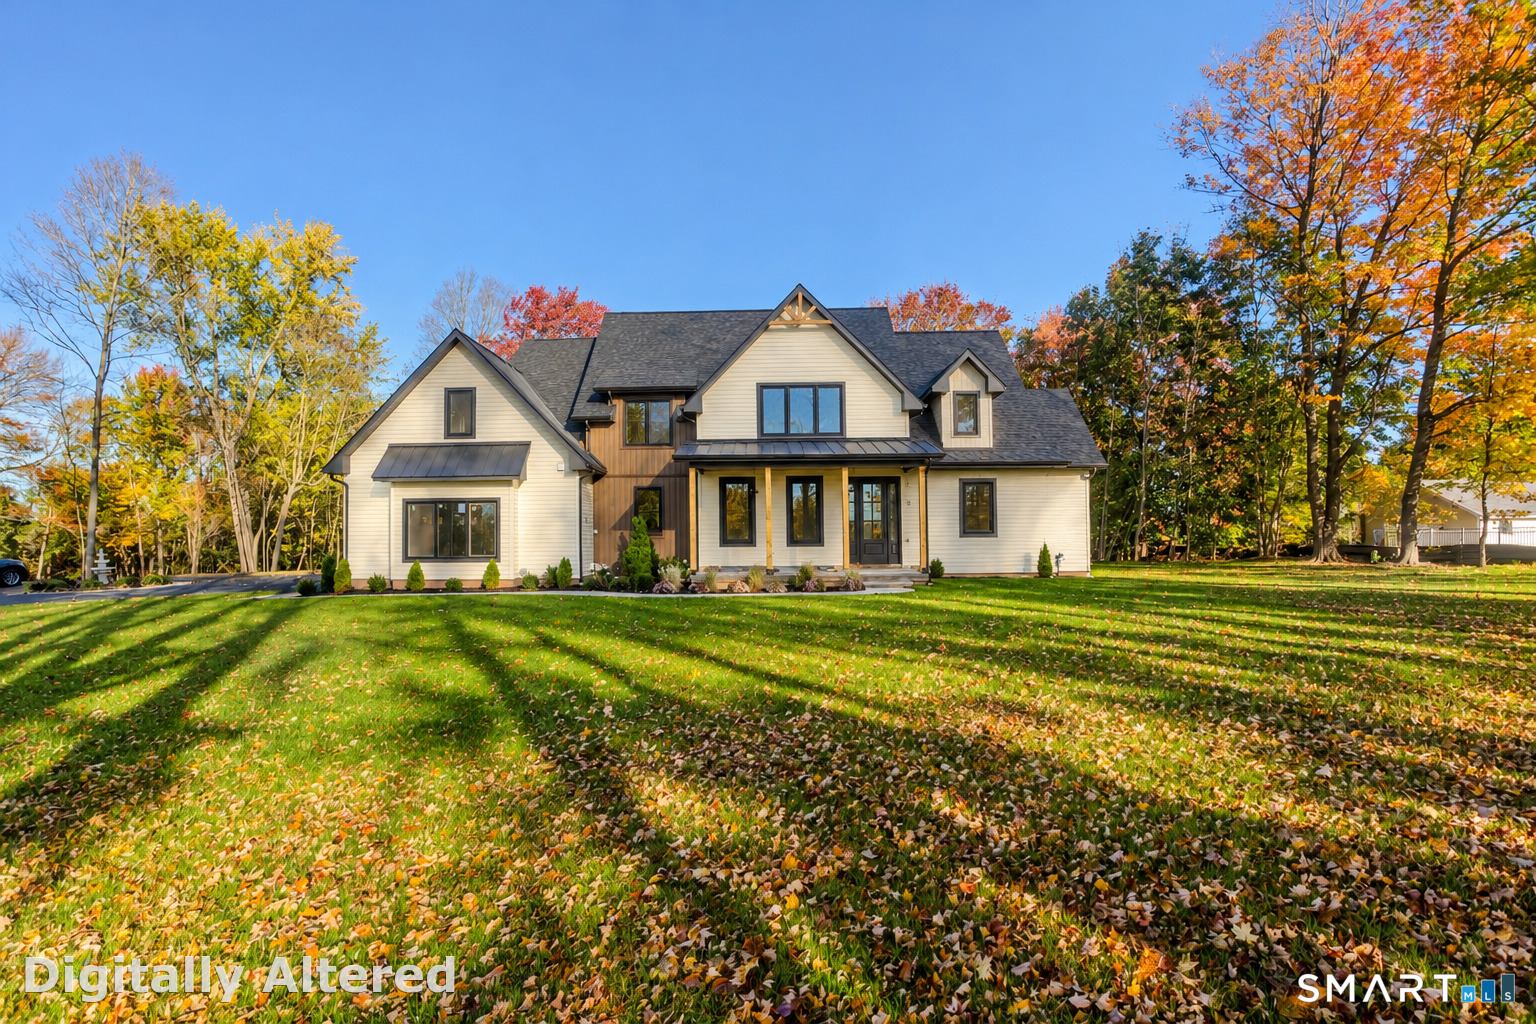
520 East St. N Suffield CT 06078

Suffield, CT520 East St. N

Price$1,285,000

Est. Mortgage: $/month

Open House

MLS Number 24215633

  • Single Family
  • Next Open House: Sat 10/24 11:00 am. to 1:00 pm.
  • Square Feet 3,750
  • Bedrooms 5
  • Bathroom 5

Welcome to new construction luxury custom home blending timeless traditional architecture with fresh, modern aesthetics. Thoughtfully built with top-quality materials and hand-selected finishes, every detail reflects a commitment to quality and craftsmanship. Built with the care and pride one would put into a home for their own family, this is truly a custom home-not a typical spec build. Featuring 5 spacious bedrooms, 4.5 beautifully appointed bathrooms, a 3-car garage, and a versatile bonus room, this exceptional home offers the perfect balance of luxury, comfort, and functionality. High-end finishes, thoughtfully curated details, and an inviting open-concept layout create an ideal setting for both everyday living and entertaining. The beautifully designed kitchen features a spacious walk-in pantry, offering ample storage and added convenience. The bonus room provides endless possibilities, making it the perfect space for a playroom, private movie theater, or entertainment room. A unique highlight is the two primary bedroom suites, with one conveniently located on the first level and a second on the upper level, each offering a full bath for added comfort and flexibility. This impressive home is designed to meet today's lifestyle needs. Conveniently located near RT 91, shopping, restaurants and bike bath. Please note that a few minor finishing touches are still in progress and are expected to be completed within the next few weeks.

Listed by Viktoria Brennan of Viktoria Brennan Broker

$
$
%
$/month over payments
Federal 30-year interest rate: 7.4% last updated on Oct 15, 2026
* All Figures are estimates. Check with your bank or proposed mortgage company for actual interest rates.
This product uses the FRED® API but is not endorsed or certified by the Federal Reserve Bank of St. Louis.

Save FavoriteSchedule TourAsk A QuestionMore Details
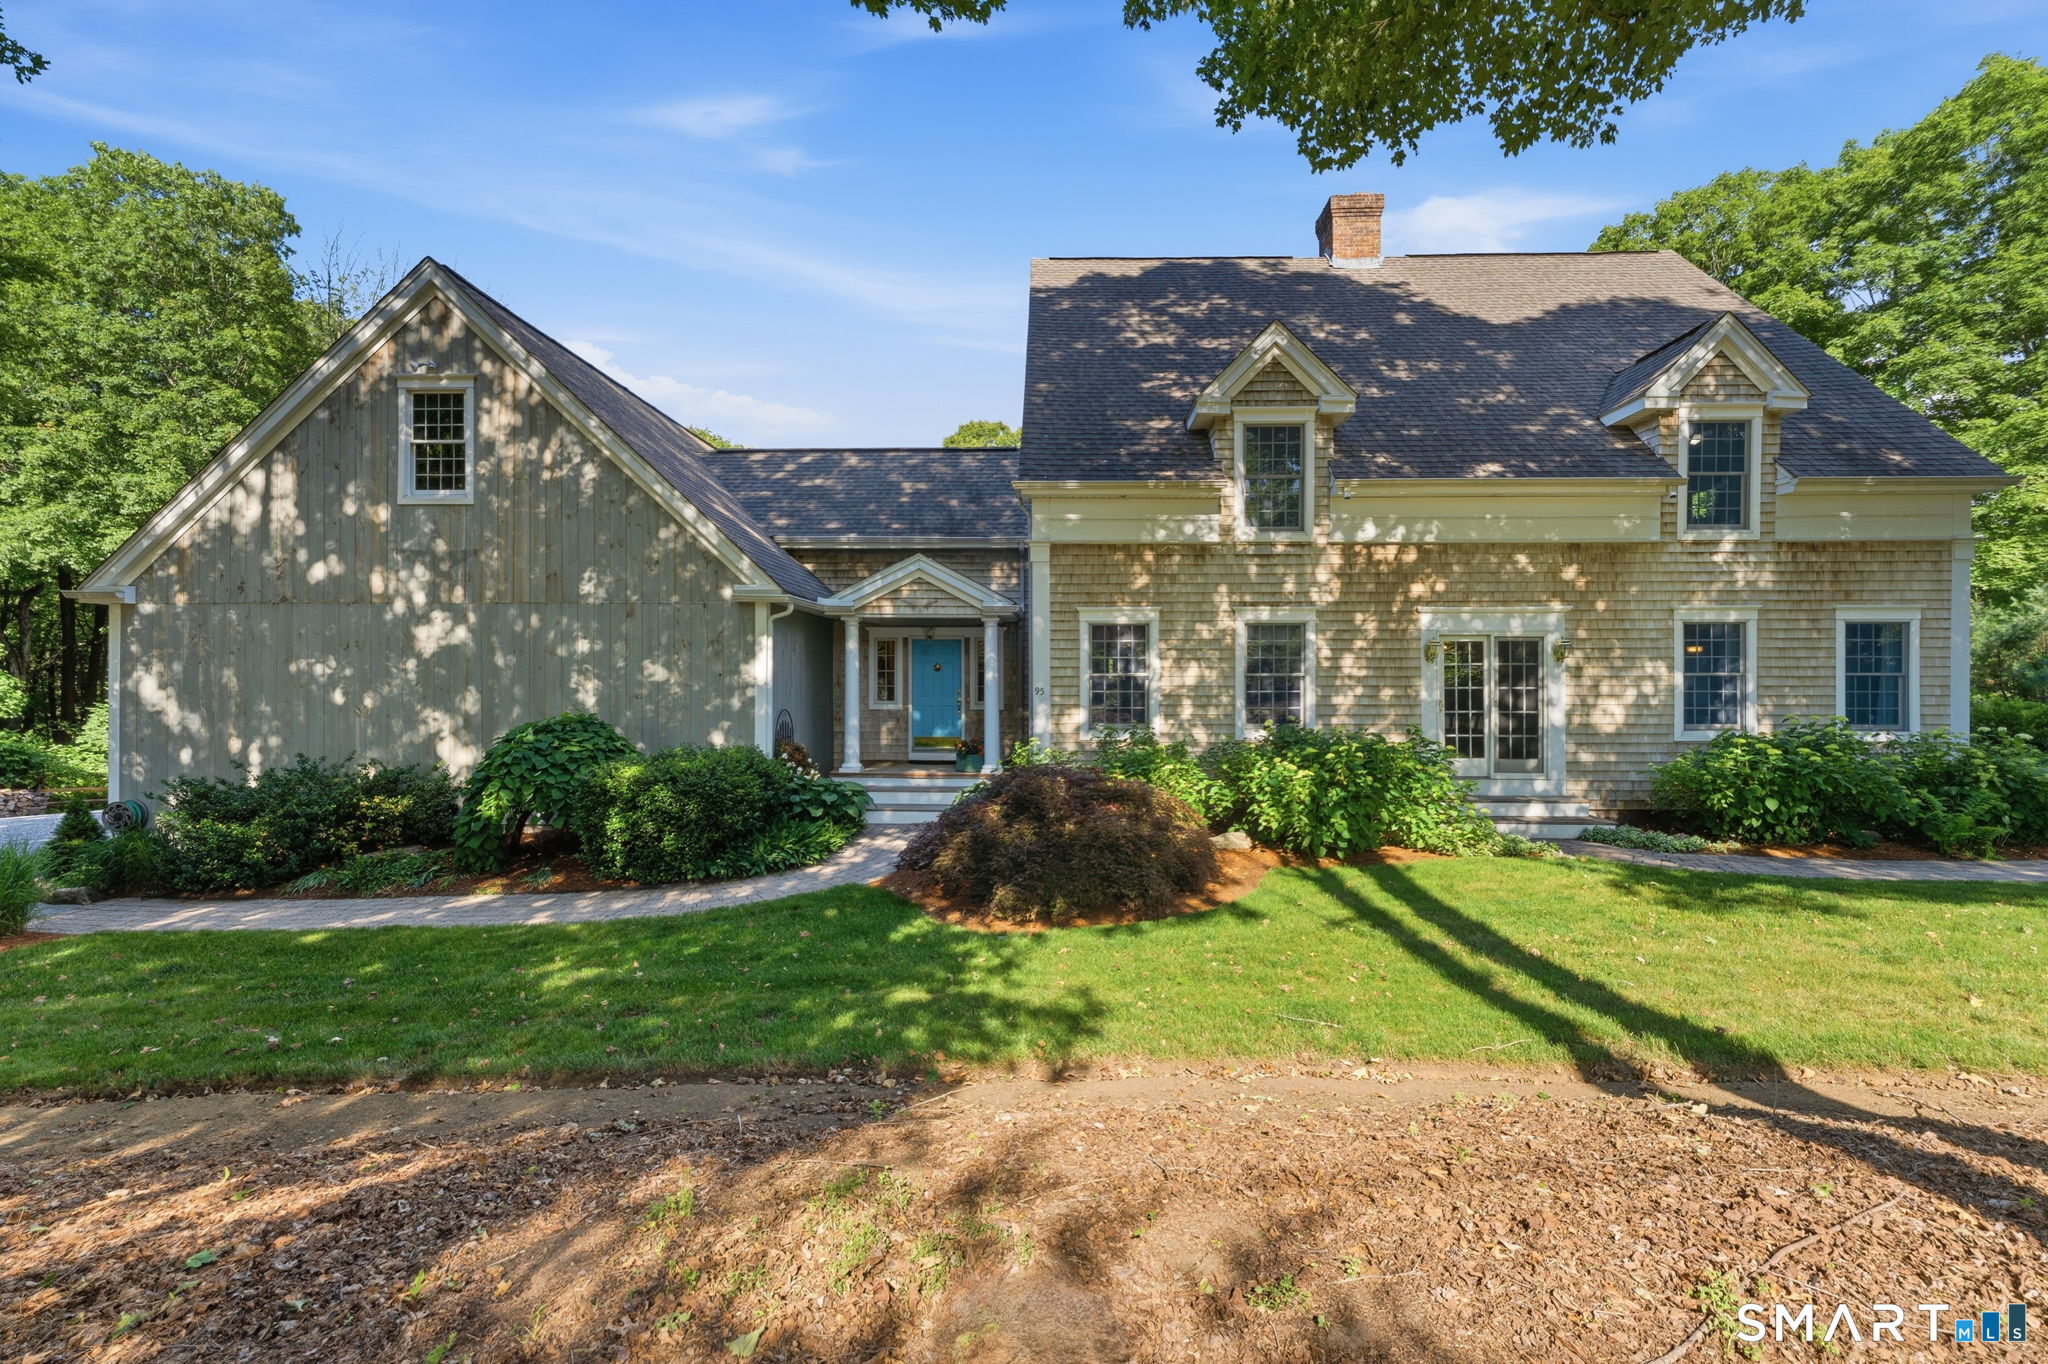
95 Pole Bridge Road Woodstock CT 06281

Woodstock, CT95 Pole Bridge Road

Price$1,275,000

Est. Mortgage: $/month

MLS Number 24185273

  • Single Family
  • Square Feet 3,868
  • Bedrooms 4
  • Bathroom 4
  • Year Built 2002

Waterfront living at its most private and picturesque on beautiful Chamberlain Lake. Set on 200 feet of private lake frontage, this exceptional custom post-and-beam Cape offers a rare combination of craftsmanship, character, privacy and direct access to the water. Thoughtfully designed and built using timber milled from trees harvested on the property, the home has an unmistakable warmth and authenticity. A dramatic center brick chimney anchors the main living spaces, complemented by wide-board pine floors, exposed beams and abundant windows framing the surrounding landscape and lake. The spacious primary suite features a private balcony overlooking the water, two walk-in closets and a spa-like bath. Generously sized rooms and oversized step-in closets provide exceptional comfort and storage throughout. Step outside and enjoy the best of lake living with a private pathway leading to the water, ideal for swimming, fishing, kayaking and canoeing. Relax on the covered porch, gather around the fire pits, or enjoy the outdoor shower after a day on the lake. Beautifully landscaped grounds create a peaceful and private setting surrounded by mature trees and natural beauty.

Listed by Kate Lombardi of Coccomo Real Estate LLC

$
$
%
$/month over payments
Federal 30-year interest rate: 7.4% last updated on Oct 15, 2026
* All Figures are estimates. Check with your bank or proposed mortgage company for actual interest rates.
This product uses the FRED® API but is not endorsed or certified by the Federal Reserve Bank of St. Louis.

Virtual TourSave FavoriteSchedule TourAsk A QuestionMore Details

9 Columbus Avenue East Lyme CT 06357

MLS Number 24094219

  • Single Family
  • Square Feet 1,949
  • Bedrooms 2
  • Bathroom 2
  • Year Built 1896

If you are looking for a special property in a charming New England town, welcome to TIMTTOR (This Is My Time To Relax), a one-of-a-kind post-and-beam1896 Carriage House. This lovely, private .64-acre shoreline property is wonderfully situated in the heart of Niantic Village. Stroll to beaches, parks, and just a few feet from downtown Main Street for boutique shopping, restaurants, bakeries, bookshops, and breweries, or continue your stroll on the Niantic waterfront boardwalk. Pass through the gates of TIMTTOR into this enchanting property once owned by American Impressionist painter Roger Dennis. Dennis, a member of the Old Lyme art colony, was well-known for landscape paintings, and these grounds reflect that, boasting gardens, natural outdoor living spaces, stone walls, and mature perennials. The bluestone terrace, propane fire pit table, and propane Weber grill sitting under a grand pergola, with a Jacuzzi hot tub, fieldstone outdoor shower. Inside, showcasing wide plank floors, rich natural textures, and awe-inspiring architectural details throughout, this home delivers warmth and style in every space. Striking wood-burning fireplace a gourmet kitchen with a Wolf dual fuel stove and pot filler makes this home a hidden gem, perfect for entertaining. Additional attic expansion easily converted into additional office, gym, or studio with bedroom and already plumbed bathroom. Outbuildings include an antique potting shed, a tool shed, and a detached garage with a workbench.

Listed by Ralph M. Harvey III of ListWithFreedom.com

$
$
%
$/month over payments
Federal 30-year interest rate: 7.4% last updated on Oct 15, 2026
* All Figures are estimates. Check with your bank or proposed mortgage company for actual interest rates.
This product uses the FRED® API but is not endorsed or certified by the Federal Reserve Bank of St. Louis.

Virtual TourSave FavoriteSchedule TourAsk A QuestionMore Details
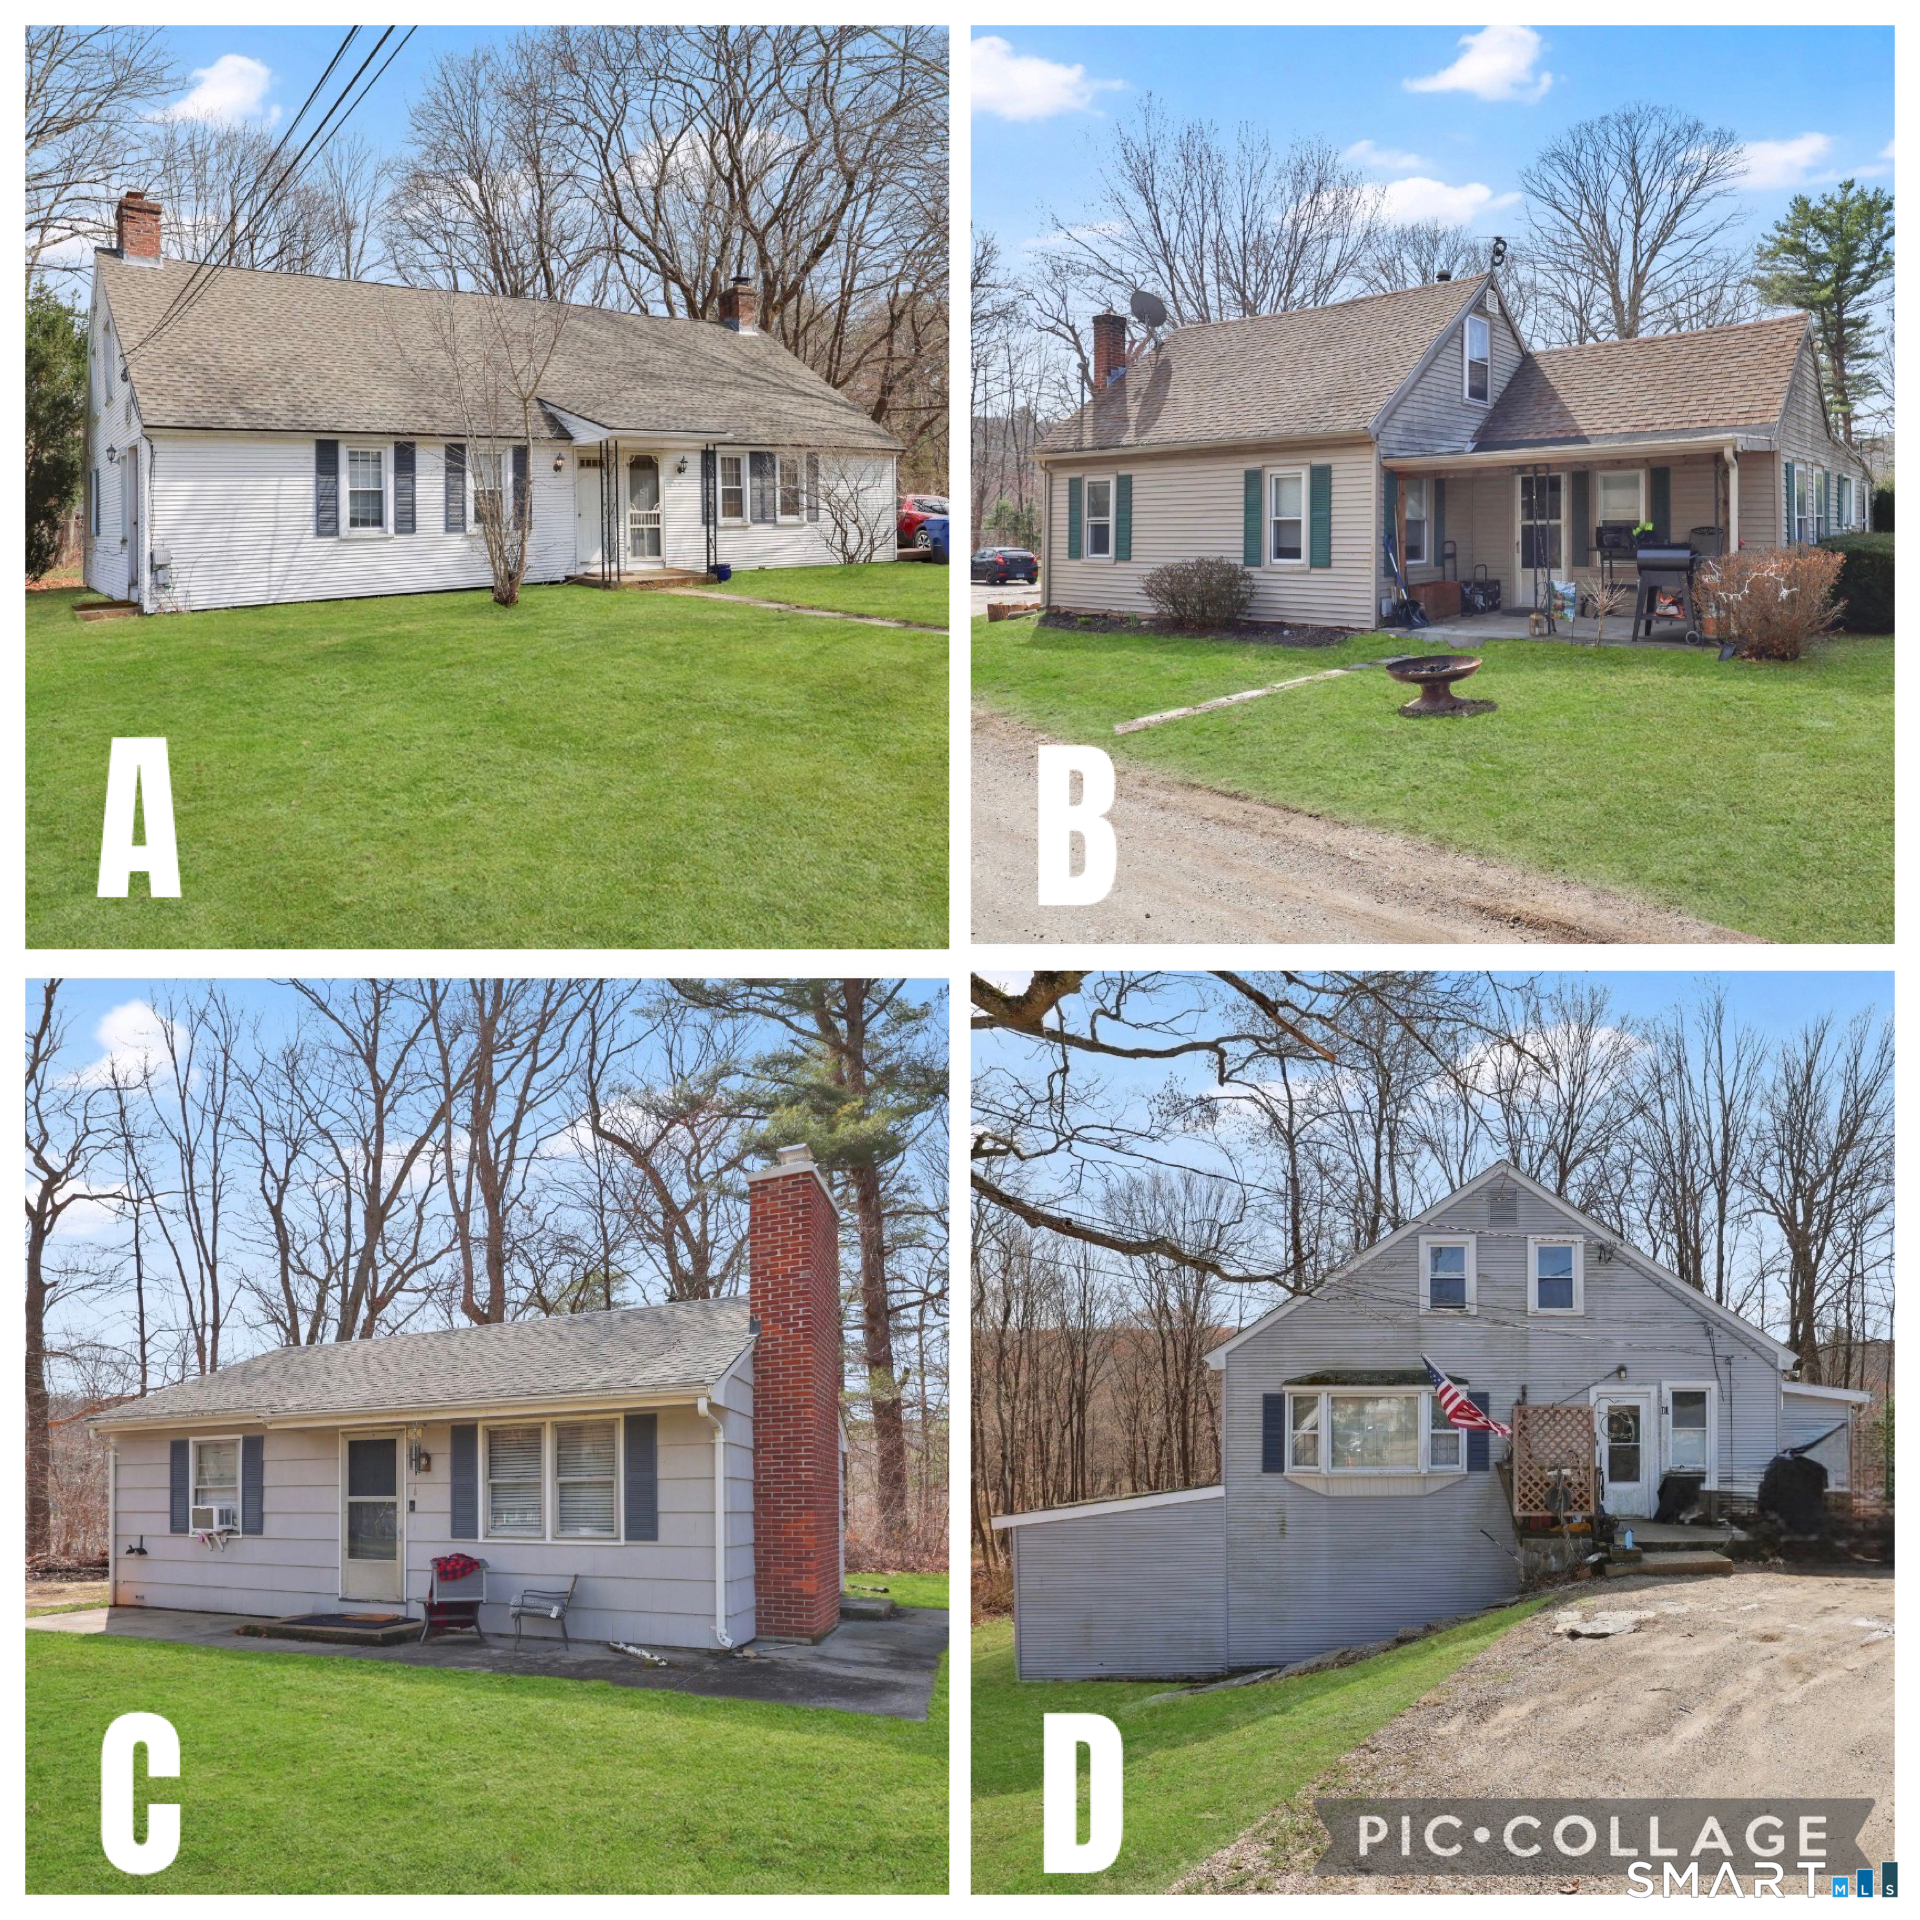
111 Depot Road Mansfield CT 06268
Pending Continue to Show

MLS Number 24165432

  • Multi Family Multi-Family For Sale
  • Square Feet 5,084
  • Co List Office Name RbRE,LLC
  • Acreage 15.84
  • Bedrooms 11

Unique opportunity rarely available. 4-home Portfolio with 6 rental units all on one lot plus 11.2 acres of excess land located in Mansfield Depot. All located on a private road. 1- Duplex, 2- Single Family units and 1 2-family unit PLUS 11.2 acres of excess land . All sold as 1 package. All units are fully rented mostly with long term renters. All current.

Listed by Roberta G. Cardinal and Susan C. Ouellet of RbRE,LLC

$
$
%
$/month over payments
Federal 30-year interest rate: 7.4% last updated on Oct 15, 2026
* All Figures are estimates. Check with your bank or proposed mortgage company for actual interest rates.
This product uses the FRED® API but is not endorsed or certified by the Federal Reserve Bank of St. Louis.

Save FavoriteSchedule TourAsk A QuestionMore Details

The data relating to real estate for sale on this website appears in part through the SmartMLS Internet Data Exchange program, a voluntary cooperative exchange of property listing data between licensed real estate brokerage firms, and is provided by SmartMLS through a licensing agreement. Listing information is from various brokers who participate in the SmartMLS IDX program and not all listings may be visible on the site. The property information being provided on or through the website is for the personal, non-commercial use of consumers and such information may not be used for any purpose other than to identify prospective properties consumers may be interested in purchasing. Some properties which appear for sale on the website may no longer be available because they are for instance, under contract, sold or are no longer being offered for sale. Property information displayed is deemed reliable but is not guaranteed. Copyright 2026 SmartMLS, Inc.