and narrow your search. If you have fewer than 200 results, you can save your search.

Greater Mansfield CT Real Estate $500k +

r=195-206
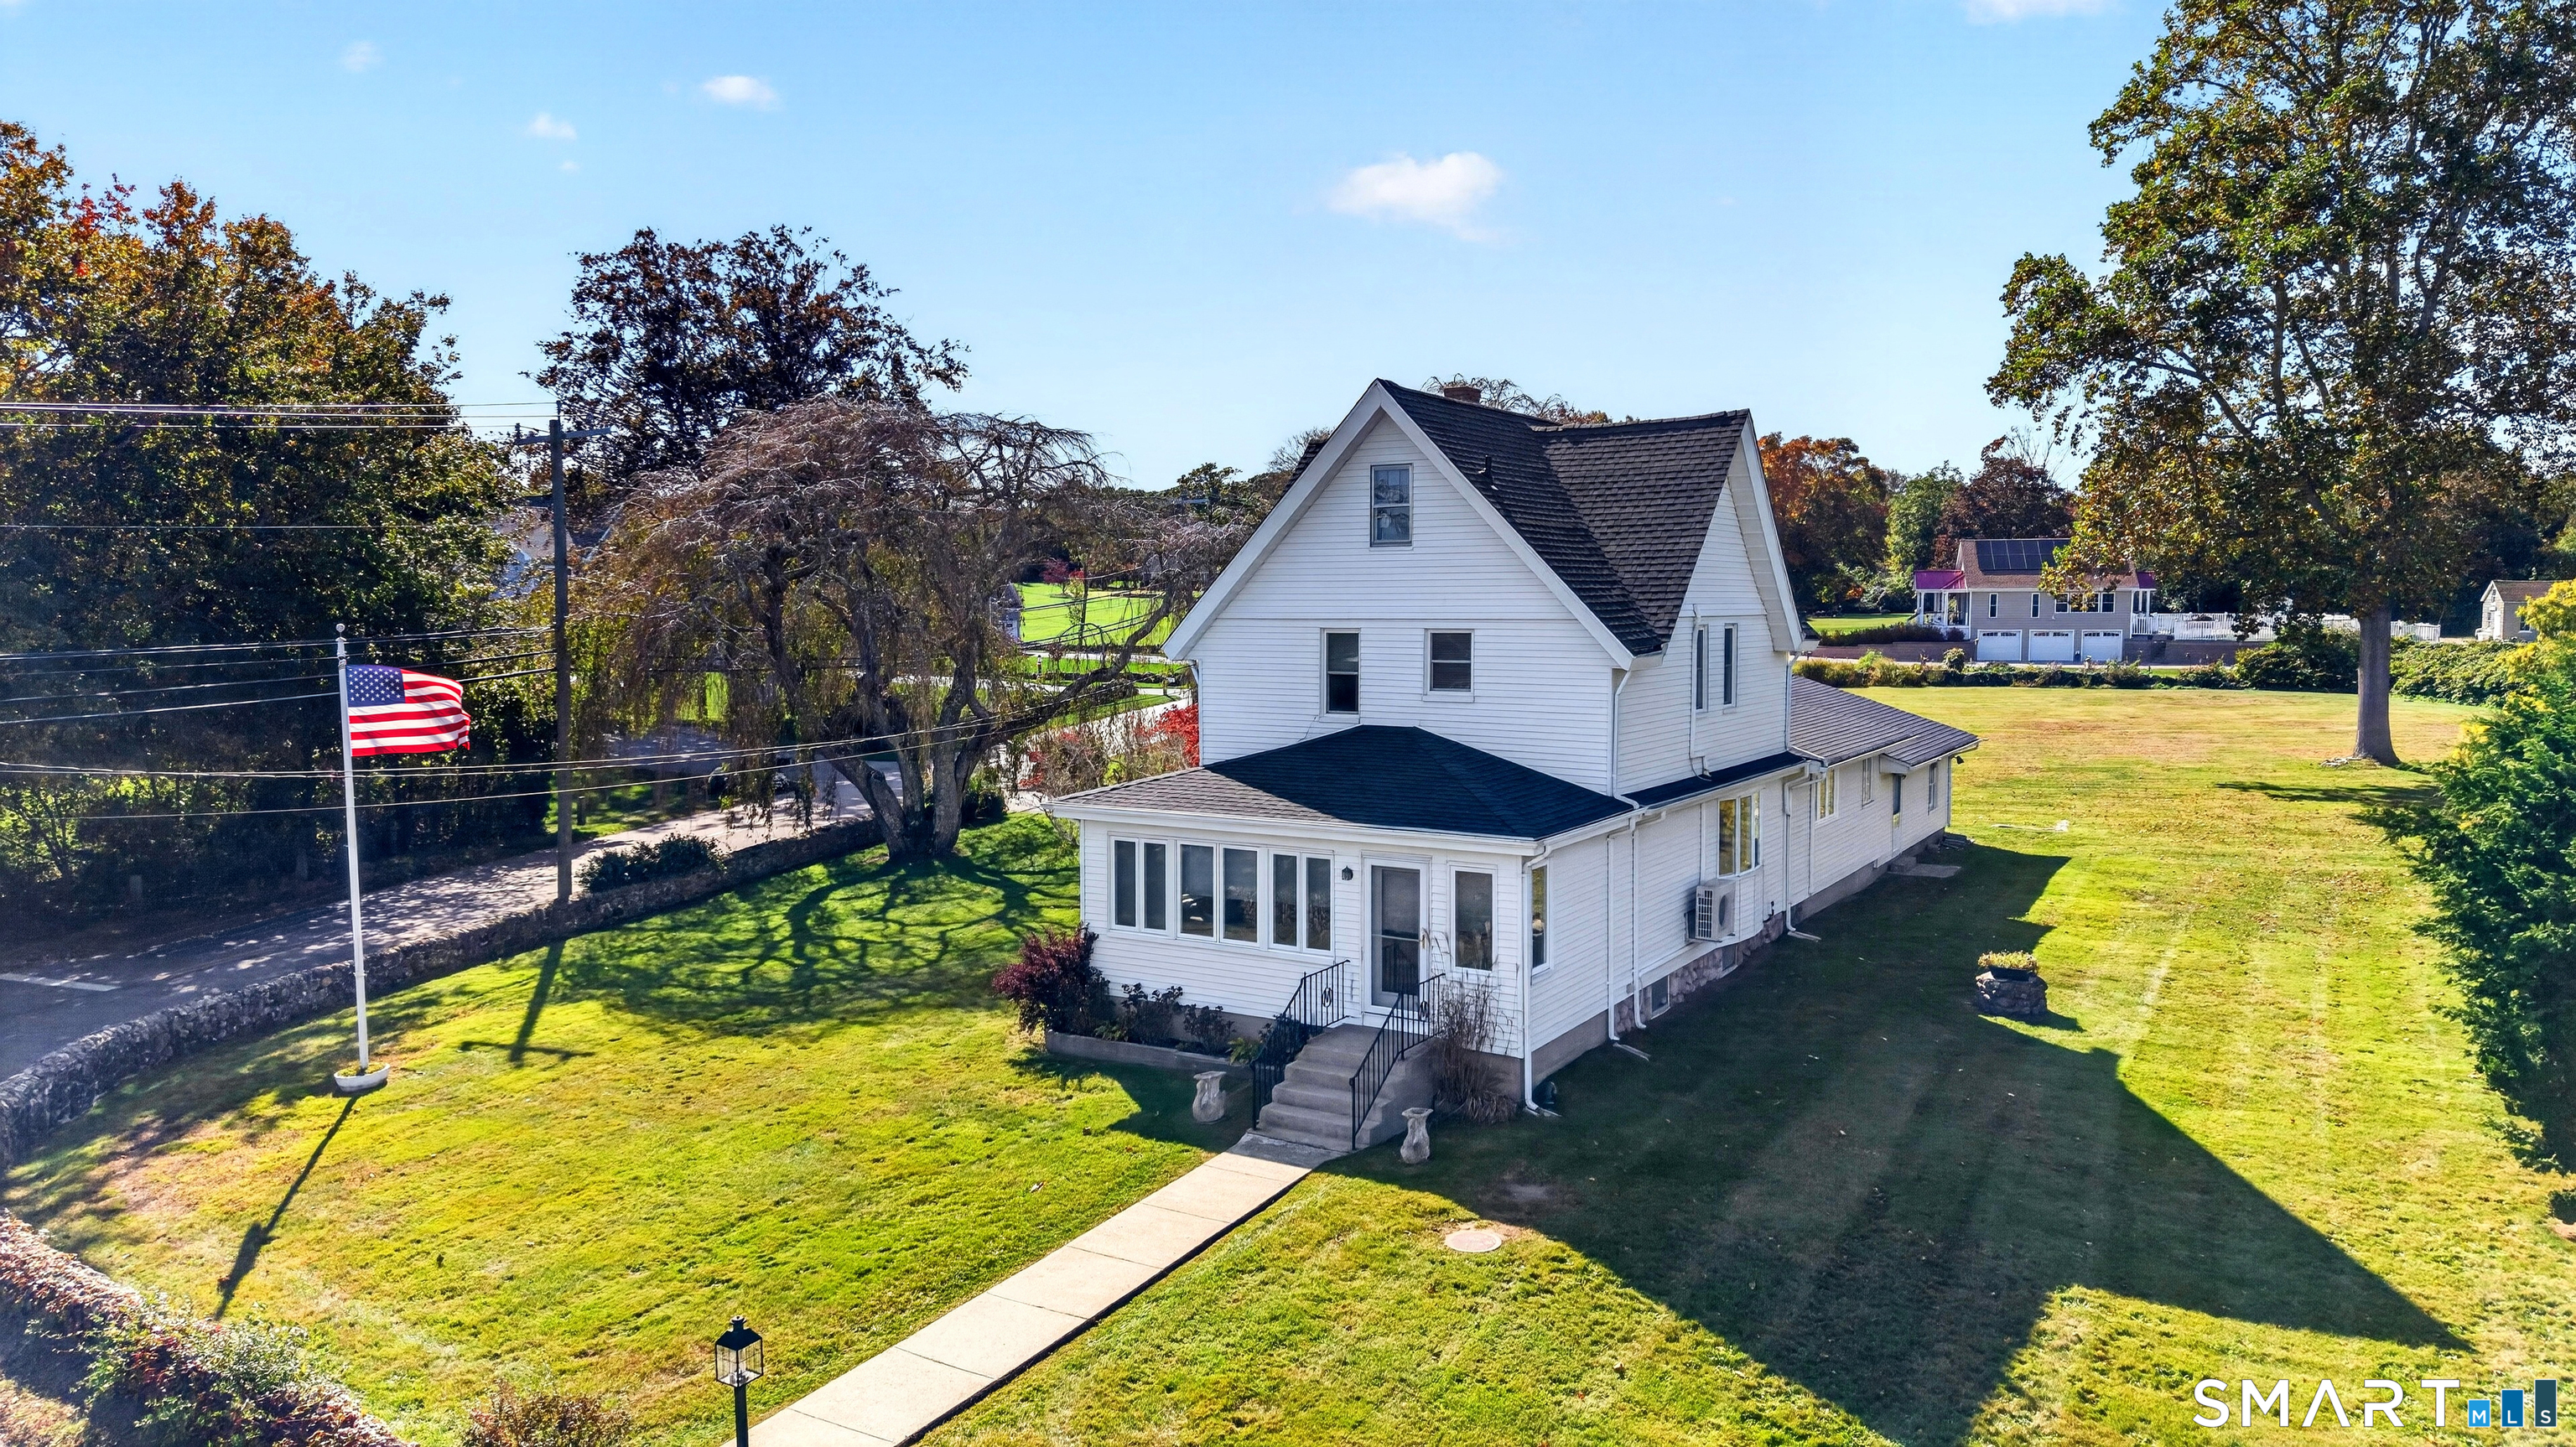
25 Kennerson Reservoir Road Eastford CT 06278

MLS Number 24185378

  • Multi Family Multi-Family For Sale
  • Square Feet 2,700
  • Acreage 159.09
  • Bedrooms 3
  • Bathroom 4

158 ACRES W/EXPANSIVE HALLS POND FRONTAGE - 3 PARCELS, FULLY RENOVATED 2-FAMILY DWELLING, & ENDLESS POSSIBILITIES! Encompassing a remarkable combination of income-producing real estate, significant waterfront acreage, 3 contiguous parcels, & extraordinary natural beauty, this is one of the most compelling land offerings to become available in Northeast CT in recent memory. Sale inclusive of .5 acre parcel (w/2-family house), 102.59 acre waterfront parcel w/substantial frontage along Halls Pond, highlighted by a stunning peninsula extending into the water, & an additional 56 acre parcel that expands the property's remarkable scale, privacy, & potential. The 2,700sf 2-family residence, completely renovated in 2017, welcomes w/front porch leading to common entry hall & access to the full basement, offering laundry facilities & abundant storage. Both residences feature open-concept floor plans, hardwood & LVP flooring, spacious kitchens w/center islands, & generously sized living spaces. The main level unit offers 2 bedrooms, & 2 full baths, while the upper-level residence features 1 bedroom, a connected den/office, & 2 baths, creating flexibility for multigenerational living, rental income, guest accommodations, or owner occupancy. Rolling woodlands, scenic water views, abundant wildlife, & extensive shoreline combine to create an unparalleled setting for recreation, conservation, estate living, or future development opportunities. ***CONTINUED***

Listed by Kiara C. Rusconi of William Raveis Real Estate

$
$
%
$/month over payments
Federal 30-year interest rate: 6.66% last updated on Aug 27, 2026
* All Figures are estimates. Check with your bank or proposed mortgage company for actual interest rates.
This product uses the FRED® API but is not endorsed or certified by the Federal Reserve Bank of St. Louis.

Save FavoriteSchedule TourAsk A QuestionMore Details
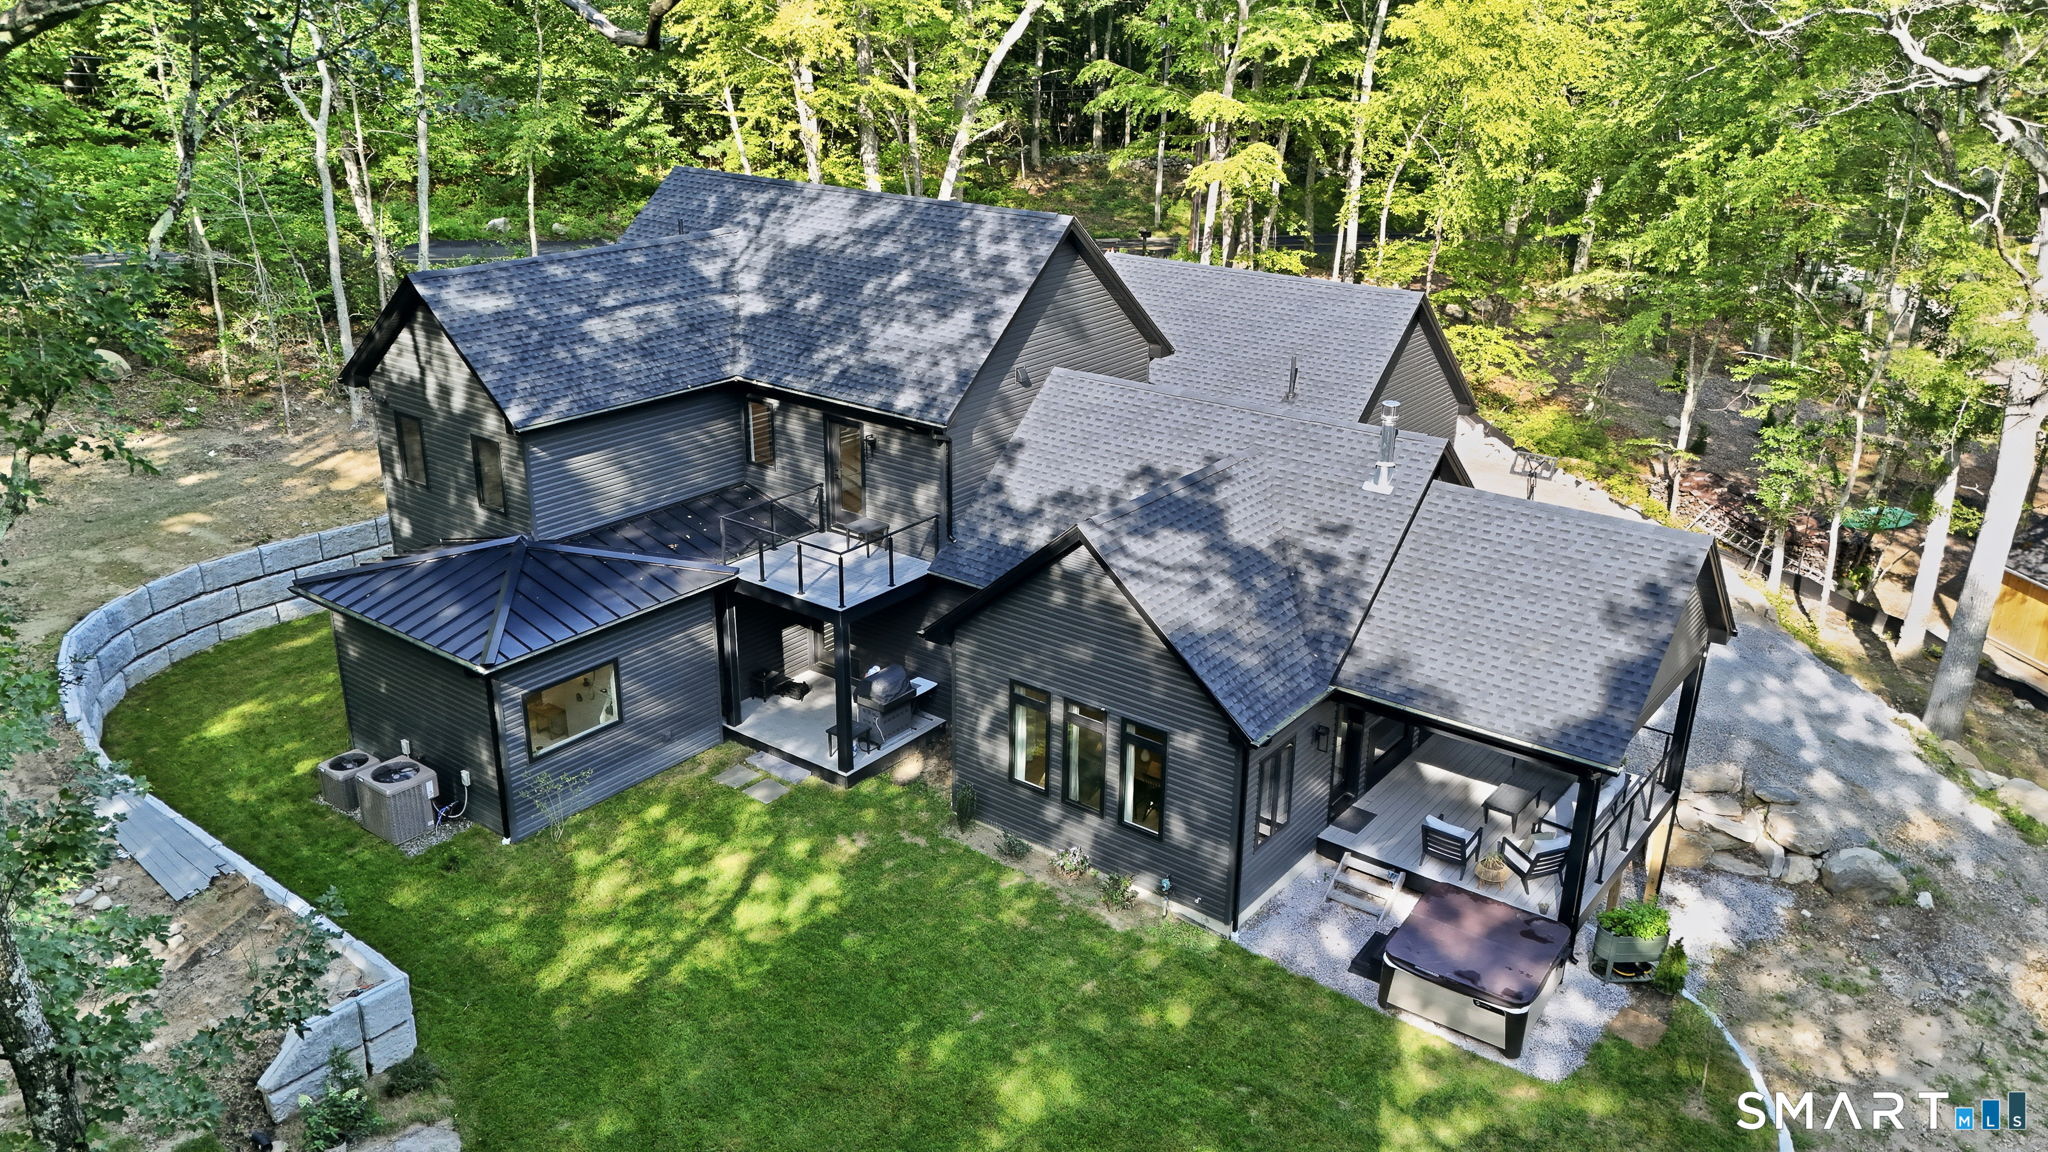
1335 Pequot Trail Stonington CT 06378

Stonington, CT1335 Pequot Trail

Price$1,350,000

Est. Mortgage: $/month

MLS Number 24171849

  • Single Family
  • Square Feet 3,570
  • Bedrooms 3
  • Bathroom 4
  • Year Built 1800

Tucked behind mature trees and framed by classic stone walls, this remarkable Stonington property feels more like a private country estate than a traditional residence. Set on nearly three beautifully maintained acres, the grounds unfold with expansive lawns, established gardens, and peaceful outdoor spaces that create an immediate sense of calm and privacy. The setting tells a story of timeless New England charm and understated elegance. Inside the home is filled with natural light and thoughtfully designed living spaces. French doors open to an expansive bluestone patio designed for outdoor entertaining, quiet evenings under the stars, and effortless indoor outdoor living. The kitchen was designed for gathering, offering generous workspace, quality appliances, and views across the surrounding landscape. Throughout the home, historic architectural elements are balanced with tasteful modern updates, creating spaces that feel warm, refined, and inviting. Originally part of the historic Stone House estate, the residence carries a unique sense of heritage while offering the ease of contemporary living. The primary suite serves as a peaceful retreat with spa like finishes and carefully integrated original stone details. Every room feels connected to the beauty outside, whether overlooking the lawn, mature trees, or the property's idyllic natural surroundings. Located minutes from Mystic, fine dining, marinas, and the shoreline. 2 hours to NYC and Boston

Listed by Tammy J. Tinnerello of William Pitt Sotheby's Int'l

$
$
%
$/month over payments
Federal 30-year interest rate: 6.66% last updated on Aug 27, 2026
* All Figures are estimates. Check with your bank or proposed mortgage company for actual interest rates.
This product uses the FRED® API but is not endorsed or certified by the Federal Reserve Bank of St. Louis.

Save FavoriteSchedule TourAsk A QuestionMore Details
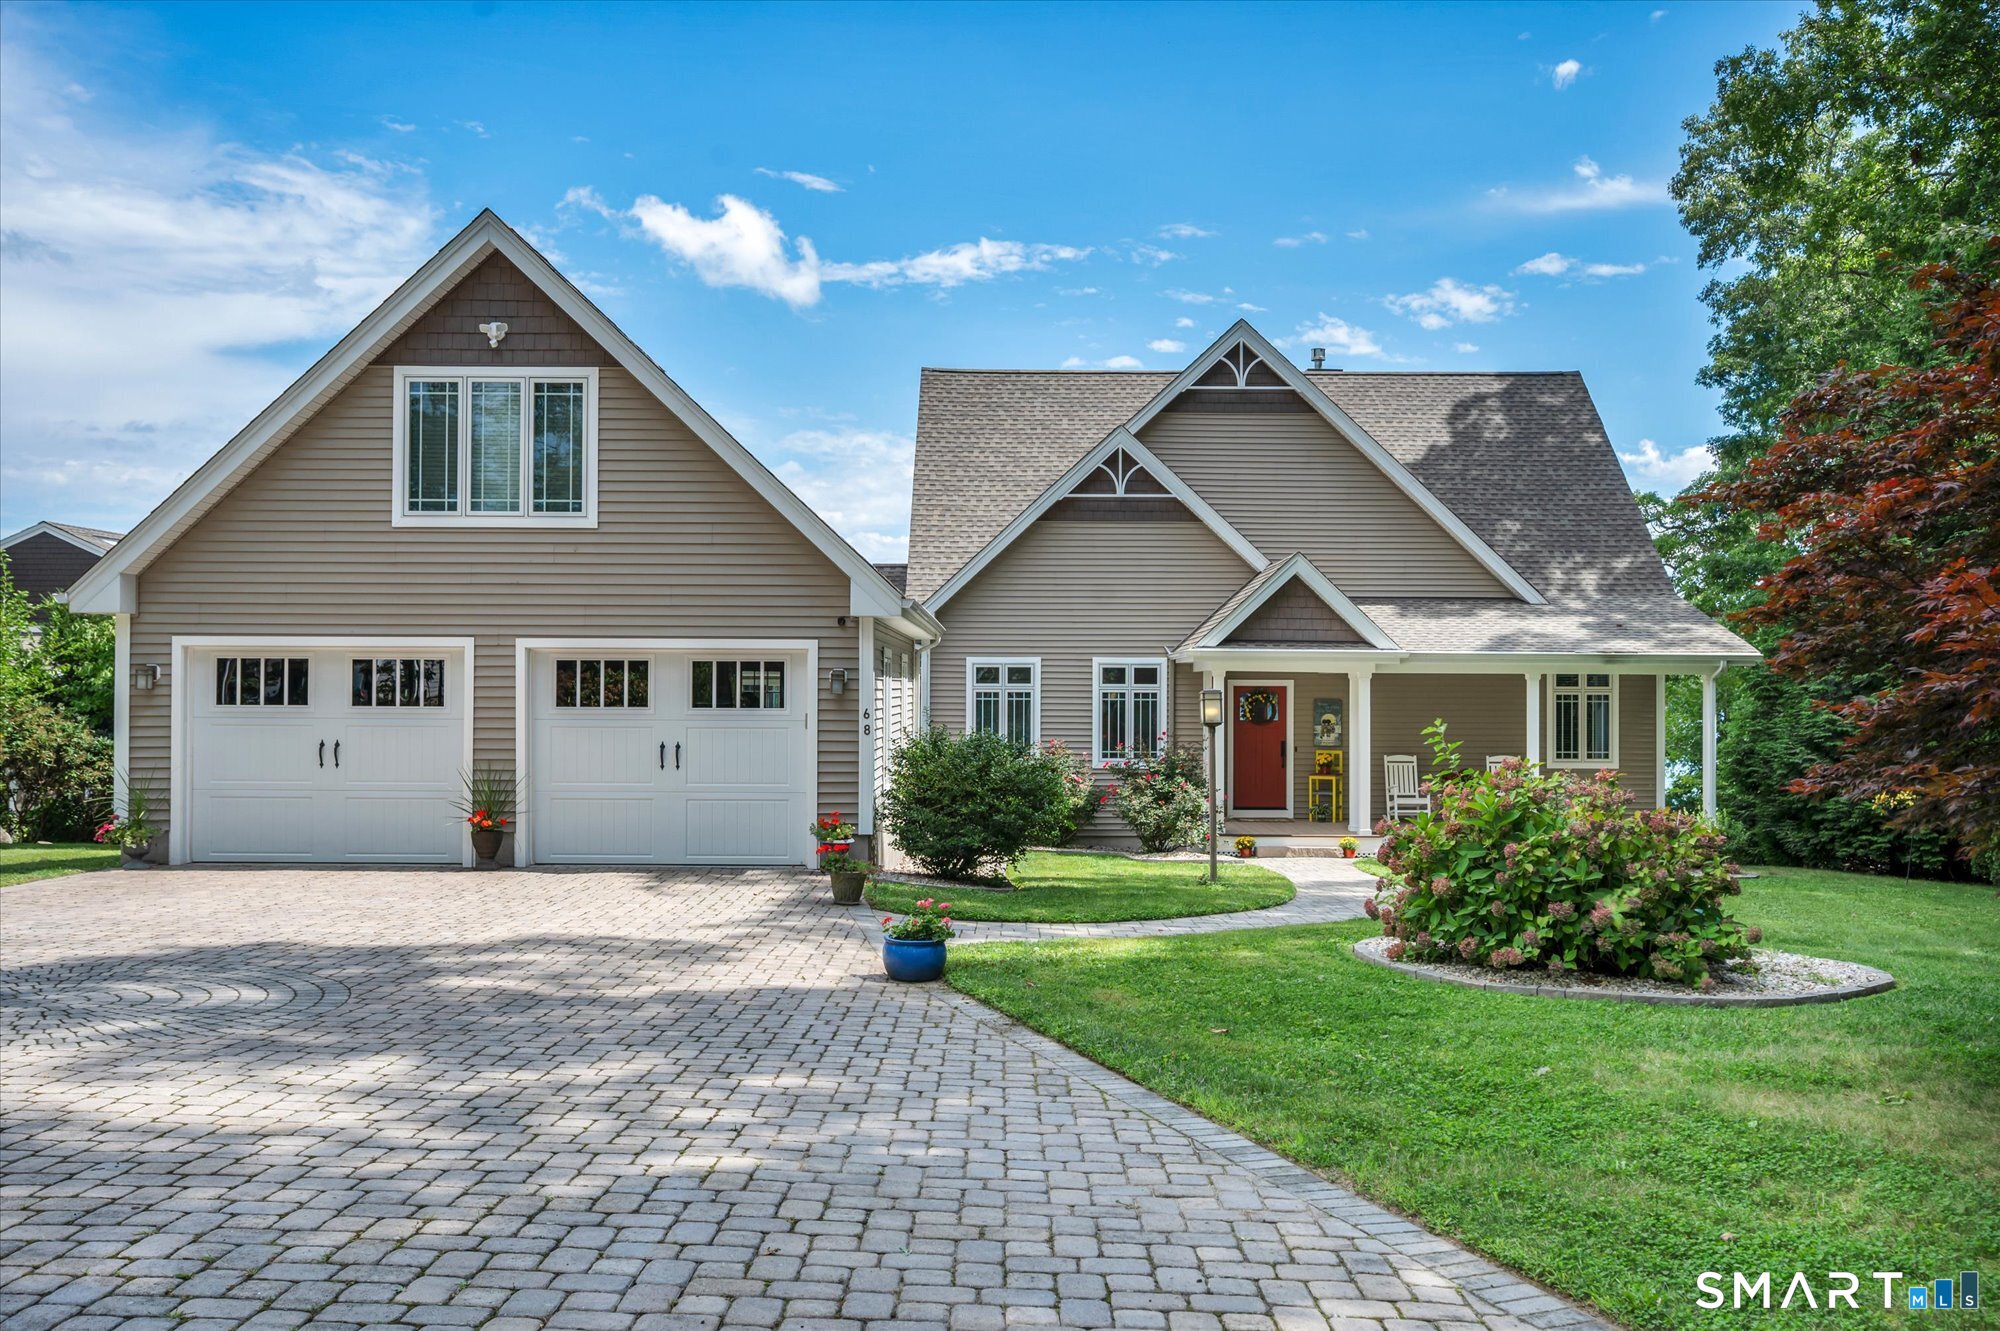
1653 Main Street South Windsor CT 06074

MLS Number 24187374

  • Single Family
  • Square Feet 3,584
  • Bedrooms 4
  • Bathroom 3
  • Year Built 1757

Turn-key luxury on nearly 6 private acres meets irreplaceable New England character. This fully renovated historic estate delivers modern comfort with zero compromises - new structural beams, all-new electrical, plumbing, complete HVAC, and a Generac hookup, so every major system is already done. The chef's kitchen is the showpiece: professional BlueStar appliances, a Miele espresso machine, a two-zone wine fridge, and a butler's pantry. The deluxe primary suite includes reclaimed wood flooring and its own new full bath, and a custom office with built-ins makes working from home effortless. Every room simply feels right - high ceilings, grand millwork, and seven working fireplaces set the tone throughout, perfect for hosting or quiet nights in. A one-of-a-kind central staircase, with its original spiral-turned balusters, anchors the home as a true architectural centerpiece. Set back from quiet, historic Main Street, an expansive stone terrace and retaining walls against landscaped, private grounds - just minutes from town, Bradley airport, and access to NYC / Boston. A rare bonus: this move-in-ready National Register Georgian Colonial (c. 1757-58) is a celebrated Grant family home, connecting it to the family of Ulysses S. Grant. With its own dedicated Wikipedia page, original wood paneling, and one of the finest surviving CT River Valley doorways, it remains an important piece of New England architecture - modern luxury layered over genuine, documented American history.

Listed by Jacob Wint of William Pitt Sotheby's Int'l

$
$
%
$/month over payments
Federal 30-year interest rate: 6.66% last updated on Aug 27, 2026
* All Figures are estimates. Check with your bank or proposed mortgage company for actual interest rates.
This product uses the FRED® API but is not endorsed or certified by the Federal Reserve Bank of St. Louis.

Save FavoriteSchedule TourAsk A QuestionMore Details
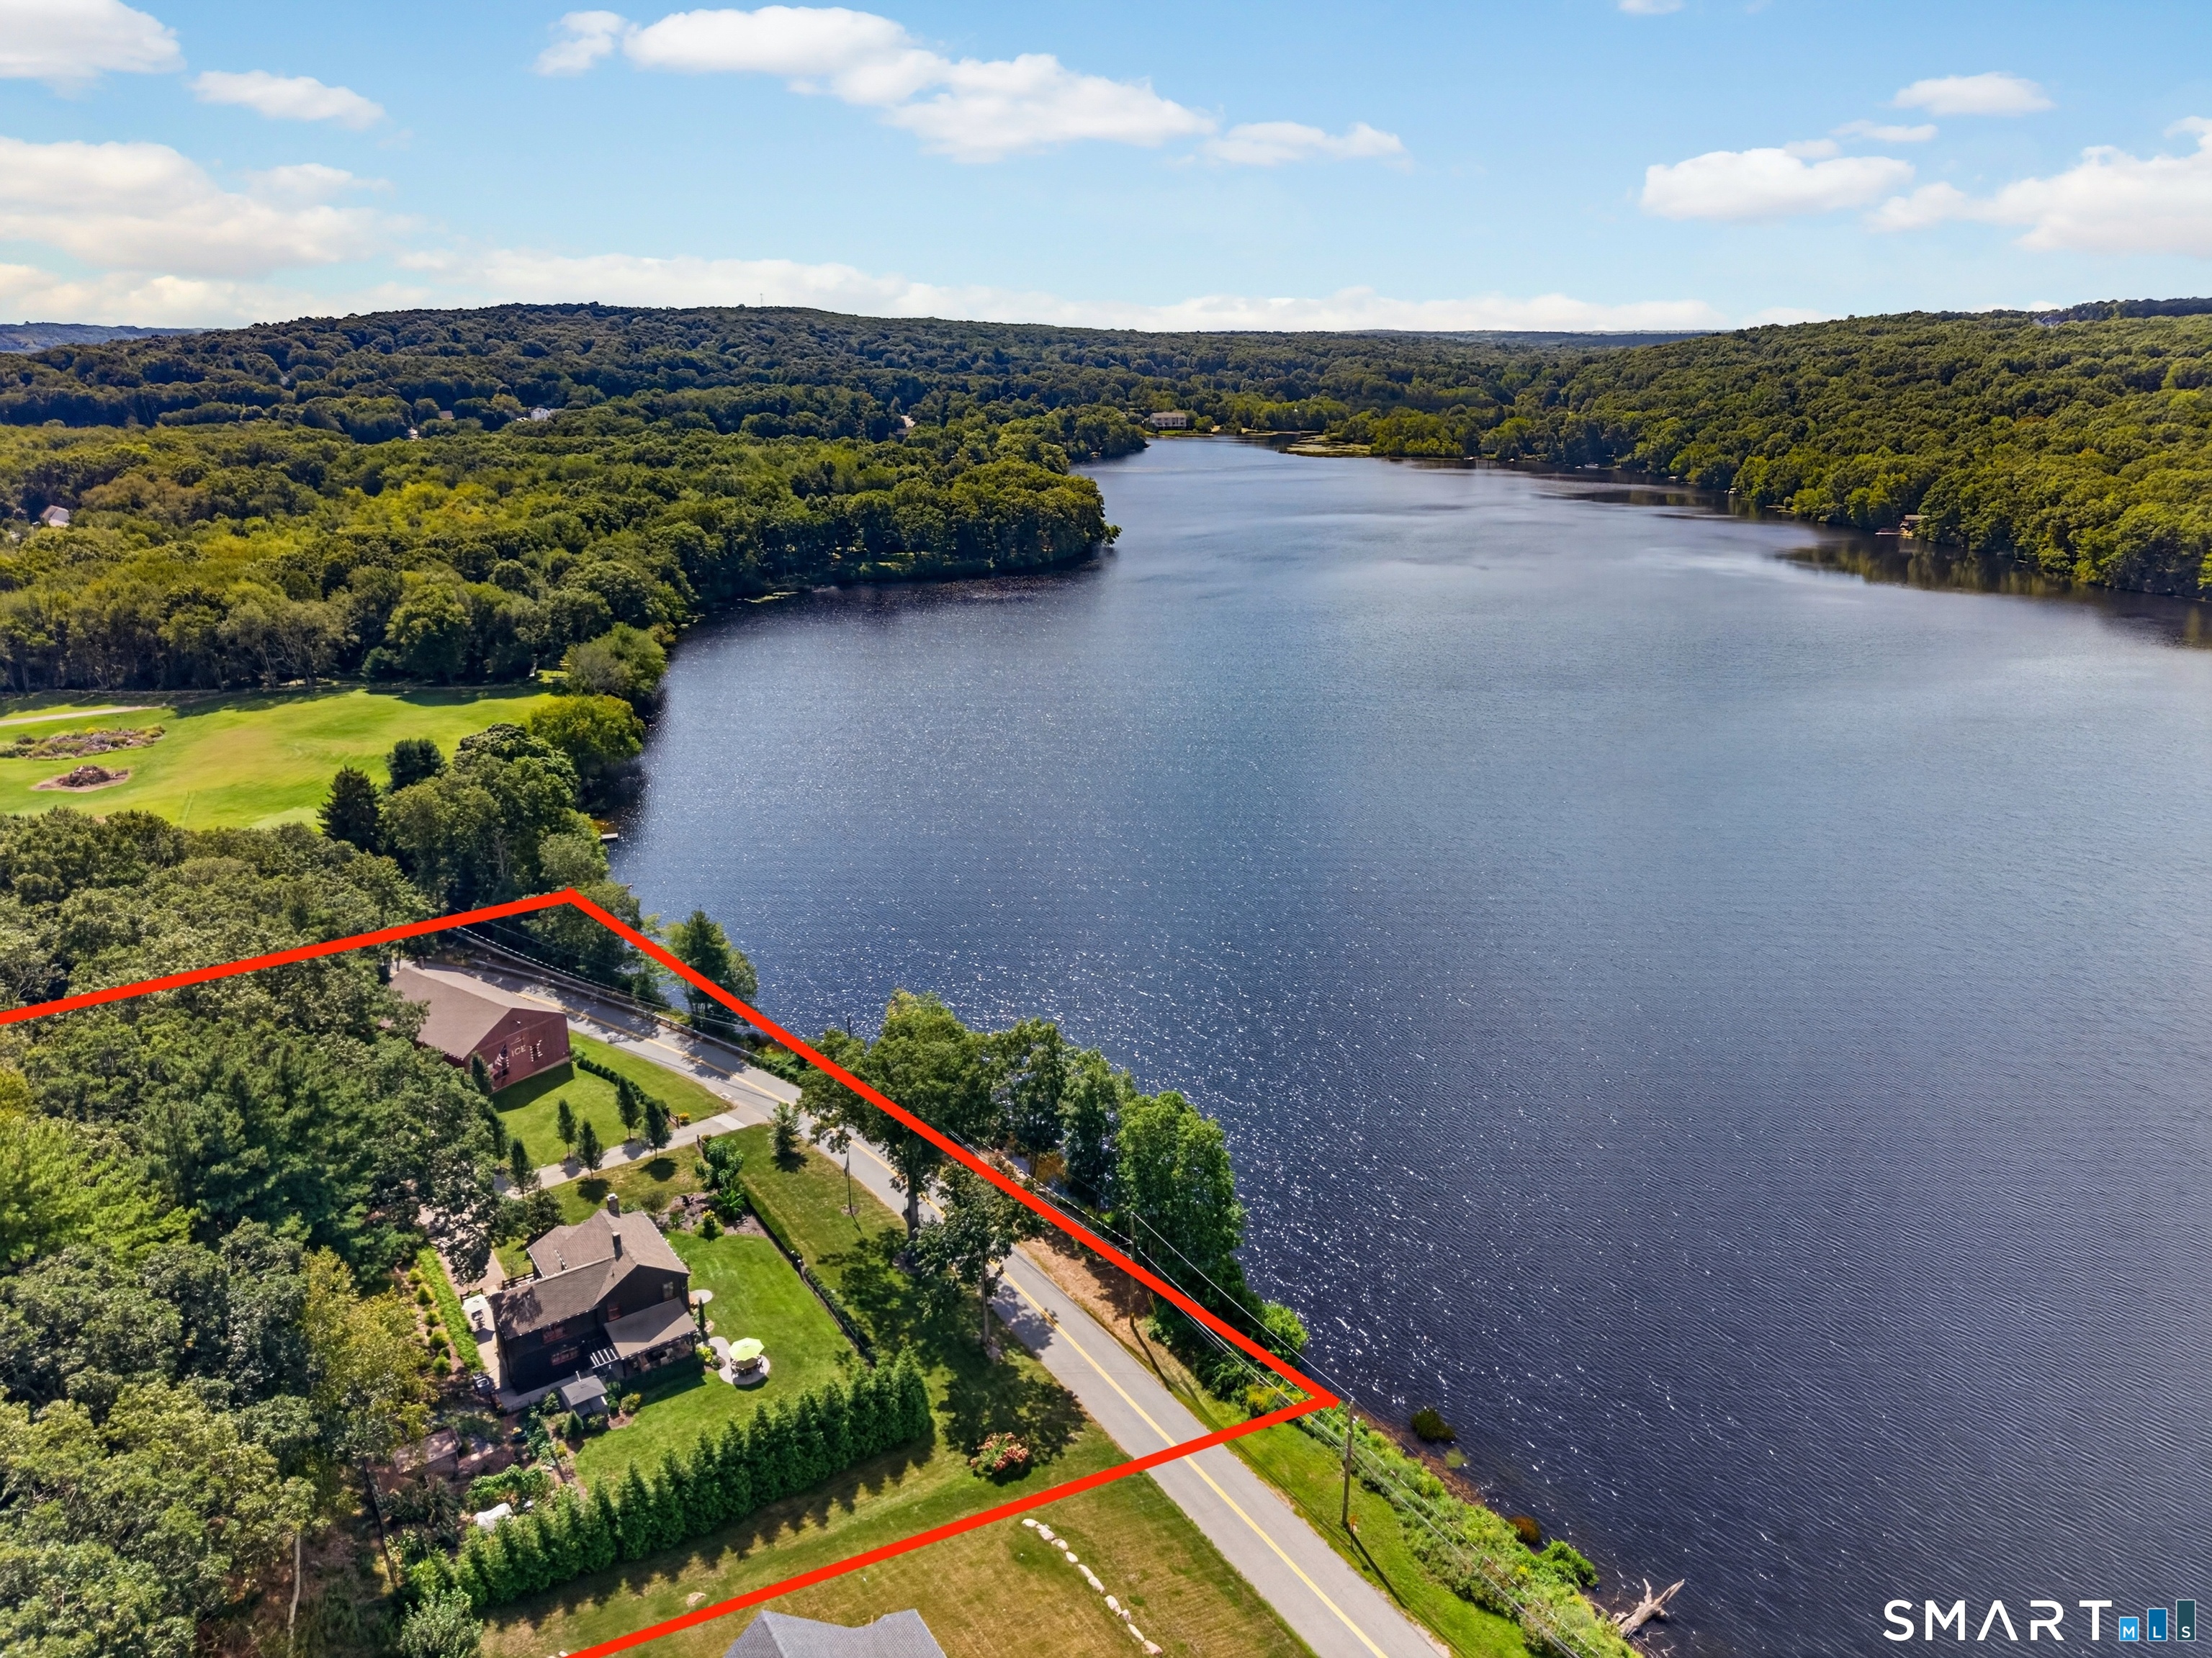
119 Scott Road East Lyme CT 06333

MLS Number 24195931

  • Single Family
  • Square Feet 2,716
  • Bedrooms 3
  • Bathroom 3
  • Year Built 2025

Why wait years to build when every detail has already been thoughtfully perfected? Completed in 2025, this one-of-a-kind custom contemporary home embodies quiet luxury, blending timeless Japandi-inspired design with exceptional craftsmanship to deliver a truly turnkey lifestyle. Offering 2,716 square feet of finished living space and 4560 gross square feet, every space has been intentionally designed with premium finishes, smart-home technology, energy-efficient systems, and flexibility for future expansion-all in a private East Lyme setting. Designed for effortless everyday living and unforgettable entertaining, the heart of the home is a stunning chef's kitchen featuring a dramatic full-slab island, built-in 60-inch refrigerator and freezer units, a 36-inch propane range with air-fry functionality, direct-vent hood, baker's cabinet with mixer lift and dedicated outlet, cup rinser, under-counter nugget ice machine, and thoughtfully integrated storage throughout. The adjoining open-concept living and dining areas are filled with natural light and centered around a striking indoor-outdoor see-through propane fireplace, creating a seamless connection between indoor comfort and outdoor living.

Listed by Melissa DiPiazza of RE/MAX One

$
$
%
$/month over payments
Federal 30-year interest rate: 6.66% last updated on Aug 27, 2026
* All Figures are estimates. Check with your bank or proposed mortgage company for actual interest rates.
This product uses the FRED® API but is not endorsed or certified by the Federal Reserve Bank of St. Louis.

Save FavoriteSchedule TourAsk A QuestionMore Details
174 North Shore Road Voluntown CT 06384

MLS Number 24191195

  • Single Family
  • Square Feet 4,800
  • Bedrooms 7
  • Bathroom 5
  • Year Built 1964

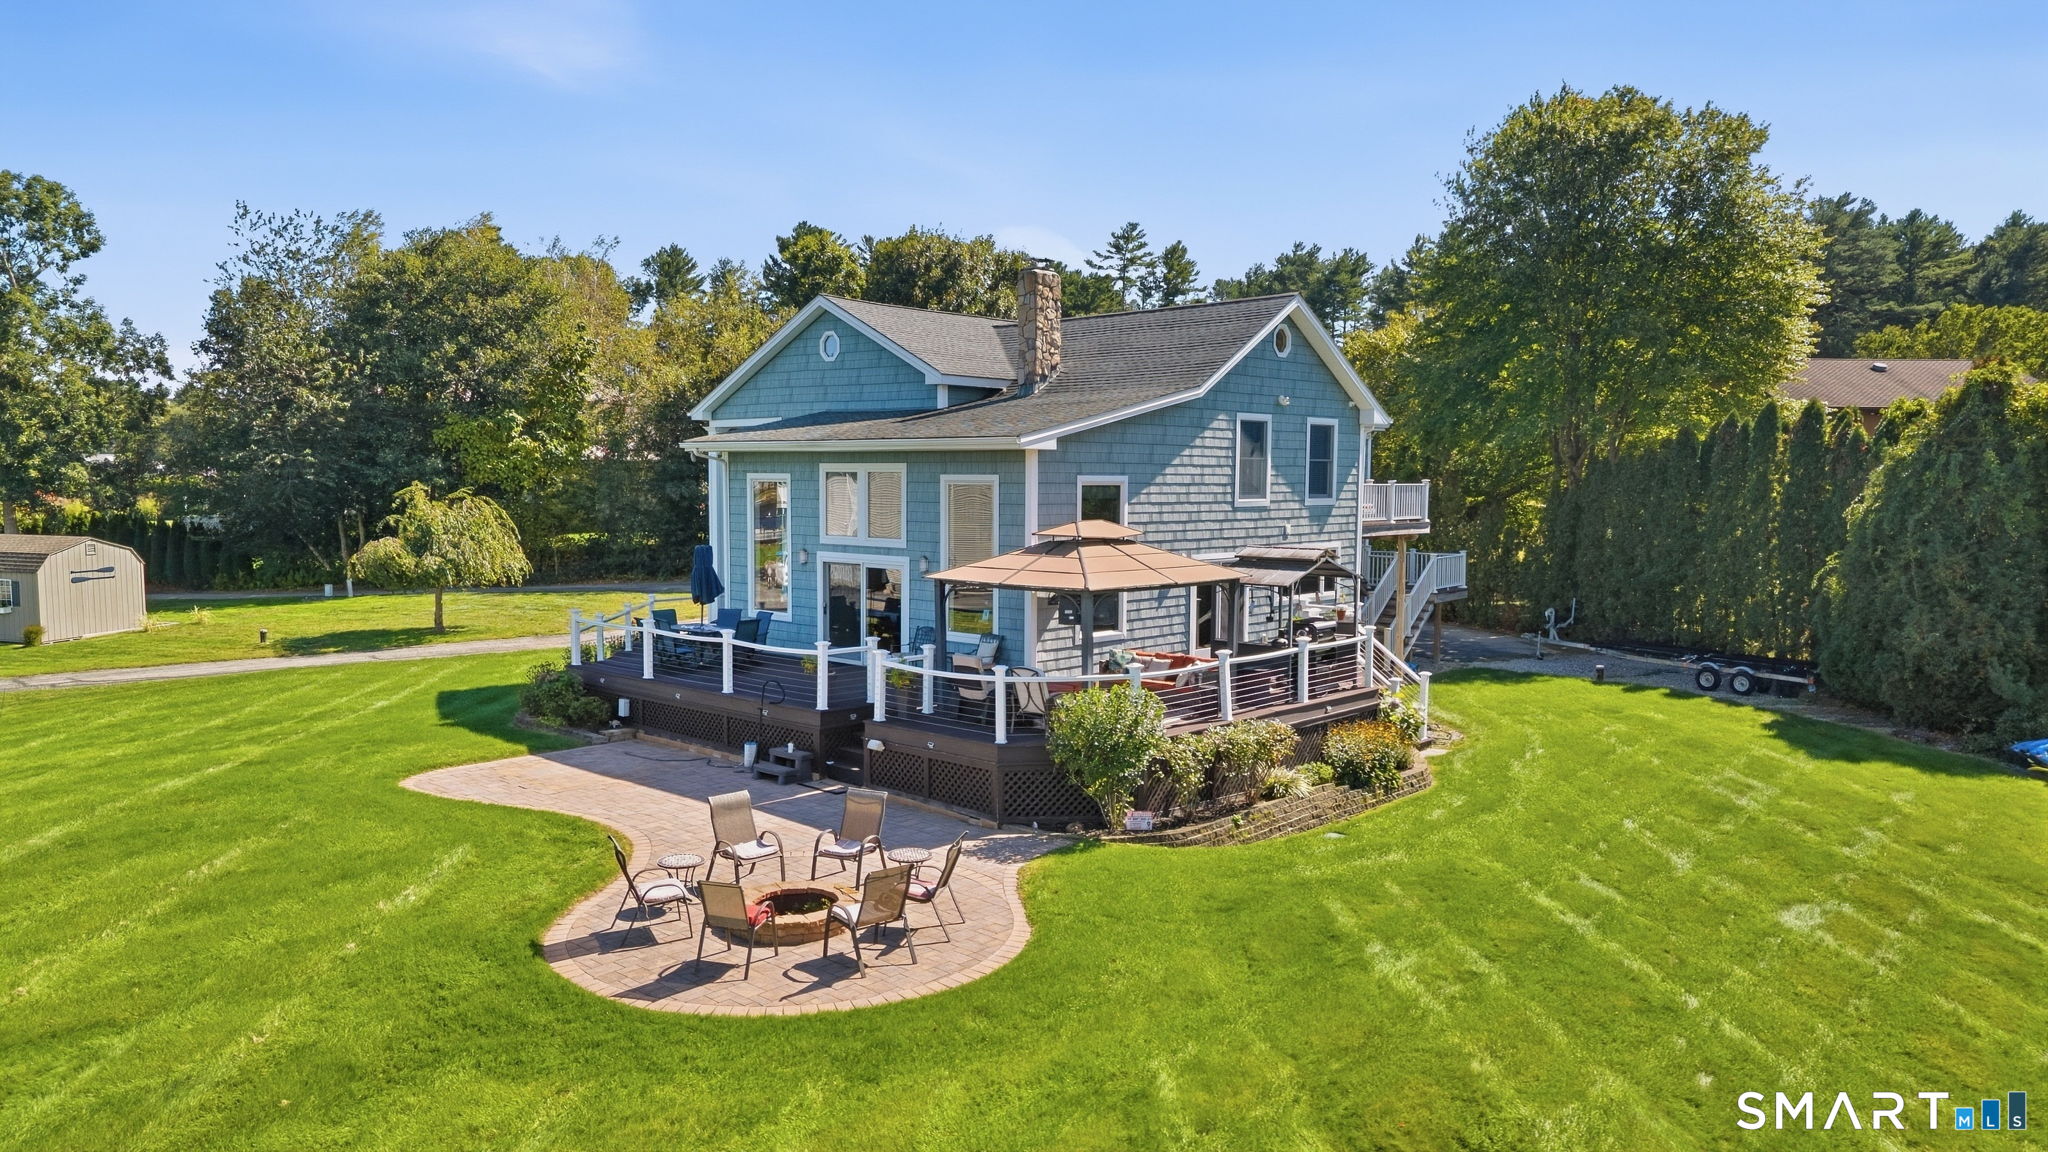
PRICE IMPROVEMENT $1,349,000. Welcome to Beach Pond's premier private waterfront estate. Set on 1.97 acres along the pristine 372-acre glacial lake spanning CT and RI, this completely reimagined luxury compound offers unmatched privacy, recreation, and autonomous living. Bordering Pachaug State Forest with direct access to thousands of acres of trails, the property features two private entrances connected by an 820-ft gravel drive. The 2,628 SF Main Home (4bdrm, 3-bath) Showcases an open floor plan, gleaming wood floors, chef's kitchen with oversized double island, floor-to-ceiling lakefront windows, propane stove, and a private primary suite with Trex balcony overlooking the water. 2-stall epoxy garage, single stall garage & four-season spa room with Bullfrog hot tub rounds out the main house features. Outdoor amenities include a Trex entertaining deck, custom grill gazebo, a 50-ft waterfront Trex deck, screened Versatex pavilion, updated seawall, and floating dock. A detached 2,200 SF Activity Barn offers 3 bedrooms, 1.5 baths, elevator, recreation lounge, screened porch, second-story Trex deck, plus a oversized two stall, heated garage designed for a 22-ft pontoon and trailer. Each structure has its own electric, well, modern septic system, automatic standby generator, and monitored security. Just 35 minutes to TF Green Airport, 20-30 minutes to Foxwoods and Mohegan Sun, and under an hour to RI and CT beaches.

Listed by Peter Zucco and Melissa Pardi of William Pitt Sotheby's Int'l

$
$
%
$/month over payments
Federal 30-year interest rate: 6.66% last updated on Aug 27, 2026
* All Figures are estimates. Check with your bank or proposed mortgage company for actual interest rates.
This product uses the FRED® API but is not endorsed or certified by the Federal Reserve Bank of St. Louis.

Virtual TourSave FavoriteSchedule TourAsk A QuestionMore Details
71 Boulder Avenue Stonington CT 06378
Active With Contract

MLS Number 24178528

  • Single Family
  • Square Feet 1,257
  • Bedrooms 4
  • Bathroom 1
  • Year Built 1900

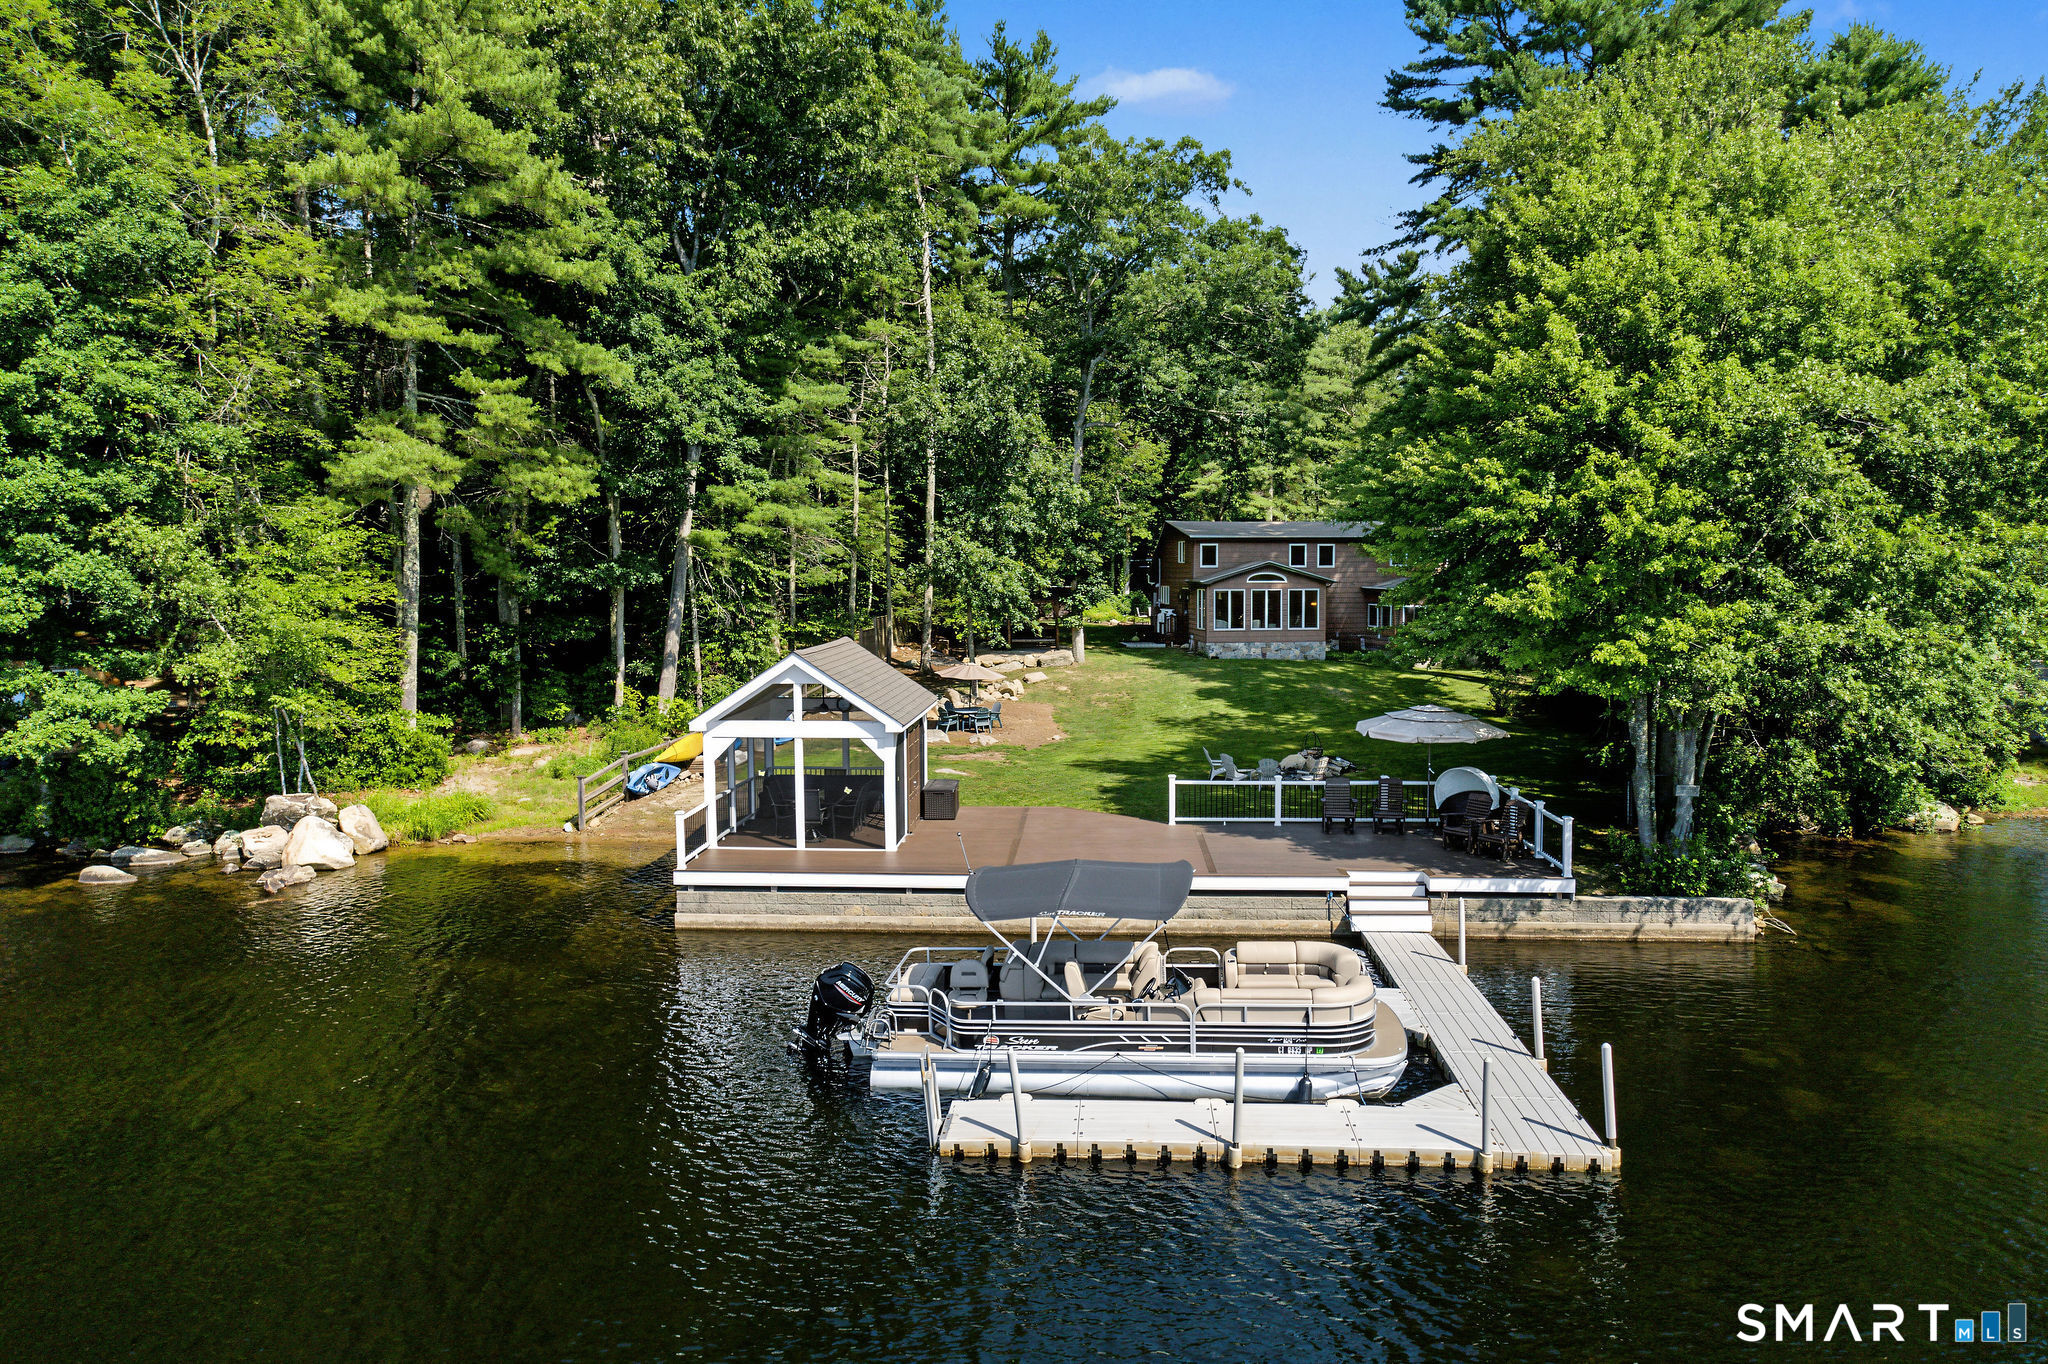
Rare opportunity to own a coastal year around cottage with water views from nearly every room, a private mooring, and easy access to the community dock, Fishers Island Sound, and five private beaches in coveted Lord's Point. Bright, breezy, and beautifully maintained, Westwind embodies the effortless charm of New England waterfront living. The covered porch is the perfect setting for morning coffee, lazy summer afternoons, and spectacular sunsets over Fishers Island Sound. Inside, hardwood floors, a wood-burning fireplace, and inviting living, dining, and den spaces create a warm and welcoming atmosphere. The updated kitchen opens to a private backyard patio designed for a quiet afternoon with a book, grilling, and evenings around the fire pit, while an outdoor shower makes rinsing off after a day at the beach a breeze. Upstairs, four spacious bedrooms capture coastal breezes and picturesque water views. A recently renovated bath blends modern comfort with timeless cottage character. Lord's Point residents enjoy an exceptional coastal lifestyle with access to five private beaches, a clubhouse, tennis and pickleball courts, playground, swimming coves, and a vibrant calendar of community activities. Just minutes from the boutiques, marinas, and acclaim restaurants of Mystic, Stonington Borough, & Westerly RI. Westwind offers classic seaside charm along Ct. Coastal living.

Listed by Suzanne W. Walsh of William Raveis Real Estate

$
$
%
$/month over payments
Federal 30-year interest rate: 6.66% last updated on Aug 27, 2026
* All Figures are estimates. Check with your bank or proposed mortgage company for actual interest rates.
This product uses the FRED® API but is not endorsed or certified by the Federal Reserve Bank of St. Louis.

Virtual TourSave FavoriteSchedule TourAsk A QuestionMore Details
1 Ballahack Road East Haddam CT 06423

MLS Number 24192990

  • Land
  • Acreage 63.74
  • MLS Status Active
  • Waterfront
  • Zoning R1

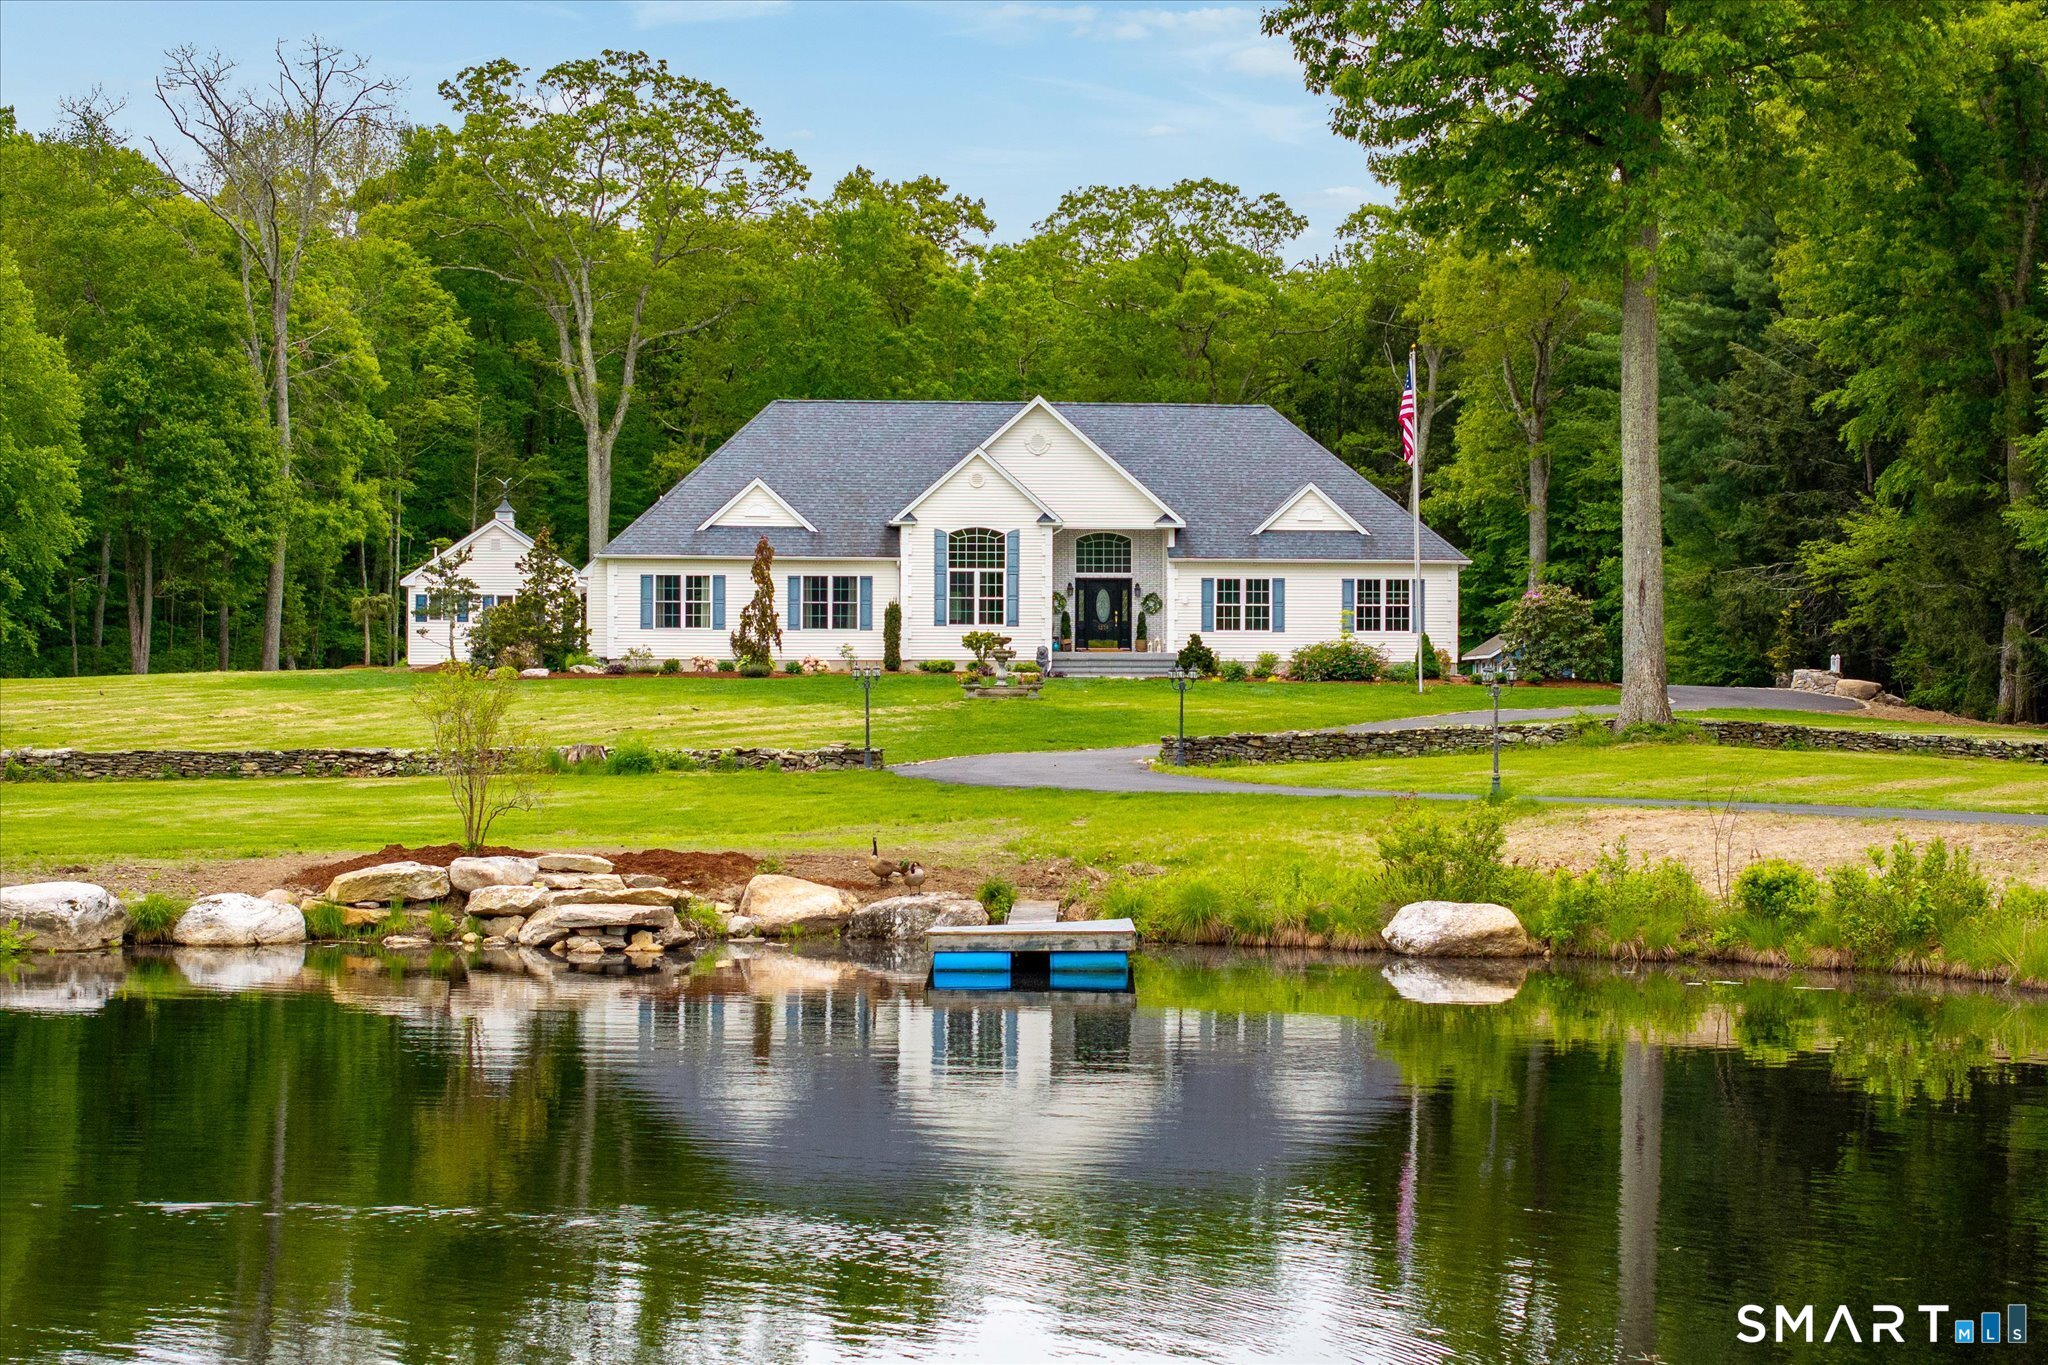
This is a rare opportunity in the midst of Connecticut's current housing shortage. This 63.74-acre parcel, located in the historic town of East Haddam, has already undergone preliminary engineering and mapping, revealing the potential for 6 lots. One of these lots features 60 feet of direct lake frontage on Bashan Lake, also known as "Little Pond." The property is adjacent to the Bashan Lake boat launch and is close to East Haddam's rich historical attractions, including the Goodspeed Opera House, The Gelston House, the iconic East Haddam Swing Bridge over the Connecticut River, and Gillette Castle. With convenient access to Route 2 and Route 9, reaching major highways is easy. There's also the possibility for a free split option.

Listed by Dale J. Bunn of Riverview Realty,LLC

$
$
%
$/month over payments
Federal 30-year interest rate: 6.66% last updated on Aug 27, 2026
* All Figures are estimates. Check with your bank or proposed mortgage company for actual interest rates.
This product uses the FRED® API but is not endorsed or certified by the Federal Reserve Bank of St. Louis.

Save FavoriteSchedule TourAsk A QuestionMore Details
20 Wauregan Road Killingly CT 06239

Killingly, CT20 Wauregan Road

Price$1,300,000

Est. Mortgage: $/month

MLS Number 24153361

  • Land
  • Acreage 1.41
  • MLS Status Active
  • Other Amenities Waterfront
  • Zoning GC

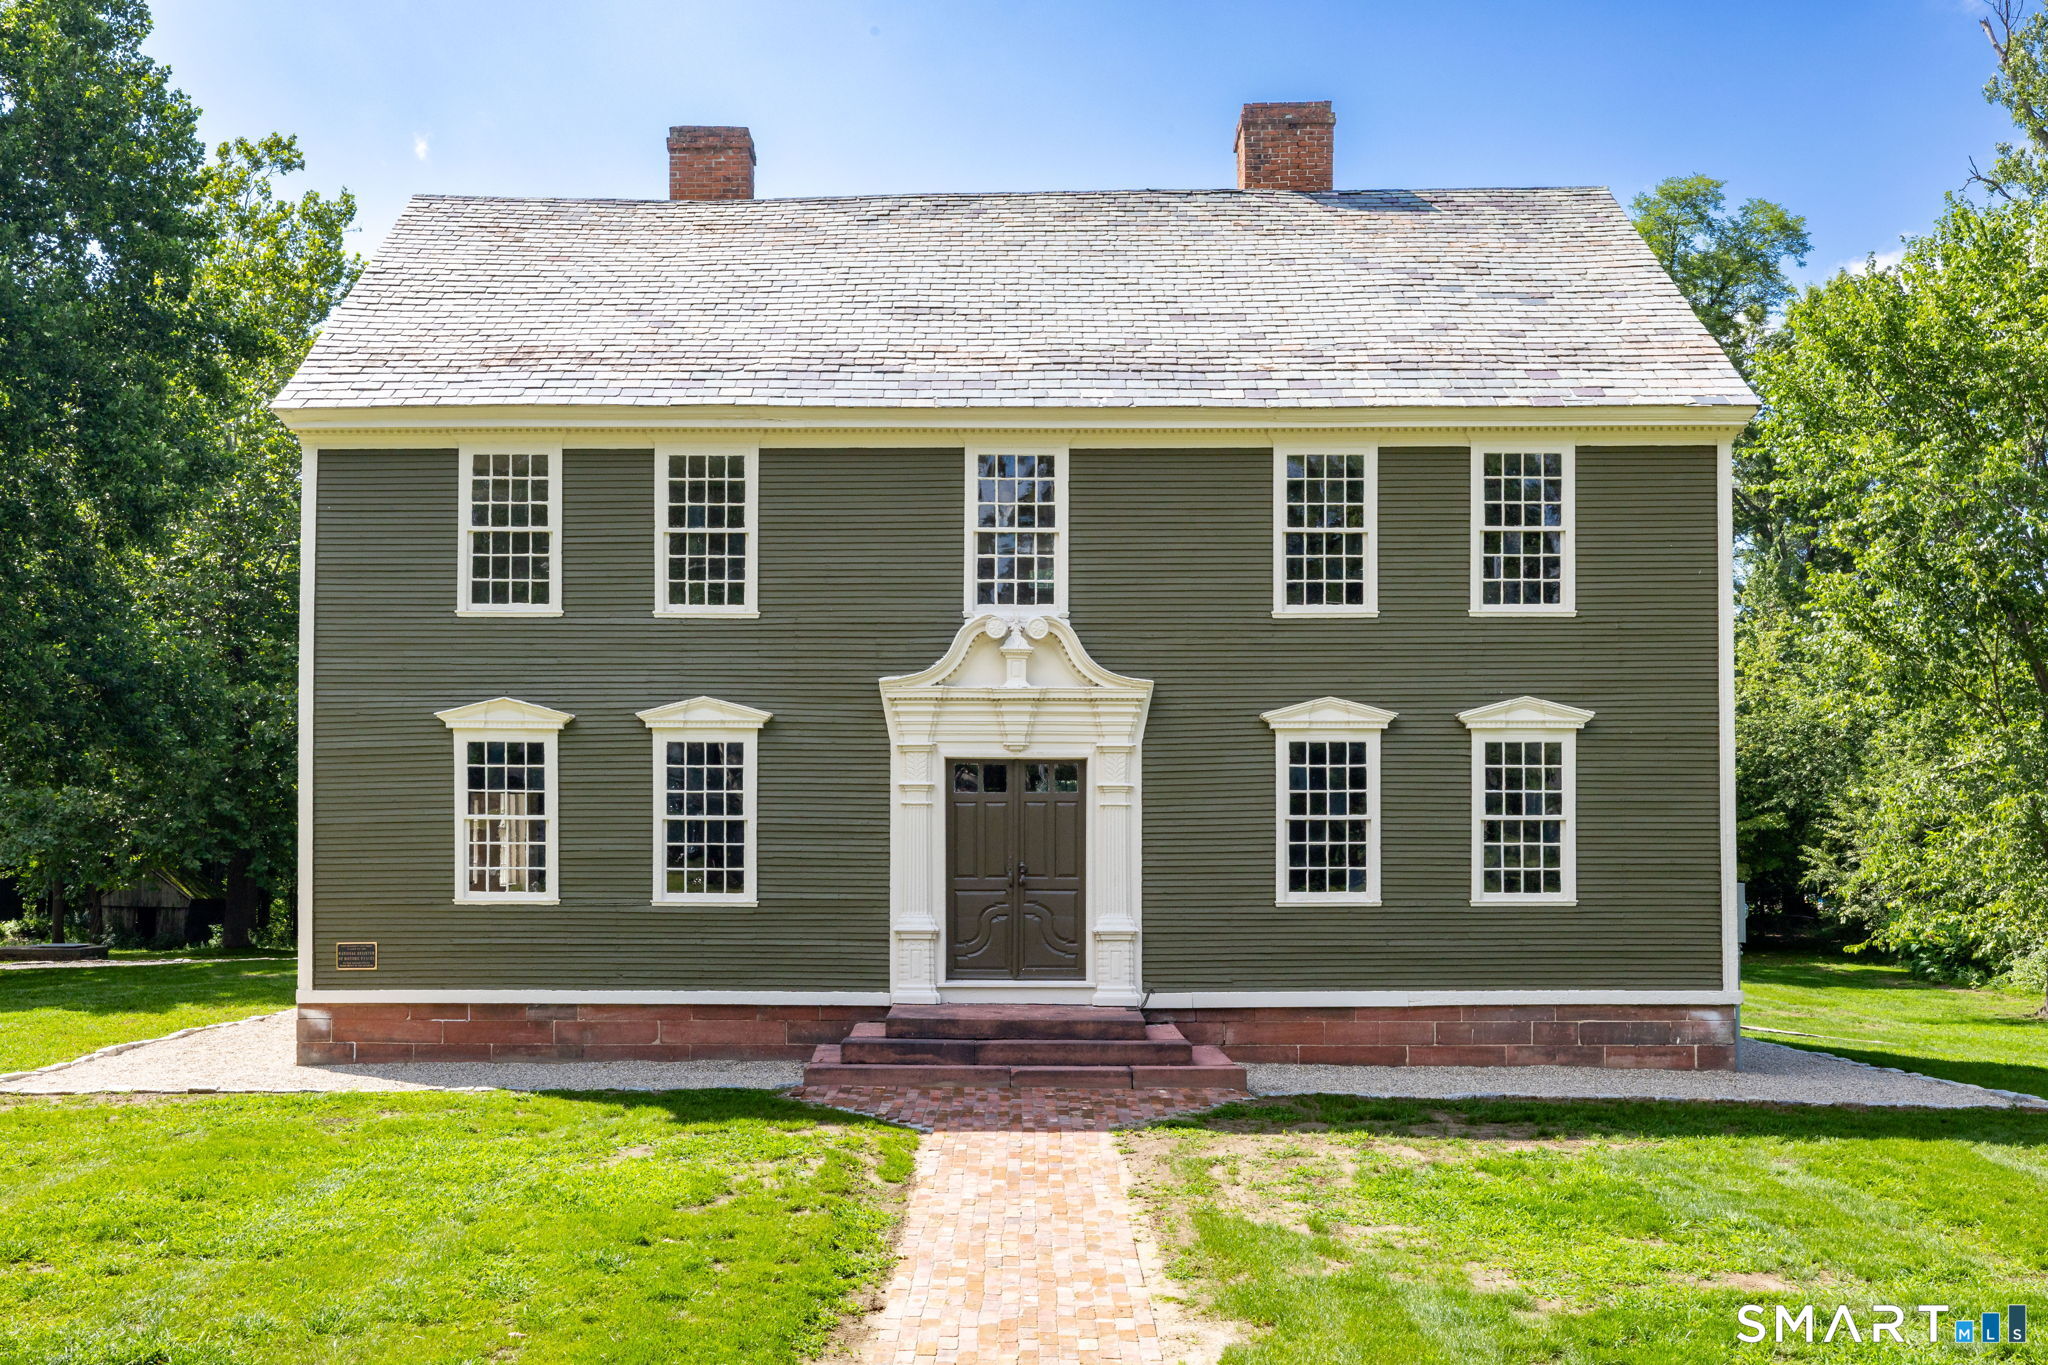
Strategically positioned at a signalized, high-traffic corner along Route 6 and Route 12, this premier commercial offering is available for sale or lease and presents a rare development opportunity in a strong retail corridor. The property features over 517 feet of combined frontage on both thoroughfares, delivering exceptional visibility, multiple points of access potential, and continuous traffic exposure. Located less than 1/4 mile from I-395, the site benefits from immediate highway connectivity, supporting both local consumer traffic and regional draw. Zoned General Commercial, the parcel supports a broad range of high-intensity commercial uses including financial institutions, quick-service or coffee concepts with drive-through, convenience retail, pad-site development, or neighborhood retail. The corner positioning, substantial frontage, and proximity to a major interstate interchange create strong fundamentals for investors, developers, and owner-users seeking a high-exposure, high-traffic location in an established commercial node.

Listed by Androula Kazantzis of Kazantzis Real Estate,LLC

$
$
%
$/month over payments
Federal 30-year interest rate: 6.66% last updated on Aug 27, 2026
* All Figures are estimates. Check with your bank or proposed mortgage company for actual interest rates.
This product uses the FRED® API but is not endorsed or certified by the Federal Reserve Bank of St. Louis.

Save FavoriteSchedule TourAsk A QuestionMore Details
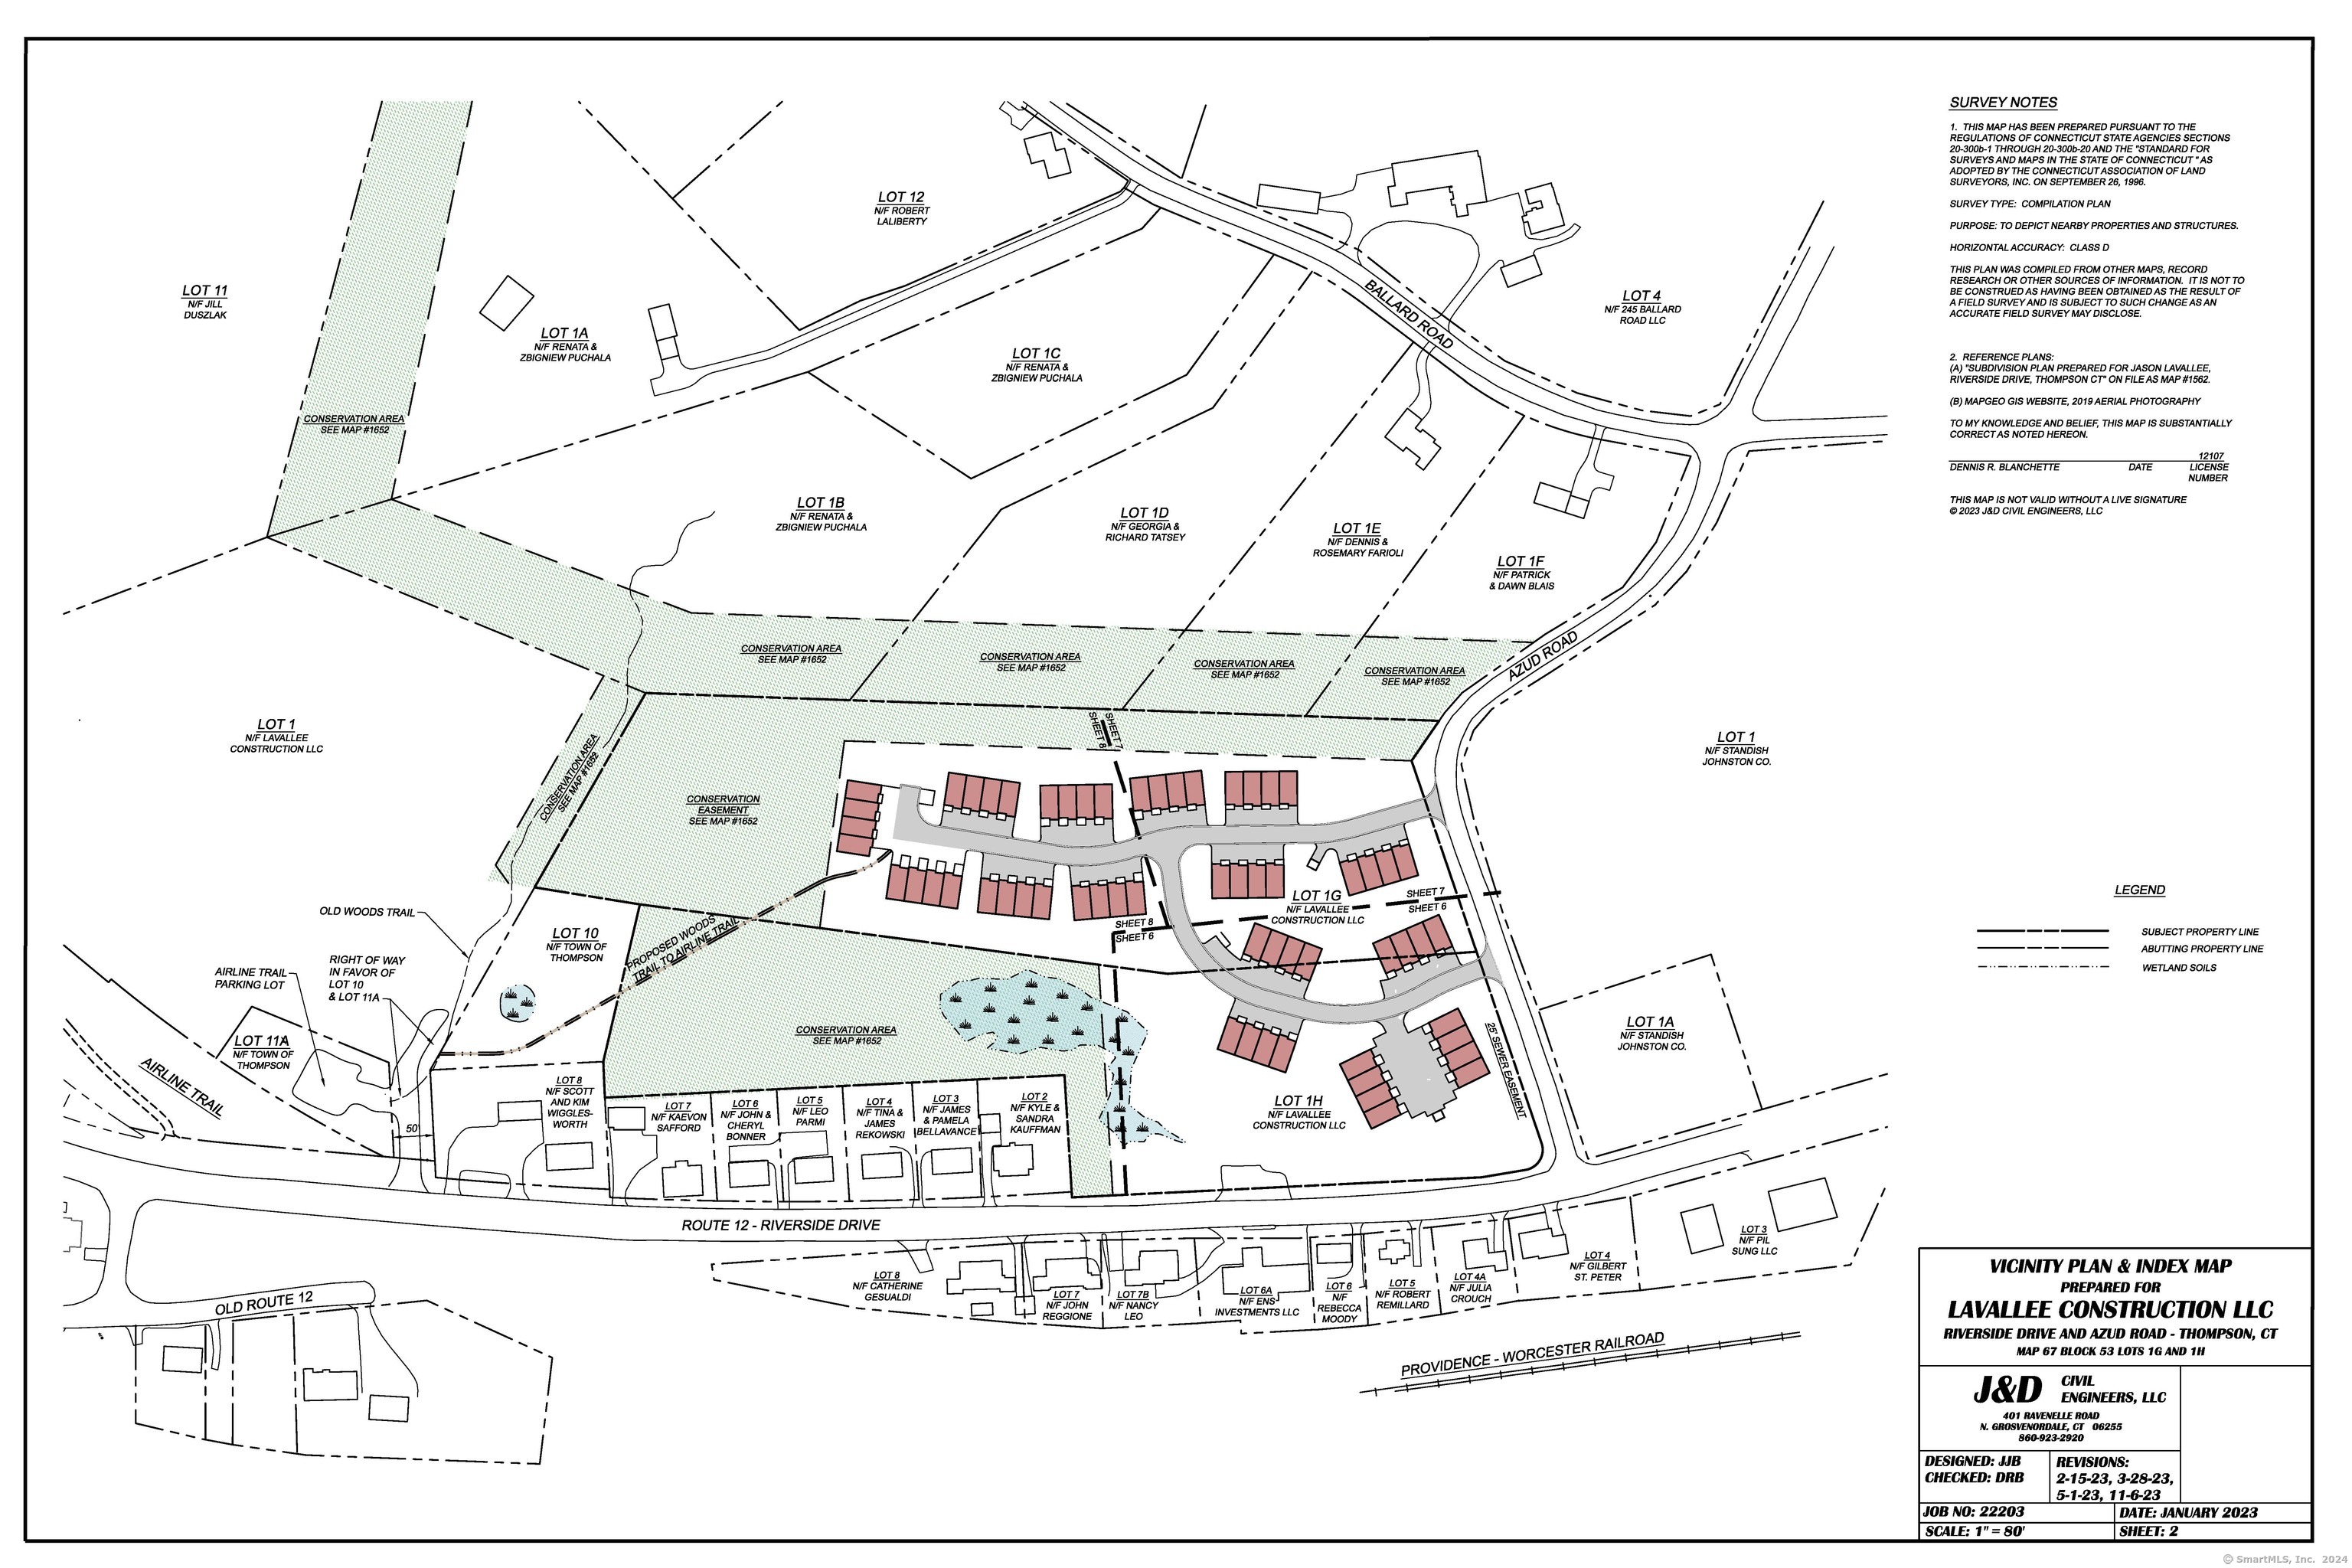
44 Blood Road Putnam CT 06260

Putnam, CT44 Blood Road

Price$1,300,000

Est. Mortgage: $/month

Open House

MLS Number 24199467

  • Single Family
  • Next Open House: Sat 08/29 11:00 am. to 12:30 pm.
  • Square Feet 3,793
  • Bedrooms 3
  • Bathroom 5

Privately tucked away in a serene setting, this exceptional 2022 custom-built residence offers a rare blend of luxury, privacy and everyday comfort. Thoughtfully designed, the home features 4 bedrooms plus expansive finished living space above the garages, offering flexibility for extended family, guests or private retreats. One area was previously used as a private living suite with a bedroom, separate living area and full bath-ideal for guests or multi-generational living. Additional finished spaces include a dedicated movie room and newly added loft. Outside, enjoy your own resort-style escape with an in-ground pool, fully fenced pool area, custom concrete work and fire pit. A long private driveway with underground utilities creates an impressive approach, highlighted by a professionally crafted rock wall at the entrance, with the matching opposite side underway. Mini-splits provide efficient year-round heating and cooling. Located close to Connecticut National Golf Club and surrounded by scenic natural beauty, the property offers access to exceptional outdoor recreation and prime hunting opportunities. Modern construction, versatile living spaces and an incredible sense of seclusion make this more than a home-it's a private lifestyle retreat. A truly rare offering that must be experienced in person. Agent-owned property.

Listed by Ashley Walker of Kazantzis Real Estate,LLC

$
$
%
$/month over payments
Federal 30-year interest rate: 6.66% last updated on Aug 27, 2026
* All Figures are estimates. Check with your bank or proposed mortgage company for actual interest rates.
This product uses the FRED® API but is not endorsed or certified by the Federal Reserve Bank of St. Louis.

Save FavoriteSchedule TourAsk A QuestionMore Details
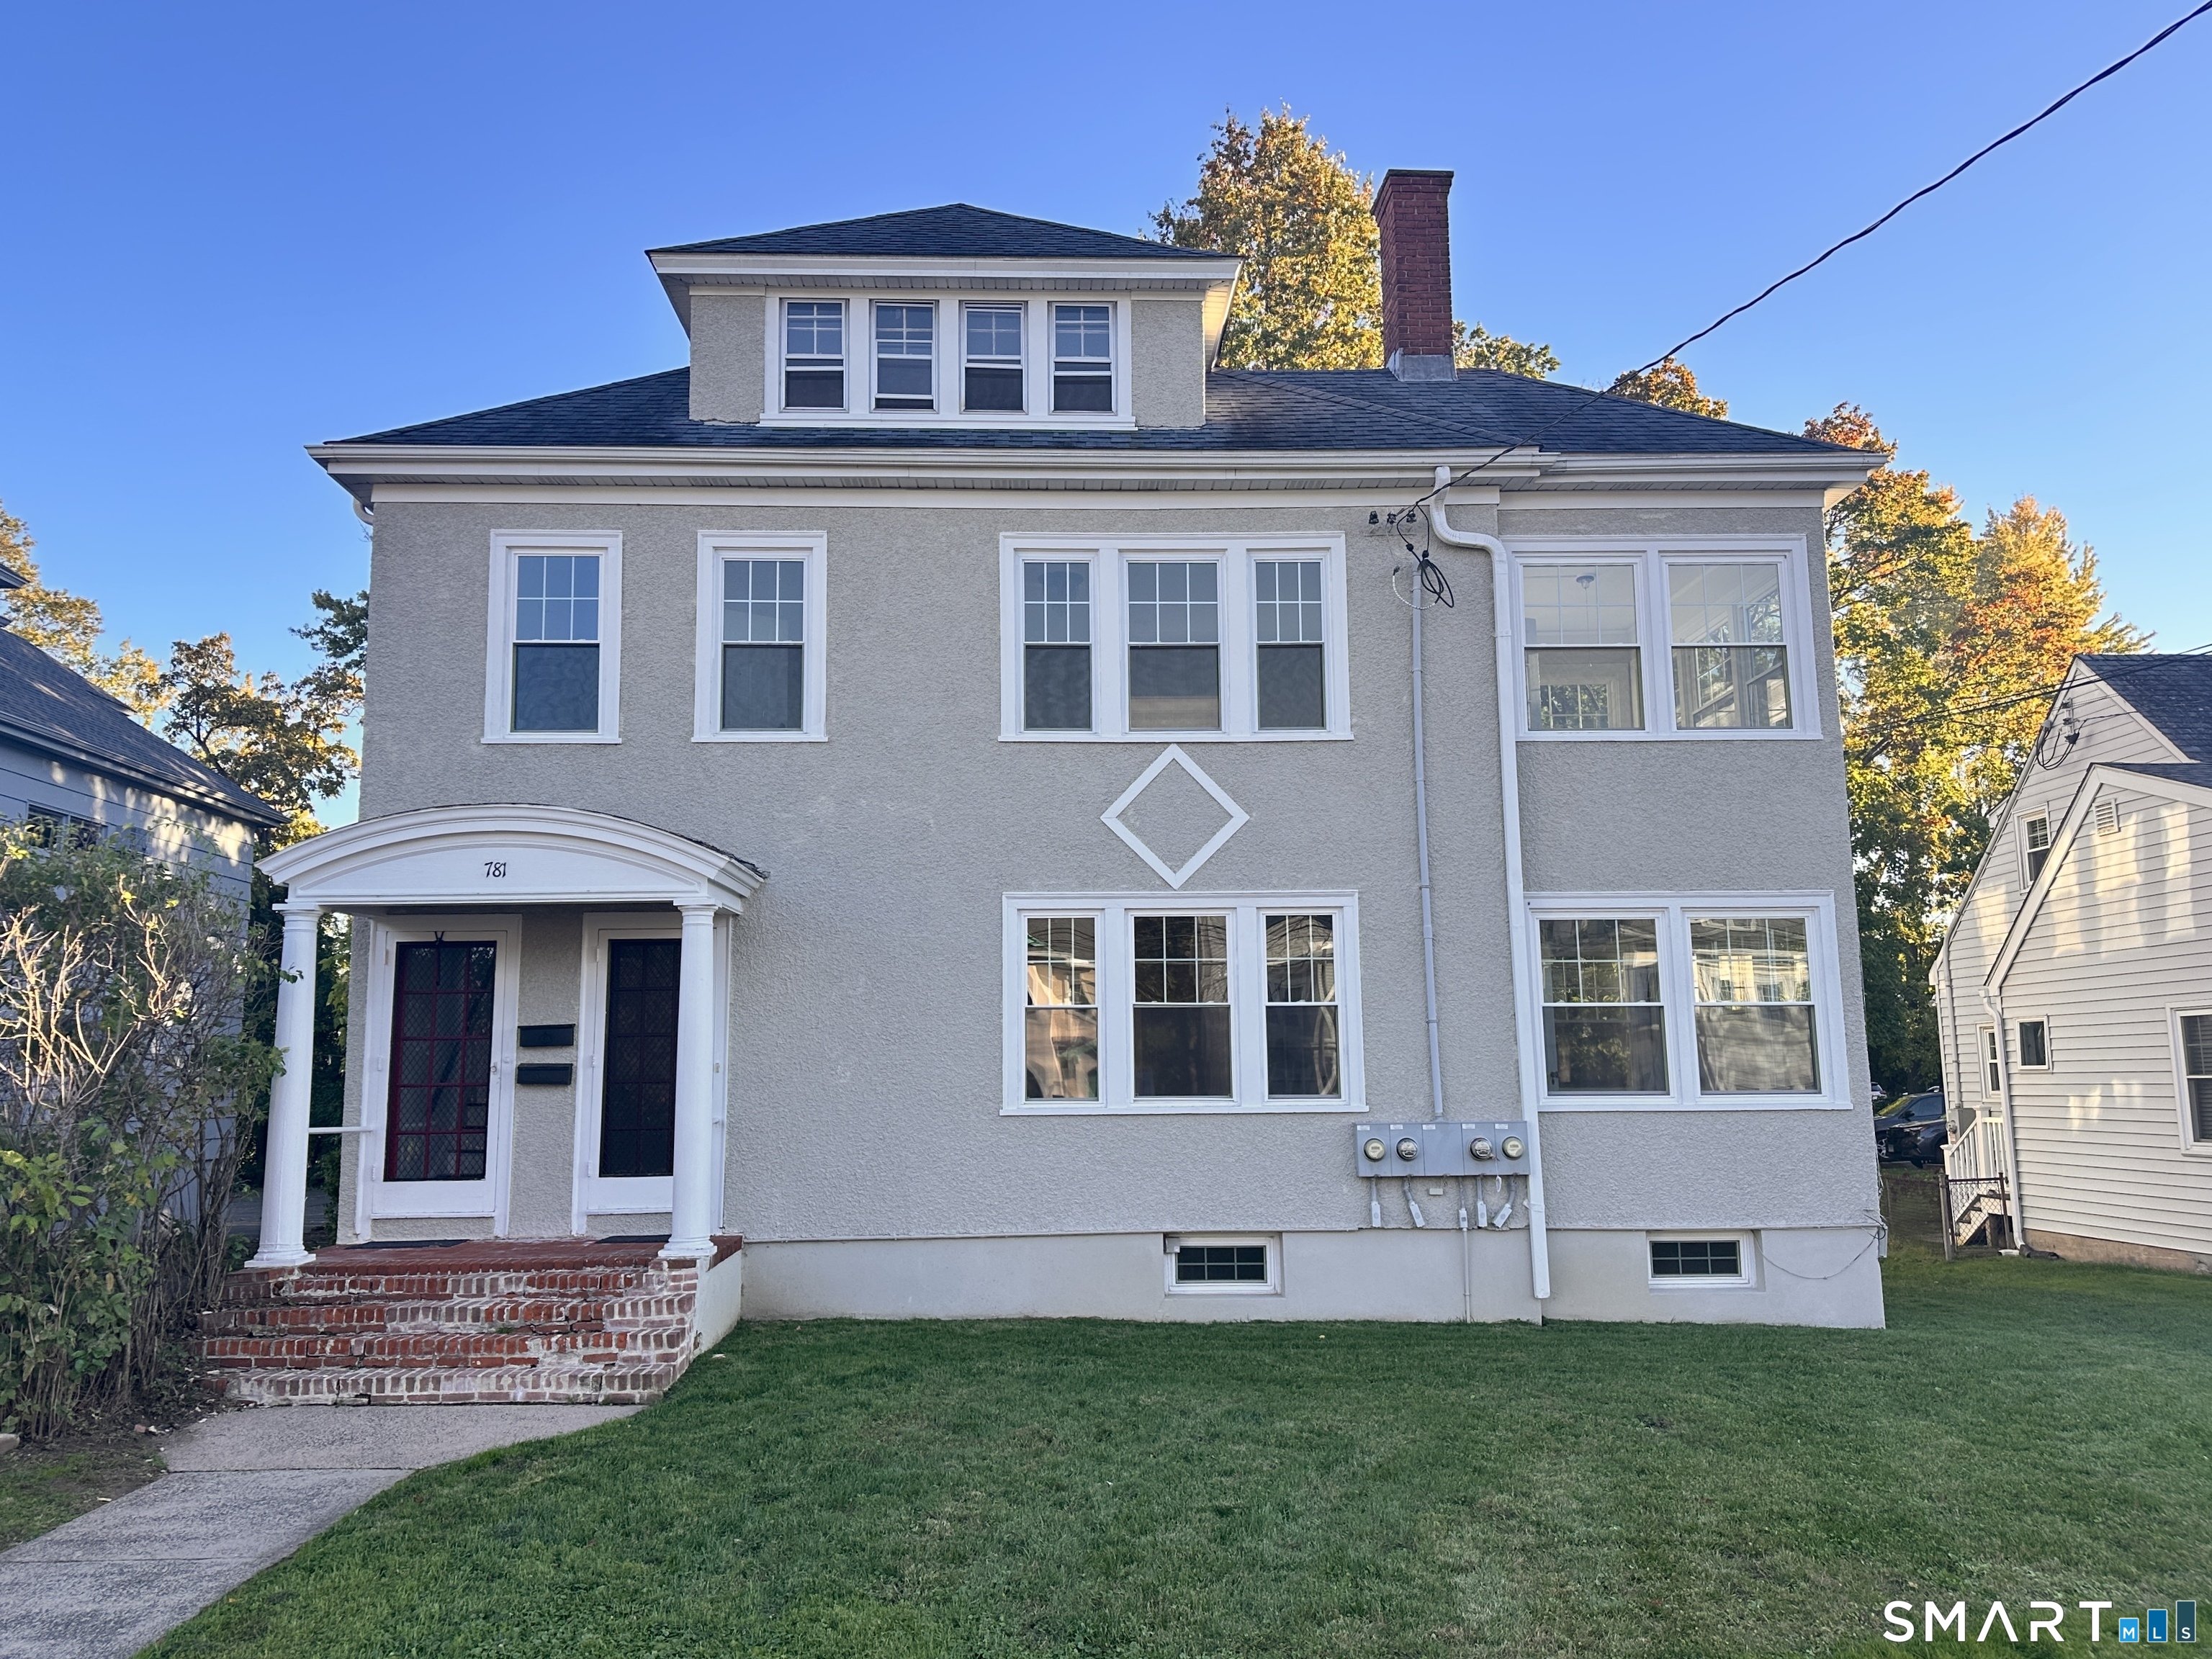
174 River Road Stonington CT 06379
Open House

MLS Number 24166473

  • Single Family
  • Next Open House: Sun 08/30 2:30 pm. to 4:00 pm.
  • Square Feet 2,119
  • Bedrooms 5
  • Bathroom 2

Enjoy your own 3.5' x 24 PRIVATE DOCK ramp and 30 sq ft ramp landing float on 130' of DIRECT WATERFRONT. Discover unparalleled sophistication in this architectural gem, where every detail has been curated for the discerning eye. Sweeping river views and direct water front access from this spectacular 1.01 acre property. The primary lot with home is .88-acres plus a .13 acre lot with This residence strikes the perfect balance between bold design and effortless livability. From the light-drenched sun room to the meticulous indoor-outdoor entertaining spaces, the home serves as a gallery for a life well-lived. High ceilings and period architectural details serve as the backdrop for extensive modern upgrades. The main floor has been transformed for the modern epicurean, boasting a fantastic new kitchen, luxury laundry suite, and a sleek mudroom designed for active lifestyles. Room for all with 5 bedrooms, all with lovely water views. Minutes to downtown Westerly and fantastic Rhode Island beaches. Stonington Boro, Mystic, Amtrak, shopping and hospital all a few minutes drive.

Listed by Holly Powell of Berkshire Hathaway NE Prop.

$
$
%
$/month over payments
Federal 30-year interest rate: 6.66% last updated on Aug 27, 2026
* All Figures are estimates. Check with your bank or proposed mortgage company for actual interest rates.
This product uses the FRED® API but is not endorsed or certified by the Federal Reserve Bank of St. Louis.

Virtual TourSave FavoriteSchedule TourAsk A QuestionMore Details
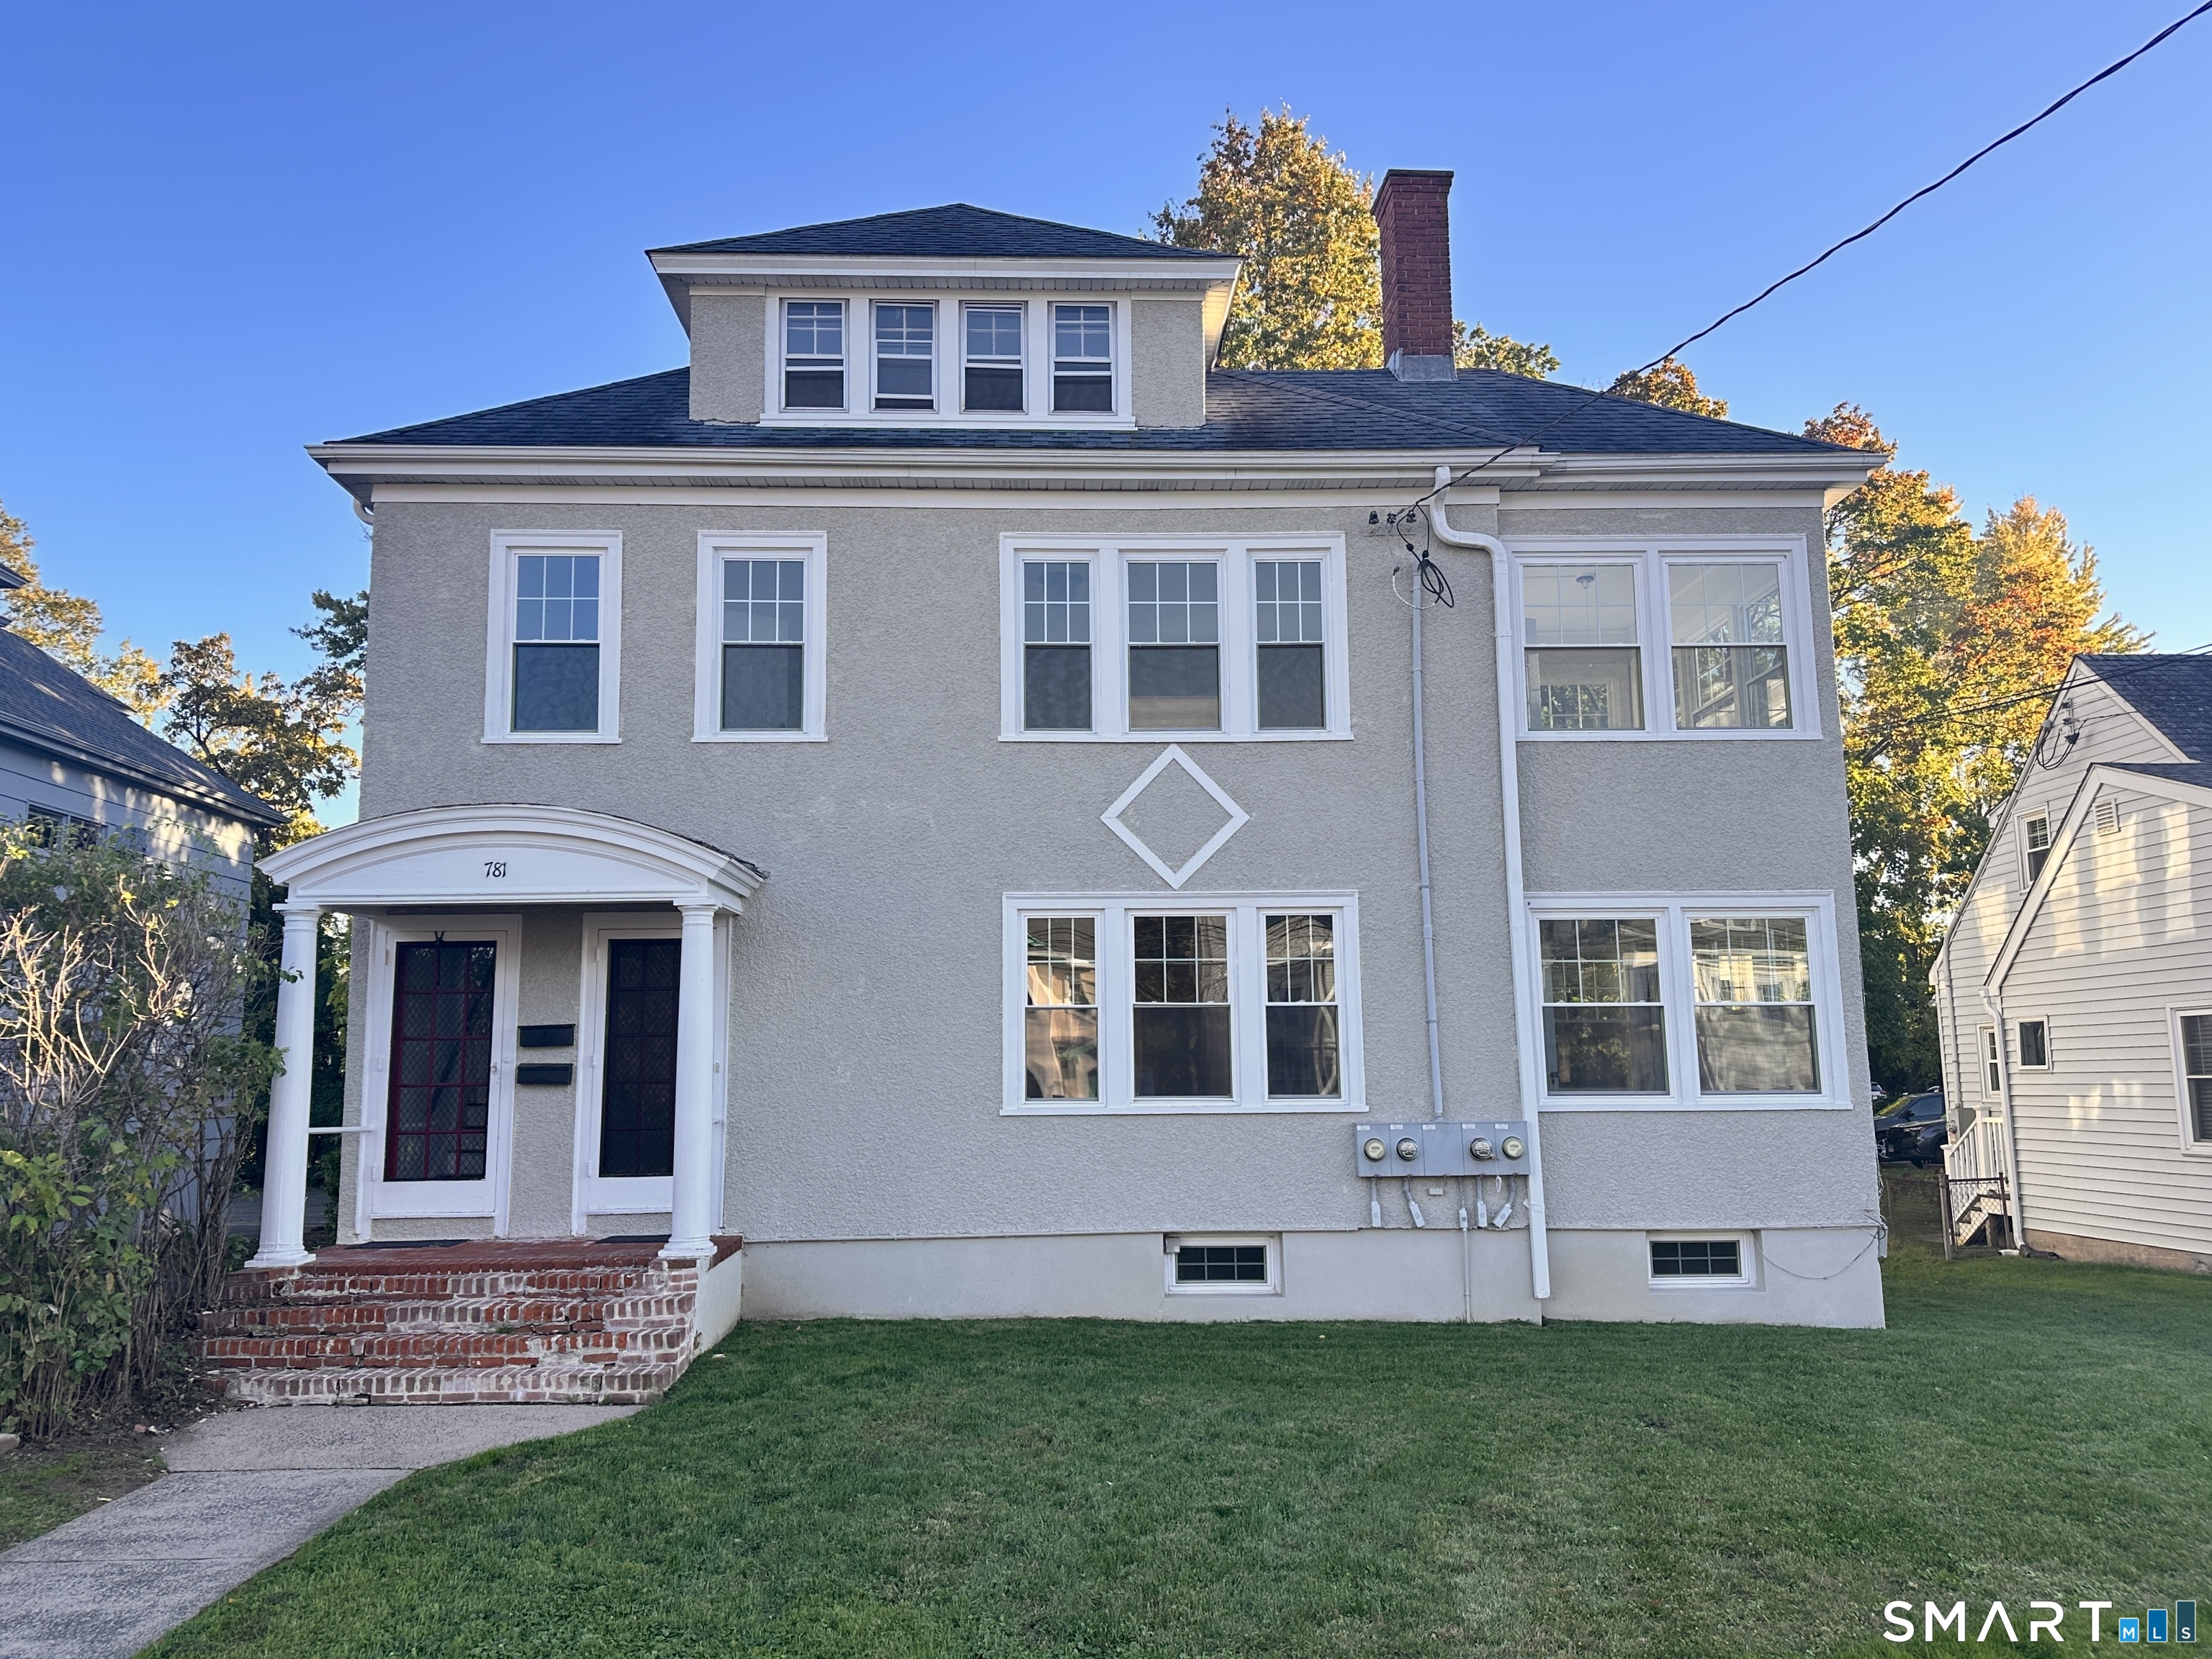
200 Main Street East Hartford CT 06118

MLS Number 24181249

  • Commercial
  • MLS Status Active
  • Year Built 1935
  • Bathroom 2
  • Square Feet 6,172

Outstanding opportunity to own a highly visible automotive and/or bay/garage rental commercial property in East Hartford. Situated on approximately .93 acres along a well-traveled commercial corridor, this freestanding 6,172+/- sq. ft. building offers excellent exposure, convenient access and plenty of parking for customers, employees and vehicle storage. Designed for automotive operations, the property features a six-bay garage plus an additional auto body shop area, providing the flexibility to accommodate repair, collision, detailing, fleet service, vehicle sales or related business uses, subject to town approval. The property also offers an attractive customer reception area that creates a professional first impression, along with a private office for day-to-day operations and client meetings. With B-2 zoning, an established automotive-use history and a strategic location serving East Hartford and the Greater Hartford market, this is a rare opportunity for an owner-user, expanding operator or investor seeking a functional automotive facility in a visible, accessible location. Bring your business vision and take advantage of this unique Main Street opportunity.

Listed by Robert F. Rosa of Berkshire Hathaway NE Prop.

$
$
%
$/month over payments
Federal 30-year interest rate: 6.66% last updated on Aug 27, 2026
* All Figures are estimates. Check with your bank or proposed mortgage company for actual interest rates.
This product uses the FRED® API but is not endorsed or certified by the Federal Reserve Bank of St. Louis.

Save FavoriteSchedule TourAsk A QuestionMore Details
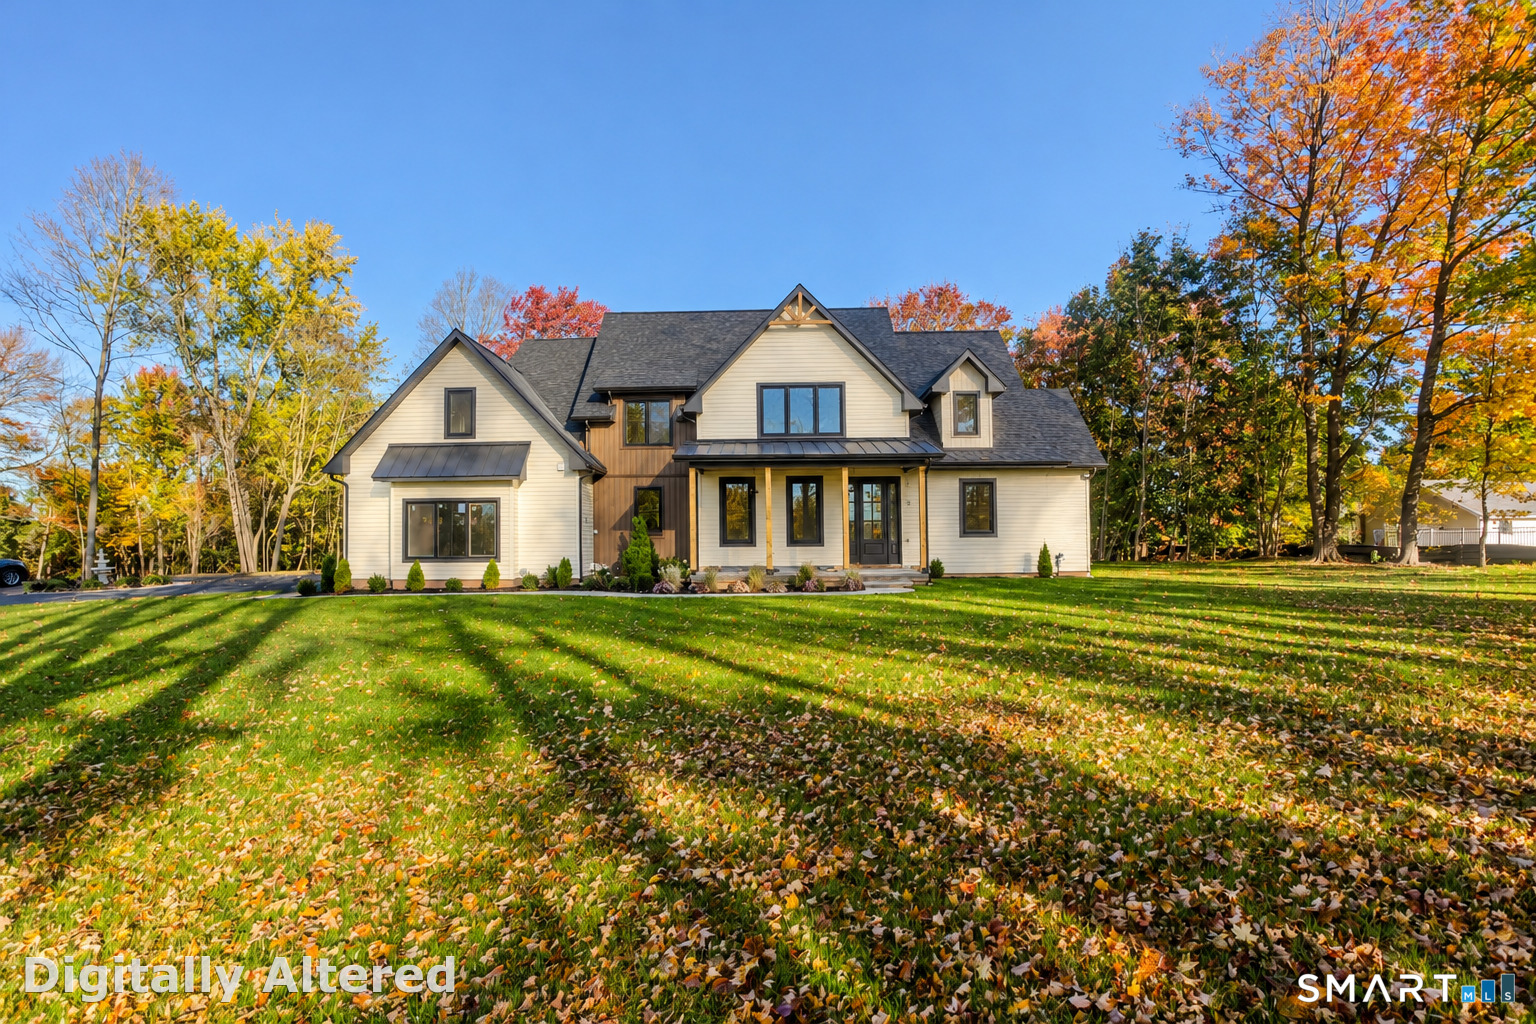
453 New Park Avenue West Hartford CT 06110

MLS Number 24196031

  • Commercial
  • MLS Status Active
  • Year Built 1948
  • Bathroom 2
  • Square Feet 10,084

Excellent Investment Opportunity!!! Acquire a 10,000 square foot, fully-leased warehouse with the benefit of immediate cash flow from an established tenant under a 5-year lease already in place. This is an excellent opportunity for investors seeking a stable income-producing asset with additional upside potential. The property's layout and configuration may provide the opportunity to add a second floor, creating additional leasable space and increasing future rental income, subject to municipal approvals, zoning requirements, and all necessary permits. Investment Highlights: - 10,000 SF warehouse 5-year lease in place providing immediate rental income - Low-maintenance investment opportunity. - Potential value-add by expanding with a second floor (subject to approvals). - Opportunity to increase cash flow and long-term asset value. - Ideal for investors seeking both current income and future appreciation. Whether you're looking to diversify your portfolio or acquire a value-add commercial asset, this warehouse offers the rare combination of immediate income and future expansion potential.

Listed by Cynthia J. Rodriguez of The Property Shop CT

$
$
%
$/month over payments
Federal 30-year interest rate: 6.66% last updated on Aug 27, 2026
* All Figures are estimates. Check with your bank or proposed mortgage company for actual interest rates.
This product uses the FRED® API but is not endorsed or certified by the Federal Reserve Bank of St. Louis.

Save FavoriteSchedule TourAsk A QuestionMore Details

The data relating to real estate for sale on this website appears in part through the SmartMLS Internet Data Exchange program, a voluntary cooperative exchange of property listing data between licensed real estate brokerage firms, and is provided by SmartMLS through a licensing agreement. Listing information is from various brokers who participate in the SmartMLS IDX program and not all listings may be visible on the site. The property information being provided on or through the website is for the personal, non-commercial use of consumers and such information may not be used for any purpose other than to identify prospective properties consumers may be interested in purchasing. Some properties which appear for sale on the website may no longer be available because they are for instance, under contract, sold or are no longer being offered for sale. Property information displayed is deemed reliable but is not guaranteed. Copyright 2026 SmartMLS, Inc.