and narrow your search. If you have fewer than 200 results, you can save your search.

Greater Mansfield CT Real Estate $500k +

r=186-197
1374 Route 171 Woodstock CT 06282

MLS Number 24177811

  • Single Family
  • Square Feet 6,394
  • Bedrooms 4
  • Bathroom 6
  • Year Built 2004

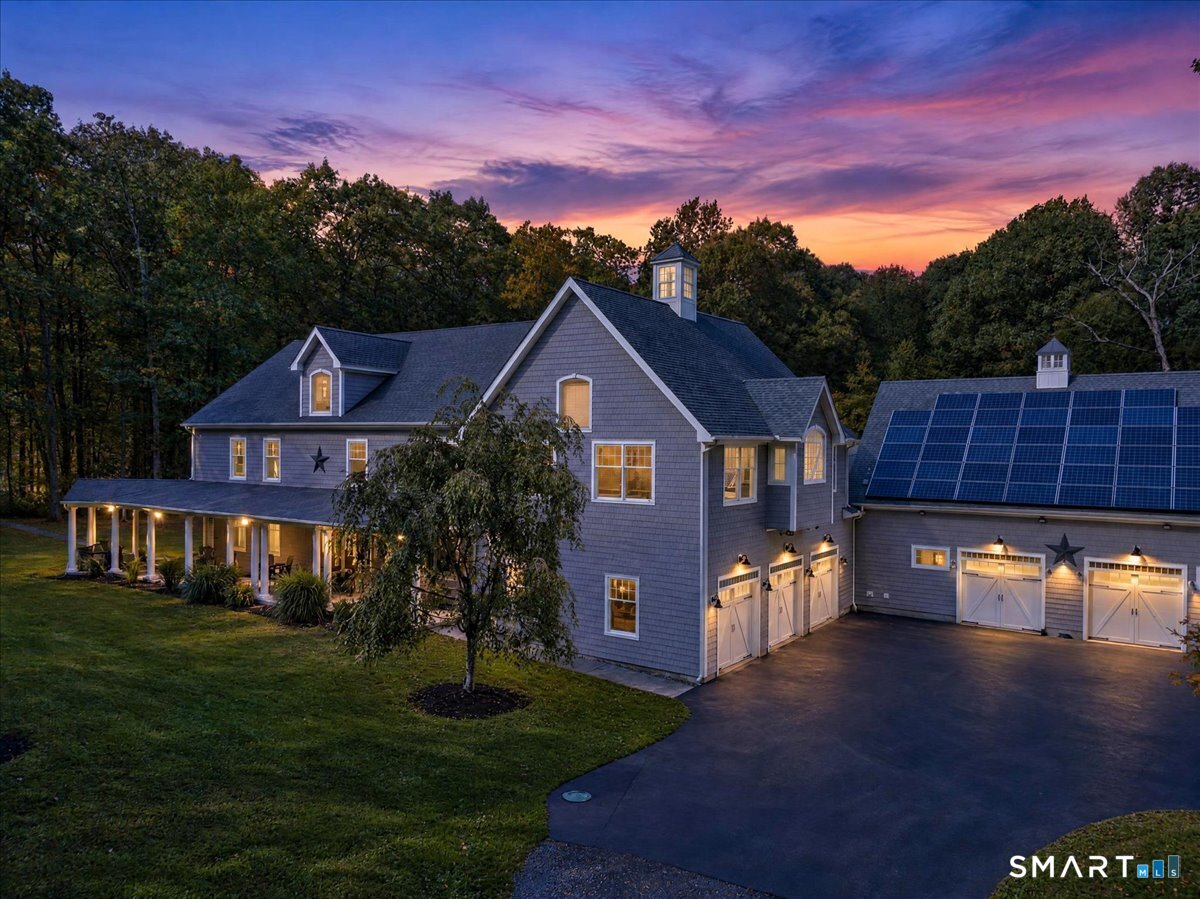
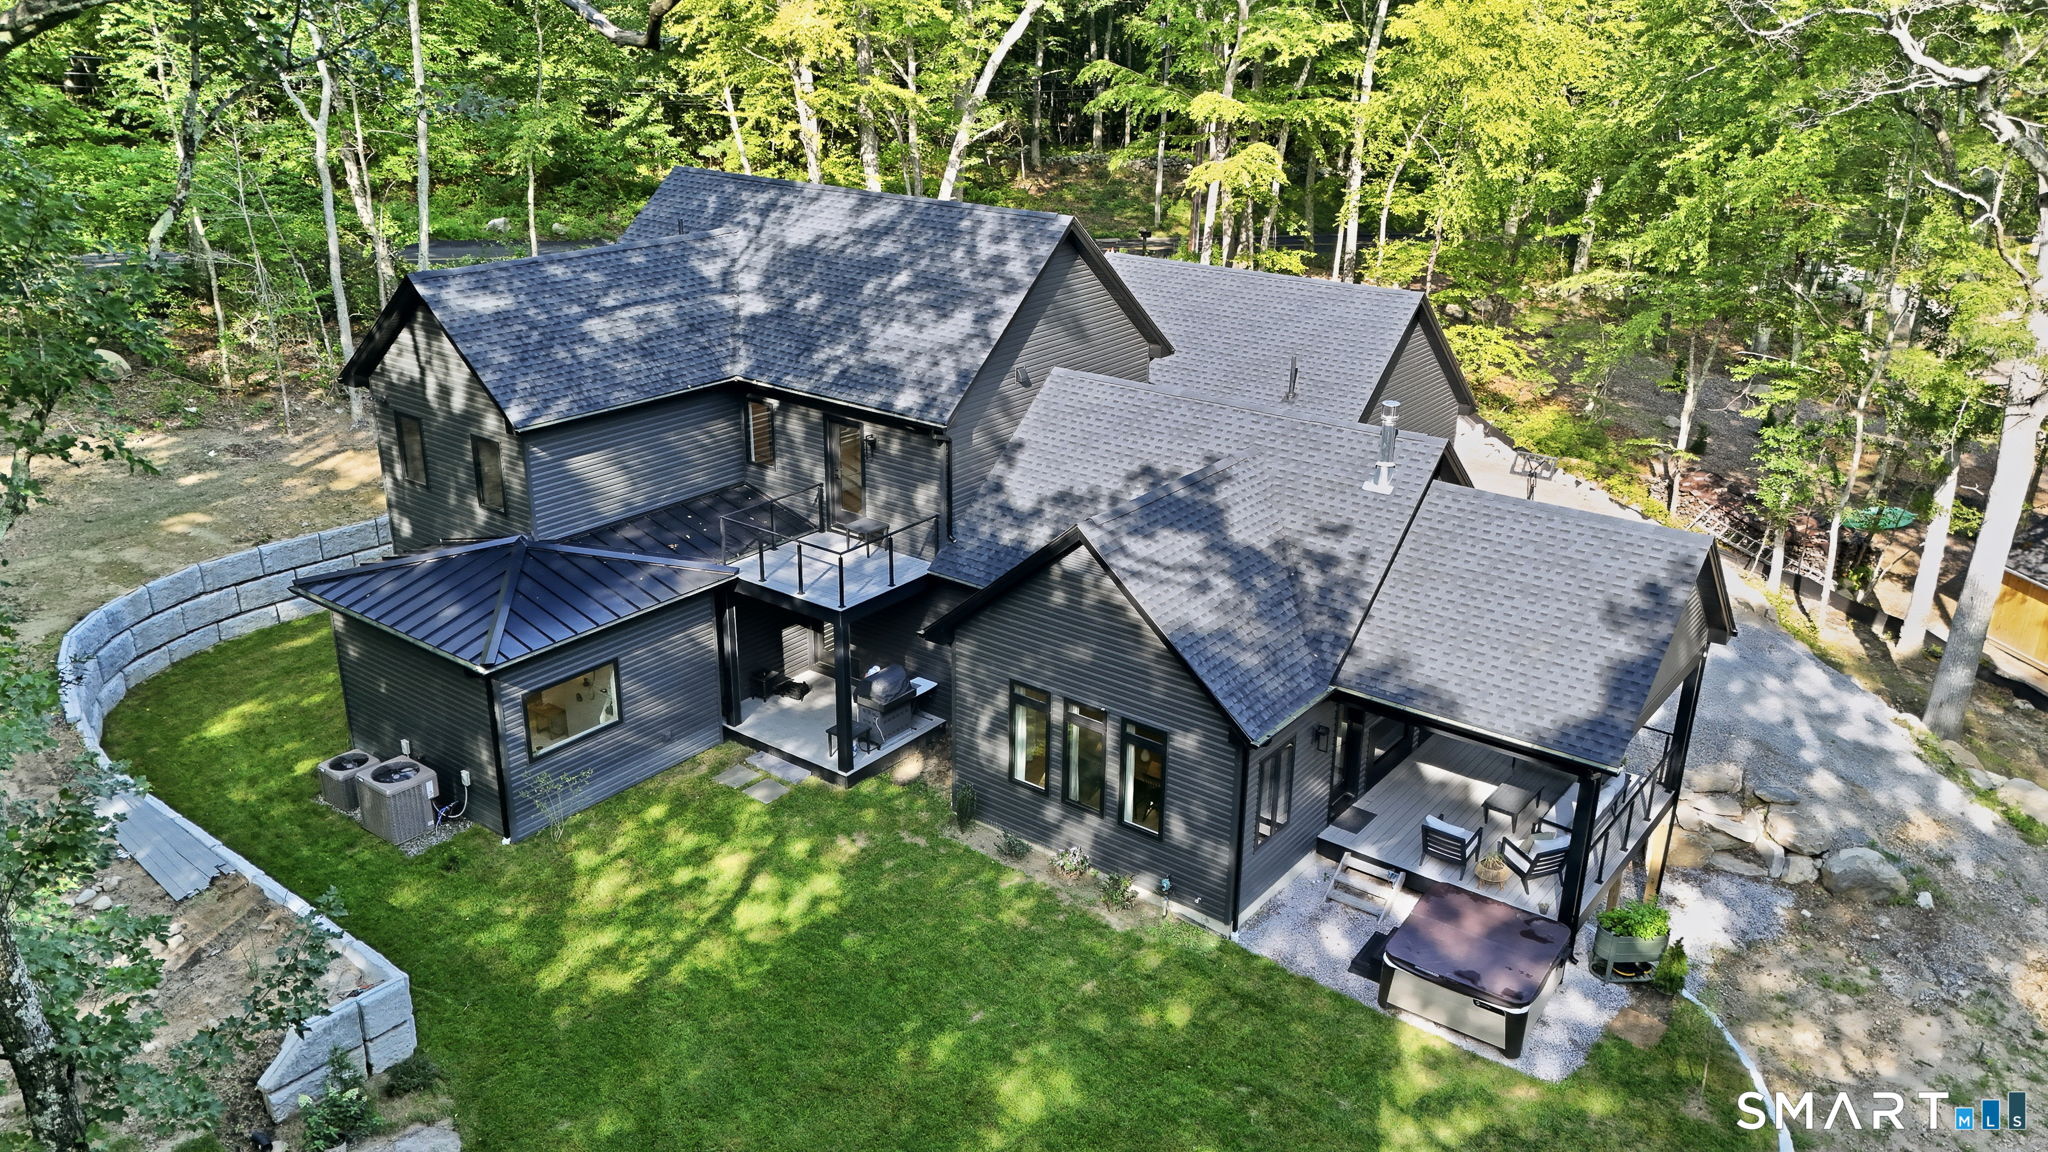
Set on 10.3 private acres in desirable Woodstock Valley, "Blue Heron Glade" offers a rare blend of privacy, natural beauty, and thoughtfully designed living spaces in Connecticut's Quiet Corner. A long private driveway with a charming cobblestone bridge leads to this exceptional property surrounded by stone walls, abundant wildlife, and a large pond frequented by blue herons. The main residence offers over 6,000SF above grade plus an extensively finished lower level designed for entertaining and everyday comfort. The kitchen features granite countertops, a large center island, and abundant cabinetry. The first-floor primary suite includes tray ceilings, a spa-like bath with double sinks, a 2-person jetted tub, and separate shower. The finished lower level offers a completely unique atmosphere with a custom speakeasy-style bar, theater room, full bath, dog washing station, laundry area, and private office suite with 2 rooms and an additional full bath. An attached in-law apartment has its own bedroom, full bath, kitchen & loft/office area, and newly added white oak flooring. 4 oversized garage bays, 2 of which offer unfinished loft space above. Outside, enjoy the fenced inground pool area with beautifully updated landscaping & a pool house complete with plumbing, granite counters, half bath, & outdoor shower. Fiber internet with mesh nodes provides seamless connectivity throughout the house. A rare Woodstock Valley retreat where privacy, nature, and luxury come together.

Listed by Kristen Kaskela of Berkshire Hathaway NE Prop.

$
$
%
$/month over payments
Federal 30-year interest rate: 6.66% last updated on Aug 27, 2026
* All Figures are estimates. Check with your bank or proposed mortgage company for actual interest rates.
This product uses the FRED® API but is not endorsed or certified by the Federal Reserve Bank of St. Louis.

Save FavoriteSchedule TourAsk A QuestionMore Details

14 Iron Street Ledyard CT 06339

MLS Number 24184854

  • Commercial
  • MLS Status Active
  • Year Built 2019
  • Bathroom 2
  • Square Feet 1,380

Beautifully constructed and maintained turn key property with room for expansion.146,000 gallon competition heated pool with six 25 yard lanes and swim training area. A large dome cover insulates the area to insure enjoyment throughout the year! Two 60' Har-Tru clay tennis courts. Four clay pickleball courts, volleyball outdoor yoga space, and pool party rentals. Plenty of parking, great clubhouse with locker rooms, reception desk, private office and lounge area. Great location between Foxwoods and Mohegan Sun casinos.

Listed by Rick J. Loranger and Bob Seele of Coldwell Banker Realty

$
$
%
$/month over payments
Federal 30-year interest rate: 6.66% last updated on Aug 27, 2026
* All Figures are estimates. Check with your bank or proposed mortgage company for actual interest rates.
This product uses the FRED® API but is not endorsed or certified by the Federal Reserve Bank of St. Louis.

Save FavoriteSchedule TourAsk A QuestionMore Details

1209 Main Street East Hartford CT 06108

MLS Number 24186099

  • Commercial
  • MLS Status Active
  • Year Built 1969
  • Square Feet 5,512
  • Acreage 1.09

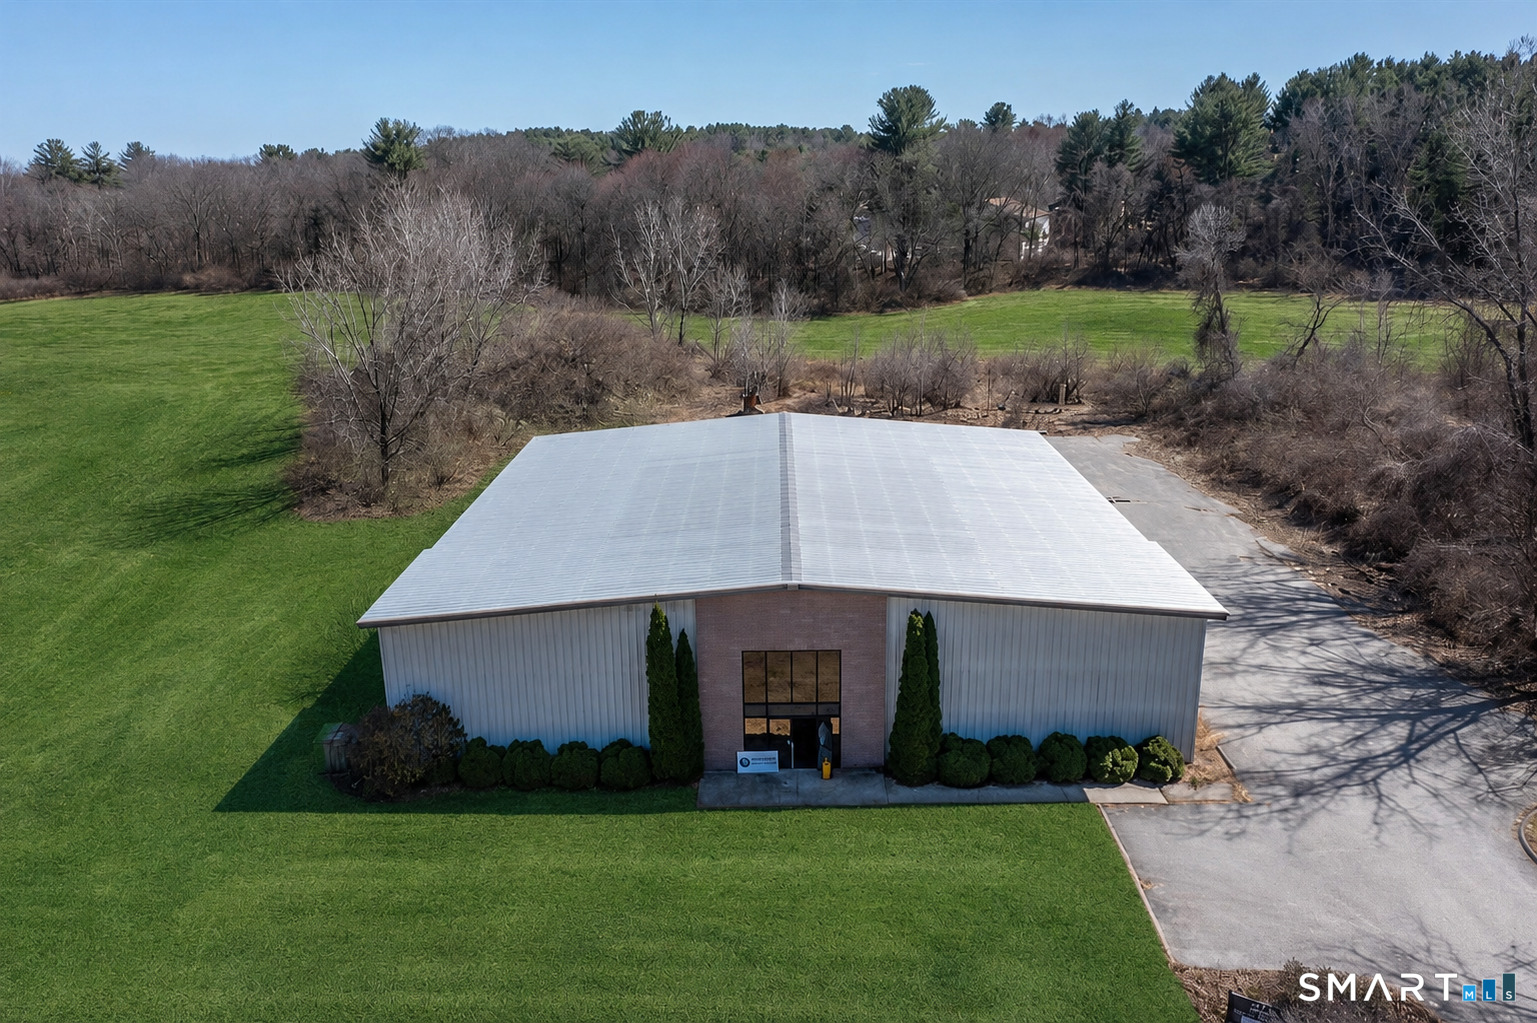
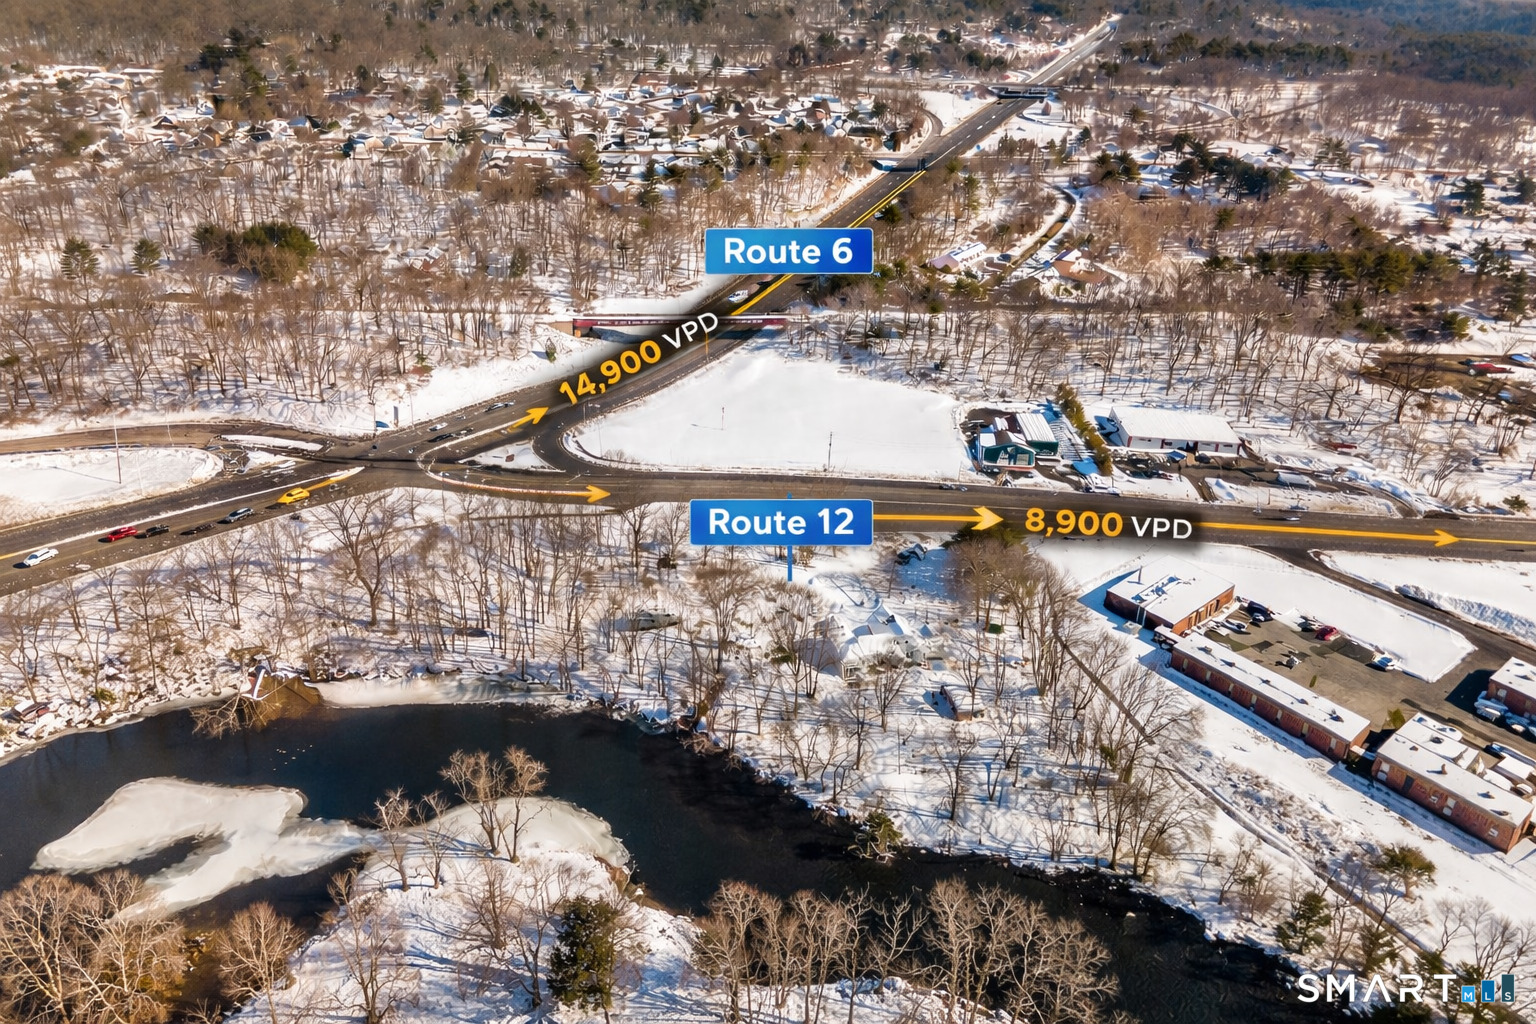
Position your business for success at 1209 Main Street, a highly visible commercial property located along one of East Hartford's busiest commercial corridors. Situated within the B-5 Central Business District, this versatile property supports a broad range of commercial uses, including retail, office, medical, and service-oriented businesses. The building offers approximately 5,512 square feet of above-grade space, plus an additional 5,512 square feet of basement space, providing substantial capacity for operations, storage, inventory, and support functions. Designed with flexibility in mind, the property features an exterior loading dock, approximately 75 on-site parking spaces, and sits on a 1.08-acre parcel with 136 feet of frontage along Main Street. Its strong street presence and high-traffic location provide outstanding visibility and exposure for businesses seeking to maximize customer access and brand recognition. The property also benefits from excellent regional connectivity, with convenient access to Interstate 84, Interstate 91, downtown Hartford, major commuter routes, established commercial businesses, and surrounding residential neighborhoods. Whether you're searching for a corporate headquarters, expanding your current operations, investing in a strategically located commercial asset, or exploring redevelopment potential, 1209 Main Street offers the size, flexibility, accessibility, and visibility to support a wide range of business and investment goals.

Listed by Sam Galatas of Sam Galatas

$
$
%
$/month over payments
Federal 30-year interest rate: 6.66% last updated on Aug 27, 2026
* All Figures are estimates. Check with your bank or proposed mortgage company for actual interest rates.
This product uses the FRED® API but is not endorsed or certified by the Federal Reserve Bank of St. Louis.

Save FavoriteSchedule TourAsk A QuestionMore Details

15 James Street Stonington CT 06378
Pending Continue to Show

MLS Number 24192880

  • Single Family
  • Square Feet 1,430
  • Bedrooms 4
  • Bathroom 2
  • Year Built 1948

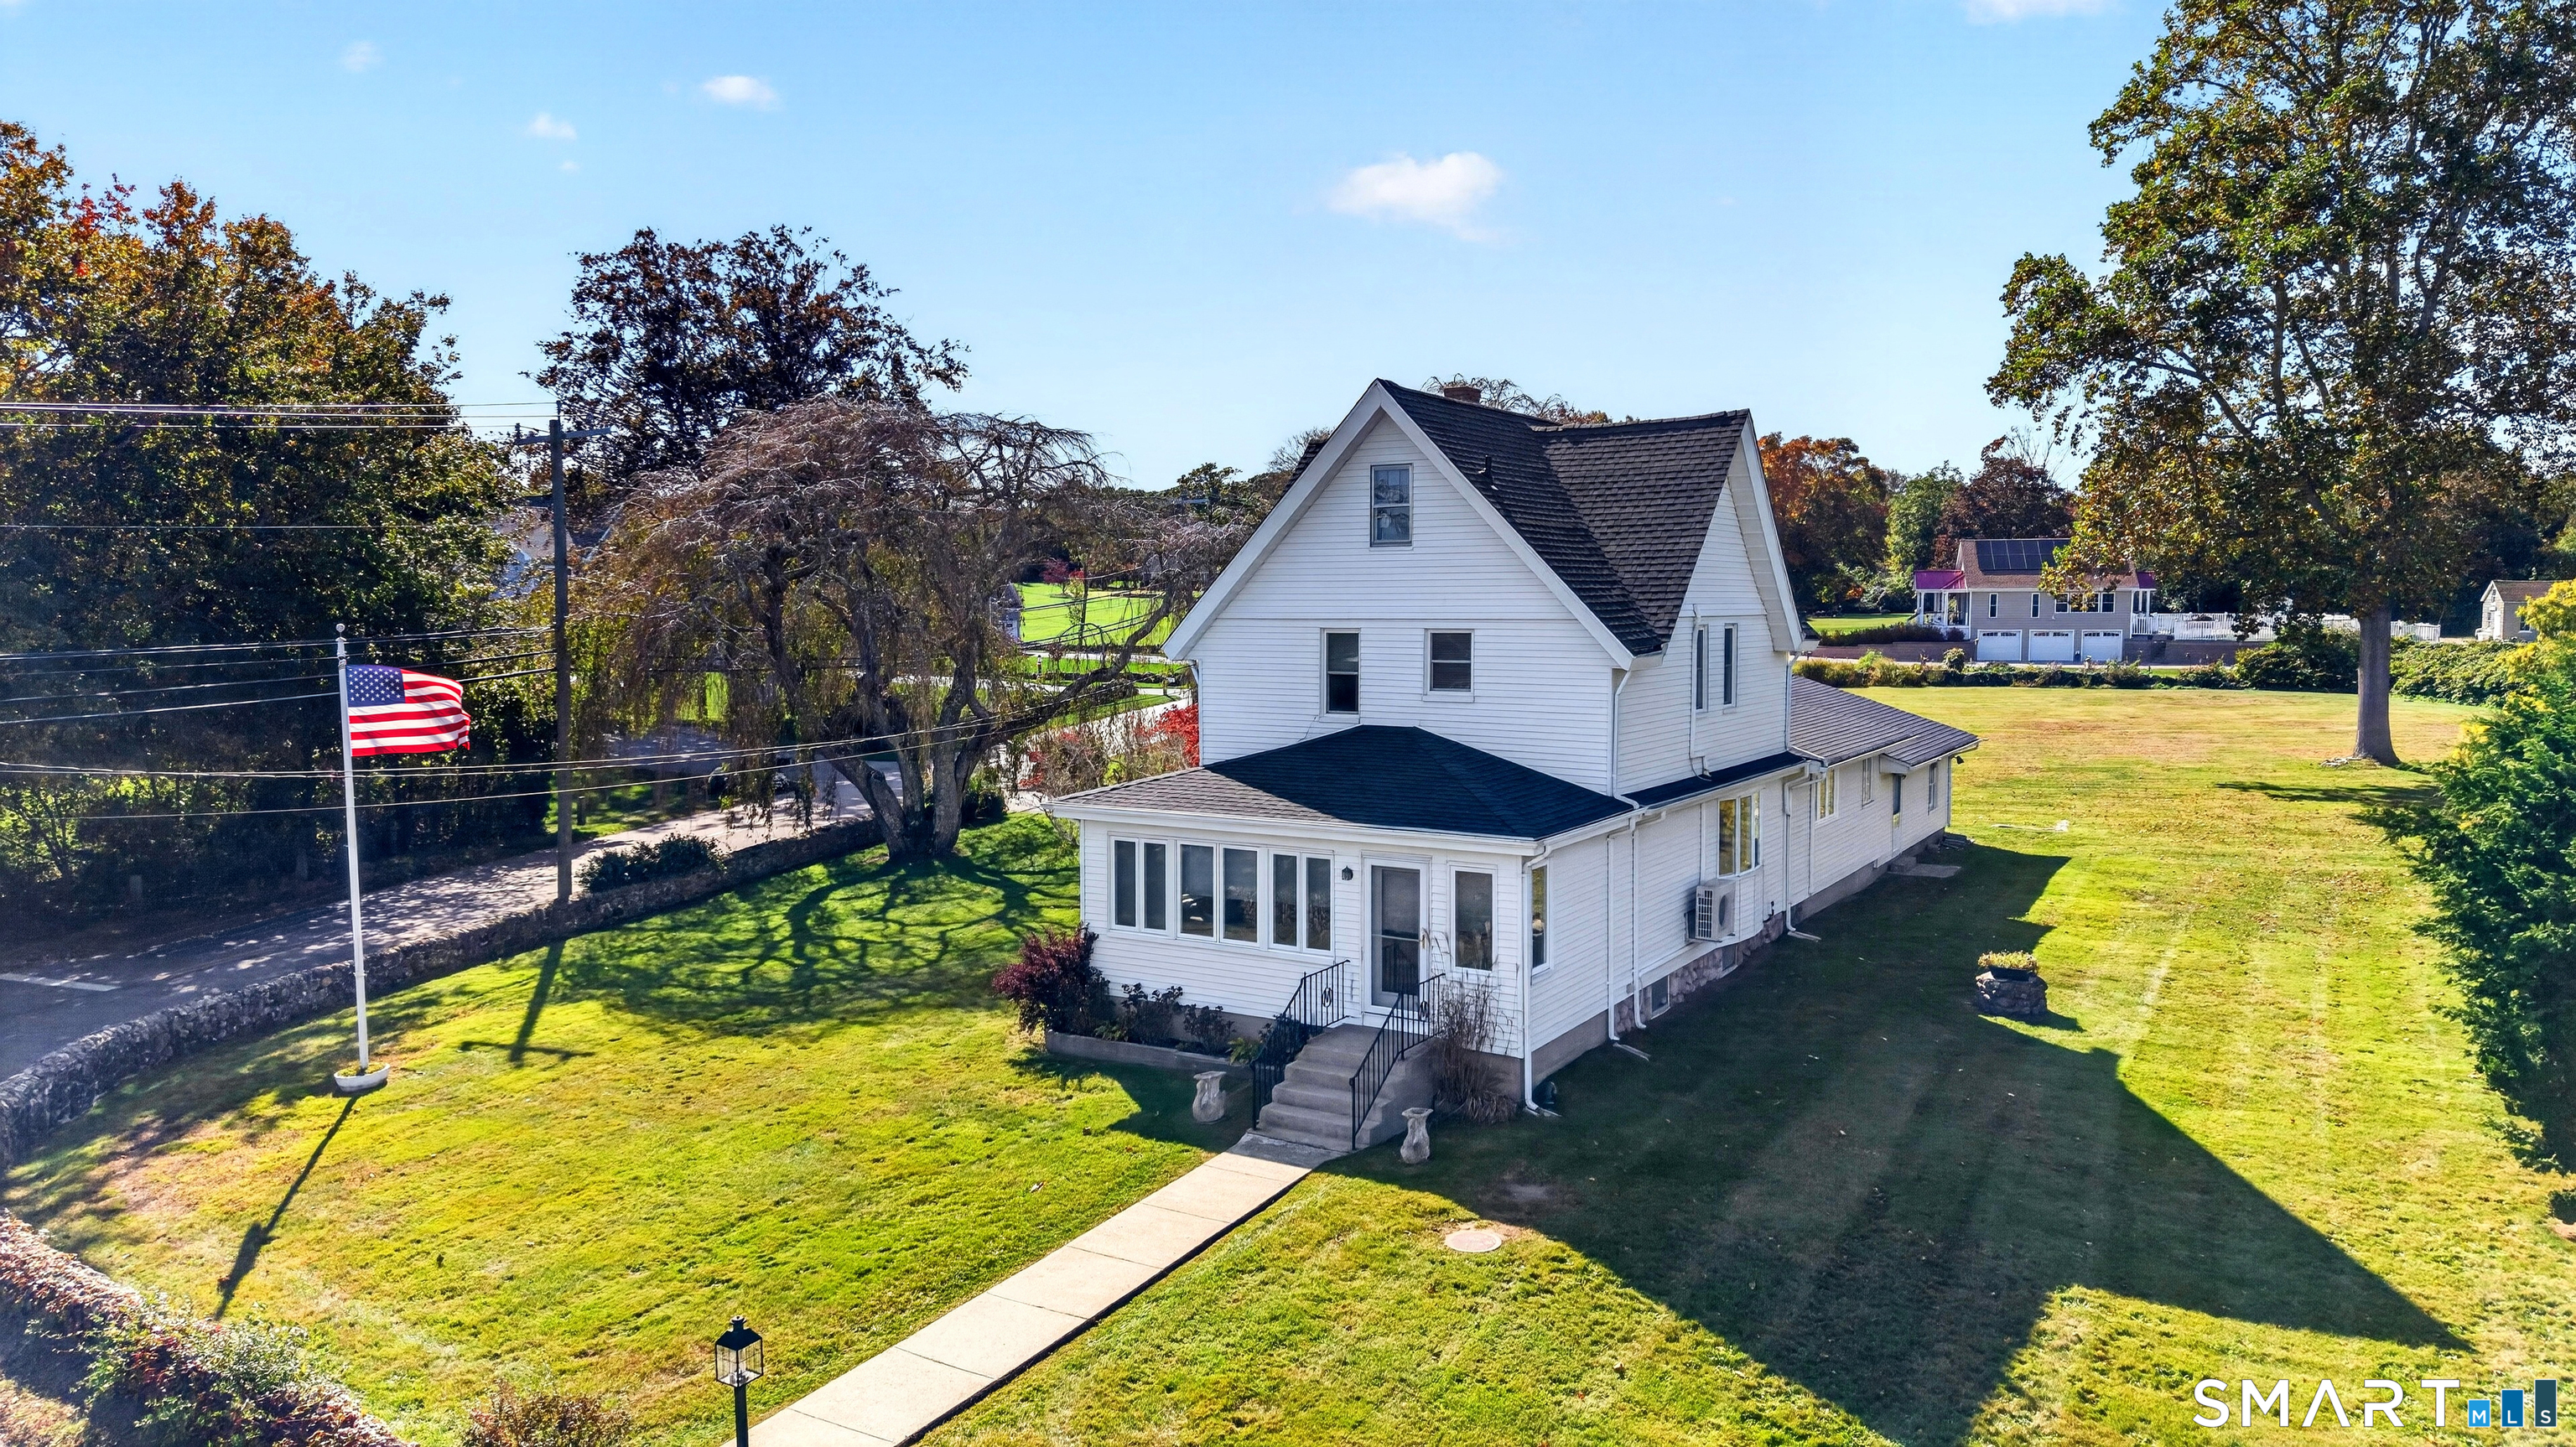
Welcome to coastal paradise at 15 James Street in coveted Lords Point, Stonington! This exceptional 4-bedroom shoreline home perfectly blends classic coastal charm with modern comfort. Enjoy year-round central air conditioning, a cozy fireplace for cool ocean nights, and sweeping water views. The versatile second-floor layout features a bedroom suite currently set up as a home office, delivering an inspiring, front-row backdrop of panoramic coastal scenery. Sited in the high-demand Lords Point enclave, this property offers an unparalleled lifestyle with access to 6 private beaches, an active social association, tennis and pickleball courts, community dock facilities, and direct deep-water boating access to Fishers Island Sound. A current elevation certificate is on file, providing absolute structural transparency and complete peace of mind. Located just minutes from historic Stonington Borough and downtown Mystic, 15 James Street isn't just a home-it's your front seat to quintessential Connecticut shoreline living.

Listed by Kathleen Pupa of William Pitt Sotheby's Int'l

$
$
%
$/month over payments
Federal 30-year interest rate: 6.66% last updated on Aug 27, 2026
* All Figures are estimates. Check with your bank or proposed mortgage company for actual interest rates.
This product uses the FRED® API but is not endorsed or certified by the Federal Reserve Bank of St. Louis.

Save FavoriteSchedule TourAsk A QuestionMore Details

25 Kennerson Reservoir Road Eastford CT 06242

MLS Number 24183806

  • Land
  • Acreage 159.09
  • MLS Status Active
  • Waterfront
  • Zoning RA

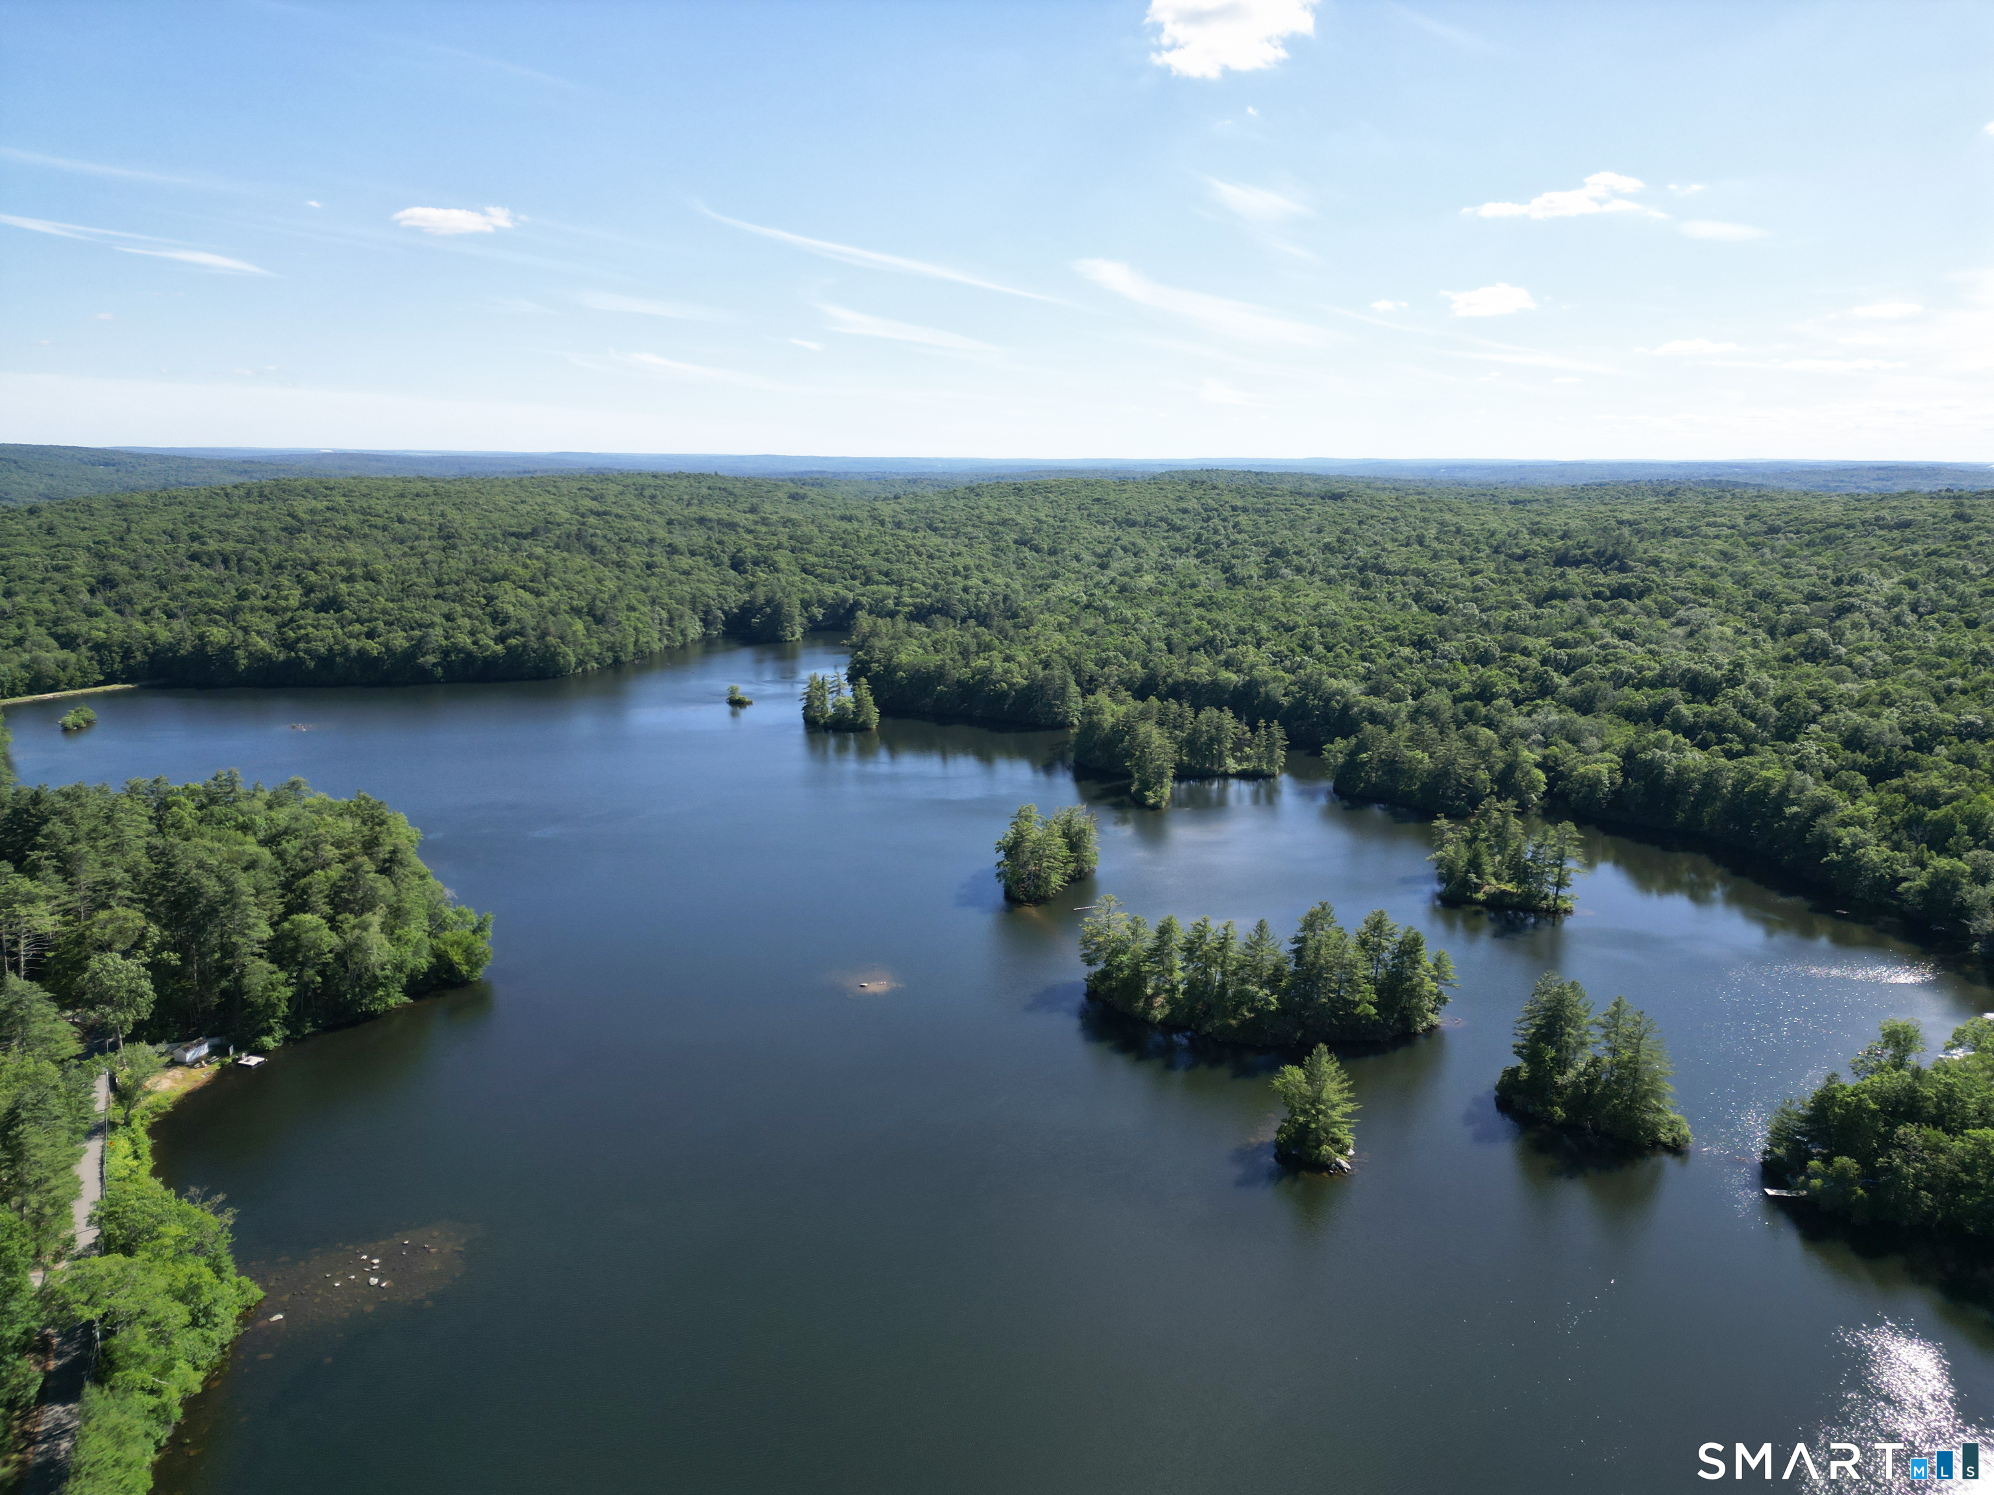
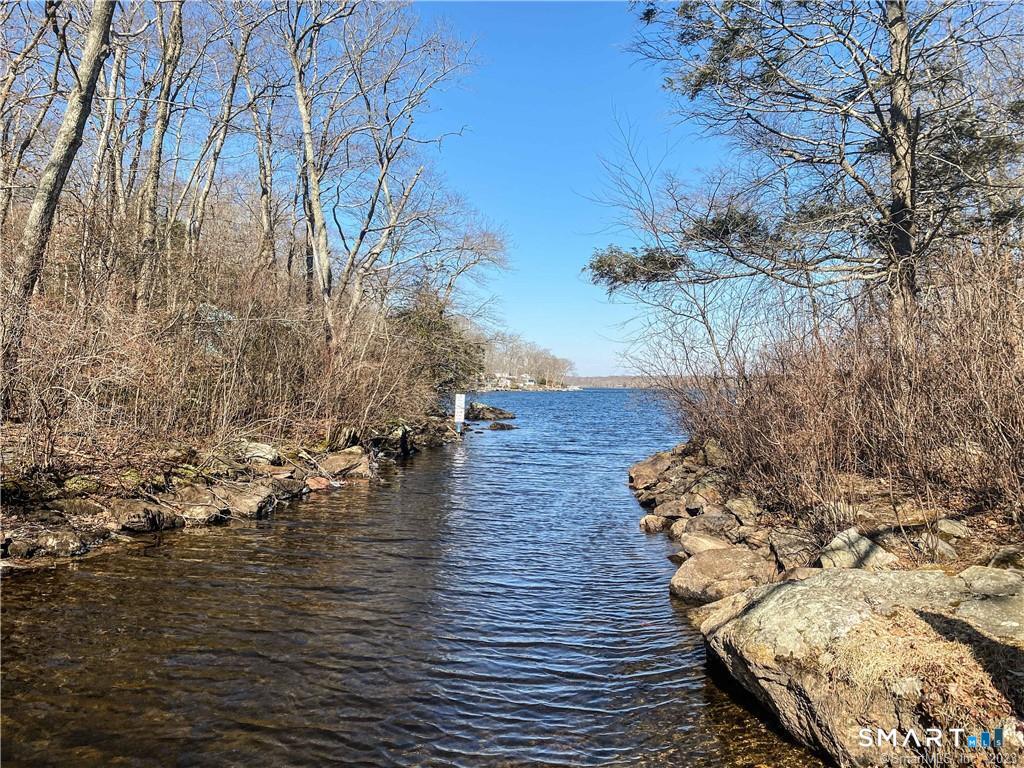
158 ACRES W/EXPANSIVE HALLS POND FRONTAGE - 3 PARCELS, FULLY RENOVATED 2-FAMILY DWELLING, & ENDLESS POSSIBILITIES! Encompassing a remarkable combination of income-producing real estate, significant waterfront acreage, 3 contiguous parcels, & extraordinary natural beauty, this is one of the most compelling land offerings to become available in Northeast CT in recent memory. Sale inclusive of .5 acre parcel (w/2-family house), 102.59 acre waterfront parcel w/substantial frontage along Halls Pond, highlighted by a stunning peninsula extending into the water, & an additional 56 acre parcel that expands the property's remarkable scale, privacy, & potential. The 2,700sf 2-family residence, completely renovated in 2017, welcomes w/front porch leading to common entry hall & access to the full basement, offering laundry facilities & abundant storage. Both residences feature open-concept floor plans, hardwood & LVP flooring, spacious kitchens w/center islands, & generously sized living spaces. The main level unit offers 2 bedrooms, & 2 full baths, while the upper-level residence features 1 bedroom, a connected den/office, & 2 baths, creating flexibility for multigenerational living, rental income, guest accommodations, or owner occupancy. Rolling woodlands, scenic water views, abundant wildlife, & extensive shoreline combine to create an unparalleled setting for recreation, conservation, estate living, or future development opportunities. ***CONTINUED***

Listed by Kiara C. Rusconi of William Raveis Real Estate

$
$
%
$/month over payments
Federal 30-year interest rate: 6.66% last updated on Aug 27, 2026
* All Figures are estimates. Check with your bank or proposed mortgage company for actual interest rates.
This product uses the FRED® API but is not endorsed or certified by the Federal Reserve Bank of St. Louis.

Save FavoriteSchedule TourAsk A QuestionMore Details

Pear Grove East Lyme CT 06333
Active With Contract

MLS Number 24161558

  • Single Family
  • Square Feet 3,708
  • Bedrooms 4
  • Bathroom 4
  • Year Built 2026

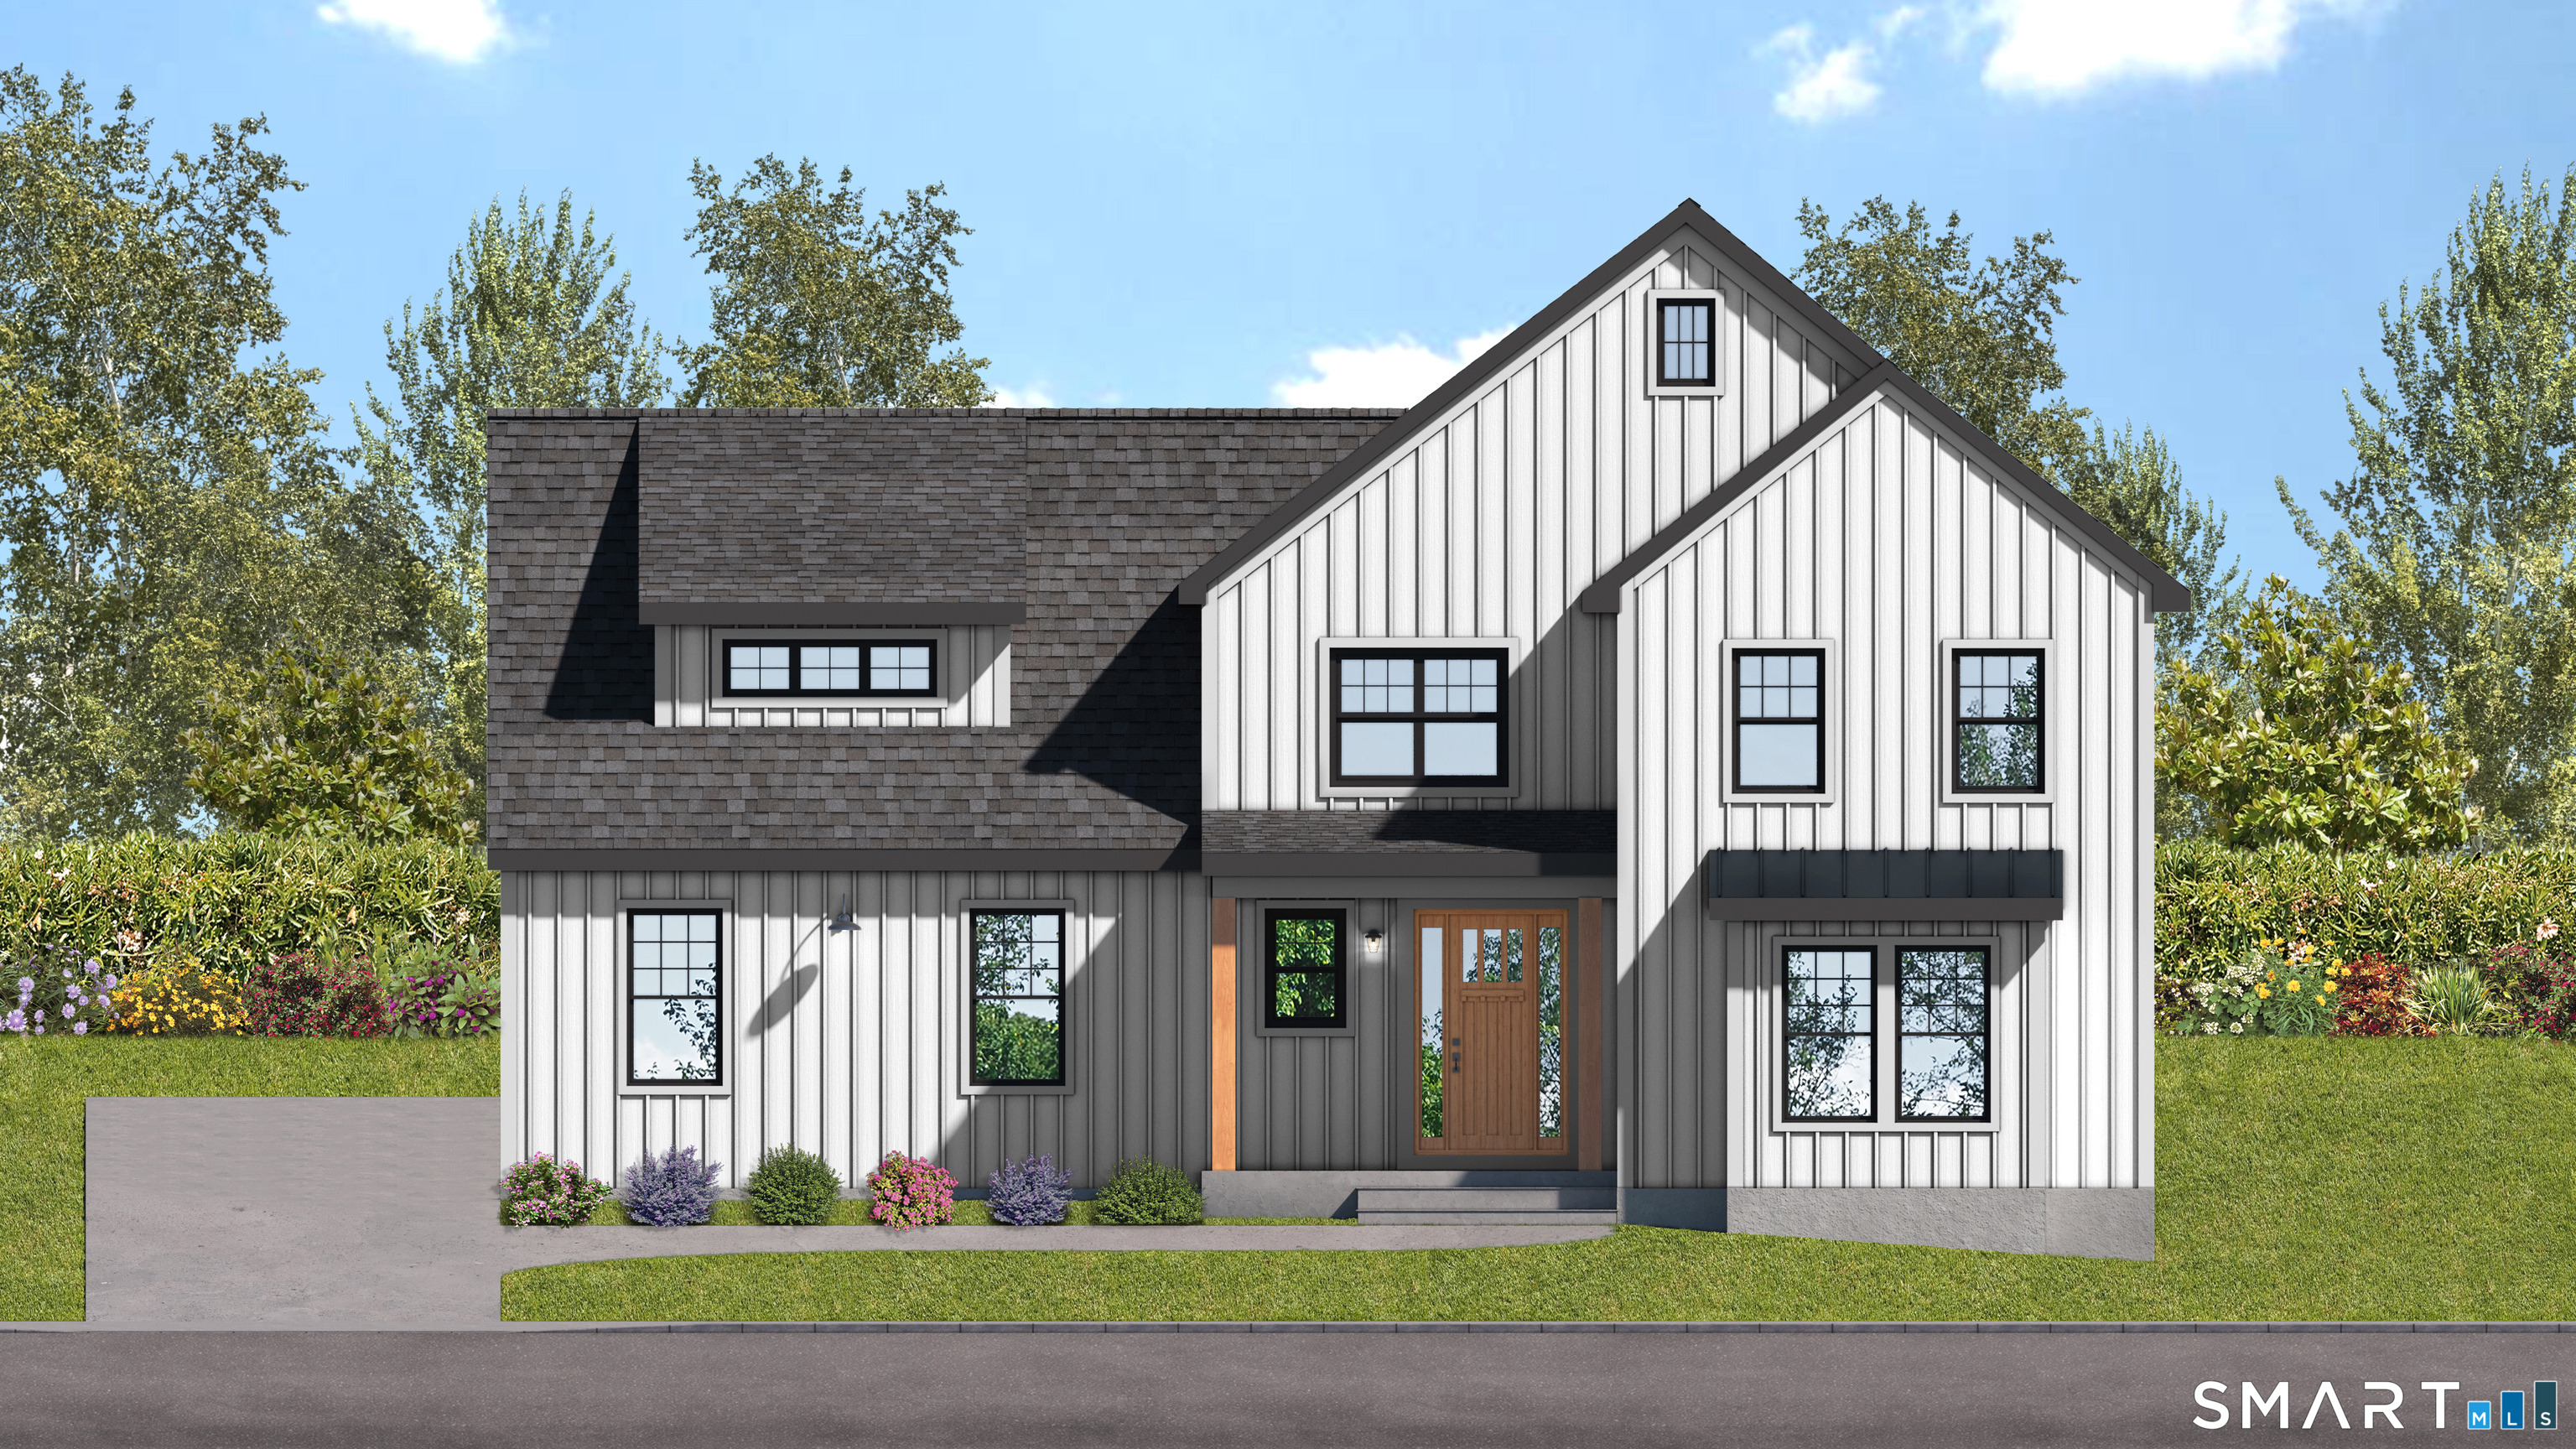
Nestled in a picturesque East Lyme subdivision, this new construction home showcases exceptional craftsmanship and thoughtful detail in every room. With four bedrooms, three and a half baths, and an additional recreation room and an office/dining room, it offers a spacious and inviting layout. The open floor plan is enhanced by white oak hardwood flooring throughout the main living areas, custom tile work in the bathrooms, and quartz countertops in both the kitchen and baths. Natural wood beams in the custom kitchen, complement the shiplap trim details in the breakfast area, and foyer. The stone fireplace, with reclaimed wood mantel. in the family room creates a cozy focal point. Outside, a private, flat yard provides many possibilities. 9-foot ceilings in basement to make a future finish seamless.

Listed by Traci L. Pazzaglia of Berkshire Hathaway NE Prop.
$
$
%
$/month over payments
Federal 30-year interest rate: 6.66% last updated on Aug 27, 2026
* All Figures are estimates. Check with your bank or proposed mortgage company for actual interest rates.
This product uses the FRED® API but is not endorsed or certified by the Federal Reserve Bank of St. Louis.

Save FavoriteSchedule TourAsk A QuestionMore Details

147 Bank Street New London CT 06320

New London, CT147 Bank Street

Price$1,350,000

Est. Mortgage: $/month

MLS Number 24159494

  • Multi Family Multi-Family For Sale
  • Square Feet 8,701
  • Acreage 0.09
  • Bedrooms 3
  • Bathroom 3

Fully leased, mixed-use property located in the heart of downtown New London. This 11,894 SF, 2 story building has a 3,193 SF commercial space on the 1st floor and 3 apartments on the 5,508 SF second floor. There is a 3,193 SF basement. The apartments have high ceilings, large windows and beautiful views of the Thames River. Building was fully renovated in 2017. NOI approximately $76,536. Contact office for financials. Excellent investment property with stable cash flow. Property may be purchased as a package with 53 Bank St and 153 Bank Street for a total of 6 commercial units and 17 Apartments. Aerial Footage: https://tinyurl.com/147-153bankstreet

Listed by Constance Howard of U.S. Properties Real Estate Services,LLC

$
$
%
$/month over payments
Federal 30-year interest rate: 6.66% last updated on Aug 27, 2026
* All Figures are estimates. Check with your bank or proposed mortgage company for actual interest rates.
This product uses the FRED® API but is not endorsed or certified by the Federal Reserve Bank of St. Louis.

Save FavoriteSchedule TourAsk A QuestionMore Details

147 Bank Street New London CT 06320

MLS Number 24150720

  • Commercial
  • MLS Status Active
  • Year Built 1900
  • Square Feet 11,894
  • Acreage 0.09

Fully leased, mixed-use property located in the heart of downtown New London. This 11,894 SF, 2 story building has a 3,193 SF commercial space on the 1st floor and 3 apartments on 5,508 SF on the second floor. There is a 3,193 SF basement. The apartments have high ceilings, large windows and beautiful views of the Thames River. Building was fully renovated in 2017. NOI approximately $76,536. Call office for financials. Excellent investment property with stable cash flow. Property may be purchased as a package with 53 Bank St and 153 Bank Street for a total of 6 commercial units and 17 Apartments. Aerial Footage: https://tinyurl.com/147-153bankstreet

Listed by Constance Howard and Susan Howard Cihocki of U.S. Properties Real Estate Services,LLC

$
$
%
$/month over payments
Federal 30-year interest rate: 6.66% last updated on Aug 27, 2026
* All Figures are estimates. Check with your bank or proposed mortgage company for actual interest rates.
This product uses the FRED® API but is not endorsed or certified by the Federal Reserve Bank of St. Louis.

Save FavoriteSchedule TourAsk A QuestionMore Details

1129 Route 169 Woodstock CT 06281

MLS Number 170587074

  • Commercial
  • MLS Status Active
  • Year Built 1900
  • Square Feet 9,425
  • Acreage 3

Get ready to embark on an exciting opportunity with this licensed daycare facility! Boasting an impressive capacity for a total of 128 children, this conveniently located center is an ideal investment. Catering to families in the surrounding area, this facility has become a trusted hub for childcare. Situated within a charming rural location, this daycare facility offers a serene environment where children can learn, play, & grow. Picture rolling hills, fresh air, & plenty of space for outdoor activities. Parents will appreciate the peaceful surroundings, knowing their little ones are in safe hands. One of the many highlights of this daycare is its unique partnership with Woodstock Elementary School. With a before & after school capacity of 50 children, this facility provides seamless integration for families seeking comprehensive childcare solutions. Measuring 9425 square feet, this daycare facility provides a generous space for children to explore & engage in various educational activities. Equipped with all the necessary amenities, including play areas, classrooms, and restrooms, this facility is ready to accommodate the needs of growing families. Additionally there is a 1300 sq. ft. 3 Bedroom apartment on the property. Don't miss out on this incredible opportunity to own and operate a licensed daycare facility in an idyllic rural setting. Enquire today and embark on a rewarding journey of fostering a safe and nurturing environment for children to thrive in.

Listed by Carol L. Ryniewicz of CR Premier Properties

$
$
%
$/month over payments
Federal 30-year interest rate: 6.66% last updated on Aug 27, 2026
* All Figures are estimates. Check with your bank or proposed mortgage company for actual interest rates.
This product uses the FRED® API but is not endorsed or certified by the Federal Reserve Bank of St. Louis.

Save FavoriteSchedule TourAsk A QuestionMore Details

25 Kennerson Reservoir Road Eastford CT 06278

MLS Number 24185378

  • Multi Family Multi-Family For Sale
  • Square Feet 2,700
  • Acreage 159.09
  • Bedrooms 3
  • Bathroom 4

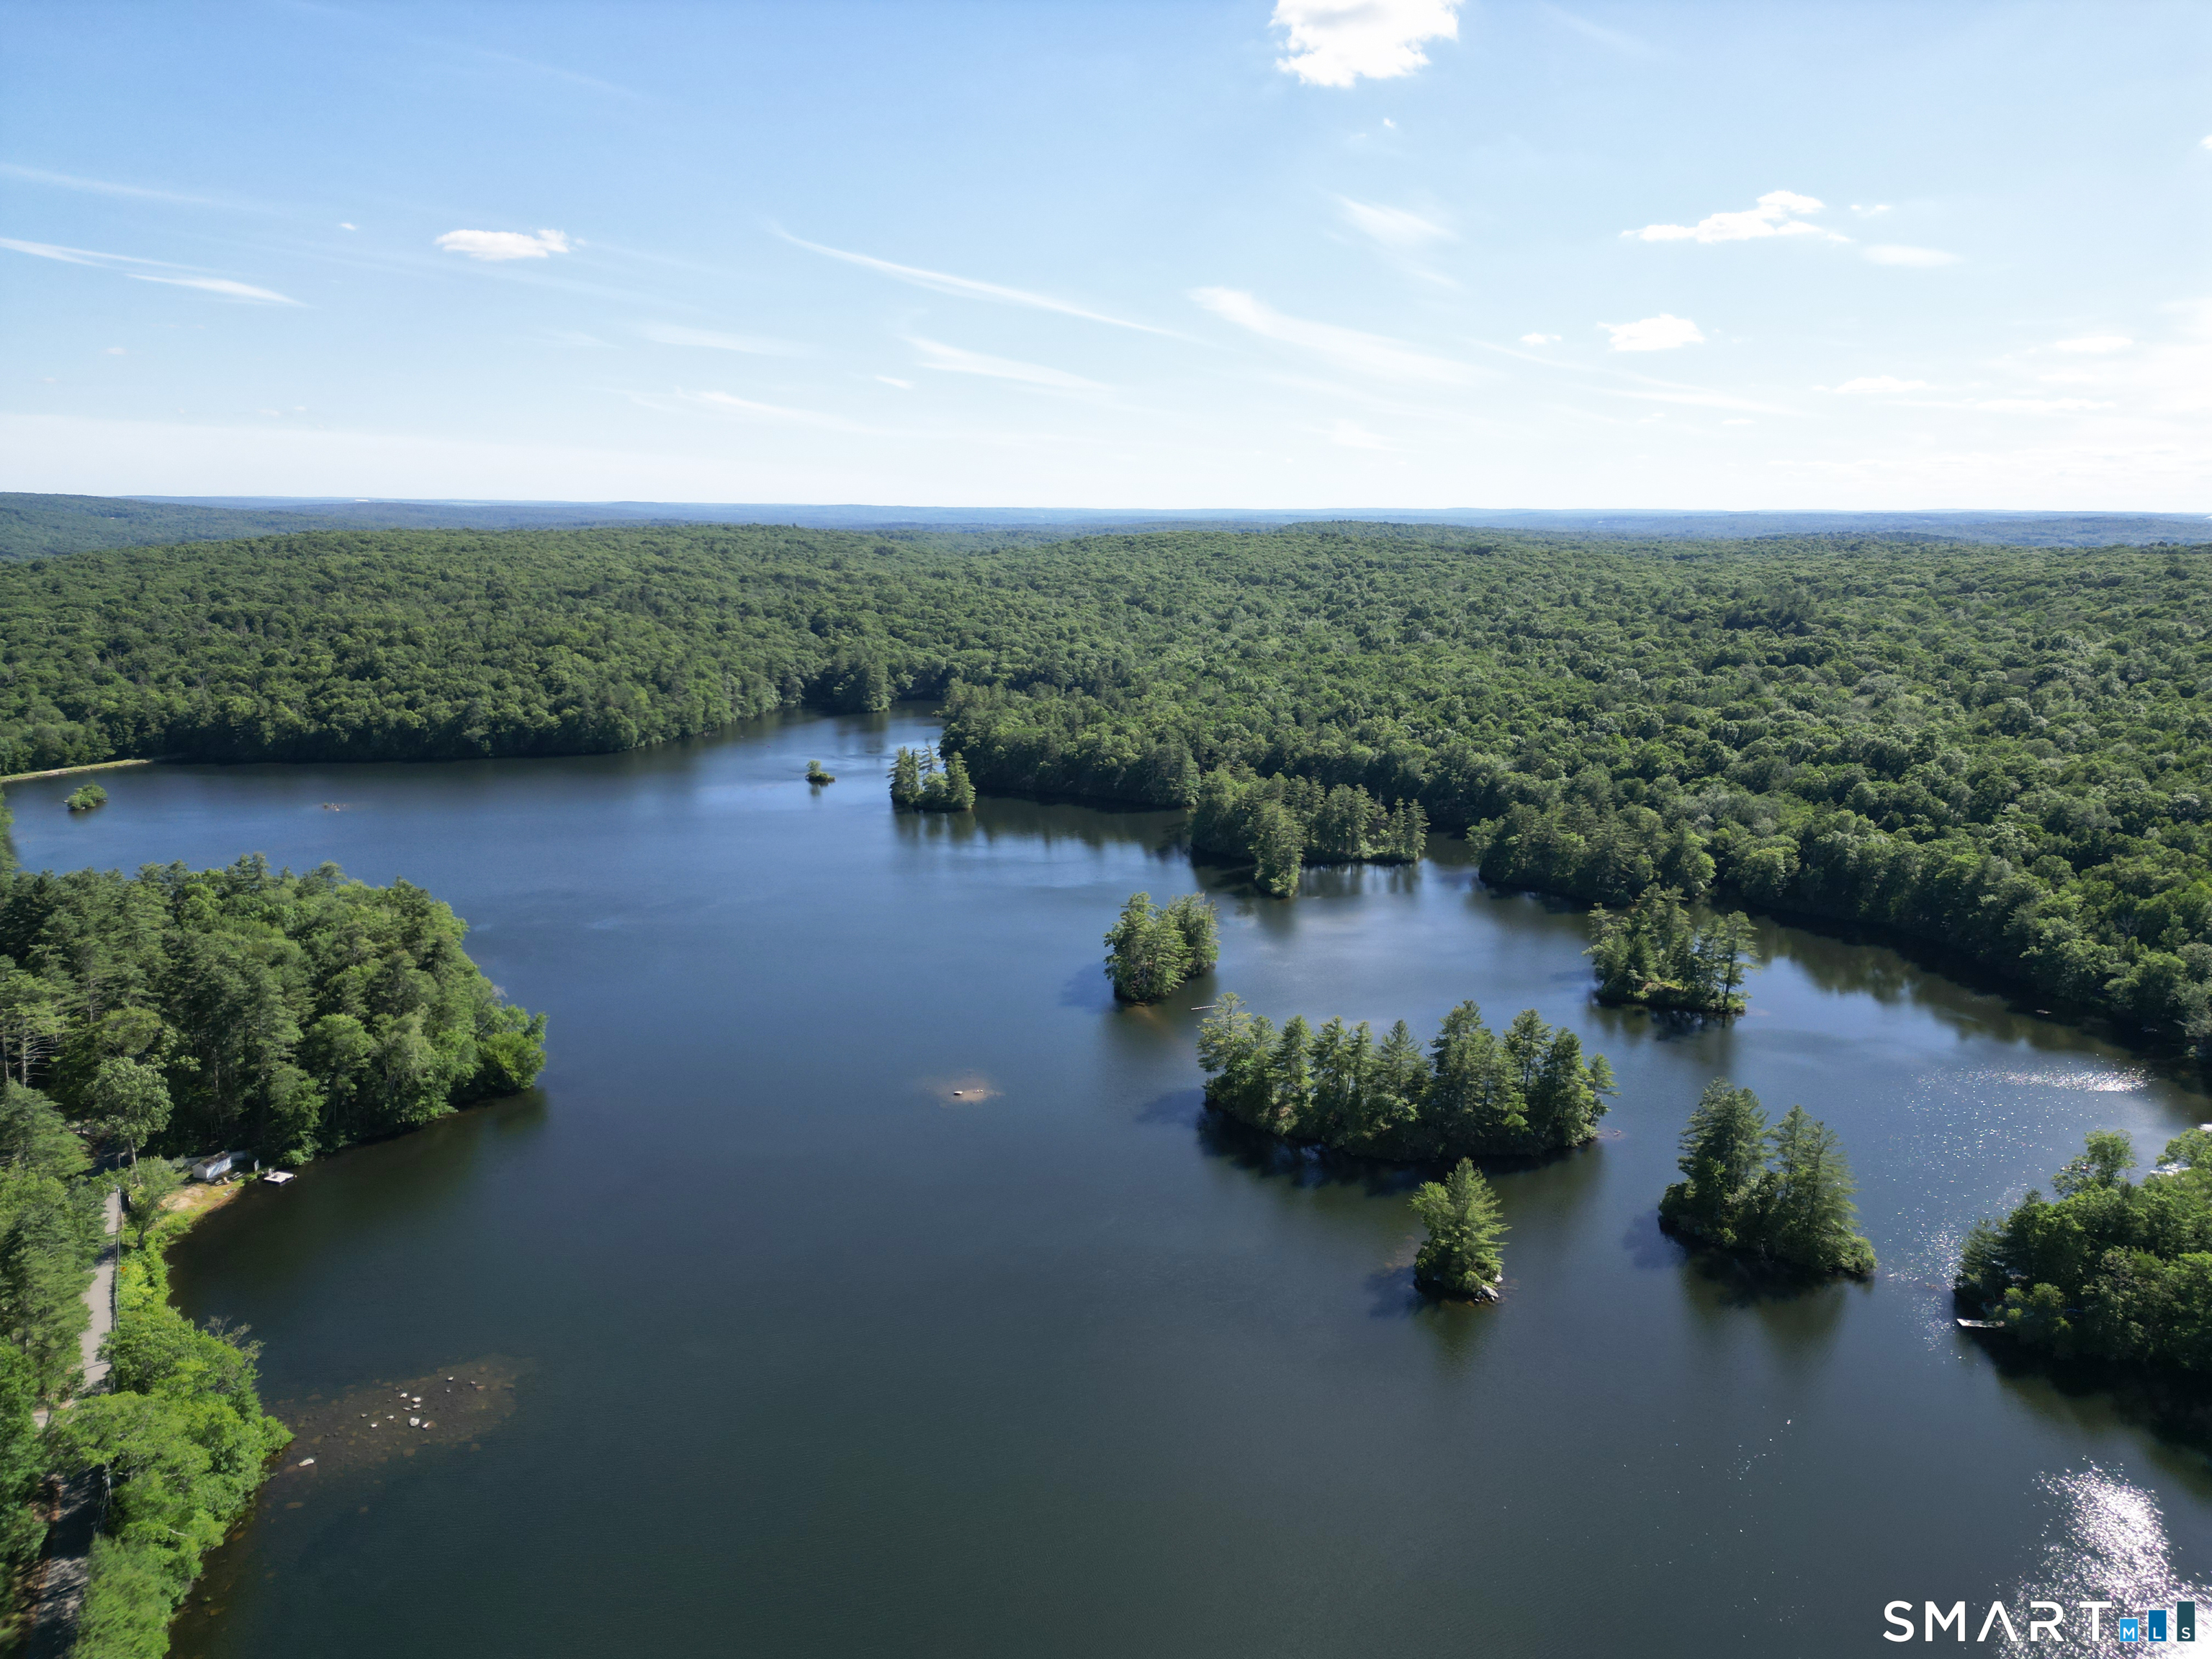
158 ACRES W/EXPANSIVE HALLS POND FRONTAGE - 3 PARCELS, FULLY RENOVATED 2-FAMILY DWELLING, & ENDLESS POSSIBILITIES! Encompassing a remarkable combination of income-producing real estate, significant waterfront acreage, 3 contiguous parcels, & extraordinary natural beauty, this is one of the most compelling land offerings to become available in Northeast CT in recent memory. Sale inclusive of .5 acre parcel (w/2-family house), 102.59 acre waterfront parcel w/substantial frontage along Halls Pond, highlighted by a stunning peninsula extending into the water, & an additional 56 acre parcel that expands the property's remarkable scale, privacy, & potential. The 2,700sf 2-family residence, completely renovated in 2017, welcomes w/front porch leading to common entry hall & access to the full basement, offering laundry facilities & abundant storage. Both residences feature open-concept floor plans, hardwood & LVP flooring, spacious kitchens w/center islands, & generously sized living spaces. The main level unit offers 2 bedrooms, & 2 full baths, while the upper-level residence features 1 bedroom, a connected den/office, & 2 baths, creating flexibility for multigenerational living, rental income, guest accommodations, or owner occupancy. Rolling woodlands, scenic water views, abundant wildlife, & extensive shoreline combine to create an unparalleled setting for recreation, conservation, estate living, or future development opportunities. ***CONTINUED***

Listed by Kiara C. Rusconi of William Raveis Real Estate

$
$
%
$/month over payments
Federal 30-year interest rate: 6.66% last updated on Aug 27, 2026
* All Figures are estimates. Check with your bank or proposed mortgage company for actual interest rates.
This product uses the FRED® API but is not endorsed or certified by the Federal Reserve Bank of St. Louis.

Save FavoriteSchedule TourAsk A QuestionMore Details

1335 Pequot Trail Stonington CT 06378

Stonington, CT1335 Pequot Trail

Price$1,350,000

Est. Mortgage: $/month

MLS Number 24171849

  • Single Family
  • Square Feet 3,570
  • Bedrooms 3
  • Bathroom 4
  • Year Built 1800

Tucked behind mature trees and framed by classic stone walls, this remarkable Stonington property feels more like a private country estate than a traditional residence. Set on nearly three beautifully maintained acres, the grounds unfold with expansive lawns, established gardens, and peaceful outdoor spaces that create an immediate sense of calm and privacy. The setting tells a story of timeless New England charm and understated elegance. Inside the home is filled with natural light and thoughtfully designed living spaces. French doors open to an expansive bluestone patio designed for outdoor entertaining, quiet evenings under the stars, and effortless indoor outdoor living. The kitchen was designed for gathering, offering generous workspace, quality appliances, and views across the surrounding landscape. Throughout the home, historic architectural elements are balanced with tasteful modern updates, creating spaces that feel warm, refined, and inviting. Originally part of the historic Stone House estate, the residence carries a unique sense of heritage while offering the ease of contemporary living. The primary suite serves as a peaceful retreat with spa like finishes and carefully integrated original stone details. Every room feels connected to the beauty outside, whether overlooking the lawn, mature trees, or the property's idyllic natural surroundings. Located minutes from Mystic, fine dining, marinas, and the shoreline. 2 hours to NYC and Boston

Listed by Tammy J. Tinnerello of William Pitt Sotheby's Int'l

$
$
%
$/month over payments
Federal 30-year interest rate: 6.66% last updated on Aug 27, 2026
* All Figures are estimates. Check with your bank or proposed mortgage company for actual interest rates.
This product uses the FRED® API but is not endorsed or certified by the Federal Reserve Bank of St. Louis.

Save FavoriteSchedule TourAsk A QuestionMore Details

1653 Main Street South Windsor CT 06074

MLS Number 24187374

  • Single Family
  • Square Feet 3,584
  • Bedrooms 4
  • Bathroom 3
  • Year Built 1757

Turn-key luxury on nearly 6 private acres meets irreplaceable New England character. This fully renovated historic estate delivers modern comfort with zero compromises - new structural beams, all-new electrical, plumbing, complete HVAC, and a Generac hookup, so every major system is already done. The chef's kitchen is the showpiece: professional BlueStar appliances, a Miele espresso machine, a two-zone wine fridge, and a butler's pantry. The deluxe primary suite includes reclaimed wood flooring and its own new full bath, and a custom office with built-ins makes working from home effortless. Every room simply feels right - high ceilings, grand millwork, and seven working fireplaces set the tone throughout, perfect for hosting or quiet nights in. A one-of-a-kind central staircase, with its original spiral-turned balusters, anchors the home as a true architectural centerpiece. Set back from quiet, historic Main Street, an expansive stone terrace and retaining walls against landscaped, private grounds - just minutes from town, Bradley airport, and access to NYC / Boston. A rare bonus: this move-in-ready National Register Georgian Colonial (c. 1757-58) is a celebrated Grant family home, connecting it to the family of Ulysses S. Grant. With its own dedicated Wikipedia page, original wood paneling, and one of the finest surviving CT River Valley doorways, it remains an important piece of New England architecture - modern luxury layered over genuine, documented American history.

Listed by Jacob Wint of William Pitt Sotheby's Int'l

$
$
%
$/month over payments
Federal 30-year interest rate: 6.66% last updated on Aug 27, 2026
* All Figures are estimates. Check with your bank or proposed mortgage company for actual interest rates.
This product uses the FRED® API but is not endorsed or certified by the Federal Reserve Bank of St. Louis.

Save FavoriteSchedule TourAsk A QuestionMore Details

The data relating to real estate for sale on this website appears in part through the SmartMLS Internet Data Exchange program, a voluntary cooperative exchange of property listing data between licensed real estate brokerage firms, and is provided by SmartMLS through a licensing agreement. Listing information is from various brokers who participate in the SmartMLS IDX program and not all listings may be visible on the site. The property information being provided on or through the website is for the personal, non-commercial use of consumers and such information may not be used for any purpose other than to identify prospective properties consumers may be interested in purchasing. Some properties which appear for sale on the website may no longer be available because they are for instance, under contract, sold or are no longer being offered for sale. Property information displayed is deemed reliable but is not guaranteed. Copyright 2026 SmartMLS, Inc.