and narrow your search. If you have fewer than 200 results, you can save your search.

Greater Mansfield CT Real Estate $500k +

r=166-177
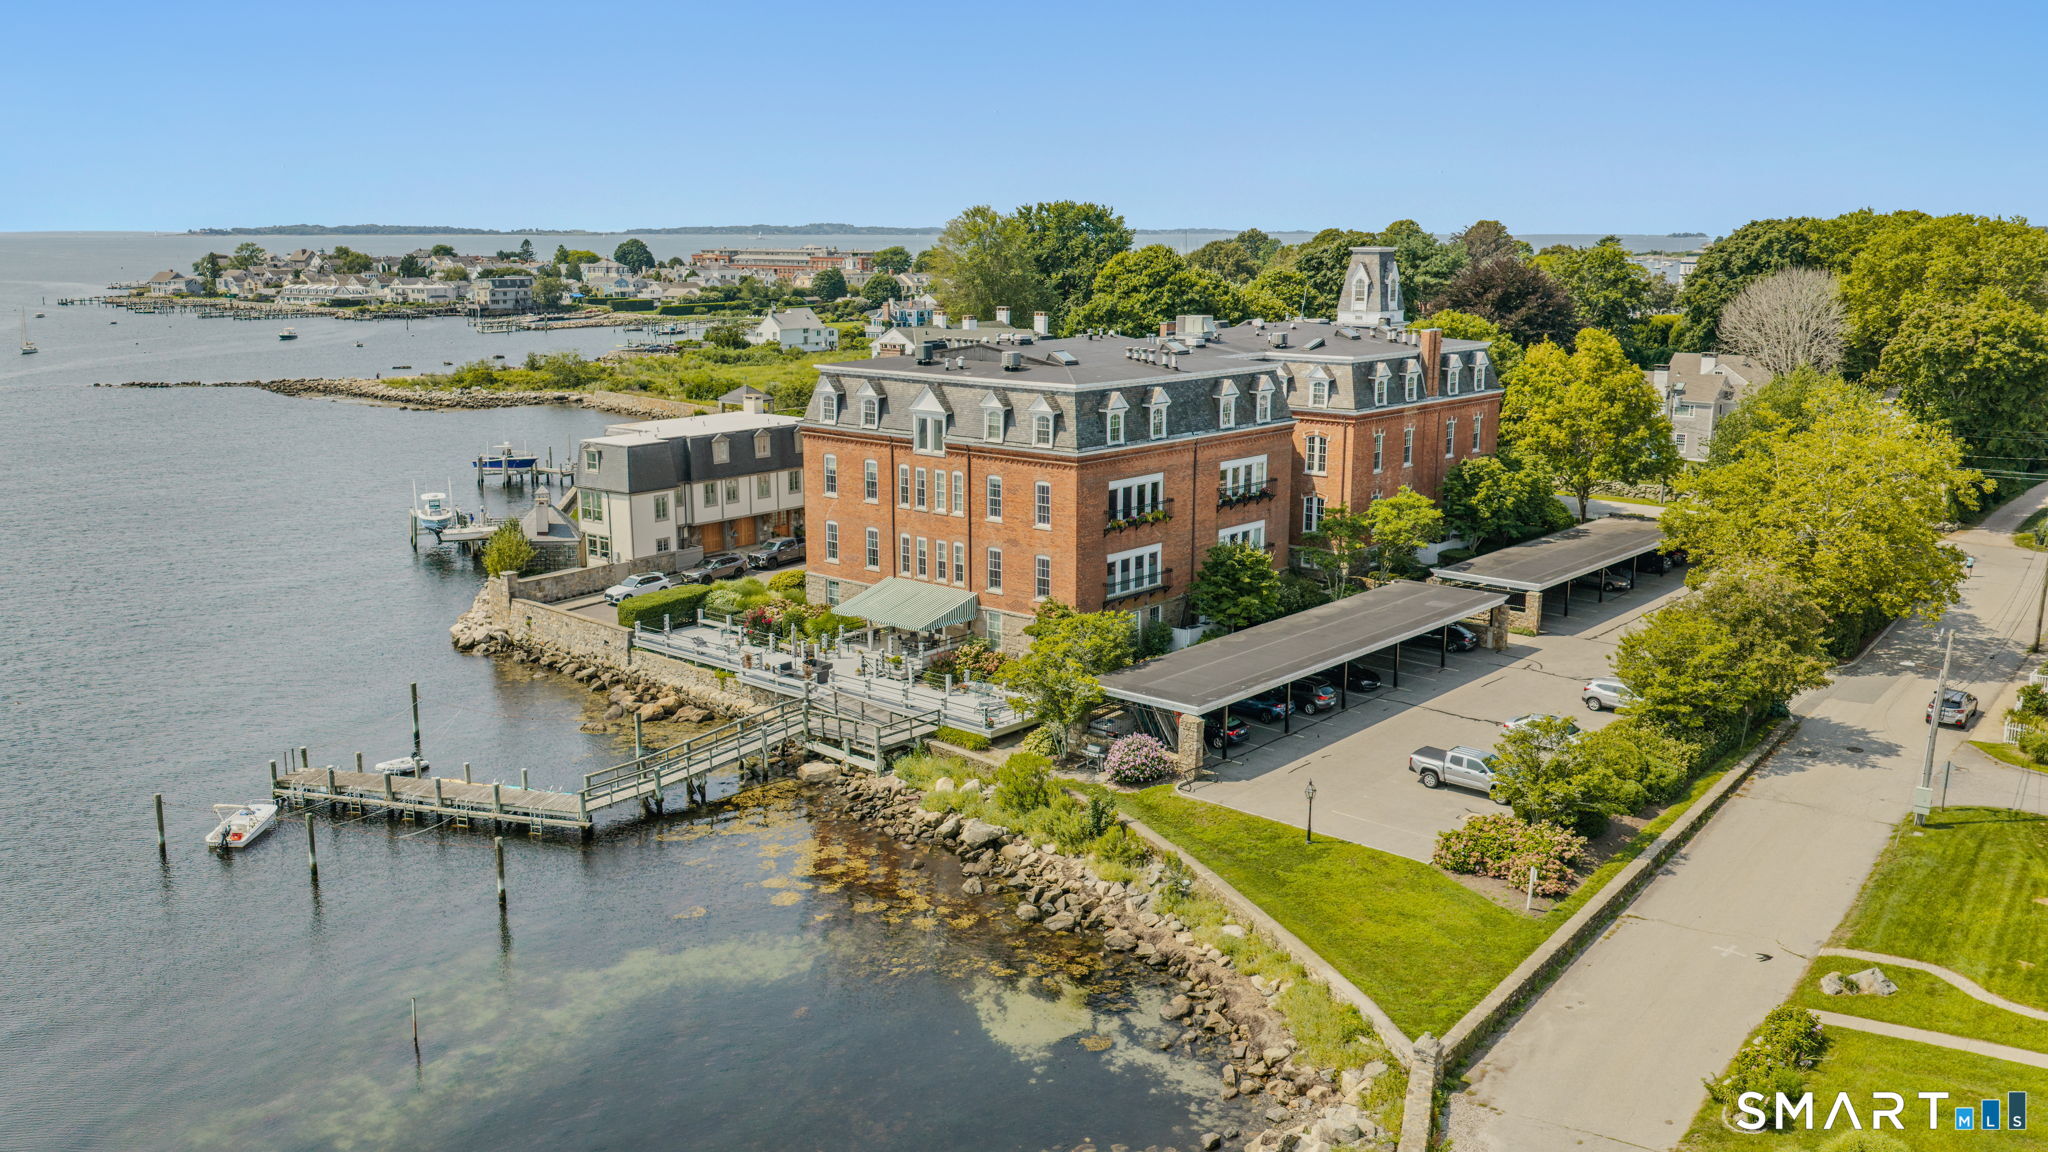
25 Orchard Street Stonington CT 06378
Active With Contract

MLS Number 24198568

  • Condo
  • Bedrooms 3
  • Bathroom 3
  • Square Feet 1,870
  • Year Built 1888

Experience waterfront living in the heart of Stonington Borough in this beautifully appointed corner condominium, set within a thoughtfully renovated brick schoolhouse with elevator service and an enviable collection of shared waterfront amenities. This east- and north-facing residence enjoys lovely water views from the kitchen, living room, and two bedrooms, including the spacious primary suite. The open-concept floor plan creates an inviting flow for everyday living and entertaining, while the living room's wood-burning fireplace adds warmth and character. Tastefully updated bathrooms complement the home's classic architectural setting with fresh, refined finishes. Beyond your front door, enjoy the association's communal deck, grill, and dock-perfect for relaxing by the water and taking in the distinctive charm of Stonington's waterfront. A covered, designated parking space is included, with ample overflow parking available for guests. An especially appealing amenity for visiting family and friends, the condominium association also maintains a one-bedroom apartment available to residents for overflow guest accommodations. A rare opportunity to enjoy the character of a historic waterfront building with the ease and amenities of condominium.

Listed by Henri Gourd and Lucia Johnstone of Berkshire Hathaway NE Prop.

$
$
%
$/month over payments
Federal 30-year interest rate: 6.65% last updated on Aug 20, 2026
* All Figures are estimates. Check with your bank or proposed mortgage company for actual interest rates.
This product uses the FRED® API but is not endorsed or certified by the Federal Reserve Bank of St. Louis.

Save FavoriteSchedule TourAsk A QuestionMore Details

400 Dayton Road Glastonbury CT 06073
Coming Soon

MLS Number 24201786

  • Single Family
  • Square Feet 2,312
  • Bedrooms 2
  • Bathroom 3
  • Year Built 1978

Exceptionally rare, The Howe Quarry Cliff House is a truly one-of-a-kind property set on 25+ private forested acres, dramatically positioned atop a cliff overlooking the historic quarry and pond. The setting offers remarkable 180-degree unobstructed views stretching from the Hartford skyline to Sleeping Giant in New Haven, the Connecticut River Valley, Portland Bridge, and the rolling fields of South Glastonbury-along with spectacular sunsets night after night. Designed to embrace its extraordinary surroundings, this custom-built ranch captures the views from nearly every room, including dramatic perspectives directly into the Quarry below. From the deck and porch, watch eagles & hawks soar at eye level and enjoy a sense of privacy that is difficult to find, all just minutes from the village of South Glastonbury. Recently renovated from top to bottom, the home blends naturally with its setting through warm, earthy tones, wood cabinetry, wide-board floors, and abundant windows. The main living and dining area features a striking floor-to-ceiling fireplace constructed with stone from the Quarry itself. The primary and guest bedrooms each offer beautifully appointed stone bathrooms inspired by the surrounding landscape. An attached two-car garage is complemented by an additional lower-level garage with direct basement access-ideal for ATVs, outdoor equipment, and recreational gear.

Listed by Jeffrey R. Anderson and Wendy J. Anderson of William Pitt Sotheby's International Realty
$
$
%
$/month over payments
Federal 30-year interest rate: 6.65% last updated on Aug 20, 2026
* All Figures are estimates. Check with your bank or proposed mortgage company for actual interest rates.
This product uses the FRED® API but is not endorsed or certified by the Federal Reserve Bank of St. Louis.

Save FavoriteSchedule TourAsk A QuestionMore Details

76 Sturgeon River Road Glastonbury CT 06033

Glastonbury, CT76 Sturgeon River Road

Price$1,499,000

Est. Mortgage: $/month

MLS Number 24175441

  • Single Family
  • Square Feet 7,213
  • Bedrooms 4
  • Bathroom 6
  • Year Built 2004

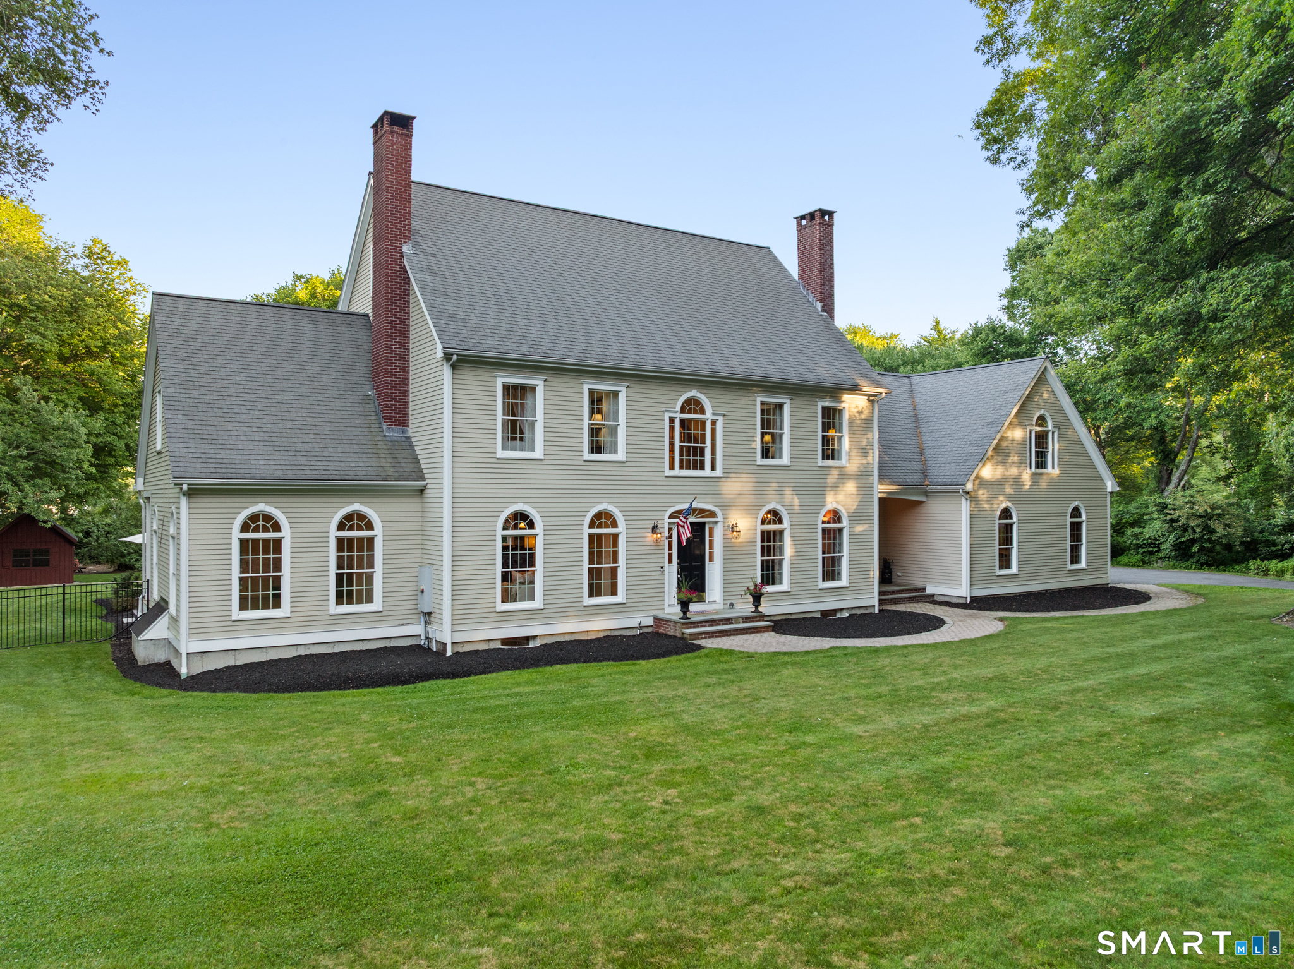
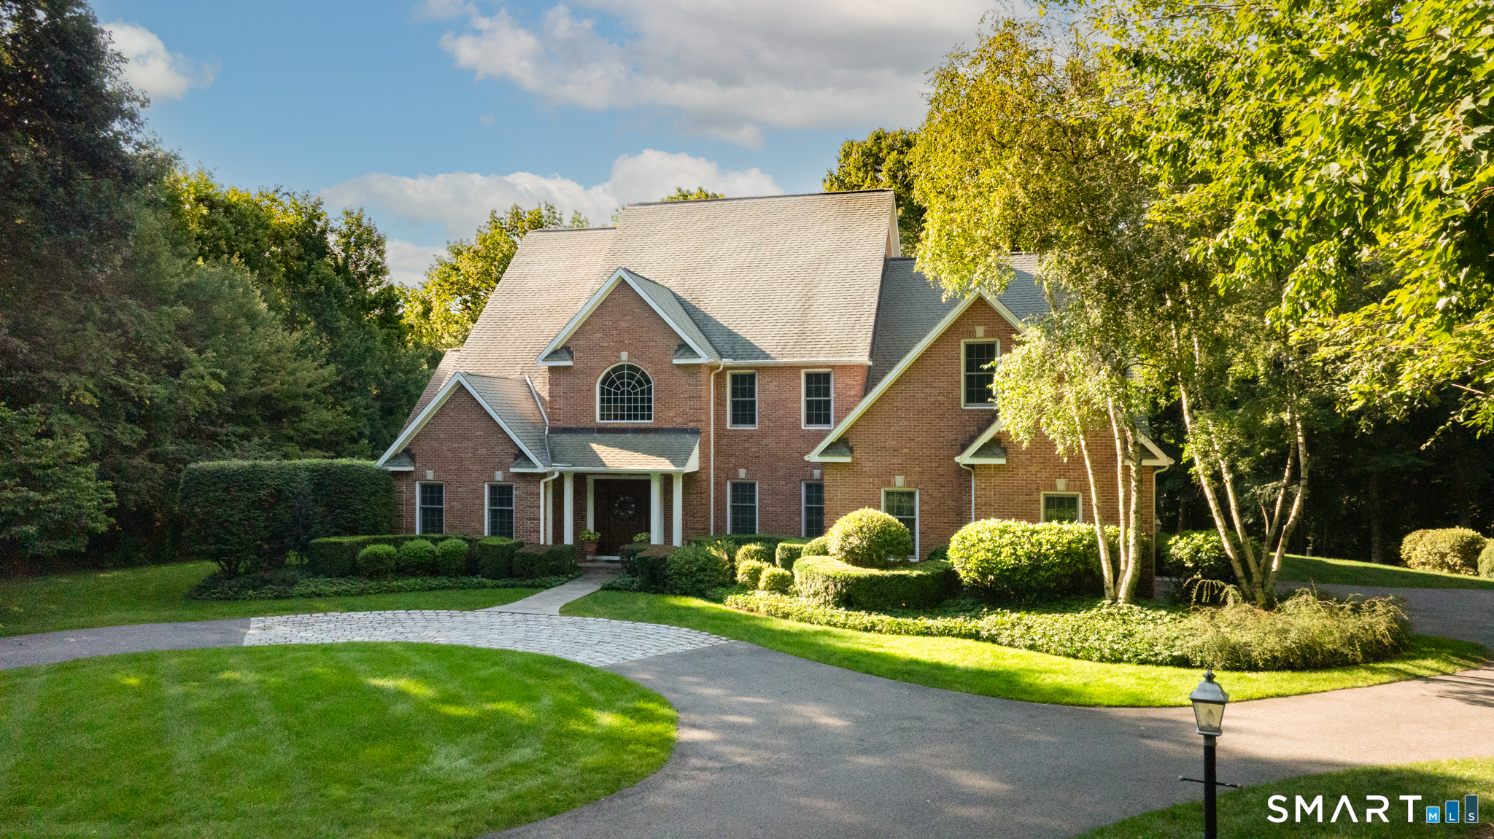
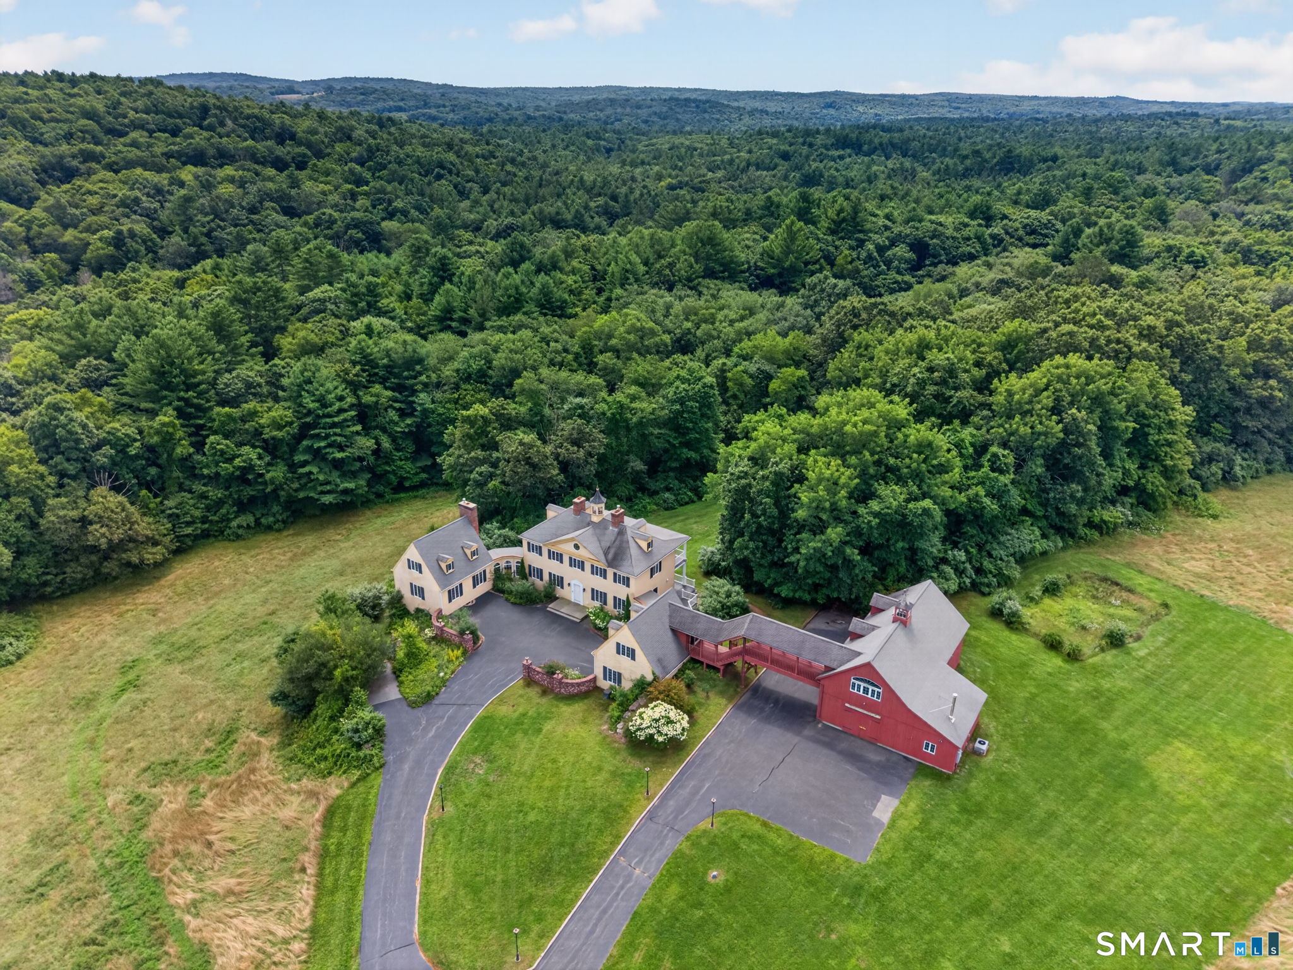
Exceptional brick colonial w/estate-like privacy, grand architectural scale, & refined craftsmanship just moments from Glastonbury Center. Privately set at end of tree-lined drive on 6.29 acres bordering town-owned preserve. Sited along cul-de-sac of distinguished homes, the property encompasses over 7,200sf of elegant living space. Impressive front approach w/motor courtyard, extended paved parking, & oversized attached 3-car garage. Immediately captivating w/elevated millwork, soaring 2-story foyer, and dramatic front-to-back center hall finished w/radiant heated tile floors. Beautifully proportioned formal living spaces include front living room w/hardwood floor & paneled walls, & a gracious dining room w/adjoining butler's pantry. The expansive chef's kitchen features large center island w/breakfast bar, gas cooktop, wall ovens, abundant cabinetry, pantry, & exceptional eat-in dining area w/French doors opening to rear patio. The 2-story great room is breathtaking in scale & detail w/built-in bookcases & cabinets, striking gas fireplace w/exquisite mantel detail, & inlay hardwood floor. The main level is complete w/spacious mudroom w/direct access to garage, powder room, 2nd back staircase, & dedicated laundry room w/sink & access to pool patio for effortless indoor/outdoor living. The upper level continues w/soaring ceilings & 4 generously sized bedroom suites, each complete w/walk-in closets, & ensuite full bathrooms. ***CONTINUED***

Listed by Kiara C. Rusconi of William Raveis Real Estate

$
$
%
$/month over payments
Federal 30-year interest rate: 6.65% last updated on Aug 20, 2026
* All Figures are estimates. Check with your bank or proposed mortgage company for actual interest rates.
This product uses the FRED® API but is not endorsed or certified by the Federal Reserve Bank of St. Louis.

Save FavoriteSchedule TourAsk A QuestionMore Details

30 Knowles Road East Hampton CT 06424

East Hampton, CT30 Knowles Road

Price$1,495,000

Est. Mortgage: $/month

MLS Number 24171409

  • Single Family
  • Square Feet 3,799
  • Bedrooms 4
  • Bathroom 4
  • Year Built 1823

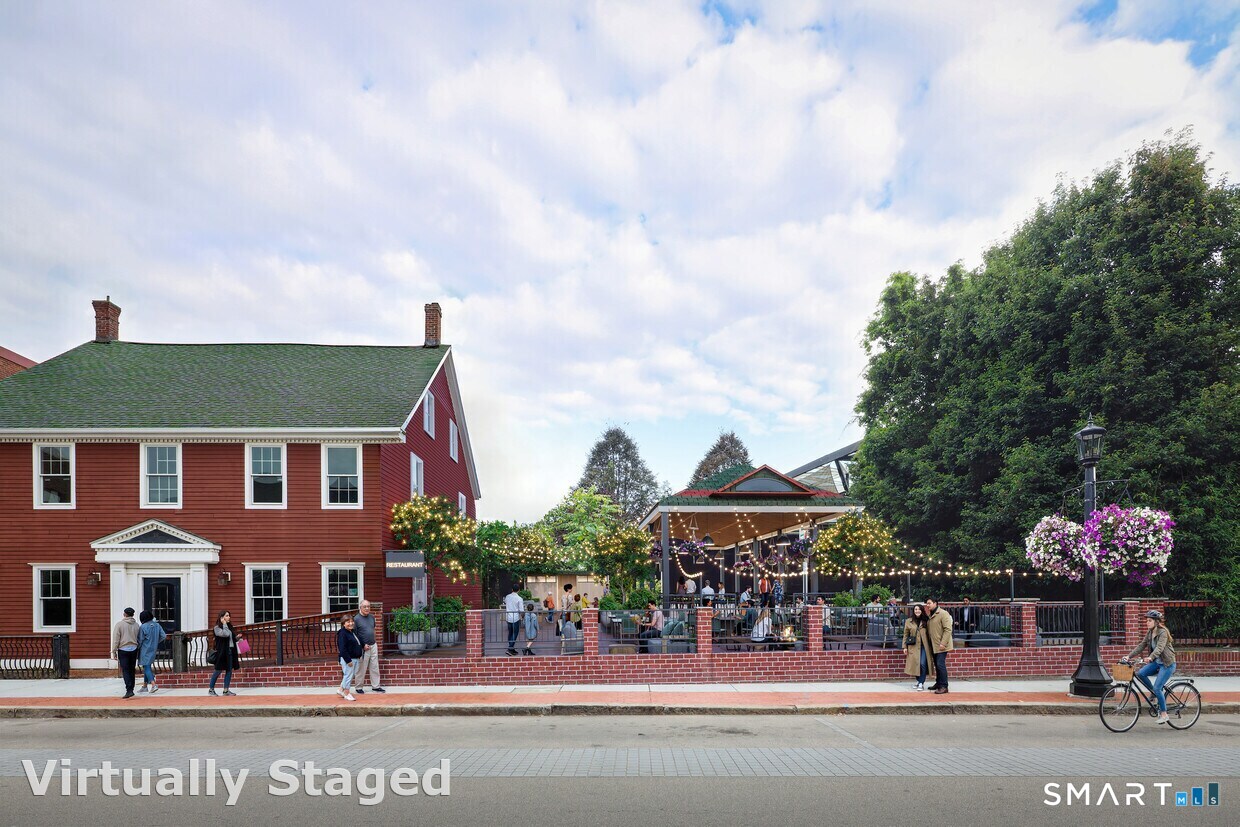
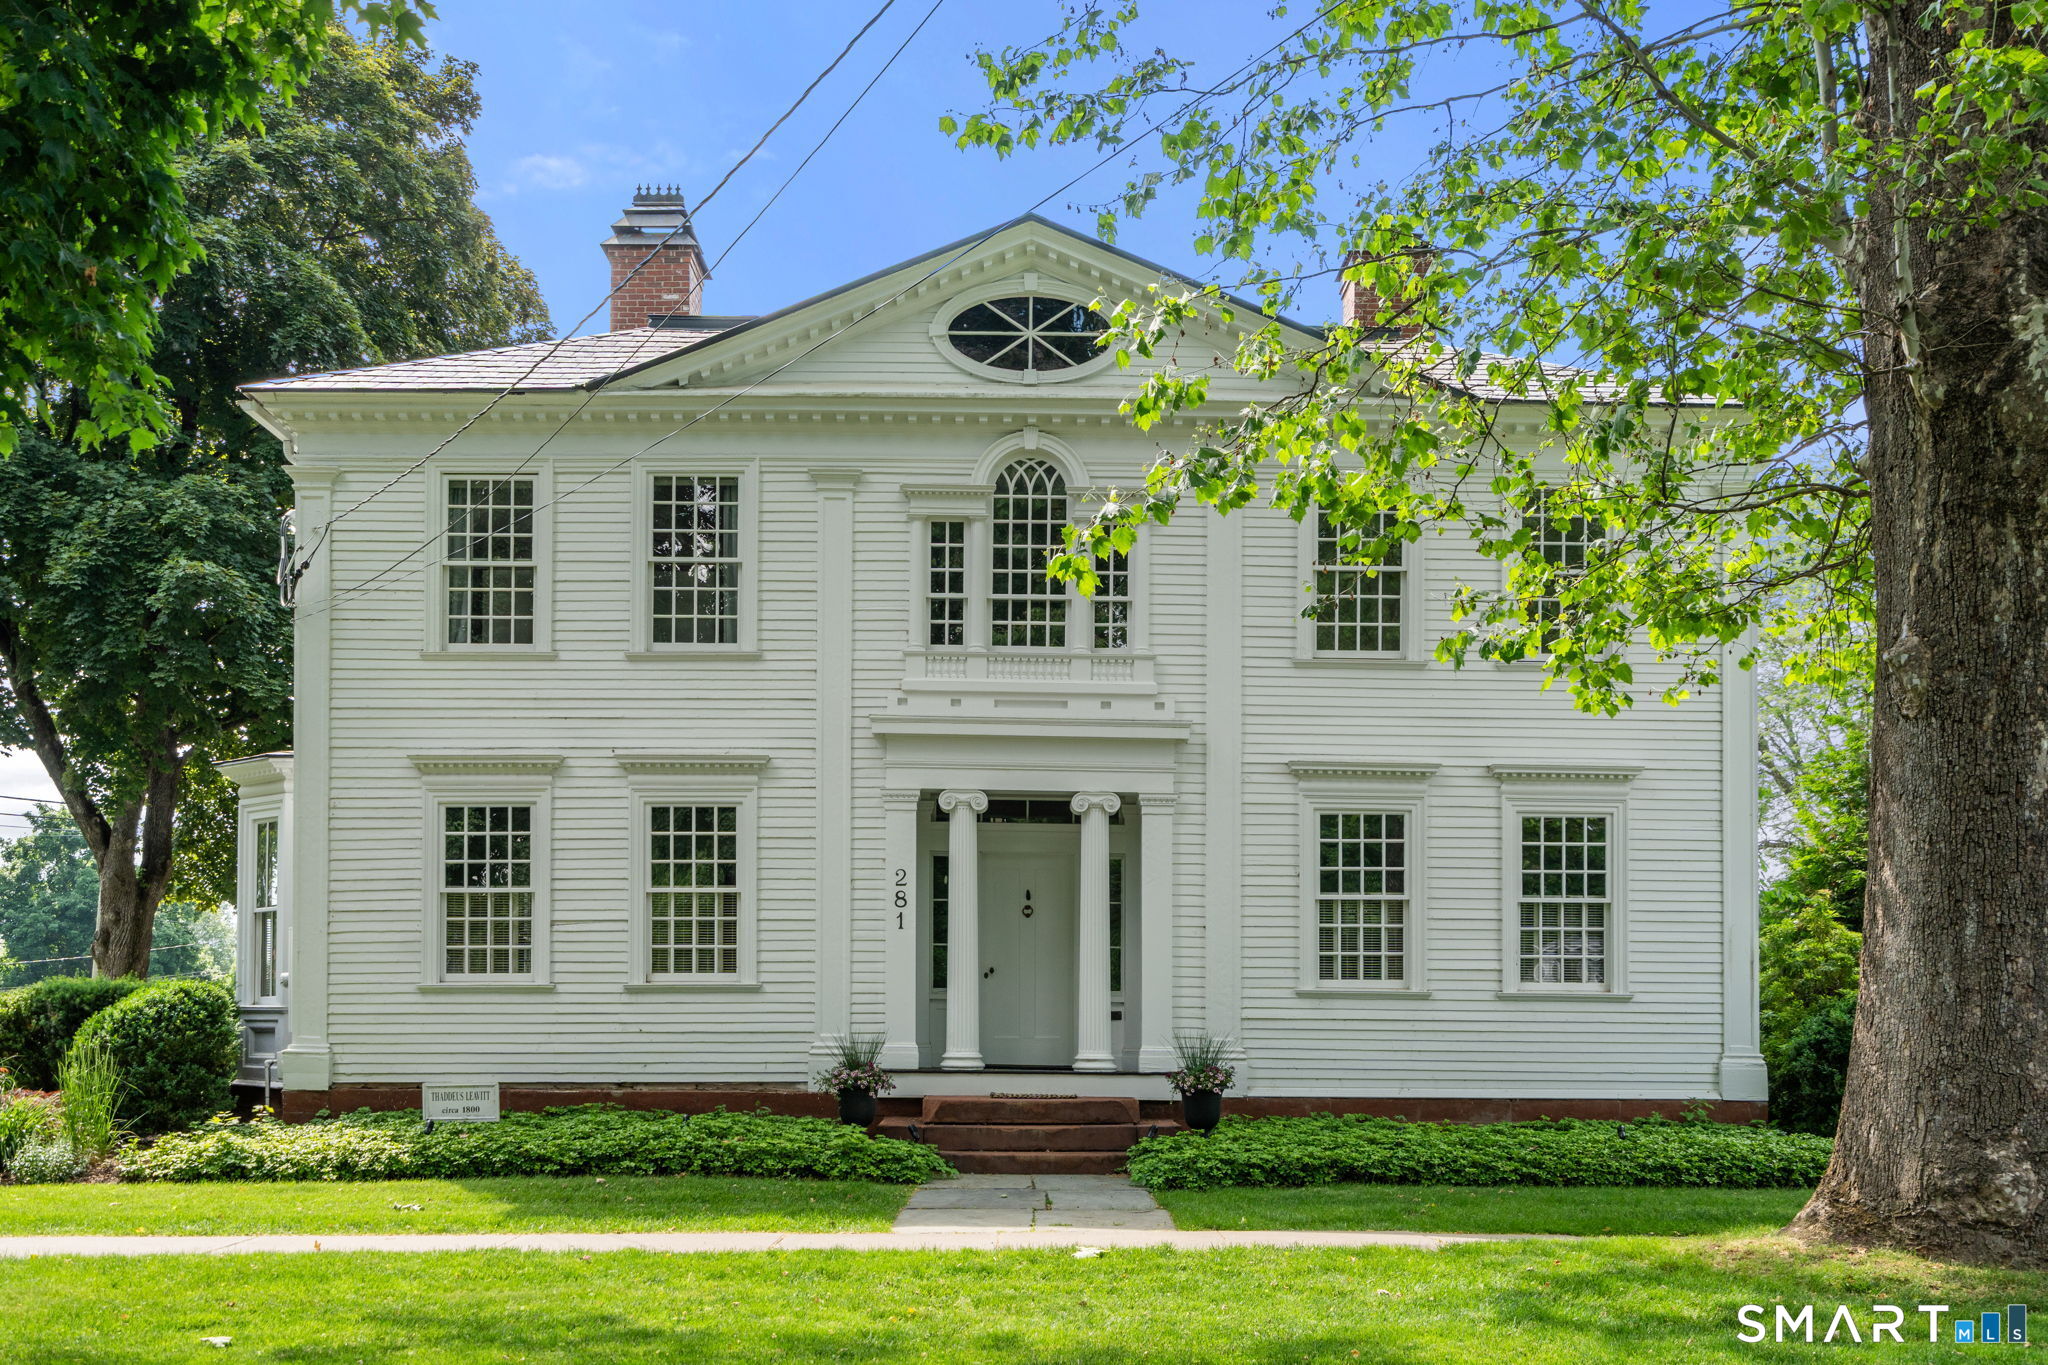
*Timeless Elegance on the Connecticut River - A Rare Waterfront Offering* Welcome to an extraordinary waterfront estate where historic charm meets refined modern living. Thoughtfully renovated, this property includes the beautifully restored main residence & an additional approved parcel with detached garage - Total .94 Acres. The home features a sophisticated open floor plan designed for both everyday living & entertaining. The chef's kitchen offers soaring ceilings, granite surfaces, stainless steel appliances, & stunning river views. Four full bathrooms are impeccably finished, including a serene primary suite with private bath, walk-in closet & direct access to an upper-level deck overlooking the water. The fully reimagined lower level includes a bar, wine cellar & a spacious one-bedroom in-law apartment with two private entrances and full-size windows, offering flexibility for guests or extended living. Expertly reconstructed with poured concrete and advanced waterproofing, the foundation has been thoughtfully enhanced to ensure a dry, comfortable, and enduring lower-level living environment. A finished third-floor loft with heat and AC provides additional space for an office, studio, or retreat. *Set along the Connecticut River, this exceptional offering presents a rare chance to own a true legacy waterfront estate-where luxury, privacy & an elevated lifestyle converge. Secure your private showing today and experience the beauty, craftsmanship, & setting for yourself.*

Listed by Chuck Haller and Susan Cafourek of Berkshire Hathaway NE Prop.

$
$
%
$/month over payments
Federal 30-year interest rate: 6.65% last updated on Aug 20, 2026
* All Figures are estimates. Check with your bank or proposed mortgage company for actual interest rates.
This product uses the FRED® API but is not endorsed or certified by the Federal Reserve Bank of St. Louis.

Save FavoriteSchedule TourAsk A QuestionMore Details

2784 Hebron Avenue Glastonbury CT 06033

Glastonbury, CT2784 Hebron Avenue

Price$1,494,900

Est. Mortgage: $/month

MLS Number 24191169

  • Single Family
  • Square Feet 5,164
  • Bedrooms 4
  • Bathroom 4
  • Year Built 1996

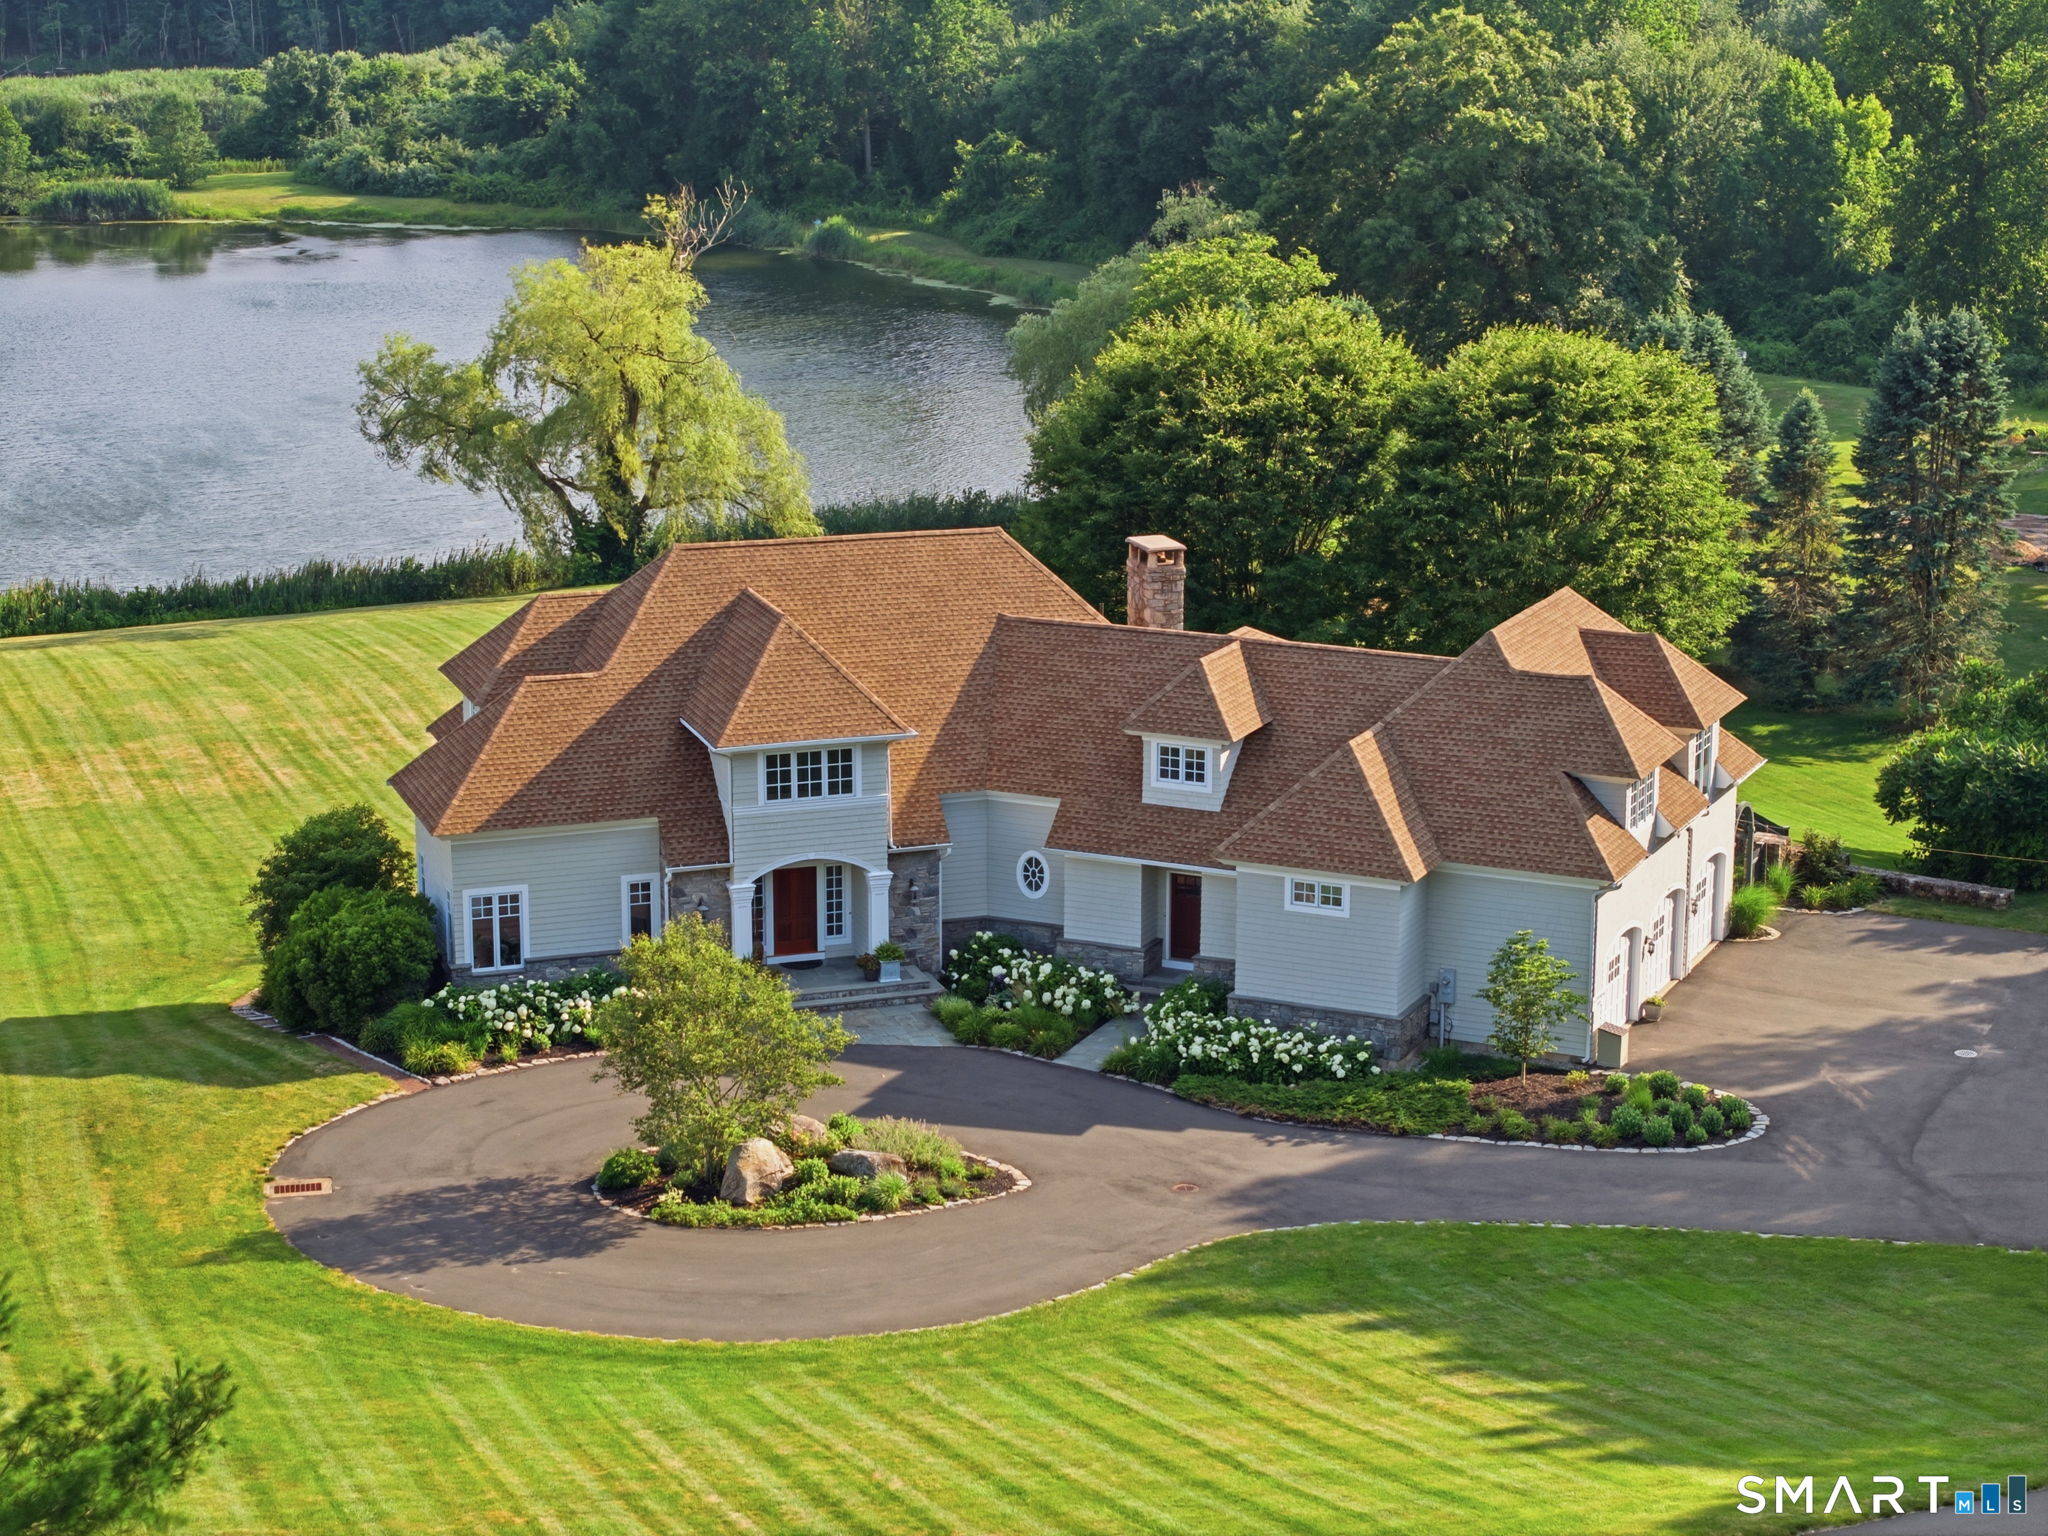
For the first time ever, the Macclain Estate is being offered for sale. Welcome to your own private waterside retreat. Nestled on an expansive parcel, this remarkable property is tucked away from the road behind a thoughtfully designed berm that provides exceptional privacy while minimizing road noise. Perched above a picturesque, stocked lake, the home enjoys breathtaking views and offers endless opportunities for kayaking, paddleboarding, fishing, and peaceful waterfront living. The oversized patio, complete with an outdoor kitchen and trellis, overlooks the sprawling backyard, where mature, carefully planned landscaping creates a true outdoor oasis. The grounds have even been prepared for the addition of a pool, should the next owner desire. Lovingly designed and custom built for generations of family enjoyment, the home welcomes you through a handcrafted front door into a grand foyer featuring a sweeping circular staircase. To the left, you'll find a cozy home office and spacious formal dining room, while a first-floor bedroom and full bath to the right offer the convenience of one-level living.At the rear of the home, the chef's kitchen is perfectly positioned to capture serene lake views and features custom wood cabinetry, granite countertops, and premium appliances, including a DCS range and Sub-Zero refrigerator. The adjoining great room features a massive stone fireplace and is lined with Marvin custom windows, filling the space with natural light and showcasing the

Listed by Jeffrey R. Anderson and Wendy J. Anderson of William Pitt Sotheby's International Realty
$
$
%
$/month over payments
Federal 30-year interest rate: 6.65% last updated on Aug 20, 2026
* All Figures are estimates. Check with your bank or proposed mortgage company for actual interest rates.
This product uses the FRED® API but is not endorsed or certified by the Federal Reserve Bank of St. Louis.

Save FavoriteSchedule TourAsk A QuestionMore Details

420 John Fitch Boulevard South Windsor CT 06074

MLS Number 24139293

  • Commercial
  • MLS Status Active
  • Year Built 1957
  • Bathroom 1
  • Square Feet 19,432

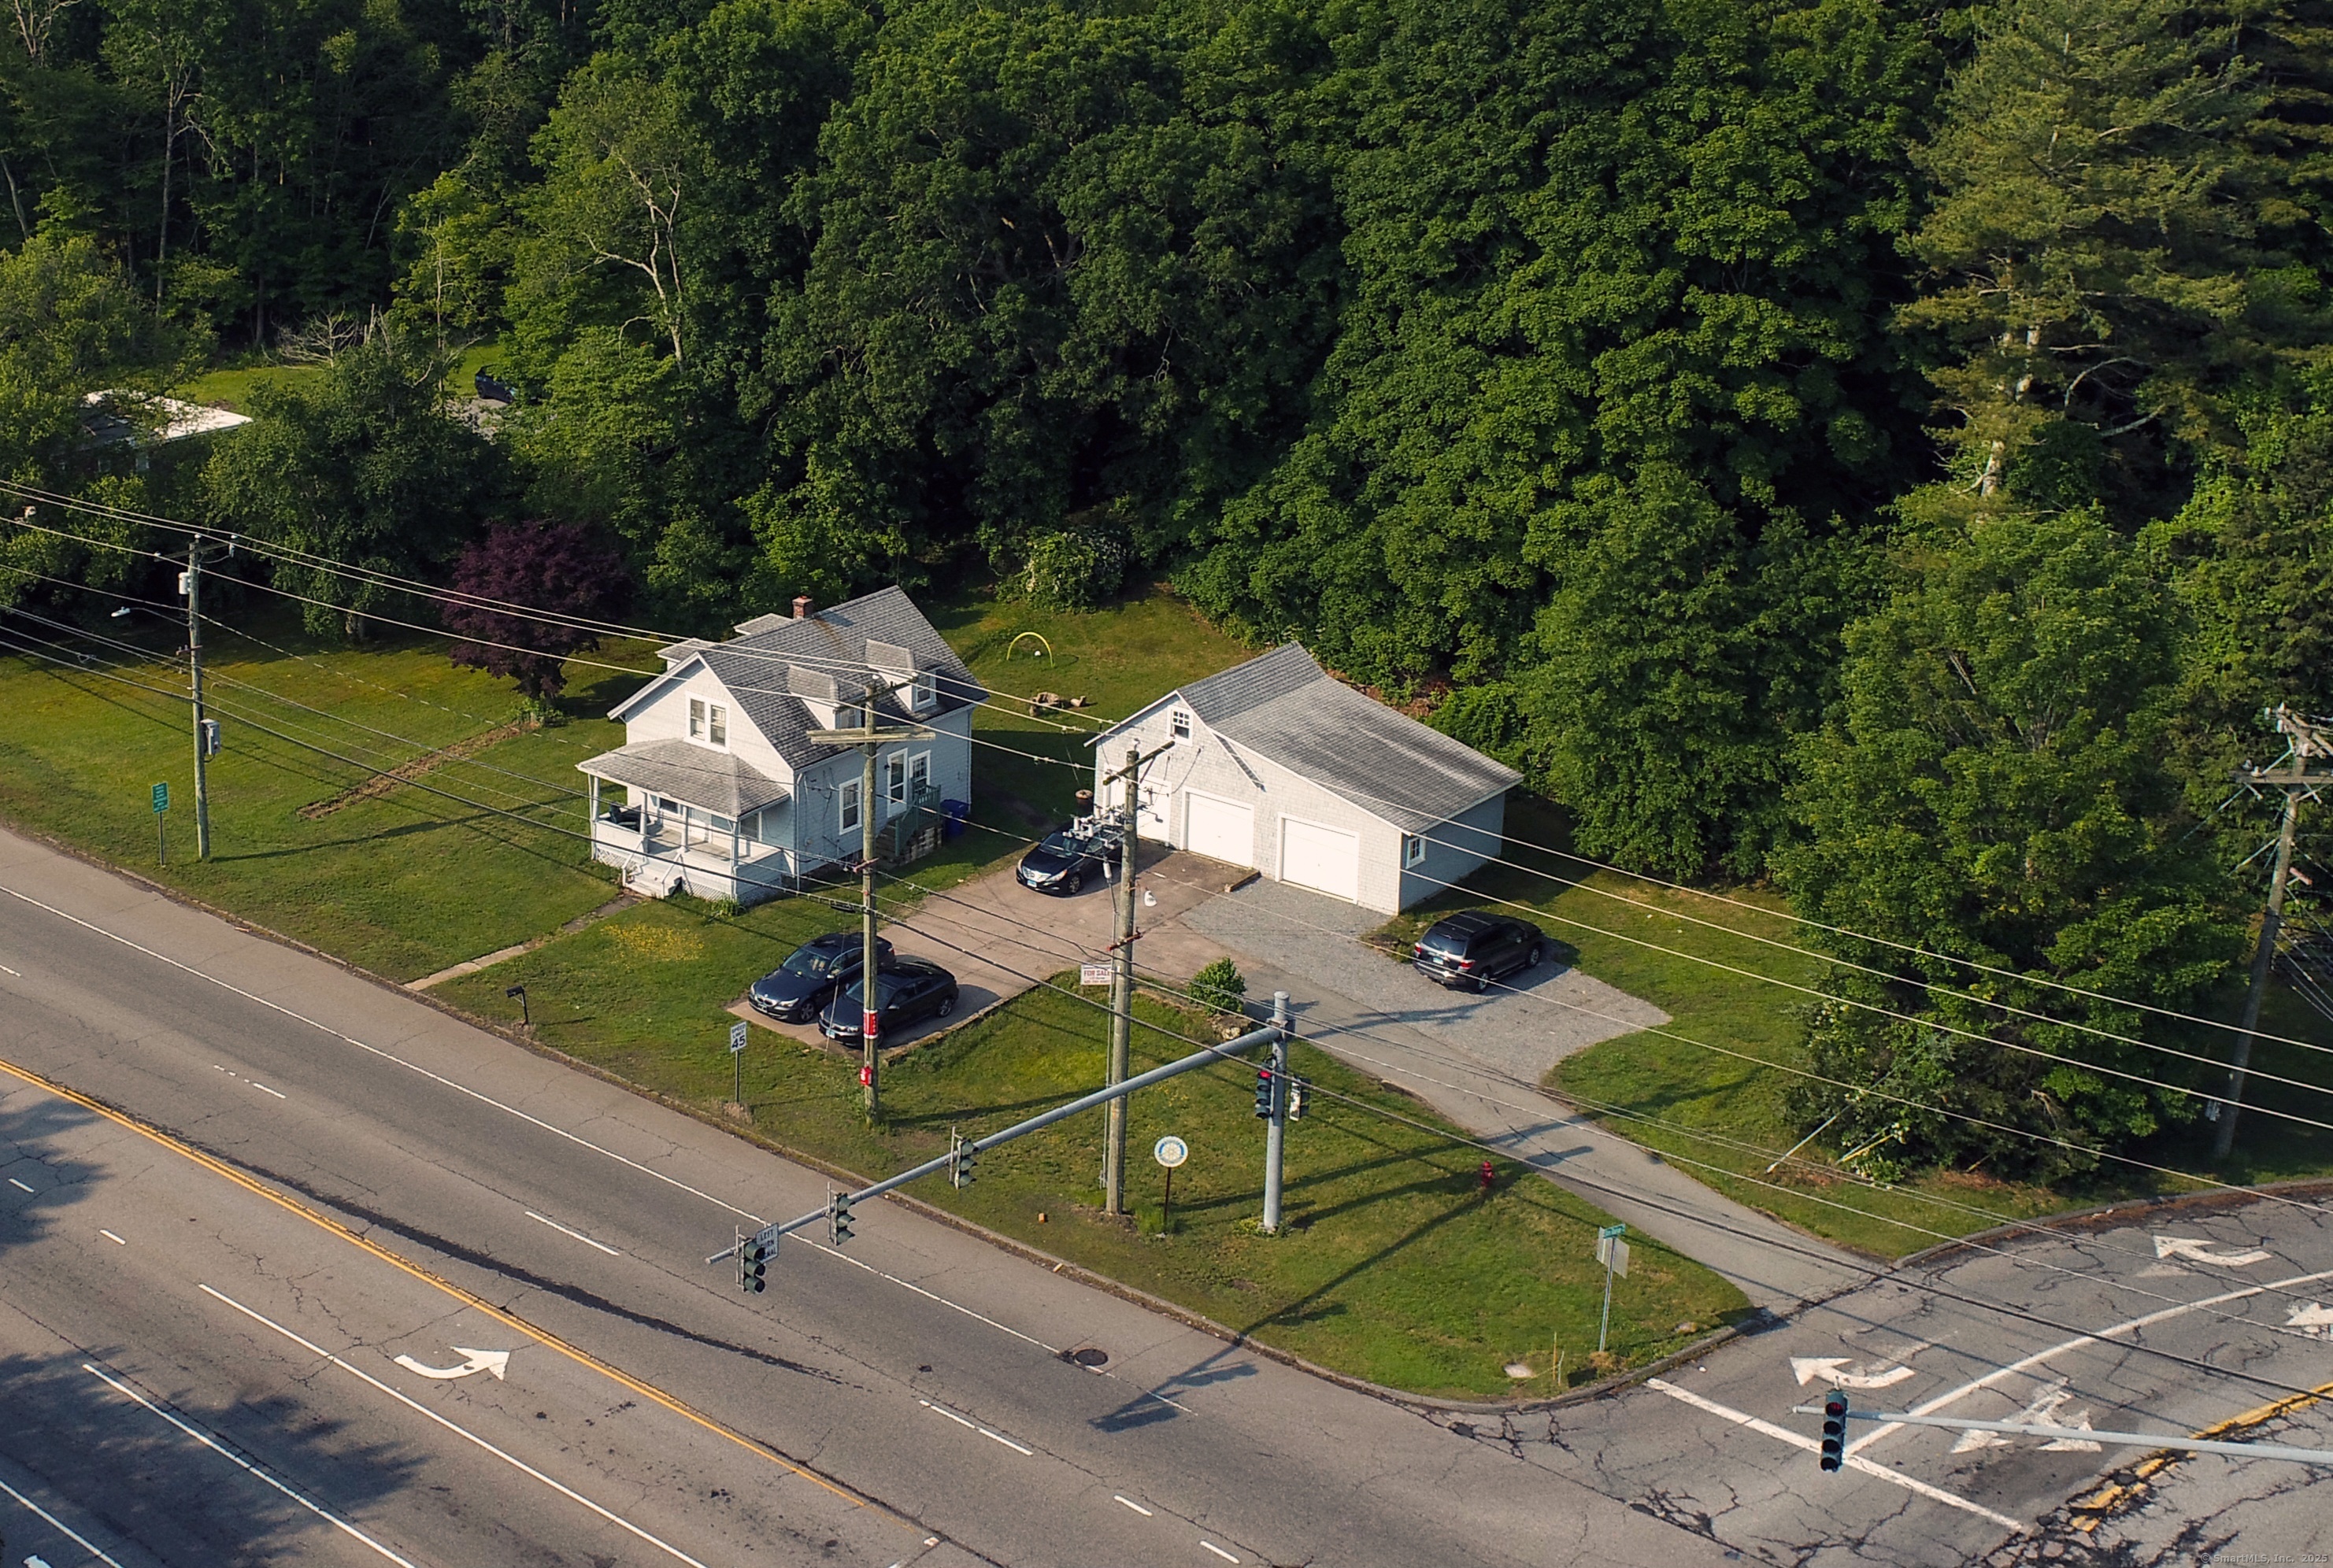
(3) Flex/Shop Industrial Buildings on 4.82 acres Building 1: 10,260 SF, 14' clear w/ (3) 14' over- head doors w/ ability to add more Building 2: 3,360 SF, 14' clear w/ (1) 14' over- head door, (1) 12' over- head door Building 3: 4,300 SF, 13' 6" clear, 21' to eve w/ (1) 10x10 dock door w/ ability to add more (1) 1,512 SF Office Building Well, septic, propane and electric City water, sewer, and gas on road Zone: I Traffic Count: 24,800

Listed by Sam Lyman of Samuel Lyman,Broker

$
$
%
$/month over payments
Federal 30-year interest rate: 6.65% last updated on Aug 20, 2026
* All Figures are estimates. Check with your bank or proposed mortgage company for actual interest rates.
This product uses the FRED® API but is not endorsed or certified by the Federal Reserve Bank of St. Louis.

Save FavoriteSchedule TourAsk A QuestionMore Details

10 Commerce Drive Columbia CT 06237

MLS Number 24130952

  • Commercial
  • MLS Status Active
  • Year Built 1988
  • Square Feet 14,846
  • Acreage 2.82

For Sale- $1,475,000 or For Lease-$12.75/ SF Gross + Utilities Former EastConn school in CM-1 Zone. 14,846 SF building on 2.82 acres, 10 classrooms and 5 restrooms and 6 offices. Several fenced in outdoor areas and a playground. Medical, Office, School, Day Care

Listed by Ron Lyman of Lyman Real Estate

$
$
%
$/month over payments
Federal 30-year interest rate: 6.65% last updated on Aug 20, 2026
* All Figures are estimates. Check with your bank or proposed mortgage company for actual interest rates.
This product uses the FRED® API but is not endorsed or certified by the Federal Reserve Bank of St. Louis.

Save FavoriteSchedule TourAsk A QuestionMore Details

24 Bittersweet Way Stonington CT 06378

Stonington, CT24 Bittersweet Way

Price$1,470,000

Est. Mortgage: $/month

MLS Number 24195775

  • Single Family
  • Square Feet 3,877
  • Bedrooms 4
  • Bathroom 3
  • Year Built 2001

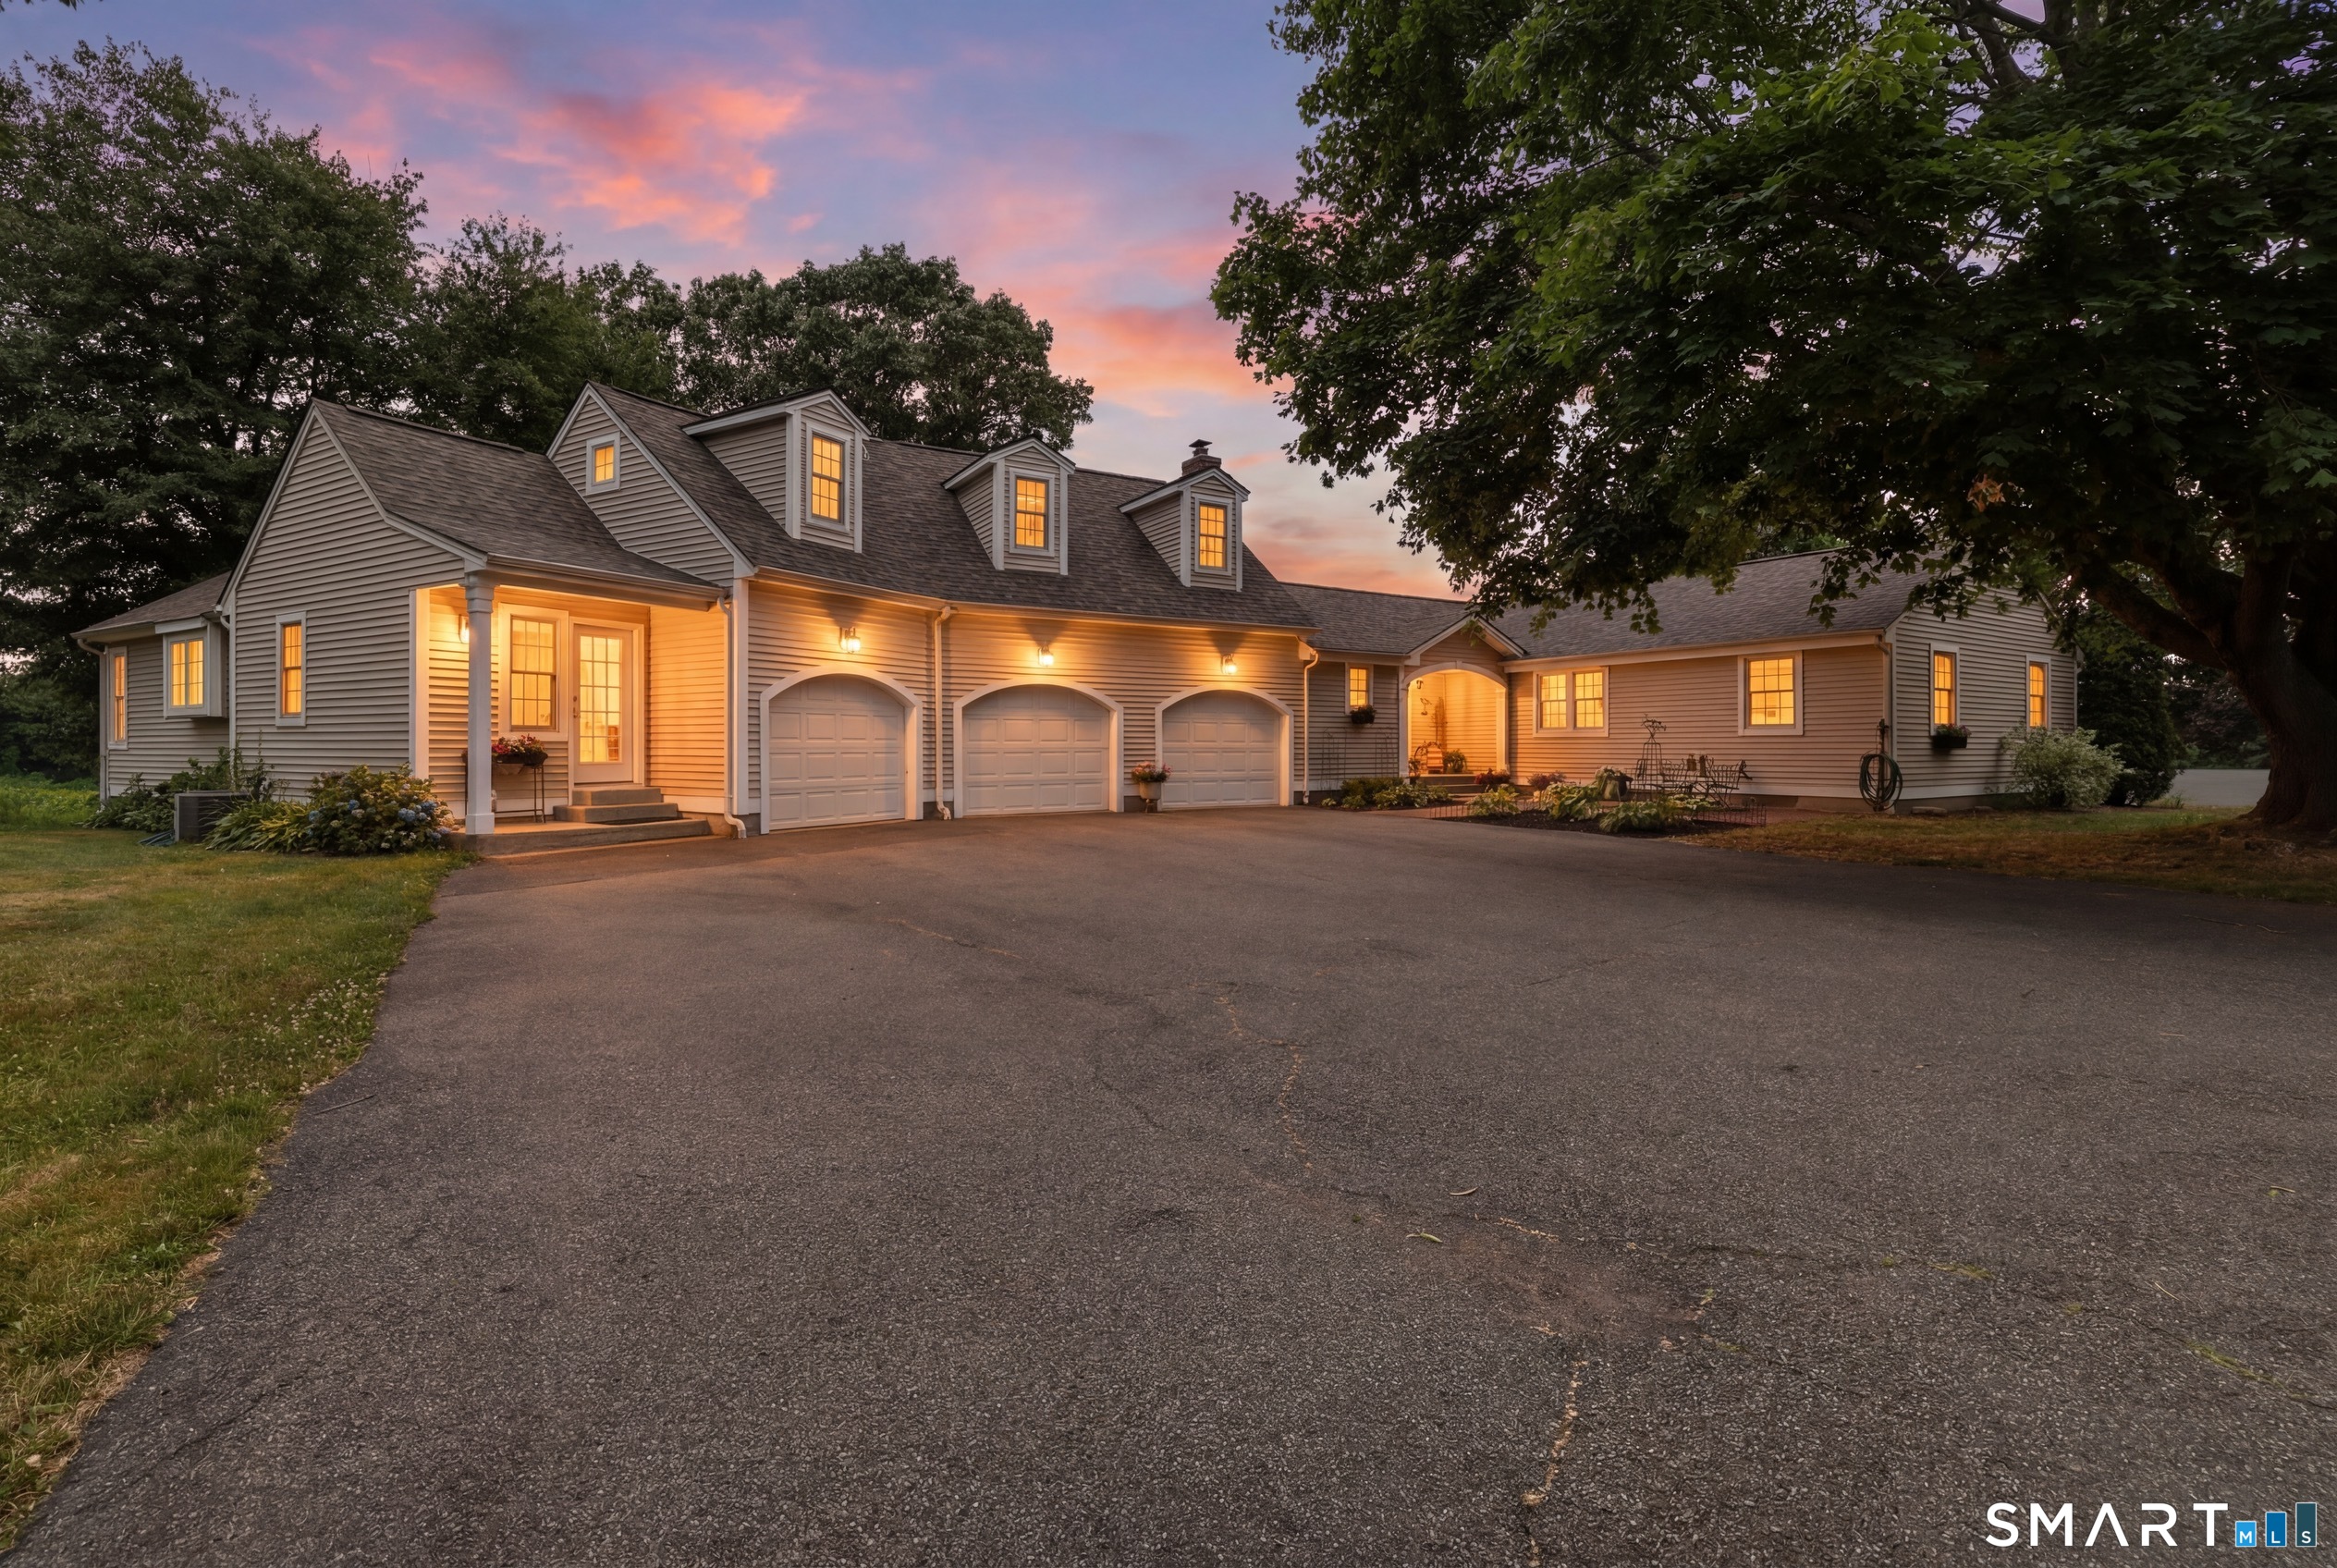
Privacy is the first thing you notice. Set at the end of a cul-de-sac on nearly two acres, this custom contemporary home sits behind mature plantings that screen the property on every side. The setting is quiet in a way that feels intentional, yet downtown Mystic and both the Connecticut and Rhode Island shorelines are minutes away. The real headline is the layout. Four bedrooms, the kitchen, and every main living space occupy a single floor. At more than 3,800 square feet, single level living at this scale is genuinely rare, and it changes how the house feels to move through. The architecture carries the rest. Ceilings rise 10 to 12 feet, curved walls ease the passage between rooms, and hardwood floors run throughout, carrying light the full depth of the house as the day turns. A wood burning fireplace anchors the living room off the front entry. The formal dining room opens to a kitchen built for serious cooking, which gives way to a casual eating area and a great room finished with coffered ceilings and a gas fireplace. Come spring, the screened porch becomes the most used room in the house. It holds the afternoon light and opens to an expansive deck overlooking a backyard with no neighbors in sight. The bedrooms are gathered on one side of the home, including a primary suite with two walk-in closets and a bath scaled to match. Above the three-car garage, the loft takes easily to an office, a studio, or guest quarters.

Listed by Amanda Girouard and Kim Benoit of CENTURY 21 Shutters & Sails

$
$
%
$/month over payments
Federal 30-year interest rate: 6.65% last updated on Aug 20, 2026
* All Figures are estimates. Check with your bank or proposed mortgage company for actual interest rates.
This product uses the FRED® API but is not endorsed or certified by the Federal Reserve Bank of St. Louis.

Save FavoriteSchedule TourAsk A QuestionMore Details

14 Bittersweet Way Stonington CT 06378

Stonington, CT14 Bittersweet Way

Price$1,465,000

Est. Mortgage: $/month

MLS Number 24198247

  • Single Family
  • Square Feet 4,476
  • Bedrooms 6
  • Bathroom 5
  • Year Built 2002

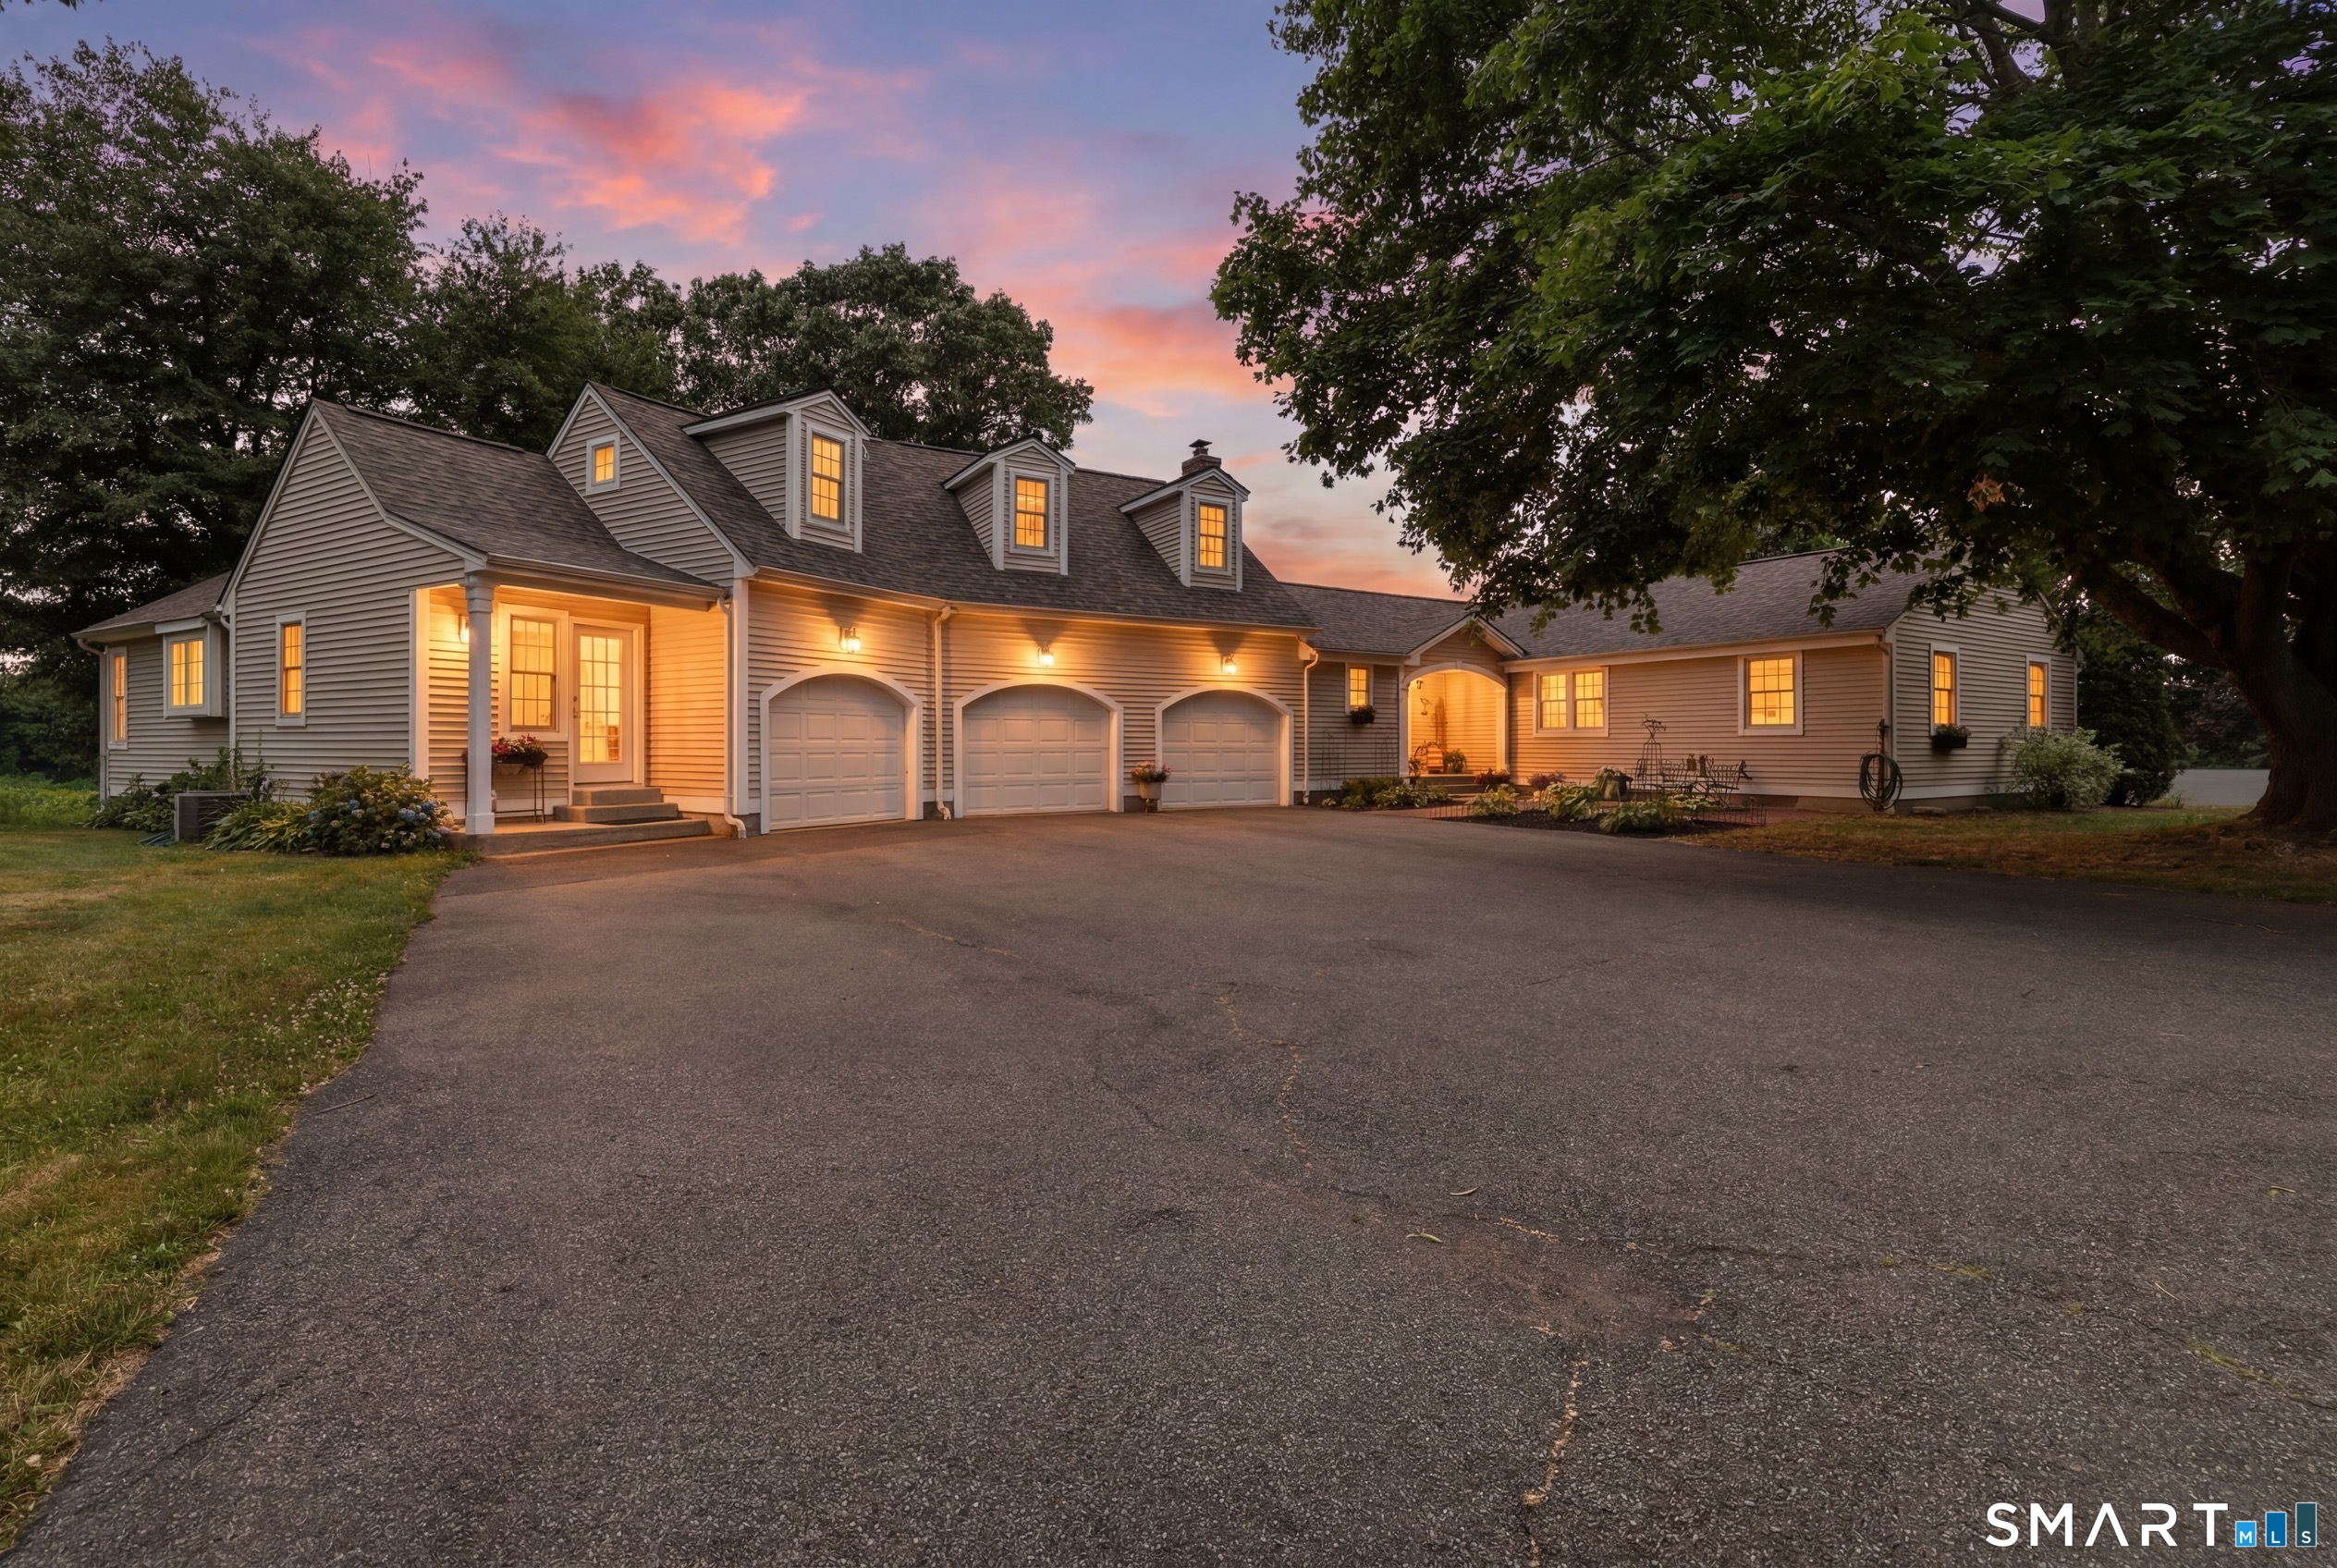
Set on 2.53 picturesque acres on a cul-de-sac, this Colonial offers a rare combination of privacy, room to spread out, and easy access to all that Mystic has to offer. The beautifully landscaped, fully fenced backyard is the centerpiece-a park-like setting with mature trees, expansive lawn, and outdoor spaces for entertaining, relaxing and everyday life. With over 4,500 sq ft across three finished levels, the home offers 6 bedrooms, 4.5 baths, and exceptional flexibility for family and guests. The kitchen features granite counters, double ovens, electric cooktop, double sinks, breakfast bar, walk-in pantry, and dining area with French doors and sliders to the deck and patio. A formal dining room with arched windows, family room with wood-burning fireplace, and living room provide flexible living space. Upstairs, the primary suite includes an en-suite bath and custom walk-in closet (2024), plus 5 additional bedrooms. The finished walk-up attic offers a media/game room (2025) with mini-split HVAC (2024), creating another versatile retreat. Features include hardwood floors, 2 wood-burning fireplaces, first-floor laundry, central air, Buderus heat, central vacuum, Culligan water filtration (2025), irrigation, underground utilities, 3-car garage (fits 4 cars), and a new asphalt driveway (2024). Just minutes from downtown Mystic's waterfront, dining, shops, marinas, and beaches, this is a home with the space to live, gather, entertain, and make your own.

Listed by Jessica C. Starr of Starr Team at LPT Realty

$
$
%
$/month over payments
Federal 30-year interest rate: 6.65% last updated on Aug 20, 2026
* All Figures are estimates. Check with your bank or proposed mortgage company for actual interest rates.
This product uses the FRED® API but is not endorsed or certified by the Federal Reserve Bank of St. Louis.

Save FavoriteSchedule TourAsk A QuestionMore Details

35 Oakland Street Manchester CT 06042

MLS Number 24188027

  • Commercial
  • MLS Status Active
  • Year Built 1888
  • Bathroom 1
  • Square Feet 27,548

Exceptional adaptive reuse opportunity with all major approvals already in place. This property comes fully approved for the conversion into 26 residential units, consisting of 22 - one bedroom apartments and 4 - two bedroom apartments. Architectural, MEP, and all necessary site approvals have been secured, allowing a developer to begin construction immediately. The building has already undergone interior demolition, significantly reducing upfront time and costs. Adding to the value, Phase I and Phase II Historic Tax Credit approvals have been obtained, creating the potential for substantial financial incentives for qualified buyers. The property is ideally situated with ample on site parking, convenient access to shopping, restaurants, and major transportation routes. This is a rare, shovel ready development opportunity with approvals in place, valuable historic tax credit eligibility, and tremendous upside in a growing market.

Listed by Natalie Zoef of Vanguard Private Client Grp

$
$
%
$/month over payments
Federal 30-year interest rate: 6.65% last updated on Aug 20, 2026
* All Figures are estimates. Check with your bank or proposed mortgage company for actual interest rates.
This product uses the FRED® API but is not endorsed or certified by the Federal Reserve Bank of St. Louis.

Save FavoriteSchedule TourAsk A QuestionMore Details

4 Cherry Brook Lane Suffield CT 06078
Active With Contract

MLS Number 24194326

  • Single Family
  • Square Feet 6,479
  • Bedrooms 5
  • Bathroom 5
  • Year Built 2003

Stunning luxury meets modern day conveniences with prestigious 4 Cherry Brook Lane in Suffield. Sumptuously refinished 5 bedroom, 4.5 bath modern Colonial situated on a sprawling 3+ acre cul-de-sac with over 6,400 sq ft! This home will WOW you from the moment you walk in! Top-of-the-line amenities and high-end finishes abound, including a dramatic grand 2 story entrance, gourmet kitchen which is an entertainer's dream w/custom cabinetry, huge pantry, double island, granite counters, copper farm sink, Subzero & Viking appliances and wine cooler. Expansive, cathedral living room with stone fireplace, wrought-iron and custom wood railings, and huge formal dining room with bar area. Open-concept floor plan and to a luxurious first floor Primary bedroom suite w/walk in closet and full bathroom with marble tile throughout, jacuzzi tub, custom cabinetry, double vanities, glass shower doors and impressive vaulted ceilings with skylight. A mudroom and laundry room offer the perfect landing zone off of the huge 3-car garage. With three additional bedrooms, a stylish full bath an amazing game/Bonus room on the upper level, you'll never want to leave! The basement is tastefully finished off with a massive family room with fireplace, gym/sitting room, office, extra bedroom, full bath and plenty of storage. A sprawling, completely level yard with 33'x55' saltwater heated gunite in-ground pool with Gazebo, raised fire pit w/seating and jacuzzi provides for an outdoor entertainer's dream!

Listed by David Brooke of eXp Realty

$
$
%
$/month over payments
Federal 30-year interest rate: 6.65% last updated on Aug 20, 2026
* All Figures are estimates. Check with your bank or proposed mortgage company for actual interest rates.
This product uses the FRED® API but is not endorsed or certified by the Federal Reserve Bank of St. Louis.

Save FavoriteSchedule TourAsk A QuestionMore Details

7 Summertime Circle Stonington CT 06379

MLS Number 24201044

  • Single Family
  • Square Feet 3,997
  • Bedrooms 3
  • Bathroom 4
  • Year Built 2024

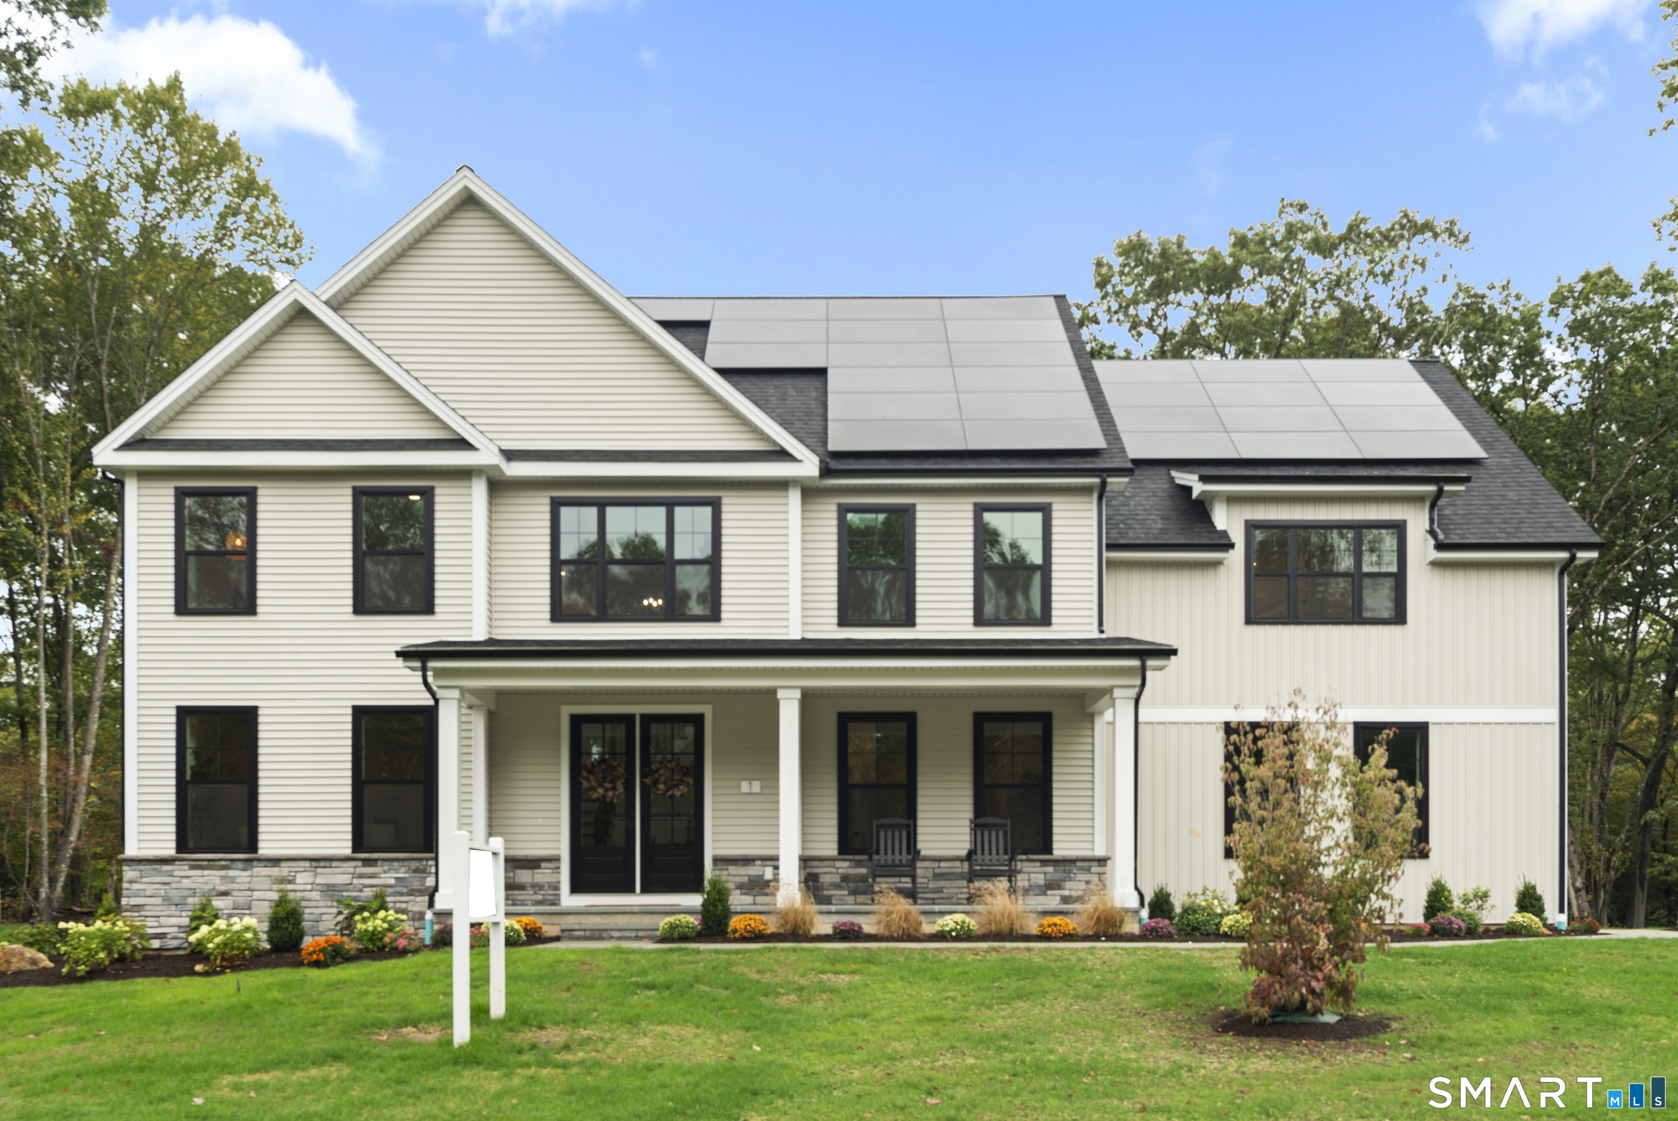
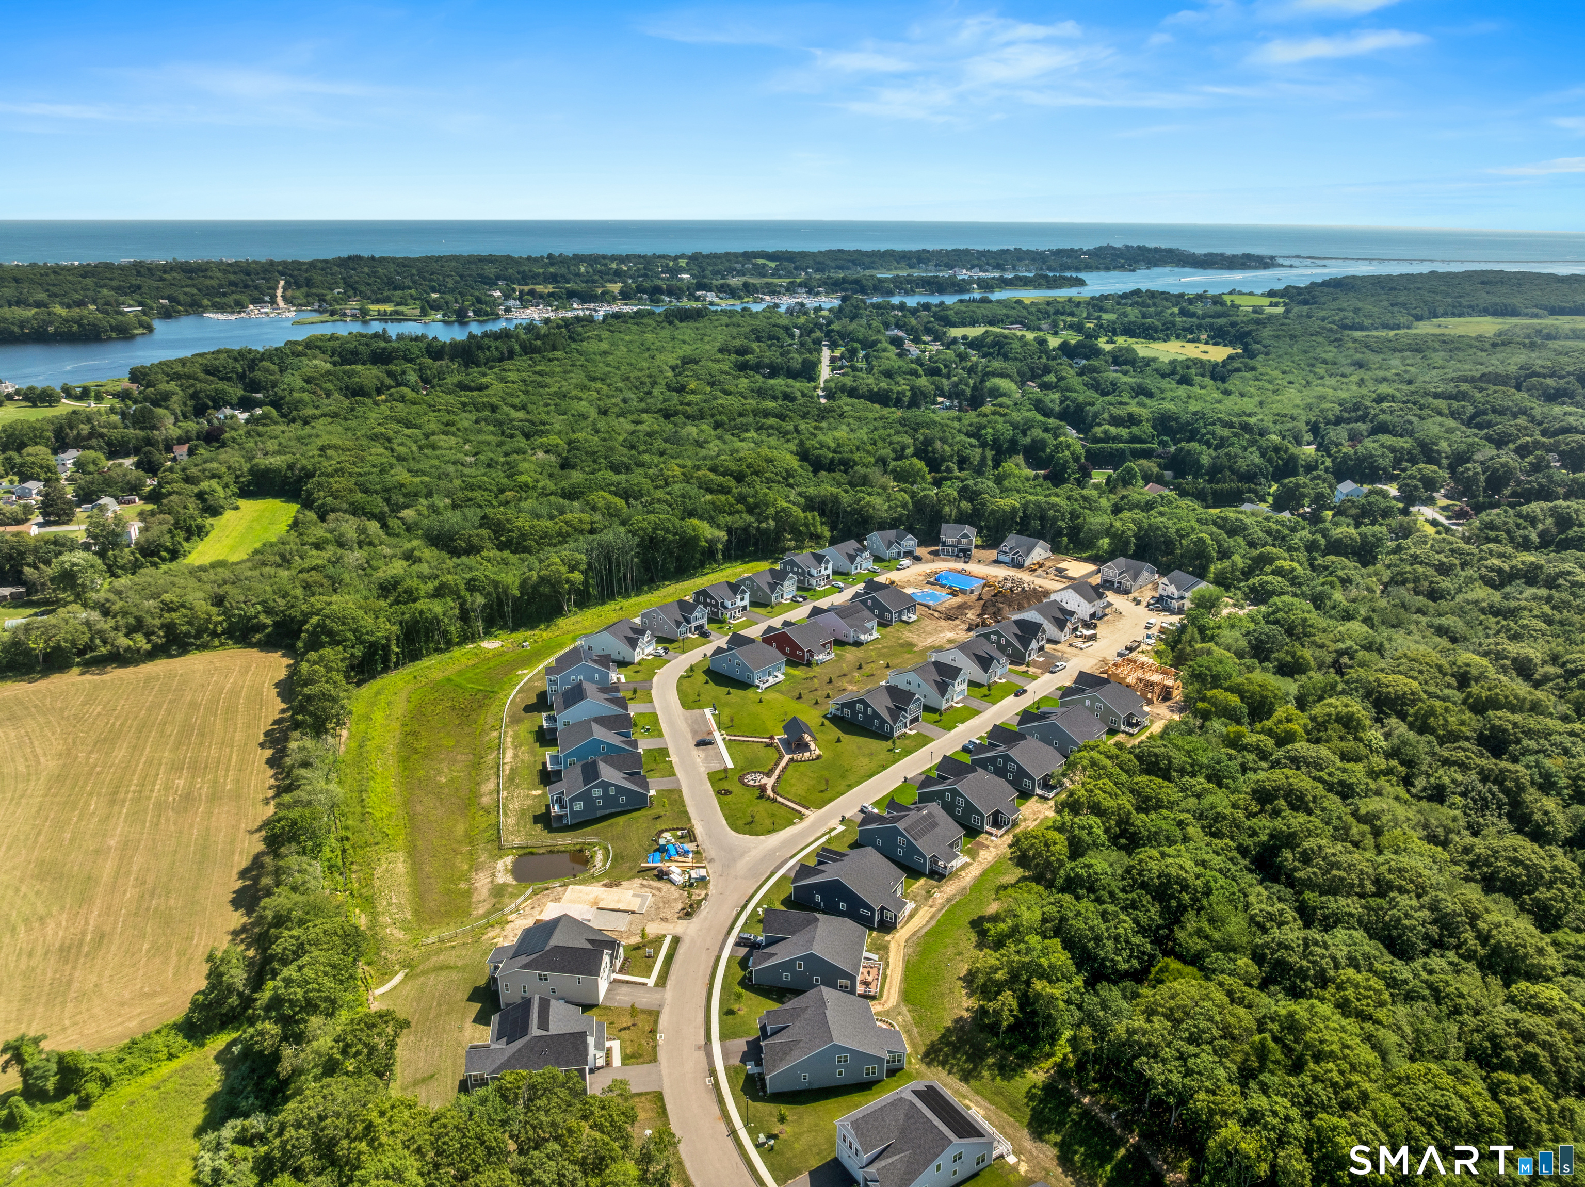
The Monroe Model Home is available for move in now! This beautifully appointed Monroe model home offers the space, style, and flexibility to make every level of the home feel special. Set within one of the community's final remaining opportunities, this home pairs thoughtful design with the ease of low-maintenance living. The main level is anchored by a stunning first-floor primary suite with a dramatic 12-foot ceiling, two generous closets, and a private ensuite bath. Hardwood floors flow through the well-equipped kitchen, featuring wood cabinetry, stone countertops, and induction cooking, into the dining area and vaulted family room. Step outside to the covered deck, an inviting extension of the living space perfect for morning coffee, outdoor dining, or relaxing at the end of the day. A private first-floor study offers dedicated space for working from home, while upstairs, two additional bedrooms and an open loft provide plenty of room for guests, hobbies, or a second living area. The showstopper continues downstairs with a finished walkout lower level, adding exceptional living and entertaining space with direct access to the outdoors. Enjoy the comfort and convenience of a thoughtfully designed home in a beautiful low-maintenance community, all with the added efficiency and lasting benefits of Zero Energy Ready construction, smart materials, and modern building technology. This is one of the last opportunities to make this community home

Listed by Nicole Kolinchak of EG Group Realty LLC

$
$
%
$/month over payments
Federal 30-year interest rate: 6.65% last updated on Aug 20, 2026
* All Figures are estimates. Check with your bank or proposed mortgage company for actual interest rates.
This product uses the FRED® API but is not endorsed or certified by the Federal Reserve Bank of St. Louis.

Save FavoriteSchedule TourAsk A QuestionMore Details

The data relating to real estate for sale on this website appears in part through the SmartMLS Internet Data Exchange program, a voluntary cooperative exchange of property listing data between licensed real estate brokerage firms, and is provided by SmartMLS through a licensing agreement. Listing information is from various brokers who participate in the SmartMLS IDX program and not all listings may be visible on the site. The property information being provided on or through the website is for the personal, non-commercial use of consumers and such information may not be used for any purpose other than to identify prospective properties consumers may be interested in purchasing. Some properties which appear for sale on the website may no longer be available because they are for instance, under contract, sold or are no longer being offered for sale. Property information displayed is deemed reliable but is not guaranteed. Copyright 2026 SmartMLS, Inc.