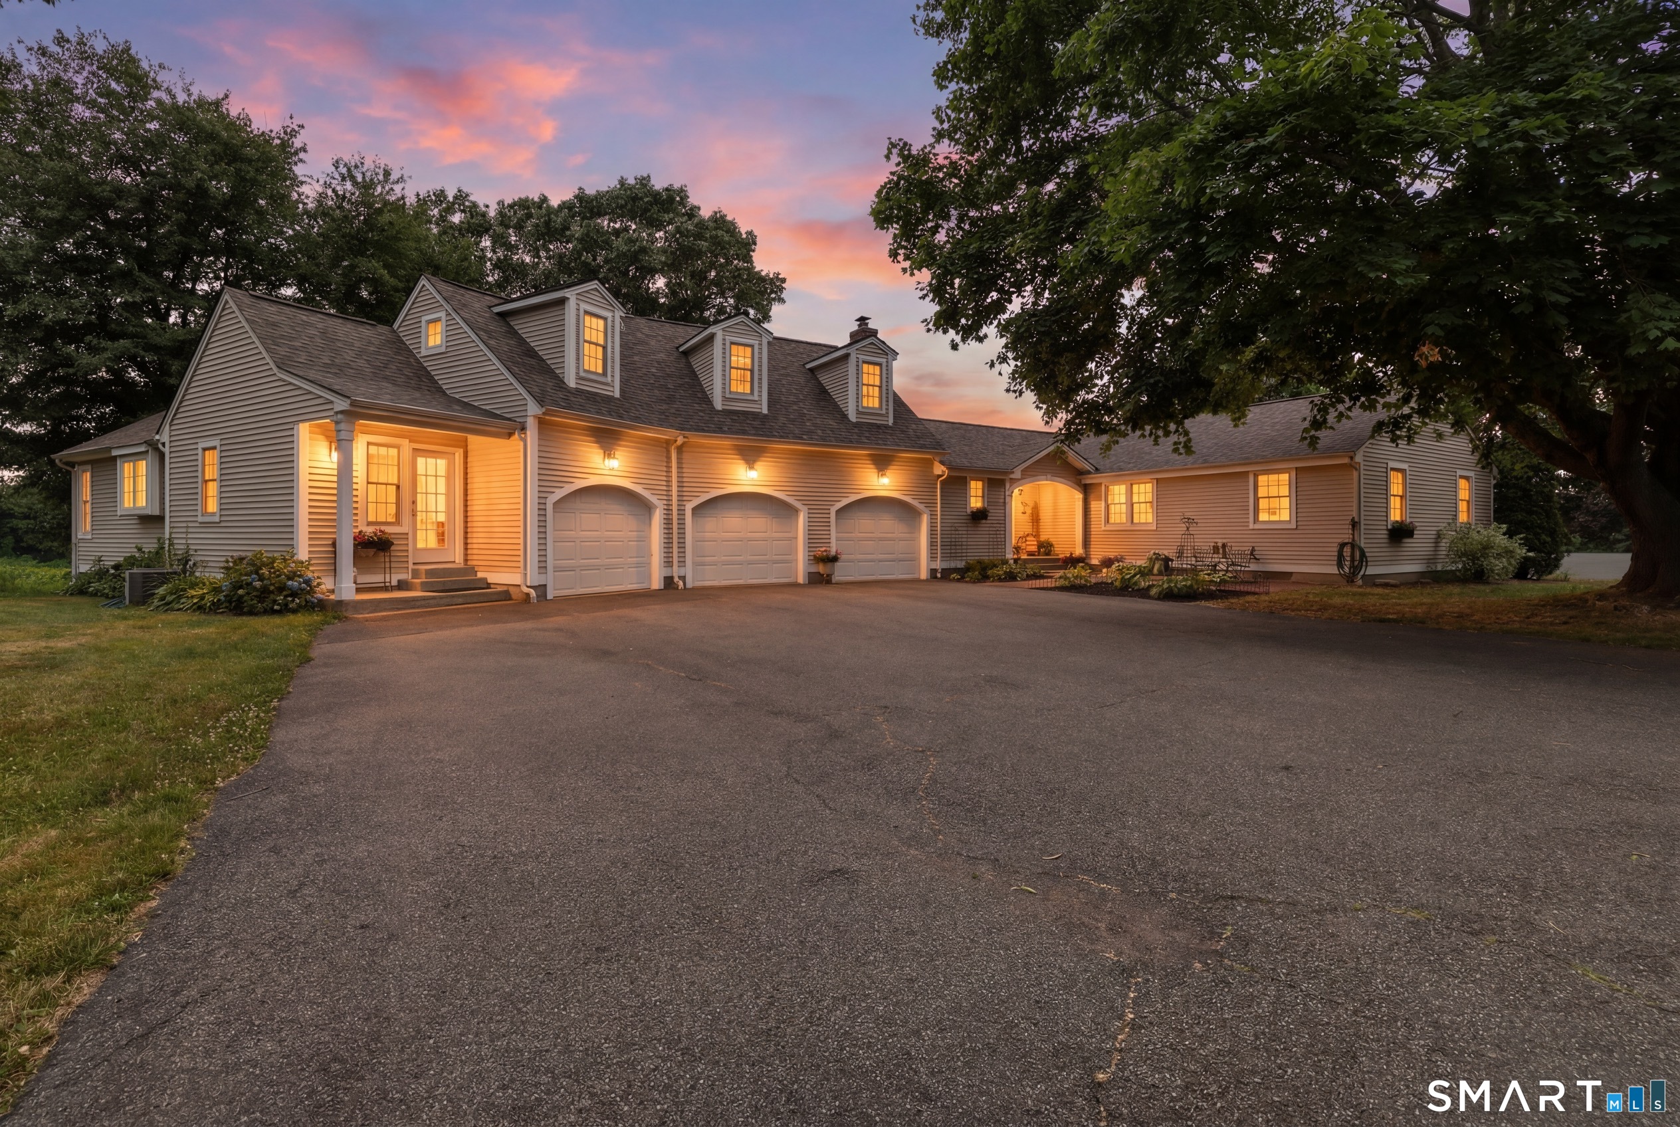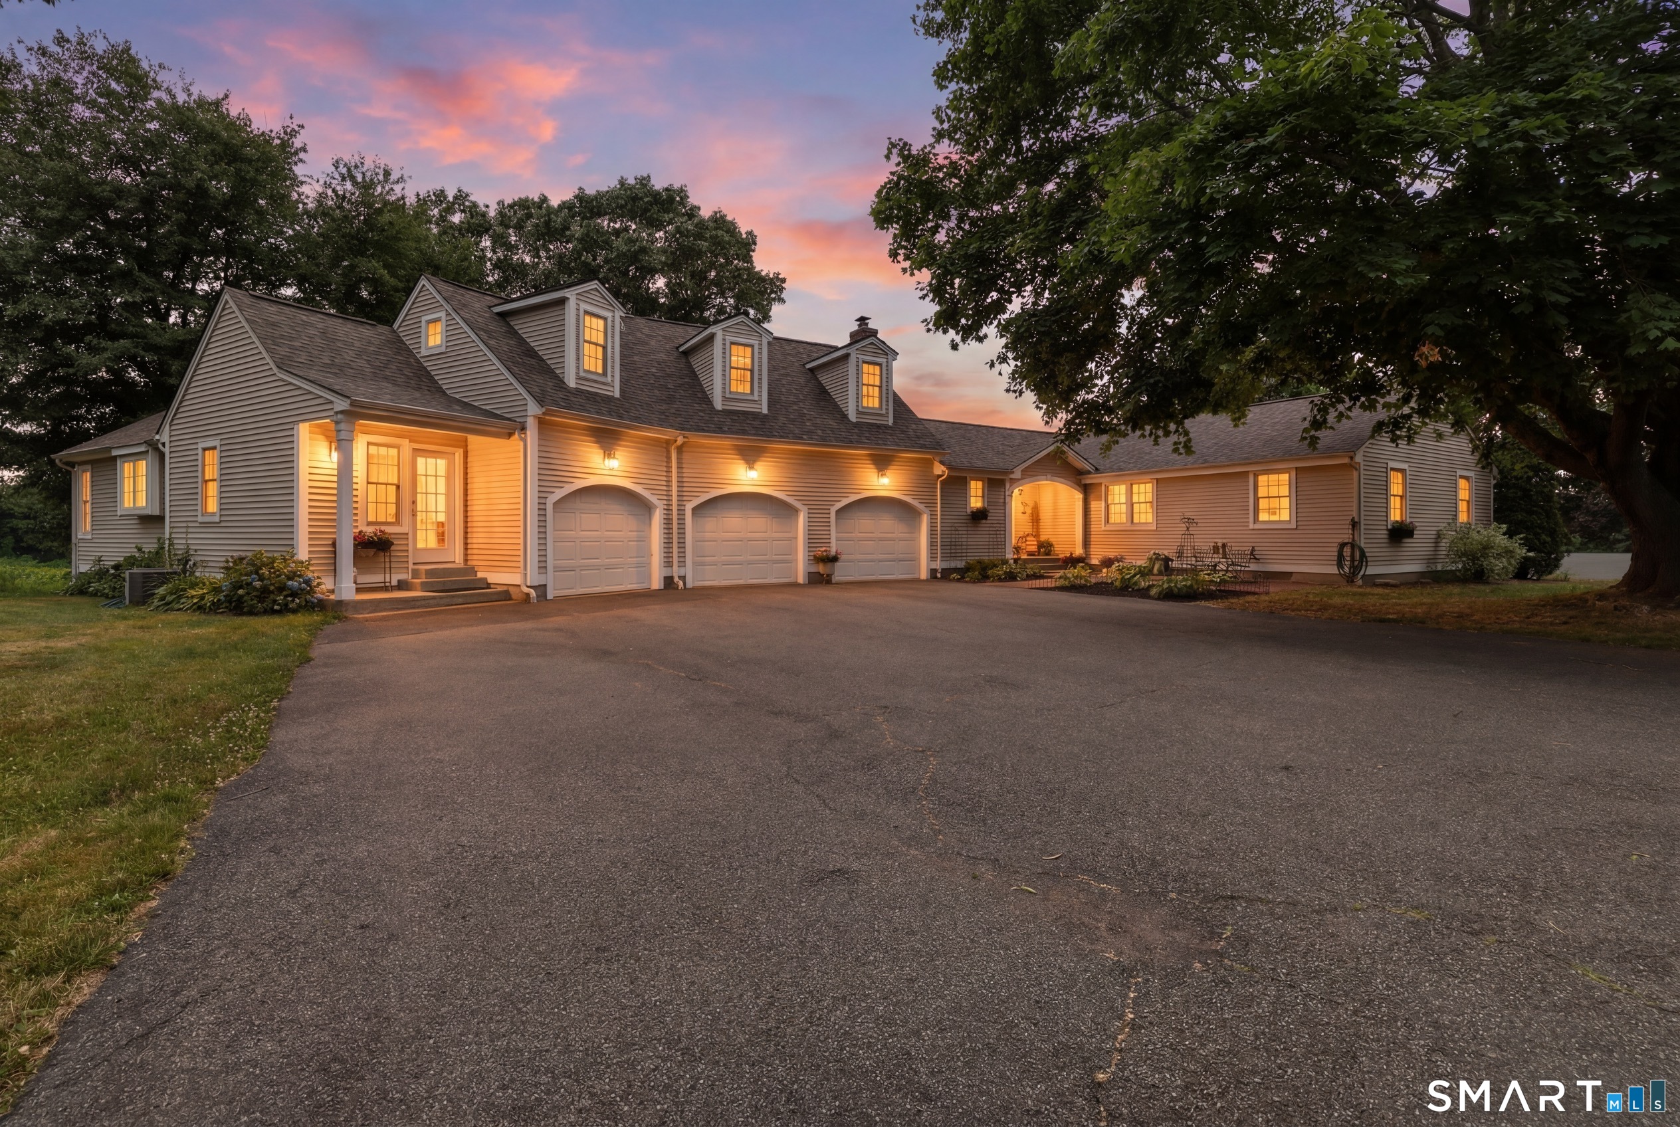
and narrow your search. If you have fewer than 200 results, you can save your search.

Greater Mansfield CT Real Estate $500k +

r=164-175
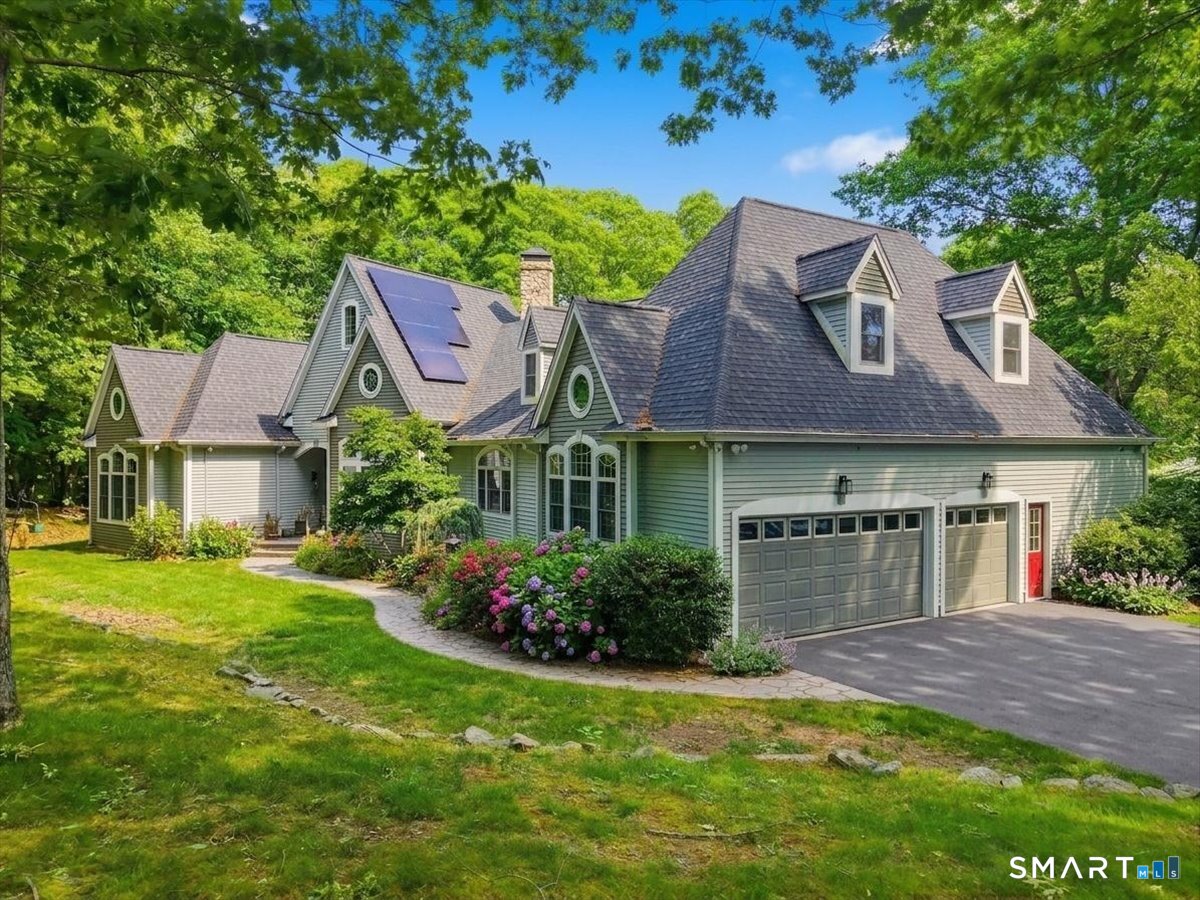
24 Bittersweet Way Stonington CT 06378

Stonington, CT24 Bittersweet Way

Price$1,470,000

Est. Mortgage: $/month

MLS Number 24195775

  • Single Family
  • Square Feet 3,877
  • Bedrooms 4
  • Bathroom 3
  • Year Built 2001

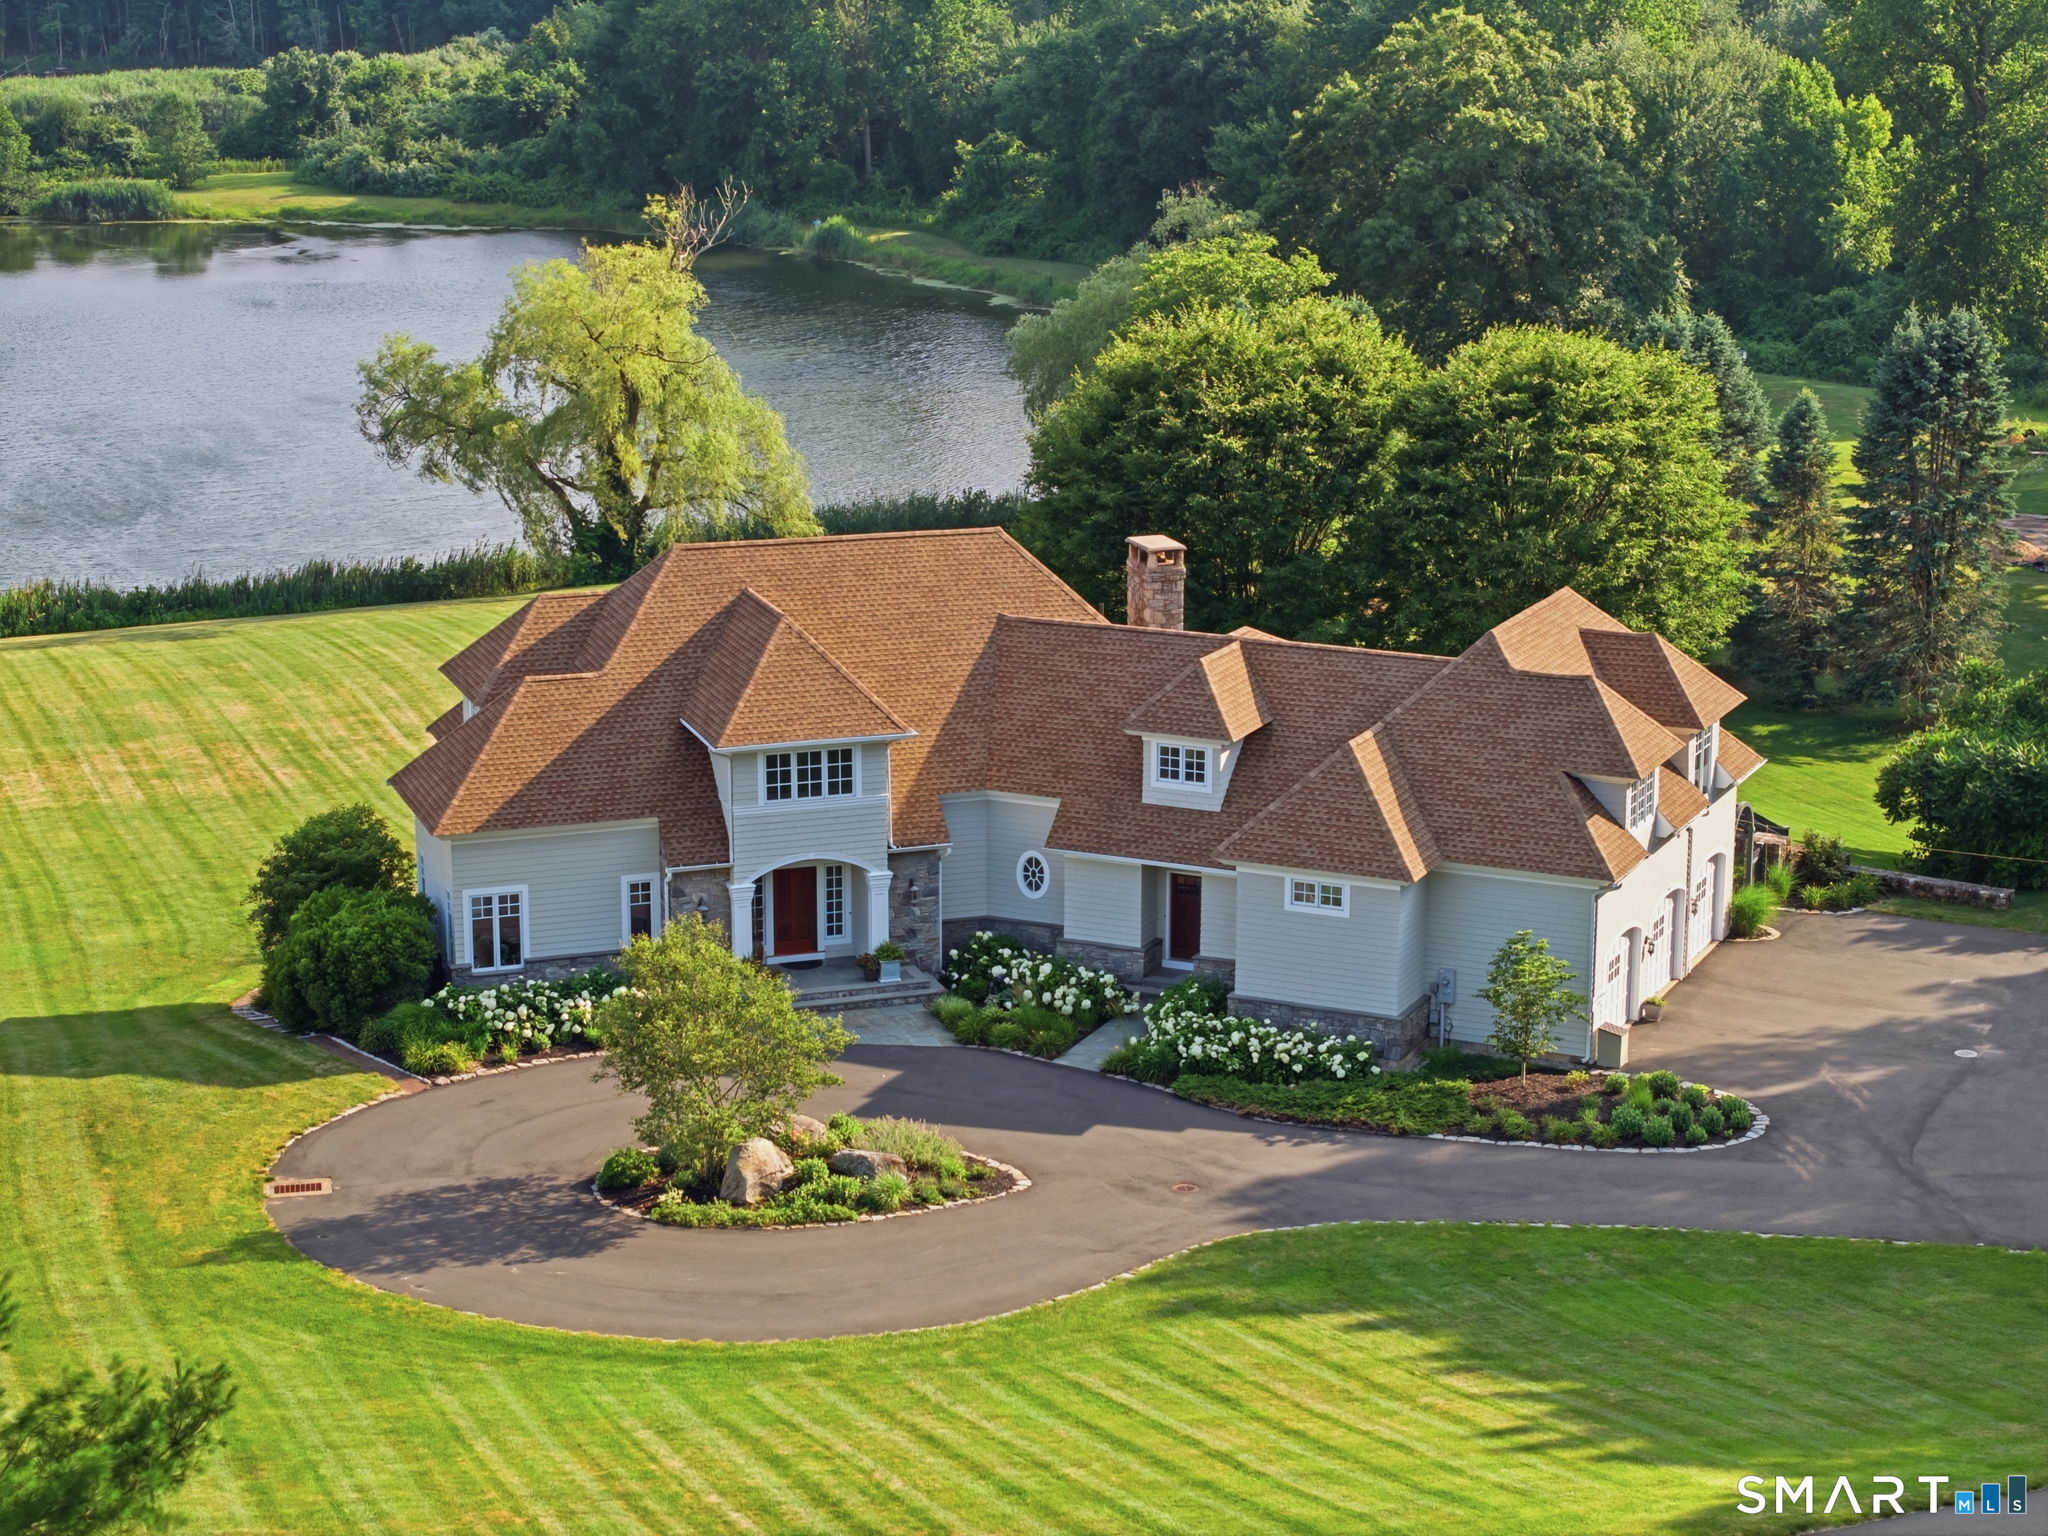
Privacy is the first thing you notice. Set at the end of a cul-de-sac on nearly two acres, this custom contemporary home sits behind mature plantings that screen the property on every side. The setting is quiet in a way that feels intentional, yet downtown Mystic and both the Connecticut and Rhode Island shorelines are minutes away. The real headline is the layout. Four bedrooms, the kitchen, and every main living space occupy a single floor. At more than 3,800 square feet, single level living at this scale is genuinely rare, and it changes how the house feels to move through. The architecture carries the rest. Ceilings rise 10 to 12 feet, curved walls ease the passage between rooms, and hardwood floors run throughout, carrying light the full depth of the house as the day turns. A wood burning fireplace anchors the living room off the front entry. The formal dining room opens to a kitchen built for serious cooking, which gives way to a casual eating area and a great room finished with coffered ceilings and a gas fireplace. Come spring, the screened porch becomes the most used room in the house. It holds the afternoon light and opens to an expansive deck overlooking a backyard with no neighbors in sight. The bedrooms are gathered on one side of the home, including a primary suite with two walk-in closets and a bath scaled to match. Above the three-car garage, the loft takes easily to an office, a studio, or guest quarters.

Listed by Amanda Girouard and Kim Benoit of CENTURY 21 Shutters & Sails
$
$
%
$/month over payments
Federal 30-year interest rate: 7.4% last updated on Oct 15, 2026
* All Figures are estimates. Check with your bank or proposed mortgage company for actual interest rates.
This product uses the FRED® API but is not endorsed or certified by the Federal Reserve Bank of St. Louis.

Save FavoriteSchedule TourAsk A QuestionMore Details

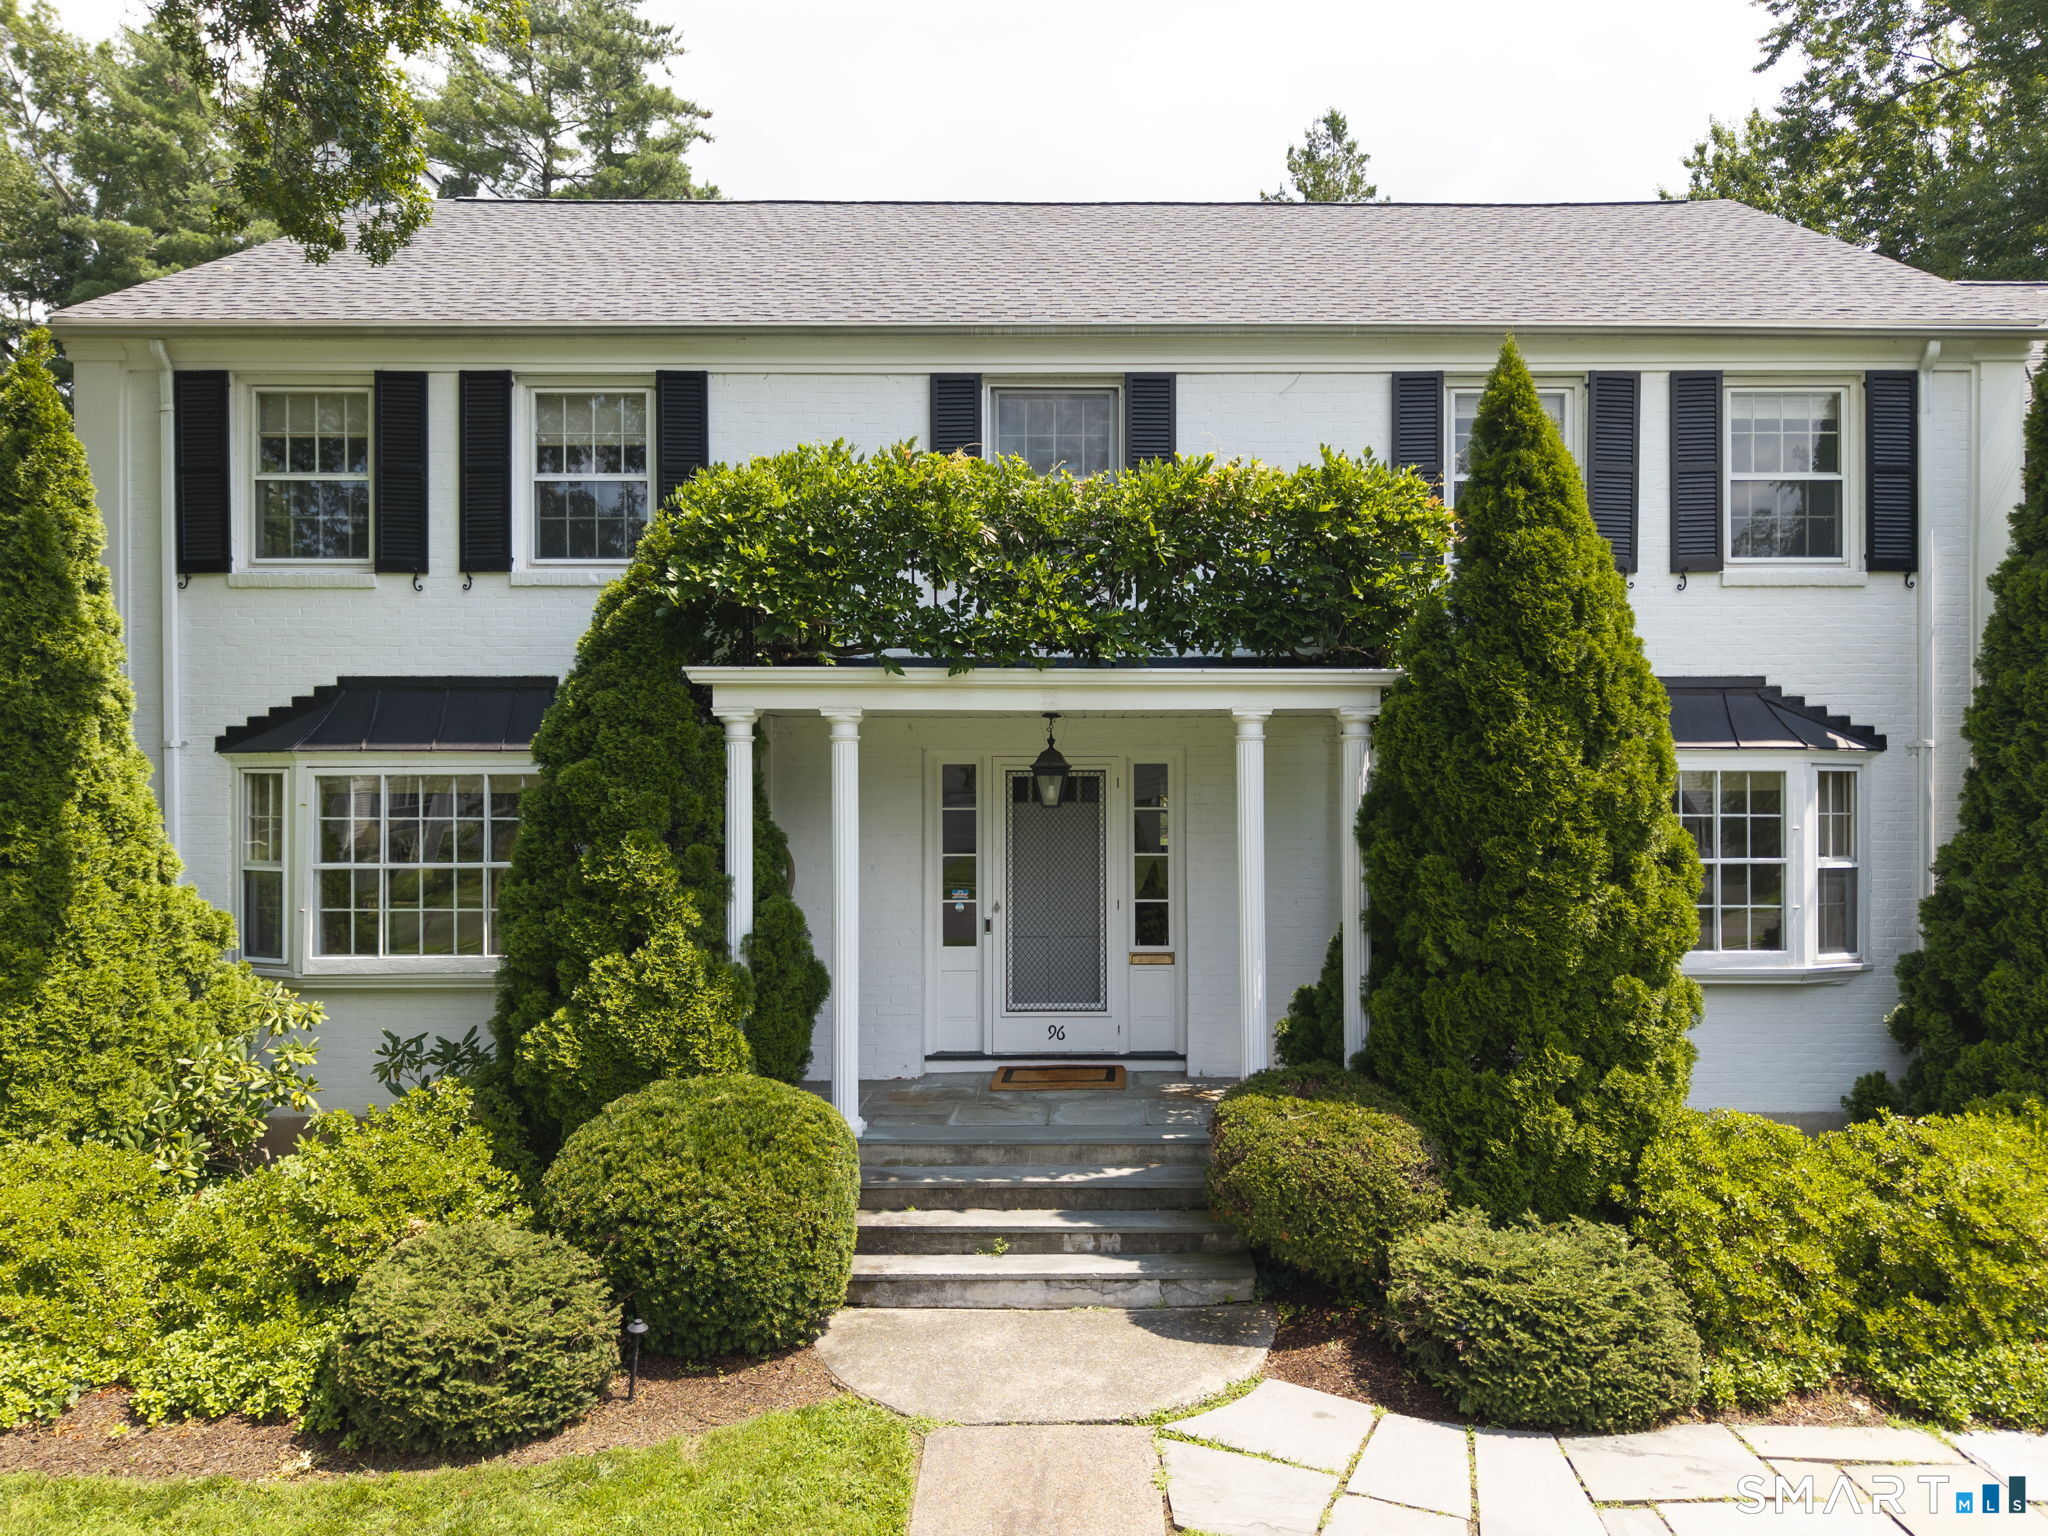
96 Norwood Road West Hartford CT 06117

West Hartford, CT96 Norwood Road

Price$1,450,000

Est. Mortgage: $/month

MLS Number 24198481

  • Single Family
  • Square Feet 6,066
  • Bedrooms 5
  • Bathroom 7
  • Year Built 1952

Spacious living, beautiful and functional outdoor space in all seasons, and effortless entertaining come together in this stunning home designed for everyday family life and memorable gatherings. With seven bedrooms and six full baths this home has room for everyone! An oversized open kitchen and family room with direct access to the patio create an inviting space where everyone naturally gathers. The kitchen is open and bright, with marble countertops, high-end appliances including a full Sub-Zero refrigerator and a full Sub-Zero freezer, a large butler's pantry, and a wet bar. The dining room and living room have the scale you expect in a home this gracious. The large sunroom has direct access to the outdoors and connects back to the main living spaces through a large library that can also serve as a den, office, or playroom. The main level also has a large mudroom, laundry room, and endless storage! The second floor features a primary bedroom suite with two full baths and three walk-in closets! There are four additional bedrooms and three additional full baths on the second level. The third-floor walk-up has another full bath, bedroom, and rec room, perfect for guests or an au pair. Outside, the beautiful backyard extends the living space in every direction. A large patio is ideal for summer dining and entertaining, while the sparkling pool creates a private destination for warm-weather enjoyment.

Listed by Paula Fahy Ostop and Ellyn M. Marshall of William Raveis Real Estate

$
$
%
$/month over payments
Federal 30-year interest rate: 7.4% last updated on Oct 15, 2026
* All Figures are estimates. Check with your bank or proposed mortgage company for actual interest rates.
This product uses the FRED® API but is not endorsed or certified by the Federal Reserve Bank of St. Louis.

Save FavoriteSchedule TourAsk A QuestionMore Details

2784 Hebron Avenue Glastonbury CT 06033

Glastonbury, CT2784 Hebron Avenue

Price$1,450,000

Est. Mortgage: $/month

Active With Contract

MLS Number 24191169

  • Single Family
  • Square Feet 5,164
  • Bedrooms 4
  • Bathroom 4
  • Year Built 1996

For the first time ever, the Macclain Estate is being offered for sale. Welcome to your own private waterside retreat. Nestled on an expansive parcel, this remarkable property is tucked away from the road behind a thoughtfully designed berm that provides exceptional privacy while minimizing road noise. Perched above a picturesque, stocked lake, the home enjoys breathtaking views and offers endless opportunities for kayaking, paddleboarding, fishing, and peaceful waterfront living. The oversized patio, complete with an outdoor kitchen and trellis, overlooks the sprawling backyard, where mature, carefully planned landscaping creates a true outdoor oasis. The grounds have even been prepared for the addition of a pool, should the next owner desire. Lovingly designed and custom built for generations of family enjoyment, the home welcomes you through a handcrafted front door into a grand foyer featuring a sweeping circular staircase. To the left, you'll find a cozy home office and spacious formal dining room, while a first-floor bedroom and full bath to the right offer the convenience of one-level living.At the rear of the home, the chef's kitchen is perfectly positioned to capture serene lake views and features custom wood cabinetry, granite countertops, and premium appliances, including a DCS range and Sub-Zero refrigerator. The adjoining great room features a massive stone fireplace and is lined with Marvin custom windows, filling the space with natural light and showcasing the

Listed by Jeffrey R. Anderson and Wendy J. Anderson of William Pitt Sotheby's International Realty

$
$
%
$/month over payments
Federal 30-year interest rate: 7.4% last updated on Oct 15, 2026
* All Figures are estimates. Check with your bank or proposed mortgage company for actual interest rates.
This product uses the FRED® API but is not endorsed or certified by the Federal Reserve Bank of St. Louis.

Save FavoriteSchedule TourAsk A QuestionMore Details

1 Twin Valley Road East Lyme CT 06333
Open House

MLS Number 24203275

  • Single Family
  • Next Open House: Sat 10/24 10:00 am. to 2:00 pm.
  • Square Feet 2,831
  • Bedrooms 4
  • Bathroom 3

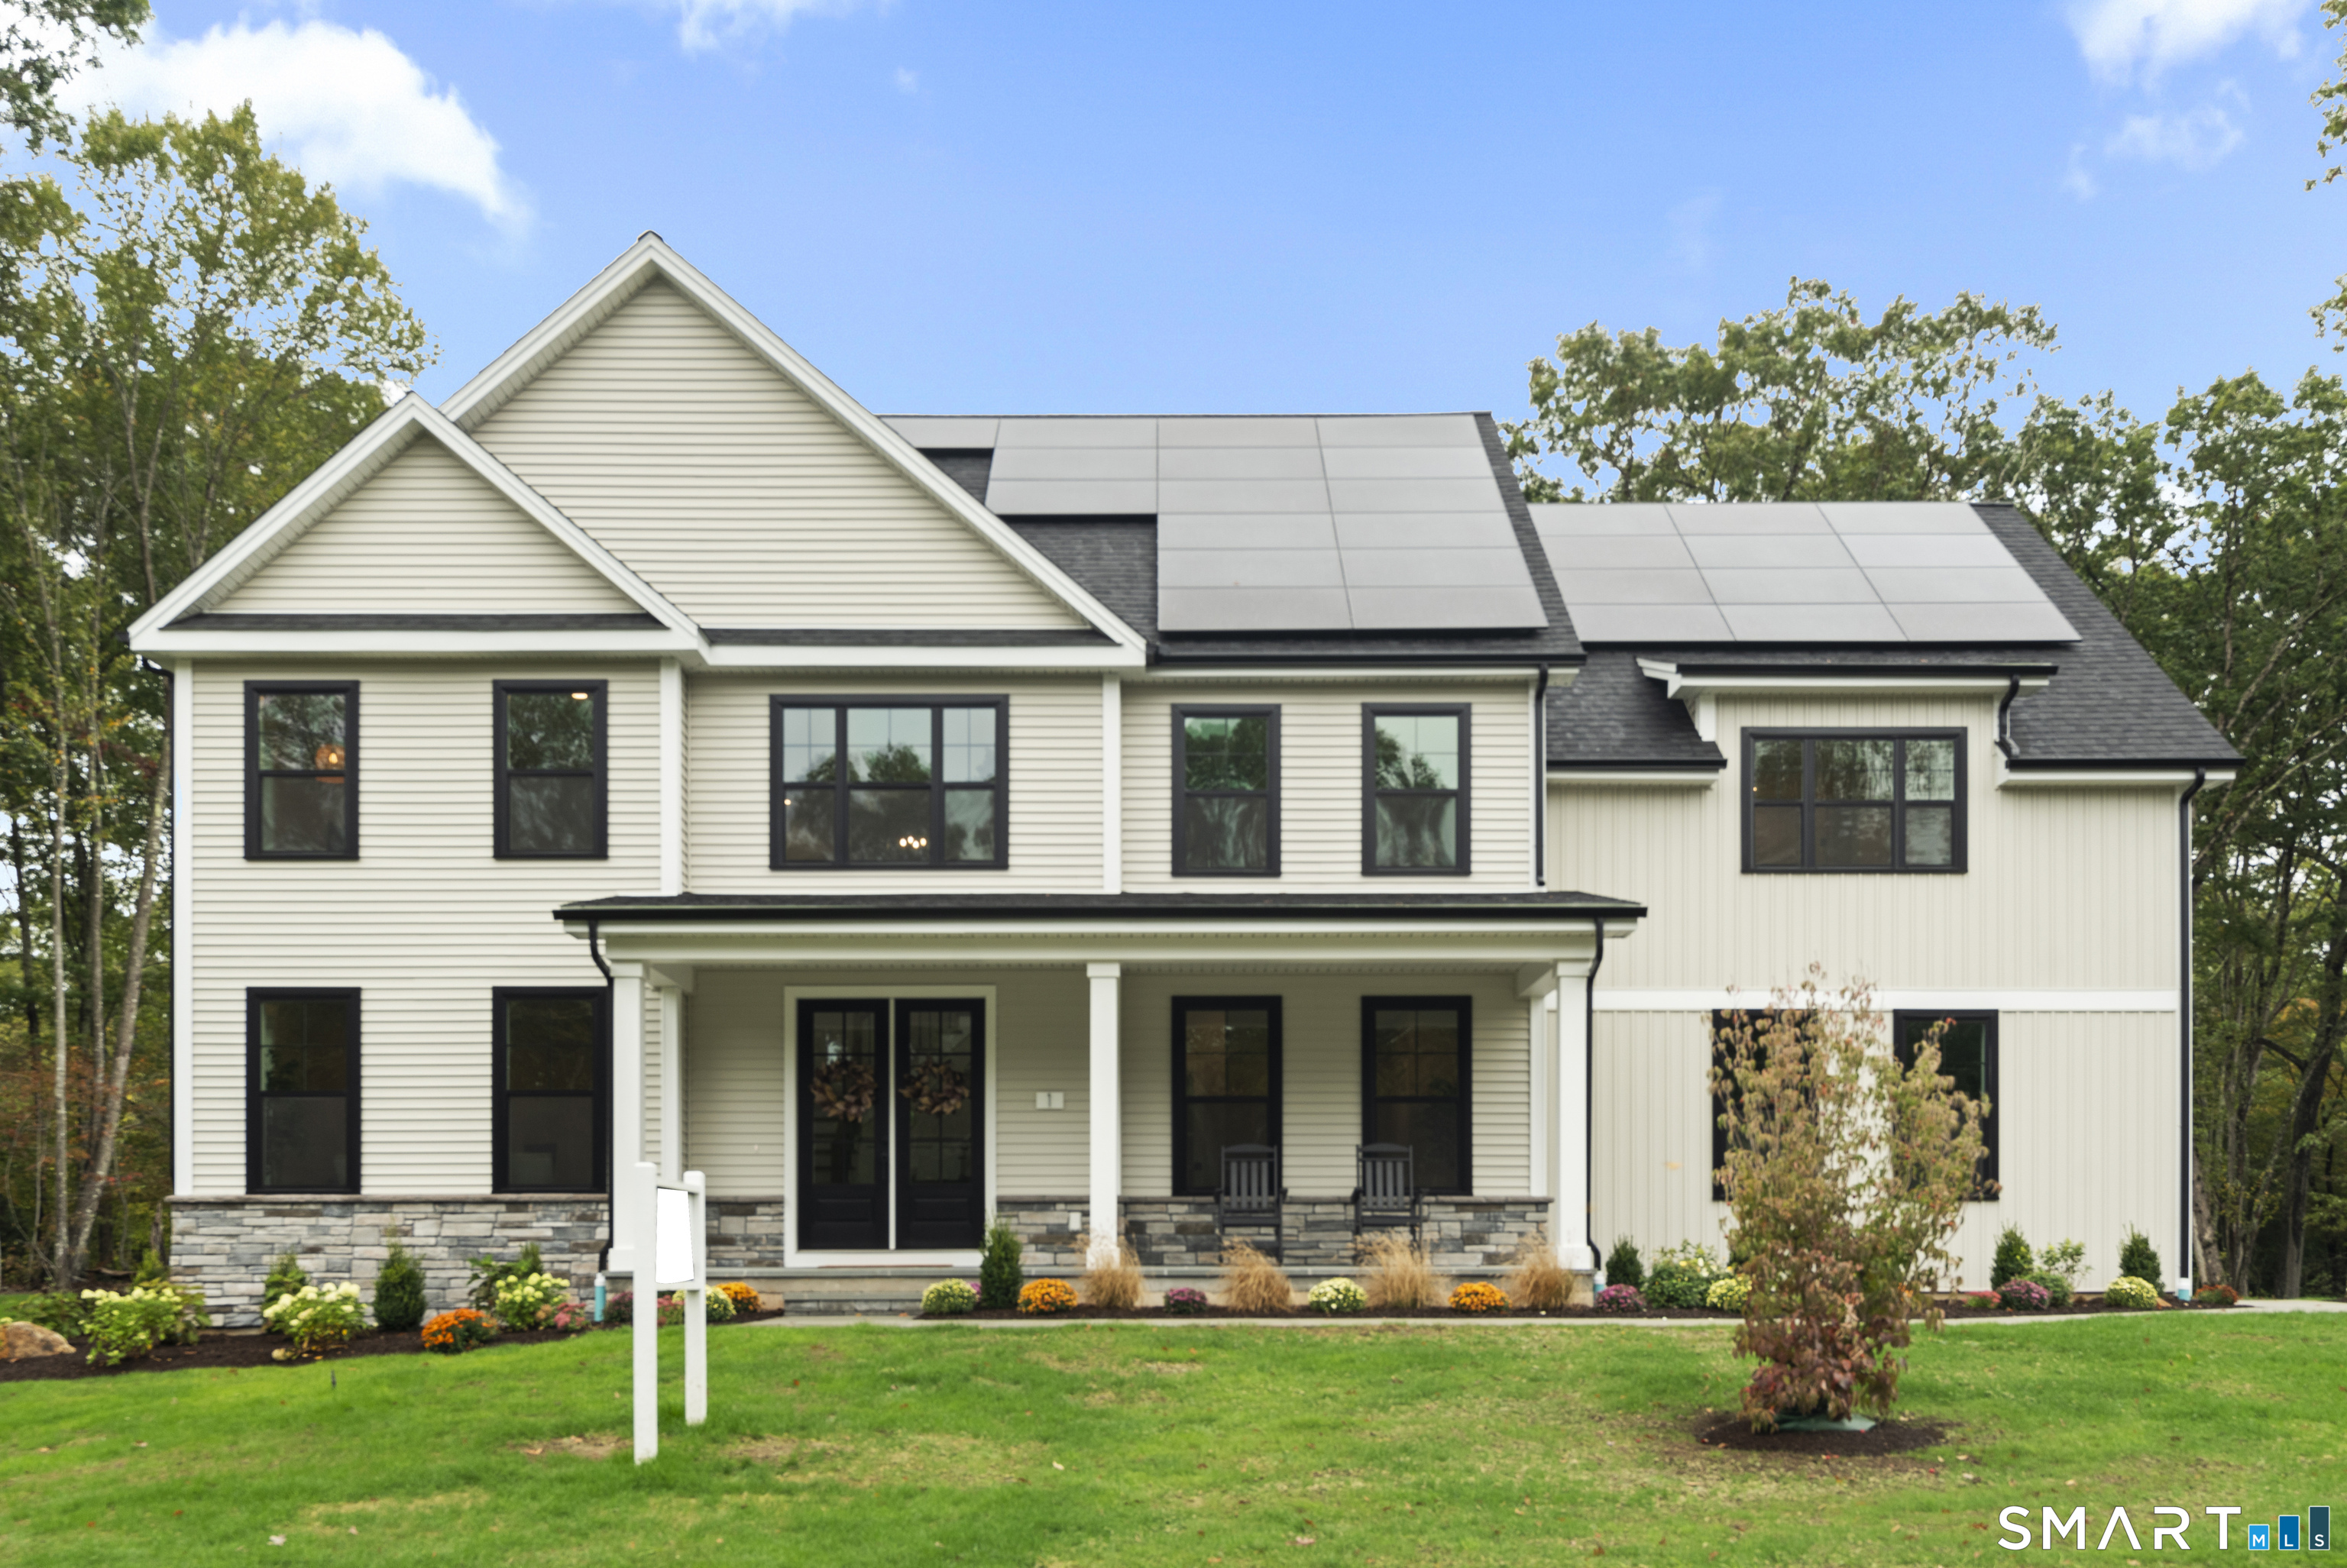
MODEL HOME - THE LILLINONAH Lot # 1| Luxury Living by the Shore in East Lyme - A rare opportunity to own the beautifully appointed Lillinonah model at Riverside Reserve, an intimate community of just 22 homes nestled within an established neighborhood along a quiet cul-de-sac. This 4-bedroom, 2.5-bath home blends timeless New England architecture with sophisticated modern finishes. A dramatic two-story foyer leads to the upgraded Pro Kitchen with premium stainless steel appliances, quartz countertops, and generous gathering space. The dining area features architectural box beams, while the expansive Great Room is anchored by a striking electric fireplace. The primary suite is a serene retreat with a vaulted ceiling, sun-filled walk-in closet, and spa-inspired bath with dual vanities, glass-enclosed shower, and soaking tub. Three additional bedrooms and a versatile loft complete the upper level. An oversized 3-car garage and mudroom add everyday functionality, while the expansive unfinished basement provides plentiful storage. This DOE Zero Energy Ready certified home features solar panels designed to offset energy consumption, pairing exceptional efficiency with modern comfort and performance. Minutes from beaches, boutiques, waterfront dining, and the Niantic Boardwalk, this is a distinctive opportunity to own the showcase home at Riverside Reserve. One of the parties to the LLC has an active real estate license.

Listed by Jason Helton of EG Group Realty LLC

$
$
%
$/month over payments
Federal 30-year interest rate: 7.4% last updated on Oct 15, 2026
* All Figures are estimates. Check with your bank or proposed mortgage company for actual interest rates.
This product uses the FRED® API but is not endorsed or certified by the Federal Reserve Bank of St. Louis.

Virtual TourSave FavoriteSchedule TourAsk A QuestionMore Details

7 Summertime Circle Stonington CT 06379
Active With Contract

MLS Number 24201044

  • Single Family
  • Square Feet 4,451
  • Bedrooms 3
  • Bathroom 4
  • Year Built 2024

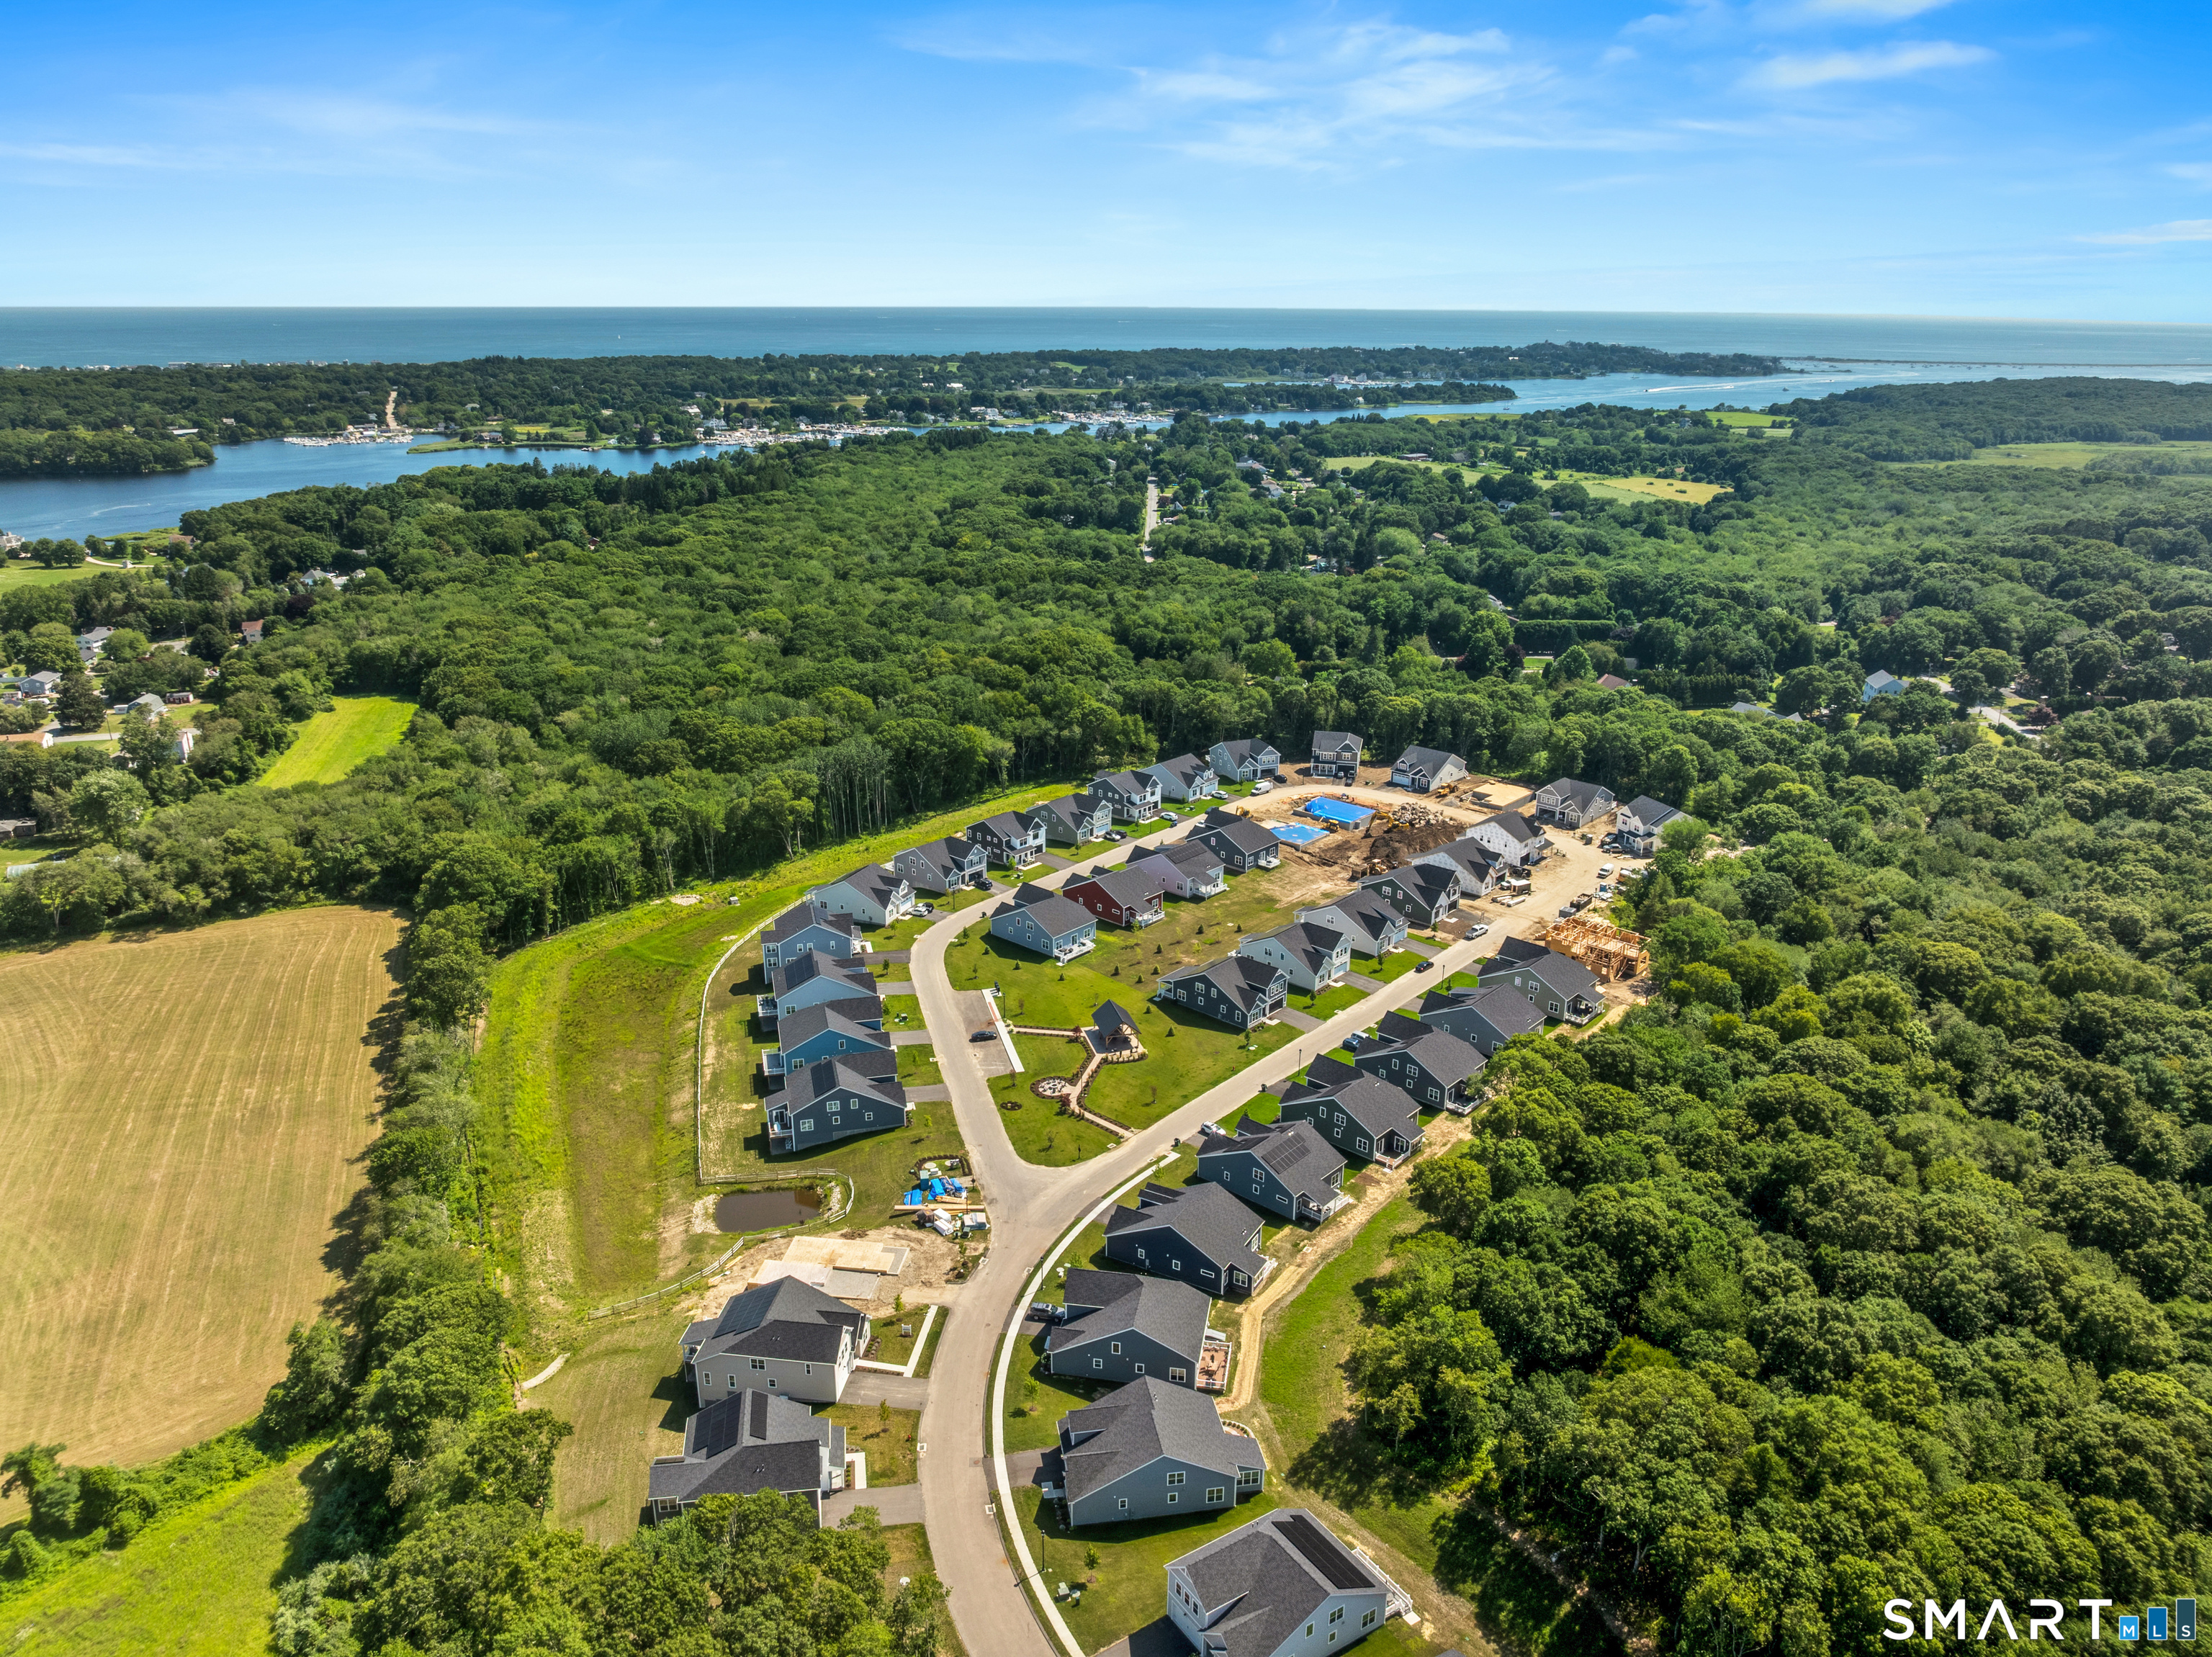
The Monroe Model Home is available for move in now! This beautifully appointed Monroe model home offers the space, style, and flexibility to make every level of the home feel special. Set within one of the community's final remaining opportunities, this home pairs thoughtful design with the ease of low-maintenance living. The main level is anchored by a stunning first-floor primary suite with a dramatic 12-foot ceiling, two generous closets, and a private ensuite bath. Hardwood floors flow through the well-equipped kitchen, featuring wood cabinetry, stone countertops, and induction cooking, into the dining area and vaulted family room. Step outside to the covered deck, an inviting extension of the living space perfect for morning coffee, outdoor dining, or relaxing at the end of the day. A private first-floor study offers dedicated space for working from home, while upstairs, two additional bedrooms and an open loft provide plenty of room for guests, hobbies, or a second living area. The showstopper continues downstairs with a finished walkout lower level, adding exceptional living and entertaining space with direct access to the outdoors. Enjoy the comfort and convenience of a thoughtfully designed home in a beautiful low-maintenance community, all with the added efficiency and lasting benefits of Zero Energy Ready construction, smart materials, and modern building technology. This is one of the last opportunities to make this community home

Listed by Nicole Kolinchak of EG Group Realty LLC

$
$
%
$/month over payments
Federal 30-year interest rate: 7.4% last updated on Oct 15, 2026
* All Figures are estimates. Check with your bank or proposed mortgage company for actual interest rates.
This product uses the FRED® API but is not endorsed or certified by the Federal Reserve Bank of St. Louis.

Save FavoriteSchedule TourAsk A QuestionMore Details

329 Route 198 Woodstock CT 06281

Woodstock, CT329 Route 198

Price$1,425,000

Est. Mortgage: $/month

MLS Number 24205041

  • Single Family
  • Square Feet 5,063
  • Bedrooms 4
  • Bathroom 5
  • Year Built 2007

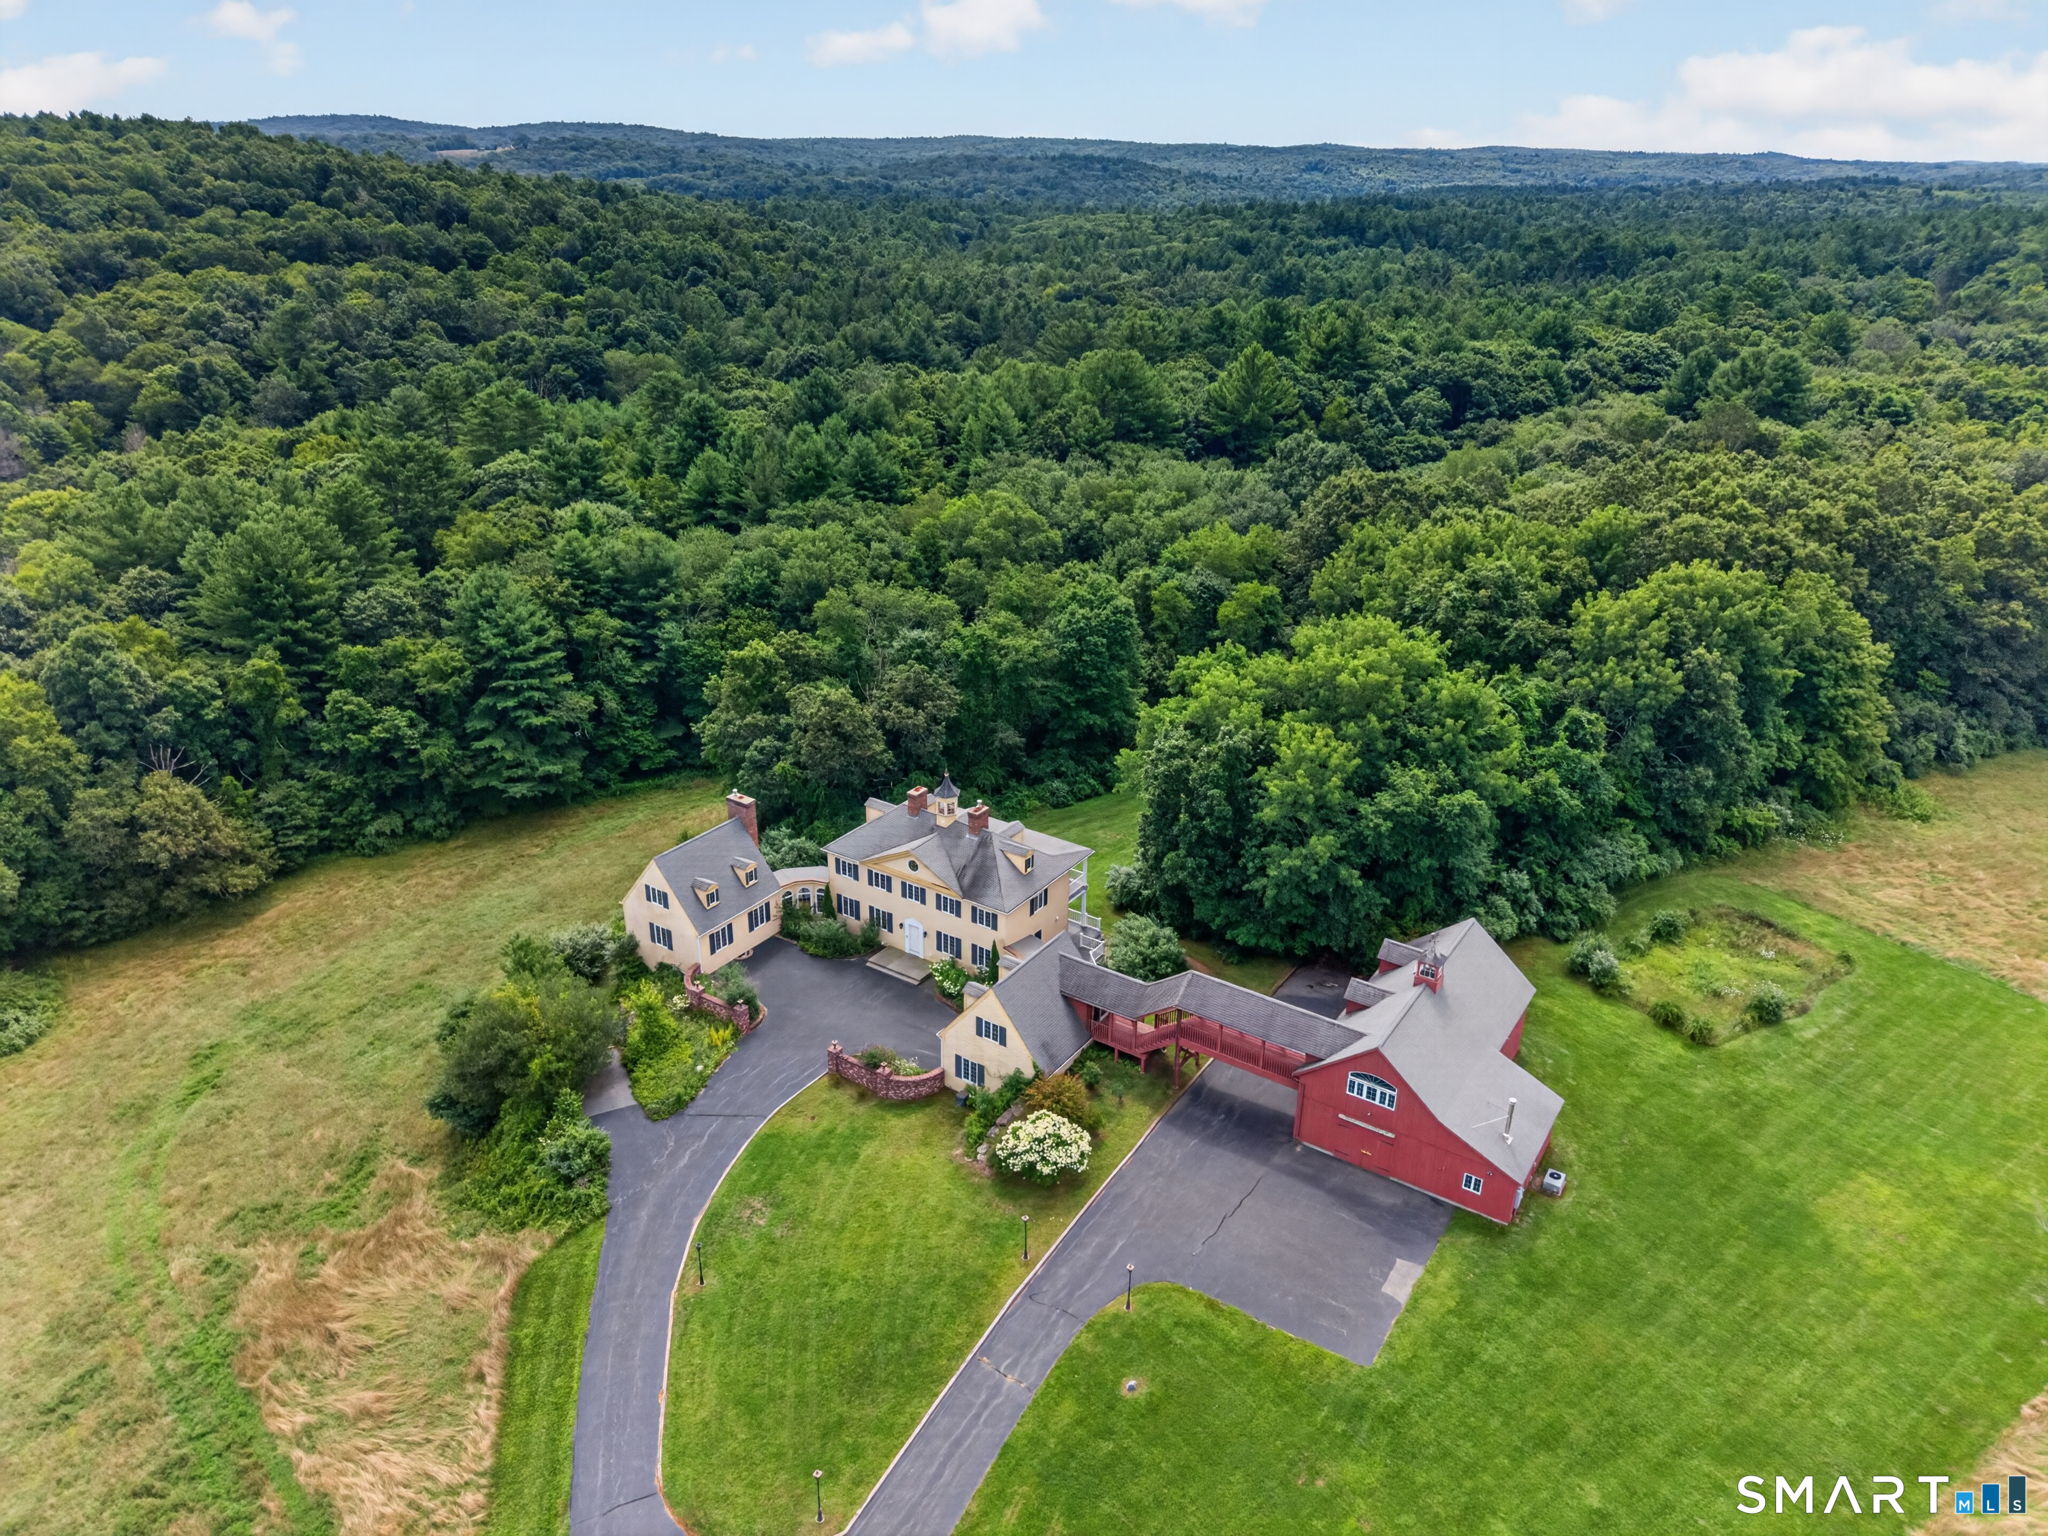
Set amid nearly 120 acres across four deeded lots, this impressive Woodstock property offers an exceptional combination of privacy, space and versatility. The stately Colonial features over 5,000 sq. ft. of living space with 4 bedrooms, 4.1 baths and 12 rooms. A grand two-story foyer leads to a dramatic two-story living room with soaring ceilings and abundant natural light. The spacious kitchen offers extensive cabinetry, granite countertops, stainless steel appliances, a large center island and adjoining dining area with access to the deck. The primary suite features a tray ceiling, walk-in closet and private bath with double vanity, soaking tub and separate shower. A finished walk-up third floor provides flexible bonus space for a home office, recreation room or additional living area. Adding even more versatility is a detached in-law/guest apartment with a separate entrance, kitchen, living area, bedroom, full bath and laundry. Three additional deeded lots are included with the main parcel, bringing the total offering to nearly 120 acres-a truly unique opportunity to enjoy space, privacy and the natural beauty of Woodstock.

Listed by Ryan Braunagel of Keller Williams Realty Prtnrs.

$
$
%
$/month over payments
Federal 30-year interest rate: 7.4% last updated on Oct 15, 2026
* All Figures are estimates. Check with your bank or proposed mortgage company for actual interest rates.
This product uses the FRED® API but is not endorsed or certified by the Federal Reserve Bank of St. Louis.

Save FavoriteSchedule TourAsk A QuestionMore Details

25 Orchard Street Stonington CT 06378

MLS Number 24198568

  • Condo
  • Bedrooms 3
  • Bathroom 3
  • Square Feet 1,870
  • Year Built 1888

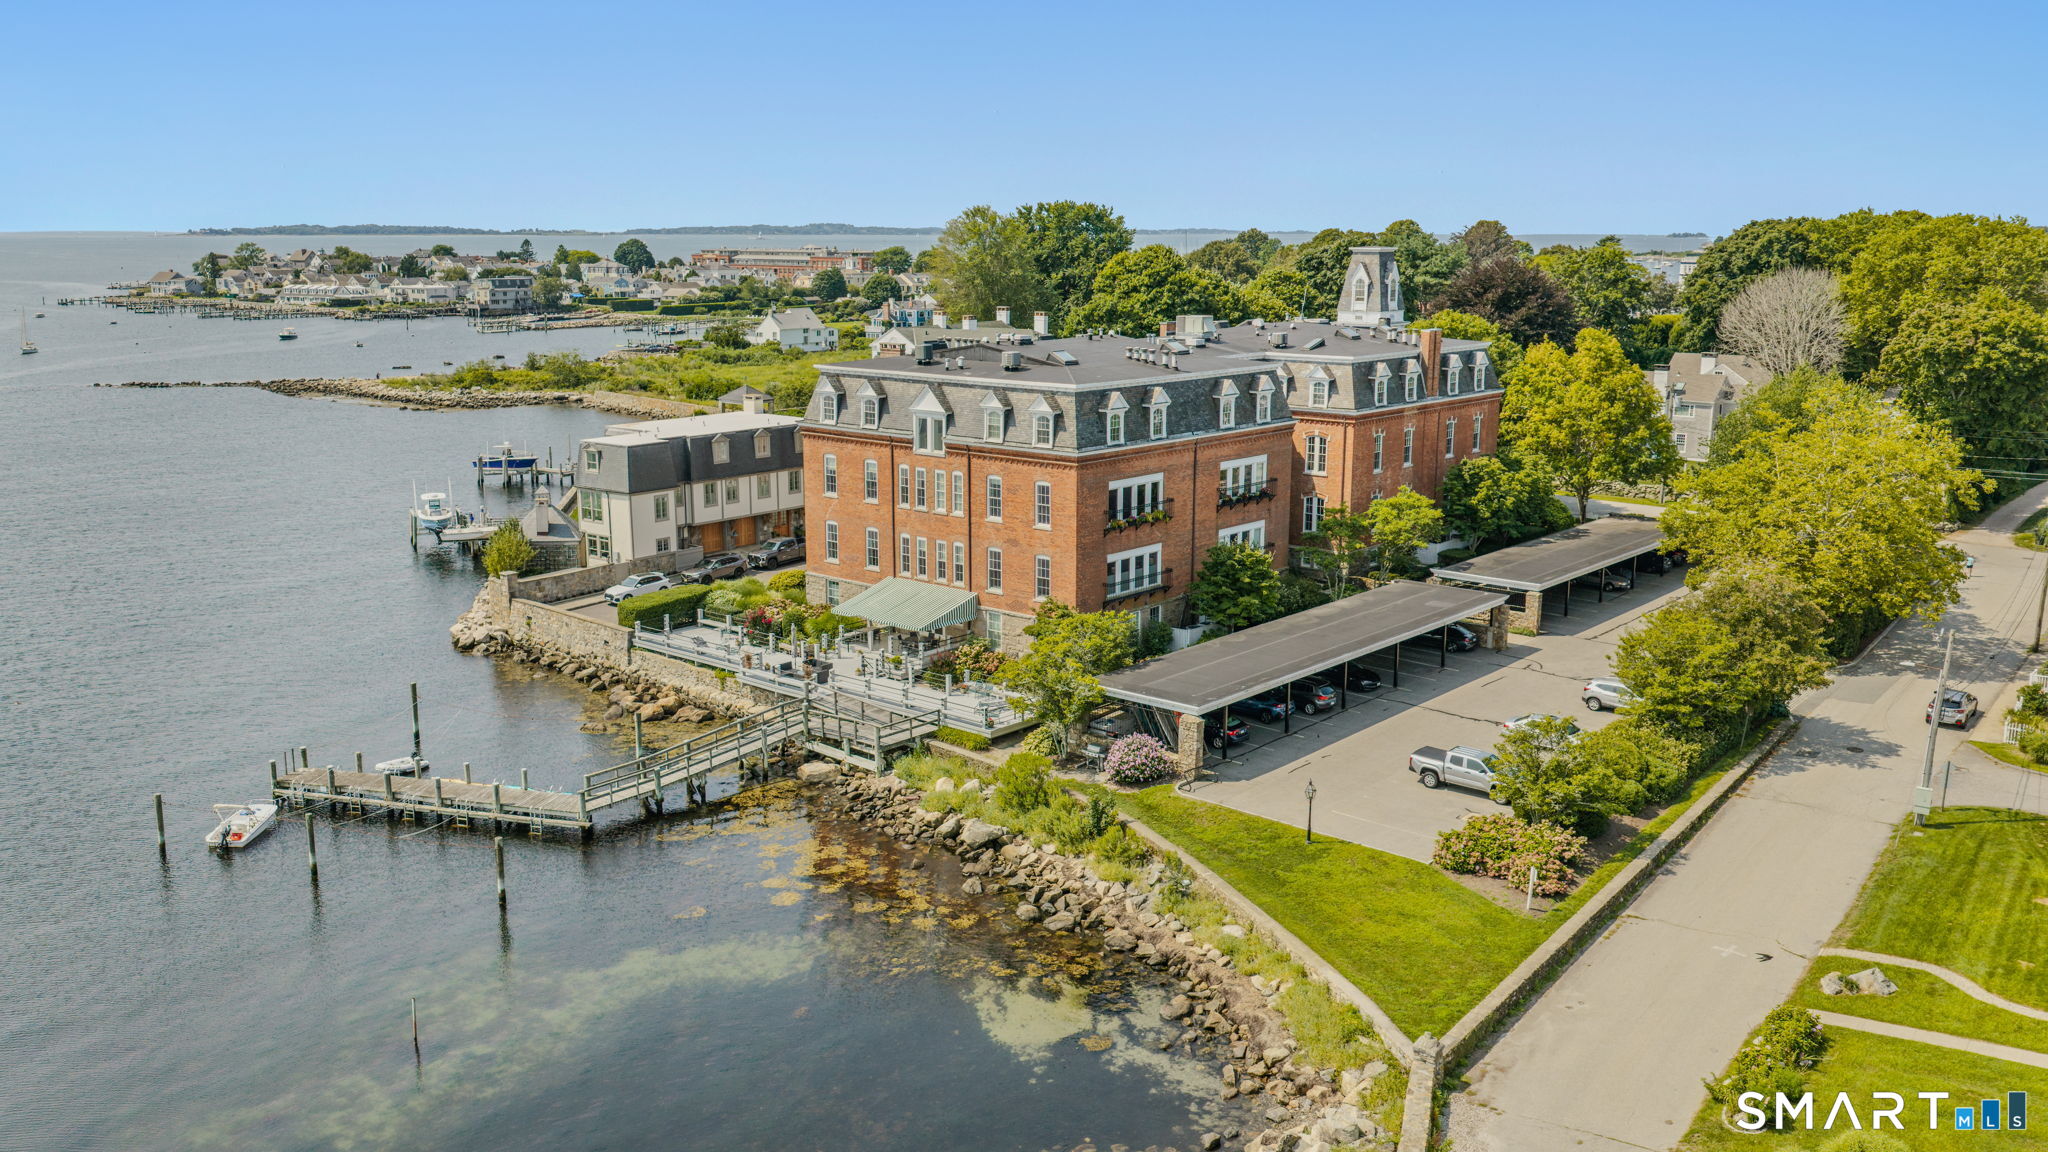
Experience waterfront living in the heart of Stonington Borough in this beautifully appointed corner condominium, set within a thoughtfully renovated brick schoolhouse with elevator service and an enviable collection of shared waterfront amenities. This east- and north-facing residence enjoys lovely water views from the kitchen, living room, and two bedrooms, including the spacious primary suite. The open-concept floor plan creates an inviting flow for everyday living and entertaining, while the living room's wood-burning fireplace adds warmth and character. Tastefully updated bathrooms complement the home's classic architectural setting with fresh, refined finishes. Beyond your front door, enjoy the association's communal deck, grill, and dock-perfect for relaxing by the water and taking in the distinctive charm of Stonington's waterfront. A covered, designated parking space is included, with ample overflow parking available for guests. An especially appealing amenity for visiting family and friends, the condominium association also maintains a one-bedroom apartment available to residents for overflow guest accommodations. A rare opportunity to enjoy the character of a historic waterfront building with the ease and amenities of condominium.

Listed by Henri Gourd and Lucia Johnstone of Berkshire Hathaway NE Prop.

$
$
%
$/month over payments
Federal 30-year interest rate: 7.4% last updated on Oct 15, 2026
* All Figures are estimates. Check with your bank or proposed mortgage company for actual interest rates.
This product uses the FRED® API but is not endorsed or certified by the Federal Reserve Bank of St. Louis.

Save FavoriteSchedule TourAsk A QuestionMore Details

109-111 Bank Street New London CT 06320

MLS Number 24174297

  • Commercial
  • MLS Status Active
  • Year Built 1790
  • Square Feet 15,511
  • Acreage 0.26

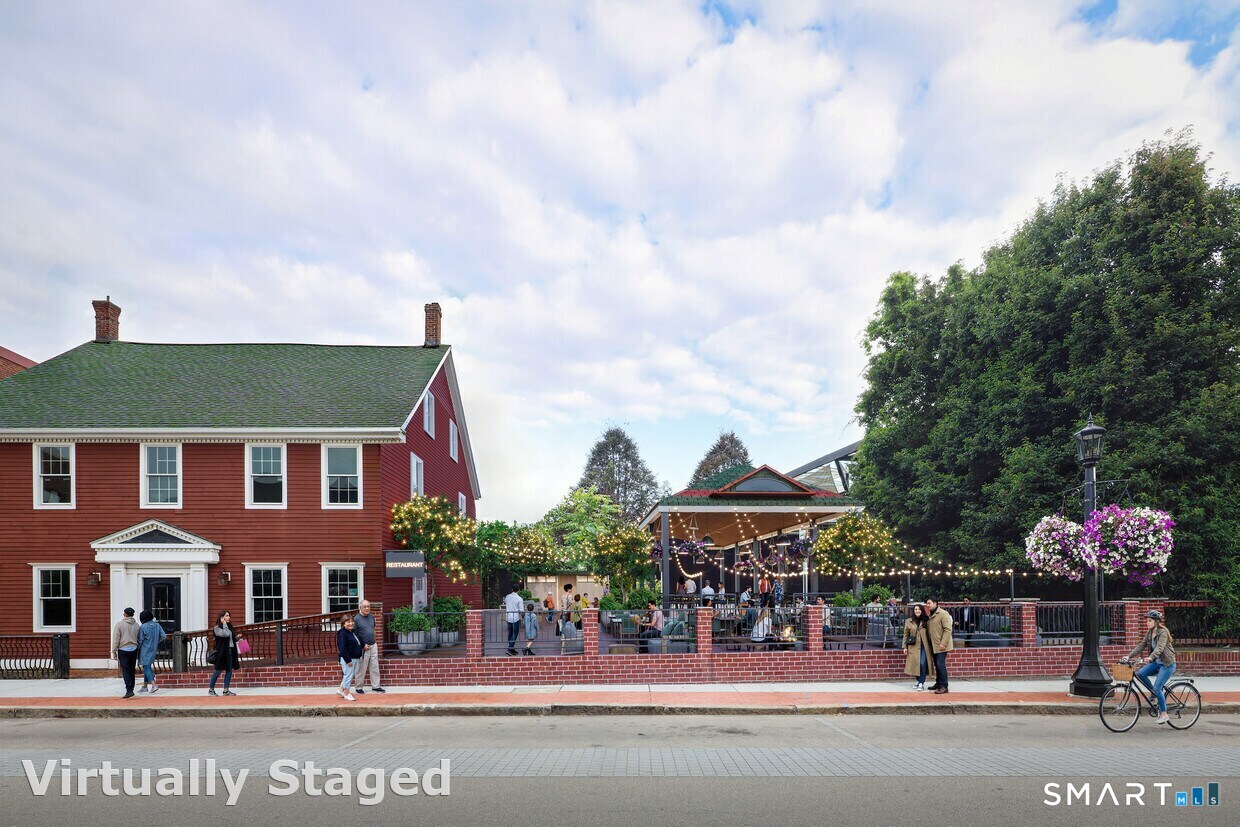
109-111 Bank Street presents a unique opportunity to acquire a historic mixed-use property in the center of downtown New London's Bank Street district. Built in 1790, the Bulkeley House is one of the city's oldest waterfront buildings and sits directly between Tox Brewing Company and Hygienic Art, two of the area's most active entertainment and cultural destinations. The property contains approximately 7,023 SF with a large existing restaurant layout, private dining/event areas, and an expansive outdoor patio and pavilion space totaling over 4,500 SF. The site also benefits from immediate access to a city-owned parking lot located directly behind the property. Prepared permit set redevelopment drawings by DJLU Architect contemplate a mixed-use conversion featuring a ground-floor restaurant and hospitality concept with residential apartments on the upper floors. The property may also qualify for state and federal historic tax credits. The location is positioned within walking distance of Union Station, Cross Sound Ferry, and the future National Coast Guard Museum, which is currently under development on the waterfront. Additional regional growth drivers include Electric Boat's continued workforce expansion and significant ongoing investment throughout downtown New London. Inquiries, financials, the full DJLU permit set, the property survey, and the New London Economic Drivers 2025 brief are available to qualified investors

Listed by Shannon Healy of Parker Benjamin Real Estate Se

$
$
%
$/month over payments
Federal 30-year interest rate: 7.4% last updated on Oct 15, 2026
* All Figures are estimates. Check with your bank or proposed mortgage company for actual interest rates.
This product uses the FRED® API but is not endorsed or certified by the Federal Reserve Bank of St. Louis.

Save FavoriteSchedule TourAsk A QuestionMore Details

414 Liberty Street Stonington CT 06379

MLS Number 24151718

  • Commercial
  • MLS Status Active
  • Year Built 1924
  • Bathroom 1
  • Square Feet 1,063

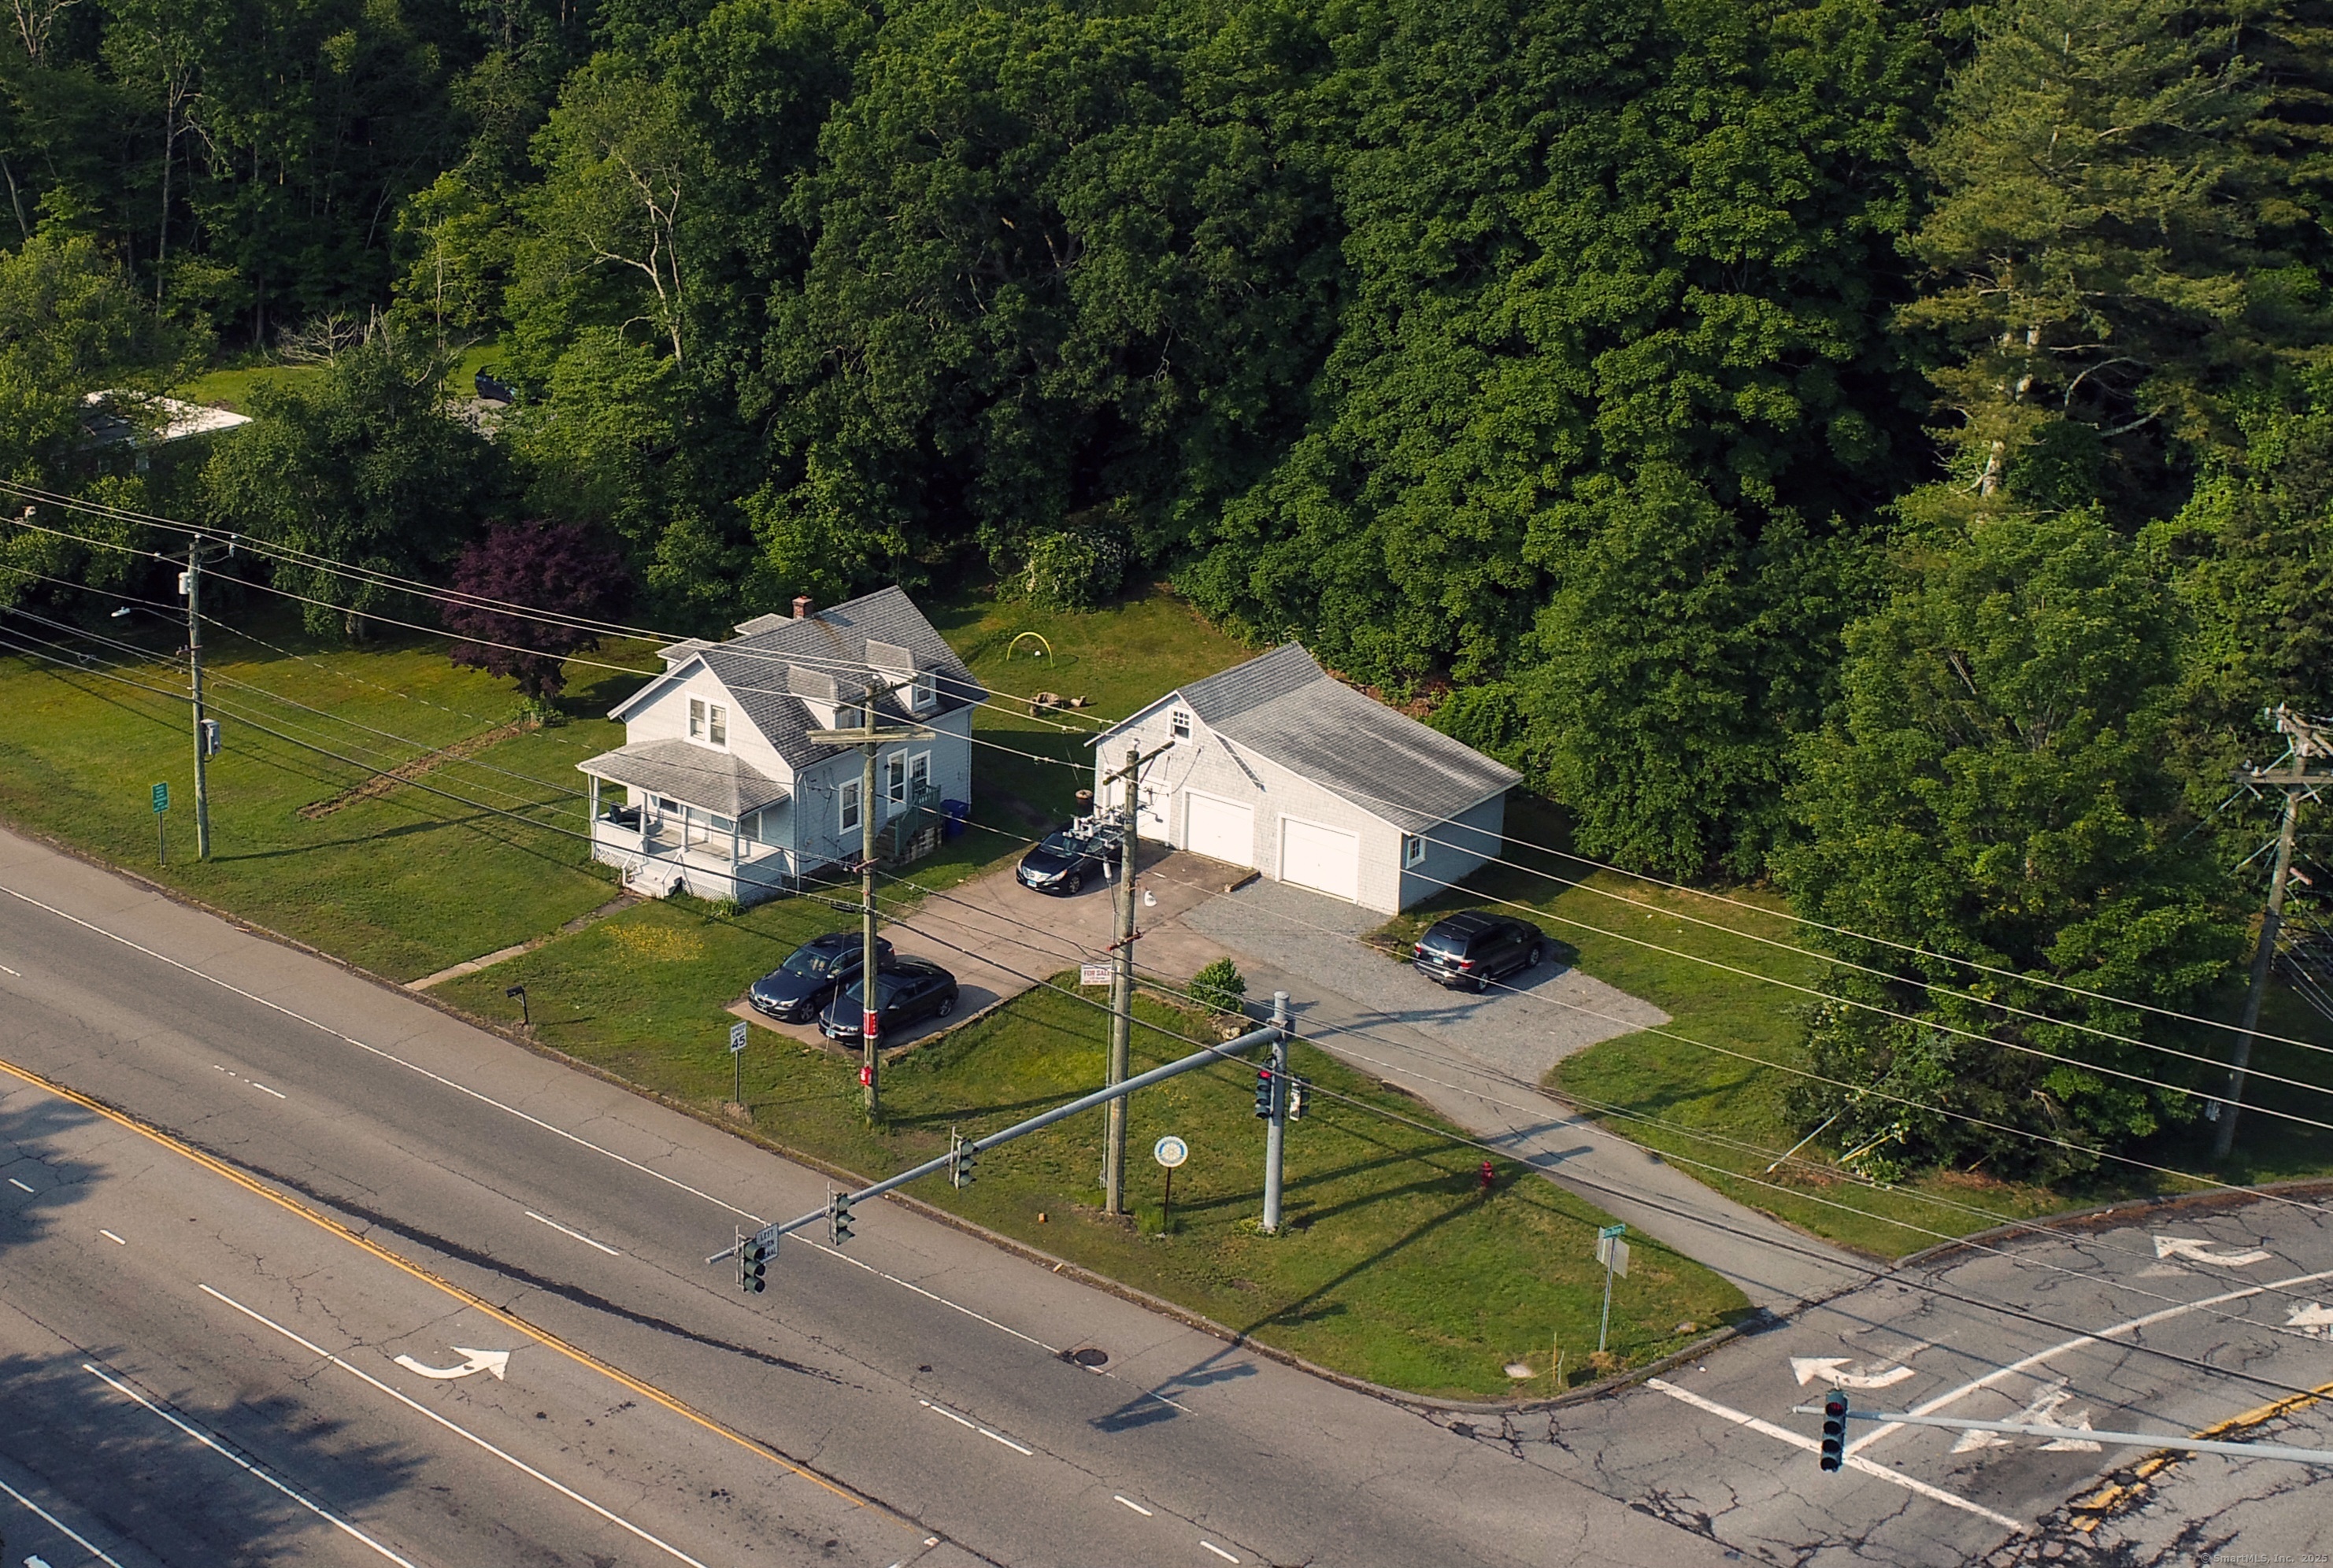
Investment Opportunity on Busy Main Road - Stonington, CT Unique chance to own a residential/commercial property zoned for "Convenience Shopping" in the high-traffic corridor of Stonington, CT - perfect for developers, investors, or owner-operators looking for flexible, income-producing real estate. Prime Location at a Main thoroughfare with excellent visibility and traffic flow that includes main route between Foxwoods casino, RT95 and RI Beaches. Lot Size is Approx. 1.12 acres with potential to acquire adjacent 1-acre property and includes Single-Family Home for strong rental income potential or owner-occupy. Zoned CS-5 for Convenience Shopping which allows for a mix of retail, office, service businesses, or redevelopment (subject to approvals) Investor Highlights: Commercial zoning in a residential setting - rare flexibility. High-demand location for retail, medical, or small business uses. Rental income from existing residence adds immediate value. Expand your footprint with neighboring parcel opportunity. Unlock the potential to Develop, lease, or land-bank in one of Stonington's busiest corridors. Opportunities like this don't come often - especially with expansion potential!

Listed by Romina Moran and Annie Oakman of Media Realty Group,Inc.

$
$
%
$/month over payments
Federal 30-year interest rate: 7.4% last updated on Oct 15, 2026
* All Figures are estimates. Check with your bank or proposed mortgage company for actual interest rates.
This product uses the FRED® API but is not endorsed or certified by the Federal Reserve Bank of St. Louis.

Save FavoriteSchedule TourAsk A QuestionMore Details

14 Bittersweet Way Stonington CT 06378

Stonington, CT14 Bittersweet Way

Price$1,400,000

Est. Mortgage: $/month

Active With Contract

MLS Number 24198247

  • Single Family
  • Square Feet 4,476
  • Bedrooms 6
  • Bathroom 5
  • Year Built 2002

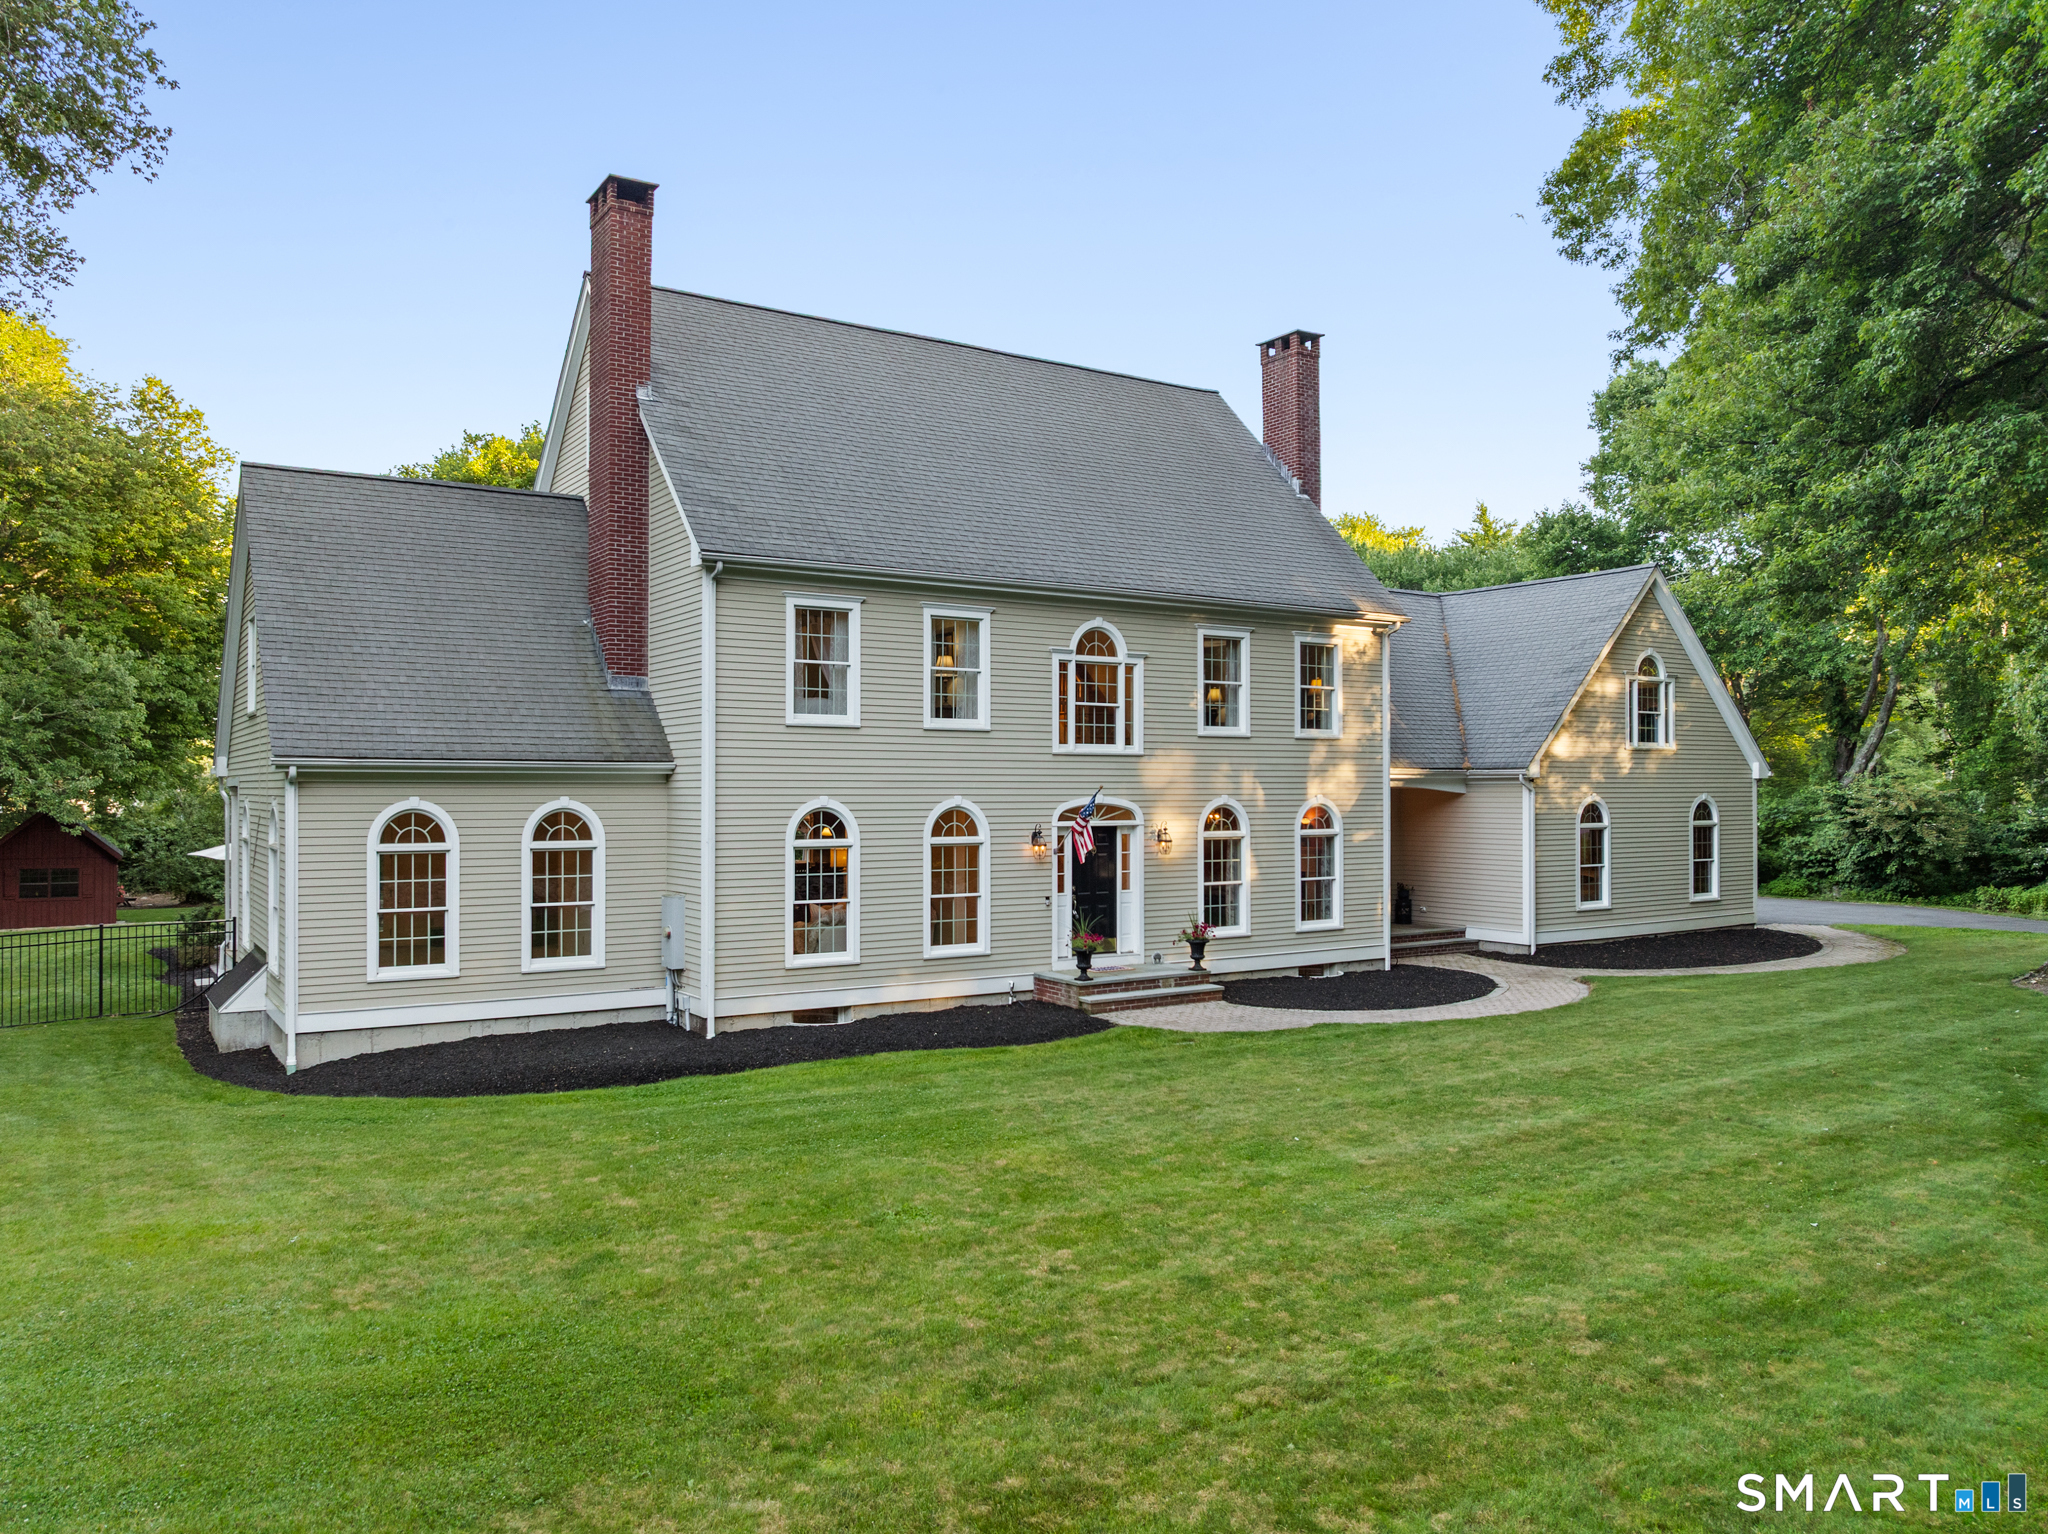
Set on 2.53 picturesque acres on a cul-de-sac, this Colonial offers a rare combination of privacy, room to spread out, and easy access to all that Mystic has to offer. The beautifully landscaped, fully fenced backyard is the centerpiece-a park-like setting with mature trees, expansive lawn, and outdoor spaces for entertaining, relaxing and everyday life. With over 4,500 sq ft across three finished levels, the home offers 6 bedrooms, 4.5 baths, and exceptional flexibility for family and guests. The kitchen features granite counters, double ovens, electric cooktop, double sinks, breakfast bar, walk-in pantry, and dining area with French doors and sliders to the deck and patio. A formal dining room with arched windows, family room with wood-burning fireplace, and living room provide flexible living space. Upstairs, the primary suite includes an en-suite bath and custom walk-in closet (2024), plus 5 additional bedrooms. The finished walk-up attic offers a media/game room (2025) with mini-split HVAC (2024), creating another versatile retreat. Features include hardwood floors, 2 wood-burning fireplaces, first-floor laundry, central air, Buderus heat, central vacuum, Culligan water filtration (2025), irrigation, underground utilities, 3-car garage (fits 4 cars), and a new asphalt driveway (2024). Just minutes from downtown Mystic's waterfront, dining, shops, marinas, and beaches, this is a home with the space to live, gather, entertain, and make your own.

Listed by Jessica C. Starr of Starr Team at LPT Realty

$
$
%
$/month over payments
Federal 30-year interest rate: 7.4% last updated on Oct 15, 2026
* All Figures are estimates. Check with your bank or proposed mortgage company for actual interest rates.
This product uses the FRED® API but is not endorsed or certified by the Federal Reserve Bank of St. Louis.

Save FavoriteSchedule TourAsk A QuestionMore Details

571 Woodland Street Glastonbury CT 06073

Glastonbury, CT571 Woodland Street

Price$1,399,999

Est. Mortgage: $/month

Open House

MLS Number 24184457

  • Single Family
  • Next Open House: Sun 11/1 11:00 am. to 2:00 pm.
  • Square Feet 3,268
  • Bedrooms 5
  • Bathroom 4

Perched high above the South Glastonbury countryside, this extraordinary retreat offers breathtaking sunsets, sweeping views across rolling orchards to the Hartford skyline, and a sense of peace that is truly unforgettable. Two parcels, two residences, one extraordinary lifestyle. This is a home that simply cannot be fully captured in words or photographs-it must be experienced in person. From the breathtaking views and unforgettable sunsets to the thoughtful spaces, unique amenities, and peaceful surroundings, every corner reveals something special. It's more than a home; it's a lifestyle waiting to be felt. Cherished by one family and offered for the very first time, the property includes 2 parcels: 571 Woodland St, featuring the residence on approximately 1 acre, and 541 Woodland St, an additional approximately 1-acre lot. Walls of glass, soaring ceilings & private balconies bring the spectacular setting indoors. The main residence offers 4 bedrooms, 2 full baths, an open floor plan, private sauna & attached 3-car garage. The attached guest residence has its own living area, kitchen, dining space, laundry, fireplace, loft, 1 bedroom, 2 full baths & private balcony-ideal for multigenerational living, guests or a private retreat, with potential for yearly or short-term rental income, subject to applicable approvals, to help offset homeownership expenses.

Listed by Lisa Cozzi of Century 21 AllPoints Realty ((860) 508-2102), Kadji Anderson of Berkshire Hathaway NE Prop.

$
$
%
$/month over payments
Federal 30-year interest rate: 7.4% last updated on Oct 15, 2026
* All Figures are estimates. Check with your bank or proposed mortgage company for actual interest rates.
This product uses the FRED® API but is not endorsed or certified by the Federal Reserve Bank of St. Louis.

Save FavoriteSchedule TourAsk A QuestionMore Details

571 Woodland Street Glastonbury CT 06073

Glastonbury, CT571 Woodland Street

Price$1,399,999

Est. Mortgage: $/month

Open House

MLS Number 24204242

  • Multi Family Multi-Family For Sale
  • Next Open House: Sun 11/1 11:00 am. to 2:00 pm.
  • Square Feet 3,268
  • Acreage 1
  • Bedrooms 5

Perched high above the South Glastonbury countryside, this extraordinary two-residence property offers a rare opportunity to combine luxury living with income potential. Sweeping orchard views, breathtaking sunsets and distant Hartford skyline views create an unforgettable setting with exceptional appeal for multigenerational living, luxury rentals or potential short-term rental use, subject to applicable approvals. Two parcels. Two residences. Multiple possibilities. The property includes 571 Woodland St, with the residences on approximately 1 acre, plus 541 Woodland St, an additional approximately 1-acre parcel. The main residence offers 4 bedrooms, 2 full baths, soaring ceilings, walls of glass, private balconies, sauna and attached 3-car garage. The private guest residence features 1 bedroom plus loft, 2 full baths, kitchen, living and dining areas, fireplace, laundry and private balcony. Ideal for an owner-occupant seeking supplemental income or an investor exploring luxury rental opportunities. A distinctive lifestyle property where privacy, flexibility and investment potential converge.

Listed by Lisa Cozzi of Century 21 AllPoints Realty ((860) 508-2102), Kadji Anderson of Berkshire Hathaway NE Prop.

$
$
%
$/month over payments
Federal 30-year interest rate: 7.4% last updated on Oct 15, 2026
* All Figures are estimates. Check with your bank or proposed mortgage company for actual interest rates.
This product uses the FRED® API but is not endorsed or certified by the Federal Reserve Bank of St. Louis.

Save FavoriteSchedule TourAsk A QuestionMore Details

The data relating to real estate for sale on this website appears in part through the SmartMLS Internet Data Exchange program, a voluntary cooperative exchange of property listing data between licensed real estate brokerage firms, and is provided by SmartMLS through a licensing agreement. Listing information is from various brokers who participate in the SmartMLS IDX program and not all listings may be visible on the site. The property information being provided on or through the website is for the personal, non-commercial use of consumers and such information may not be used for any purpose other than to identify prospective properties consumers may be interested in purchasing. Some properties which appear for sale on the website may no longer be available because they are for instance, under contract, sold or are no longer being offered for sale. Property information displayed is deemed reliable but is not guaranteed. Copyright 2026 SmartMLS, Inc.