and narrow your search. If you have fewer than 200 results, you can save your search.

Greater Mansfield CT Real Estate $500k +

r=159-170
61 & 63 Oswegatchie Road Waterford CT 06385

MLS Number 24193725

  • Multi Family Multi-Family For Sale
  • Square Feet 3,025
  • Co List Office Name RE/MAX on the Bay
  • Acreage 1.36
  • Bedrooms 7

Waterfront & multiple units on the picturesque Niantic River! This unique opportunity includes two separate lots & four stand-alone buildings being sold together, creating an exceptional family compound, investment opportunity, or private waterfront retreat. The main property sits on 1.13 acres with approximately 100 feet of road frontage and an impressive 204 feet of direct river frontage. The main home features 2 bedrooms, a spacious front-to-back living room anchored by a beautiful stone fireplace, an unfinished walk-up second floor offering expansion potential, a walk-out basement and under house garage. Also located on the main parcel are two charming seasonal cottages, each showcasing natural woodwork, vaulted ceilings, large enclosed front porches, and classic stone fireplaces. One cottage offers 2 bedrooms, while the second features 1 bedroom. These cottages have served as guest accommodations for family gatherings over the years and offer tremendous potential for restoration and future use. The second property includes a cozy 2-bedroom home with a generous living room highlighted by another stunning stone fireplace. Beautiful grounds lead to the Niantic River, where stairs descend to a small private dock and peaceful seating area. Two additional storage buildings at the water's edge provide convenient space for boating and outdoor equipment.

Listed by Ann Carpenter and Geoff Smith of RE/MAX on the Bay

$
$
%
$/month over payments
Federal 30-year interest rate: 6.66% last updated on Aug 27, 2026
* All Figures are estimates. Check with your bank or proposed mortgage company for actual interest rates.
This product uses the FRED® API but is not endorsed or certified by the Federal Reserve Bank of St. Louis.

Save FavoriteSchedule TourAsk A QuestionMore Details

11 East Pattagansett Road East Lyme CT 06333

MLS Number 24196981

  • Commercial
  • MLS Status Active
  • Year Built 1960
  • Bathroom 1
  • Square Feet 2,200

A rare opportunity to acquire a fully equipped, turnkey restaurant and bar business along with the real estate in the heart of Niantic, CT. This established, well-known dining destination has built a loyal local following and offers a new owner a true walk-in operation - no buildout required. The Real Estate The 1,800 SF single-story commercial building sits on a 0.27-acre lot zoned CB (Central Business) in a prime, high-visibility corner location in downtown Niantic, walkable to shops, the beach, and village amenities. The building features a full commercial kitchen with hood system, walk-in refrigeration, and extensive stainless prep and storage, along with a handsome custom bar, dining room, and an expansive outdoor patio, An on-site parking lot rounds out the offering. The Business-- An established restaurant and bar concept with a strong reputation, robust catering operation, and repeat clientele; offered as a business and real estate package.

Listed by Kyle Schrader and Dylan J. Lagrandeur of Berkshire Hathaway NE Prop.

$
$
%
$/month over payments
Federal 30-year interest rate: 6.66% last updated on Aug 27, 2026
* All Figures are estimates. Check with your bank or proposed mortgage company for actual interest rates.
This product uses the FRED® API but is not endorsed or certified by the Federal Reserve Bank of St. Louis.

Save FavoriteSchedule TourAsk A QuestionMore Details

2 Arapahoe Road West Hartford CT 06107

West Hartford, CT2 Arapahoe Road

Price$1,522,600

Est. Mortgage: $/month

Active With Contract

MLS Number 24021918

  • Condo
  • Bedrooms 2
  • Bathroom 2
  • Square Feet 1,324
  • Year Built 2025

Experience luxury living at Center Park Place, located in the heart of West Hartford Center. These incredible condominiums offer unparalleled access to upscale shopping, gourmet dining, and cultural experiences, making it the ultimate destination for those seeking a sophisticated lifestyle. Indulge in our curated amenities, including a heated outdoor pool and luxurious lounge area, perfect for relaxation and rejuvenation. Maintain your wellness routine in our state-of-the-art fitness room equipped with the latest machines. Our rooftop oasis provides the ideal setting to socialize with friends and family or unwind after a busy day, offering breathtaking views and comfortable lounge areas. Nestled in the bustling city of West Hartford, Center Park Place combines historic allure with modern elegance. Residents can enjoy upscale shopping and dining experiences as well as tranquil parks for outdoor activities and relaxation. Our Class A property features meticulously designed residences with top-tier finishes and amenities, including a lobby concierge, lounge areas with fire pits, and a residence lounge with a kitchen. Experience sophistication with hardwood floors, European-style cabinetry, and premium appliances from Sub-Zero, Wolf, and Bosch. Secure parking is provided in a private lower-level garage for added convenience and peace of mind.

Listed by Kate D'addabbo of Coldwell Banker Realty

$
$
%
$/month over payments
Federal 30-year interest rate: 6.66% last updated on Aug 27, 2026
* All Figures are estimates. Check with your bank or proposed mortgage company for actual interest rates.
This product uses the FRED® API but is not endorsed or certified by the Federal Reserve Bank of St. Louis.

Save FavoriteSchedule TourAsk A QuestionMore Details

2 Arapahoe Road West Hartford CT 06107

West Hartford, CT2 Arapahoe Road

Price$1,520,300

Est. Mortgage: $/month

Active With Contract

MLS Number 24021997

  • Condo
  • Bedrooms 2
  • Bathroom 2
  • Square Feet 1,322
  • Year Built 2025

Experience luxury living at Center Park Place, located in the heart of West Hartford Center. These incredible condominiums offer unparalleled access to upscale shopping, gourmet dining, and cultural experiences, making it the ultimate destination for those seeking a sophisticated lifestyle. Indulge in our curated amenities, including a heated outdoor pool and luxurious lounge area, perfect for relaxation and rejuvenation. Maintain your wellness routine in our state-of-the-art fitness room equipped with the latest machines. Our rooftop oasis provides the ideal setting to socialize with friends and family or unwind after a busy day, offering breathtaking views and comfortable lounge areas. Nestled in the bustling city of West Hartford, Center Park Place combines historic allure with modern elegance. Residents can enjoy upscale shopping and dining experiences as well as tranquil parks for outdoor activities and relaxation. Our Class A property features meticulously designed residences with top-tier finishes and amenities, including a lobby concierge, lounge areas with fire pits, and a residence lounge with a kitchen. Experience sophistication with hardwood floors, European-style cabinetry, and premium appliances from Sub-Zero, Wolf, and Bosch. Secure parking is provided in a private lower-level garage for added convenience and peace of mind.

Listed by Kate D'addabbo of Coldwell Banker Realty

$
$
%
$/month over payments
Federal 30-year interest rate: 6.66% last updated on Aug 27, 2026
* All Figures are estimates. Check with your bank or proposed mortgage company for actual interest rates.
This product uses the FRED® API but is not endorsed or certified by the Federal Reserve Bank of St. Louis.

Save FavoriteSchedule TourAsk A QuestionMore Details

45 Richards Grove Road Waterford CT 06375

MLS Number 24152493

  • Commercial
  • MLS Status Active
  • Year Built 1986
  • Square Feet 35,385
  • Acreage 4.9

This 4.9-acre waterfront industrial and redevelopment property offers active rail access and excellent regional connectivity. The site includes direct rail service into the property and warehouse and features four industrial/commercial buildings totaling approximately 51,000 square feet. Improvements include gated entry, perimeter fencing, extensive asphalt paving, warehouse space, offices, and storefront components, allowing for immediate industrial or warehouse use. Located in a residential neighborhood with water views and water access, the property maintains strong access to Route 32, Route 12, I-395, and I-95, supporting logistics, distribution, and commuter access. Zoning allows warehouse and distribution, rail-served industrial operations, marine or boat storage and service, commercial use, or residential redevelopment. Current zoning supports up to 40 residential units, with potential for additional density subject to approvals. Demand is driven by proximity to Electric Boat, Pfizer, the U.S. Coast Guard Academy, Connecticut College, Mitchell College, and the New London Naval Base. The property is may be leased, repositioned, or redeveloped, offering multiple strategies on a rail-served waterfront asset.

Listed by Steph Rush of RE/MAX Legends

$
$
%
$/month over payments
Federal 30-year interest rate: 6.66% last updated on Aug 27, 2026
* All Figures are estimates. Check with your bank or proposed mortgage company for actual interest rates.
This product uses the FRED® API but is not endorsed or certified by the Federal Reserve Bank of St. Louis.

Save FavoriteSchedule TourAsk A QuestionMore Details

236-240 Preston Road Griswold CT 06351

MLS Number 24193485

  • Commercial
  • MLS Status Active
  • Year Built 1800
  • Bathroom 3
  • Square Feet 2,964

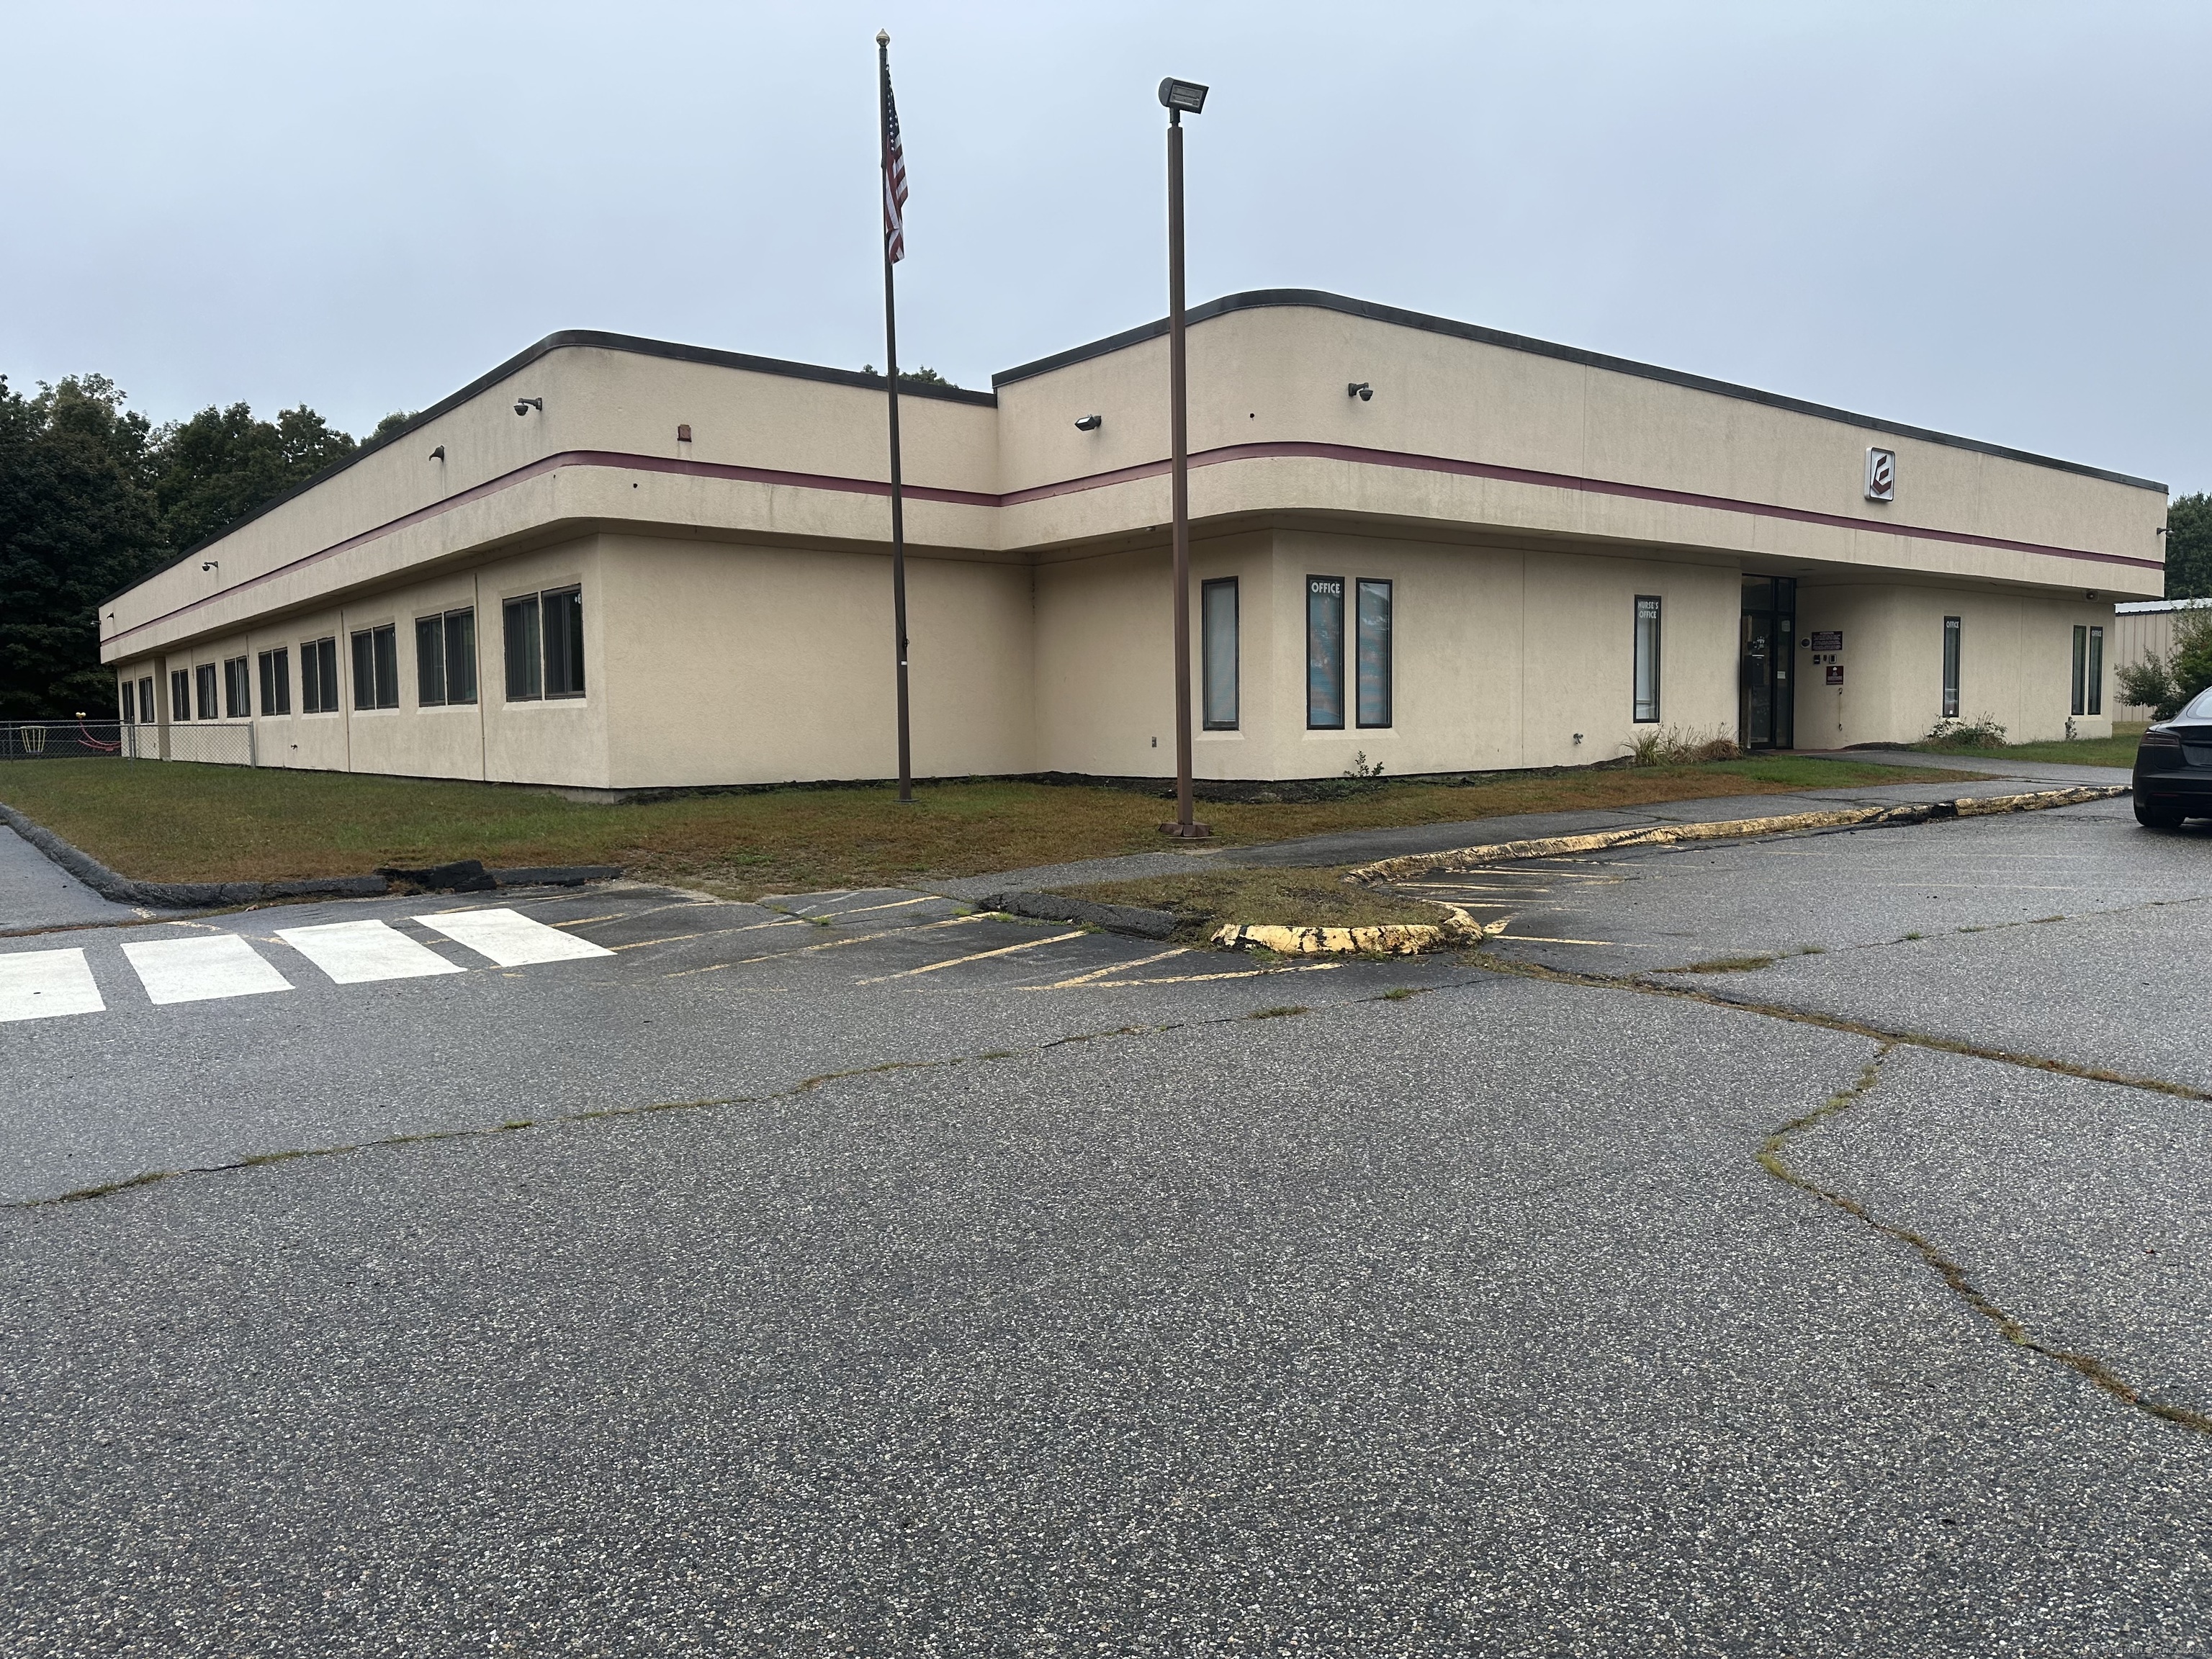
Prime Commercial property with good frontage on Route 164. Current zoning allows many uses. Located just minutes to I-395 and Foxwood Casino. Good traffic count. Lot's of potential for many different uses. There is currently two older homes a 2 bedroom single family and a two family with 2-2bedroom apts. Also a large outbuilding used as grage and storage. This is the up and coming commercial zone with public utilities under construction now.

Listed by Denise Robillard of Continental Realty Associates

$
$
%
$/month over payments
Federal 30-year interest rate: 6.66% last updated on Aug 27, 2026
* All Figures are estimates. Check with your bank or proposed mortgage company for actual interest rates.
This product uses the FRED® API but is not endorsed or certified by the Federal Reserve Bank of St. Louis.

Save FavoriteSchedule TourAsk A QuestionMore Details

143 Water Street Stonington CT 06378

MLS Number 24160212

  • Commercial
  • MLS Status Active
  • Year Built 1850
  • Bathroom 6
  • Square Feet 4,374

Welcome to Water Street Cafe, a rare and exciting two-fold vestment opportunity in the heart of Stonington Borough. Located at 143 Water Street, Stonington, CT, this iconic restaurant property seamlessly blends historic charm with modern enhancements, making it a standout offering in the region. This three-story property was originally built in 1850 and has been meticulously maintained property has been thoughtfully updated to preserve its timeless character while maximizing efficiency and appeal. Recent renovations, including new Andersen windows and a fully modernized kitchen, ensure an elevated experience for both guests and operators.

Listed by Kris Whelan of Switz Real Estate Associates

$
$
%
$/month over payments
Federal 30-year interest rate: 6.66% last updated on Aug 27, 2026
* All Figures are estimates. Check with your bank or proposed mortgage company for actual interest rates.
This product uses the FRED® API but is not endorsed or certified by the Federal Reserve Bank of St. Louis.

Save FavoriteSchedule TourAsk A QuestionMore Details

25 Orchard Street Stonington CT 06378
Active With Contract

MLS Number 24198568

  • Condo
  • Bedrooms 3
  • Bathroom 3
  • Square Feet 1,870
  • Year Built 1888

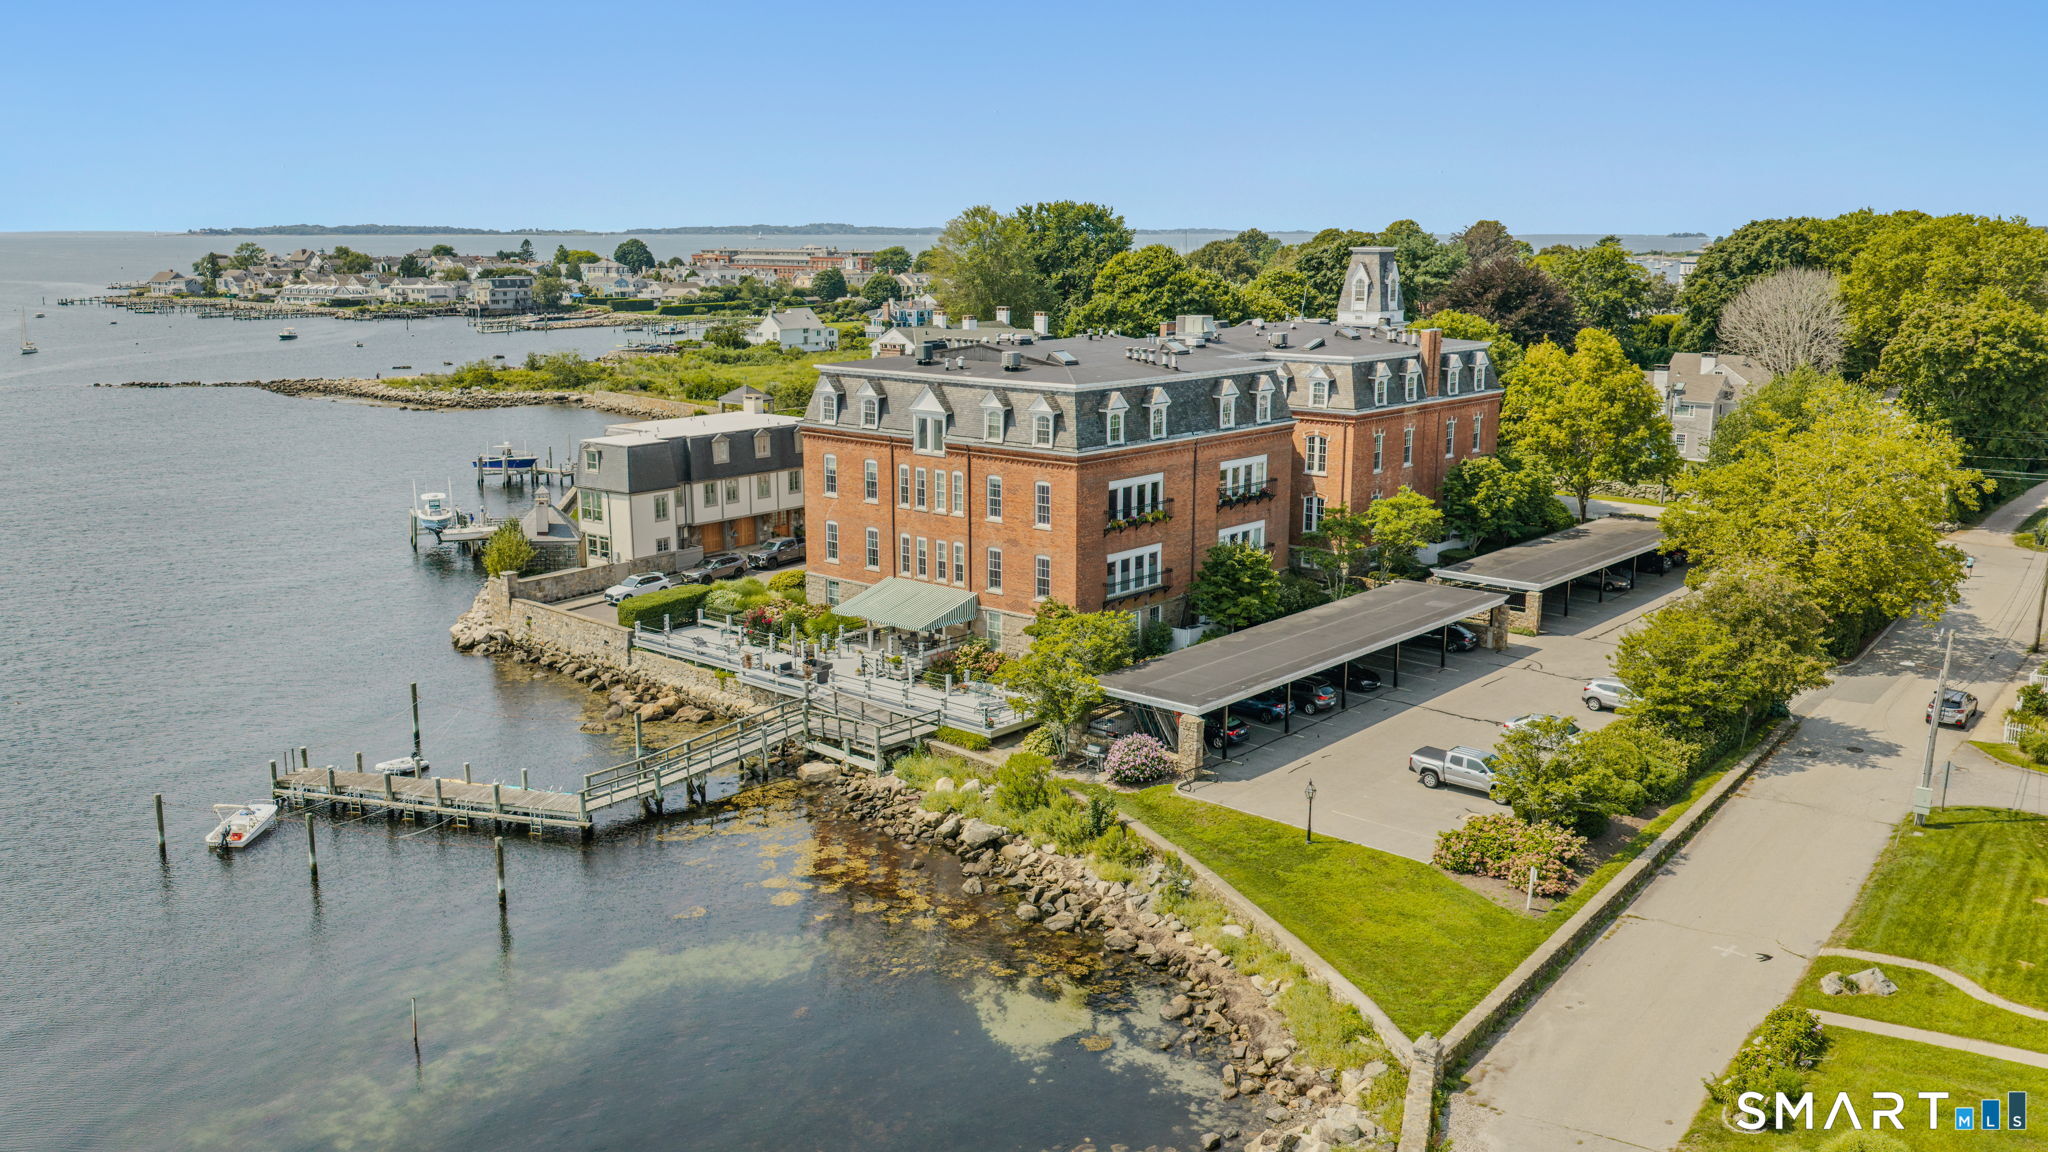
Experience waterfront living in the heart of Stonington Borough in this beautifully appointed corner condominium, set within a thoughtfully renovated brick schoolhouse with elevator service and an enviable collection of shared waterfront amenities. This east- and north-facing residence enjoys lovely water views from the kitchen, living room, and two bedrooms, including the spacious primary suite. The open-concept floor plan creates an inviting flow for everyday living and entertaining, while the living room's wood-burning fireplace adds warmth and character. Tastefully updated bathrooms complement the home's classic architectural setting with fresh, refined finishes. Beyond your front door, enjoy the association's communal deck, grill, and dock-perfect for relaxing by the water and taking in the distinctive charm of Stonington's waterfront. A covered, designated parking space is included, with ample overflow parking available for guests. An especially appealing amenity for visiting family and friends, the condominium association also maintains a one-bedroom apartment available to residents for overflow guest accommodations. A rare opportunity to enjoy the character of a historic waterfront building with the ease and amenities of condominium.

Listed by Henri Gourd and Lucia Johnstone of Berkshire Hathaway NE Prop.

$
$
%
$/month over payments
Federal 30-year interest rate: 6.66% last updated on Aug 27, 2026
* All Figures are estimates. Check with your bank or proposed mortgage company for actual interest rates.
This product uses the FRED® API but is not endorsed or certified by the Federal Reserve Bank of St. Louis.

Save FavoriteSchedule TourAsk A QuestionMore Details

400 Dayton Road Glastonbury CT 06073

MLS Number 24201786

  • Single Family
  • Square Feet 2,312
  • Bedrooms 2
  • Bathroom 3
  • Year Built 1978

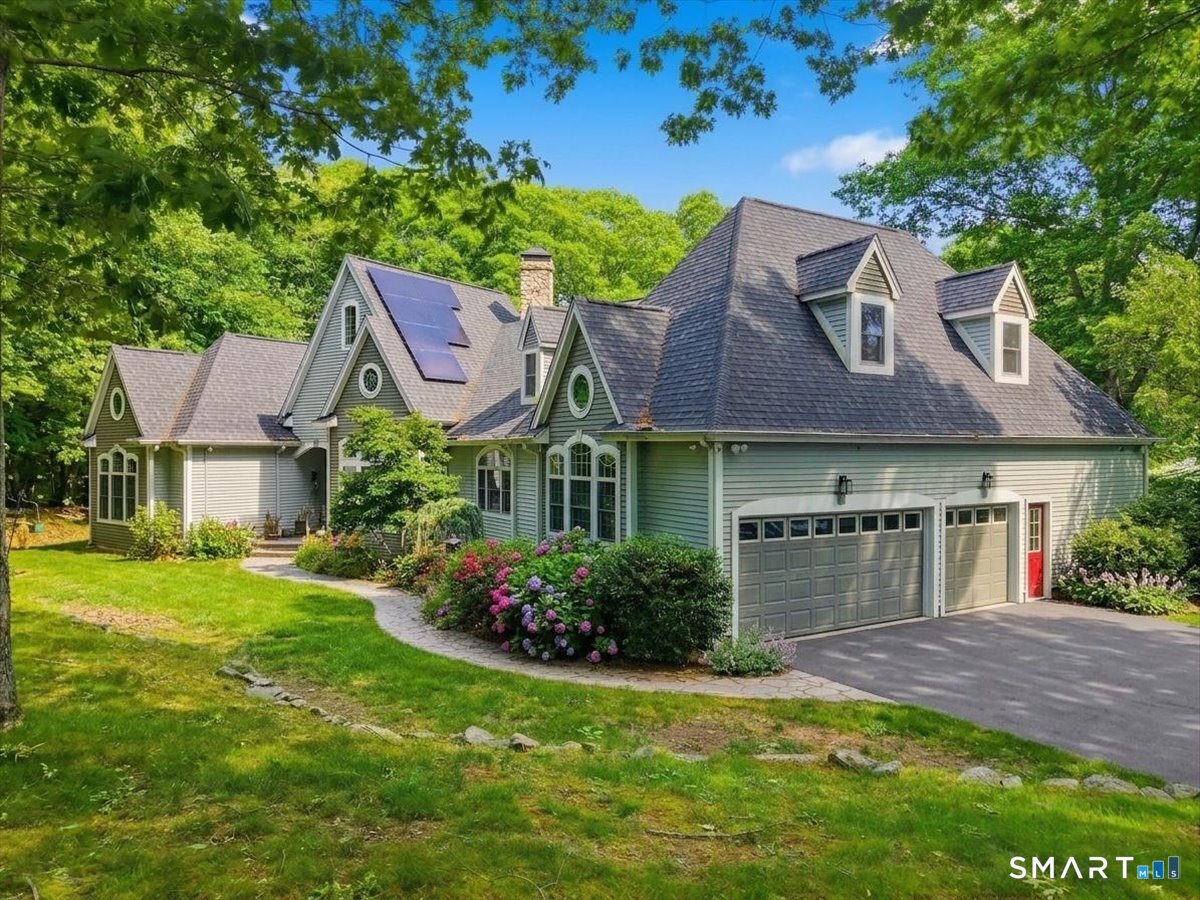
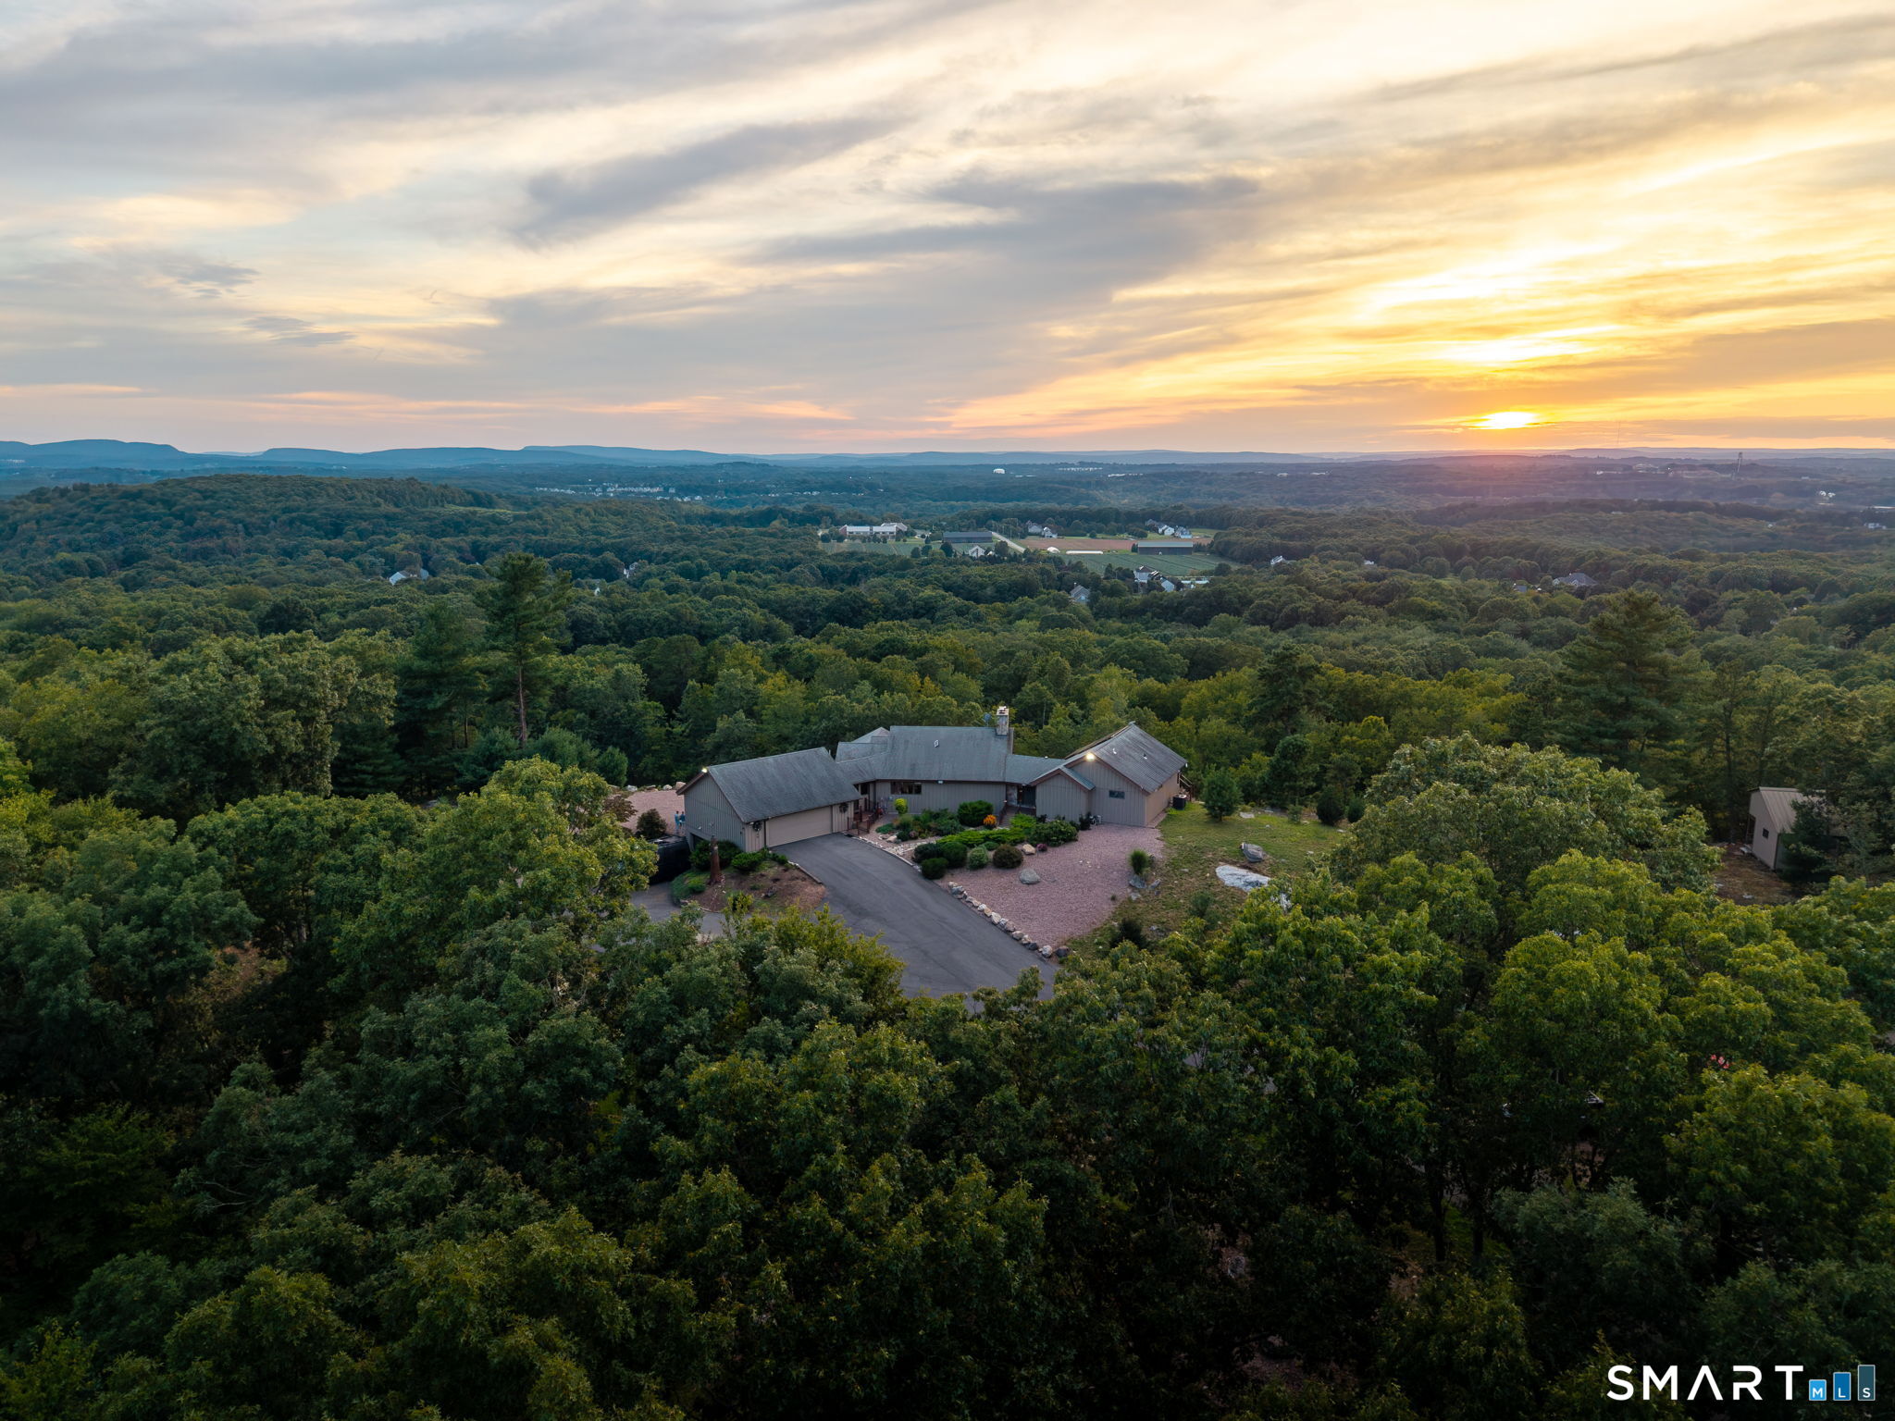
Exceptionally rare, The Howe Quarry Cliff House is a truly one-of-a-kind property set on 25+ private forested acres, dramatically positioned atop a cliff overlooking the historic quarry and pond. The setting offers remarkable 180-degree unobstructed views stretching from the Hartford skyline to Sleeping Giant in New Haven, the Connecticut River Valley, Portland Bridge, and the rolling fields of South Glastonbury-along with spectacular sunsets night after night. Designed to embrace its extraordinary surroundings, this custom-built ranch captures the views from nearly every room, including dramatic perspectives directly into the Quarry below. From the deck and porch, watch eagles & hawks soar at eye level and enjoy a sense of privacy that is difficult to find, all just minutes from the village of South Glastonbury. Recently renovated from top to bottom, the home blends naturally with its setting through warm, earthy tones, wood cabinetry, wide-board floors, and abundant windows. The main living and dining area features a striking floor-to-ceiling fireplace constructed with stone from the Quarry itself. The primary and guest bedrooms each offer beautifully appointed stone bathrooms inspired by the surrounding landscape. An attached two-car garage is complemented by an additional lower-level garage with direct basement access-ideal for ATVs, outdoor equipment, and recreational gear.

Listed by Jeffrey R. Anderson and Wendy J. Anderson of William Pitt Sotheby's International Realty
$
$
%
$/month over payments
Federal 30-year interest rate: 6.66% last updated on Aug 27, 2026
* All Figures are estimates. Check with your bank or proposed mortgage company for actual interest rates.
This product uses the FRED® API but is not endorsed or certified by the Federal Reserve Bank of St. Louis.

Save FavoriteSchedule TourAsk A QuestionMore Details

76 Sturgeon River Road Glastonbury CT 06033

Glastonbury, CT76 Sturgeon River Road

Price$1,499,000

Est. Mortgage: $/month

MLS Number 24175441

  • Single Family
  • Square Feet 7,213
  • Bedrooms 4
  • Bathroom 6
  • Year Built 2004

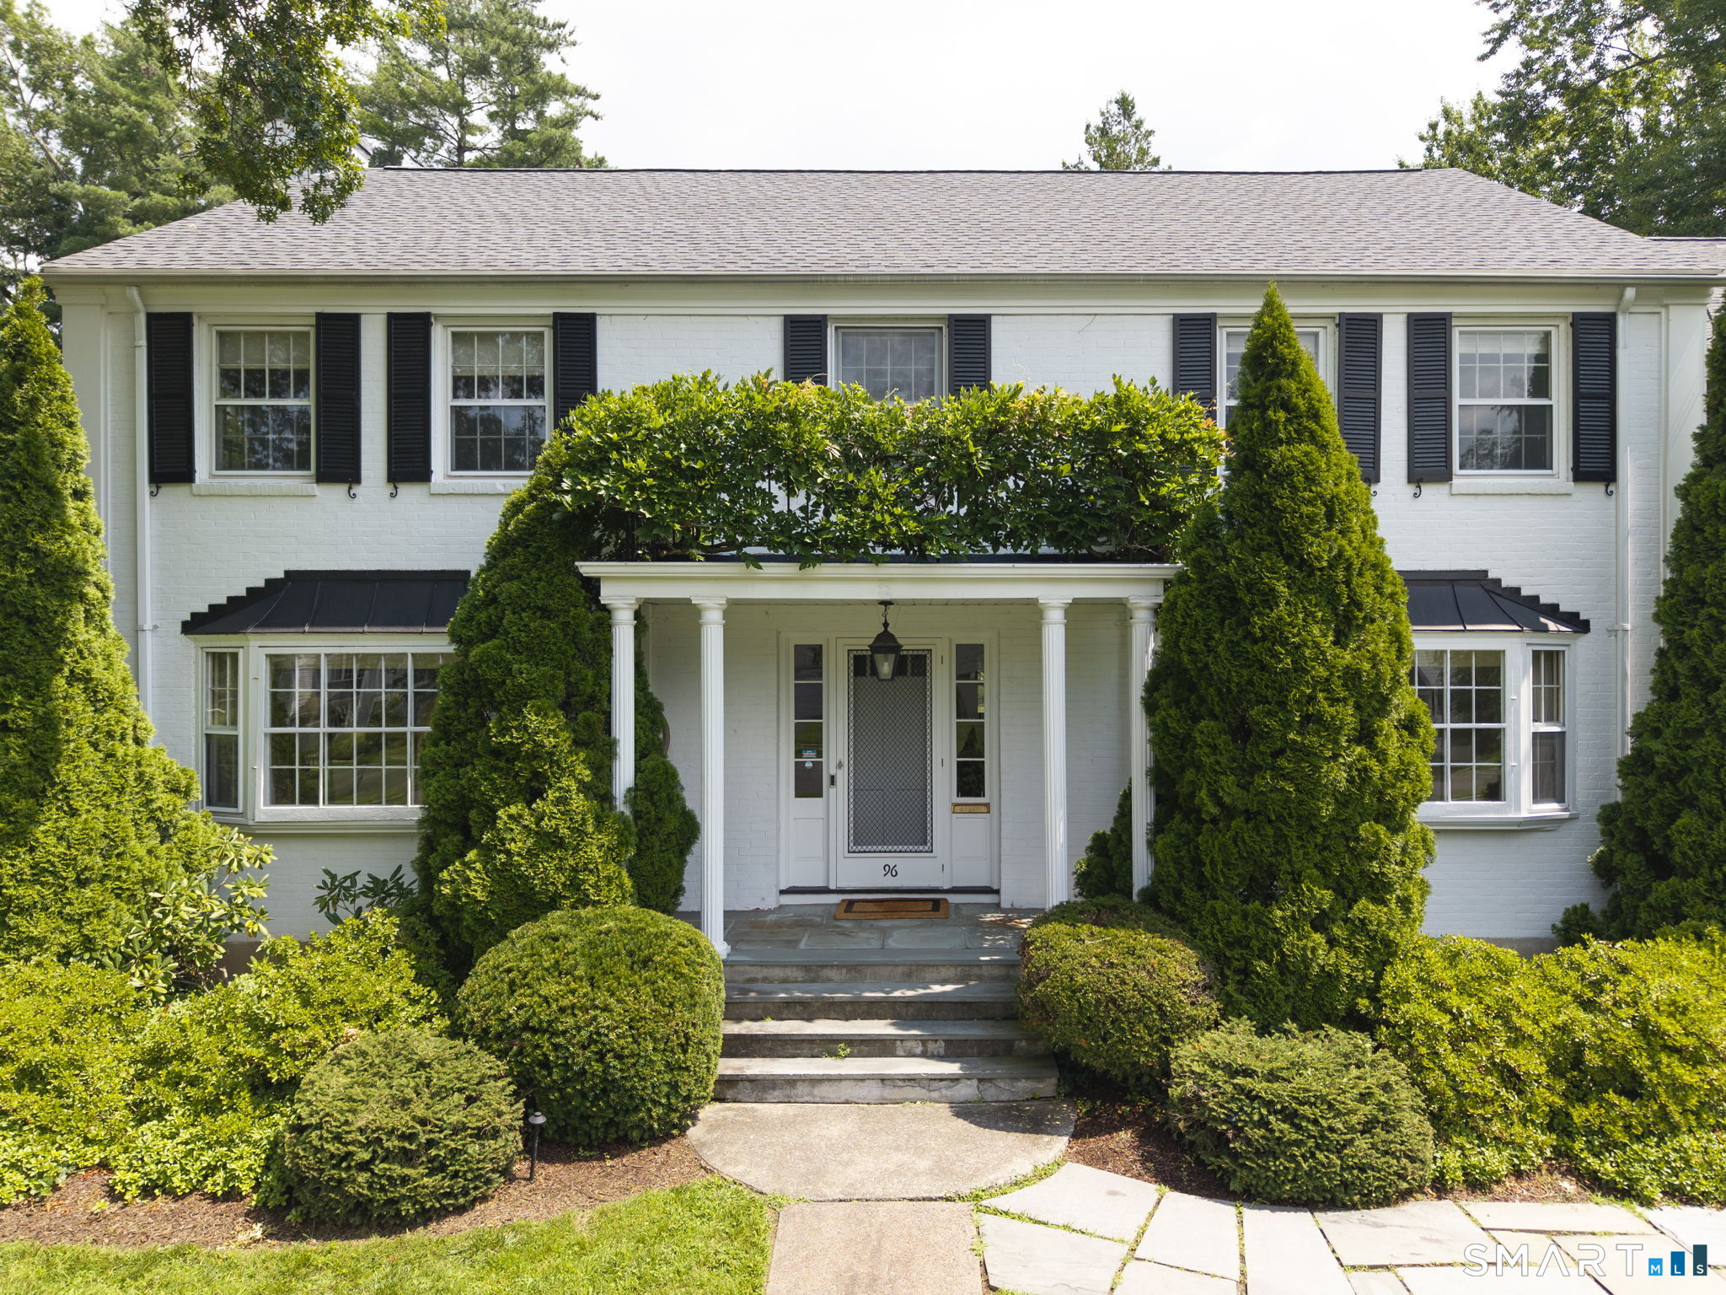
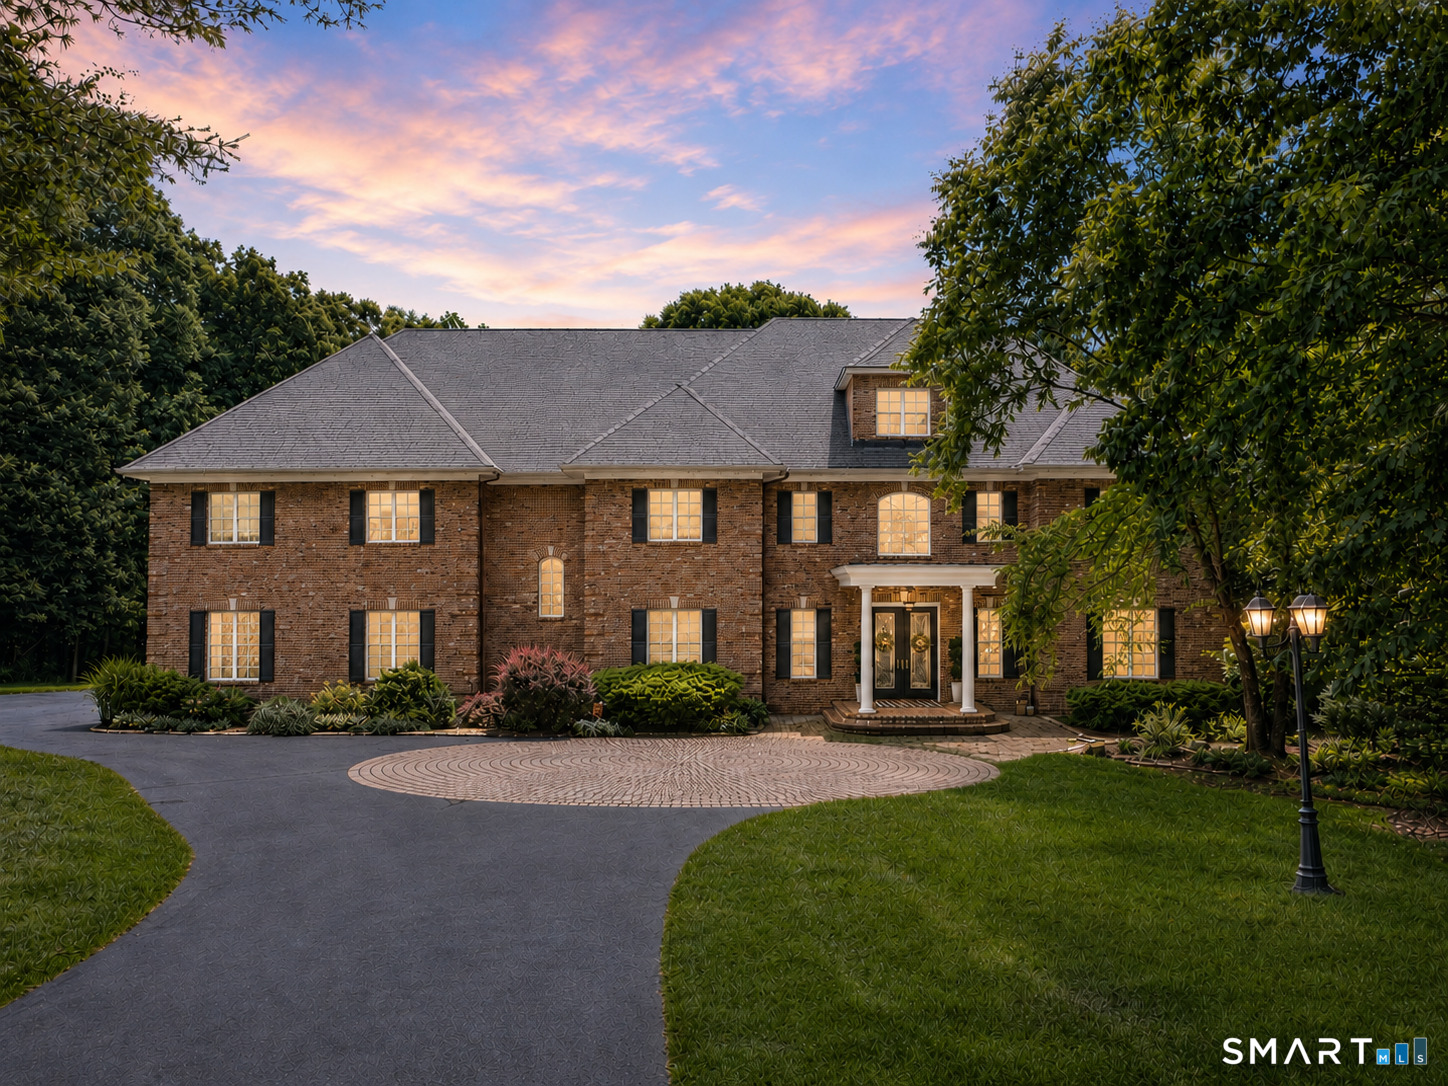
Exceptional brick colonial w/estate-like privacy, grand architectural scale, & refined craftsmanship just moments from Glastonbury Center. Privately set at end of tree-lined drive on 6.29 acres bordering town-owned preserve. Sited along cul-de-sac of distinguished homes, the property encompasses over 7,200sf of elegant living space. Impressive front approach w/motor courtyard, extended paved parking, & oversized attached 3-car garage. Immediately captivating w/elevated millwork, soaring 2-story foyer, and dramatic front-to-back center hall finished w/radiant heated tile floors. Beautifully proportioned formal living spaces include front living room w/hardwood floor & paneled walls, & a gracious dining room w/adjoining butler's pantry. The expansive chef's kitchen features large center island w/breakfast bar, gas cooktop, wall ovens, abundant cabinetry, pantry, & exceptional eat-in dining area w/French doors opening to rear patio. The 2-story great room is breathtaking in scale & detail w/built-in bookcases & cabinets, striking gas fireplace w/exquisite mantel detail, & inlay hardwood floor. The main level is complete w/spacious mudroom w/direct access to garage, powder room, 2nd back staircase, & dedicated laundry room w/sink & access to pool patio for effortless indoor/outdoor living. The upper level continues w/soaring ceilings & 4 generously sized bedroom suites, each complete w/walk-in closets, & ensuite full bathrooms. ***CONTINUED***

Listed by Kiara C. Rusconi of William Raveis Real Estate

$
$
%
$/month over payments
Federal 30-year interest rate: 6.66% last updated on Aug 27, 2026
* All Figures are estimates. Check with your bank or proposed mortgage company for actual interest rates.
This product uses the FRED® API but is not endorsed or certified by the Federal Reserve Bank of St. Louis.

Save FavoriteSchedule TourAsk A QuestionMore Details

30 Knowles Road East Hampton CT 06424

East Hampton, CT30 Knowles Road

Price$1,495,000

Est. Mortgage: $/month

MLS Number 24171409

  • Single Family
  • Square Feet 3,799
  • Bedrooms 4
  • Bathroom 4
  • Year Built 1823

*Timeless Elegance on the Connecticut River - A Rare Waterfront Offering* Welcome to an extraordinary waterfront estate where historic charm meets refined modern living. Thoughtfully renovated, this property includes the beautifully restored main residence & an additional approved parcel with detached garage - Total .94 Acres. The home features a sophisticated open floor plan designed for both everyday living & entertaining. The chef's kitchen offers soaring ceilings, granite surfaces, stainless steel appliances, & stunning river views. Four full bathrooms are impeccably finished, including a serene primary suite with private bath, walk-in closet & direct access to an upper-level deck overlooking the water. The fully reimagined lower level includes a bar, wine cellar & a spacious one-bedroom in-law apartment with two private entrances and full-size windows, offering flexibility for guests or extended living. Expertly reconstructed with poured concrete and advanced waterproofing, the foundation has been thoughtfully enhanced to ensure a dry, comfortable, and enduring lower-level living environment. A finished third-floor loft with heat and AC provides additional space for an office, studio, or retreat. *Set along the Connecticut River, this exceptional offering presents a rare chance to own a true legacy waterfront estate-where luxury, privacy & an elevated lifestyle converge. Secure your private showing today and experience the beauty, craftsmanship, & setting for yourself.*

Listed by Chuck Haller and Susan Cafourek of Berkshire Hathaway NE Prop.

$
$
%
$/month over payments
Federal 30-year interest rate: 6.66% last updated on Aug 27, 2026
* All Figures are estimates. Check with your bank or proposed mortgage company for actual interest rates.
This product uses the FRED® API but is not endorsed or certified by the Federal Reserve Bank of St. Louis.

Save FavoriteSchedule TourAsk A QuestionMore Details

2784 Hebron Avenue Glastonbury CT 06033

Glastonbury, CT2784 Hebron Avenue

Price$1,494,900

Est. Mortgage: $/month

MLS Number 24191169

  • Single Family
  • Square Feet 5,164
  • Bedrooms 4
  • Bathroom 4
  • Year Built 1996

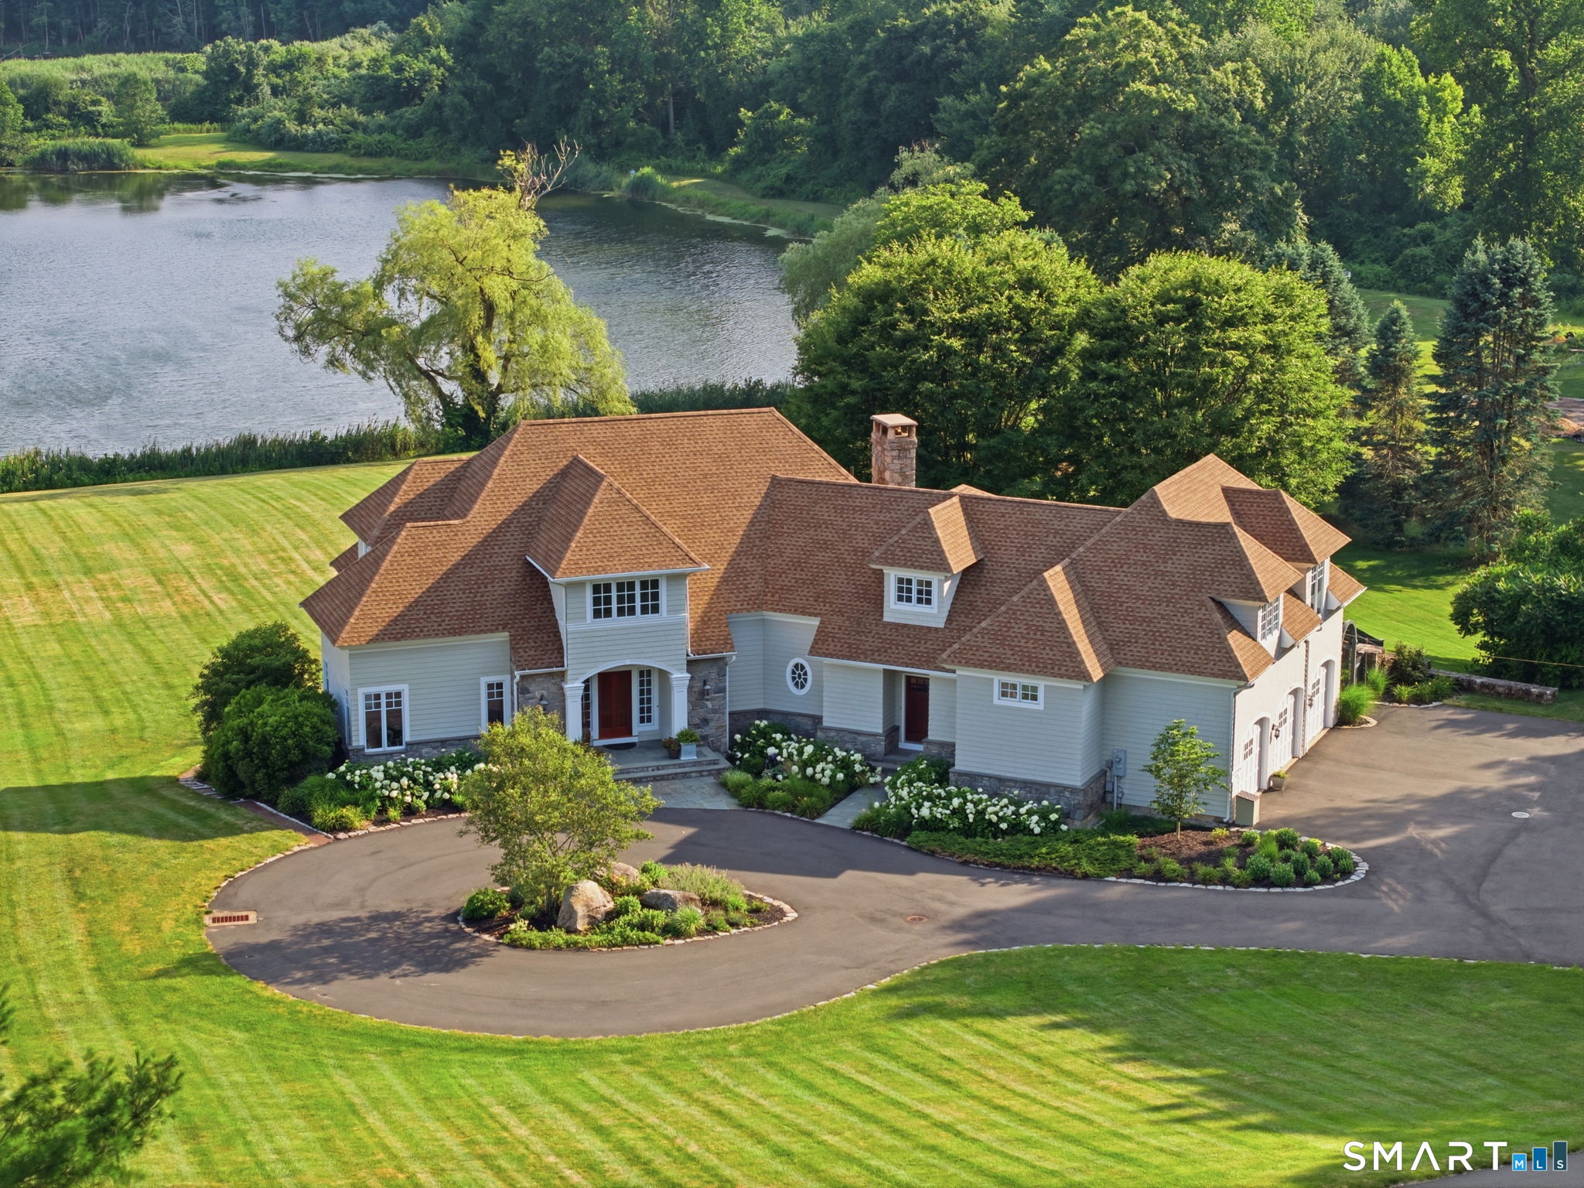
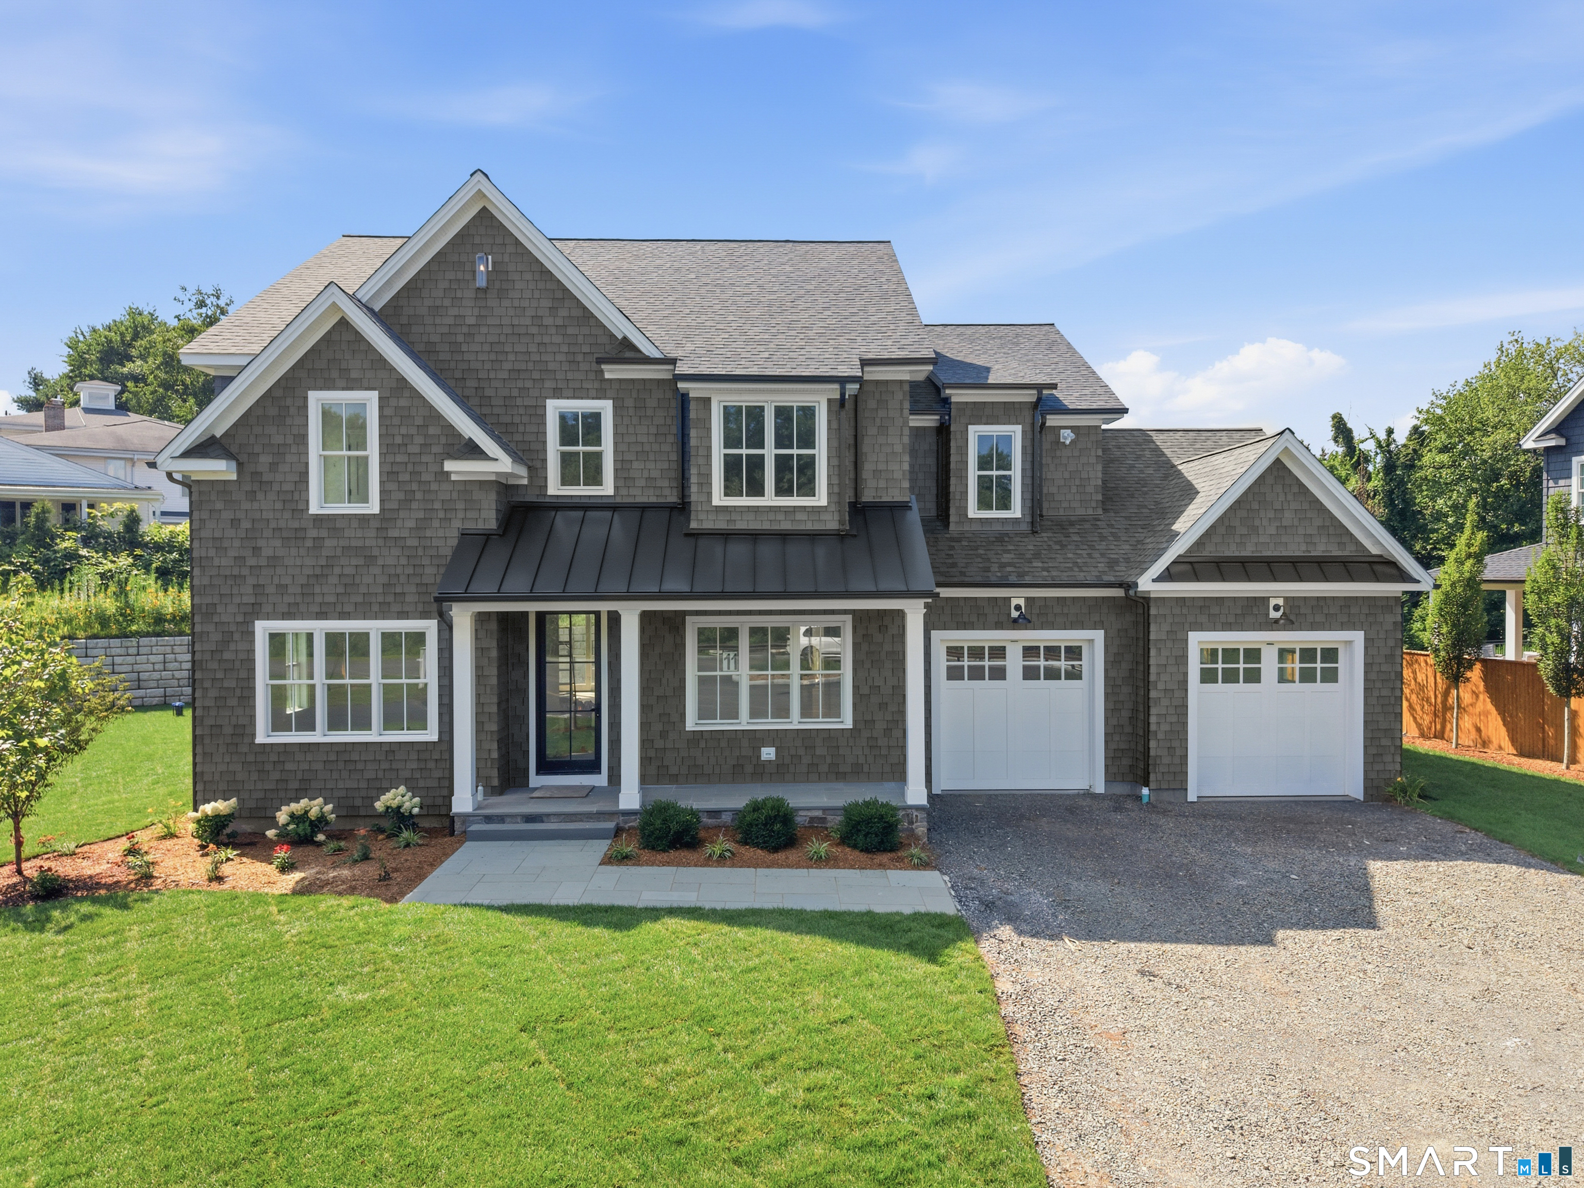
For the first time ever, the Macclain Estate is being offered for sale. Welcome to your own private waterside retreat. Nestled on an expansive parcel, this remarkable property is tucked away from the road behind a thoughtfully designed berm that provides exceptional privacy while minimizing road noise. Perched above a picturesque, stocked lake, the home enjoys breathtaking views and offers endless opportunities for kayaking, paddleboarding, fishing, and peaceful waterfront living. The oversized patio, complete with an outdoor kitchen and trellis, overlooks the sprawling backyard, where mature, carefully planned landscaping creates a true outdoor oasis. The grounds have even been prepared for the addition of a pool, should the next owner desire. Lovingly designed and custom built for generations of family enjoyment, the home welcomes you through a handcrafted front door into a grand foyer featuring a sweeping circular staircase. To the left, you'll find a cozy home office and spacious formal dining room, while a first-floor bedroom and full bath to the right offer the convenience of one-level living.At the rear of the home, the chef's kitchen is perfectly positioned to capture serene lake views and features custom wood cabinetry, granite countertops, and premium appliances, including a DCS range and Sub-Zero refrigerator. The adjoining great room features a massive stone fireplace and is lined with Marvin custom windows, filling the space with natural light and showcasing the

Listed by Jeffrey R. Anderson and Wendy J. Anderson of William Pitt Sotheby's International Realty
$
$
%
$/month over payments
Federal 30-year interest rate: 6.66% last updated on Aug 27, 2026
* All Figures are estimates. Check with your bank or proposed mortgage company for actual interest rates.
This product uses the FRED® API but is not endorsed or certified by the Federal Reserve Bank of St. Louis.

Save FavoriteSchedule TourAsk A QuestionMore Details

The data relating to real estate for sale on this website appears in part through the SmartMLS Internet Data Exchange program, a voluntary cooperative exchange of property listing data between licensed real estate brokerage firms, and is provided by SmartMLS through a licensing agreement. Listing information is from various brokers who participate in the SmartMLS IDX program and not all listings may be visible on the site. The property information being provided on or through the website is for the personal, non-commercial use of consumers and such information may not be used for any purpose other than to identify prospective properties consumers may be interested in purchasing. Some properties which appear for sale on the website may no longer be available because they are for instance, under contract, sold or are no longer being offered for sale. Property information displayed is deemed reliable but is not guaranteed. Copyright 2026 SmartMLS, Inc.