and narrow your search. If you have fewer than 200 results, you can save your search.

Greater Mansfield CT Real Estate $500k +

r=152-163
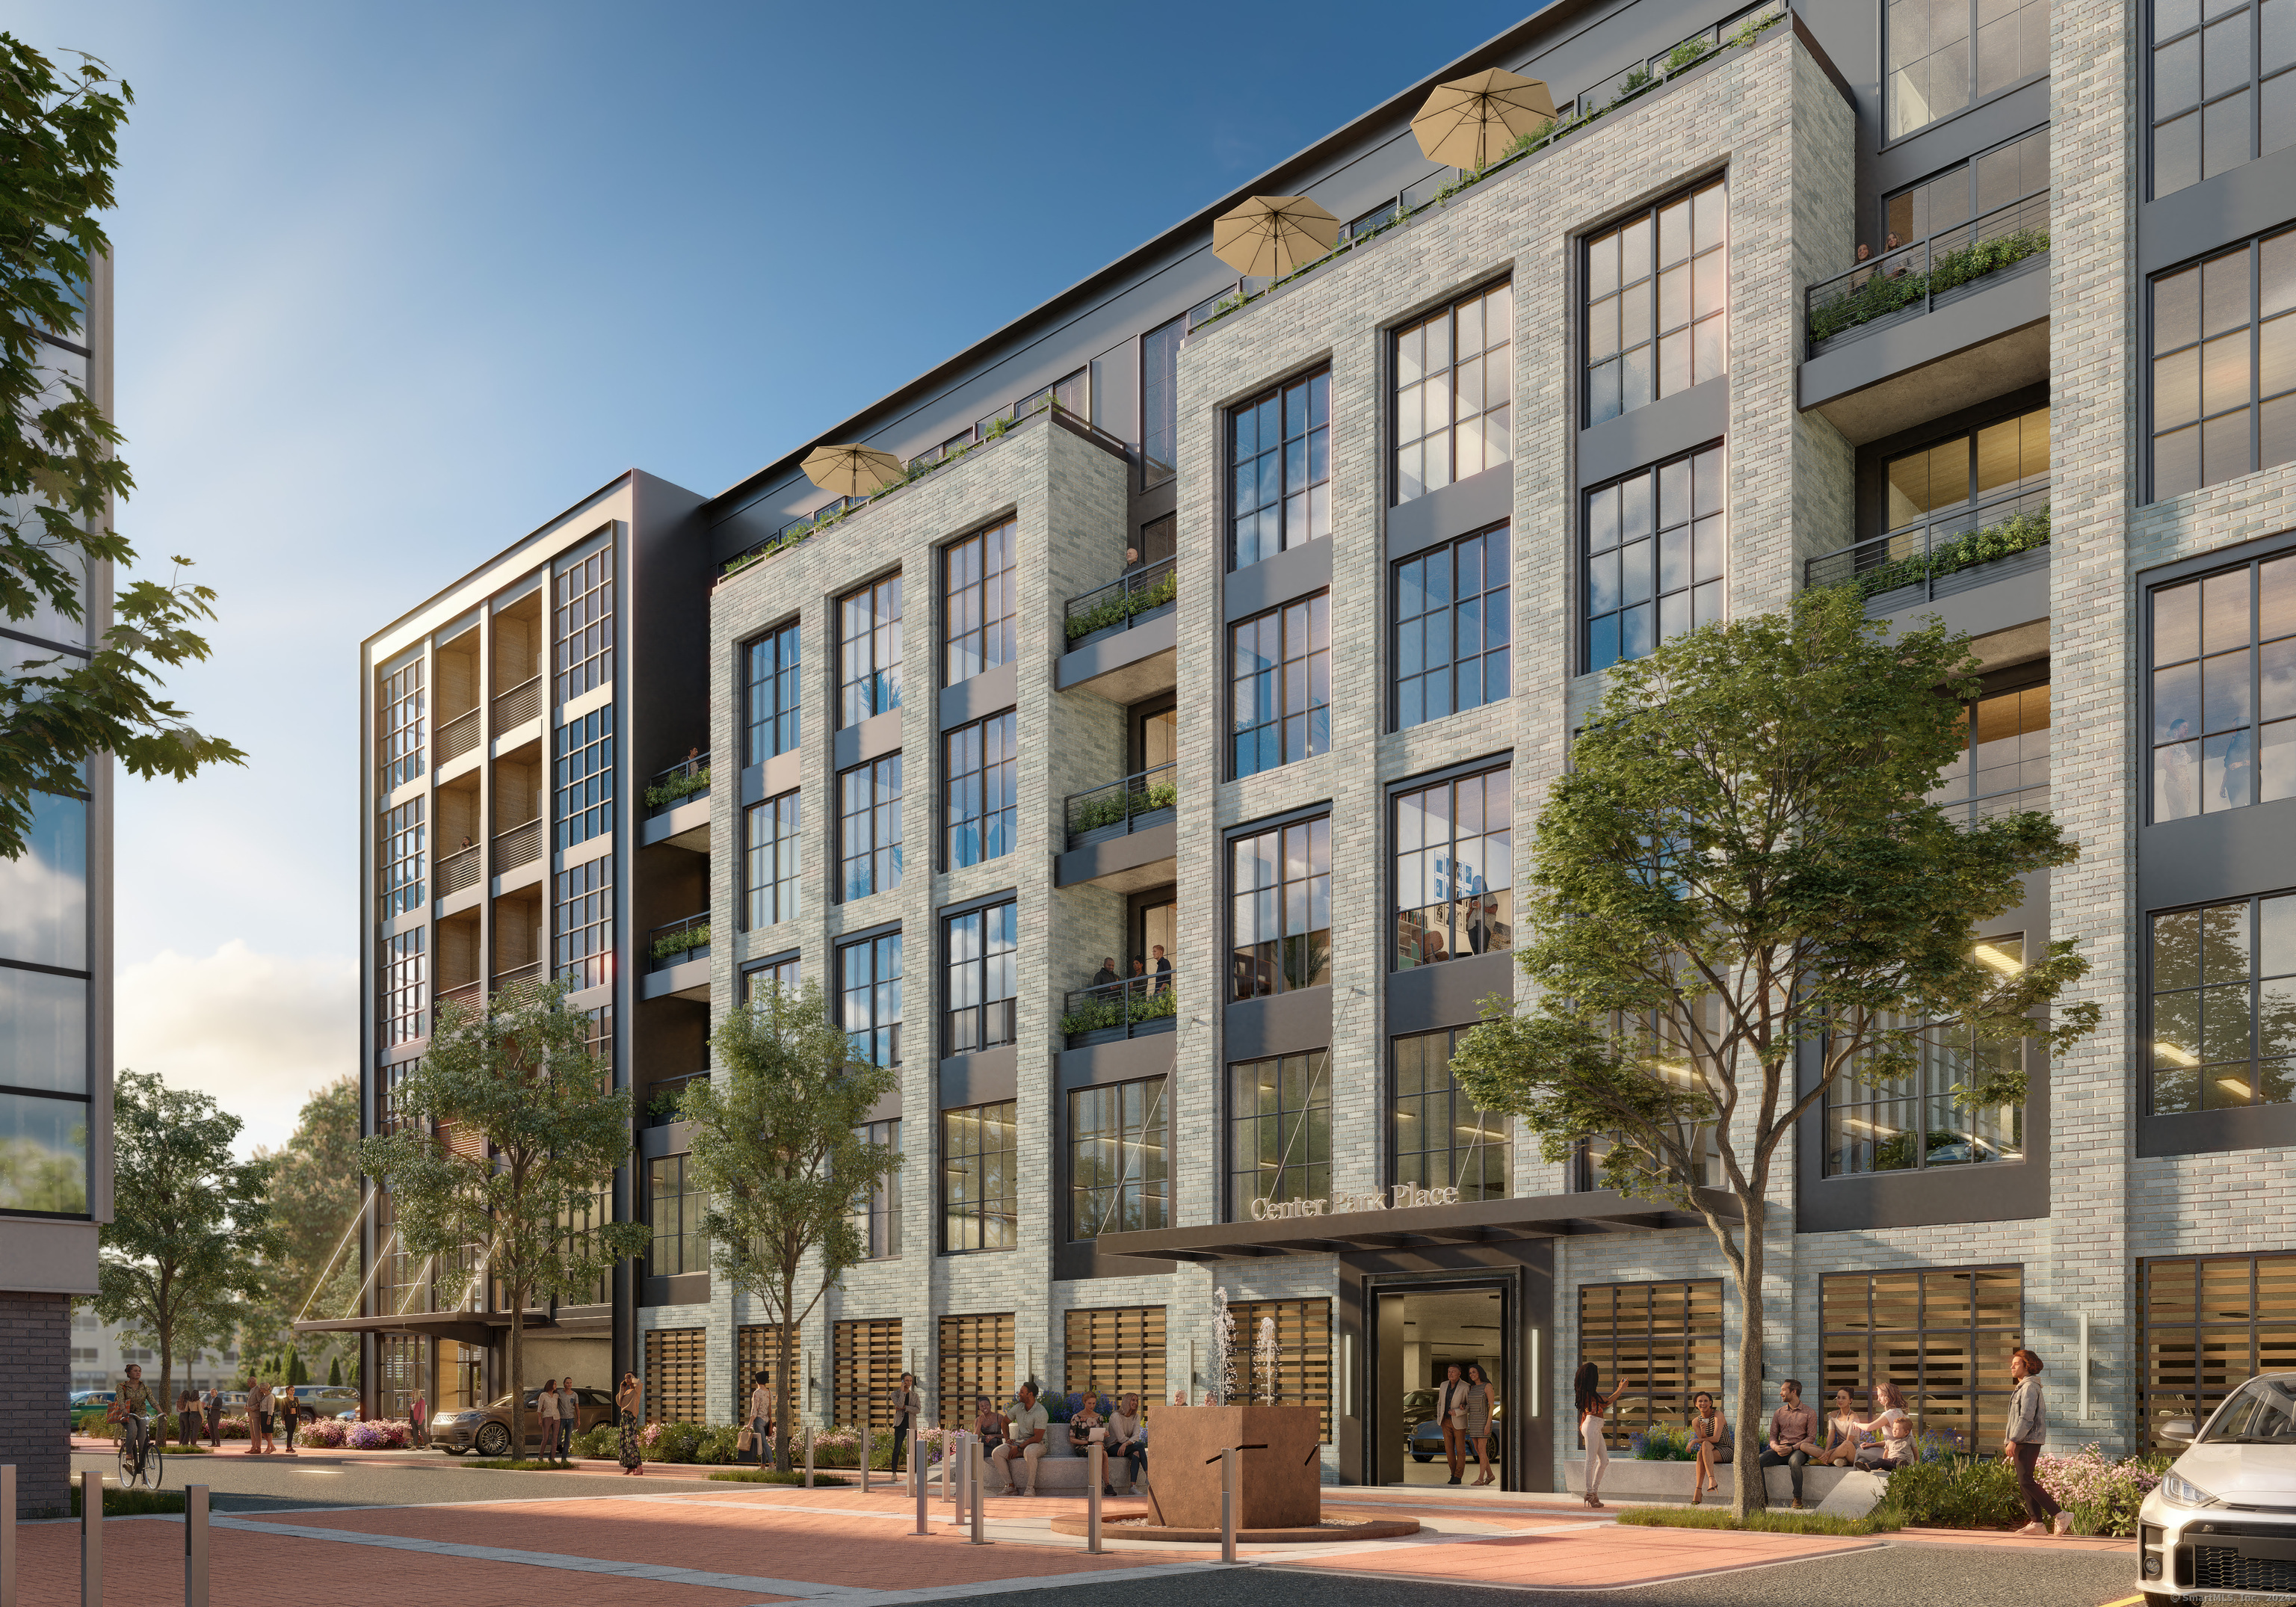
2 Arapahoe Road West Hartford CT 06107

West Hartford, CT2 Arapahoe Road

Price$1,522,600

Est. Mortgage: $/month

Active With Contract

MLS Number 24021918

  • Condo
  • Bedrooms 2
  • Bathroom 2
  • Square Feet 1,324
  • Year Built 2025

Experience luxury living at Center Park Place, located in the heart of West Hartford Center. These incredible condominiums offer unparalleled access to upscale shopping, gourmet dining, and cultural experiences, making it the ultimate destination for those seeking a sophisticated lifestyle. Indulge in our curated amenities, including a heated outdoor pool and luxurious lounge area, perfect for relaxation and rejuvenation. Maintain your wellness routine in our state-of-the-art fitness room equipped with the latest machines. Our rooftop oasis provides the ideal setting to socialize with friends and family or unwind after a busy day, offering breathtaking views and comfortable lounge areas. Nestled in the bustling city of West Hartford, Center Park Place combines historic allure with modern elegance. Residents can enjoy upscale shopping and dining experiences as well as tranquil parks for outdoor activities and relaxation. Our Class A property features meticulously designed residences with top-tier finishes and amenities, including a lobby concierge, lounge areas with fire pits, and a residence lounge with a kitchen. Experience sophistication with hardwood floors, European-style cabinetry, and premium appliances from Sub-Zero, Wolf, and Bosch. Secure parking is provided in a private lower-level garage for added convenience and peace of mind.

Listed by Kate D'addabbo of Coldwell Banker Realty
$
$
%
$/month over payments
Federal 30-year interest rate: 7.4% last updated on Oct 15, 2026
* All Figures are estimates. Check with your bank or proposed mortgage company for actual interest rates.
This product uses the FRED® API but is not endorsed or certified by the Federal Reserve Bank of St. Louis.

Save FavoriteSchedule TourAsk A QuestionMore Details

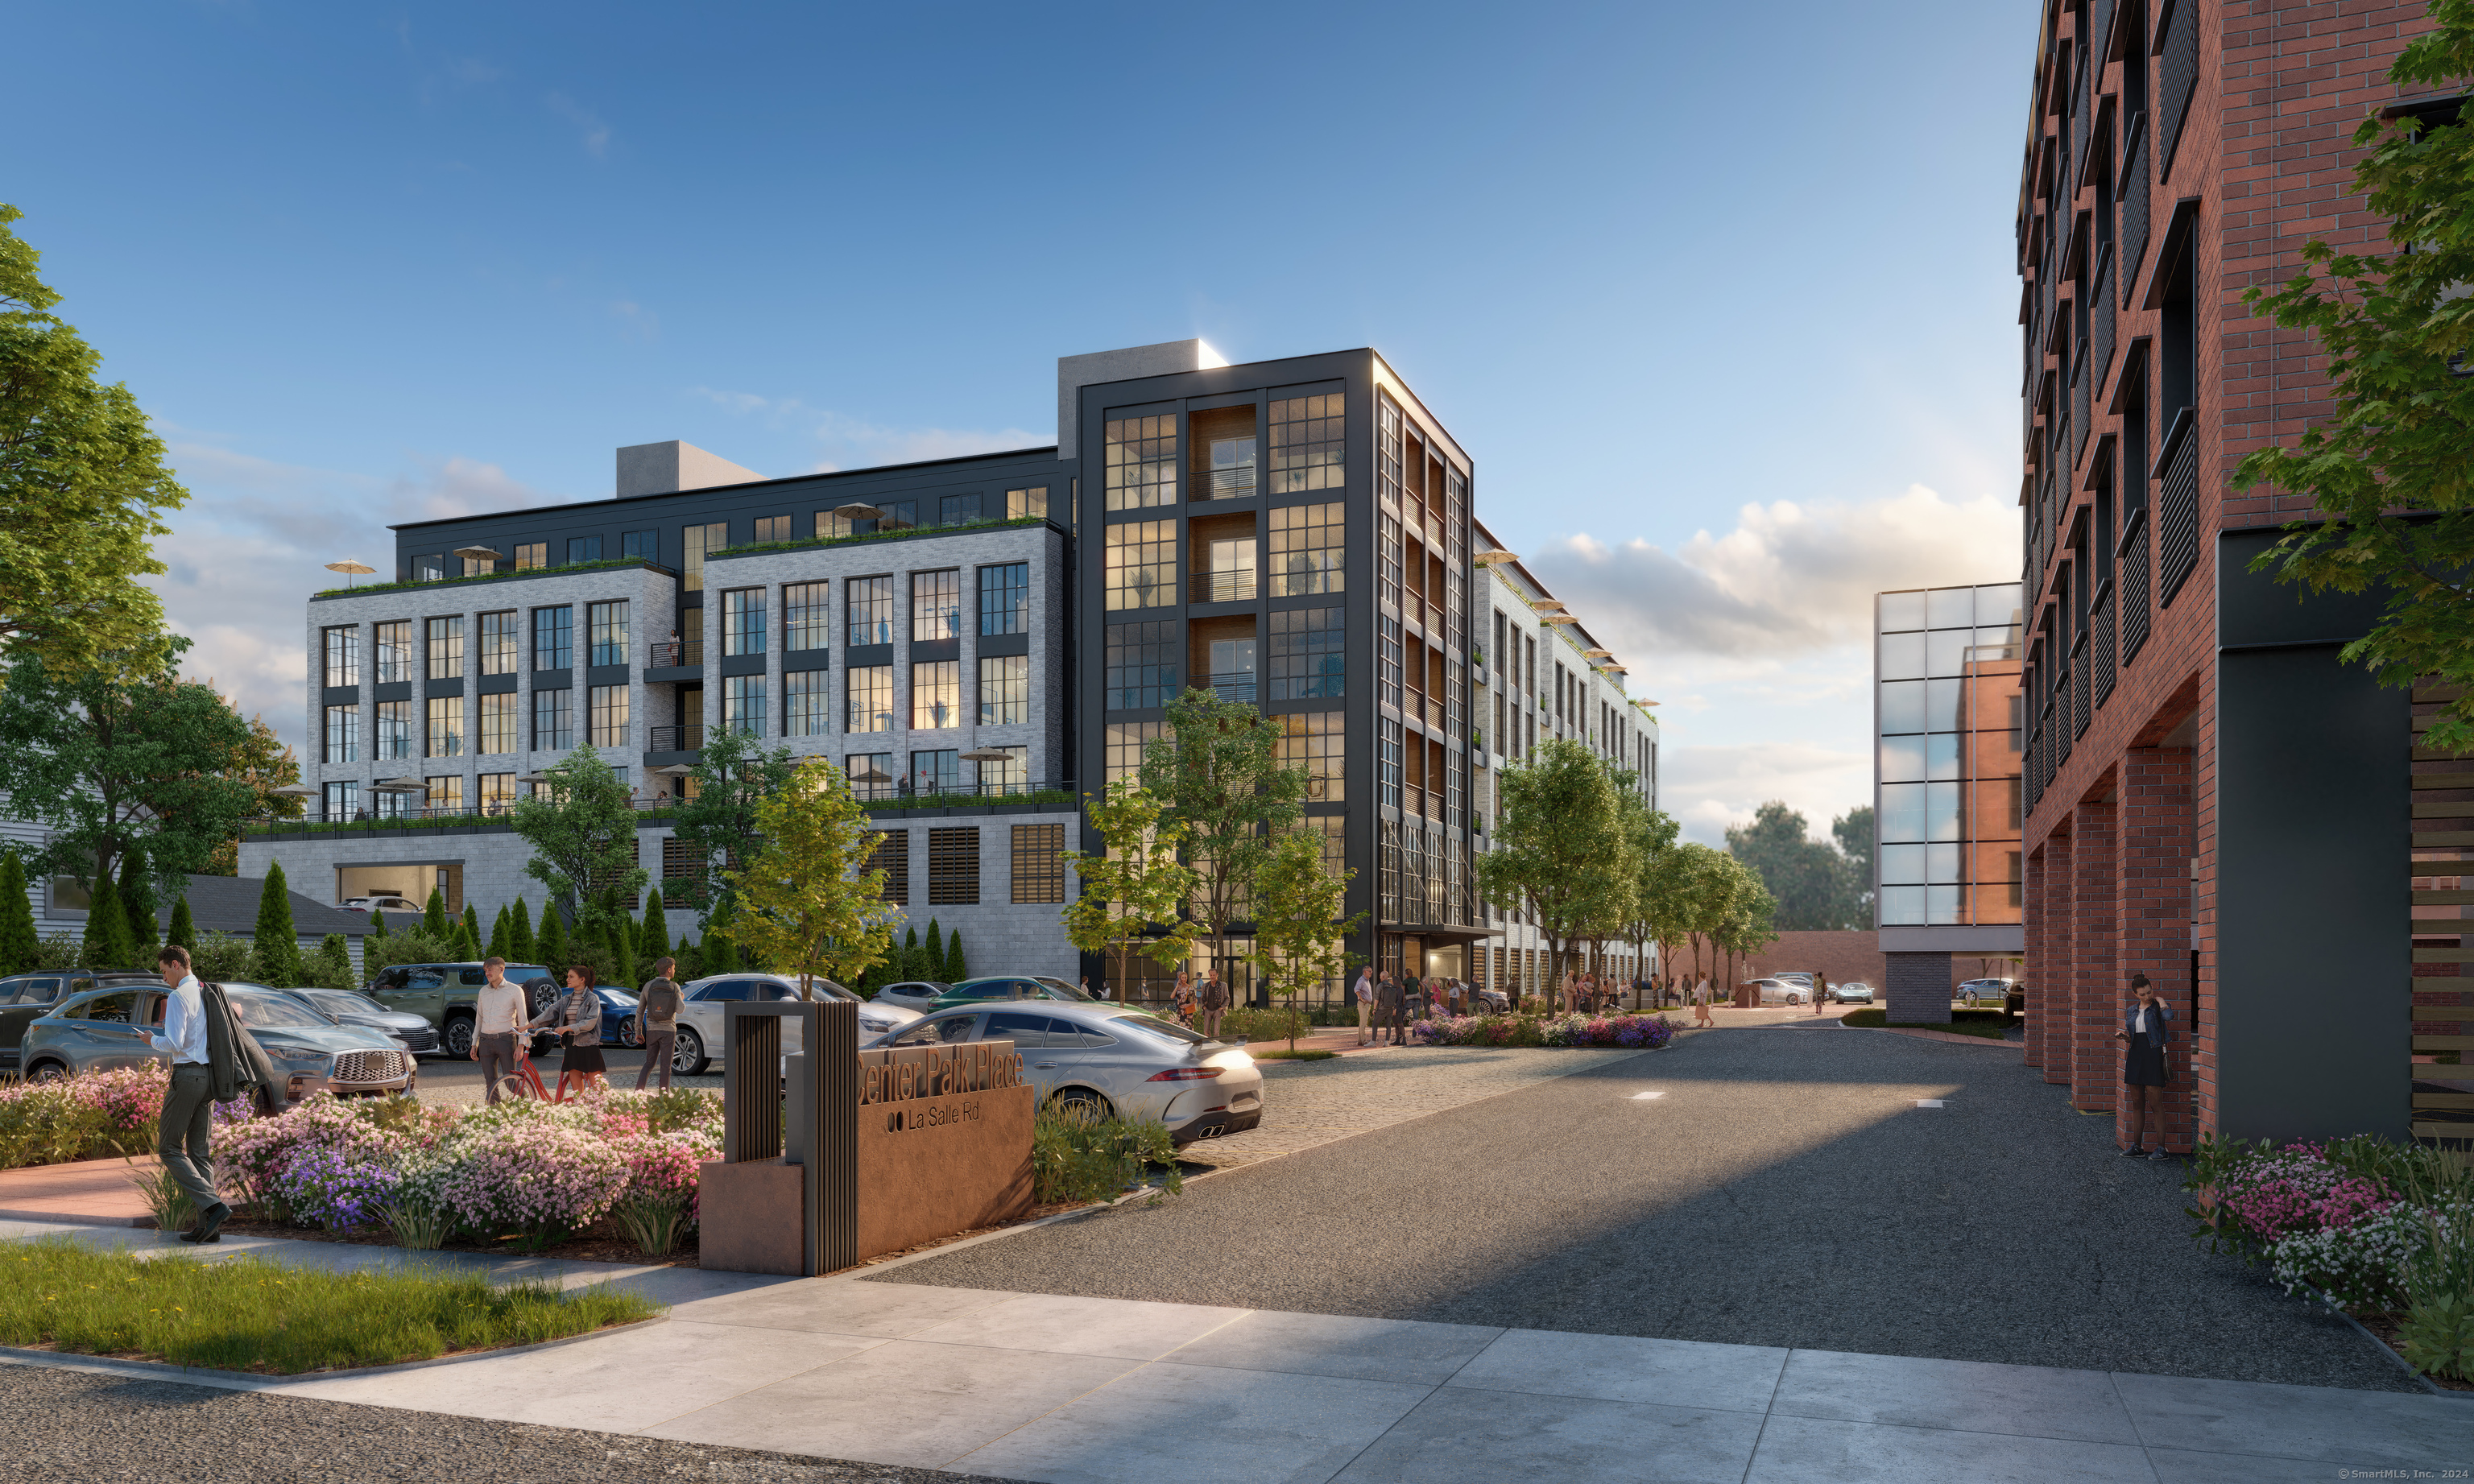
2 Arapahoe Road West Hartford CT 06107

West Hartford, CT2 Arapahoe Road

Price$1,520,300

Est. Mortgage: $/month

Active With Contract

MLS Number 24021997

  • Condo
  • Bedrooms 2
  • Bathroom 2
  • Square Feet 1,322
  • Year Built 2025

Experience luxury living at Center Park Place, located in the heart of West Hartford Center. These incredible condominiums offer unparalleled access to upscale shopping, gourmet dining, and cultural experiences, making it the ultimate destination for those seeking a sophisticated lifestyle. Indulge in our curated amenities, including a heated outdoor pool and luxurious lounge area, perfect for relaxation and rejuvenation. Maintain your wellness routine in our state-of-the-art fitness room equipped with the latest machines. Our rooftop oasis provides the ideal setting to socialize with friends and family or unwind after a busy day, offering breathtaking views and comfortable lounge areas. Nestled in the bustling city of West Hartford, Center Park Place combines historic allure with modern elegance. Residents can enjoy upscale shopping and dining experiences as well as tranquil parks for outdoor activities and relaxation. Our Class A property features meticulously designed residences with top-tier finishes and amenities, including a lobby concierge, lounge areas with fire pits, and a residence lounge with a kitchen. Experience sophistication with hardwood floors, European-style cabinetry, and premium appliances from Sub-Zero, Wolf, and Bosch. Secure parking is provided in a private lower-level garage for added convenience and peace of mind.

Listed by Kate D'addabbo of Coldwell Banker Realty
$
$
%
$/month over payments
Federal 30-year interest rate: 7.4% last updated on Oct 15, 2026
* All Figures are estimates. Check with your bank or proposed mortgage company for actual interest rates.
This product uses the FRED® API but is not endorsed or certified by the Federal Reserve Bank of St. Louis.

Save FavoriteSchedule TourAsk A QuestionMore Details

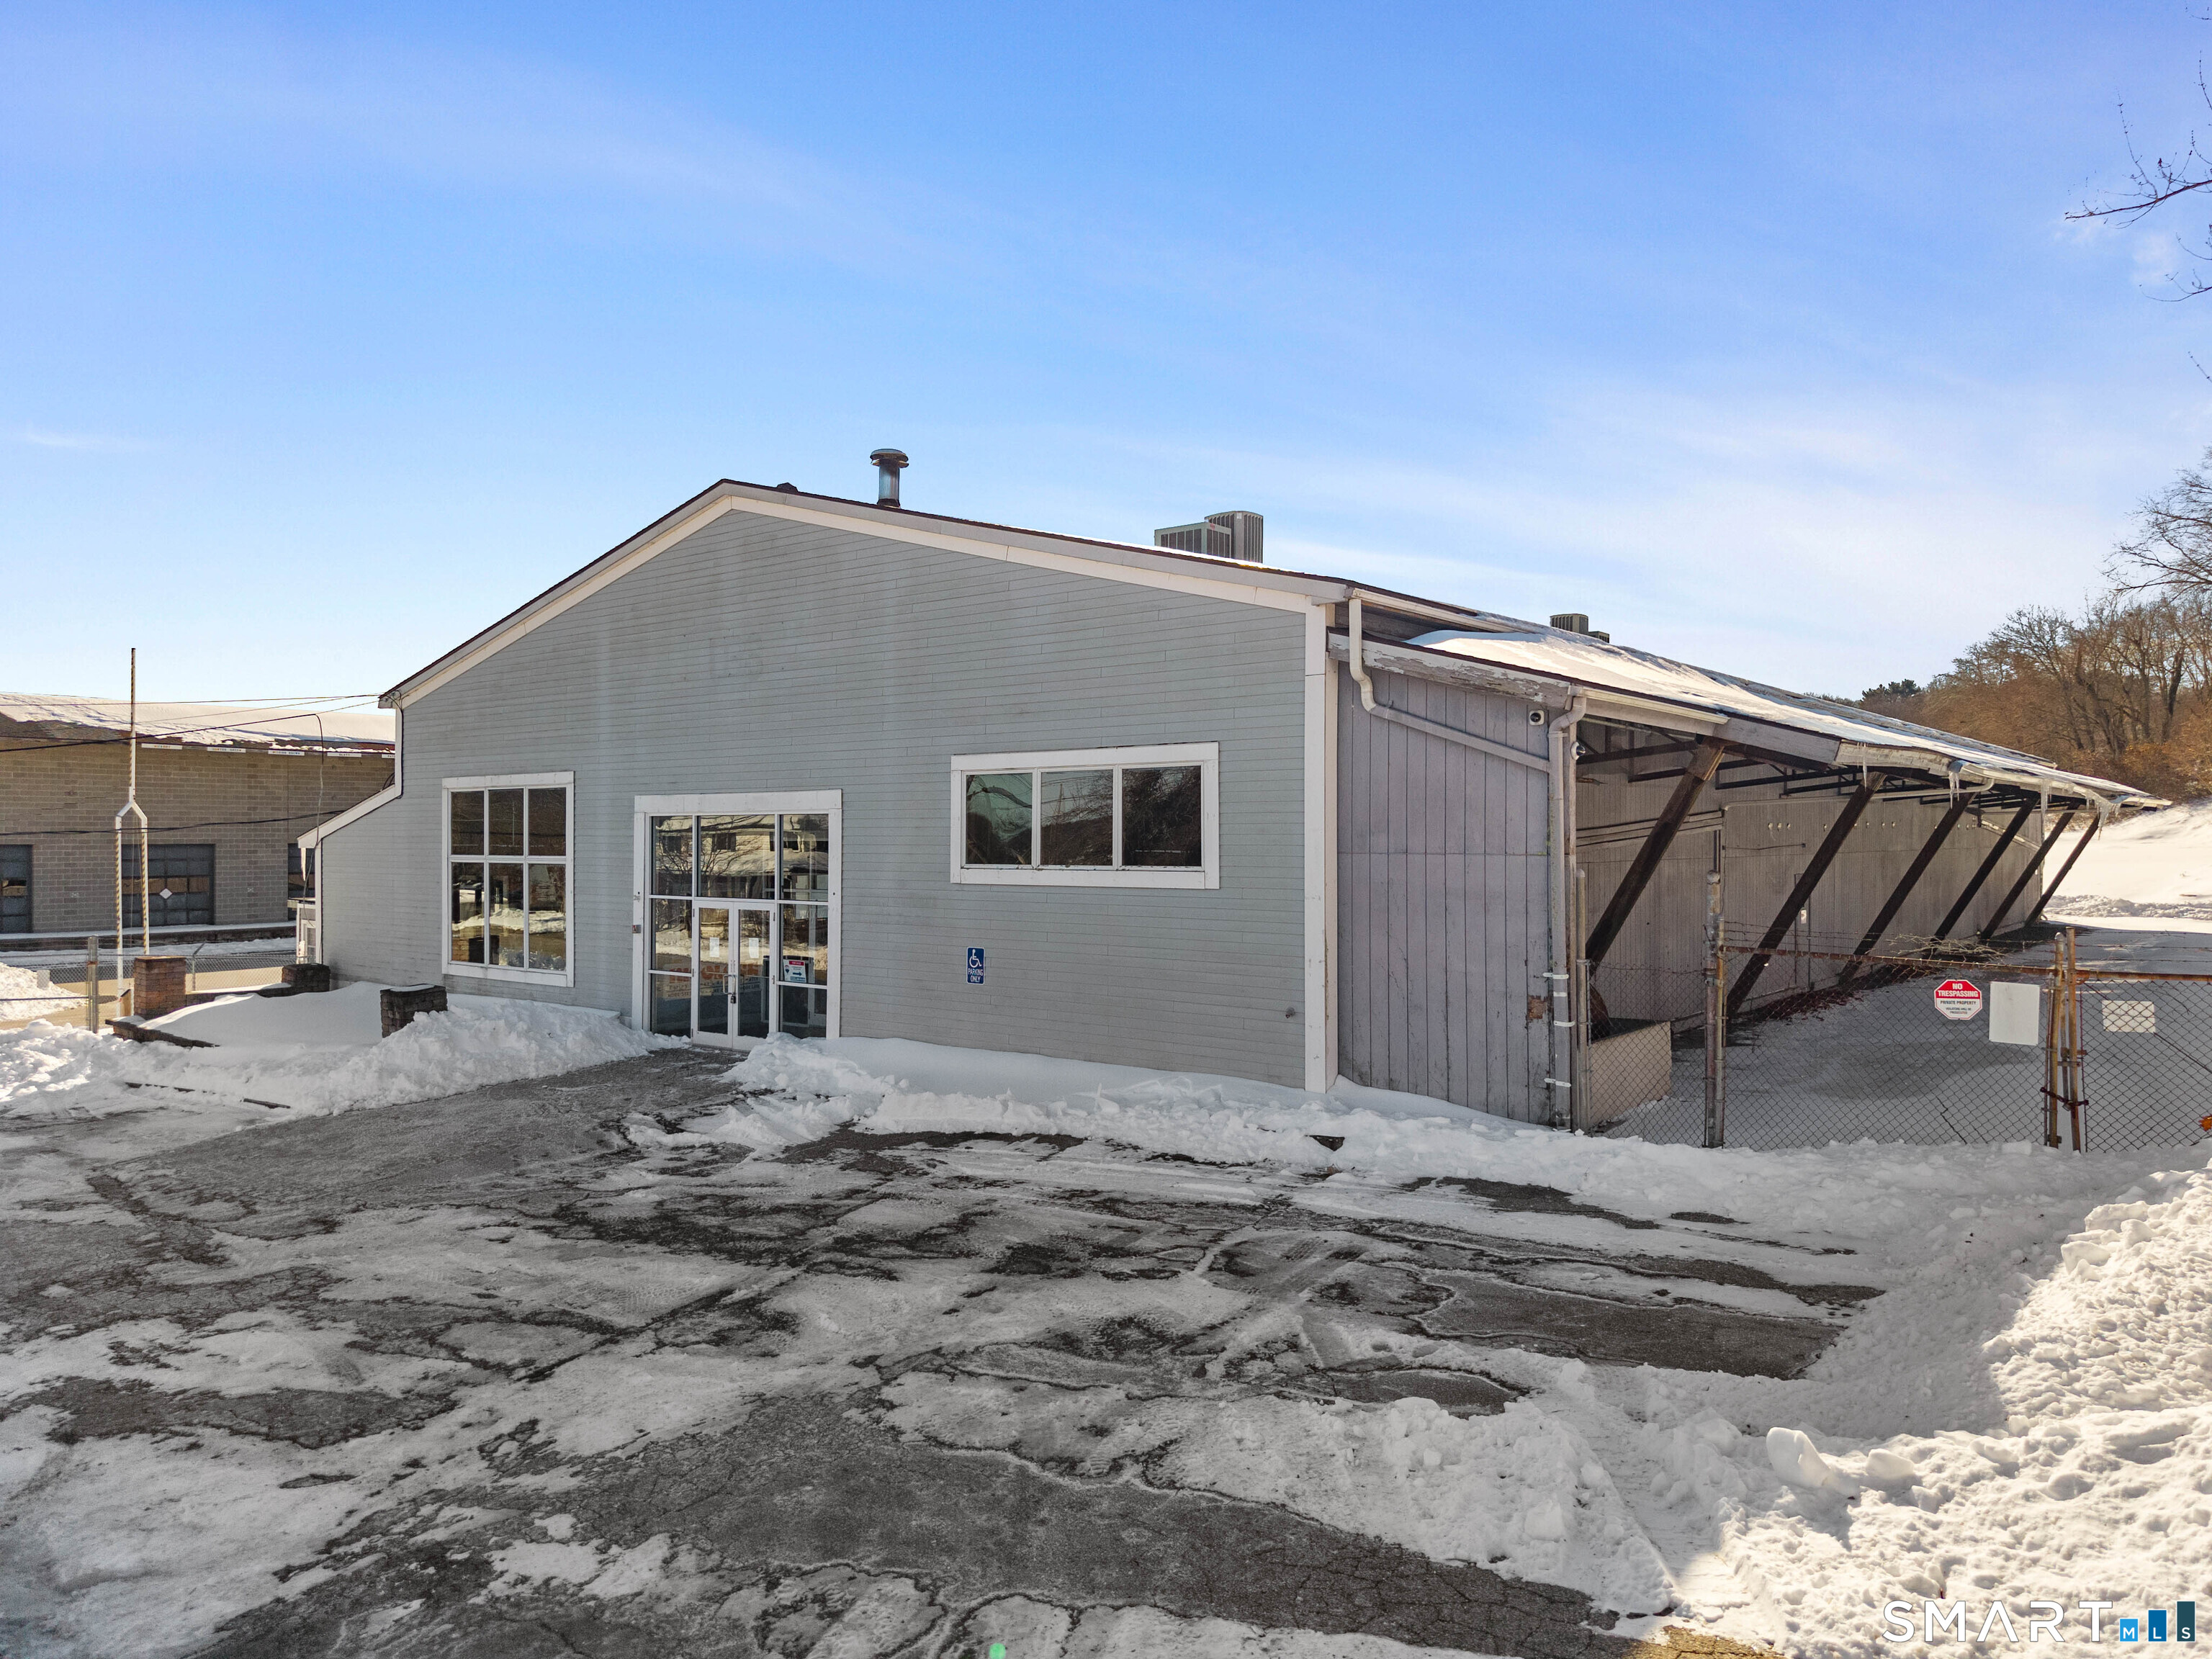
45 Richards Grove Road Waterford CT 06375

MLS Number 24152493

  • Commercial
  • MLS Status Active
  • Year Built 1986
  • Square Feet 35,385
  • Acreage 4.9

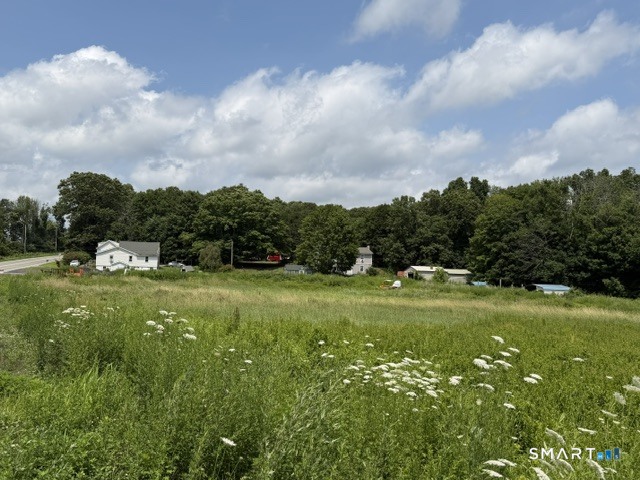
This 4.9-acre waterfront industrial and redevelopment property offers active rail access and excellent regional connectivity. The site includes direct rail service into the property and warehouse and features four industrial/commercial buildings totaling approximately 51,000 square feet. Improvements include gated entry, perimeter fencing, extensive asphalt paving, warehouse space, offices, and storefront components, allowing for immediate industrial or warehouse use. Located in a residential neighborhood with water views and water access, the property maintains strong access to Route 32, Route 12, I-395, and I-95, supporting logistics, distribution, and commuter access. Zoning allows warehouse and distribution, rail-served industrial operations, marine or boat storage and service, commercial use, or residential redevelopment. Current zoning supports up to 40 residential units, with potential for additional density subject to approvals. Demand is driven by proximity to Electric Boat, Pfizer, the U.S. Coast Guard Academy, Connecticut College, Mitchell College, and the New London Naval Base. The property is may be leased, repositioned, or redeveloped, offering multiple strategies on a rail-served waterfront asset.

Listed by Steph Rush of RE/MAX Legends

$
$
%
$/month over payments
Federal 30-year interest rate: 7.4% last updated on Oct 15, 2026
* All Figures are estimates. Check with your bank or proposed mortgage company for actual interest rates.
This product uses the FRED® API but is not endorsed or certified by the Federal Reserve Bank of St. Louis.

Save FavoriteSchedule TourAsk A QuestionMore Details

236-240 Preston Road Griswold CT 06351

MLS Number 24193485

  • Commercial
  • MLS Status Active
  • Year Built 1800
  • Bathroom 3
  • Square Feet 2,964

Prime Commercial property with good frontage on Route 164. Current zoning allows many uses. Located just minutes to I-395 and Foxwood Casino. Good traffic count. Lot's of potential for many different uses. There is currently two older homes a 2 bedroom single family and a two family with 2-2bedroom apts. Also a large outbuilding used as grage and storage. This is the up and coming commercial zone with public utilities under construction now.

Listed by Denise Robillard of Continental Realty Associates

$
$
%
$/month over payments
Federal 30-year interest rate: 7.4% last updated on Oct 15, 2026
* All Figures are estimates. Check with your bank or proposed mortgage company for actual interest rates.
This product uses the FRED® API but is not endorsed or certified by the Federal Reserve Bank of St. Louis.

Save FavoriteSchedule TourAsk A QuestionMore Details

143 Water Street Stonington CT 06378

MLS Number 24160212

  • Commercial
  • MLS Status Active
  • Year Built 1850
  • Bathroom 6
  • Square Feet 4,374

Welcome to Water Street Cafe, a rare and exciting two-fold vestment opportunity in the heart of Stonington Borough. Located at 143 Water Street, Stonington, CT, this iconic restaurant property seamlessly blends historic charm with modern enhancements, making it a standout offering in the region. This three-story property was originally built in 1850 and has been meticulously maintained property has been thoughtfully updated to preserve its timeless character while maximizing efficiency and appeal. Recent renovations, including new Andersen windows and a fully modernized kitchen, ensure an elevated experience for both guests and operators.

Listed by Kris Whelan of Switz Real Estate Associates

$
$
%
$/month over payments
Federal 30-year interest rate: 7.4% last updated on Oct 15, 2026
* All Figures are estimates. Check with your bank or proposed mortgage company for actual interest rates.
This product uses the FRED® API but is not endorsed or certified by the Federal Reserve Bank of St. Louis.

Save FavoriteSchedule TourAsk A QuestionMore Details

200 Mountain Road Suffield CT 06078

MLS Number 24204388

  • Commercial
  • MLS Status Active
  • Year Built 2020
  • Bathroom 4
  • Square Feet 6,457

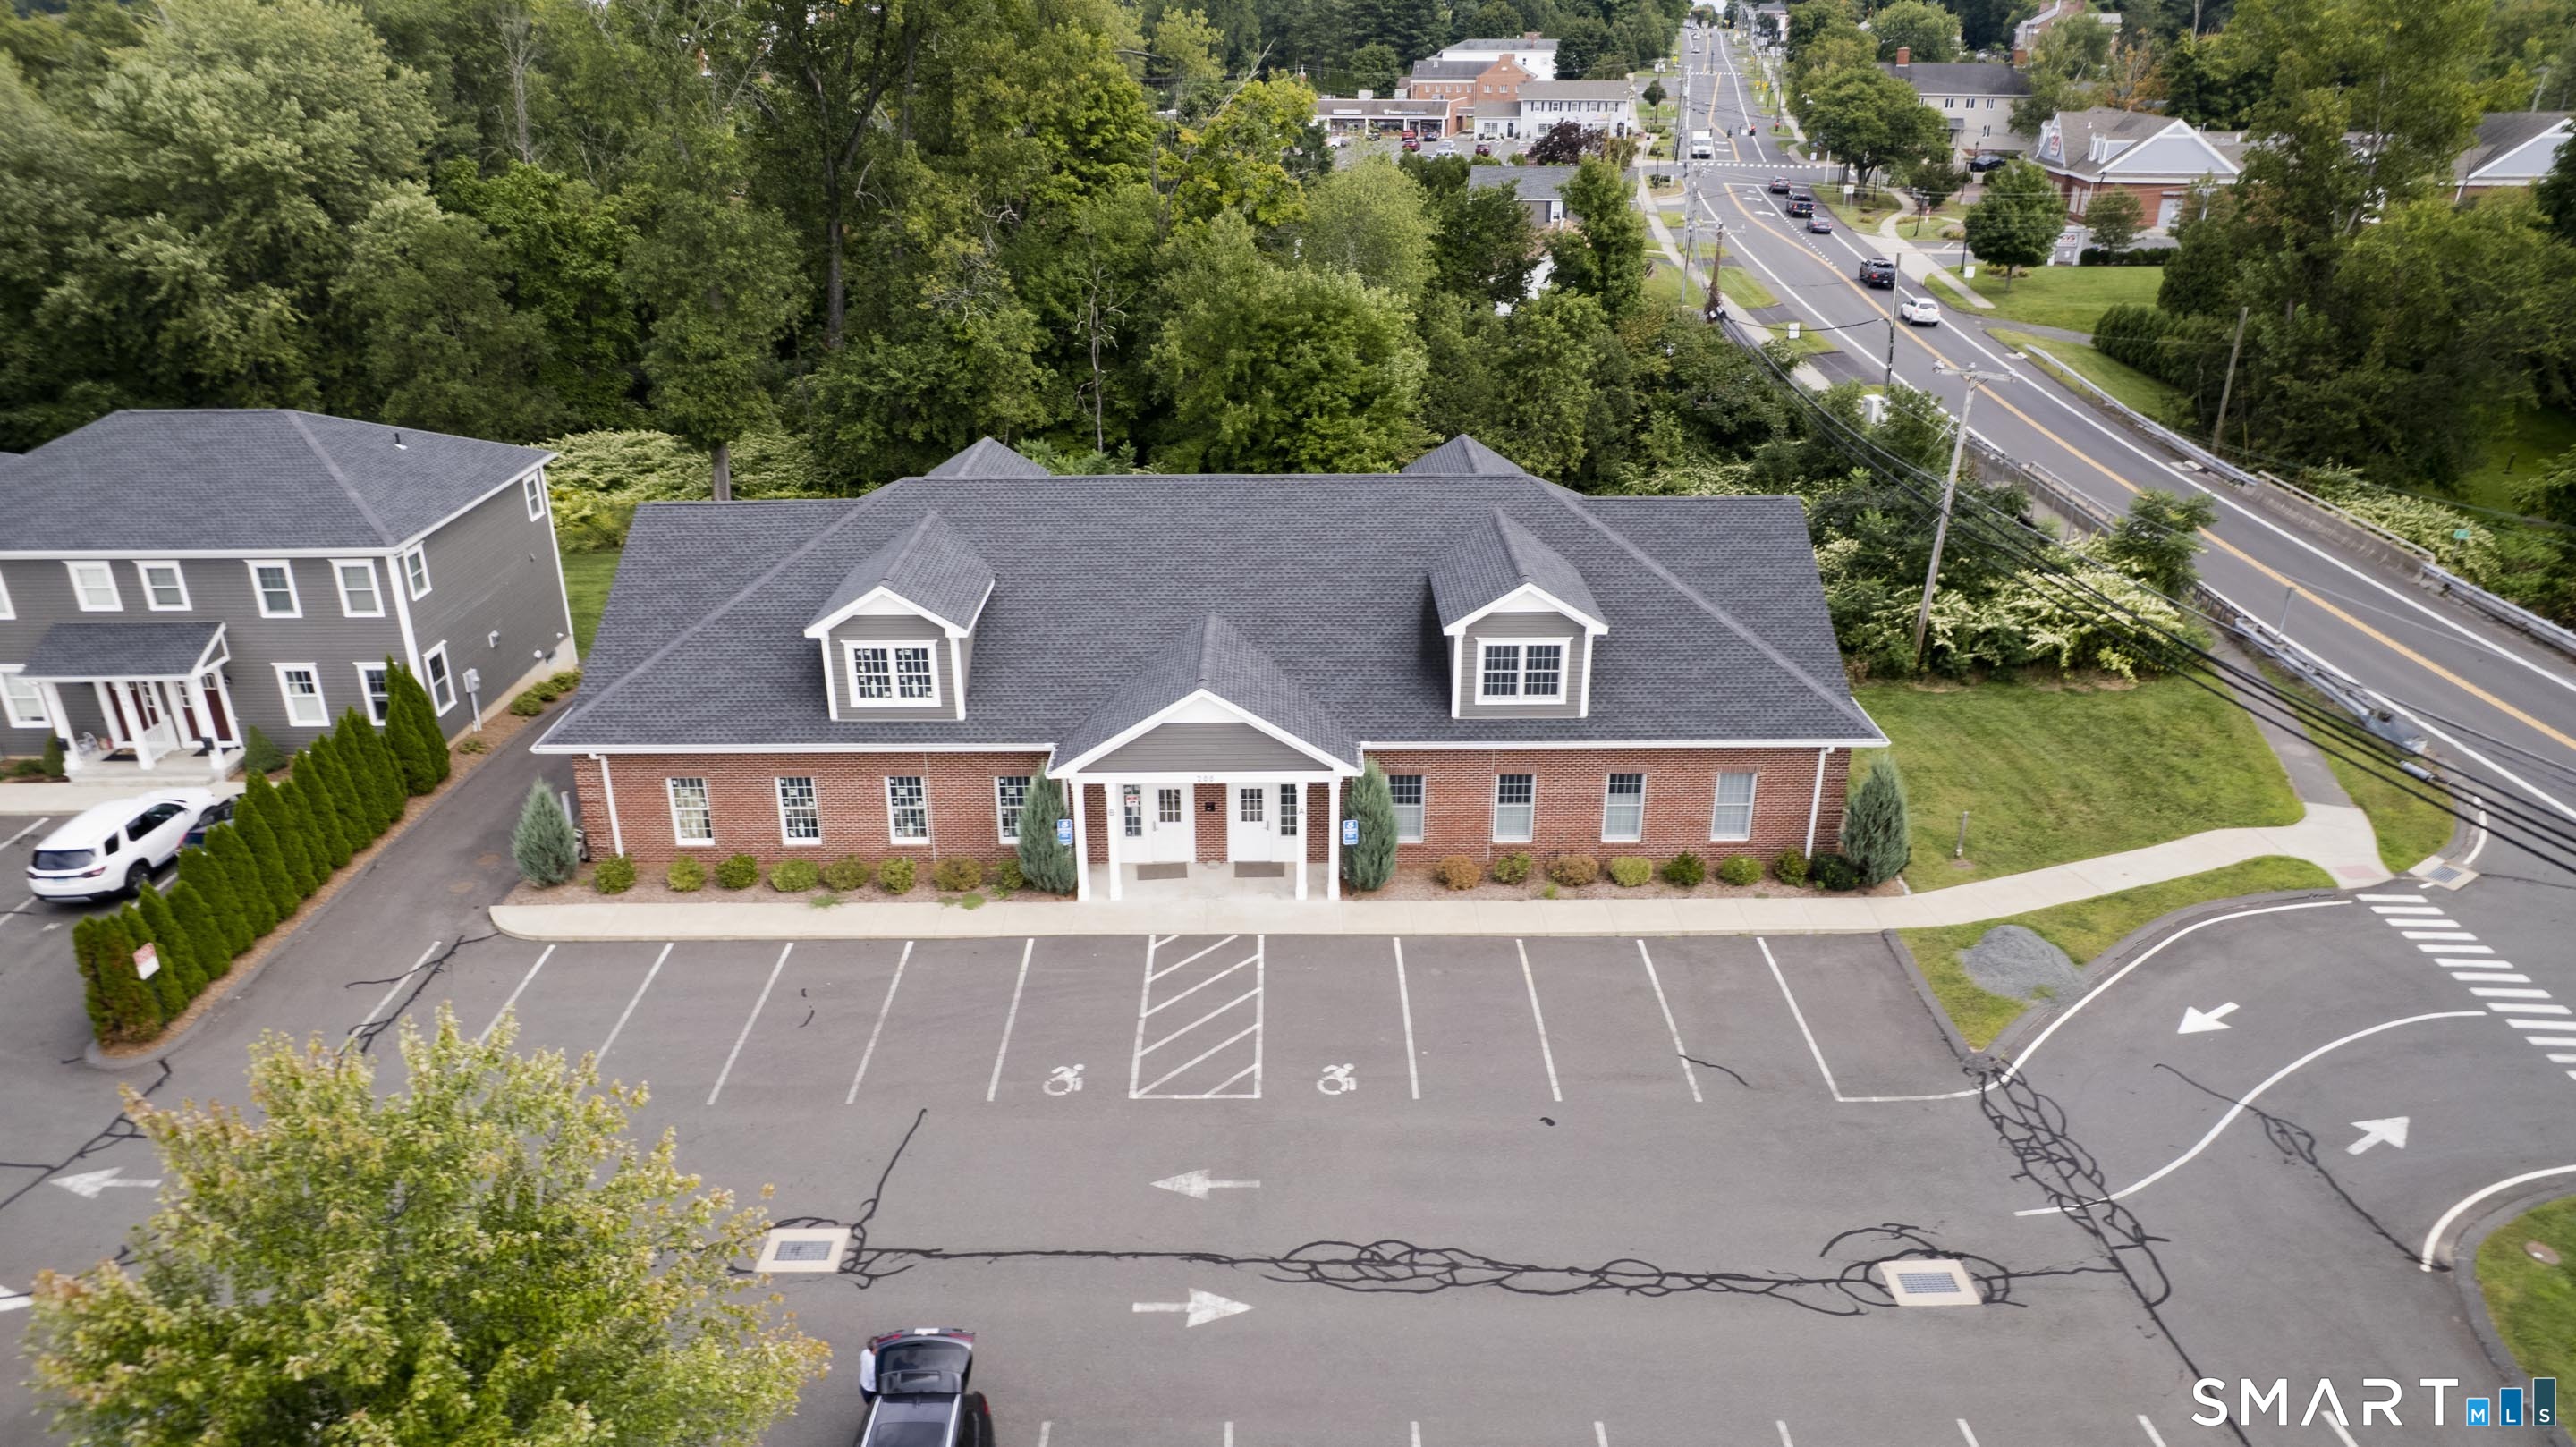
Great commercial opportunity in the heart of Suffield! Built in 2020 by Briarwood Homes, this 6,457 sq. ft. building offers 2 units centrally located on highly traveled Mountain Rd. (Rte. 168), equidistant to Springfield and Hartford w/a 26-space parking lot. One unit is fully built out, previously used for a medical practice. This unit offers a spacious waiting room and centrally located reception area w/two stations and 3 sliding windows and an adjoining office/storage space. Six private treatment rooms. Two public bathrooms and one private bathroom. Employee break room complete with cabinetry, microwave, beverage fridge, granite counters and mounted TV. This side of the building also has a finished attic w/private stairway entrance, full bathroom, 3 private rooms and a common area. The second unit is an unfinished, mirror image of the adjacent finished unit, w/roughed in bathrooms, electrical service in place and ready for build out. Security system. All public utilities. This property and the two units lend itself to the perfect synergy opportunity for two complementary businesses.***Seller is allocating $150,000 as a credit or allowance to the build-out of the second unit.***

Listed by Chris Colli of Chestnut Oak Associates

$
$
%
$/month over payments
Federal 30-year interest rate: 7.4% last updated on Oct 15, 2026
* All Figures are estimates. Check with your bank or proposed mortgage company for actual interest rates.
This product uses the FRED® API but is not endorsed or certified by the Federal Reserve Bank of St. Louis.

Save FavoriteSchedule TourAsk A QuestionMore Details

224-230 State Street New London CT 06320

MLS Number 24207695

  • Commercial
  • MLS Status Active
  • Year Built 1930
  • Square Feet 8,572
  • Acreage 0.18

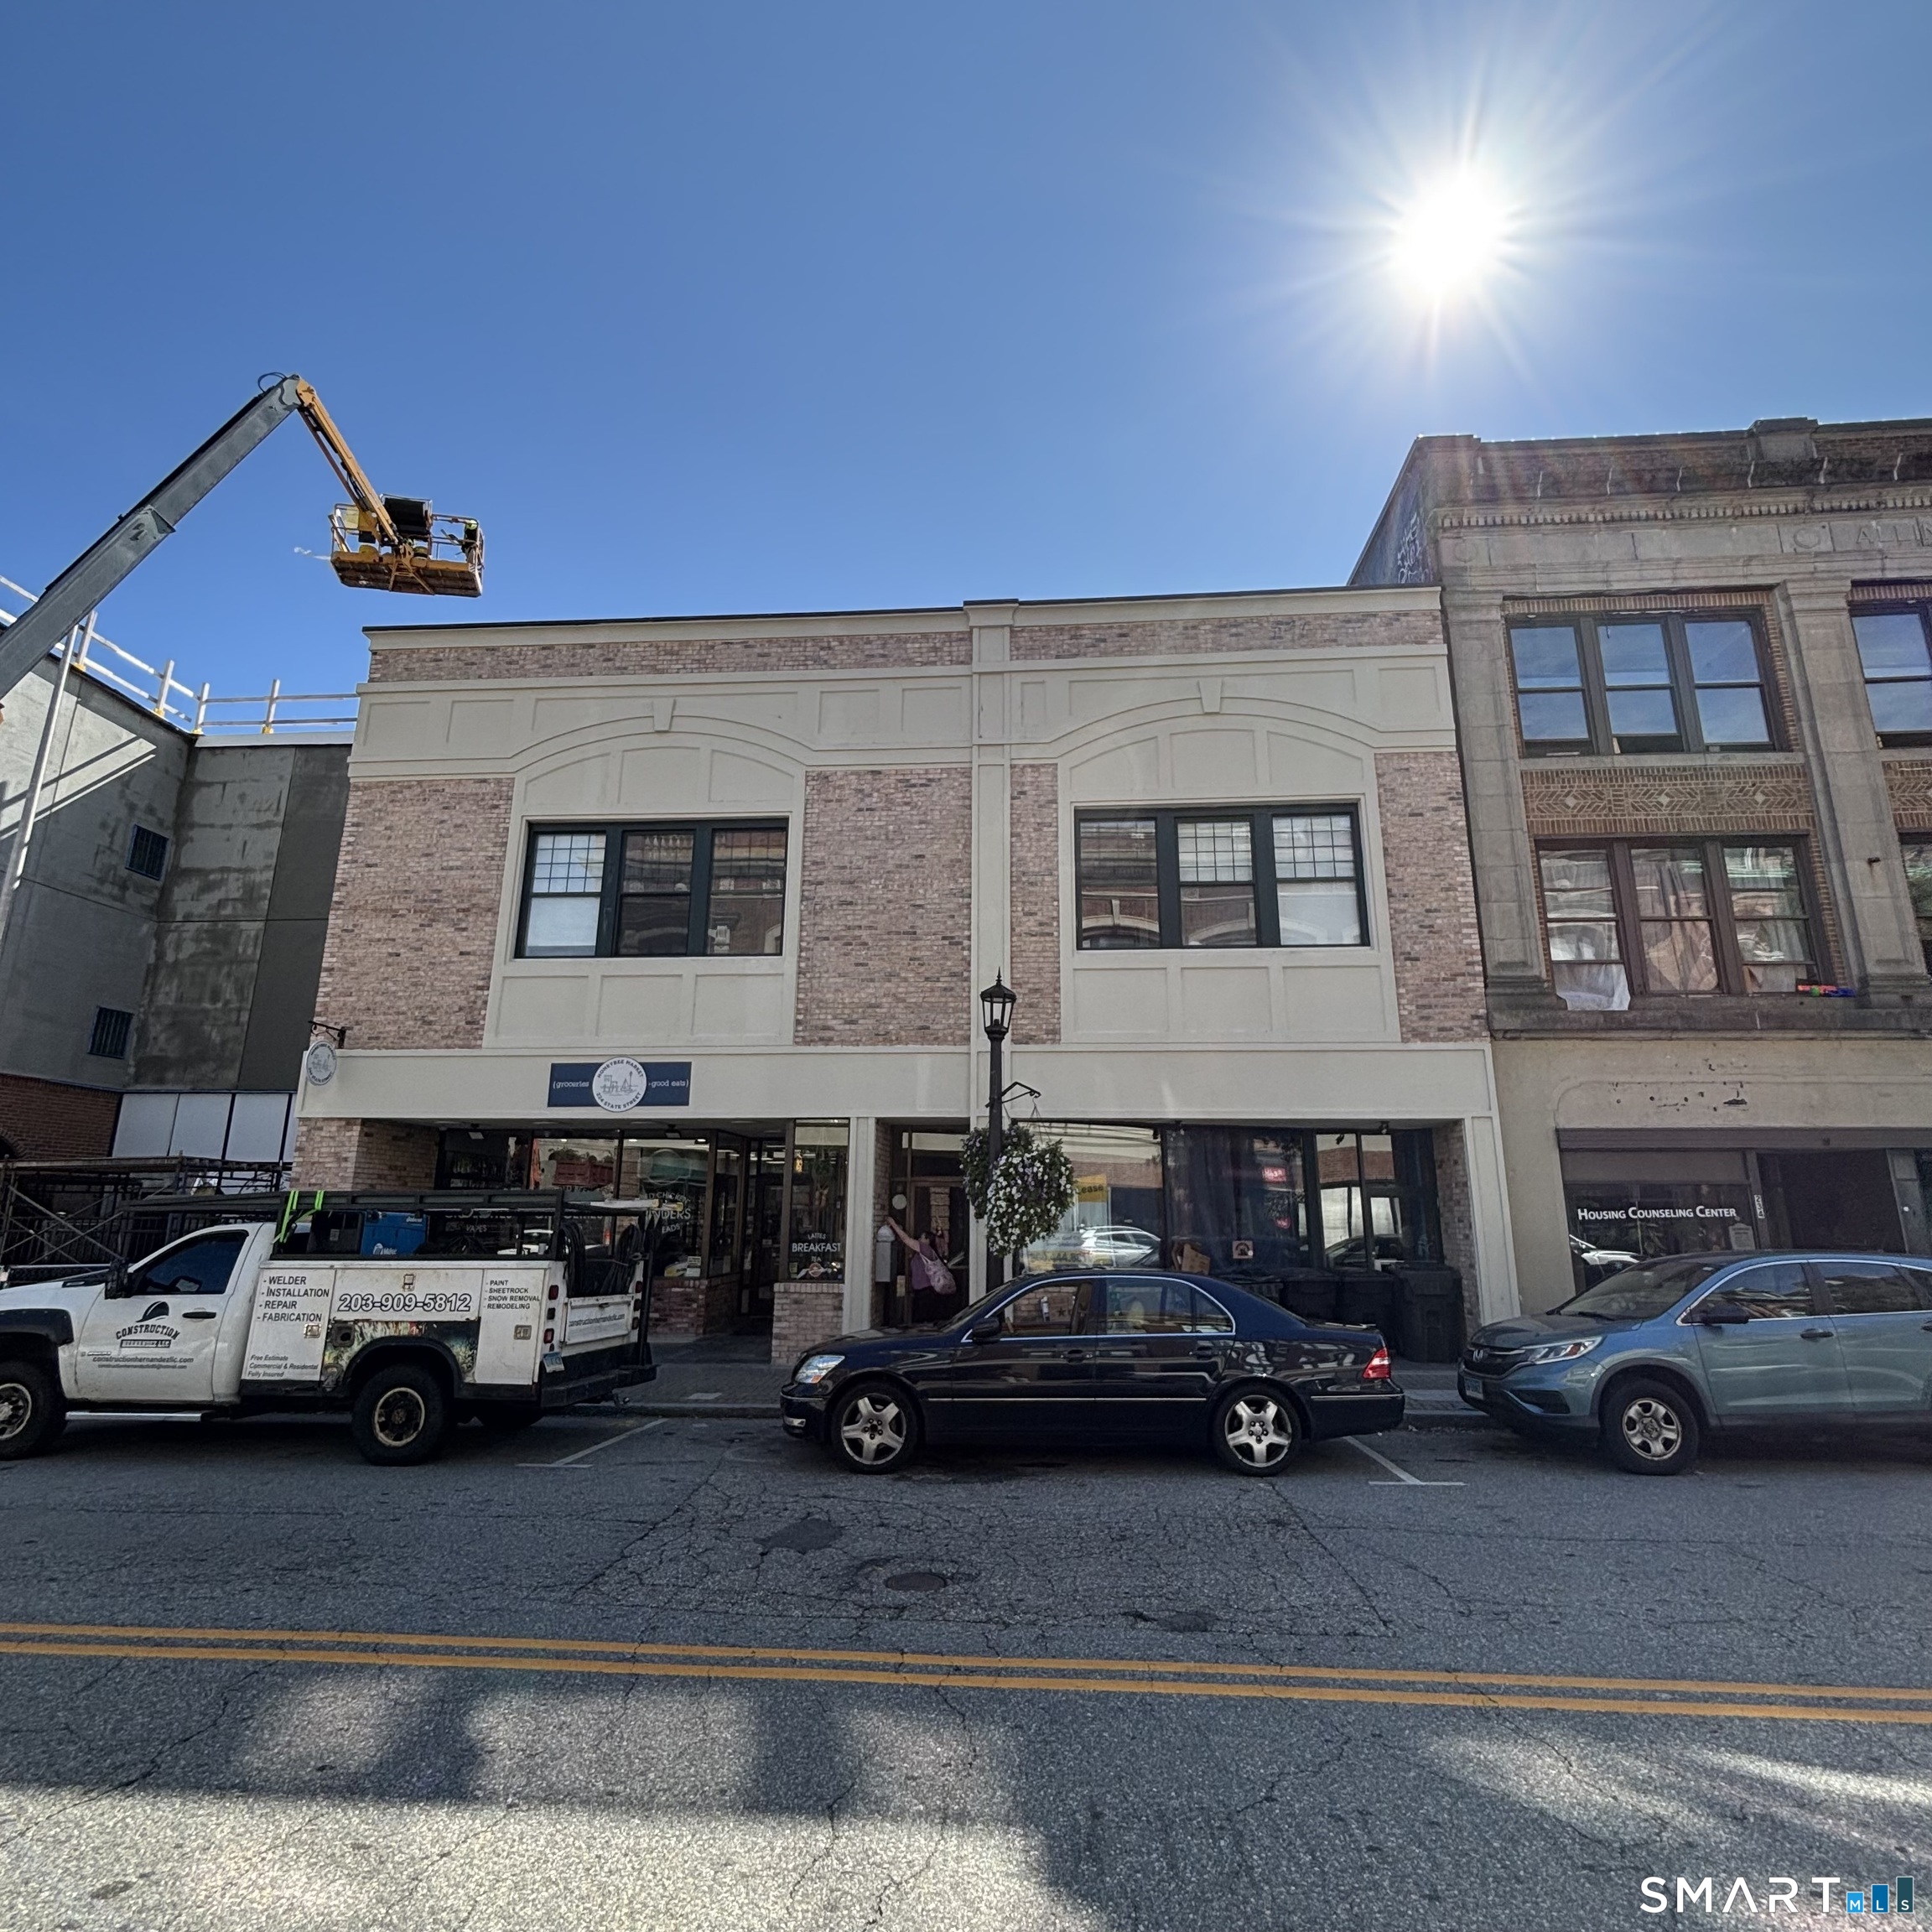
Convenience Store, Deli & Mixed-Use Investment Opportunity Prime Downtown Location | Recently Renovated | Additional Residential/Commercial Upside. Exceptional mixed-use investment opportunity featuring an approximately 3,000-square-foot, fully renovated Convenience Store and Deli, strategically positioned to serve the surrounding downtown community. The property underwent a substantial renovation in 2025, including new appliances and a Cold Brew Bar. The space is clean, bright, well-maintained, and easily accessible. The property is also positioned to benefit from significant nearby residential growth, with approximately 40 new apartments currently under construction on the abutting parcel, creating an expanding customer base for the Convenience Store and Deli. The Deli is equipped with a new, inspected Ledge Light ancillary and fire-suppression system, providing an updated infrastructure package for the operation. Adding further value is approximately 2,000 square feet of newly renovated, furnished upper-level space, currently configured as a two-bedroom, two-bath apartment. The space provides an owner-user opportunity, additional rental income, or potential for future repositioning. Additional Development Potential. The approximately 2,000-square-foot upper level offers additional value-add potential, subject to applicable zoning, building, fire, and permitting requirements.

Listed by Rebecca Missios of RE/MAX Coast and Country

$
$
%
$/month over payments
Federal 30-year interest rate: 7.4% last updated on Oct 15, 2026
* All Figures are estimates. Check with your bank or proposed mortgage company for actual interest rates.
This product uses the FRED® API but is not endorsed or certified by the Federal Reserve Bank of St. Louis.

Save FavoriteSchedule TourAsk A QuestionMore Details

400 Dayton Road Glastonbury CT 06073
Active With Contract

MLS Number 24201786

  • Single Family
  • Square Feet 2,312
  • Bedrooms 2
  • Bathroom 3
  • Year Built 1978

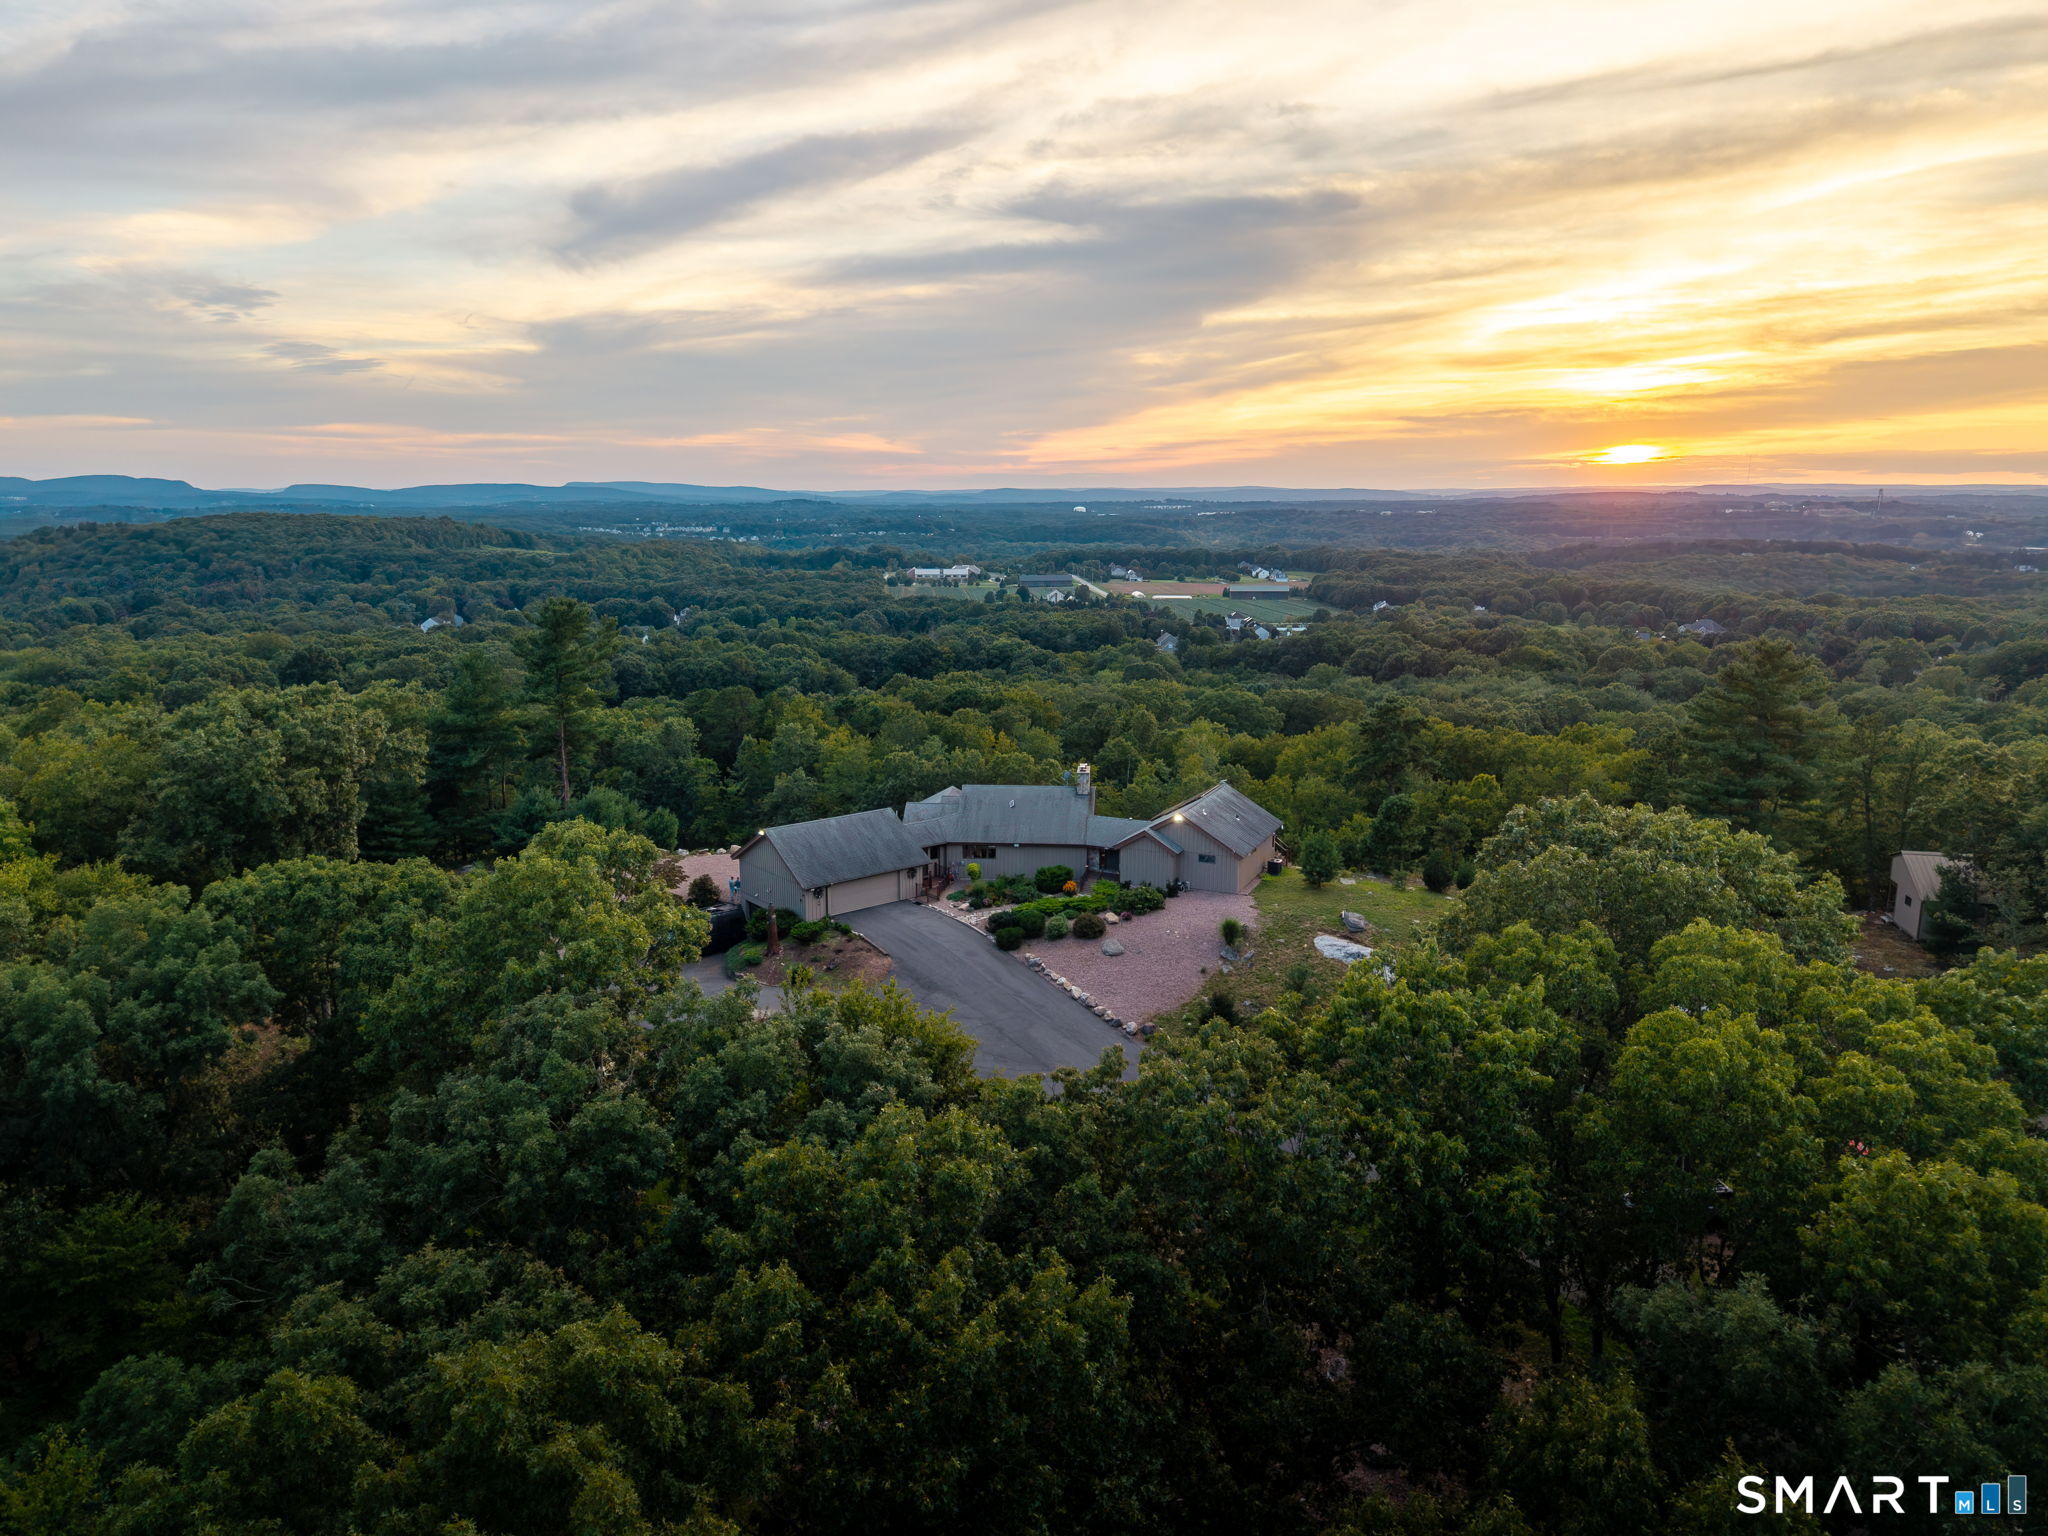
Exceptionally rare, The Howe Quarry Cliff House is a truly one-of-a-kind property set on 25+ private forested acres, dramatically positioned atop a cliff overlooking the historic quarry and pond. The setting offers remarkable 180-degree unobstructed views stretching from the Hartford skyline to Sleeping Giant in New Haven, the Connecticut River Valley, Portland Bridge, and the rolling fields of South Glastonbury-along with spectacular sunsets night after night. Designed to embrace its extraordinary surroundings, this custom-built single story home captures the views from nearly every room, including dramatic perspectives directly into the Quarry below. From the deck and porch, watch eagles & hawks soar at eye level and enjoy a sense of privacy that is difficult to find, all just minutes from the village of South Glastonbury. Recently renovated from top to bottom, the home blends naturally with its setting through warm, earthy tones, wood cabinetry, wide-board floors, and abundant windows. The main living and dining area features a striking floor-to-ceiling fireplace constructed with stone from the Quarry itself. The primary and guest bedrooms each offer beautifully appointed stone bathrooms inspired by the surrounding landscape. An attached two-car garage is complemented by an additional lower-level garage with direct basement access-ideal for ATVs, outdoor equipment, and recreational gear.

Listed by Jeffrey R. Anderson and Wendy J. Anderson of William Pitt Sotheby's International Realty

$
$
%
$/month over payments
Federal 30-year interest rate: 7.4% last updated on Oct 15, 2026
* All Figures are estimates. Check with your bank or proposed mortgage company for actual interest rates.
This product uses the FRED® API but is not endorsed or certified by the Federal Reserve Bank of St. Louis.

Save FavoriteSchedule TourAsk A QuestionMore Details

76 Sturgeon River Road Glastonbury CT 06033

Glastonbury, CT76 Sturgeon River Road

Price$1,499,000

Est. Mortgage: $/month

Active With Contract

MLS Number 24175441

  • Single Family
  • Square Feet 7,213
  • Bedrooms 4
  • Bathroom 6
  • Year Built 2004

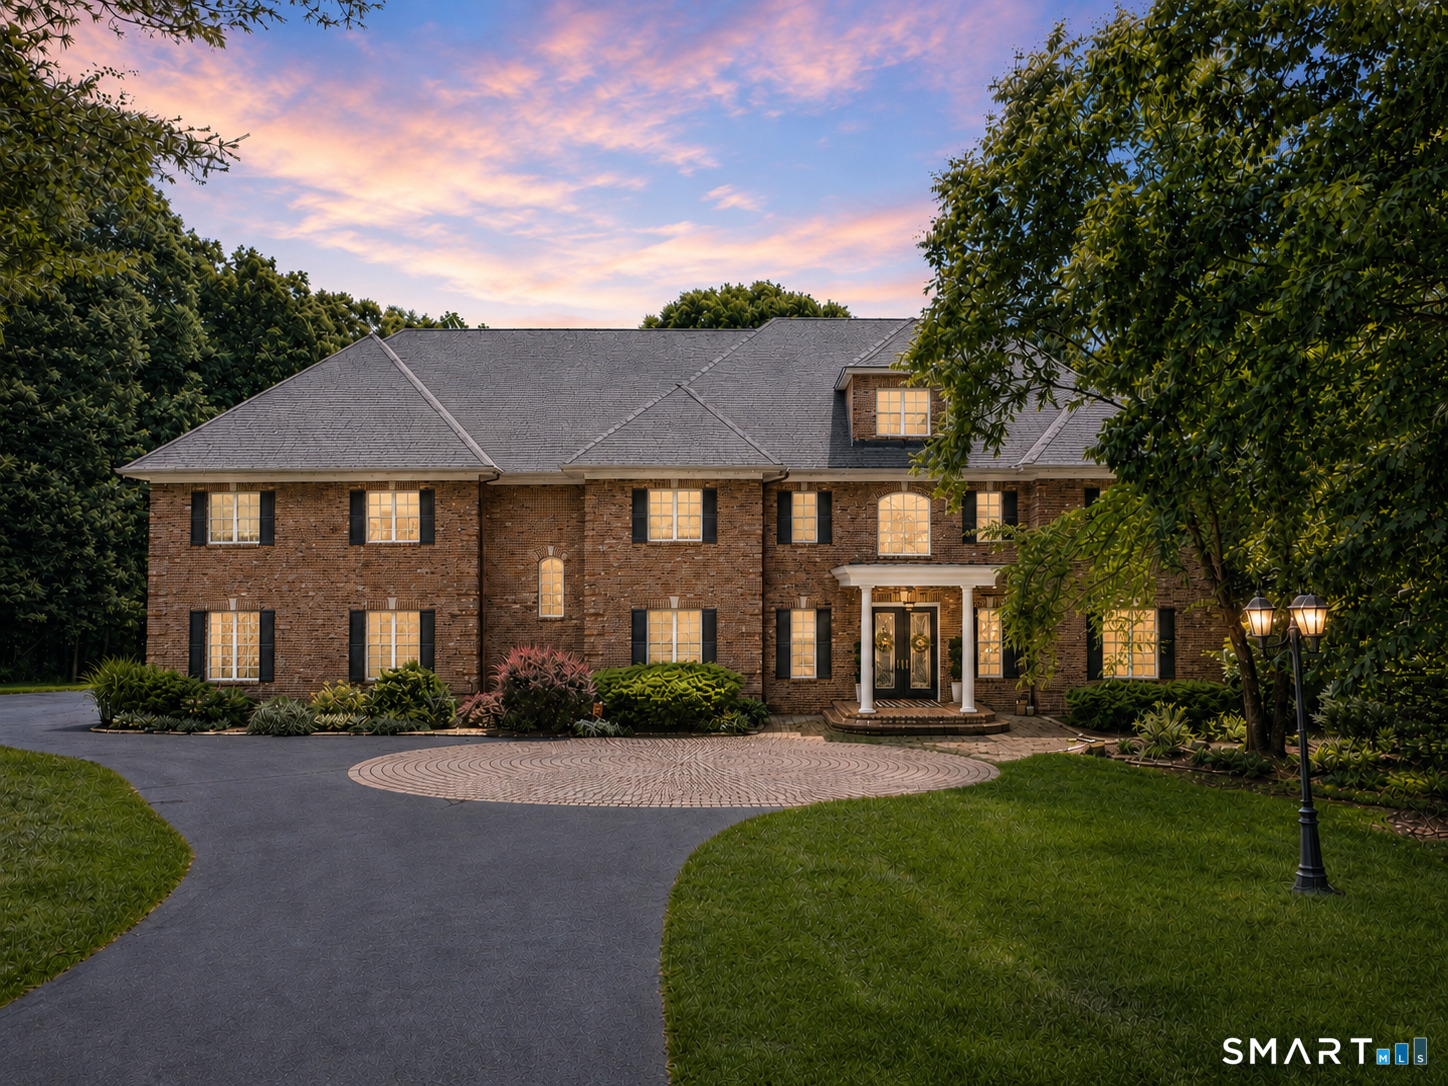
Exceptional brick colonial w/estate-like privacy, grand architectural scale, & refined craftsmanship just moments from Glastonbury Center. Privately set at end of tree-lined drive on 6.29 acres bordering town-owned preserve. Sited along cul-de-sac of distinguished homes, the property encompasses over 7,200sf of elegant living space. Impressive front approach w/motor courtyard, extended paved parking, & oversized attached 3-car garage. Immediately captivating w/elevated millwork, soaring 2-story foyer, and dramatic front-to-back center hall finished w/radiant heated tile floors. Beautifully proportioned formal living spaces include front living room w/hardwood floor & paneled walls, & a gracious dining room w/adjoining butler's pantry. The expansive chef's kitchen features large center island w/breakfast bar, gas cooktop, wall ovens, abundant cabinetry, pantry, & exceptional eat-in dining area w/French doors opening to rear patio. The 2-story great room is breathtaking in scale & detail w/built-in bookcases & cabinets, striking gas fireplace w/exquisite mantel detail, & inlay hardwood floor. The main level is complete w/spacious mudroom w/direct access to garage, powder room, 2nd back staircase, & dedicated laundry room w/sink & access to pool patio for effortless indoor/outdoor living. The upper level continues w/soaring ceilings & 4 generously sized bedroom suites, each complete w/walk-in closets, & ensuite full bathrooms. ***CONTINUED***

Listed by Kiara C. Rusconi of William Raveis Real Estate

$
$
%
$/month over payments
Federal 30-year interest rate: 7.4% last updated on Oct 15, 2026
* All Figures are estimates. Check with your bank or proposed mortgage company for actual interest rates.
This product uses the FRED® API but is not endorsed or certified by the Federal Reserve Bank of St. Louis.

Save FavoriteSchedule TourAsk A QuestionMore Details

11 Old Farm Drive West Hartford CT 06107

West Hartford, CT11 Old Farm Drive

Price$1,495,000

Est. Mortgage: $/month

MLS Number 24202538

  • Single Family
  • Square Feet 3,400
  • Bedrooms 5
  • Bathroom 4
  • Year Built 2026

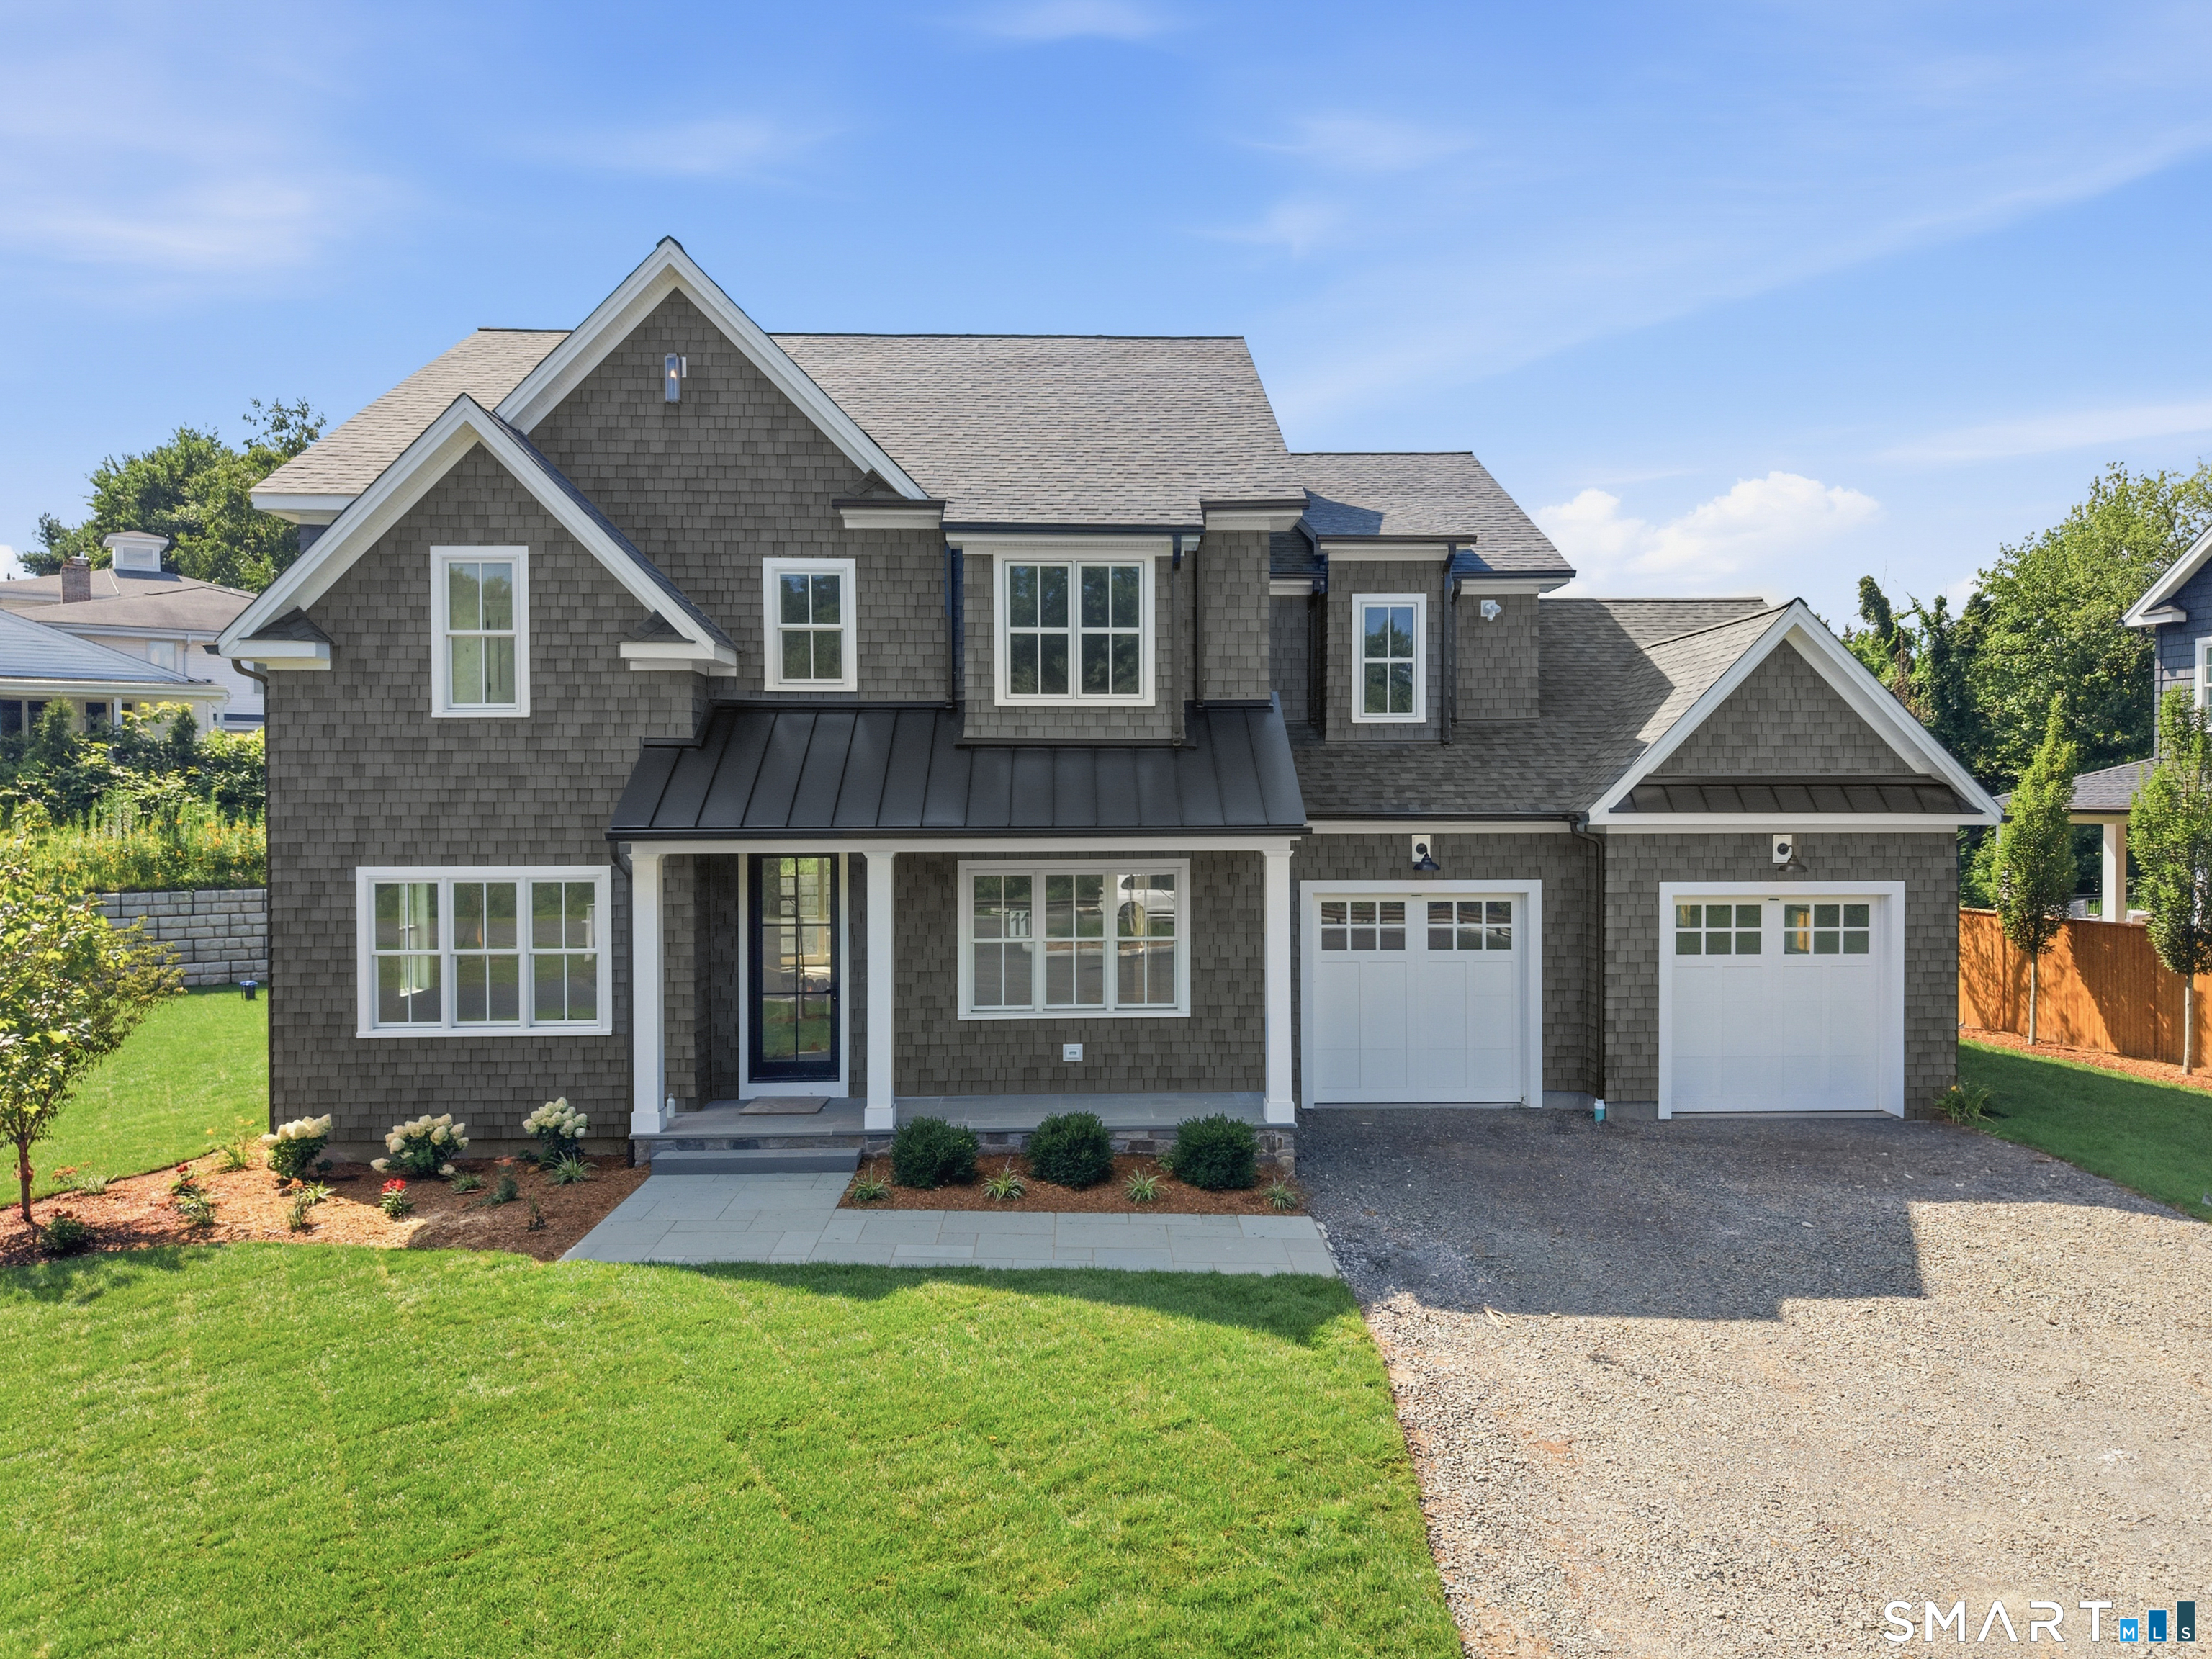
Rarely available new construction in West Hartford! This stunning 5-bedroom, 3.5 bathroom home offers exceptional quality, thoughtful design, and an incredible setting in West Hartford's newest subdivision. As you enter Old Farm Drive, you'll immediately notice the neighborhood's tasteful architecture and upscale feel. A bluestone walkway leads to a welcoming covered front porch surrounded by professionally landscaped grounds. Step inside and the quality is immediately apparent. The foyer opens to a private office or living room with French doors and a spacious formal dining room. The main level shines with an incredible open kitchen and family room designed for everyday living and entertaining. Walls of windows and sliders overlook the rear patio and peaceful, park-like yard. The gorgeous kitchen features custom inset cabinetry, a stunning built-in hutch, beautiful countertops, a large pantry, and a convenient wet bar. The family room is spacious featuring a gas-log fireplace with an impressive stone surround. A mudroom with custom shelving and half bath completes the first floor. Upstairs are five bedrooms and three full baths, including a spacious primary suite with a luxurious tiled shower, double vanity, marble counters, and walk-in closet. A private guest suite with its own bath, second-floor laundry, and additional full bath in the hall add exceptional functionality. Premium materials and finishes throughout, a truly exceptional new construction home in West Hartford!

Listed by Tony Buccheri of Berkshire Hathaway NE Prop.

$
$
%
$/month over payments
Federal 30-year interest rate: 7.4% last updated on Oct 15, 2026
* All Figures are estimates. Check with your bank or proposed mortgage company for actual interest rates.
This product uses the FRED® API but is not endorsed or certified by the Federal Reserve Bank of St. Louis.

Save FavoriteSchedule TourAsk A QuestionMore Details

420 John Fitch Boulevard South Windsor CT 06074

MLS Number 24139293

  • Commercial
  • MLS Status Active
  • Year Built 1957
  • Bathroom 1
  • Square Feet 19,432

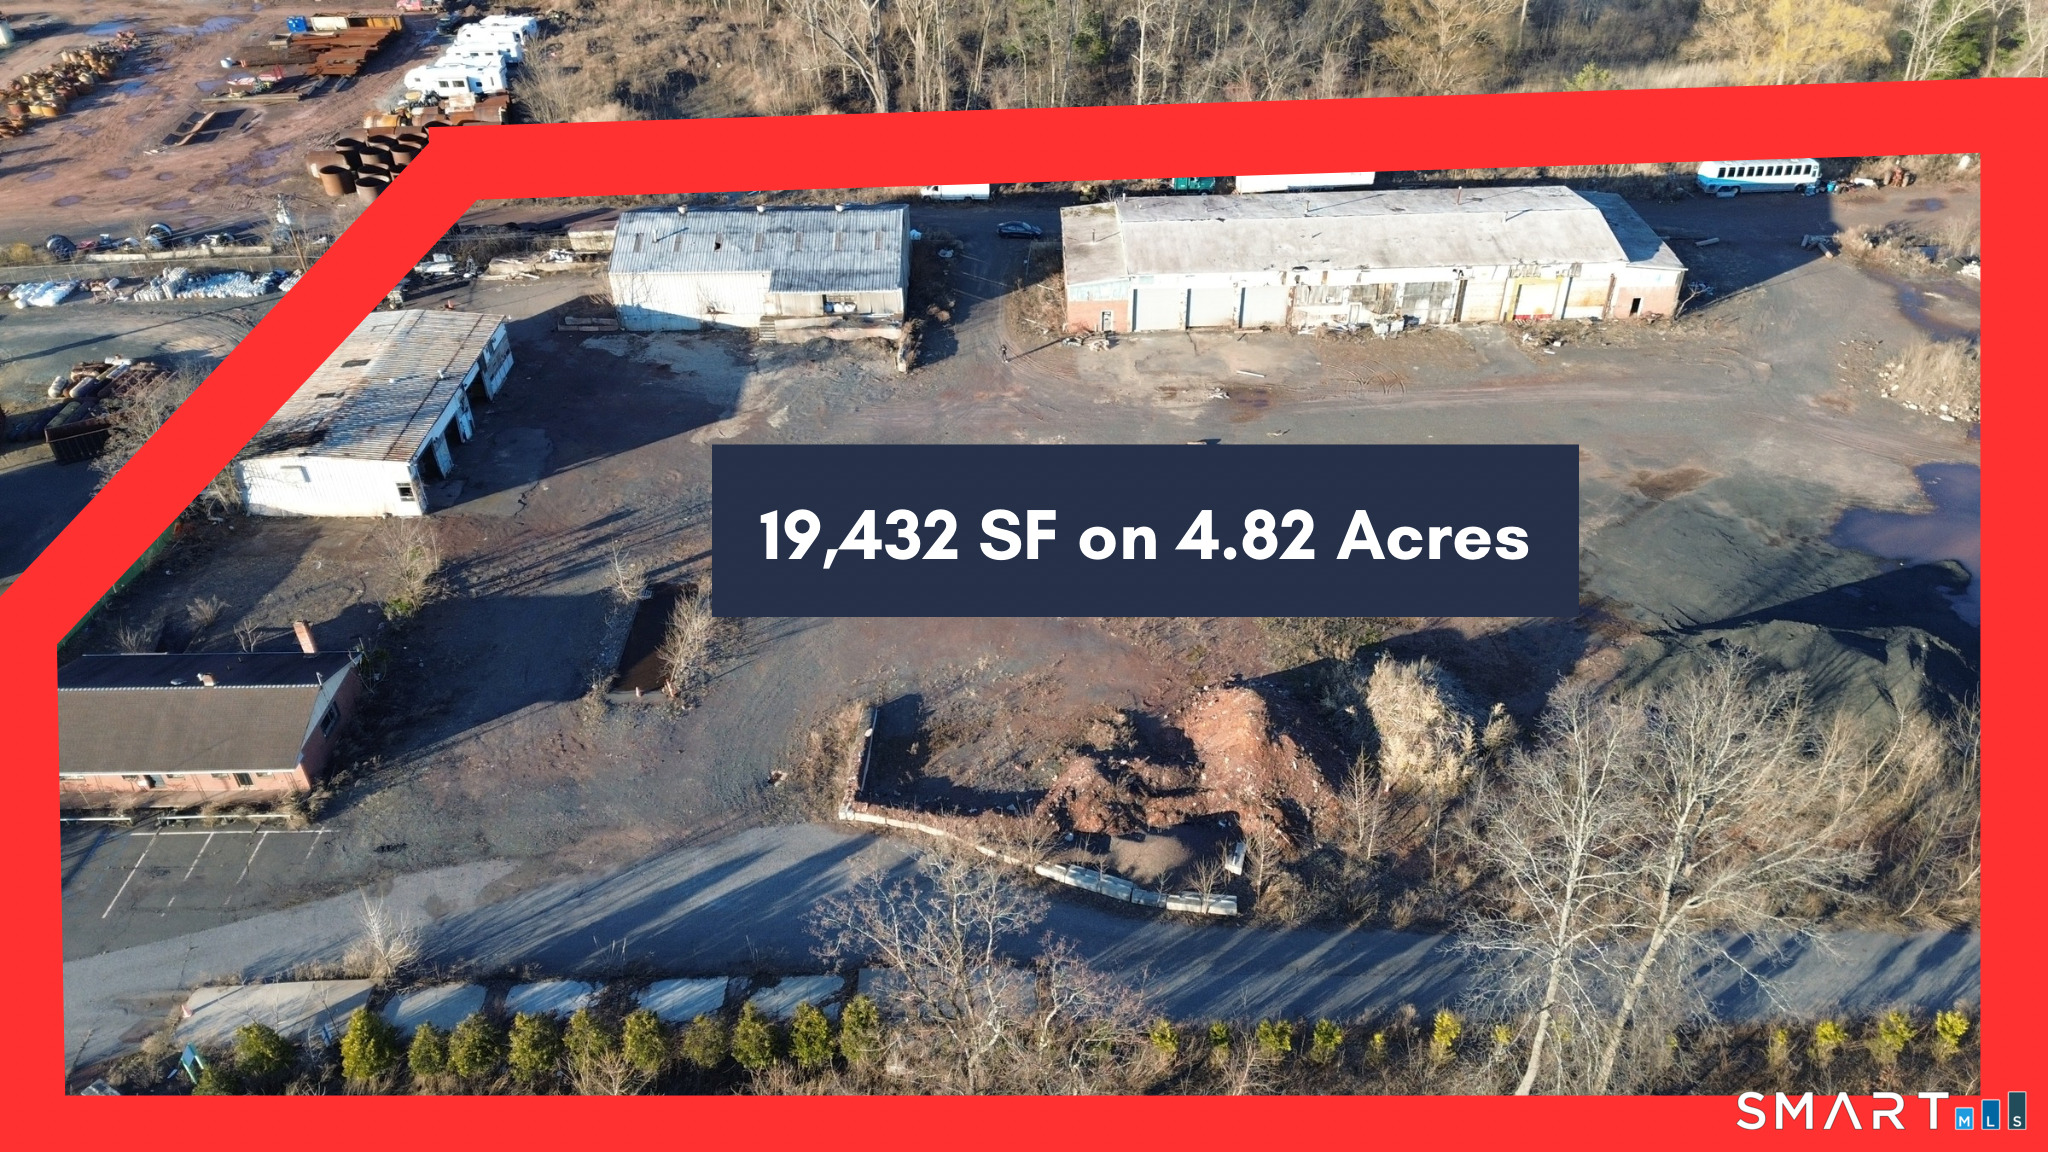
(3) Flex/Shop Industrial Buildings on 4.82 acres Building 1: 10,260 SF, 14' clear w/ (3) 14' over- head doors w/ ability to add more Building 2: 3,360 SF, 14' clear w/ (1) 14' over- head door, (1) 12' over- head door Building 3: 4,300 SF, 13' 6" clear, 21' to eve w/ (1) 10x10 dock door w/ ability to add more (1) 1,512 SF Office Building Well, septic, propane and electric City water, sewer, and gas on road Zone: I Traffic Count: 24,800

Listed by Sam Lyman of Samuel Lyman,Broker

$
$
%
$/month over payments
Federal 30-year interest rate: 7.4% last updated on Oct 15, 2026
* All Figures are estimates. Check with your bank or proposed mortgage company for actual interest rates.
This product uses the FRED® API but is not endorsed or certified by the Federal Reserve Bank of St. Louis.

Save FavoriteSchedule TourAsk A QuestionMore Details

10 Commerce Drive Columbia CT 06237

MLS Number 24130952

  • Commercial
  • MLS Status Active
  • Year Built 1988
  • Square Feet 14,846
  • Acreage 2.82

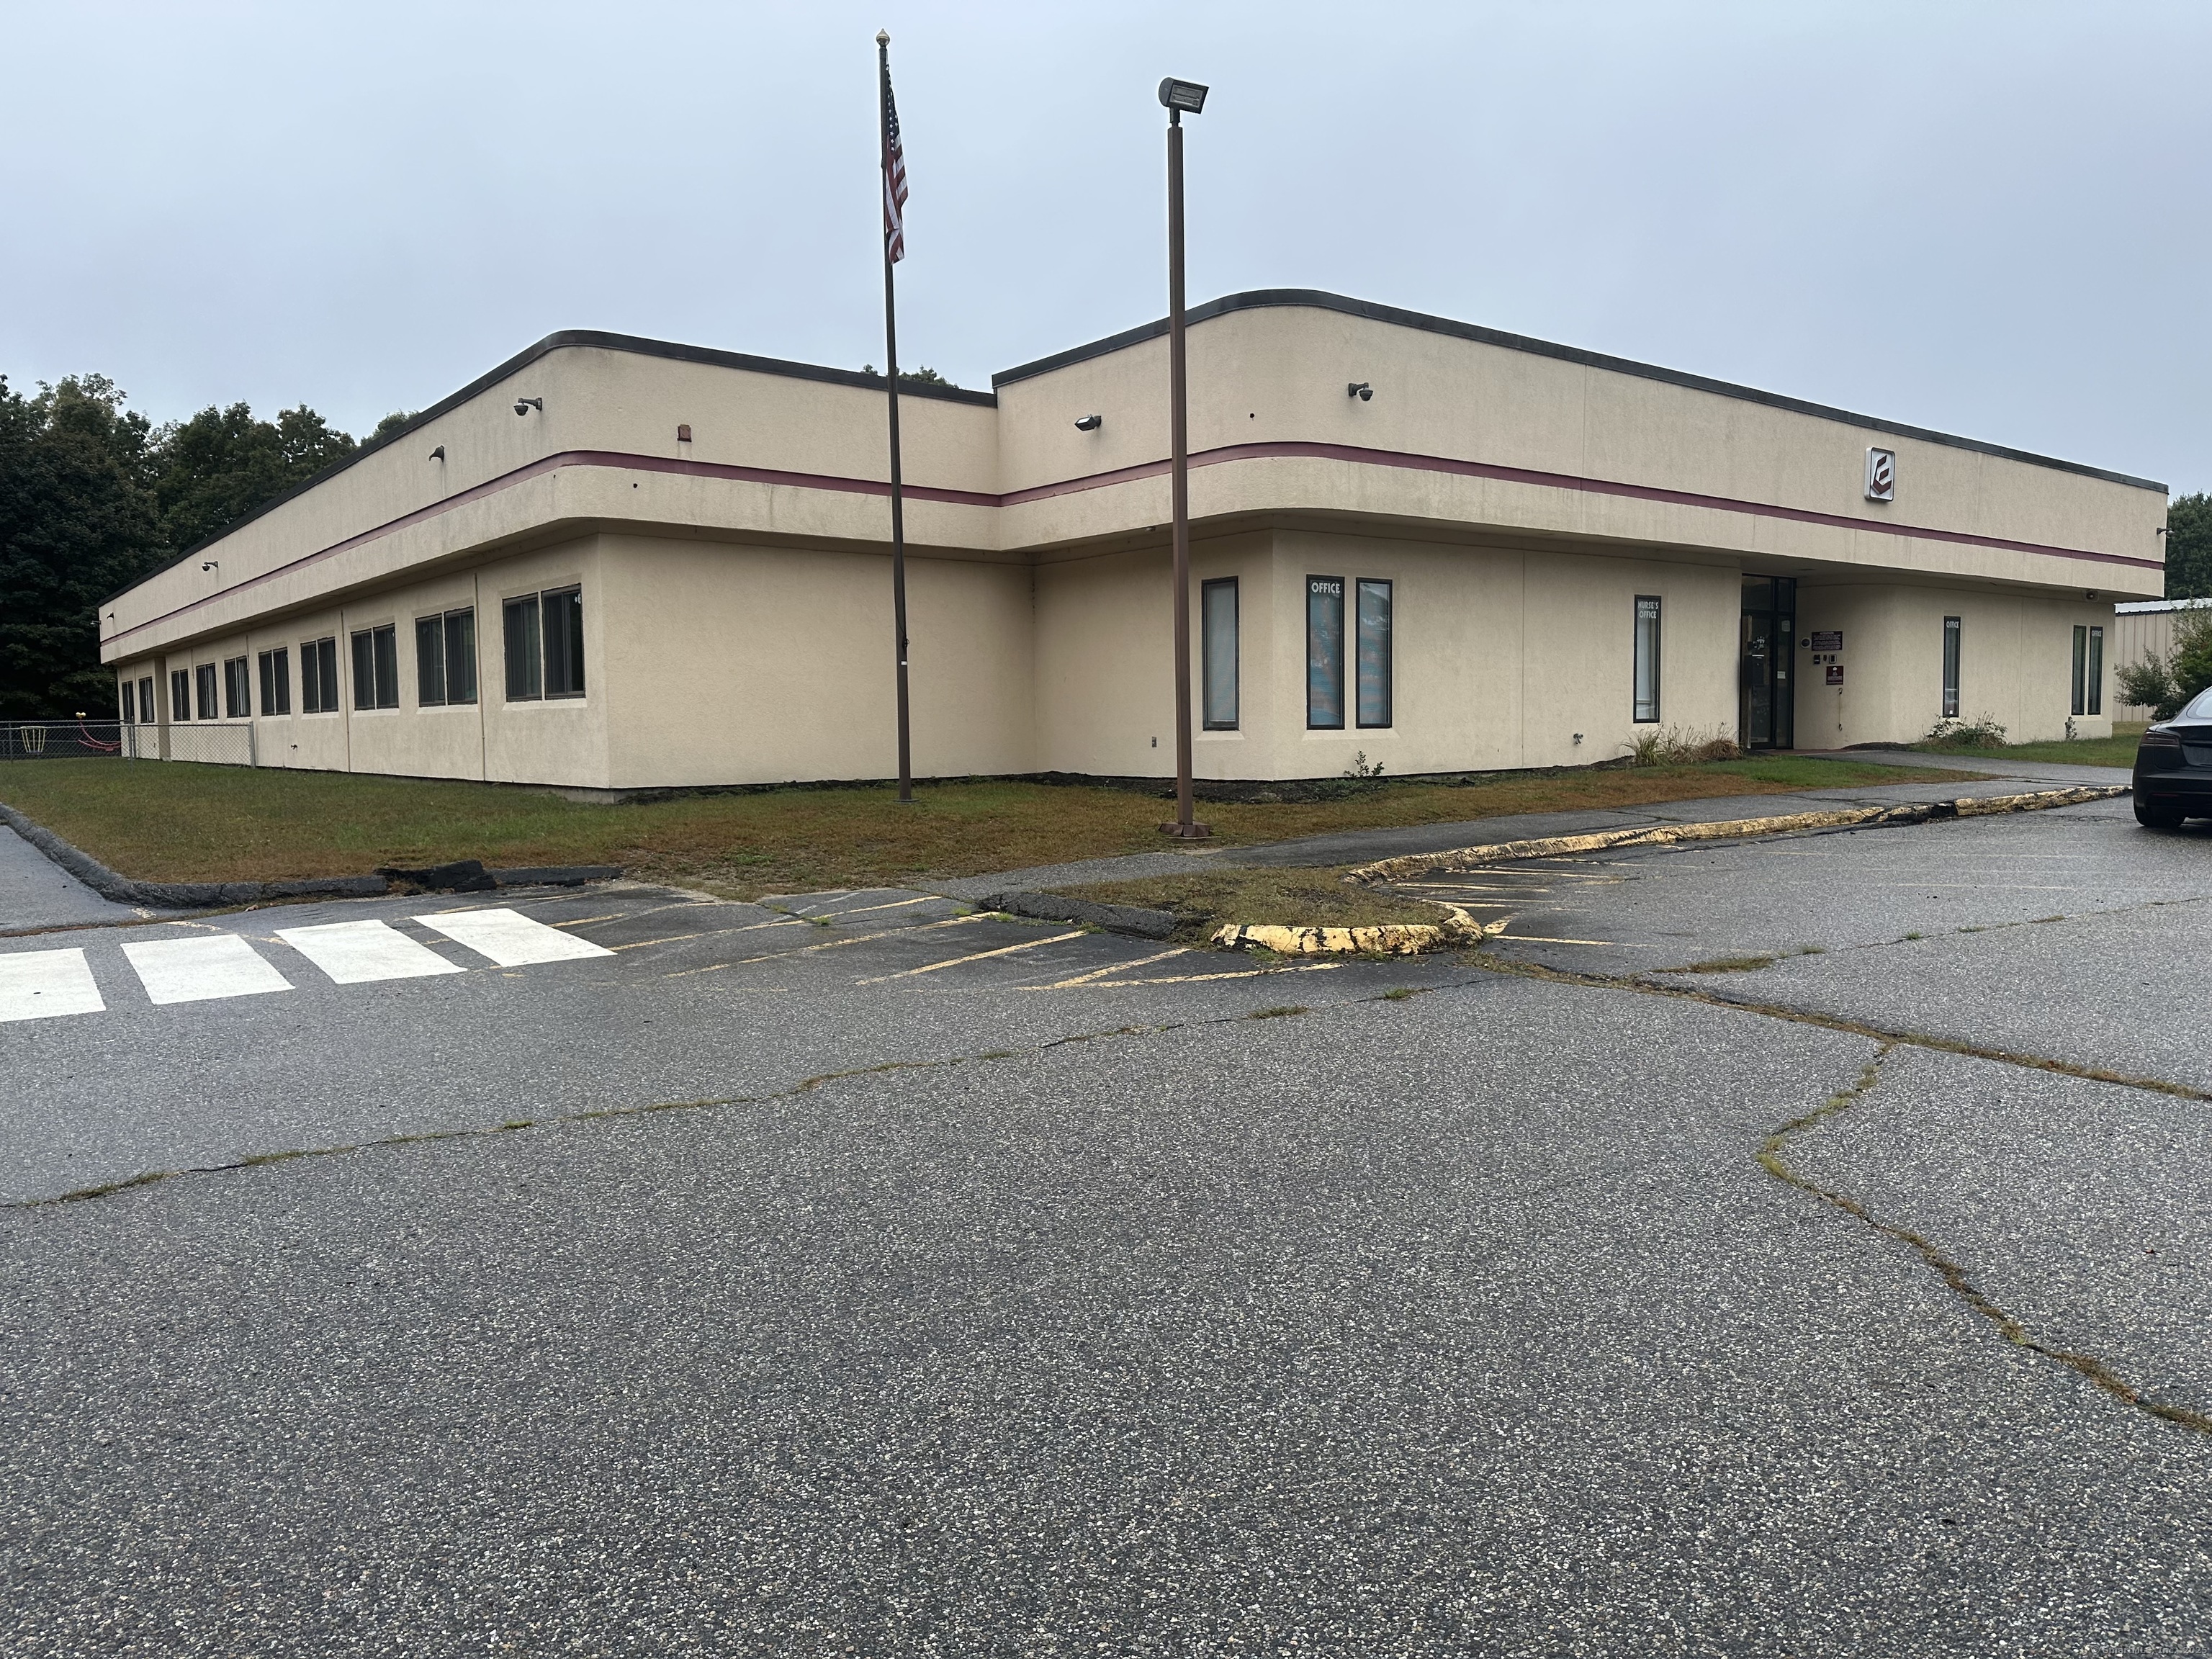
For Sale- $1,475,000 or For Lease-$12.75/ SF Gross + Utilities Former EastConn school in CM-1 Zone. 14,846 SF building on 2.82 acres, 10 classrooms and 5 restrooms and 6 offices. Several fenced in outdoor areas and a playground. Medical, Office, School, Day Care

Listed by Ron Lyman of Lyman Real Estate

$
$
%
$/month over payments
Federal 30-year interest rate: 7.4% last updated on Oct 15, 2026
* All Figures are estimates. Check with your bank or proposed mortgage company for actual interest rates.
This product uses the FRED® API but is not endorsed or certified by the Federal Reserve Bank of St. Louis.

Save FavoriteSchedule TourAsk A QuestionMore Details

The data relating to real estate for sale on this website appears in part through the SmartMLS Internet Data Exchange program, a voluntary cooperative exchange of property listing data between licensed real estate brokerage firms, and is provided by SmartMLS through a licensing agreement. Listing information is from various brokers who participate in the SmartMLS IDX program and not all listings may be visible on the site. The property information being provided on or through the website is for the personal, non-commercial use of consumers and such information may not be used for any purpose other than to identify prospective properties consumers may be interested in purchasing. Some properties which appear for sale on the website may no longer be available because they are for instance, under contract, sold or are no longer being offered for sale. Property information displayed is deemed reliable but is not guaranteed. Copyright 2026 SmartMLS, Inc.