and narrow your search. If you have fewer than 200 results, you can save your search.

Greater Mansfield CT Real Estate $500k +

r=151-162
202 Broadway Norwich CT 06360

Norwich, CT202 Broadway

Price$1,575,000

Est. Mortgage: $/month

MLS Number 24194779

  • Multi Family Multi-Family For Sale
  • Square Feet 3,861
  • Acreage 0.76
  • Bedrooms 16
  • Year Built 1843

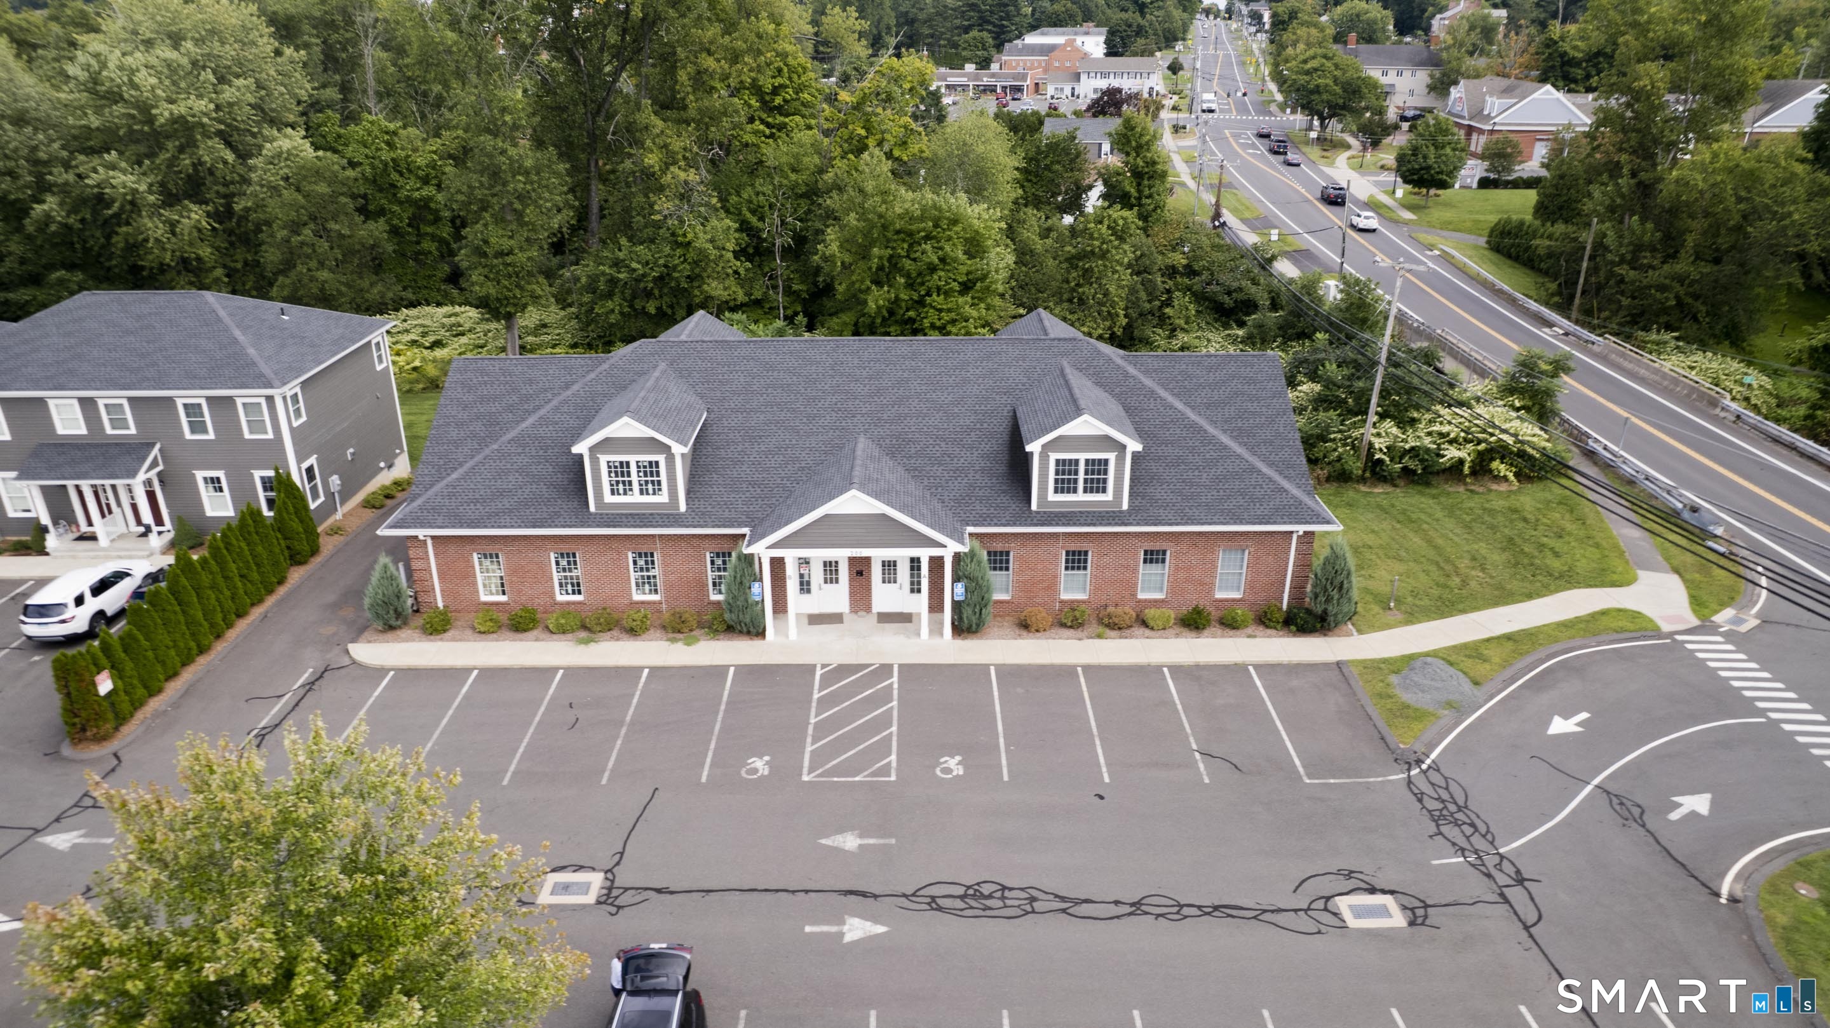
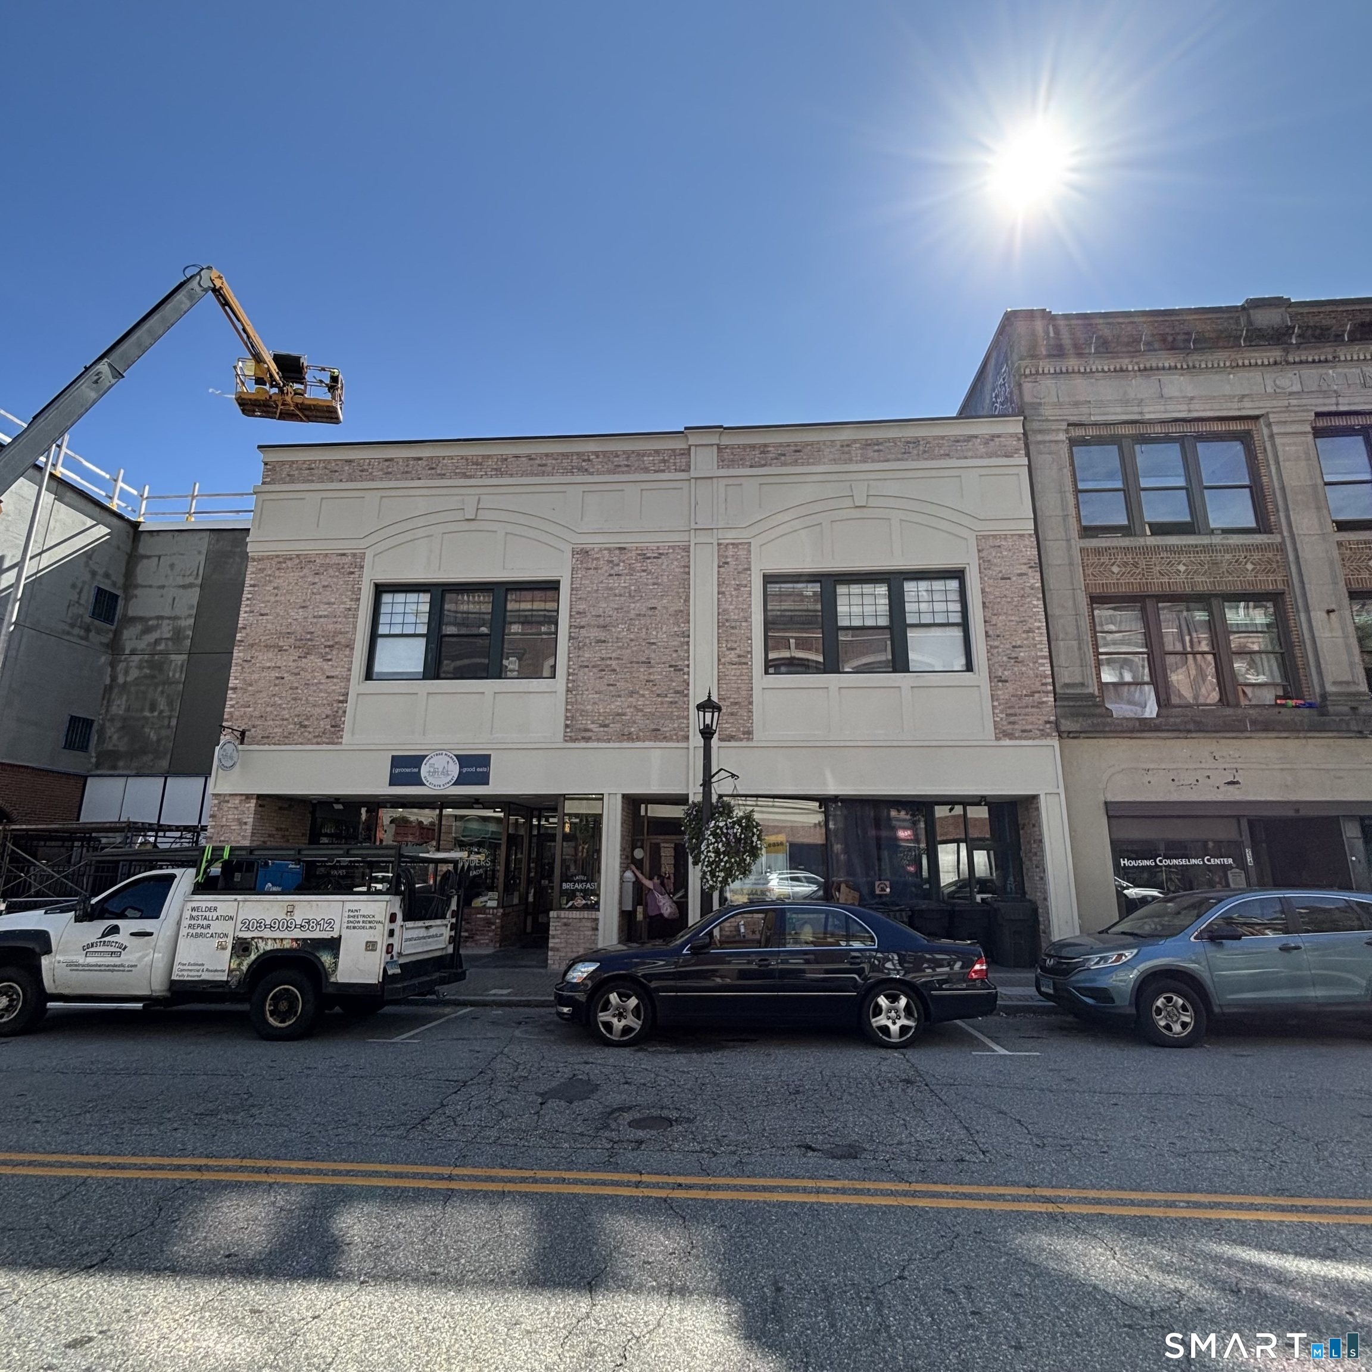
Rare opportunity to acquire a 14-unit multifamily portfolio consisting of two nearby 7-unit properties located at 202 Broadway and 7-9 Broad Street in Norwich, Connecticut. Offering immediate scale, diversified unit mix, and significant rental upside, this package is ideal for investors seeking a larger multifamily acquisition with strong in-place cash flow and a clear path to value creation. The portfolio consists of a mix of 2-bedroom, 1-bedroom, and studio apartments that appeal to a broad tenant base while providing diversification across unit types. Both properties are fully occupied and benefit from off-street parking, public utilities, and strong occupancy history. Located in one of New London County's most sought-after residential neighborhoods, the portfolio benefits from strong tenant demand, attractive surrounding housing stock, and convenient access to downtown Norwich, healthcare facilities, shopping, restaurants, and major transportation corridors. Current gross annual income of approximately $217k is significantly below market, with projected stabilized income of approximately $270k, representing over $53k in additional annual revenue through rent stabilization and operational optimization. The portfolio is projected to achieve a 9.8% stabilized cap rate and 15% stabilized ROI, creating a compelling investment profile for both private and institutional investors.

Listed by Anthony Velez and Connor T. Wenchell of VC Property Group,LLC

$
$
%
$/month over payments
Federal 30-year interest rate: 6.66% last updated on Aug 27, 2026
* All Figures are estimates. Check with your bank or proposed mortgage company for actual interest rates.
This product uses the FRED® API but is not endorsed or certified by the Federal Reserve Bank of St. Louis.

Save FavoriteSchedule TourAsk A QuestionMore Details

702 Fox Hopyard Road East Haddam CT 06423

East Haddam, CT702 Fox Hopyard Road

Price$1,550,000

Est. Mortgage: $/month

MLS Number 24175662

  • Single Family
  • Square Feet 2,500
  • Bedrooms 3
  • Bathroom 3
  • Year Built 2026

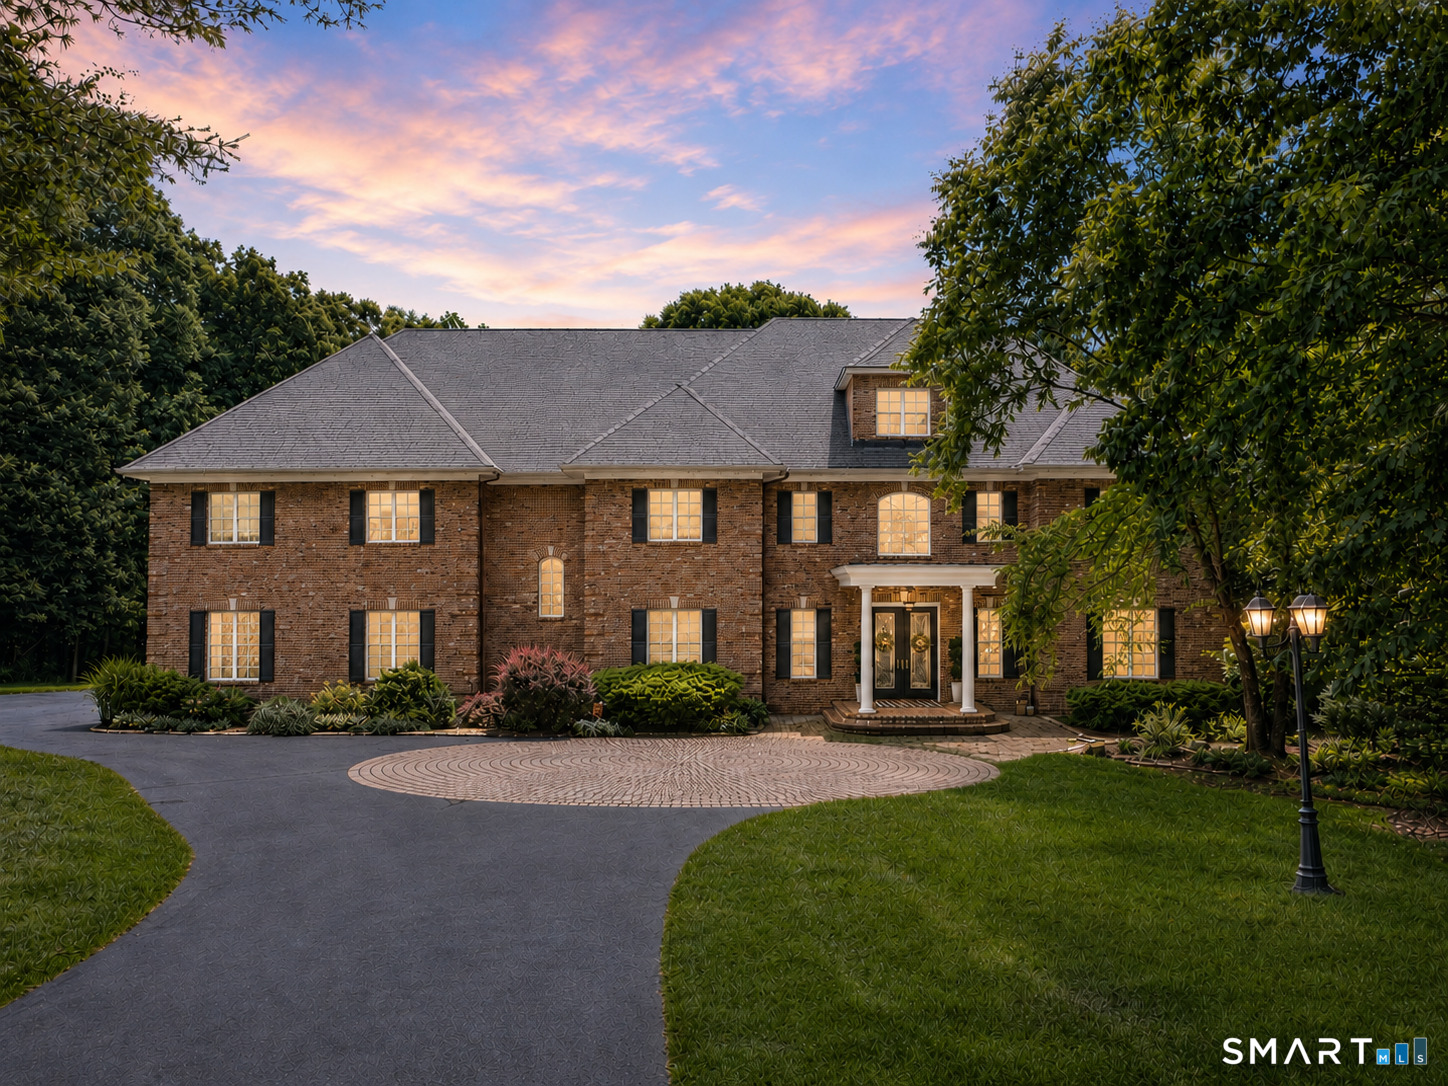
Nestled within the prestigious Fox Hopyard Golf Club community, this exceptional new construction home offers the perfect blend of luxury, comfort, and resort style living. Thoughtfully designed with approximately 2,500 square feet of living space, the residence features 3 bedrooms, a spacious bonus room, and an open concept floor plan ideal for both everyday living and entertaining. Sun filled interiors, quality craftsmanship, and carefully selected finishes create an inviting atmosphere throughout. The well appointed kitchen flows seamlessly into the main living areas, while the flexible bonus room provides the perfect space for a home office, media room, fitness area, or guest accommodations. Located on one of Connecticut's most sought after golf course communities, residents can enjoy membership to the renowned Fox Hopyard Golf Club, consistently recognized as one of New England's premier golf destinations. Community amenities include a newly constructed pool, tennis courts, pickleball courts, and the popular On The Rocks restaurant, offering a true country club lifestyle just outside your door. Ideally situated just over the Lyme border, this remarkable home combines the tranquility of a scenic golf course setting with convenient access to the Connecticut shoreline, marinas, dining, and major routes to both Boston and New York City. A rare opportunity to enjoy new construction within a vibrant and highly desirable golf course community.

Listed by Tammy J. Tinnerello of William Pitt Sotheby's Int'l

$
$
%
$/month over payments
Federal 30-year interest rate: 6.66% last updated on Aug 27, 2026
* All Figures are estimates. Check with your bank or proposed mortgage company for actual interest rates.
This product uses the FRED® API but is not endorsed or certified by the Federal Reserve Bank of St. Louis.

Save FavoriteSchedule TourAsk A QuestionMore Details

30 Crabtree Lane Woodstock CT 06281

MLS Number 24164156

  • Commercial
  • MLS Status Active
  • Year Built 1999
  • Square Feet 10,000
  • Acreage 7.85

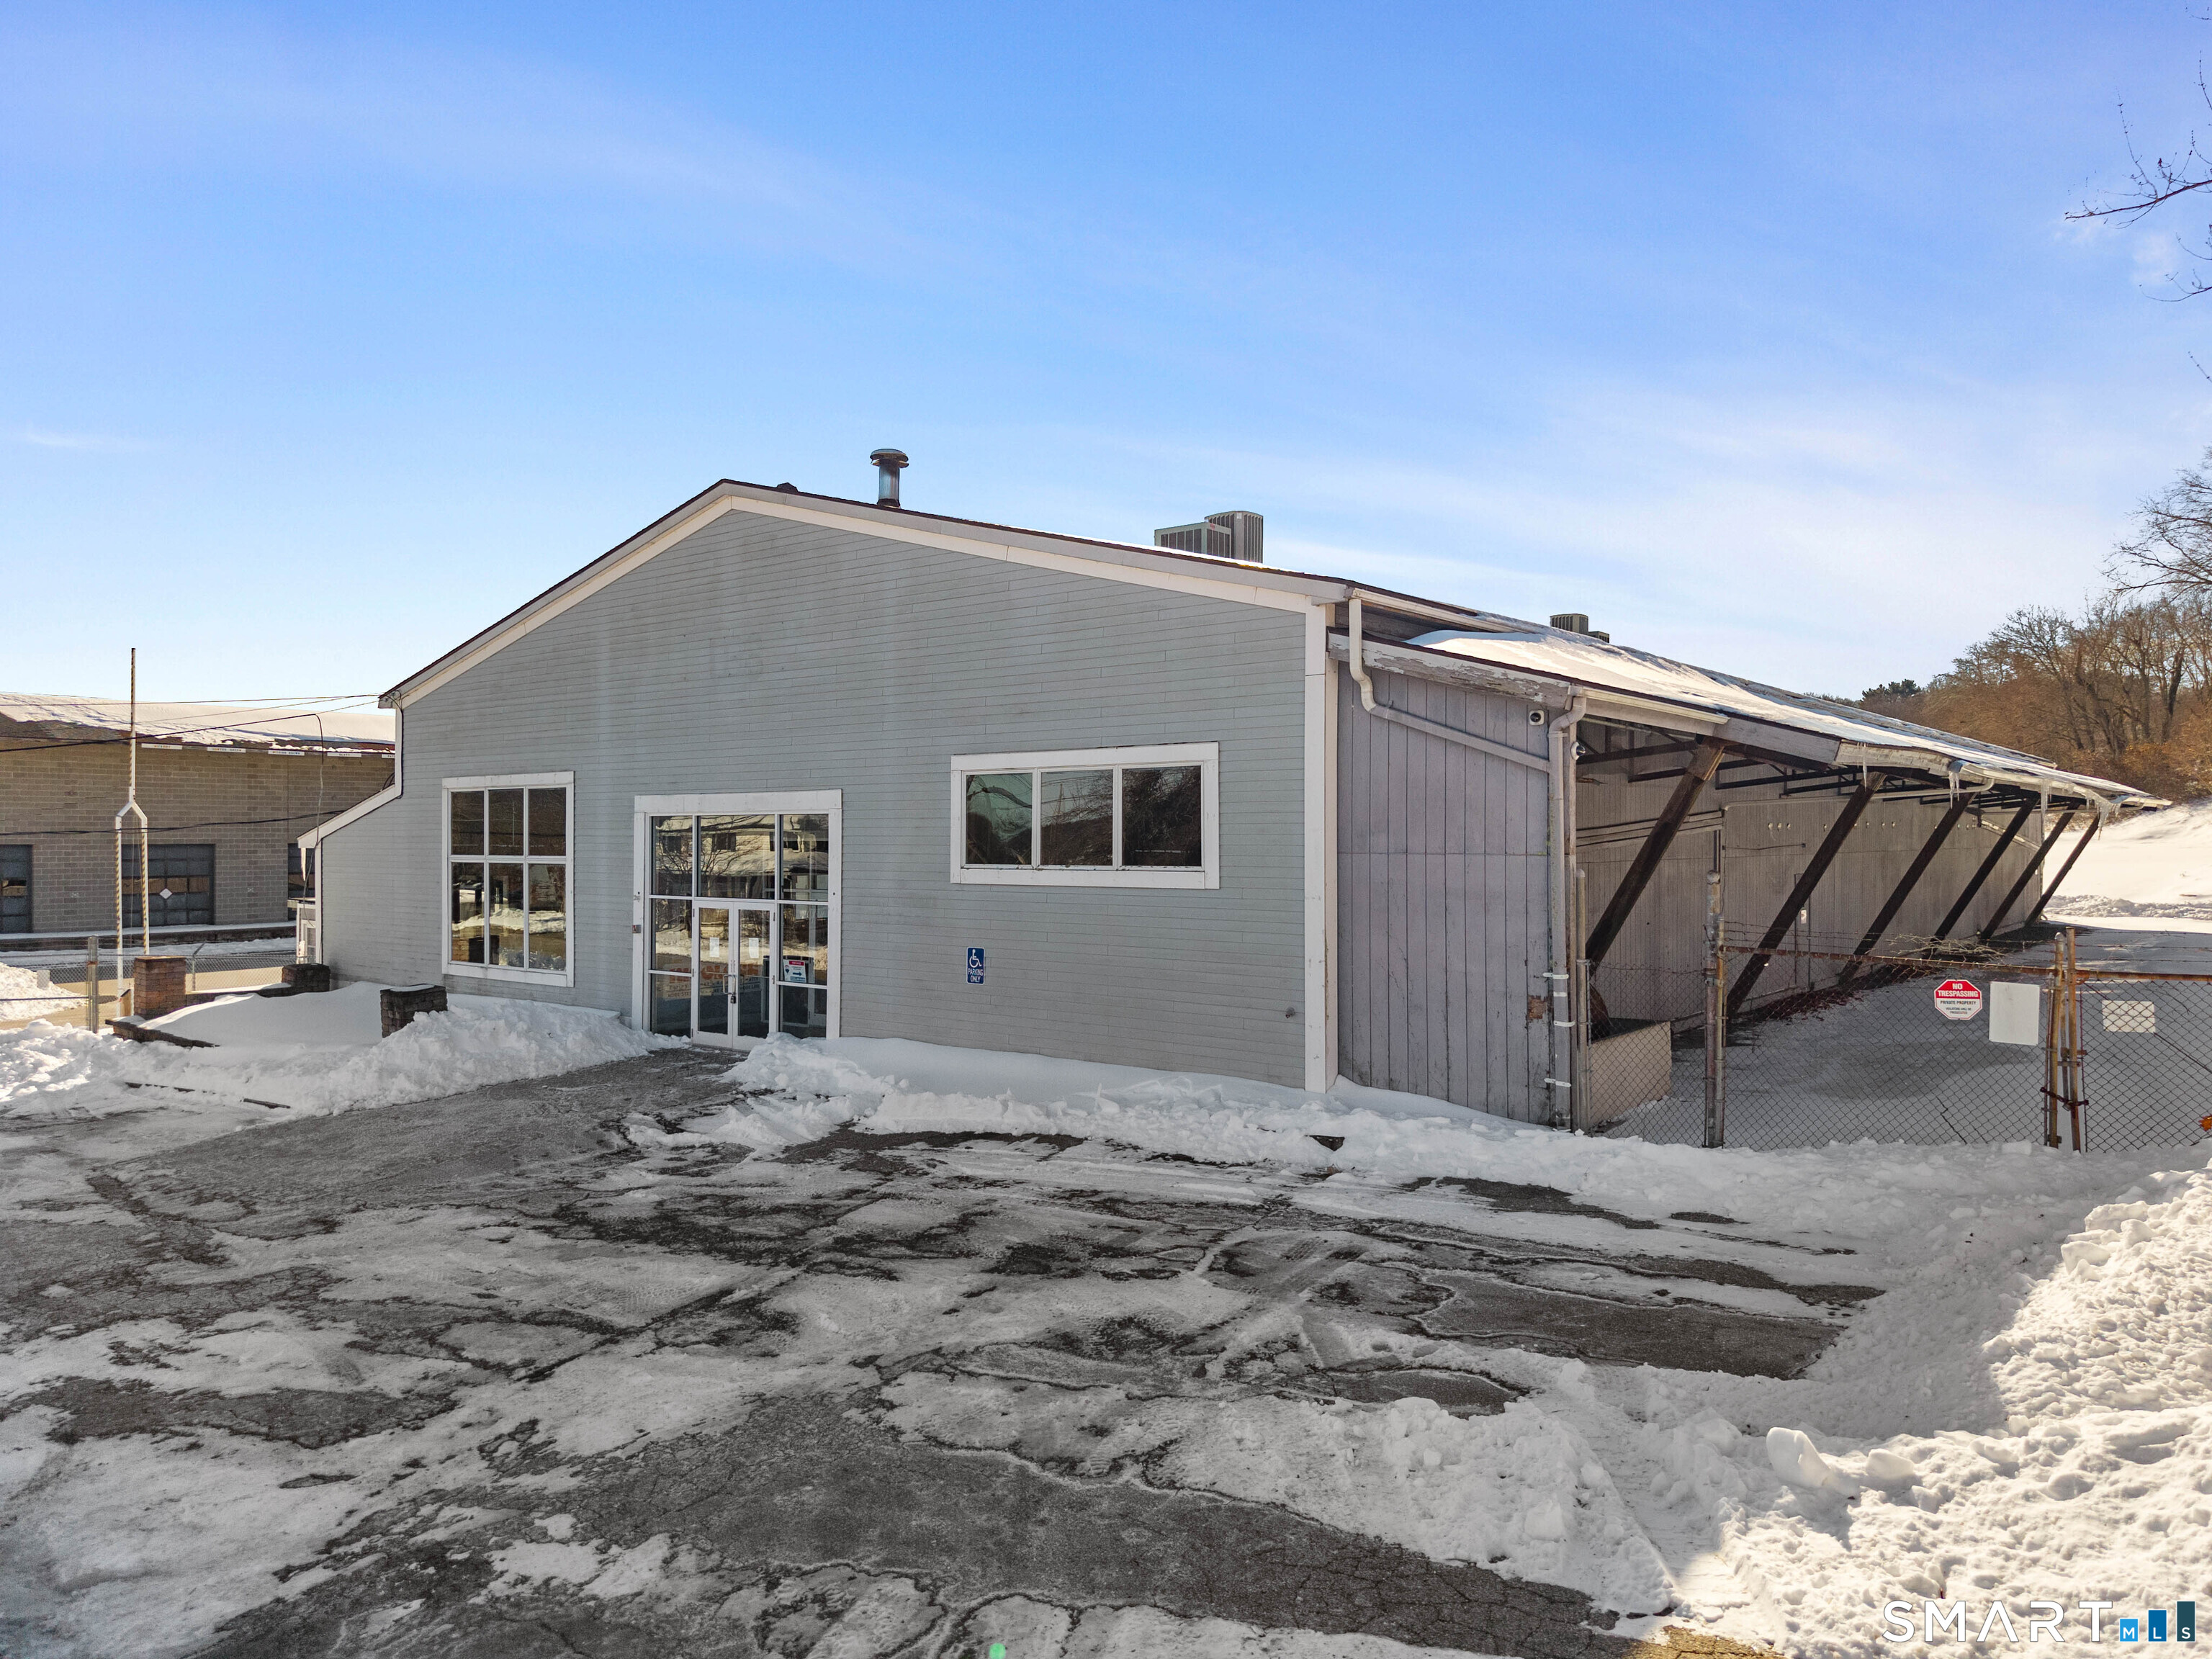
Abutting lot consisting of 3.18 acres included in the sale. Located in the Woodstock Industrial Park, this versatile 10,000 sq ft metal building offers endless possibilities for industrial, manufacturing, or storage use. The property features two overhead doors-one 14'x16' and one 12'x12'-providing easy access for large equipment or vehicles. Inside, the 18-foot ceiling height (to fans and lights) offers excellent vertical clearance, with 42-inch exterior doors. The building includes five restrooms, a mezzanine for added storage or office space, and is equipped with a brand-new, never-used oil furnace as well as an outdoor woodstove. With powerful 3-phase 220V, 400-amp service to both units, this property is ready to support high-demand operations. Situated in an industrial zone with room to expand, this is a prime opportunity for businesses looking to grow in a well-established location. Conveniently located just 29 miles to Worcester, 35 miles to Providence, and 47 miles to Hartford, with room to expand on-site, this is a smart opportunity in a well-established industrial zone. New roof!

Listed by Androula Kazantzis of Kazantzis Real Estate,LLC

$
$
%
$/month over payments
Federal 30-year interest rate: 6.66% last updated on Aug 27, 2026
* All Figures are estimates. Check with your bank or proposed mortgage company for actual interest rates.
This product uses the FRED® API but is not endorsed or certified by the Federal Reserve Bank of St. Louis.

Save FavoriteSchedule TourAsk A QuestionMore Details

00 Tolland Stage Road Tolland CT 06084

Tolland, CT00 Tolland Stage Road

Price$1,550,000

Est. Mortgage: $/month

MLS Number 24052420

  • Land
  • Acreage 83.12
  • MLS Status Active
  • Other Amenities Waterfront
  • Zoning RDD

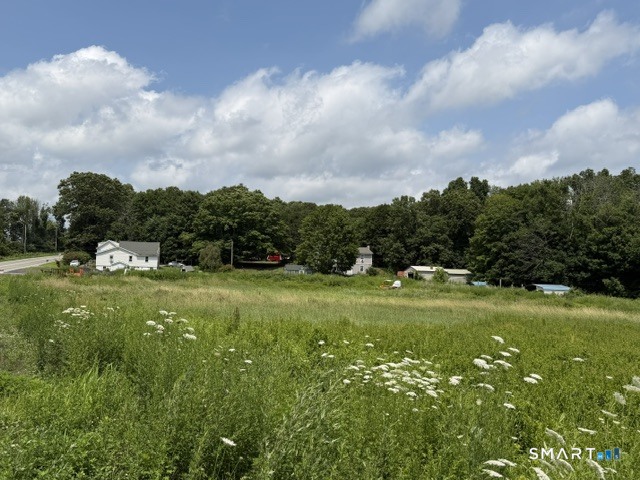
Exceptional Opportunity!! Incredible potential to fully develop over 80 acres of raw land with easy access to interstate 84. Fantastic possibility awaits you on this large level lot zoned Residential Design District which encourages a flexible site design that covers many options from single family homes to village type cluster housing. Expand your options with special permit uses which include senior housing, assisted living facility, a private school, nonprofit club or take advantage of the natural landscape for a sporting club, campground or resort, just to name a few. (See Section 5.1 - 5.2 attached for more details) Use your imagination, so many options available for an investor or real estate developer. Ideally located with 1,200 feet of frontage on Tolland Stage Road/Route 74 and additional access on Buff Cap Road only minutes to local amenities and attractions, easy commute to Boston in under 90 minutes. Some wetlands which enhance the beauty of the property. This parcel of land is a true gem, visit today for more details and information.

Listed by Elaine AbouAkar of CENTURY 21 AllPoints Realty

$
$
%
$/month over payments
Federal 30-year interest rate: 6.66% last updated on Aug 27, 2026
* All Figures are estimates. Check with your bank or proposed mortgage company for actual interest rates.
This product uses the FRED® API but is not endorsed or certified by the Federal Reserve Bank of St. Louis.

Save FavoriteSchedule TourAsk A QuestionMore Details

Tolland Stage Road Tolland CT 06084

Tolland, CTTolland Stage Road

Price$1,550,000

Est. Mortgage: $/month

MLS Number 24101836

  • Land
  • Acreage 83.12
  • MLS Status Active
  • Other Amenities Waterfront
  • Zoning RDD

Exceptional Opportunity!! Incredible potential to fully develop over 80 acres of raw land with easy access to interstate 84. Fantastic possibility awaits you on this large level lot zoned Residential Design District which encourages a flexible site design that covers many options from single family homes to village type cluster housing. Expand your options with special permit uses which include senior housing, assisted living facility, a private school, nonprofit club or take advantage of the natural landscape for a sporting club, campground or resort, just to name a few. (See Section 5.1 - 5.2 attached for more details) Use your imagination, so many options available for an investor or real estate developer. Ideally located with 1,200 feet of frontage on Tolland Stage Road/Route 74 and additional access on Buff Cap Road only minutes to local amenities and attractions, easy commute to Boston in under 90 minutes. Some wetlands which enhance the beauty of the property. This parcel of land is a true gem, visit today for more details and information.

Listed by Elaine AbouAkar of CENTURY 21 AllPoints Realty

$
$
%
$/month over payments
Federal 30-year interest rate: 6.66% last updated on Aug 27, 2026
* All Figures are estimates. Check with your bank or proposed mortgage company for actual interest rates.
This product uses the FRED® API but is not endorsed or certified by the Federal Reserve Bank of St. Louis.

Save FavoriteSchedule TourAsk A QuestionMore Details

23-1 Heritage Lot 1 Road East Lyme CT 06333
Active With Contract

MLS Number 24150717

  • Single Family
  • Square Feet 2,400
  • Bedrooms 3
  • Bathroom 3
  • Year Built 2026

Custom home to be built on Pattagansett Lake. Three to four bedroom, 2.5 bathroom home offers a luxurious and modern living experience. Secluded in a private 3 home enclave each sitting on approximately 1.1-1.5 acres. The open concept living, dining, and kitchen areas feature high-end finishes, including hardwood floors, sleek cabinetry, and high-end appliances. Large windows and sliding glass doors flood the main living spaces with natural light and provide seamless indoor-outdoor connections. If that doesn't sound like what you need. Photos are of a similar build under construction. We have a similar home approved on the lot. The property's lakefront location offers unparalleled water access in a serene setting. Enjoy swimming, boating, and fishing, right from your own backyard. Surrounded by a land trust offering privacy and outdoor adventure in one!

Listed by Justin Bradley of Coldwell Banker Realty

$
$
%
$/month over payments
Federal 30-year interest rate: 6.66% last updated on Aug 27, 2026
* All Figures are estimates. Check with your bank or proposed mortgage company for actual interest rates.
This product uses the FRED® API but is not endorsed or certified by the Federal Reserve Bank of St. Louis.

Save FavoriteSchedule TourAsk A QuestionMore Details

77 Main Street East Haddam CT 06423

East Haddam, CT77 Main Street

Price$1,550,000

Est. Mortgage: $/month

MLS Number 24178395

  • Single Family
  • Square Feet 4,070
  • Bedrooms 4
  • Bathroom 5
  • Year Built 1850

Perched over the CT River on one of the largest lots on Main, the David Watrous House offers water views from each room. This 1850 architectural treasure offers over 4,000 square feet of living space, plus an additional 1,500+ square foot walkout lower level. A detached oversized 3-bay post-and-beam carriage house offers exceptional workshop/studio space, stained glass windows and crowned by a copper cupola with antique weathervane. A side porch entry leads to chef's kitchen with handcrafted Vermont solid cherry cabinetry, granite countertops, stainless appliances, a tin ceiling and dramatic 10-foot island. Formal dining with antique chandelier and fireplace make for elevated home entertaining. The dramatic riverfront great room with wall-to-wall windows, a river-facing 2nd kitchen, fireplace, and expansive deck captures ever-changing water views. A den, living room, office with cherry built-ins, 10+ foot ceilings and full bath offer flexibility on 1st flr. Upstairs, restored original chestnut floors lead to multiple living spaces, full laundry, a 3rd kitchen and a primary suite with gas fireplace with marble en suite. Recent upgrades include new windows, patio, driveway, refreshed landscaping, Buderus furnace, upgraded 400-amp electrical, restored chimneys, whole-house generator, and updated roofing. Stone pathways lead to private riverside seating areas for amazing sunsets. Rare chance to claim a home of notable architectural significance with recognized press coverage.

Listed by Sacha Armstrong of William Pitt Sotheby's International Realty

$
$
%
$/month over payments
Federal 30-year interest rate: 6.66% last updated on Aug 27, 2026
* All Figures are estimates. Check with your bank or proposed mortgage company for actual interest rates.
This product uses the FRED® API but is not endorsed or certified by the Federal Reserve Bank of St. Louis.

Save FavoriteSchedule TourAsk A QuestionMore Details

61 & 63 Oswegatchie Road Waterford CT 06385

MLS Number 24188024

  • Single Family
  • Square Feet 1,800
  • Co List Office Name RE/MAX on the Bay
  • Bedrooms 7
  • Bathroom 4

Waterfront on the picturesque Niantic River! This unique opportunity includes two properties being sold together, creating an exceptional family compound, investment opportunity, or private waterfront retreat. The main property sits on 1.13 acres with approximately 100 feet of road frontage and an impressive 204 feet of direct river frontage. The home features 2 bedrooms, a spacious front-to-back living room anchored by a beautiful stone fireplace, an unfinished walk-up second floor offering expansion potential, a walk-out basement and under house garage. Also located on the main parcel are two charming seasonal cottages, each showcasing vaulted ceilings, large enclosed front porches, and classic stone fireplaces. One cottage offers 2 bedrooms, while the second features 1 bedroom. These cottages have served as guest accommodations for family gatherings over the years and offer tremendous potential for restoration and future use. The second property includes a cozy 2-bedroom home with a generous living room highlighted by another stunning stone fireplace. Beautiful grounds lead to the Niantic River, where stairs descend to a small private dock and peaceful seating area. Two additional storage buildings at the water's edge provide convenient space for boating and outdoor equipment.

Listed by Ann Carpenter and Geoff Smith of RE/MAX on the Bay

$
$
%
$/month over payments
Federal 30-year interest rate: 6.66% last updated on Aug 27, 2026
* All Figures are estimates. Check with your bank or proposed mortgage company for actual interest rates.
This product uses the FRED® API but is not endorsed or certified by the Federal Reserve Bank of St. Louis.

Save FavoriteSchedule TourAsk A QuestionMore Details

61 & 63 Oswegatchie Road Waterford CT 06385

MLS Number 24193725

  • Multi Family Multi-Family For Sale
  • Square Feet 3,025
  • Co List Office Name RE/MAX on the Bay
  • Acreage 1.36
  • Bedrooms 7

Waterfront & multiple units on the picturesque Niantic River! This unique opportunity includes two separate lots & four stand-alone buildings being sold together, creating an exceptional family compound, investment opportunity, or private waterfront retreat. The main property sits on 1.13 acres with approximately 100 feet of road frontage and an impressive 204 feet of direct river frontage. The main home features 2 bedrooms, a spacious front-to-back living room anchored by a beautiful stone fireplace, an unfinished walk-up second floor offering expansion potential, a walk-out basement and under house garage. Also located on the main parcel are two charming seasonal cottages, each showcasing natural woodwork, vaulted ceilings, large enclosed front porches, and classic stone fireplaces. One cottage offers 2 bedrooms, while the second features 1 bedroom. These cottages have served as guest accommodations for family gatherings over the years and offer tremendous potential for restoration and future use. The second property includes a cozy 2-bedroom home with a generous living room highlighted by another stunning stone fireplace. Beautiful grounds lead to the Niantic River, where stairs descend to a small private dock and peaceful seating area. Two additional storage buildings at the water's edge provide convenient space for boating and outdoor equipment.

Listed by Ann Carpenter and Geoff Smith of RE/MAX on the Bay

$
$
%
$/month over payments
Federal 30-year interest rate: 6.66% last updated on Aug 27, 2026
* All Figures are estimates. Check with your bank or proposed mortgage company for actual interest rates.
This product uses the FRED® API but is not endorsed or certified by the Federal Reserve Bank of St. Louis.

Save FavoriteSchedule TourAsk A QuestionMore Details

11 East Pattagansett Road East Lyme CT 06333

MLS Number 24196981

  • Commercial
  • MLS Status Active
  • Year Built 1960
  • Bathroom 1
  • Square Feet 2,200

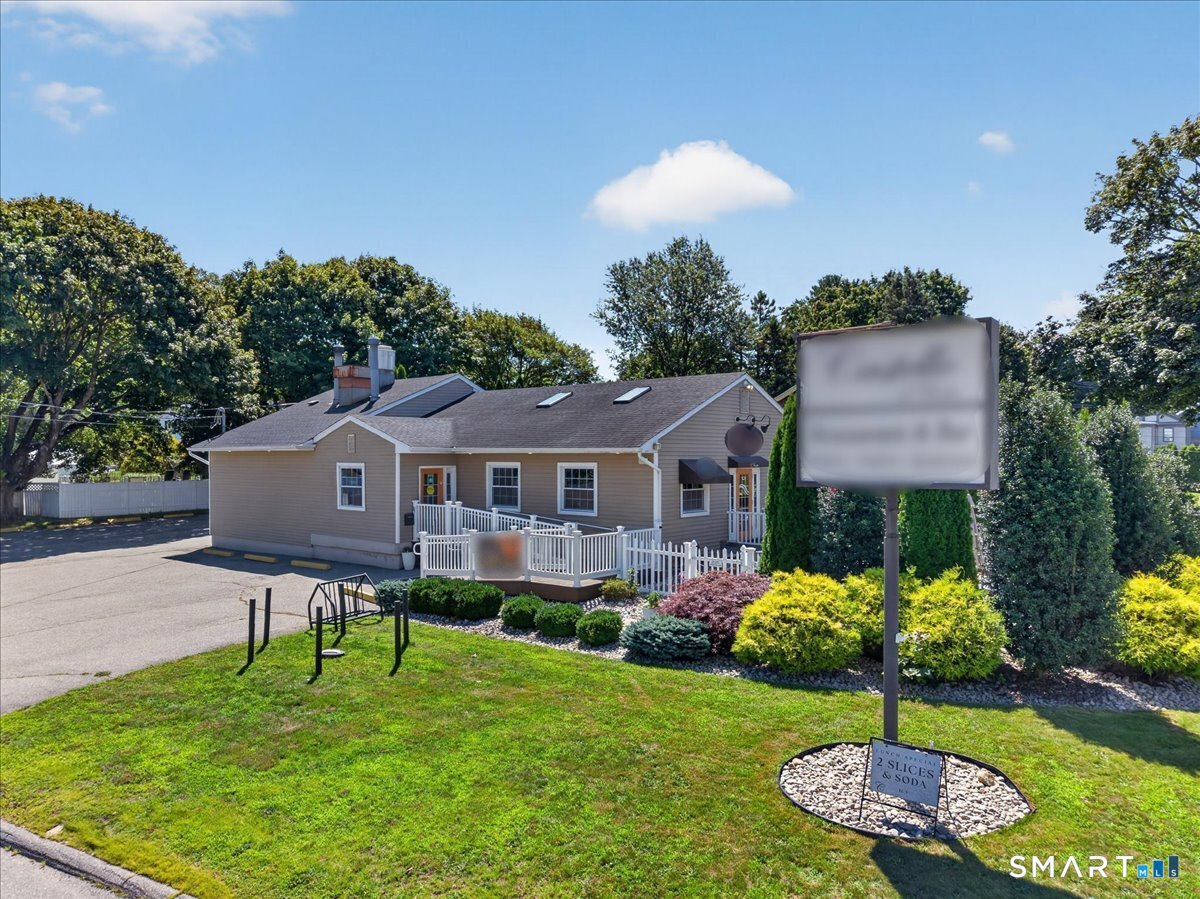
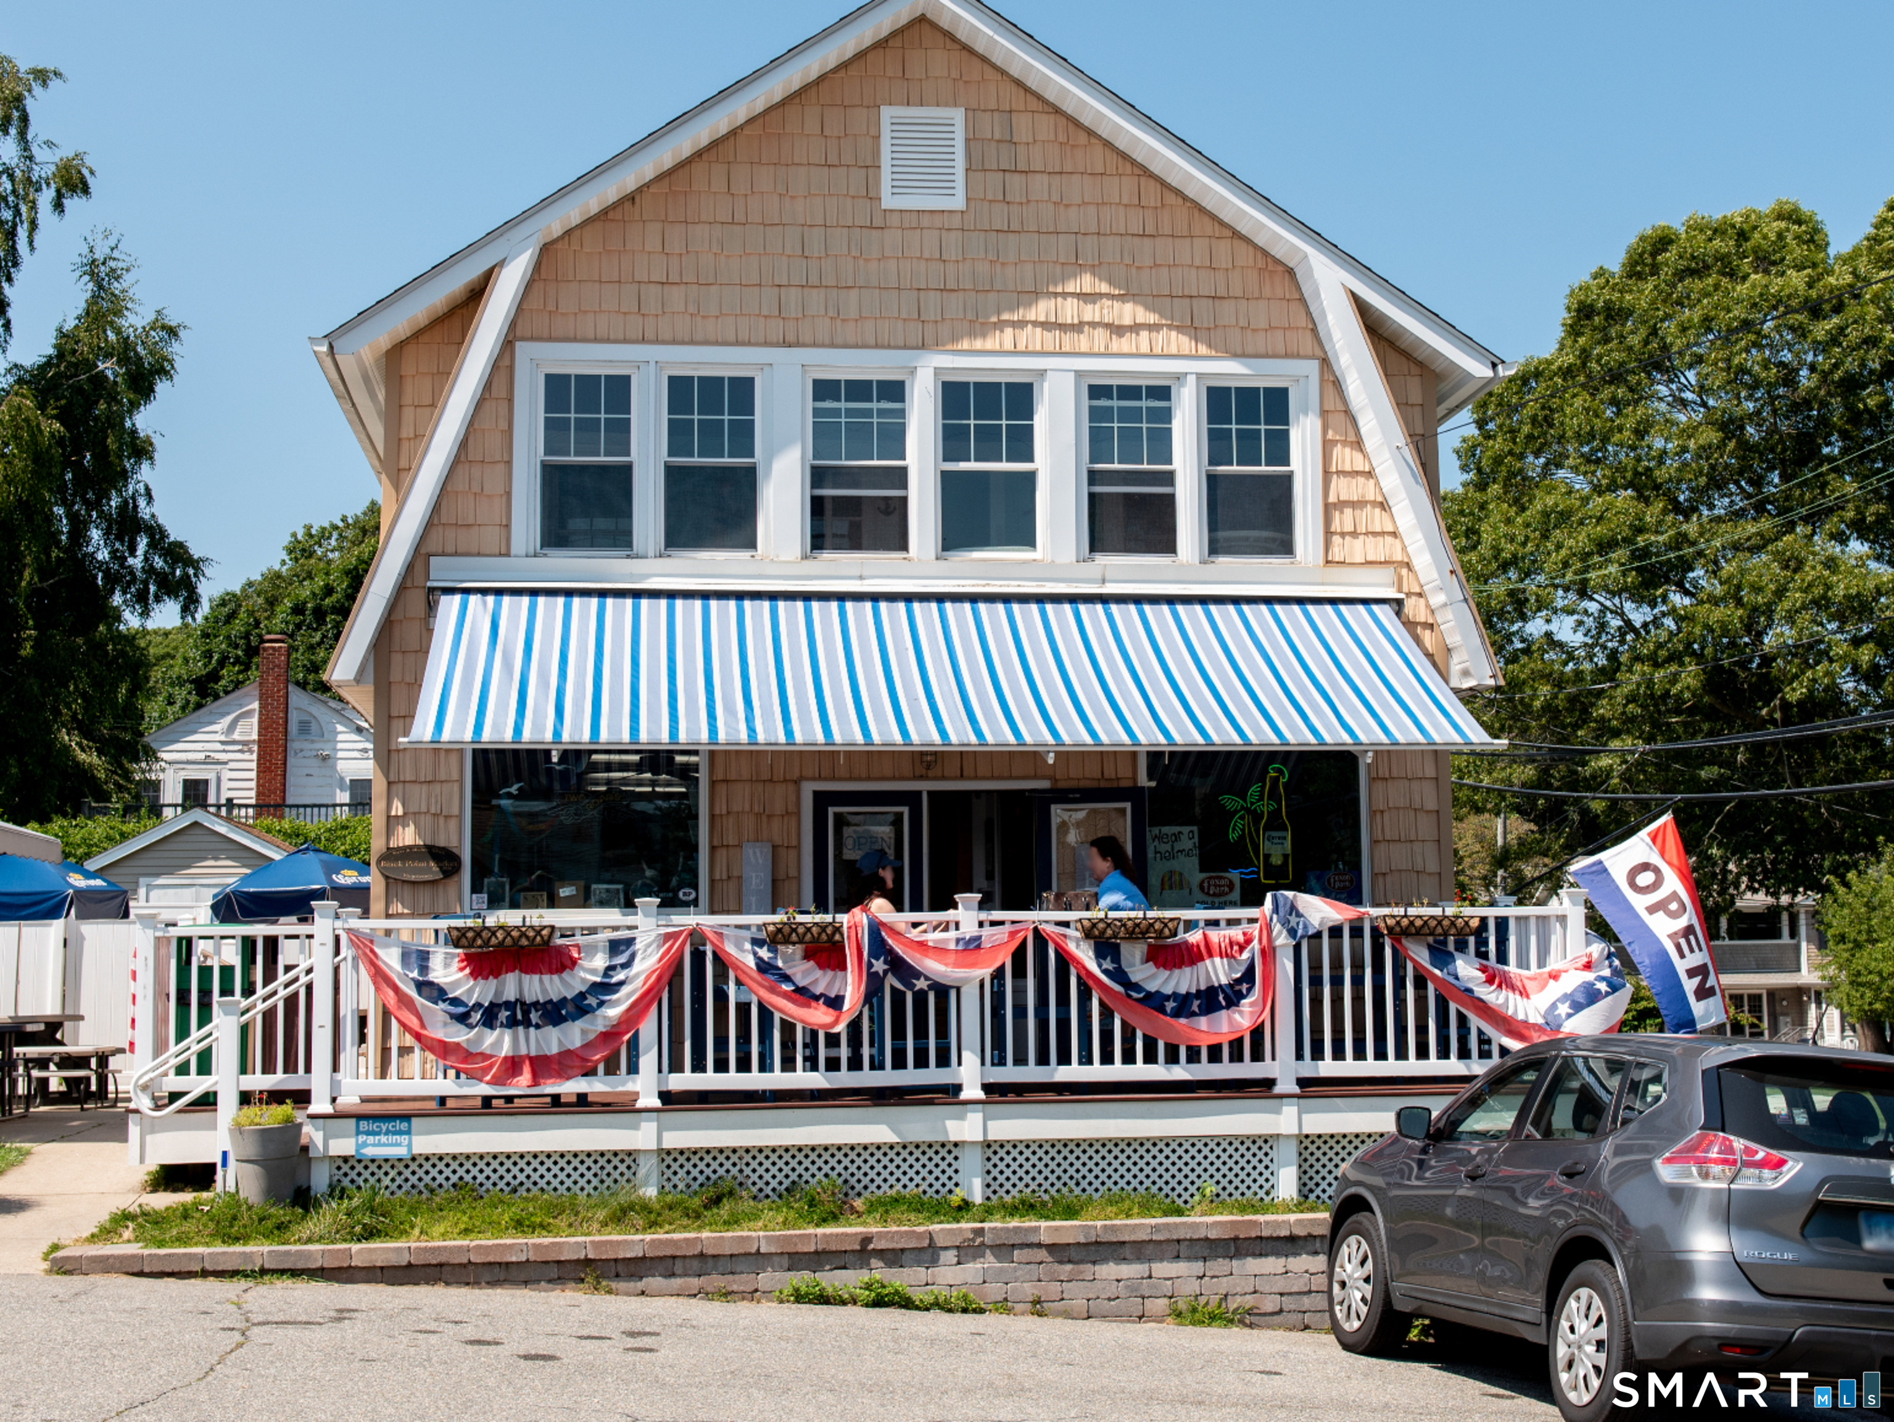
A rare opportunity to acquire a fully equipped, turnkey restaurant and bar business along with the real estate in the heart of Niantic, CT. This established, well-known dining destination has built a loyal local following and offers a new owner a true walk-in operation - no buildout required. The Real Estate The 1,800 SF single-story commercial building sits on a 0.27-acre lot zoned CB (Central Business) in a prime, high-visibility corner location in downtown Niantic, walkable to shops, the beach, and village amenities. The building features a full commercial kitchen with hood system, walk-in refrigeration, and extensive stainless prep and storage, along with a handsome custom bar, dining room, and an expansive outdoor patio, An on-site parking lot rounds out the offering. The Business-- An established restaurant and bar concept with a strong reputation, robust catering operation, and repeat clientele; offered as a business and real estate package.

Listed by Kyle Schrader and Dylan J. Lagrandeur of Berkshire Hathaway NE Prop.
$
$
%
$/month over payments
Federal 30-year interest rate: 6.66% last updated on Aug 27, 2026
* All Figures are estimates. Check with your bank or proposed mortgage company for actual interest rates.
This product uses the FRED® API but is not endorsed or certified by the Federal Reserve Bank of St. Louis.

Save FavoriteSchedule TourAsk A QuestionMore Details

2 Arapahoe Road West Hartford CT 06107

West Hartford, CT2 Arapahoe Road

Price$1,522,600

Est. Mortgage: $/month

Active With Contract

MLS Number 24021918

  • Condo
  • Bedrooms 2
  • Bathroom 2
  • Square Feet 1,324
  • Year Built 2025

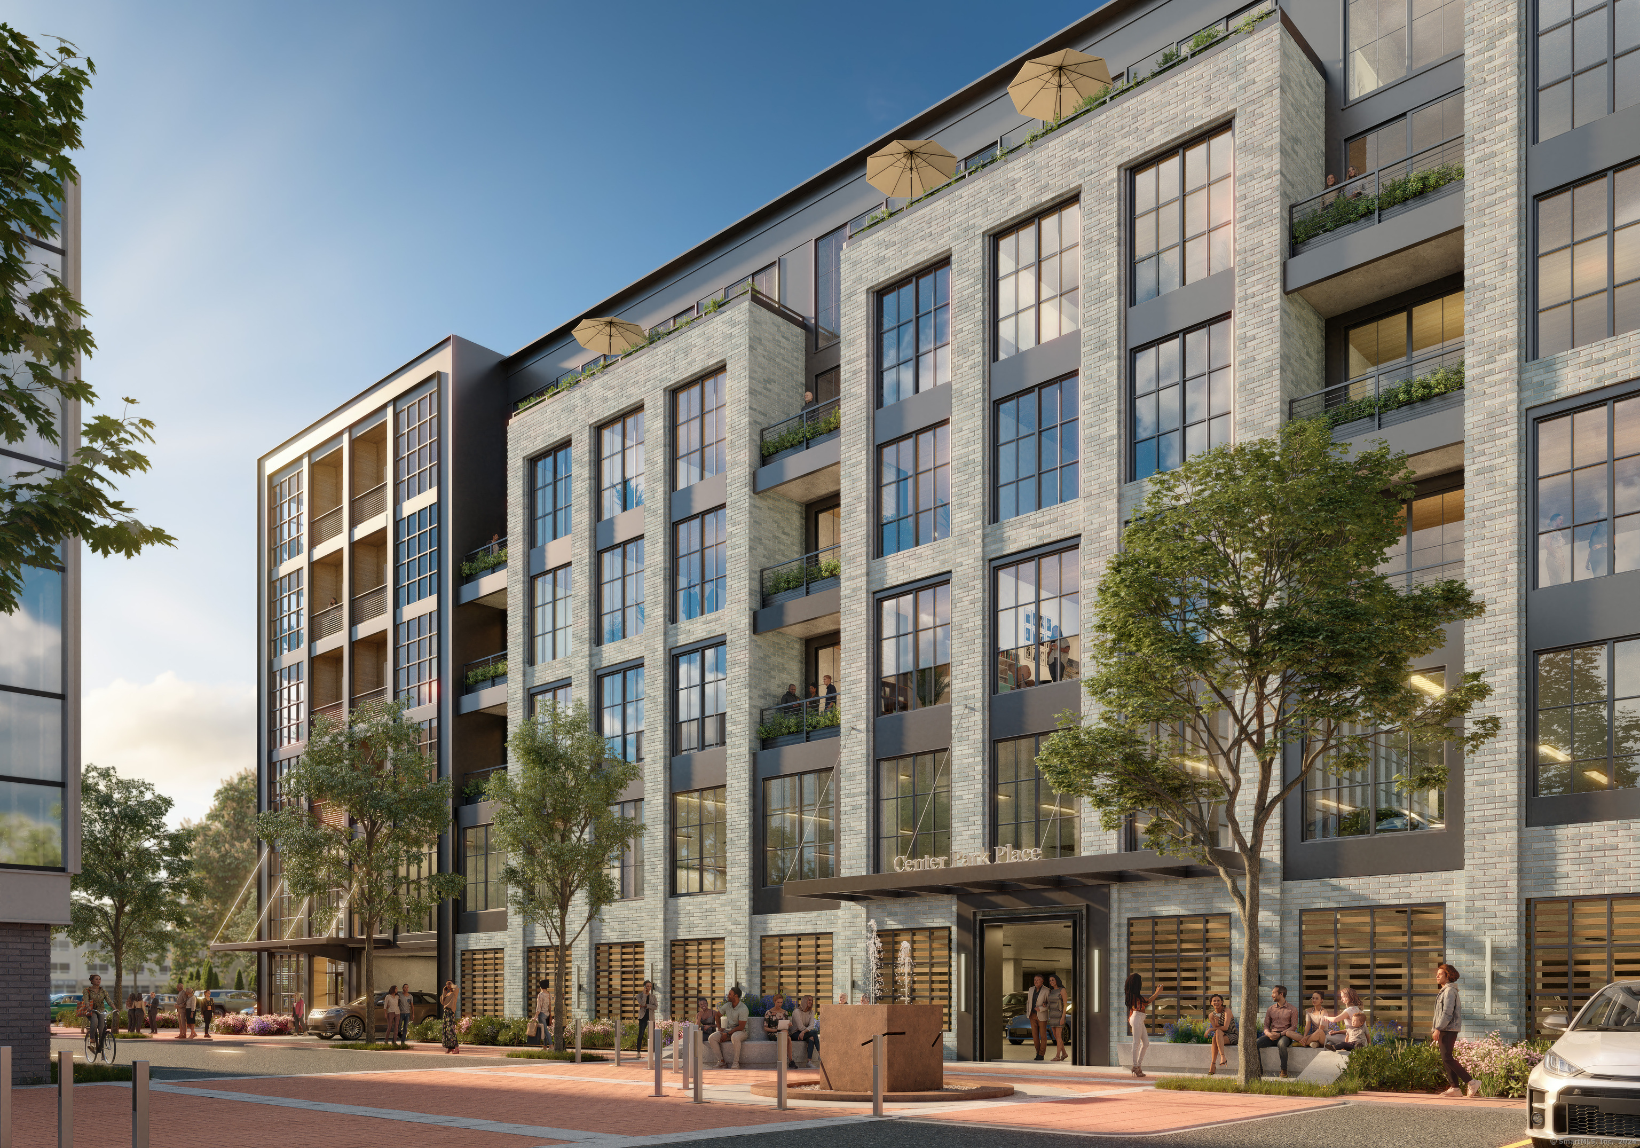
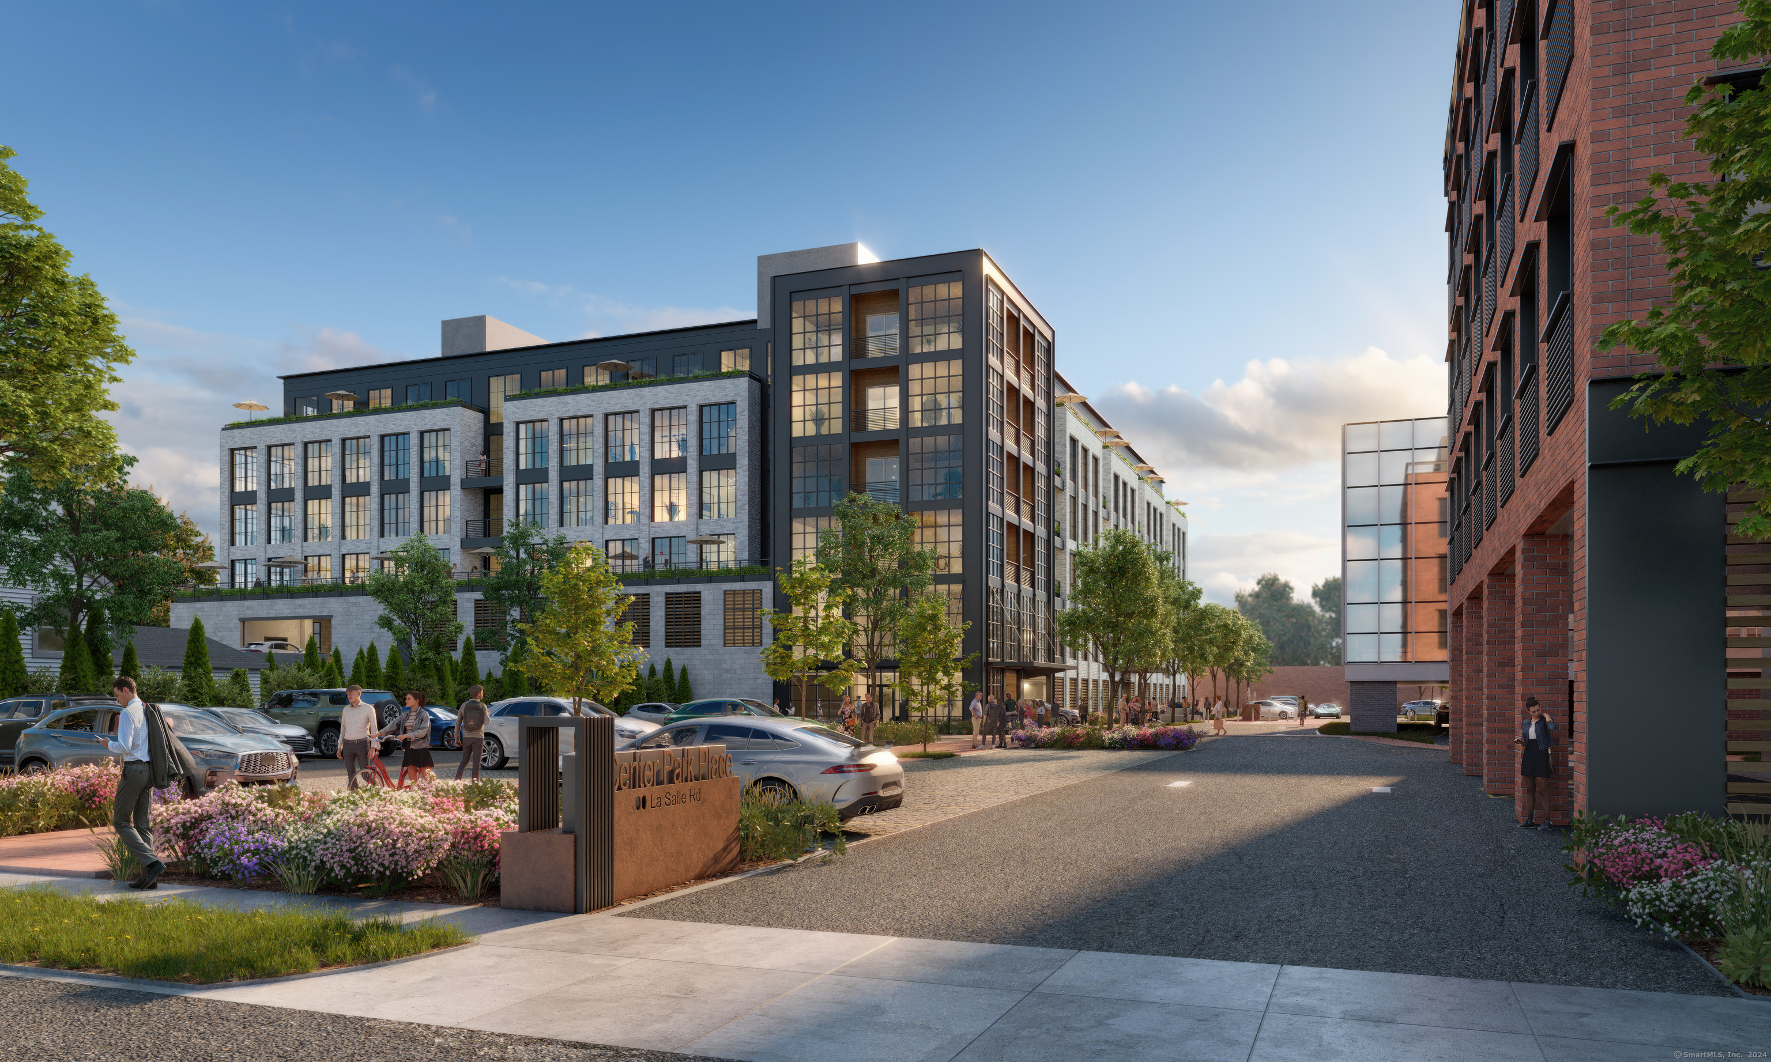
Experience luxury living at Center Park Place, located in the heart of West Hartford Center. These incredible condominiums offer unparalleled access to upscale shopping, gourmet dining, and cultural experiences, making it the ultimate destination for those seeking a sophisticated lifestyle. Indulge in our curated amenities, including a heated outdoor pool and luxurious lounge area, perfect for relaxation and rejuvenation. Maintain your wellness routine in our state-of-the-art fitness room equipped with the latest machines. Our rooftop oasis provides the ideal setting to socialize with friends and family or unwind after a busy day, offering breathtaking views and comfortable lounge areas. Nestled in the bustling city of West Hartford, Center Park Place combines historic allure with modern elegance. Residents can enjoy upscale shopping and dining experiences as well as tranquil parks for outdoor activities and relaxation. Our Class A property features meticulously designed residences with top-tier finishes and amenities, including a lobby concierge, lounge areas with fire pits, and a residence lounge with a kitchen. Experience sophistication with hardwood floors, European-style cabinetry, and premium appliances from Sub-Zero, Wolf, and Bosch. Secure parking is provided in a private lower-level garage for added convenience and peace of mind.

Listed by Kate D'addabbo of Coldwell Banker Realty

$
$
%
$/month over payments
Federal 30-year interest rate: 6.66% last updated on Aug 27, 2026
* All Figures are estimates. Check with your bank or proposed mortgage company for actual interest rates.
This product uses the FRED® API but is not endorsed or certified by the Federal Reserve Bank of St. Louis.

Save FavoriteSchedule TourAsk A QuestionMore Details

2 Arapahoe Road West Hartford CT 06107

West Hartford, CT2 Arapahoe Road

Price$1,520,300

Est. Mortgage: $/month

Active With Contract

MLS Number 24021997

  • Condo
  • Bedrooms 2
  • Bathroom 2
  • Square Feet 1,322
  • Year Built 2025

Experience luxury living at Center Park Place, located in the heart of West Hartford Center. These incredible condominiums offer unparalleled access to upscale shopping, gourmet dining, and cultural experiences, making it the ultimate destination for those seeking a sophisticated lifestyle. Indulge in our curated amenities, including a heated outdoor pool and luxurious lounge area, perfect for relaxation and rejuvenation. Maintain your wellness routine in our state-of-the-art fitness room equipped with the latest machines. Our rooftop oasis provides the ideal setting to socialize with friends and family or unwind after a busy day, offering breathtaking views and comfortable lounge areas. Nestled in the bustling city of West Hartford, Center Park Place combines historic allure with modern elegance. Residents can enjoy upscale shopping and dining experiences as well as tranquil parks for outdoor activities and relaxation. Our Class A property features meticulously designed residences with top-tier finishes and amenities, including a lobby concierge, lounge areas with fire pits, and a residence lounge with a kitchen. Experience sophistication with hardwood floors, European-style cabinetry, and premium appliances from Sub-Zero, Wolf, and Bosch. Secure parking is provided in a private lower-level garage for added convenience and peace of mind.

Listed by Kate D'addabbo of Coldwell Banker Realty

$
$
%
$/month over payments
Federal 30-year interest rate: 6.66% last updated on Aug 27, 2026
* All Figures are estimates. Check with your bank or proposed mortgage company for actual interest rates.
This product uses the FRED® API but is not endorsed or certified by the Federal Reserve Bank of St. Louis.

Save FavoriteSchedule TourAsk A QuestionMore Details

The data relating to real estate for sale on this website appears in part through the SmartMLS Internet Data Exchange program, a voluntary cooperative exchange of property listing data between licensed real estate brokerage firms, and is provided by SmartMLS through a licensing agreement. Listing information is from various brokers who participate in the SmartMLS IDX program and not all listings may be visible on the site. The property information being provided on or through the website is for the personal, non-commercial use of consumers and such information may not be used for any purpose other than to identify prospective properties consumers may be interested in purchasing. Some properties which appear for sale on the website may no longer be available because they are for instance, under contract, sold or are no longer being offered for sale. Property information displayed is deemed reliable but is not guaranteed. Copyright 2026 SmartMLS, Inc.