and narrow your search. If you have fewer than 200 results, you can save your search.

Greater Mansfield CT Real Estate $500k +

r=136-147
79 Crosby Road Glastonbury CT 06033

Glastonbury, CT79 Crosby Road

Price$1,635,000

Est. Mortgage: $/month

Pending Continue to Show

MLS Number 24158783

  • Single Family
  • Square Feet 3,751
  • Bedrooms 5
  • Bathroom 5
  • Year Built 2026

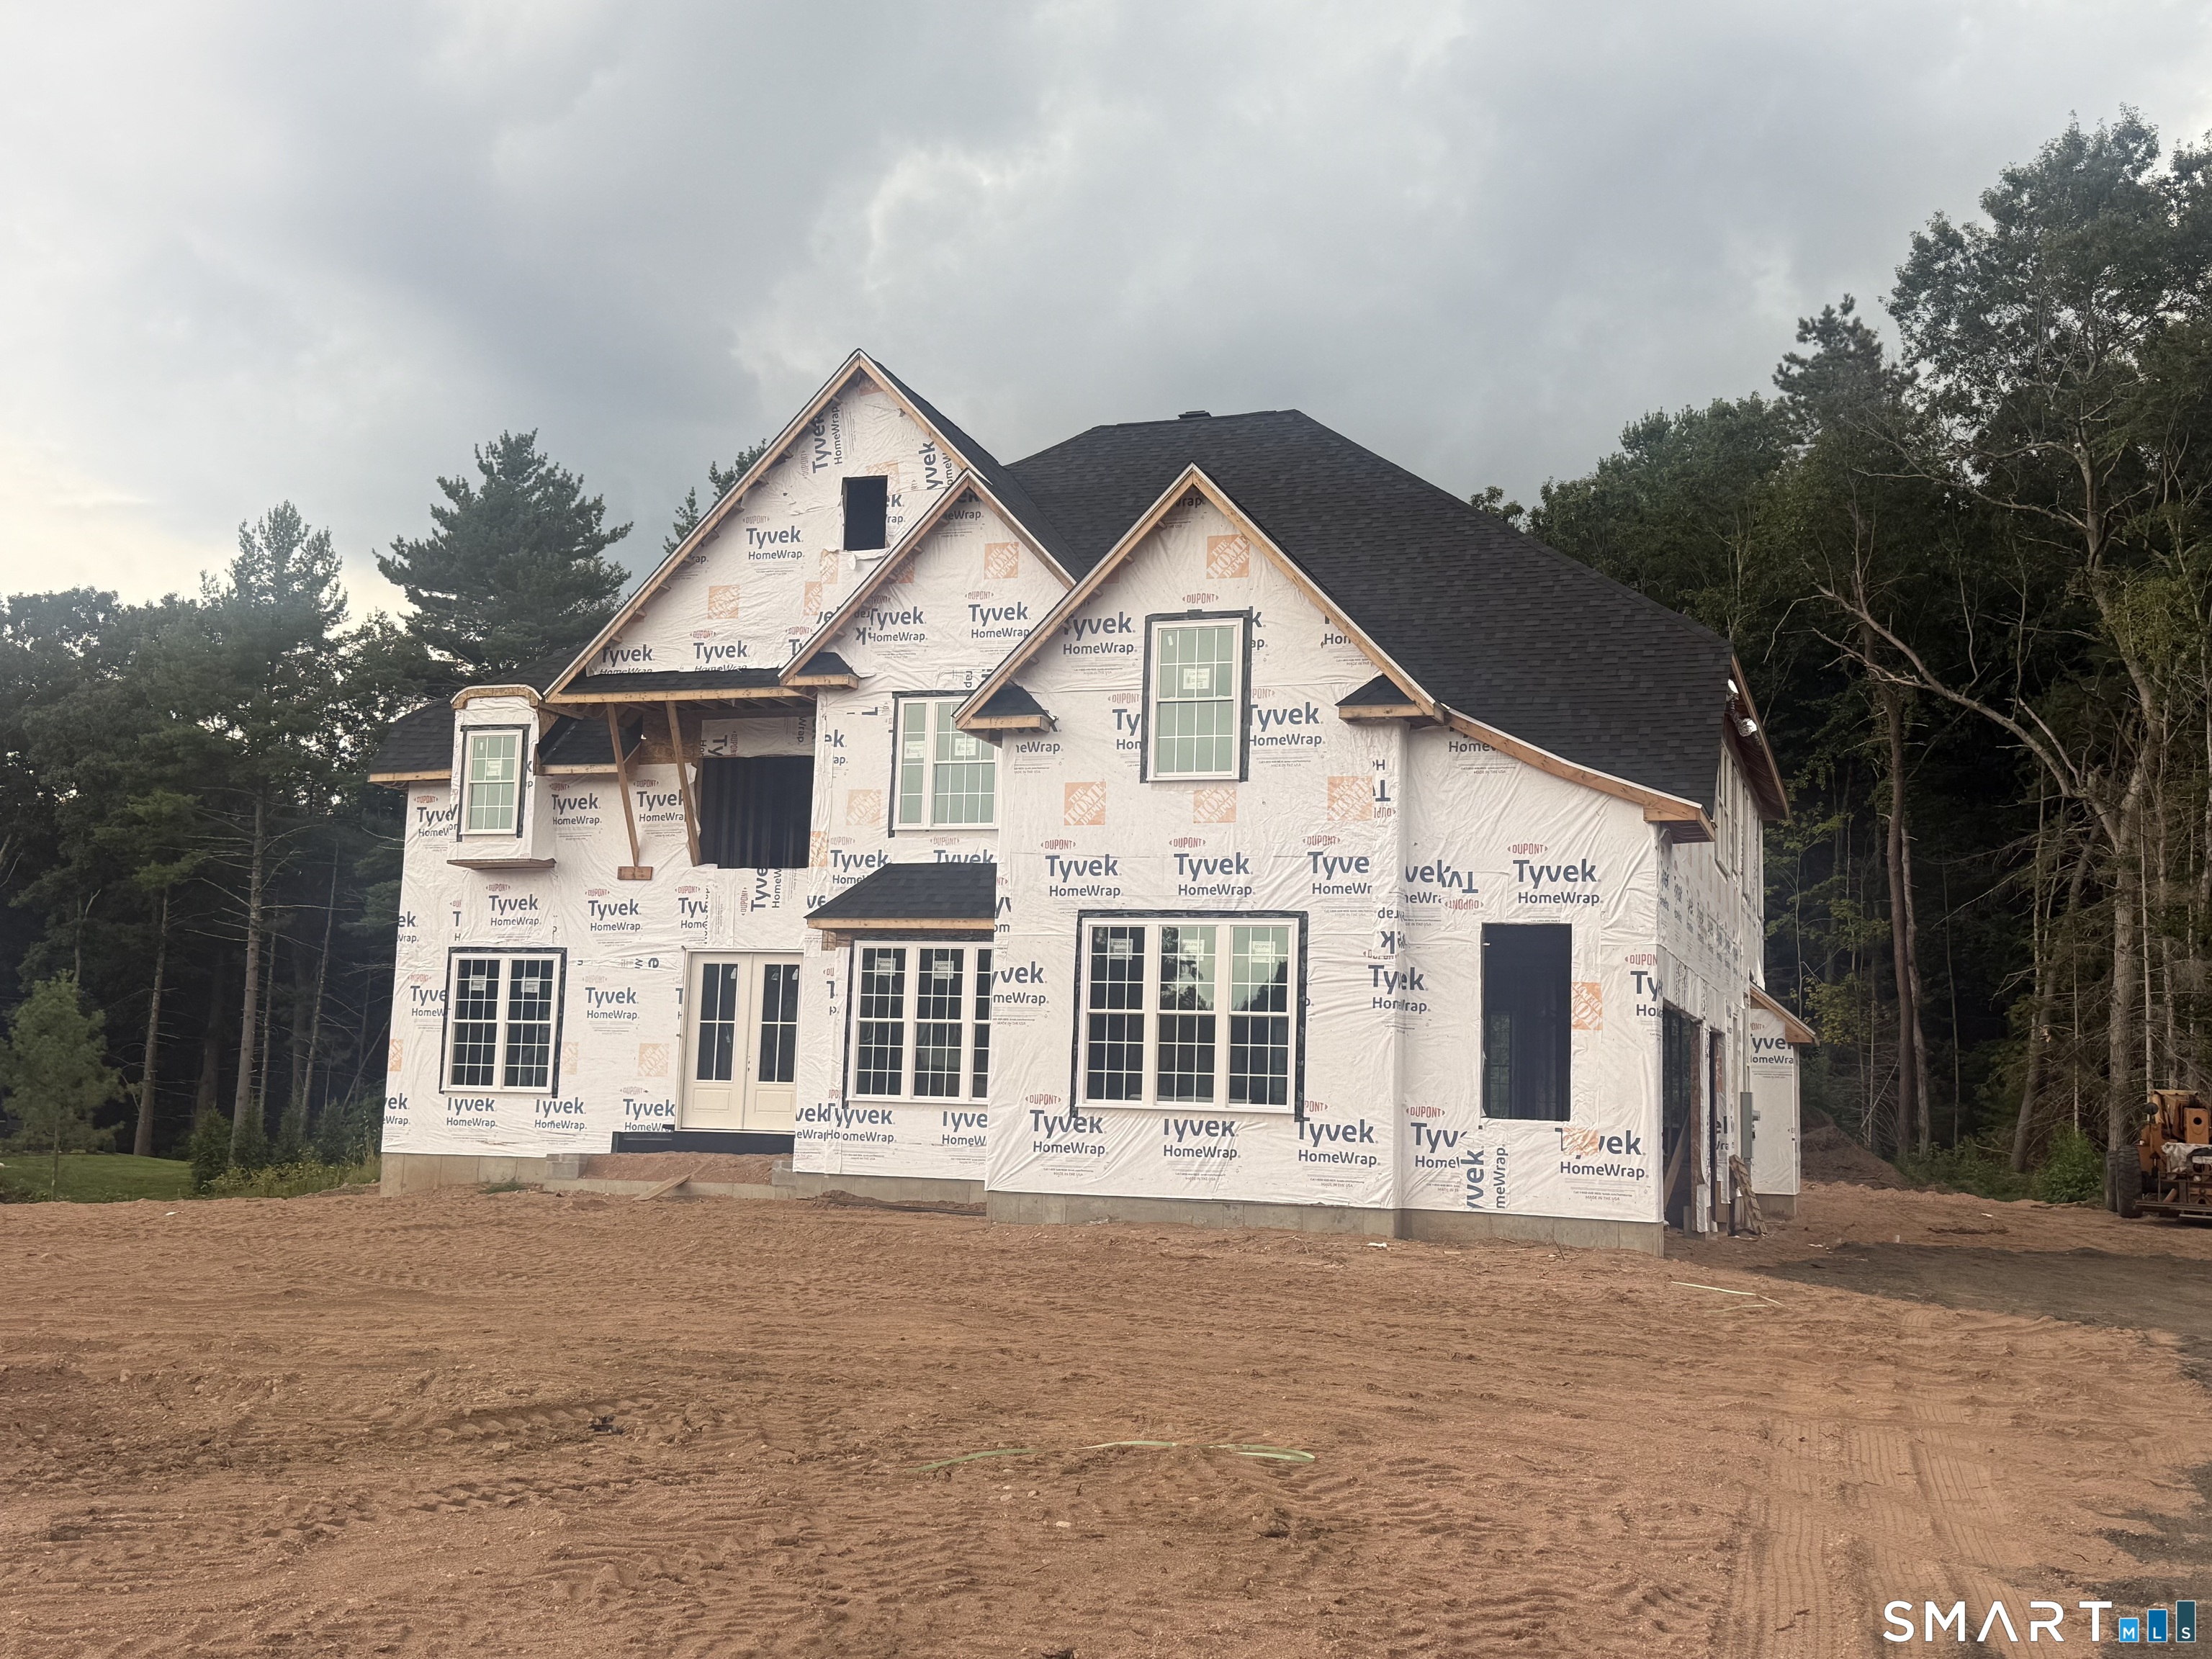
To Be Built- Exceptional New Construction in Crosby II Subdivision by Renowned Builder Reggie Jacques- known for decades of experience & for developing many of Glastonbury's most desirable neighborhoods. The proposed layout offers beautiful architecture, strong curb appeal, & a flexible floor plan designed for modern living. Main level features a dramatic two-story family room w/ a fireplace, custom built-ins, and a wall of windows that fills the space with natural light. Family room flows seamlessly into the kitchen, offering the opportunity to design your dream kitchen with endless possibilities. Formal living & dining rooms add elegance to the first floor, along with a bedroom and full bath that can easily serve as a study, office, or playroom. A convenient mudroom will also be added off the garage. Upstairs, the luxurious primary suite impresses with his-and-hers walk-in closets and a spacious bath featuring a tile shower and a soaking tub. Two additional bedrooms share a Jack-and-Jill bath, while a fourth bedroom includes its own private bath and walk-in closet. All bedrooms are generously sized. A convenient laundry room off the primary suite completes the second floor. The lot is currently being cleared and sits on 1.12 acres, offering a level yard and space for a large patio. Located in an extremely desirable neighborhood with limited availability, this is a rare opportunity to build your dream home in Crosby II.

Listed by Margaret M. Wilcox and Anna Zastem Macchio of William Raveis Real Estate
$
$
%
$/month over payments
Federal 30-year interest rate: 7.32% last updated on Oct 22, 2026
* All Figures are estimates. Check with your bank or proposed mortgage company for actual interest rates.
This product uses the FRED® API but is not endorsed or certified by the Federal Reserve Bank of St. Louis.

Save FavoriteSchedule TourAsk A QuestionMore Details

2 Arapahoe Road West Hartford CT 06107

West Hartford, CT2 Arapahoe Road

Price$1,604,250

Est. Mortgage: $/month

Active With Contract

MLS Number 24192689

  • Condo
  • Bedrooms 2
  • Bathroom 3
  • Square Feet 1,395
  • Year Built 2027

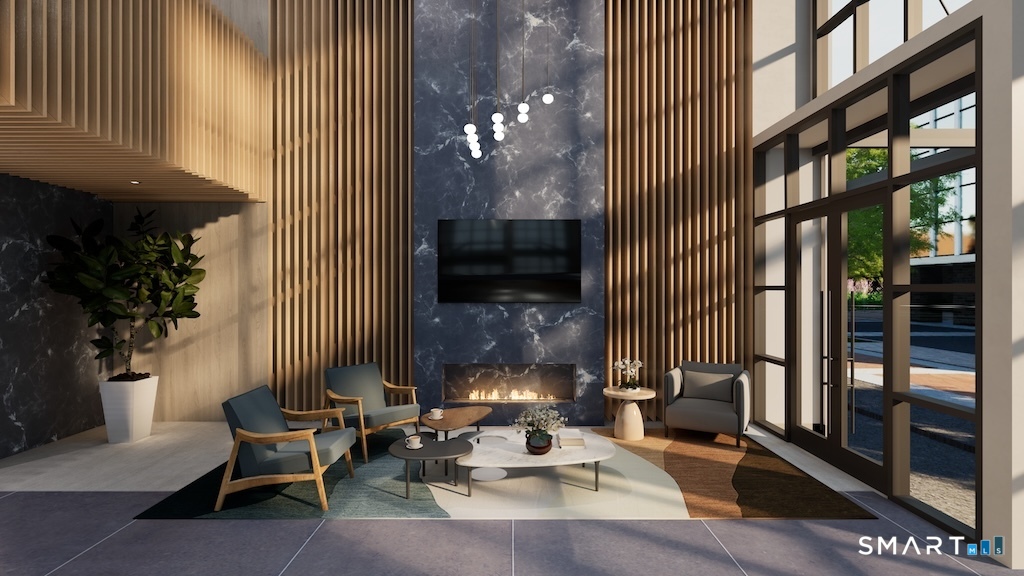
Welcome to Center Park Place, where sophisticated living meets unparalleled access in the heart of West Hartford Center. Positioned as the area's most prestigious new development, these incredible condominiums offer a lifestyle of luxury, with gourmet dining, upscale shopping, and cultural experiences just a short walk away. Residences feature hardwood floors, high ceilings, European-style cabinetry, walk-in closets, and a premium appliance suite featuring Sub-Zero, Wolf, and Bosch. Many units come complete with outdoor space as well! Curated amenities elevate everyday living, including a stunning rooftop oasis with comfortable lounge areas and city views. For relaxation and rejuvenation, you can enjoy a heated outdoor pool and luxurious lounge area, or maintain your wellness routine in a state-of-the-art fitness facility with the latest equipment. The building also offers dedicated amenities and convenience with lobby concierge, communal lounge areas with fire pits, a private residence lounge with a kitchen, and secure parking provided. Unit 605 is a one-of-a-kind layout, a stunning penthouse on the northeast corner of the building w possible city views, a massive wrap-around terrace which spans the north and east sides of the residence. This luxurious home features 2 bedrooms, 2.5 baths, high ceilings and dramatic large windows, allowing for maximum light and views. Don't miss the chance to own in one of the hottest new property in New England!

Listed by Catherine A. McCahill of William Pitt Sotheby's Int'l

$
$
%
$/month over payments
Federal 30-year interest rate: 7.32% last updated on Oct 22, 2026
* All Figures are estimates. Check with your bank or proposed mortgage company for actual interest rates.
This product uses the FRED® API but is not endorsed or certified by the Federal Reserve Bank of St. Louis.

Save FavoriteSchedule TourAsk A QuestionMore Details

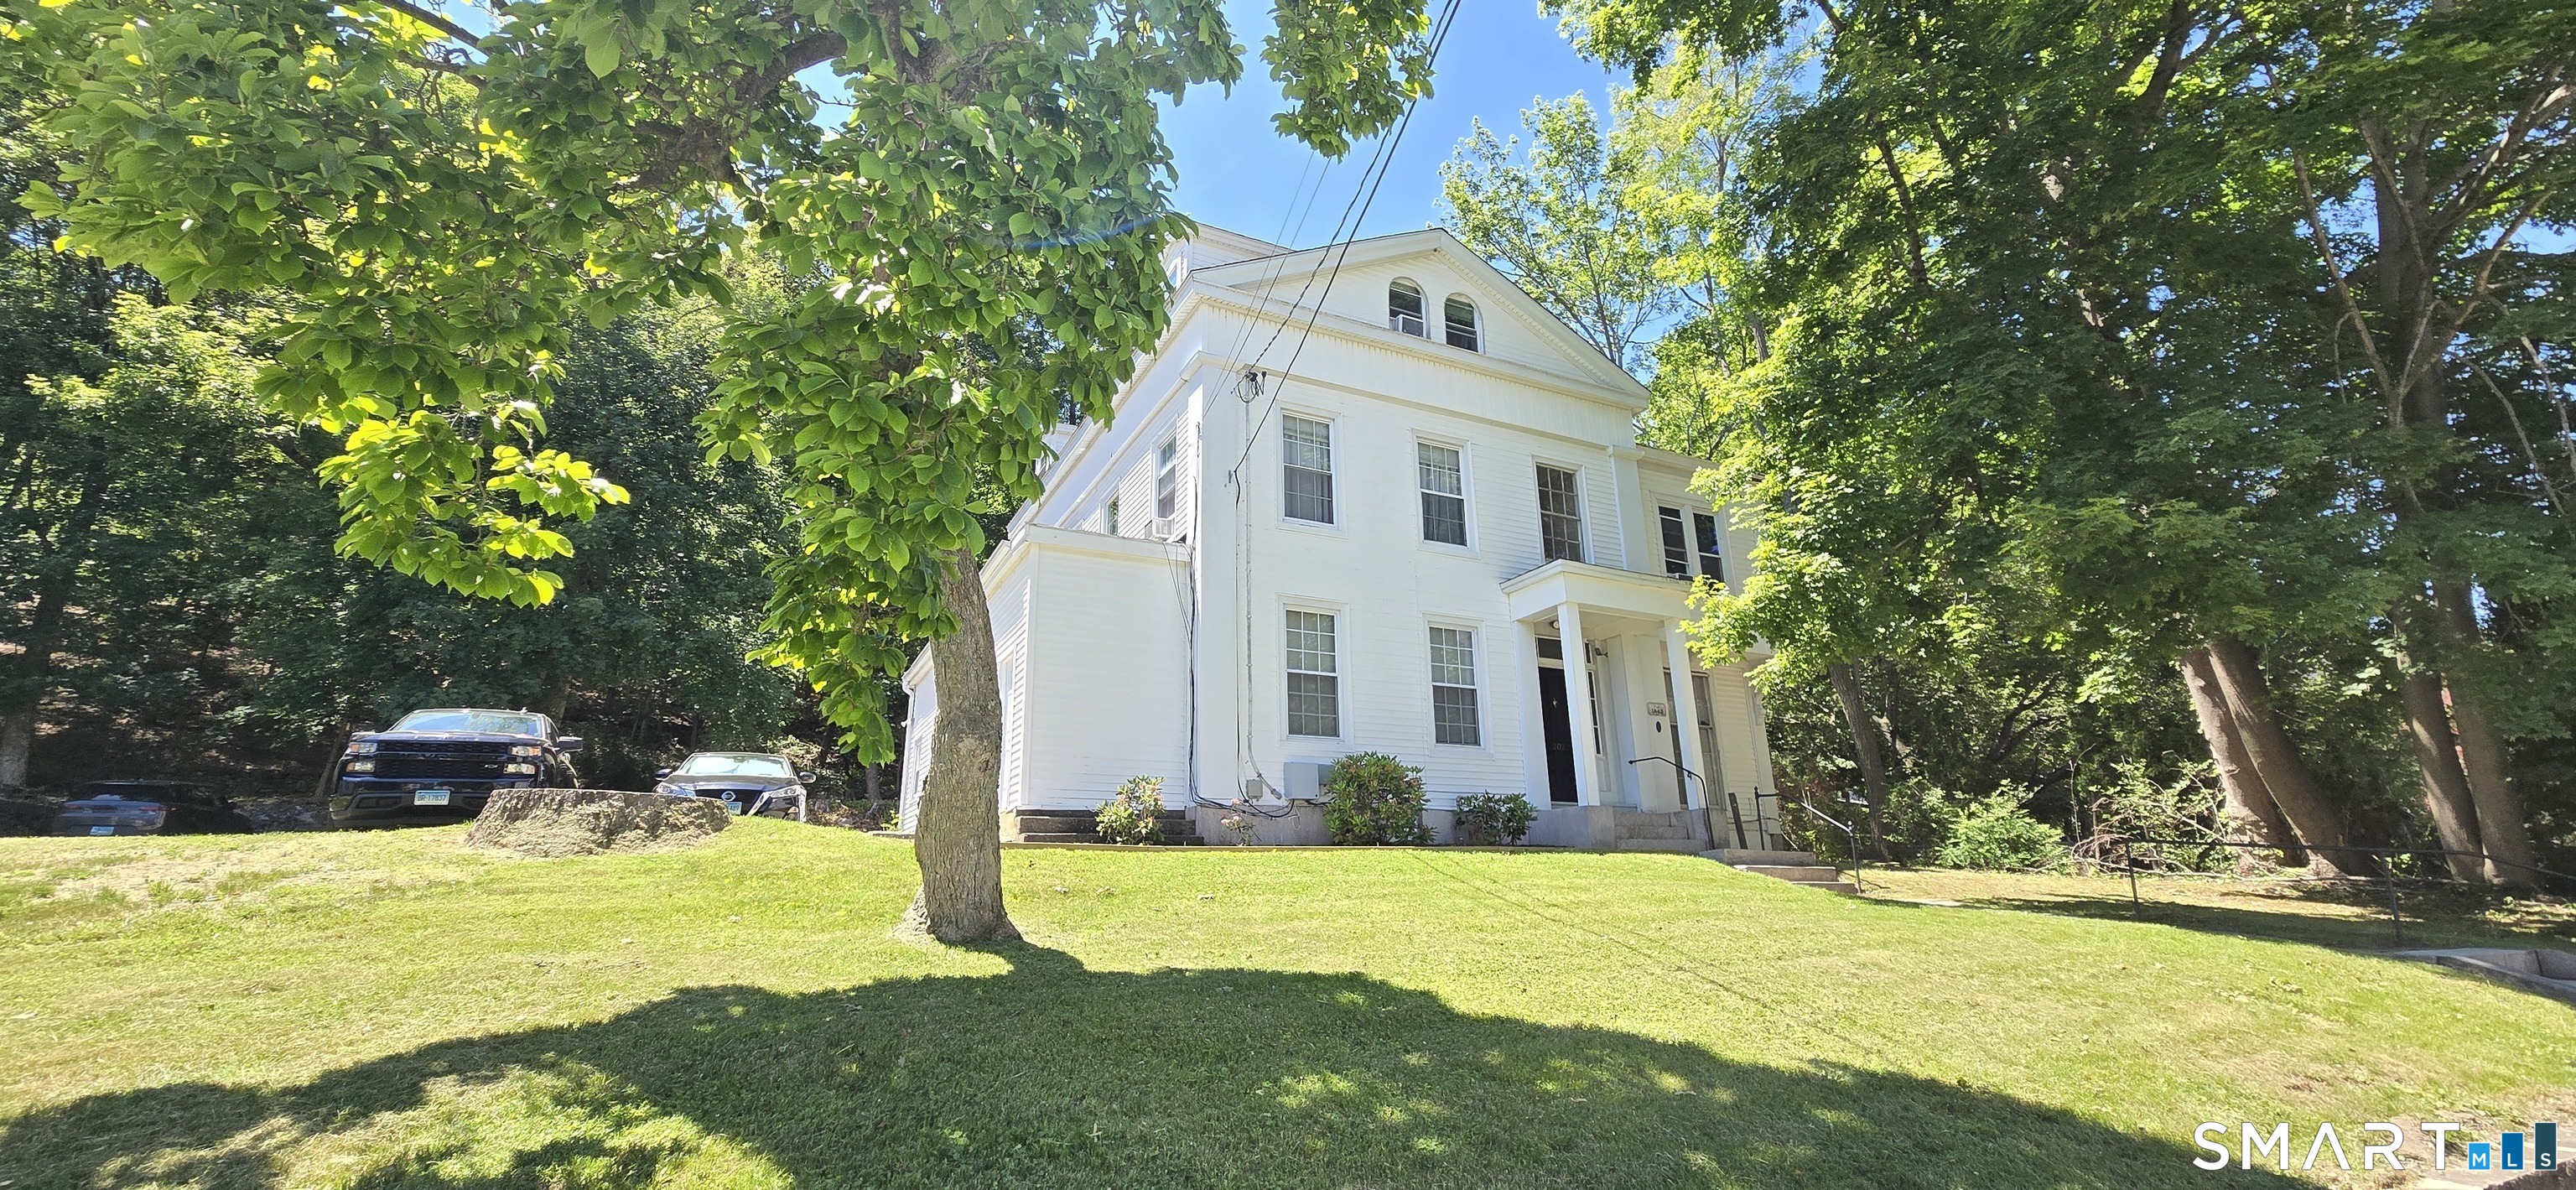
13 North Main Street East Hampton CT 06424

MLS Number 24158481

  • Commercial
  • MLS Status Active
  • Year Built 1925
  • Bathroom 4
  • Square Feet 10,000

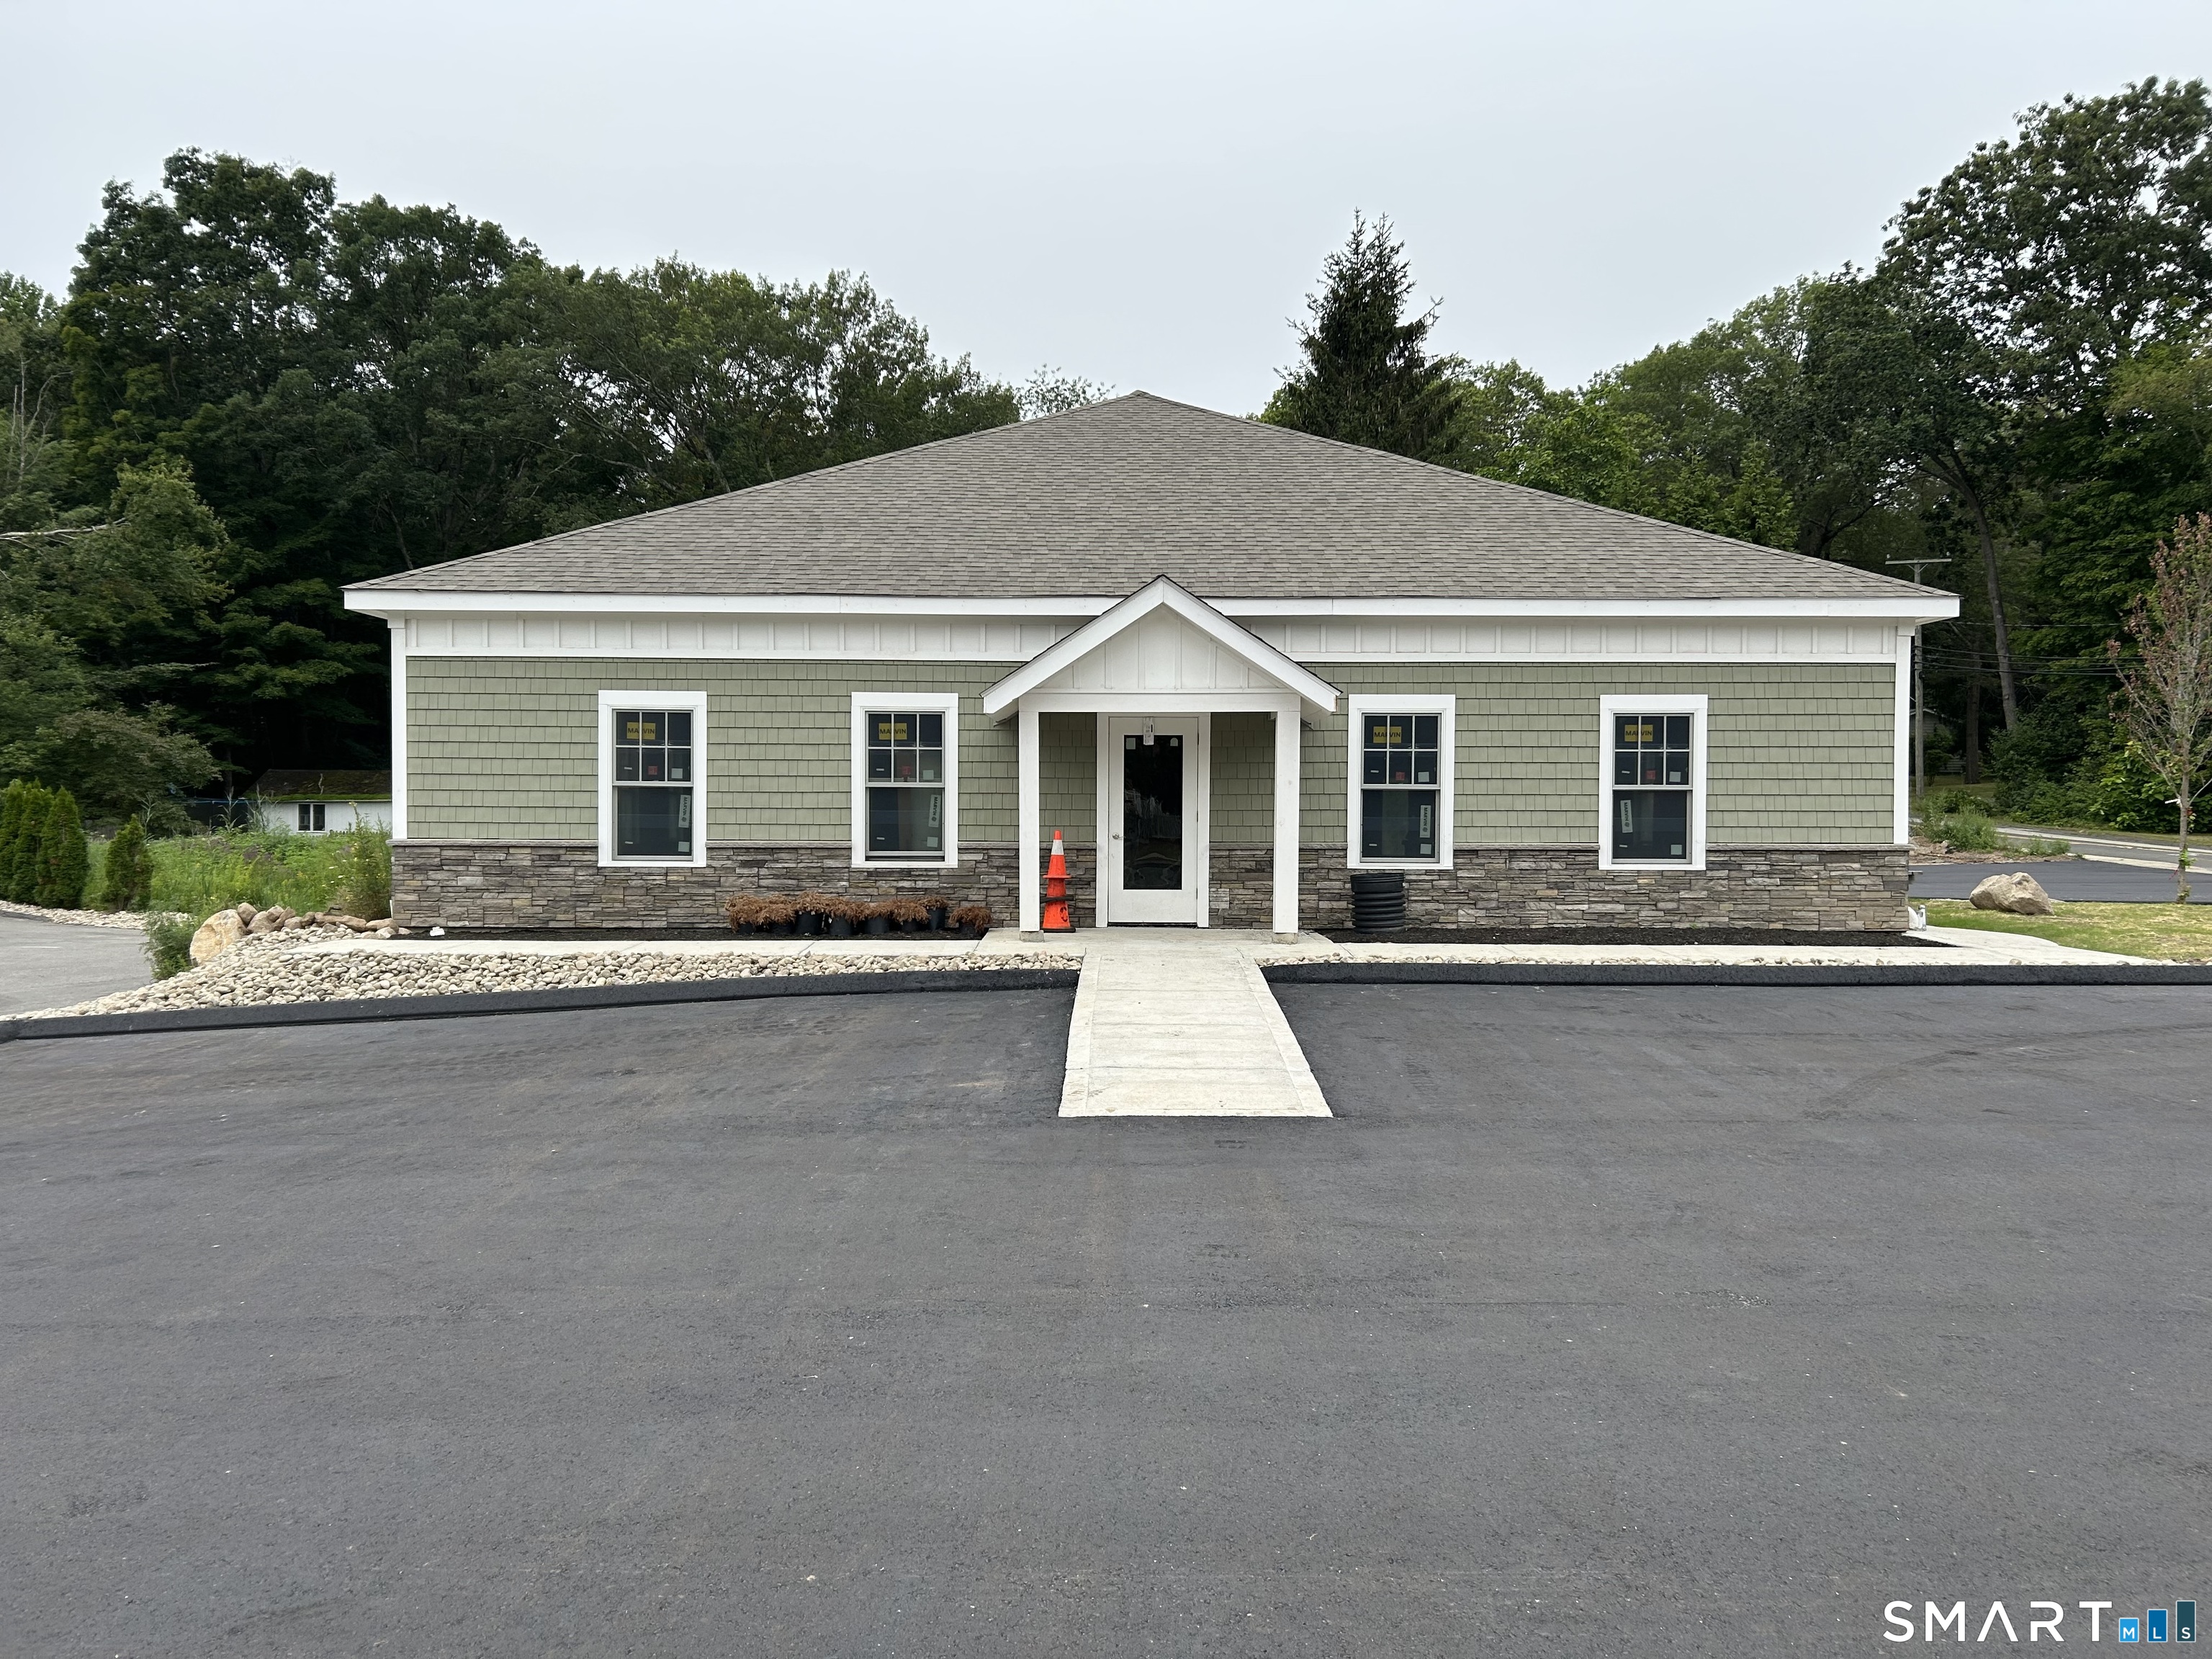
This impressive 10,000 sq ft commercial property features two wellmaintained buildings positioned along a highly visible, hightraffic corridor, offering both immediate income and strong future potential. The first building is fully leased with an active contract, providing reliable cash flow, while the second building offers approximately 2,500 sq ft of space ready for a fresh buildout-ideal for retail, office, medical, or servicebased use. With excellent visibility, strong daily traffic counts, easy access, and ample parking, this property delivers a rare combination of stability, flexibility, and longterm opportunity for investors or ownerusers looking to expand their footprint in a prime location.

Listed by Chad Eairheart of Carl Guild & Associates

$
$
%
$/month over payments
Federal 30-year interest rate: 7.32% last updated on Oct 22, 2026
* All Figures are estimates. Check with your bank or proposed mortgage company for actual interest rates.
This product uses the FRED® API but is not endorsed or certified by the Federal Reserve Bank of St. Louis.

Save FavoriteSchedule TourAsk A QuestionMore Details

136 Mile Hill Road Tolland CT 06084

Tolland, CT136 Mile Hill Road

Price$1,600,000

Est. Mortgage: $/month

MLS Number 24205772

  • Single Family
  • Square Feet 2,666
  • Bedrooms 3
  • Bathroom 3
  • Year Built 1941

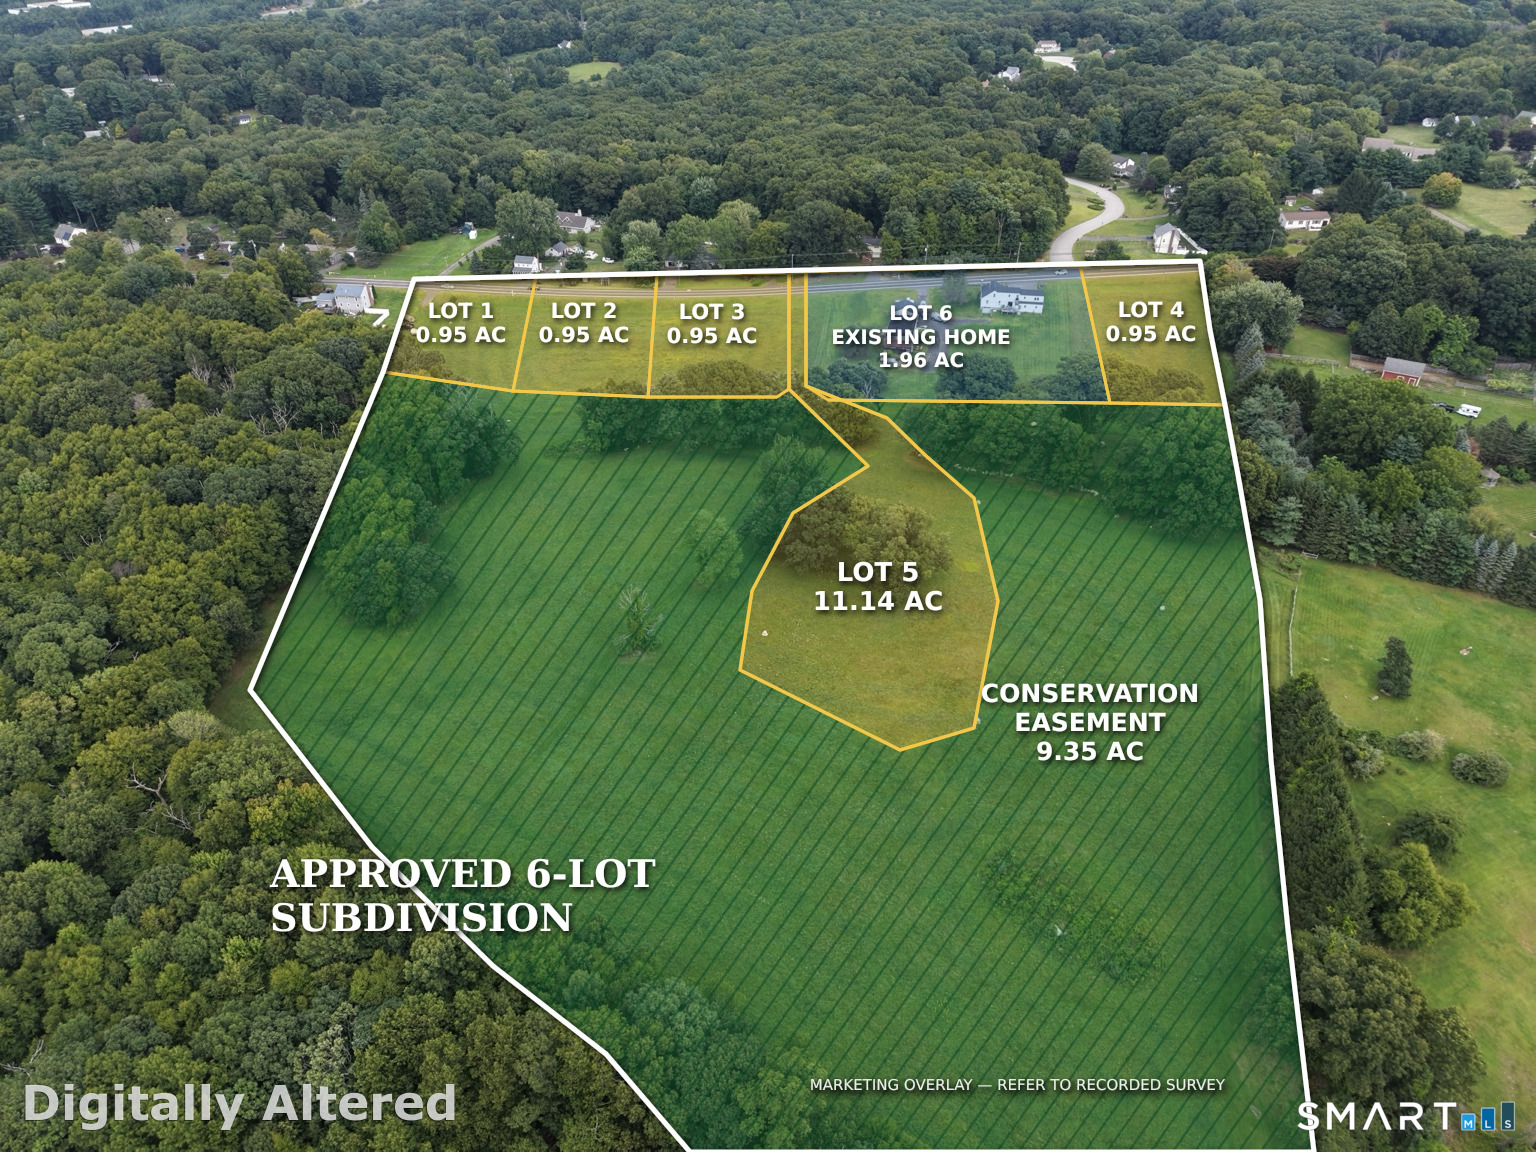
Offered as one complete package, this approximately 16.90-acre property on Mile Hill Road in Tolland includes an existing home, barn, and five newly approved building lots. The home and barn at 136 Mile Hill Road occupy approximately 1.96 acres. The split-level home features an in-law with a separate entrance and a two-car garage. Improvements within the past three years include a new roof, updated kitchens and bathrooms, new flooring throughout, major electrical upgrades, and repainting throughout. An approximately 3,500-square-foot barn with five garage bays provides additional storage and workspace. Open fields, mature trees, beautiful sunsets, and seasonal Hartford views in fall, winter, and spring create a scenic setting. The four front building lots at 116, 120, 124, and 140 Mile Hill Road are approximately 0.95 acres each. The rear building lot at 130 Mile Hill Road totals approximately 11.14 acres, including approximately 1.79 acres outside a 9.35-acre agricultural conservation easement. The easement acreage remains privately owned as part of the rear lot; it is not town-owned land. Use of that acreage is subject to the easement's restrictions. The home, barn, and all five building lots are being sold together. Aerial overlays are approximate; refer to the recorded survey for boundaries. Listing agent is the owner. AS-IS/WHERE IS.

Listed by David Clavet of Sentry Real Estate

$
$
%
$/month over payments
Federal 30-year interest rate: 7.32% last updated on Oct 22, 2026
* All Figures are estimates. Check with your bank or proposed mortgage company for actual interest rates.
This product uses the FRED® API but is not endorsed or certified by the Federal Reserve Bank of St. Louis.

Save FavoriteSchedule TourAsk A QuestionMore Details

20 High Ridge Road West Hartford CT 06117

West Hartford, CT20 High Ridge Road

Price$1,595,700

Est. Mortgage: $/month

MLS Number 24200748

  • Single Family
  • Square Feet 4,774
  • Bedrooms 4
  • Bathroom 4
  • Year Built 2026

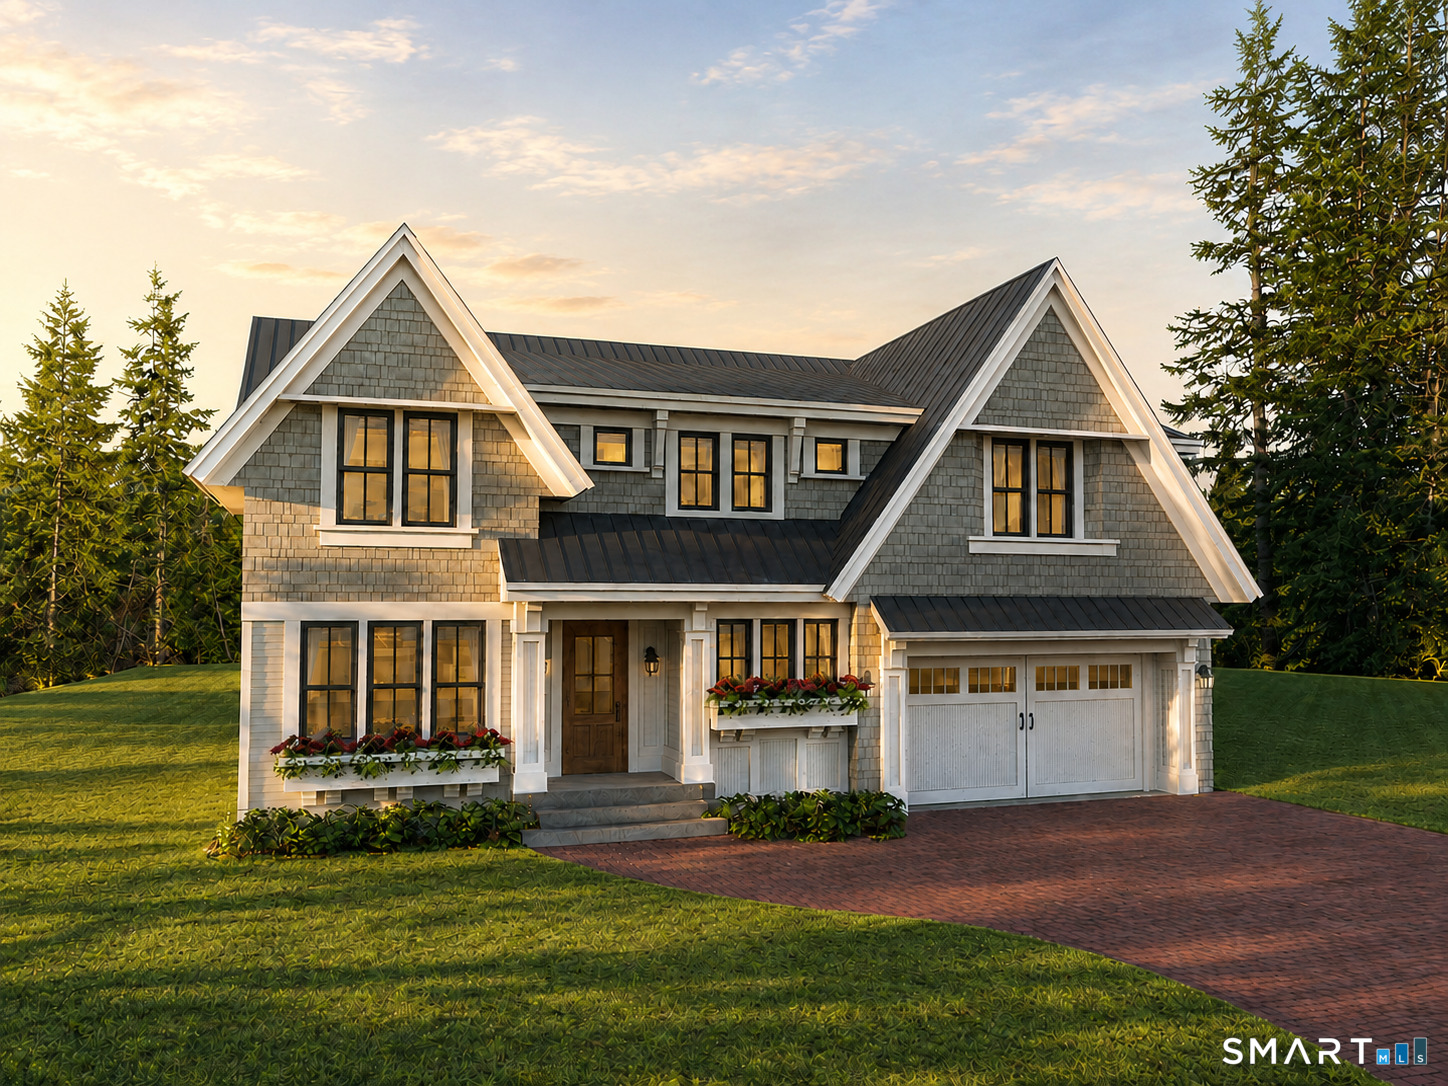
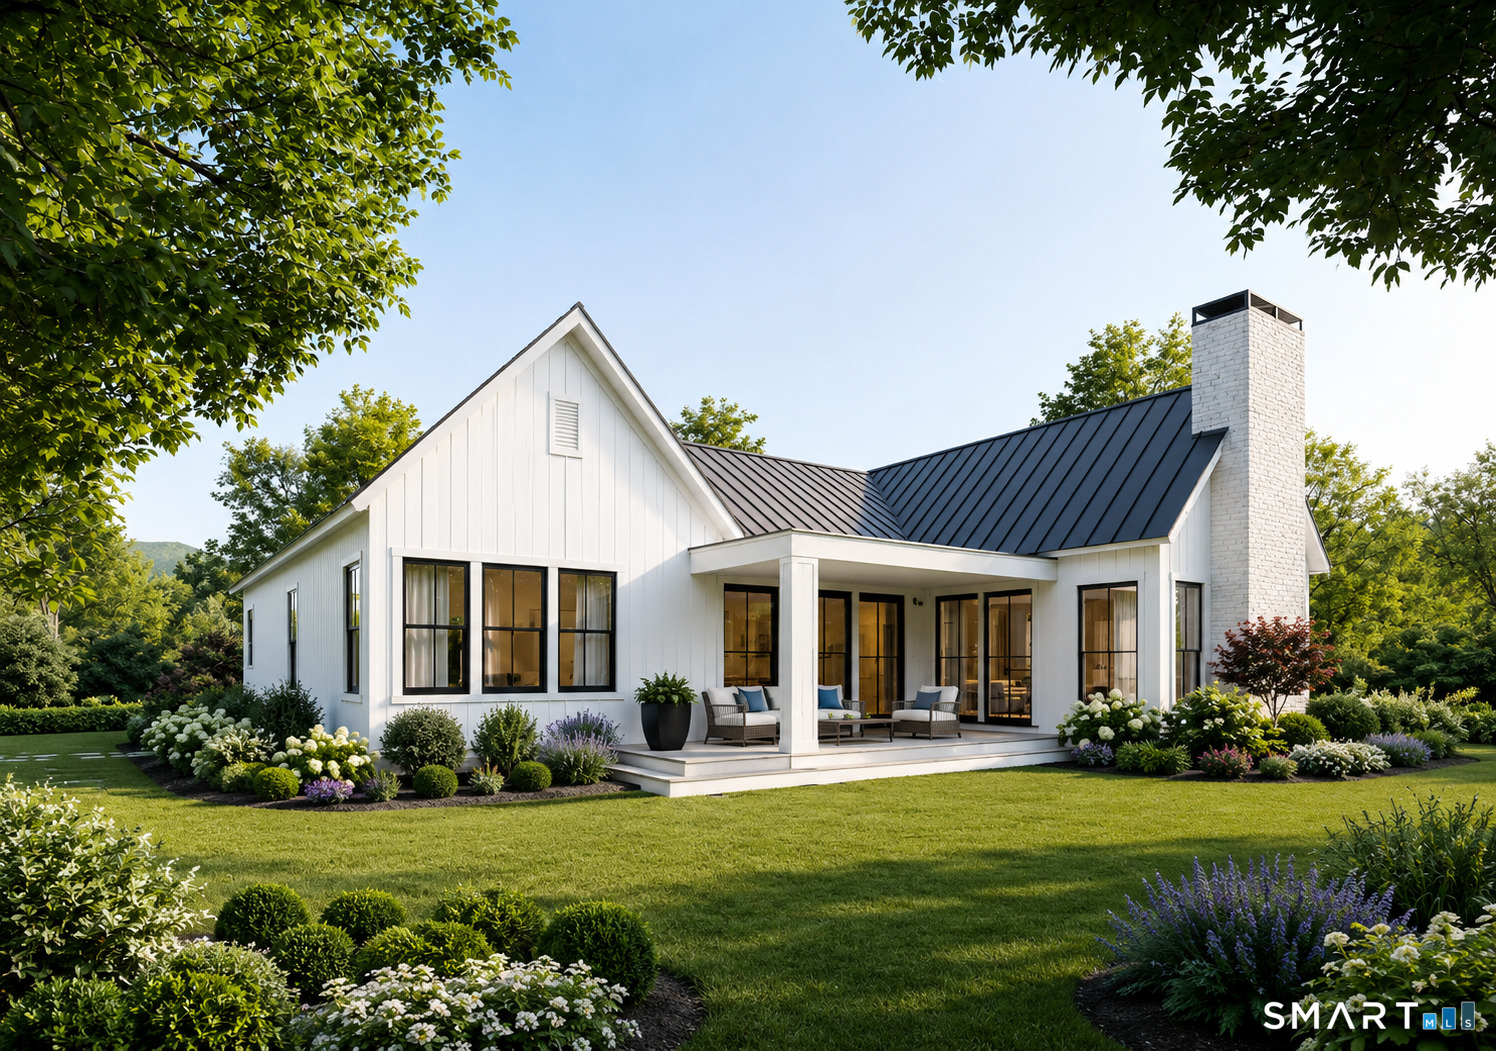
A rare opportunity to build new in West Hartford. The High Ridge Craftsman is a 3,500 +/- square-foot home offering four bedrooms, three-and-a-half baths, a three-car tandem garage and a thoughtfully designed layout that balances open living with comfortable private spaces. The heart of the home brings together a spacious kitchen, breakfast area and fireplace-centered great room, creating an inviting setting for everyday living and entertaining. A formal dining room, practical mudroom and covered screened porch add versatility to the main level. Upstairs, the primary suite is designed as a private retreat with a sitting area, vaulted bath, dual walk-in closets and coffee bar. Three additional bedrooms, well-positioned baths, a generous loft and second-floor laundry complete the home. An expansive unfinished basement provides additional storage and future possibilities. Enjoy a peaceful residential setting with convenient access to I-84 and Route 9, UConn Health's Farmington campus and downtown Hartford, along with West Hartford's highly regarded public schools, shopping and dining in the popular West Hartford Center plus Blue Back Square, and community amenities. Purchasing before construction may provide an opportunity to personalize select finishes and discuss limited plan modifications with the builder. Images are artist renderings. Final design, materials, siting and features are subject to approved plans.

Listed by Michael Garcarz of Silver and Oak Realty

$
$
%
$/month over payments
Federal 30-year interest rate: 7.32% last updated on Oct 22, 2026
* All Figures are estimates. Check with your bank or proposed mortgage company for actual interest rates.
This product uses the FRED® API but is not endorsed or certified by the Federal Reserve Bank of St. Louis.

Save FavoriteSchedule TourAsk A QuestionMore Details

535 East South Street Suffield CT 06078

Suffield, CT535 East South Street

Price$1,595,000

Est. Mortgage: $/month

MLS Number 24205572

  • Single Family
  • Square Feet 7,952
  • Bedrooms 5
  • Bathroom 4
  • Year Built 1990

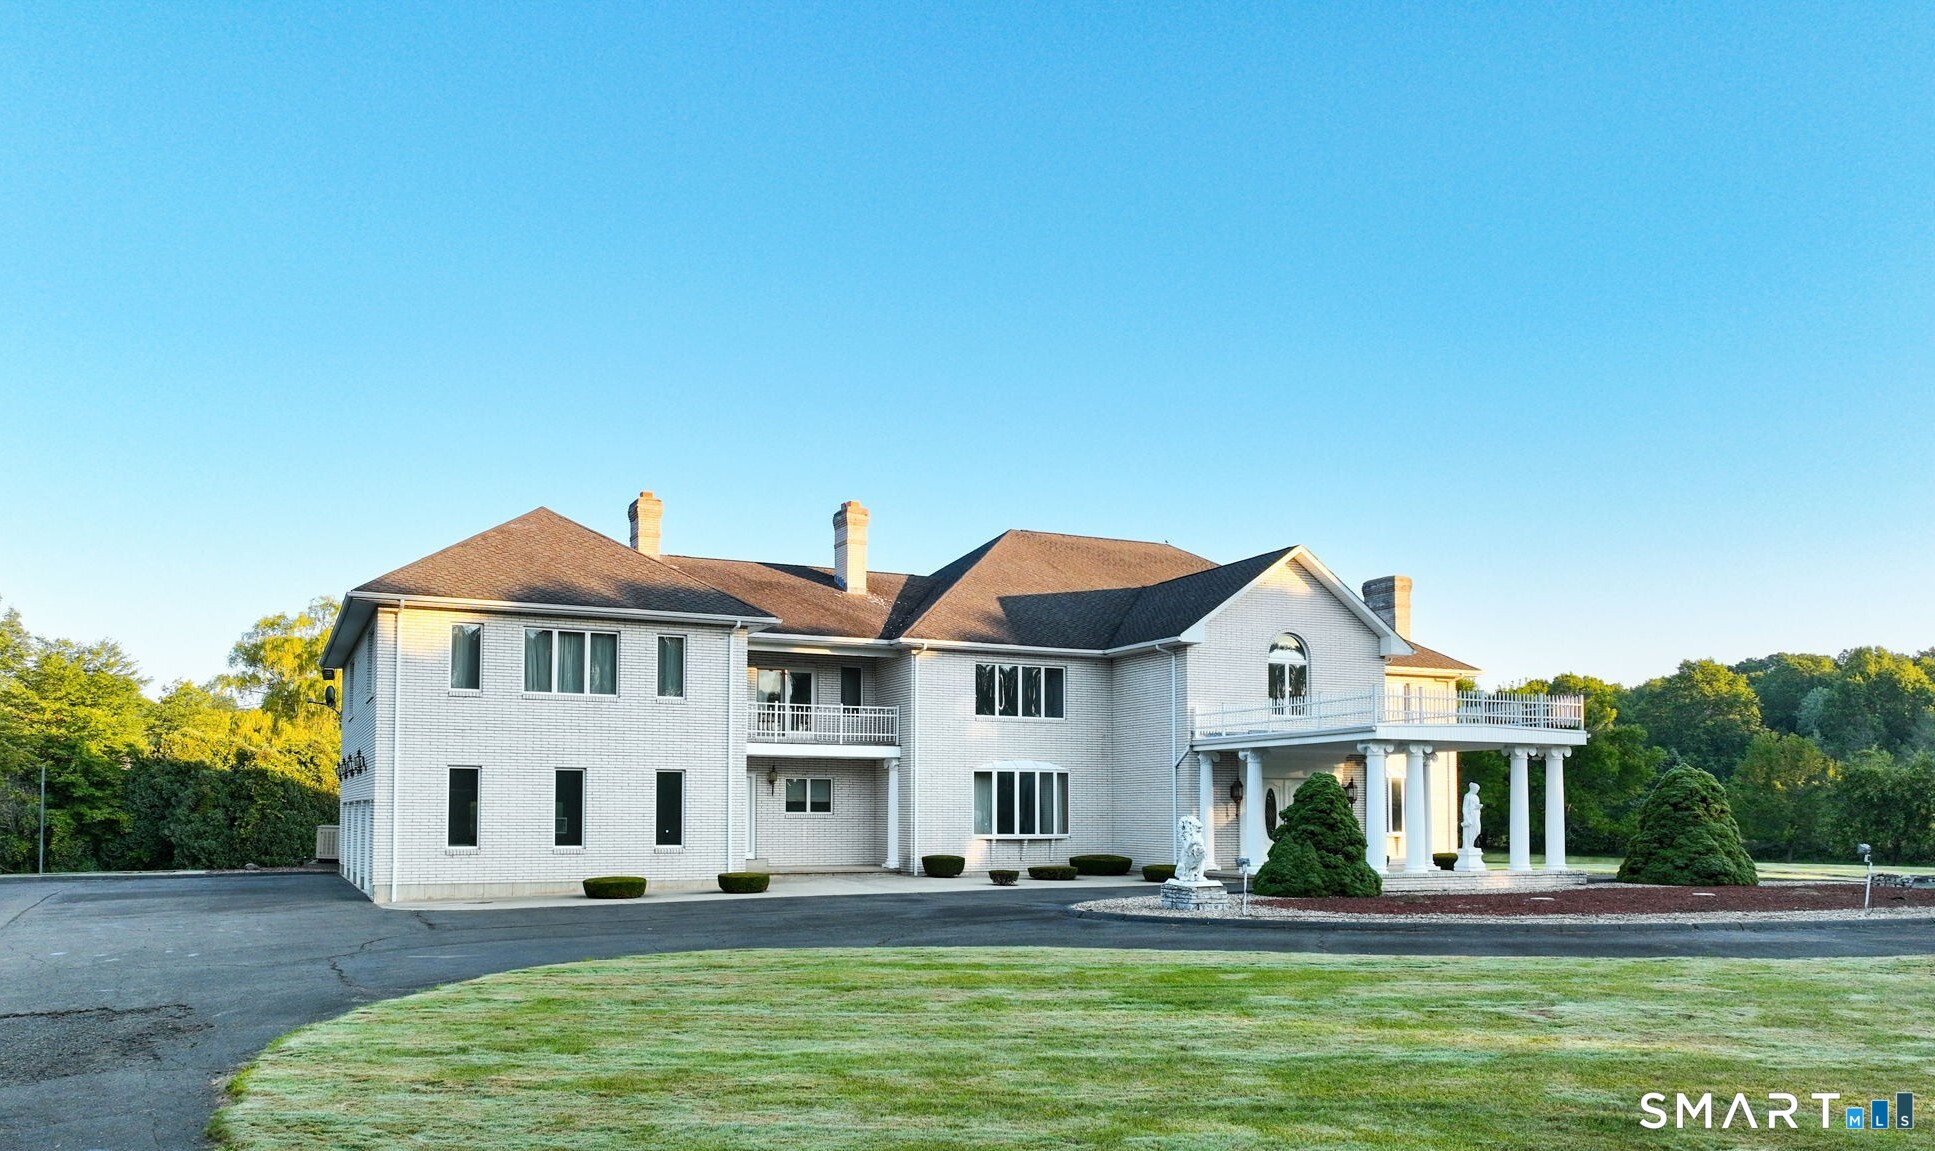
AN EXTRAORDINARY SUFFIELD ESTATE | 21+ ACRES... Spanning three contiguous parcels, this distinguished offering features a 7,952 SF European-inspired custom residence, barn, ponds, in-ground pool, and private gated entrance. Custom-designed and built by the original owner, the residence showcases exceptional craftsmanship and architectural detail. A grand two-story foyer features Schonbek chandeliers and a sweeping handcrafted oak staircase. Formal Living and Dining Rooms offer Waterford lighting, marble flooring, and an Italian-crafted marble fireplace. The Family Room features a full-wall marble fireplace and flows into the Kitchen, Dining area, wet bar, and Sunroom overlooking the pool. The Chef's Kitchen offers custom cherry cabinetry, granite countertops, and built-ins. The spacious Primary Suite includes a private balcony, custom walk-in closets, dressing and sitting areas, and a marble fireplace. Additional features include a new Buderus boiler, Generac system, four-car heated garage, and full basement. The offering includes the 8.19-acre primary parcel, approximately 10.62 acres on Alexander Lane featuring the barn and ponds, and approximately 2.5 acres on East Street South. Portions are enrolled in CT Public Act 490 (Farm). Fully fenced with private gated access. A rare opportunity that combines luxury living, significant acreage, architectural character, water features, and exceptional privacy. Let's schedule your private showing. An absolute must-see.

Listed by George F. Varessis of Realty One Group Cutting Edge

$
$
%
$/month over payments
Federal 30-year interest rate: 7.32% last updated on Oct 22, 2026
* All Figures are estimates. Check with your bank or proposed mortgage company for actual interest rates.
This product uses the FRED® API but is not endorsed or certified by the Federal Reserve Bank of St. Louis.

Virtual TourSave FavoriteSchedule TourAsk A QuestionMore Details

202 Broadway Norwich CT 06360

Norwich, CT202 Broadway

Price$1,575,000

Est. Mortgage: $/month

MLS Number 24207850

  • Multi Family Multi-Family For Sale
  • Square Feet 3,861
  • Acreage 0.76
  • Bedrooms 9
  • Bathroom 7

Rare opportunity to acquire a 14-unit multifamily portfolio consisting of two nearby 7-unit properties located at 202 Broadway and 7-9 Broad Street in Norwich, Connecticut. Offering immediate scale, diversified unit mix, and significant rental upside, this package is ideal for investors seeking a larger multifamily acquisition with strong in-place cash flow and a clear path to value creation. The portfolio consists of a mix of 2-bedroom, 1-bedroom, and studio apartments that appeal to a broad tenant base while providing diversification across unit types. Both properties are fully occupied and benefit from off-street parking, public utilities, and strong occupancy history. Located in one of New London County's most sought-after residential neighborhoods, the portfolio benefits from strong tenant demand, attractive surrounding housing stock, and convenient access to downtown Norwich, healthcare facilities, shopping, restaurants, and major transportation corridors. Current gross annual income of approximately $217k is significantly below market, with projected stabilized income of approximately $270k, representing over $53k in additional annual revenue through rent stabilization and operational optimization. The portfolio is projected to achieve a 9.8% stabilized cap rate and 15% stabilized ROI, creating a compelling investment profile for both private and institutional investors.

Listed by Anthony Velez of VC Property Group,LLC

$
$
%
$/month over payments
Federal 30-year interest rate: 7.32% last updated on Oct 22, 2026
* All Figures are estimates. Check with your bank or proposed mortgage company for actual interest rates.
This product uses the FRED® API but is not endorsed or certified by the Federal Reserve Bank of St. Louis.

Save FavoriteSchedule TourAsk A QuestionMore Details

00 Tolland Stage Road Tolland CT 06084

Tolland, CT00 Tolland Stage Road

Price$1,550,000

Est. Mortgage: $/month

MLS Number 24052420

  • Land
  • Acreage 83.12
  • MLS Status Active
  • Other Amenities Waterfront
  • Zoning RDD

Exceptional Opportunity!! Incredible potential to fully develop over 80 acres of raw land with easy access to interstate 84. Fantastic possibility awaits you on this large level lot zoned Residential Design District which encourages a flexible site design that covers many options from single family homes to village type cluster housing. Expand your options with special permit uses which include senior housing, assisted living facility, a private school, nonprofit club or take advantage of the natural landscape for a sporting club, campground or resort, just to name a few. (See Section 5.1 - 5.2 attached for more details) Use your imagination, so many options available for an investor or real estate developer. Ideally located with 1,200 feet of frontage on Tolland Stage Road/Route 74 and additional access on Buff Cap Road only minutes to local amenities and attractions, easy commute to Boston in under 90 minutes. Some wetlands which enhance the beauty of the property. This parcel of land is a true gem, visit today for more details and information.

Listed by Elaine AbouAkar of CENTURY 21 AllPoints Realty

$
$
%
$/month over payments
Federal 30-year interest rate: 7.32% last updated on Oct 22, 2026
* All Figures are estimates. Check with your bank or proposed mortgage company for actual interest rates.
This product uses the FRED® API but is not endorsed or certified by the Federal Reserve Bank of St. Louis.

Save FavoriteSchedule TourAsk A QuestionMore Details

Tolland Stage Road Tolland CT 06084

Tolland, CTTolland Stage Road

Price$1,550,000

Est. Mortgage: $/month

MLS Number 24101836

  • Land
  • Acreage 83.12
  • MLS Status Active
  • Other Amenities Waterfront
  • Zoning RDD

Exceptional Opportunity!! Incredible potential to fully develop over 80 acres of raw land with easy access to interstate 84. Fantastic possibility awaits you on this large level lot zoned Residential Design District which encourages a flexible site design that covers many options from single family homes to village type cluster housing. Expand your options with special permit uses which include senior housing, assisted living facility, a private school, nonprofit club or take advantage of the natural landscape for a sporting club, campground or resort, just to name a few. (See Section 5.1 - 5.2 attached for more details) Use your imagination, so many options available for an investor or real estate developer. Ideally located with 1,200 feet of frontage on Tolland Stage Road/Route 74 and additional access on Buff Cap Road only minutes to local amenities and attractions, easy commute to Boston in under 90 minutes. Some wetlands which enhance the beauty of the property. This parcel of land is a true gem, visit today for more details and information.

Listed by Elaine AbouAkar of CENTURY 21 AllPoints Realty

$
$
%
$/month over payments
Federal 30-year interest rate: 7.32% last updated on Oct 22, 2026
* All Figures are estimates. Check with your bank or proposed mortgage company for actual interest rates.
This product uses the FRED® API but is not endorsed or certified by the Federal Reserve Bank of St. Louis.

Save FavoriteSchedule TourAsk A QuestionMore Details

702 Fox Hopyard Road East Haddam CT 06423

East Haddam, CT702 Fox Hopyard Road

Price$1,550,000

Est. Mortgage: $/month

MLS Number 24175662

  • Single Family
  • Square Feet 2,500
  • Bedrooms 3
  • Bathroom 3
  • Year Built 2026

Nestled within the prestigious Fox Hopyard Golf Club community, this exceptional new construction home offers the perfect blend of luxury, comfort, and resort style living. Thoughtfully designed with approximately 2,500 square feet of living space, the residence features 3 bedrooms, a spacious bonus room, and an open concept floor plan ideal for both everyday living and entertaining. Sun filled interiors, quality craftsmanship, and carefully selected finishes create an inviting atmosphere throughout. The well appointed kitchen flows seamlessly into the main living areas, while the flexible bonus room provides the perfect space for a home office, media room, fitness area, or guest accommodations. Located on one of Connecticut's most sought after golf course communities, residents can enjoy membership to the renowned Fox Hopyard Golf Club, consistently recognized as one of New England's premier golf destinations. Community amenities include a newly constructed pool, tennis courts, pickleball courts, and the popular On The Rocks restaurant, offering a true country club lifestyle just outside your door. Ideally situated just over the Lyme border, this remarkable home combines the tranquility of a scenic golf course setting with convenient access to the Connecticut shoreline, marinas, dining, and major routes to both Boston and New York City. A rare opportunity to enjoy new construction within a vibrant and highly desirable golf course community.

Listed by Tammy J. Tinnerello of William Pitt Sotheby's Int'l

$
$
%
$/month over payments
Federal 30-year interest rate: 7.32% last updated on Oct 22, 2026
* All Figures are estimates. Check with your bank or proposed mortgage company for actual interest rates.
This product uses the FRED® API but is not endorsed or certified by the Federal Reserve Bank of St. Louis.

Save FavoriteSchedule TourAsk A QuestionMore Details

77 Main Street East Haddam CT 06423

East Haddam, CT77 Main Street

Price$1,550,000

Est. Mortgage: $/month

MLS Number 24178395

  • Single Family
  • Square Feet 4,070
  • Bedrooms 4
  • Bathroom 5
  • Year Built 1850

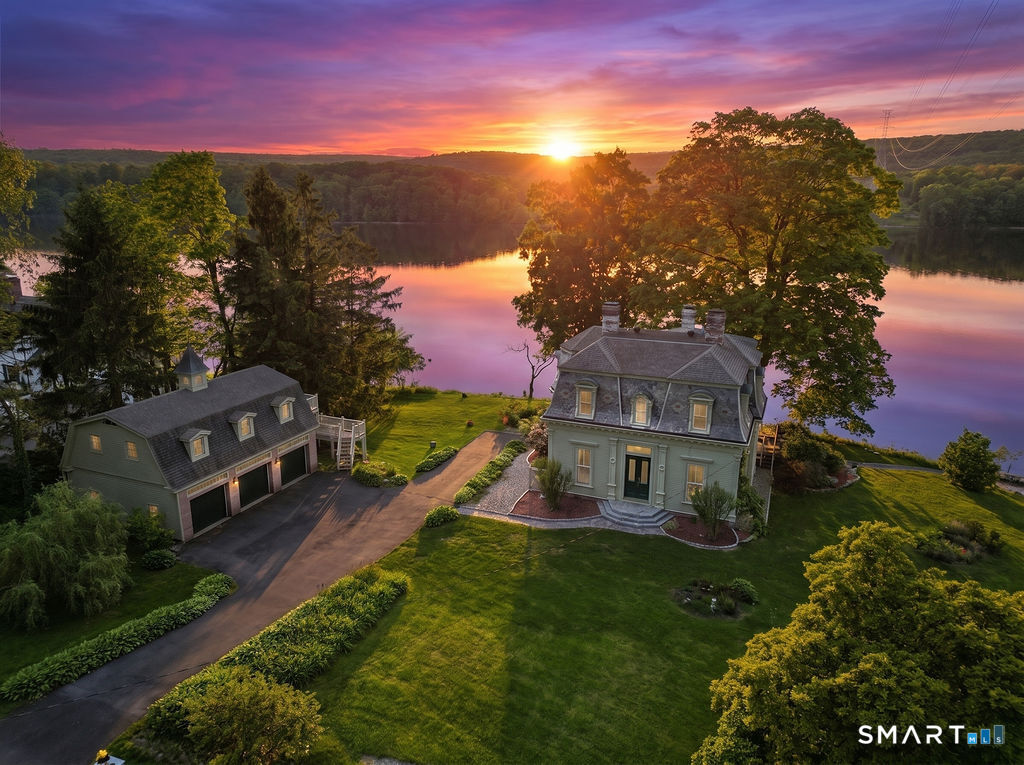
Perched over the CT River on one of the largest lots on Main, the David Watrous House offers water views from each room. This 1850 architectural treasure offers over 4,000 square feet of living space, plus an additional 1,500+ square foot walkout lower level. A detached oversized 3-bay post-and-beam carriage house offers exceptional workshop/studio space, stained glass windows and crowned by a copper cupola with antique weathervane. A side porch entry leads to chef's kitchen with handcrafted Vermont solid cherry cabinetry, granite countertops, stainless appliances, a tin ceiling and dramatic 10-foot island. Formal dining with antique chandelier and fireplace make for elevated home entertaining. The dramatic riverfront great room with wall-to-wall windows, a river-facing 2nd kitchen, fireplace, and expansive deck captures ever-changing water views. A den, living room, office with cherry built-ins, 10+ foot ceilings and full bath offer flexibility on 1st flr. Upstairs, restored original chestnut floors lead to multiple living spaces, full laundry, a 3rd kitchen and a primary suite with gas fireplace with marble en suite. Recent upgrades include new windows, patio, driveway, refreshed landscaping, Buderus furnace, upgraded 400-amp electrical, restored chimneys, whole-house generator, and updated roofing. Stone pathways lead to private riverside seating areas for amazing sunsets. Rare chance to claim a home of notable architectural significance with recognized press coverage.

Listed by Sacha Armstrong of William Pitt Sotheby's International Realty

$
$
%
$/month over payments
Federal 30-year interest rate: 7.32% last updated on Oct 22, 2026
* All Figures are estimates. Check with your bank or proposed mortgage company for actual interest rates.
This product uses the FRED® API but is not endorsed or certified by the Federal Reserve Bank of St. Louis.

Save FavoriteSchedule TourAsk A QuestionMore Details

960 Main Street South Windsor CT 06074

South Windsor, CT960 Main Street

Price$1,550,000

Est. Mortgage: $/month

MLS Number 24209725

  • Single Family
  • Square Feet 3,796
  • Bedrooms 5
  • Bathroom 4
  • Year Built 1786

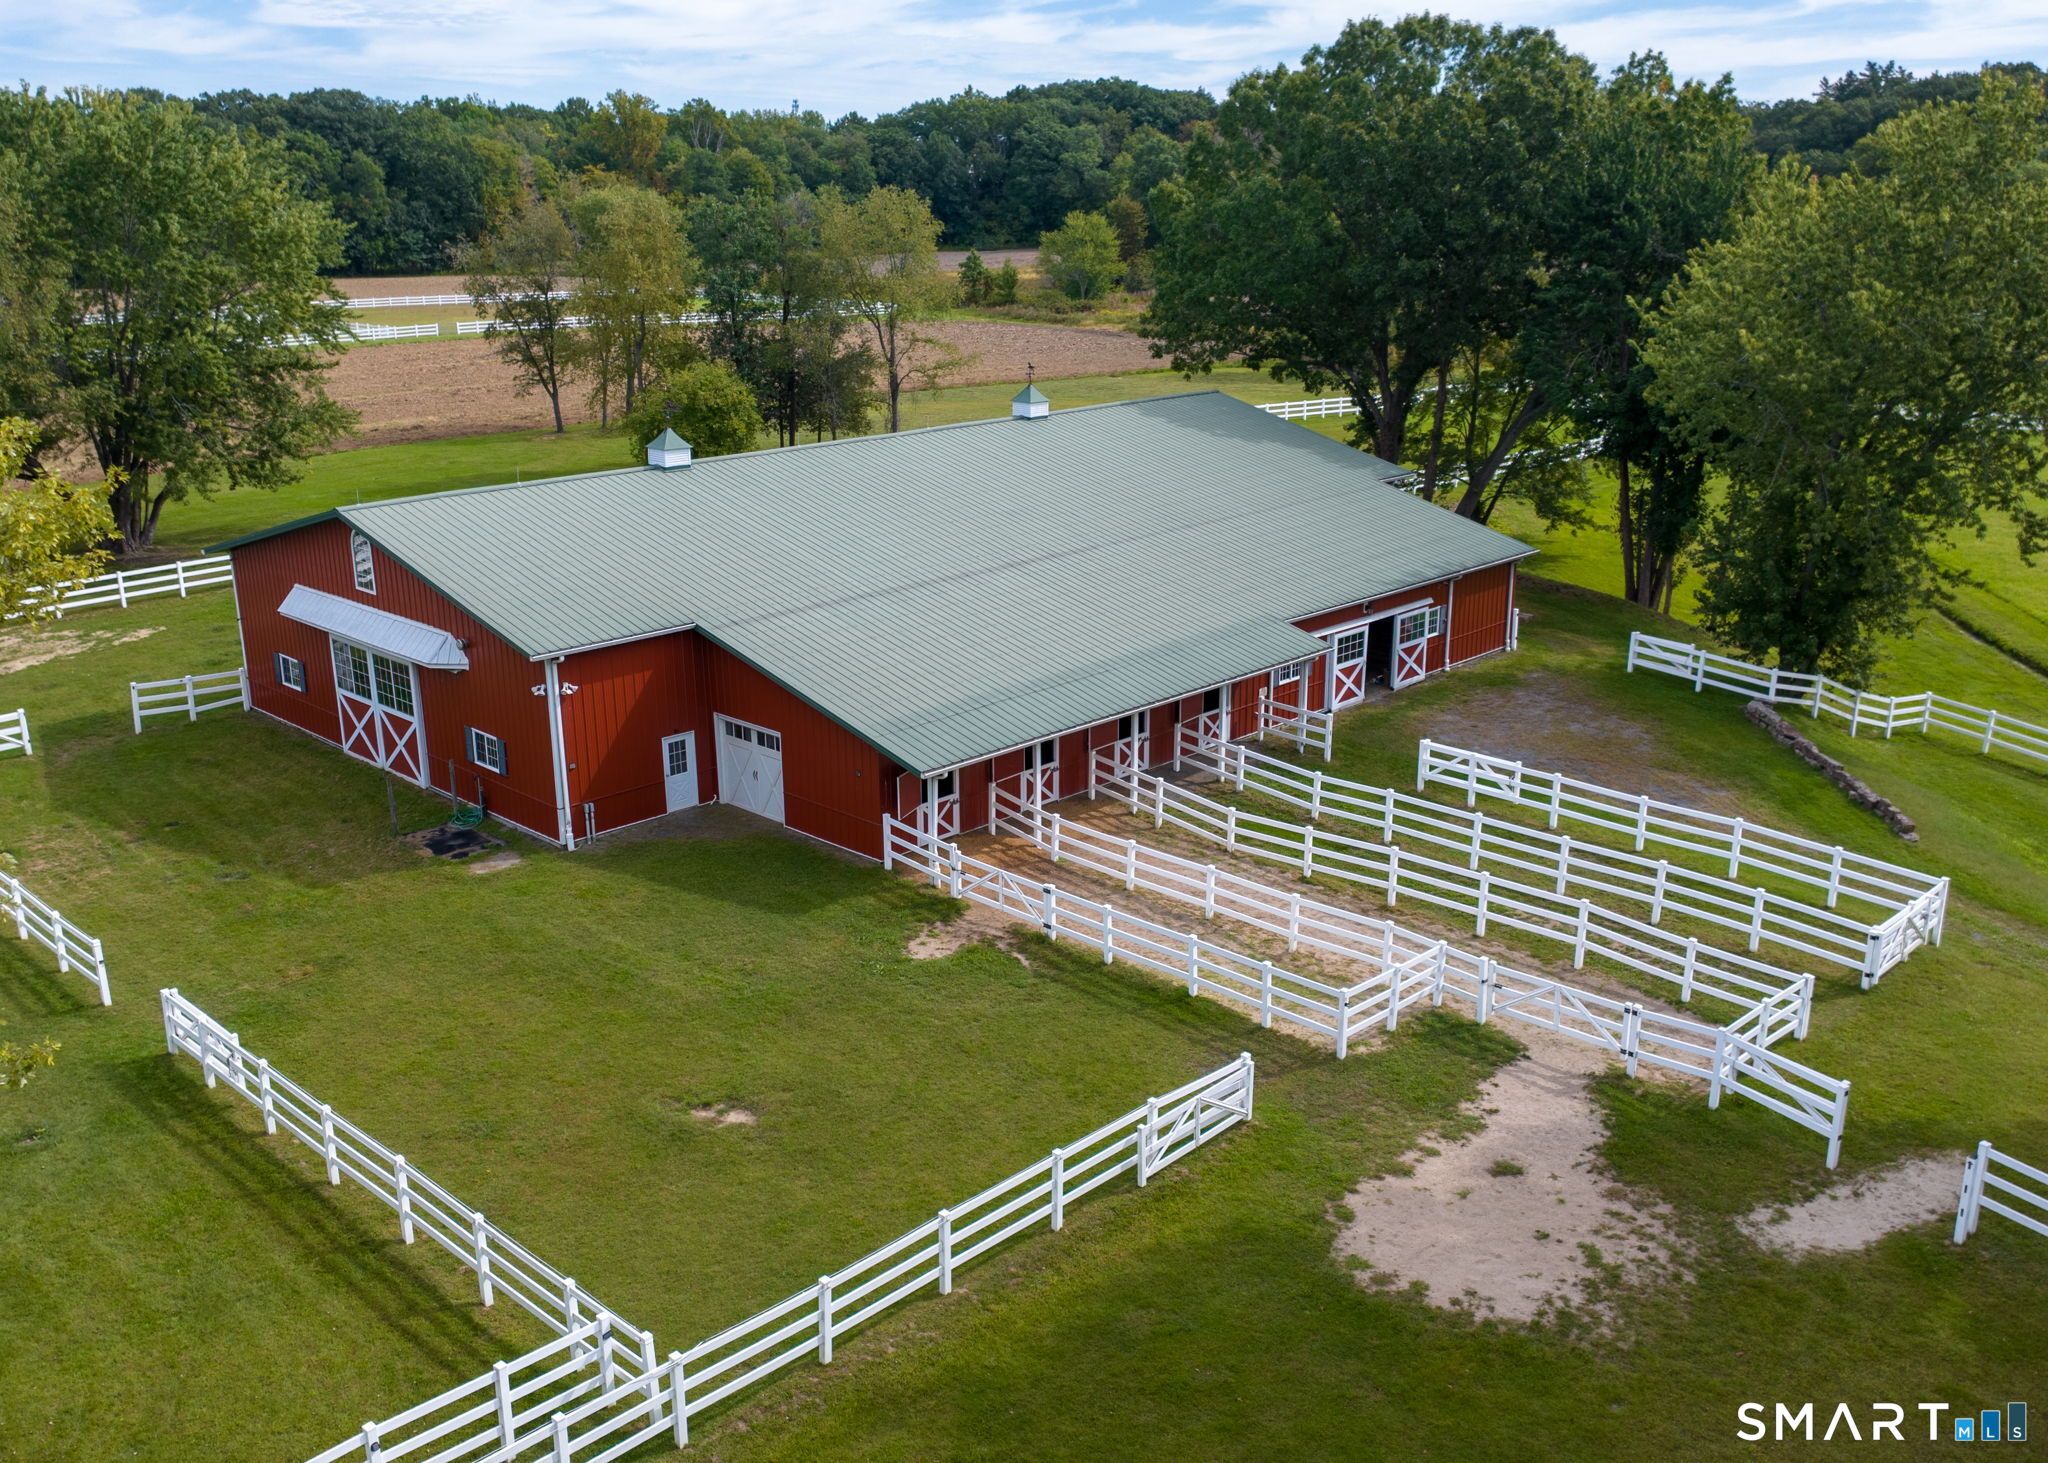
NEW PRICE 10/7 ! Exceptional Equestrian Estate that You've Been Waiting For! This Fabulous Property includes a heated & sprinkled indoor riding arena, attached stalls with individual turnouts, heated tack room, is set on 7.05 pristine, green, flat, completely fenced acres with an additional stalled barn..... AND heated, in ground pool with cabana. This lovely home is updated to today's style of living.... 5 bedrooms, 4 full baths, theatre, library, music room, mixed hardwood floors throughout and so very much more! CHECKS ALL THE BOXES! (Combined/Abutting property..960 Main Street & 70 Newberry Road, South Windsor, CT.). Ride off the property to hundreds of acres of trails along the CT River! Just phenonmenal!

Listed by Sherri-Lynn Milkie of Berkshire Hathaway NE Prop.

$
$
%
$/month over payments
Federal 30-year interest rate: 7.32% last updated on Oct 22, 2026
* All Figures are estimates. Check with your bank or proposed mortgage company for actual interest rates.
This product uses the FRED® API but is not endorsed or certified by the Federal Reserve Bank of St. Louis.

Save FavoriteSchedule TourAsk A QuestionMore Details

The data relating to real estate for sale on this website appears in part through the SmartMLS Internet Data Exchange program, a voluntary cooperative exchange of property listing data between licensed real estate brokerage firms, and is provided by SmartMLS through a licensing agreement. Listing information is from various brokers who participate in the SmartMLS IDX program and not all listings may be visible on the site. The property information being provided on or through the website is for the personal, non-commercial use of consumers and such information may not be used for any purpose other than to identify prospective properties consumers may be interested in purchasing. Some properties which appear for sale on the website may no longer be available because they are for instance, under contract, sold or are no longer being offered for sale. Property information displayed is deemed reliable but is not guaranteed. Copyright 2026 SmartMLS, Inc.