and narrow your search. If you have fewer than 200 results, you can save your search.

Greater Mansfield CT Real Estate $500k +

r=132-143
153 Bank Street New London CT 06320

MLS Number 24150715

  • Commercial
  • MLS Status Active
  • Year Built 1927
  • Square Feet 17,378
  • Acreage 0.18

Mixed-use property with 4 commercial units and 6 apartments located in the heart of downtown New London. This 17,378 SF, 3 story building has 4 commercial units in 3,942 SF on the ground level SF commercial and 6 apartments on the 7,884 SF second and third floors. There is a 3,942 SF basement. NOI approximately $117,227. Two of the commercial units are recently vacant so there is room to increase NOI. Call office for financials. Excellent investment property with stable cash flow. Property may be purchased as a package with 53 Bank St and 147 Bank Street for a total of 6 commercial units and 17 Apartments.

Listed by Constance Howard and Susan Howard Cihocki of U.S. Properties Real Estate Services,LLC

$
$
%
$/month over payments
Federal 30-year interest rate: 6.65% last updated on Aug 20, 2026
* All Figures are estimates. Check with your bank or proposed mortgage company for actual interest rates.
This product uses the FRED® API but is not endorsed or certified by the Federal Reserve Bank of St. Louis.

Save FavoriteSchedule TourAsk A QuestionMore Details

33 Mountain Farms Road West Hartford CT 06117

MLS Number 24182521

  • Single Family
  • Square Feet 6,562
  • Bedrooms 6
  • Bathroom 7
  • Year Built 1979

Vacation at home every day in this exceptional West Hartford estate, where resort-style amenities, elegant living spaces, and exceptional privacy come together on 1.3 beautifully landscaped acres. Offering over 6,500 square feet of thoughtfully designed living space, this impressive residence blends sophisticated entertaining with comfortable everyday living. A dramatic two-story foyer welcomes guests into this spectacular living space highlighted by soaring ceilings, custom millwork, extensive built-ins, and architectural details throughout. Designed with both elegance and functionality in mind, the home features gracious formal rooms, a richly paneled family room with fireplace, and a private office. A chef's kitchen equipped with premium appliances, a substantial center island, two ovens, two dishwashers, a warming oven, and an inviting casual dining area with a gas-fired fireplace. All with direct access to the outdoor entertaining spaces. The first-floor primary suite serves as a luxurious private retreat, complete with a fireplace, custom finishes, and direct access to the pool and resort-style grounds. The luxurious bath offers elegant amber stone finishes, his and her dressing areas, a soaking tub, steam shower, heated floor, and beautiful custom walnut cabinetry-styled closets. Upstairs, four bedrooms and beautifully appointed marble baths (one en-suite) provide ample space for family and guests.

Listed by Lois S. Siegal of Berkshire Hathaway NE Prop.

$
$
%
$/month over payments
Federal 30-year interest rate: 6.65% last updated on Aug 20, 2026
* All Figures are estimates. Check with your bank or proposed mortgage company for actual interest rates.
This product uses the FRED® API but is not endorsed or certified by the Federal Reserve Bank of St. Louis.

Virtual TourSave FavoriteSchedule TourAsk A QuestionMore Details

153 Bank Street New London CT 06320

New London, CT153 Bank Street

Price$1,725,000

Est. Mortgage: $/month

MLS Number 24159459

  • Multi Family Multi-Family For Sale
  • Square Feet 12,470
  • Acreage 0.18
  • Bedrooms 6
  • Bathroom 6

Mixed-use property with 4 commercial units and 6 apartments located in the heart of downtown New London. This 17,378 SF, 3 story building has 4 commercial units in 3,942 SF on the ground level SF commercial and 6 apartments on the 7,884 SF second and third floors. There is a 3,942 SF basement. NOI approximately $117,227. Two of the commercial units are recently available so there is room to increase NOI. Contact office for financials. Excellent investment property with stable cash flow. Property may be purchased as a package with 53 Bank St and 147 Bank Street for a total of 6 commercial units and 17 Apartments.

Listed by Constance Howard of U.S. Properties Real Estate Services,LLC

$
$
%
$/month over payments
Federal 30-year interest rate: 6.65% last updated on Aug 20, 2026
* All Figures are estimates. Check with your bank or proposed mortgage company for actual interest rates.
This product uses the FRED® API but is not endorsed or certified by the Federal Reserve Bank of St. Louis.

Save FavoriteSchedule TourAsk A QuestionMore Details

174 River Road Stonington CT 06379

MLS Number 24166473

  • Single Family
  • Square Feet 2,119
  • Bedrooms 5
  • Bathroom 2
  • Year Built 1865

Enjoy your own 3.5' x 24 PRIVATE DOCK ramp and 30 sq ft ramp landing float on 130' of DIRECT WATERFRONT. Discover unparalleled sophistication in this architectural gem, where every detail has been curated for the discerning eye. Sweeping river views and direct water front access from this spectacular 1.01 acre property. The primary lot with home is .88-acres plus a .13 acre lot with This residence strikes the perfect balance between bold design and effortless livability. From the light-drenched sun room to the meticulous indoor-outdoor entertaining spaces, the home serves as a gallery for a life well-lived. High ceilings and period architectural details serve as the backdrop for extensive modern upgrades. The main floor has been transformed for the modern epicurean, boasting a fantastic new kitchen, luxury laundry suite, and a sleek mudroom designed for active lifestyles. Room for all with 5 bedrooms, all with lovely water views. Minutes to downtown Westerly and fantastic Rhode Island beaches. Stonington Boro, Mystic, Amtrak, shopping and hospital all a few minutes drive.

Listed by Holly Powell of Berkshire Hathaway NE Prop.

$
$
%
$/month over payments
Federal 30-year interest rate: 6.65% last updated on Aug 20, 2026
* All Figures are estimates. Check with your bank or proposed mortgage company for actual interest rates.
This product uses the FRED® API but is not endorsed or certified by the Federal Reserve Bank of St. Louis.

Virtual TourSave FavoriteSchedule TourAsk A QuestionMore Details

118 Kenwood Griswold CT 06351

Griswold, CT118 Kenwood

Price$1,700,000

Est. Mortgage: $/month

MLS Number 24192905

  • Single Family
  • Square Feet 2,554
  • Co List Office Name KW Legacy Partners
  • Bedrooms 3
  • Bathroom 4

Experience the ultimate lakefront lifestyle at this extraordinary waterfront retreat on beautiful Pachaug Pond, where timeless design and breathtaking views come together in perfect harmony. Filled with natural light, the open concept main living area showcases gleaming hardwood floors, a stunning fireplace, and walls of windows that frame panoramic water views from nearly every angle. The chef's kitchen is equally impressive with granite countertops, stainless steel appliances, abundant custom cabinetry, and a spacious island that naturally becomes the gathering place for family and friends. The thoughtful layout offers exceptional flexibility, with the main home configured to accommodate separate first and second floor living areas, with the second floor being an ADU creating outstanding potential for multi generational living. Upstairs, an expansive guest suite with its own kitchenette adds even more versatility. A charming cottage on the property further enhances the possibilities, offering an excellent opportunity for additional rental income, subject to applicable regulations. Expansive wraparound decks overlook the water, while your private dock invites endless days of boating, fishing, and relaxation. Whether entertaining a crowd or enjoying a peaceful sunrise over the lake, every space has been thoughtfully designed to embrace waterfront living. Rarely does a home combine luxury, flexibility, income potential, and unforgettable scenery in one exceptional property.

Listed by Tony Persaud and Dan Leyden of KW Legacy Partners

$
$
%
$/month over payments
Federal 30-year interest rate: 6.65% last updated on Aug 20, 2026
* All Figures are estimates. Check with your bank or proposed mortgage company for actual interest rates.
This product uses the FRED® API but is not endorsed or certified by the Federal Reserve Bank of St. Louis.

Save FavoriteSchedule TourAsk A QuestionMore Details

118 Kenwood Griswold CT 06351

Griswold, CT118 Kenwood

Price$1,700,000

Est. Mortgage: $/month

MLS Number 24164888

  • Multi Family Multi-Family For Sale
  • Square Feet 2,554
  • Co List Office Name KW Legacy Partners
  • Acreage 1.38
  • Bedrooms 3

Experience the ultimate lakefront lifestyle at this extraordinary waterfront retreat on beautiful Pachaug Pond, where timeless design and breathtaking views come together in perfect harmony. Filled with natural light, the open concept main living area showcases gleaming hardwood floors, a stunning fireplace, and walls of windows that frame panoramic water views from nearly every angle. The chef's kitchen is equally impressive with granite countertops, stainless steel appliances, abundant custom cabinetry, and a spacious island that naturally becomes the gathering place for family and friends. The thoughtfully designed layout offers exceptional flexibility, with the main home configured to accommodate separate first and second floor living areas, creating outstanding potential for multi generational living or rental opportunities. Upstairs, an expansive guest suite with its own kitchenette adds even more versatility. A charming cottage on the property further enhances the possibilities, offering an excellent opportunity for additional rental income, subject to applicable regulations. Expansive wraparound decks overlook the water, while your private dock invites endless days of boating, fishing, and relaxation. Whether entertaining a crowd or enjoying a peaceful sunrise over the lake, every space has been thoughtfully designed to embrace waterfront living. Rarely does a home combine luxury, flexibility, income potential, and unforgettable scenery in one exceptional property.

Listed by Tony Persaud and Dan Leyden of KW Legacy Partners

$
$
%
$/month over payments
Federal 30-year interest rate: 6.65% last updated on Aug 20, 2026
* All Figures are estimates. Check with your bank or proposed mortgage company for actual interest rates.
This product uses the FRED® API but is not endorsed or certified by the Federal Reserve Bank of St. Louis.

Save FavoriteSchedule TourAsk A QuestionMore Details

63 Velgouse Road Montville CT 06370

Montville, CT63 Velgouse Road

Price$1,700,000

Est. Mortgage: $/month

Pending Continue to Show

MLS Number 24102585

  • Land
  • Acreage 240.15
  • Other Amenities Golf, Waterfront
  • Zoning WRP

For Sale: Expansive 240-Acre Property with Endless Possibilities! This rare, sprawling parcel offers a blank canvas for your vision-perfect for a golf course, sportsman's club, winery, equestrian stables or other innovative projects. The land's vast size and versatile zoning provide unmatched flexibility for developers, investors, or dreamers looking to create something extraordinary. Nestled in a prime location, the property is just minutes from pristine beaches, vibrant casinos, and bustling shopping centers, offering both tranquility and convenience. With easy access to I-95 and I-395, you're seamlessly connected to major routes, and Boston is less than a 2-hour drive away, making this an ideal spot for commuters or destination developments. Whether you're envisioning a luxury retreat, a recreational haven, or a thriving commercial venture, this 240-acre gem offers limitless potential in a highly desirable area. Don't miss this unique opportunity to shape the future of this remarkable property!

Listed by Tony Persaud of KW Legacy Partners

$
$
%
$/month over payments
Federal 30-year interest rate: 6.65% last updated on Aug 20, 2026
* All Figures are estimates. Check with your bank or proposed mortgage company for actual interest rates.
This product uses the FRED® API but is not endorsed or certified by the Federal Reserve Bank of St. Louis.

Save FavoriteSchedule TourAsk A QuestionMore Details

88 Tipping Rock Road Stonington CT 06378

MLS Number 24194015

  • Single Family
  • Square Feet 2,838
  • Bedrooms 4
  • Bathroom 4
  • Year Built 1966

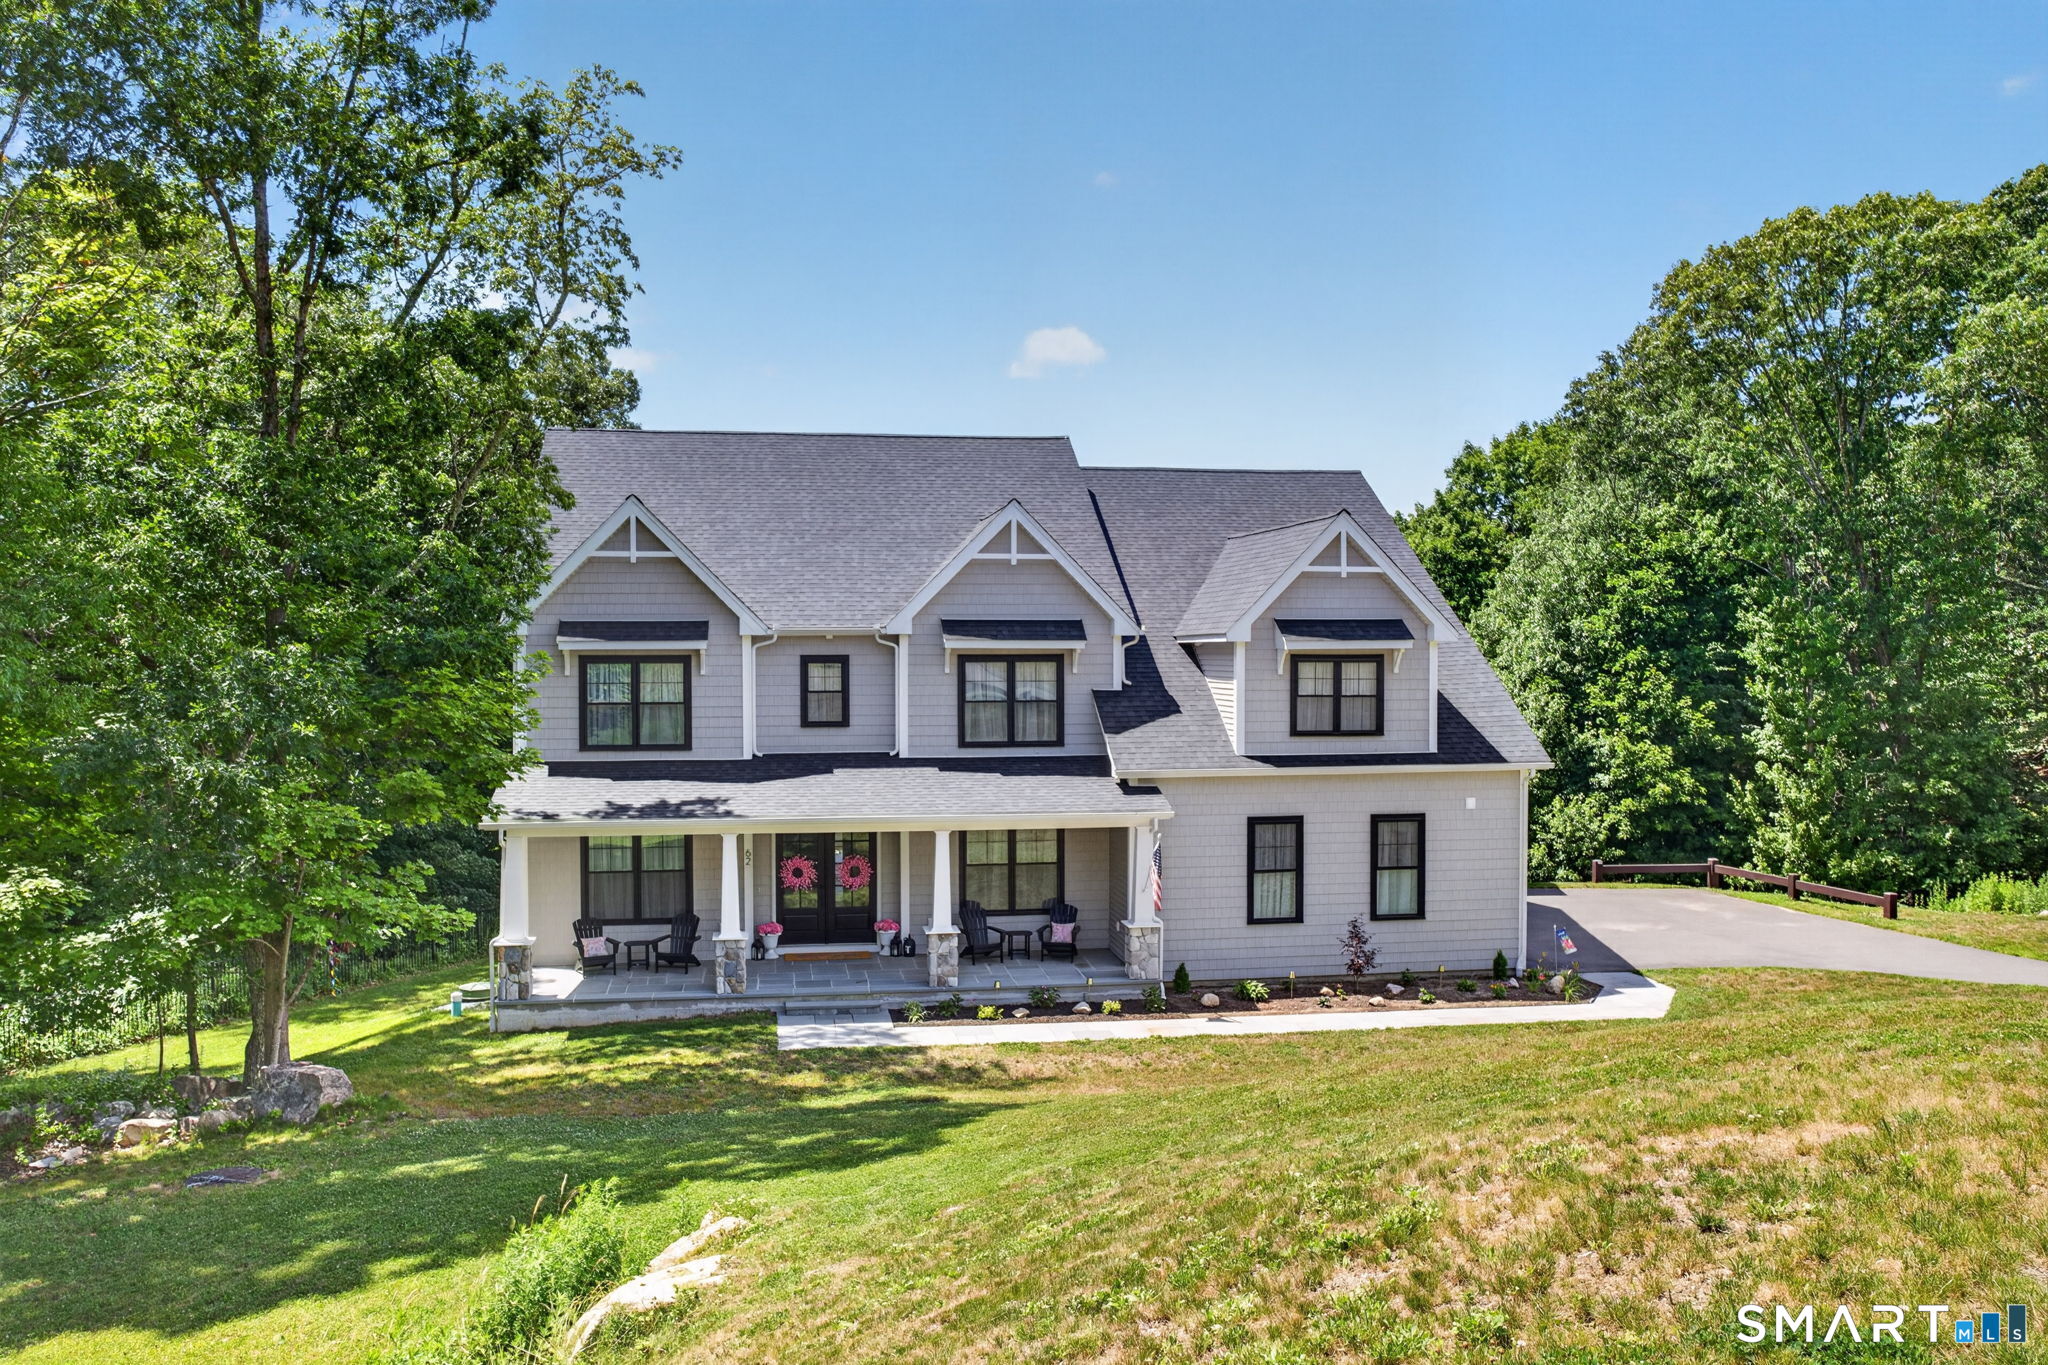
Offered for the first time in more than four decades, 88 Tipping Rock Road presents an extraordinary opportunity to own a gracious New England Colonial in one of Stonington's most coveted locations. Nestled on 2.4 beautifully landscaped acres just moments from the historic Stonington Borough, this timeless residence is surrounded by mature plantings, classic stonewalls and overlooks a tranquil pond, creating an idyllic setting of natural beauty, privacy and serenity. With over 2800sf of living space, this 4 bedroom, 3 1/2 bath home is equally suited for every day living and elegant entertaining. Gleaming hardwood floors flow throughout the home. A wood burning fireplace centers the expansive formal living room. The dining room features, a raised hearth fireplace and a built in china cabinet, making it ideal for family dinners or entertaining. The kitchen has granite countertops, double ovens, an electric cooktop, a Sub-Zero refrigerator, and a charming breakfast nook with a built-in hutch. Glass doors in the sun filled den open to an expansive deck where peaceful pond views offer an idyllic backdrop for outdoor gatherings and relaxation. A home office, laundry area and powder room complete the main level. The second floor Primary Suite offers a private retreat featuring a spacious bedroom with serene views, a generous walk in closet and an en suite bath with a jetted tub.Three additional bedrooms and two bathrooms provide ample accommodations for family and guests.

Listed by Laurie M. Johnstone of Berkshire Hathaway NE Prop.

$
$
%
$/month over payments
Federal 30-year interest rate: 6.65% last updated on Aug 20, 2026
* All Figures are estimates. Check with your bank or proposed mortgage company for actual interest rates.
This product uses the FRED® API but is not endorsed or certified by the Federal Reserve Bank of St. Louis.

Save FavoriteSchedule TourAsk A QuestionMore Details

82 Maple Avenue New London CT 06320

New London, CT82 Maple Avenue

Price$1,700,000

Est. Mortgage: $/month

MLS Number 24198075

  • Multi Family Multi-Family For Sale
  • Square Feet 8,732
  • Acreage 0.34
  • Bedrooms 20
  • Bathroom 12

Excellent value-add opportunity at 80-82 Maple Avenue, New London. This 12-unit apartment building is already well into a substantial renovation program. Eight units are renovated and/or in good condition, one unit is currently being renovated, and three units are gutted or under construction, providing an investor with clear upside through completion of the remaining renovations and further stabilization of the property. Built in 1925, the property offers approximately 8,732 SF of building area / 10,555 SF gross area on approximately 0.34 acres (14,810 SF). Features include two stories, a 2,877 SF basement, gas-fired hot-water heat, asphalt-shingle mansard roof, shingle exterior and open porch. Public records identify the property as a 12-unit apartment building. Excellent New London location near the Thames River waterfront, downtown New London, Waterfront Park, Cross Sound Ferry and the city's intermodal transportation center, providing access to ferry, rail and bus transportation. New London's waterfront and downtown offer restaurants, entertainment, arts, recreation and waterfront activities, while nearby conveniences include Lawrence + Memorial Hospital, shopping, grocery stores and major roadways. The property also has a reported Walk Score of 92. Ideal for investors seeking a partially renovated multifamily asset with significant improvements already completed and additional value-add potential through completion of the remaining units. Property, unit conditi

Listed by Tyler DeVecchis of Century 21 AllPoints Realty

$
$
%
$/month over payments
Federal 30-year interest rate: 6.65% last updated on Aug 20, 2026
* All Figures are estimates. Check with your bank or proposed mortgage company for actual interest rates.
This product uses the FRED® API but is not endorsed or certified by the Federal Reserve Bank of St. Louis.

Virtual TourSave FavoriteSchedule TourAsk A QuestionMore Details

7 Pumpkin Grove East Lyme CT 06333

East Lyme, CT7 Pumpkin Grove

Price$1,679,000

Est. Mortgage: $/month

MLS Number 24168368

  • Single Family
  • Square Feet 3,379
  • Bedrooms 4
  • Bathroom 3
  • Year Built 2026

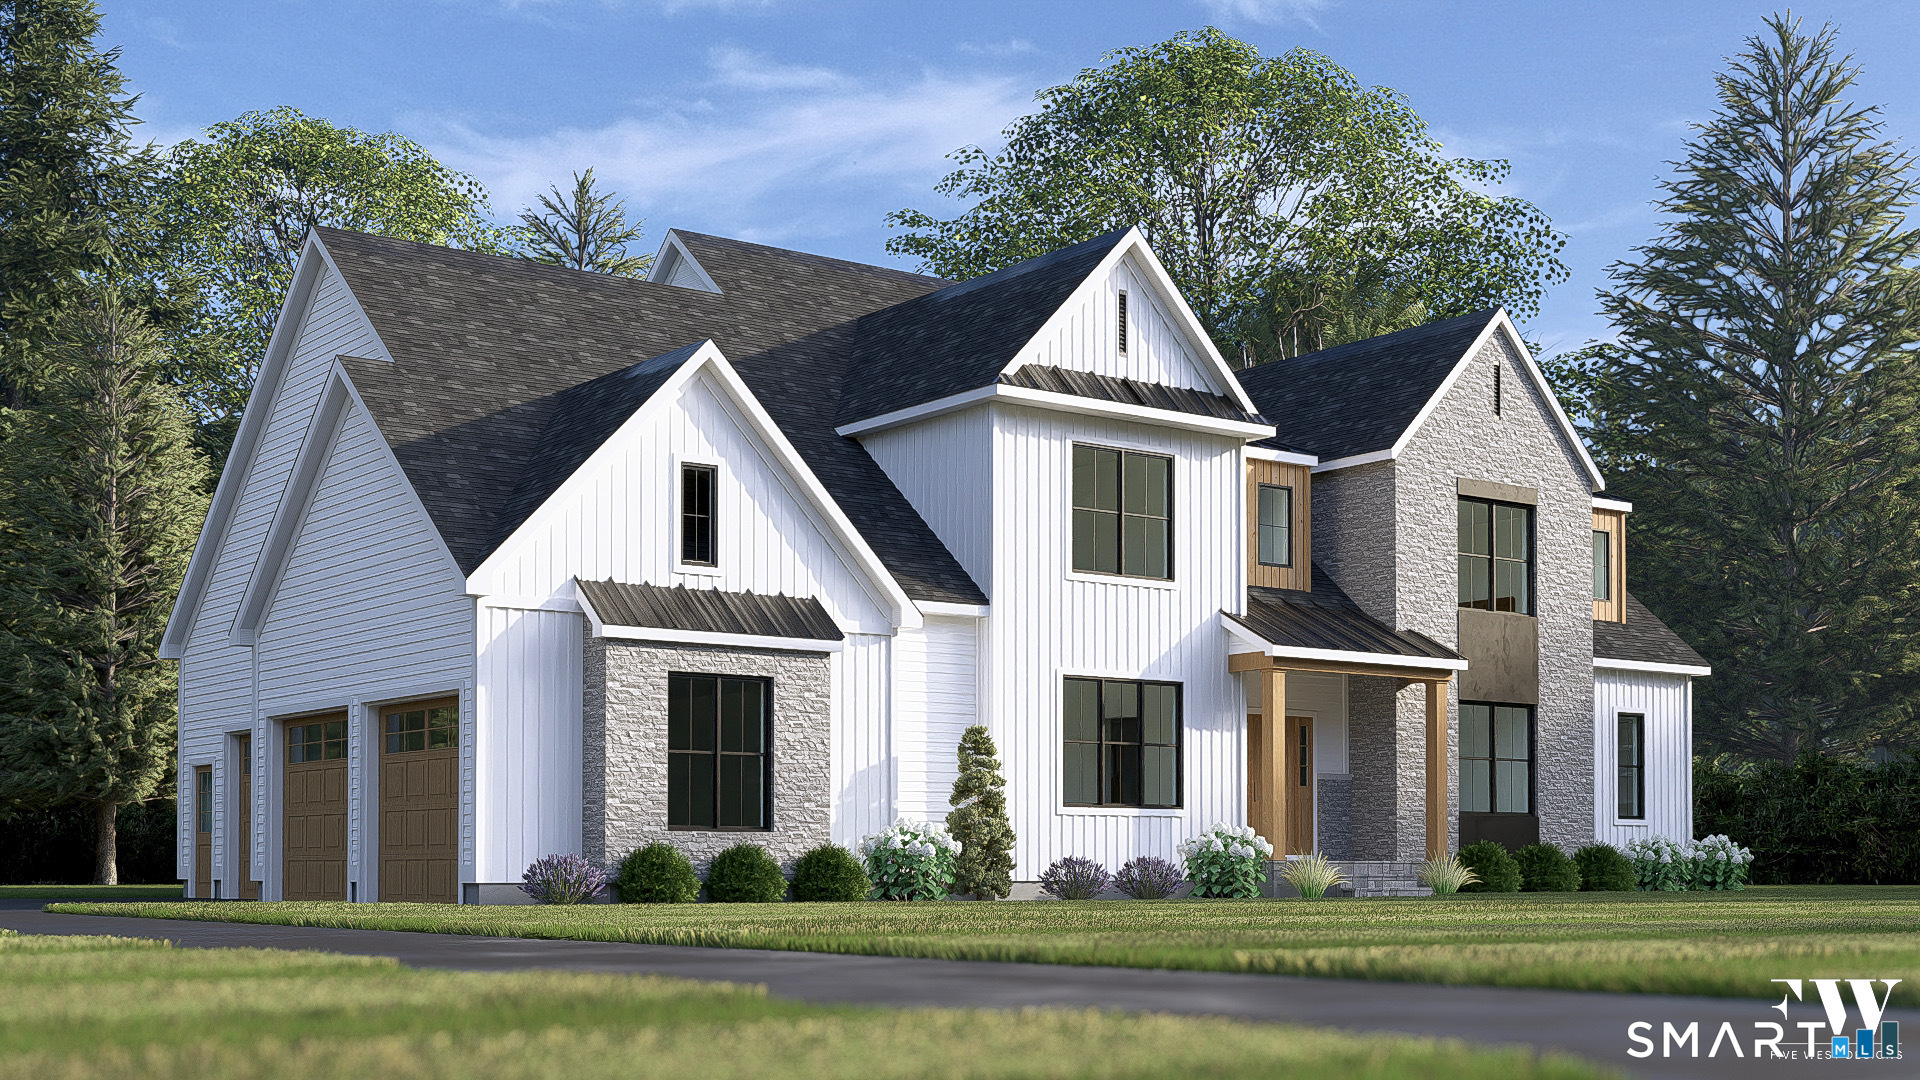
Experience luxury and convenience in this beautifully designed first-floor primary bedroom Cape, located in one of the most desirable HOA communities on the shoreline. One of the last remaining homes in the neighborhood, this exceptional residence offers breathtaking views of Long Island Sound. Built by award winning builders, home comes with well known 5 year transferrable warranty. Step inside to an impressive two-story great room filled with natural light from oversized windows, creating an open and airy feel throughout the home. The thoughtfully designed layout features a spacious first-floor primary suite for easy living, while energy-efficient utilities provide year-round comfort and savings. Enjoy outdoor living on the covered rear porch, the perfect place to relax and take in the peaceful surroundings. Additional highlights include an oversized garage and a daylight basement with 9-foot ceilings and rough-in plumbing for a future full bath-offering endless possibilities for expansion or recreation space. Residents enjoy access to outstanding community amenities including a pool, clubhouse, tennis courts, and scenic walking trails. This is a rare opportunity to own one of the final homes in this sought-after neighborhood. A must-see for buyers seeking style, function, and location.

Listed by Gemma Carrier of Berkshire Hathaway NE Prop.

$
$
%
$/month over payments
Federal 30-year interest rate: 6.65% last updated on Aug 20, 2026
* All Figures are estimates. Check with your bank or proposed mortgage company for actual interest rates.
This product uses the FRED® API but is not endorsed or certified by the Federal Reserve Bank of St. Louis.

Save FavoriteSchedule TourAsk A QuestionMore Details

30 Knollwood Drive Canterbury CT 06331
Pending Continue to Show

MLS Number 24033669

  • Commercial
  • Year Built 1994
  • Bathroom 26
  • Square Feet 19,512
  • Acreage 12.52

Knollbrook Village is 24-unit age/disability restricted community with supplemental rental complex. Handicap accessible building featuring a newer roof (4 years old), vinyl siding, plenty of paved parking, a private 12.5 AC parcel. Property is very well maintained and rarely has any vacancies. There is coin-operated laundry on site, an office, along with a great recreation & community room. Residents are comfortable, safe, secure and have convenient access to all major routes & shopping. USDA assumable mortgage on property provides endless opportunities for the next investor/owner. The long-standing contracted property manager has this property running in tip-top shape and is very responsive for questions, concerns, and proactive repairs. Property has security/fire alarm along with well & septic (inspected and maintained regularly).

Listed by Ryan Lajoie of Johnston & Associates Real Estate,LLC

$
$
%
$/month over payments
Federal 30-year interest rate: 6.65% last updated on Aug 20, 2026
* All Figures are estimates. Check with your bank or proposed mortgage company for actual interest rates.
This product uses the FRED® API but is not endorsed or certified by the Federal Reserve Bank of St. Louis.

Save FavoriteSchedule TourAsk A QuestionMore Details

155 Paine Road Woodstock CT 06281

Woodstock, CT155 Paine Road

Price$1,650,000

Est. Mortgage: $/month

Pending Continue to Show

MLS Number 24174159

  • Single Family
  • Square Feet 4,873
  • Bedrooms 4
  • Bathroom 6
  • Year Built 2006

Set on a breathtaking stretch of rolling countryside in historic Woodstock, this extraordinary Federal Colonial reproduction blends timeless New England craftsmanship with modern luxury across a remarkable multi-parcel estate. Approached by a long winding driveway, the home is perfectly positioned to capture sweeping pastoral views, overlooking fenced fields, hay meadows, and distant farmsteads. Designed with exceptional attention to detail, the residence features a handcrafted artisan kitchen with Wolf and Sub-Zero appliances, soapstone and marble countertops, cooling drawers, wine chillers, and sun-filled gathering spaces framed by French doors and endless views. The home offers five Rumford fireplaces, luxurious bedroom suites each with private baths, a stunning primary suite with reading nook, spa-inspired bath, custom wardrobes, and private deck overlooking the heated gunite pool, pool house, stone patio, and outdoor fireplace. A dramatic central staircase leads through all three finished levels, including a third-floor bonus retreat with full bath, while an elegant private in-law suite offers its own entrance, living area, fireplace, and full bath and the home is geothermal. Complementing the property is a remarkable reconstructed 1800s post-and-beam barn featuring eight stalls, lofts, hay and equipment storage, paddocks, turnouts, hydrants, and 200-amp electrical service-ideal for equestrian use, entertaining, events, hobby farming, endless country living at its finest

Listed by Sheena Ruggirello of Real Broker CT,LLC

$
$
%
$/month over payments
Federal 30-year interest rate: 6.65% last updated on Aug 20, 2026
* All Figures are estimates. Check with your bank or proposed mortgage company for actual interest rates.
This product uses the FRED® API but is not endorsed or certified by the Federal Reserve Bank of St. Louis.

Save FavoriteSchedule TourAsk A QuestionMore Details

The data relating to real estate for sale on this website appears in part through the SmartMLS Internet Data Exchange program, a voluntary cooperative exchange of property listing data between licensed real estate brokerage firms, and is provided by SmartMLS through a licensing agreement. Listing information is from various brokers who participate in the SmartMLS IDX program and not all listings may be visible on the site. The property information being provided on or through the website is for the personal, non-commercial use of consumers and such information may not be used for any purpose other than to identify prospective properties consumers may be interested in purchasing. Some properties which appear for sale on the website may no longer be available because they are for instance, under contract, sold or are no longer being offered for sale. Property information displayed is deemed reliable but is not guaranteed. Copyright 2026 SmartMLS, Inc.