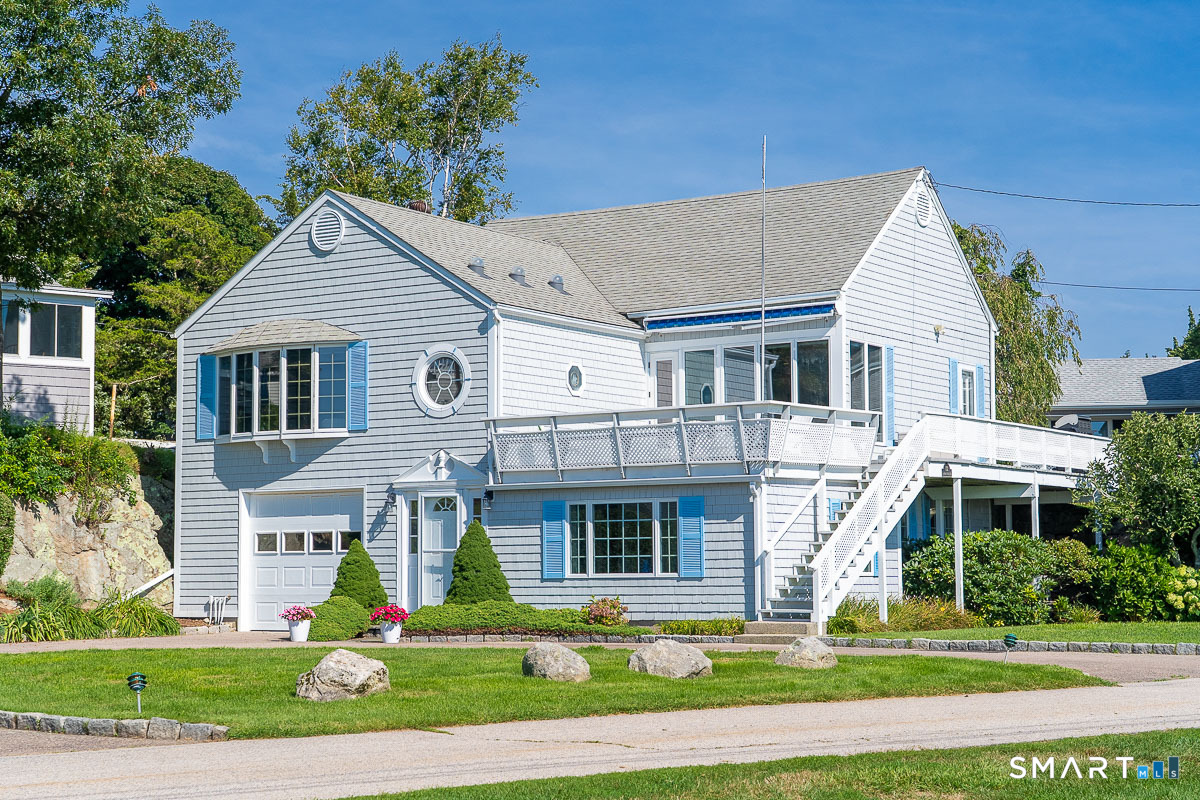
and narrow your search. If you have fewer than 200 results, you can save your search.

Greater Mansfield CT Real Estate $500k +

r=124-135
201 Diamond Ledge Road Stafford CT 06076

Stafford, CT201 Diamond Ledge Road

Price$1,750,000

Est. Mortgage: $/month

MLS Number 24161592

  • Land
  • Acreage 352.97
  • MLS Status Active
  • Waterfront
  • Zoning AAA

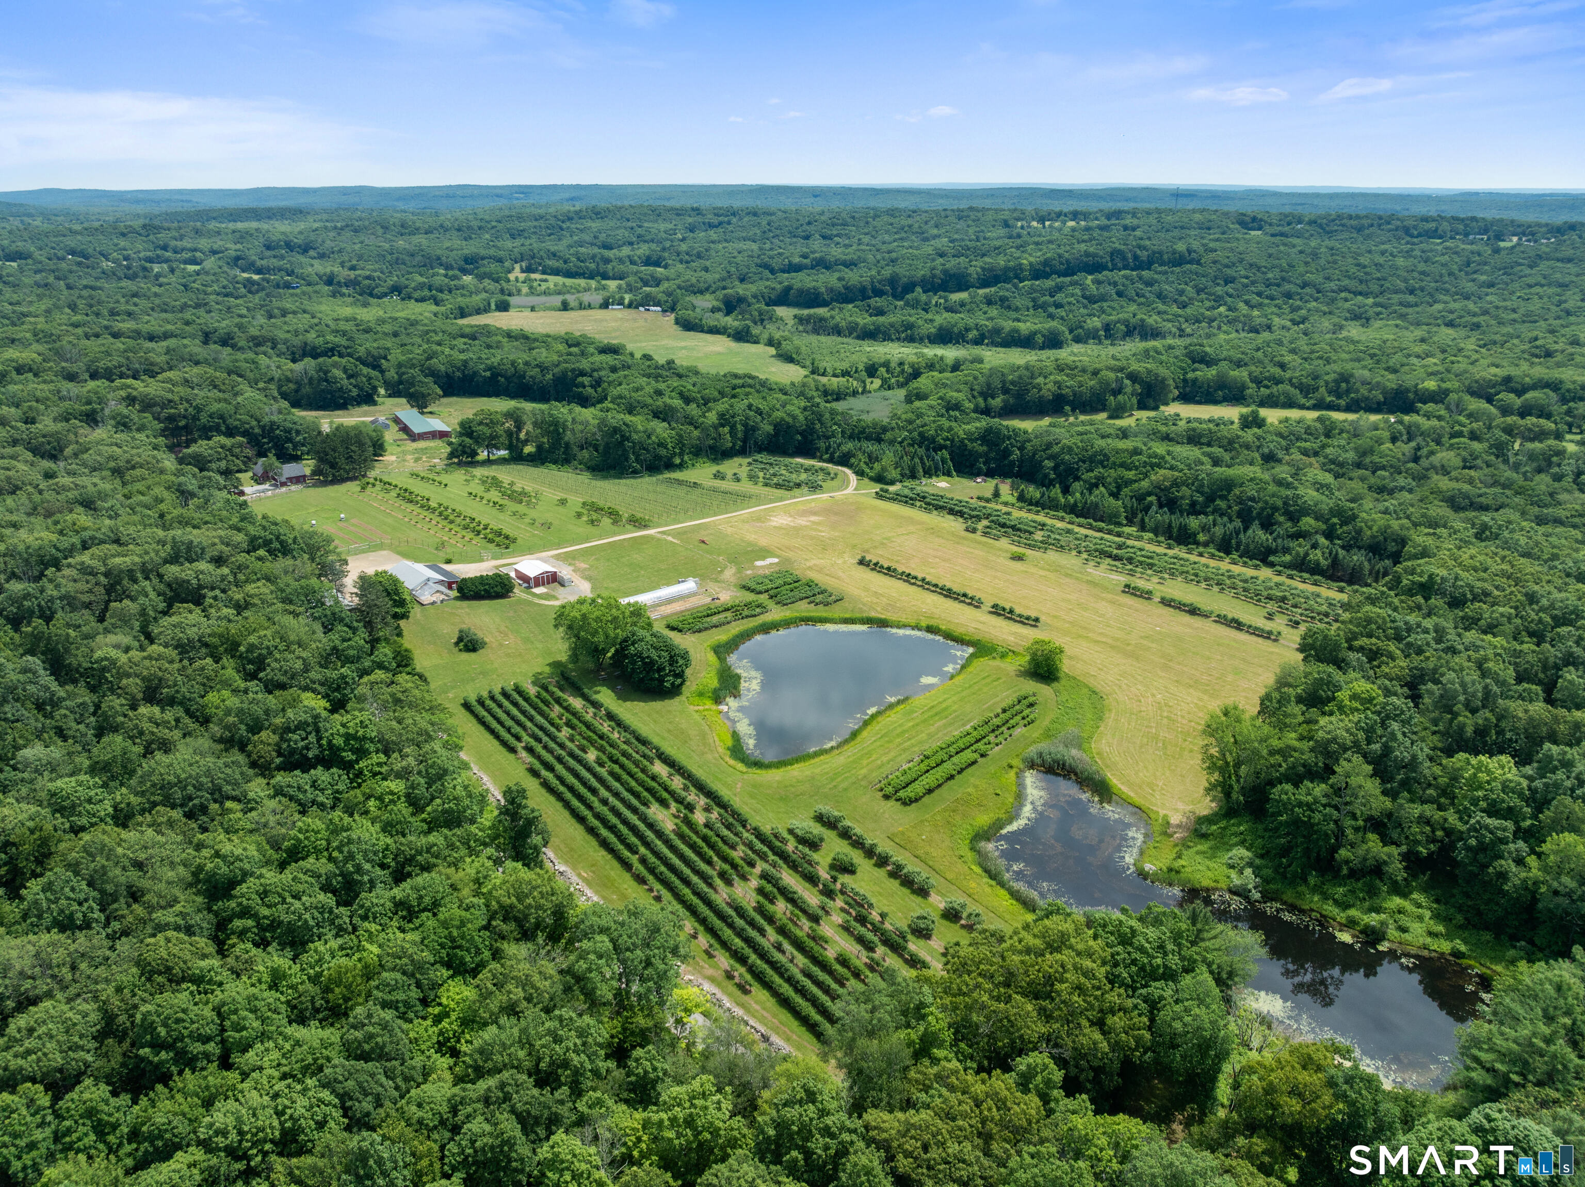
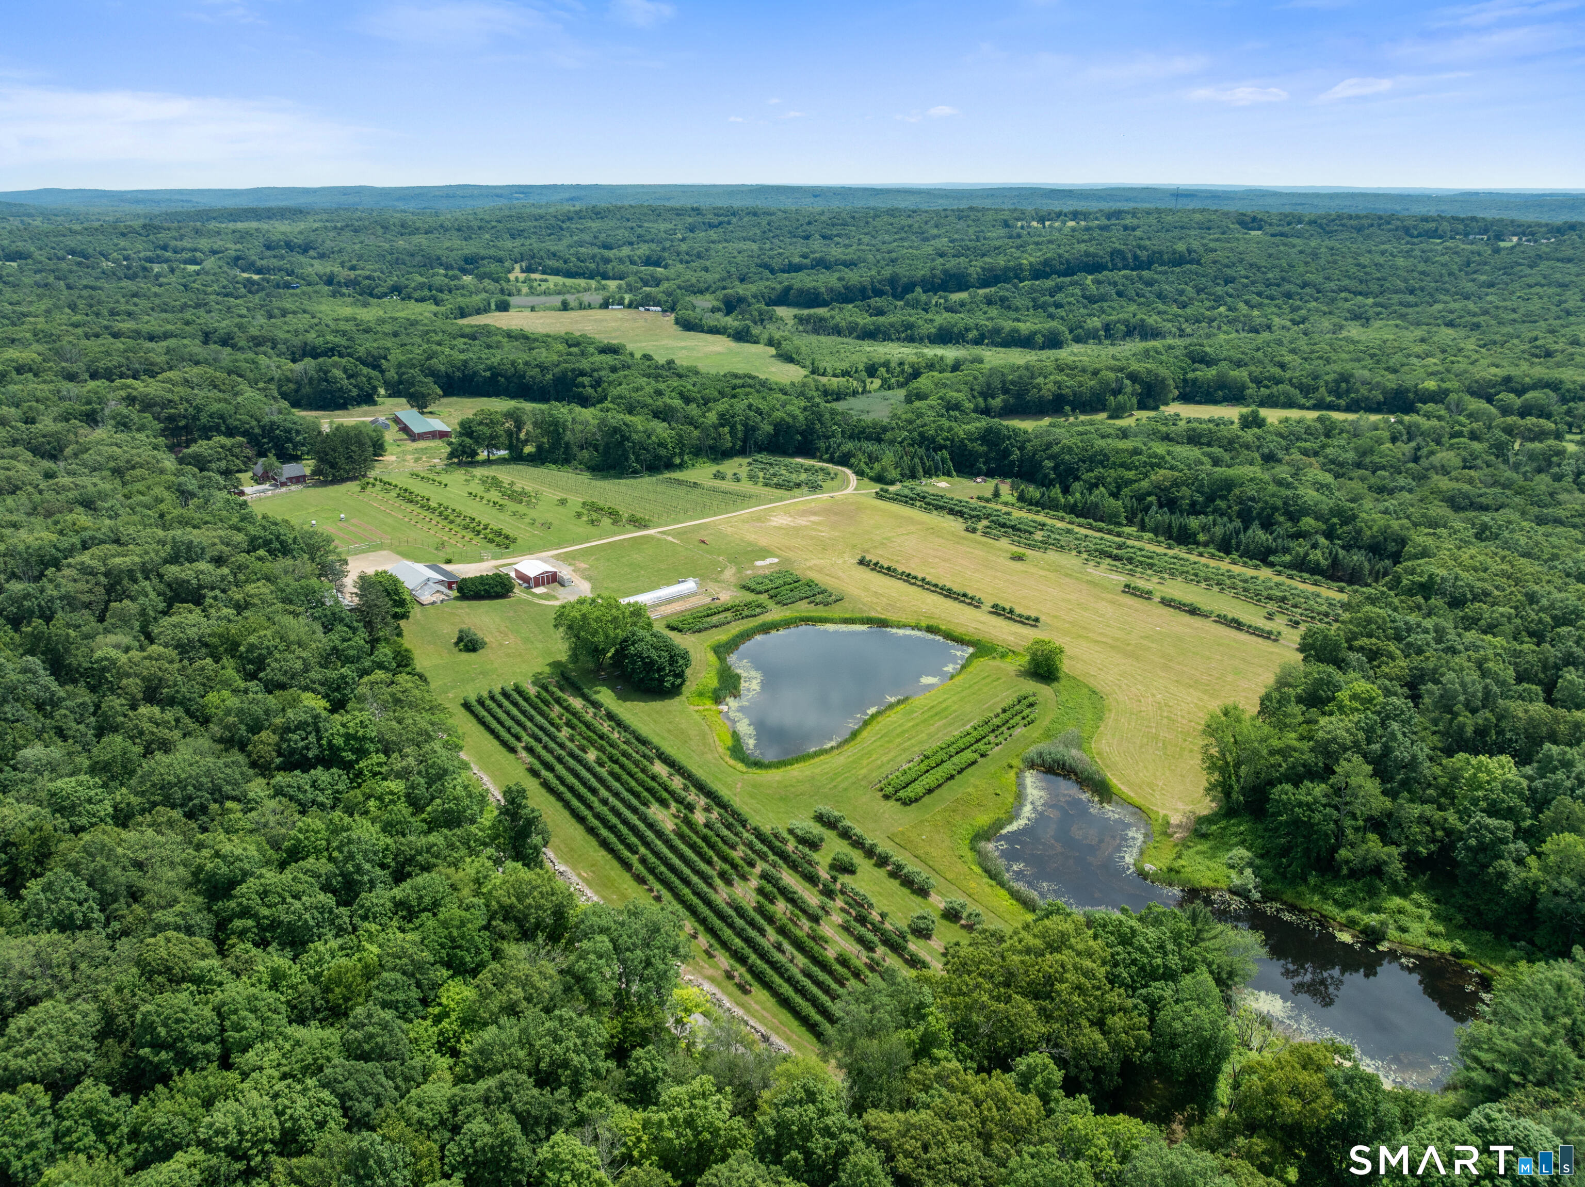
SPECTACULAR 353 ACRES WITH 25-ACRE LAKE! Unparalleled opportunity to own one of the largest remaining private land masses in the Northeast corner of CT! A stunning verdant expanse inclusive of 3 CONTIGUOUS PARCELS adjacent to vast forests, neighboring extensive trail systems, its own serene reflection lake, & easy access from 2 paved town roads. Emerald woods envelop a rich tapestry brimming w/wildlife & offering a canvas of potential. Perfect for the discerning visionary wishing to capture the essence of Mother Nature's beauty combined w/the opportunity for development. Boundless potential as a custom estate, recreational retreat, country compound, equestrian property, campground, community destination w/resident lake rights, or simply to play a part in the state's conservation efforts. This land promises to be a sanctuary for those passionate about nature & is a sound investment for the future. Surrounding community retains rural charm, yet modern conveniences & essential services are accessible within a short driving radius. Approx. 30 minutes to UConn, Hartford, & Springfield & only 90 minutes to Boston. New electrical service just installed. Previously used as public town rec. site. Old pavilion buildings remain in place, once w/running water & bathroom facilities. Current info on well & septic systems is unknown. Dam in lake requires DEEP conformance & periodic inspections. Land is potentially subdividable. Road frontage on Diamond Ledge Rd. & Crow Hill Rd.

Listed by Kiara C. Rusconi of William Raveis Real Estate

$
$
%
$/month over payments
Federal 30-year interest rate: 6.66% last updated on Aug 27, 2026
* All Figures are estimates. Check with your bank or proposed mortgage company for actual interest rates.
This product uses the FRED® API but is not endorsed or certified by the Federal Reserve Bank of St. Louis.

Save FavoriteSchedule TourAsk A QuestionMore Details
131 Darlin Street East Hartford CT 06108
Active With Contract

MLS Number 24147597

  • Commercial
  • MLS Status Under Contract
  • Year Built 1971
  • Square Feet 2,511
  • Acreage 1.04

Rare opportunity for experienced gas station operators seeking immediate income with strong upside. This landmark property sits directly next to major highway entrance and exit ramps, delivering constant exposure, easy access, and heavy daily traffic. The site includes a canopy with 4 pumps, large convenience store, auto repair bays, U-Haul rentals, vehicle sales potential, and additional space suitable for truck parking or service expansion. Located within a busy office park and highly visible from the highway, the property benefits from steady commuter flow, commercial traffic, and proximity to multiple auto dealerships, creating built-in opportunities for repair referrals, fleet work, and long-term partnerships. Significant upside is driven by nearby redevelopment. East Hartford's riverfront is undergoing a major transformation with the Port Eastside project at the former Founders Plaza. This planned, phased development is expected to bring approximately 1,000 residential units, 400,000+ square feet of retail, dining, and entertainment, and new pedestrian connections to Hartford-substantially increasing density, traffic, and demand in the area. Ideal for operators looking to expand a convenience store, restart or grow auto repair, scale U-Haul and fleet services, or capitalize on rising residential and commuter activity. A high-exposure, multi-revenue gas station asset at a major highway gateway in a rapidly evolving corridor.

Listed by Robert F. Rosa of Berkshire Hathaway NE Prop.

$
$
%
$/month over payments
Federal 30-year interest rate: 6.66% last updated on Aug 27, 2026
* All Figures are estimates. Check with your bank or proposed mortgage company for actual interest rates.
This product uses the FRED® API but is not endorsed or certified by the Federal Reserve Bank of St. Louis.

Save FavoriteSchedule TourAsk A QuestionMore Details
105 Crosby Road Glastonbury CT 06033

Glastonbury, CT105 Crosby Road

Price$1,750,000

Est. Mortgage: $/month

MLS Number 24094237

  • Single Family
  • Square Feet 3,902
  • Bedrooms 5
  • Bathroom 6
  • Year Built 2025

To Be Built - Exceptional Home in Prestigious Crosby II Subdivision by Renowned Builder Reggie Jacques. This stunning new construction will be crafted by one of Glastonbury's most respected builders known for his decades of experience and exceptional skill in developing many of Glastonbury's most desirable subdivisions. This future home will offer a sophisticated layout featuring an open-concept, soaring ceilings, highest grade level finishes, and 9' ceilings on every floor. Grand family room, flexible first-floor bedroom suite (ideal for guests or multigenerational living), and opportunity to design every detail in kitchen, baths... Luxurious primary suite, expansive rooms throughout and exceptional architectural details will create a truly impressive living experience. Buyers will have the opportunity to customize finishes and tailor the layout and overall design of the home to fit their lifestyle including the Kitchen- with many options available. Set in the sought-after Crosby II neighborhood sitting on over 2 acres of land, this home will stand out for its luxury, curb appeal, and craftsmanship. Don't miss your chance to build your dream home in one of Glastonbury's finest communities.

Listed by Margaret M. Wilcox and Anna Zastem Macchio of William Raveis Real Estate

$
$
%
$/month over payments
Federal 30-year interest rate: 6.66% last updated on Aug 27, 2026
* All Figures are estimates. Check with your bank or proposed mortgage company for actual interest rates.
This product uses the FRED® API but is not endorsed or certified by the Federal Reserve Bank of St. Louis.

Save FavoriteSchedule TourAsk A QuestionMore Details
58 Heritage Road East Lyme CT 06333

East Lyme, CT58 Heritage Road

Price$1,750,000

Est. Mortgage: $/month

MLS Number 24193771

  • Single Family
  • Square Feet 2,800
  • Bedrooms 4
  • Bathroom 3
  • Year Built 2026

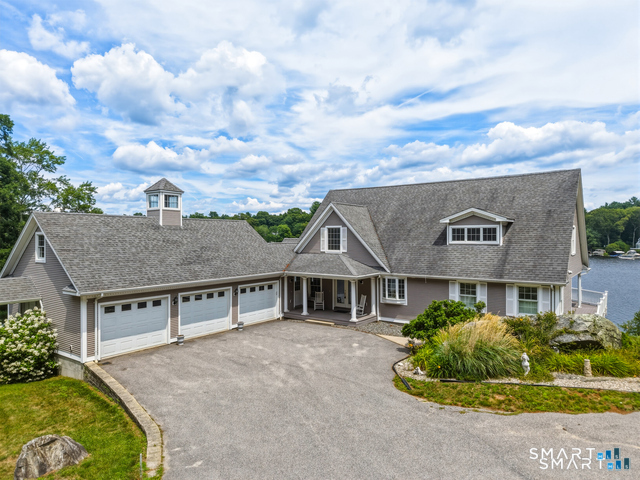
Exclusive 4 bedroom direct waterfront home on Pattagansett Lake in East Lyme, located in a private enclave of just three custom-built homes on over six acres. Currently under construction, this thoughtfully designed home offers year-round water views, energy-efficient construction, and luxury finishes throughout. Enjoy a floor-to-ceiling stone fireplace, a spacious family room, and stunning waterfront views. Designed for easy one-floor living with additional second floor space accomodating 2 more bedrooms. Designed and built with minimal maintenance in mind and a three-car garage, this home is the perfect year-round retreat.

Listed by Justin Bradley of Coldwell Banker Realty

$
$
%
$/month over payments
Federal 30-year interest rate: 6.66% last updated on Aug 27, 2026
* All Figures are estimates. Check with your bank or proposed mortgage company for actual interest rates.
This product uses the FRED® API but is not endorsed or certified by the Federal Reserve Bank of St. Louis.

Save FavoriteSchedule TourAsk A QuestionMore Details
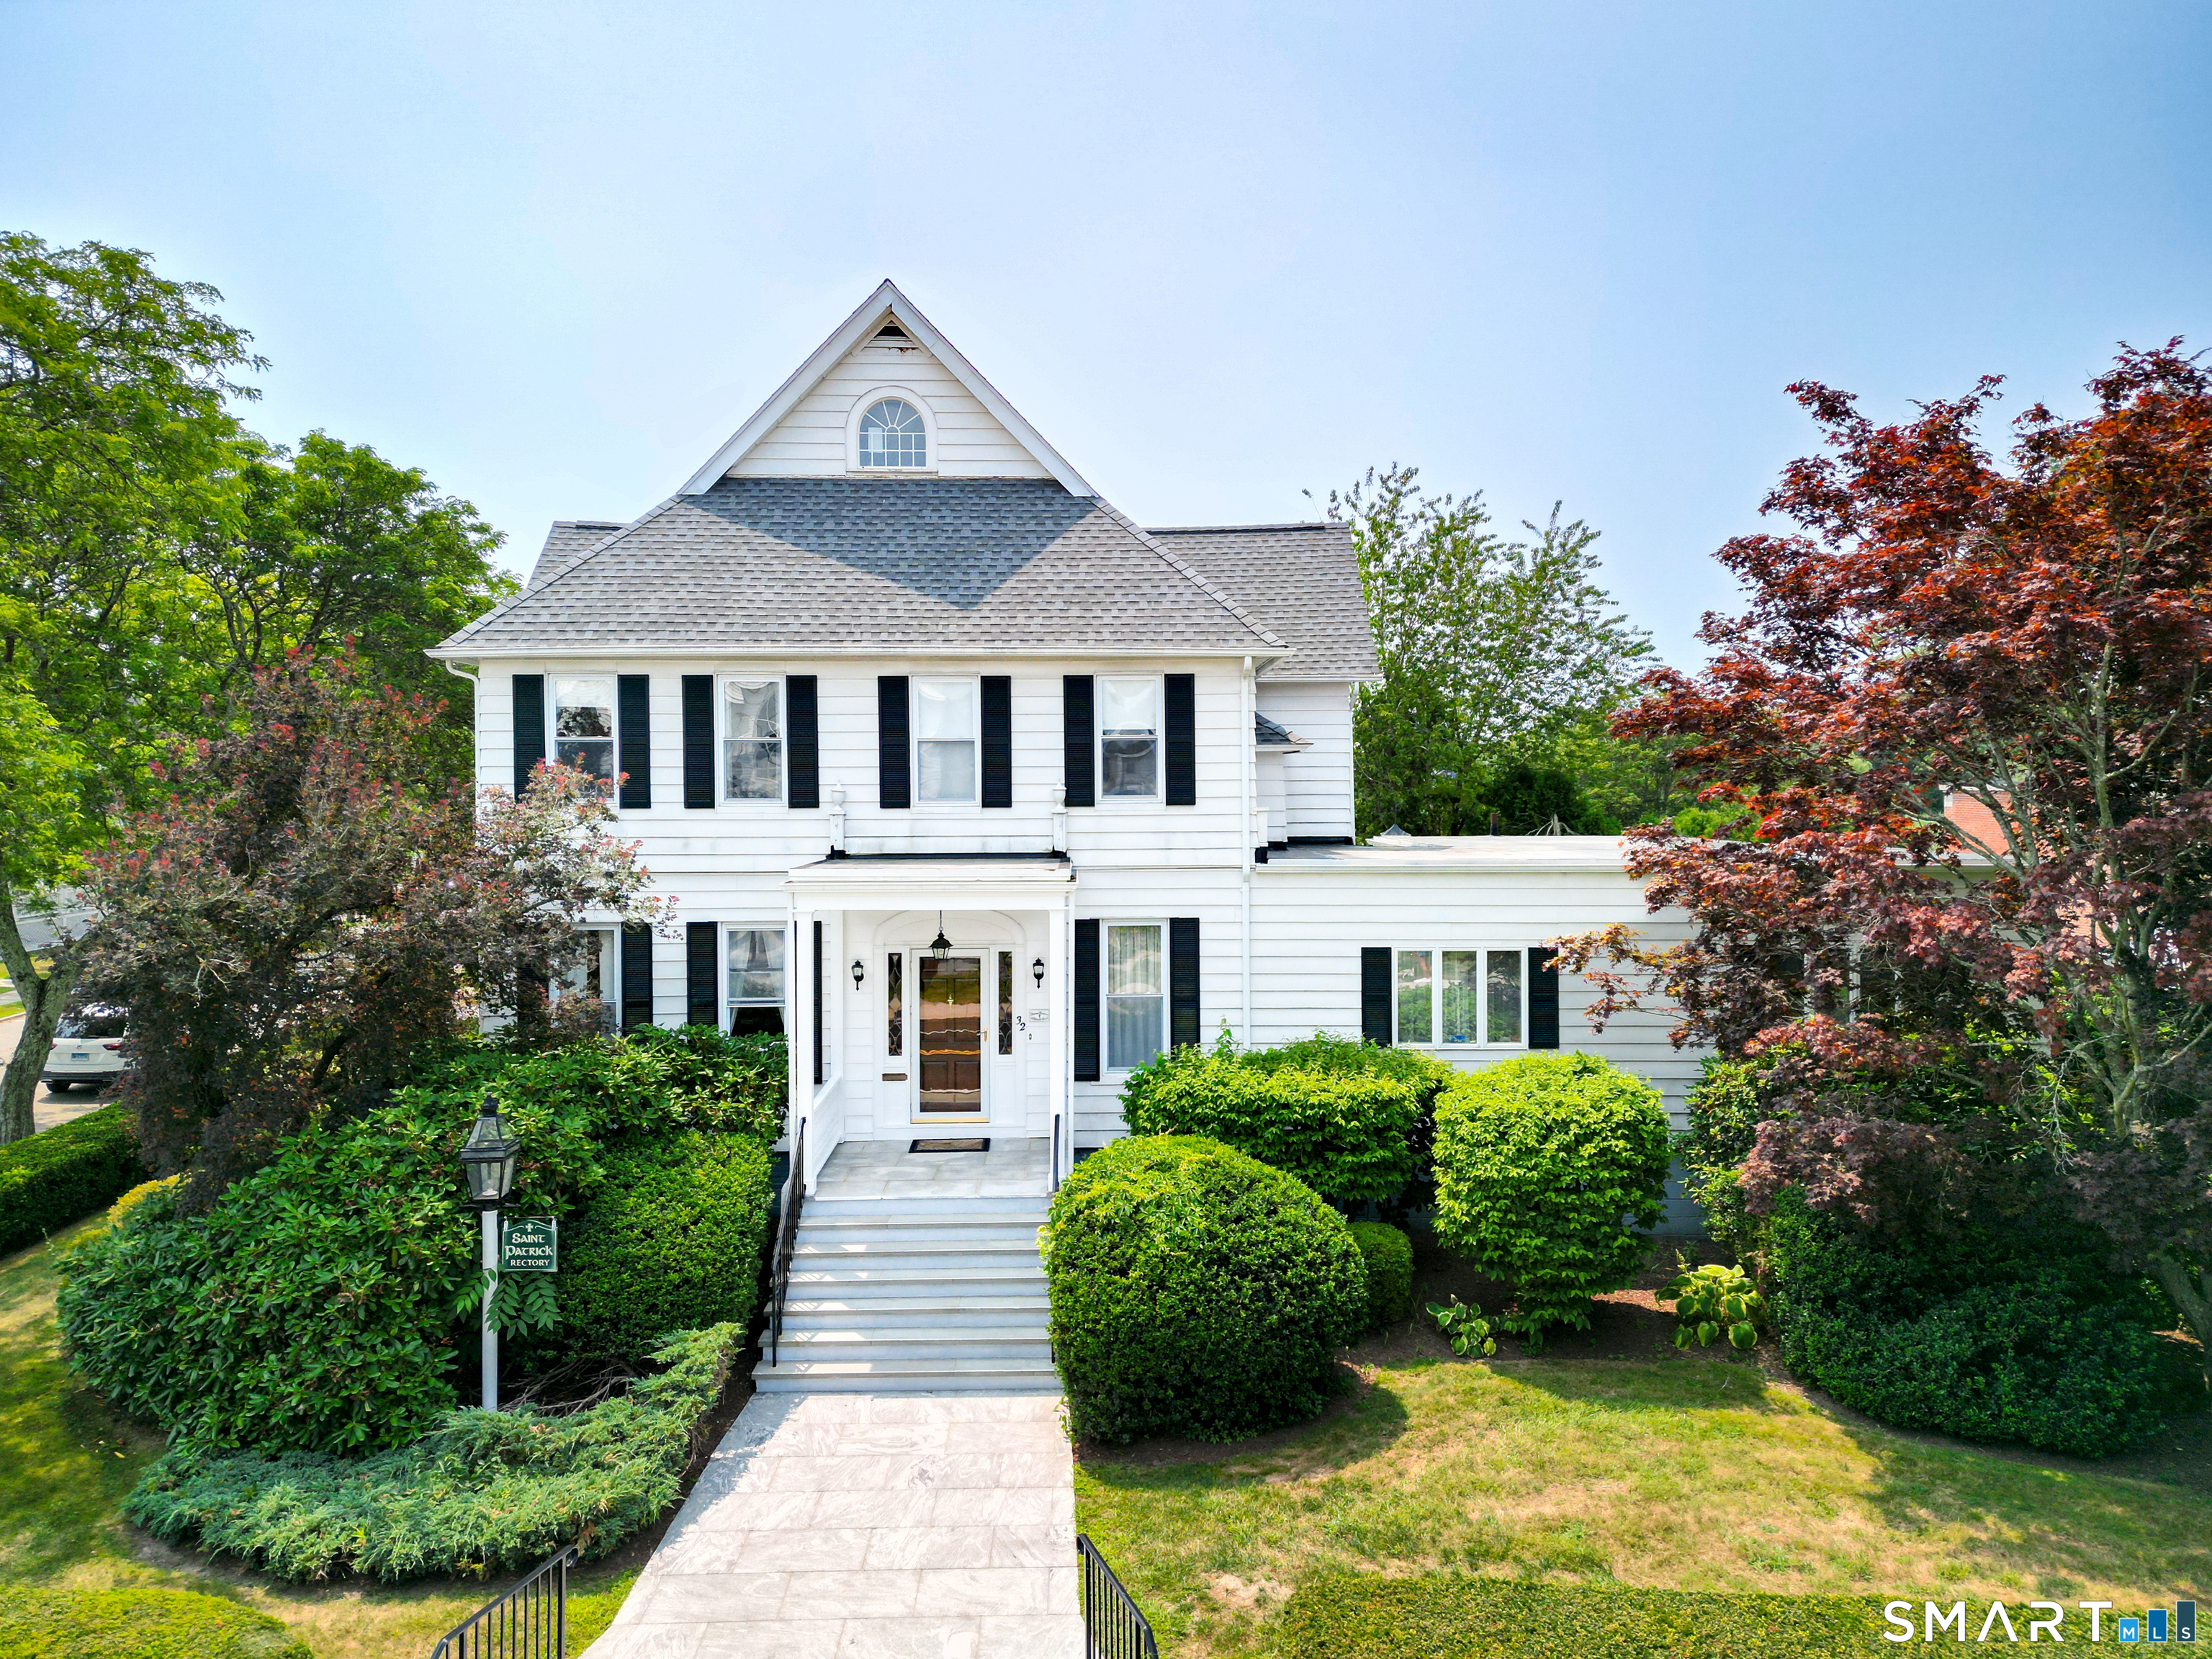
32 East Main Street Stonington CT 06355

MLS Number 24196749

  • Commercial
  • MLS Status Active
  • Year Built 1920
  • Bathroom 5
  • Square Feet 4,259

Gracious 1920s Colonial in the Heart of Downtown Mystic. Located in the desirable LS-5 Zone of Downtown Mystic and nestled on a quarter of an acre lot with excellent private parking, this elegant 4,259 sq ft Colonial home blends classic 1920s charm with modern flexibility. Featuring four spacious bedrooms, four full baths, and two half baths, the property offers exceptional versatility-ideal as a primary residence, professional office, rental, or VRBO opportunity and a 3 year new roof. Many uses in the LS-5 Zone. Enjoy the convenience of excellent off-street parking and an easy stroll to Historic Downtown Mystic's vibrant shops, award-winning restaurants, deep-water marinas, and the Amtrak Station. Whether you're looking for a home, investment property, or office space, this unique offering allows you to fully experience all that Mystic has to offer-year-round.

Listed by Judith Caracausa of William Pitt Sotheby's Int'l

$
$
%
$/month over payments
Federal 30-year interest rate: 6.66% last updated on Aug 27, 2026
* All Figures are estimates. Check with your bank or proposed mortgage company for actual interest rates.
This product uses the FRED® API but is not endorsed or certified by the Federal Reserve Bank of St. Louis.

Save FavoriteSchedule TourAsk A QuestionMore Details
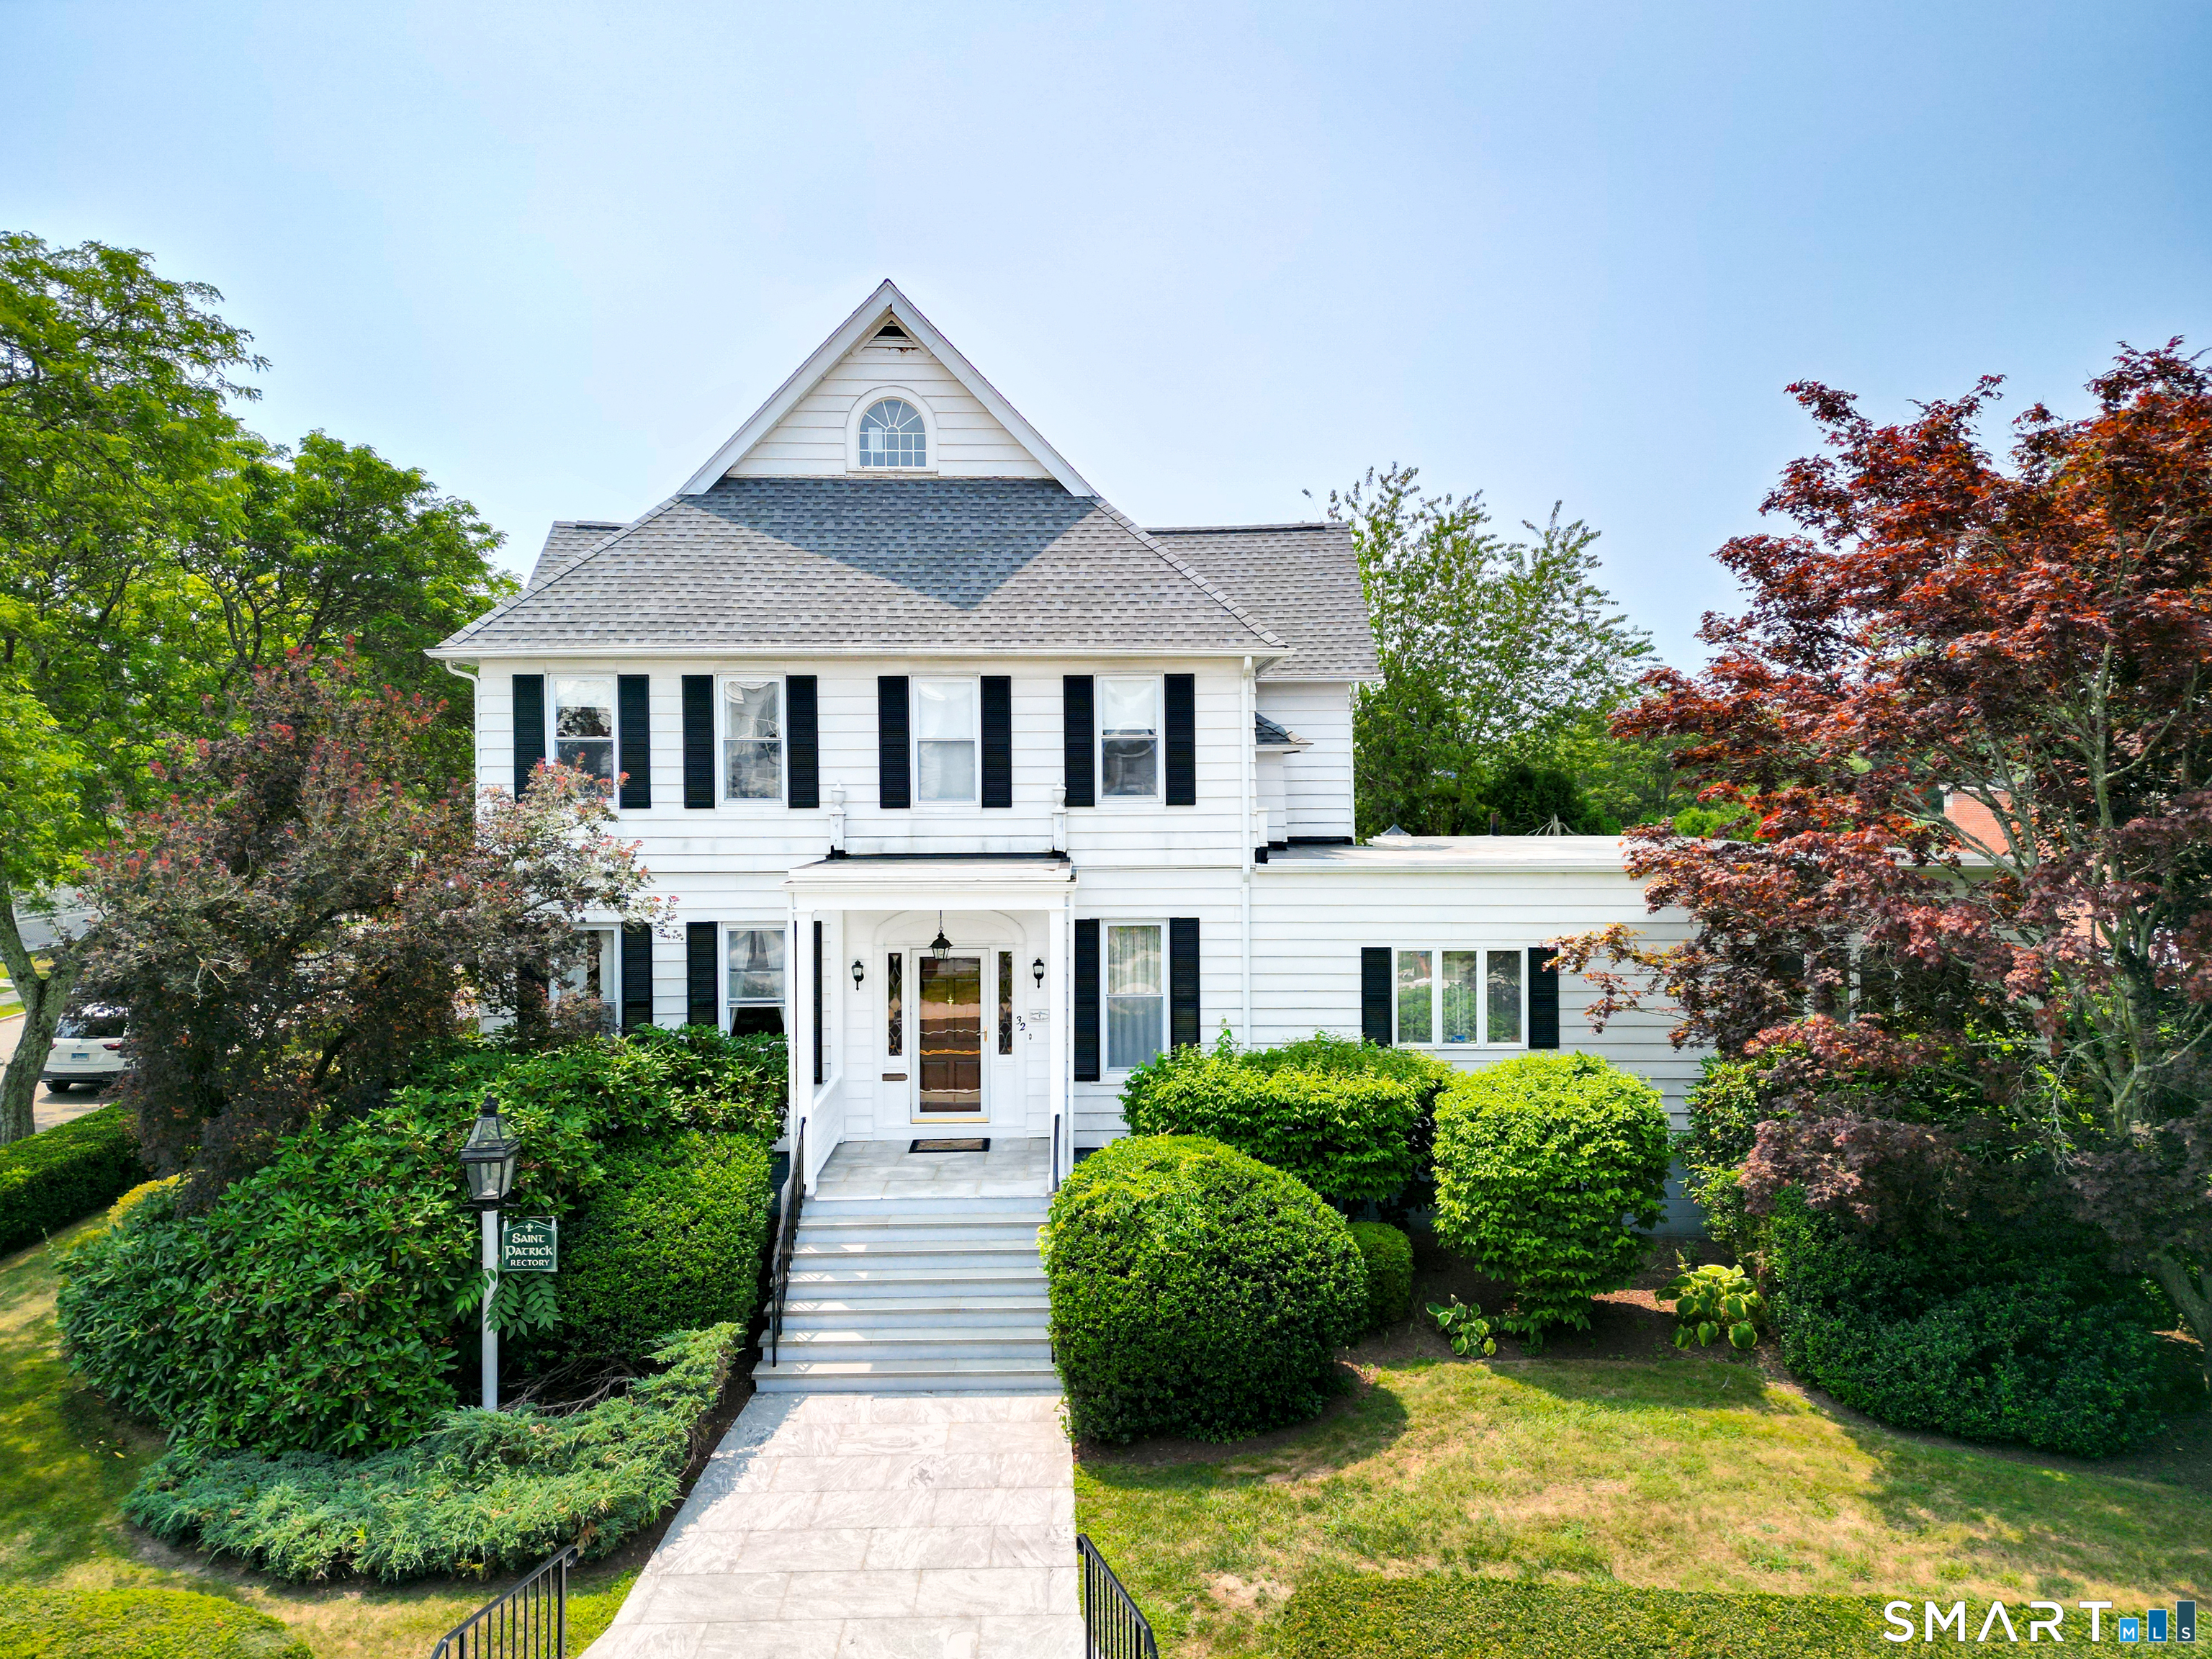
32 East Main Street Stonington CT 06355

MLS Number 24196733

  • Single Family
  • Square Feet 4,259
  • Bedrooms 5
  • Bathroom 3
  • Year Built 1920

Stately Mystic Residence in Premier Live-Work Zone Perfectly positioned in the heart of Historic Downtown Mystic, this grand 4,259 sq ft residence offers a rare opportunity to own a stately 4-bedroom, 4 full and 2 half bath property on a professionally landscaped corner lot. Nestled on a level 0.25-acre parcel in the coveted LS-5 Zone, this unique offering allows for a flexible Live-Work lifestyle, single-family use, or professional office space - a true blend of historic charm and modern versatility. Elegant and expansive, the home features a newer shingle roof (2022), aluminum siding, an oil-fired heating system, and excellent off-street parking including a 2-car garage. The location is unbeatable - just a short stroll to fine restaurants, resort-style shopping, the iconic Bascule Bridge, deep-water marinas, Amtrak station, and Mystic's year-round festivals and waterfront attractions. Whether you're seeking a distinctive private residence, a charming professional space, or a combination of both, this exceptional Mystic property delivers. Come experience the lifestyle and convenience of one of Connecticut's most vibrant seaside communities.

Listed by Judith Caracausa of William Pitt Sotheby's Int'l

$
$
%
$/month over payments
Federal 30-year interest rate: 6.66% last updated on Aug 27, 2026
* All Figures are estimates. Check with your bank or proposed mortgage company for actual interest rates.
This product uses the FRED® API but is not endorsed or certified by the Federal Reserve Bank of St. Louis.

Save FavoriteSchedule TourAsk A QuestionMore Details
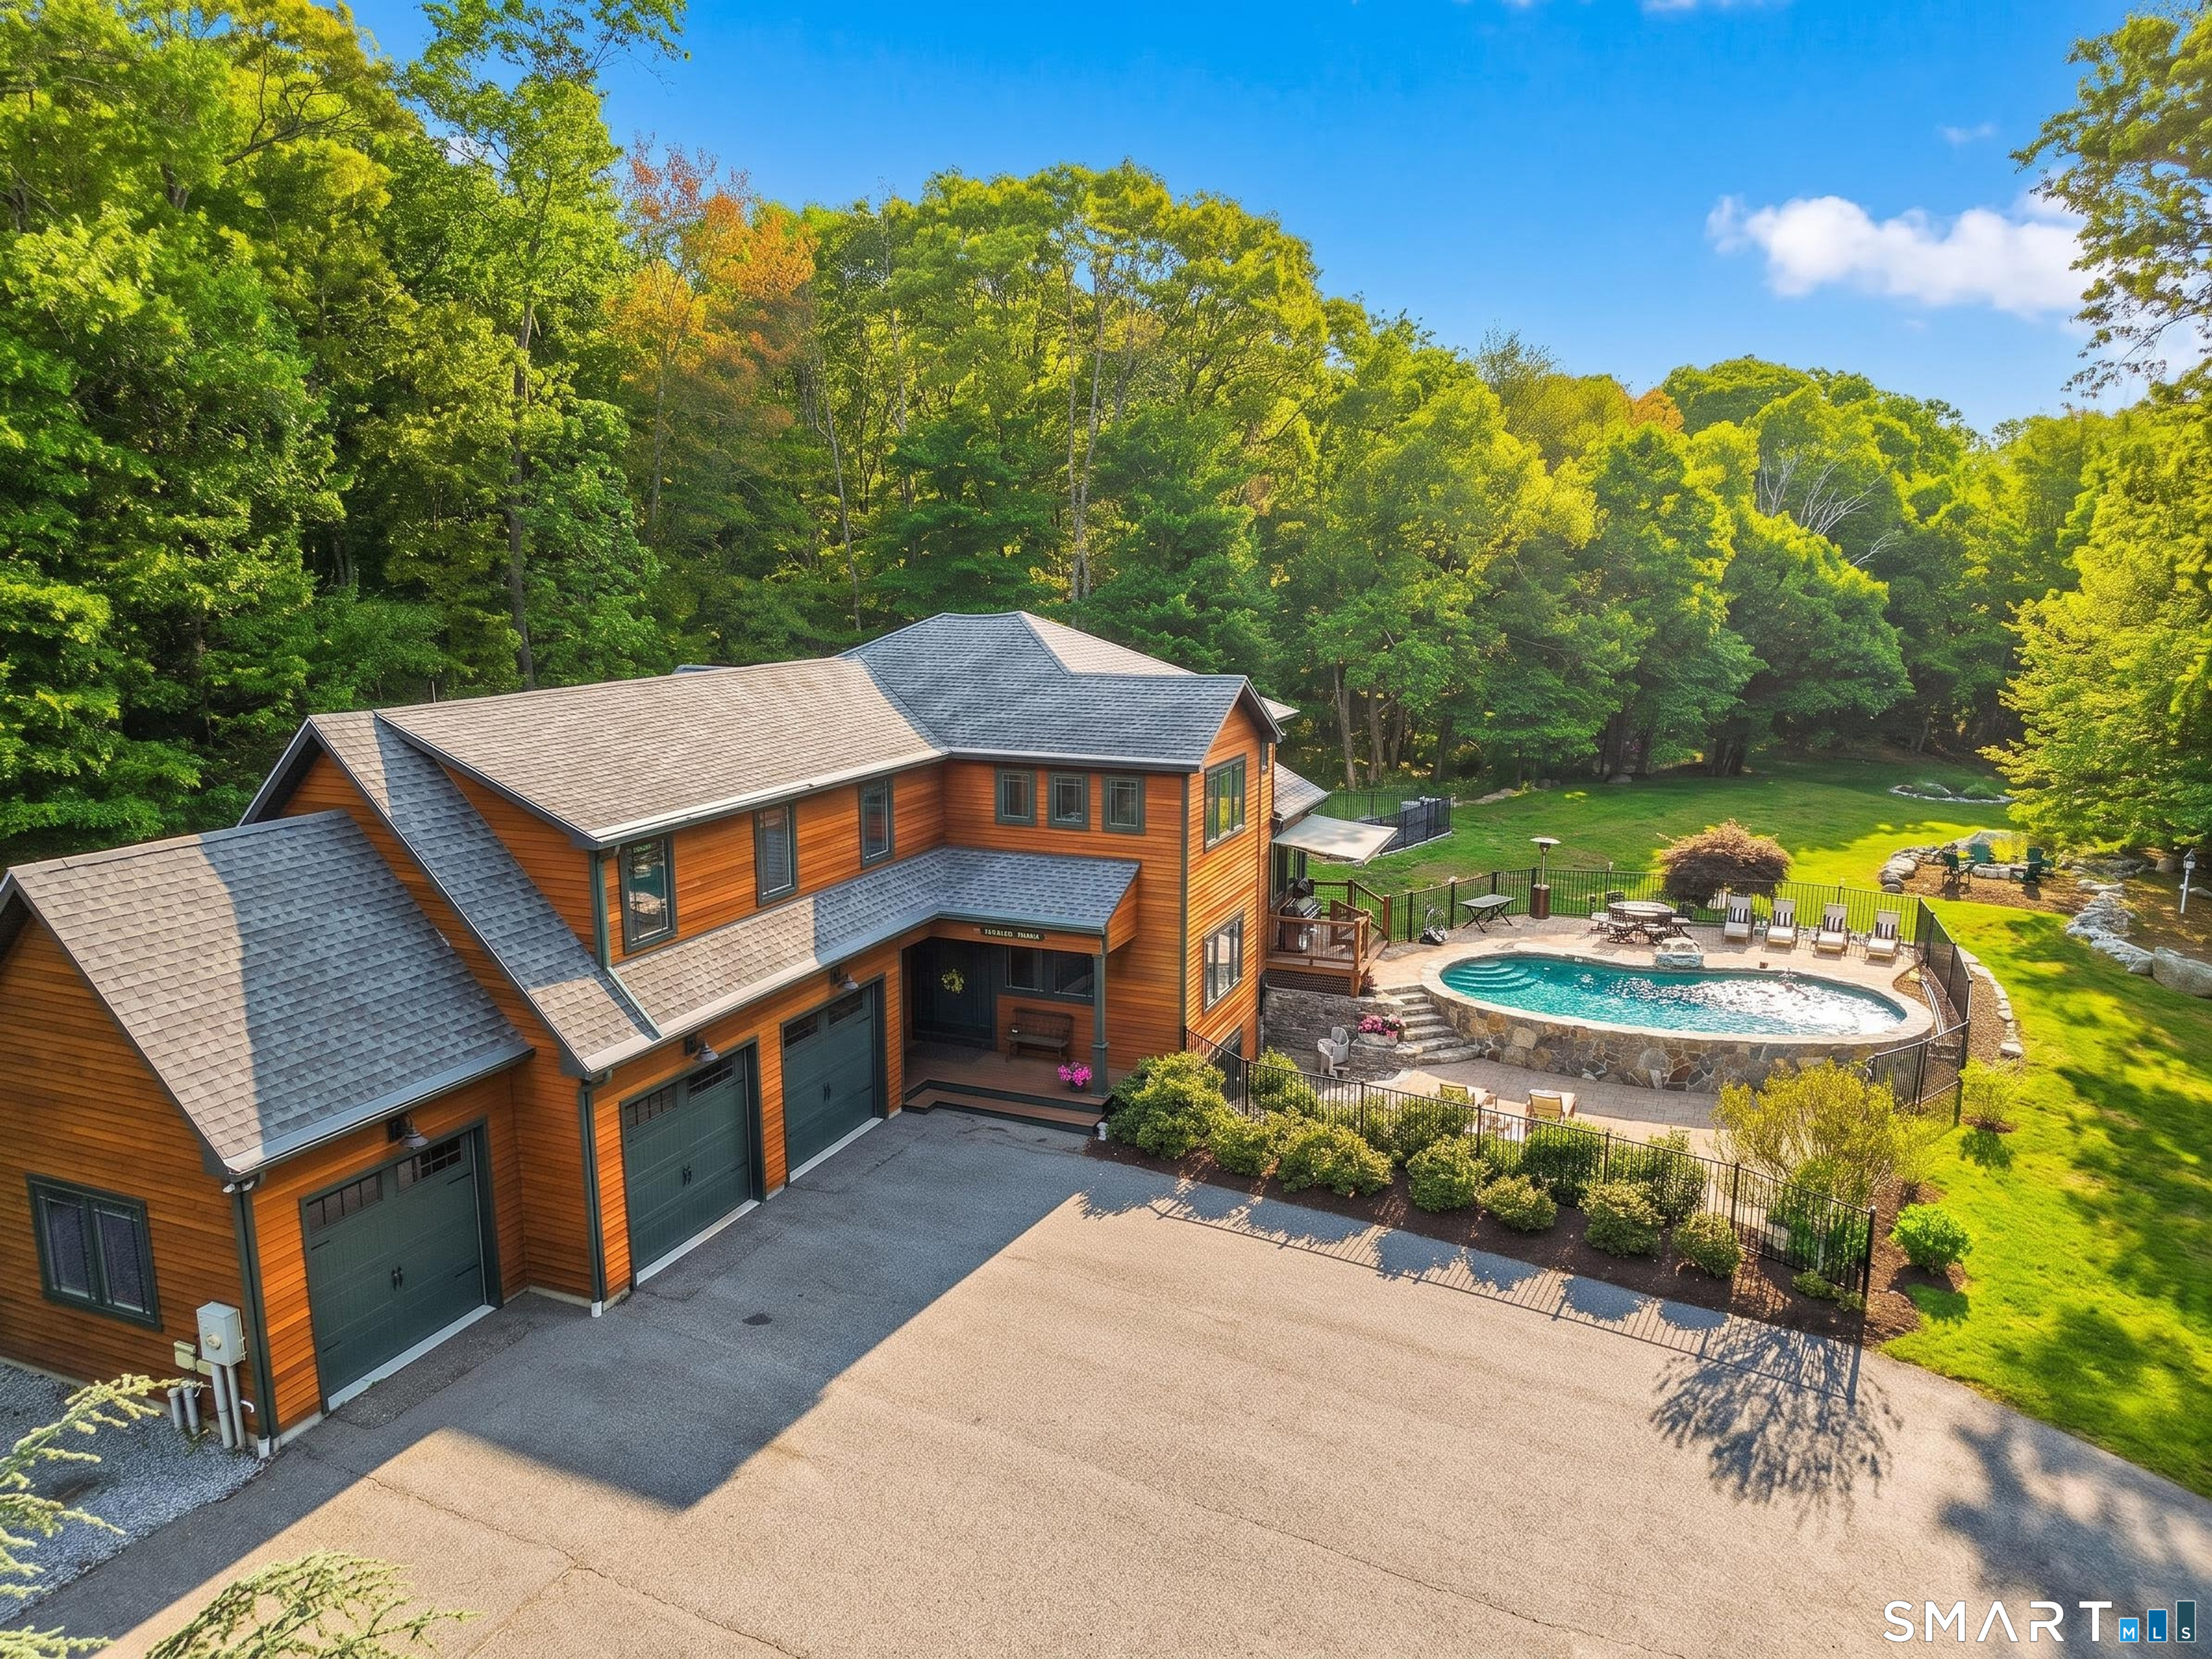
2 Arapahoe Road West Hartford CT 06107

West Hartford, CT2 Arapahoe Road

Price$1,748,000

Est. Mortgage: $/month

Active With Contract

MLS Number 24048607

  • Condo
  • Bedrooms 2
  • Bathroom 3
  • Square Feet 1,840
  • Year Built 2026

Experience opulent residential living at Center Park Place, strategically positioned in the vibrant heart of West Hartford Center. These extraordinary condominiums afford unmatched access to upscale shopping, fine dining, and cultural pursuits, rendering it the ultimate destination for those in pursuit of a refined lifestyle. Delight in our carefully curated amenities, inclusive of a heated outdoor pool and an indulgent lounge area, providing an ideal environment for relaxation and revitalization. Uphold your wellness regimen in our state-of-the-art fitness room featuring the latest exercise equipment. Our rooftop oasis adds a perfect venue for socializing with acquaintances or unwinding after a demanding day, delivering panoramic views and comfortable lounge spaces. Nestled within the thriving city of West Hartford, Center Park Place seamlessly melds historical allure with contemporary sophistication. Residents can relish in upscale shopping and dining experiences, as well as serene parks for outdoor activities and repose. Our Class A property showcases meticulously designed residences boasting top-tier finishes and amenities, including a lobby concierge, lounge areas with fire pits, and a residence lounge equipped with a kitchen. Embrace sophistication with hardwood floors, European-style cabinetry, and premium appliances from Sub-Zero, Wolf, and Bosch. For added convenience and peace of mind, secure parking is provided in a private lower-level garage.

Listed by Kate D'addabbo of Coldwell Banker Realty

$
$
%
$/month over payments
Federal 30-year interest rate: 6.66% last updated on Aug 27, 2026
* All Figures are estimates. Check with your bank or proposed mortgage company for actual interest rates.
This product uses the FRED® API but is not endorsed or certified by the Federal Reserve Bank of St. Louis.

Save FavoriteSchedule TourAsk A QuestionMore Details

15 Lake Shore Drive East Lyme CT 06333

MLS Number 24197455

  • Single Family
  • Square Feet 2,674
  • Bedrooms 3
  • Bathroom 3
  • Year Built 1950

Freshly renovated coastal retreat blending relaxed beach living with modern luxury. This light-filled home features an open-concept layout, designer finishes, and thoughtfully updated spaces throughout. The gourmet kitchen offers sleek countertops, custom cabinetry, and stainless steel appliances, flowing seamlessly into spacious living and dining areas, perfect for entertaining. Large windows and airy interiors create a bright, welcoming atmosphere with architectural, coastal charm in every detail. Enjoy the warmth of natural light that streams into the sunroom, where you can unwind and take in peaceful water views. This 3-4 bedroom, 2.5 bath home was completely renovated in 2019, and although close to the beach, it is not in a flood zone. The serene primary suite includes a spa-inspired bath and generous closet space, while updated guest rooms provide comfort and flexibility for family or visitors. Outdoor living shines with beautifully refreshed landscaping, perennial gardens, inviting patio areas, and room to enjoy the coastal breeze year-round. Move-in ready and impeccably renovated, this home delivers effortless seaside elegance and modern comfort. Schedule a private tour today.

Listed by Nick K. Prevost of William Raveis Real Estate

$
$
%
$/month over payments
Federal 30-year interest rate: 6.66% last updated on Aug 27, 2026
* All Figures are estimates. Check with your bank or proposed mortgage company for actual interest rates.
This product uses the FRED® API but is not endorsed or certified by the Federal Reserve Bank of St. Louis.

Save FavoriteSchedule TourAsk A QuestionMore Details
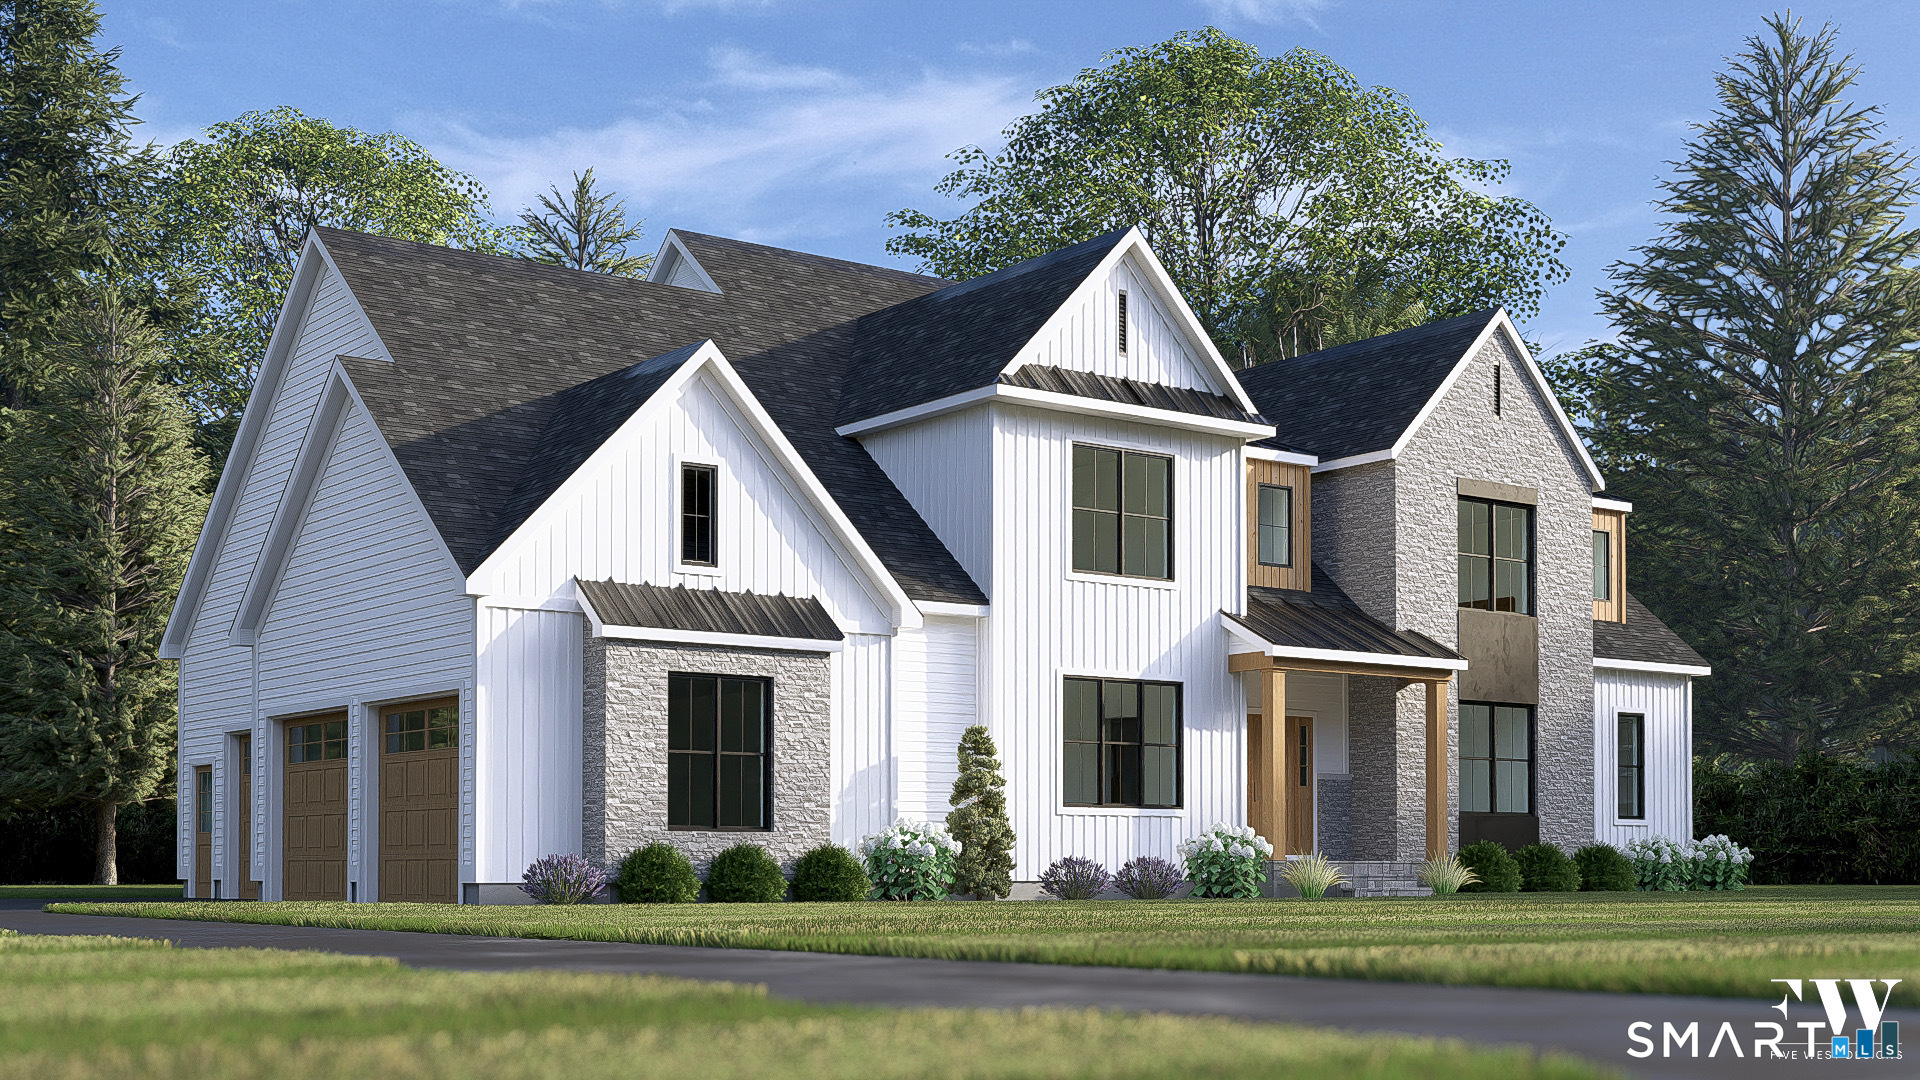
153 Bank Street New London CT 06320

MLS Number 24150715

  • Commercial
  • MLS Status Active
  • Year Built 1927
  • Square Feet 17,378
  • Acreage 0.18

Mixed-use property with 4 commercial units and 6 apartments located in the heart of downtown New London. This 17,378 SF, 3 story building has 4 commercial units in 3,942 SF on the ground level SF commercial and 6 apartments on the 7,884 SF second and third floors. There is a 3,942 SF basement. NOI approximately $117,227. Two of the commercial units are recently vacant so there is room to increase NOI. Call office for financials. Excellent investment property with stable cash flow. Property may be purchased as a package with 53 Bank St and 147 Bank Street for a total of 6 commercial units and 17 Apartments.

Listed by Constance Howard and Susan Howard Cihocki of U.S. Properties Real Estate Services,LLC

$
$
%
$/month over payments
Federal 30-year interest rate: 6.66% last updated on Aug 27, 2026
* All Figures are estimates. Check with your bank or proposed mortgage company for actual interest rates.
This product uses the FRED® API but is not endorsed or certified by the Federal Reserve Bank of St. Louis.

Save FavoriteSchedule TourAsk A QuestionMore Details

33 Mountain Farms Road West Hartford CT 06117

MLS Number 24182521

  • Single Family
  • Square Feet 6,562
  • Bedrooms 6
  • Bathroom 7
  • Year Built 1979

Vacation at home every day in this exceptional West Hartford estate, where resort-style amenities, elegant living spaces, and exceptional privacy come together on 1.3 beautifully landscaped acres. Offering over 6,500 square feet of thoughtfully designed living space, this impressive residence blends sophisticated entertaining with comfortable everyday living. A dramatic two-story foyer welcomes guests into this spectacular living space highlighted by soaring ceilings, custom millwork, extensive built-ins, and architectural details throughout. Designed with both elegance and functionality in mind, the home features gracious formal rooms, a richly paneled family room with fireplace, and a private office. A chef's kitchen equipped with premium appliances, a substantial center island, two ovens, two dishwashers, a warming oven, and an inviting casual dining area with a gas-fired fireplace. All with direct access to the outdoor entertaining spaces. The first-floor primary suite serves as a luxurious private retreat, complete with a fireplace, custom finishes, and direct access to the pool and resort-style grounds. The luxurious bath offers elegant amber stone finishes, his and her dressing areas, a soaking tub, steam shower, heated floor, and beautiful custom walnut cabinetry-styled closets. Upstairs, four bedrooms and beautifully appointed marble baths (one en-suite) provide ample space for family and guests.

Listed by Lois S. Siegal of Berkshire Hathaway NE Prop.

$
$
%
$/month over payments
Federal 30-year interest rate: 6.66% last updated on Aug 27, 2026
* All Figures are estimates. Check with your bank or proposed mortgage company for actual interest rates.
This product uses the FRED® API but is not endorsed or certified by the Federal Reserve Bank of St. Louis.

Virtual TourSave FavoriteSchedule TourAsk A QuestionMore Details

153 Bank Street New London CT 06320

New London, CT153 Bank Street

Price$1,725,000

Est. Mortgage: $/month

MLS Number 24159459

  • Multi Family Multi-Family For Sale
  • Square Feet 12,470
  • Acreage 0.18
  • Bedrooms 6
  • Bathroom 6

Mixed-use property with 4 commercial units and 6 apartments located in the heart of downtown New London. This 17,378 SF, 3 story building has 4 commercial units in 3,942 SF on the ground level SF commercial and 6 apartments on the 7,884 SF second and third floors. There is a 3,942 SF basement. NOI approximately $117,227. Two of the commercial units are recently available so there is room to increase NOI. Contact office for financials. Excellent investment property with stable cash flow. Property may be purchased as a package with 53 Bank St and 147 Bank Street for a total of 6 commercial units and 17 Apartments.

Listed by Constance Howard of U.S. Properties Real Estate Services,LLC

$
$
%
$/month over payments
Federal 30-year interest rate: 6.66% last updated on Aug 27, 2026
* All Figures are estimates. Check with your bank or proposed mortgage company for actual interest rates.
This product uses the FRED® API but is not endorsed or certified by the Federal Reserve Bank of St. Louis.

Save FavoriteSchedule TourAsk A QuestionMore Details
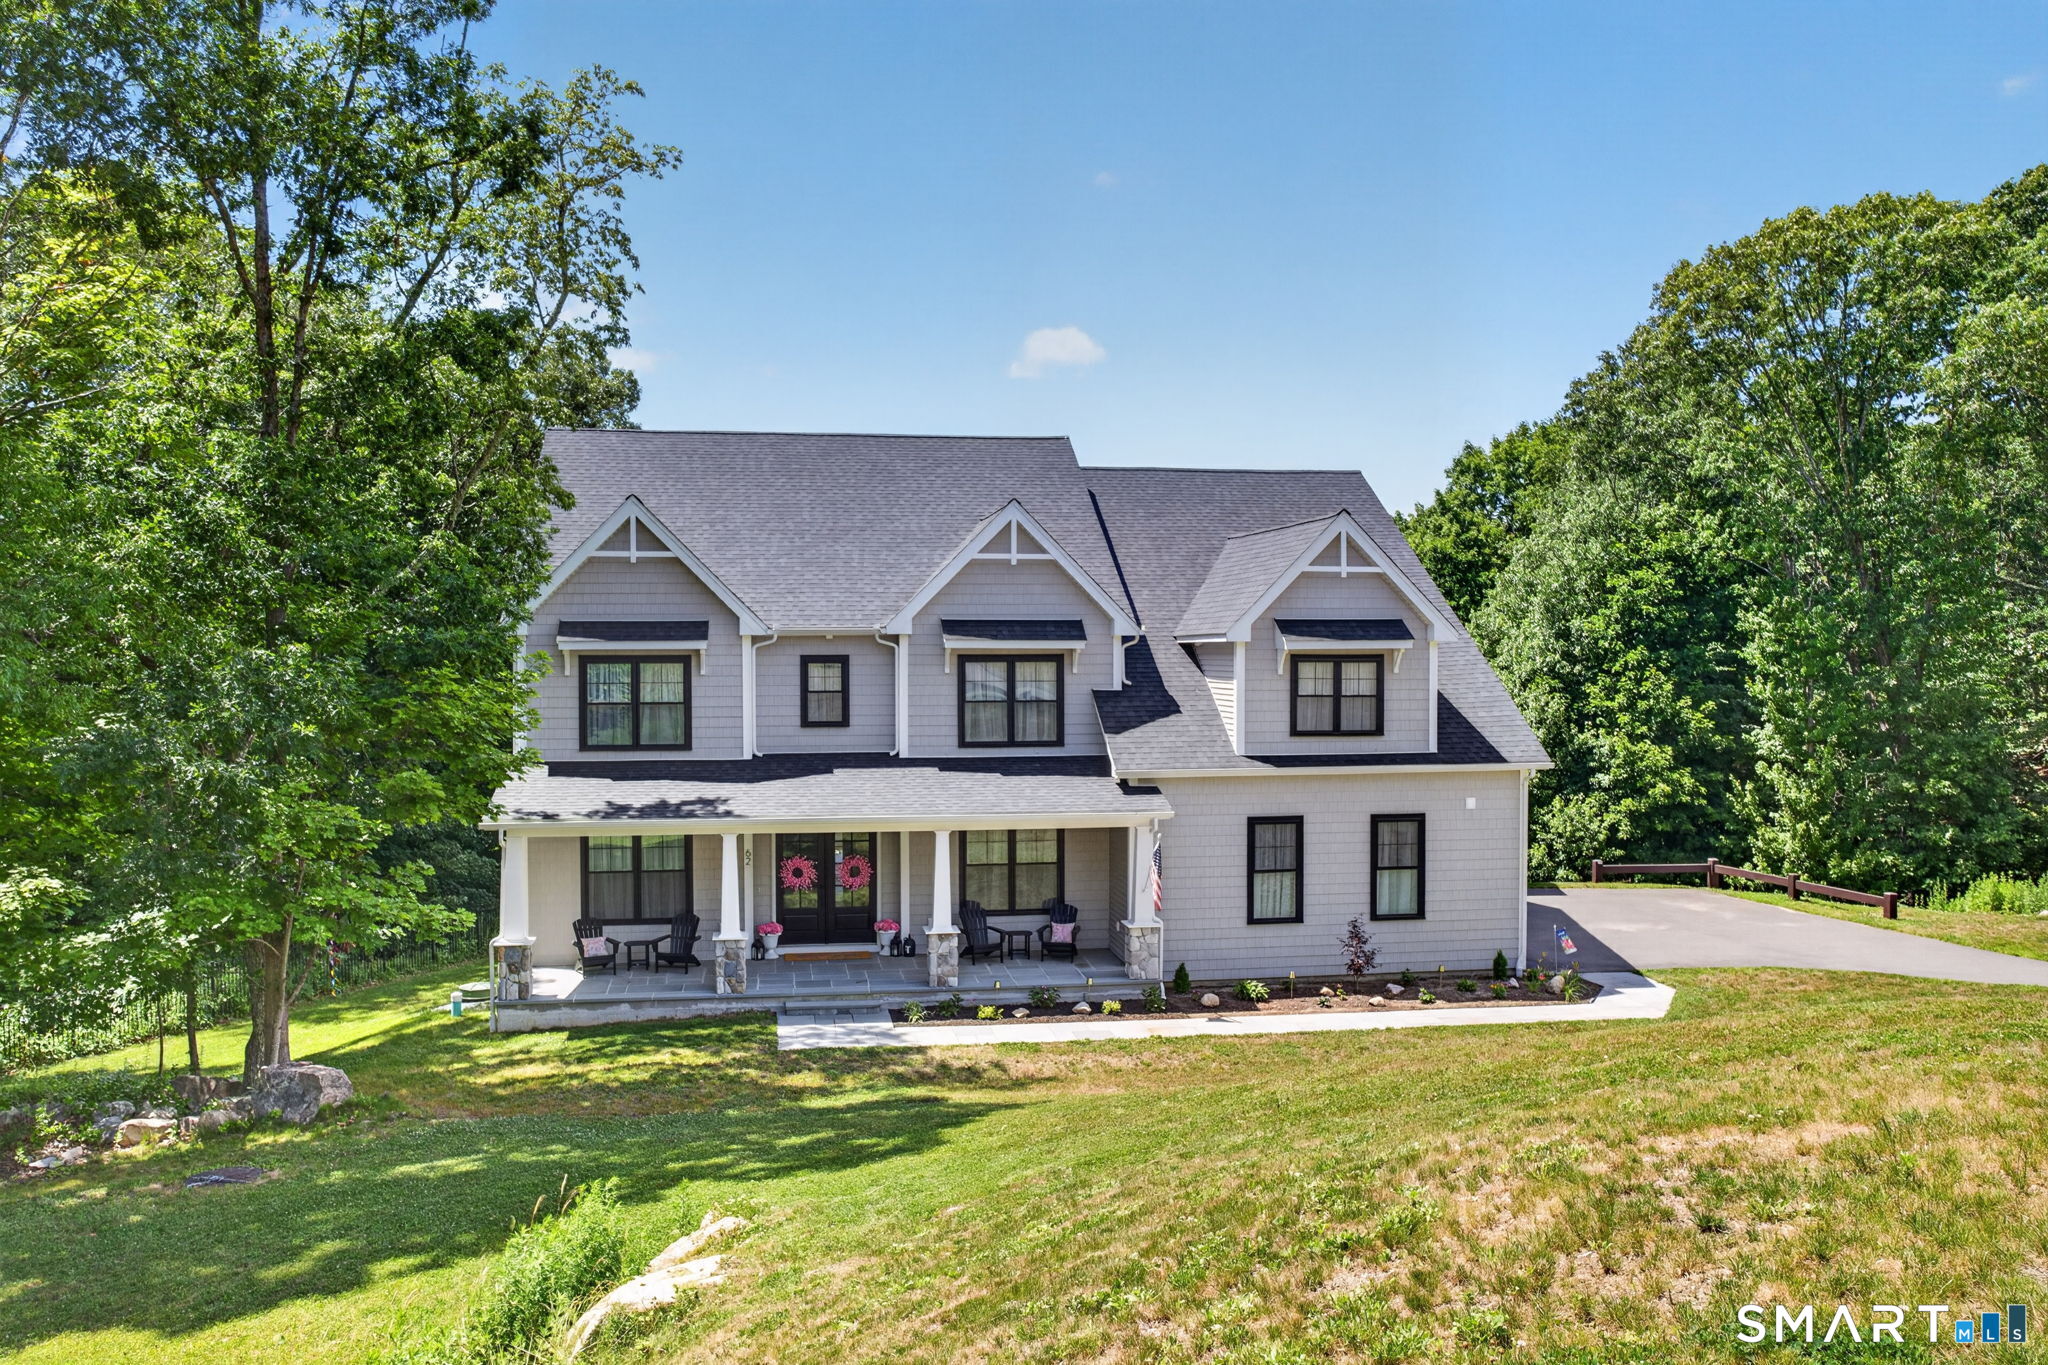
118 Kenwood Griswold CT 06351

Griswold, CT118 Kenwood

Price$1,700,000

Est. Mortgage: $/month

MLS Number 24164888

  • Multi Family Multi-Family For Sale
  • Square Feet 2,554
  • Co List Office Name KW Legacy Partners
  • Acreage 1.38
  • Bedrooms 3

Experience the ultimate lakefront lifestyle at this extraordinary waterfront retreat on beautiful Pachaug Pond, where timeless design and breathtaking views come together in perfect harmony. Filled with natural light, the open concept main living area showcases gleaming hardwood floors, a stunning fireplace, and walls of windows that frame panoramic water views from nearly every angle. The chef's kitchen is equally impressive with granite countertops, stainless steel appliances, abundant custom cabinetry, and a spacious island that naturally becomes the gathering place for family and friends. The thoughtfully designed layout offers exceptional flexibility, with the main home configured to accommodate separate first and second floor living areas, creating outstanding potential for multi generational living or rental opportunities. Upstairs, an expansive guest suite with its own kitchenette adds even more versatility. A charming cottage on the property further enhances the possibilities, offering an excellent opportunity for additional rental income, subject to applicable regulations. Expansive wraparound decks overlook the water, while your private dock invites endless days of boating, fishing, and relaxation. Whether entertaining a crowd or enjoying a peaceful sunrise over the lake, every space has been thoughtfully designed to embrace waterfront living. Rarely does a home combine luxury, flexibility, income potential, and unforgettable scenery in one exceptional property.

Listed by Tony Persaud and Dan Leyden of KW Legacy Partners

$
$
%
$/month over payments
Federal 30-year interest rate: 6.66% last updated on Aug 27, 2026
* All Figures are estimates. Check with your bank or proposed mortgage company for actual interest rates.
This product uses the FRED® API but is not endorsed or certified by the Federal Reserve Bank of St. Louis.

Save FavoriteSchedule TourAsk A QuestionMore Details

The data relating to real estate for sale on this website appears in part through the SmartMLS Internet Data Exchange program, a voluntary cooperative exchange of property listing data between licensed real estate brokerage firms, and is provided by SmartMLS through a licensing agreement. Listing information is from various brokers who participate in the SmartMLS IDX program and not all listings may be visible on the site. The property information being provided on or through the website is for the personal, non-commercial use of consumers and such information may not be used for any purpose other than to identify prospective properties consumers may be interested in purchasing. Some properties which appear for sale on the website may no longer be available because they are for instance, under contract, sold or are no longer being offered for sale. Property information displayed is deemed reliable but is not guaranteed. Copyright 2026 SmartMLS, Inc.