and narrow your search. If you have fewer than 200 results, you can save your search.

Greater Mansfield CT Real Estate $500k +

r=1163-1187
11 Village Crossing East Lyme CT 06357

MLS Number 24196482

  • Condo
  • Bedrooms 2
  • Bathroom 3
  • Square Feet 1,974
  • Year Built 2017

This thoughtfully designed two-bedroom, two-and-a-half-bath townhouse in Village Crossing of Niantic offers comfortable and flexible living spaces accented by natural light. Hardwood floors throughout, cozy spaces within the open floor plan, and nine-foot ceilings create a bright and airy atmosphere. Both en-suite bedrooms offer privacy and convenience, while the deck and fireplace add to the property's charm and versatility. The lower level is completed by a 2 car garage with workshop space in addition to a surprise bonus room currently used as a mini gym. The kitchen boasts granite countertops and stainless steel appliances, providing a functional and modern cooking experience. The breakfast bar and center island seamlessly integrate the living, dining, and cooking areas, encouraging a fluid and sociable living environment. Multiple upgrades throughout the home further enhance its appeal and livability. Attractively sited within the community, this unit offers surprising privacy and pretty views from the back deck. While close to charming Niantic village and its beaches, boutiques and restaurants, Village Crossing also offers convenient commuting access to highways, airports and train stations. Niantic is equidistant to New York and Boston.

Listed by Vivian Senft and Marilyn Jacobs of Coldwell Banker Realty

$
$
%
$/month over payments
Federal 30-year interest rate: 6.65% last updated on Aug 20, 2026
* All Figures are estimates. Check with your bank or proposed mortgage company for actual interest rates.
This product uses the FRED® API but is not endorsed or certified by the Federal Reserve Bank of St. Louis.

Virtual TourSave FavoriteSchedule TourAsk A QuestionMore Details

100 Heritage Drive Glastonbury CT 06033

Glastonbury, CT100 Heritage Drive

Price$517,000

Est. Mortgage: $/month

Active With Contract

MLS Number 24191778

  • Single Family
  • Square Feet 2,288
  • Bedrooms 3
  • Bathroom 3
  • Year Built 1983

*OFFERS DUE 7/19 by 6pm* Tucked away on a charming street, 100 Heritage is a peaceful retreat that offers a year-round vacation feel! Key updates & improvements by the current owners have truly brought out the best in this home! Large picture windows through the home invite you to play with the natural light & generous spaces. Dramatic wood paneled ceiling establishes a mid-century mod vibe, perfectly complemented by exposed beams, skylights & stained glass accents. Flowing, L-shaped living & dining areas offers an ideal layout for hosting & entertaining. Recently refreshed kitchen sparkles with trendy quartz countertops, taupe cabinetry & stainless steel appliances. Breakfast nook leads straight out onto the deck that conveniently houses a raised bed for a herb or cut flower garden. Expansive, usable deck wraps around an entire corner of the house, with easy access from both the kitchen & dining room. Primary bedroom features gleaming hardwood floors & a fully remodeled, well-sized ensuite bathroom. Another bedroom & second full bath on this level makes this a perfect family zone. Updated hallway bath includes modern fixtures, laundry with plenty of storage & a sorting/folding station. Downstairs, the huge family room is anchored by a classic brick fireplace. More large windows ensure that the space feels bright & open! Third bedroom with a full, partially updated bath creates a separate wing that can be used by guests or family members seeking their own space.

Listed by Taheera Pinto of William Raveis Real Estate

$
$
%
$/month over payments
Federal 30-year interest rate: 6.65% last updated on Aug 20, 2026
* All Figures are estimates. Check with your bank or proposed mortgage company for actual interest rates.
This product uses the FRED® API but is not endorsed or certified by the Federal Reserve Bank of St. Louis.

Save FavoriteSchedule TourAsk A QuestionMore Details
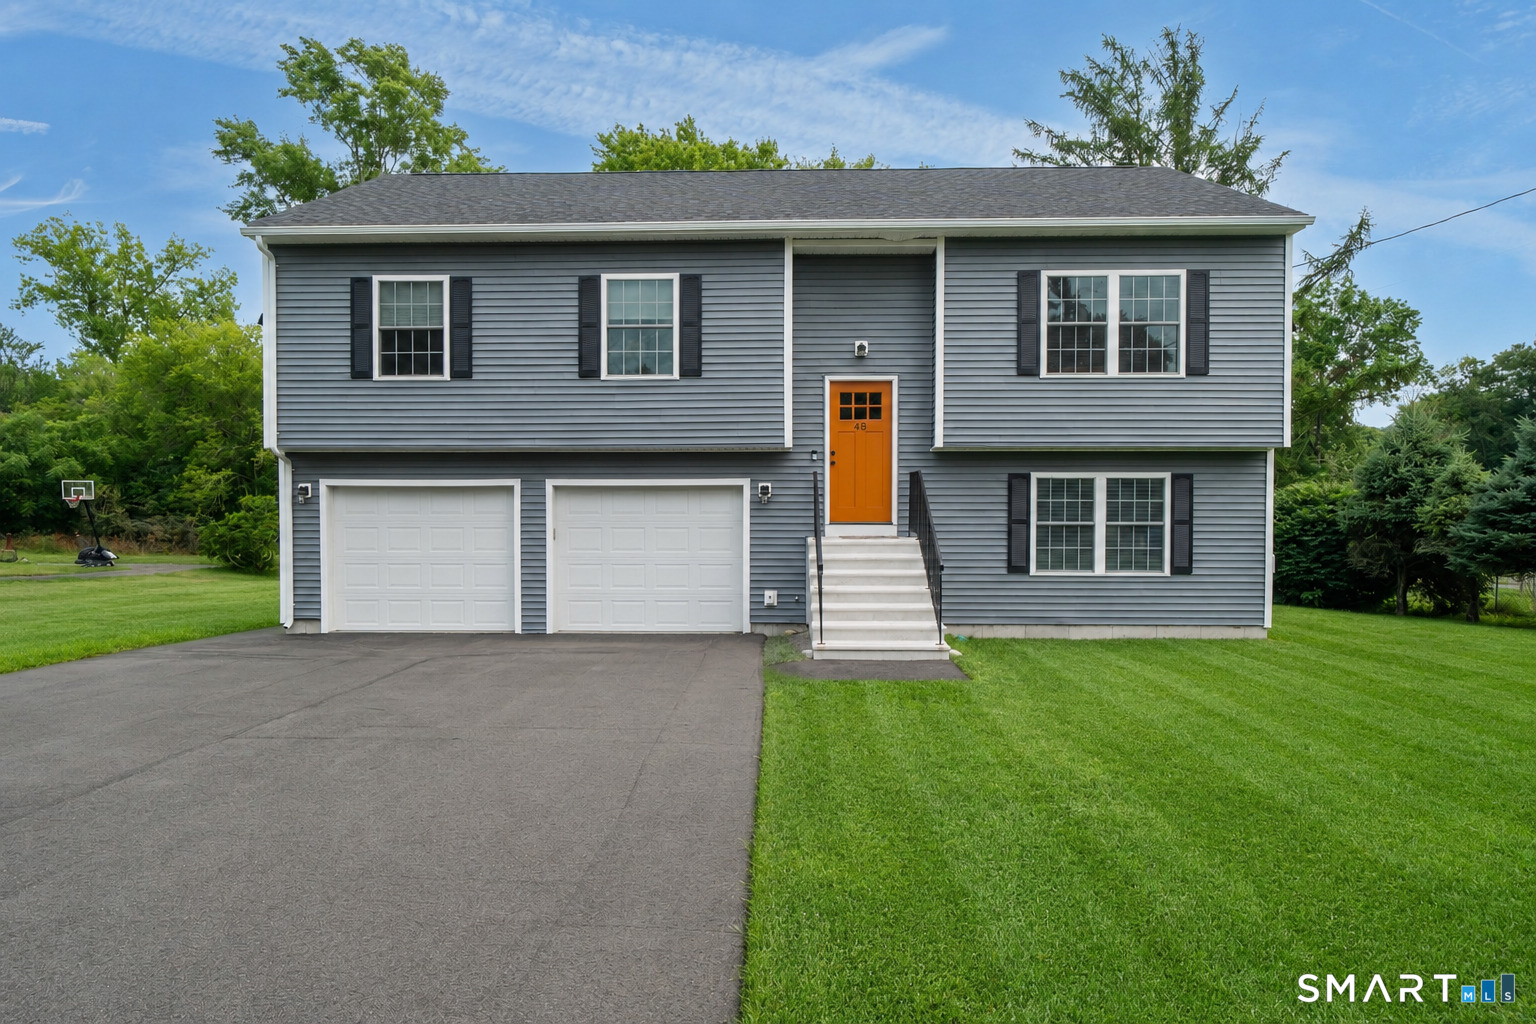
48 Lake Street Plainfield CT 06354

MLS Number 24192773

  • Single Family
  • Square Feet 1,873
  • Bedrooms 4
  • Bathroom 3
  • Year Built 2025

Almost new! Built in 2025 this stunning raised ranch is move- in ready. The bright, open concept main level features a living room and kitchen with cathedral ceilings and spacious primary suite, 2 additional bedrooms and an additional full bathroom. The fully finished lower level adds a versatile bedroom, another full bathroom-ideal for guests, hobbies, or a home office. The oversized, integrated 2 car garage includes built-in shelving and a dedicated utility room. Inside the entry, a handmade coat rack with bench creates a warm, custom welcome for you and your guests. This home is packed with upgrades including: quartz kitchen countertops, large island with seating for 3, coffee bar/glass front cabinetry, oversized pantry and full privacy tempered glass door leading to the deck. Each bedroom has a custom closet design system to maximize space. All windows have custom shades/blinds. Nuvo whole house water filter system. A beautifully finished, thoughtfully designed home with quality touches at every turn

Listed by Jonathan Boukarim of The Virtual Realty Group

$
$
%
$/month over payments
Federal 30-year interest rate: 6.65% last updated on Aug 20, 2026
* All Figures are estimates. Check with your bank or proposed mortgage company for actual interest rates.
This product uses the FRED® API but is not endorsed or certified by the Federal Reserve Bank of St. Louis.

Save FavoriteSchedule TourAsk A QuestionMore Details
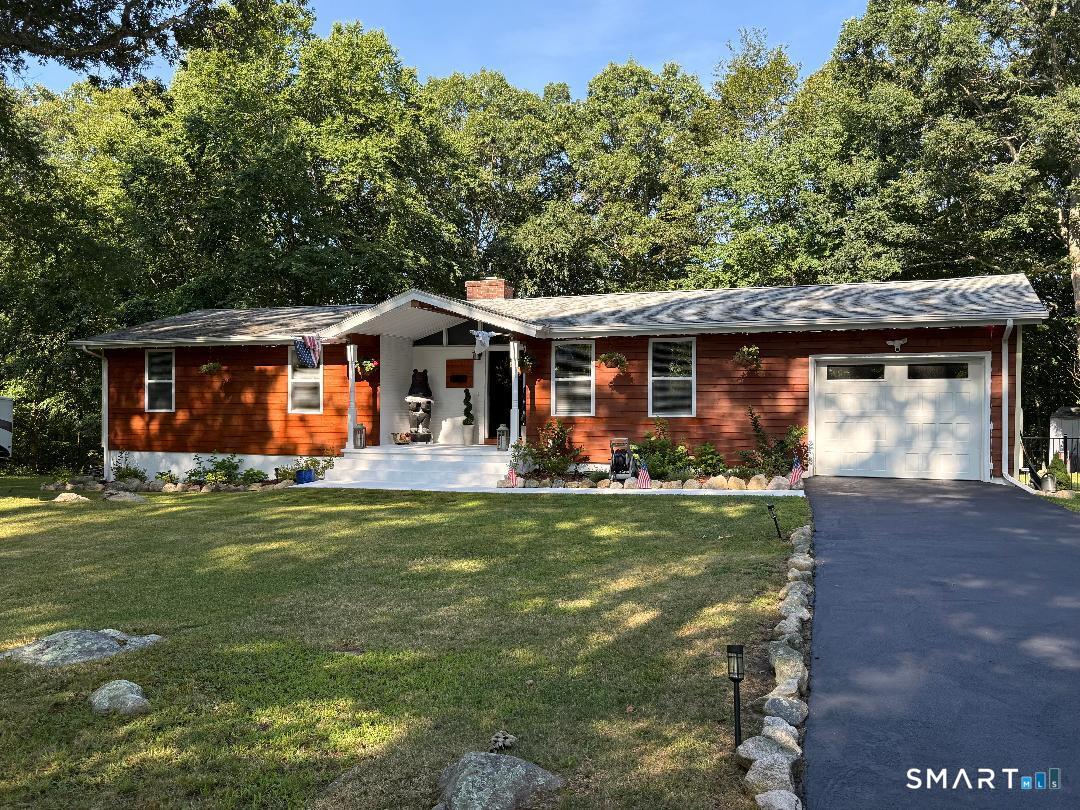
20 Eagle Ridge Drive Ledyard CT 06335
Active With Contract

MLS Number 24194332

  • Single Family
  • Square Feet 1,500
  • Bedrooms 3
  • Bathroom 3
  • Year Built 1970

Move right in to this beautifully updated oversized ranch offering the perfect blend of comfort and flexibility. The main level features 3 bedrooms, 2 full baths, a remodeled eat-in kitchen with stainless steel appliances, a large center island, and sliders to a spacious deck overlooking the private backyard. The finished lower level provides versatile space for a home office, gym, media room, or guest suite. Hardwood floors, a cathedral-ceiling living room, central air, and an attached garage complete the package. Recent improvements include all new flooring throughout, a freshly painted interior, professional landscaping, and new fencing, making this home truly move-in ready. Come take a look at this truly indoorable and outdoorable home!!!

Listed by Carol Christiansen of RE/MAX Realty Group

$
$
%
$/month over payments
Federal 30-year interest rate: 6.65% last updated on Aug 20, 2026
* All Figures are estimates. Check with your bank or proposed mortgage company for actual interest rates.
This product uses the FRED® API but is not endorsed or certified by the Federal Reserve Bank of St. Louis.

Save FavoriteSchedule TourAsk A QuestionMore Details
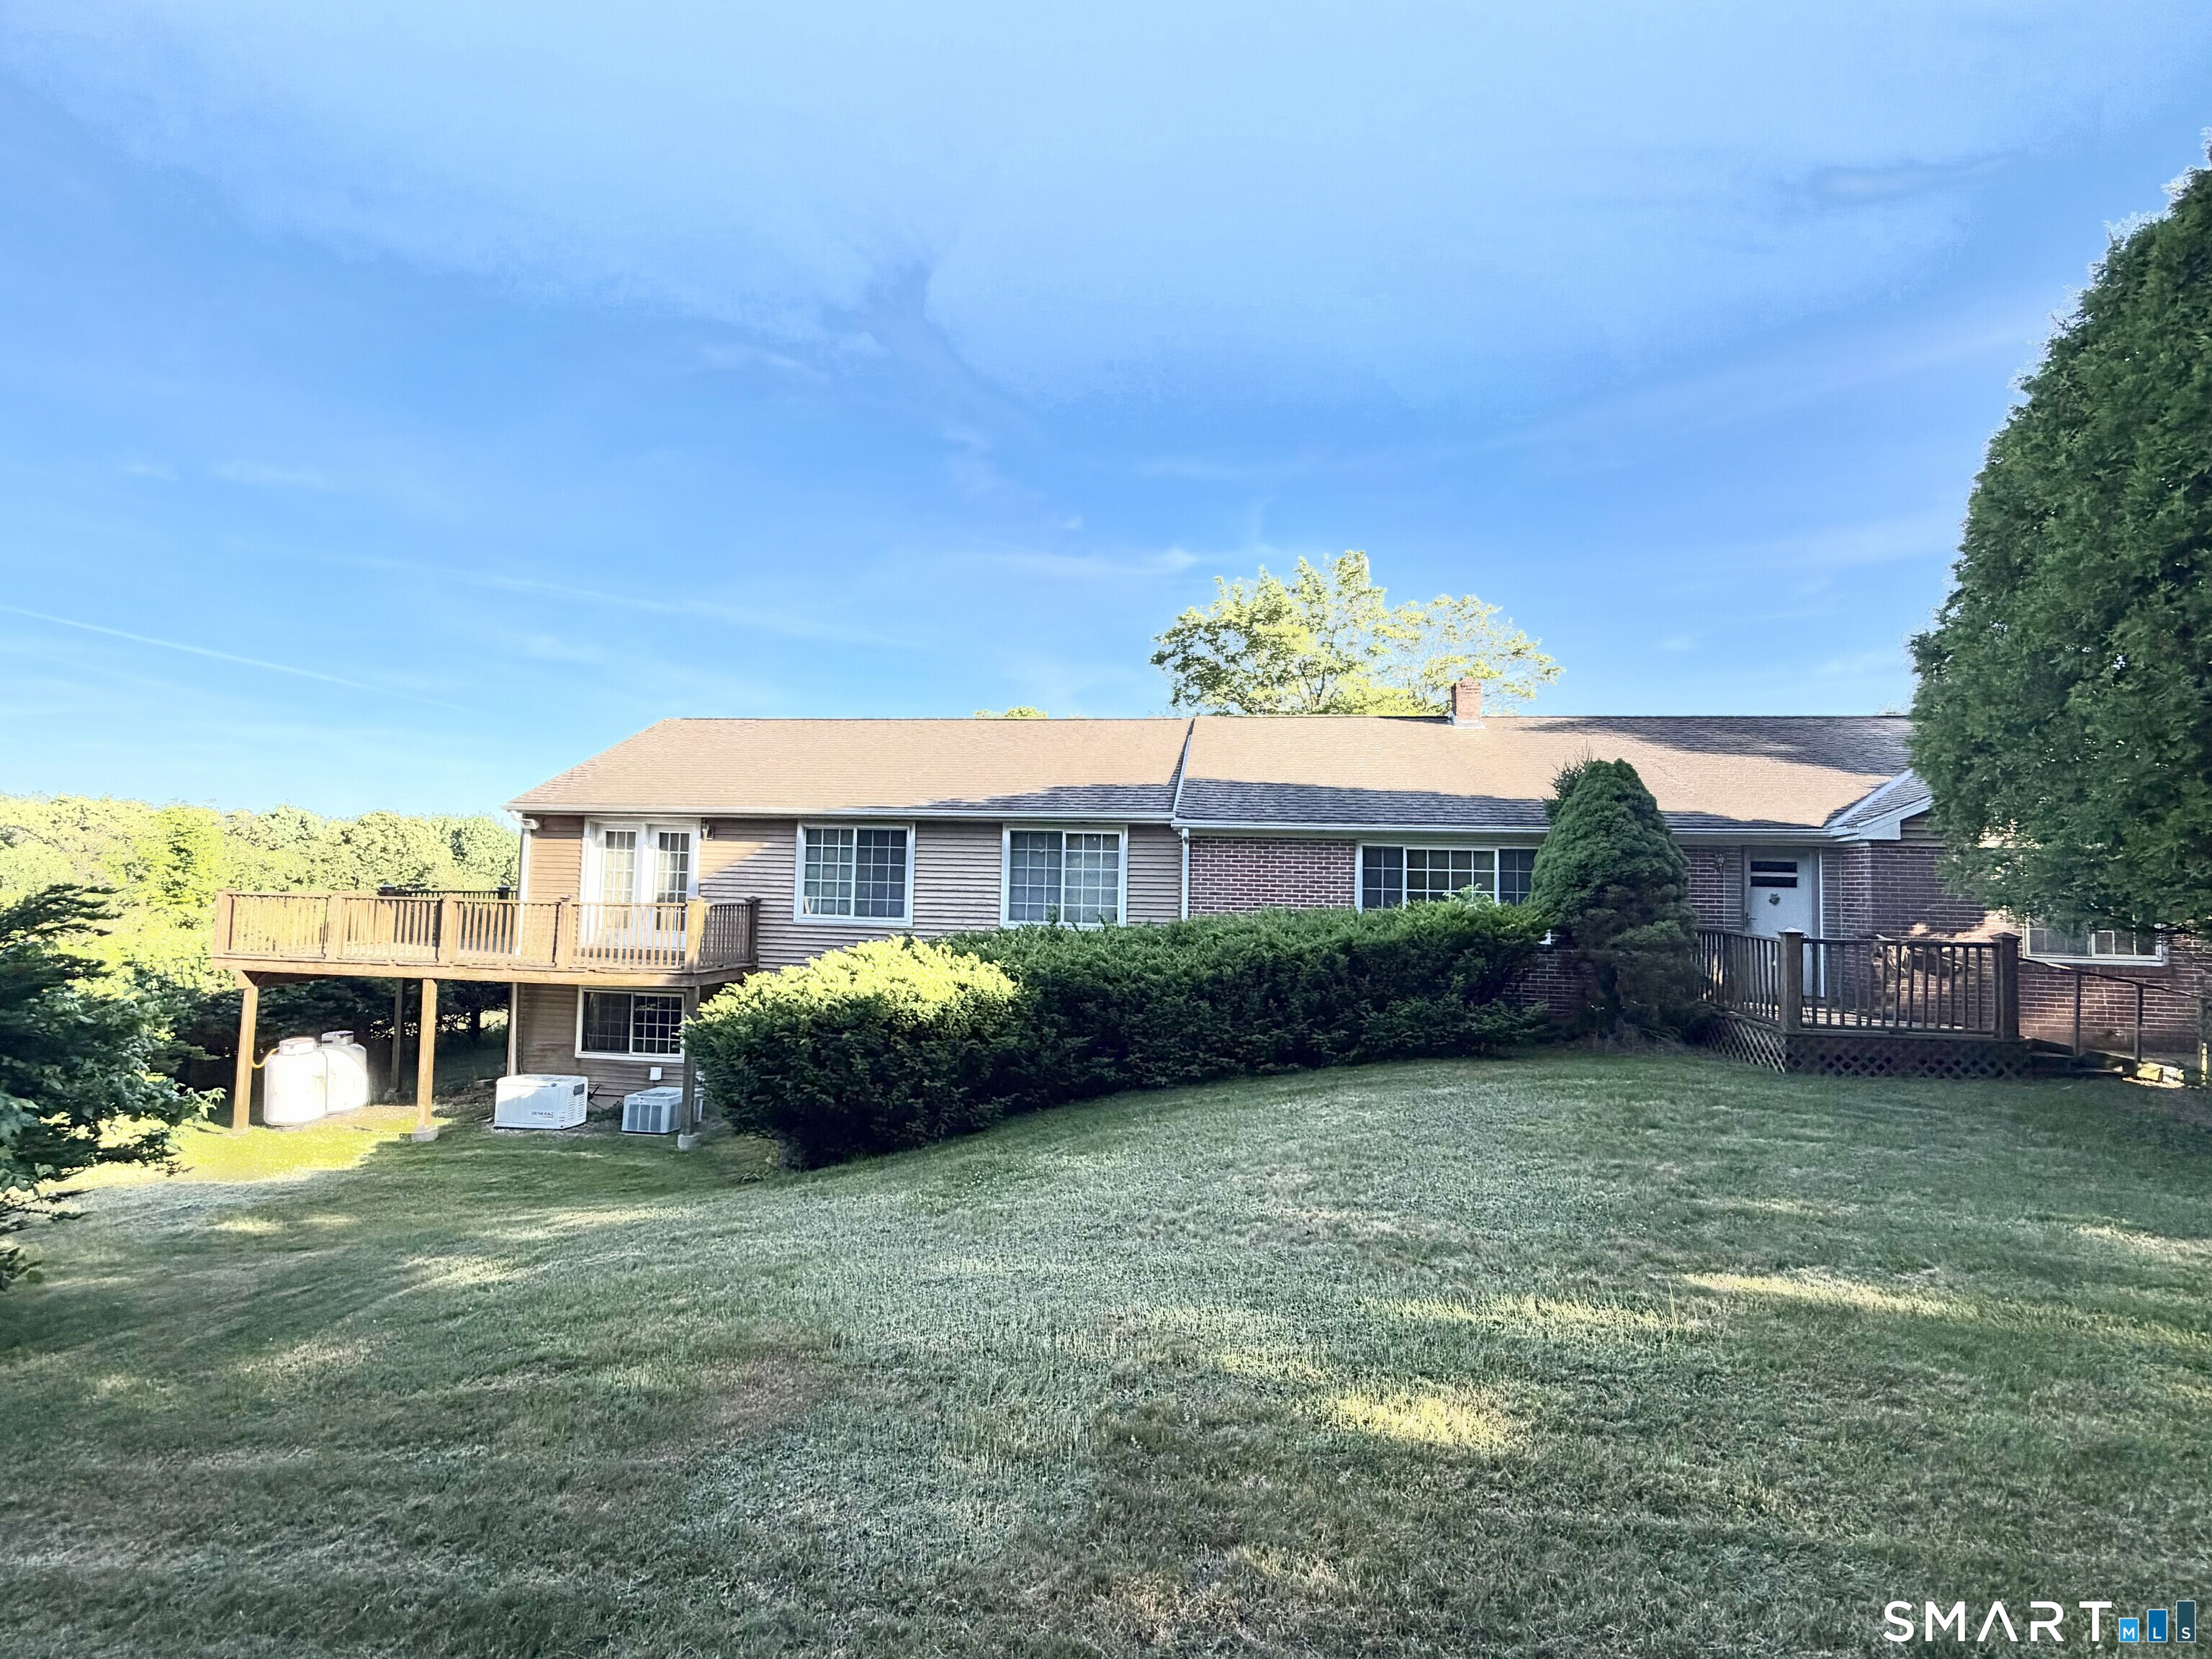
165 Huntington Road Scotland CT 06264

Scotland, CT165 Huntington Road

Price$515,000

Est. Mortgage: $/month

MLS Number 24182721

  • Single Family
  • Square Feet 3,052
  • Bedrooms 3
  • Bathroom 4
  • Year Built 1958

Discover the possibilities at 165 Huntington Road in scenic Scotland, Connecticut. Set on over 21 acres of picturesque countryside and surrounded by the natural beauty of northeastern Connecticut, this unique property offers open space and endless opportunities to roam, recreate, or simply enjoy the peaceful setting. Inside you'll find three bedrooms to include a generously sized Master Bedroom. Enjoy the jacuzzi tub in the attached private bathroom. At the other end of the residence is an enormous Great Room that can serve as an entertainment space for years to come. A wrap around deck adds a little extra to take in the scenic view. Relax in the sunroom year-round while enjoying peace of the surrounding landscape. Needing a bit of a facelift in some areas, this residence offers the canvas for imagination and personal touch. Solar panels offer an alternative for energy while the generator can be ready to go during emergencies. Ample parking is offered between three garage bays and an expansive driveway system. Enjoy the charm of small-town living while remaining within convenient reach of local amenities, schools, and major commuter routes. Subject to Probate Court approval. Subject to Lienholder approval. Contingent upon Cell Tower lease being assumed. Contingent upon Solar lease being assumed.

Listed by Mark Sperduto of eXp Realty

$
$
%
$/month over payments
Federal 30-year interest rate: 6.65% last updated on Aug 20, 2026
* All Figures are estimates. Check with your bank or proposed mortgage company for actual interest rates.
This product uses the FRED® API but is not endorsed or certified by the Federal Reserve Bank of St. Louis.

Save FavoriteSchedule TourAsk A QuestionMore Details
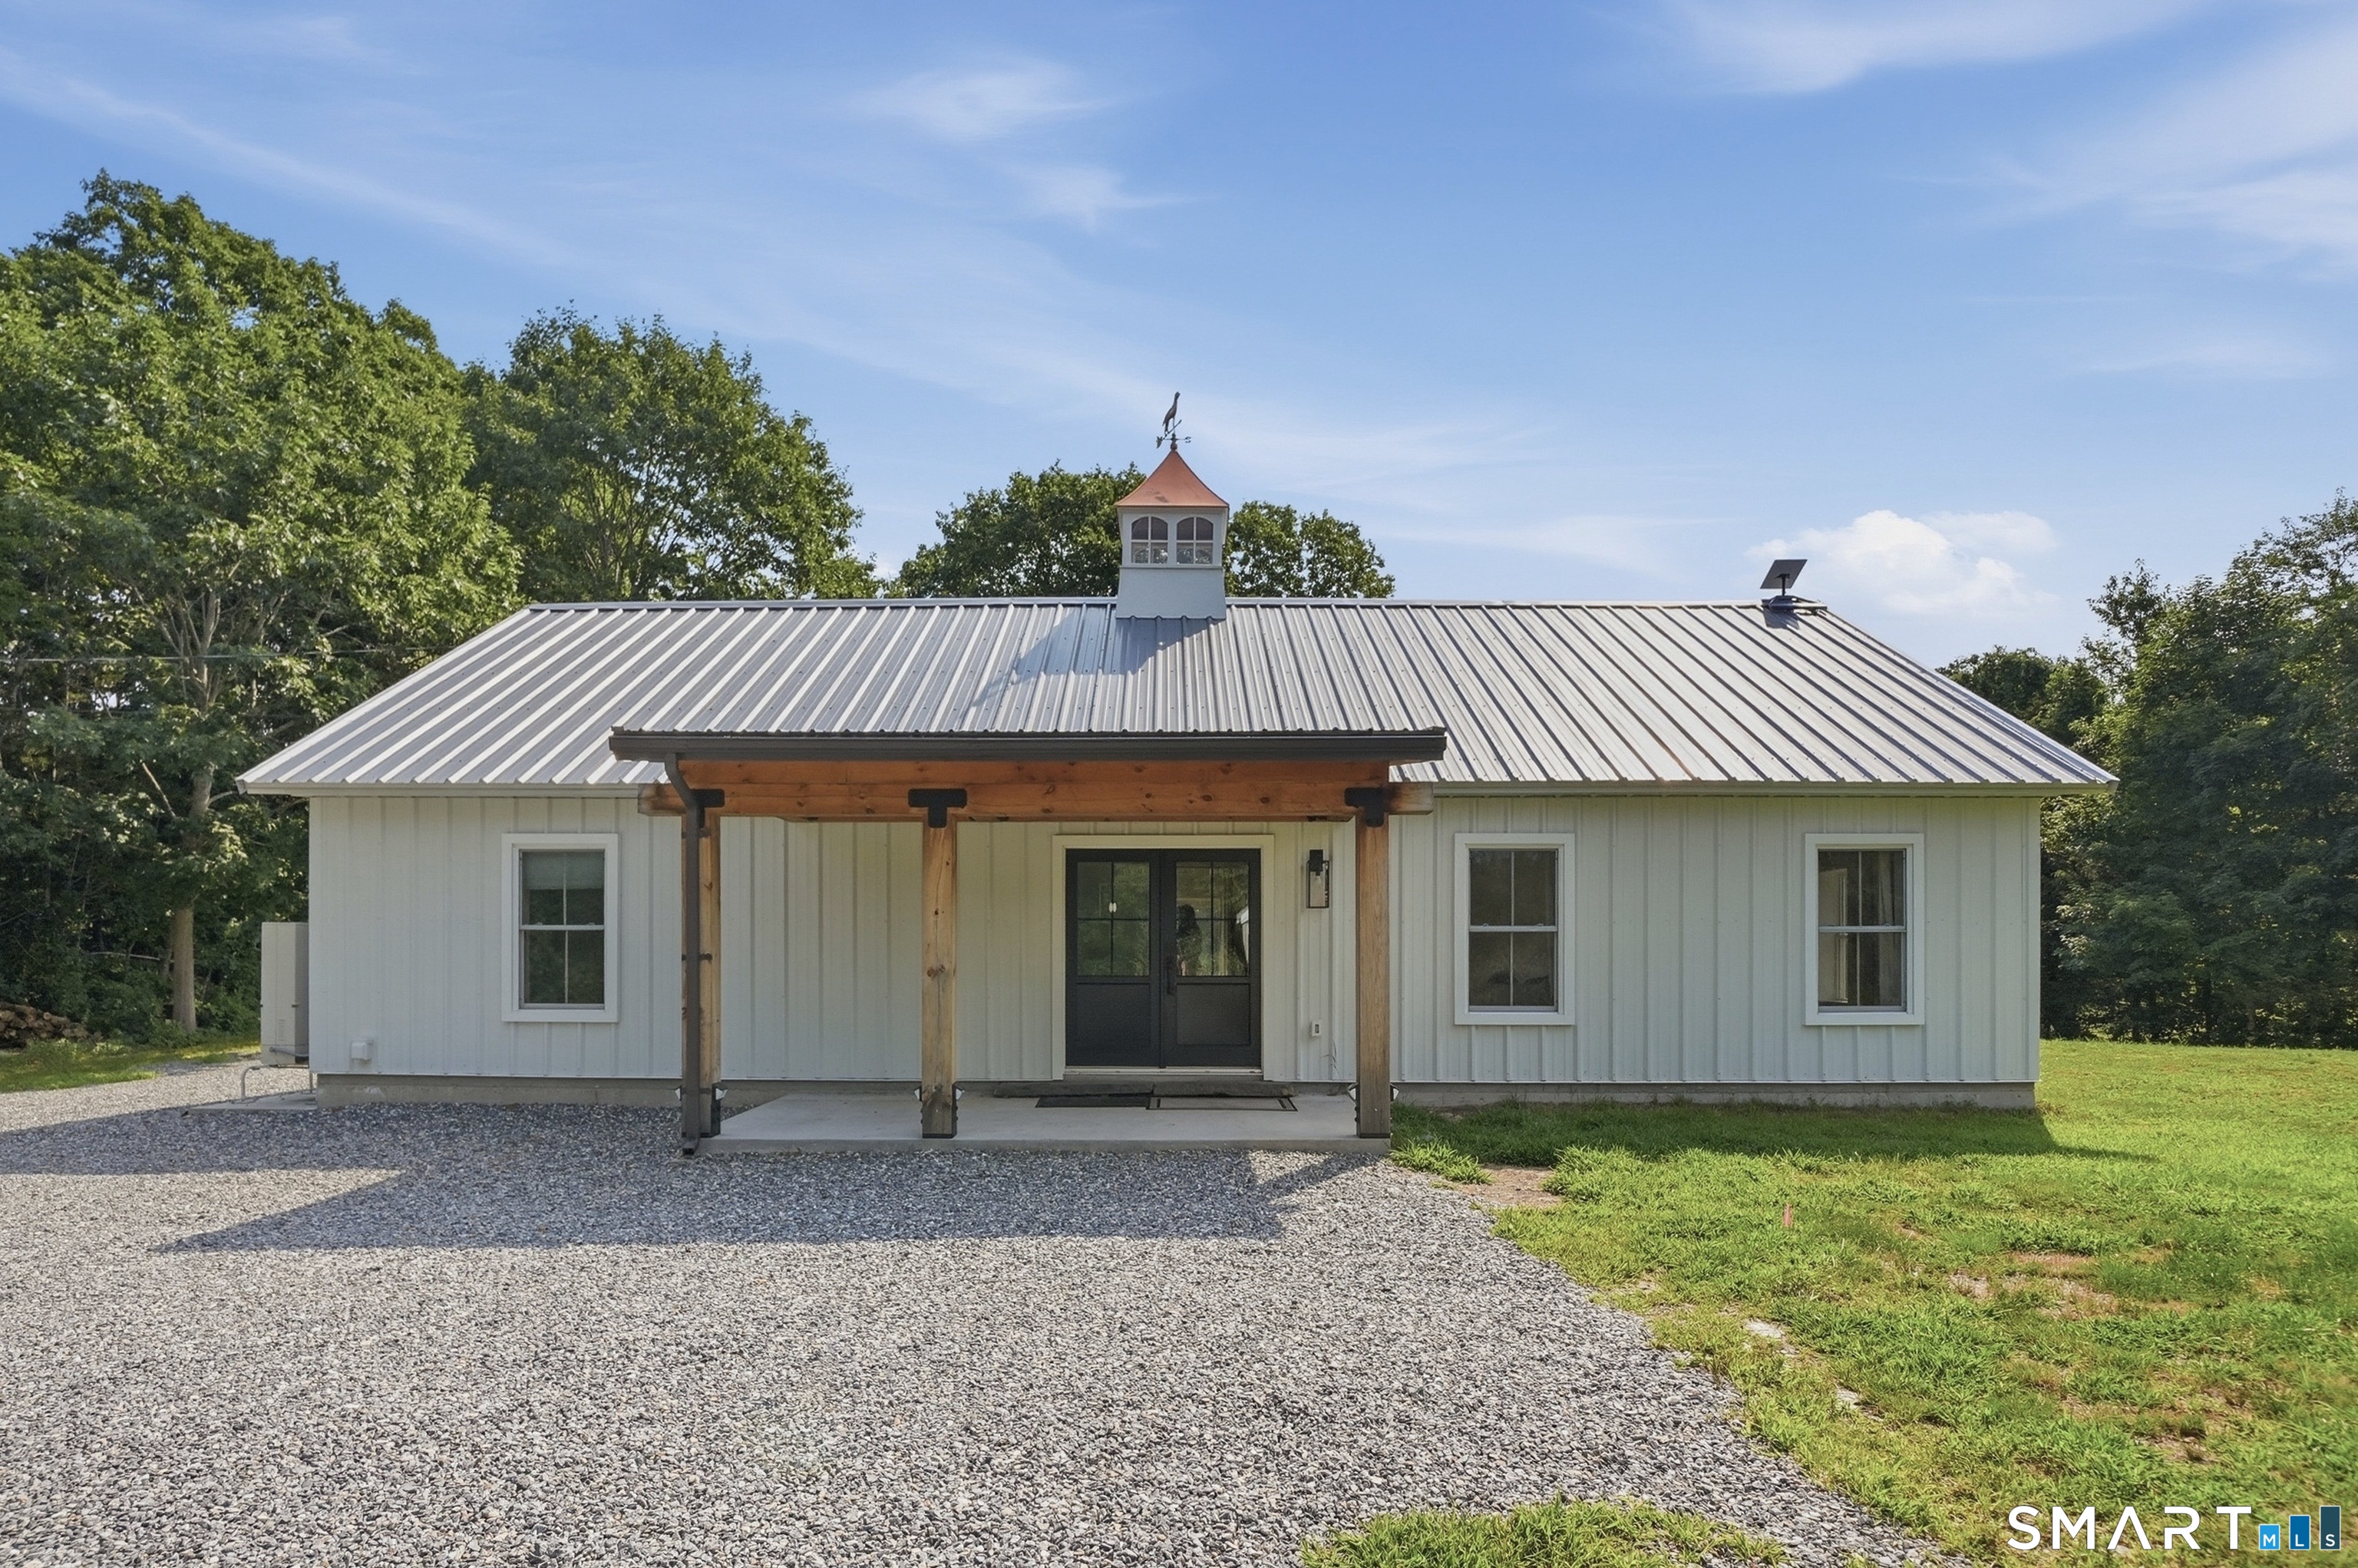
376 Route 165 Preston CT 06365
Active With Contract

MLS Number 24185679

  • Single Family
  • Square Feet 1,500
  • Bedrooms 2
  • Bathroom 2
  • Year Built 2021

Welcome to a home that truly stands apart from the ordinary. At five years young, this modern barn-style ranch combines striking design with thoughtful functionality, creating a one-of-a-kind living experience. The open-concept layout is highlighted by cathedral ceilings, exposed structural beams, and an abundance of natural light, giving the home a spacious yet inviting feel. Designed for easy single-level living, the interior features a beautifully appointed kitchen, quality finishes throughout, and two stylish full bathrooms. Beyond its impressive aesthetics, this home offers an exceptional level of comfort and efficiency. Radiant floor heating is powered by a dedicated tankless propane unit, while a separate tankless system provides domestic hot water. Dual-function heat pumps offer heating and cooling throughout the seasons, and the pellet stove provides an additional heating option capable of warming the entire home. Situated on a level lot with convenient access to major routes, casinos, local restaurants, Amos lake, hiking trails, a community park & more; this property offers a rare combination of modern amenities, and everyday practicality. If you've been searching for something different - something with character, quality, and flexibility - this may be the home you've been waiting for!

Listed by Kaitlyn Remillard of Lamacchia Realty

$
$
%
$/month over payments
Federal 30-year interest rate: 6.65% last updated on Aug 20, 2026
* All Figures are estimates. Check with your bank or proposed mortgage company for actual interest rates.
This product uses the FRED® API but is not endorsed or certified by the Federal Reserve Bank of St. Louis.

Save FavoriteSchedule TourAsk A QuestionMore Details
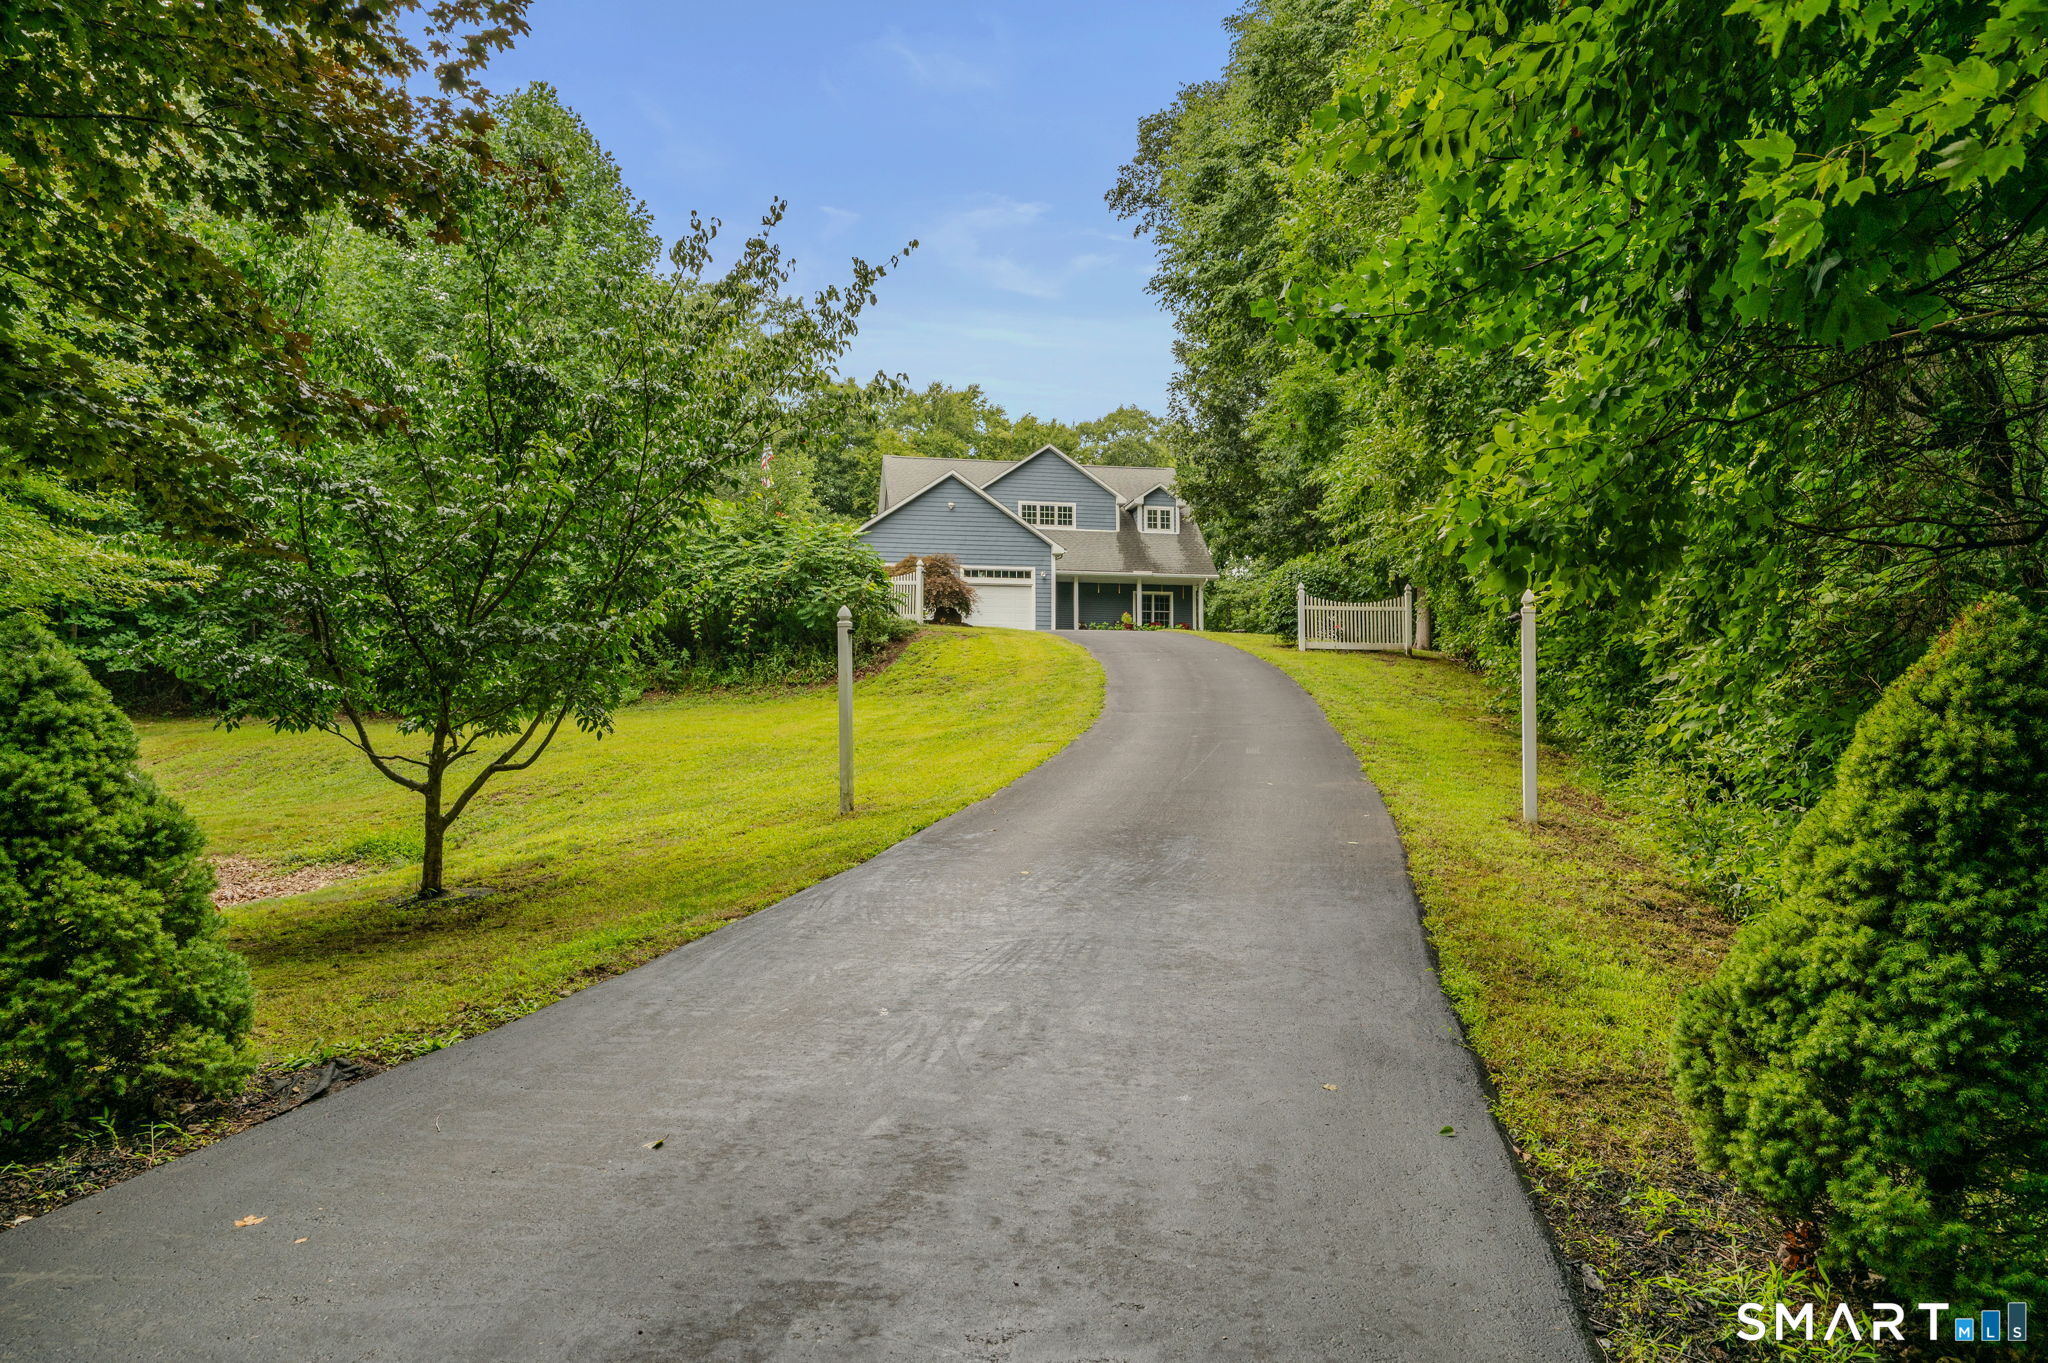
203 Doyle Road Montville CT 06370

MLS Number 24198295

  • Single Family
  • Square Feet 1,512
  • Bedrooms 3
  • Bathroom 3
  • Year Built 2009

Welcome to this beautifully maintained property, which combines comfort, space, and convenience. The bright, inviting interior features a functional layout with spacious living areas, generously sized bedrooms, and a well-equipped kitchen designed for everyday living. The upstairs is a private primary suite, creating a peaceful retreat with added comfort. Thoughtful updates and abundant natural light create a warm, welcoming atmosphere throughout. Outside, you'll find the perfect space to relax or entertain. Ideally located just one mile from Gardner Lake, you'll enjoy easy access to boating, fishing, swimming, and year-round outdoor recreation. Conveniently situated near shopping, restaurants, parks, schools, and major commuter routes, this home offers the perfect balance of peaceful living and everyday convenience.

Listed by Trish Oman of RE/MAX One

$
$
%
$/month over payments
Federal 30-year interest rate: 6.65% last updated on Aug 20, 2026
* All Figures are estimates. Check with your bank or proposed mortgage company for actual interest rates.
This product uses the FRED® API but is not endorsed or certified by the Federal Reserve Bank of St. Louis.

Save FavoriteSchedule TourAsk A QuestionMore Details
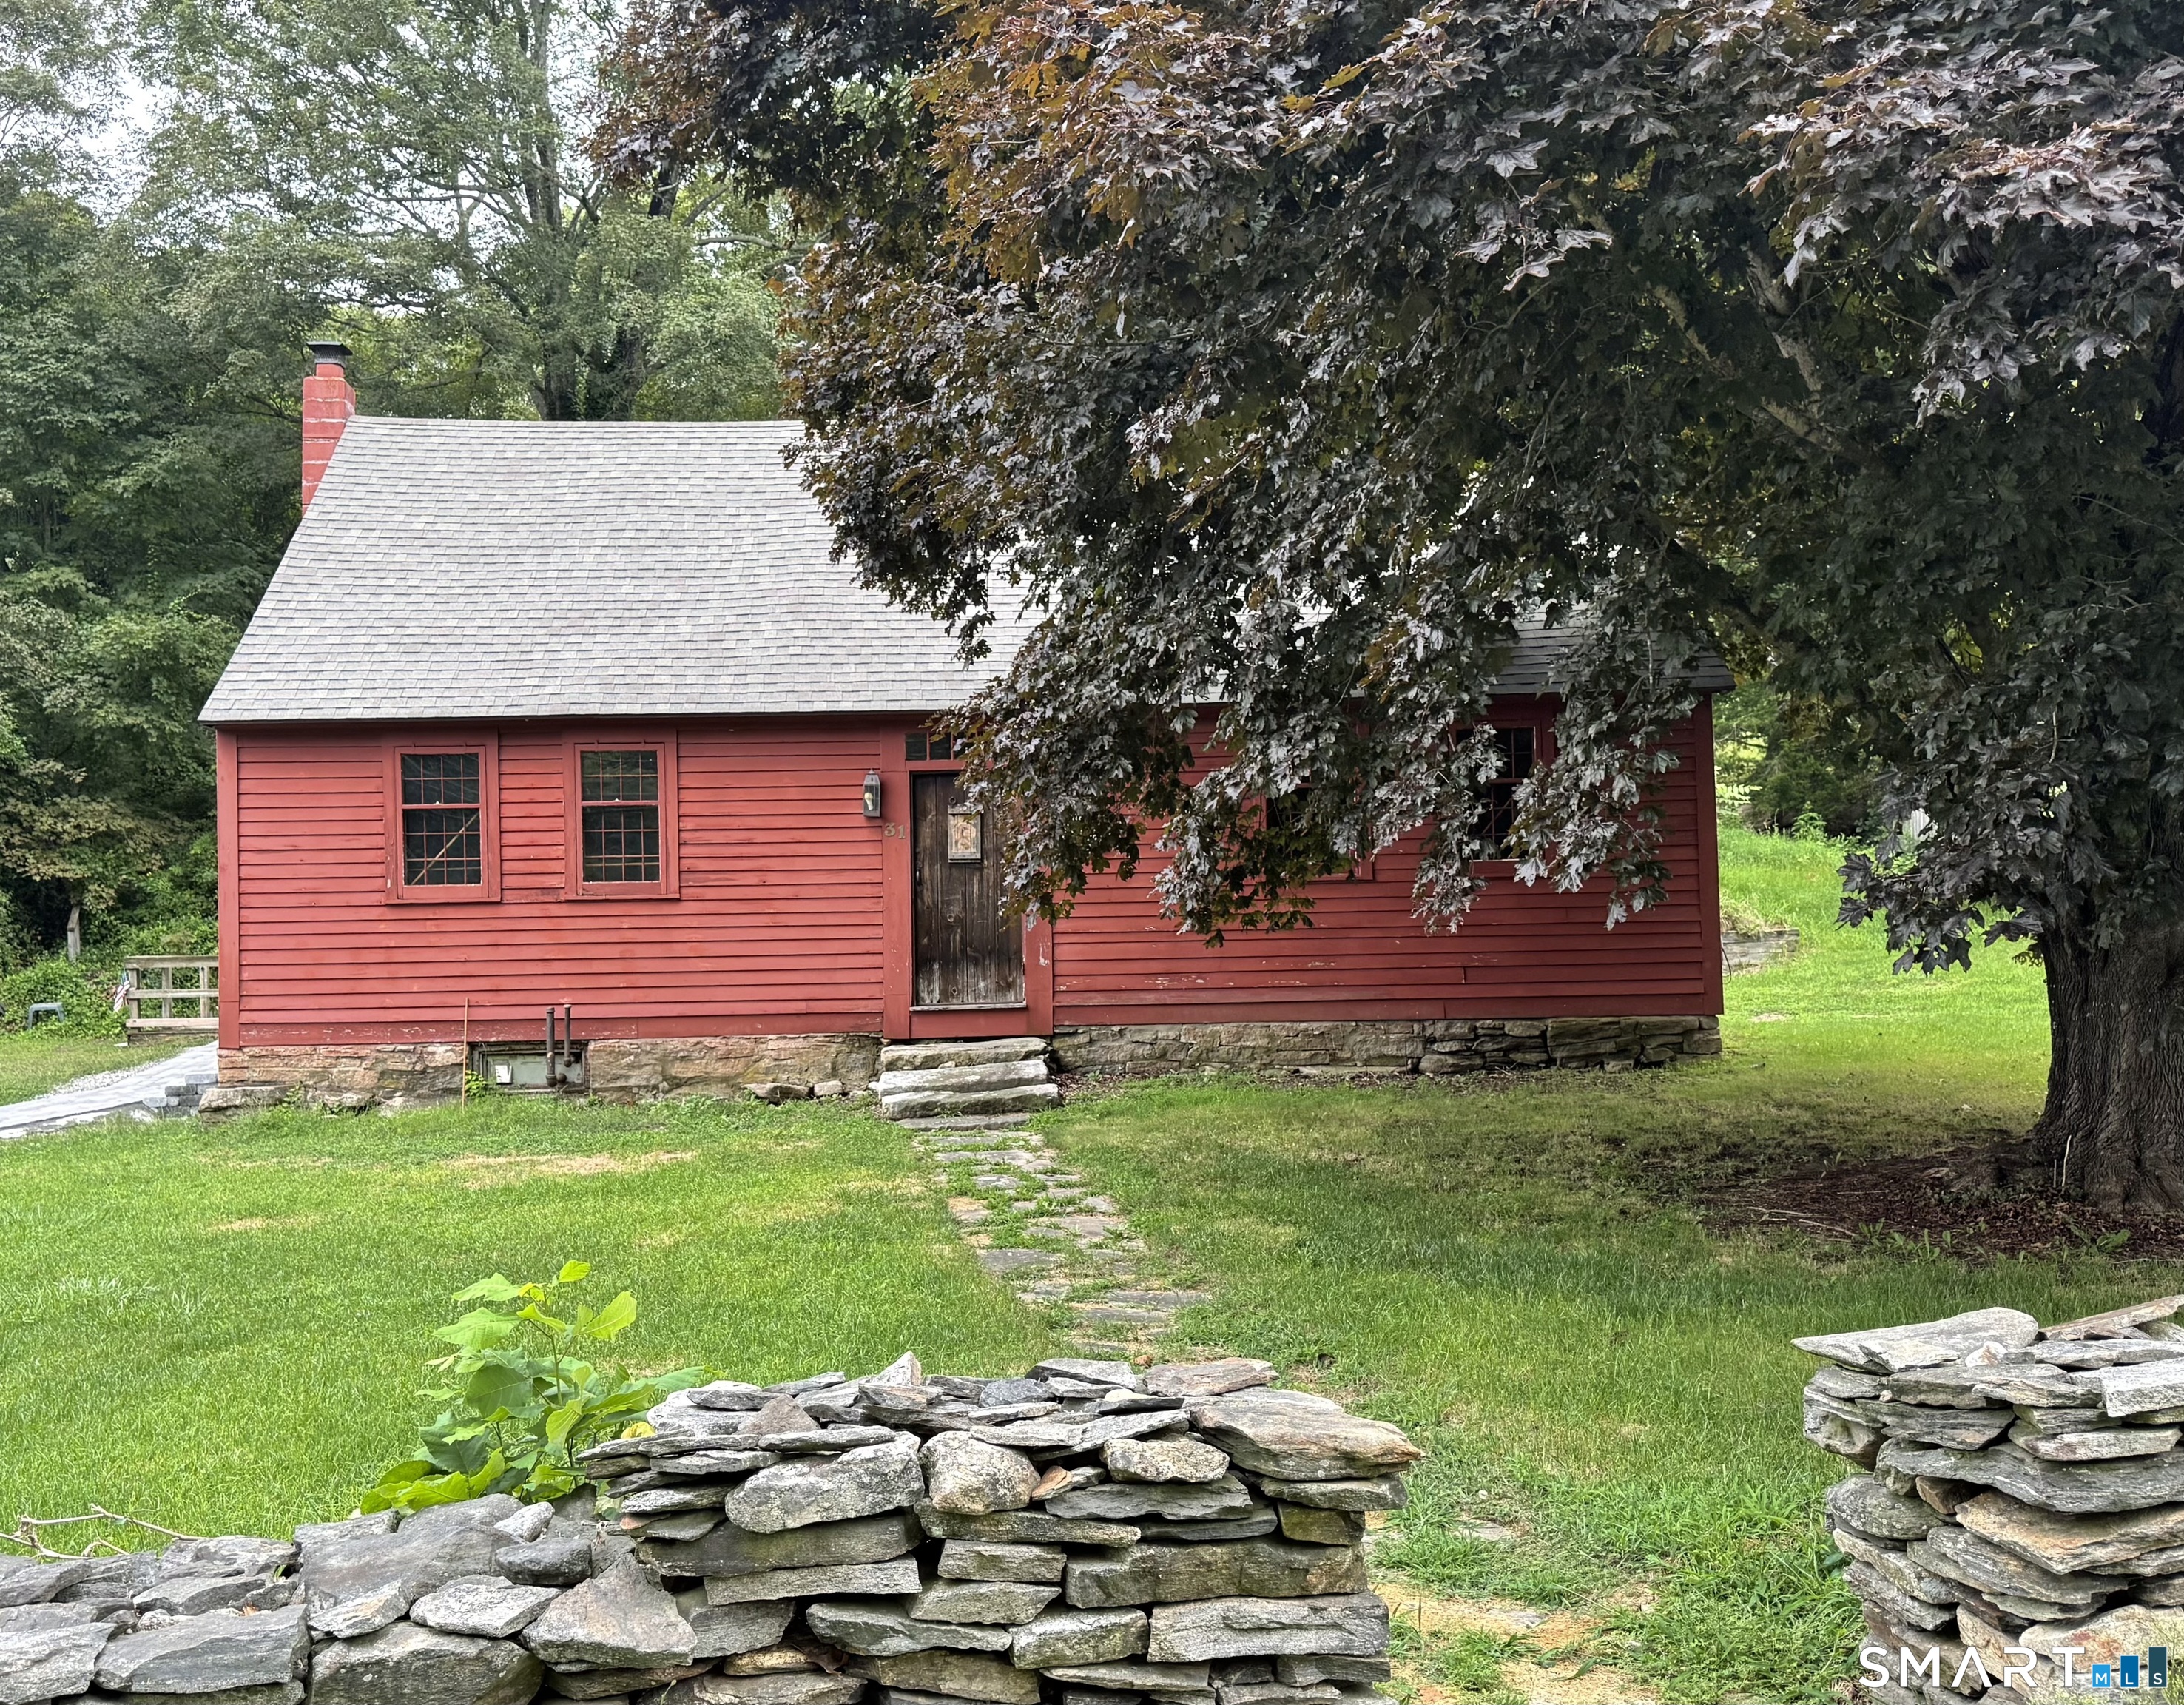
31 North Stonington Road Stonington CT 06355
Coming Soon

MLS Number 24199994

  • Single Family
  • Square Feet 1,490
  • Co List Office Name RE/MAX One
  • Bedrooms 2
  • Bathroom 2

Step into a piece of Old Mystic history at the charming Little Red Millhouse. Rich with character and a story spanning centuries, historical research on the property suggests this distinctive Cape dates to the 1700s. Inside, you'll discover remarkable period details that tell the story of the home's past, including wide plank floors, exposed beams, a large central chimney and multiple fireplaces. During an earlier restoration, a Fugio Cent or "Franklin" Cent (the first official coin circulated) was reportedly discovered within the chimney, just one of the fascinating pieces of history documented with this special property. Located in the coastal village of Mystic, the home offers the opportunity to enjoy one of Connecticut's most beloved destinations. Spend your days exploring the Mystic River and historic downtown, browsing local boutiques and restaurants, visiting Mystic Seaport Museum, Mystic Aquarium and Olde Mystic Village, or simply enjoying the area's distinctive New England coastal atmosphere. Whether you're searching for a full-time residence, weekend retreat, second home, or a property with potential for short term rental use, the Little Red Millhouse offers a rare opportunity to own a home with a story all its own. History, character and the Mystic lifestyle come together in one truly memorable property, ready for its next chapter.

Listed by Luis Pagan and Jennifer Pagan of RE/MAX One

$
$
%
$/month over payments
Federal 30-year interest rate: 6.65% last updated on Aug 20, 2026
* All Figures are estimates. Check with your bank or proposed mortgage company for actual interest rates.
This product uses the FRED® API but is not endorsed or certified by the Federal Reserve Bank of St. Louis.

Save FavoriteSchedule TourAsk A QuestionMore Details
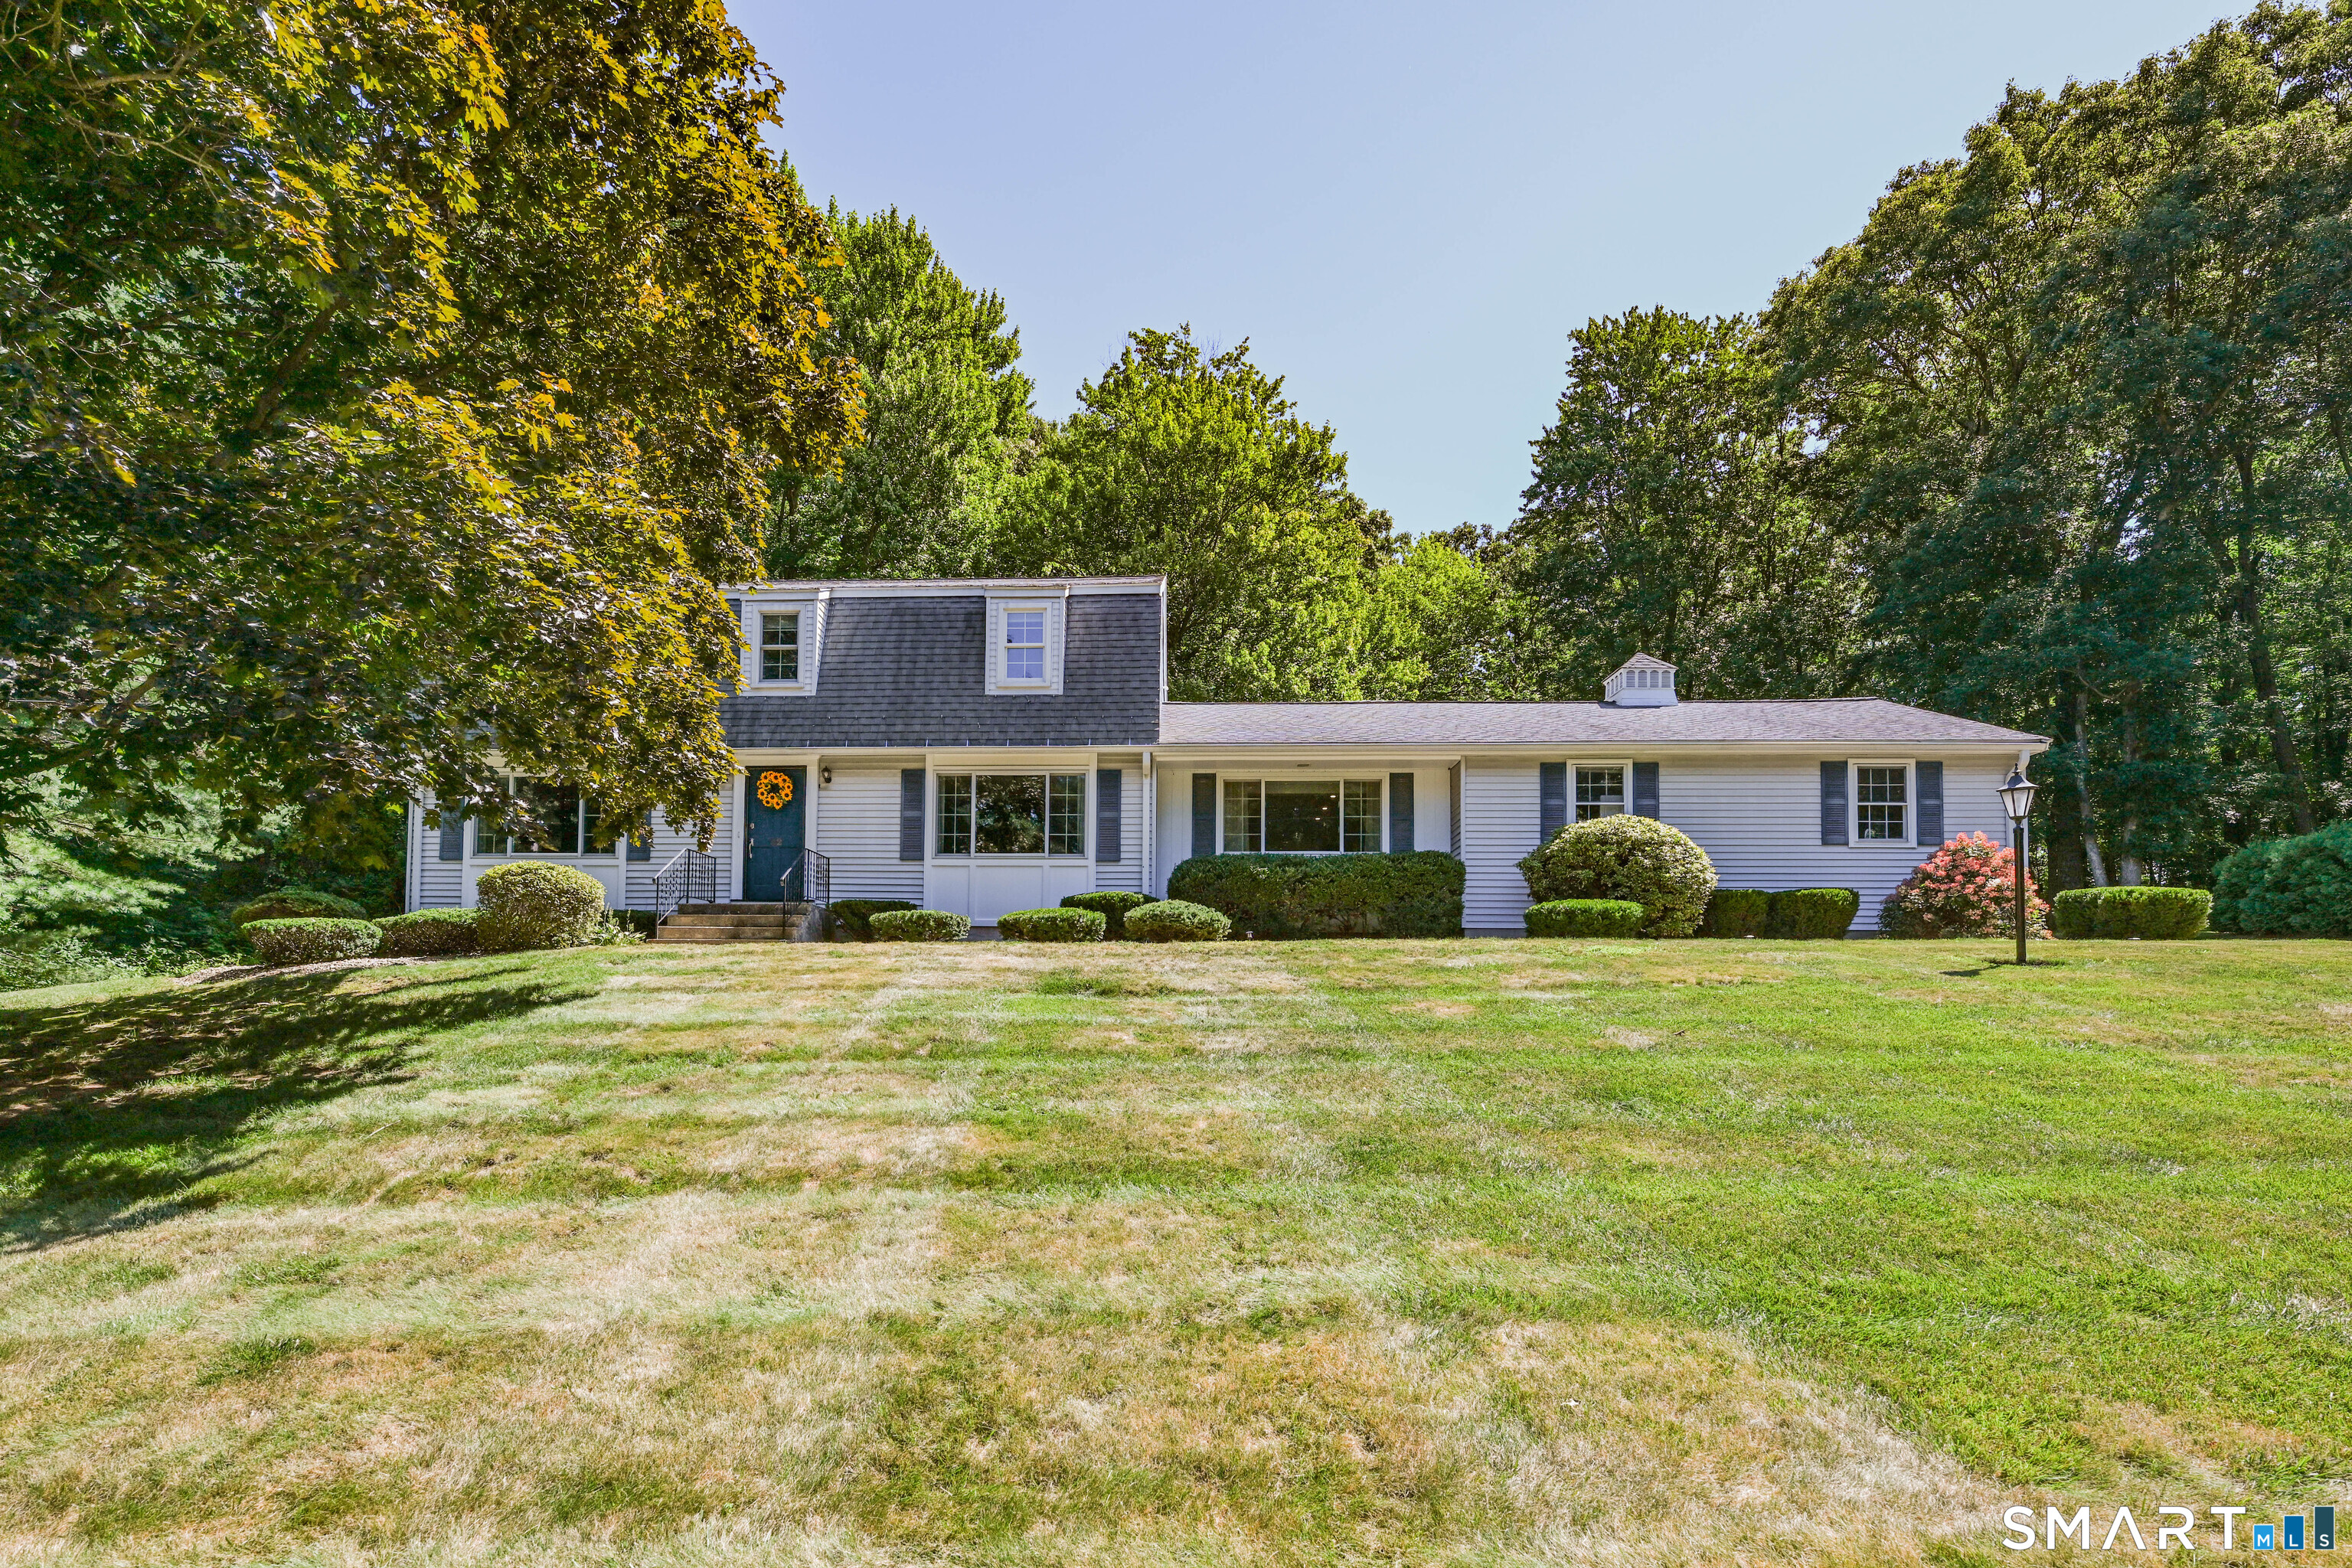
42 Butternut Lane Vernon CT 06066

Vernon, CT42 Butternut Lane

Price$515,000

Est. Mortgage: $/month

Open House

MLS Number 24198937

  • Single Family
  • Next Open House: Sat 08/29 11:00 am. to 1:00 pm.
  • Square Feet 2,566
  • Bedrooms 3
  • Bathroom 4

Beautifully updated Colonial featuring a private yard located in a desirable neighborhood within the Lake Street School District. Outside, the large deck has direct access to the spacious screen porch, creating an inviting setting for outdoor entertaining year round. Inside, this home offers a thoughtfully remodeled kitchen and open-concept living area with new cabinetry, quartz countertops, new appliances, and new flooring. The open living area includes a newly built coffee bar, perfect for a morning brew, evening drink, and anything in between. This room also has Convenient access to the heated screen porch, kitchen, and oversized two-car garage. Hardwood flooring runs throughout the home, complemented by fresh paint and ALL new Renewal by Andersen windows. The additional family room provides plenty of space and features a wood-burning fireplace, providing a cozy haven during our New England Winters. A formal dining room and half bath complete the main level. Upstairs, three bedrooms include a spacious primary suite with its own full bath and sizable walk-in closet, plus a second full bath and generous closet space throughout. The partially finished basement includes a framed, sheet-rocked, and heated recreation room with a half bath. This area can be a future play room, game room, "man-cave", or whatever you can imagine! Laundry, utility room, and an open workshop area complete the basement.

Listed by Ian Mackie of Berkshire Hathaway NE Prop.

$
$
%
$/month over payments
Federal 30-year interest rate: 6.65% last updated on Aug 20, 2026
* All Figures are estimates. Check with your bank or proposed mortgage company for actual interest rates.
This product uses the FRED® API but is not endorsed or certified by the Federal Reserve Bank of St. Louis.

Save FavoriteSchedule TourAsk A QuestionMore Details
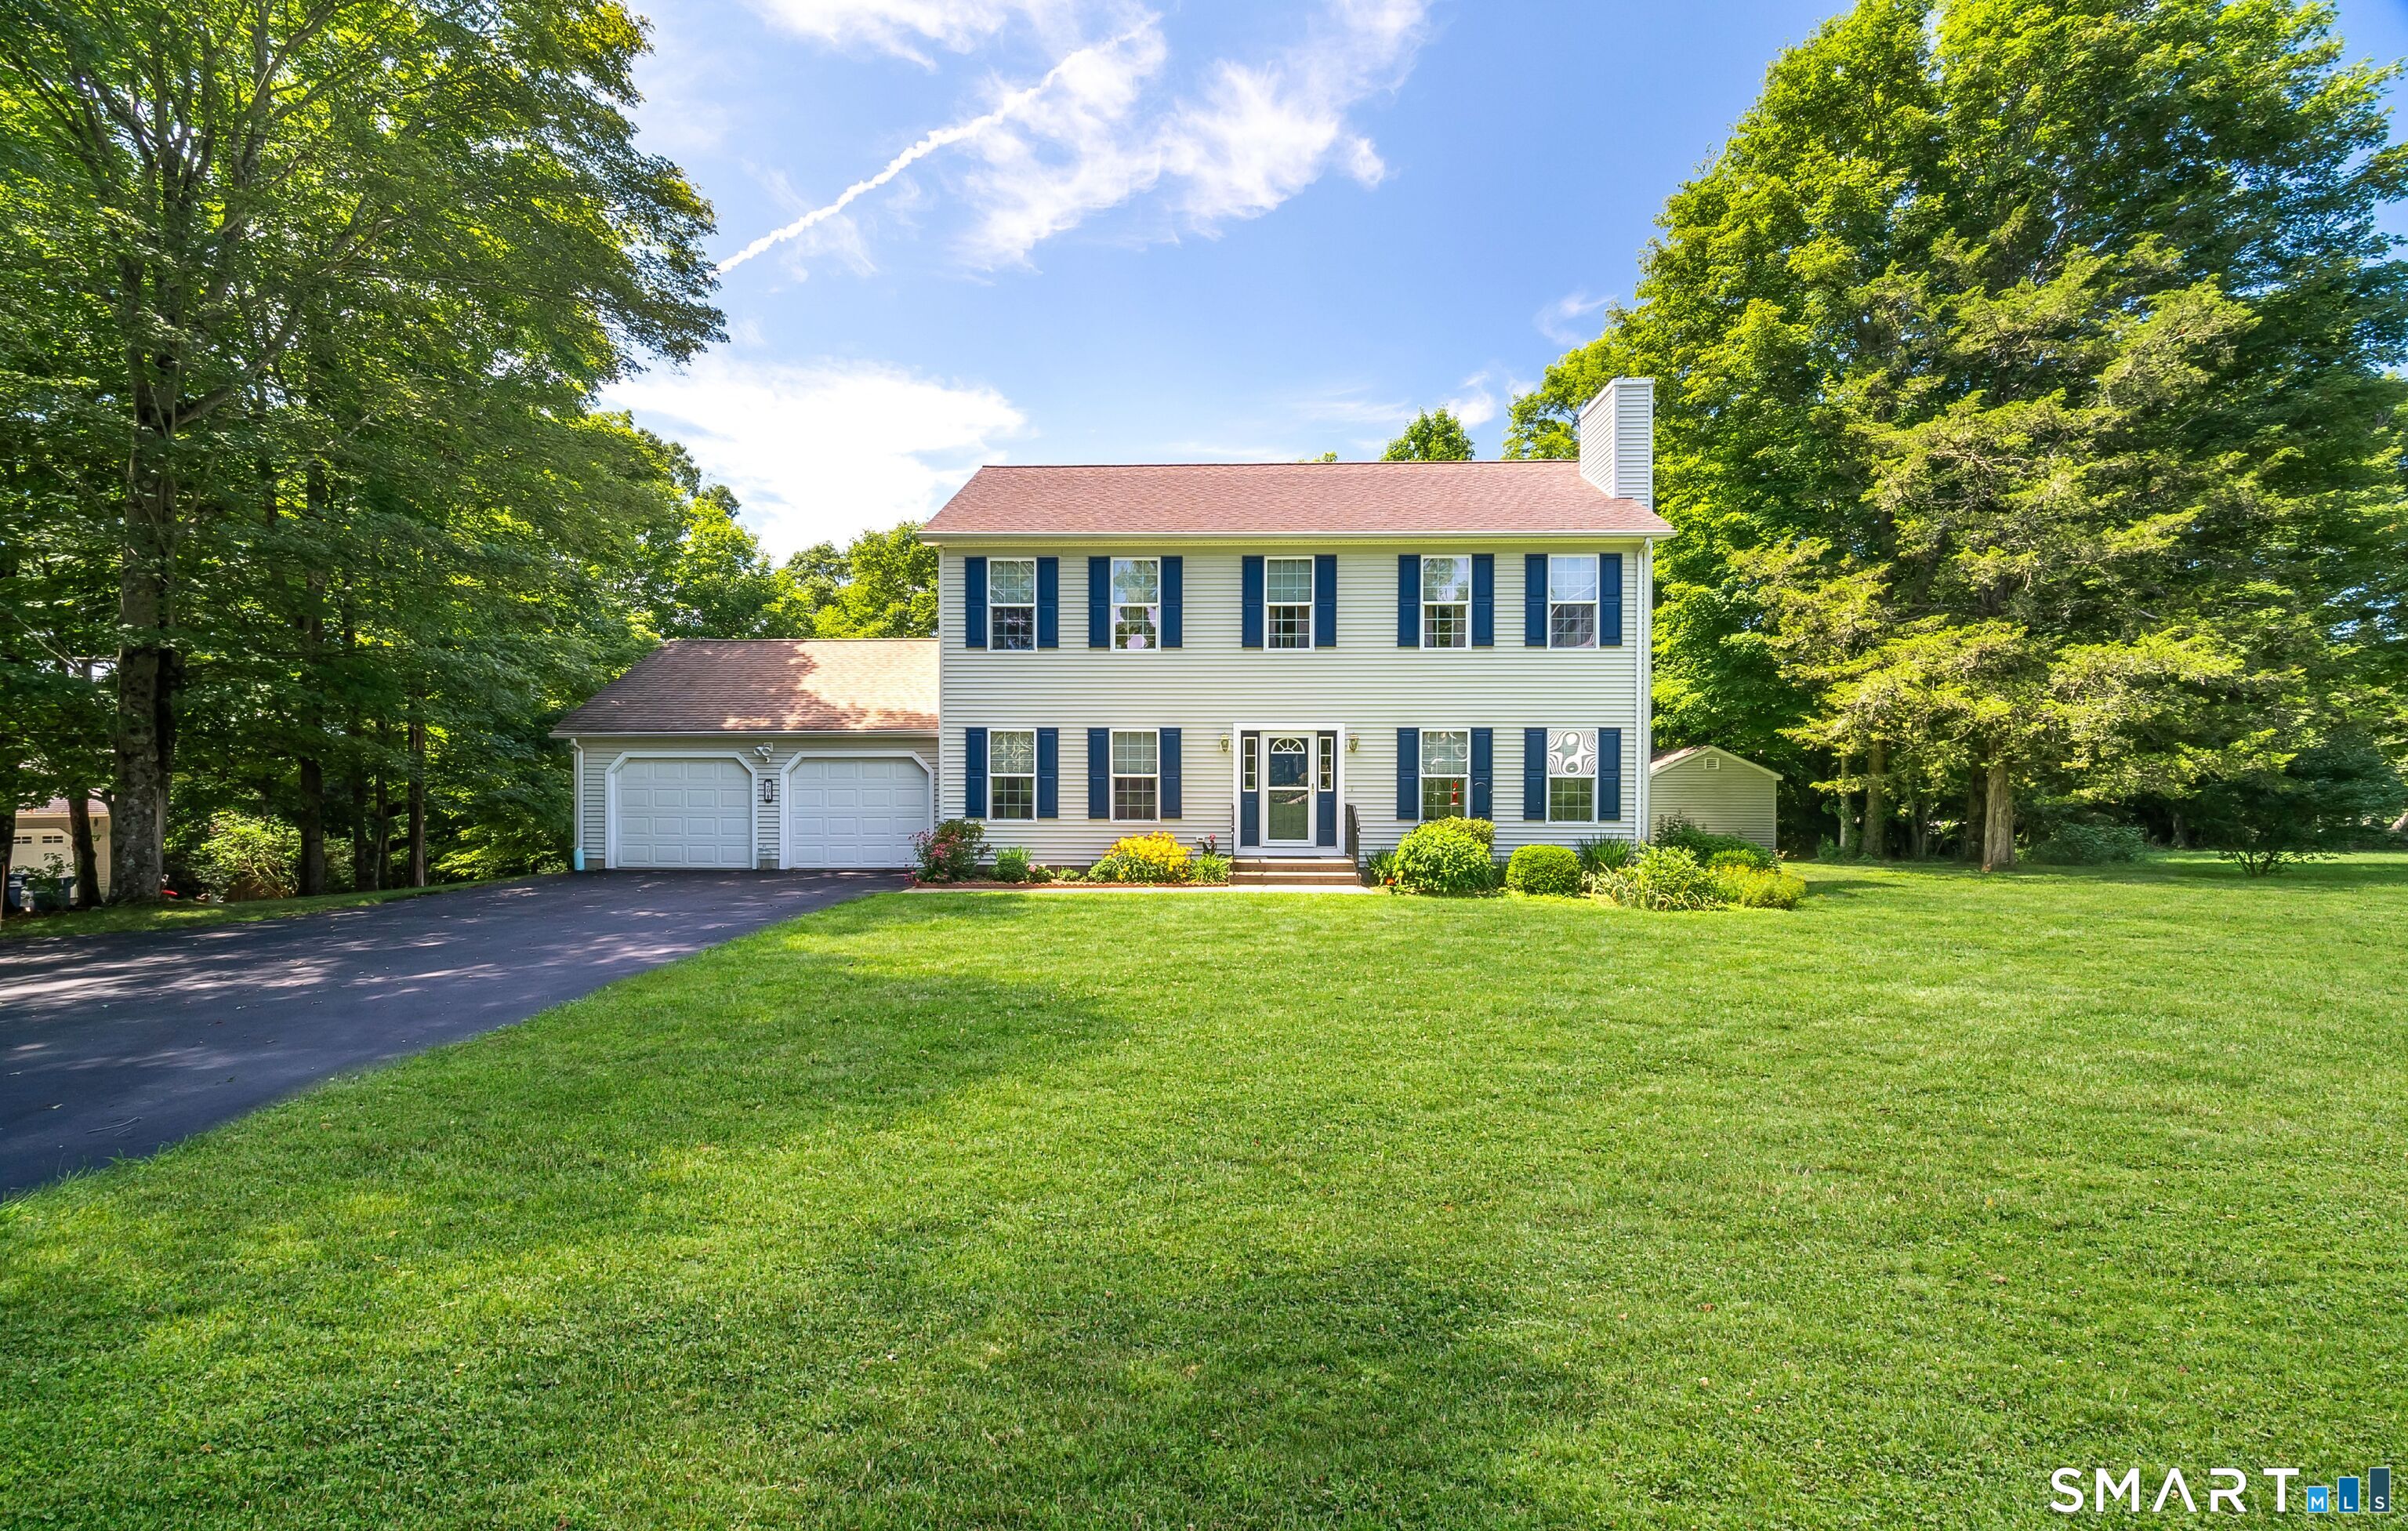
20 Holly Bush Lane Norwich CT 06360

Norwich, CT20 Holly Bush Lane

Price$515,000

Est. Mortgage: $/month

MLS Number 24196309

  • Single Family
  • Square Feet 2,200
  • Bedrooms 3
  • Bathroom 3
  • Year Built 2003

Nestled on a quiet cul-de-sac and set back from the road, this beautifully maintained 3-bedroom, 2.5-bath Colonial offers the perfect combination of comfort, convenience, and privacy. The spacious kitchen is designed for both everyday living and entertaining, featuring granite countertops, a center island, breakfast bar, and a cozy breakfast nook. The adjoining living and dining area is warmed by a gas fireplace, creating an inviting atmosphere for relaxing or gathering with family and friends. The den off the kitchen is the perfect room to relax in and watch your favorite TV shows or read your new book. Upstairs, the primary suite serves as a private retreat with a double-sink vanity and two walk-in closets. Two additional generously sized bedrooms, a full bath with double sinks, and a conveniently located second-floor laundry room complete the upper level. Step outside to the deck just off the kitchen, where you can unwind beneath the retractable SunSetter awning while enjoying the peaceful surroundings. The fenced in backyard offers plenty of space for pets, outdoor games, gardening, or entertaining, all complemented by a spectacular private view. Additional features include LeafGuard-protected gutters for low-maintenance living. With its desirable location, thoughtful layout, and move-in-ready condition, this home truly has it all. Schedule your private showing today and discover everything this exceptional property has to offer!

Listed by James M. Foley of William Raveis Real Estate

$
$
%
$/month over payments
Federal 30-year interest rate: 6.65% last updated on Aug 20, 2026
* All Figures are estimates. Check with your bank or proposed mortgage company for actual interest rates.
This product uses the FRED® API but is not endorsed or certified by the Federal Reserve Bank of St. Louis.

Save FavoriteSchedule TourAsk A QuestionMore Details
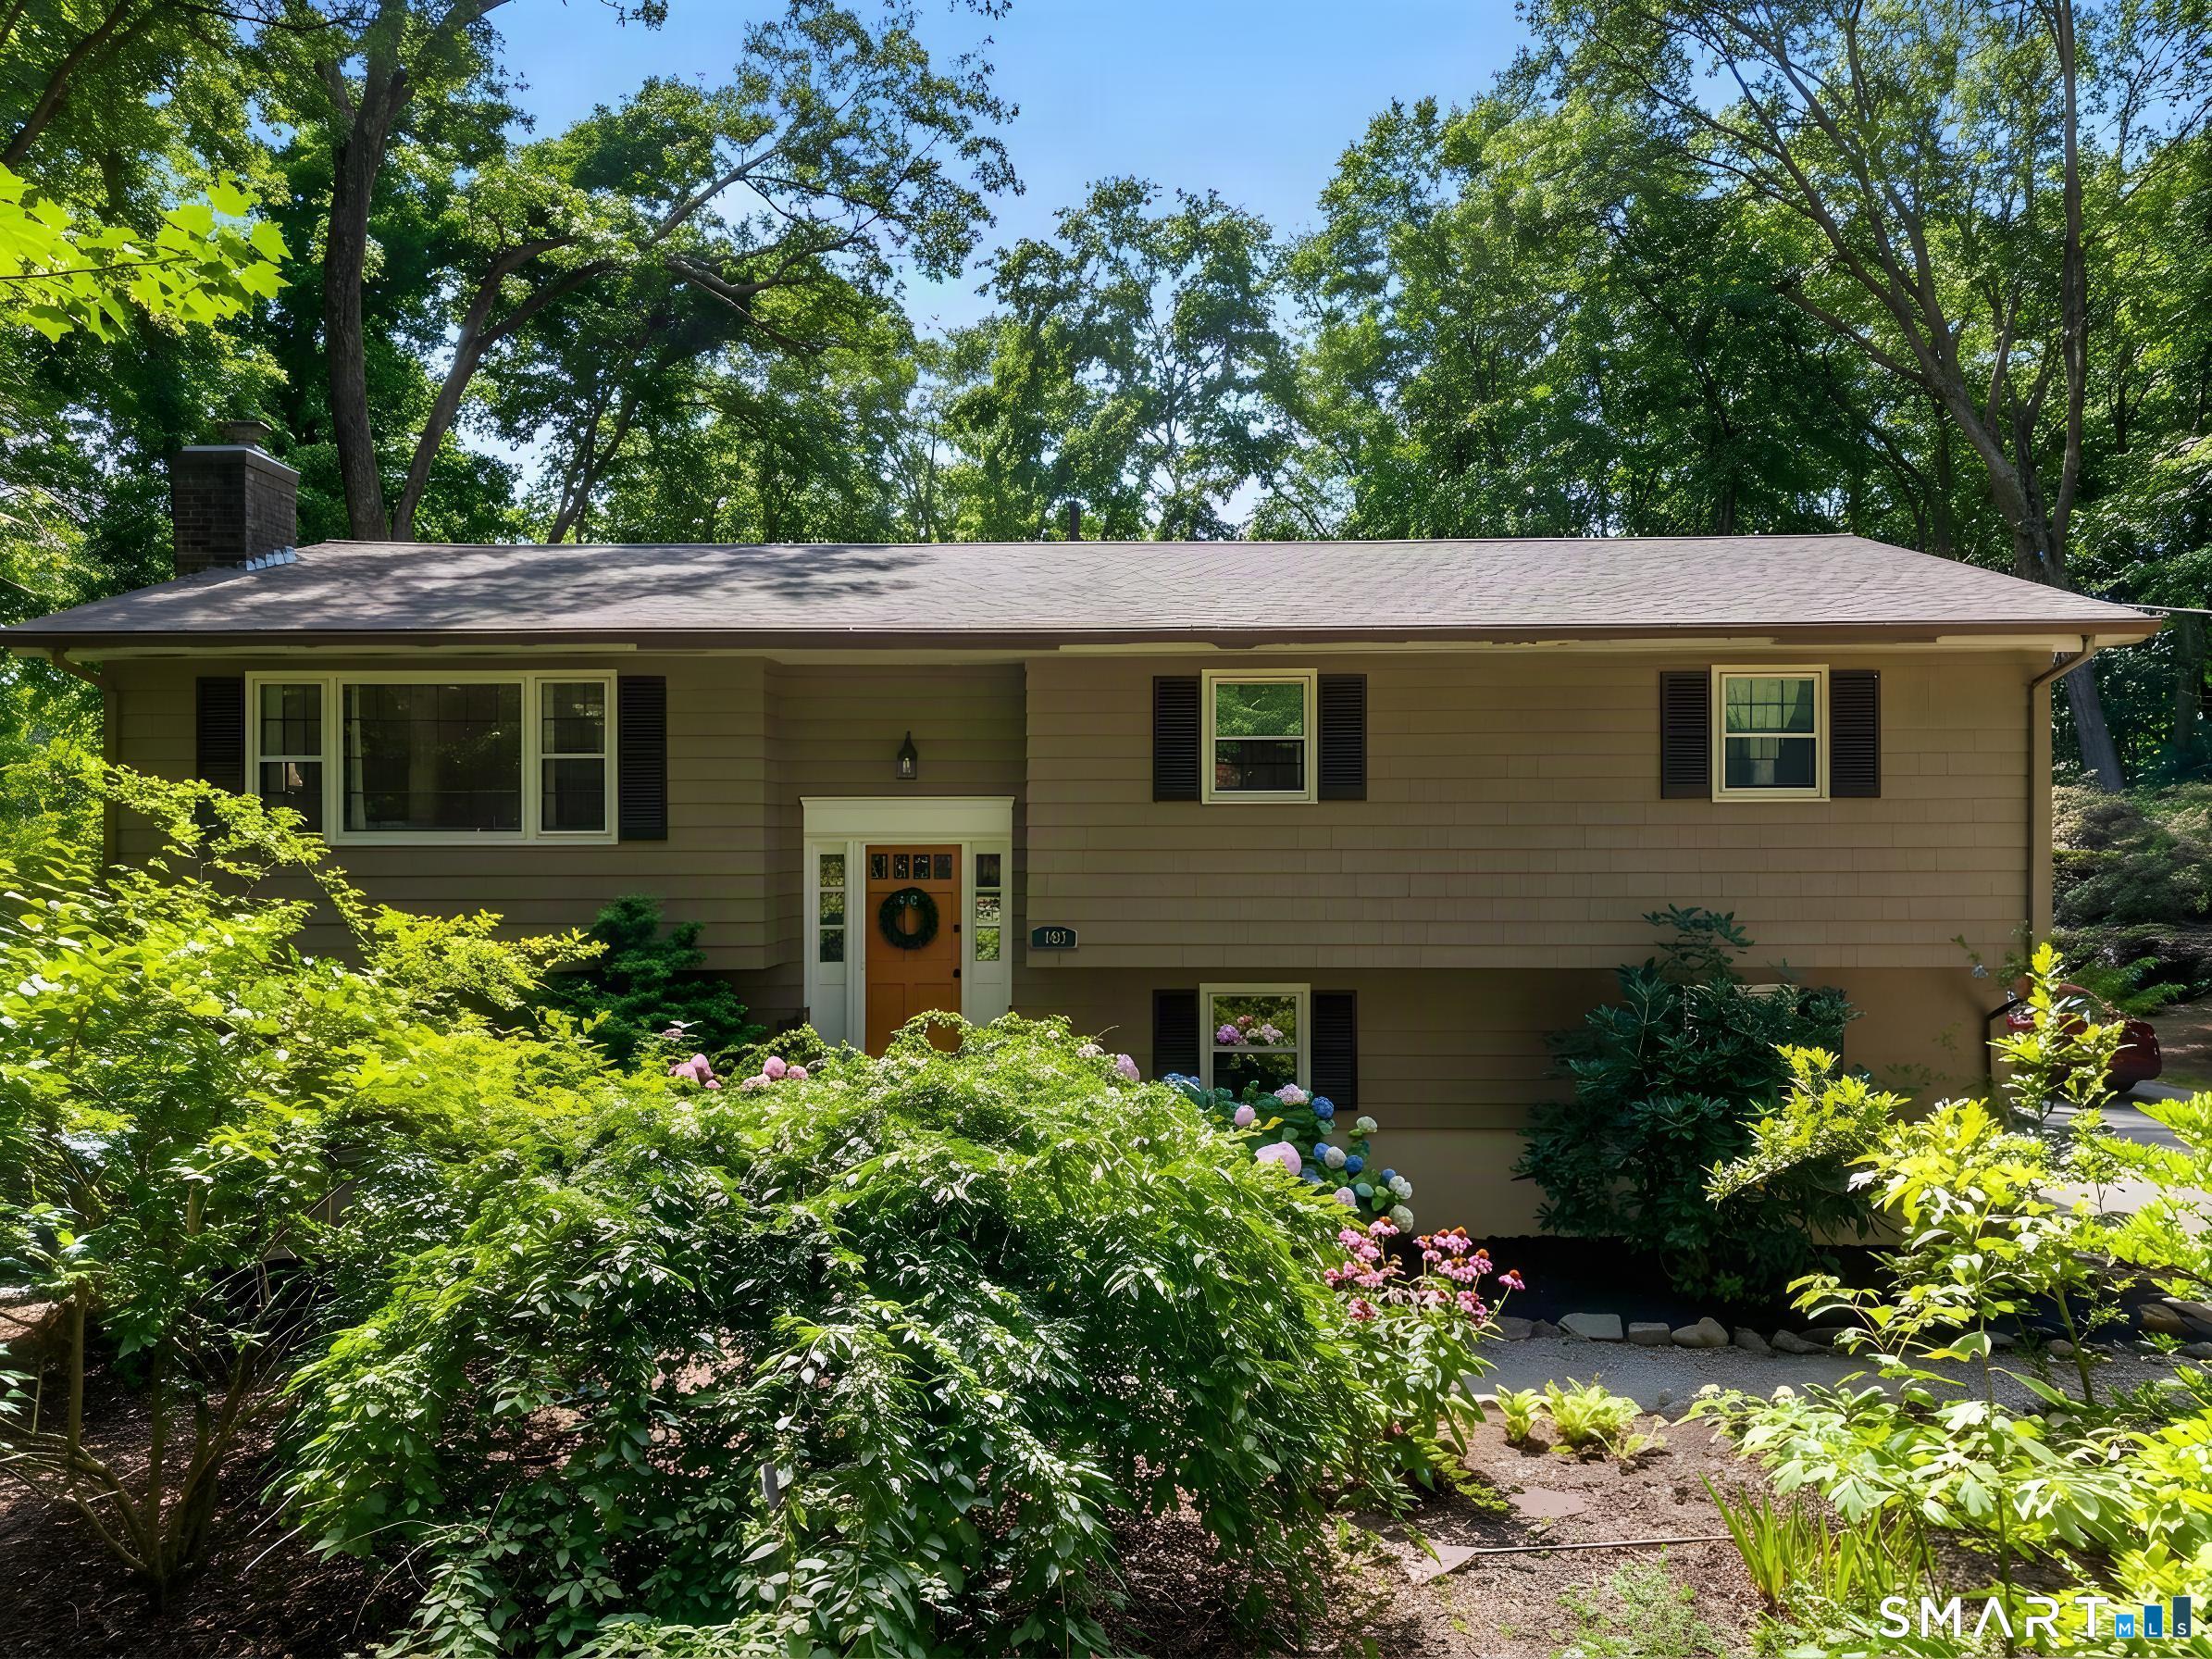
103 Dean Road East Lyme CT 06333

East Lyme, CT103 Dean Road

Price$514,999

Est. Mortgage: $/month

MLS Number 24192192

  • Single Family
  • Square Feet 1,914
  • Bedrooms 3
  • Bathroom 3
  • Year Built 1973

Welcome to East Lyme, thought to be best small town in CT. Perfectly situated in the heart of the shoreline, this warm and inviting home offers easy access to town centers, shopping, major highways, and a top-rated school system. Thoughtfully updated throughout, the open-concept main living area features soaring vaulted ceilings and gleaming hardwood floors, creating a bright and spacious atmosphere. Multi-level living with a beautiful fireplace in lower level. Enjoy the peace and privacy of the fully fenced backyard-ideal for relaxing or entertaining. With endless updates and a prime coastal location, this home offers the perfect blend of comfort, convenience, and lifestyle.

Listed by Kathy M. Cavasino of RE/MAX on the Bay

$
$
%
$/month over payments
Federal 30-year interest rate: 6.65% last updated on Aug 20, 2026
* All Figures are estimates. Check with your bank or proposed mortgage company for actual interest rates.
This product uses the FRED® API but is not endorsed or certified by the Federal Reserve Bank of St. Louis.

Save FavoriteSchedule TourAsk A QuestionMore Details
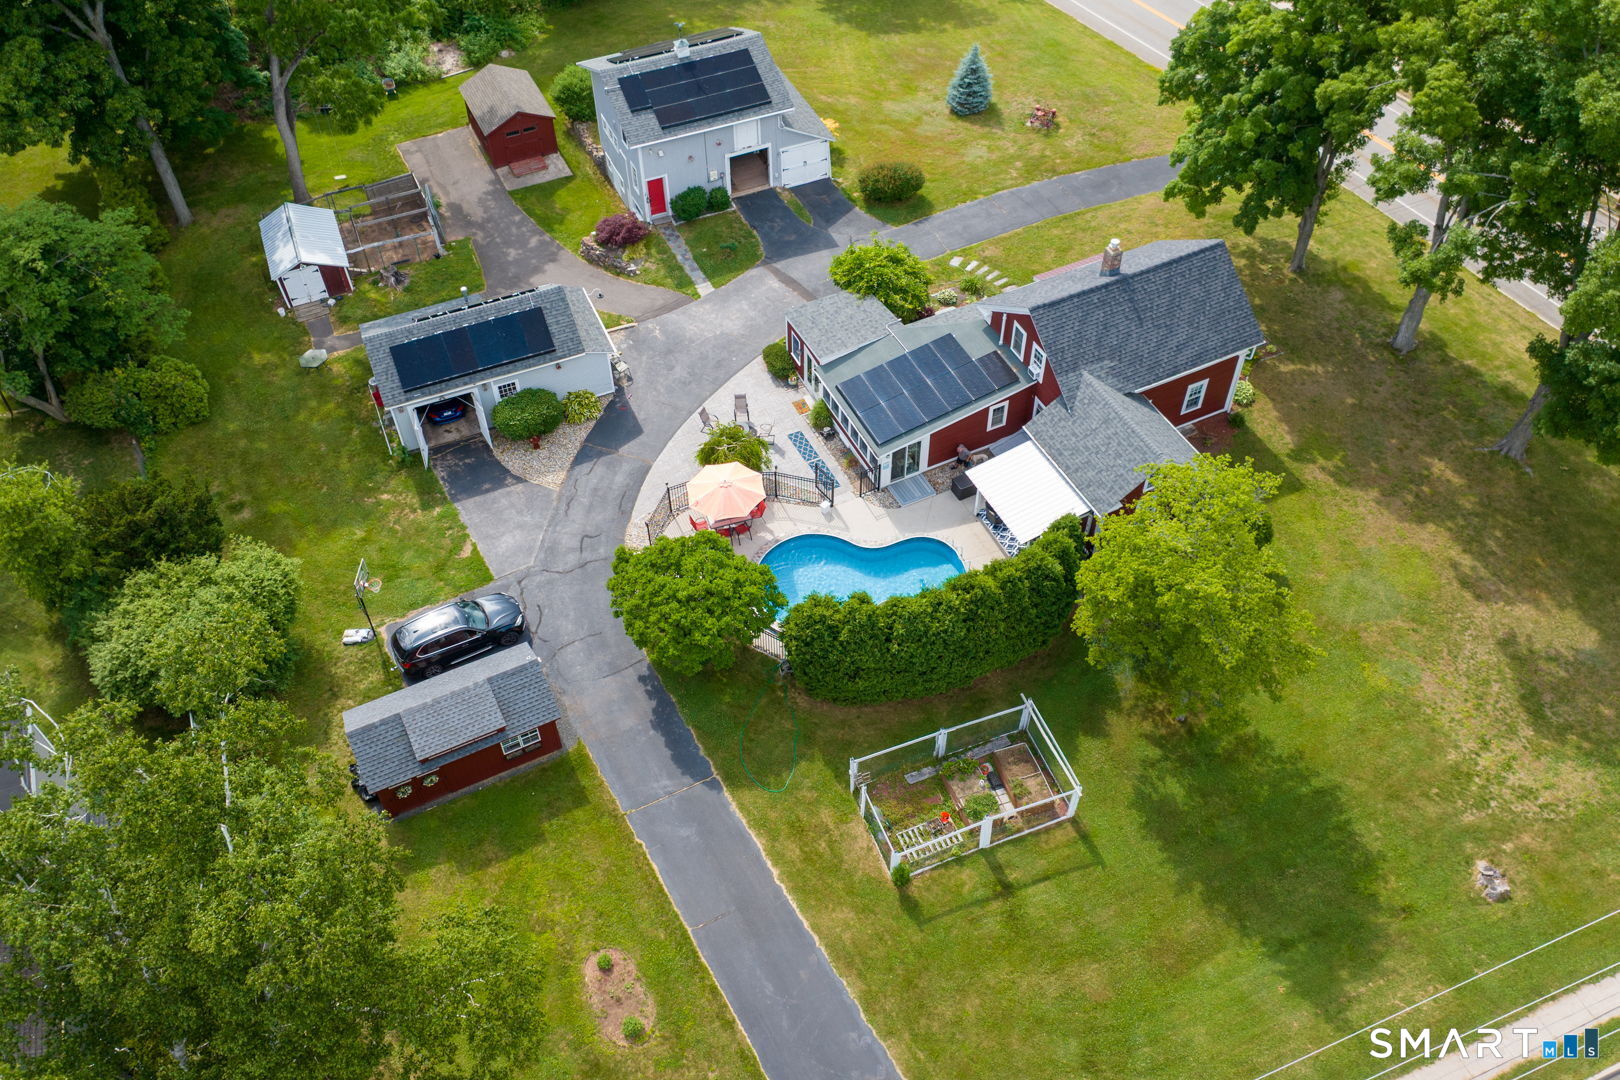
436 Middle East Turnpike Manchester CT 06040

MLS Number 24182477

  • Single Family
  • Square Feet 1,419
  • Bedrooms 3
  • Bathroom 2
  • Year Built 1847

PRICE REDUCTION!! Step back in time with this charming 1847 Manchester antique farmhouse offering warmth, character and the cozy appeal of a true New England home. Perfect for those seeking a home with character rather than a cookie cutter property, and being close to modern conveniences. A wonderful opportunity to own a piece of Manchester history this 3 bedroom 2 full bath home, great kitchen, oversized pantry, great sitting areas and with endless possibilities at a new price. The outdoor setting is truly special, featuring a heated in-ground pool, historic barn, additional outbuildings, offering plenty of space for entertaining, hobbies, gardening or relaxing in your own beautifully landscaped private retreat. Even your pets will feel secure with the invisible fencing. It also offers energy saving solar. Come experience the charm and character this special property has to offer.

Listed by Kay Marcia of BHHS Realty Professionals

$
$
%
$/month over payments
Federal 30-year interest rate: 6.65% last updated on Aug 20, 2026
* All Figures are estimates. Check with your bank or proposed mortgage company for actual interest rates.
This product uses the FRED® API but is not endorsed or certified by the Federal Reserve Bank of St. Louis.

Virtual TourSave FavoriteSchedule TourAsk A QuestionMore Details
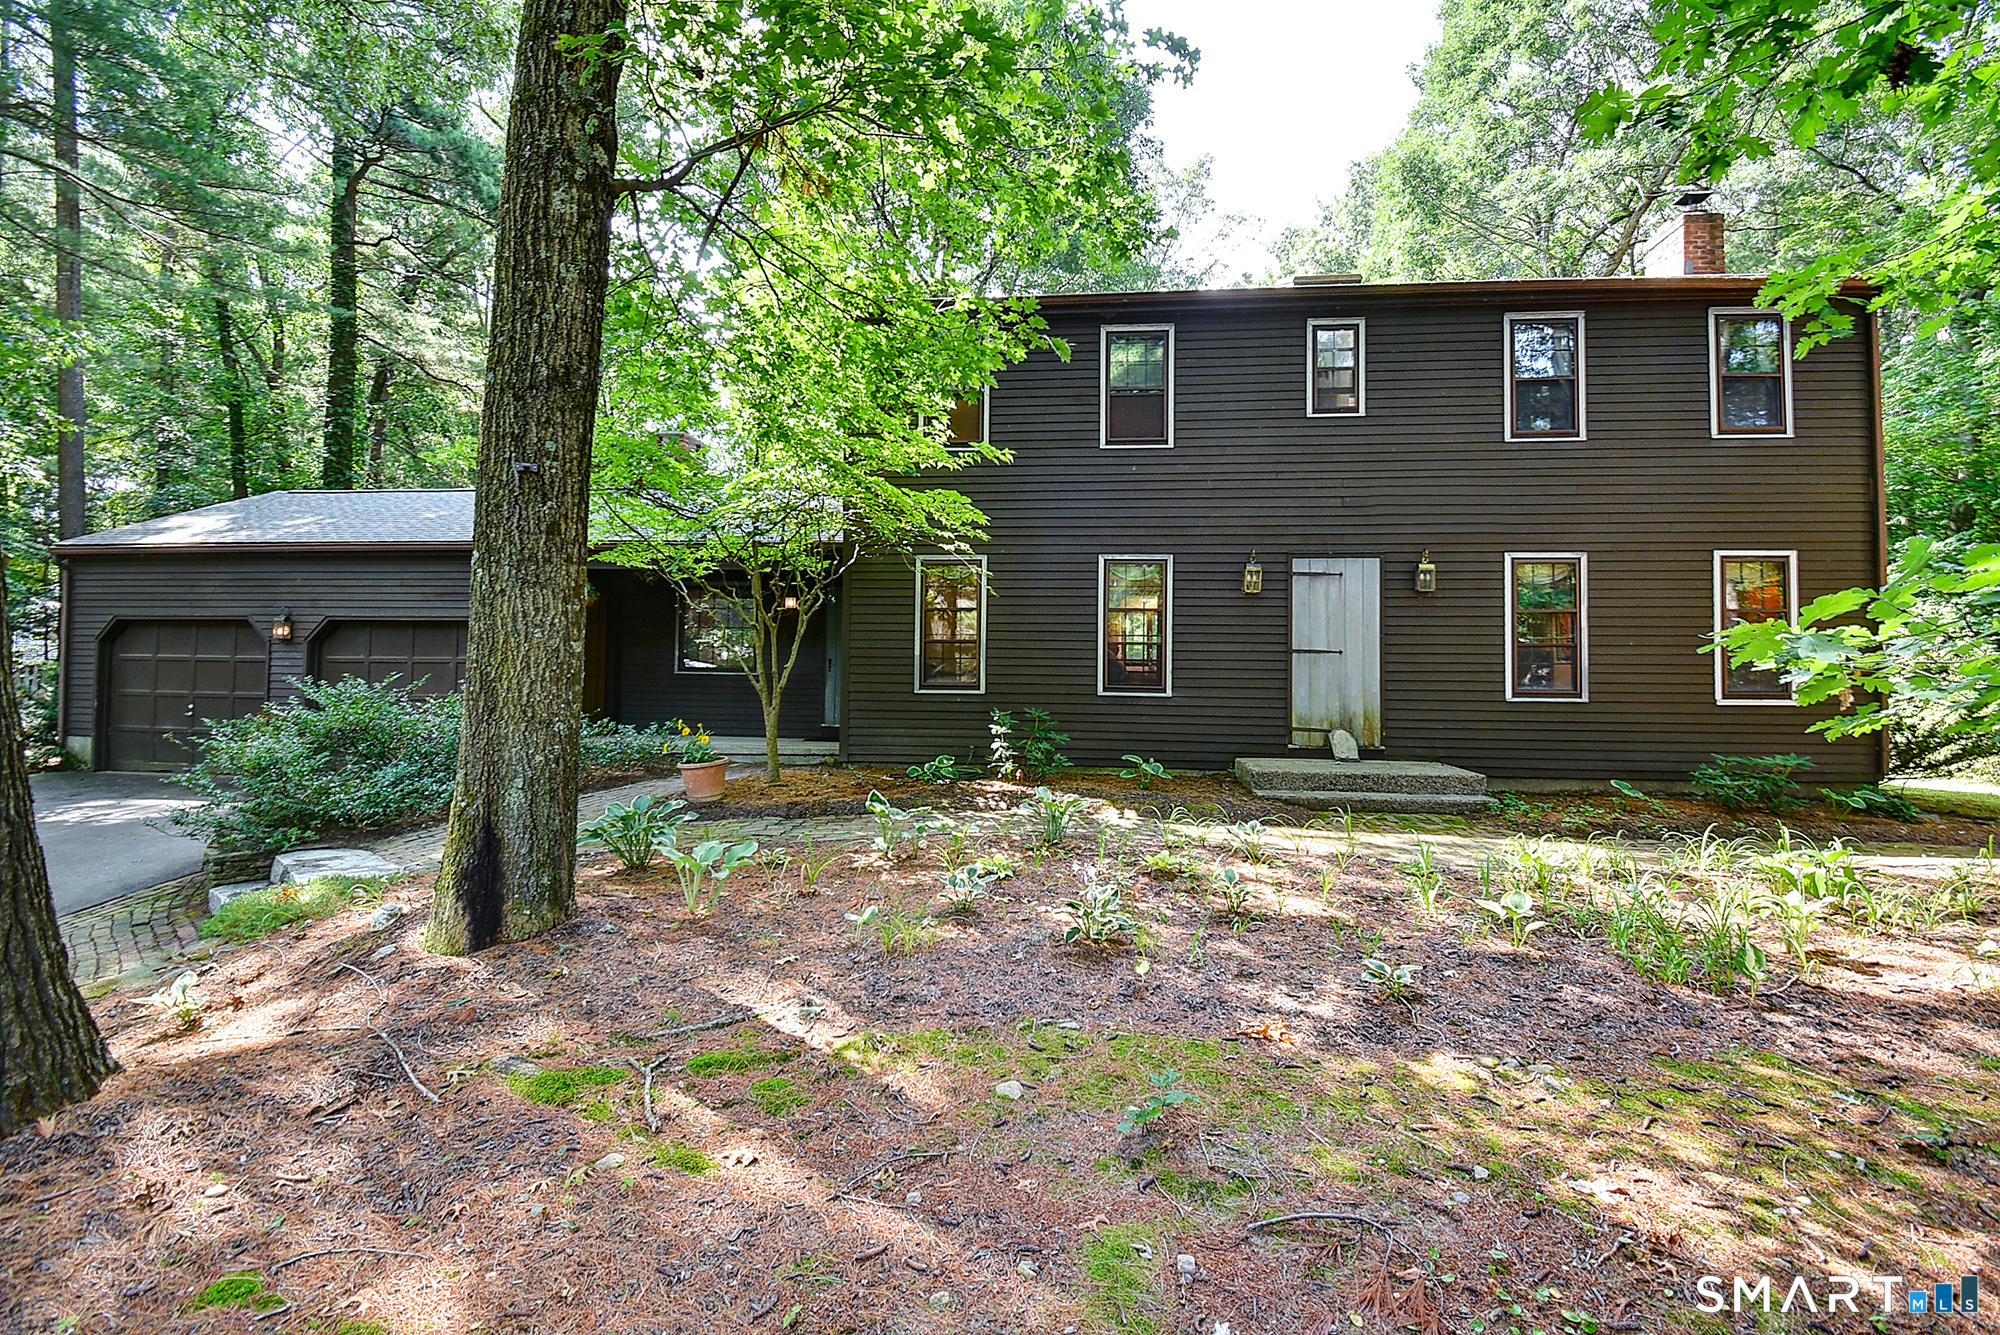
215 Needletree Lane Glastonbury CT 06033

Glastonbury, CT215 Needletree Lane

Price$514,000

Est. Mortgage: $/month

MLS Number 24192912

  • Single Family
  • Square Feet 2,460
  • Bedrooms 4
  • Bathroom 3
  • Year Built 1977

Welcome to 215 Needletree Lane where timeless style and everyday comfort come together in a highly desirable neighborhood. Set on a beautifully maintained lot, this inviting home offers generous living spaces, a comfortable layout and plenty of potential for buyers looking to make it their own. The first floor of this colonial home features a practical flow with both a living room, family room and a formal dining room located adjacently to the kitchen. On the second floor you will find all 4 bedrooms with the primary bedroom including a private bathroom and ample closet space. Private backyard offers the perfect setting for relaxing, outdoor dining or hosting family and friends. Enjoy the screened in porch on warm evenings. Conveniently located near Glastonbury parks, shopping, restaurants and easy access to the highway for a fast commute. Don't miss the opportunity to bring your vision to this fabulous home!

Listed by Keri A. Watkins and Sarah Kimball of William Raveis Real Estate

$
$
%
$/month over payments
Federal 30-year interest rate: 6.65% last updated on Aug 20, 2026
* All Figures are estimates. Check with your bank or proposed mortgage company for actual interest rates.
This product uses the FRED® API but is not endorsed or certified by the Federal Reserve Bank of St. Louis.

Save FavoriteSchedule TourAsk A QuestionMore Details
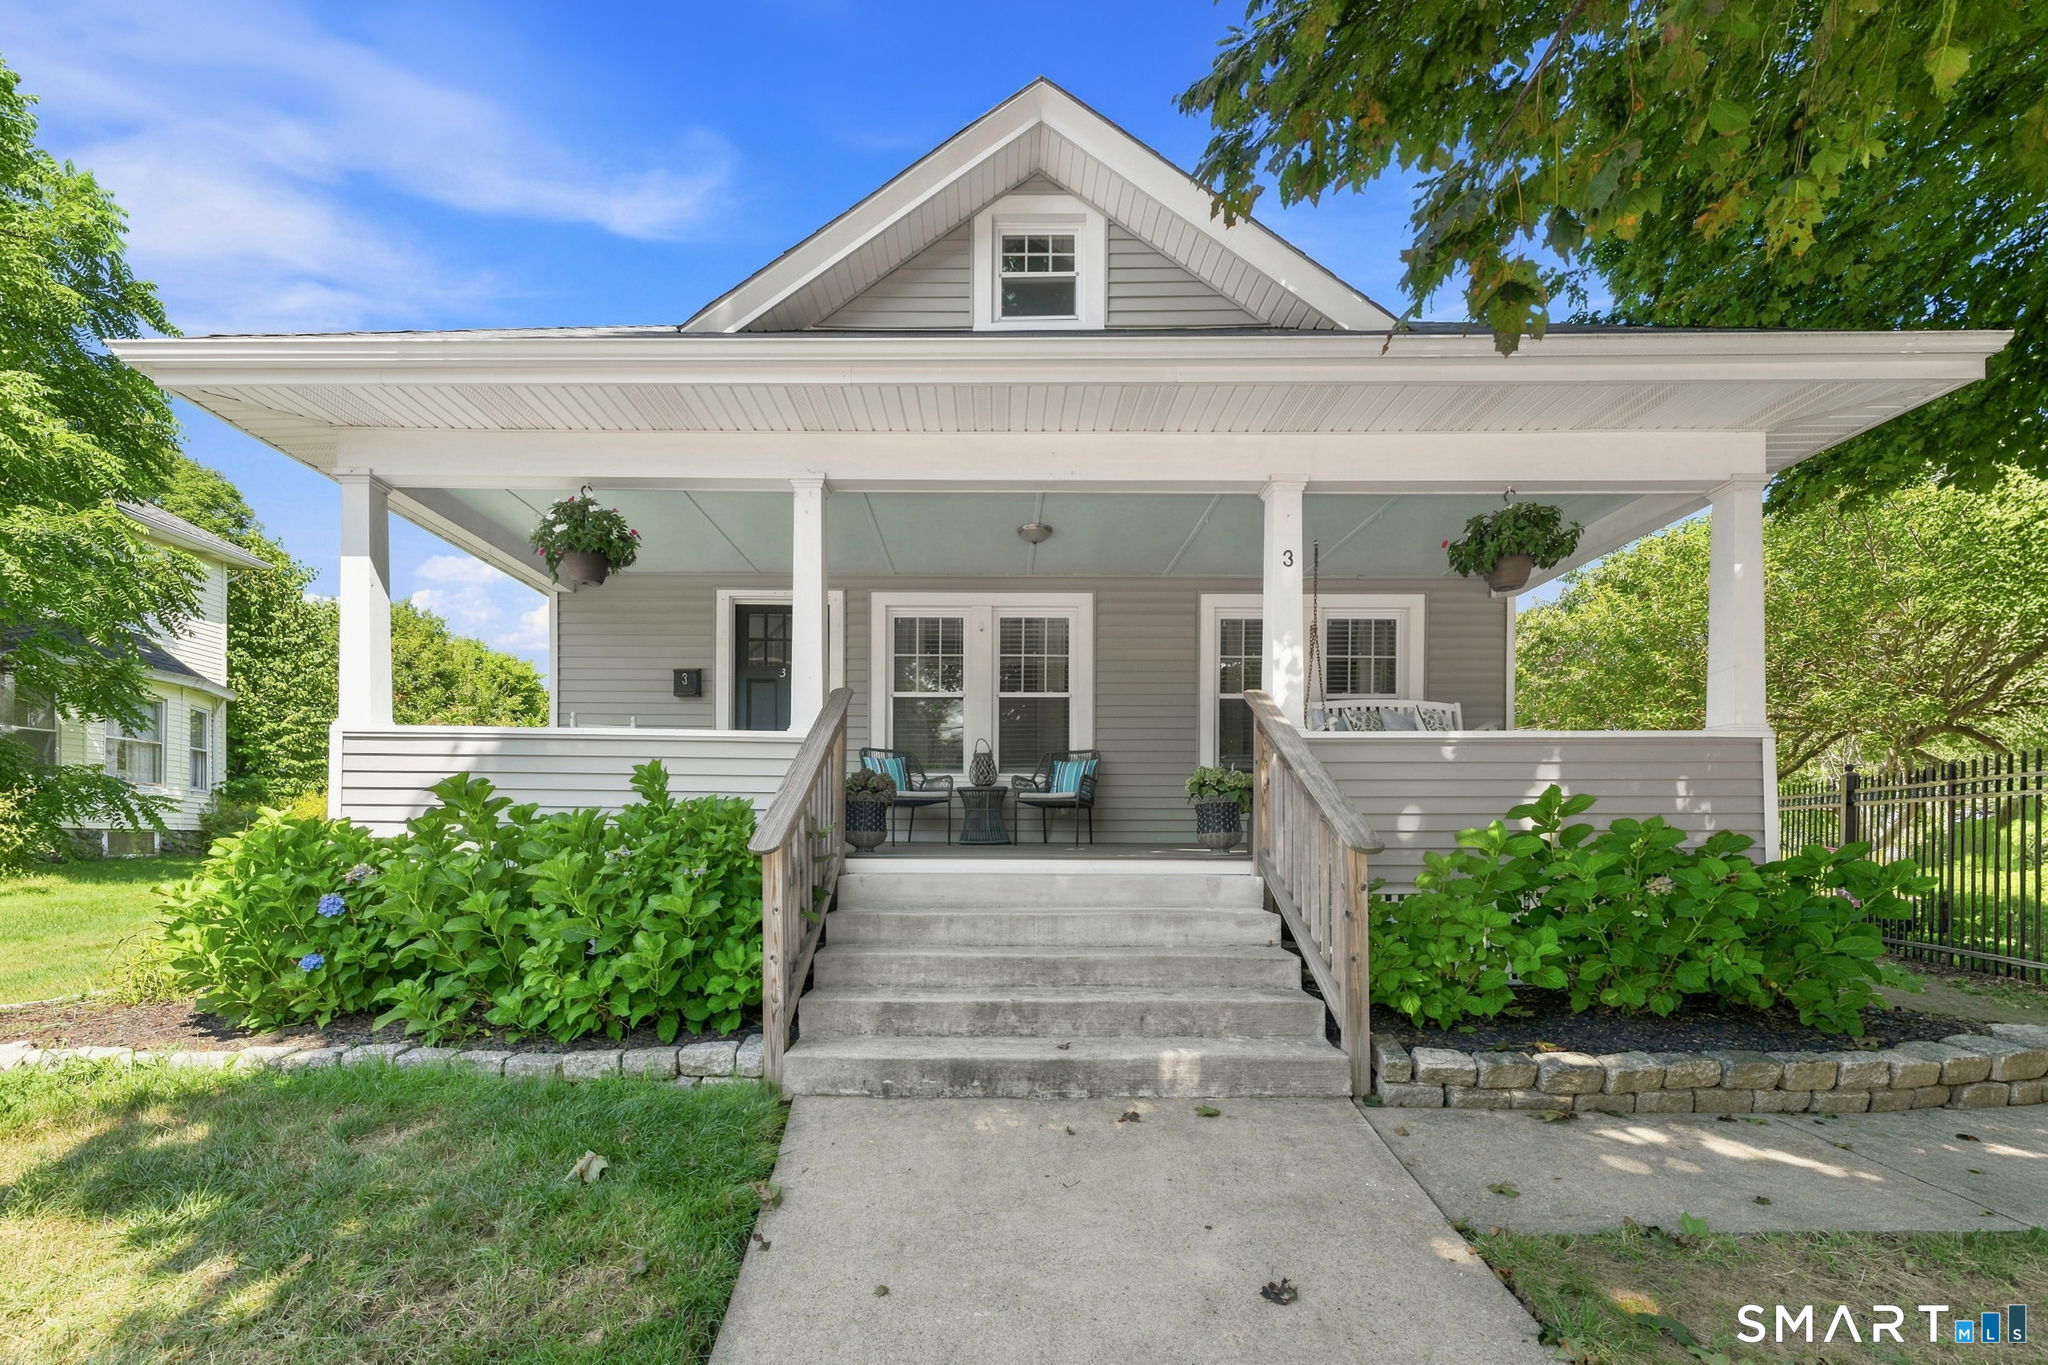
3 South Broad Street Stonington CT 06379
Open House

MLS Number 24201164

  • Single Family
  • Next Open House: Sat 08/29 10:30 am. to 12:00 pm.
  • Square Feet 1,596
  • Bedrooms 3
  • Bathroom 2

Charming 1924 single-family home in Pawcatuck (Stonington), blending classic character with modern comfort. This 3-bedroom, 2-bath residence offers approximately 1,596 sq ft of living space on a level 0.20-acre lot (8,712 sq ft). Inside, enjoy a practical layout with comfortable gathering spaces and well-proportioned bedrooms. Recent and reliable systems include central air conditioning, forced-air natural gas heat, a 200-amp electrical service, and a new water heater-delivering efficiency and peace of mind. A well-cared-for home with timeless appeal and everyday convenience in a desirable Pawcatuck location.

Listed by Brian S. Turano of Engel & Volkers

$
$
%
$/month over payments
Federal 30-year interest rate: 6.65% last updated on Aug 20, 2026
* All Figures are estimates. Check with your bank or proposed mortgage company for actual interest rates.
This product uses the FRED® API but is not endorsed or certified by the Federal Reserve Bank of St. Louis.

Save FavoriteSchedule TourAsk A QuestionMore Details
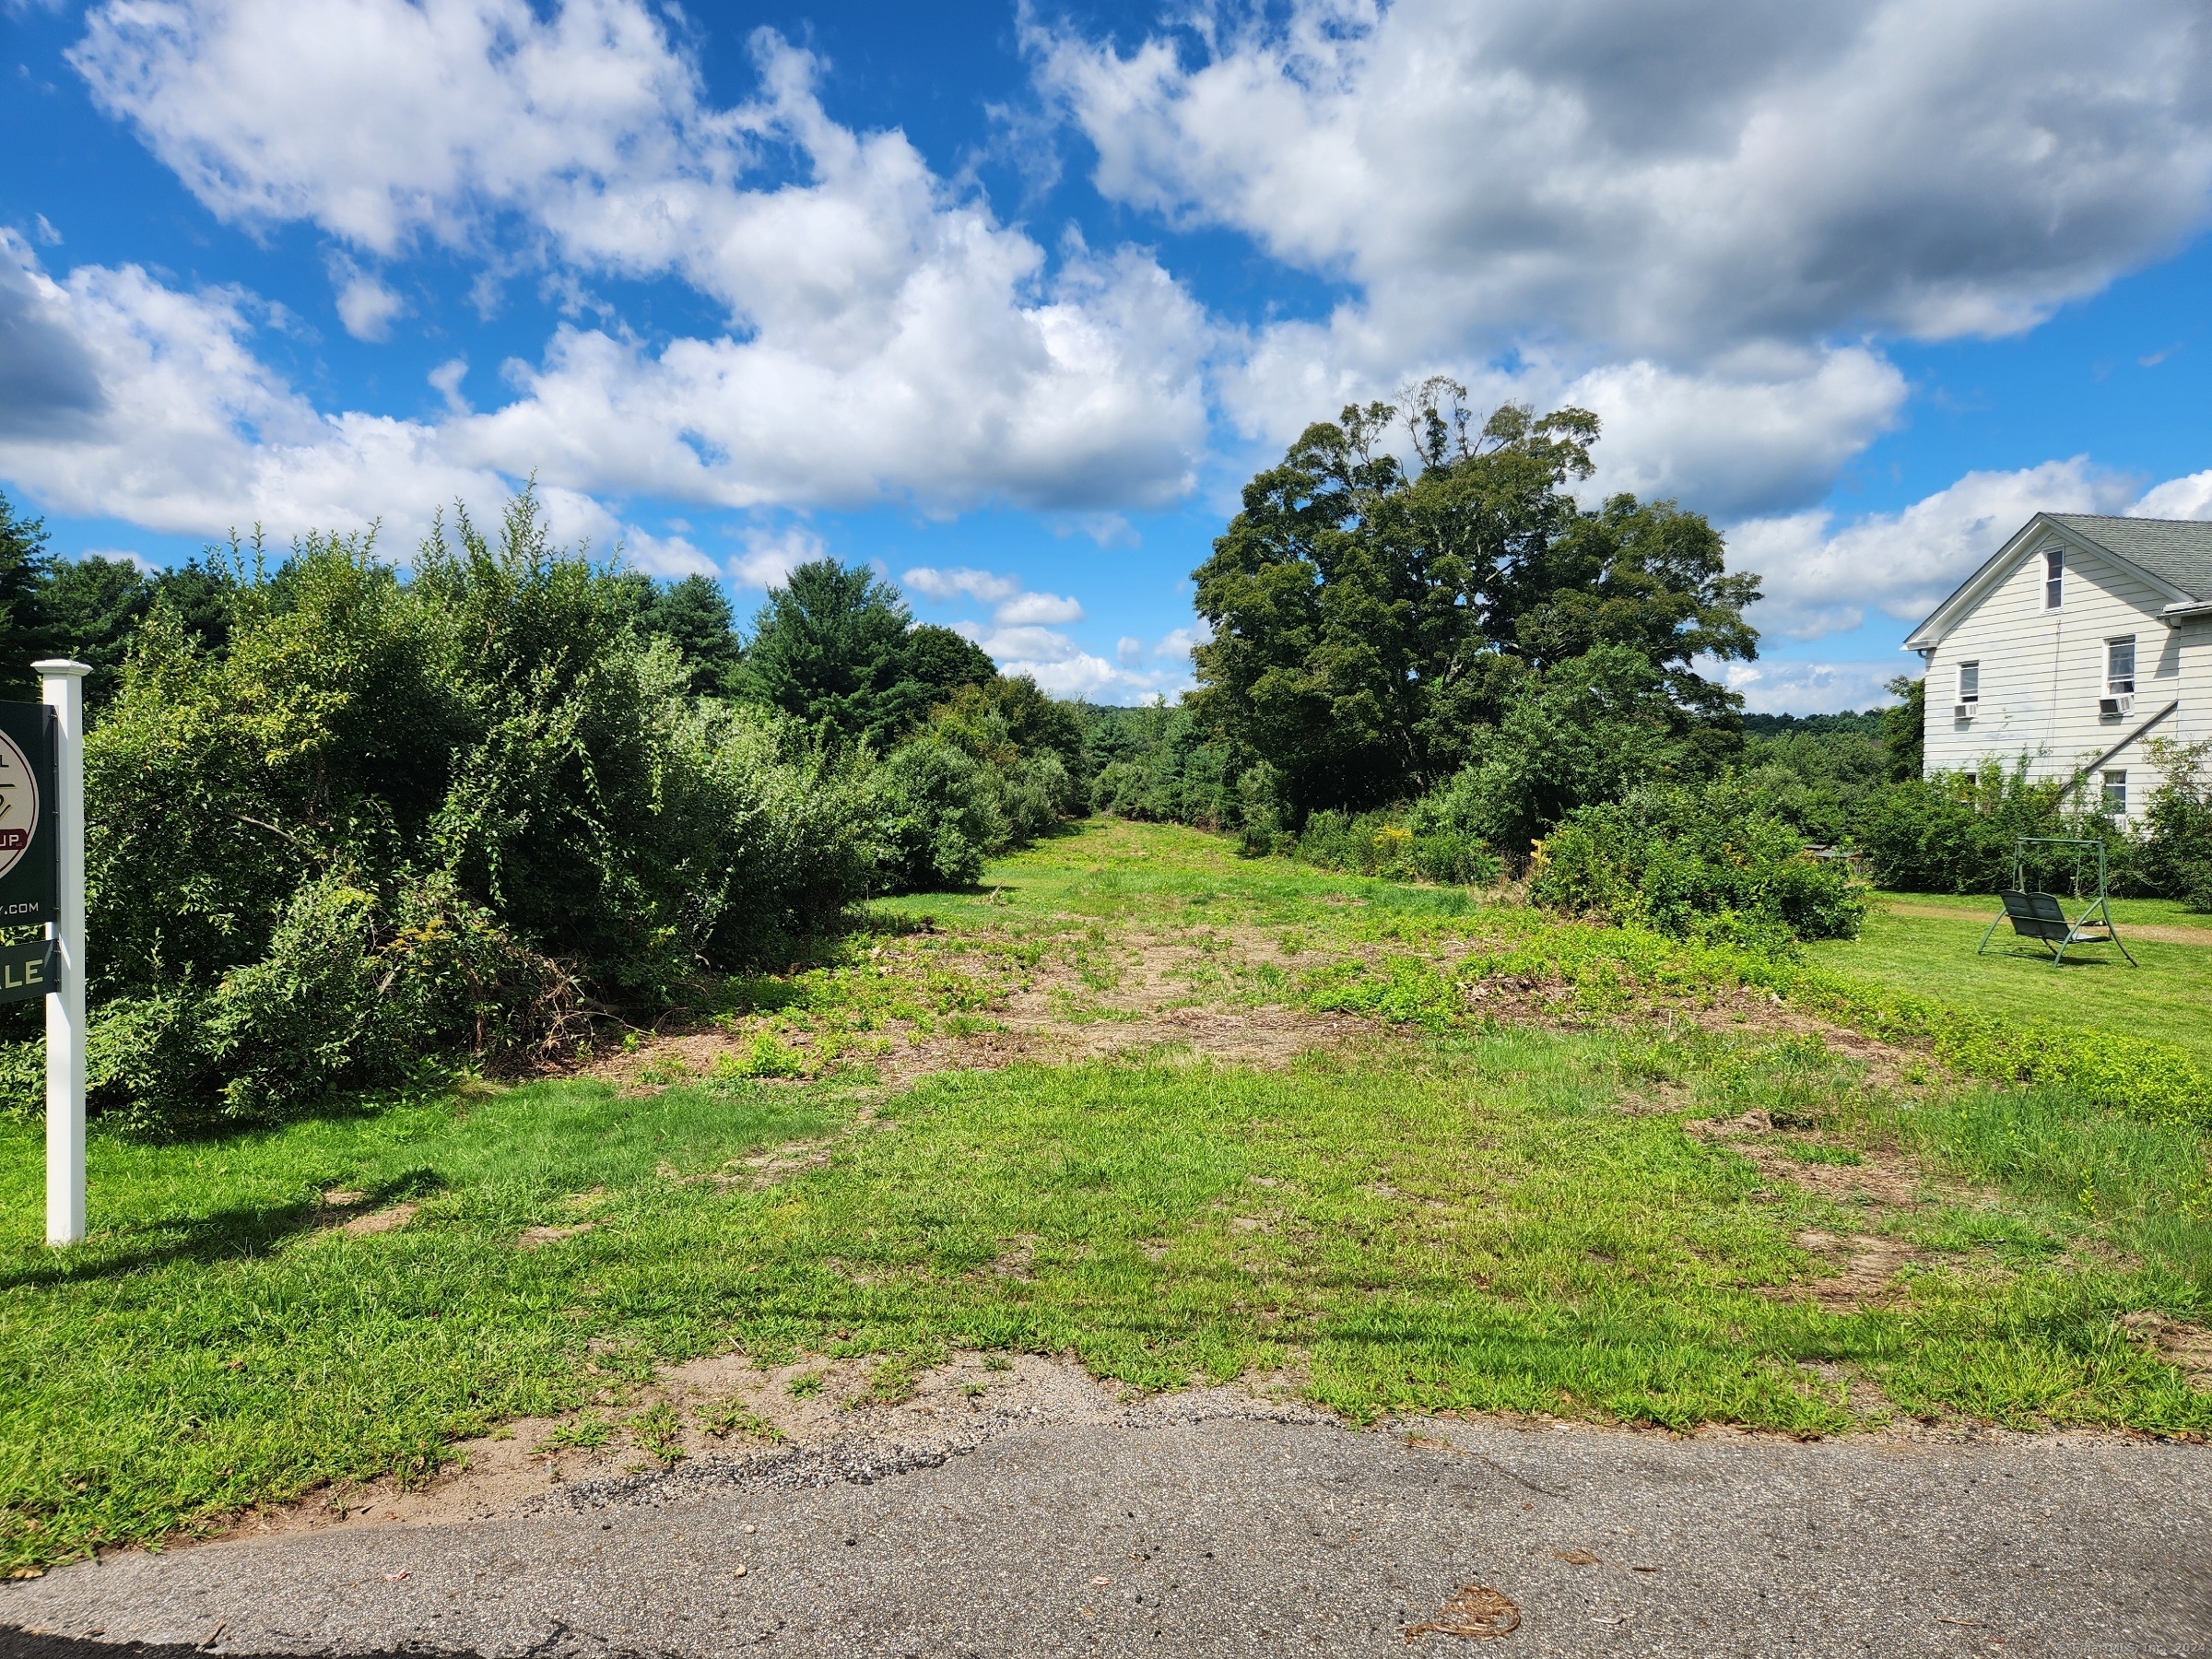
83 River Road Willington CT 06279

Willington, CT83 River Road

Price$510,000

Est. Mortgage: $/month

Pending Continue to Show

MLS Number 24176620

  • Land
  • Acreage 18.8
  • Other Amenities Waterfront
  • Zoning IND
  • Subdividable

18.8-Acres Commercial / Industrial Land Consisting Of Three (3) Lots Abutting VT Railroad Line. Engineering Work Done For Access Driveway. Three (3) Lots Being Sold Together. CT Water Line In River Rd.

Listed by Robert Arute of Arute Realty Group LLC

$
$
%
$/month over payments
Federal 30-year interest rate: 6.65% last updated on Aug 20, 2026
* All Figures are estimates. Check with your bank or proposed mortgage company for actual interest rates.
This product uses the FRED® API but is not endorsed or certified by the Federal Reserve Bank of St. Louis.

Save FavoriteSchedule TourAsk A QuestionMore Details
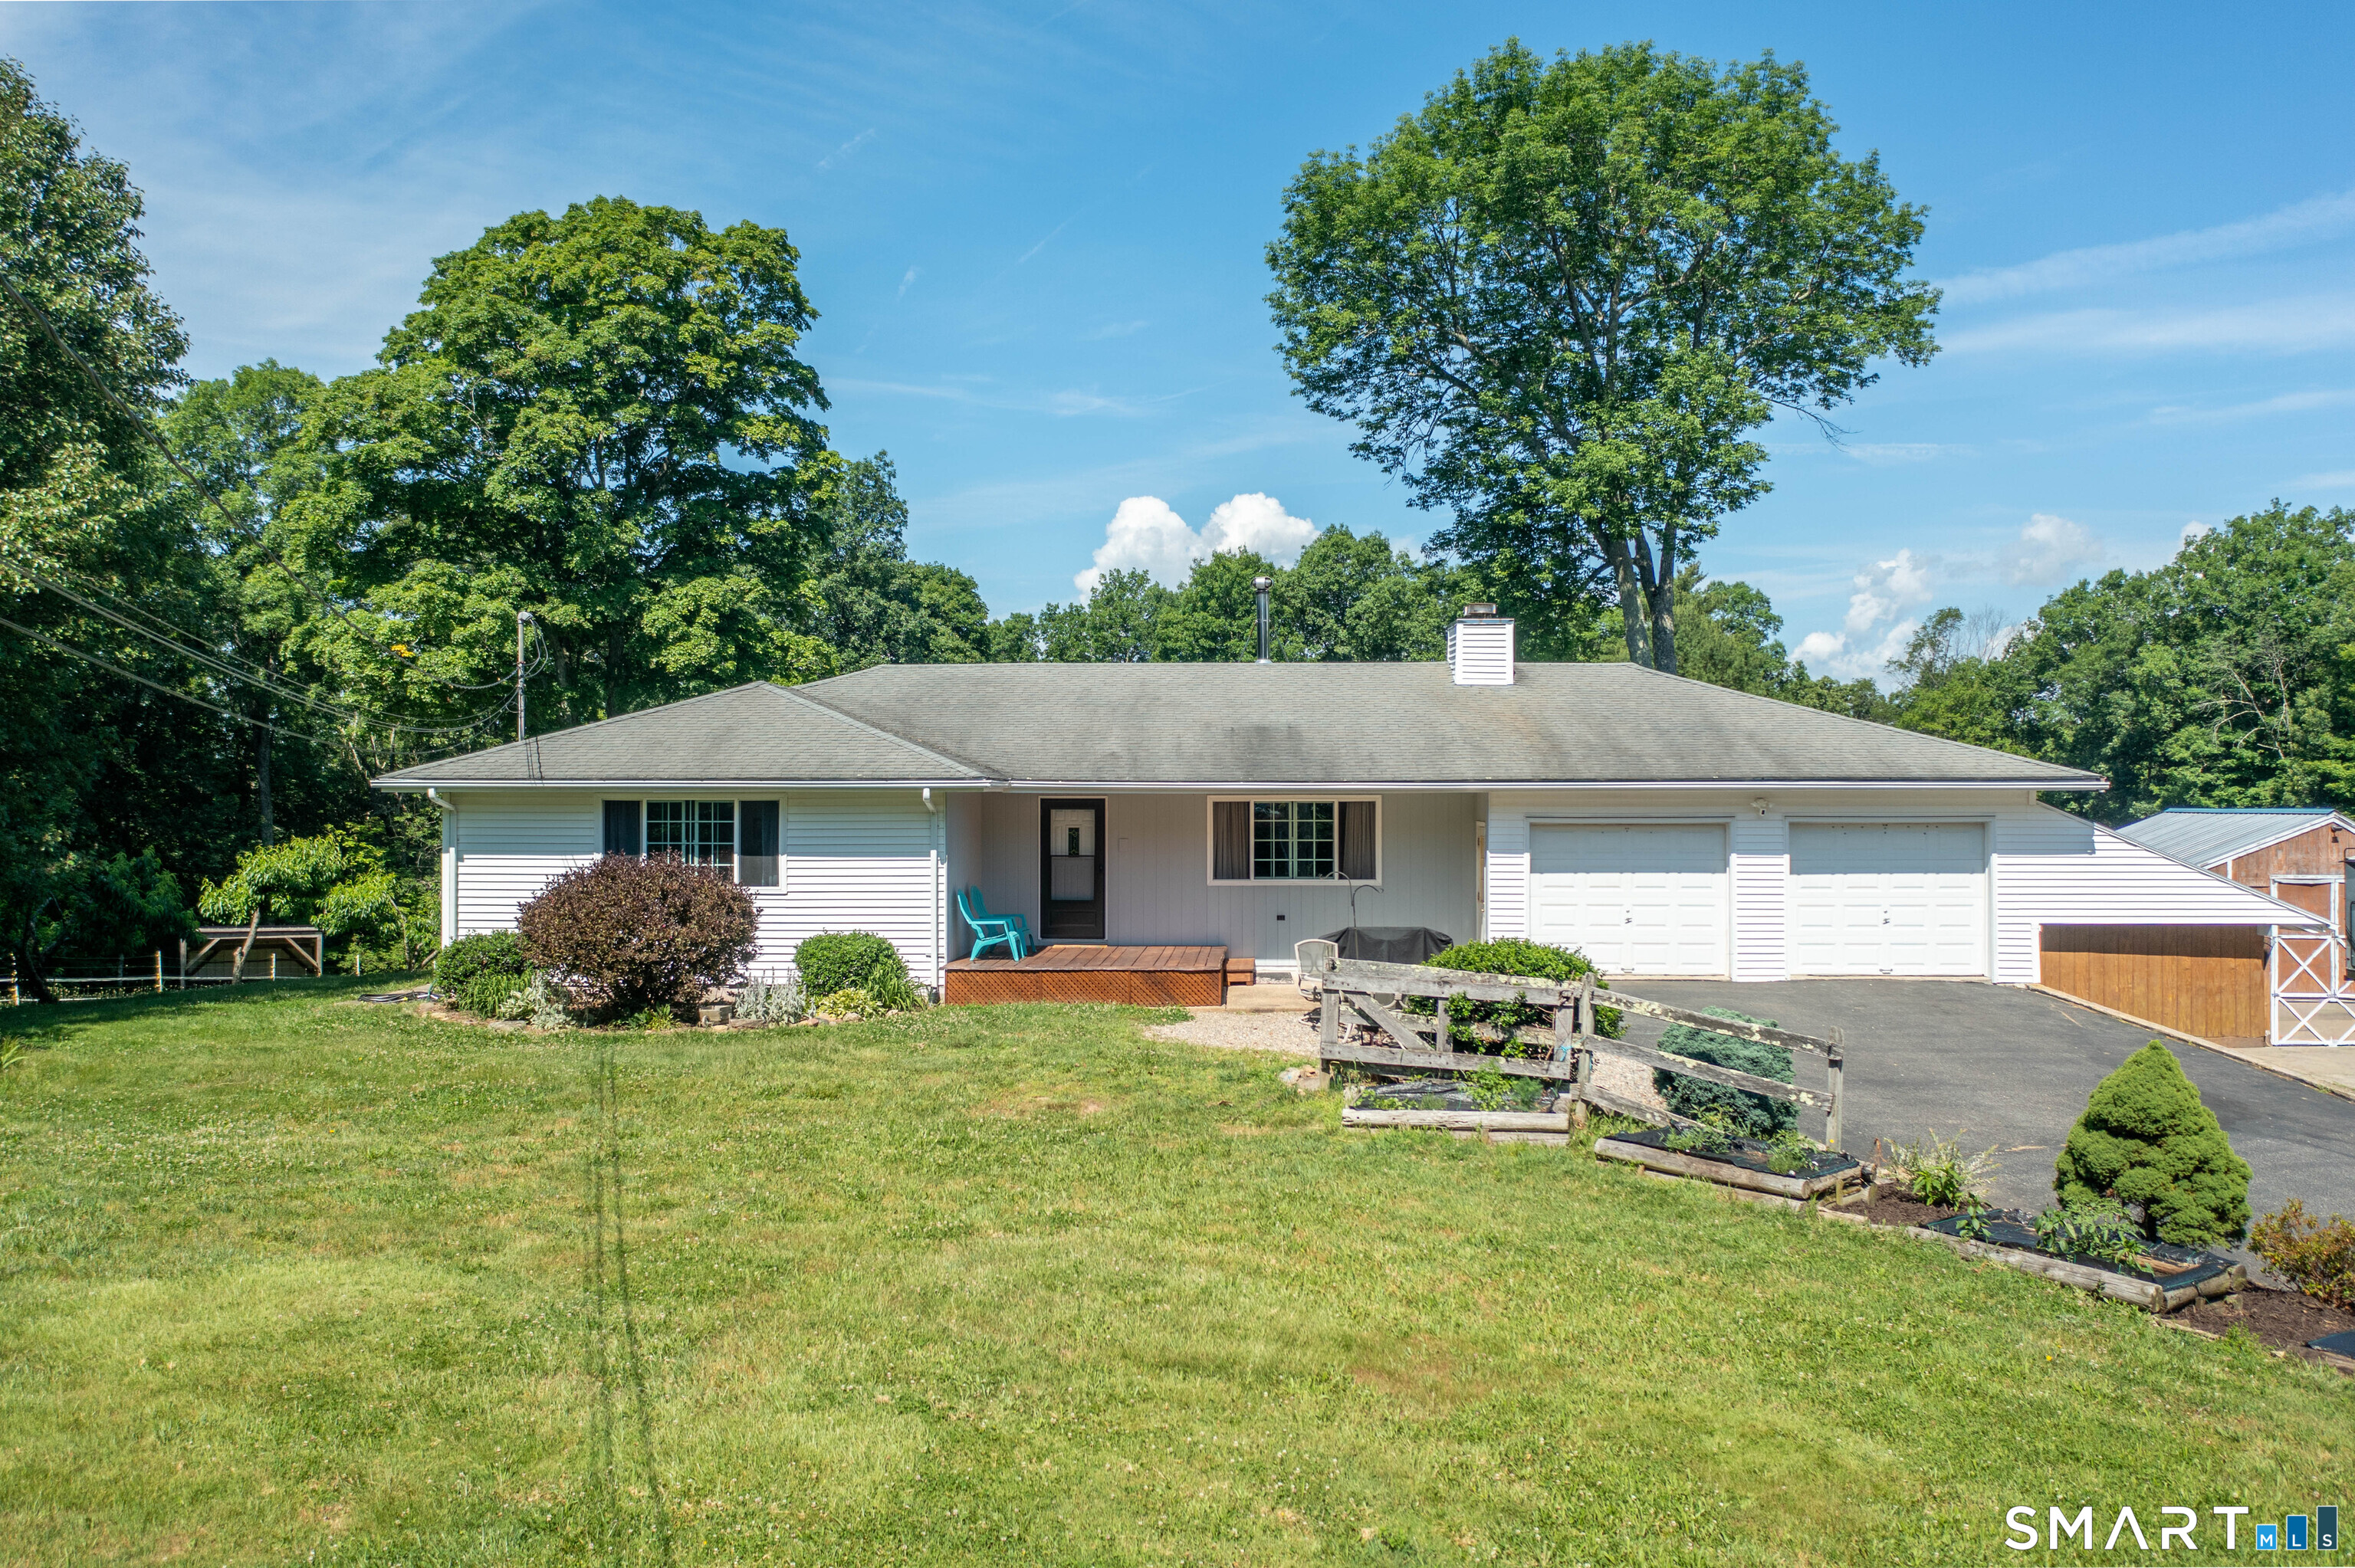
102 Pumpkin Hill Road Ashford CT 06278

Ashford, CT102 Pumpkin Hill Road

Price$510,000

Est. Mortgage: $/month

Active With Contract

MLS Number 24183649

  • Single Family
  • Square Feet 2,754
  • Bedrooms 3
  • Bathroom 3
  • Year Built 1973

Private 10.21-acre country property offering the perfect blend of comfortable living, privacy, and hobby farm potential. This well-maintained ranch features 3 bedrooms, 2.5 baths, hardwood flooring, a beautiful stone fireplace, a bright sunroom, and an attached 2-car garage. The finished walkout lower level adds valuable living space with a large family room, three additional finished rooms, pantry/storage area, and potential for an in-law setup, home office, gym, or guest space. Outside, the possibilities are endless. The property includes fenced pasture areas, a barn/stable, multiple outbuildings, and open space ideal for horses, alpacas, goats, sheep, chickens, or other farm animals. A picturesque pond tucked among the trees adds to the property's charm, providing a peaceful setting for relaxation, wildlife watching, and enjoying the natural beauty of the land. Whether you're looking to homestead, garden, raise animals, or simply enjoy a tranquil rural lifestyle, this property is ready to accommodate your vision. Surrounded by mature trees, scenic countryside, and private walking trails, yet conveniently located to local amenities, this unique property offers the space, flexibility, and country charm that are hard to find.

Listed by Carol L. Ryniewicz and Cassie Ryniewicz of CR Premier Properties

$
$
%
$/month over payments
Federal 30-year interest rate: 6.65% last updated on Aug 20, 2026
* All Figures are estimates. Check with your bank or proposed mortgage company for actual interest rates.
This product uses the FRED® API but is not endorsed or certified by the Federal Reserve Bank of St. Louis.

Save FavoriteSchedule TourAsk A QuestionMore Details

North Benson Road Middlebury CT 06762

Middlebury, CTNorth Benson Road

Price$509,900

Est. Mortgage: $/month

Active With Contract

MLS Number 24118969

  • Condo
  • Bedrooms 3
  • Bathroom 3
  • Square Feet 1,950
  • Year Built 2026

An address that elevates your lifestyle - Aberdeen Estates at Benson Woods is a premier 55+ Adult Community located in the charming town of Middlebury. This under construction neighborhood will be comprised of 32 attached townhomes across 11 buildings offering a two-story design and unique details crafted just for adults over 55. Experience effortless living in beautifully appointed attached townhomes offering 1,950 SF of living space, 3 bedrooms, 2.5 baths, featuring a first floor primary bedroom suite, grand vaulted open living and dining spaces, beautifully designed kitchen and baths, a full basement, 2 car attached garage, backyard patio, natural gas, and option to finish the second level bonus room. While situated in a quaint historic community, Aberdeen Estates offers the best of both worlds, being within minutes of fine restaurants, parks and rec, health facilities, shopping, and easy access to Interstate-84. Model unit coming July 2025. A Planned Unit Development (PUD). Developed by Newport Realty Group. Agent related.

Listed by Renee Lovley of Century 21 AllPoints Realty

$
$
%
$/month over payments
Federal 30-year interest rate: 6.65% last updated on Aug 20, 2026
* All Figures are estimates. Check with your bank or proposed mortgage company for actual interest rates.
This product uses the FRED® API but is not endorsed or certified by the Federal Reserve Bank of St. Louis.

Save FavoriteSchedule TourAsk A QuestionMore Details

North Benson Road Middlebury CT 06762

Middlebury, CTNorth Benson Road

Price$509,900

Est. Mortgage: $/month

Active With Contract

MLS Number 24099635

  • Condo
  • Bedrooms 3
  • Bathroom 3
  • Square Feet 2,206
  • Year Built 2026

Last remaining unit! An address that elevates your lifestyle - Aberdeen Estates at Benson Woods is a premier 55+ Adult Community located in the charming town of Middlebury. This under construction neighborhood will be comprised of 32 attached townhomes across 11 buildings offering a two-story design and unique details crafted just for adults over 55. Experience effortless living in beautifully appointed attached townhomes offering 1,950 SF of living space, 3 bedrooms, 2.5 baths, featuring a first floor primary bedroom suite, grand vaulted open living and dining spaces, beautifully designed kitchen and baths, a full basement, 2 car attached garage, backyard patio, natural gas, and option to finish the second level bonus room. While situated in a quaint historic community, Aberdeen Estates offers the best of both worlds, being within minutes of fine restaurants, parks and rec, health facilities, shopping, and easy access to Interstate-84. Model unit coming July 2025. A Planned Unit Development (PUD). Developed by Newport Realty Group. Agent related.

Listed by Renee Lovley of Century 21 AllPoints Realty

$
$
%
$/month over payments
Federal 30-year interest rate: 6.65% last updated on Aug 20, 2026
* All Figures are estimates. Check with your bank or proposed mortgage company for actual interest rates.
This product uses the FRED® API but is not endorsed or certified by the Federal Reserve Bank of St. Louis.

Save FavoriteSchedule TourAsk A QuestionMore Details

276 Washington Street Norwich CT 06360

Norwich, CT276 Washington Street

Price$509,900

Est. Mortgage: $/month

MLS Number 24176317

  • Single Family
  • Square Feet 2,914
  • Bedrooms 5
  • Bathroom 2
  • Year Built 1755

A dream home for the history enthusiast - originally built in 1755, this spectacular property blends timeless character with modern comfort, all meticulously maintained. The first floor welcomes you with a spacious bedroom and an open, airy feel that flows naturally throughout. The kitchen impresses with abundant cabinets, generous countertops, pantry shelving, and a breakfast bar opening to a charming fireplaced dining area. Qualityenergy-efficient appliances include a feature-packed refrigerator tech lovers will appreciate. Upstairs, generously sized bedrooms surround an open central gathering area, with a bright sunroom perfect for the budding artist or a peaceful retreat. Outside, a lovely patio and large yard offer plenty of room for gardening, cookouts, and entertaining. The oversized 3-car garage features a walkup loft above and an additional garage door below - ideal storage for vehicles and recreational toys. Conveniently located near Backus Hospital, recreation areas, shopping, Route 2, and I-395. Over 270 years of history await their next proud steward. DON'T WAIT, schedule your private tour today !

Listed by Kervin D. Figaro of Five Stars Realty

$
$
%
$/month over payments
Federal 30-year interest rate: 6.65% last updated on Aug 20, 2026
* All Figures are estimates. Check with your bank or proposed mortgage company for actual interest rates.
This product uses the FRED® API but is not endorsed or certified by the Federal Reserve Bank of St. Louis.

Save FavoriteSchedule TourAsk A QuestionMore Details
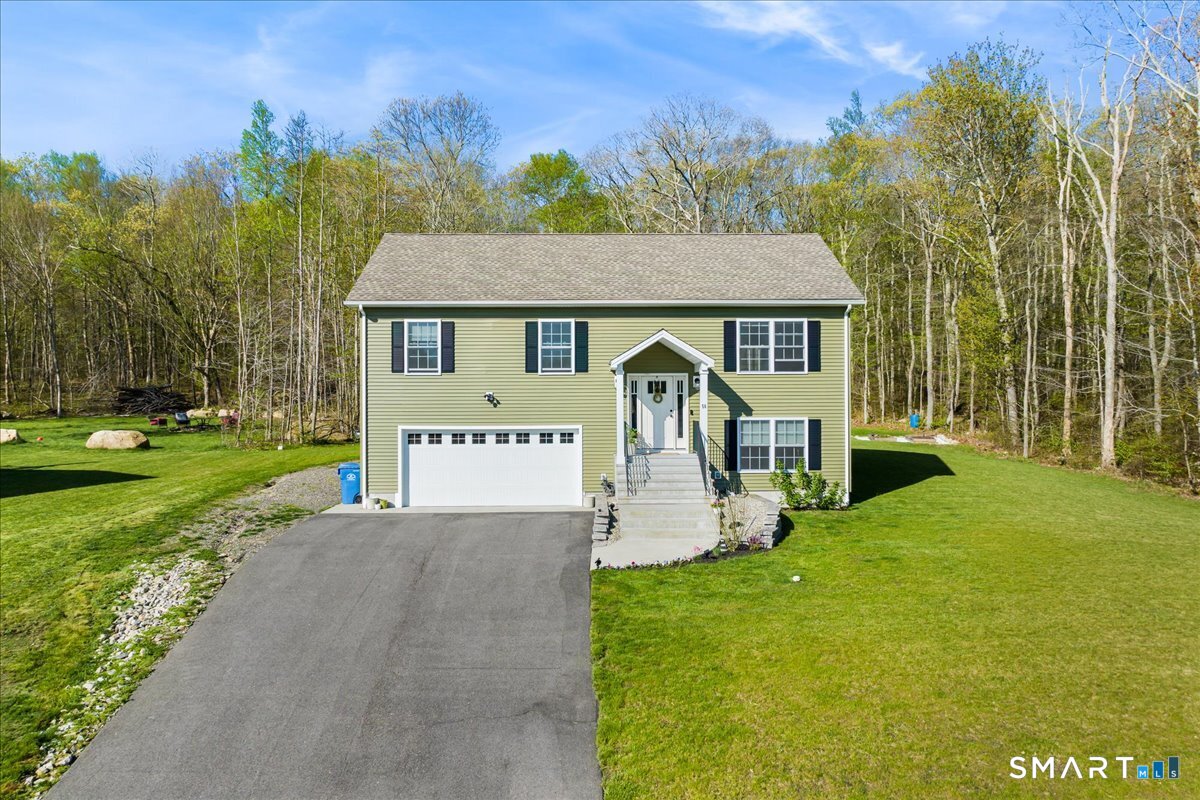
56 Carol Drive Montville CT 06382
Pending Continue to Show

MLS Number 24185040

  • Single Family
  • Square Feet 1,871
  • Bedrooms 4
  • Bathroom 3
  • Year Built 2021

Welcome to Carol Drive! Located in a desirable newer cul-de-sac neighborhood, this beautifully maintained 2021 Raised Ranch offers 4 bedrooms, 3 full bathrooms, and a flexible floor plan designed for today's lifestyle. The bright and airy main level features an open-concept layout with vaulted ceilings, creating a spacious and inviting atmosphere. The kitchen offers granite countertops, stainless steel appliances, a propane range, custom cabinetry, and flows seamlessly into the dining and living areas-perfect for everyday living and entertaining. Sliding doors lead to a large back deck overlooking the expansive, flat backyard, offering plenty of space for outdoor entertaining, or simply relaxing. The finished lower level features a spacious family room, fourth bedroom, and full bathroom, providing excellent flexibility for guests, a home office, gym, or additional living space. Additional highlights include central air, solar panels, an oversized 2-car garage. Conveniently located near Sub Base, Electric Boat, Casinos, Pfizer, shopping, dining, and major highways. Move-in ready and not to be missed!

Listed by Emily P. Myers of RE/MAX Legends

$
$
%
$/month over payments
Federal 30-year interest rate: 6.65% last updated on Aug 20, 2026
* All Figures are estimates. Check with your bank or proposed mortgage company for actual interest rates.
This product uses the FRED® API but is not endorsed or certified by the Federal Reserve Bank of St. Louis.

Save FavoriteSchedule TourAsk A QuestionMore Details
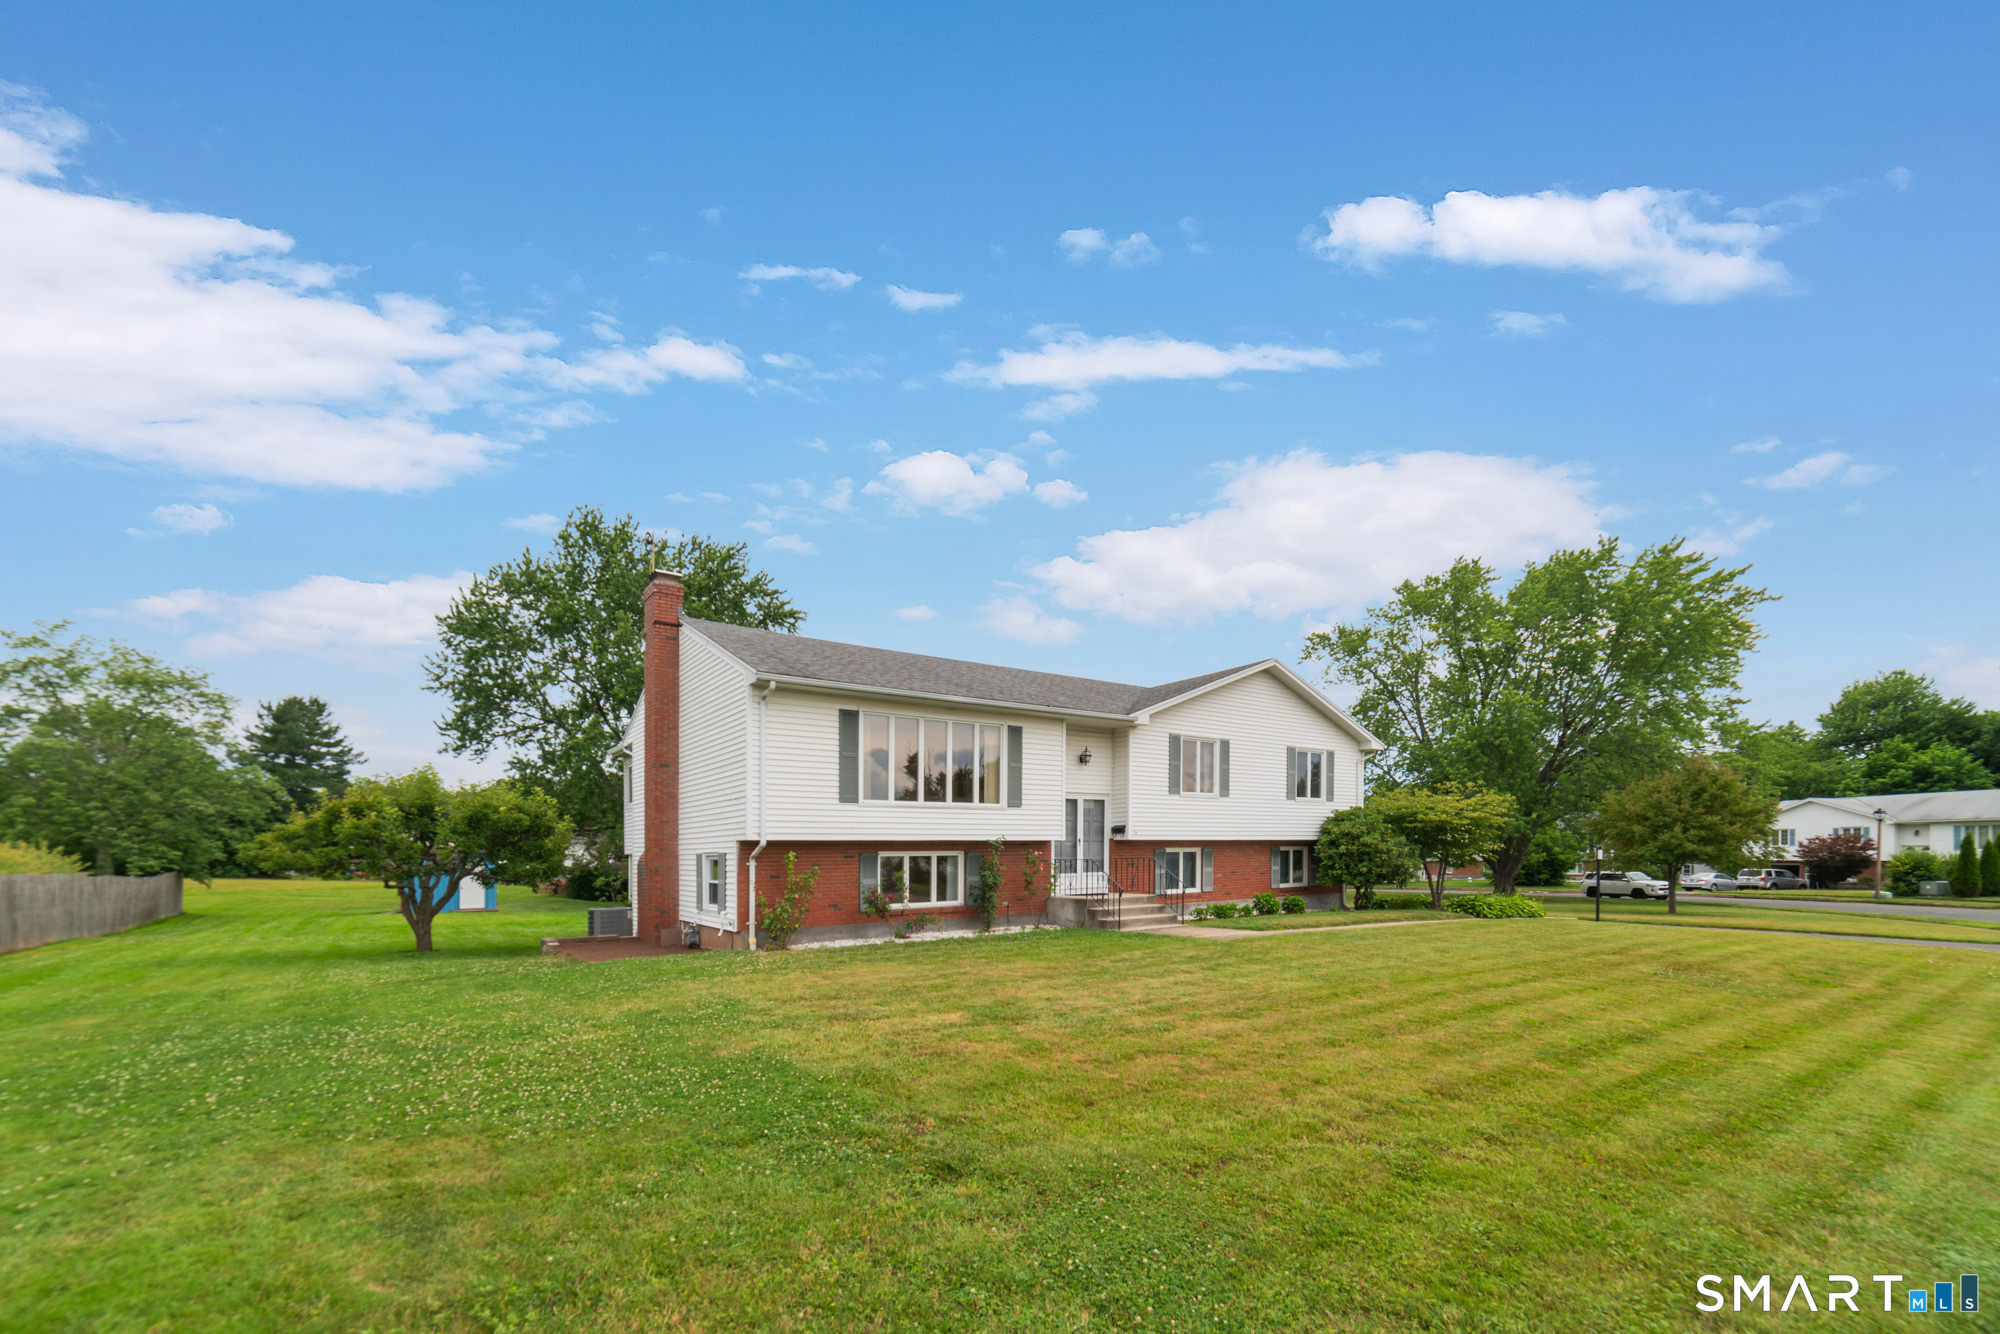
36 Cross Hill Road Wethersfield CT 06109

Wethersfield, CT36 Cross Hill Road

Price$507,000

Est. Mortgage: $/month

Pending Continue to Show

MLS Number 24187593

  • Single Family
  • Square Feet 2,240
  • Bedrooms 3
  • Bathroom 3
  • Year Built 1969

Welcome to this charming, move-in ready ranch located in one of Wethersfield's most sought after neighborhoods! Offering the convenience of one level living, this well-maintained home features a bright, inviting floor plan designed for both everyday comfort and effortless entertaining. The spacious living room is anchored by a cozy fireplace, creating a warm and welcoming atmosphere for gatherings throughout the year. Large pantry on main level with ample storage. A standout feature of the home is the beautifully appointed in law suite, complete with its own full kitchen, offering exceptional flexibility for multigenerational living, extended guests, or a private living space. The partially finished lower level provides additional versatile living space, perfect for a family room, home office, fitness area, or playroom, while still offering plenty of storage. Step outside to a generously sized backyard with endless possibilities for entertaining, gardening, or simply relaxing. Additional highlights include a 240V receptacle in the garage for EV charging and a generator interlock, providing added convenience and peace of mind during power outages. Ideally located near shopping, dining, parks, schools, and major commuter routes, this home offers the perfect blend of comfort, versatility, and convenience. Don't miss your opportunity to own this exceptional Wethersfield ranch with a desirable in-law suite!

Listed by Michael Albert of RE/MAX RISE

$
$
%
$/month over payments
Federal 30-year interest rate: 6.65% last updated on Aug 20, 2026
* All Figures are estimates. Check with your bank or proposed mortgage company for actual interest rates.
This product uses the FRED® API but is not endorsed or certified by the Federal Reserve Bank of St. Louis.

Save FavoriteSchedule TourAsk A QuestionMore Details
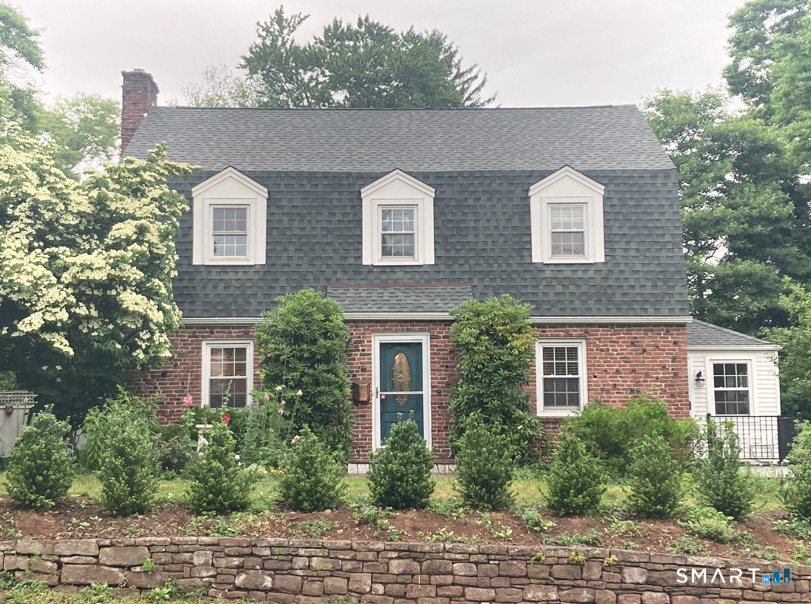
338 Ridgewood Road West Hartford CT 06107

West Hartford, CT338 Ridgewood Road

Price$500,000

Est. Mortgage: $/month

Active With Contract

MLS Number 24185563

  • Single Family
  • Square Feet 1,706
  • Bedrooms 3
  • Bathroom 2
  • Year Built 1941

Welcome home to this picturesque brick Colonial, where timeless charm meets thoughtful updates. This beautifully maintained 3-bedroom, 1 full and 1 half bath home offers classic character, hardwood floors, and abundant natural light throughout. The updated kitchen serves as the heart of the home, featuring quality finishes and an inviting layout that flows seamlessly into the dining and living spaces. A renovated full bath blends modern convenience with the home's traditional style, while spacious bedrooms provide comfort and flexibility for family, guests, or a home office. The finished lower level offers additional living space perfect for a family room, recreation area, fitness space, or home office. Recent improvements include a newer natural gas furnace, water heater, garage door, and numerous cosmetic updates, providing peace of mind for years to come. Outside, enjoy mature landscaping, classic brick architecture, and exceptional curb appeal. Conveniently located near shopping, dining, parks, schools, and commuter routes, this move-in-ready Colonial is the perfect blend of historic charm and modern comfort. Don't miss this opportunity to own a lovingly cared-for home with character, updates, and timeless appeal.

Listed by Alexandria Kebalo of RE/MAX One

$
$
%
$/month over payments
Federal 30-year interest rate: 6.65% last updated on Aug 20, 2026
* All Figures are estimates. Check with your bank or proposed mortgage company for actual interest rates.
This product uses the FRED® API but is not endorsed or certified by the Federal Reserve Bank of St. Louis.

Save FavoriteSchedule TourAsk A QuestionMore Details
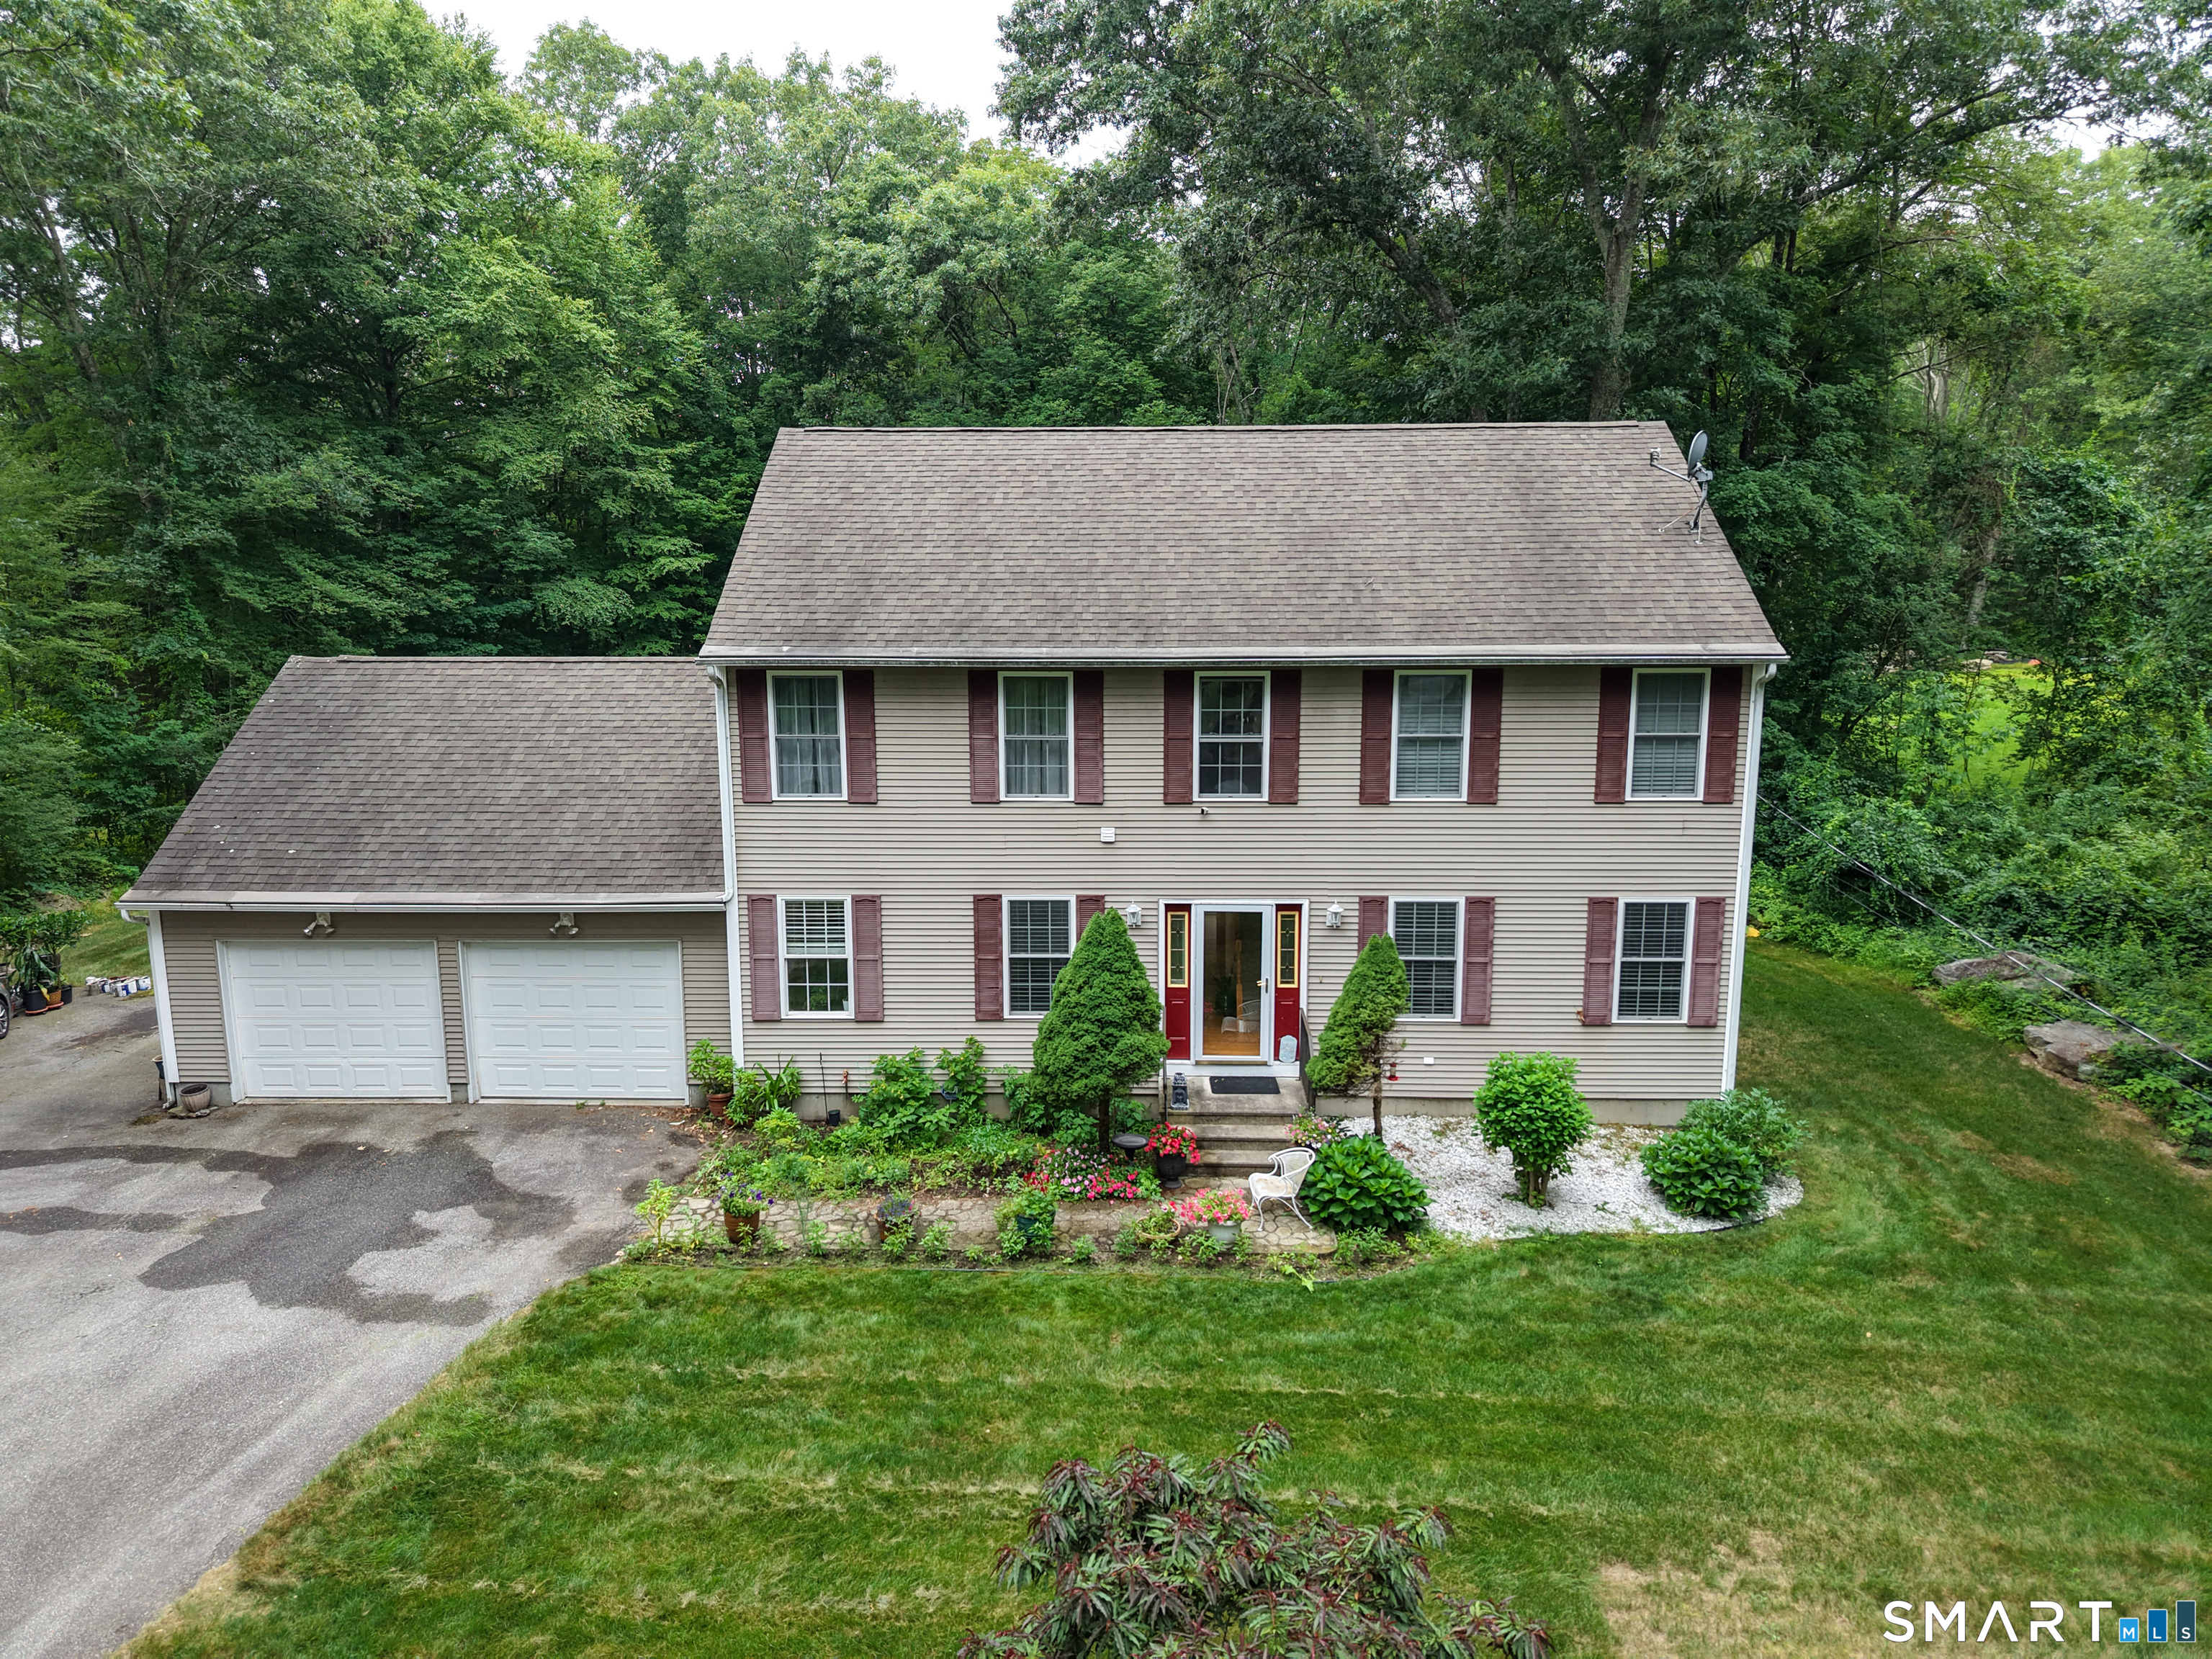
17 Tripp Hollow Road Brooklyn CT 06234

Brooklyn, CT17 Tripp Hollow Road

Price$500,000

Est. Mortgage: $/month

Active With Contract

MLS Number 24193333

  • Single Family
  • Square Feet 2,080
  • Bedrooms 3
  • Bathroom 3
  • Year Built 2005

Welcome to 17 Tripp Hollow Road in Brooklyn, Connecticut, where the charm of country living meets the comfort of a thoughtfully maintained home. Tucked away on a quiet scenic road, this Colonial, built in 2005, offers 2,100 square feet of living space with three bedrooms, two full bathrooms, one half bath, and an attached two-car garage. Step inside to discover a spacious, functional layout designed for both everyday living and entertaining. The home's inviting floor plan offers comfortable gathering spaces while providing the flexibility to accommodate a variety of needs. Whether you're hosting guests or enjoying a quiet evening at home, you'll appreciate the balance of space and warmth throughout. Outside, the beautifully landscaped grounds are a true highlight. Set on just under 1.8 acres, the property is accented by an impressive collection of established flowering plants that provide vibrant color from season to season. The expansive yard offers plenty of room for gardening, outdoor activities, or simply unwinding while taking in the peaceful surroundings and the privacy that makes this setting so special. Located just a short drive from local shopping, dining, schools, and other everyday conveniences, this property offers the opportunity to enjoy a quieter pace of life without sacrificing accessibility. Combining newer construction, a desirable layout, and exceptional value, 17 Tripp Hollow Road is ready for you.

Listed by Adam Gumula of Kazantzis Real Estate,LLC

$
$
%
$/month over payments
Federal 30-year interest rate: 6.65% last updated on Aug 20, 2026
* All Figures are estimates. Check with your bank or proposed mortgage company for actual interest rates.
This product uses the FRED® API but is not endorsed or certified by the Federal Reserve Bank of St. Louis.

Save FavoriteSchedule TourAsk A QuestionMore Details
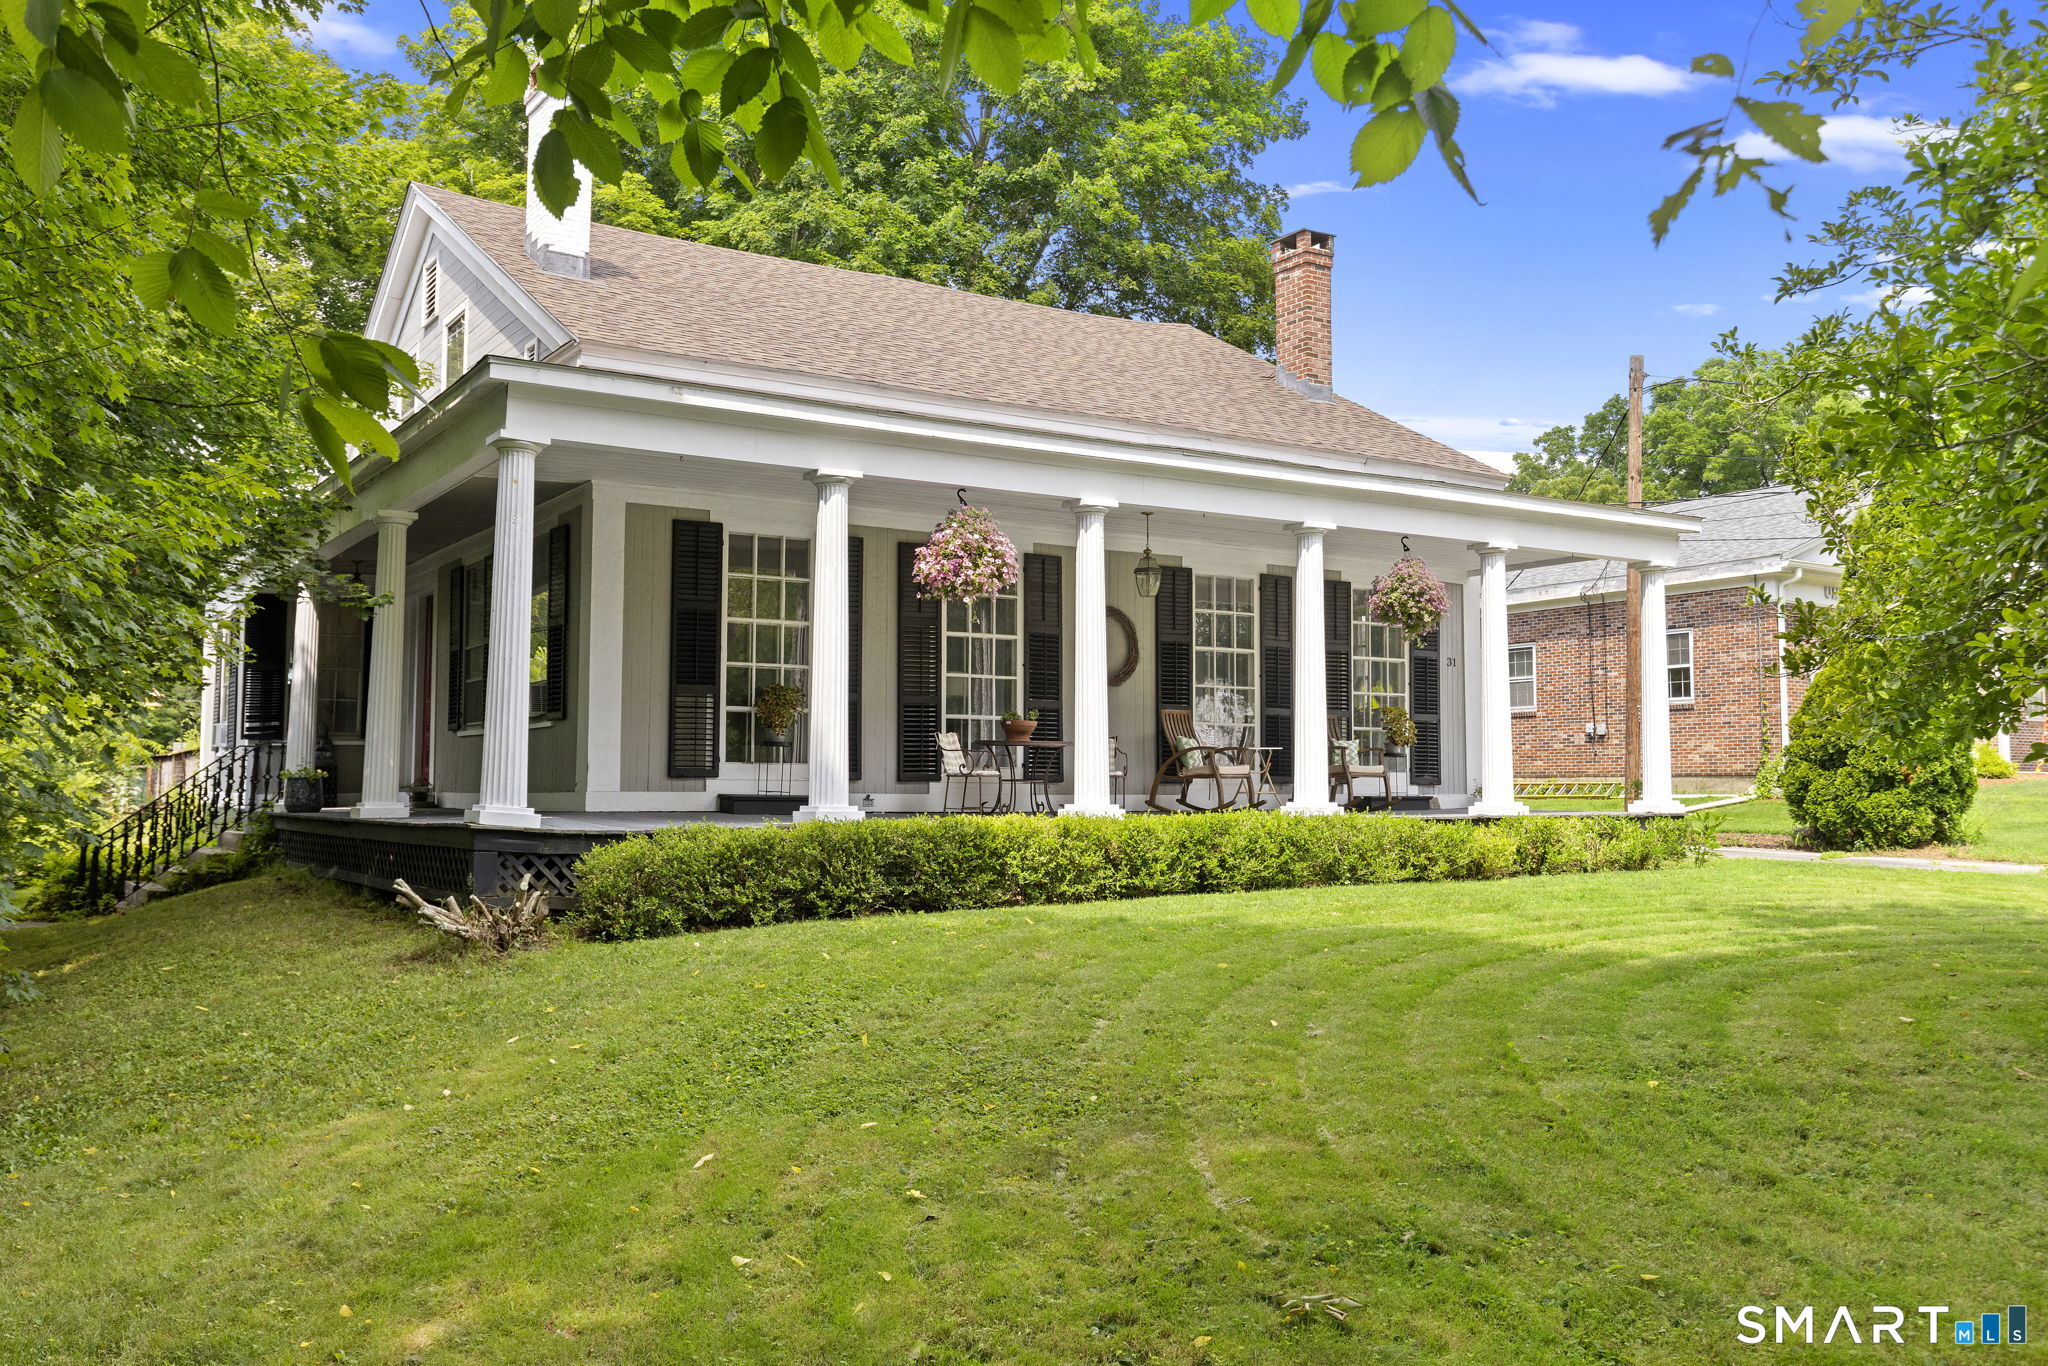
31 Canterbury Road Brooklyn CT 06234

MLS Number 24193694

  • Single Family
  • Square Feet 2,879
  • Bedrooms 4
  • Bathroom 4
  • Year Built 1830

Everyone loves a great wrap-around front porch, & this one feels like it was made for slowing down. Wrapped in classic columns & overlooking one of Connecticut's most scenic historic districts, this 1830 home offers 4 bedrooms, 3.5 bathrooms, & over 2,800 square feet filled with original character. Step inside to an elegant oak staircase, original hardwood floors, crown molding, & an interior that reminds you why people continue to fall in love with historic homes. The oversized living room is filled with natural light from dramatic floor-to-ceiling windows. A formal dining room flows into the eat-in farmhouse-style kitchen, where a remarkable brick fireplace once served as the home's original indoor cooking hearth. A first-floor en suite bedroom provides flexibility for guests, multigenerational living, or a private home office, while upstairs you'll find three additional bedrooms plus additional rooms ideal for offices, art studios, a library, or hobby space. Outside, the large rear deck overlooks a just over 3/4-acre, partially fenced lot with plenty of room to entertain, garden, or simply enjoy the outdoors. A new roof installed in 2026, solar panels that help offset electric costs, & a one-car garage add everyday convenience. Located along scenic Route 169 in Brooklyn's historic district, you'll enjoy the charm of Connecticut's Quiet Corner just five minutes from everyday conveniences & approximately 45 minutes from both Providence & Worcester.

Listed by Jessica Powers of Real Broker CT,LLC

$
$
%
$/month over payments
Federal 30-year interest rate: 6.65% last updated on Aug 20, 2026
* All Figures are estimates. Check with your bank or proposed mortgage company for actual interest rates.
This product uses the FRED® API but is not endorsed or certified by the Federal Reserve Bank of St. Louis.

Save FavoriteSchedule TourAsk A QuestionMore Details
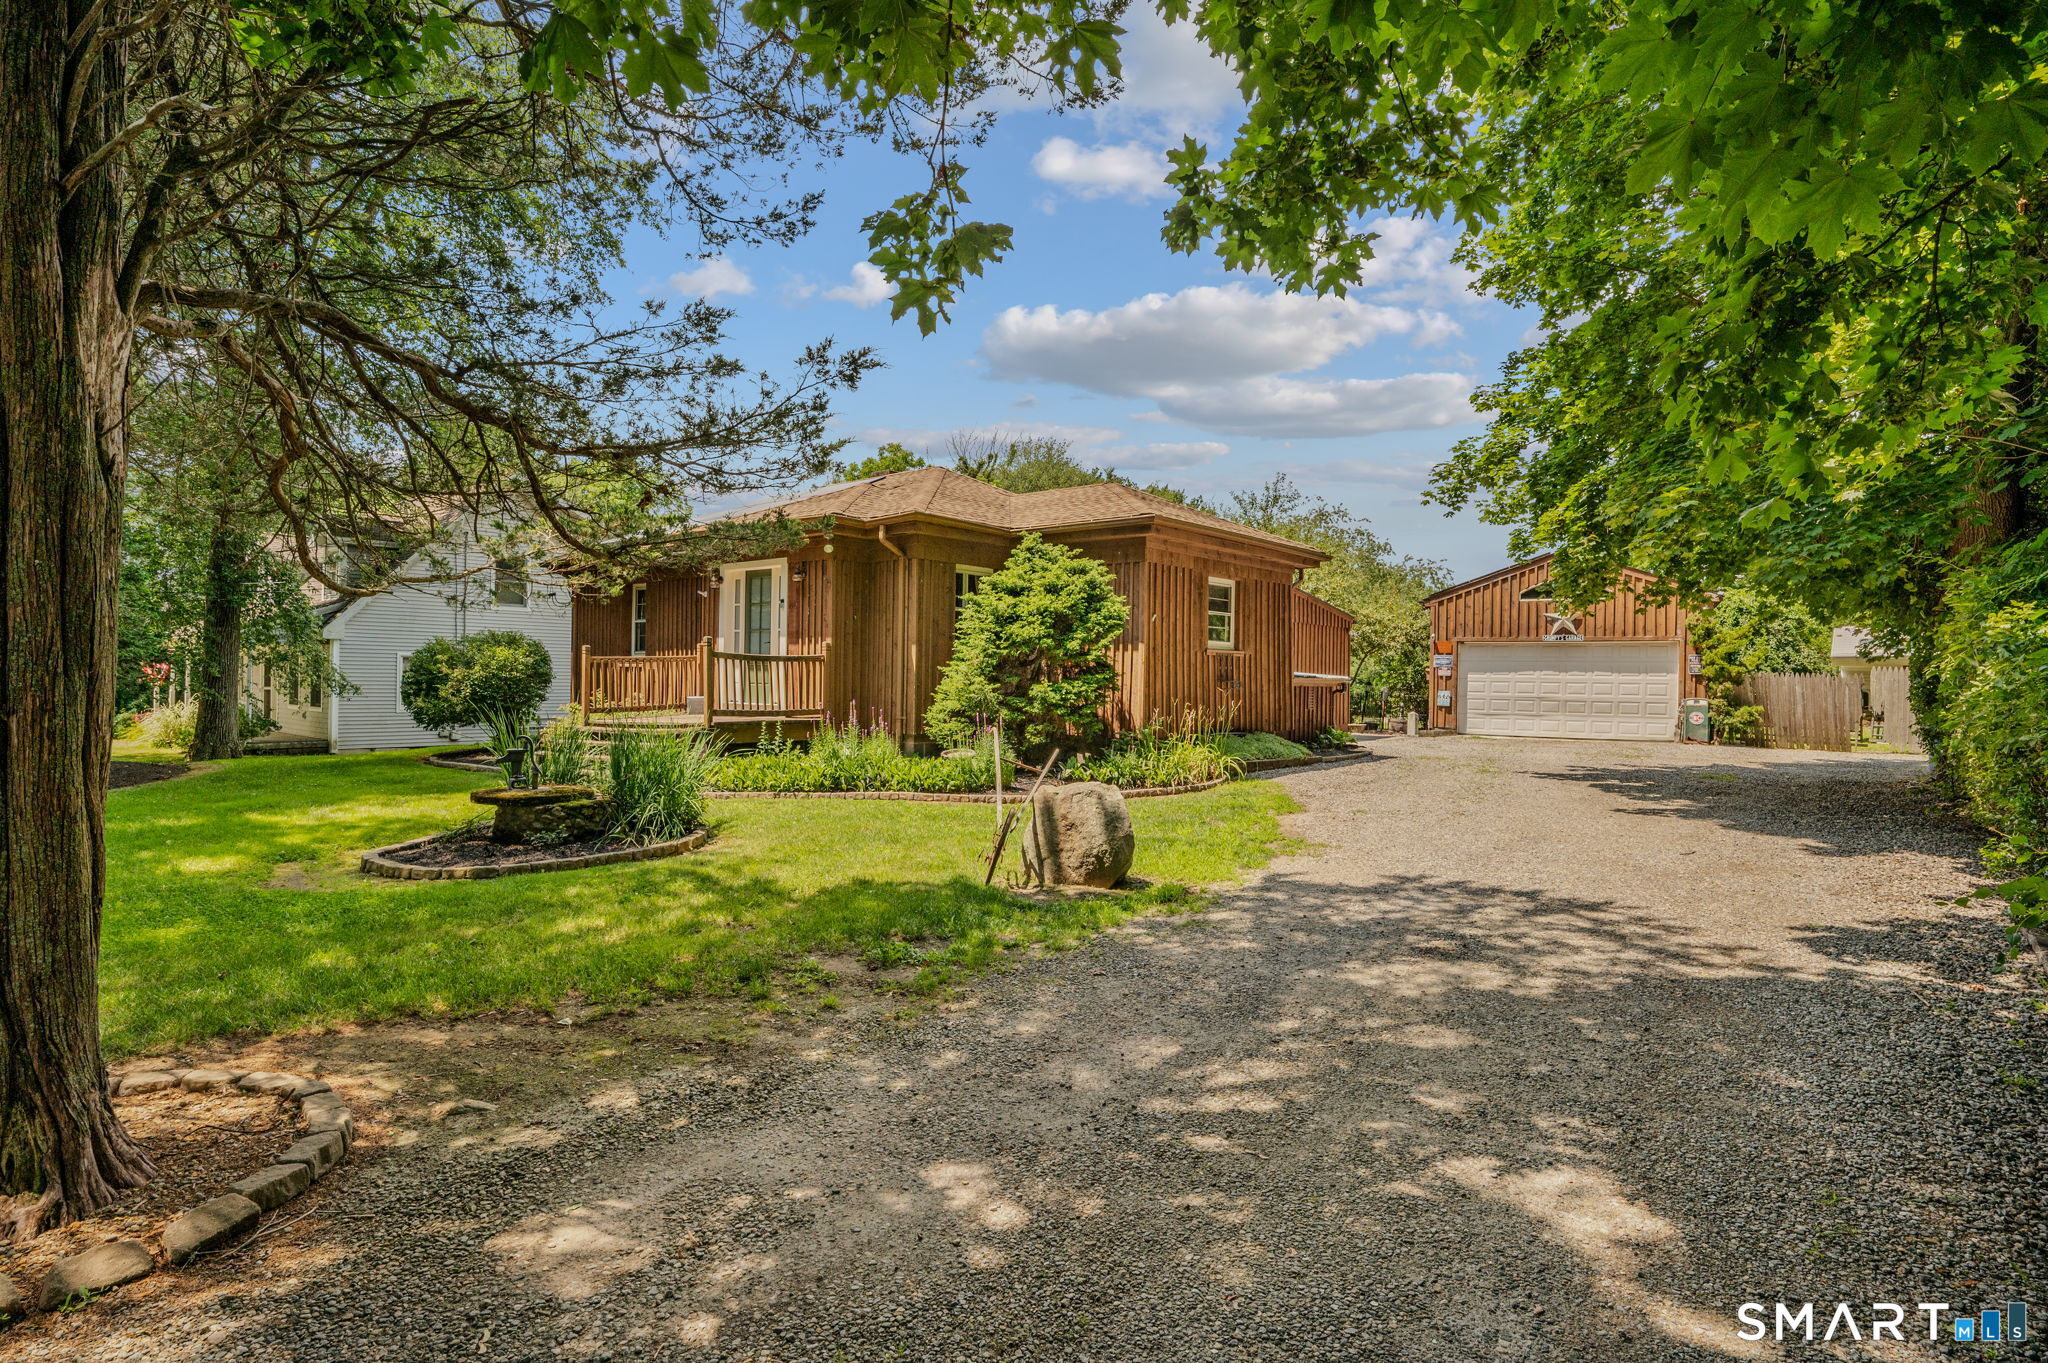
21 Goshen Road Waterford CT 06385

Waterford, CT21 Goshen Road, Goshen

Price$500,000

Est. Mortgage: $/month

Active With Contract

MLS Number 24191665

  • Single Family
  • Square Feet 1,614
  • Bedrooms 3
  • Bathroom 2
  • Year Built 1950

Welcome home to this well-loved, family-owned 3-bedroom, 2-bathroom home offering comfort, character, and thoughtful updates in one of Waterford's most desirable locations. The spacious primary bedroom easily accommodates a king-size bed, creating a relaxing retreat at the end of the day. The heart of the home features a welcoming eat-in kitchen, perfect for everyday meals and gathering with family and friends. Cozy up on chilly New England evenings by the wood stove or propane stove, while the efficient Buderus boiler and solar panels help provide year-round comfort and energy savings. The oversized 2-car garage with a loft provides exceptional space for vehicles, hobbies, a workshop, or extra storage. Just behind the garage, you'll find a private hot tub area-the perfect place to relax after a long day. The hot tub conveys in as-is condition. As an added feature, the property includes deeded beach rights, allowing you to enjoy all the benefits of Waterford's beautiful shoreline. Lovingly maintained through the years, this home reflects pride of ownership and offers a wonderful opportunity for its next owners to create lasting memories. Don't miss your chance to own this warm and inviting home that combines comfort, efficiency, and coastal living. oil tank 2025 sump pump 2025 roof front about 13 years/back 2026

Listed by Geoff Hausmann of RE/MAX on the Bay

$
$
%
$/month over payments
Federal 30-year interest rate: 6.65% last updated on Aug 20, 2026
* All Figures are estimates. Check with your bank or proposed mortgage company for actual interest rates.
This product uses the FRED® API but is not endorsed or certified by the Federal Reserve Bank of St. Louis.

Save FavoriteSchedule TourAsk A QuestionMore Details

The data relating to real estate for sale on this website appears in part through the SmartMLS Internet Data Exchange program, a voluntary cooperative exchange of property listing data between licensed real estate brokerage firms, and is provided by SmartMLS through a licensing agreement. Listing information is from various brokers who participate in the SmartMLS IDX program and not all listings may be visible on the site. The property information being provided on or through the website is for the personal, non-commercial use of consumers and such information may not be used for any purpose other than to identify prospective properties consumers may be interested in purchasing. Some properties which appear for sale on the website may no longer be available because they are for instance, under contract, sold or are no longer being offered for sale. Property information displayed is deemed reliable but is not guaranteed. Copyright 2026 SmartMLS, Inc.