and narrow your search. If you have fewer than 200 results, you can save your search.

Greater Mansfield CT Real Estate $500k +

r=1143-1154
North Benson Road Middlebury CT 06762

Middlebury, CTNorth Benson Road

Price$519,900

Est. Mortgage: $/month

Active With Contract

MLS Number 24086541

  • Condo
  • Bedrooms 3
  • Bathroom 3
  • Square Feet 1,950
  • Year Built 2026

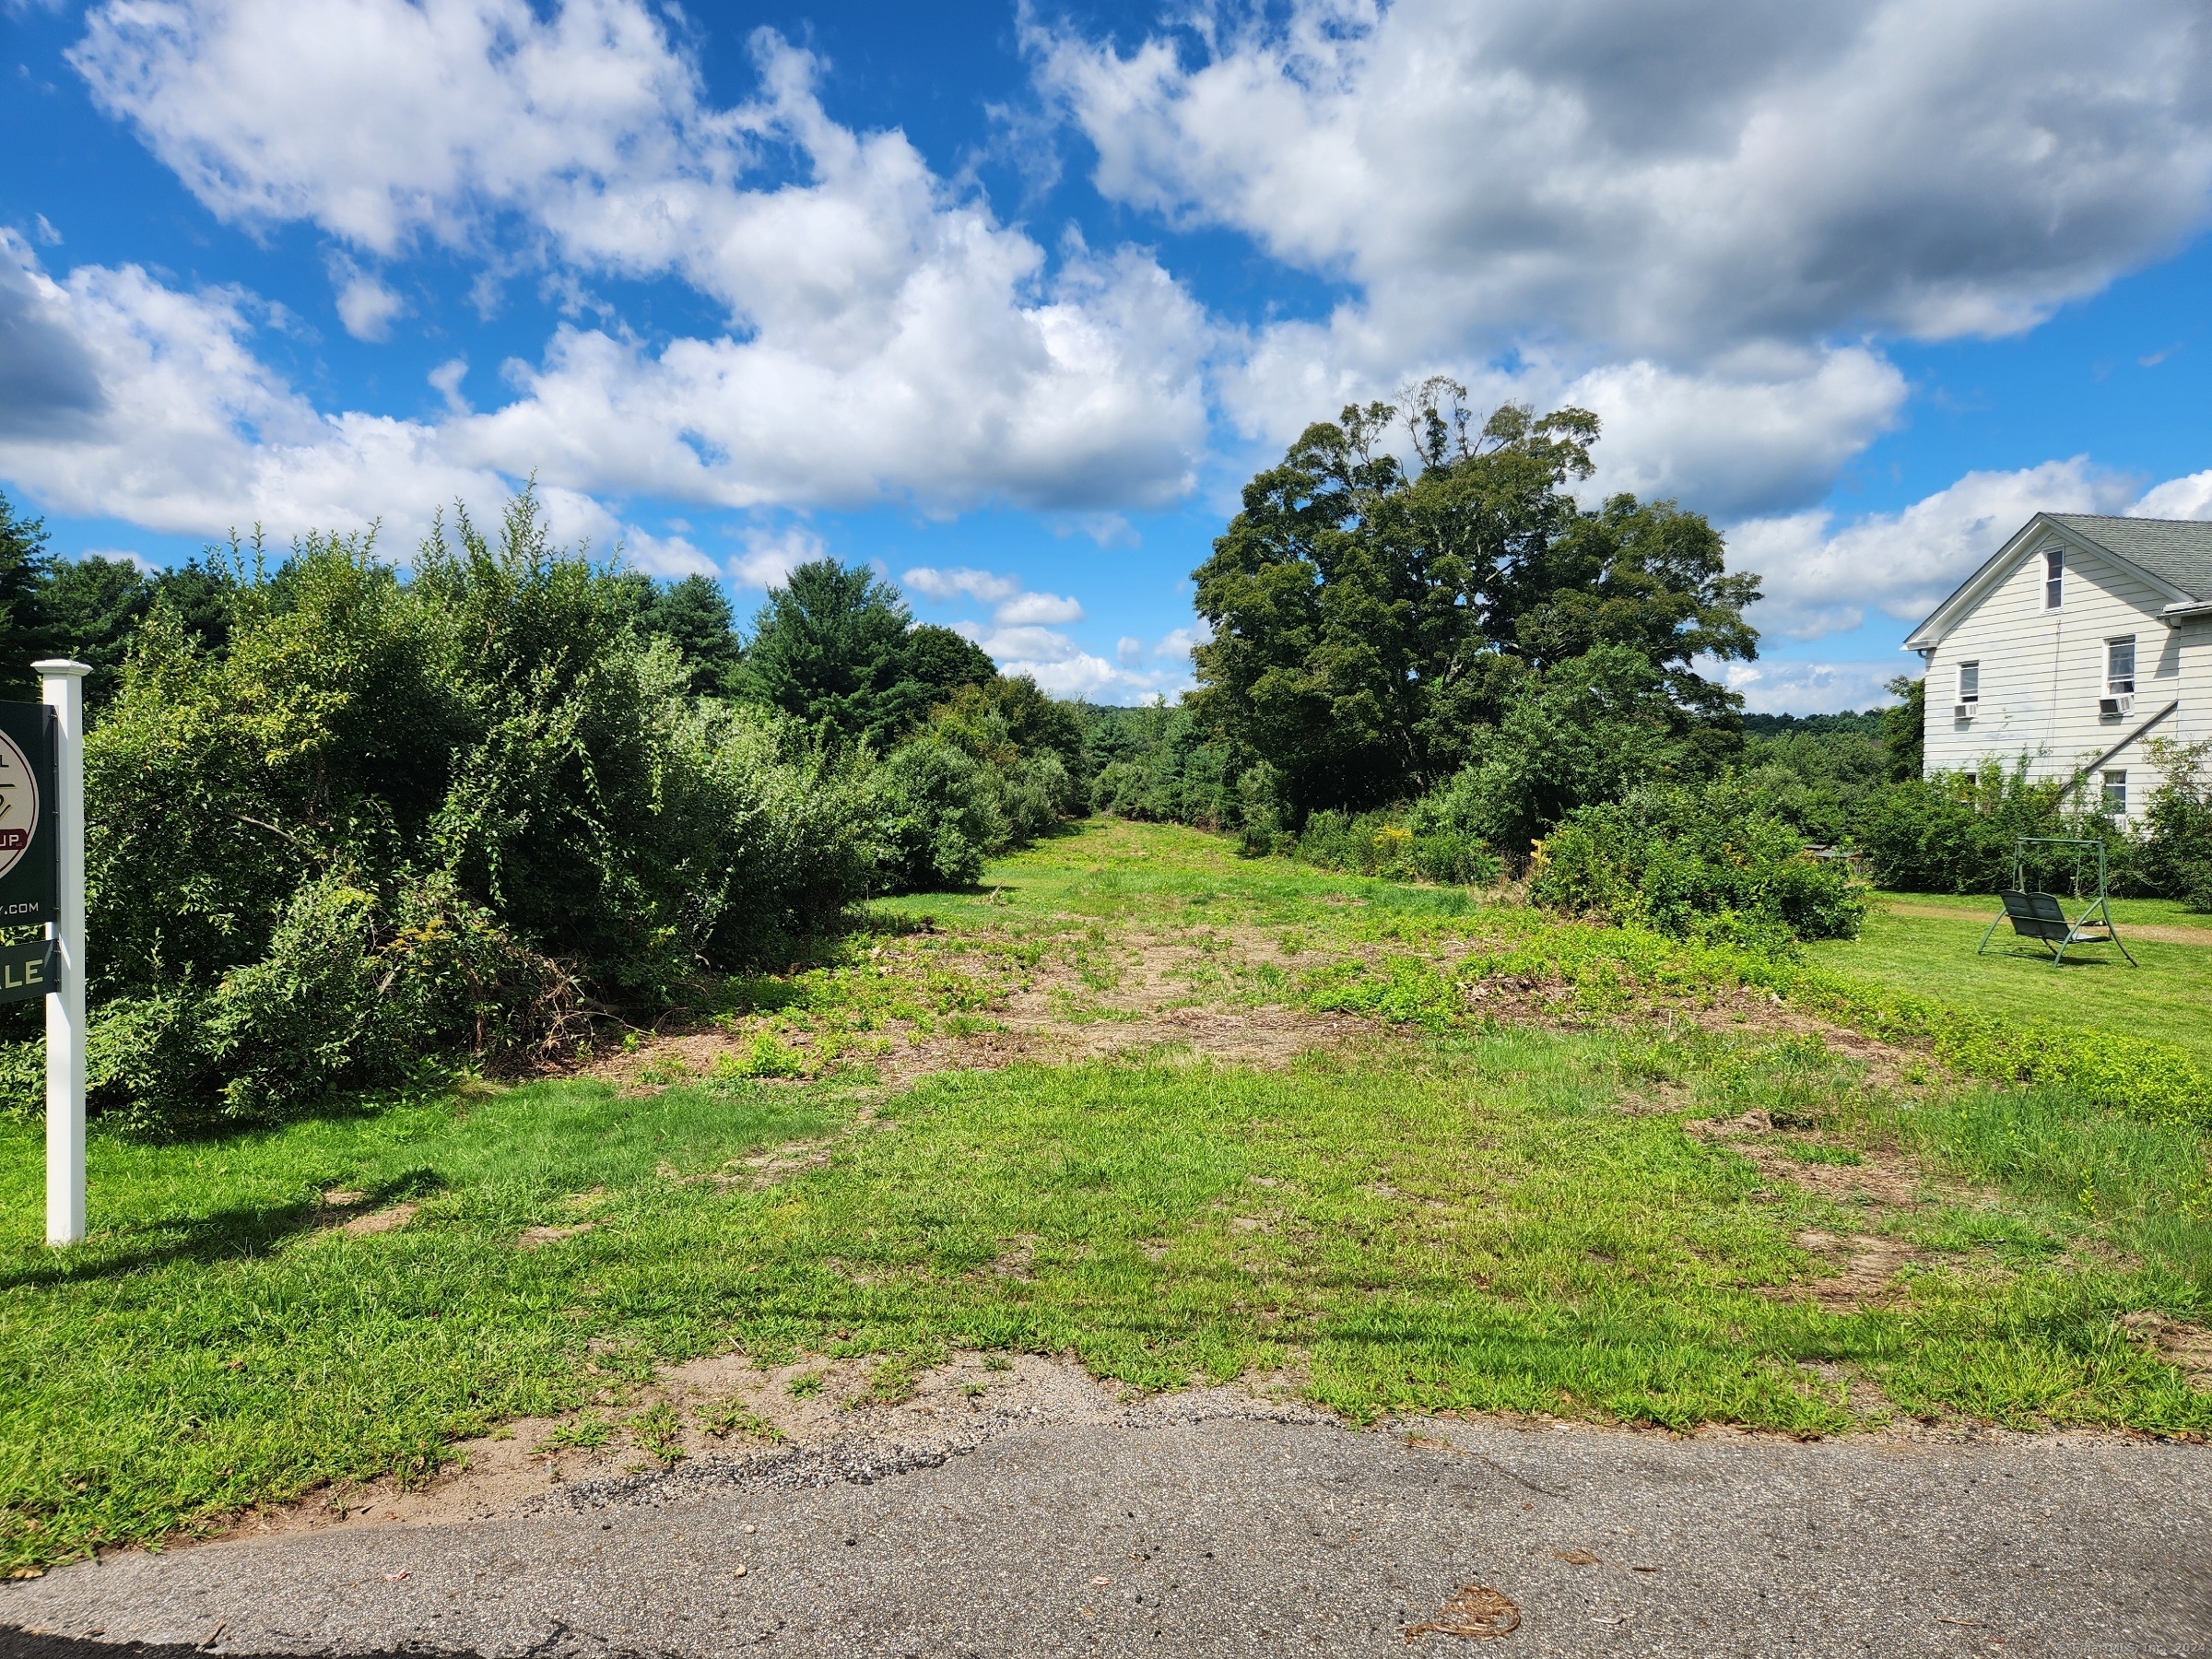
An address that elevates your lifestyle - Aberdeen Estates at Benson Woods is a premier 55+ Adult Community located in the charming town of Middlebury. This under construction neighborhood will be comprised of 32 attached townhomes across 11 buildings offering a two-story design and unique details crafted just for adults over 55. Experience effortless living in beautifully appointed attached townhomes offering 1,950 SF of living space, 3 bedrooms, 2.5 baths, featuring a first floor primary bedroom suite, grand vaulted open living and dining spaces, beautifully designed kitchen and baths, a full basement, 2 car attached garage, backyard patio, natural gas, and option to finish the second level bonus room. While situated in a quaint historic community, Aberdeen Estates offers the best of both worlds, being within minutes of fine restaurants, parks and rec, health facilities, shopping, and easy access to Interstate-84. Phase 1 occupancy starting Summer 2025. Model unit coming soon! A Planned Unit Development (PUD) - Built by Lovley Development, Inc. / Developed by Newport Realty Group. Agent related.

Listed by Renee Lovley of Century 21 AllPoints Realty

$
$
%
$/month over payments
Federal 30-year interest rate: 6.65% last updated on Aug 20, 2026
* All Figures are estimates. Check with your bank or proposed mortgage company for actual interest rates.
This product uses the FRED® API but is not endorsed or certified by the Federal Reserve Bank of St. Louis.

Save FavoriteSchedule TourAsk A QuestionMore Details

Lot 33 Oak Drive Mansfield CT 06250

MLS Number 24156929

  • Single Family
  • Square Feet 1,736
  • Bedrooms 3
  • Bathroom 3
  • Year Built 2026

A superb quality custom built new home! This new raised ranch home, 3 bedrooms, 2 full baths, 2 car garage, central air, efficient warm air heat to be built with your choices of finishes, The is centrally located is close to shopping, UConn and ECSU! There is time to make many custom choices that will make this your dream home. This spacious, home checks off all the important key features desired in a new home. This home will be built with opposing front gables. Stepping from the foyer up to the flowing open floor plan is enhanced with natural light from the several large windows and you see into the expansive living room, dining room and kitchen. The kitchen has an island that seats three. A raised 10' x 12' deck is adjacent to the dining area. The slider from the dining area leads to a raised deck. The lower level has a laundry area and a 2 car garage with ample unfinished space for storage or a for a future additional room and half bath. (Additional approx. 600sf plus half bath can be finished for an additional $30,000 giving approx. 2400sf of living space) The primary bedroom suite features a walk in shower, granite vanity, and two additional bedrooms with separate full bath. This home has all the amenities like main living area hardwood flooring, central air, high efficiency propane heat with humidifier, recessed interior lighting and exterior lighting, kitchen granite countertops, premium kitchen cabinets, finishes and much more!

Listed by Rick Nassiff of KW Legacy Partners

$
$
%
$/month over payments
Federal 30-year interest rate: 6.65% last updated on Aug 20, 2026
* All Figures are estimates. Check with your bank or proposed mortgage company for actual interest rates.
This product uses the FRED® API but is not endorsed or certified by the Federal Reserve Bank of St. Louis.

Save FavoriteSchedule TourAsk A QuestionMore Details

172 Nott Street Wethersfield CT 06109

Wethersfield, CT172 Nott Street

Price$519,900

Est. Mortgage: $/month

Pending Continue to Show

MLS Number 24179227

  • Multi Family Multi-Family For Sale
  • Square Feet 2,825
  • Acreage 0.17
  • Bedrooms 5
  • Bathroom 2

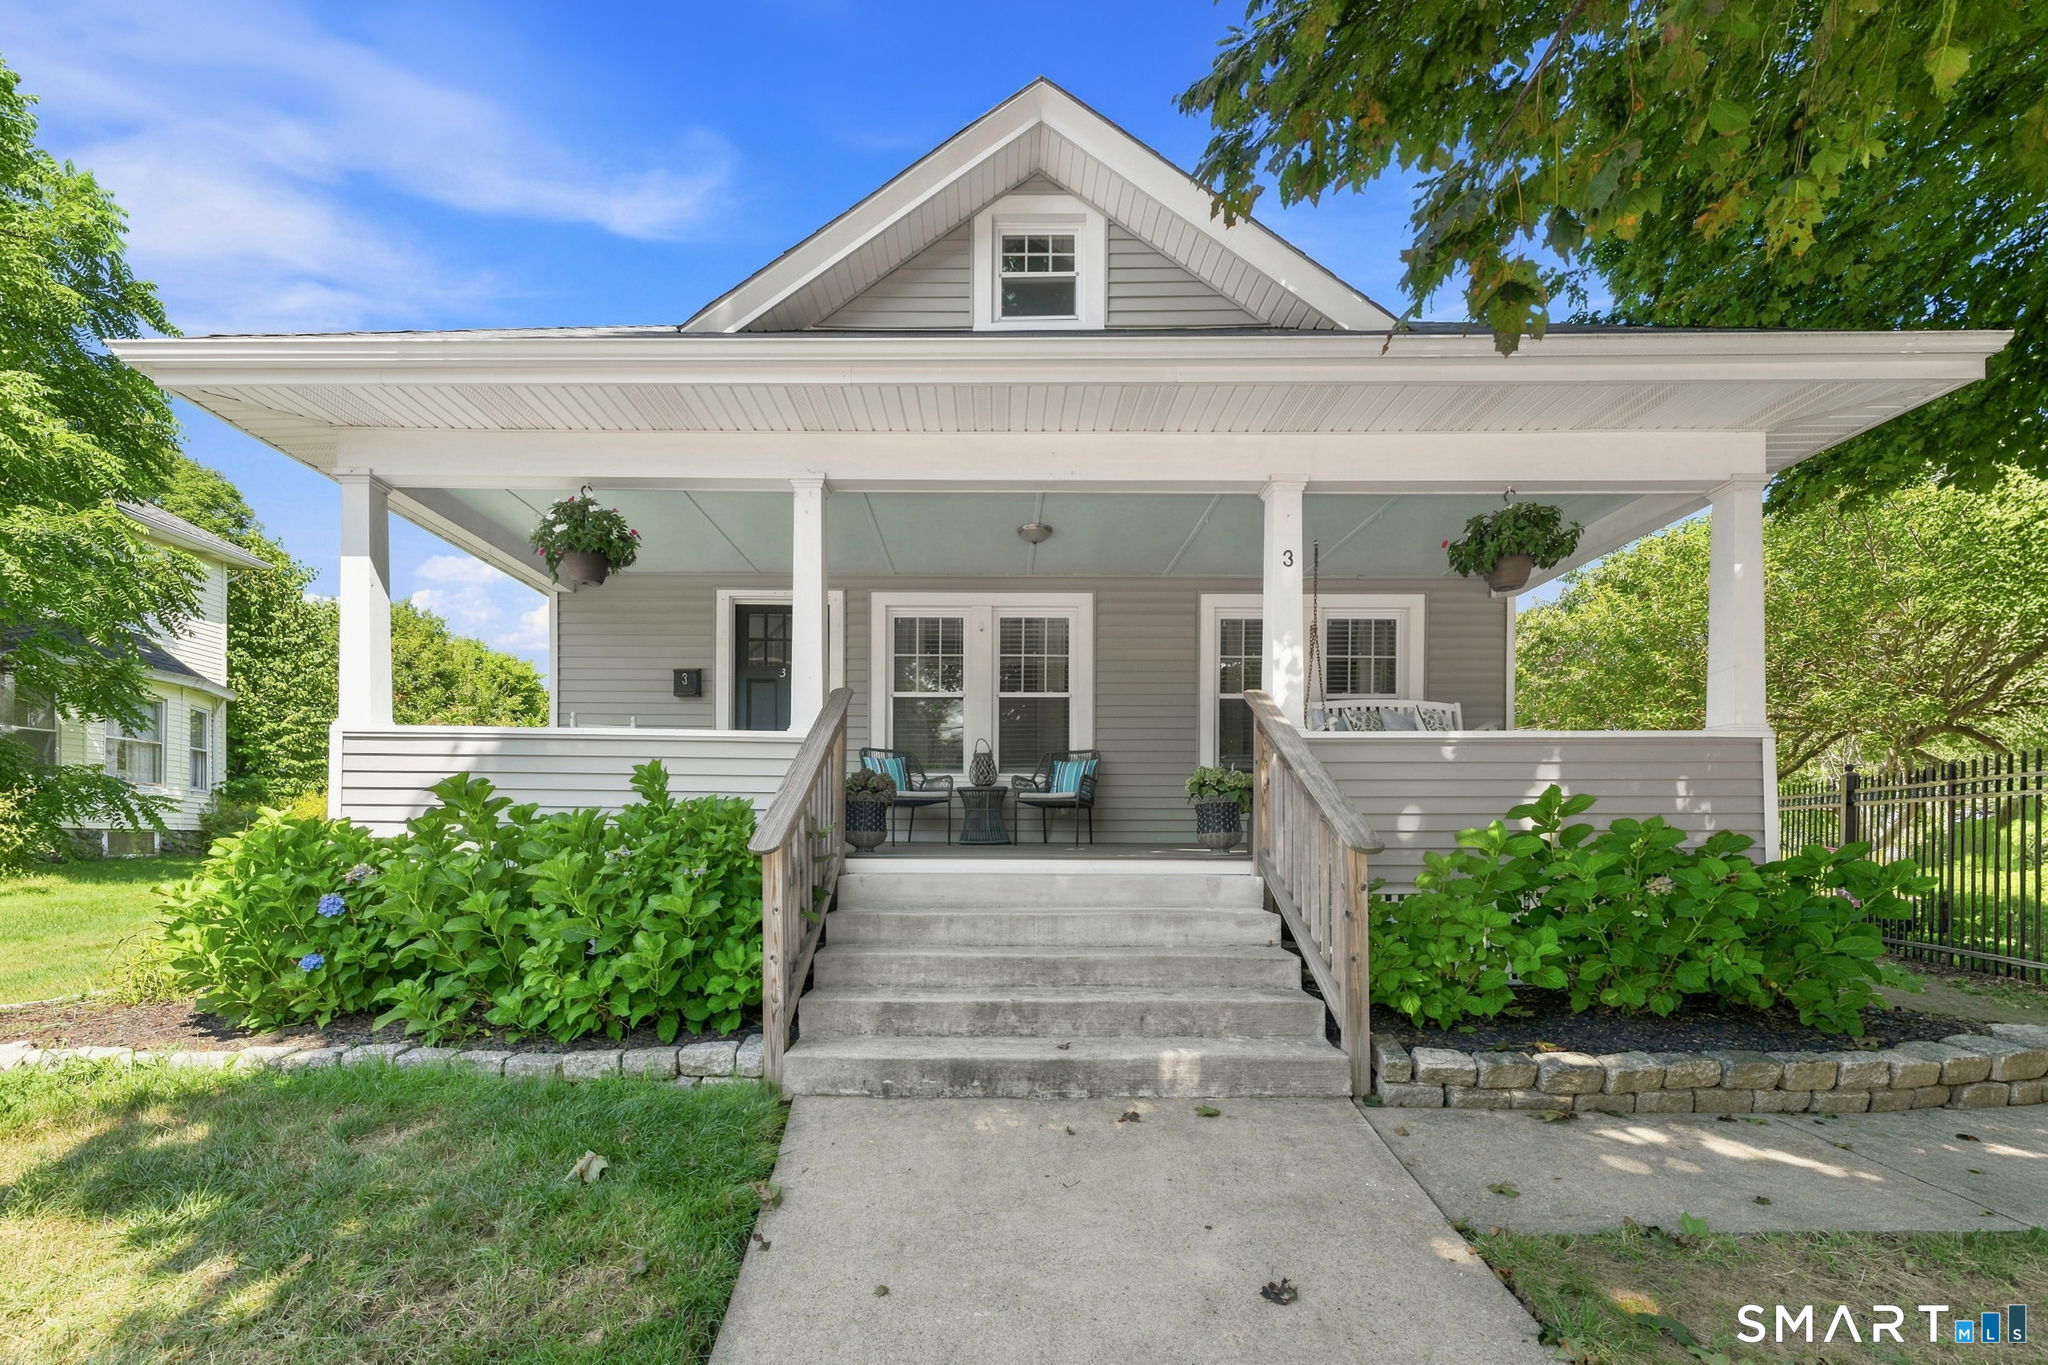
This rare two-family home has so much to offer! Great OWNER OCCUPIED or INVESTOR opportunity. The first-floor unit features 2 bedrooms, a roomy living area, a dining space with a charming corner hutch, its own porch, and convenient ramp access. Upstairs, the owner's unit stands out with a kitchen that flows into the living and dining areas. The primary bedroom and den feature vaulted ceilings, plus there's a private deck perfect for unwinding. Outside, you'll find a covered patio with a built-in kitchen area, a cozy fire pit. Basement includes workshop, 1/2 bath, projector room and office/craft room. Solar panels, and radiant floors on the first level. A one-car garage, shed, and large shared laundry room complete the package.

Listed by Patricia D. Deperry of Berkshire Hathaway NE Prop.

$
$
%
$/month over payments
Federal 30-year interest rate: 6.65% last updated on Aug 20, 2026
* All Figures are estimates. Check with your bank or proposed mortgage company for actual interest rates.
This product uses the FRED® API but is not endorsed or certified by the Federal Reserve Bank of St. Louis.

Save FavoriteSchedule TourAsk A QuestionMore Details

48 Lenti Drive Manchester CT 06040
Pending Continue to Show

MLS Number 24192771

  • Single Family
  • Square Feet 2,247
  • Bedrooms 3
  • Bathroom 3
  • Year Built 1999

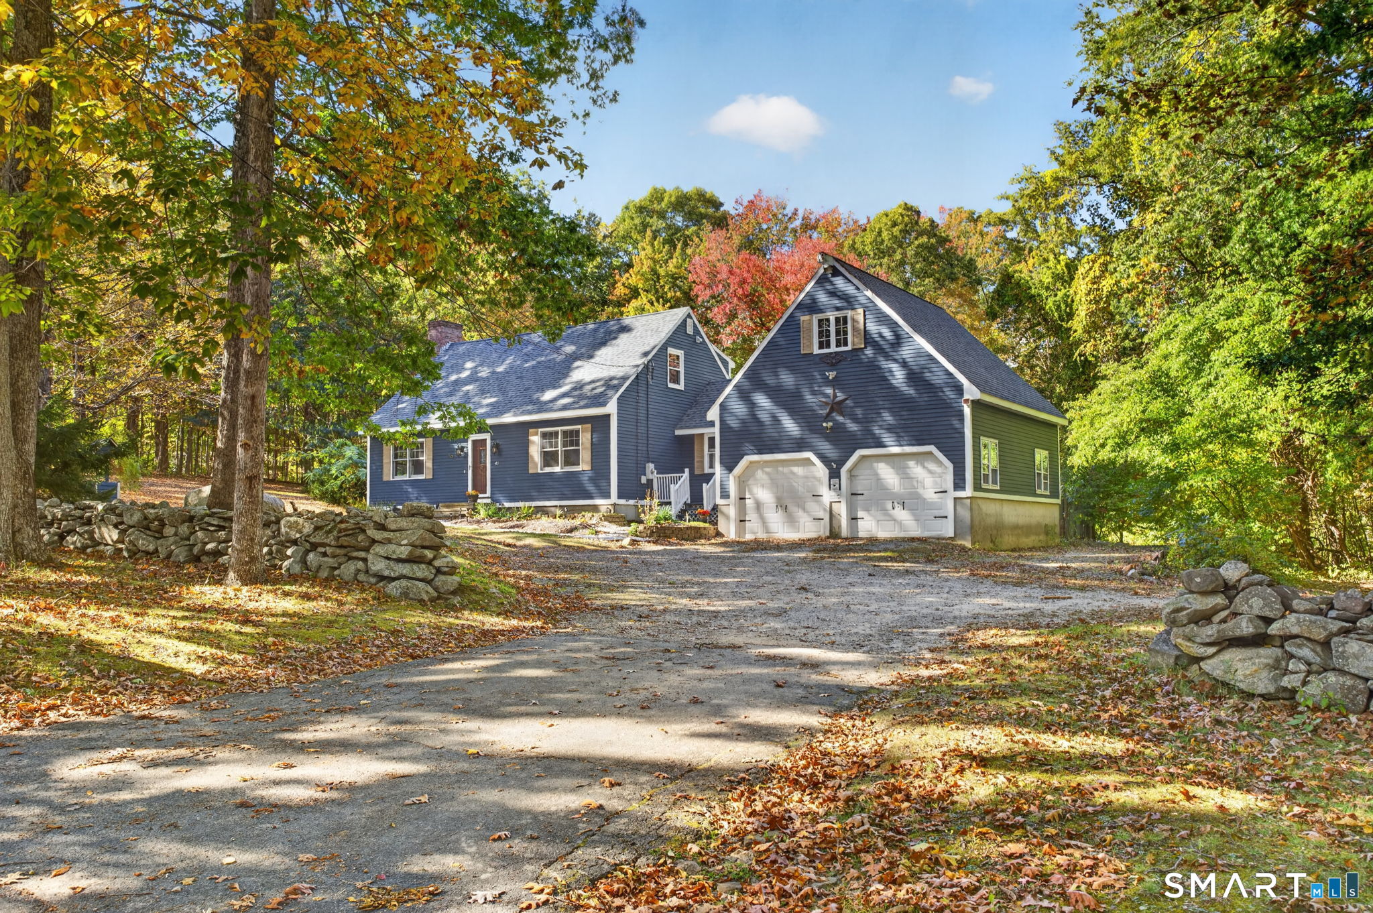
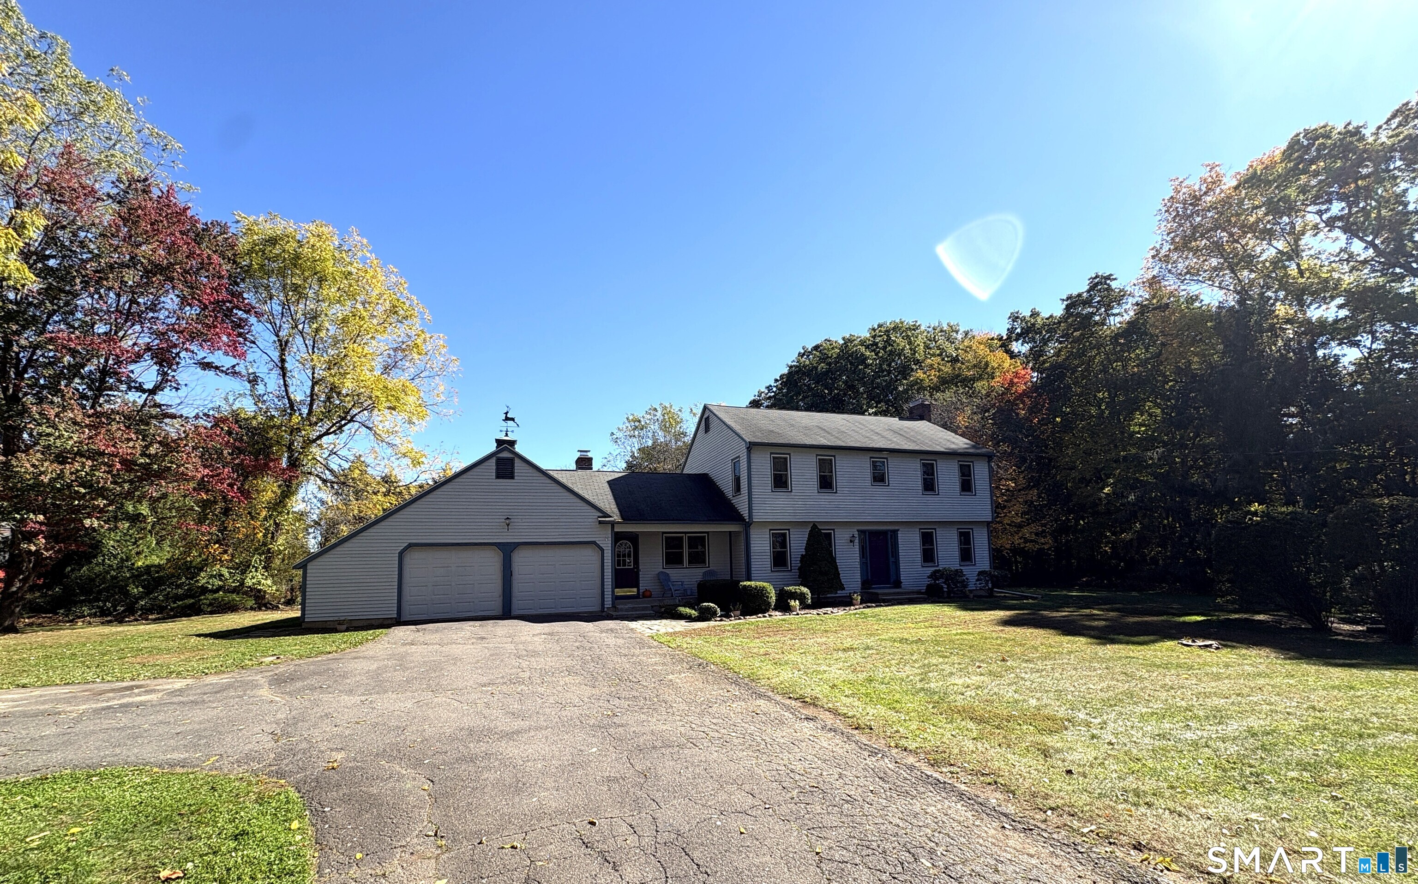
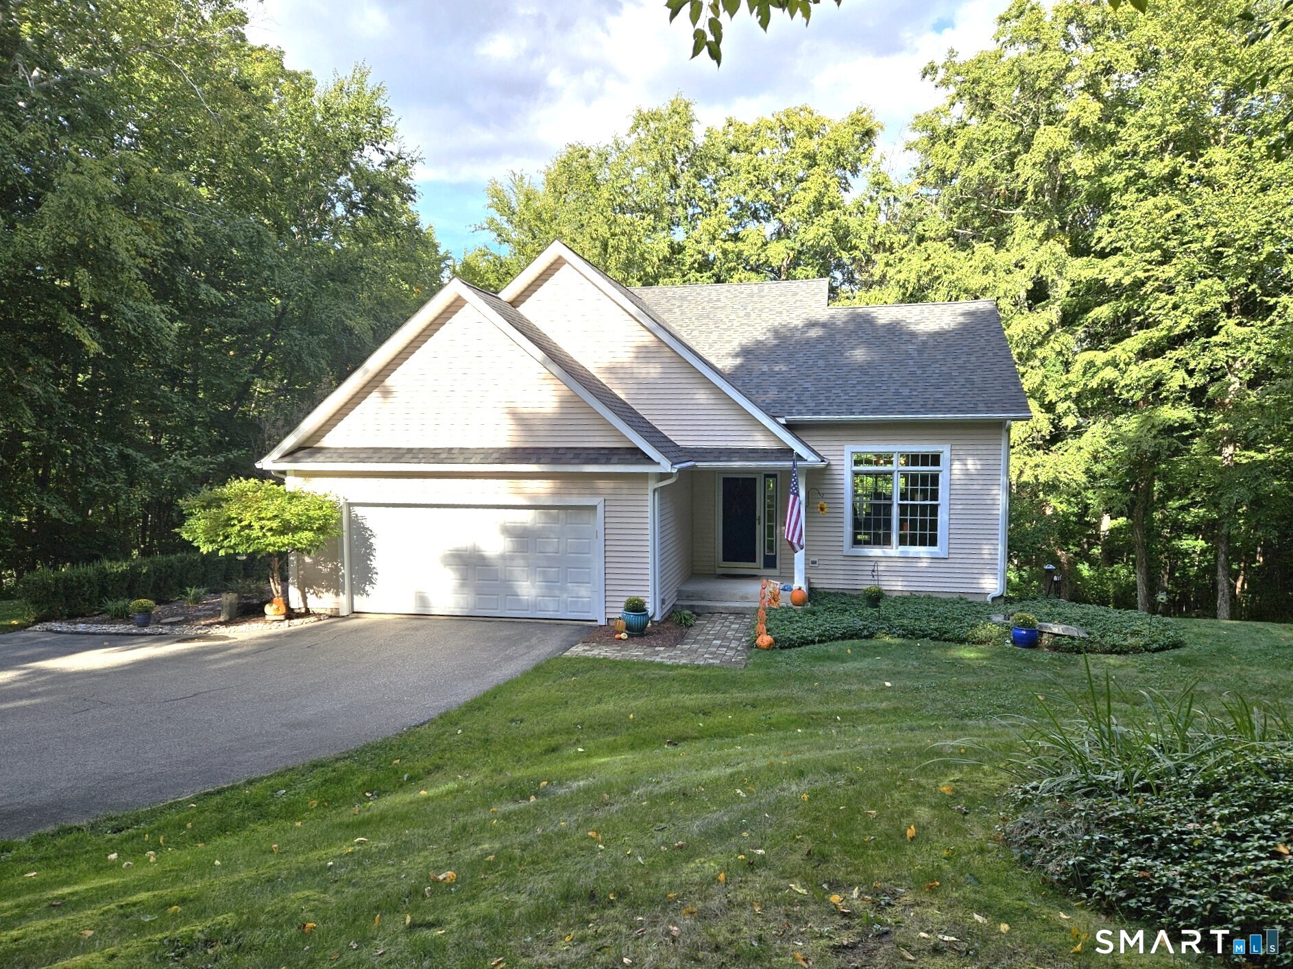
Custom Ansaldi built Cape with fabulous floor plan. This 3 bed, 2 and 1/2 bath home sits on a lovely .74 acre private lot at the end of a cul de sac in a quiet part of town. Front enters into large formal living room, den with fireplace and sliders to back patio, eat-in kitchen, and formal dining room. First floor primary bedroom suite with walk-in closet and full bathroom. Half bath and laundry room are also on the main level. Beautiful woodwork and hardwood oak floors throughout the living areas. Upstairs you'll find two additional bedrooms with generous closet space, another full bath, and walk-in attics with tons or storage or possible expansion. Full basement, 2 car attached garage, and central air. Professionally landscaped yard with mature shrubs and perennials and private back yard.

Listed by Liz A. Doll of William Raveis Real Estate

$
$
%
$/month over payments
Federal 30-year interest rate: 6.65% last updated on Aug 20, 2026
* All Figures are estimates. Check with your bank or proposed mortgage company for actual interest rates.
This product uses the FRED® API but is not endorsed or certified by the Federal Reserve Bank of St. Louis.

Save FavoriteSchedule TourAsk A QuestionMore Details

100 Mulcahy Drive East Hartford CT 06118

East Hartford, CT100 Mulcahy Drive

Price$519,900

Est. Mortgage: $/month

MLS Number 24196274

  • Single Family
  • Square Feet 3,606
  • Bedrooms 4
  • Bathroom 3
  • Year Built 1978

Experience luxury, privacy, and versatility on 3.71 beautiful acres with a charming wooden barn and bubbling brook. From the moment you approach the picturesque parcel you see a prestigious home with a long driveway. As you enter the home, the open design creates an impressive view of the living room and dining room with cathedral ceilings, and elegant staircase with classic wrought-iron spindles and wainscoting. The custom-remodeled kitchen features a microwave with custom trim and warming drawer underneath, travertine tile backsplash, silestone countertops, high-end cabinetry, and stainless-steel appliances. The formal dining room offers oversized windows, and a slider leading to the deck overlooking the large private grounds. A gorgeous fireplace and view of the open gorgeous staircase create a stunning living room. The main level also includes three spacious bedrooms and a full bath with dual sinks. Upstairs, the private primary suite is a relaxing retreat with a sitting area, walk-in closet, and full bath. The finished lower level provides flexible space for an office, den, or gym, along with a wood stove, half bath with laundry room, sliders to the backyard, abundant storage, and access to the two-car garage. A picturesque brook and beautiful wooden barn with stable areas complete this exceptional property-ideal for animals, hobbies, automobiles, or storing a boat or RV.

Listed by Robert F. Rosa of Berkshire Hathaway NE Prop.

$
$
%
$/month over payments
Federal 30-year interest rate: 6.65% last updated on Aug 20, 2026
* All Figures are estimates. Check with your bank or proposed mortgage company for actual interest rates.
This product uses the FRED® API but is not endorsed or certified by the Federal Reserve Bank of St. Louis.

Save FavoriteSchedule TourAsk A QuestionMore Details

188 Kitemaug Road Montville CT 06382

Montville, CT188 Kitemaug Road

Price$519,900

Est. Mortgage: $/month

Pending Continue to Show

MLS Number 24198559

  • Single Family
  • Square Feet 1,800
  • Bedrooms 4
  • Bathroom 3
  • Year Built 2026

Welcome to 188 Kitemaug Road. Located in a quiet neighborhood in Uncasville, this beautifully crafted new-construction raised ranch offers 4 bedrooms, 3 full bathrooms, and custom-quality finishes throughout. Features include white oak flooring, a fully appliance kitchen, designer lighting, premium Kohler plumbing fixtures, and low maintenance composite decking. Thoughtfully designed with elevated finishes at every turn, this home is truly anything but builder grade: Primary shower with dual shower heads and glass shower door, white oak floor grates for ac/heat vents, premium Kohler plumbing fixtures, composite decking, quartz counters, designer lighting, GE kitchen appliances, kitchen hood vent and more. This move-in ready home offers the comfort of new construction with the character and finish of a custom home.

Listed by Derek Greene of Derek Greene

$
$
%
$/month over payments
Federal 30-year interest rate: 6.65% last updated on Aug 20, 2026
* All Figures are estimates. Check with your bank or proposed mortgage company for actual interest rates.
This product uses the FRED® API but is not endorsed or certified by the Federal Reserve Bank of St. Louis.

Save FavoriteSchedule TourAsk A QuestionMore Details

169 Wightman Avenue Norwich CT 06360

MLS Number 24199649

  • Single Family
  • Square Feet 2,016
  • Bedrooms 3
  • Bathroom 3
  • Year Built 1998

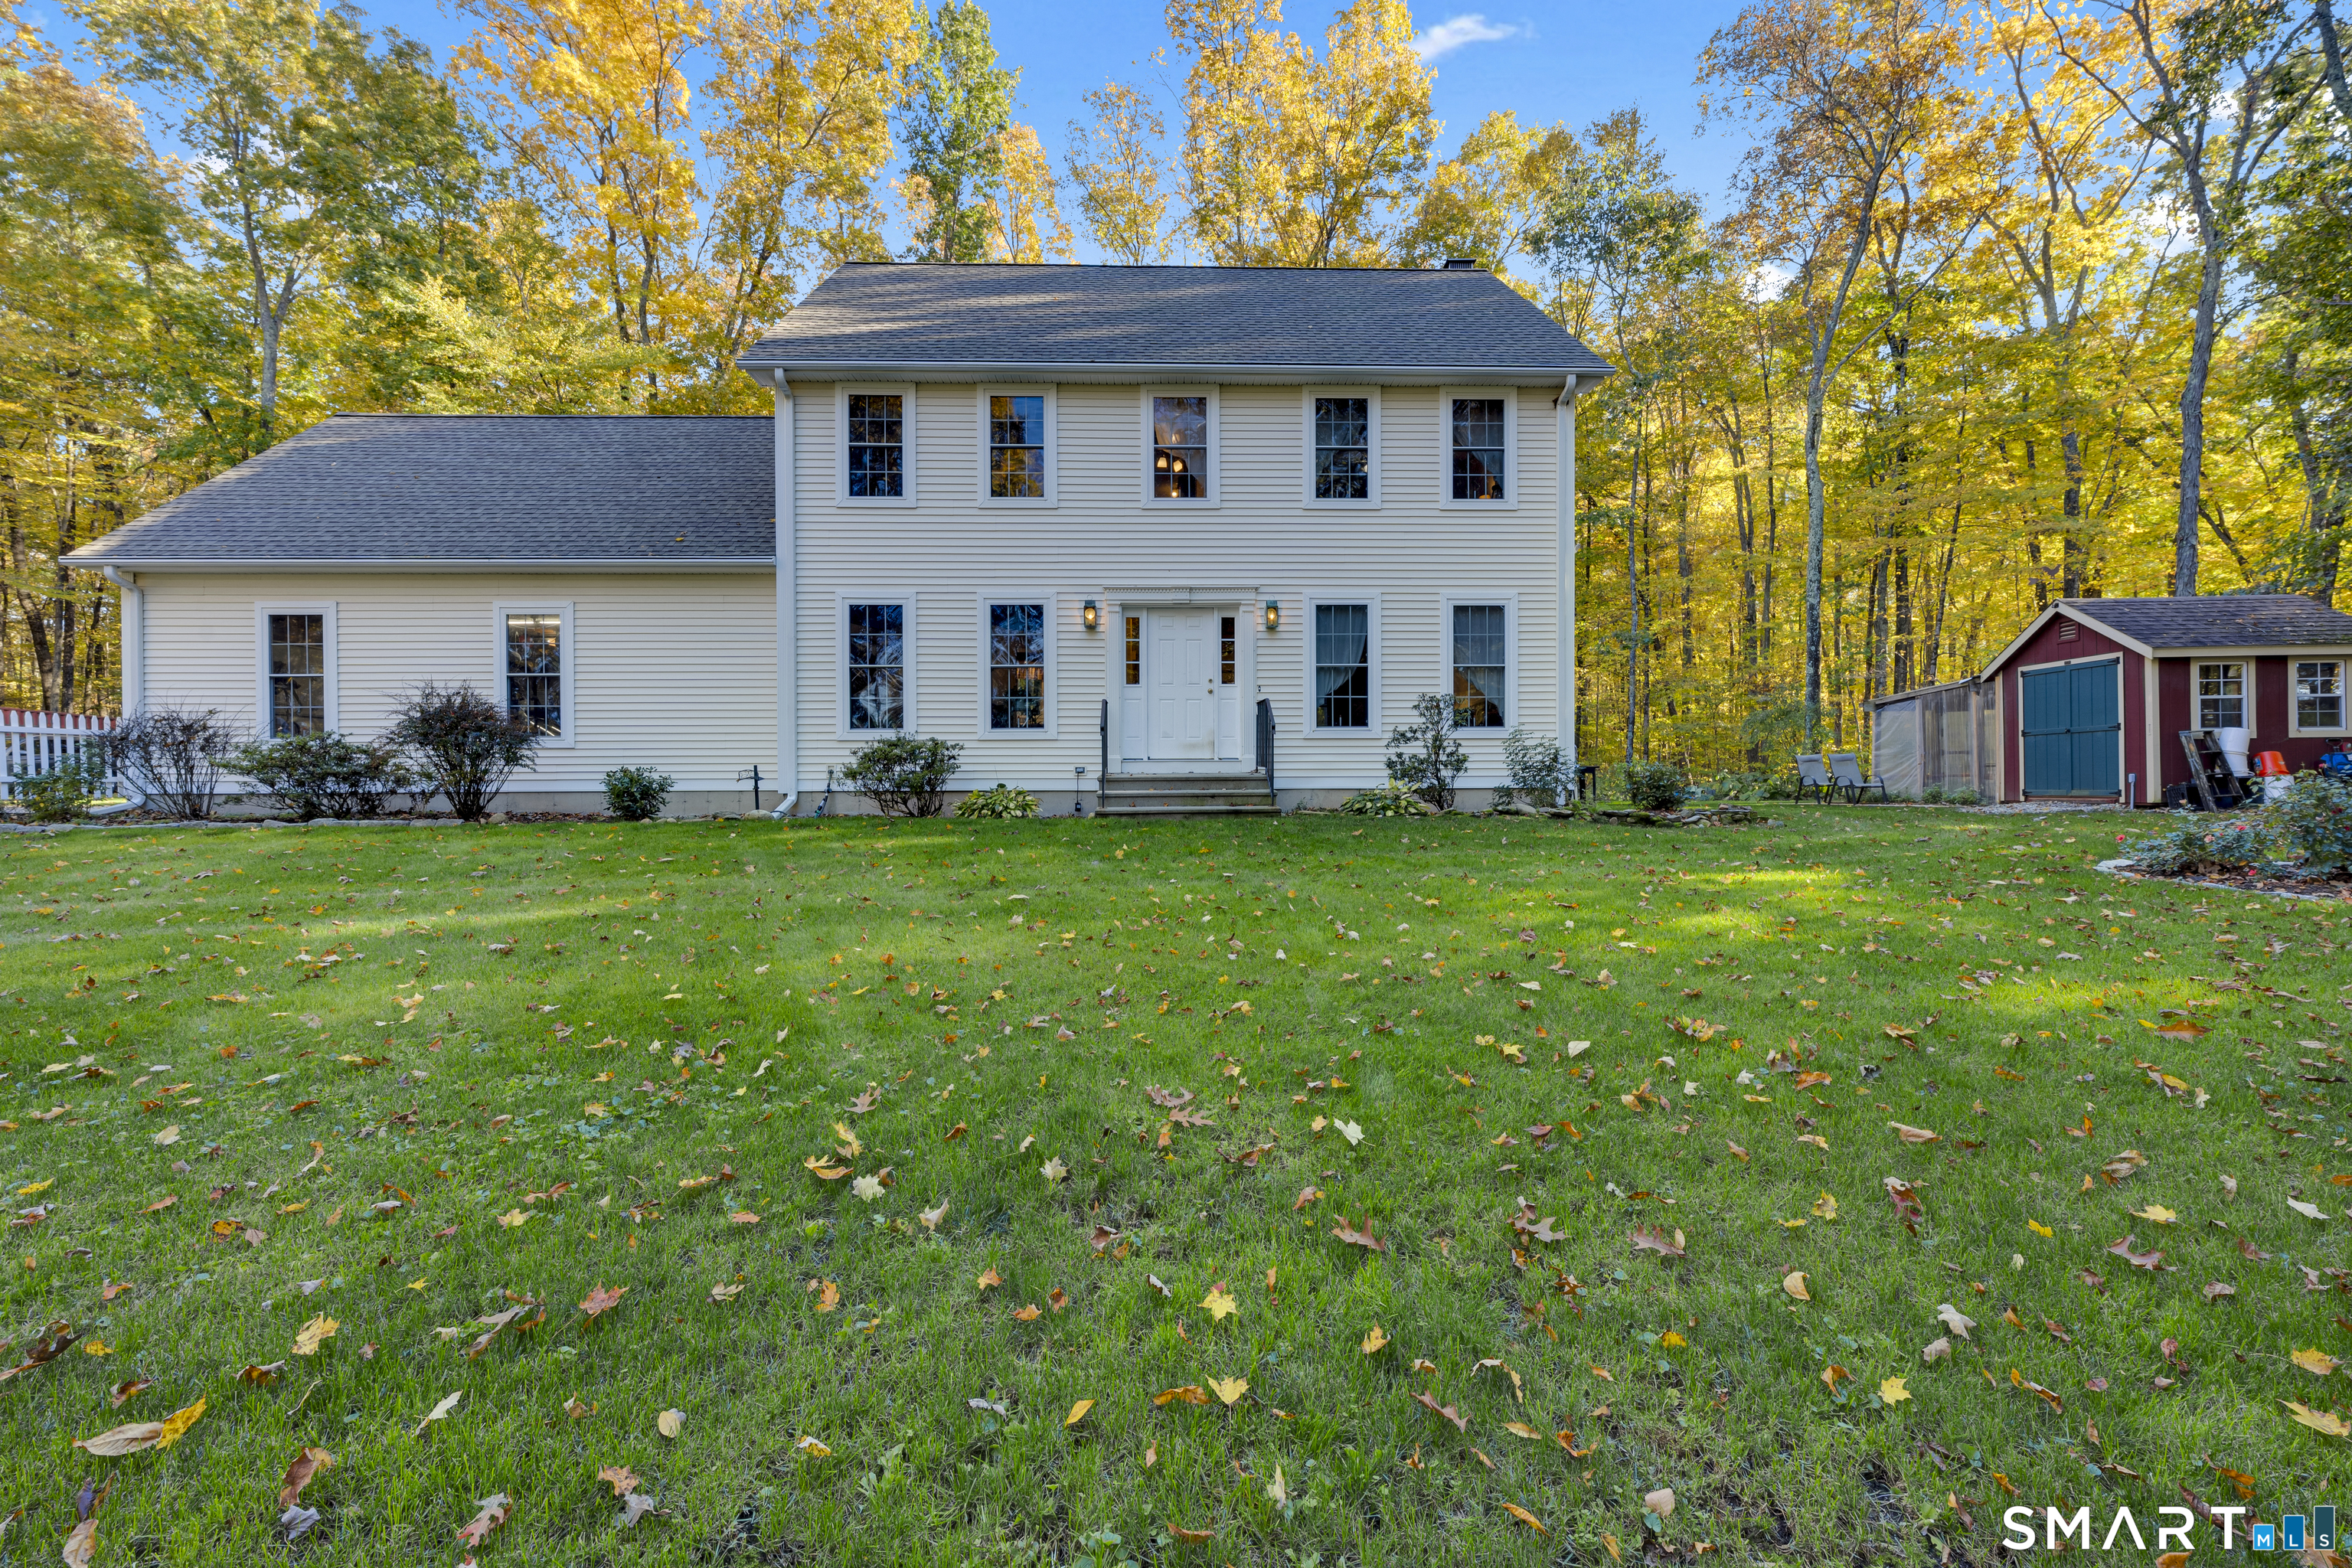
Classy custom built colonial on 1.5 beautiful acres of land in a desirable norwichtown location. This quintessential new england home has a wonderful flow featuring a light bright eat in kitchen with stainless appliances opening to the dining room, fireplaced living room, office/ den and laundry all on the first floor. As we head upstairs you will find a pretty landing area great for or a desk or other decor. Primary bedroom suite with full bath and spacious walk-in closet. 2 additional bedrooms and full bath complete the second floor. Step outside to a picturesque property featuring a wonderful deck, fabulous flowers and colorful mature trees surrounding the sparkling salt water pool. The private level backyard is fabulous for summer barbecues onto fall football passes this immaculate home is a pleasure to show!

Listed by BJ Lee of William Raveis Real Estate

$
$
%
$/month over payments
Federal 30-year interest rate: 6.65% last updated on Aug 20, 2026
* All Figures are estimates. Check with your bank or proposed mortgage company for actual interest rates.
This product uses the FRED® API but is not endorsed or certified by the Federal Reserve Bank of St. Louis.

Save FavoriteSchedule TourAsk A QuestionMore Details

166 Stevens Lane Glastonbury CT 06033

Glastonbury, CT166 Stevens Lane

Price$519,000

Est. Mortgage: $/month

Active With Contract

MLS Number 24188897

  • Single Family
  • Square Feet 2,688
  • Bedrooms 3
  • Bathroom 3
  • Year Built 1973

Welcome home to this spacious and versatile ranch nestled on a peaceful cul-de-sac! Offering the ease of one-level living with an abundance of additional finished space on the lower level which is perfect for growing families or anyone looking for room to spread out. The main level features a bright, open floor plan with 3 generously sized bedrooms and 1.5 bathrooms, creating a warm and inviting space for everyday living and entertaining. Just off the dining area, you'll find a charming three-season room-perfect for enjoying your morning coffee or relaxing with a good book while overlooking the backyard. The finished lower level significantly expands the living space, offering two additional rooms with excellent potential for bedrooms, home offices, or hobby spaces, along with a full bathroom. You'll also find a large flexible recreation area that can easily serve whatever best fits your lifestyle. Many updates...newer roof, appliances and tankless energy efficient mechanical systems. Step outside to your own backyard retreat, featuring plenty of room to entertain, or simply unwind. Garden enthusiasts will appreciate the established garden beds, while those dreaming of a small homestead will love the included chicken coop. There is also a newer shed that has power for all your project needs. Walking distance to the center of town which has plenty of shopping and dining options. Come see this one before it goes!

Listed by Matthew Guida of Eagle Eye Realty PLLC

$
$
%
$/month over payments
Federal 30-year interest rate: 6.65% last updated on Aug 20, 2026
* All Figures are estimates. Check with your bank or proposed mortgage company for actual interest rates.
This product uses the FRED® API but is not endorsed or certified by the Federal Reserve Bank of St. Louis.

Save FavoriteSchedule TourAsk A QuestionMore Details

56 Norwich Avenue Colchester CT 06415

Colchester, CT56 Norwich Avenue

Price$519,000

Est. Mortgage: $/month

MLS Number 24132330

  • Multi Family Multi-Family For Sale
  • Square Feet 2,237
  • Acreage 0.54
  • Bedrooms 3
  • Bathroom 3

Opportunity knocks in downtown Colchester! First time offered. Pristinely maintained by original family. Versatile building in town center with generous parking. 3 units most recently used as a salon, clothing/boutique/retail and one residential unit, 2nd floor. Walk up attic offers expansion potential. Living above work is viable here! See attachments for extensive TC permitted uses. Separate utilities for each floor, apt. is on it's own furnace, electric, and hot water. Building is denoted as commercial, so listing is under commercial offering. Practical/ current use is more mixed use, best represented in multiple units. One stylist remains mo. to mo. - with part time hours. Easy to show. Property is also listed under commercial mls #24132407.

Listed by Mary Poola of William Raveis Real Estate

$
$
%
$/month over payments
Federal 30-year interest rate: 6.65% last updated on Aug 20, 2026
* All Figures are estimates. Check with your bank or proposed mortgage company for actual interest rates.
This product uses the FRED® API but is not endorsed or certified by the Federal Reserve Bank of St. Louis.

Save FavoriteSchedule TourAsk A QuestionMore Details

56 Norwich Avenue Colchester CT 06415

MLS Number 24132407

  • Commercial
  • MLS Status Active
  • Year Built 1950
  • Bathroom 3
  • Square Feet 2,237

Opportunity knocks in downtown Colchester! First time offered. Pristinely maintained by original family. Versatile building in town center with generous parking. 3 units most recently used as a salon, clothing/boutique/retail and one residential unit, 2nd floor. Walk up attic offers expansion potential. Living above work is viable here! See attachments for extensive TC permitted uses. Separate utilities for each floor, apt. is on it's own furnace, electric, and hot water. Building is denoted as commercial, so listing is under commercial offering. Practical/ current use is more mixed use, best represented in multiple units. One stylist remains mo. to mo. - with part time hours. Easy to show. Property is also listed under multi-family mls# 24132330.

Listed by Mary Poola of William Raveis Real Estate

$
$
%
$/month over payments
Federal 30-year interest rate: 6.65% last updated on Aug 20, 2026
* All Figures are estimates. Check with your bank or proposed mortgage company for actual interest rates.
This product uses the FRED® API but is not endorsed or certified by the Federal Reserve Bank of St. Louis.

Save FavoriteSchedule TourAsk A QuestionMore Details

235 New Road Plainfield CT 06354

Plainfield, CT235 New Road

Price$519,000

Est. Mortgage: $/month

MLS Number 24198779

  • Single Family
  • Square Feet 1,447
  • Bedrooms 3
  • Bathroom 2
  • Year Built 1989

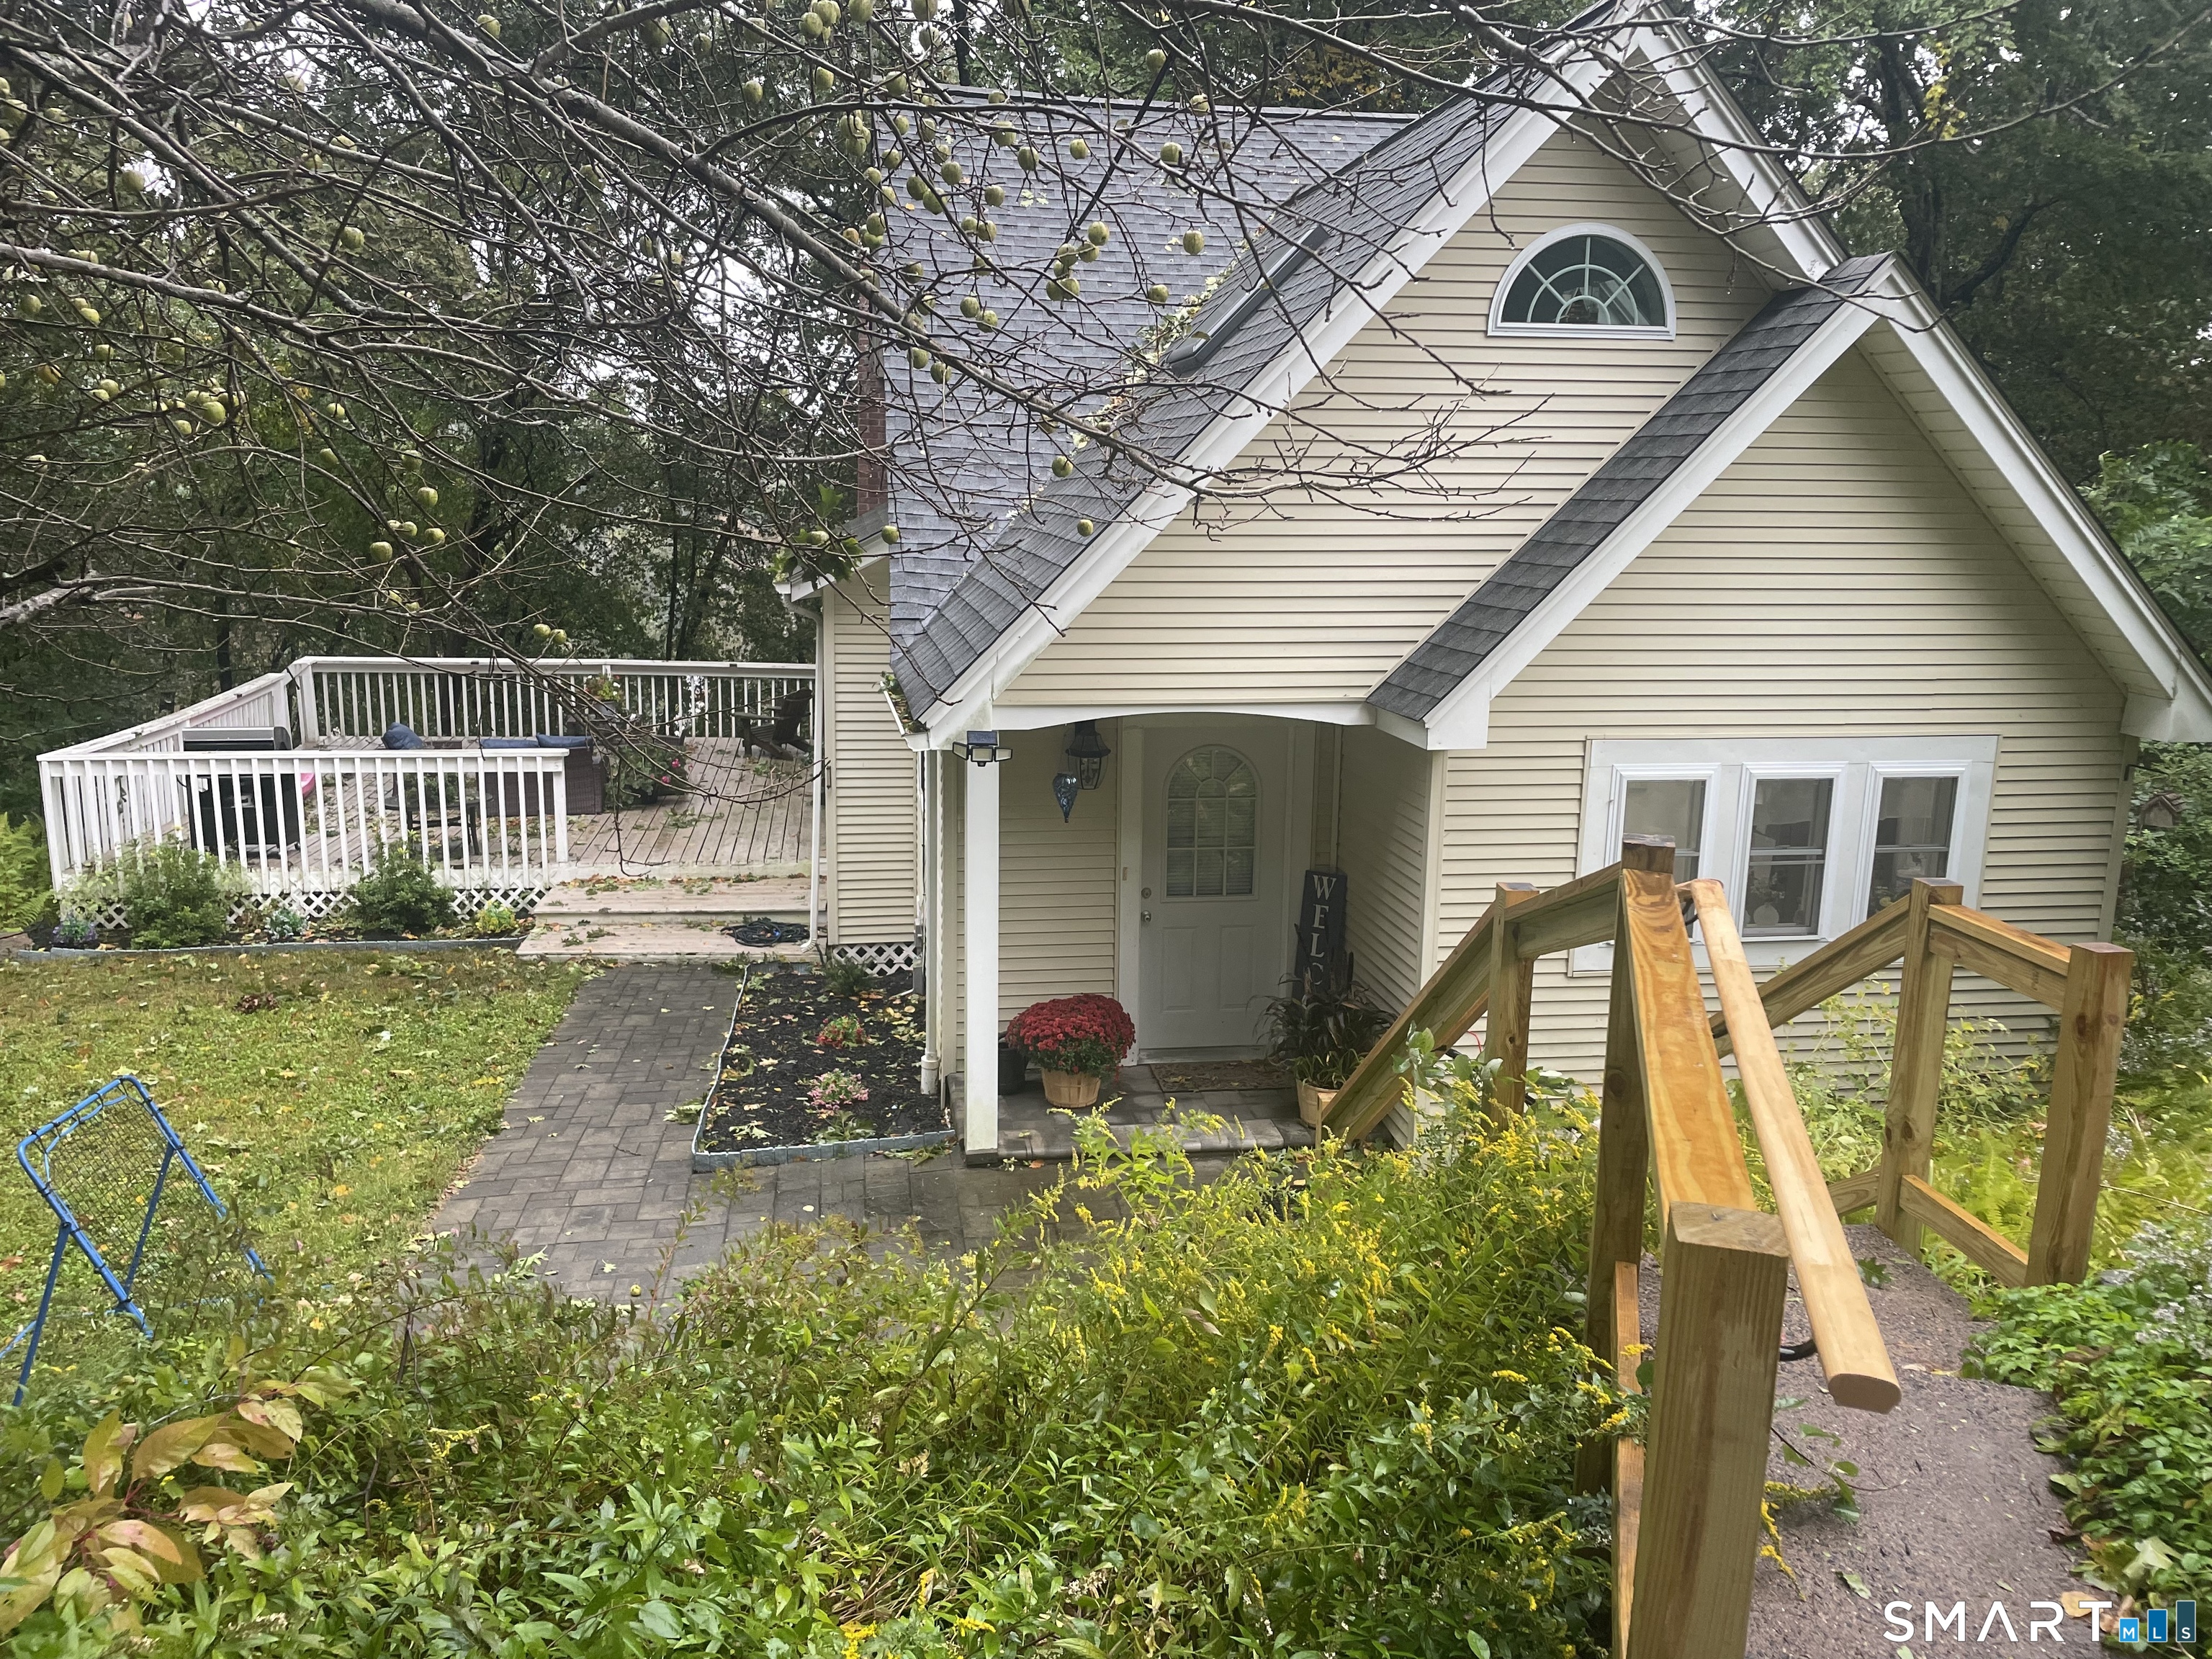
Welcome home to this beautifully remodeled 3-bedroom, 2-bath log home, where rustic charm meets modern comfort in a peaceful country setting. The inviting interior features vaulted ceilings and an open, warm atmosphere, complemented by a gorgeous new kitchen with quartz countertops, stainless steel appliances and a center island. Both bathrooms have been tastefully updated. The spacious primary bedroom suite offers built-in drawers, a private bath and its own sitting room, creating a wonderful private retreat. Relax and enjoy the surroundings from the full-length farmer's porch overlooking 2.76 acres of peaceful rural property. An oversized detached 2-bay garage provides plenty of room for vehicles, storage, hobbies or a workshop. Enjoy the privacy and tranquility of country living while still being conveniently located near I-395 and the Rhode Island line. A beautifully updated log home with character, space and a setting that feels like a true escape.

Listed by Cary A. Marcoux of RE/MAX Bell Park Realty

$
$
%
$/month over payments
Federal 30-year interest rate: 6.65% last updated on Aug 20, 2026
* All Figures are estimates. Check with your bank or proposed mortgage company for actual interest rates.
This product uses the FRED® API but is not endorsed or certified by the Federal Reserve Bank of St. Louis.

Save FavoriteSchedule TourAsk A QuestionMore Details

391 Squaw Hollow Road Ashford CT 06278

Ashford, CT391 Squaw Hollow Road

Price$519,000

Est. Mortgage: $/month

MLS Number 24188226

  • Single Family
  • Square Feet 1,968
  • Bedrooms 3
  • Bathroom 3
  • Year Built 2002

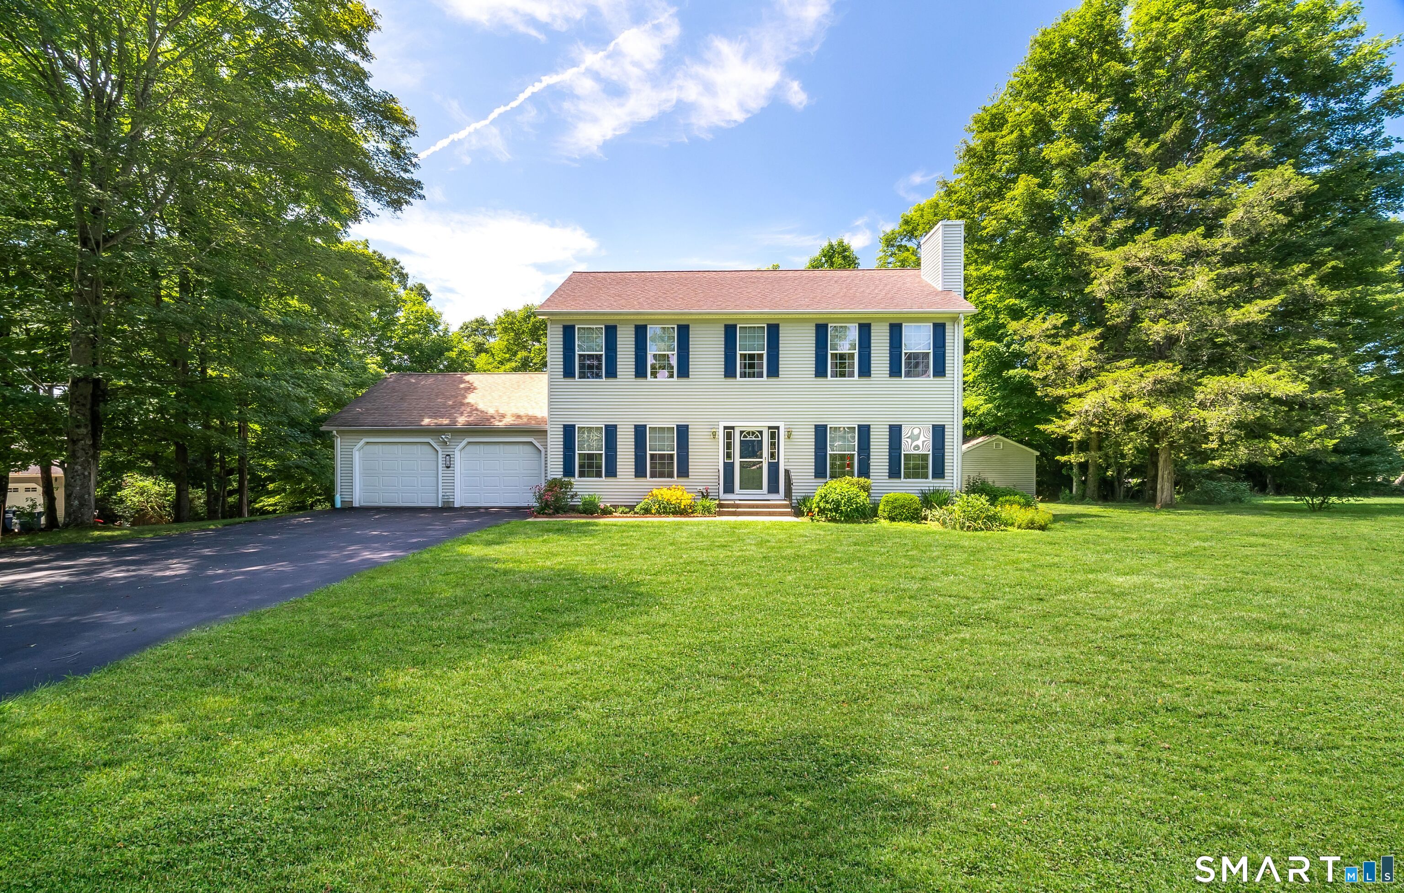
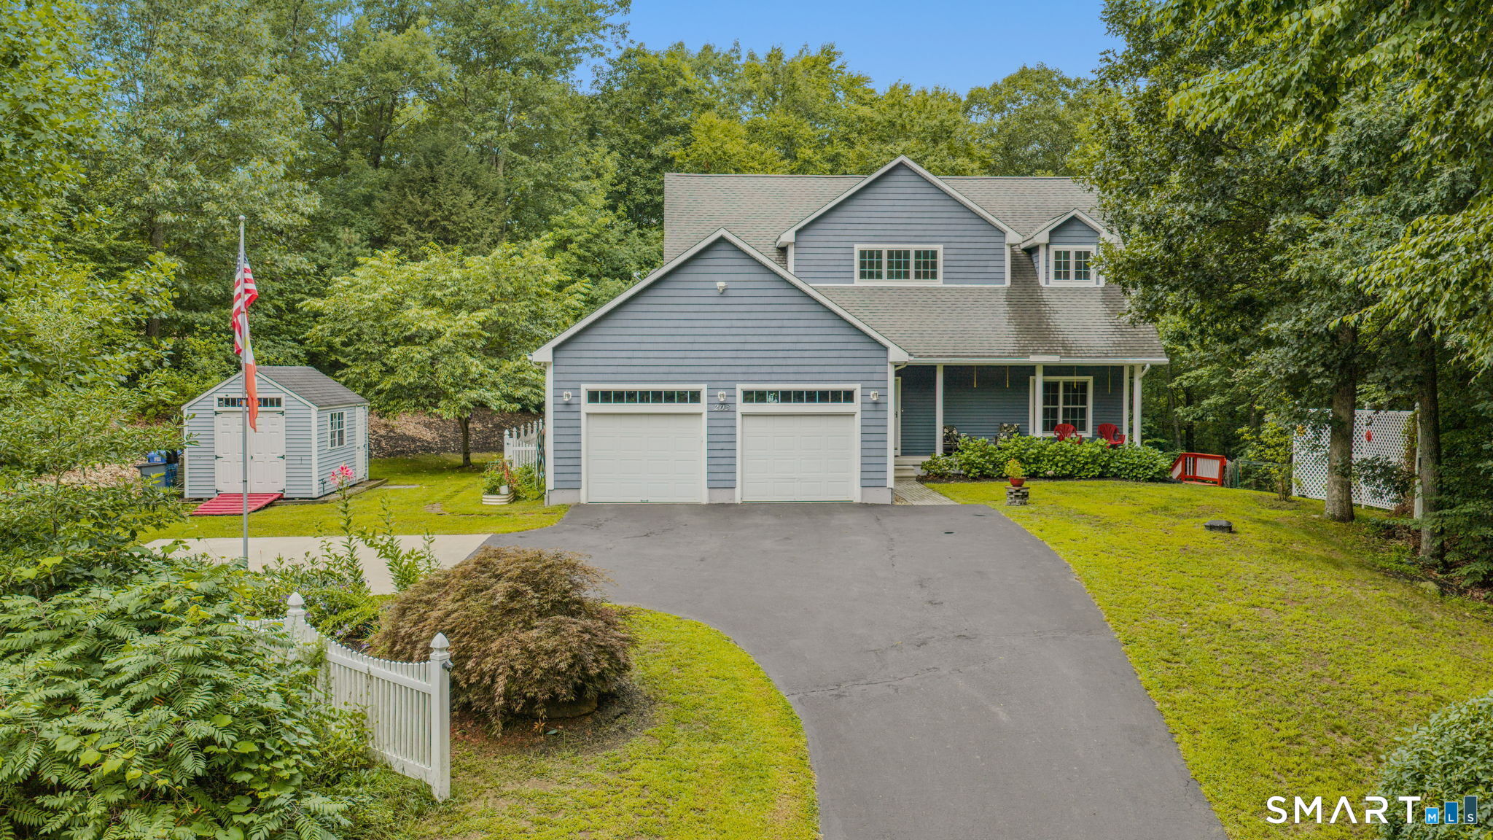
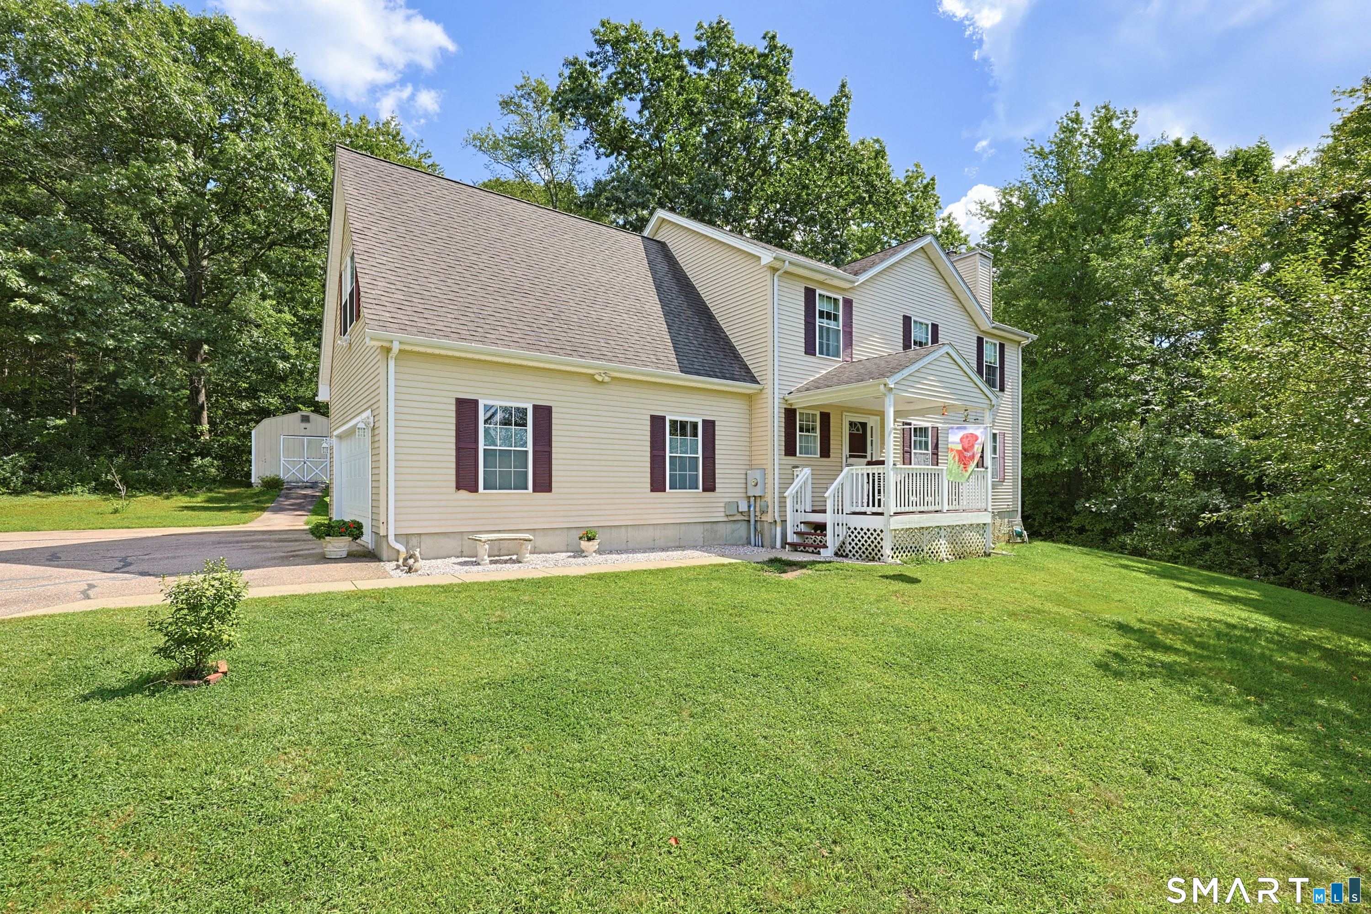
**PRICE REDUCTION!! MOTIVATED SELLERS!!!**Nestled amidst mature trees in a serene, private setting, this enchanting Colonial home seamlessly merges comfort, charm, and tranquility. Surrounded by nature, the picturesque property boasts a stunning backyard oasis. Beautiful planting, stone patio, gazebo, deck with a hot tub and the best chicken coop you've ever seen! Step inside to experience this well maintained Colonial featuring spacious living areas with gleaming hardwood floors and an abundance of natural light. The inviting family room, complete with a cozy fireplace, flows effortlessly into the living room, perfect for relaxing evenings. The formal dining room is perfect for entertaining while the eat-in kitchen is both functional and elegant. Upstairs, the primary bedroom suite serves as a tranquil escape, featuring a spacious walk-in closet and a full bathroom.Two additional generously sized bedrooms and another full bath complete the upper level. Walk in storage above the garage could be finished for additional living space.This beautiful home is not just a place to live, but a sanctuary to create cherished memories and embrace a peaceful lifestyle.

Listed by Noelle Merle of Hometown National Realty

$
$
%
$/month over payments
Federal 30-year interest rate: 6.65% last updated on Aug 20, 2026
* All Figures are estimates. Check with your bank or proposed mortgage company for actual interest rates.
This product uses the FRED® API but is not endorsed or certified by the Federal Reserve Bank of St. Louis.

Virtual TourSave FavoriteSchedule TourAsk A QuestionMore Details

The data relating to real estate for sale on this website appears in part through the SmartMLS Internet Data Exchange program, a voluntary cooperative exchange of property listing data between licensed real estate brokerage firms, and is provided by SmartMLS through a licensing agreement. Listing information is from various brokers who participate in the SmartMLS IDX program and not all listings may be visible on the site. The property information being provided on or through the website is for the personal, non-commercial use of consumers and such information may not be used for any purpose other than to identify prospective properties consumers may be interested in purchasing. Some properties which appear for sale on the website may no longer be available because they are for instance, under contract, sold or are no longer being offered for sale. Property information displayed is deemed reliable but is not guaranteed. Copyright 2026 SmartMLS, Inc.