and narrow your search. If you have fewer than 200 results, you can save your search.

Greater Mansfield CT Real Estate $500k +

r=113-124
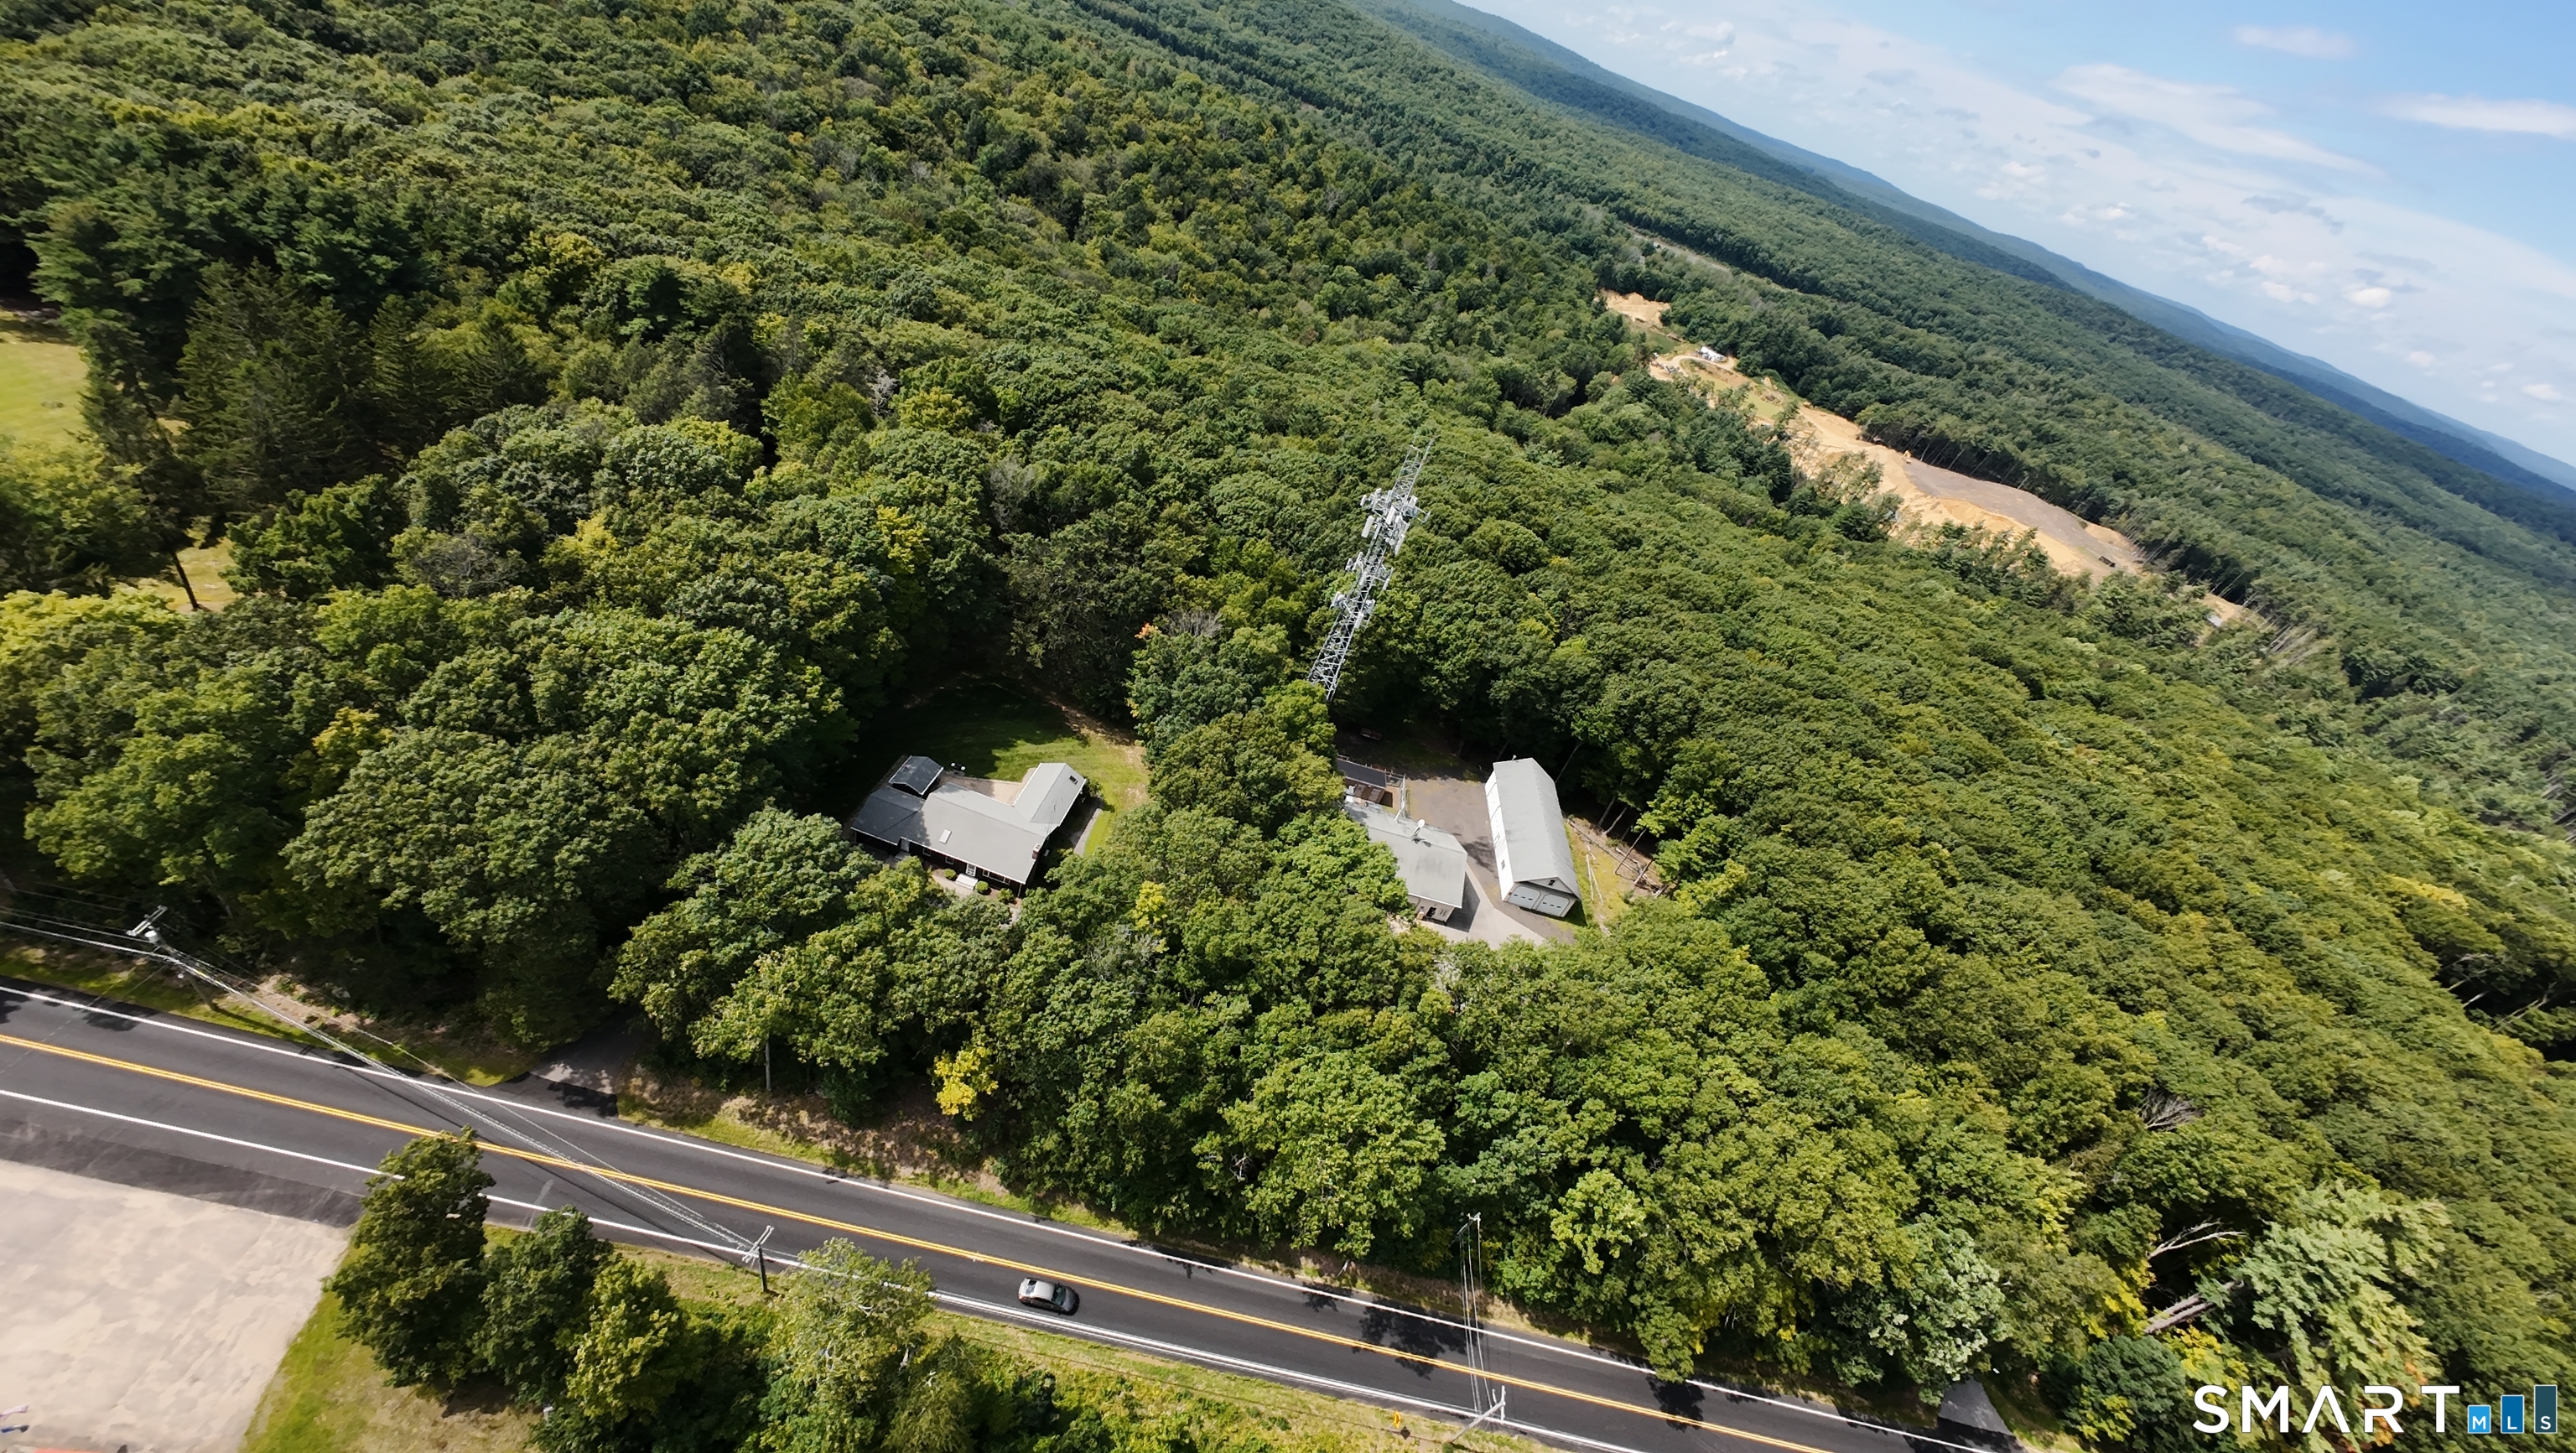
239 Silas Deane Highway Wethersfield CT 06109

MLS Number 24199269

  • Commercial
  • MLS Status Active
  • Year Built 1973
  • Square Feet 18,622
  • Acreage 0.37

Rare opportunity to acquire a highly visible 18,622 SF mixed-use investment/owner-user property on the Silas Deane Hwy in Wethersfield. Offered at $1,895,000, this two-building property combines established retail and professional/medical office tenants with renovated vacant space available for an owner-user or additional rental income. Current tenant mix includes restaurant, retail/pawn and pediatric/medical office uses. Significant recent capital improvements include a NEW ELEVATOR, roof improvements/repairs, approximately $100,000 in newly installed HVAC systems and completely renovated vacant space. Approx. 6,000 SF retail and 12,000 SF office/professional space with subdividable options. Features include central air, natural gas heat, public water/sewer, paved parking, multiple entrances/exits and excellent Silas Deane Hwy visibility. Strong value-add opportunity to lease remaining vacancy and increase income, or occupy available space while benefiting from existing tenants. Ideal for investment, owner-user, retail, medical or professional office use.

Listed by Tyler DeVecchis of Century 21 AllPoints Realty

$
$
%
$/month over payments
Federal 30-year interest rate: 6.66% last updated on Aug 27, 2026
* All Figures are estimates. Check with your bank or proposed mortgage company for actual interest rates.
This product uses the FRED® API but is not endorsed or certified by the Federal Reserve Bank of St. Louis.

Virtual TourSave FavoriteSchedule TourAsk A QuestionMore Details

90-94 Bank Street New London CT 06320

MLS Number 24166663

  • Commercial
  • MLS Status Active
  • Year Built 1900
  • Bathroom 4
  • Square Feet 12,311

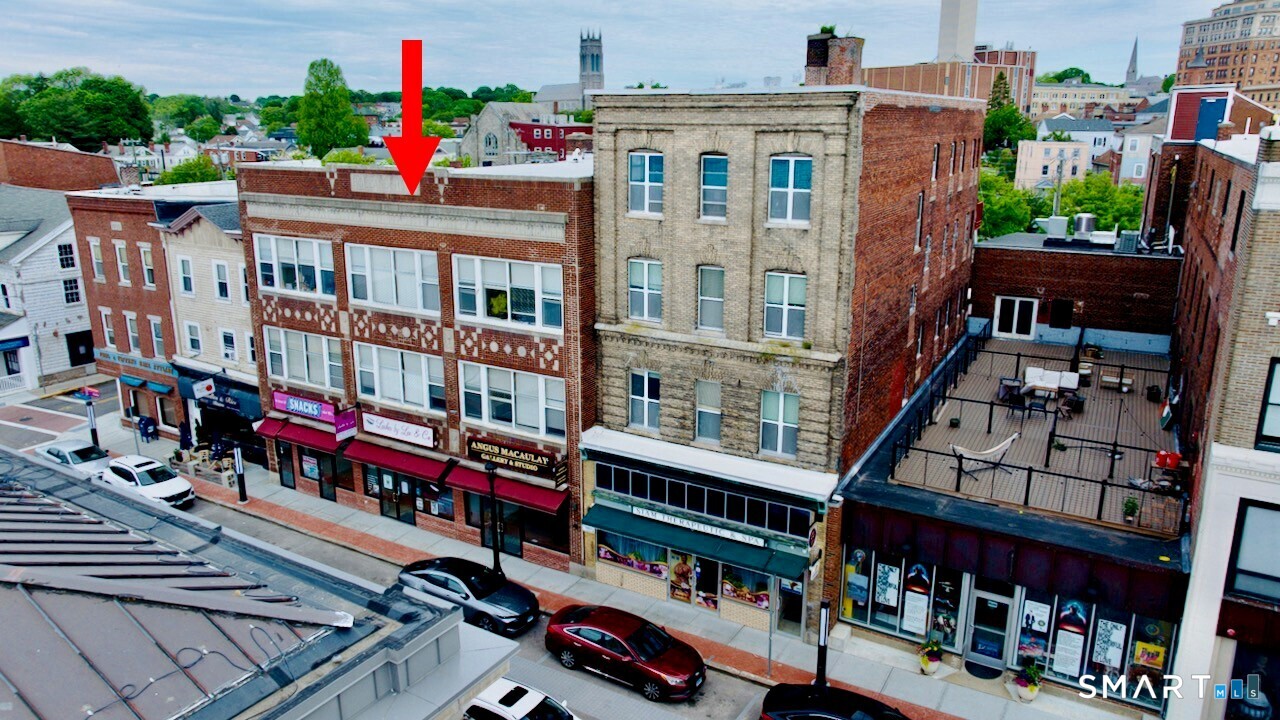
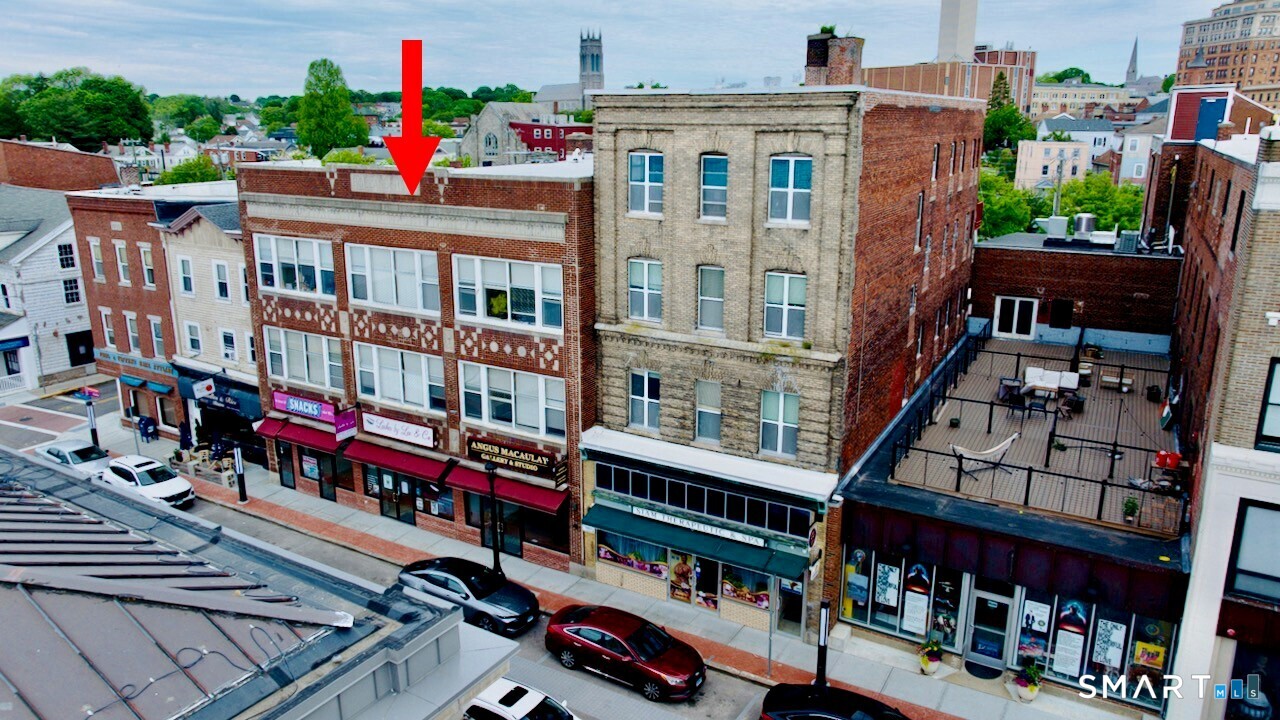
Positioned in the heart of New London's thriving waterfront district, this fully renovated mixed-use asset offers investors a rare opportunity to acquire a stabilized, income-producing property with long-term upside. Overlooking the Thames River, the property combines historic New England charm with modern functionality in one of southeastern Connecticut's most desirable coastal markets. The three-story granite and brick building encompasses approximately 12,311 square feet and was completely gut-renovated in 2019. The renovation modernized all major systems while carefully preserving the building's original architectural character. As a result, the property delivers both aesthetic appeal and operational efficiency, appealing to today's residential and commercial tenants. The asset features a well-balanced and diversified income stream, consisting of eight residential apartments, two retail storefronts, and one industrial/flex unit. This mix of uses provides multiple revenue channels and helps mitigate risk by reducing reliance on any single tenant category. The residential units benefit from strong demand driven by the property's walkable location, waterfront setting, and scenic river views. Tenants are drawn to the combination of lifestyle and convenience, with immediate access to downtown amenities, dining, and entertainment. The commercial spaces offer excellent visibility and frontage, making them highly attractive for retail, service-based businesses, or flex .

Listed by Ilir Dedvukaj of Lakeshore Realty

$
$
%
$/month over payments
Federal 30-year interest rate: 6.66% last updated on Aug 27, 2026
* All Figures are estimates. Check with your bank or proposed mortgage company for actual interest rates.
This product uses the FRED® API but is not endorsed or certified by the Federal Reserve Bank of St. Louis.

Save FavoriteSchedule TourAsk A QuestionMore Details

27 Wilbur Road Stonington CT 06378

MLS Number 24173038

  • Single Family
  • Square Feet 2,078
  • Bedrooms 3
  • Bathroom 3
  • Year Built 1955

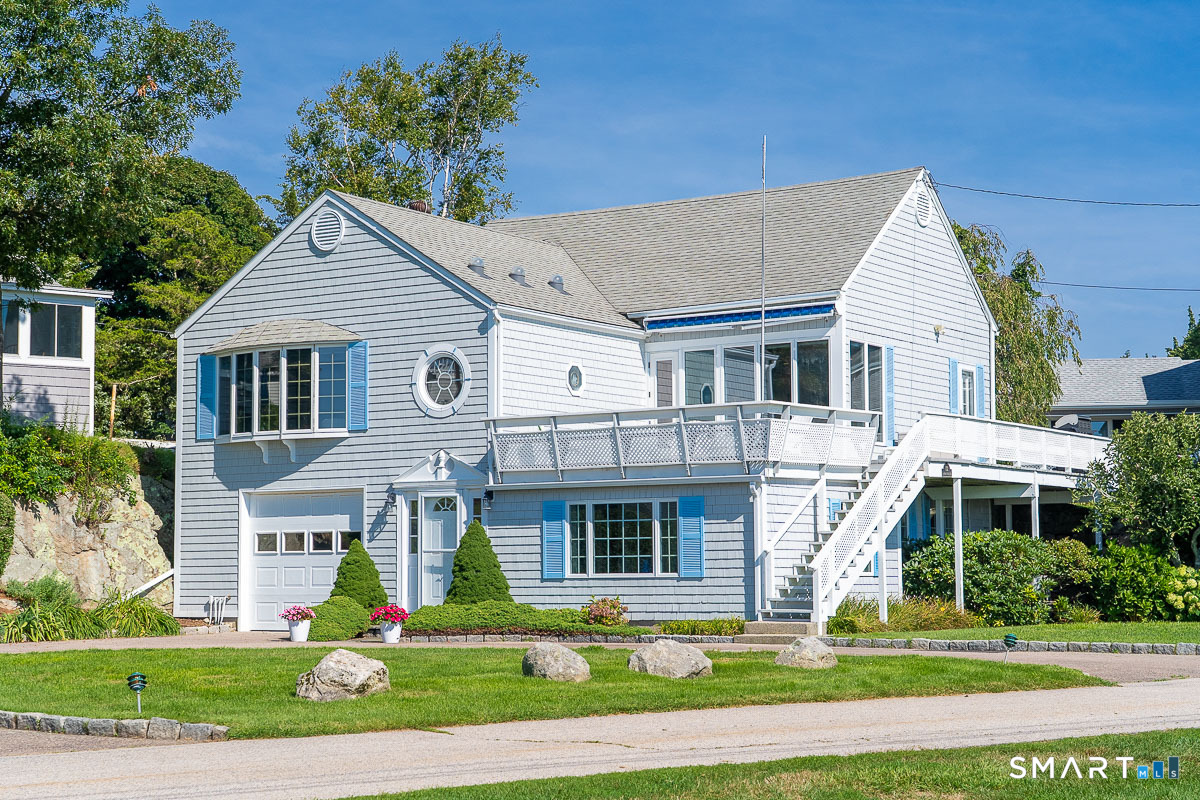
Set along a quiet private road just minutes from the historic villages of Mystic and Stonington, this exceptional waterfront property offers over two acres of privacy and natural beauty, surrounded by Quiambaug Cove. Designed for effortless single-level living, the home features three bedrooms and three full baths with spacious interiors that embrace the surrounding coastal setting. Sun-filled living and dining areas are thoughtfully positioned to capture water views from nearly every room, while the open floor plan creates an inviting atmosphere for both everyday living and entertaining. Two fireplaces add warmth and character, including one in the living room and another in the primary suite. A generously sized bedroom with its own private waterfront deck offers flexible use as a guest suite, artist studio, or home office. Sliding doors open to an expansive full-length deck overlooking the cove, creating seamless indoor-outdoor living. From your private dock enjoy easy access to Long Island Sound and beyond or a peaceful afternoon kayaking, swimming or tubing in the cove. Mature landscaping and the tranquil shoreline setting provide a rare sense of peace and seclusion, all within close proximity to Mystic and Stonington's renowned restaurants, marinas, and shops. A rare opportunity to create your ideal coastal retreat in one of the area's most picturesque waterfront settings.

Listed by Jon Arruda of William Pitt Sotheby's Int'l

$
$
%
$/month over payments
Federal 30-year interest rate: 6.66% last updated on Aug 27, 2026
* All Figures are estimates. Check with your bank or proposed mortgage company for actual interest rates.
This product uses the FRED® API but is not endorsed or certified by the Federal Reserve Bank of St. Louis.

Save FavoriteSchedule TourAsk A QuestionMore Details

2 Arapahoe Road West Hartford CT 06107

West Hartford, CT2 Arapahoe Road

Price$1,867,000

Est. Mortgage: $/month

Pending Continue to Show

MLS Number 24016728

  • Condo
  • Bedrooms 2
  • Bathroom 3
  • Square Feet 1,867
  • Year Built 2024

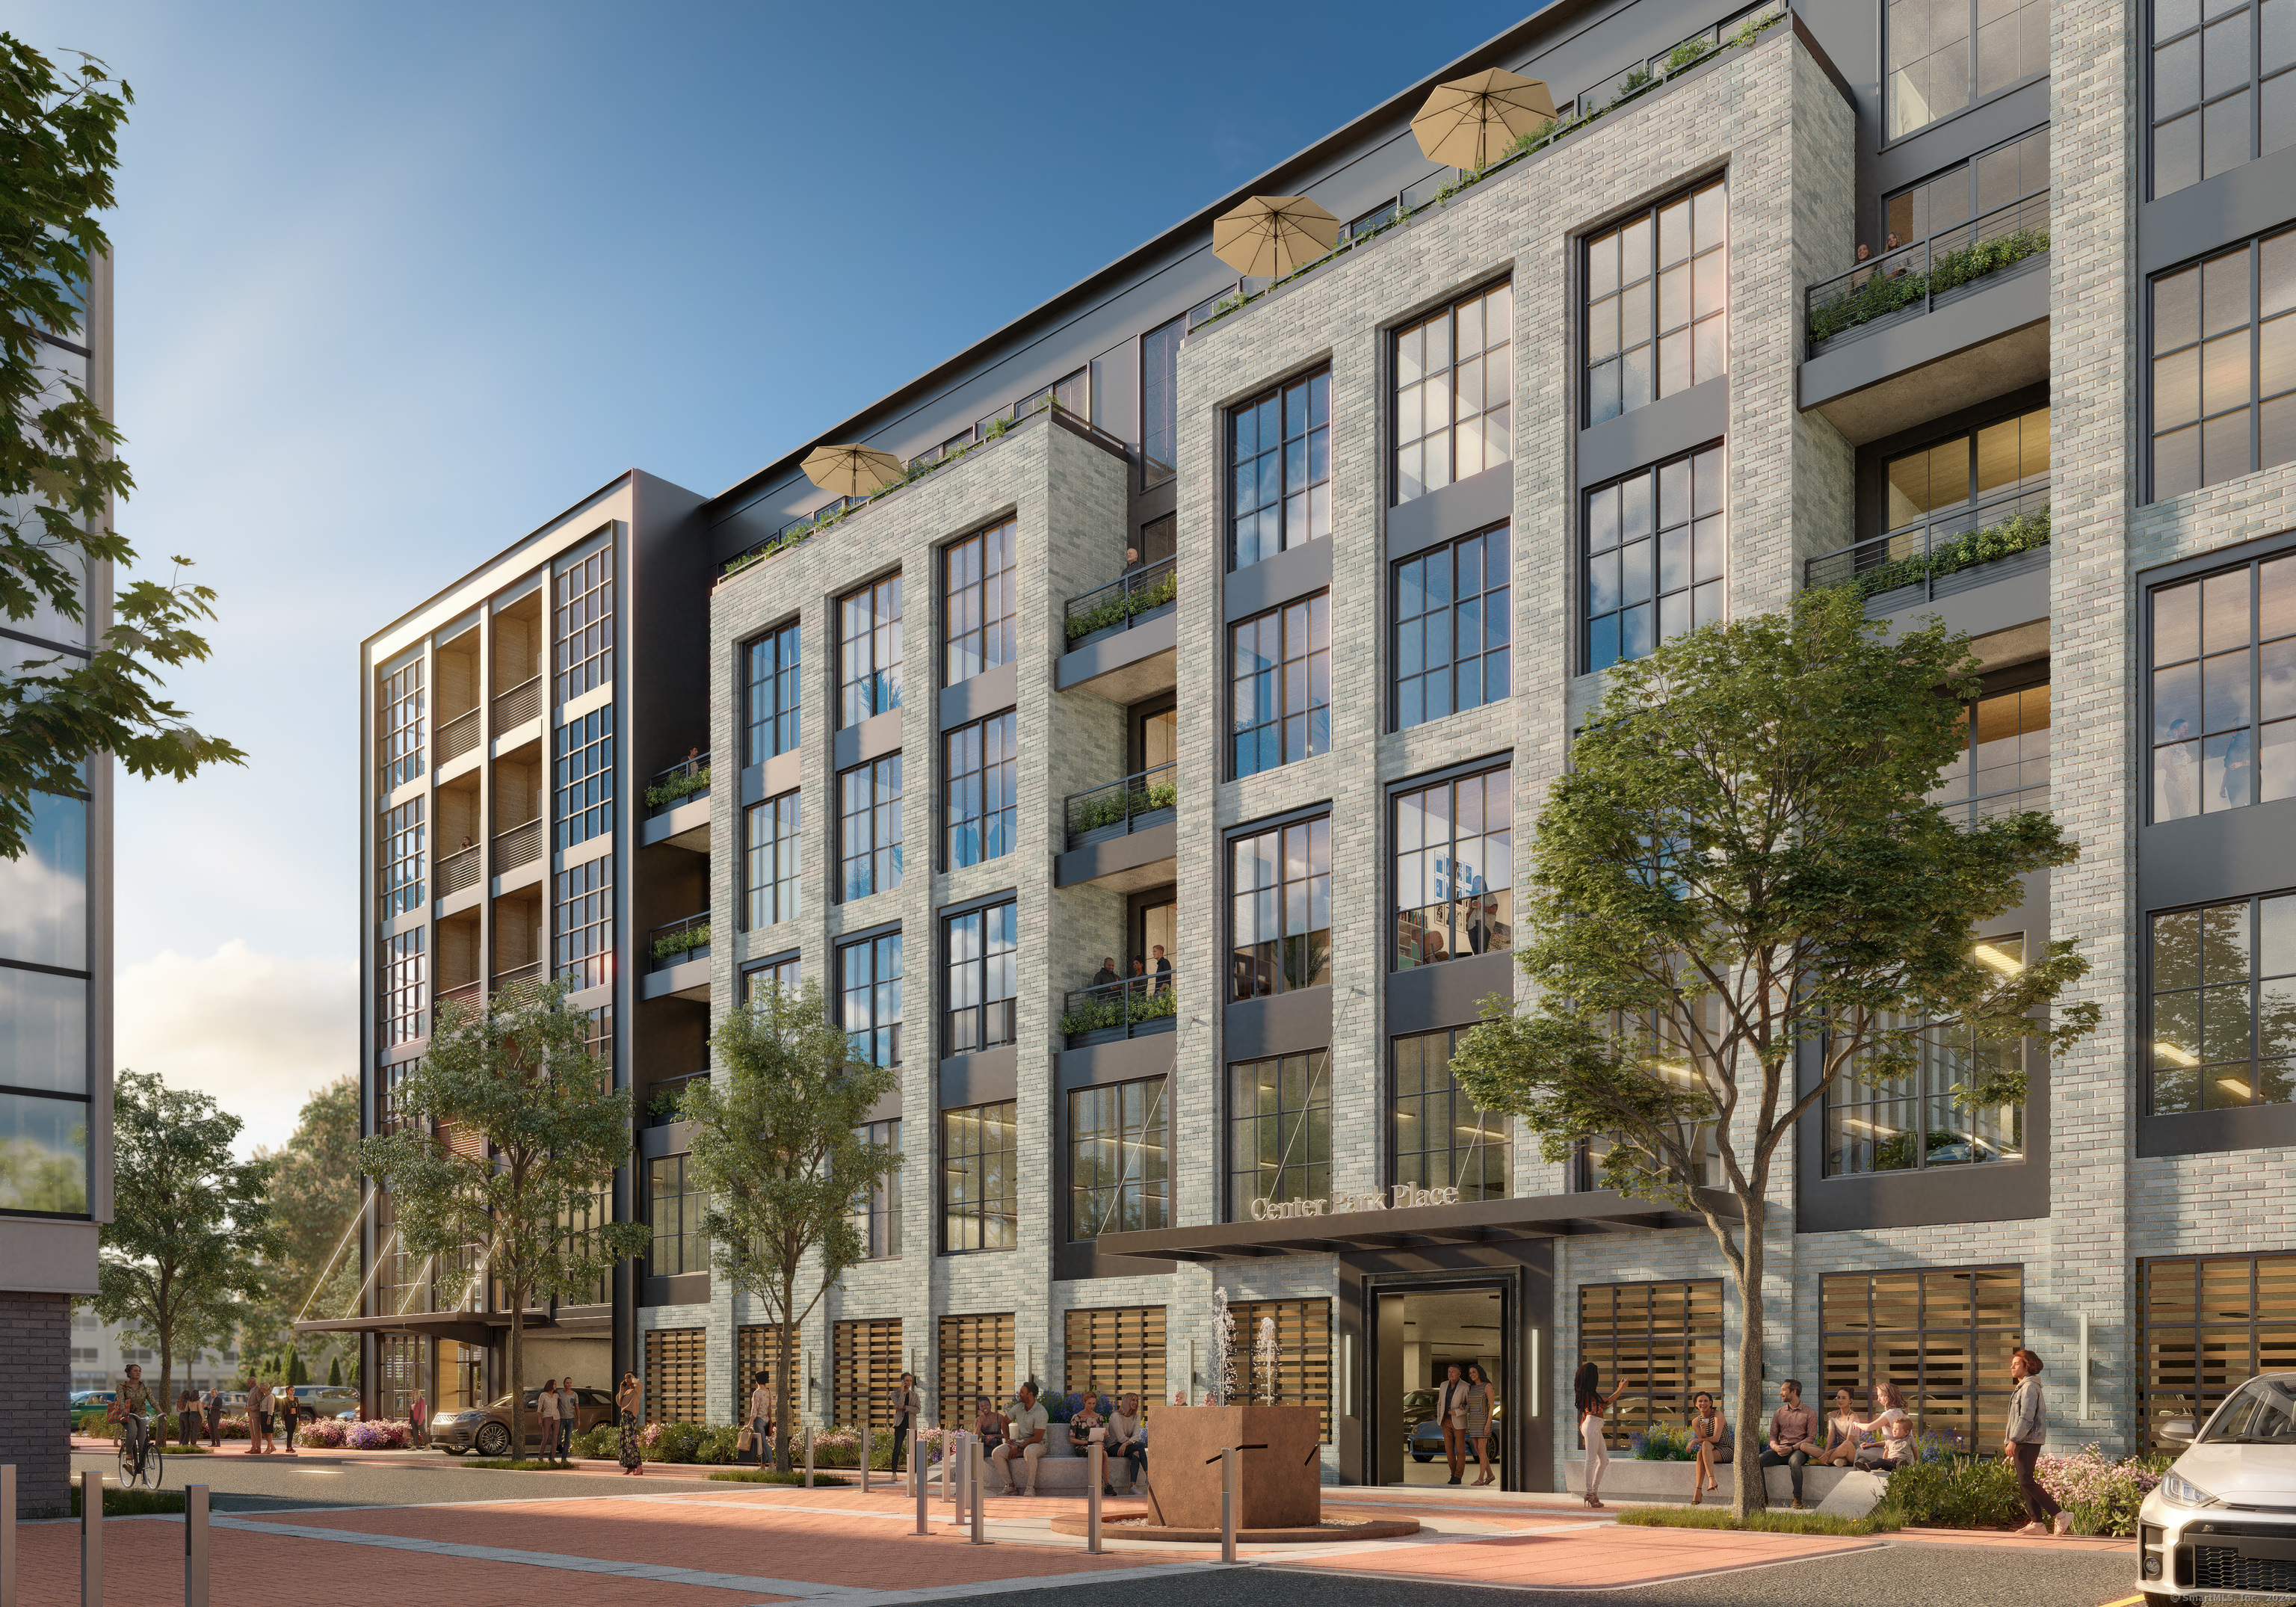
Experience luxury living at Center Park Place, located in the heart of West Hartford Center. These incredible condominiums offer unparalleled access to upscale shopping, gourmet dining, and cultural experiences, making it the ultimate destination for those seeking a sophisticated lifestyle. Indulge in our curated amenities, including a heated outdoor pool and luxurious lounge area, perfect for relaxation and rejuvenation. Maintain your wellness routine in our state-of-the-art fitness room equipped with the latest machines. Our rooftop oasis provides the ideal setting to socialize with friends and family or unwind after a busy day, offering breathtaking views and comfortable lounge areas. Nestled in the bustling city of West Hartford, Center Park Place combines historic allure with modern elegance. Residents can enjoy upscale shopping and dining experiences as well as tranquil parks for outdoor activities and relaxation. Our Class A property features meticulously designed residences with top-tier finishes and amenities, including a lobby concierge, lounge areas with fire pits, and a residence lounge with a kitchen. Experience sophistication with hardwood floors, European-style cabinetry, and premium appliances from Sub-Zero, Wolf, and Bosch. Secure parking is provided in a private lower-level garage for added convenience and peace of mind.

Listed by Kate D'addabbo of Coldwell Banker Realty

$
$
%
$/month over payments
Federal 30-year interest rate: 6.66% last updated on Aug 27, 2026
* All Figures are estimates. Check with your bank or proposed mortgage company for actual interest rates.
This product uses the FRED® API but is not endorsed or certified by the Federal Reserve Bank of St. Louis.

Save FavoriteSchedule TourAsk A QuestionMore Details

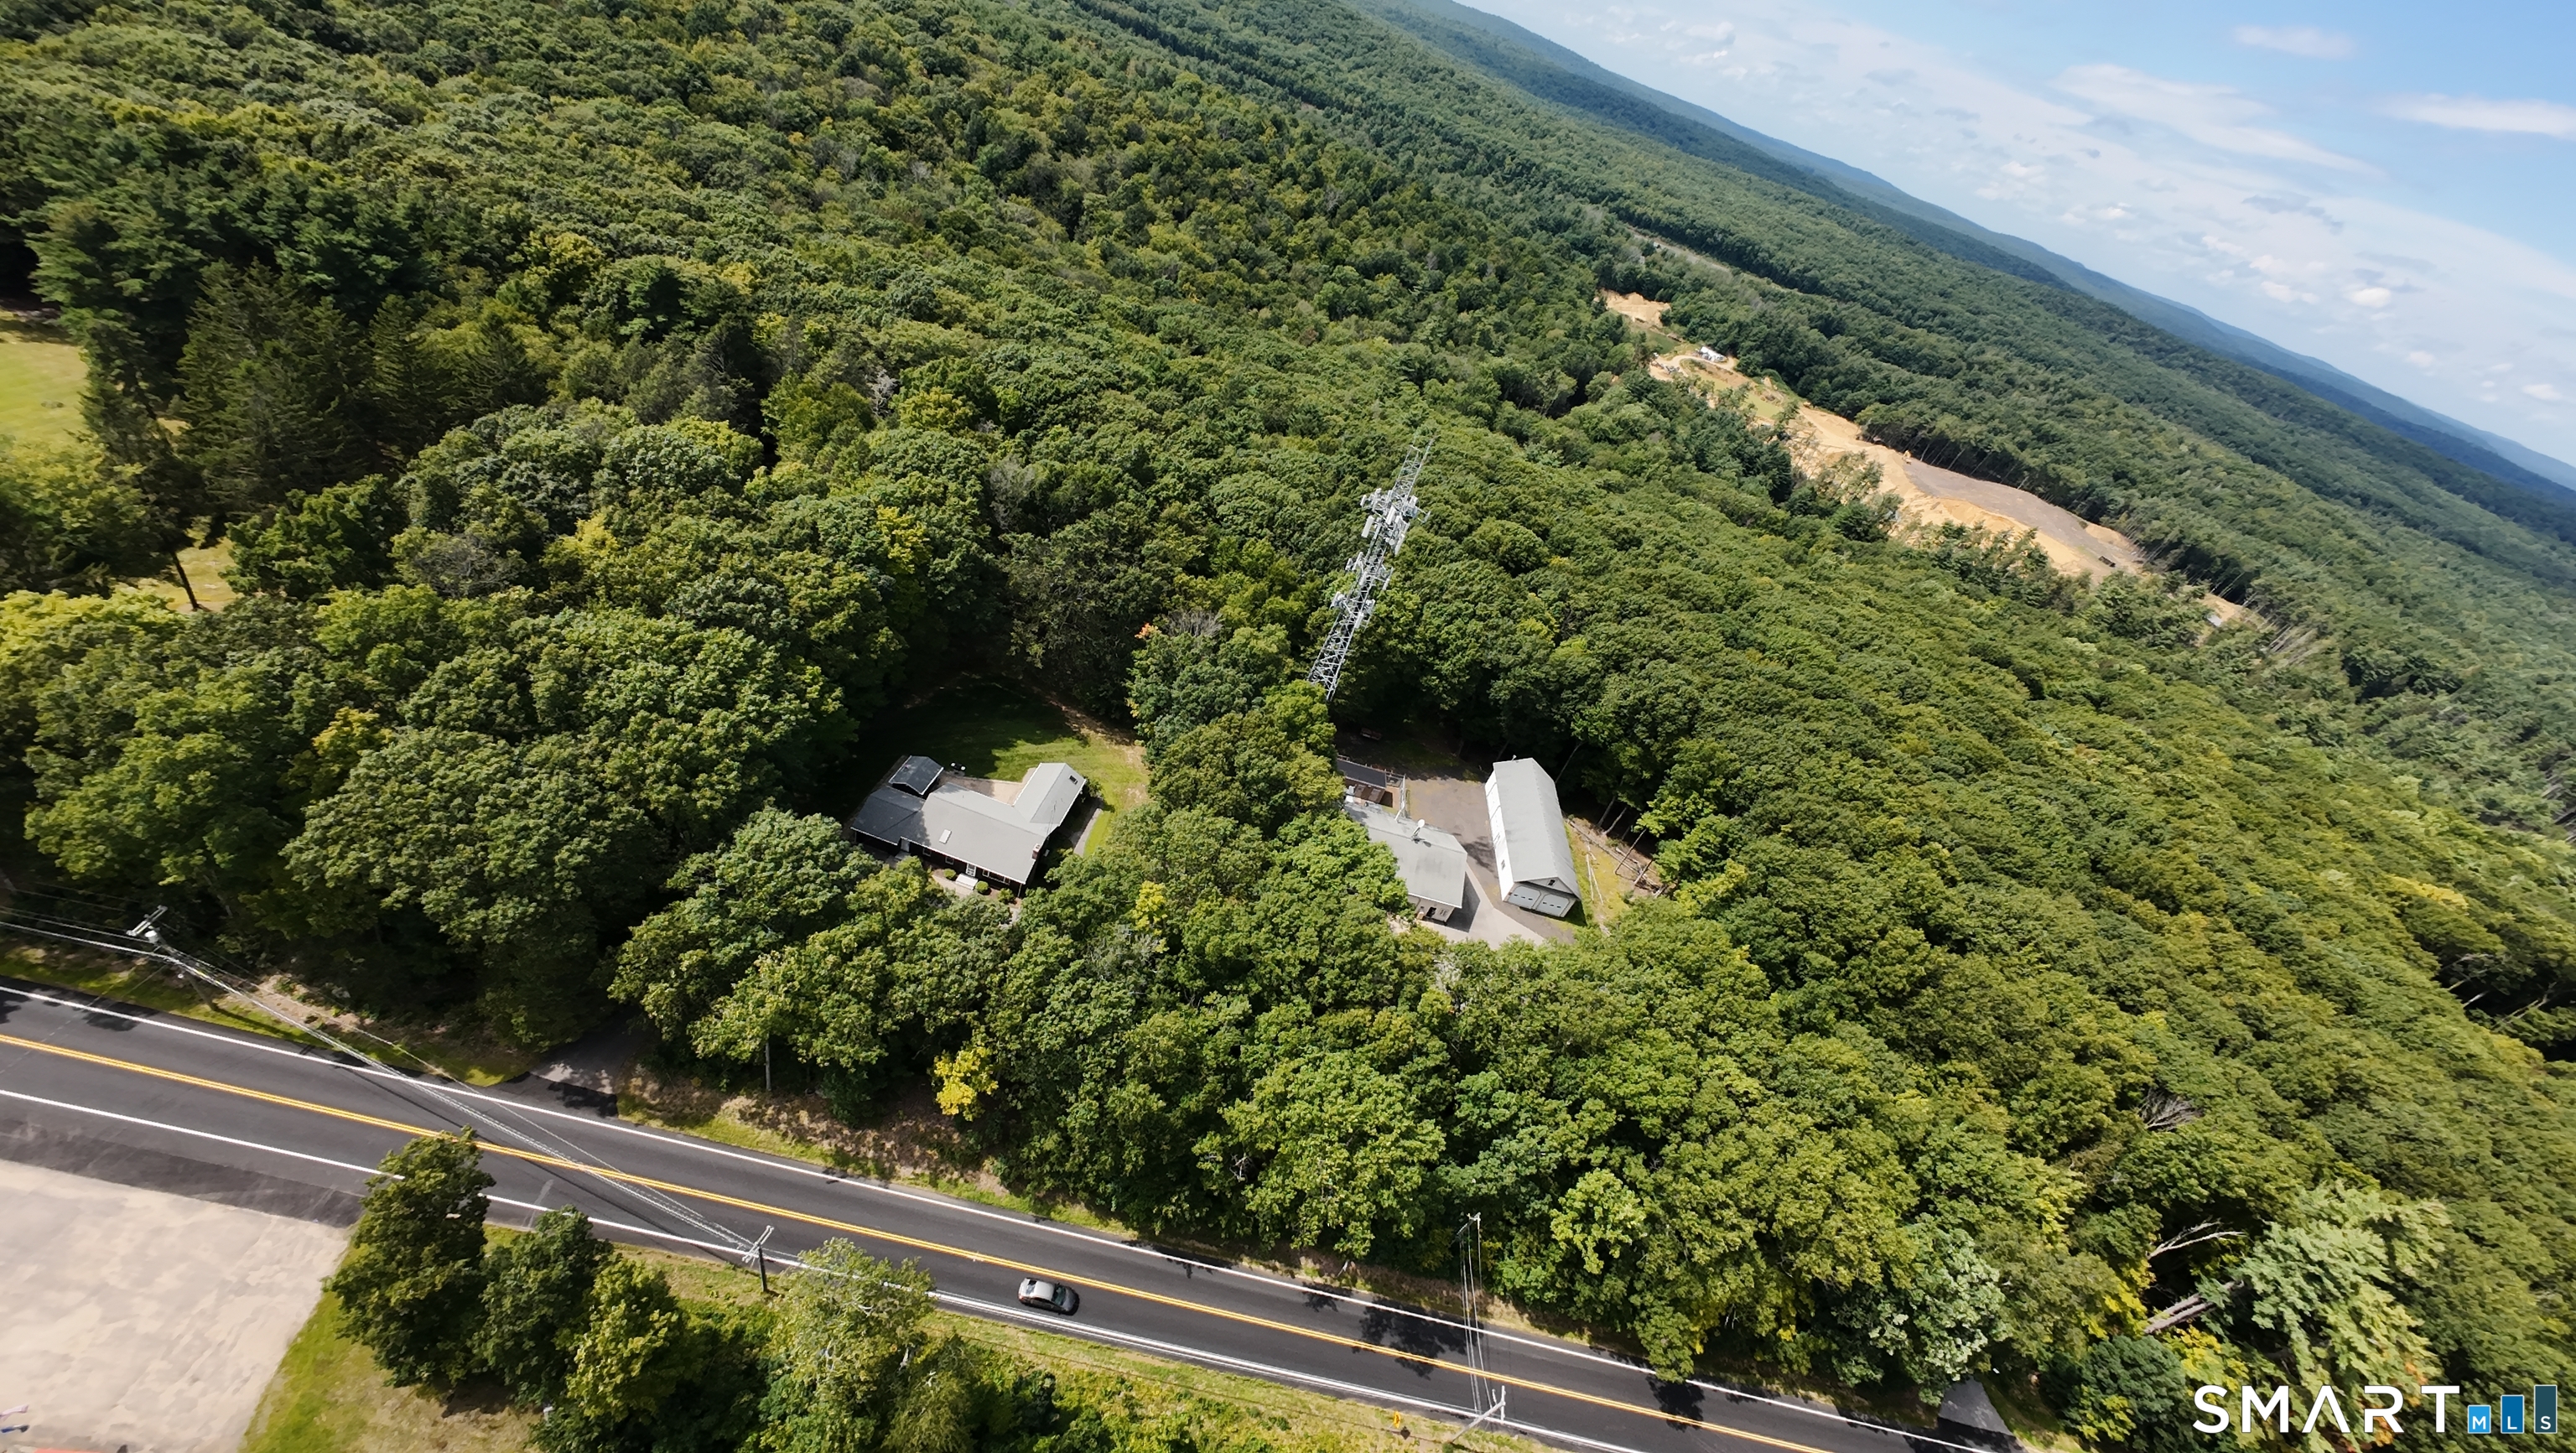
133 Sachem Drive Plainfield CT 06374

MLS Number 170615903

  • Land
  • Acreage 56
  • MLS Status Active
  • Other Amenities Waterfront
  • Zoning RA30

Turnkey development opportunity! Start building in the spring. 76 Unit subdivision with tons of work already done. Sewer, water and road already put in giving you a jump start! Comes with all plans and surveys. 6 minutes to Mohegan Sun and close to major highways. Inquire today!

Listed by Kyle Seyboth of Century 21 Limitless

$
$
%
$/month over payments
Federal 30-year interest rate: 6.66% last updated on Aug 27, 2026
* All Figures are estimates. Check with your bank or proposed mortgage company for actual interest rates.
This product uses the FRED® API but is not endorsed or certified by the Federal Reserve Bank of St. Louis.

Save FavoriteSchedule TourAsk A QuestionMore Details

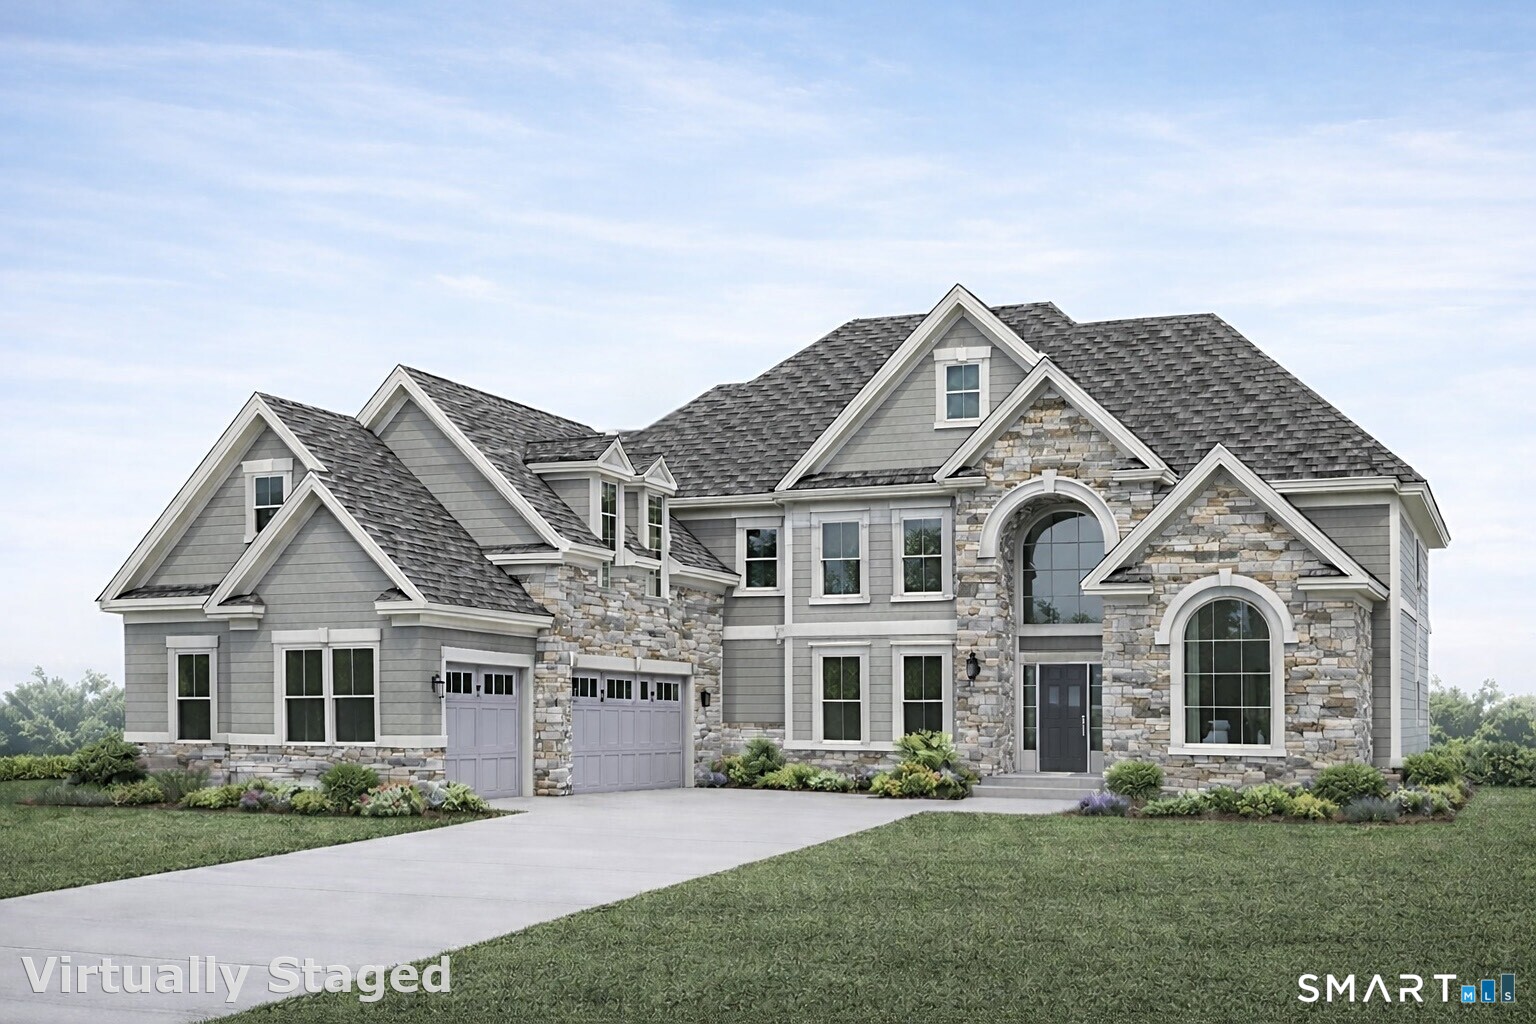
12 Pumpkin Grove East Lyme CT 06333

East Lyme, CT12 Pumpkin Grove

Price$1,799,000

Est. Mortgage: $/month

MLS Number 24143999

  • Single Family
  • Square Feet 4,010
  • Bedrooms 4
  • Bathroom 4
  • Year Built 2025

Welcome to coastal luxury living at its finest. This exceptional new construction home is nestled in a beautifully maintained HOA community and showcases breathtaking views of Long Island Sound- Step inside to soaring 10' ceilings on the first floor, extensive custom trim work, and a thoughtfully designed open layout perfect for everyday living and entertaining. A stylish cubby system in the mudroom keeps life organized, while dual fireplaces in both the family room and the primary bedroom create warmth and ambiance throughout the seasons. The home continues to impress outdoors with an oversized back deck and patio, ideal for entertaining. A daylight basement with a fully finished full bathroom expands your living space, and the oversized garage offers ample room for vehicles and storage. Enjoy peace of mind year-round with a whole-house automatic generator ensuring uninterrupted comfort. This residence is also a true smart-home showcase, featuring premium electrical and technology upgrades throughout: * 10" Stereo Signature in-ceiling speakers, Sonos-ready, video surveillance, 2 way doorbell, Smart Lighting, All in one touch smart panels, Cat6 wiring throughout for fast, reliable connections, * Wi-Fi 7 access,Pro-sumer Ubiquity technology package, including: * Advanced internet routing and Power-over-Ethernet switching A true MUST SEE for coastal living with every upgrade already in. One of the last lots remaining!

Listed by Gemma Carrier of Berkshire Hathaway NE Prop.

$
$
%
$/month over payments
Federal 30-year interest rate: 6.66% last updated on Aug 27, 2026
* All Figures are estimates. Check with your bank or proposed mortgage company for actual interest rates.
This product uses the FRED® API but is not endorsed or certified by the Federal Reserve Bank of St. Louis.

Save FavoriteSchedule TourAsk A QuestionMore Details

47 Oswegatchie Hills Road East Lyme CT 06357
Active With Contract

MLS Number 24178326

  • Single Family
  • Square Feet 3,138
  • Bedrooms 4
  • Bathroom 4
  • Year Built 1991

Spectacular Direct Waterfront Retreat on Smith Cove in Niantic. Set on 1.37 manicured acres with approximately 160' of shoreline and effortless access to the Niantic River and Long Island Sound. This Beautifully upgraded 4-Bedroom, 4-Bath Coastal Home is designed for both everyday comfort and effortless entertaining, featuring a lower-level guest suite with walk-out to patio and pool - perfect for visitors or multi-generational living. The bright, open year-round layout flows seamlessly into the beautifully appointed kitchen and sunroom, all capturing sweeping water views, seasonal shoreline beauty, and abundant shorebird life. Outdoor living truly shines, creating your own private waterfront resort: 32' x 16' saltwater liner pool (non-heated, 4.2' depth), Luxury Endless Spa - half swim spa, half soaking spa, Outdoor kitchen with pizza oven, Wood-fired pit for coastal evenings, Elegant hardscape patios and walls with Nico pavers, 12' x 10' Garden Chalet storage shed, Outdoor Shower, Gazebo. Approval for a NEW dock is in place. Owner can construct. This exceptional property offers the ultimate Connecticut shoreline lifestyle. Vacation at home.

Listed by Judith Caracausa of William Pitt Sotheby's Int'l

$
$
%
$/month over payments
Federal 30-year interest rate: 6.66% last updated on Aug 27, 2026
* All Figures are estimates. Check with your bank or proposed mortgage company for actual interest rates.
This product uses the FRED® API but is not endorsed or certified by the Federal Reserve Bank of St. Louis.

Virtual TourSave FavoriteSchedule TourAsk A QuestionMore Details

96 Norwood Road West Hartford CT 06117

West Hartford, CT96 Norwood Road

Price$1,795,000

Est. Mortgage: $/month

MLS Number 24198481

  • Single Family
  • Square Feet 6,066
  • Bedrooms 5
  • Bathroom 7
  • Year Built 1952

Spacious living, beautiful and functional outdoor space in all seasons, and effortless entertaining come together in this stunning home designed for everyday family life and memorable gatherings. With seven bedrooms and six full baths this home has room for everyone! An oversized open kitchen and family room with direct access to the patio create an inviting space where everyone naturally gathers. The kitchen is open and bright, with marble countertops, high-end appliances including a full Sub-Zero refrigerator and a full Sub-Zero freezer, a large butler's pantry, and a wet bar. The dining room and living room have the scale you expect in a home this gracious. The large sunroom has direct access to the outdoors and connects back to the main living spaces through a large library that can also serve as a den, office, or playroom. The main level also has a large mudroom, laundry room, and endless storage! The second floor features a primary bedroom suite with two full baths and three walk-in closets! There are four additional bedrooms and three additional full baths on the second level. The third-floor walk-up has another full bath, bedroom, and rec room, perfect for guests or an au pair. Outside, the beautiful backyard extends the living space in every direction. A large patio is ideal for summer dining and entertaining, while the sparkling pool creates a private destination for warm-weather enjoyment.

Listed by Paula Fahy Ostop and Ellyn M. Marshall of William Raveis Real Estate

$
$
%
$/month over payments
Federal 30-year interest rate: 6.66% last updated on Aug 27, 2026
* All Figures are estimates. Check with your bank or proposed mortgage company for actual interest rates.
This product uses the FRED® API but is not endorsed or certified by the Federal Reserve Bank of St. Louis.

Save FavoriteSchedule TourAsk A QuestionMore Details

39 Gled Hill Street Stonington CT 06355

MLS Number 24178546

  • Single Family
  • Square Feet 3,688
  • Bedrooms 4
  • Bathroom 3
  • Year Built 1918

Beautifully renovated and thoughtfully redesigned, this exceptional custom home offers over 3,400 square feet of sophisticated living on 0.88 professionally landscaped acres in one of Mystic's most sought-after neighborhoods. Blending timeless craftsmanship with extensive modern updates, this 4-bedroom, 2.5-bath residence is ideal for those seeking elegant one-level living with generous space for family and guests. The thoughtfully designed floor plan centers around a luxurious first-floor primary suite featuring a beautifully updated en-suite bath, walk-in closet, and convenient first-floor laundry, making everyday living comfortable and effortless. A dramatic Great Room with a stunning fieldstone fireplace and Vermont Castings wood stove creates a warm and inviting gathering space, while the adjacent sunroom fills the home with natural light throughout the day. The completely renovated kitchen is the heart of the home, showcasing quartz countertops, a Kohler farmhouse sink, custom cabinetry, premium finishes, and a sunny breakfast area overlooking the beautifully landscaped backyard. Just outside, the expansive bluestone patio provides the perfect setting for alfresco dining, entertaining, or simply enjoying the peaceful surroundings. The second floor offers three spacious bedrooms, beautifully refinished hardwood floors, a renovated full bath featuring both a soaking tub and walk-in shower, and an oversized family room that provides exceptional flexibility - CONTINUED

Listed by Judith Caracausa of William Pitt Sotheby's Int'l

$
$
%
$/month over payments
Federal 30-year interest rate: 6.66% last updated on Aug 27, 2026
* All Figures are estimates. Check with your bank or proposed mortgage company for actual interest rates.
This product uses the FRED® API but is not endorsed or certified by the Federal Reserve Bank of St. Louis.

Save FavoriteSchedule TourAsk A QuestionMore Details

2 Arapahoe Road West Hartford CT 06107

West Hartford, CT2 Arapahoe Road

Price$1,773,000

Est. Mortgage: $/month

Active With Contract

MLS Number 24022130

  • Condo
  • Bedrooms 2
  • Bathroom 3
  • Square Feet 1,721
  • Year Built 2024

Experience opulent residential living at Center Park Place, strategically positioned in the vibrant heart of West Hartford Center. These extraordinary condominiums afford unmatched access to upscale shopping, fine dining, and cultural pursuits, rendering it the ultimate destination for those in pursuit of a refined lifestyle. Delight in our carefully curated amenities, inclusive of a heated outdoor pool and an indulgent lounge area, providing an ideal environment for relaxation and revitalization. Uphold your wellness regimen in our state-of-the-art fitness room featuring the latest exercise equipment. Our rooftop oasis offers a perfect venue for socializing with acquaintances or unwinding after a demanding day, delivering panoramic views and comfortable lounge spaces. Nestled within the thriving city of West Hartford, Center Park Place seamlessly melds historical allure with contemporary sophistication. Residents can relish in upscale shopping and dining experiences, as well as serene parks for outdoor activities and repose. Our Class A property showcases meticulously designed residences boasting top-tier finishes and amenities, including a lobby concierge, lounge areas with fire pits, and a residence lounge equipped with a kitchen. Embrace sophistication with hardwood floors, European-style cabinetry, and premium appliances from Sub-Zero, Wolf, and Bosch. For added convenience and peace of mind, secure parking is provided in a private lower-level garage.

Listed by Kate D'addabbo of Coldwell Banker Realty
$
$
%
$/month over payments
Federal 30-year interest rate: 6.66% last updated on Aug 27, 2026
* All Figures are estimates. Check with your bank or proposed mortgage company for actual interest rates.
This product uses the FRED® API but is not endorsed or certified by the Federal Reserve Bank of St. Louis.

Save FavoriteSchedule TourAsk A QuestionMore Details

232 Williams East Street Glastonbury CT 06033

MLS Number 24166733

  • Commercial
  • MLS Status Active
  • Year Built 1910
  • Square Feet 7,048
  • Acreage 1.5

Updated Commercial Building | 7,048 SF | Brick Exterior | Ample Parking Exceptional opportunity to lease or own a 7,048 square foot commercial building featuring a classic brick exterior, plenty of on-site parking, and a professionally updated interior. Heated with efficient natural gas, this building offers comfort, durability, and operating efficiency. The well-designed layout is ideal for office, medical, or professional use and includes 11 private offices, space for 30+ workstations, and three conference/training rooms, making it perfectly suited for a growing company, corporate headquarters, or team-based operation. Additional features include three bathrooms, a full kitchen with eat-in area, and flexible common spaces that support productivity and collaboration. The building is move-in ready, allowing a business to operate immediately without costly build-outs. Property Highlights: 7,048 SF commercial building Brick exterior 11 private offices Room for 30+ workstations 3 conference/training rooms 3 bathrooms Full kitchen with eat-in area Natural gas heat Ample on-site parking Updated, professional interior Flexible layout for a variety of commercial uses A rare opportunity to secure a turnkey commercial space that checks every box-from layout to location to long-term functionality. Schedule your private showing today and envision your team thriving here.

Listed by Diana Pagano and Amy P. Rio of Better Homes and Gardens Real Estate Executive Real Estate

$
$
%
$/month over payments
Federal 30-year interest rate: 6.66% last updated on Aug 27, 2026
* All Figures are estimates. Check with your bank or proposed mortgage company for actual interest rates.
This product uses the FRED® API but is not endorsed or certified by the Federal Reserve Bank of St. Louis.

Save FavoriteSchedule TourAsk A QuestionMore Details

201 Diamond Ledge Road Stafford CT 06076

Stafford, CT201 Diamond Ledge Road

Price$1,750,000

Est. Mortgage: $/month

MLS Number 24161592

  • Land
  • Acreage 352.97
  • MLS Status Active
  • Waterfront
  • Zoning AAA

SPECTACULAR 353 ACRES WITH 25-ACRE LAKE! Unparalleled opportunity to own one of the largest remaining private land masses in the Northeast corner of CT! A stunning verdant expanse inclusive of 3 CONTIGUOUS PARCELS adjacent to vast forests, neighboring extensive trail systems, its own serene reflection lake, & easy access from 2 paved town roads. Emerald woods envelop a rich tapestry brimming w/wildlife & offering a canvas of potential. Perfect for the discerning visionary wishing to capture the essence of Mother Nature's beauty combined w/the opportunity for development. Boundless potential as a custom estate, recreational retreat, country compound, equestrian property, campground, community destination w/resident lake rights, or simply to play a part in the state's conservation efforts. This land promises to be a sanctuary for those passionate about nature & is a sound investment for the future. Surrounding community retains rural charm, yet modern conveniences & essential services are accessible within a short driving radius. Approx. 30 minutes to UConn, Hartford, & Springfield & only 90 minutes to Boston. New electrical service just installed. Previously used as public town rec. site. Old pavilion buildings remain in place, once w/running water & bathroom facilities. Current info on well & septic systems is unknown. Dam in lake requires DEEP conformance & periodic inspections. Land is potentially subdividable. Road frontage on Diamond Ledge Rd. & Crow Hill Rd.

Listed by Kiara C. Rusconi of William Raveis Real Estate

$
$
%
$/month over payments
Federal 30-year interest rate: 6.66% last updated on Aug 27, 2026
* All Figures are estimates. Check with your bank or proposed mortgage company for actual interest rates.
This product uses the FRED® API but is not endorsed or certified by the Federal Reserve Bank of St. Louis.

Save FavoriteSchedule TourAsk A QuestionMore Details

The data relating to real estate for sale on this website appears in part through the SmartMLS Internet Data Exchange program, a voluntary cooperative exchange of property listing data between licensed real estate brokerage firms, and is provided by SmartMLS through a licensing agreement. Listing information is from various brokers who participate in the SmartMLS IDX program and not all listings may be visible on the site. The property information being provided on or through the website is for the personal, non-commercial use of consumers and such information may not be used for any purpose other than to identify prospective properties consumers may be interested in purchasing. Some properties which appear for sale on the website may no longer be available because they are for instance, under contract, sold or are no longer being offered for sale. Property information displayed is deemed reliable but is not guaranteed. Copyright 2026 SmartMLS, Inc.