and narrow your search. If you have fewer than 200 results, you can save your search.

Greater Mansfield CT Real Estate $500k +

r=1089-1100
9 East Bishop Street Waterford CT 06385
Active With Contract

MLS Number 24188074

  • Single Family
  • Square Feet 1,728
  • Bedrooms 4
  • Bathroom 2
  • Year Built 1920

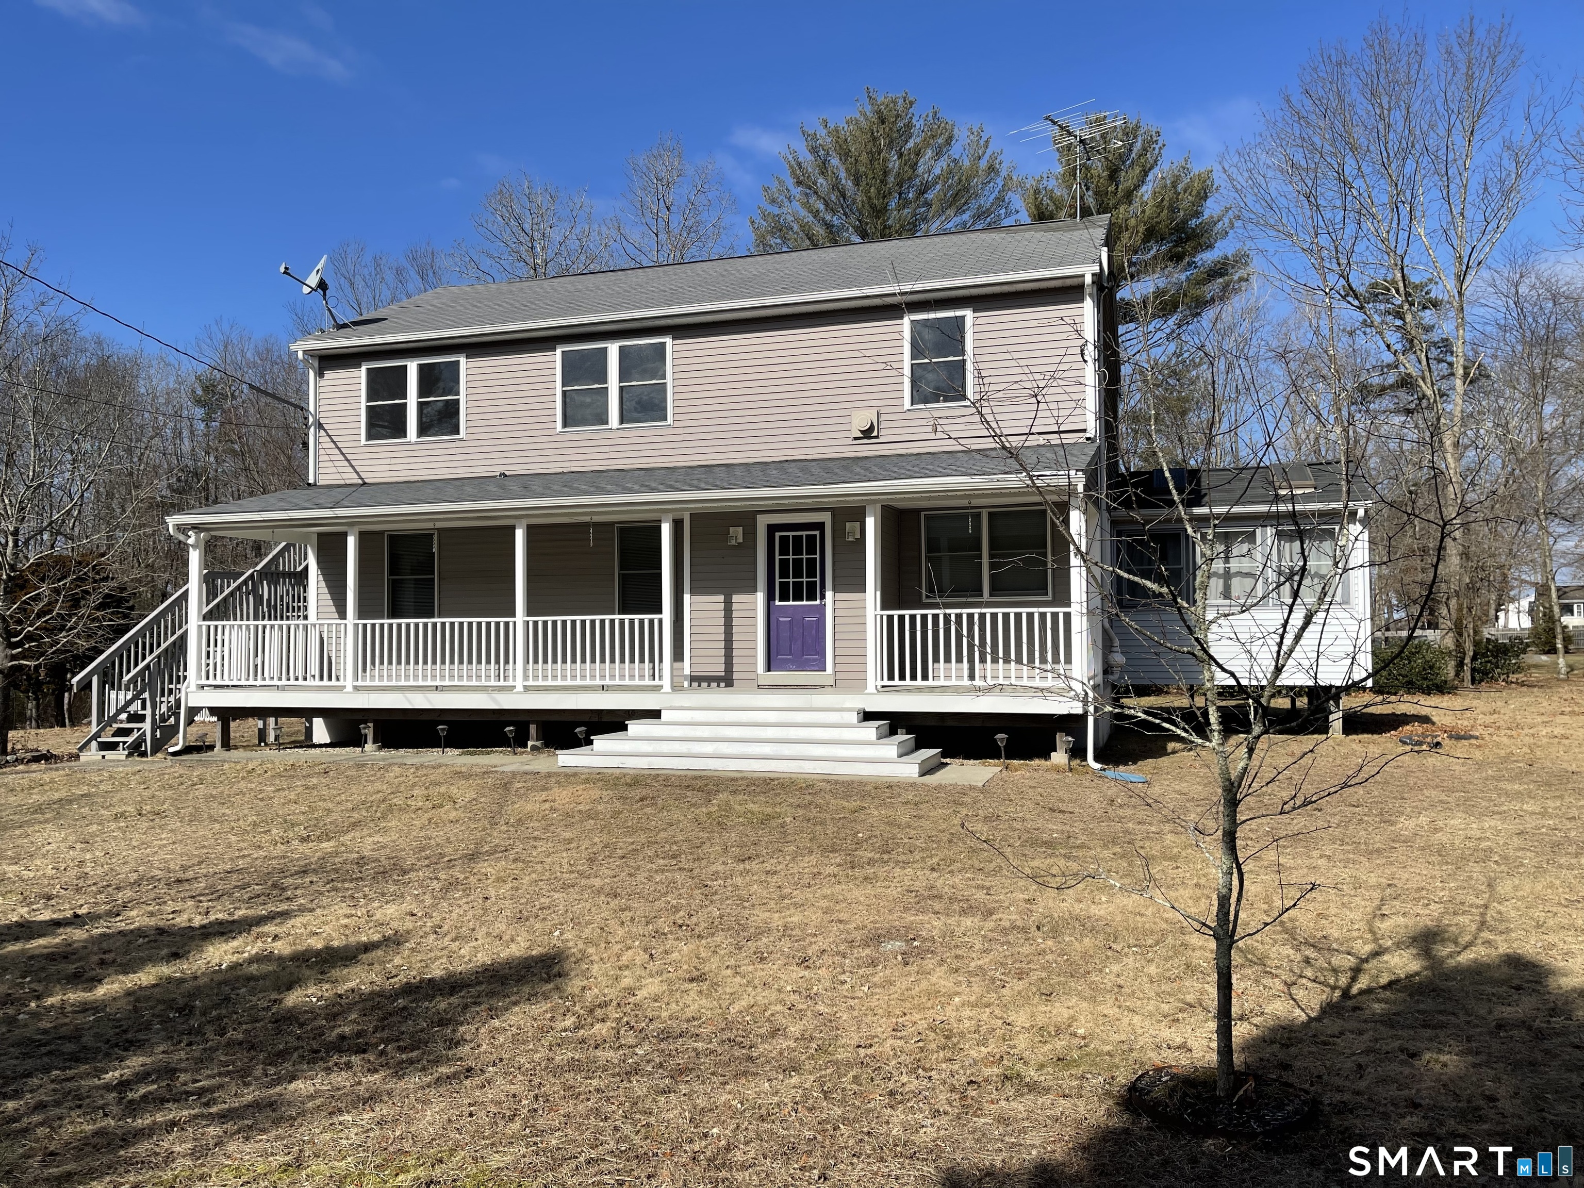
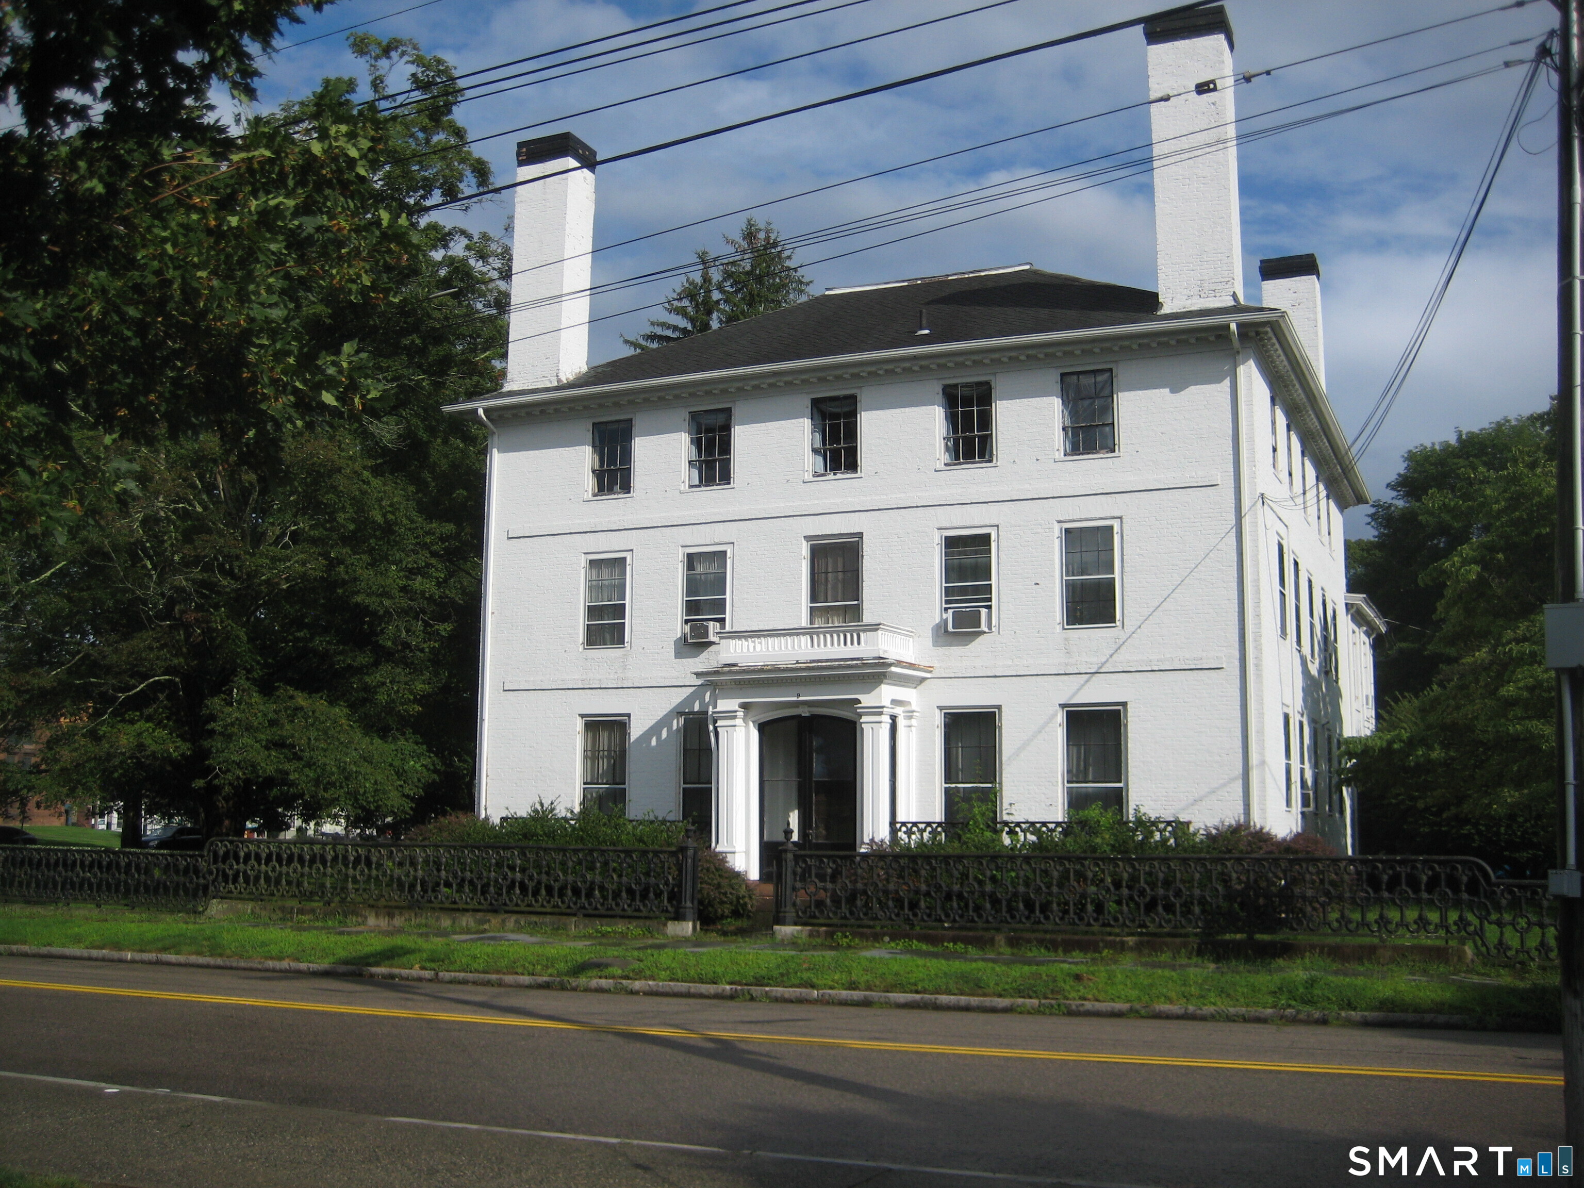
Beautifully maintained and full of timeless charm, this classic Sears Kit home is perfectly situated on a scenic, private lot with deeded rights to Mago Point Beach Association, offering beach & dock access for endless shoreline enjoyment. Rich woodwork, abundant natural light, and original character create a warm and inviting atmosphere throughout. A welcoming foyer leads you through the open living & dining room space. A bright kitchen highlighted with sea glass quartz countertops, pantry area, half bath and mudroom complete the main level. Step out to the back deck and gazebo and enjoy seasonal river views, firework displays and spectacular sunsets. The sunny second floor features four comfortable bedrooms, a full bath and lovely views of the water. Relax on the inviting farmer's porch, entertain in the fenced yard or take a peaceful stroll to Mago Point's waterfront dining, pickleball courts and marinas. Other highlights include a newly paved driveway, newer roof, Lorex security system and 2-car garage. This exceptional property offers the perfect blend of New England charm and coastal living.

Listed by Nassim Saad of RE/MAX on the Bay

$
$
%
$/month over payments
Federal 30-year interest rate: 6.65% last updated on Aug 20, 2026
* All Figures are estimates. Check with your bank or proposed mortgage company for actual interest rates.
This product uses the FRED® API but is not endorsed or certified by the Federal Reserve Bank of St. Louis.

Save FavoriteSchedule TourAsk A QuestionMore Details

233 Kemp Road Scotland CT 06247

Scotland, CT233 Kemp Road

Price$535,000

Est. Mortgage: $/month

Pending Continue to Show

MLS Number 24191309

  • Single Family
  • Square Feet 2,288
  • Bedrooms 3
  • Bathroom 2
  • Year Built 1989

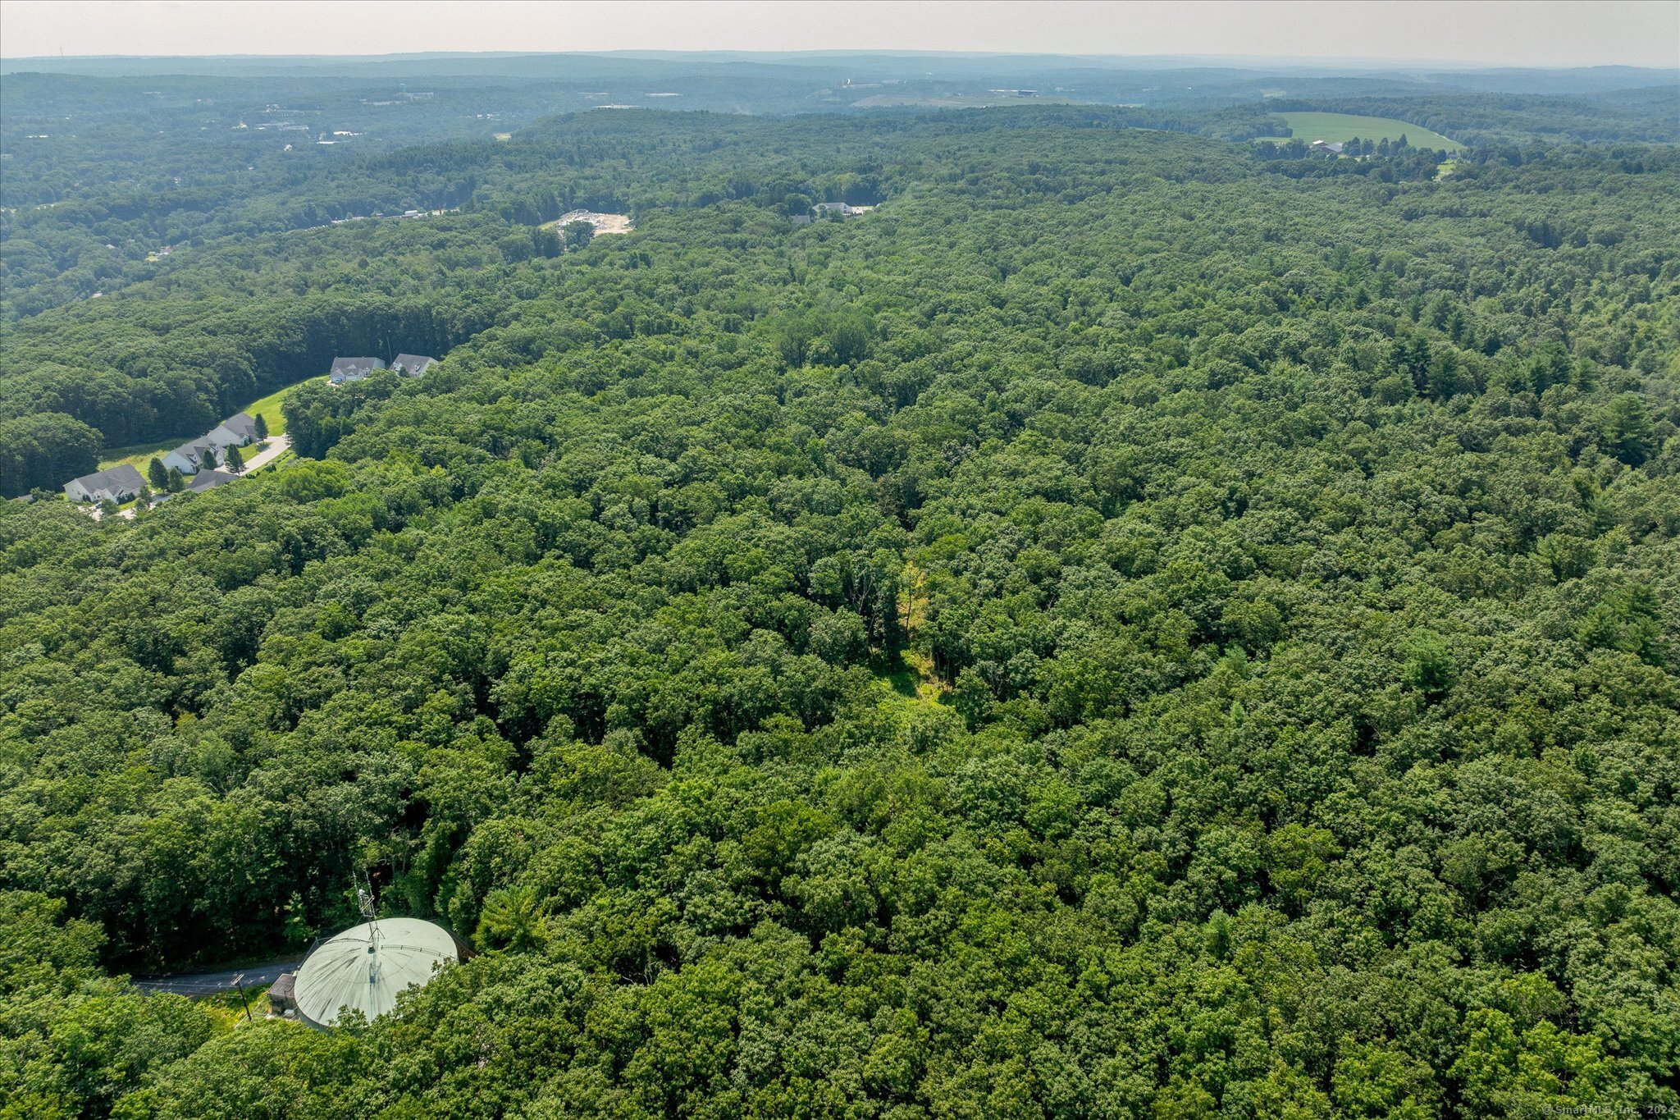
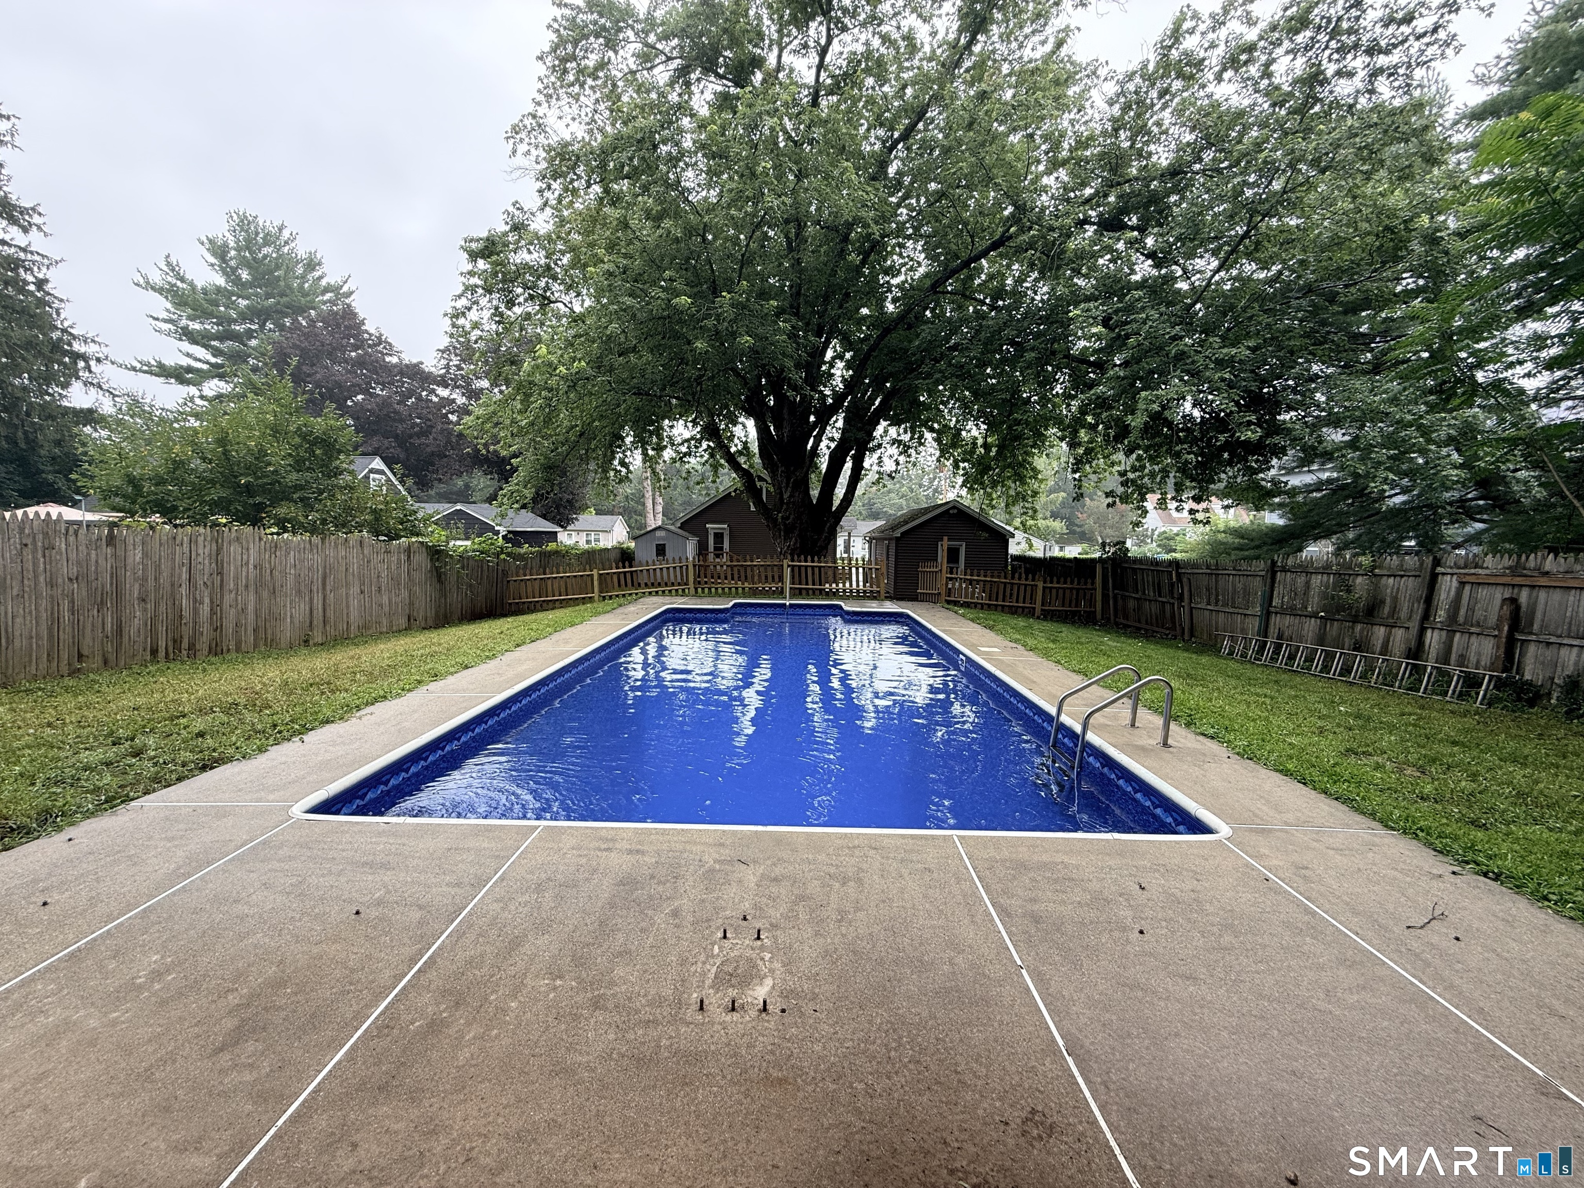
An exceptional opportunity for buyers seeking land, privacy, and serious outbuilding space. Set on a level 3.58 acre lot bordered with arborvitaes, this property is perfectly suited for horse owners, hobby farmers, mechanics, landscapers, contractors, or anyone running equipment based operations from home. The barn offers everything needed for animals or storage: front and back sliding doors, hay loft, concrete floor, electricity, a convenient underground non-freeze water spigot, and an attached fenced enclosure. A fenced pasture sits just beyond the shop, ready for horses, cows, pigs, chickens, or other livestock. The impressive 84x42 steel building is a standout asset with a wide range of potential uses. Heated by propane plus 3 mini split units for cooling, it also includes a dedicated spray booth room with oil heat, a separate electrical meter, water, commercial sized overhead doors, and soaring ceilings designed to accommodate lifts, trucks, and large machinery. Outdoor amenities include an above ground pool with composite decking connected to a 16x32 mahogany upper deck, and mature apple & peach trees. The home features a classic raised ranch floor plan with a finished lower level and a 16x12 enclosed three season porch providing additional living space. Updated mechanicals include a 5-ton Mr. Cool heat pump for heat & central air (2024) and a water heater (2022). A whole house standby generator adds major convenience for country living.

Listed by Lindsey Niarhakos of RE/MAX One

$
$
%
$/month over payments
Federal 30-year interest rate: 6.65% last updated on Aug 20, 2026
* All Figures are estimates. Check with your bank or proposed mortgage company for actual interest rates.
This product uses the FRED® API but is not endorsed or certified by the Federal Reserve Bank of St. Louis.

Virtual TourSave FavoriteSchedule TourAsk A QuestionMore Details

North Benson Road Middlebury CT 06762

Middlebury, CTNorth Benson Road

Price$533,416

Est. Mortgage: $/month

Active With Contract

MLS Number 24096137

  • Condo
  • Bedrooms 3
  • Bathroom 3
  • Square Feet 1,950
  • Year Built 2026

An address that elevates your lifestyle - Aberdeen Estates at Benson Woods is a premier 55+ Adult Community located in the charming town of Middlebury. This under construction neighborhood will be comprised of 32 attached townhomes across 11 buildings offering a two-story design and unique details crafted just for adults over 55. Experience effortless living in beautifully appointed attached townhomes offering 1,950 SF of living space, 3 bedrooms, 2.5 baths, featuring a first floor primary bedroom suite, grand vaulted open living and dining spaces, beautifully designed kitchen and baths, a full basement, 2 car attached garage, backyard patio, natural gas, and option to finish the second level bonus room. While situated in a quaint historic community, Aberdeen Estates offers the best of both worlds, being within minutes of fine restaurants, parks and rec, health facilities, shopping, and easy access to Interstate-84. Unit 55 is an End Unit. Phase 1 occupancy starting Summer 2025. Model unit coming soon! A Planned Unit Development (PUD) - Built by Lovley Development, Inc. / Developed by Newport Realty Group. Agent related.

Listed by Renee Lovley of Century 21 AllPoints Realty

$
$
%
$/month over payments
Federal 30-year interest rate: 6.65% last updated on Aug 20, 2026
* All Figures are estimates. Check with your bank or proposed mortgage company for actual interest rates.
This product uses the FRED® API but is not endorsed or certified by the Federal Reserve Bank of St. Louis.

Save FavoriteSchedule TourAsk A QuestionMore Details

15 Governors Row West Hartford CT 06117

West Hartford, CT15 Governors Row

Price$530,000

Est. Mortgage: $/month

Active With Contract

MLS Number 24181914

  • Condo
  • Bedrooms 3
  • Bathroom 3
  • Square Feet 2,848
  • Year Built 1988

Now Priced $20,000 Lower - Same Sought-After West Hartford Location. This beautifully appointed 3 bedroom, 2.5 bath townhouse in one of West Hartford's most beautiful condominium communities is now priced to move. Space, style, and low-maintenance living - all in one package. Step inside to a dramatic two-story foyer with travertine flooring and staircase. The main level opens to a warm, spacious living room featuring built-ins, a window seat, and a fireplace. The updated kitchen impresses with a Sub-Zero refrigerator, gas cooktop, double oven, granite countertops, and an eat-in area, flowing into a formal dining room with French doors. Upstairs, the primary suite is a true retreat - fireplace, custom walk-in closet, and a marble bath with skylight. Two additional generously sized bedrooms and a full bath complete the level. The lower level offers a mudroom, laundry, and family room with direct access to the two-car attached garage. Minutes from Bishops Corner, West Hartford Center, UConn Medical, and an easy commute to Hartford and Bradley International Airport. This is the price point buyers have been waiting for - schedule your showing today.

Listed by Jessica Judson of Coldwell Banker Realty

$
$
%
$/month over payments
Federal 30-year interest rate: 6.65% last updated on Aug 20, 2026
* All Figures are estimates. Check with your bank or proposed mortgage company for actual interest rates.
This product uses the FRED® API but is not endorsed or certified by the Federal Reserve Bank of St. Louis.

Save FavoriteSchedule TourAsk A QuestionMore Details

109 Mell Road Lisbon CT 06351

Lisbon, CT109 Mell Road

Price$530,000

Est. Mortgage: $/month

Active With Contract

MLS Number 24165761

  • Single Family
  • Square Feet 2,884
  • Bedrooms 4
  • Bathroom 4
  • Year Built 2003

**DO NOT GO ON PROPERTY WITHOUT CONSENT. DO NOT SEND CLIENTS TO PROPERTY UNACCOMPANIED.** This is a short sale attempt. Property is listed at the lender's appraised as-is value. Any/all inspections and due diligence is buyer's responsibility. Sale subject to approval by Seller's mortgagee.

Listed by Austin C. Miglin of Realty Negotiations LLC

$
$
%
$/month over payments
Federal 30-year interest rate: 6.65% last updated on Aug 20, 2026
* All Figures are estimates. Check with your bank or proposed mortgage company for actual interest rates.
This product uses the FRED® API but is not endorsed or certified by the Federal Reserve Bank of St. Louis.

Save FavoriteSchedule TourAsk A QuestionMore Details

16 Valley View Drive Killingly CT 06241

MLS Number 24130625

  • Condo
  • Bedrooms 4
  • Bathroom 3
  • Square Feet 1,984
  • Year Built 2026

Beautiful custom built condominiums in a scenic area of dayville! Close to 395, rhode island and massachusetts borders!! Tucked into a beautifully landscaped area off of valley rd in dayville. Work closely with builder and pick out all of your cabinets, countertops, flooring etc. To make it truly yours! These high end condominiums have been going fast! First phase is nearly complete with all units sold or currently under contract! Each unit boasts 4 bedrooms, 3 baths and an extra flex room to make into whatever your imagination dreams of. Hoa is a low $190.00 a month which includes trash removal, snow removal, grounds maintenance and property manager. Come see what "the preserve at valley view" has to offer! We would love to meet you! Photos are of our model. Design your own floor plan and interior choices. Work closely with the builder.

Listed by Colleen Rybacki of Brunet and Company Real Estate

$
$
%
$/month over payments
Federal 30-year interest rate: 6.65% last updated on Aug 20, 2026
* All Figures are estimates. Check with your bank or proposed mortgage company for actual interest rates.
This product uses the FRED® API but is not endorsed or certified by the Federal Reserve Bank of St. Louis.

Save FavoriteSchedule TourAsk A QuestionMore Details

55 Stone Hedge Lane Bolton CT 06043

Bolton, CT55 Stone Hedge Lane

Price$529,900

Est. Mortgage: $/month

MLS Number 24175336

  • Single Family
  • Square Feet 2,516
  • Bedrooms 3
  • Bathroom 3
  • Year Built 1986

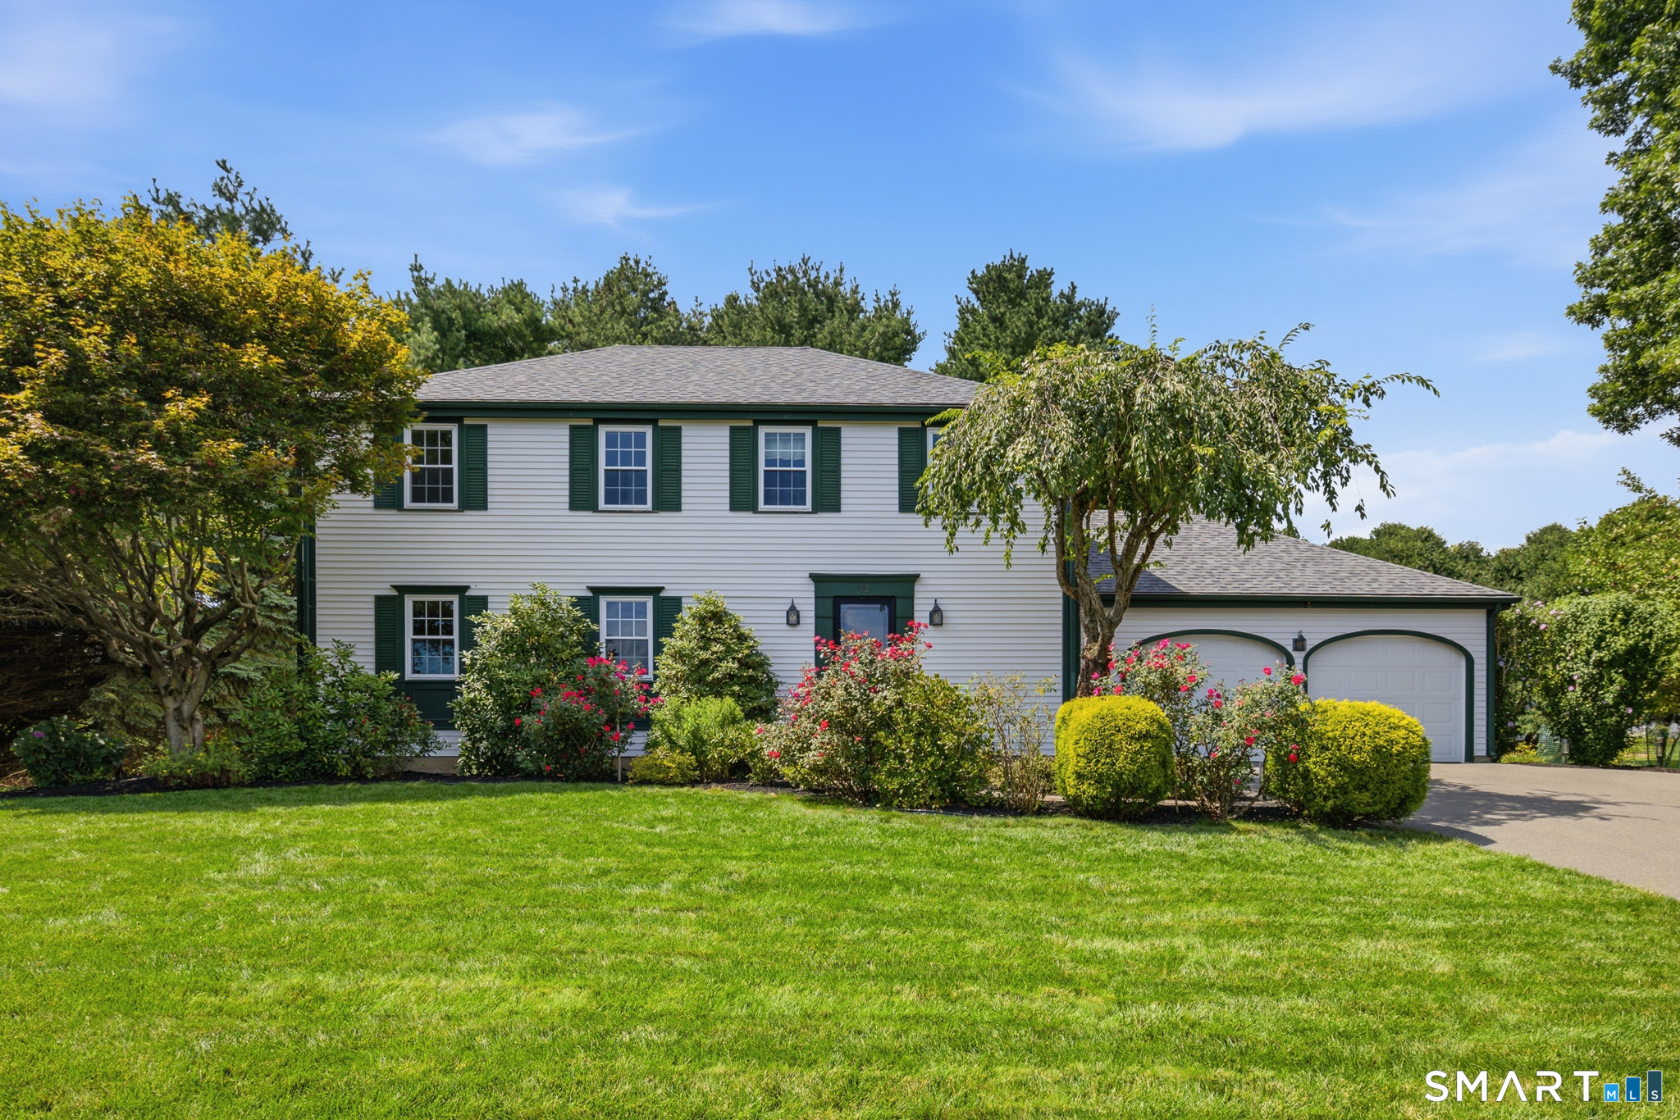
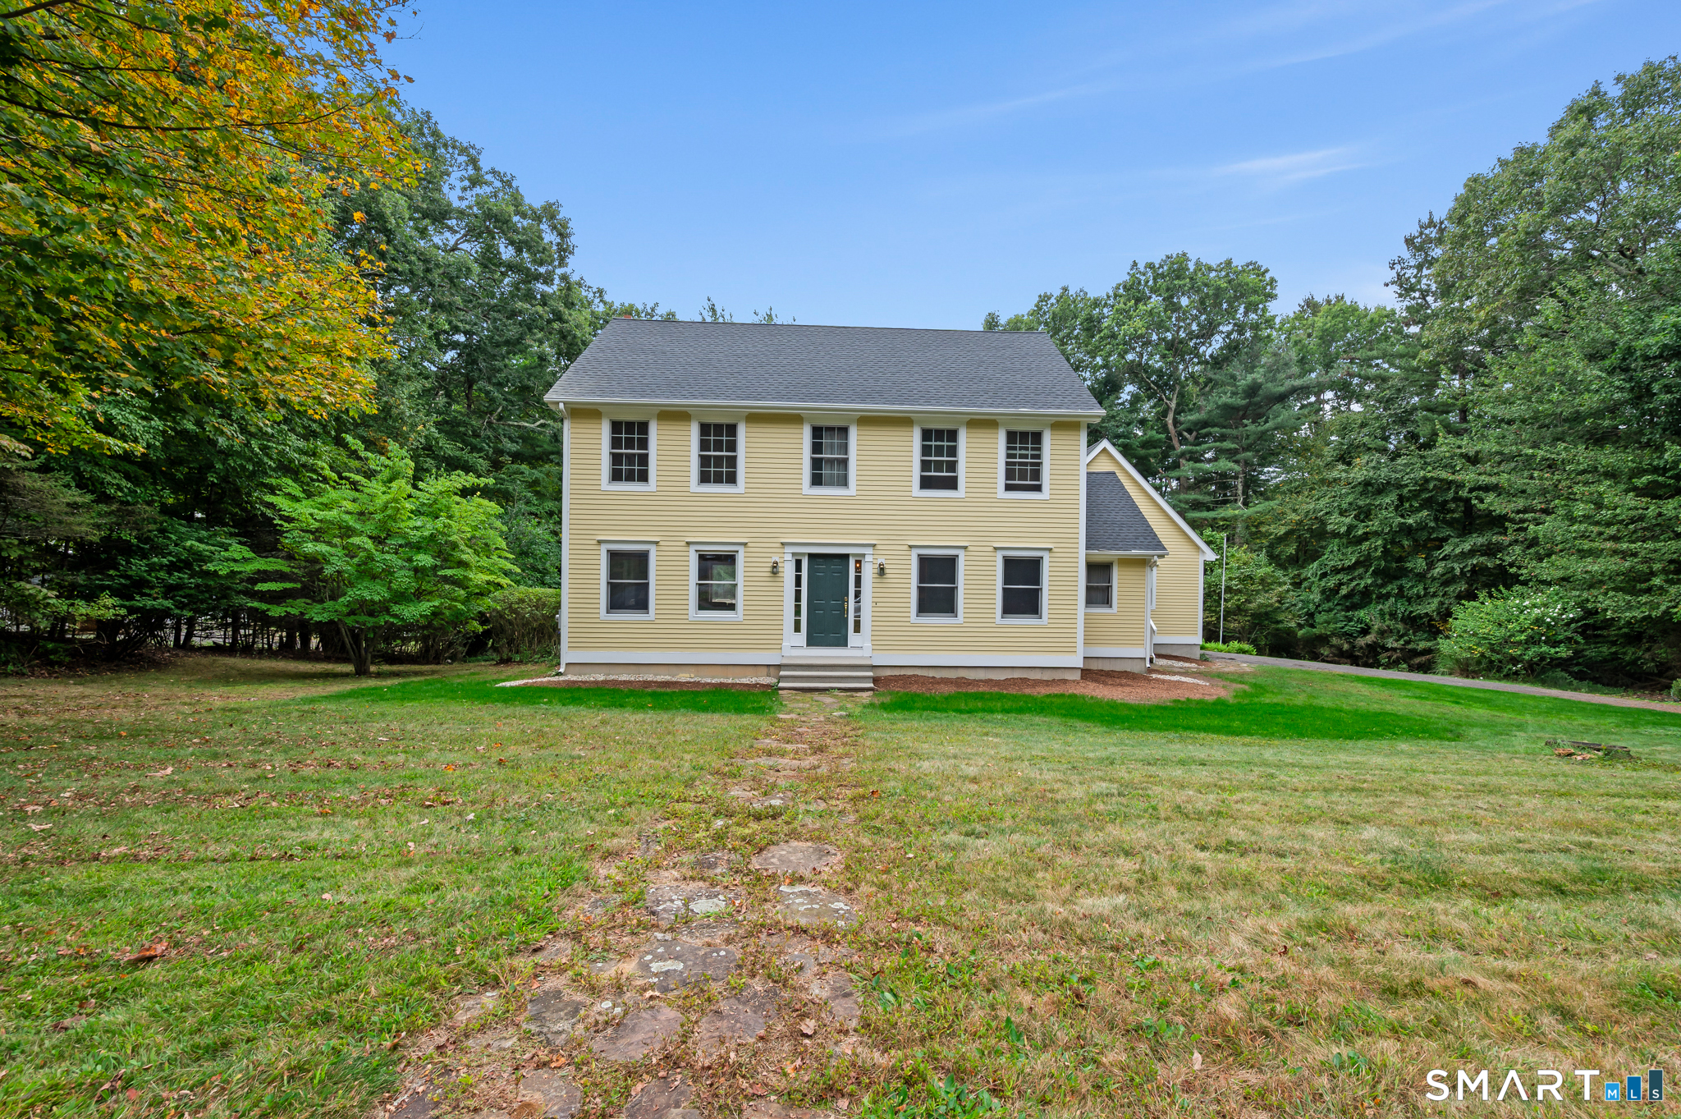
Beautifully maintained 3 bedroom, 2.5 bath Colonial set on 1.42 private acres in a desirable cul-de-sac neighborhood in beautiful Bolton. This warm and inviting home offers charm, comfort, and privacy with gorgeous wood floors, exposed beams, and two cozy wood stoves creating a welcoming atmosphere throughout. The spacious layout features sun-filled living areas, generous bedrooms including a large primary suite with a remodeled bath with heated floors, and wonderful indoor/outdoor flow with a gorgeous sunroom and large Trex deck. Recent updates include a new septic tank, and newer bathrooms, windows, doors, boiler, new roof, driveway and more. Enjoy the beauty of nature from your private backyard while still being conveniently located close to Bolton Lake, walking trails, shopping, dining, UCONN and Hartford. A rare opportunity to own a classic Colonial in one of Bolton's most sought-after neighborhood settings.

Listed by Cathyann M. Schulte of Countryside Realty

$
$
%
$/month over payments
Federal 30-year interest rate: 6.65% last updated on Aug 20, 2026
* All Figures are estimates. Check with your bank or proposed mortgage company for actual interest rates.
This product uses the FRED® API but is not endorsed or certified by the Federal Reserve Bank of St. Louis.

Save FavoriteSchedule TourAsk A QuestionMore Details

292 South Main Street West Hartford CT 06107
Pending Continue to Show

MLS Number 24191567

  • Single Family
  • Square Feet 1,992
  • Bedrooms 3
  • Bathroom 2
  • Year Built 1955

Sunlight pours through every window of this classic Colonial, creating a warm and welcoming atmosphere you'll love coming home to. Perfectly positioned with unobstructed views of Rockledge Golf Course, you'll enjoy breathtaking sunsets from the comfort of your own home. Inside, the inviting living room features a cozy wood-burning fireplace, while the spacious eat-in kitchen offers abundant cabinetry and newer stainless steel appliances. The expansive primary bedroom includes a walk-in closet, providing both comfort and functionality. The true showpiece of the home is the stunning great room, where vaulted ceilings and a dramatic wall of windows fill the space with natural light and create an ideal setting for relaxing or entertaining. The finished walkout lower level adds even more versatile living space, complete with French doors that open to a beautifully designed patio overlooking the open fields of Webster Hill Elementary School. This peaceful outdoor setting is the perfect tranquil backdrop.Hardwood floors throughout the home add timeless character, warmth, and style. Lovingly maintained and thoughtfully cared for, this exceptional home combines classic charm, generous living space, and an unbeatable setting. It's truly a special place to call home!

Listed by Alana Wall-Galvin of Suburban Homes & Condos

$
$
%
$/month over payments
Federal 30-year interest rate: 6.65% last updated on Aug 20, 2026
* All Figures are estimates. Check with your bank or proposed mortgage company for actual interest rates.
This product uses the FRED® API but is not endorsed or certified by the Federal Reserve Bank of St. Louis.

Save FavoriteSchedule TourAsk A QuestionMore Details

110 Church Street Putnam CT 06260

Putnam, CT110 Church Street

Price$529,900

Est. Mortgage: $/month

MLS Number 24184050

  • Single Family
  • Square Feet 3,071
  • Bedrooms 7
  • Bathroom 3
  • Year Built 1902

Welcome to the Albert C. Luke home in the heart of Putnam. This Queen Anne Victorian home has been well maintained. It's everything you'd expect in a restored Victorian home. Beautiful wood flooring, build-ins, four fireplaces all with custom carved mantels, and an updated kitchen that's modern with quartz countertops and a marble backsplash, while complimenting the era of the home. The first floor offers plenty of space including a foyer that is used as a sitting room and a library that could be a first floor bedroom. There's also a full bathroom. You'll appreciate the ceiling medallions in some of the rooms with gas-replica light fixtures to mimic the time period. The staircase with a detailed railing leads to the second floor where the home continues to shine. Four bedrooms. One with a balcony and two that have water views or the Quineboag River. There's also a full bathroom on this floor that connects to the hallway and the primary bedroom. Need more living space? When you head up the stairs to the third floor, it's spacious. It has 2 bedrooms and a full bathroom. The heating system and hot water heater are 5 years old. Outside has a variety of plants and fruit trees. In addition, the property has a greenhouse and a shed for all of your lawn and yard needs. This home is close to the river trail and downtown with restaurants, shops and entertainment. Another great feature of this home is it's minutes away from I-395.

Listed by Jennifer Jones of Premeer Real Estate Inc.

$
$
%
$/month over payments
Federal 30-year interest rate: 6.65% last updated on Aug 20, 2026
* All Figures are estimates. Check with your bank or proposed mortgage company for actual interest rates.
This product uses the FRED® API but is not endorsed or certified by the Federal Reserve Bank of St. Louis.

Save FavoriteSchedule TourAsk A QuestionMore Details

75 West Shore Road Ellington CT 06029

Ellington, CT75 West Shore Road

Price$529,900

Est. Mortgage: $/month

MLS Number 24194665

  • Single Family
  • Square Feet 1,470
  • Bedrooms 4
  • Bathroom 2
  • Year Built 1958

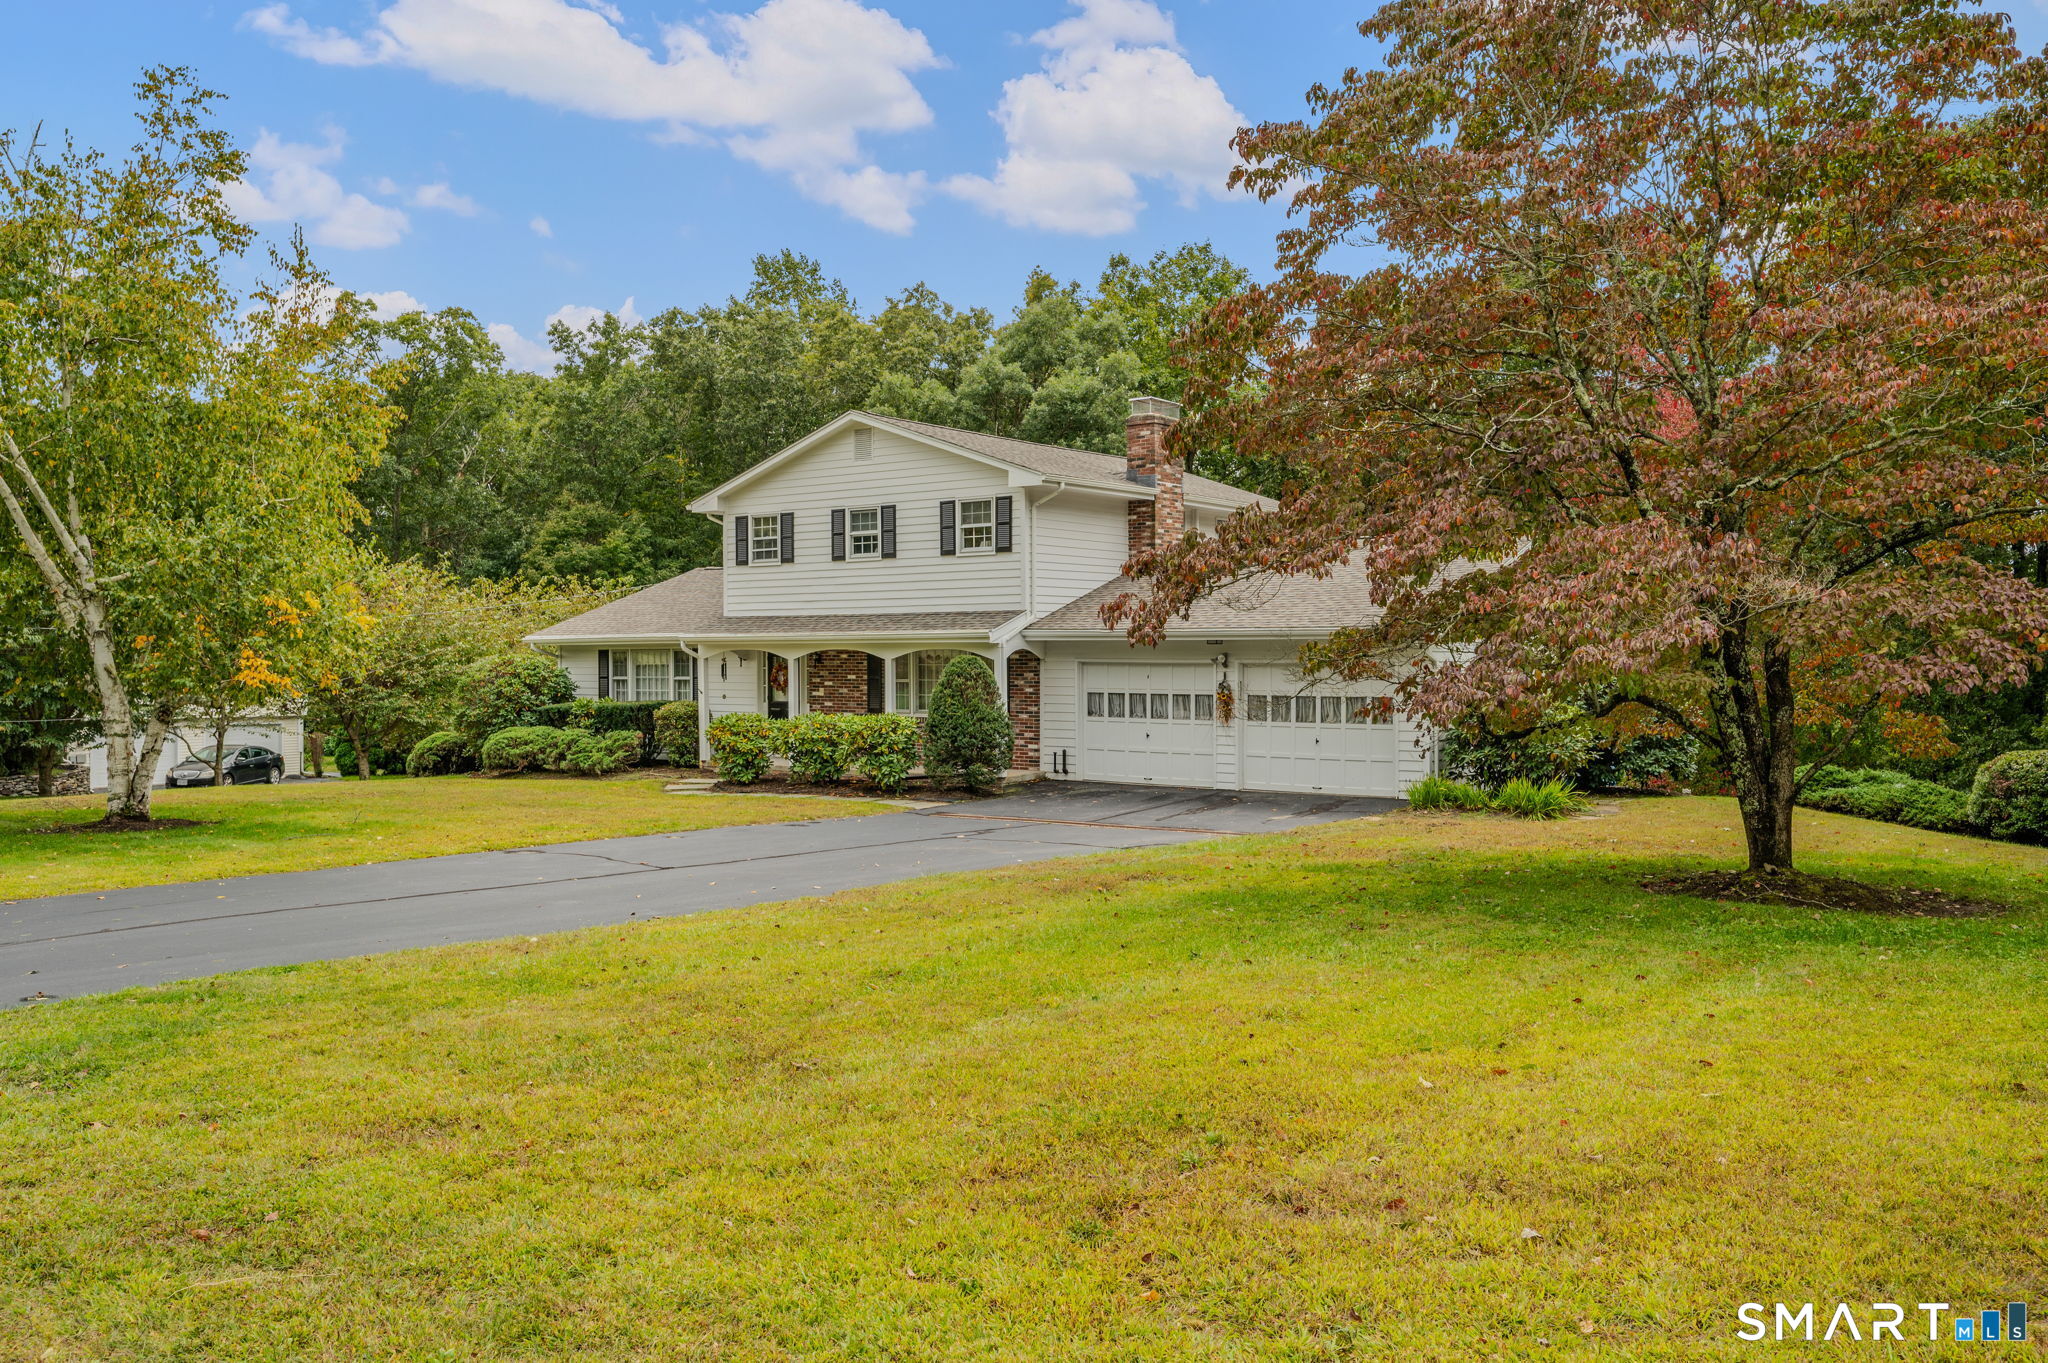
Welcome to 75 W Shore Road, a beautifully updated 4-bedroom, 2 full bathroom Cape offering deeded access to Crystal Lake and use of a shared dock. Thoughtfully renovated throughout, this move-in ready home features a stunning, renovated kitchen, new flooring, fresh interior paint, and new recessed lighting that creates a bright, modern feel in every room. The spacious living room with a cozy fireplace provides the perfect gathering space, while sliders lead to the deck where you can unwind and enjoy peaceful lake views. Outside, the newly landscaped yard offers an inviting setting for entertaining, relaxing, or enjoying the outdoors. The flexible floor plan includes two convenient options for a main-level primary bedroom with two additional bedrooms upstairs. Two full bathrooms are situated on each level, one of which is newly renovated. A full basement and oversized two-car garage with a generator hookup provide plenty of storage and workspace. Ideally located just minutes from Routes 30 and 140, this home combines everyday convenience with year-round recreation, making it the perfect opportunity to enjoy the Crystal Lake lifestyle. Schedule your private showing today!

Listed by Shawna Rohan of eXp Realty

$
$
%
$/month over payments
Federal 30-year interest rate: 6.65% last updated on Aug 20, 2026
* All Figures are estimates. Check with your bank or proposed mortgage company for actual interest rates.
This product uses the FRED® API but is not endorsed or certified by the Federal Reserve Bank of St. Louis.

Save FavoriteSchedule TourAsk A QuestionMore Details

48 Brookview Circle Manchester CT 06040

MLS Number 24184029

  • Single Family
  • Square Feet 2,324
  • Bedrooms 4
  • Bathroom 3
  • Year Built 1995

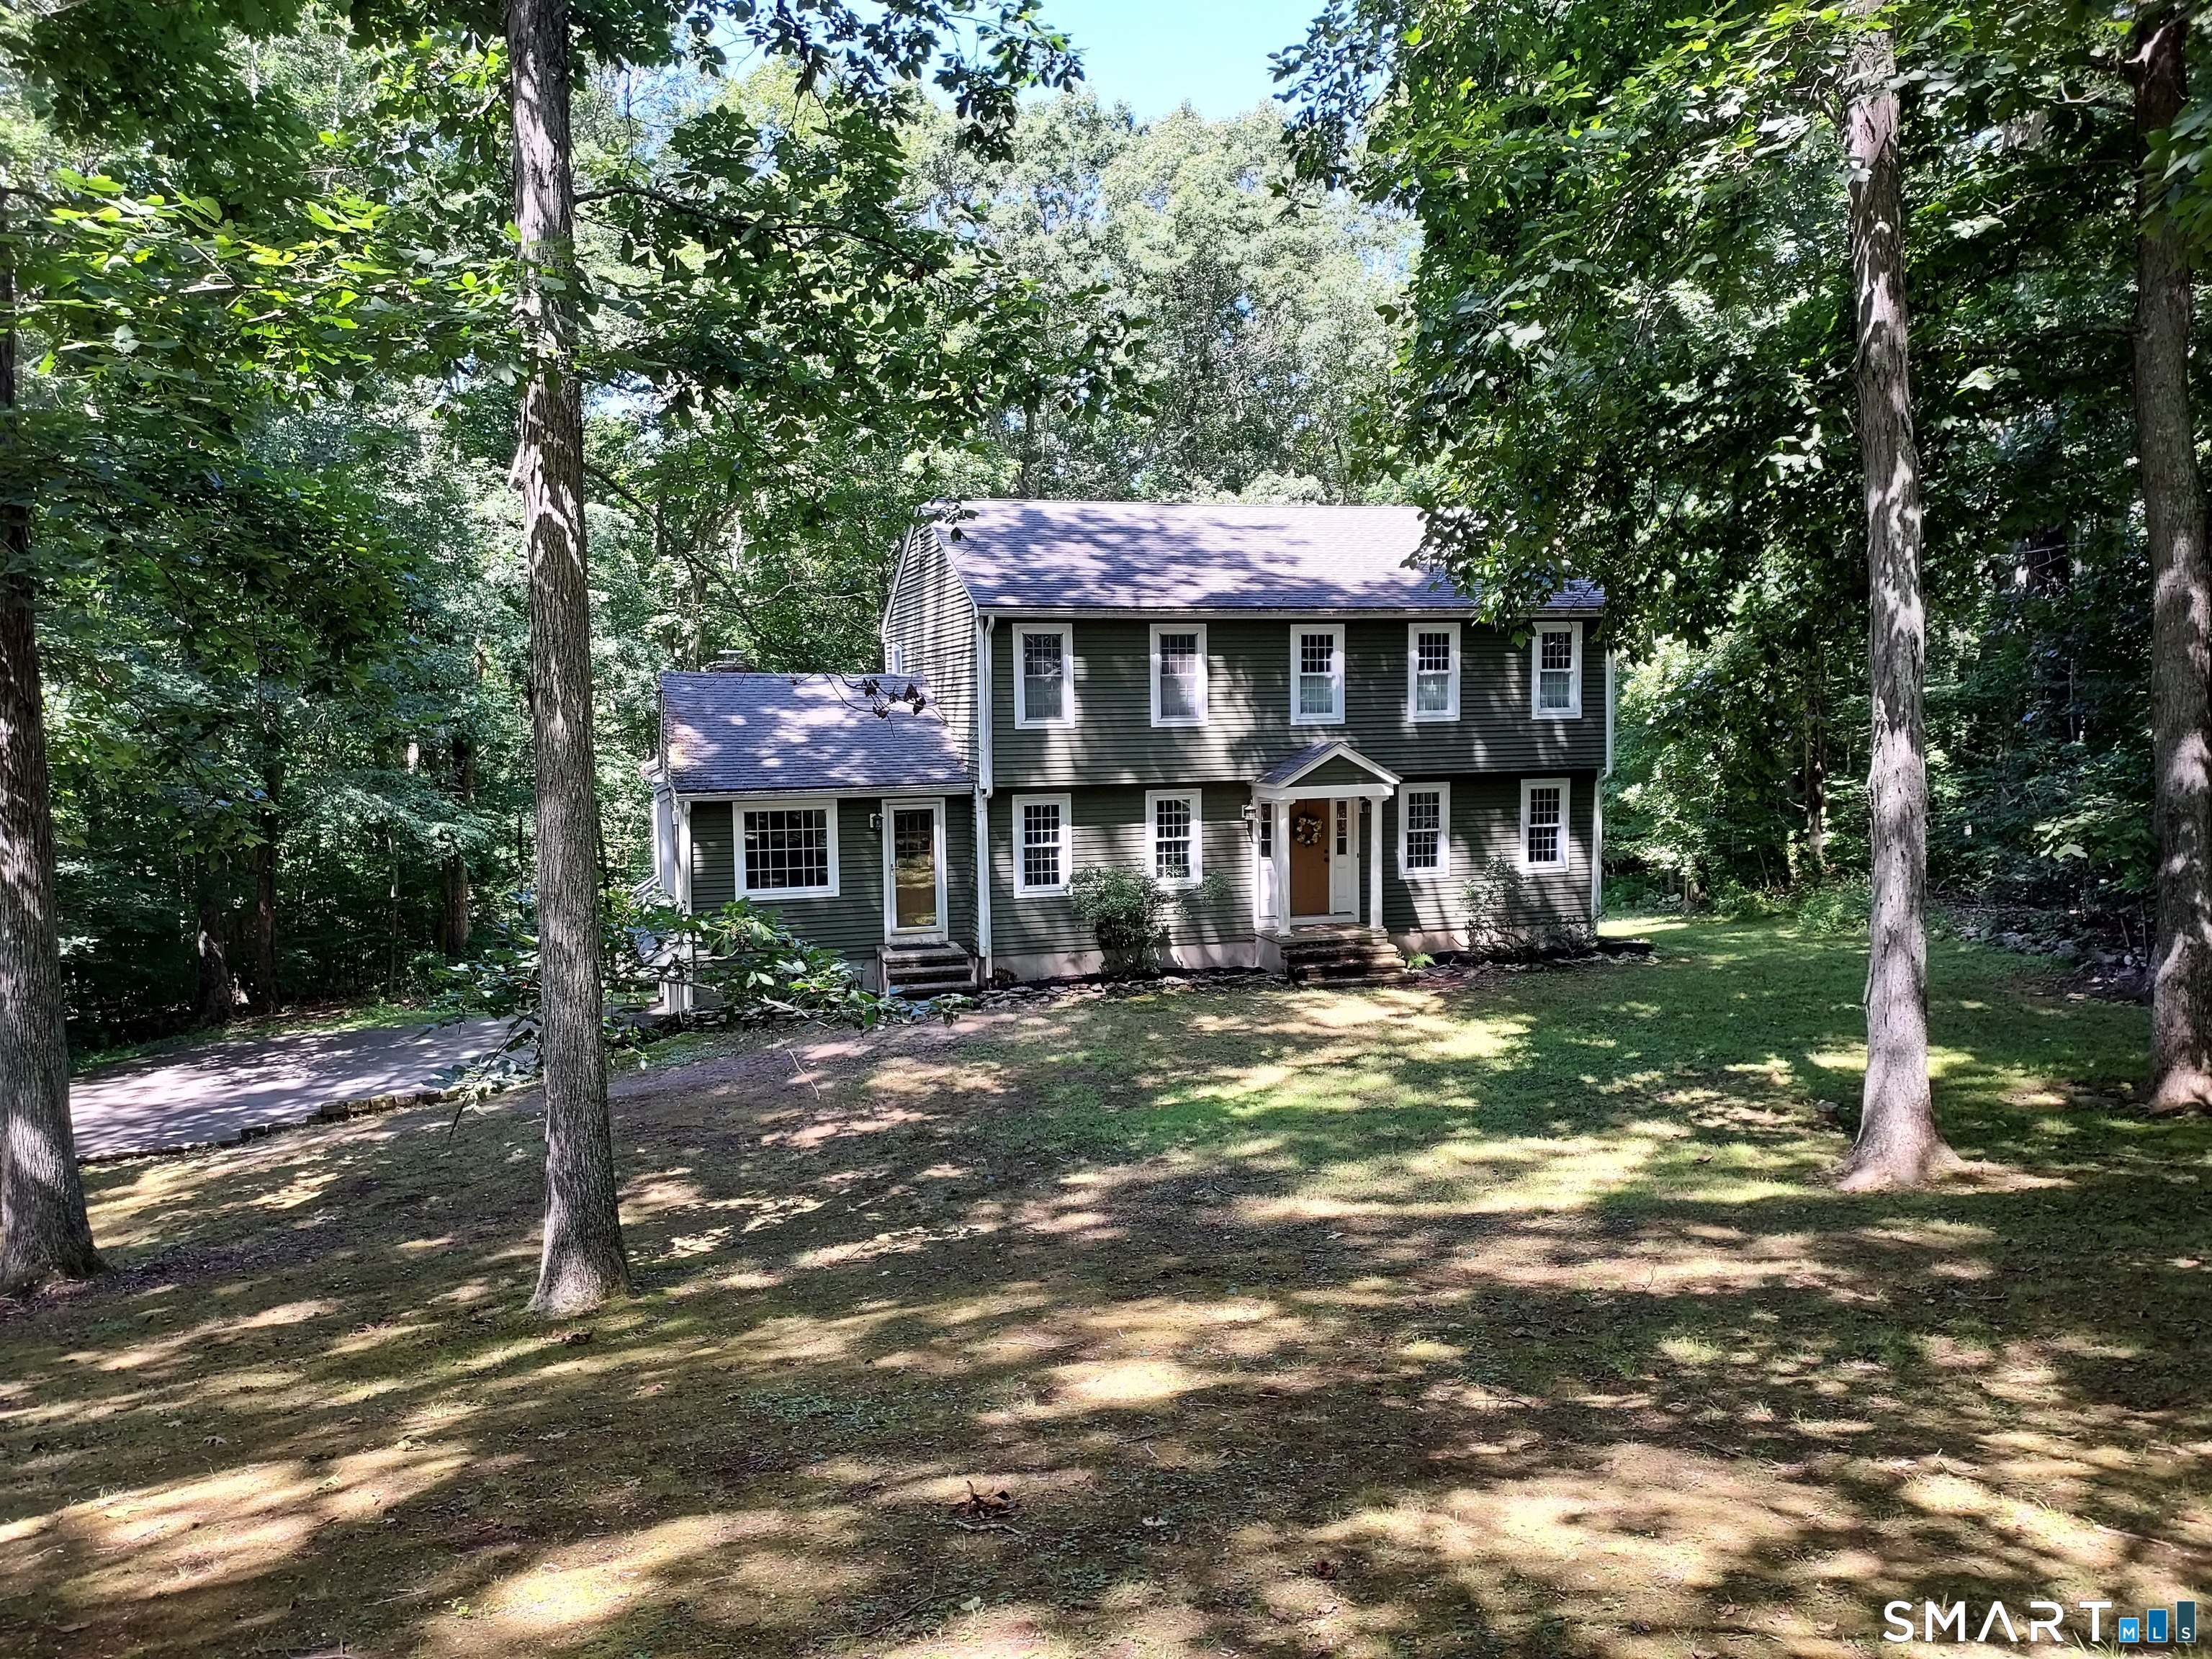
Welcome to 48 Brookview Circle, where space, privacy and a fully fenced yard come together in a setting that's hard to find. This move-in ready, well maintained 4-bedroom colonial offers generous living spaces and an inviting layout for everyday living and entertaining. This property is fully fenced from the front yard through the property providing privacy and flexibility for pets. Enjoy the welcoming front porch or entertain and relax on the large rear deck overlooking the private, wooded yard. Spacious interior with fireplaced family room w/cathedral ceilings and hardwood floors. Kitchen with center island. Oversized primary suite with dual closets and a private bath, plus 3 additional BRs and another full bath. This magnificent home is ready for you!!!

Listed by Tom H. Ferguson of ERA Blanchard & Rossetto

$
$
%
$/month over payments
Federal 30-year interest rate: 6.65% last updated on Aug 20, 2026
* All Figures are estimates. Check with your bank or proposed mortgage company for actual interest rates.
This product uses the FRED® API but is not endorsed or certified by the Federal Reserve Bank of St. Louis.

Save FavoriteSchedule TourAsk A QuestionMore Details

39 Fox Road Putnam CT 06260

Putnam, CT39 Fox Road

Price$529,000

Est. Mortgage: $/month

Active With Contract

MLS Number 24194850

  • Single Family
  • Square Feet 2,005
  • Bedrooms 3
  • Bathroom 2
  • Year Built 1995

Tucked away in desirable East Putnam in a park-like setting, this beautifully maintained split-level home offers 2,197 square feet of thoughtfully designed living space.The main level welcomes you with a spacious living room centered around a cozy gas fireplace, creating the perfect gathering space. The dining room flows into the well-appointed kitchen featuring a distinctive hammered copper sink, & an oversized pantry for exceptional storage. A full bath and large coat closet add convenience to the main floor. The stunning four-season sunroom is sure to become your favorite room in the house. Featuring French doors, tongue-and-groove ceilings, wide pine floors, abundant natural light, and sliding doors leading outside, this inviting space offers seamless indoor-outdoor living throughout the year. The upper level features a spacious primary complete with custom built-in bookshelves, a mini-split system for efficient air conditioning, and a remodeled bath (2013) offering double sinks, tile flooring, and conveniently located laundry. Two additional bedrooms complete the upper level.The lower level provides outstanding flexibility with a dedicated office, additional bonus room, and large workshop for the hobbyist. Plus, an abundance of storage space. Step outside to enjoy professionally landscaped grounds highlighted by a tranquil koi pond, beautiful stone walls, perennial gardens, creating a picturesque outdoor setting with plenty of room to garden, relax, or entertain.

Listed by Valerie L. Macneil of Kazantzis Real Estate,LLC

$
$
%
$/month over payments
Federal 30-year interest rate: 6.65% last updated on Aug 20, 2026
* All Figures are estimates. Check with your bank or proposed mortgage company for actual interest rates.
This product uses the FRED® API but is not endorsed or certified by the Federal Reserve Bank of St. Louis.

Save FavoriteSchedule TourAsk A QuestionMore Details

The data relating to real estate for sale on this website appears in part through the SmartMLS Internet Data Exchange program, a voluntary cooperative exchange of property listing data between licensed real estate brokerage firms, and is provided by SmartMLS through a licensing agreement. Listing information is from various brokers who participate in the SmartMLS IDX program and not all listings may be visible on the site. The property information being provided on or through the website is for the personal, non-commercial use of consumers and such information may not be used for any purpose other than to identify prospective properties consumers may be interested in purchasing. Some properties which appear for sale on the website may no longer be available because they are for instance, under contract, sold or are no longer being offered for sale. Property information displayed is deemed reliable but is not guaranteed. Copyright 2026 SmartMLS, Inc.