and narrow your search. If you have fewer than 200 results, you can save your search.

Greater Mansfield CT Real Estate $500k +

r=1072-1083
25 1/2 Edgerton Street East Hampton CT 06424

MLS Number 24182454

  • Single Family
  • Square Feet 2,184
  • Bedrooms 3
  • Bathroom 2
  • Year Built 1973

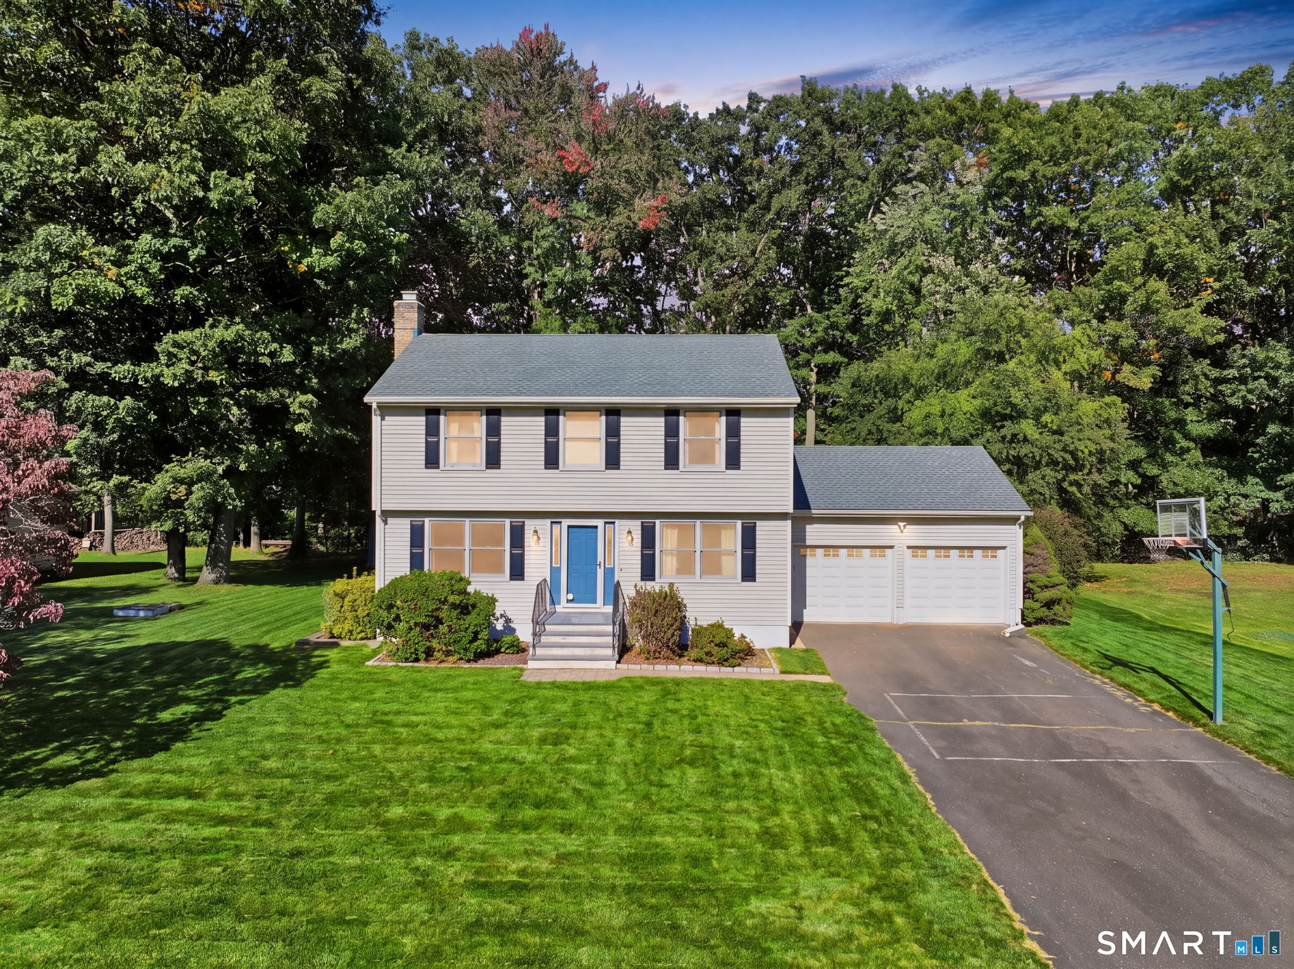
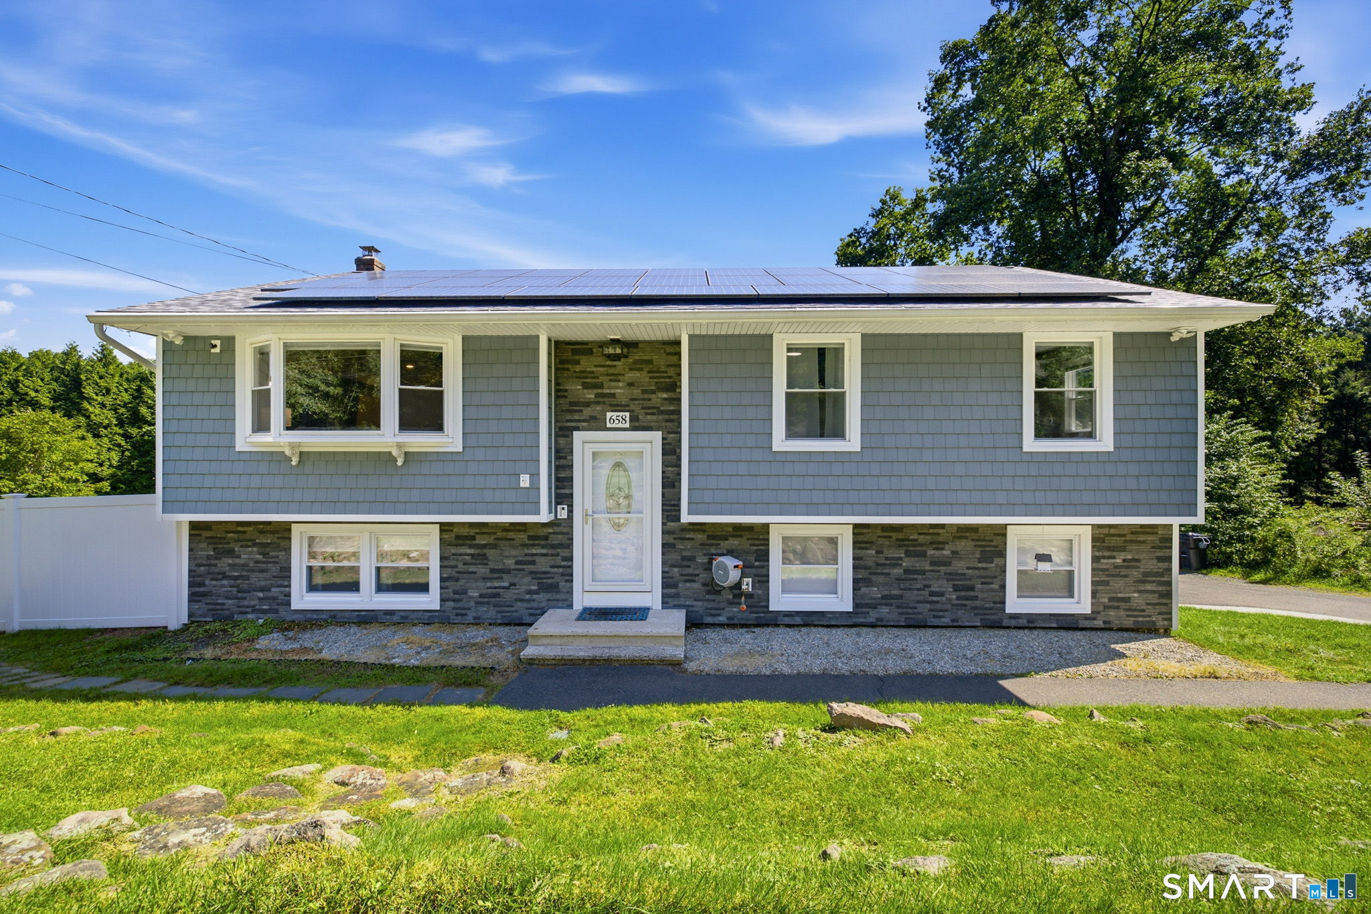
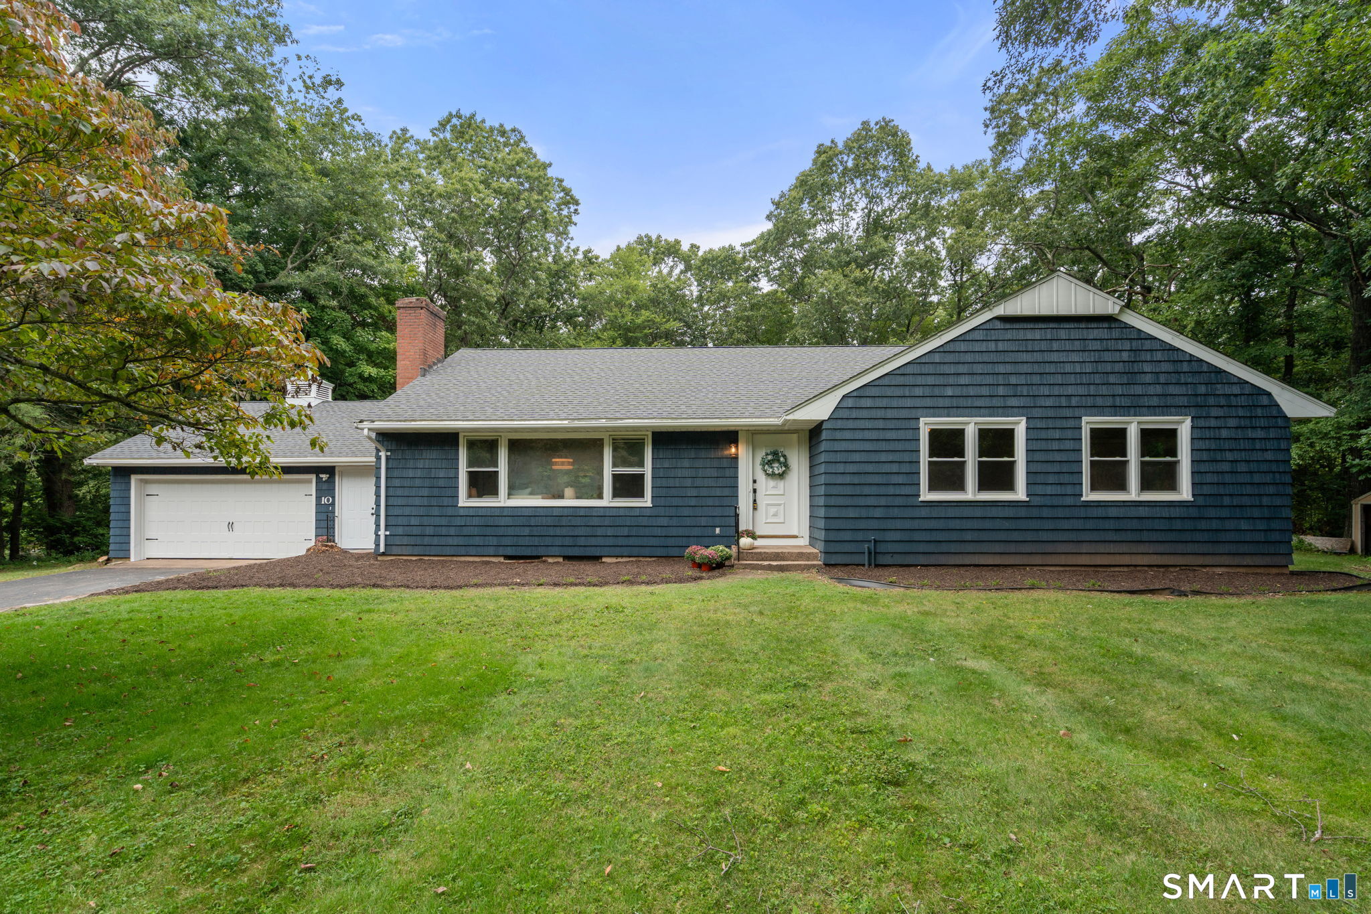
Nestled well back from the road, this inviting home offers exceptional privacy while remaining just minutes from the town center, library, ball fields, and playgrounds, whether you travel by foot or by wheels. Beautiful hardwood floors flow throughout much of the home, with tile in the kitchen & baths. The spacious living room features a classic fireplace and abundant natural light, while the formal dining room showcases chair rail molding and wainscoting. The stylish kitchen is equipped with stainless steel appliances. An offset family room with a private entrance and 2nd fireplace offers flexible living space and could easily serve as a first-floor primary or guest bedroom, with a full bath nearby. Upstairs are three bedrooms and a full bath. The spacious front-to-back primary bedroom includes an alcove with potential for a future ensuite bath. The lower level offers great expansion possibilities with space for a gym, recreation room, plus a separate room ideal for an office, media room, or hobby space. Outside, enjoy a full-length rear patio, a grapevine-covered gazebo, and a fire pit - perfect for relaxing or entertaining. Additional highlights include a new well and a Home Warranty. Offering privacy, versatility, and a convenient location, this home is ready to welcome its next owners.

Listed by Rick Berkenstock of CENTURY 21 AllPoints Realty ((860) 930-3469), Lyn Stuart of Century 21 AllPoints Realty

$
$
%
$/month over payments
Federal 30-year interest rate: 6.65% last updated on Aug 20, 2026
* All Figures are estimates. Check with your bank or proposed mortgage company for actual interest rates.
This product uses the FRED® API but is not endorsed or certified by the Federal Reserve Bank of St. Louis.

Virtual TourSave FavoriteSchedule TourAsk A QuestionMore Details

23 Westfield Road West Hartford CT 06119

West Hartford, CT23 Westfield Road

Price$539,999

Est. Mortgage: $/month

Active With Contract

MLS Number 24199268

  • Single Family
  • Square Feet 1,491
  • Bedrooms 3
  • Bathroom 2
  • Year Built 1926

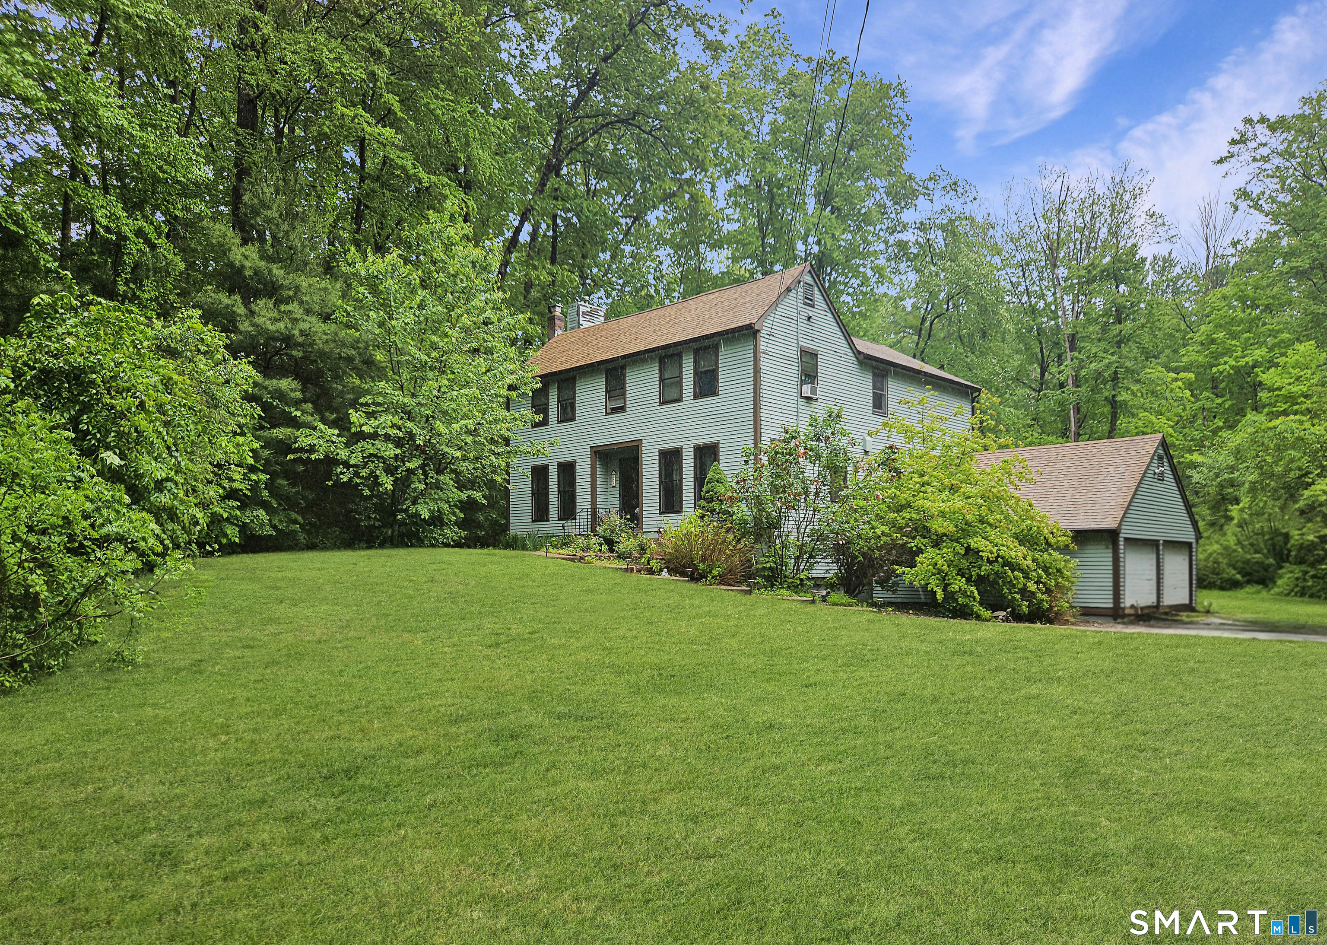
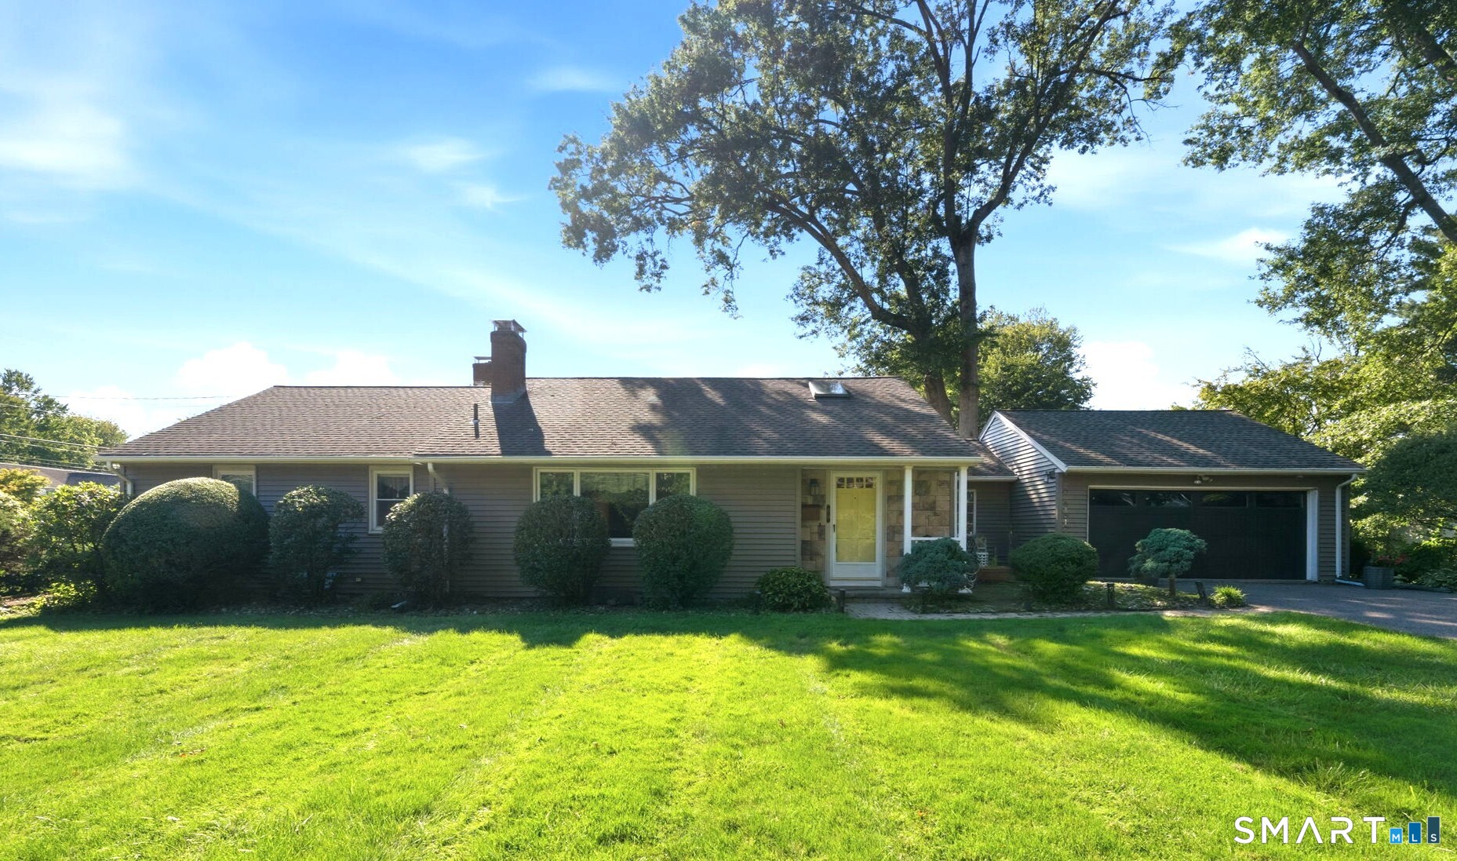
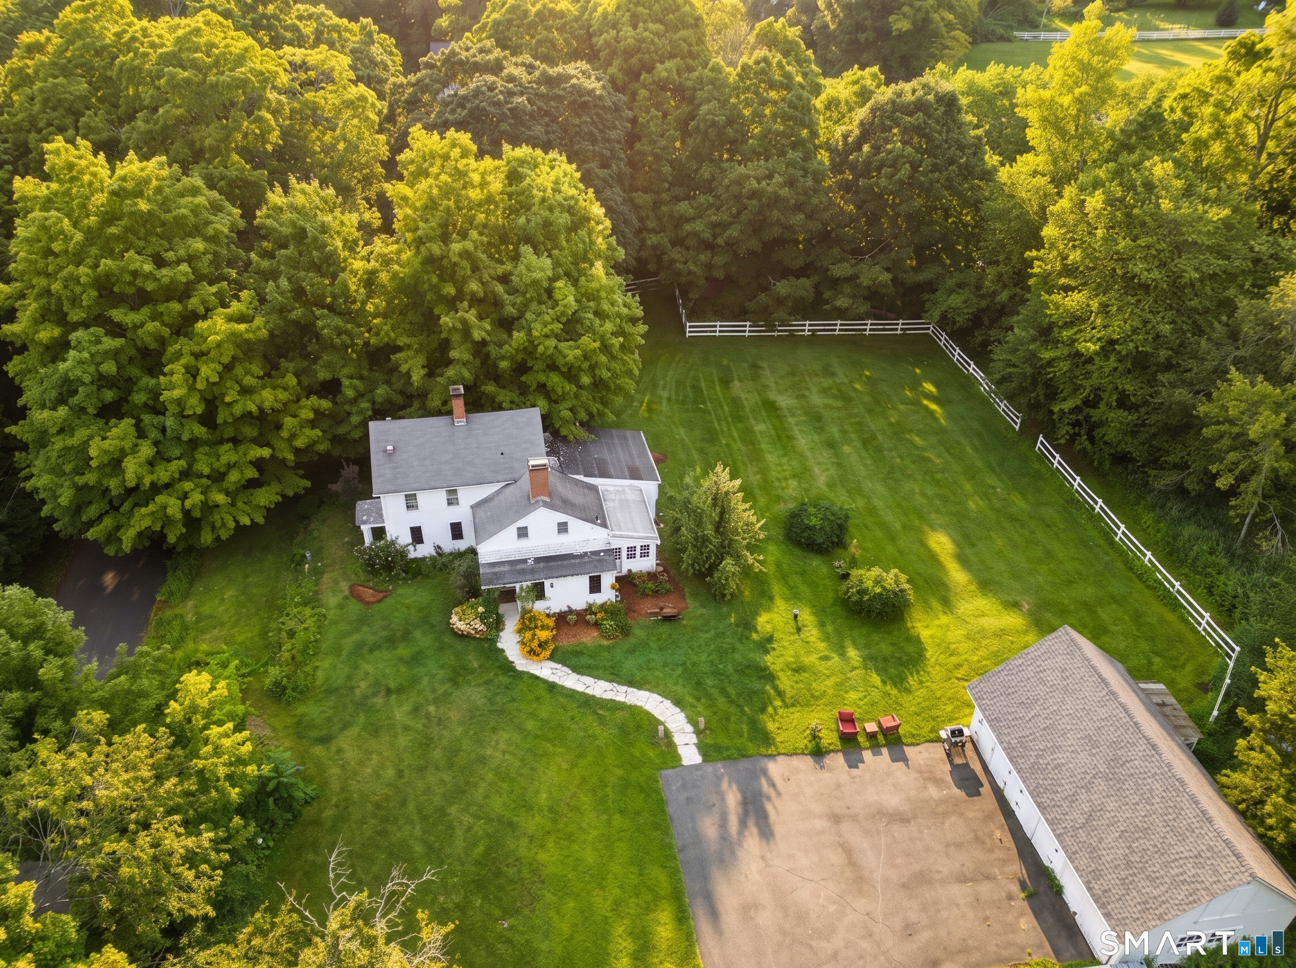
Welcome to 23 Westfield Road, a charming Dutch Colonial in the sought-after Bugbee School district, offering classic character, thoughtful updates, and exceptional outdoor living near West Hartford Center. The inviting entry opens to a spacious living room with hardwood floors, a wood-burning fireplace, and beautiful original millwork. An adjoining sunroom, wrapped in windows and finished with a warm wood ceiling, is ideal for relaxing, reading, or working from home. The dining room flows into a renovated standout kitchen featuring custom green and white cabinetry, butcher-block counters, exposed brick, open shelving, stainless steel appliances, a commercial-style gas range and hood, and breakfast bar. A half bath and mud room complete the main level. Upstairs are three comfortable bedrooms with hardwood floors and a full bath. Outside, enjoy a beautifully landscaped yard with mature plantings, stone walkways, a patio, and deck ideal for entertaining. A detached two-car garage offers excellent storage and currently doubles as a unique recreation space. A walk-up attic offers flexibility and possibility. Full basement with laundry and updated mechanicals. Recent improvements include a new roof, new exterior paint, a high-efficiency boiler, an on-demand water heater, and central AC adding comfort and peace of mind. Convenient to dining, shopping, parks, and area amenities. A special home filled with warmth, personality, and timeless. Highest and best due Sunday, 8/23 @ 7pm.

Listed by Max Condren of eXp Realty

$
$
%
$/month over payments
Federal 30-year interest rate: 6.65% last updated on Aug 20, 2026
* All Figures are estimates. Check with your bank or proposed mortgage company for actual interest rates.
This product uses the FRED® API but is not endorsed or certified by the Federal Reserve Bank of St. Louis.

Virtual TourSave FavoriteSchedule TourAsk A QuestionMore Details

10 Ridgewood Drive Middlebury CT 06762

Middlebury, CT10 Ridgewood Drive

Price$539,900

Est. Mortgage: $/month

MLS Number 24186753

  • Condo
  • Bedrooms 3
  • Bathroom 3
  • Square Feet 2,403
  • Year Built 2007

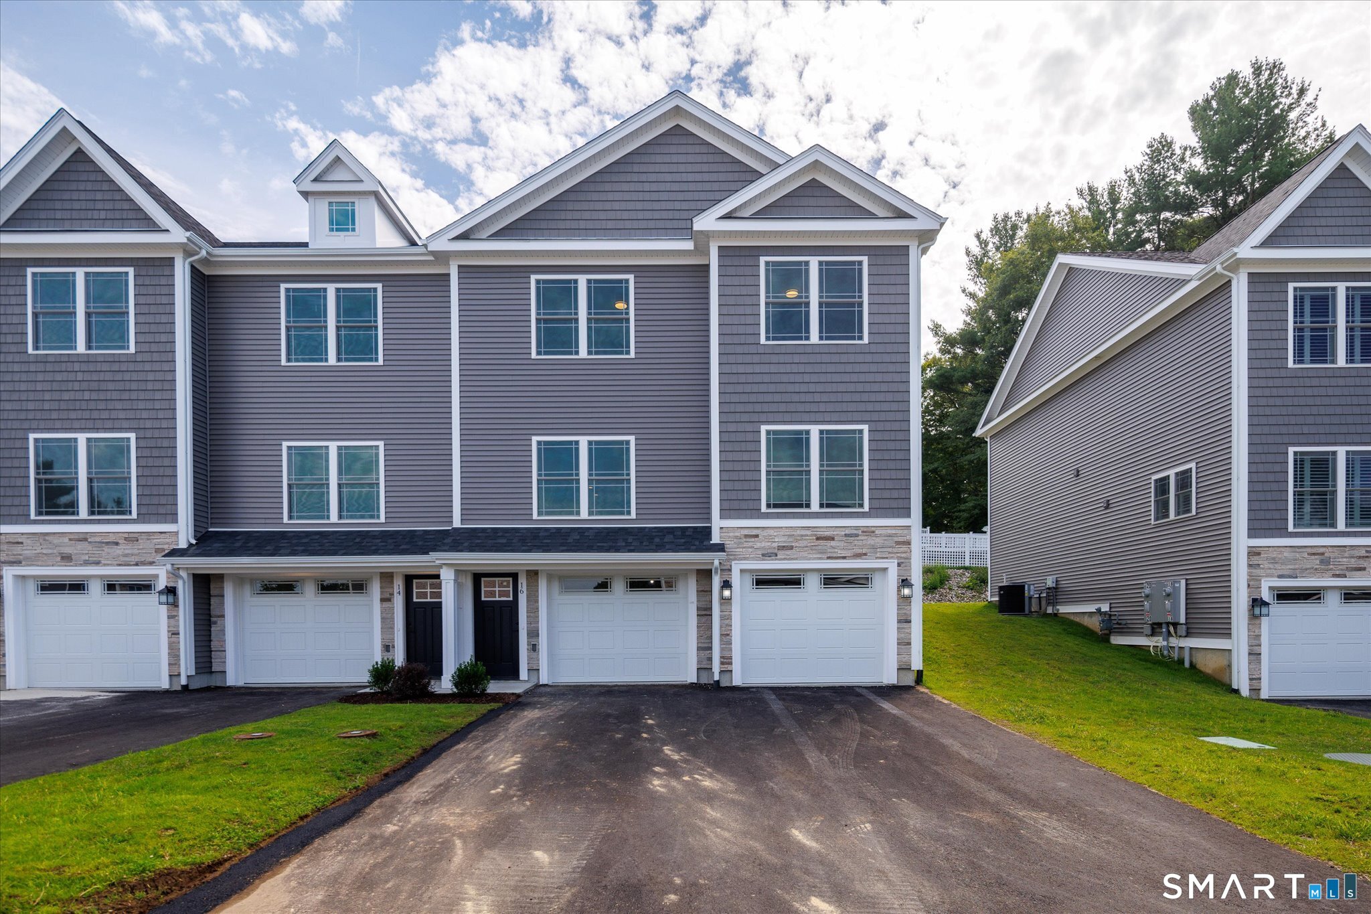
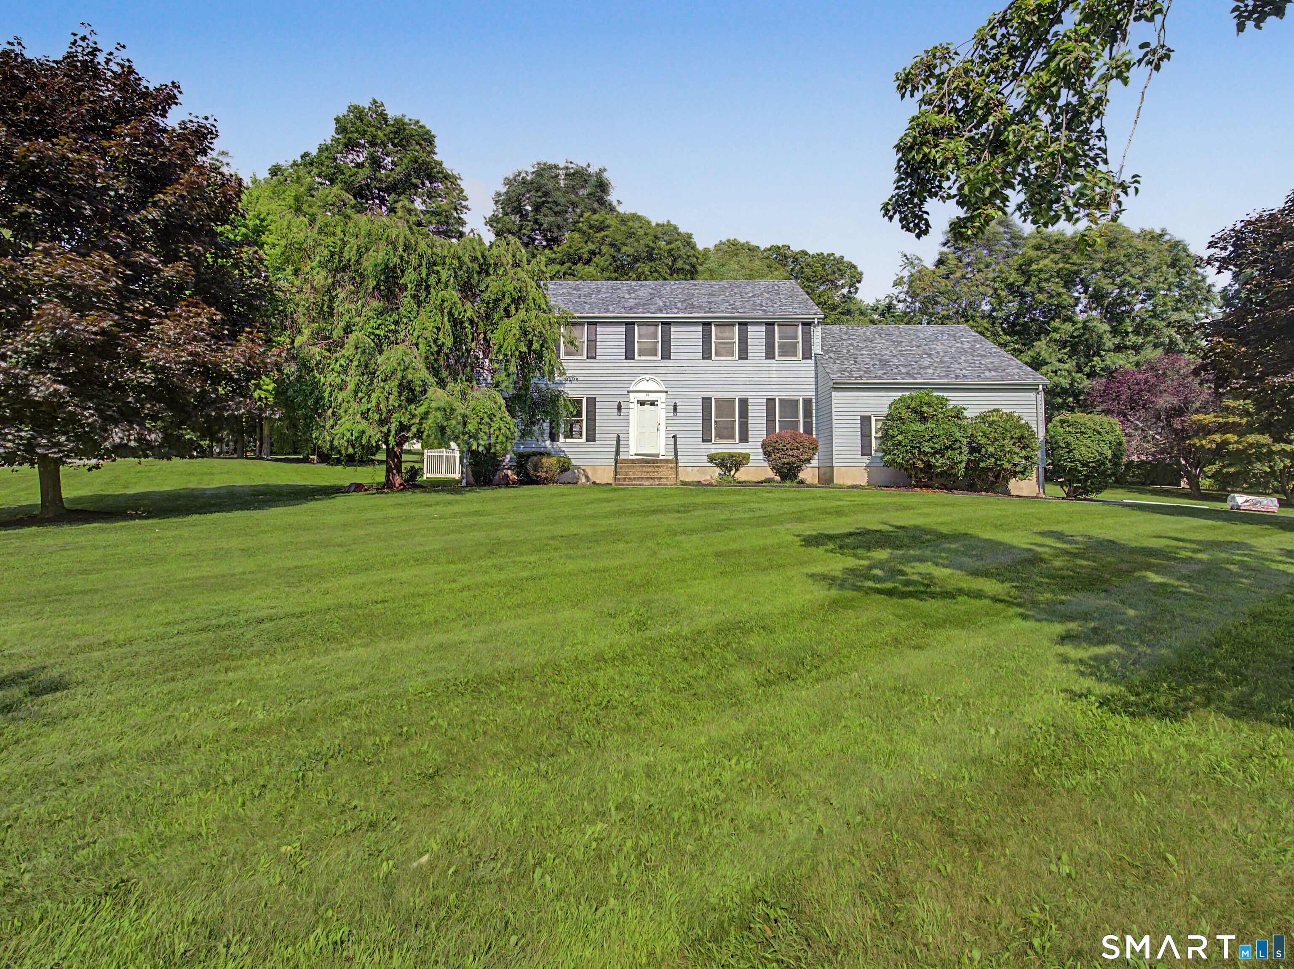
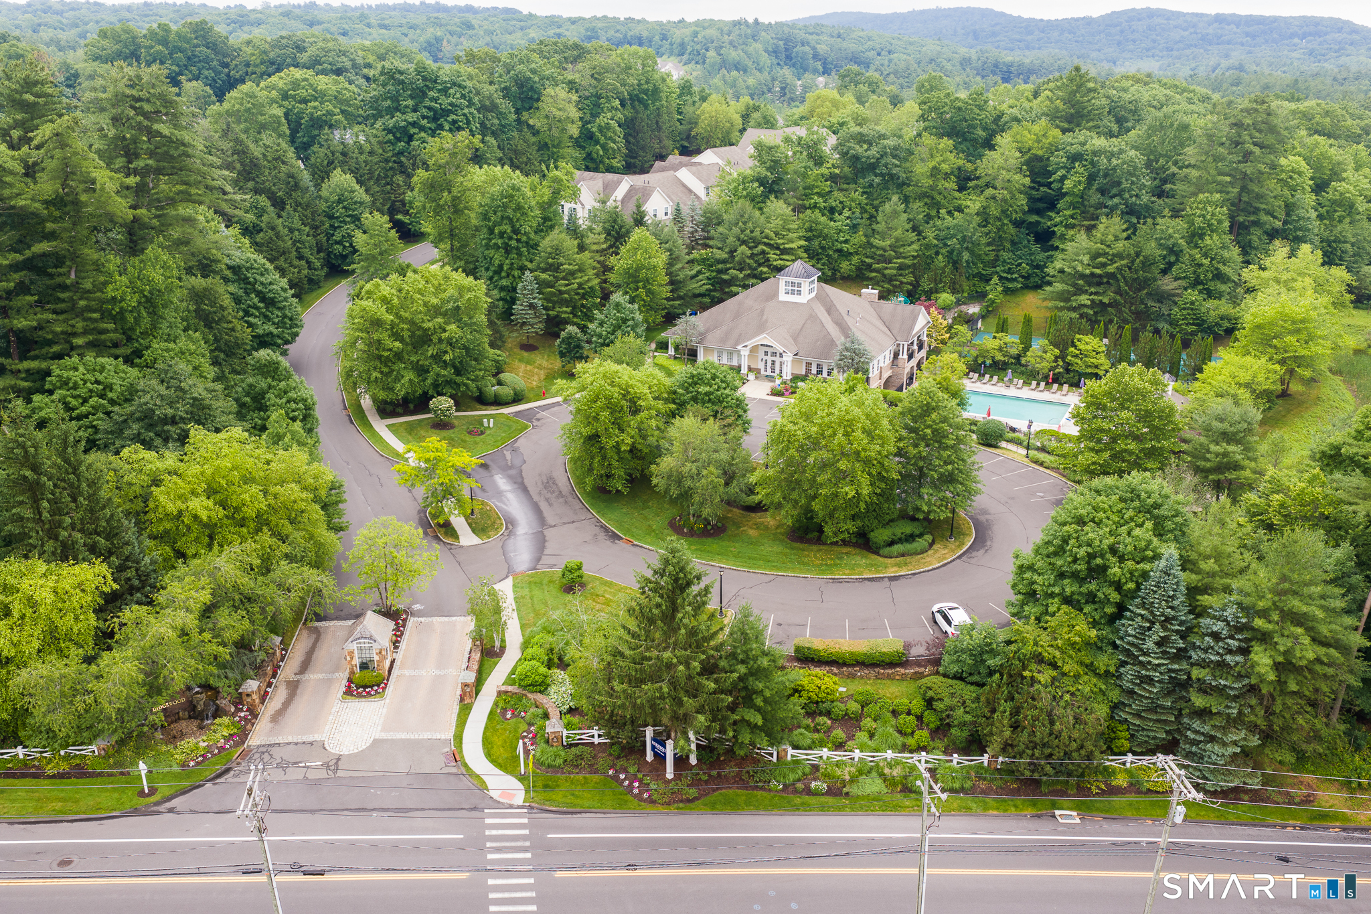
Welcome to 10 Ridgewood Drive in Middlebury, located in the highly sought-after Ridgewood community, offering exceptional amenities including a clubhouse, swimming pool & tennis courts. This beautifully maintained townhouse is being offered for sale by its original owner and has been extensively remodeled throughout. The main level features an open-concept floor plan designed for today's lifestyle, with gleaming hardwood floors and a convenient first-floor half bath. The updated eat-in kitchen boasts granite countertops, stainless steel appliances and direct access to a private deck perfect for relaxing or entertaining. The second floor offers 3 generously sized bedrooms and 2 full baths. The spacious primary suite features a walk-in closet, double vanity, soaking tub, and separate shower. A conveniently located second-floor laundry area with washer and dryer adds to the home's functionality. Need even more living space? The finished third-floor loft provides endless possibilities as a home office, fitness area, or guest suite. Additional features includes a 1-car garage, full basement offering abundant storage, and an efficient three-zone heating and cooling system, allowing you to maximizing energy efficiency. Ideally situated near the community clubhouse and pool, and just minutes from shopping, restaurants, walking trails and major highways, this exceptional home offers the perfect combination of comfort, style, and convenience in one of Middlebury's premier communities.

Listed by Ken Demirs of Regency Real Estate,LLC

$
$
%
$/month over payments
Federal 30-year interest rate: 6.65% last updated on Aug 20, 2026
* All Figures are estimates. Check with your bank or proposed mortgage company for actual interest rates.
This product uses the FRED® API but is not endorsed or certified by the Federal Reserve Bank of St. Louis.

Save FavoriteSchedule TourAsk A QuestionMore Details

4 Kimberwick Court Middlebury CT 06762

Middlebury, CT4 Kimberwick Court

Price$539,900

Est. Mortgage: $/month

MLS Number 24188488

  • Condo
  • Bedrooms 3
  • Bathroom 3
  • Square Feet 2,181
  • Year Built 1997

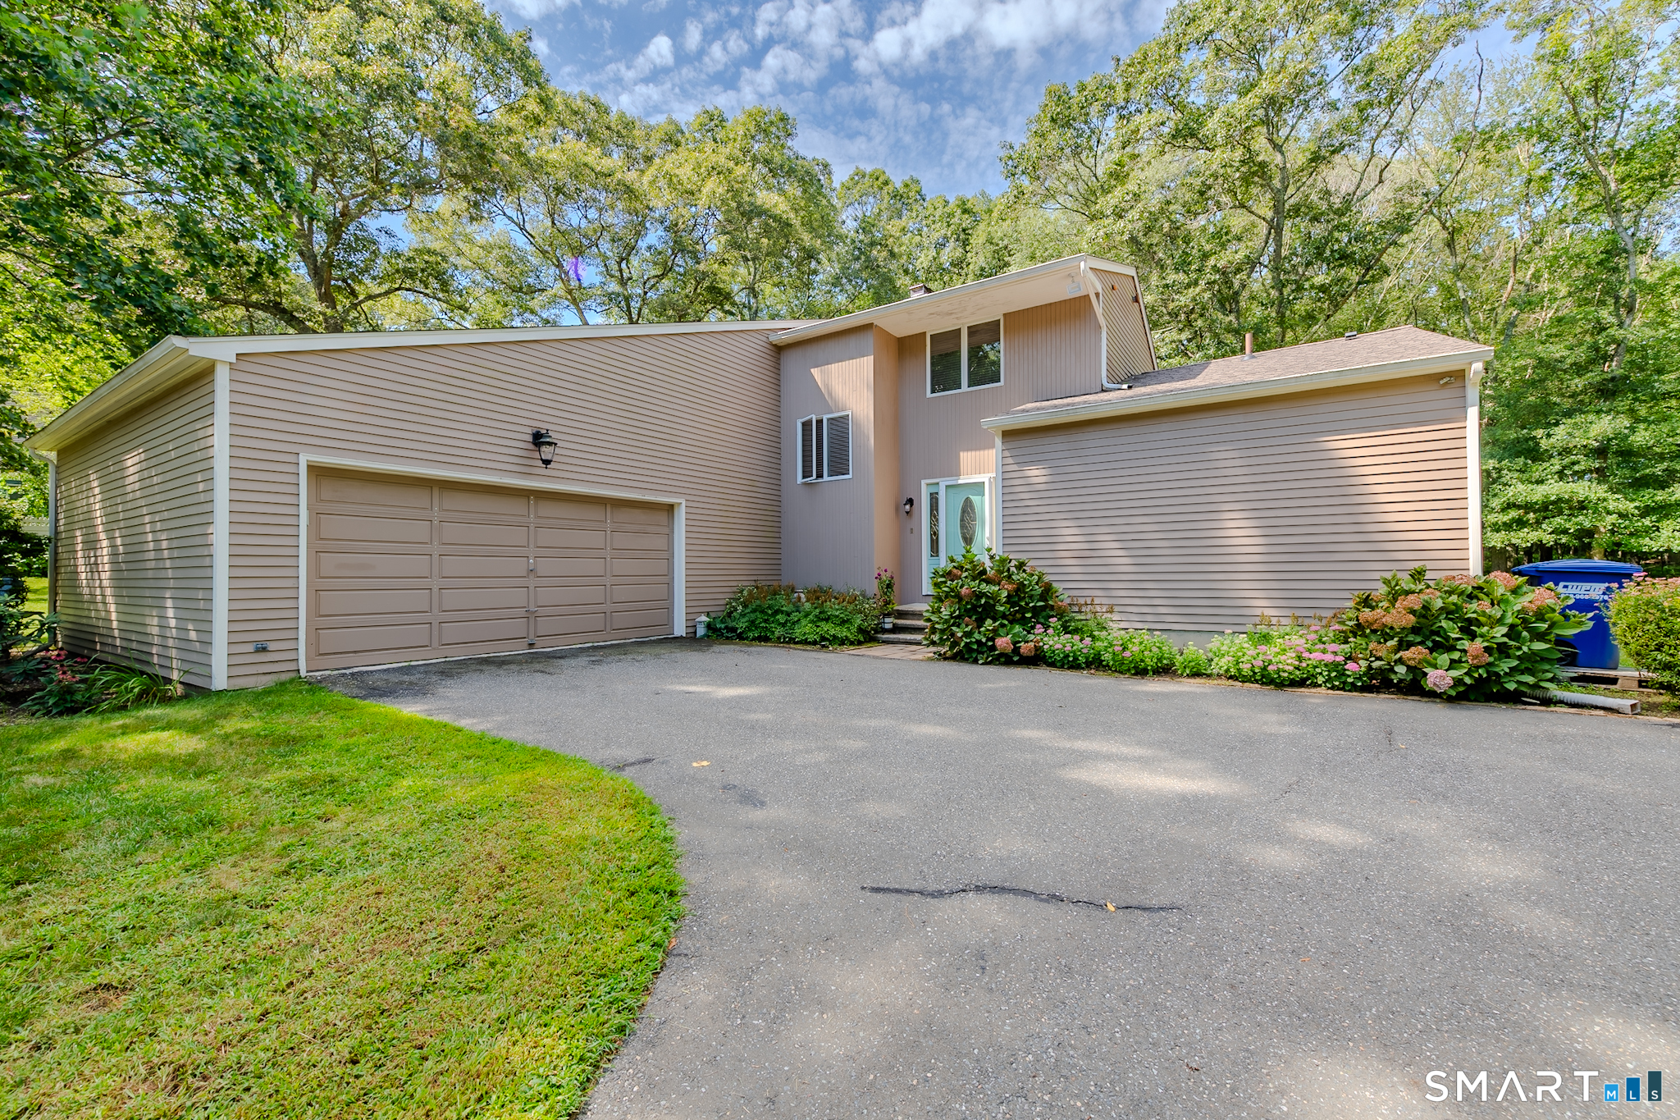
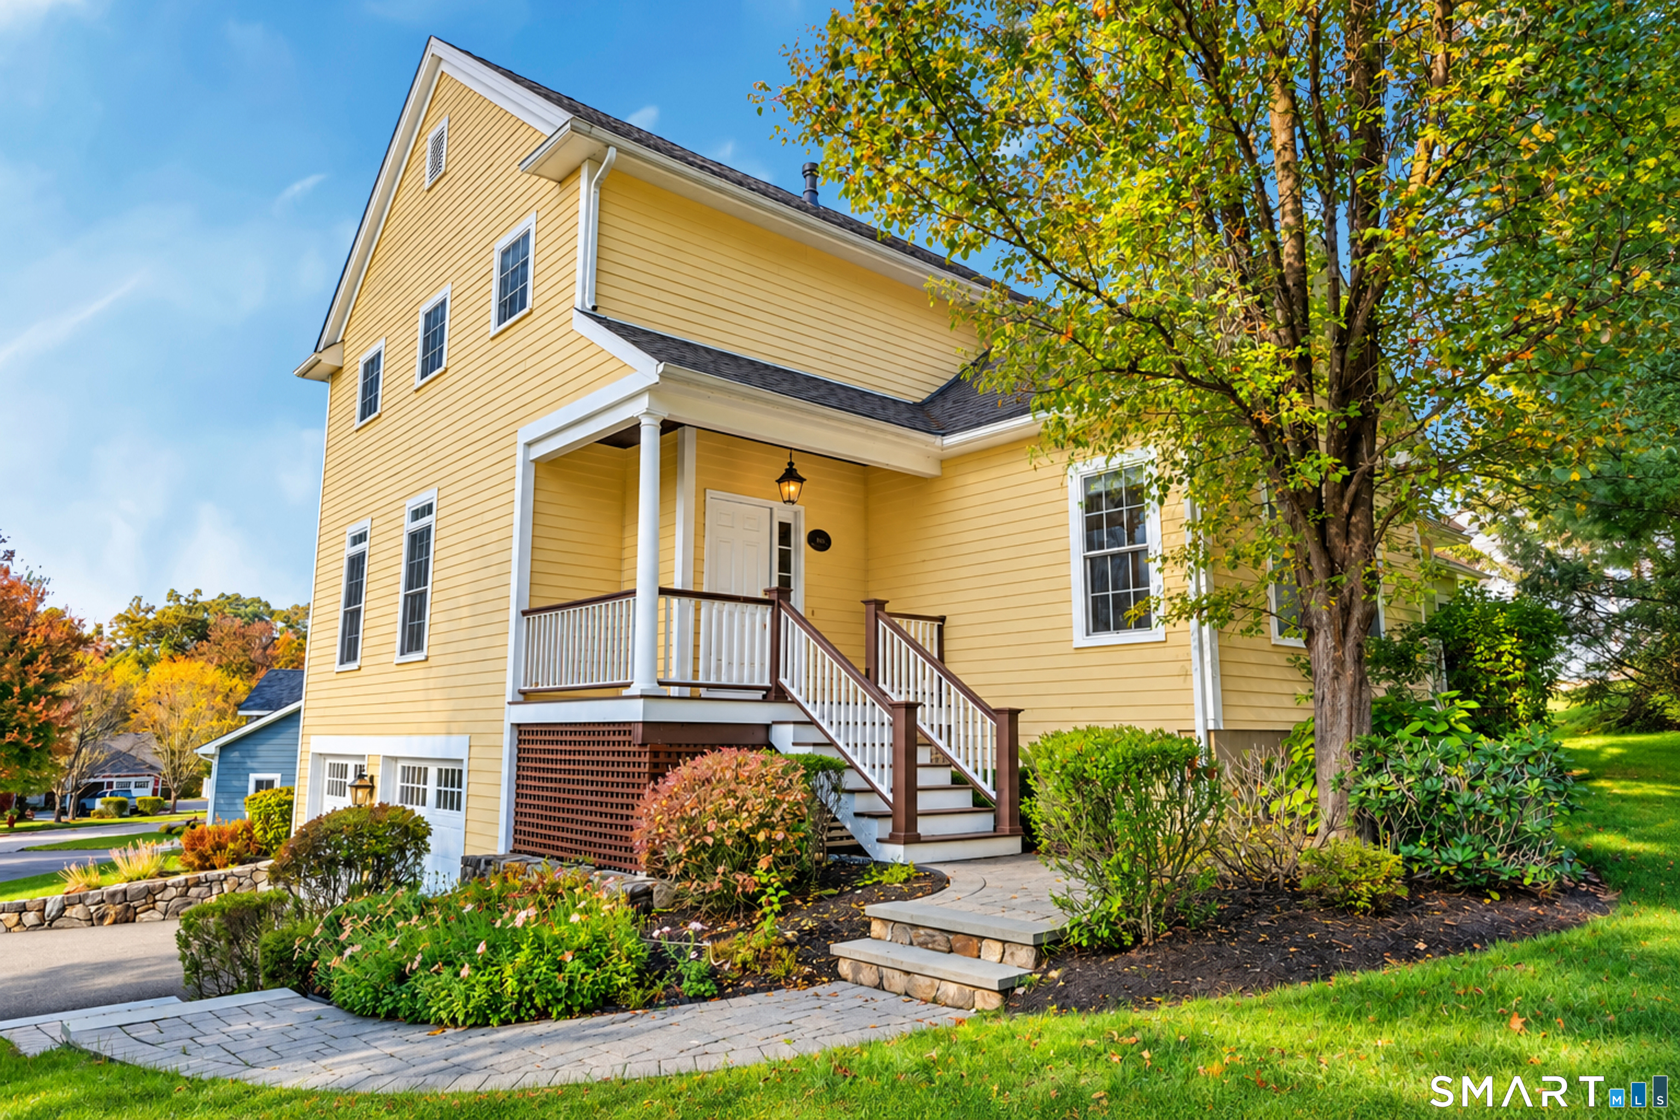
Rare Stand-Alone Home in Desirable Steeplechase Complex. Experience the perfect combination of elegance, privacy and convenience in this exceptional stand alone residence in one of Middlebury's most sought after communities. Boasting nearly 2,200 square feet, this spacious home features 3 generously sized bedrooms upstairs, 2.5 baths, and an inviting open concept floor plan designed for both everyday living and entertaining. The bright living and dining area showcase soaring ceilings, beautiful hardwood floors, and an abundance of natural light. The comfortable family room is centered around a cozy gas fireplace and opens directly to a relaxing screened in porch-perfect for enjoying your morning coffee or unwinding at the end of the day. The spacious eat-in kitchen is all white and offers ample cabinet storage, newer countertops & backsplash and tile flooring. It's nice! Additional features include a 2 car garage, a full unfinished basement with lots of space , natural gas heat, city water & sewer. Also, enjoy peace of mind with a newer roof & furnace. Conveniently located near I84 and Rte 8 for easy access and commuting. Enjoy everything this turnkey home has to offer located in a quiet, walkable community.

Listed by David Scolpino of Nationwide Homes

$
$
%
$/month over payments
Federal 30-year interest rate: 6.65% last updated on Aug 20, 2026
* All Figures are estimates. Check with your bank or proposed mortgage company for actual interest rates.
This product uses the FRED® API but is not endorsed or certified by the Federal Reserve Bank of St. Louis.

Save FavoriteSchedule TourAsk A QuestionMore Details

4 Kimberwick Court Middlebury CT 06762

Middlebury, CT4 Kimberwick Court

Price$539,900

Est. Mortgage: $/month

MLS Number 24189888

  • Single Family
  • Square Feet 2,181
  • Bedrooms 3
  • Bathroom 3
  • Year Built 1997

Rare Stand-Alone Home in Desirable Steeplechase Complex. Experience the perfect combination of elegance, privacy and convenience in this exceptional stand alone residence in one of Middlebury's most sought after communities. Boasting nearly 2,200 square feet, this spacious home features 3 generously sized bedrooms upstairs, 2.5 baths, and an inviting open concept floor plan designed for both everyday living and entertaining. The bright living and dining area showcase soaring ceilings, beautiful hardwood floors, and an abundance of natural light. The comfortable family room is centered around a cozy gas fireplace and opens directly to a relaxing screened in porch-perfect for enjoying your morning coffee or unwinding at the end of the day. The spacious eat-in kitchen is all white and offers ample cabinet storage, newer countertops & backsplash and tile flooring. It's nice! Additional features include a 2 car garage, a full unfinished basement with lots of space , natural gas heat, city water & sewer. Also, enjoy peace of mind with a newer roof & furnace. Conveniently located near I84 and Rte 8 for easy access and commuting. Enjoy everything this turnkey home has to offer located in a quiet, walkable community.

Listed by David Scolpino of Nationwide Homes

$
$
%
$/month over payments
Federal 30-year interest rate: 6.65% last updated on Aug 20, 2026
* All Figures are estimates. Check with your bank or proposed mortgage company for actual interest rates.
This product uses the FRED® API but is not endorsed or certified by the Federal Reserve Bank of St. Louis.

Save FavoriteSchedule TourAsk A QuestionMore Details

10 Herster Drive East Lyme CT 06357
Pending Continue to Show

MLS Number 24185719

  • Single Family
  • Square Feet 2,193
  • Bedrooms 2
  • Bathroom 2
  • Year Built 1986

Don't miss this incredible opportunity to own a contemporary waterfront home in the heart of Niantic Village! Offering over 2,100 square feet, 10 Herster Drive provides the perfect combination of modern updates, flexible living space, and a peaceful riverfront setting. From the moment you enter, you'll appreciate the thoughtful details including a tiled foyer, main-level laundry, updated kitchen with quartz countertops, and newer stainless appliances. The living room features gorgeous built-ins and an electric fireplace, while the dining room and den with remodeled half bath open to a large patio overlooking the Pattagansett River's peaceful babbling brook. The versatile main level layout offers endless possibilities and could easily accommodate a first-floor bedroom, home office, or guest suite. The expansive family room with dry bar, and additional room perfect for a workshop or more storage provides flexibility for hobbies, entertaining, or everyday living. Upstairs features two generous bedrooms with bright hardwoods and a remodeled full bathroom. Solar and efficient split systems provide added value and comfort. Located just steps to Niantic Main Street, enjoy easy access to shops, restaurants, beaches, the Niantic Bay Boardwalk, and waterfront parks. Nestled right at the end of a peaceful cul-de-sac, this one is a true shoreline gem!

Listed by Dean F. Long III of William Raveis Real Estate

$
$
%
$/month over payments
Federal 30-year interest rate: 6.65% last updated on Aug 20, 2026
* All Figures are estimates. Check with your bank or proposed mortgage company for actual interest rates.
This product uses the FRED® API but is not endorsed or certified by the Federal Reserve Bank of St. Louis.

Virtual TourSave FavoriteSchedule TourAsk A QuestionMore Details

323 Watertown Road Middlebury CT 06762

Middlebury, CT323 Watertown Road

Price$539,000

Est. Mortgage: $/month

Pending Continue to Show

MLS Number 24194559

  • Single Family
  • Square Feet 2,067
  • Bedrooms 4
  • Bathroom 3
  • Year Built 1977

Looking for a 4 bedroom home in a prime location? Here it is. This classic home sits on just over one acre of property with gorgeous gardens and a lush lawn. On the interior, a spacious updated kitchen with granite counters, an island, plenty of room for dining and wonderful storage. For easy entertaining, the living room and dining room adjoin and allow for a great flow. Enjoy a cozy family room with fireplace, oak flooring and access to a 15 x 12 deck with awning overlooking the private rear yard. In addition, there are 2.5 baths, a partially finished walk out basement and an outbuilding, perfect for storage. (Needs a bit of work.)

Listed by Donna Bannon of BHGRE Gaetano Marra Homes

$
$
%
$/month over payments
Federal 30-year interest rate: 6.65% last updated on Aug 20, 2026
* All Figures are estimates. Check with your bank or proposed mortgage company for actual interest rates.
This product uses the FRED® API but is not endorsed or certified by the Federal Reserve Bank of St. Louis.

Save FavoriteSchedule TourAsk A QuestionMore Details

8 Greendale Drive Suffield CT 06078

Suffield, CT8 Greendale Drive

Price$539,000

Est. Mortgage: $/month

Active With Contract

MLS Number 24177658

  • Condo
  • Bedrooms 2
  • Bathroom 3
  • Square Feet 2,135
  • Year Built 2009

Welcome to 8 Greendale Drive - a beautifully appointed, meticulously maintained single-family detached home nestled in Greendale Village, Suffield's premier 55+ active adult community. Soaring ceilings and a spectacular open floor plan create an effortlessly elegant first floor that's equally at home hosting holiday gatherings or quiet evenings in. The gourmet kitchen is a delight - thoughtfully designed for the serious cook and the casual entertainer alike. The first-floor primary suite features its own private bath suite and a generous walk-in closet. A gorgeous sunroom and three-season enclosure flow seamlessly to a beautifully appointed patio overlooking a serene, private backyard with serene meadow views beyond. Upstairs, a spacious second bedroom with its own walk-in closet is complemented by a private nook, with its own walk-in closet - perfect for a home office or creative retreat or even 3rd bedroom. The basement runs the full footprint of the home and so provides plenty of space for storage, a workshop, exercise area and more. Town water, sewer, and natural gas round out a truly turnkey lifestyle - because the only thing you should be maintaining is your social calendar.

Listed by Kevin D. Rockoff of Rockoff Realty

$
$
%
$/month over payments
Federal 30-year interest rate: 6.65% last updated on Aug 20, 2026
* All Figures are estimates. Check with your bank or proposed mortgage company for actual interest rates.
This product uses the FRED® API but is not endorsed or certified by the Federal Reserve Bank of St. Louis.

Save FavoriteSchedule TourAsk A QuestionMore Details

88 Grand View Terrace Brooklyn CT 06234

Brooklyn, CT88 Grand View Terrace

Price$539,000

Est. Mortgage: $/month

MLS Number 24199032

  • Single Family
  • Square Feet 2,276
  • Bedrooms 3
  • Bathroom 3
  • Year Built 1963

Welcome to 88 Grand View Terrace, where mid-century modern character meets a fresh, thoughtful renovation. Set on a half-acre in an established Brooklyn neighborhood, this beautifully updated home offers an open, light-filled layout with gorgeous hardwood floors, custom lighting and a spacious living/dining area featuring a classic brick fireplace. The brand-new kitchen complements the home's style with warm modern cabinetry, quartz countertops that continue to a full-height quartz backsplash, and striking GE Cafe, matte black appliances. One of the home's standout architectural features is the dramatic open staircase, surrounded by expansive windows that flood the space with natural light while beautifully connecting the upper and lower levels and creating a cohesive flow throughout the home. The upper level features two spacious bedrooms and a designated office, offering flexibility as a potential fourth bedroom or guest room. The completely finished lower level continues the home's polished feel with an additional living area, wet bar and an impressive primary suite complete with an oversized walk-in closet and beautifully remodeled private bath with double sinks and a marble tile walk-in shower. (Glass door and wall to be added prior to closing) Extensive updates include remodeled Kitchen and bathrooms, tile flooring, refinished hardwood floors, updated electrical and plumbing, energy-efficient heating and cooling, a new roof, new thermal-pane windows, doors and more.

Listed by Jennifer Mahr of RE/MAX Bell Park Realty

$
$
%
$/month over payments
Federal 30-year interest rate: 6.65% last updated on Aug 20, 2026
* All Figures are estimates. Check with your bank or proposed mortgage company for actual interest rates.
This product uses the FRED® API but is not endorsed or certified by the Federal Reserve Bank of St. Louis.

Save FavoriteSchedule TourAsk A QuestionMore Details

123 Northwood Drive Middlebury CT 06762

Middlebury, CT123 Northwood Drive

Price$539,000

Est. Mortgage: $/month

MLS Number 24191913

  • Single Family
  • Square Feet 1,552
  • Bedrooms 3
  • Bathroom 3
  • Year Built 1960

Step into this beautifully maintained 3-bedroom, 2.5-bath split-level home where comfort and functionality come together. Gleaming hardwood floors extend throughout the entire home. The living room features a cozy fireplace, creating the perfect space to relax. The bright kitchen opens seamlessly into the dining room, making everyday living and entertaining a breeze. From the kitchen, step out onto the backyard deck overlooking the spacious backyard-ideal for summer barbecues, morning coffee, or simply enjoying the outdoors. The finished lower level offers valuable additional living space and features a walkout to a beautiful patio, providing even more room for entertaining, a family room, home office, or recreation area. With expansive front and back yards, this home offers plenty of outdoor space for gardening, play, or relaxing. Thoughtfully designed with inviting indoor and outdoor living spaces, this home is ready for its next chapter.

Listed by Jane Spino of Showcase Realty,Inc.

$
$
%
$/month over payments
Federal 30-year interest rate: 6.65% last updated on Aug 20, 2026
* All Figures are estimates. Check with your bank or proposed mortgage company for actual interest rates.
This product uses the FRED® API but is not endorsed or certified by the Federal Reserve Bank of St. Louis.

Save FavoriteSchedule TourAsk A QuestionMore Details

65-67 Maple Street Griswold CT 06351
Active With Contract

MLS Number 24176871

  • Multi Family Multi-Family For Sale
  • Square Feet 3,139
  • Acreage 0.15
  • Bedrooms 6
  • Bathroom 4

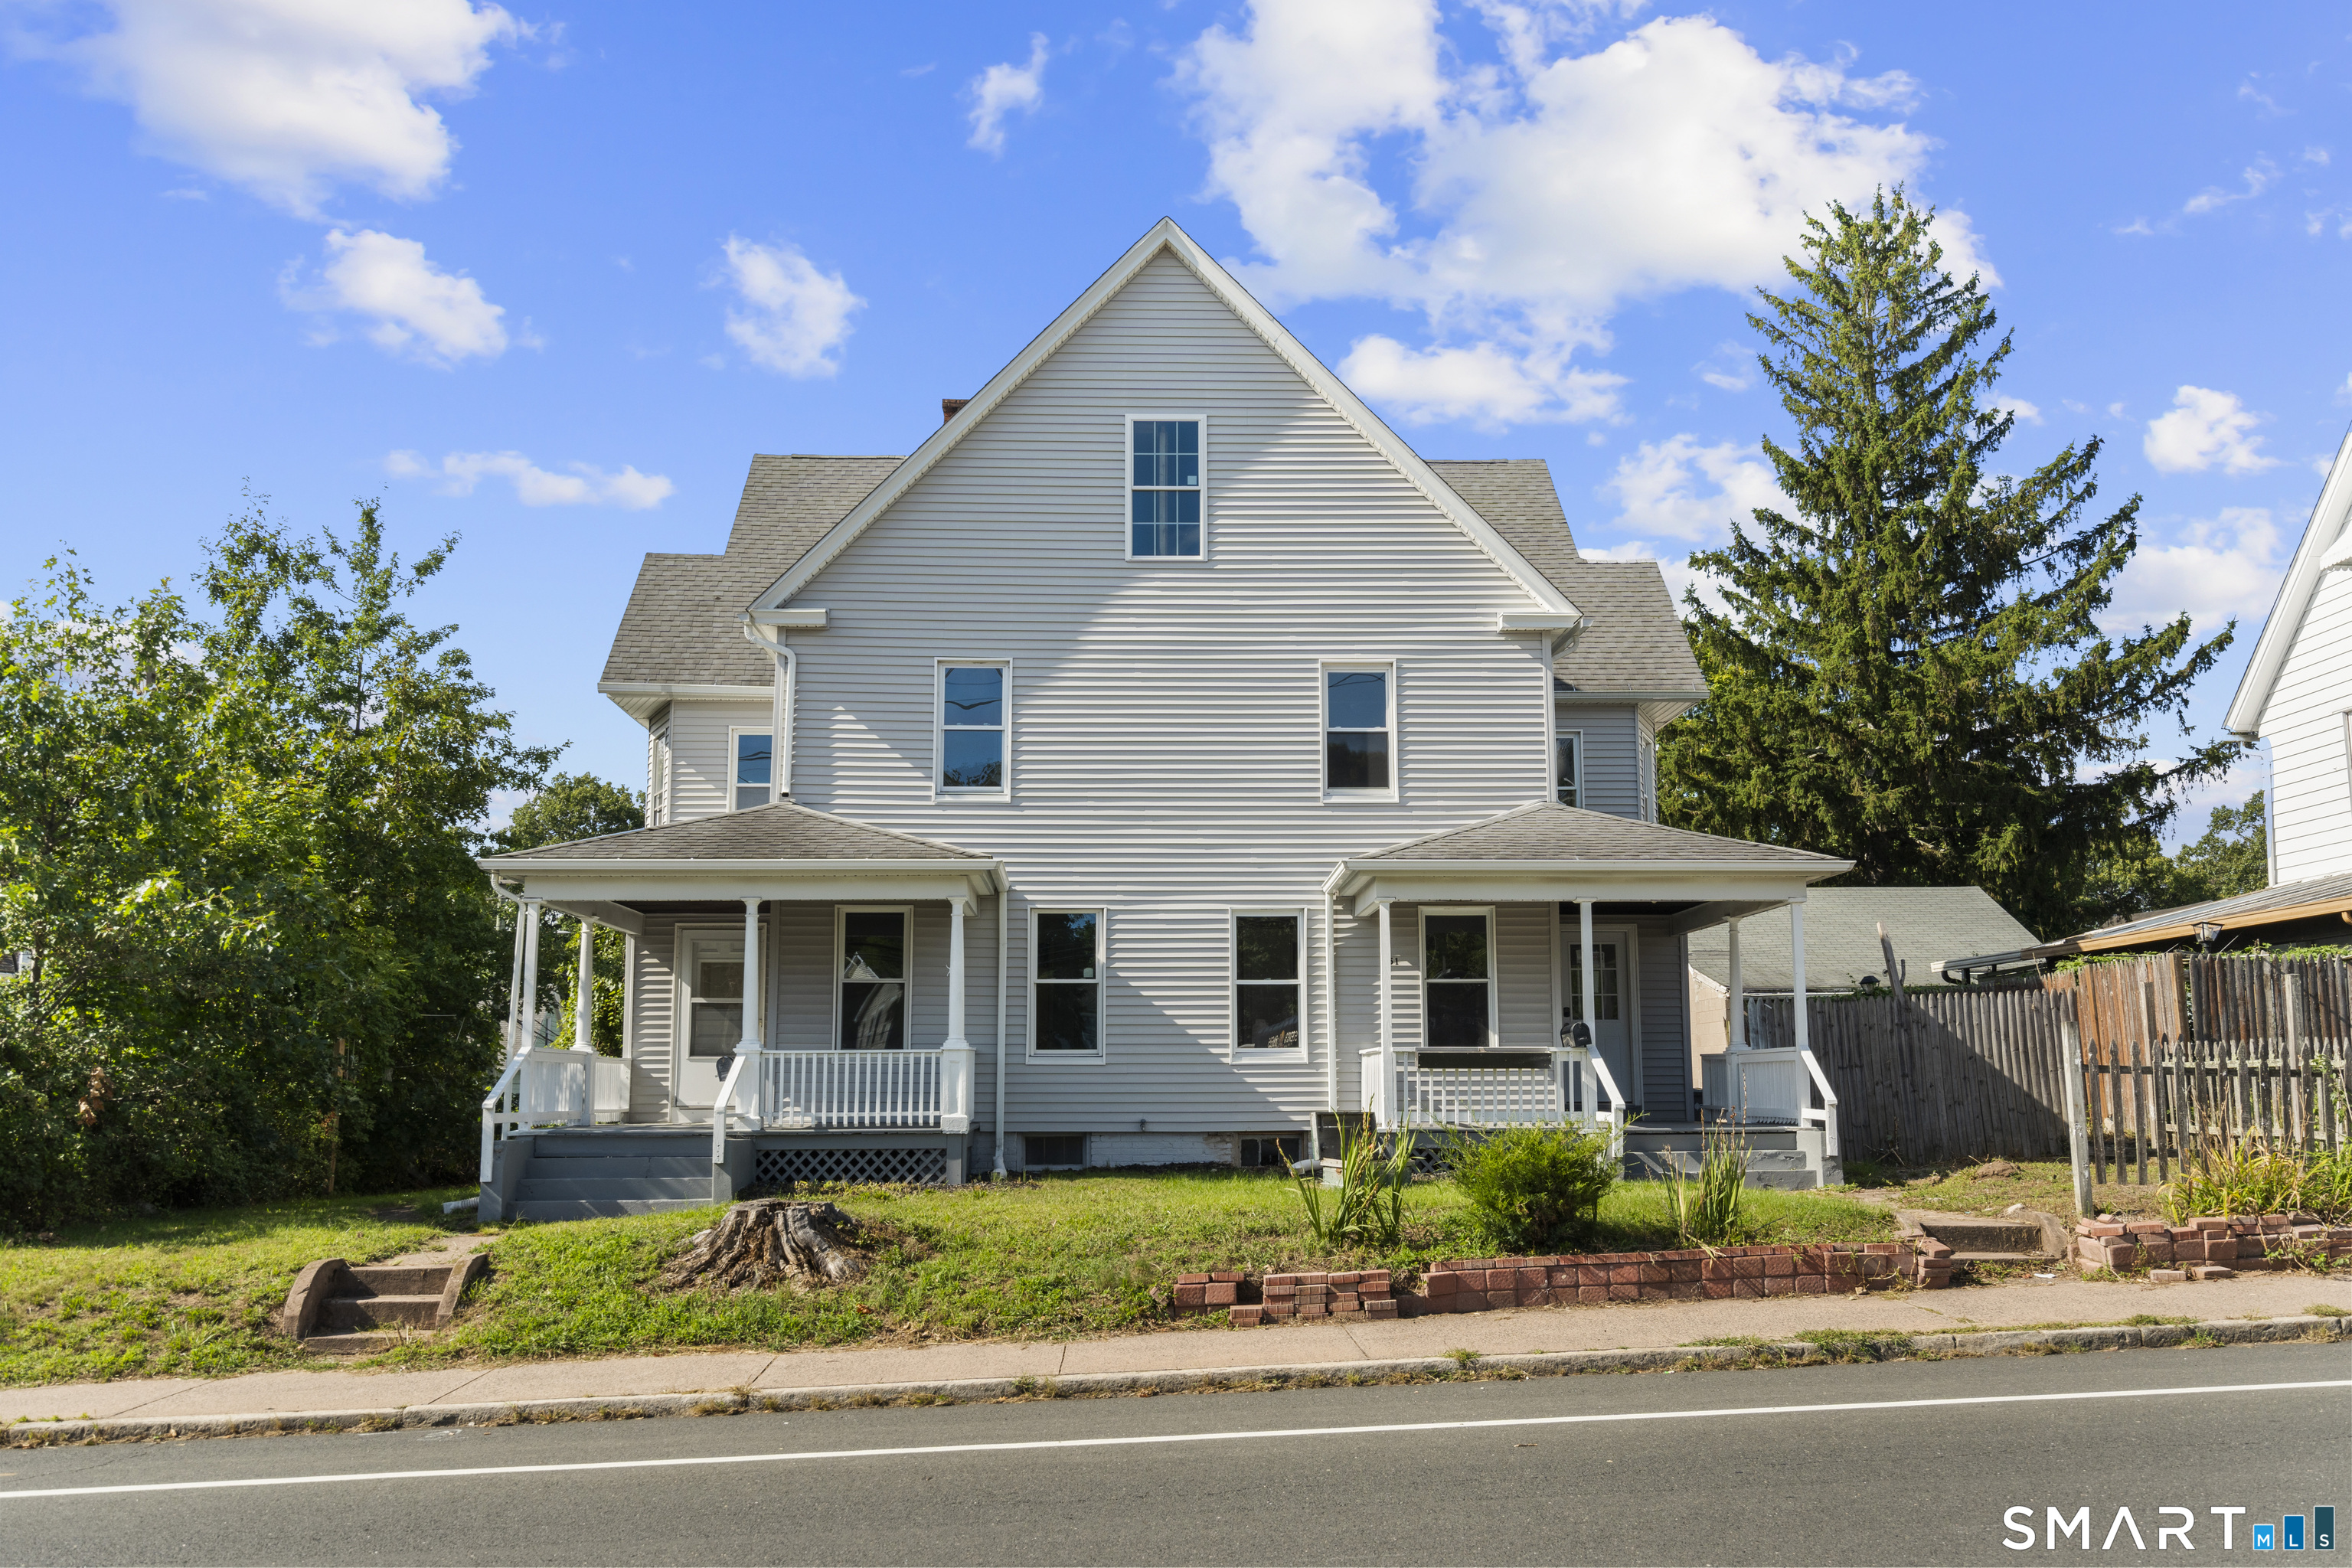
This expansive two-family home offers an investment opportunity with the flexibility to rent both units or live in one while generating income from the other, featuring 3,139 total sf on a 0.15-acre lot. The home offers an impressive amount of living space. With 12 total rooms, 6 bedrooms, and 4 full baths, this home offers flexibility for multi-generational living, rental income, or a combination of both. Completely gutted and beautifully renovated in 2006, with a new roof added in 2009, this two-family home features extensive upgrades throughout including all new windows, plumbing, electrical, siding, flooring, heating, hot water, insulation, kitchens, and granite counters. Every major component has been thoughtfully updated. Both units are bright, cheerful, and offer generous living areas with white eat-in kitchens that feel warm and welcoming, along with a formal dining and living room. One unit offers 1,679 sf with 6 rooms, 3 bedrooms, and 2 full baths, while the other unit provides 1,460 sf with the same generous layout. Both units include basement laundry hookups, and the property is complete with a full basement and an attached 1 car garage, delivering exceptional space and flexibility for a variety of living or rental needs.

Listed by Gregory Broadbent of RE/MAX Coast and Country

$
$
%
$/month over payments
Federal 30-year interest rate: 6.65% last updated on Aug 20, 2026
* All Figures are estimates. Check with your bank or proposed mortgage company for actual interest rates.
This product uses the FRED® API but is not endorsed or certified by the Federal Reserve Bank of St. Louis.

Save FavoriteSchedule TourAsk A QuestionMore Details

87 Windrush Lane Hebron CT 06248

Hebron, CT87 Windrush Lane

Price$539,000

Est. Mortgage: $/month

MLS Number 24193742

  • Single Family
  • Square Feet 2,045
  • Bedrooms 3
  • Bathroom 3
  • Year Built 1992

The seller is motivated to sell and is ready to consider all reasonable offers for this beautiful home, nestled on a quiet cul-de-sac in one of Hebron's most desirable neighborhoods, this beautifully maintained Cape offers timeless New England charm, exceptional versatility, and an abundance of natural light that fills every room. Thoughtfully designed for today's lifestyle, the home combines classic character with comfortable, flexible living spaces that adapt beautifully to the way you live. The gracious living room welcomes you with gleaming hardwood floors and a handsome fireplace, creating an inviting space for quiet evenings, holiday gatherings, or simply relaxing with family and friends. At the heart of the home is a beautifully appointed kitchen featuring stainless steel appliances, granite countertops, an expansive center island with seating, and generous workspace. Whether you're enjoying a quiet breakfast, preparing everyday meals, or hosting family celebrations, this warm and inviting space naturally brings everyone together. The adjoining formal dining room, accented by wood flooring and a generous pass-through from the kitchen, is perfectly suited for everything from intimate dinners to festive holiday celebrations. A first-floor office provides exceptional flexibility and can easily serve as a library, den, guest room, or formal dining room as your needs evolve.

Listed by Mike J. Daly of Berkshire Hathaway NE Prop.

$
$
%
$/month over payments
Federal 30-year interest rate: 6.65% last updated on Aug 20, 2026
* All Figures are estimates. Check with your bank or proposed mortgage company for actual interest rates.
This product uses the FRED® API but is not endorsed or certified by the Federal Reserve Bank of St. Louis.

Save FavoriteSchedule TourAsk A QuestionMore Details

The data relating to real estate for sale on this website appears in part through the SmartMLS Internet Data Exchange program, a voluntary cooperative exchange of property listing data between licensed real estate brokerage firms, and is provided by SmartMLS through a licensing agreement. Listing information is from various brokers who participate in the SmartMLS IDX program and not all listings may be visible on the site. The property information being provided on or through the website is for the personal, non-commercial use of consumers and such information may not be used for any purpose other than to identify prospective properties consumers may be interested in purchasing. Some properties which appear for sale on the website may no longer be available because they are for instance, under contract, sold or are no longer being offered for sale. Property information displayed is deemed reliable but is not guaranteed. Copyright 2026 SmartMLS, Inc.