and narrow your search. If you have fewer than 200 results, you can save your search.

Greater Mansfield CT Real Estate $500k +

r=1071-1082
104 Periwinkle Drive Middlebury CT 06762

Middlebury, CT104 Periwinkle Drive

Price$530,000

Est. Mortgage: $/month

MLS Number 24214764

  • Condo
  • Bedrooms 2
  • Bathroom 3
  • Square Feet 2,593
  • Year Built 2005

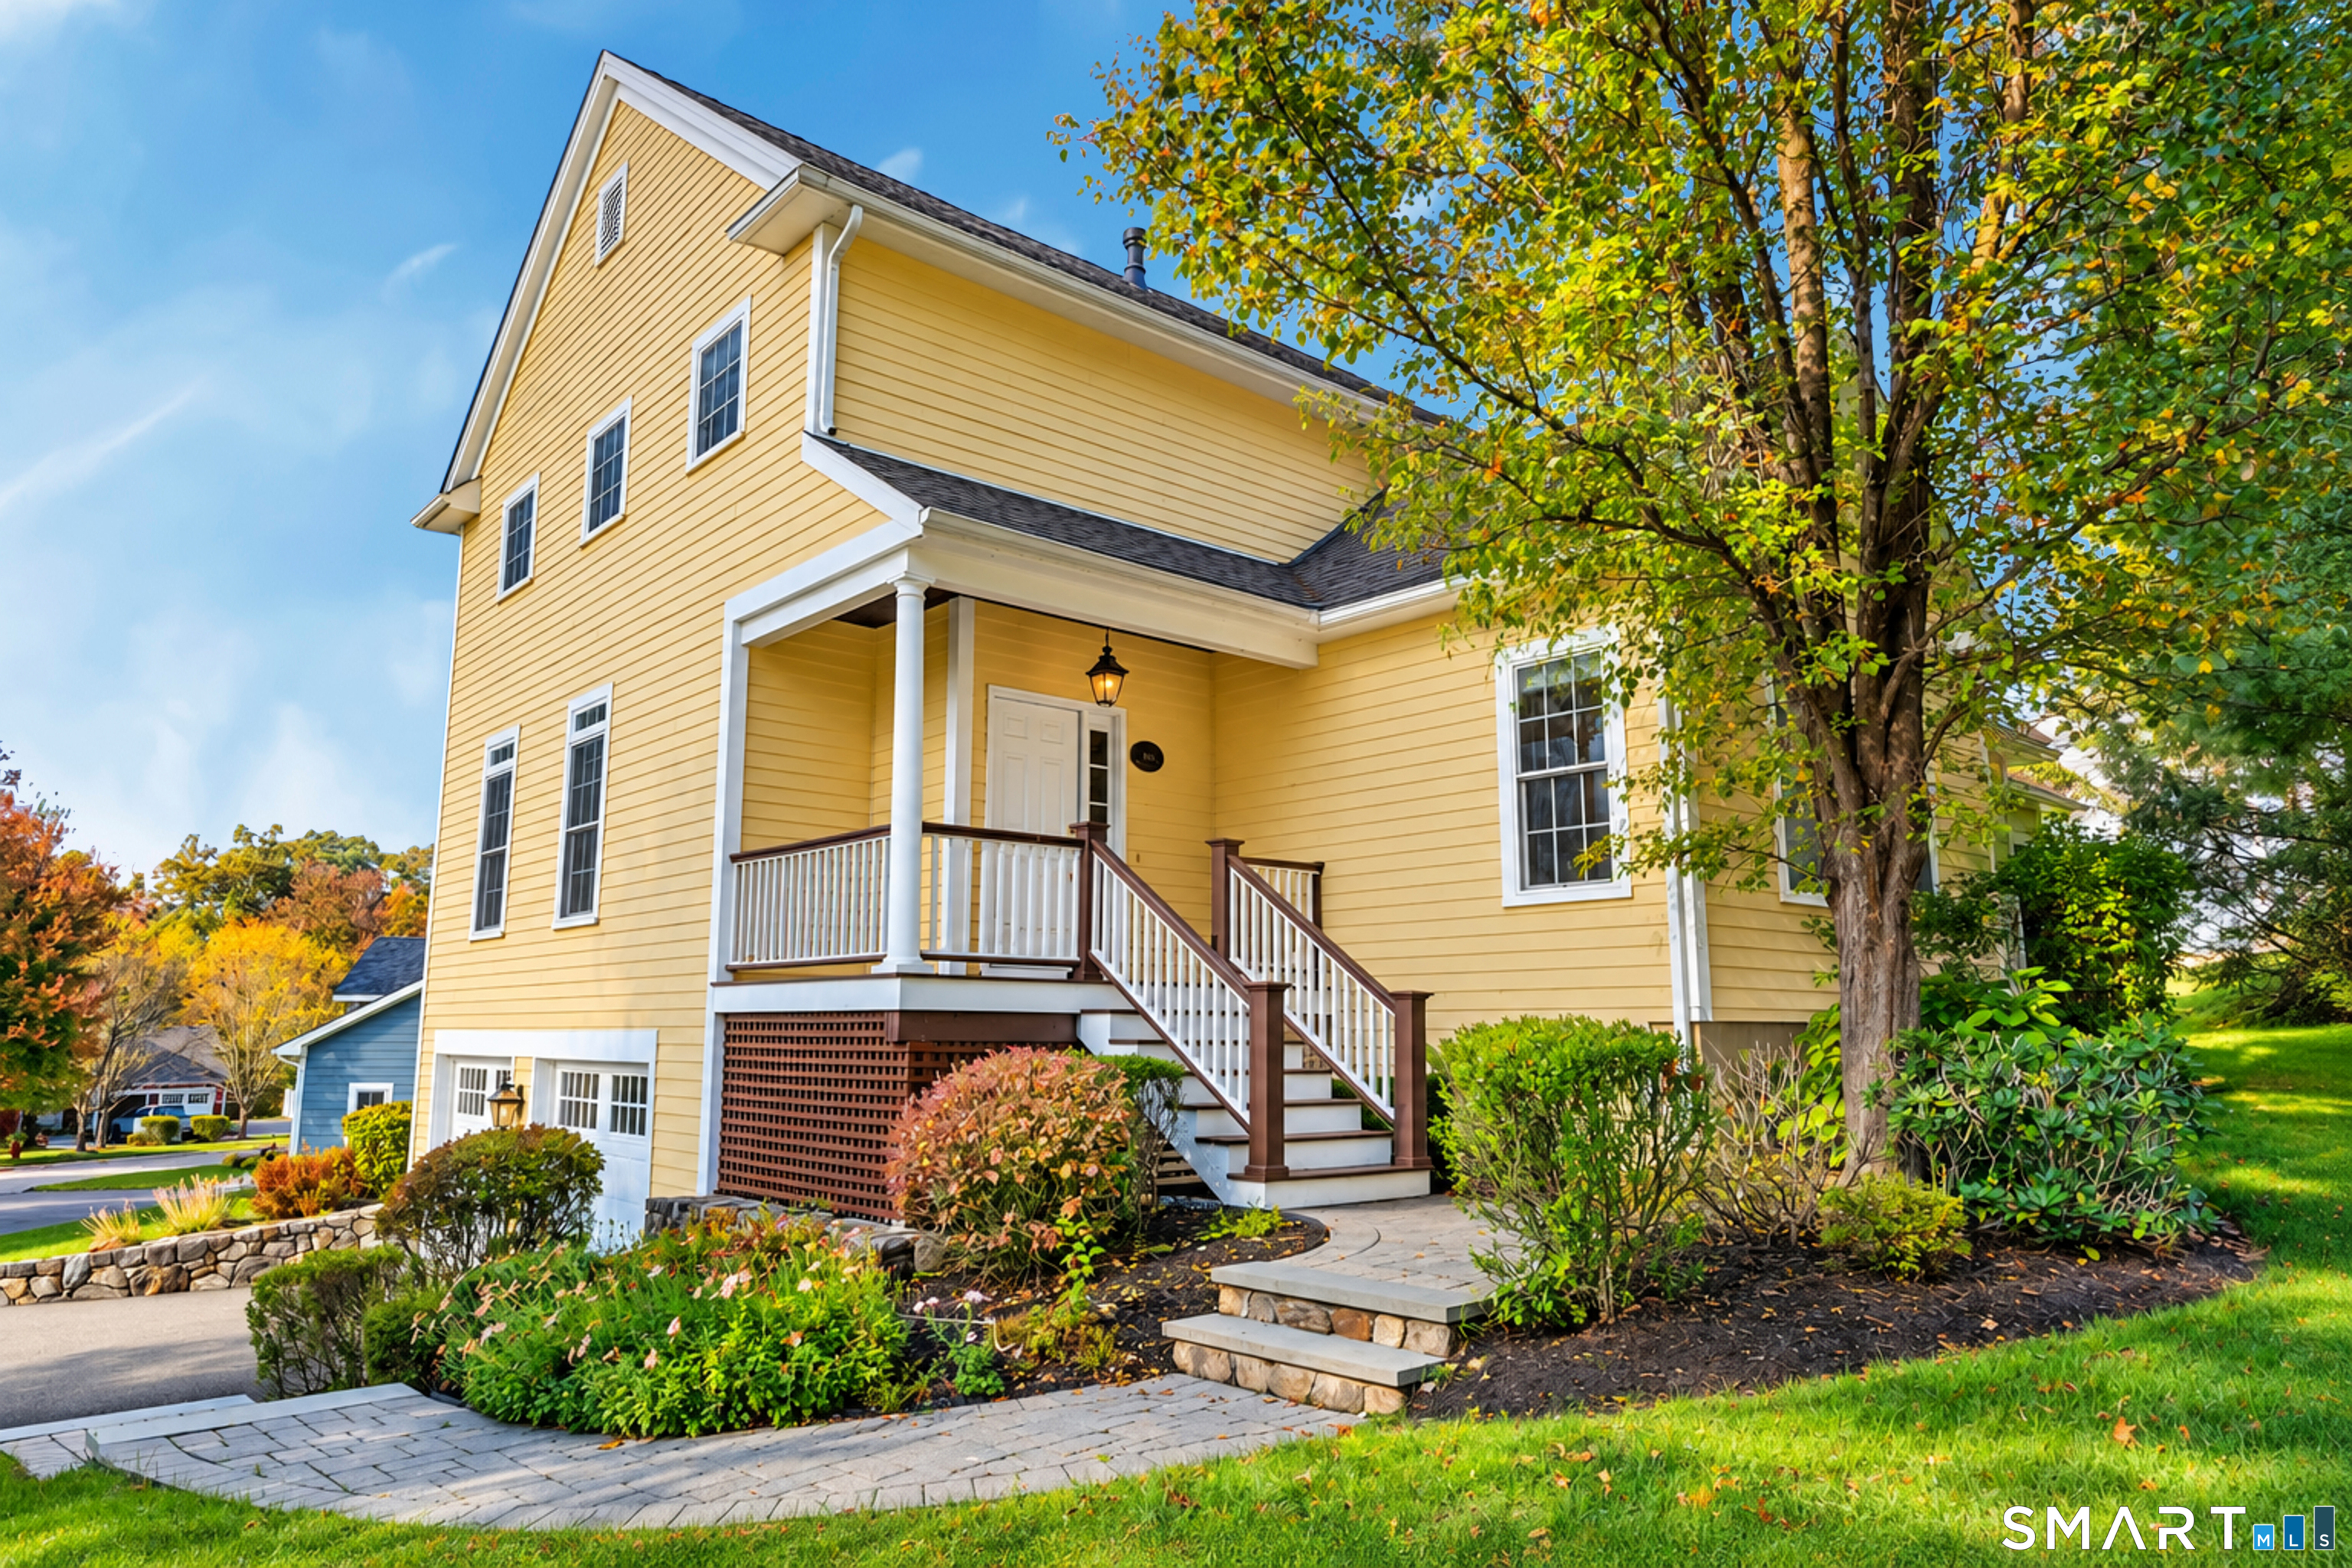
Welcome to Benson Woods, a desirable 55+ community! This beautiful freestanding Hopkins Model offers spacious rooms, soaring ceilings, and stylish features throughout. The spacious kitchen is a standout, featuring rich wood cabinetry, stainless steel appliances, abundant counter space, and an oversized center island with seating-perfect for casual dining and entertaining. The kitchen opens to the impressive Living and Dining Room, where soaring ceilings and beautiful hardwood floors create a bright, airy atmosphere. The first-floor primary suite offers two walk-in closets and a private bath with a double-sink vanity, large walk-in shower, and generous soaking tub. A second bedroom, convenient half bath, and laundry room complete the main level, providing comfortable one-floor living. Upstairs, a sun-filled loft overlooks the Living and Dining Room below. A second full bath and separate bonus room offer flexible space for a home office, hobby room, or guests. Additional highlights include hardwood floors in the Living Room, Dining Room, and hallway, a gas range, and a gas hookup on the back deck for convenient grilling-no propane tanks needed! With its inviting layout, spacious kitchen, and versatile living spaces, this lovely Hopkins Model offers the perfect opportunity to enjoy comfortable, low-maintenance living in Benson Woods. Come see all this wonderful home has to offer!

Listed by Heather Crabtree of RE/MAX RISE
$
$
%
$/month over payments
Federal 30-year interest rate: 7.4% last updated on Oct 15, 2026
* All Figures are estimates. Check with your bank or proposed mortgage company for actual interest rates.
This product uses the FRED® API but is not endorsed or certified by the Federal Reserve Bank of St. Louis.

Save FavoriteSchedule TourAsk A QuestionMore Details

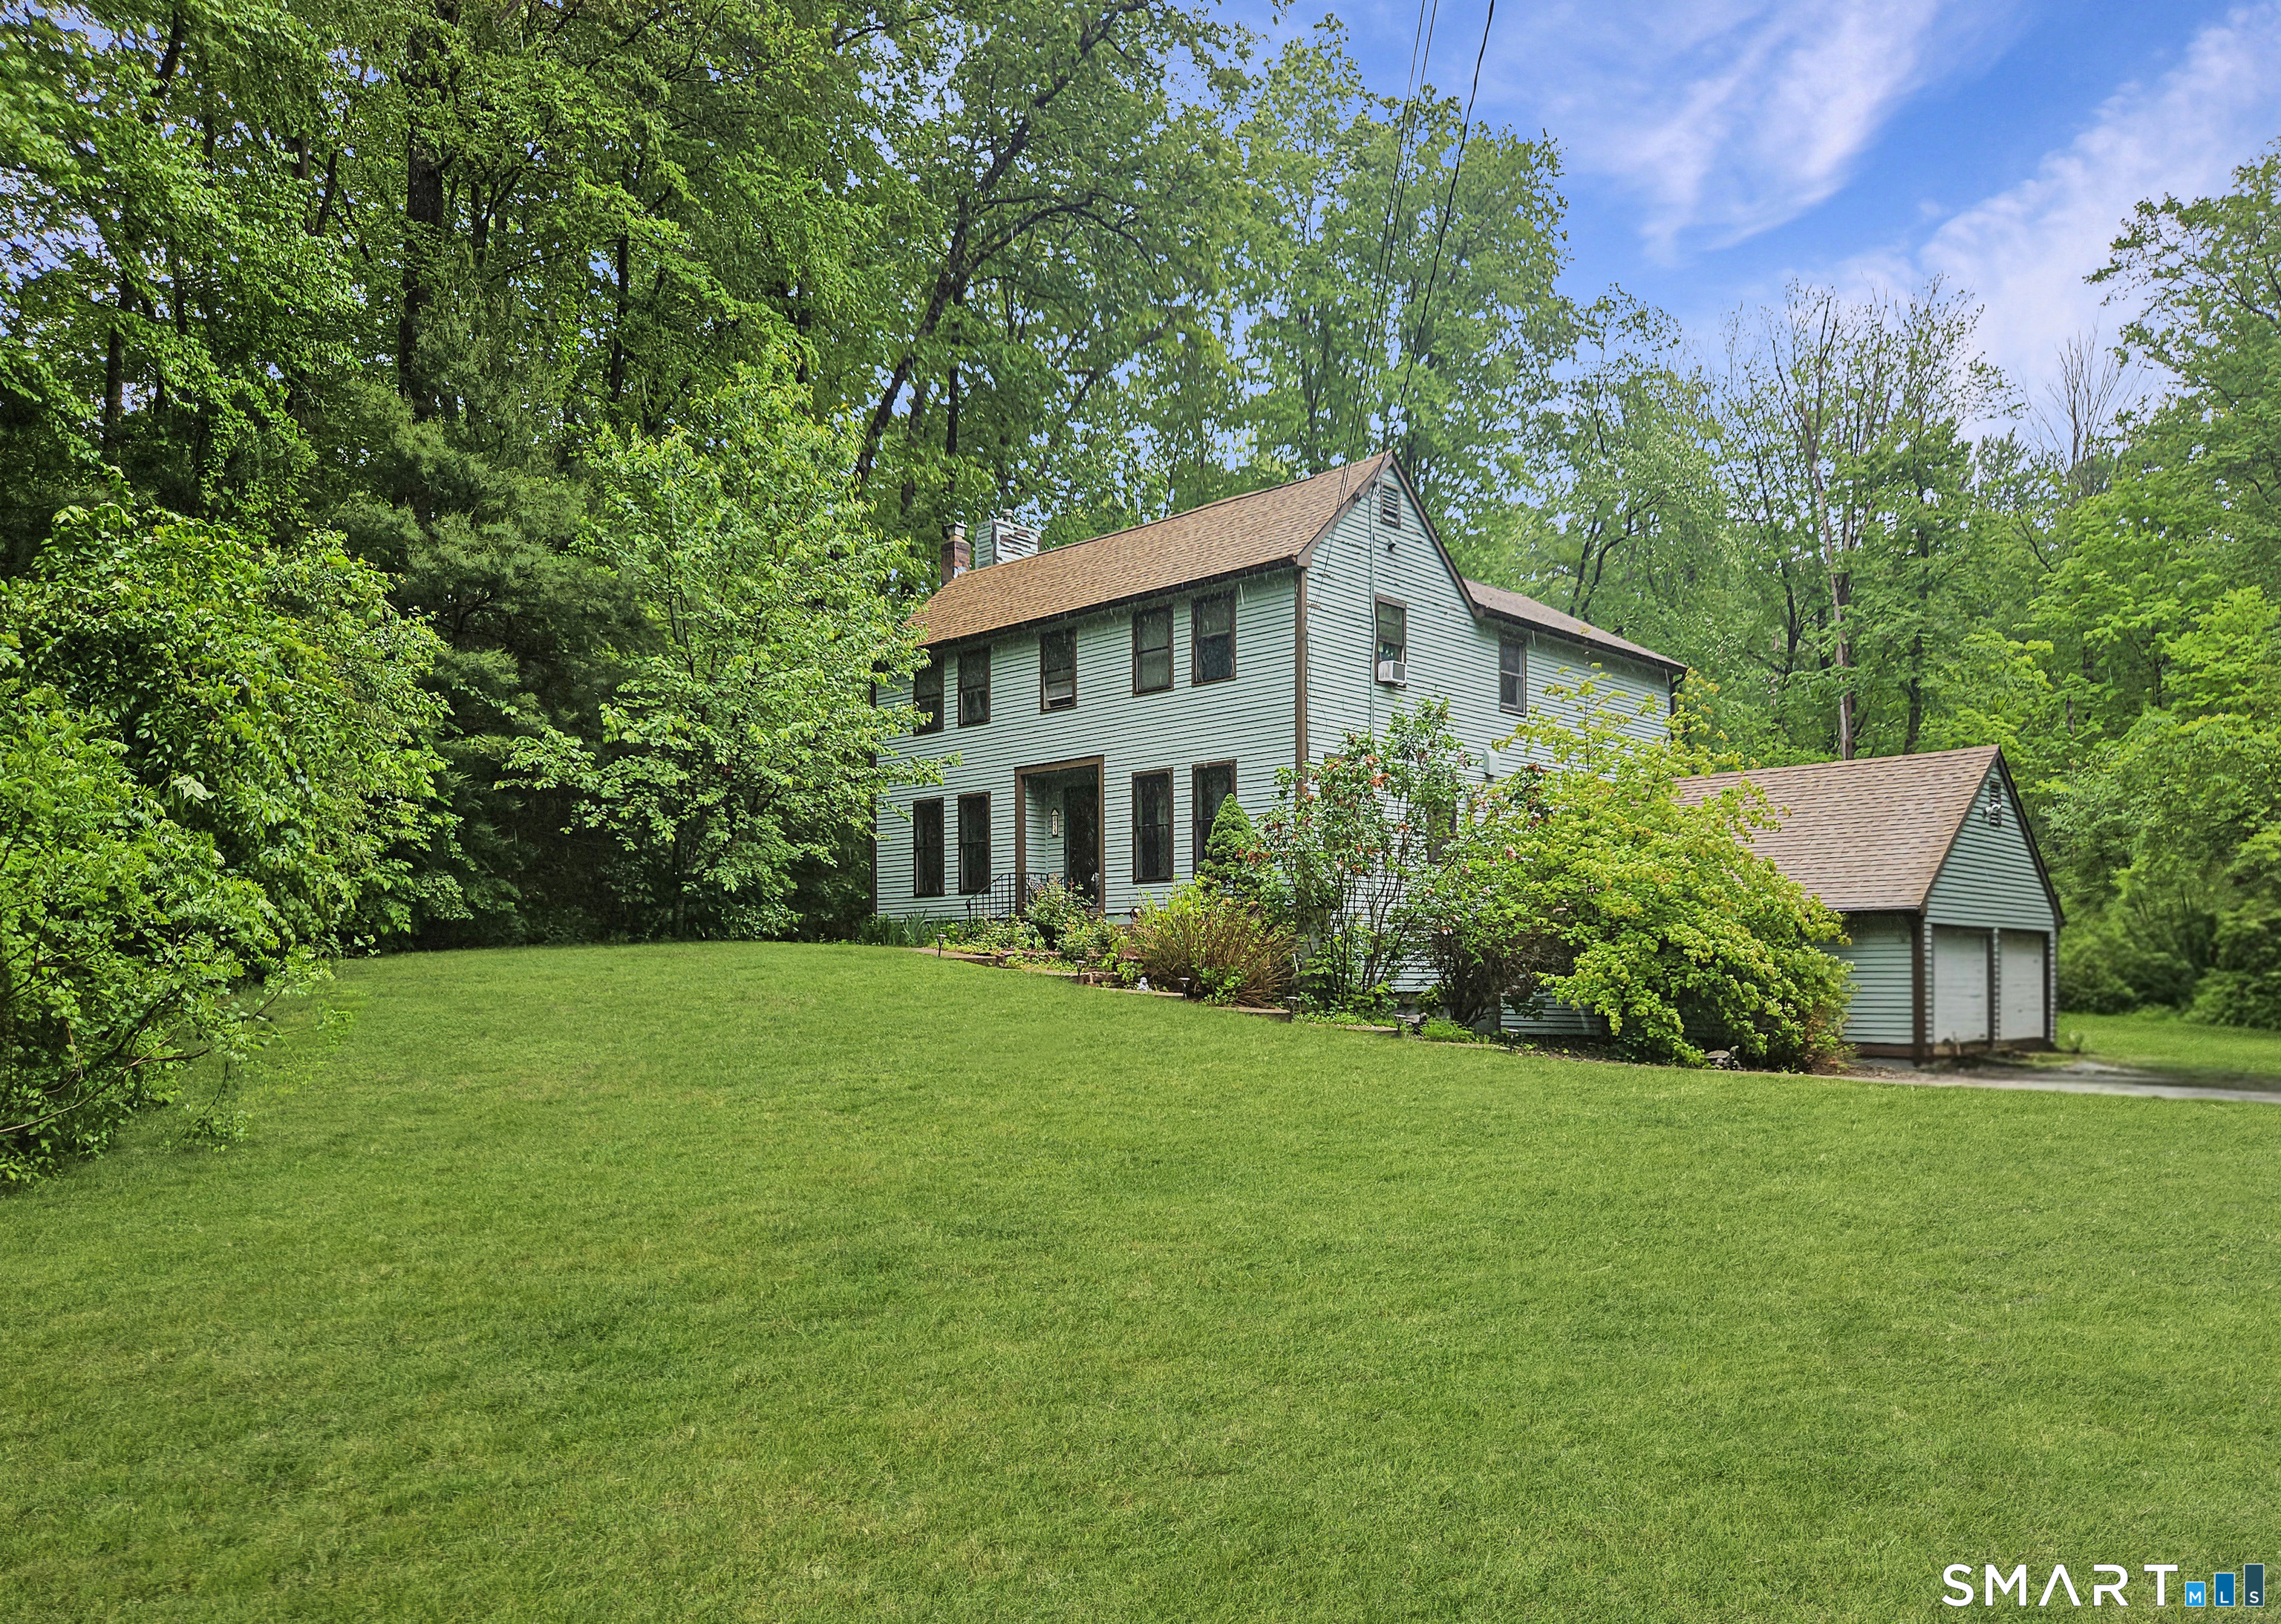
44 Cody Circle South Windsor CT 06074

South Windsor, CT44 Cody Circle

Price$530,000

Est. Mortgage: $/month

MLS Number 24214119

  • Single Family
  • Square Feet 1,621
  • Bedrooms 3
  • Bathroom 3
  • Year Built 1995

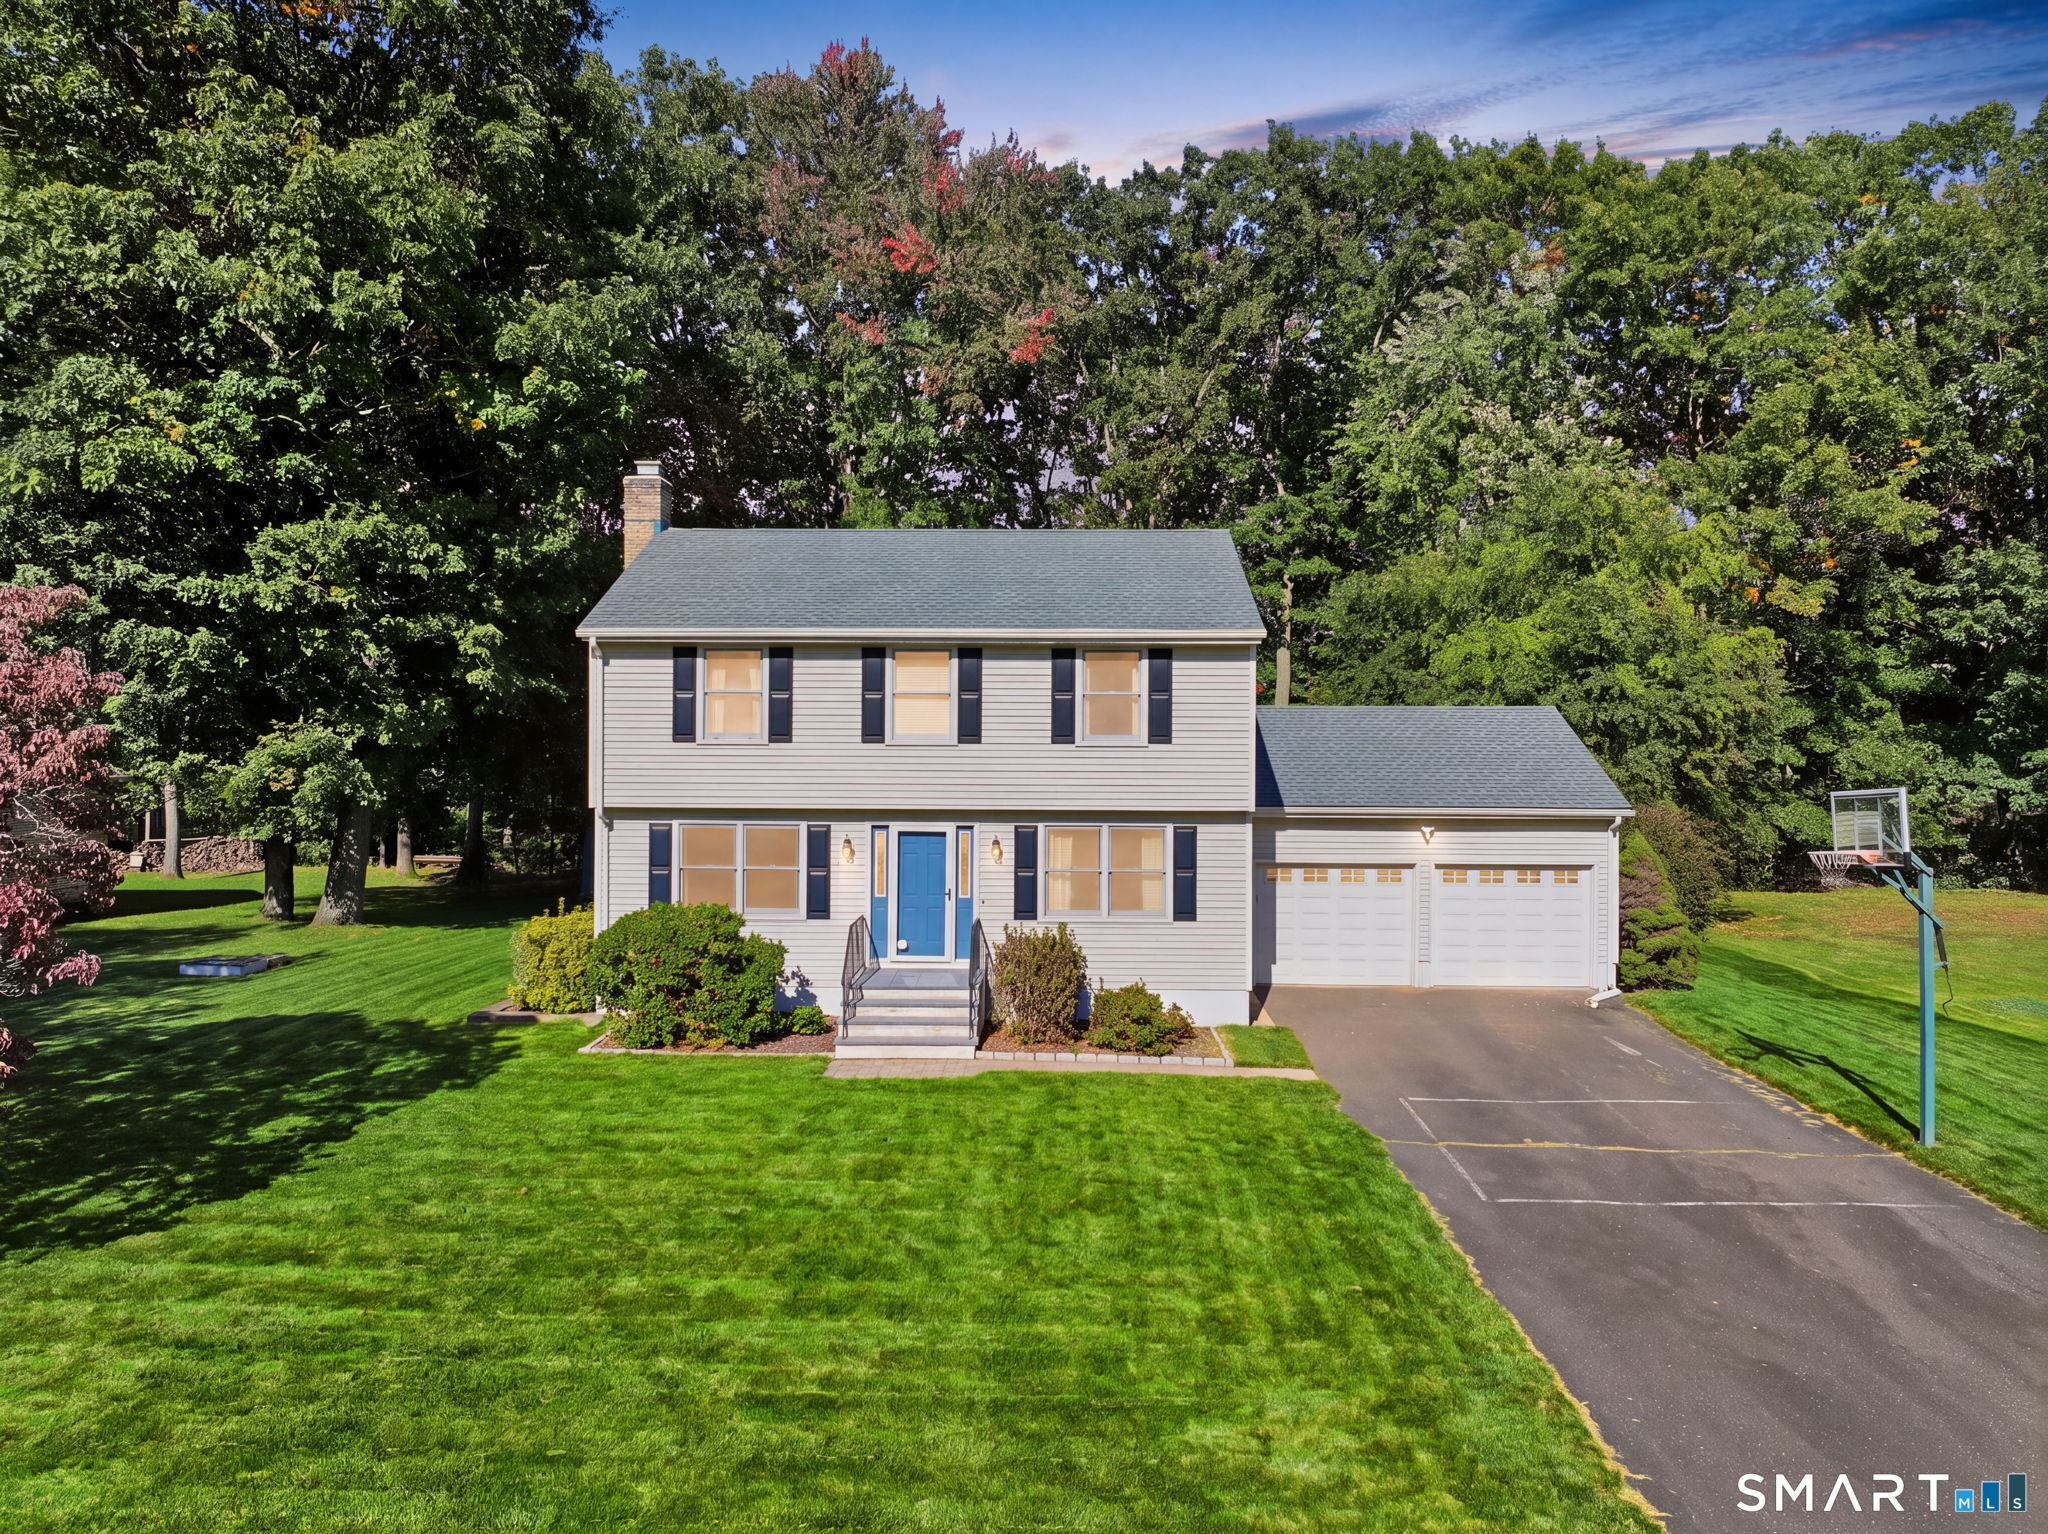
Welcome to 44 Cody Circle! This lovingly maintained colonial situated in a peaceful setting is ready for its next owner. This classic home offers 1,621 sq feet of functional and open space, including additional sq ft in the lower level. 3 ample bedrooms, 2.5 bathrooms, a 2 car garage and .46 acres of sprawling, level yard! Tons of natural light and gleaming hardwood floors greet you as you enter the home. A large living room with a classic white-washed brick fireplace and sliding doors to the back patio greets you. The living room flows into the dining room which opens to the remodeled kitchen. The kitchen offers stainless steel appliances, including a gas stove, two-tone cabinetry, granite countertops, and a subway tile backsplash. Laundry room is in the half bathroom on the main level. Upstairs you will find 3 well-appointed bedrooms and 2 full bathrooms. The primary bedroom suite has hardwood floors, a large walk-in closet and a full attached bathroom! In the basement is a large finished rec-room which is a perfect space for a home office, family room, playroom etc! The backyard shines with surrounding mature trees, lush greenery and a large patio for entertaining. Newer roof and energy efficient heating and cooling system, including central air, and a sprinkler system! Book your showing today and come see why this home is so special!

Listed by Matthew Alvarez of eXp Realty

$
$
%
$/month over payments
Federal 30-year interest rate: 7.4% last updated on Oct 15, 2026
* All Figures are estimates. Check with your bank or proposed mortgage company for actual interest rates.
This product uses the FRED® API but is not endorsed or certified by the Federal Reserve Bank of St. Louis.

Virtual TourSave FavoriteSchedule TourAsk A QuestionMore Details

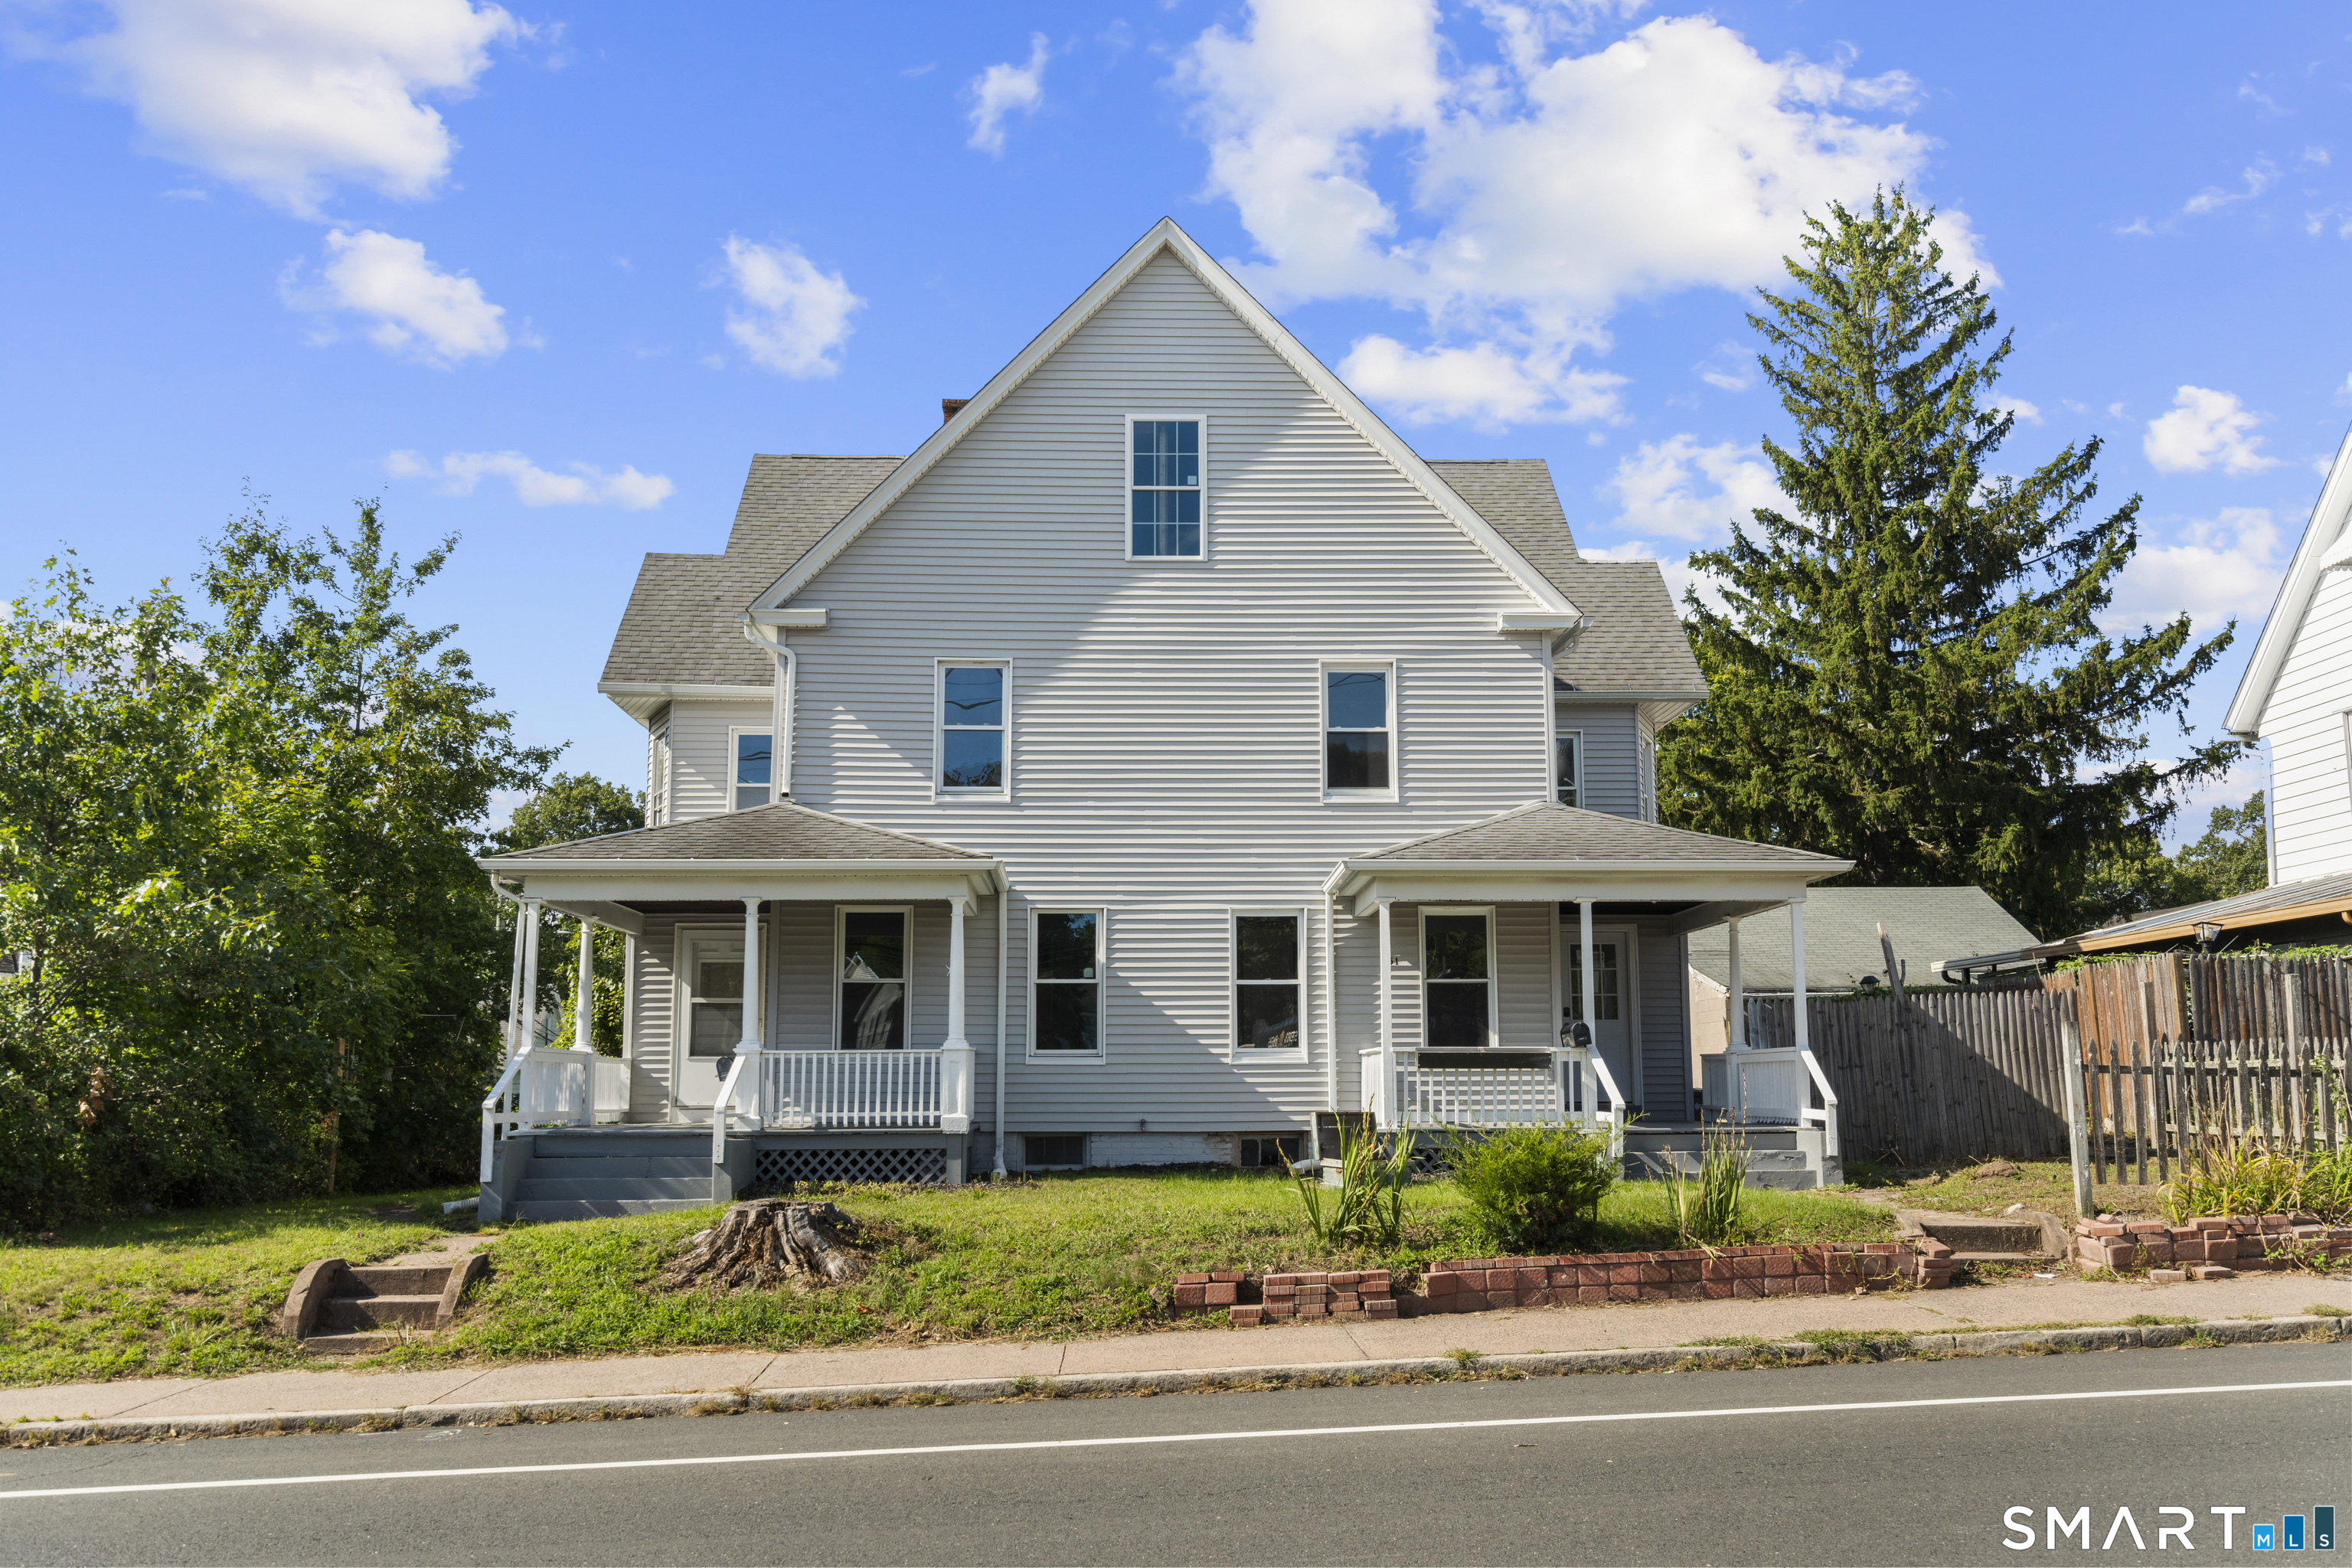
151 Center Street Manchester CT 06040
Active With Contract

MLS Number 24205593

  • Multi Family Multi-Family For Sale
  • Square Feet 3,140
  • Acreage 0.16
  • Bedrooms 6
  • Bathroom 3

Beautifully renovated side-by-side two-family home offering 3 spacious bedrooms in each unit, making it an excellent opportunity for both owner-occupants and investors. Huge attic offers potential for additional bedrooms. This property features numerous updates throughout, including completed lead abatement, two new gas furnaces and a new hot water heater. Separate utilities, ample parking. Located in a strong Manchester rental market with high demand for larger units - a great opportunity for steady cash flow or house-hacking.

Listed by Pedro Echevarria of KW Legacy Partners

$
$
%
$/month over payments
Federal 30-year interest rate: 7.4% last updated on Oct 15, 2026
* All Figures are estimates. Check with your bank or proposed mortgage company for actual interest rates.
This product uses the FRED® API but is not endorsed or certified by the Federal Reserve Bank of St. Louis.

Save FavoriteSchedule TourAsk A QuestionMore Details

55 Stone Hedge Lane Bolton CT 06043

Bolton, CT55 Stone Hedge Lane

Price$529,900

Est. Mortgage: $/month

MLS Number 24175336

  • Single Family
  • Square Feet 2,516
  • Bedrooms 3
  • Bathroom 3
  • Year Built 1986

Beautifully maintained 3 bedroom, 2.5 bath Colonial set on 1.42 private acres in a desirable cul-de-sac neighborhood in beautiful Bolton. This warm and inviting home offers charm, comfort, and privacy with gorgeous wood floors, exposed beams, and two cozy wood stoves creating a welcoming atmosphere throughout. The spacious layout features sun-filled living areas, generous bedrooms including a large primary suite with a remodeled bath with heated floors, and wonderful indoor/outdoor flow with a gorgeous sunroom and large Trex deck. Recent updates include a new septic tank, and newer bathrooms, windows, doors, boiler, new roof, driveway and more. Enjoy the beauty of nature from your private backyard while still being conveniently located close to Bolton Lake, walking trails, shopping, dining, UCONN and Hartford. A rare opportunity to own a classic Colonial in one of Bolton's most sought-after neighborhood settings.

Listed by Cathyann M. Schulte of Countryside Realty

$
$
%
$/month over payments
Federal 30-year interest rate: 7.4% last updated on Oct 15, 2026
* All Figures are estimates. Check with your bank or proposed mortgage company for actual interest rates.
This product uses the FRED® API but is not endorsed or certified by the Federal Reserve Bank of St. Louis.

Save FavoriteSchedule TourAsk A QuestionMore Details

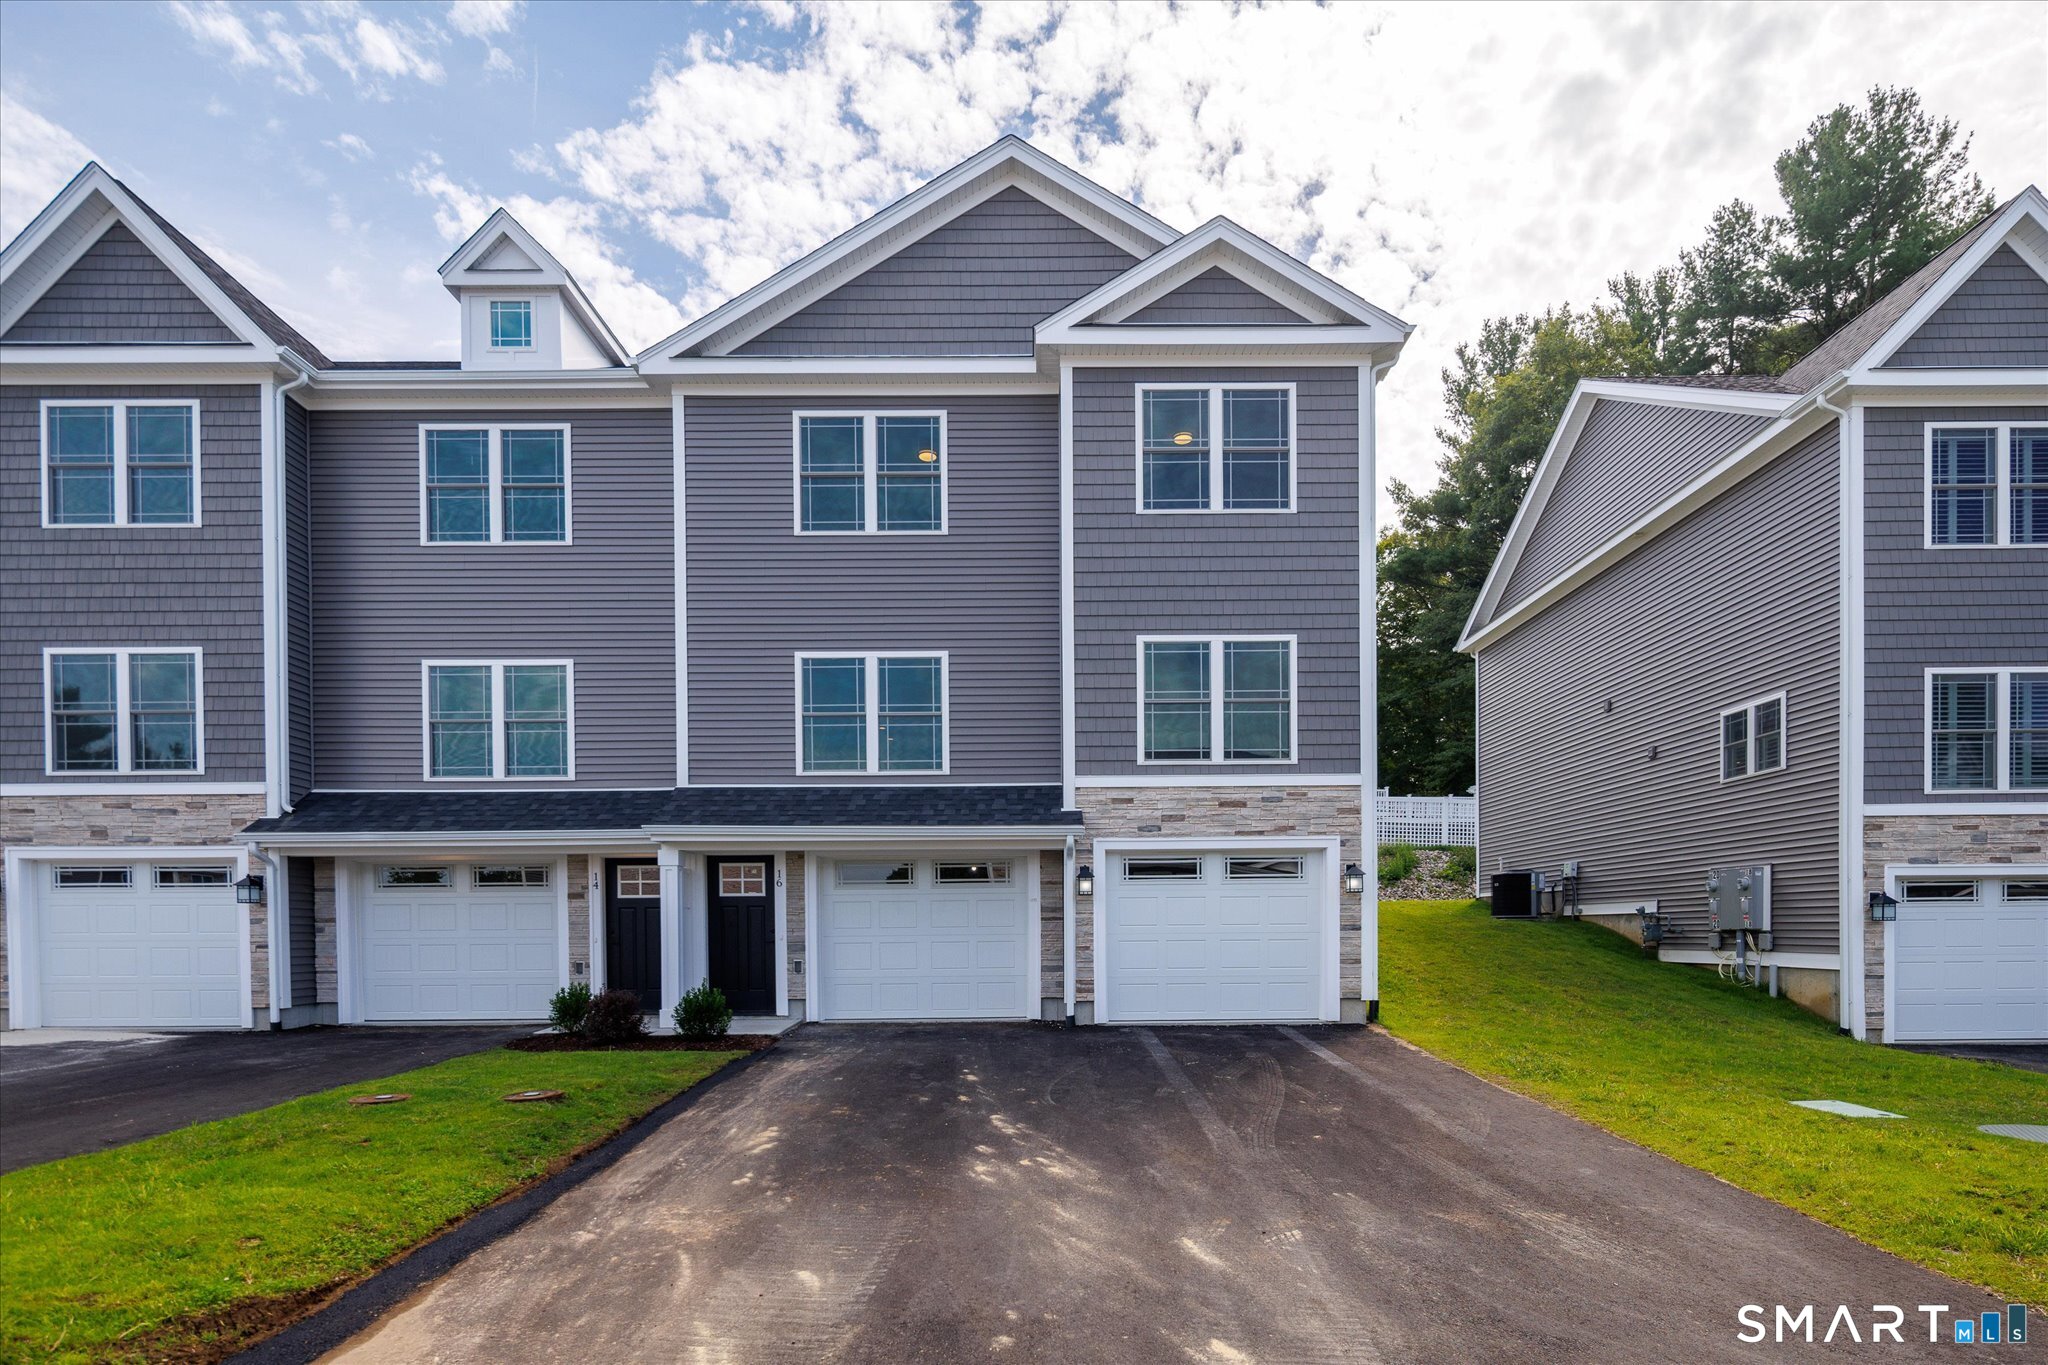
16 Valley View Drive Killingly CT 06241

MLS Number 24130625

  • Condo
  • Bedrooms 4
  • Bathroom 3
  • Square Feet 2,003
  • Year Built 2026

Beautiful custom built condominiums in a scenic area of dayville! Close to 395, rhode island and massachusetts borders!! Tucked into a beautifully landscaped area off of valley rd in dayville. Work closely with builder and pick out all of your cabinets, countertops, flooring etc. To make it truly yours! These high end condominiums have been going fast! First phase is nearly complete with all units sold or currently under contract! Each unit boasts 4 bedrooms, 3 baths and an extra flex room to make into whatever your imagination dreams of. Hoa is a low $190.00 a month which includes trash removal, snow removal, grounds maintenance and property manager. Come see what "the preserve at valley view" has to offer! We would love to meet you! Photos are of our model. Design your own floor plan and interior choices. Work closely with the builder.

Listed by Colleen Rybacki of Brunet and Company Real Estate

$
$
%
$/month over payments
Federal 30-year interest rate: 7.4% last updated on Oct 15, 2026
* All Figures are estimates. Check with your bank or proposed mortgage company for actual interest rates.
This product uses the FRED® API but is not endorsed or certified by the Federal Reserve Bank of St. Louis.

Save FavoriteSchedule TourAsk A QuestionMore Details

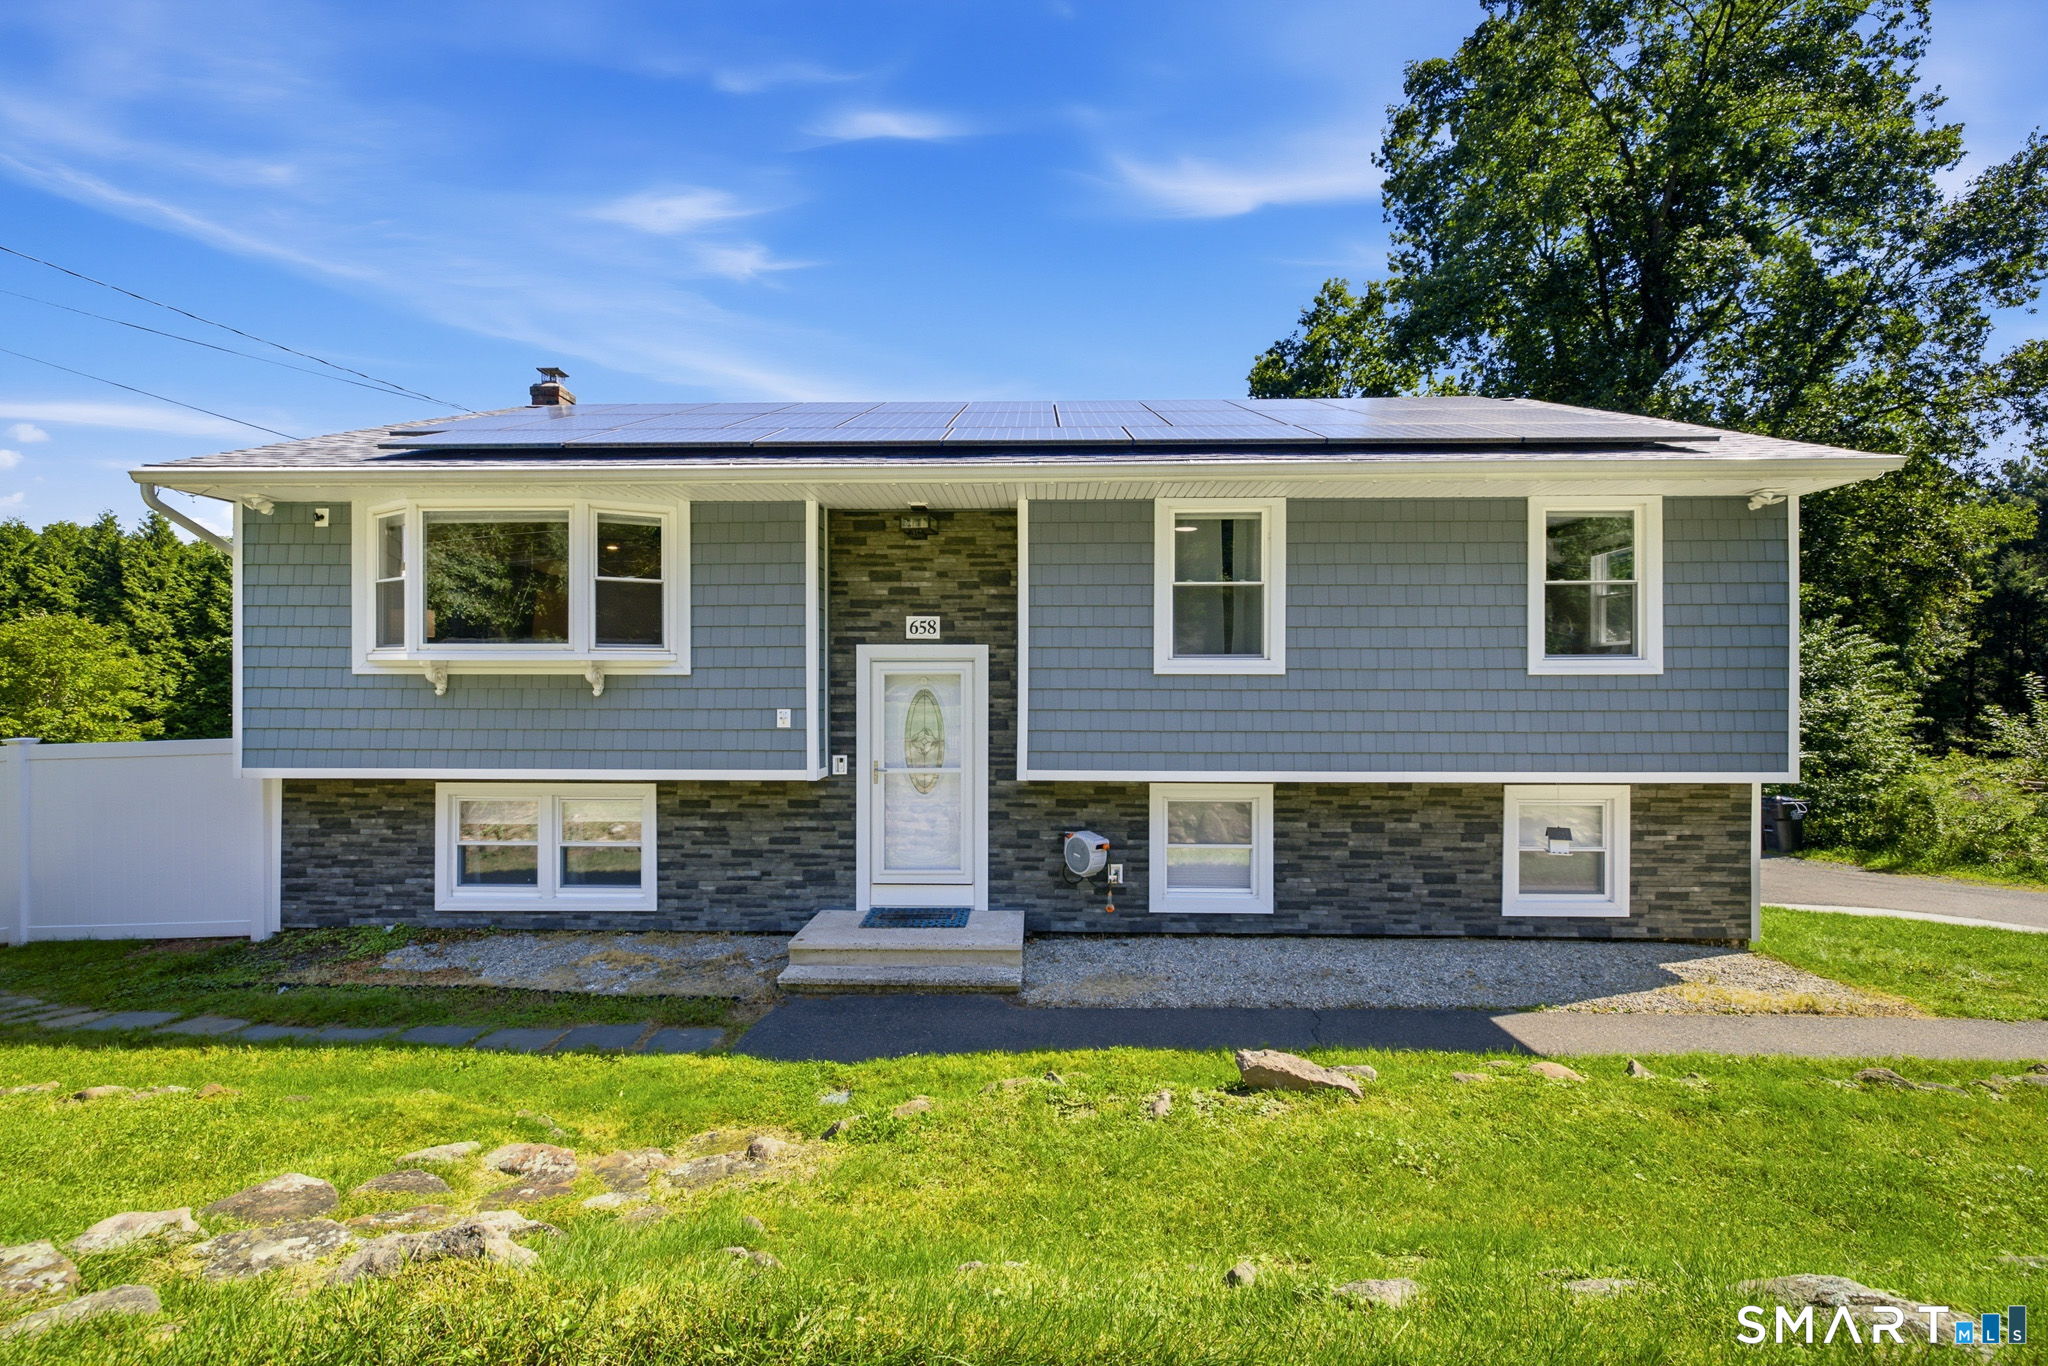
658 Foster Street South Windsor CT 06074

South Windsor, CT658 Foster Street

Price$529,900

Est. Mortgage: $/month

Active With Contract

MLS Number 24198995

  • Single Family
  • Square Feet 2,143
  • Bedrooms 3
  • Bathroom 3
  • Year Built 1975

**Highest & Best Offers Due Wednesday 9/16 by 12pm** Spacious 3/4 bedroom, 3 full bath Raised Ranch offering plenty of room for everyone. The finished lower level provides additional living space with a family room, recreation/playroom that could potentially be used as a 4th bedroom, a full bathroom with laundry hookups, and a walkout to the backyard. Additional features include a 1-car attached garage, newer siding, windows and roof, a hot water heater installed in 2023, and solar panels for added energy efficiency and a generator hookup for added convenience and peace of mind.The backyard is truly a private retreat with multiple sitting areas, a beautiful in-ground pool, hot tub, and a heated and cooled pool house, perfect for entertaining or enjoying your own staycation at home. There's still plenty of level grassy space for outdoor activities, making this backyard one you'll want to enjoy all season long!

Listed by Amber L. Alcazar of Coldwell Banker Realty

$
$
%
$/month over payments
Federal 30-year interest rate: 7.4% last updated on Oct 15, 2026
* All Figures are estimates. Check with your bank or proposed mortgage company for actual interest rates.
This product uses the FRED® API but is not endorsed or certified by the Federal Reserve Bank of St. Louis.

Save FavoriteSchedule TourAsk A QuestionMore Details

89 Mohegan Drive West Hartford CT 06117

West Hartford, CT89 Mohegan Drive

Price$529,900

Est. Mortgage: $/month

Active With Contract

MLS Number 24203425

  • Single Family
  • Square Feet 1,698
  • Bedrooms 3
  • Bathroom 2
  • Year Built 1962

Spectacular One-Level Living in a Prime Location! Soaring ceilings, exposed beams, and an inviting open-concept design create a bright and stylish living environment. The chef's kitchen is truly the heart of the home, featuring a gourmet gas range with double ovens and griddle, white cabinetry, granite countertops, and a coordinating backsplash. A generous wet bar offers the perfect gathering spot for morning coffee or evening wine and overlooks the formal dining area with cathedral ceiling. An abundance of windows and skylights fill the home with natural light. The den with sliders opens to a private patio and charming garden area. The living room showcases a trendy black brick fireplace with gas insert, creating a dramatic focal point. A unique loft area, accessed by spiral staircase, is ideal for a home office or creative space and leads to attic storage. Hardwood floors throughout! The spacious primary bedroom features a full bath with tiled shower, while an additional full bath offers an extended vanity. Two additional bedrooms provide flexibility for guests or home office. Wide doorways and hallways provide handicap accessibility. The 1.5 car garage is oversized and may suit 2 vehicles or extra storage. Major updates include newer central air, updated furnace, water heater, and roof. Situated on a pretty corner lot in a desirable West Hartford neighborhood, this exceptional home is minutes from the restaurants, schools and vibrant energy of Blue Back Square.

Listed by Lisa C. Gordon of Coldwell Banker Realty

$
$
%
$/month over payments
Federal 30-year interest rate: 7.4% last updated on Oct 15, 2026
* All Figures are estimates. Check with your bank or proposed mortgage company for actual interest rates.
This product uses the FRED® API but is not endorsed or certified by the Federal Reserve Bank of St. Louis.

Save FavoriteSchedule TourAsk A QuestionMore Details

33 West Gerald Drive Manchester CT 06040

MLS Number 24197675

  • Single Family
  • Square Feet 2,718
  • Co List Office Name RE/MAX Right Choice
  • Bedrooms 4
  • Bathroom 3

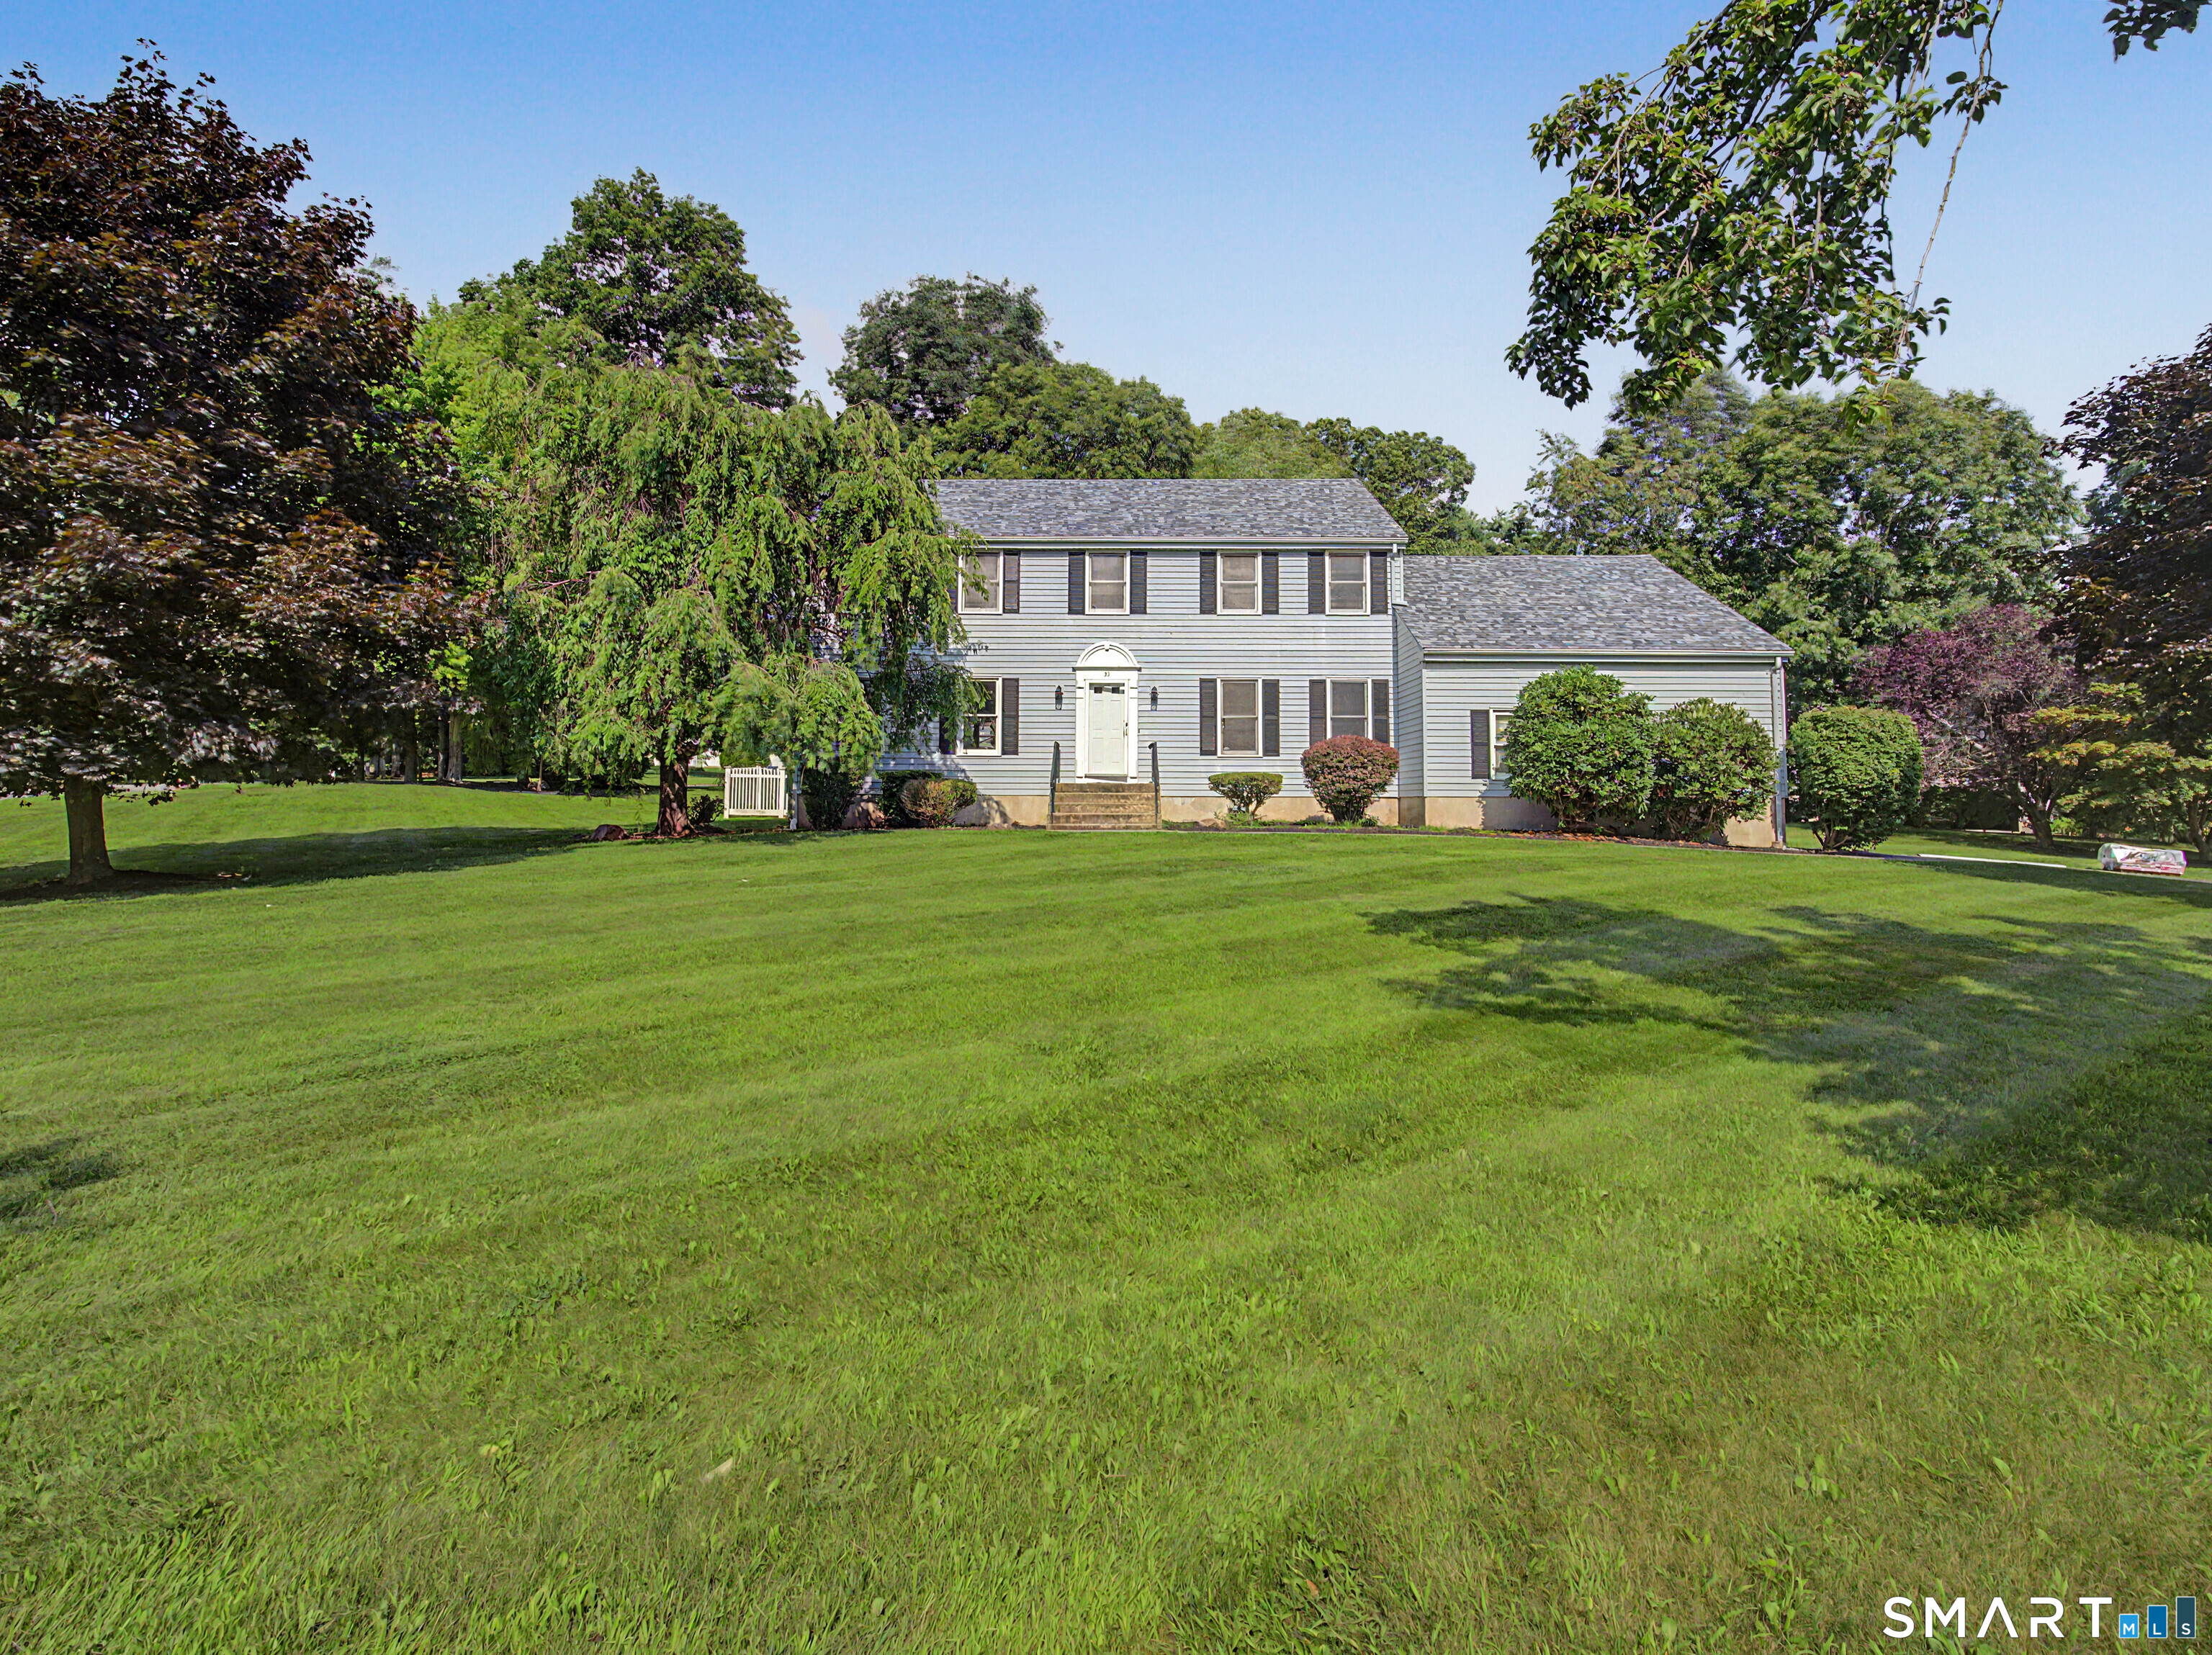
Welcome to 33 W. Gerald Drive, a beautifully maintained Colonial offering approximately 2,716 square feet of comfortable living space in a desirable Manchester neighborhood close to the Glastonbury town line. This spacious home features four bedrooms, two-and-a-half bathrooms, and a thoughtfully designed floor plan ideal for both everyday living and entertaining. The inviting interior includes a finished lower level ( adding another 840 sq ft), freshly painted neutral decor, granite countertops, and a spacious primary suite complete with a sitting area, abundant closet space, and a skylit office, creating the perfect private retreat. Situated on approximately 0.72 acres, the property offers a fully enclosed backyard with an above ground pool, providing an ideal setting for outdoor enjoyment and entertaining. Recent updates include a new roof and microwave, new waterproof flooring in kitchen ,bath and laundry room, all installed in 2026. Combining timeless Colonial charm with modern updates, generous living space, and a convenient location near shopping, dining, schools, recreation, and major commuter routes, this exceptional home is ready to welcome its next owner

Listed by Bill S. Mamak and Hridya Puthieduth of RE/MAX Right Choice

$
$
%
$/month over payments
Federal 30-year interest rate: 7.4% last updated on Oct 15, 2026
* All Figures are estimates. Check with your bank or proposed mortgage company for actual interest rates.
This product uses the FRED® API but is not endorsed or certified by the Federal Reserve Bank of St. Louis.

Virtual TourSave FavoriteSchedule TourAsk A QuestionMore Details

4 Briarwood Court Ledyard CT 06335
Pending Continue to Show

MLS Number 24203332

  • Single Family
  • Square Feet 2,394
  • Bedrooms 3
  • Bathroom 2
  • Year Built 1983

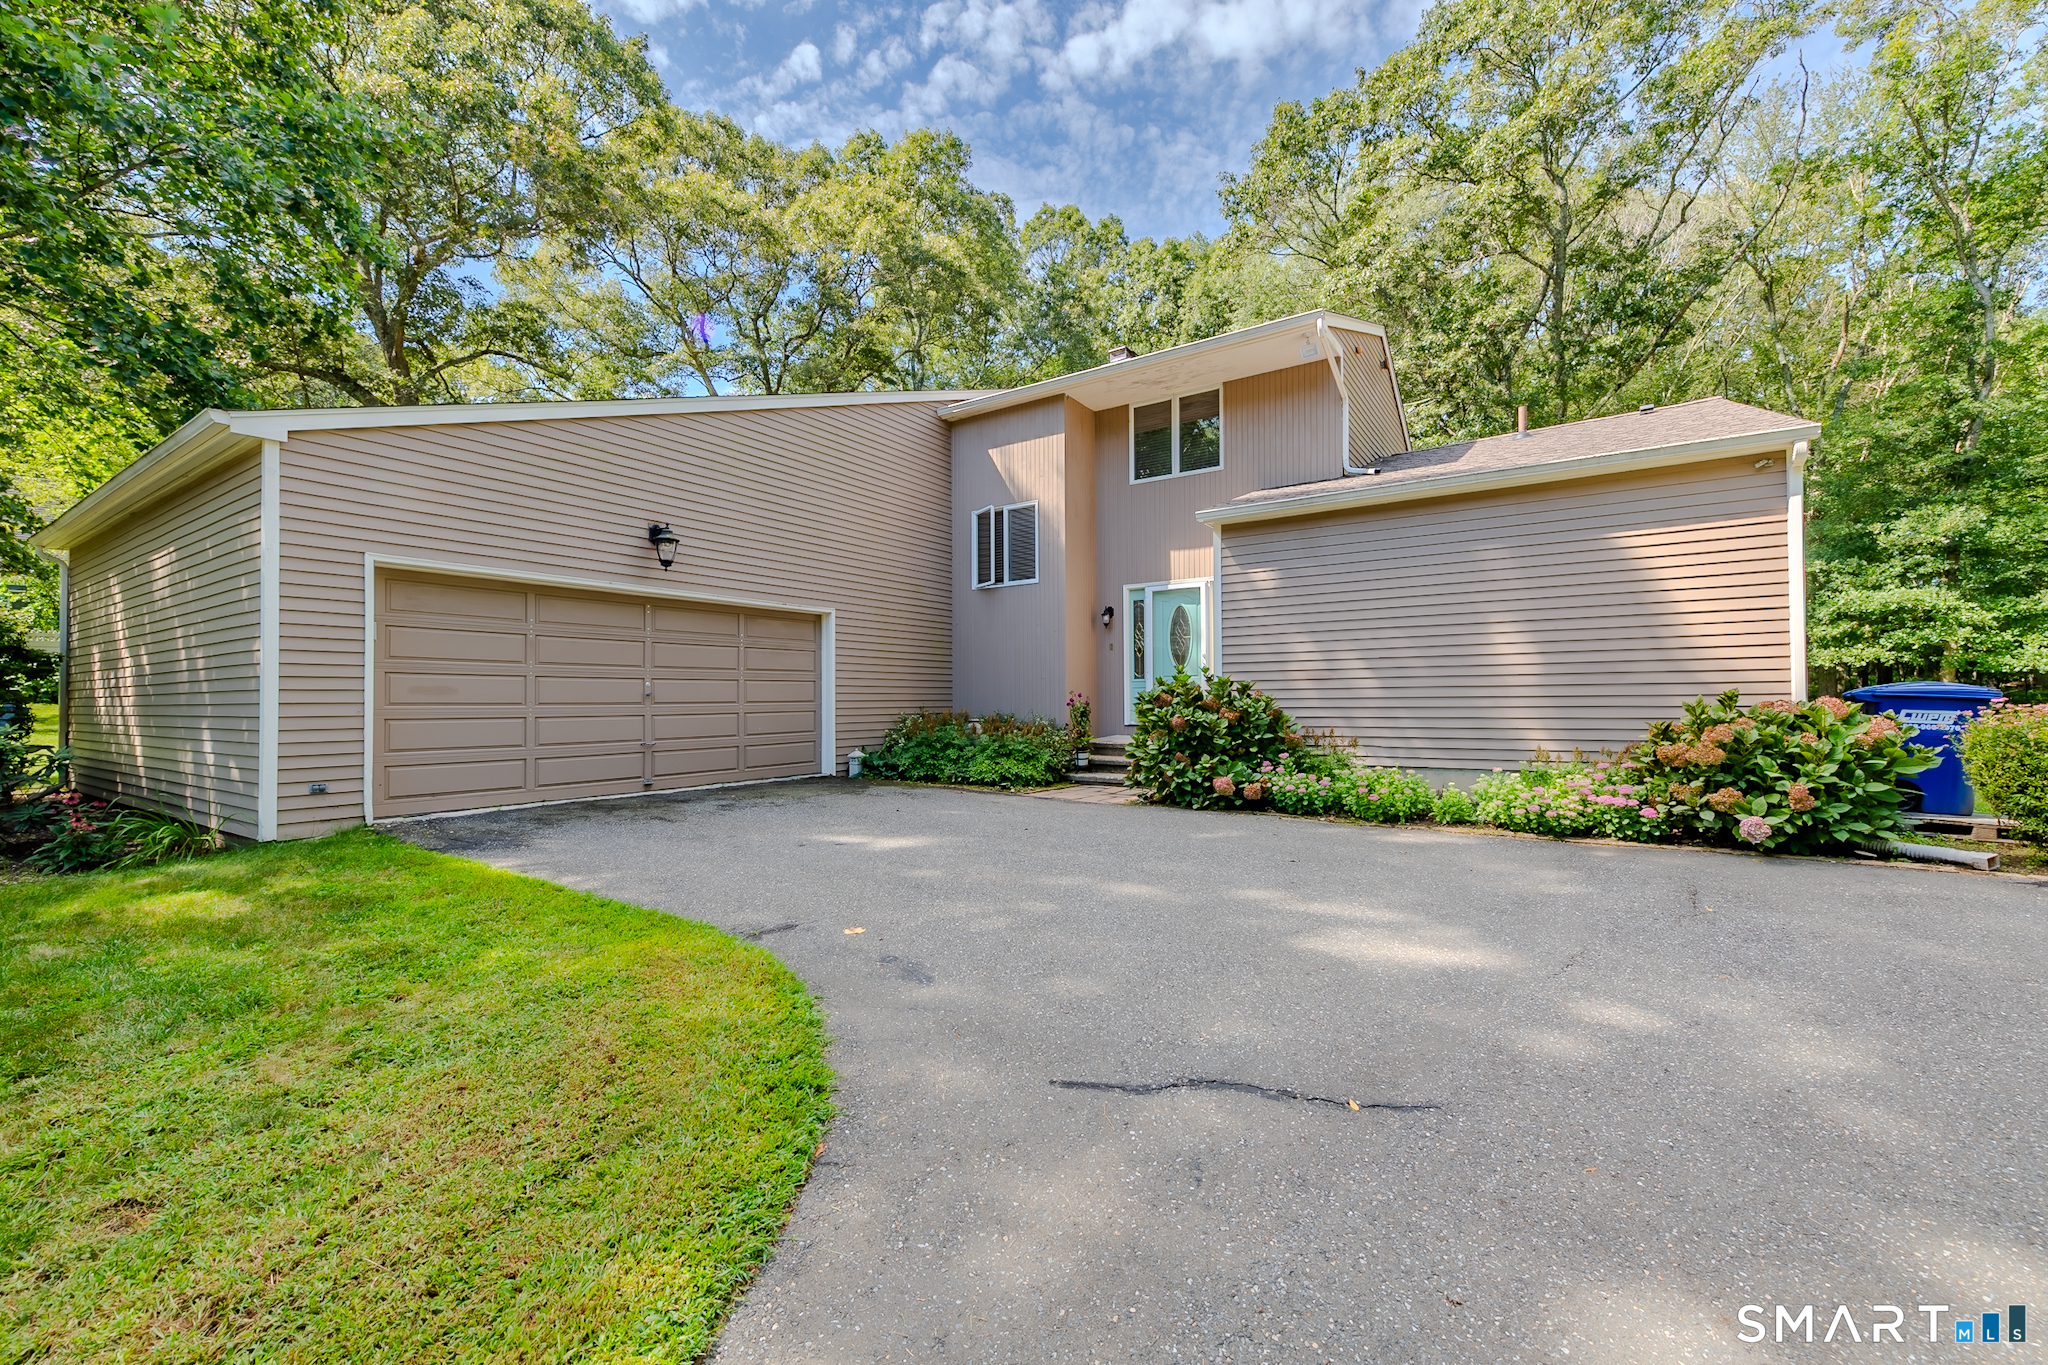
Discover an unparalleled opportunity to own a meticulously maintained, custom-built contemporary residence nestled on a sprawling 1.58-acre private lot within a tranquil cul-de-sac. This exquisite, one-owner home shows pride of ownership. From the moment you arrive, the charming curb appeal, ample parking is available both within the spacious two-bay garage and on the expansive driveway. Step through the elegant front door into the foyer, an inviting space that promises the exceptional quality and thoughtful design found throughout. Gleaming hardwood floors guide you into the heart of the home, where an expansive living room awaits. This versatile space, a charming fireplace featuring an efficient woodstove insert, is perfect for cozy family evenings. Culinary enthusiasts will delight in the sun-drenched kitchen, showcasing pristine white cabinetry, luxurious granite countertops, and a functional U-shaped island-ideal for meal preparation and casual dining. Seamlessly flowing from the kitchen, the dining room, also adorned with rich hardwood, opens into a magnificent four-season sunroom. This bright and airy sanctuary, bathed in natural light, provides an idyllic setting for year-round entertaining, holiday celebrations, or simply enjoying the peaceful outdoor views. The main level is further enhanced by two generously proportioned bedrooms, offering comfort and flexibility, complemented by a well-appointed full bathroom featuring a rejuvenating jetted tub.

Listed by Rachael D. Gifford of The Neighborhood Realty Group

$
$
%
$/month over payments
Federal 30-year interest rate: 7.4% last updated on Oct 15, 2026
* All Figures are estimates. Check with your bank or proposed mortgage company for actual interest rates.
This product uses the FRED® API but is not endorsed or certified by the Federal Reserve Bank of St. Louis.

Save FavoriteSchedule TourAsk A QuestionMore Details

10 Ridgewood Drive Middlebury CT 06762

Middlebury, CT10 Ridgewood Drive

Price$529,900

Est. Mortgage: $/month

MLS Number 24186753

  • Condo
  • Bedrooms 3
  • Bathroom 3
  • Square Feet 2,403
  • Year Built 2007

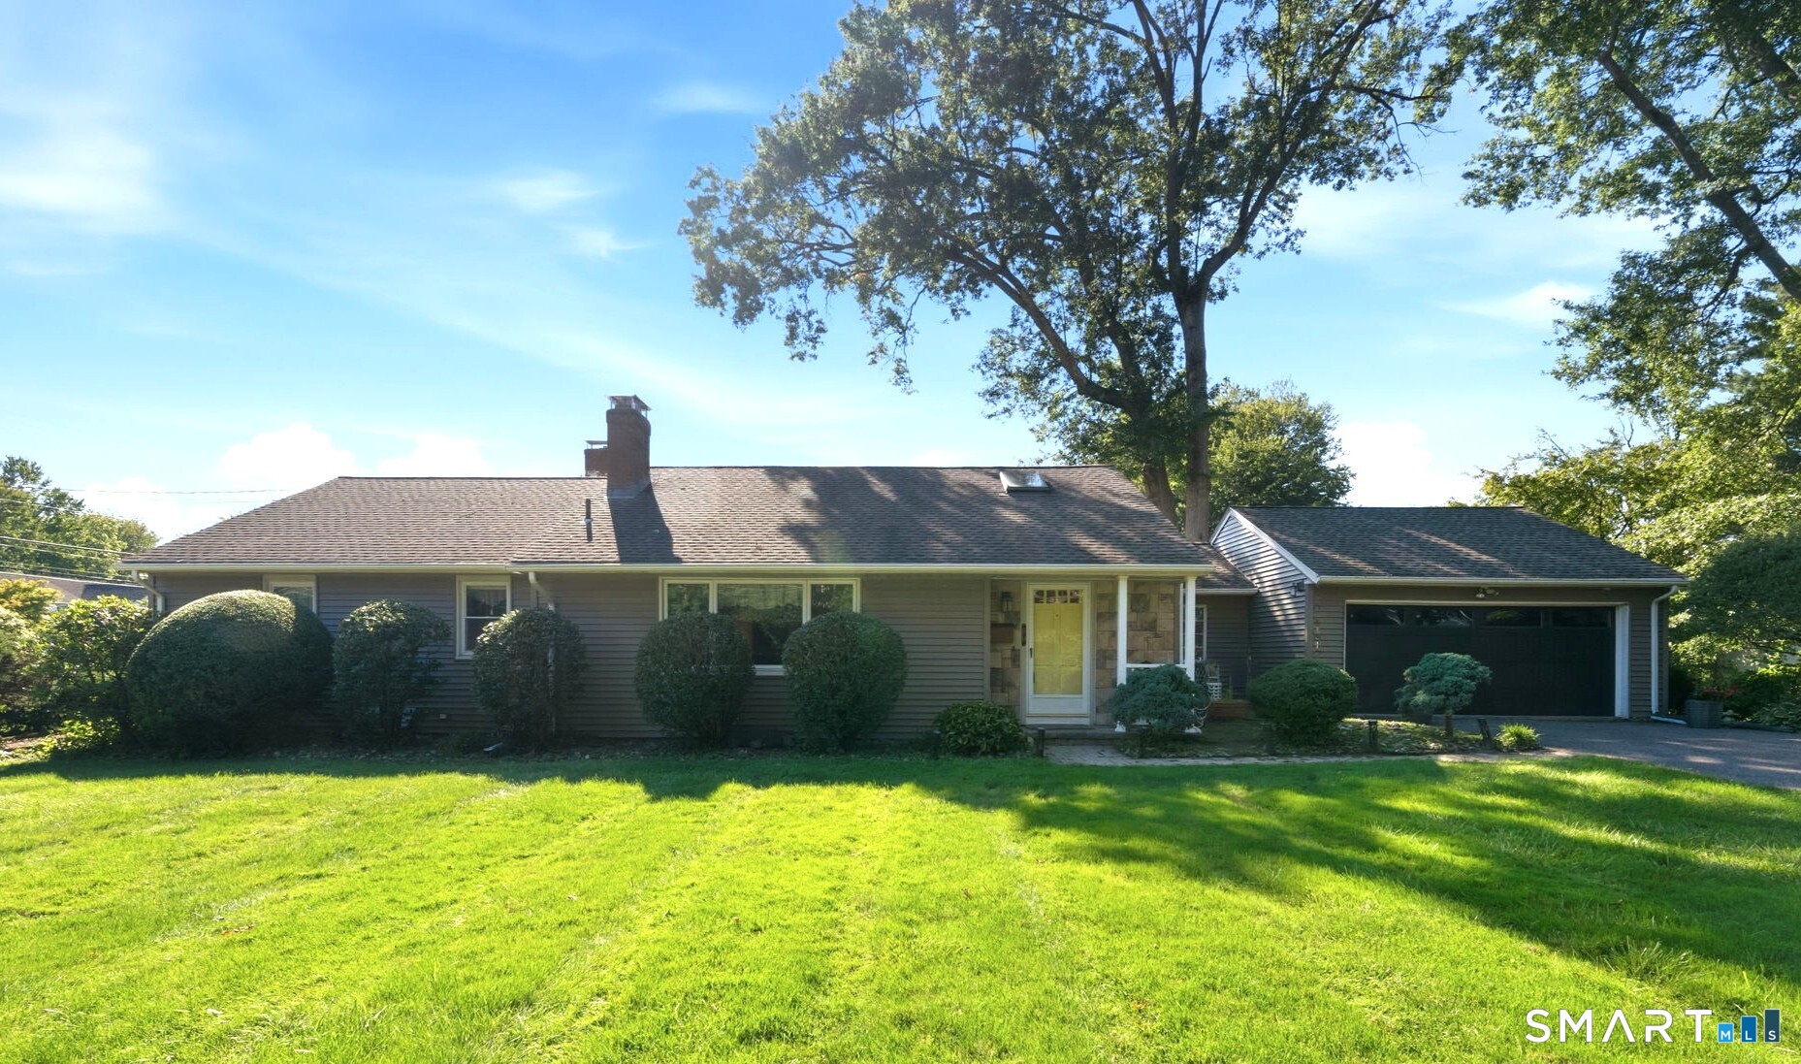
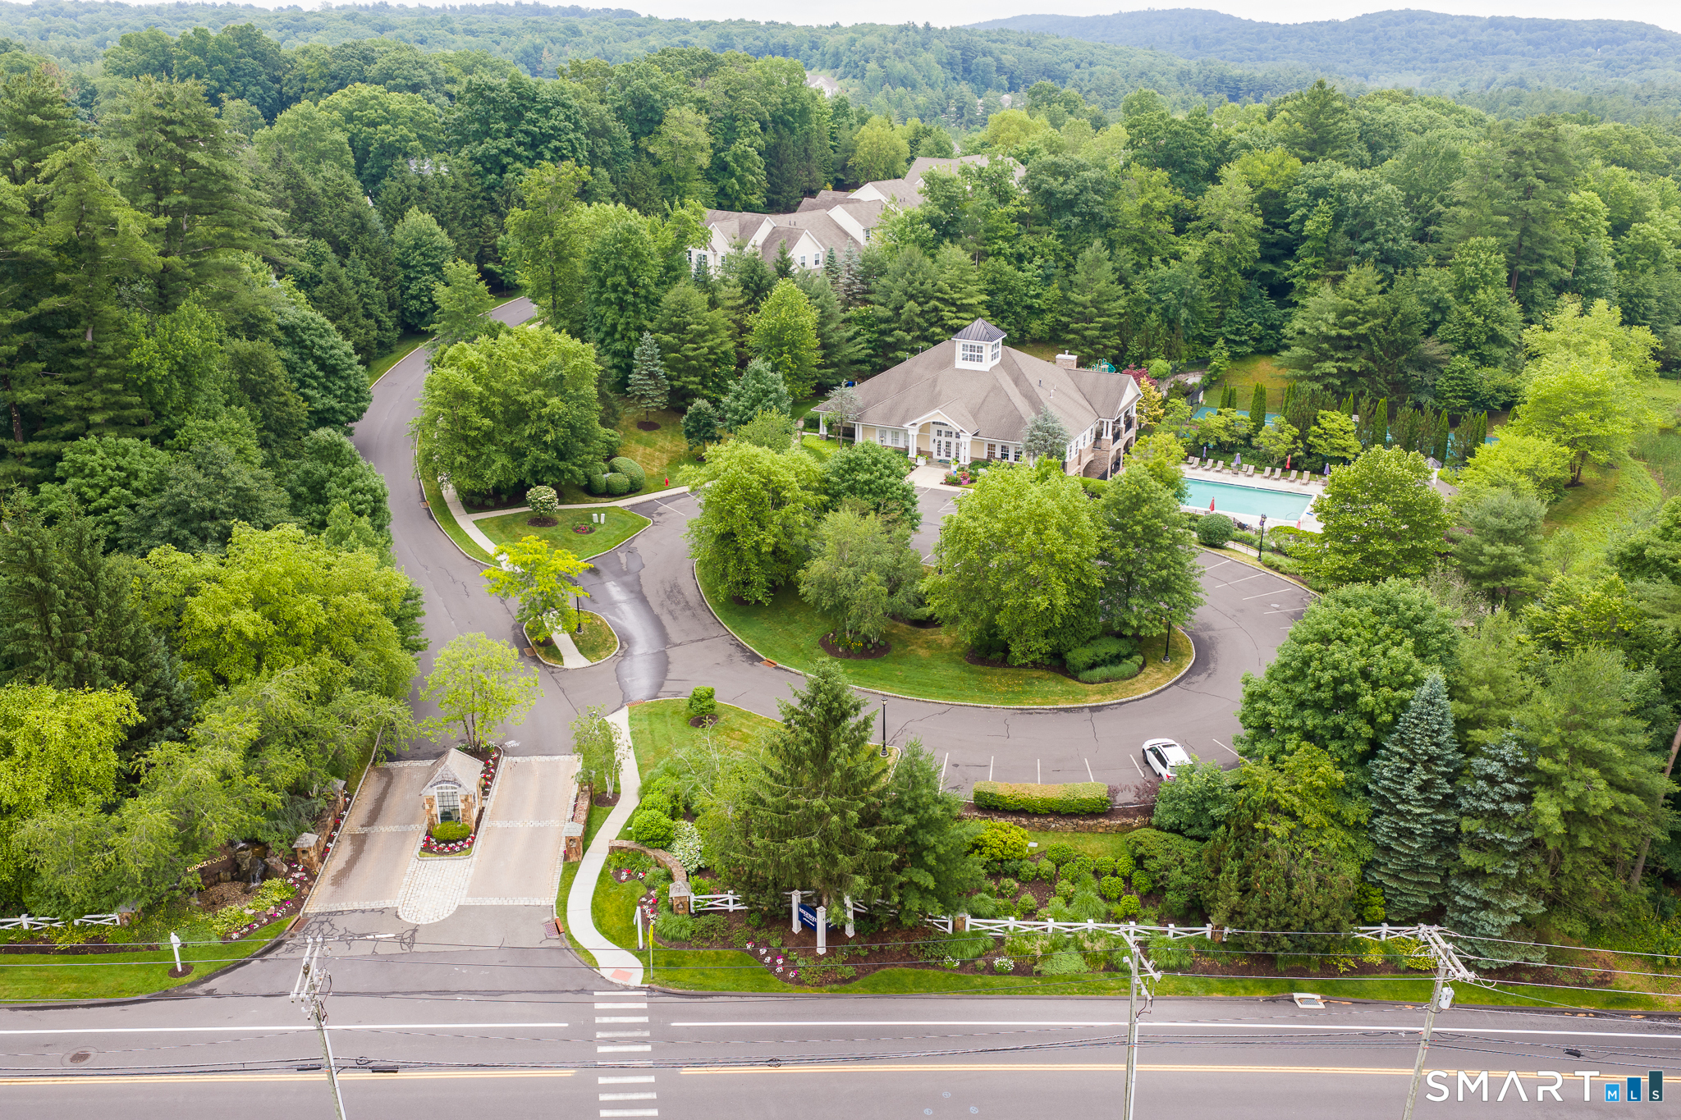
Welcome to 10 Ridgewood Drive in Middlebury, located in the highly sought-after Ridgewood community, offering exceptional amenities including a clubhouse, swimming pool & tennis courts. This beautifully maintained townhouse is being offered for sale by its original owner and has been extensively remodeled throughout. The main level features an open-concept floor plan designed for today's lifestyle, with gleaming hardwood floors and a convenient first-floor half bath. The updated eat-in kitchen boasts granite countertops, stainless steel appliances and direct access to a private deck perfect for relaxing or entertaining. The second floor offers 3 generously sized bedrooms and 2 full baths. The spacious primary suite features a walk-in closet, double vanity, soaking tub, and separate shower. A conveniently located second-floor laundry area with washer and dryer adds to the home's functionality. Need even more living space? The finished third-floor loft provides endless possibilities as a home office, fitness area, or guest suite. Additional features includes a 1-car garage, full basement offering abundant storage, and an efficient three-zone heating and cooling system, allowing you to maximizing energy efficiency. Ideally situated near the community clubhouse and pool, and just minutes from shopping, restaurants, walking trails and major highways, this exceptional home offers the perfect combination of comfort, style, and convenience in one of Middlebury's premier communitie

Listed by Ken Demirs of Regency Real Estate,LLC

$
$
%
$/month over payments
Federal 30-year interest rate: 7.4% last updated on Oct 15, 2026
* All Figures are estimates. Check with your bank or proposed mortgage company for actual interest rates.
This product uses the FRED® API but is not endorsed or certified by the Federal Reserve Bank of St. Louis.

Save FavoriteSchedule TourAsk A QuestionMore Details

30 Marjorie Circle Hebron CT 06248

Hebron, CT30 Marjorie Circle

Price$529,900

Est. Mortgage: $/month

MLS Number 24199508

  • Single Family
  • Square Feet 2,434
  • Bedrooms 3
  • Bathroom 2
  • Year Built 1828

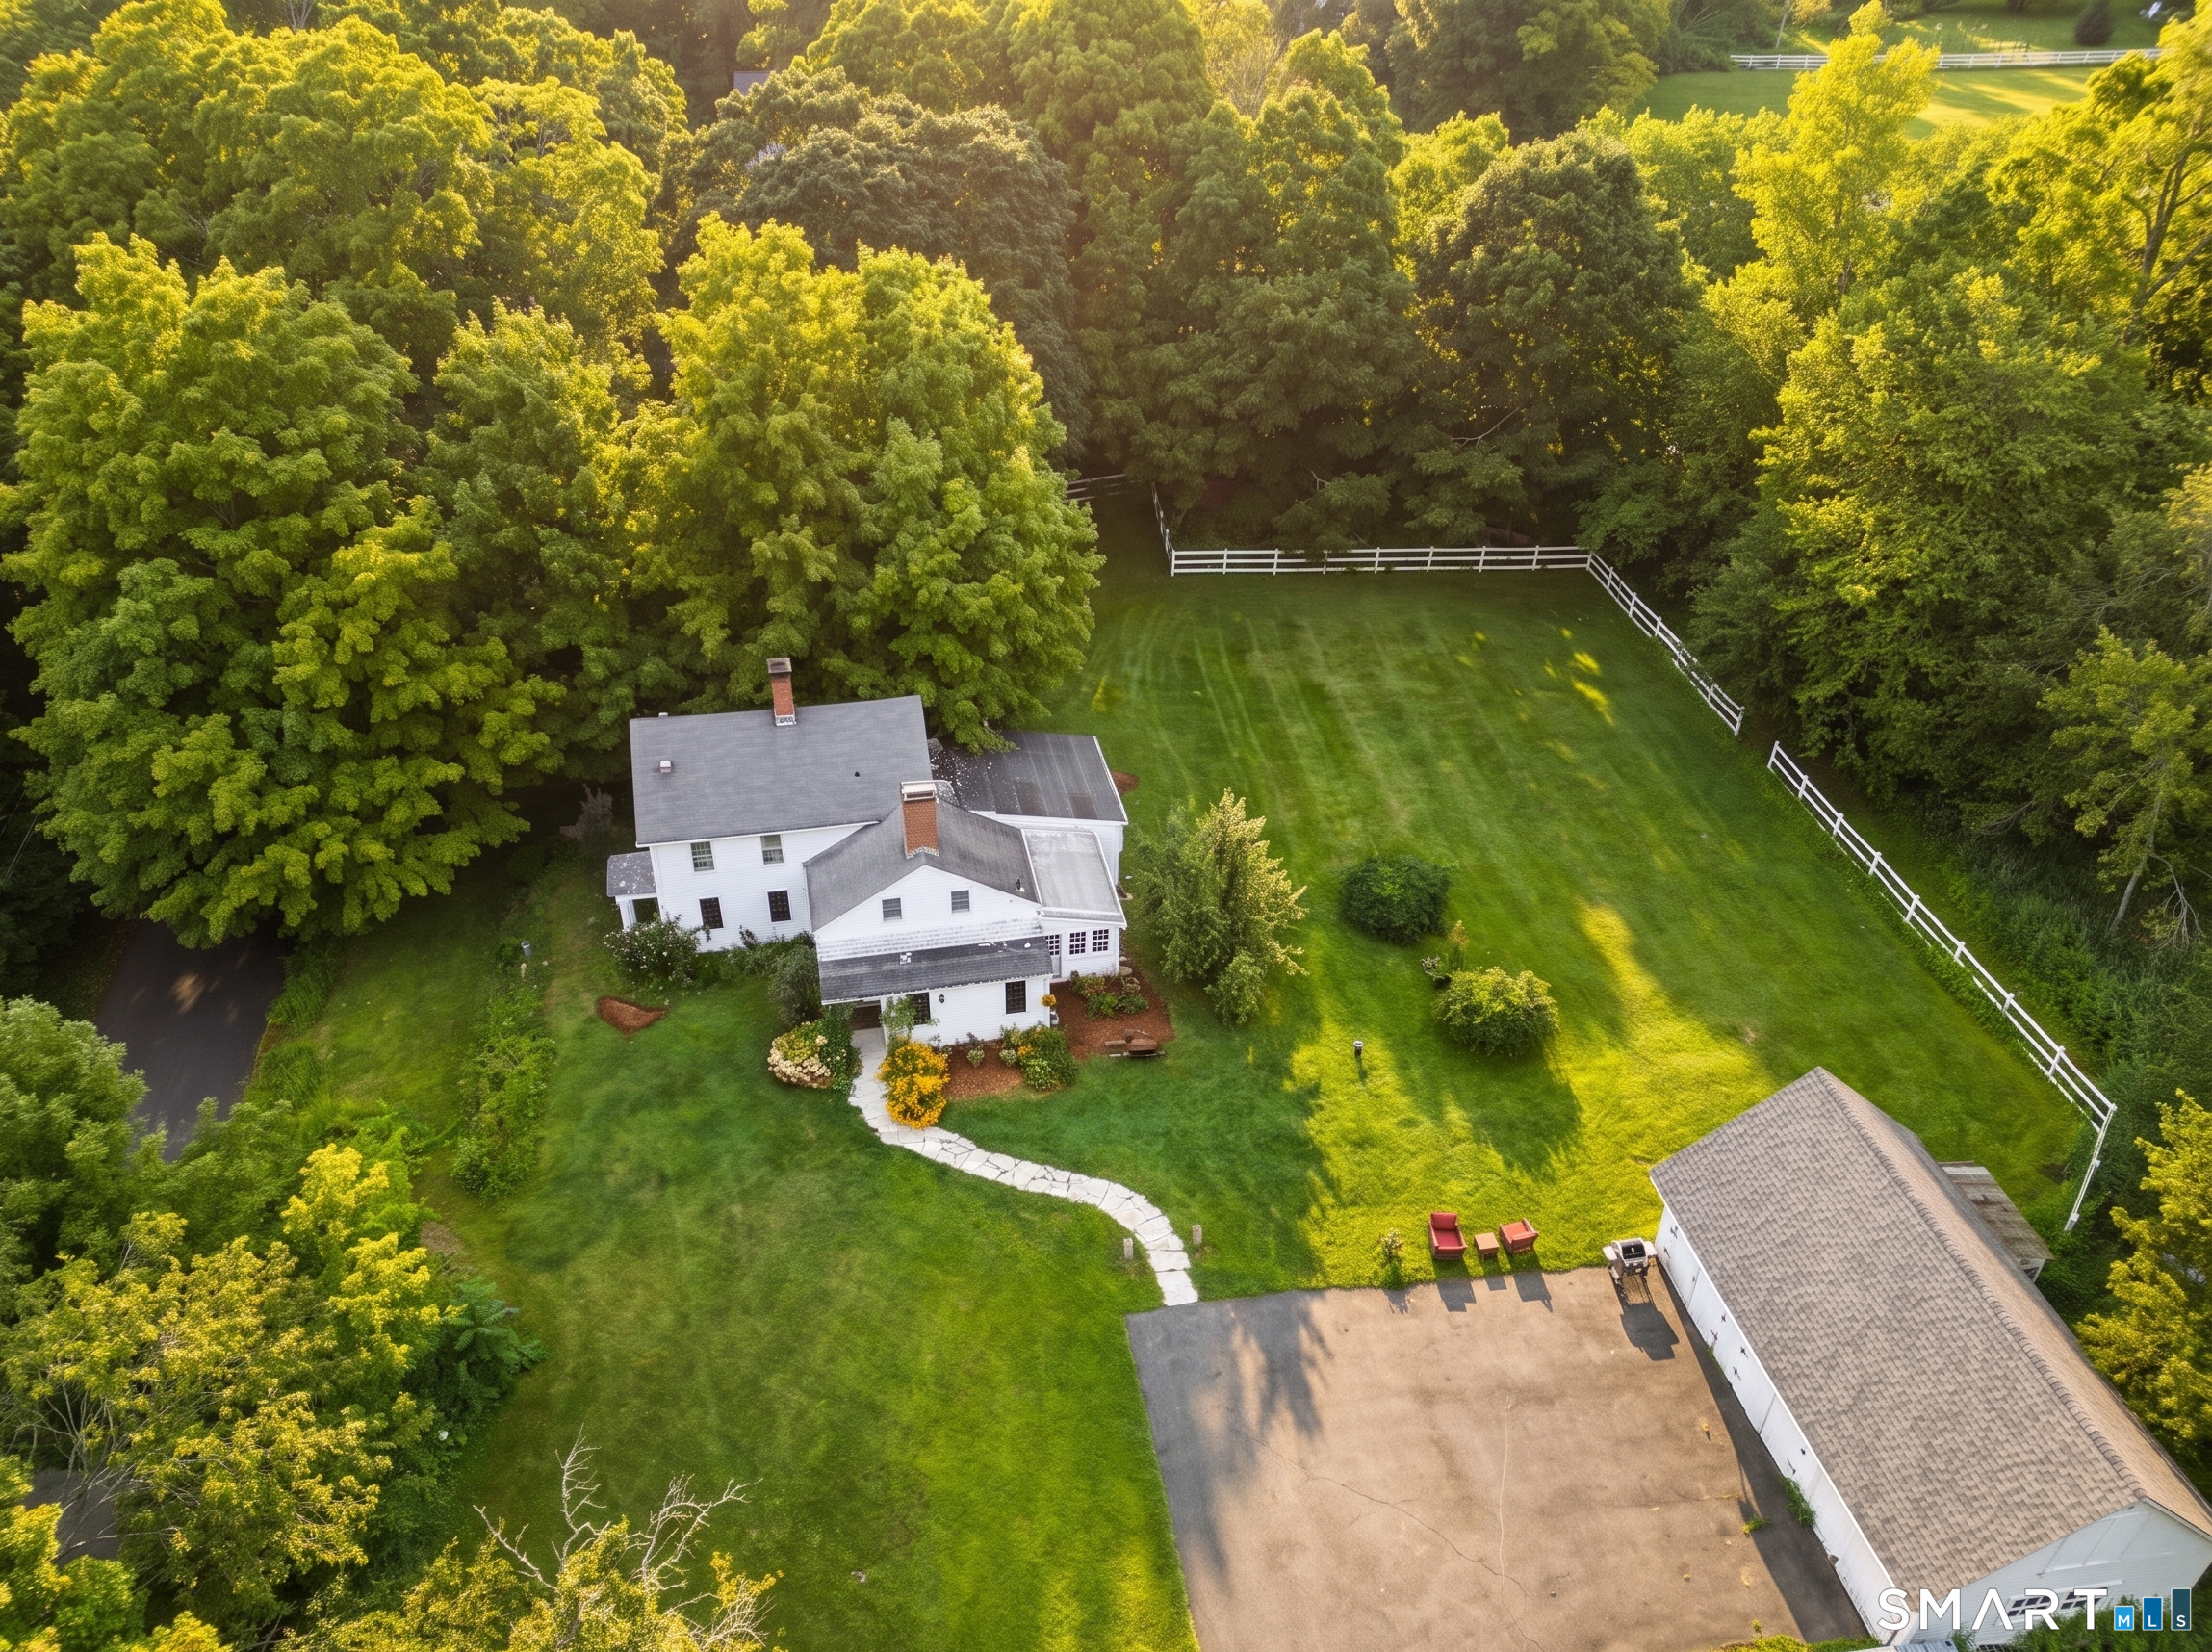
Welcome to the historic Pliny Parker House, a circa-1828 Greek Revival offering 2,434 square feet of warmth, character and nearly two centuries of history on 1.76 tree-lined acres in historic Hebron. Antique charm is complemented by important modern improvements, including a new roof (August 2026) and drilled well and boiler/hot water system (2022). Inside, original wide-board floors, fireplaces and period details remain at the heart of the home. The remodeled country kitchen features soapstone counters, an everyday dining area and walk-in pantry. The formal dining room offers a working fireplace, period surround and wainscoting. The living room features built-in shelving and a propane parlor stove, while the first-floor office or additional bedroom offers a second parlor stove and original wide-board flooring. Upstairs are three bedrooms and a full bath, with a traditional back staircase connecting to the first floor. Outside, mature trees, stone walls, fencing, fruit trees and established gardens create a timeless New England setting. A detached three-bay garage/barn offers extensive second-floor walk-up storage. Built by Pliny Parker in 1828 and known for generations as "the Pliny Parker place," this is a rare opportunity to become the next steward of a home whose story has been preserved for nearly two centuries.

Listed by James Celio of Century 21 AllPoints Realty

$
$
%
$/month over payments
Federal 30-year interest rate: 7.4% last updated on Oct 15, 2026
* All Figures are estimates. Check with your bank or proposed mortgage company for actual interest rates.
This product uses the FRED® API but is not endorsed or certified by the Federal Reserve Bank of St. Louis.

Virtual TourSave FavoriteSchedule TourAsk A QuestionMore Details

10 Staeth Road East Hampton CT 06424
Pending Continue to Show

MLS Number 24207807

  • Single Family
  • Square Feet 2,295
  • Bedrooms 3
  • Bathroom 2
  • Year Built 1956

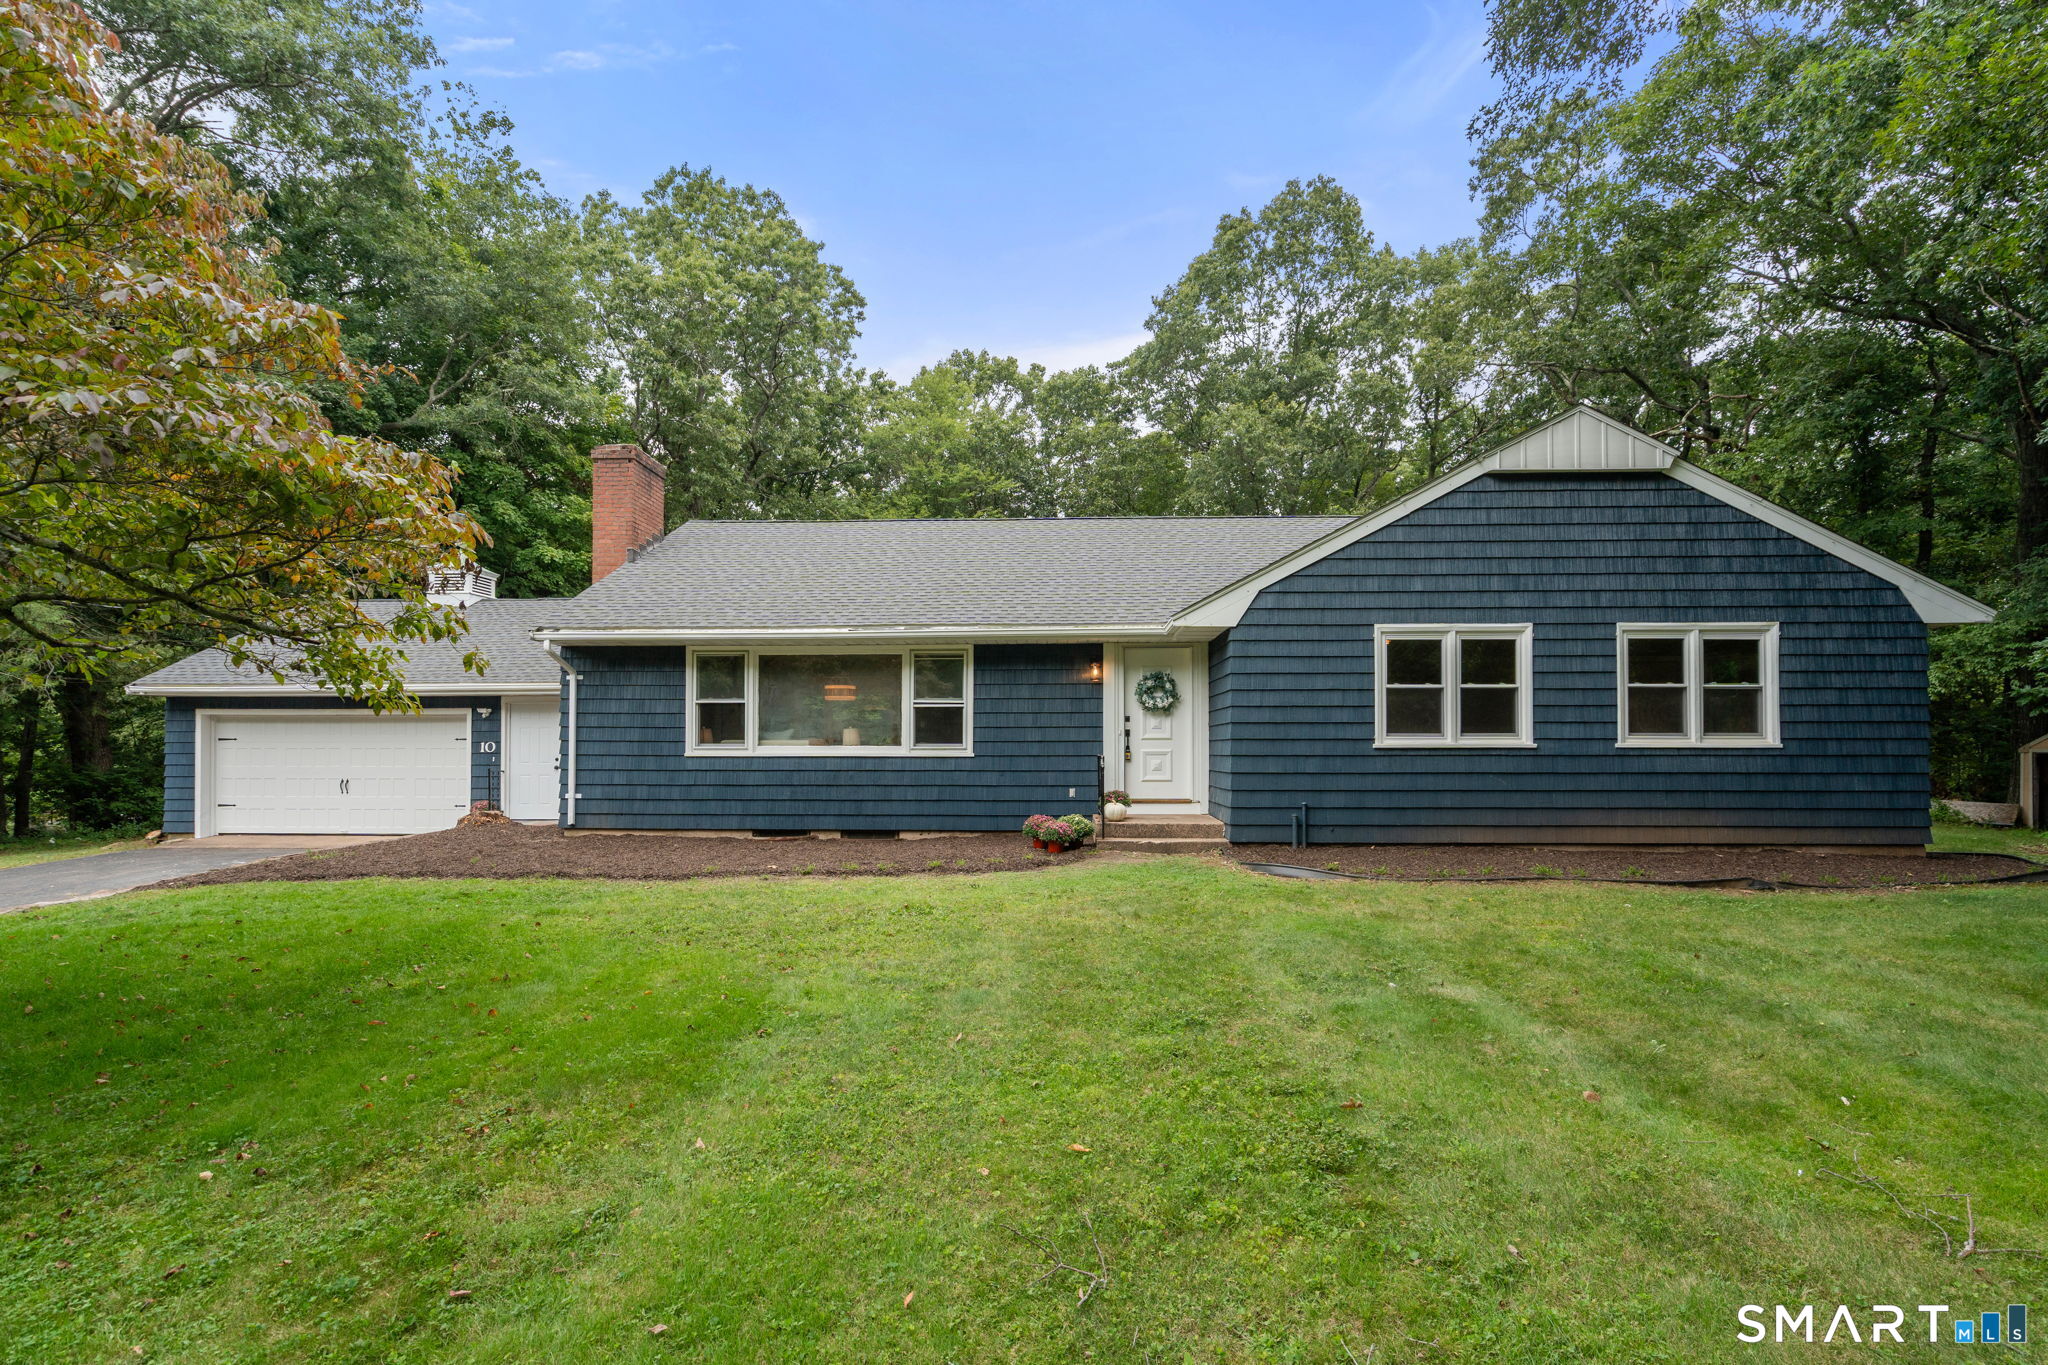
Nicely updated 3 bed/2 full bath spacious ranch situated just over a mile from Pocotopaug Lake! This home has been well taken care of over the years and had recent updates such as an updated kitchen, and baths, as well as a new roof and new windows. This home features hardwood floors throughout, a large 1.87 acre lot with plenty of backyard, a primary bedroom bath to go along with spacious bedrooms, and a 2 car garage. Other recent updates include a new garage door and opener, 200 amp electrical, boiler from 2013, and a new sump pump. Come and see this one today before it's gone!

Listed by Adrian Scarpa of Marino Realty LLC

$
$
%
$/month over payments
Federal 30-year interest rate: 7.4% last updated on Oct 15, 2026
* All Figures are estimates. Check with your bank or proposed mortgage company for actual interest rates.
This product uses the FRED® API but is not endorsed or certified by the Federal Reserve Bank of St. Louis.

Save FavoriteSchedule TourAsk A QuestionMore Details

The data relating to real estate for sale on this website appears in part through the SmartMLS Internet Data Exchange program, a voluntary cooperative exchange of property listing data between licensed real estate brokerage firms, and is provided by SmartMLS through a licensing agreement. Listing information is from various brokers who participate in the SmartMLS IDX program and not all listings may be visible on the site. The property information being provided on or through the website is for the personal, non-commercial use of consumers and such information may not be used for any purpose other than to identify prospective properties consumers may be interested in purchasing. Some properties which appear for sale on the website may no longer be available because they are for instance, under contract, sold or are no longer being offered for sale. Property information displayed is deemed reliable but is not guaranteed. Copyright 2026 SmartMLS, Inc.