and narrow your search. If you have fewer than 200 results, you can save your search.

Greater Mansfield CT Real Estate $500k +

r=1066-1077
North Benson Road Middlebury CT 06762

Middlebury, CTNorth Benson Road

Price$548,828

Est. Mortgage: $/month

Active With Contract

MLS Number 24086408

  • Condo
  • Bedrooms 3
  • Bathroom 3
  • Square Feet 2,462
  • Year Built 2026

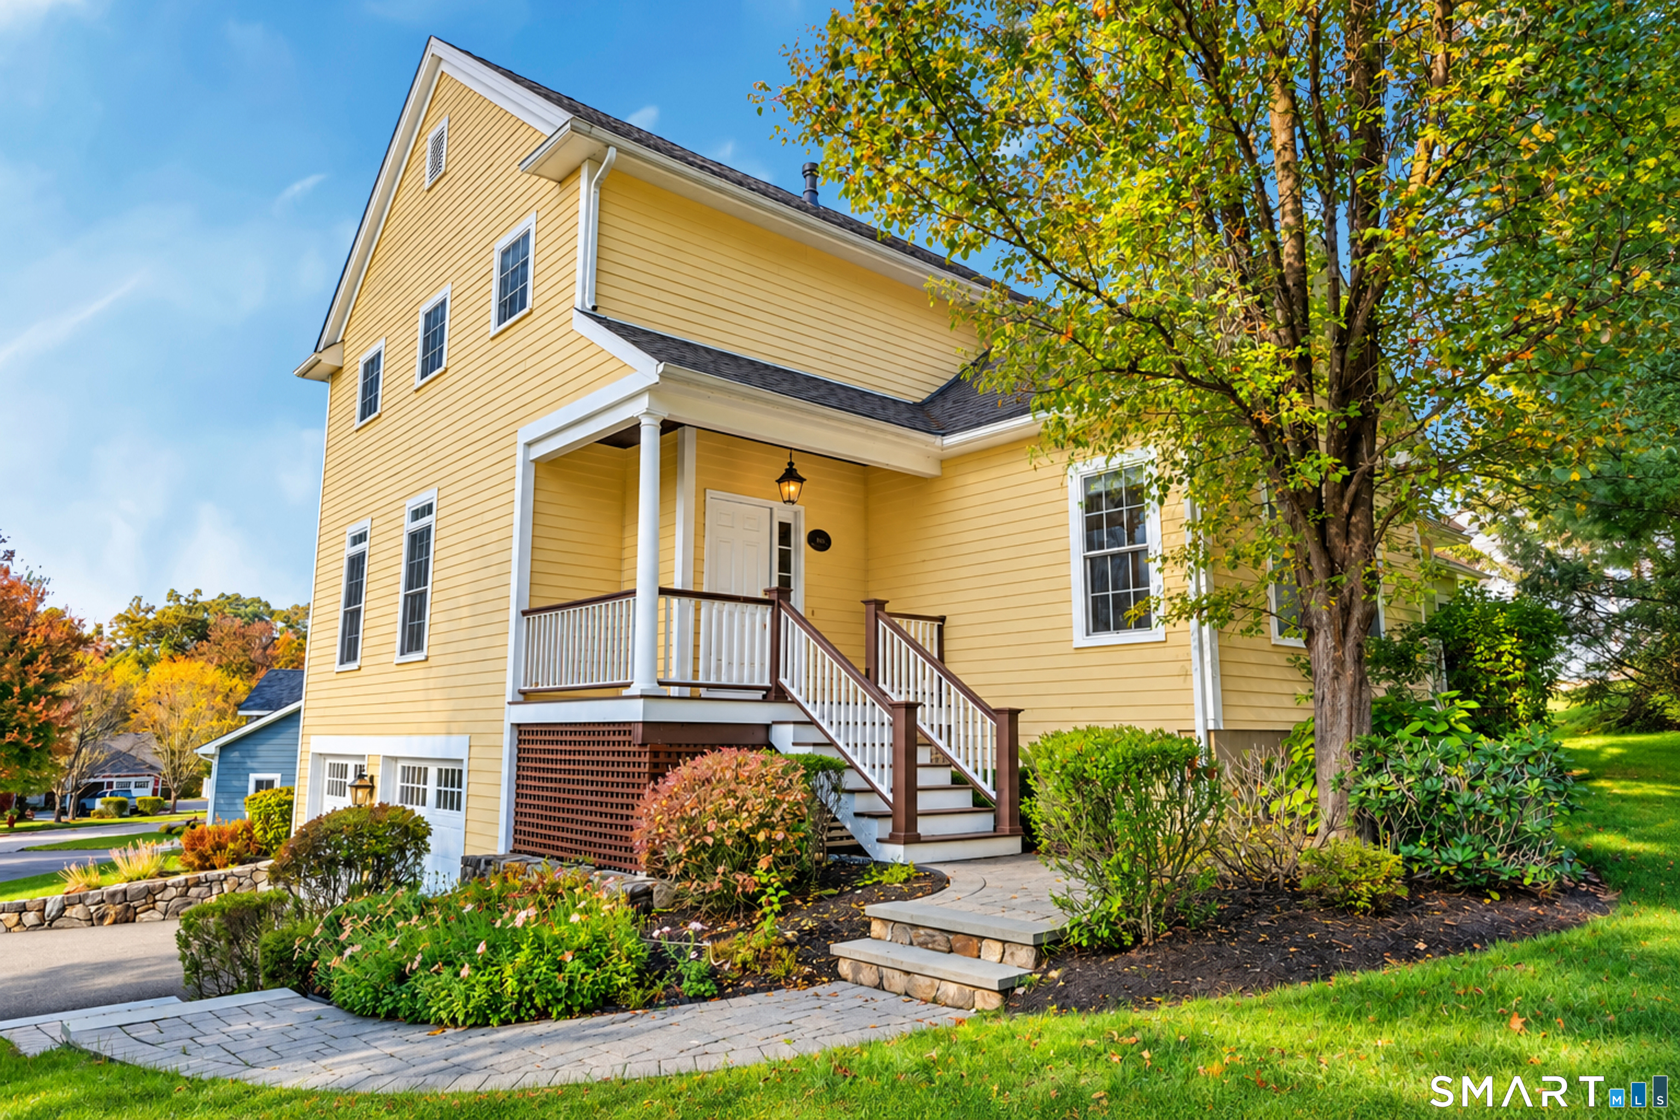
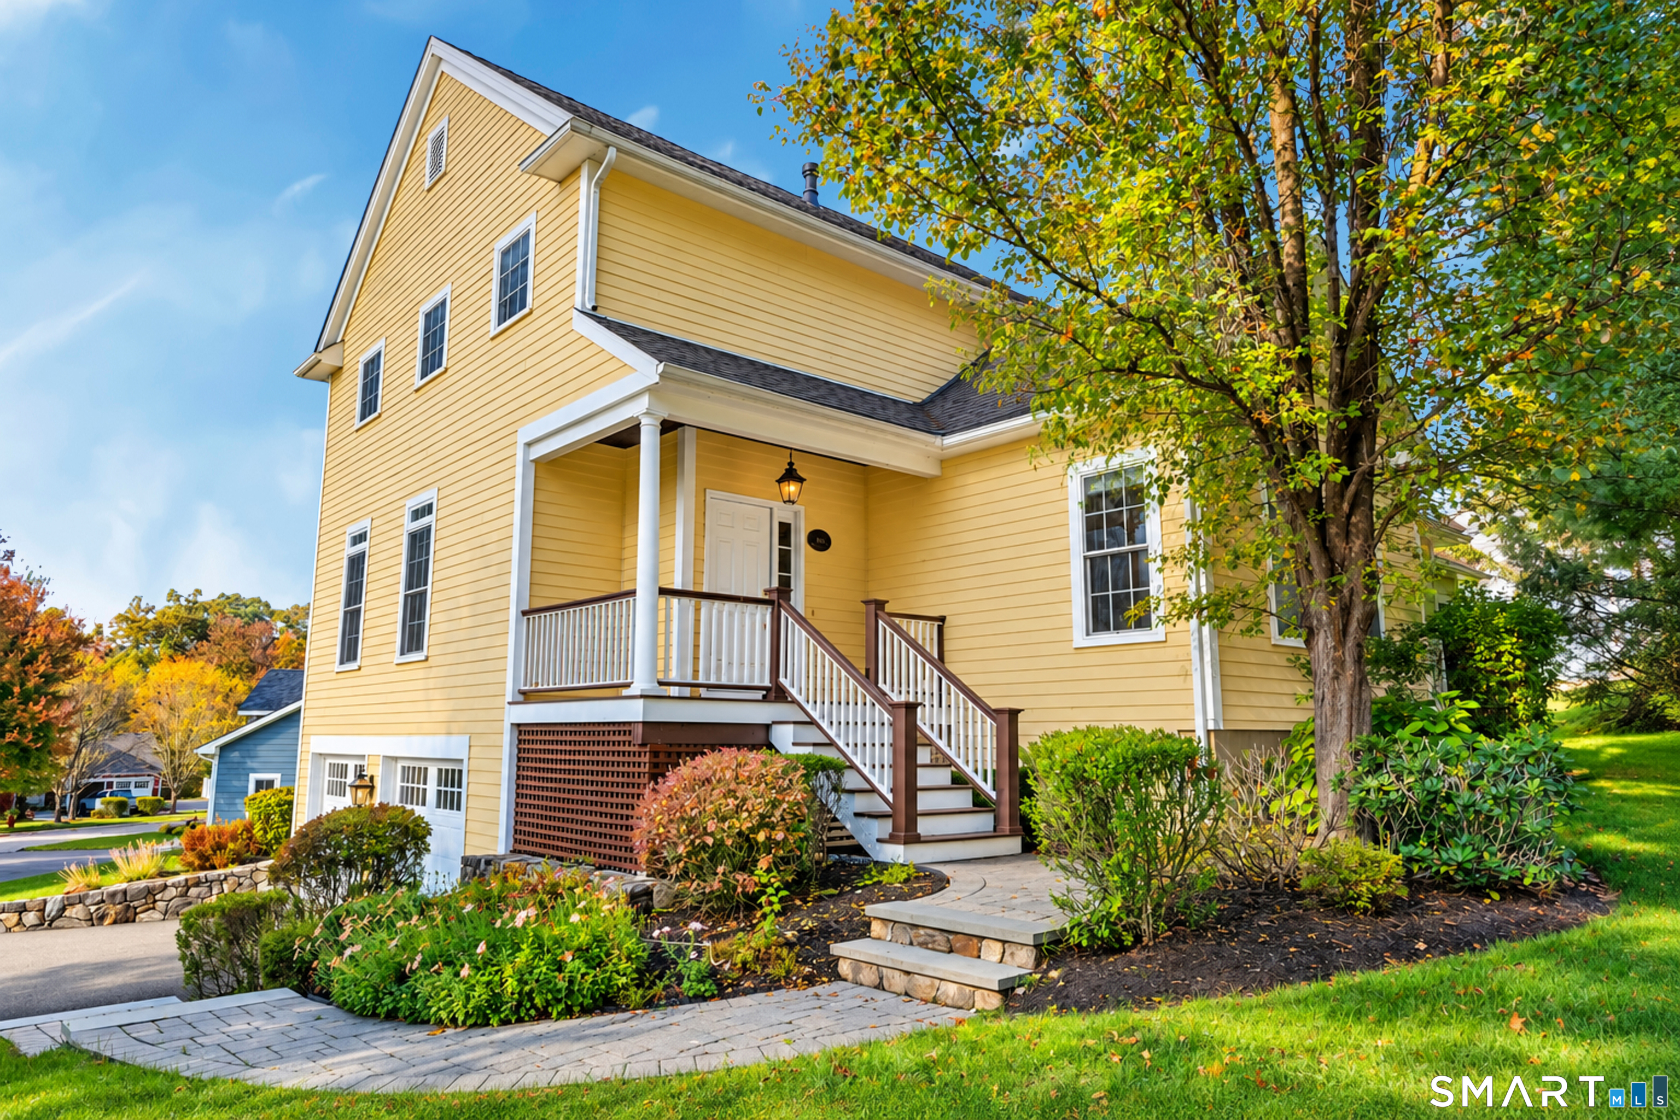
An address that elevates your lifestyle - Aberdeen Estates at Benson Woods is a premier 55+ Adult Community located in the charming town of Middlebury. This under construction neighborhood will be comprised of 32 attached townhomes across 11 buildings offering a two-story design and unique details crafted just for adults over 55. Experience effortless living in beautifully appointed attached townhomes offering 1,950 SF of living space, 3 bedrooms, 2.5 baths, featuring a first floor primary bedroom suite, grand vaulted open living and dining spaces, beautifully designed kitchen and baths, a full basement, 2 car attached garage, backyard patio, natural gas, and option to finish the second level bonus room. While situated in a quaint historic community, Aberdeen Estates offers the best of both worlds, being within minutes of fine restaurants, parks and rec, health facilities, shopping, and easy access to Interstate-84. Unit 55 is an End Unit. Phase 1 occupancy starting Summer 2025. Model unit coming soon! A Planned Unit Development (PUD) - Built by Lovley Development, Inc. / Developed by Newport Realty Group. Agent related.

Listed by Renee Lovley of Century 21 AllPoints Realty

$
$
%
$/month over payments
Federal 30-year interest rate: 6.65% last updated on Aug 20, 2026
* All Figures are estimates. Check with your bank or proposed mortgage company for actual interest rates.
This product uses the FRED® API but is not endorsed or certified by the Federal Reserve Bank of St. Louis.

Save FavoriteSchedule TourAsk A QuestionMore Details

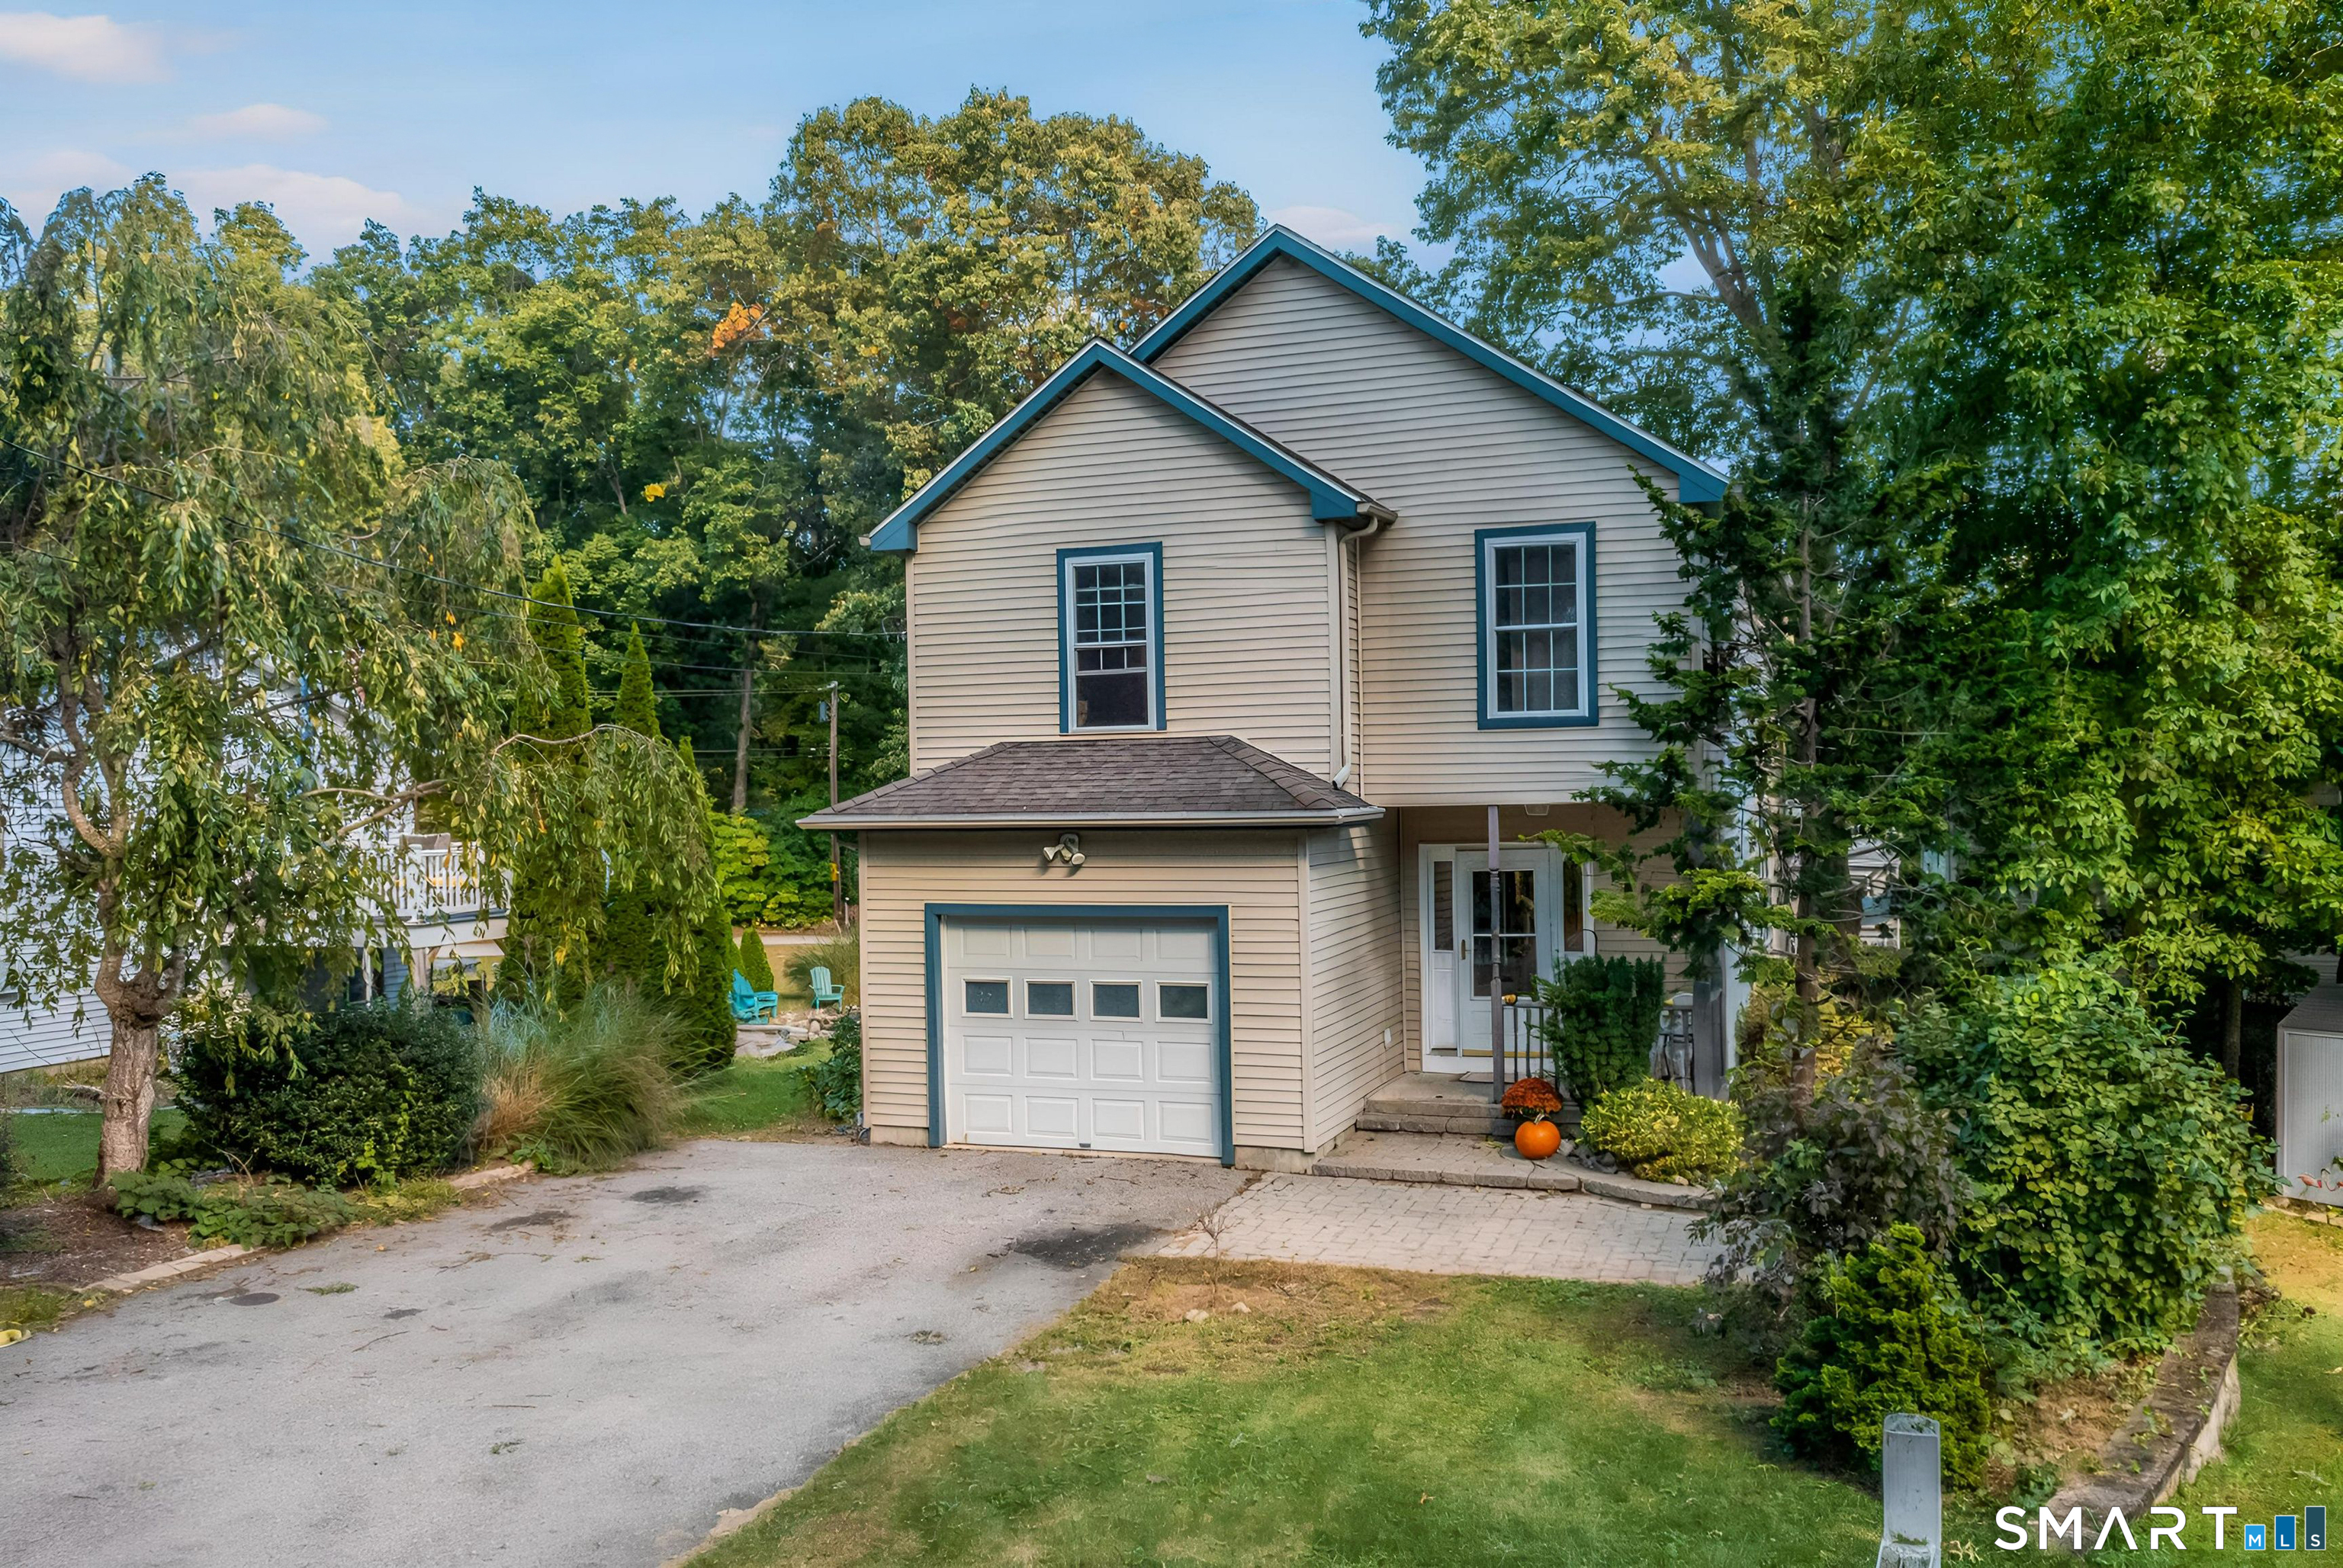
85 Dean Road East Lyme CT 06333

East Lyme, CT85 Dean Road

Price$548,000

Est. Mortgage: $/month

MLS Number 24193911

  • Single Family
  • Square Feet 1,902
  • Bedrooms 3
  • Bathroom 3
  • Year Built 1970

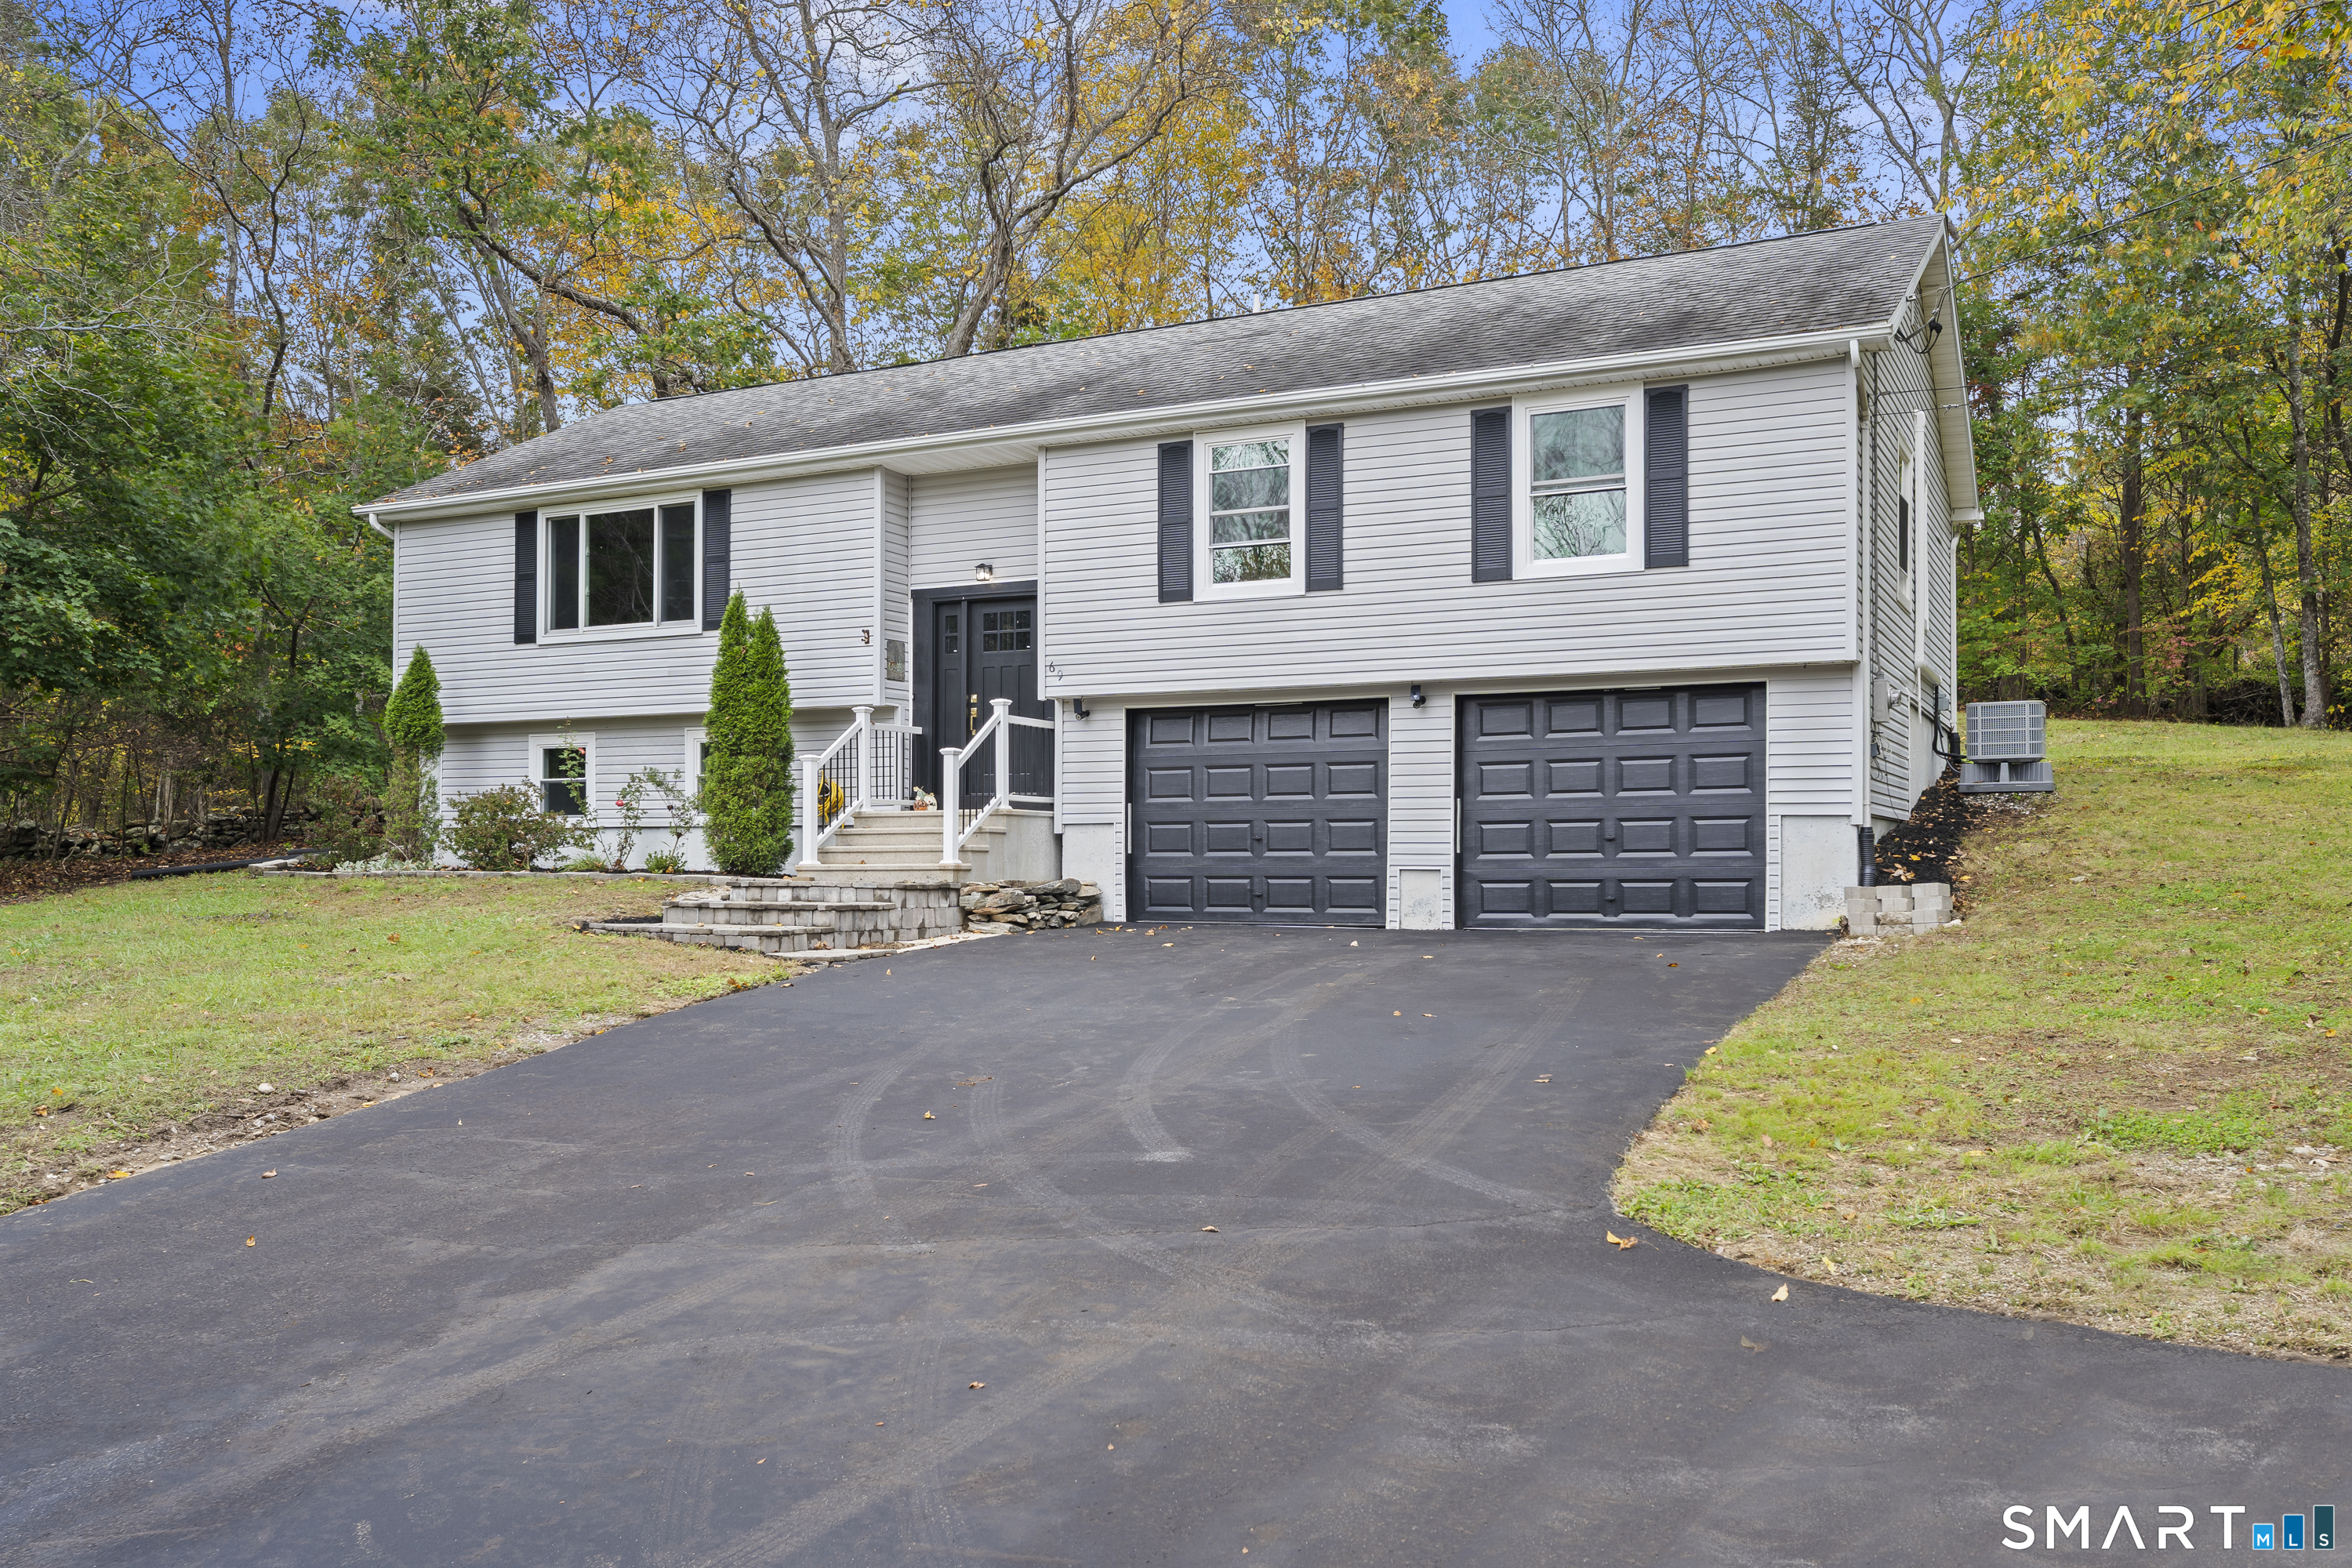
Welcome to 85 Dean Road, a beautifully maintained 3-bedroom, 3 full-bath home offering the perfect blend of comfort, functionality, and peace of mind. Thoughtful recent updates include a new roof, new lower-level windows, and fresh paint throughout the entire home, making it truly move-in ready. The spacious floor plan provides flexible living spaces. A whole-house generator ensures year-round reliability, and the attached 2-car garage provides ample storage and convenience. Set on a private, landscaped lot in a desirable East Lyme location, this home combines modern updates with timeless appeal, just minutes from shopping, restaurants, beaches, and major commuter routes.

Listed by Susan N. Sinnott of William Raveis Real Estate

$
$
%
$/month over payments
Federal 30-year interest rate: 6.65% last updated on Aug 20, 2026
* All Figures are estimates. Check with your bank or proposed mortgage company for actual interest rates.
This product uses the FRED® API but is not endorsed or certified by the Federal Reserve Bank of St. Louis.

Save FavoriteSchedule TourAsk A QuestionMore Details

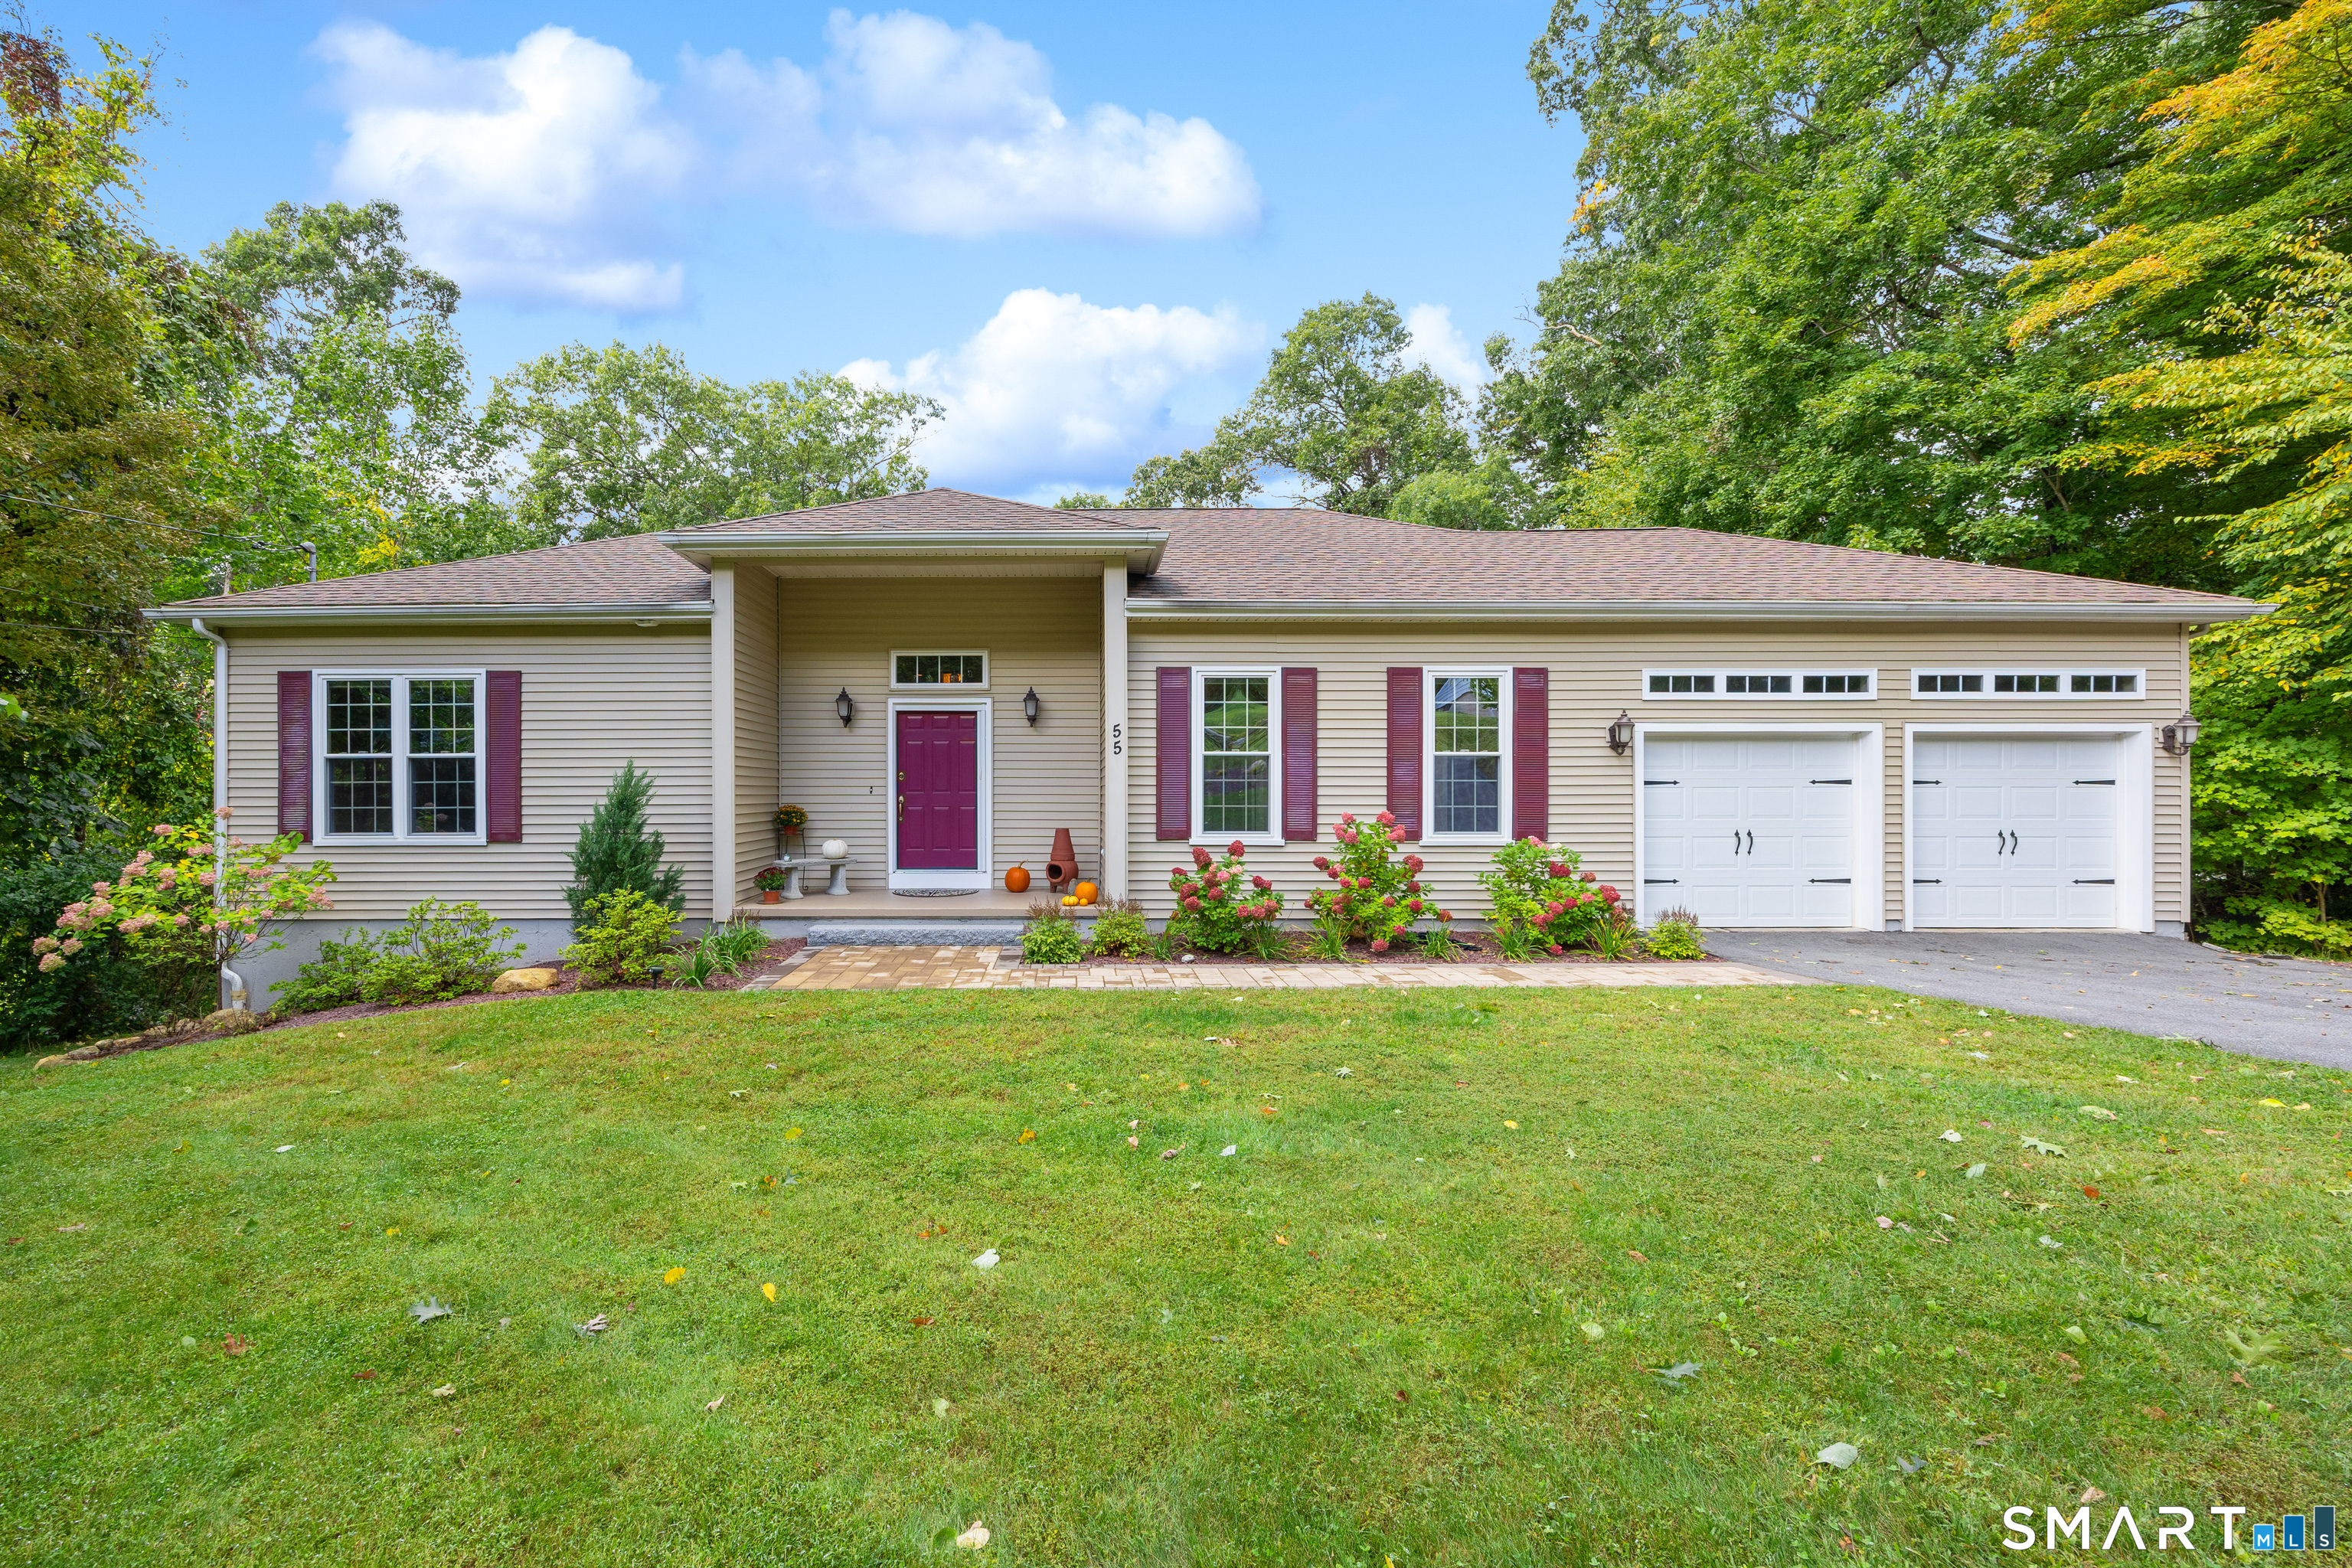
41 Margaret Henry Road Killingly CT 06239

MLS Number 24196016

  • Single Family
  • Square Feet 2,888
  • Bedrooms 5
  • Bathroom 5
  • Year Built 1989

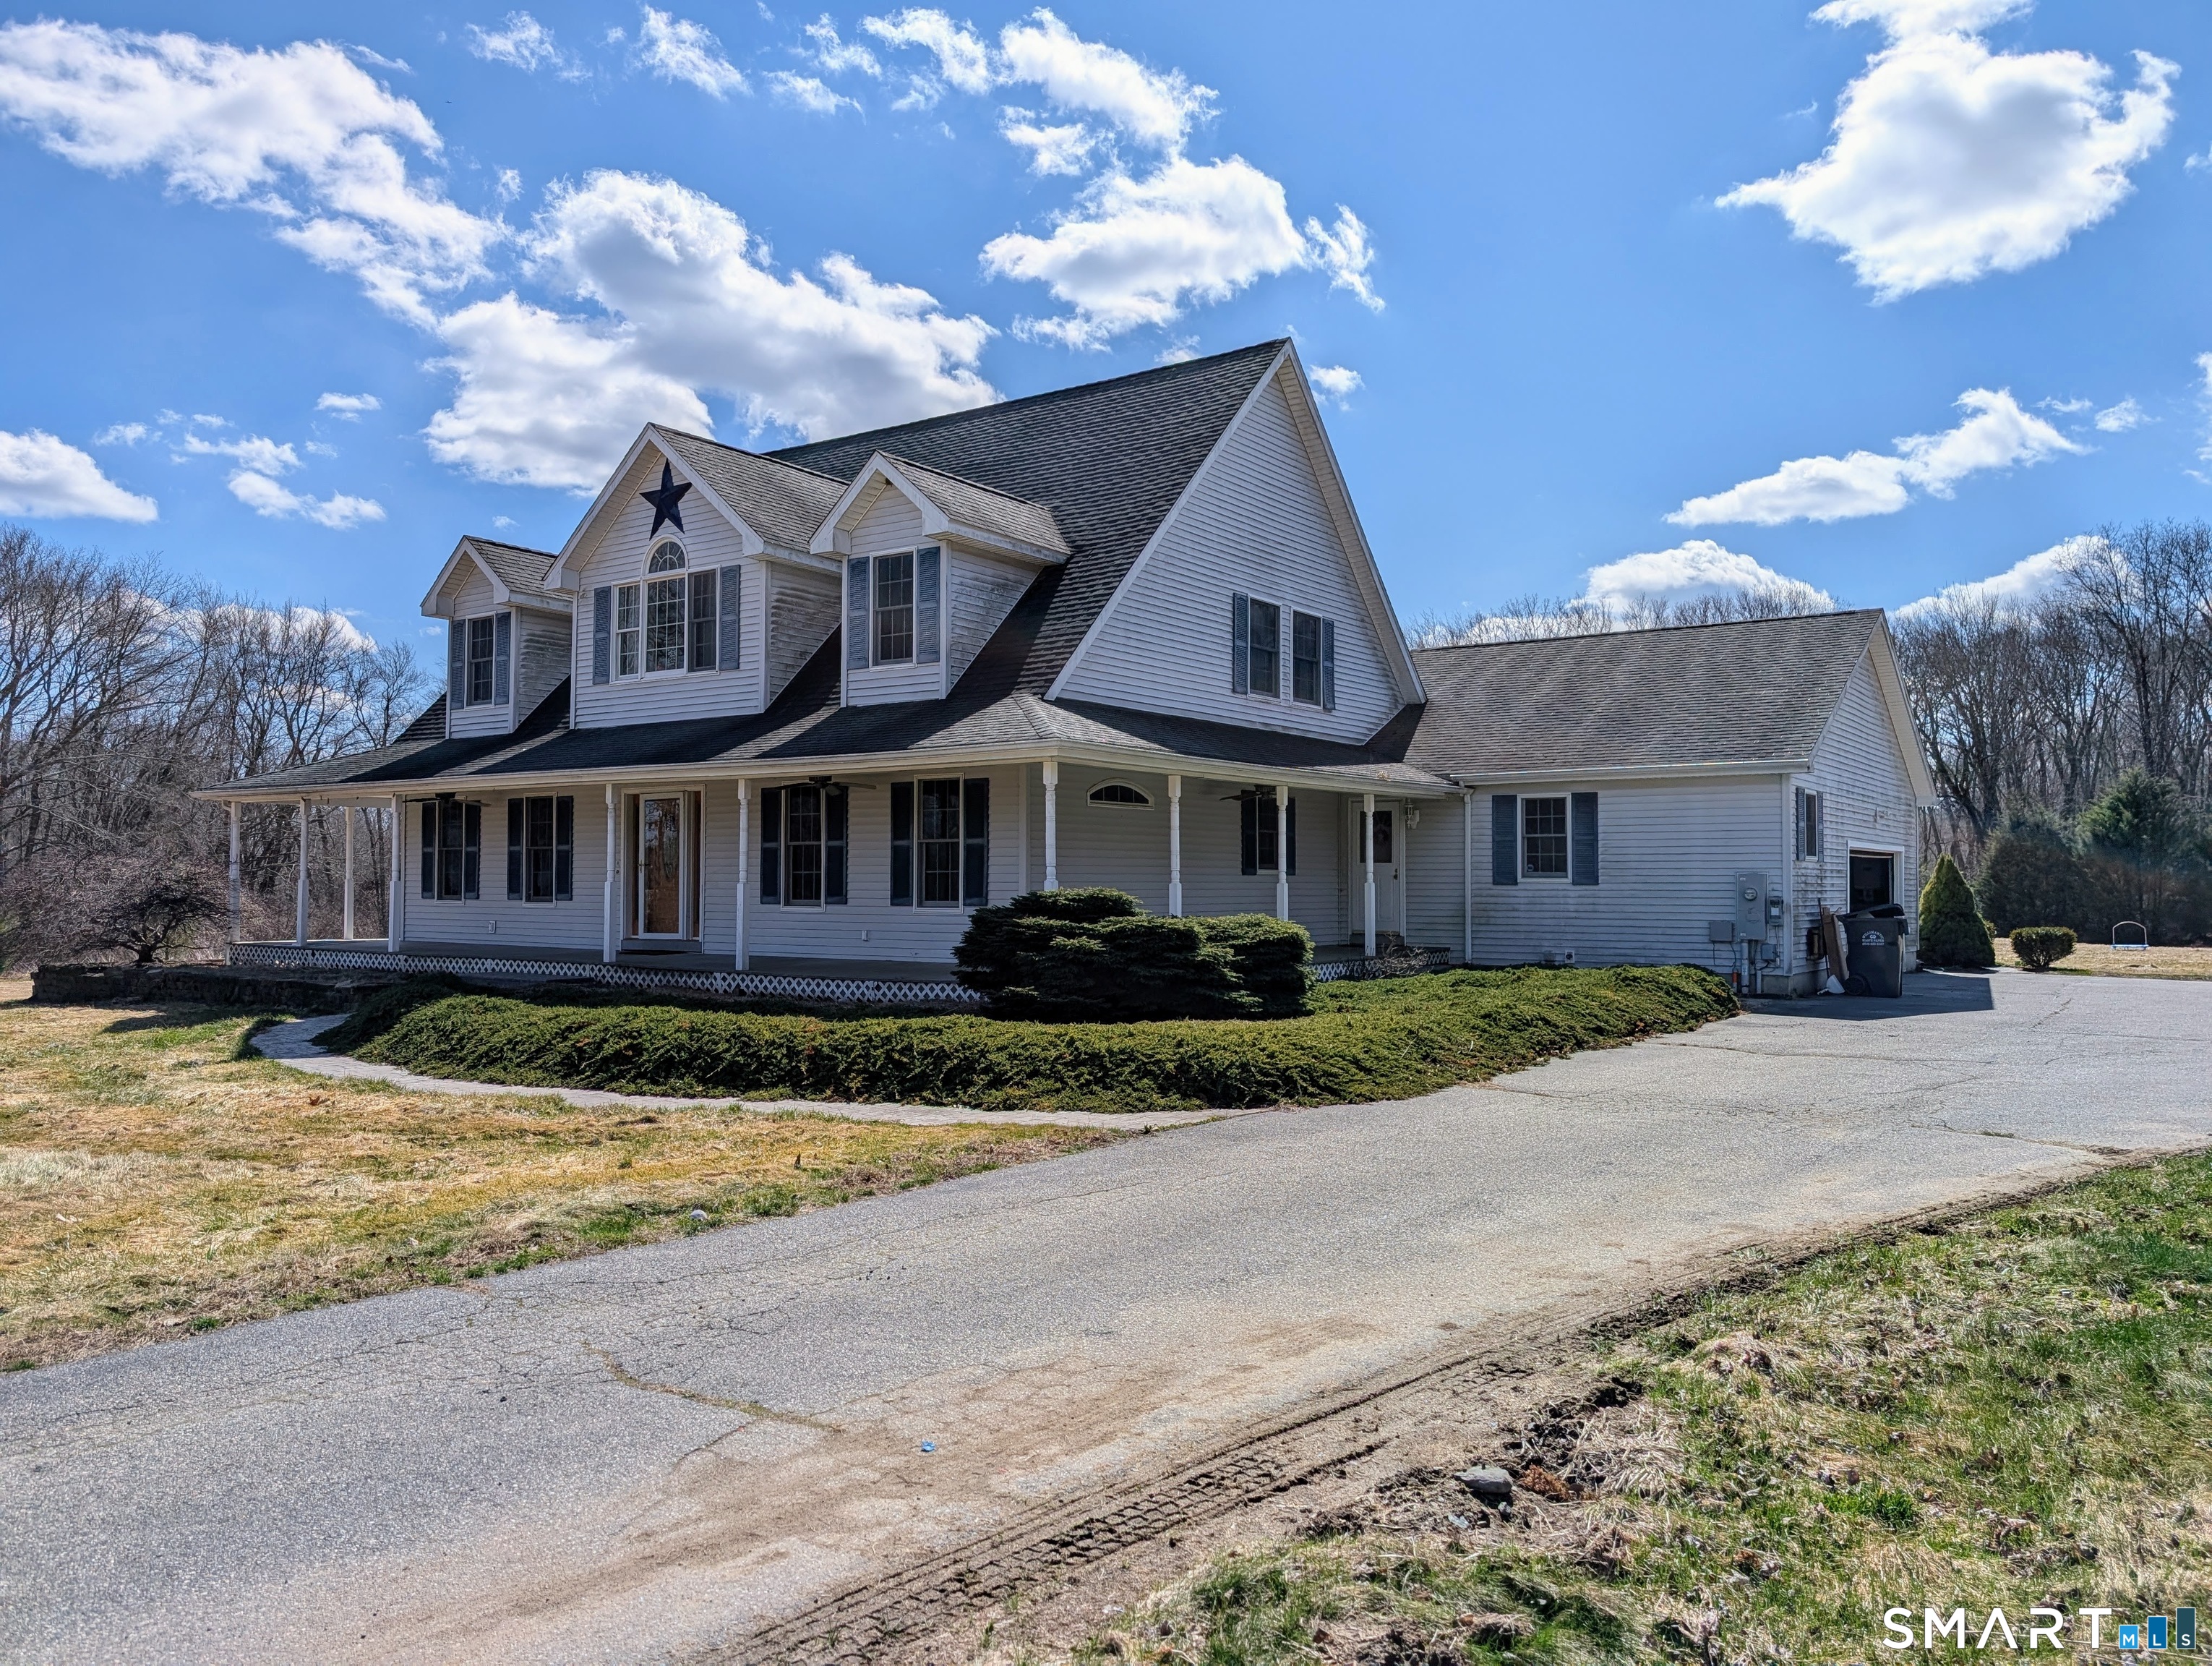
Oversized Colonial offering exceptional space, flexibility, and income potential. This well-appointed home features a spacious layout with generous living areas, ideal for both everyday living and entertaining. A separate in-law apartment provides the perfect setup for extended family, guests, or additional rental income, offering privacy and versatility. The main residence showcases classic Colonial charm with expansive rooms, abundant natural light, and a functional floor plan. A two-car garage adds convenience and storage, while the property's layout accommodates a variety of lifestyle needs. Equipped with a Generac generator, this home ensures peace of mind and uninterrupted comfort year-round. Whether you're seeking multi-generational living or an opportunity to offset your mortgage with supplemental income, this property delivers both value and flexibility in one impressive package.

Listed by Androula Kazantzis of Kazantzis Real Estate,LLC

$
$
%
$/month over payments
Federal 30-year interest rate: 6.65% last updated on Aug 20, 2026
* All Figures are estimates. Check with your bank or proposed mortgage company for actual interest rates.
This product uses the FRED® API but is not endorsed or certified by the Federal Reserve Bank of St. Louis.

Save FavoriteSchedule TourAsk A QuestionMore Details

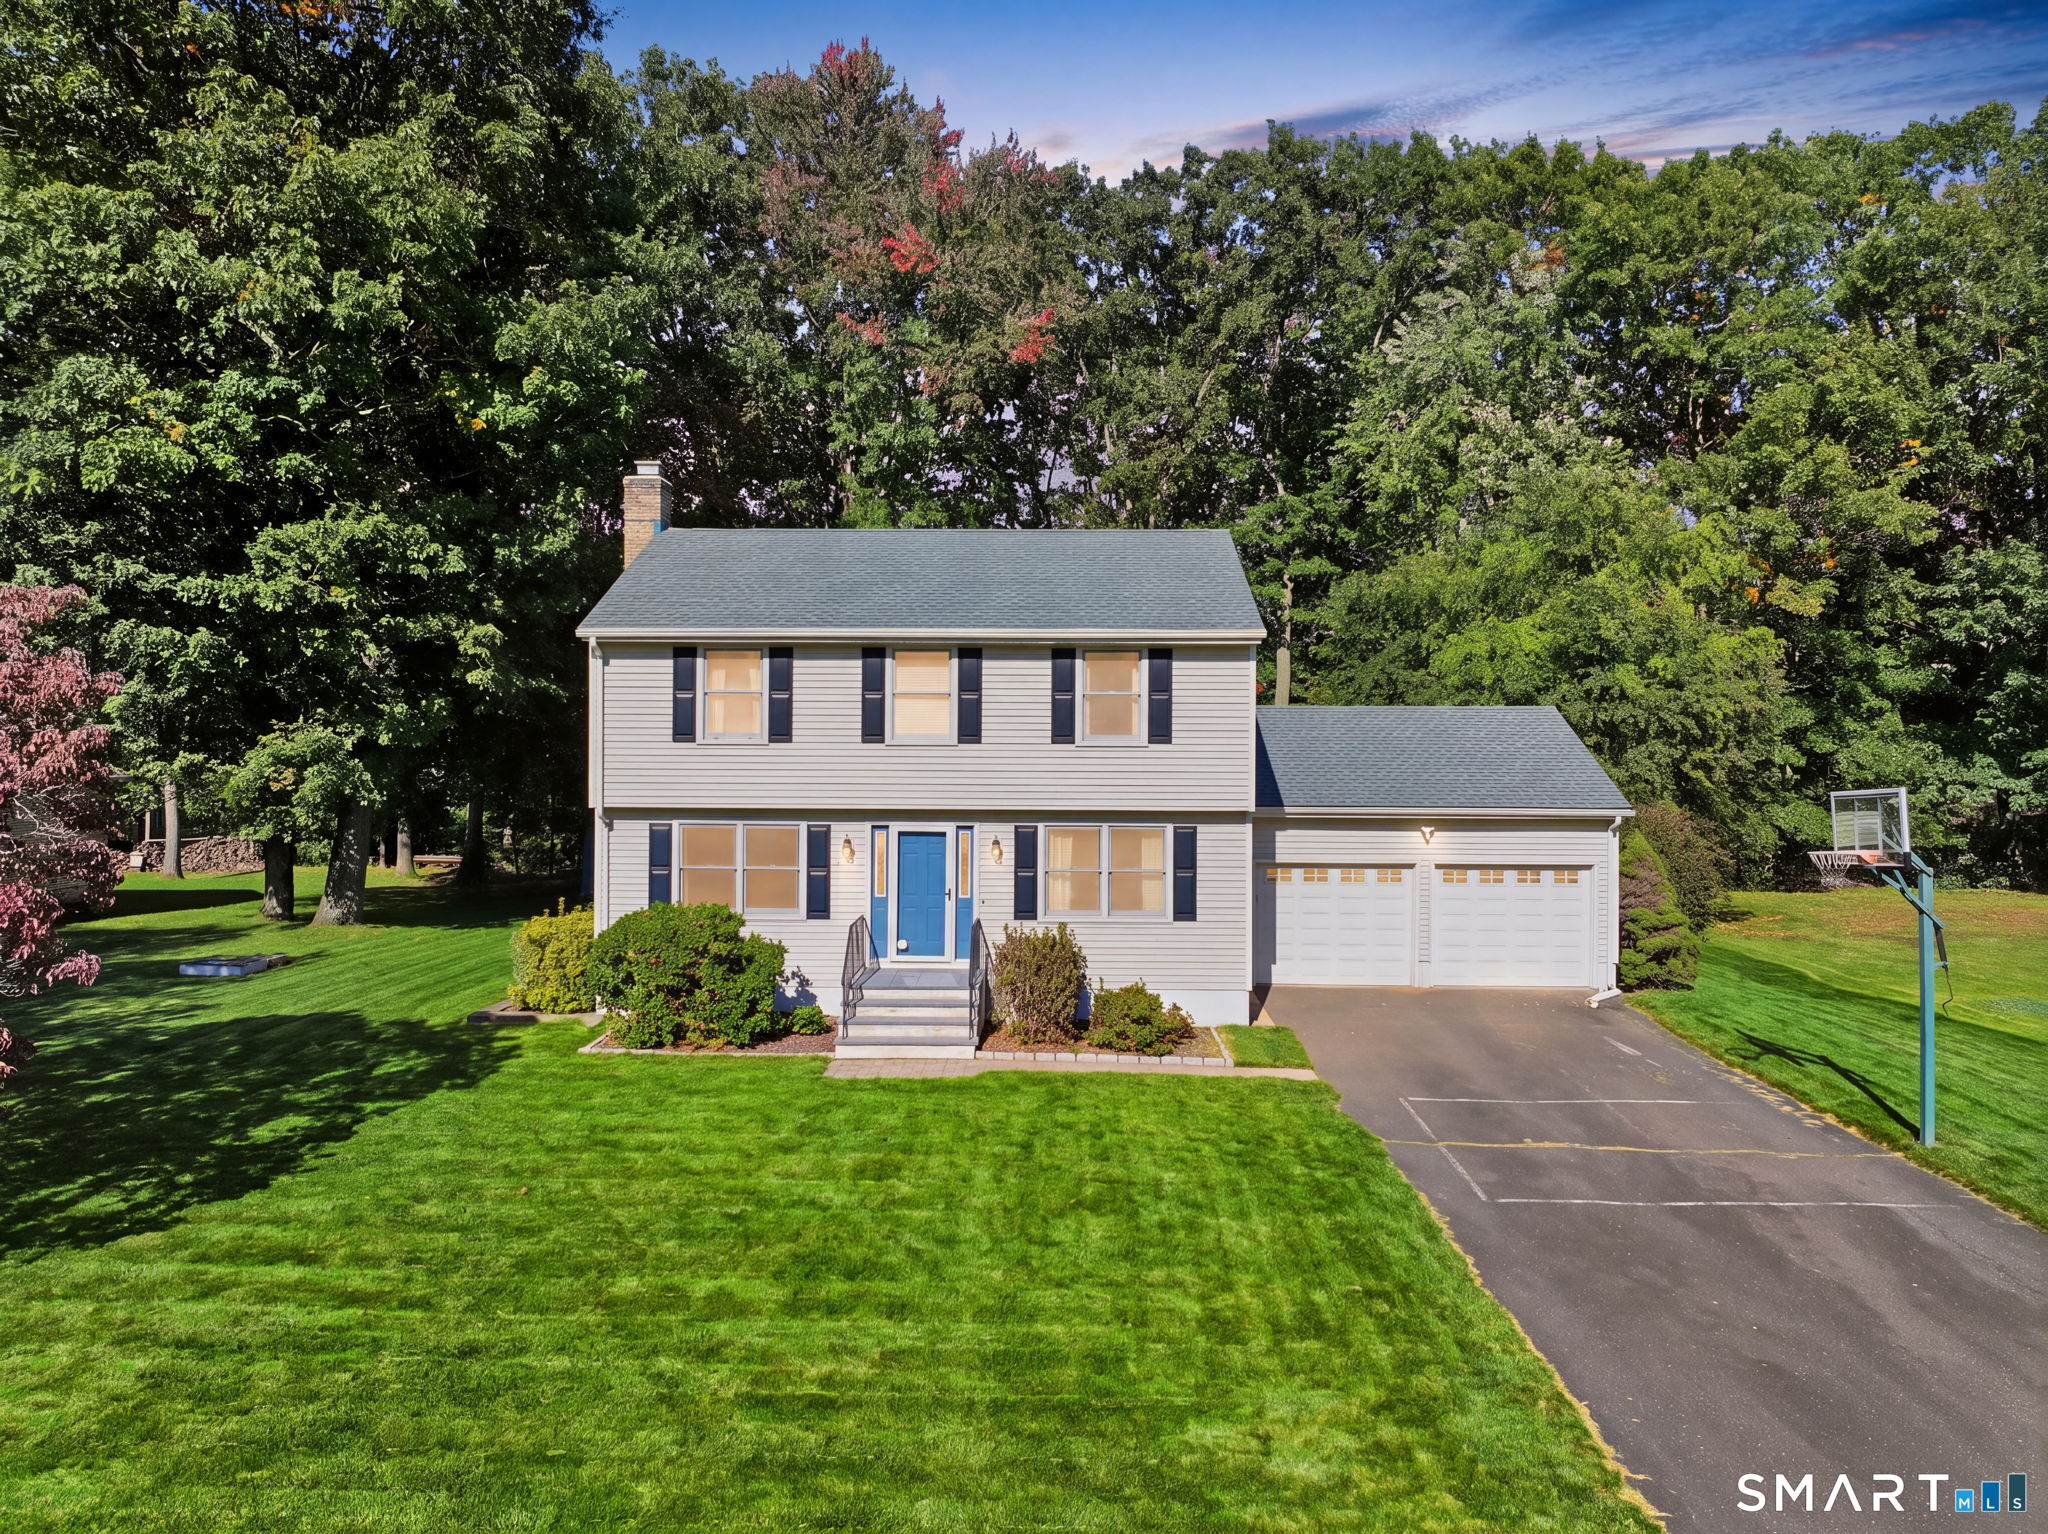
41 Margaret Henry Road Killingly CT 06239

MLS Number 24196326

  • Multi Family Multi-Family For Sale
  • Square Feet 2,888
  • Acreage 2.17
  • Bedrooms 5
  • Bathroom 4

Oversized Colonial offering exceptional space, flexibility, and income potential. This well-appointed home features a spacious layout with generous living areas, ideal for both everyday living and entertaining. A separate in-law apartment provides the perfect setup for extended family, guests, or additional rental income, offering privacy and versatility. The main residence showcases classic Colonial charm with expansive rooms, abundant natural light, and a functional floor plan. A two-car garage adds convenience and storage, while the property's layout accommodates a variety of lifestyle needs. Equipped with a Generac generator, this home ensures peace of mind and uninterrupted comfort year-round. Whether you're seeking multi-generational living or an opportunity to offset your mortgage with supplemental income, this property delivers both value and flexibility in one impressive package.

Listed by Androula Kazantzis of Kazantzis Real Estate,LLC

$
$
%
$/month over payments
Federal 30-year interest rate: 6.65% last updated on Aug 20, 2026
* All Figures are estimates. Check with your bank or proposed mortgage company for actual interest rates.
This product uses the FRED® API but is not endorsed or certified by the Federal Reserve Bank of St. Louis.

Save FavoriteSchedule TourAsk A QuestionMore Details

North Benson Road Middlebury CT 06762

Middlebury, CTNorth Benson Road

Price$545,400

Est. Mortgage: $/month

Active With Contract

MLS Number 24077175

  • Condo
  • Bedrooms 3
  • Bathroom 3
  • Square Feet 2,206
  • Year Built 2026

An address that elevates your lifestyle - Aberdeen Estates at Benson Woods is a premier 55+ Adult Community located in the charming town of Middlebury. This under construction neighborhood will be comprised of 32 attached townhomes across 11 buildings offering a two-story design and unique details crafted just for adults over 55. Experience effortless living in beautifully appointed attached townhomes offering 1,950 SF of living space, 3 bedrooms, 2.5 baths, featuring a first floor primary bedroom suite, grand vaulted open living and dining spaces, beautifully designed kitchen and baths, a full basement, 2 car attached garage, backyard patio, natural gas, and option to finish the second level bonus room. While situated in a quaint historic community, Aberdeen Estates offers the best of both worlds, being within minutes of fine restaurants, parks and rec, health facilities, shopping, and easy access to Interstate-84. Unit 64 is an End Unit. Phase 1 occupancy starting Summer 2025. Now taking deposits on Phase 2. Model unit coming Spring 2025! A Planned Unit Development (PUD) - Built by Lovley Development, Inc. / Developed by Newport Realty Group. Agent related.

Listed by Renee Lovley of Century 21 AllPoints Realty

$
$
%
$/month over payments
Federal 30-year interest rate: 6.65% last updated on Aug 20, 2026
* All Figures are estimates. Check with your bank or proposed mortgage company for actual interest rates.
This product uses the FRED® API but is not endorsed or certified by the Federal Reserve Bank of St. Louis.

Save FavoriteSchedule TourAsk A QuestionMore Details

North Benson Road Middlebury CT 06762

Middlebury, CTNorth Benson Road

Price$545,400

Est. Mortgage: $/month

Active With Contract

MLS Number 24152745

  • Condo
  • Bedrooms 3
  • Bathroom 3
  • Square Feet 2,206
  • Year Built 2026

An address that elevates your lifestyle - Aberdeen Estates at Benson Woods is a premier 55+ Adult Community located in the charming town of Middlebury. This under construction neighborhood will be comprised of 32 attached townhomes across 11 buildings offering a two-story design and unique details crafted just for adults over 55. Experience effortless living in beautifully appointed attached townhomes offering 1,950 SF of living space, 3 bedrooms, 2.5 baths, featuring a first floor primary bedroom suite, grand vaulted open living and dining spaces, beautifully designed kitchen and baths, a full basement, 2 car attached garage, backyard patio, natural gas, and option to finish the second level bonus room. While situated in a quaint historic community, Aberdeen Estates offers the best of both worlds, being within minutes of fine restaurants, parks and rec, health facilities, shopping, and easy access to Interstate-84. A Planned Unit Development (PUD). Developed by Newport Realty Group. Agent related.

Listed by Renee Lovley of Century 21 AllPoints Realty

$
$
%
$/month over payments
Federal 30-year interest rate: 6.65% last updated on Aug 20, 2026
* All Figures are estimates. Check with your bank or proposed mortgage company for actual interest rates.
This product uses the FRED® API but is not endorsed or certified by the Federal Reserve Bank of St. Louis.

Save FavoriteSchedule TourAsk A QuestionMore Details

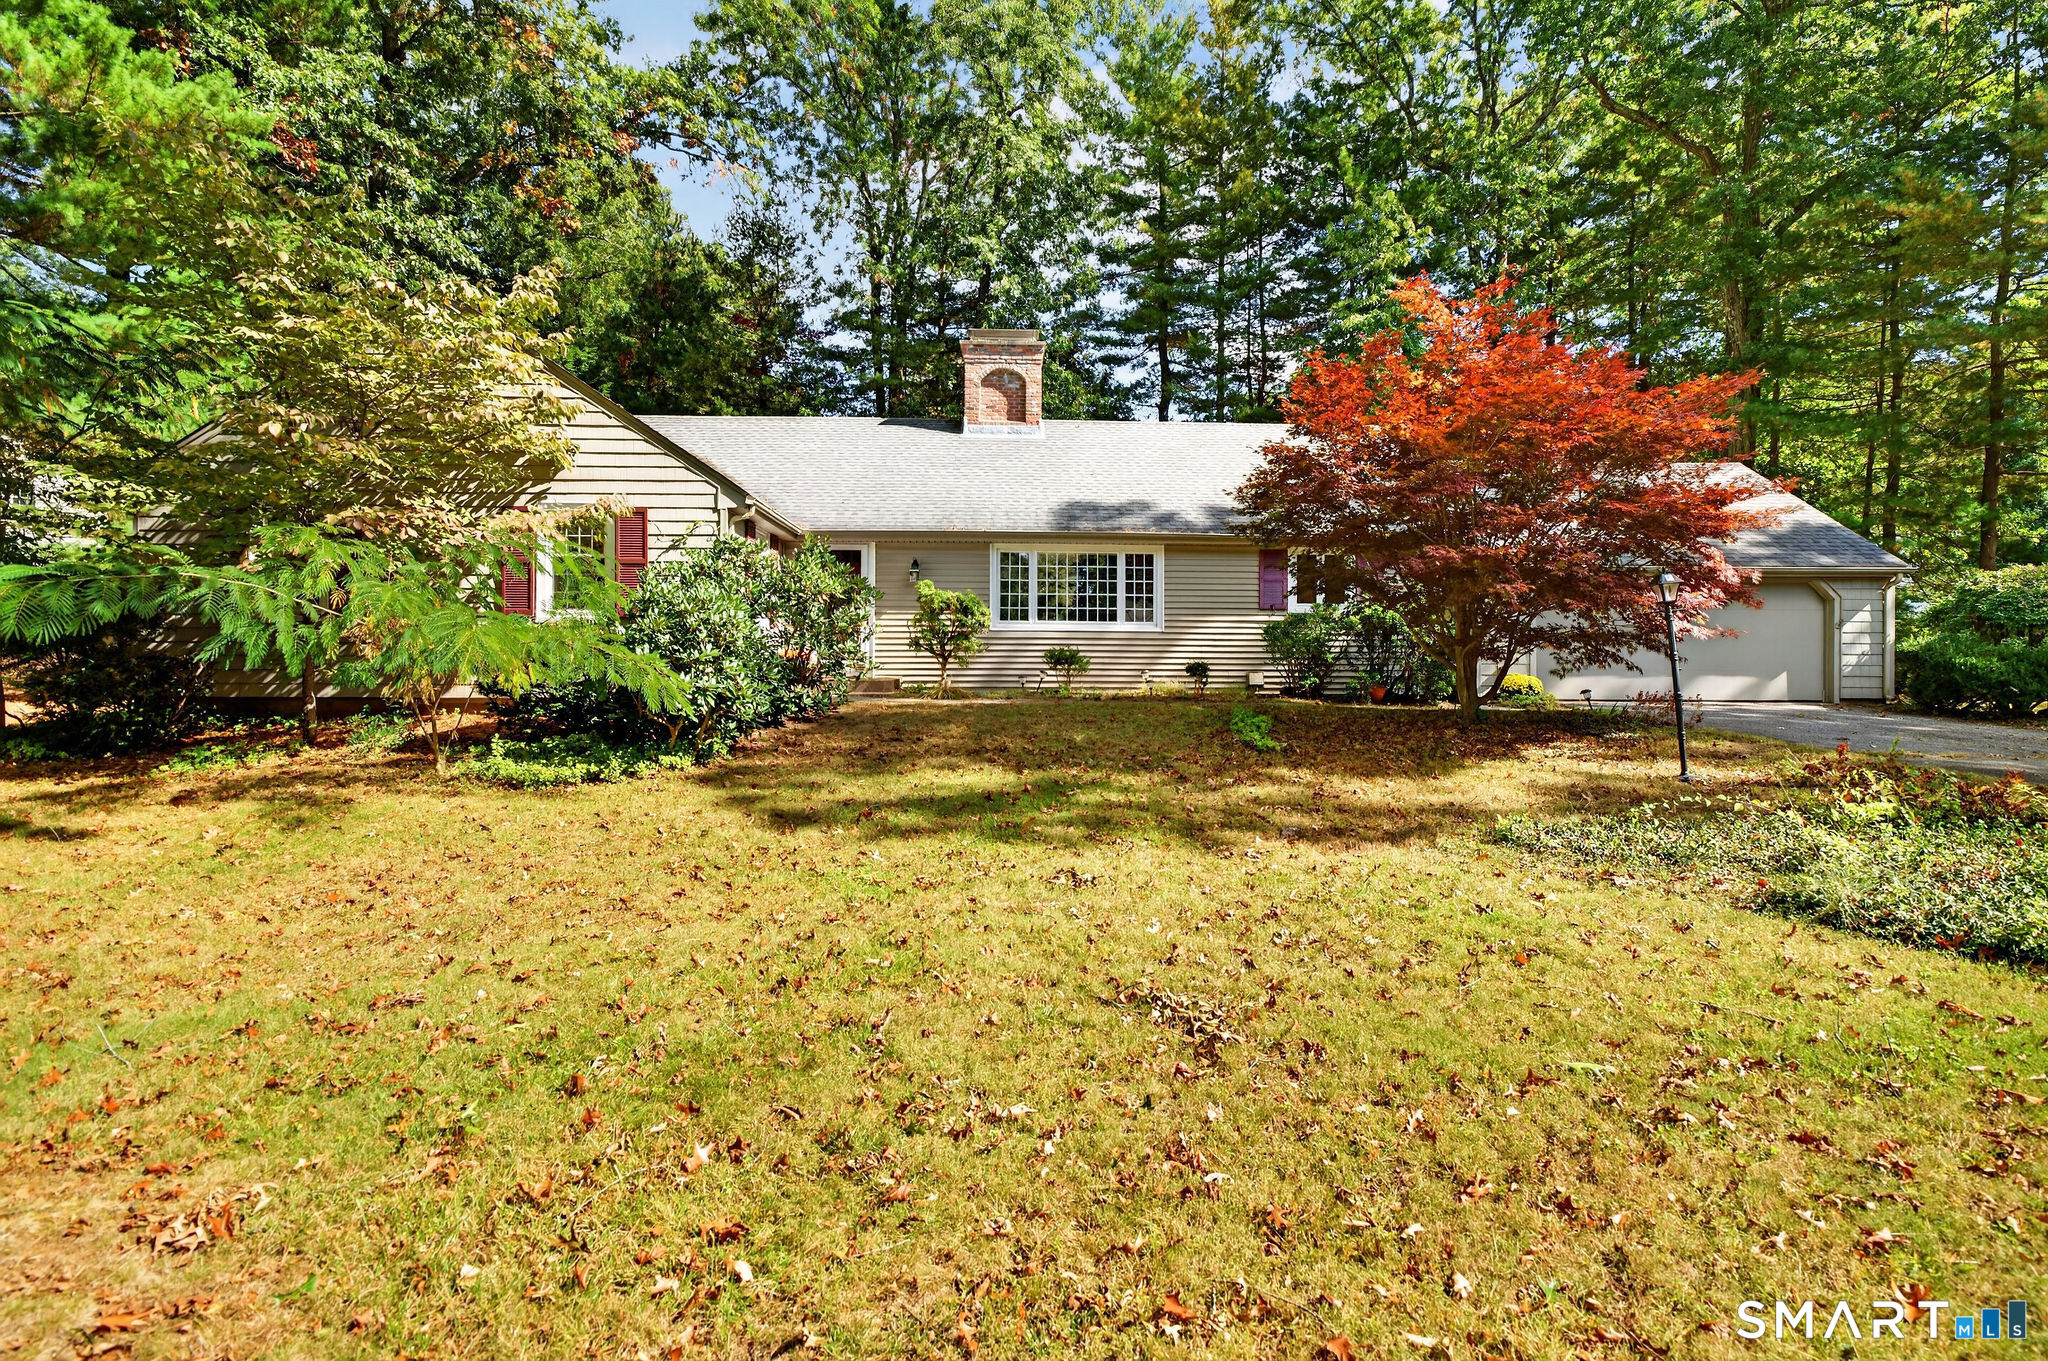
19 Tanglewood Road West Hartford CT 06117

West Hartford, CT19 Tanglewood Road

Price$545,000

Est. Mortgage: $/month

Active With Contract

MLS Number 24193871

  • Single Family
  • Square Feet 2,426
  • Bedrooms 3
  • Bathroom 3
  • Year Built 1957

Beautifully updated ranch offering a spacious, functional layout and great flow throughout. Step into the inviting family room featuring wainscoting, then to a bright, updated kitchen with newer appliances, hardwood floors, and a sunny country dining area. Large windows overlook the private, level backyard, filling the home with natural light. Just beyond the laundry area, you'll find a charming sunroom with a fireplace, tile flooring, built-in cabinetry, and an updated half bath. The generously sized bedrooms feature refinished hardwood floors. The primary suite includes an updated full bath, while an additional updated full hall bath serves the remaining bedrooms. The partially finished lower level provides flexible living space, along with abundant storage .Recent updates include the roof, boiler, electrical, driveway, drainage system, hot water heater, interior paint, and select windows. Outside, enjoy the level backyard with a patio, perfect for entertaining, conveniently located close to shopping, schools, and everyday amenities, this move-in-ready home offers comfort, style, and a fantastic location.

Listed by Marybeth Barrett of Berkshire Hathaway NE Prop.

$
$
%
$/month over payments
Federal 30-year interest rate: 6.65% last updated on Aug 20, 2026
* All Figures are estimates. Check with your bank or proposed mortgage company for actual interest rates.
This product uses the FRED® API but is not endorsed or certified by the Federal Reserve Bank of St. Louis.

Save FavoriteSchedule TourAsk A QuestionMore Details

128 Holmes Road Pomfret CT 06259

MLS Number 24197506

  • Single Family
  • Square Feet 2,893
  • Bedrooms 4
  • Bathroom 3
  • Year Built 1800

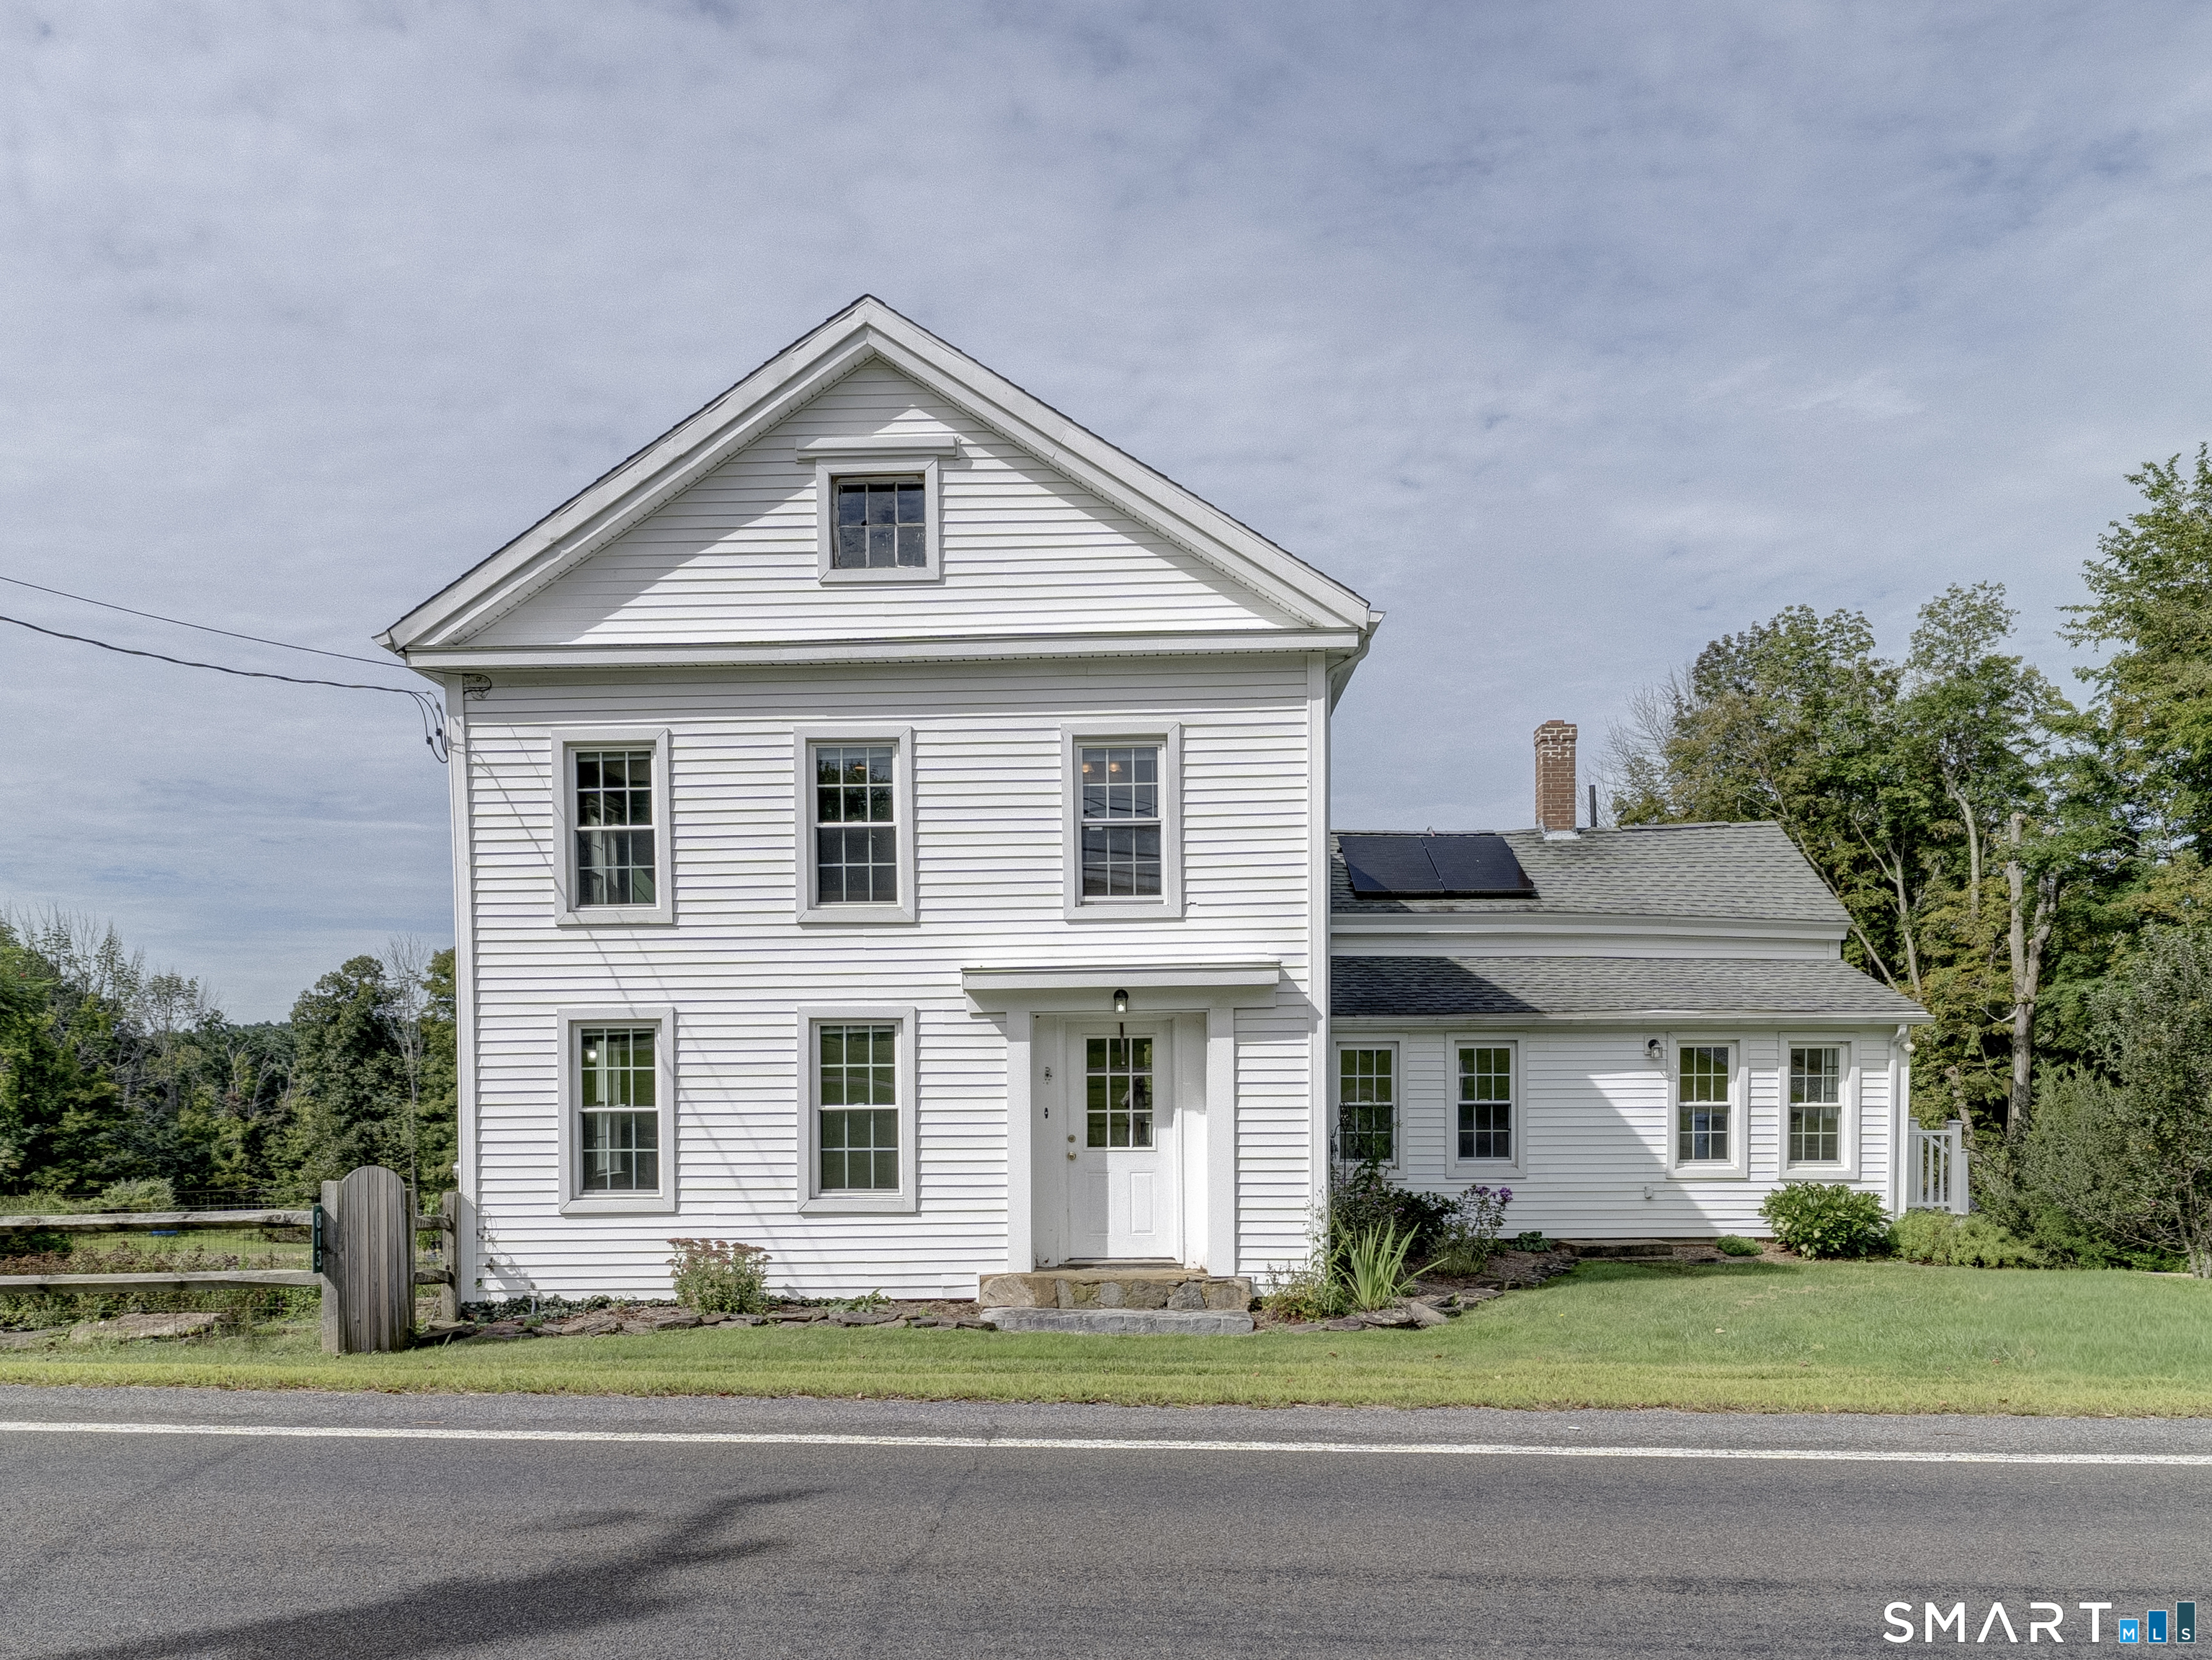
Investors, take notice! This antique Colonial is situated on an impressive 6.6-acre private lot offering a peaceful setting and endless potential. A portion of the acreage is already cleared, while the property also features three beautiful ponds and plenty of outdoor space to enjoy the tranquil surroundings. Inside, the home offers 4 bedrooms, 3 full bathrooms, and a walk-out basement, providing plenty of space and flexibility for future improvements. A brand-new 200-amp electrical service is already in place, along with a newer heating system, approximately 4 years old, giving the next owner a great start on bringing this property back to life. The home is in need of TLC and updating, but with its antique Colonial character, spacious layout, beautiful acreage, and private setting, the possibilities are plentiful. Whether you're an investor searching for your next project or an owner occupant looking to restore an antique home and create something special, this property is ready for your vision. Schedule your showing today and discover its full potential!

Listed by Lyle Rotondo of Berkshire Hathaway NE Prop.

$
$
%
$/month over payments
Federal 30-year interest rate: 6.65% last updated on Aug 20, 2026
* All Figures are estimates. Check with your bank or proposed mortgage company for actual interest rates.
This product uses the FRED® API but is not endorsed or certified by the Federal Reserve Bank of St. Louis.

Save FavoriteSchedule TourAsk A QuestionMore Details

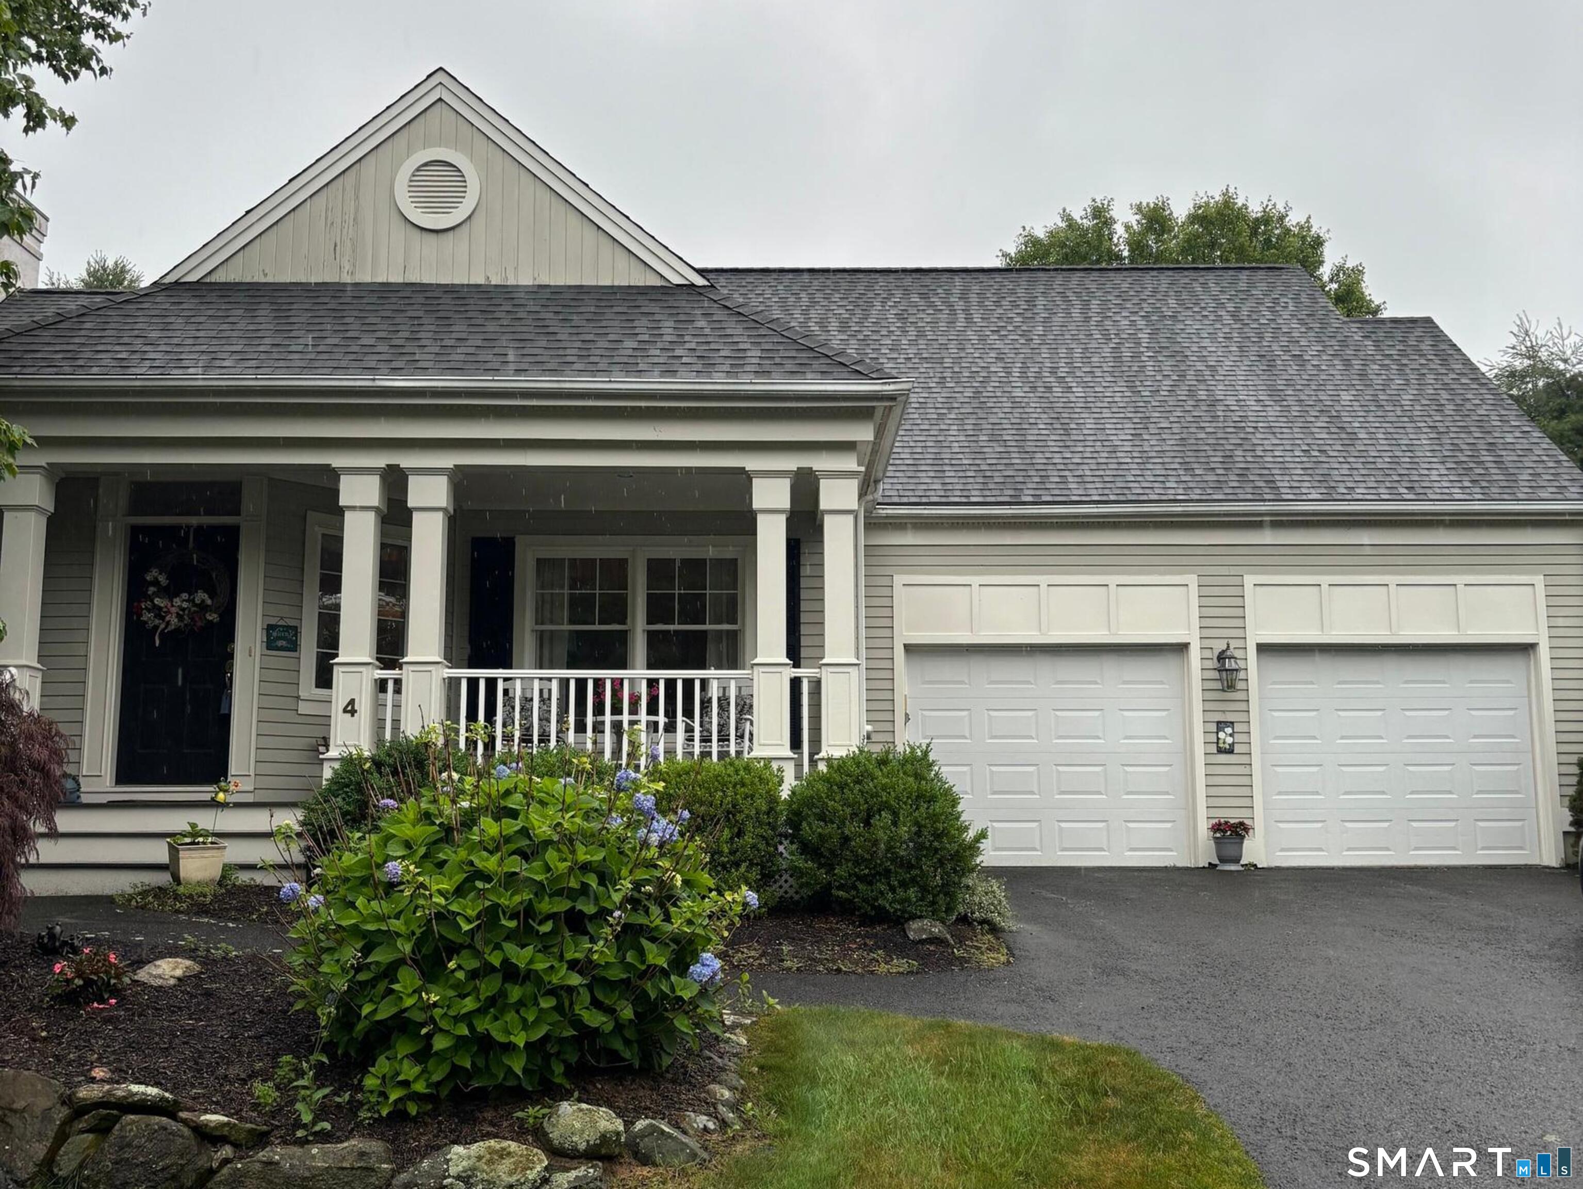
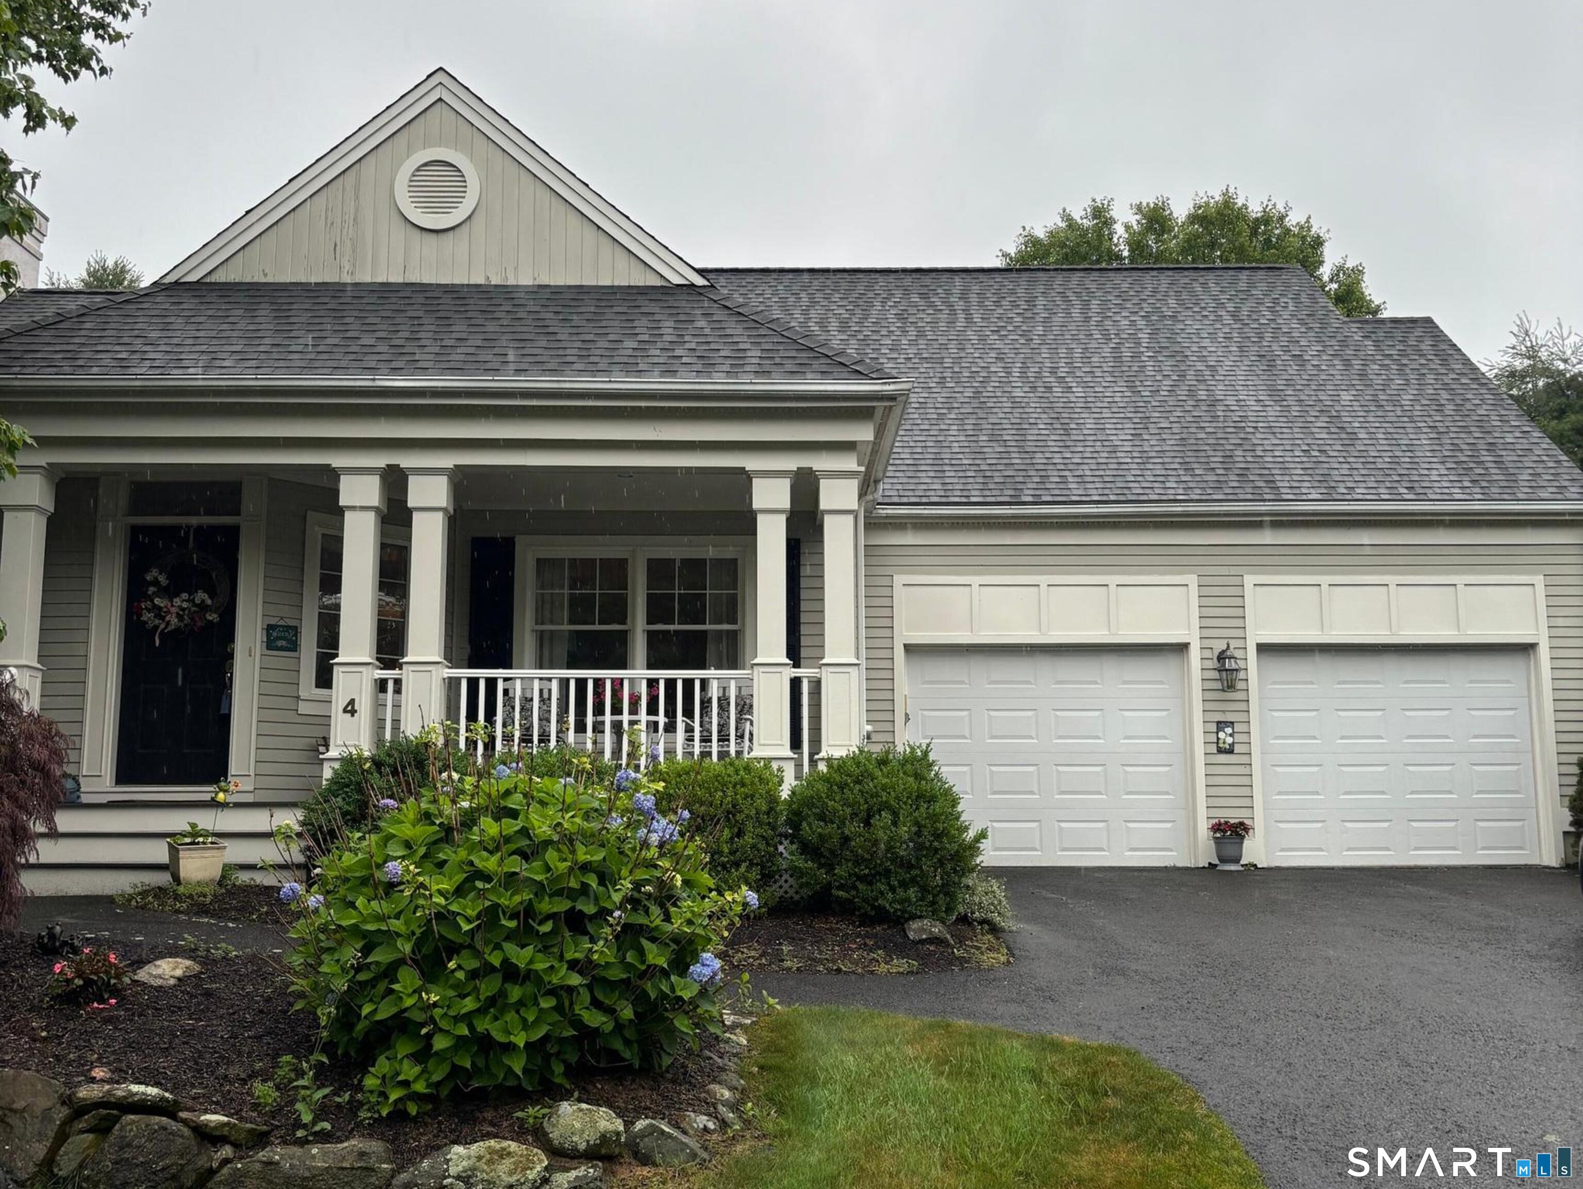
4 Bittersweet Lane East Lyme CT 06357

MLS Number 24184757

  • Condo
  • Bedrooms 2
  • Bathroom 2
  • Square Feet 1,919
  • Year Built 2000

Nestled in the highly sought-after Chapman Woods neighborhood, this charming 2-3 bedroom home is ready to welcome its next owner. Filled with natural light and timeless appeal, this home offers comfortable living with spaces to suit your lifestyle. The main level features beautiful hardwood floors throughout and a bright, inviting living room with direct access to a lovely backyard patio-perfect for relaxing or entertaining. A versatile second bedroom includes a built-in Murphy bed, providing an ideal guest space that can easily be tucked away when not in use. The primary bedroom offers the convenience of a private en-suite bath with a stall shower and is located just steps from the laundry closet. Upstairs, an expansive open-concept space presents endless possibilities. Whether you're envisioning a third bedroom, home office, primary suite, studio, or hobby room, this flexible area can adapt to your needs. Move right in and enjoy low-maintenance living while being just minutes from shopping, dining, beaches, and all the amenities East Lyme has to offer.

Listed by Kelly Lucas of RE/MAX Legends

$
$
%
$/month over payments
Federal 30-year interest rate: 6.65% last updated on Aug 20, 2026
* All Figures are estimates. Check with your bank or proposed mortgage company for actual interest rates.
This product uses the FRED® API but is not endorsed or certified by the Federal Reserve Bank of St. Louis.

Save FavoriteSchedule TourAsk A QuestionMore Details

25 1/2 Edgerton Street East Hampton CT 06424

MLS Number 24182454

  • Single Family
  • Square Feet 2,184
  • Bedrooms 3
  • Bathroom 2
  • Year Built 1973

Nestled well back from the road, this inviting home offers exceptional privacy while remaining just minutes from the town center, library, ball fields, and playgrounds, whether you travel by foot or by wheels. Beautiful hardwood floors flow throughout much of the home, with tile in the kitchen & baths. The spacious living room features a classic fireplace and abundant natural light, while the formal dining room showcases chair rail molding and wainscoting. The stylish kitchen is equipped with stainless steel appliances. An offset family room with a private entrance and 2nd fireplace offers flexible living space and could easily serve as a first-floor primary or guest bedroom, with a full bath nearby. Upstairs are three bedrooms and a full bath. The spacious front-to-back primary bedroom includes an alcove with potential for a future ensuite bath. The lower level offers great expansion possibilities with space for a gym, recreation room, plus a separate room ideal for an office, media room, or hobby space. Outside, enjoy a full-length rear patio, a grapevine-covered gazebo, and a fire pit - perfect for relaxing or entertaining. Additional highlights include a new well and a Home Warranty. Offering privacy, versatility, and a convenient location, this home is ready to welcome its next owners.

Listed by Rick Berkenstock of CENTURY 21 AllPoints Realty ((860) 930-3469), Lyn Stuart of Century 21 AllPoints Realty

$
$
%
$/month over payments
Federal 30-year interest rate: 6.65% last updated on Aug 20, 2026
* All Figures are estimates. Check with your bank or proposed mortgage company for actual interest rates.
This product uses the FRED® API but is not endorsed or certified by the Federal Reserve Bank of St. Louis.

Virtual TourSave FavoriteSchedule TourAsk A QuestionMore Details

182 Selden Hill Drive West Hartford CT 06107

MLS Number 24186479

  • Single Family
  • Square Feet 1,144
  • Bedrooms 2
  • Bathroom 1
  • Year Built 1956

Luxury Living with Mountain Views at the Top of Selden Hill. Move right in to this stunning, completely remodeled home, thoughtfully redesigned with exceptional attention to detail. Extensive 2022 renovations transformed this delightful home into an inviting open-concept living space featuring efficient thermopane windows, hydronic radiant heated floors, and central air. The chef's kitchen is the heart of the home, showcasing elegant marble countertops, a spacious center island with gas cooktop, retractable downdraft vent hood, microwave drawer, & premium appliances. The adjoining great room is perfect for entertaining, highlighted by a contemporary gas fireplace insert with blower for a warm and inviting atmosphere year round. Lovely bedroom spaces, a beautifully appointed new bathroom with Moen U-controlled rainfall shower heads and therapeutic body jets, and a convenient main floor laundry complete the interior. The outdoor living spaces were enhanced in 2024 with professional landscaping, a new paver walkway & patio, and a newly installed driveway that leads to the convenient 2 car garage. Enjoy morning coffee in the sunroom or beneath the pergola overlooking beautifully landscaped gardens and watch the sun set on the front patio with its beautiful mountain views. Considering a condo? Skip the HOA! Minutes to the Reservoir, UConn, and West Hartford Center. Enjoy sophisticated interior design, exceptional outdoor space, a convenient location, and a truly scenic setting.

Listed by Bonnie Collins of William Raveis Real Estate

$
$
%
$/month over payments
Federal 30-year interest rate: 6.65% last updated on Aug 20, 2026
* All Figures are estimates. Check with your bank or proposed mortgage company for actual interest rates.
This product uses the FRED® API but is not endorsed or certified by the Federal Reserve Bank of St. Louis.

Save FavoriteSchedule TourAsk A QuestionMore Details

23 Westfield Road West Hartford CT 06119

West Hartford, CT23 Westfield Road

Price$539,999

Est. Mortgage: $/month

MLS Number 24199268

  • Single Family
  • Square Feet 1,491
  • Bedrooms 3
  • Bathroom 2
  • Year Built 1926

Welcome to 23 Westfield Road, a charming Dutch Colonial in the sought-after Bugbee School district, offering classic character, thoughtful updates, and exceptional outdoor living near West Hartford Center. The inviting entry opens to a spacious living room with hardwood floors, a wood-burning fireplace, and beautiful original millwork. An adjoining sunroom, wrapped in windows and finished with a warm wood ceiling, is ideal for relaxing, reading, or working from home. The dining room flows into a renovated standout kitchen featuring custom green and white cabinetry, butcher-block counters, exposed brick, open shelving, stainless steel appliances, a commercial-style gas range and hood, and breakfast bar. A half bath and mud room complete the main level. Upstairs are three comfortable bedrooms with hardwood floors and a full bath. Outside, enjoy a beautifully landscaped yard with mature plantings, stone walkways, a patio, and deck ideal for entertaining. A detached two-car garage offers excellent storage and currently doubles as a unique recreation space. A walk-up attic offers flexibility and possibility. Full basement with laundry and updated mechanicals. Recent improvements include a new roof, new exterior paint, a high-efficiency boiler, an on-demand water heater, and central AC adding comfort and peace of mind. Convenient to dining, shopping, parks, and area amenities. A special home filled with warmth, personality, and timeless. Highest and best due Sunday, 8/23 @ 7pm.

Listed by Max Condren of eXp Realty

$
$
%
$/month over payments
Federal 30-year interest rate: 6.65% last updated on Aug 20, 2026
* All Figures are estimates. Check with your bank or proposed mortgage company for actual interest rates.
This product uses the FRED® API but is not endorsed or certified by the Federal Reserve Bank of St. Louis.

Virtual TourSave FavoriteSchedule TourAsk A QuestionMore Details

The data relating to real estate for sale on this website appears in part through the SmartMLS Internet Data Exchange program, a voluntary cooperative exchange of property listing data between licensed real estate brokerage firms, and is provided by SmartMLS through a licensing agreement. Listing information is from various brokers who participate in the SmartMLS IDX program and not all listings may be visible on the site. The property information being provided on or through the website is for the personal, non-commercial use of consumers and such information may not be used for any purpose other than to identify prospective properties consumers may be interested in purchasing. Some properties which appear for sale on the website may no longer be available because they are for instance, under contract, sold or are no longer being offered for sale. Property information displayed is deemed reliable but is not guaranteed. Copyright 2026 SmartMLS, Inc.