and narrow your search. If you have fewer than 200 results, you can save your search.

Greater Mansfield CT Real Estate $500k +

r=1062-1073
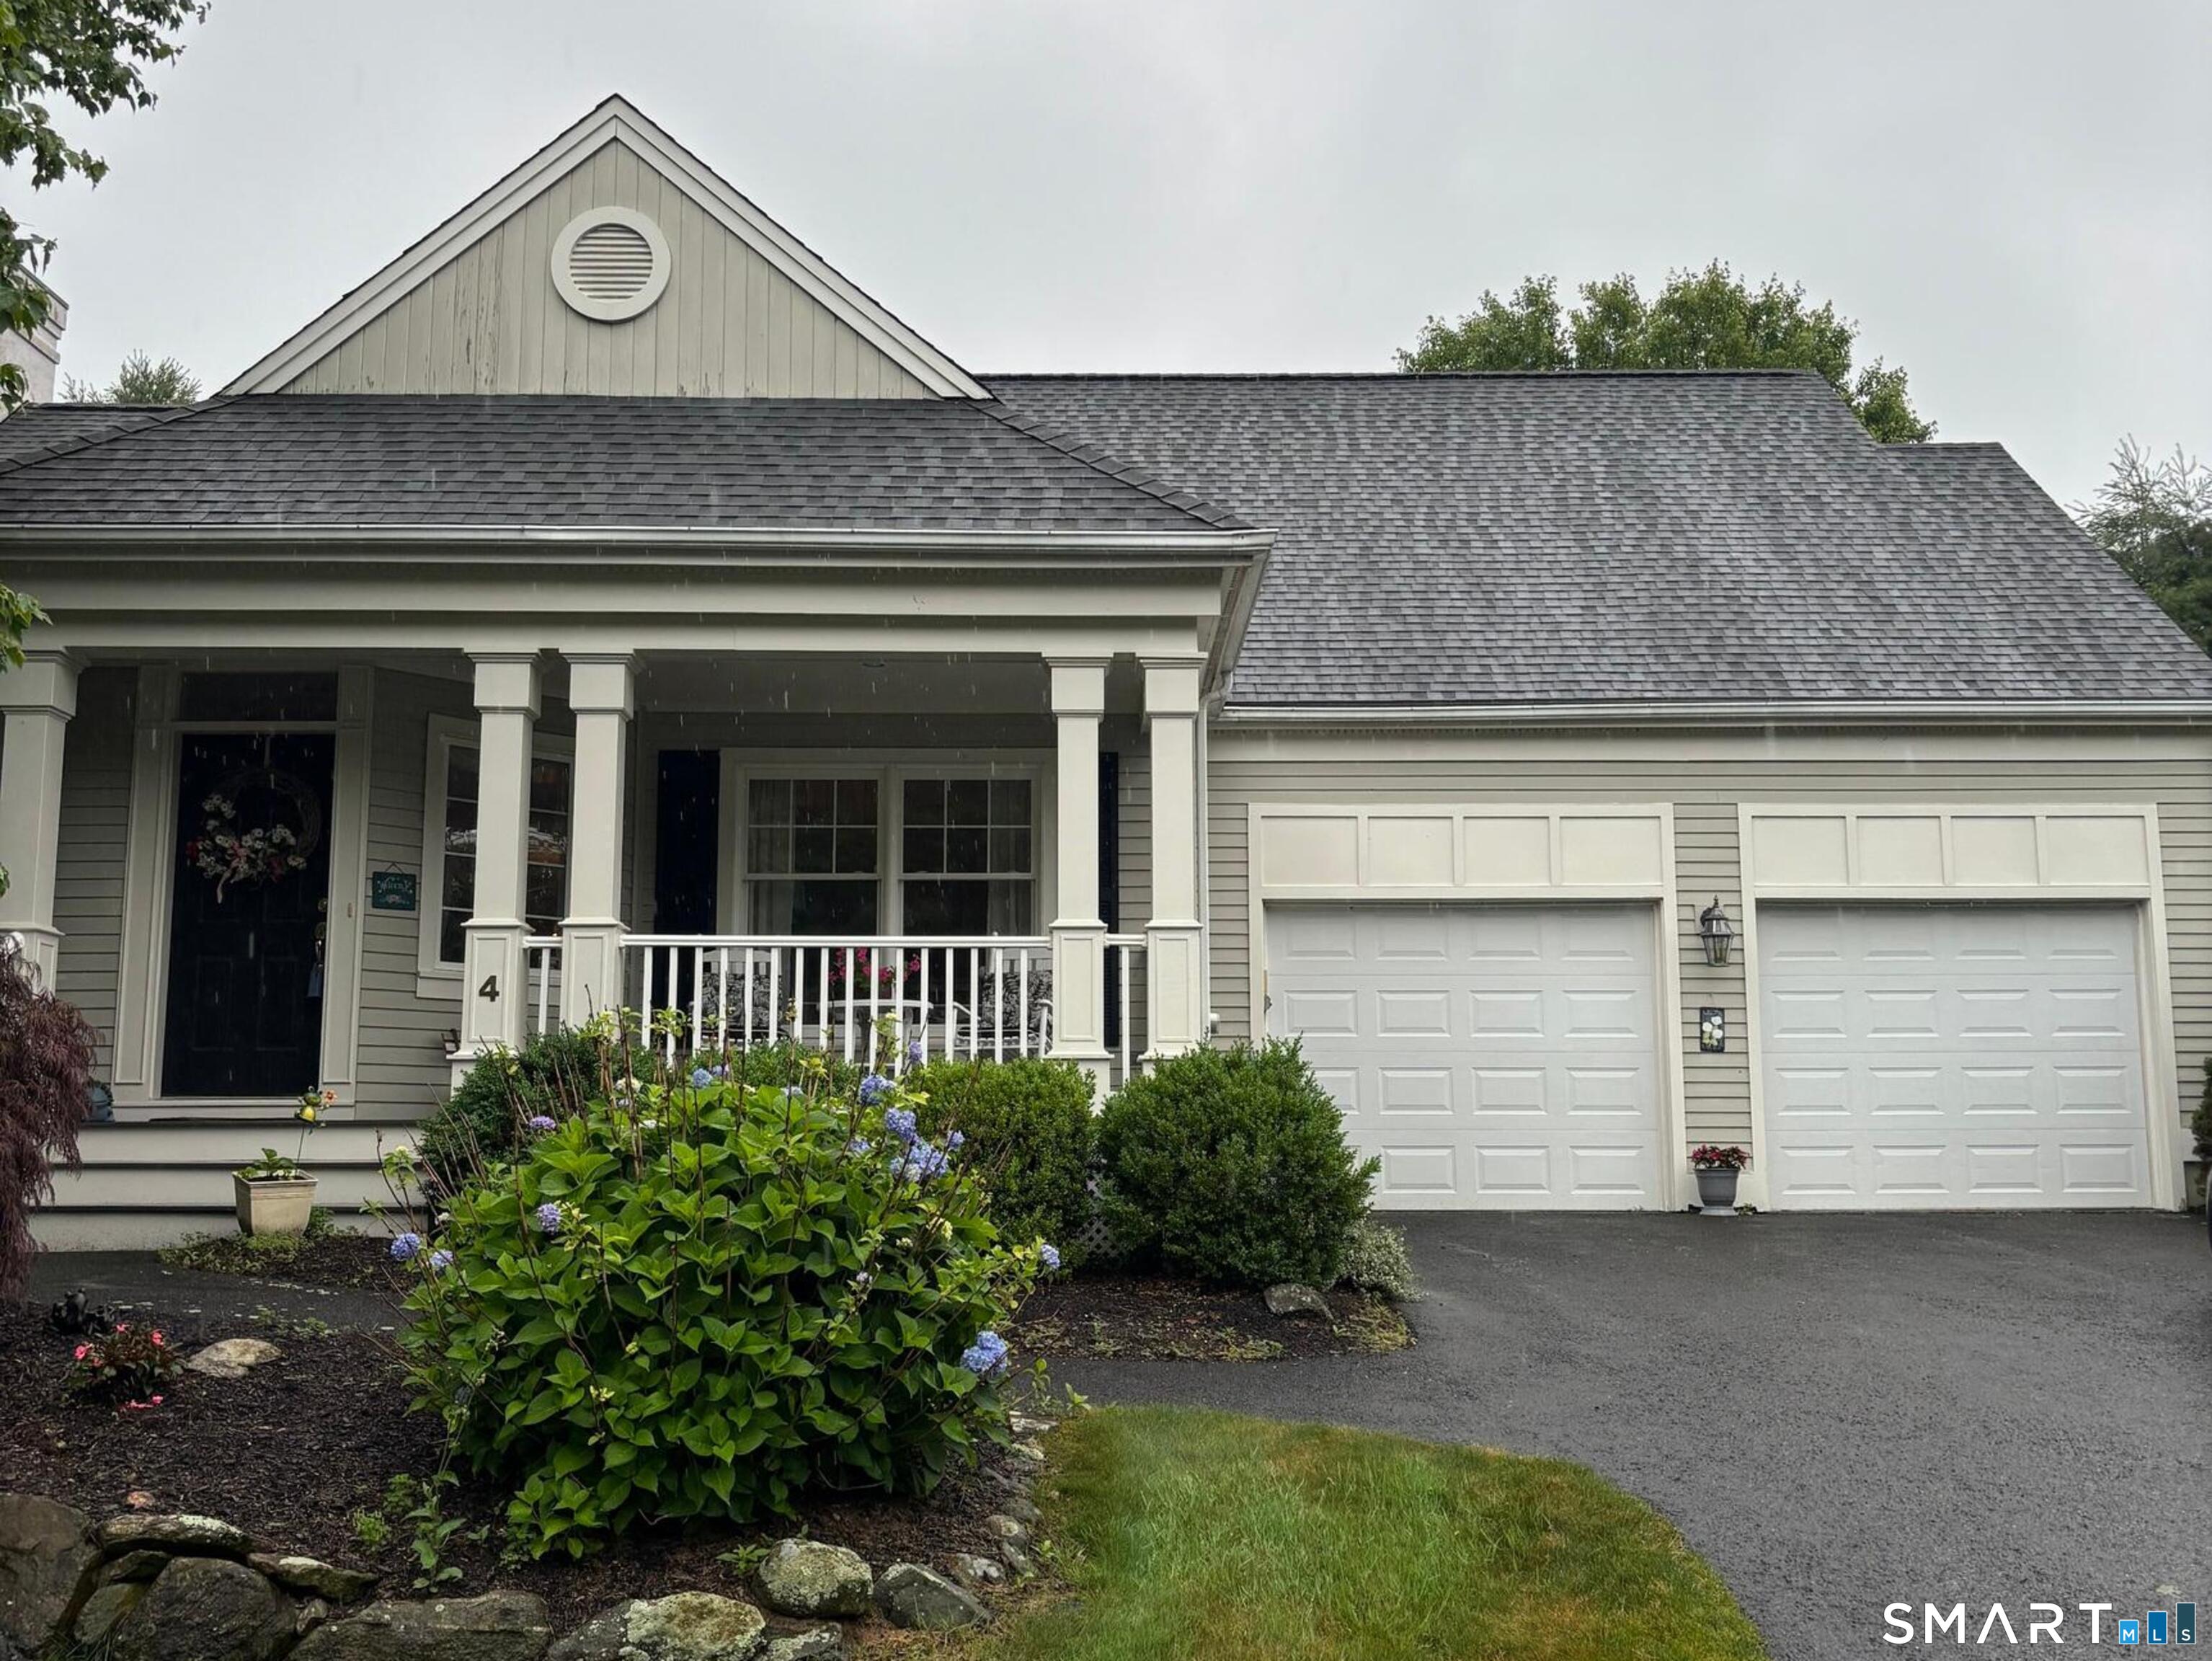
4 Kimberwick Court Middlebury CT 06762

Middlebury, CT4 Kimberwick Court

Price$534,900

Est. Mortgage: $/month

Active With Contract

MLS Number 24189888

  • Single Family
  • Square Feet 2,181
  • Bedrooms 3
  • Bathroom 3
  • Year Built 1997

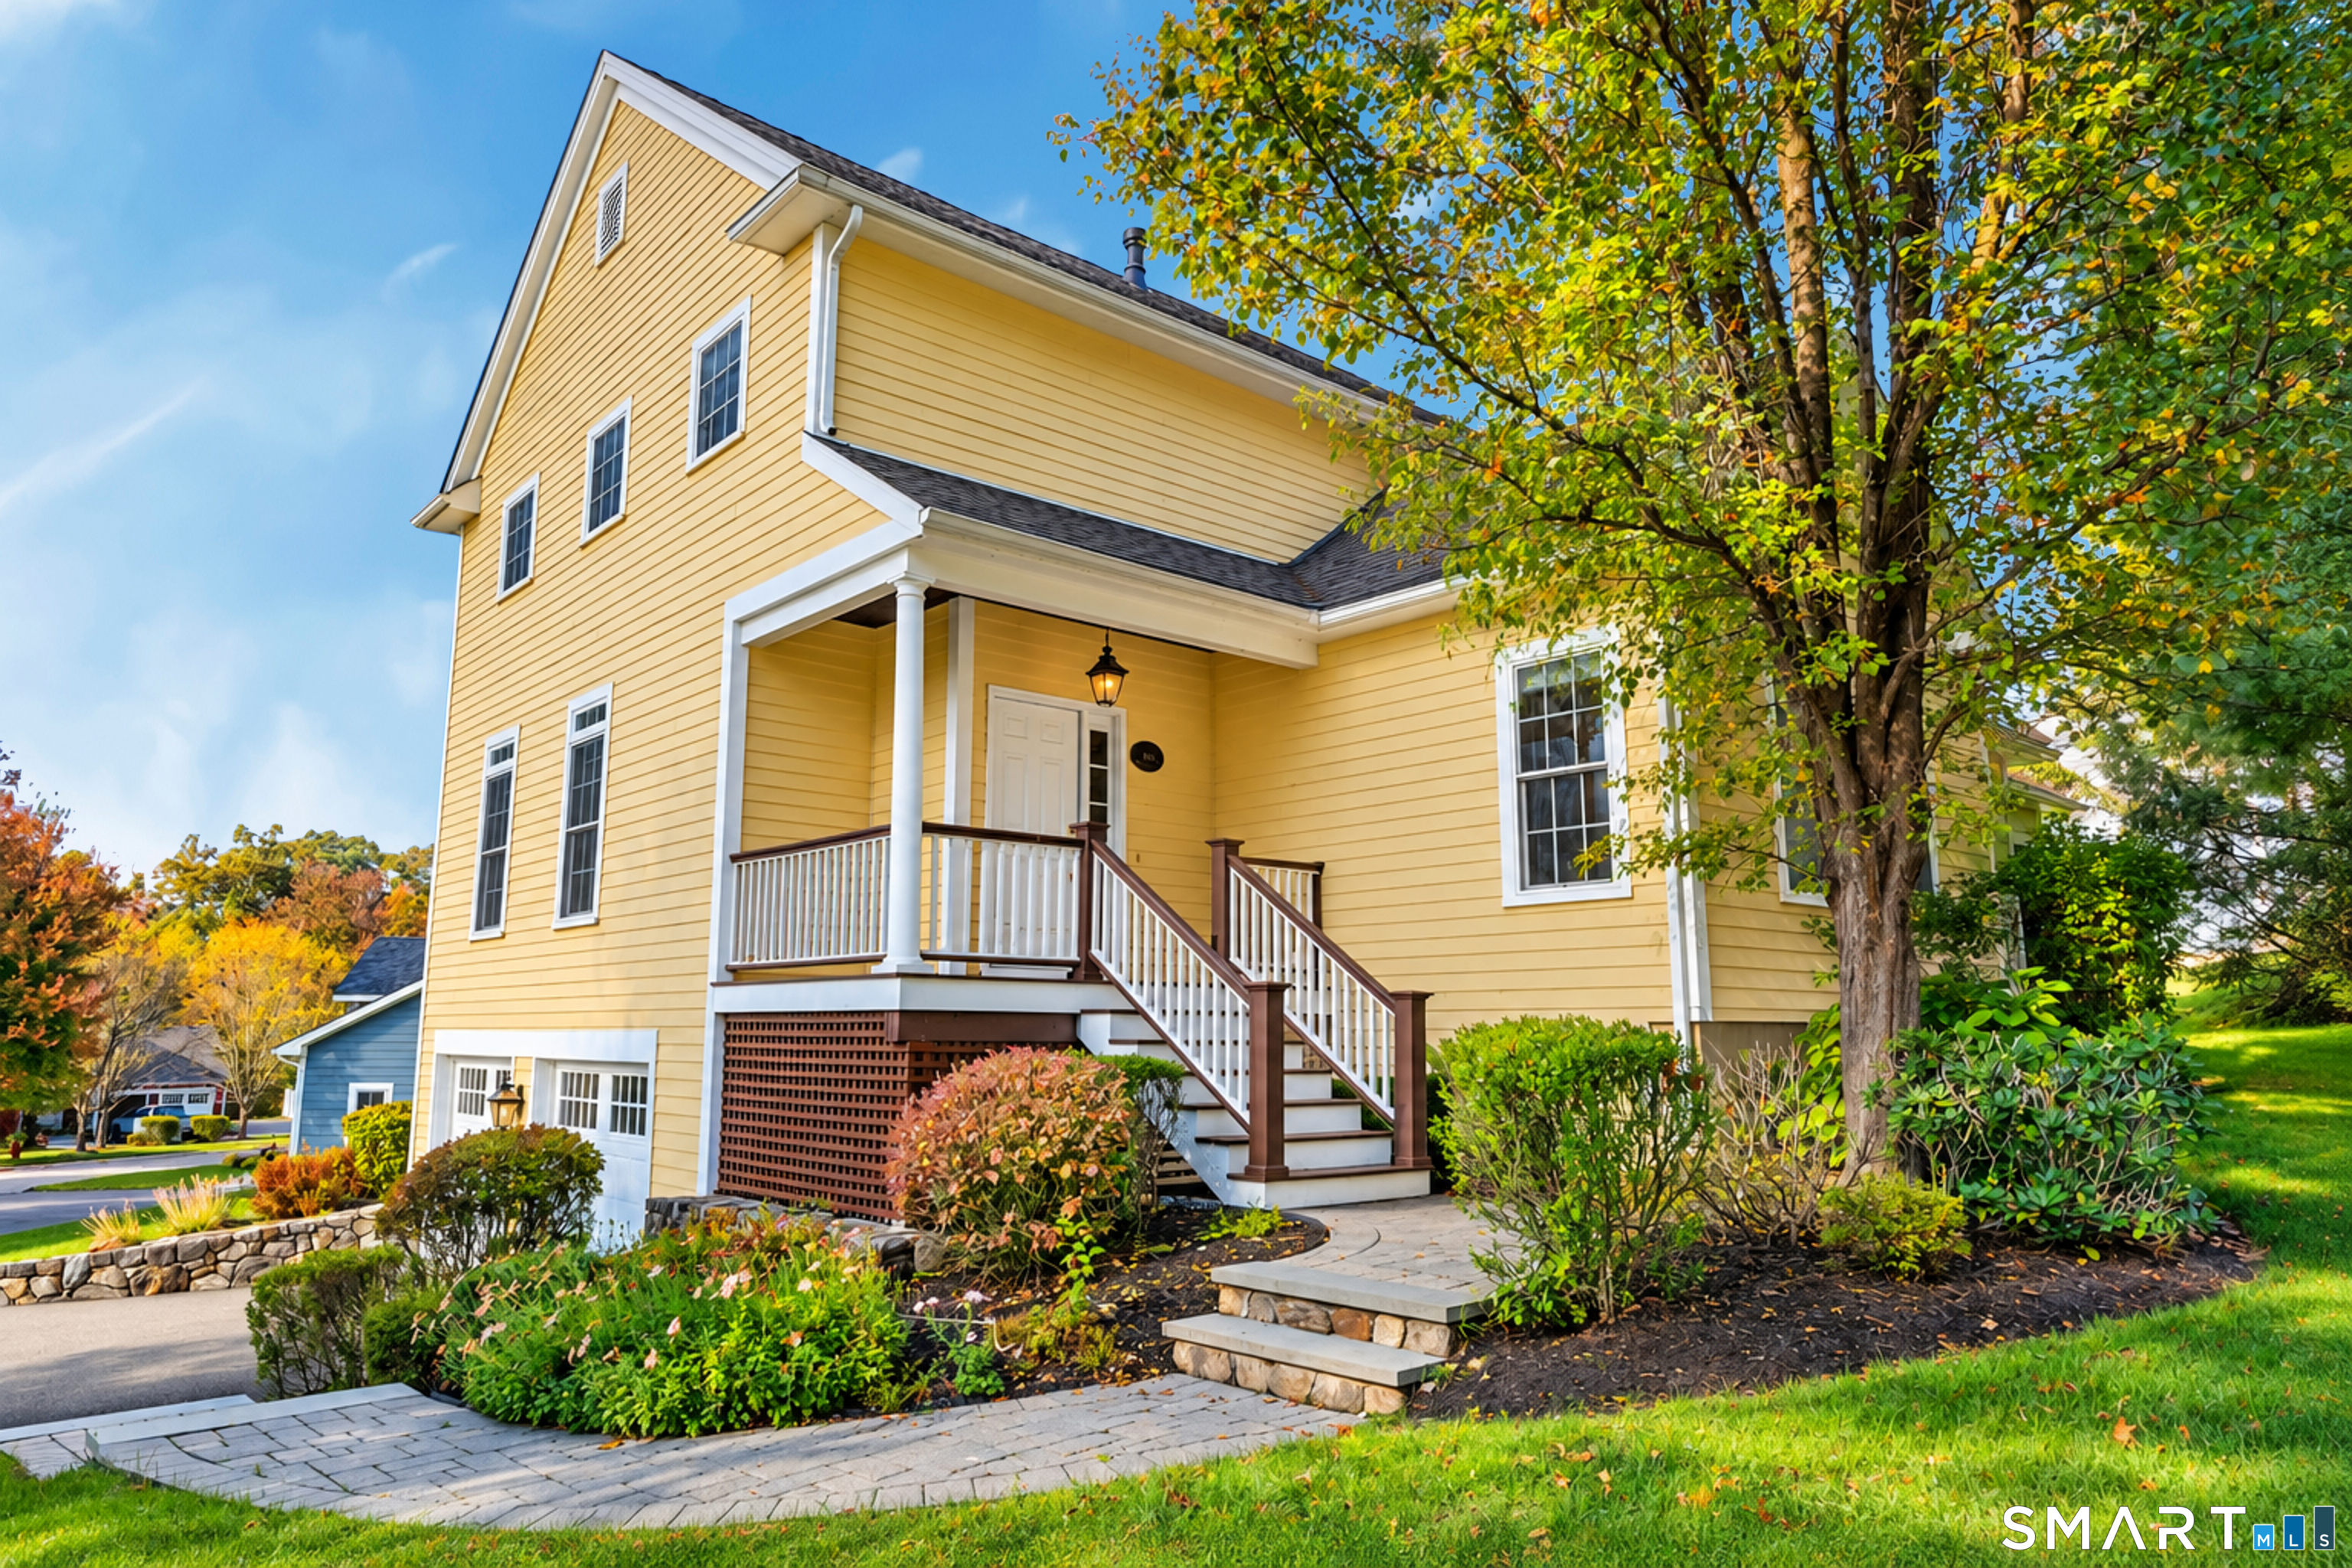
Rare Stand-Alone Home in Desirable Steeplechase Complex. Experience the perfect combination of elegance, privacy and convenience in this exceptional stand alone residence in one of Middlebury's most sought after communities. Boasting nearly 2,200 square feet, this spacious home features 3 generously sized bedrooms upstairs, 2.5 baths, and an inviting open concept floor plan designed for both everyday living and entertaining. The bright living and dining area showcase soaring ceilings, beautiful hardwood floors, and an abundance of natural light. The comfortable family room is centered around a cozy gas fireplace and opens directly to a relaxing screened in porch-perfect for enjoying your morning coffee or unwinding at the end of the day. The spacious eat-in kitchen is all white and offers ample cabinet storage, newer countertops & backsplash and tile flooring. It's nice! Additional features include a 2 car garage, a full unfinished basement with lots of space , natural gas heat, city water & sewer. Also, enjoy peace of mind with a newer roof & furnace. Conveniently located near I84 and Rte 8 for easy access and commuting. Enjoy everything this turnkey home has to offer located in a quiet, walkable community.

Listed by David Scolpino of Nationwide Homes
$
$
%
$/month over payments
Federal 30-year interest rate: 7.4% last updated on Oct 15, 2026
* All Figures are estimates. Check with your bank or proposed mortgage company for actual interest rates.
This product uses the FRED® API but is not endorsed or certified by the Federal Reserve Bank of St. Louis.

Save FavoriteSchedule TourAsk A QuestionMore Details

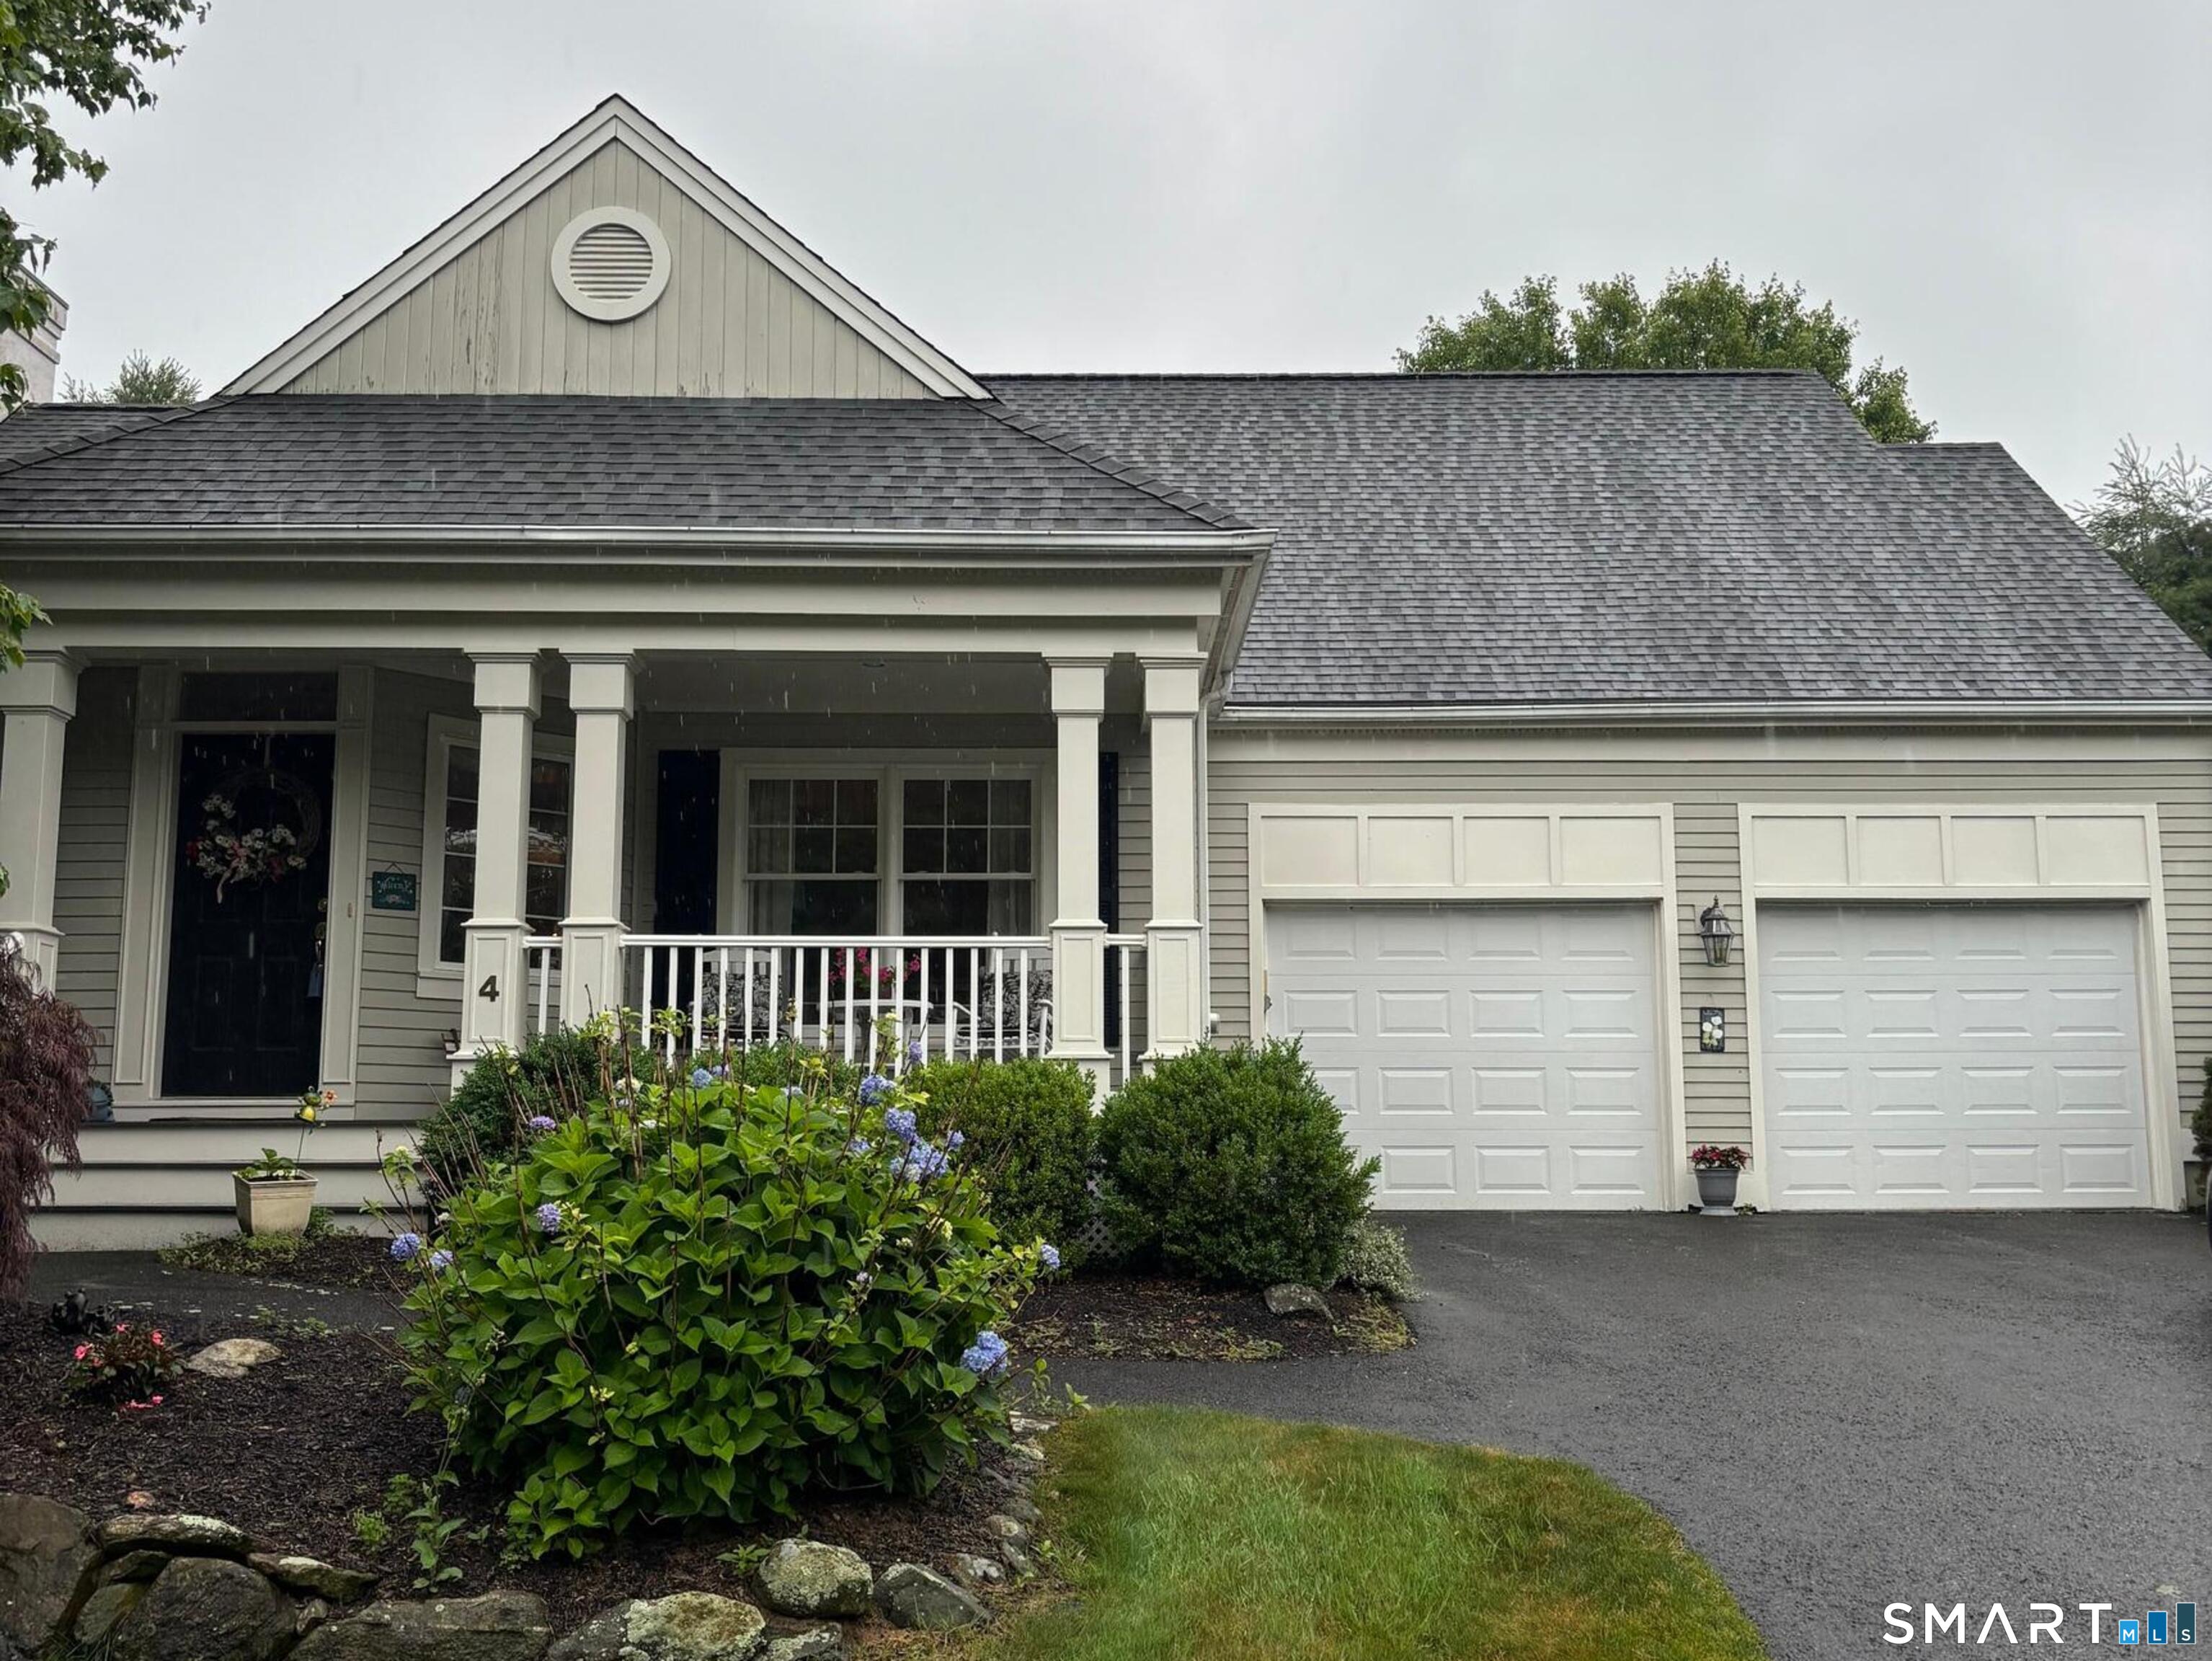
4 Kimberwick Court Middlebury CT 06762

Middlebury, CT4 Kimberwick Court

Price$534,900

Est. Mortgage: $/month

Active With Contract

MLS Number 24188488

  • Condo
  • Bedrooms 3
  • Bathroom 3
  • Square Feet 2,181
  • Year Built 1997

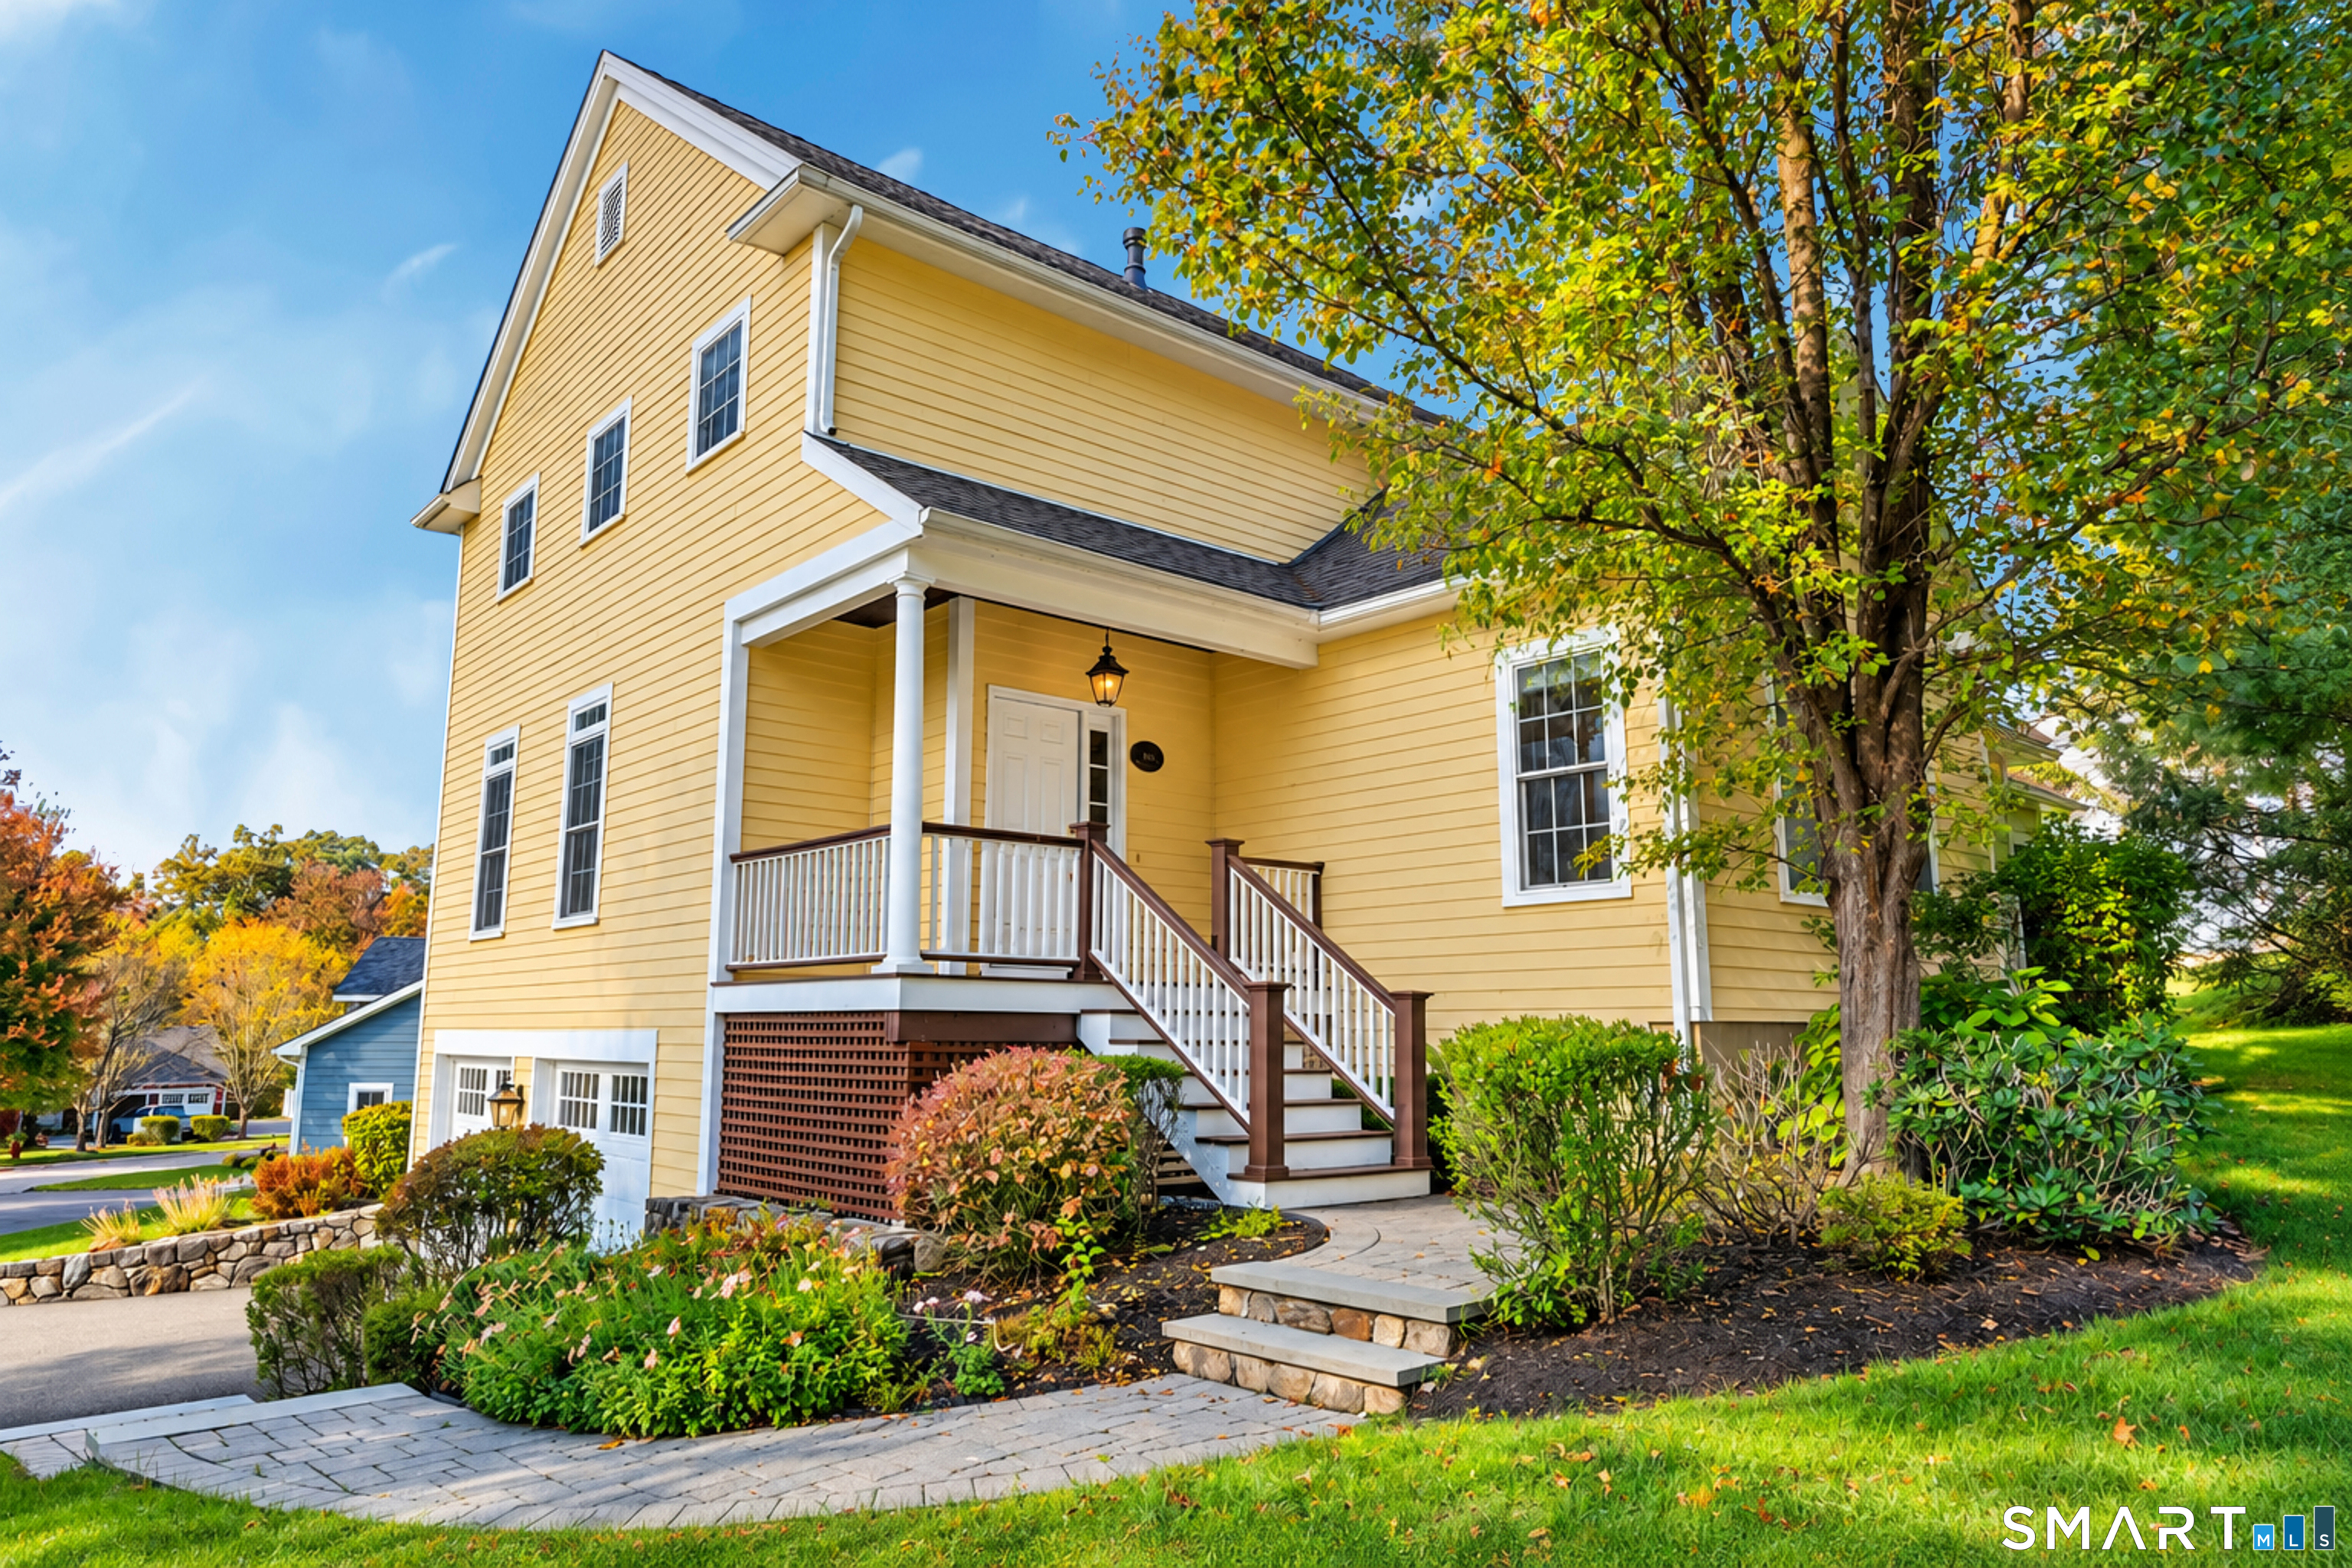
Rare Stand-Alone Home in Desirable Steeplechase Complex. Experience the perfect combination of elegance, privacy and convenience in this exceptional stand alone residence in one of Middlebury's most sought after communities. Boasting nearly 2,200 square feet, this spacious home features 3 generously sized bedrooms upstairs, 2.5 baths, and an inviting open concept floor plan designed for both everyday living and entertaining. The bright living and dining area showcase soaring ceilings, beautiful hardwood floors, and an abundance of natural light. The comfortable family room is centered around a cozy gas fireplace and opens directly to a relaxing screened in porch-perfect for enjoying your morning coffee or unwinding at the end of the day. The spacious eat-in kitchen is all white and offers ample cabinet storage, newer countertops & backsplash and tile flooring. It's nice! Additional features include a 2 car garage, a full unfinished basement with lots of space , natural gas heat, city water & sewer. Also, enjoy peace of mind with a newer roof & furnace. Conveniently located near I84 and Rte 8 for easy access and commuting. Enjoy everything this turnkey home has to offer located in a quiet, walkable community.

Listed by David Scolpino of Nationwide Homes
$
$
%
$/month over payments
Federal 30-year interest rate: 7.4% last updated on Oct 15, 2026
* All Figures are estimates. Check with your bank or proposed mortgage company for actual interest rates.
This product uses the FRED® API but is not endorsed or certified by the Federal Reserve Bank of St. Louis.

Save FavoriteSchedule TourAsk A QuestionMore Details

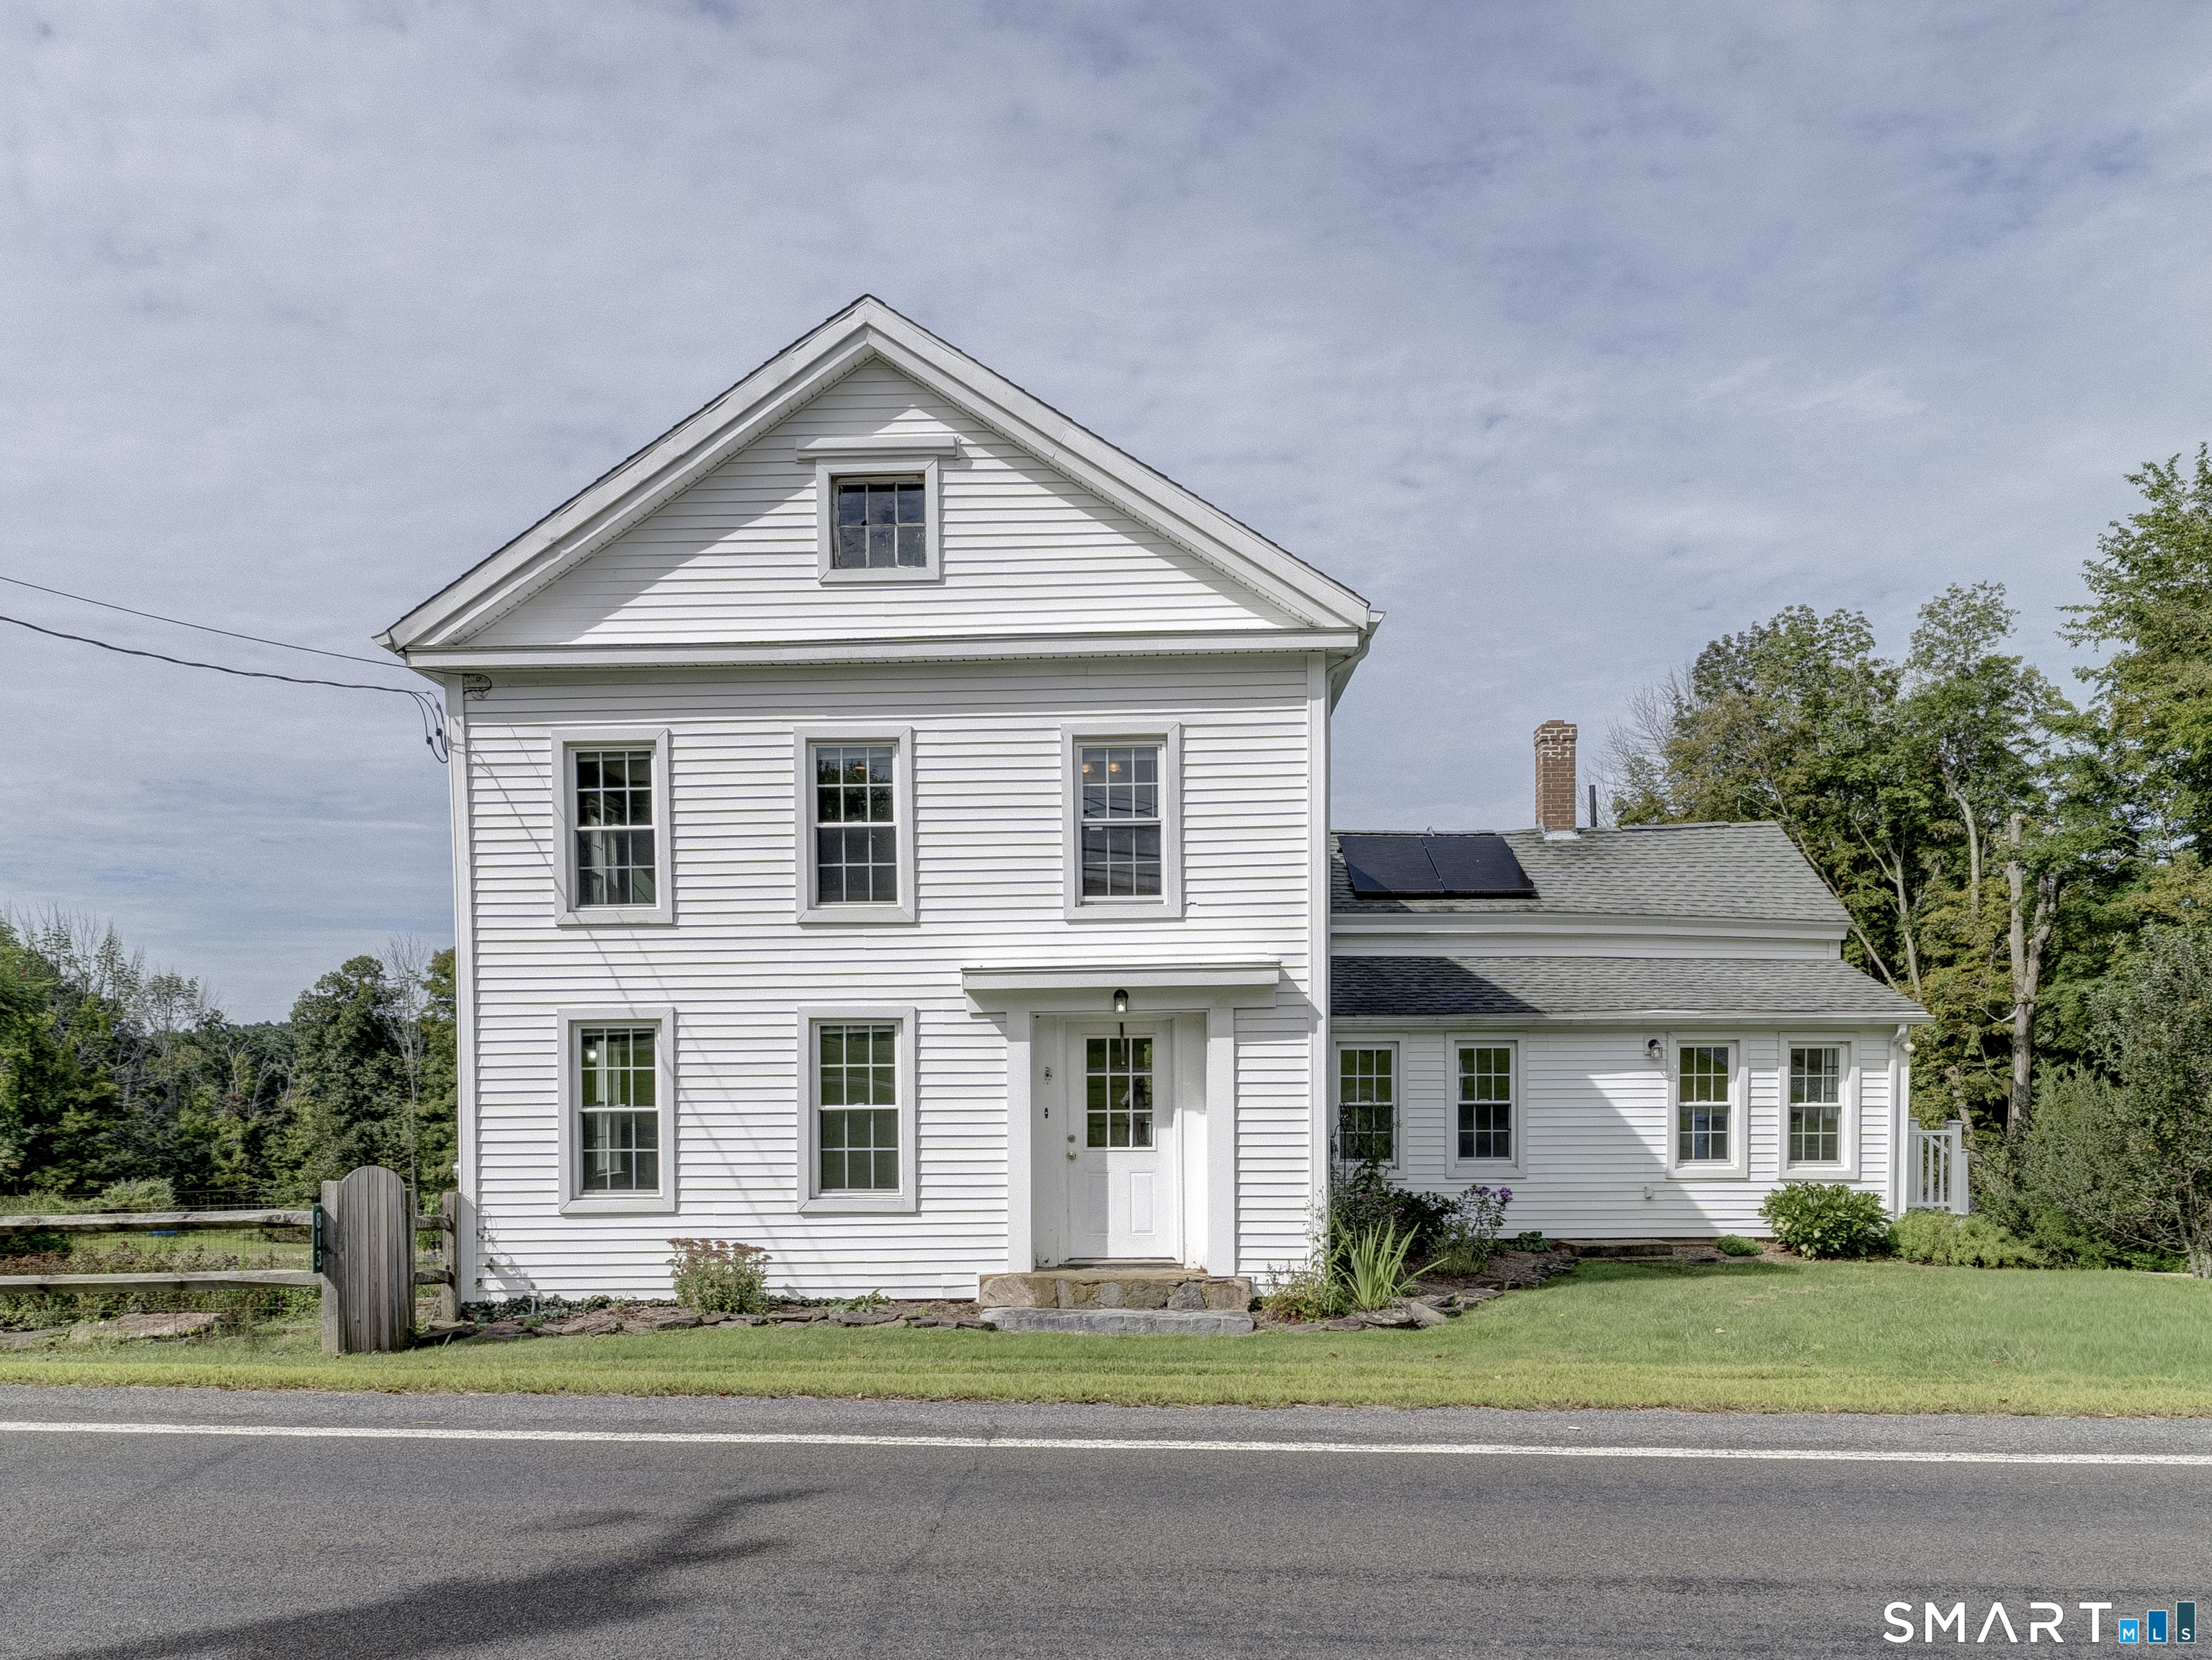
813 Westford Road Ashford CT 06278

MLS Number 24203884

  • Single Family
  • Square Feet 2,010
  • Bedrooms 3
  • Bathroom 2
  • Year Built 1880

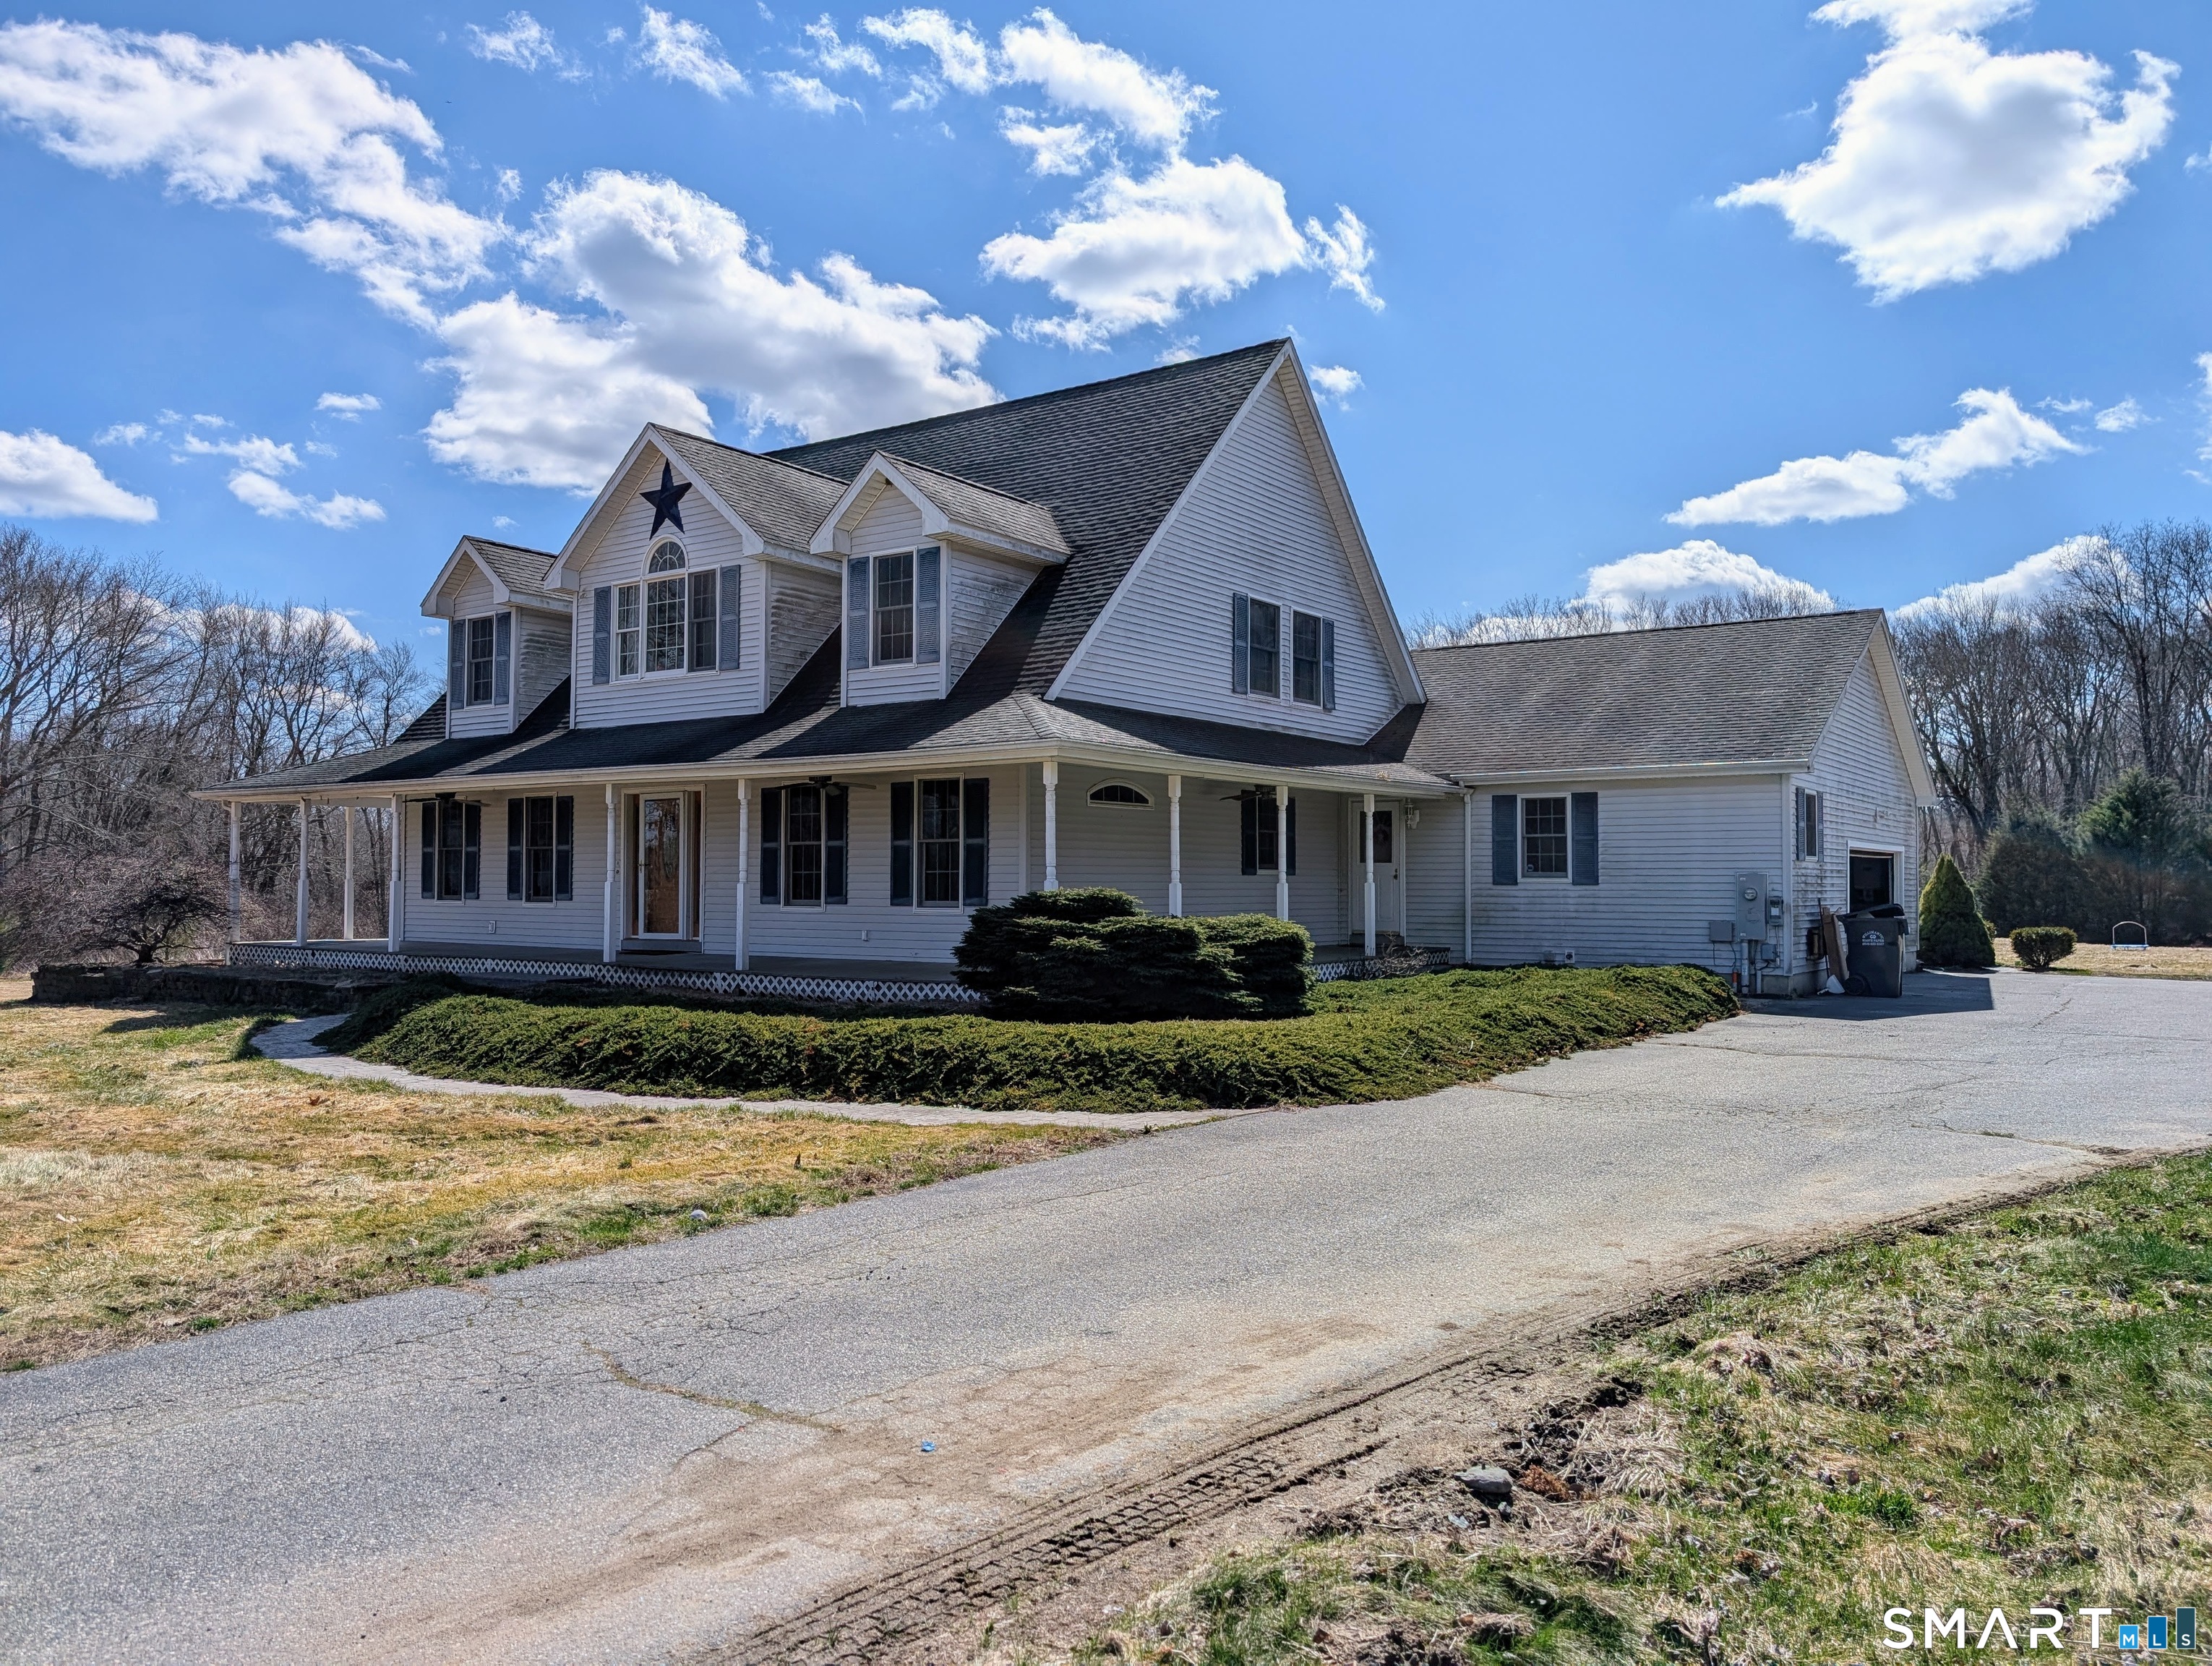
Beautifully restored 1880 Colonial farmhouse set on an impressive 18.03 acres, offering a wonderful opportunity for farming, homesteading, or simply enjoying the peace and beauty of the countryside. Approximately 10 acres are fenced and well suited for cows, goats, sheep, horses, or other agricultural uses. The property also features a greenhouse, multiple outbuildings, and a farm stand building along the road-perfect for selling farm-fresh goods. The home offers the charm and character you would expect from an 1880 farmhouse, combined with thoughtful updates. The spacious kitchen features an open floor plan, granite countertops, and an abundance of new cabinetry. A convenient mudroom off the side entrance includes a large closet and full bath. The kitchen flows naturally into the family room, where numerous windows fill the space with natural light. Enjoy the warmth of the wood stove and access to the back deck overlooking the beautiful property. The formal dining room and living room provide additional gathering spaces, with the living room featuring a pellet stove. Two additional rooms are currently being used as offices and laundry. The primary bedroom and two additional bedrooms showcase beautiful original wide-board flooring, adding to the home's timeless character. The land is truly special, bordering the scenic Mt. Hope River and offering open space, privacy, and endless possibilities. With its historic charm, extensive acreage, outbuildings, agricultural potential

Listed by Jeanne L. Crum of Home Selling Team

$
$
%
$/month over payments
Federal 30-year interest rate: 7.4% last updated on Oct 15, 2026
* All Figures are estimates. Check with your bank or proposed mortgage company for actual interest rates.
This product uses the FRED® API but is not endorsed or certified by the Federal Reserve Bank of St. Louis.

Save FavoriteSchedule TourAsk A QuestionMore Details

109 Mell Road Lisbon CT 06351

Lisbon, CT109 Mell Road

Price$530,000

Est. Mortgage: $/month

Active With Contract

MLS Number 24165761

  • Single Family
  • Square Feet 2,884
  • Bedrooms 4
  • Bathroom 4
  • Year Built 2003

**DO NOT GO ON PROPERTY WITHOUT CONSENT. DO NOT SEND CLIENTS TO PROPERTY UNACCOMPANIED.** This is a short sale attempt. Property is listed at the lender's appraised as-is value. Any/all inspections and due diligence is buyer's responsibility. Sale subject to approval by Seller's mortgagee.

Listed by Austin C. Miglin of Realty Negotiations LLC

$
$
%
$/month over payments
Federal 30-year interest rate: 7.4% last updated on Oct 15, 2026
* All Figures are estimates. Check with your bank or proposed mortgage company for actual interest rates.
This product uses the FRED® API but is not endorsed or certified by the Federal Reserve Bank of St. Louis.

Save FavoriteSchedule TourAsk A QuestionMore Details

366 Monaco Lane Glastonbury CT 06033

MLS Number 24211262

  • Condo
  • Bedrooms 2
  • Bathroom 3
  • Square Feet 2,176
  • Year Built 1987

Welcome to 366 Monaco Lane, a beautifully renovated townhouse tucked into a private dead end setting within desirable Georgetown Village. Offering nearly 2,000 SF of finished living space, this thoughtfully updated home combines custom interiors, exceptional storage and a level of design detail rarely found in condominium living. Hardwood flooring, fresh paint, custom window treatments and distinctive decorative wall treatments create a polished, cohesive interior throughout. The primary suite features a private bath and custom closet organization, while the spacious secondary bedroom offers two closets. An additional flexible living space with built in millwork is ideal for a home office, guest room or den. The finished lower level provides even more room to spread out while maintaining ample storage. Step outside to the back deck and enjoy a surprisingly private backyard setting, an added benefit of this quiet cul de sac location. Major updates include a new AC system and electric range along with a water heater, new kitchen, bathrooms, flooring, and removal of popcorn ceiling. Georgetown Village is an established, beautifully maintained community encompassing more than 42 acres with extensive open space and community tennis courts. Conveniently located near Glastonbury Center, shopping, restaurants, schools and Rt. 2, 366 Monaco Lane offers the ease of condominium living without sacrificing space, privacy or style.

Listed by Michael Guidicelli of Regions Real Estate Advisors

$
$
%
$/month over payments
Federal 30-year interest rate: 7.4% last updated on Oct 15, 2026
* All Figures are estimates. Check with your bank or proposed mortgage company for actual interest rates.
This product uses the FRED® API but is not endorsed or certified by the Federal Reserve Bank of St. Louis.

Save FavoriteSchedule TourAsk A QuestionMore Details

25 Oakwood Road East Lyme CT 06357
Pending Continue to Show

MLS Number 24211429

  • Single Family
  • Square Feet 1,920
  • Bedrooms 3
  • Bathroom 3
  • Year Built 2001

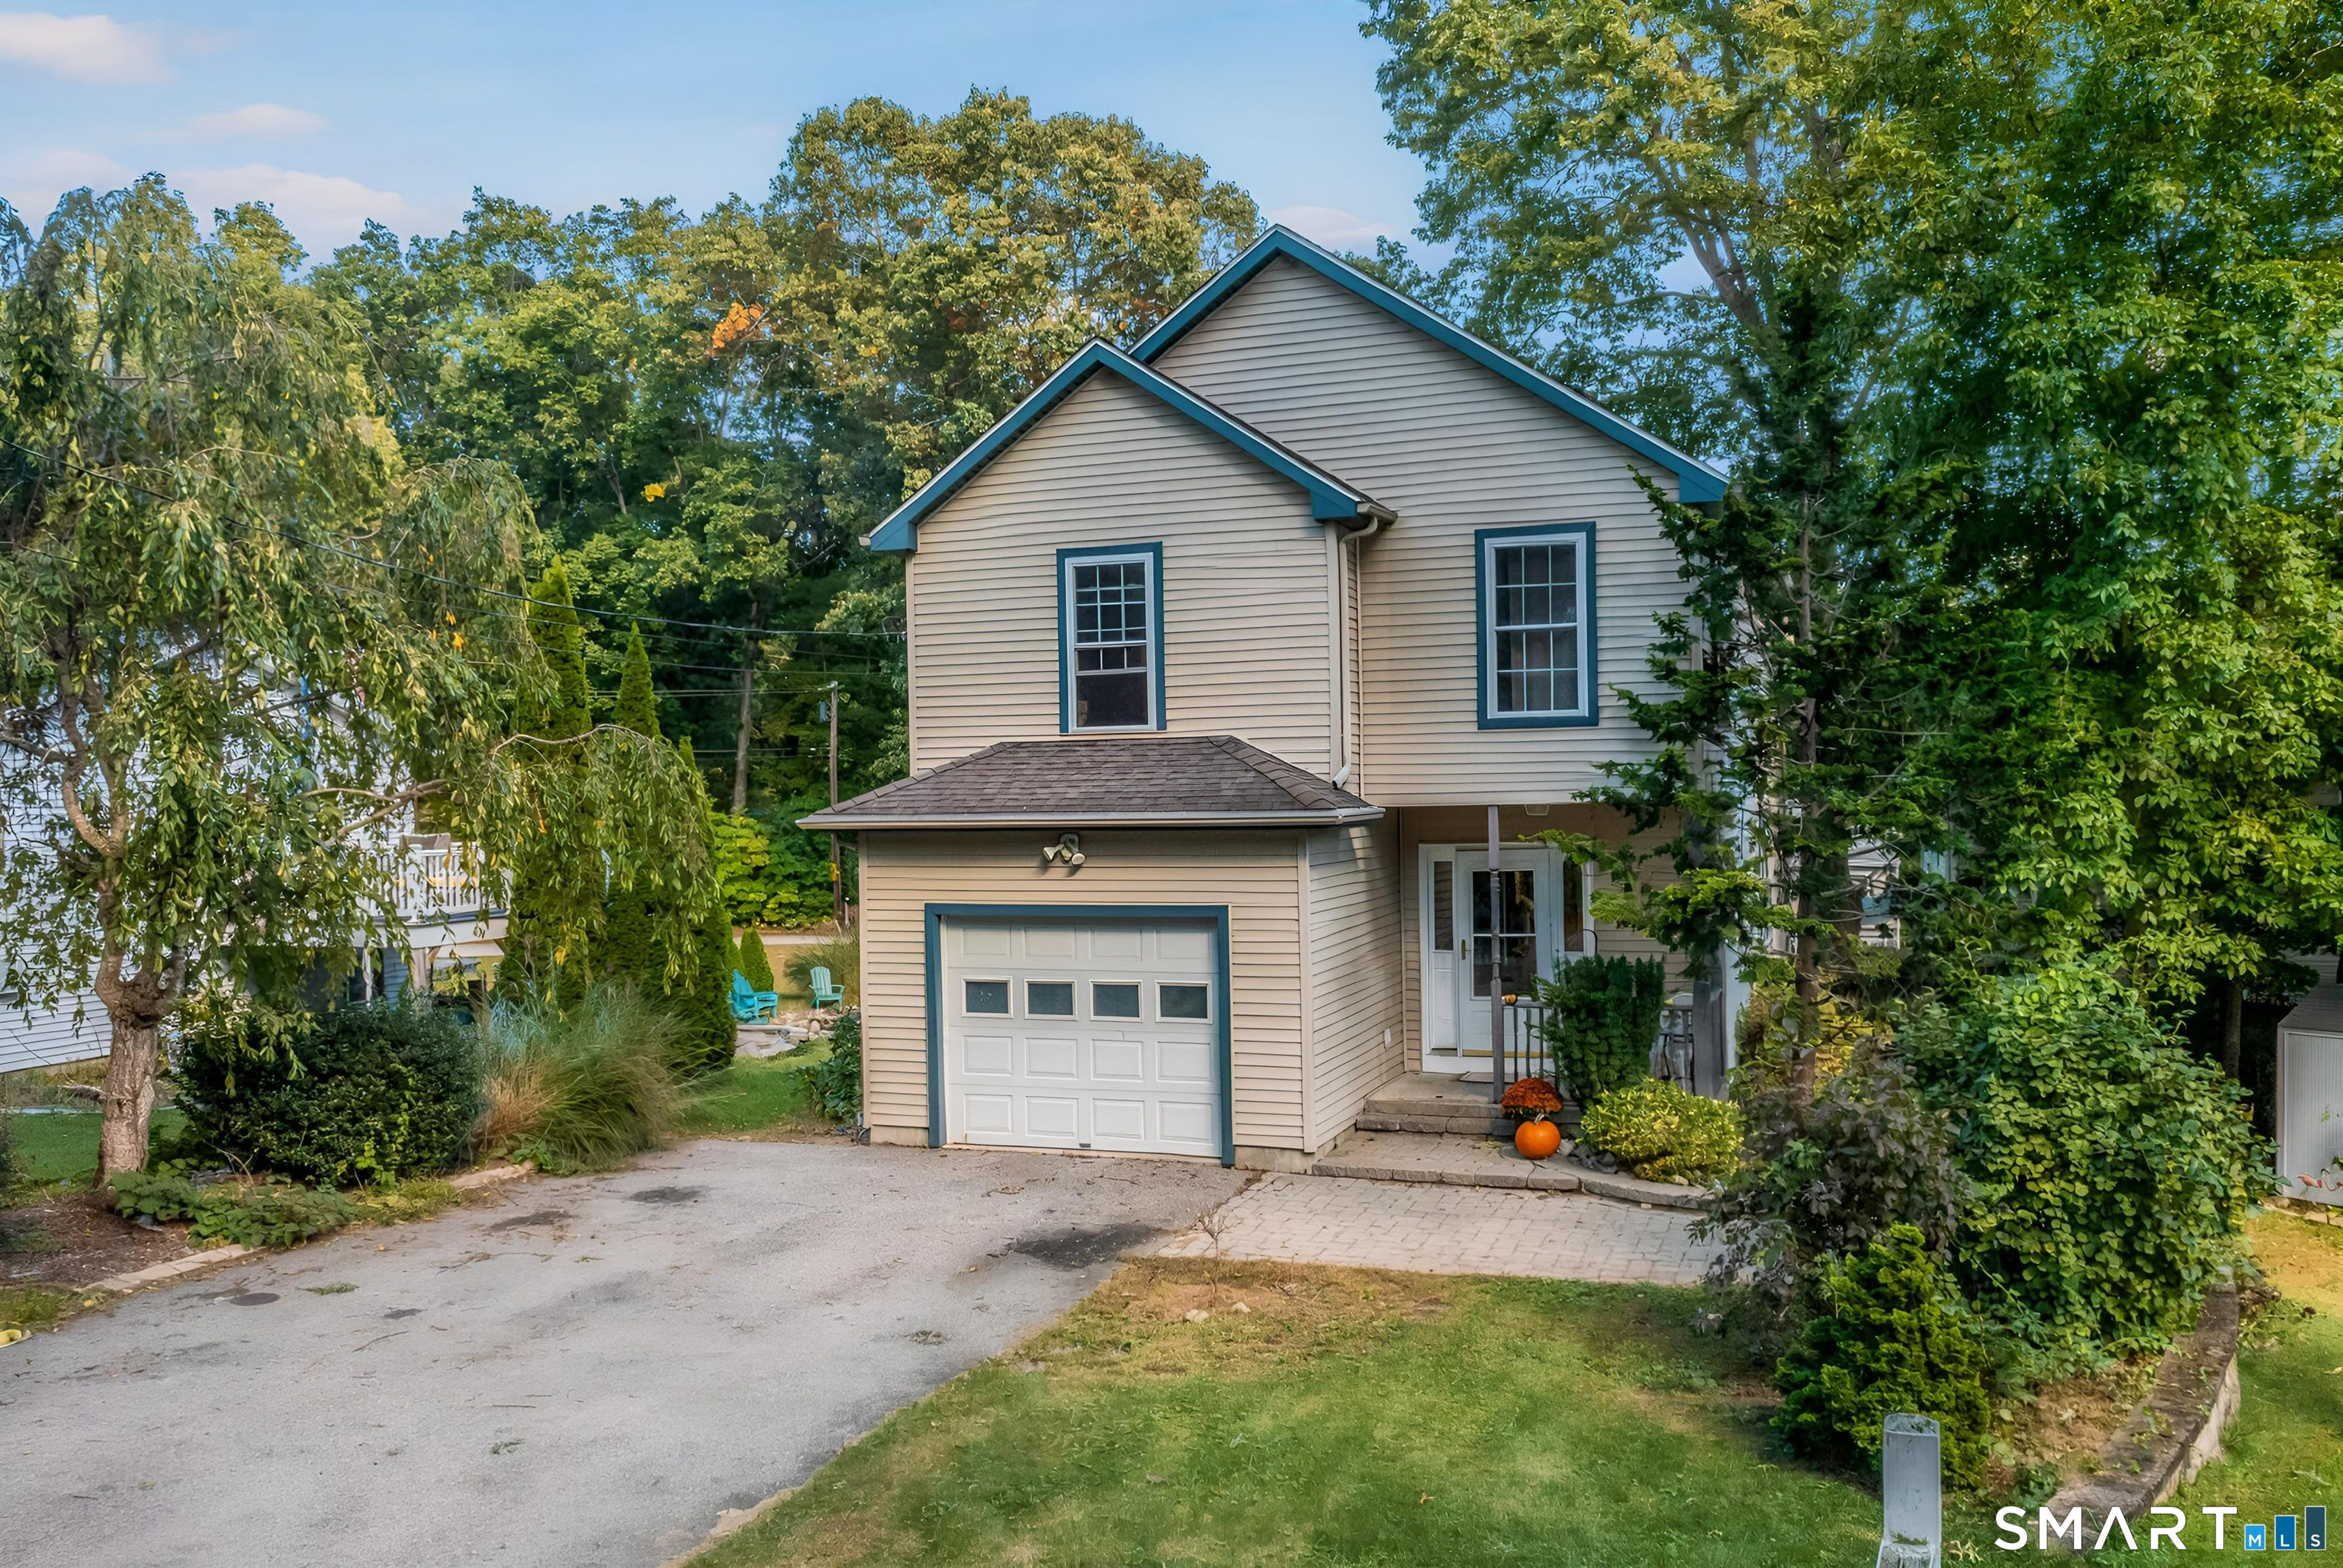
Coastal elegance meets classic New England charm in this nicely appointed colonial in Giants Neck Heights. Generous rooms and a bright open floor plan create the perfect environment for easy living and family gatherings. Kitchen appliances are newer and convey. Just a short stroll to the private association beach completes this picture prefect home in community everyone wants to call home.

Listed by Rick Allen of William Raveis Real Estate

$
$
%
$/month over payments
Federal 30-year interest rate: 7.4% last updated on Oct 15, 2026
* All Figures are estimates. Check with your bank or proposed mortgage company for actual interest rates.
This product uses the FRED® API but is not endorsed or certified by the Federal Reserve Bank of St. Louis.

Save FavoriteSchedule TourAsk A QuestionMore Details

44 Cody Circle South Windsor CT 06074

South Windsor, CT44 Cody Circle

Price$530,000

Est. Mortgage: $/month

MLS Number 24214119

  • Single Family
  • Square Feet 1,621
  • Bedrooms 3
  • Bathroom 3
  • Year Built 1995

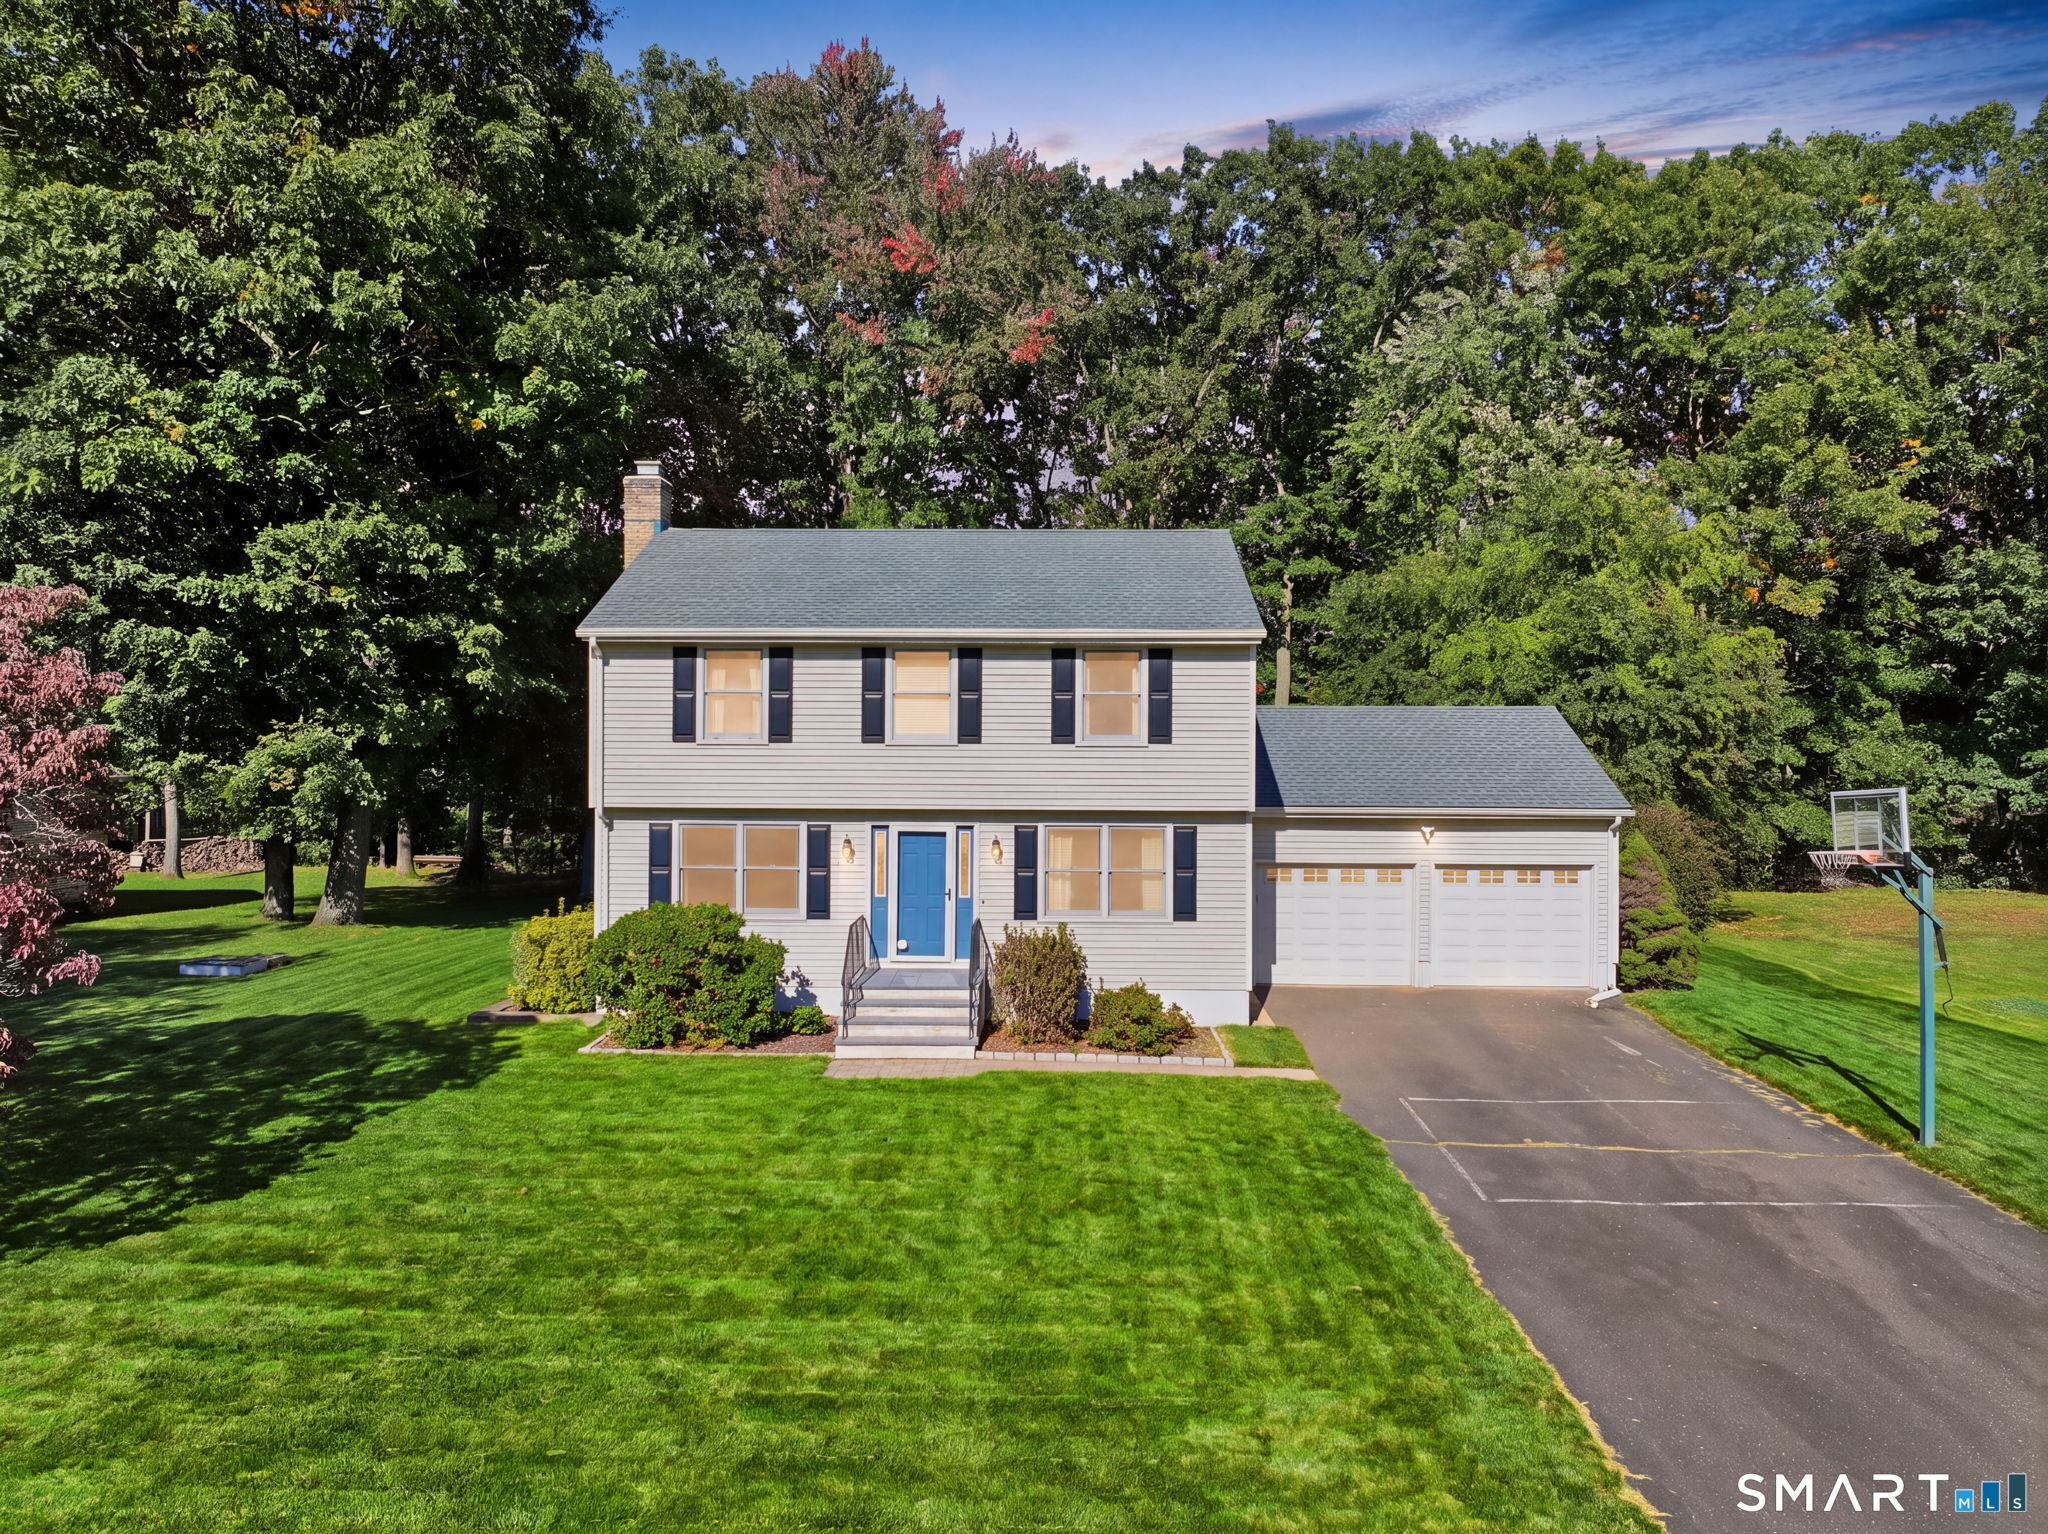
Welcome to 44 Cody Circle! This lovingly maintained colonial situated in a peaceful setting is ready for its next owner. This classic home offers 1,621 sq feet of functional and open space, including additional sq ft in the lower level. 3 ample bedrooms, 2.5 bathrooms, a 2 car garage and .46 acres of sprawling, level yard! Tons of natural light and gleaming hardwood floors greet you as you enter the home. A large living room with a classic white-washed brick fireplace and sliding doors to the back patio greets you. The living room flows into the dining room which opens to the remodeled kitchen. The kitchen offers stainless steel appliances, including a gas stove, two-tone cabinetry, granite countertops, and a subway tile backsplash. Laundry room is in the half bathroom on the main level. Upstairs you will find 3 well-appointed bedrooms and 2 full bathrooms. The primary bedroom suite has hardwood floors, a large walk-in closet and a full attached bathroom! In the basement is a large finished rec-room which is a perfect space for a home office, family room, playroom etc! The backyard shines with surrounding mature trees, lush greenery and a large patio for entertaining. Newer roof and energy efficient heating and cooling system, including central air, and a sprinkler system! Book your showing today and come see why this home is so special!

Listed by Matthew Alvarez of eXp Realty

$
$
%
$/month over payments
Federal 30-year interest rate: 7.4% last updated on Oct 15, 2026
* All Figures are estimates. Check with your bank or proposed mortgage company for actual interest rates.
This product uses the FRED® API but is not endorsed or certified by the Federal Reserve Bank of St. Louis.

Virtual TourSave FavoriteSchedule TourAsk A QuestionMore Details

8 Cutter Lane Glastonbury CT 06033

Glastonbury, CT8 Cutter Lane

Price$530,000

Est. Mortgage: $/month

MLS Number 24186909

  • Single Family
  • Square Feet 3,700
  • Bedrooms 3
  • Bathroom 2
  • Year Built 1968

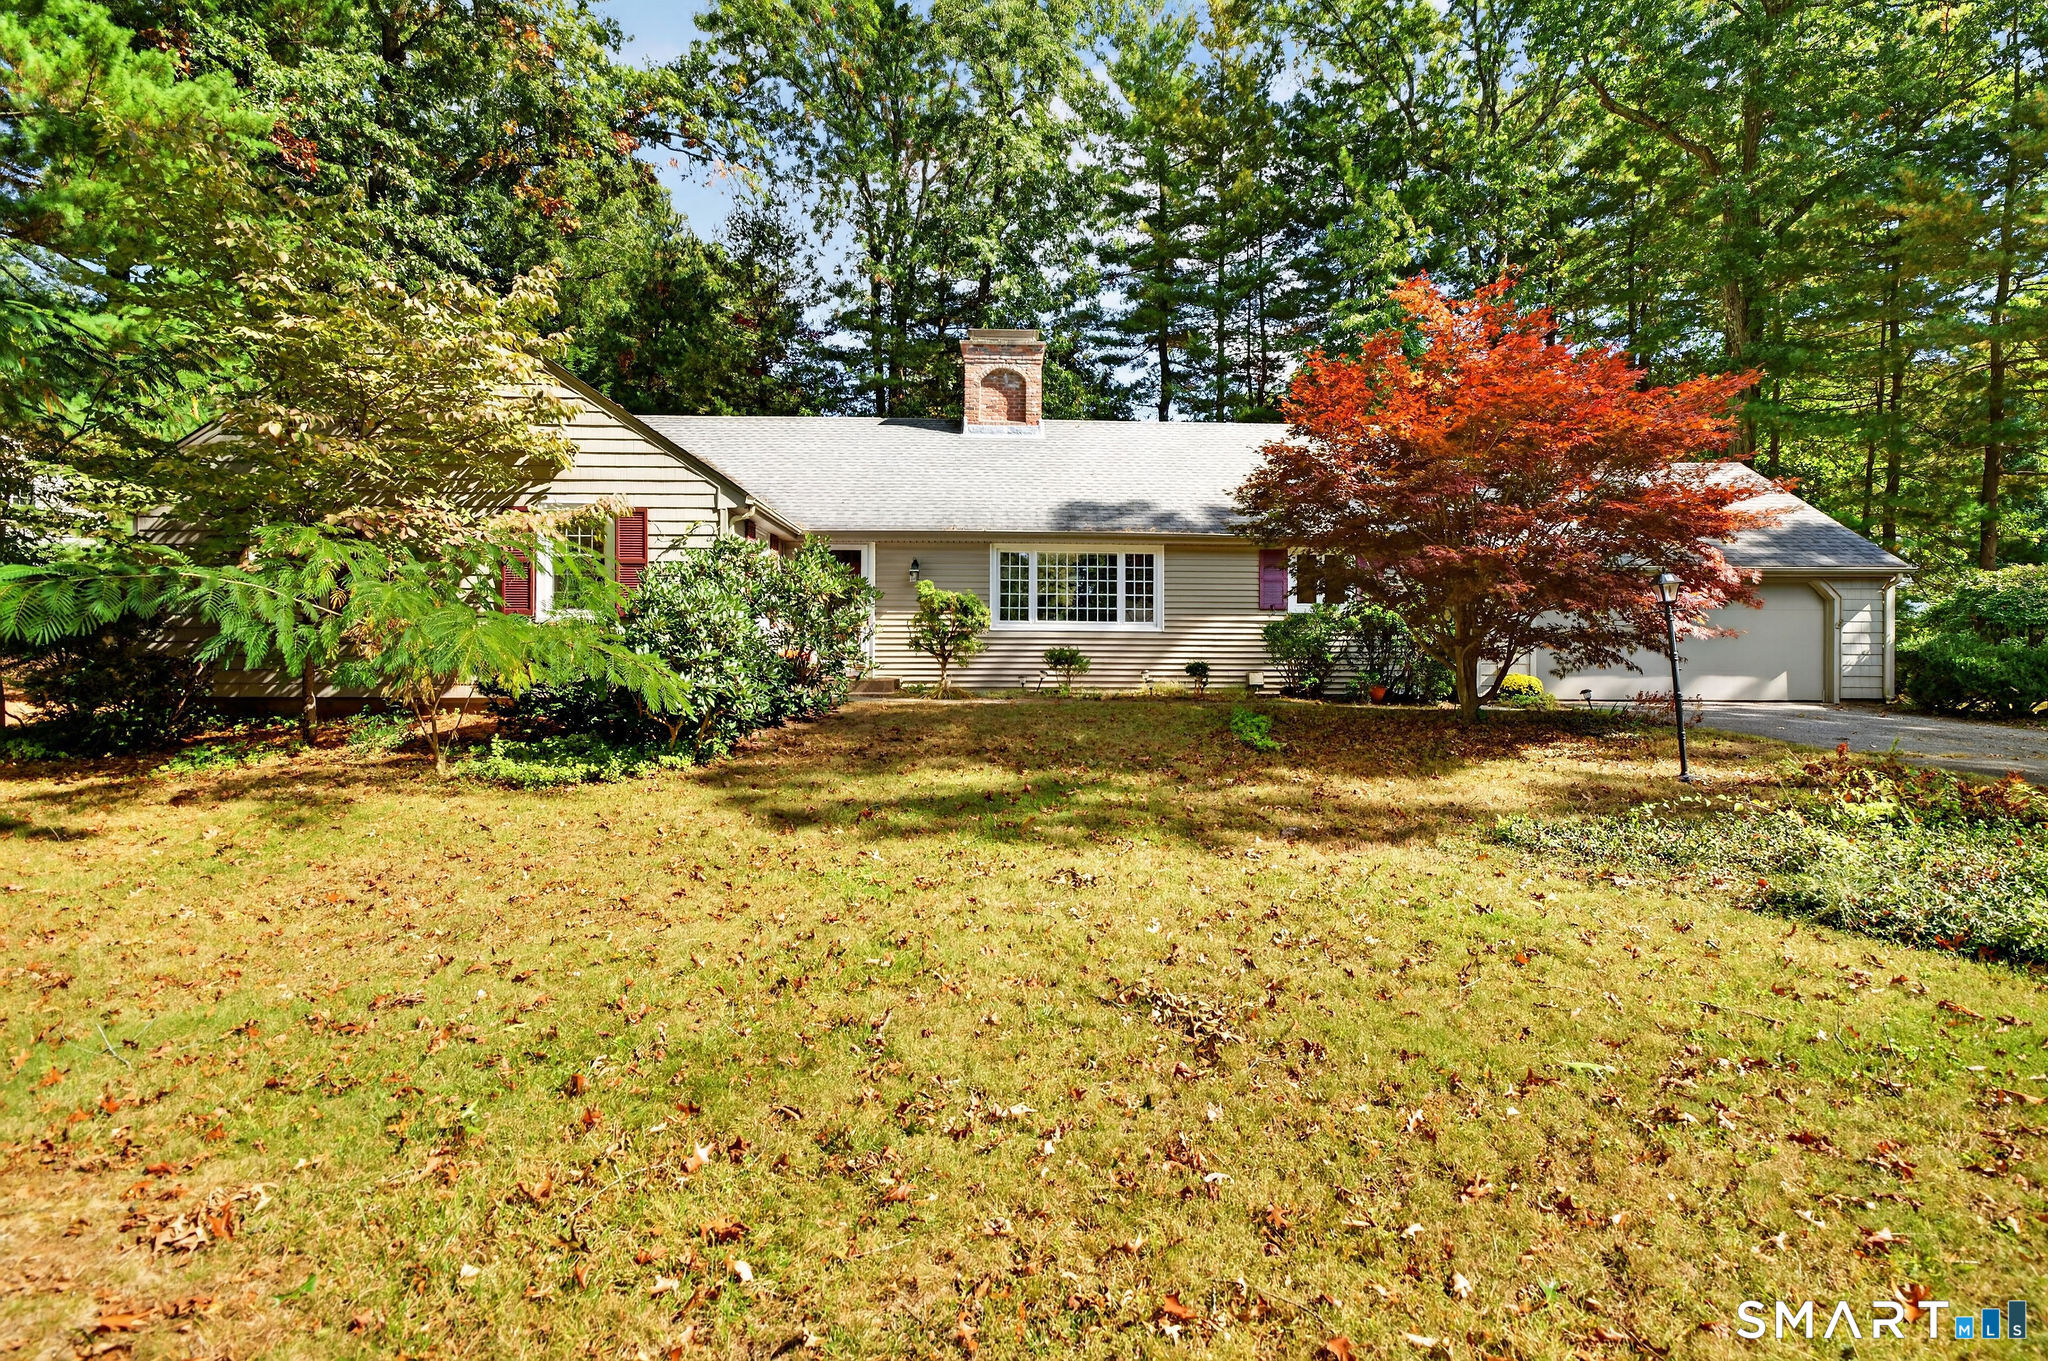
Wow! Want a great location in the heart of the Buttonball neighborhood, nestled on a perfectly level, private lot? Take a look at 8 Cutter Lane! One-floor living at its best in this sprawling Ranch offering spacious rooms, hardwood floors, sunroom, fabulous mudroom and 2 fireplaces. Kitchen features double ovens, skylight, and full size laundry nook. Dining area and family room boast an open layout with fireplace and expansive windows ushering in natural light. Enjoy a charming living room with built-ins and 2nd fireplace, a very spacious mudroom offering that coveted drop zone for day-to-day living, and a GORGEOUS 3-season sunroom with vaulted, knotty pine ceiling. All three bedrooms are generously sized, including the primary with remodeled ensuite bathroom. There is an updated hallway bath, and, as an added bonus, a walk-up attic with loads of space for storage. Additional upgrades and amenities: Public Water and Sewer, Windows replaced approximately 2014, Roof replaced approximately 2012, 2 Fireplaces, 2-car attached garage, 1st floor laundry, unfinished basement ideal for finishing.

Listed by Michelle C. Collins of Berkshire Hathaway NE Prop.

$
$
%
$/month over payments
Federal 30-year interest rate: 7.4% last updated on Oct 15, 2026
* All Figures are estimates. Check with your bank or proposed mortgage company for actual interest rates.
This product uses the FRED® API but is not endorsed or certified by the Federal Reserve Bank of St. Louis.

Save FavoriteSchedule TourAsk A QuestionMore Details

104 Periwinkle Drive Middlebury CT 06762

Middlebury, CT104 Periwinkle Drive

Price$530,000

Est. Mortgage: $/month

MLS Number 24214741

  • Single Family
  • Square Feet 2,593
  • Bedrooms 2
  • Bathroom 3
  • Year Built 2005

Welcome to Benson Woods, a desirable 55+ community! This beautiful freestanding Hopkins Model offers spacious rooms, soaring ceilings, and stylish features throughout. The spacious kitchen is a standout, featuring rich wood cabinetry, stainless steel appliances, abundant counter space, and an oversized center island with seating-perfect for casual dining and entertaining. The kitchen opens to the impressive Living and Dining Room, where soaring ceilings and beautiful hardwood floors create a bright, airy atmosphere. The first-floor primary suite offers two walk-in closets and a private bath with a double-sink vanity, large walk-in shower, and generous soaking tub. A second bedroom, convenient half bath, and laundry room complete the main level, providing comfortable one-floor living. Upstairs, a sun-filled loft overlooks the Living and Dining Room below. A second full bath and separate bonus room offer flexible space for a home office, hobby room, or guests. Additional highlights include hardwood floors in the Living Room, Dining Room, and hallway, a gas range, and a gas hookup on the back deck for convenient grilling-no propane tanks needed! With its inviting layout, spacious kitchen, and versatile living spaces, this lovely Hopkins Model offers the perfect opportunity to enjoy comfortable, low-maintenance living in Benson Woods. Come see all this wonderful home has to offer!

Listed by Heather Crabtree of RE/MAX RISE

$
$
%
$/month over payments
Federal 30-year interest rate: 7.4% last updated on Oct 15, 2026
* All Figures are estimates. Check with your bank or proposed mortgage company for actual interest rates.
This product uses the FRED® API but is not endorsed or certified by the Federal Reserve Bank of St. Louis.

Save FavoriteSchedule TourAsk A QuestionMore Details

55 Depot Hill Road East Hampton CT 06414

East Hampton, CT55 Depot Hill Road

Price$530,000

Est. Mortgage: $/month

Coming Soon

MLS Number 24214372

  • Single Family
  • Square Feet 1,582
  • Bedrooms 3
  • Bathroom 3
  • Year Built 2003

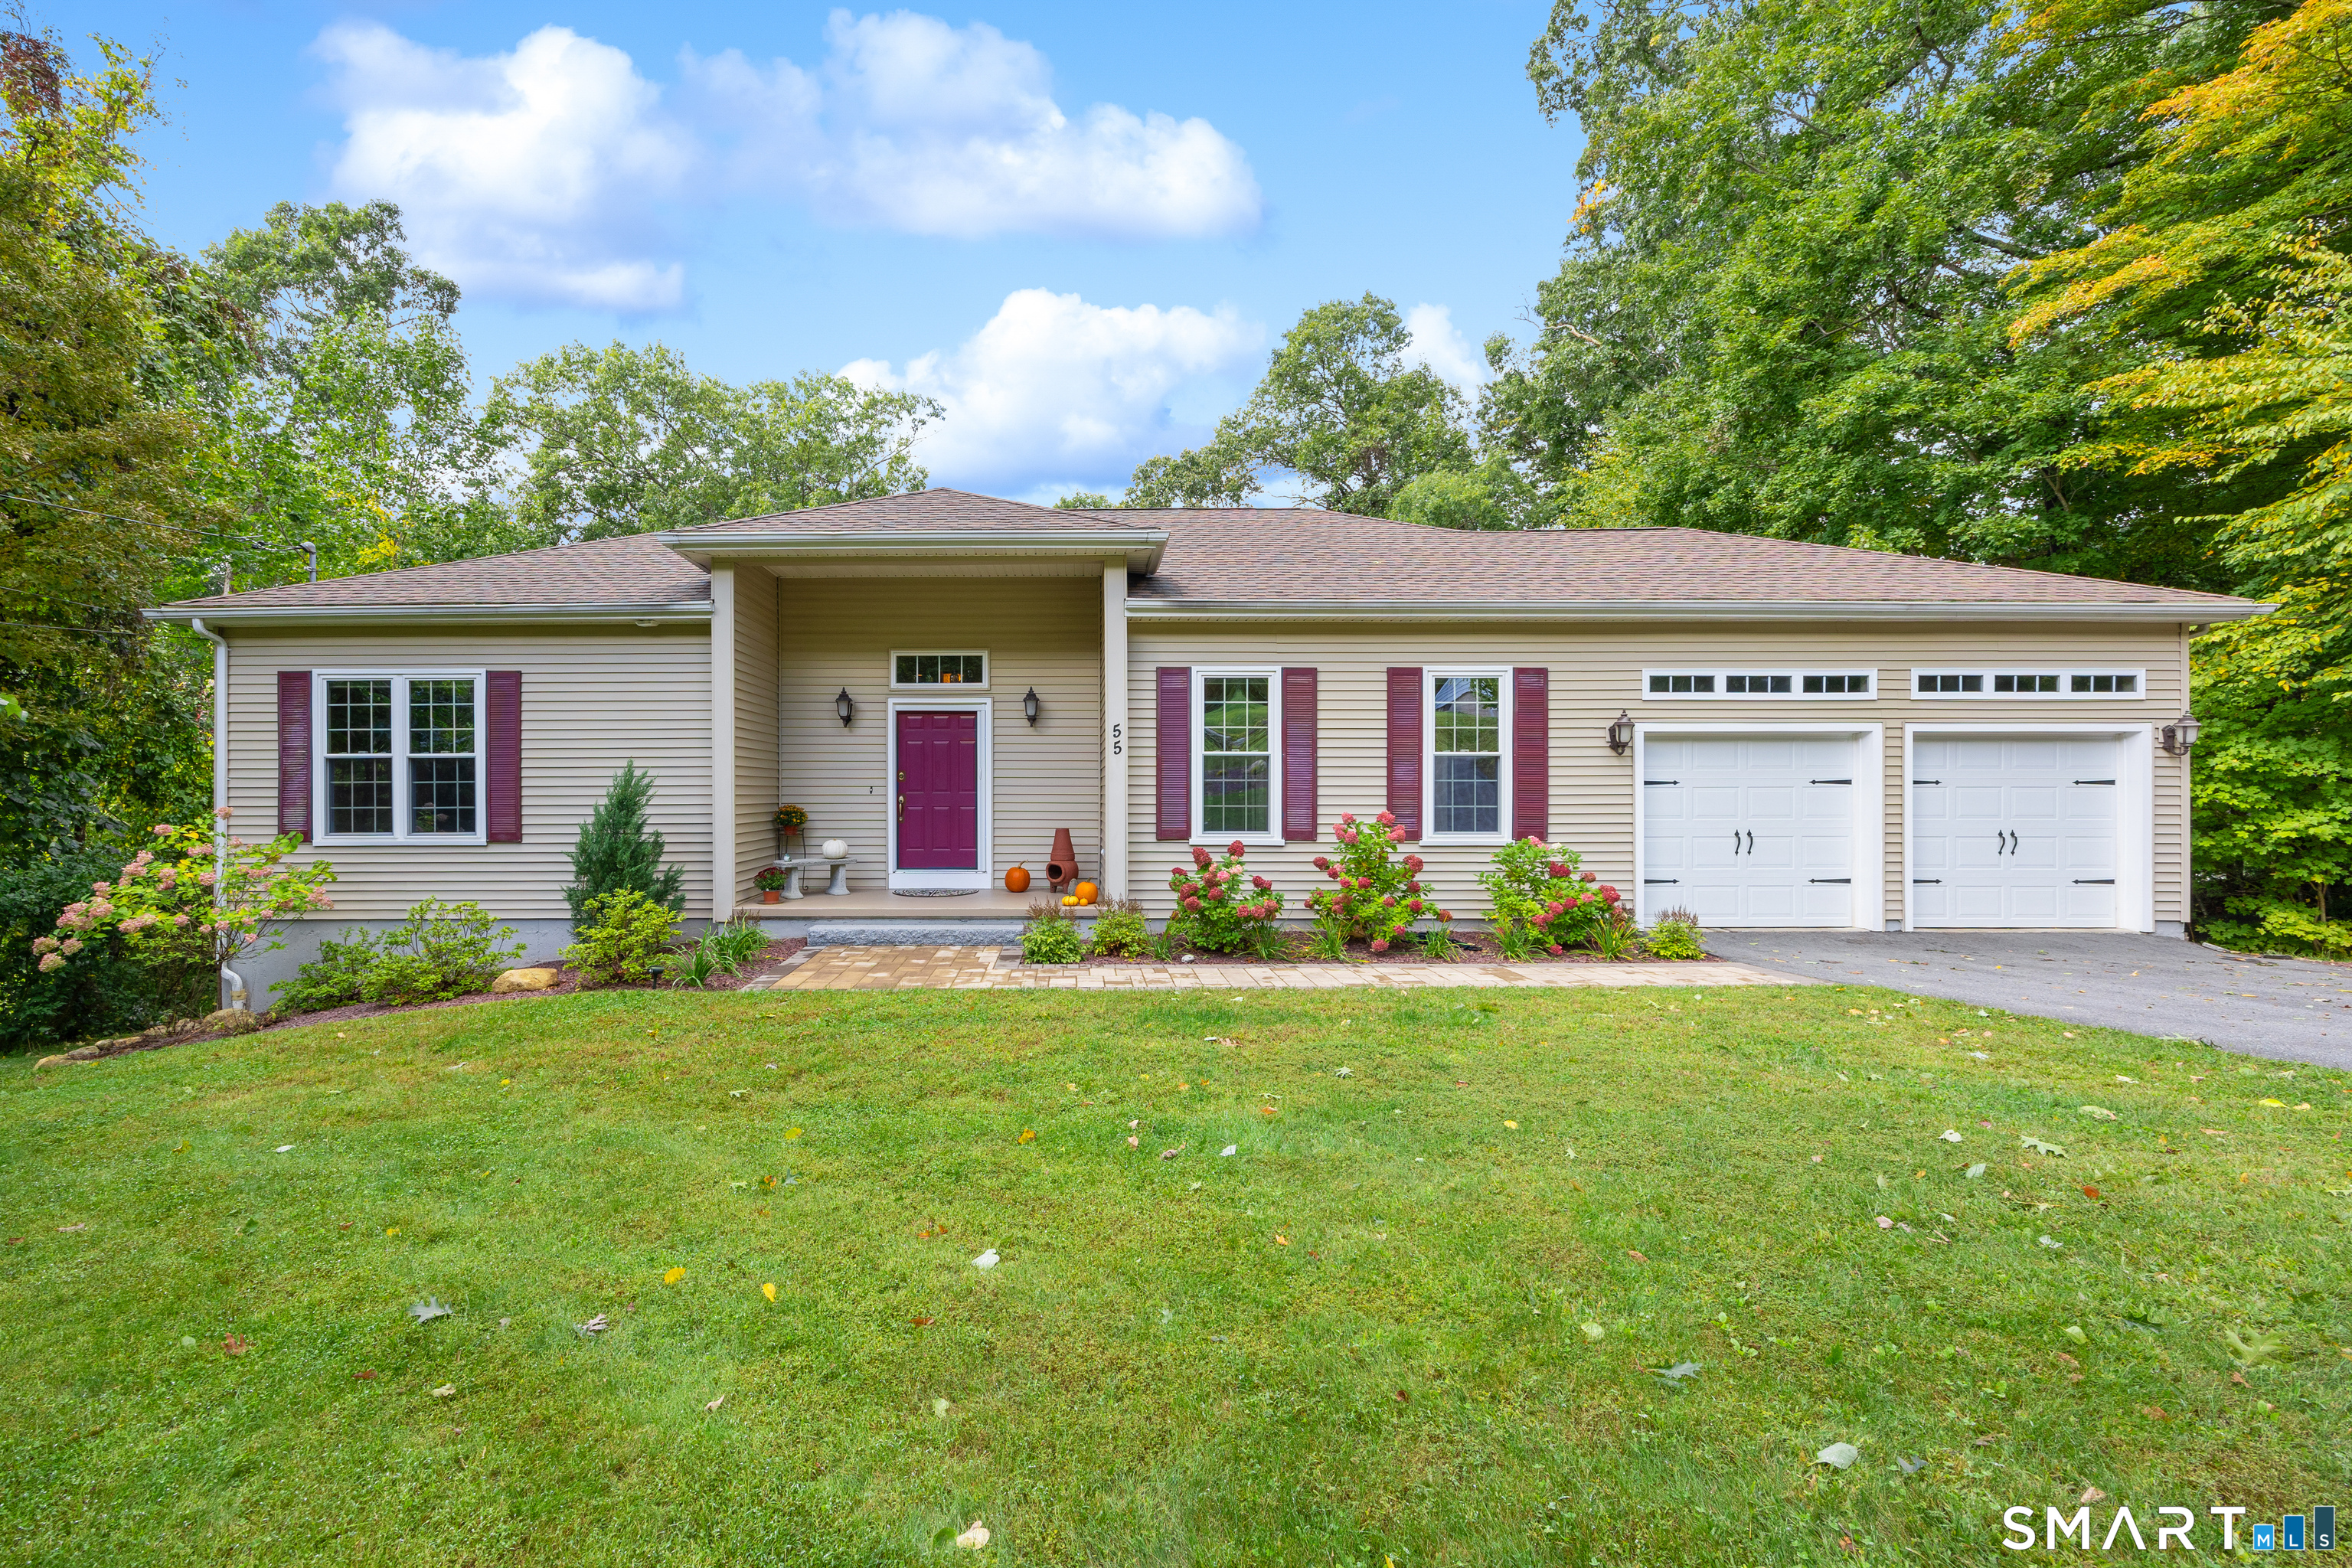
Welcome to this well-maintained three-bedroom ranch, situated on a beautiful 1.68-acre lot in East Hampton! Built in 2003, this home offers 1,582 square feet of main-level living space with 3 bedrooms and 2.5 baths. The inviting living area features a cozy fireplace, while central air conditioning provides year-round comfort. The spacious finished lower level offers over 1,000 additional square feet of versatile living space, complete with a second fireplace and bathroom-perfect for a family room, recreation area, home office, or entertaining. Step outside and enjoy the expansive yard, offering plenty of room for outdoor gatherings, gardening, or simply relaxing in your own private setting. With generous living space both inside and out, this property offers endless possibilities to make it your own. Convenient one-level living with the added bonus of a beautifully spacious lower level. Property is being sold as-is.

Listed by Christine Horkman of Regency Real Estate,LLC

$
$
%
$/month over payments
Federal 30-year interest rate: 7.4% last updated on Oct 15, 2026
* All Figures are estimates. Check with your bank or proposed mortgage company for actual interest rates.
This product uses the FRED® API but is not endorsed or certified by the Federal Reserve Bank of St. Louis.

Save FavoriteSchedule TourAsk A QuestionMore Details

104 Periwinkle Drive Middlebury CT 06762

Middlebury, CT104 Periwinkle Drive

Price$530,000

Est. Mortgage: $/month

MLS Number 24214764

  • Condo
  • Bedrooms 2
  • Bathroom 3
  • Square Feet 2,593
  • Year Built 2005

Welcome to Benson Woods, a desirable 55+ community! This beautiful freestanding Hopkins Model offers spacious rooms, soaring ceilings, and stylish features throughout. The spacious kitchen is a standout, featuring rich wood cabinetry, stainless steel appliances, abundant counter space, and an oversized center island with seating-perfect for casual dining and entertaining. The kitchen opens to the impressive Living and Dining Room, where soaring ceilings and beautiful hardwood floors create a bright, airy atmosphere. The first-floor primary suite offers two walk-in closets and a private bath with a double-sink vanity, large walk-in shower, and generous soaking tub. A second bedroom, convenient half bath, and laundry room complete the main level, providing comfortable one-floor living. Upstairs, a sun-filled loft overlooks the Living and Dining Room below. A second full bath and separate bonus room offer flexible space for a home office, hobby room, or guests. Additional highlights include hardwood floors in the Living Room, Dining Room, and hallway, a gas range, and a gas hookup on the back deck for convenient grilling-no propane tanks needed! With its inviting layout, spacious kitchen, and versatile living spaces, this lovely Hopkins Model offers the perfect opportunity to enjoy comfortable, low-maintenance living in Benson Woods. Come see all this wonderful home has to offer!

Listed by Heather Crabtree of RE/MAX RISE

$
$
%
$/month over payments
Federal 30-year interest rate: 7.4% last updated on Oct 15, 2026
* All Figures are estimates. Check with your bank or proposed mortgage company for actual interest rates.
This product uses the FRED® API but is not endorsed or certified by the Federal Reserve Bank of St. Louis.

Save FavoriteSchedule TourAsk A QuestionMore Details

151 Center Street Manchester CT 06040
Active With Contract

MLS Number 24205593

  • Multi Family Multi-Family For Sale
  • Square Feet 3,140
  • Acreage 0.16
  • Bedrooms 6
  • Bathroom 3

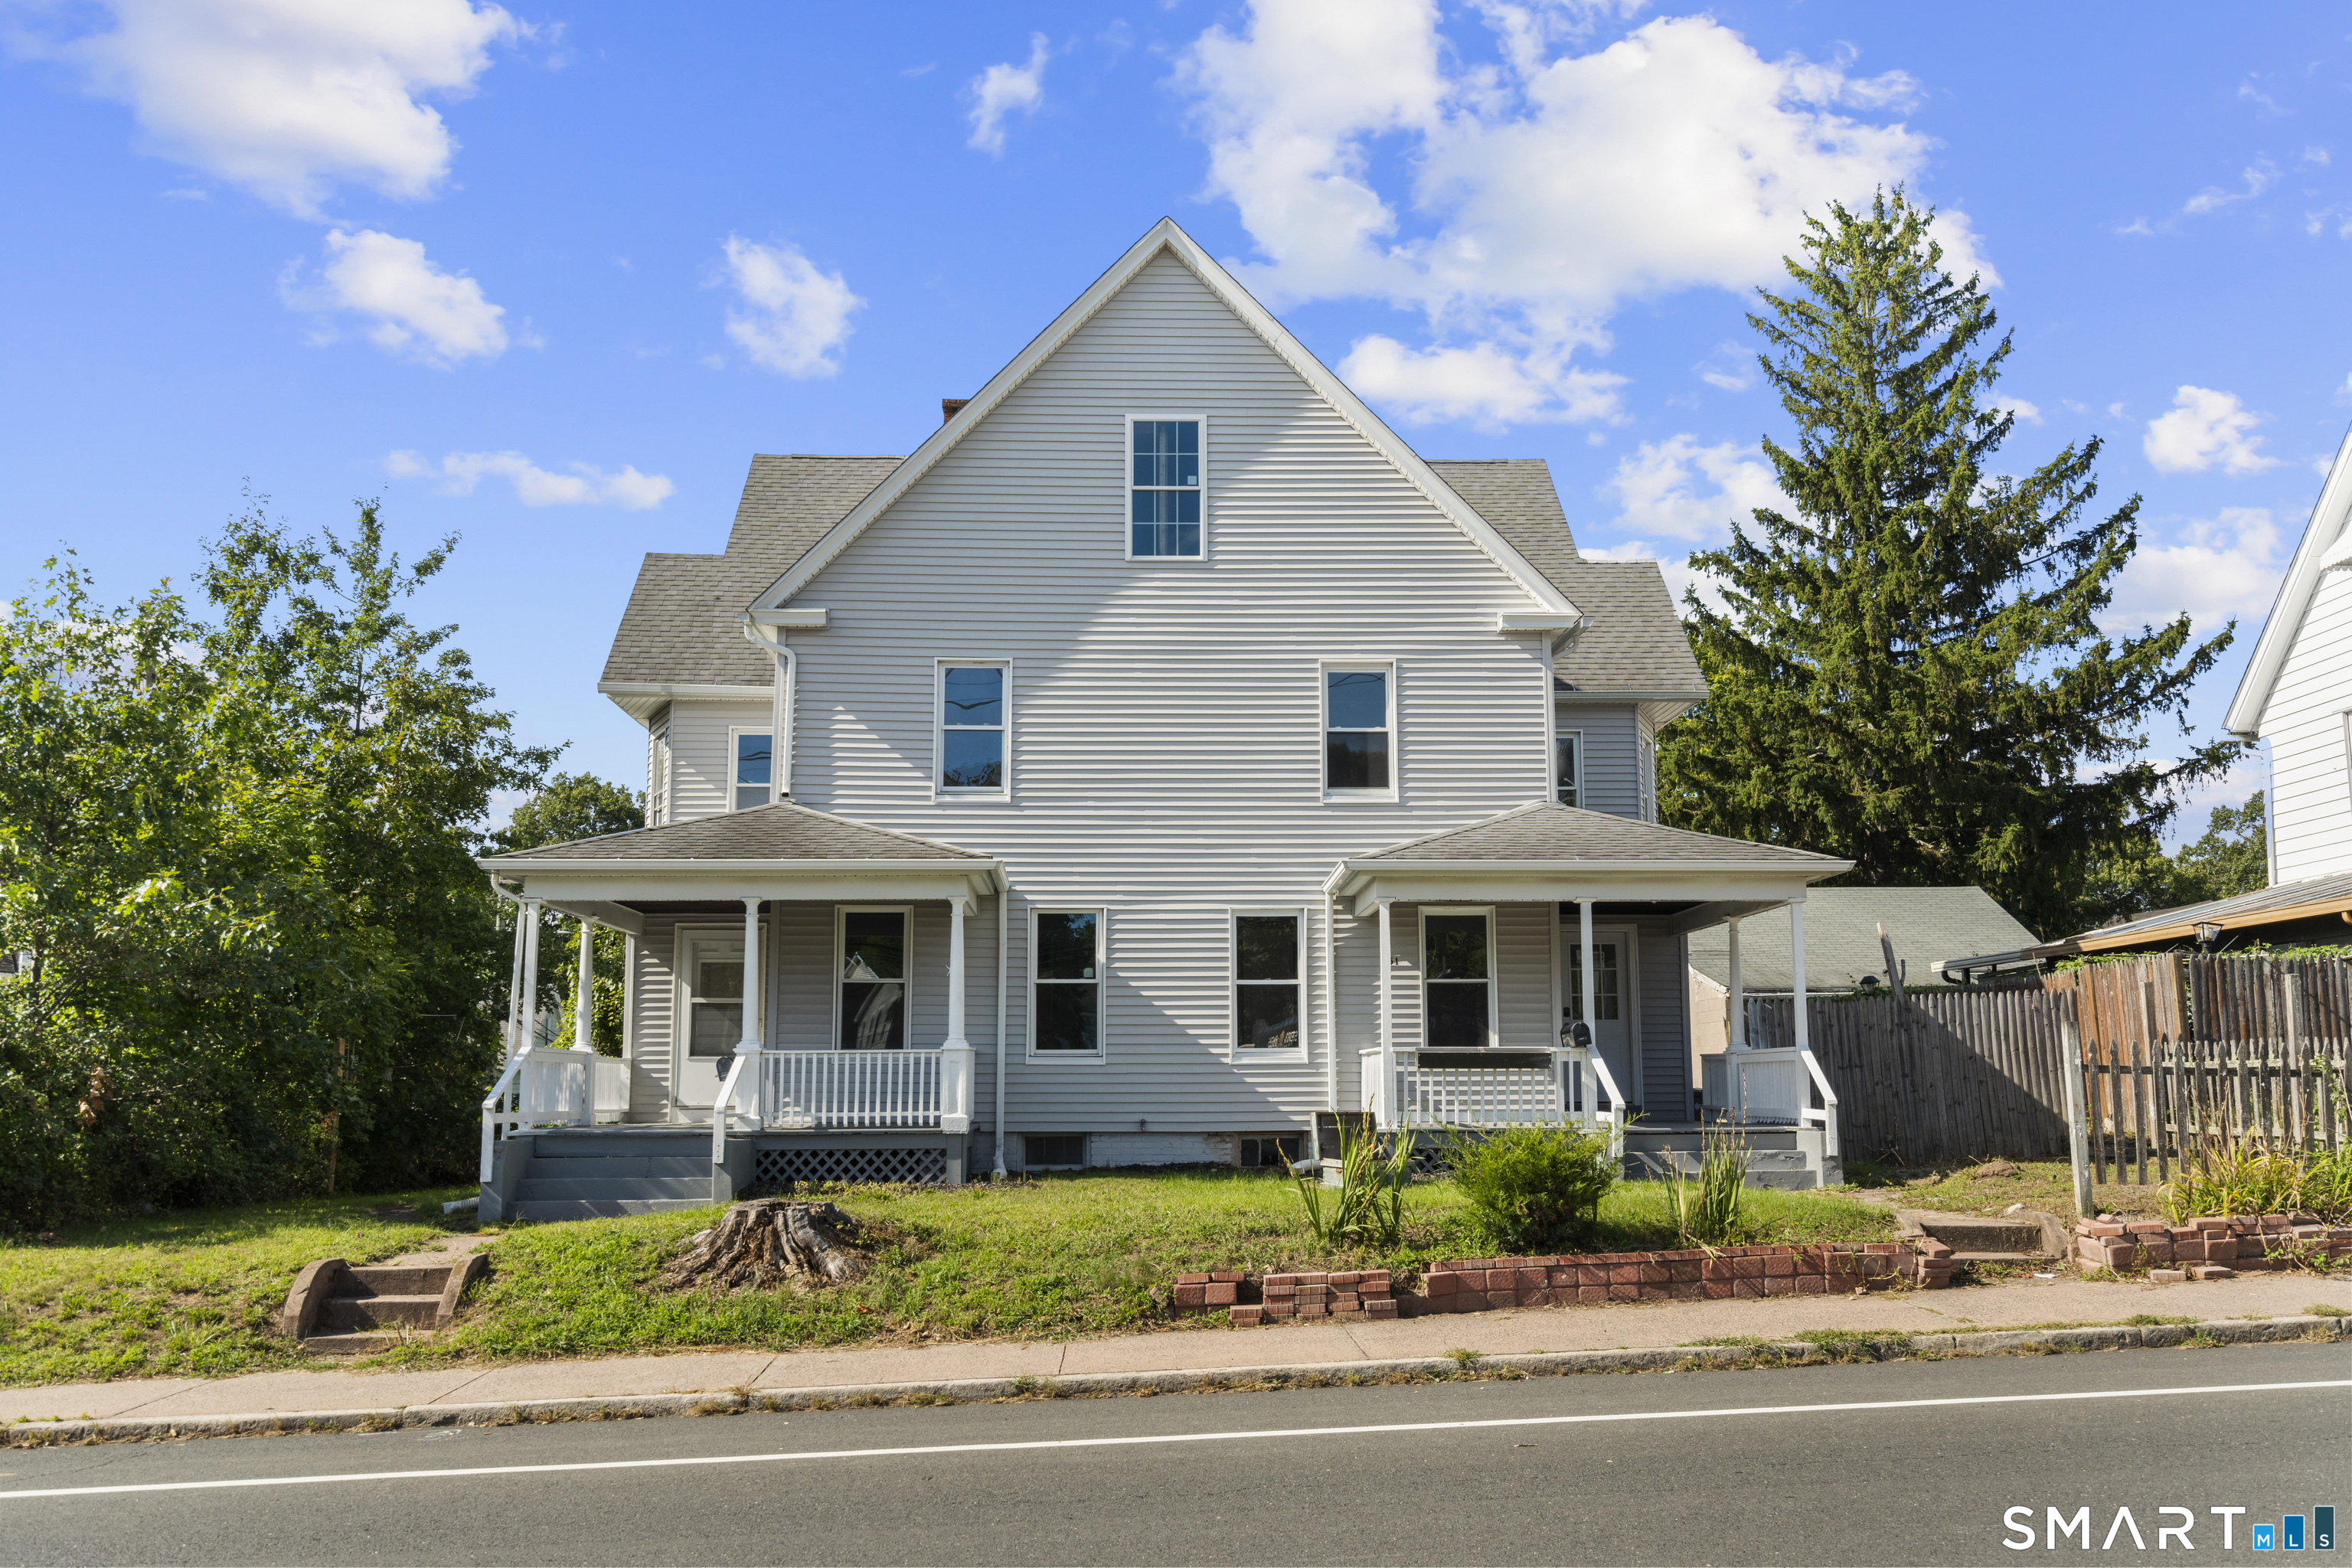
Beautifully renovated side-by-side two-family home offering 3 spacious bedrooms in each unit, making it an excellent opportunity for both owner-occupants and investors. Huge attic offers potential for additional bedrooms. This property features numerous updates throughout, including completed lead abatement, two new gas furnaces and a new hot water heater. Separate utilities, ample parking. Located in a strong Manchester rental market with high demand for larger units - a great opportunity for steady cash flow or house-hacking.

Listed by Pedro Echevarria of KW Legacy Partners

$
$
%
$/month over payments
Federal 30-year interest rate: 7.4% last updated on Oct 15, 2026
* All Figures are estimates. Check with your bank or proposed mortgage company for actual interest rates.
This product uses the FRED® API but is not endorsed or certified by the Federal Reserve Bank of St. Louis.

Save FavoriteSchedule TourAsk A QuestionMore Details

The data relating to real estate for sale on this website appears in part through the SmartMLS Internet Data Exchange program, a voluntary cooperative exchange of property listing data between licensed real estate brokerage firms, and is provided by SmartMLS through a licensing agreement. Listing information is from various brokers who participate in the SmartMLS IDX program and not all listings may be visible on the site. The property information being provided on or through the website is for the personal, non-commercial use of consumers and such information may not be used for any purpose other than to identify prospective properties consumers may be interested in purchasing. Some properties which appear for sale on the website may no longer be available because they are for instance, under contract, sold or are no longer being offered for sale. Property information displayed is deemed reliable but is not guaranteed. Copyright 2026 SmartMLS, Inc.