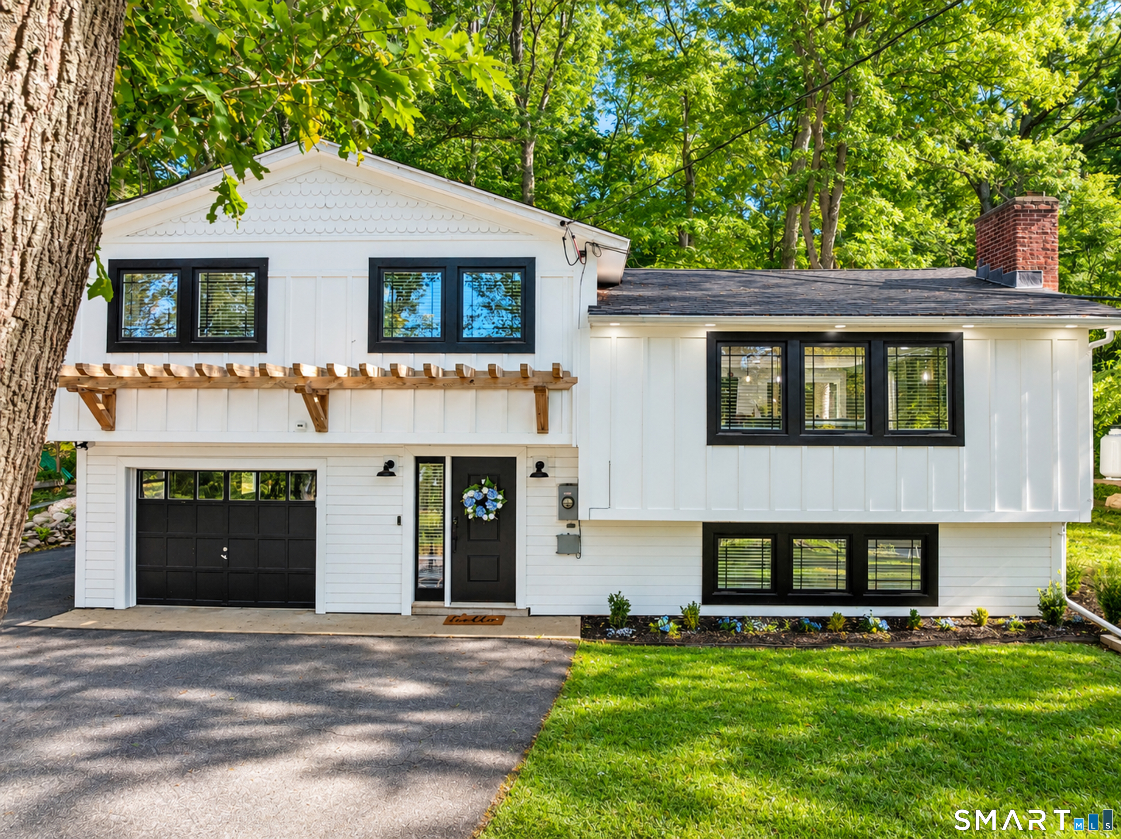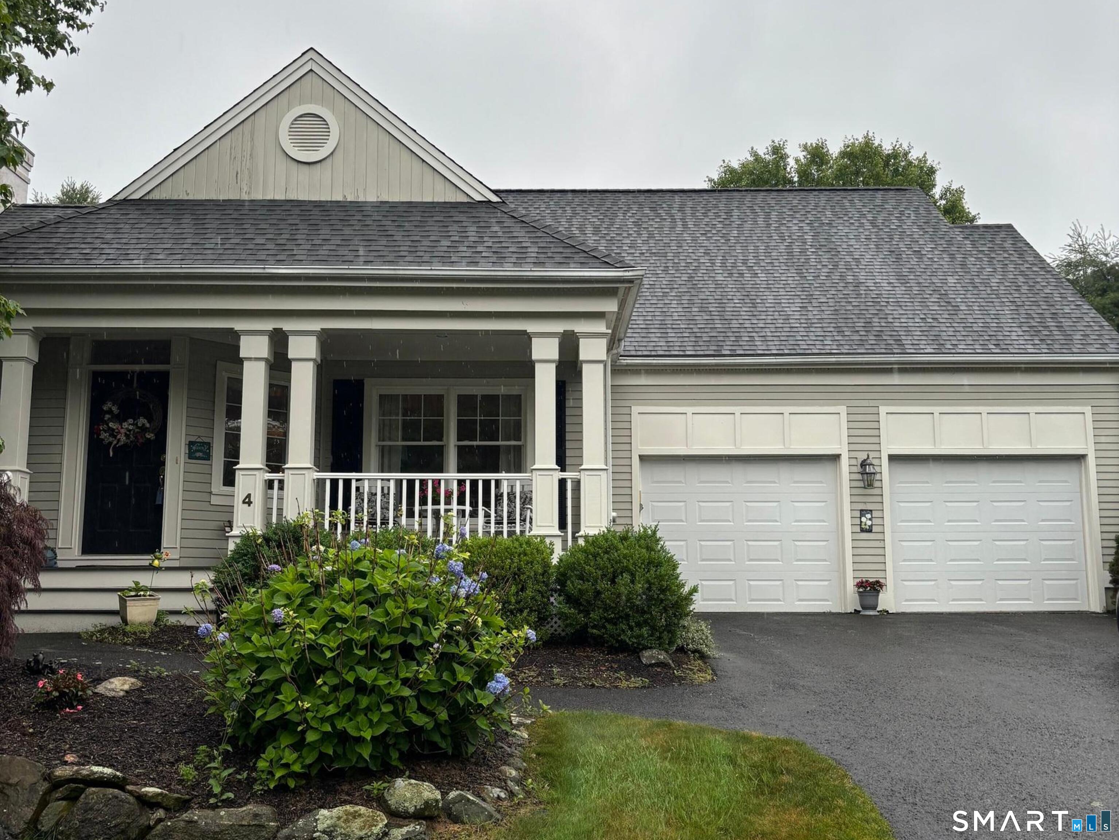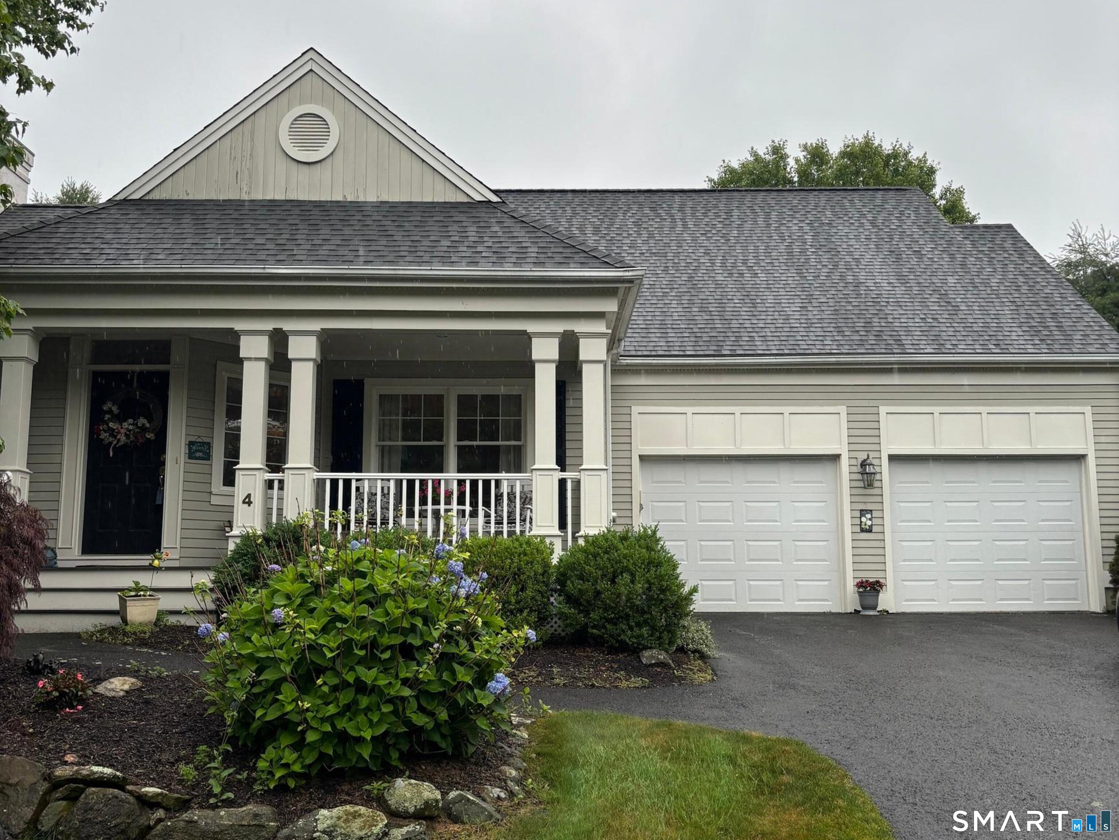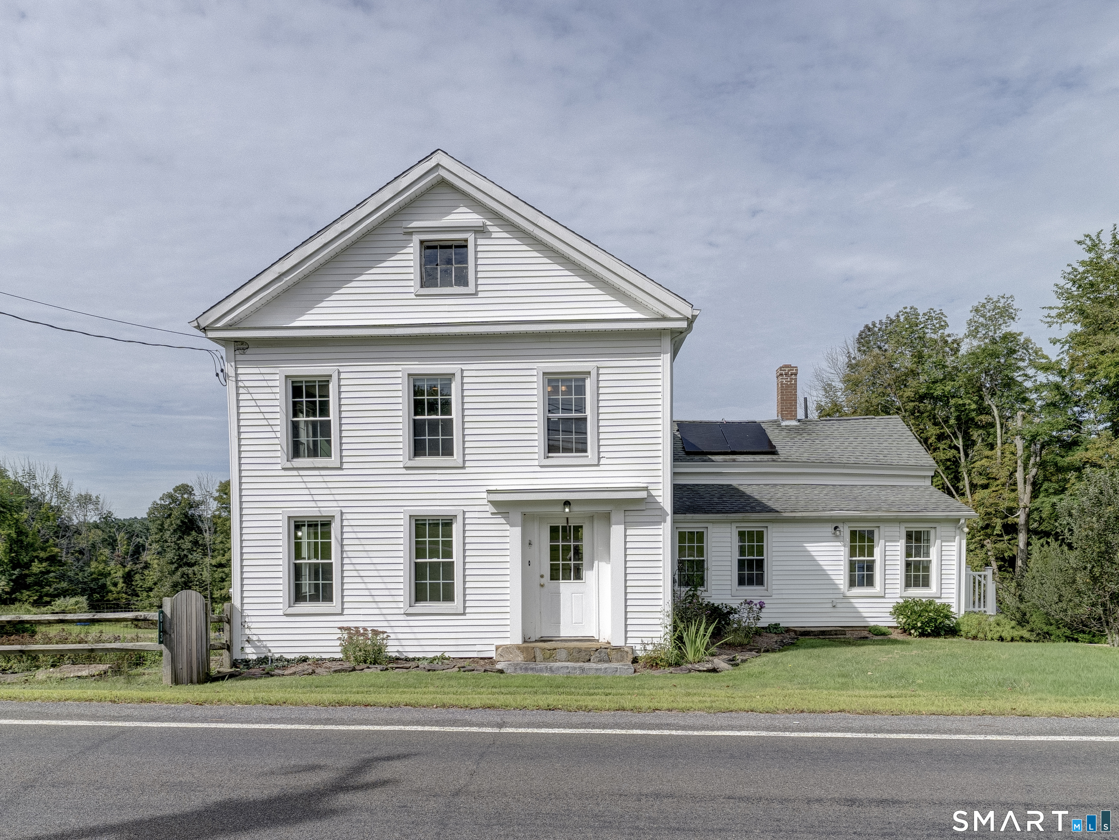
and narrow your search. If you have fewer than 200 results, you can save your search.

Greater Mansfield CT Real Estate $500k +

r=1060-1071
64 Meadowbrook Road West Hartford CT 06107
Pending Continue to Show

MLS Number 24195222

  • Single Family
  • Square Feet 2,033
  • Bedrooms 3
  • Bathroom 2
  • Year Built 1937

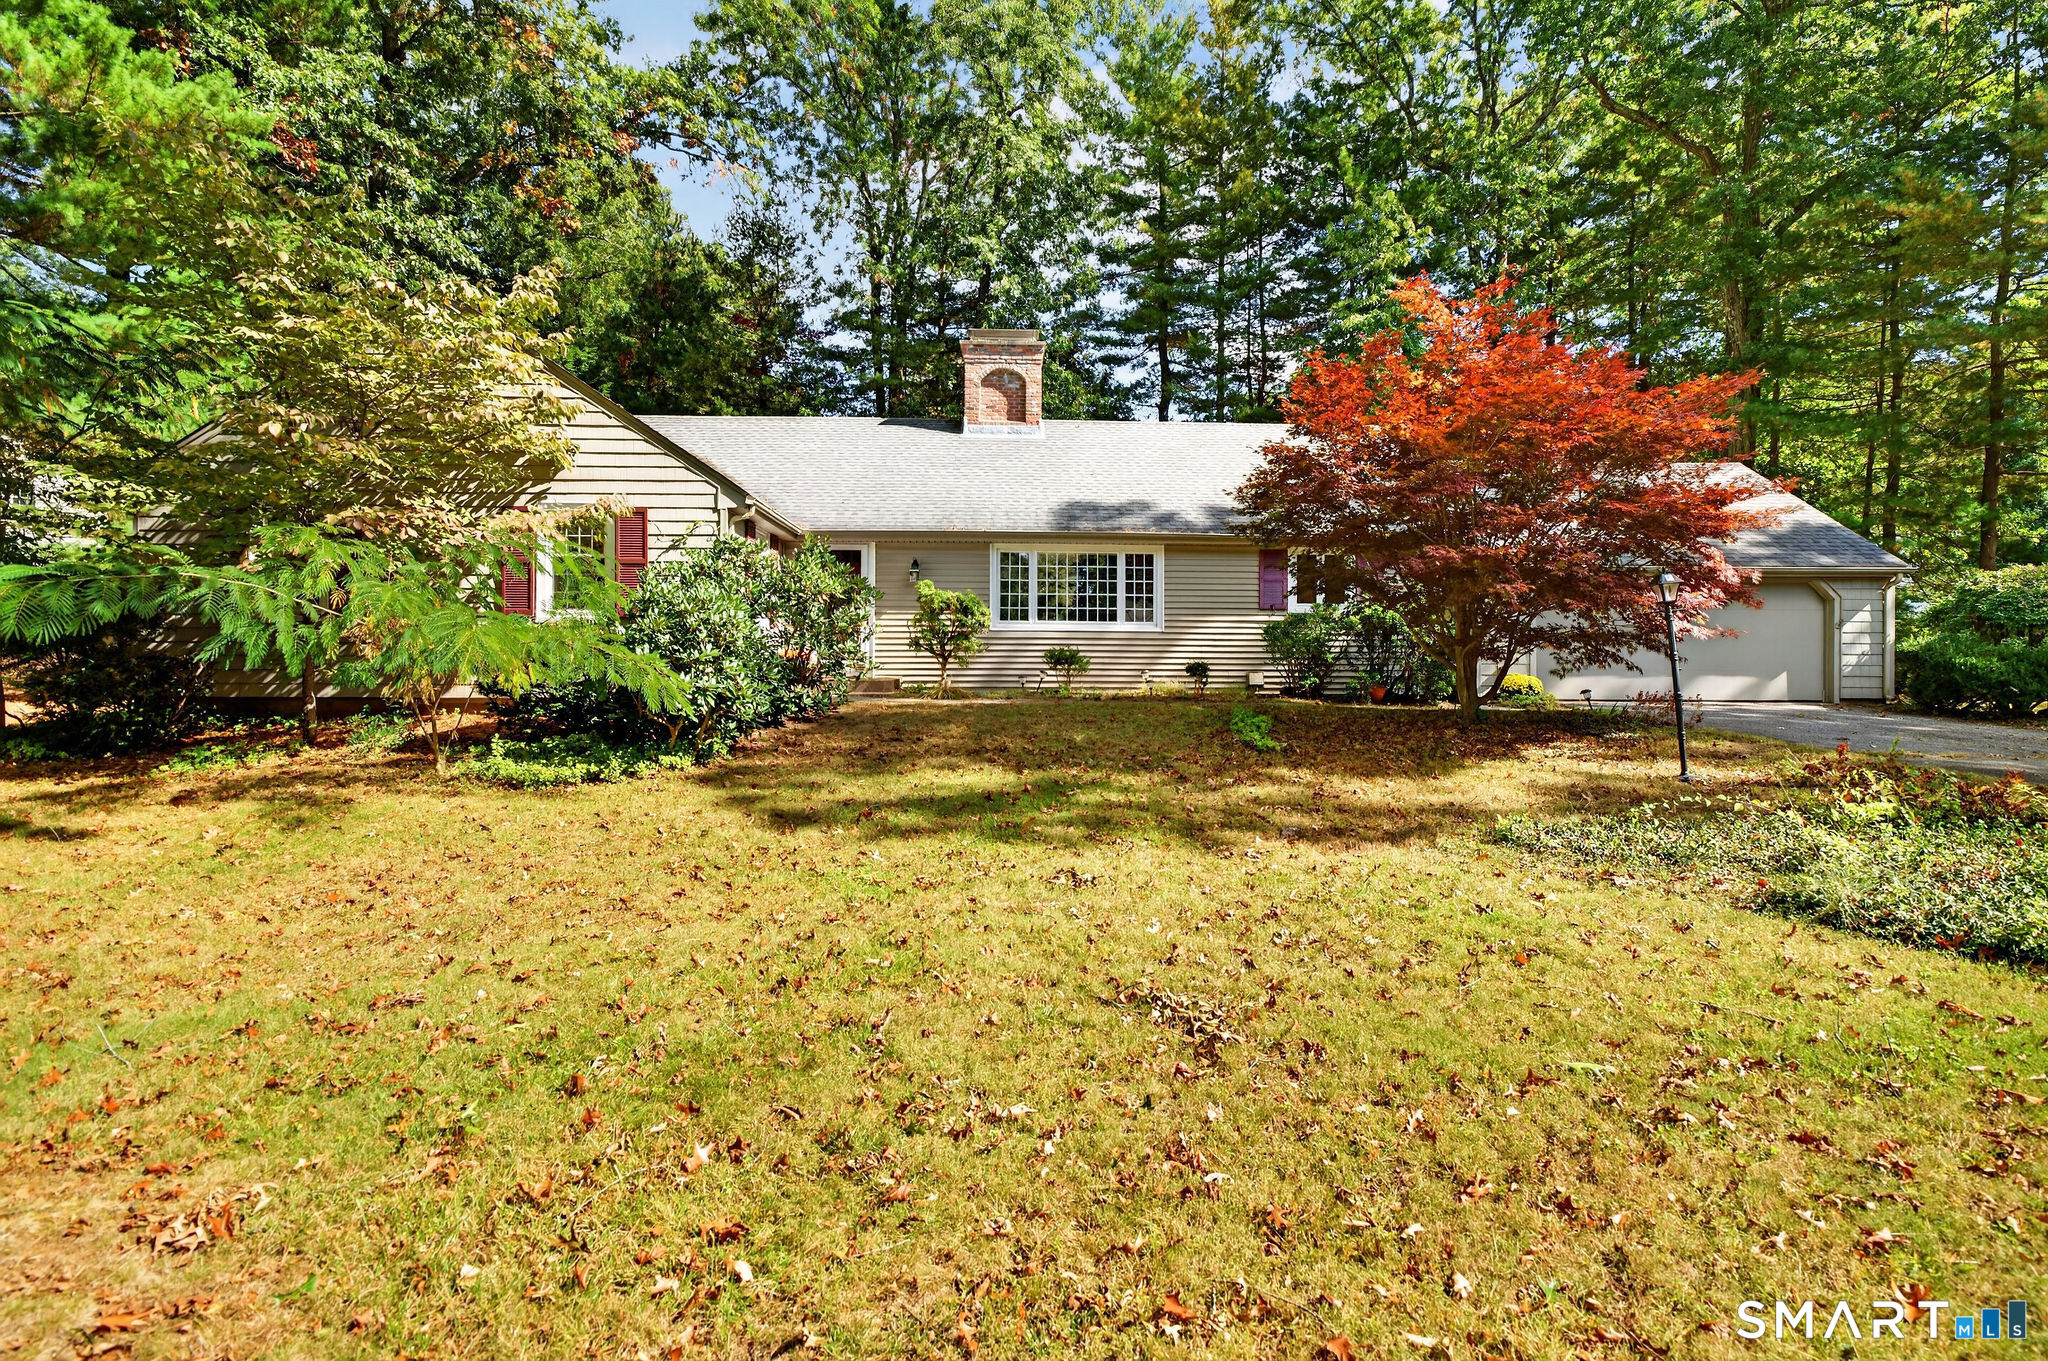
Nestled in one of West Hartford's most sought after neighborhoods, this charming 1937 Cape Cod home seamlessly blends timeless character with modern updates. Featuring three spacious bedrooms and one-and-a-half baths, this beautifully maintained home showcases classic architectural details, rich hardwood floors, and exceptional craftsmanship throughout. The inviting living room is centered around a cozy fireplace, creating the perfect space to gather and relax. An updated kitchen offers the ideal balance of style and function, while the finished basement provides versatile living space for a family room, home office, gym, or playroom. Enjoy morning coffee or evening entertaining in the screened porch overlooking the beautiful gardens in the private, fenced backyard. Ideally located just minutes from the Blue Ribbon award winning Webster Hill School, West Hartford Center, Blue Back Square, parks, dining, shopping, and major commuter routes, this exceptional home offers the perfect combination of historic charm, modern comfort, and an unbeatable location. A rare opportunity to own a classic West Hartford gem.

Listed by Amy Keena of William Raveis Real Estate

$
$
%
$/month over payments
Federal 30-year interest rate: 6.65% last updated on Aug 20, 2026
* All Figures are estimates. Check with your bank or proposed mortgage company for actual interest rates.
This product uses the FRED® API but is not endorsed or certified by the Federal Reserve Bank of St. Louis.

Save FavoriteSchedule TourAsk A QuestionMore Details

17 Marion Drive East Lyme CT 06333
Open House

MLS Number 24201618

  • Single Family
  • Next Open House: Sat 08/29 11:00 am. to 1:00 pm.
  • Square Feet 1,870
  • Bedrooms 3
  • Bathroom 2

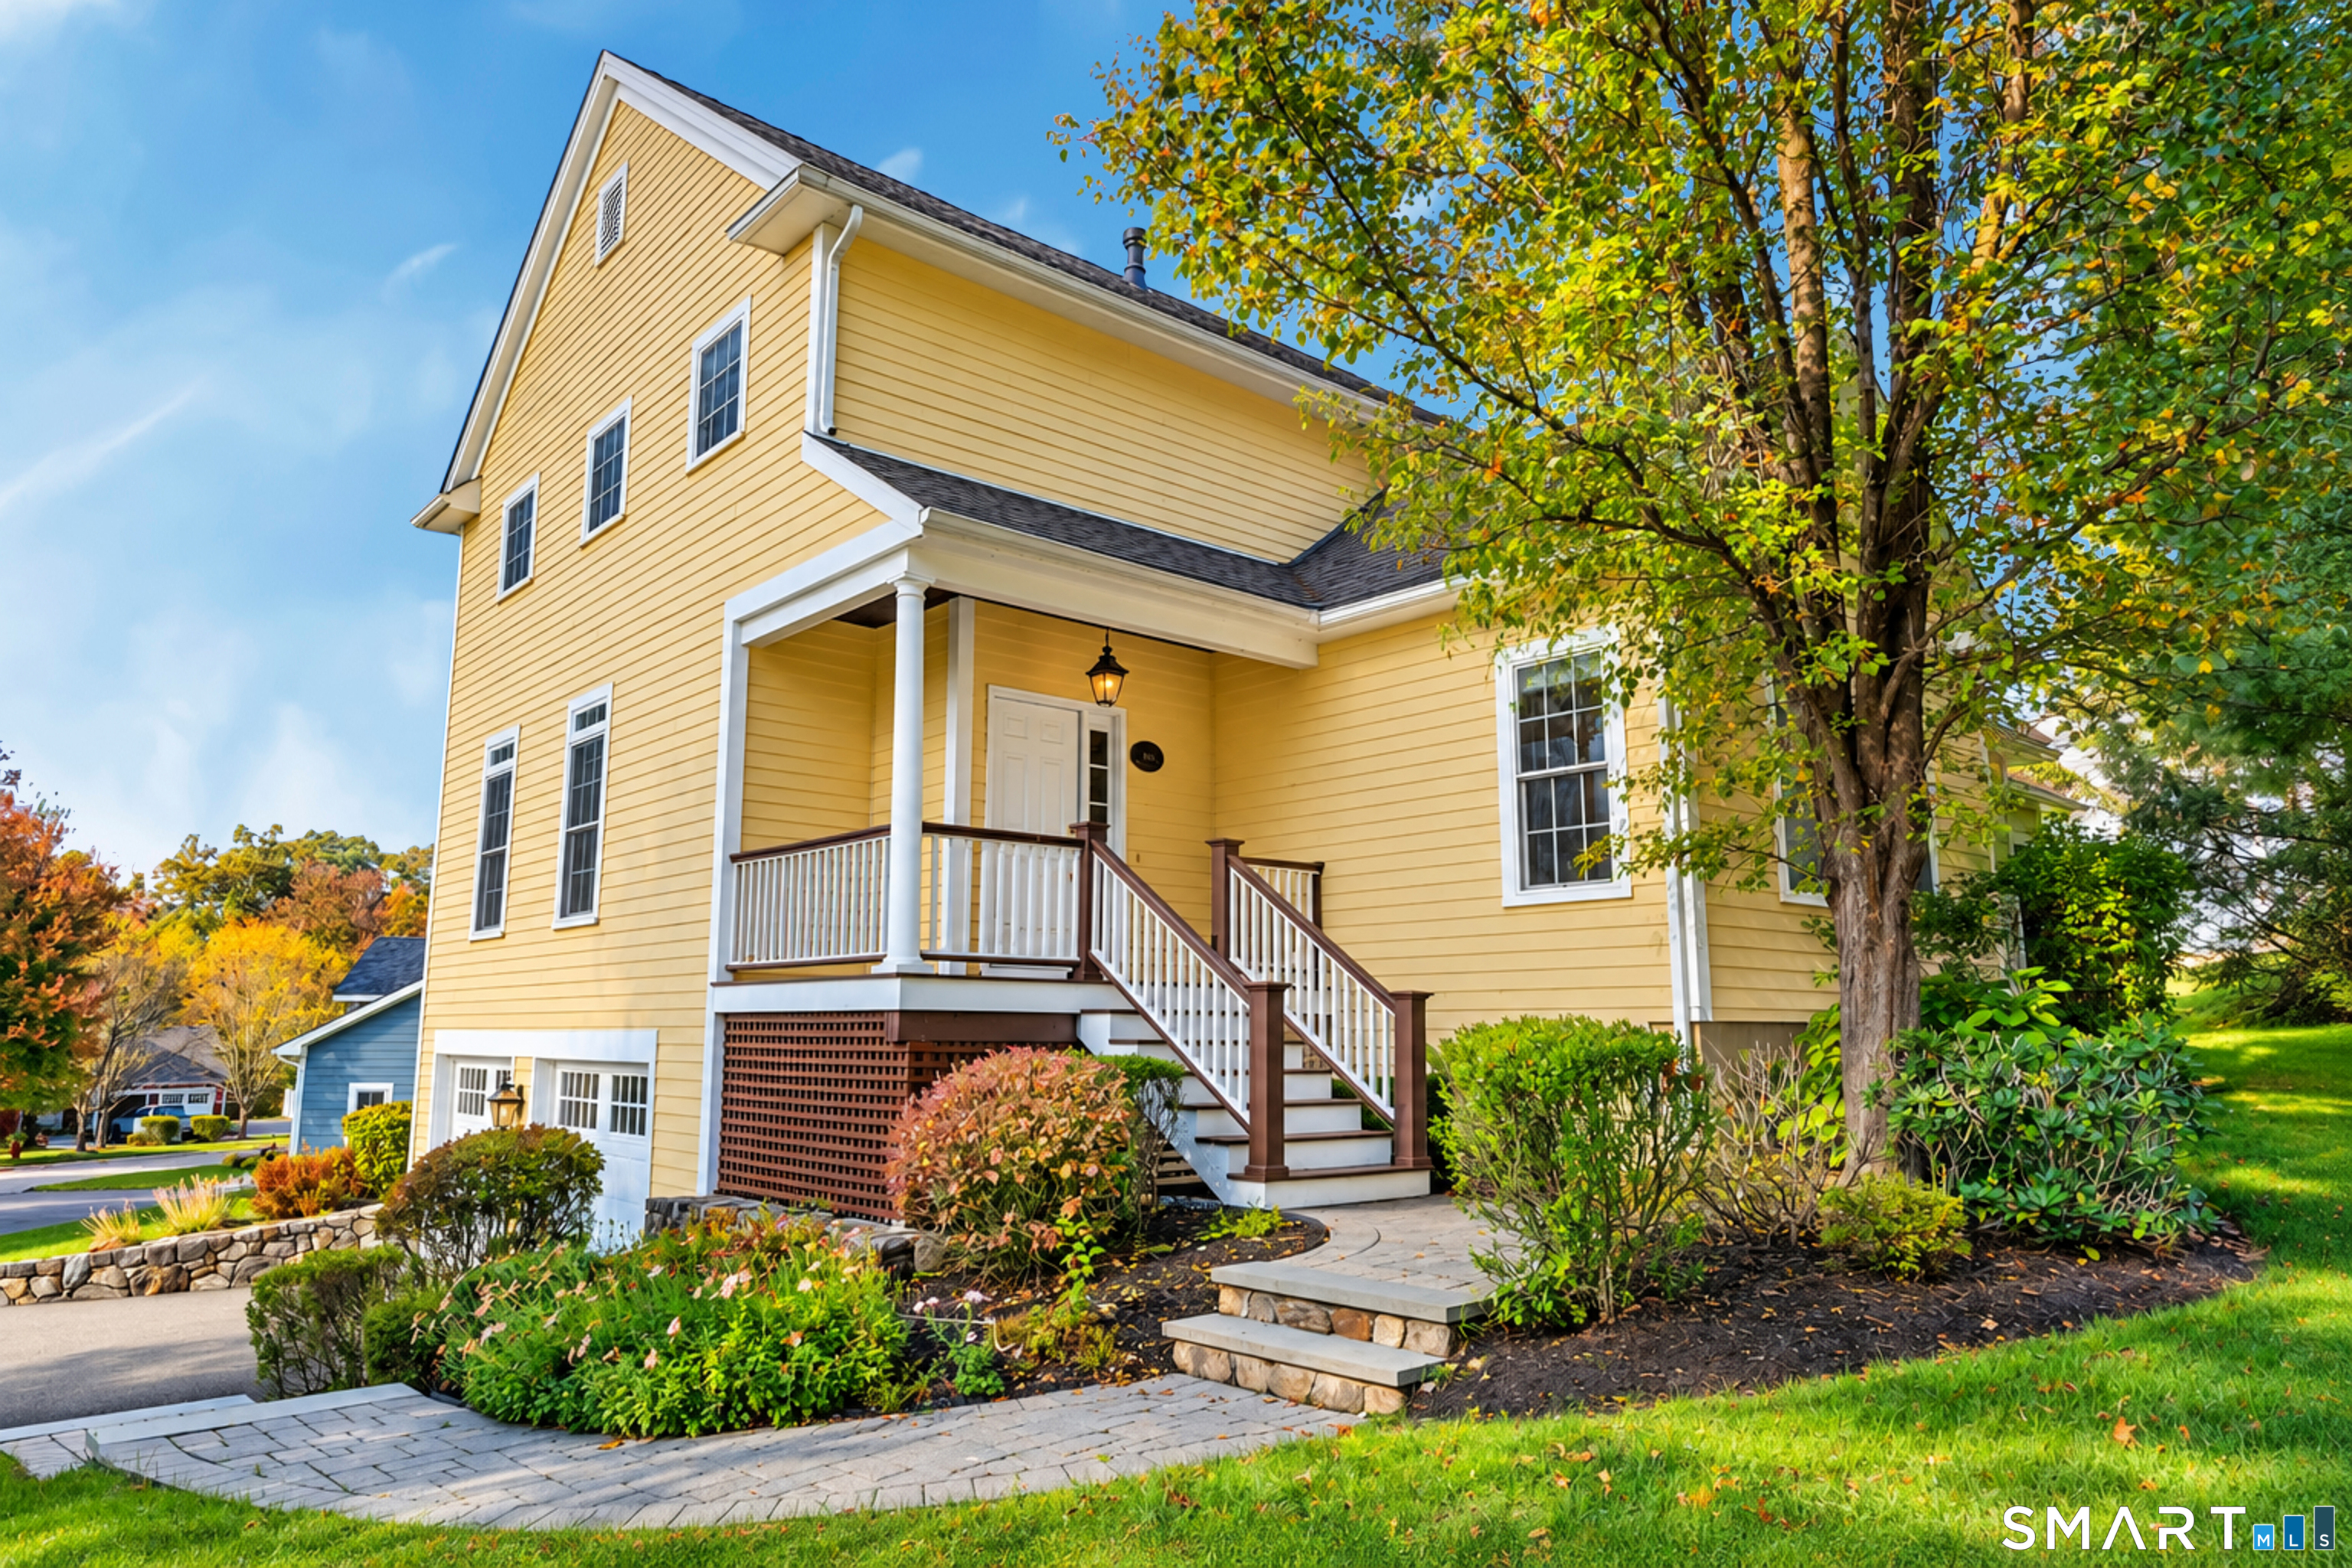
Classic Cape Cod charm, generous living space and valuable recent improvements come together in this home. Set on a beautifully landscaped .43-acre lot on a quiet cul-de-sac convenient to East Lyme schools, this 3-bedroom, 2-full-bath home offers approximately 1,870 sq. ft. of living space, an attached 2-car garage and full unfinished basement. The spacious living room is filled with natural light and features hardwood floors, a large picture window, crown molding and a fireplace with gas insert. A flexible floor plan offers generously sized rooms, while the upper level features distinctive architectural lines and skylights. In conjunction with oil fired furnace providing baseboard hot water heat, multiple mini-split systems provide efficient heating and cooling throughout the home. Outside, enjoy mature plantings, a spacious lawn, large rear deck and storage shed-plenty of room for relaxing, gardening or entertaining. Major improvements include a complete roof replacement in 2023, a 275-gallon Roth double-bottom oil tank installed in 2025 and a 22 kW automatic standby generator for added peace of mind. With its convenient location, appealing lot and important mechanical updates already completed, this well-cared-for home offers a wonderful opportunity to move in and make it your own.

Listed by Amy F. Jones of Berkshire Hathaway NE Prop.

$
$
%
$/month over payments
Federal 30-year interest rate: 6.65% last updated on Aug 20, 2026
* All Figures are estimates. Check with your bank or proposed mortgage company for actual interest rates.
This product uses the FRED® API but is not endorsed or certified by the Federal Reserve Bank of St. Louis.

Save FavoriteSchedule TourAsk A QuestionMore Details

556 Old Eagleville Road Coventry CT 06238
Pending Continue to Show

MLS Number 24199086

  • Single Family
  • Square Feet 2,088
  • Bedrooms 3
  • Bathroom 2
  • Year Built 1850

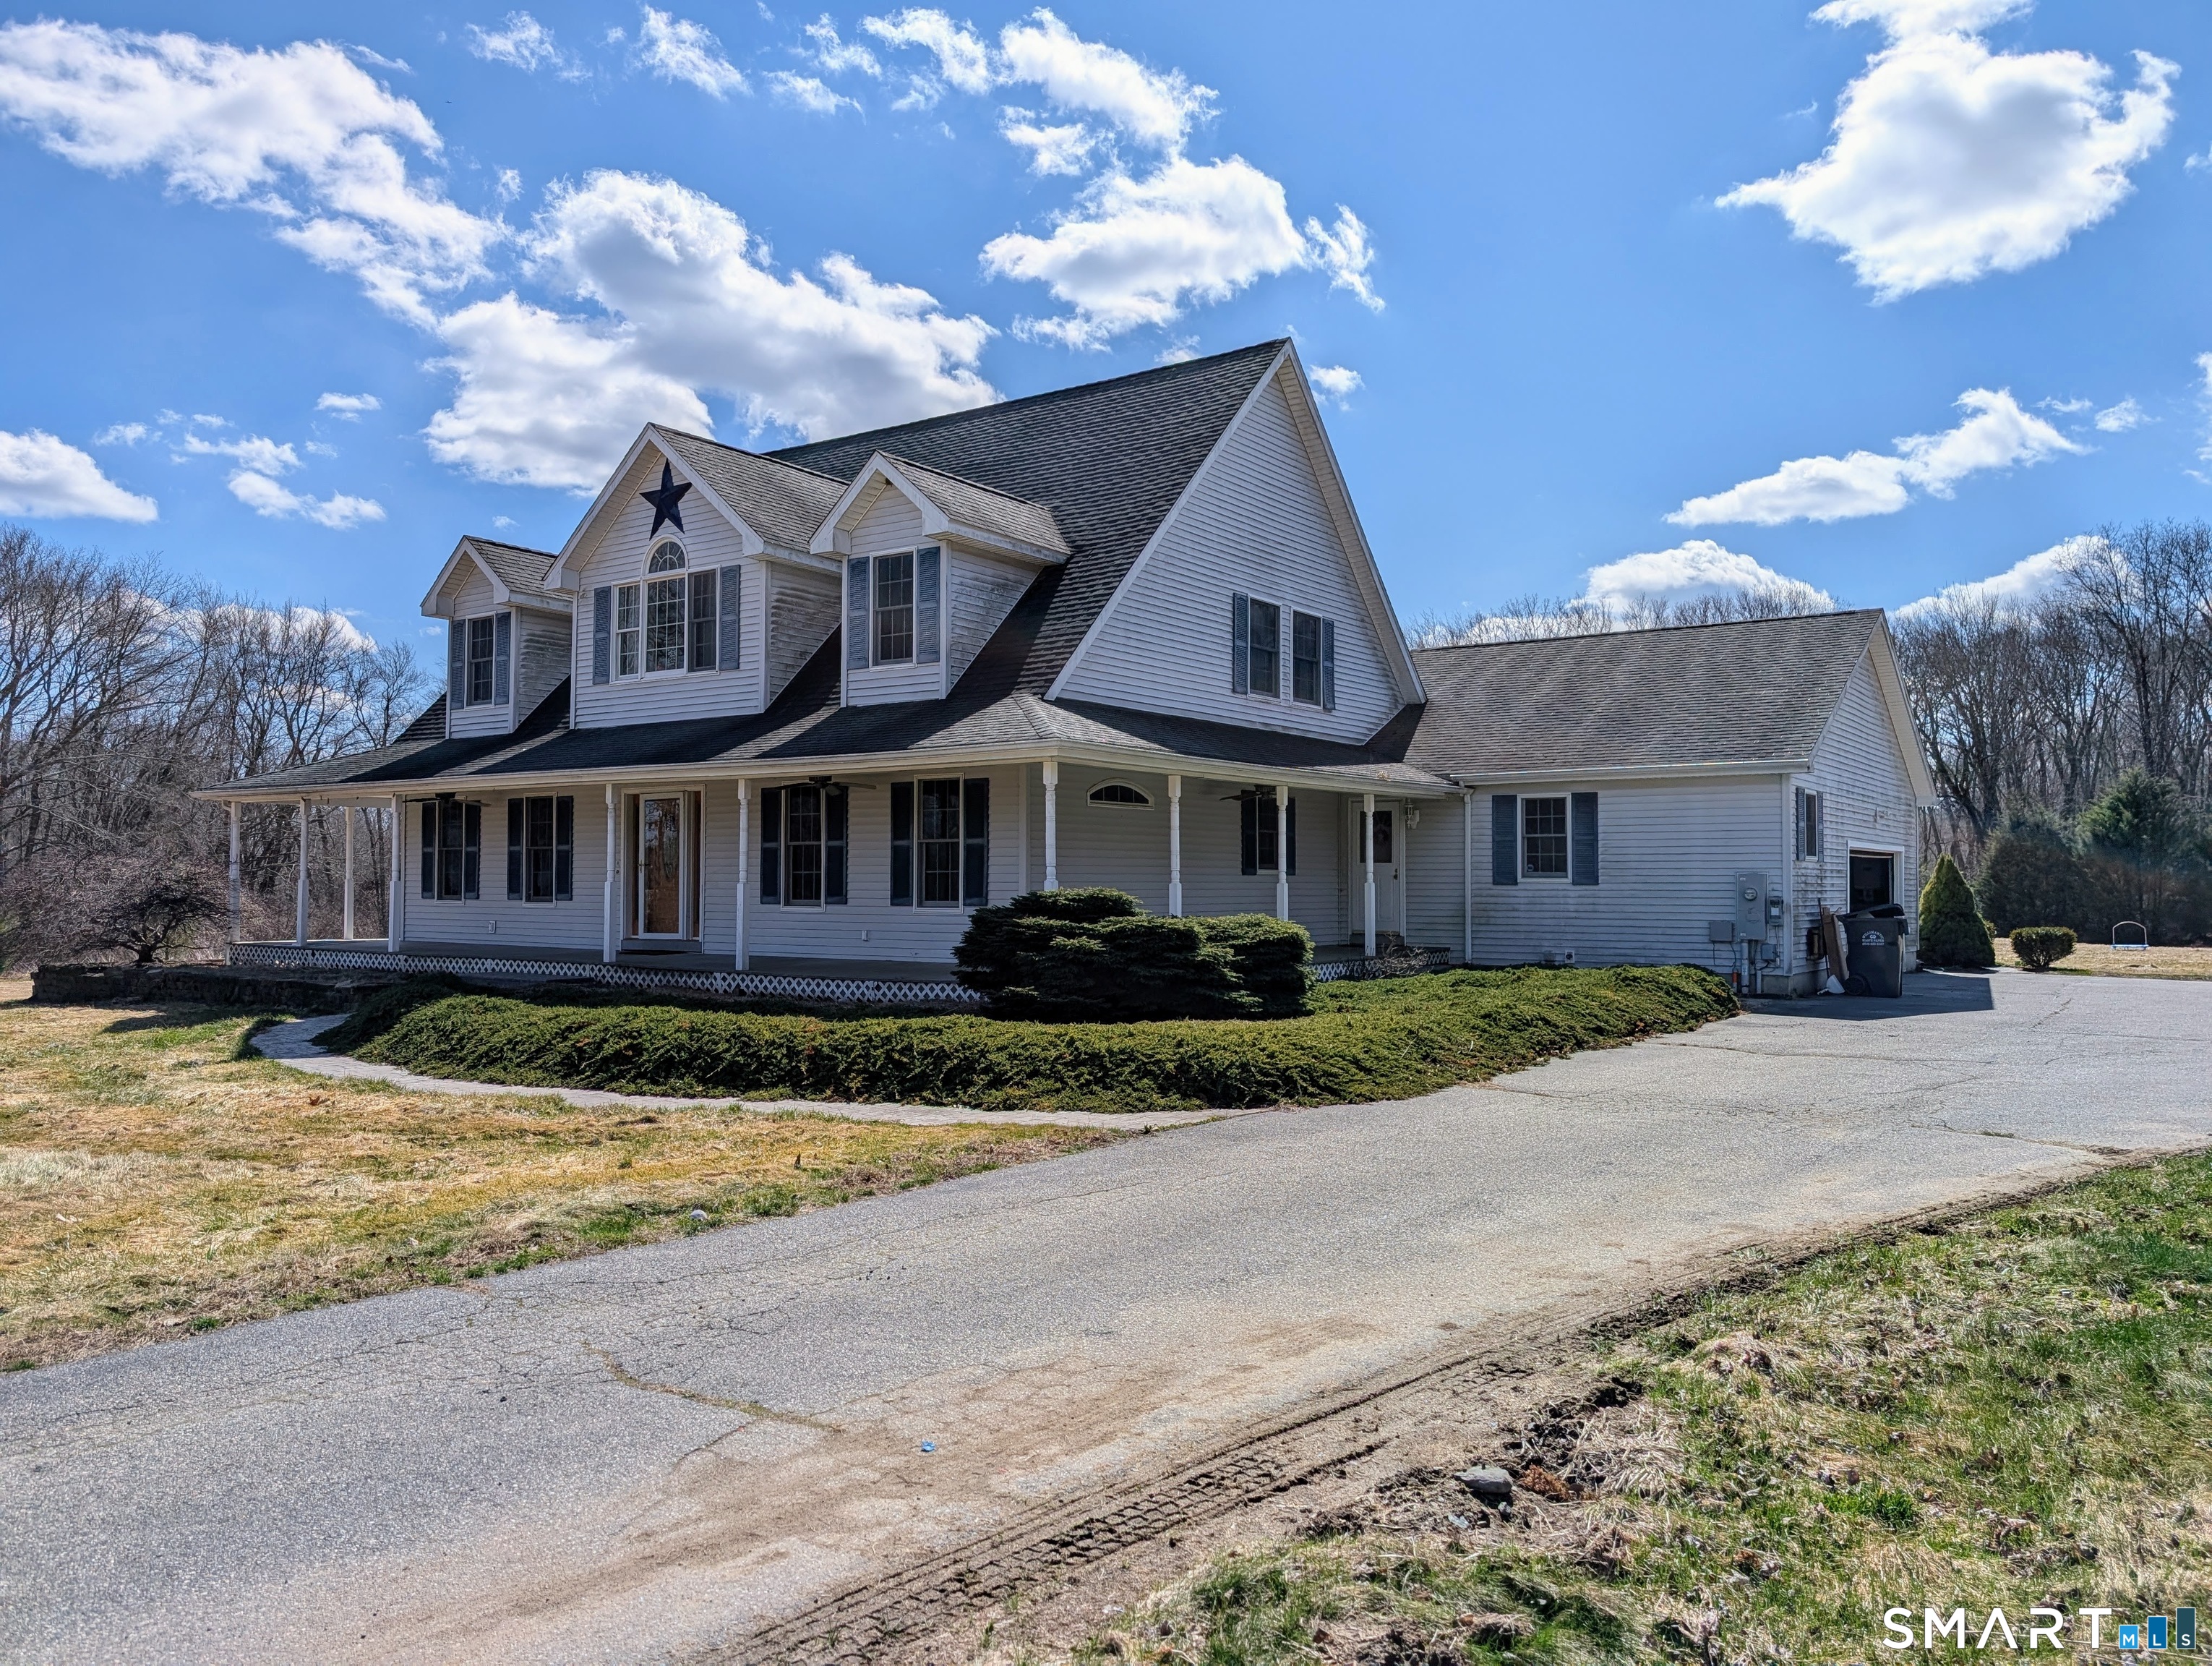
A truly special Coventry property with endless possibilities! Set on a beautiful, expansive parcel, this unique estate combines character, privacy, and incredible potential. The main residence offers generous living space, while the third floor presents an exciting opportunity for an Airbnb, guest suite, studio, or additional rental income. A magnificent two-story barn, built in the 1970s, is a standout feature, offering exceptional space for hobbies, storage, workshops, animals, or creative pursuits. Tucked away in the woods is a charming rustic artist's cottage-a peaceful retreat brimming with inspiration and possibilities. The property also includes a three-car heated detached garage and numerous recent improvements, including a new artisan well, electrical panels, and hot water tanks. Whole house automatic generator! Some sweat equity and your imagination is all that is needed to make this property truly shine! If you enjoy older homes with loads of character, this property may be for you! Whether you're looking for a private country retreat, a property with income potential, a creative compound, a gentleman's farm, or simply a place with room to dream, 556 Old Eagleville Road offers a rare combination of land, character, outbuildings, and opportunity. A truly one-of-a-kind property waiting to be discovered! *Trail cameras throughout the property*

Listed by Carol Christiansen of RE/MAX Realty Group

$
$
%
$/month over payments
Federal 30-year interest rate: 6.65% last updated on Aug 20, 2026
* All Figures are estimates. Check with your bank or proposed mortgage company for actual interest rates.
This product uses the FRED® API but is not endorsed or certified by the Federal Reserve Bank of St. Louis.

Save FavoriteSchedule TourAsk A QuestionMore Details

North Benson Road Middlebury CT 06762

Middlebury, CTNorth Benson Road

Price$548,828

Est. Mortgage: $/month

Active With Contract

MLS Number 24086408

  • Condo
  • Bedrooms 3
  • Bathroom 3
  • Square Feet 2,462
  • Year Built 2026

An address that elevates your lifestyle - Aberdeen Estates at Benson Woods is a premier 55+ Adult Community located in the charming town of Middlebury. This under construction neighborhood will be comprised of 32 attached townhomes across 11 buildings offering a two-story design and unique details crafted just for adults over 55. Experience effortless living in beautifully appointed attached townhomes offering 1,950 SF of living space, 3 bedrooms, 2.5 baths, featuring a first floor primary bedroom suite, grand vaulted open living and dining spaces, beautifully designed kitchen and baths, a full basement, 2 car attached garage, backyard patio, natural gas, and option to finish the second level bonus room. While situated in a quaint historic community, Aberdeen Estates offers the best of both worlds, being within minutes of fine restaurants, parks and rec, health facilities, shopping, and easy access to Interstate-84. Unit 55 is an End Unit. Phase 1 occupancy starting Summer 2025. Model unit coming soon! A Planned Unit Development (PUD) - Built by Lovley Development, Inc. / Developed by Newport Realty Group. Agent related.

Listed by Renee Lovley of Century 21 AllPoints Realty

$
$
%
$/month over payments
Federal 30-year interest rate: 6.65% last updated on Aug 20, 2026
* All Figures are estimates. Check with your bank or proposed mortgage company for actual interest rates.
This product uses the FRED® API but is not endorsed or certified by the Federal Reserve Bank of St. Louis.

Save FavoriteSchedule TourAsk A QuestionMore Details

85 Dean Road East Lyme CT 06333

East Lyme, CT85 Dean Road

Price$548,000

Est. Mortgage: $/month

MLS Number 24193911

  • Single Family
  • Square Feet 1,902
  • Bedrooms 3
  • Bathroom 3
  • Year Built 1970

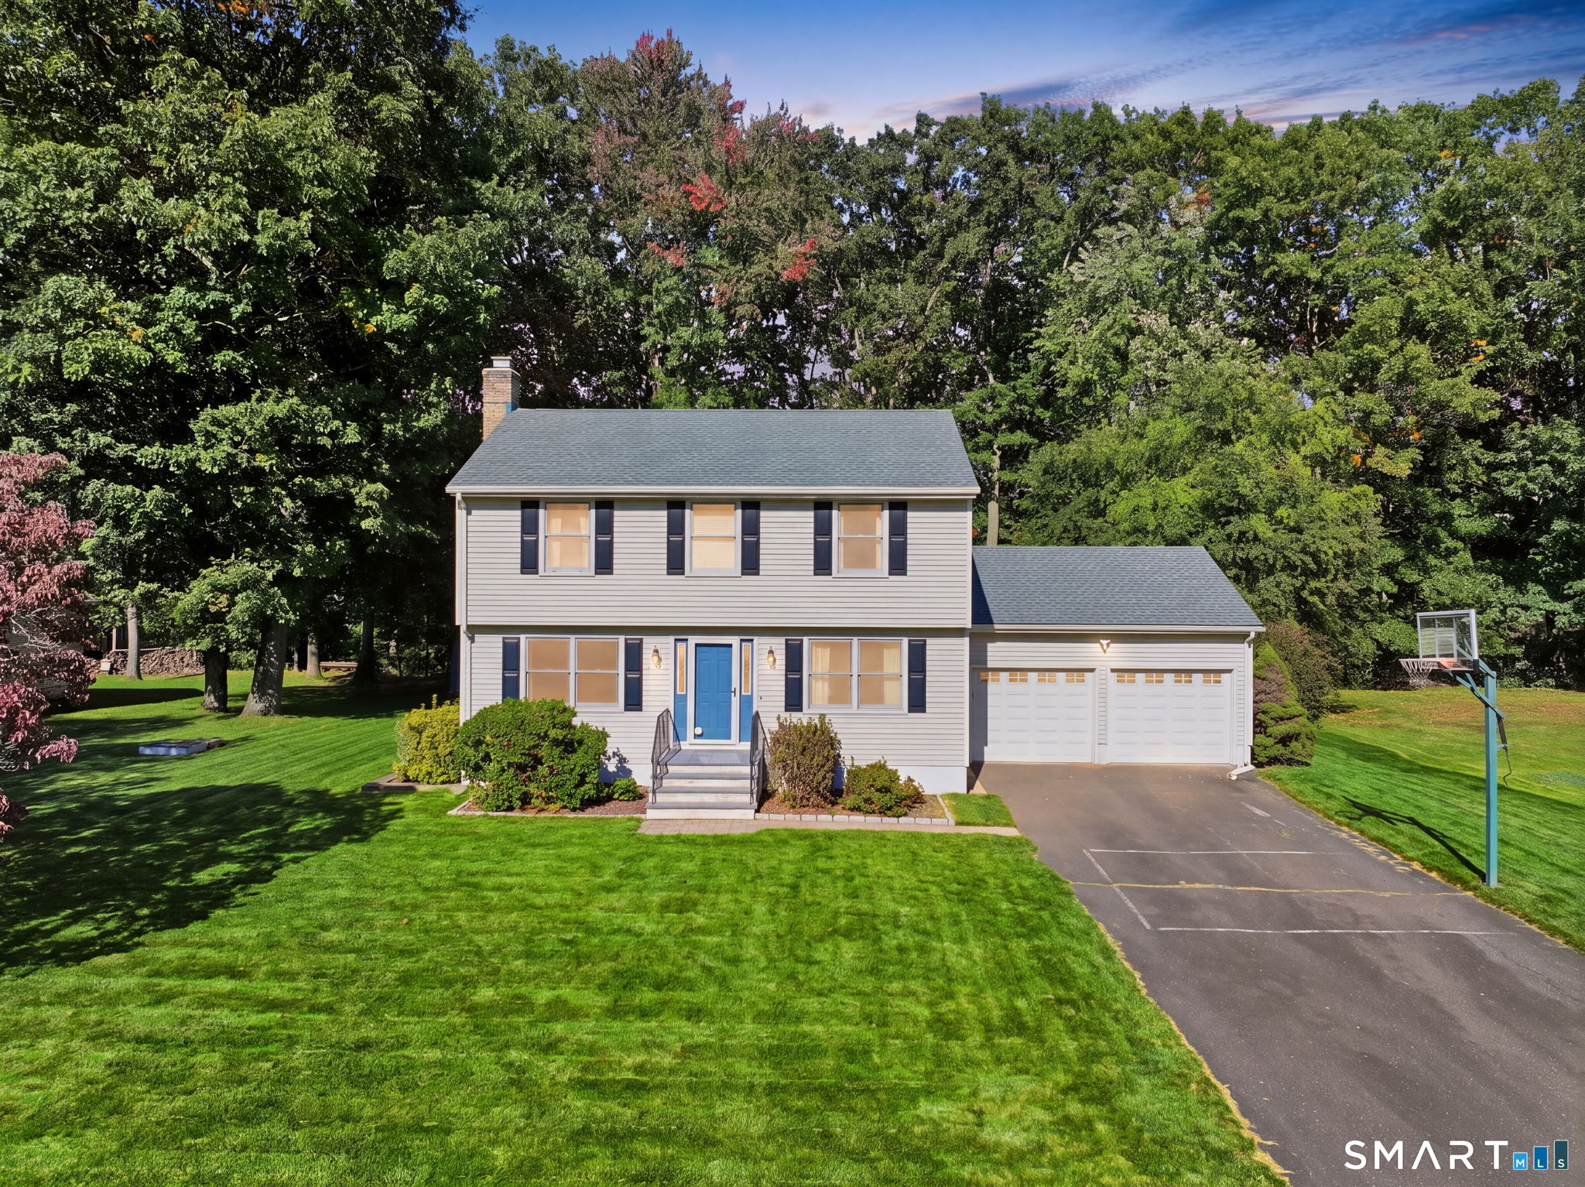
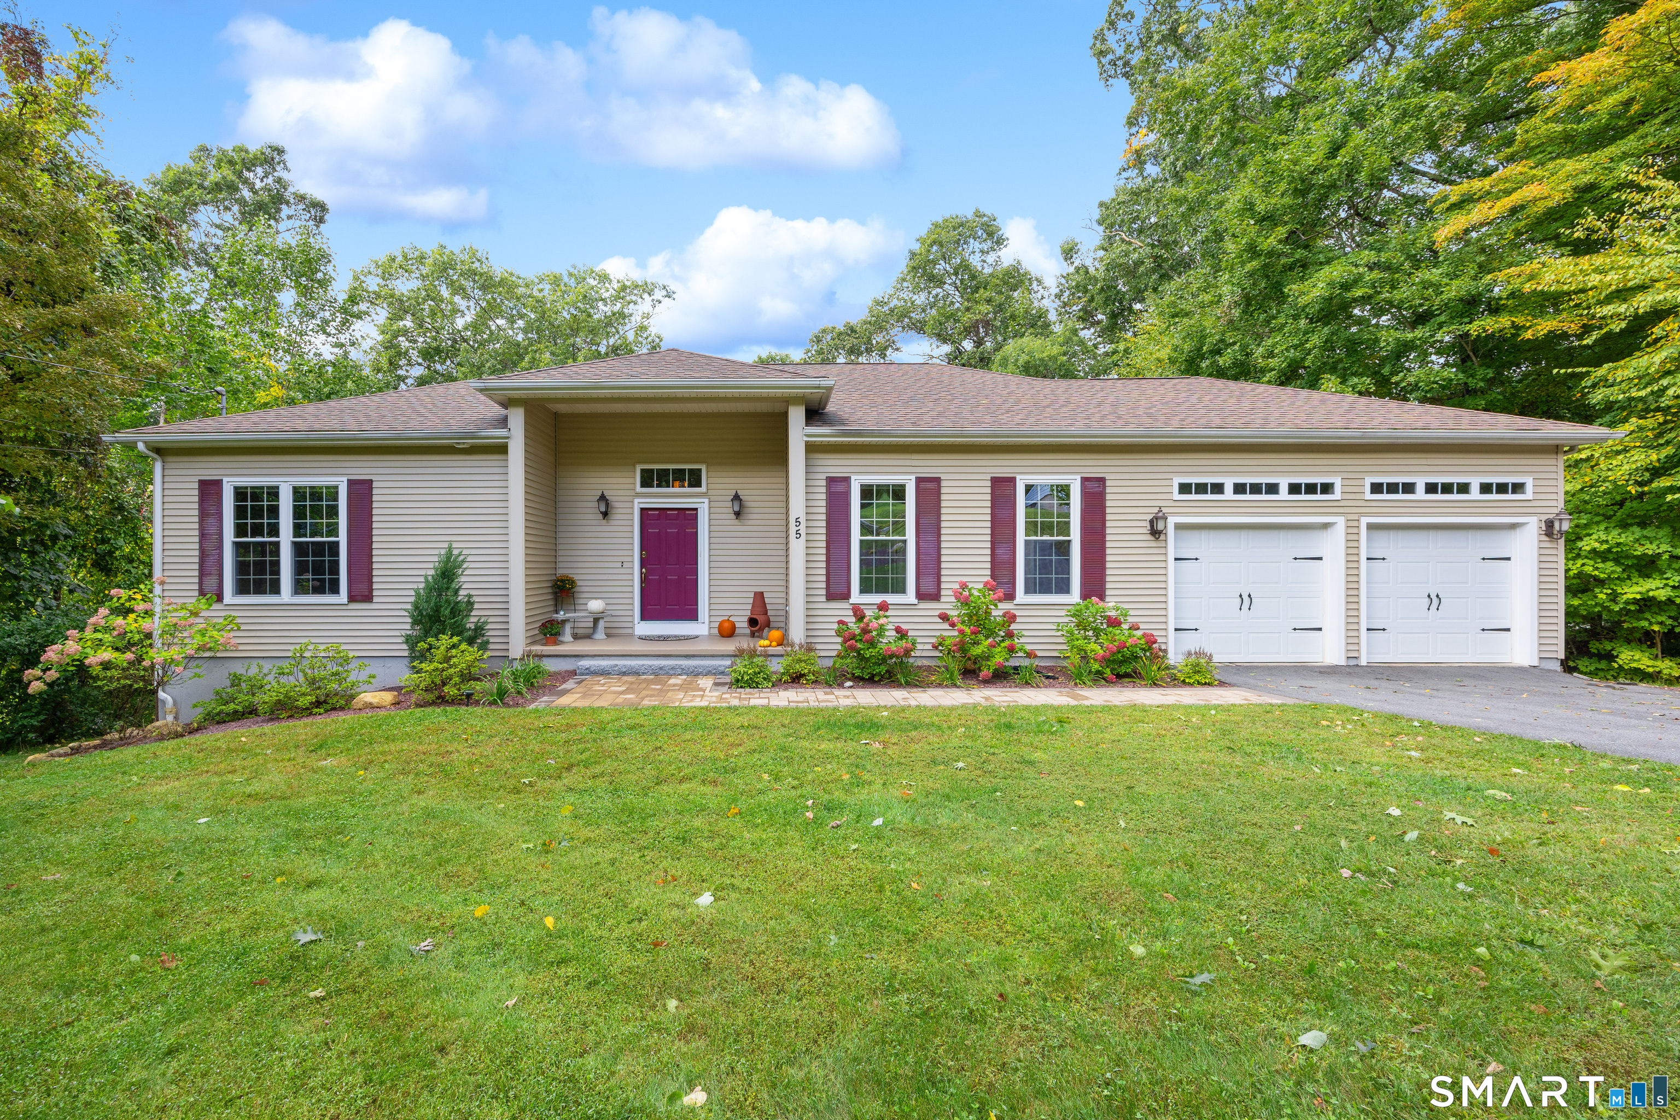
Welcome to 85 Dean Road, a beautifully maintained 3-bedroom, 3 full-bath home offering the perfect blend of comfort, functionality, and peace of mind. Thoughtful recent updates include a new roof, new lower-level windows, and fresh paint throughout the entire home, making it truly move-in ready. The spacious floor plan provides flexible living spaces. A whole-house generator ensures year-round reliability, and the attached 2-car garage provides ample storage and convenience. Set on a private, landscaped lot in a desirable East Lyme location, this home combines modern updates with timeless appeal, just minutes from shopping, restaurants, beaches, and major commuter routes.

Listed by Susan N. Sinnott of William Raveis Real Estate

$
$
%
$/month over payments
Federal 30-year interest rate: 6.65% last updated on Aug 20, 2026
* All Figures are estimates. Check with your bank or proposed mortgage company for actual interest rates.
This product uses the FRED® API but is not endorsed or certified by the Federal Reserve Bank of St. Louis.

Save FavoriteSchedule TourAsk A QuestionMore Details

41 Margaret Henry Road Killingly CT 06239

MLS Number 24196326

  • Multi Family Multi-Family For Sale
  • Square Feet 2,888
  • Acreage 2.17
  • Bedrooms 5
  • Bathroom 4

Oversized Colonial offering exceptional space, flexibility, and income potential. This well-appointed home features a spacious layout with generous living areas, ideal for both everyday living and entertaining. A separate in-law apartment provides the perfect setup for extended family, guests, or additional rental income, offering privacy and versatility. The main residence showcases classic Colonial charm with expansive rooms, abundant natural light, and a functional floor plan. A two-car garage adds convenience and storage, while the property's layout accommodates a variety of lifestyle needs. Equipped with a Generac generator, this home ensures peace of mind and uninterrupted comfort year-round. Whether you're seeking multi-generational living or an opportunity to offset your mortgage with supplemental income, this property delivers both value and flexibility in one impressive package.

Listed by Androula Kazantzis of Kazantzis Real Estate,LLC

$
$
%
$/month over payments
Federal 30-year interest rate: 6.65% last updated on Aug 20, 2026
* All Figures are estimates. Check with your bank or proposed mortgage company for actual interest rates.
This product uses the FRED® API but is not endorsed or certified by the Federal Reserve Bank of St. Louis.

Save FavoriteSchedule TourAsk A QuestionMore Details

41 Margaret Henry Road Killingly CT 06239
Pending Continue to Show

MLS Number 24196016

  • Single Family
  • Square Feet 2,888
  • Bedrooms 5
  • Bathroom 5
  • Year Built 1989

Oversized Colonial offering exceptional space, flexibility, and income potential. This well-appointed home features a spacious layout with generous living areas, ideal for both everyday living and entertaining. A separate in-law apartment provides the perfect setup for extended family, guests, or additional rental income, offering privacy and versatility. The main residence showcases classic Colonial charm with expansive rooms, abundant natural light, and a functional floor plan. A two-car garage adds convenience and storage, while the property's layout accommodates a variety of lifestyle needs. Equipped with a Generac generator, this home ensures peace of mind and uninterrupted comfort year-round. Whether you're seeking multi-generational living or an opportunity to offset your mortgage with supplemental income, this property delivers both value and flexibility in one impressive package.

Listed by Androula Kazantzis of Kazantzis Real Estate,LLC

$
$
%
$/month over payments
Federal 30-year interest rate: 6.65% last updated on Aug 20, 2026
* All Figures are estimates. Check with your bank or proposed mortgage company for actual interest rates.
This product uses the FRED® API but is not endorsed or certified by the Federal Reserve Bank of St. Louis.

Save FavoriteSchedule TourAsk A QuestionMore Details

North Benson Road Middlebury CT 06762

Middlebury, CTNorth Benson Road

Price$545,400

Est. Mortgage: $/month

Active With Contract

MLS Number 24077175

  • Condo
  • Bedrooms 3
  • Bathroom 3
  • Square Feet 2,206
  • Year Built 2026

An address that elevates your lifestyle - Aberdeen Estates at Benson Woods is a premier 55+ Adult Community located in the charming town of Middlebury. This under construction neighborhood will be comprised of 32 attached townhomes across 11 buildings offering a two-story design and unique details crafted just for adults over 55. Experience effortless living in beautifully appointed attached townhomes offering 1,950 SF of living space, 3 bedrooms, 2.5 baths, featuring a first floor primary bedroom suite, grand vaulted open living and dining spaces, beautifully designed kitchen and baths, a full basement, 2 car attached garage, backyard patio, natural gas, and option to finish the second level bonus room. While situated in a quaint historic community, Aberdeen Estates offers the best of both worlds, being within minutes of fine restaurants, parks and rec, health facilities, shopping, and easy access to Interstate-84. Unit 64 is an End Unit. Phase 1 occupancy starting Summer 2025. Now taking deposits on Phase 2. Model unit coming Spring 2025! A Planned Unit Development (PUD) - Built by Lovley Development, Inc. / Developed by Newport Realty Group. Agent related.

Listed by Renee Lovley of Century 21 AllPoints Realty

$
$
%
$/month over payments
Federal 30-year interest rate: 6.65% last updated on Aug 20, 2026
* All Figures are estimates. Check with your bank or proposed mortgage company for actual interest rates.
This product uses the FRED® API but is not endorsed or certified by the Federal Reserve Bank of St. Louis.

Save FavoriteSchedule TourAsk A QuestionMore Details

North Benson Road Middlebury CT 06762

Middlebury, CTNorth Benson Road

Price$545,400

Est. Mortgage: $/month

Active With Contract

MLS Number 24152745

  • Condo
  • Bedrooms 3
  • Bathroom 3
  • Square Feet 2,206
  • Year Built 2026

An address that elevates your lifestyle - Aberdeen Estates at Benson Woods is a premier 55+ Adult Community located in the charming town of Middlebury. This under construction neighborhood will be comprised of 32 attached townhomes across 11 buildings offering a two-story design and unique details crafted just for adults over 55. Experience effortless living in beautifully appointed attached townhomes offering 1,950 SF of living space, 3 bedrooms, 2.5 baths, featuring a first floor primary bedroom suite, grand vaulted open living and dining spaces, beautifully designed kitchen and baths, a full basement, 2 car attached garage, backyard patio, natural gas, and option to finish the second level bonus room. While situated in a quaint historic community, Aberdeen Estates offers the best of both worlds, being within minutes of fine restaurants, parks and rec, health facilities, shopping, and easy access to Interstate-84. A Planned Unit Development (PUD). Developed by Newport Realty Group. Agent related.

Listed by Renee Lovley of Century 21 AllPoints Realty

$
$
%
$/month over payments
Federal 30-year interest rate: 6.65% last updated on Aug 20, 2026
* All Figures are estimates. Check with your bank or proposed mortgage company for actual interest rates.
This product uses the FRED® API but is not endorsed or certified by the Federal Reserve Bank of St. Louis.

Save FavoriteSchedule TourAsk A QuestionMore Details

19 Tanglewood Road West Hartford CT 06117

West Hartford, CT19 Tanglewood Road

Price$545,000

Est. Mortgage: $/month

Active With Contract

MLS Number 24193871

  • Single Family
  • Square Feet 2,426
  • Bedrooms 3
  • Bathroom 3
  • Year Built 1957

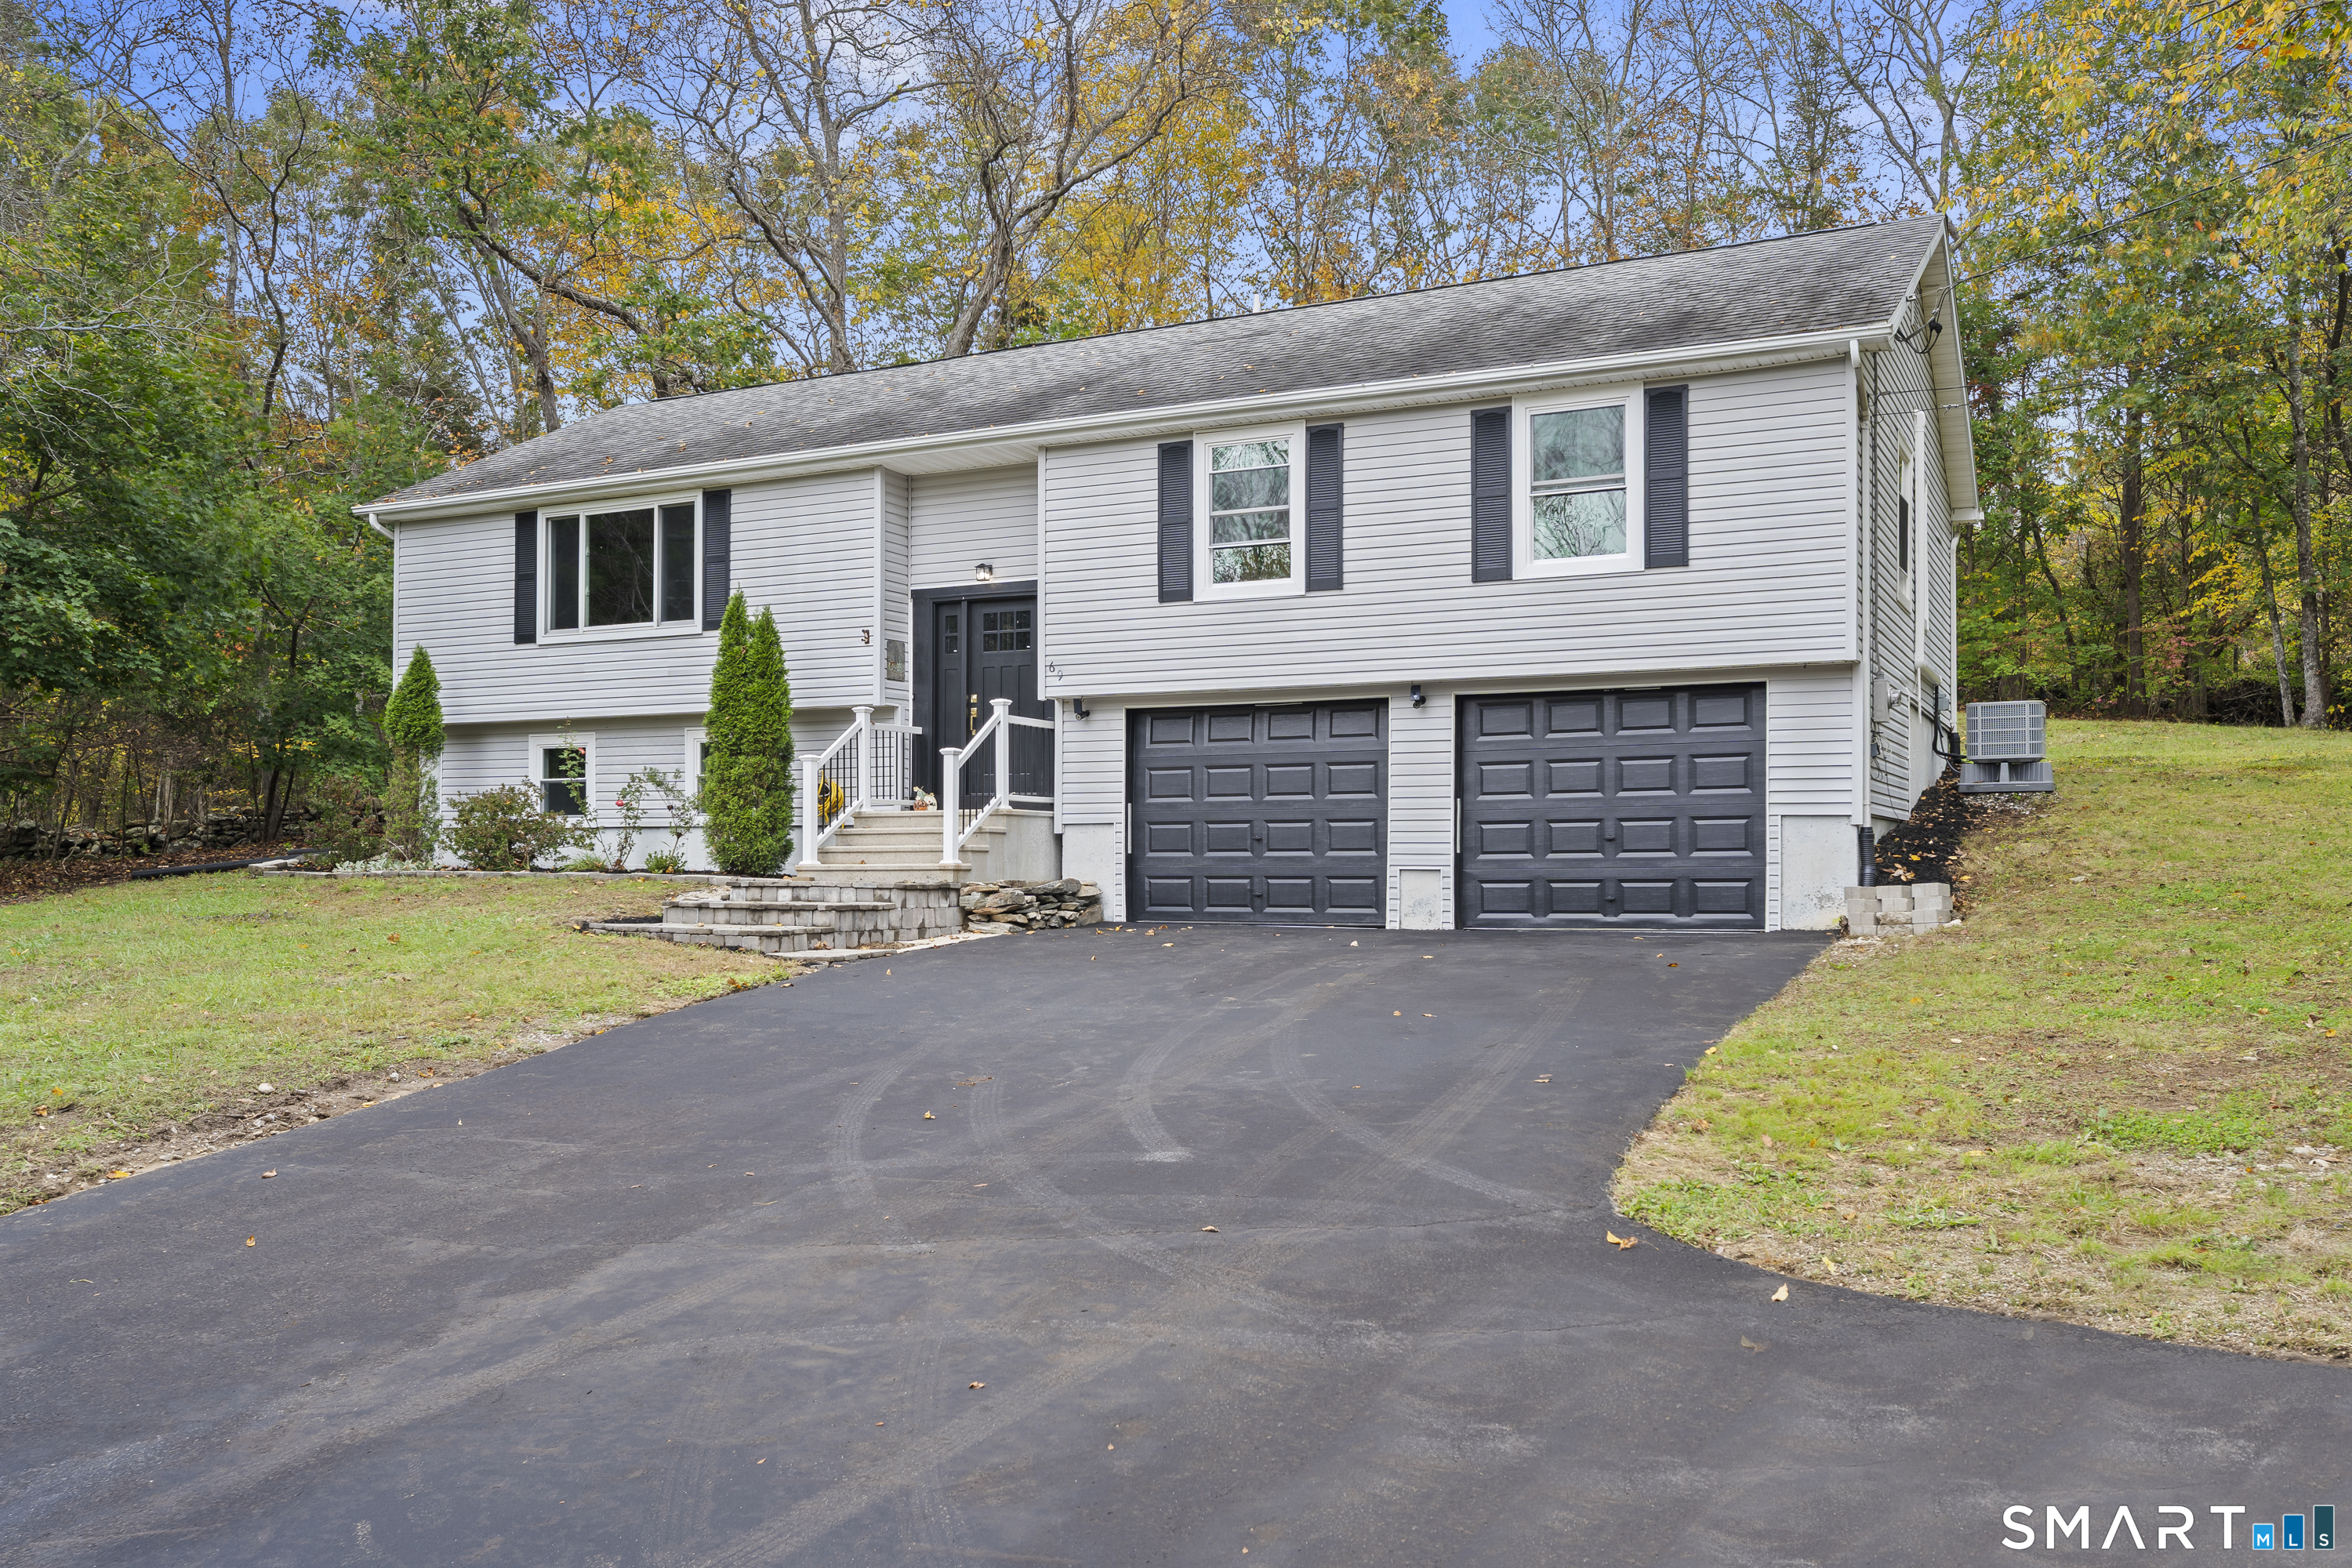
Beautifully updated ranch offering a spacious, functional layout and great flow throughout. Step into the inviting family room featuring wainscoting, then to a bright, updated kitchen with newer appliances, hardwood floors, and a sunny country dining area. Large windows overlook the private, level backyard, filling the home with natural light. Just beyond the laundry area, you'll find a charming sunroom with a fireplace, tile flooring, built-in cabinetry, and an updated half bath. The generously sized bedrooms feature refinished hardwood floors. The primary suite includes an updated full bath, while an additional updated full hall bath serves the remaining bedrooms. The partially finished lower level provides flexible living space, along with abundant storage .Recent updates include the roof, boiler, electrical, driveway, drainage system, hot water heater, interior paint, and select windows. Outside, enjoy the level backyard with a patio, perfect for entertaining, conveniently located close to shopping, schools, and everyday amenities, this move-in-ready home offers comfort, style, and a fantastic location.

Listed by Marybeth Barrett of Berkshire Hathaway NE Prop.

$
$
%
$/month over payments
Federal 30-year interest rate: 6.65% last updated on Aug 20, 2026
* All Figures are estimates. Check with your bank or proposed mortgage company for actual interest rates.
This product uses the FRED® API but is not endorsed or certified by the Federal Reserve Bank of St. Louis.

Save FavoriteSchedule TourAsk A QuestionMore Details

128 Holmes Road Pomfret CT 06259

MLS Number 24197506

  • Single Family
  • Square Feet 2,893
  • Bedrooms 4
  • Bathroom 3
  • Year Built 1800

Investors, take notice! This antique Colonial is situated on an impressive 6.6-acre private lot offering a peaceful setting and endless potential. A portion of the acreage is already cleared, while the property also features three beautiful ponds and plenty of outdoor space to enjoy the tranquil surroundings. Inside, the home offers 4 bedrooms, 3 full bathrooms, and a walk-out basement, providing plenty of space and flexibility for future improvements. A brand-new 200-amp electrical service is already in place, along with a newer heating system, approximately 4 years old, giving the next owner a great start on bringing this property back to life. The home is in need of TLC and updating, but with its antique Colonial character, spacious layout, beautiful acreage, and private setting, the possibilities are plentiful. Whether you're an investor searching for your next project or an owner occupant looking to restore an antique home and create something special, this property is ready for your vision. Schedule your showing today and discover its full potential!

Listed by Lyle Rotondo of Berkshire Hathaway NE Prop.

$
$
%
$/month over payments
Federal 30-year interest rate: 6.65% last updated on Aug 20, 2026
* All Figures are estimates. Check with your bank or proposed mortgage company for actual interest rates.
This product uses the FRED® API but is not endorsed or certified by the Federal Reserve Bank of St. Louis.

Save FavoriteSchedule TourAsk A QuestionMore Details

4 Bittersweet Lane East Lyme CT 06357

MLS Number 24184757

  • Condo
  • Bedrooms 2
  • Bathroom 2
  • Square Feet 1,919
  • Year Built 2000

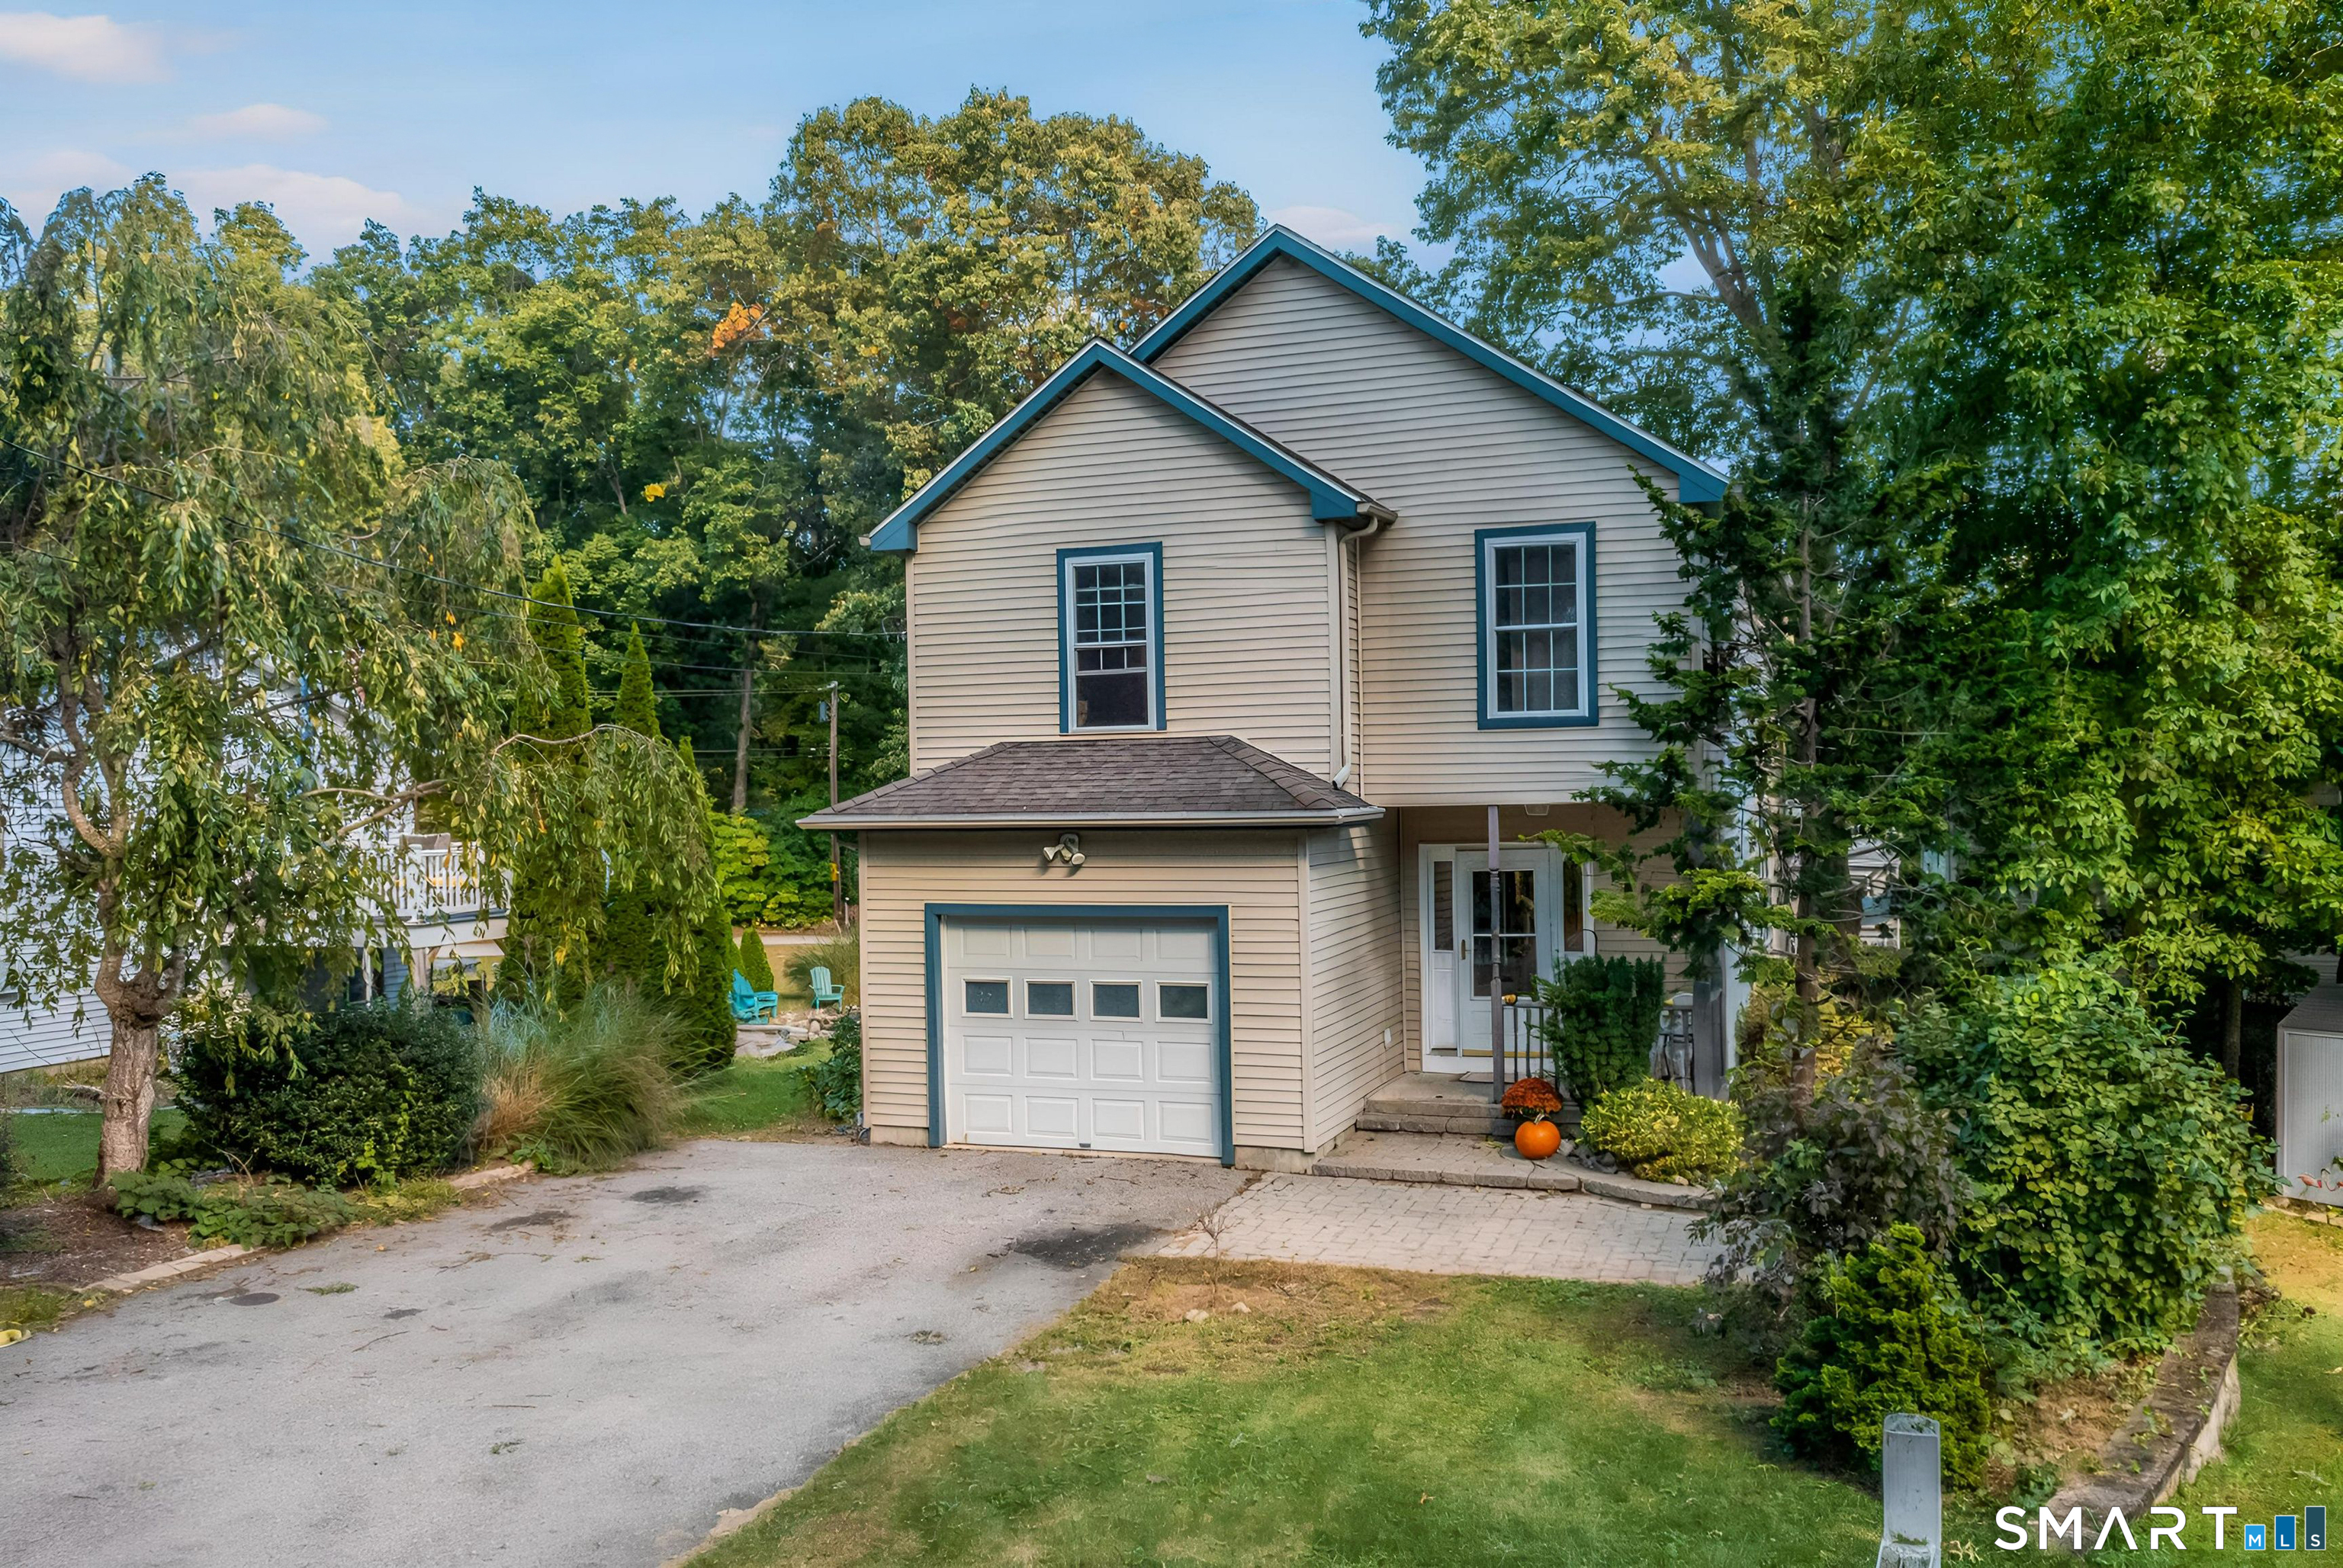
Nestled in the highly sought-after Chapman Woods neighborhood, this charming 2-3 bedroom home is ready to welcome its next owner. Filled with natural light and timeless appeal, this home offers comfortable living with spaces to suit your lifestyle. The main level features beautiful hardwood floors throughout and a bright, inviting living room with direct access to a lovely backyard patio-perfect for relaxing or entertaining. A versatile second bedroom includes a built-in Murphy bed, providing an ideal guest space that can easily be tucked away when not in use. The primary bedroom offers the convenience of a private en-suite bath with a stall shower and is located just steps from the laundry closet. Upstairs, an expansive open-concept space presents endless possibilities. Whether you're envisioning a third bedroom, home office, primary suite, studio, or hobby room, this flexible area can adapt to your needs. Move right in and enjoy low-maintenance living while being just minutes from shopping, dining, beaches, and all the amenities East Lyme has to offer.

Listed by Kelly Lucas of RE/MAX Legends

$
$
%
$/month over payments
Federal 30-year interest rate: 6.65% last updated on Aug 20, 2026
* All Figures are estimates. Check with your bank or proposed mortgage company for actual interest rates.
This product uses the FRED® API but is not endorsed or certified by the Federal Reserve Bank of St. Louis.

Save FavoriteSchedule TourAsk A QuestionMore Details

The data relating to real estate for sale on this website appears in part through the SmartMLS Internet Data Exchange program, a voluntary cooperative exchange of property listing data between licensed real estate brokerage firms, and is provided by SmartMLS through a licensing agreement. Listing information is from various brokers who participate in the SmartMLS IDX program and not all listings may be visible on the site. The property information being provided on or through the website is for the personal, non-commercial use of consumers and such information may not be used for any purpose other than to identify prospective properties consumers may be interested in purchasing. Some properties which appear for sale on the website may no longer be available because they are for instance, under contract, sold or are no longer being offered for sale. Property information displayed is deemed reliable but is not guaranteed. Copyright 2026 SmartMLS, Inc.