and narrow your search. If you have fewer than 200 results, you can save your search.

Greater Mansfield CT Real Estate $500k +

r=1048-1059
58 Middle Haddam Road East Hampton CT 06456

MLS Number 24139679

  • Single Family
  • Square Feet 2,010
  • Bedrooms 5
  • Bathroom 2
  • Year Built 1780

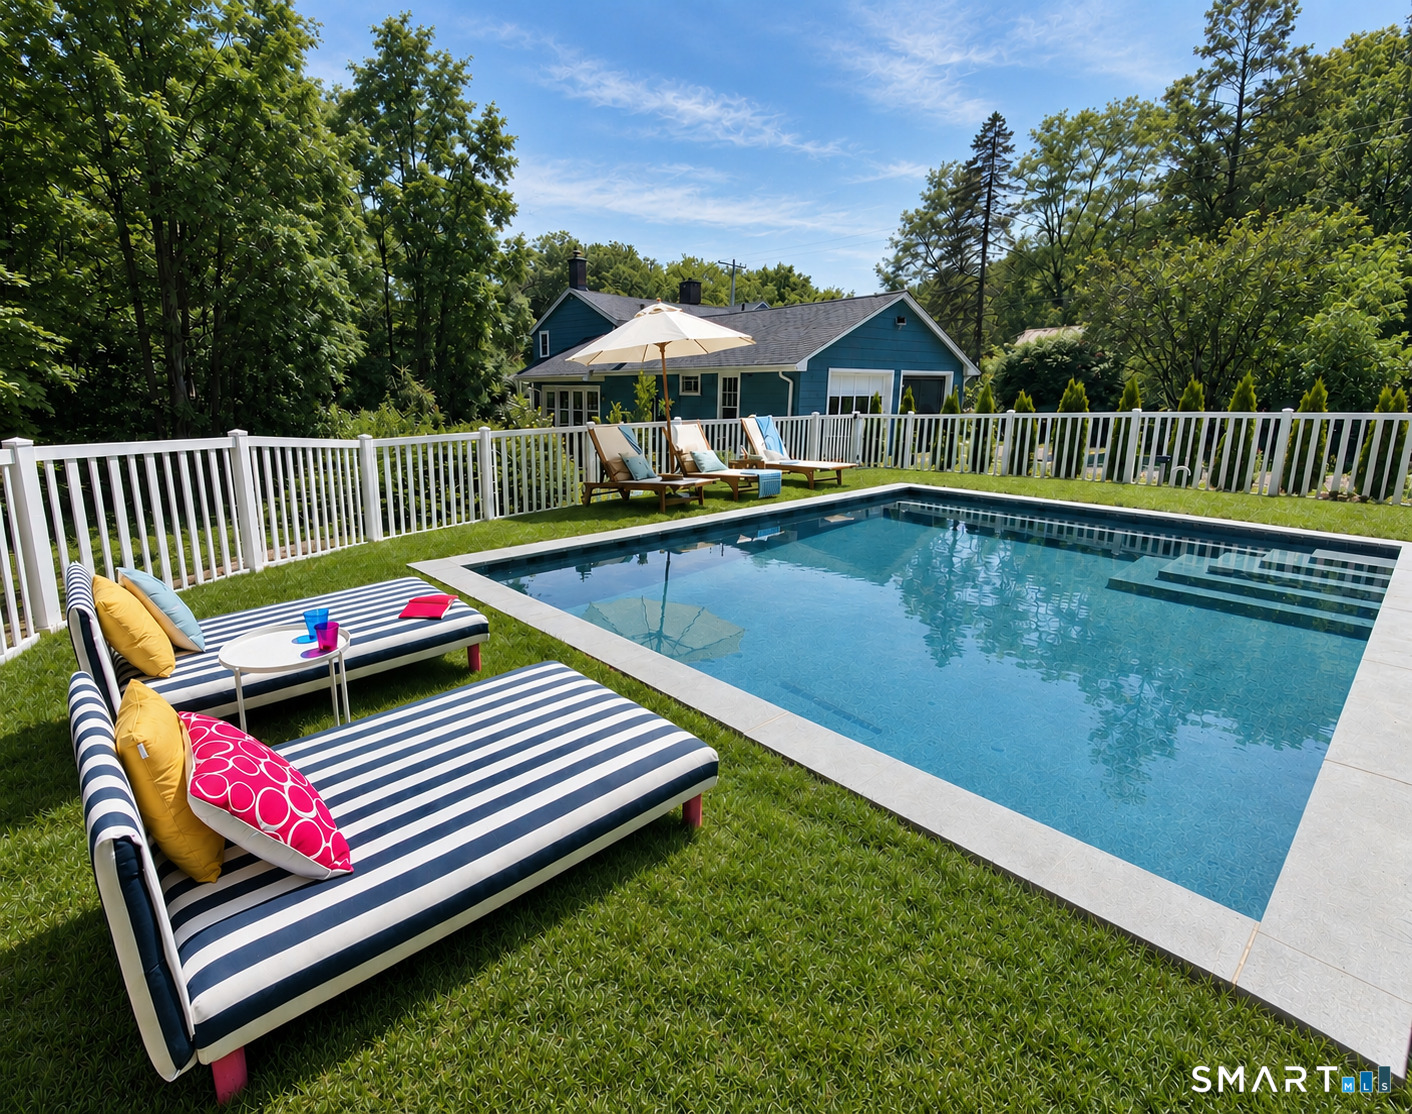
HISTORIC NEW ENGLAND CHARM- TWO HOURS FROM MANHATTAN AND BOSTON. A historic home with a waterfall, saltwater pool, mature gardens and brook, nestled among old-growth oak and maple. Tucked into the Connecticut River Valley, this beautifully restored 18th-century house offers an authentic country retreat within easy reach of both cities. Listed on the National Register of Historic Places and set on almost an acre, the home combines original character with thoughtful modern updates, including a remotely operated irrigation system. Five bedrooms provide plenty of room for family and friends, while single-level living adds ease and flexibility. Enjoy morning coffee by the brook, lazy summer afternoons beside the pool, autumn evenings by the fire and holidays gathered together in the country.

Listed by Teri Lewis and Philip Warner of William Pitt Sotheby's Int'l

$
$
%
$/month over payments
Federal 30-year interest rate: 7.4% last updated on Oct 15, 2026
* All Figures are estimates. Check with your bank or proposed mortgage company for actual interest rates.
This product uses the FRED® API but is not endorsed or certified by the Federal Reserve Bank of St. Louis.

Virtual TourSave FavoriteSchedule TourAsk A QuestionMore Details
623-625 Bank Street New London CT 06320
Active With Contract

MLS Number 24207830

  • Commercial
  • MLS Status Under Contract
  • Year Built 1920
  • Bathroom 3
  • Square Feet 4,688

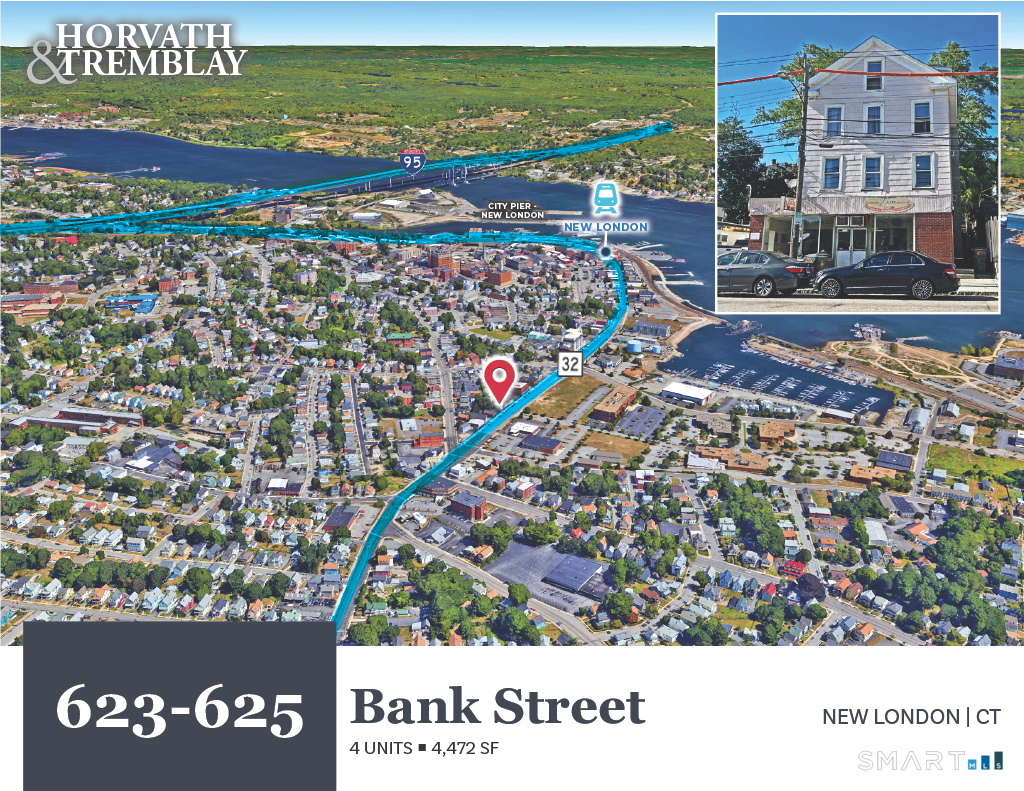
This centrally located mixed-use building is an opportunity to own a cash flowing asset in the thriving New London market. Located near major economic drivers like Electric Boat, Pfizer, Coast Guard Academy, Connecticut College, and UConn Avery Point, this asset is in the heart of Southeastern Connecticut's growing economy. 623-625 Bank Street is well-positioned in New London, offering convenient access to the city's central business district, neighborhood retail corridors, and surrounding residential neighborhoods. The Property benefits from strong connectivity to major regional routes, including Interstate 95, U.S. Route 1, and Route 32, providing efficient access throughout southeastern Connecticut and into Rhode Island The multi-story building contains one (1) Commercial unit and three (3) 2-Bedroom/1-Bathroom units with 4,472 square feet of gross living area in 4,688 square feet of gross area. The Property is situated upon a 0.12-acre parcel and features one (1) off-street parking space. This is a great value-add opportunity for hands on investors looking to increase cash flow in a flourishing rental market.

Listed by Thomas Connor of Horvath & Tremblay

$
$
%
$/month over payments
Federal 30-year interest rate: 7.4% last updated on Oct 15, 2026
* All Figures are estimates. Check with your bank or proposed mortgage company for actual interest rates.
This product uses the FRED® API but is not endorsed or certified by the Federal Reserve Bank of St. Louis.

Save FavoriteSchedule TourAsk A QuestionMore Details

53 Peck Lane Colchester CT 06415

Colchester, CT53 Peck Lane

Price$539,900

Est. Mortgage: $/month

Active With Contract

MLS Number 24203909

  • Single Family
  • Square Feet 2,332
  • Bedrooms 3
  • Bathroom 3
  • Year Built 1989

Set on 1.02 private acres at the end of a cul-de-sac, this beautiful 3-bedroom, 2.5-bath Colonial offers a spacious layout, two-car garage, and walkout basement. A covered front porch leads into the main level, where the large kitchen offers plenty of counter space, a peninsula, and an eat-in dining area. The kitchen opens directly to the living room with cathedral ceilings, abundant natural light, and patio doors leading to the back deck overlooking the private backyard. The first floor also features a second family room with abundant natural light, along with a half bath and first-floor laundry. Upstairs, the spacious primary suite features a private full bath, walk-in closet, and adjoining loft that works well as a home office, sitting area, or additional flex space. Two additional bedrooms and another full bath complete the second floor. The large, dry basement provides plenty of storage, space for an exercise area, workshop space, and walkout access to the backyard. The home also features a wood-burning fireplace, wood stove, and gas fireplace hookup. Outside, the private yard is surrounded by mature trees and vibrant perennial gardens, offering plenty of space to enjoy the property and its peaceful setting. The neighborhood is surrounded by state park land, with Day Pond State Park just a short walk away for hiking, fishing, and swimming. Notable updates include a newer roof (approximately 5 years old), septic system replaced in 2024, and chimneys rebuilt

Listed by Jason Boice of eXp Realty

$
$
%
$/month over payments
Federal 30-year interest rate: 7.4% last updated on Oct 15, 2026
* All Figures are estimates. Check with your bank or proposed mortgage company for actual interest rates.
This product uses the FRED® API but is not endorsed or certified by the Federal Reserve Bank of St. Louis.

Virtual TourSave FavoriteSchedule TourAsk A QuestionMore Details
389 Griffin Road South Windsor CT 06074

South Windsor, CT389 Griffin Road

Price$539,900

Est. Mortgage: $/month

MLS Number 24205523

  • Single Family
  • Square Feet 3,005
  • Bedrooms 4
  • Bathroom 3
  • Year Built 1800

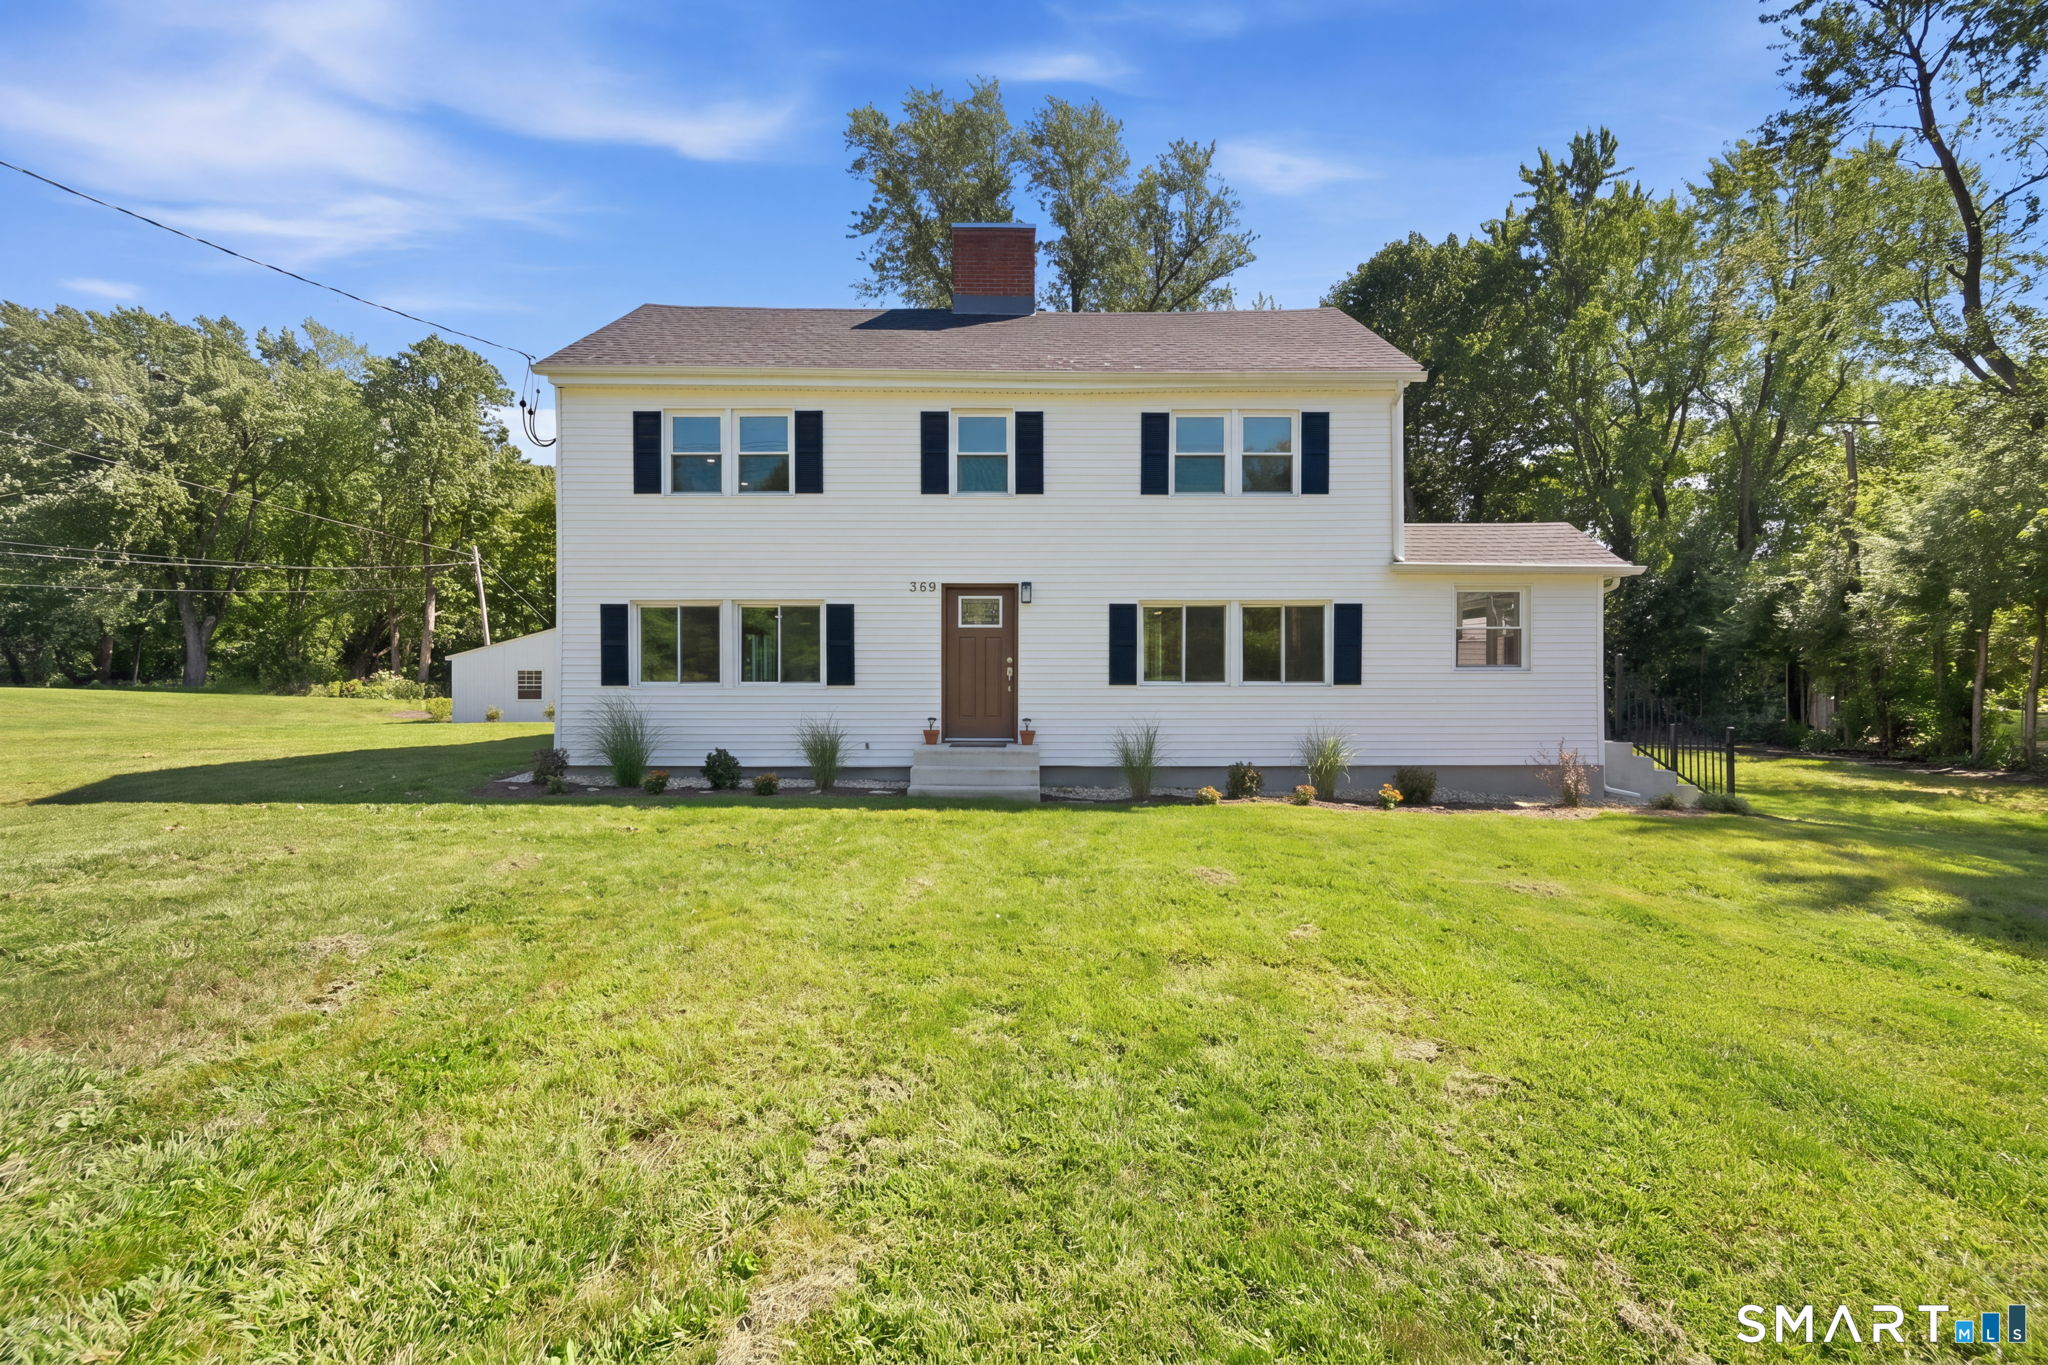
Rare find for this COMPLETELY RENOVATED 4 bed, 3 full bath colonial home with antique charm located across the street from Topstone Golf Course in South Windsor. Carefully curated and thoughtfully designed over the last 2 years, this sprawling home offers over 3000 sq ft of luxurious living space with a seamless blend of modern amenities and historic character. Huge sun-filled family room opens to the brand new kitchen offering granite counters, stunning white cabinetry, and stainless steel appliances. Formal living and dining rooms. Versatile floor plan with home office / flex space (potential first floor bedroom) as well as a first floor full bathroom. The oversize fireplace with beehive accent is a real showcase, one of multiple vintage FPs. Upper level features 3 bedrooms and 2 full bathrooms, including the primary bedroom with en suite. Walk-up attic storage and full basement. New roof, new vinyl siding and thermopane windows, new HVAC, updated electrical and plumbing, fully remodeled baths. 2 car detached garage, storage shed, and expansive 1.24 acre lot. Ideally situated in the sought after ELI TERRY ELEMENTARY SCHOOL DISTRICT. Walking distance to Topstone Golf Course, Nevers Park, and SW Community Center. Short drive to Evergreen Walk, Buckland Mall, Costco, Whole Foods, Club Studio and I-84.

Listed by James Knurek of Coldwell Banker Realty

$
$
%
$/month over payments
Federal 30-year interest rate: 7.4% last updated on Oct 15, 2026
* All Figures are estimates. Check with your bank or proposed mortgage company for actual interest rates.
This product uses the FRED® API but is not endorsed or certified by the Federal Reserve Bank of St. Louis.

Save FavoriteSchedule TourAsk A QuestionMore Details
107 Minnechaug Drive Glastonbury CT 06033

Glastonbury, CT107 Minnechaug Drive

Price$539,900

Est. Mortgage: $/month

Open House

MLS Number 24215078

  • Single Family
  • Next Open House: Sun 10/25 12:00 pm. to 2:00 pm.
  • Square Feet 2,240
  • Bedrooms 3
  • Bathroom 3

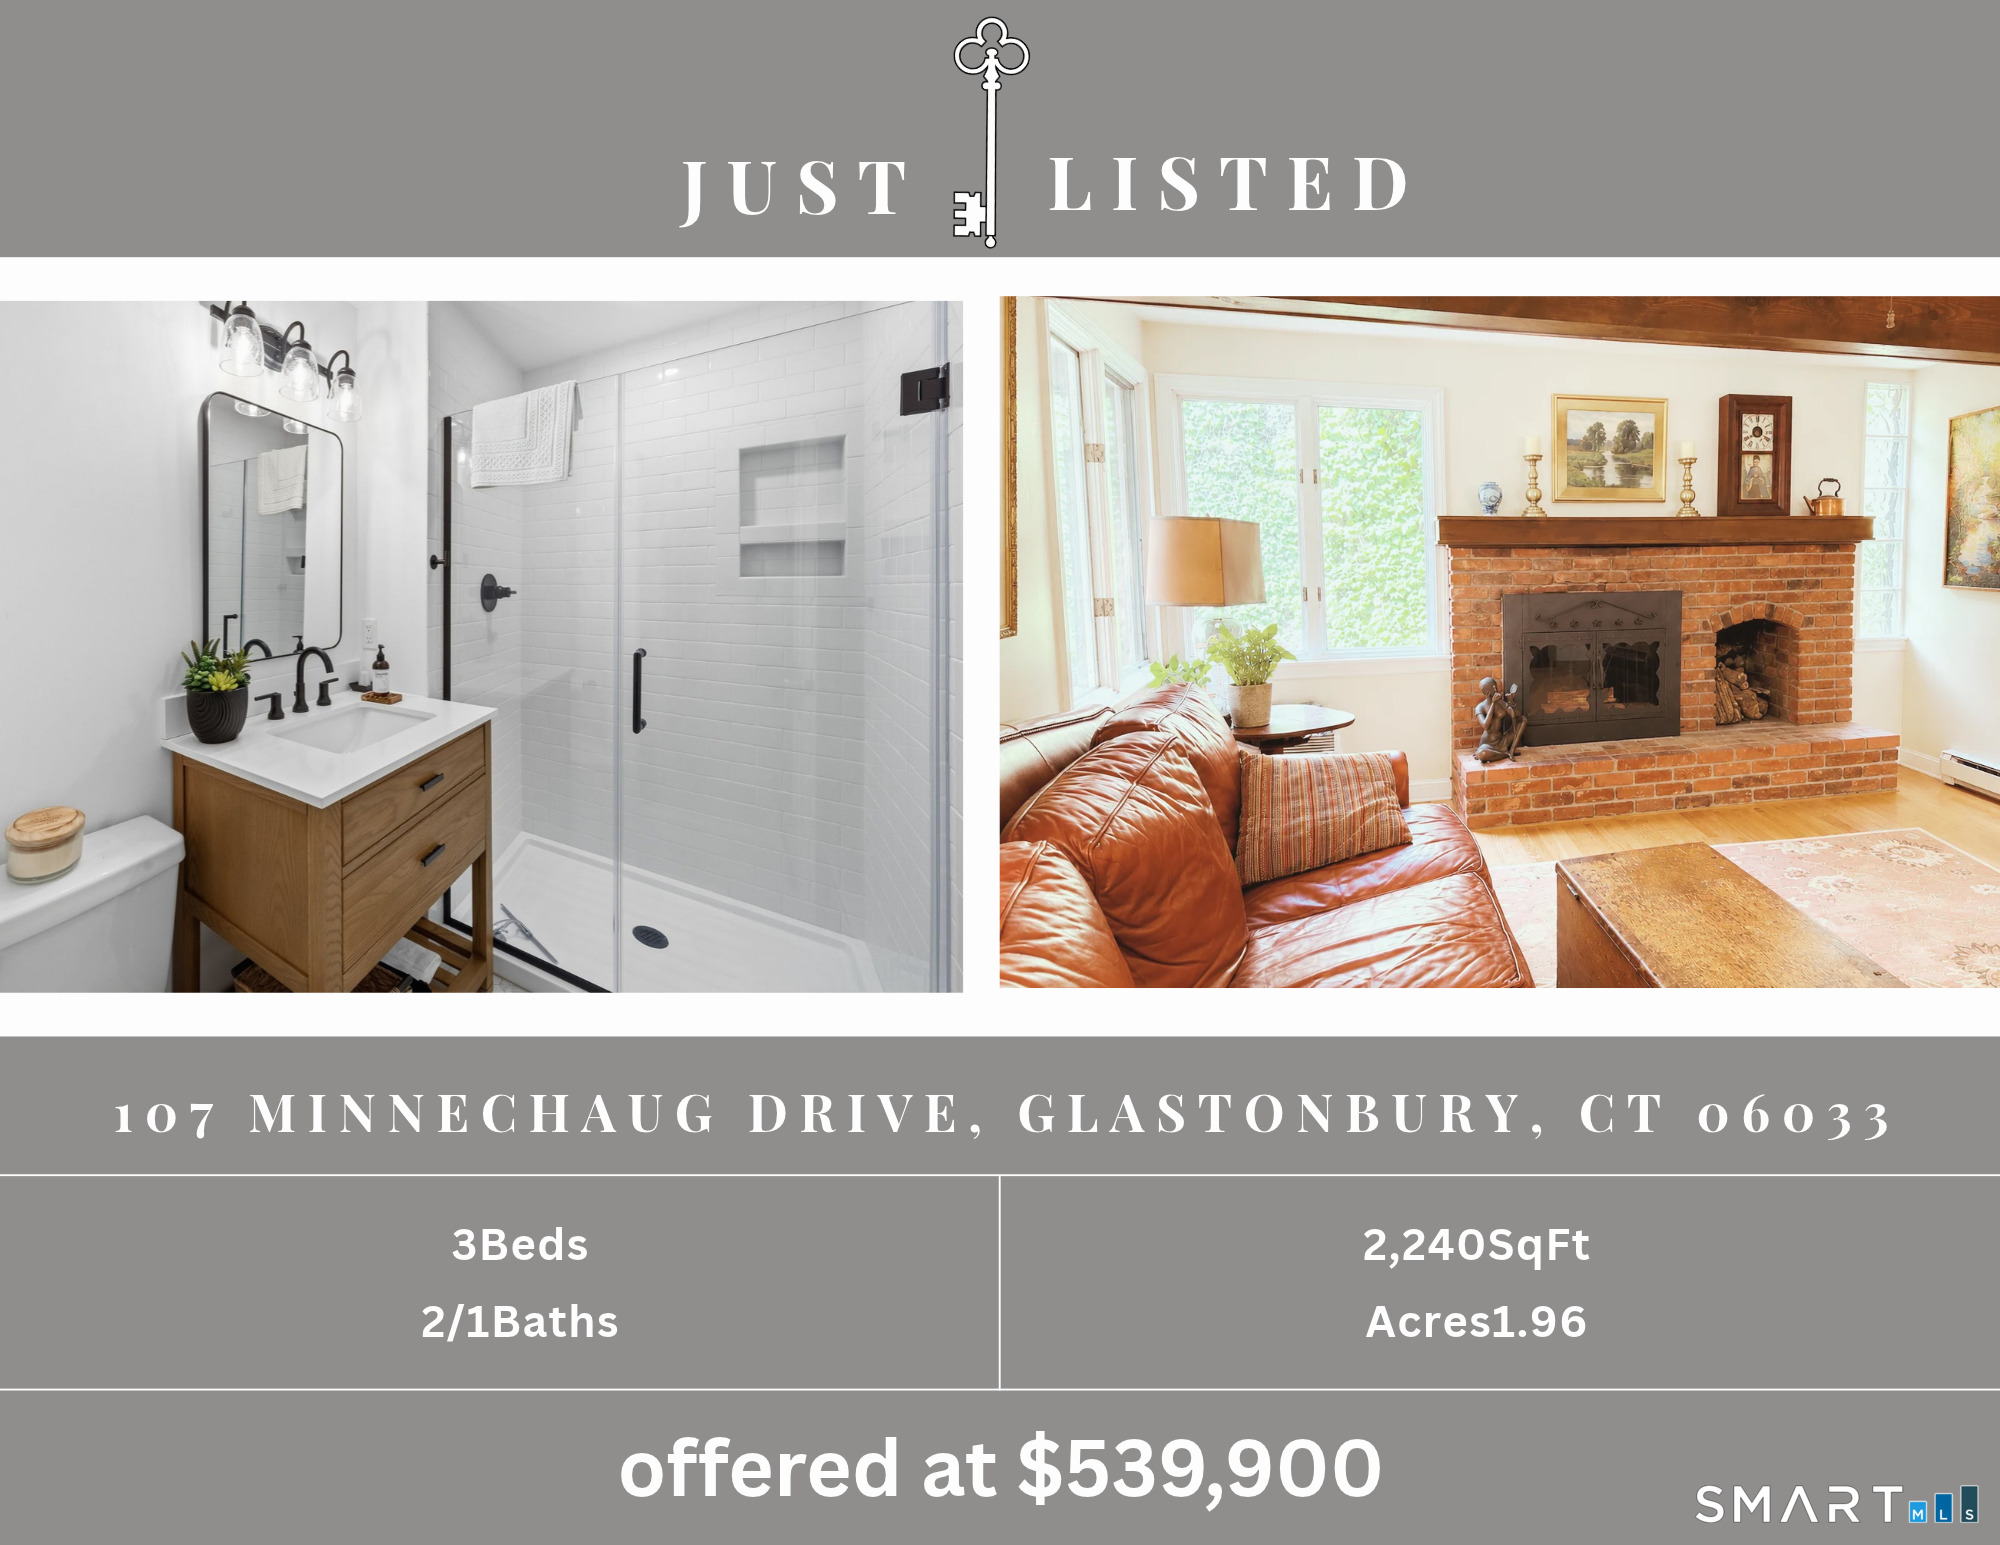
Welcome to Your Own Private Retreat in Sought-After Glastonbury! Charming 3Bd, 2.5-bath Ranch, 2,240 sq ft, nestled on a picturesque 1.96-acre lot. From the moment you arrive, you'll feel as though you've stepped into your own private, storybook retreat. A charming walkway winds its way from the parking area to the main entrance, surrounded by mature landscaping and peaceful natural beauty. The property offers a detached 2-car garage, ample parking for up to 4 cars. Inside, you're welcomed by a warm and inviting open layout filled w/character. Eat-In Kitchen features tile flooring, a beautiful bay window overlooking the backyard, brand-new granite countertops, new St.Steel appls. Adjacent Family room is truly one-of-a-kind: beautiful hardwd floors, striking brick fireplace, 2 dramatic dark wood beams that add warmth & architectural character to the space. Just off the kitchen, charming Sunroom w/propane stove provides the perfect spot to relax & enjoy the peaceful surroundings. The former screened porch has recently been transformed into this inviting year-round space, complete with a brand-new staircase leading directly to the backyard. Continue through the kitchen into the small dining room which opens to impressive Great Room w/soaring 9+ foot ceilings and glass doors leading to the deck.Spacious enough for a large dining table, multiple seating areas, & plenty of guests,...

Listed by Tatyana Makarov of Century 21 AllPoints Realty

$
$
%
$/month over payments
Federal 30-year interest rate: 7.4% last updated on Oct 15, 2026
* All Figures are estimates. Check with your bank or proposed mortgage company for actual interest rates.
This product uses the FRED® API but is not endorsed or certified by the Federal Reserve Bank of St. Louis.

Save FavoriteSchedule TourAsk A QuestionMore Details
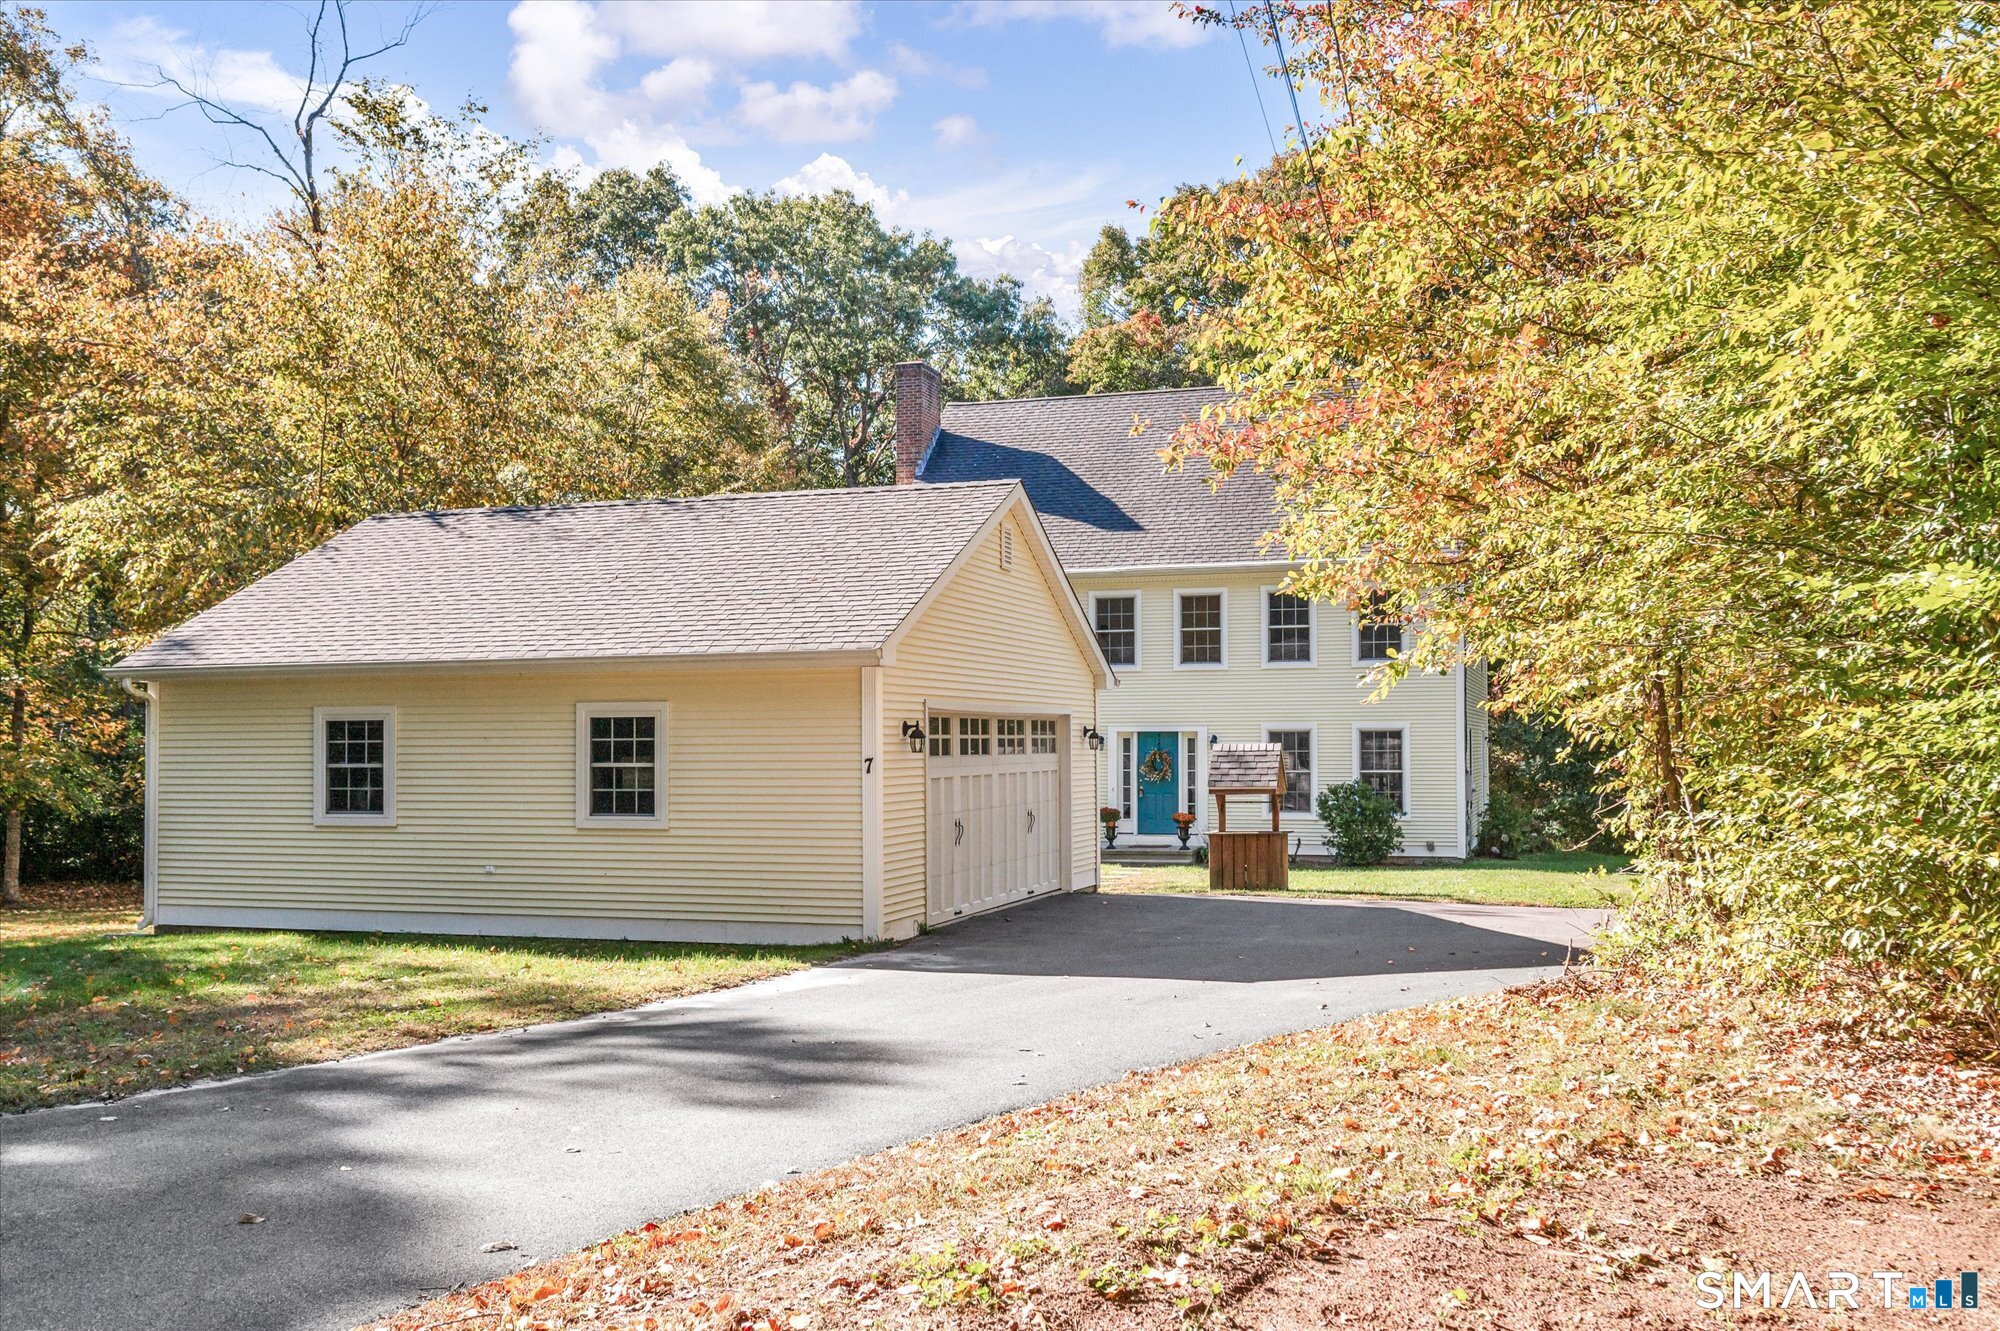
7 Bogue Lane East Haddam CT 06423

East Haddam, CT7 Bogue Lane

Price$539,000

Est. Mortgage: $/month

MLS Number 24212820

  • Single Family
  • Square Feet 2,128
  • Bedrooms 3
  • Bathroom 3
  • Year Built 2004

Charming traditional 3-bedroom Colonial home located on quiet country and very scenic town road minutes to the newly renovated East Haddam historical swing bridge. This impeccably kept home is in move in condition. Perfectly & newly painted with neutral color pallet throughout & nice bright flat ceilings. New plumbing updates, electrical & brand-new carpeting upstairs! Upon entering to the left you will be delighted to see the front to back formal living room with a real masonry fireplace, gorgeous gleaming hard wood flooring and plenty of sunlight with the oversized thermal paned Anderson windows which would cost $1000 a window today. The spacious kitchen is in the back of the home with an island, pantry, separate closet space and hardwood flooring. The side door to the new deck opens to a world of abundant nature and a conservation preserve to explore! French doors to the pretty formal dining room with hardwood flooring. The master bedroom suite is on the upper level to the left with an additional masonry fireplace, one of the special features of this home. Walk in closet with shelving and full master bath. Plenty of room for an office space near the walk- up attic entrance on the front side of the master with a large window. Two additional good- sized bedrooms with full bath. Laundry is located on the upper level in the oversized hallway area. The 2 car oversized gar. w/ carriage doors is another big check off your list! many new upgrades, Gen. hook up and central air.

Listed by Jodi Lisitano of Eagle Eye Realty PLLC

$
$
%
$/month over payments
Federal 30-year interest rate: 7.4% last updated on Oct 15, 2026
* All Figures are estimates. Check with your bank or proposed mortgage company for actual interest rates.
This product uses the FRED® API but is not endorsed or certified by the Federal Reserve Bank of St. Louis.

Save FavoriteSchedule TourAsk A QuestionMore Details
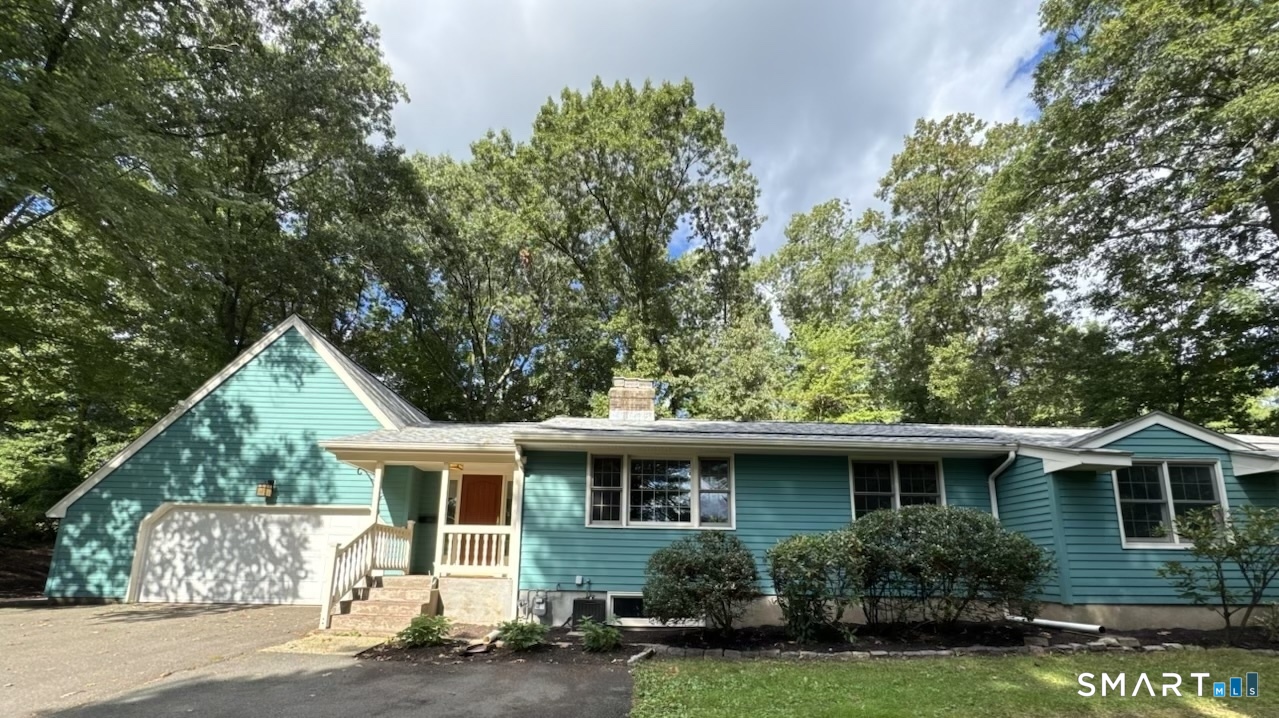
9 Arnold Way South Windsor CT 06074

South Windsor, CT9 Arnold Way

Price$539,000

Est. Mortgage: $/month

MLS Number 24213579

  • Single Family
  • Square Feet 1,748
  • Bedrooms 4
  • Bathroom 2
  • Year Built 1972

Welcome to 9 Arnold Way, South Windsor! This beautifully maintained 4 bedroom, 2 bath home offers 1748 sq ft of updated living space, hardwood floors throughout, in a peaceful landscaped setting. The renovated kitchen features granite countertops, stainless steel appliances, recessed lighting and a breakfast peninsula and flows seamlessly into the dining and living areas which boast a cozy fireplace. Both full bathrooms have been renovated including heated floors in the primary bath. The full basement offers a partially finished recreation space with a pellet stove, workshop potential and abundant storage. Enjoy the private backyard with a stone patio, fire pit, established gardens and an electrified Kloter Farms shed. Recent updates include a new roof (2024), new windows (2023), and fresh interior paint (2026). Additional features include central air, gas heat, an attached 2 car garage as well as city water and sewer. Conveniently located within walking distance to Orchard Hill Elementary, Timothy Edwards Middle School as well as South Windsor Parks and Recreation. This home combines modern updates, flexible living space and a desirable location.

Listed by Rebecca Koladis and Sarah Koladis of Berkshire Hathaway NE Prop.

$
$
%
$/month over payments
Federal 30-year interest rate: 7.4% last updated on Oct 15, 2026
* All Figures are estimates. Check with your bank or proposed mortgage company for actual interest rates.
This product uses the FRED® API but is not endorsed or certified by the Federal Reserve Bank of St. Louis.

Save FavoriteSchedule TourAsk A QuestionMore Details
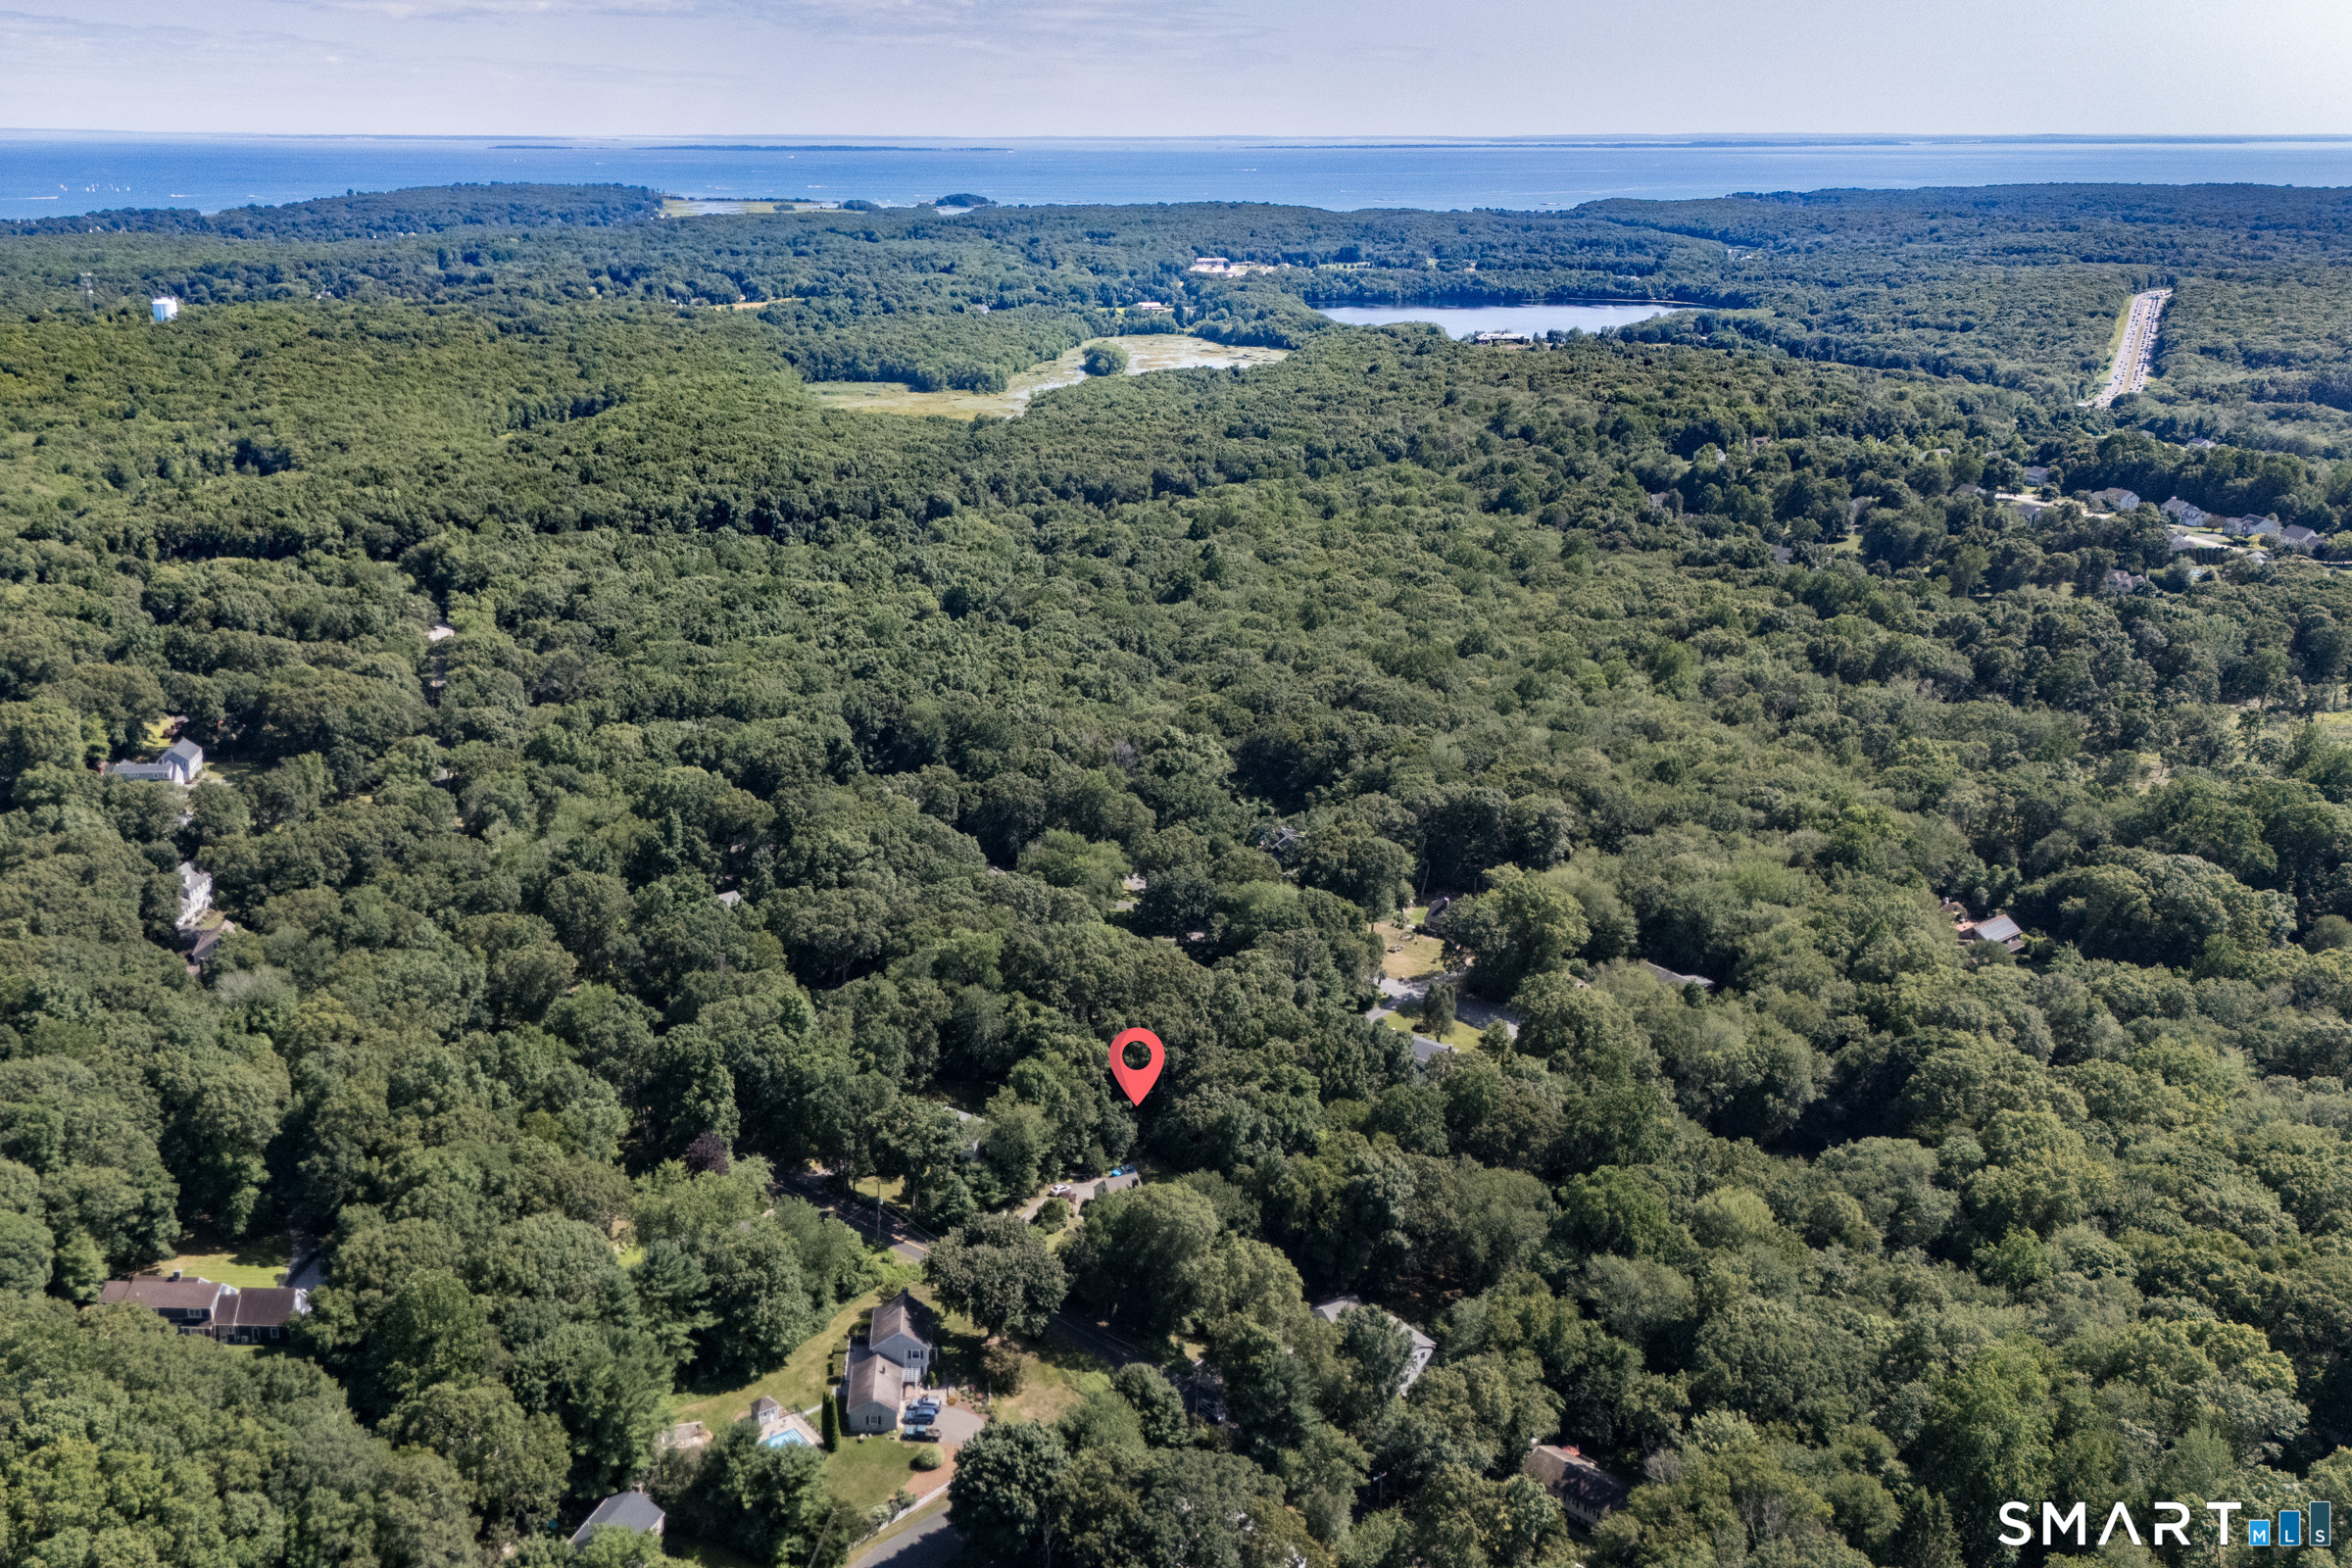
85 Dean Road East Lyme CT 06333

East Lyme, CT85 Dean Road

Price$538,000

Est. Mortgage: $/month

Pending Continue to Show

MLS Number 24193911

  • Single Family
  • Square Feet 1,902
  • Bedrooms 3
  • Bathroom 3
  • Year Built 1970

Welcome to 85 Dean Road, a beautifully maintained 3-bedroom, 3 full-bath home offering the perfect blend of comfort, functionality, and peace of mind. Thoughtful recent updates include a new roof, new lower-level windows, and fresh paint throughout the entire home, making it truly move-in ready. The spacious floor plan provides flexible living spaces. A whole-house generator ensures year-round reliability, and the attached 2-car garage provides ample storage and convenience. Set on a private, landscaped lot in a desirable East Lyme location, this home combines modern updates with timeless appeal, just minutes from shopping, restaurants, beaches, and major commuter routes.

Listed by Susan N. Sinnott of William Raveis Real Estate

$
$
%
$/month over payments
Federal 30-year interest rate: 7.4% last updated on Oct 15, 2026
* All Figures are estimates. Check with your bank or proposed mortgage company for actual interest rates.
This product uses the FRED® API but is not endorsed or certified by the Federal Reserve Bank of St. Louis.

Save FavoriteSchedule TourAsk A QuestionMore Details

4 Sanfords Bridge East Haddam CT 06423

East Haddam, CT4 Sanfords Bridge

Price$537,400

Est. Mortgage: $/month

MLS Number 24193304

  • Single Family
  • Square Feet 2,520
  • Bedrooms 4
  • Bathroom 3
  • Year Built 1999

Welcome to Sanfords Bridge Estates, a distinctive Hadlyme neighborhood centered around a picturesque covered bridge, private pond, walking trails, and approximately 15 acres of preserved open space. Set on a private 1.19-acre lot, this spacious 2,520-square-foot Colonial offers four bedrooms, three full baths, and a flexible floor plan designed for comfortable everyday living and entertaining. A large covered front porch opens to an inviting foyer and a front-to-back living room featuring hardwood floors, crown molding, recessed lighting, custom built-ins, and a raised-hearth fireplace. The updated eat-in kitchen offers granite countertops, stainless steel appliances, and convenient access to the generously sized formal dining room. A spacious first-floor bedroom with a vaulted ceiling and nearby full bath provides an excellent option for one-level living, guests, or a private home office. Upstairs are three additional bedrooms, two full baths, and an open office or study area. Outdoor living includes an oversized rear deck overlooking the peaceful wooded surroundings. Additional features include central air, a walkout basement offering excellent storage or future finishing potential, and a two-car garage. Enjoy a tranquil country setting while remaining convenient to East Haddam, Chester, the Connecticut River, local parks, hiking areas and the Chester-Hadlyme Ferry.

Listed by John Huhn of Coldwell Banker Realty

$
$
%
$/month over payments
Federal 30-year interest rate: 7.4% last updated on Oct 15, 2026
* All Figures are estimates. Check with your bank or proposed mortgage company for actual interest rates.
This product uses the FRED® API but is not endorsed or certified by the Federal Reserve Bank of St. Louis.

Save FavoriteSchedule TourAsk A QuestionMore Details
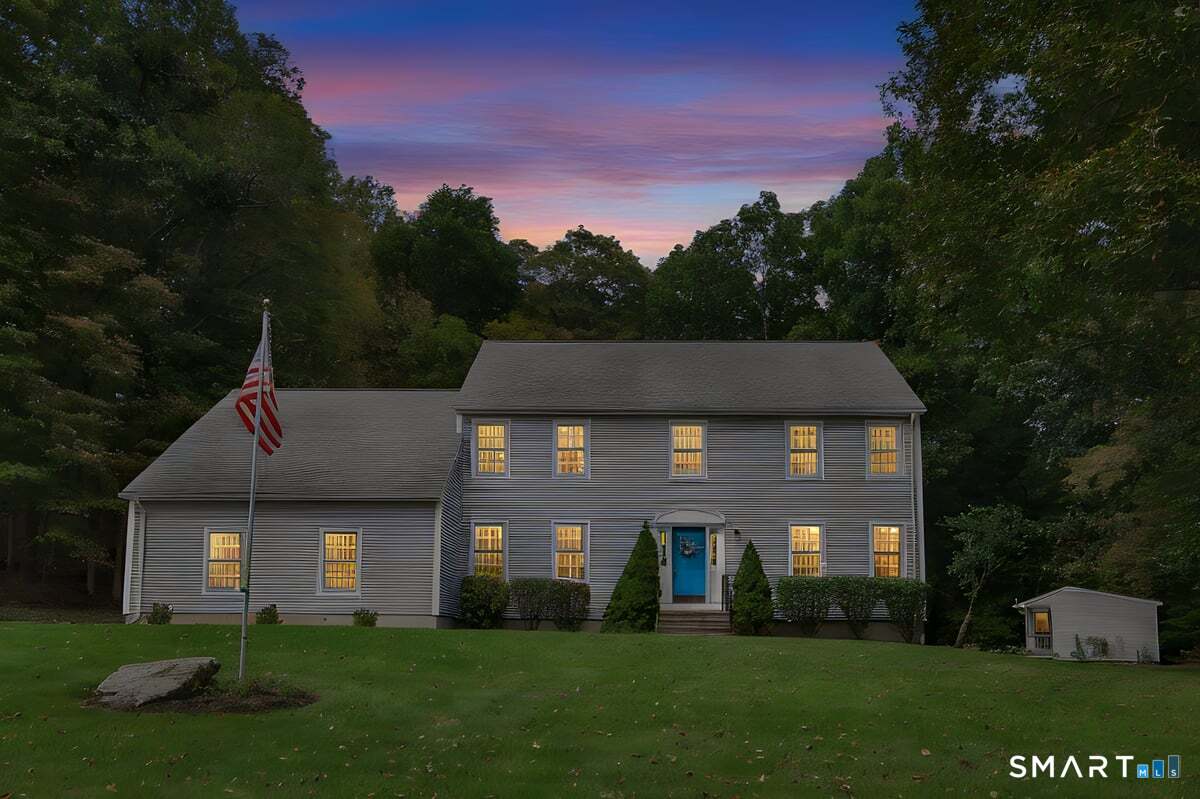
78 Mountain Ridge Drive Coventry CT 06238

MLS Number 24209701

  • Single Family
  • Square Feet 2,993
  • Bedrooms 4
  • Bathroom 3
  • Year Built 1989

Stately custom built 1 owner 4 bedroom, 2 1/2 bath Colonial is ready for its next chapter! Perched on 1.16 acres, this spacious home offers a wonderful combination of comfort, privacy, and convenience, just minutes from UCONN. The expansive first-floor layout offers plenty of room for both everyday living and entertaining. A formal living room and dining room feature beautiful crown molding, while the spacious eat-in kitchen offers stainless steel appliances, plenty of counter space and cabinetry, and sliders leading to a charming 4 season sunroom. Just off the kitchen, the inviting family room features hardwood flooring, a bay window, and a wood-burning fireplace, with beautiful double French pocket doors separating it from the formal living room. Hardwood flooring also enhances the dining room and sunroom. Half bath and a generously sized laundry room with abundant cabinetry, countertops, and a utility sink adds convenience to the main level. Upstairs, the spacious primary suite offers a walk-in closet and a private bath complete with a separate shower and Jacuzzi tub. French doors open to an impressive additional living space that offers endless possibilities-whether you envision a private home office, sitting room, exercise room, or a retreat of your own. Three additional bedrooms all with double closets and a remodeled full bath complete the upper level. Step outside and enjoy the peaceful surroundings of your own private backyard,

Listed by Ann Marie Micacci of Berkshire Hathaway NE Prop.

$
$
%
$/month over payments
Federal 30-year interest rate: 7.4% last updated on Oct 15, 2026
* All Figures are estimates. Check with your bank or proposed mortgage company for actual interest rates.
This product uses the FRED® API but is not endorsed or certified by the Federal Reserve Bank of St. Louis.

Save FavoriteSchedule TourAsk A QuestionMore Details
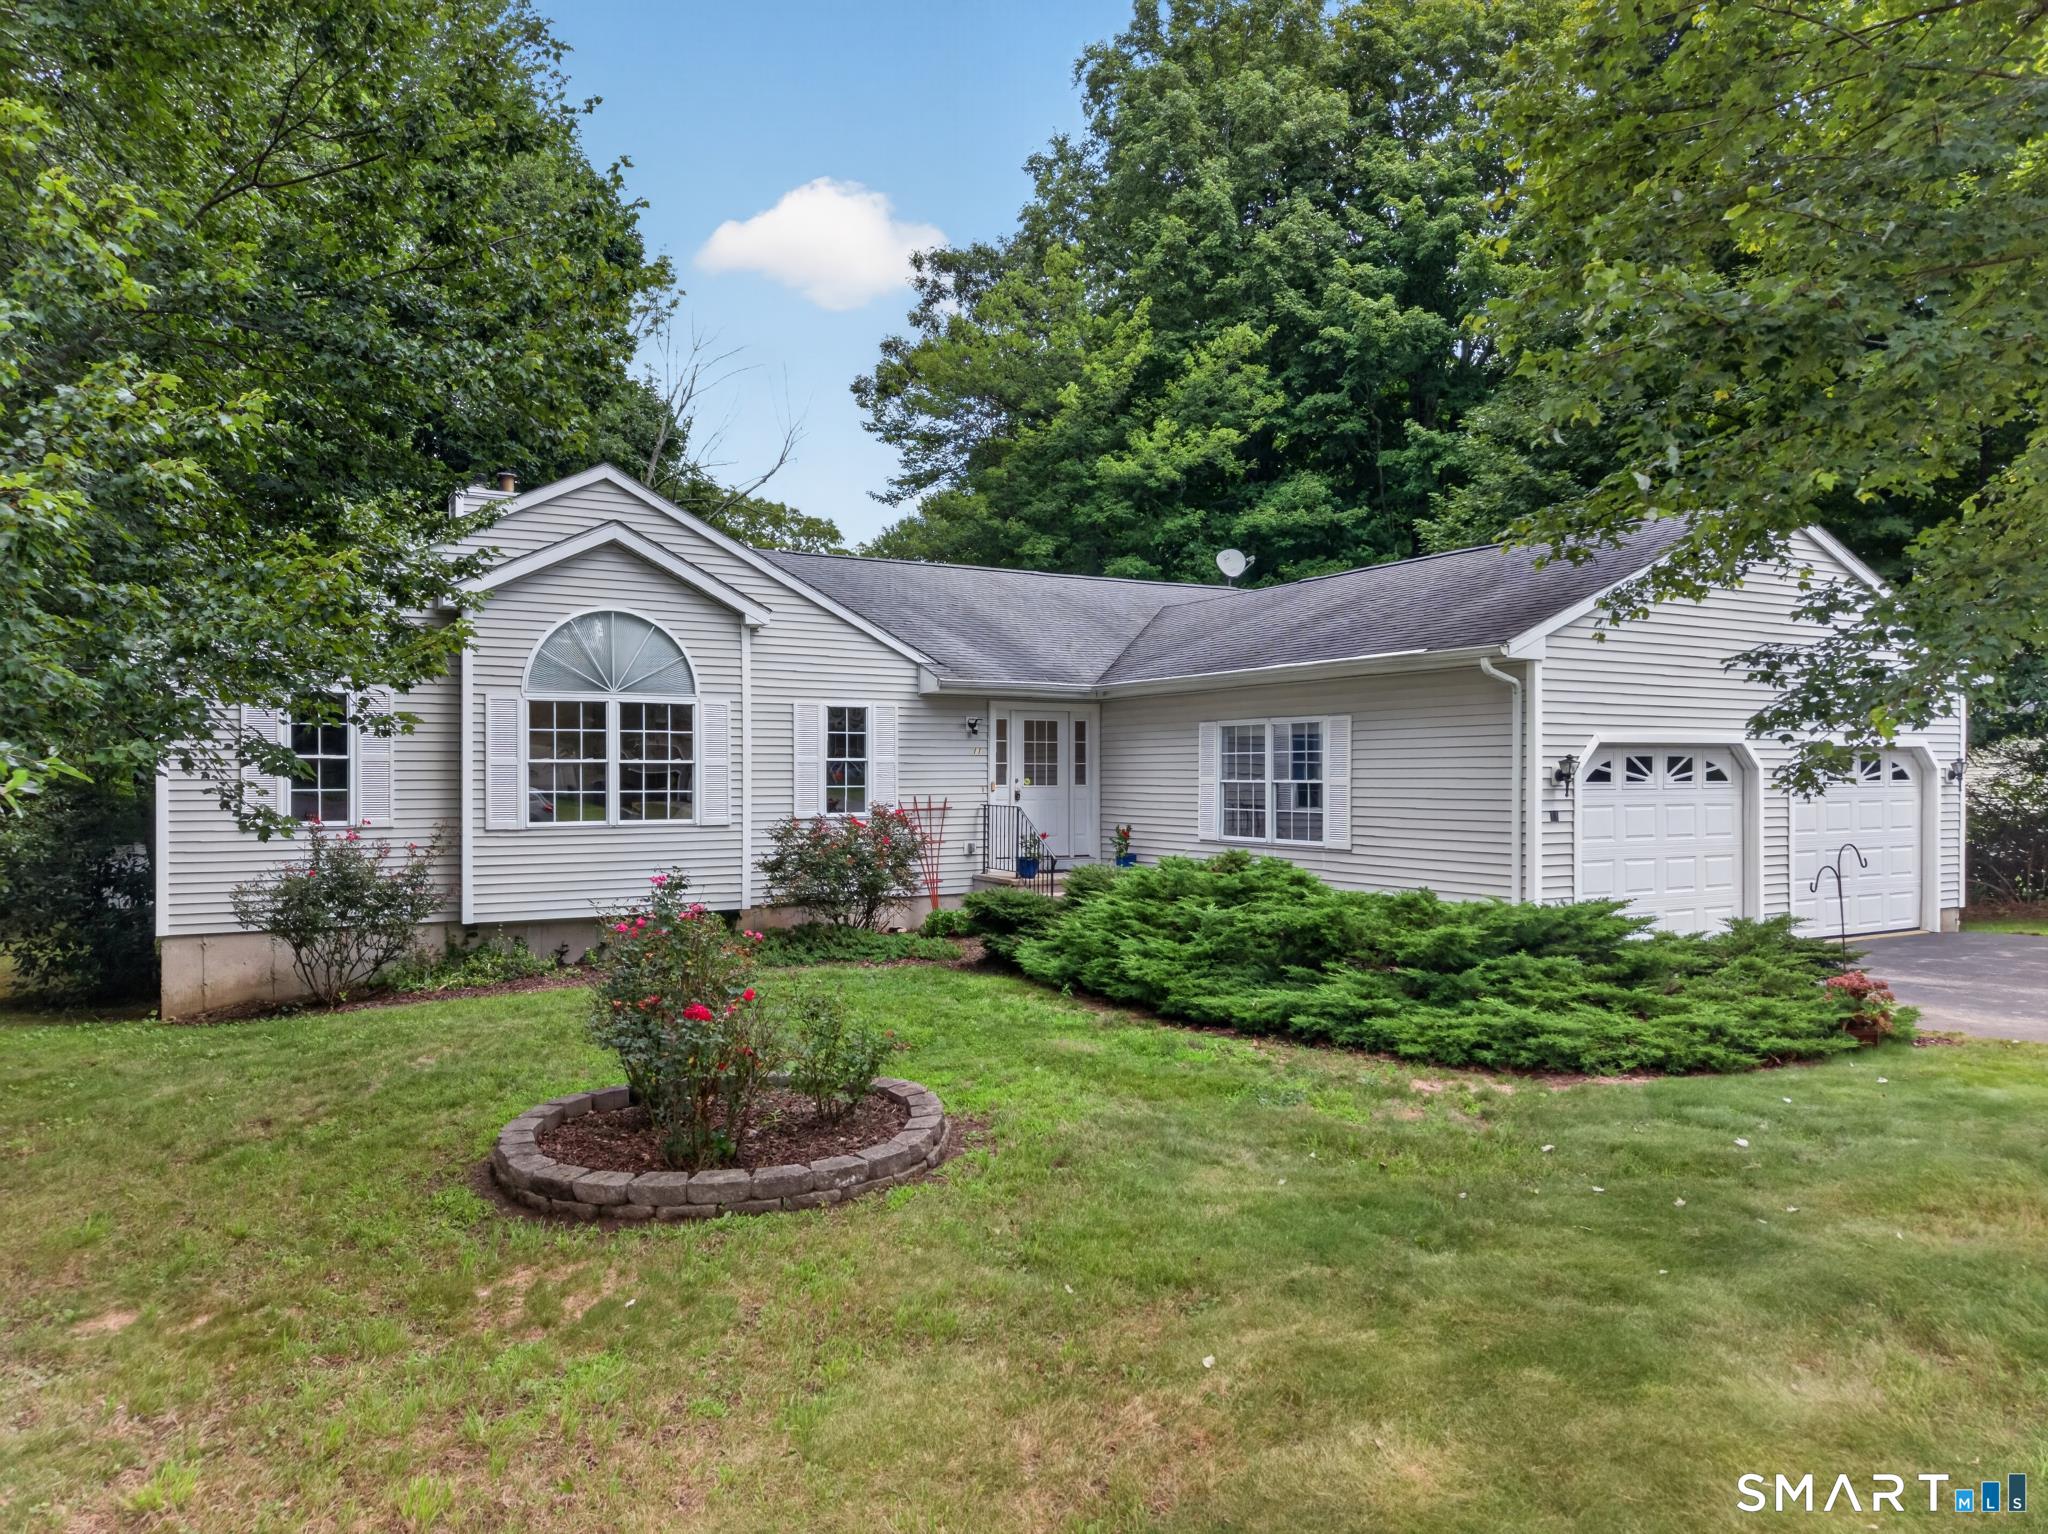
11 John W Luty Drive Montville CT 06370

Montville, CT11 John W Luty Drive

Price$535,000

Est. Mortgage: $/month

MLS Number 24200038

  • Single Family
  • Square Feet 2,050
  • Bedrooms 3
  • Bathroom 2
  • Year Built 2002

Step into comfort and charm with this beautifully maintained ranch, perfectly tucked away on a quiet cul-de-sac in a highly sought-after neighborhood. From its inviting curb appeal to its effortless one-level living, this home is designed for both relaxation and everyday ease. Inside, spacious rooms, vaulted ceilings, and an open yet thoughtfully defined main living area create a warm and functional flow, center gas fireplace complemented by hardwood floors throughout the main spaces. The primary suite features abundant natural light and a private bath. The second bedroom includes a Jack-and-Jill bath shared with the third bedroom, creating a practical layout with separation between living and sleeping areas. Enjoy a private backyard with a quiet setting. The large, fully cleared basement provides strong potential for future finishing and additional living space. Conveniently located near schools, programs, shopping, and everyday amenities, this estate home is move-in ready and planned for its next generation of ownership. This is as estate sale, no probate needed.

Listed by Kathy M. Cavasino of RE/MAX on the Bay

$
$
%
$/month over payments
Federal 30-year interest rate: 7.4% last updated on Oct 15, 2026
* All Figures are estimates. Check with your bank or proposed mortgage company for actual interest rates.
This product uses the FRED® API but is not endorsed or certified by the Federal Reserve Bank of St. Louis.

Save FavoriteSchedule TourAsk A QuestionMore Details

66 Artillery Road Middlebury CT 06762

Middlebury, CT66 Artillery Road

Price$535,000

Est. Mortgage: $/month

MLS Number 24164662

  • Single Family
  • Square Feet 2,691
  • Bedrooms 4
  • Bathroom 4
  • Year Built 1804

A piece of New England History on Fenn Pond. Circa 1803 "Todt Farm" is a truly distinctive center-hall Colonial set in an extraordinary Middlebury setting overlooking and adjacent to Fenn Pond. Surround by Middlebury Land Trust land, with preserved Brookdale Farm across the road, the property offers a rare sense of privacy, beauty and permanence. Inside, centuries-old character takes center stage with wide-board floors, seven fireplaces, rich horizontal paneling, built-ins, classic 12-over-12 windows and beautifully preserved front and rear staircases. The 11-room, 4-bedroom home pairs authentic architectural detail with the comforts of today, including a welcoming sunroom, stone patio, attached two-bay garage and 20kW Generac generator. Mature trees, gardens, stone walls and rolling lawns frame the home, while the pond setting creates an unmistakable sense of place. A rare opportunity to own an authentic piece of Connecticut history in one of Middlebury's most picturesque settings.

Listed by Maria Taylor of Klemm Real Estate Inc ((203) 578-0397), Claudine McHugh of Klemm Real Estate Inc

$
$
%
$/month over payments
Federal 30-year interest rate: 7.4% last updated on Oct 15, 2026
* All Figures are estimates. Check with your bank or proposed mortgage company for actual interest rates.
This product uses the FRED® API but is not endorsed or certified by the Federal Reserve Bank of St. Louis.

Save FavoriteSchedule TourAsk A QuestionMore Details

The data relating to real estate for sale on this website appears in part through the SmartMLS Internet Data Exchange program, a voluntary cooperative exchange of property listing data between licensed real estate brokerage firms, and is provided by SmartMLS through a licensing agreement. Listing information is from various brokers who participate in the SmartMLS IDX program and not all listings may be visible on the site. The property information being provided on or through the website is for the personal, non-commercial use of consumers and such information may not be used for any purpose other than to identify prospective properties consumers may be interested in purchasing. Some properties which appear for sale on the website may no longer be available because they are for instance, under contract, sold or are no longer being offered for sale. Property information displayed is deemed reliable but is not guaranteed. Copyright 2026 SmartMLS, Inc.