and narrow your search. If you have fewer than 200 results, you can save your search.

Greater Mansfield CT Real Estate $500k +

r=1030-1041
364 Mountain Road Somers CT 06071

Somers, CT364 Mountain Road

Price$549,900

Est. Mortgage: $/month

Active With Contract

MLS Number 24187729

  • Single Family
  • Square Feet 2,080
  • Bedrooms 3
  • Bathroom 3
  • Year Built 2002

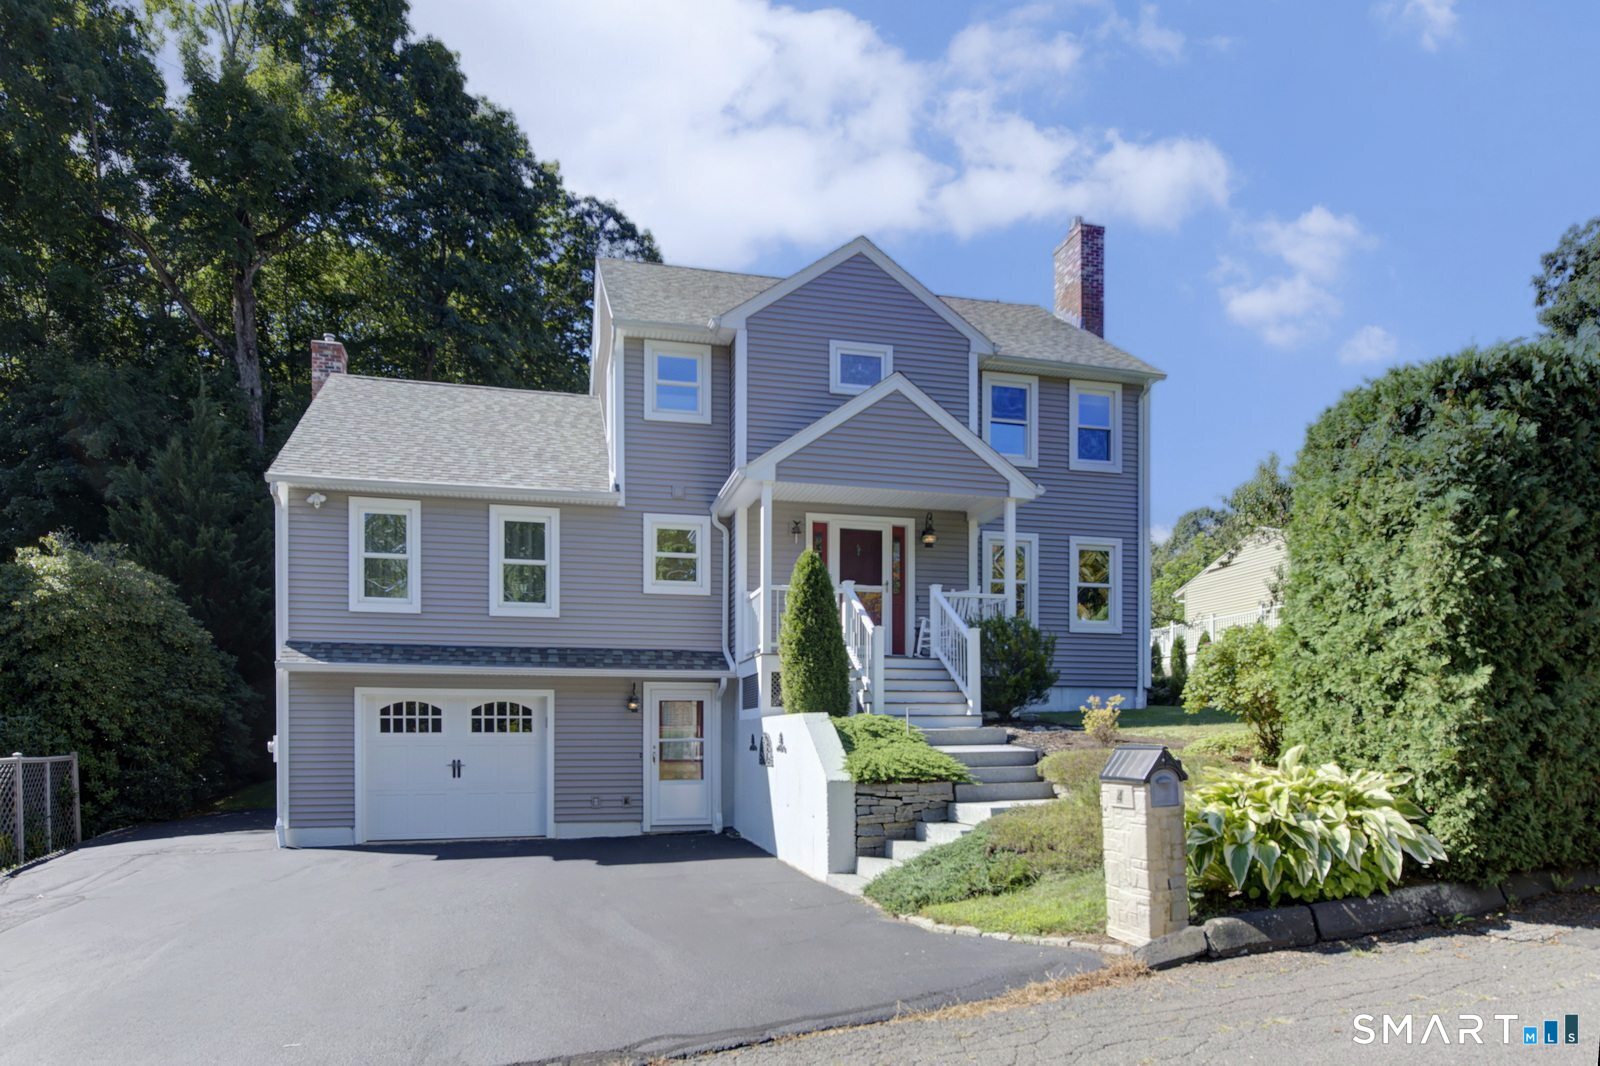
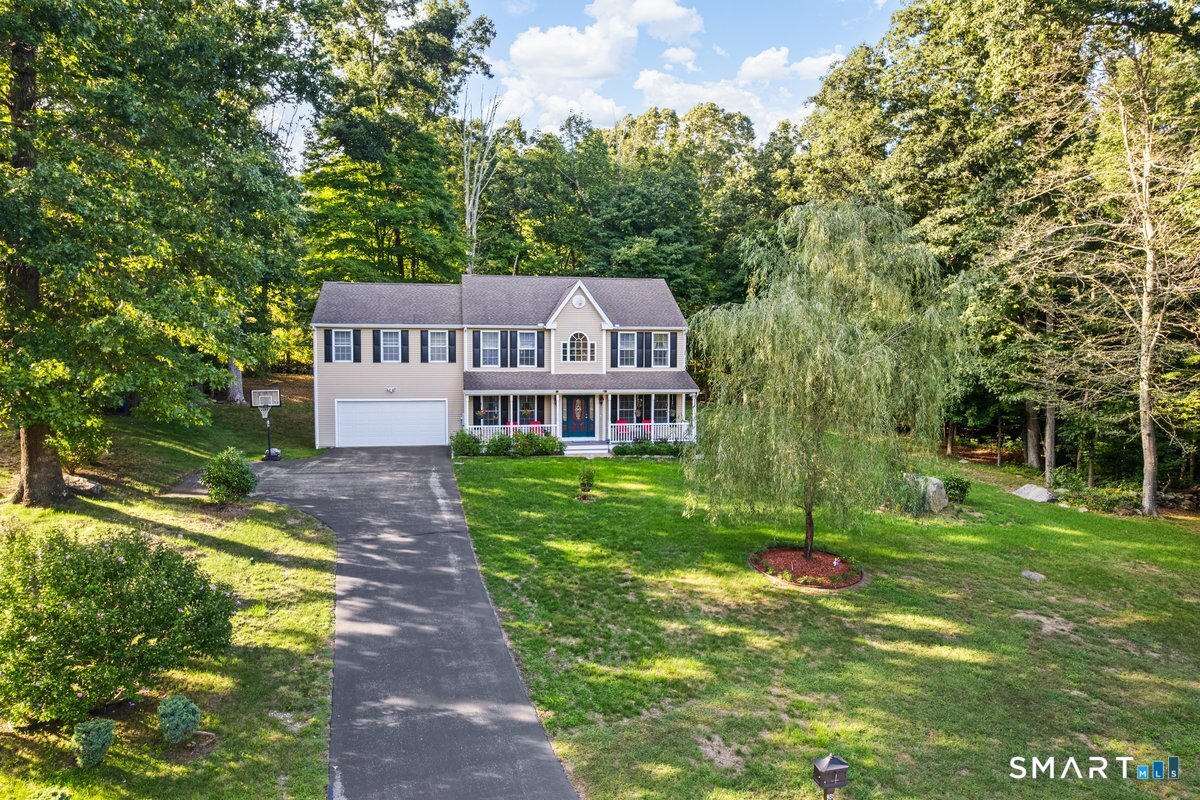
**HIGHEST & BEST-JULY 18th AT 5PM PLEASE** Welcome to this Beautifully maintained Custom Colonial in Somers, built by one of the area's respected builders; Offering 2,100 SF of quality 2x6 craftsmanship, thoughtful design, and comfortable living. The heart of the home is the spacious Kitchen featuring Granite countertops, Breakfast bar, Tiled backsplash w/glass accents, pantry, desk & SS Appliances, the perfect space for entertaining. The Kitchen flows seamlessly to the Dining Room and Inviting Great room, where Gleaming Hardwood floors and Fireplace w/Granite surround, providing a warm and welcoming atmosphere. The spacious Primary Suite offers a relaxing retreat, complemented by two additional bedrooms and a total of 2.5 bathrooms. An unfinished walk-up attic presents an excellent opportunity for additional living space, while the walk-out basement offers endless possibilities for expansion. A two-car attached Garage adds convenience to daily life. Situated on a private 1.41-acre lot, the property is enhanced by beautiful stone walls, professionally installed paver walkways, New Champagne Vinyl Siding and Lifetime Architectural Roof (2023) Enjoy peaceful days relaxing on the Trex deck w/vinyl railings overlooking the wooded backyard, with gentle sounds of Guillette's Brook. Highlights include C/Air, Weil McClain Boiler, located across from Worthington Vineyard & Winery, hiking trails, near Camp Aya Po surrounded by rock walls and peaceful, serene nature. JUST LIKE NEW!!

Listed by Lori Gabriel of Coldwell Banker Realty

$
$
%
$/month over payments
Federal 30-year interest rate: 6.65% last updated on Aug 20, 2026
* All Figures are estimates. Check with your bank or proposed mortgage company for actual interest rates.
This product uses the FRED® API but is not endorsed or certified by the Federal Reserve Bank of St. Louis.

Save FavoriteSchedule TourAsk A QuestionMore Details

4 Sanfords Bridge East Haddam CT 06423

East Haddam, CT4 Sanfords Bridge

Price$549,900

Est. Mortgage: $/month

MLS Number 24193304

  • Single Family
  • Square Feet 2,520
  • Bedrooms 3
  • Bathroom 3
  • Year Built 1999

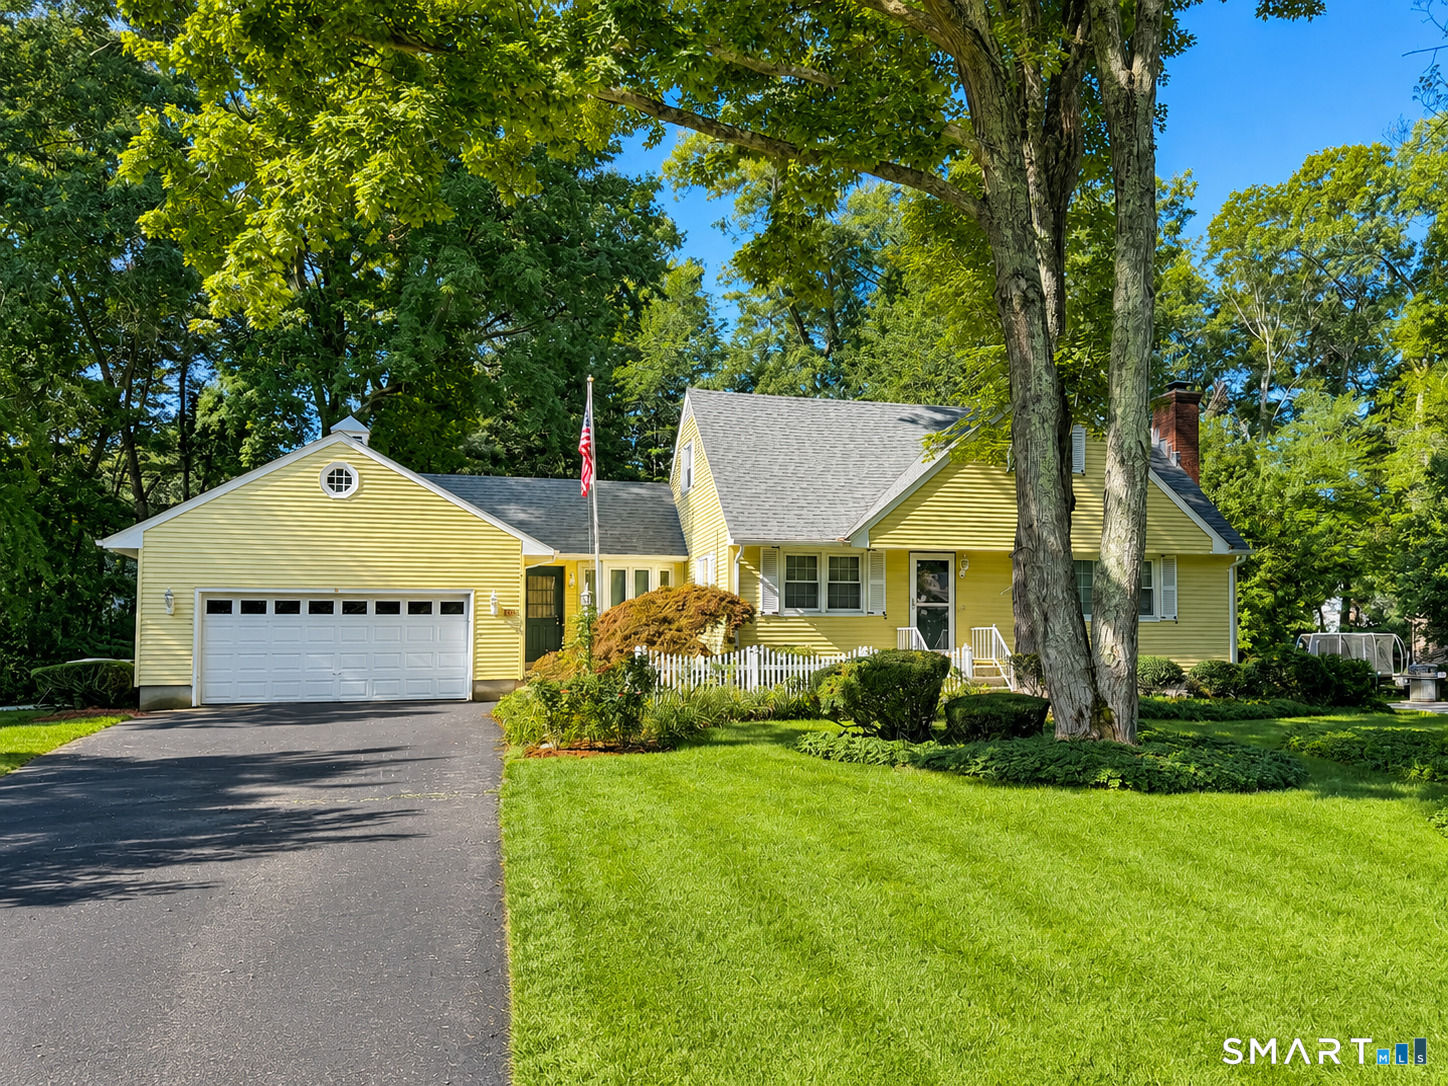
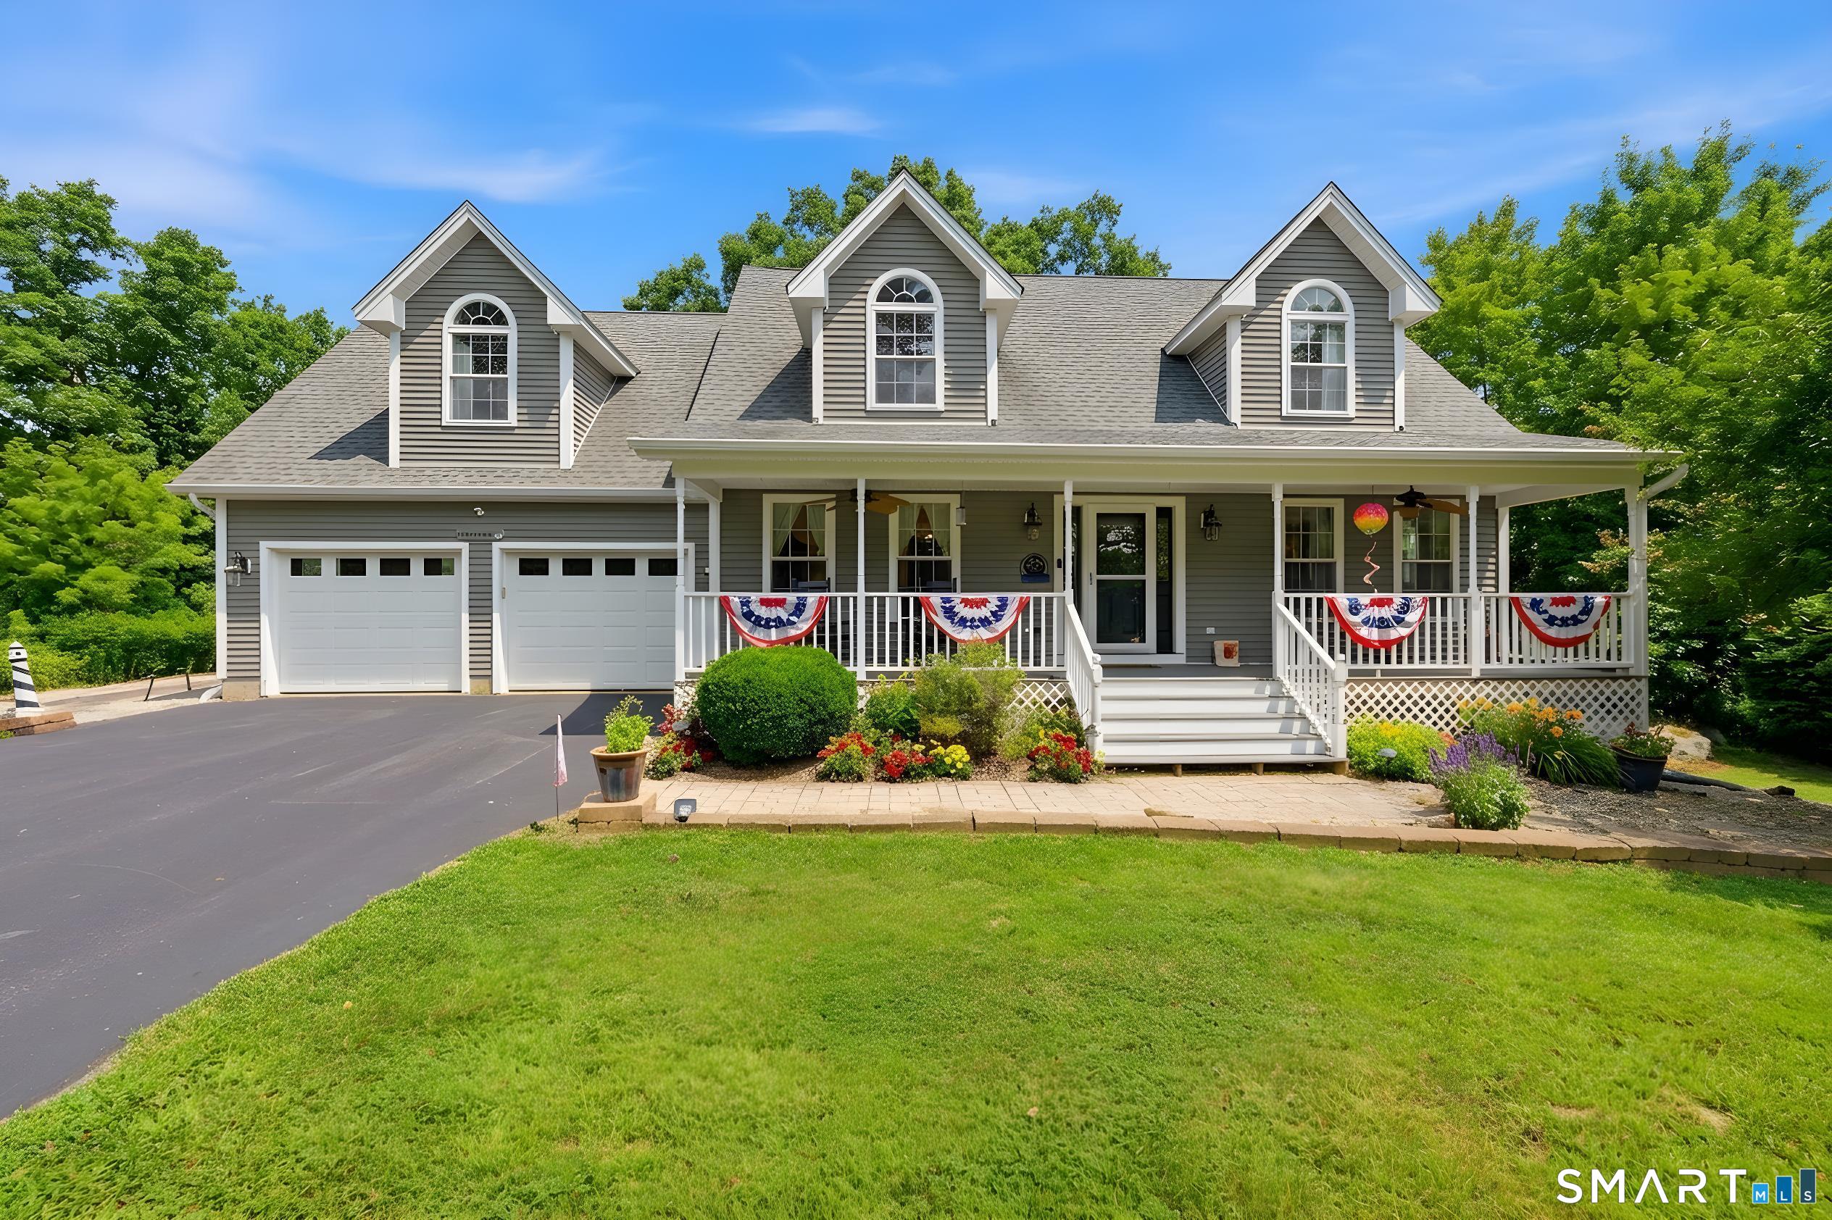
Welcome to Sanfords Bridge Estates, a distinctive Hadlyme neighborhood centered around a picturesque covered bridge, private pond, walking trails, and approximately 15 acres of preserved open space. Set on a private 1.19-acre lot, this spacious 2,520-square-foot Colonial offers four bedrooms, three full baths, and a flexible floor plan designed for comfortable everyday living and entertaining. A large covered front porch opens to an inviting foyer and a front-to-back living room featuring hardwood floors, crown molding, recessed lighting, custom built-ins, and a raised-hearth fireplace. The updated eat-in kitchen offers granite countertops, stainless steel appliances, and convenient access to the generously sized formal dining room. A spacious first-floor bedroom with a vaulted ceiling and nearby full bath provides an excellent option for one-level living, guests, or a private home office. Upstairs are three additional bedrooms, two full baths, and an open office or study area. Outdoor living includes an oversized rear deck overlooking the peaceful wooded surroundings. Additional features include central air, a walkout basement offering excellent storage or future finishing potential, and a two-car garage. Enjoy a tranquil country setting while remaining convenient to East Haddam, Chester, the Connecticut River, local parks, hiking areas and the Chester-Hadlyme Ferry.

Listed by John Huhn of Coldwell Banker Realty

$
$
%
$/month over payments
Federal 30-year interest rate: 6.65% last updated on Aug 20, 2026
* All Figures are estimates. Check with your bank or proposed mortgage company for actual interest rates.
This product uses the FRED® API but is not endorsed or certified by the Federal Reserve Bank of St. Louis.

Save FavoriteSchedule TourAsk A QuestionMore Details

902 Dzen Way South Windsor CT 06074

South Windsor, CT902 Dzen Way

Price$549,900

Est. Mortgage: $/month

Active With Contract

MLS Number 24196100

  • Condo
  • Bedrooms 3
  • Bathroom 3
  • Square Feet 2,174
  • Year Built 2006

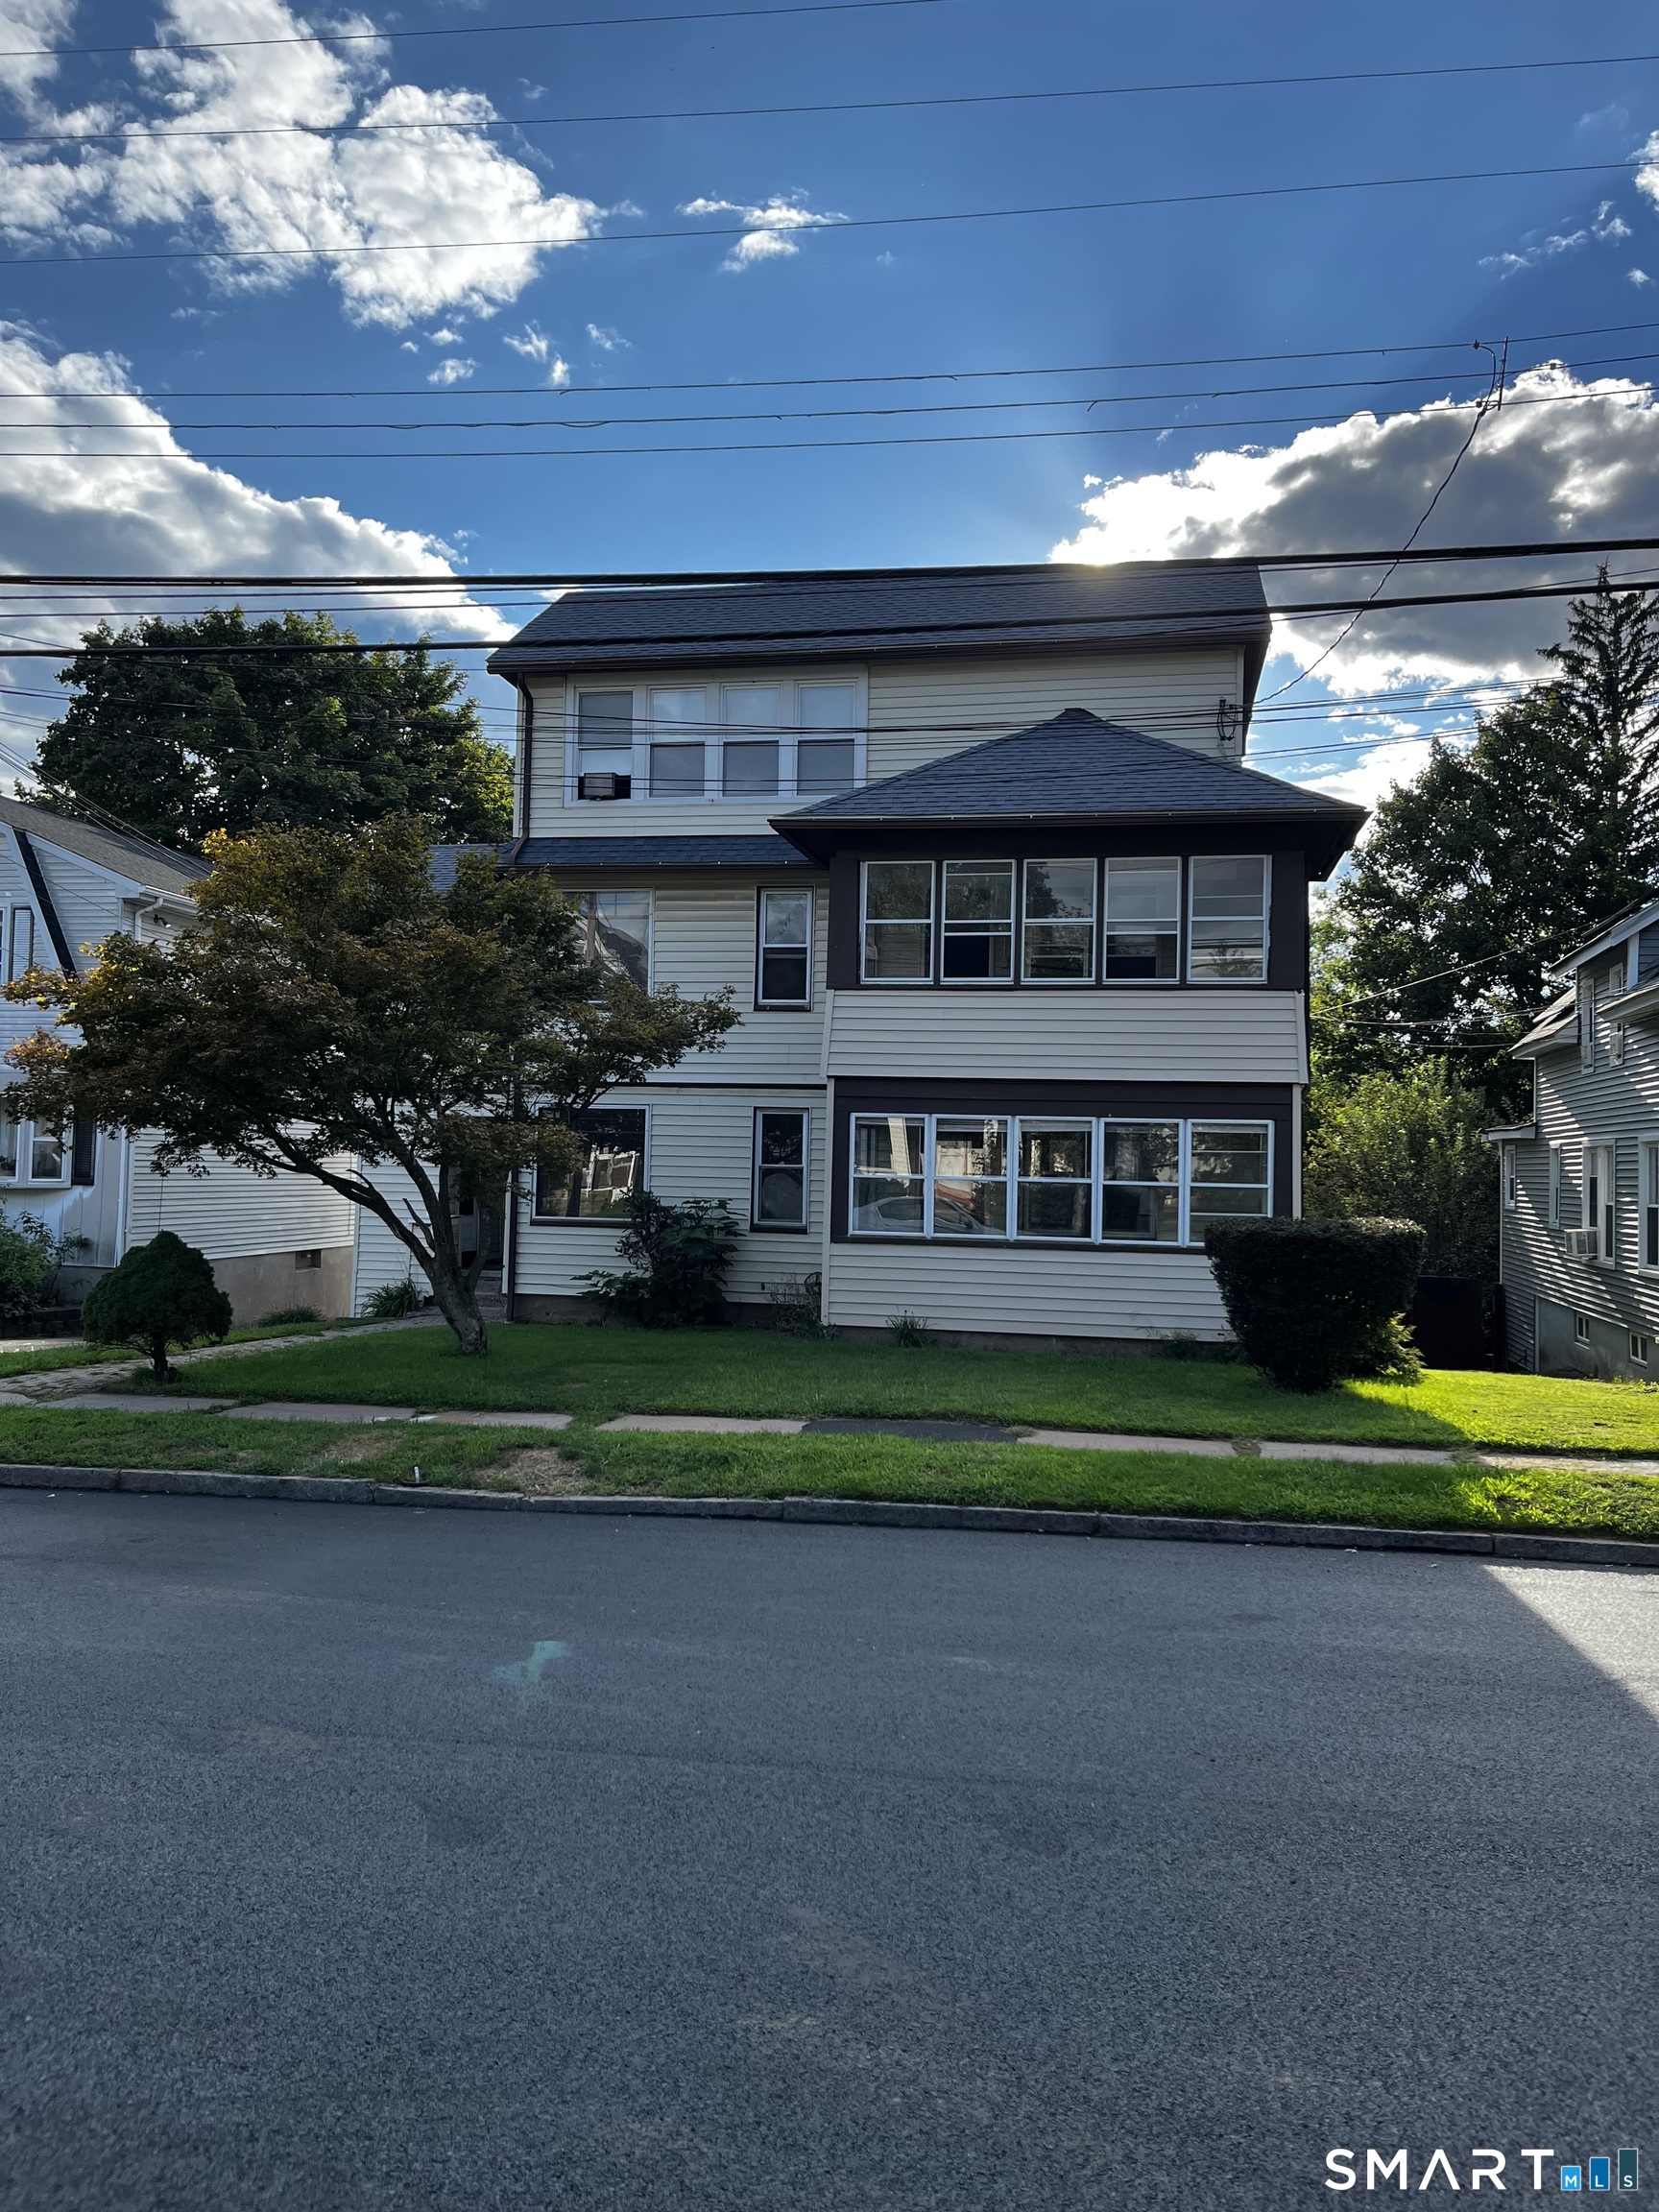
Welcome to your next destination! Rarely available in the highly sought-after Strawberry Hills Community, this exceptional 55+ home offers the perfect blend of comfort, style, and low-maintenance living. Step inside to an open, sun-filled floor plan featuring luxury flooring throughout, soaring cathedral ceilings, and an abundance of natural light. The house has been freshly painted as an added bonus! The beautifully appointed kitchen boasts granite countertops, a breakfast bar, and ample cabinetry, making it ideal for everyday living and entertaining alike. Enjoy your morning coffee on the spacious covered front porch or unwind with an evening glass of wine on the private rear deck overlooking a peaceful setting. The spacious primary suite, conveniently located on the main level, features a dressing area, double vanity, and a large walk-in shower, creating your own private retreat. Upstairs, a versatile loft offers endless possibilities as a family room, home office, fitness area, hobby space, or reading nook. Two additional generously sized bedrooms provide plenty of space for guests, family, or additional work-from-home needs. The expansive basement offers incredible flexibility and can be whatever you need it to be-whether it's a recreation room, home gym, workshop, media room, or additional living space.

Listed by Shanyelle L. Young of S Young Realty & Associates LL

$
$
%
$/month over payments
Federal 30-year interest rate: 6.65% last updated on Aug 20, 2026
* All Figures are estimates. Check with your bank or proposed mortgage company for actual interest rates.
This product uses the FRED® API but is not endorsed or certified by the Federal Reserve Bank of St. Louis.

Save FavoriteSchedule TourAsk A QuestionMore Details

13 Juniper Lane Plainfield CT 06354

MLS Number 24199772

  • Single Family
  • Square Feet 3,550
  • Bedrooms 3
  • Bathroom 3
  • Year Built 1999

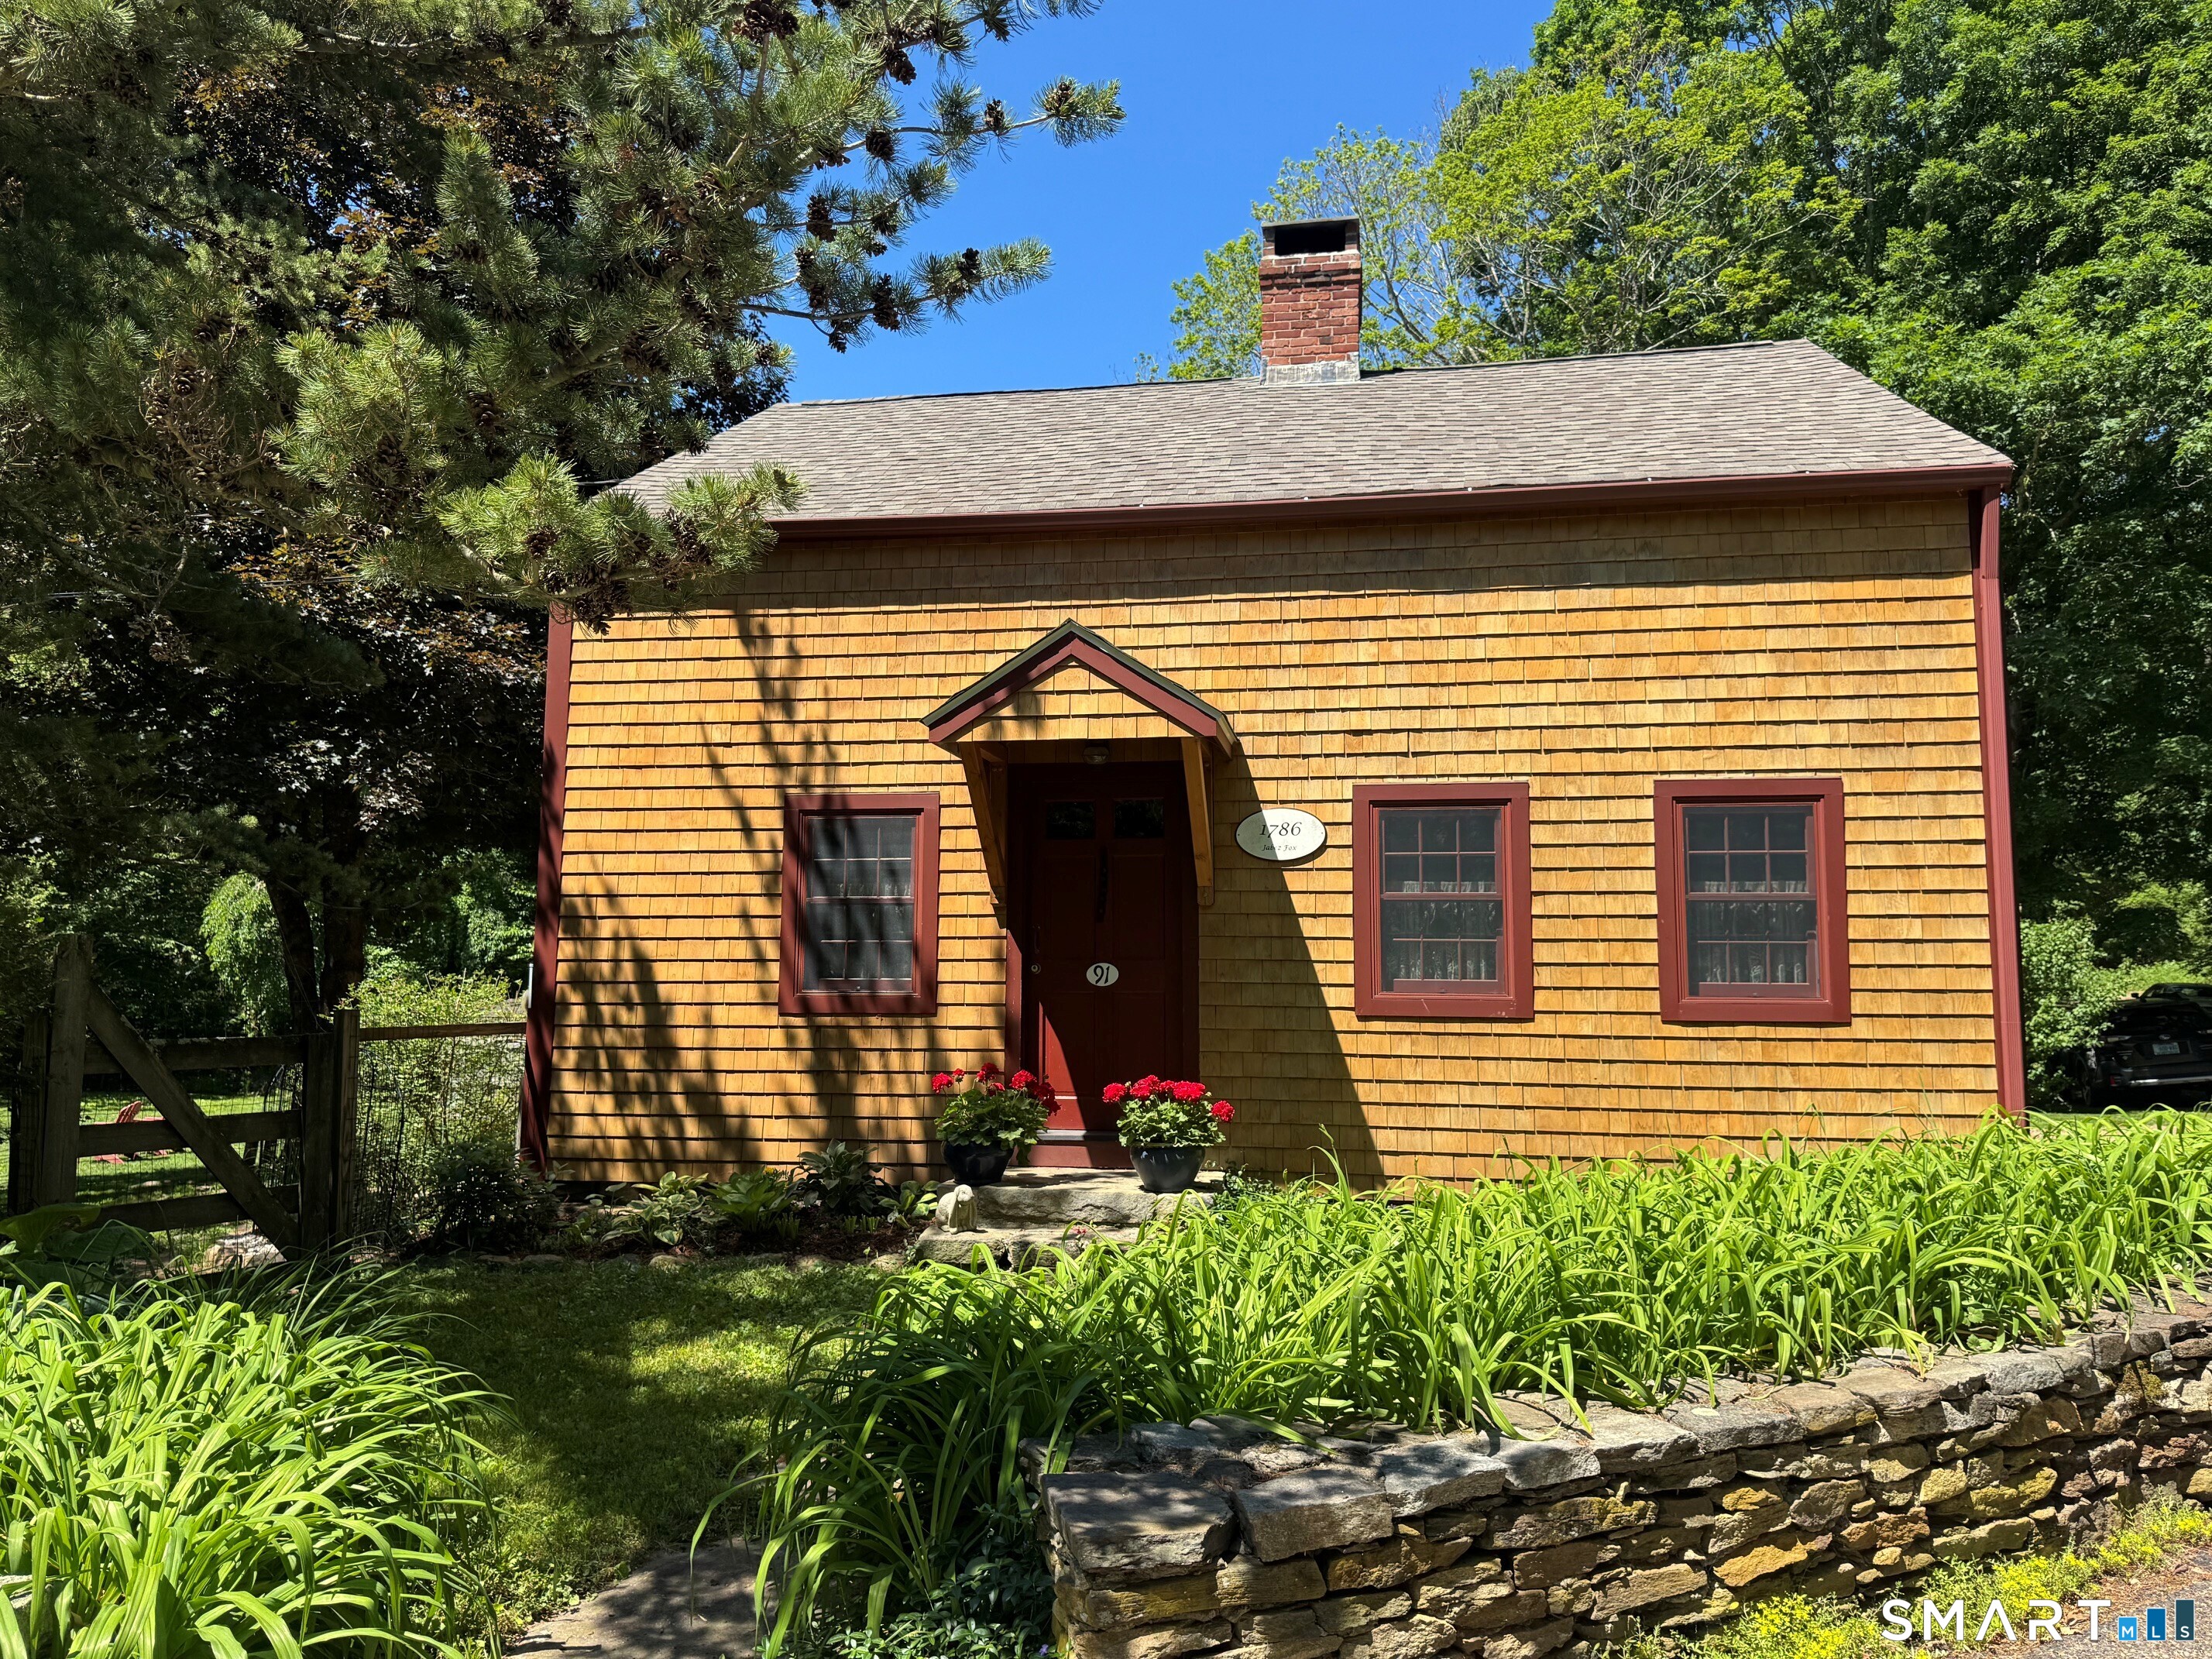
Welcome to this 3-bedroom, 3-full-bath home set on 1.92 acres on a cul de sac. The home features 2,003 sq. ft. of main-level living plus 1,547 sq. ft. in the finished walkout lower level, providing approximately 3,550 sq. ft. of finished space. The main level features a bright vaulted living room, kitchen with stainless steel appliances, dining area, first-floor laundry, and a primary bedroom with private deck access and a large bath featuring a jacuzzi tub and separate shower. A sunroom with propane fireplace and access to an additional deck provides a great place to relax while overlooking the property. The finished walkout lower level greatly expands the possibilities, featuring a large recreation and entertaining area, wet bar with sink and refrigerator, full bathroom, office room, and direct access to the backyard. Use the additional space for entertaining, guests, working from home, a gym, hobbies, or extended family living. Outside, the 1.92-acre property offers a large yard surrounded by mature trees, multiple decks, and plenty of outdoor space to enjoy. An attached two-car garage and paved driveway provide convenient parking and storage. This home offers plenty of room to live, work, entertain, and make it your own.

Listed by Michael Gee of Real Broker CT,LLC

$
$
%
$/month over payments
Federal 30-year interest rate: 6.65% last updated on Aug 20, 2026
* All Figures are estimates. Check with your bank or proposed mortgage company for actual interest rates.
This product uses the FRED® API but is not endorsed or certified by the Federal Reserve Bank of St. Louis.

Save FavoriteSchedule TourAsk A QuestionMore Details

119 Spring Street Glastonbury CT 06033

Glastonbury, CT119 Spring Street

Price$549,900

Est. Mortgage: $/month

Active With Contract

MLS Number 24172165

  • Single Family
  • Square Feet 1,928
  • Bedrooms 3
  • Bathroom 3
  • Year Built 1800

Dreaming of a lifestyle where you can enjoy a casual stroll to the quaint center of Glastonbury and take advantage of all this wonderful town has to offer? Your dream can come true with this picture-perfect Victorian antique home, sweetly nestled on over a third of an acre of gardens, flowering trees, and an incredible variety of birds. The pristine, remodeled interior is complemented by newer mechanicals and features a welcoming living room with fireplace, a spacious den or home office, a charming dining room, and a lovely kitchen with cherry cabinets, granite countertops, high-end appliances, and a hardwood center island. The second floor offers three bedrooms, including a primary suite (roomy bathroom with heated floors) and the convenience of second-floor laundry. Lovingly maintained for generations with exceptional attention to detail, this home is ready for its next owners to create their own lasting memories.

Listed by Carole A. Debella of Coldwell Banker Realty

$
$
%
$/month over payments
Federal 30-year interest rate: 6.65% last updated on Aug 20, 2026
* All Figures are estimates. Check with your bank or proposed mortgage company for actual interest rates.
This product uses the FRED® API but is not endorsed or certified by the Federal Reserve Bank of St. Louis.

Virtual TourSave FavoriteSchedule TourAsk A QuestionMore Details

105 Dean Road East Lyme CT 06333

East Lyme, CT105 Dean Road

Price$549,900

Est. Mortgage: $/month

Pending Continue to Show

MLS Number 24195916

  • Single Family
  • Square Feet 1,196
  • Bedrooms 3
  • Bathroom 2
  • Year Built 1970

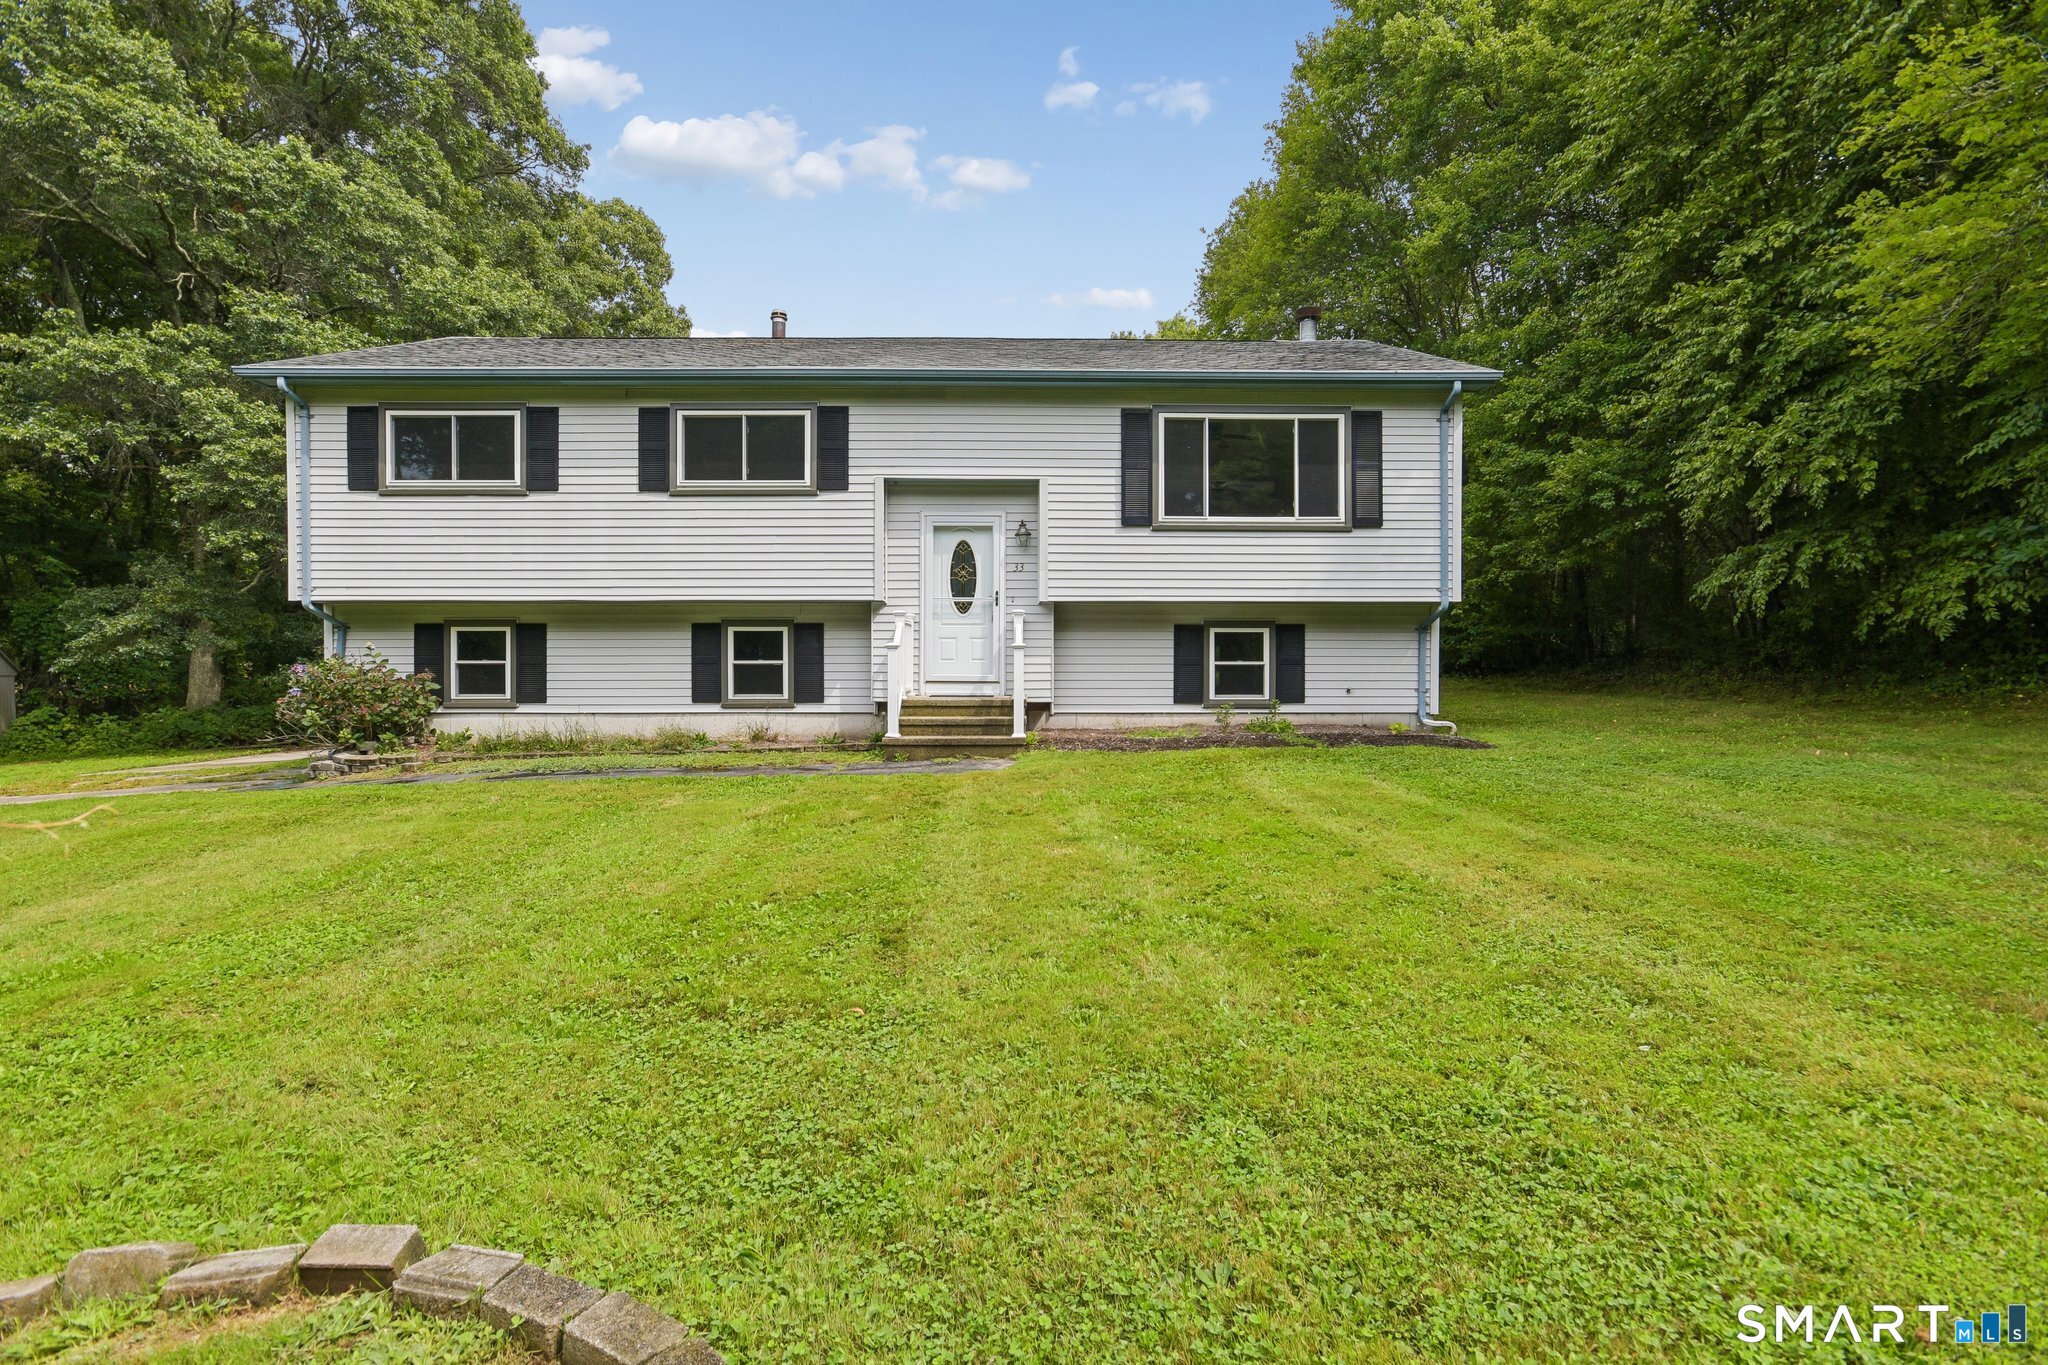
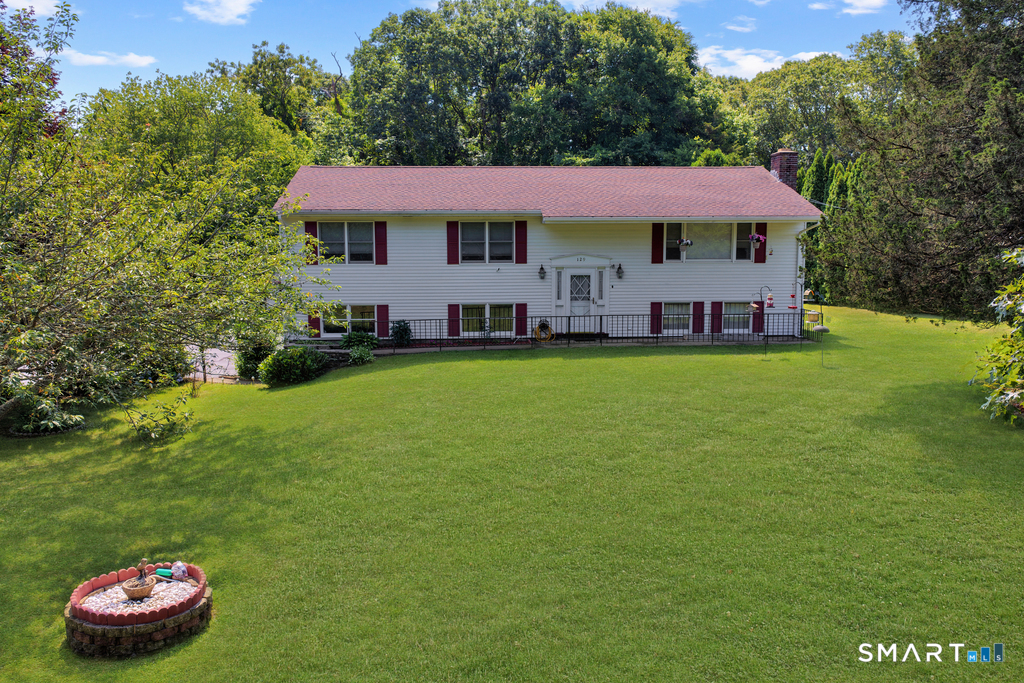
Very charming, well maintained raised ranch offering 3 bedrooms. 2 full baths. Family room and laundry area. There is another living area with fireplace in the lower level, a living room with fireplace open to dining area and kitchen with granite countertops. Sliders out to a deck. Hardwood floors. Beautifully maintained yard with fire pit area. Lovely screened in cabana to enhance your out door living area. Newly resurfaced driveway. Solar panels for buyer to assume the remaining contract. Replacement windows. Attic stairs for storage.

Listed by Kimberly Pope Kettlety of Coldwell Banker Coastal Homes

$
$
%
$/month over payments
Federal 30-year interest rate: 6.65% last updated on Aug 20, 2026
* All Figures are estimates. Check with your bank or proposed mortgage company for actual interest rates.
This product uses the FRED® API but is not endorsed or certified by the Federal Reserve Bank of St. Louis.

Save FavoriteSchedule TourAsk A QuestionMore Details

6 Liberty Road Montville CT 06370
Pending Continue to Show

MLS Number 24198065

  • Single Family
  • Square Feet 2,062
  • Bedrooms 4
  • Bathroom 2
  • Year Built 1985

Welcome to 6 Liberty Road, a very well-maintained raised ranch set on 1.66 lightly wooded and professionally landscaped acres in Oakdale. Offering 2,062 square feet of finished living space, this 4-bedroom, 2-full-bath home features a flexible layout with plenty of room for comfortable everyday living and entertaining. The main level offers an open floor plan with abundant natural light, while the fully finished lower level provides substantial additional living space and includes a potential in-law apartment. Outside, enjoy your own private retreat with an above-ground pool, hot tub, gazebo, and expansive deck-perfect for relaxing or entertaining during the warmer months. Additional highlights include owned solar panels, ductless cooling, updated kitchens and baths, private well, public sewer, ample storage, a shed, and generous off-street parking. With its excellent condition, versatile floor plan, substantial finished lower level, energy-conscious owned solar system, and impressive outdoor amenities, 6 Liberty Road offers a tremendous combination of space, functionality, and pride of ownership.

Listed by John Huhn of Coldwell Banker Realty

$
$
%
$/month over payments
Federal 30-year interest rate: 6.65% last updated on Aug 20, 2026
* All Figures are estimates. Check with your bank or proposed mortgage company for actual interest rates.
This product uses the FRED® API but is not endorsed or certified by the Federal Reserve Bank of St. Louis.

Save FavoriteSchedule TourAsk A QuestionMore Details

33 Machine Shop Hill Road Windham CT 06266

MLS Number 24200058

  • Single Family
  • Square Feet 2,548
  • Bedrooms 4
  • Bathroom 4
  • Year Built 1850

Historic 1850 Charm with Modern Updates & In-Law Living! Step inside this beautifully remodeled 1850 home, thoughtfully updated for today's lifestyle while maintaining the character and charm that makes an older home so special. The main living portion of the home offers 3 spacious bedrooms, 2.5 baths, and a dedicated office space. The heart of the home features a bright and inviting open-concept kitchen, dining room, and living room, providing a comfortable layout for everyday living and entertaining. Main-level laundry adds even more convenience. The separate in-law living area offers first-floor living with 1 bedroom, 1 full bath, its own laundry area, and comfortable living space-ideal for extended family, guests, or multigenerational living. Major improvements include a new roof and new furnace, along with extensive interior renovations throughout. Outside, enjoy a large deck perfect for relaxing, entertaining, or summer gatherings. The property also features 2 detached garages, one that is oversized with heat, providing plenty of room for vehicles, storage, a workshop, or hobbies. It's a must see!!!

Listed by Michele Geragotelis of RE/MAX Bell Park Realty

$
$
%
$/month over payments
Federal 30-year interest rate: 6.65% last updated on Aug 20, 2026
* All Figures are estimates. Check with your bank or proposed mortgage company for actual interest rates.
This product uses the FRED® API but is not endorsed or certified by the Federal Reserve Bank of St. Louis.

Save FavoriteSchedule TourAsk A QuestionMore Details

261 Hebron Road Bolton CT 06043

Bolton, CT261 Hebron Road

Price$549,900

Est. Mortgage: $/month

MLS Number 24178093

  • Single Family
  • Square Feet 2,178
  • Bedrooms 4
  • Bathroom 2
  • Year Built 1718

Steeped in history and timeless New England charm, the historic Nathaniel Loomis House, built in 1718, offers a rare opportunity to own one of Bolton's original homesteads. Rich in heritage and beautifully preserved, this remarkable property has evolved through centuries while maintaining the character and craftsmanship that make antique homes so special. Originally established by Nathaniel Loomis, one of Bolton's earliest settlers, the property later became a thriving working farm with 22 Jersey cows, kennels for field trial dogs, and fields that produced fruits and vegetables for local markets. In 1963, the estate entered a new chapter as Fernwood Farm, an equestrian property dedicated to breeding and raising Morgan horses. Today, this stunning 2,178 square foot Colonial showcases authentic exposed post and beam construction, wide board flooring throughout, and the warmth and craftsmanship only found in homes of this era. The residence offers remodeled kitchen with unique brick flooring, 4 bedrooms and 2 full baths, blending historic character with thoughtful modern updates. Recent renovations were completed by the renowned Country Carpenters, specialists in traditional post-and-beam construction, ensuring the home's integrity and historic appeal were carefully preserved. Equestrian enthusiasts and hobby farmers alike will appreciate the impressive barn featuring 8 stalls, paddock areas, and fenced pastures ready for horses or livestock.

Listed by Richard Marouski of Weichert,REALTORS-Four Corners

$
$
%
$/month over payments
Federal 30-year interest rate: 6.65% last updated on Aug 20, 2026
* All Figures are estimates. Check with your bank or proposed mortgage company for actual interest rates.
This product uses the FRED® API but is not endorsed or certified by the Federal Reserve Bank of St. Louis.

Save FavoriteSchedule TourAsk A QuestionMore Details

61 Red Cedar Road Woodstock CT 06282

MLS Number 24201270

  • Single Family
  • Square Feet 2,230
  • Bedrooms 3
  • Bathroom 3
  • Year Built 2026

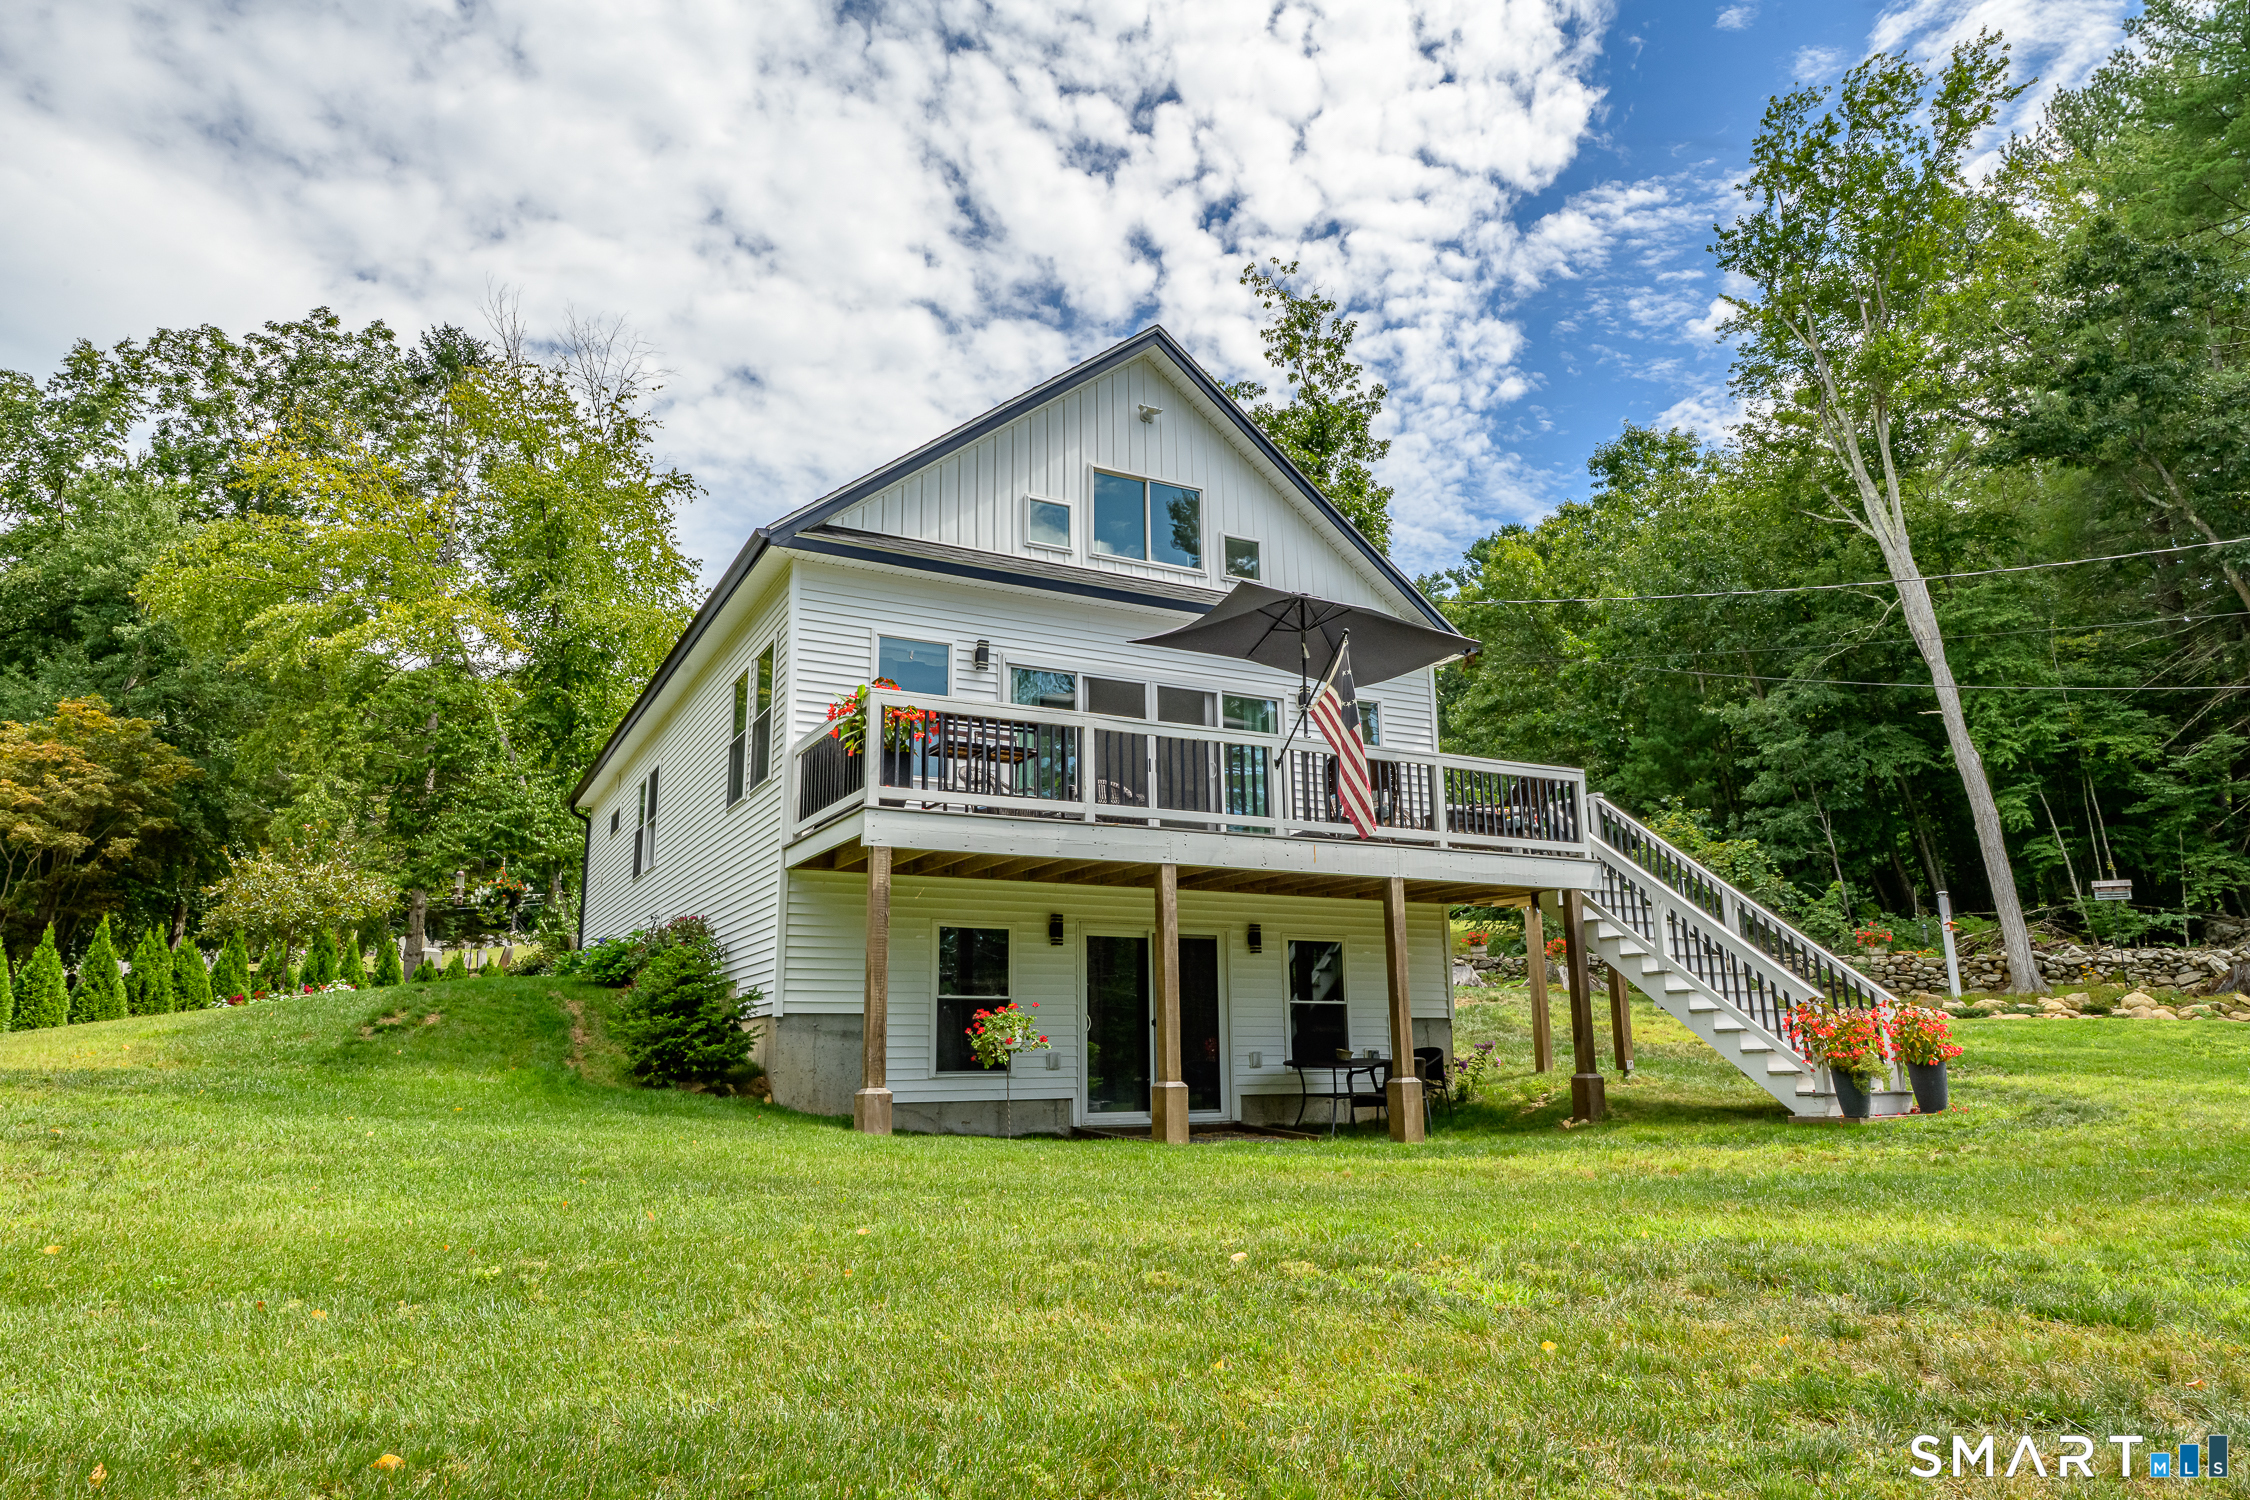
There's something special about being the first to call a brand-new home your own! Set within a desirable Bunggee lake community in Woodstock Valley, this new construction Cape offers approximately 2,230 sq. ft. of finished living space across three levels with 3 bedrooms and 2.5 baths. The main level features an expansive wraparound kitchen, sliders leading to the back deck, and two separate living spaces that can easily adapt to your lifestyle. Create an eat-in kitchen with two living areas, a living room and den, or use one as a spacious formal dining room. A convenient half bath and laundry room complete the first floor. Upstairs are two generous bedrooms, a full bath, and a spacious primary suite with its own private bath and walk-in closet. The finished walkout lower level adds even more flexibility for a family room, home office, gym, hobbies, or additional recreation space and connects directly to the one-car under-house garage. Outside, the private backyard is surrounded by mature trees with a level, open area offering plenty of room for entertaining, gardening, play, or simply relaxing outdoors. The home is nearing its completion, giving you the opportunity to be its very first owner and enjoy all the benefits of new construction without starting from scratch. A great combination of space, privacy, flexibility, and lake-community living! Lake rights and fully recreational amenities offered by Bunggee Lake, including boating, fishing, and swimming opportunities.

Listed by Sheena Ruggirello of Real Broker CT,LLC

$
$
%
$/month over payments
Federal 30-year interest rate: 6.65% last updated on Aug 20, 2026
* All Figures are estimates. Check with your bank or proposed mortgage company for actual interest rates.
This product uses the FRED® API but is not endorsed or certified by the Federal Reserve Bank of St. Louis.

Save FavoriteSchedule TourAsk A QuestionMore Details

302 Jagger Lane Hebron CT 06248

Hebron, CT302 Jagger Lane

Price$549,900

Est. Mortgage: $/month

Active With Contract

MLS Number 24186116

  • Single Family
  • Square Feet 2,683
  • Bedrooms 3
  • Bathroom 3
  • Year Built 1999

**Multiple offers received, best and final due Sunday July 5th by 5pm ** Welcome home to this beautifully maintained 3-bedroom Cape, perfectly situated on 1.9 private acres. The heart of the home features an open-concept kitchen and living room with soaring vaulted ceilings, creating a bright and spacious gathering area ideal for everyday living and entertaining. The desirable first-floor primary suite offers a walk-in closet and private full bath, providing comfort and convenience. A versatile bonus room over the garage makes the perfect home office, playroom, guest space or 4th bedroom! Step outside to enjoy the composite deck overlooking the peaceful backyard, complete with an outdoor shower-perfect after gardening, outdoor activities, or simply enjoying the warmer months. A generator hookup provides added peace of mind year-round. The partially finished walk-out lower level includes a media room and an abundance of storage space, offering endless possibilities for recreation, hobbies, or organization! Combining privacy, functionality, and flexible living space, this exceptional property is ready to welcome you home!

Listed by Tracy L. Doherty of Countryside Realty

$
$
%
$/month over payments
Federal 30-year interest rate: 6.65% last updated on Aug 20, 2026
* All Figures are estimates. Check with your bank or proposed mortgage company for actual interest rates.
This product uses the FRED® API but is not endorsed or certified by the Federal Reserve Bank of St. Louis.

Save FavoriteSchedule TourAsk A QuestionMore Details

147 Hackmatack Street Manchester CT 06040

MLS Number 24201220

  • Single Family
  • Square Feet 1,600
  • Bedrooms 3
  • Bathroom 2
  • Year Built 2026

To Be built in Manchester by Titan Construction. Similar to this plan with a few improvements to the design that are shown in some of the attached photos that are of the same floor plan recently built. You can see the quality of the home Titan builds The plan will be close to 1600+/- sqft 3 Bedrooms 2 full bath with beautiful vaulted ceilings in the living room with fireplace on the interior wall allowing for more windows and access to the rear deck. Standard features will include. Hardwood look LVP floors, custom cabinets with quartz counters and Island, Central AC, GAS Heat and Hotwater, Public Water and Sewer. Construction can start quickly and home can be done for late spring 2027. Great South Manchester location on .42 Acre lot close to 384 Highway access, Highland park Market & Manchester County Club. Builder & Land owner are not related The land is owned by a licensed real estate agent.

Listed by Mark T. Massaro of Coldwell Banker Realty

$
$
%
$/month over payments
Federal 30-year interest rate: 6.65% last updated on Aug 20, 2026
* All Figures are estimates. Check with your bank or proposed mortgage company for actual interest rates.
This product uses the FRED® API but is not endorsed or certified by the Federal Reserve Bank of St. Louis.

Save FavoriteSchedule TourAsk A QuestionMore Details

The data relating to real estate for sale on this website appears in part through the SmartMLS Internet Data Exchange program, a voluntary cooperative exchange of property listing data between licensed real estate brokerage firms, and is provided by SmartMLS through a licensing agreement. Listing information is from various brokers who participate in the SmartMLS IDX program and not all listings may be visible on the site. The property information being provided on or through the website is for the personal, non-commercial use of consumers and such information may not be used for any purpose other than to identify prospective properties consumers may be interested in purchasing. Some properties which appear for sale on the website may no longer be available because they are for instance, under contract, sold or are no longer being offered for sale. Property information displayed is deemed reliable but is not guaranteed. Copyright 2026 SmartMLS, Inc.