and narrow your search. If you have fewer than 200 results, you can save your search.

Greater Mansfield CT Real Estate $500k +

r=1028-1039
20 Oak Drive Mansfield CT 06250

MLS Number 24207592

  • Single Family
  • Square Feet 2,336
  • Bedrooms 3
  • Bathroom 3
  • Year Built 2026

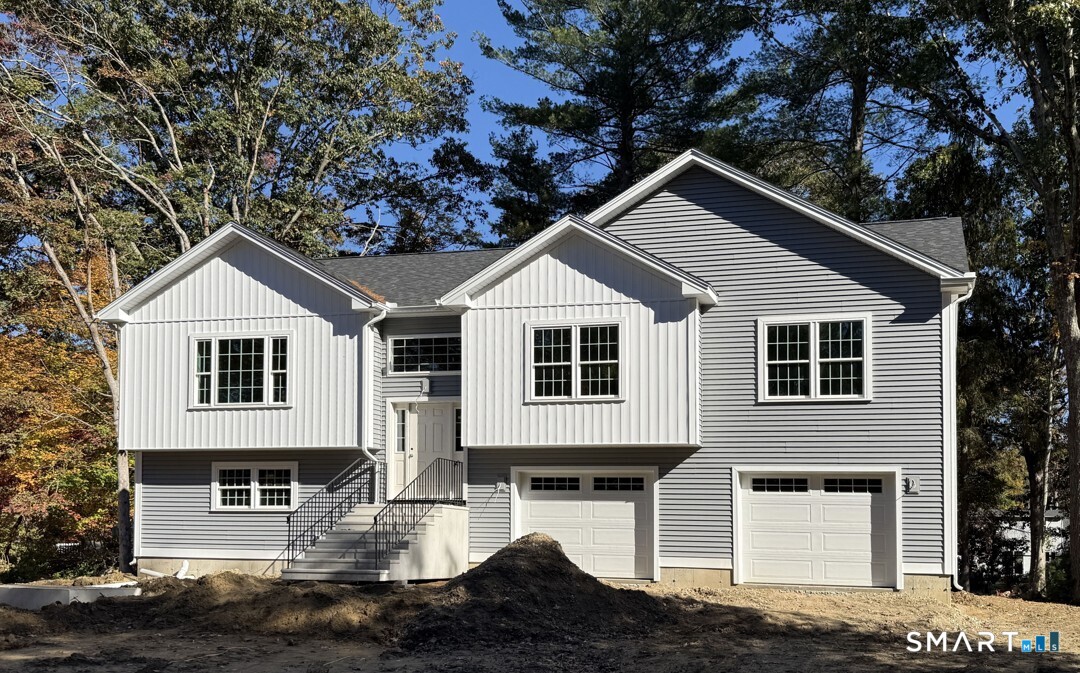
Updated Progress Photos. November occupancy! A superb quality custom built new home! This new raised ranch home, 3 bedrooms, 2 full baths, 1 half bath, oversized 2 car garage, central air, efficient warm air heat to be built with your choices of finishes, The is centrally located is close to shopping, UConn and ECSU! There are so many quality choices that will make this your dream home. This spacious, home checks off all the important key features desired in a new home. Built with opposing front gables, stepping from the foyer up to the flowing open floor plan is enhanced with natural light from the several large windows and you see into the expansive living room, dining room and kitchen. The kitchen has an island that seats three and walk in pantry. The slider from the dining area leads to a 10x12 raised deck. The lower level is finished with approx. 600sf of space, has a laundry area with 1/2 bath and a 2 car garage with ample unfinished space for storage. (Finished living space of 2400sf with the lower level) The primary bedroom suite features a walk in shower, granite top vanity, and two additional bedrooms with separate full bath. This home has all the amenities like main living area hardwood flooring, central air, high efficiency propane heat with humidifier, recessed interior lighting and exterior lighting, kitchen granite countertops, premium kitchen cabinets, finishes and much more.

Listed by Rick Nassiff of KW Legacy Partners
$
$
%
$/month over payments
Federal 30-year interest rate: 7.4% last updated on Oct 15, 2026
* All Figures are estimates. Check with your bank or proposed mortgage company for actual interest rates.
This product uses the FRED® API but is not endorsed or certified by the Federal Reserve Bank of St. Louis.

Save FavoriteSchedule TourAsk A QuestionMore Details

136 Minnechaug Drive Glastonbury CT 06033

Glastonbury, CT136 Minnechaug Drive

Price$549,500

Est. Mortgage: $/month

Pending Continue to Show

MLS Number 24208679

  • Single Family
  • Square Feet 1,680
  • Bedrooms 3
  • Bathroom 2
  • Year Built 1956

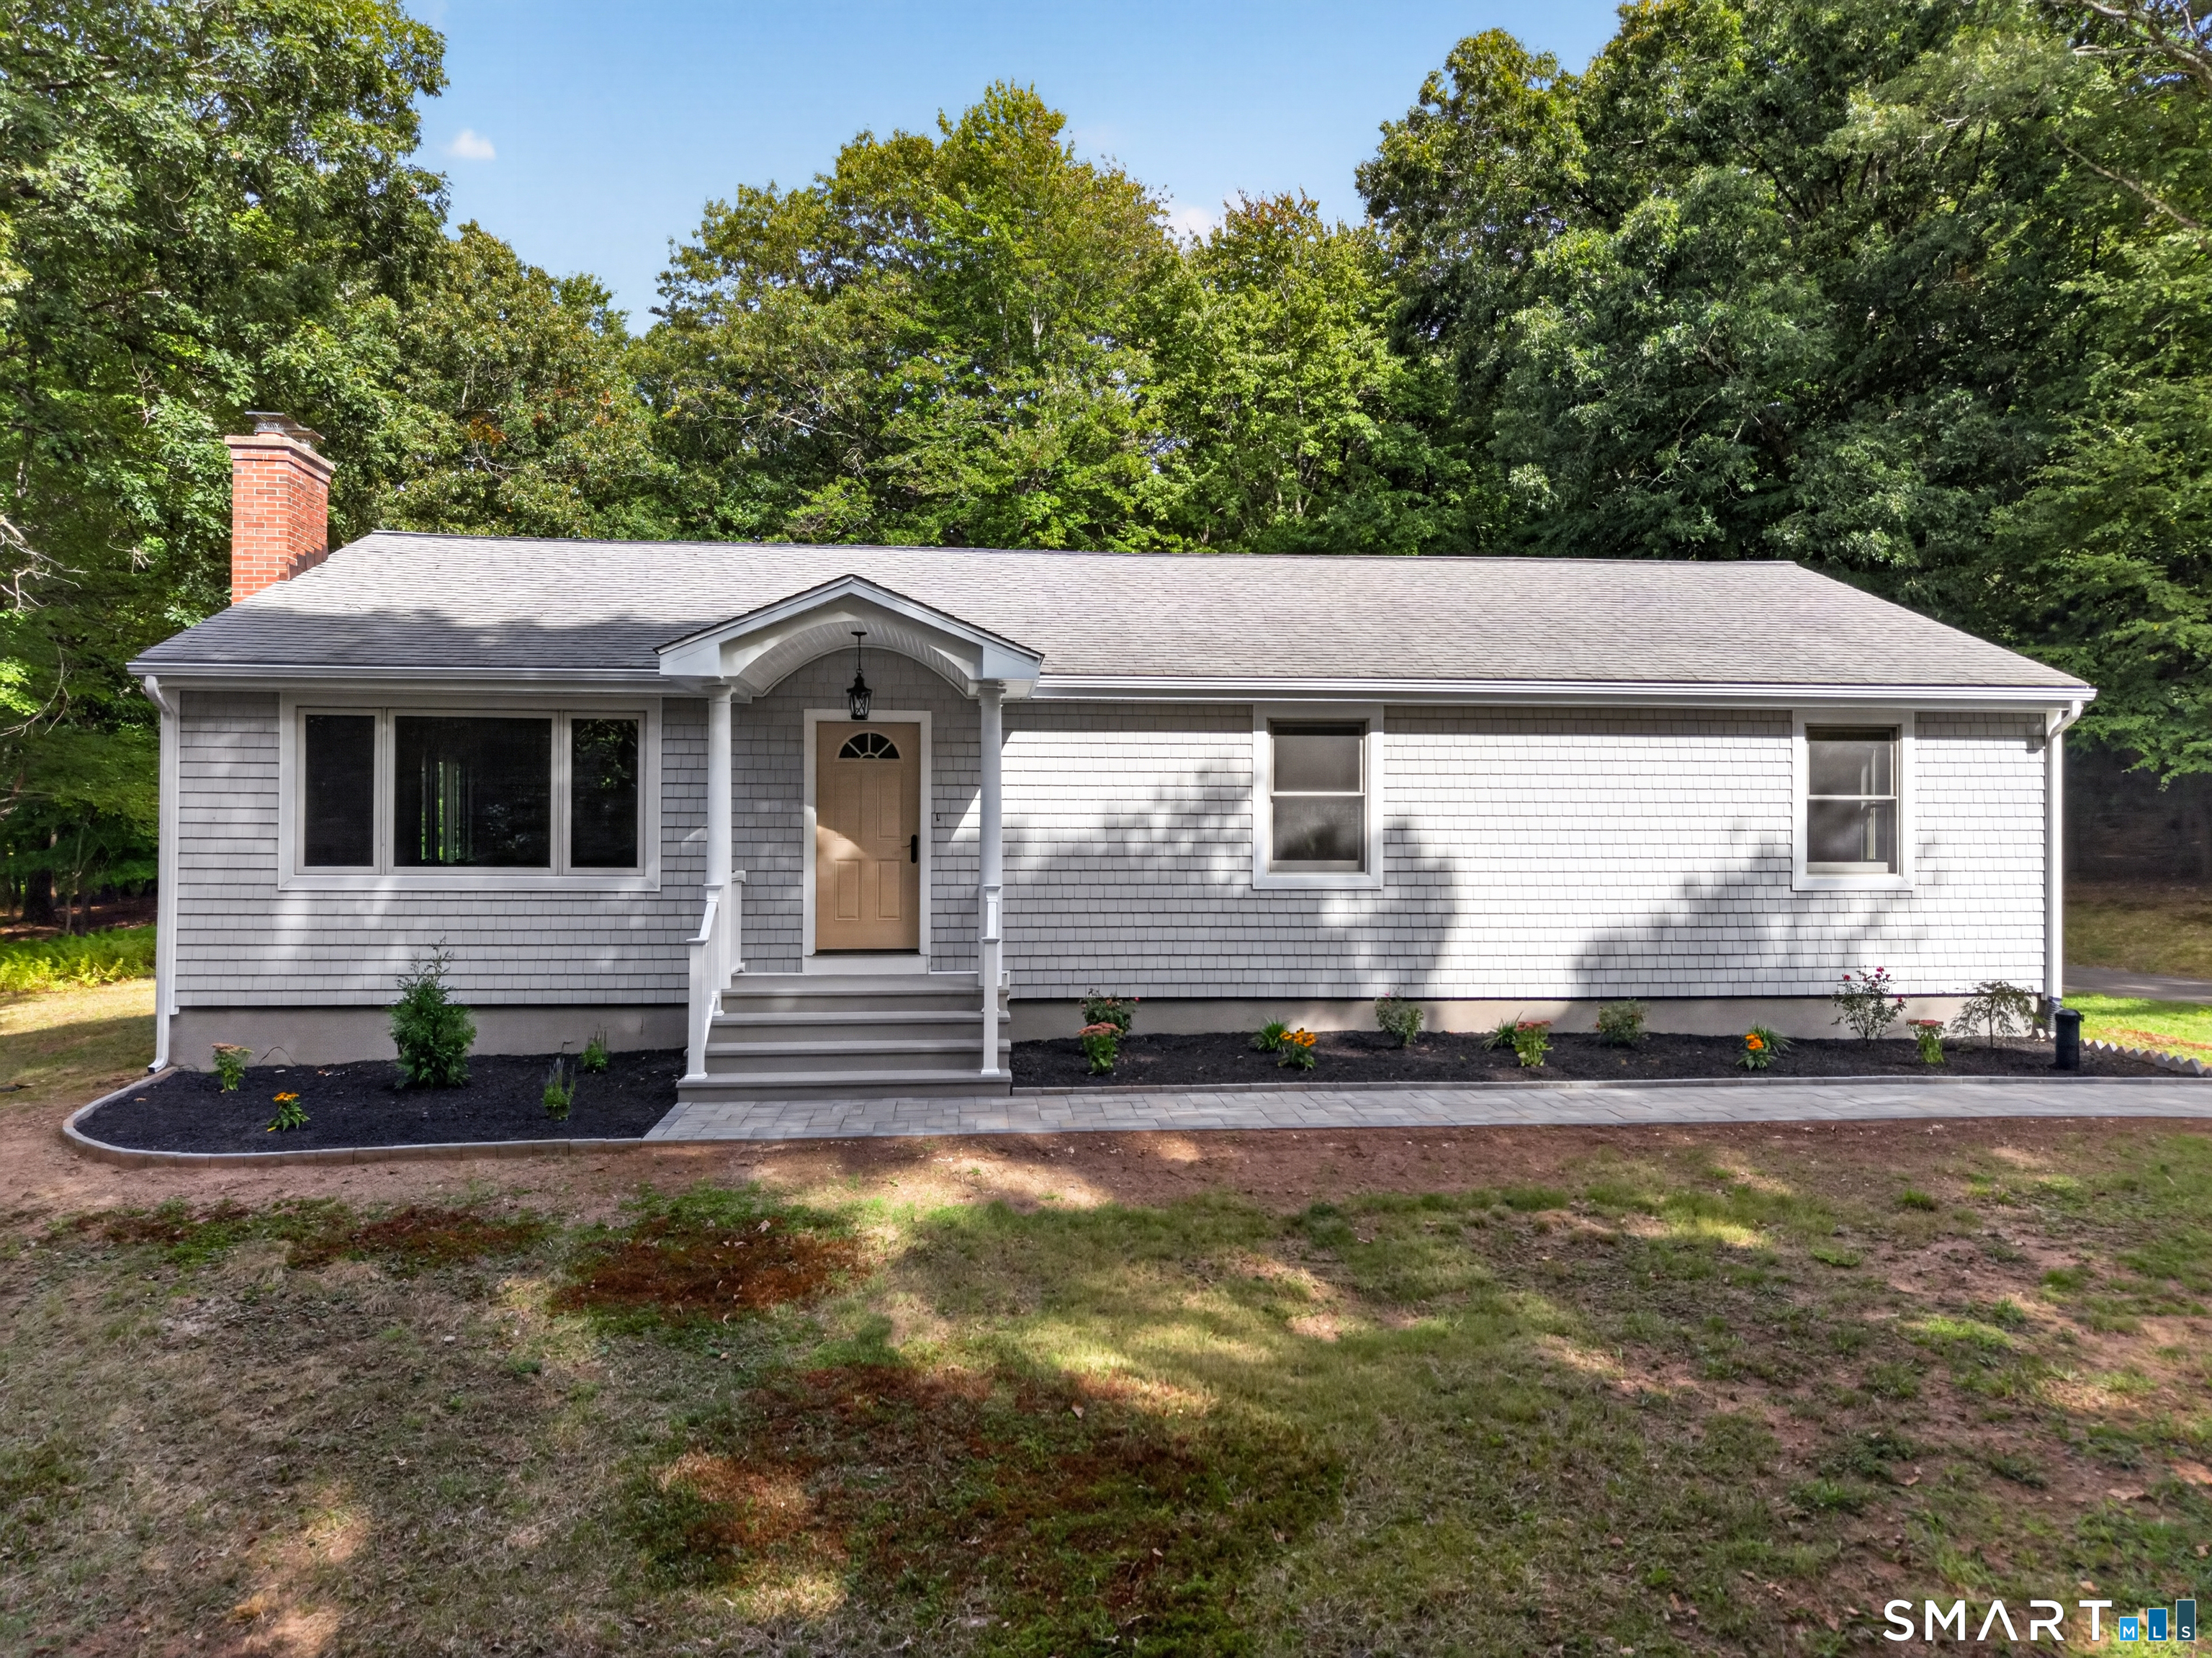
136 Minnechaug Drive in Glastonbury offers a beautifully remodeled ranch with 3 bedrooms, 2 full bathrooms, and 1,680 square feet of thoughtfully designed one-level living in the sought-after Minnechaug Mountain neighborhood. Set on a private, tree-lined setting, the home welcomes you with a light-filled, open layout featuring refinished hardwood floors, recessed lighting, and a classic wood-burning fireplace. The completely renovated kitchen is the centerpiece of the home, featuring natural wood cabinetry, quartz countertops, stainless steel appliances, black hardware, a large center island with seating, wine refrigerator, and open shelving. The kitchen flows seamlessly into the main living area, creating an inviting space for everyday living and entertaining. The primary bedroom features its own private full bathroom, while the main bathroom has also been beautifully updated and offers the added convenience of a dedicated laundry area. Offering the convenience of true one-level living, the home provides easy access to all of the main living spaces without sacrificing comfort or style.

Listed by Stephano Stravoravdis of Real Broker CT,LLC

$
$
%
$/month over payments
Federal 30-year interest rate: 7.4% last updated on Oct 15, 2026
* All Figures are estimates. Check with your bank or proposed mortgage company for actual interest rates.
This product uses the FRED® API but is not endorsed or certified by the Federal Reserve Bank of St. Louis.

Save FavoriteSchedule TourAsk A QuestionMore Details

33 Ivy Hill Road Waterford CT 06385
Active With Contract

MLS Number 24202137

  • Single Family
  • Square Feet 1,458
  • Bedrooms 2
  • Bathroom 2
  • Year Built 2026

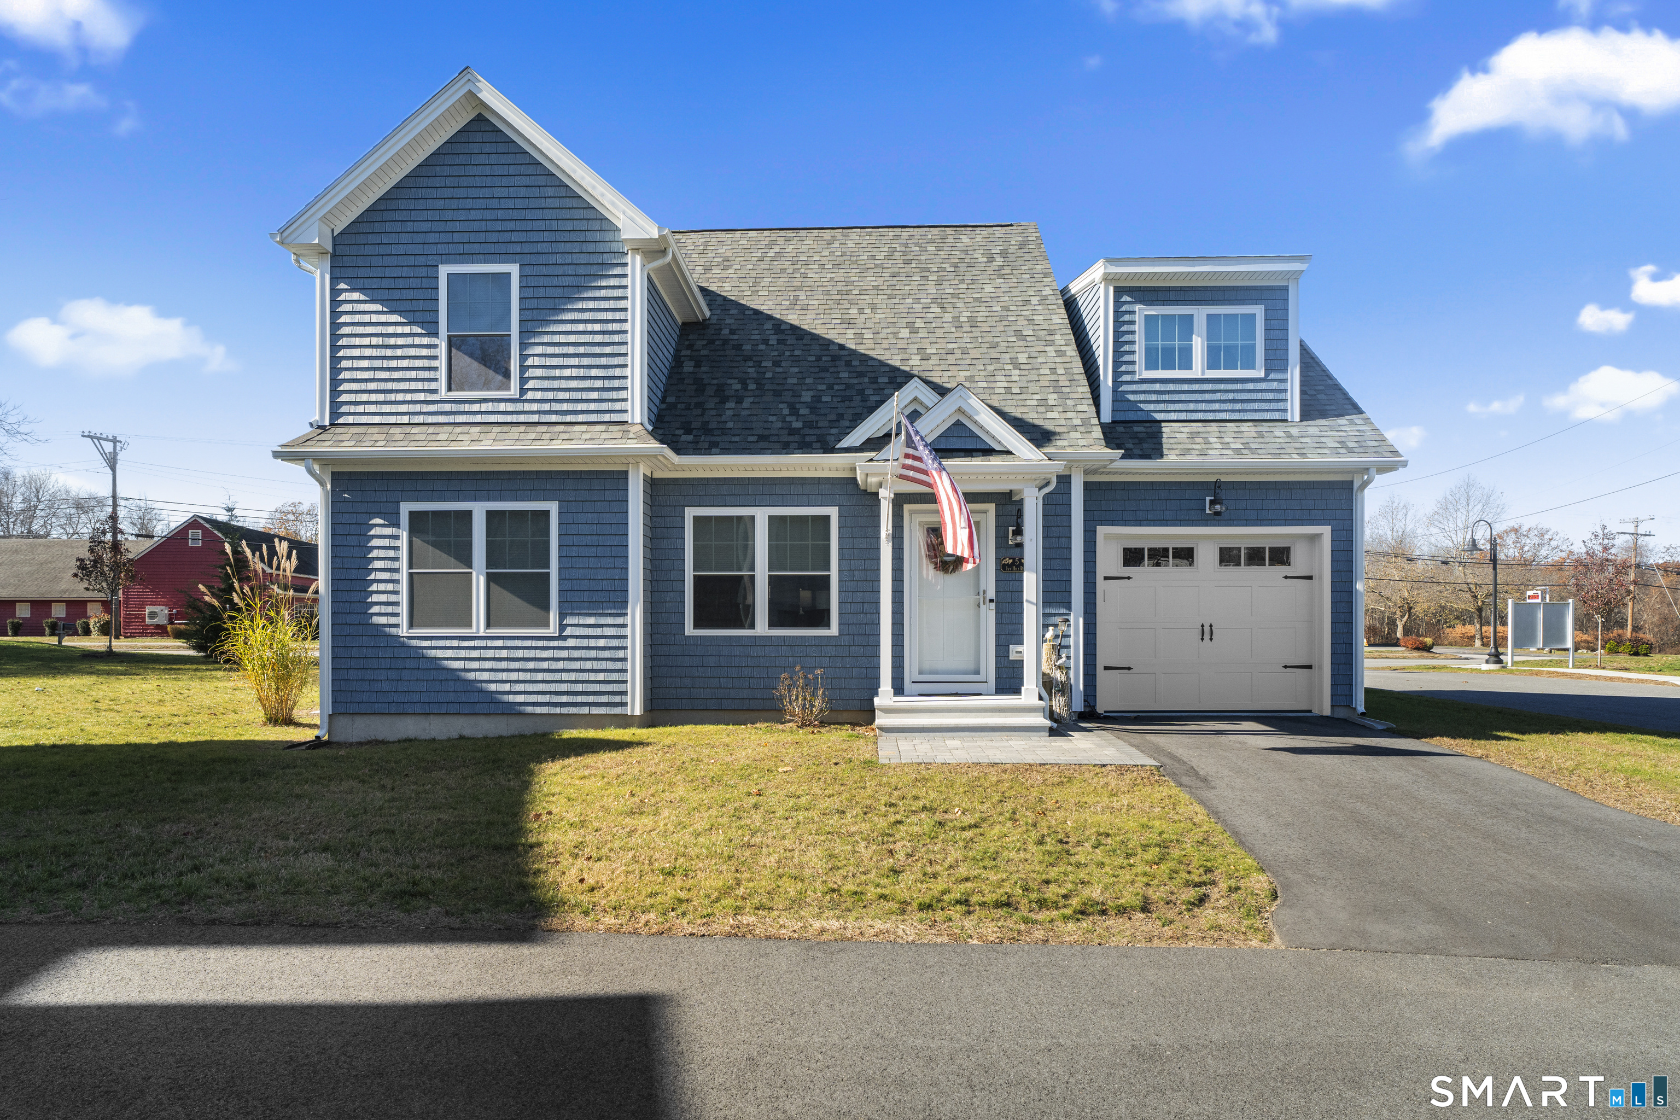
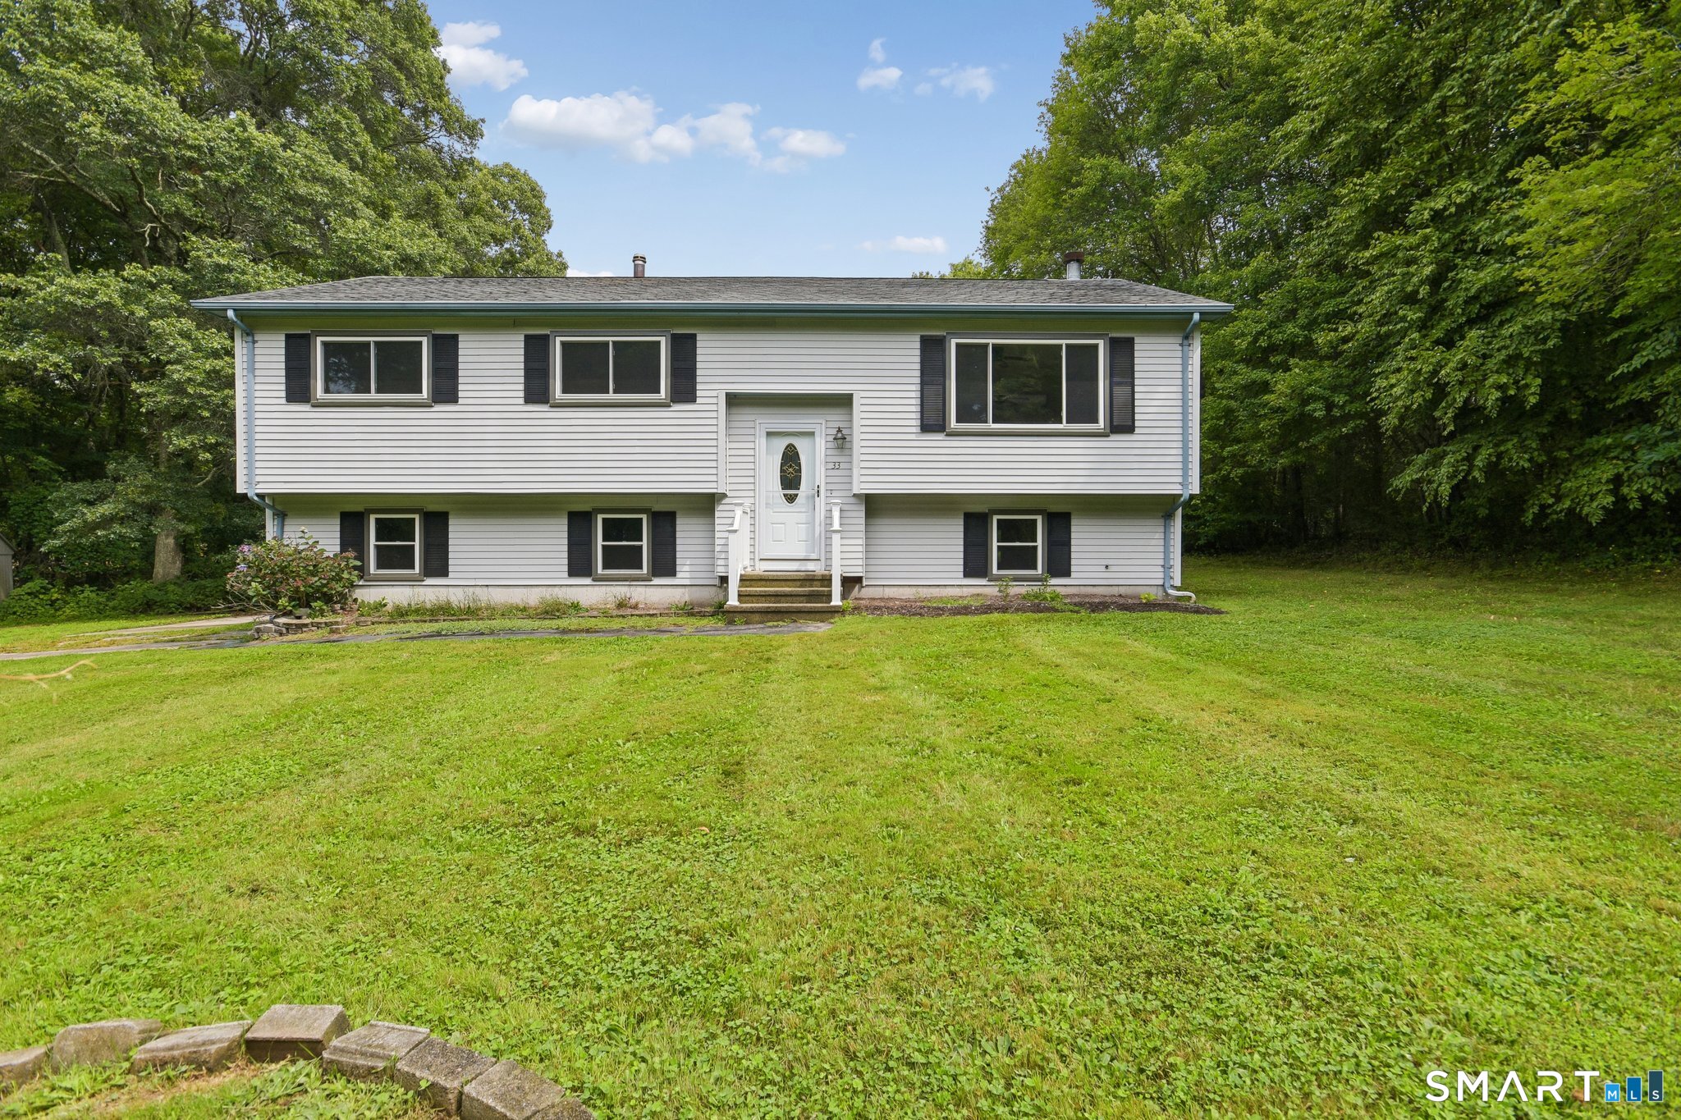
Discover 33 Ivy Hill, a 2.5-bath home offering 1,458 square feet of thoughtfully designed living space in the sought-after Ivy Hill Village community on Great Neck Road in Waterford. Included within a private enclave of 40 Nantucket-inspired homes, this new construction neighborhood was designed for low-maintenance living in a peaceful coastal setting. The open-concept main level is ideal for everyday living and entertaining, while the upper floor features two spacious bedrooms, each served by its own full bath. Quality craftsmanship is evident throughout, with hardwood flooring, quartz countertops, premium cabinetry, tile finishes, central air, propane heat, and an attached garage all included as standard features. Ivy Hill Village offers a low HOA, with grounds maintenance, snow plowing, and driveway shoveling included. Ideally located just minutes from beaches, marinas, restaurants, and local favorites including Harkness Memorial State Park, Eugene O'Neill Theater Center, Seaside State Park, and Waterford Beach Park. Built by Adams Builders, a respected father-and-son team known for quality craftsmanship and exceptional value.

Listed by Kimberly R. Petersen of Coldwell Banker Realty

$
$
%
$/month over payments
Federal 30-year interest rate: 7.4% last updated on Oct 15, 2026
* All Figures are estimates. Check with your bank or proposed mortgage company for actual interest rates.
This product uses the FRED® API but is not endorsed or certified by the Federal Reserve Bank of St. Louis.

Save FavoriteSchedule TourAsk A QuestionMore Details

129 Elm Ridge Road Stonington CT 06379
Active With Contract

MLS Number 24194603

  • Single Family
  • Square Feet 2,240
  • Bedrooms 3
  • Bathroom 2
  • Year Built 1972

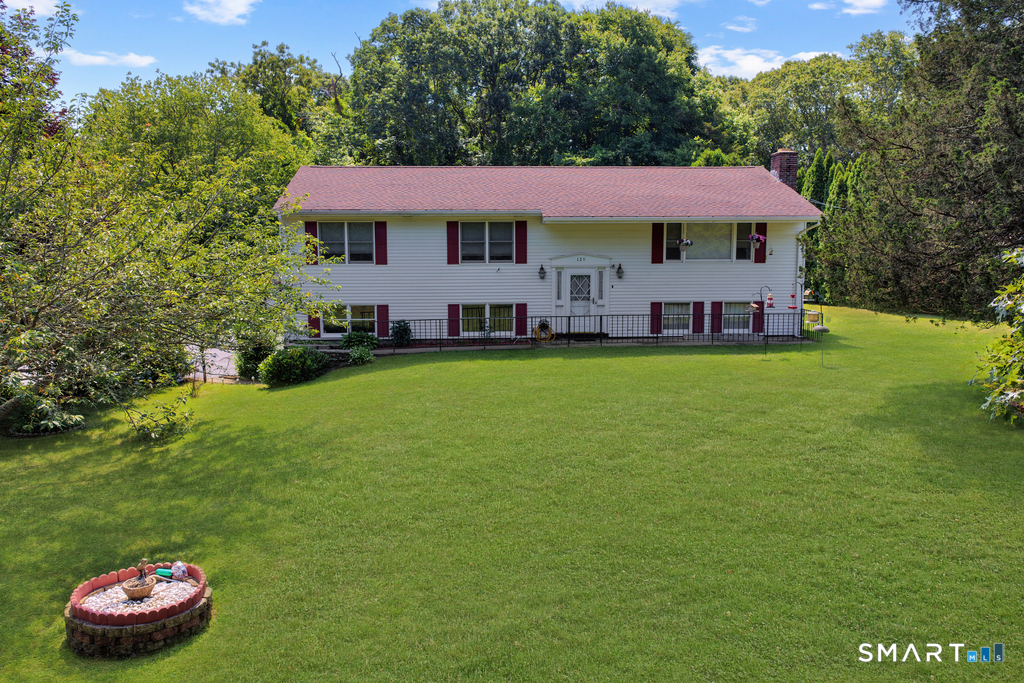
Nestled on over an acre of beautifully landscaped grounds just moments from Elmridge Golf Course, this spacious 3BR, 2BA raised ranch offers the perfect blend of comfort, functionality, and outdoor living. The main level features a generous living room, dining room and an inviting eat-in kitchen with direct access to an expansive deck overlooking the backyard oasis. The primary bedroom enjoys convenient access to the full bath, creating a semi-private ensuite layout. Designed for entertaining, the backyard is truly the star of the property. A multi-level deck leads to a large above-ground pool surrounded by a spacious deck, offering plenty of room for summer gatherings, barbecues, or simply relaxing in your own private retreat. The walkout lower level expands the living space with a warm and inviting family room featuring a striking brick fireplace, bar, and sliding glass doors to the patio-ideal for hosting friends or celebrations. A second full bath, laundry area, and 2 car integral garage add everyday convenience. This home offers easy access to I-95 and is located minutes from renowned beaches, casinos and vibrant downtown Westerly/ Pawcatuck. A rare opportunity to enjoy space, privacy, and an exceptional location all in one.

Listed by Andrew R. Schilke of Schilke Realty,LLC

$
$
%
$/month over payments
Federal 30-year interest rate: 7.4% last updated on Oct 15, 2026
* All Figures are estimates. Check with your bank or proposed mortgage company for actual interest rates.
This product uses the FRED® API but is not endorsed or certified by the Federal Reserve Bank of St. Louis.

Save FavoriteSchedule TourAsk A QuestionMore Details

4 Sears Place East Hampton CT 06424
Active With Contract

MLS Number 24203000

  • Single Family
  • Square Feet 2,128
  • Bedrooms 3
  • Bathroom 3
  • Year Built 1988

Get ready to experience all that lake life has to offer at this meticulously maintained Lake Pocotopaug home! This picturesque retreat is just a short walk to a private beach association and includes a deeded right-of-way to a nearby boat launch, providing convenient access to the lake. As you enter the home from the front Trex porch, you're greeted by an open-concept floor plan filled with natural light, neutral paint colors, and hardwood floors. The tiled entryway leads into a modernly updated kitchen, complete with soapstone countertops, large island, farmhouse sink, soft-close cabinetry, tile backsplash, upgraded appliances, and a walk-in pantry. The kitchen flows into the large dining area and living room with propane fireplace, creating an inviting space for entertaining. Hardwood flooring extends upstairs, where you'll find three generously sized bedrooms with ample closet space, along with full walk-up attic access, offering plenty of storage. The spacious full bathroom boasts a generously sized vanity with ample counter space and dual sinks. Back on the main level, you'll find an additional living room with cathedral ceilings and skylights that leads to a rear-entry mudroom before stepping outside through the brand new back slider. The relaxing backyard oasis offers a Trex deck with retractable awning for added shade, a professionally landscaped stone patio with retaining walls, and a fish pond water feature.

Listed by Jim A. Harrington and Lea Poresky of Carl Guild & Associates

$
$
%
$/month over payments
Federal 30-year interest rate: 7.4% last updated on Oct 15, 2026
* All Figures are estimates. Check with your bank or proposed mortgage company for actual interest rates.
This product uses the FRED® API but is not endorsed or certified by the Federal Reserve Bank of St. Louis.

Save FavoriteSchedule TourAsk A QuestionMore Details

17 Marion Drive East Lyme CT 06333

MLS Number 24201618

  • Single Family
  • Square Feet 1,870
  • Bedrooms 3
  • Bathroom 2
  • Year Built 1965

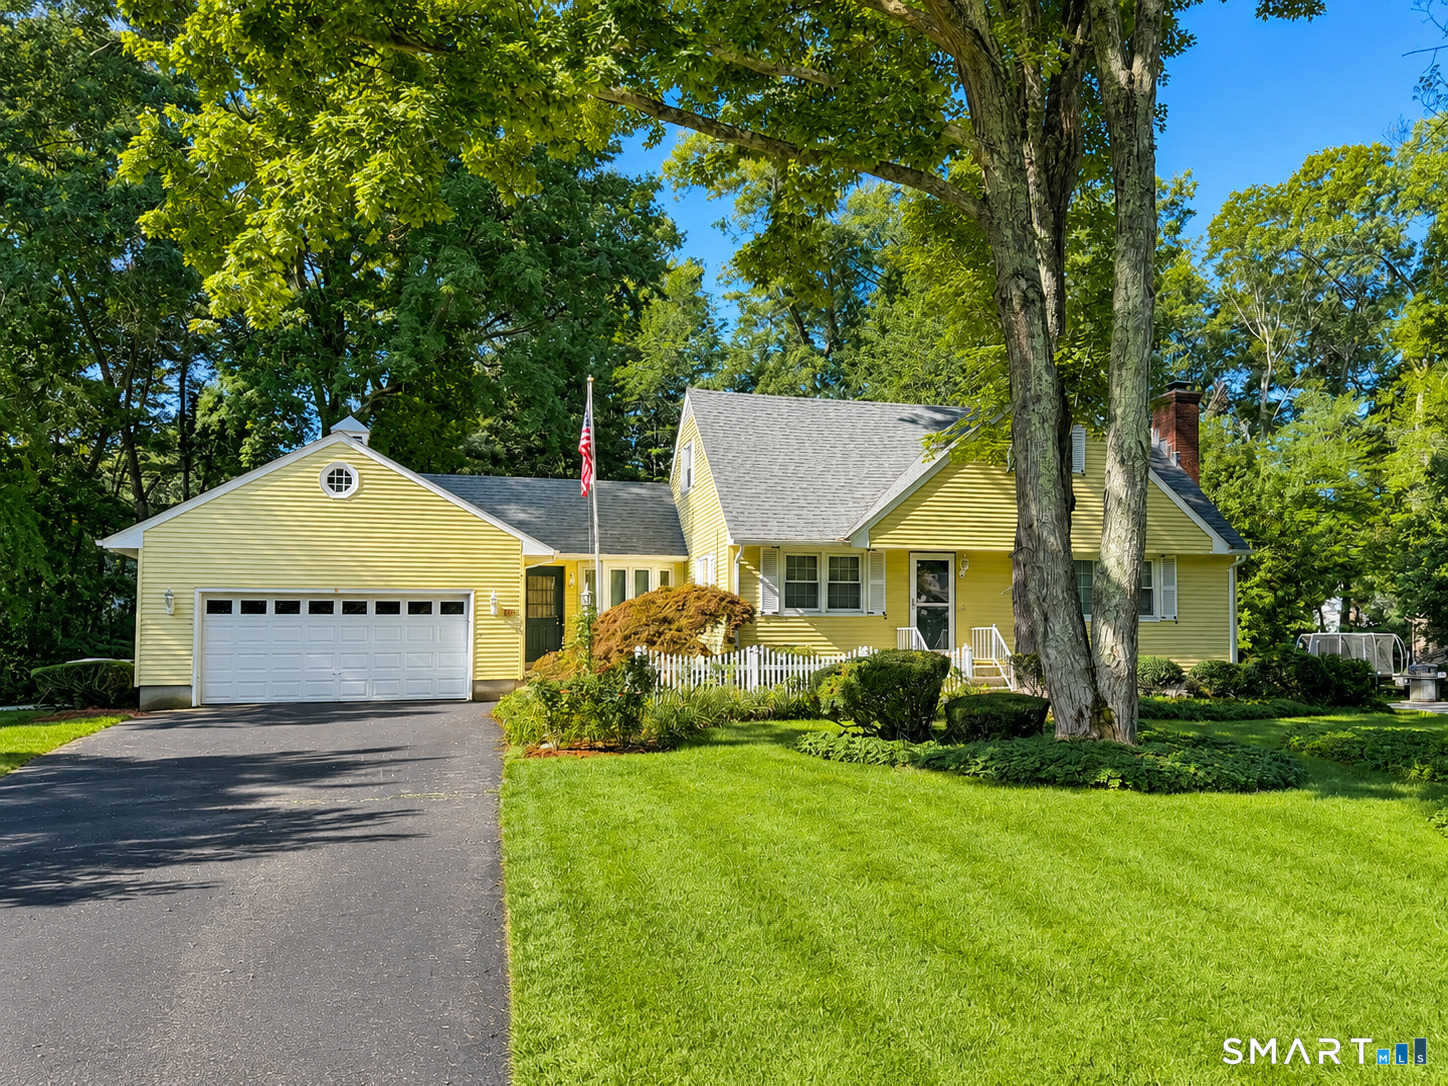
Classic Cape Cod charm, generous living space and valuable recent improvements come together in this home. Set on a beautifully landscaped .43-acre lot on a quiet cul-de-sac convenient to East Lyme schools, this 3-bedroom, 2-full-bath home offers approximately 1,870 sq. ft. of living space, an attached 2-car garage and full unfinished basement. The spacious living room is filled with natural light and features hardwood floors, a large picture window, crown molding and a fireplace with gas insert. A flexible floor plan offers generously sized rooms, while the upper level features distinctive architectural lines and skylights. In conjunction with oil fired furnace providing baseboard hot water heat, multiple mini-split systems provide efficient heating and cooling throughout the home. Outside, enjoy mature plantings, a spacious lawn, large rear deck and storage shed-plenty of room for relaxing, gardening or entertaining. Major improvements include a complete roof replacement in 2023, a 275-gallon Roth double-bottom oil tank installed in 2025 and a 22 kW automatic standby generator for added peace of mind. With its convenient location, appealing lot and important mechanical updates already completed, this well-cared-for home offers a wonderful opportunity to move in and make it your own.

Listed by Amy F. Jones of Berkshire Hathaway NE Prop.

$
$
%
$/month over payments
Federal 30-year interest rate: 7.4% last updated on Oct 15, 2026
* All Figures are estimates. Check with your bank or proposed mortgage company for actual interest rates.
This product uses the FRED® API but is not endorsed or certified by the Federal Reserve Bank of St. Louis.

Save FavoriteSchedule TourAsk A QuestionMore Details

33-37 Francis Street East Hartford CT 06108
Pending Continue to Show

MLS Number 24203260

  • Multi Family Multi-Family For Sale
  • Square Feet 5,824
  • Acreage 0.16
  • Bedrooms 9
  • Bathroom 3

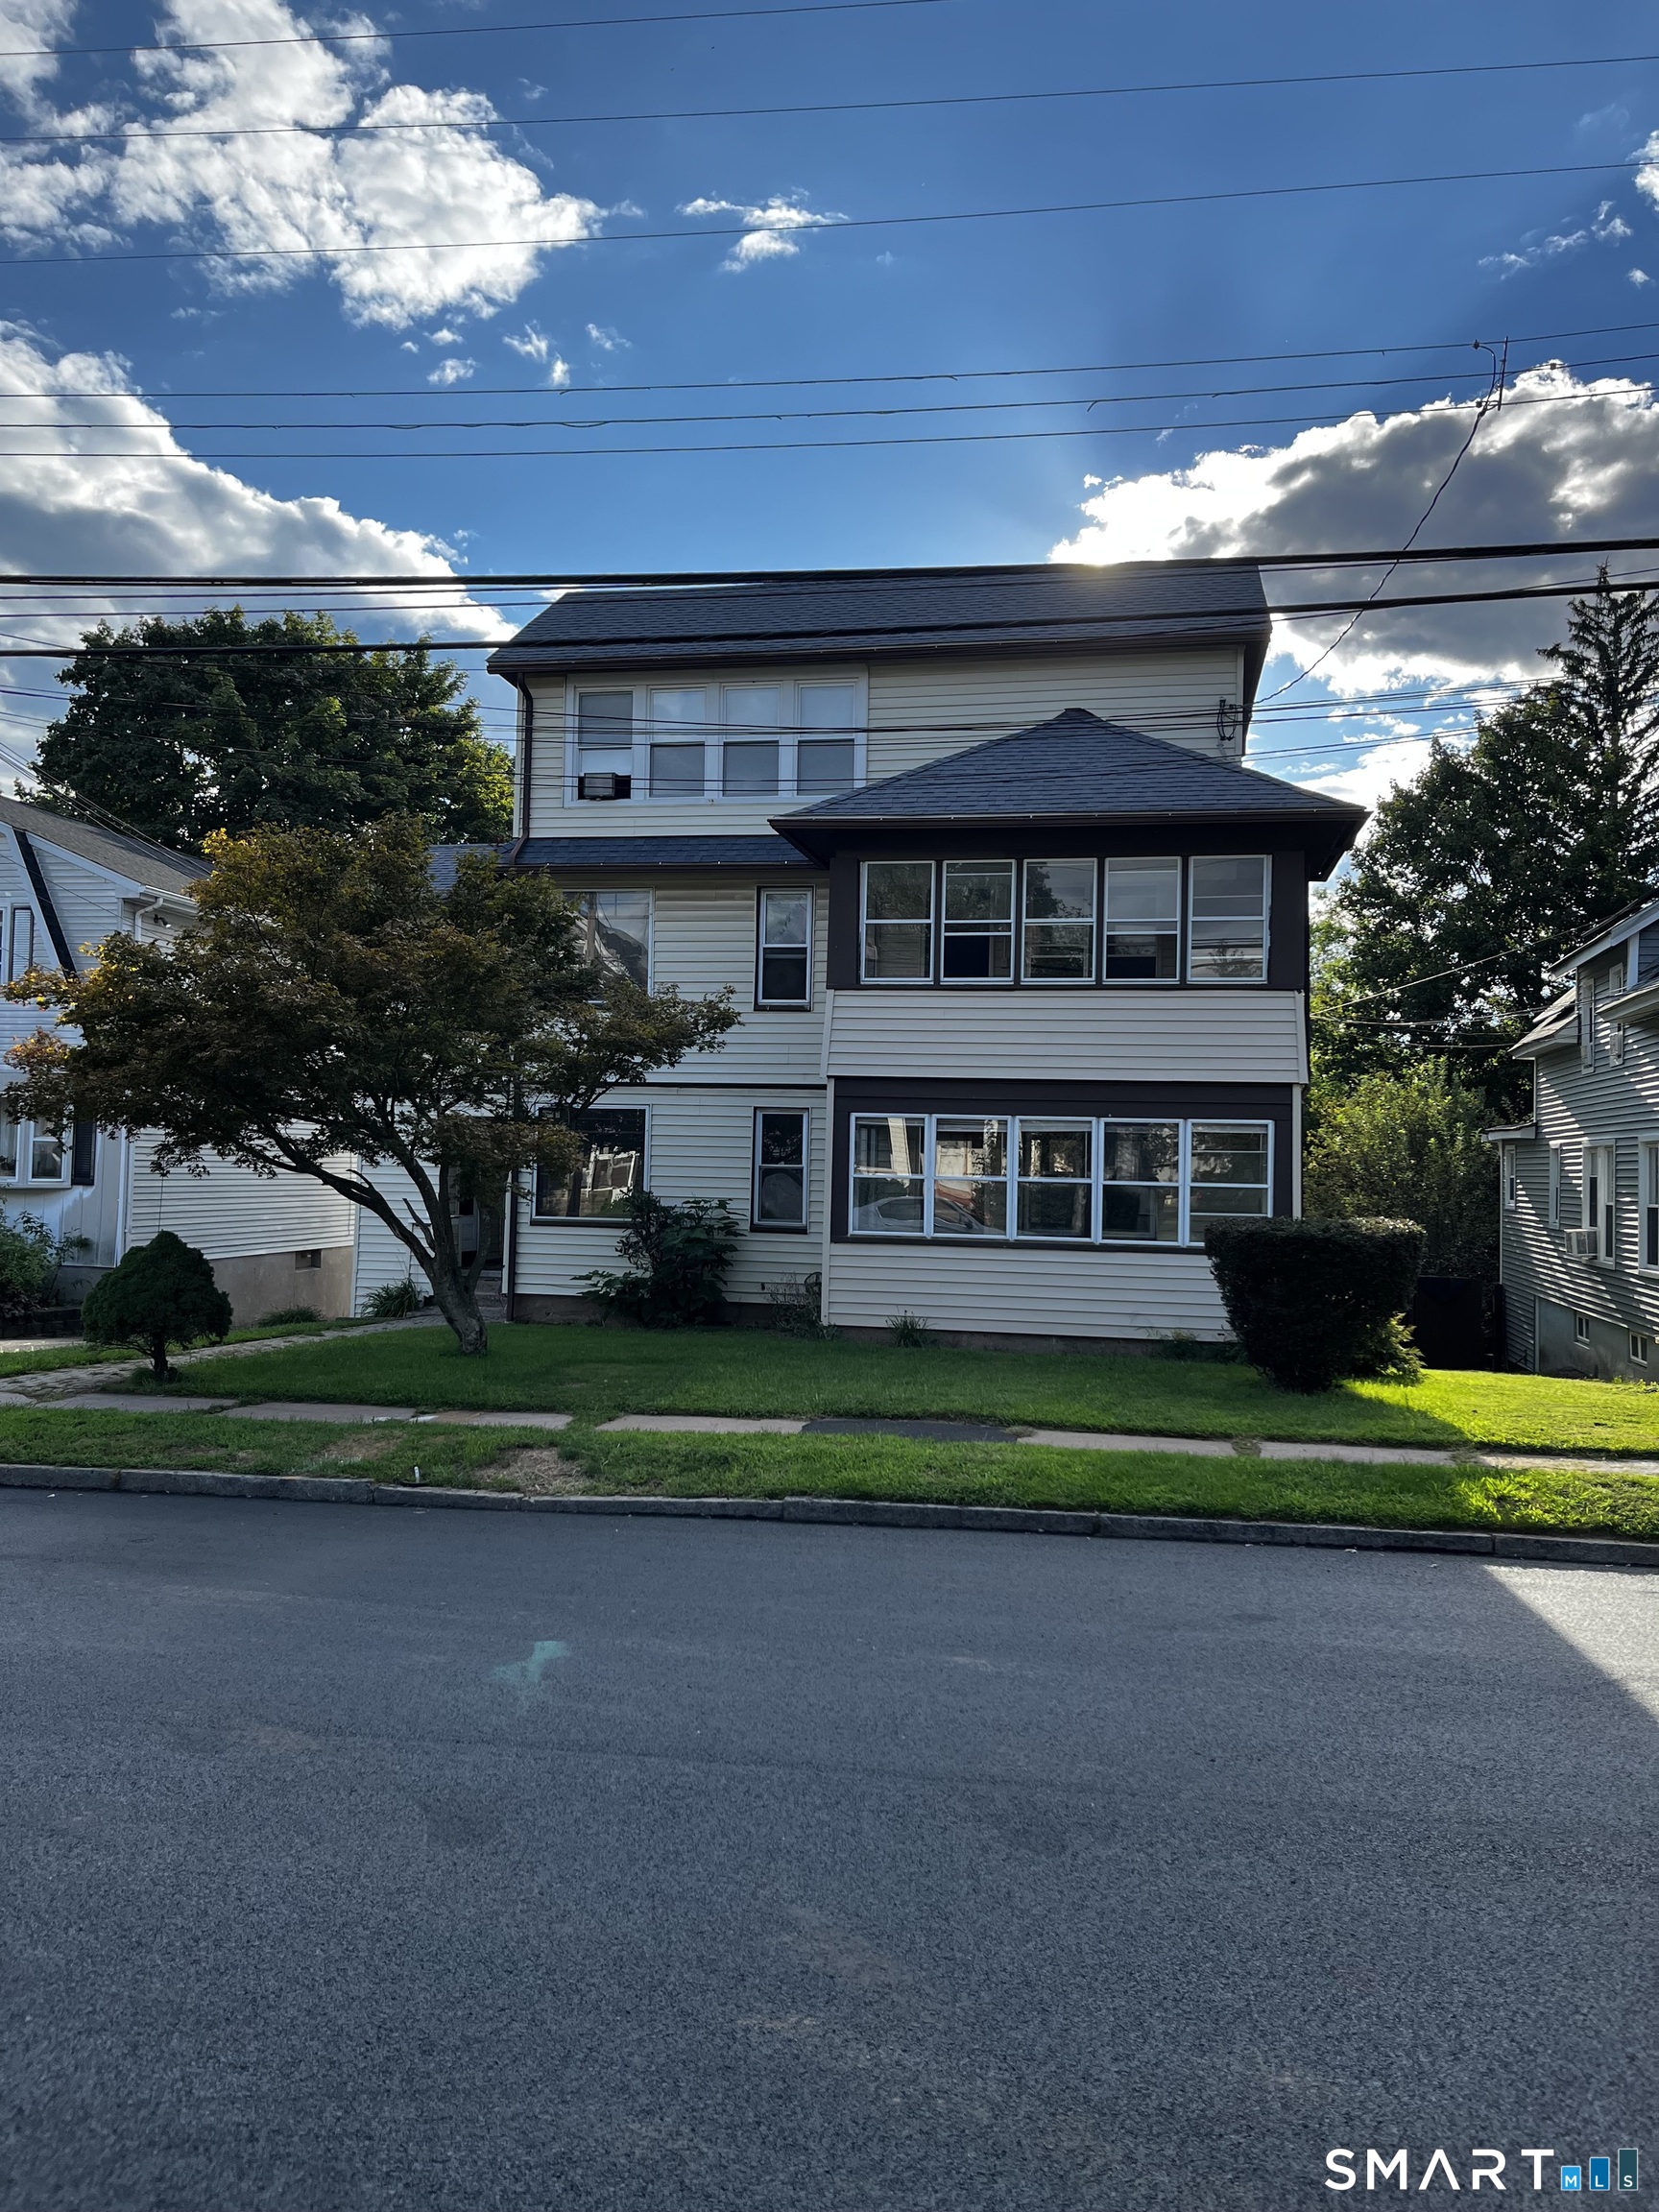
Rare opportunity to own a well-maintained three-family property offering 9 bedrooms and 3 full baths, with each floor featuring 3 bedrooms and 1 bath. Whether you're looking to expand your investment portfolio or occupy one unit while generating rental income, this property offers flexibility and income potential. The first and second floors are vacant, providing an opportunity for an owner-occupant or new owner to establish their own rental terms. The third floor is occupied by a month-to-month tenant paying $1,750/month. Previous rents for the first and second floors were $2,000/month each. Recent improvements include two furnace pumps replaced in 2022, main drain pipe replacement, and installation of Flexi pipes. Additional features include gas heating, gas stoves, public water and sewer, and laundry facilities in the basement for the second and third floors. The first floor has laundry hookups within the unit. Crawlspace attic provides additional storage. The property offers 5 off-street parking spaces. Conveniently located in East Hartford with access to local amenities, transportation, and major highways.

Listed by Amber Berry of Valor Realty Group LLC

$
$
%
$/month over payments
Federal 30-year interest rate: 7.4% last updated on Oct 15, 2026
* All Figures are estimates. Check with your bank or proposed mortgage company for actual interest rates.
This product uses the FRED® API but is not endorsed or certified by the Federal Reserve Bank of St. Louis.

Save FavoriteSchedule TourAsk A QuestionMore Details

91 Sarah Baker Road East Haddam CT 06423

MLS Number 24192301

  • Single Family
  • Square Feet 1,061
  • Bedrooms 2
  • Bathroom 2
  • Year Built 1786

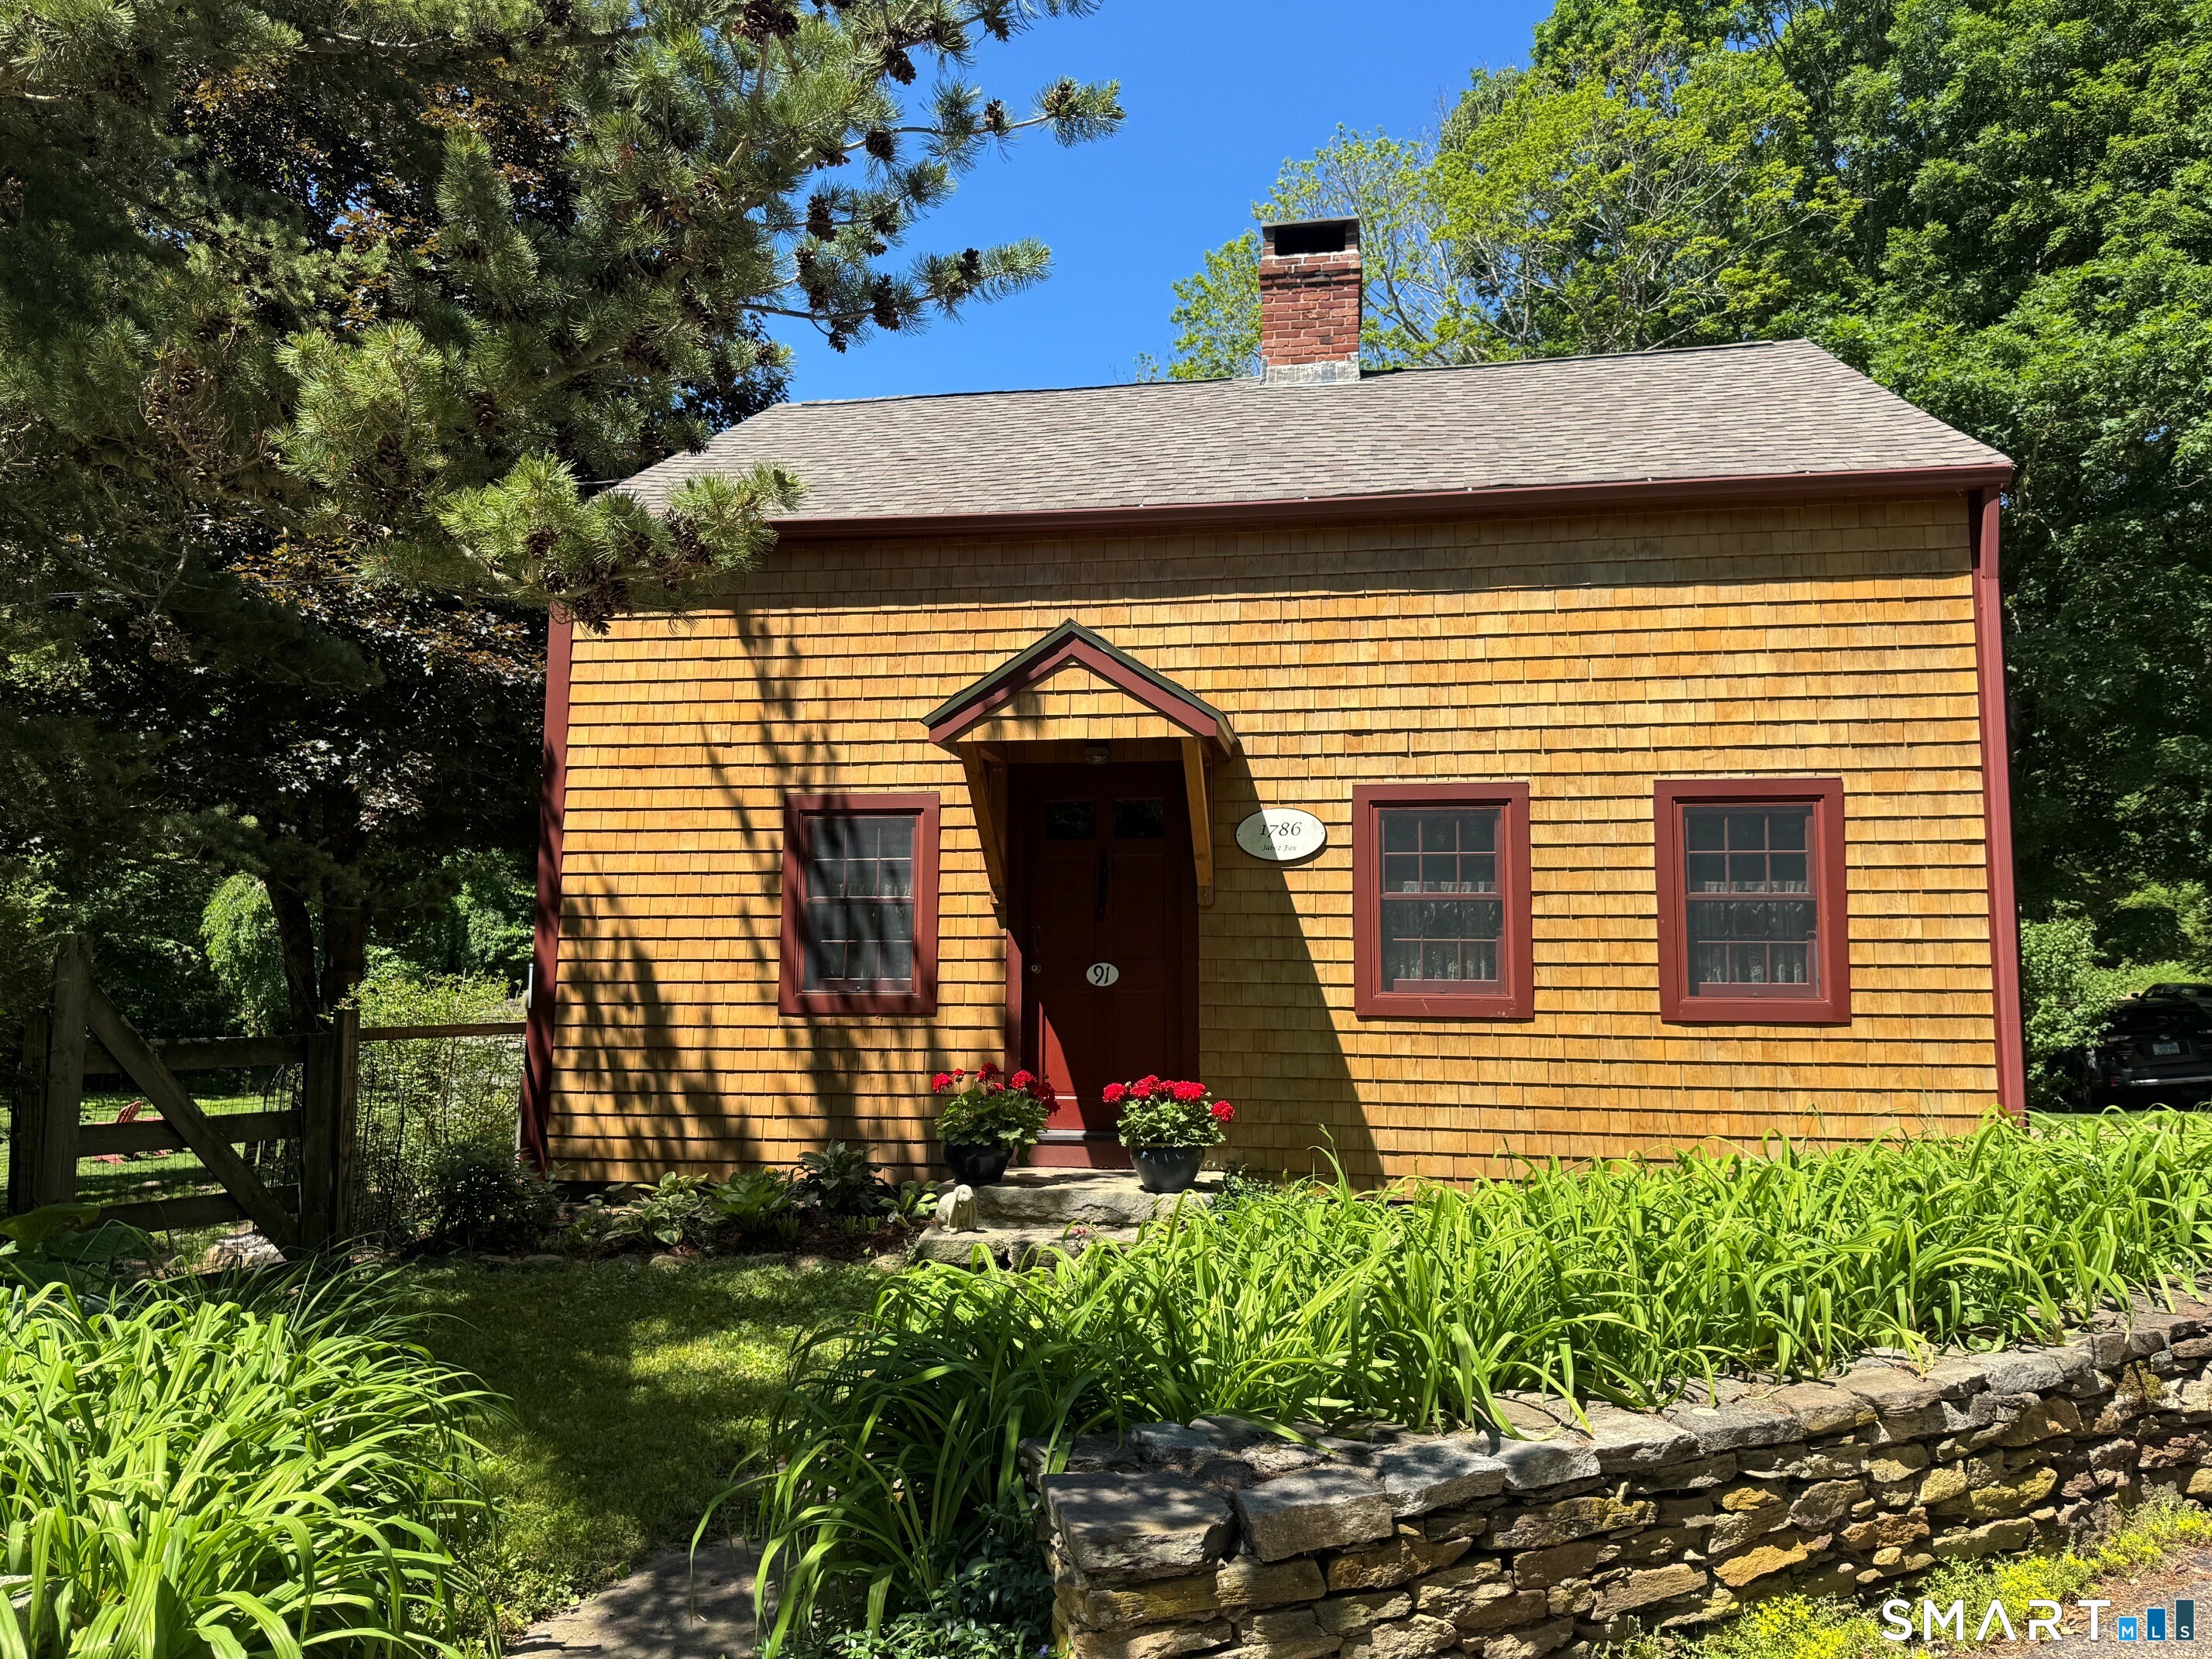
Straight from the pages of a storybook, this enchanting antique Cape is filled with warmth, charm, and thoughtful updates. Surrounded by beautifully landscaped grounds and tucked away in a private setting, this one-of-a-kind home is the perfect blend of timeless character and modern comfort. Wrapped in new cedar siding and featuring original hardwood floors throughout, the home welcomes you with a living room centered around a classic wood burning fireplace. Major exterior improvements were completed in 2019, including a new roof, replacement windows, and cedar siding, all while maintaining the home's timeless appeal. The inviting dining room is warmed by a charming gas stove, creating the perfect gathering space for family and friends. The kitchen is both functional and inviting, while the first-floor half bath with laundry adds everyday convenience. Upstairs, two spacious bedrooms are joined by landing, ideal for a home office, reading nook, or quiet retreat. The primary bedroom is spacious, featuring the home's third fireplace-adding to the storybook charm. The beautifully remodeled full bath features a custom walk-in shower accented by stunning brick walls that perfectly complement the home's historic character. Step outside to discover your own private oasis. Relax on the deck overlooking the picturesque grounds complete with a pond, two storage sheds, and an adorable chicken coop. A full basement with a poured concrete floor provides abundant storage and workspace.

Listed by Gigi Giordano of Compass Connecticut,LLC

$
$
%
$/month over payments
Federal 30-year interest rate: 7.4% last updated on Oct 15, 2026
* All Figures are estimates. Check with your bank or proposed mortgage company for actual interest rates.
This product uses the FRED® API but is not endorsed or certified by the Federal Reserve Bank of St. Louis.

Save FavoriteSchedule TourAsk A QuestionMore Details

23 Pepperbush Drive Hebron CT 06231
Pending Continue to Show

MLS Number 24204049

  • Single Family
  • Square Feet 2,192
  • Bedrooms 4
  • Bathroom 3
  • Year Built 1999

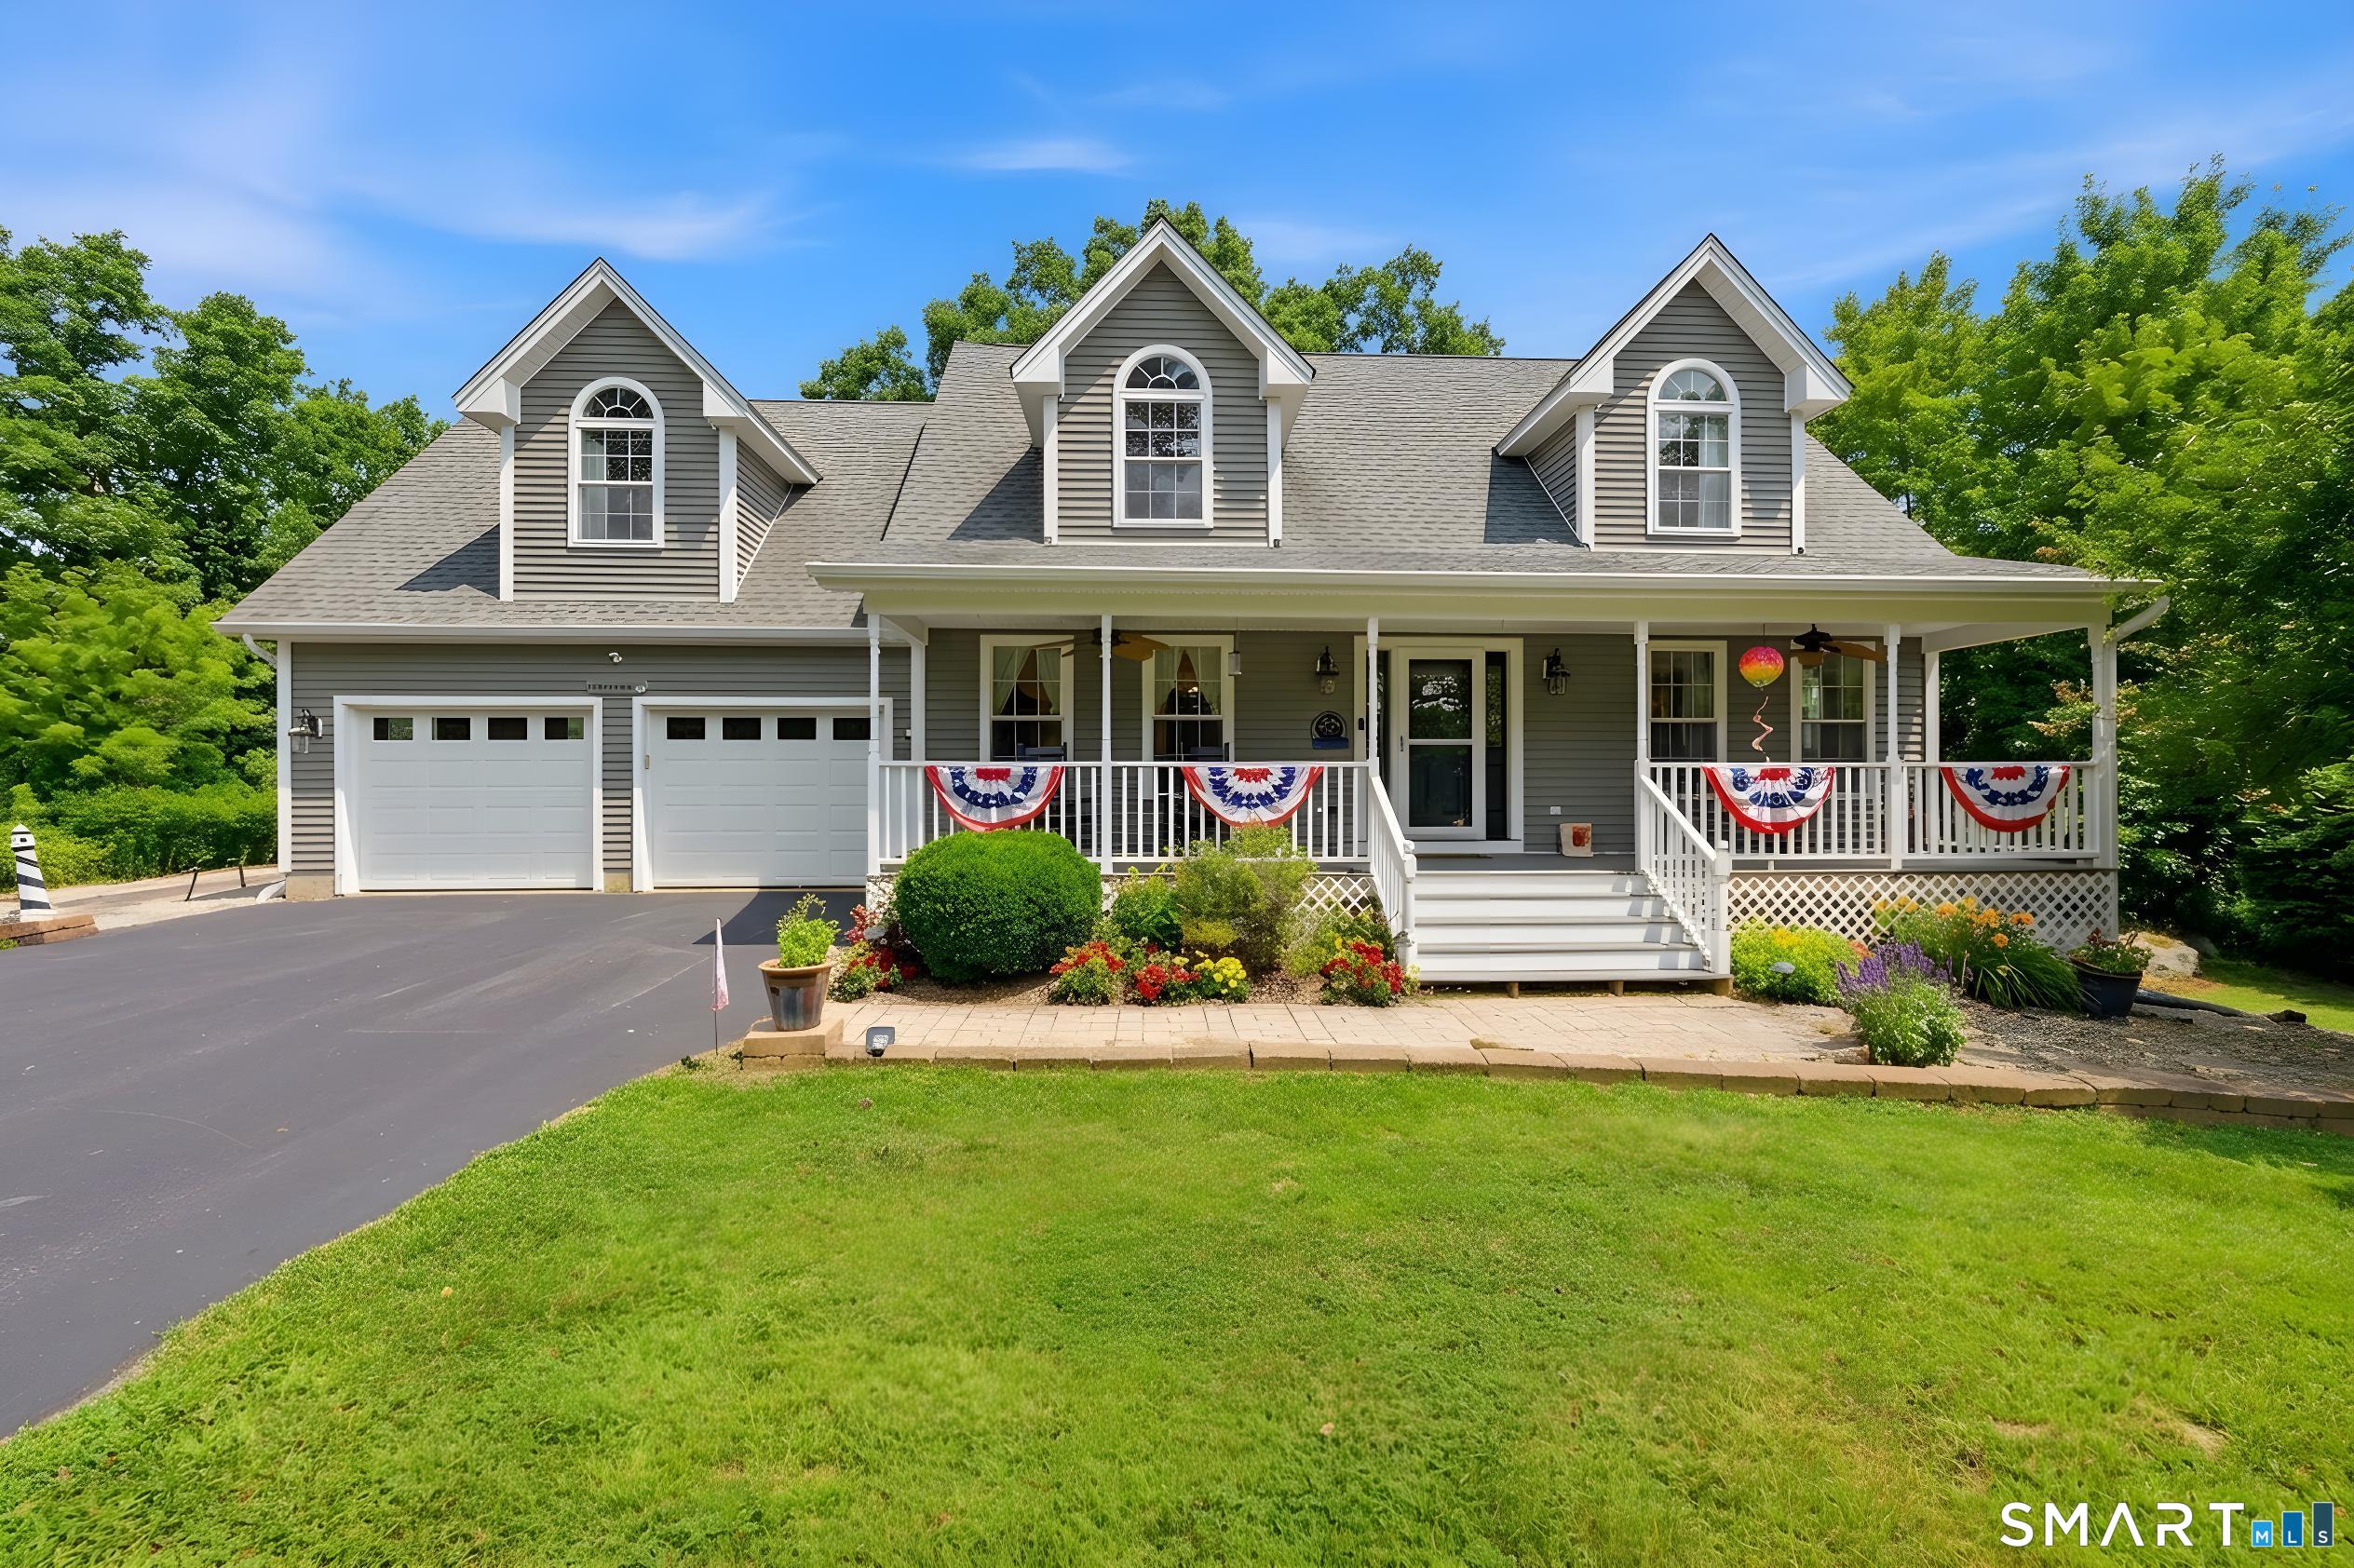
Hebron offers the kind of Connecticut lifestyle many buyers are searching for-a peaceful New England setting, welcoming small-town atmosphere, beautiful parks and trails, abundant outdoor recreation, and a little more room to breathe. Enjoy local favorites, cafes, restaurants, everyday shopping and conveniences right in town, including Ted's IGA and The Flour Girl Cafe, while Glastonbury Center is approximately 25 minutes away for an even broader selection of shopping, dining, and specialty markets including Whole Foods and Trader Joe's. Set on 1.42 acres in an established neighborhood on a quiet cul-de-sac, 23 Pepperbush Drive captures that Hebron lifestyle beautifully with outstanding curb appeal, an inviting front porch, and a spacious, private backyard ideal for recreation, entertaining, or simply enjoying the outdoors.

Listed by Stephano Stravoravdis of Real Broker CT,LLC

$
$
%
$/month over payments
Federal 30-year interest rate: 7.4% last updated on Oct 15, 2026
* All Figures are estimates. Check with your bank or proposed mortgage company for actual interest rates.
This product uses the FRED® API but is not endorsed or certified by the Federal Reserve Bank of St. Louis.

Save FavoriteSchedule TourAsk A QuestionMore Details

4 Oak Drive Woodstock CT 06281

MLS Number 24201418

  • Single Family
  • Square Feet 1,648
  • Bedrooms 2
  • Bathroom 2
  • Year Built 2023

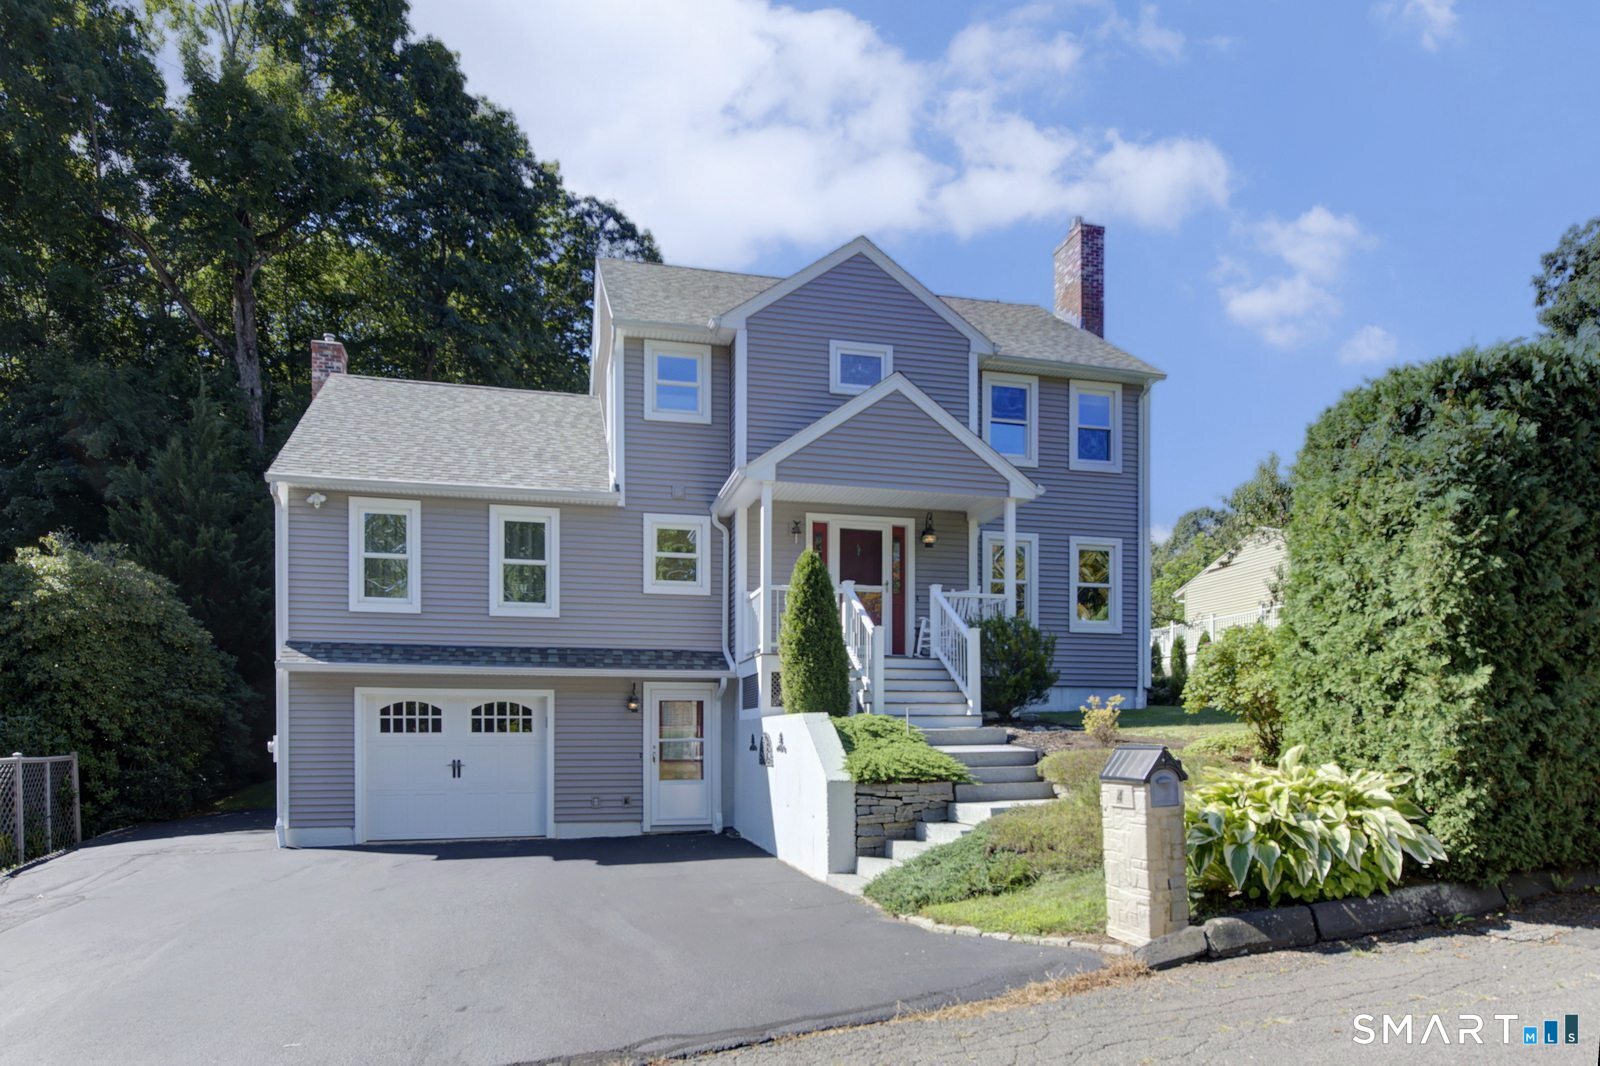
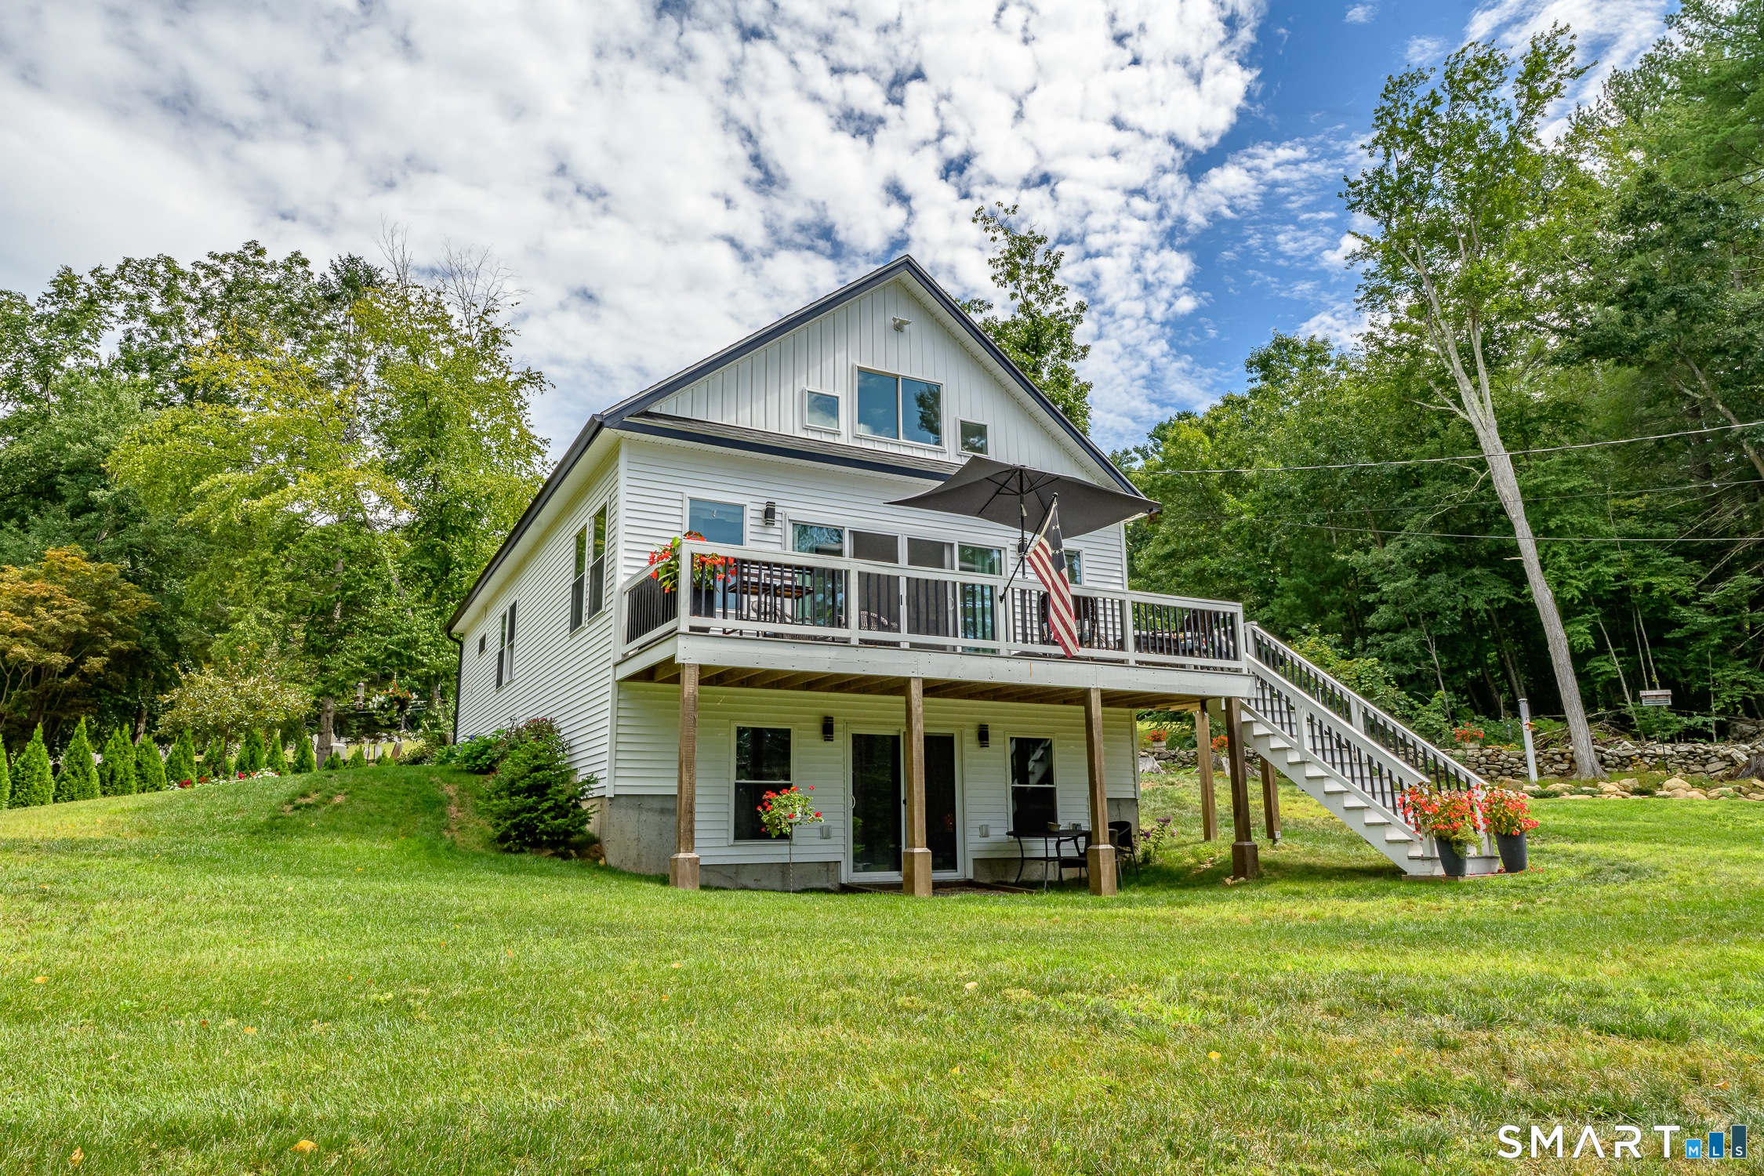
There's something special about seeing the lake from home and being at the water in just a short walk. Welcome to 4 Oak Drive, a thoughtfully cared-for 2-bedroom, 2-full-bath home with a spacious loft in the Lake Bungee community. Offering deeded lake & beach rights and water views, simply walk across the street to the boat launch and enjoy easy access to the lake. This newer home sits on an inviting corner lot surrounded by colorful flowers and raised vegetable gardens, plus an oversized shed less than a year old for additional storage. Traditional stone walls along the adjoining historic cemetery add to the peaceful New England setting. Inside, the open-concept kitchen with granite countertops and center island flows comfortably into the dining and living areas, with plenty of natural light and views toward the lake. Step onto the deck to unwind and enjoy the glowing sunsets. Both bedrooms are on the main level, including the primary with a large walk-in closet, private full bath and sliders to its own deck. Upstairs, the spacious loft offers flexible additional living space, two closets and attic storage. The full walk-out basement with sliders provides excellent storage and potential for future finished space. Generator hookup ready. Lovingly maintained and move-in ready, this welcoming home offers a wonderful place to enjoy the lake, the seasons and the simple pleasures of home, conveniently located near the MA line and area amenities.

Listed by Lauren F. Heidelberger of Berkshire Hathaway NE Prop.

$
$
%
$/month over payments
Federal 30-year interest rate: 7.4% last updated on Oct 15, 2026
* All Figures are estimates. Check with your bank or proposed mortgage company for actual interest rates.
This product uses the FRED® API but is not endorsed or certified by the Federal Reserve Bank of St. Louis.

Save FavoriteSchedule TourAsk A QuestionMore Details

33 Deer Ridge Road Stonington CT 06378

MLS Number 24210852

  • Single Family
  • Square Feet 2,018
  • Bedrooms 3
  • Bathroom 2
  • Year Built 1990

Nearly 2 private acres just minutes from Downtown Mystic! Welcome to 33 Deer Ridge Road, offering the perfect combination of space, privacy, and convenience. This versatile home features 3 bedrooms, 2 full bathrooms, a 1-car garage, and flexible living space with the potential to accommodate up to 5 bedrooms. The finished lower level provides additional space ideal for guest accommodations, a home office, recreation room, gym, or additional bedrooms, allowing the home to easily adapt to your needs. Step outside and enjoy nearly 2 acres of peaceful, private property with plenty of room for entertaining, gardening, recreation, or simply relaxing and enjoying the surroundings. Located just minutes from Downtown Mystic's restaurants, shops, marinas, and coastal attractions, with convenient access to I-95 for commuting throughout southeastern Connecticut and Rhode Island. Back on the market through no fault of the property-the previous buyer's home did not sell. A wonderful opportunity to make 33 Deer Ridge Road your own!

Listed by Megan N. Broneill of REMAX Revolution

$
$
%
$/month over payments
Federal 30-year interest rate: 7.4% last updated on Oct 15, 2026
* All Figures are estimates. Check with your bank or proposed mortgage company for actual interest rates.
This product uses the FRED® API but is not endorsed or certified by the Federal Reserve Bank of St. Louis.

Save FavoriteSchedule TourAsk A QuestionMore Details

38 Brookside Drive Norwich CT 06360

MLS Number 24203538

  • Single Family
  • Square Feet 2,464
  • Bedrooms 3
  • Bathroom 3
  • Year Built 2007

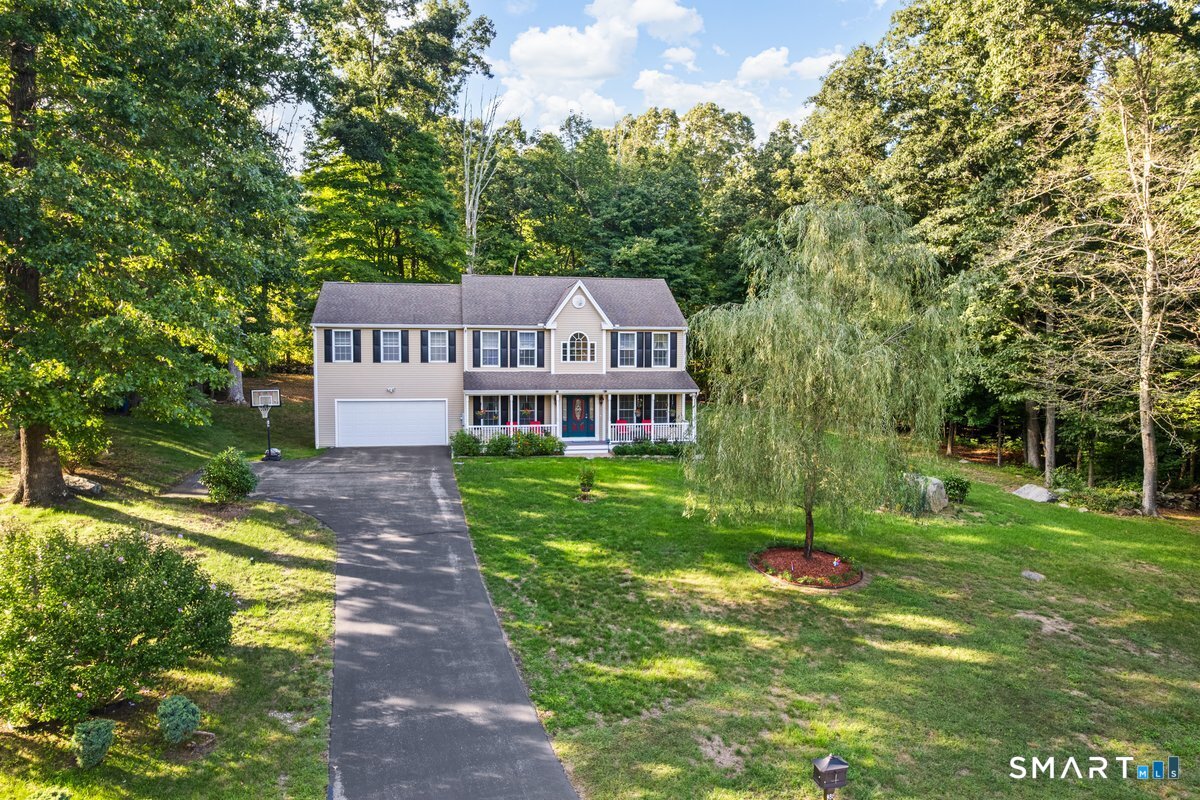
Beautiful, well-maintained Colonial located at the end of a quiet cul-de-sac, offering privacy and a peaceful backyard setting. A welcoming front porch and attached garage add to this home's outstanding curb appeal. Step inside to a spacious and functional layout featuring a beautiful kitchen with granite countertops, new tile backsplash, and plenty of cabinet space with ceiling height cabinets. The main level also includes a large living room, formal dining room, and a convenient half bath, making it ideal for both everyday living and entertaining. Upstairs, the primary suite offers a relaxing retreat with a new double vanity, jetted tub, and 2 closets. Two additional bedrooms, a full bathroom, and a spacious bonus room complete the upper level. This versatile bonus space is perfect for guests, a playroom, home office, or media room. Enjoy the combination of comfort, space, and privacy in this exceptional home located in a desirable neighborhood. Don't miss this opportunity!

Listed by Jen L. Pendergast of William Raveis Real Estate

$
$
%
$/month over payments
Federal 30-year interest rate: 7.4% last updated on Oct 15, 2026
* All Figures are estimates. Check with your bank or proposed mortgage company for actual interest rates.
This product uses the FRED® API but is not endorsed or certified by the Federal Reserve Bank of St. Louis.

Save FavoriteSchedule TourAsk A QuestionMore Details

The data relating to real estate for sale on this website appears in part through the SmartMLS Internet Data Exchange program, a voluntary cooperative exchange of property listing data between licensed real estate brokerage firms, and is provided by SmartMLS through a licensing agreement. Listing information is from various brokers who participate in the SmartMLS IDX program and not all listings may be visible on the site. The property information being provided on or through the website is for the personal, non-commercial use of consumers and such information may not be used for any purpose other than to identify prospective properties consumers may be interested in purchasing. Some properties which appear for sale on the website may no longer be available because they are for instance, under contract, sold or are no longer being offered for sale. Property information displayed is deemed reliable but is not guaranteed. Copyright 2026 SmartMLS, Inc.