and narrow your search. If you have fewer than 200 results, you can save your search.

Greater Mansfield CT Real Estate $350k - $500k

r=92-103
142 Broad Street Norwich CT 06360

Norwich, CT142 Broad Street

Price$495,000

Est. Mortgage: $/month

Pending Continue to Show

MLS Number 24158084

  • Multi Family Multi-Family For Sale
  • Square Feet 4,146
  • Acreage 0.25
  • Bedrooms 4
  • Bathroom 3

Owner-occupant opportunity! Beautifully renovated historic 2-family in Norwich with the first-floor unit ready for you to move in and the second unit providing rental income to help offset your expenses. Each unit offers 2 bedrooms, abundant natural light, wood-burning fireplaces, mini-split heating/cooling, and in-unit laundry. Enjoy the charm of a historic Victorian home with updated systems, hardwood floors, original details, off-street parking, and garage/basement storage. Conveniently located near schools, shopping, and dining.

Listed by Tracy E. ODonnell and Monik Fontaine of Berkshire Hathaway NE Prop.

$
$
%
$/month over payments
Federal 30-year interest rate: 6.65% last updated on Aug 20, 2026
* All Figures are estimates. Check with your bank or proposed mortgage company for actual interest rates.
This product uses the FRED® API but is not endorsed or certified by the Federal Reserve Bank of St. Louis.

Save FavoriteSchedule TourAsk A QuestionMore Details

243 Kenwood Griswold CT 06351

Griswold, CT243 Kenwood, Pachaug

Price$495,000

Est. Mortgage: $/month

MLS Number 24197467

  • Single Family
  • Square Feet 1,976
  • Bedrooms 3
  • Bathroom 3
  • Year Built 1992

This polished 3 bed, 2.5 bath gambrel sits on a prime corner lot in sought after Kenwood Estates, offering coveted beach rights in a Lake community. Inside, enjoy new kitchen cabinetry, sleek countertops, and modern appliances, plus a freshly painted interior and hardwood floors throughout. The expansive primary suite offers the space and privacy you've been looking for, the newer roof gives you peace of mind and attached garage for everyday ease. Move in ready, Lake access, and a standout location - this one hits all the marks.

Listed by Jen L. Pendergast of William Raveis Real Estate

$
$
%
$/month over payments
Federal 30-year interest rate: 6.65% last updated on Aug 20, 2026
* All Figures are estimates. Check with your bank or proposed mortgage company for actual interest rates.
This product uses the FRED® API but is not endorsed or certified by the Federal Reserve Bank of St. Louis.

Save FavoriteSchedule TourAsk A QuestionMore Details
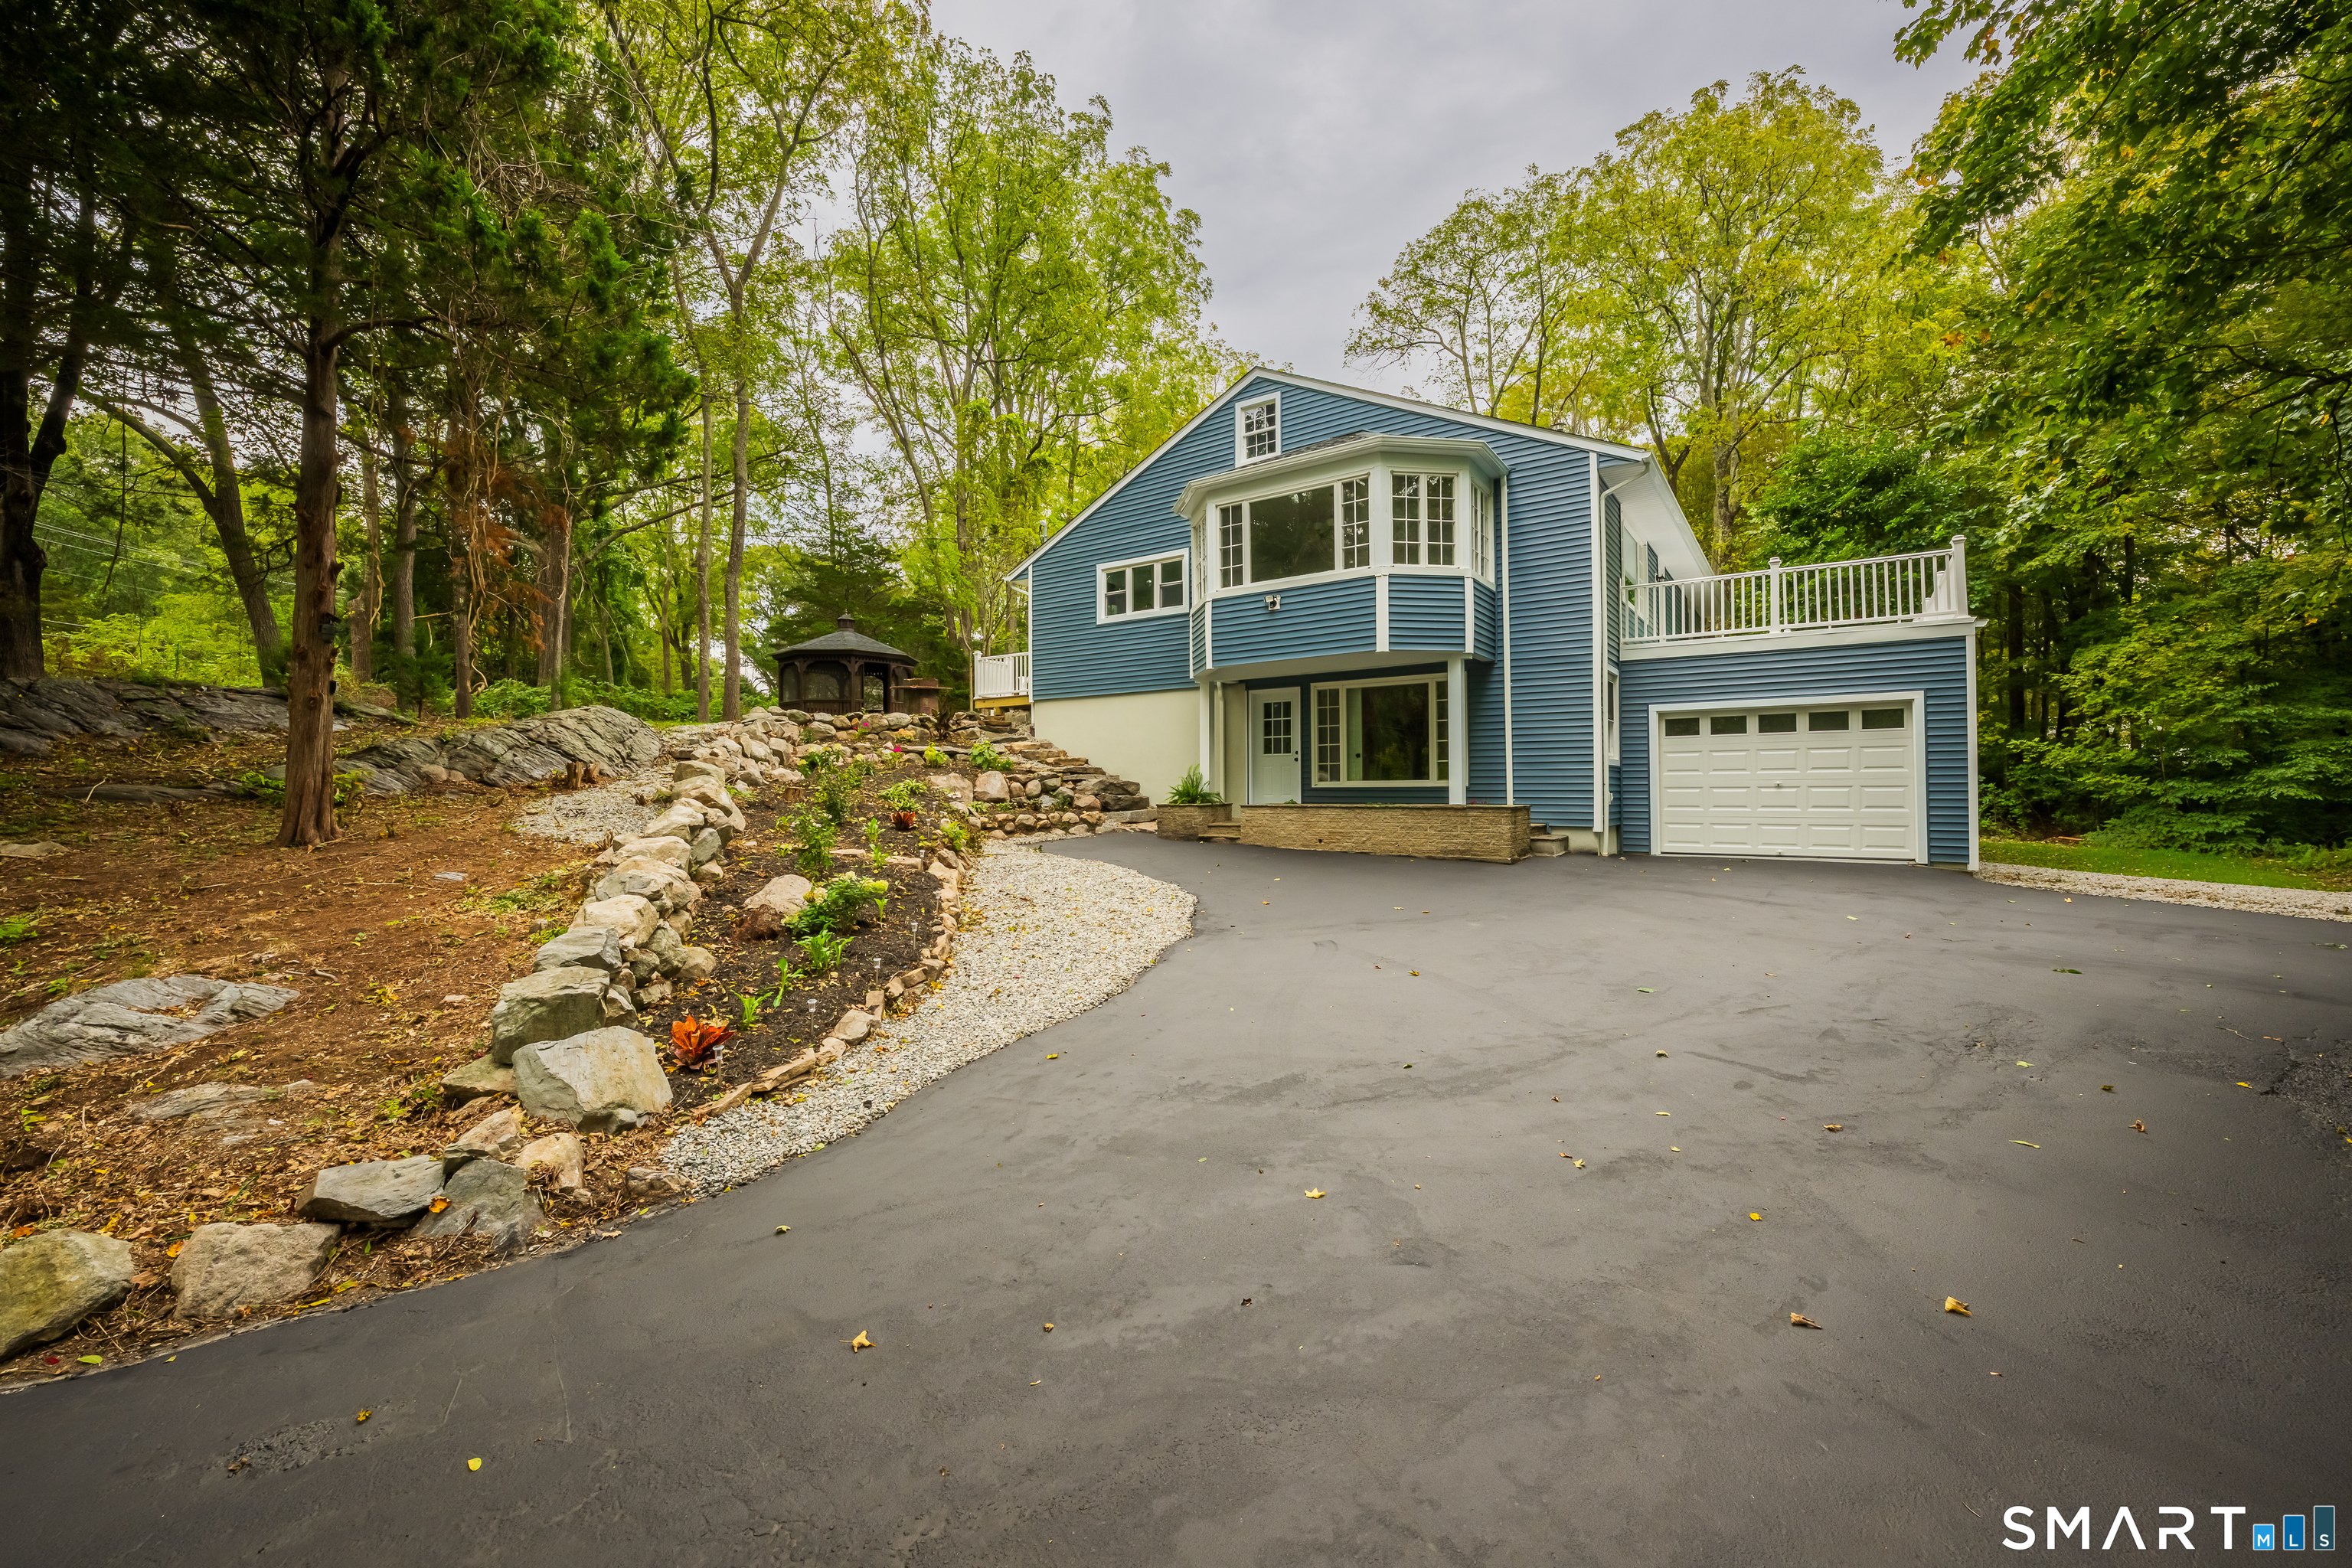
15 Monticello Drive East Lyme CT 06333
Active With Contract

MLS Number 24196311

  • Single Family
  • Square Feet 2,416
  • Bedrooms 4
  • Bathroom 2
  • Year Built 1965

Welcome to this East Lyme center-staircase Colonial, conveniently located in a subdivision near shopping, commuter routes, and school grounds. Lovingly owned by the same family since 1978, this four-bedroom, 1.1-bath home is being offered for sale for the first time in decades. Pride of ownership is evident throughout. The kitchen and baths have been tastefully remodeled, and the kitchen features a granite center island with a built-in range top, exterior-vented downdraft, and wide-board flooring. Just off the kitchen, the den opens through a slider to a deck overlooking wooded views. Hardwood floors run through most of the home and may also be beneath some of the carpeting. The spacious living room offers a welcoming fireplace for gatherings, while the dining room includes gleaming hardwood floors, a center light, and a closet. Upstairs are four bedrooms and a full bath. The Primary Suite has two closets. The lower level includes a finished family room with a fireplace plus a utility area. Enjoy the convenience this home has to offer and other local amenities

Listed by Maryann Salvatore of Coldwell Banker Realty

$
$
%
$/month over payments
Federal 30-year interest rate: 6.65% last updated on Aug 20, 2026
* All Figures are estimates. Check with your bank or proposed mortgage company for actual interest rates.
This product uses the FRED® API but is not endorsed or certified by the Federal Reserve Bank of St. Louis.

Save FavoriteSchedule TourAsk A QuestionMore Details
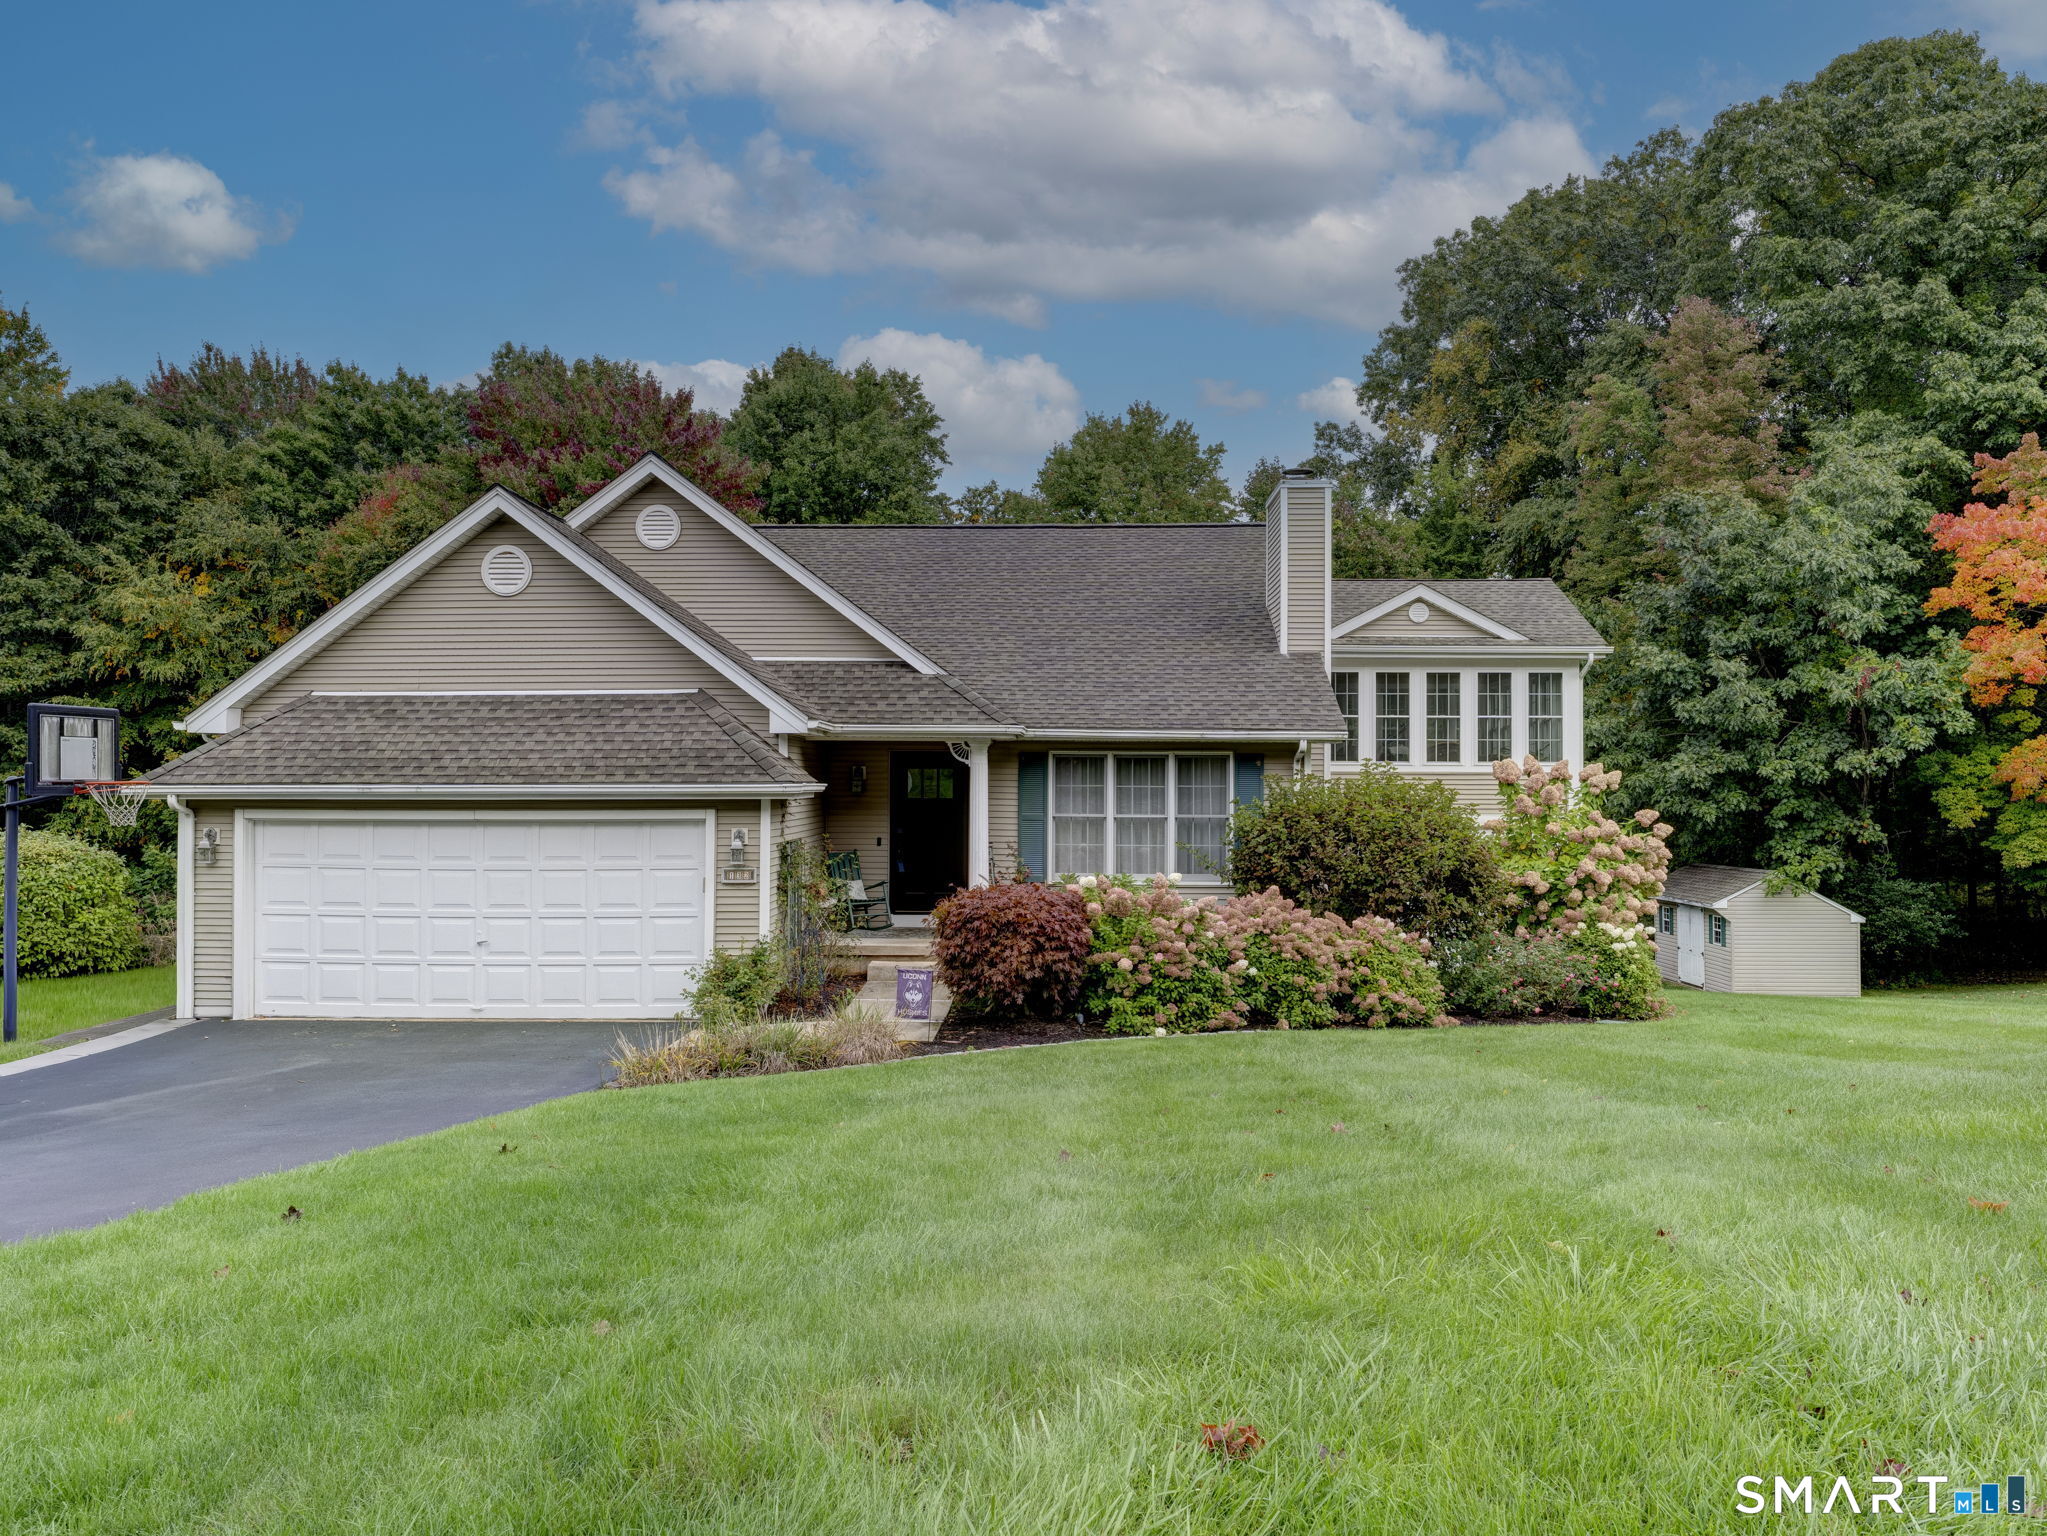
47 North Shore Road Voluntown CT 06351

Voluntown, CT47 North Shore Road

Price$495,000

Est. Mortgage: $/month

MLS Number 24052831

  • Land
  • Acreage 18.06
  • MLS Status Active
  • Other Amenities Waterfront
  • Zoning RD

Development Land! 18+/- acres. Zone RD. Zoning info attached to brochure. Road frontage is 35'. Taxes are $2,655. Well and Septic required. Permitted Uses: 1-2 Family, Place of Worship, Kennel, Riding/Stables... By Special Permit: Auto Repair, Private School, Resort, Campground, Agricultural bldg...

Listed by Norman B. Peck of Signature Properties of N.E.

$
$
%
$/month over payments
Federal 30-year interest rate: 6.65% last updated on Aug 20, 2026
* All Figures are estimates. Check with your bank or proposed mortgage company for actual interest rates.
This product uses the FRED® API but is not endorsed or certified by the Federal Reserve Bank of St. Louis.

Save FavoriteSchedule TourAsk A QuestionMore Details
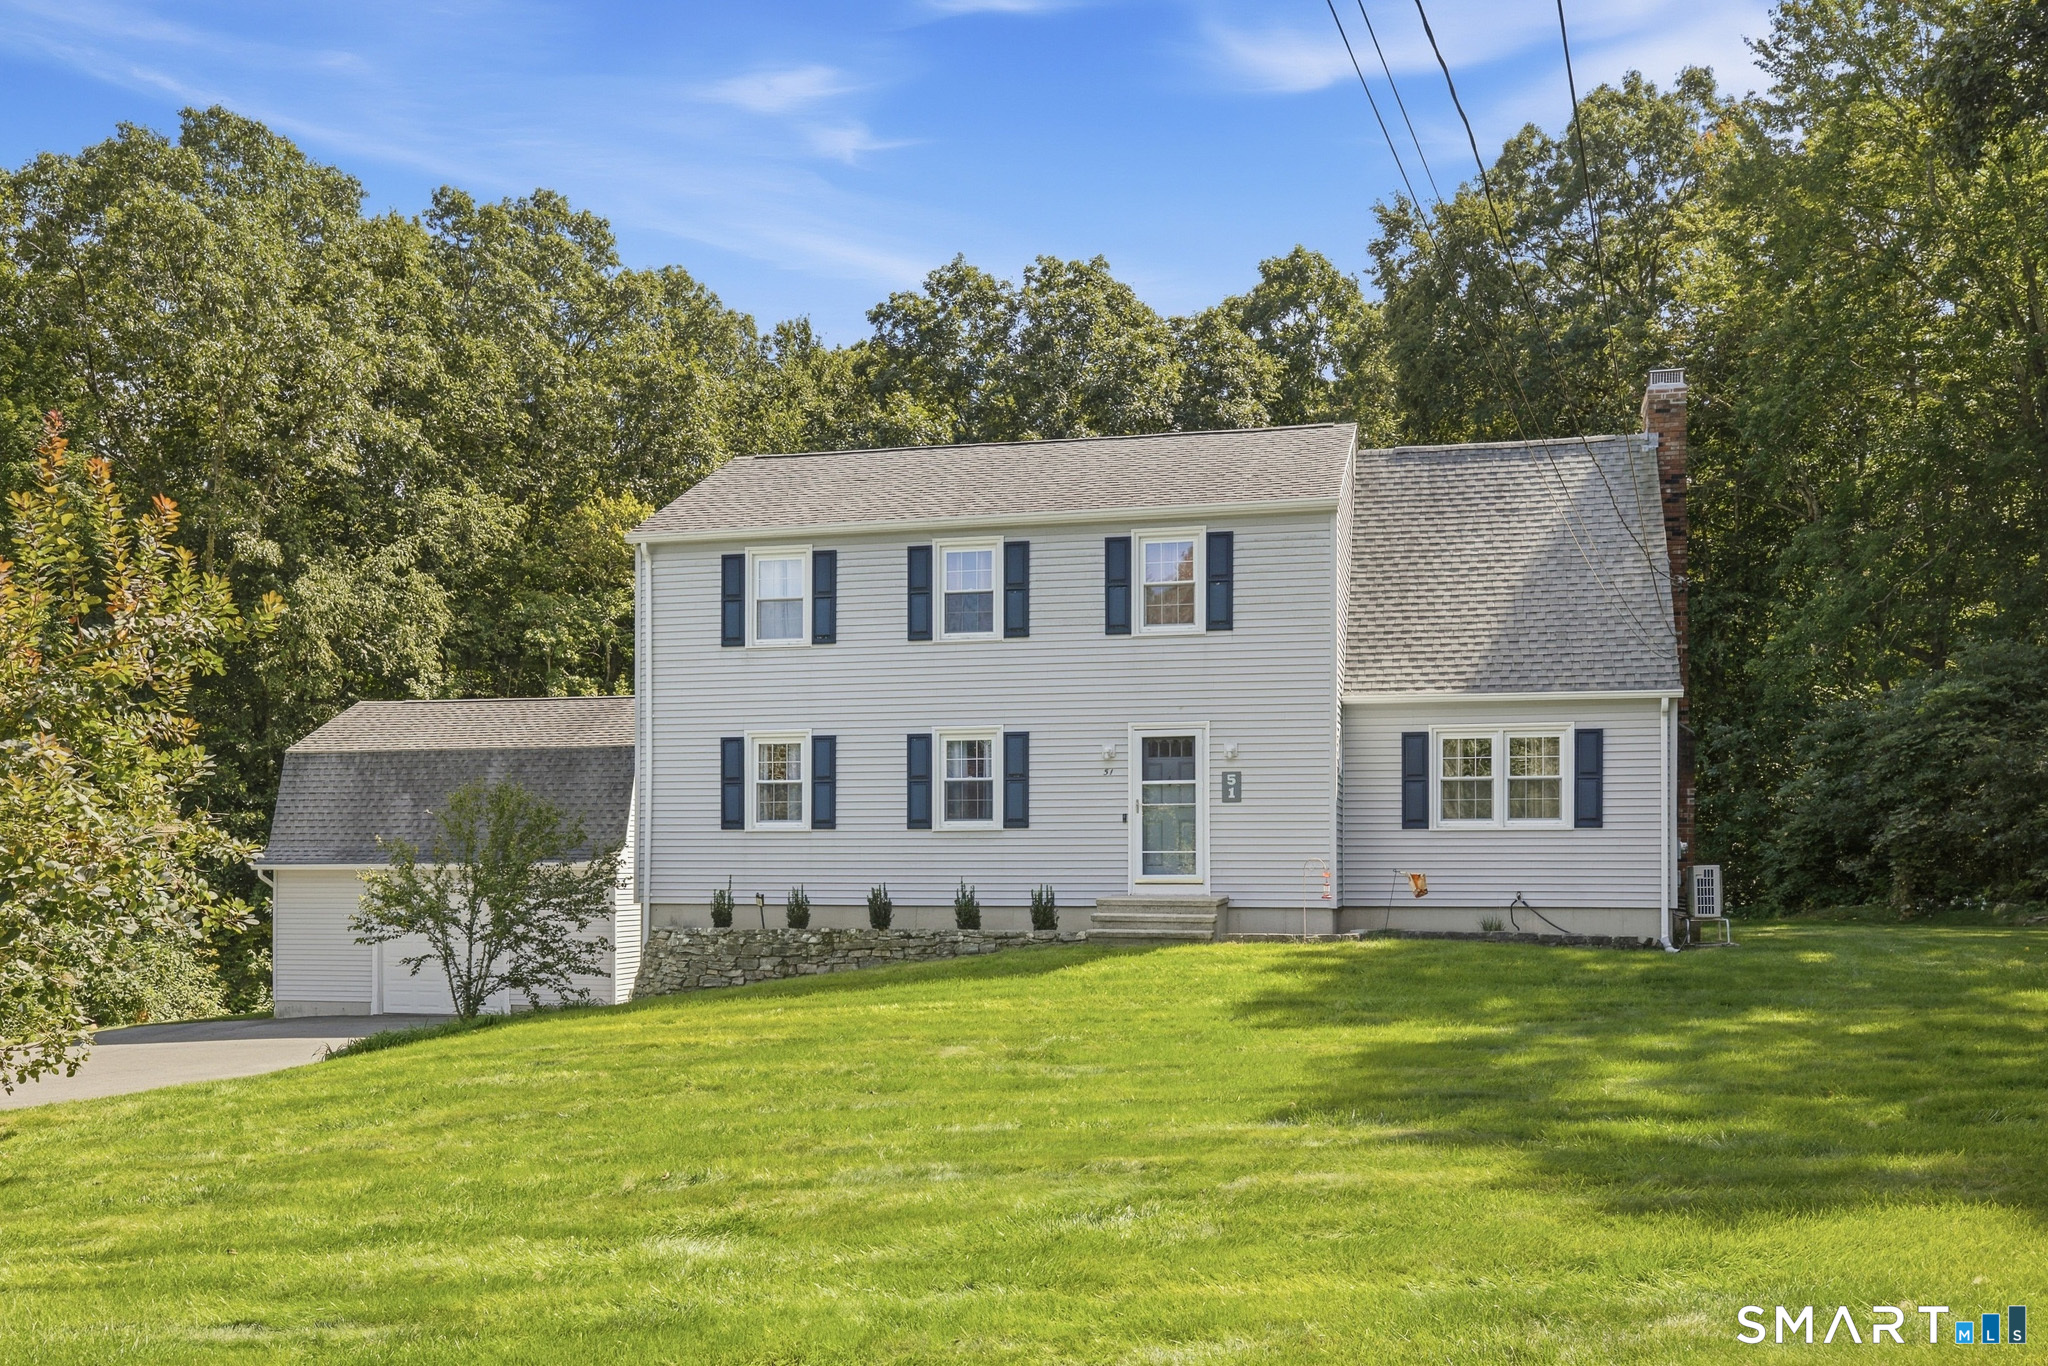
95 Parkway South New London CT 06320

MLS Number 24200316

  • Single Family
  • Square Feet 1,963
  • Bedrooms 3
  • Bathroom 3
  • Year Built 1987

Enjoy a coastal lifestyle and the ease of single level living in this spacious contemporary ranch with nearly 2,000 square feet and a versatile, thoughtfully designed layout. Located in one of New London's desirable coastal neighborhoods, just minutes from Ocean Beach Park and Long Island Sound, this three bedroom, two and a half bath home offers an ideal combination of space and versatility. The inviting floor plan features a spacious living room with fireplace, dining area, dining room, and a separate family room offering flexible space for a home office, den, or additional living area. The primary suite includes a private bath and walk in closet, while first floor laundry adds to the ease of true one level living. Hardwood floors bring warmth and character to much of the home, with natural gas heat and central air providing year round comfort. An oversized attached two car garage provides additional space for vehicles and storage, while the level lot, expansive front lawn, and cedar shingle exterior add to the home's distinctive appeal. Enjoy easy access to the shoreline, beaches, waterfront dining, shopping, recreation, and commuter routes. A unique opportunity to enjoy a spacious and versatile single level home just minutes from the coast.

Listed by Michael Bowers of Coldwell Banker Realty ((860) 460-8722), Christy Huffer of Coldwell Banker Realty

$
$
%
$/month over payments
Federal 30-year interest rate: 6.65% last updated on Aug 20, 2026
* All Figures are estimates. Check with your bank or proposed mortgage company for actual interest rates.
This product uses the FRED® API but is not endorsed or certified by the Federal Reserve Bank of St. Louis.

Save FavoriteSchedule TourAsk A QuestionMore Details
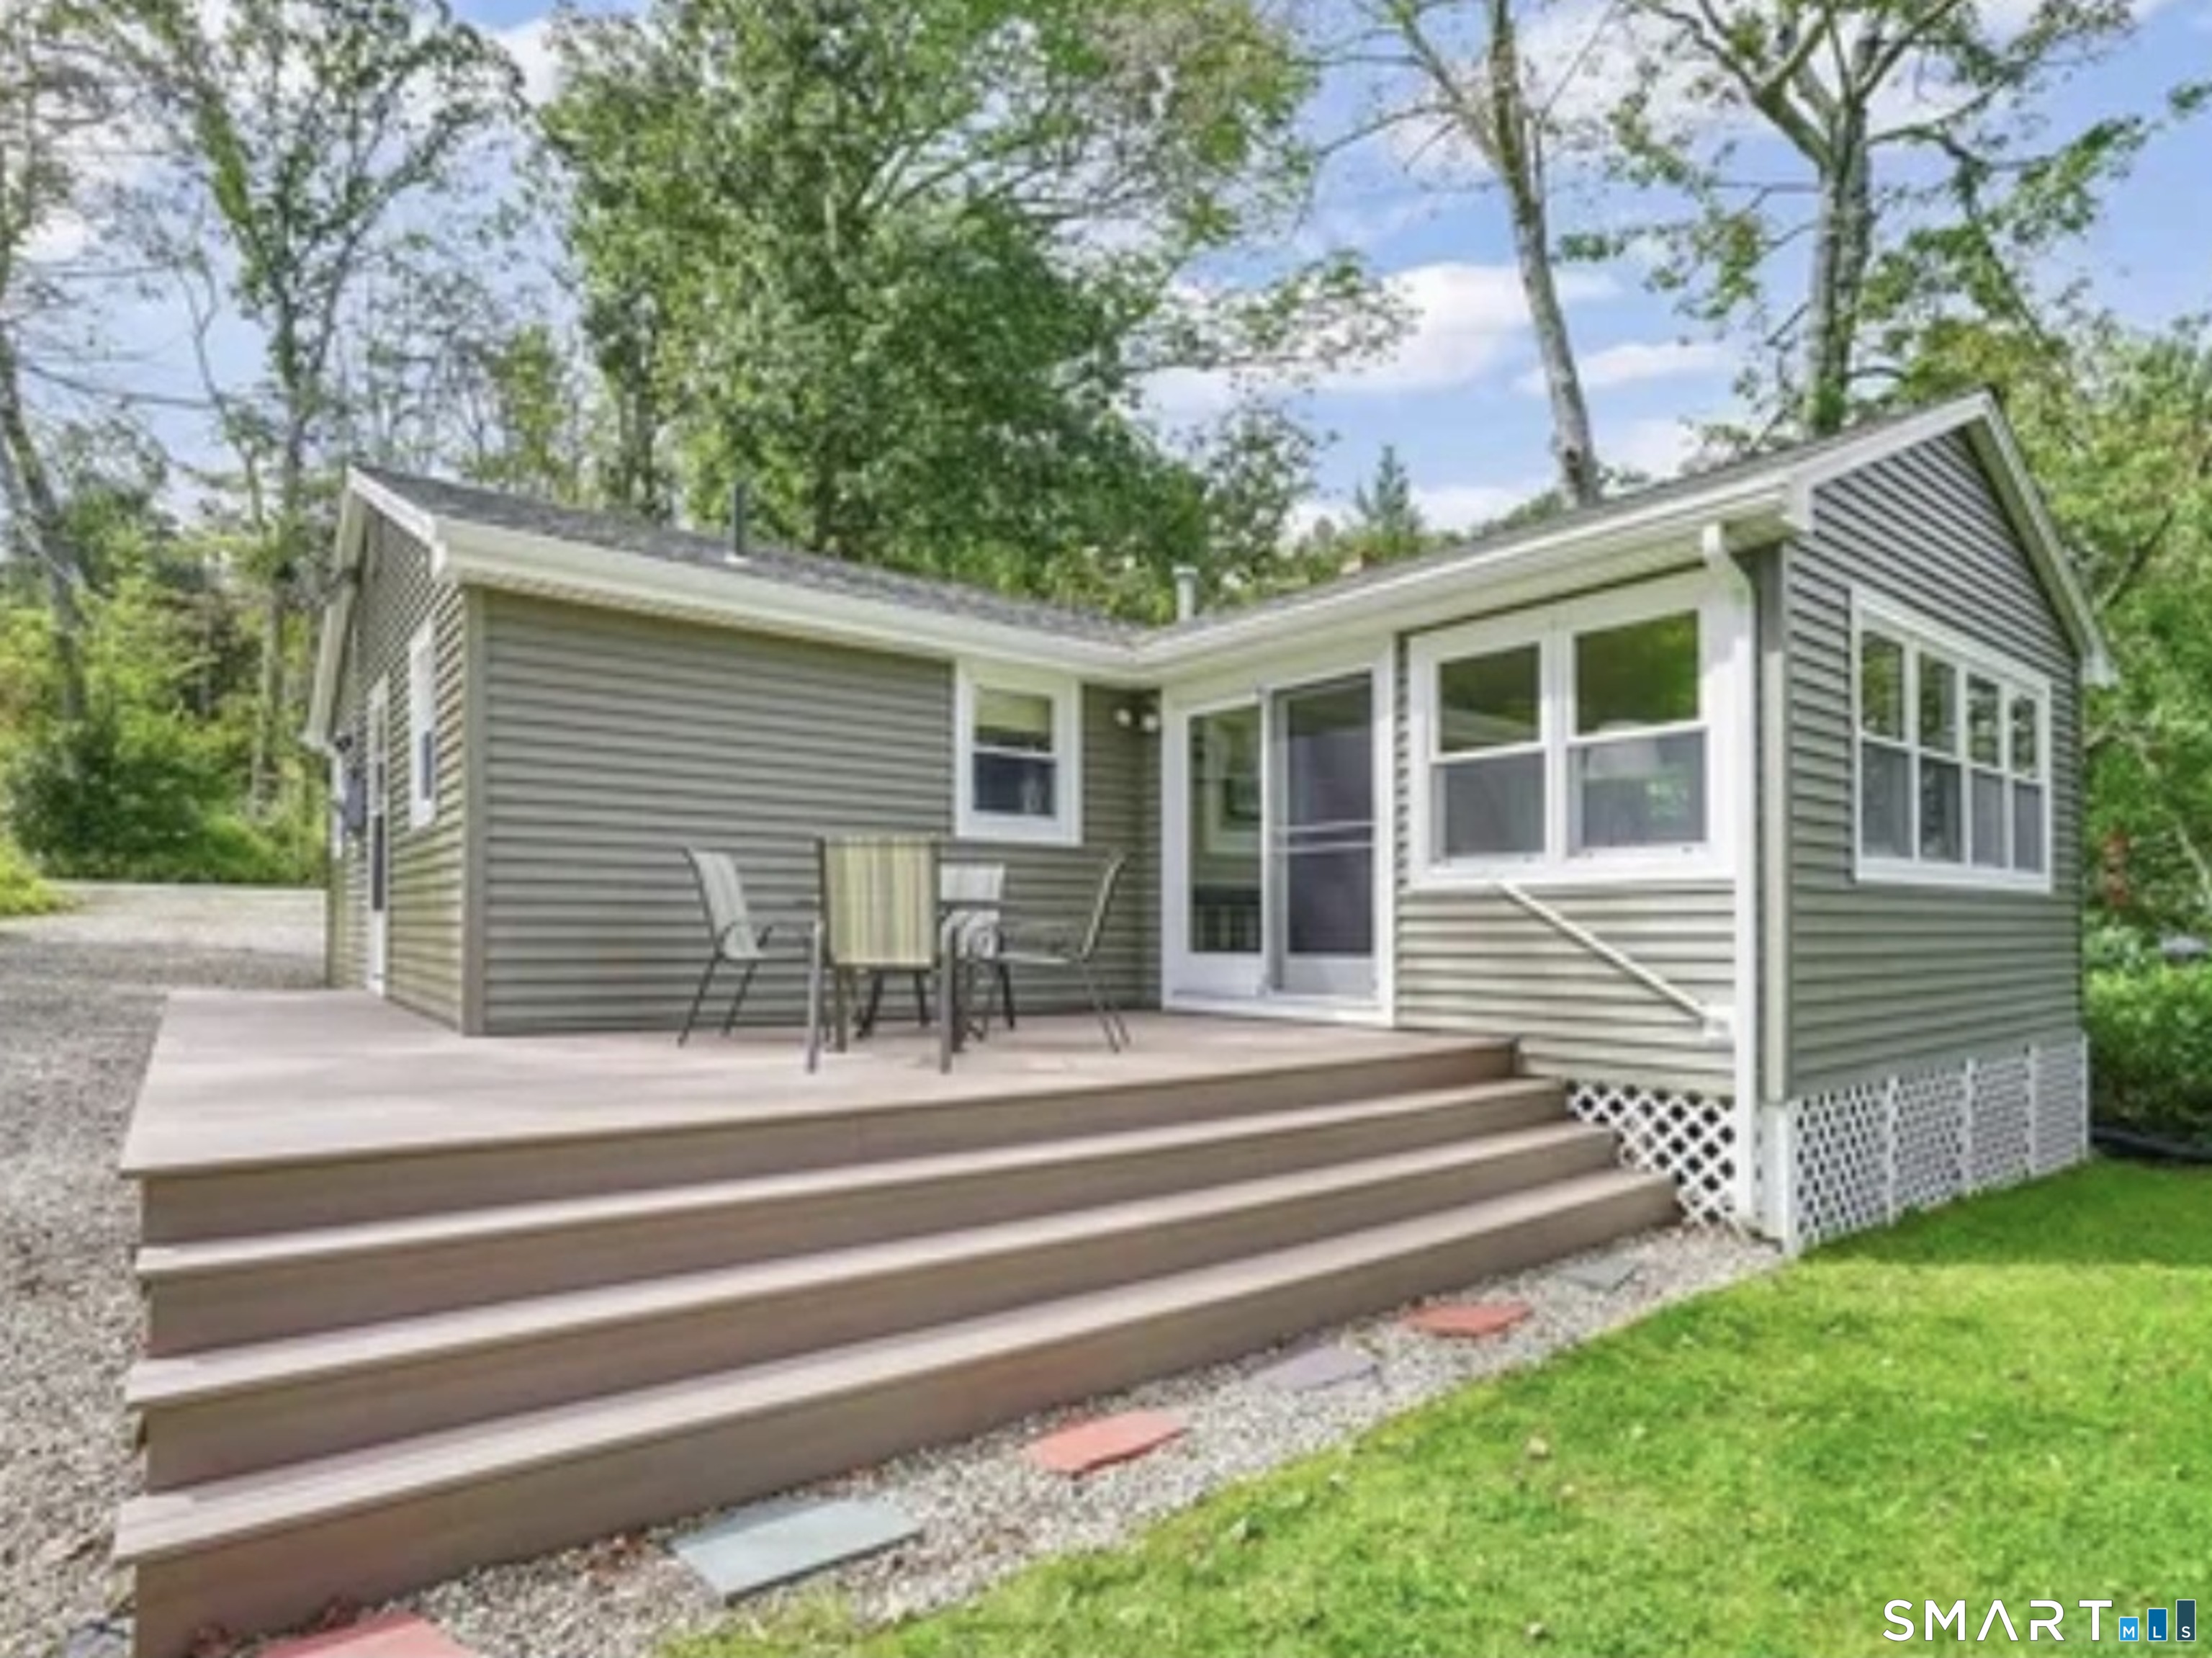
189 Black Hill Road Plainfield CT 06374

MLS Number 24200919

  • Single Family
  • Square Feet 2,688
  • Bedrooms 4
  • Bathroom 3
  • Year Built 2003

Set on nearly eight acres of rolling land on Black Hill in Plainfield, this versatile property offers a flexible 4-bedroom home, substantial barn infrastructure and plenty of usable outdoor space. Built in 2003, this home centers around an open great-room layout where the kitchen, dining and living areas connect naturally. A pellet stove provides supplemental heat, while mini-split heat pumps provide heating and cooling. The flexible floor plan includes a main-level primary bedroom, an additional main-level bedroom and multiple walk-in closets. Two bedrooms and a full bathroom on the upper level.

Listed by Darius Baturo of Berkshire Hathaway NE Prop.

$
$
%
$/month over payments
Federal 30-year interest rate: 6.65% last updated on Aug 20, 2026
* All Figures are estimates. Check with your bank or proposed mortgage company for actual interest rates.
This product uses the FRED® API but is not endorsed or certified by the Federal Reserve Bank of St. Louis.

Virtual TourSave FavoriteSchedule TourAsk A QuestionMore Details
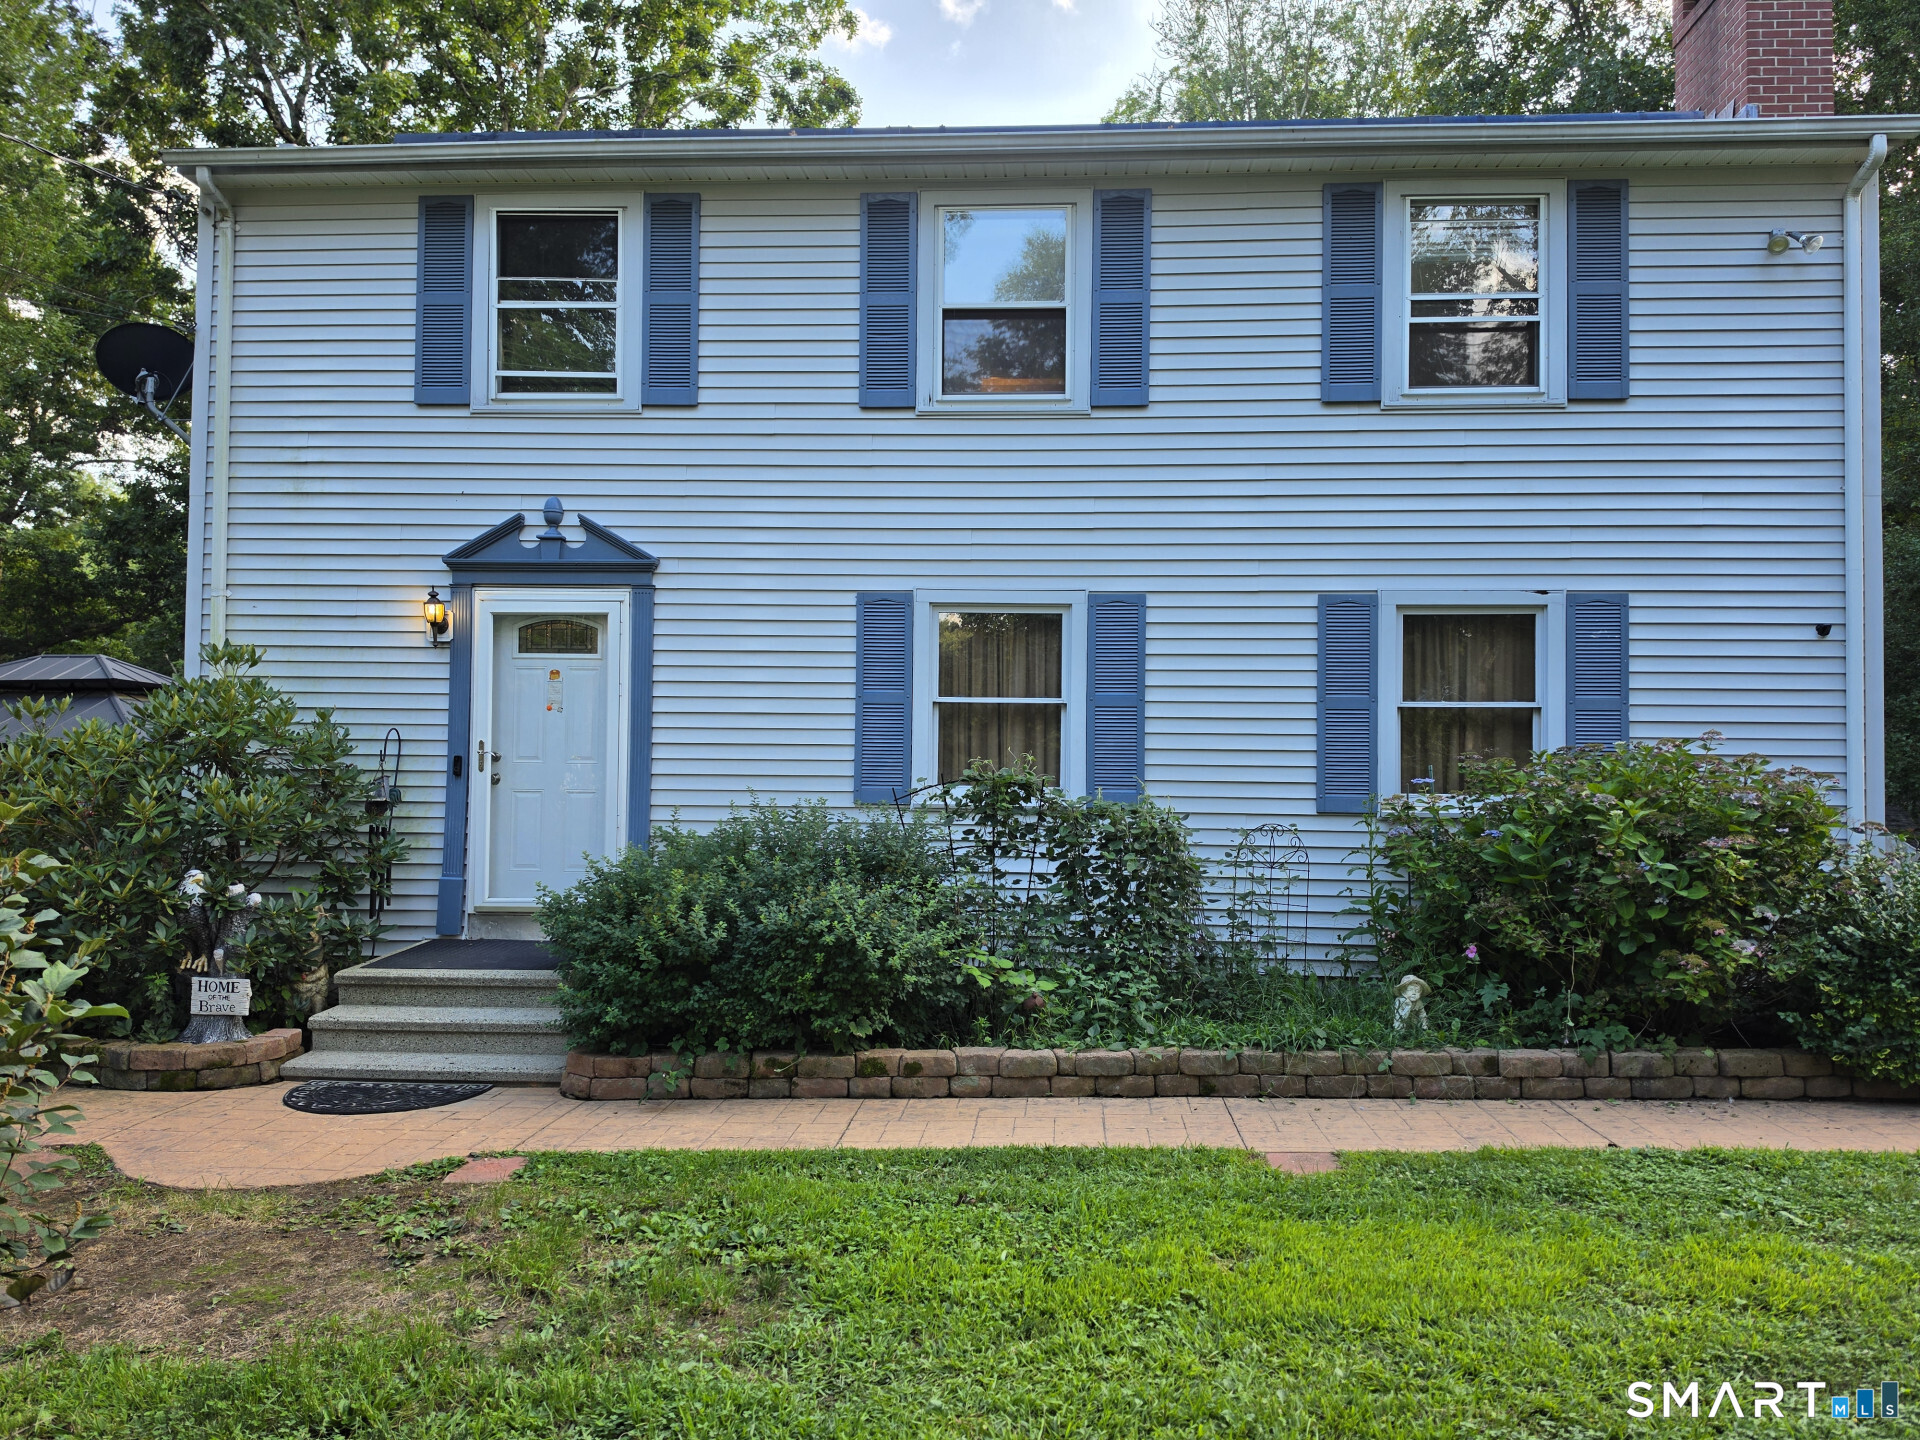
1 Wildwood Road Vernon CT 06066

Vernon, CT1 Wildwood Road

Price$495,000

Est. Mortgage: $/month

Coming Soon

MLS Number 24195637

  • Single Family
  • Square Feet 2,160
  • Bedrooms 4
  • Bathroom 3
  • Year Built 2009

This spacious 4 Bedroom, 2.5 bath colonial with open floor plan and fenced yard is a short distance from the private deeded access way to Bolton Lake. The eat-in-kitchen, with granite counters and glass front cabinets, is open to the living room. Sliders between the kitchen and living room lead to the good-sized deck that overlooks the fenced in private yard. The focal point of the living room is the gas log fireplace, which adds warmth and charm! The first-floor den is open to the living room. A good-sized dining room can accommodate a large table along with other storage and display furniture. All four bedrooms are on the upper level. The primary bedroom suite boasts two walk-in closets and a full bath. The second and third bedrooms are located just steps from another full bath. The large multipurpose room over the garage can be used as a fourth bedroom, media room or other purposes. Recent updates include solar panels that have been paid in full, 5 mini splits allowing you to control the heat and cooling temperatures in each bedroom, living room and bonus room, hot water heater 2024, electric panel upgraded to 200 amps in 2025, new well water treatment system and pressure tank 2024 and hook up for generator. Another outstanding perk is the deeded access to Bolton Lake on South Wildwood Rd. granting you access to Bolton Lake - if you like to paddle board, kayak, canoe, swim, fish etc. you will really value being so close to the lake!

Listed by Cheri Trudon of ERA Blanchard & Rossetto

$
$
%
$/month over payments
Federal 30-year interest rate: 6.65% last updated on Aug 20, 2026
* All Figures are estimates. Check with your bank or proposed mortgage company for actual interest rates.
This product uses the FRED® API but is not endorsed or certified by the Federal Reserve Bank of St. Louis.

Save FavoriteSchedule TourAsk A QuestionMore Details
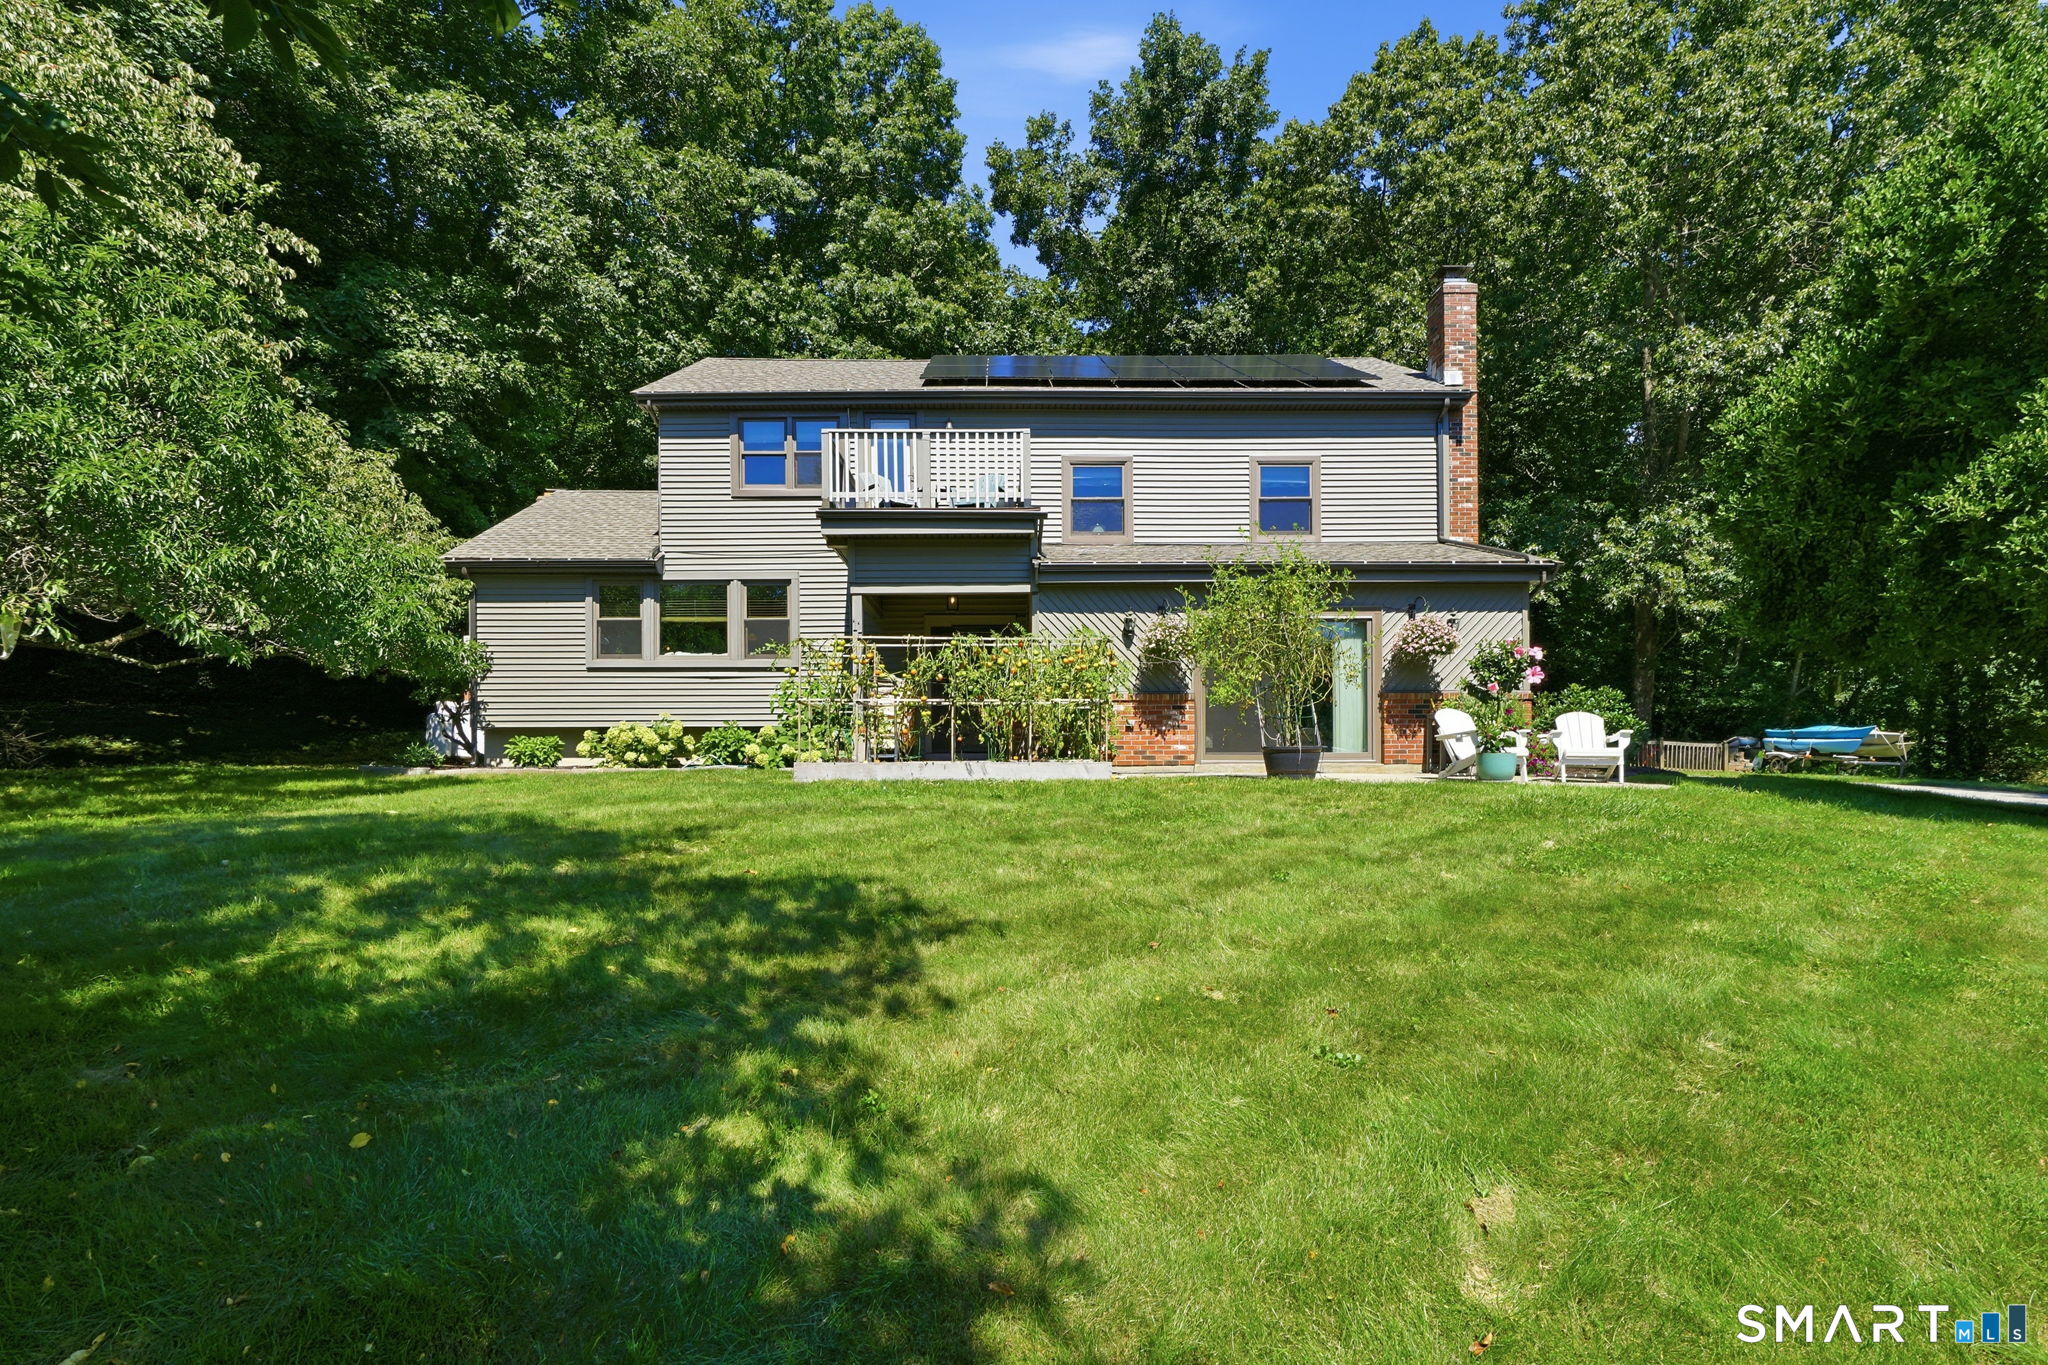
88 Daleville School Road Willington CT 06279
Active With Contract

MLS Number 24171623

  • Single Family
  • Square Feet 1,510
  • Bedrooms 3
  • Bathroom 2
  • Year Built 1981

Escape to the beauty of the countryside with this inviting log home set on 8.47 private acres in Wilmington, CT. Rich in character and surrounded by nature, this property offers a unique opportunity to enjoy a peaceful lifestyle with room to grow, garden and explore. The home features 3 comfortable bedrooms and 1.5 baths, along with a flex room that works perfectly as a home office, den, or guest space. A finished basement expands your living area, offering endless possibilities for entertainment, hobbies, or relaxation. At the heart of the home, a wood stove creates a warm, cozy atmosphere perfect for gathering on cooler evenings. Step outside and take in all this property has to offer. Established apple, peach, and blueberry plantings provide seasonal enjoyment, while open space and wooded areas create a serene and versatile landscape. A detached 2-car garage and a classic barn add both function and charm, ideal for storage, workshop use or small-scale farming. Whether you're dreaming of a homestead, a weekend retreat, or a full-time residence surrounded by nature, this special property offers the space, character and potential to make it your own. *seller to find suitable housing

Listed by Emjay A. Johnson of Mark Tavares Realty,LLC

$
$
%
$/month over payments
Federal 30-year interest rate: 6.65% last updated on Aug 20, 2026
* All Figures are estimates. Check with your bank or proposed mortgage company for actual interest rates.
This product uses the FRED® API but is not endorsed or certified by the Federal Reserve Bank of St. Louis.

Save FavoriteSchedule TourAsk A QuestionMore Details
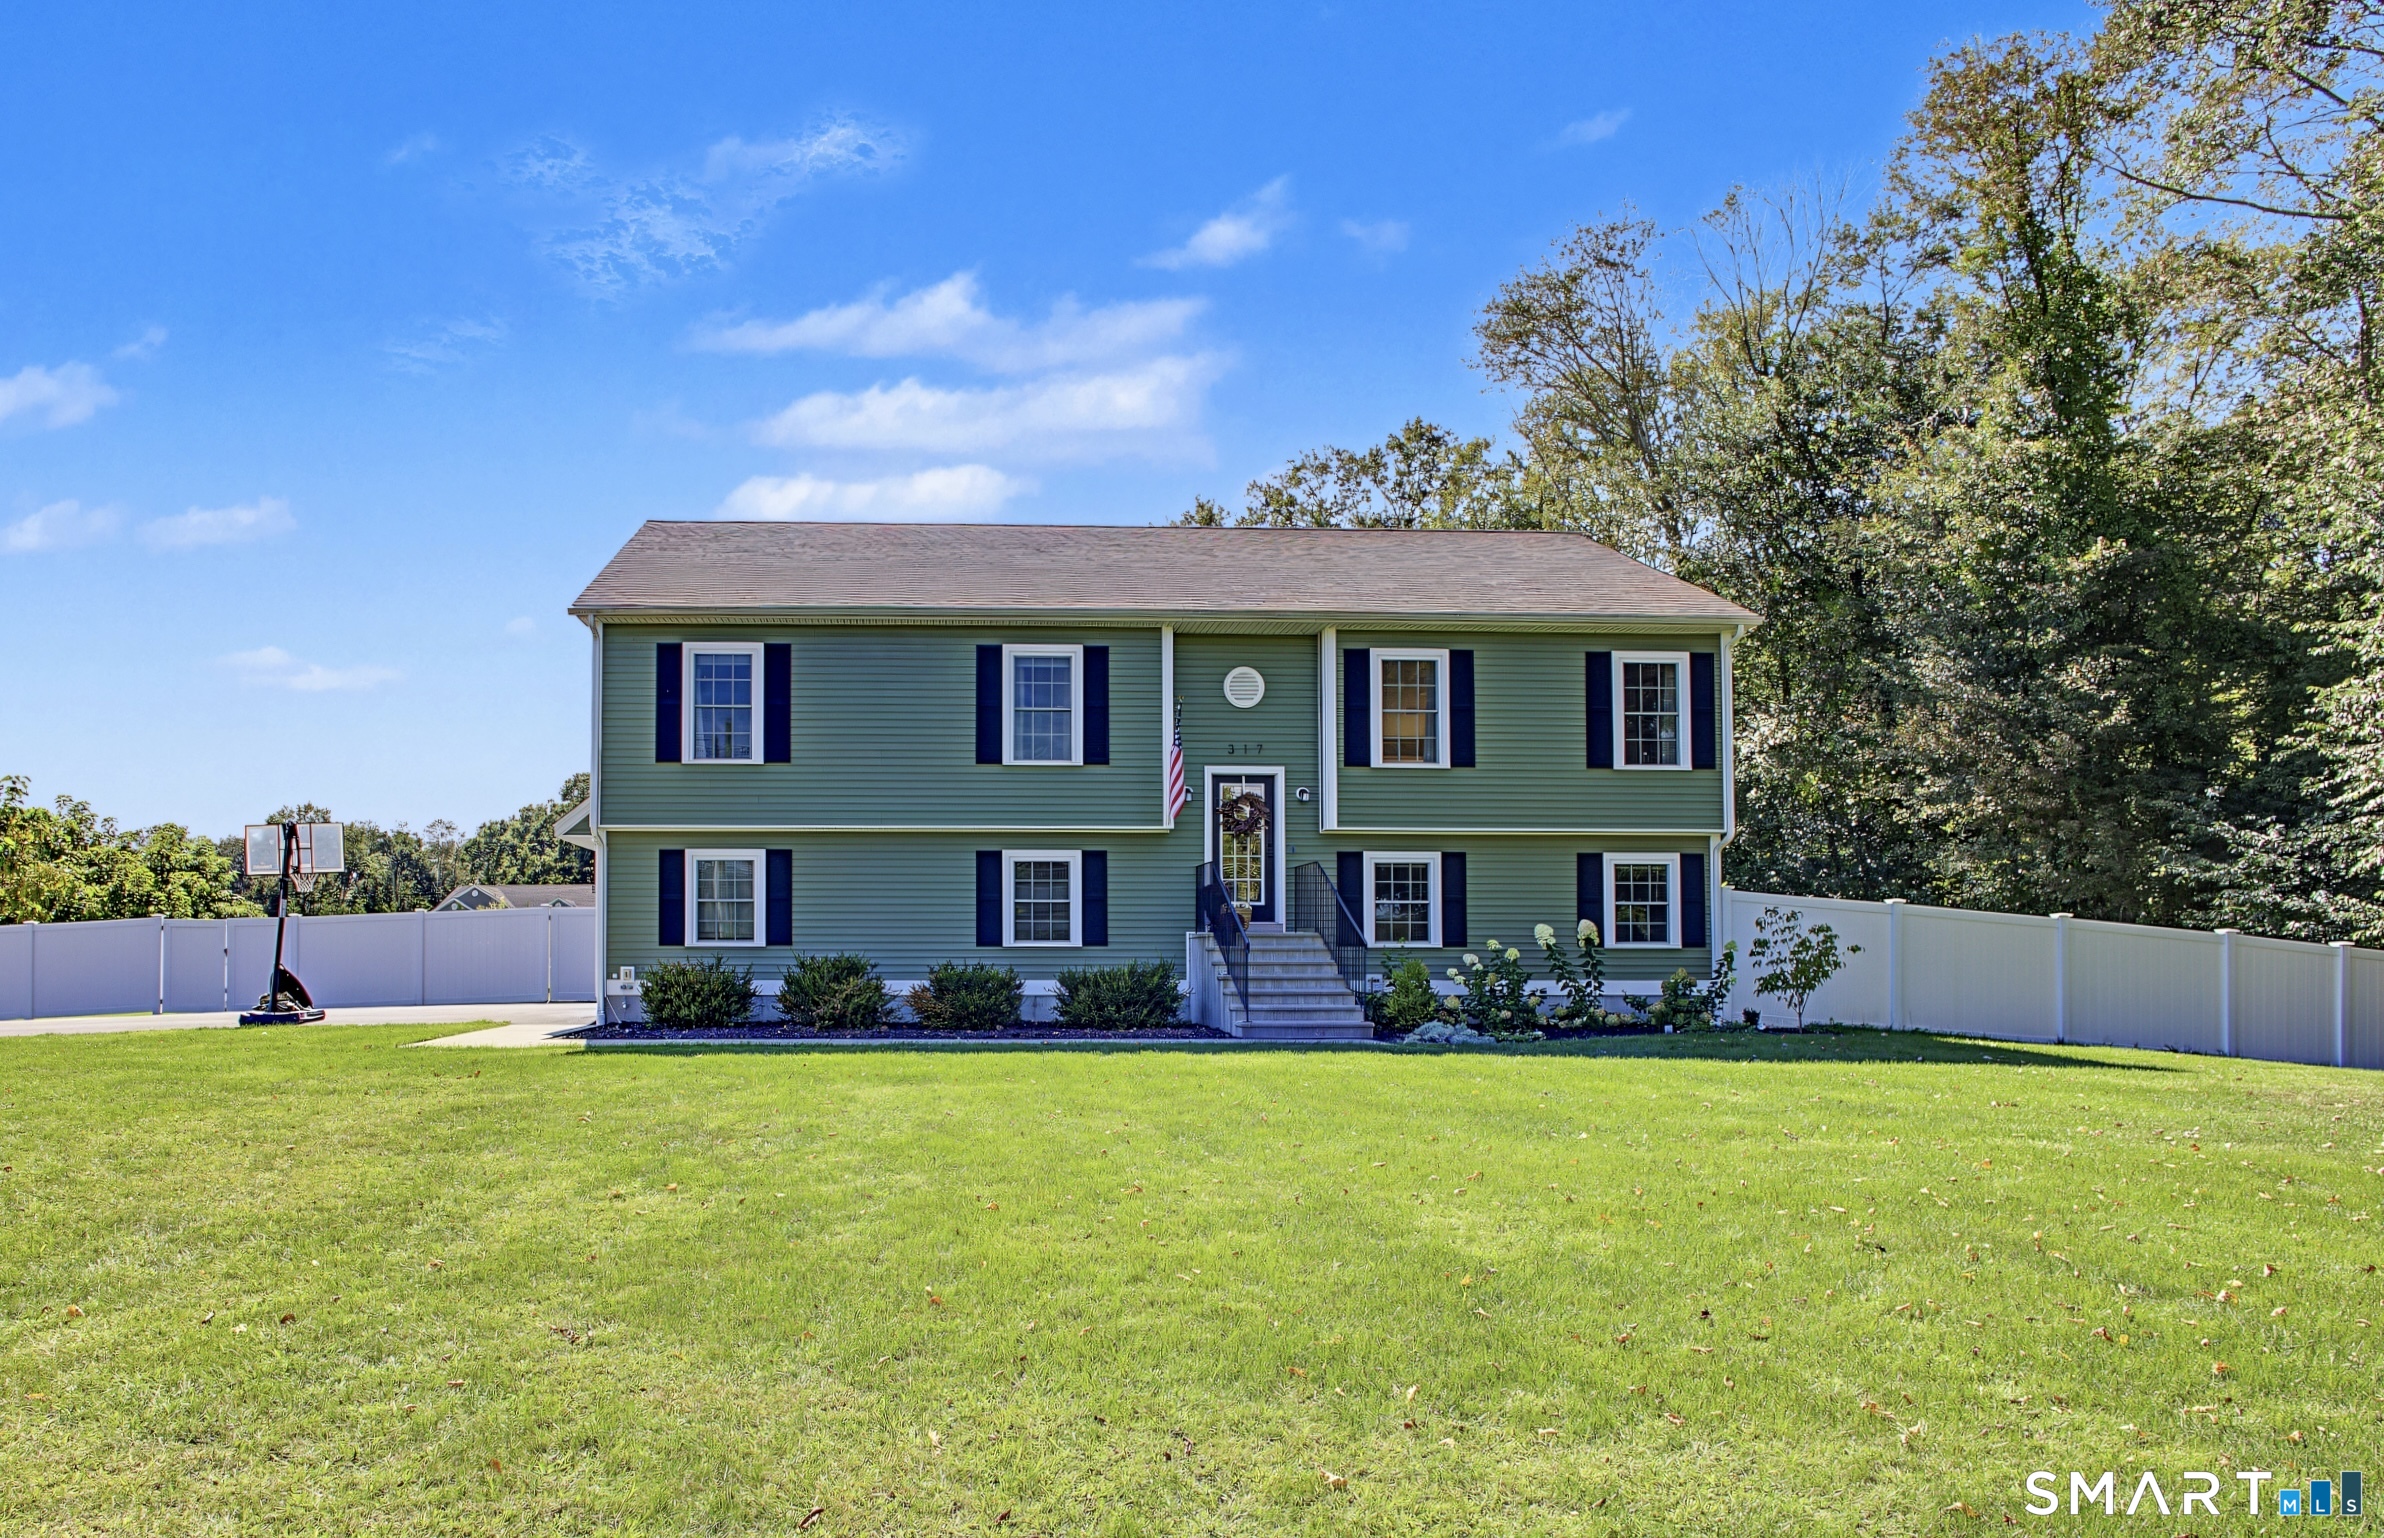
86 Park Place Circle West Hartford CT 06110

MLS Number 24190001

  • Condo
  • Bedrooms 2
  • Bathroom 3
  • Square Feet 1,784
  • Year Built 2008

Exceptional opportunity to own one of the best values in West Hartford. This pristine and impeccably maintained 2- to 3-bedroom, 2.5-bath townhome offers three levels of beautifully finished living space with the perfect blend of comfort, style, and convenience. The main level features a bright, open layout that is ideal for everyday living and entertaining. The spacious kitchen includes premium stainless steel appliances, granite countertops, abundant cabinetry, upgraded fixtures, and a generous breakfast bar that also works perfectly as a serving buffet. The living and dining areas flow nicely together and offer direct access to a private patio overlooking peaceful green space. This home also offers great closet space throughout, an attached garage, convenient guest parking directly across from the unit, and a spacious basement ready to be finished for additional finished square footage and added value. The location is hard to beat. Just minutes to shopping, restaurants, Beachland Park, West Hartford Center, Blue Back Square, GastroPark, CTfastrak, major highways, Hartford Hospital, Saint Francis Hospital, UConn Health, and ESPN. Enjoy the ease of low-maintenance living with access to wonderful community amenities, including an in-ground pool, playground, and clubhouse with a fitness center, sauna, his-and-her locker rooms, lounge, kitchen, billiards, and card room. Move right in and enjoy a carefree lifestyle in one of West Hartford's most convenient locations.

Listed by Michael Albert of RE/MAX RISE

$
$
%
$/month over payments
Federal 30-year interest rate: 6.65% last updated on Aug 20, 2026
* All Figures are estimates. Check with your bank or proposed mortgage company for actual interest rates.
This product uses the FRED® API but is not endorsed or certified by the Federal Reserve Bank of St. Louis.

Save FavoriteSchedule TourAsk A QuestionMore Details
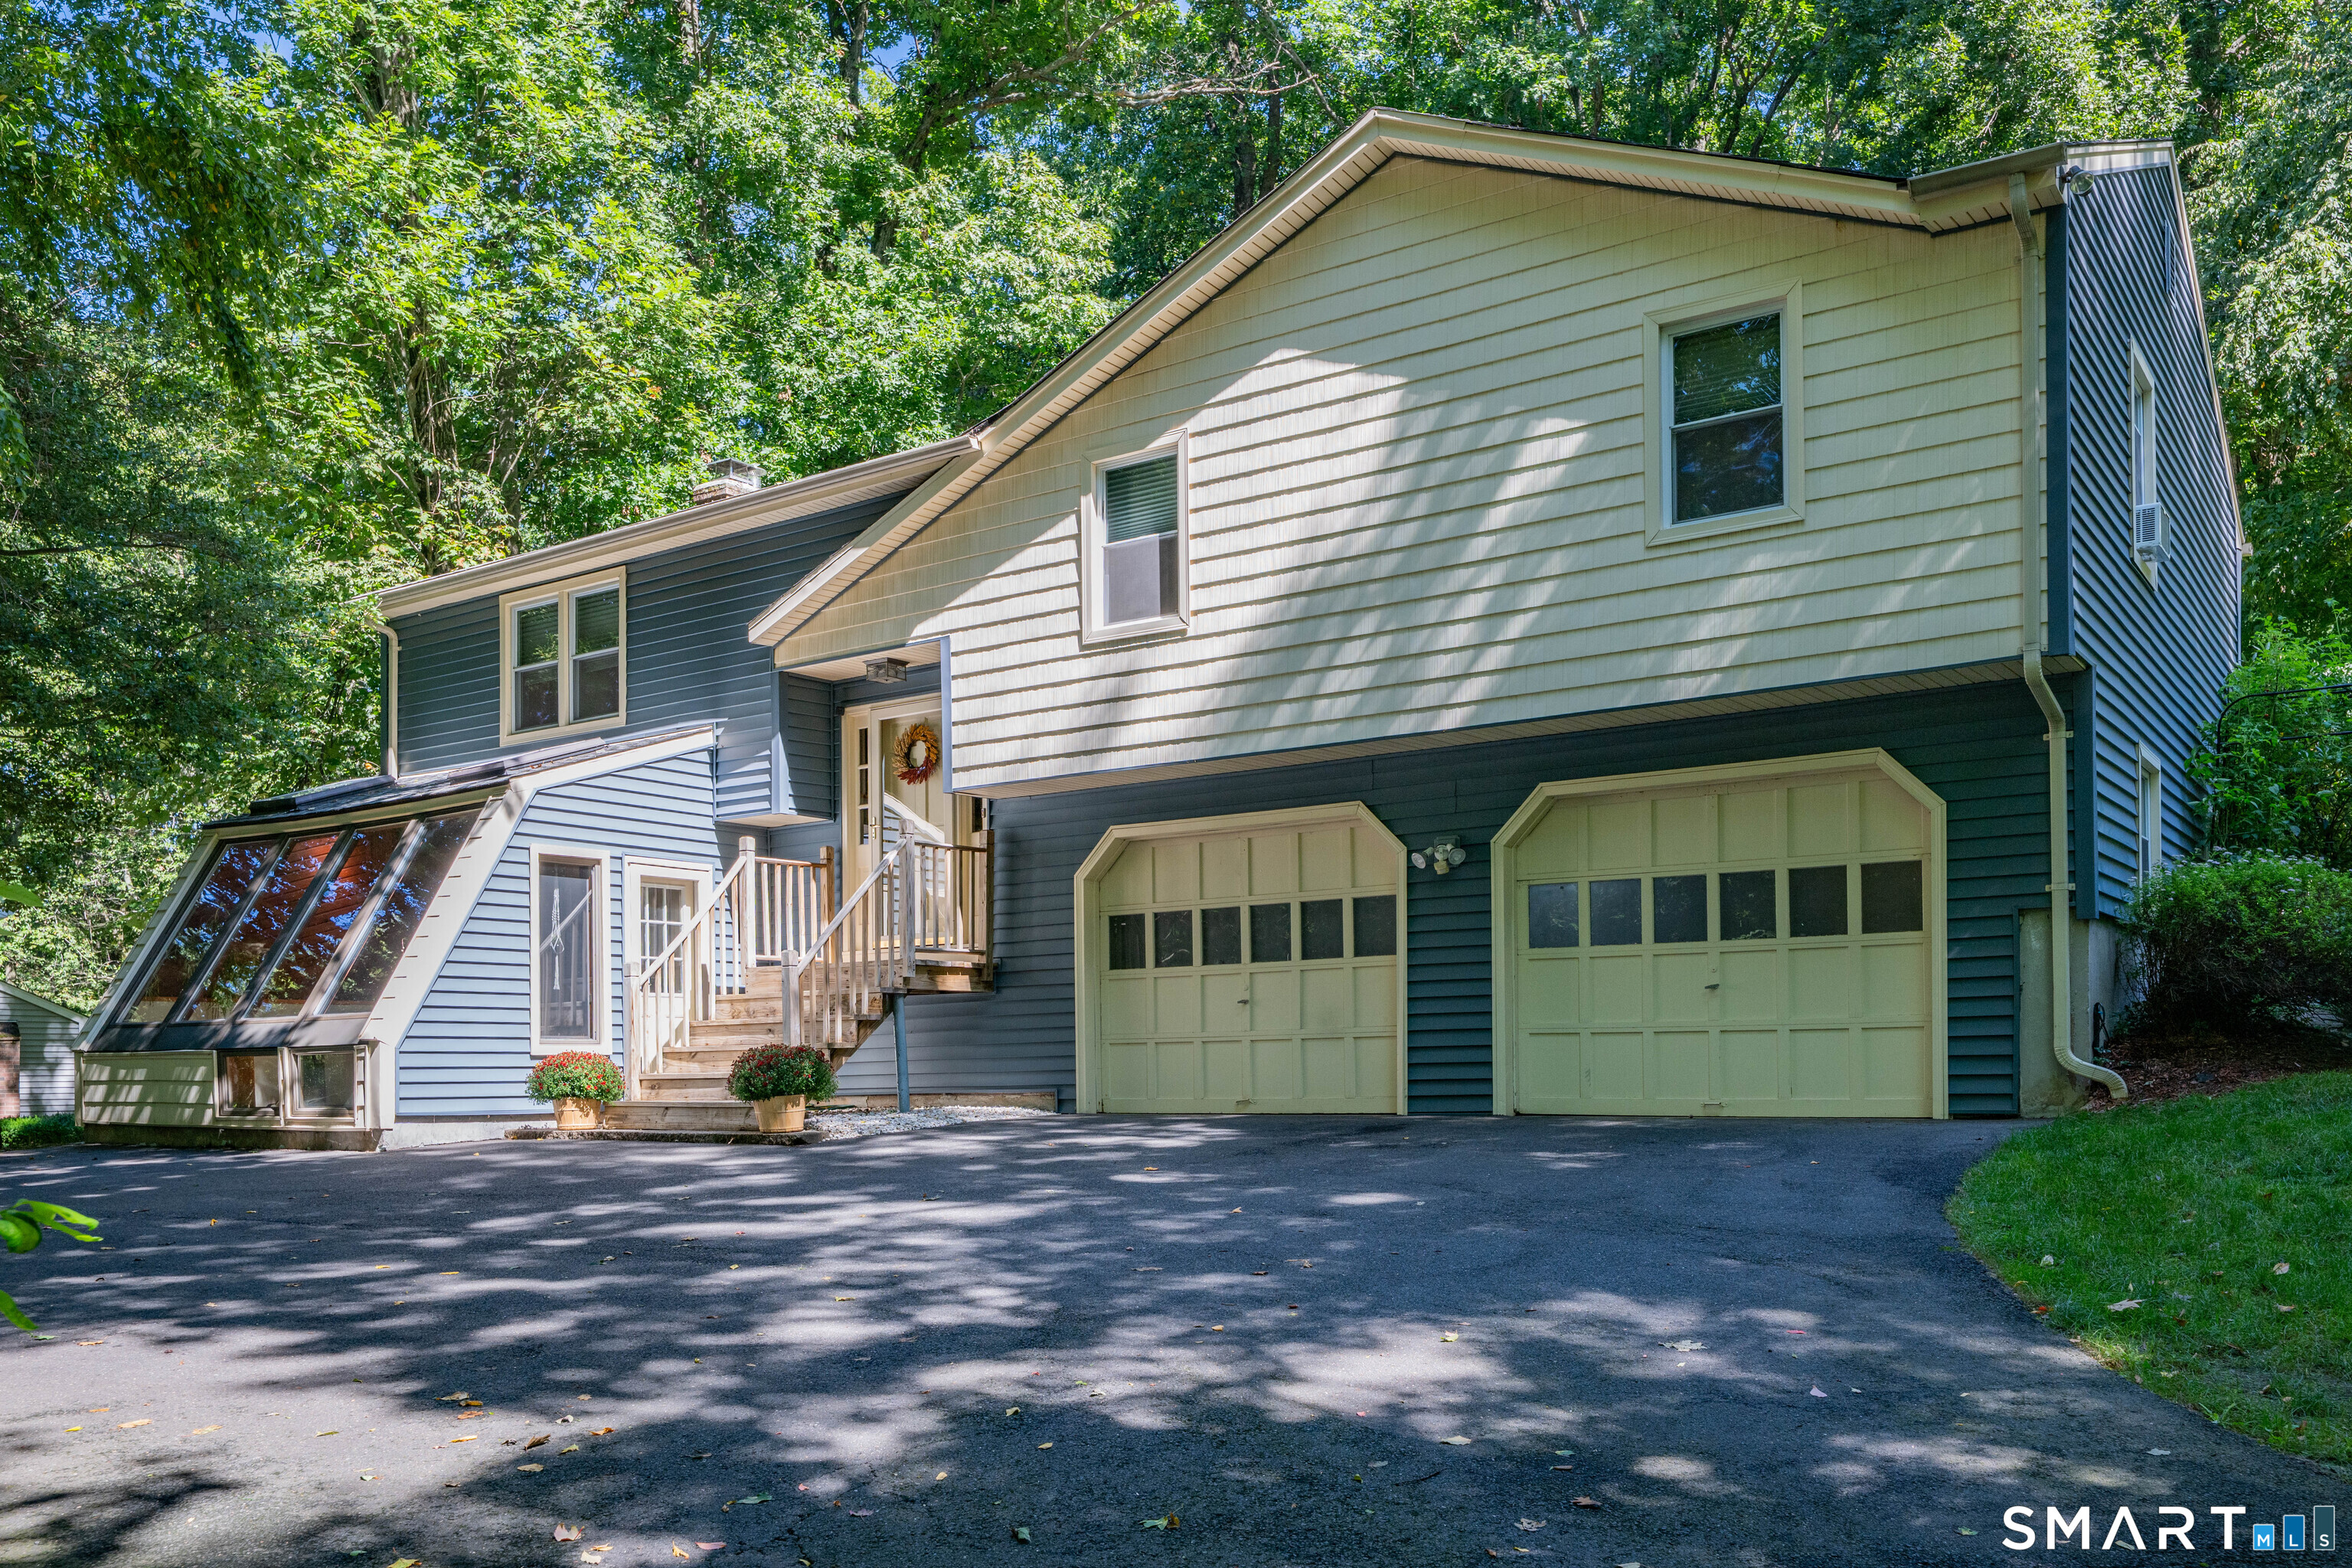
309 Matson Hill Road Glastonbury CT 06073

MLS Number 24157751

  • Single Family
  • Square Feet 1,260
  • Bedrooms 3
  • Bathroom 2
  • Year Built 1770

Nestled in the scenic hills of South Glastonbury, this charming 3-bedroom, 2-bath single-family home offers breathtaking views. Set on just under one acre, this picturesque lot along sought-after Matson Hill Road, this home is surrounded by rolling farmland, orchards and berry farms. Inside, enjoy a warm and inviting layout featuring a cozy fireplace, comfortable living spaces, and natural light throughout. The peaceful setting provides a true retreat while still being just minutes from Glastonbury center, local shops, dining, and top-rated schools. Whether relaxing by the fire or enjoying the tranquil outdoor surroundings, this property captures the charm and character of South Glastonbury living.

Listed by Brittney Gondek Scoville of Berkshire Hathaway NE Prop.

$
$
%
$/month over payments
Federal 30-year interest rate: 6.65% last updated on Aug 20, 2026
* All Figures are estimates. Check with your bank or proposed mortgage company for actual interest rates.
This product uses the FRED® API but is not endorsed or certified by the Federal Reserve Bank of St. Louis.

Virtual TourSave FavoriteSchedule TourAsk A QuestionMore Details
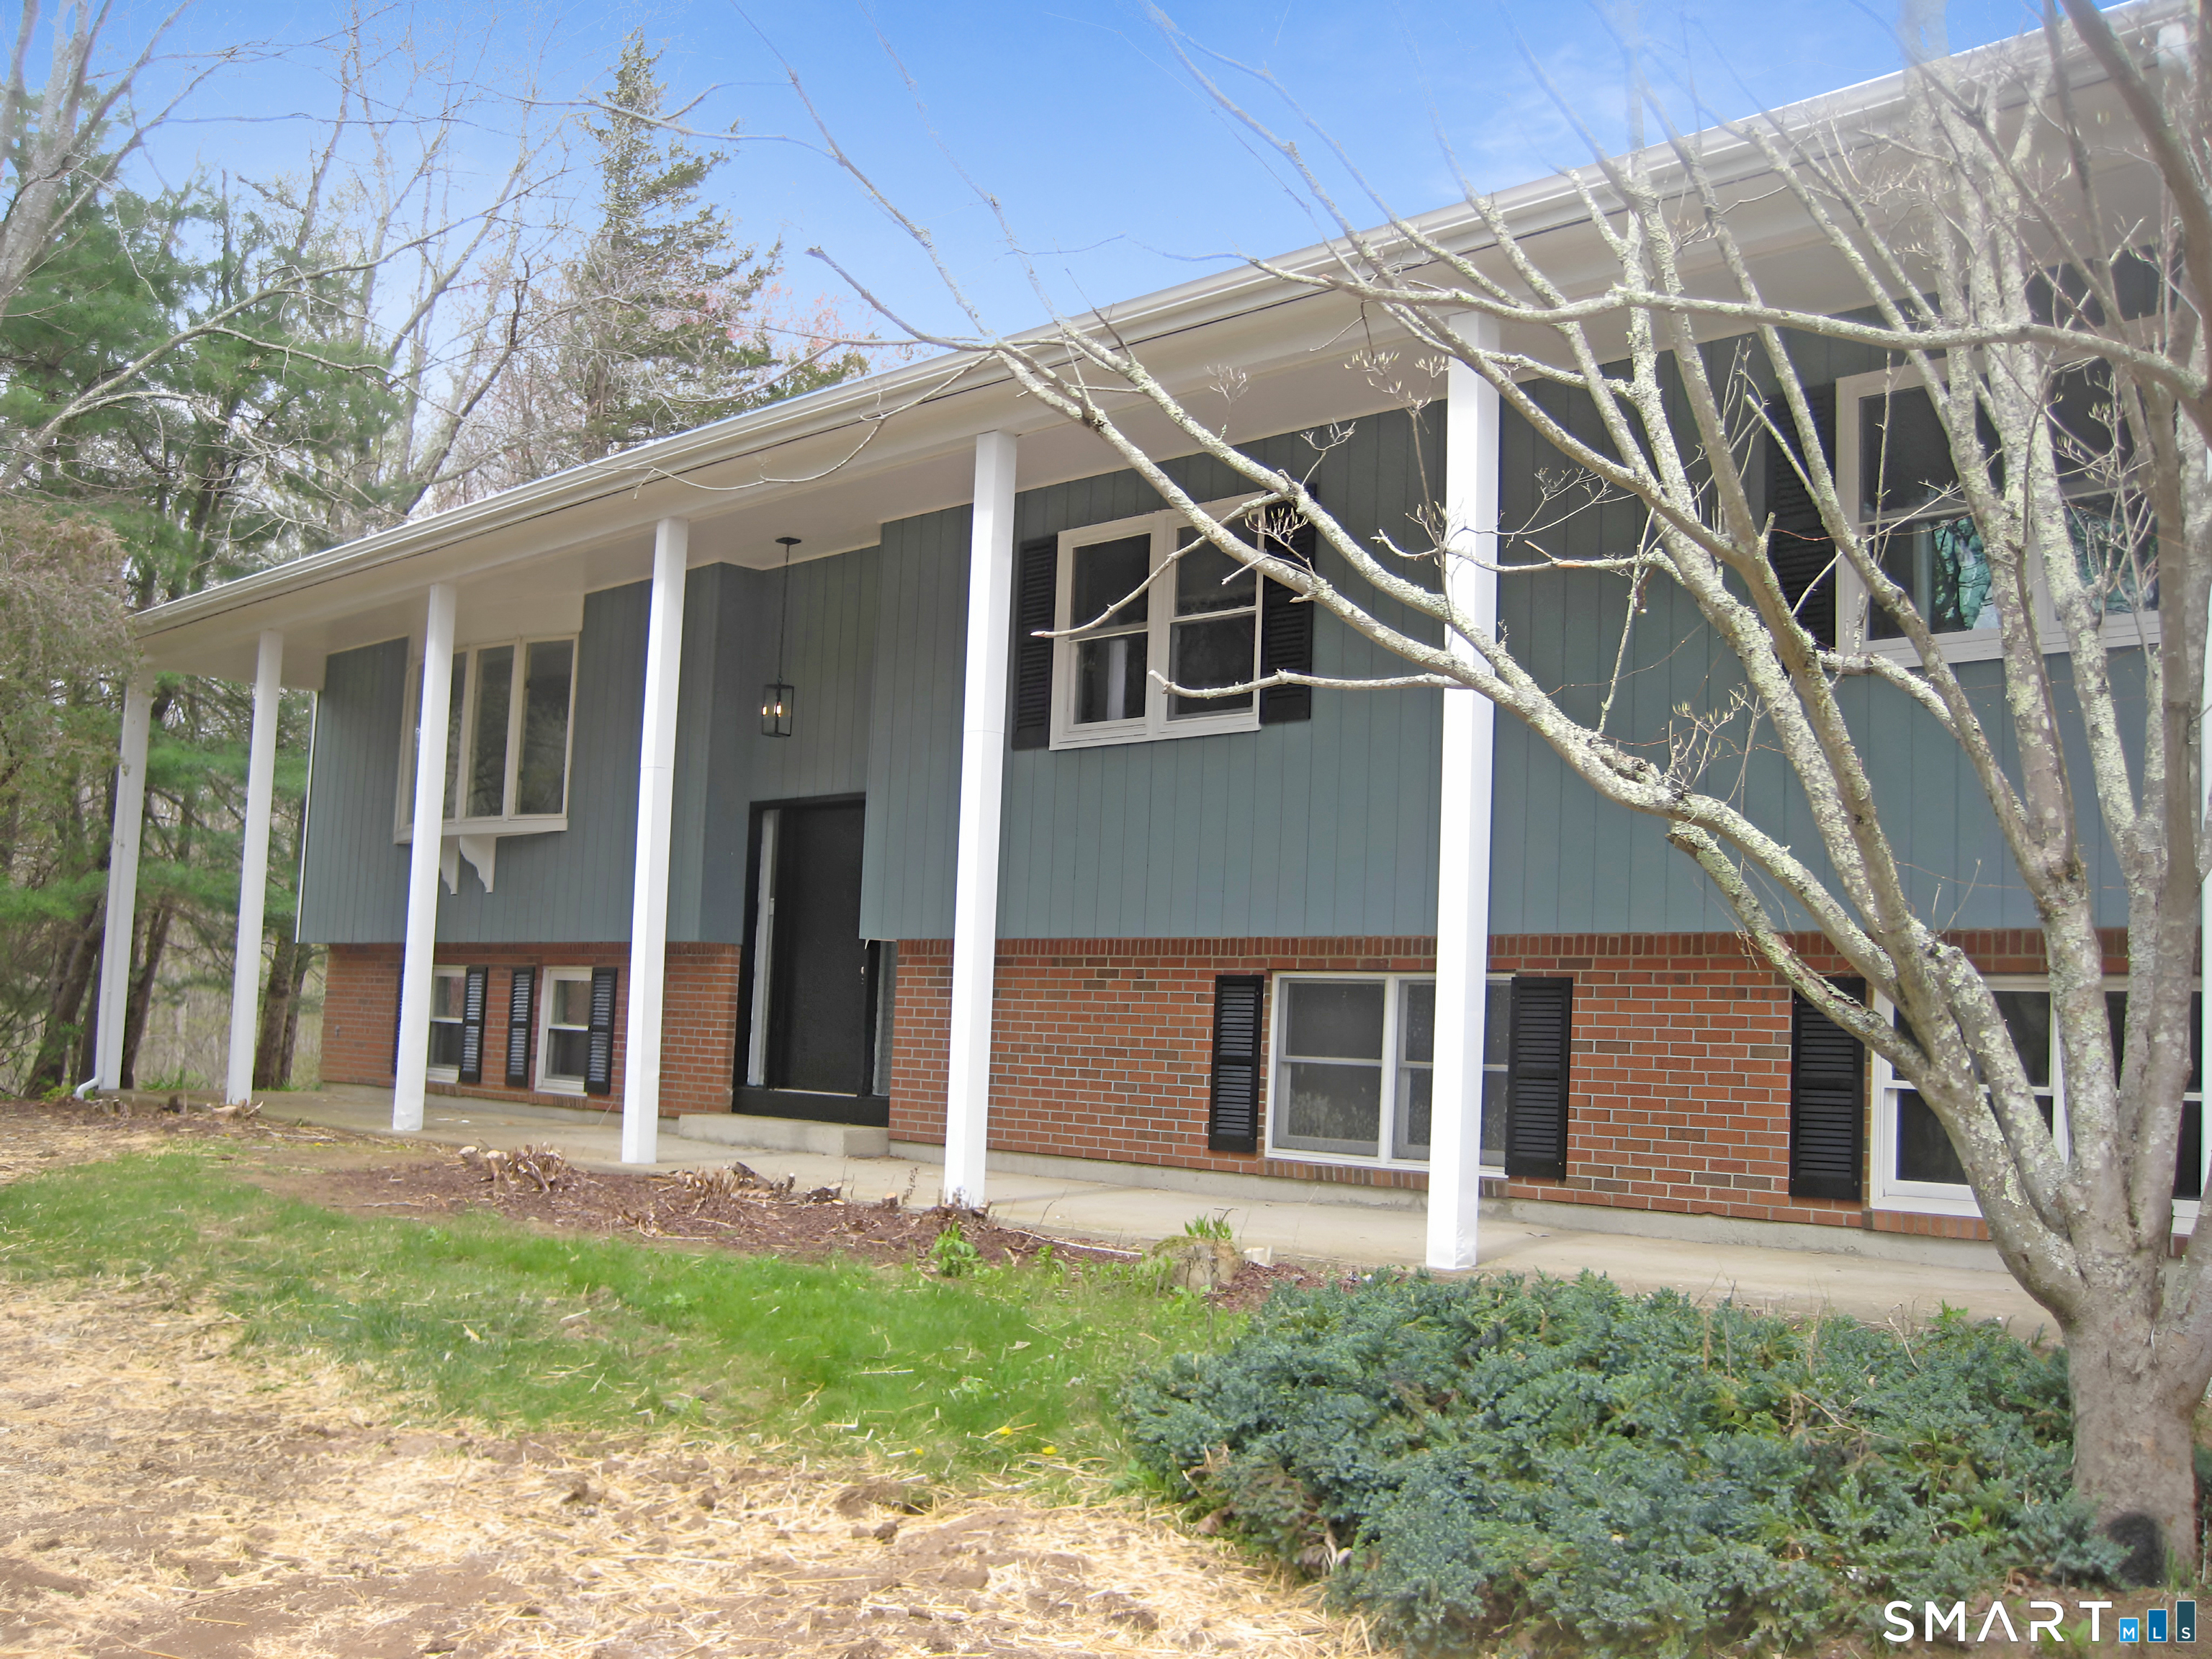
77 Bayshore Drive New London CT 06320
Active With Contract

MLS Number 24180295

  • Single Family
  • Square Feet 1,759
  • Bedrooms 3
  • Bathroom 2
  • Year Built 1954

Welcome to this charming ranch nestled in a vibrant, active beach community-just minutes to the shoreline by foot, bike, or a quick run! This inviting 3-bedroom, 2-bath home offers the ease of first-floor living, paired with a flexible finished basement space perfect for a home office, gym, or additional living area. Step outside to a fully fenced backyard featuring a spacious deck-ideal for entertaining, relaxing, or enjoying warm coastal evenings. Whether you're looking for a year-round residence, a beachside retreat, or an investment opportunity, this home checks all the boxes. Currently operating as a successful Airbnb, it offers excellent income potential in a highly desirable location for beach lovers and active lifestyles alike.

Listed by Tina Wazny of Coldwell Banker Realty

$
$
%
$/month over payments
Federal 30-year interest rate: 6.65% last updated on Aug 20, 2026
* All Figures are estimates. Check with your bank or proposed mortgage company for actual interest rates.
This product uses the FRED® API but is not endorsed or certified by the Federal Reserve Bank of St. Louis.

Save FavoriteSchedule TourAsk A QuestionMore Details
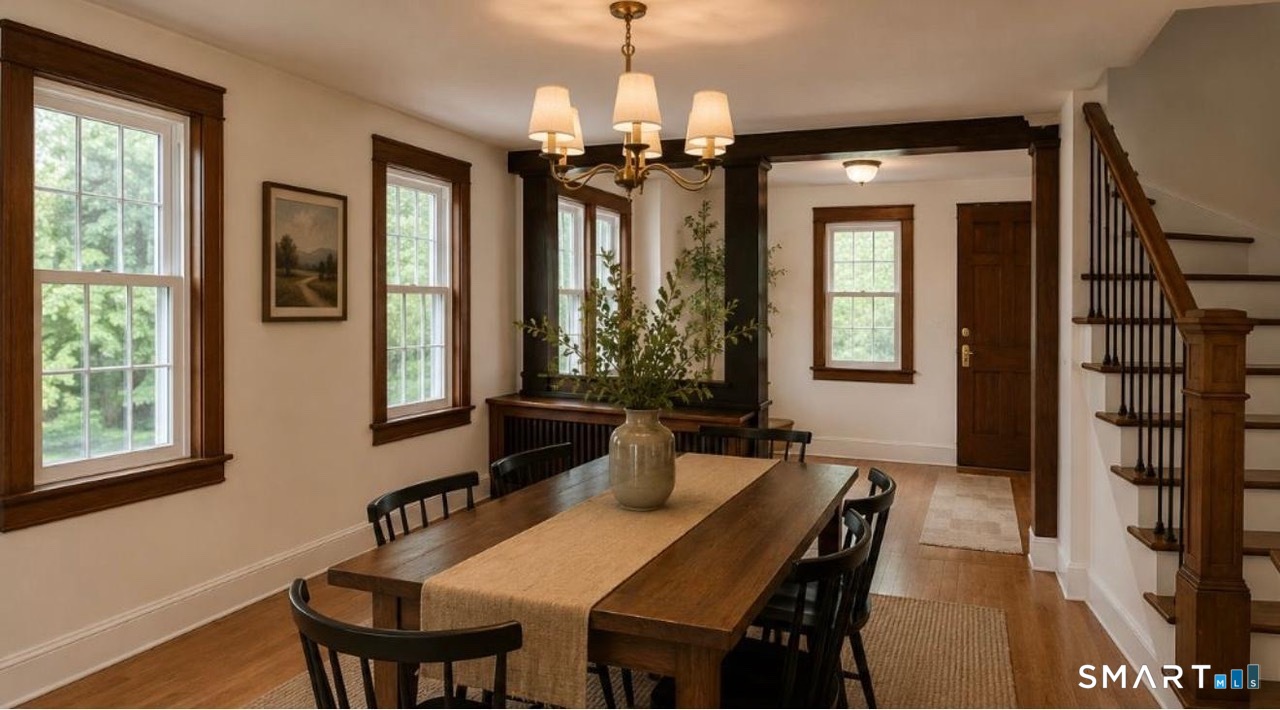
60 Hyde Avenue Vernon CT 06066

MLS Number 24161536

  • Commercial
  • MLS Status Active
  • Year Built 2000
  • Bathroom 1
  • Square Feet 1,960

Positioned along a high-traffic commercial corridor, 60 Hyde Ave in Vernon offers a 1,960 sq ft office/retail condominium currently configured as a credit union branch. Located on CT Route 30 with convenient access to I-84 approximately one minute away, the property provides strong visibility and accessibility for a variety of business uses. The interior features a functional layout including a reception/waiting area, two private offices, four cubicle workspaces, a break room/kitchen, and a hall bathroom. Existing banking infrastructure includes an ATM at the main entrance and two drive-through ATM lanes, offering added utility for financial institutions or adaptable reuse. Situated within a two-unit commercial condo on approximately 0.89 acres, the property includes six dedicated parking spaces. The flexible layout supports continued financial use or conversion to office, retail, or service-oriented occupancy.

Listed by Mark Riesbeck of Berkshire Hathaway NE Prop.

$
$
%
$/month over payments
Federal 30-year interest rate: 6.65% last updated on Aug 20, 2026
* All Figures are estimates. Check with your bank or proposed mortgage company for actual interest rates.
This product uses the FRED® API but is not endorsed or certified by the Federal Reserve Bank of St. Louis.

Save FavoriteSchedule TourAsk A QuestionMore Details

The data relating to real estate for sale on this website appears in part through the SmartMLS Internet Data Exchange program, a voluntary cooperative exchange of property listing data between licensed real estate brokerage firms, and is provided by SmartMLS through a licensing agreement. Listing information is from various brokers who participate in the SmartMLS IDX program and not all listings may be visible on the site. The property information being provided on or through the website is for the personal, non-commercial use of consumers and such information may not be used for any purpose other than to identify prospective properties consumers may be interested in purchasing. Some properties which appear for sale on the website may no longer be available because they are for instance, under contract, sold or are no longer being offered for sale. Property information displayed is deemed reliable but is not guaranteed. Copyright 2026 SmartMLS, Inc.