and narrow your search. If you have fewer than 200 results, you can save your search.

Greater Mansfield CT Real Estate $350k - $500k

r=885-896
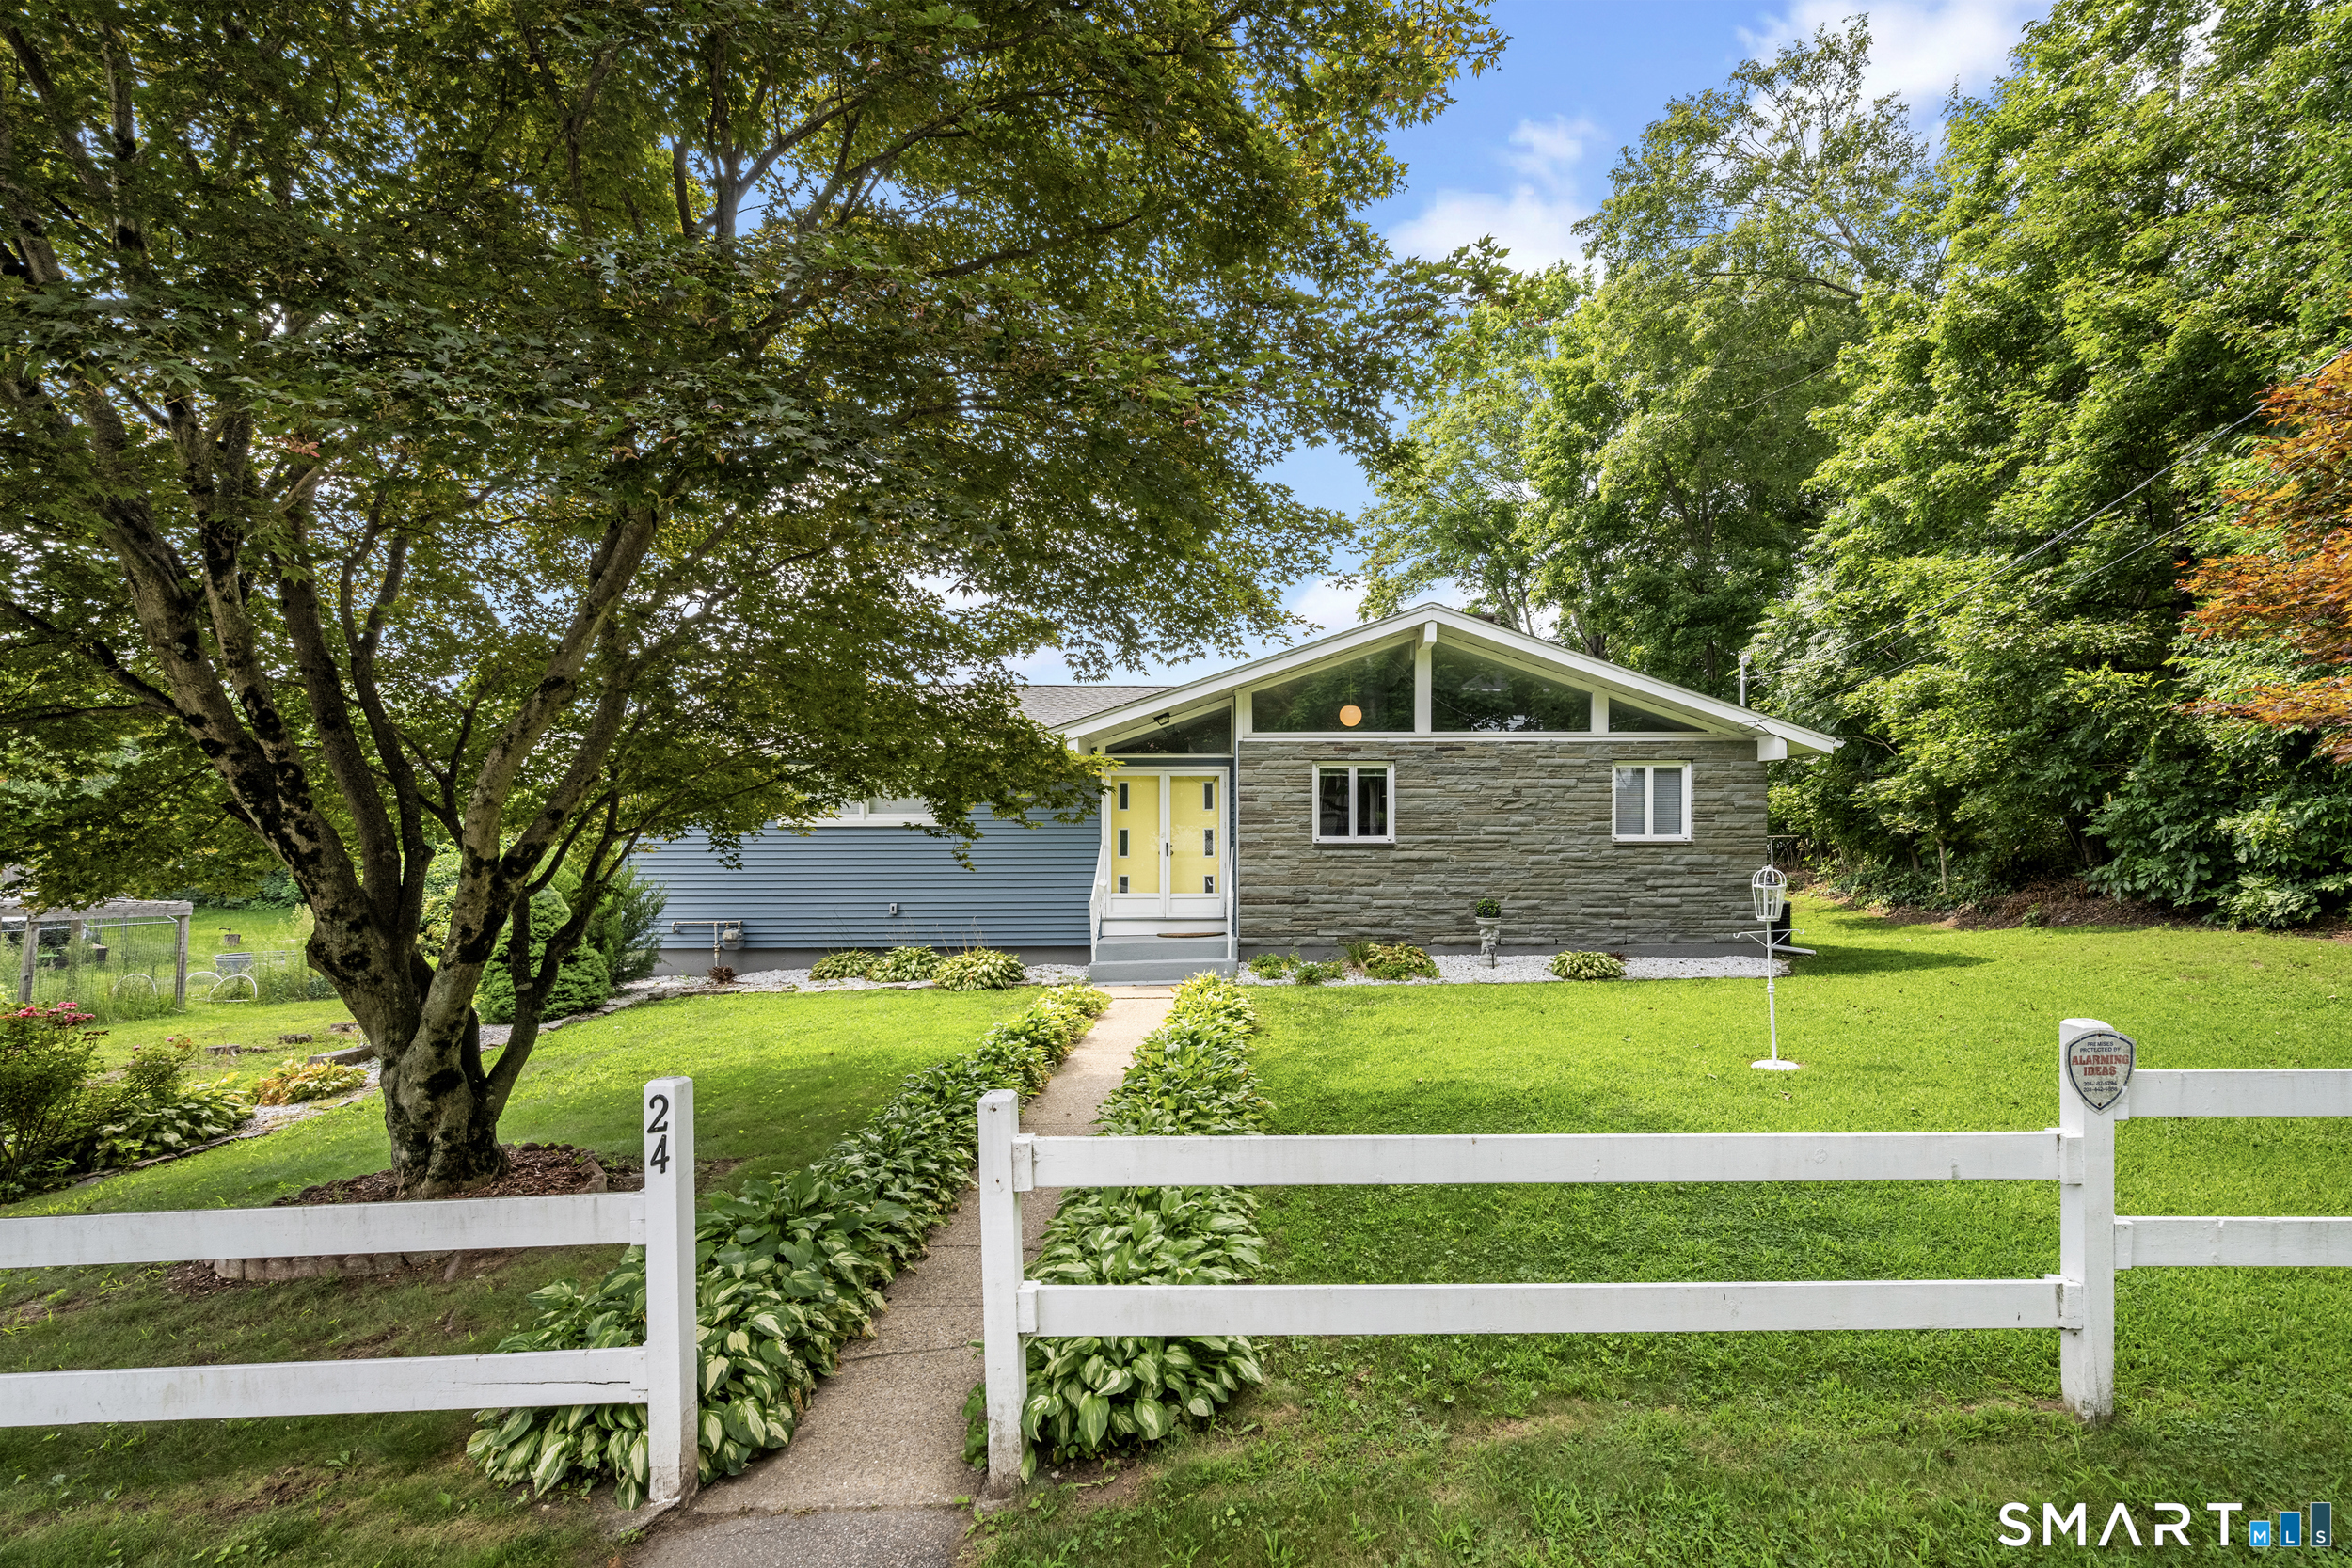
24 Carpenter Street Norwich CT 06360

Norwich, CT24 Carpenter Street

Price$350,000

Est. Mortgage: $/month

MLS Number 24198815

  • Single Family
  • Square Feet 1,614
  • Bedrooms 2
  • Bathroom 1
  • Year Built 1968

Welcome to this Mid-century style ranch. This home is over 1600 sq ft. Vaulted ceilings and roofline clerestory windows really make this house stand out above the rest. The kitchen has a retro charm that features wood cabinets, bold blue counters and a curved breakfast bar. The centerpiece is the 3 side stone fireplace, warming the kitchen, dining room and living room. Of the main living room is a sunken room that could be used for game room, office or if you get creative it could even be enclosed to make a 3rd bedroom. The rest of the main floor is rounded out with 2 nice size bedrooms and a renovated full bath. Downstairs, the large chimney continues to a 2nd fireplace in the spacious walk-out basement. Currently unfinished, this dry lower level has been enjoyed as a casual den and offers excellent potential for future finished space, along with laundry. The entire home, including the basement, features gas-fired forced hot air and central air. Outside, enjoy an easy-to-maintain yard, storage shed, and convenient carport. A truly unique home ready for its next chapter! Subject to Probate approval.

Listed by Tina Luft of Kazantzis Real Estate,LLC
$
$
%
$/month over payments
Federal 30-year interest rate: 6.65% last updated on Aug 20, 2026
* All Figures are estimates. Check with your bank or proposed mortgage company for actual interest rates.
This product uses the FRED® API but is not endorsed or certified by the Federal Reserve Bank of St. Louis.

Save FavoriteSchedule TourAsk A QuestionMore Details

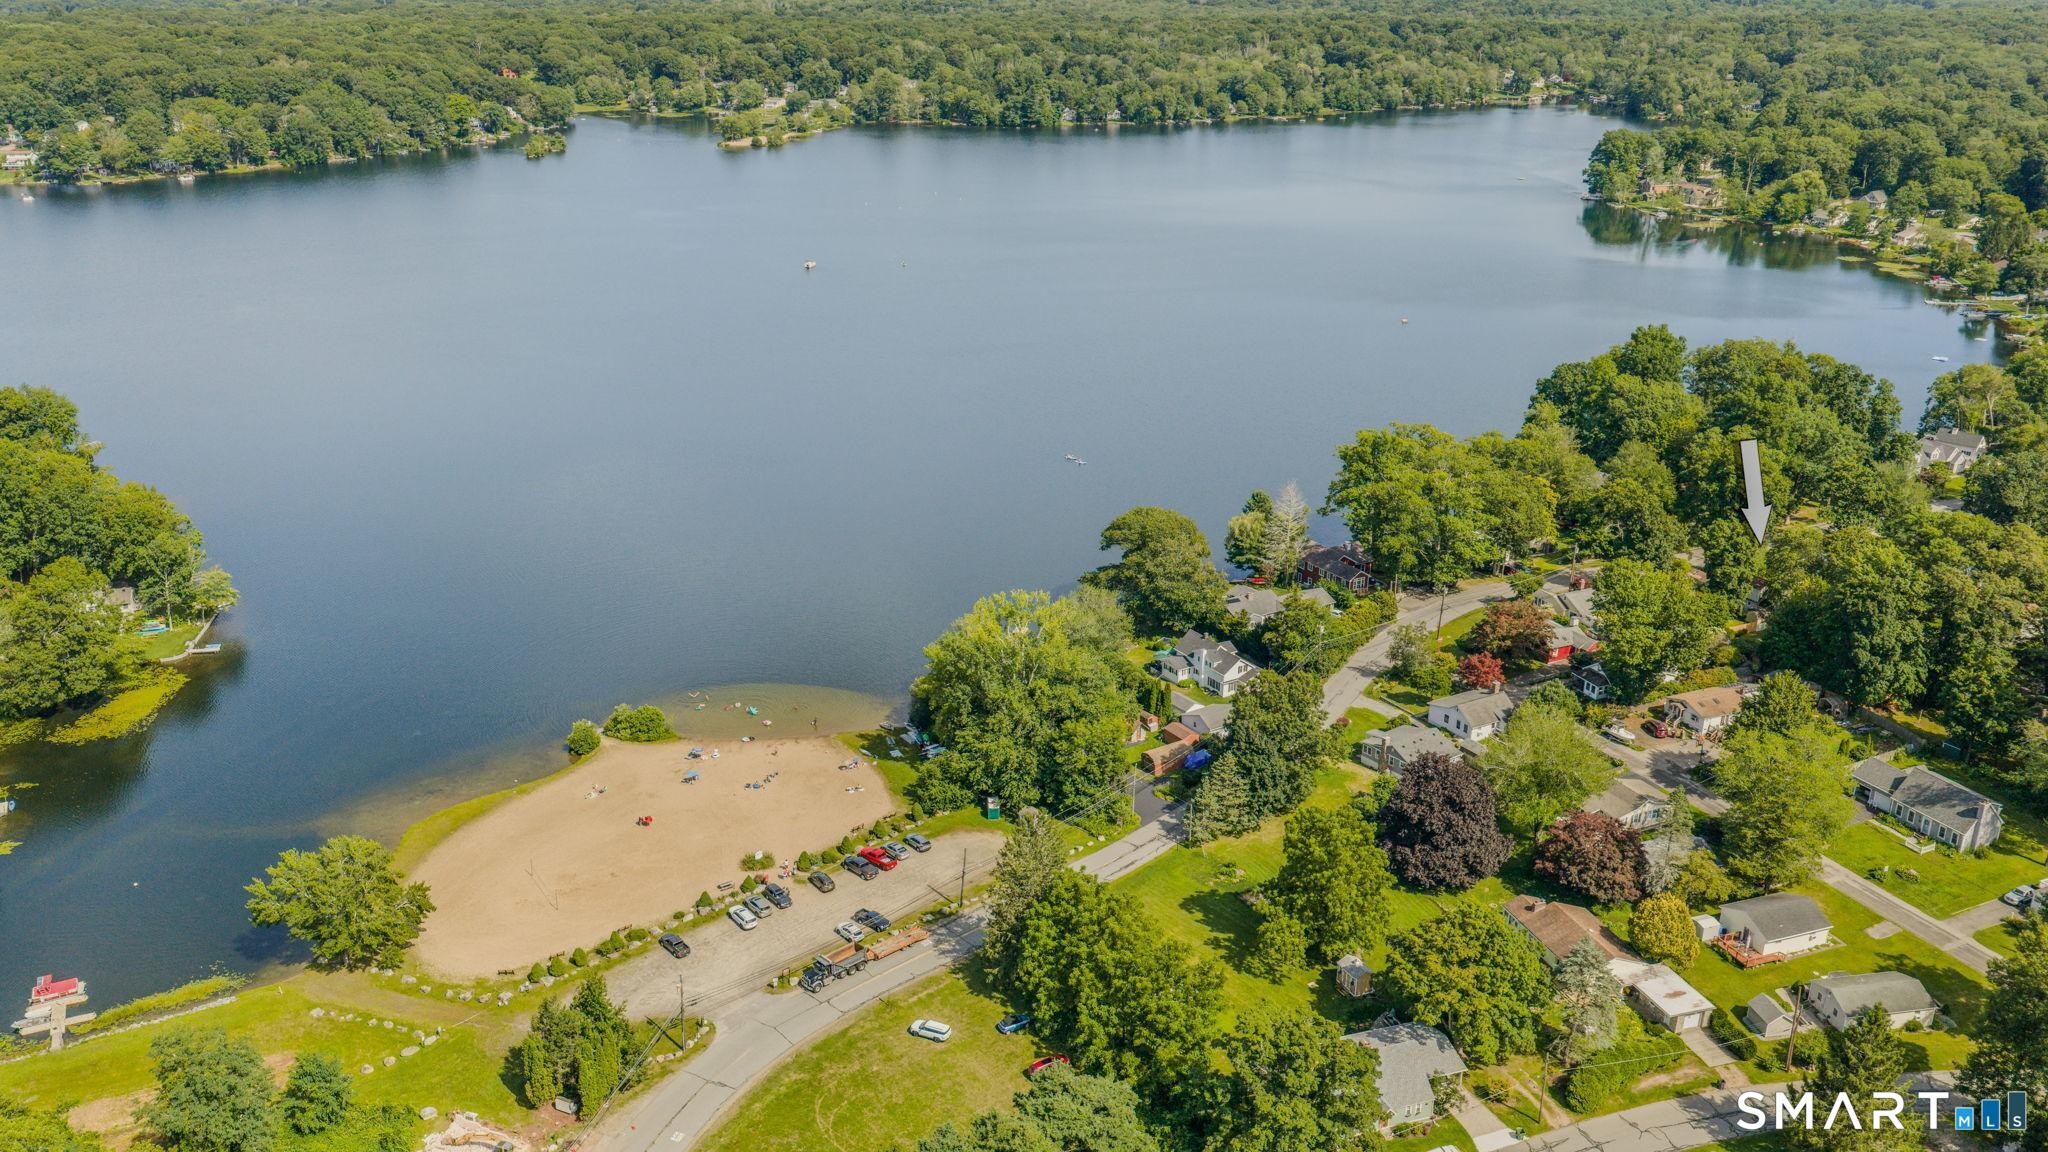
126 Deepwood Drive Hebron CT 06231

MLS Number 24196742

  • Single Family
  • Square Feet 1,370
  • Bedrooms 2
  • Bathroom 1
  • Year Built 1978

Enjoy year-round lake living in this inviting home with direct water access and beautiful views of Amston Lake. Just a short walk from the community's sandy beach which offers swimming, kayaking, boating, and fishing. Inside, an open-concept main living space features cathedral ceilings, an updated kitchen, a bright sunroom with French doors, and a Vermont Castings wood stove. An interior workshop/hobby space provides room for projects and creativity. The wraparound deck is ideal for entertaining, while a partially fenced yard, garden space, and outdoor shed complete the outdoor living. The town lists the home as 2 bedrooms, though three flexible spaces can accommodate sleeping. Property to be sold as-is. Whether a full-time residence or weekend escape, this delightful lake home is ready for its next chapter. About Amston Lake: As a resident of the private Amston Lake District, you'll enjoy access to this pristine 188-acre lake-one of the cleanest in Connecticut. Gas motors are prohibited, keeping the water clear and peaceful for swimming, kayaking, canoeing, paddleboarding, sailing, quiet electric-motor boating, and excellent fishing. Amenities include two sandy beaches, multiple lake-access points with boat racks, a duck pond, and a clubhouse with year-round social events. Nearby, explore the historic Airline Trail, Grayville Falls Park, and Hebron's new dog park.

Listed by Kelly Anderson of William Raveis Real Estate

$
$
%
$/month over payments
Federal 30-year interest rate: 6.65% last updated on Aug 20, 2026
* All Figures are estimates. Check with your bank or proposed mortgage company for actual interest rates.
This product uses the FRED® API but is not endorsed or certified by the Federal Reserve Bank of St. Louis.

Save FavoriteSchedule TourAsk A QuestionMore Details

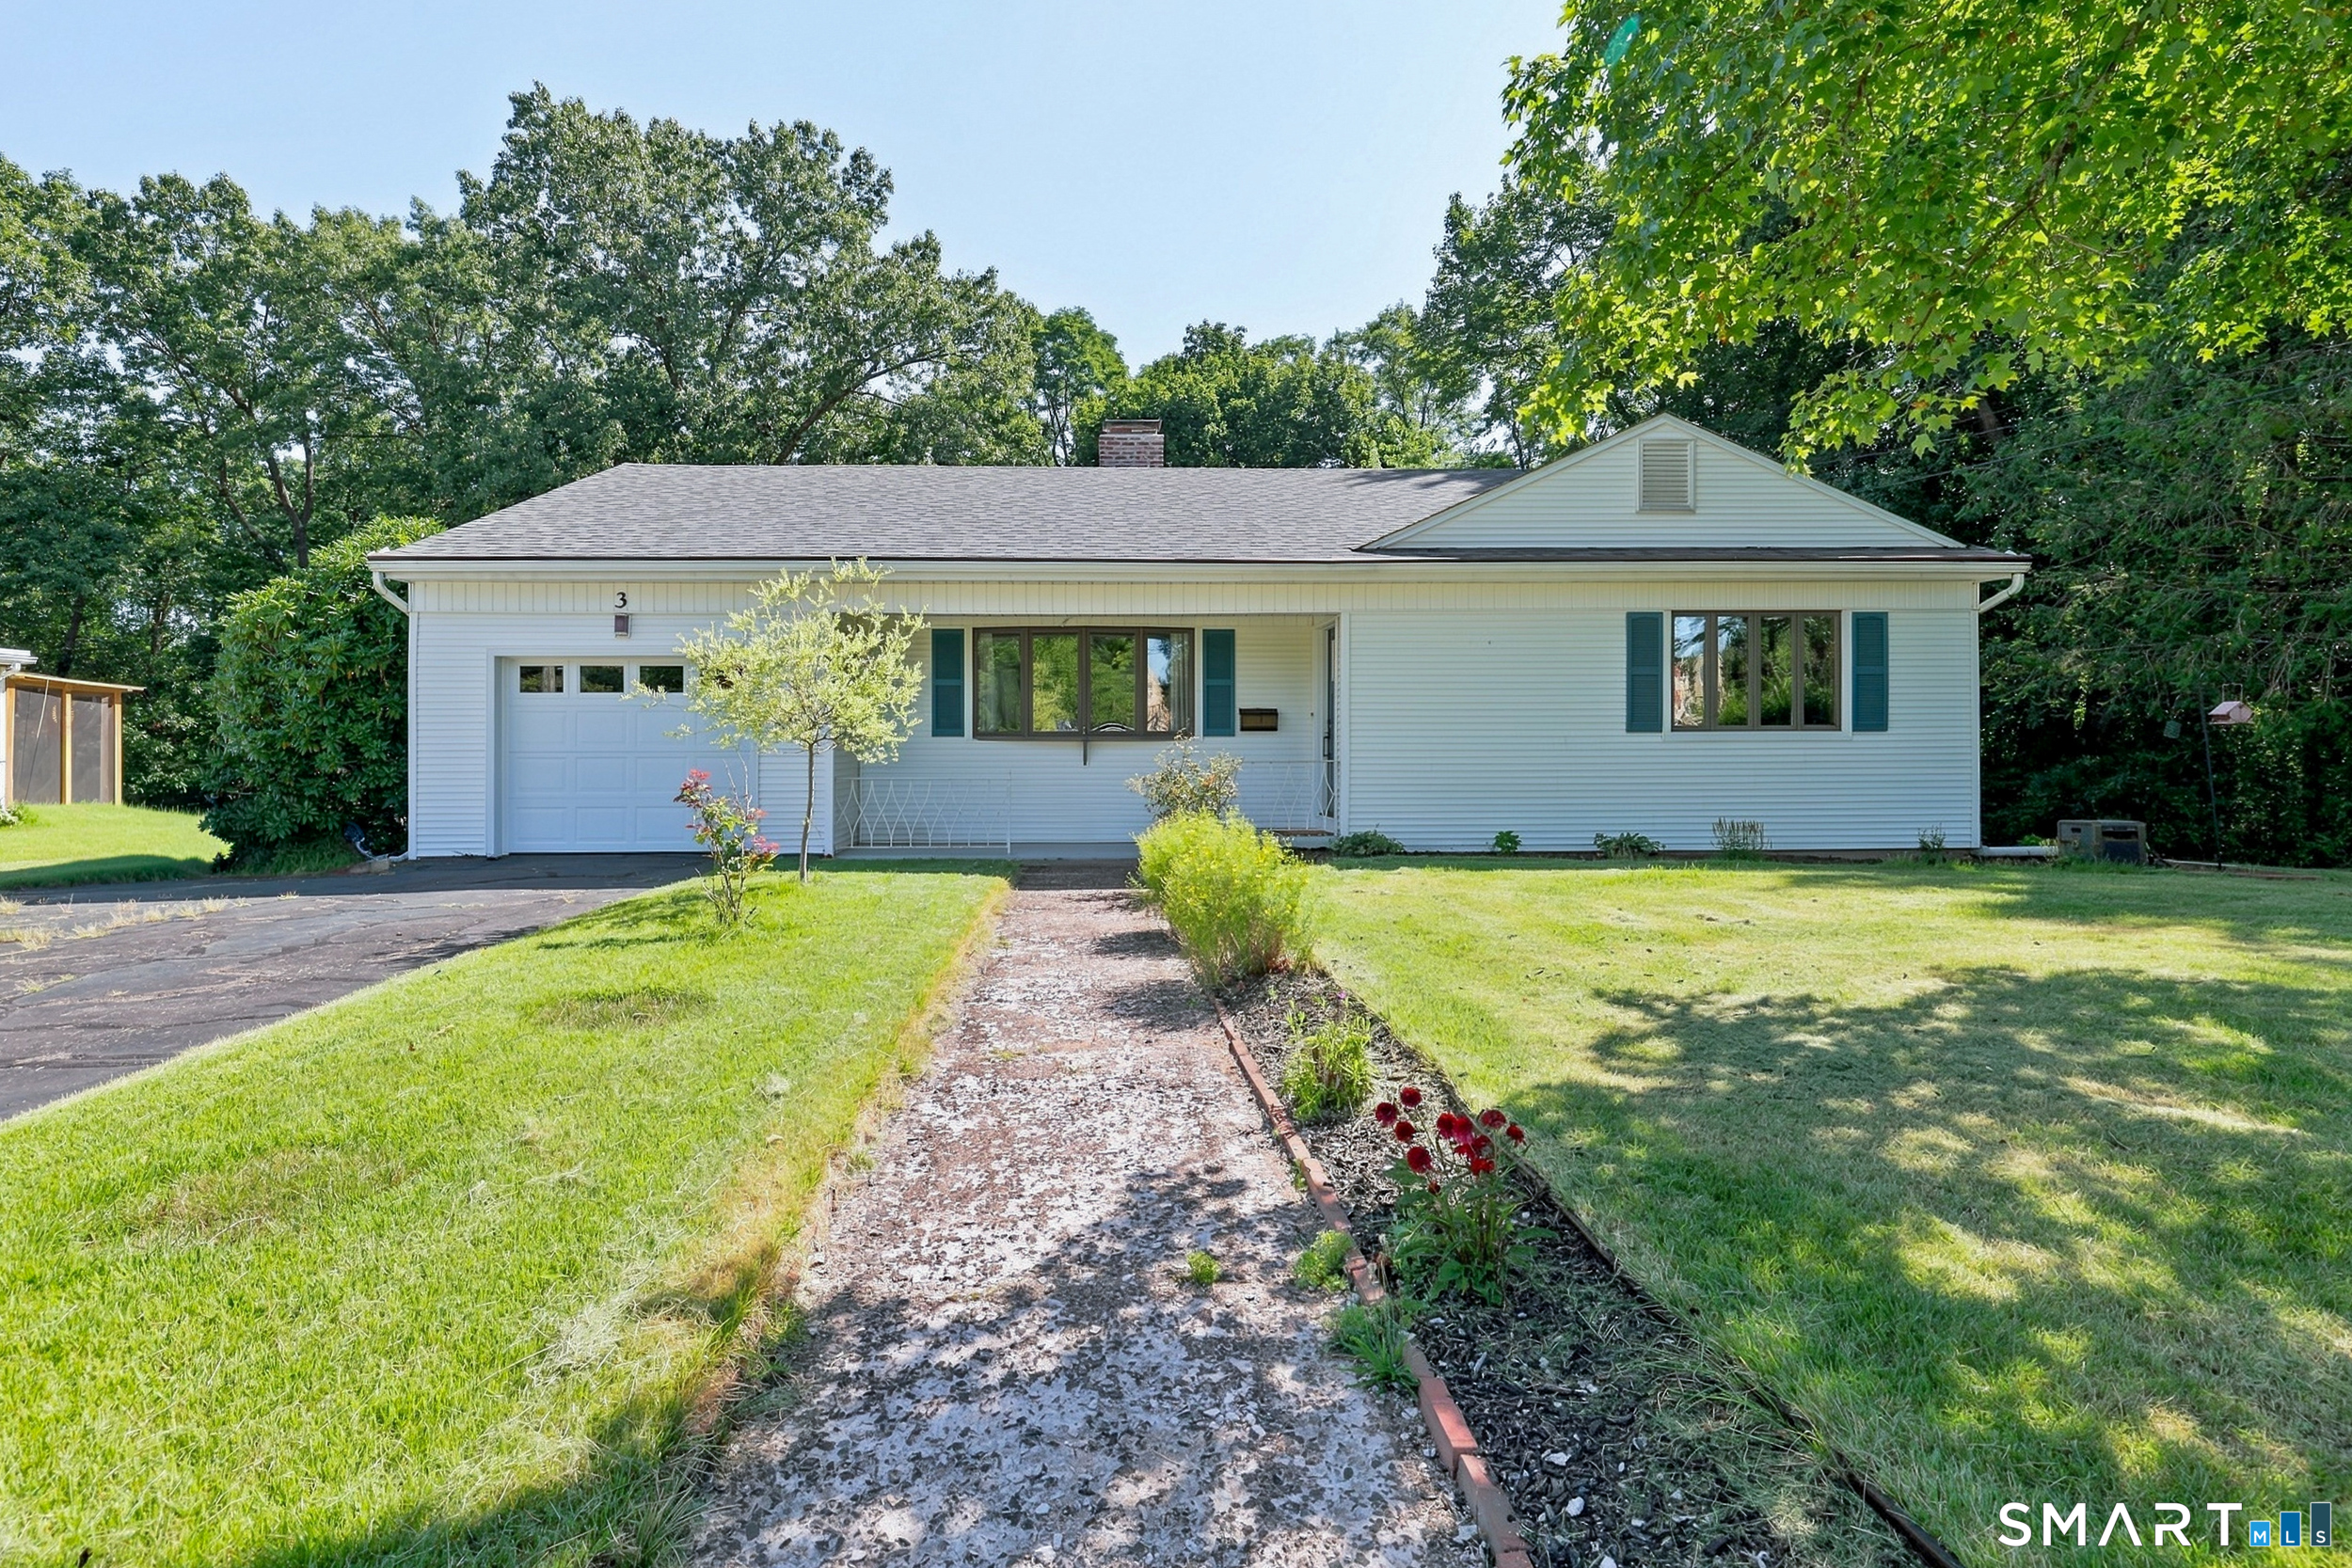
3 Brent Road Manchester CT 06042

Manchester, CT3 Brent Road

Price$350,000

Est. Mortgage: $/month

MLS Number 24182828

  • Single Family
  • Square Feet 2,610
  • Bedrooms 4
  • Bathroom 2
  • Year Built 1955

***HIGHEST AND BEST OFFERS DUE BY WED 8.26 @ NOON. Beautifully maintained and thoughtfully updated, this inviting Ranch is nestled on a private 1.07-acre lot with a newly fenced backyard. Recently resurfaced hardwood floors and abundant natural light create a warm, welcoming atmosphere throughout the home. The spacious living room is anchored by a wood-burning fireplace, while the kitchen features stainless steel appliances, ample cabinetry, and generous counter space. A sun-filled dining room provides an inviting setting for everyday meals and special gatherings. Three generously sized bedrooms and a beautifully renovated main bathroom complete the main level. Major improvements include a new heat pump system, new roof, repointed chimney, new garage door and opener, generator hookup panel, newer boiler, newer oil tank, and newer hot water heater. The finished walkout lower level adds exceptional versatility with a recreation room, potential bedroom, laundry room, bar, workshop, and half bath-creating flexible space for a home office, gym, media room, hobbies, or overnight guests. Outside, a stone patio overlooks the expansive fenced backyard, offering a private setting for outdoor dining, summer barbecues, gardening, pets, or simply unwinding. With extensive updates, flexible living space, and more than an acre to enjoy, this move-in-ready home delivers an ideal combination of comfort, privacy, and versatility.

Listed by Shane M Mason of KW Legacy Partners

$
$
%
$/month over payments
Federal 30-year interest rate: 6.65% last updated on Aug 20, 2026
* All Figures are estimates. Check with your bank or proposed mortgage company for actual interest rates.
This product uses the FRED® API but is not endorsed or certified by the Federal Reserve Bank of St. Louis.

Save FavoriteSchedule TourAsk A QuestionMore Details

The data relating to real estate for sale on this website appears in part through the SmartMLS Internet Data Exchange program, a voluntary cooperative exchange of property listing data between licensed real estate brokerage firms, and is provided by SmartMLS through a licensing agreement. Listing information is from various brokers who participate in the SmartMLS IDX program and not all listings may be visible on the site. The property information being provided on or through the website is for the personal, non-commercial use of consumers and such information may not be used for any purpose other than to identify prospective properties consumers may be interested in purchasing. Some properties which appear for sale on the website may no longer be available because they are for instance, under contract, sold or are no longer being offered for sale. Property information displayed is deemed reliable but is not guaranteed. Copyright 2026 SmartMLS, Inc.