and narrow your search. If you have fewer than 200 results, you can save your search.

Greater Mansfield CT Real Estate $350k - $500k

r=880-891
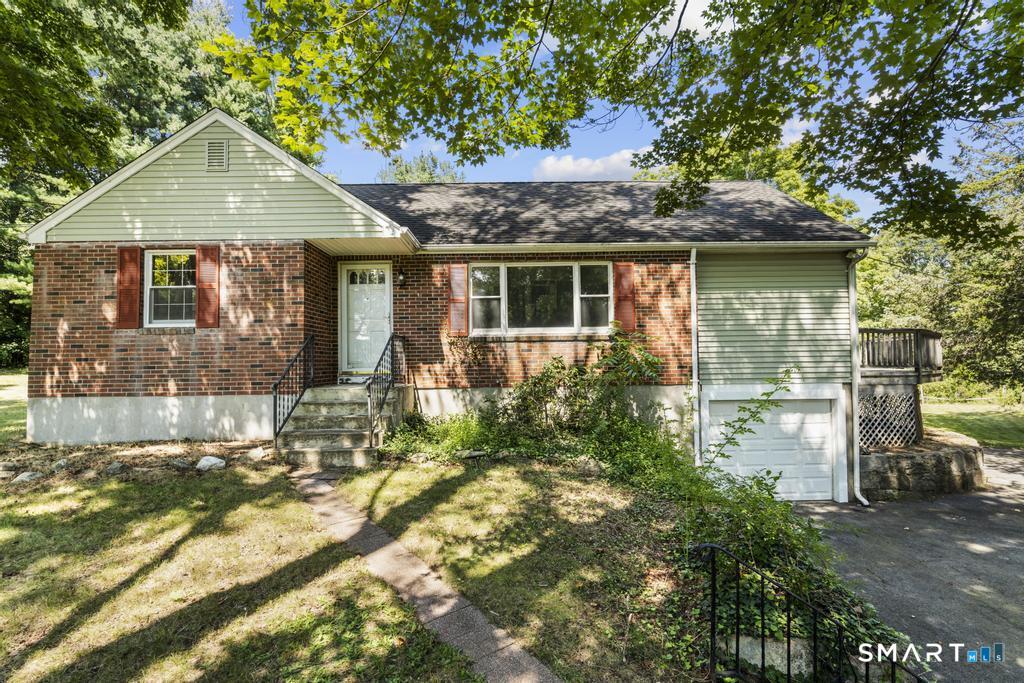
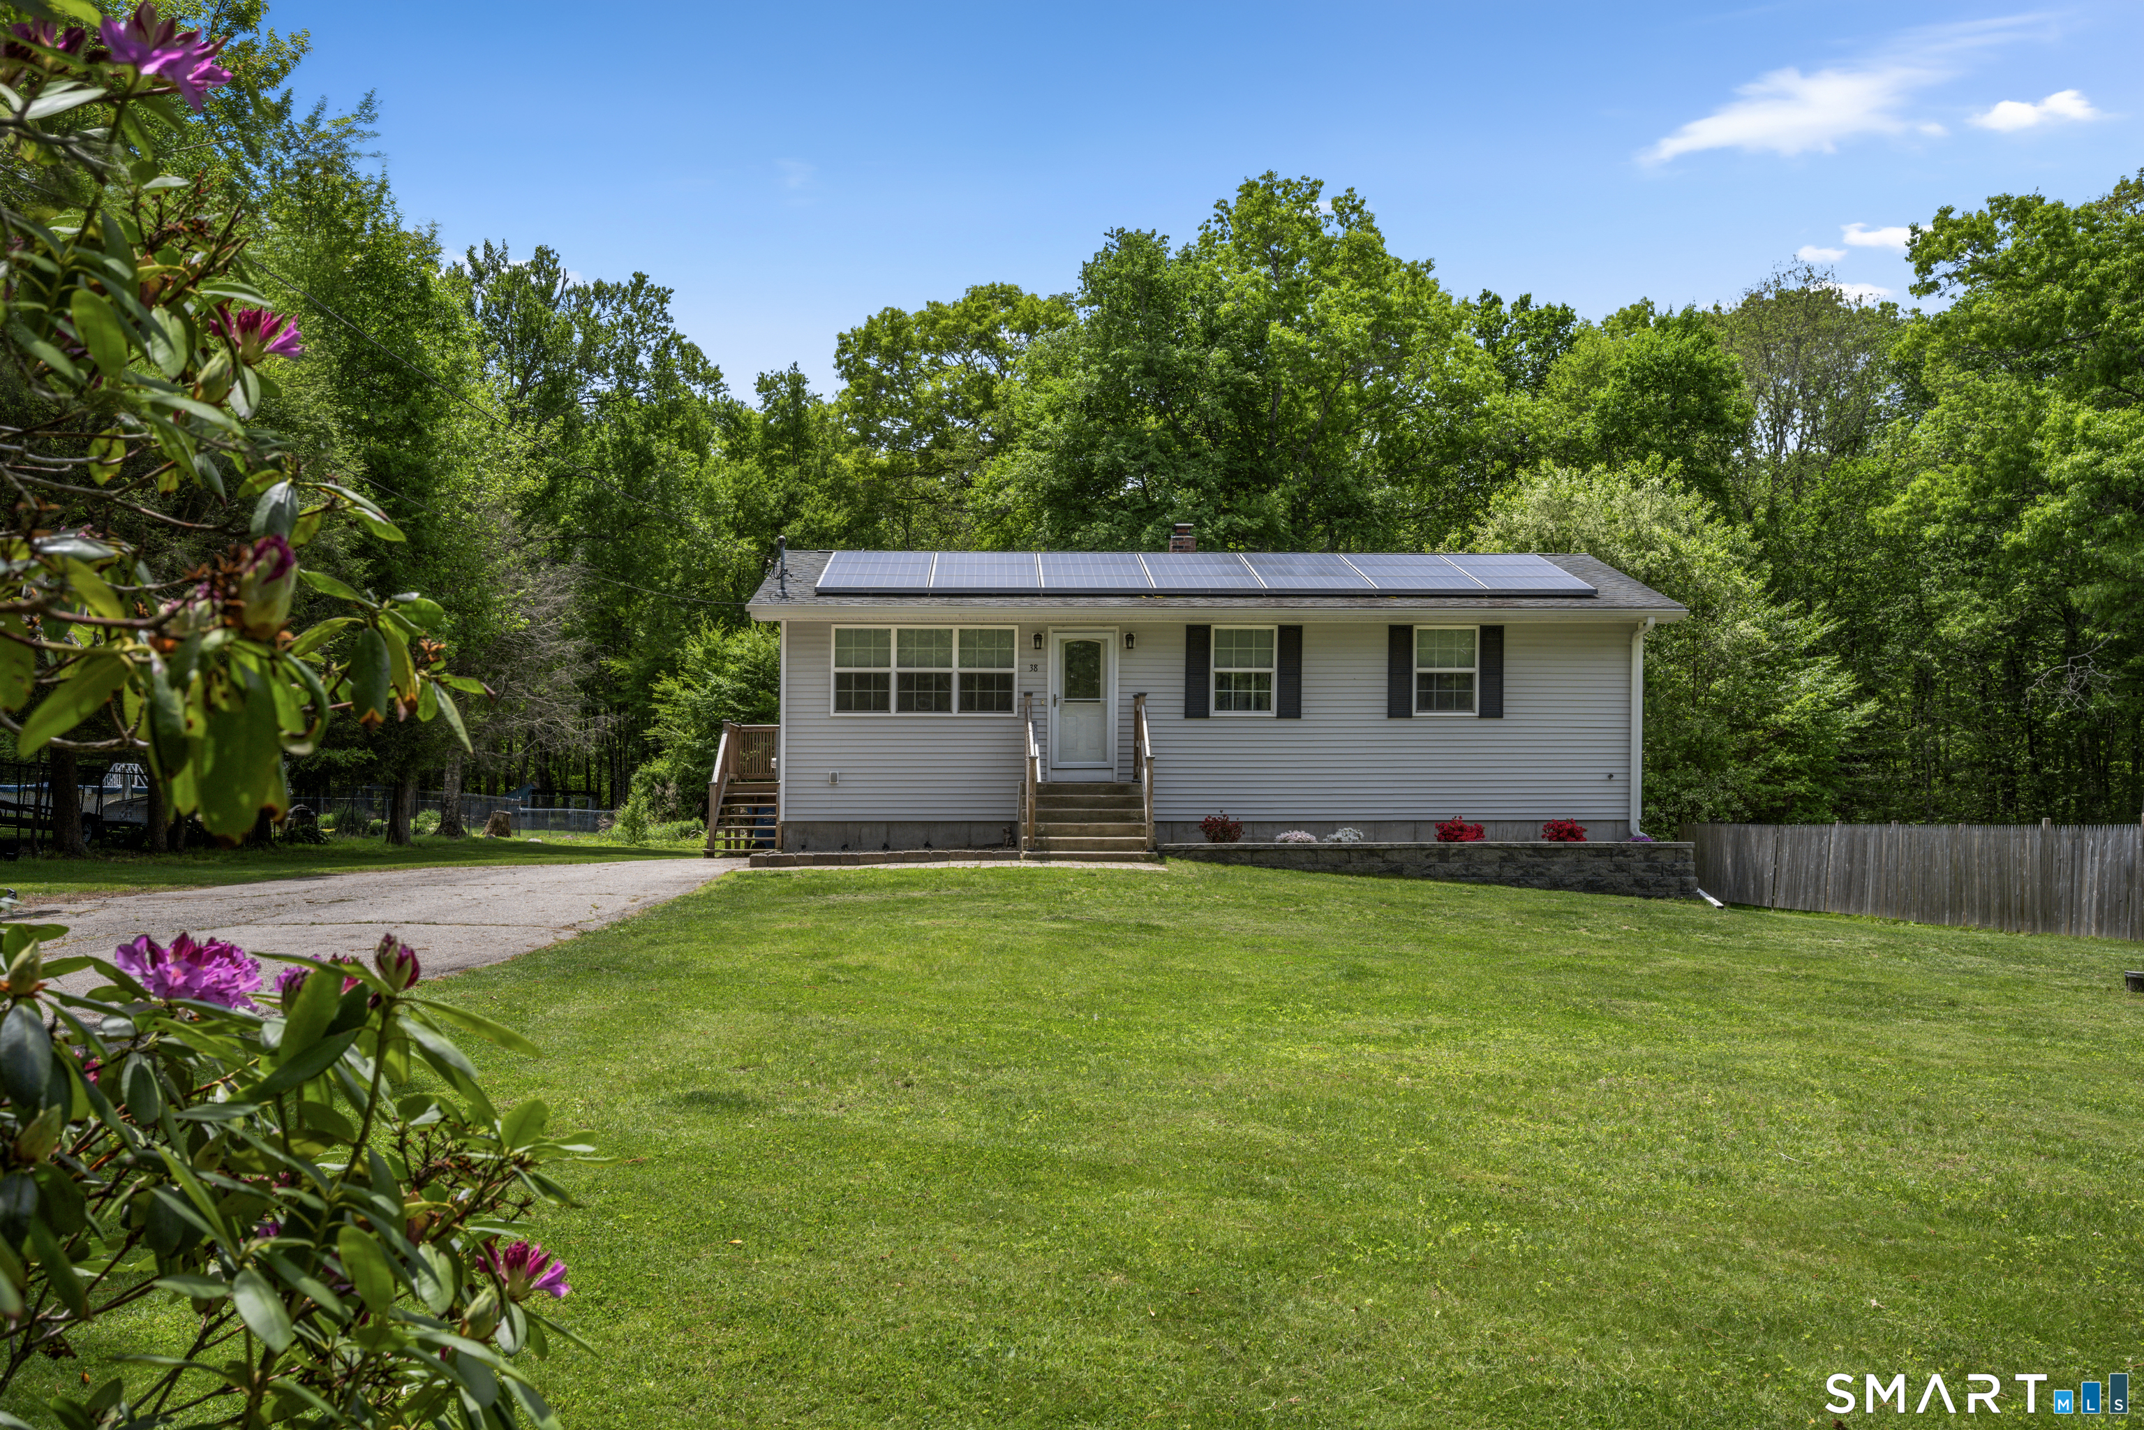
38 Ayers Drive Canterbury CT 06331

Canterbury, CT38 Ayers Drive

Price$350,000

Est. Mortgage: $/month

Active With Contract

MLS Number 24168798

  • Single Family
  • Square Feet 1,764
  • Bedrooms 3
  • Bathroom 1
  • Year Built 1982

MULTIPLE OFFERS - HIGHEST & BEST DUE BY TUESDAY 8/4 1PM. Move right into this well-maintained 3-bedroom, 1-bath ranch in the heart of Canterbury! Offering a total of 1,764 sq. ft. per town records (1008 up and 756 in lower level), this home features beautiful flooring on main level, fresh interior paint, and a spacious, well-kept kitchen with abundant cabinet storage. All kitchen appliances were replaced in July 2025. 3 standard size bedrooms and an updated full bath complete the main level. The finished lower level provides 2 flex spaces perfect for a home office, gym, playroom, or guest area, plus a pantry/storage closet. You'll also find the laundry area, a furnace installed in 2022, and an additional refrigerator and shelving that will remain with the home. A French drain system was professionally installed around the home to keep the basement dry. Additional highlights include central air, a whole-house generator installed in 2024, a roof approximately 10-11 years old, new storm doors added in 2022 (front) and 2024 (side), and a beautifully constructed retaining wall that enhances the home's curb appeal. The basement features durable concrete floors, offering the opportunity to customize with your preferred flooring. Situated on a level 0.66-acre lot, this property also includes leased solar installed in 2016 with a 20-year PPA.

Listed by Tina Luft of Kazantzis Real Estate,LLC

$
$
%
$/month over payments
Federal 30-year interest rate: 6.65% last updated on Aug 20, 2026
* All Figures are estimates. Check with your bank or proposed mortgage company for actual interest rates.
This product uses the FRED® API but is not endorsed or certified by the Federal Reserve Bank of St. Louis.

Save FavoriteSchedule TourAsk A QuestionMore Details

143 Benton Street Manchester CT 06040

Manchester, CT143 Benton Street

Price$350,000

Est. Mortgage: $/month

MLS Number 24187850

  • Single Family
  • Square Feet 1,586
  • Bedrooms 4
  • Bathroom 2
  • Year Built 1931

143 Benton St in Manchester exudes charm and character at its finest! Abundant in natural light and period characteristics, this classic cape cod home combines warmth with modern upgrades throughout! With 1,586 sq ft, 4 bedrooms and 2 full bathrooms- one on each floor of the home, you can utilize the floor plan to suit your needs! A peaceful, private neighborhood, where you can hear the birds singing in the morning is sure to invite you in, along with the lovely backyard pergola, green space, and charming front porch with updated flooring. Inside you are greeted by a beautifully updated kitchen with eye-catching custom tile backsplash, quartz countertops, white shaker cabinetry, newer stainless steel appliances and custom raised-panel wainscoting. Living room/dining room combination provides tons of natural light from the many windows, all with original trim-work. 2 good sized bedrooms, one with a custom built-in, and a remodeled full bathroom with tub round out the 1st floor. The upper level offers lots of storage nooks, and 2 additional bedrooms, one with gorgeous shiplap paneling and built in storage drawers. There is a full bathroom on the upper level with board and batten paneling, tile floors and walk-in shower with glass surround. New natural GAS heat and tankless water heater recently installed for even greater efficiency and newer 4-year old roof! Book your showing today!

Listed by Kristin Callahan of eXp Realty

$
$
%
$/month over payments
Federal 30-year interest rate: 6.65% last updated on Aug 20, 2026
* All Figures are estimates. Check with your bank or proposed mortgage company for actual interest rates.
This product uses the FRED® API but is not endorsed or certified by the Federal Reserve Bank of St. Louis.

Save FavoriteSchedule TourAsk A QuestionMore Details

15 Cracow Avenue Windham CT 06280

Windham, CT15 Cracow Avenue

Price$350,000

Est. Mortgage: $/month

Open House

MLS Number 24181488

  • Single Family
  • Next Open House: Sat 08/29 11:00 am. to 1:00 pm.
  • Square Feet 1,228
  • Bedrooms 3
  • Bathroom 2

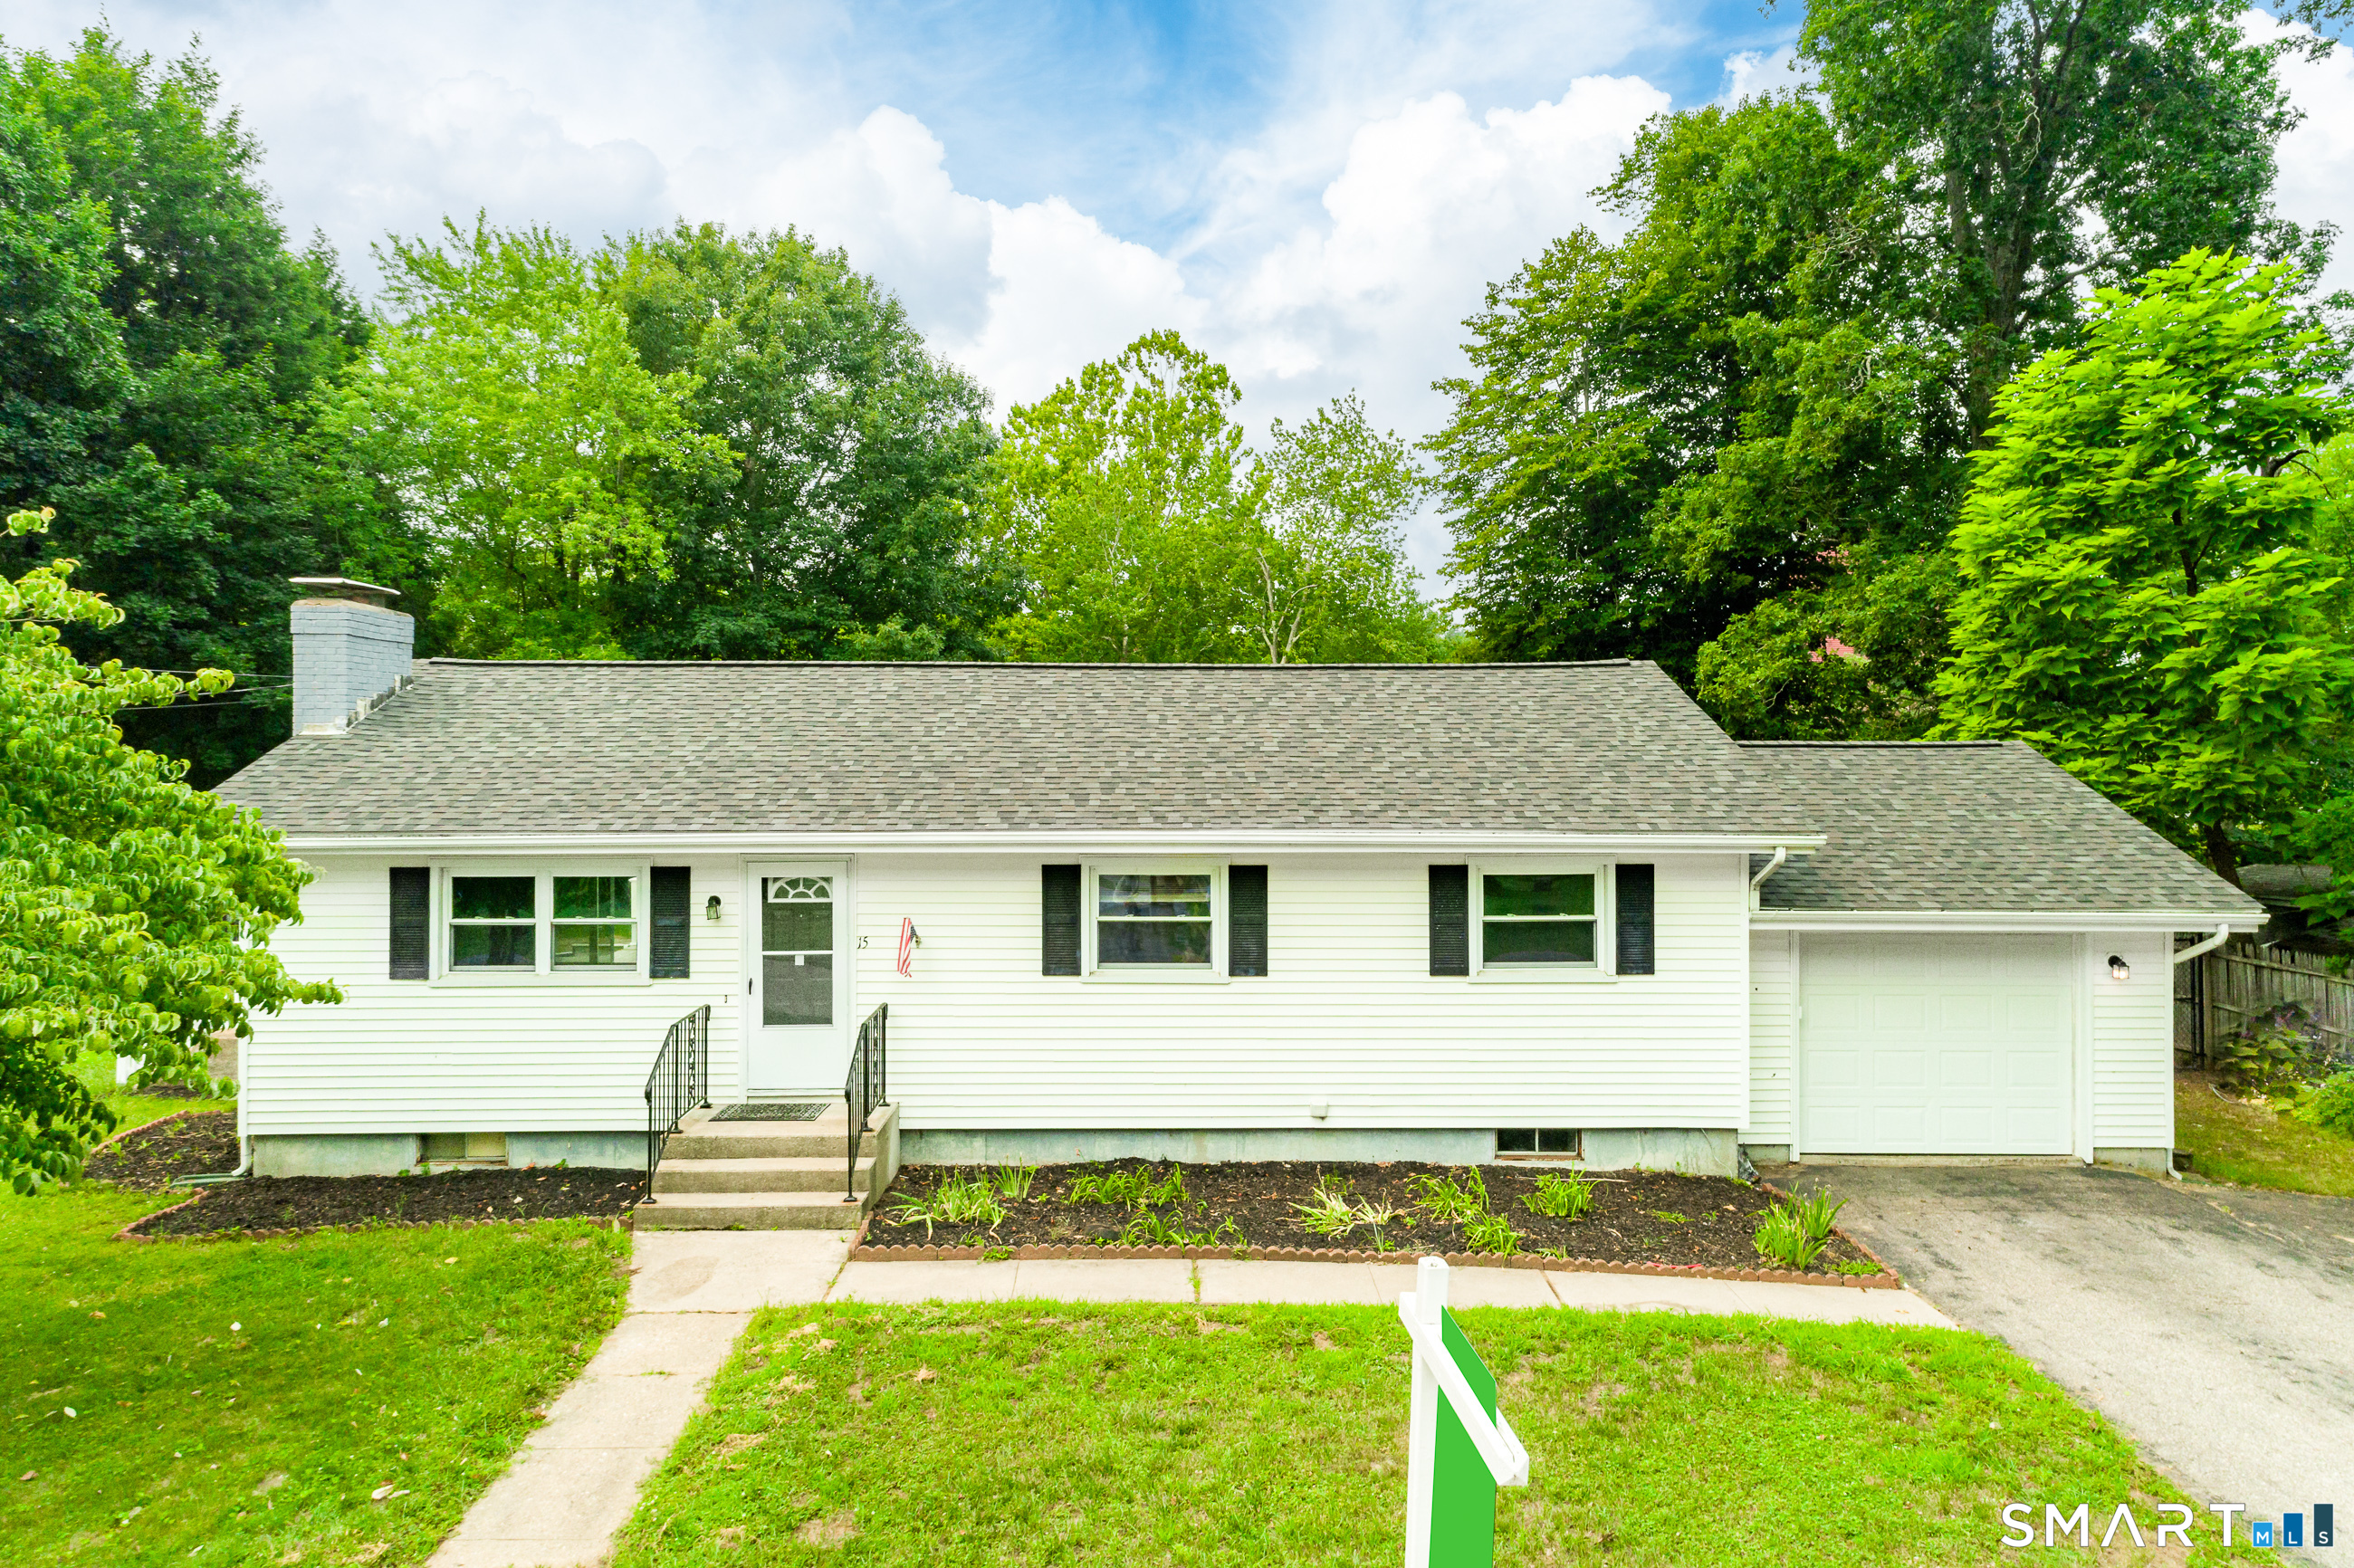
Welcome to 15 Cracow Ave in Windham, a beautifully updated 3-bedroom, 2-full-bath ranch offering the perfect blend of single-level living, modern finishes, and outdoor lifestyle. Step inside to an inviting open floor plan where the completely remodeled kitchen flows seamlessly into the dining area and spacious living room. The kitchen has been tastefully upgraded with quartz countertops, soft-close cabinetry, and a clean modern design, creating an ideal setup for everyday living and entertaining. The large living room is centered around a charming wood-burning fireplace, while the dining room features a new chandelier and slider leading out to a new Trex deck overlooking the private backyard. The home also offers a true primary suite with its own full bathroom, giving the layout the comfort and functionality today's buyers are looking for. The lower level adds even more usable space with a full basement, complete with a pool table that conveys with the property. Major system updates provide added peace of mind, including a brand-new roof, updated 200 AMP electrical service with new panel and breakers, a quality Weil-McLain boiler, newer hot water heater, and a new well water filtration system, and new pool pump and filter 2026.

Listed by AJ Davis of Better Homes and Gardens Real Estate Executive Real Estate

$
$
%
$/month over payments
Federal 30-year interest rate: 6.65% last updated on Aug 20, 2026
* All Figures are estimates. Check with your bank or proposed mortgage company for actual interest rates.
This product uses the FRED® API but is not endorsed or certified by the Federal Reserve Bank of St. Louis.

Save FavoriteSchedule TourAsk A QuestionMore Details

6 Collie Brook Road East Hampton CT 06424

East Hampton, CT6 Collie Brook Road

Price$350,000

Est. Mortgage: $/month

MLS Number 24201235

  • Single Family
  • Square Feet 920
  • Bedrooms 1
  • Bathroom 1
  • Year Built 1972

Have you ever dreamed of owning a home with expansive acreage and plenty of room to spread out? This is your opportunity! Set close to the center of East Hampton, this distinctive brick Cape Cod offers a large Barn ( 864 SF), an oversized wrap around deck and a very spacious yard. The interior is a delightful surprise, featuring wood-beamed ceilings, hardwood floors and the warm, inviting character of a Vermont ski lodge- right here in the heart of Connecticut. The flexible, open floor plan offers wonderful possibilities for creating a home that reflects your own style and vision. Town record card does not yet reflect all the finished square footage in the loft level. Come explore this special property and discover everything it has to offer! This is an estate sale and is being conveyed in "as is " condition.

Listed by Aprille C. Soderman of William Raveis Real Estate

$
$
%
$/month over payments
Federal 30-year interest rate: 6.65% last updated on Aug 20, 2026
* All Figures are estimates. Check with your bank or proposed mortgage company for actual interest rates.
This product uses the FRED® API but is not endorsed or certified by the Federal Reserve Bank of St. Louis.

Save FavoriteSchedule TourAsk A QuestionMore Details

156 Liberty Street Stonington CT 06379
Open House

MLS Number 24192033

  • Single Family
  • Next Open House: Sat 08/29 1:00 pm. to 3:00 pm.
  • Square Feet 1,260
  • Bedrooms 2
  • Bathroom 1

A 2-bedroom Bungalow located in the quiet community of Pawcatuck, situated on a 0.33-acre lot. The home provides 1,260 sf of living space, including a kitchen, dining room, living room, office, 2 bedrooms, and a full basement. Whether you are looking to invest or customize, this property presents a unique opportunity in a desirable location. It's also just minutes from the Rhode Island border!

Listed by Gregory Broadbent of RE/MAX Coast and Country

$
$
%
$/month over payments
Federal 30-year interest rate: 6.65% last updated on Aug 20, 2026
* All Figures are estimates. Check with your bank or proposed mortgage company for actual interest rates.
This product uses the FRED® API but is not endorsed or certified by the Federal Reserve Bank of St. Louis.

Save FavoriteSchedule TourAsk A QuestionMore Details

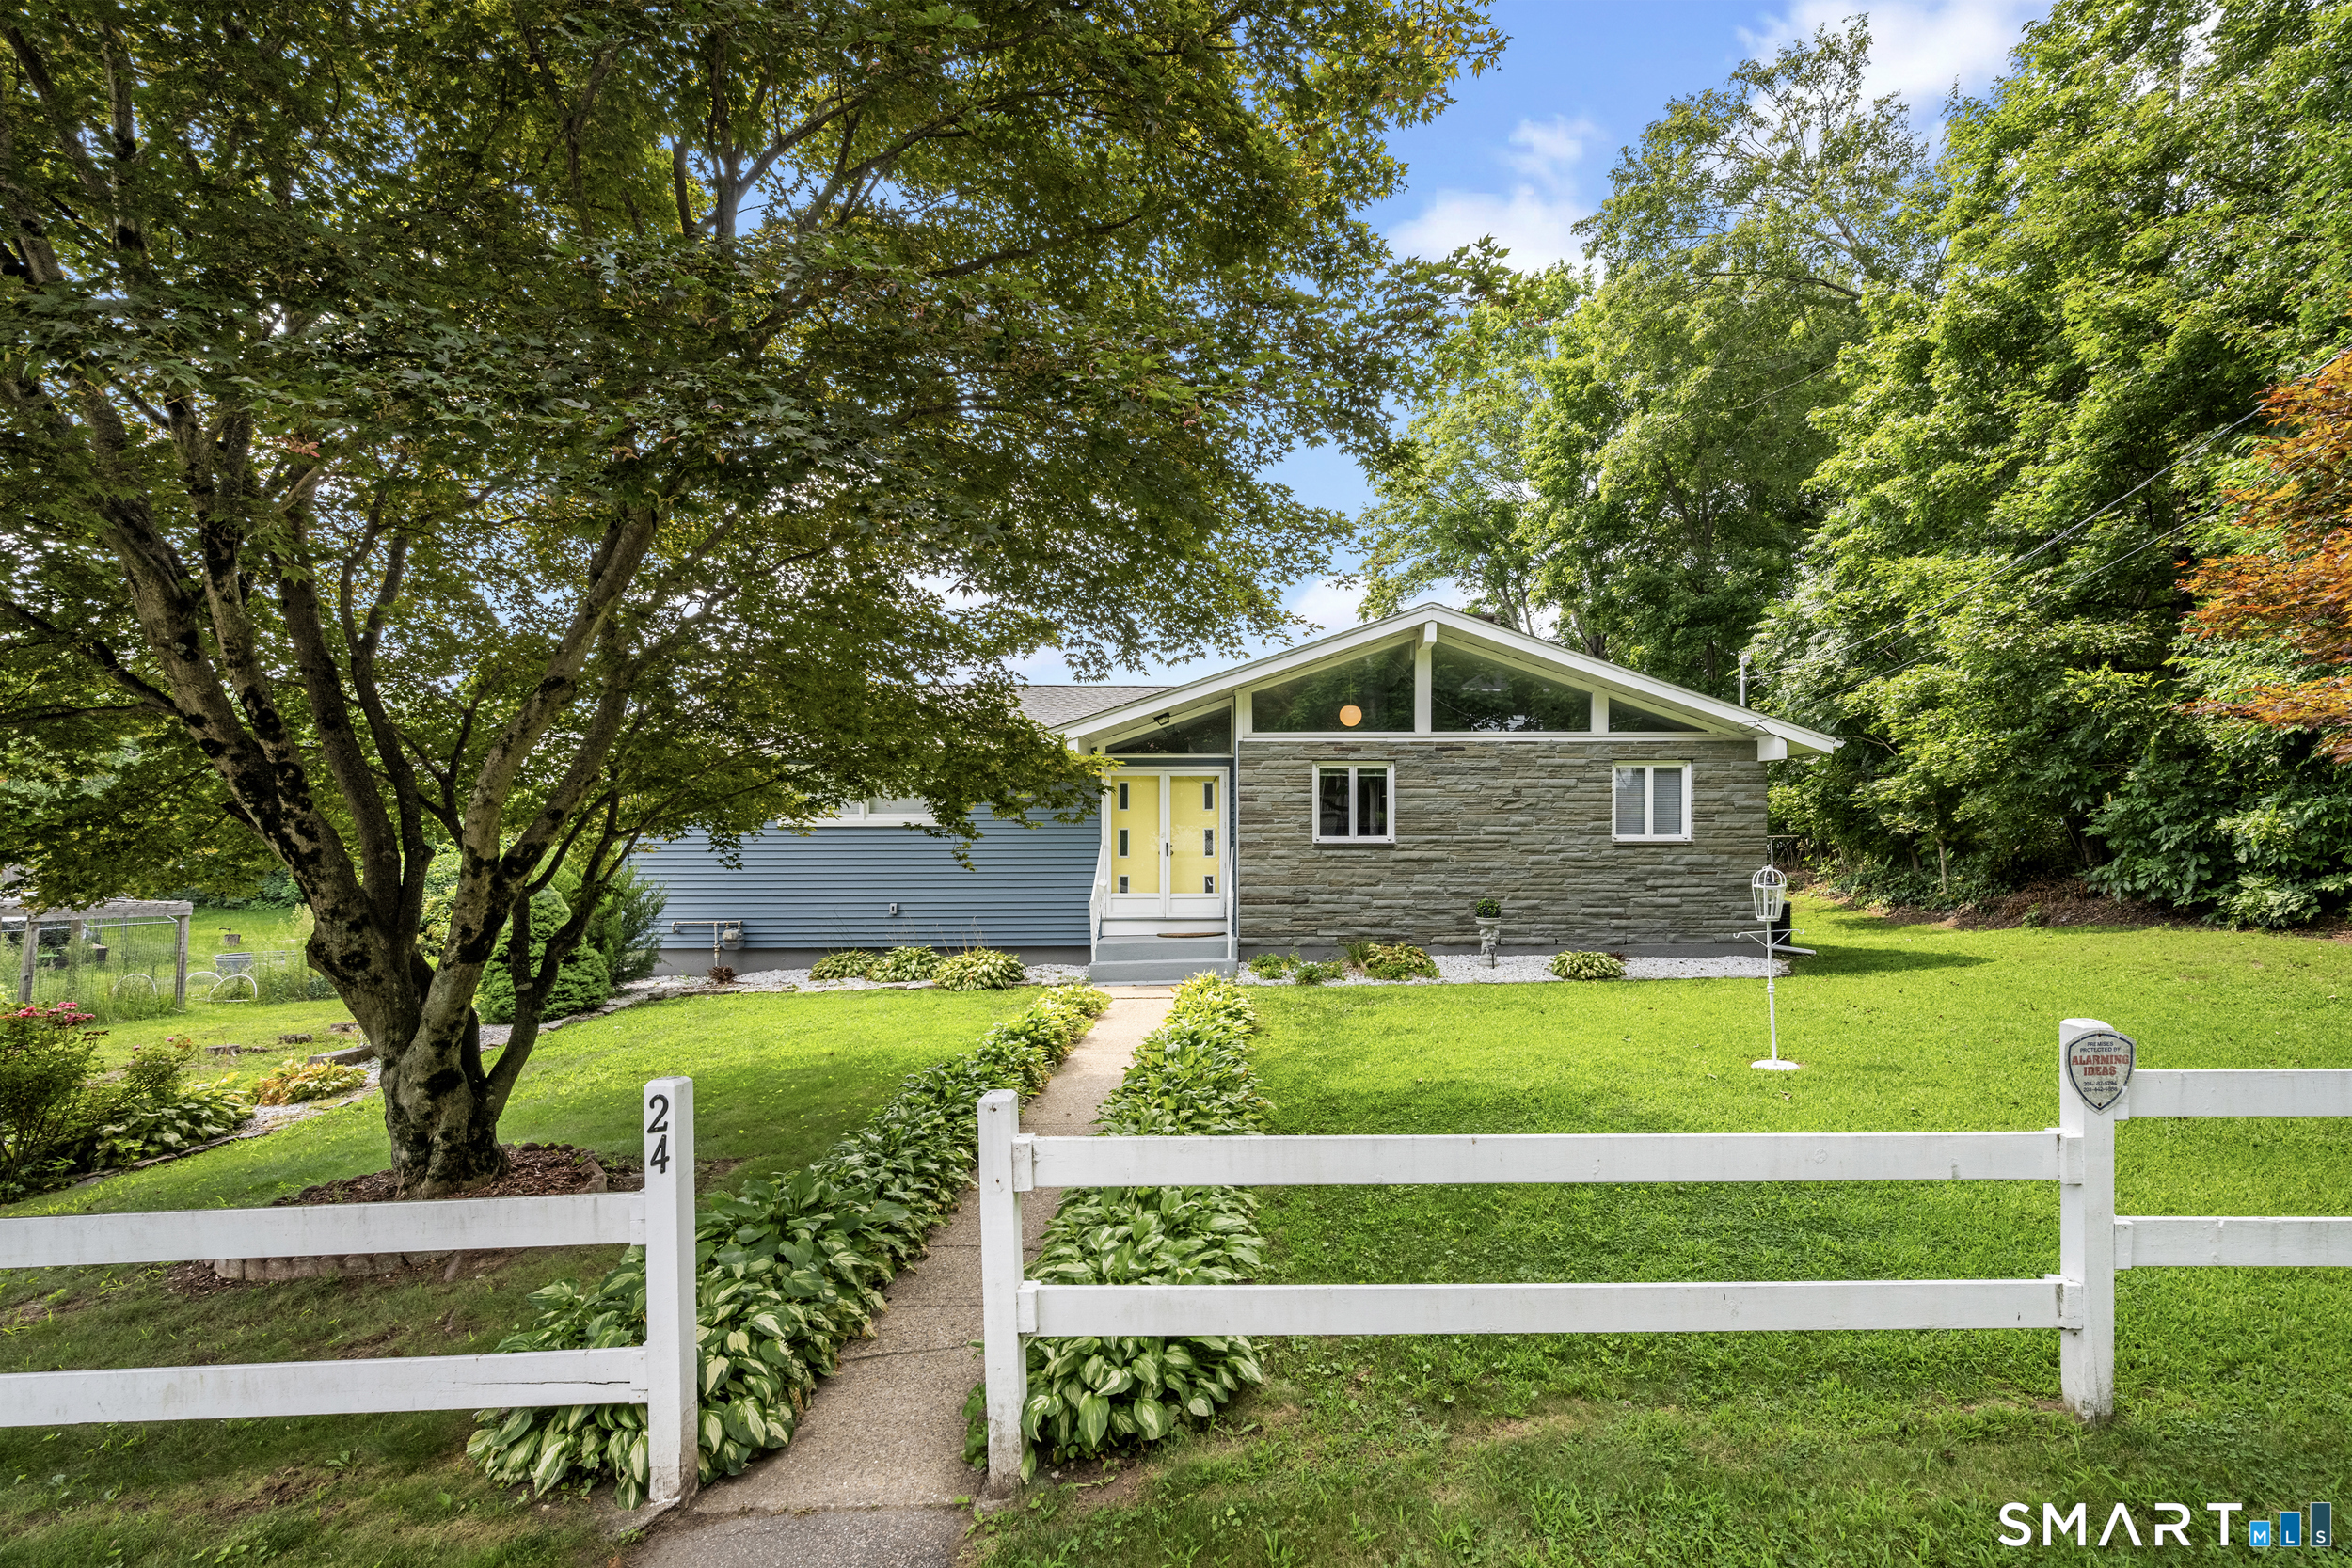
24 Carpenter Street Norwich CT 06360

Norwich, CT24 Carpenter Street

Price$350,000

Est. Mortgage: $/month

MLS Number 24198815

  • Single Family
  • Square Feet 1,614
  • Bedrooms 2
  • Bathroom 1
  • Year Built 1968

Welcome to this Mid-century style ranch. This home is over 1600 sq ft. Vaulted ceilings and roofline clerestory windows really make this house stand out above the rest. The kitchen has a retro charm that features wood cabinets, bold blue counters and a curved breakfast bar. The centerpiece is the 3 side stone fireplace, warming the kitchen, dining room and living room. Of the main living room is a sunken room that could be used for game room, office or if you get creative it could even be enclosed to make a 3rd bedroom. The rest of the main floor is rounded out with 2 nice size bedrooms and a renovated full bath. Downstairs, the large chimney continues to a 2nd fireplace in the spacious walk-out basement. Currently unfinished, this dry lower level has been enjoyed as a casual den and offers excellent potential for future finished space, along with laundry. The entire home, including the basement, features gas-fired forced hot air and central air. Outside, enjoy an easy-to-maintain yard, storage shed, and convenient carport. A truly unique home ready for its next chapter! Subject to Probate approval.

Listed by Tina Luft of Kazantzis Real Estate,LLC
$
$
%
$/month over payments
Federal 30-year interest rate: 6.65% last updated on Aug 20, 2026
* All Figures are estimates. Check with your bank or proposed mortgage company for actual interest rates.
This product uses the FRED® API but is not endorsed or certified by the Federal Reserve Bank of St. Louis.

Save FavoriteSchedule TourAsk A QuestionMore Details

126 Deepwood Drive Hebron CT 06231

MLS Number 24196742

  • Single Family
  • Square Feet 1,370
  • Bedrooms 2
  • Bathroom 1
  • Year Built 1978

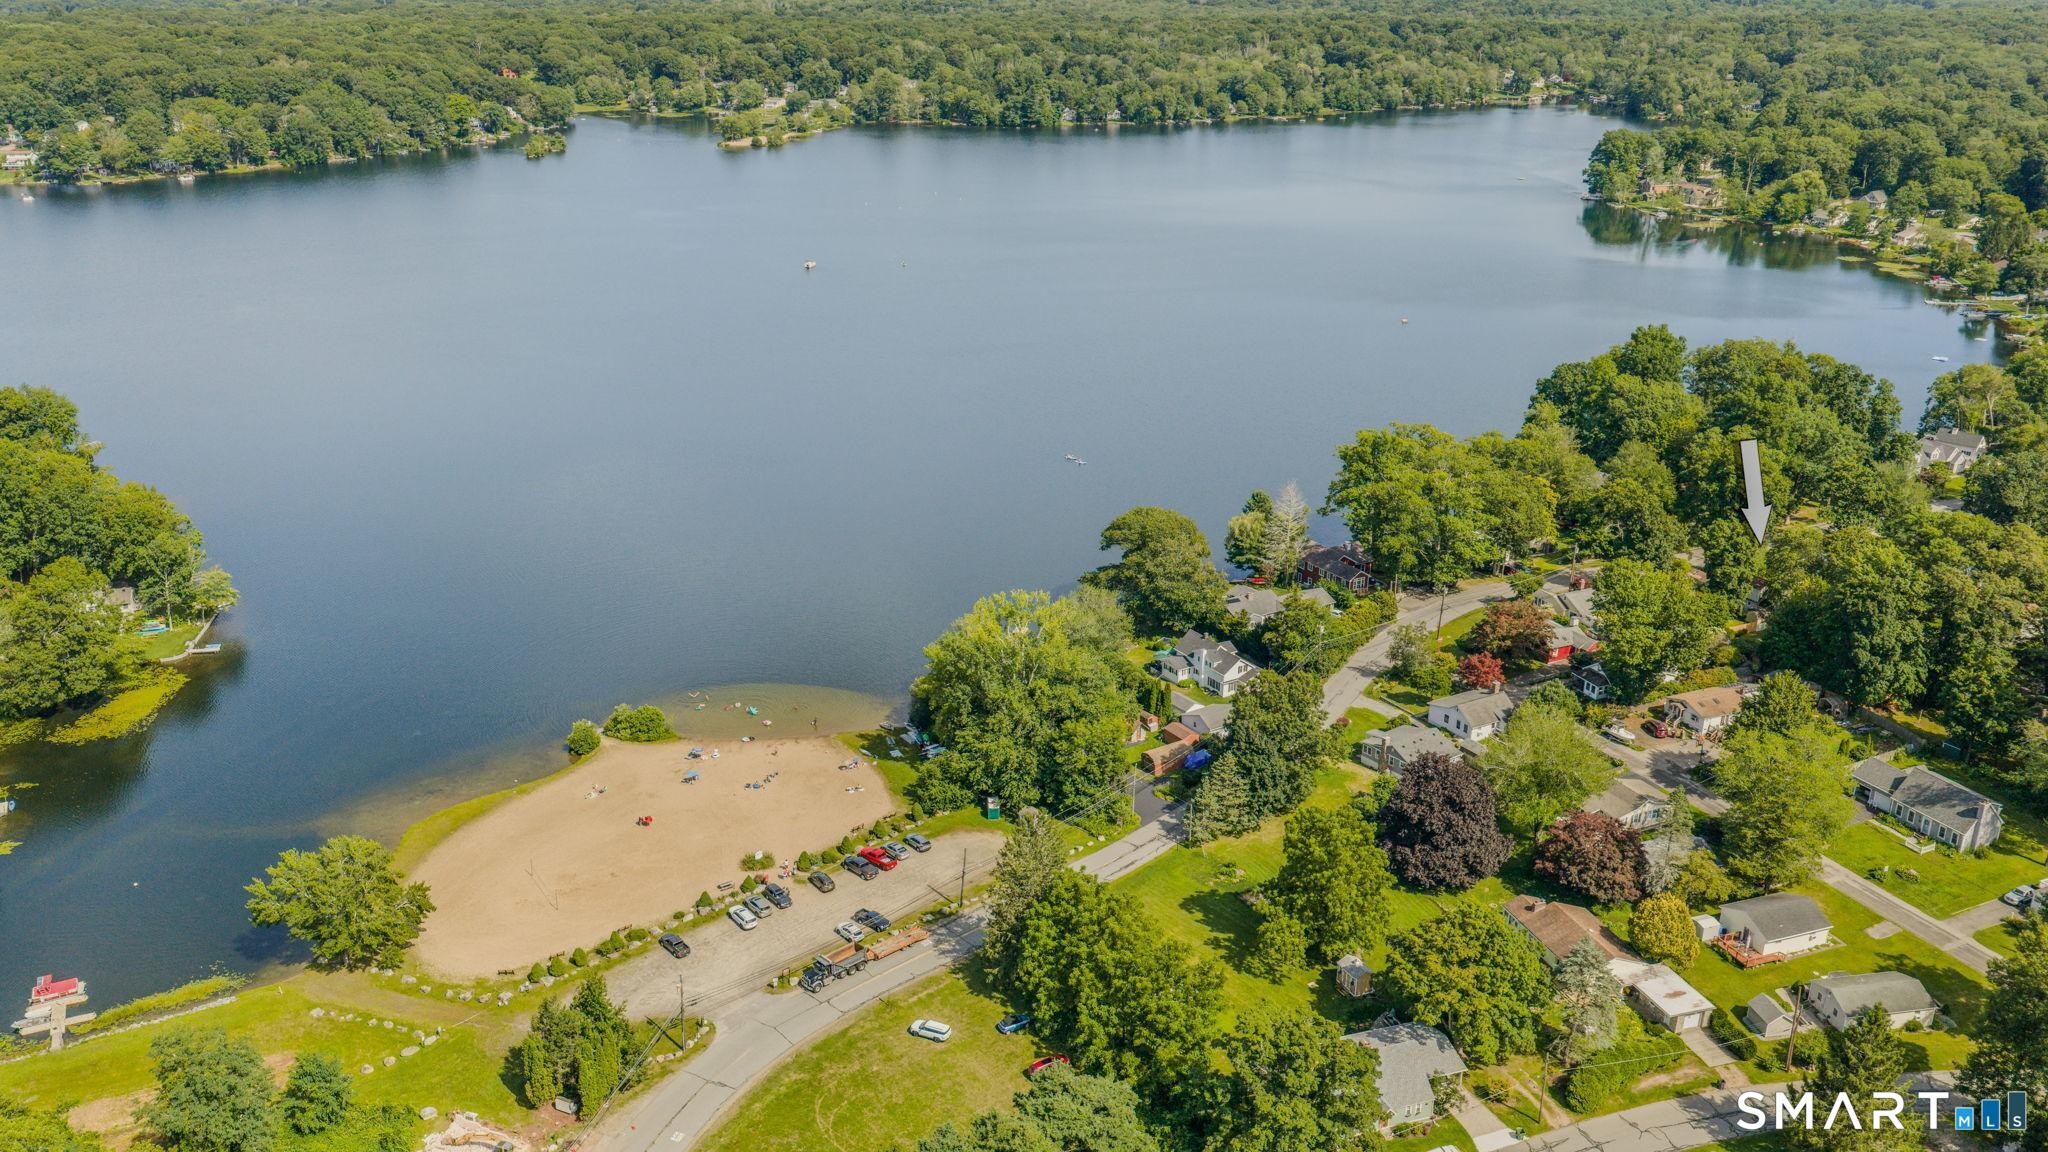
Enjoy year-round lake living in this inviting home with direct water access and beautiful views of Amston Lake. Just a short walk from the community's sandy beach which offers swimming, kayaking, boating, and fishing. Inside, an open-concept main living space features cathedral ceilings, an updated kitchen, a bright sunroom with French doors, and a Vermont Castings wood stove. An interior workshop/hobby space provides room for projects and creativity. The wraparound deck is ideal for entertaining, while a partially fenced yard, garden space, and outdoor shed complete the outdoor living. The town lists the home as 2 bedrooms, though three flexible spaces can accommodate sleeping. Property to be sold as-is. Whether a full-time residence or weekend escape, this delightful lake home is ready for its next chapter. About Amston Lake: As a resident of the private Amston Lake District, you'll enjoy access to this pristine 188-acre lake-one of the cleanest in Connecticut. Gas motors are prohibited, keeping the water clear and peaceful for swimming, kayaking, canoeing, paddleboarding, sailing, quiet electric-motor boating, and excellent fishing. Amenities include two sandy beaches, multiple lake-access points with boat racks, a duck pond, and a clubhouse with year-round social events. Nearby, explore the historic Airline Trail, Grayville Falls Park, and Hebron's new dog park.

Listed by Kelly Anderson of William Raveis Real Estate

$
$
%
$/month over payments
Federal 30-year interest rate: 6.65% last updated on Aug 20, 2026
* All Figures are estimates. Check with your bank or proposed mortgage company for actual interest rates.
This product uses the FRED® API but is not endorsed or certified by the Federal Reserve Bank of St. Louis.

Save FavoriteSchedule TourAsk A QuestionMore Details

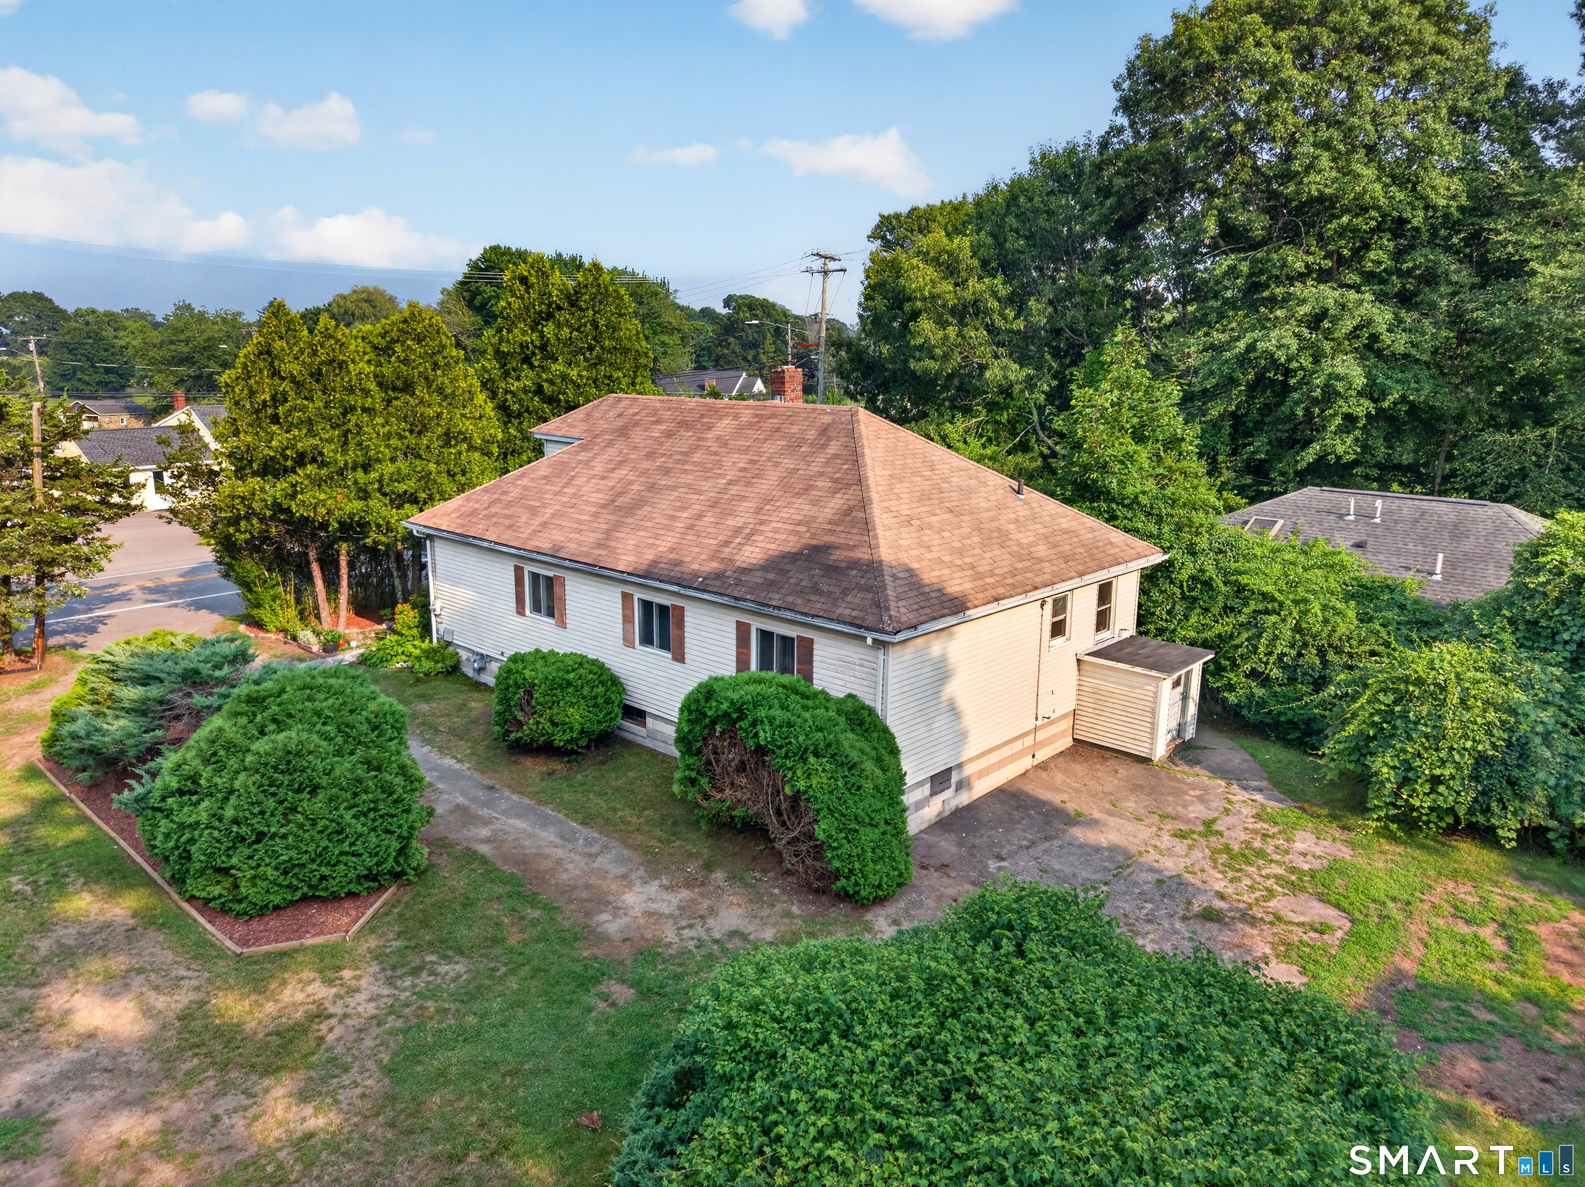
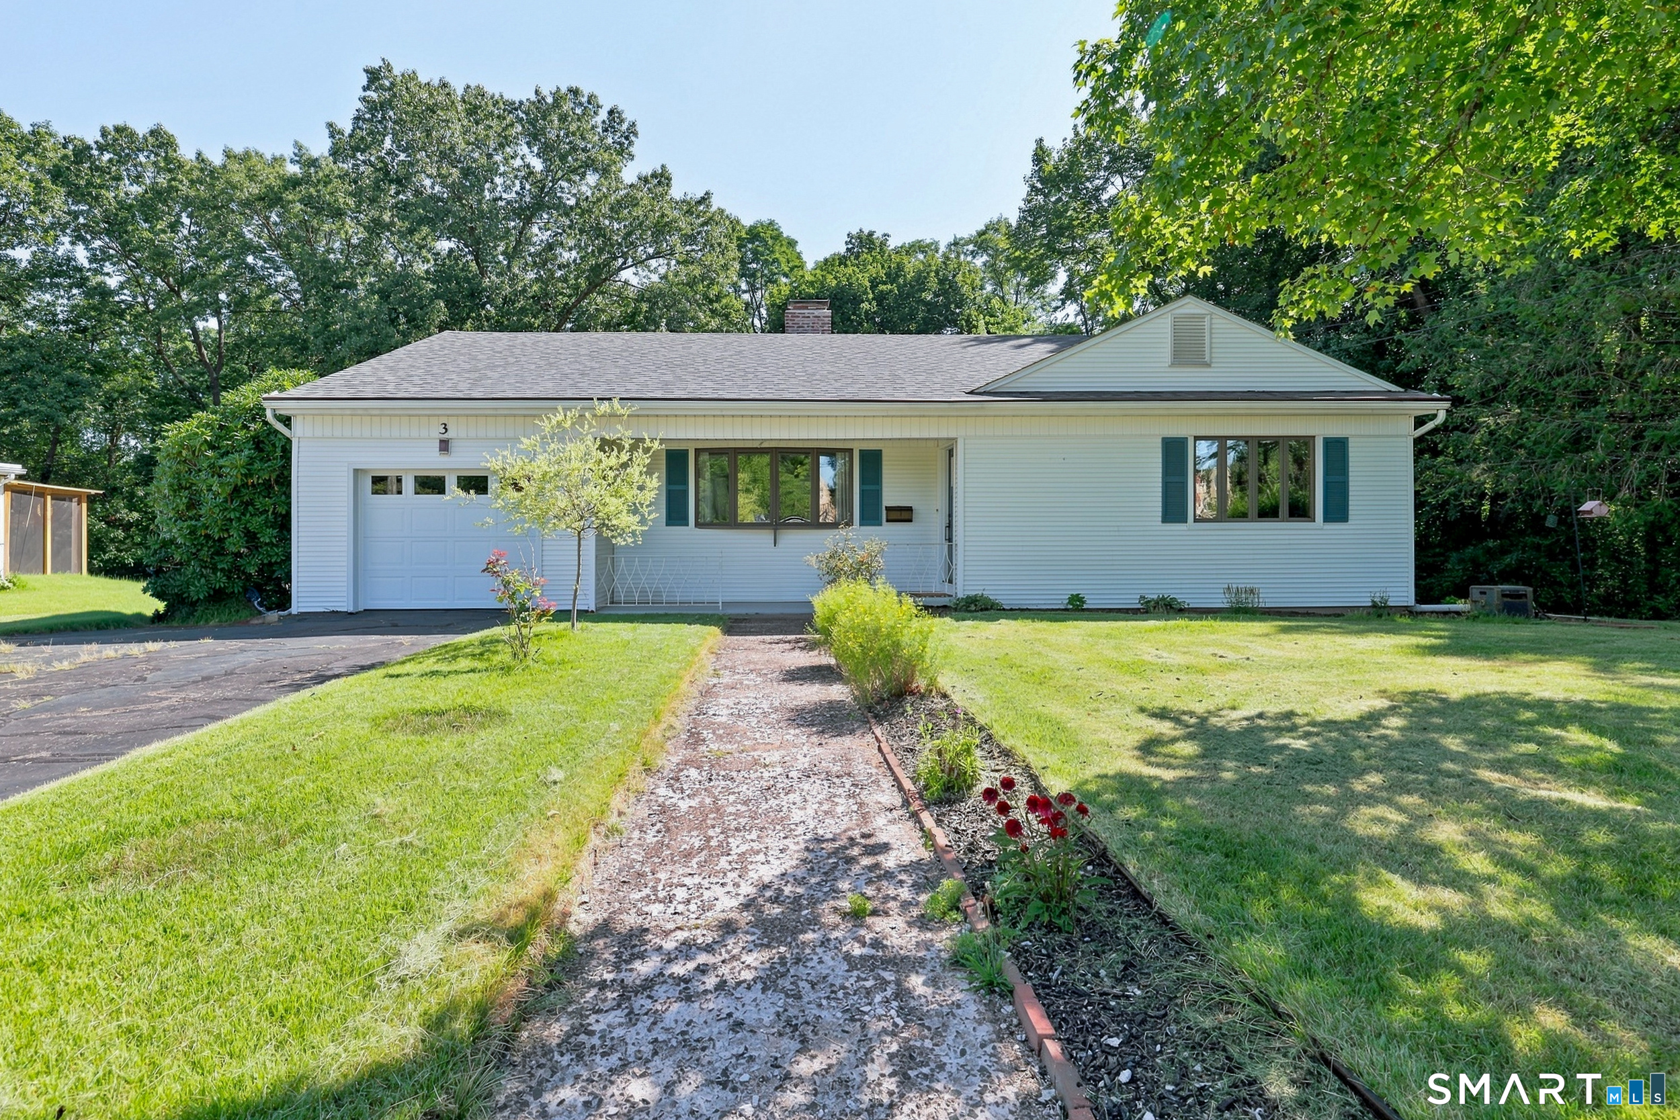
3 Brent Road Manchester CT 06042

Manchester, CT3 Brent Road

Price$350,000

Est. Mortgage: $/month

MLS Number 24182828

  • Single Family
  • Square Feet 2,610
  • Bedrooms 4
  • Bathroom 2
  • Year Built 1955

***HIGHEST AND BEST OFFERS DUE BY WED 8.26 @ NOON. Beautifully maintained and thoughtfully updated, this inviting Ranch is nestled on a private 1.07-acre lot with a newly fenced backyard. Recently resurfaced hardwood floors and abundant natural light create a warm, welcoming atmosphere throughout the home. The spacious living room is anchored by a wood-burning fireplace, while the kitchen features stainless steel appliances, ample cabinetry, and generous counter space. A sun-filled dining room provides an inviting setting for everyday meals and special gatherings. Three generously sized bedrooms and a beautifully renovated main bathroom complete the main level. Major improvements include a new heat pump system, new roof, repointed chimney, new garage door and opener, generator hookup panel, newer boiler, newer oil tank, and newer hot water heater. The finished walkout lower level adds exceptional versatility with a recreation room, potential bedroom, laundry room, bar, workshop, and half bath-creating flexible space for a home office, gym, media room, hobbies, or overnight guests. Outside, a stone patio overlooks the expansive fenced backyard, offering a private setting for outdoor dining, summer barbecues, gardening, pets, or simply unwinding. With extensive updates, flexible living space, and more than an acre to enjoy, this move-in-ready home delivers an ideal combination of comfort, privacy, and versatility.

Listed by Shane M Mason of KW Legacy Partners

$
$
%
$/month over payments
Federal 30-year interest rate: 6.65% last updated on Aug 20, 2026
* All Figures are estimates. Check with your bank or proposed mortgage company for actual interest rates.
This product uses the FRED® API but is not endorsed or certified by the Federal Reserve Bank of St. Louis.

Save FavoriteSchedule TourAsk A QuestionMore Details

The data relating to real estate for sale on this website appears in part through the SmartMLS Internet Data Exchange program, a voluntary cooperative exchange of property listing data between licensed real estate brokerage firms, and is provided by SmartMLS through a licensing agreement. Listing information is from various brokers who participate in the SmartMLS IDX program and not all listings may be visible on the site. The property information being provided on or through the website is for the personal, non-commercial use of consumers and such information may not be used for any purpose other than to identify prospective properties consumers may be interested in purchasing. Some properties which appear for sale on the website may no longer be available because they are for instance, under contract, sold or are no longer being offered for sale. Property information displayed is deemed reliable but is not guaranteed. Copyright 2026 SmartMLS, Inc.