and narrow your search. If you have fewer than 200 results, you can save your search.

Greater Mansfield CT Real Estate $350k - $500k

r=87-98
165 Old Tatnic Hill Road Brooklyn CT 06234
Active With Contract

MLS Number 24129842

  • Single Family
  • Square Feet 1,434
  • Bedrooms 3
  • Bathroom 2
  • Year Built 2025

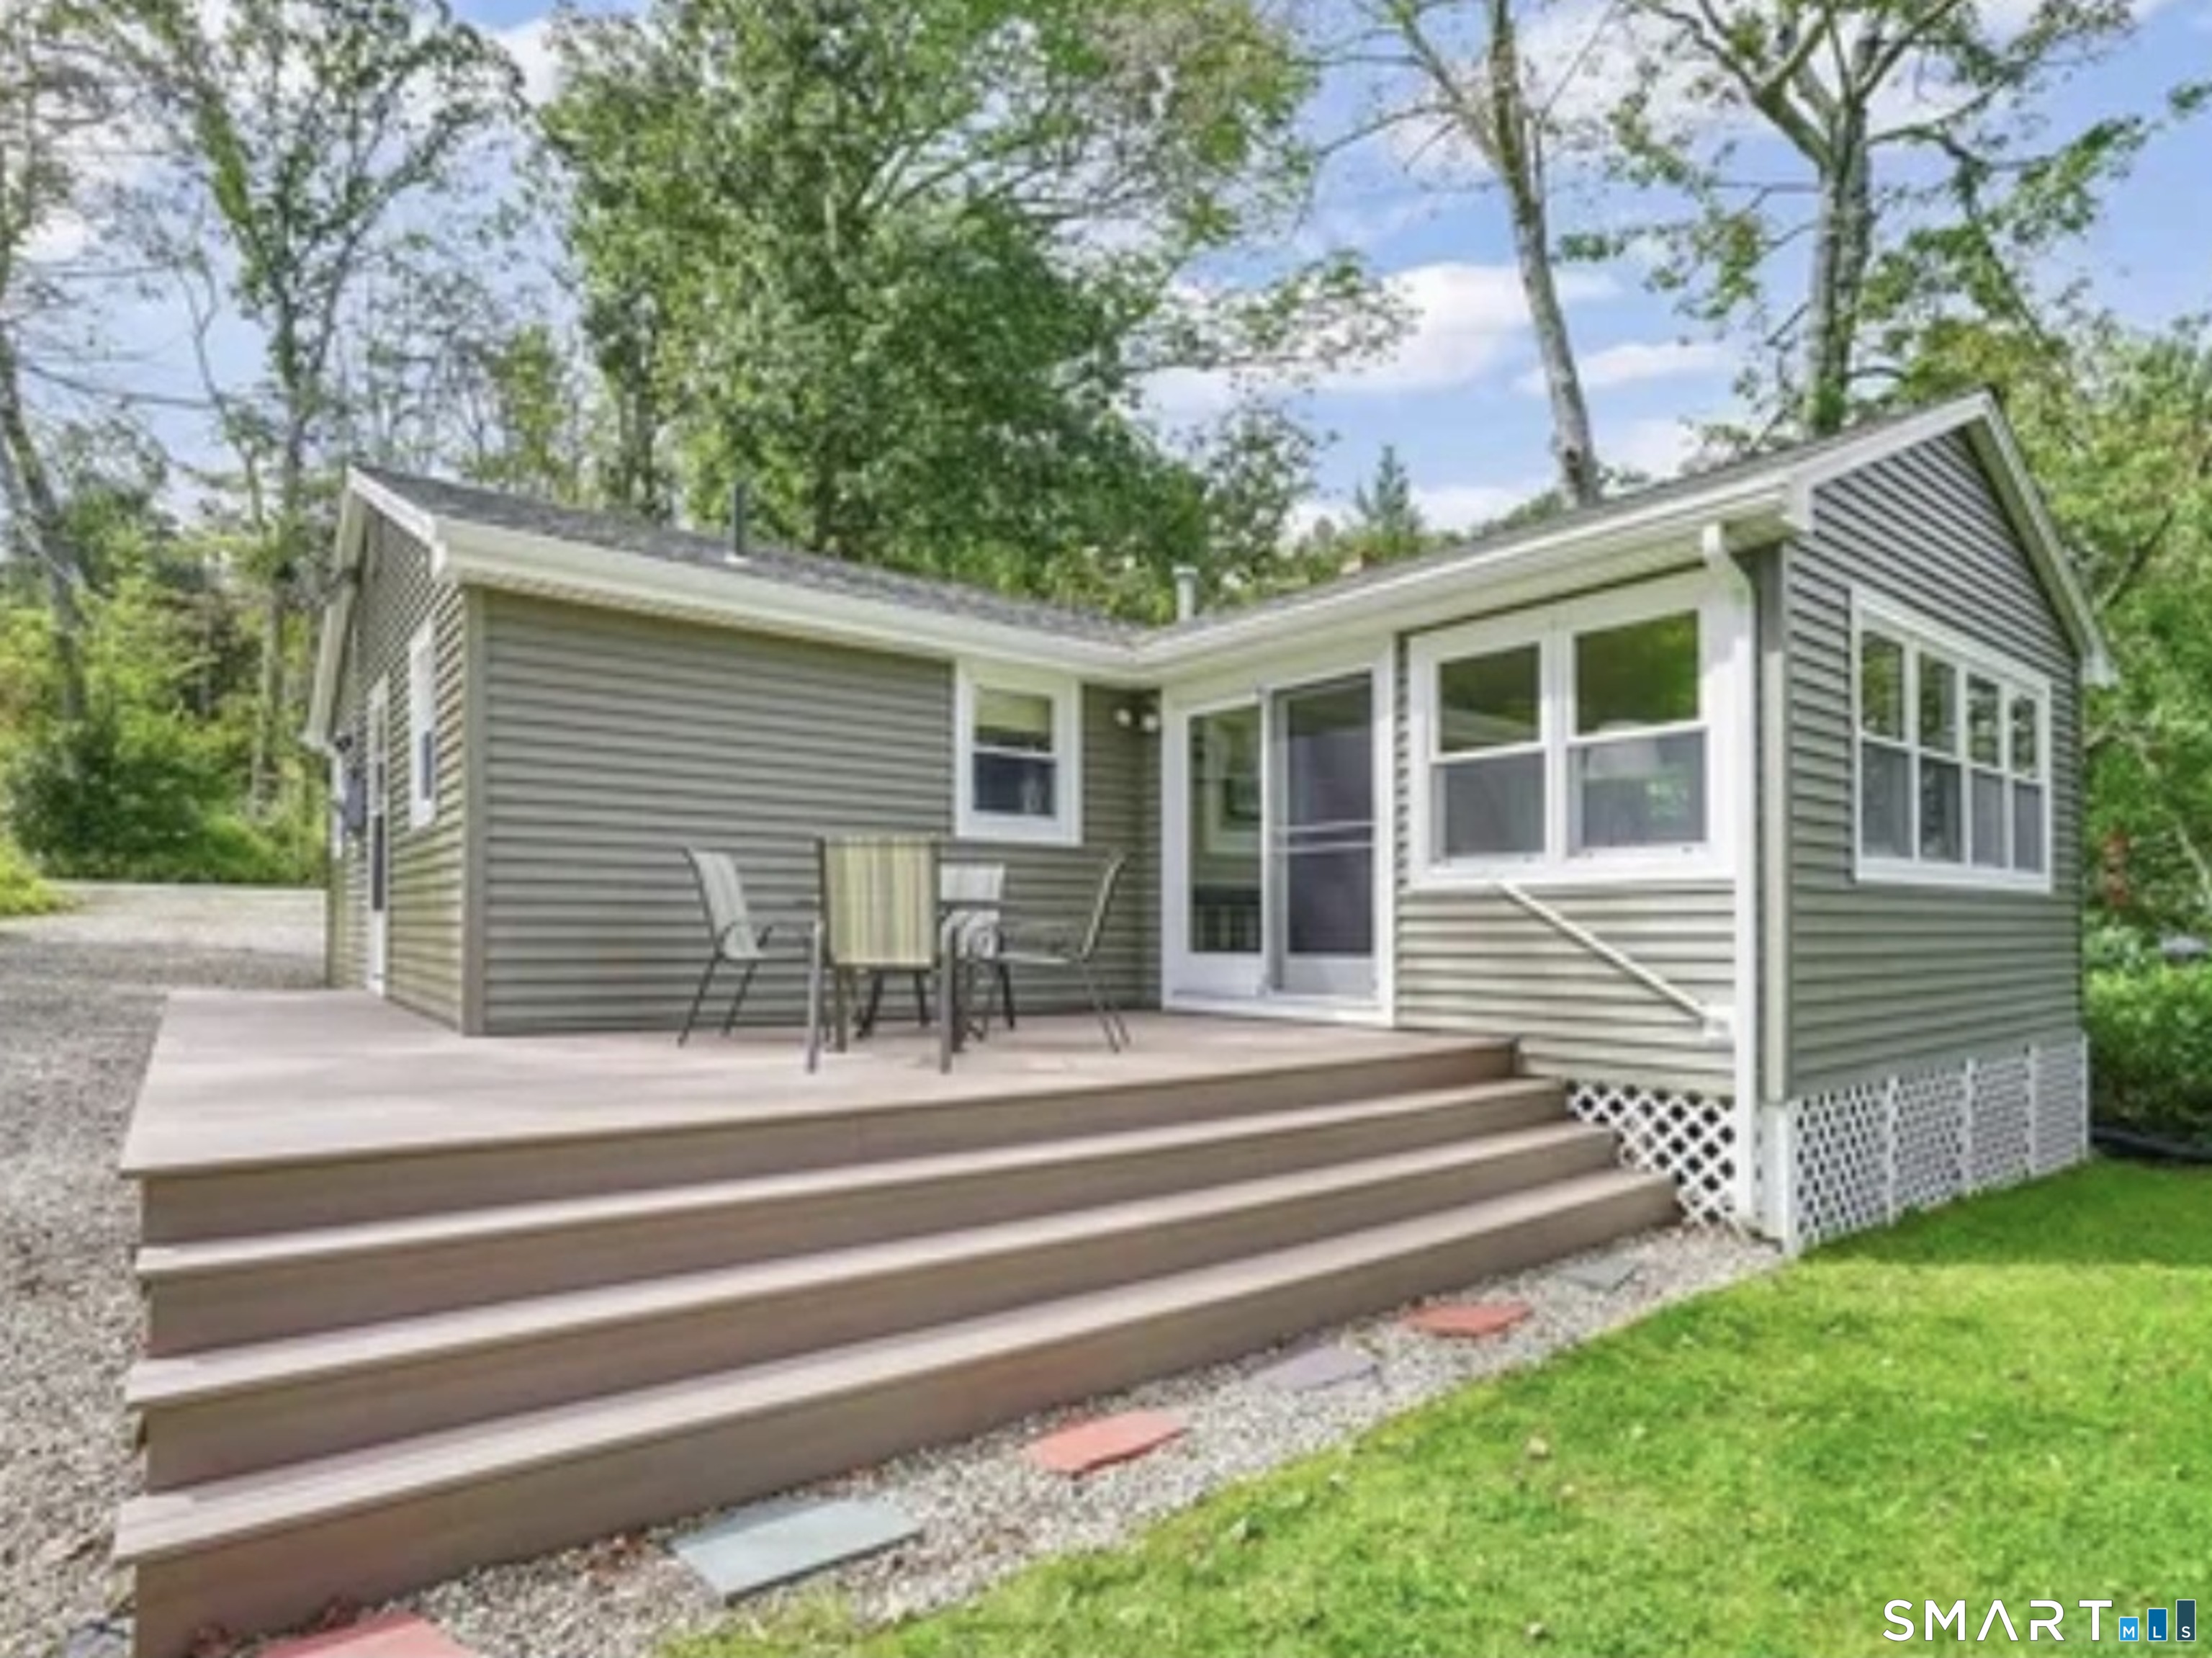
Welcome to Brooklyn's newest subdivision! Six beautiful lots in a peaceful, quiet country setting. This lovely ranch style home is on a rear lot, with a nice private yard, and a shared driveway. Bright, open first floor features a custom kitchen with granite counters, comfortable dining area with sliders to back deck, large living room, and first floor laundry. Also on the main level is the primary bedroom suite, two additional bedrooms, and another full bath. Other amenities include an attached two car garage, full basement, private well and septic, energy efficient propane heat, and central air conditioning. Completion expected by late fall 2026. This listing is a to be built home, with construction beginning soon.

Listed by Barbara A. Diaz of RE/MAX Bell Park Realty

$
$
%
$/month over payments
Federal 30-year interest rate: 6.66% last updated on Aug 27, 2026
* All Figures are estimates. Check with your bank or proposed mortgage company for actual interest rates.
This product uses the FRED® API but is not endorsed or certified by the Federal Reserve Bank of St. Louis.

Save FavoriteSchedule TourAsk A QuestionMore Details

55 Butternut Drive Norwich CT 06360

Norwich, CT55 Butternut Drive

Price$495,550

Est. Mortgage: $/month

Active With Contract

MLS Number 24192786

  • Single Family
  • Square Feet 2,510
  • Bedrooms 4
  • Bathroom 3
  • Year Built 1962

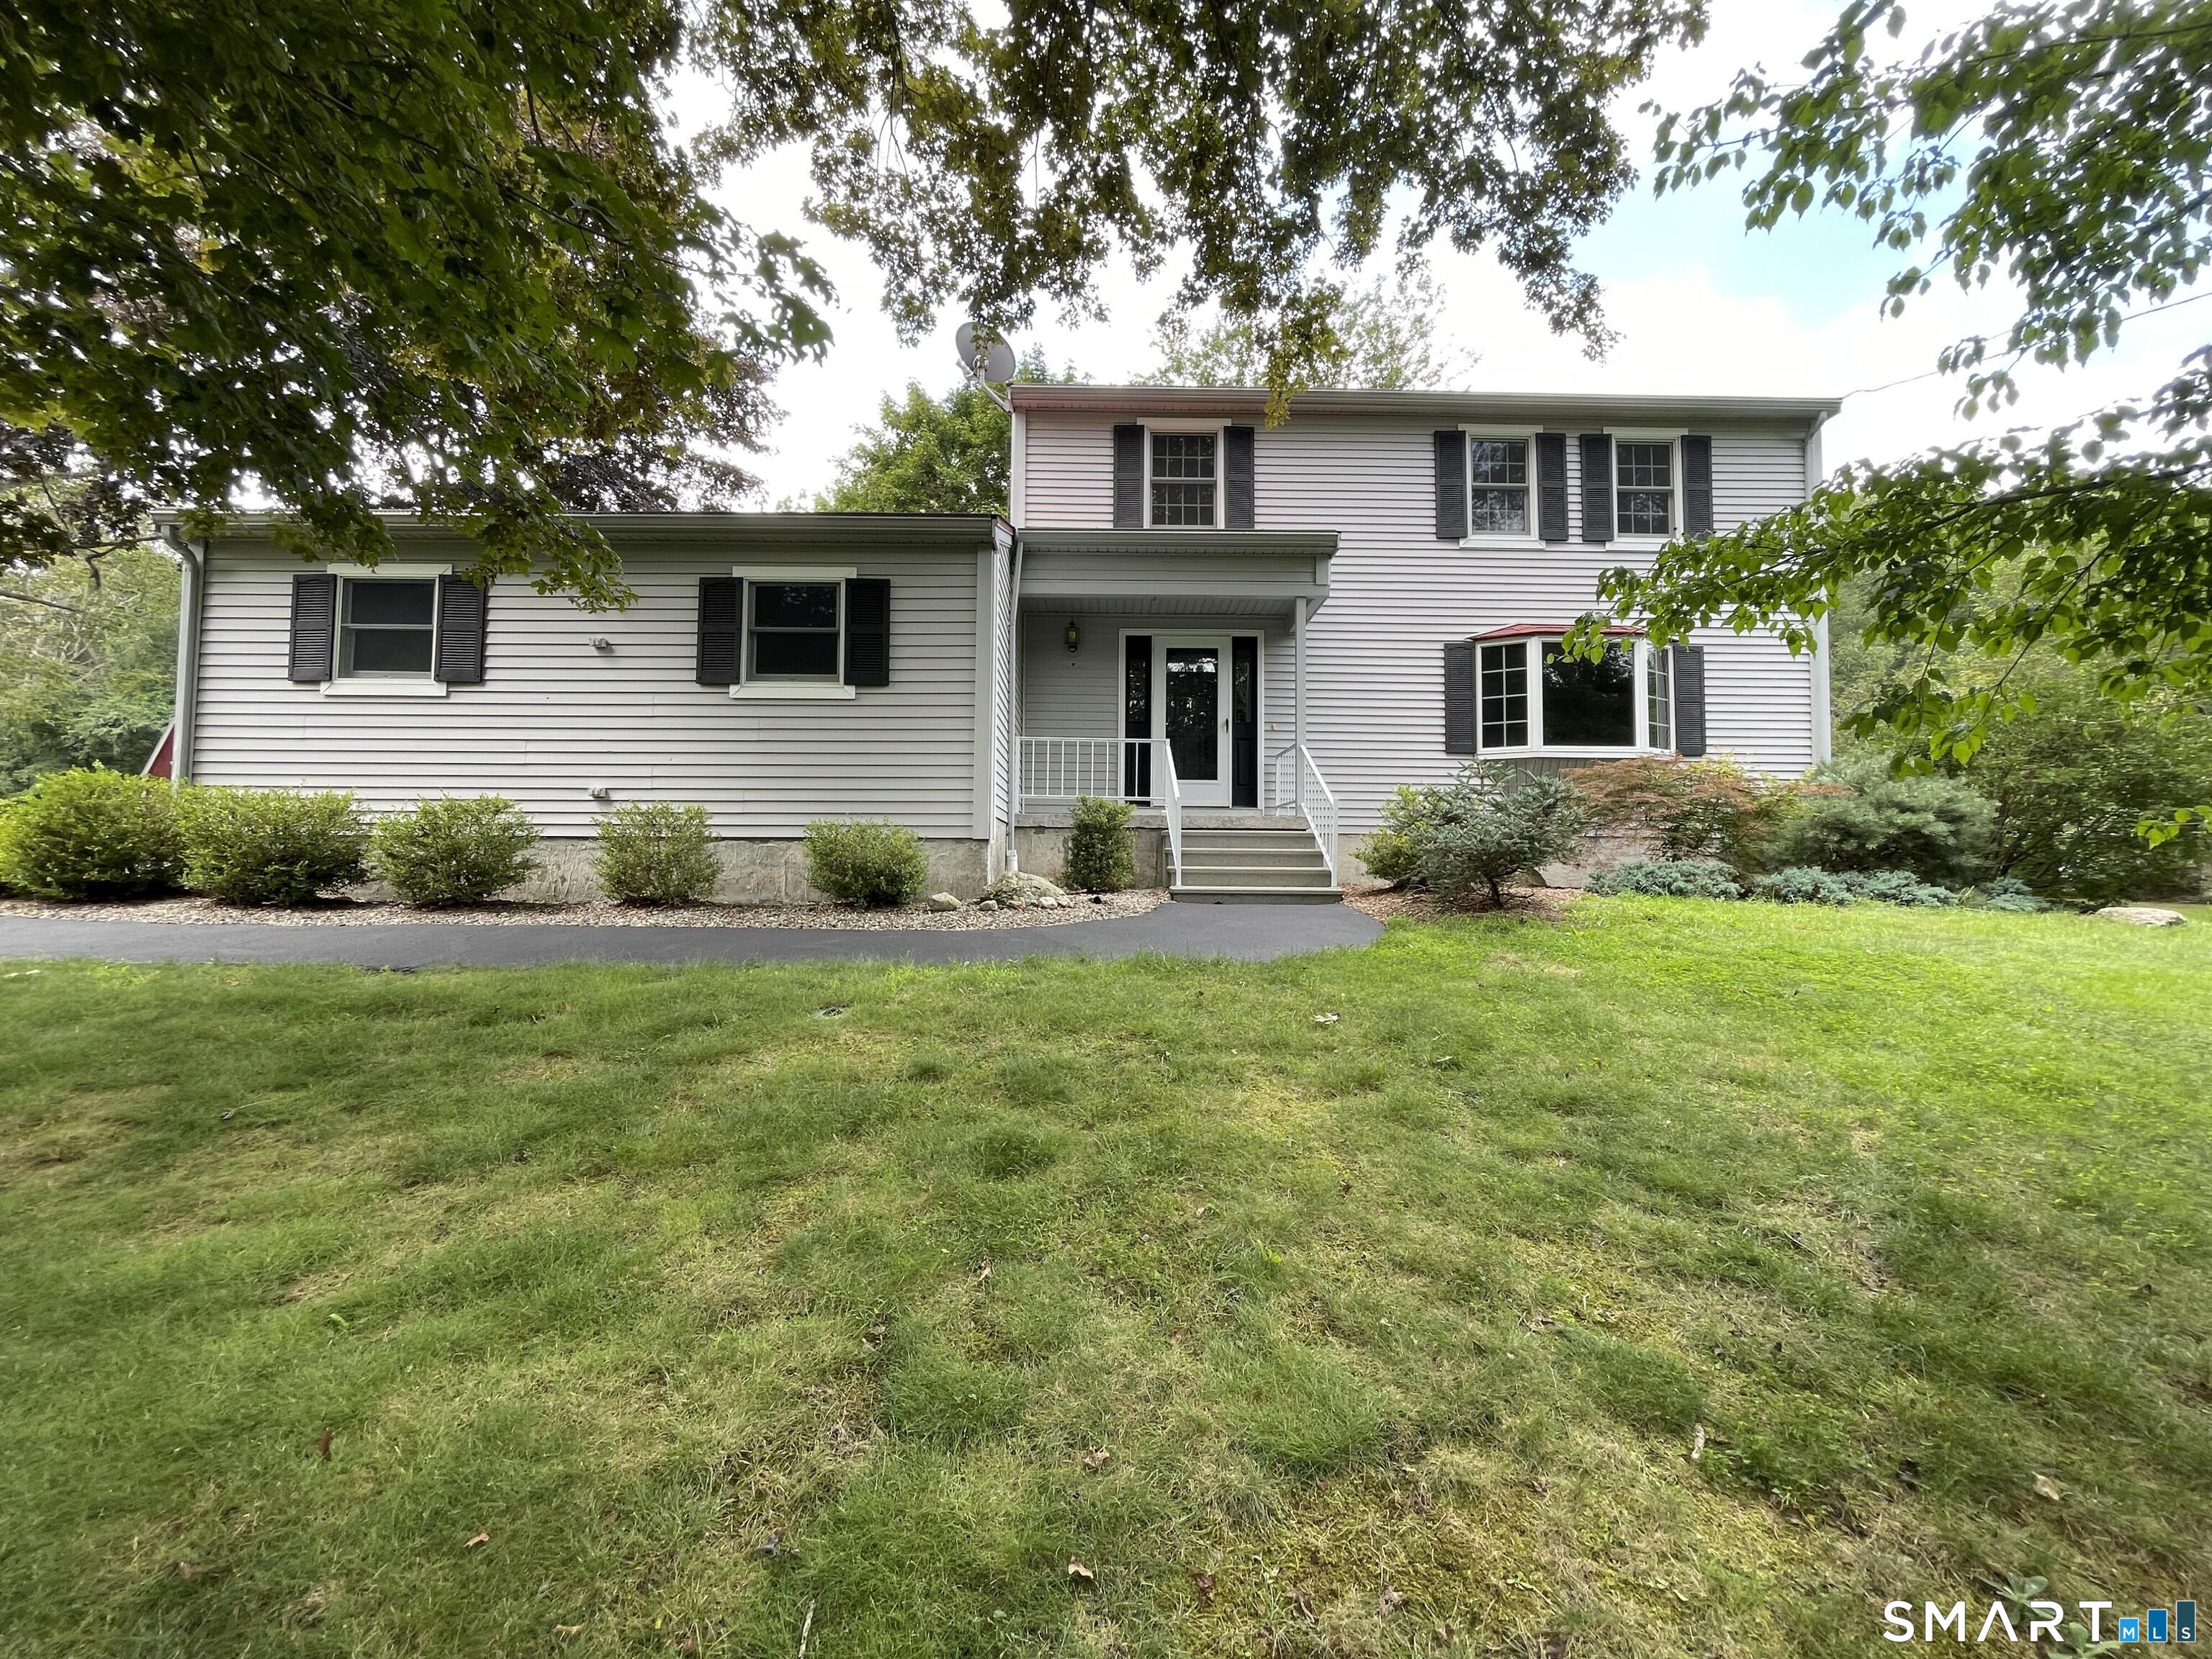
Custom built classy four bedroom mid-century modern located in its own private enclave within walking distance to nfa. This sophisticated split level in pristine condition has had one owner and was built with attention to detail...Each room flows into the next with a gorgeous sun filled glass walled sprawling living room/ dining room overlooking the scenic stonewalls and walks out to a pretty patio. Spacious eat in kitchen, lower level fabulous fireplaced family room and great office space complete both floors before heading upstairs to the gracious primary bedroom suite and additional 3 bedrooms and bath. Newer furnace, water heater, oil tank and a/c have all been updated. Serene setting on the cul-de -sac on beautiful butternut drive make this home with timeless elegance is truly a special one!

Listed by BJ Lee of William Raveis Real Estate

$
$
%
$/month over payments
Federal 30-year interest rate: 6.66% last updated on Aug 27, 2026
* All Figures are estimates. Check with your bank or proposed mortgage company for actual interest rates.
This product uses the FRED® API but is not endorsed or certified by the Federal Reserve Bank of St. Louis.

Save FavoriteSchedule TourAsk A QuestionMore Details

124 Main Street East Hampton CT 06424

East Hampton, CT124 Main Street

Price$495,000

Est. Mortgage: $/month

MLS Number 24192604

  • Single Family
  • Square Feet 2,275
  • Bedrooms 4
  • Bathroom 3
  • Year Built 1869

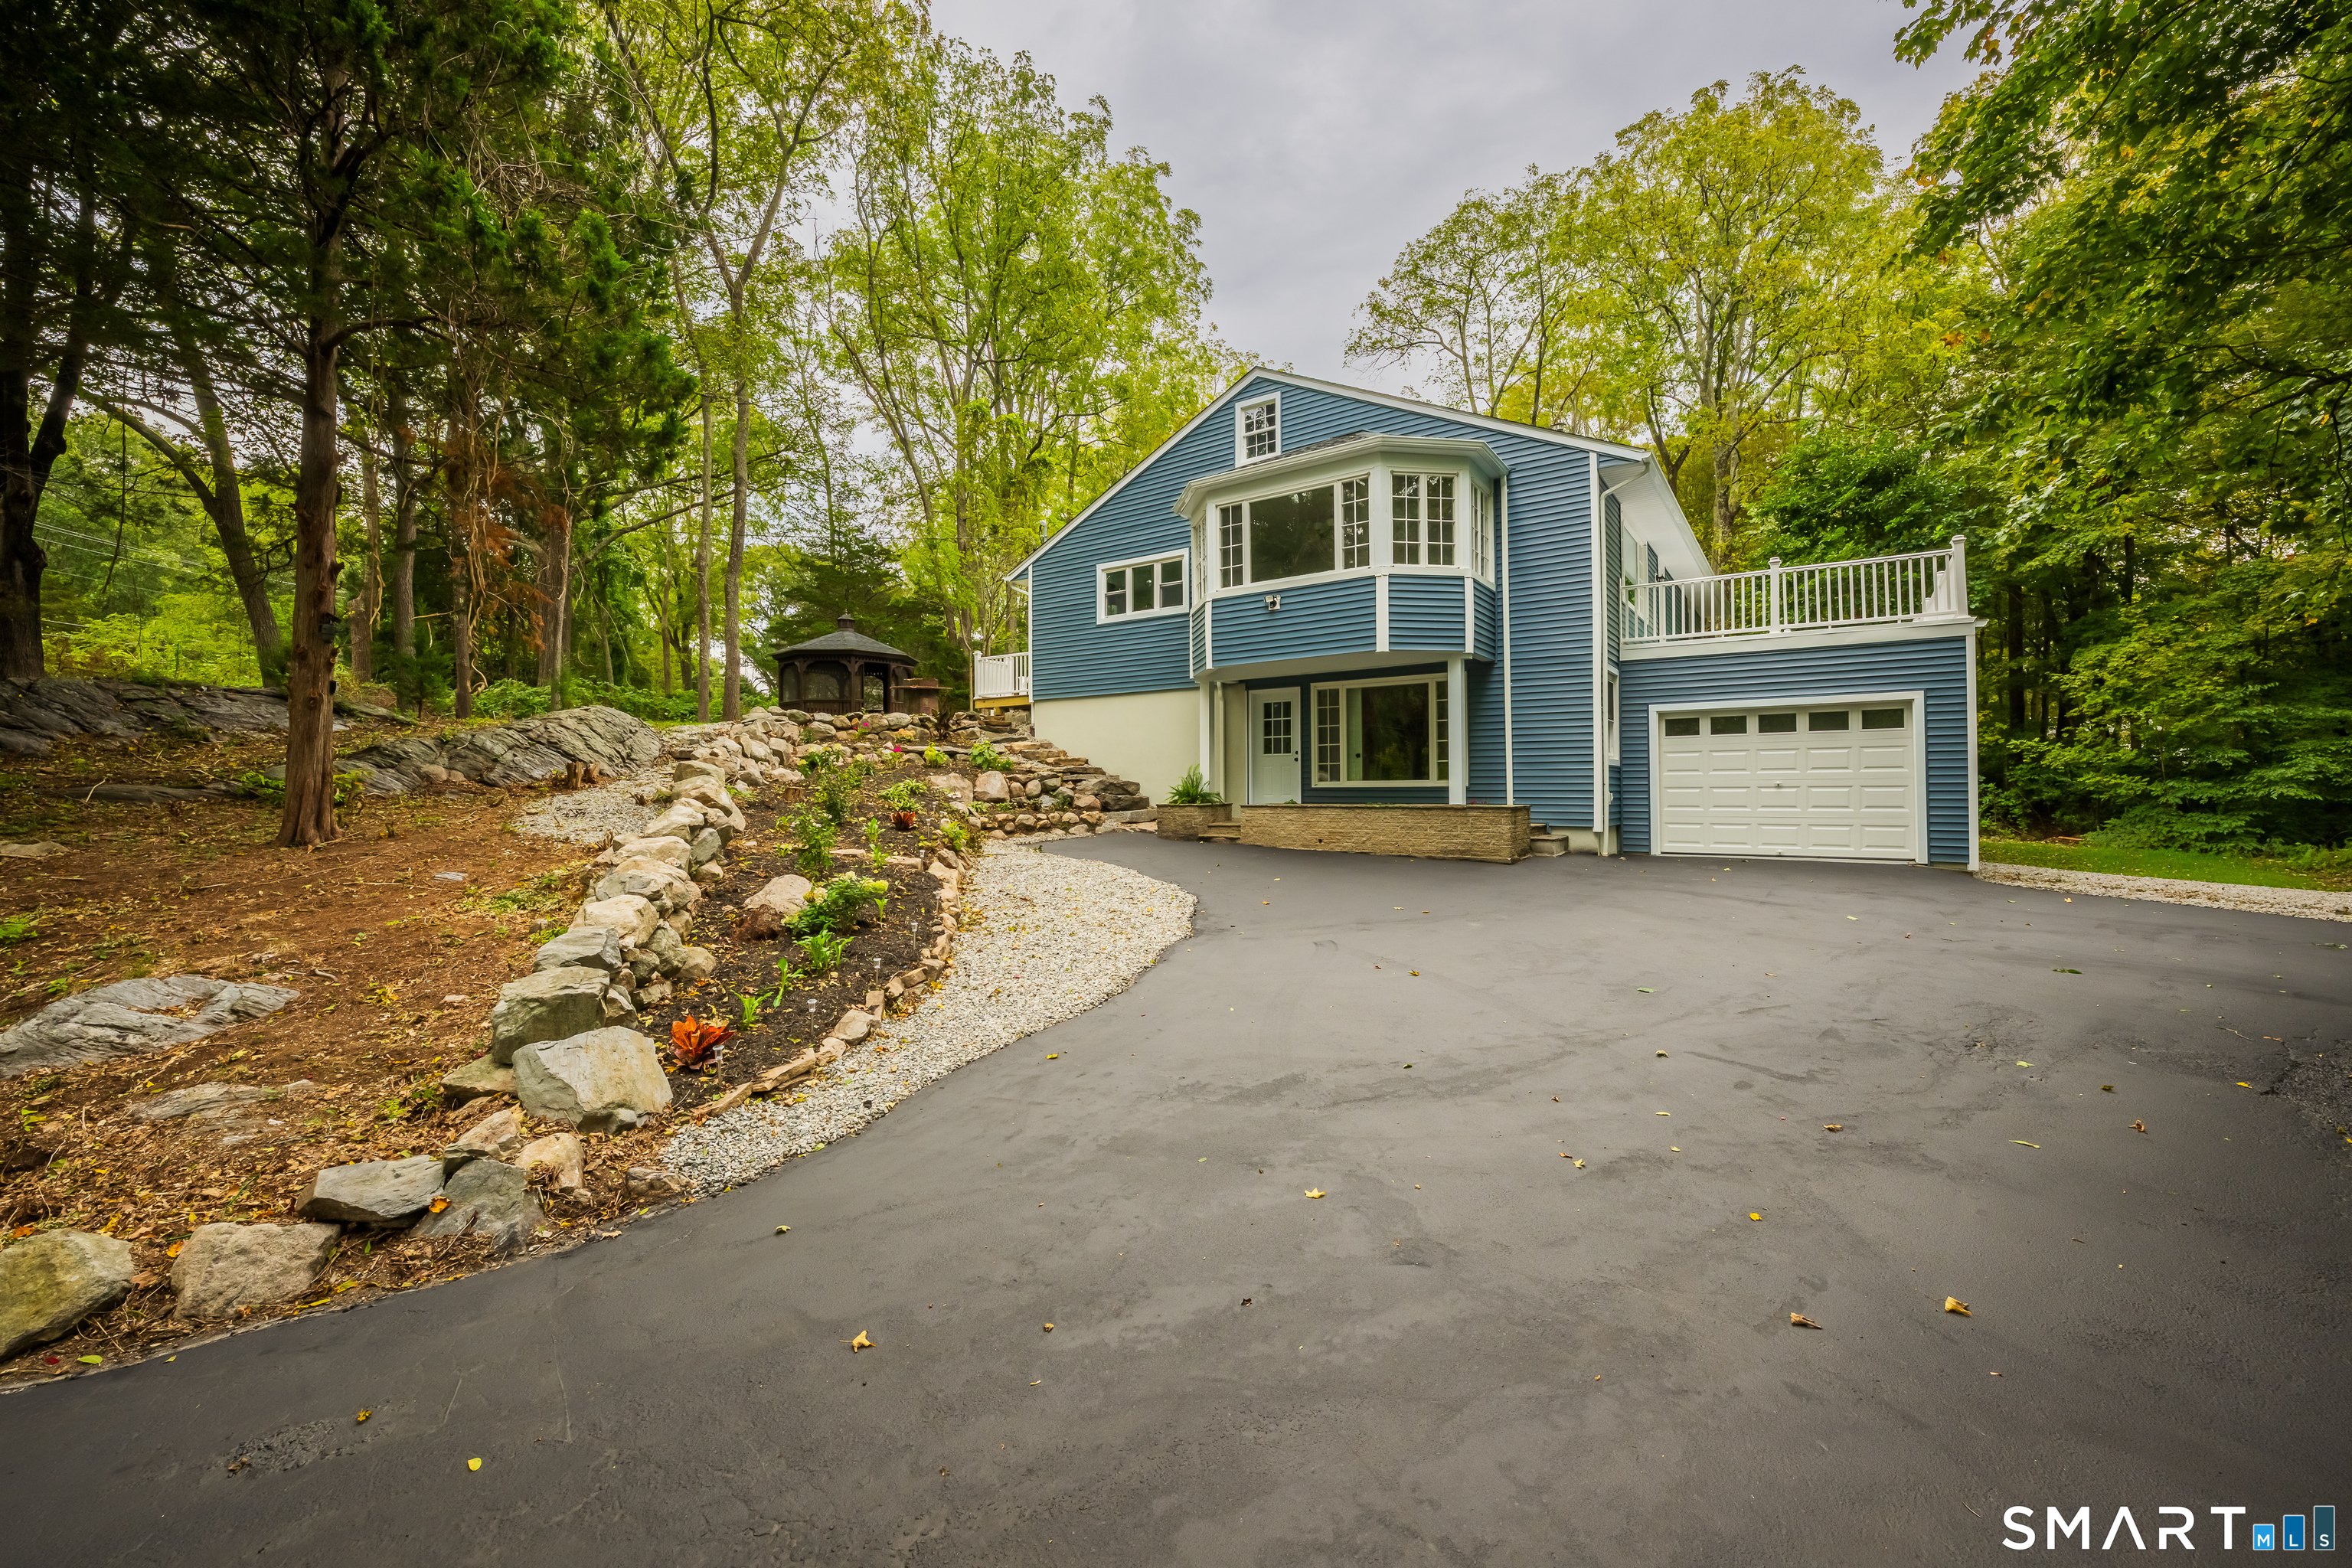
Step into the perfect blend of timeless New England charm and modern convenience in this beautifully maintained circa-1869 Colonial, ideally located in the heart of East Hampton. Offering over 2,275 square feet of living space, this 4-bedroom, 2.5-bath home showcases the character of a bygone era while featuring numerous thoughtful updates throughout. The custom kitchen is equipped with stainless steel appliances, corian countertops, and ample cabinetry, creating a functional space for everyday living and entertaining. Wide-plank hardwood floors, updated bathrooms, and a flexible floor plan provide warmth and versatility. Major improvements include a high-efficiency natural gas boiler with on-demand hot water, updated electrical service, newer windows, and newer roof, providing peace of mind for years to come. Outside, enjoy a level yard with detached garage and off-street parking. Conveniently situated within a very short distance to the Air Line State Park Trail, local shops, restaurants, schools, the town beach, and all that East Hampton's vibrant village center has to offer. Rich in history, thoughtfully updated, and ideally located, this is a wonderful opportunity to own a home that truly offers the best of old-world character and modern comfort.

Listed by Justin Marino of Marino Realty LLC

$
$
%
$/month over payments
Federal 30-year interest rate: 6.66% last updated on Aug 27, 2026
* All Figures are estimates. Check with your bank or proposed mortgage company for actual interest rates.
This product uses the FRED® API but is not endorsed or certified by the Federal Reserve Bank of St. Louis.

Save FavoriteSchedule TourAsk A QuestionMore Details

589 Brayman Hollow Road Pomfret CT 06259

Pomfret, CT589 Brayman Hollow Road

Price$495,000

Est. Mortgage: $/month

Active With Contract

MLS Number 24188237

  • Single Family
  • Square Feet 1,706
  • Bedrooms 4
  • Bathroom 2
  • Year Built 1800

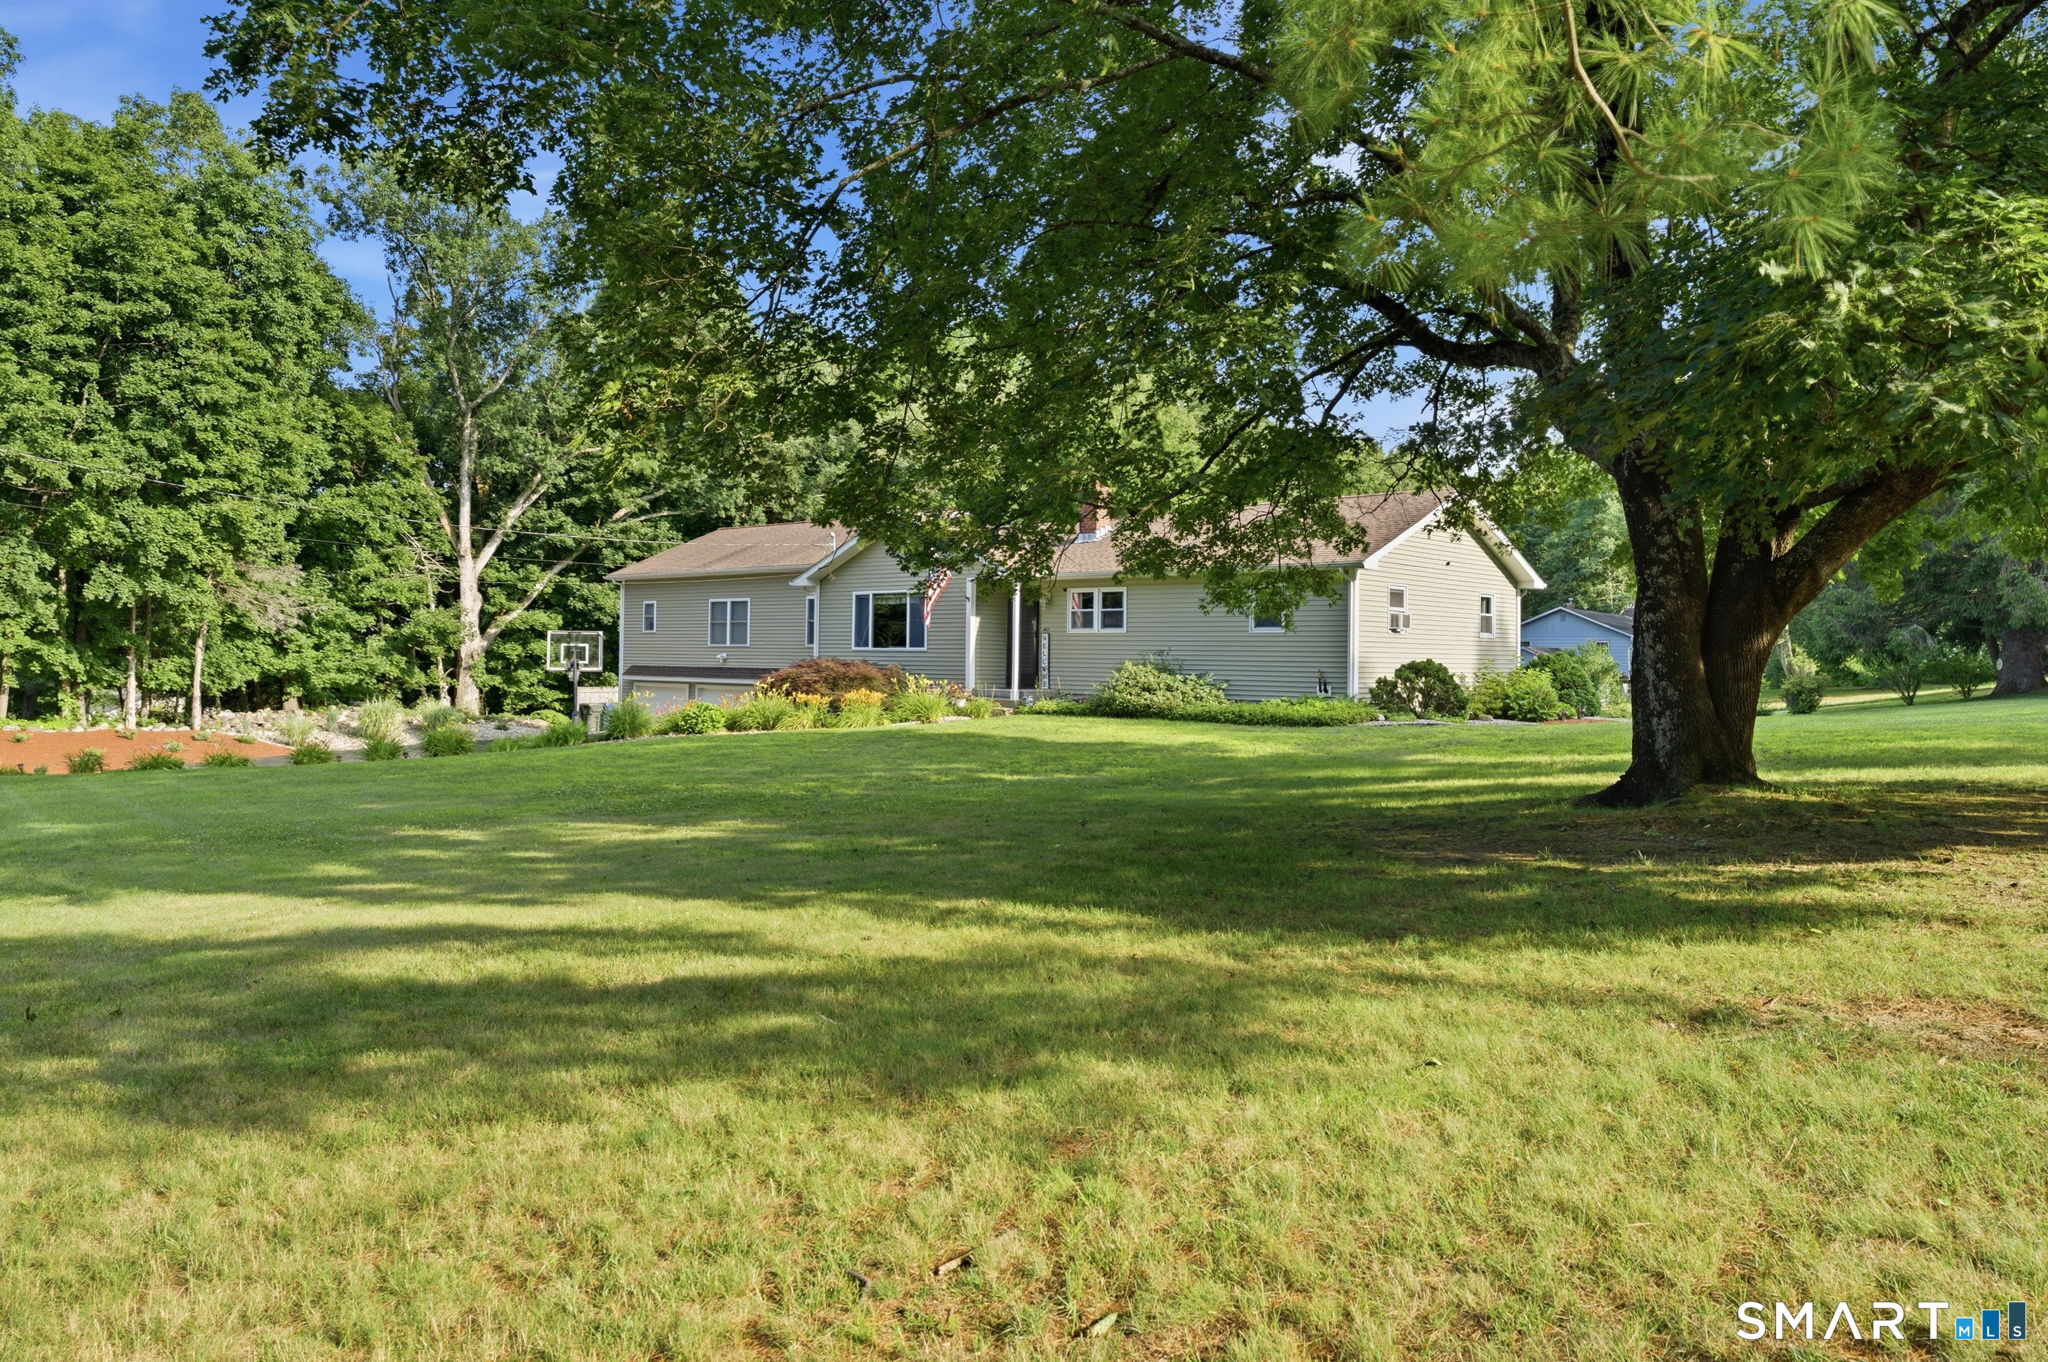
Set along one of Pomfret's scenic country roads, this beautifully maintained circa 1800 farmhouse blends timeless New England charm with modern comfort. Set on 2.26 picturesque acres with a barn, the property offers 1,706 square feet of thoughtfully updated living space, featuring 4 bedrooms and 2 full baths. The remodeled kitchen combines classic style and functionality with custom built cherry cabinetry, granite and butcher block countertops. A flexible floor plan includes a first-floor bedroom and full bath, ideal for guests, multigenerational living, or a home office. Throughout the home, period details and original character are complemented by tasteful updates that preserve its historic appeal. Relax on the inviting front porch or entertain on the beautiful stone patio surrounded by mature landscaping and peaceful pastoral views. Every space reflects meticulous care and pride of ownership. Outdoor enthusiasts will appreciate access to almost 1,000 acres of protected Wyndham Land Trust property with miles of trails for hiking, horseback riding, biking, nature observation, and year-round recreation. Offering the perfect balance of antique character, modern amenities, and an exceptional country setting, this special property is a rare opportunity to enjoy the best of rural Connecticut living while remaining convenient to local amenities.

Listed by Cyrille L. Bosio and Stephanie J. Gosselin of Berkshire Hathaway NE Prop.

$
$
%
$/month over payments
Federal 30-year interest rate: 6.66% last updated on Aug 27, 2026
* All Figures are estimates. Check with your bank or proposed mortgage company for actual interest rates.
This product uses the FRED® API but is not endorsed or certified by the Federal Reserve Bank of St. Louis.

Save FavoriteSchedule TourAsk A QuestionMore Details

10 Coughlin Road Manchester CT 06040

Manchester, CT10 Coughlin Road

Price$495,000

Est. Mortgage: $/month

Active With Contract

MLS Number 24197865

  • Single Family
  • Square Feet 2,064
  • Bedrooms 3
  • Bathroom 3
  • Year Built 2003

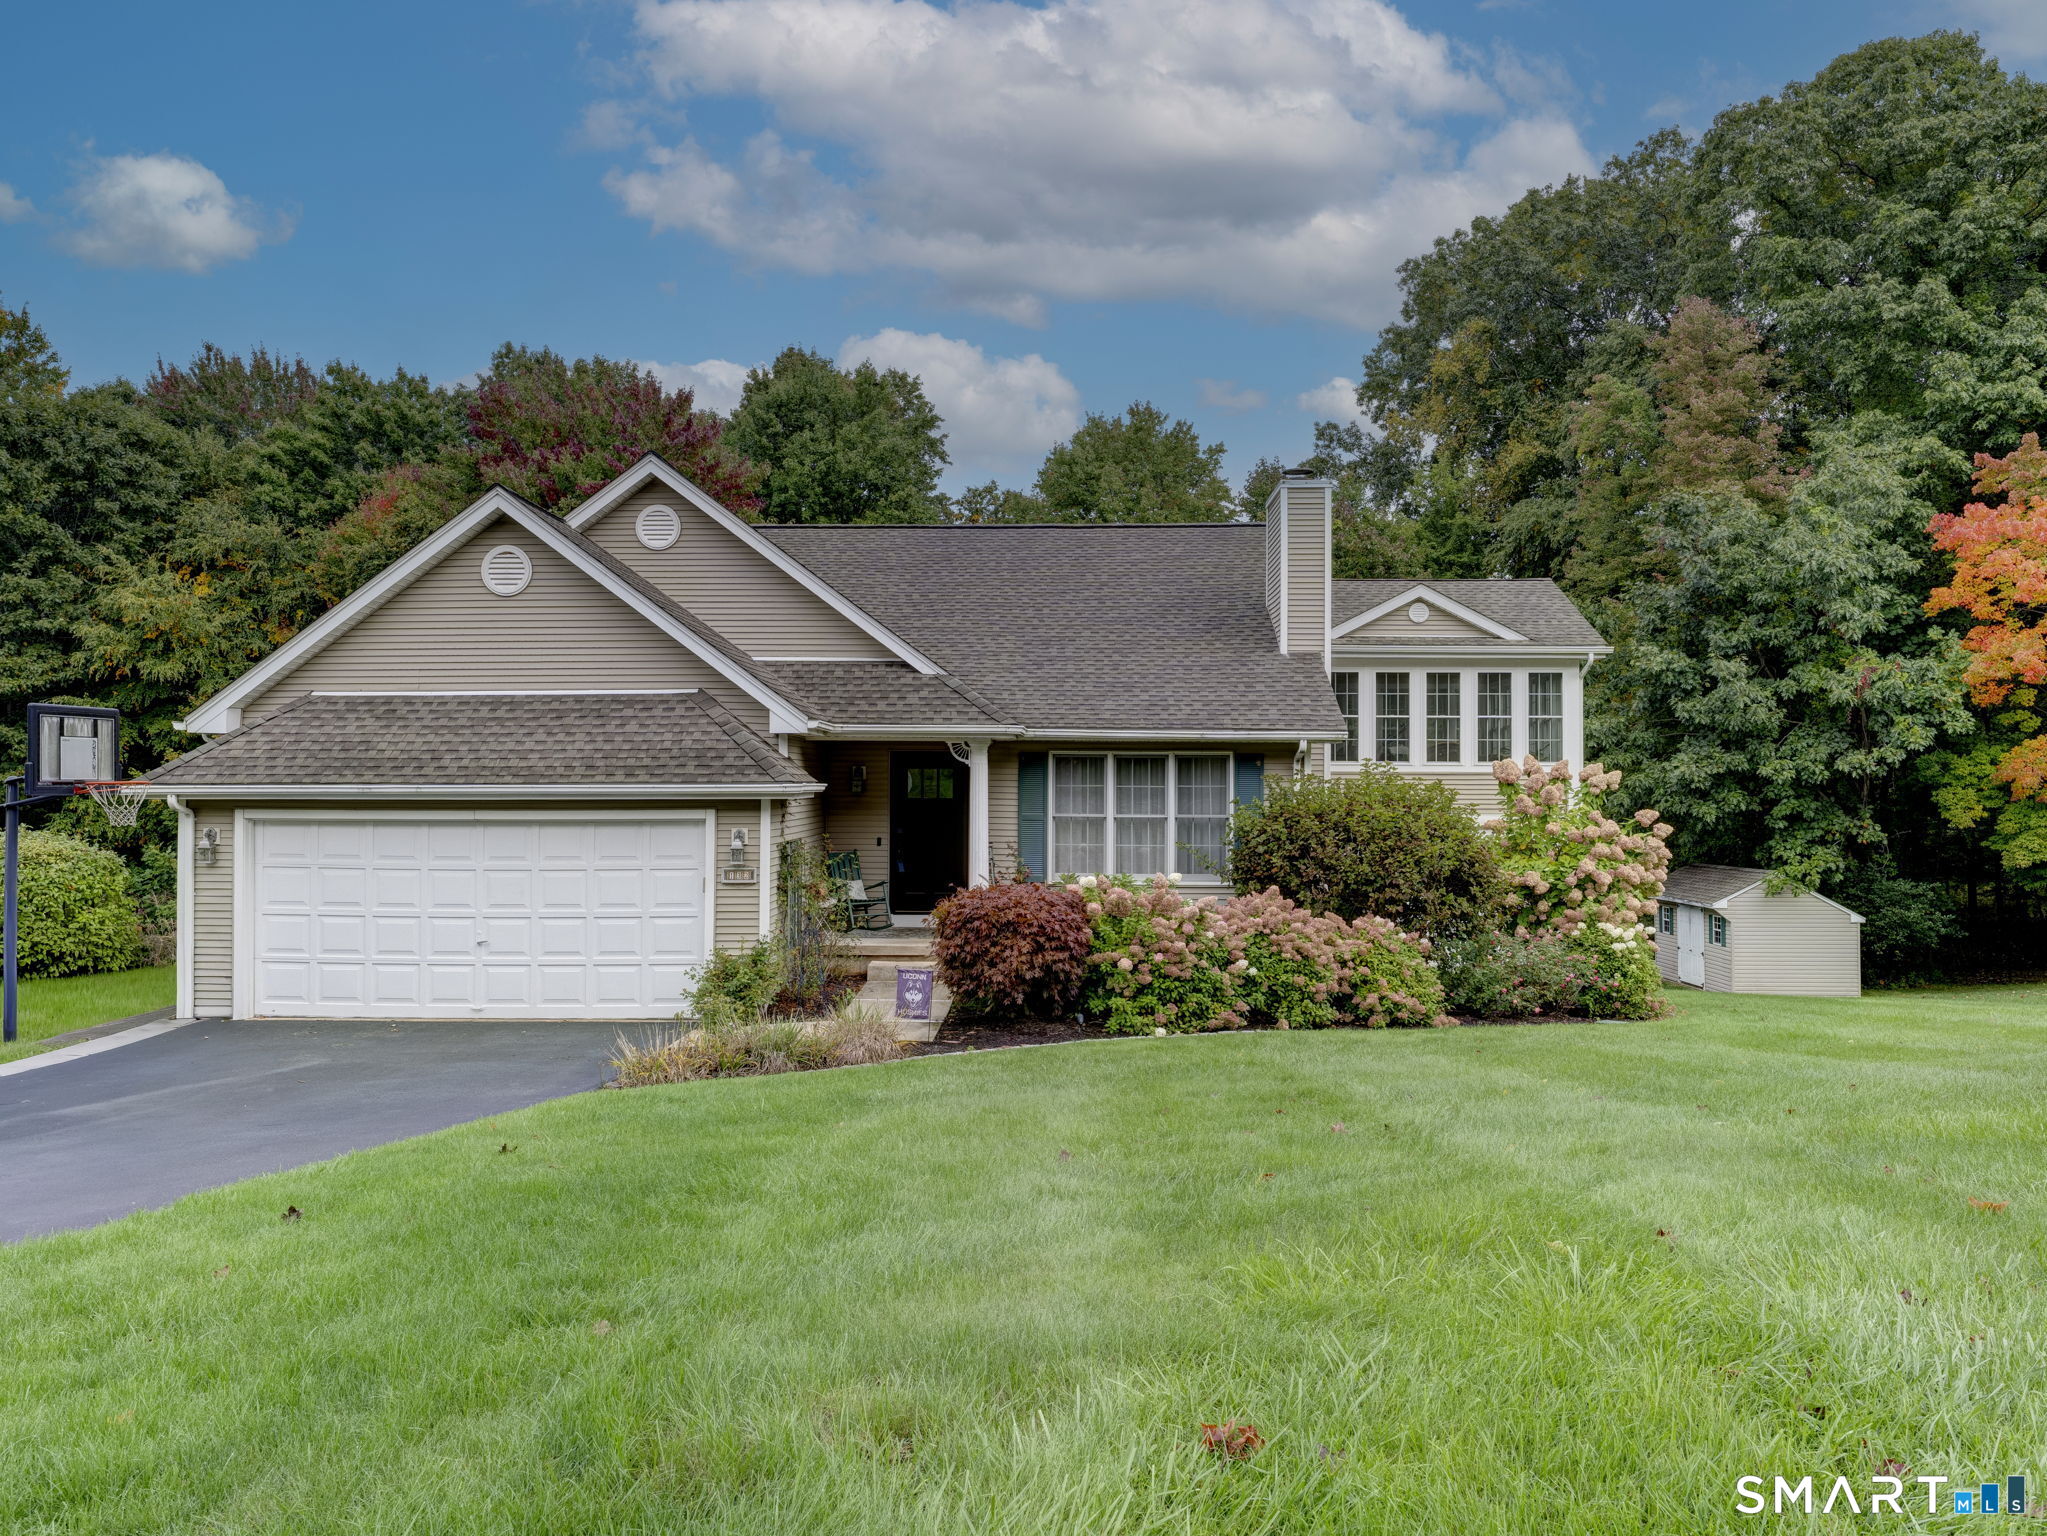
Welcome Home! This immaculate custom built 3 bedroom Ranch with 2 1/2 baths and 2 car attached garage offers comfortable one-level living in a quiet, desirable neighborhood near the Glastonbury line. Set on a beautiful, level lot, this inviting home blends classic charm, privacy, and a wonderful sense of community, while remaining conveniently close to shopping, dining, schools, and everyday amenities. The spacious living room features gleaming hardwood floors and a beautiful brick gas-log fireplace, creating a warm and welcoming gathering space. The formal dining room offers hardwood flooring and two charming corner hutches. The large, fully applianced eat-in kitchen includes oak cabinetry, a ceiling fan, and sliders leading to a relaxing 22' x 12' three-season screened porch-the perfect spot to enjoy your morning coffee, a good book, and beautiful sunrises. The spacious primary bedroom features a ceiling fan, new carpeting, a 6' x 7' walk-in closet, and a private bath with a convenient walk-in shower. Two additional bedrooms also offer new carpeting and ceiling fans. A first-floor laundry adds everyday convenience. Additional highlights include economical gas heat, Harvey thermopane windows, 200-amp electrical service, and new solar panels 2022 for low electric costs. This is a wonderful opportunity to enjoy comfortable one-level living in a lovely neighborhood setting, and make this well-maintained home your own!

Listed by Joe Sciarra of D.W. Fish Real Estate

$
$
%
$/month over payments
Federal 30-year interest rate: 6.66% last updated on Aug 27, 2026
* All Figures are estimates. Check with your bank or proposed mortgage company for actual interest rates.
This product uses the FRED® API but is not endorsed or certified by the Federal Reserve Bank of St. Louis.

Save FavoriteSchedule TourAsk A QuestionMore Details

142 Broad Street Norwich CT 06360

Norwich, CT142 Broad Street

Price$495,000

Est. Mortgage: $/month

Pending Continue to Show

MLS Number 24158084

  • Multi Family Multi-Family For Sale
  • Square Feet 4,146
  • Acreage 0.25
  • Bedrooms 4
  • Bathroom 3

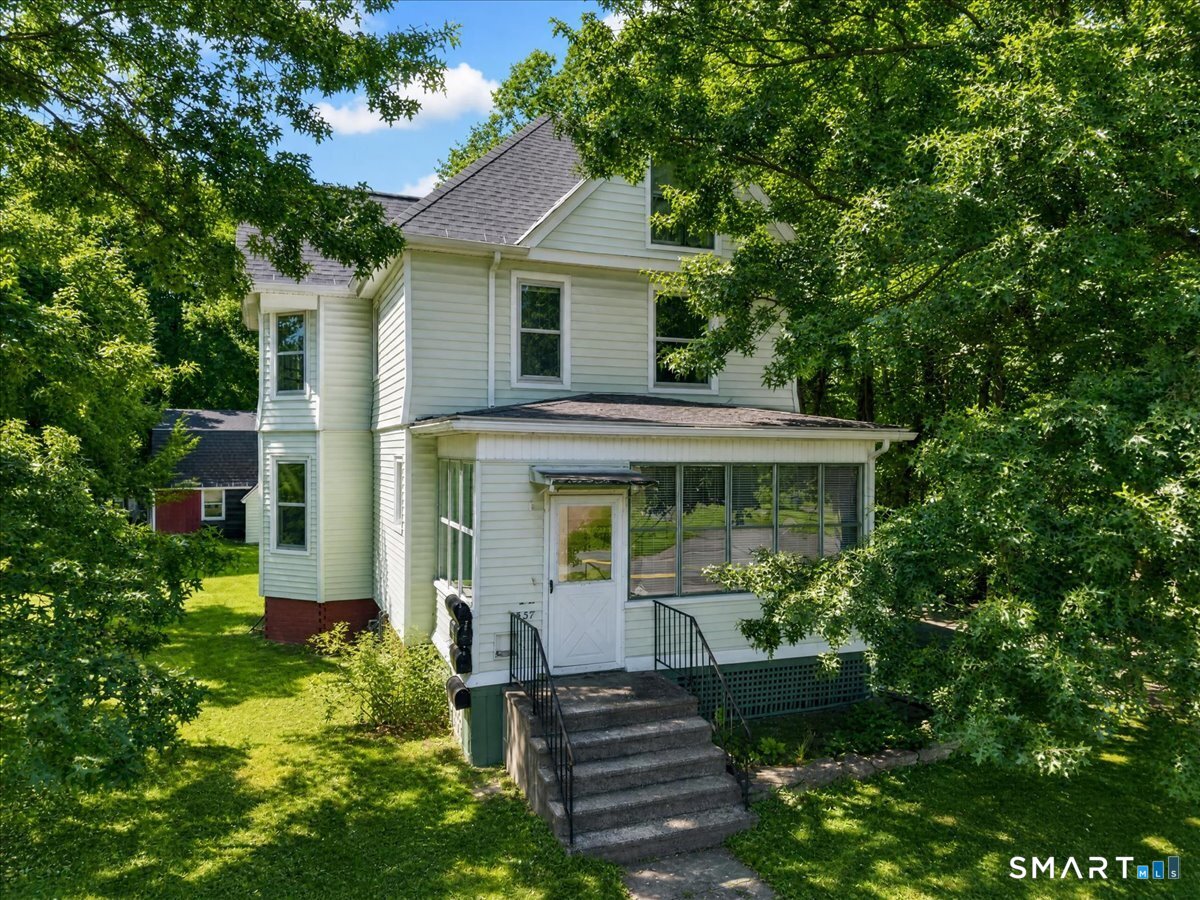
Owner-occupant opportunity! Beautifully renovated historic 2-family in Norwich with the first-floor unit ready for you to move in and the second unit providing rental income to help offset your expenses. Each unit offers 2 bedrooms, abundant natural light, wood-burning fireplaces, mini-split heating/cooling, and in-unit laundry. Enjoy the charm of a historic Victorian home with updated systems, hardwood floors, original details, off-street parking, and garage/basement storage. Conveniently located near schools, shopping, and dining.

Listed by Tracy E. ODonnell and Monik Fontaine of Berkshire Hathaway NE Prop.

$
$
%
$/month over payments
Federal 30-year interest rate: 6.66% last updated on Aug 27, 2026
* All Figures are estimates. Check with your bank or proposed mortgage company for actual interest rates.
This product uses the FRED® API but is not endorsed or certified by the Federal Reserve Bank of St. Louis.

Save FavoriteSchedule TourAsk A QuestionMore Details

243 Kenwood Griswold CT 06351

Griswold, CT243 Kenwood, Pachaug

Price$495,000

Est. Mortgage: $/month

MLS Number 24197467

  • Single Family
  • Square Feet 1,976
  • Bedrooms 3
  • Bathroom 3
  • Year Built 1992

This polished 3 bed, 2.5 bath gambrel sits on a prime corner lot in sought after Kenwood Estates, offering coveted beach rights in a Lake community. Inside, enjoy new kitchen cabinetry, sleek countertops, and modern appliances, plus a freshly painted interior and hardwood floors throughout. The expansive primary suite offers the space and privacy you've been looking for, the newer roof gives you peace of mind and attached garage for everyday ease. Move in ready, Lake access, and a standout location - this one hits all the marks.

Listed by Jen L. Pendergast of William Raveis Real Estate

$
$
%
$/month over payments
Federal 30-year interest rate: 6.66% last updated on Aug 27, 2026
* All Figures are estimates. Check with your bank or proposed mortgage company for actual interest rates.
This product uses the FRED® API but is not endorsed or certified by the Federal Reserve Bank of St. Louis.

Save FavoriteSchedule TourAsk A QuestionMore Details

15 Monticello Drive East Lyme CT 06333
Active With Contract

MLS Number 24196311

  • Single Family
  • Square Feet 2,416
  • Bedrooms 4
  • Bathroom 2
  • Year Built 1965

Welcome to this East Lyme center-staircase Colonial, conveniently located in a subdivision near shopping, commuter routes, and school grounds. Lovingly owned by the same family since 1978, this four-bedroom, 1.1-bath home is being offered for sale for the first time in decades. Pride of ownership is evident throughout. The kitchen and baths have been tastefully remodeled, and the kitchen features a granite center island with a built-in range top, exterior-vented downdraft, and wide-board flooring. Just off the kitchen, the den opens through a slider to a deck overlooking wooded views. Hardwood floors run through most of the home and may also be beneath some of the carpeting. The spacious living room offers a welcoming fireplace for gatherings, while the dining room includes gleaming hardwood floors, a center light, and a closet. Upstairs are four bedrooms and a full bath. The Primary Suite has two closets. The lower level includes a finished family room with a fireplace plus a utility area. Enjoy the convenience this home has to offer and other local amenities

Listed by Maryann Salvatore of Coldwell Banker Realty

$
$
%
$/month over payments
Federal 30-year interest rate: 6.66% last updated on Aug 27, 2026
* All Figures are estimates. Check with your bank or proposed mortgage company for actual interest rates.
This product uses the FRED® API but is not endorsed or certified by the Federal Reserve Bank of St. Louis.

Save FavoriteSchedule TourAsk A QuestionMore Details

47 North Shore Road Voluntown CT 06351

Voluntown, CT47 North Shore Road

Price$495,000

Est. Mortgage: $/month

MLS Number 24052831

  • Land
  • Acreage 18.06
  • MLS Status Active
  • Other Amenities Waterfront
  • Zoning RD

Development Land! 18+/- acres. Zone RD. Zoning info attached to brochure. Road frontage is 35'. Taxes are $2,655. Well and Septic required. Permitted Uses: 1-2 Family, Place of Worship, Kennel, Riding/Stables... By Special Permit: Auto Repair, Private School, Resort, Campground, Agricultural bldg...

Listed by Norman B. Peck of Signature Properties of N.E.

$
$
%
$/month over payments
Federal 30-year interest rate: 6.66% last updated on Aug 27, 2026
* All Figures are estimates. Check with your bank or proposed mortgage company for actual interest rates.
This product uses the FRED® API but is not endorsed or certified by the Federal Reserve Bank of St. Louis.

Save FavoriteSchedule TourAsk A QuestionMore Details

95 Parkway South New London CT 06320

MLS Number 24200316

  • Single Family
  • Square Feet 1,963
  • Bedrooms 3
  • Bathroom 3
  • Year Built 1987

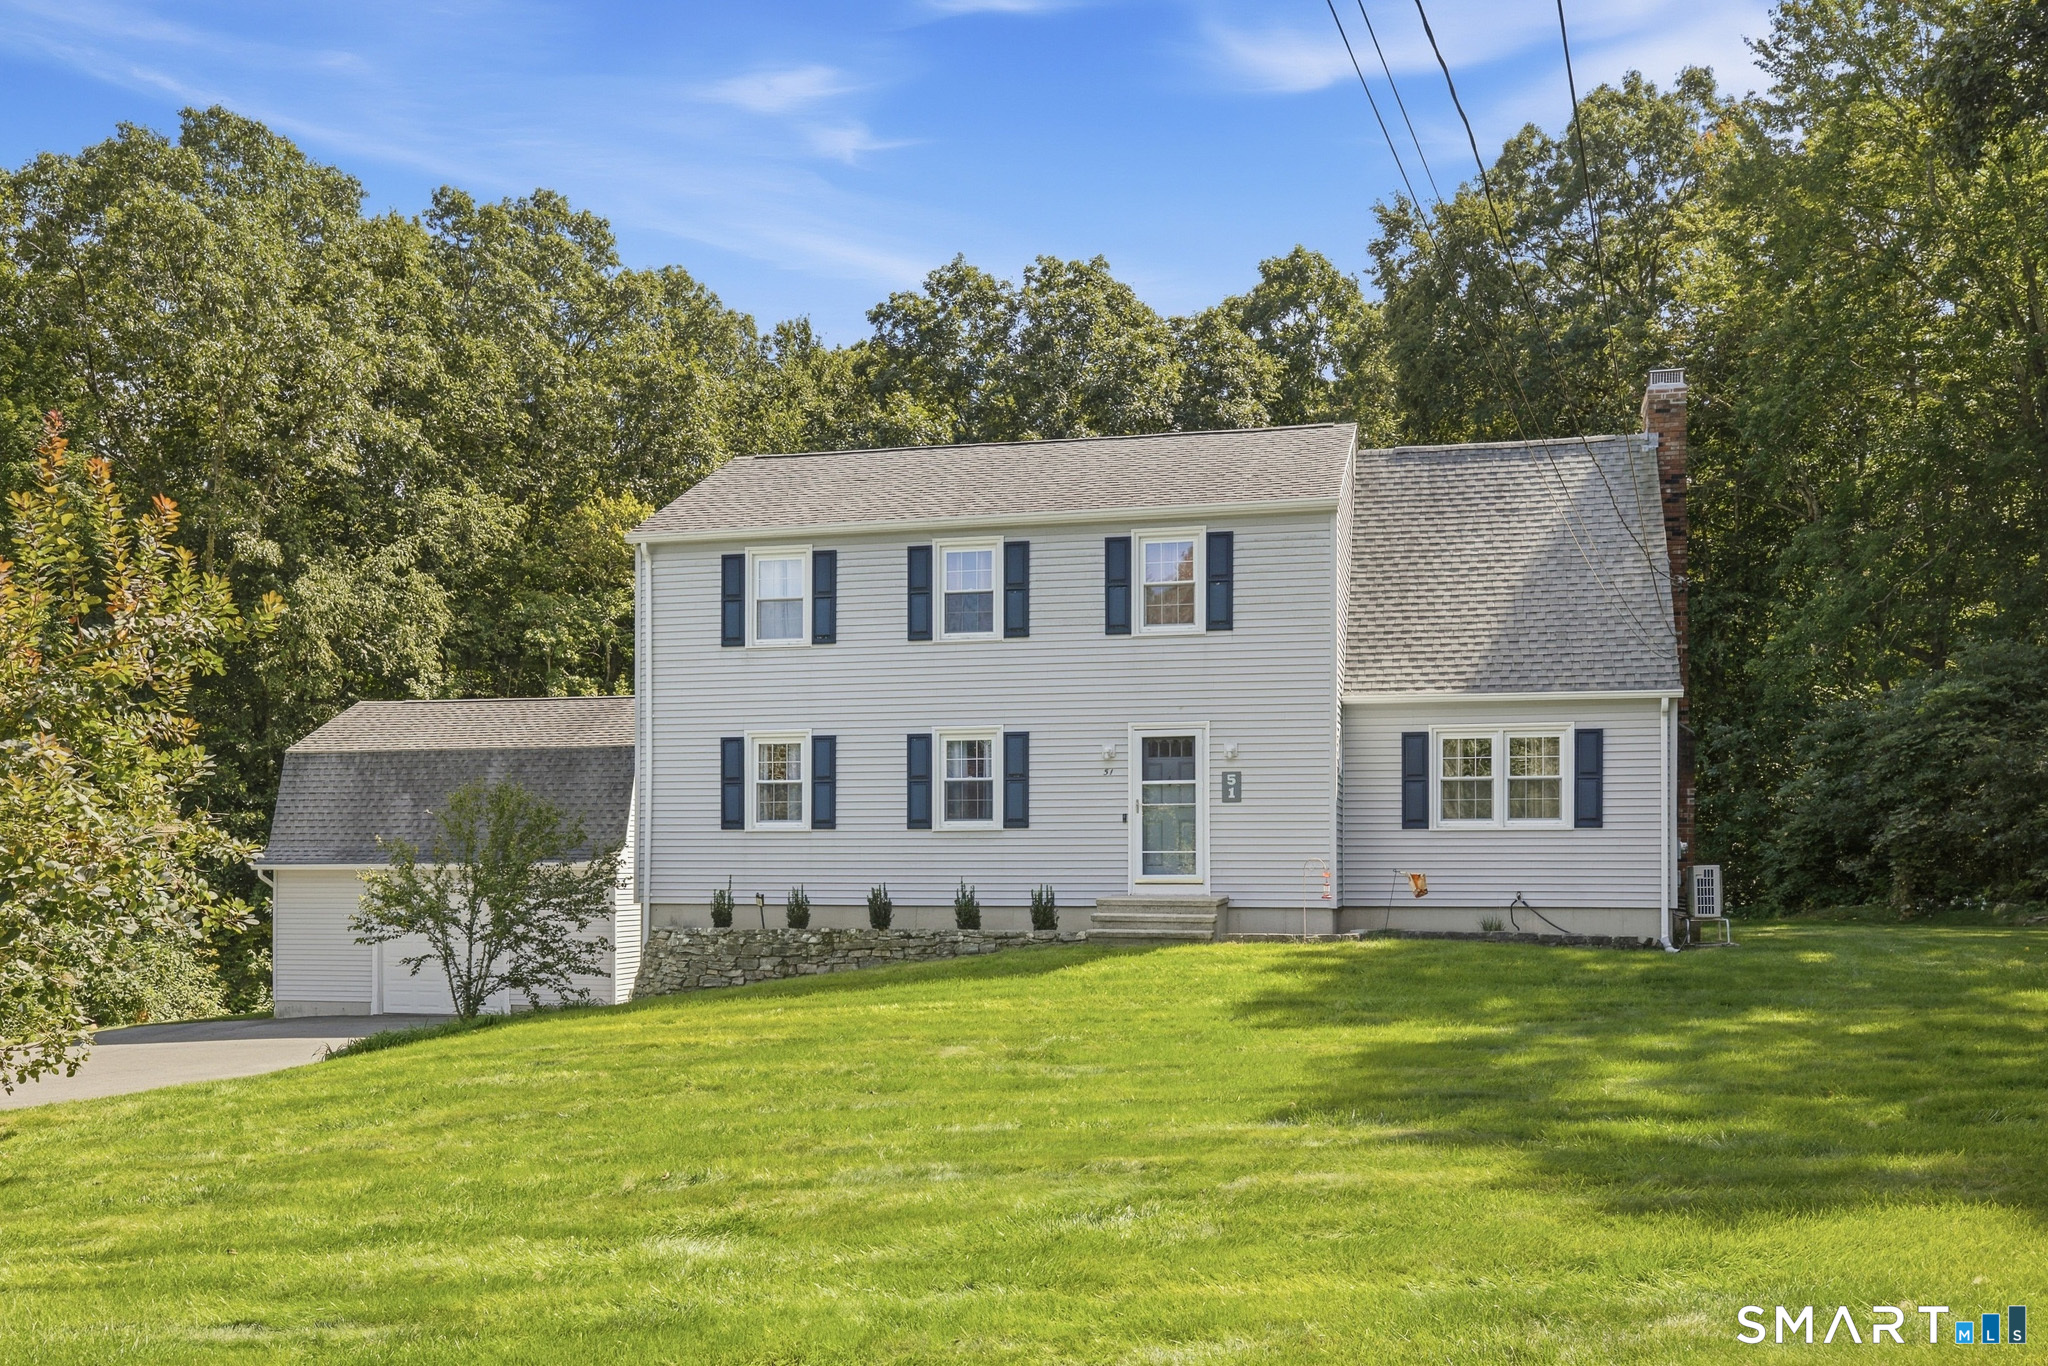
Enjoy a coastal lifestyle and the ease of single level living in this spacious contemporary ranch with nearly 2,000 square feet and a versatile, thoughtfully designed layout. Located in one of New London's desirable coastal neighborhoods, just minutes from Ocean Beach Park and Long Island Sound, this three bedroom, two and a half bath home offers an ideal combination of space and versatility. The inviting floor plan features a spacious living room with fireplace, dining area, dining room, and a separate family room offering flexible space for a home office, den, or additional living area. The primary suite includes a private bath and walk in closet, while first floor laundry adds to the ease of true one level living. Hardwood floors bring warmth and character to much of the home, with natural gas heat and central air providing year round comfort. An oversized attached two car garage provides additional space for vehicles and storage, while the level lot, expansive front lawn, and cedar shingle exterior add to the home's distinctive appeal. Enjoy easy access to the shoreline, beaches, waterfront dining, shopping, recreation, and commuter routes. A unique opportunity to enjoy a spacious and versatile single level home just minutes from the coast.

Listed by Michael Bowers of Coldwell Banker Realty ((860) 460-8722), Christy Huffer of Coldwell Banker Realty

$
$
%
$/month over payments
Federal 30-year interest rate: 6.66% last updated on Aug 27, 2026
* All Figures are estimates. Check with your bank or proposed mortgage company for actual interest rates.
This product uses the FRED® API but is not endorsed or certified by the Federal Reserve Bank of St. Louis.

Save FavoriteSchedule TourAsk A QuestionMore Details

189 Black Hill Road Plainfield CT 06374

MLS Number 24200919

  • Single Family
  • Square Feet 2,688
  • Bedrooms 4
  • Bathroom 3
  • Year Built 2003

Set on nearly eight acres of rolling land on Black Hill in Plainfield, this versatile property offers a flexible 4-bedroom home, substantial barn infrastructure and plenty of usable outdoor space. Built in 2003, this home centers around an open great-room layout where the kitchen, dining and living areas connect naturally. A pellet stove provides supplemental heat, while mini-split heat pumps provide heating and cooling. The flexible floor plan includes a main-level primary bedroom, an additional main-level bedroom and multiple walk-in closets. Two bedrooms and a full bathroom on the upper level.

Listed by Darius Baturo of Berkshire Hathaway NE Prop.

$
$
%
$/month over payments
Federal 30-year interest rate: 6.66% last updated on Aug 27, 2026
* All Figures are estimates. Check with your bank or proposed mortgage company for actual interest rates.
This product uses the FRED® API but is not endorsed or certified by the Federal Reserve Bank of St. Louis.

Virtual TourSave FavoriteSchedule TourAsk A QuestionMore Details

1 Wildwood Road Vernon CT 06066

Vernon, CT1 Wildwood Road

Price$495,000

Est. Mortgage: $/month

Open House

MLS Number 24195637

  • Single Family
  • Next Open House: Sat 08/29 11:00 am. to 12:30 pm.
  • Square Feet 2,160
  • Bedrooms 4
  • Bathroom 3

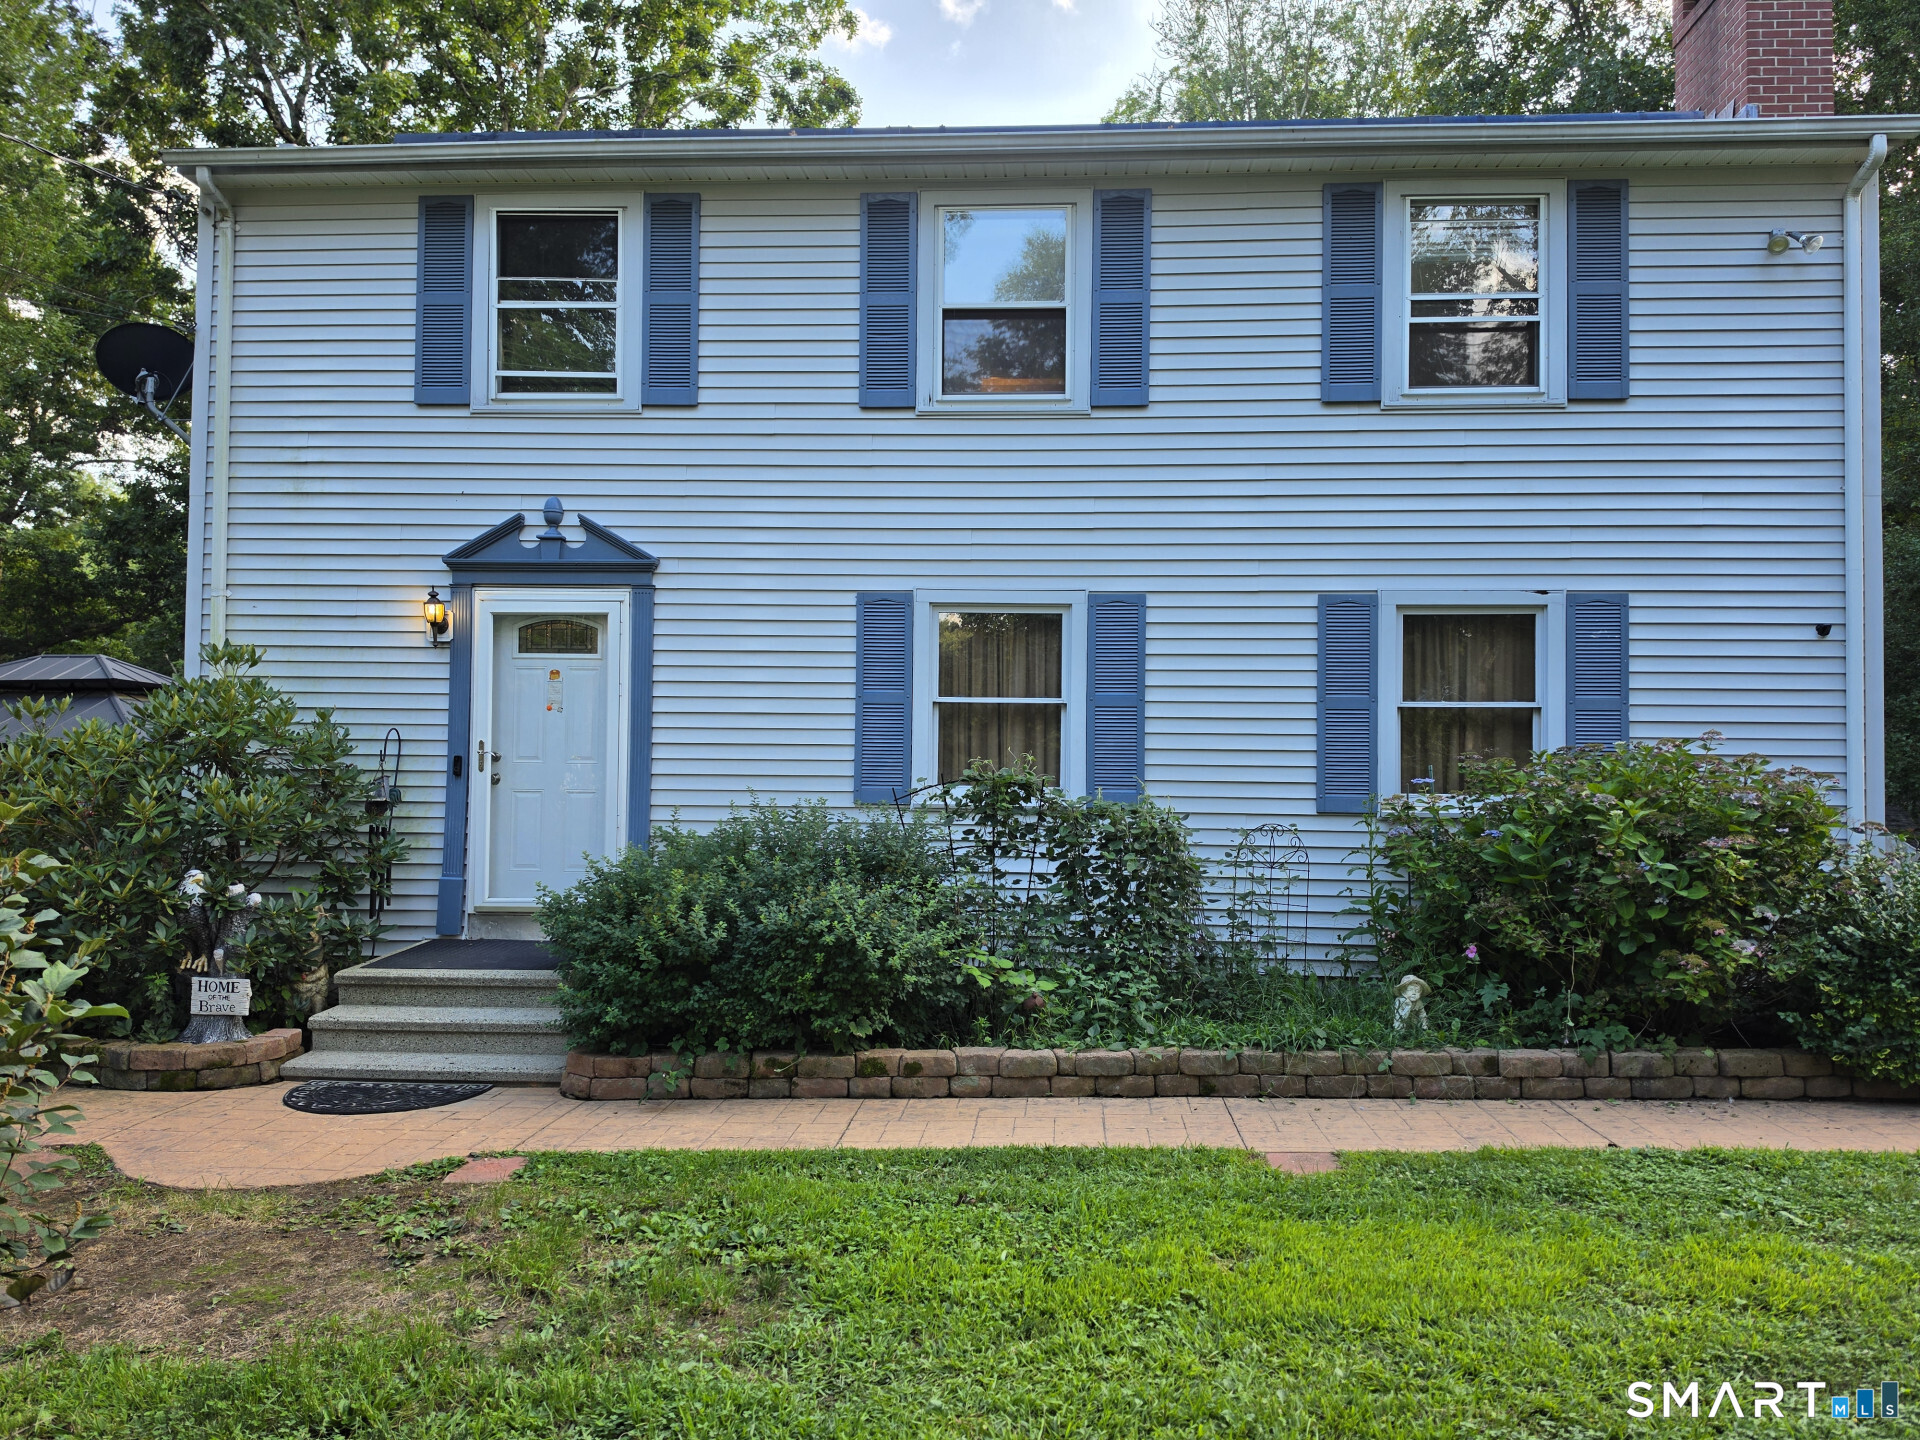
This spacious 4 Bedroom, 2.5 bath colonial with open floor plan and fenced yard has a deeded right to use, in common with others, a Right Of Way for ingress and egress to Bolton Lake. The eat-in-kitchen, with granite counters and glass front cabinets, is open to the living room. Sliders between the kitchen and living room lead to the good-sized deck that overlooks the fenced in private yard. The focal point of the living room is the gas log fireplace, which adds warmth and charm! The first-floor den is open to the living room. A good-sized dining room can accommodate a large table along with other storage and display furniture. All four bedrooms are on the upper level. The primary bedroom suite boasts two walk-in closets and a full bath. The second and third bedrooms are located just steps from another full bath. The large multipurpose room over the garage can be used as a fourth bedroom, media room or other purposes. Recent updates include solar panels that have been paid in full, 5 mini splits allowing you to control the heat and cooling temperatures in each bedroom, living room and bonus room, hot water heater 2024, electric panel upgraded to 200 amps in 2025, new well water treatment system and pressure tank 2024 and hook up for generator. Another outstanding perk is the deeded access to Bolton Lake on South Wildwood Rd. granting you access to Bolton Lake - if you like to paddle board, kayak, canoe, swim, fish etc. you will really value being so close to the lake!

Listed by Cheri Trudon of ERA Blanchard & Rossetto

$
$
%
$/month over payments
Federal 30-year interest rate: 6.66% last updated on Aug 27, 2026
* All Figures are estimates. Check with your bank or proposed mortgage company for actual interest rates.
This product uses the FRED® API but is not endorsed or certified by the Federal Reserve Bank of St. Louis.

Save FavoriteSchedule TourAsk A QuestionMore Details

The data relating to real estate for sale on this website appears in part through the SmartMLS Internet Data Exchange program, a voluntary cooperative exchange of property listing data between licensed real estate brokerage firms, and is provided by SmartMLS through a licensing agreement. Listing information is from various brokers who participate in the SmartMLS IDX program and not all listings may be visible on the site. The property information being provided on or through the website is for the personal, non-commercial use of consumers and such information may not be used for any purpose other than to identify prospective properties consumers may be interested in purchasing. Some properties which appear for sale on the website may no longer be available because they are for instance, under contract, sold or are no longer being offered for sale. Property information displayed is deemed reliable but is not guaranteed. Copyright 2026 SmartMLS, Inc.