and narrow your search. If you have fewer than 200 results, you can save your search.

Greater Mansfield CT Real Estate $350k - $500k

r=861-885
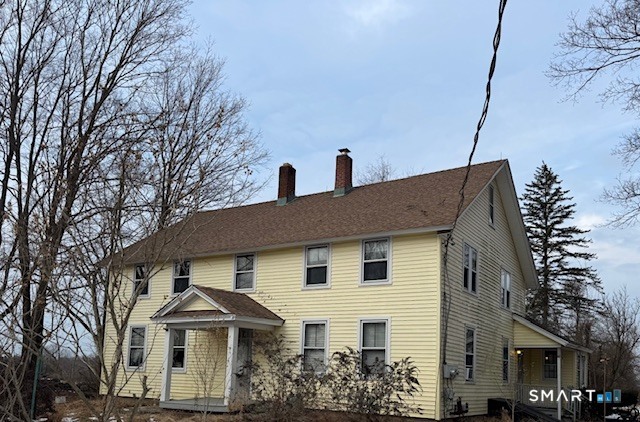
408 Huntington Road Scotland CT 06264

Scotland, CT408 Huntington Road

Price$350,000

Est. Mortgage: $/month

Active With Contract

MLS Number 24172634

  • Single Family
  • Square Feet 2,896
  • Bedrooms 3
  • Bathroom 2
  • Year Built 1915

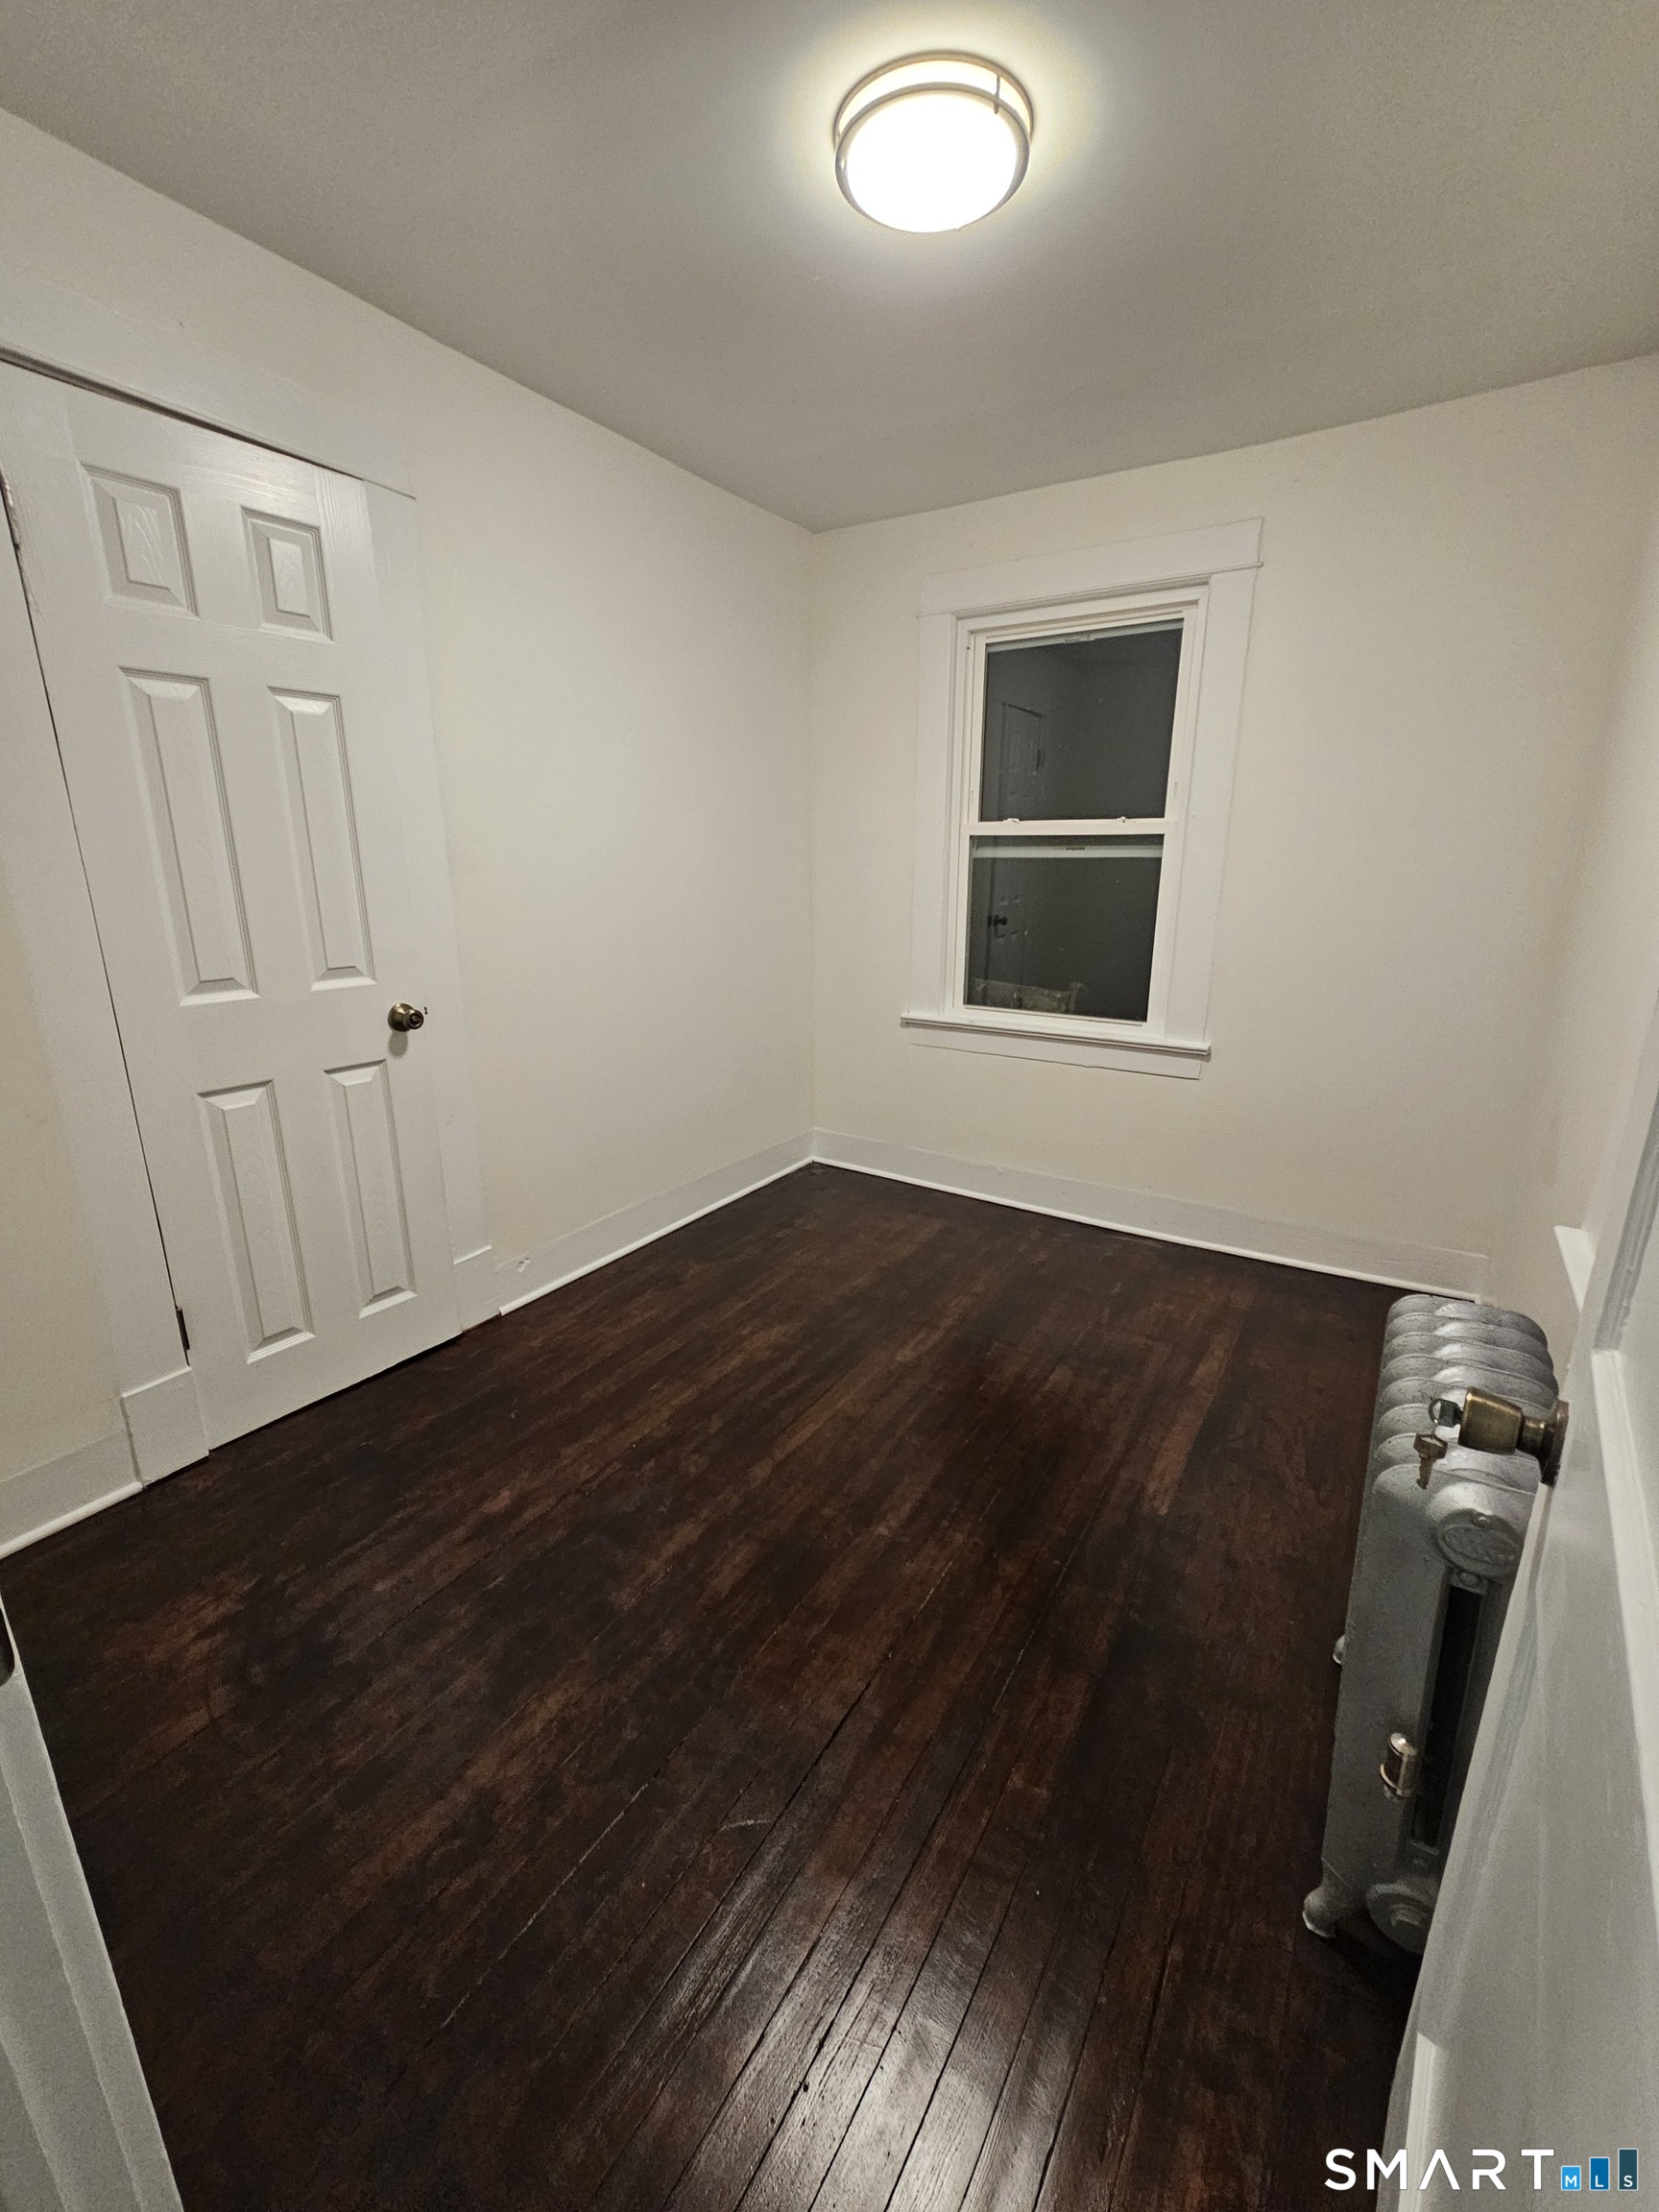
Charming home located at 408 Huntington Rd in Scotland, CT. Set on a spacious lot, this property offers a peaceful country setting with plenty of outdoor space. Inside, you'll find a functional layout with comfortable living areas, a bright kitchen, and well-sized bedrooms. All the wood floors were finished. Apartment on the second floor. A great opportunity for anyone looking for quiet living while still being conveniently located. Don't miss your chance to see this property!

Listed by Nicole M. Garbutt of RE/MAX Bell Park Realty

$
$
%
$/month over payments
Federal 30-year interest rate: 6.65% last updated on Aug 20, 2026
* All Figures are estimates. Check with your bank or proposed mortgage company for actual interest rates.
This product uses the FRED® API but is not endorsed or certified by the Federal Reserve Bank of St. Louis.

Save FavoriteSchedule TourAsk A QuestionMore Details

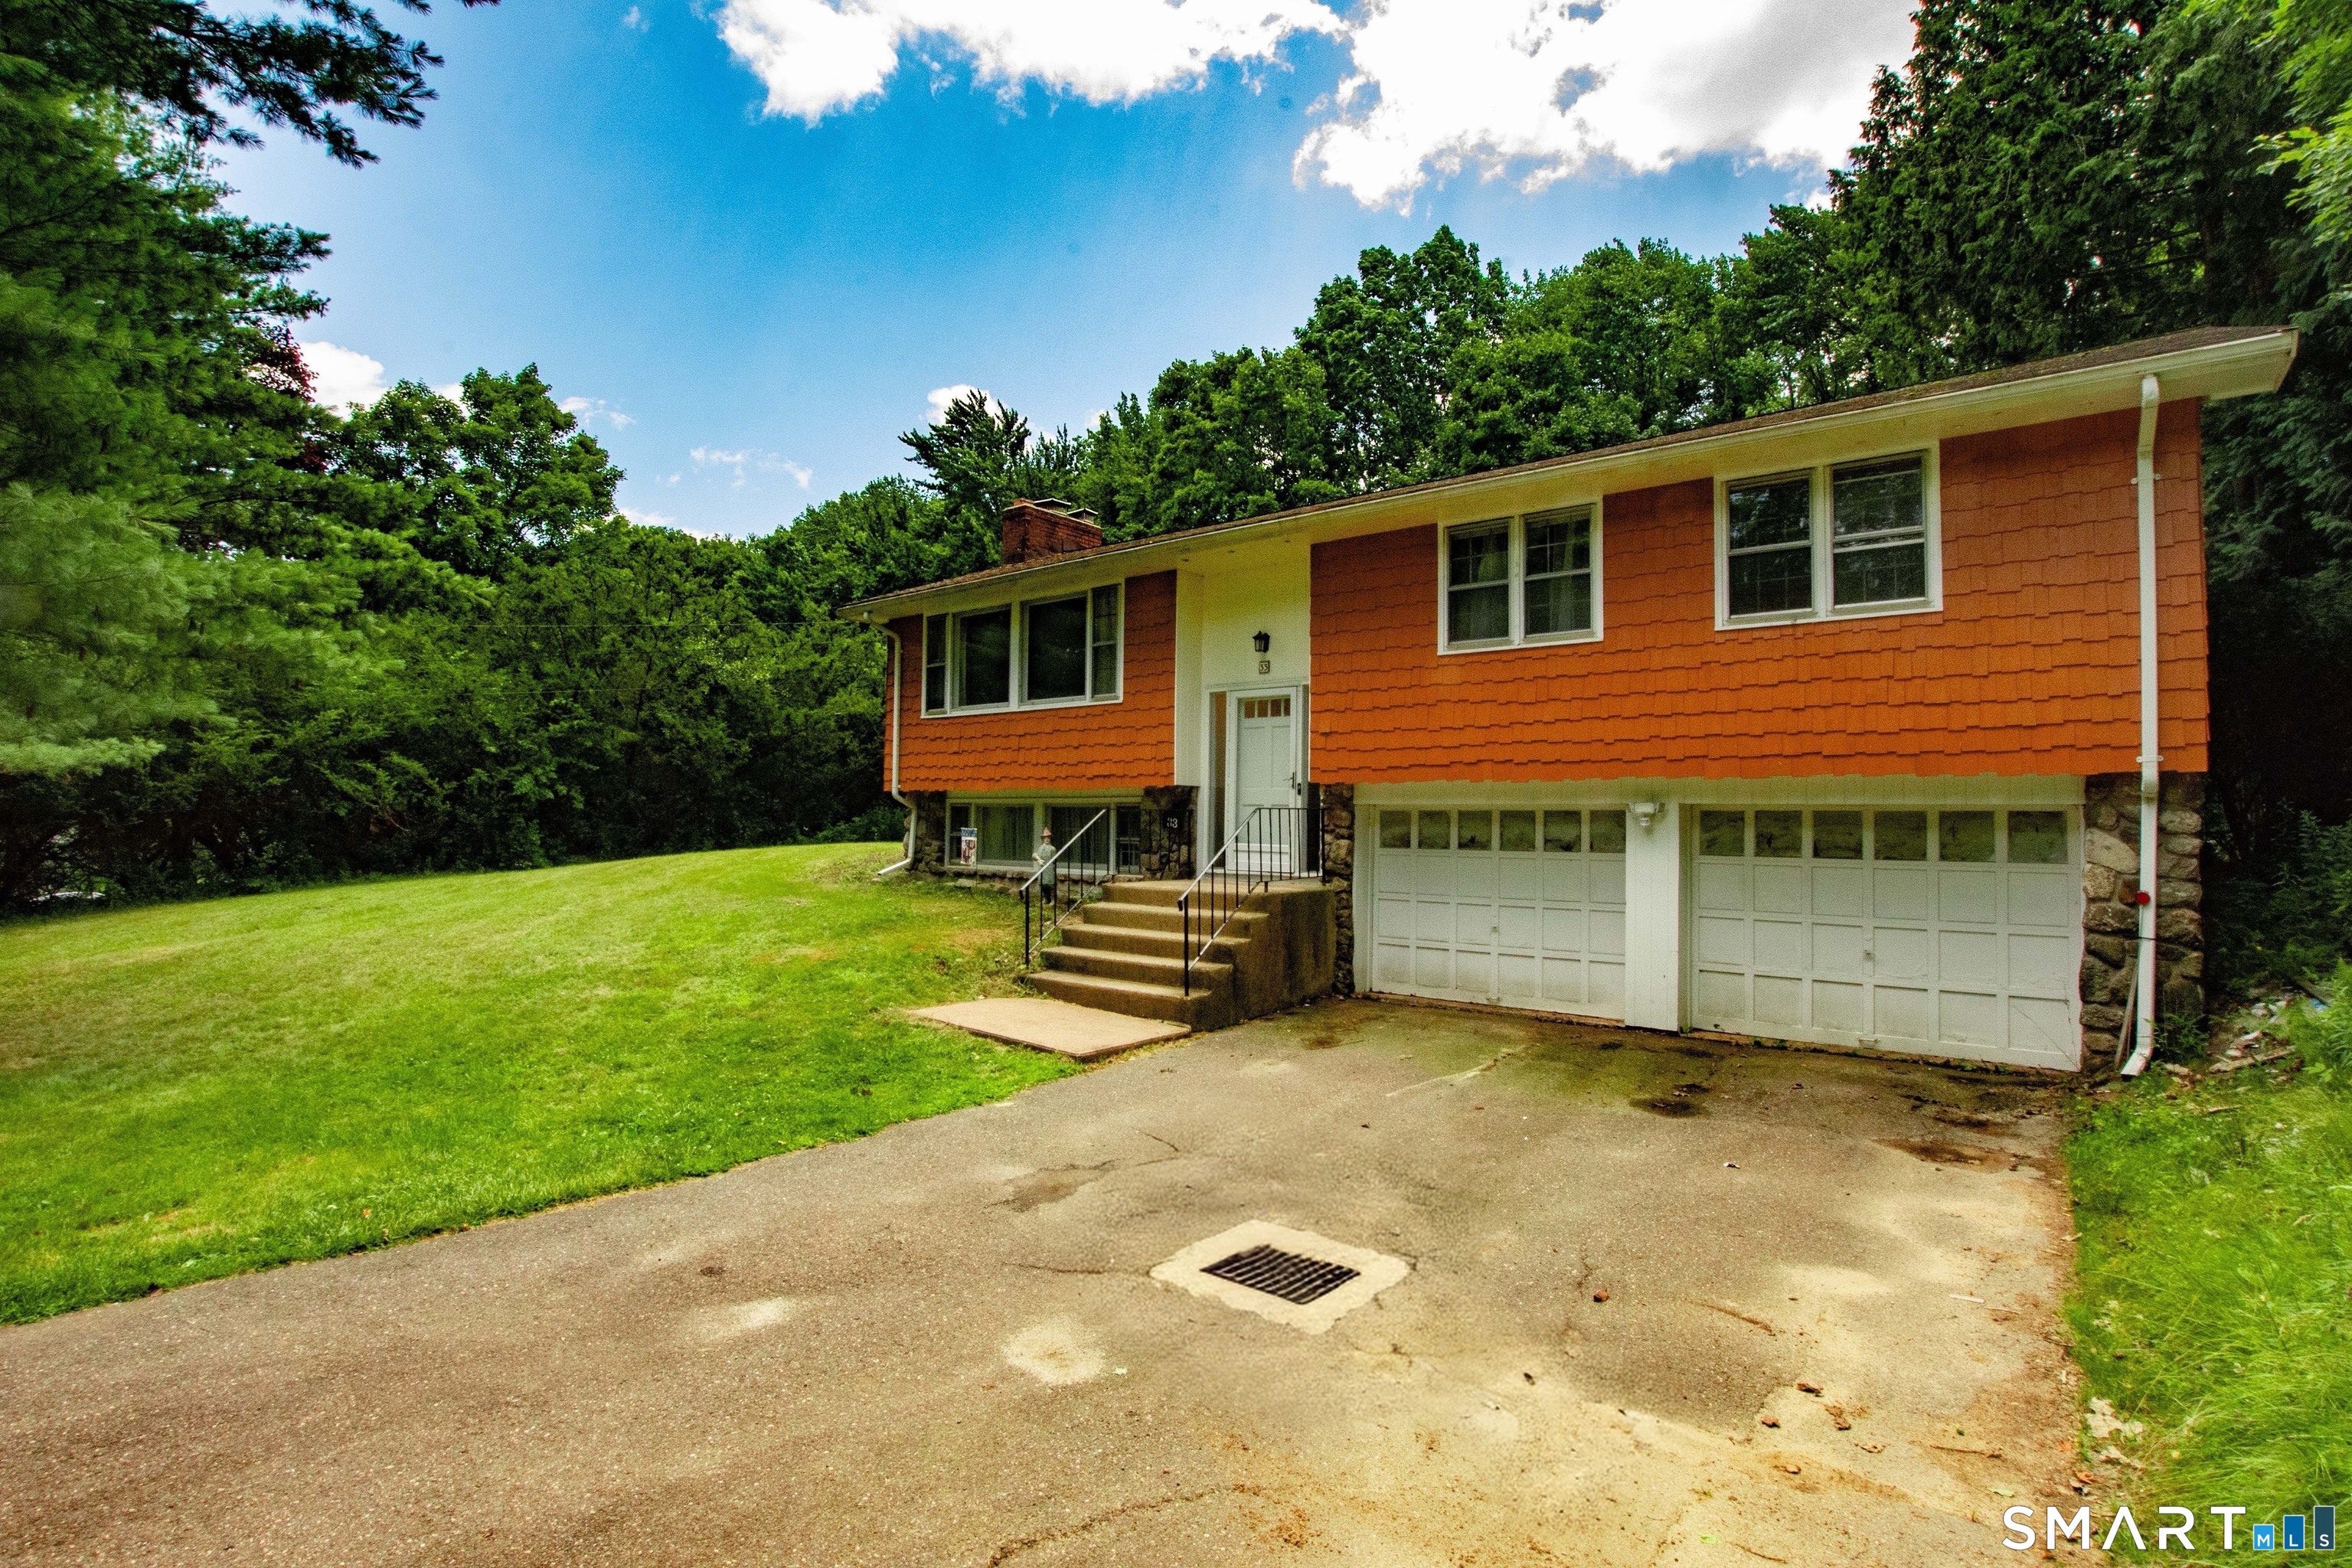
33 School Road Bolton CT 06043

Bolton, CT33 School Road

Price$350,000

Est. Mortgage: $/month

Active With Contract

MLS Number 24193006

  • Single Family
  • Square Feet 1,239
  • Bedrooms 3
  • Bathroom 1
  • Year Built 1967

Don't miss the opportunity to own this charming 3-bedroom, 1-bath raised ranch set on nearly an acre of land. This inviting home features a beautifully updated kitchen, recently refinished hardwood floors, and two fireplaces that add warmth and character throughout the seasons. The main level offers comfortable living spaces filled with natural light, while the finished lower level provides the perfect bonus space for a family room, game room, home office, or hobby area. Whether you're hosting friends or enjoying a quiet night in, there's room for everyone. Step outside and enjoy the spacious yard with plenty of room for entertaining, gardening, pets, or simply relaxing. Conveniently located while still offering a peaceful setting, this home is ready for its next owners to move in and make it their own. Come see all this property has to offer-you'll feel right at home the moment you walk through the door!

Listed by Kristen E. Tarryk of Duprey Real Estate,LLC

$
$
%
$/month over payments
Federal 30-year interest rate: 6.65% last updated on Aug 20, 2026
* All Figures are estimates. Check with your bank or proposed mortgage company for actual interest rates.
This product uses the FRED® API but is not endorsed or certified by the Federal Reserve Bank of St. Louis.

Save FavoriteSchedule TourAsk A QuestionMore Details

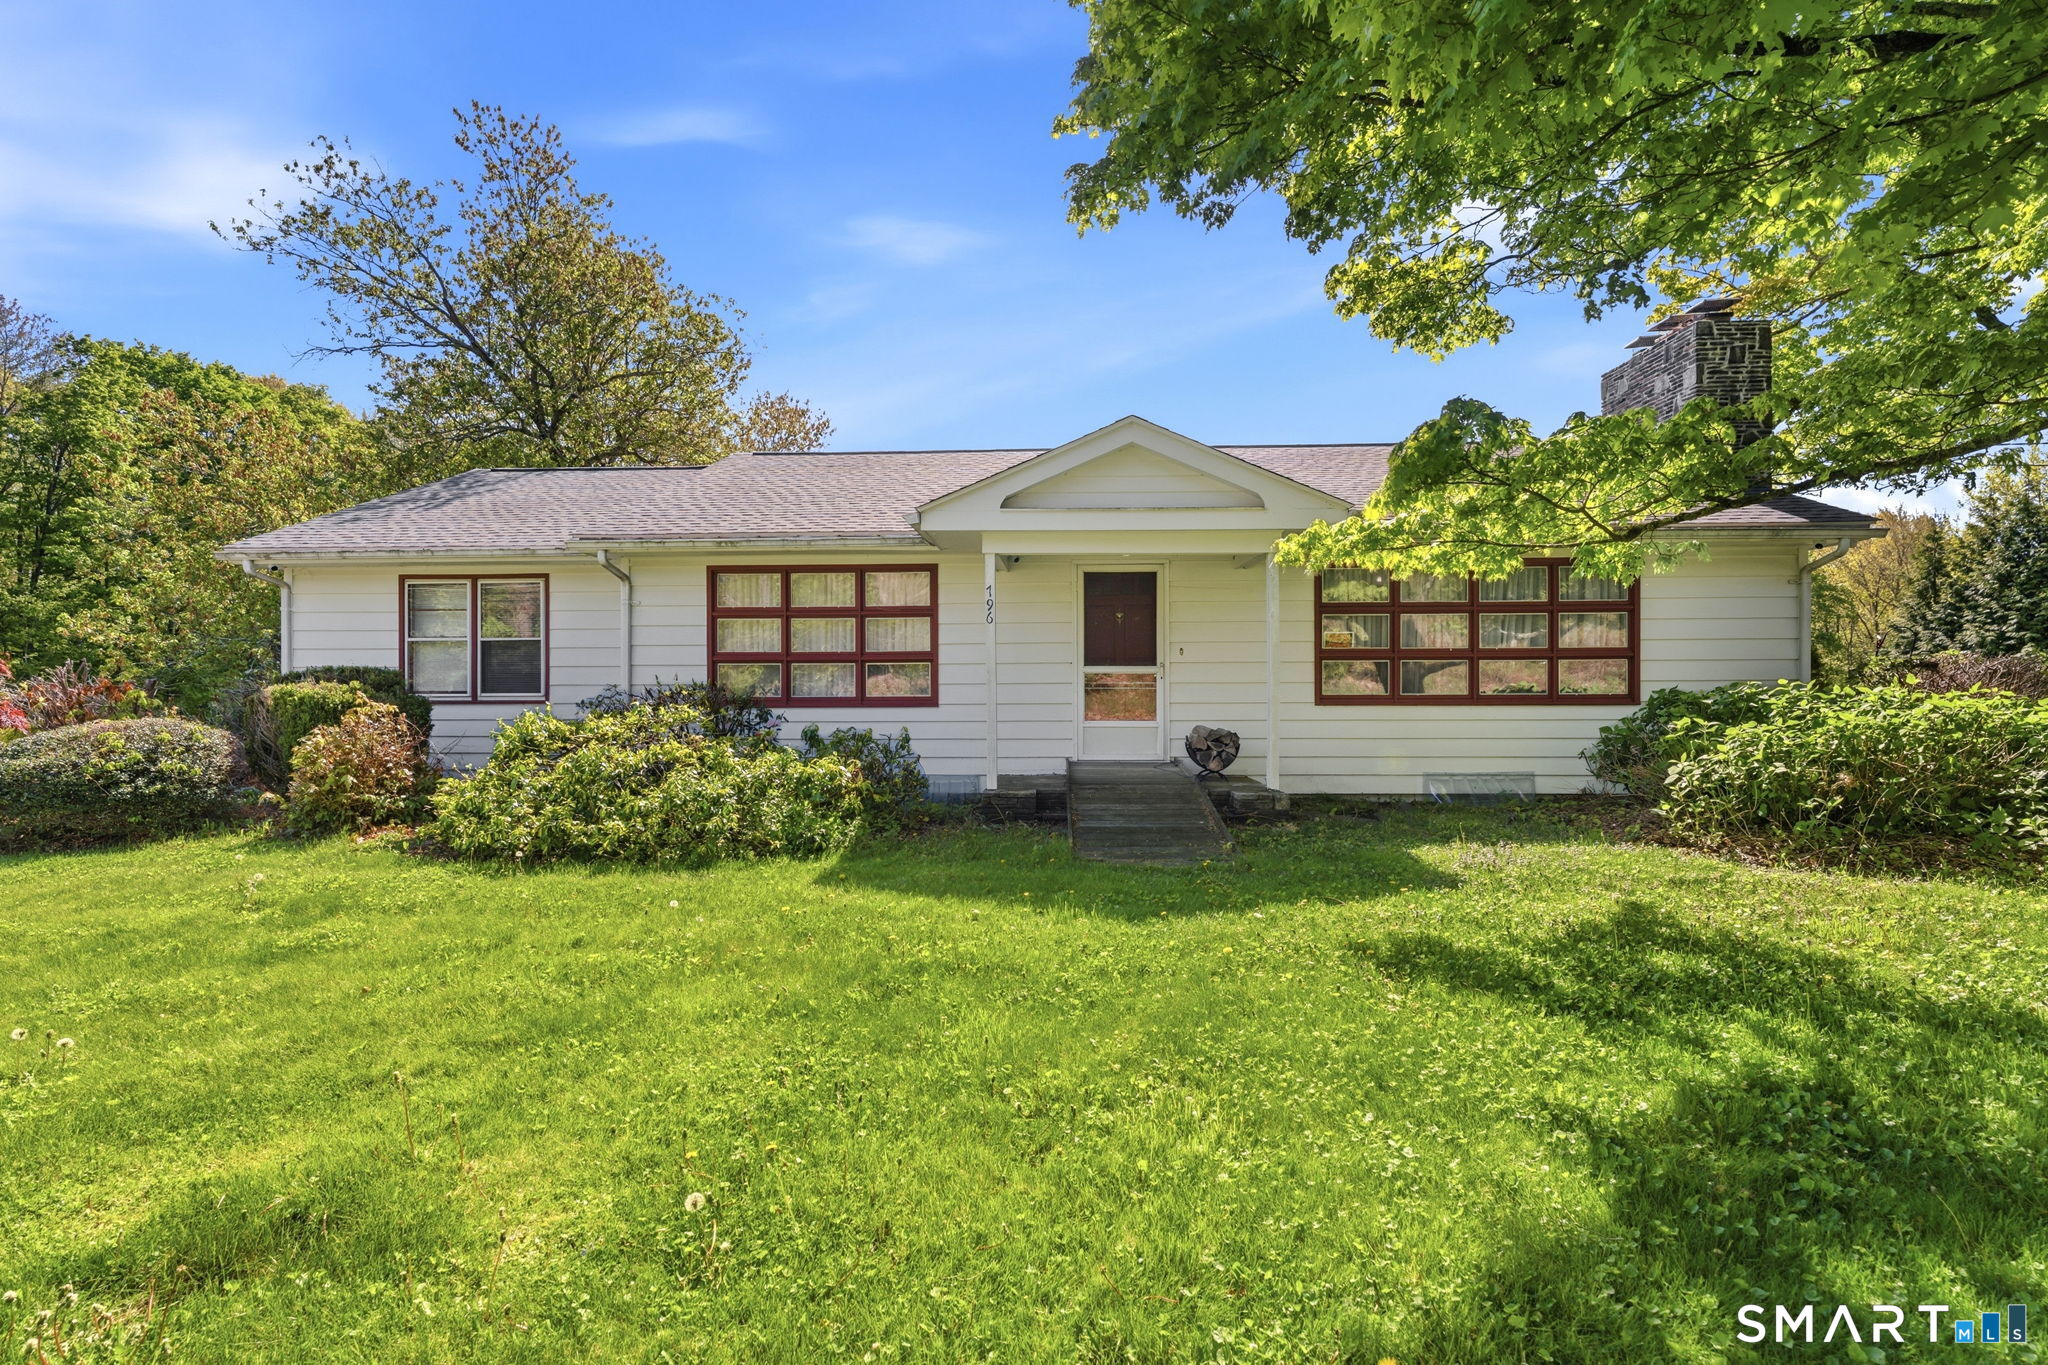
796 Hampton Road Pomfret CT 06259
Active With Contract

MLS Number 24177164

  • Single Family
  • Square Feet 2,285
  • Bedrooms 5
  • Bathroom 2
  • Year Built 1963

Opportunity shines in this spacious 2,285 sq. ft. ranch set on a beautiful 1.3-acre park-like lot in the desirable Pomfret area. The spacious main level offers 4 comfortable sized beds, 2 baths, hardwood floors, and a flexible layout ready for your vision. The lower-level walk-out basement features a legal in-law suite with 1 bed, 1 updated bath, and new tile floors, adding exceptional versatility. Recent major updates include a new roof and new oil tank. Outside, enjoy a separate 2-car garage plus a separate wired workshop, ideal for hobbies, storage, or projects. The main floor bath has been gutted to the studs and the kitchen partially removed, creating a prime chance to customize, build equity, or pursue a flip opportunity. Much of the building materials needed to finish the kitchen and bath are included in the sale. **House WILL NOT pass FHA/VA/USDA without renovation component**

Listed by Shana M. Boyer of Keller Williams Realty Leading Edge

$
$
%
$/month over payments
Federal 30-year interest rate: 6.65% last updated on Aug 20, 2026
* All Figures are estimates. Check with your bank or proposed mortgage company for actual interest rates.
This product uses the FRED® API but is not endorsed or certified by the Federal Reserve Bank of St. Louis.

Save FavoriteSchedule TourAsk A QuestionMore Details

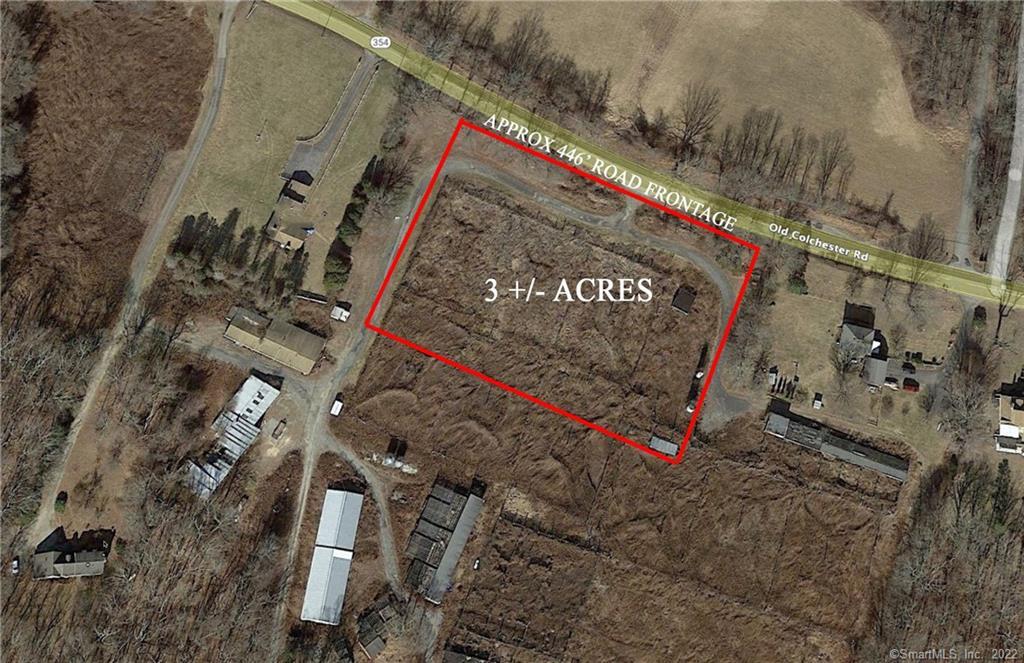
343R Old Colchester Road Salem CT 06420

Salem, CT343R Old Colchester Road

Price$350,000

Est. Mortgage: $/month

MLS Number 24027927

  • Land
  • Acreage 3.07
  • MLS Status Active
  • Other Amenities Waterfront
  • Zoning B

This is an awesome opportunity for you to run your business in a build to suit lease option. The other option, you can purchase the land to build your own building. Owner is looking to either build on this location and lease space or sell the land to a commercial/industrial developer. Great location as it is rural and there are not many options in the immediate area, leaving potential pretty much unlimited. This spot is close to colchester, but not far off route 82 or 85, also pretty close access to route 2.

Listed by Dale J. Bunn of Riverview Realty,LLC

$
$
%
$/month over payments
Federal 30-year interest rate: 6.65% last updated on Aug 20, 2026
* All Figures are estimates. Check with your bank or proposed mortgage company for actual interest rates.
This product uses the FRED® API but is not endorsed or certified by the Federal Reserve Bank of St. Louis.

Save FavoriteSchedule TourAsk A QuestionMore Details

451 Birch Mountain Road Manchester CT 06040
Pending Continue to Show

MLS Number 24191318

  • Single Family
  • Square Feet 1,493
  • Bedrooms 3
  • Bathroom 1
  • Year Built 1950

Welcome to 451 Birch Mountain Road! Step inside through the side entrance and be greeted by beautiful hardwood floors that flow throughout the home, along with a bright, open-concept layout perfect for everyday living and entertaining. The well-appointed kitchen features cherry wood cabinetry, granite countertops, a mosaic tile backsplash, stainless steel appliances, a pantry, center island, abundant cabinet space, and recessed lighting. The spacious dining area opens seamlessly to the inviting living room, where a stunning stone wood-burning fireplace creates a warm and welcoming focal point. The primary bedroom offers generous closet space and an attached bonus room with its own fireplace, ideal for a home office, nursery, or sitting room. Two additional bedrooms and a full bathroom with a granite-top vanity and tile flooring complete the main level. The lower level provides laundry hookups, 200-amp electrical service, and a generator hookup. Step outside and unwind on the spacious front porch overlooking a peaceful babbling brook, or enjoy the patio area, perfect for relaxing, entertaining, or dining outdoors. A storage shed provides additional space for lawn equipment, tools, and seasonal items. Conveniently located just minutes from Case Mountain Recreational Area and its scenic hiking trails, as well as I-384 for an easy commute, this home combines comfort, character, and convenience. Don't miss your opportunity to make it yours, schedule your private showing today!

Listed by Arthur E. Rose of William Raveis Real Estate

$
$
%
$/month over payments
Federal 30-year interest rate: 6.65% last updated on Aug 20, 2026
* All Figures are estimates. Check with your bank or proposed mortgage company for actual interest rates.
This product uses the FRED® API but is not endorsed or certified by the Federal Reserve Bank of St. Louis.

Save FavoriteSchedule TourAsk A QuestionMore Details

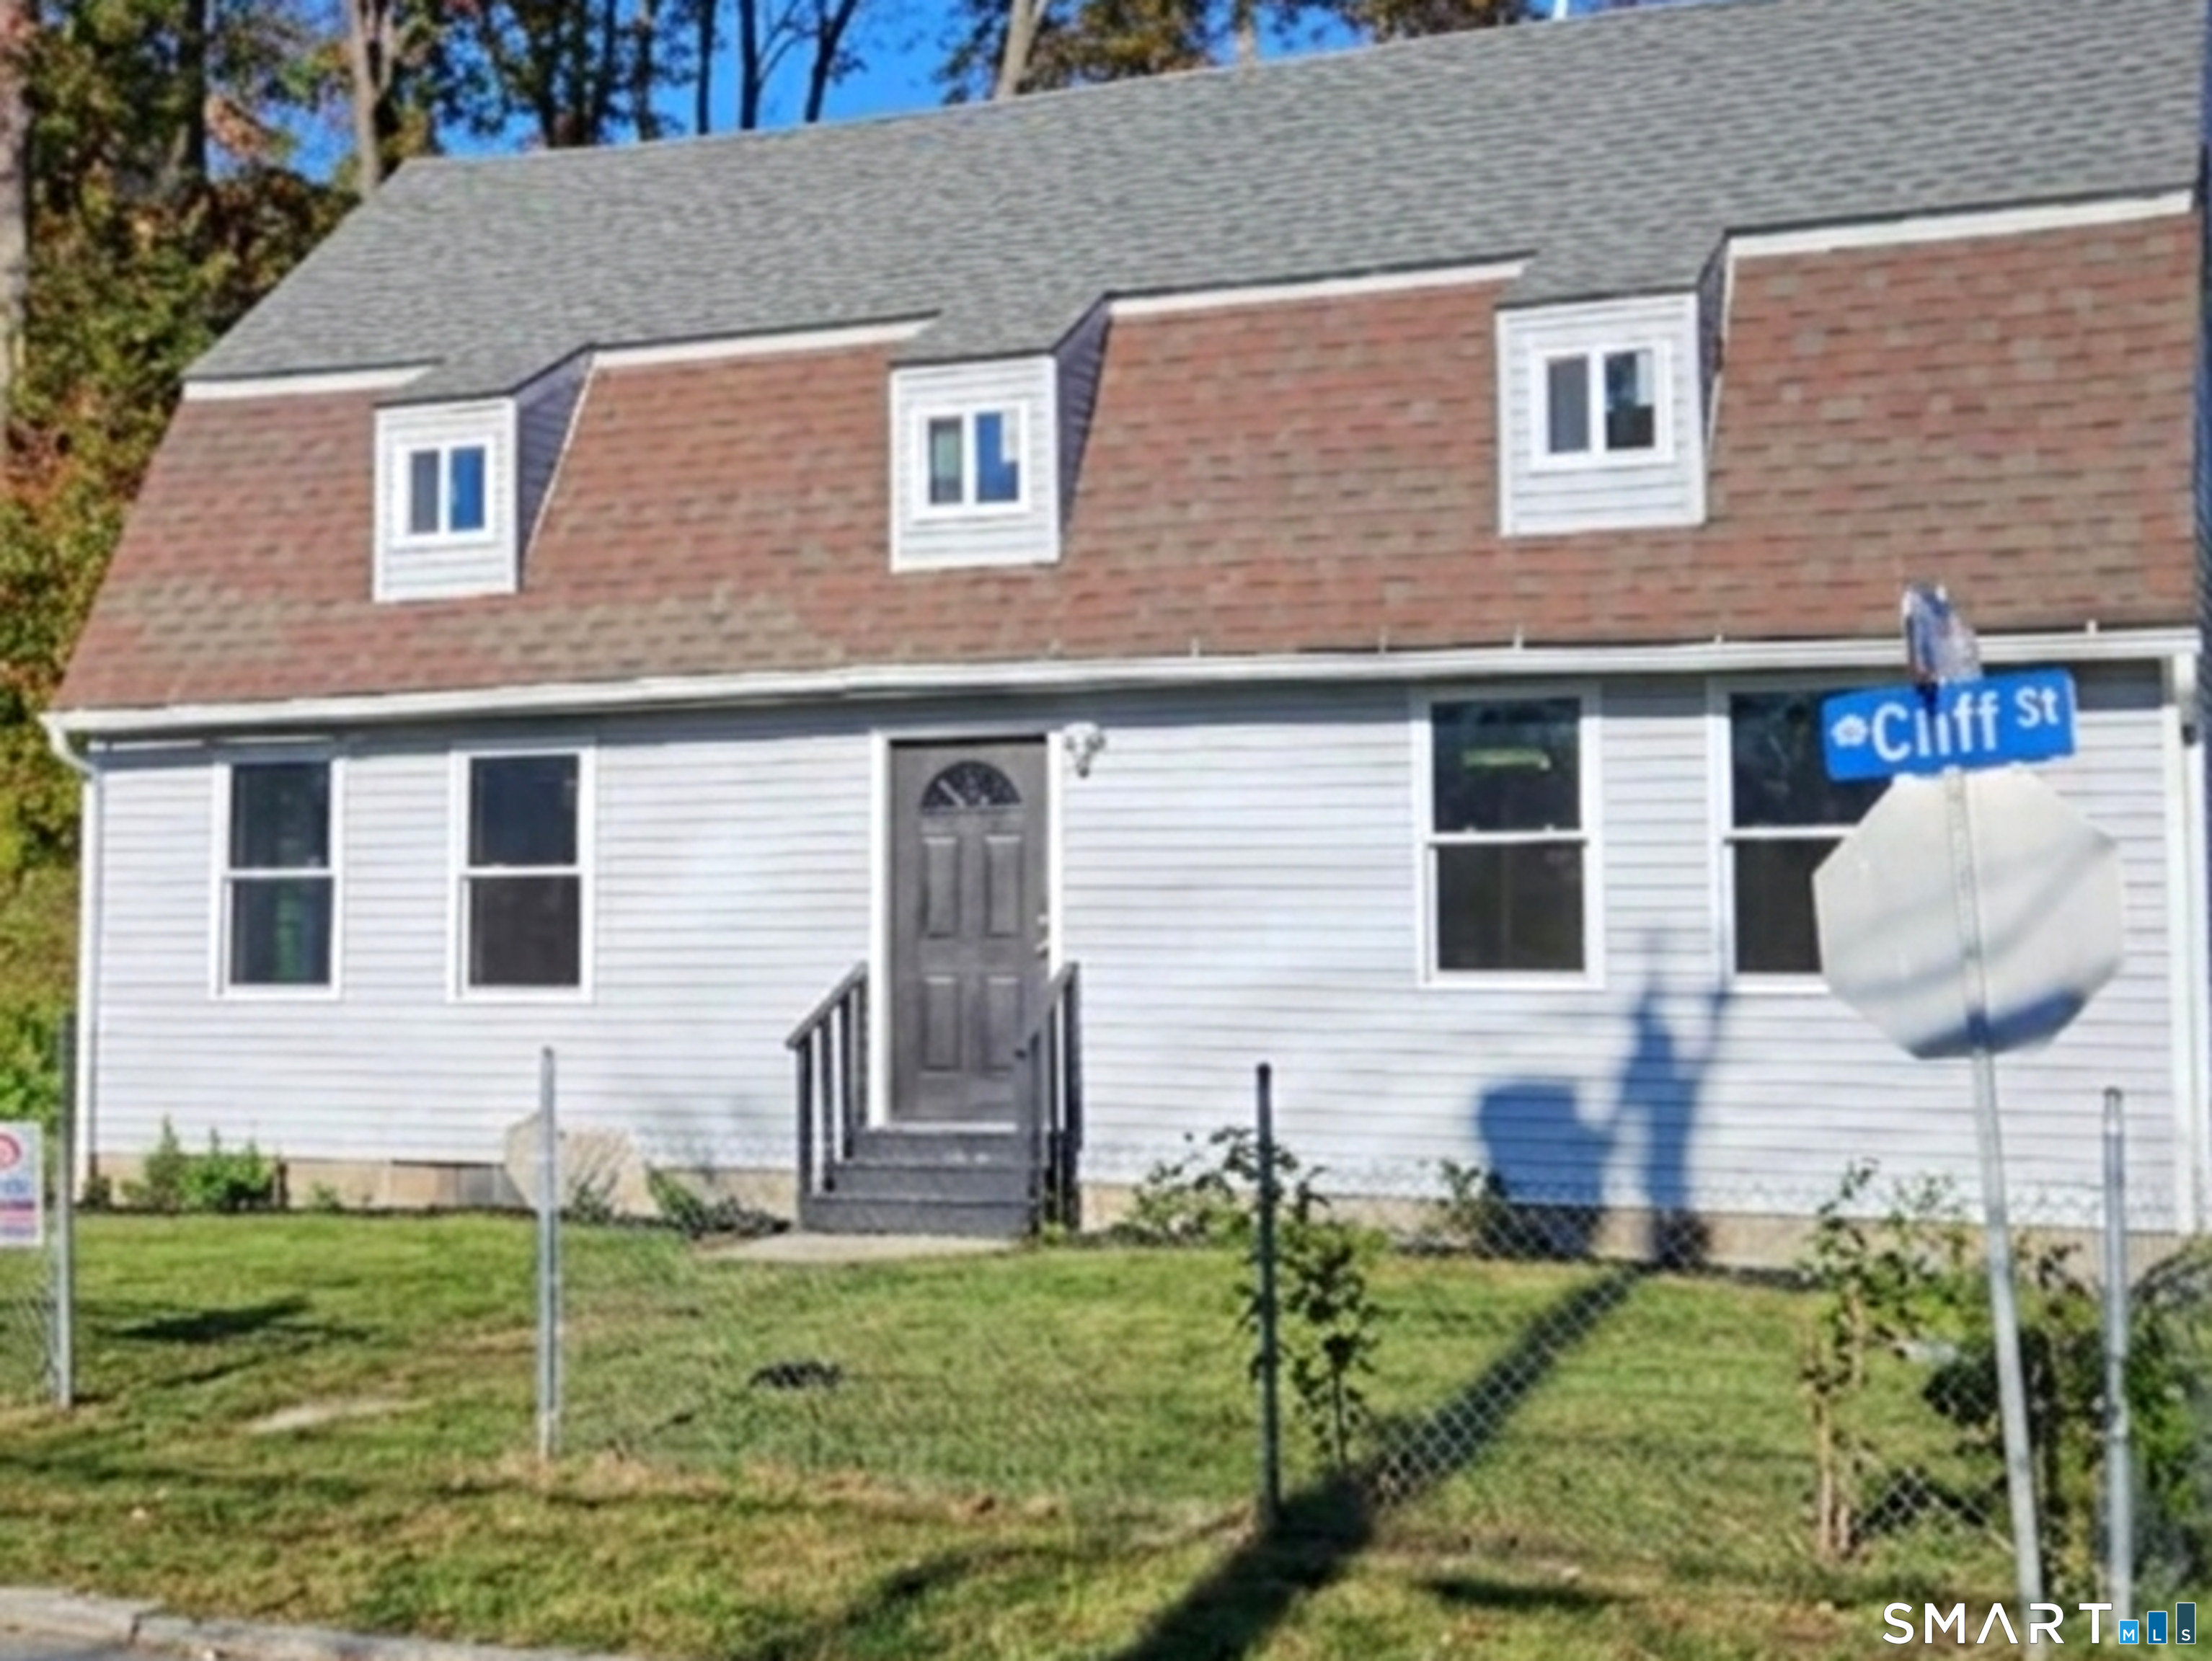
158 Cliff Street Norwich CT 06360

Norwich, CT158 Cliff Street

Price$350,000

Est. Mortgage: $/month

MLS Number 24196329

  • Multi Family Multi-Family For Sale
  • Square Feet 1,685
  • Acreage 0.3
  • Bedrooms 6
  • Bathroom 2

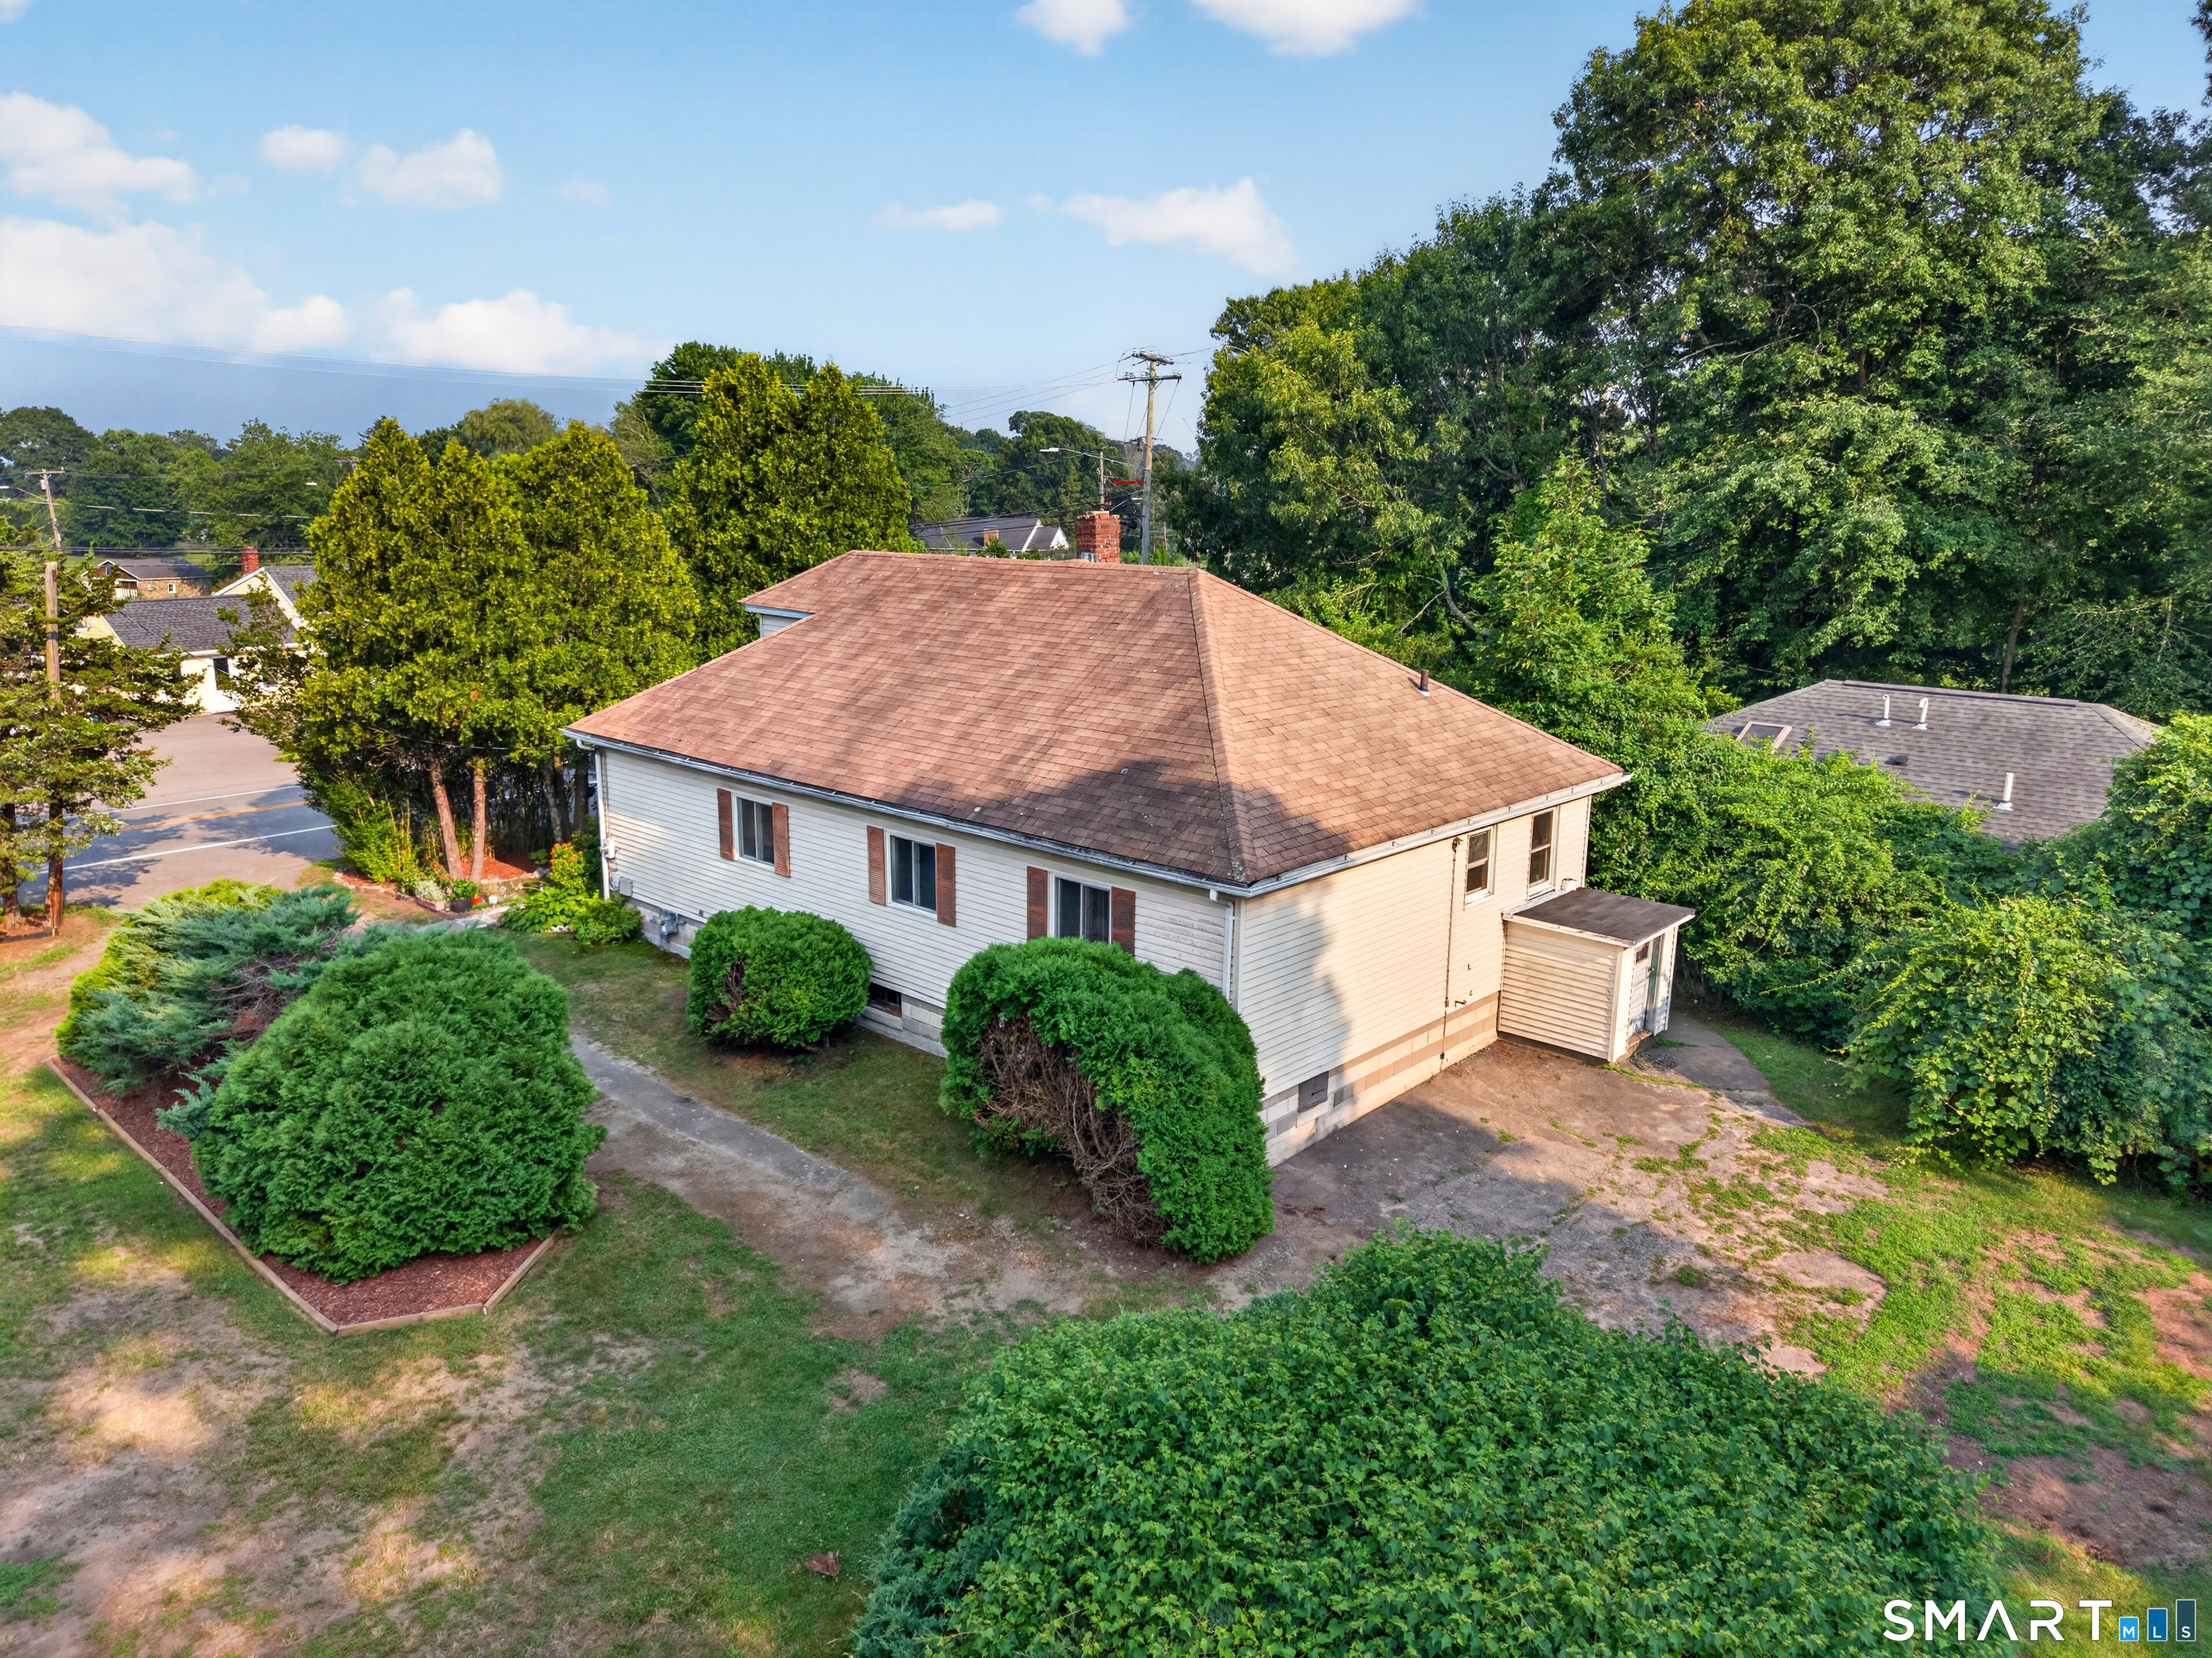
Exceptional investment opportunity! This two-family was fully reconstructed in 2023 everything from floor to ceiling and the roof is just three years old. New electric baseboard heat and hot water for easy maintenance and low cost; new framing, sub-floor, luxury laminate floors, wall insulation, electric wiring and panel, new light fixtures, windows, doors, kitchen cabinets, showers, toilets, stainless steel appliances etc... All utilities are paid by tenants; owner pays for water and sewer only. The property offers endless possibilities for investors or owner occupants alike. First floor unit is slightly larger, and features 3 bedrooms, 1 bath, washer/dryer, dishwasher, refrigerator, electric range and hood. Second floor unit features a private stairway entrance,3 bedrooms, 1 bath, dishwasher, refrigerator, electric range and hood. Property offers tremendous rental appeal and excellent income potential. Exceptionally large, corner lot with off street parking and endless possibilities for maximizing the use of outdoor space.

Listed by Maya Basic of William Raveis Real Estate

$
$
%
$/month over payments
Federal 30-year interest rate: 6.65% last updated on Aug 20, 2026
* All Figures are estimates. Check with your bank or proposed mortgage company for actual interest rates.
This product uses the FRED® API but is not endorsed or certified by the Federal Reserve Bank of St. Louis.

Save FavoriteSchedule TourAsk A QuestionMore Details

69 Carely Avenue Griswold CT 06351

MLS Number 24193672

  • Single Family
  • Square Feet 1,393
  • Bedrooms 3
  • Bathroom 2
  • Year Built 1910

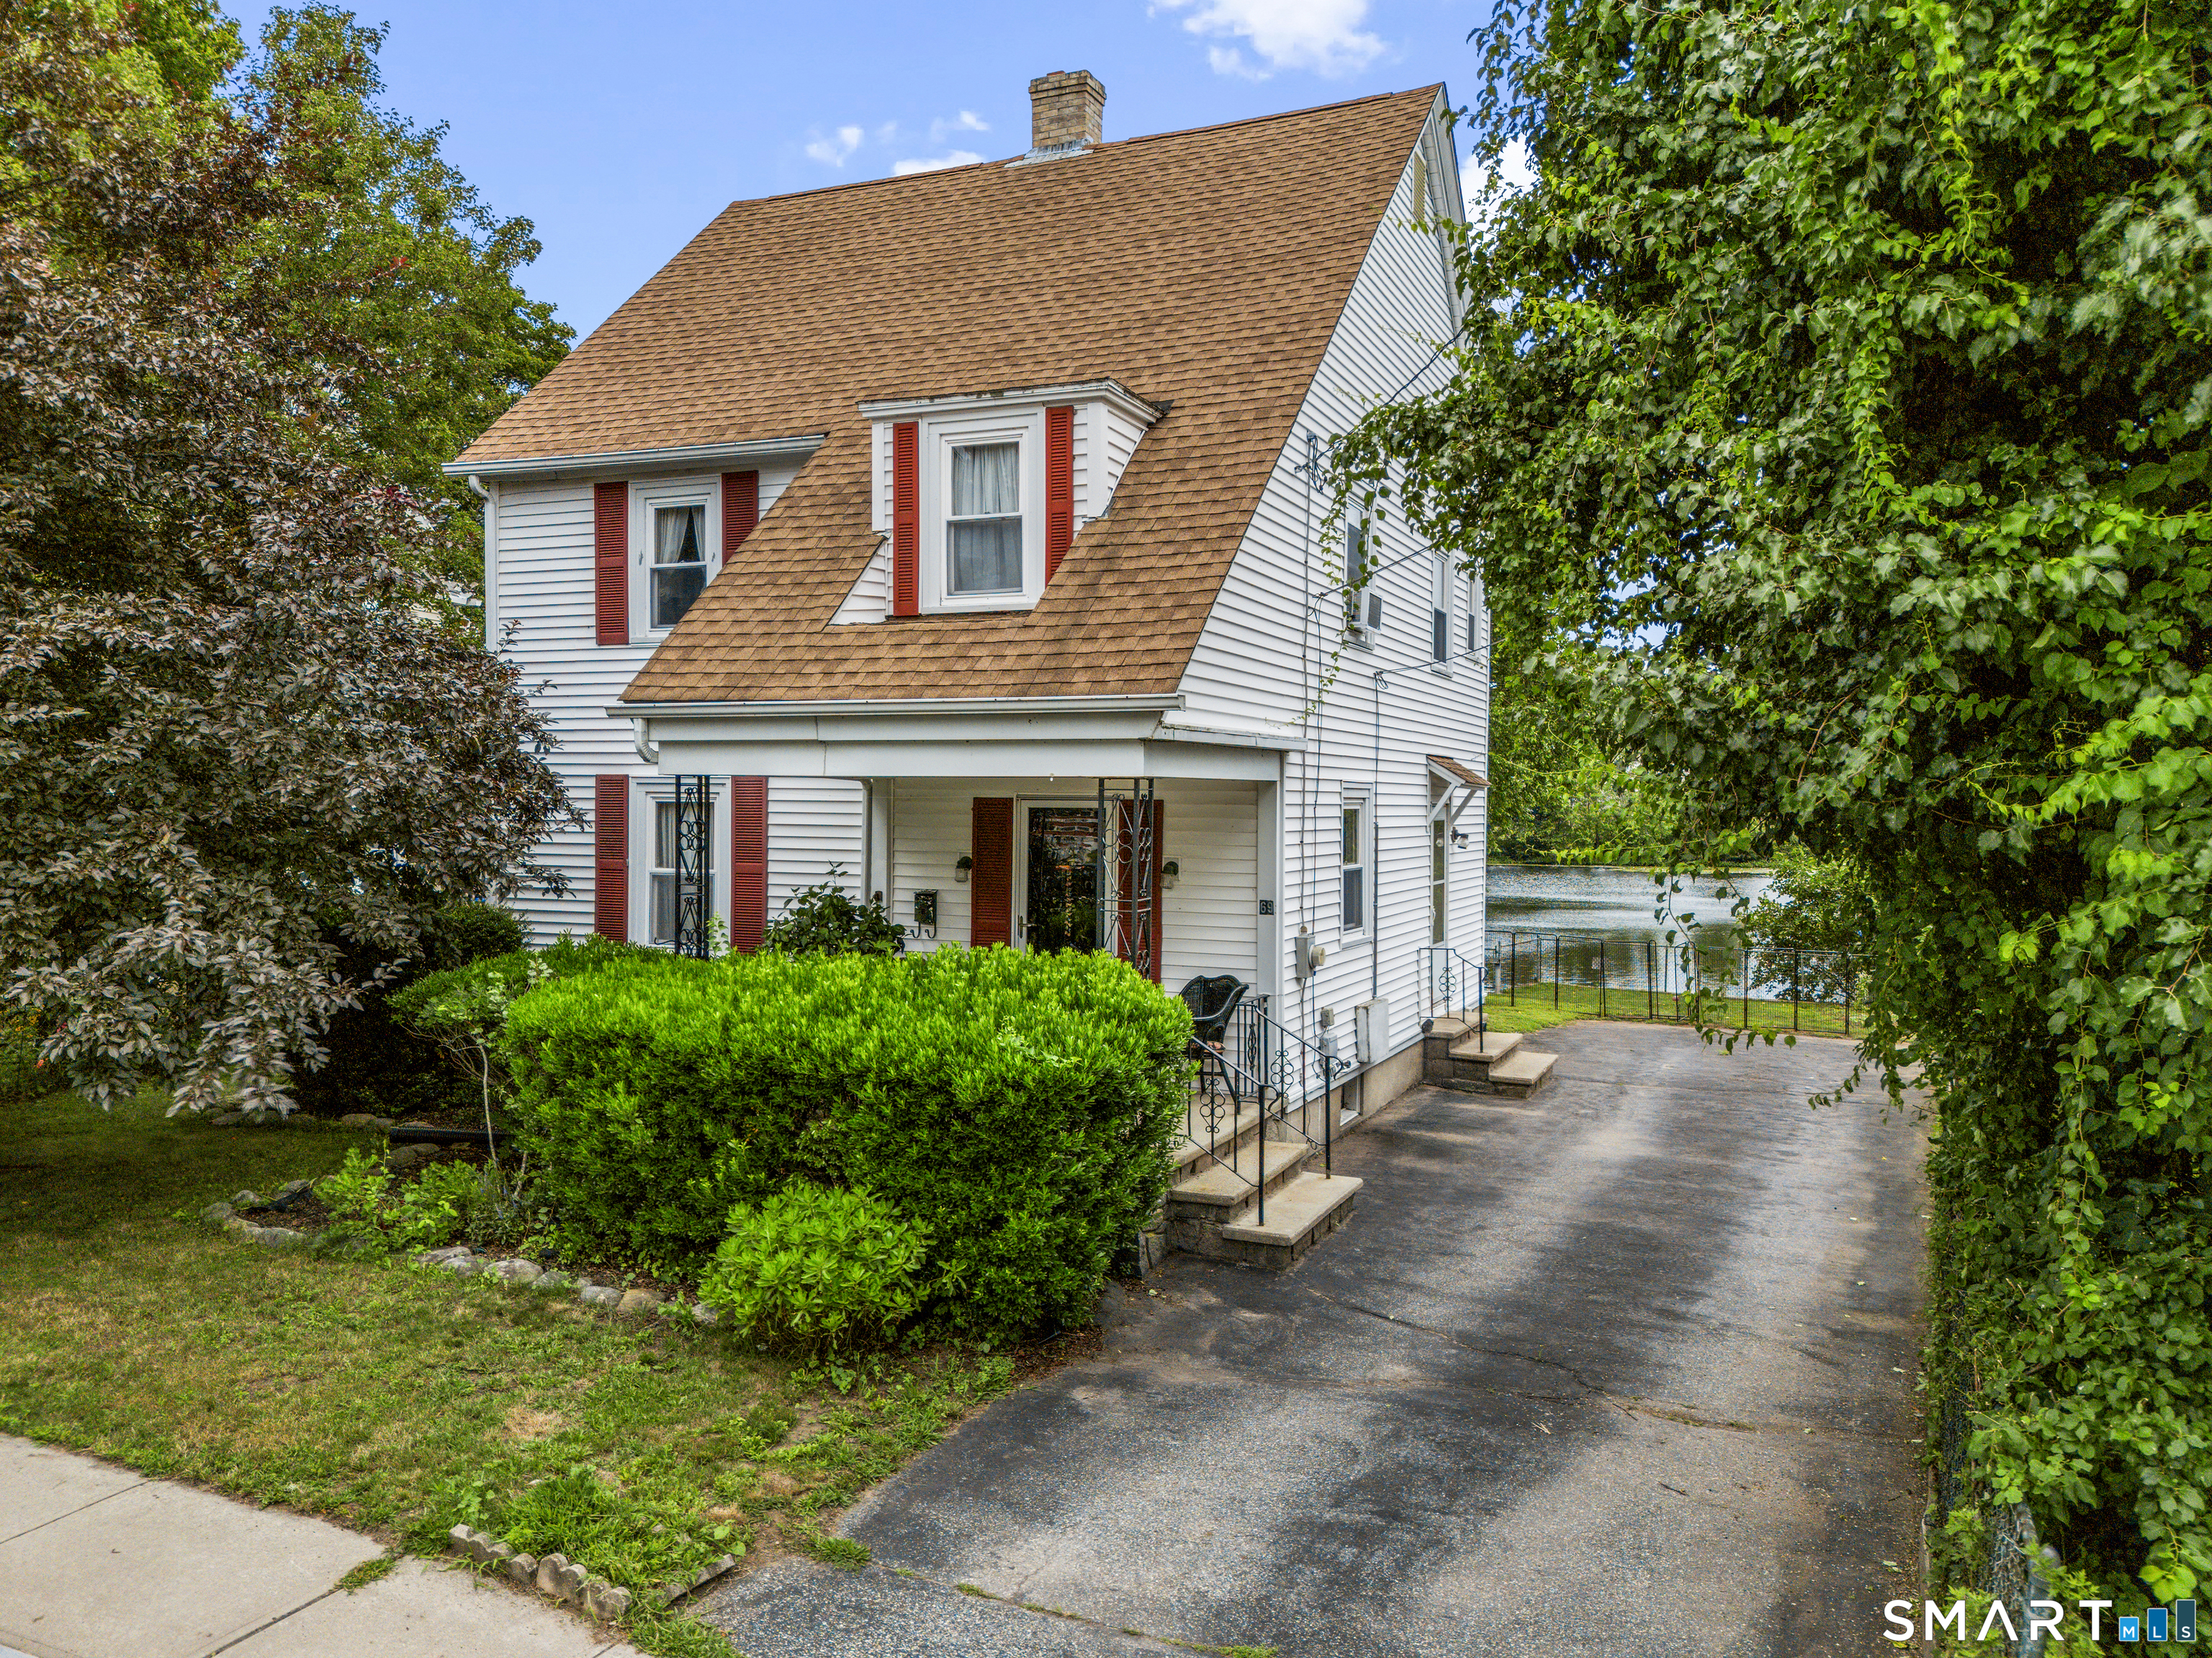
Wake up to water views and enjoy waterfront living right from your own backyard! Located on Ashland Pond, 69 Carely Ave offers a unique opportunity to enjoy life by the water. Set on a quiet one-way loop, this 3-bedroom, 2-full-bath home offers 1,393 sq ft of living space, beautiful hardwood floors, and a roof that's only 4 years old. The 1st floor features the main living areas, a spacious kitchen with plenty of cabinetry and a breakfast bar, plus a full bath. Upstairs, you'll find all 3 bedrooms and a 2nd full bath. Outside, relax on the inviting covered front porch, fire up the grill on the spacious back deck, or head down to the water from your fully fenced backyard-bring your canoe or kayak and make the most of life on Ashland Pond! Conveniently located near downtown, local restaurants, banks, the post office, and Veterans Memorial Park, home to community events throughout the year. Less than 2 miles from all 3 Griswold schools and Route 395, with Lisbon Landing shopping-including Walmart, Home Depot, Lowe's, and Target-also just a short drive away. Come see what waterfront living has to offer at 69 Carely Ave!

Listed by Tina Luft of Kazantzis Real Estate,LLC

$
$
%
$/month over payments
Federal 30-year interest rate: 6.65% last updated on Aug 20, 2026
* All Figures are estimates. Check with your bank or proposed mortgage company for actual interest rates.
This product uses the FRED® API but is not endorsed or certified by the Federal Reserve Bank of St. Louis.

Save FavoriteSchedule TourAsk A QuestionMore Details

Ellington CT 06029

Ellington, CT, Crystal Lake

Price$350,000

Est. Mortgage: $/month

Pending Continue to Show

MLS Number 24153807

  • Land
  • Acreage 10.1
  • Other Amenities Waterfront
  • Zoning RAR

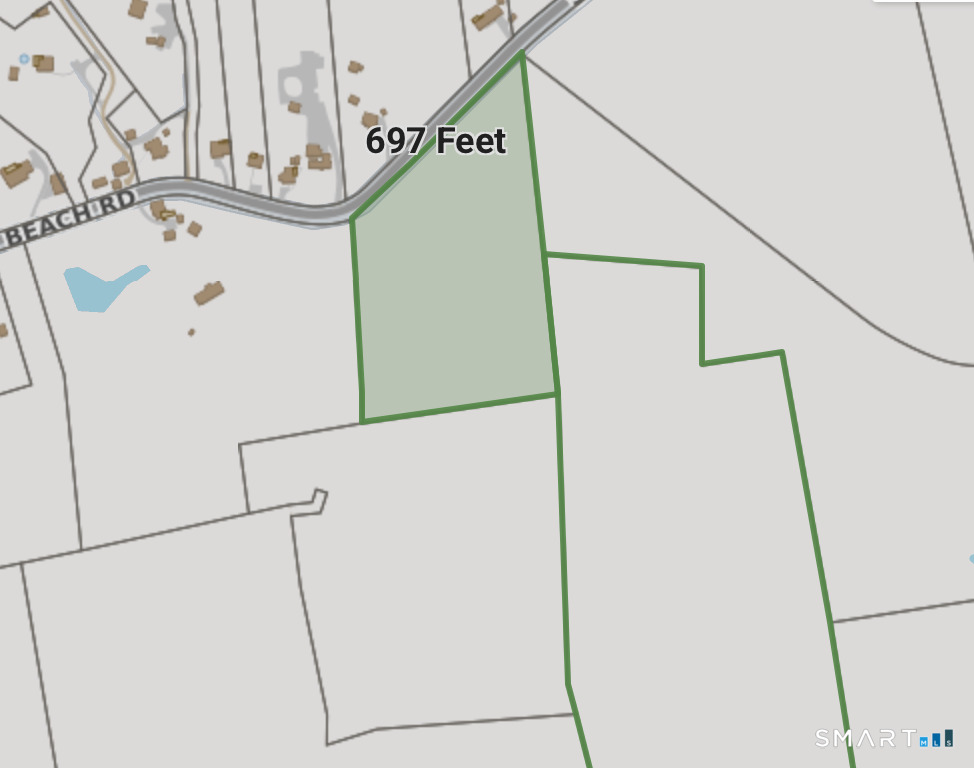
WOW! --- 10 + or - Acre Level parcel of land with lots of road frontage (over 600 FT) that is just down the street from Crystal lake! Abundant tall old growth trees cover the property which may be a candidate for timber harvest. Also may work for 8-30G development of homes and would be great location for Equestrian facilities. The possibilities are endless! Deeded access or subdivided driveway on one side to a large rear parcel shall remain unless purchased with rear parcel.

Listed by Tracy S. Gallagher of Coldwell Banker Realty

$
$
%
$/month over payments
Federal 30-year interest rate: 6.65% last updated on Aug 20, 2026
* All Figures are estimates. Check with your bank or proposed mortgage company for actual interest rates.
This product uses the FRED® API but is not endorsed or certified by the Federal Reserve Bank of St. Louis.

Save FavoriteSchedule TourAsk A QuestionMore Details

23 Maplewood Drive Ellington CT 06029
Pending Continue to Show

MLS Number 24194329

  • Single Family
  • Square Feet 1,638
  • Bedrooms 3
  • Bathroom 2
  • Year Built 1978

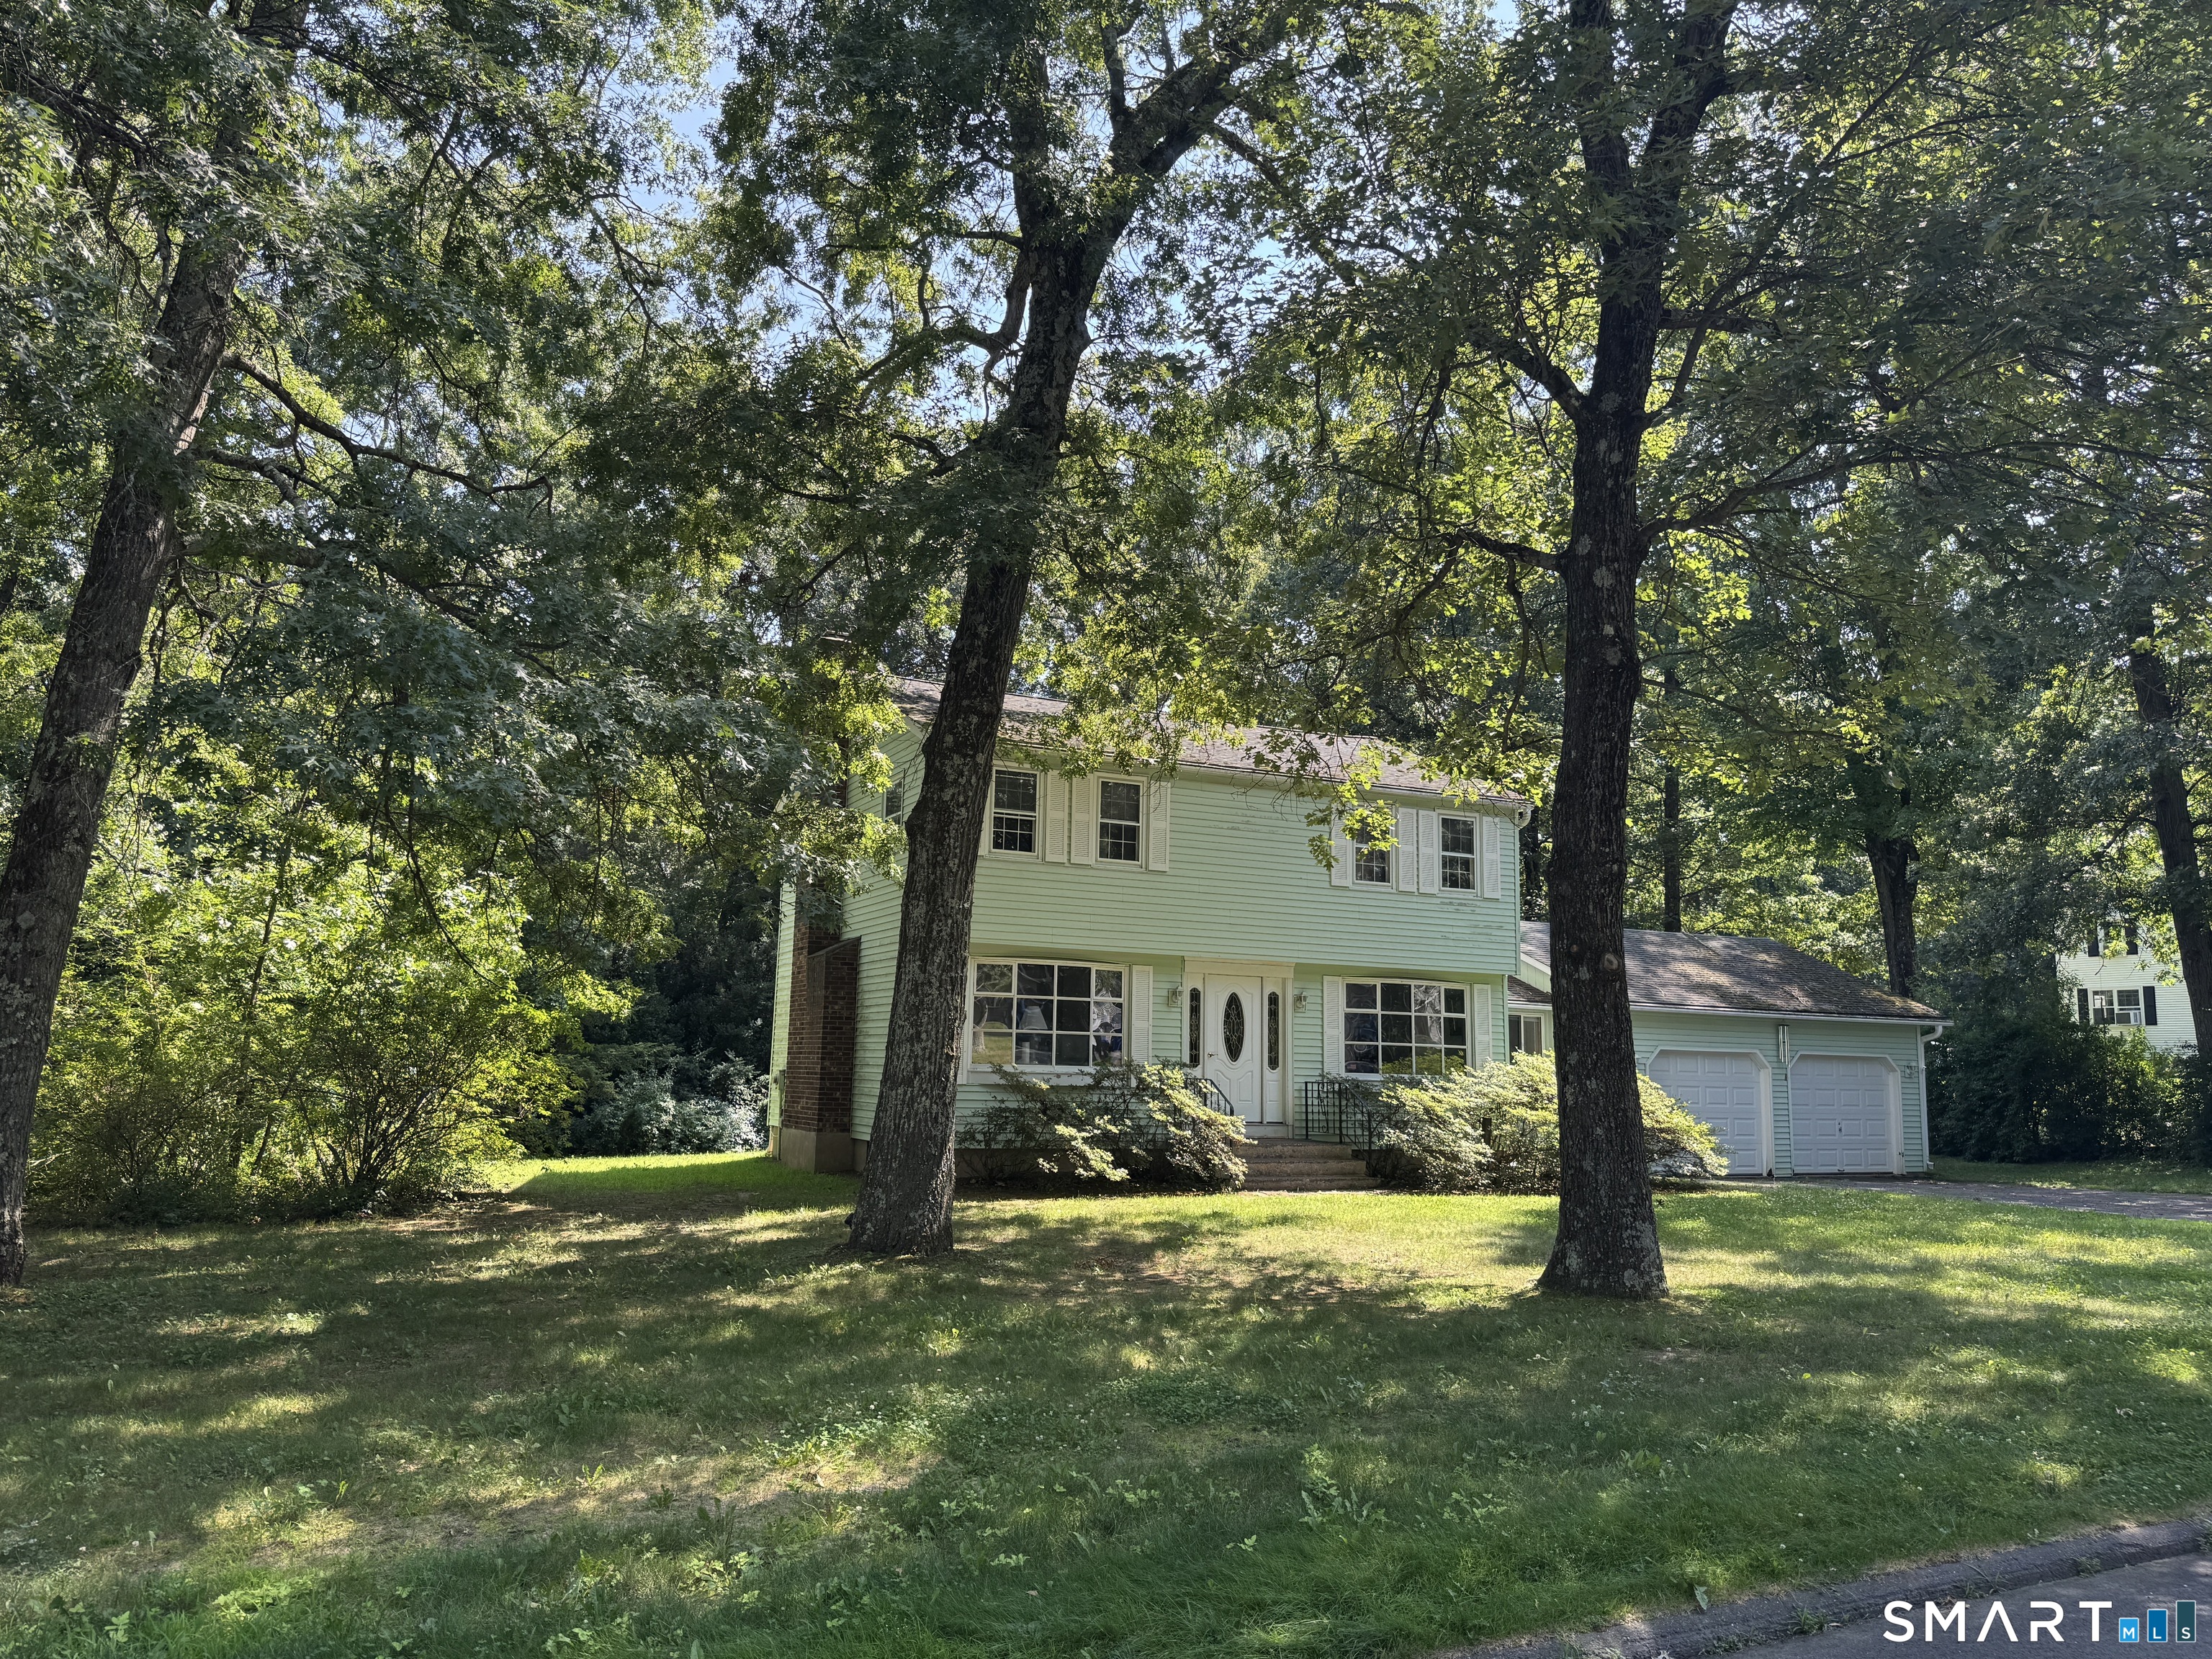
Nestled in one of the area's most beloved neighborhoods, this classic 3-bedroom Colonial in desirable Woodside Acres is being offered for the first time by its original owners. Built to last and full of timeless character, it presents a wonderful opportunity for its next owners to make it their own. Hardwood floors flow throughout the home, while the inviting front-to-back living room with a fireplace creates a warm and welcoming gathering space. The finished breezeway offers valuable flexible living space, making it ideal as a mudroom, home office, sitting room, or playroom, while the spacious front-to-back primary bedroom provides a peaceful retreat at the end of the day. Outside, you'll find a peaceful, level backyard with plenty of room for gardening, backyard games, entertaining, or simply enjoying a quiet morning coffee. Surrounded by mature trees and well-kept homes, Woodside Acres has long been one of the area's most sought-after neighborhoods, known for its welcoming atmosphere, strong sense of community, and convenient location. Whether you're inspired to preserve its classic charm or add your own personal touches over time, this home offers the kind of quality, floor plan, and location that never go out of style. More than just a house, it's a place where new memories will be made, traditions will continue, and the next chapter is ready to begin. Being transferred by a Trustee - no disclosures

Listed by Juli L. Rogalla of Coldwell Banker Realty

$
$
%
$/month over payments
Federal 30-year interest rate: 6.65% last updated on Aug 20, 2026
* All Figures are estimates. Check with your bank or proposed mortgage company for actual interest rates.
This product uses the FRED® API but is not endorsed or certified by the Federal Reserve Bank of St. Louis.

Save FavoriteSchedule TourAsk A QuestionMore Details

36 Church Street Killingly CT 06241

MLS Number 24160273

  • Multi Family Multi-Family For Sale
  • Square Feet 2,678
  • Acreage 0.37
  • Bedrooms 6
  • Bathroom 2

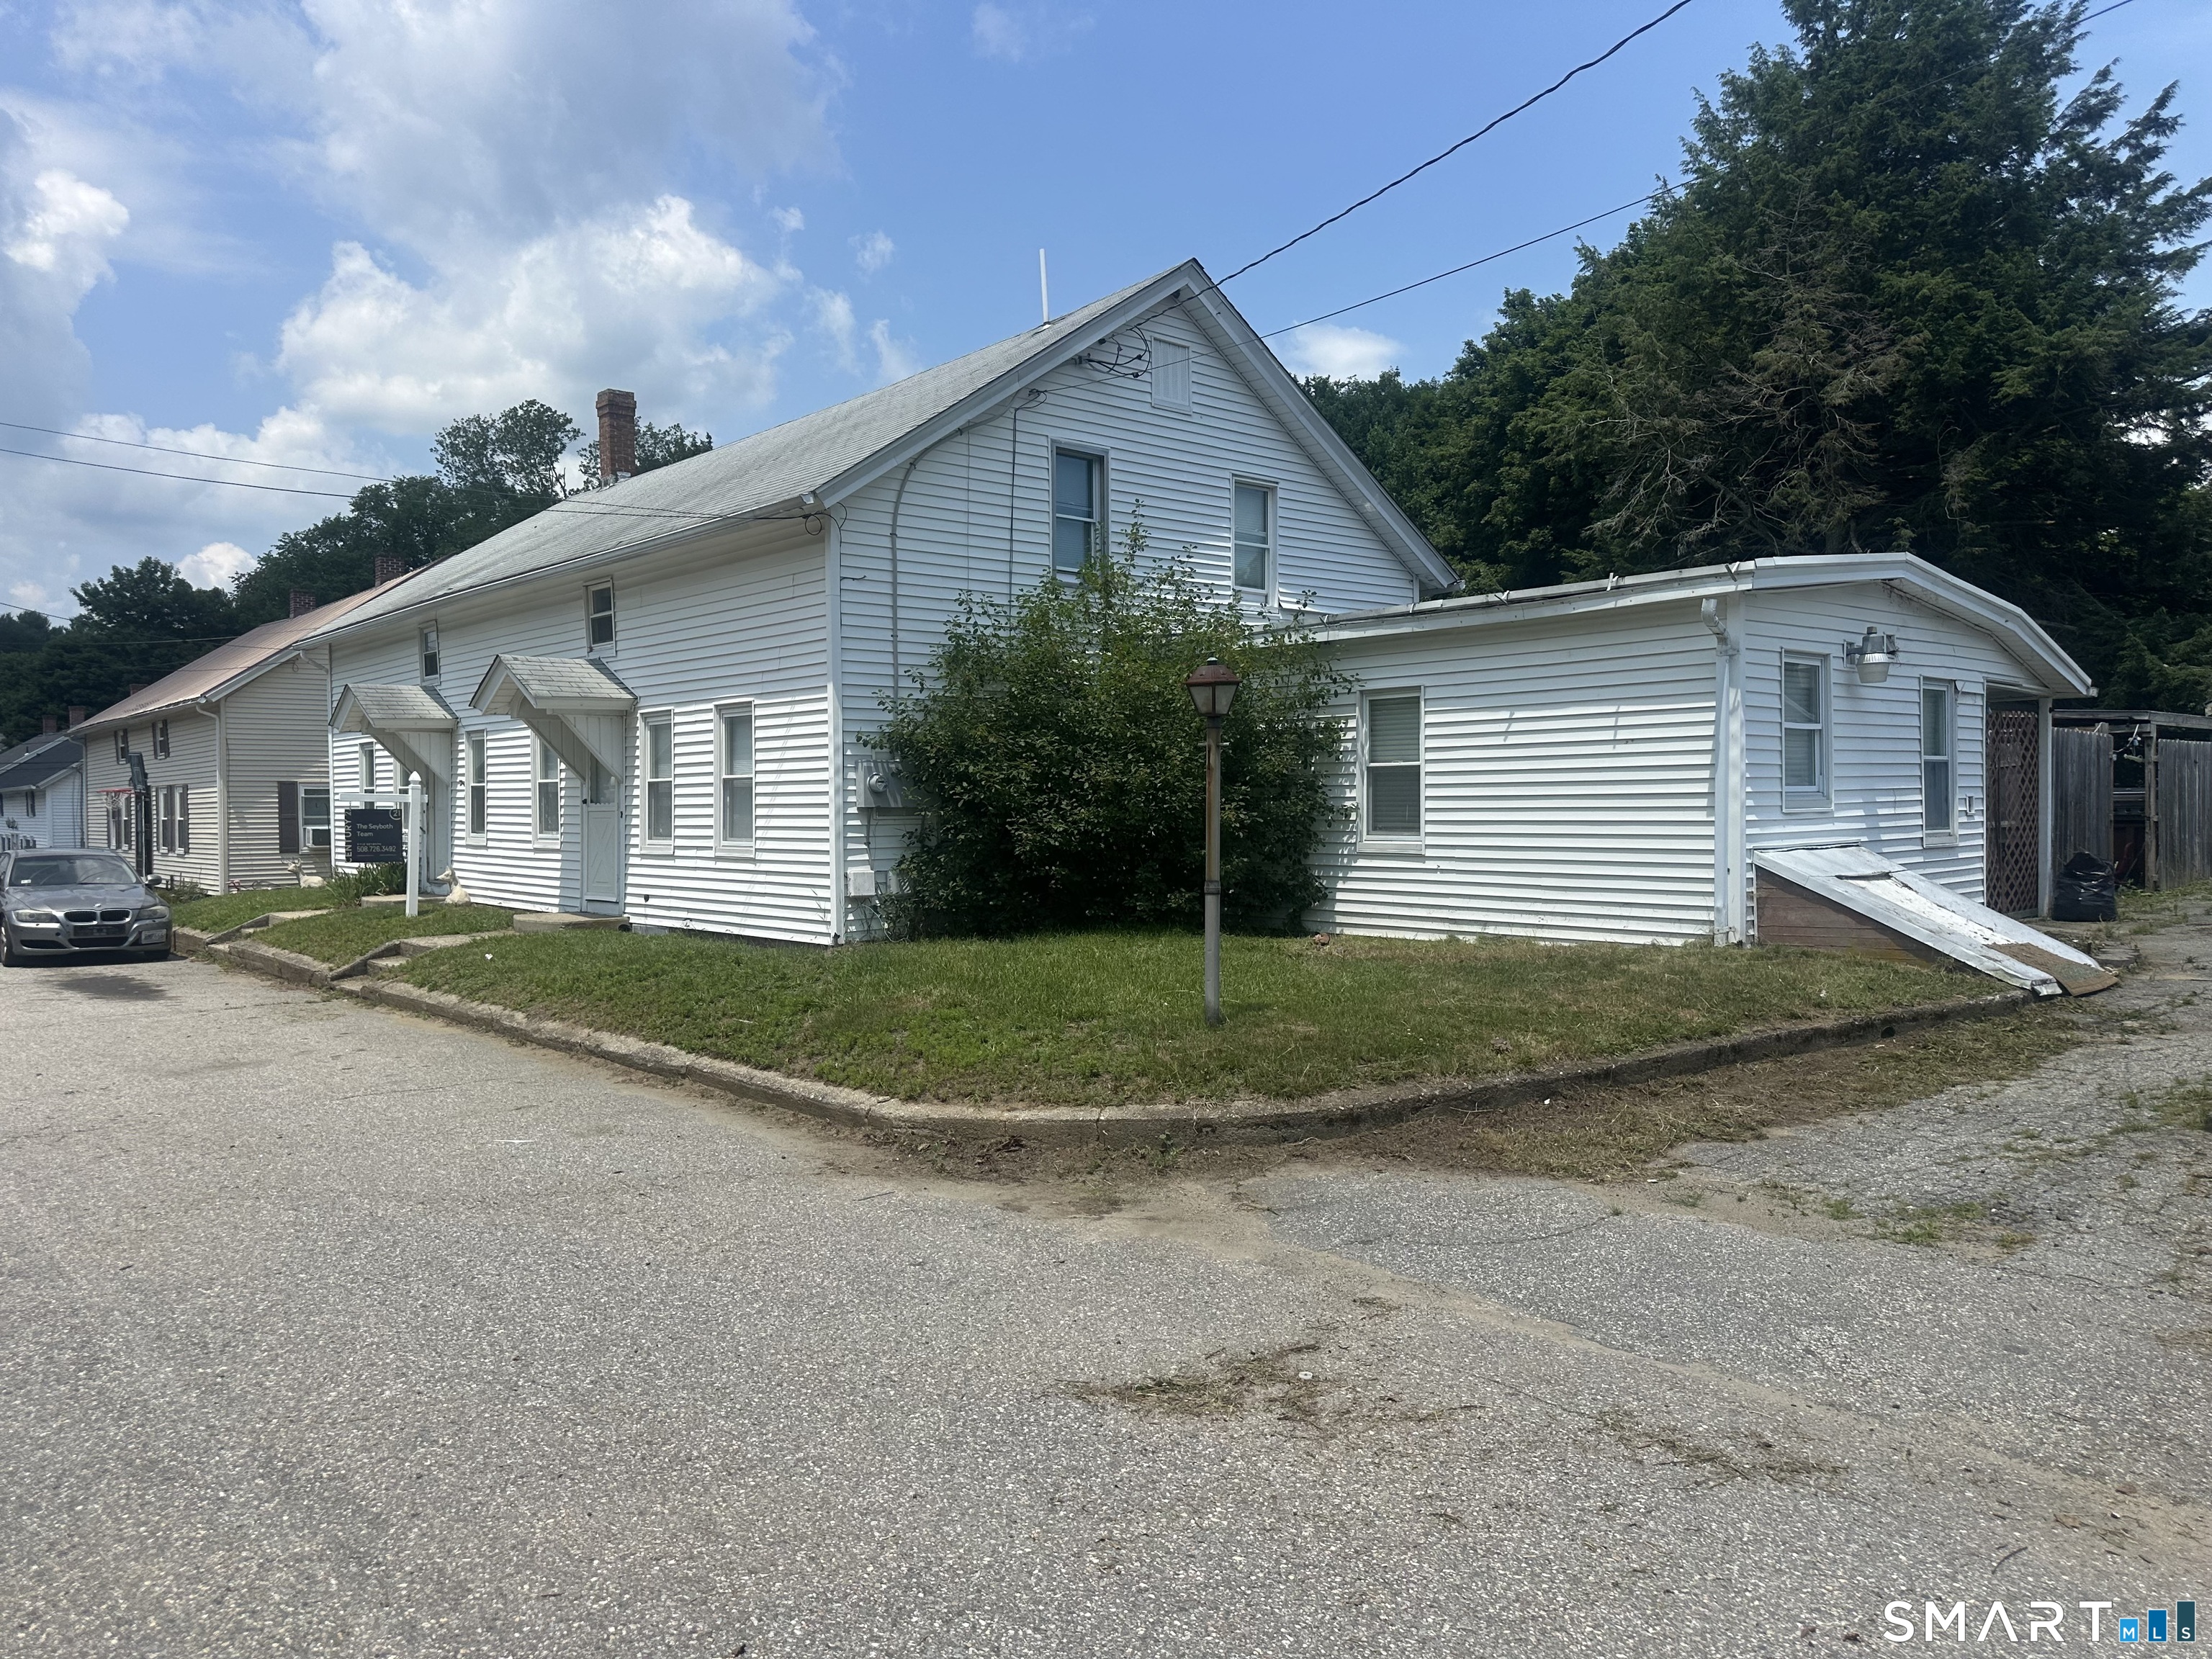
Well-maintained two-family home located in a convenient area of Killingly, Connecticut. Each unit offers three spacious bedrooms and one full bathroom, with plenty of windows throughout allowing for abundant natural light. Both units include in-unit washer and dryer for added convenience. Unit 36A is equipped with a Navien propane system and mini-split heating and cooling, while Unit 36B features a Navien propane system. Both systems have been recently serviced, with records available through March 2026. Off-street parking adds additional ease for residents. The property also includes outbuildings, which are unheated and without electricity; contents will be removed prior to closing. Ideally located near the Danielson area with easy access to local shops, restaurants, and everyday amenities. Convenient to Interstate 395 and Route 6, with nearby access to Putnam, Connecticut and the Quinebaug River.

Listed by Kyle Seyboth of Century 21 Limitless

$
$
%
$/month over payments
Federal 30-year interest rate: 6.65% last updated on Aug 20, 2026
* All Figures are estimates. Check with your bank or proposed mortgage company for actual interest rates.
This product uses the FRED® API but is not endorsed or certified by the Federal Reserve Bank of St. Louis.

Save FavoriteSchedule TourAsk A QuestionMore Details

37 Vivian Street Waterford CT 06385

Waterford, CT37 Vivian Street

Price$350,000

Est. Mortgage: $/month

Active With Contract

MLS Number 24198312

  • Single Family
  • Square Feet 1,416
  • Bedrooms 3
  • Bathroom 1
  • Year Built 1955

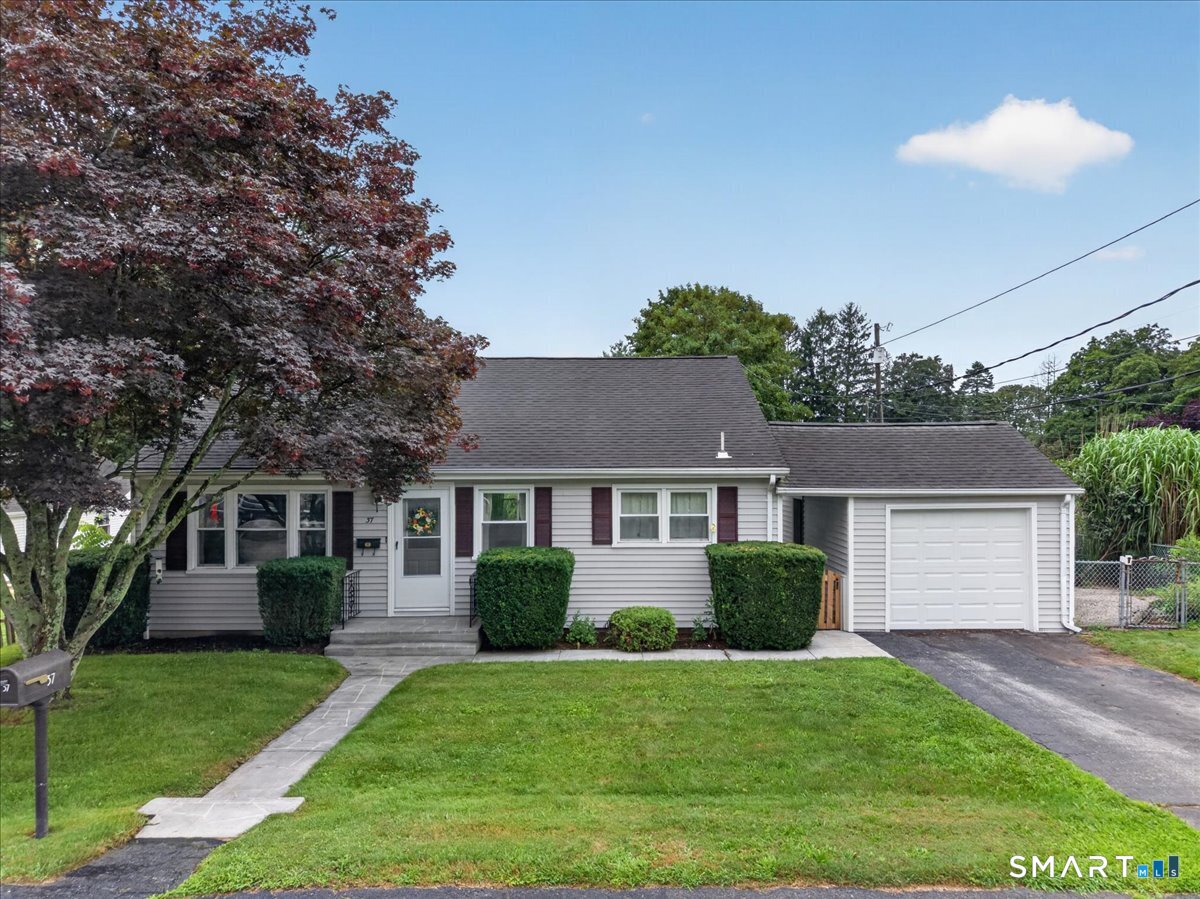
Welcome home to this well kept and adorable Ranch- ideally situated on a lovely corner lot with a fenced-in yard and established privacy plantings. The convenient location is within walking distance of the Civic Triangle, Stenger Park and middle & high schools. A spacious and bright living/dining room combination provides a comfortable gathering space and is highlighted by a wood-burning fireplace (w/ new liner). Hardwood floors throughout are ready for refreshing, offering an opportunity to bring your own style to the home. 3 comfortable bedrooms and bath complete the main level. The partially finished basement offers additional living space with a bar, while the unfinished area provides excellent storage or workshop potential. A functional breezeway leads to the manicured and peaceful backyard and patio area as well as the 1-car garage. featuring a brand-new garage door. Offering a great combination of indoor and outdoor space- this home proudly awaits its new owners. Please inquire regarding central air system.

Listed by Nassim Saad of RE/MAX on the Bay

$
$
%
$/month over payments
Federal 30-year interest rate: 6.65% last updated on Aug 20, 2026
* All Figures are estimates. Check with your bank or proposed mortgage company for actual interest rates.
This product uses the FRED® API but is not endorsed or certified by the Federal Reserve Bank of St. Louis.

Save FavoriteSchedule TourAsk A QuestionMore Details

14 Oleary Drive Manchester CT 06040
Active With Contract

MLS Number 24198140

  • Single Family
  • Square Feet 2,088
  • Bedrooms 3
  • Bathroom 2
  • Year Built 1948

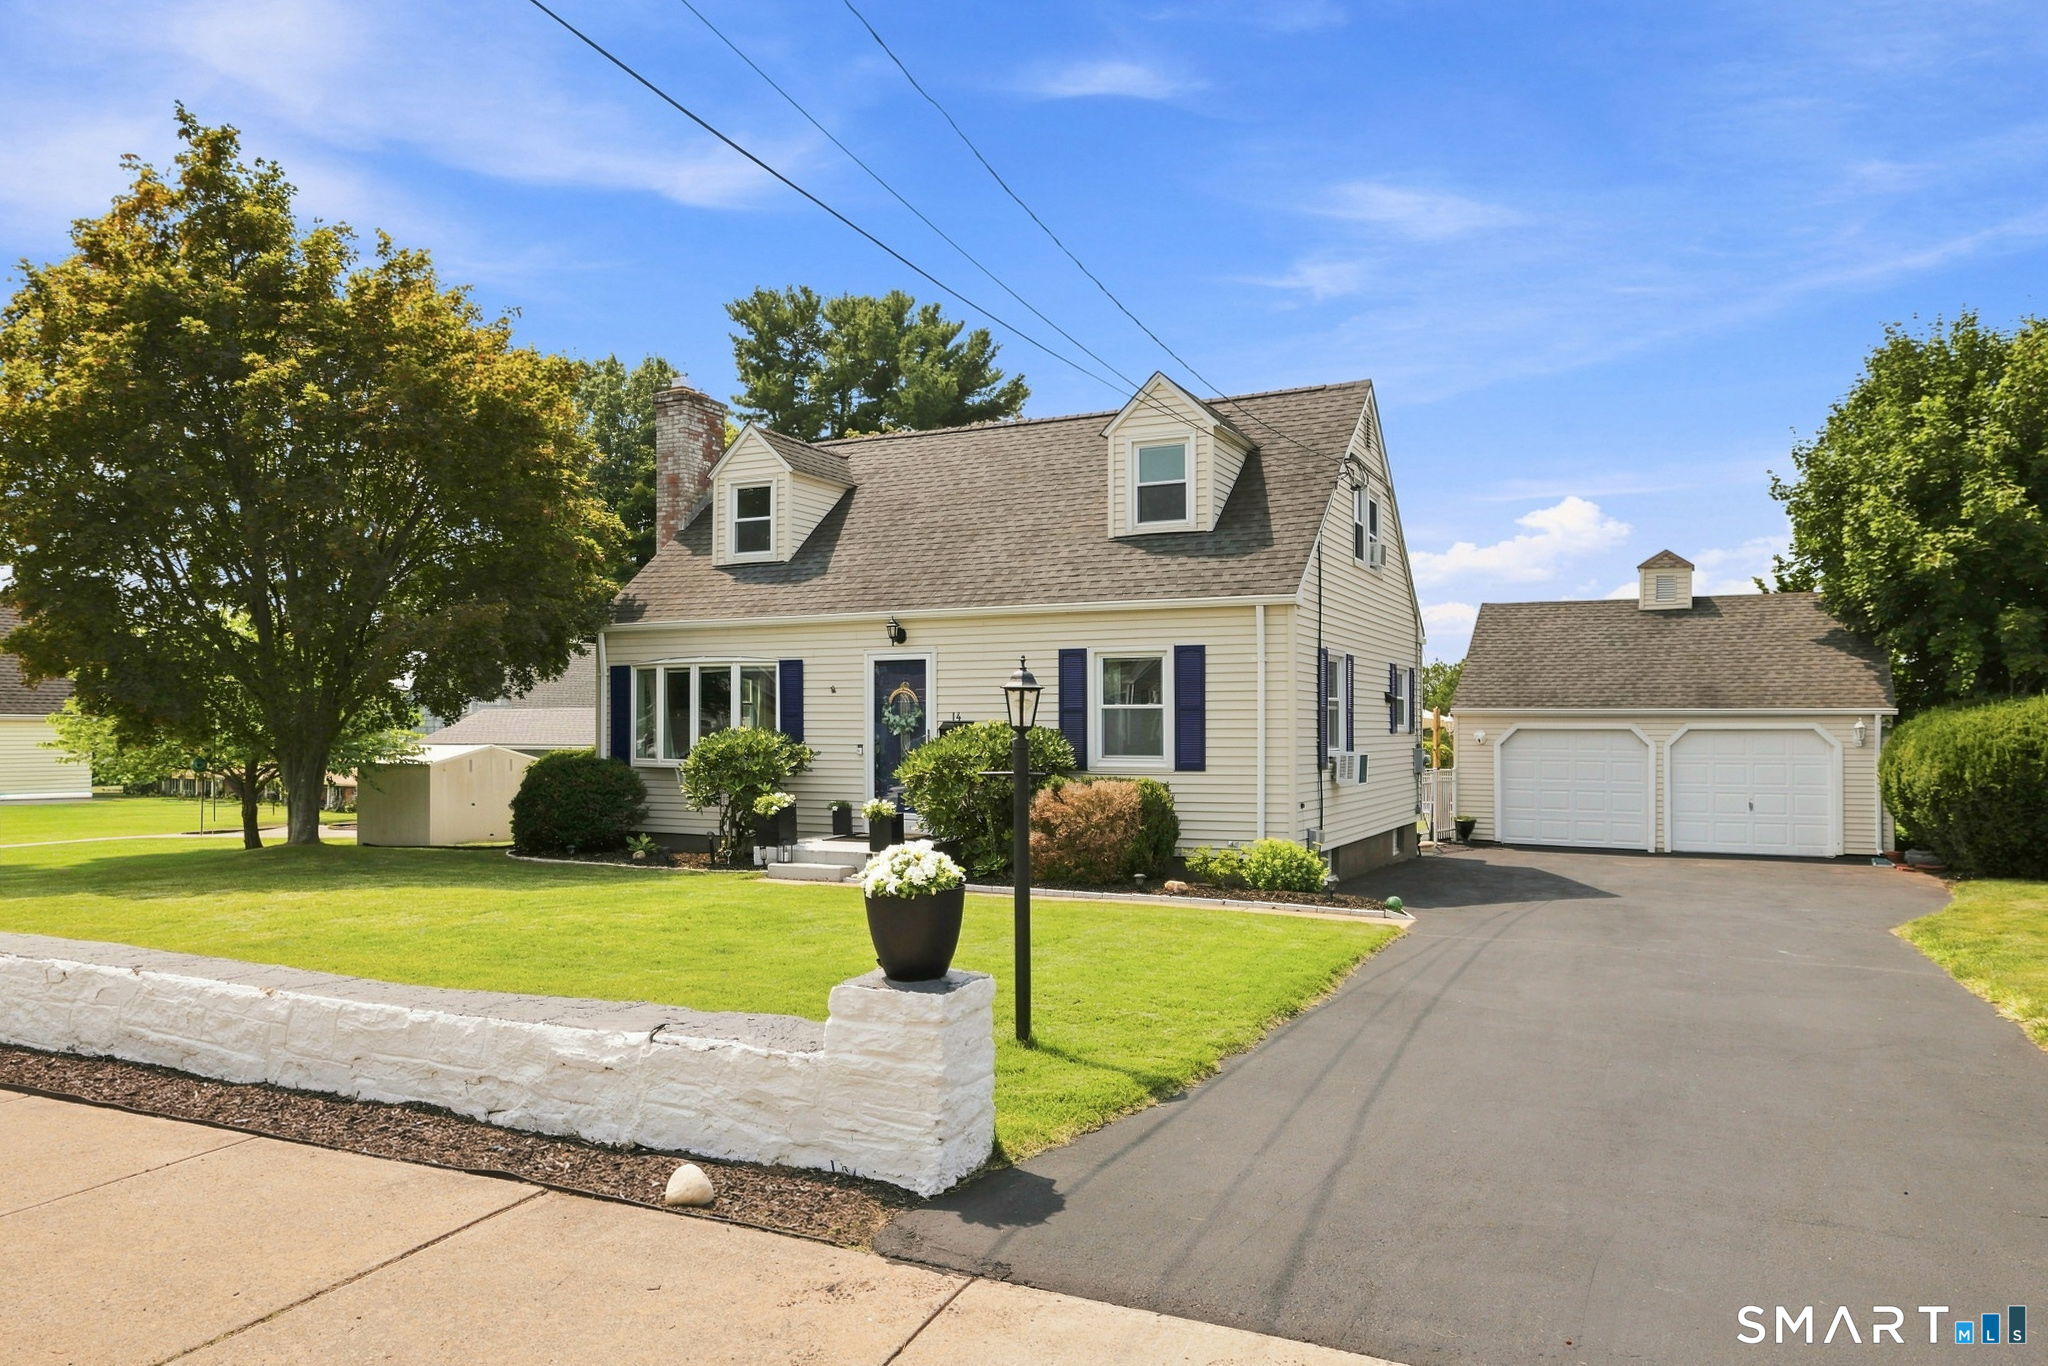
Welcome to 14 Oleary Drive, Manchester, CT! On the main level of this spacious 1056 sq ft cape is a well-maintained home that offers a versatile layout, hardwood floors throughout main level, thoughtful updates, central-vac (never used) and plenty of room for everyday living and entertainment. Both levels were recently given a touch up of paint to brighten up the rooms. The main level features a living room with a full bay window, allowing natural light to fill the space. A fireplace adds charm and character. The formal dining room with a newer lighting fixture provides a comfortable setting for gatherings and special occasions. The kitchen with vinyl flooring offers ample cabinetry with stainless steel appliances, with convenient access to the mudroom/storage area. From this space to the outdoors is a cement-paved patio and walkway to the pool area, making outdoor access easy and practical for special times. The home offers three bedrooms, including a spacious primary bedroom on the main level with walk-in closets, plus two additional bedrooms on the upper level with laminate hardwood flooring. Before entering the bedroom on the main floor there is also a flexible office/craft room, providing valuable additional space to suit your needs. Plus, two full bathrooms, the first level bath has a laundry shoot to the washroom in lower level. Both have been updated w either fixtures/accessories.

Listed by Donna F. Carney of Berkshire Hathaway NE Prop.

$
$
%
$/month over payments
Federal 30-year interest rate: 6.65% last updated on Aug 20, 2026
* All Figures are estimates. Check with your bank or proposed mortgage company for actual interest rates.
This product uses the FRED® API but is not endorsed or certified by the Federal Reserve Bank of St. Louis.

Virtual TourSave FavoriteSchedule TourAsk A QuestionMore Details

9M East 36 East Hampton East Road Marlborough CT 06447

MLS Number 170623410

  • Land
  • Acreage 1.3
  • MLS Status Active
  • Other Amenities Waterfront
  • Zoning Commercial

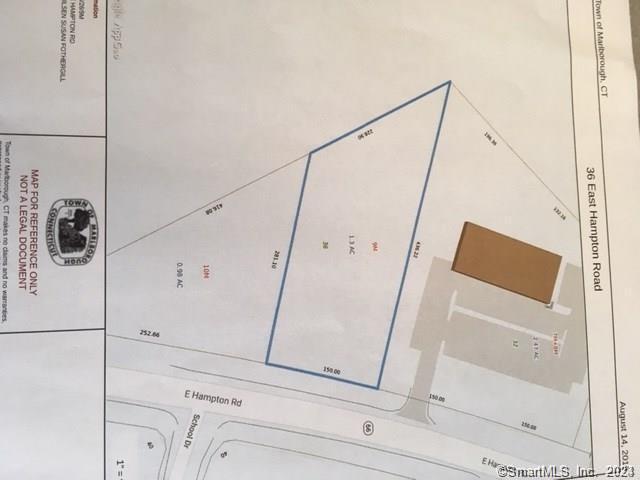
One of a kind approved commercial lot on Route 66 in Marlborough that meets Town minimum requirements for drive-thru. Village Center District. Attached zoning guidelines have been updated and now drive thru is permitted on this particular lot as acreage is 1.3 acres or more for businesses other than bank and pharmacy. High exposure, in-town location, abuts strip mall, city sewer and water at street. The deed restrictions have been revised over the years so please check the attached documents. Any questions reach out to listing agent. Currently banks are not allowed. The attachments include a proposed building for the lot, that was approved. Those particular plans are for info only and cannot be used. Since that approval both sewer and water are at the street. In town location. Village Center District Regulations attached. Agent/owner

Listed by Susan F. Nilsen of Berkshire Hathaway NE Prop.

$
$
%
$/month over payments
Federal 30-year interest rate: 6.65% last updated on Aug 20, 2026
* All Figures are estimates. Check with your bank or proposed mortgage company for actual interest rates.
This product uses the FRED® API but is not endorsed or certified by the Federal Reserve Bank of St. Louis.

Save FavoriteSchedule TourAsk A QuestionMore Details

38 Ayers Drive Canterbury CT 06331

Canterbury, CT38 Ayers Drive

Price$350,000

Est. Mortgage: $/month

Active With Contract

MLS Number 24168798

  • Single Family
  • Square Feet 1,764
  • Bedrooms 3
  • Bathroom 1
  • Year Built 1982

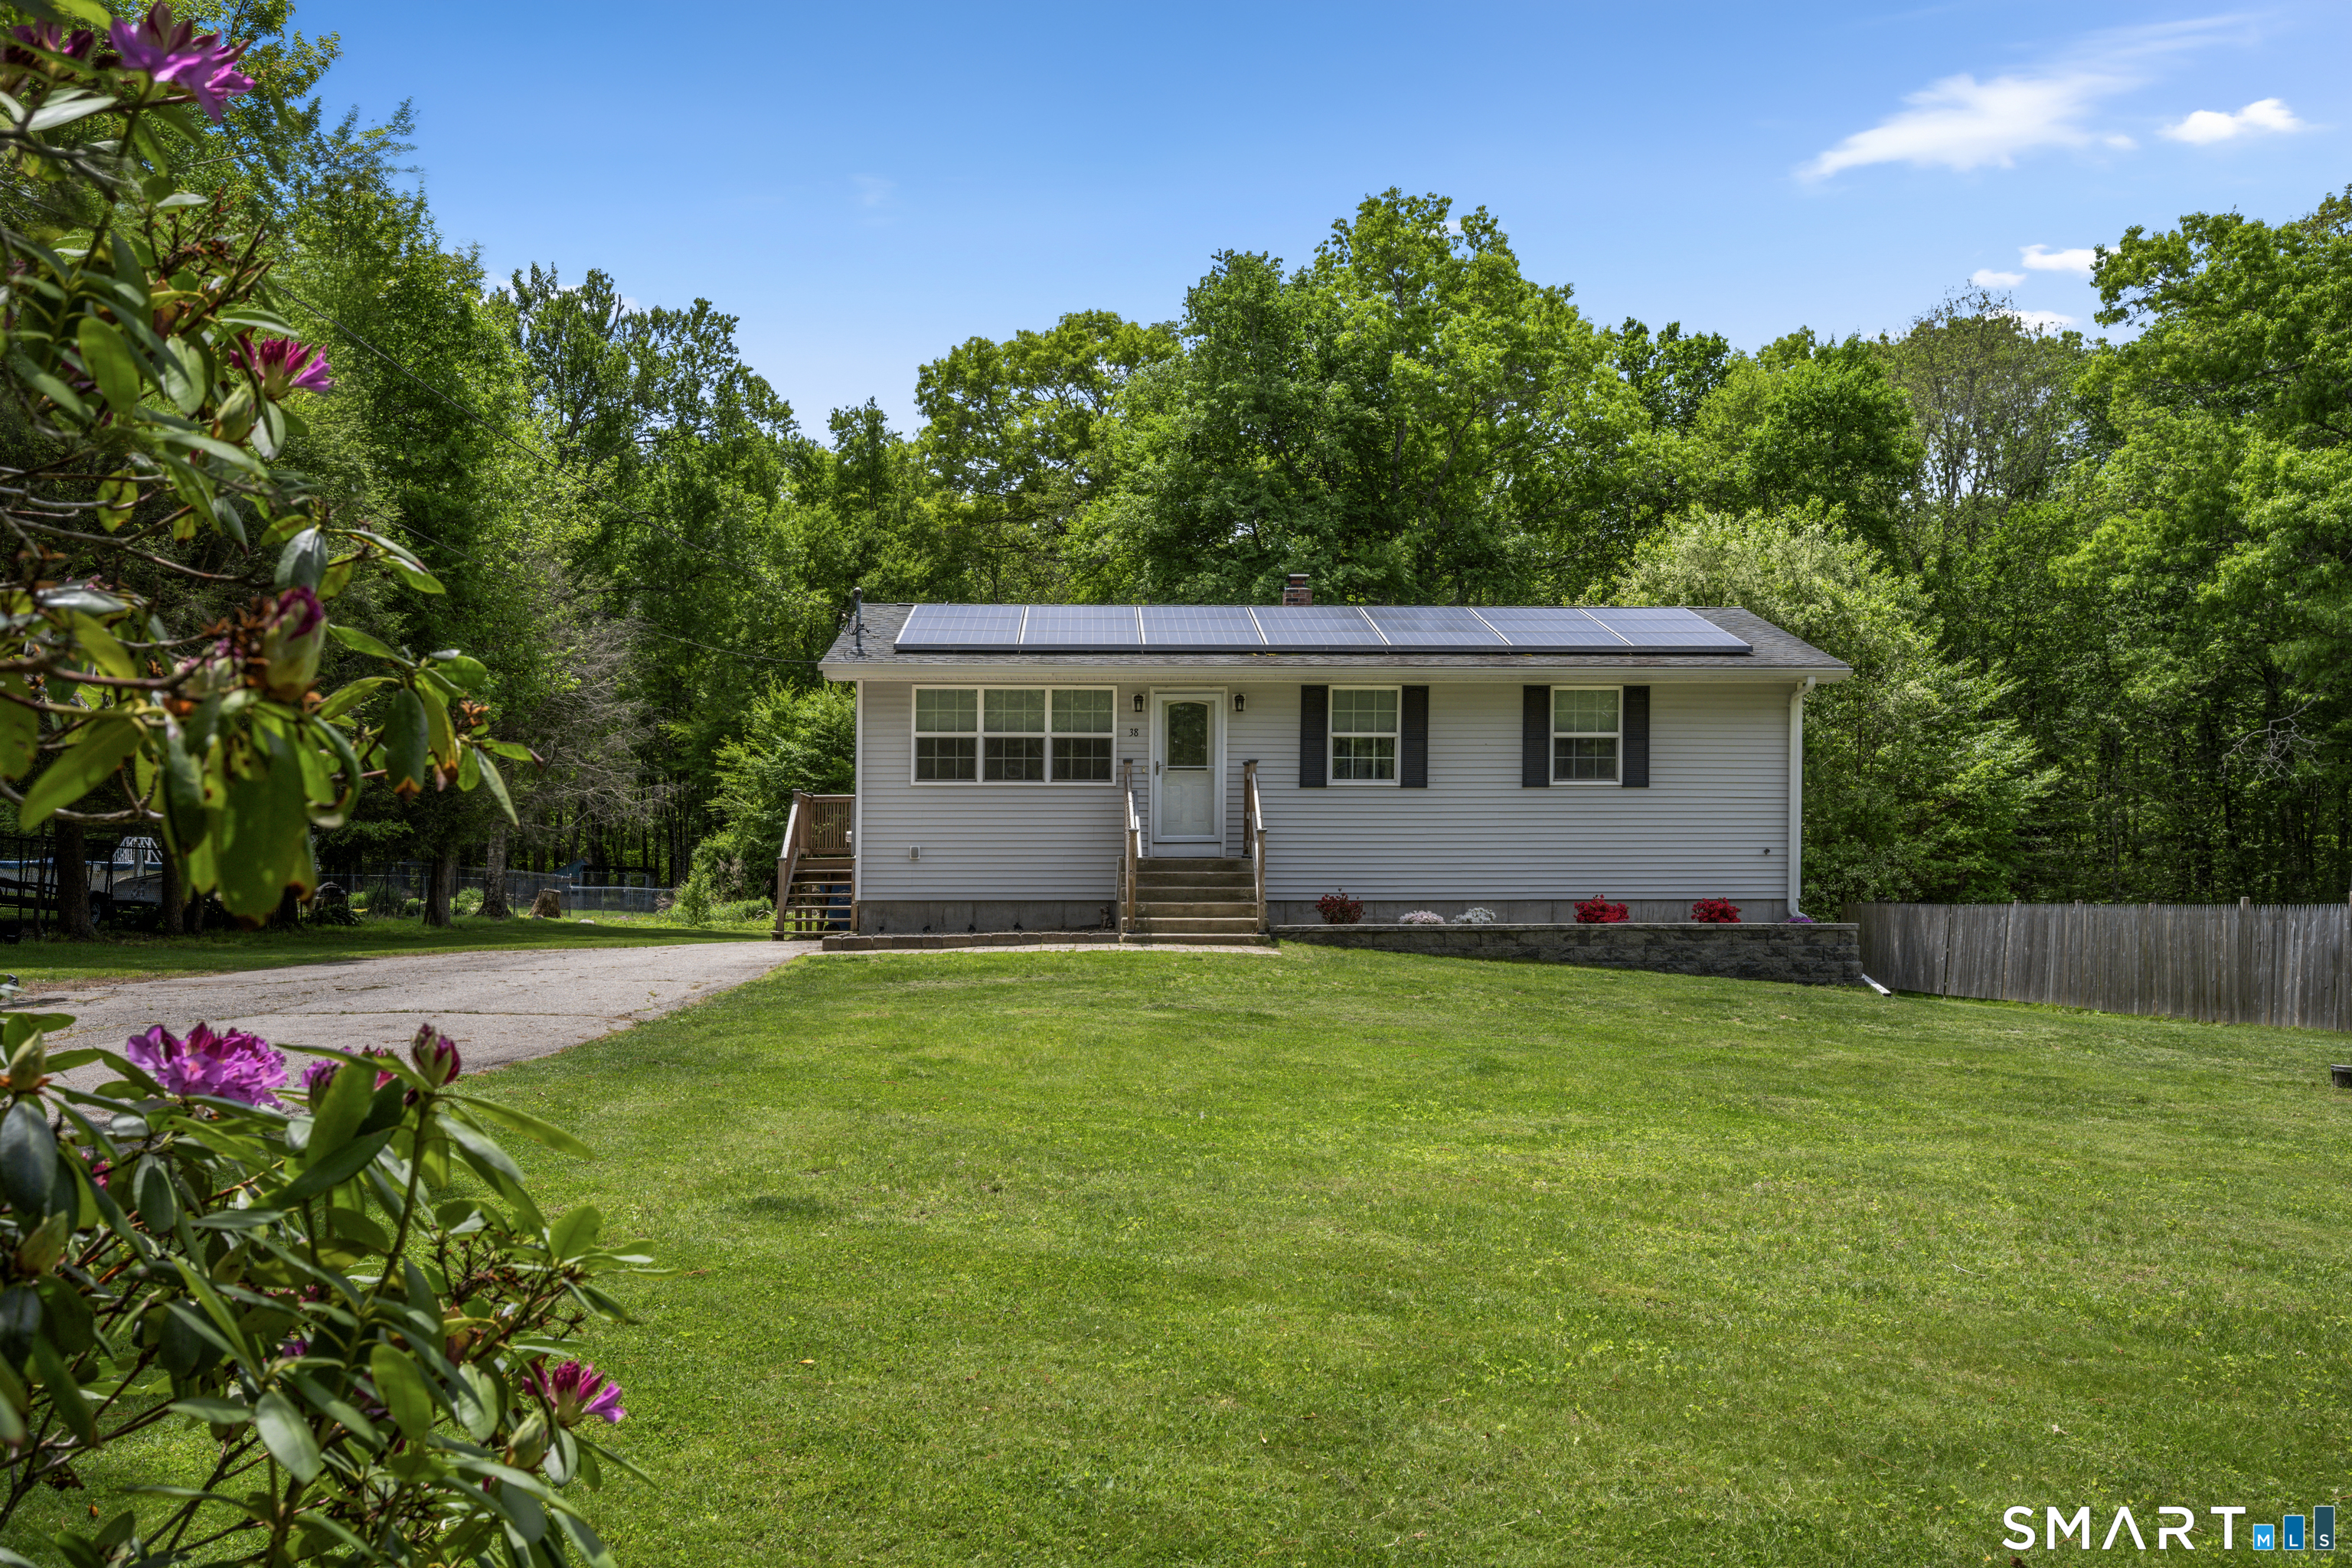
MULTIPLE OFFERS - HIGHEST & BEST DUE BY TUESDAY 8/4 1PM. Move right into this well-maintained 3-bedroom, 1-bath ranch in the heart of Canterbury! Offering a total of 1,764 sq. ft. per town records (1008 up and 756 in lower level), this home features beautiful flooring on main level, fresh interior paint, and a spacious, well-kept kitchen with abundant cabinet storage. All kitchen appliances were replaced in July 2025. 3 standard size bedrooms and an updated full bath complete the main level. The finished lower level provides 2 flex spaces perfect for a home office, gym, playroom, or guest area, plus a pantry/storage closet. You'll also find the laundry area, a furnace installed in 2022, and an additional refrigerator and shelving that will remain with the home. A French drain system was professionally installed around the home to keep the basement dry. Additional highlights include central air, a whole-house generator installed in 2024, a roof approximately 10-11 years old, new storm doors added in 2022 (front) and 2024 (side), and a beautifully constructed retaining wall that enhances the home's curb appeal. The basement features durable concrete floors, offering the opportunity to customize with your preferred flooring. Situated on a level 0.66-acre lot, this property also includes leased solar installed in 2016 with a 20-year PPA.

Listed by Tina Luft of Kazantzis Real Estate,LLC

$
$
%
$/month over payments
Federal 30-year interest rate: 6.65% last updated on Aug 20, 2026
* All Figures are estimates. Check with your bank or proposed mortgage company for actual interest rates.
This product uses the FRED® API but is not endorsed or certified by the Federal Reserve Bank of St. Louis.

Save FavoriteSchedule TourAsk A QuestionMore Details

143 Benton Street Manchester CT 06040

Manchester, CT143 Benton Street

Price$350,000

Est. Mortgage: $/month

MLS Number 24187850

  • Single Family
  • Square Feet 1,586
  • Bedrooms 4
  • Bathroom 2
  • Year Built 1931

143 Benton St in Manchester exudes charm and character at its finest! Abundant in natural light and period characteristics, this classic cape cod home combines warmth with modern upgrades throughout! With 1,586 sq ft, 4 bedrooms and 2 full bathrooms- one on each floor of the home, you can utilize the floor plan to suit your needs! A peaceful, private neighborhood, where you can hear the birds singing in the morning is sure to invite you in, along with the lovely backyard pergola, green space, and charming front porch with updated flooring. Inside you are greeted by a beautifully updated kitchen with eye-catching custom tile backsplash, quartz countertops, white shaker cabinetry, newer stainless steel appliances and custom raised-panel wainscoting. Living room/dining room combination provides tons of natural light from the many windows, all with original trim-work. 2 good sized bedrooms, one with a custom built-in, and a remodeled full bathroom with tub round out the 1st floor. The upper level offers lots of storage nooks, and 2 additional bedrooms, one with gorgeous shiplap paneling and built in storage drawers. There is a full bathroom on the upper level with board and batten paneling, tile floors and walk-in shower with glass surround. New natural GAS heat and tankless water heater recently installed for even greater efficiency and newer 4-year old roof! Book your showing today!

Listed by Kristin Callahan of eXp Realty

$
$
%
$/month over payments
Federal 30-year interest rate: 6.65% last updated on Aug 20, 2026
* All Figures are estimates. Check with your bank or proposed mortgage company for actual interest rates.
This product uses the FRED® API but is not endorsed or certified by the Federal Reserve Bank of St. Louis.

Save FavoriteSchedule TourAsk A QuestionMore Details

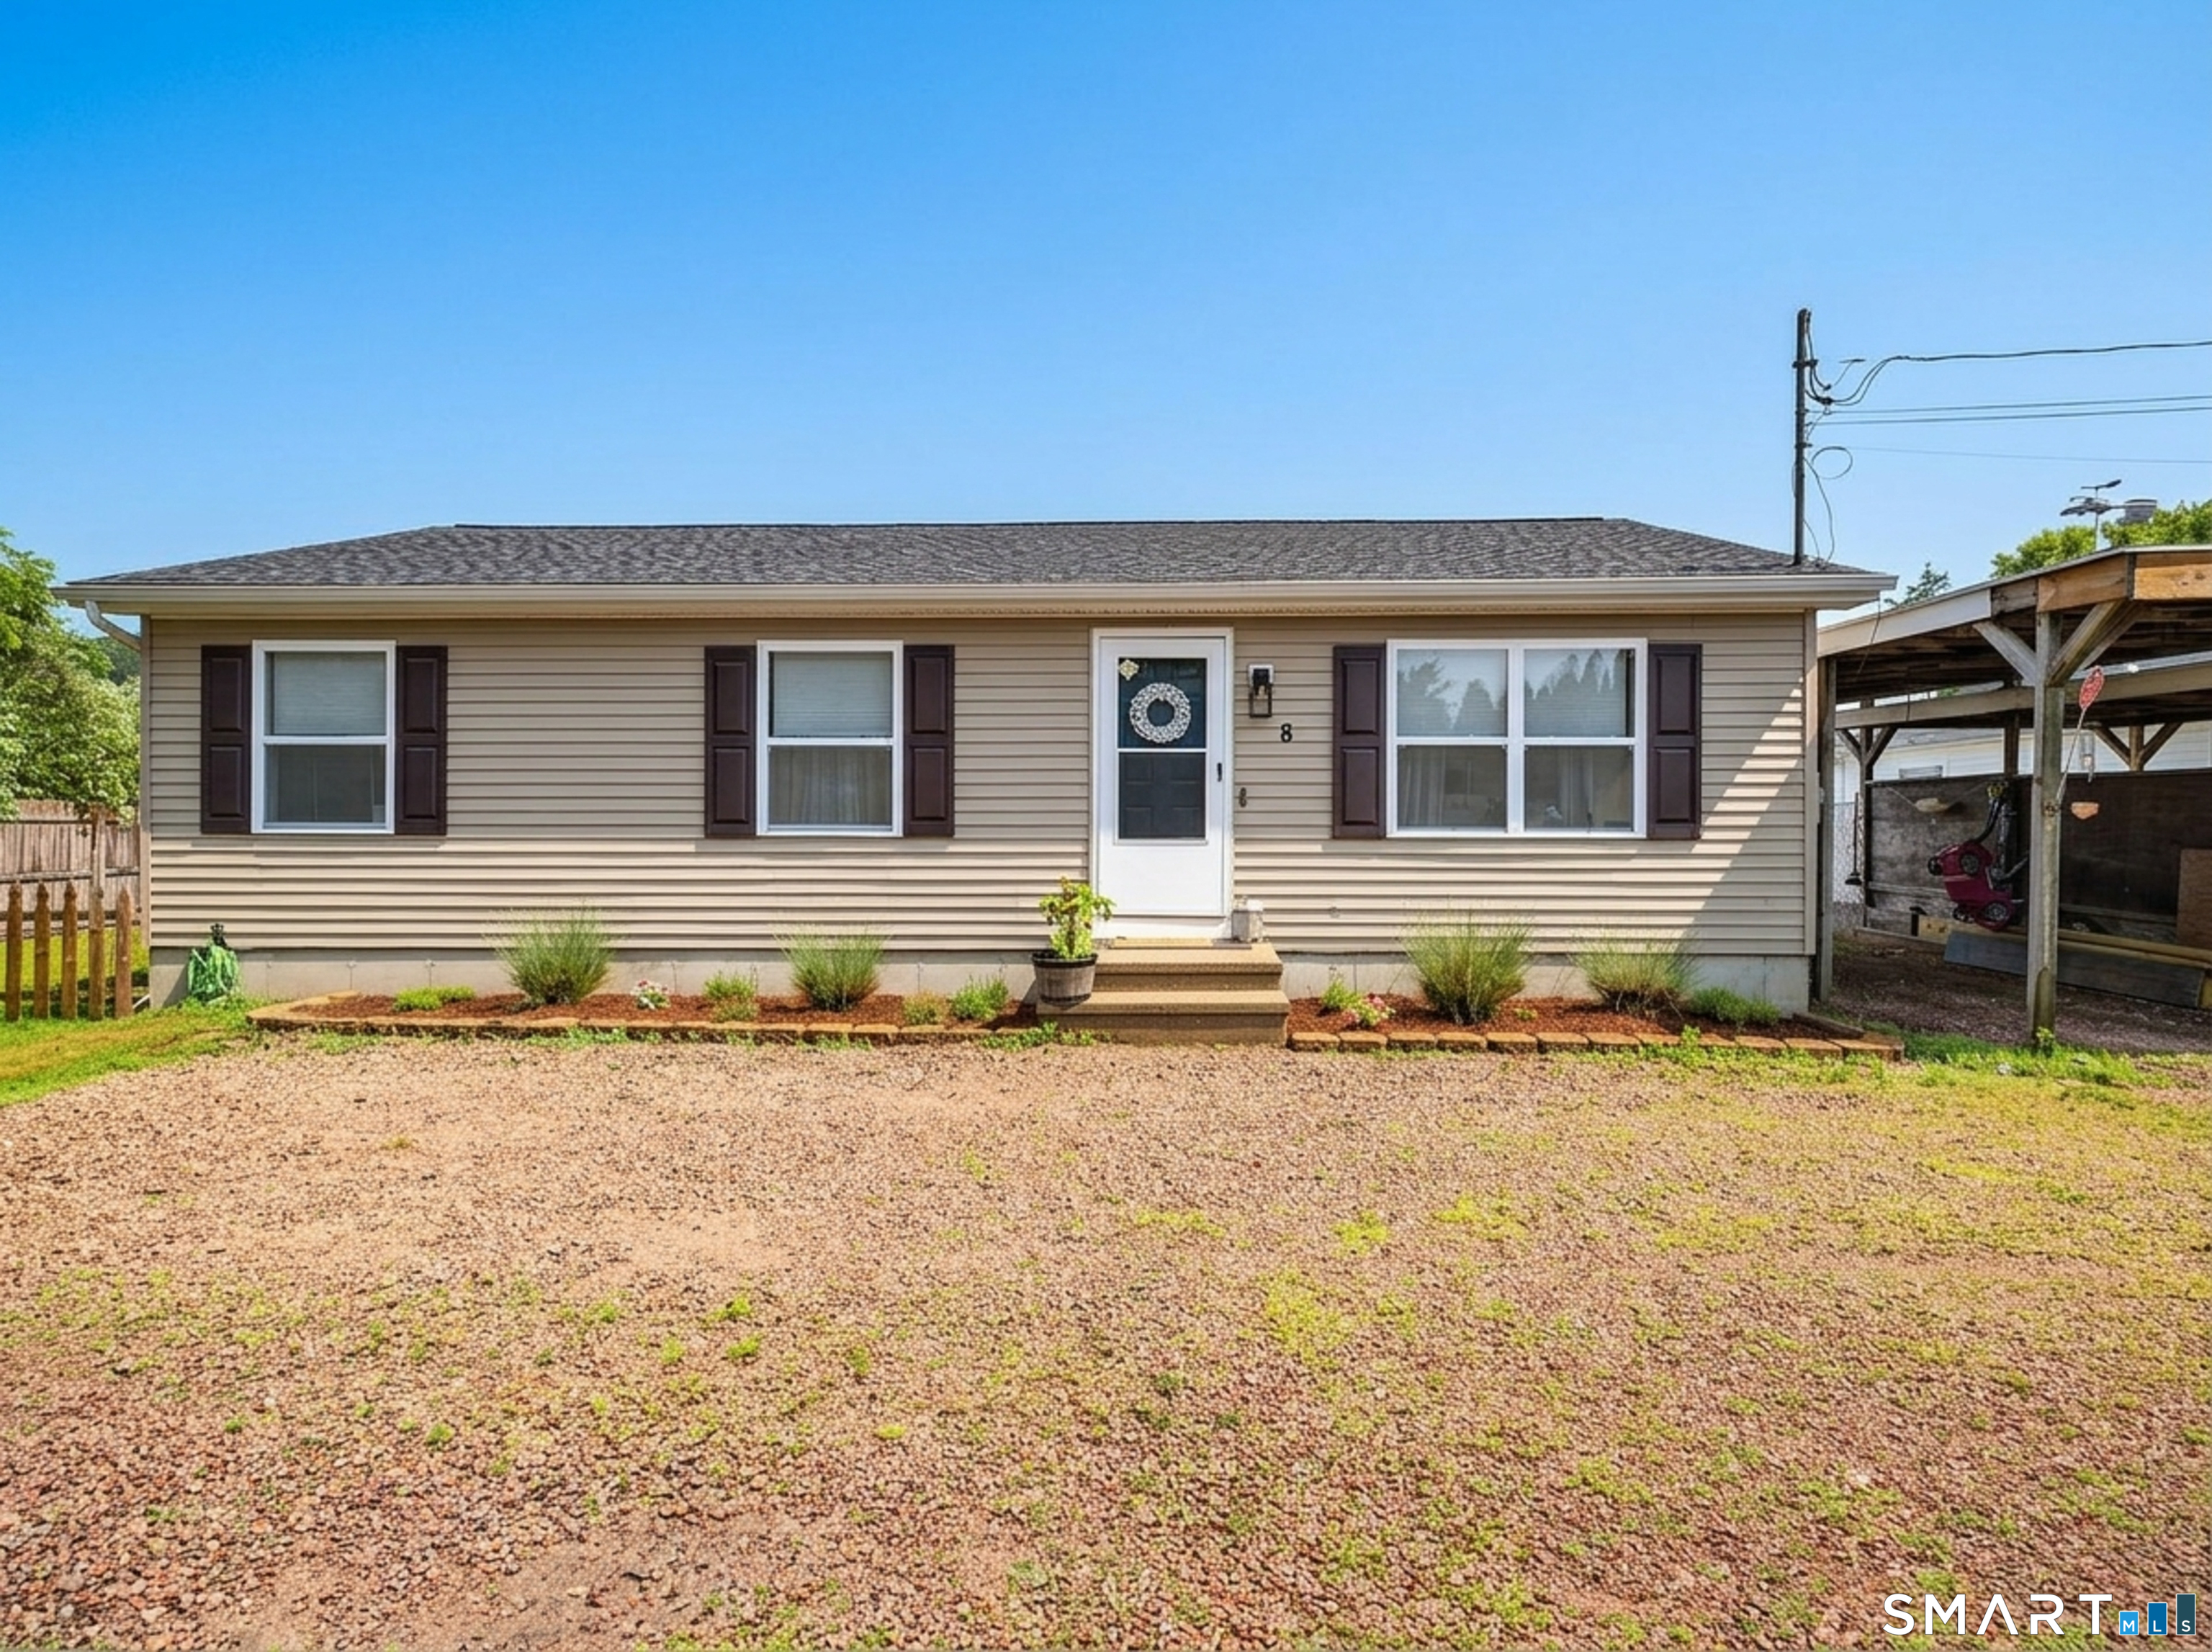
8 West Arch Street Stonington CT 06379

MLS Number 24199146

  • Single Family
  • Square Feet 960
  • Bedrooms 3
  • Bathroom 1
  • Year Built 1992

Location, convenience, and turnkey single-level living come together in this well-maintained 3 bedroom ranch just moments from downtown Westerly. Enjoy easy access to Wilcox Park, local shops, restaurants, and everything downtown has to offer, with West Vine Elementary School nearby and a scenic pond just across the street. Route 2 is easily accessible, while Westerly's beautiful beaches and downtown Mystic are both within approximately 15 minutes. Inside, warm bamboo flooring throughout subtly nods to the nearby shoreline lifestyle, complemented by an updated eat-in kitchen with granite countertops and stainless steel appliances. The dishwasher and refrigerator are both less than 5 years old. An updated full bathroom and a spacious primary bedroom with a generous closet add to the home's move-in-ready appeal, while 2 additional bedrooms provide flexibility for guests, a home office, or additional living space. A full basement provides plenty of additional storage, while outside you'll find a small rear deck, patio, fenced-in yard, and a convenient carport. The town classifies the property as a condominium, however the HOA has no restrictions. With its thoughtful updates and exceptionally convenient location close to downtown Westerly, the Rhode Island shoreline, and southeastern Connecticut, this turnkey home offers an easy opportunity to settle in and enjoy all that the area has to offer.

Listed by Amanda Polansky of RE/MAX Coast and Country

$
$
%
$/month over payments
Federal 30-year interest rate: 6.65% last updated on Aug 20, 2026
* All Figures are estimates. Check with your bank or proposed mortgage company for actual interest rates.
This product uses the FRED® API but is not endorsed or certified by the Federal Reserve Bank of St. Louis.

Save FavoriteSchedule TourAsk A QuestionMore Details

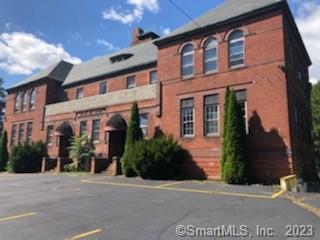
327 Laurel Hill Avenue Norwich CT 06360

MLS Number 24043656

  • Commercial
  • MLS Status Active
  • Year Built 1900
  • Square Feet 9,272
  • Acreage 0.7

Two story 9,272 square foot masonry and brick building that was at one time a school, and most recently a restaurant. Handicap access, plenty of paved parking. There appears to be approximately 44 parking spaces. Located in an NC (Neighborhood Commercial) Zone there are a number of uses are possible including restaurant with bar, hotel, apartments, mixed use, offices, to name some. It is in an Enterprise Zone offering some good tax benefits as well as an Opportunity Zone. Property is being purchased in "as is" condition. Seller will make no additional repairs or upgrades. Buyer is to do their own due diligence regarding condition of this property. Subject to Probate Court Approval. Estate of Guibert Peralte.

Listed by Ron Bates of Signature Properties of N.E.

$
$
%
$/month over payments
Federal 30-year interest rate: 6.65% last updated on Aug 20, 2026
* All Figures are estimates. Check with your bank or proposed mortgage company for actual interest rates.
This product uses the FRED® API but is not endorsed or certified by the Federal Reserve Bank of St. Louis.

Save FavoriteSchedule TourAsk A QuestionMore Details

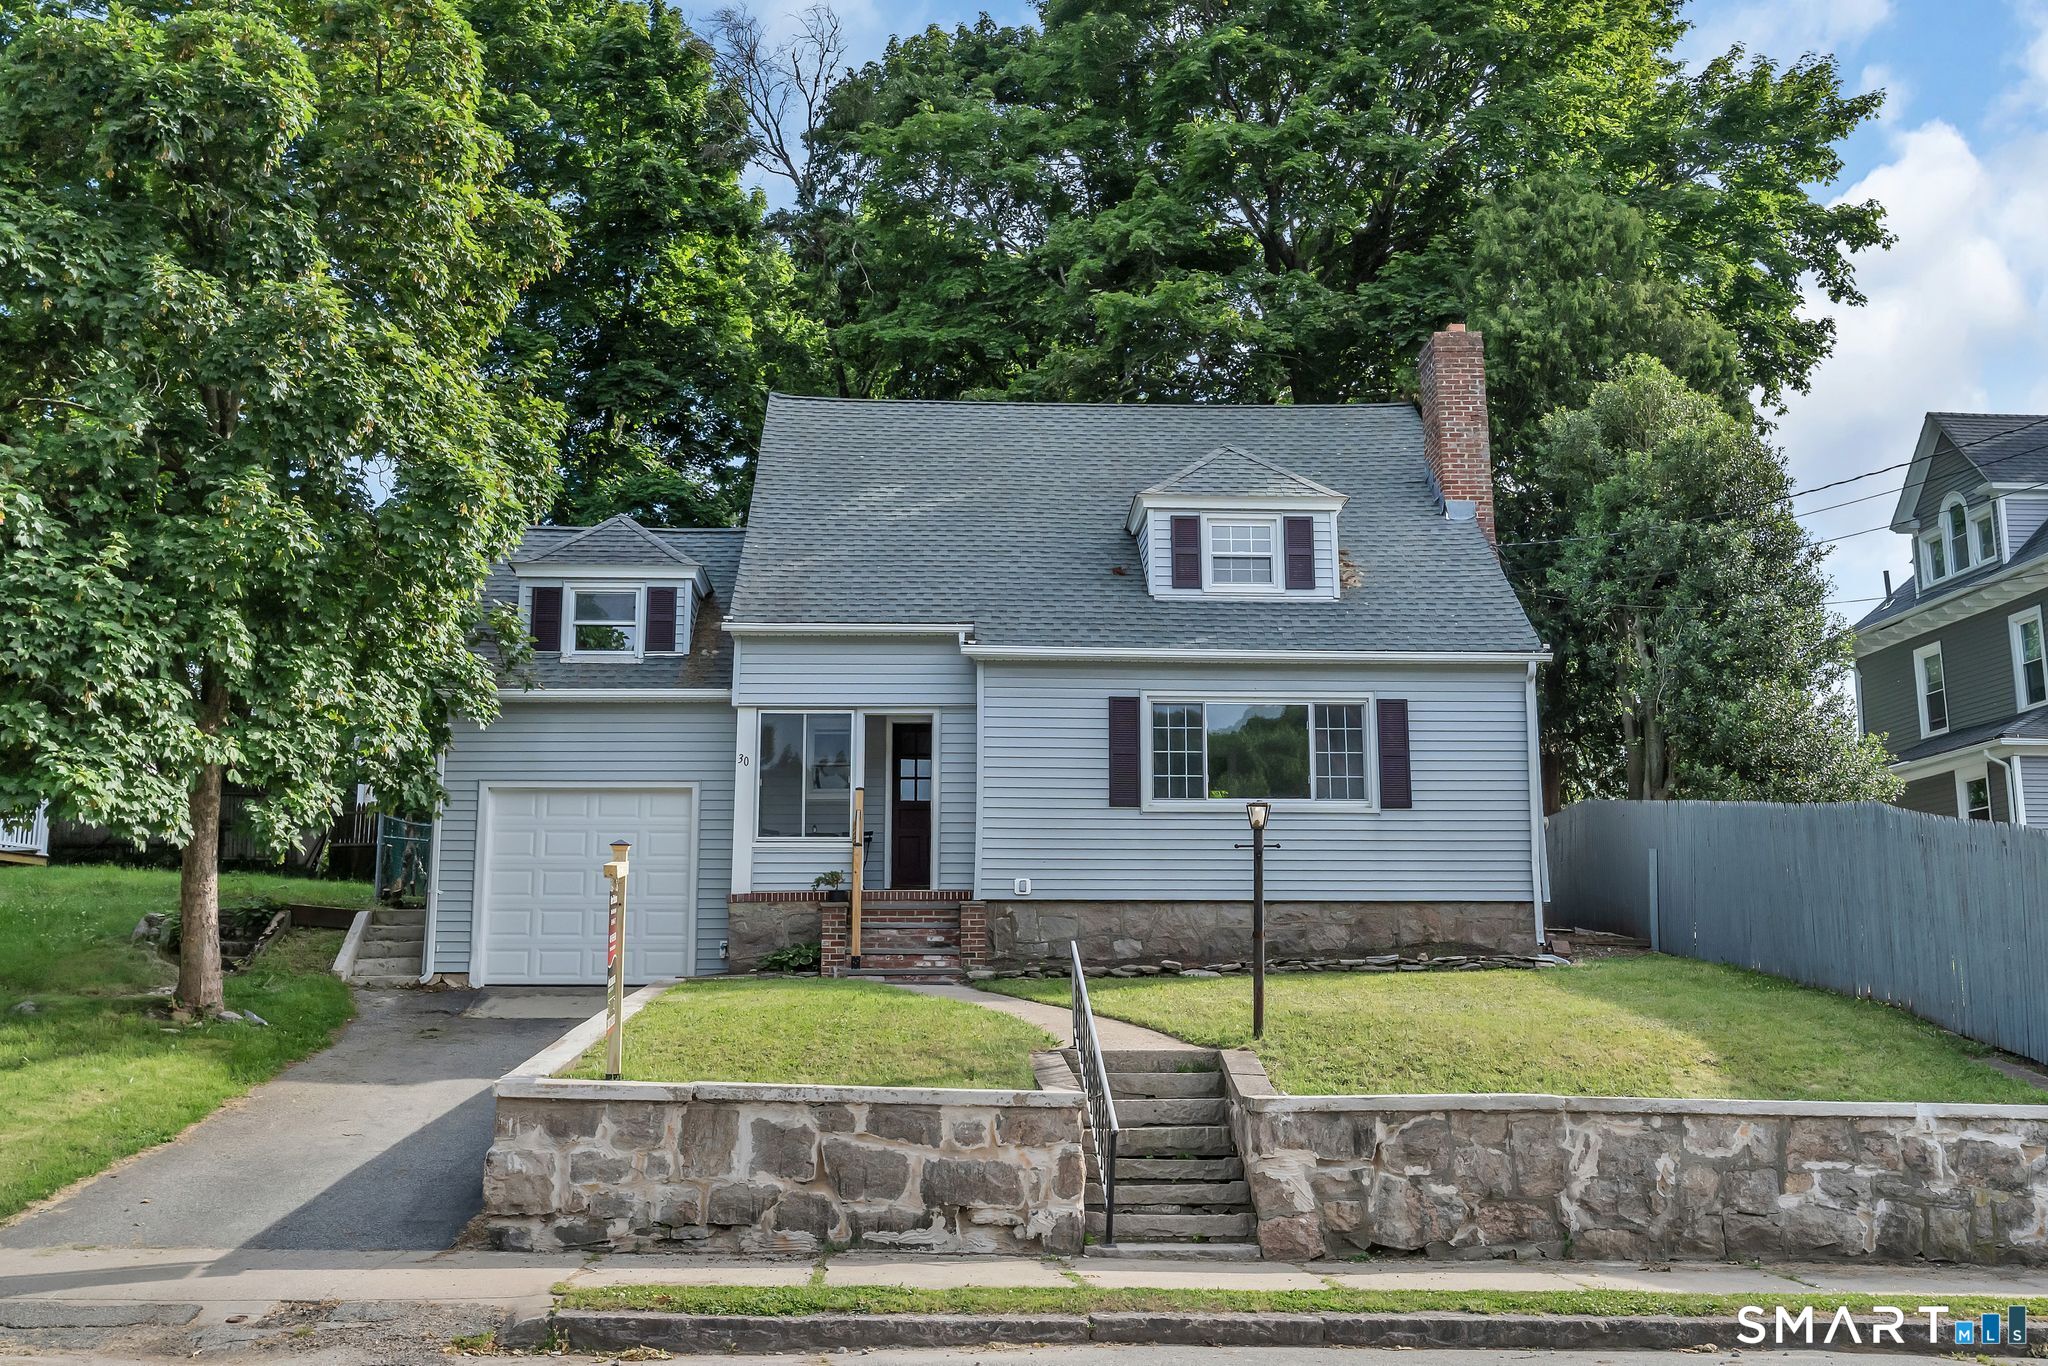
30 Crest Street New London CT 06320
Active With Contract

MLS Number 24179052

  • Single Family
  • Square Feet 1,350
  • Bedrooms 3
  • Bathroom 3
  • Year Built 1934

This well-maintained home offers a thoughtful layout with three bedrooms, two and a half baths, and generously sized rooms throughout. Hardwood floors, fresh paint, and a number of recent updates make this home move-in ready. Mechanical improvements include a new furnace, energy-efficient heat pump water heater, updated electrical, and updated plumbing. The exterior has been soft washed and features a new garage door. Inside, the unique floor plan offers flexibility, and the freestanding soaking tub adds a standout touch to the primary bath. The fully fenced backyard provides ample outdoor space.

Listed by Kerri Stetson of Keller Williams Realty Leading Edge

$
$
%
$/month over payments
Federal 30-year interest rate: 6.65% last updated on Aug 20, 2026
* All Figures are estimates. Check with your bank or proposed mortgage company for actual interest rates.
This product uses the FRED® API but is not endorsed or certified by the Federal Reserve Bank of St. Louis.

Save FavoriteSchedule TourAsk A QuestionMore Details

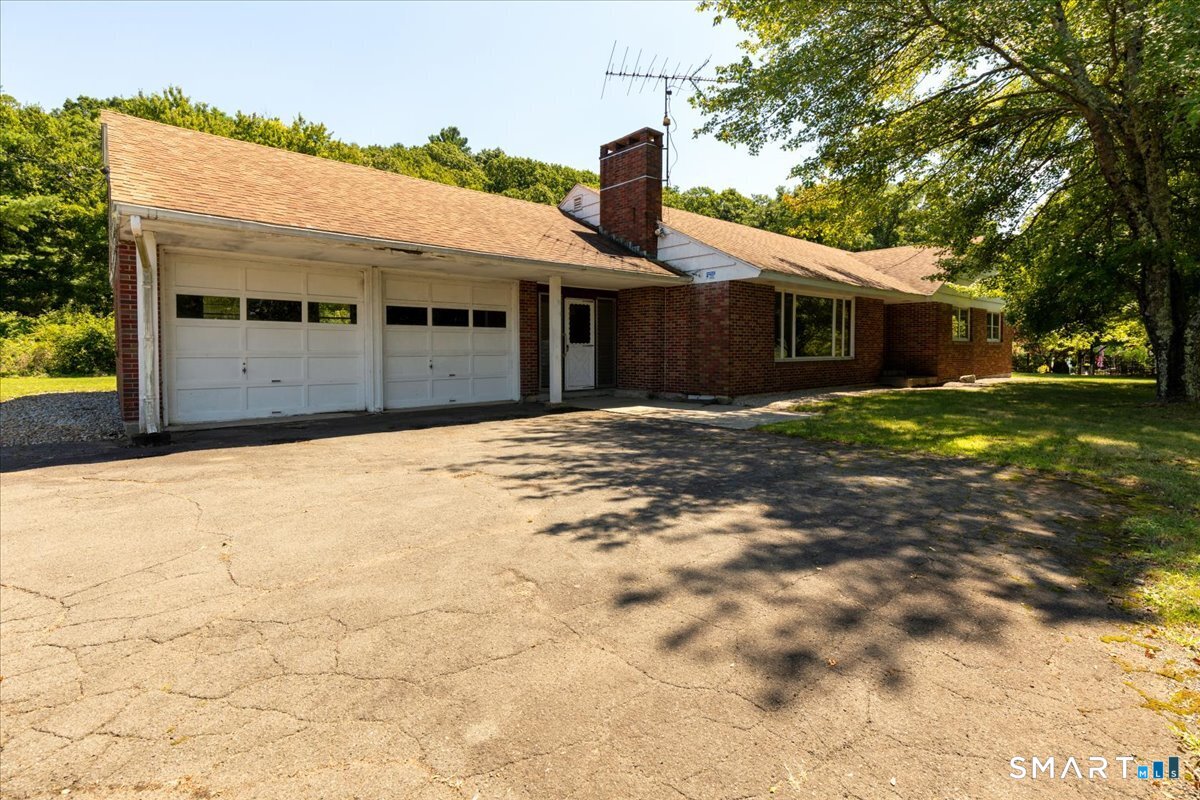
40 Tolland Turnpike Willington CT 06279

Willington, CT40 Tolland Turnpike

Price$350,000

Est. Mortgage: $/month

MLS Number 24198018

  • Single Family
  • Square Feet 1,950
  • Bedrooms 3
  • Bathroom 2
  • Year Built 1960

This spacious Ranch offers nearly 3 acres of property, generous room sizes, and Single Floor Living! With a two-car garage and plenty of parking, there's room for all the toys, tools, and projects that come with making a home your own. The large, level yard gives you space to spread out, garden, play, entertain, or simply enjoy nature. Embrace the vintage vibes, or put in a little TLC to create a home that truly reflects your style! The large unfinished basement offers ample storage and is ready to become whatever you envision down the road - a workshop, recreation area, home gym, or office. This home is Conveniently Located just minutes from shopping, restaurants, and commuter routes...(Approximately 18 Minutes to Hartford!!!) If you're looking for a home with good bones, plenty of space, and convenient location, you'll want to check this out!

Listed by Amber Jones of KW Legacy Partners

$
$
%
$/month over payments
Federal 30-year interest rate: 6.65% last updated on Aug 20, 2026
* All Figures are estimates. Check with your bank or proposed mortgage company for actual interest rates.
This product uses the FRED® API but is not endorsed or certified by the Federal Reserve Bank of St. Louis.

Save FavoriteSchedule TourAsk A QuestionMore Details

127 Maple Street Norwich CT 06360

Norwich, CT127 Maple Street

Price$350,000

Est. Mortgage: $/month

MLS Number 24200029

  • Single Family
  • Square Feet 1,462
  • Bedrooms 3
  • Bathroom 2
  • Year Built 1931

Welcome to 127 Maple Street in Norwich! This beautifully refreshed home combines classic character with modern updates and is move-in ready. Step inside to find freshly painted interiors, gleaming refinished hardwood floors, and an inviting open-concept living and dining area filled with natural light. The stunning updated kitchen features crisp white cabinetry, modern hardware, quartz-style countertops and backsplash, recessed lighting, a stainless-steel refrigerator, gas range, and microwave. The spacious kitchen offers plenty of cabinet and counter space and flows naturally into the main living areas, making it ideal for everyday living and entertaining. The home also features beautifully updated bathrooms, including a stylish bath with a modern vanity, large-format tile flooring, and a gorgeous glass-enclosed walk-in shower with dramatic marble-look tile. Additional highlights include an attractive staircase with refinished wood treads, updated lighting, classic trim details, and spacious bedrooms with beautiful hardwood flooring. The neutral finishes throughout provide a clean, modern feel while preserving the home's charm. Located in Norwich with convenient access to shopping, dining, entertainment, schools, parks, and major roadways. With its combination of classic details and tasteful modern improvements, this home is must-see. Schedule your private showing today!

Listed by Anabel Morocho of Real Broker CT,LLC

$
$
%
$/month over payments
Federal 30-year interest rate: 6.65% last updated on Aug 20, 2026
* All Figures are estimates. Check with your bank or proposed mortgage company for actual interest rates.
This product uses the FRED® API but is not endorsed or certified by the Federal Reserve Bank of St. Louis.

Save FavoriteSchedule TourAsk A QuestionMore Details

156 Liberty Street Stonington CT 06379
Open House

MLS Number 24192033

  • Single Family
  • Next Open House: Sat 08/29 1:00 pm. to 3:00 pm.
  • Square Feet 1,260
  • Bedrooms 2
  • Bathroom 1

A 2-bedroom Bungalow located in the quiet community of Pawcatuck, situated on a 0.33-acre lot. The home provides 1,260 sf of living space, including a kitchen, dining room, living room, office, 2 bedrooms, and a full basement. Whether you are looking to invest or customize, this property presents a unique opportunity in a desirable location. It's also just minutes from the Rhode Island border!

Listed by Gregory Broadbent of RE/MAX Coast and Country

$
$
%
$/month over payments
Federal 30-year interest rate: 6.65% last updated on Aug 20, 2026
* All Figures are estimates. Check with your bank or proposed mortgage company for actual interest rates.
This product uses the FRED® API but is not endorsed or certified by the Federal Reserve Bank of St. Louis.

Save FavoriteSchedule TourAsk A QuestionMore Details

3 Brent Road Manchester CT 06042

Manchester, CT3 Brent Road

Price$350,000

Est. Mortgage: $/month

MLS Number 24182828

  • Single Family
  • Square Feet 2,610
  • Bedrooms 4
  • Bathroom 2
  • Year Built 1955

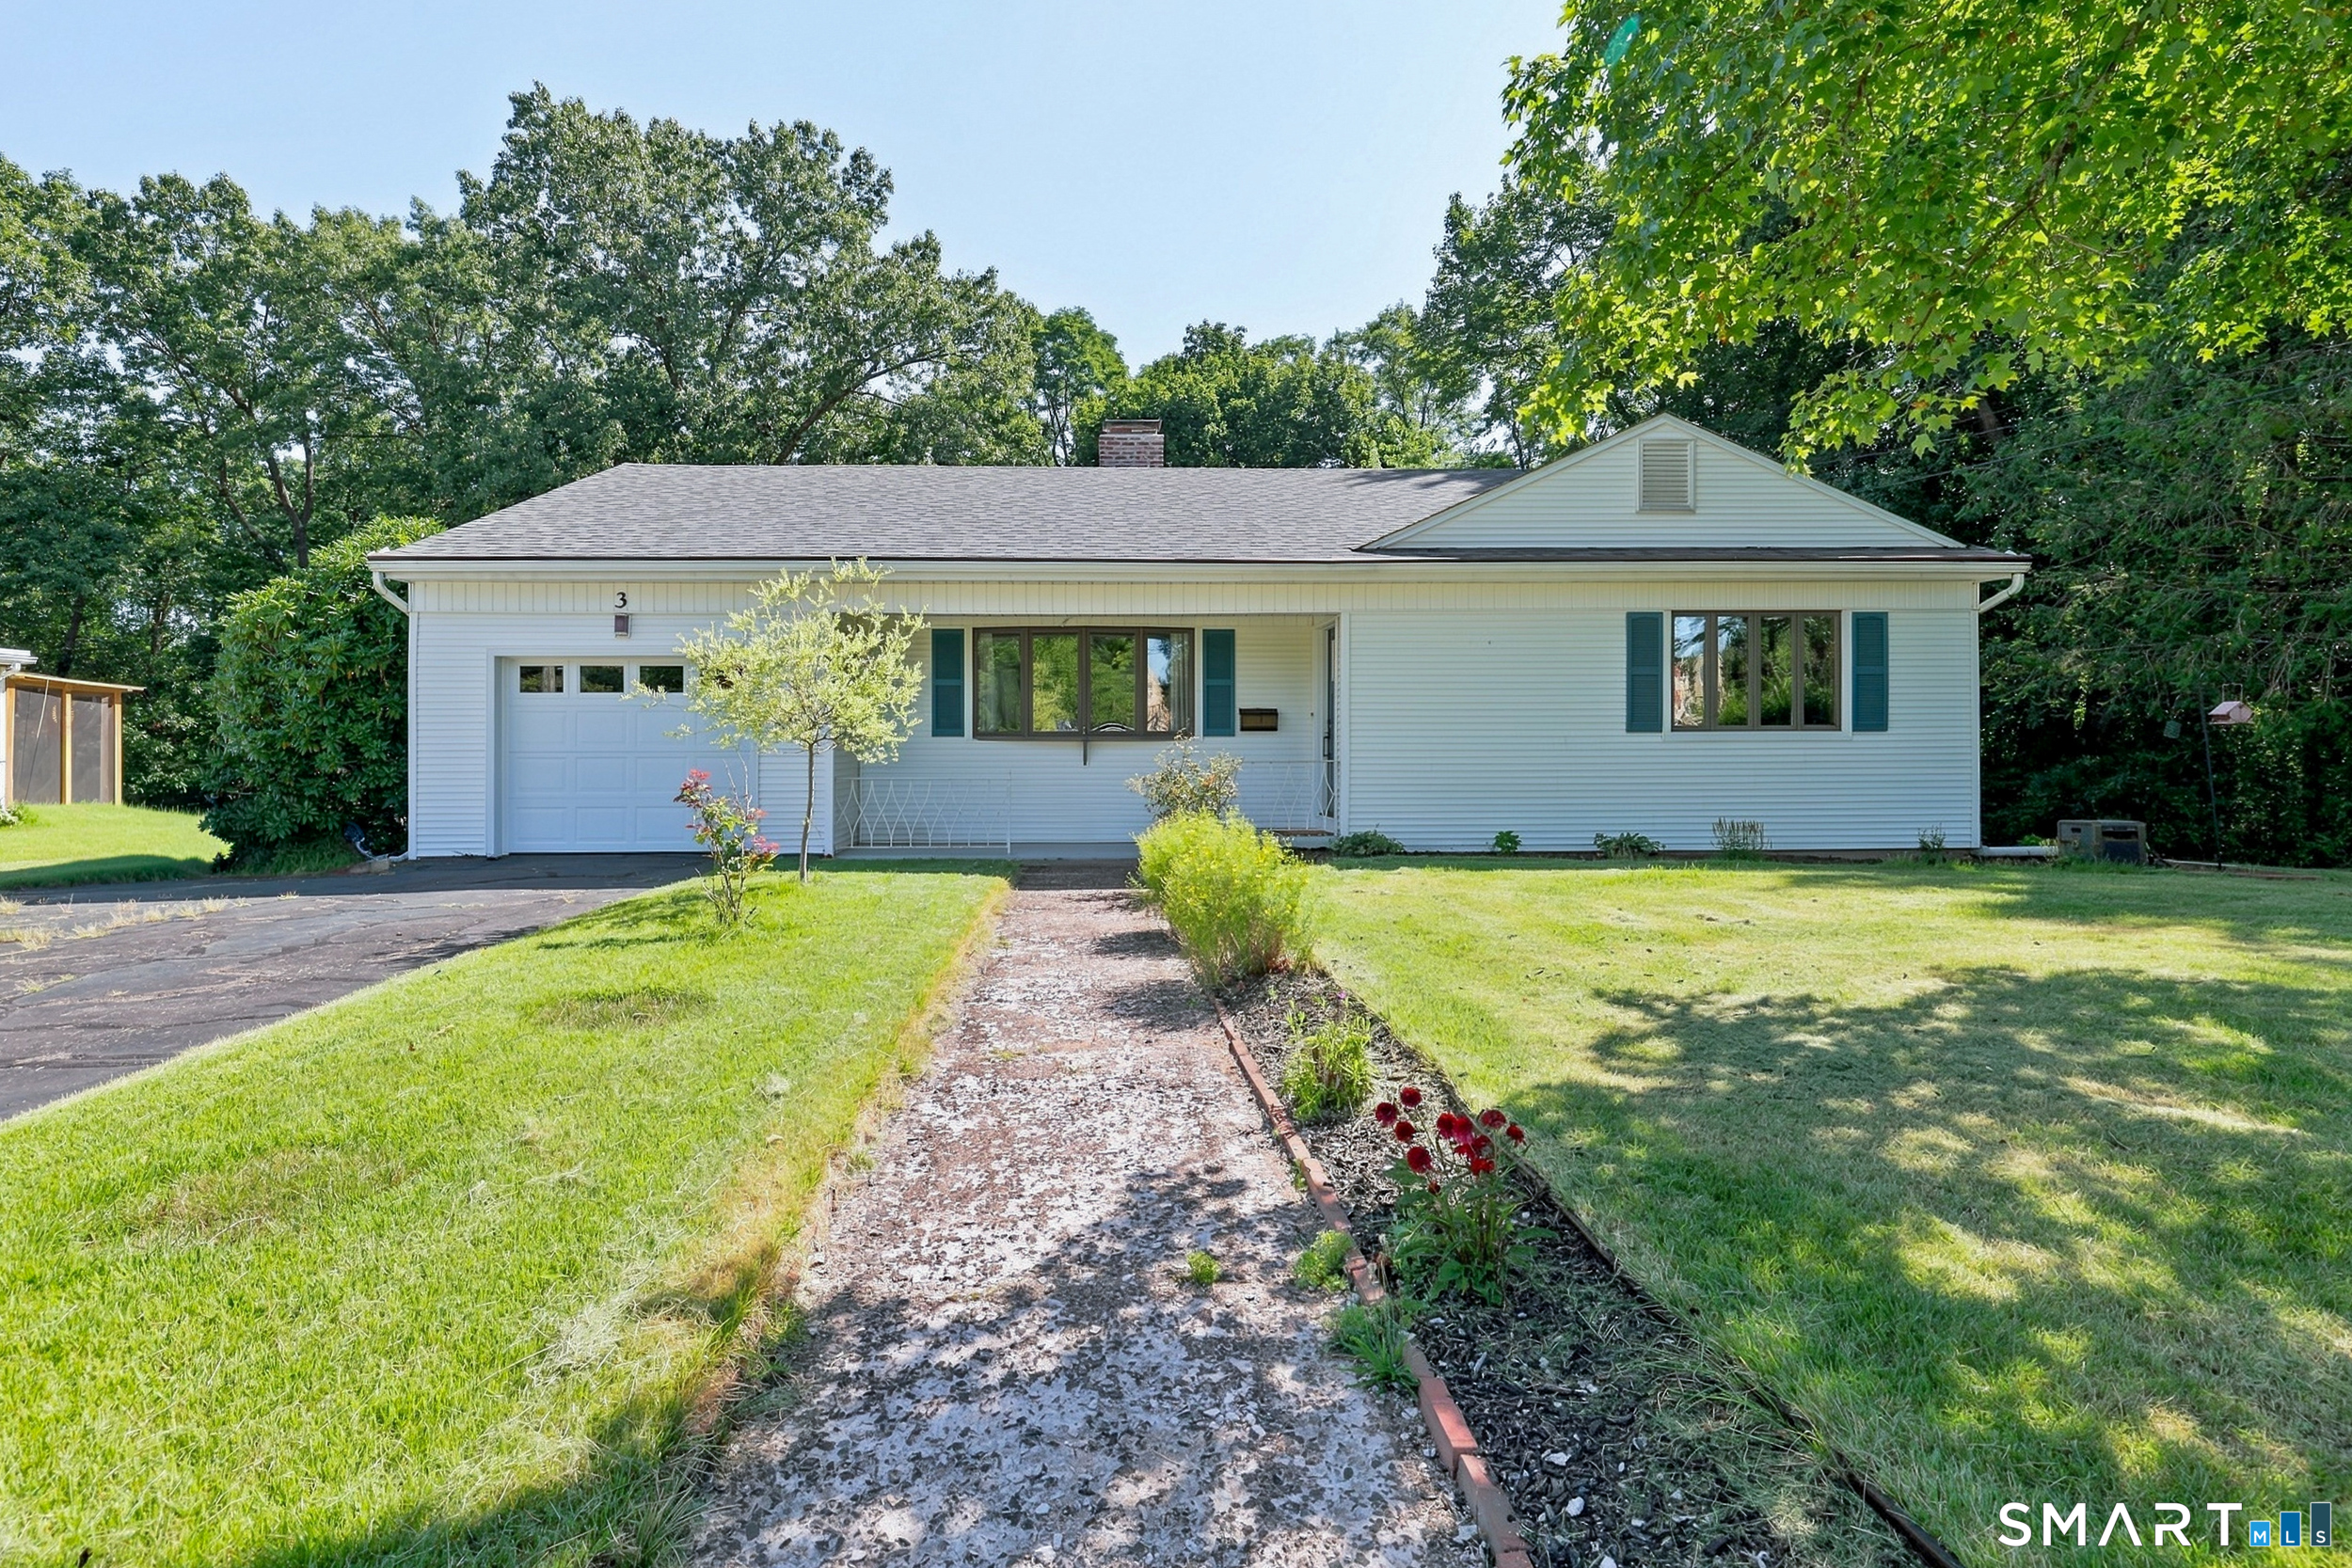
Beautifully maintained and thoughtfully updated, this inviting Ranch is nestled on a private 1.07-acre lot with a newly fenced backyard. Recently resurfaced hardwood floors and abundant natural light create a warm, welcoming atmosphere throughout the home. The spacious living room is anchored by a wood-burning fireplace, while the kitchen features stainless steel appliances, ample cabinetry, and generous counter space. A sun-filled dining room provides an inviting setting for everyday meals and special gatherings. Three generously sized bedrooms and a beautifully renovated main bathroom complete the main level. Major improvements include a new heat pump system, new roof, repointed chimney, new garage door and opener, generator hookup panel, newer boiler, newer oil tank, and newer hot water heater. The finished walkout lower level adds exceptional versatility with a recreation room, potential bedroom, laundry room, bar, workshop, and half bath-creating flexible space for a home office, gym, media room, hobbies, or overnight guests. Outside, a stone patio overlooks the expansive fenced backyard, offering a private setting for outdoor dining, summer barbecues, gardening, pets, or simply unwinding. With extensive updates, flexible living space, and more than an acre to enjoy, this move-in-ready home delivers an ideal combination of comfort, privacy, and versatility.

Listed by Shane M Mason of KW Legacy Partners
$
$
%
$/month over payments
Federal 30-year interest rate: 6.65% last updated on Aug 20, 2026
* All Figures are estimates. Check with your bank or proposed mortgage company for actual interest rates.
This product uses the FRED® API but is not endorsed or certified by the Federal Reserve Bank of St. Louis.

Save FavoriteSchedule TourAsk A QuestionMore Details

24 Carpenter Street Norwich CT 06360

Norwich, CT24 Carpenter Street

Price$350,000

Est. Mortgage: $/month

MLS Number 24198815

  • Single Family
  • Square Feet 1,614
  • Bedrooms 2
  • Bathroom 1
  • Year Built 1968

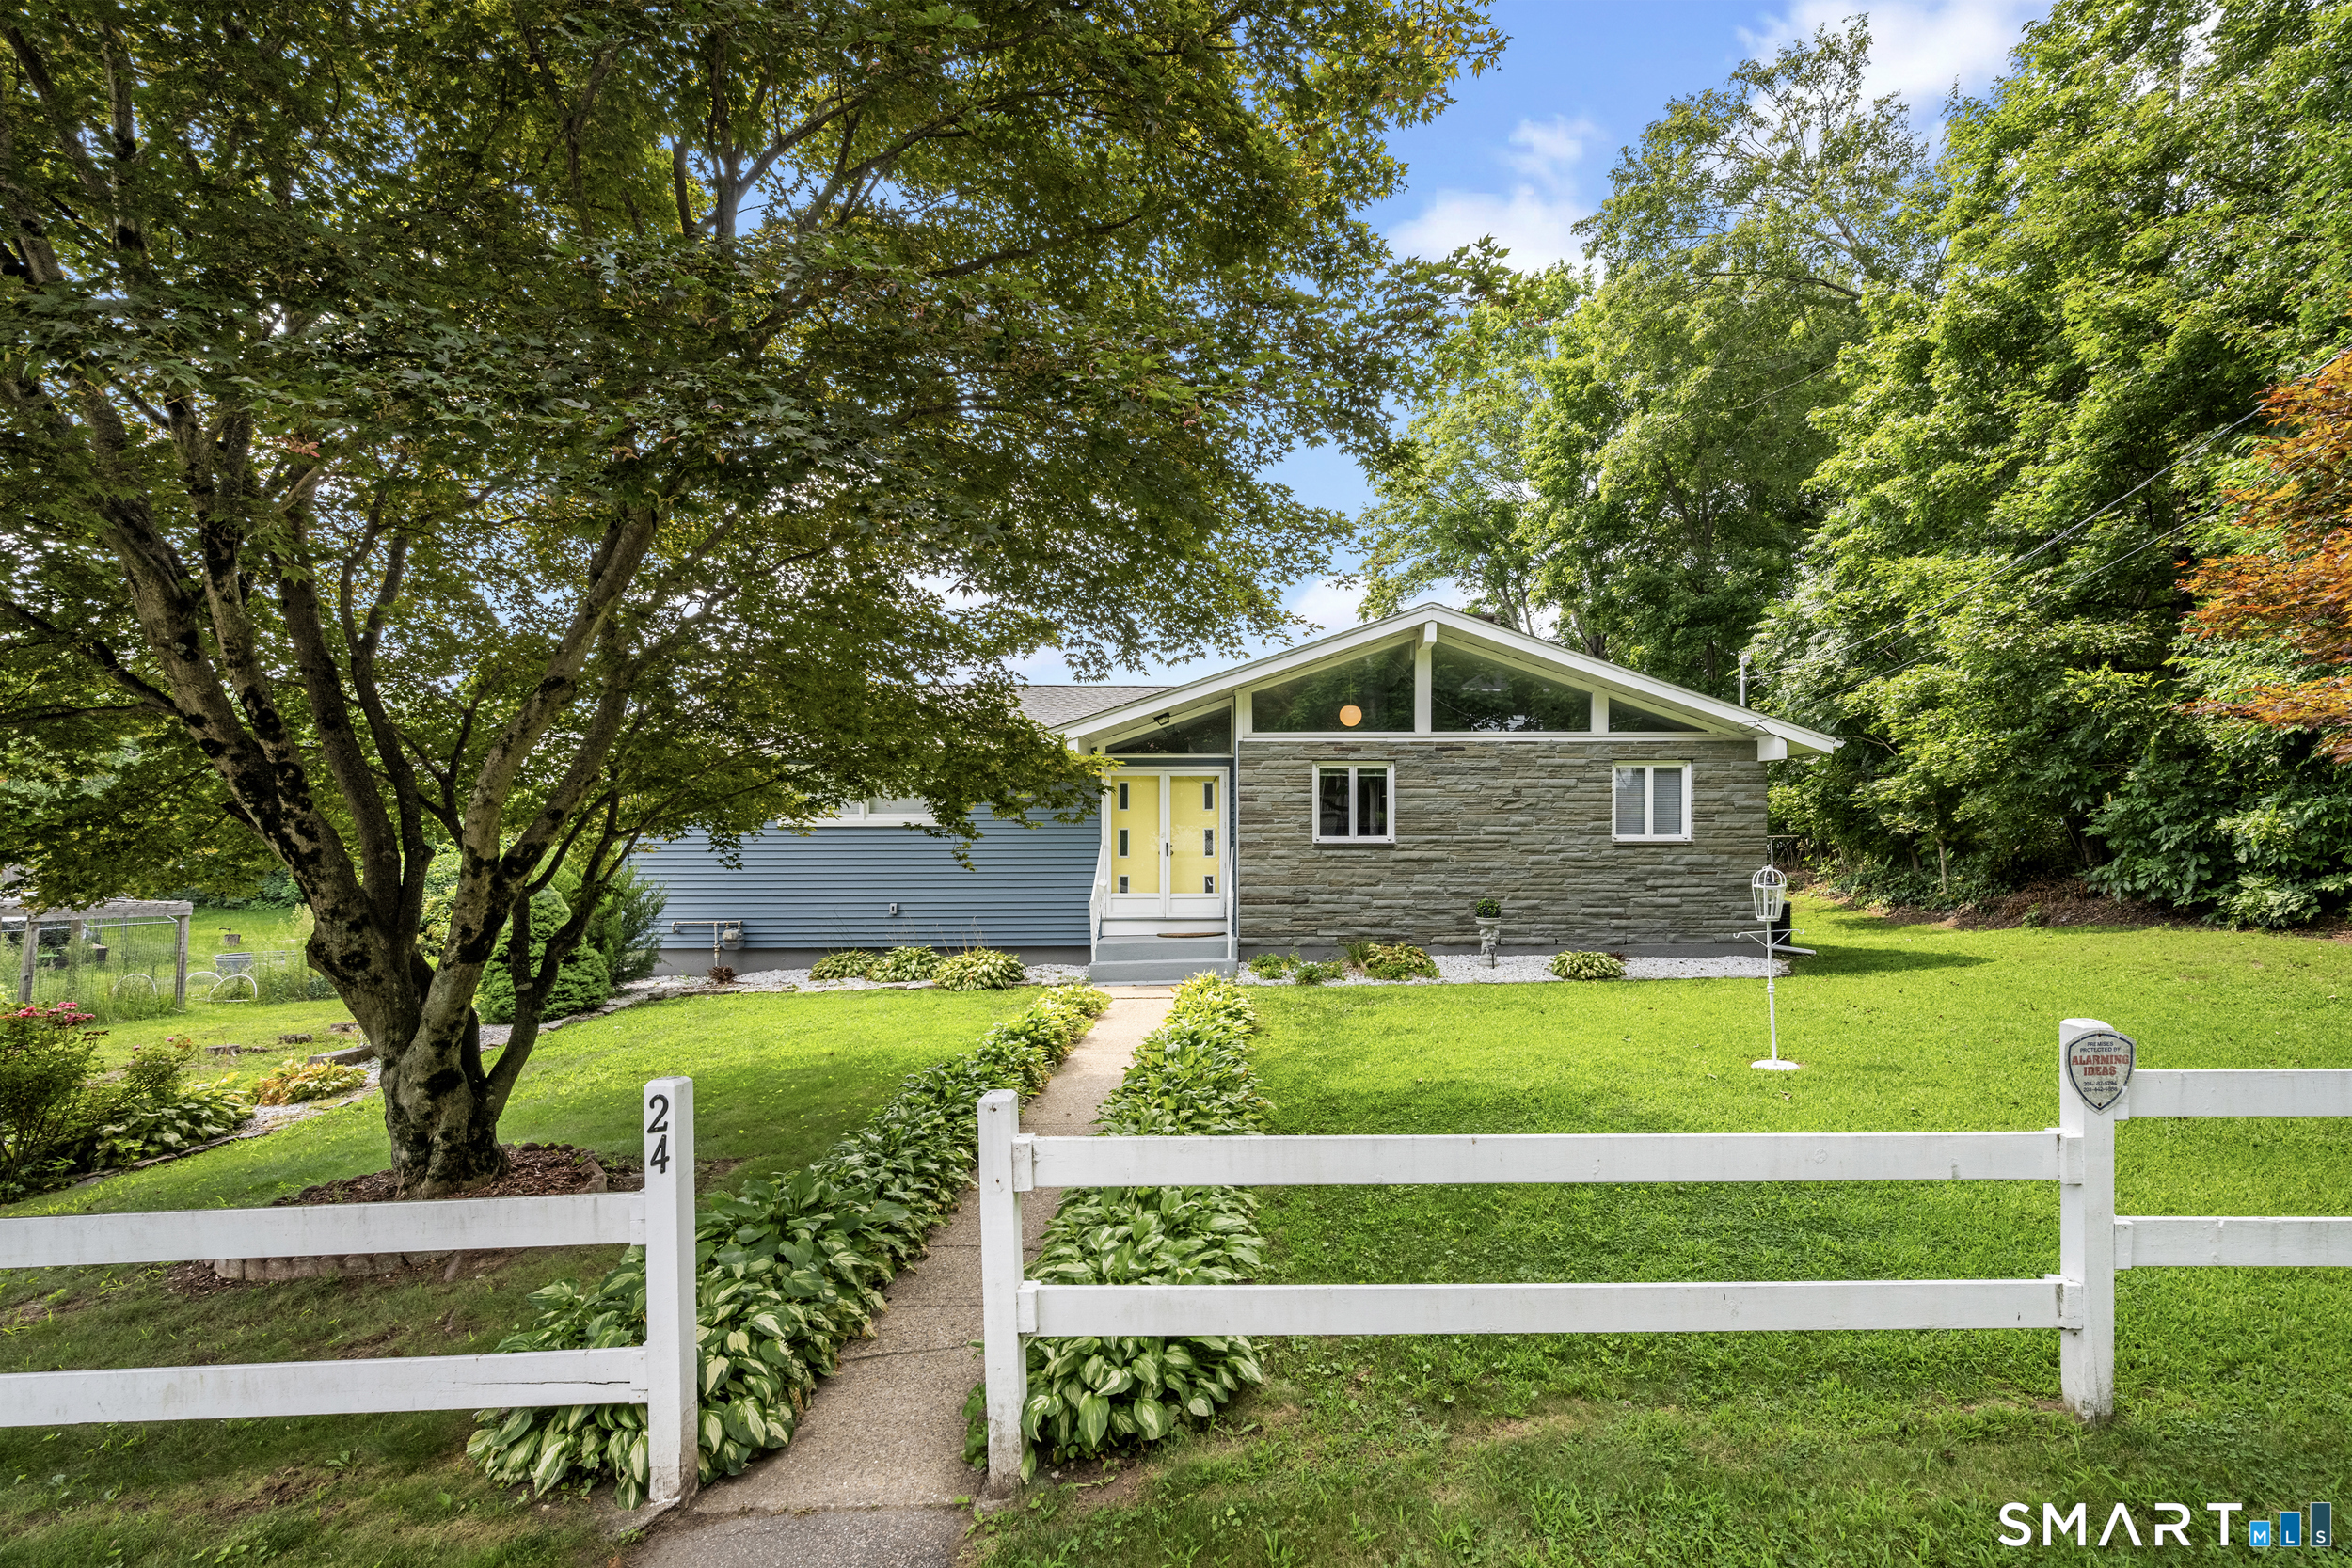
Welcome to this Mid-century style ranch. This home is over 1600 sq ft. Vaulted ceilings and roofline clerestory windows really make this house stand out above the rest. The kitchen has a retro charm that features wood cabinets, bold blue counters and a curved breakfast bar. The centerpiece is the 3 side stone fireplace, warming the kitchen, dining room and living room. Of the main living room is a sunken room that could be used for game room, office or if you get creative it could even be enclosed to make a 3rd bedroom. The rest of the main floor is rounded out with 2 nice size bedrooms and a renovated full bath. Downstairs, the large chimney continues to a 2nd fireplace in the spacious walk-out basement. Currently unfinished, this dry lower level has been enjoyed as a casual den and offers excellent potential for future finished space, along with laundry. The entire home, including the basement, features gas-fired forced hot air and central air. Outside, enjoy an easy-to-maintain yard, storage shed, and convenient carport. A truly unique home ready for its next chapter! Subject to Probate approval.

Listed by Tina Luft of Kazantzis Real Estate,LLC

$
$
%
$/month over payments
Federal 30-year interest rate: 6.65% last updated on Aug 20, 2026
* All Figures are estimates. Check with your bank or proposed mortgage company for actual interest rates.
This product uses the FRED® API but is not endorsed or certified by the Federal Reserve Bank of St. Louis.

Save FavoriteSchedule TourAsk A QuestionMore Details

126 Deepwood Drive Hebron CT 06231

MLS Number 24196742

  • Single Family
  • Square Feet 1,370
  • Bedrooms 2
  • Bathroom 1
  • Year Built 1978

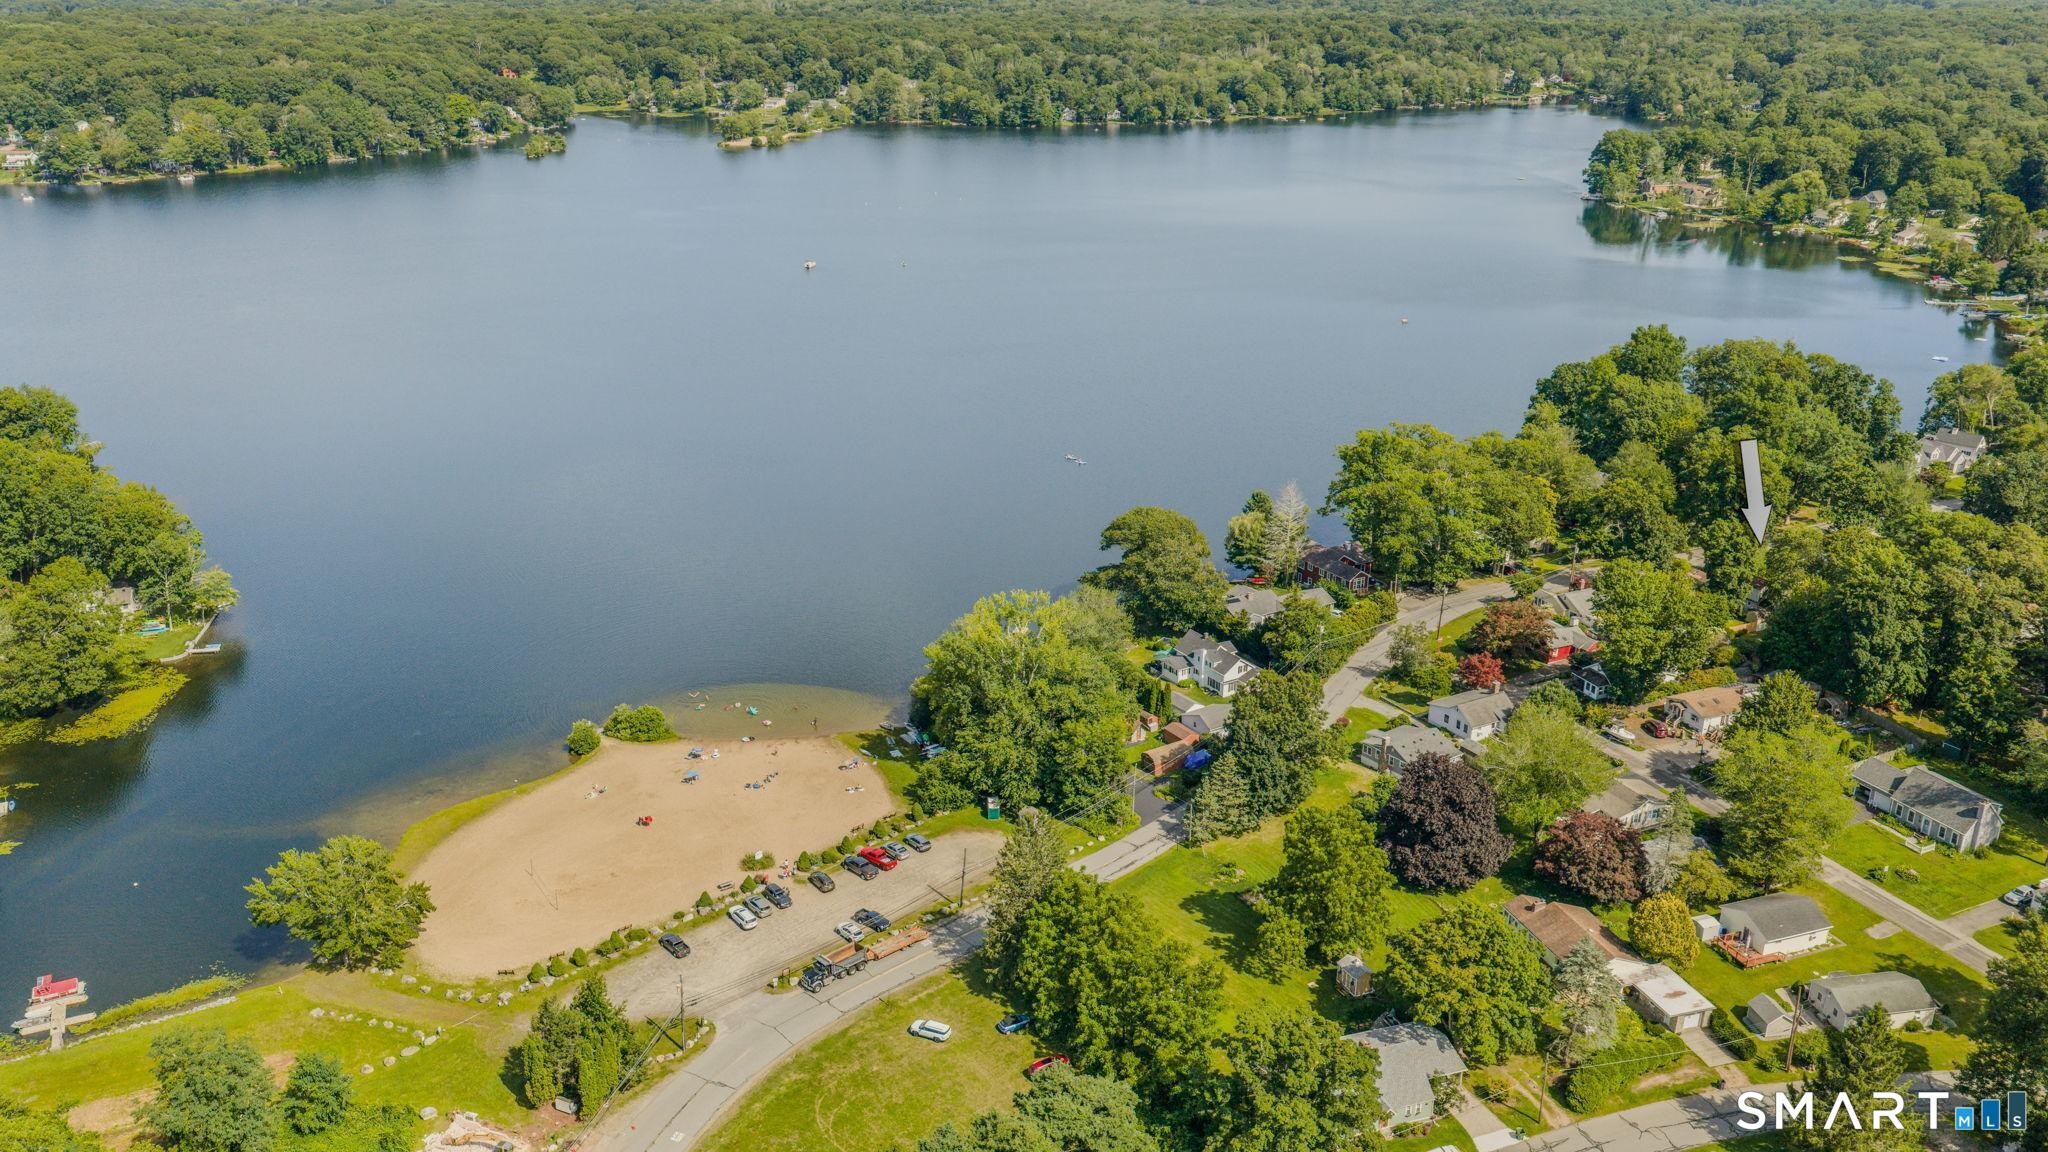
Enjoy year-round lake living in this inviting home with direct water access and beautiful views of Amston Lake. Just a short walk from the community's sandy beach which offers swimming, kayaking, boating, and fishing. Inside, an open-concept main living space features cathedral ceilings, an updated kitchen, a bright sunroom with French doors, and a Vermont Castings wood stove. An interior workshop/hobby space provides room for projects and creativity. The wraparound deck is ideal for entertaining, while a partially fenced yard, garden space, and outdoor shed complete the outdoor living. The town lists the home as 2 bedrooms, though three flexible spaces can accommodate sleeping. Property to be sold as-is. Whether a full-time residence or weekend escape, this delightful lake home is ready for its next chapter. About Amston Lake: As a resident of the private Amston Lake District, you'll enjoy access to this pristine 188-acre lake-one of the cleanest in Connecticut. Gas motors are prohibited, keeping the water clear and peaceful for swimming, kayaking, canoeing, paddleboarding, sailing, quiet electric-motor boating, and excellent fishing. Amenities include two sandy beaches, multiple lake-access points with boat racks, a duck pond, and a clubhouse with year-round social events. Nearby, explore the historic Airline Trail, Grayville Falls Park, and Hebron's new dog park.

Listed by Kelly Anderson of William Raveis Real Estate

$
$
%
$/month over payments
Federal 30-year interest rate: 6.65% last updated on Aug 20, 2026
* All Figures are estimates. Check with your bank or proposed mortgage company for actual interest rates.
This product uses the FRED® API but is not endorsed or certified by the Federal Reserve Bank of St. Louis.

Save FavoriteSchedule TourAsk A QuestionMore Details

15 Cracow Avenue Windham CT 06280

Windham, CT15 Cracow Avenue

Price$350,000

Est. Mortgage: $/month

Open House

MLS Number 24181488

  • Single Family
  • Next Open House: Sat 08/29 11:00 am. to 1:00 pm.
  • Square Feet 1,228
  • Bedrooms 3
  • Bathroom 2

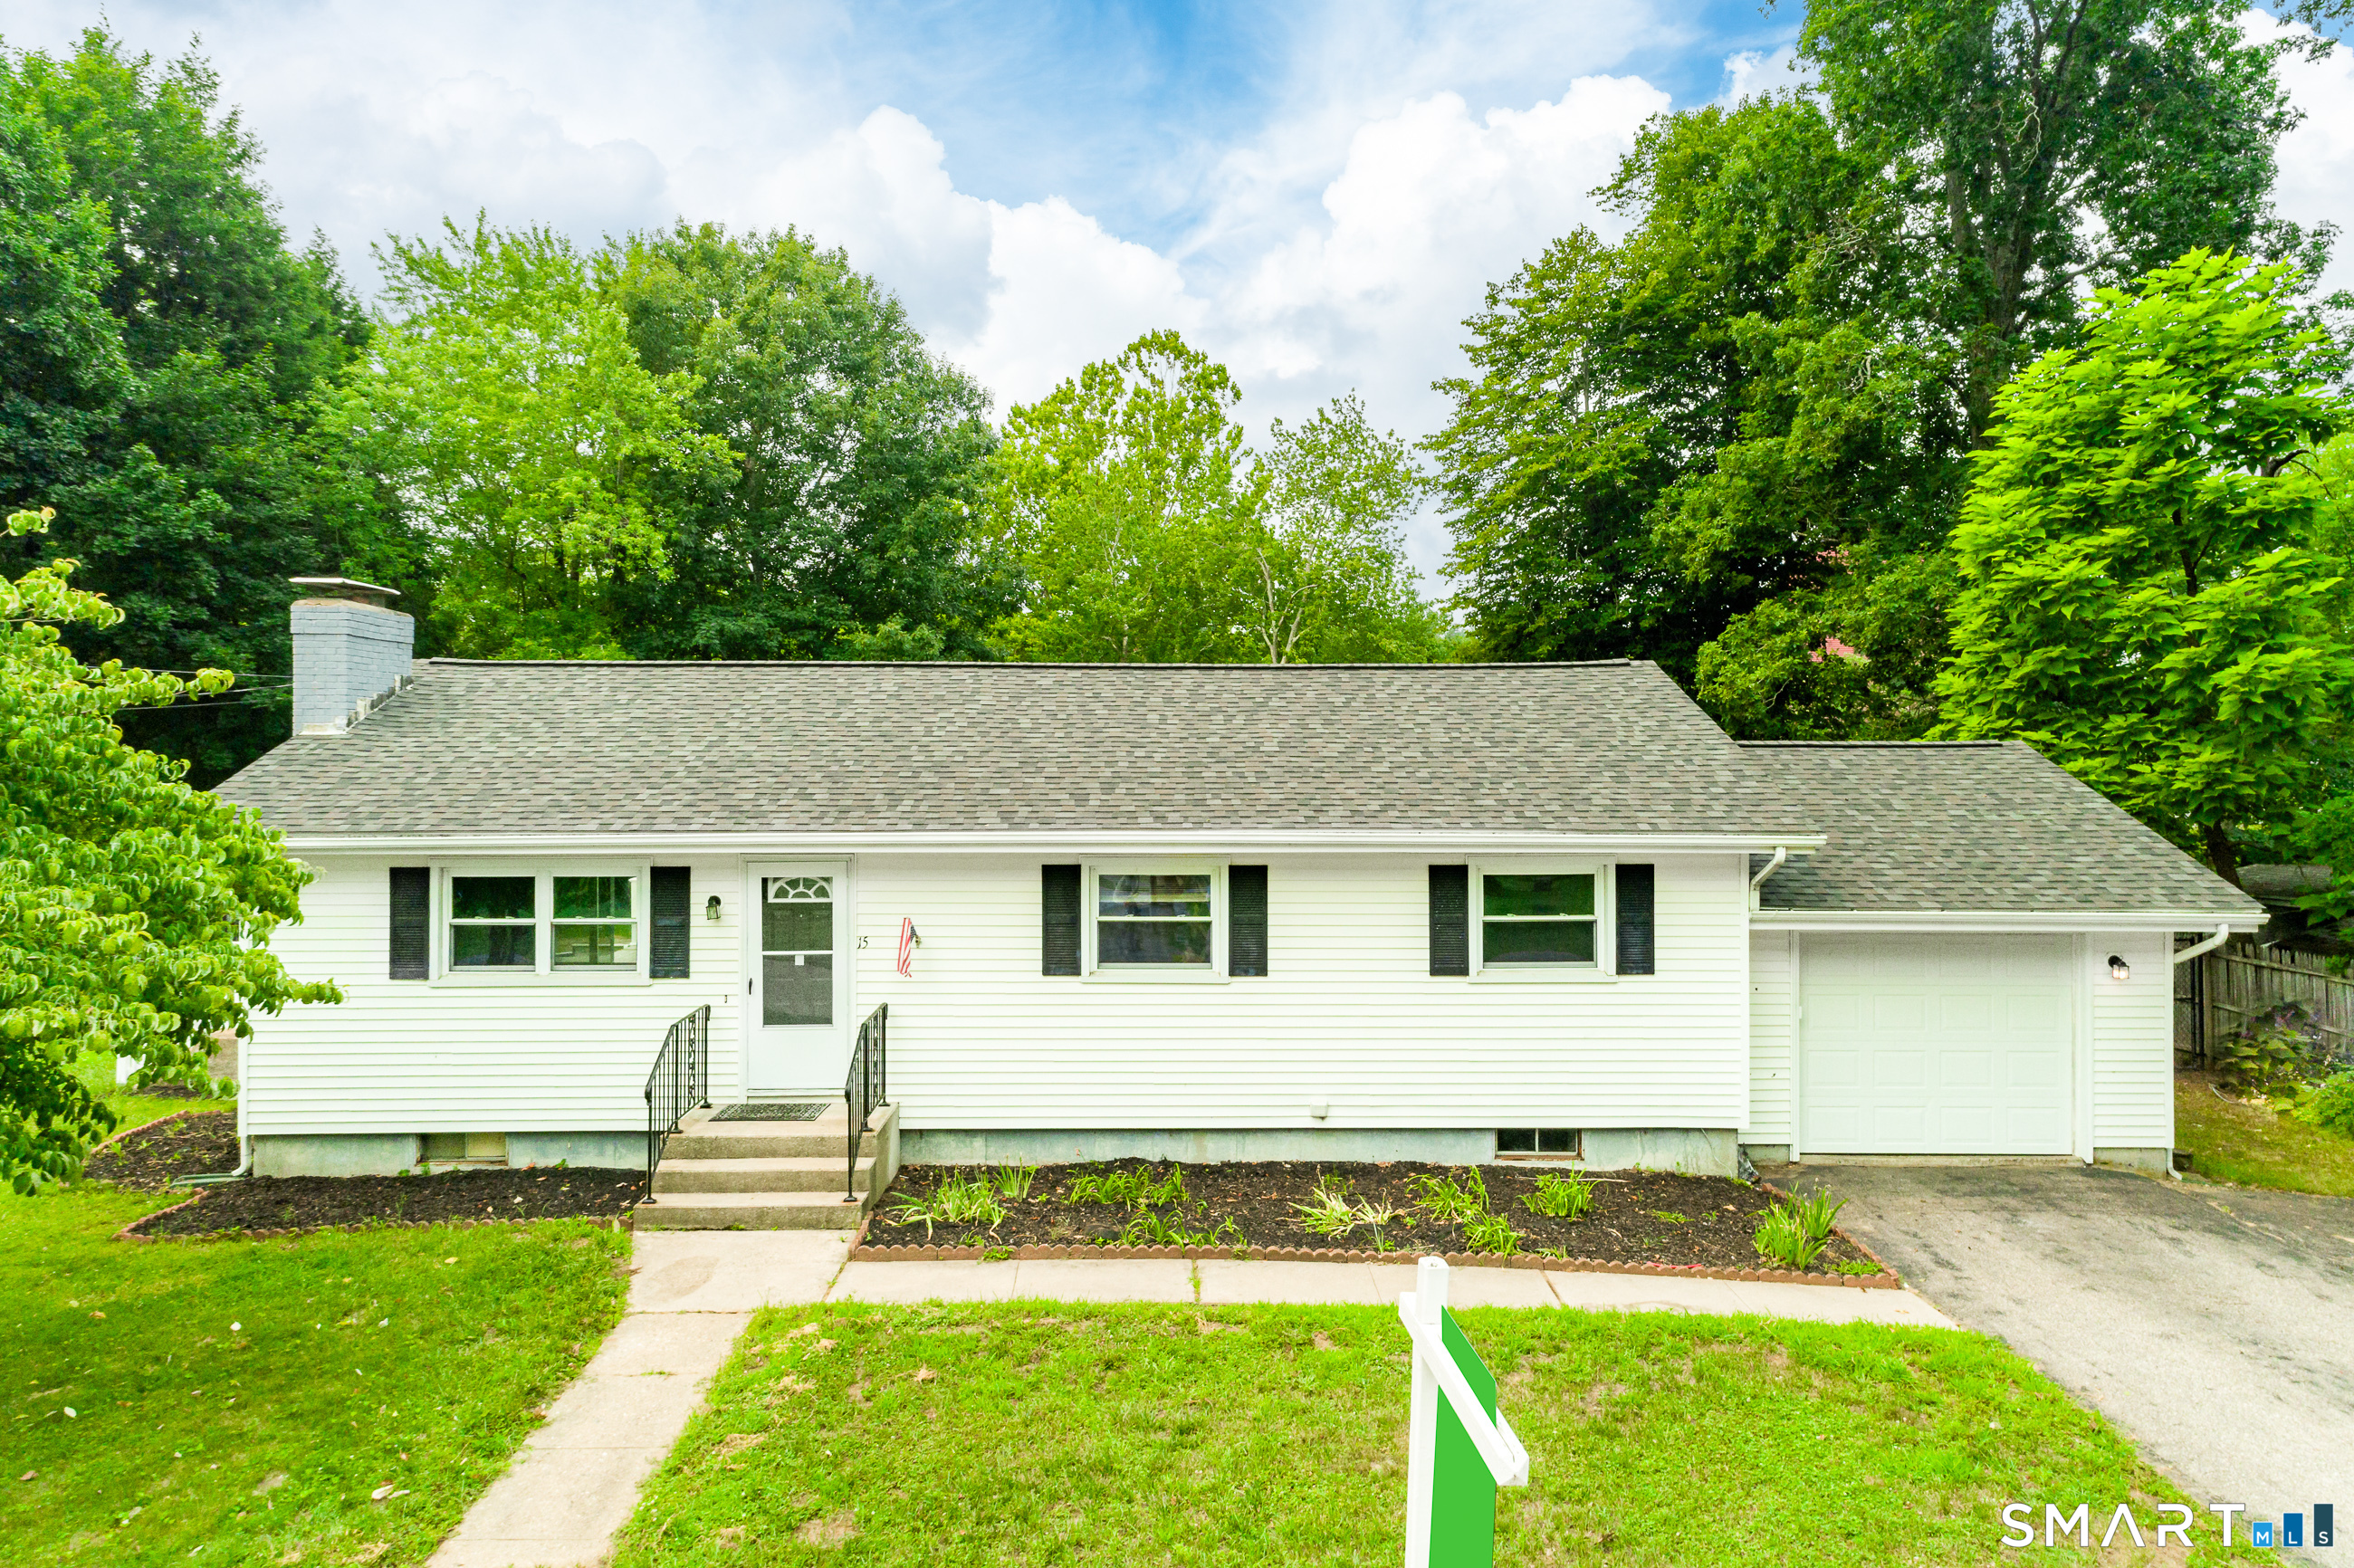
Welcome to 15 Cracow Ave in Windham, a beautifully updated 3-bedroom, 2-full-bath ranch offering the perfect blend of single-level living, modern finishes, and outdoor lifestyle. Step inside to an inviting open floor plan where the completely remodeled kitchen flows seamlessly into the dining area and spacious living room. The kitchen has been tastefully upgraded with quartz countertops, soft-close cabinetry, and a clean modern design, creating an ideal setup for everyday living and entertaining. The large living room is centered around a charming wood-burning fireplace, while the dining room features a new chandelier and slider leading out to a new Trex deck overlooking the private backyard. The home also offers a true primary suite with its own full bathroom, giving the layout the comfort and functionality today's buyers are looking for. The lower level adds even more usable space with a full basement, complete with a pool table that conveys with the property. Major system updates provide added peace of mind, including a brand-new roof, updated 200 AMP electrical service with new panel and breakers, a quality Weil-McLain boiler, newer hot water heater, and a new well water filtration system, and new pool pump and filter 2026.

Listed by AJ Davis of Better Homes and Gardens Real Estate Executive Real Estate

$
$
%
$/month over payments
Federal 30-year interest rate: 6.65% last updated on Aug 20, 2026
* All Figures are estimates. Check with your bank or proposed mortgage company for actual interest rates.
This product uses the FRED® API but is not endorsed or certified by the Federal Reserve Bank of St. Louis.

Save FavoriteSchedule TourAsk A QuestionMore Details

The data relating to real estate for sale on this website appears in part through the SmartMLS Internet Data Exchange program, a voluntary cooperative exchange of property listing data between licensed real estate brokerage firms, and is provided by SmartMLS through a licensing agreement. Listing information is from various brokers who participate in the SmartMLS IDX program and not all listings may be visible on the site. The property information being provided on or through the website is for the personal, non-commercial use of consumers and such information may not be used for any purpose other than to identify prospective properties consumers may be interested in purchasing. Some properties which appear for sale on the website may no longer be available because they are for instance, under contract, sold or are no longer being offered for sale. Property information displayed is deemed reliable but is not guaranteed. Copyright 2026 SmartMLS, Inc.