and narrow your search. If you have fewer than 200 results, you can save your search.

Greater Mansfield CT Real Estate $350k - $500k

r=858-869
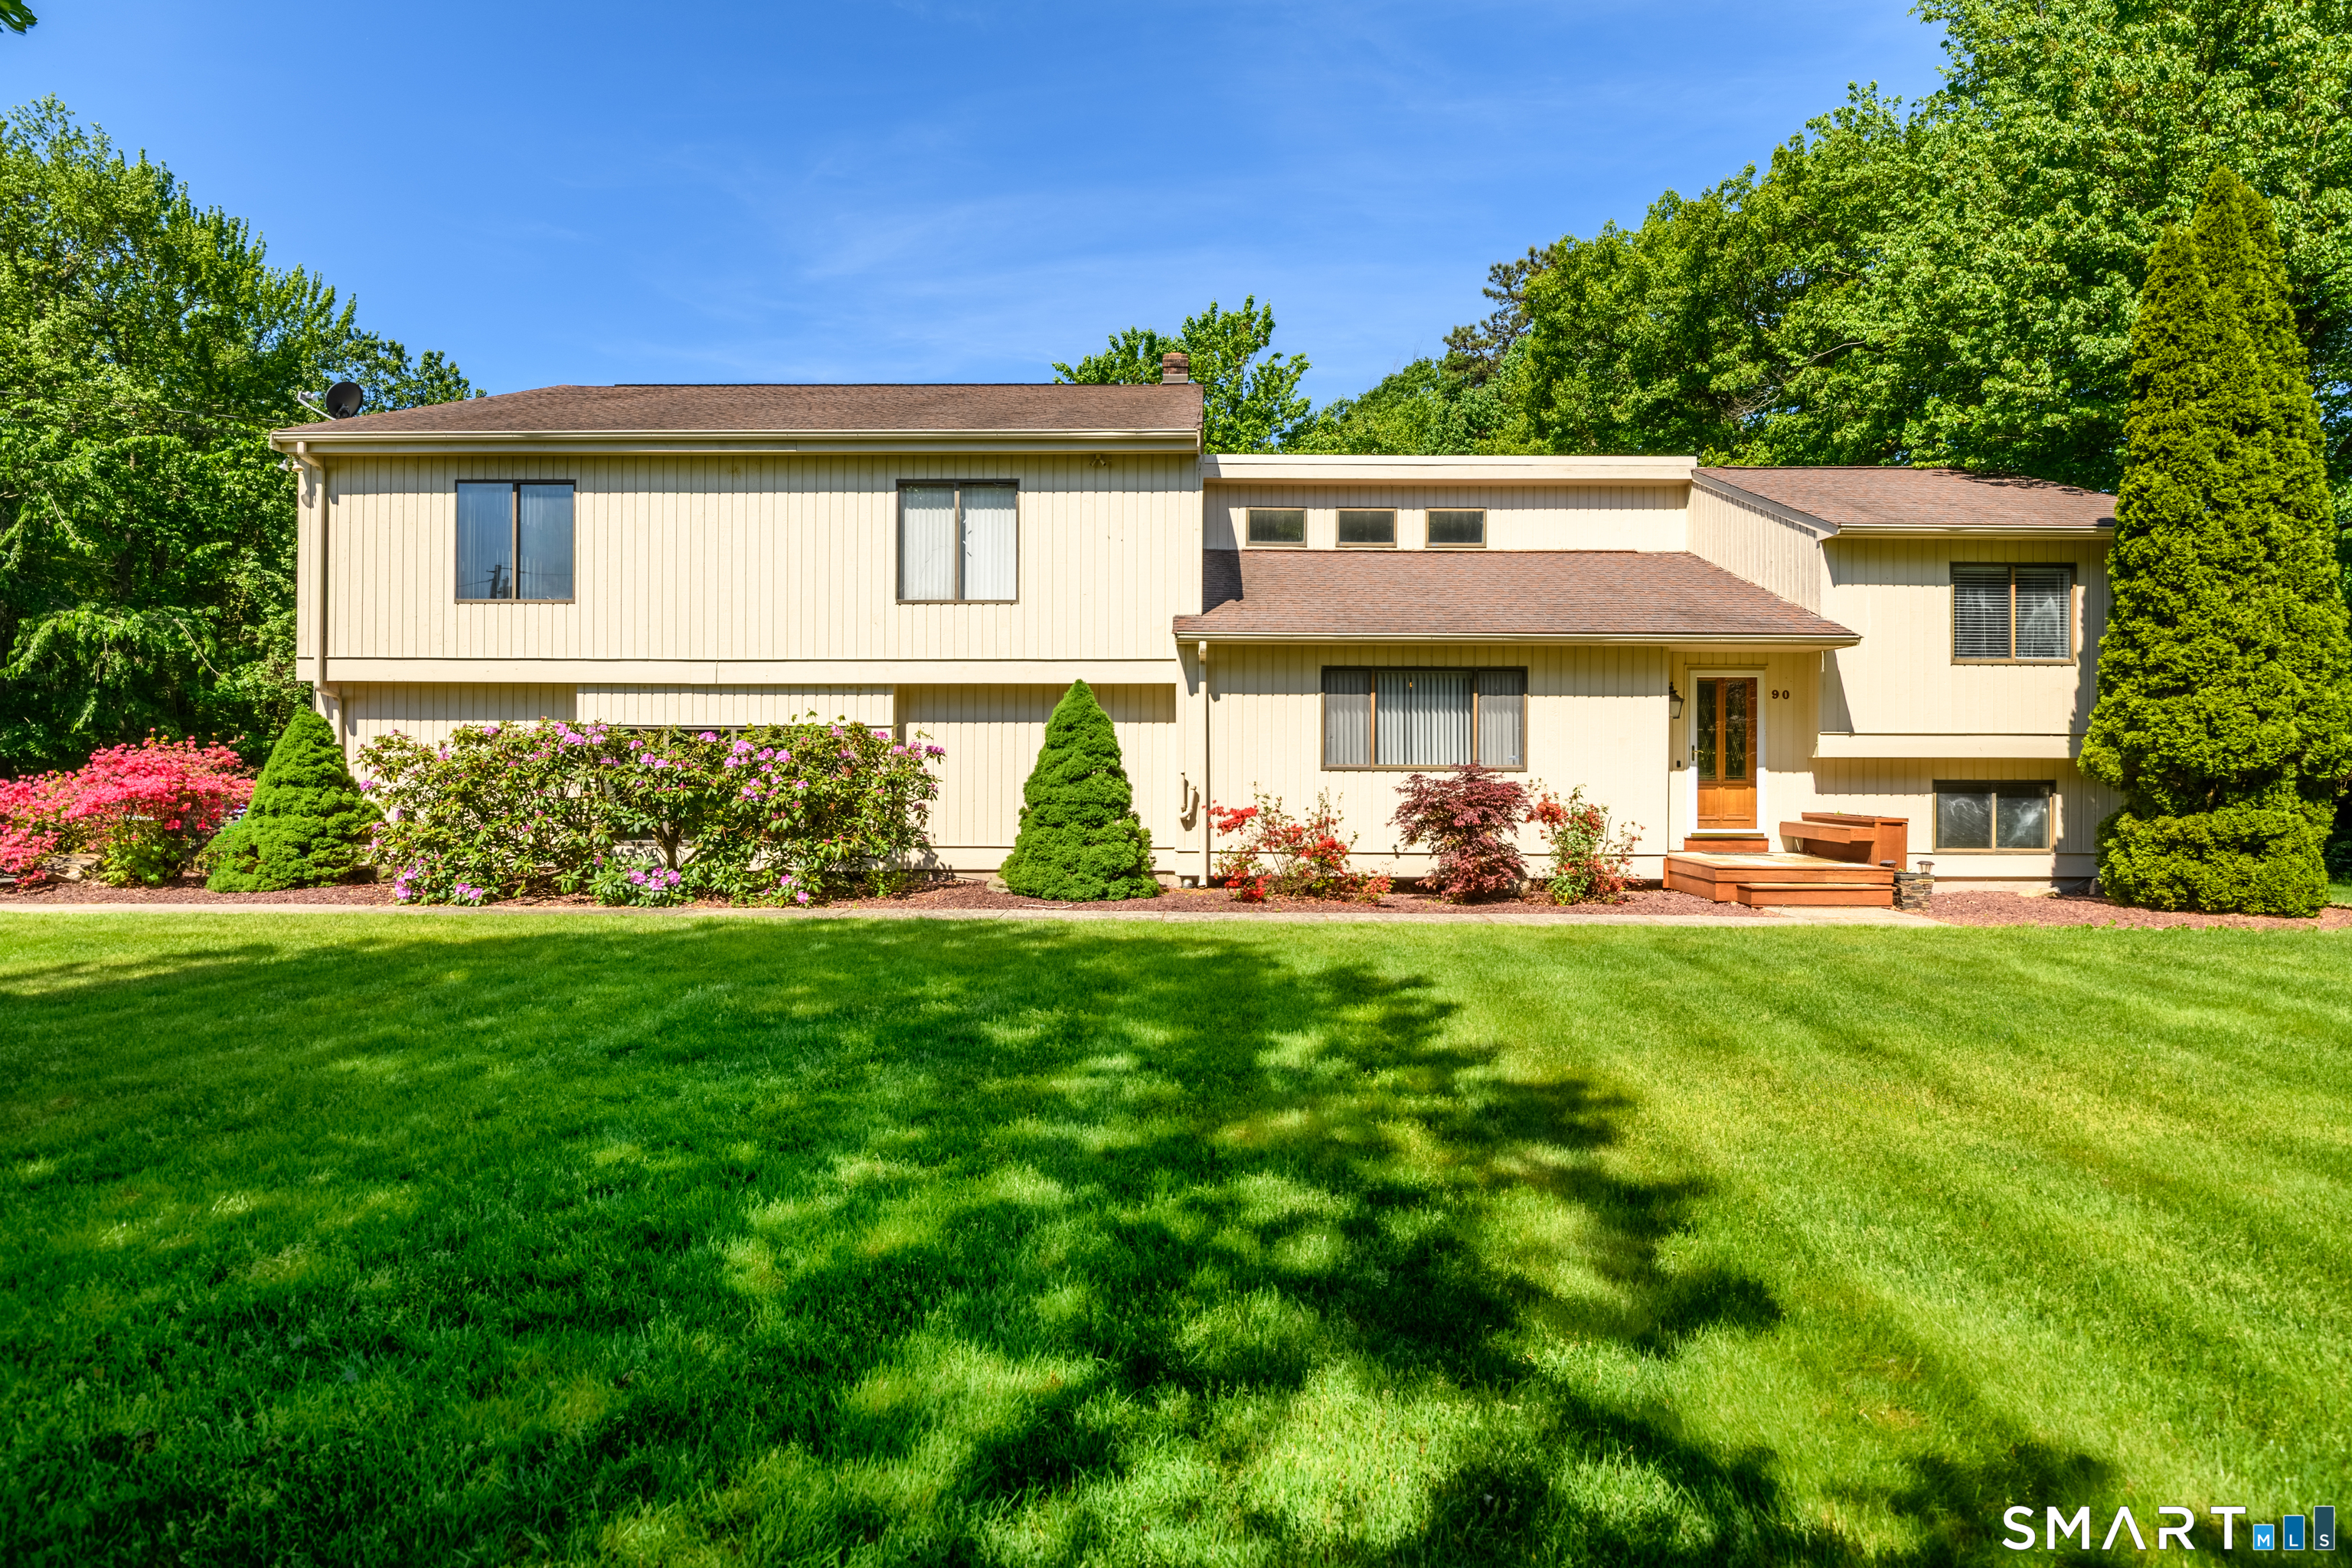
90 Bell Street Manchester CT 06040

Manchester, CT90 Bell Street

Price$350,000

Est. Mortgage: $/month

Active With Contract

MLS Number 24205666

  • Single Family
  • Square Feet 2,888
  • Bedrooms 4
  • Bathroom 3
  • Year Built 1984

CASH ONLY BUYER! Tucked away on a flat, private lot just over the Glastonbury line, this one-of-a-kind contemporary offers the perfect blend of flexibility, space and style. Featuring 4 bedrooms and 3 full baths, the home boasts a versatile layout with your choice of 2 primary suites, allowing you to tailor the space to fit your lifestyle. The open-concept design is filled with large windows and natural light. It offers endless possibilities for entertaining, relaxing or working from home. A spacious great room with bar area creates an ideal setting for entertaining. The eat-in kitchen has been updated and overlooks the dining area. Car enthusiasts or anyone needing extra storage will appreciate the oversized 4-car garage with ample room for vehicles, a workshop or creative space. A finished rec room off the garage is also a perfect office or creative space. Enjoy the multi-tiered deck overlooking the peaceful, private yard. Highlights include central air, generator, 2 sheds. **The addition ONLY on this home has a crumbling foundation. CLAIM #1E01E098020716 is in line for funding with the state and transferable to buyer. The original and main foundation was tested by UCONN and does not show pyrrhotite. Engineer Mike Dion stated that due to nature of the house, it would NOT have to be lifted, but rather walls could be reinforced from the sides -- so minimal overall disruption to the house and living. Taxes on structure will be temporary reduced 75% by town in July 2027.

Listed by Britt Miglietta of Berkshire Hathaway NE Prop.
$
$
%
$/month over payments
Federal 30-year interest rate: 7.4% last updated on Oct 15, 2026
* All Figures are estimates. Check with your bank or proposed mortgage company for actual interest rates.
This product uses the FRED® API but is not endorsed or certified by the Federal Reserve Bank of St. Louis.

Save FavoriteSchedule TourAsk A QuestionMore Details

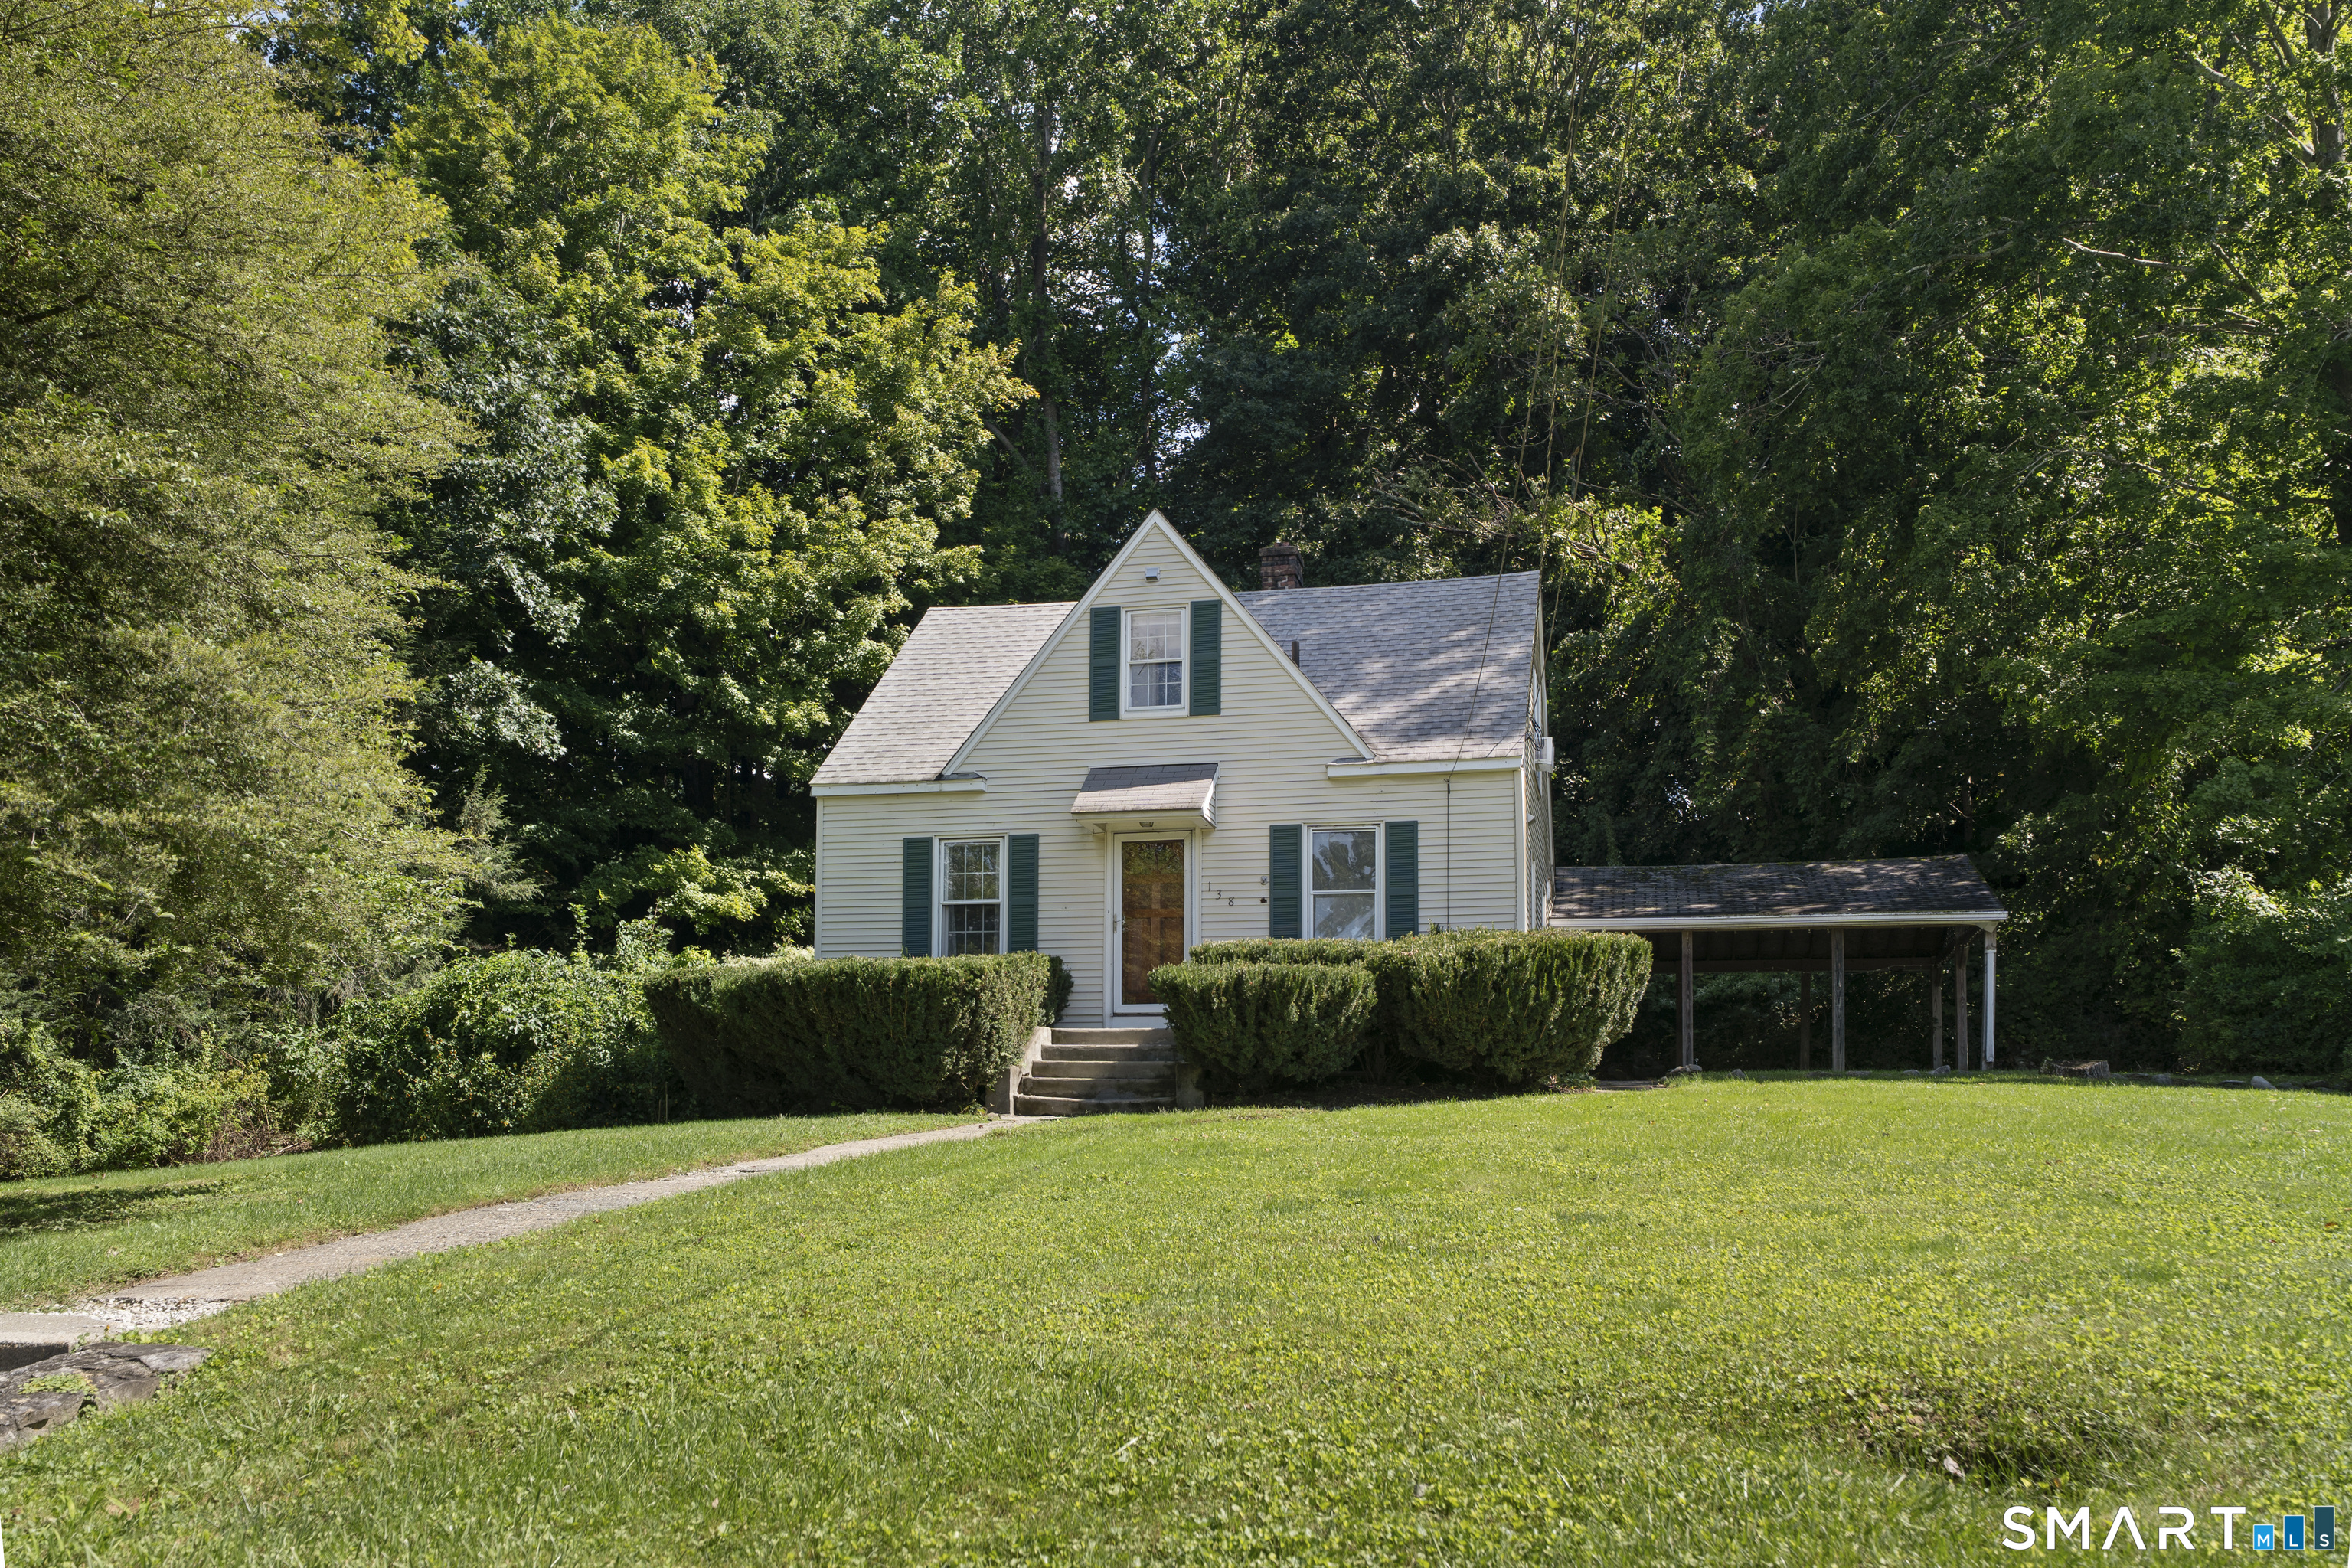
138 Steinmann Avenue Middlebury CT 06762

Middlebury, CT138 Steinmann Avenue

Price$350,000

Est. Mortgage: $/month

MLS Number 24203915

  • Single Family
  • Square Feet 1,466
  • Bedrooms 3
  • Bathroom 2
  • Year Built 1941

This charming 3-bedroom, 2-full-bath home offers 1,466 square feet of comfortable living space on nearly half an acre, tucked away in a peaceful neighborhood in one of Connecticut's most sought-after communities. Step inside to a welcoming living room featuring hardwood flooring and a generous 6'x3' walk-in closet. The main-level primary bedroom offers the same warmth of hardwood flooring, along with an impressive 6'x5' walk-in closet. A full bathroom with a convenient shower stall is also included on the main level. The eat-in kitchen features hardwood flooring and recessed lighting and flows naturally into a spacious family room designed for relaxing and entertaining. Here, an impressive stone fireplace creates a warm focal point, while brand-new carpeting and two skylights add comfort and natural light. Just beyond the family room, enjoy two covered outdoor spaces-an expansive 19'x16' covered patio on one side and a 17'x7' covered patio on the other-providing plenty of room for outdoor dining, entertaining, or simply enjoying the peaceful surroundings. The second level offers two additional bedrooms, each featuring hardwood flooring, along with another full bathroom enhanced by a skylight that brings in wonderful natural light. The full walk-out basement includes a brand, new furnace (2026), and a newer water heater. This home offers charm, functionality, generous living spaces, and an opportunity to make it your own in beautiful Middlebury.

Listed by Sarita Conforti and Joseph Conforti of West View Properties,LLC

$
$
%
$/month over payments
Federal 30-year interest rate: 7.4% last updated on Oct 15, 2026
* All Figures are estimates. Check with your bank or proposed mortgage company for actual interest rates.
This product uses the FRED® API but is not endorsed or certified by the Federal Reserve Bank of St. Louis.

Save FavoriteSchedule TourAsk A QuestionMore Details

367 Ocean Avenue New London CT 06320

New London, CT367 Ocean Avenue

Price$350,000

Est. Mortgage: $/month

Active With Contract

MLS Number 24200113

  • Multi Family Multi-Family For Sale
  • Square Feet 2,180
  • Acreage 0.2
  • Bedrooms 5
  • Bathroom 2

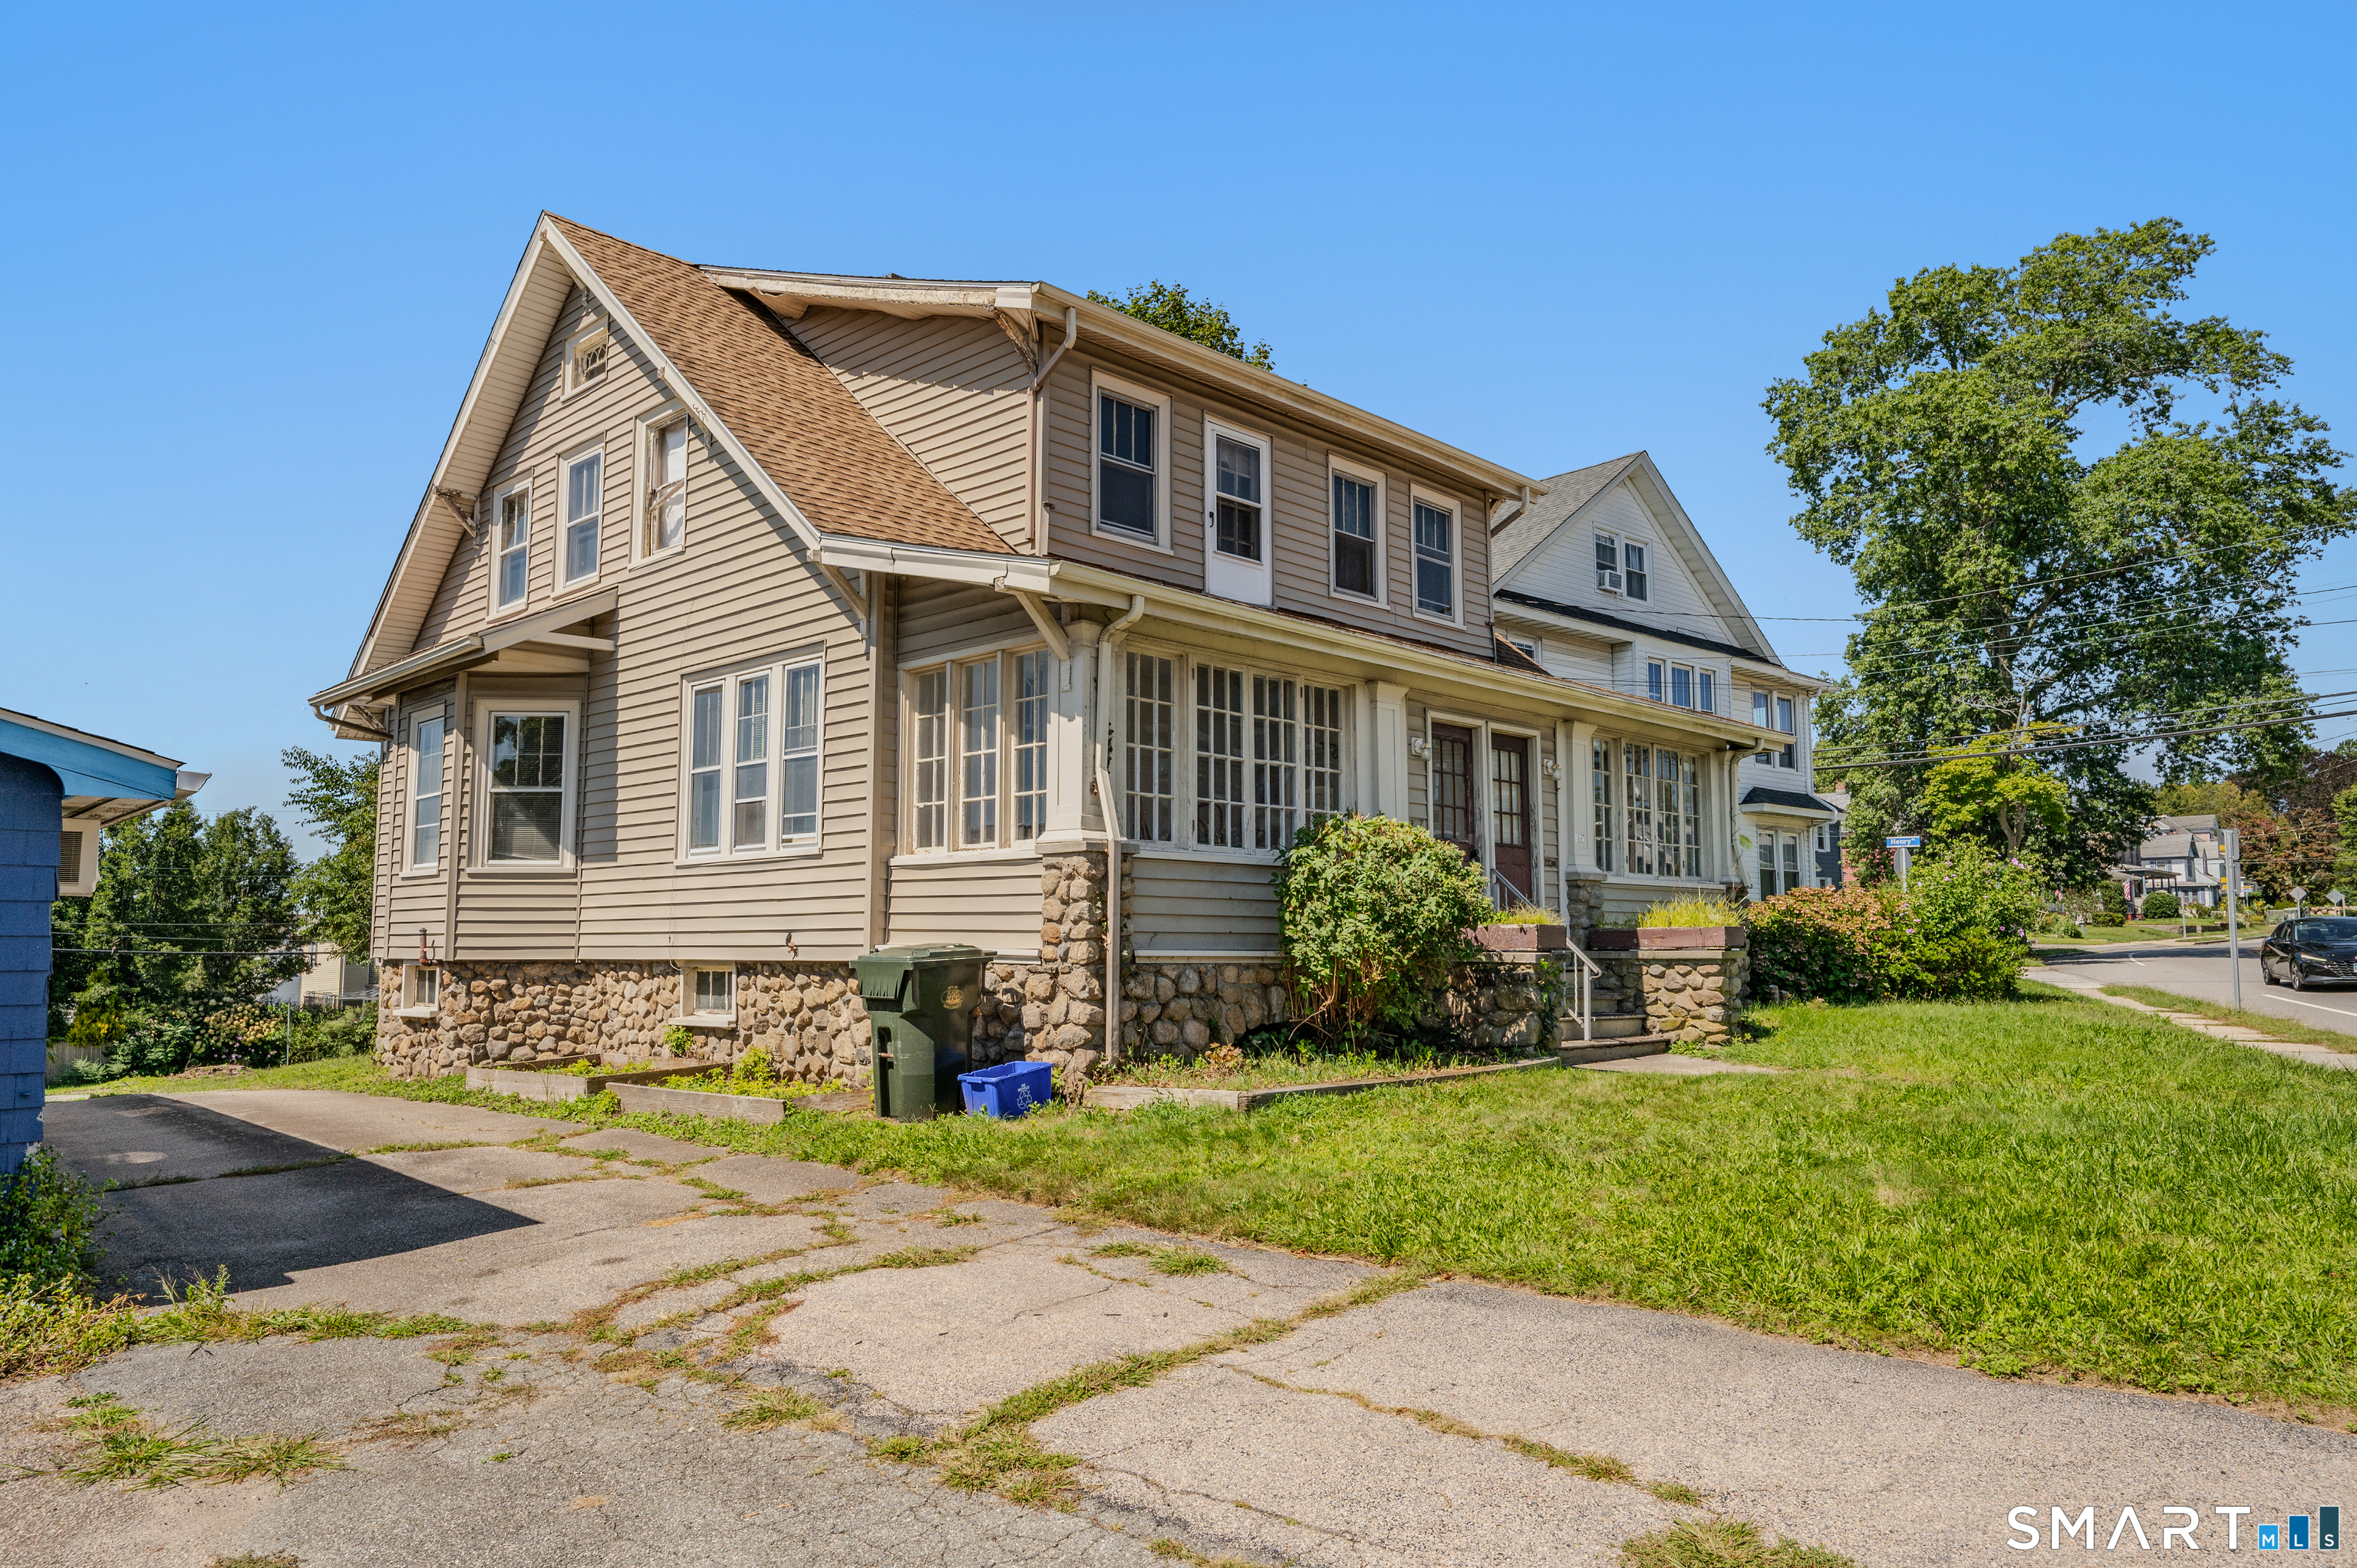
Live in one unit and rent the other! This classic Craftsman-style two-family home offers convenient, single-level living within each unit. The first floor features a spacious open floor plan with a living room, formal dining room, large eat-in kitchen, two bedrooms, a full bath, and hardwood floors throughout. The second-floor unit offers a flexible layout with a living room, kitchen, and two to three bedrooms-or use one room as a formal dining room or home office. Outside, you'll find a large backyard and plenty of off-street parking, with access from both Ocean Avenue and Sun Street. Conveniently located behind Lawrence + Memorial Hospital and just a short walk from Mitchell College and Electric Boat's New London facility. Bring your ideas and tools-this property is ready for some love and finishing touches to unlock its full potential!

Listed by Marilyn Lusher of RE/MAX Legends

$
$
%
$/month over payments
Federal 30-year interest rate: 7.4% last updated on Oct 15, 2026
* All Figures are estimates. Check with your bank or proposed mortgage company for actual interest rates.
This product uses the FRED® API but is not endorsed or certified by the Federal Reserve Bank of St. Louis.

Save FavoriteSchedule TourAsk A QuestionMore Details

327 Burnham Street Manchester CT 06042

Manchester, CT327 Burnham Street

Price$350,000

Est. Mortgage: $/month

Pending Continue to Show

MLS Number 24211910

  • Single Family
  • Square Feet 2,046
  • Bedrooms 3
  • Bathroom 2
  • Year Built 1956

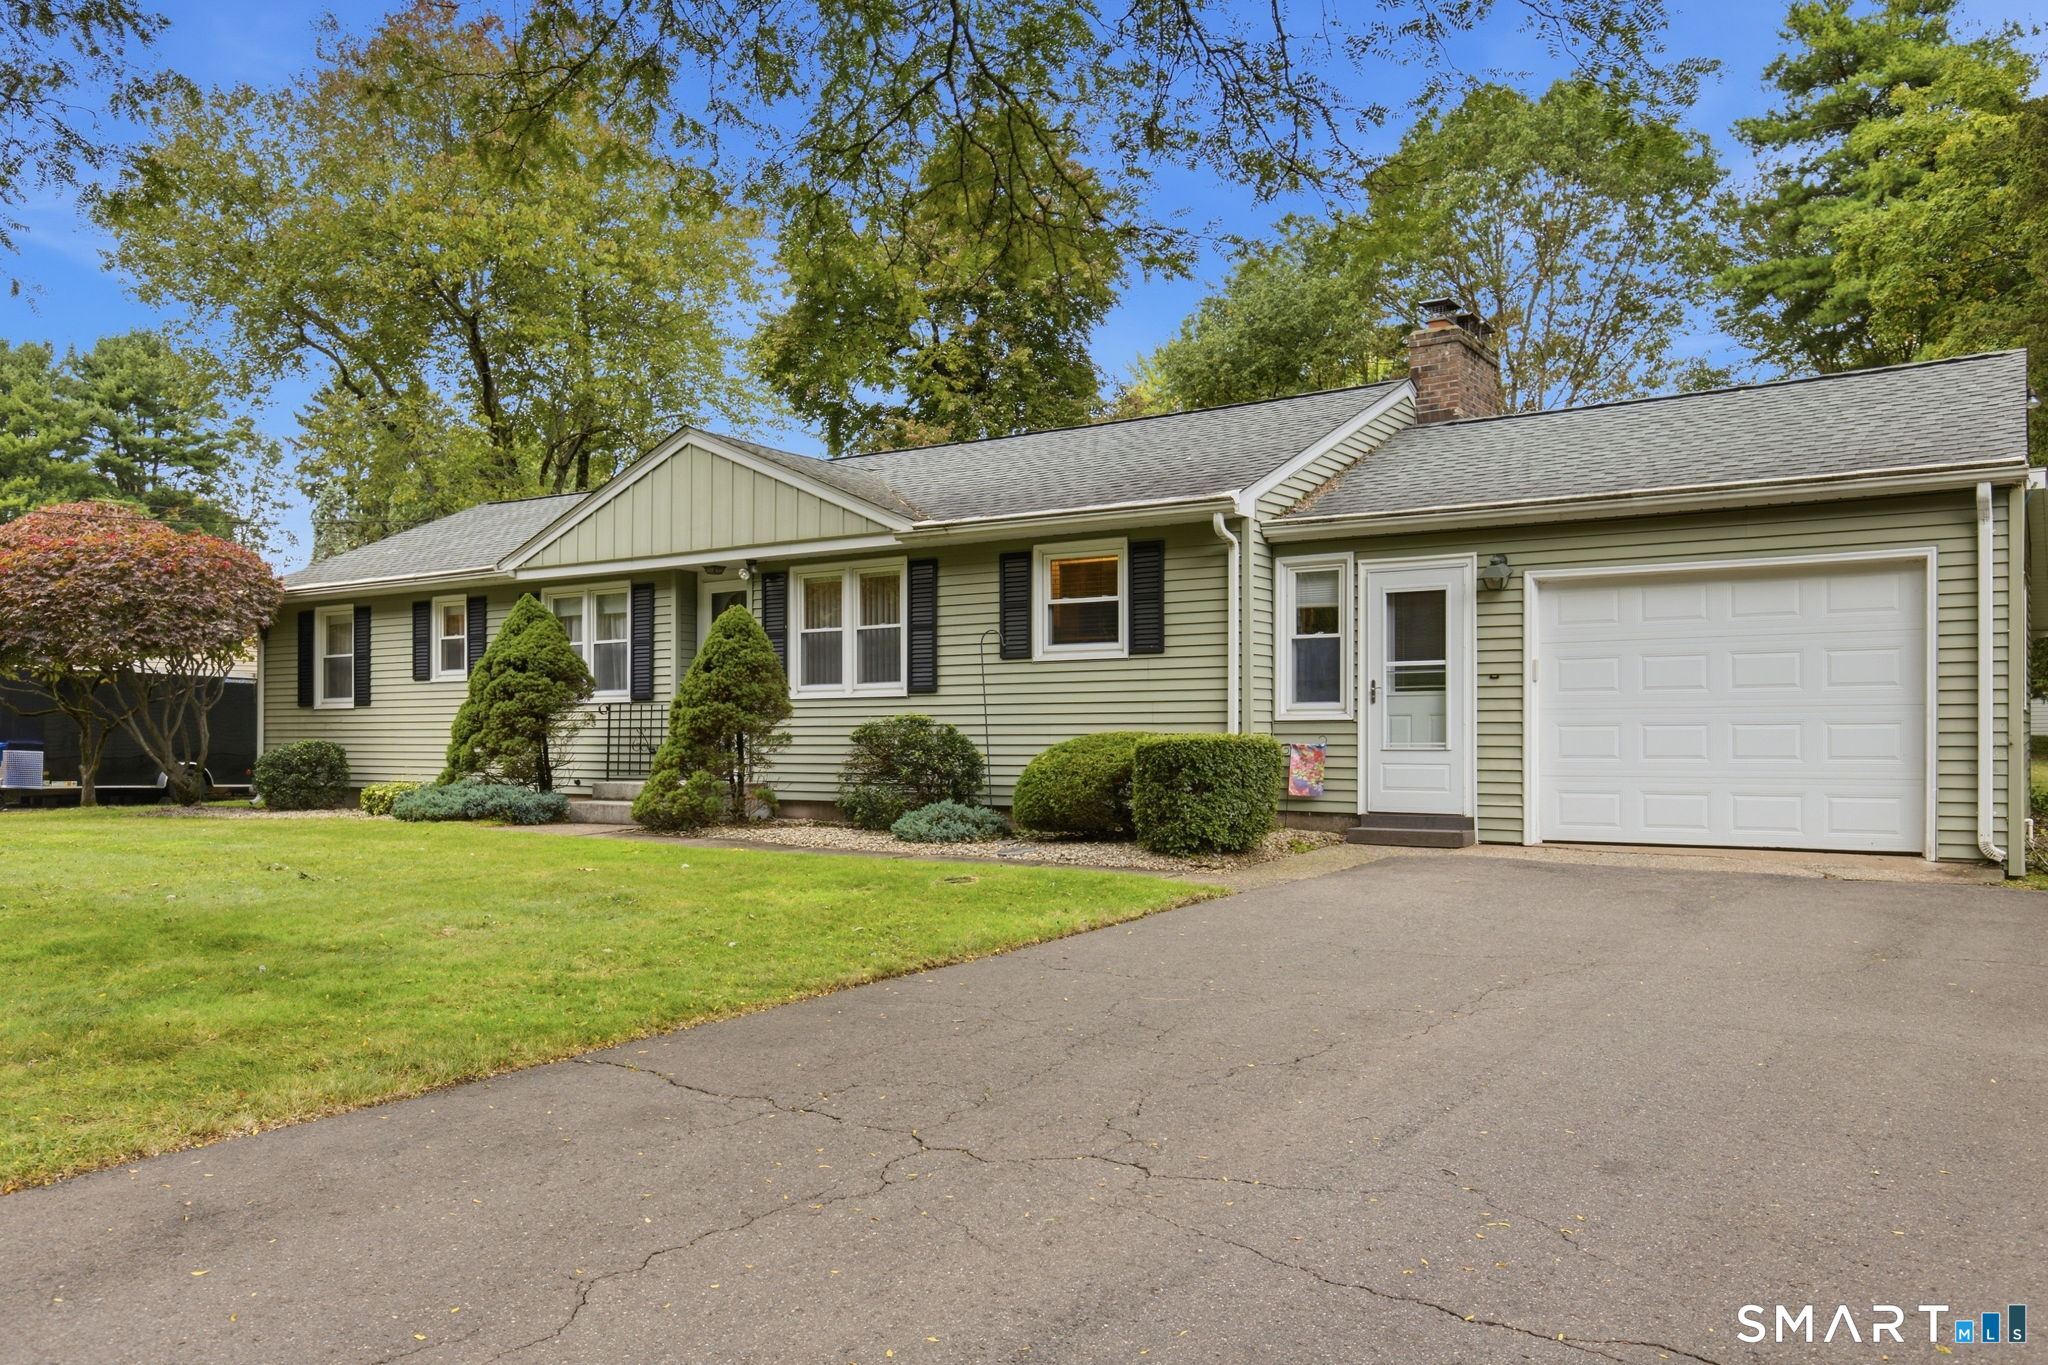
Lovingly maintained over many years, this cute as a button ranch is waiting for you! Set on a GORGEOUS .46 acre level lot in a quiet (but very convenient) subdivision, this home is the one you have been waiting for! The large, eat in kitchen is thoughtfully designed with plenty of cabinet space and a large eat in area and has a window overlooking the pretty front yard. The fireplaced living room has beautiful built in solid wood bookshelves flanking the cozy fireplace; a large window here overlooks the gorgeous backyard. Down the hall you will find 3 OR 4 bedrooms; the primary bedroom features a full bath and a large closet space. There are also two additional bedrooms as well as one additional room that is currently being used as an office space. The full basement area offers a large area that was once mostly finished; it wouldn't take much effort to complete it for additional living space. Other features include a screened in porch area, a breezeway/mudroom containing the laundry area (on the main level!) and an attached one car garage. Tucked away in a quiet subdivision near the South Windsor line yet only minutes to the Buckland/Evergreen area for easy highway access, shopping and dining.

Listed by Paige C. Niver of William Raveis Real Estate

$
$
%
$/month over payments
Federal 30-year interest rate: 7.4% last updated on Oct 15, 2026
* All Figures are estimates. Check with your bank or proposed mortgage company for actual interest rates.
This product uses the FRED® API but is not endorsed or certified by the Federal Reserve Bank of St. Louis.

Virtual TourSave FavoriteSchedule TourAsk A QuestionMore Details

57 Burnbrook Road East Hartford CT 06118

East Hartford, CT57 Burnbrook Road

Price$350,000

Est. Mortgage: $/month

Active With Contract

MLS Number 24204885

  • Single Family
  • Square Feet 1,584
  • Bedrooms 3
  • Bathroom 2
  • Year Built 1955

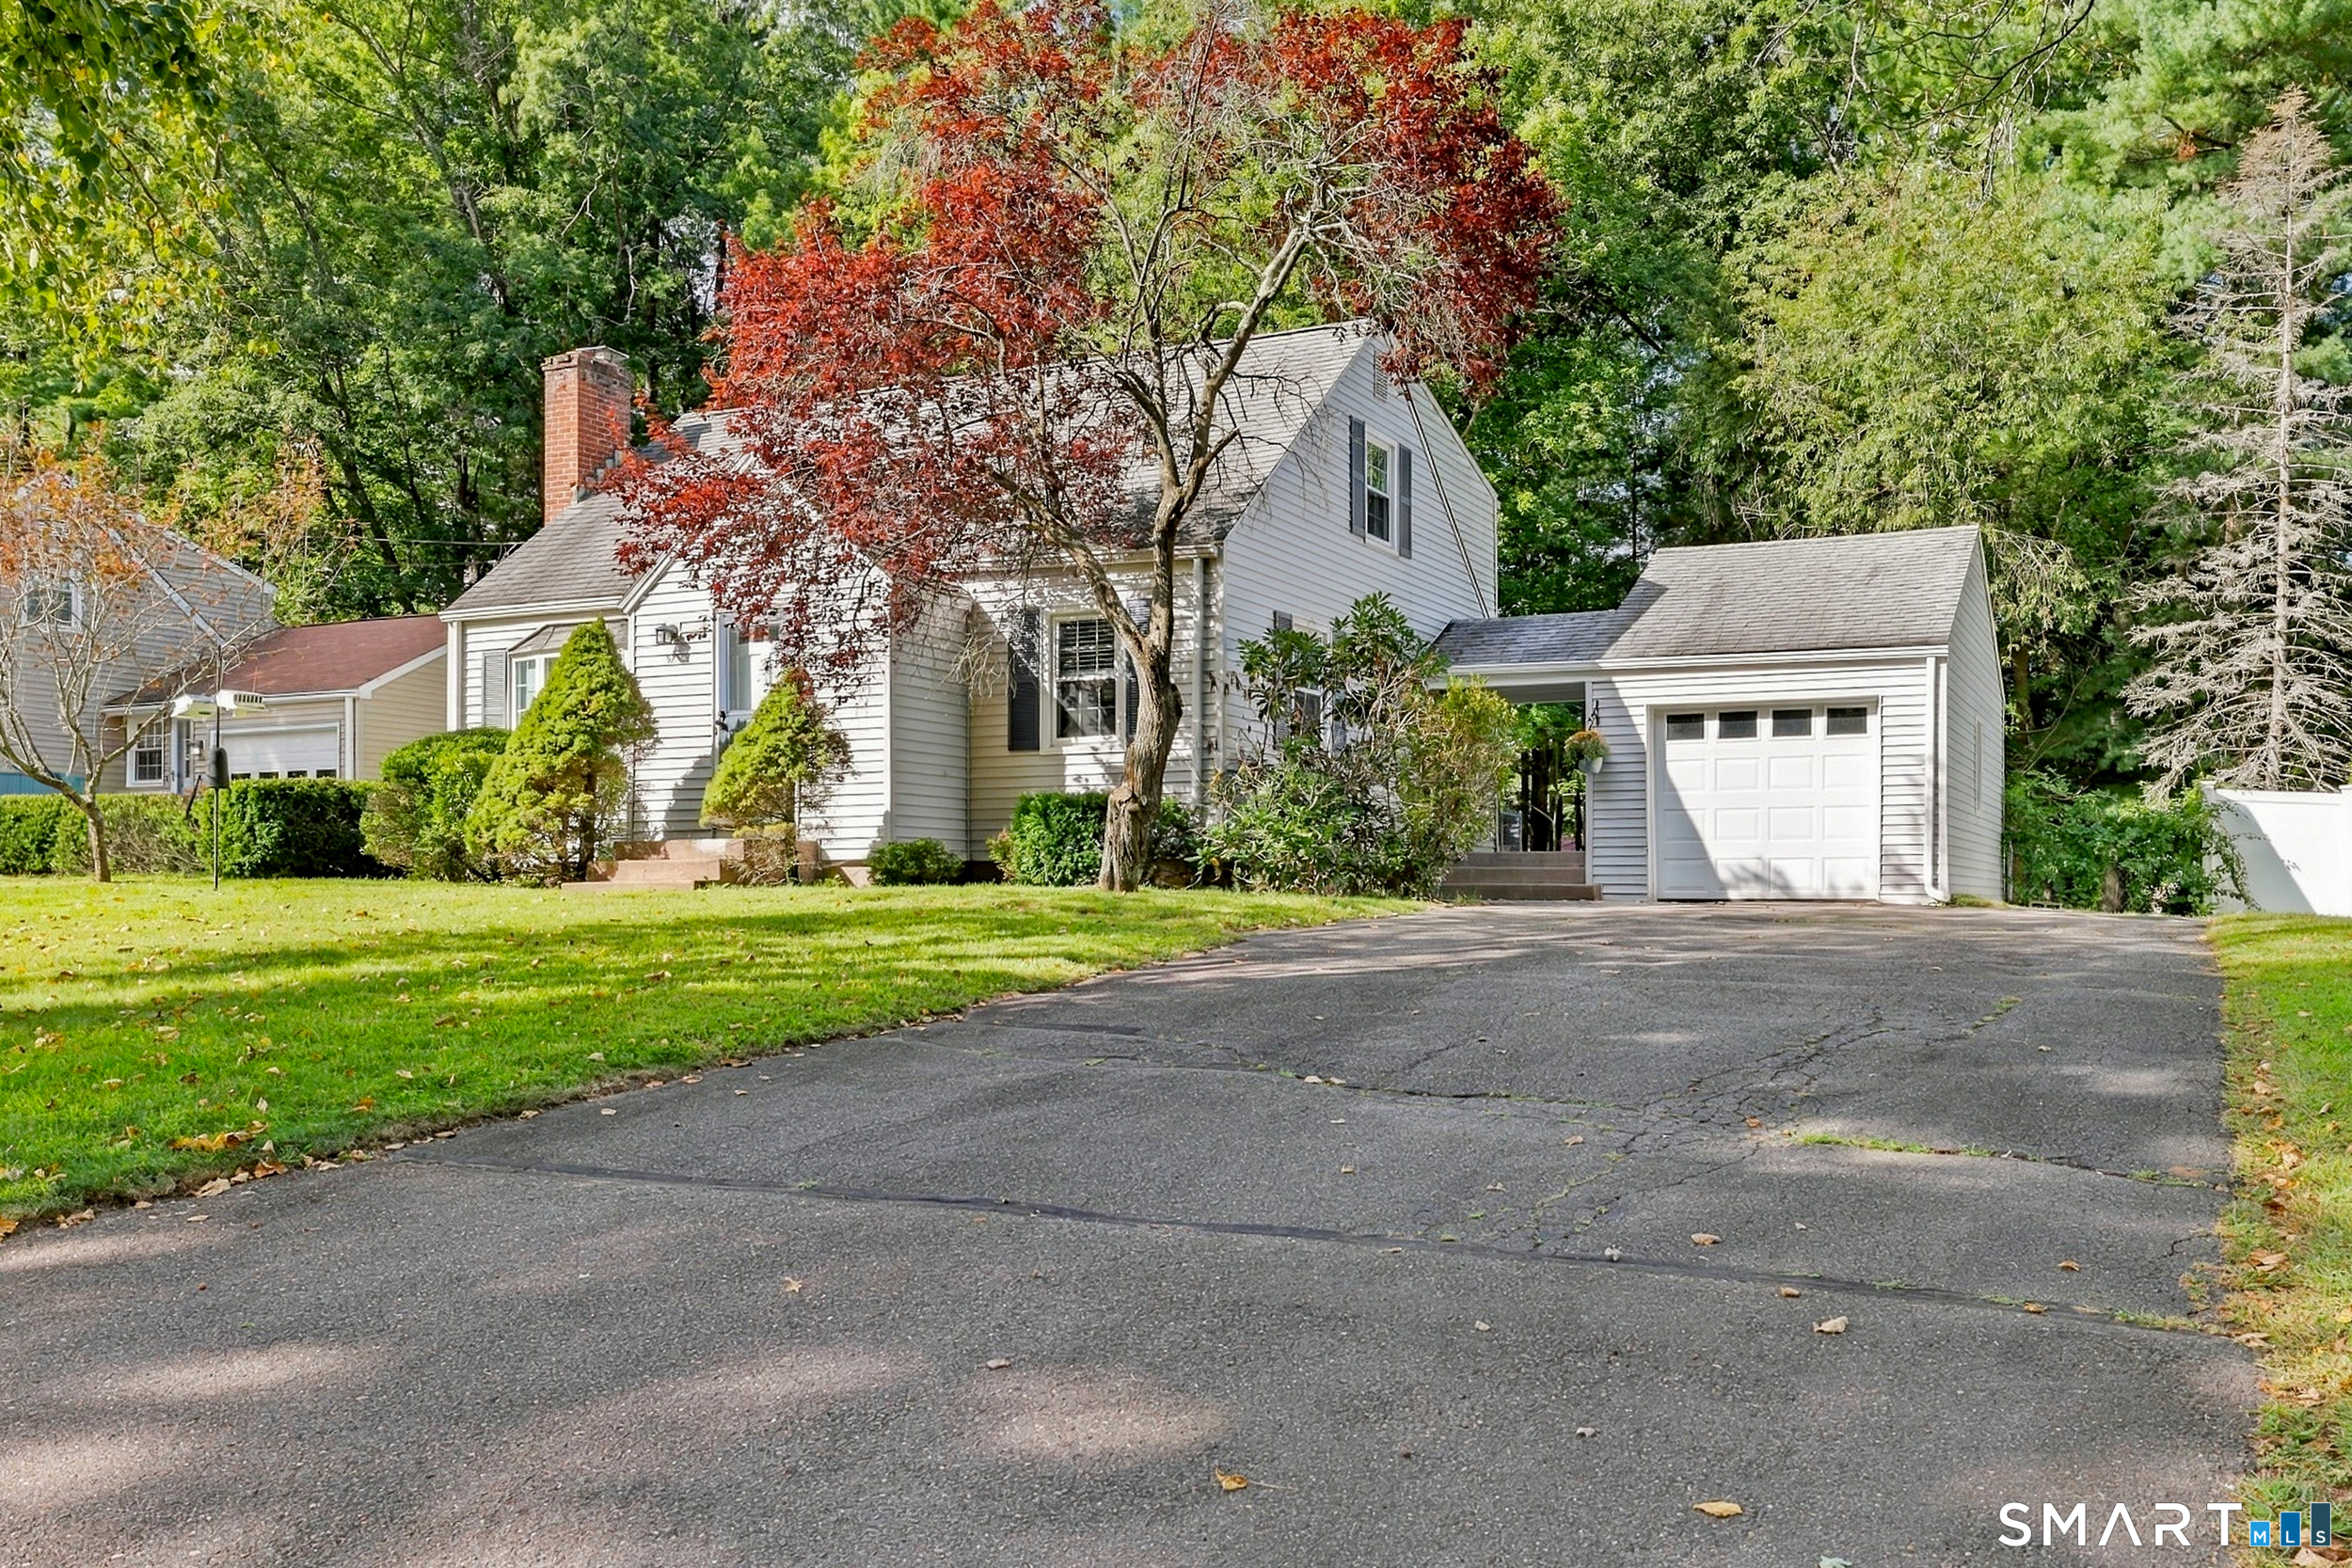
Welcome home to this charming 3-bedroom, 2 full bath Cape offering a wonderful combination of character, comfort, and convenience! Beautiful hardwood floors throughout add warmth and character, while central air keeps the home comfortable throughout the warmer months. The partially finished lower level provides valuable additional living space-perfect for a family room, home office, playroom, workout area, or hobby space. An on-demand hot water heater adds efficiency and convenience. Step outside to enjoy the large, fully fenced backyard, an ideal setting for entertaining, summer cookouts, gardening, pets, or simply relaxing in your own private outdoor space. A storage shed provides additional room for lawn equipment, tools, and seasonal items. Conveniently located with easy access to major highways, shopping, restaurants, schools, and everyday amenities, this home has plenty to offer. Whether you're a first-time buyer, downsizing, or looking for a home with great indoor and outdoor space, come add your personal touches and make this wonderful home your own!

Listed by Ed M. Sutton of LPT Realty

$
$
%
$/month over payments
Federal 30-year interest rate: 7.4% last updated on Oct 15, 2026
* All Figures are estimates. Check with your bank or proposed mortgage company for actual interest rates.
This product uses the FRED® API but is not endorsed or certified by the Federal Reserve Bank of St. Louis.

Virtual TourSave FavoriteSchedule TourAsk A QuestionMore Details

385 Exeter Road Lebanon CT 06249

MLS Number 24214940

  • Single Family
  • Square Feet 1,445
  • Bedrooms 3
  • Bathroom 1
  • Year Built 1956

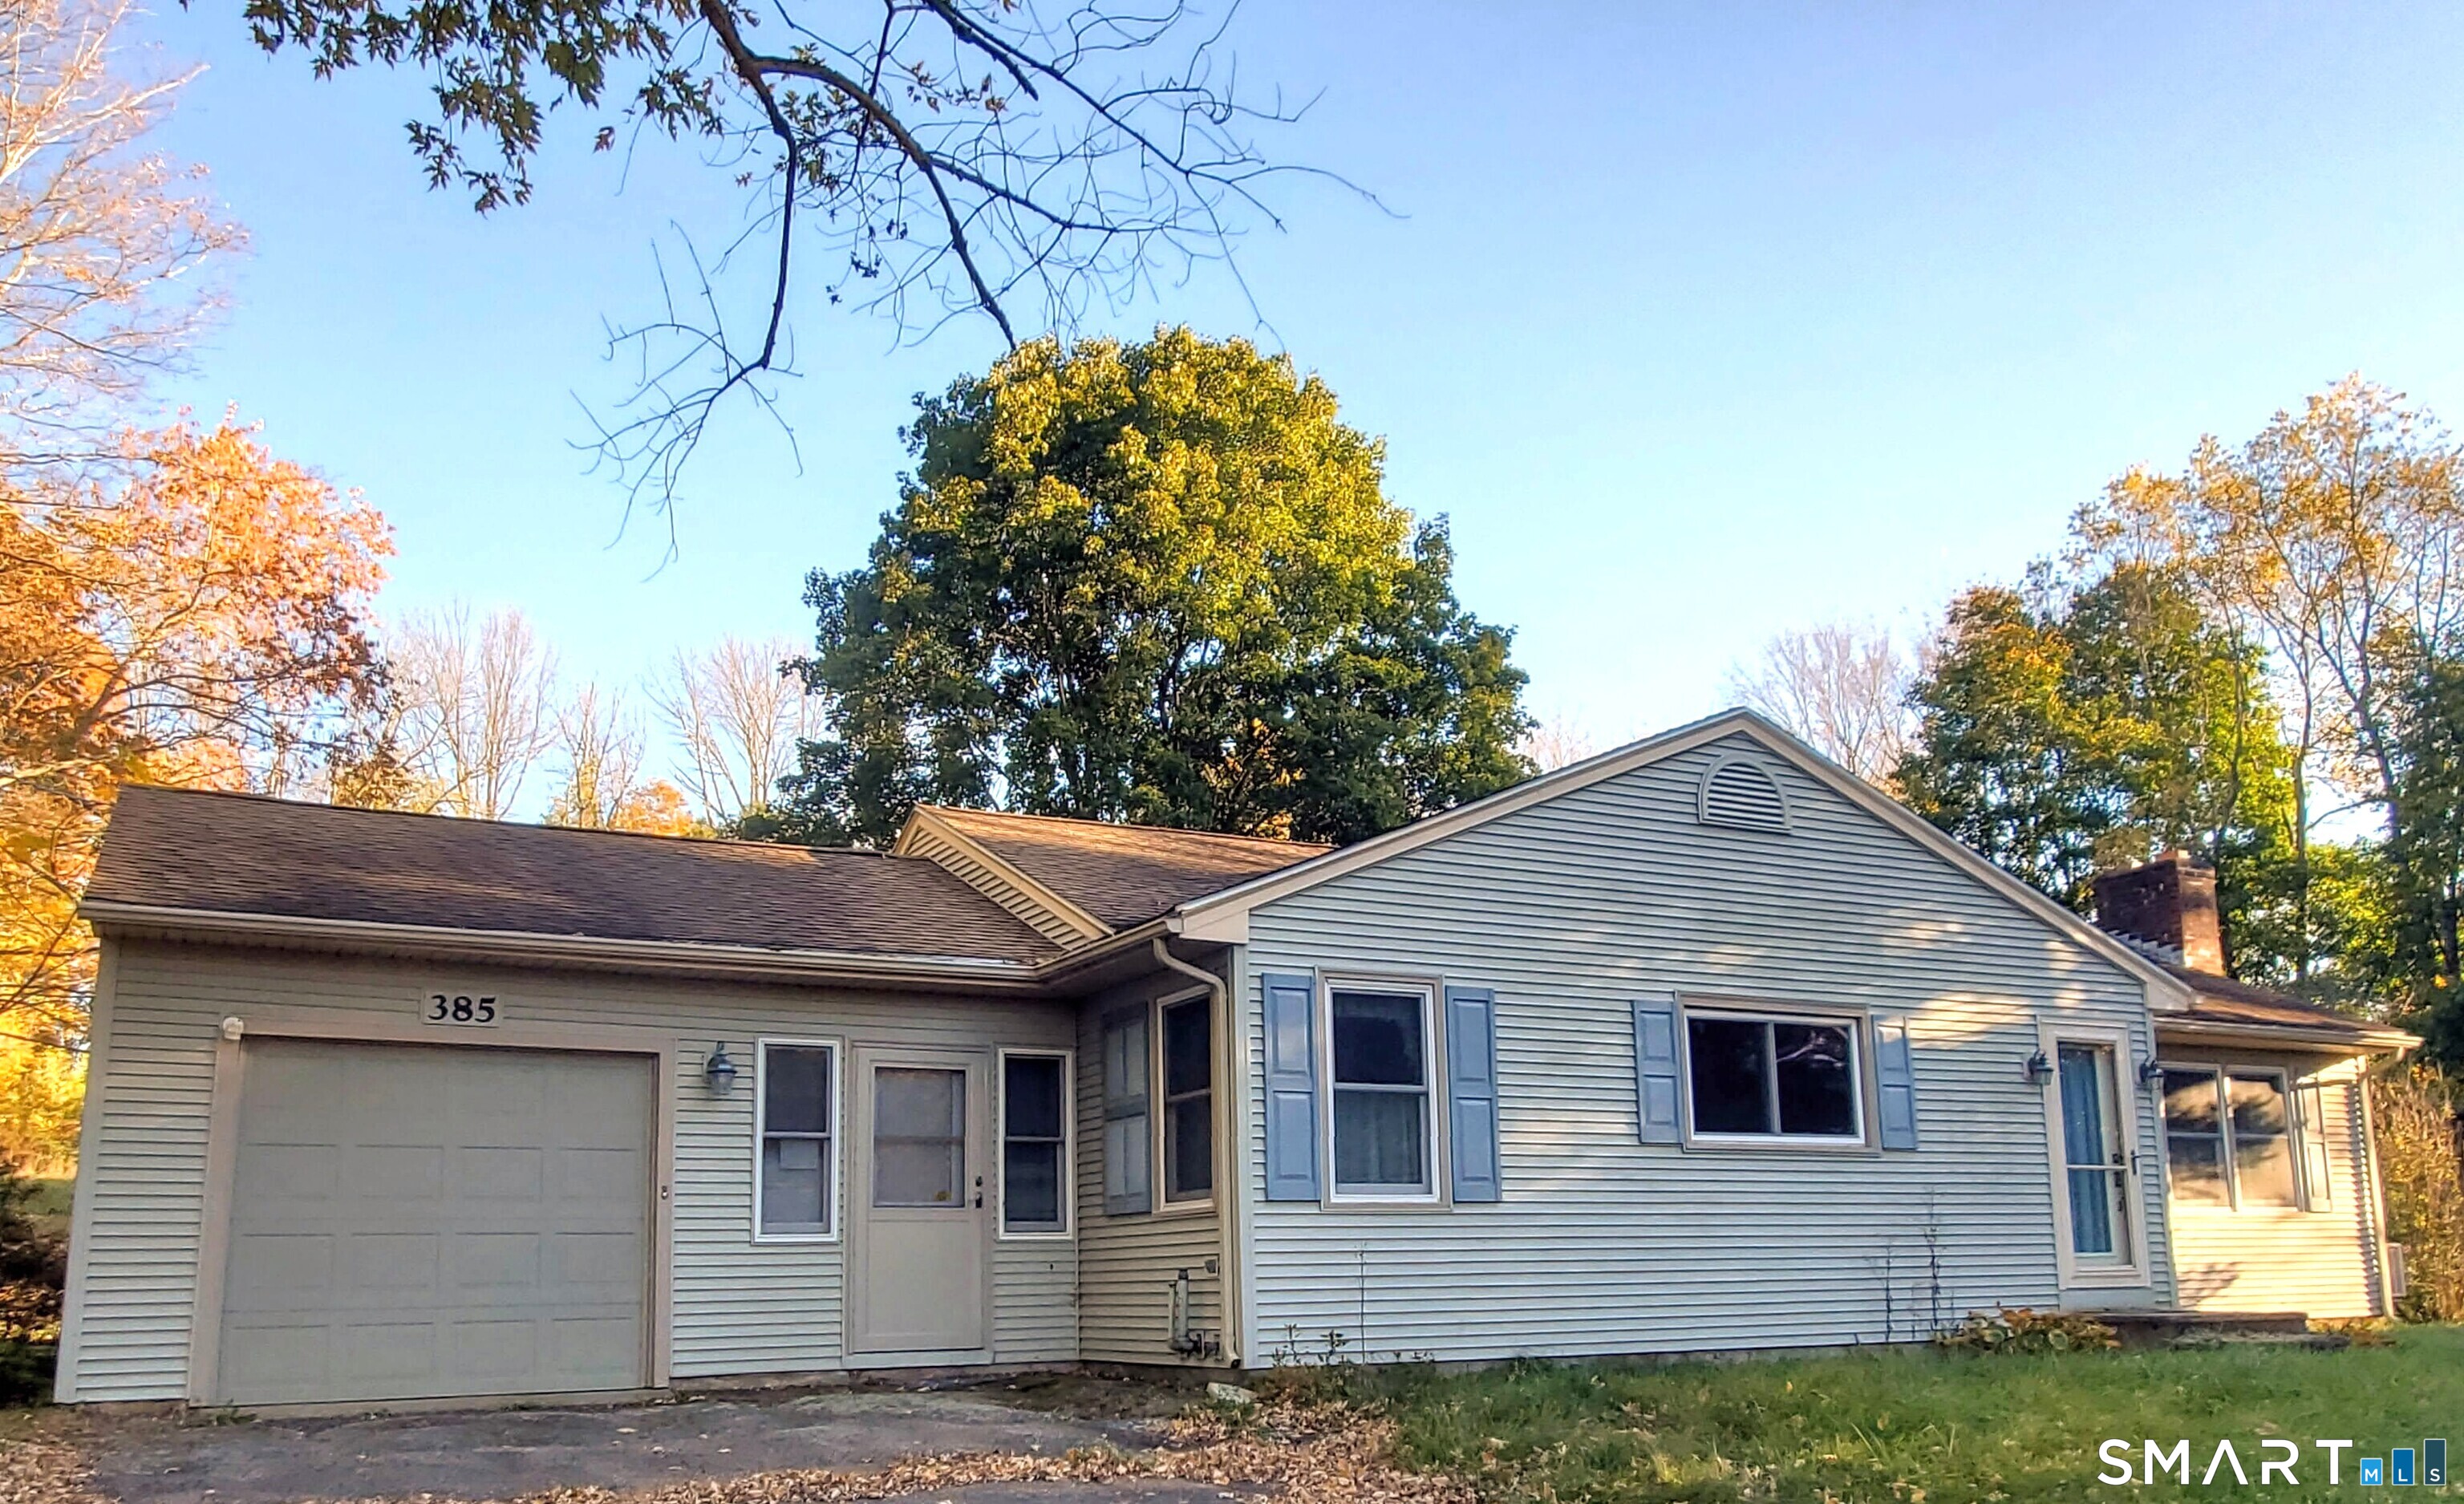
Welcome to this well maintained, single-level ranch that has been lovingly cared for and upgraded by the same owner for 52 years. Offering peace of mind and a great value, this home features many improvements since 2000, including a newer roof, gutters, siding, windows, doors, electrical system, furnace, and a septic tank. Inside, the spacious layout contains beautiful hardwood floors throughout, three large bedrooms, and a full bathroom complete with convenient main-level laundry. The inviting living room centers around a pretty brick mantle fireplace, creating a cozy atmosphere that flows nicely into the kitchen and the comfortable dining area. Additional highlights include a lovely breezeway, a 1-bay attached garage, and an enclosed back porch that overlooks a serene backyard perfect for relaxation. Ideally situated just moments from the town center, this property offers unbeatable convenience with local schools, the library, bank, post office, town hall, and the bucolic town green all just minutes from your front door. Schedule your private showing today!

Listed by Gina R. Wentworth of Lebanon Green Real Estate

$
$
%
$/month over payments
Federal 30-year interest rate: 7.4% last updated on Oct 15, 2026
* All Figures are estimates. Check with your bank or proposed mortgage company for actual interest rates.
This product uses the FRED® API but is not endorsed or certified by the Federal Reserve Bank of St. Louis.

Save FavoriteSchedule TourAsk A QuestionMore Details

30 Hilltop Drive Woodstock CT 06282

Woodstock, CT30 Hilltop Drive

Price$350,000

Est. Mortgage: $/month

Open House

MLS Number 24214889

  • Single Family
  • Next Open House: Sat 10/24 11:00 am. to 1:00 pm.
  • Square Feet 864
  • Bedrooms 2
  • Bathroom 1

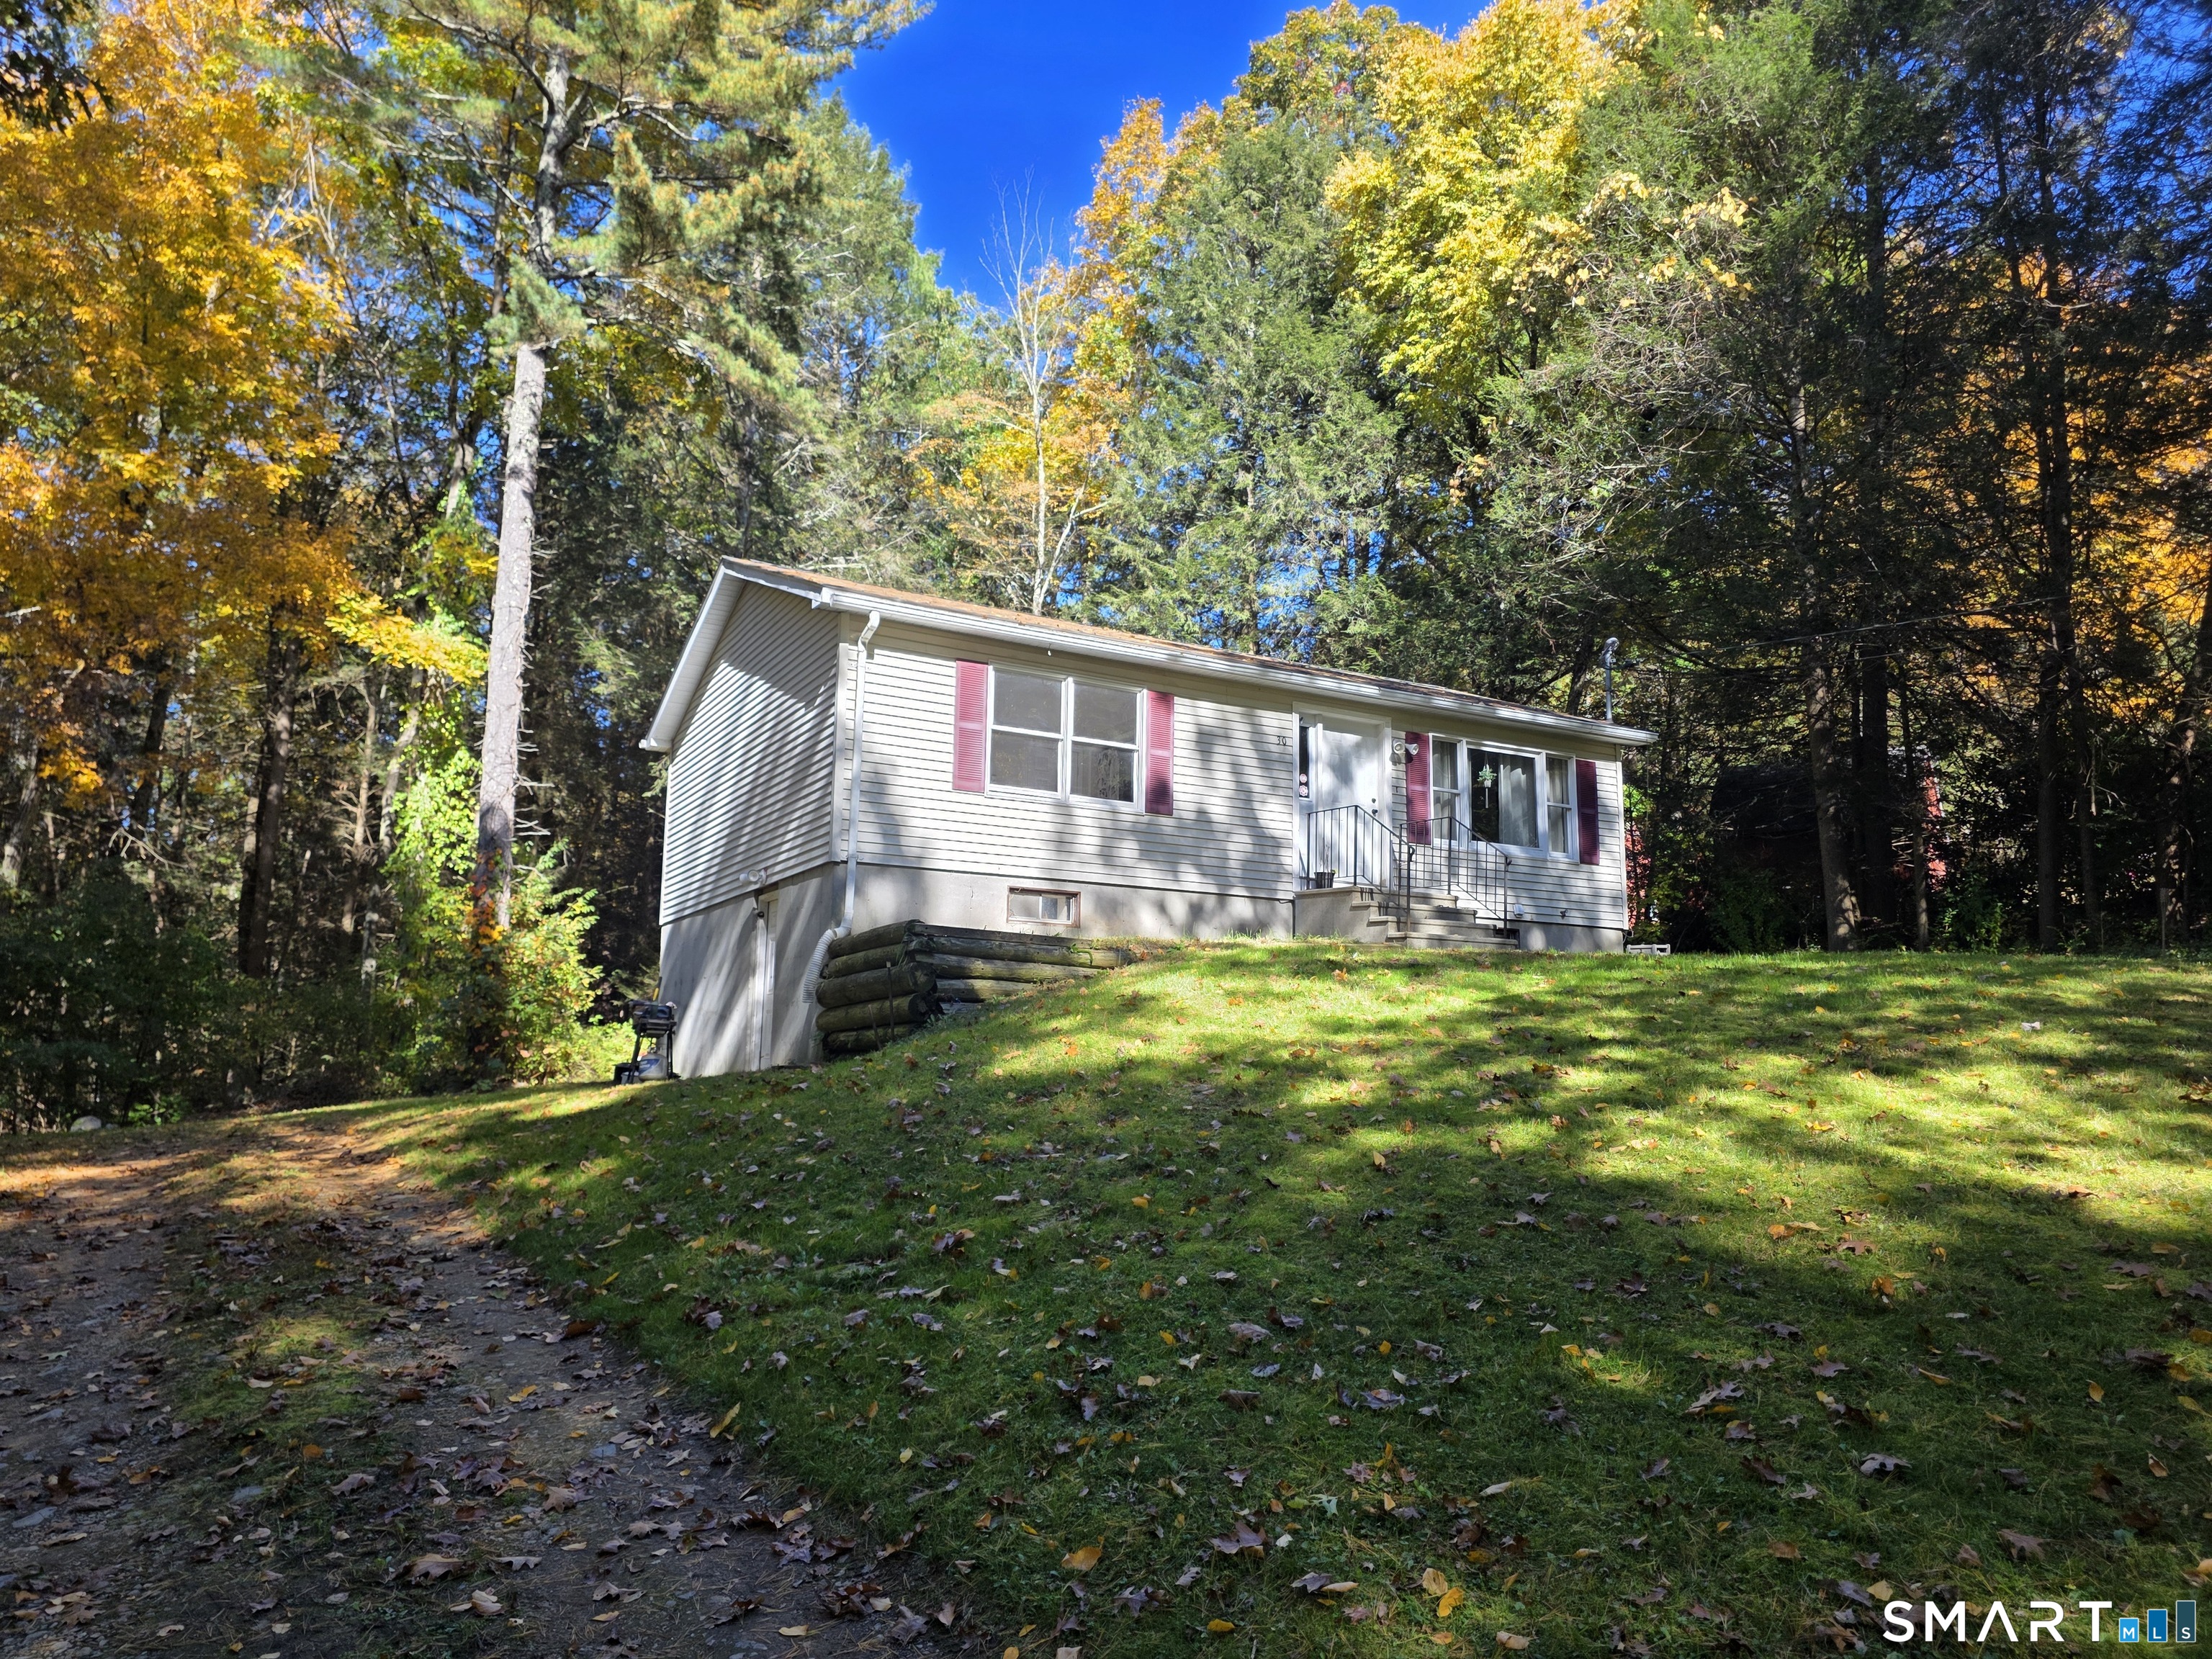
Charming Home on Beautiful Bungay Lake Experience the beauty of lakeside living in Connecticut's picturesque Quiet Corner! Welcome to this inviting and spacious 2-bedroom ranch, nestled in the beautiful town of Woodstock, Connecticut, along the desirable Bungay Lake. Whether you're searching for a peaceful year-round residence, a relaxing weekend retreat, or the perfect place to enjoy all four New England seasons, this property offers a wonderful opportunity to embrace the lake lifestyle. Step inside and discover a warm, welcoming home featuring convenient one-level living. The main floor offers two generously sized bedrooms, a full bathroom, a spacious living room, and a comfortable kitchen, providing plenty of room for everyday living and entertaining. The expansive lower level presents incredible potential for additional living space! With its generous size and convenient walkout access, this area offers endless possibilities for a future in-law suite, guest accommodations, recreation room, home office, or additional finished living area. Outside, enjoy the privacy of your own yard and driveway, creating a peaceful setting to relax, entertain, or simply appreciate the natural beauty surrounding you. Imagine experiencing all four seasons in this beautiful lakeside community - warm summer days enjoying the lake, breathtaking autumn foliage, peaceful winter scenery, and the refreshing beauty of spring. Located in Woodstock, one of

Listed by Lisa M. Therecka of Therecka & Associates LLC

$
$
%
$/month over payments
Federal 30-year interest rate: 7.4% last updated on Oct 15, 2026
* All Figures are estimates. Check with your bank or proposed mortgage company for actual interest rates.
This product uses the FRED® API but is not endorsed or certified by the Federal Reserve Bank of St. Louis.

Save FavoriteSchedule TourAsk A QuestionMore Details

9 Alderwood Drive West Hartford CT 06117

West Hartford, CT9 Alderwood Drive

Price$350,000

Est. Mortgage: $/month

Active With Contract

MLS Number 24205597

  • Single Family
  • Square Feet 1,488
  • Bedrooms 3
  • Bathroom 3
  • Year Built 1960

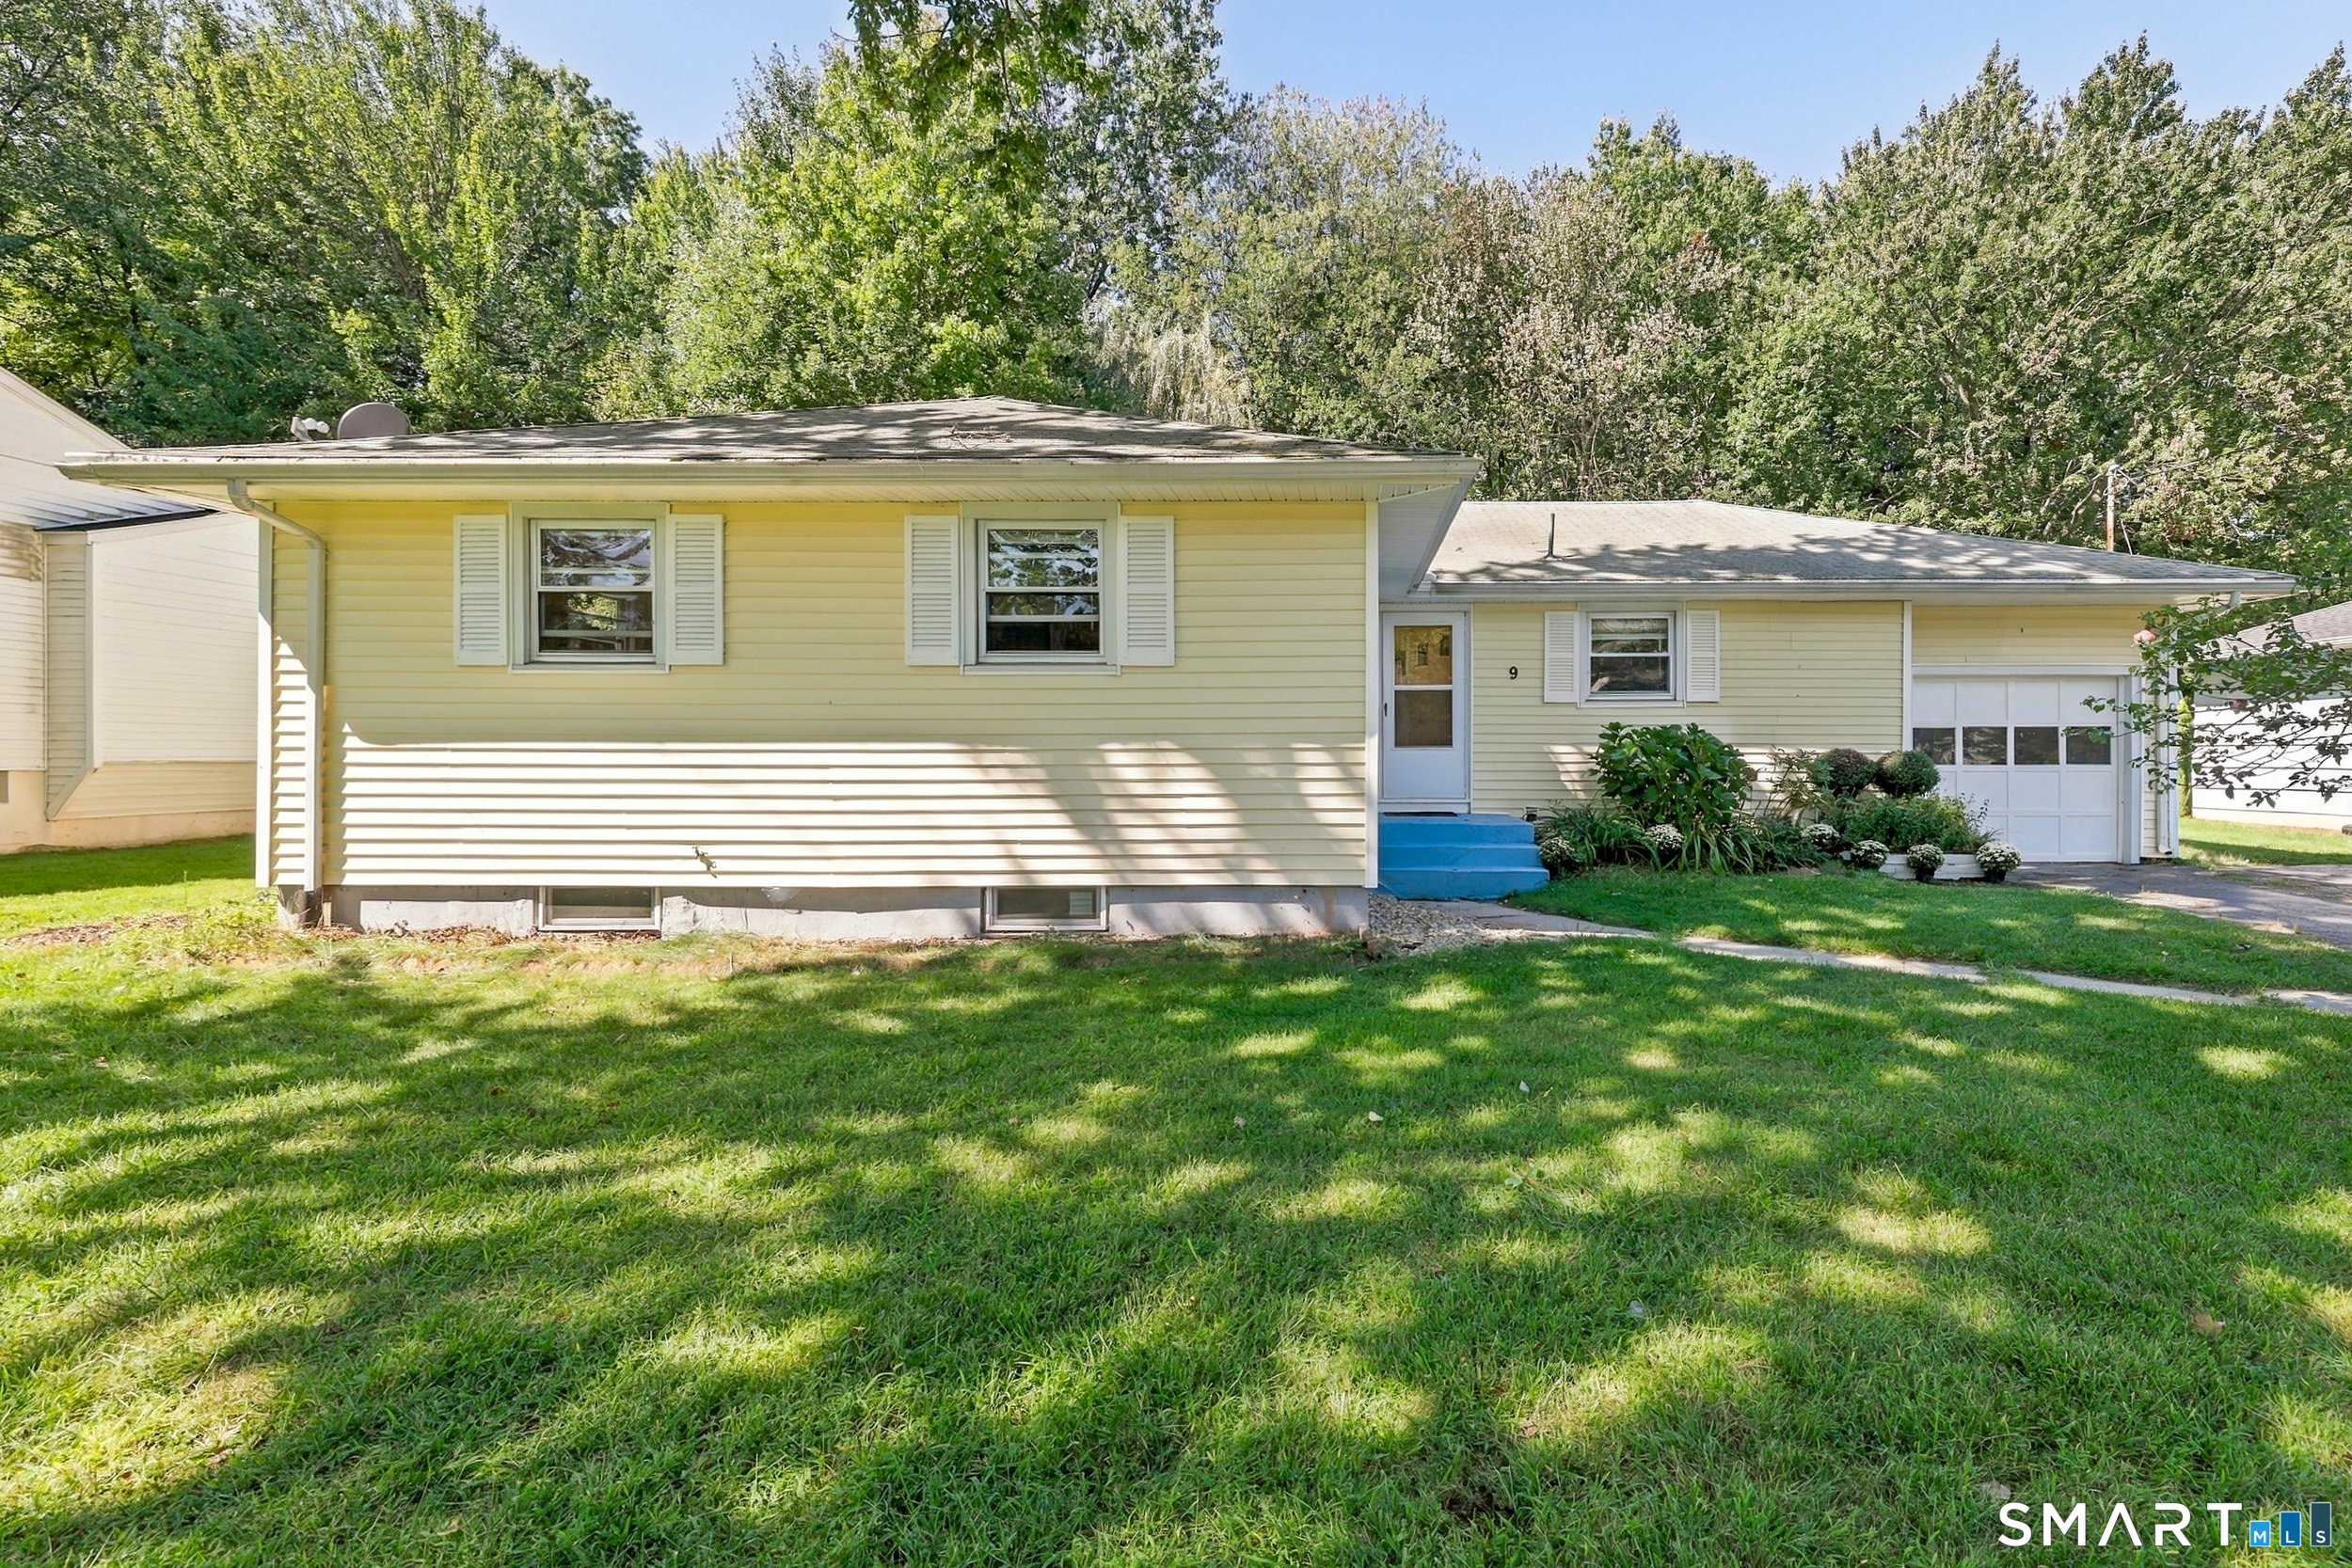
Sellers' motivation to sell is your gain. Come tour this three bedroom ranch, with two full plus one half baths, updated open kitchen and three season porch. The spacious primary bedroom has an en-suite full bath and walk in closet. The main living space is a combination living room and dining room with fire place off the open kitchen. From the kitchen you have a clear view of the backyard through the porch, which is the perfect location for al fresco dining and summer game night. The spacious shed in the backyard is great extra storage. The attached garage and level quarter acre lot round out this great home. The basement includes a half bath and spans the entire footprint of the home - lots of possibilities for this space. The Portage subdivision has no cut through traffic and has easy access to Route 189, downtown Hartford, and the 291/91 interchange in Bloomfield. Easy to show, come tour today.

Listed by Lisa C. Sadinsky of William Raveis Real Estate

$
$
%
$/month over payments
Federal 30-year interest rate: 7.4% last updated on Oct 15, 2026
* All Figures are estimates. Check with your bank or proposed mortgage company for actual interest rates.
This product uses the FRED® API but is not endorsed or certified by the Federal Reserve Bank of St. Louis.

Save FavoriteSchedule TourAsk A QuestionMore Details

64-66 Hill Street Griswold CT 06351

MLS Number 24212191

  • Multi Family Multi-Family For Sale
  • Square Feet 2,284
  • Acreage 0.28
  • Bedrooms 4
  • Bathroom 2

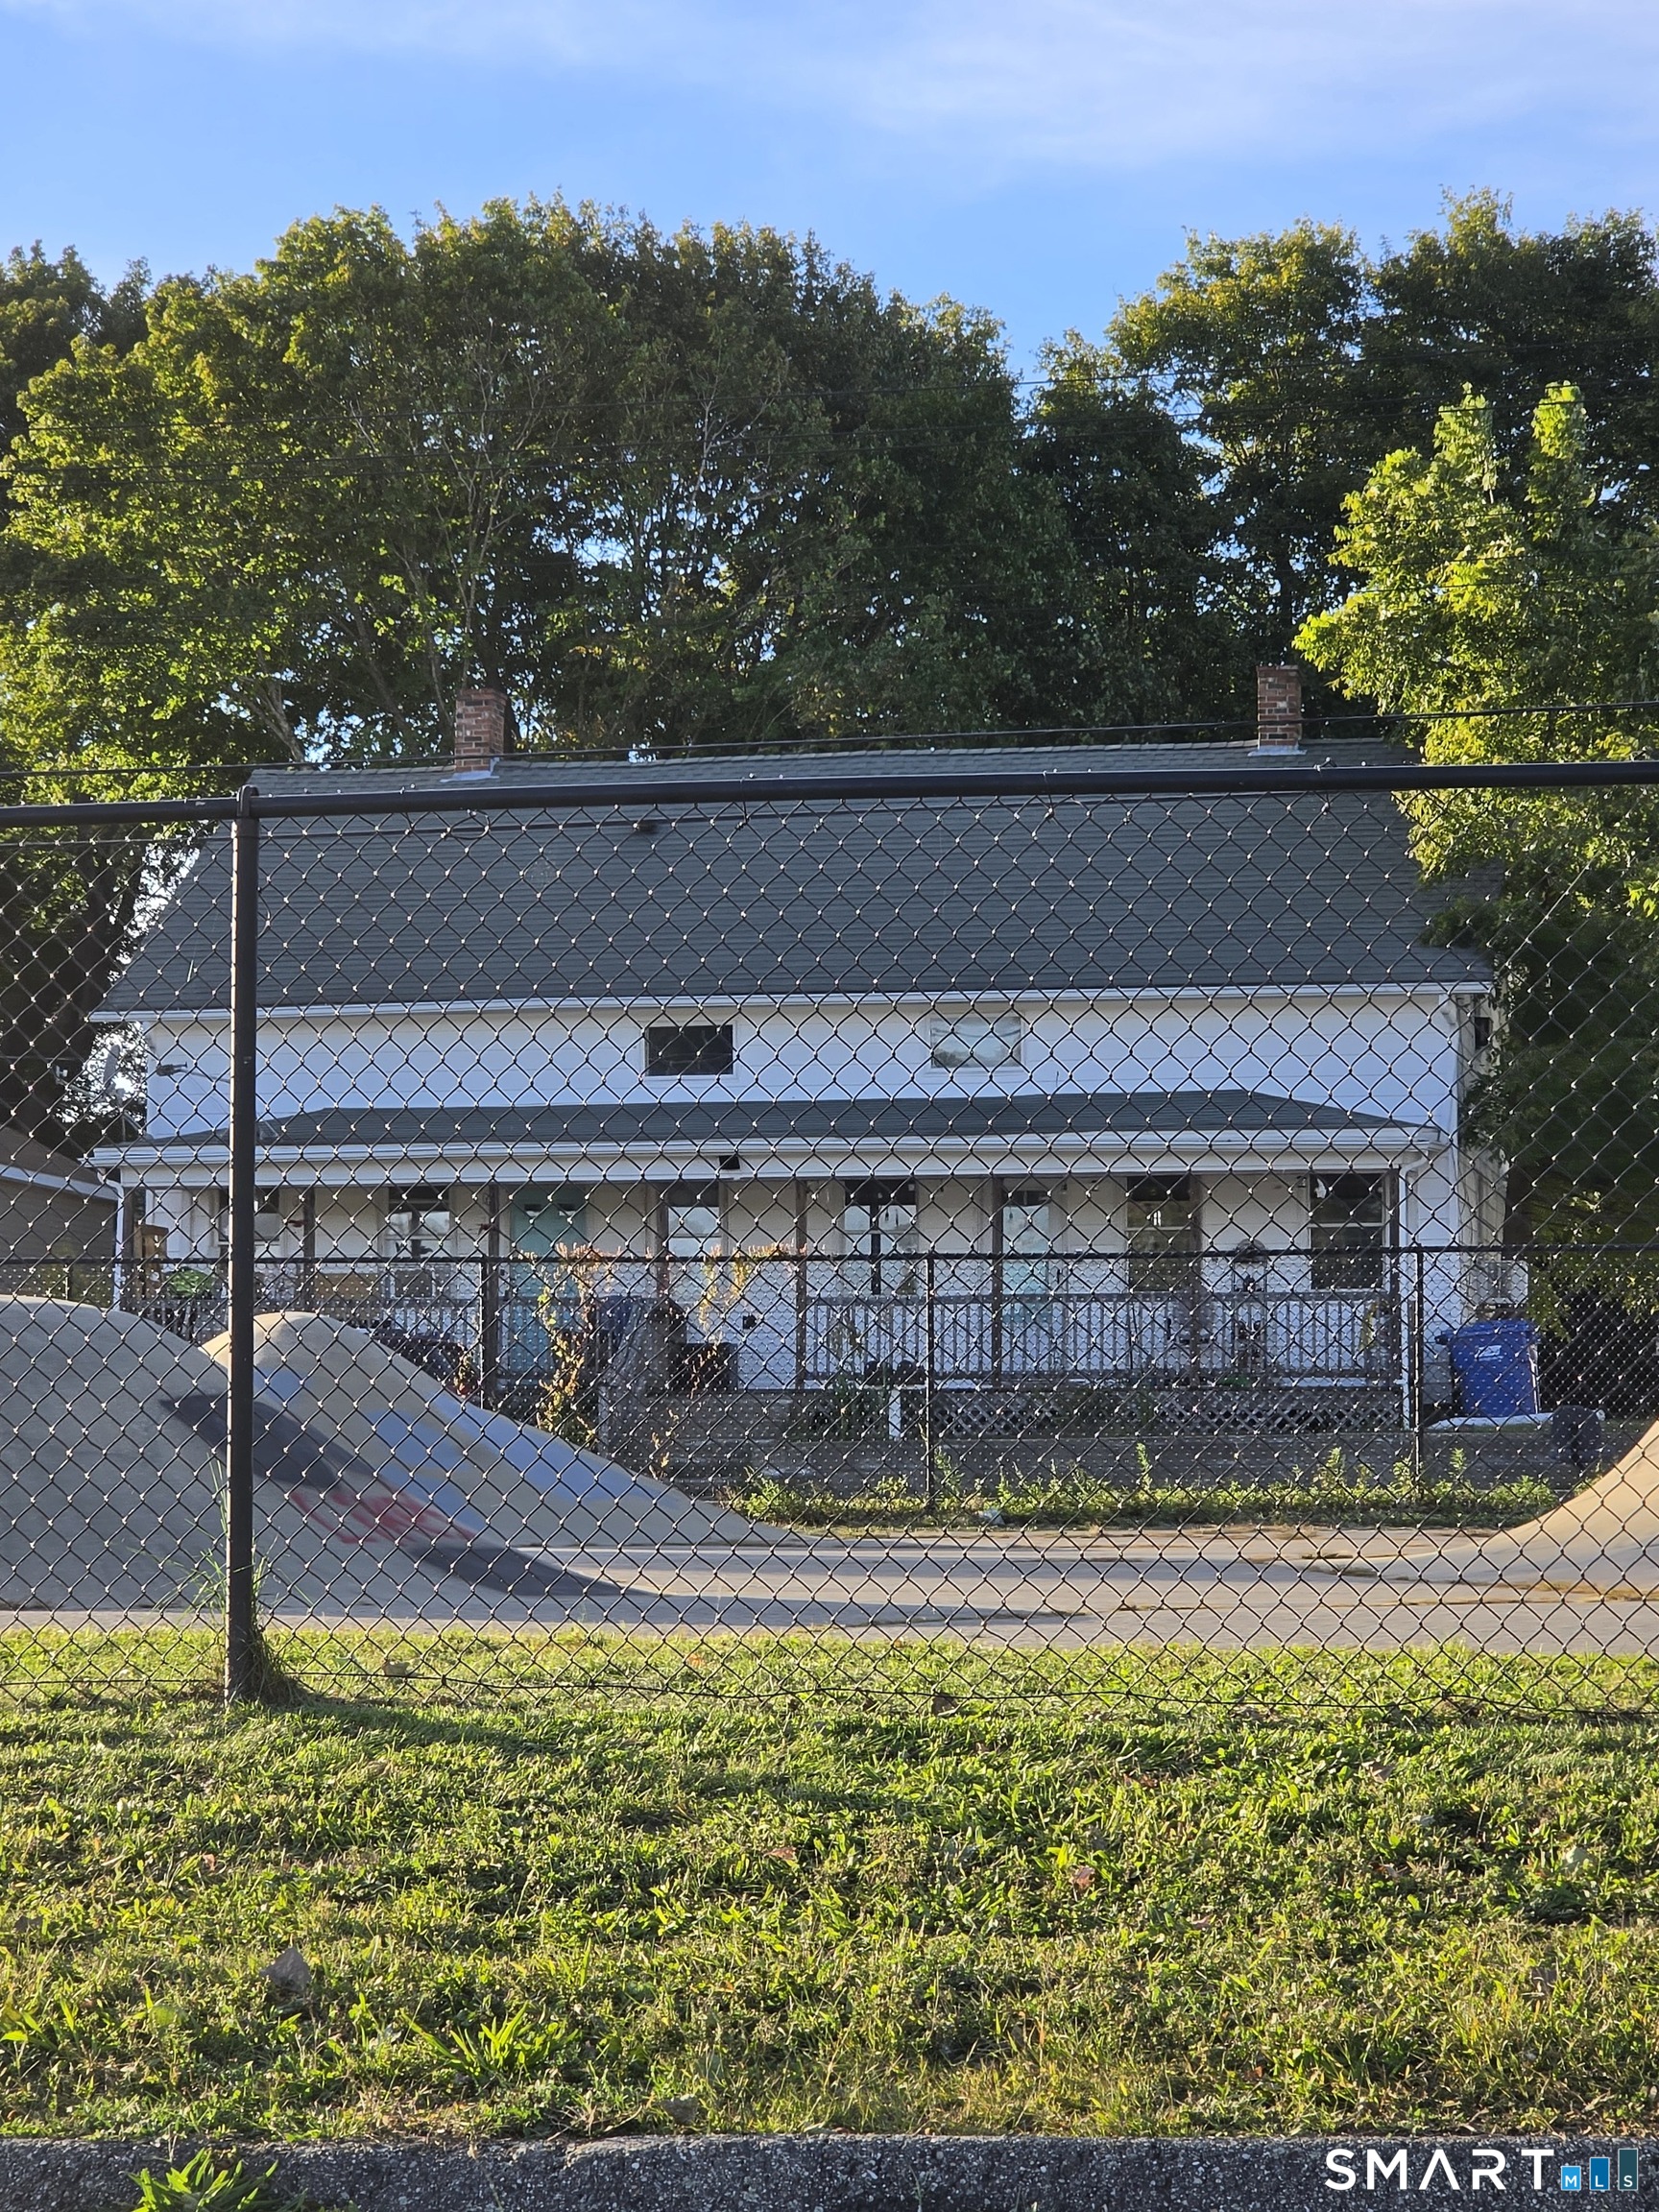
INVESTOR OPPORTUNITY! Side by side units: both are 2 bedroom 1 bath units that can be raised to market value after updates. Ample off street parking available in the large driveway. This property is being sold "as is-where is", any inspections are for informational purposes only and should be verified by buyer or buyers representative. Strict 24hr+ notice required.

Listed by Jill A. Rokowski of I.M.A. Realty LLC

$
$
%
$/month over payments
Federal 30-year interest rate: 7.4% last updated on Oct 15, 2026
* All Figures are estimates. Check with your bank or proposed mortgage company for actual interest rates.
This product uses the FRED® API but is not endorsed or certified by the Federal Reserve Bank of St. Louis.

Save FavoriteSchedule TourAsk A QuestionMore Details

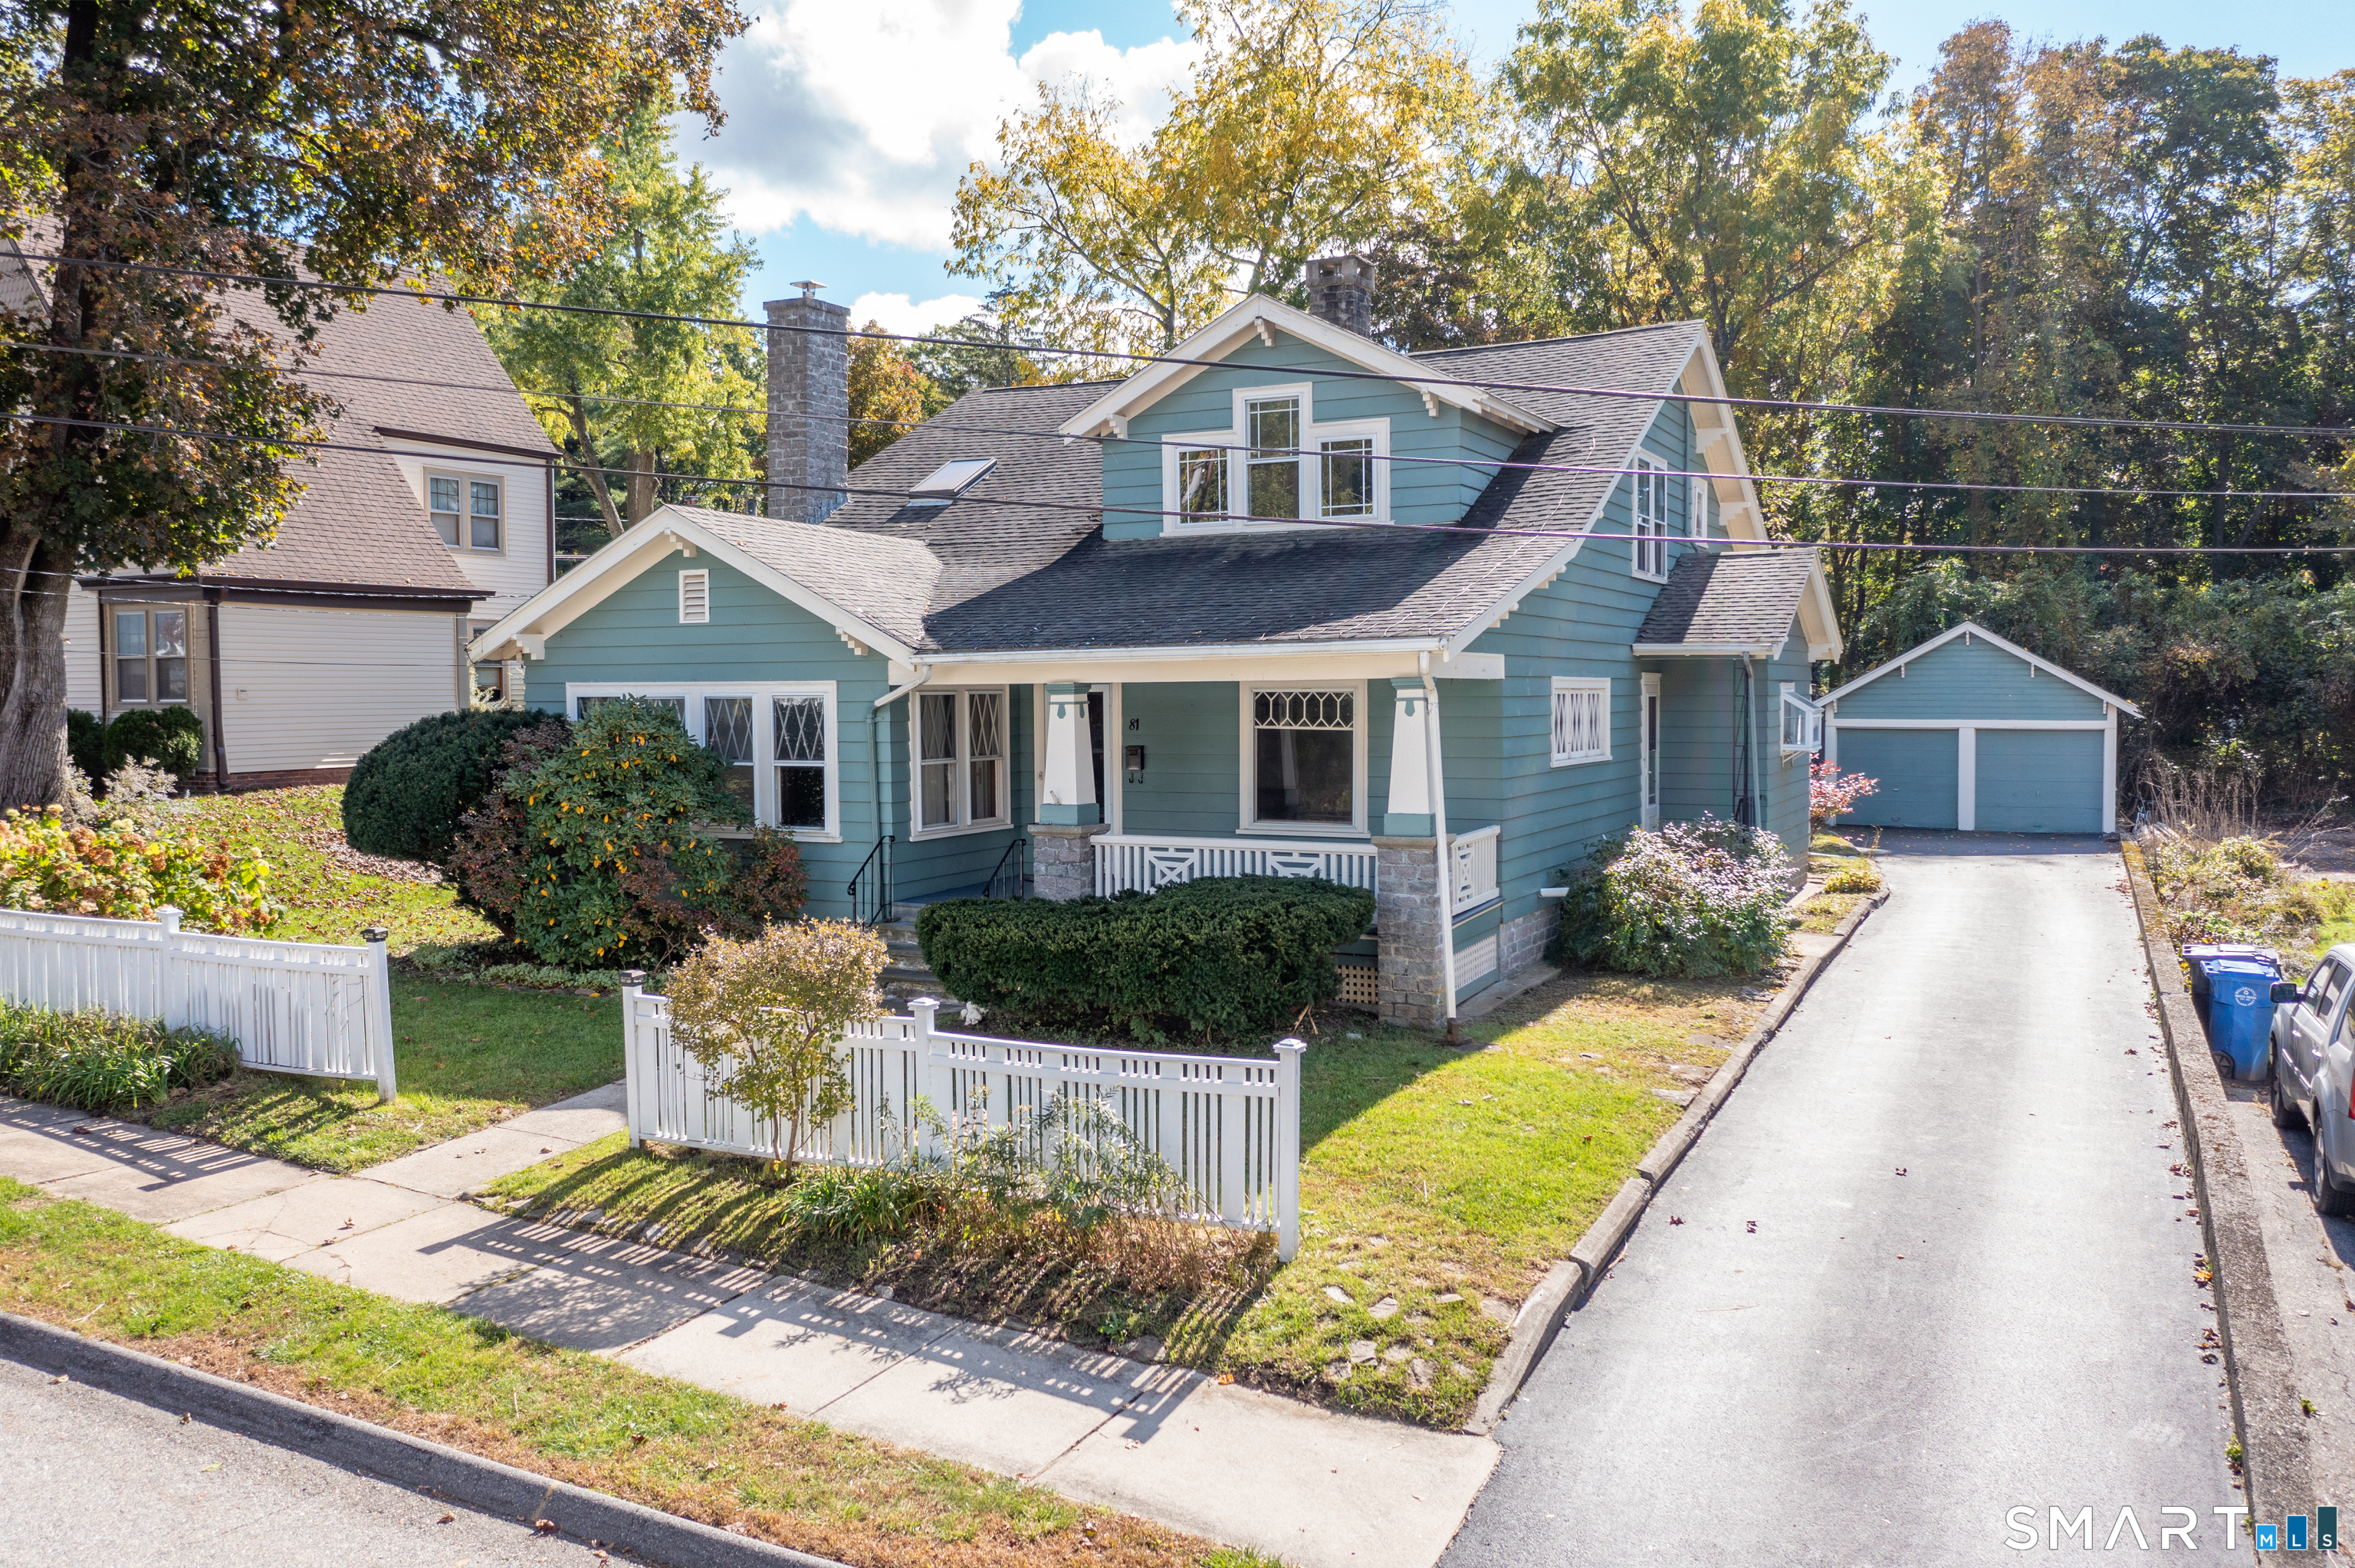
81 Smith Avenue Norwich CT 06360

Norwich, CT81 Smith Avenue

Price$350,000

Est. Mortgage: $/month

MLS Number 24214084

  • Single Family
  • Square Feet 1,962
  • Bedrooms 5
  • Bathroom 2
  • Year Built 1870

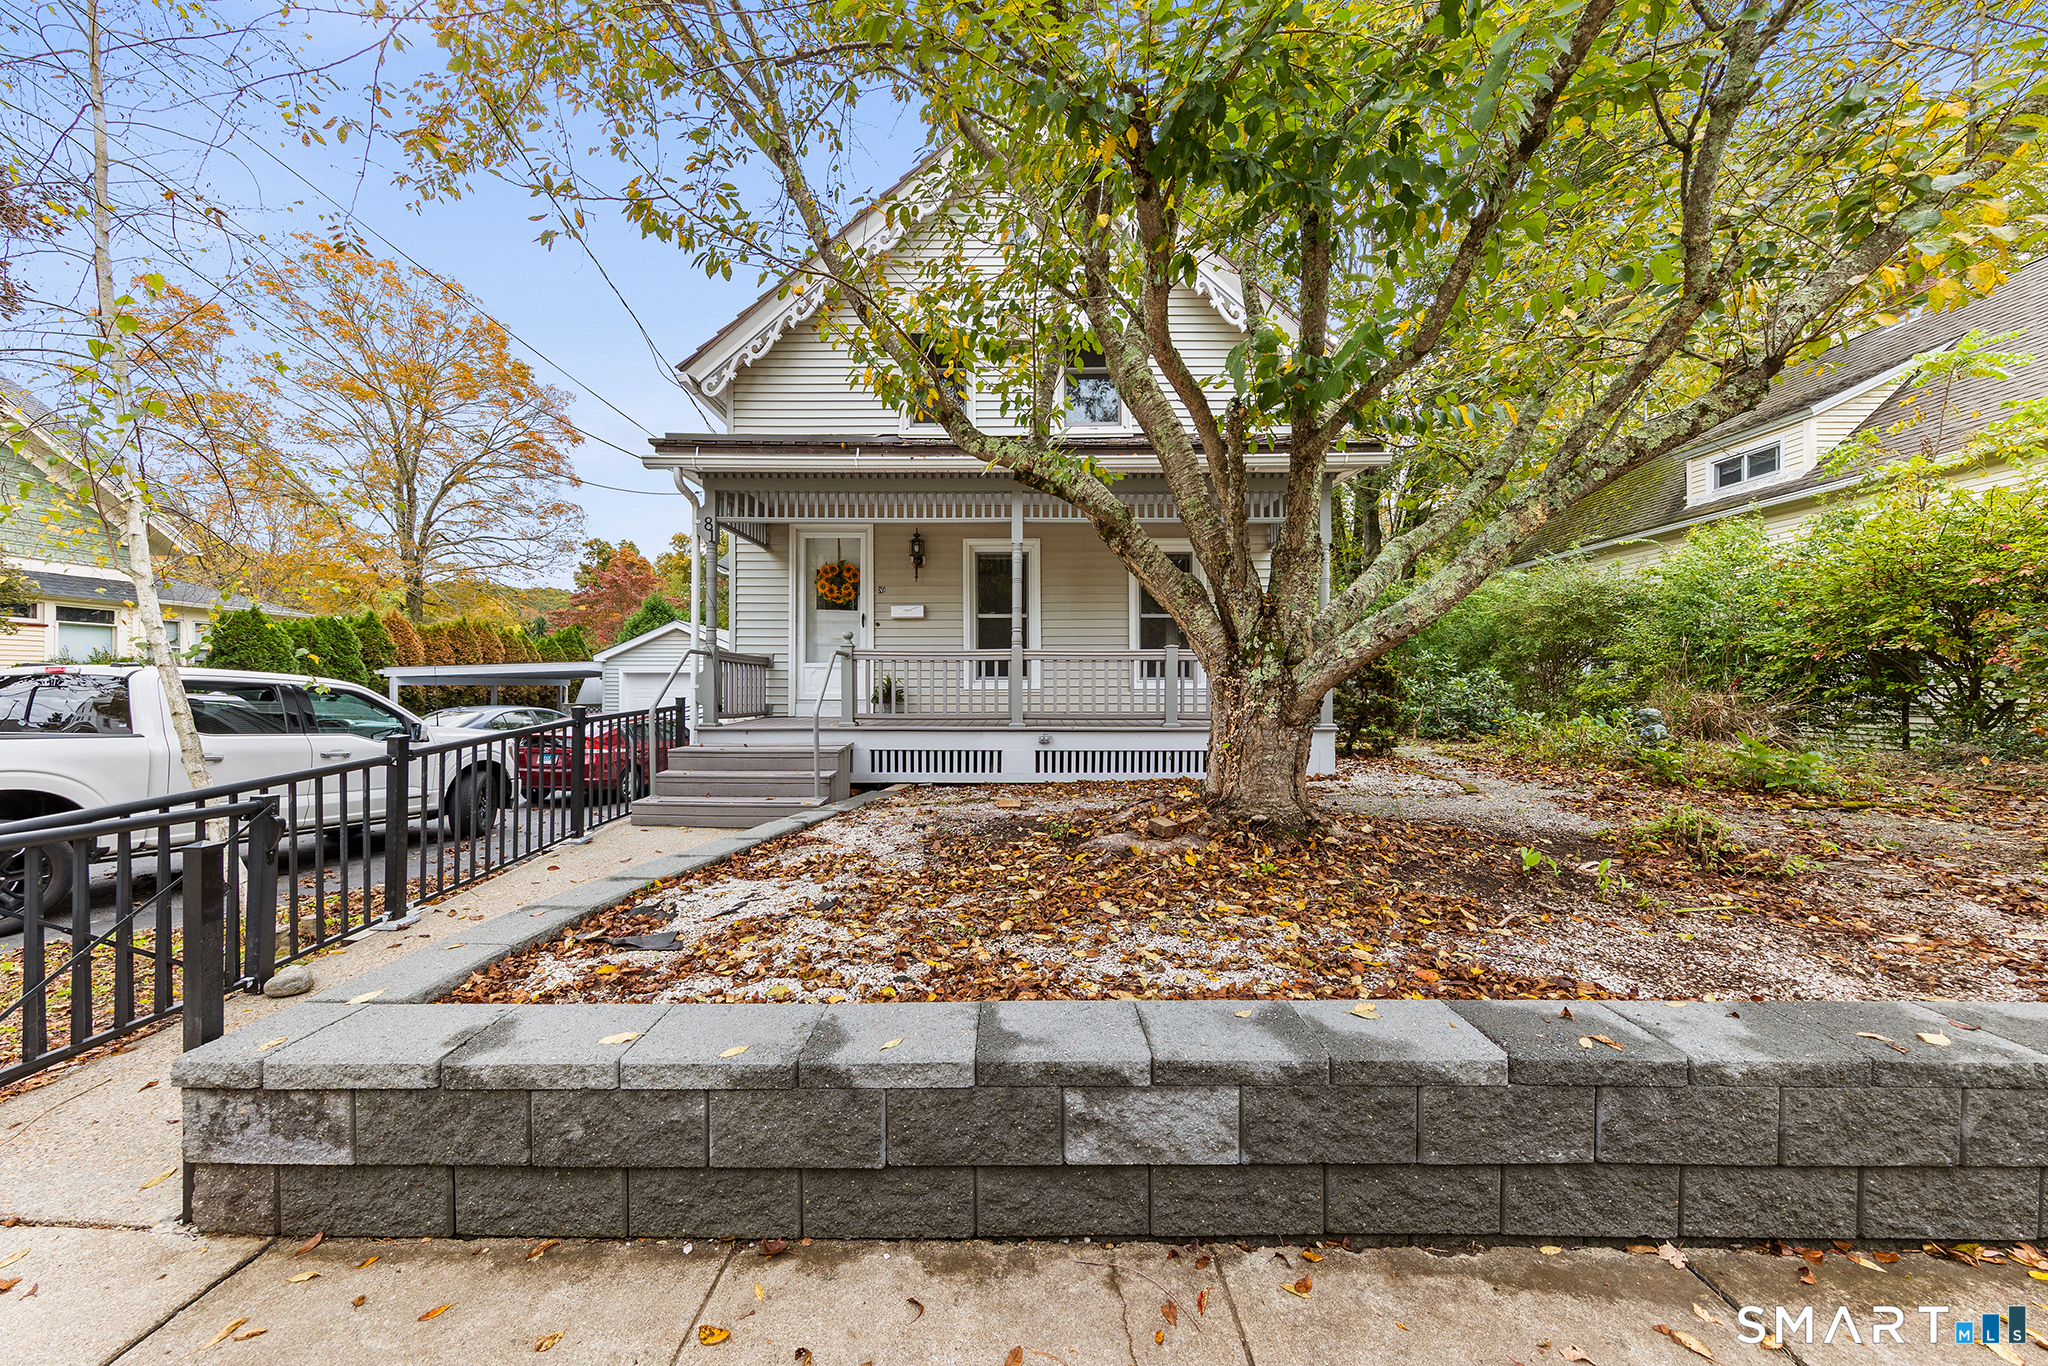
Welcome home to 81 Smith Avenue-where timeless charm, incredible versatility, and unmatched value collide in the heart of Norwich! The striking facade's storybook Victorian trim, classic spindlework frieze, & picture-perfect front porch invite you in to explore a sun-splashed interior. Well-suite for modern living, the main level features a bright living room leading to a dining area with an elegant bay window & built-ins. Anchored by a large granite island, the chef's kitchen is the ultimate command center with crown-molded cabinetry, gas cooking, double ovens, & tile backsplash. This space opens to a spacious sunroom / dining area with a cozy gas stove. Head out through an enclosed porch / mud area to discover an expansive paver courtyard terrace, fully fenced inground pool, and garden beds-a private urban oasis & the ultimate outdoor hangout spot! Back inside, there's spacey for everyone with 3 upper-level BRs, a main-level BR/office, plus a finished lower-level daylit guest suite with its own full bath & private entry (house-hacking opportunity!). Heavy lifting is already done: metal roof, low-maintenance siding, replacement windows, & young boiler. Enjoy plenty of parking, an XL garage, & shed. Minutes to shopping, parks, & top employers like EB, Pfizer, Sub Base, Coast Guard, Backus, & the casinos. A rare turnkey gem, a true jewel box of a home -opportunity is knocking, don't miss your opportunity to capture value in a thriving market!

Listed by Tommy Connors of Redfin Corporation

$
$
%
$/month over payments
Federal 30-year interest rate: 7.4% last updated on Oct 15, 2026
* All Figures are estimates. Check with your bank or proposed mortgage company for actual interest rates.
This product uses the FRED® API but is not endorsed or certified by the Federal Reserve Bank of St. Louis.

Virtual TourSave FavoriteSchedule TourAsk A QuestionMore Details

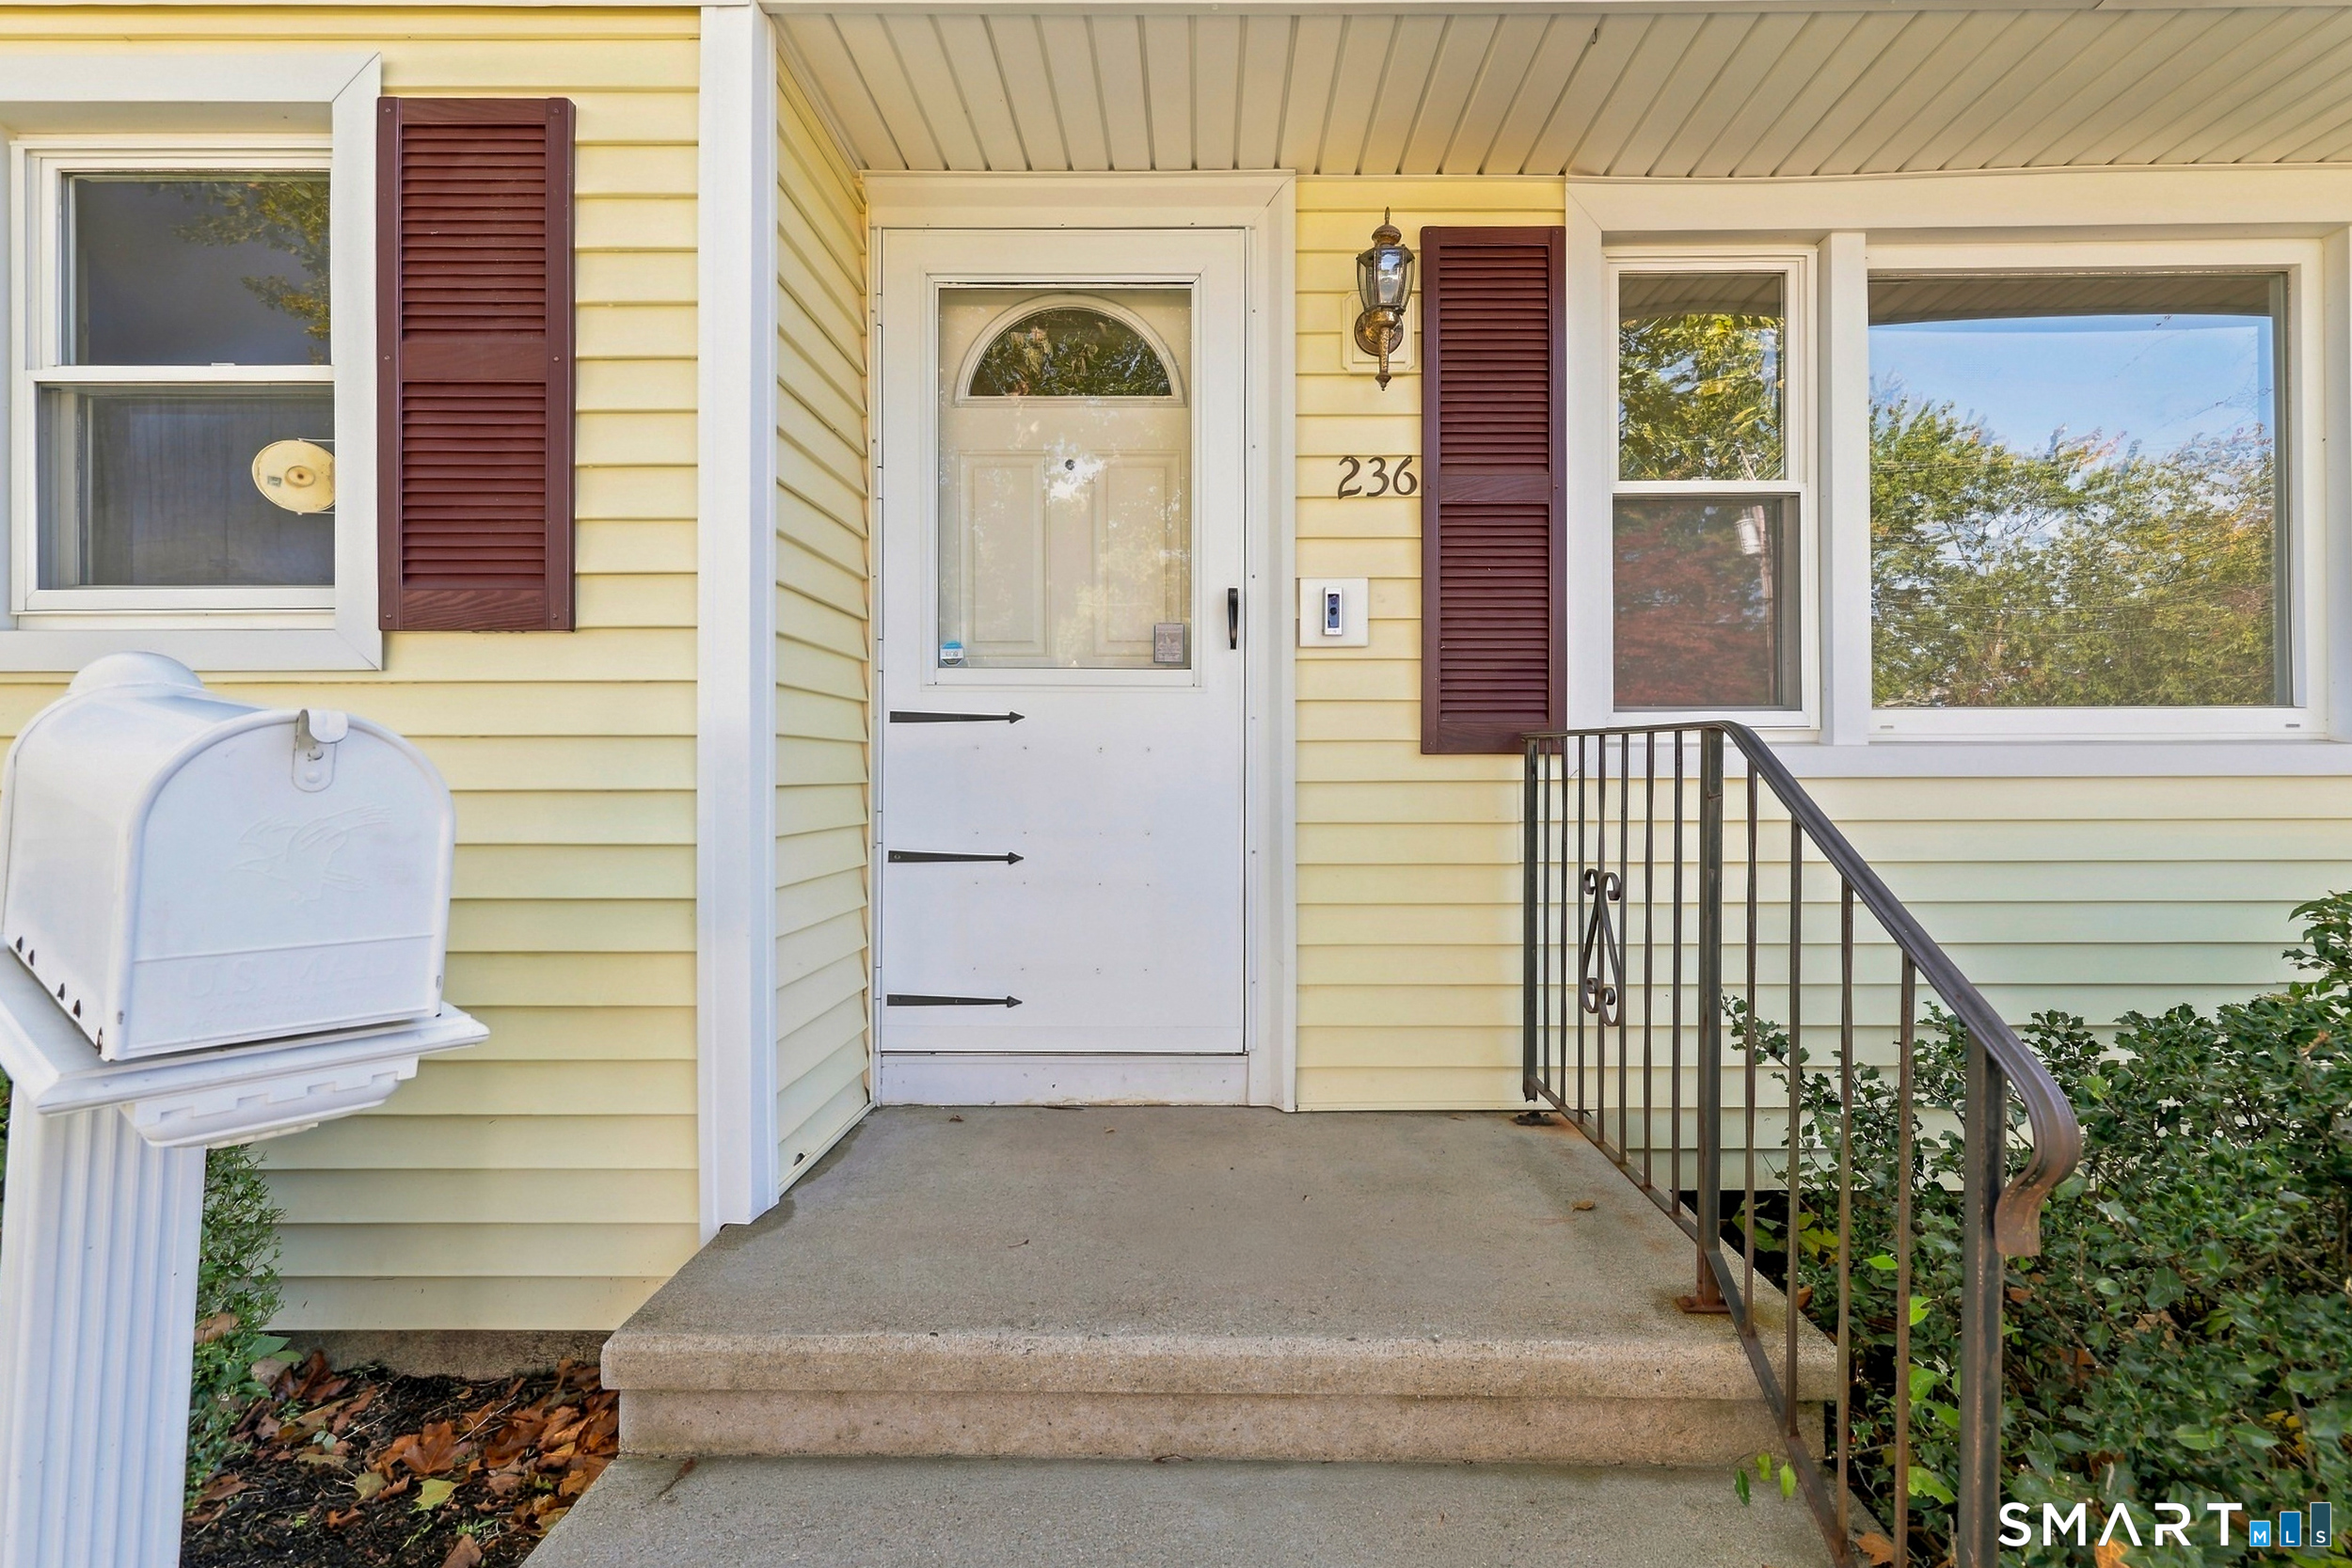
236 Grande Road East Hartford CT 06118

East Hartford, CT236 Grande Road

Price$350,000

Est. Mortgage: $/month

MLS Number 24214297

  • Single Family
  • Square Feet 1,228
  • Bedrooms 3
  • Bathroom 2
  • Year Built 1959

Welcome home to this beautifully updated 3-bedroom, 2 full bath Split Level offering the perfect combination of comfort, convenience, and peace of mind! Freshly painted throughout with brand-new flooring, this home offers a bright, refreshed interior that's ready for its next owner. Major improvements include a brand-new furnace, newer hot water heater, and central air for year-round comfort. A Kohler whole-house generator provides the added security and convenience of backup power when you need it most. Enjoy relaxing or entertaining in the inviting three-season porch, perfect for morning coffee, summer evenings, or simply unwinding. The spacious yard offers room for outdoor activities, gardening, and entertaining, while two storage sheds provide plenty of space for lawn equipment, tools, and seasonal items. Conveniently located near shopping, restaurants, schools, and major highways, this home offers easy access to everyday amenities. With so many recent improvements already completed, all that's left is to move in and enjoy! Beautifully refreshed, thoughtfully updated, and ready to welcome its next owner. Don't miss this wonderful opportunity!

Listed by Ed M. Sutton of LPT Realty

$
$
%
$/month over payments
Federal 30-year interest rate: 7.4% last updated on Oct 15, 2026
* All Figures are estimates. Check with your bank or proposed mortgage company for actual interest rates.
This product uses the FRED® API but is not endorsed or certified by the Federal Reserve Bank of St. Louis.

Virtual TourSave FavoriteSchedule TourAsk A QuestionMore Details

81 Hawkins Street Killingly CT 06239
Active With Contract

MLS Number 24201846

  • Single Family
  • Square Feet 1,854
  • Bedrooms 3
  • Bathroom 2
  • Year Built 1933

Filled with character and timeless Craftsman details, this spacious bungalow offers a floor plan as unique as the home itself. The open living and dining area features hardwood floors, original wood columns, detailed built-ins, and a fireplace. French doors open to a sun-filled inglenook-one of two in the home-perfect for an office, reading nook, or play space. The oversized kitchen features a large island with prep sink, 6-burner gas range, double porcelain sink, and abundant cabinetry. The first floor also includes a full bath with Italian glass tile, laundry/pantry room, and a versatile family room with sliders to the deck and backyard. Upstairs are three generously sized bedrooms, including a primary suite with a private dressing room and ensuite bath. Outside, enjoy a level backyard bordered by mature trees for added privacy and a two-bay garage. A truly distinctive home offering space, flexibility, and architectural details you simply don't find every day.

Listed by Androula Kazantzis of Kazantzis Real Estate,LLC

$
$
%
$/month over payments
Federal 30-year interest rate: 7.4% last updated on Oct 15, 2026
* All Figures are estimates. Check with your bank or proposed mortgage company for actual interest rates.
This product uses the FRED® API but is not endorsed or certified by the Federal Reserve Bank of St. Louis.

Save FavoriteSchedule TourAsk A QuestionMore Details

The data relating to real estate for sale on this website appears in part through the SmartMLS Internet Data Exchange program, a voluntary cooperative exchange of property listing data between licensed real estate brokerage firms, and is provided by SmartMLS through a licensing agreement. Listing information is from various brokers who participate in the SmartMLS IDX program and not all listings may be visible on the site. The property information being provided on or through the website is for the personal, non-commercial use of consumers and such information may not be used for any purpose other than to identify prospective properties consumers may be interested in purchasing. Some properties which appear for sale on the website may no longer be available because they are for instance, under contract, sold or are no longer being offered for sale. Property information displayed is deemed reliable but is not guaranteed. Copyright 2026 SmartMLS, Inc.