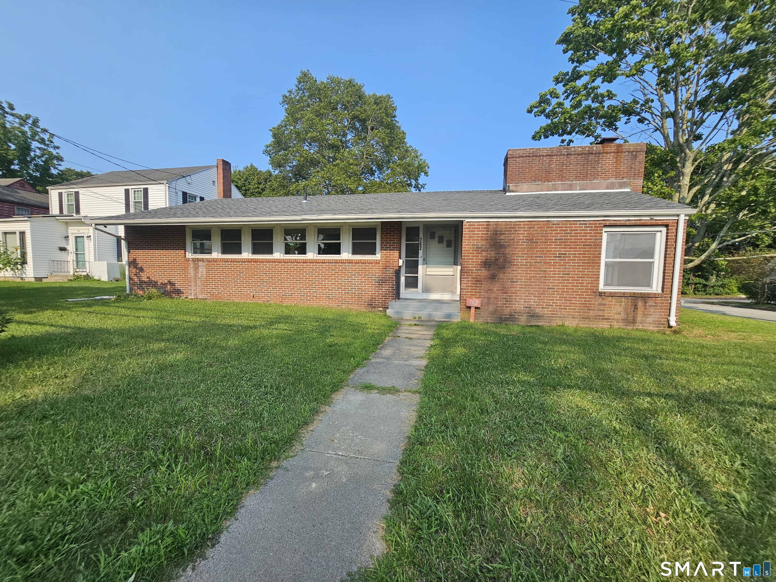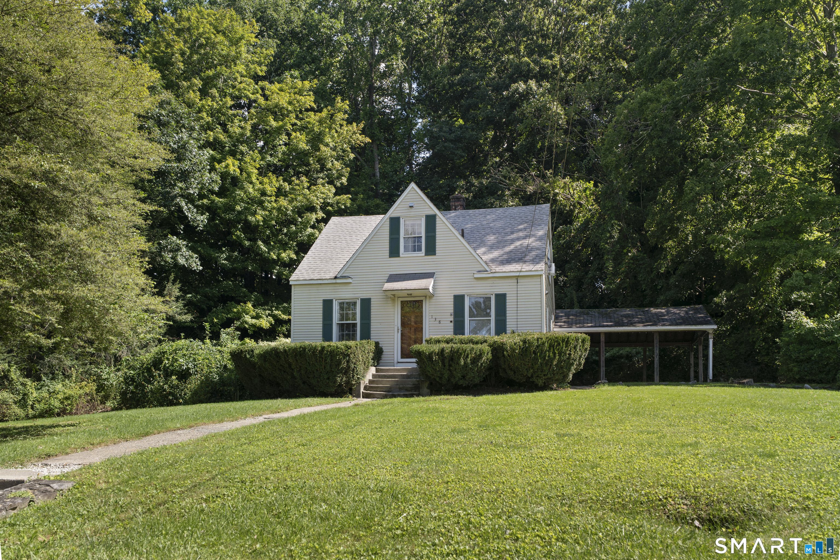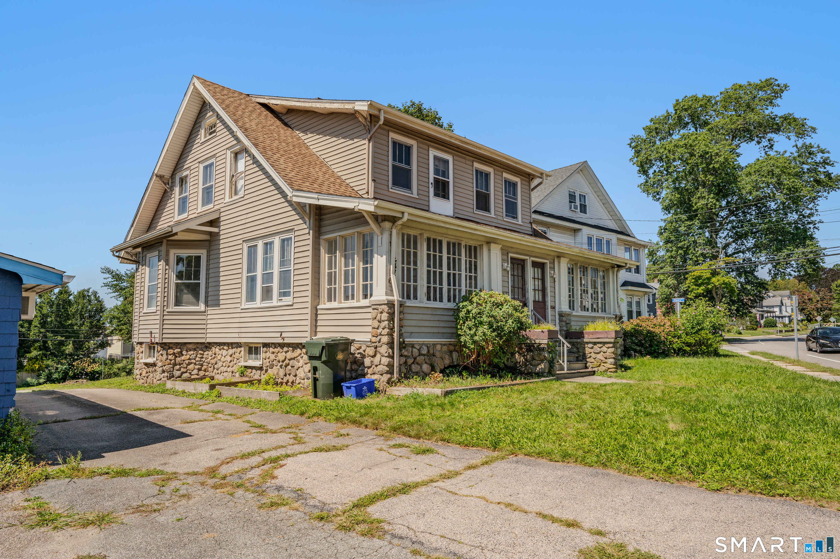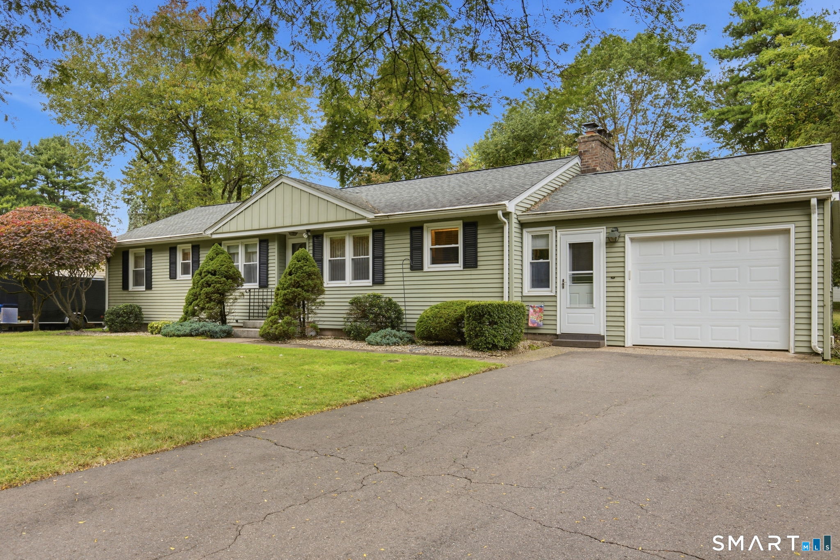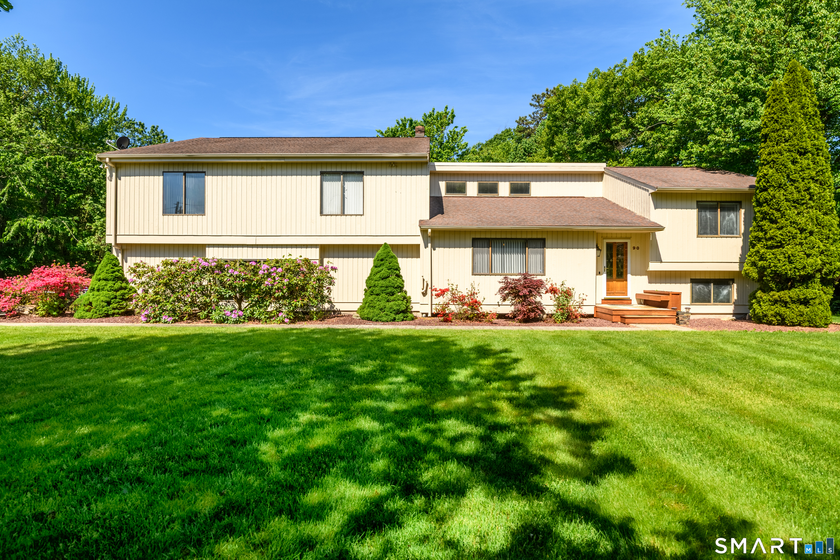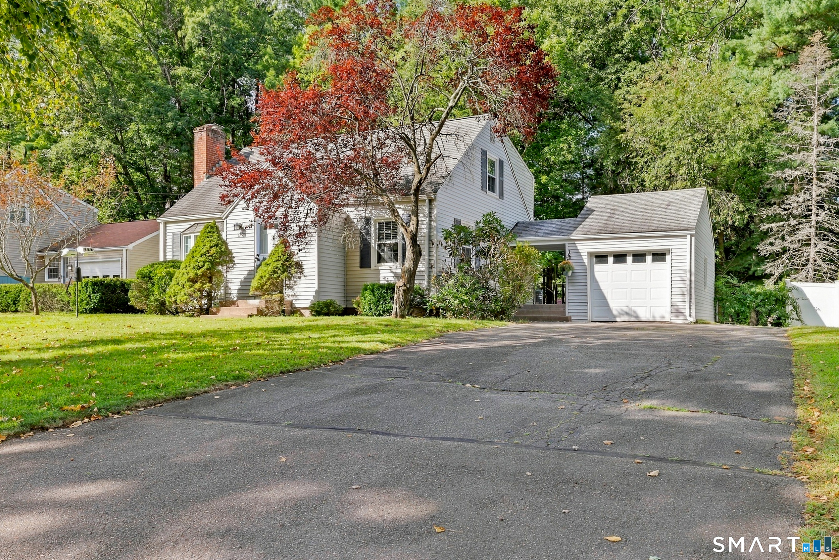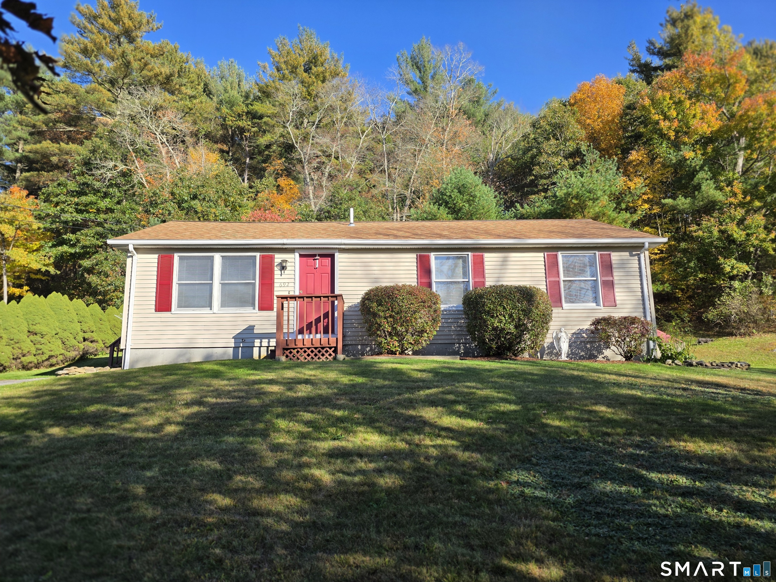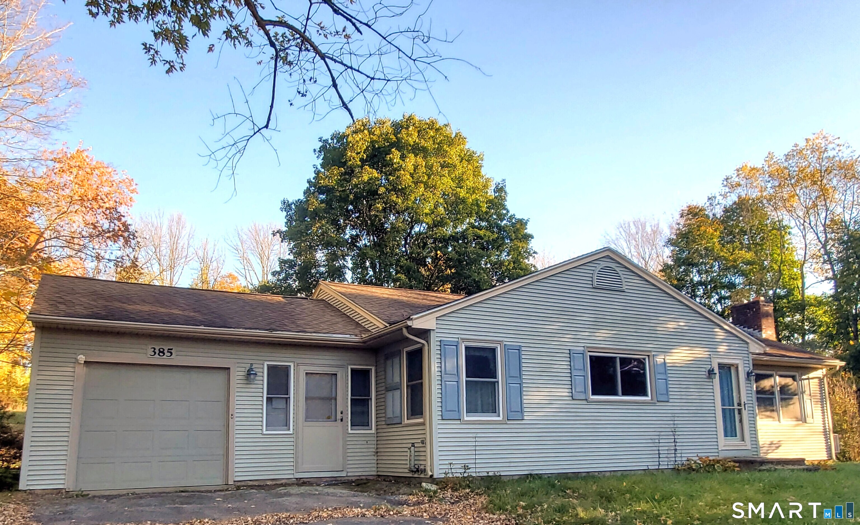
and narrow your search. If you have fewer than 200 results, you can save your search.

Greater Mansfield CT Real Estate $350k - $500k

r=857-868
906 Canterbury Lane Colchester CT 06415

Colchester, CT906 Canterbury Lane

Price$350,000

Est. Mortgage: $/month

Pending Continue to Show

MLS Number 24177010

  • Condo
  • Bedrooms 2
  • Bathroom 3
  • Square Feet 1,343
  • Year Built 1988

Bright, airy, and impeccably maintained, this 2 bedroom, 2.5 bath condo offers a great balance of comfort and elevated design. The open floor plan centers around a stunning floor-to-ceiling stone fireplace and soaring vaulted ceilings in the living room, creating a warm, inviting space that truly sets this home apart. The spacious eat-in kitchen features stainless steel appliances, tiled floors, generous cabinetry, and a large pantry, opening up to the main living and dining areas, making it ideal for both everyday living and entertaining. Step outside to a private back deck with low-maintenance PVC decking and vinyl rails. Upstairs, the primary suite includes a private ensuite bath, while the second bedroom offers flexibility for guests, a home office, or additional living space. There is ample storage throughout, including a large basement with plenty of usable space. Additional highlights include a detached one-car garage, central air, city water and sewer, a newer water heater and recently replaced oil tank in 2022. This home checks all the boxes for low-maintenance living without giving up space or style.

Listed by Amanda Polansky of RE/MAX Coast and Country

$
$
%
$/month over payments
Federal 30-year interest rate: 6.65% last updated on Aug 20, 2026
* All Figures are estimates. Check with your bank or proposed mortgage company for actual interest rates.
This product uses the FRED® API but is not endorsed or certified by the Federal Reserve Bank of St. Louis.

Save FavoriteSchedule TourAsk A QuestionMore Details

167-169 Slater Avenue Griswold CT 06351

MLS Number 24186379

  • Commercial
  • MLS Status Active
  • Year Built 1920
  • Square Feet 4,660
  • Acreage 0.31

Versatile mixed-use property offering endless possibilities for investors, business owners, or entrepreneurs. The main level features a spacious former restaurant with a large custom bar, open floor plan, customer seating area, restrooms, and plenty of space to accommodate a variety of commercial uses. While previously operated as a restaurant, the kitchen equipment has been removed, allowing the next owner to customize the space for their own business or convert it to another approved commercial use. The second floor features a beautifully updated, spacious apartment, providing an excellent opportunity for rental income, owner occupancy, or employee housing. This additional income-producing unit helps offset operating expenses while adding long-term investment value. Whether you're looking to establish a restaurant, brewery, tavern, retail business, office, or another commercial venture (subject to local approvals), this property offers exceptional flexibility and investment potential. Conveniently located with excellent visibility and easy access, this is a rare opportunity to own a mixed-use building with both commercial and residential income possibilities.

Listed by Androula Kazantzis of Kazantzis Real Estate,LLC

$
$
%
$/month over payments
Federal 30-year interest rate: 6.65% last updated on Aug 20, 2026
* All Figures are estimates. Check with your bank or proposed mortgage company for actual interest rates.
This product uses the FRED® API but is not endorsed or certified by the Federal Reserve Bank of St. Louis.

Save FavoriteSchedule TourAsk A QuestionMore Details

60 Chaplin Street Chaplin CT 06235

Chaplin, CT60 Chaplin Street

Price$350,000

Est. Mortgage: $/month

MLS Number 24160862

  • Single Family
  • Square Feet 2,438
  • Bedrooms 3
  • Bathroom 2
  • Year Built 1837

Welcome to place where time truly is the most beautiful thing. There is a particular kind of feeling when you walk through a historic door like this. Maybe it's the hardwood plank floors that have held two centuries of footsteps. Maybe it's the way the morning light hits the windows on every home on Chaplin Street, a village so notable it's listed on the National Register of Historic Places. Maybe it's the quiet and peace that magically flows through a home like this. Built in 1837 as the town parsonage, this home has been part of this community's story for nearly 200 years. Now it's looking for someone ready to write the next chapter. 11 rooms await for the exciting next chapter. The big work is already done. New roof. New electrical panel. Foundation fully repointed with fresh mortar, inside and out. Chimney repointed and stuccoed, New stainless steel liner, crown, and cap installed. What's left to do is the part that lets the new owner make it their own: cosmetic updates, with flooring quotes already in hand for new carpet and refinished hardwood. Set on nearly an acre of flat, open land, this is the kind of property that rewards patience and vision. For the history lover who's been waiting for a home with a past worth preserving, the hands-on owner who sees potential where others see projects, or the investor eyeing the space and the location near UConn and ECSU, this one is worth it all. Come and see what was once part of the past and how it can be a part of your future

Listed by Stephen Daly of KW Legacy Partners

$
$
%
$/month over payments
Federal 30-year interest rate: 6.65% last updated on Aug 20, 2026
* All Figures are estimates. Check with your bank or proposed mortgage company for actual interest rates.
This product uses the FRED® API but is not endorsed or certified by the Federal Reserve Bank of St. Louis.

Virtual TourSave FavoriteSchedule TourAsk A QuestionMore Details

72 Central Avenue New London CT 06320

MLS Number 24153793

  • Commercial
  • MLS Status Active
  • Year Built 1960
  • Bathroom 8
  • Square Feet 7,168

Investment opportunity. Currently used as a church/Place of worship, this building offers a versatile OPEN floor for a variety of potential uses. Located in the R-2 Zone, PERMITTED USES include: TW0-Family Dwellings and Single-Family Dwellings, Church/Place of Worship, Private Club. Plenty of road frontage and on-site parking. Property is being sold "AS IS."

Listed by Billy R. Hadley of Hadley Realty Group

$
$
%
$/month over payments
Federal 30-year interest rate: 6.65% last updated on Aug 20, 2026
* All Figures are estimates. Check with your bank or proposed mortgage company for actual interest rates.
This product uses the FRED® API but is not endorsed or certified by the Federal Reserve Bank of St. Louis.

Save FavoriteSchedule TourAsk A QuestionMore Details

57 Garfield Avenue New London CT 06320

New London, CT57 Garfield Avenue

Price$350,000

Est. Mortgage: $/month

Active With Contract

MLS Number 24188361

  • Multi Family Multi-Family For Sale
  • Square Feet 2,244
  • Acreage 0.2
  • Bedrooms 4
  • Bathroom 2

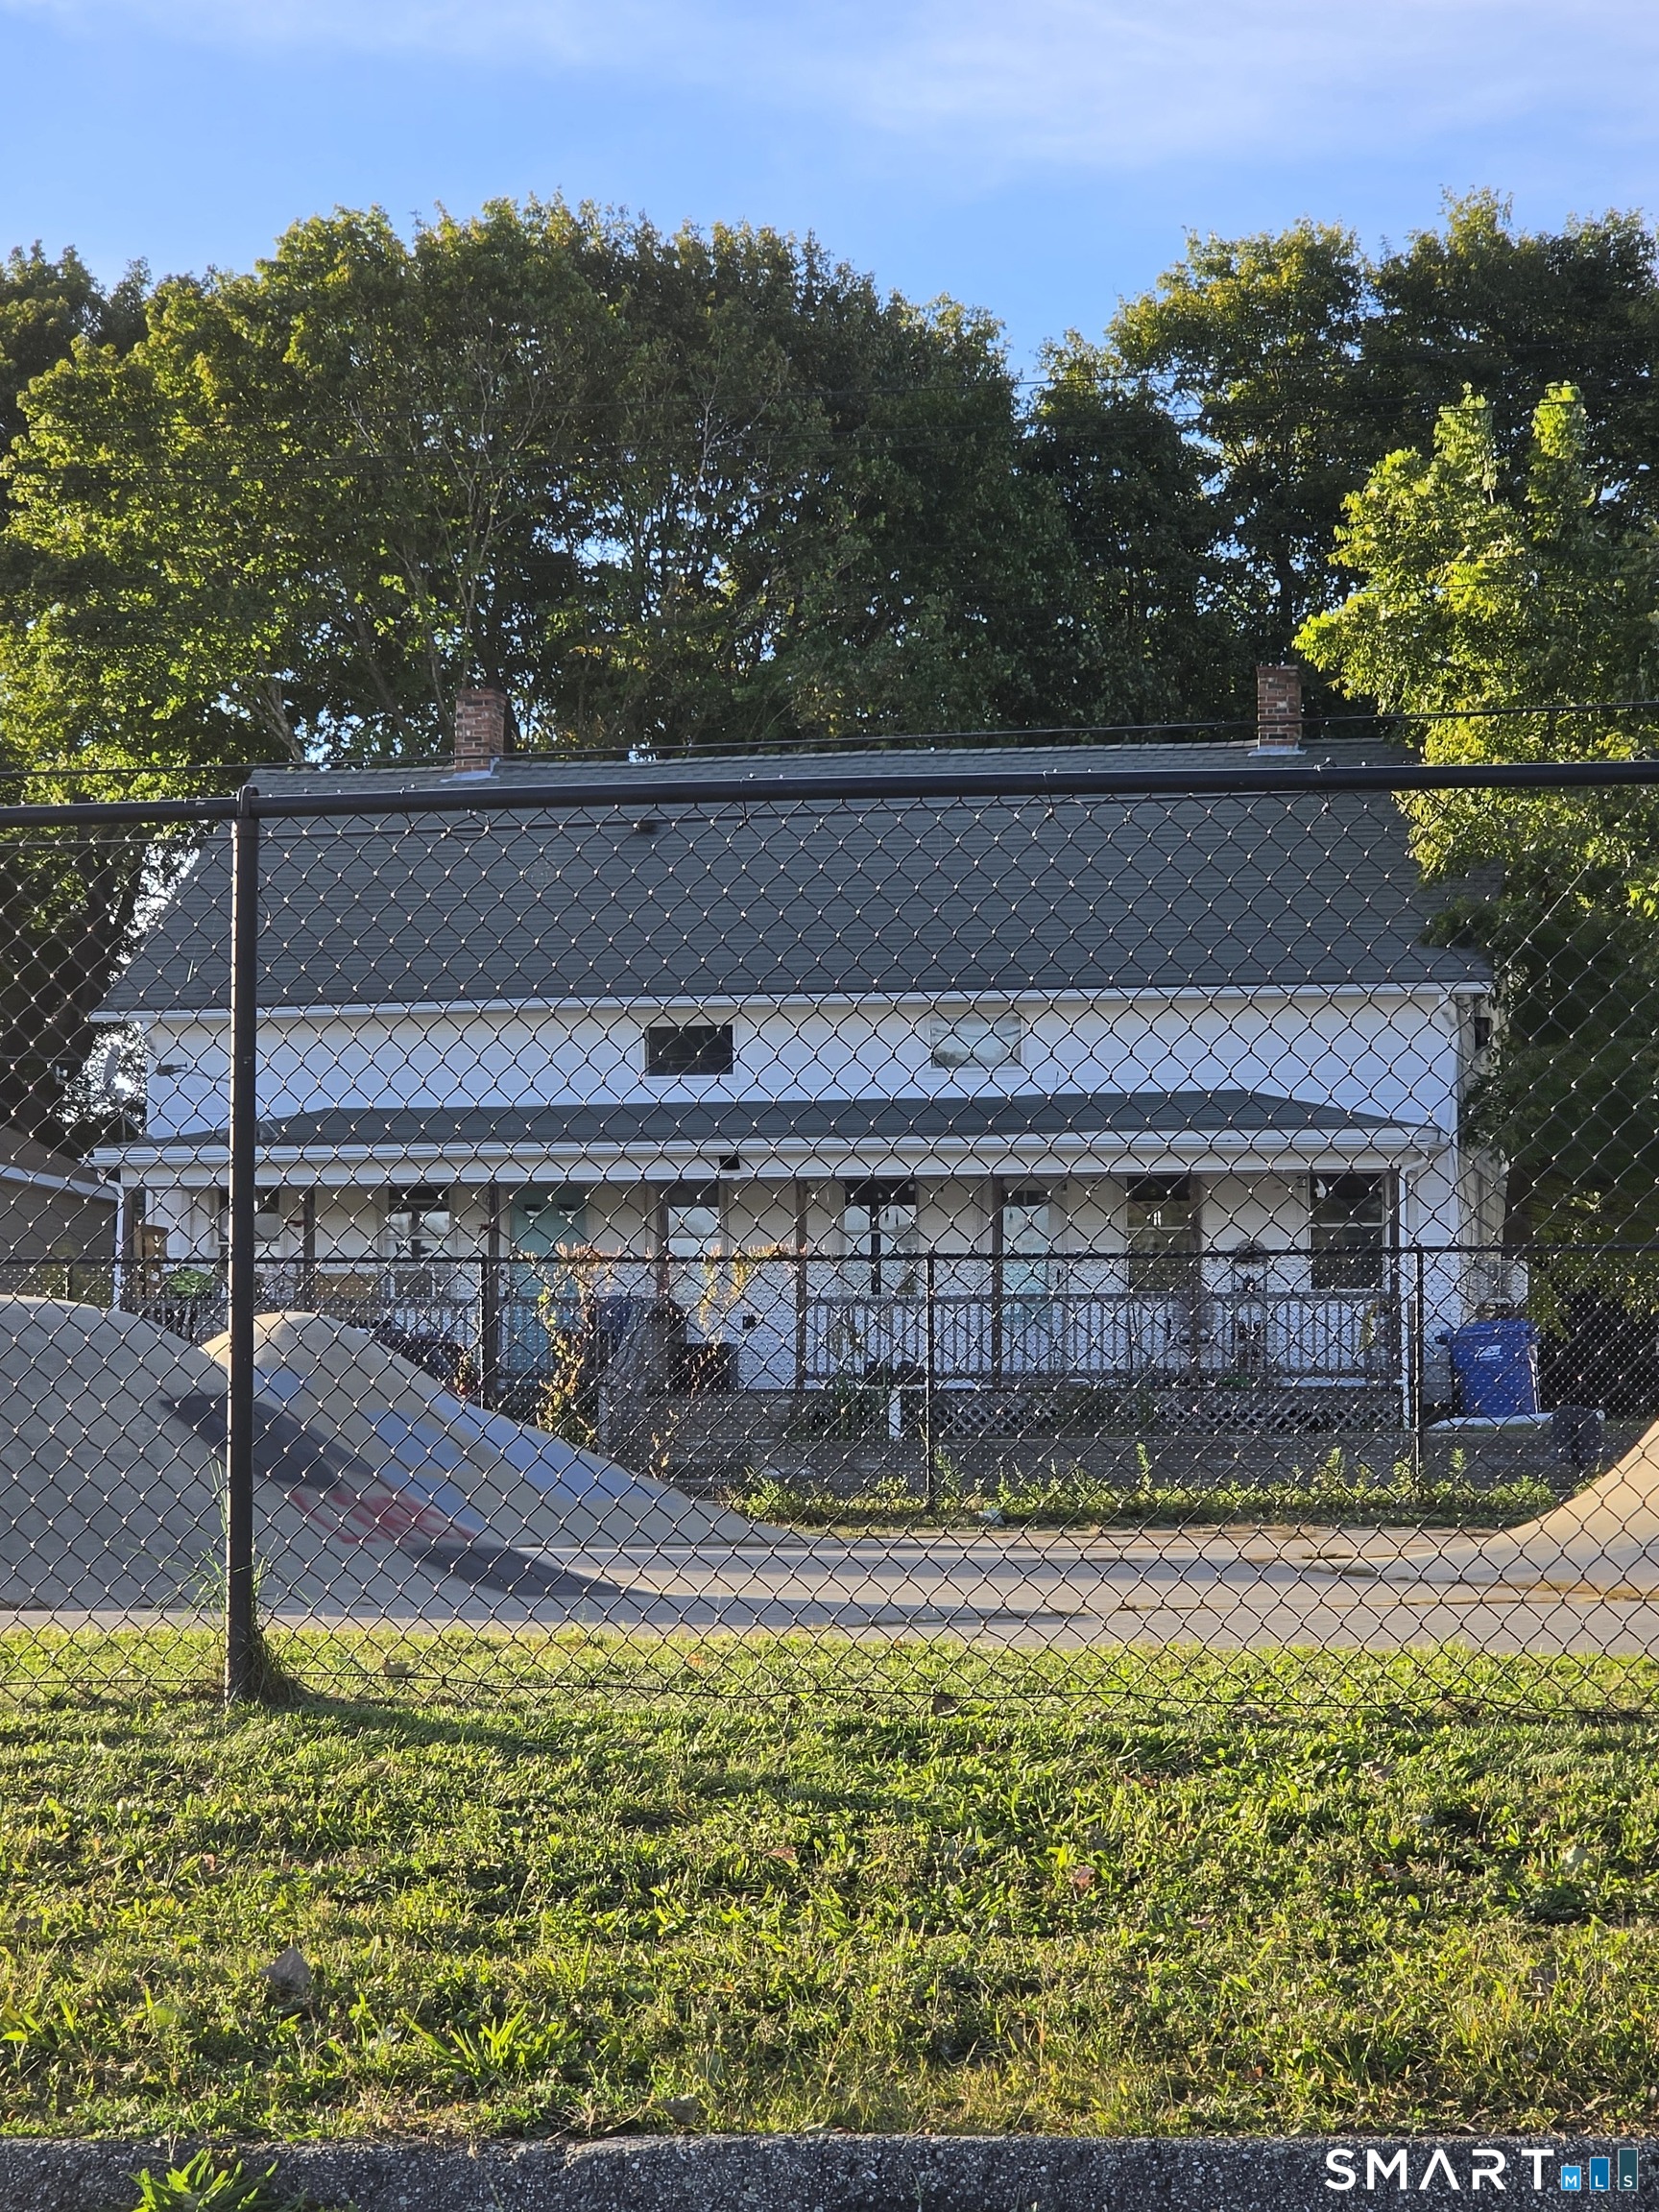
Unlock your vision with this 2-family home in New London, CT, perfectly positioned near parks and downtown businesses. With current month-to-month leases, the transition to your next chapter is seamless. The adjacent lot offers possibilities for expansion, and recent mechanical updates ensure a solid foundation for your investment. Tenant occupied so please respect their privacy as you view the home.

Listed by Richard C. Bates of CENTURY 21 Shutters & Sails

$
$
%
$/month over payments
Federal 30-year interest rate: 6.65% last updated on Aug 20, 2026
* All Figures are estimates. Check with your bank or proposed mortgage company for actual interest rates.
This product uses the FRED® API but is not endorsed or certified by the Federal Reserve Bank of St. Louis.

Save FavoriteSchedule TourAsk A QuestionMore Details

408 Huntington Road Scotland CT 06264

Scotland, CT408 Huntington Road

Price$350,000

Est. Mortgage: $/month

Active With Contract

MLS Number 24172634

  • Single Family
  • Square Feet 2,896
  • Bedrooms 3
  • Bathroom 2
  • Year Built 1915

Charming home located at 408 Huntington Rd in Scotland, CT. Set on a spacious lot, this property offers a peaceful country setting with plenty of outdoor space. Inside, you'll find a functional layout with comfortable living areas, a bright kitchen, and well-sized bedrooms. All the wood floors were finished. Apartment on the second floor. A great opportunity for anyone looking for quiet living while still being conveniently located. Don't miss your chance to see this property!

Listed by Nicole M. Garbutt of RE/MAX Bell Park Realty

$
$
%
$/month over payments
Federal 30-year interest rate: 6.65% last updated on Aug 20, 2026
* All Figures are estimates. Check with your bank or proposed mortgage company for actual interest rates.
This product uses the FRED® API but is not endorsed or certified by the Federal Reserve Bank of St. Louis.

Save FavoriteSchedule TourAsk A QuestionMore Details

33 School Road Bolton CT 06043

Bolton, CT33 School Road

Price$350,000

Est. Mortgage: $/month

Active With Contract

MLS Number 24193006

  • Single Family
  • Square Feet 1,239
  • Bedrooms 3
  • Bathroom 1
  • Year Built 1967

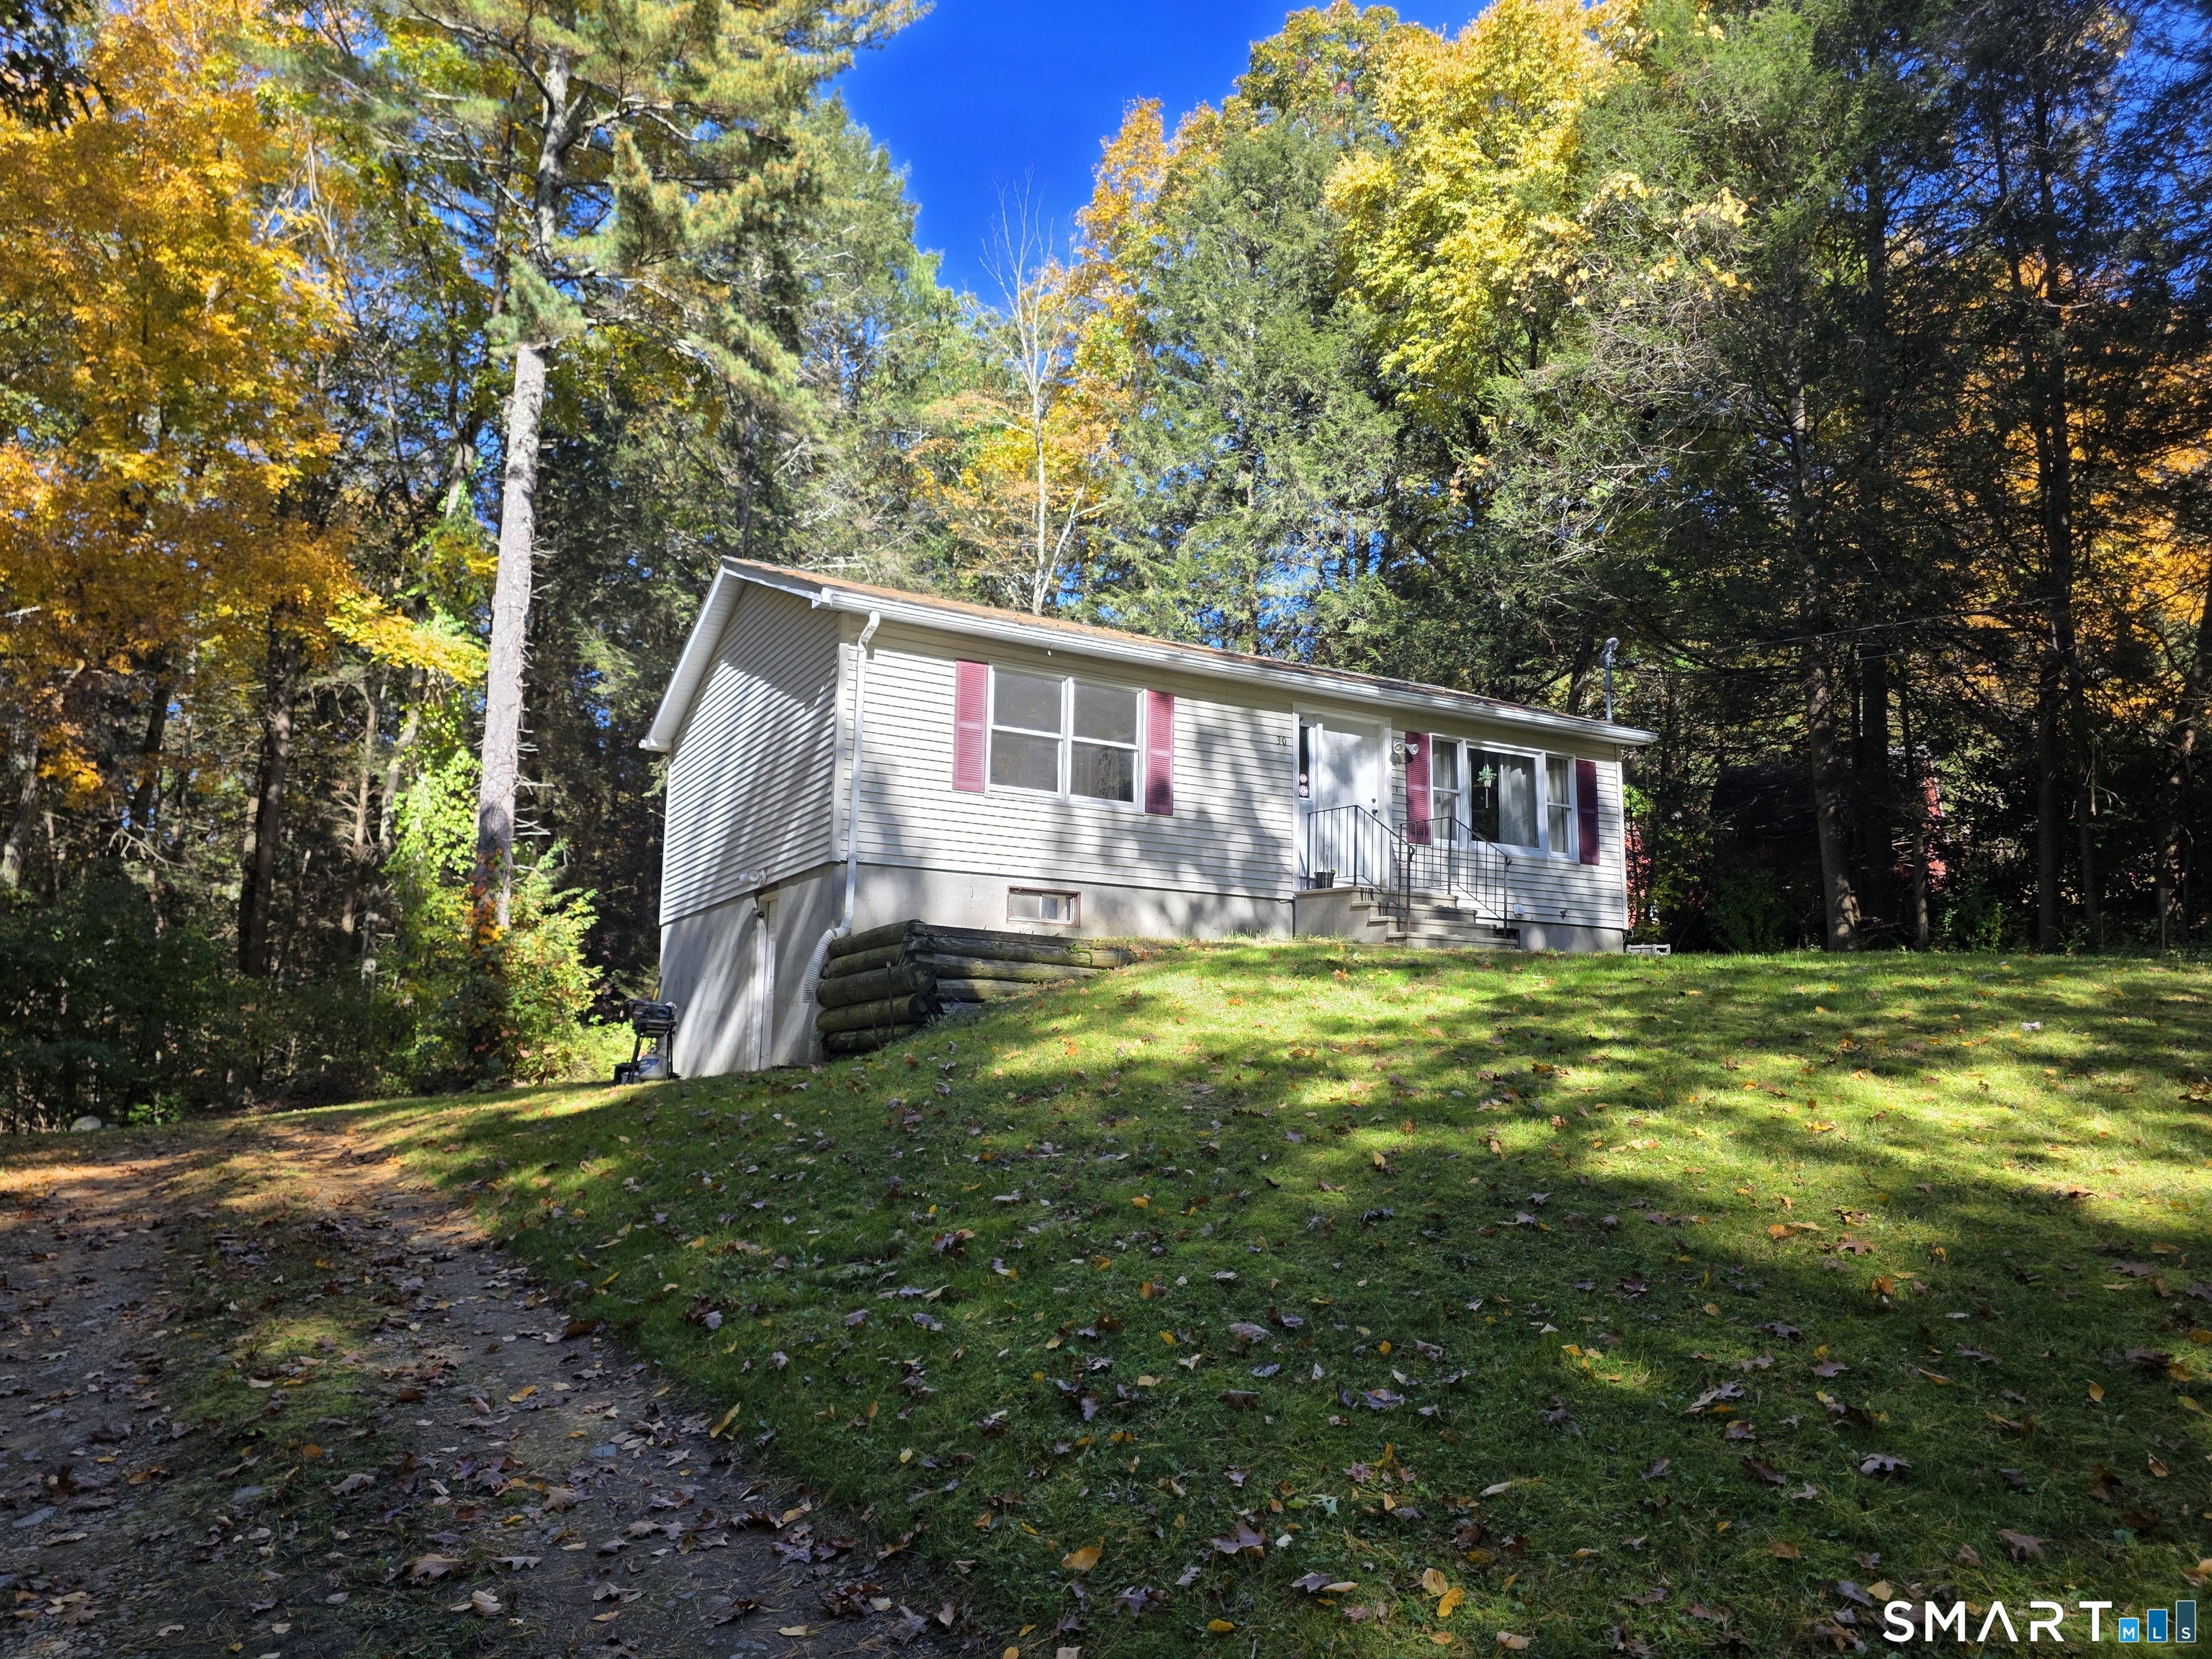
Don't miss the opportunity to own this charming 3-bedroom, 1-bath raised ranch set on nearly an acre of land. This inviting home features a beautifully updated kitchen, recently refinished hardwood floors, and two fireplaces that add warmth and character throughout the seasons. The main level offers comfortable living spaces filled with natural light, while the finished lower level provides the perfect bonus space for a family room, game room, home office, or hobby area. Whether you're hosting friends or enjoying a quiet night in, there's room for everyone. Step outside and enjoy the spacious yard with plenty of room for entertaining, gardening, pets, or simply relaxing. Conveniently located while still offering a peaceful setting, this home is ready for its next owners to move in and make it their own. Come see all this property has to offer-you'll feel right at home the moment you walk through the door!

Listed by Kristen E. Tarryk of Duprey Real Estate,LLC

$
$
%
$/month over payments
Federal 30-year interest rate: 6.65% last updated on Aug 20, 2026
* All Figures are estimates. Check with your bank or proposed mortgage company for actual interest rates.
This product uses the FRED® API but is not endorsed or certified by the Federal Reserve Bank of St. Louis.

Save FavoriteSchedule TourAsk A QuestionMore Details

796 Hampton Road Pomfret CT 06259
Active With Contract

MLS Number 24177164

  • Single Family
  • Square Feet 2,285
  • Bedrooms 5
  • Bathroom 2
  • Year Built 1963

Opportunity shines in this spacious 2,285 sq. ft. ranch set on a beautiful 1.3-acre park-like lot in the desirable Pomfret area. The spacious main level offers 4 comfortable sized beds, 2 baths, hardwood floors, and a flexible layout ready for your vision. The lower-level walk-out basement features a legal in-law suite with 1 bed, 1 updated bath, and new tile floors, adding exceptional versatility. Recent major updates include a new roof and new oil tank. Outside, enjoy a separate 2-car garage plus a separate wired workshop, ideal for hobbies, storage, or projects. The main floor bath has been gutted to the studs and the kitchen partially removed, creating a prime chance to customize, build equity, or pursue a flip opportunity. Much of the building materials needed to finish the kitchen and bath are included in the sale. **House WILL NOT pass FHA/VA/USDA without renovation component**

Listed by Shana M. Boyer of Keller Williams Realty Leading Edge

$
$
%
$/month over payments
Federal 30-year interest rate: 6.65% last updated on Aug 20, 2026
* All Figures are estimates. Check with your bank or proposed mortgage company for actual interest rates.
This product uses the FRED® API but is not endorsed or certified by the Federal Reserve Bank of St. Louis.

Save FavoriteSchedule TourAsk A QuestionMore Details

343R Old Colchester Road Salem CT 06420

Salem, CT343R Old Colchester Road

Price$350,000

Est. Mortgage: $/month

MLS Number 24027927

  • Land
  • Acreage 3.07
  • MLS Status Active
  • Other Amenities Waterfront
  • Zoning B

This is an awesome opportunity for you to run your business in a build to suit lease option. The other option, you can purchase the land to build your own building. Owner is looking to either build on this location and lease space or sell the land to a commercial/industrial developer. Great location as it is rural and there are not many options in the immediate area, leaving potential pretty much unlimited. This spot is close to colchester, but not far off route 82 or 85, also pretty close access to route 2.

Listed by Dale J. Bunn of Riverview Realty,LLC

$
$
%
$/month over payments
Federal 30-year interest rate: 6.65% last updated on Aug 20, 2026
* All Figures are estimates. Check with your bank or proposed mortgage company for actual interest rates.
This product uses the FRED® API but is not endorsed or certified by the Federal Reserve Bank of St. Louis.

Save FavoriteSchedule TourAsk A QuestionMore Details

451 Birch Mountain Road Manchester CT 06040
Pending Continue to Show

MLS Number 24191318

  • Single Family
  • Square Feet 1,493
  • Bedrooms 3
  • Bathroom 1
  • Year Built 1950

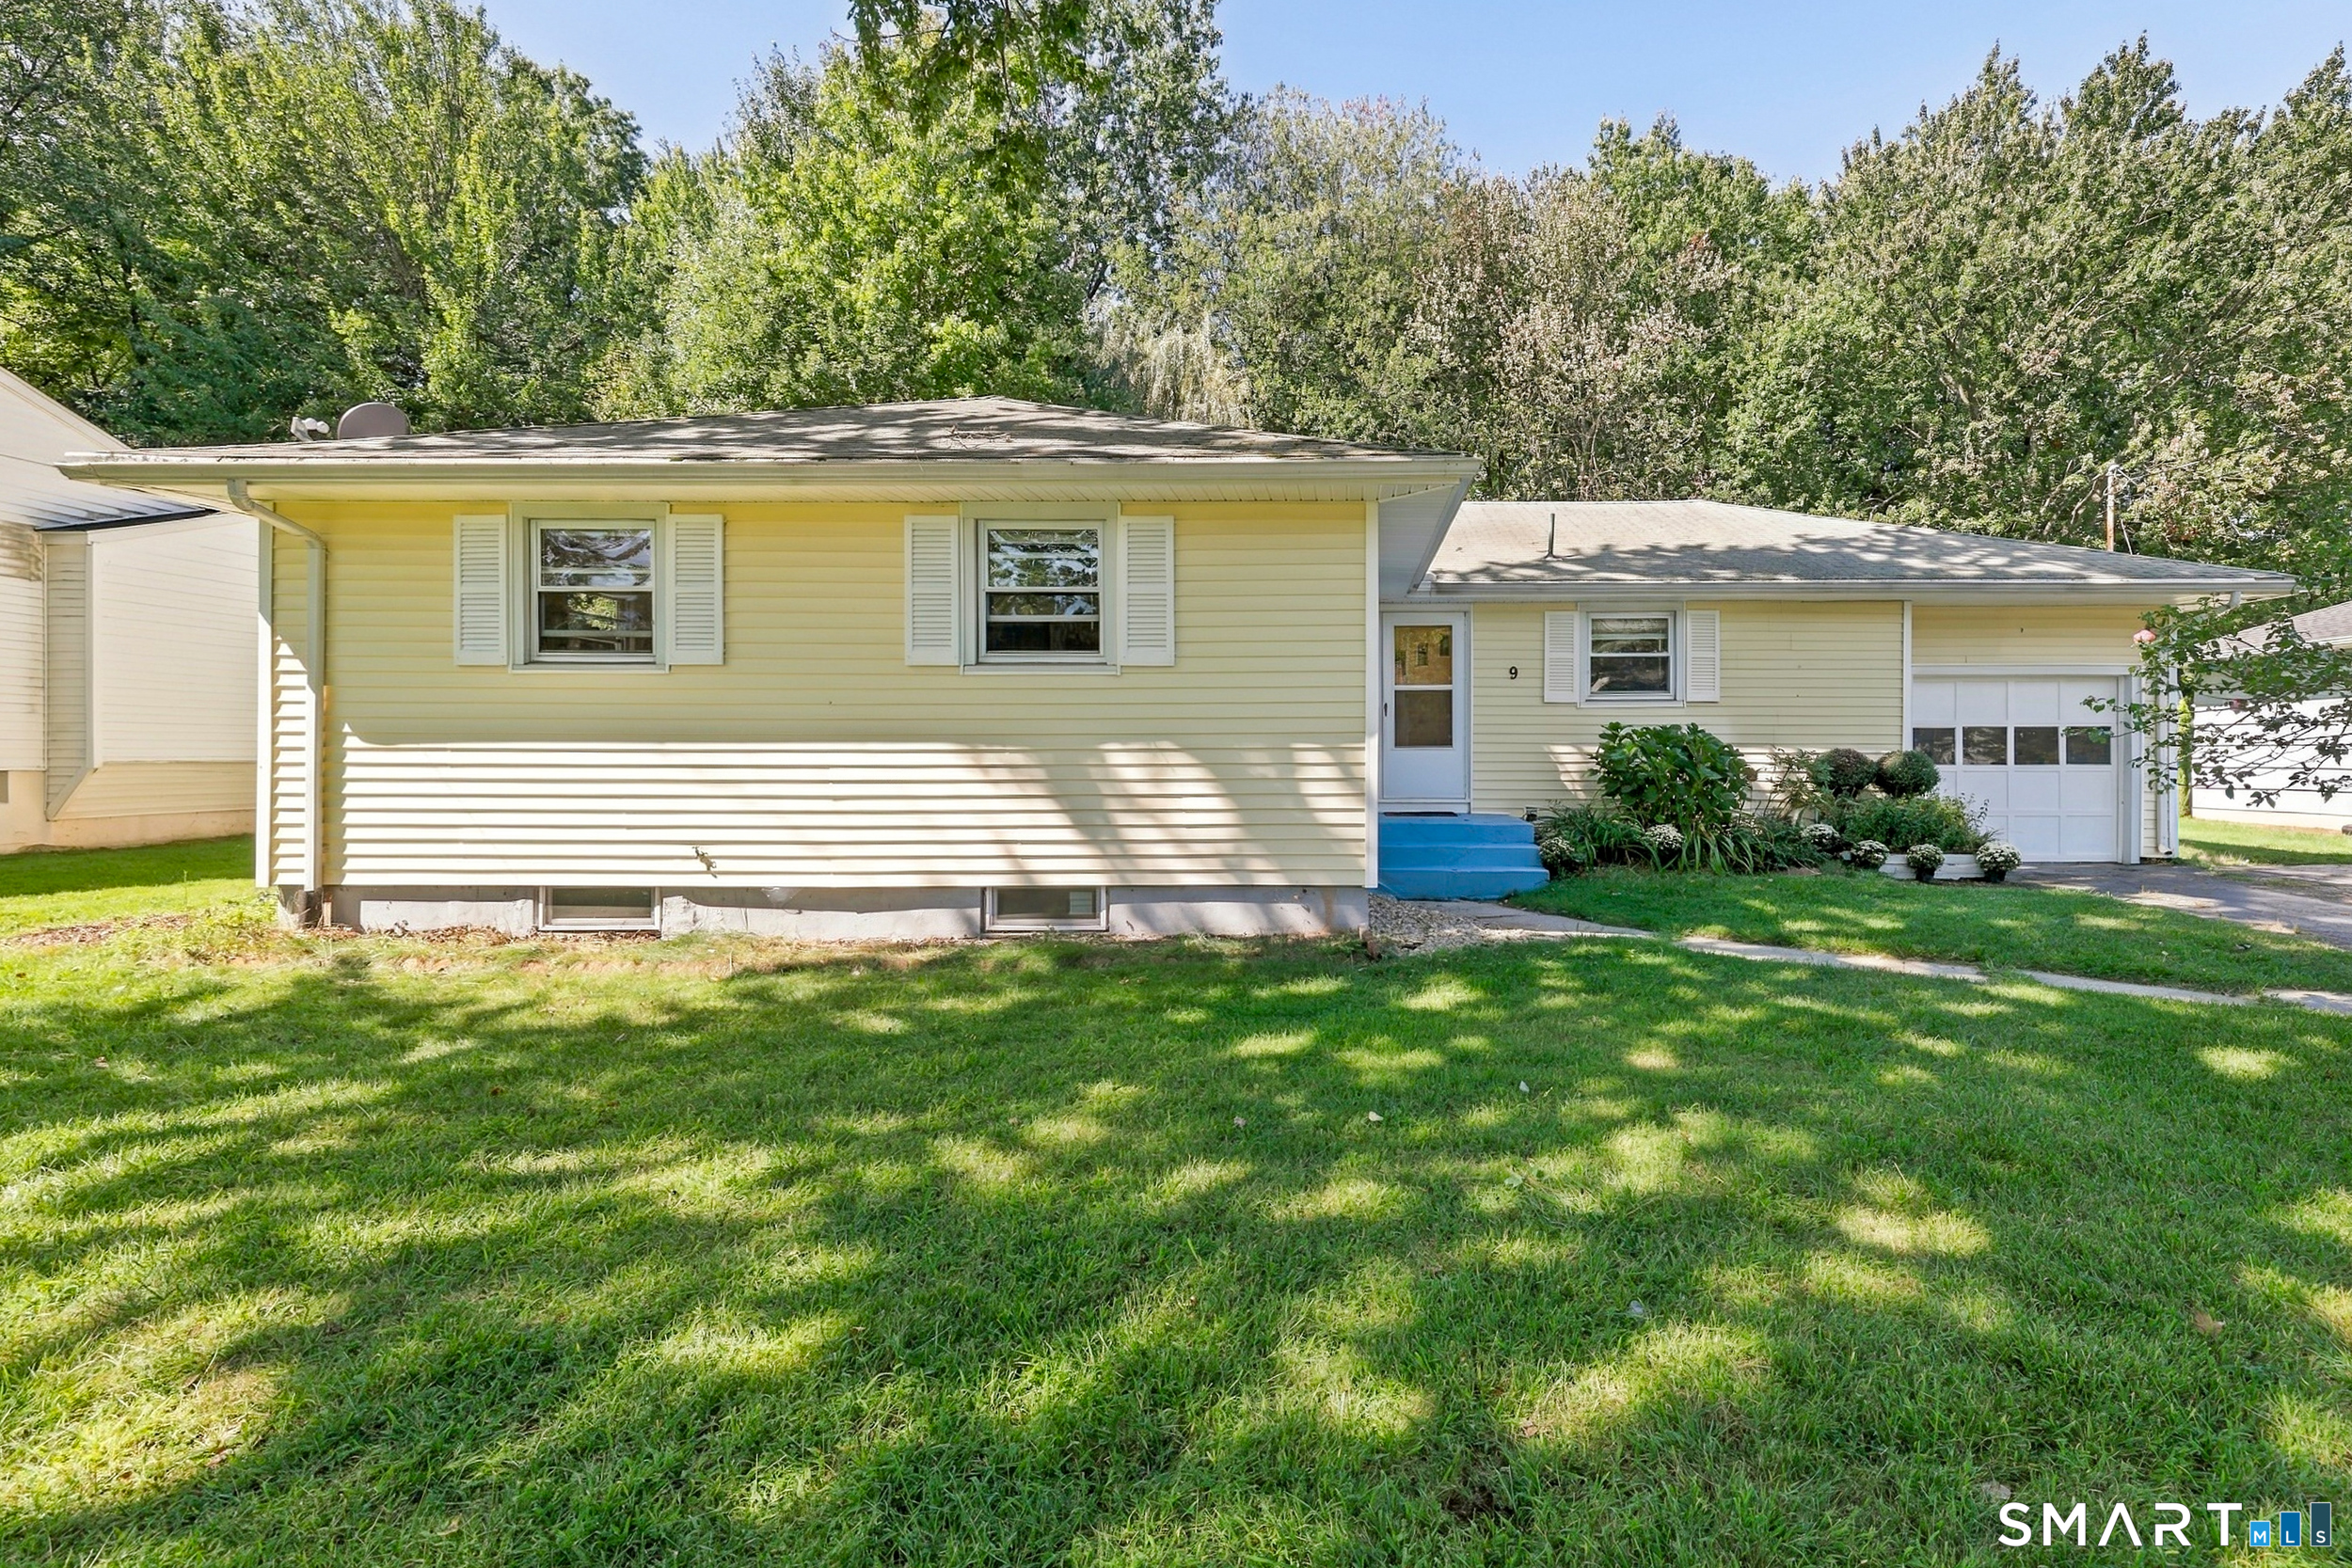
Welcome to 451 Birch Mountain Road! Step inside through the side entrance and be greeted by beautiful hardwood floors that flow throughout the home, along with a bright, open-concept layout perfect for everyday living and entertaining. The well-appointed kitchen features cherry wood cabinetry, granite countertops, a mosaic tile backsplash, stainless steel appliances, a pantry, center island, abundant cabinet space, and recessed lighting. The spacious dining area opens seamlessly to the inviting living room, where a stunning stone wood-burning fireplace creates a warm and welcoming focal point. The primary bedroom offers generous closet space and an attached bonus room with its own fireplace, ideal for a home office, nursery, or sitting room. Two additional bedrooms and a full bathroom with a granite-top vanity and tile flooring complete the main level. The lower level provides laundry hookups, 200-amp electrical service, and a generator hookup. Step outside and unwind on the spacious front porch overlooking a peaceful babbling brook, or enjoy the patio area, perfect for relaxing, entertaining, or dining outdoors. A storage shed provides additional space for lawn equipment, tools, and seasonal items. Conveniently located just minutes from Case Mountain Recreational Area and its scenic hiking trails, as well as I-384 for an easy commute, this home combines comfort, character, and convenience. Don't miss your opportunity to make it yours, schedule your private showing today!

Listed by Arthur E. Rose of William Raveis Real Estate

$
$
%
$/month over payments
Federal 30-year interest rate: 6.65% last updated on Aug 20, 2026
* All Figures are estimates. Check with your bank or proposed mortgage company for actual interest rates.
This product uses the FRED® API but is not endorsed or certified by the Federal Reserve Bank of St. Louis.

Save FavoriteSchedule TourAsk A QuestionMore Details

158 Cliff Street Norwich CT 06360

Norwich, CT158 Cliff Street

Price$350,000

Est. Mortgage: $/month

MLS Number 24196329

  • Multi Family Multi-Family For Sale
  • Square Feet 1,685
  • Acreage 0.3
  • Bedrooms 6
  • Bathroom 2

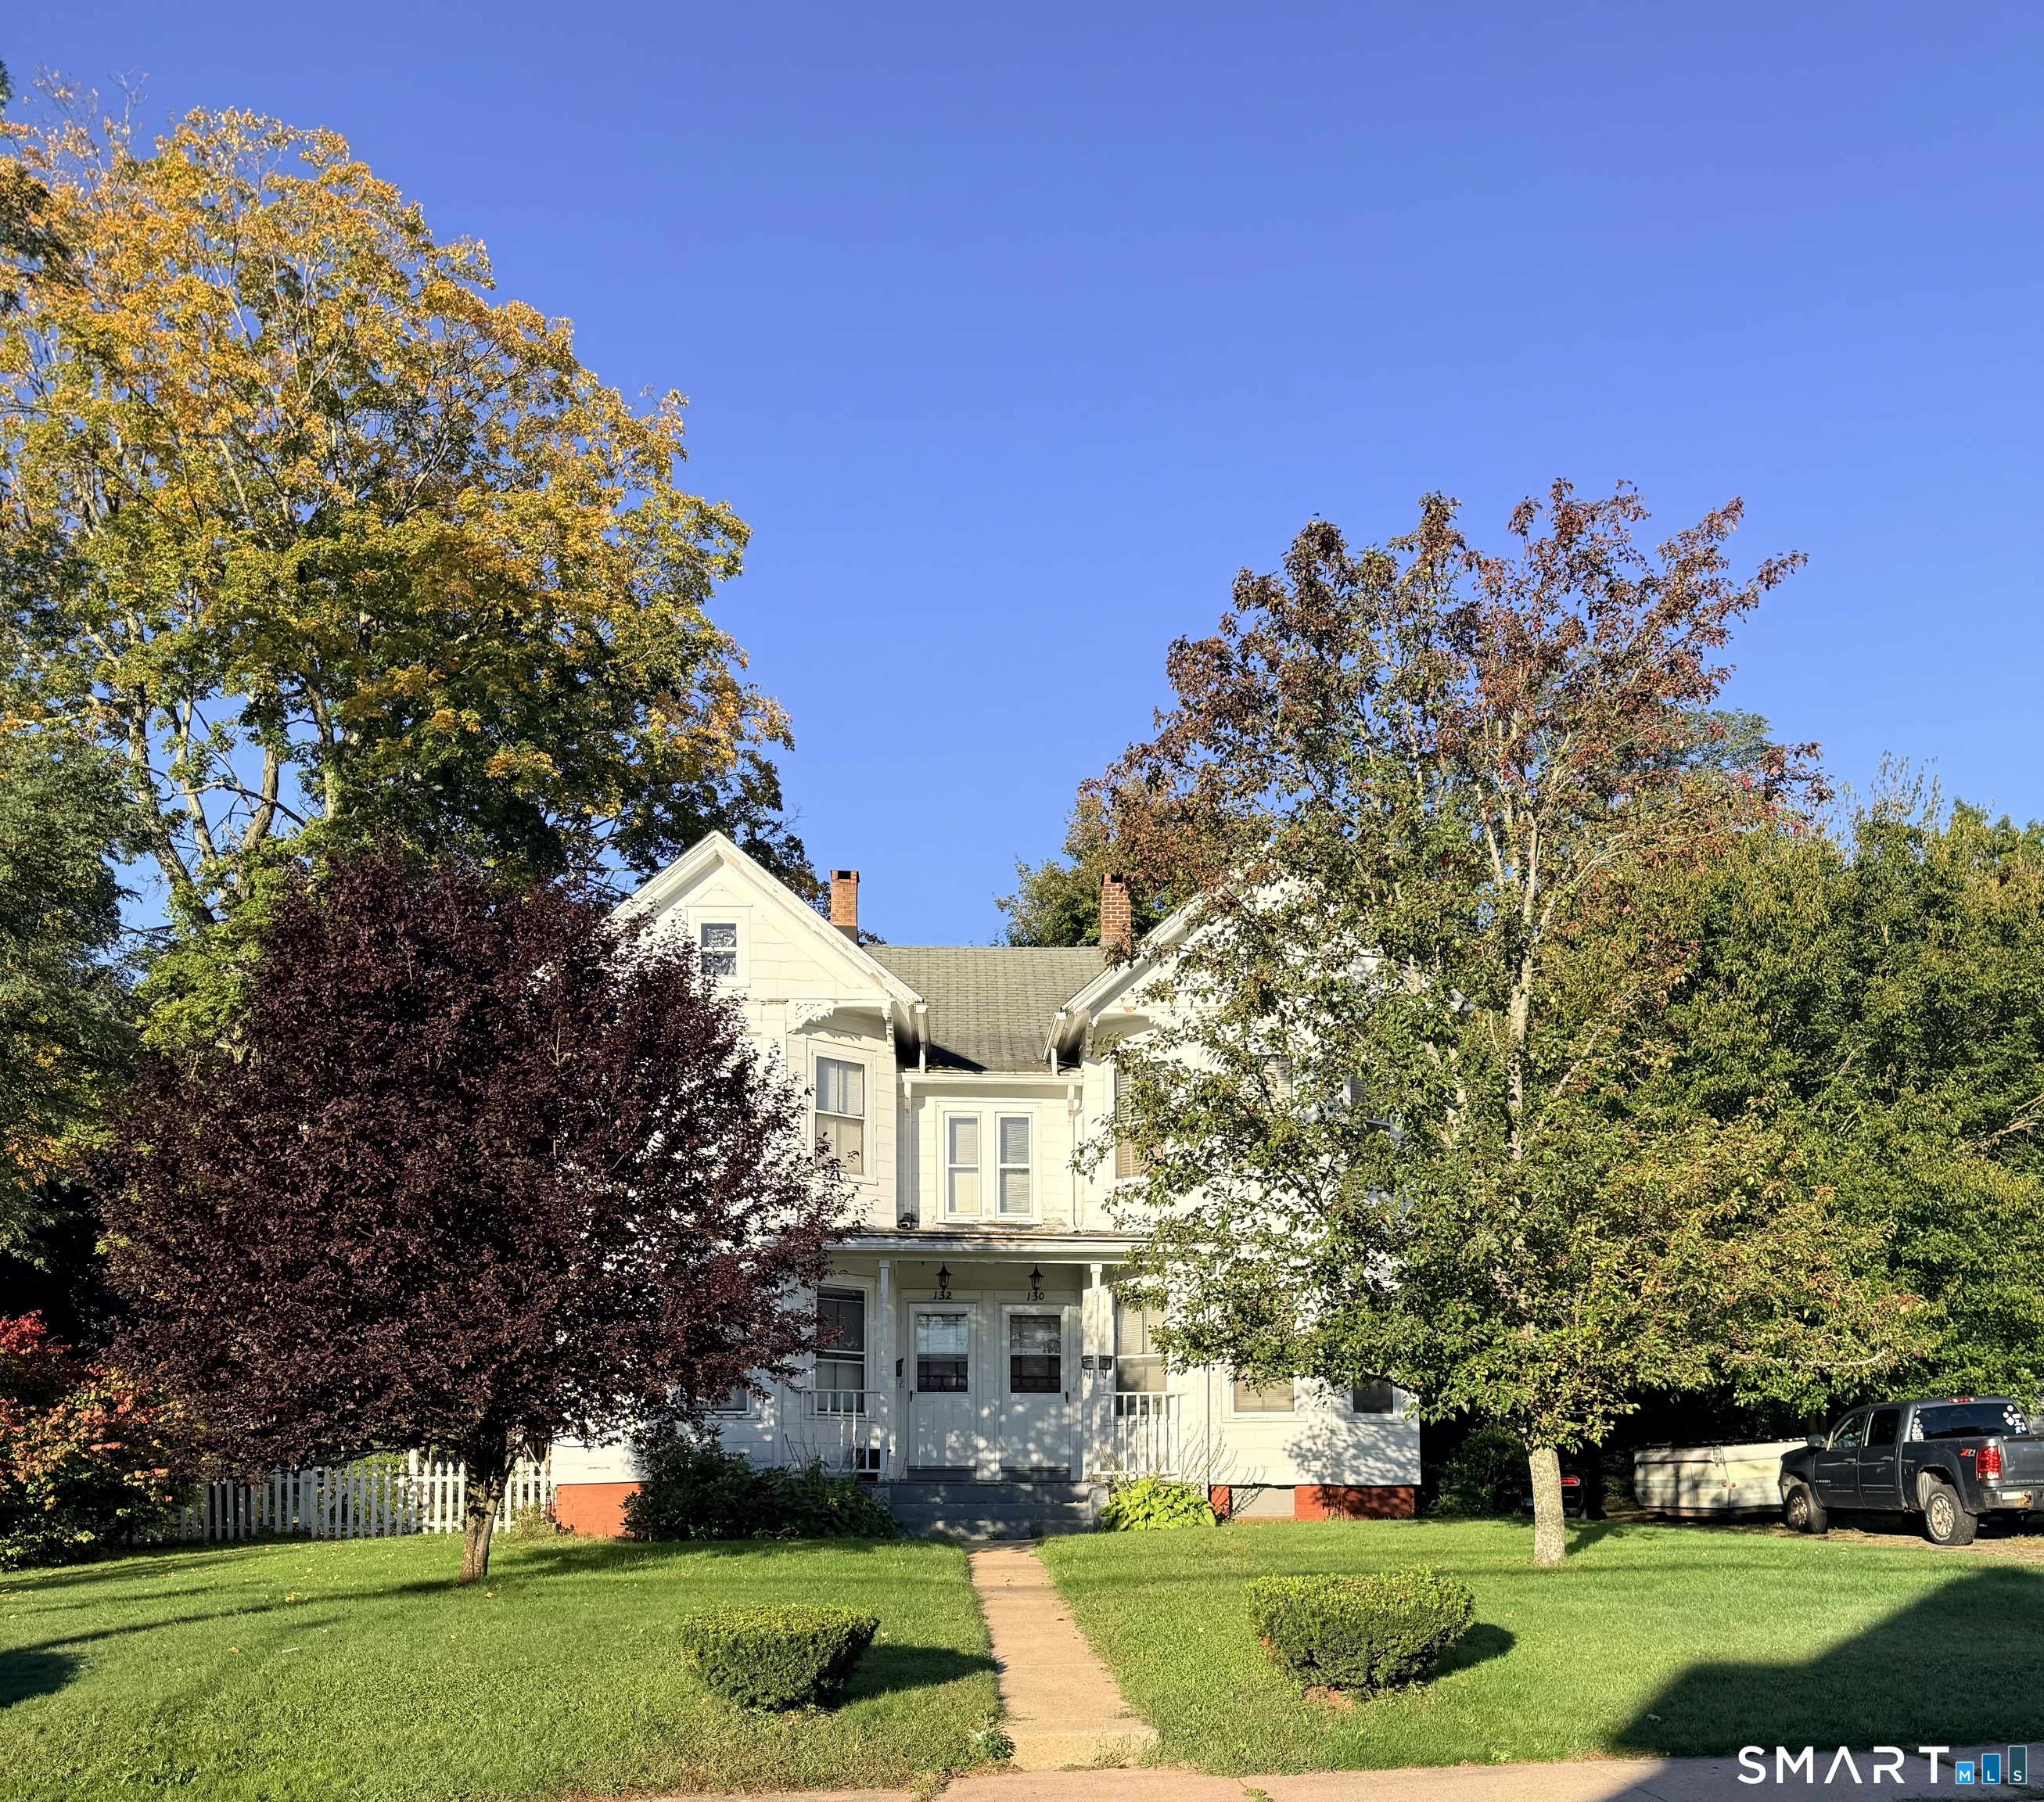
Exceptional investment opportunity! This two-family was fully reconstructed in 2023 everything from floor to ceiling and the roof is just three years old. New electric baseboard heat and hot water for easy maintenance and low cost; new framing, sub-floor, luxury laminate floors, wall insulation, electric wiring and panel, new light fixtures, windows, doors, kitchen cabinets, showers, toilets, stainless steel appliances etc... All utilities are paid by tenants; owner pays for water and sewer only. The property offers endless possibilities for investors or owner occupants alike. First floor unit is slightly larger, and features 3 bedrooms, 1 bath, washer/dryer, dishwasher, refrigerator, electric range and hood. Second floor unit features a private stairway entrance,3 bedrooms, 1 bath, dishwasher, refrigerator, electric range and hood. Property offers tremendous rental appeal and excellent income potential. Exceptionally large, corner lot with off street parking and endless possibilities for maximizing the use of outdoor space.

Listed by Maya Basic of William Raveis Real Estate

$
$
%
$/month over payments
Federal 30-year interest rate: 6.65% last updated on Aug 20, 2026
* All Figures are estimates. Check with your bank or proposed mortgage company for actual interest rates.
This product uses the FRED® API but is not endorsed or certified by the Federal Reserve Bank of St. Louis.

Save FavoriteSchedule TourAsk A QuestionMore Details

69 Carely Avenue Griswold CT 06351

MLS Number 24193672

  • Single Family
  • Square Feet 1,393
  • Bedrooms 3
  • Bathroom 2
  • Year Built 1910

Wake up to water views and enjoy waterfront living right from your own backyard! Located on Ashland Pond, 69 Carely Ave offers a unique opportunity to enjoy life by the water. Set on a quiet one-way loop, this 3-bedroom, 2-full-bath home offers 1,393 sq ft of living space, beautiful hardwood floors, and a roof that's only 4 years old. The 1st floor features the main living areas, a spacious kitchen with plenty of cabinetry and a breakfast bar, plus a full bath. Upstairs, you'll find all 3 bedrooms and a 2nd full bath. Outside, relax on the inviting covered front porch, fire up the grill on the spacious back deck, or head down to the water from your fully fenced backyard-bring your canoe or kayak and make the most of life on Ashland Pond! Conveniently located near downtown, local restaurants, banks, the post office, and Veterans Memorial Park, home to community events throughout the year. Less than 2 miles from all 3 Griswold schools and Route 395, with Lisbon Landing shopping-including Walmart, Home Depot, Lowe's, and Target-also just a short drive away. Come see what waterfront living has to offer at 69 Carely Ave!

Listed by Tina Luft of Kazantzis Real Estate,LLC

$
$
%
$/month over payments
Federal 30-year interest rate: 6.65% last updated on Aug 20, 2026
* All Figures are estimates. Check with your bank or proposed mortgage company for actual interest rates.
This product uses the FRED® API but is not endorsed or certified by the Federal Reserve Bank of St. Louis.

Save FavoriteSchedule TourAsk A QuestionMore Details

The data relating to real estate for sale on this website appears in part through the SmartMLS Internet Data Exchange program, a voluntary cooperative exchange of property listing data between licensed real estate brokerage firms, and is provided by SmartMLS through a licensing agreement. Listing information is from various brokers who participate in the SmartMLS IDX program and not all listings may be visible on the site. The property information being provided on or through the website is for the personal, non-commercial use of consumers and such information may not be used for any purpose other than to identify prospective properties consumers may be interested in purchasing. Some properties which appear for sale on the website may no longer be available because they are for instance, under contract, sold or are no longer being offered for sale. Property information displayed is deemed reliable but is not guaranteed. Copyright 2026 SmartMLS, Inc.