and narrow your search. If you have fewer than 200 results, you can save your search.

Greater Mansfield CT Real Estate $350k - $500k

r=848-859
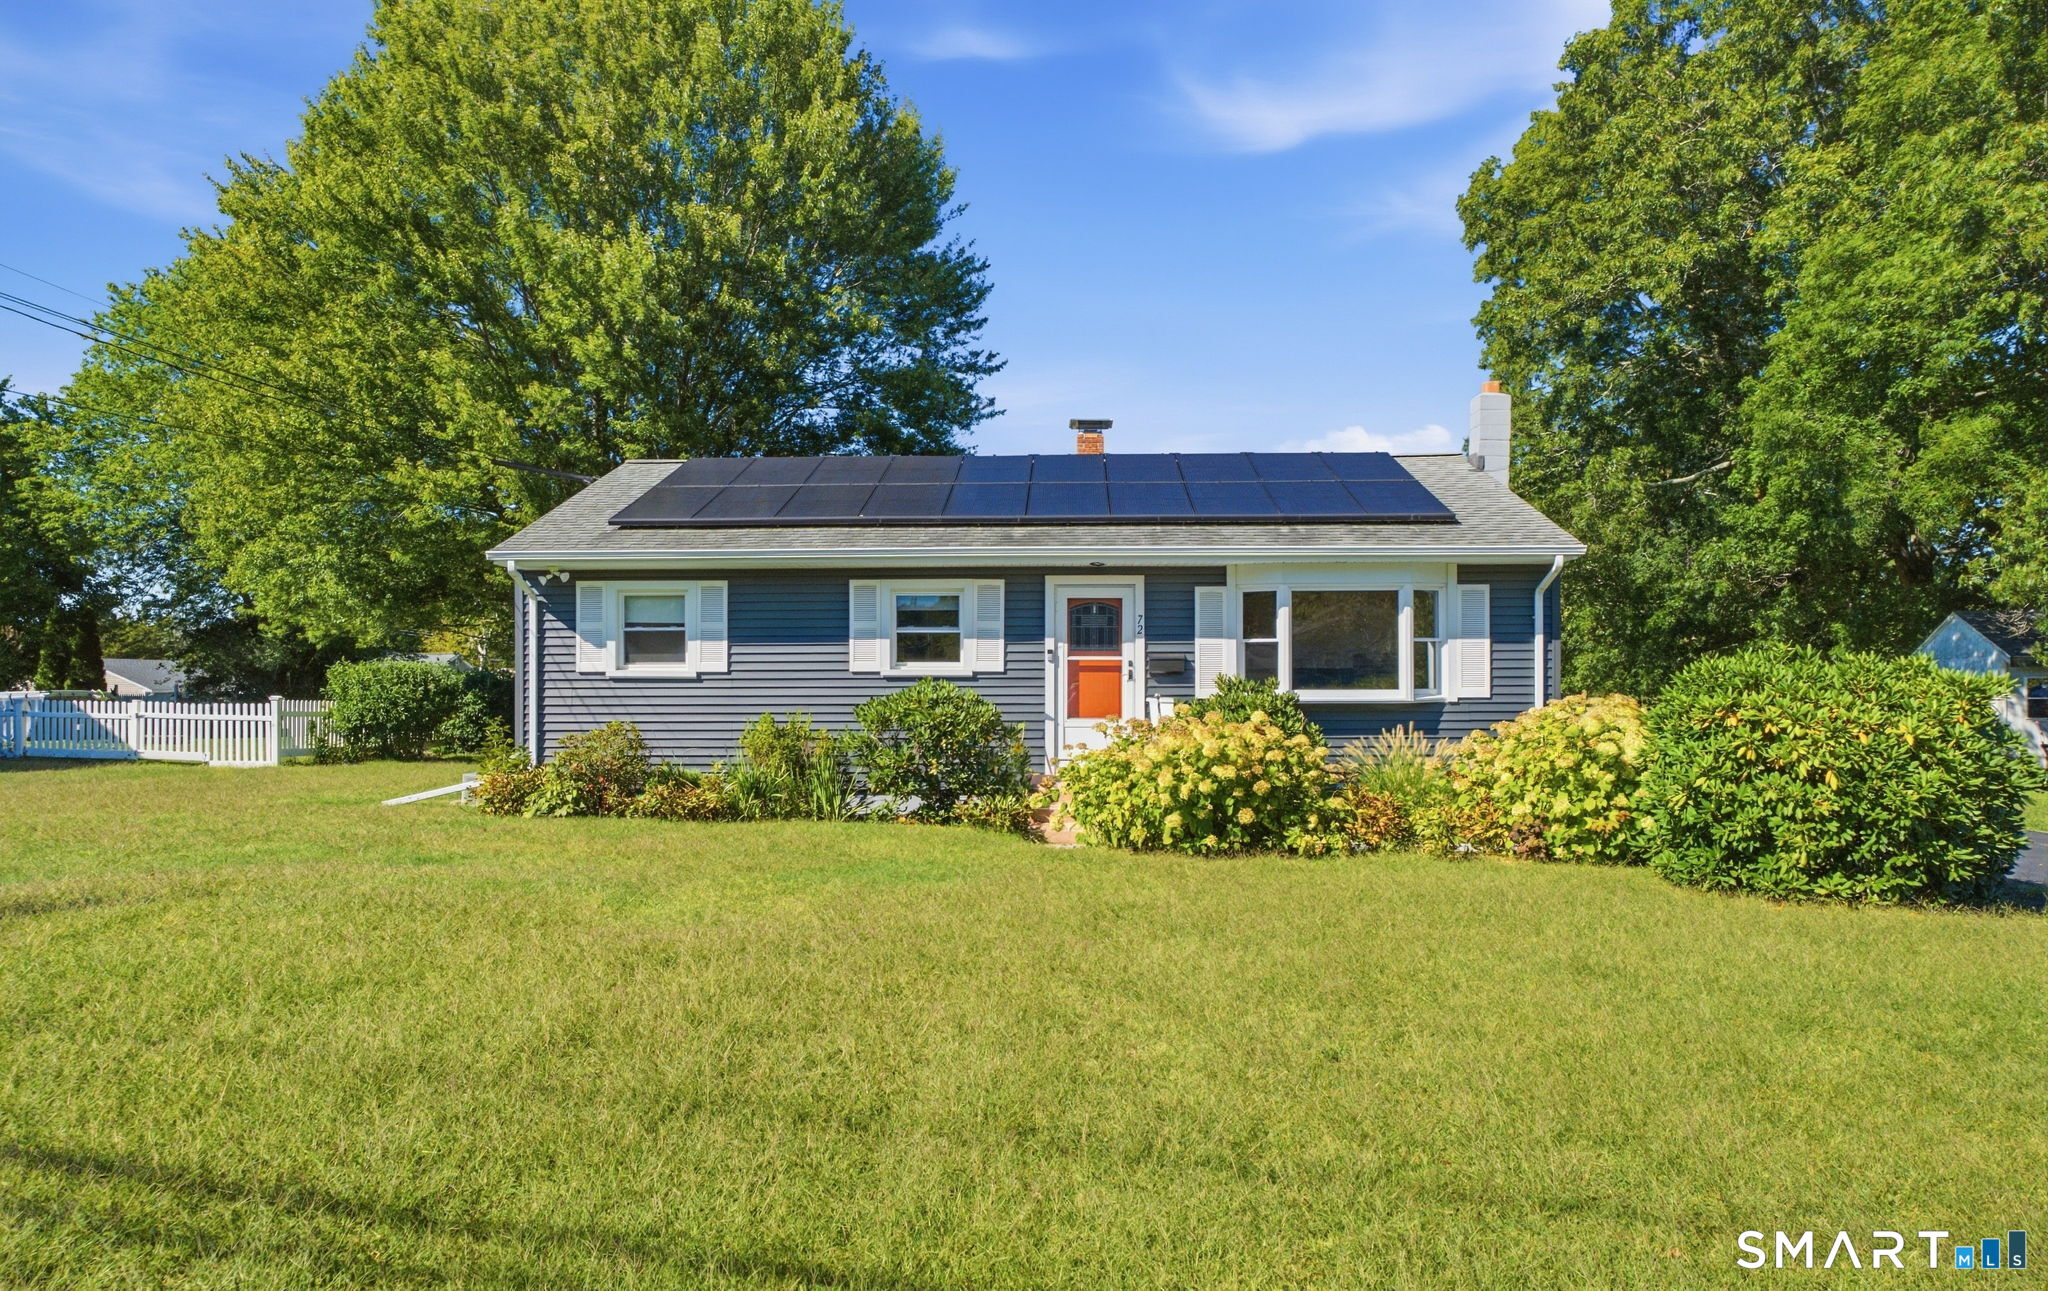
72 Orchard Drive Montville CT 06382
Pending Continue to Show

MLS Number 24208295

  • Single Family
  • Square Feet 960
  • Bedrooms 3
  • Bathroom 1
  • Year Built 1959

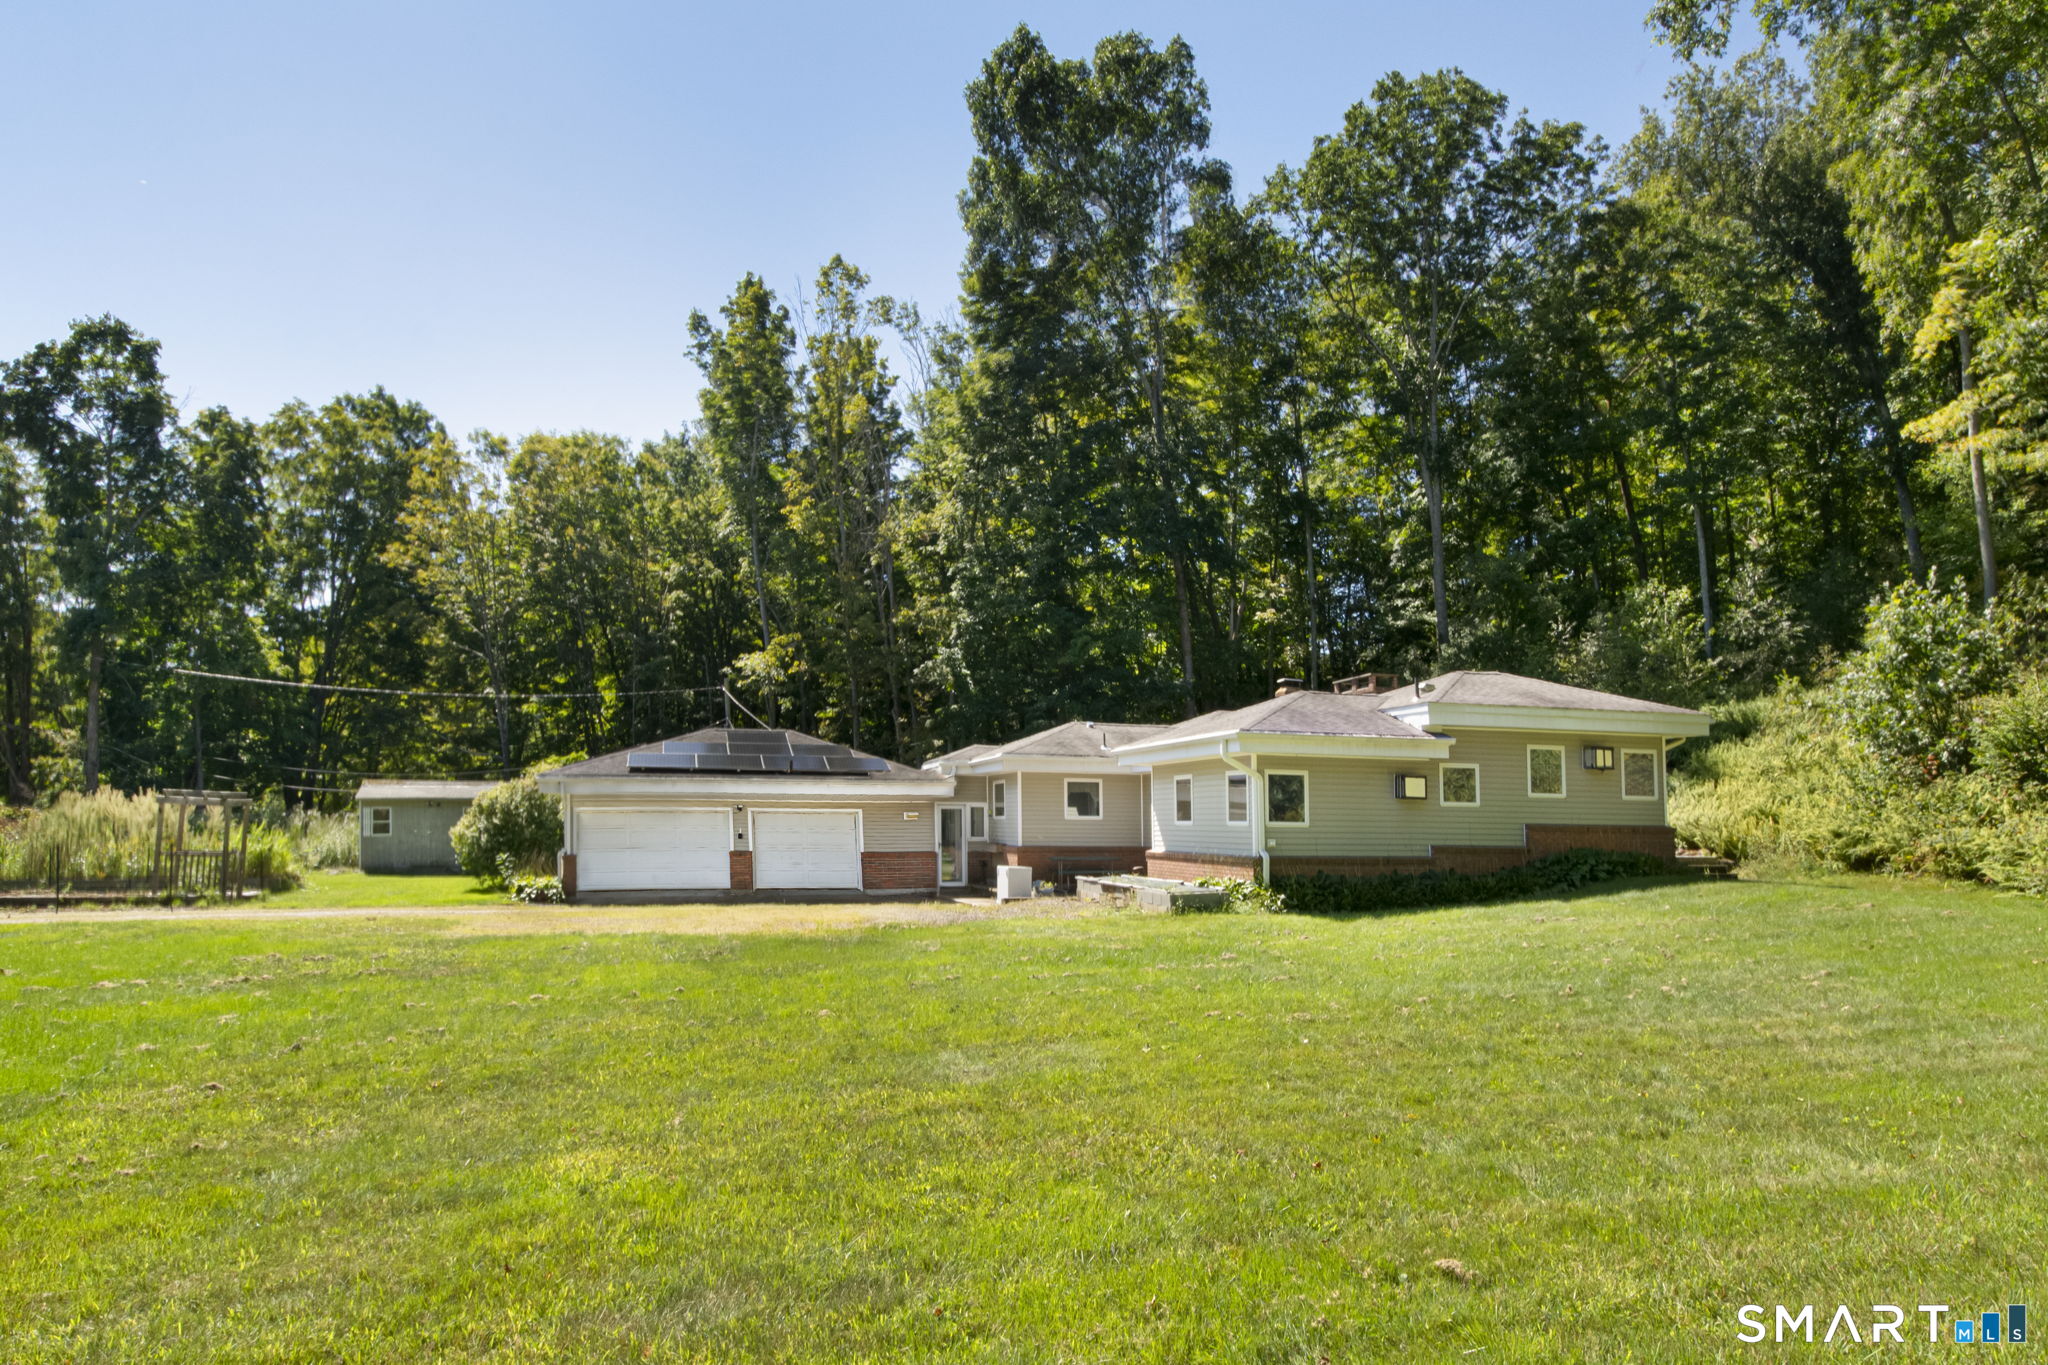
Welcome to 72 Orchard Drive, a well-maintained ranch tucked into Uncasville with a comfortable layout, thoughtful updates, and plenty of room to make it your own. From the curb, the home has a welcoming feel with its manicured landscaping and classic ranch design. Step inside to a bright living room where a large picture window fills the space with natural light and a brick fireplace adds warmth and character. From there, the home flows naturally into the updated kitchen, featuring crisp white cabinetry, stainless steel appliances, and plenty of room for everyday meals. All 3 bedrooms and the updated full bathroom are conveniently located on the main level, keeping daily living simple and functional. Central air adds comfort throughout the warmer months, while solar panels offer added cost efficiency. Downstairs, the unfinished basement opens up an entirely new layer of possibility. With plenty of open space for storage now, there's room to envision a future home gym, workshop, recreation area, or additional finished space down the road. The backyard may be one of the home's best opportunities. The large, cleared and level lot gives you a blank canvas to create the outdoor space you've been imagining-whether that means a patio, gardens, firepit, entertaining area, or simply plenty of open lawn to enjoy. A storage shed provides additional space for outdoor equipment, while mature trees around the property add a touch of shade and greenery.

Listed by Kyah Ryan of eXp Realty
$
$
%
$/month over payments
Federal 30-year interest rate: 7.4% last updated on Oct 15, 2026
* All Figures are estimates. Check with your bank or proposed mortgage company for actual interest rates.
This product uses the FRED® API but is not endorsed or certified by the Federal Reserve Bank of St. Louis.

Save FavoriteSchedule TourAsk A QuestionMore Details

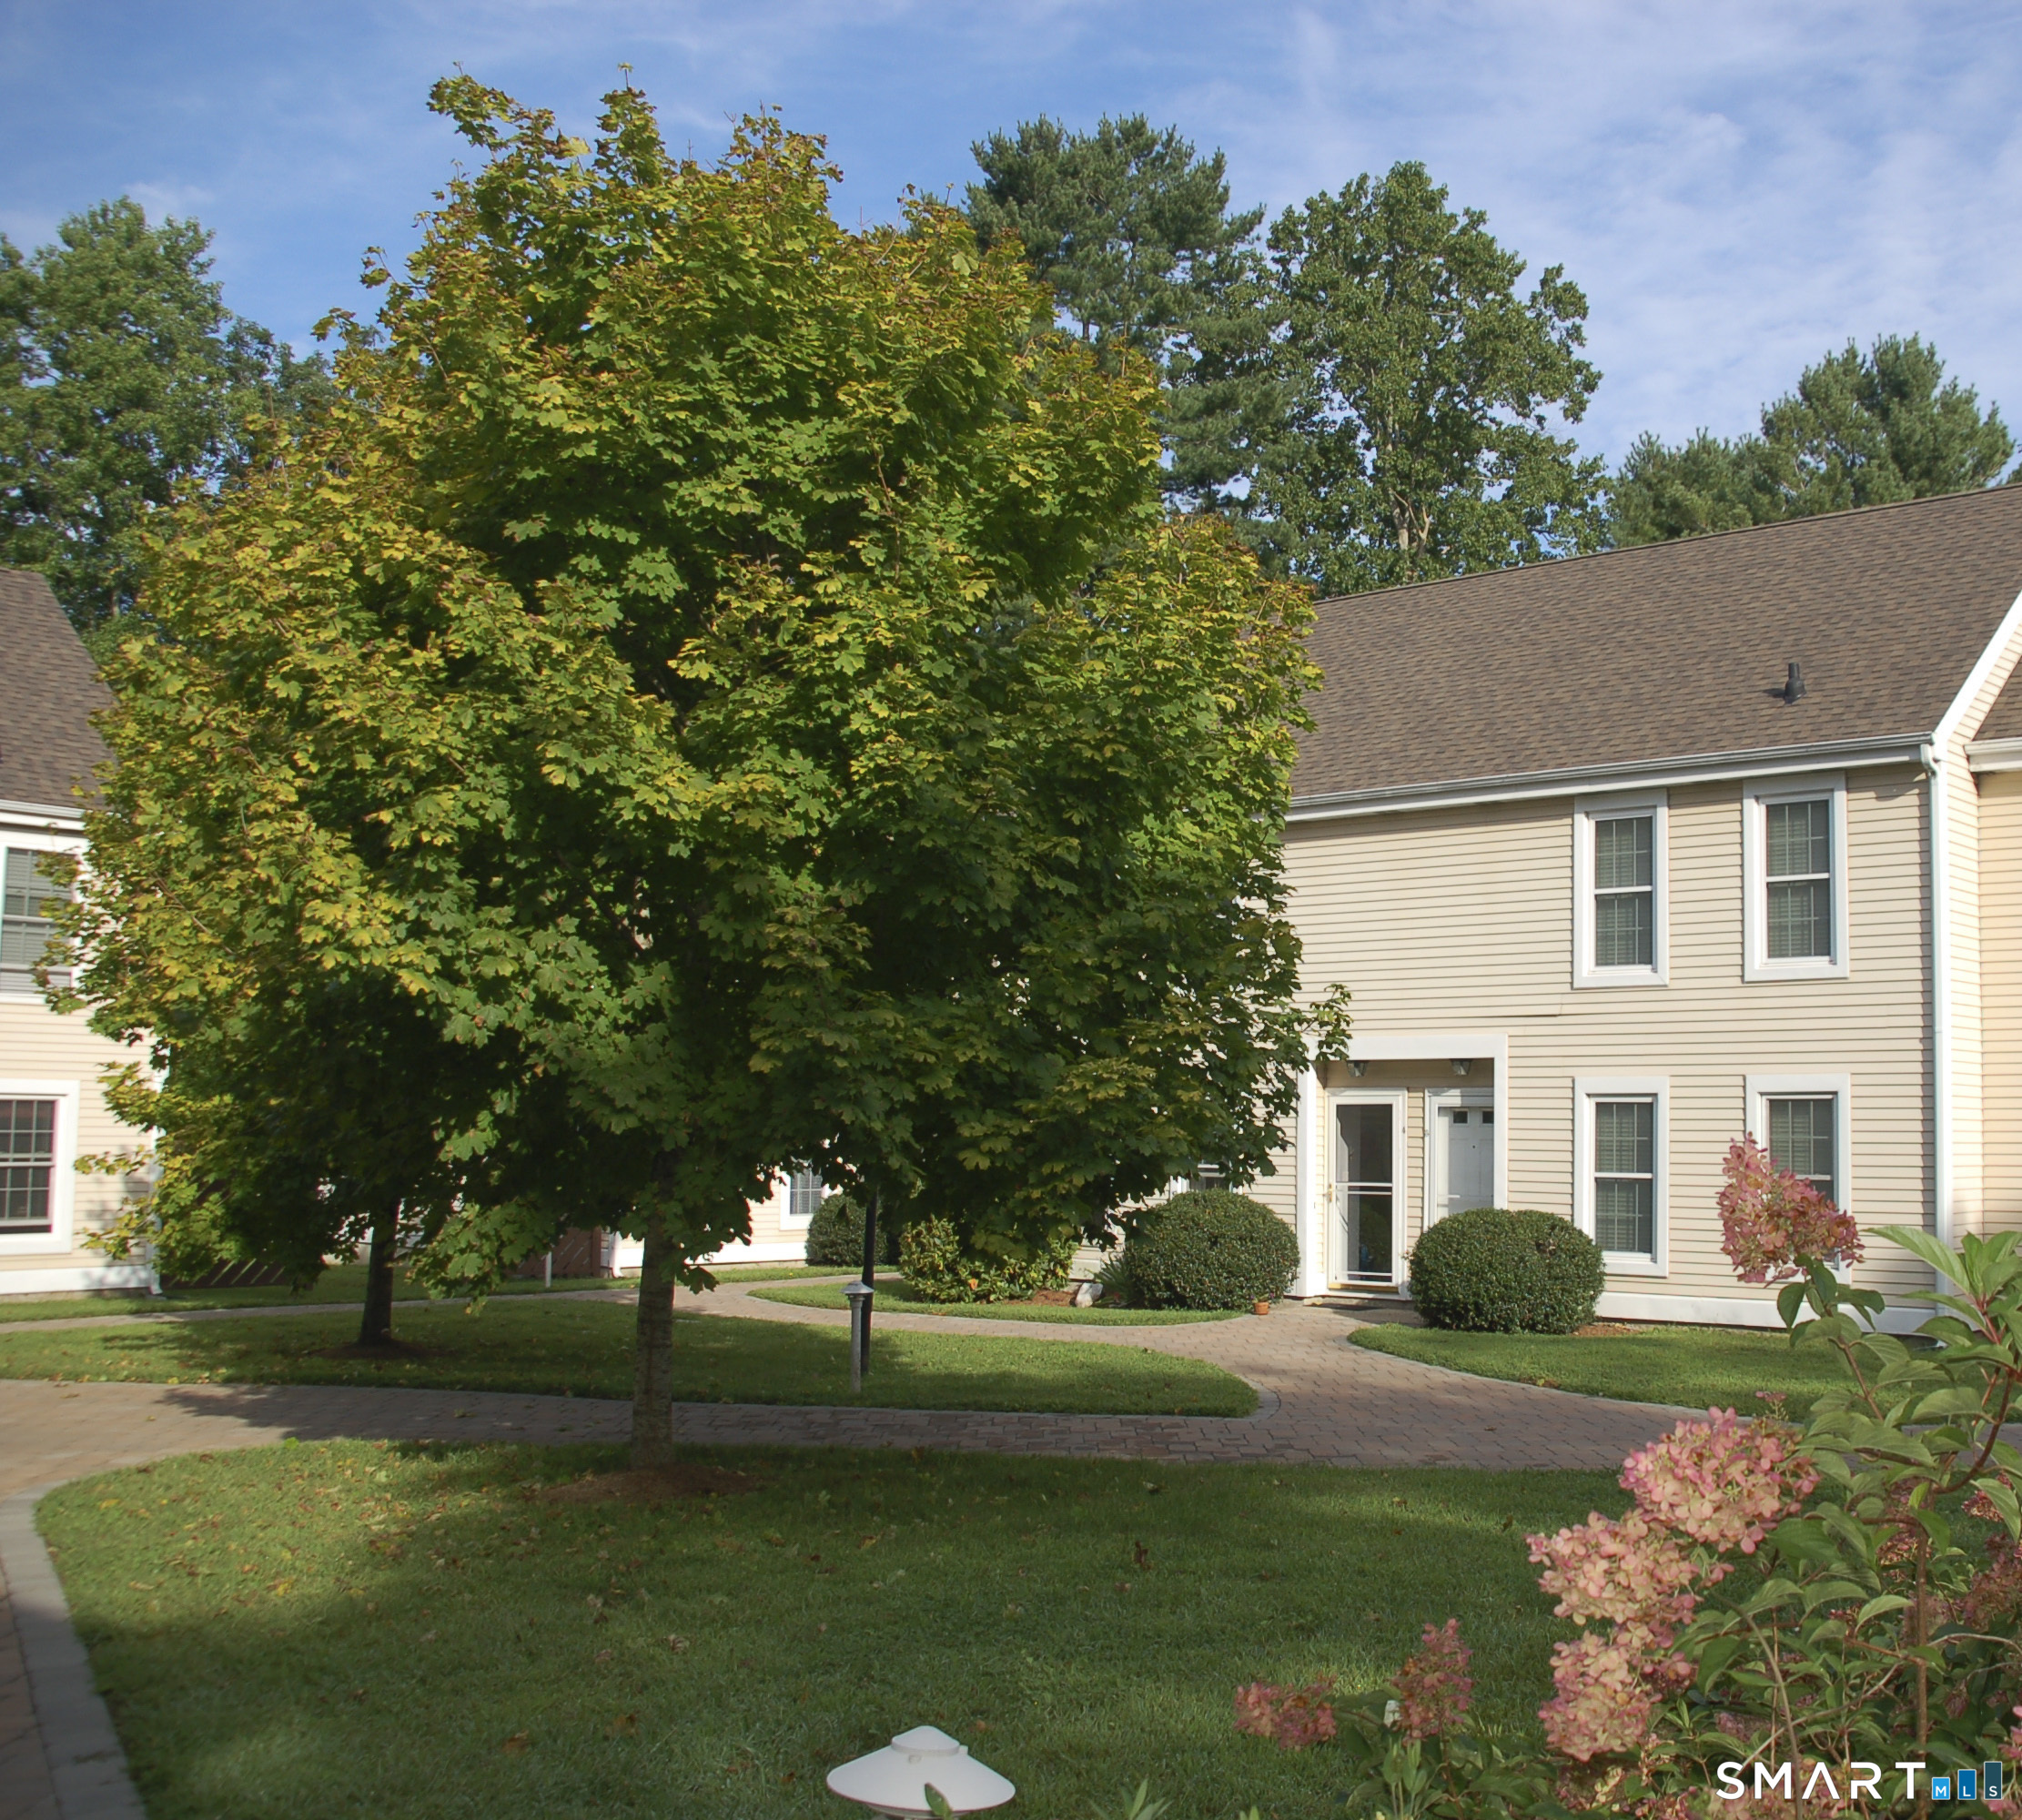
54 Rope Ferry Road Waterford CT 06385

MLS Number 24203063

  • Condo
  • Bedrooms 2
  • Bathroom 2
  • Square Feet 1,066
  • Year Built 1983

Totally remodeled townhouse plus 1 car garage that has storage above and a walk-up attic with an additional 288 square feet that could be finished. Improvements include all new luxury vinyl plank flooring in every room, new moldings & trim, all walls freshly painted, new lights fixtures, smart appliances (oven/range, refrigerator, dishwasher, washer & dryer), remodeled full and half baths to include new plumbing under all sinks, new carpeting on stairs to 2nd floor and new digital thermostats. Kitchen has granite countertops, custom cabinets, tiled backsplash and stainless, high-end, appliances. There is a large living room with sliders to a private deck and an area to have a small garden. Primary bedroom has vaulted ceilings, walk-in closet plus another closet that is plumbed to create a bathroom. A huge bonus is the walk-up attic that is presently used for storage. On site tennis, basketball, pickleball and a small pond are all available for your enjoyment. Nearby is Harkness Memorial State Park, Great Neck Country Club, Waterford Beach Park, and the Eugene O'Neill Theater Center. Come visit this great townhouse!

Listed by Michele Peters of Compass Connecticut,LLC

$
$
%
$/month over payments
Federal 30-year interest rate: 7.4% last updated on Oct 15, 2026
* All Figures are estimates. Check with your bank or proposed mortgage company for actual interest rates.
This product uses the FRED® API but is not endorsed or certified by the Federal Reserve Bank of St. Louis.

Save FavoriteSchedule TourAsk A QuestionMore Details

408 Huntington Road Scotland CT 06264

Scotland, CT408 Huntington Road

Price$350,000

Est. Mortgage: $/month

MLS Number 24172634

  • Single Family
  • Square Feet 2,896
  • Bedrooms 3
  • Bathroom 2
  • Year Built 1915

Charming home located at 408 Huntington Rd in Scotland, CT. Set on a spacious lot, this property offers a peaceful country setting with plenty of outdoor space. Inside, you'll find a functional layout with comfortable living areas, a bright kitchen, and well-sized bedrooms. All the wood floors were finished. Apartment on the second floor. A great opportunity for anyone looking for quiet living while still being conveniently located. Don't miss your chance to see this property!

Listed by Nicole M. Garbutt of RE/MAX Bell Park Realty

$
$
%
$/month over payments
Federal 30-year interest rate: 7.4% last updated on Oct 15, 2026
* All Figures are estimates. Check with your bank or proposed mortgage company for actual interest rates.
This product uses the FRED® API but is not endorsed or certified by the Federal Reserve Bank of St. Louis.

Save FavoriteSchedule TourAsk A QuestionMore Details

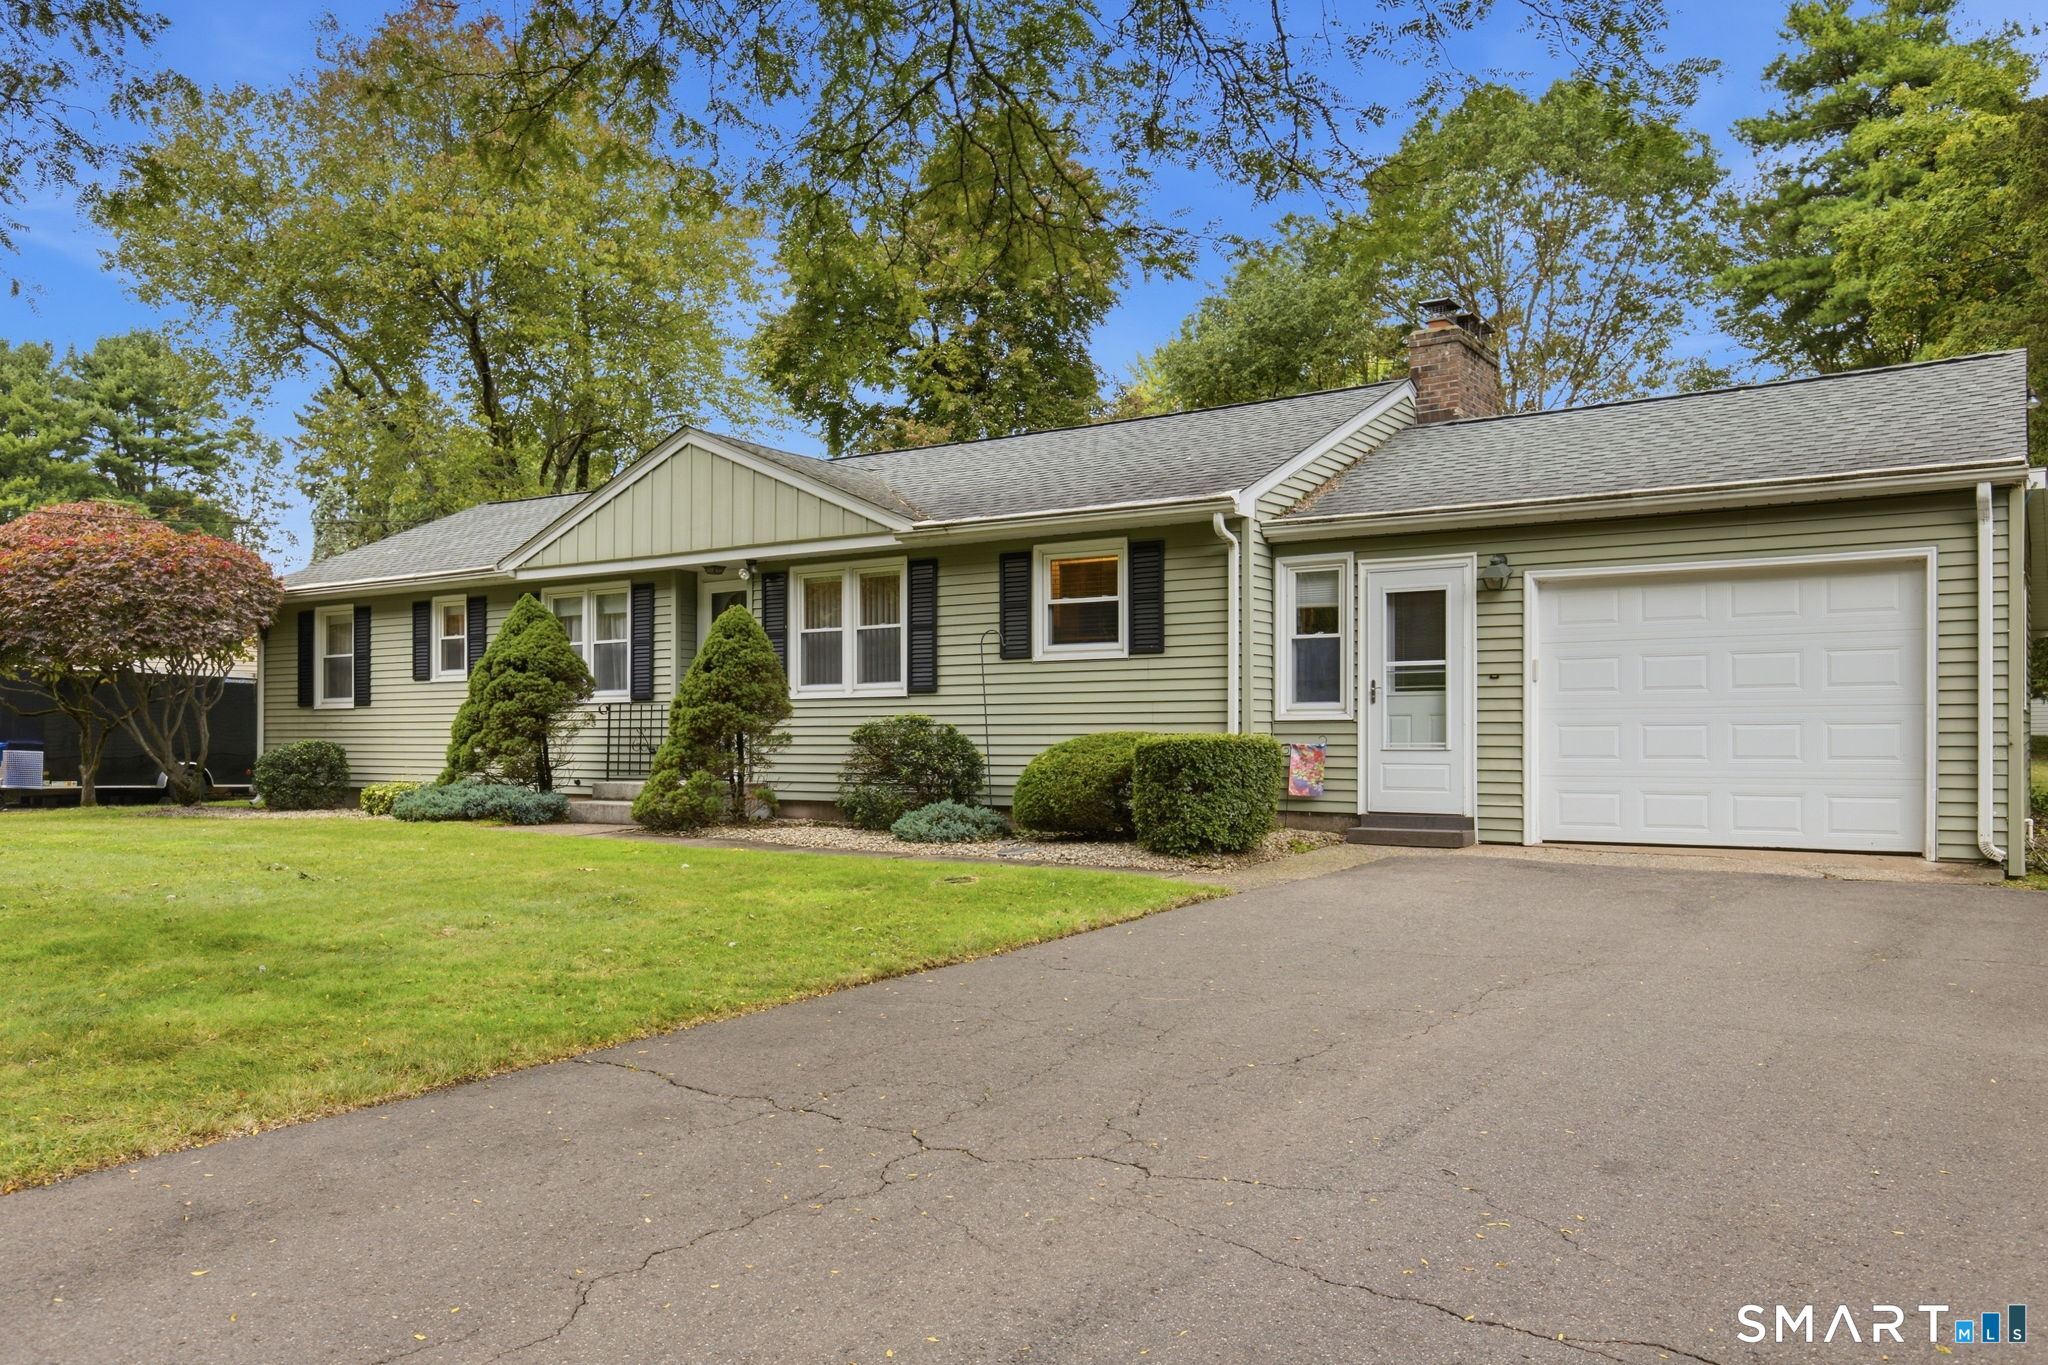
30 Daleville Road Willington CT 06279

MLS Number 24205810

  • Single Family
  • Square Feet 1,562
  • Bedrooms 2
  • Bathroom 2
  • Year Built 1960

This inviting home offers more space and versatility than meets the eye! Featuring 2 bedrooms, 1.5 bathrooms, a dedicated home office, spacious 3-car garage, and plenty of driveway parking, the property offers a flexible layout with room to live, work, and enjoy. The updated kitchen features granite countertops and a brand-new oven and opens to a bright, open-concept living and dining area filled with natural light. A working fireplace adds warmth and character while providing a great secondary heat source to the home's oil heating system. One of the home's most unique features is the centrally located courtyard, offering exciting possibilities for a greenhouse, garden, or private outdoor sitting area. Outside, enjoy a large 1.85-acre yard complete with established garden beds and apple trees, providing plenty of space for gardening, entertaining, recreation, or simply enjoying the outdoors. Conveniently located near I-84 for easy commuting and access throughout the region, approximately 30-35 minutes to Hartford, 1.5 hours to Boston, and 2.5 hours to New York City. A distinctive property with space, character, and plenty of potential to make it your own!

Listed by Matthew Huberdault of Byrnes Real Estate Company

$
$
%
$/month over payments
Federal 30-year interest rate: 7.4% last updated on Oct 15, 2026
* All Figures are estimates. Check with your bank or proposed mortgage company for actual interest rates.
This product uses the FRED® API but is not endorsed or certified by the Federal Reserve Bank of St. Louis.

Save FavoriteSchedule TourAsk A QuestionMore Details

89 Broad Street Killingly CT 06239

Killingly, CT89 Broad Street

Price$350,000

Est. Mortgage: $/month

Active With Contract

MLS Number 24206165

  • Multi Family Multi-Family For Sale
  • Square Feet 1,184
  • Acreage 0.19
  • Bedrooms 4
  • Bathroom 3

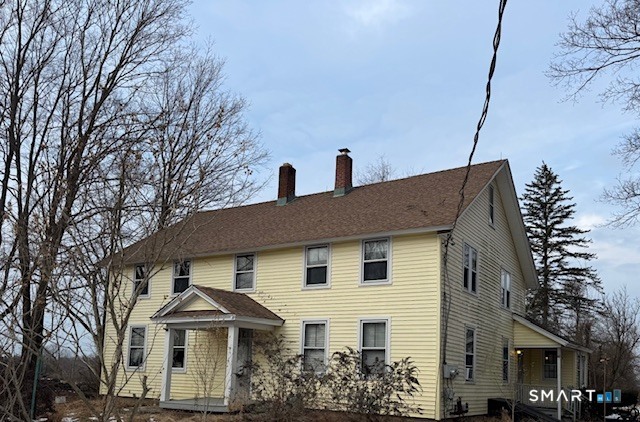
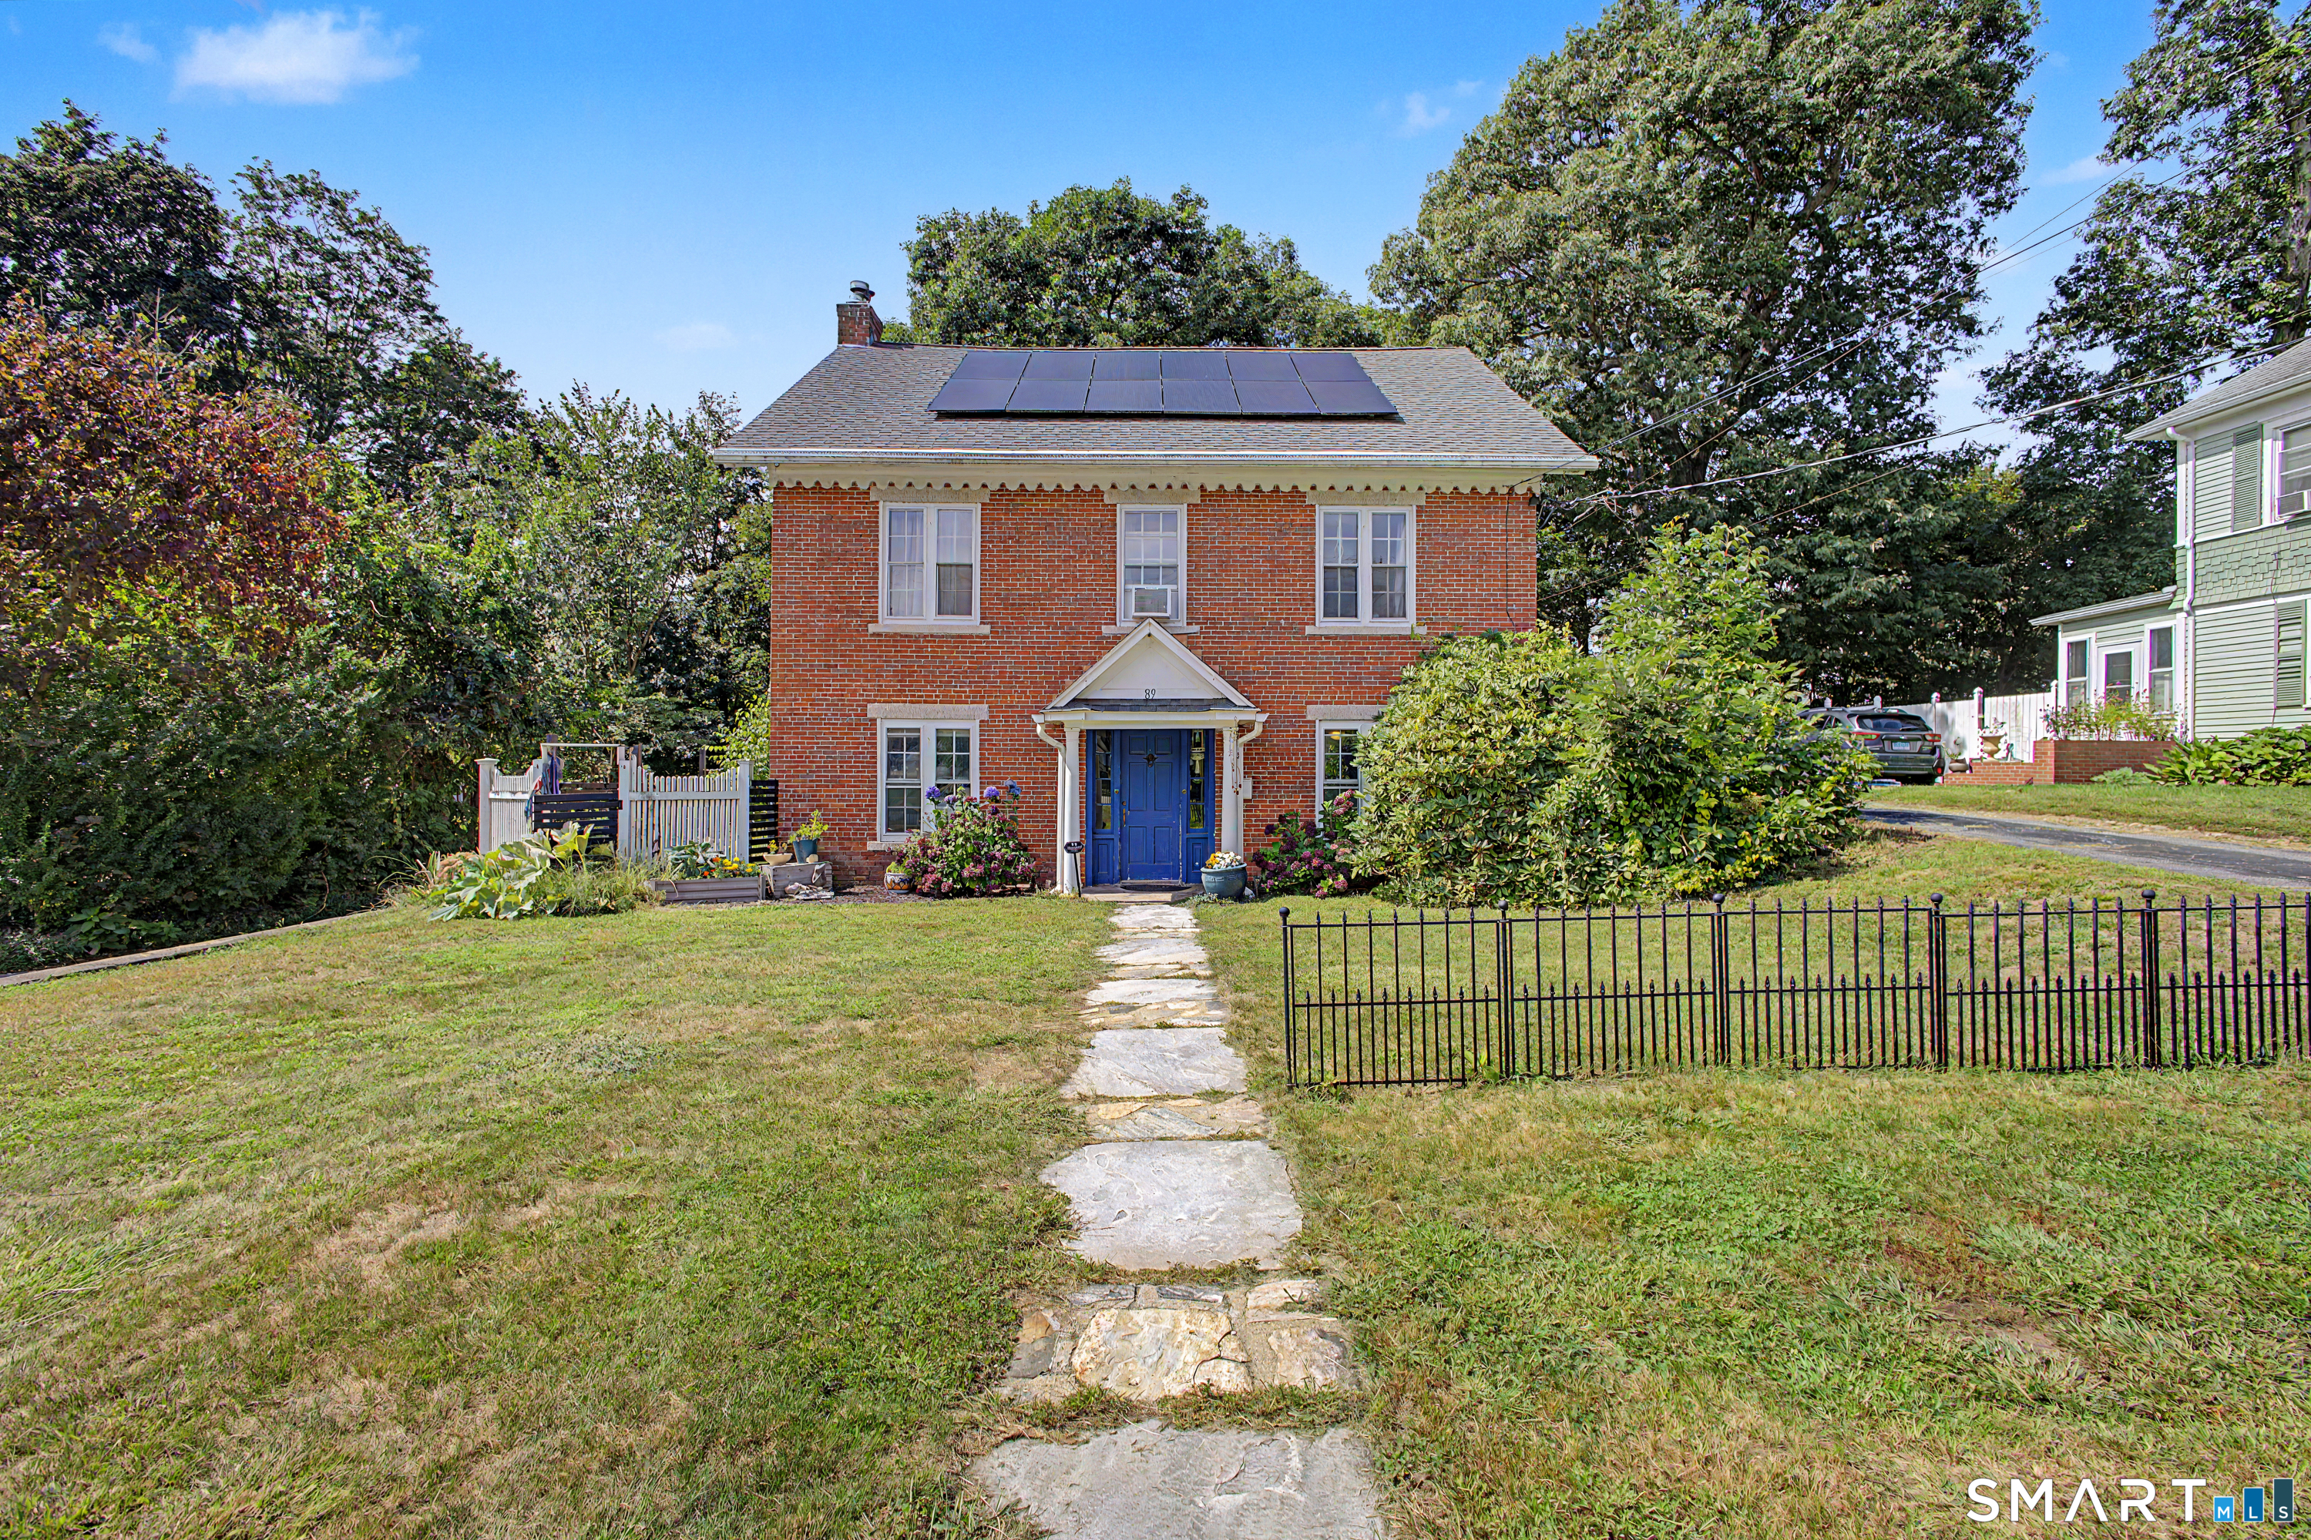
Fabulous two family!! This charming duplex offers incredible flexibility-perfect for an owner-occupant looking to offset expenses, an investment opportunity, or a multi-generational setup that brings the whole family together while maintaining separate living spaces. The spacious Unit 1 features a large kitchen, generous dining room, and inviting living room with beautiful hardwood floors and a fireplace with wood-burning insert. Three large bedrooms and two full bathrooms provide plenty of space and versatility. Unit 2 - is a first-floor apartment featuring its own private entrance and offers one spacious bedroom, an ample living room, kitchen, and full bathroom. Each unit features separate heating and electrical, along with its own cost-effective solar system, offering added efficiency and independence between the two living spaces. City water and sewer add everyday convenience, all in a walkable location. Live in one and rent the other, invest in both, or bring everyone together under one roof-the possibilities are plentiful. Property is being sold as-is.

Listed by Skyla Gagnon of RE/MAX Bell Park Realty

$
$
%
$/month over payments
Federal 30-year interest rate: 7.4% last updated on Oct 15, 2026
* All Figures are estimates. Check with your bank or proposed mortgage company for actual interest rates.
This product uses the FRED® API but is not endorsed or certified by the Federal Reserve Bank of St. Louis.

Save FavoriteSchedule TourAsk A QuestionMore Details

23 Maplewood Drive Ellington CT 06029
Active With Contract

MLS Number 24194329

  • Single Family
  • Square Feet 1,638
  • Bedrooms 3
  • Bathroom 2
  • Year Built 1978

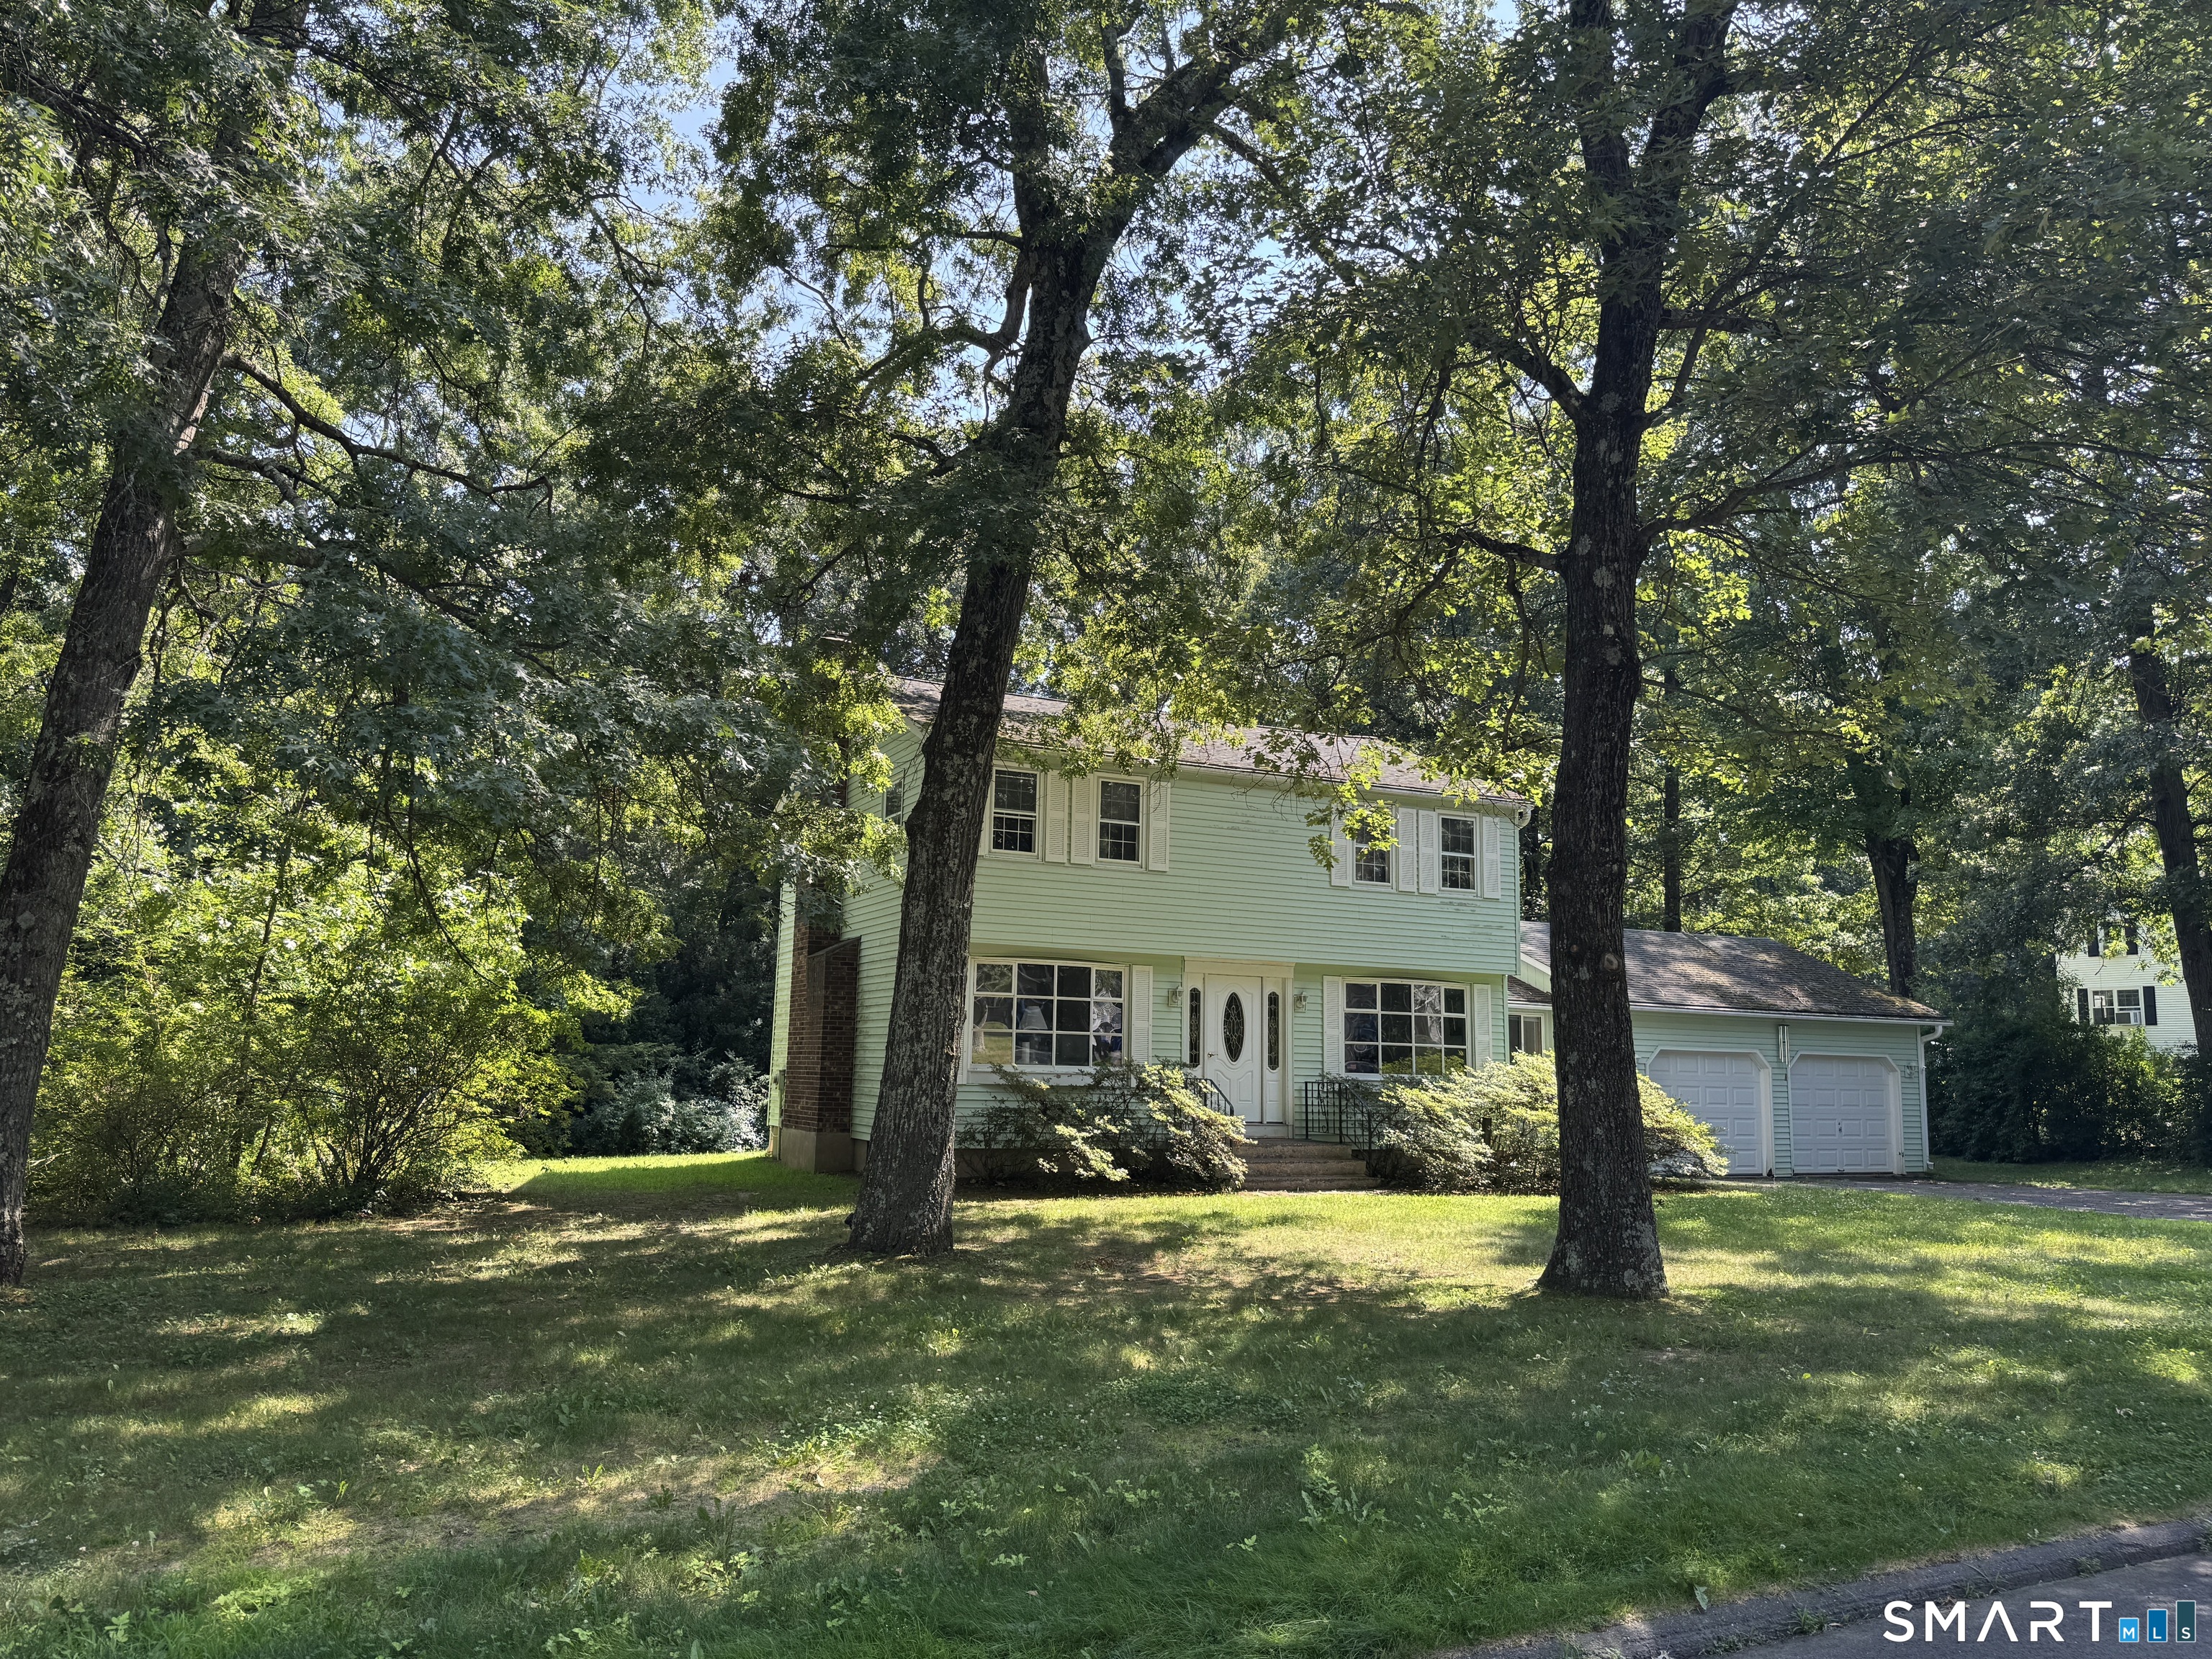
Nestled in one of the area's most beloved neighborhoods, this classic 3-bedroom Colonial in desirable Woodside Acres is being offered for the first time by its original owners. Built to last and full of timeless character, it presents a wonderful opportunity for its next owners to make it their own. Hardwood floors flow throughout the home, while the inviting front-to-back living room with a fireplace creates a warm and welcoming gathering space. The finished breezeway offers valuable flexible living space, making it ideal as a mudroom, home office, sitting room, or playroom, while the spacious front-to-back primary bedroom provides a peaceful retreat at the end of the day. Outside, you'll find a peaceful, level backyard with plenty of room for gardening, backyard games, entertaining, or simply enjoying a quiet morning coffee. Surrounded by mature trees and well-kept homes, Woodside Acres has long been one of the area's most sought-after neighborhoods, known for its welcoming atmosphere, strong sense of community, and convenient location. Whether you're inspired to preserve its classic charm or add your own personal touches over time, this home offers the kind of quality, floor plan, and location that never go out of style. More than just a house, it's a place where new memories will be made, traditions will continue, and the next chapter is ready to begin. Being transferred by a Trustee - no disclosures

Listed by Juli L. Rogalla of Coldwell Banker Realty

$
$
%
$/month over payments
Federal 30-year interest rate: 7.4% last updated on Oct 15, 2026
* All Figures are estimates. Check with your bank or proposed mortgage company for actual interest rates.
This product uses the FRED® API but is not endorsed or certified by the Federal Reserve Bank of St. Louis.

Save FavoriteSchedule TourAsk A QuestionMore Details

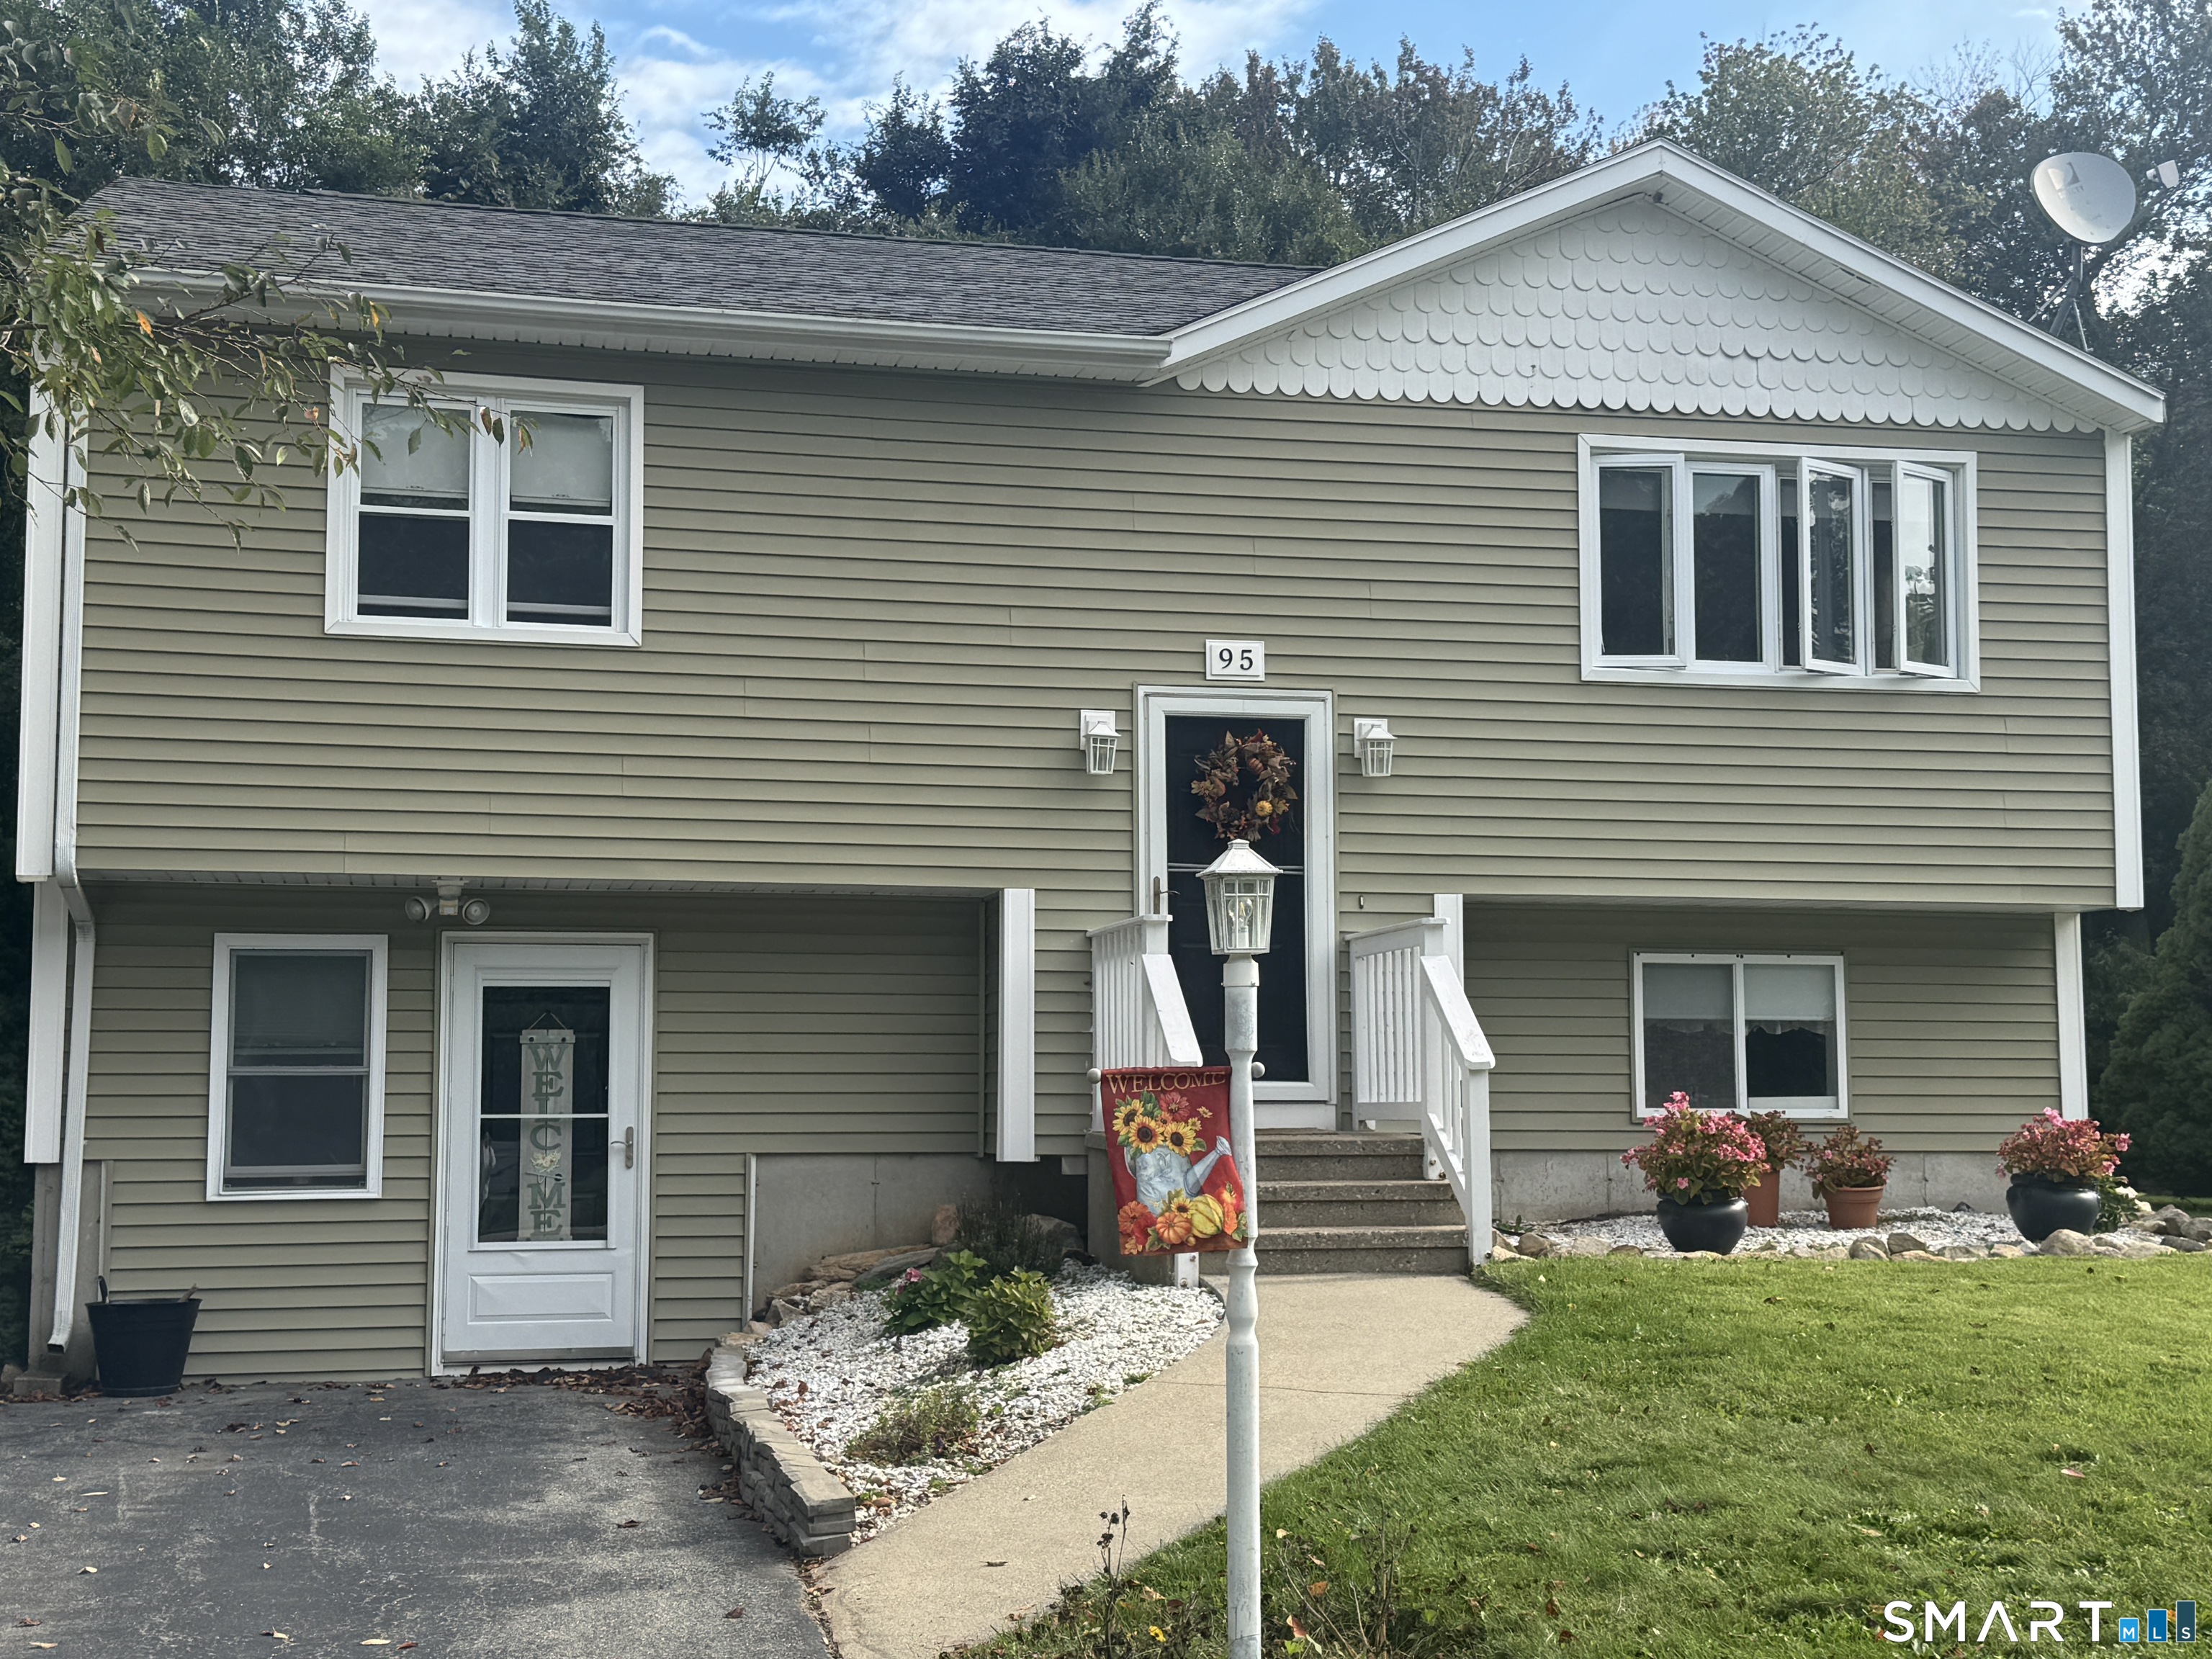
95 Cottonwood Lane Montville CT 06382
Active With Contract

MLS Number 24208968

  • Single Family
  • Square Feet 1,160
  • Bedrooms 2
  • Bathroom 2
  • Year Built 1992

Well maintained 2/3 bedroom, 2 bath Raised Ranch in a neighborhood setting. Large first floor great room with vaulted ceilings, knotty pine walls and ceiling with a slider to a newer trex deck. The living room is open to the dining room and kitchen. The lower level includes a bedroom/family room with a full bath. The prior garage was turned into a workshop but can easily be turned back into a garage. Newer windows, boiler and hot water heater approximately 2 years old, with an approximately 15 year old roof.

Listed by Ann Carpenter of RE/MAX on the Bay

$
$
%
$/month over payments
Federal 30-year interest rate: 7.4% last updated on Oct 15, 2026
* All Figures are estimates. Check with your bank or proposed mortgage company for actual interest rates.
This product uses the FRED® API but is not endorsed or certified by the Federal Reserve Bank of St. Louis.

Save FavoriteSchedule TourAsk A QuestionMore Details

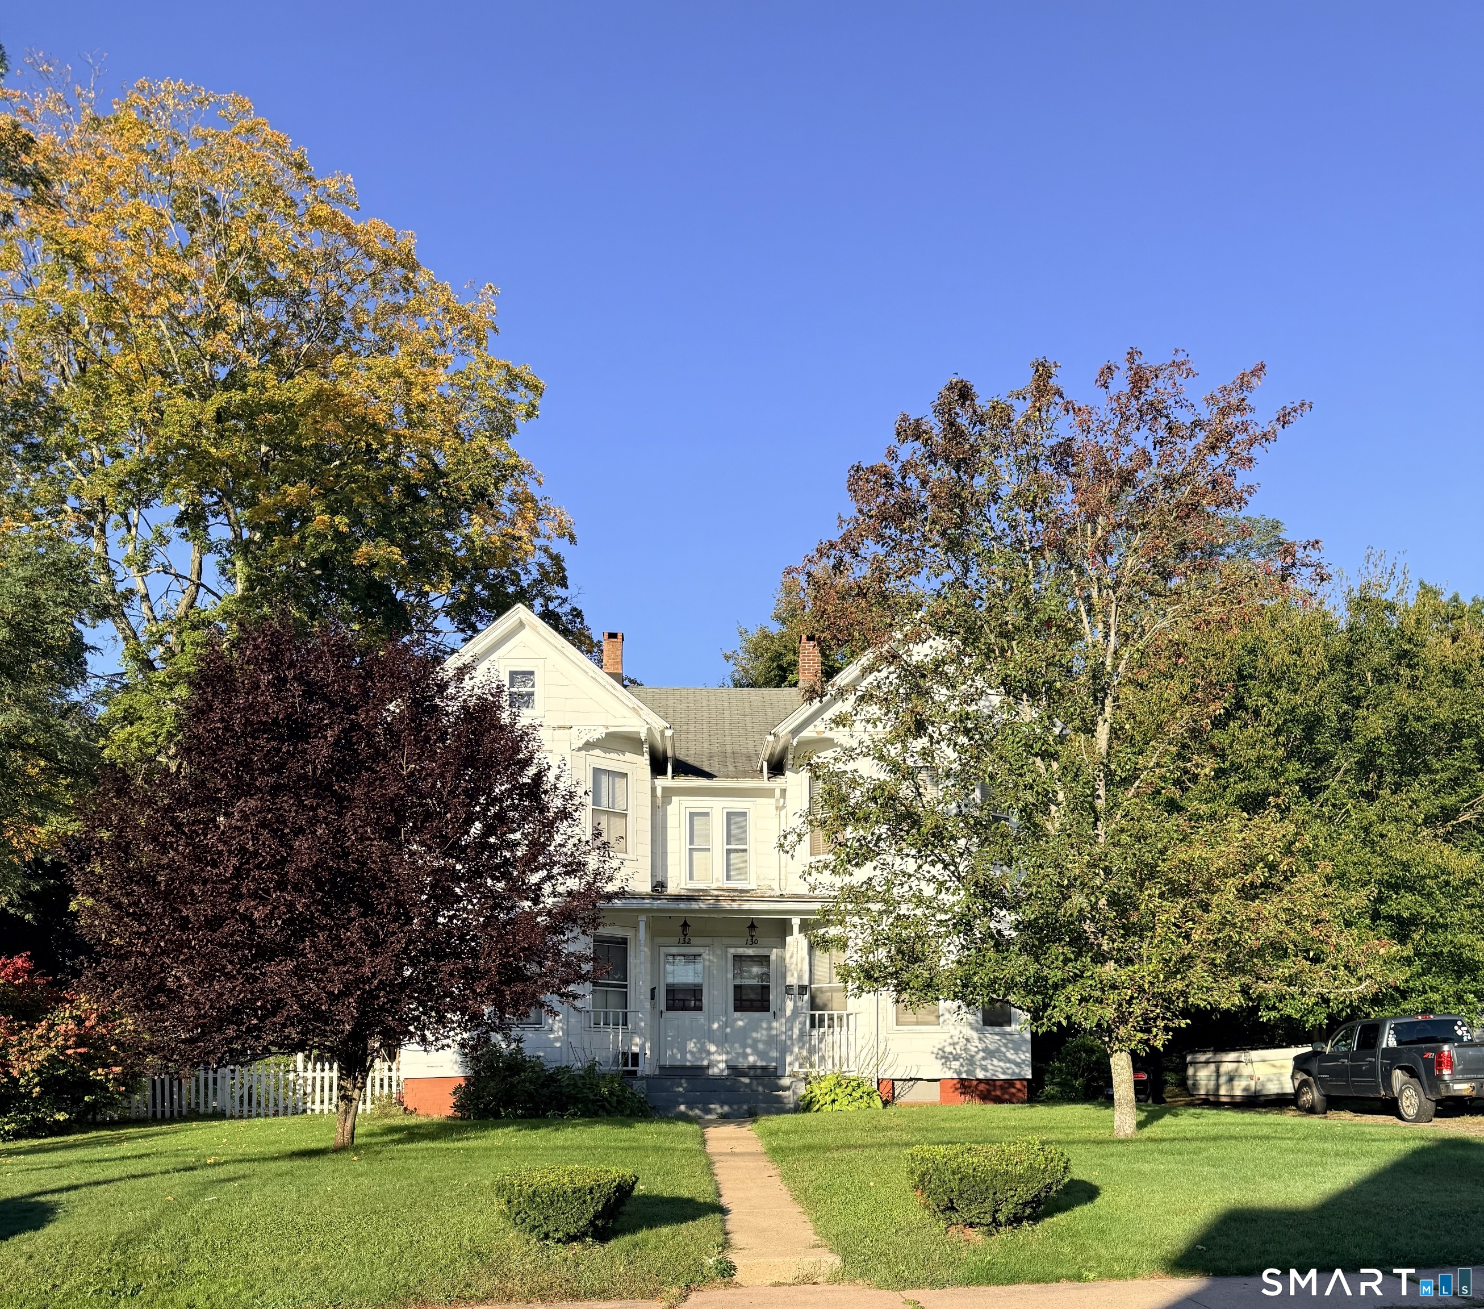
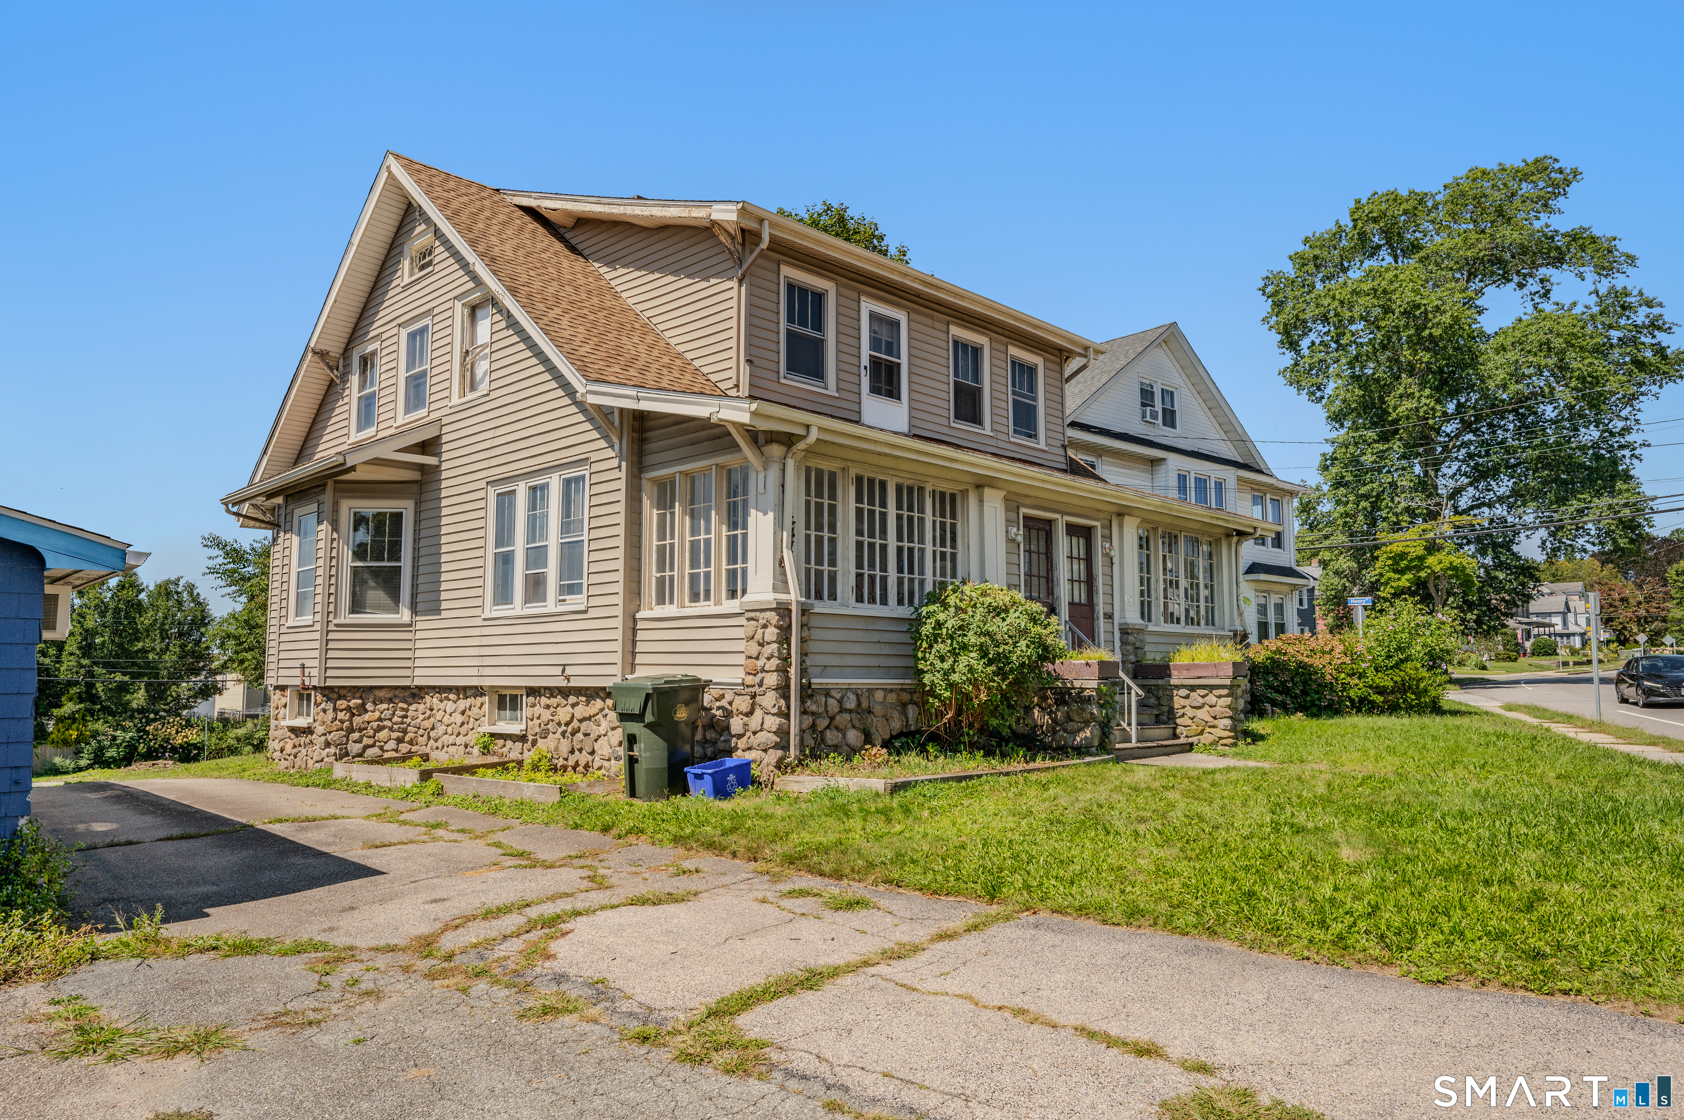
130 Cooper Street Manchester CT 06040

MLS Number 24214493

  • Multi Family Multi-Family For Sale
  • Square Feet 2,900
  • Acreage 0.34
  • Bedrooms 5
  • Bathroom 2

Opportunity Awaits! Spacious Two-Family Property in Manchester! Bring your vision and unlock the potential of this spacious two-family property offering approximately 2,900 square feet of living space on a generous .34-acre corner lot. Built in 1937, this duplex-style home offers two separate units, each with its own character and possibilities. One unit features two bedrooms and one full bath, while the second offers three bedrooms and one full bath. Both units provide spacious living areas, separate hot water heaters, and additional attic and basement storage or potential expansion. This property presents an excellent opportunity for investors, contractors, or owner-occupants looking to build equity through improvements. While one unit has been maintained, the other requires updating and repairs. Additional exterior improvements are also needed, making this an ideal project for buyers ready to bring new life to the property. Situated in Manchester's established West Side neighborhood, directly across from Washington School, with convenient access to shopping, dining, and major commuter routes. Estate sale. Property is being sold AS-IS. Due to the property's age, condition, and needed repairs, FHA financing may present challenges. Cash, conventional, or renovation financing may be more suitable. Bring your ideas and imagine the possibilities!

Listed by Jean H. Buckwell of Jean Buckwell Real Estate,LLC

$
$
%
$/month over payments
Federal 30-year interest rate: 7.4% last updated on Oct 15, 2026
* All Figures are estimates. Check with your bank or proposed mortgage company for actual interest rates.
This product uses the FRED® API but is not endorsed or certified by the Federal Reserve Bank of St. Louis.

Save FavoriteSchedule TourAsk A QuestionMore Details

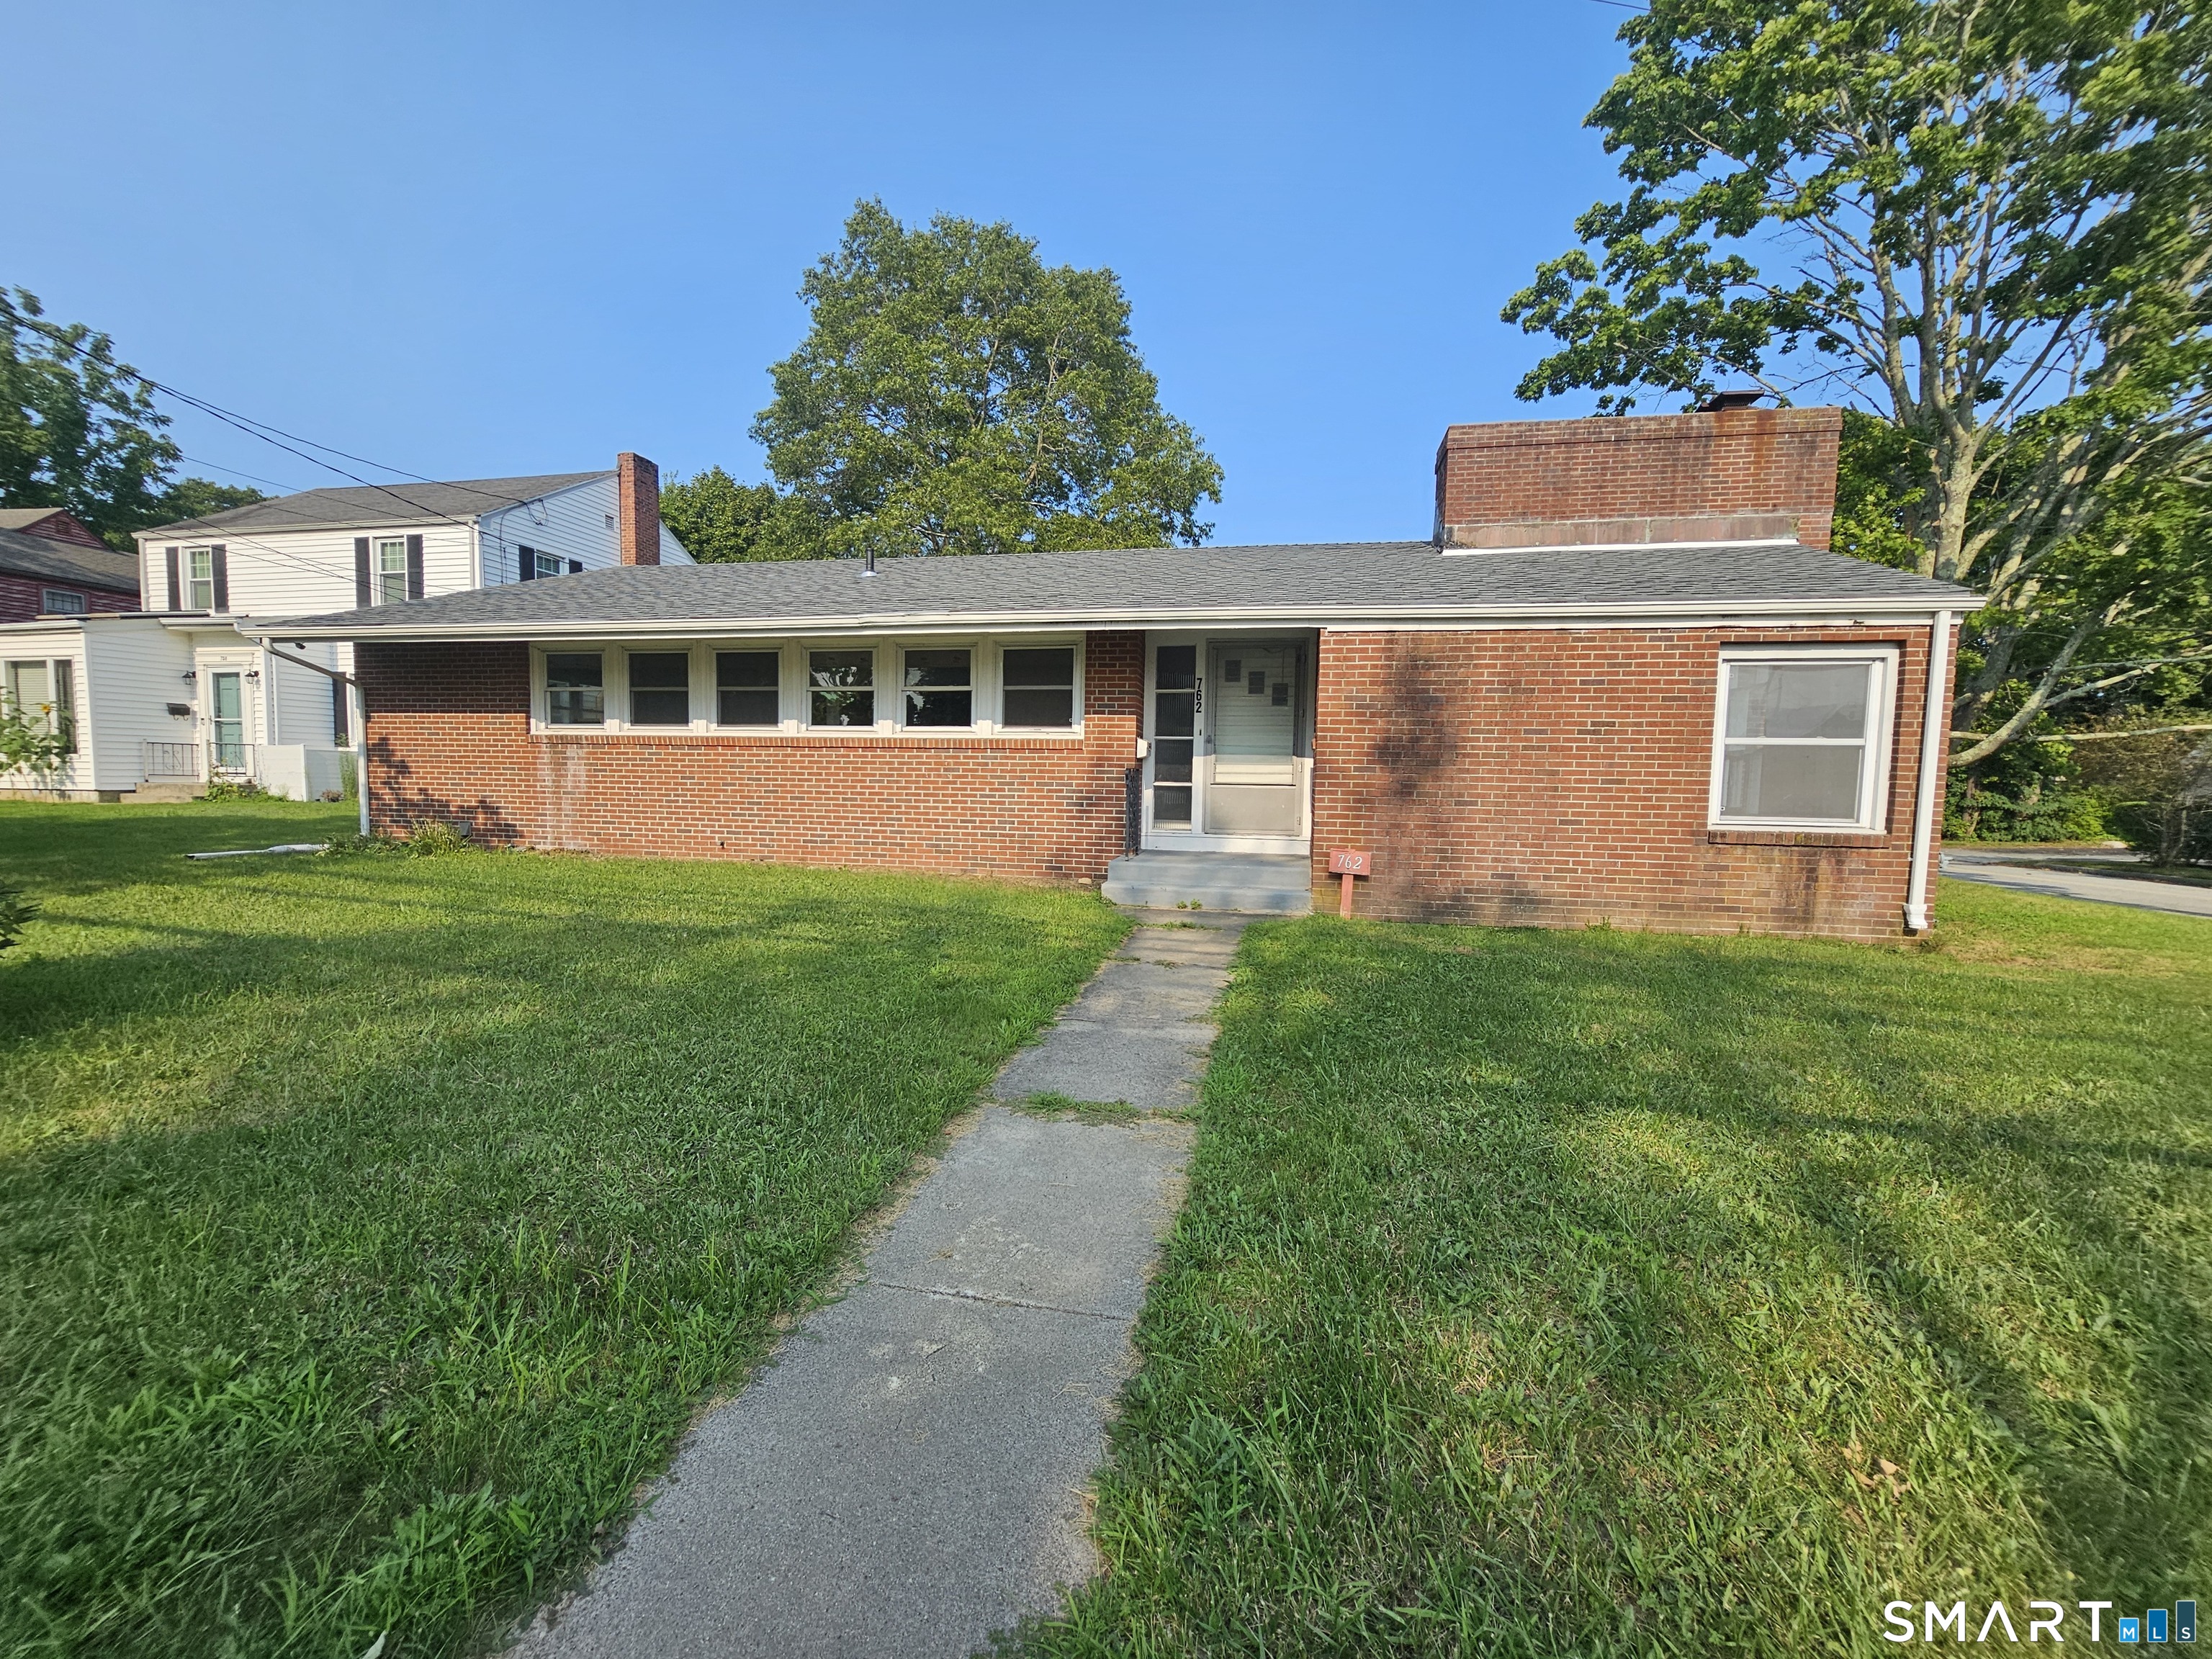
762 Ocean Avenue New London CT 06320

New London, CT762 Ocean Avenue

Price$350,000

Est. Mortgage: $/month

Pending Continue to Show

MLS Number 24203862

  • Single Family
  • Square Feet 1,903
  • Bedrooms 3
  • Bathroom 2
  • Year Built 1960

Welcome to 762 Ocean Avenue in New London! This inviting 3-bedroom, 2-bath home offers comfortable one floor living and a convenient location. Enjoy additional living space with a home office and a 3 season sunroom - perfect for relaxing, or enjoying your morning coffee. The home also features a 2-car garage and sits on a desirable corner lot. Located just minutes from Ocean Beach, local restaurants, shopping, and all that New London has to offer, this property combines everyday convenience with easy access to the shoreline. Don't miss the opportunity to make this wonderful home your own!

Listed by Cathy Gonyo of RE/MAX Legends

$
$
%
$/month over payments
Federal 30-year interest rate: 7.4% last updated on Oct 15, 2026
* All Figures are estimates. Check with your bank or proposed mortgage company for actual interest rates.
This product uses the FRED® API but is not endorsed or certified by the Federal Reserve Bank of St. Louis.

Save FavoriteSchedule TourAsk A QuestionMore Details

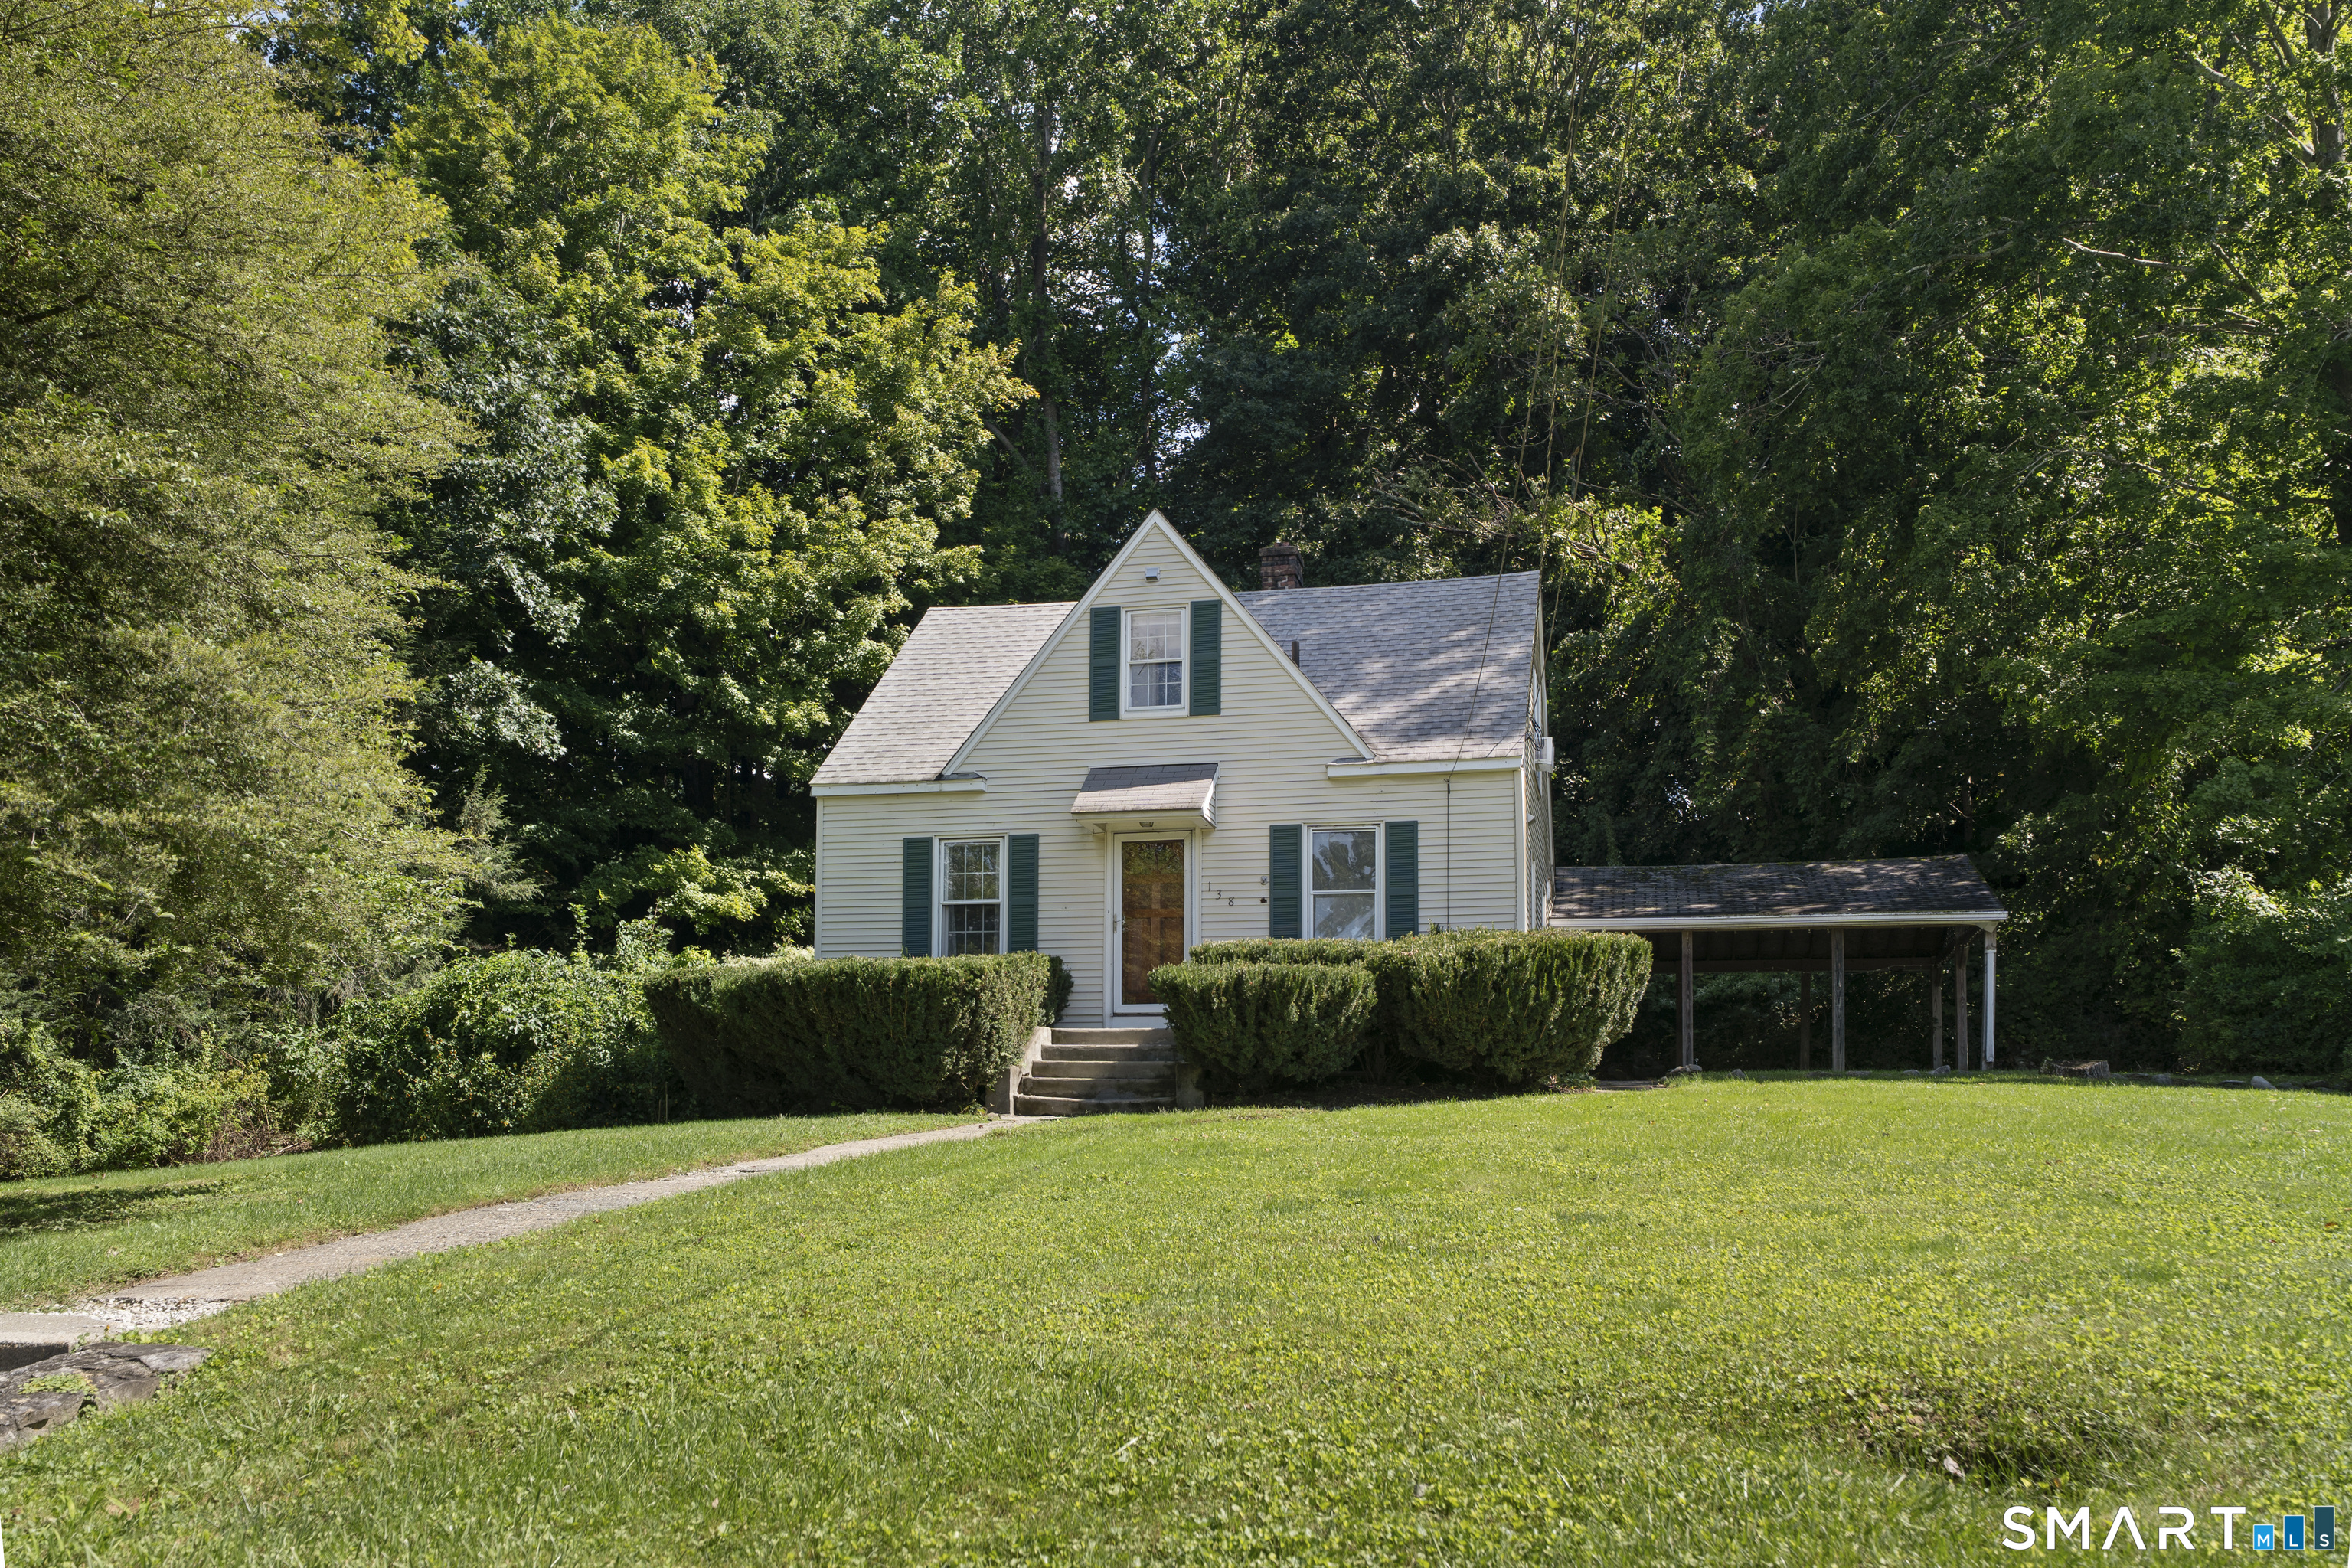
138 Steinmann Avenue Middlebury CT 06762

Middlebury, CT138 Steinmann Avenue

Price$350,000

Est. Mortgage: $/month

MLS Number 24203915

  • Single Family
  • Square Feet 1,466
  • Bedrooms 3
  • Bathroom 2
  • Year Built 1941

This charming 3-bedroom, 2-full-bath home offers 1,466 square feet of comfortable living space on nearly half an acre, tucked away in a peaceful neighborhood in one of Connecticut's most sought-after communities. Step inside to a welcoming living room featuring hardwood flooring and a generous 6'x3' walk-in closet. The main-level primary bedroom offers the same warmth of hardwood flooring, along with an impressive 6'x5' walk-in closet. A full bathroom with a convenient shower stall is also included on the main level. The eat-in kitchen features hardwood flooring and recessed lighting and flows naturally into a spacious family room designed for relaxing and entertaining. Here, an impressive stone fireplace creates a warm focal point, while brand-new carpeting and two skylights add comfort and natural light. Just beyond the family room, enjoy two covered outdoor spaces-an expansive 19'x16' covered patio on one side and a 17'x7' covered patio on the other-providing plenty of room for outdoor dining, entertaining, or simply enjoying the peaceful surroundings. The second level offers two additional bedrooms, each featuring hardwood flooring, along with another full bathroom enhanced by a skylight that brings in wonderful natural light. The full walk-out basement includes a brand, new furnace (2026), and a newer water heater. This home offers charm, functionality, generous living spaces, and an opportunity to make it your own in beautiful Middlebury.

Listed by Sarita Conforti and Joseph Conforti of West View Properties,LLC

$
$
%
$/month over payments
Federal 30-year interest rate: 7.4% last updated on Oct 15, 2026
* All Figures are estimates. Check with your bank or proposed mortgage company for actual interest rates.
This product uses the FRED® API but is not endorsed or certified by the Federal Reserve Bank of St. Louis.

Save FavoriteSchedule TourAsk A QuestionMore Details

367 Ocean Avenue New London CT 06320

New London, CT367 Ocean Avenue

Price$350,000

Est. Mortgage: $/month

Active With Contract

MLS Number 24200113

  • Multi Family Multi-Family For Sale
  • Square Feet 2,180
  • Acreage 0.2
  • Bedrooms 5
  • Bathroom 2

Live in one unit and rent the other! This classic Craftsman-style two-family home offers convenient, single-level living within each unit. The first floor features a spacious open floor plan with a living room, formal dining room, large eat-in kitchen, two bedrooms, a full bath, and hardwood floors throughout. The second-floor unit offers a flexible layout with a living room, kitchen, and two to three bedrooms-or use one room as a formal dining room or home office. Outside, you'll find a large backyard and plenty of off-street parking, with access from both Ocean Avenue and Sun Street. Conveniently located behind Lawrence + Memorial Hospital and just a short walk from Mitchell College and Electric Boat's New London facility. Bring your ideas and tools-this property is ready for some love and finishing touches to unlock its full potential!

Listed by Marilyn Lusher of RE/MAX Legends

$
$
%
$/month over payments
Federal 30-year interest rate: 7.4% last updated on Oct 15, 2026
* All Figures are estimates. Check with your bank or proposed mortgage company for actual interest rates.
This product uses the FRED® API but is not endorsed or certified by the Federal Reserve Bank of St. Louis.

Save FavoriteSchedule TourAsk A QuestionMore Details

327 Burnham Street Manchester CT 06042

Manchester, CT327 Burnham Street

Price$350,000

Est. Mortgage: $/month

Pending Continue to Show

MLS Number 24211910

  • Single Family
  • Square Feet 2,046
  • Bedrooms 3
  • Bathroom 2
  • Year Built 1956

Lovingly maintained over many years, this cute as a button ranch is waiting for you! Set on a GORGEOUS .46 acre level lot in a quiet (but very convenient) subdivision, this home is the one you have been waiting for! The large, eat in kitchen is thoughtfully designed with plenty of cabinet space and a large eat in area and has a window overlooking the pretty front yard. The fireplaced living room has beautiful built in solid wood bookshelves flanking the cozy fireplace; a large window here overlooks the gorgeous backyard. Down the hall you will find 3 OR 4 bedrooms; the primary bedroom features a full bath and a large closet space. There are also two additional bedrooms as well as one additional room that is currently being used as an office space. The full basement area offers a large area that was once mostly finished; it wouldn't take much effort to complete it for additional living space. Other features include a screened in porch area, a breezeway/mudroom containing the laundry area (on the main level!) and an attached one car garage. Tucked away in a quiet subdivision near the South Windsor line yet only minutes to the Buckland/Evergreen area for easy highway access, shopping and dining.

Listed by Paige C. Niver of William Raveis Real Estate

$
$
%
$/month over payments
Federal 30-year interest rate: 7.4% last updated on Oct 15, 2026
* All Figures are estimates. Check with your bank or proposed mortgage company for actual interest rates.
This product uses the FRED® API but is not endorsed or certified by the Federal Reserve Bank of St. Louis.

Virtual TourSave FavoriteSchedule TourAsk A QuestionMore Details

The data relating to real estate for sale on this website appears in part through the SmartMLS Internet Data Exchange program, a voluntary cooperative exchange of property listing data between licensed real estate brokerage firms, and is provided by SmartMLS through a licensing agreement. Listing information is from various brokers who participate in the SmartMLS IDX program and not all listings may be visible on the site. The property information being provided on or through the website is for the personal, non-commercial use of consumers and such information may not be used for any purpose other than to identify prospective properties consumers may be interested in purchasing. Some properties which appear for sale on the website may no longer be available because they are for instance, under contract, sold or are no longer being offered for sale. Property information displayed is deemed reliable but is not guaranteed. Copyright 2026 SmartMLS, Inc.