and narrow your search. If you have fewer than 200 results, you can save your search.

Greater Mansfield CT Real Estate $350k - $500k

r=826-837
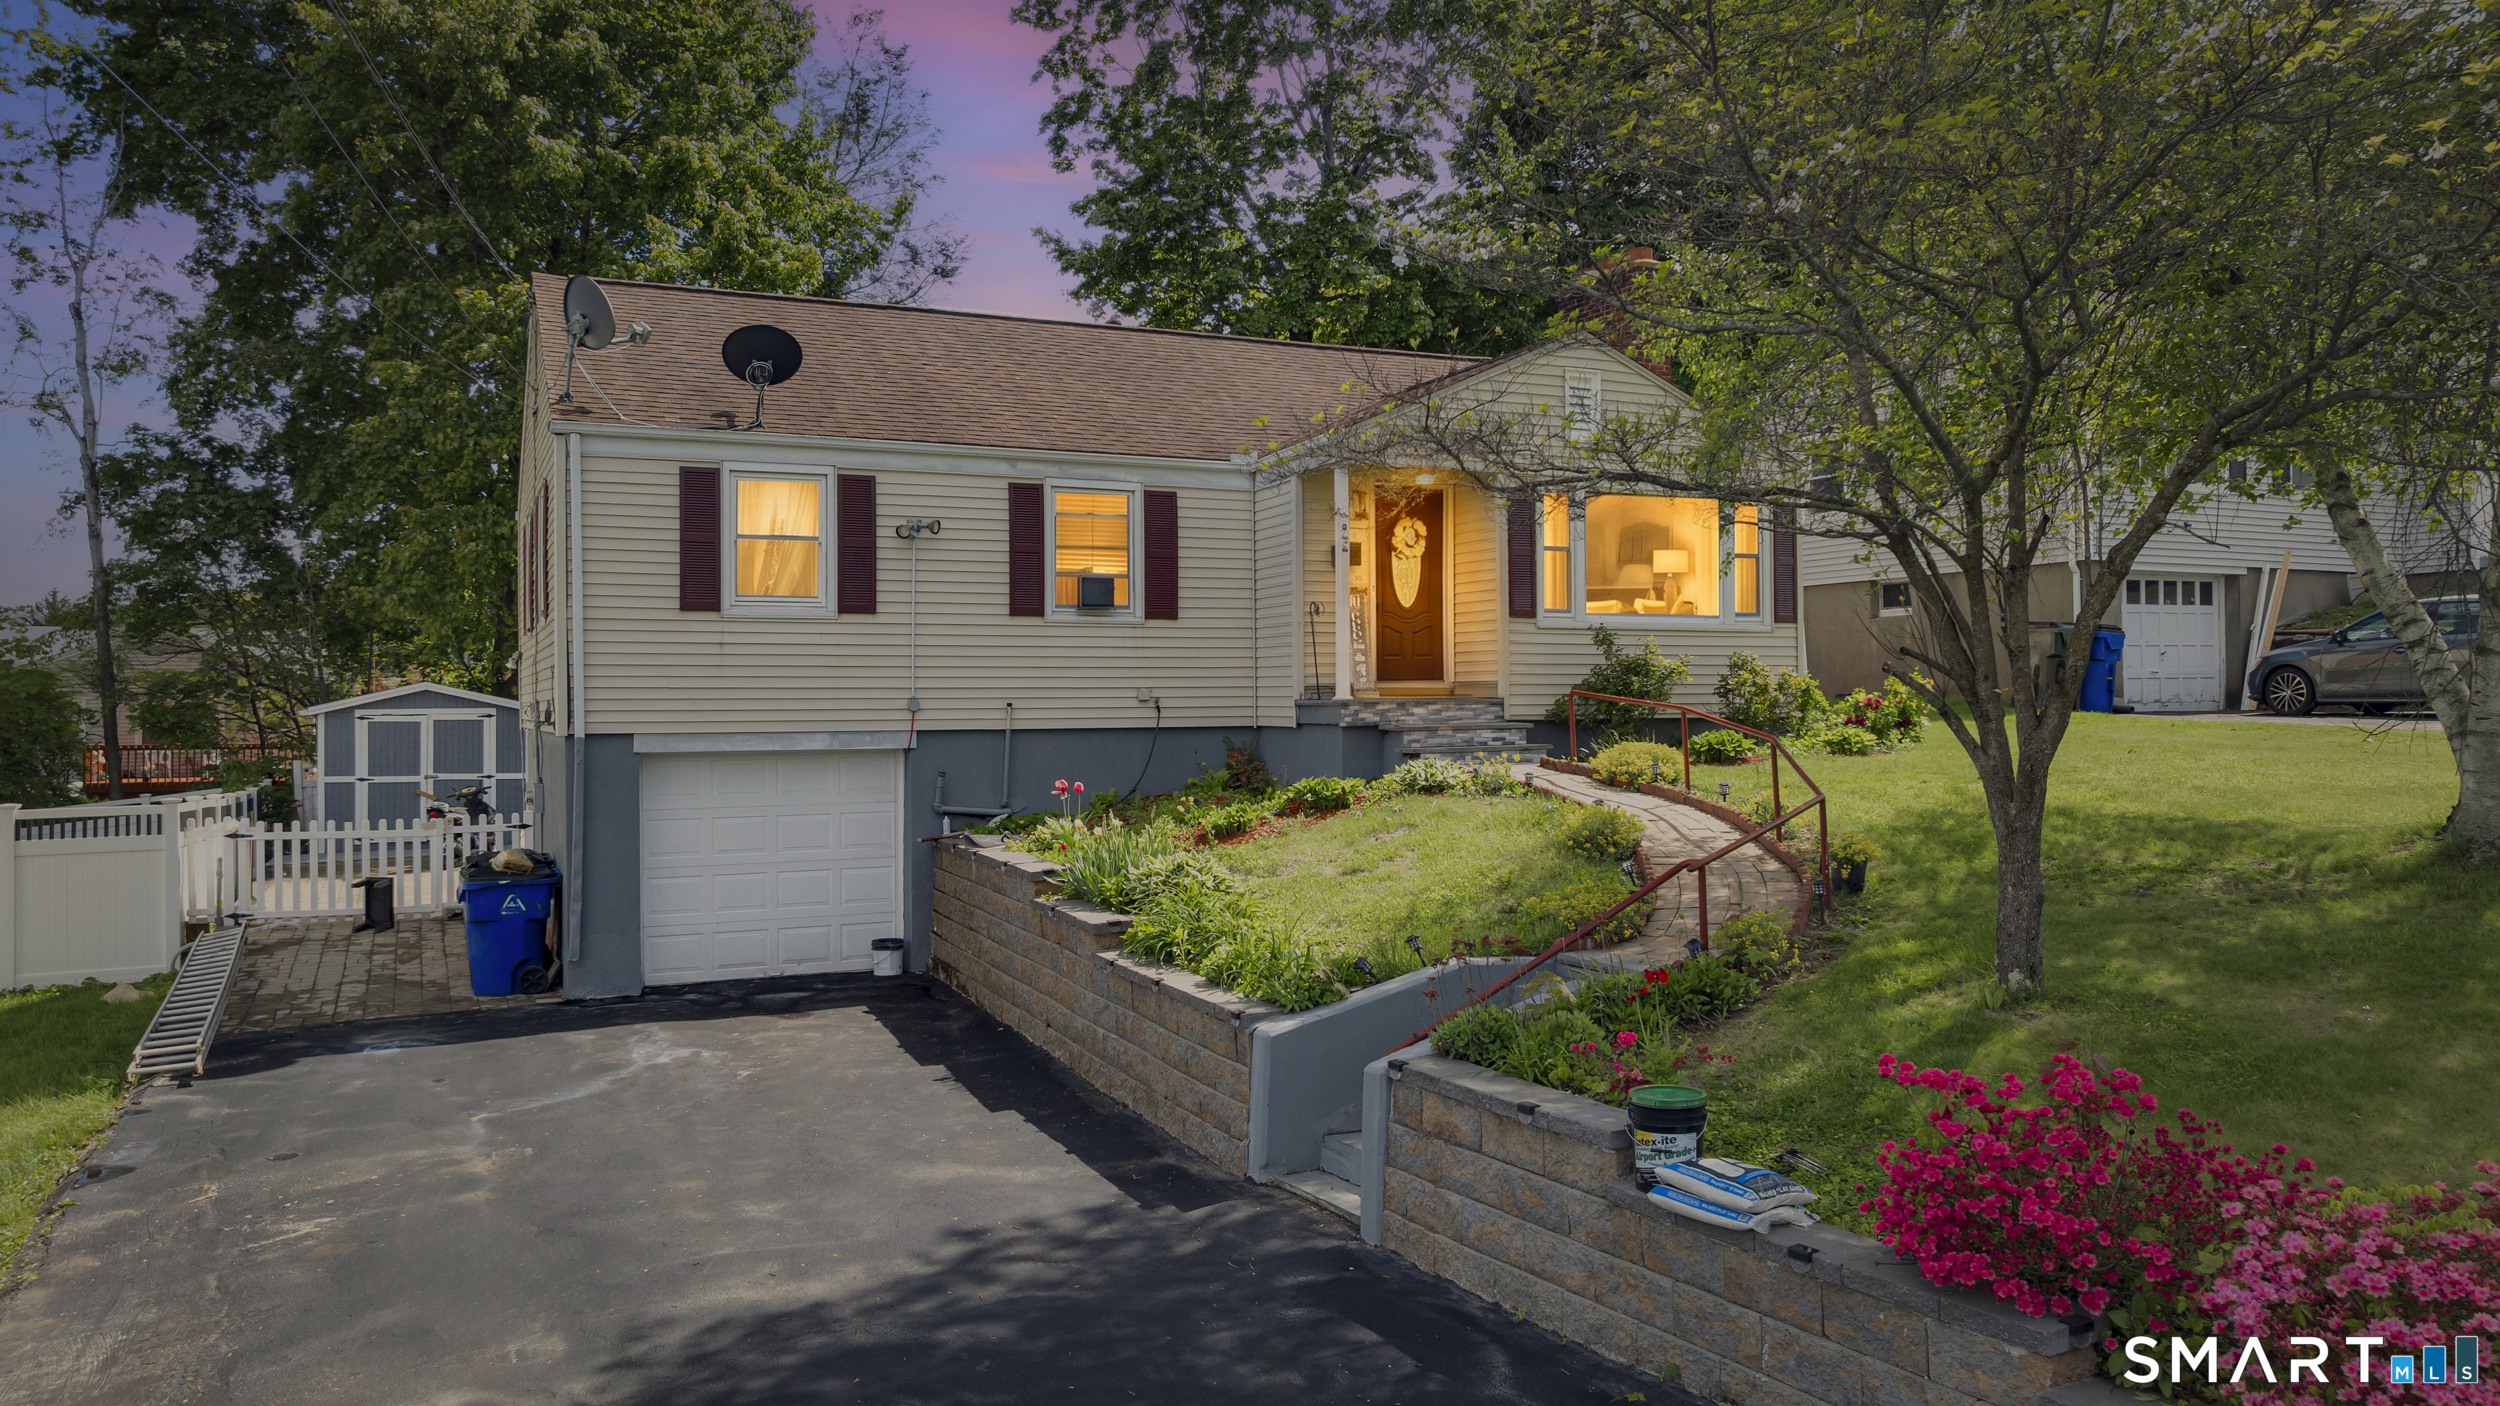
241 South Road Bozrah CT 06334
Coming Soon

MLS Number 24200368

  • Single Family
  • Square Feet 1,356
  • Bedrooms 3
  • Bathroom 2
  • Year Built 1988

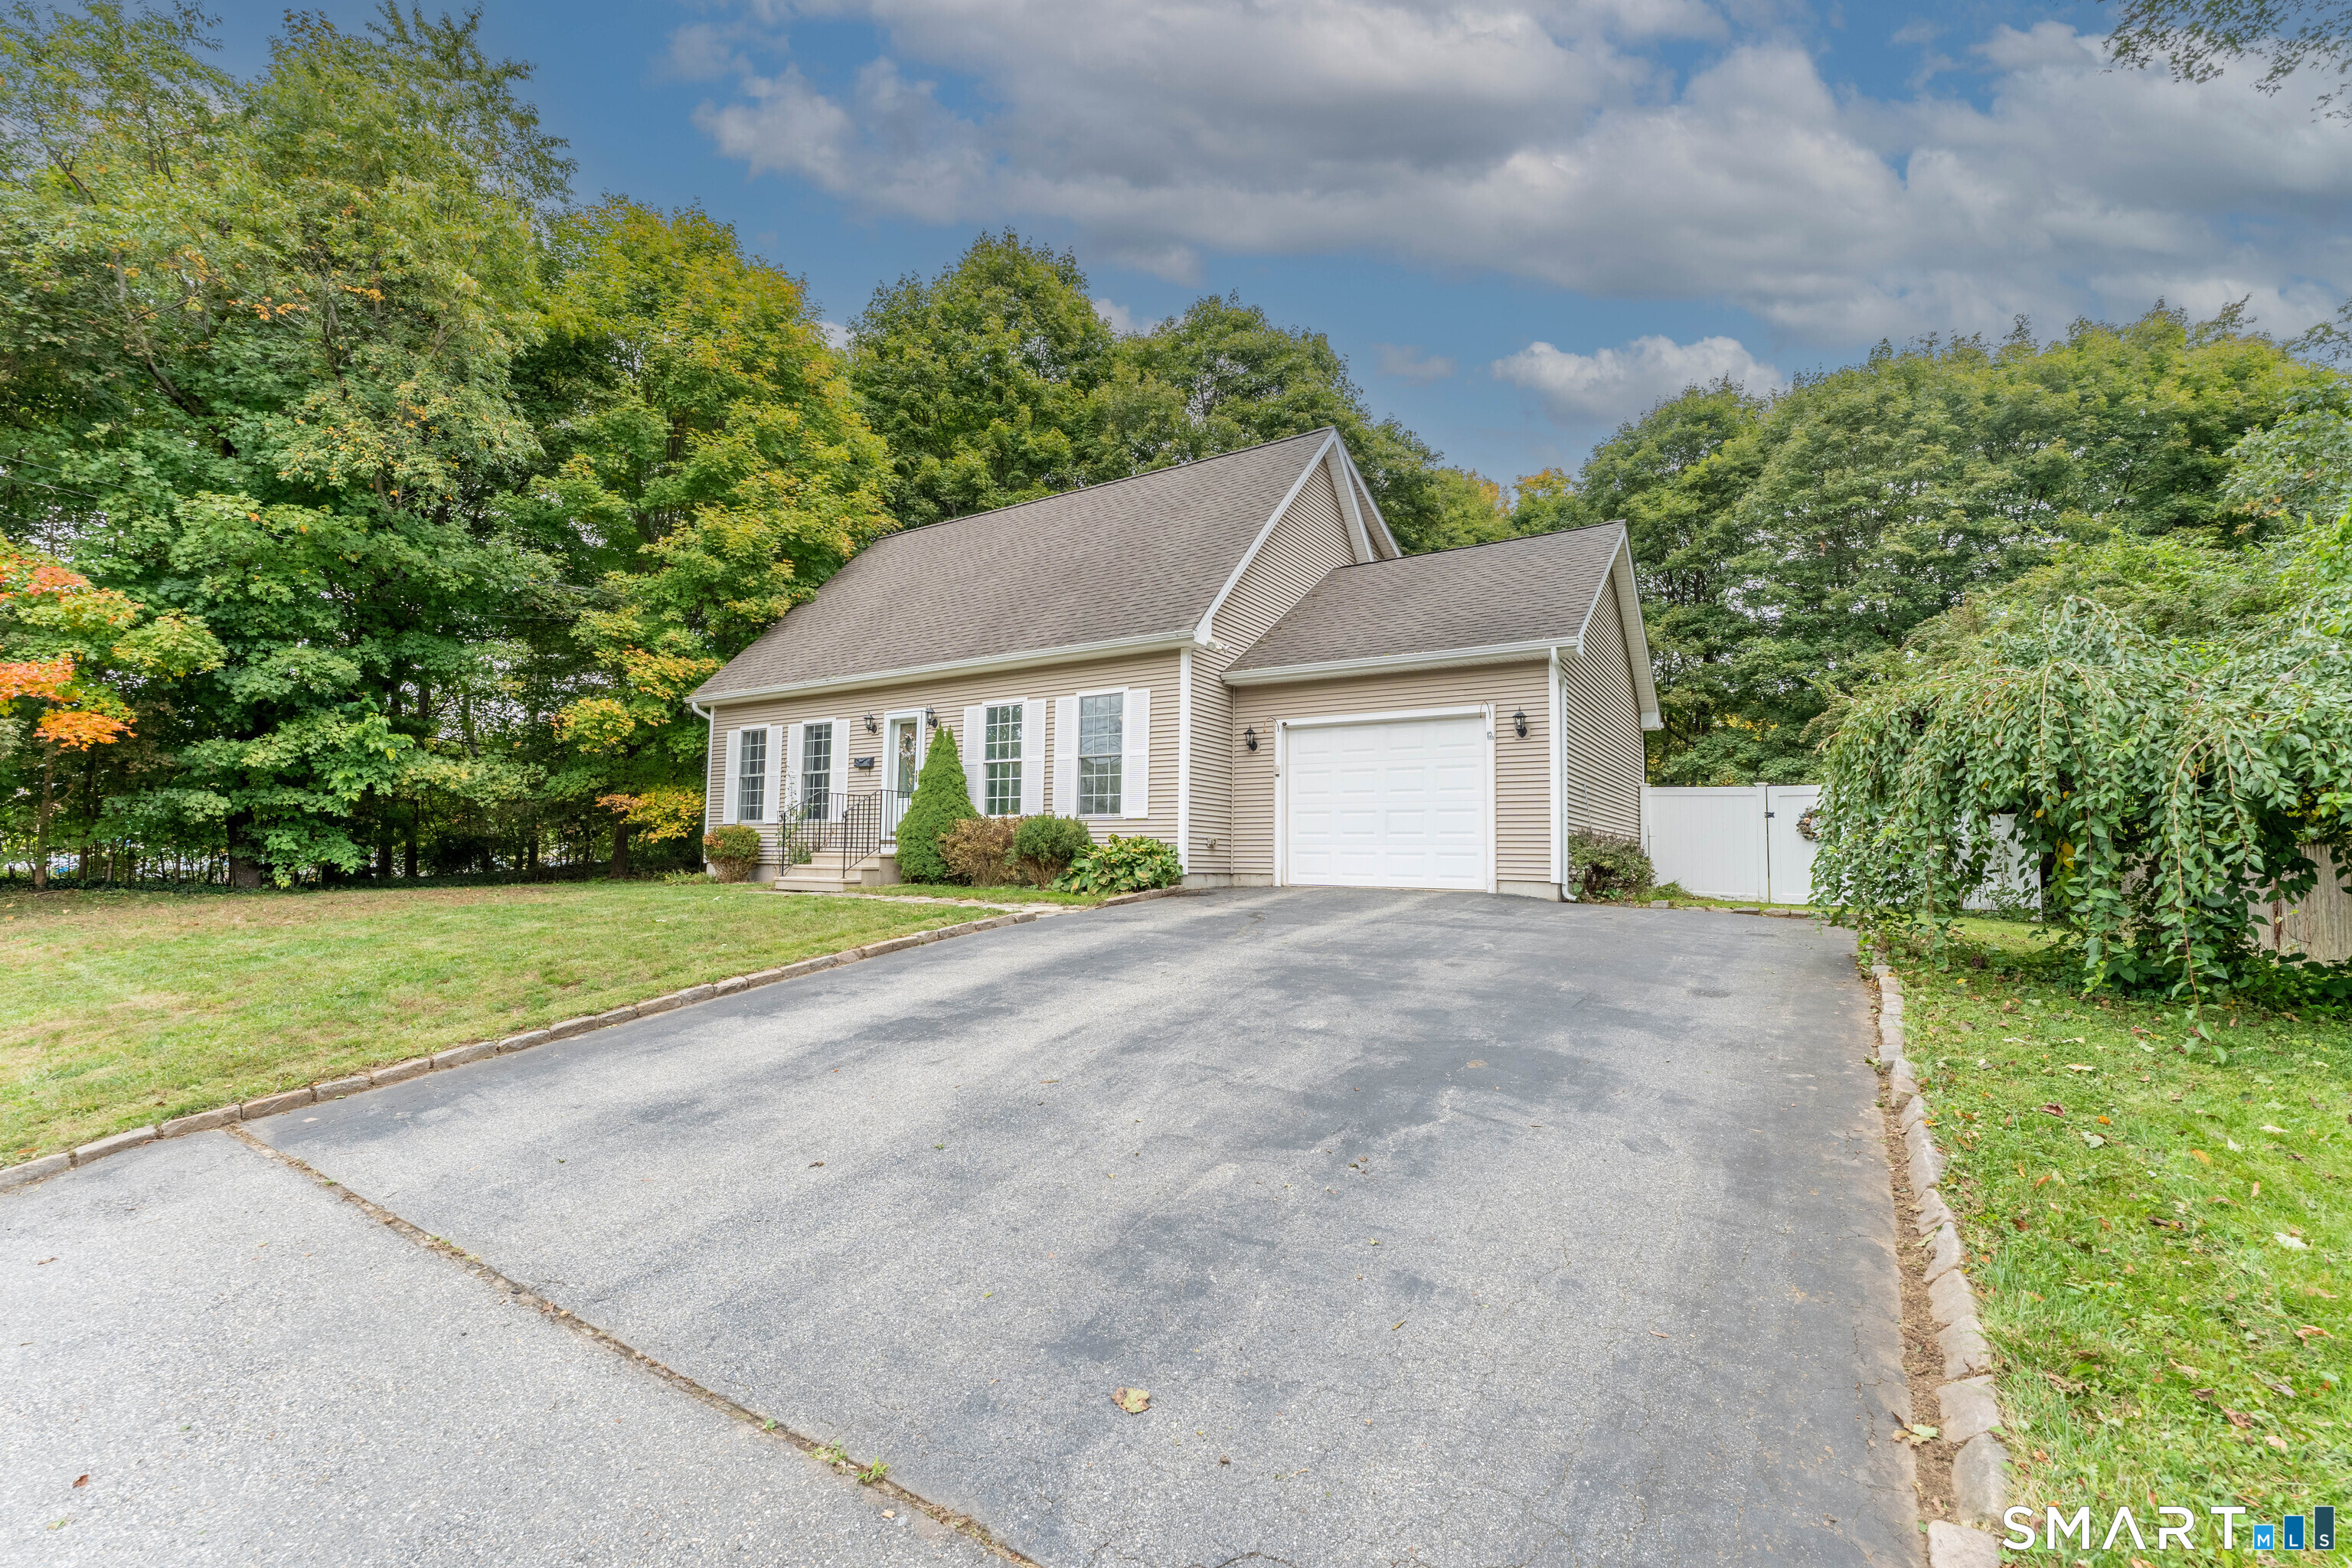
Welcome to 241 South Rd in Bozrah. This inviting Raised Ranch is set on 1.5 acres next to the Milo Light Nature Preserve. Featuring 3 bedrooms, 2 full baths, and a bonus room, the home offers 1,236 square feet of comfortable living space. A full basement with walkout provides generous storage or additional living space, while the outdoor deck offers a relaxing place to enjoy the surrounding greenery and natural setting. Recent improvements include: new 200A electrical service, new upsized well tank and well cap, new outlets and lightswitches, a 4-stage water filtration system, new gutters, stainless steel appliances, and new thermopane windows. All that's left is to do is move in! Set in a quiet, country-like atmosphere, the property offers the opportunity to enjoy privacy, space, and a connection to nature while remaining conveniently located near major routes and highways, shopping, and everyday amenities. Mohegan Sun and Gardner Lake are both just a short drive away, offering easy access to entertainment and outdoor recreation. A wonderful opportunity to enjoy the peaceful side of Bozrah without giving up everyday convenience. Check out our VR tour. We always here to help!

Listed by Chris Maynard of William Raveis Real Estate

$
$
%
$/month over payments
Federal 30-year interest rate: 6.65% last updated on Aug 20, 2026
* All Figures are estimates. Check with your bank or proposed mortgage company for actual interest rates.
This product uses the FRED® API but is not endorsed or certified by the Federal Reserve Bank of St. Louis.

Virtual TourSave FavoriteSchedule TourAsk A QuestionMore Details

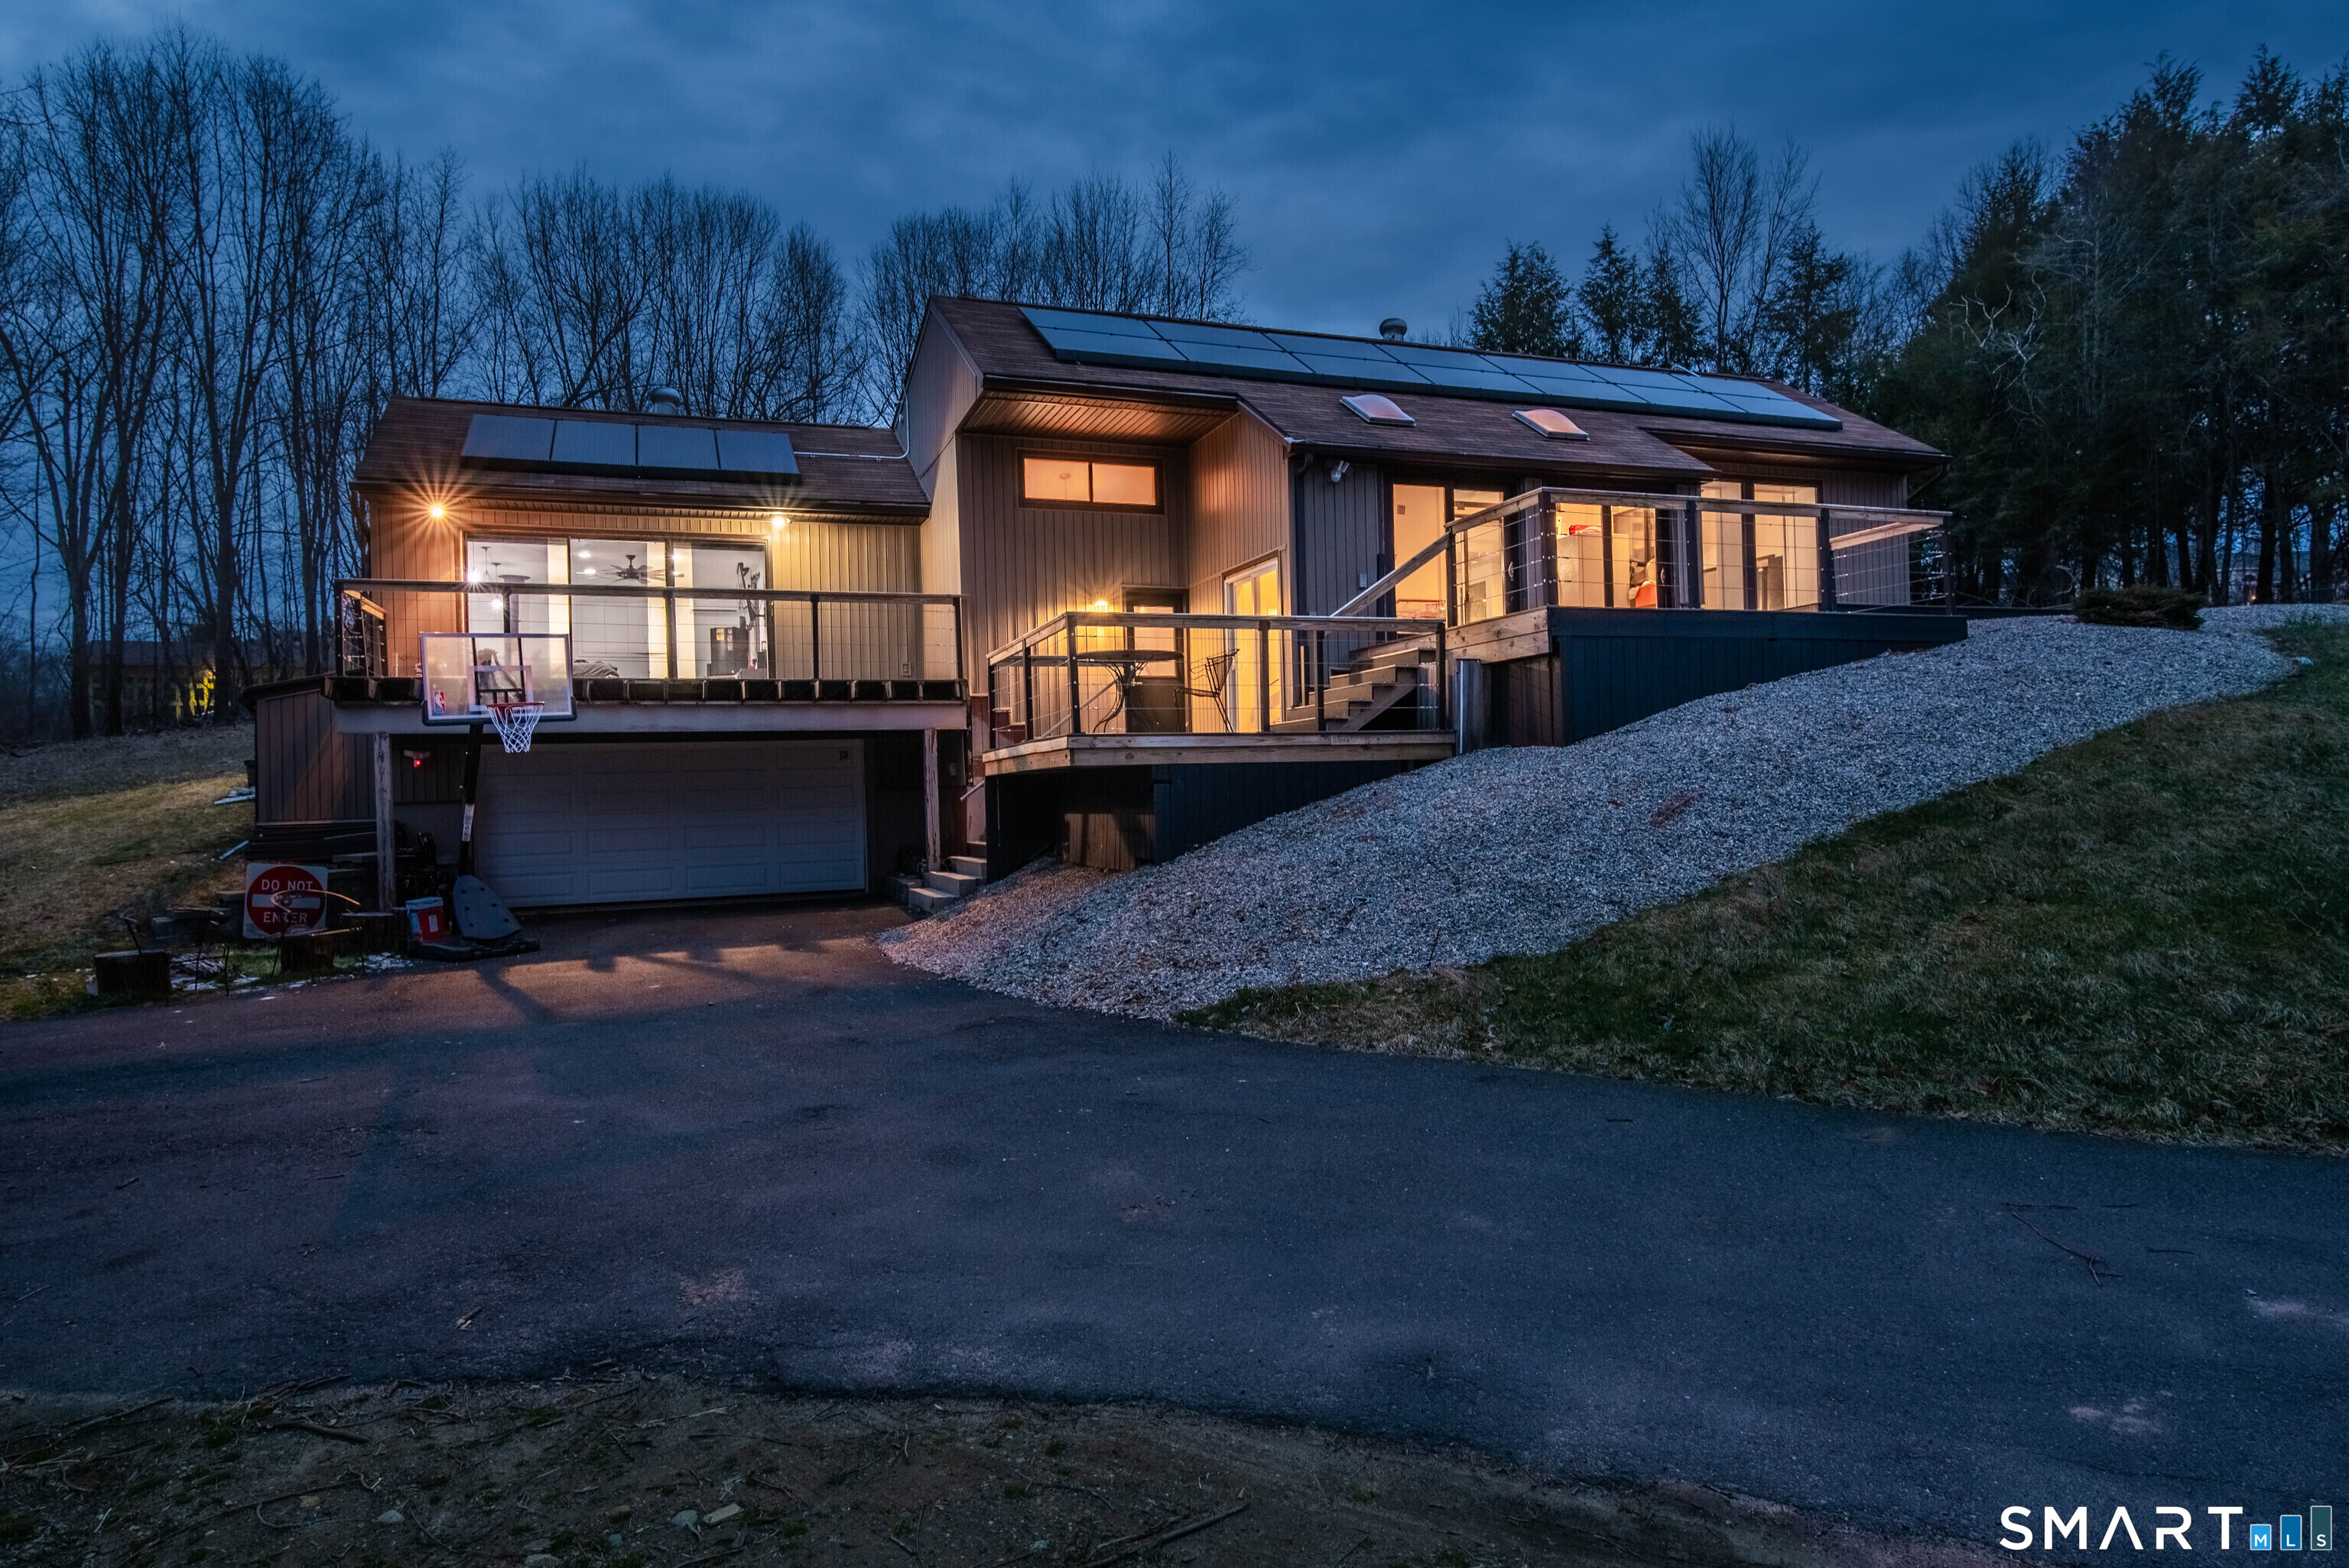
92 Penney Drive East Hartford CT 06108

East Hartford, CT92 Penney Drive

Price$359,999

Est. Mortgage: $/month

Pending Continue to Show

MLS Number 24193647

  • Single Family
  • Square Feet 1,056
  • Bedrooms 3
  • Bathroom 2
  • Year Built 1964

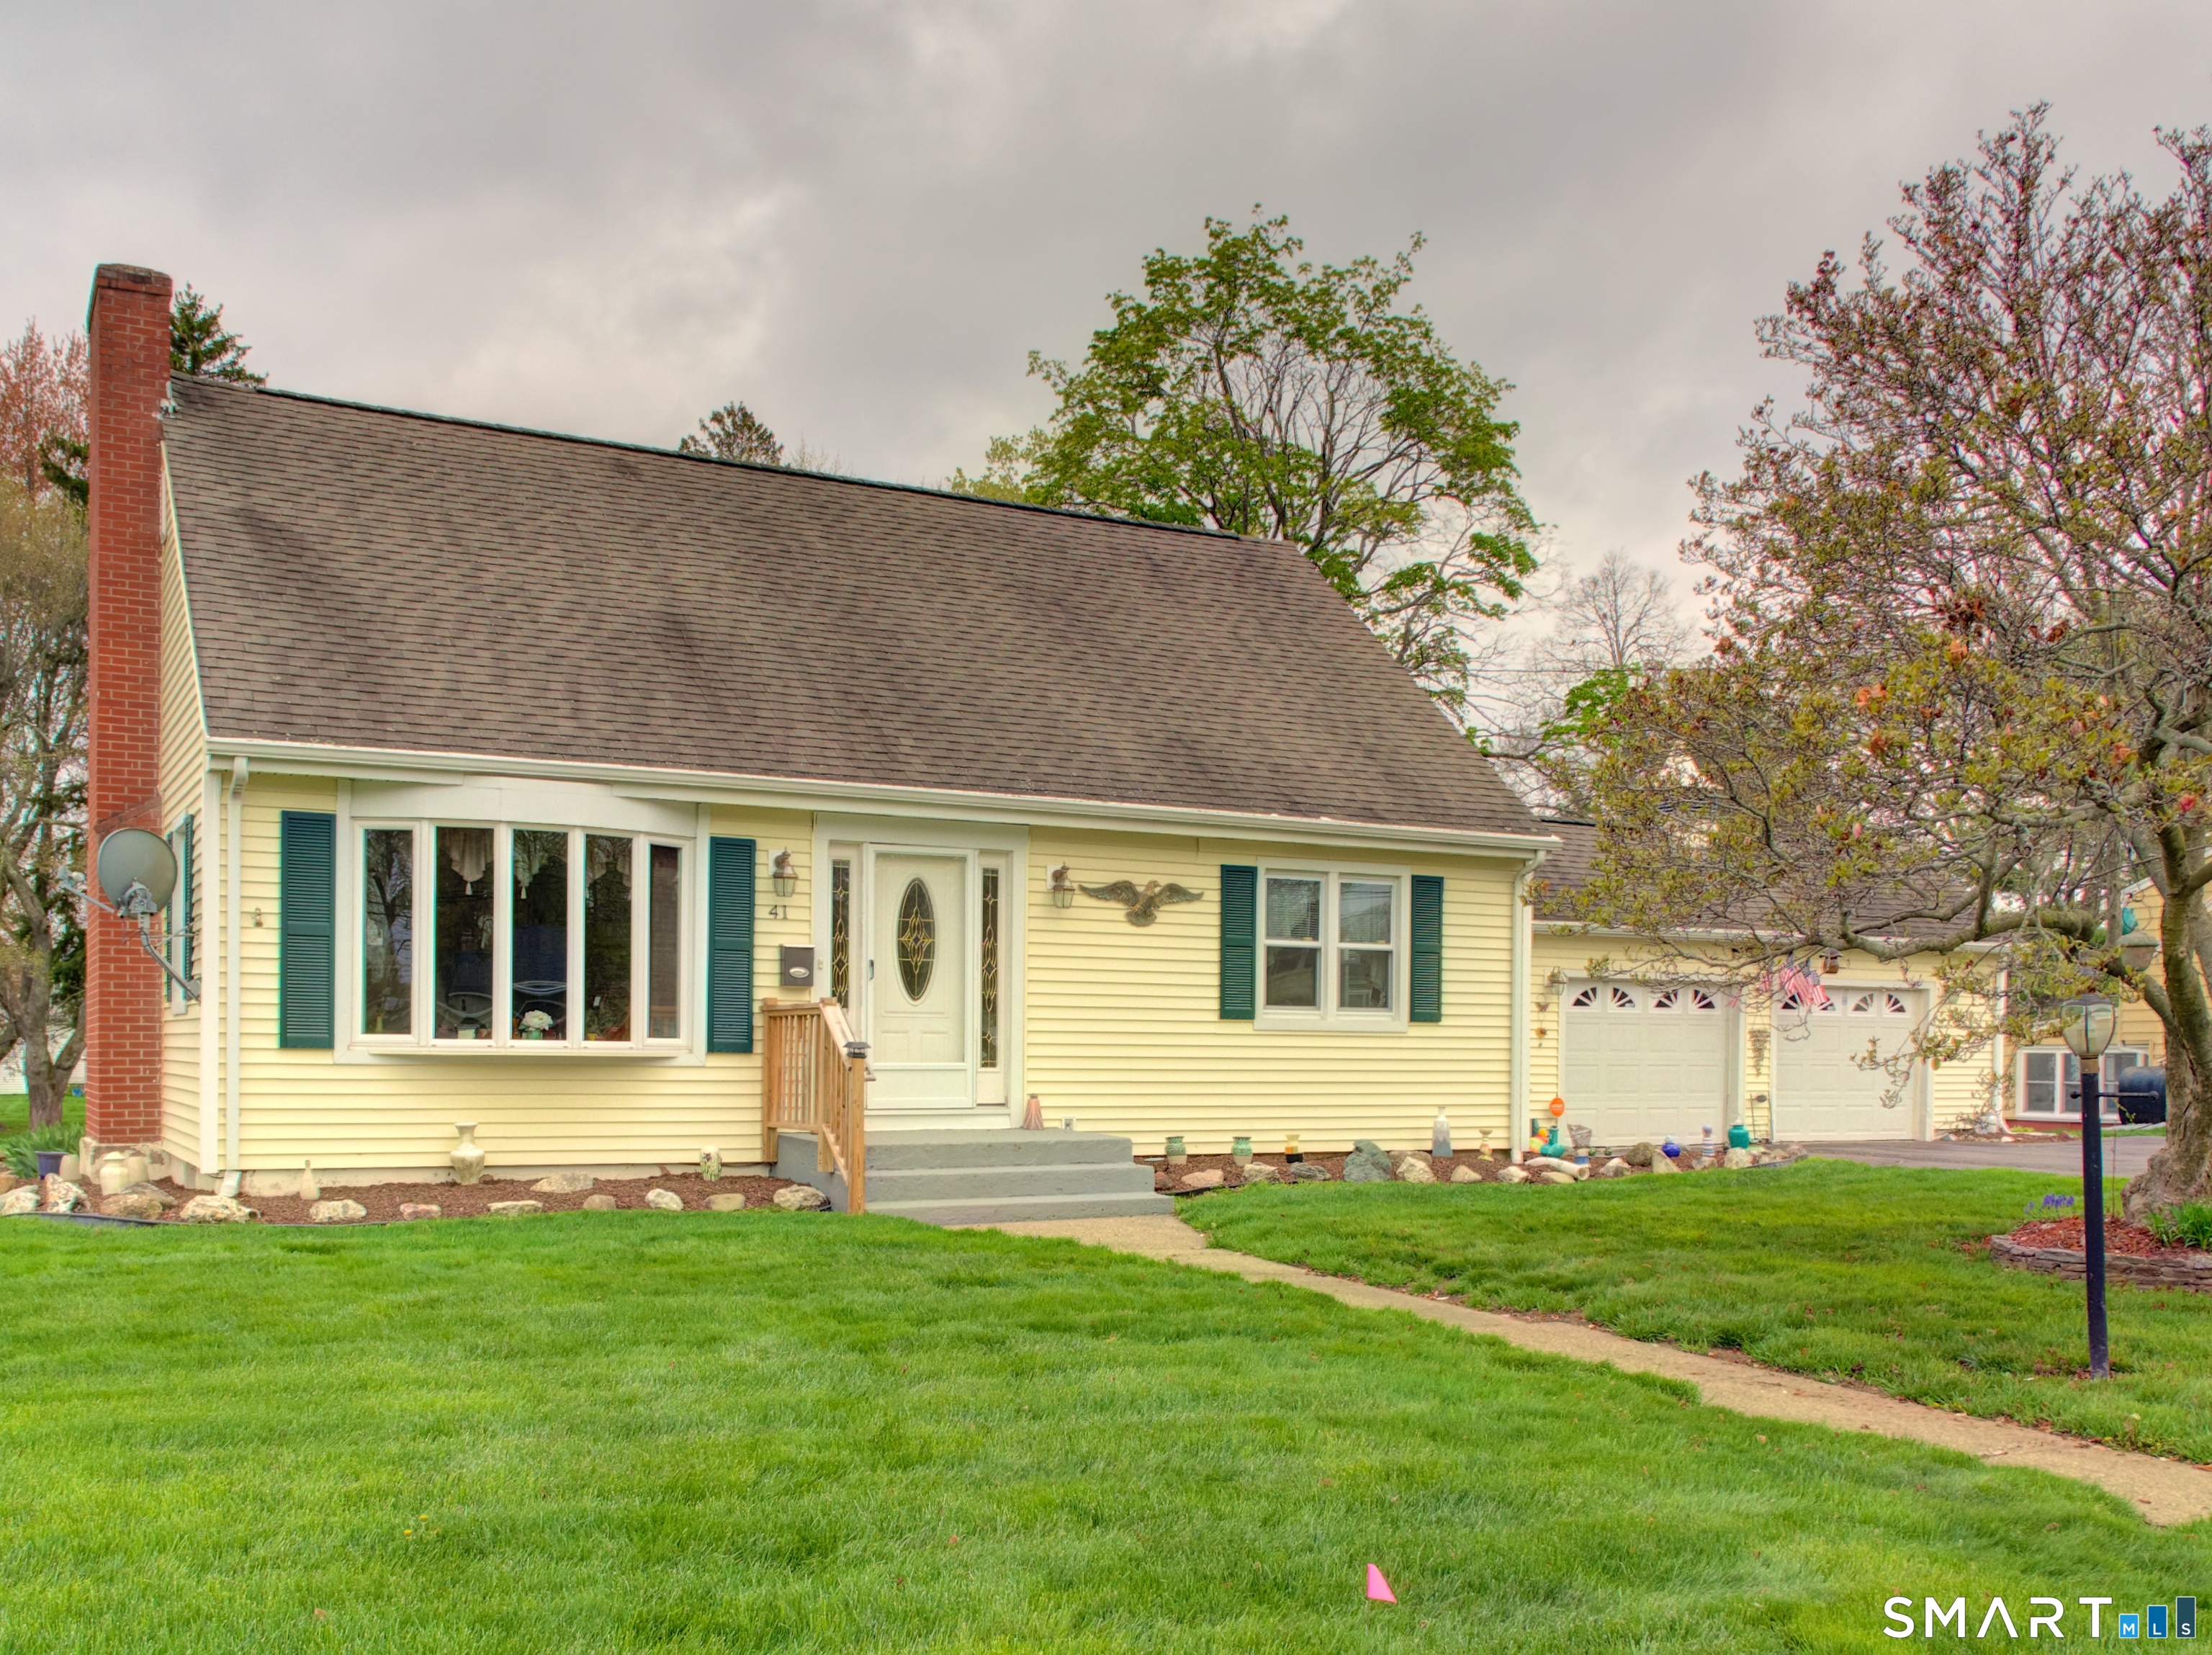
Welcome home to this lovingly maintained raised ranch, ideally situated in a sought-after neighborhood close to shopping, schools, parks, and everyday conveniences. Filled with warmth and pride of ownership, this inviting home offers a wonderful opportunity to move right in while adding your own personal touches over time. The main level features three comfortable bedrooms, 1.5 baths, a spacious living room, a welcoming dining area, and a functional kitchen with solid wood cabinetry, laminate countertops, and tile flooring. Beautiful hardwood floors flow throughout much of the main living area, adding timeless charm and character. The finished lower level expands your living space with endless possibilities, including a cozy family room, home office, recreation area, or guest retreat. A convenient half bath, bonus room, and dedicated workshop provide added flexibility for hobbies, storage, or creative projects. Step outside to a generous, level backyard that's perfect for entertaining, gardening, or creating your own outdoor oasis. An existing electrical outlet is already in place for a future pool, while the attached one-car garage offers everyday convenience. Exceptionally clean and well cared for, this home boasts solid construction and great bones. Whether you're a first-time buyer, looking to downsize, or searching for a home you can make your own, this property offers comfort, value, and endless potential. Don't miss the opportunity to make this charming home yours!

Listed by Patty A. Martin of Coldwell Banker Realty

$
$
%
$/month over payments
Federal 30-year interest rate: 6.65% last updated on Aug 20, 2026
* All Figures are estimates. Check with your bank or proposed mortgage company for actual interest rates.
This product uses the FRED® API but is not endorsed or certified by the Federal Reserve Bank of St. Louis.

Save FavoriteSchedule TourAsk A QuestionMore Details

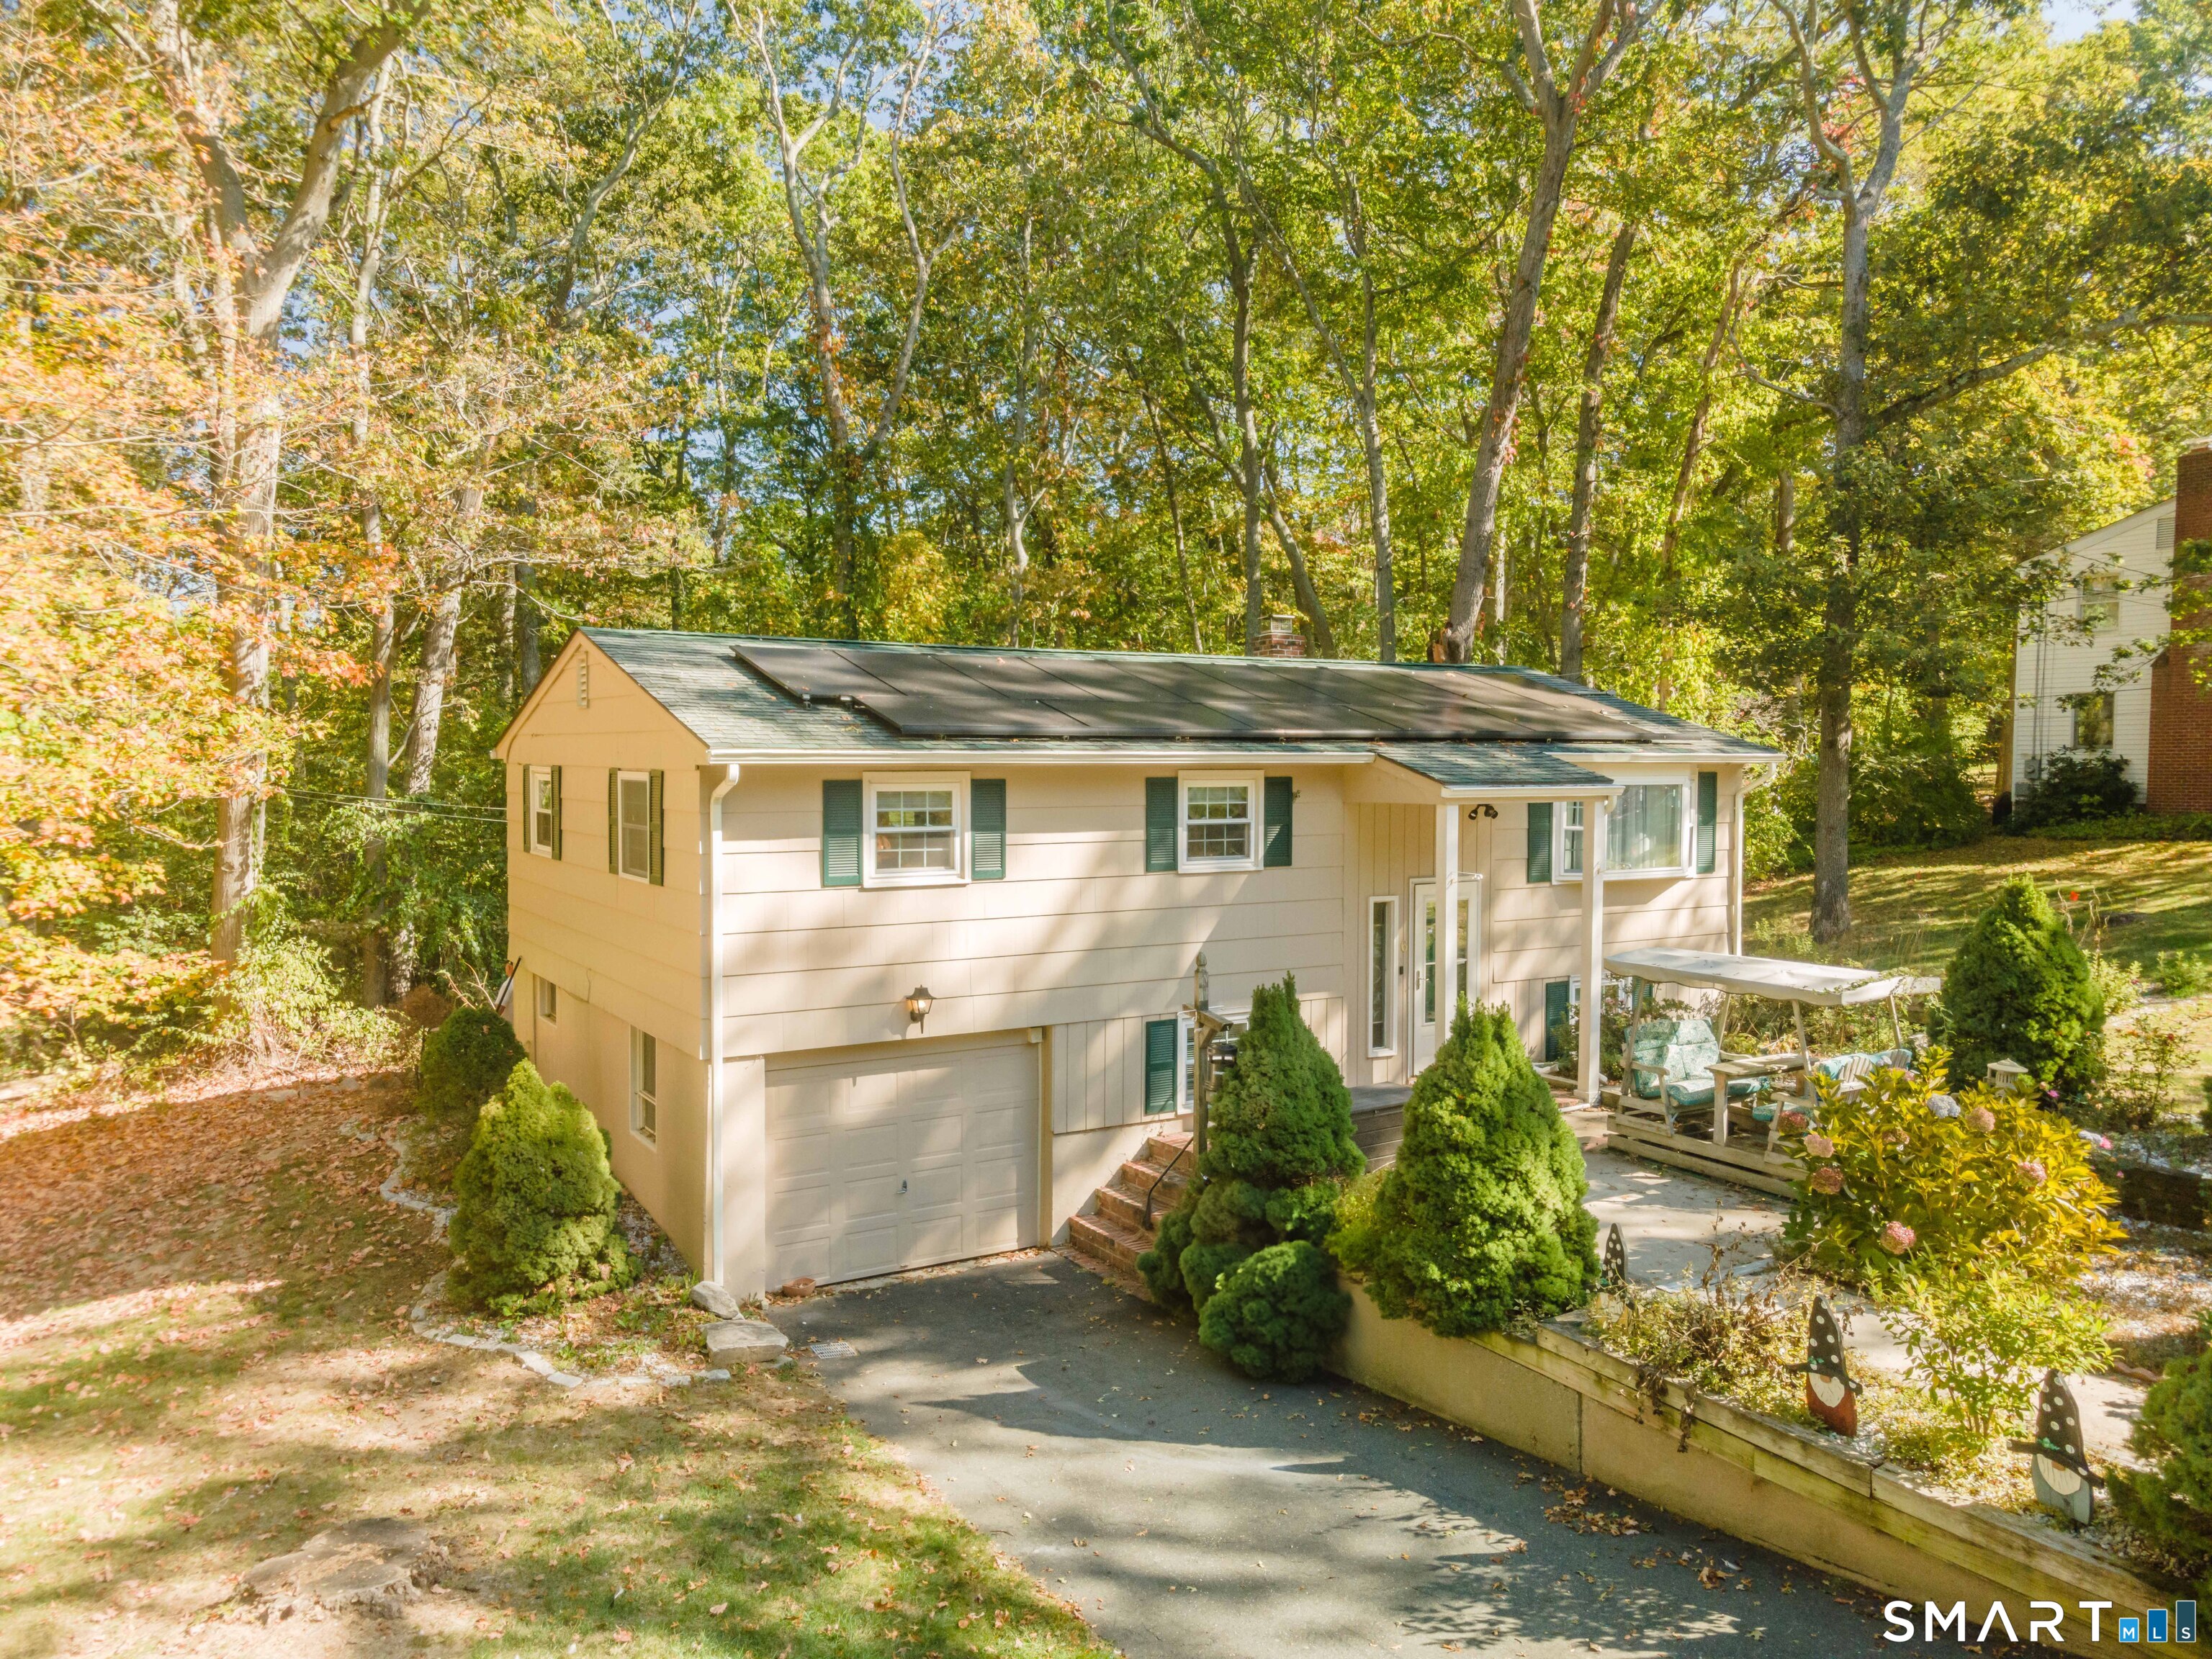
461 Pond Road Franklin CT 06254

MLS Number 24149424

  • Single Family
  • Square Feet 1,539
  • Bedrooms 3
  • Bathroom 2
  • Year Built 1954

Tucked into the heart of charming North Franklin, this California-style ranch is filled with warmth, sunlight, and character. From the moment you step inside, the living room draws you in with walls of windows that flood the space with natural light - the kind of room that instantly feels welcoming and calm. At the center of the home, the remodeled kitchen blends style and function with crisp white cabinetry, granite countertops, and a classic farmhouse sink, making it a space you'll actually enjoy cooking and gathering in. The dining room features hardwood floors and is perfectly positioned next to a double-sided fireplace, shared with the living room, creating a cozy focal point for everyday living or special occasions. The main level offers two comfortable bedrooms and a full bath, ideal for easy one-floor living. A spiral staircase leads to the upper level, where a flexible space awaits - imagine a private primary suite complete with its own full bath and French doors, perfect as a peaceful retreat or creative escape. Outside, you'll appreciate the convenience of a two-car detached garage and the quiet charm of this established neighborhood. With its inviting layout, abundant light, and thoughtful updates, this home offers both comfort and possibility - ready for its next chapter and the memories still to come. Town records updated to show 3 bedrooms and 2 baths. Property to be sold as is.

Listed by Carol Wanat of Rockoff Realty

$
$
%
$/month over payments
Federal 30-year interest rate: 6.65% last updated on Aug 20, 2026
* All Figures are estimates. Check with your bank or proposed mortgage company for actual interest rates.
This product uses the FRED® API but is not endorsed or certified by the Federal Reserve Bank of St. Louis.

Virtual TourSave FavoriteSchedule TourAsk A QuestionMore Details

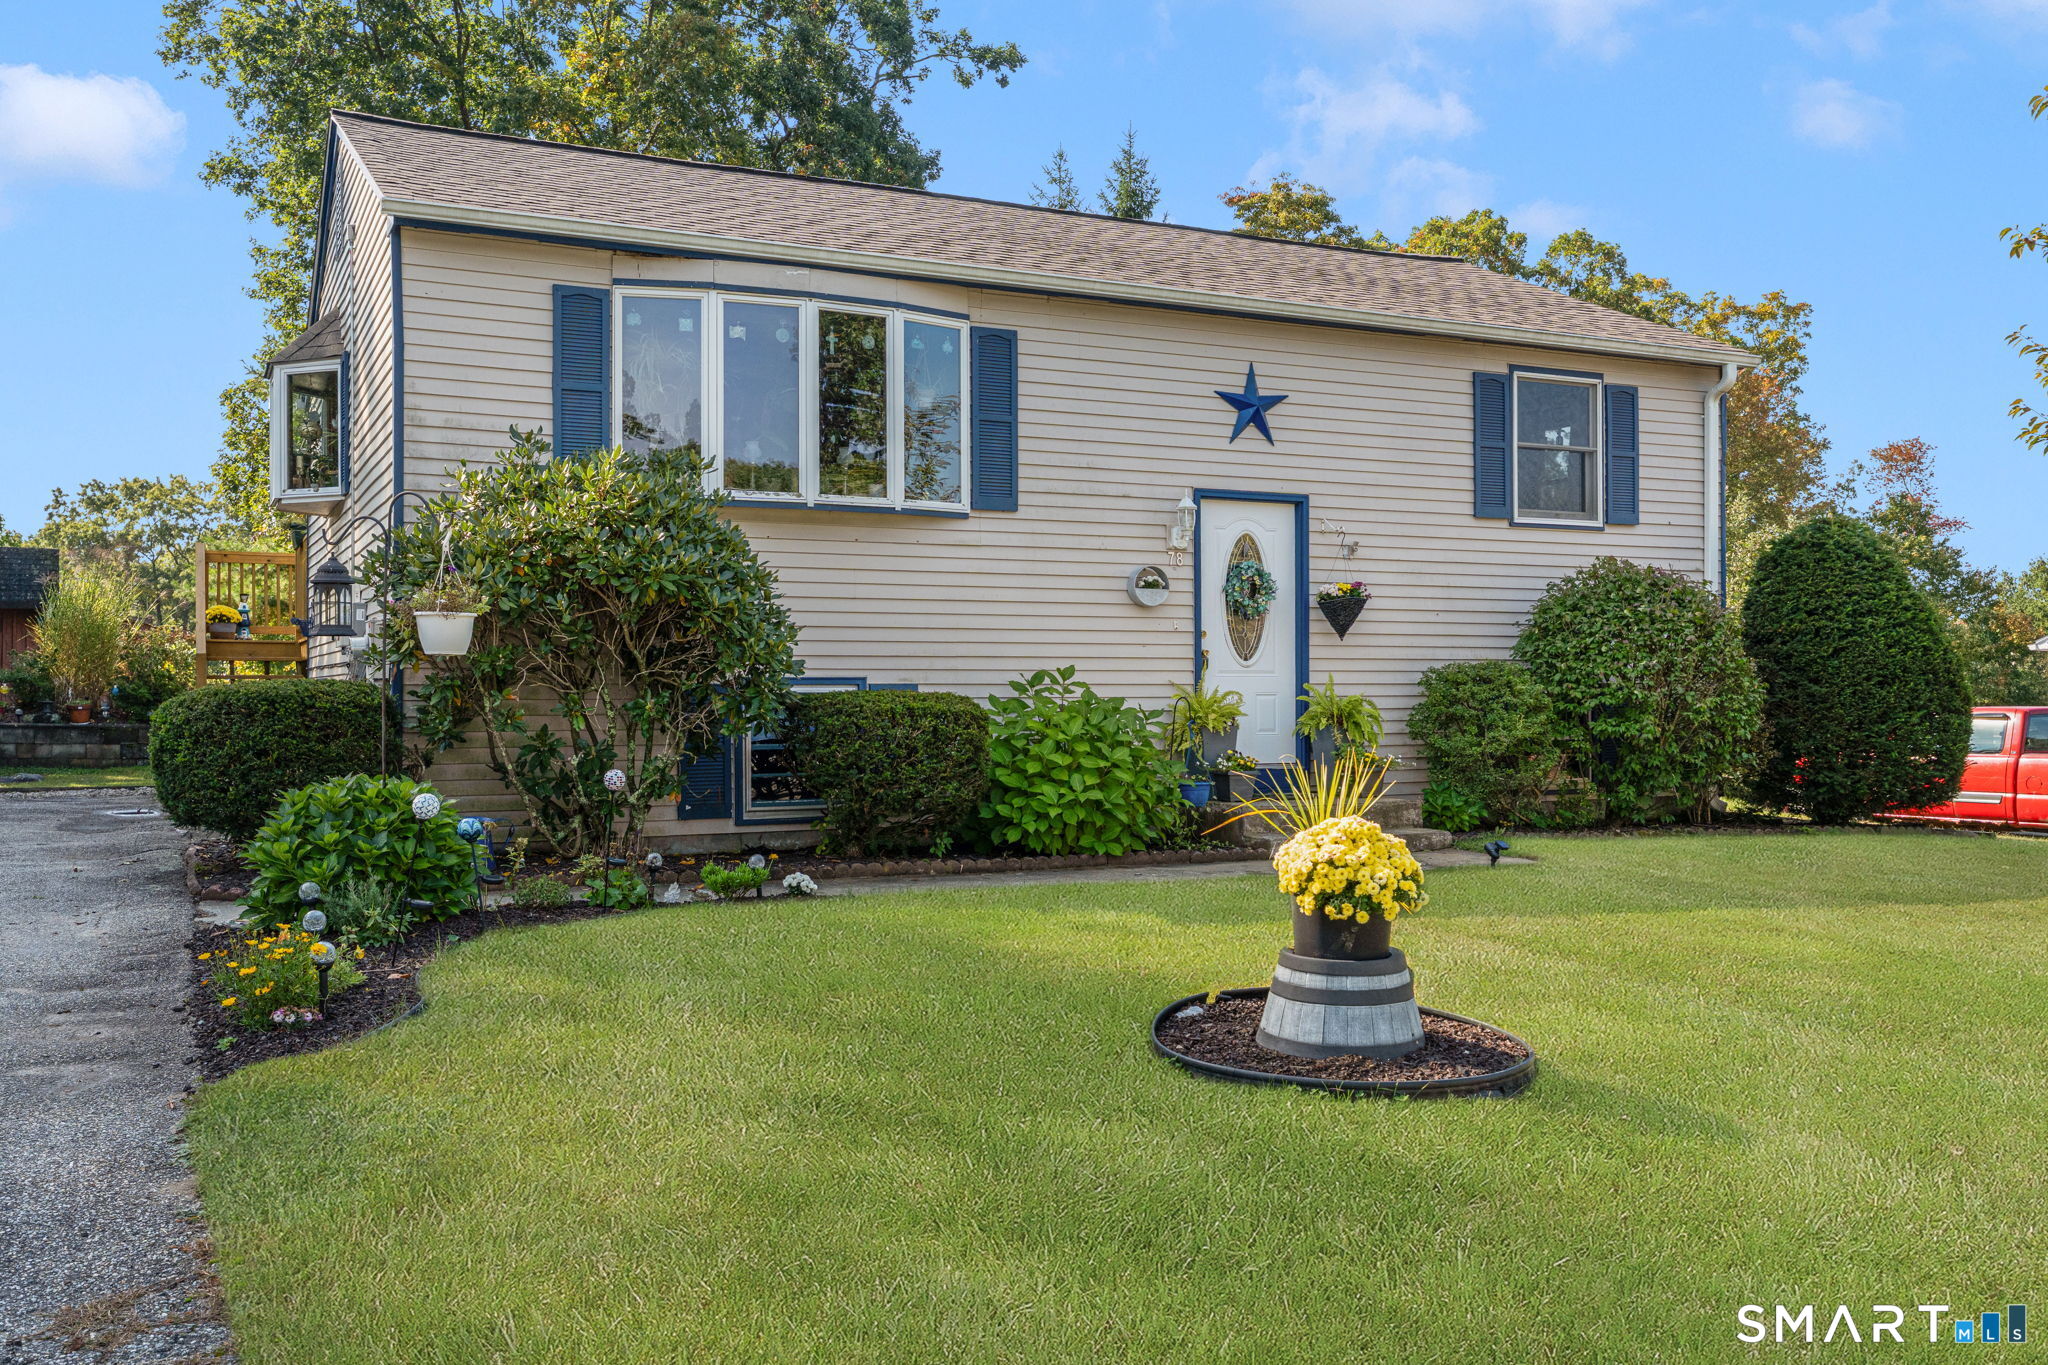
1485 Suffield Street Suffield CT 06078

Suffield, CT1485 Suffield Street

Price$359,900

Est. Mortgage: $/month

Pending Continue to Show

MLS Number 24190356

  • Single Family
  • Square Feet 1,371
  • Bedrooms 3
  • Bathroom 1
  • Year Built 1960

Discover the perfect blend of comfort and functionality in this charming 3-bedroom Cape set on a level lot in desirable Suffield. The spacious first floor offers a bright living room with a door leading to the deck, creating the perfect space to relax while overlooking the fenced backyard. You'll also find a welcoming family room, an efficient kitchen, two bedrooms, and a full bath, providing the convenience of one-level living if desired. Upstairs, the private primary bedroom is complemented by a versatile loft area that's ideal for a home office, reading nook, or creative workspace. The finished room in the basement offers excellent flexibility as a home gym, recreation room, or hobby space. Car enthusiasts, hobbyists, or those in need of extra storage will appreciate the impressive 24' x 26' oversized garage. Additional updates include a newer furnace and leased energy-efficient solar panels that help keep electric costs low. With a deck for outdoor entertaining, a spacious yard for pets or play, and a convenient location close to shopping, schools, and major routes, this home is ready to welcome its next owners.

Listed by Jody Cox of Naples Realty Group,LLC

$
$
%
$/month over payments
Federal 30-year interest rate: 6.65% last updated on Aug 20, 2026
* All Figures are estimates. Check with your bank or proposed mortgage company for actual interest rates.
This product uses the FRED® API but is not endorsed or certified by the Federal Reserve Bank of St. Louis.

Save FavoriteSchedule TourAsk A QuestionMore Details

779 Prospect Avenue West Hartford CT 06105
Pending Continue to Show

MLS Number 24187769

  • Condo
  • Bedrooms 2
  • Bathroom 2
  • Square Feet 1,609
  • Year Built 1968

Terrific, updated 2-bedroom, 2-full-bath unit in the highly sought-after Barclay Court! From the moment you arrive, you'll appreciate the beautifully maintained grounds and direct access to Elizabeth Park. Enter through the updated lobby and immediately recognize how special this home truly is. Step into the welcoming foyer, where the open sightlines lead directly into the spacious living and dining areas. This inviting space features updated flooring and a wall of windows overlooking mature trees, allowing an abundance of natural light to fill the home. There is plenty of room for furniture placement, and you'll also enjoy the convenience of new electric light-filtering blinds. Just off the foyer is the updated kitchen, offering ample cabinet and granite counter space. Newer stainless-steel appliances, including a gas range, along with a stylish tiled backsplash, complete this attractive and functional space. The home offers two generously sized bedrooms, both featuring new carpeting and abundant closet space. The owner's suite is complemented by a beautifully updated full bath featuring double sinks and quartz countertops. The second full bath has also been tastefully renovated and includes double sinks and a stunning walk-in shower. Additional highlights include new interior doors, fresh paint throughout, and lobby reception/concierge coverage. A wonderful opportunity to enjoy carefree living in one of the area's most desirable communities!

Listed by Tony Buccheri of Berkshire Hathaway NE Prop.

$
$
%
$/month over payments
Federal 30-year interest rate: 6.65% last updated on Aug 20, 2026
* All Figures are estimates. Check with your bank or proposed mortgage company for actual interest rates.
This product uses the FRED® API but is not endorsed or certified by the Federal Reserve Bank of St. Louis.

Save FavoriteSchedule TourAsk A QuestionMore Details

80 Mountain Spring Road Tolland CT 06084

Tolland, CT80 Mountain Spring Road

Price$359,900

Est. Mortgage: $/month

Pending Continue to Show

MLS Number 24173188

  • Single Family
  • Square Feet 2,980
  • Bedrooms 4
  • Bathroom 2
  • Year Built 1957

Set on a picturesque ~1 acre lot with spectacular water views, this sprawling ranch offers a combination of space, flexibility, and long-term potential. Featuring an expansive floor plan with possible in-law apartment or multi-generational living options, the home provides a versatile layout that can adapt to a variety of needs including additional guest space, workshop or recreation spaces. Many of the major improvements have already been completed, including a newer heating system, newer windows, roof, and siding, giving buyers confidence in the home's core systems while leaving room to personalize the interior finishes and complete remaining projects to their own taste and vision. The generous footprint offers large living spaces and tremendous potential for an open concept redesign or modern renovation. Outside, the private setting creates a peaceful retreat with scenic water views that can be enjoyed year-round from both the wrap around deck and yard. This home is ideal for buyers seeking space, flexibility, value add potential, and presents a unique opportunity to create a custom dream home in a beautiful Tolland setting. Property to be sold as-is. Schedule a tour today, fall in love and make it yours!

Listed by Tony Opalenik of Eagle Eye Realty PLLC

$
$
%
$/month over payments
Federal 30-year interest rate: 6.65% last updated on Aug 20, 2026
* All Figures are estimates. Check with your bank or proposed mortgage company for actual interest rates.
This product uses the FRED® API but is not endorsed or certified by the Federal Reserve Bank of St. Louis.

Save FavoriteSchedule TourAsk A QuestionMore Details

78 Perry Street Putnam CT 06260

Putnam, CT78 Perry Street

Price$359,900

Est. Mortgage: $/month

Pending Continue to Show

MLS Number 24191332

  • Condo
  • Bedrooms 2
  • Bathroom 2
  • Square Feet 1,688
  • Year Built 2004

Immaculate ranch-style end unit at Heritage Pines offering true one-level living with a 2-car attached garage and one of the few screened porches in the community! The main level features an open-concept living, dining, and kitchen area with cathedral ceilings, hardwood floors, and a beautiful custom kitchen with cherry raised-panel cabinetry, black granite countertops, stainless steel appliances, tile backsplash, and breakfast peninsula. The spacious primary bedroom offers vaulted ceilings, abundant natural light, and direct access to the screened porch. A second bedroom, first-floor laundry with stackable washer and dryer, interior ramp into the attached garage, and easy one-level living complete the main floor. The finished lower level offers a huge family/bonus room with recessed lighting, a full bath, under-stair pantry, plus unfinished craft and storage areas. Relax on the screened porch, a rare feature in Heritage Pines and the perfect place to enjoy summer evenings. A professionally installed Bosch IDS Premium Cold Climate heat pump (2025) provides energy-efficient heating and central air. Move-in ready and meticulously maintained with clubhouse, snow removal, lawn care, and trash service included. Conveniently located near I-395, shopping, dining, and hospitals, with an easy commute to Rhode Island and Massachusetts.

Listed by Kayla Morin of First Choice Realty

$
$
%
$/month over payments
Federal 30-year interest rate: 6.65% last updated on Aug 20, 2026
* All Figures are estimates. Check with your bank or proposed mortgage company for actual interest rates.
This product uses the FRED® API but is not endorsed or certified by the Federal Reserve Bank of St. Louis.

Save FavoriteSchedule TourAsk A QuestionMore Details

Lot 105 Happy Lane Brooklyn CT 06234

Brooklyn, CTLot 105 Happy Lane

Price$359,900

Est. Mortgage: $/month

Active With Contract

MLS Number 24196265

  • Single Family
  • Square Feet 960
  • Bedrooms 2
  • Bathroom 1
  • Year Built 2026

Brand new construction with all the right touches! This beautiful 2-bedroom, 1-bath farmhouse ranch offers easy one-level living and a welcoming 6' x 40' front porch that's perfect for relaxing. Inside, you'll love the bright, open layout, gorgeous birch cabinets with black accents, Samsung stainless steel appliances, and a washer and dryer already in place. Stay comfortable year-round with energy-efficient central heat and air, plus enjoy the added peace of mind of a hardwired Ring security system. No basement means low-maintenance living, making this home a great fit for first-time buyers, downsizers, or anyone looking for a move-in ready home with quality finishes.

Listed by Nicole M. Garbutt of RE/MAX Bell Park Realty

$
$
%
$/month over payments
Federal 30-year interest rate: 6.65% last updated on Aug 20, 2026
* All Figures are estimates. Check with your bank or proposed mortgage company for actual interest rates.
This product uses the FRED® API but is not endorsed or certified by the Federal Reserve Bank of St. Louis.

Save FavoriteSchedule TourAsk A QuestionMore Details

25-27 Pleasant Street Plainfield CT 06374
Pending Continue to Show

MLS Number 24178179

  • Multi Family Multi-Family For Sale
  • Square Feet 2,248
  • Acreage 0.45
  • Bedrooms 4
  • Bathroom 2

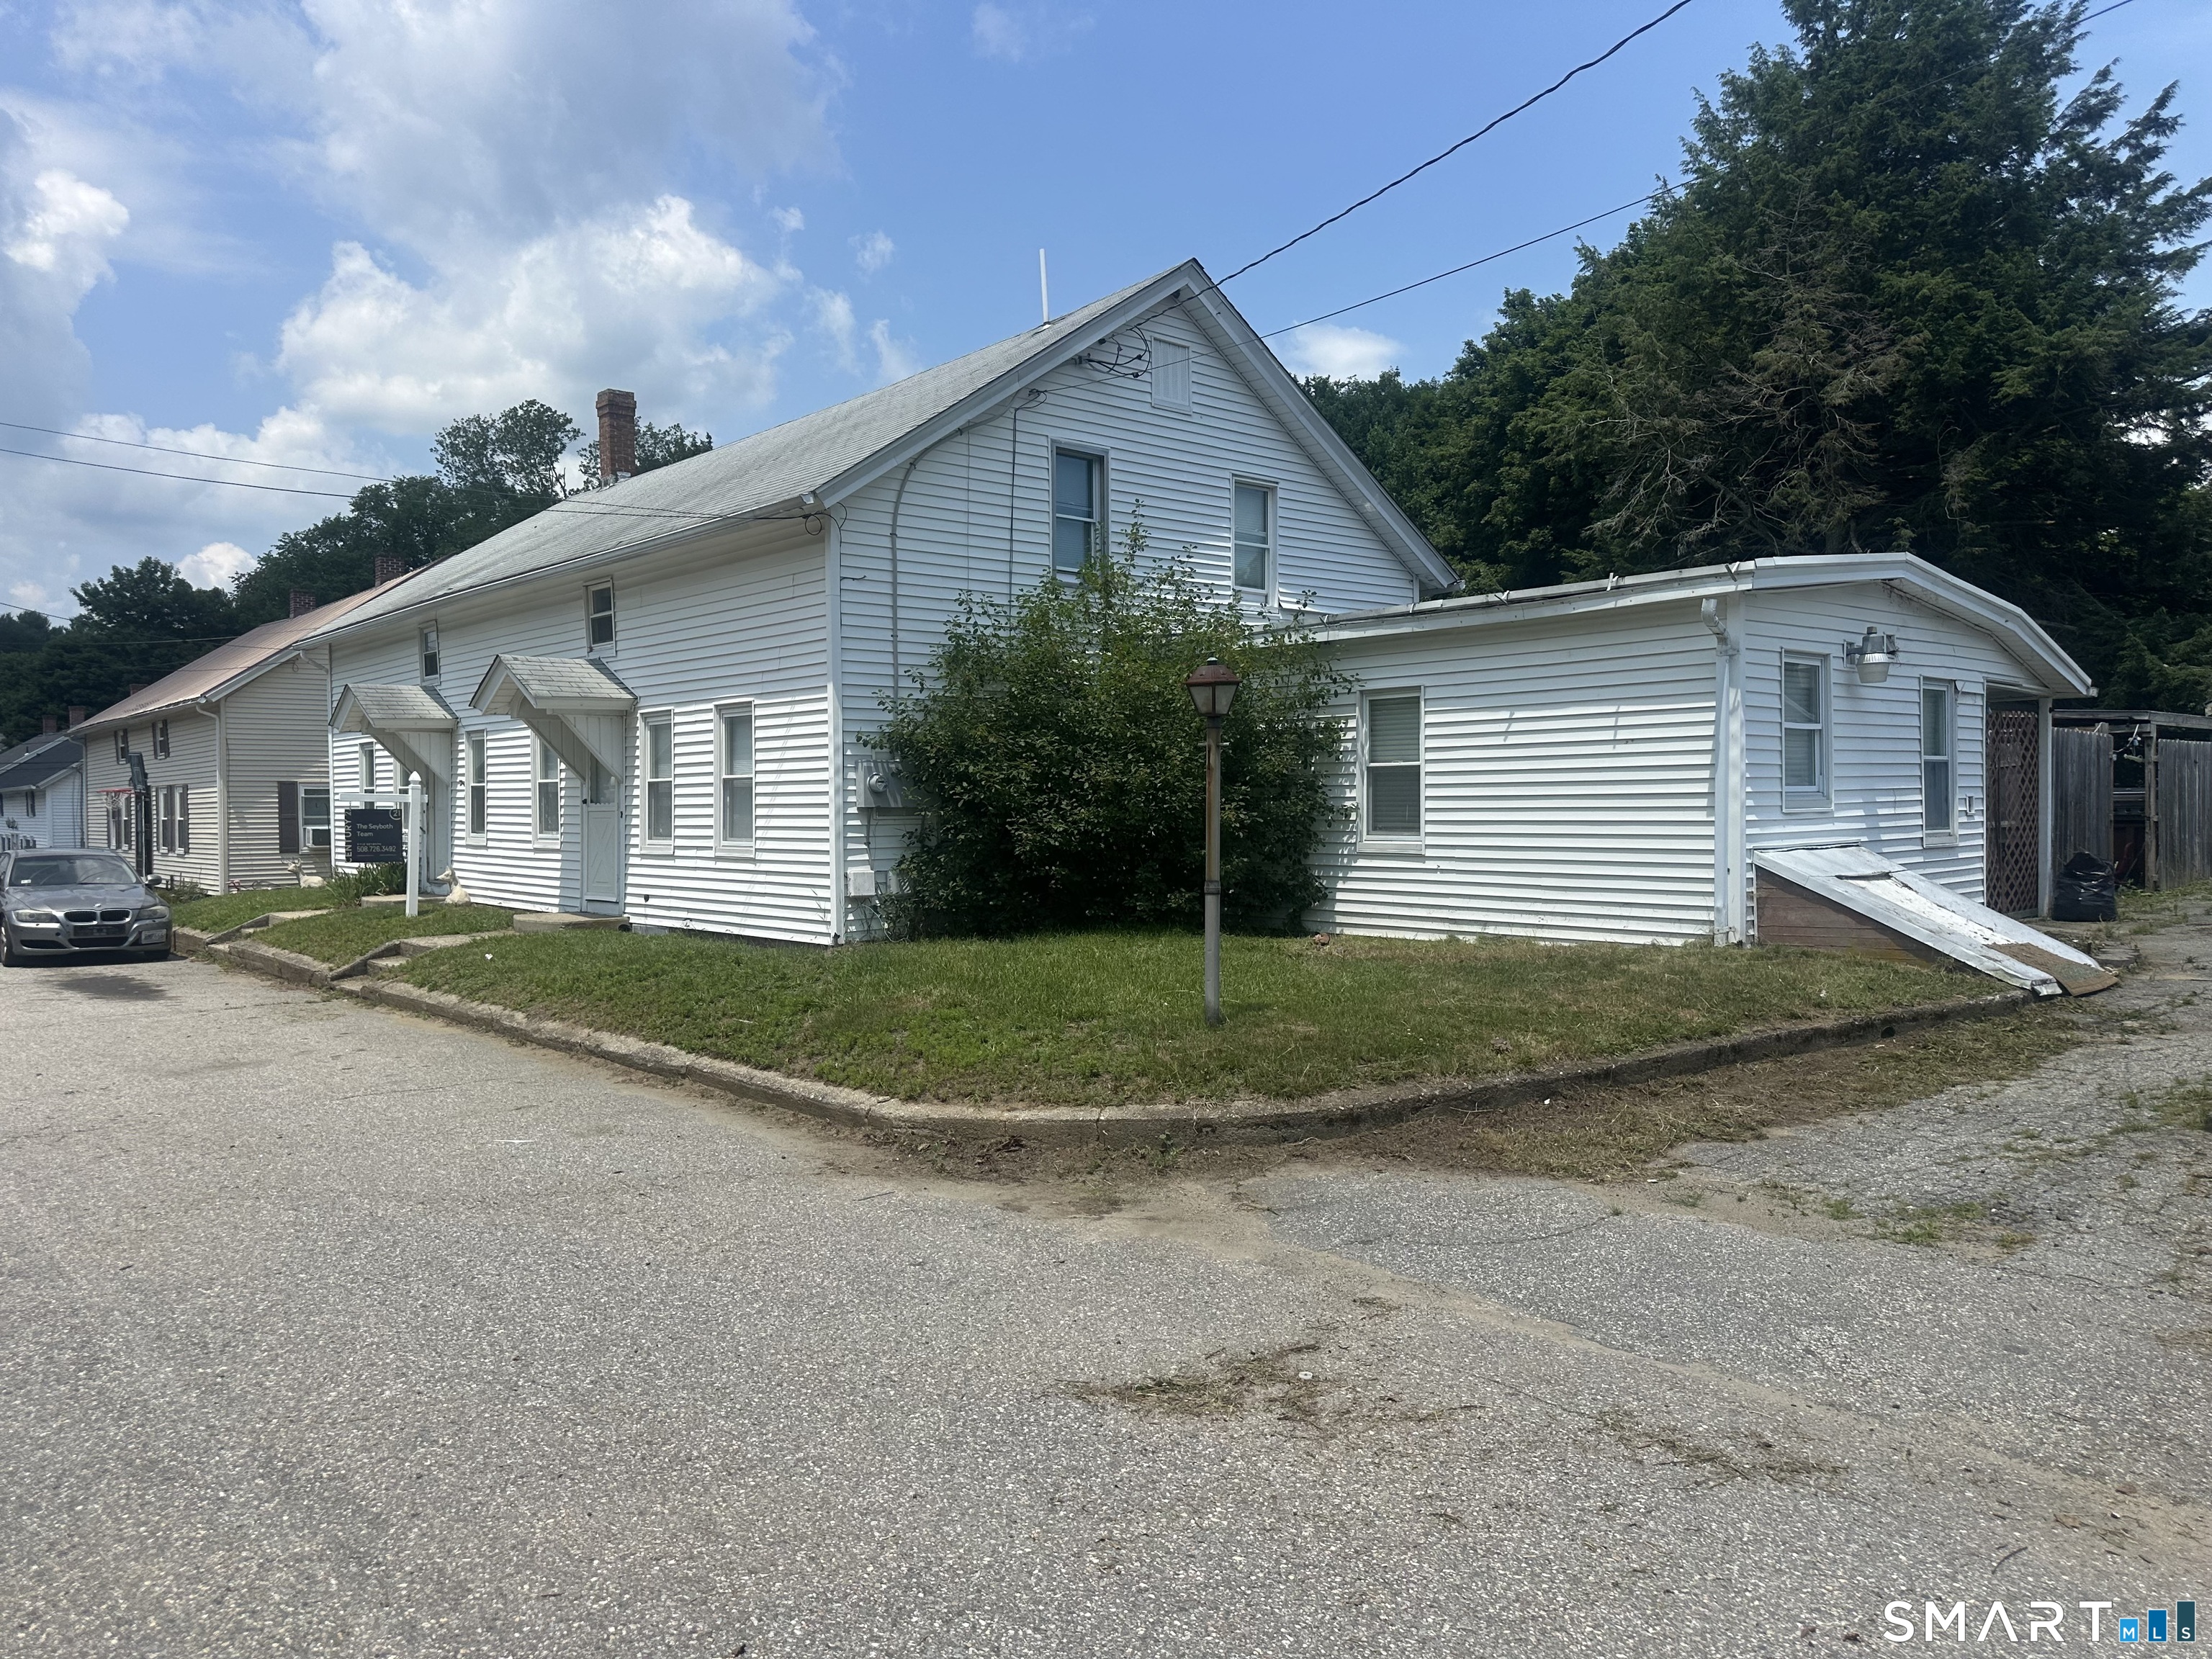
Come and check out this 2 family multi family in Plainfield, Ct. This property has a full walk up attic which could possibly be converted to another unit. This multi family is on an oversized lot, the zoning is R19 . This lot has frontage on 2 streets. Lots of room for expansion . Each unit has 2 large bedrooms, spacious living rooms and full baths. All separate utilities. One heating system is forced hot air and the other is steam. There is a large carport, and 2 sheds that will remain with the sale. This is a strong investment property , Ideal for owner occupied and collect rent. Rents are low, tenants have been there a while. Connected to city water and city sewers.

Listed by Janet M. Audet of Coldwell Banker Realty

$
$
%
$/month over payments
Federal 30-year interest rate: 6.65% last updated on Aug 20, 2026
* All Figures are estimates. Check with your bank or proposed mortgage company for actual interest rates.
This product uses the FRED® API but is not endorsed or certified by the Federal Reserve Bank of St. Louis.

Save FavoriteSchedule TourAsk A QuestionMore Details

9 Paint Brush Path Montville CT 06382
Active With Contract

MLS Number 24195308

  • Single Family
  • Square Feet 1,355
  • Bedrooms 2
  • Bathroom 2
  • Year Built 2006

Just move in - new roof - new hvac- new paint and carpets throughout! Welcome to effortless one-level living in the desirable Hillcrest Association! This beautifully maintained ranch-style home offers the perfect combination of comfort, space, and privacy, nestled on a professionally landscaped lot with a peaceful wooded backdrop. Step inside to discover an open-concept floor plan featuring gleaming hardwood floors, vaulted ceilings, and an abundance of natural light. The spacious living and dining areas flow seamlessly into the well-appointed kitchen, complete with abundant cabinetry, generous counter space, a breakfast bar, and an inviting eat-in area-ideal for both everyday living and entertaining. The impressive sunroom is sure to become your favorite retreat, featuring a soaring beadboard cathedral ceiling, walls of windows overlooking the private backyard, and direct access to the deck for relaxing or enjoying your morning coffee surrounded by nature. The spacious primary suite offers a peaceful escape with a walk-in closet and an oversized en-suite bath featuring a double vanity, walk-in shower, and ample storage. Additional bedroom provides comfortable accommodations for guests, a home office, or hobbies, while the second full bath is thoughtfully designed for convenience. Additional highlights include: Oversized two-car attached garage with interior stair access Dedicated laundry room with cabinetry for extra storage

Listed by Lori M. Moore of Northeast Property Group

$
$
%
$/month over payments
Federal 30-year interest rate: 6.65% last updated on Aug 20, 2026
* All Figures are estimates. Check with your bank or proposed mortgage company for actual interest rates.
This product uses the FRED® API but is not endorsed or certified by the Federal Reserve Bank of St. Louis.

Save FavoriteSchedule TourAsk A QuestionMore Details

19 Thompson Pike Killingly CT 06241
Active With Contract

MLS Number 24189122

  • Single Family
  • Square Feet 1,544
  • Bedrooms 3
  • Bathroom 1
  • Year Built 2002

Welcome home to Killingly! Come check out this very well-maintained Raised Ranch in the Dayville neighborhood. This property features 3 bedrooms, 1 full bathroom, Eat-in-kitchen with dining area that has sliders to the upper deck. A living room, a family room, laundry area and utility room. Full walk-out basement to the back yard and prick patio. Large shed located in the yard as well. Property offers a maintenance free exterior and completely updated interior. Town sewer. Minutes from shopping, dining and interstate 395!

Listed by Mike Pereira of Long Realty,Inc.

$
$
%
$/month over payments
Federal 30-year interest rate: 6.65% last updated on Aug 20, 2026
* All Figures are estimates. Check with your bank or proposed mortgage company for actual interest rates.
This product uses the FRED® API but is not endorsed or certified by the Federal Reserve Bank of St. Louis.

Save FavoriteSchedule TourAsk A QuestionMore Details

151 Forbes Street East Hartford CT 06108

East Hartford, CT151 Forbes Street

Price$359,900

Est. Mortgage: $/month

Active With Contract

MLS Number 24190687

  • Single Family
  • Square Feet 3,002
  • Bedrooms 2
  • Bathroom 2
  • Year Built 1825

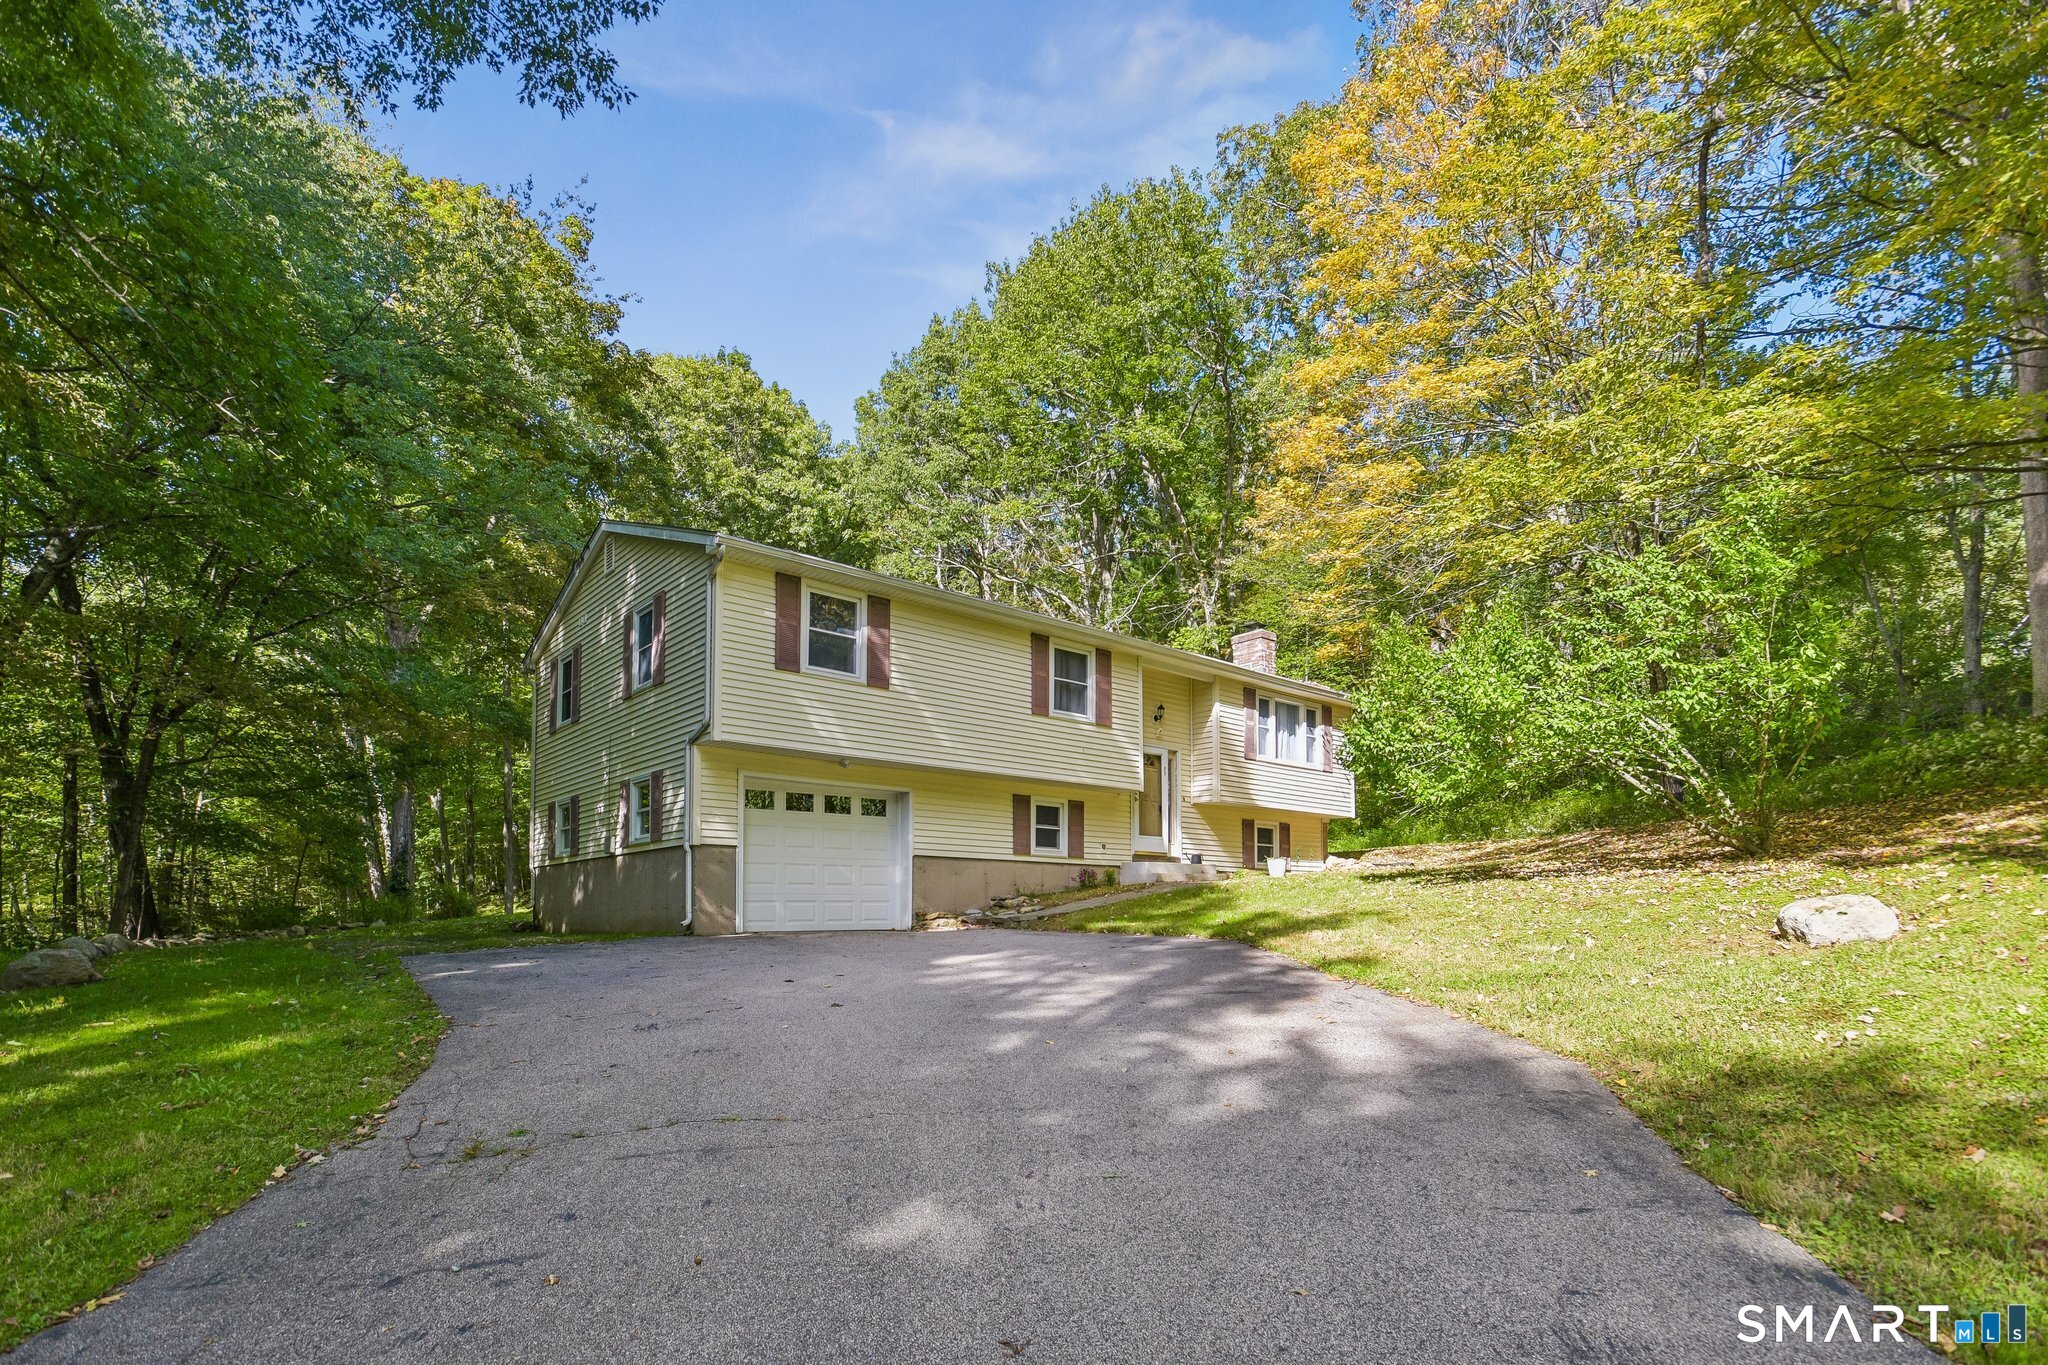
Step into timeless charm with this impeccably maintained colonial originally built in 1825 and thoughtfully updated to offer today's modern conveniences. Rich in character, this exceptional home features beautiful raised-panel doors, abundant natural light, skylights and spacious rooms throughout. Central air conditioning, 200 amp electrical service and a first floor laundry add modern convenience. Currently listed by the town as a 2 bedroom home, it offer outstanding flexibility. The first floor family room could easily become a primary bedroom, while the second floor includes an additional room and ample space to create another bedroom if desired. Situated on a large level lot, the property also offers a covered deck for relaxing and entertaining Enjoy the wonderful tucked-away location that is still convenient to everything. Large 2 car garage. Solar panels are leased.

Listed by Emily A. Turker of Berkshire Hathaway NE Prop.
$
$
%
$/month over payments
Federal 30-year interest rate: 6.65% last updated on Aug 20, 2026
* All Figures are estimates. Check with your bank or proposed mortgage company for actual interest rates.
This product uses the FRED® API but is not endorsed or certified by the Federal Reserve Bank of St. Louis.

Save FavoriteSchedule TourAsk A QuestionMore Details

The data relating to real estate for sale on this website appears in part through the SmartMLS Internet Data Exchange program, a voluntary cooperative exchange of property listing data between licensed real estate brokerage firms, and is provided by SmartMLS through a licensing agreement. Listing information is from various brokers who participate in the SmartMLS IDX program and not all listings may be visible on the site. The property information being provided on or through the website is for the personal, non-commercial use of consumers and such information may not be used for any purpose other than to identify prospective properties consumers may be interested in purchasing. Some properties which appear for sale on the website may no longer be available because they are for instance, under contract, sold or are no longer being offered for sale. Property information displayed is deemed reliable but is not guaranteed. Copyright 2026 SmartMLS, Inc.