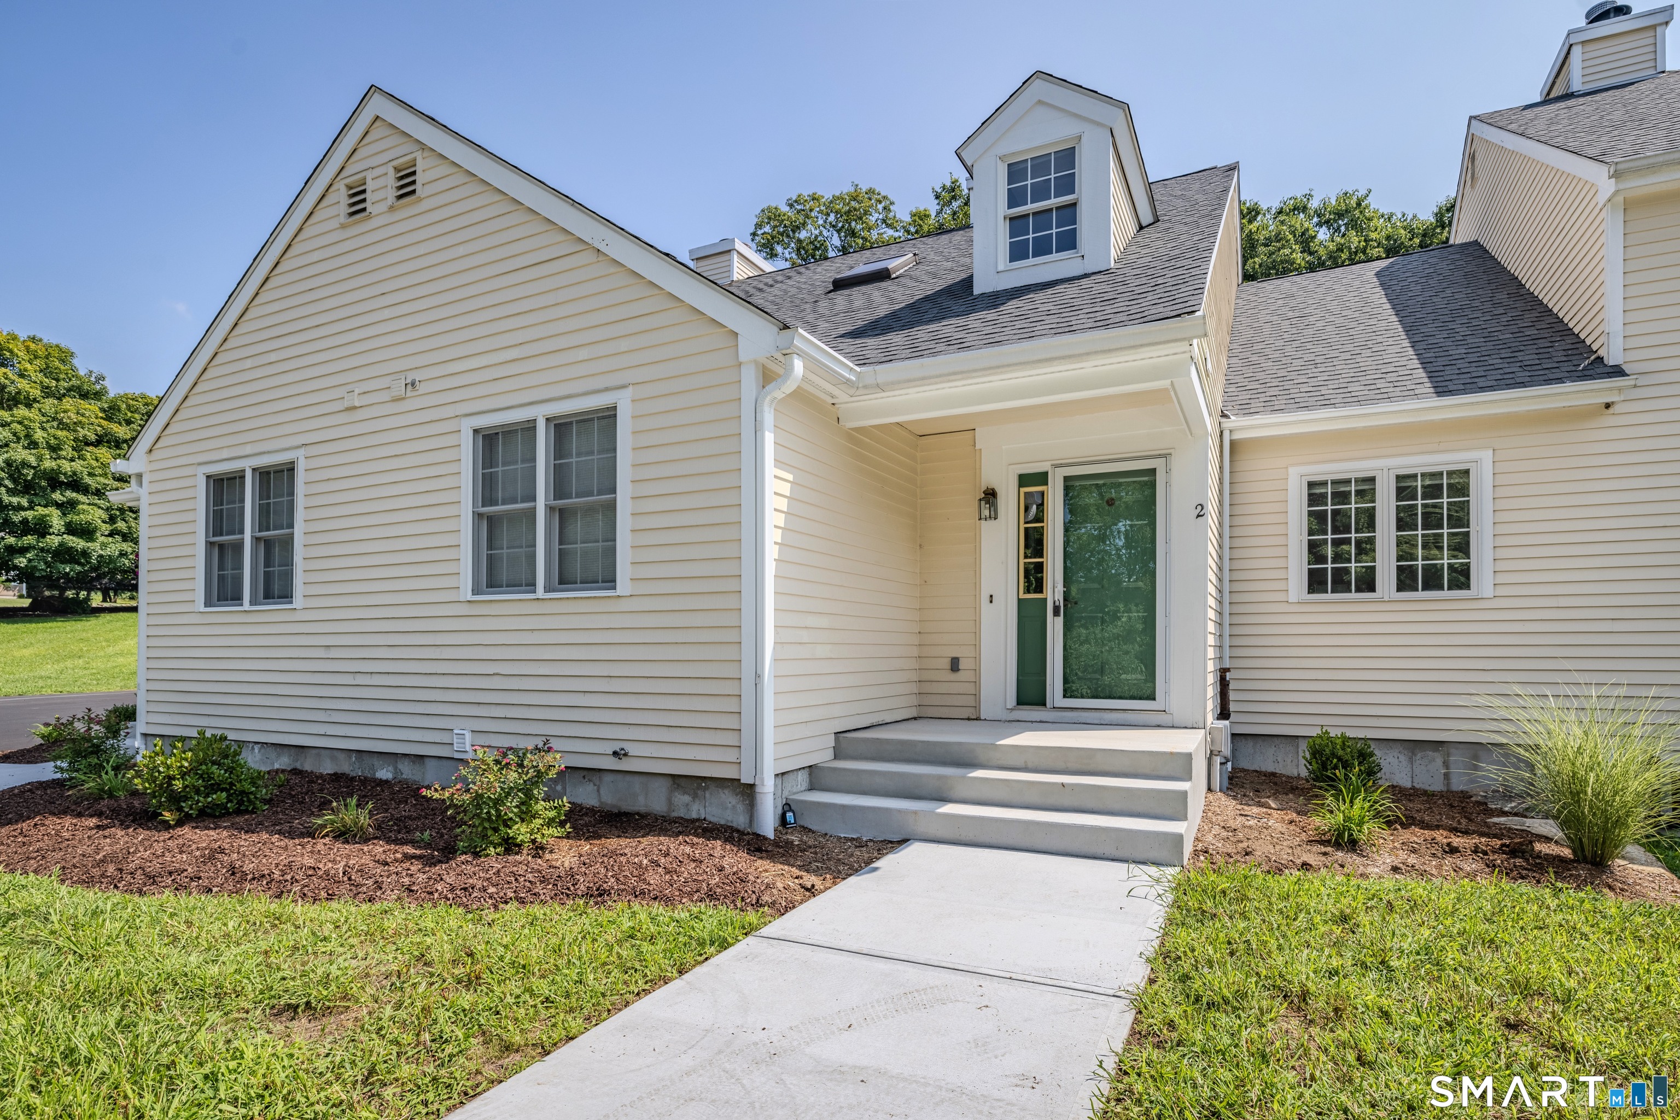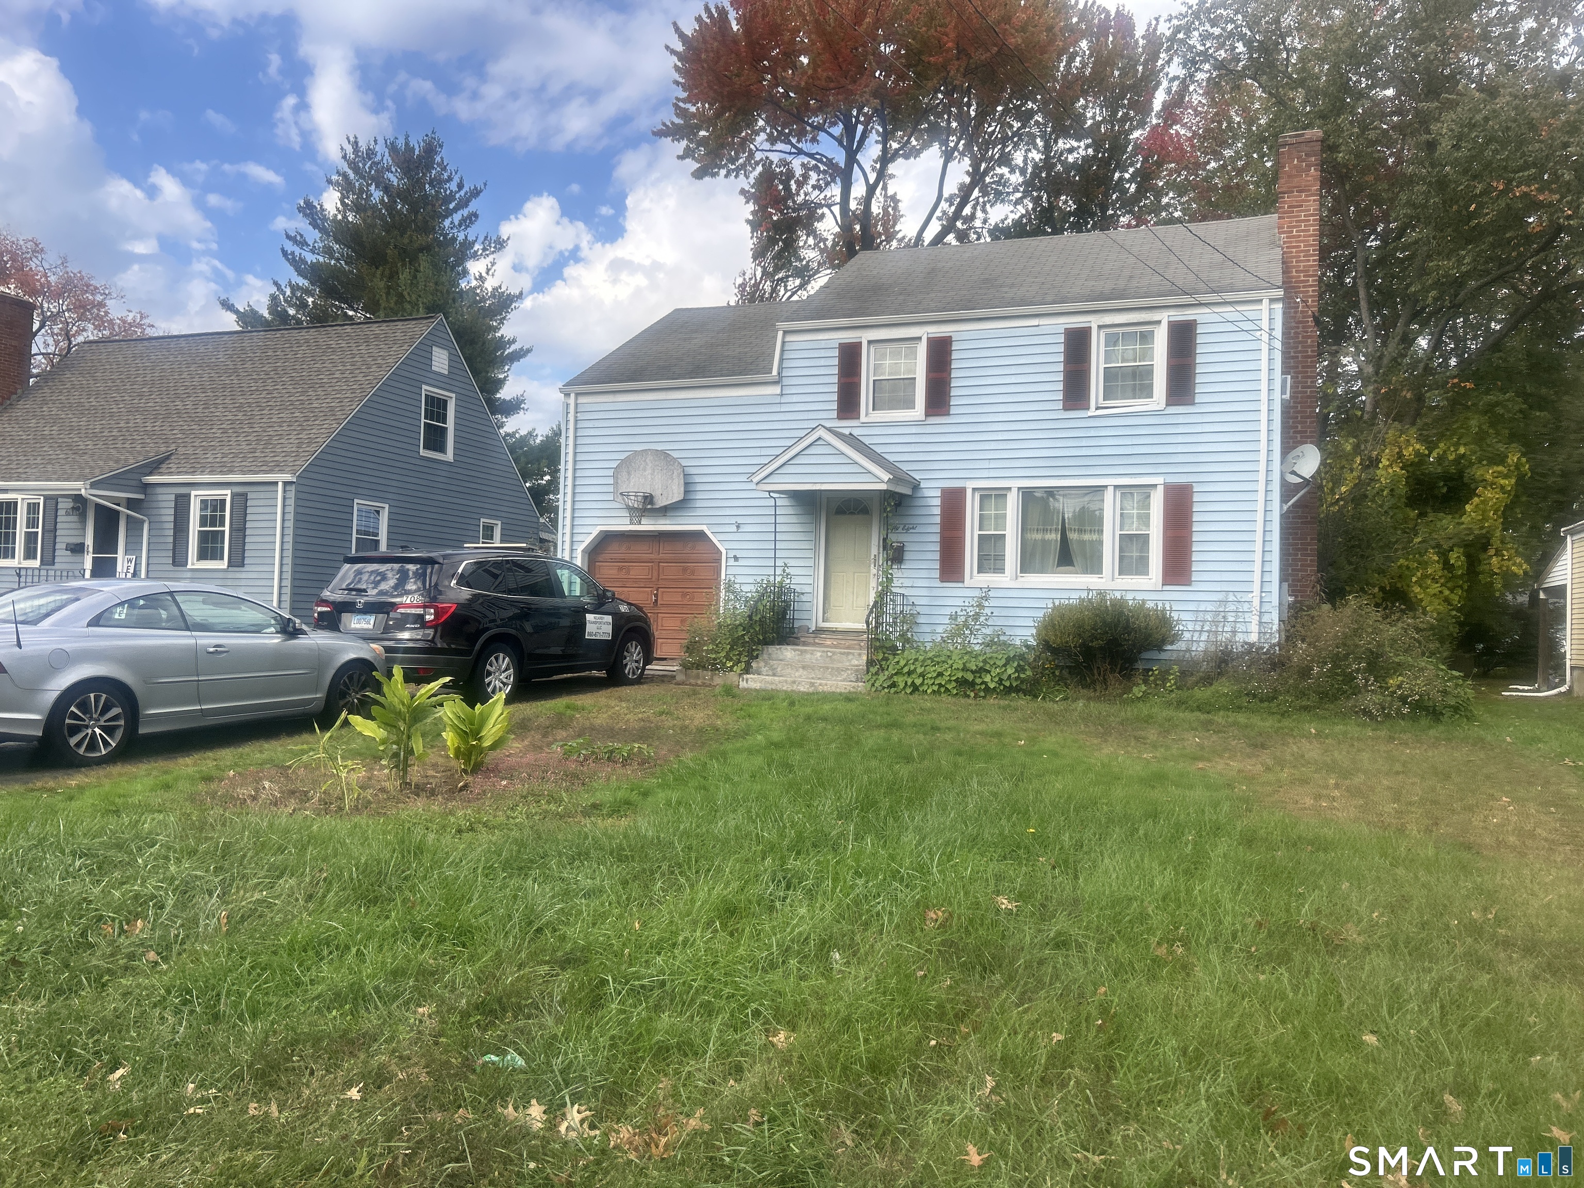
and narrow your search. If you have fewer than 200 results, you can save your search.

Greater Mansfield CT Real Estate $350k - $500k

r=818-829
16 Vernon Avenue Vernon CT 06066
Pending Continue to Show

MLS Number 24185861

  • Condo
  • Bedrooms 2
  • Bathroom 3
  • Square Feet 3,354
  • Year Built 1890

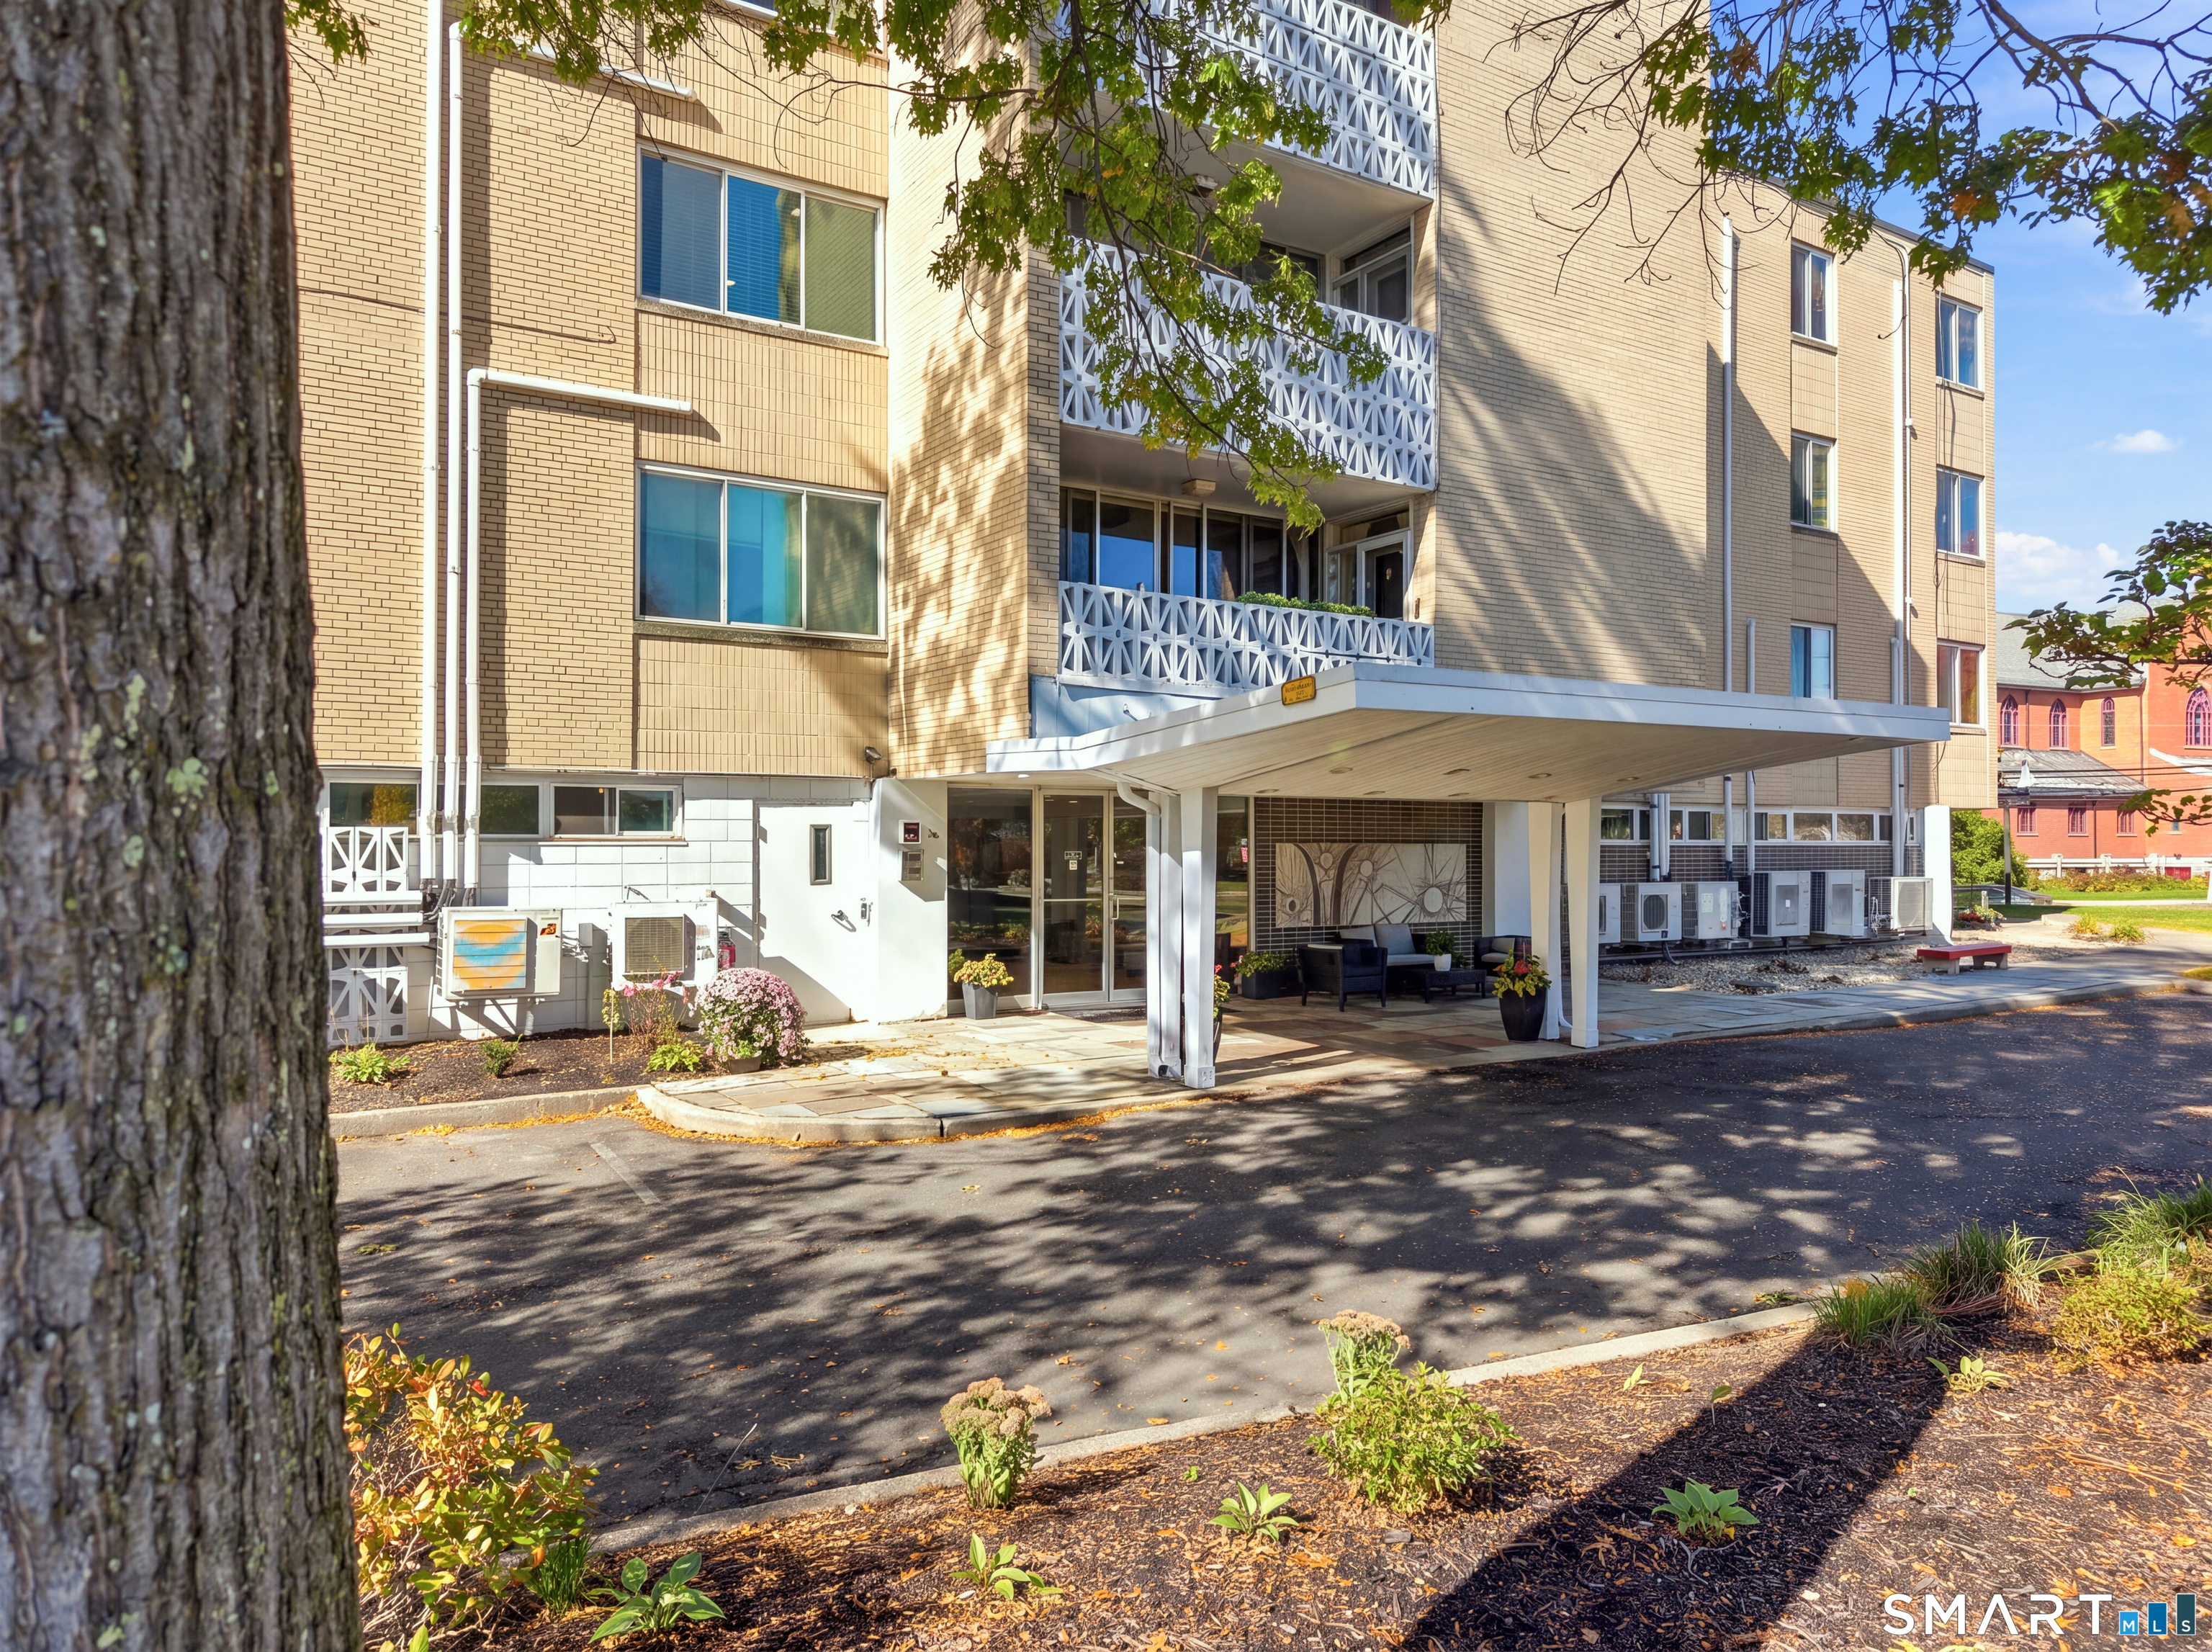
A rare opportunity to own one of the most distinctive units at 16 Vernon Ave. Originally built in 1860 as the New England Co. building and converted to condos in 1991, this expansive 3-level end unit offers 3,354 sq ft of beautifully updated living space with 2 large bedrooms and 2.5 remodeled bathrooms. Completely and meticulously renovated, the home blends original mill character with modern style through soaring ceilings, oversized mill-style windows, exposed wood beams, architectural steel details, warm wood flooring, and custom built-ins along the stairwells. The open main level offers incredible flexibility for entertaining, dining, relaxing, or working from home. The kitchen features two-tone cabinetry, stainless steel appliances, white subway tile backsplash, open shelving accents, generous storage, and great flow into the surrounding living space. The upper levels continue the airy feel, including a loft-style bedroom that adds to the home's unique architectural character. Outside, enjoy a private stone patio enclosed by mature greenery, creating a peaceful retreat. Additional features include central air, gas heat, and a convenient location close to shopping, restaurants, trails, and I-84. Nearby, the potential Daniels Mill revitalization project reflects continued investment in Rockville's historic mill district and could further add to the area's charm and downtown appeal. This is not your typical condo; it truly needs to be seen in person.

Listed by Joseph Malone of Coldwell Banker Realty

$
$
%
$/month over payments
Federal 30-year interest rate: 6.65% last updated on Aug 20, 2026
* All Figures are estimates. Check with your bank or proposed mortgage company for actual interest rates.
This product uses the FRED® API but is not endorsed or certified by the Federal Reserve Bank of St. Louis.

Save FavoriteSchedule TourAsk A QuestionMore Details

41 Sawka Drive East Hartford CT 06118

East Hartford, CT41 Sawka Drive

Price$364,900

Est. Mortgage: $/month

MLS Number 24169996

  • Single Family
  • Square Feet 1,638
  • Bedrooms 3
  • Bathroom 3
  • Year Built 1961

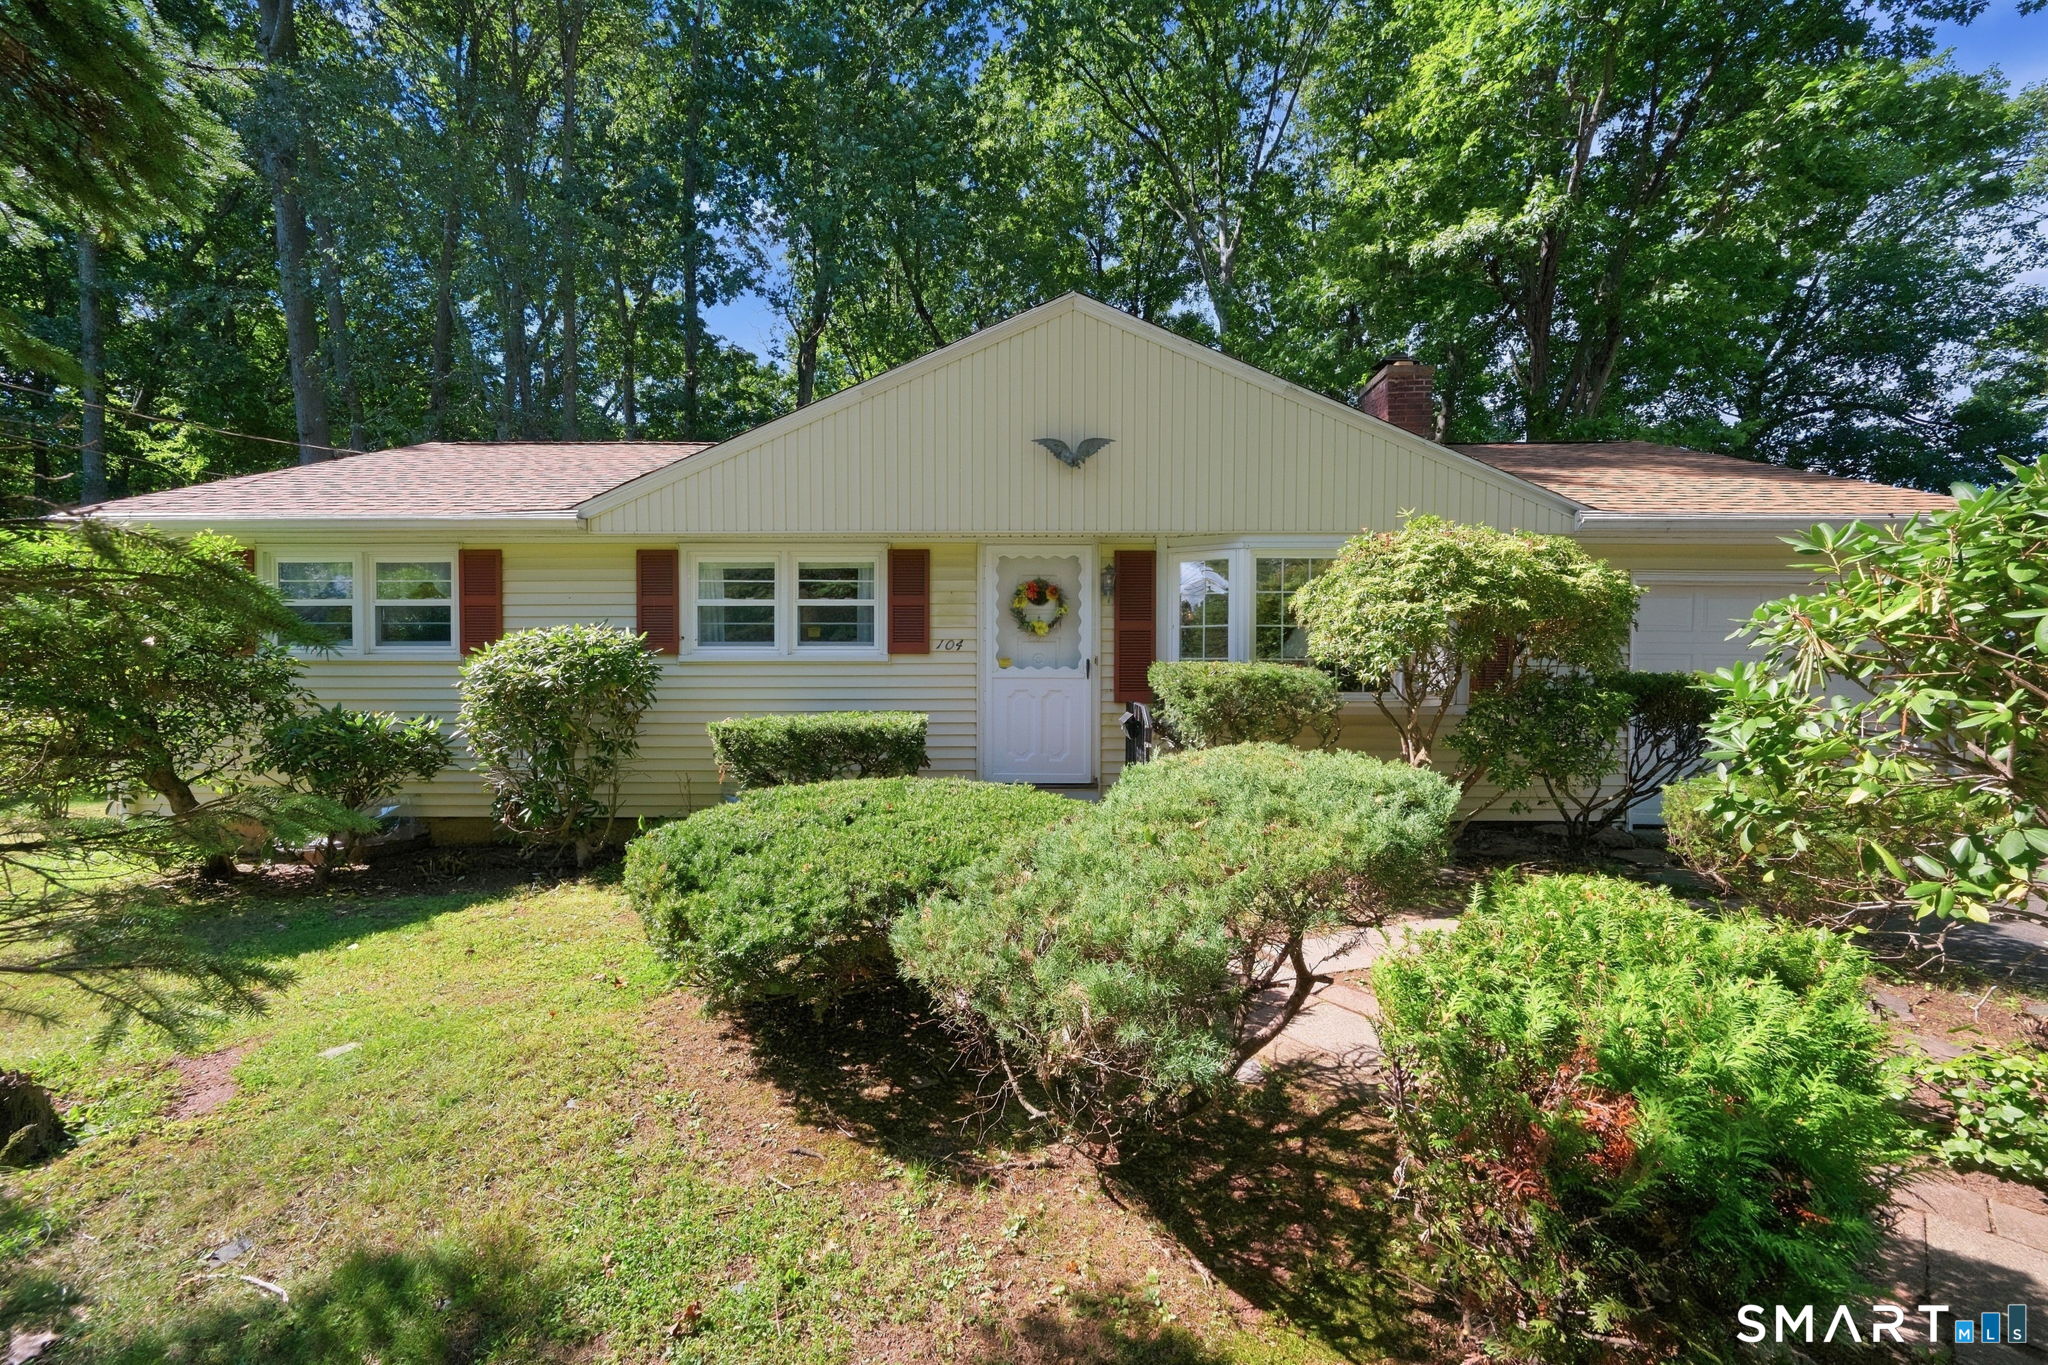
Tucked away in a quiet neighborhood in East Hartford, this charming and well-maintained home offers the perfect blend of comfort and character. Featuring three spacious bedrooms, the layout is both functional and inviting. A classic pocket door adds a touch of timeless charm, while ample storage and built-in shelving throughout the home provide practical convenience. The property includes a two-car garage, partially finished basement, offering plenty of space for parking and additional storage. With its peaceful setting and thoughtful upkeep, this home is ideal for anyone seeking a cozy yet well-equipped place to make their own.

Listed by Polly Lavallee of Arute Realty Group LLC

$
$
%
$/month over payments
Federal 30-year interest rate: 6.65% last updated on Aug 20, 2026
* All Figures are estimates. Check with your bank or proposed mortgage company for actual interest rates.
This product uses the FRED® API but is not endorsed or certified by the Federal Reserve Bank of St. Louis.

Save FavoriteSchedule TourAsk A QuestionMore Details

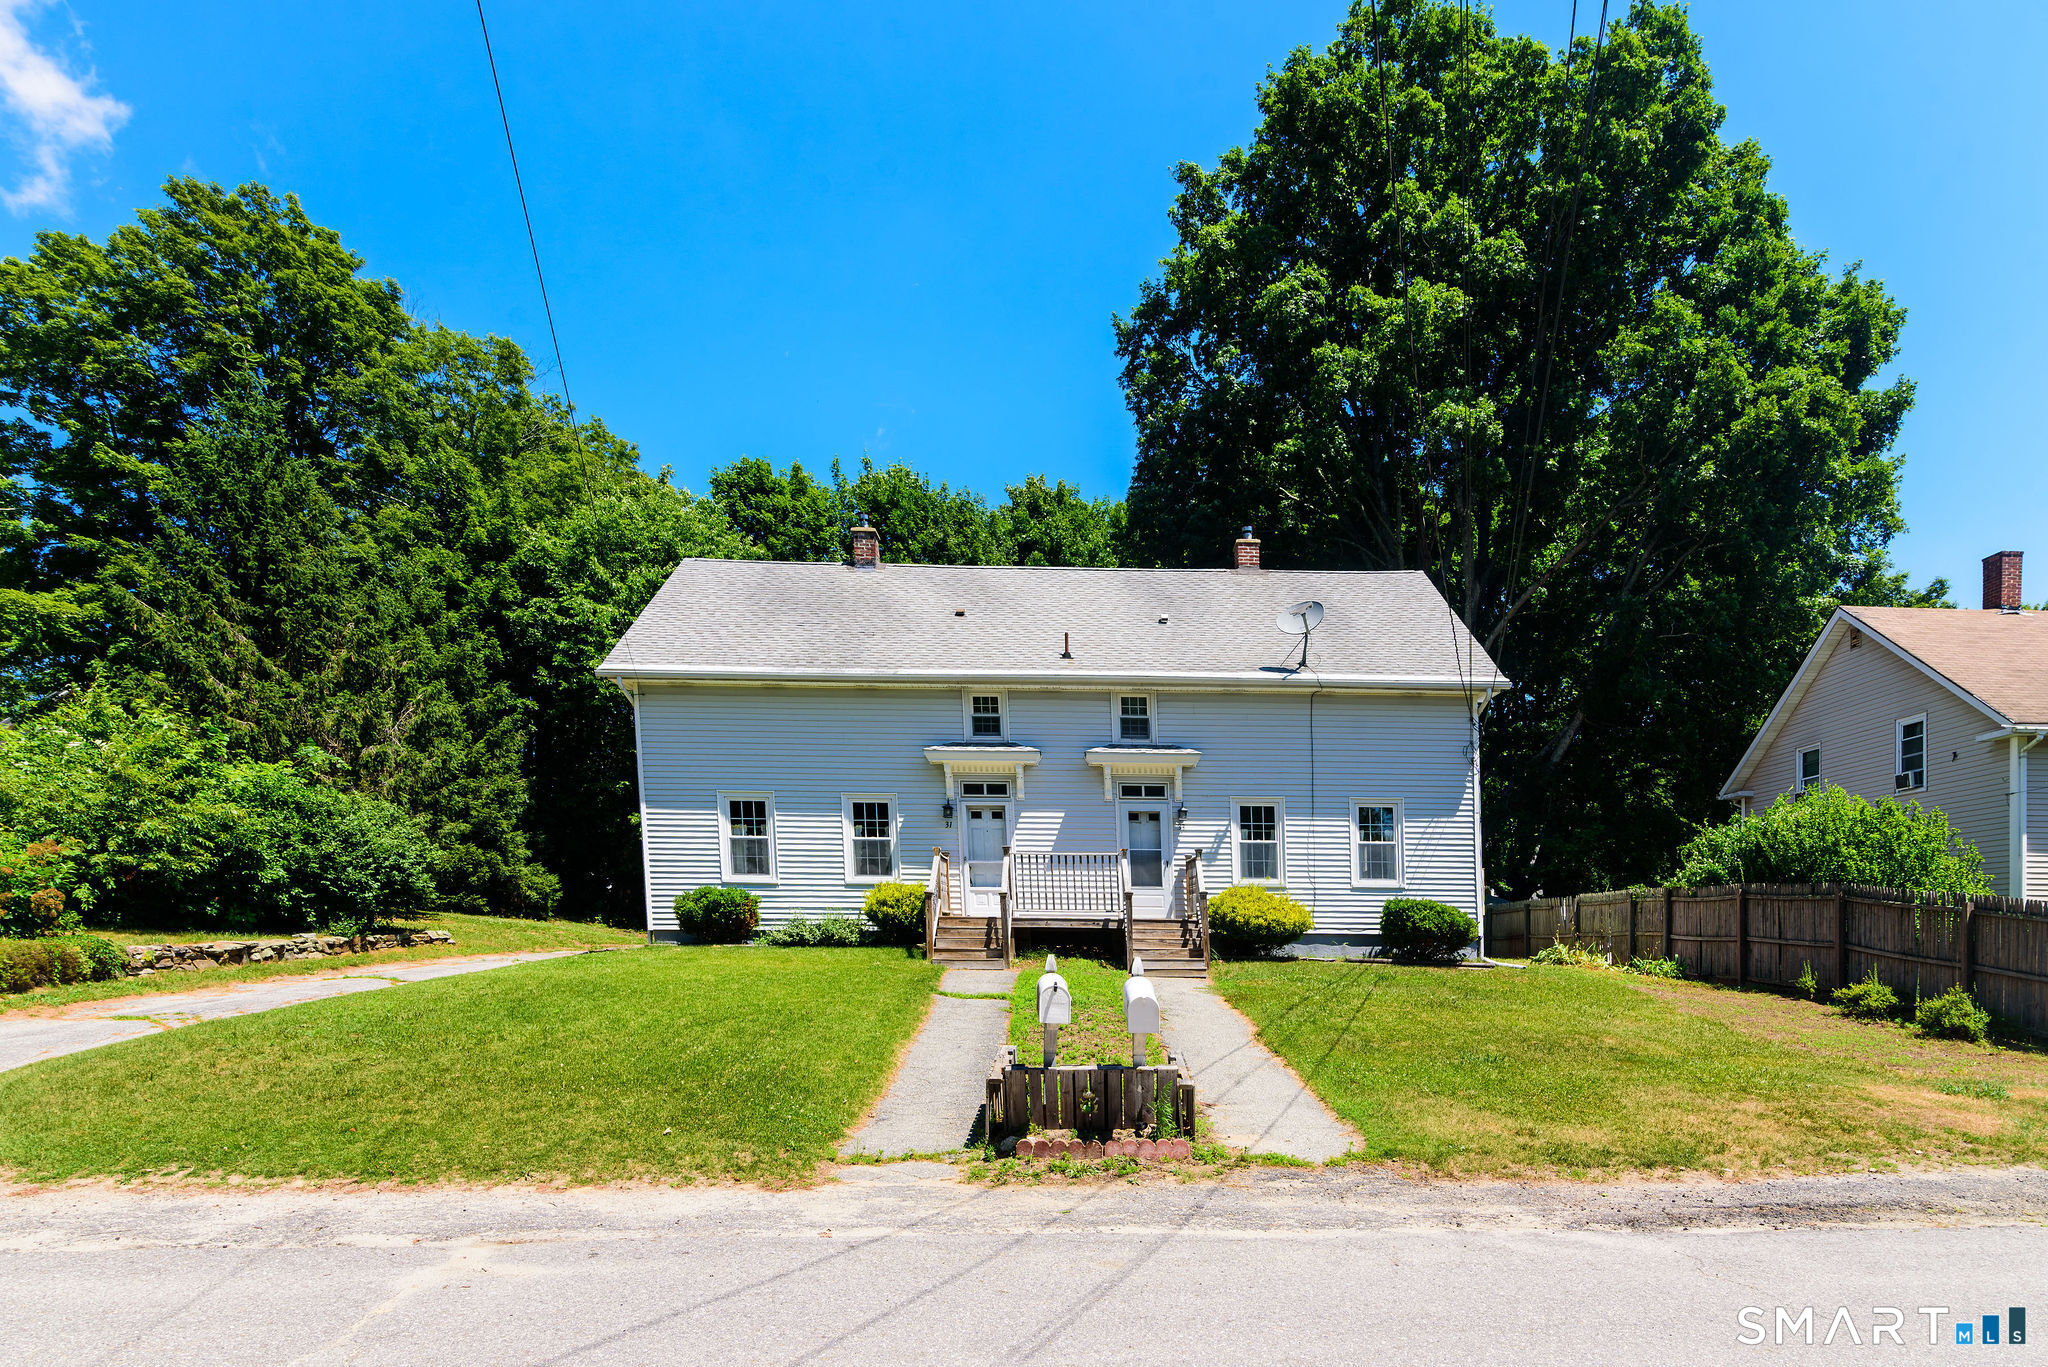
371 Prospect Street Windham CT 06226

Windham, CT371 Prospect Street

Price$362,500

Est. Mortgage: $/month

Coming Soon

MLS Number 24200868

  • Single Family
  • Square Feet 2,181
  • Bedrooms 6
  • Bathroom 2
  • Year Built 1908

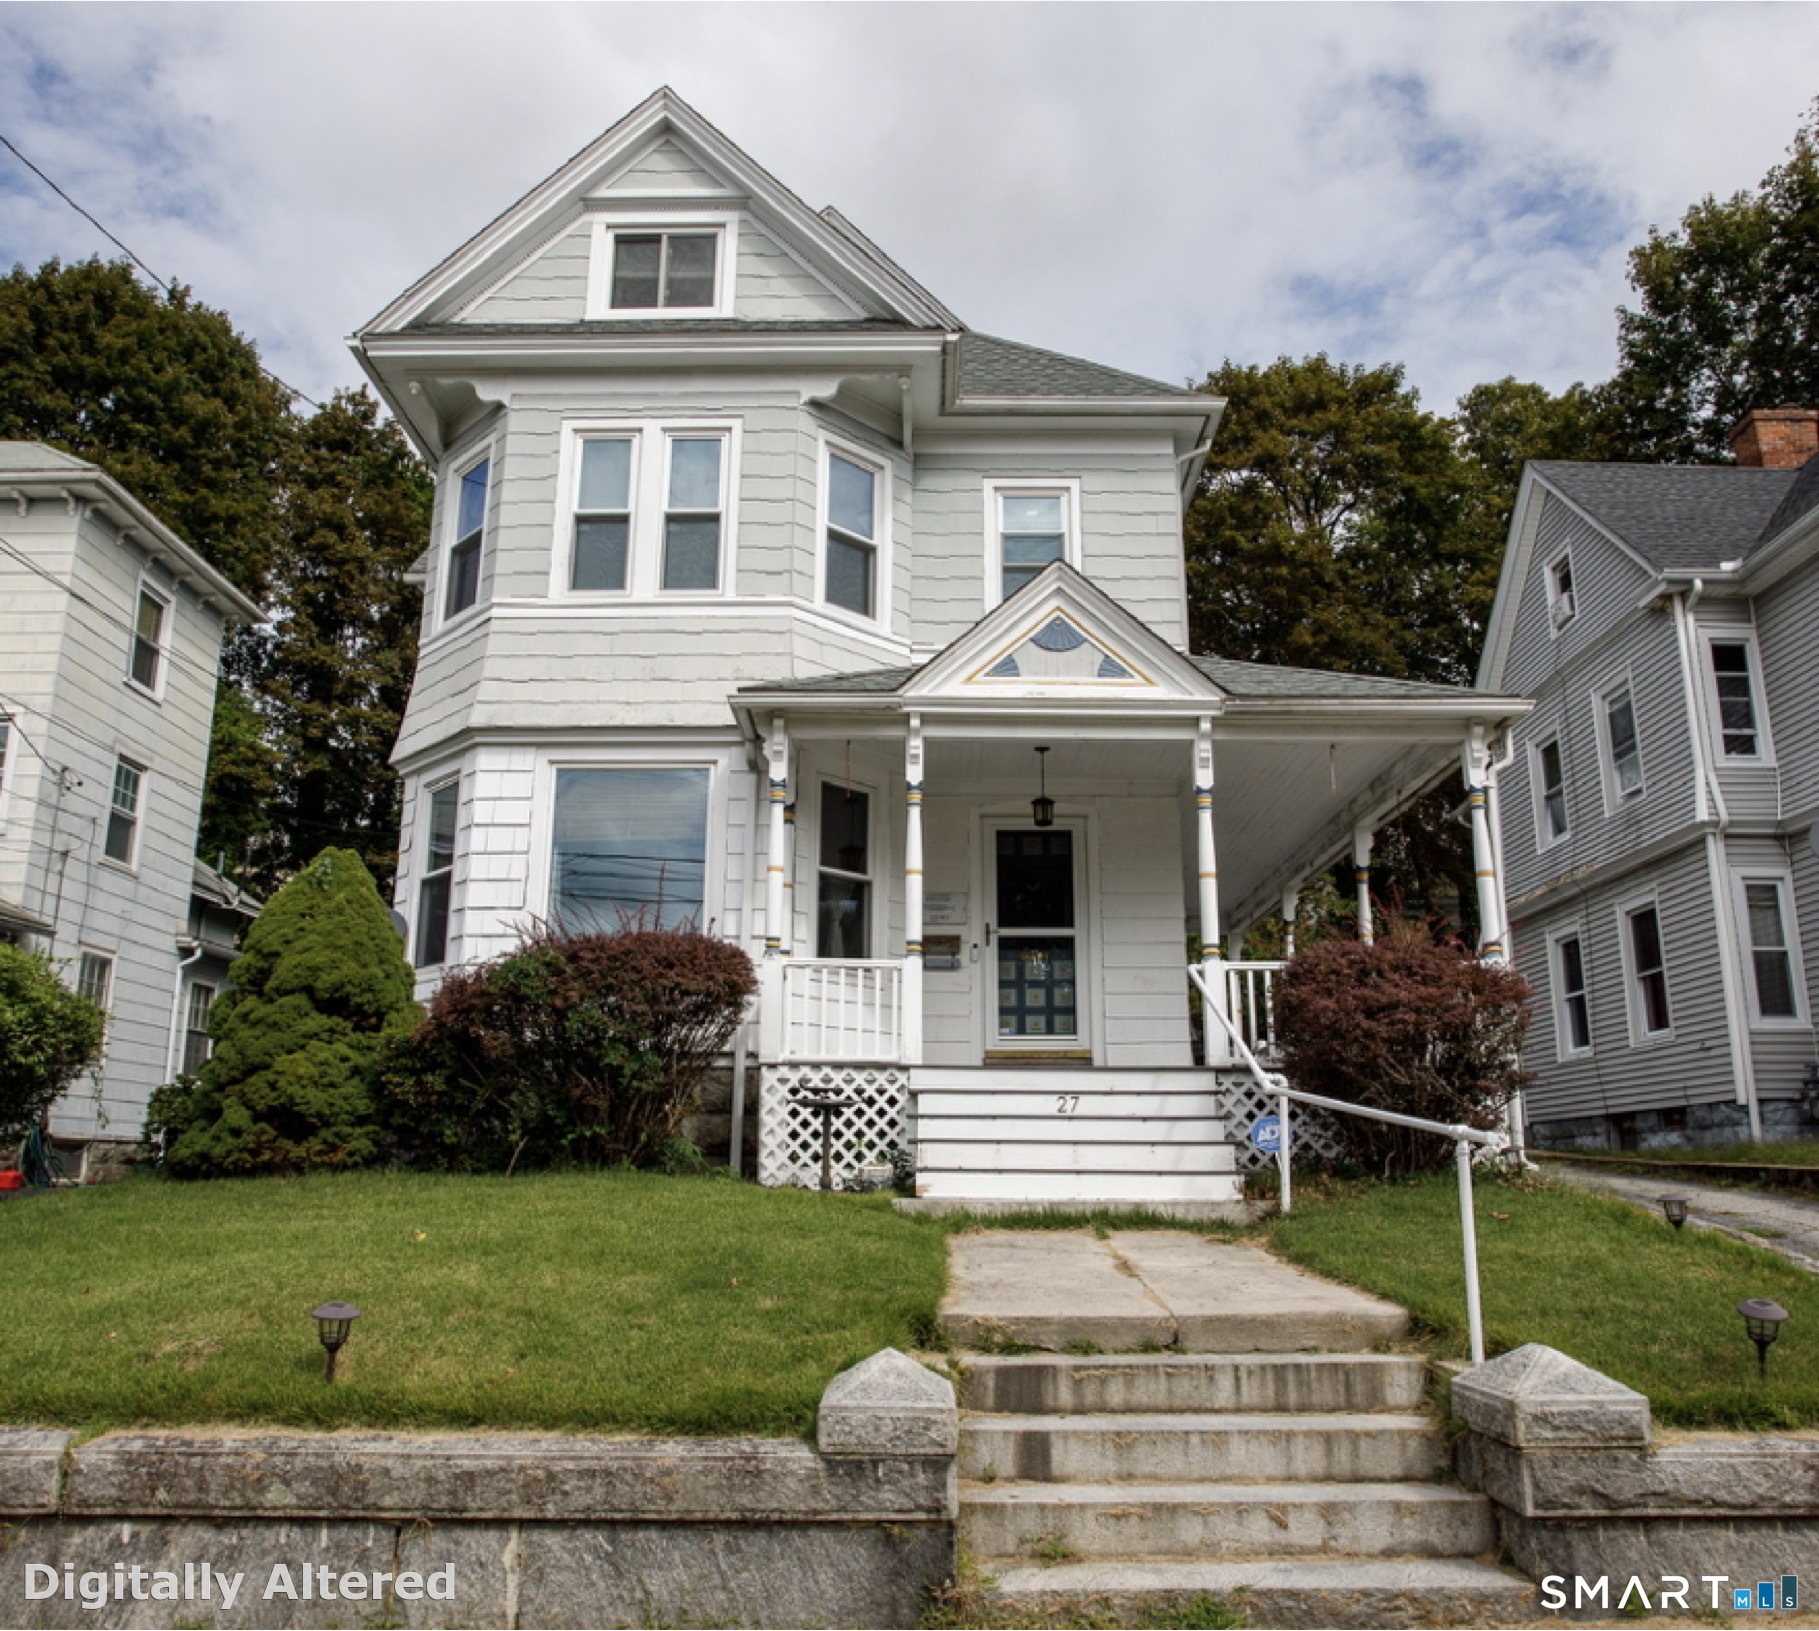
Whether you're looking for abundant living space, room for extended household members, or an investment opportunity, this spacious 5-bedroom, 2-bath home offers exceptional flexibility in a prime Windham location. The home features generously sized bedrooms, updated bathrooms, and a versatile floor plan that can easily adapt to a variety of needs. A possible sixth bedroom on the first floor provides even more options for a home office, guest room, or additional living space. Previously utilized as a 6-bedroom rental, the home offers an abundance of space and functionality. A detached 2-car garage and expansive driveway provide ample parking, while the generous .41-acre lot offers a surprisingly spacious yard with plenty of room to enjoy the outdoors. Located just steps from Eastern Connecticut State University and close to shopping, dining, and major commuter routes, this property combines space, convenience, and versatility in one unique package. Whether you're searching for a spacious primary residence or a property with strong income potential, this home is full of opportunity.

Listed by Jason Boice of eXp Realty

$
$
%
$/month over payments
Federal 30-year interest rate: 6.65% last updated on Aug 20, 2026
* All Figures are estimates. Check with your bank or proposed mortgage company for actual interest rates.
This product uses the FRED® API but is not endorsed or certified by the Federal Reserve Bank of St. Louis.

Save FavoriteSchedule TourAsk A QuestionMore Details

79 Edgemont Avenue West Hartford CT 06110
Pending Continue to Show

MLS Number 24194191

  • Single Family
  • Square Feet 1,292
  • Bedrooms 3
  • Bathroom 2
  • Year Built 1952

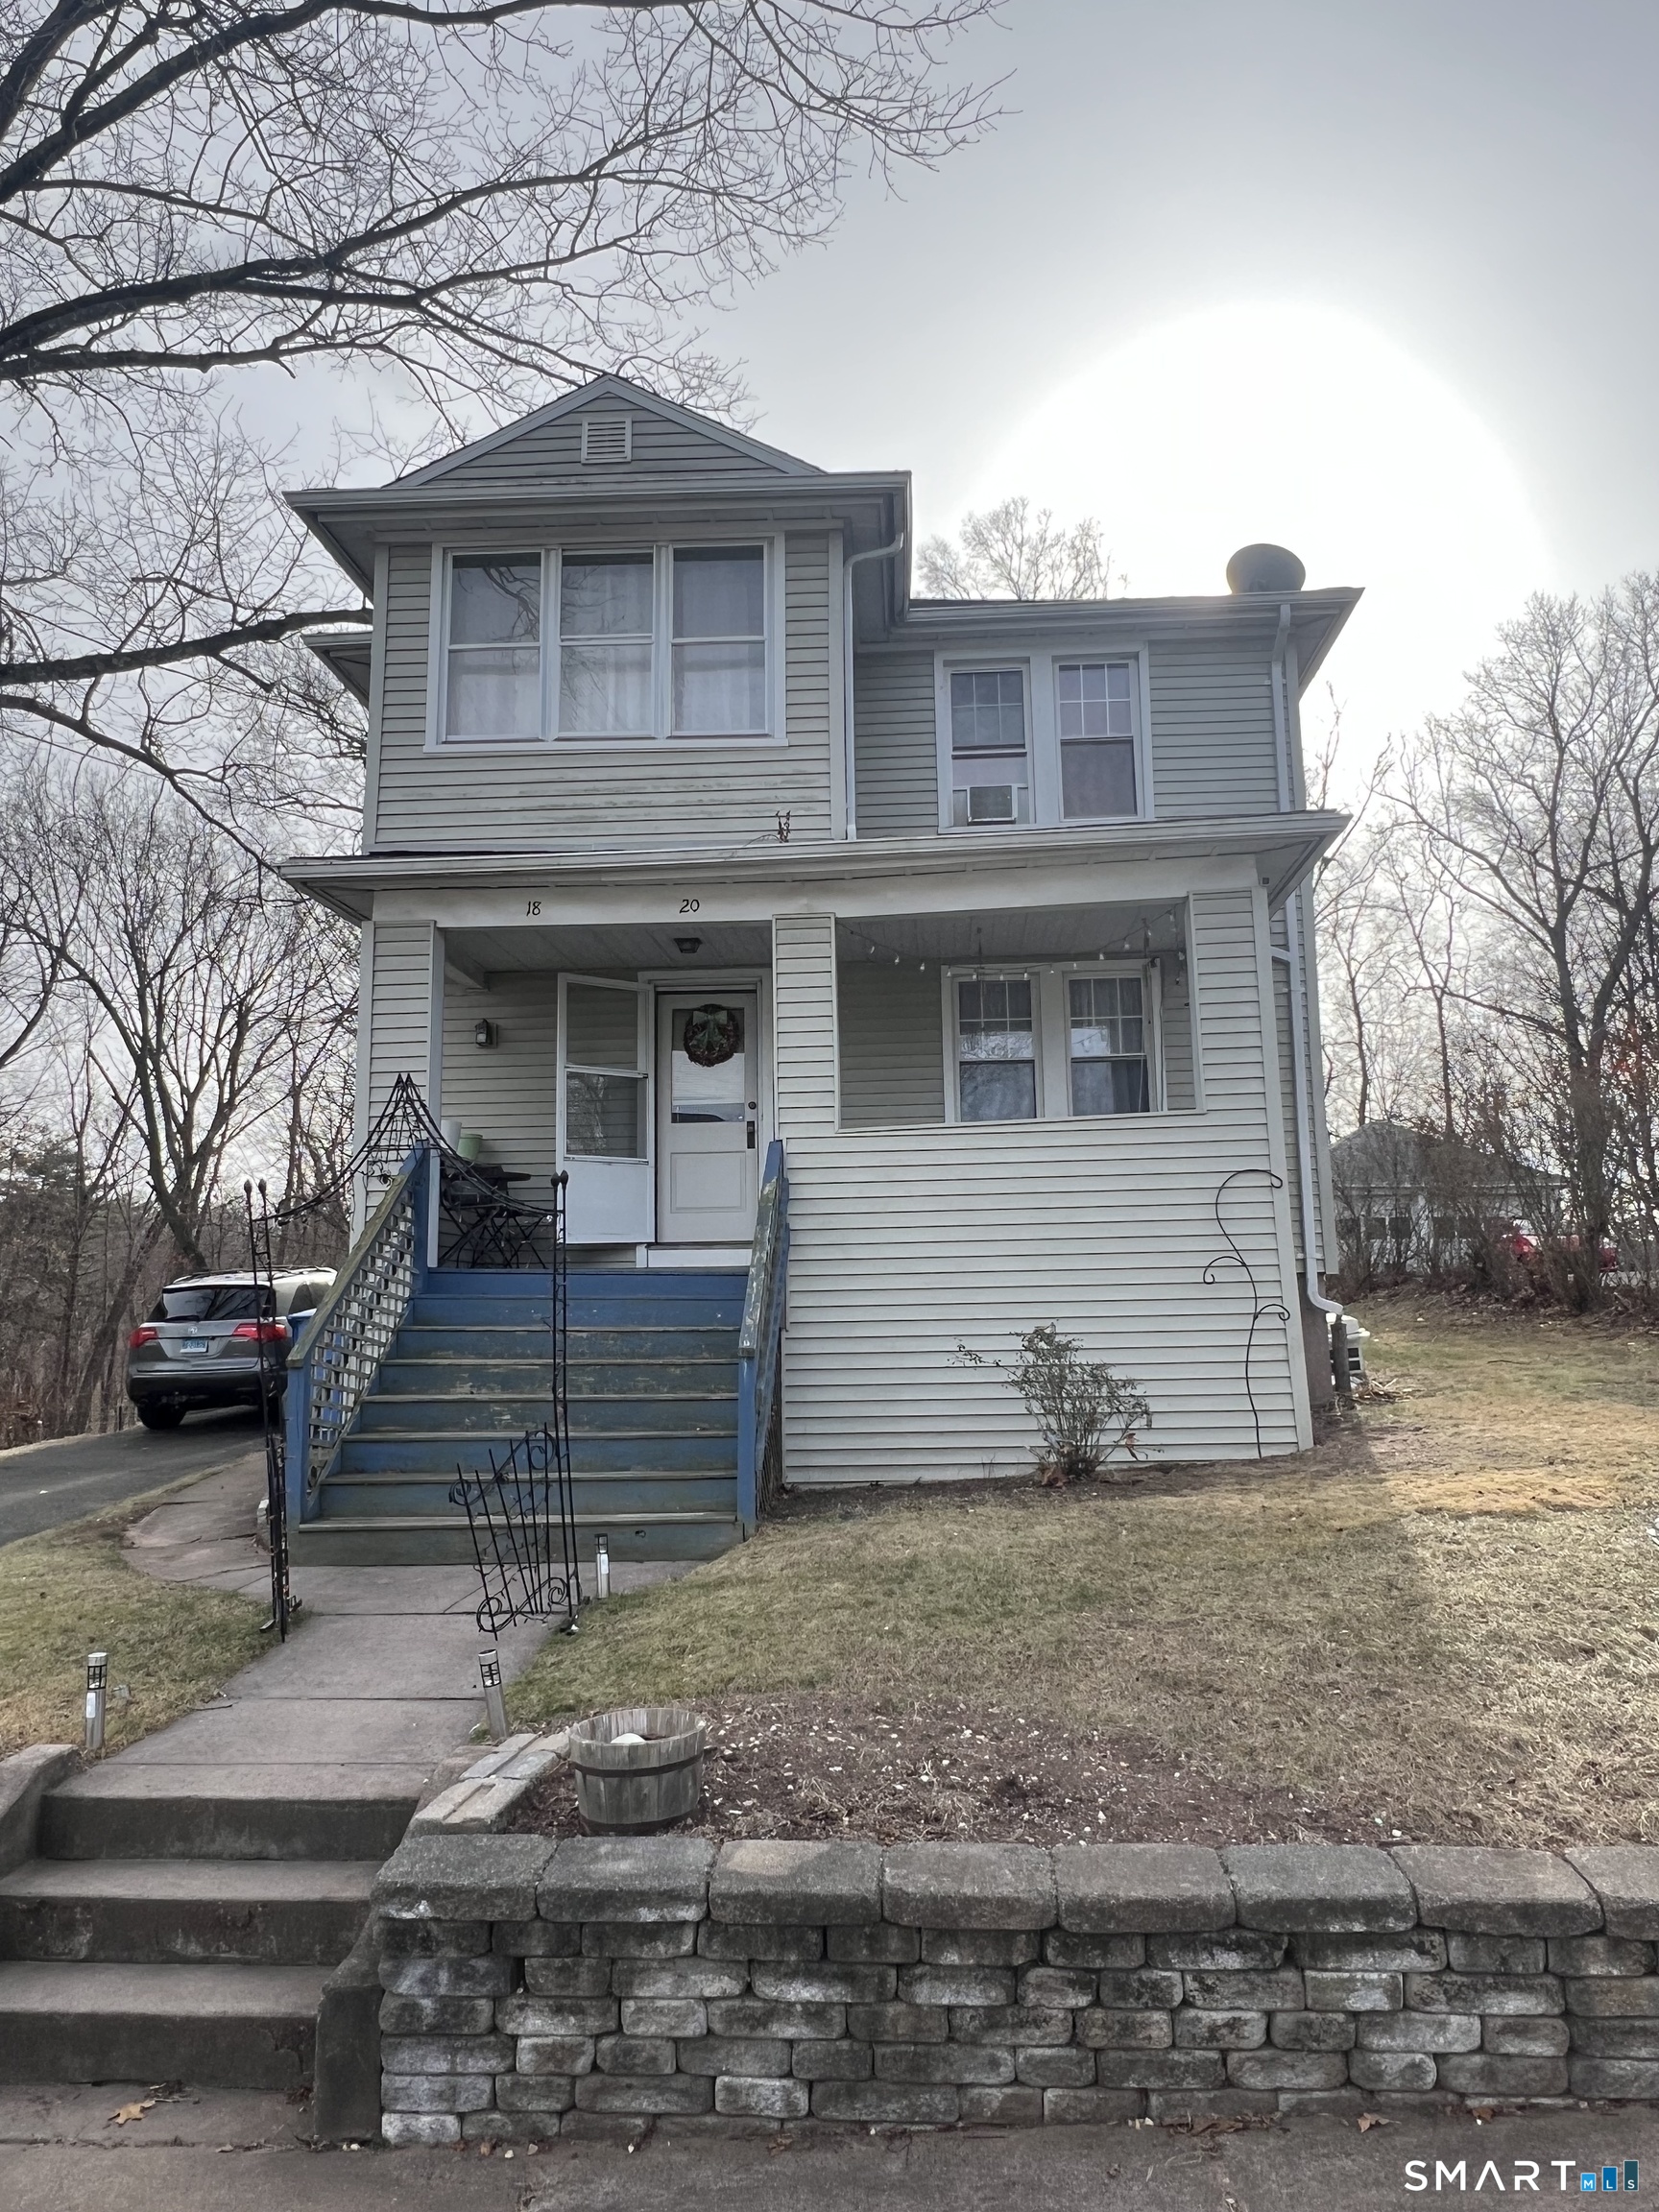
Welcome to 79 Edgemont Ave, a charming Cape Cod-style home that perfectly blends comfort, space, and functionality. Offering six well-appointed rooms, plus a convenient mudroom, this home provides plenty of room to live, work, and entertain.Step inside to discover a bright and inviting living room, a spacious kitchen, and a dedicated dining room ideal for everyday meals or hosting family and friends. A first-floor bedroom, currently used as a home office, offers flexibility to suit your lifestyle. Central air conditioning helps keep the home comfortable year-round. Upstairs, you'll find generously sized bedrooms with abundant closet space, providing comfort and ample storage.The partially finished basement expands your living space and is currently set up as a gym and TV/play area, making it the perfect retreat for recreation, fitness, or relaxation. Outside, the covered back porch creates the perfect setting for morning coffee, summer barbecues, or relaxing evenings with guests. With its versatile layout, inviting living spaces, and charming character, 79 Edgemont Ave is a home you'll want to experience in person. Don't miss this opportunity-schedule your showing today!

Listed by Tim J. Daly of Coldwell Banker Realty

$
$
%
$/month over payments
Federal 30-year interest rate: 6.65% last updated on Aug 20, 2026
* All Figures are estimates. Check with your bank or proposed mortgage company for actual interest rates.
This product uses the FRED® API but is not endorsed or certified by the Federal Reserve Bank of St. Louis.

Save FavoriteSchedule TourAsk A QuestionMore Details

118 Asylum Street Norwich CT 06360

Norwich, CT118 Asylum Street

Price$360,000

Est. Mortgage: $/month

MLS Number 24196669

  • Single Family
  • Square Feet 1,224
  • Bedrooms 4
  • Bathroom 1
  • Year Built 1870

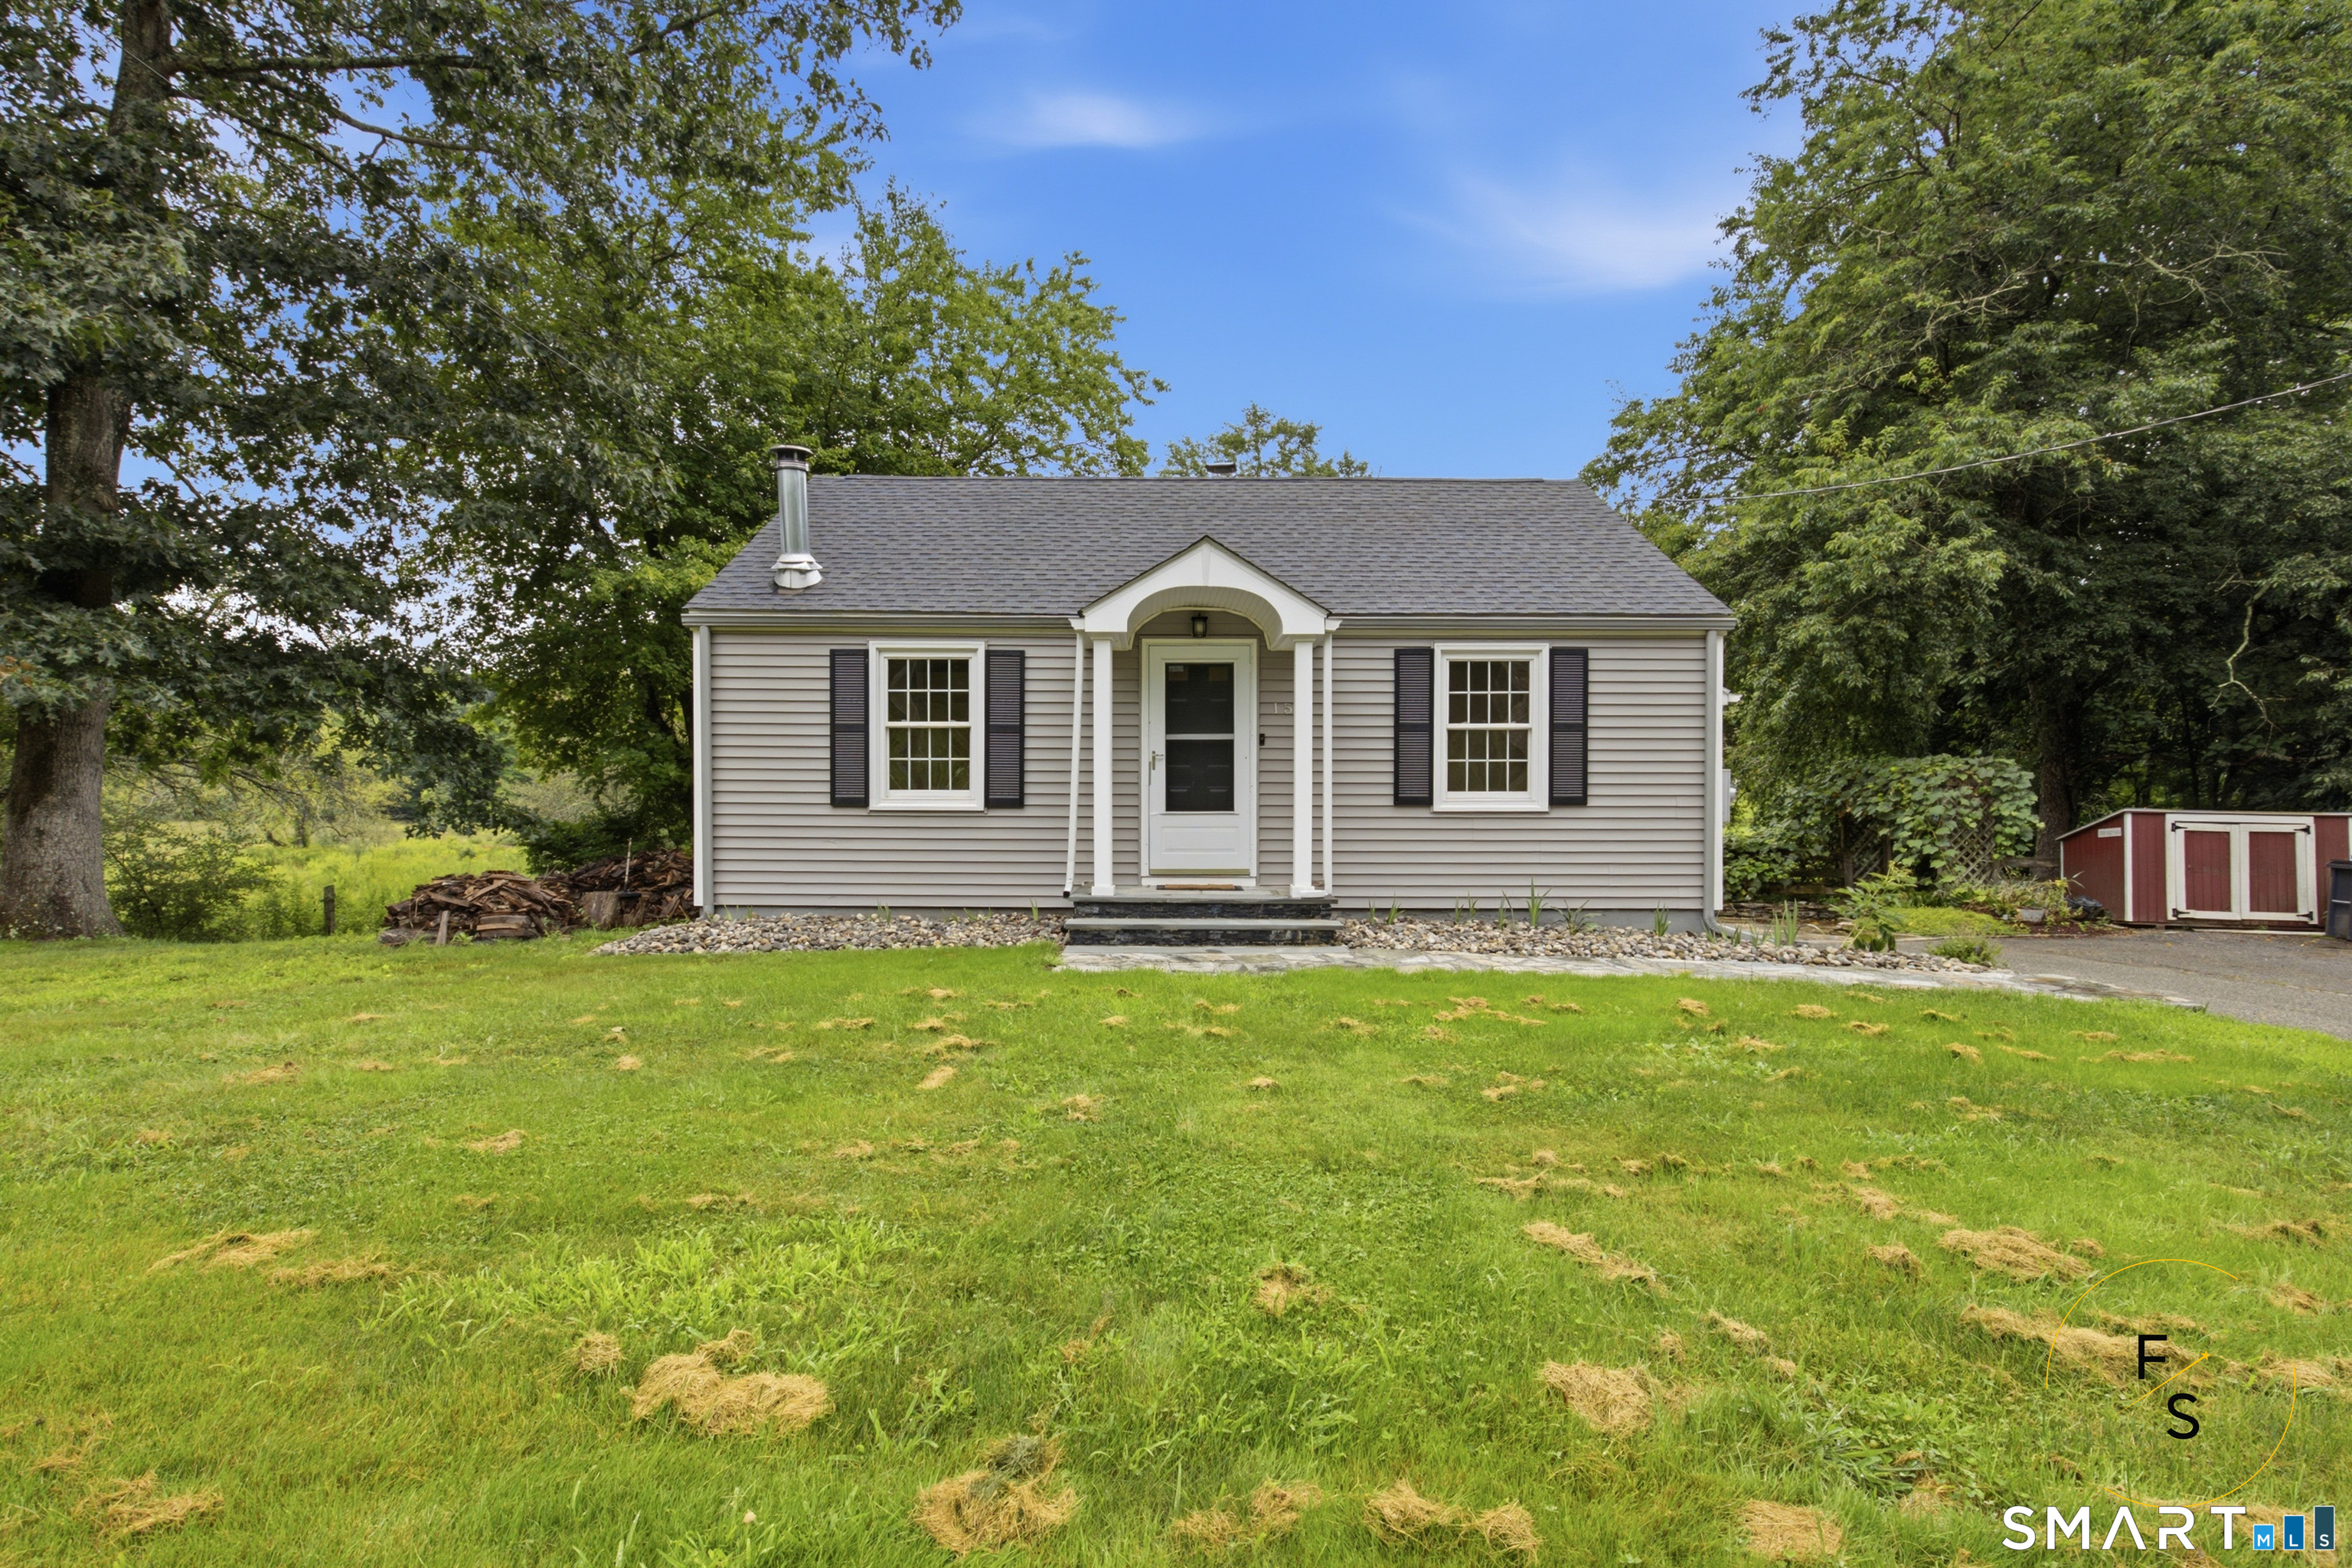
Step into modern comfort with this beautifully renovated single-family home located in the heart of Norwich. Every major feature has been updated, giving you the peace of mind and fresh style that today's buyers want. Recent Upgrades Include: Brand-new roof for long-term durability; New vinyl siding for a clean, modern exterior; All-new Sheetrock throughout the home; Fully remodeled kitchen with new cabinets, countertops, and fixtures; Updated bathrooms. This home offers a bright, open feel with its modern finishes and fresh tile work. If you're looking for a low-maintenance property, this remodel delivers quality and convenience. Location Highlights: Close to downtown Norwich, shopping, restaurants, schools, and major routes-perfect for easy commuting and everyday living.

Listed by Miguel Afanador of Mikasa Realty Group,Inc.

$
$
%
$/month over payments
Federal 30-year interest rate: 6.65% last updated on Aug 20, 2026
* All Figures are estimates. Check with your bank or proposed mortgage company for actual interest rates.
This product uses the FRED® API but is not endorsed or certified by the Federal Reserve Bank of St. Louis.

Save FavoriteSchedule TourAsk A QuestionMore Details

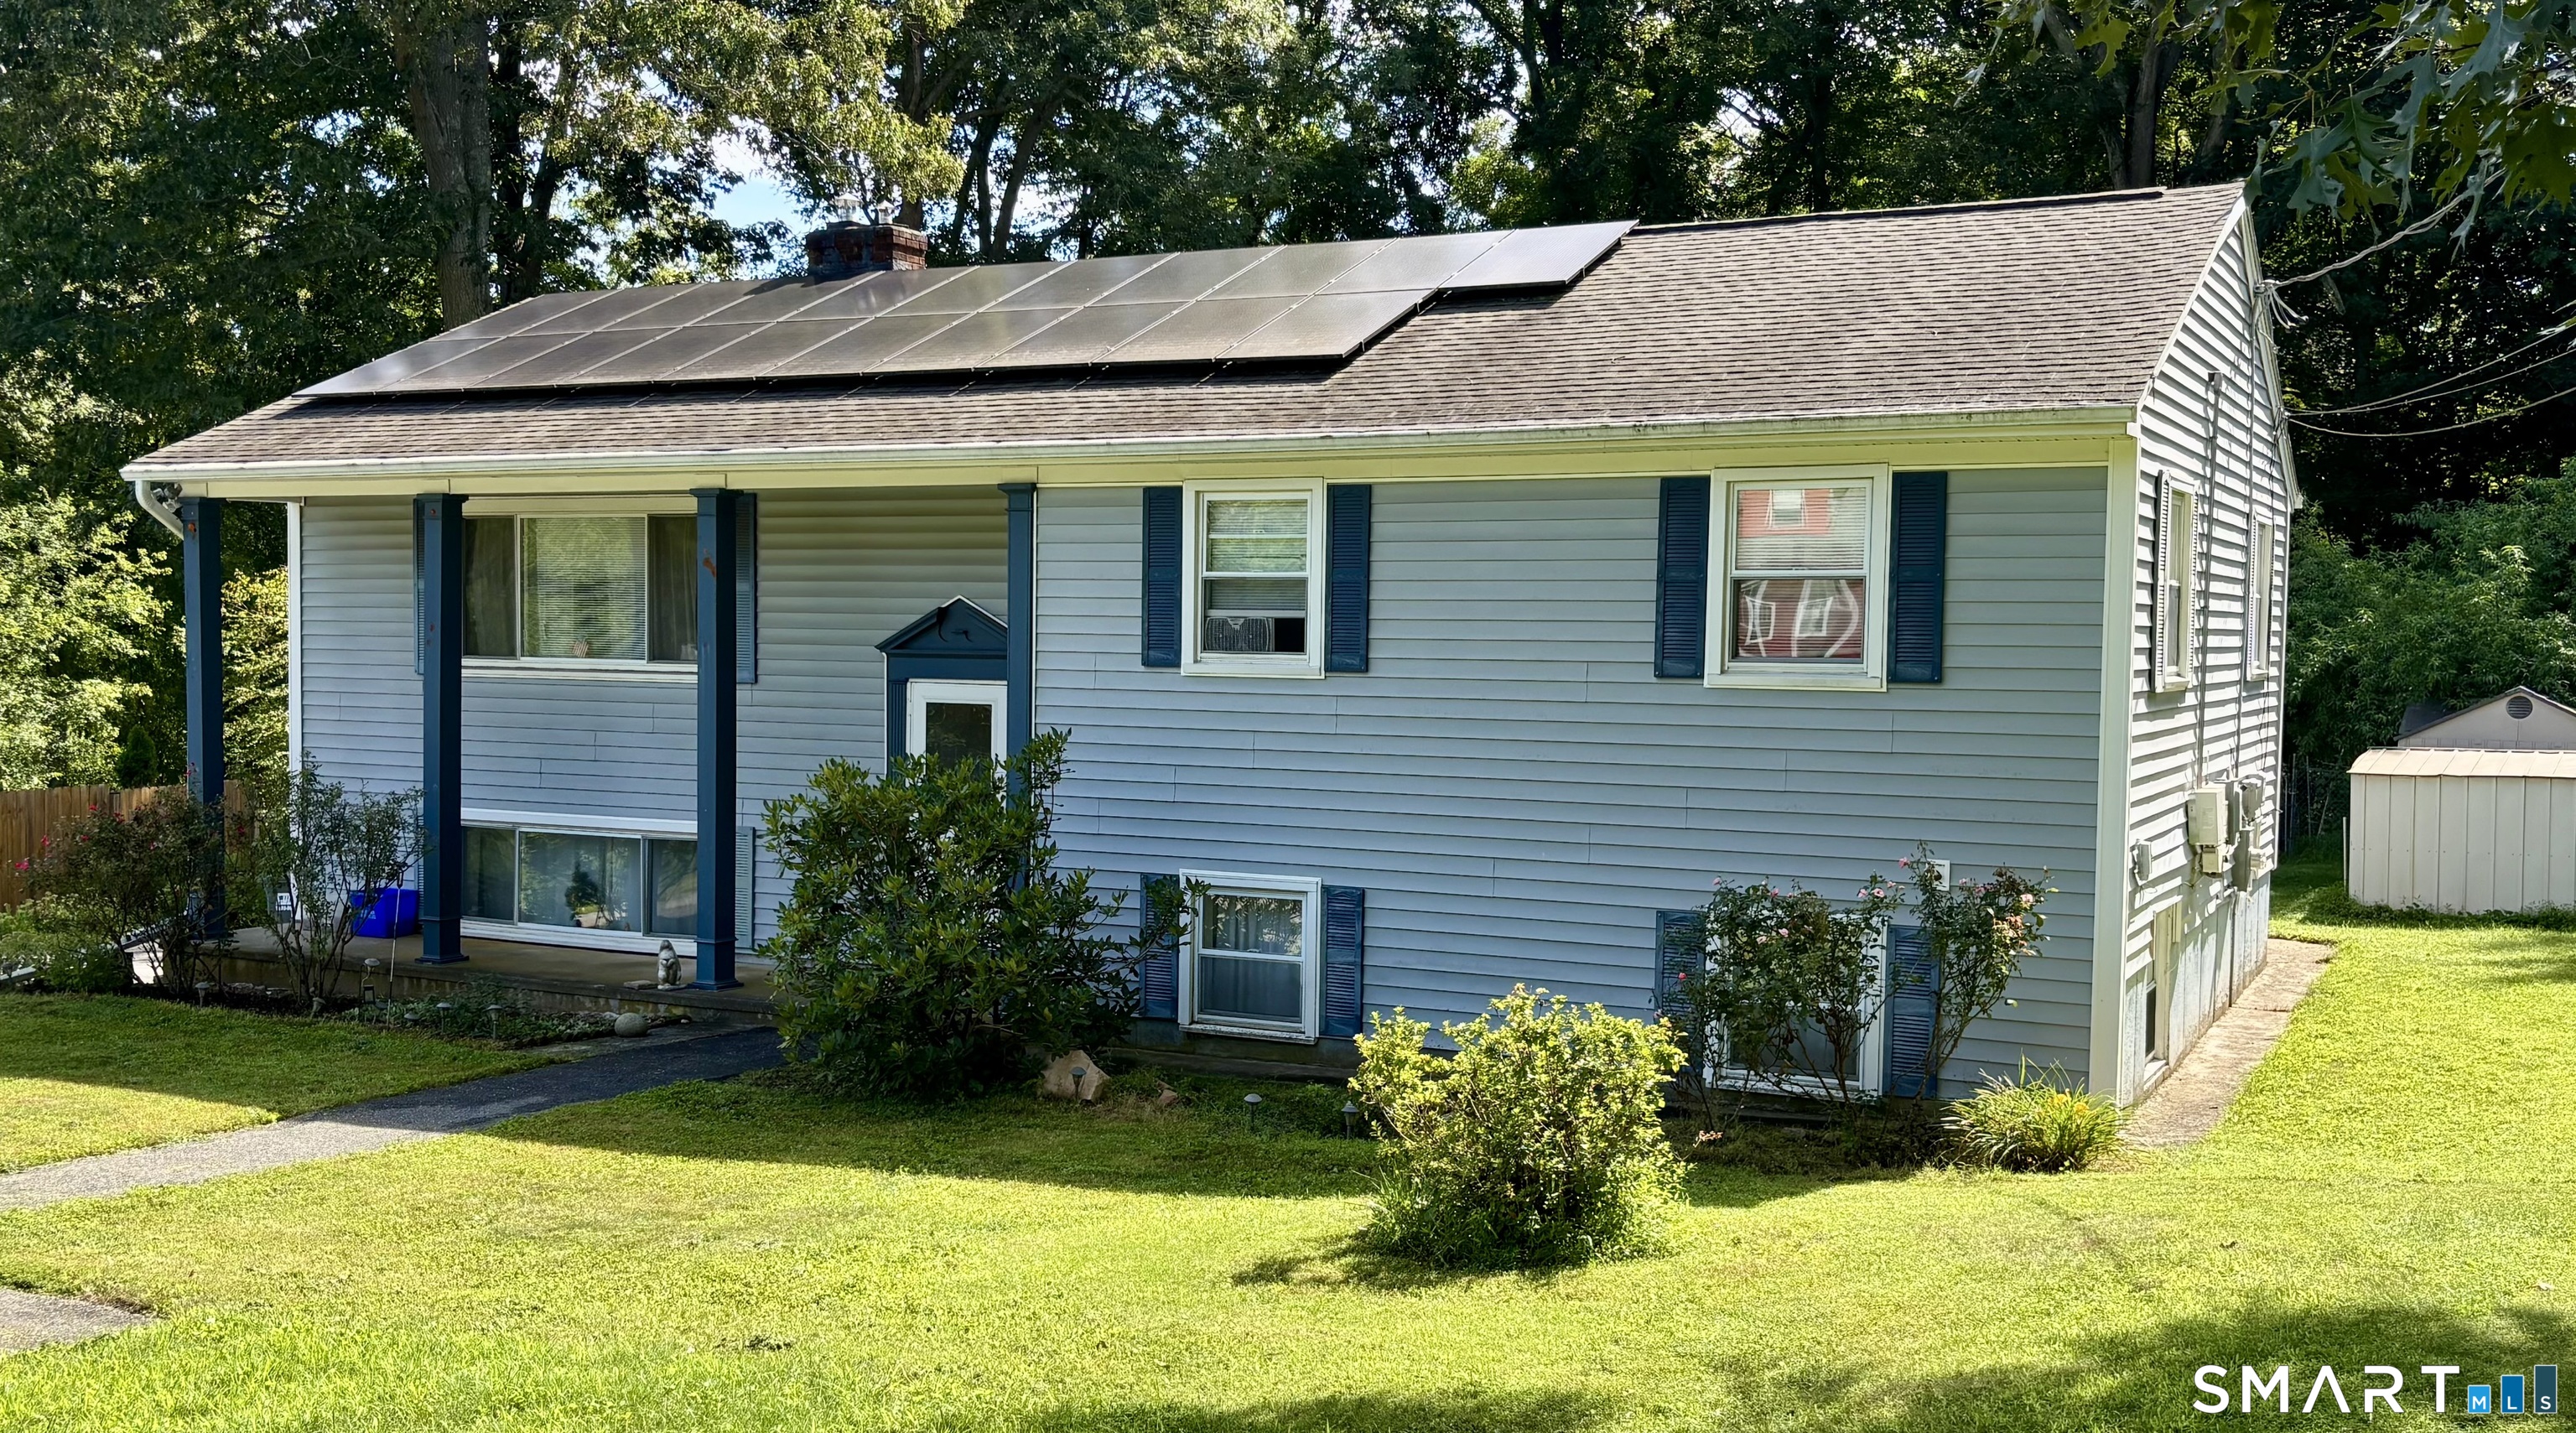
155 Iron Street Ledyard CT 06339

MLS Number 24198968

  • Single Family
  • Square Feet 1,024
  • Bedrooms 3
  • Bathroom 1
  • Year Built 1954

Welcome to 155 Iron Street! This beautifully renovated ranch has been fully updated inside and out, offering a fresh, move-in-ready home with a bright and inviting open-concept layout. The updated kitchen flows seamlessly into the dining and living areas, creating a comfortable space for everyday living and entertaining. The home features two bedrooms, one beautifully updated full bathroom, a convenient utility room, and approximately 1,024 square feet of living space. Major highlights include a new roof and fully paid-off solar panels. Step outside to enjoy the deck and spacious yard situated on approximately 0.47 acres. A storage shed and detached two-car garage provide additional space for vehicles, storage, hobbies, or a workshop. With extensive updates throughout, this charming Ledyard ranch is ready for its next owner. Schedule your showing today!

Listed by Timur Rakhimov of Vision Real Estate

$
$
%
$/month over payments
Federal 30-year interest rate: 6.65% last updated on Aug 20, 2026
* All Figures are estimates. Check with your bank or proposed mortgage company for actual interest rates.
This product uses the FRED® API but is not endorsed or certified by the Federal Reserve Bank of St. Louis.

Save FavoriteSchedule TourAsk A QuestionMore Details

241 South Road Bozrah CT 06334
Coming Soon

MLS Number 24200368

  • Single Family
  • Square Feet 1,356
  • Bedrooms 3
  • Bathroom 2
  • Year Built 1988

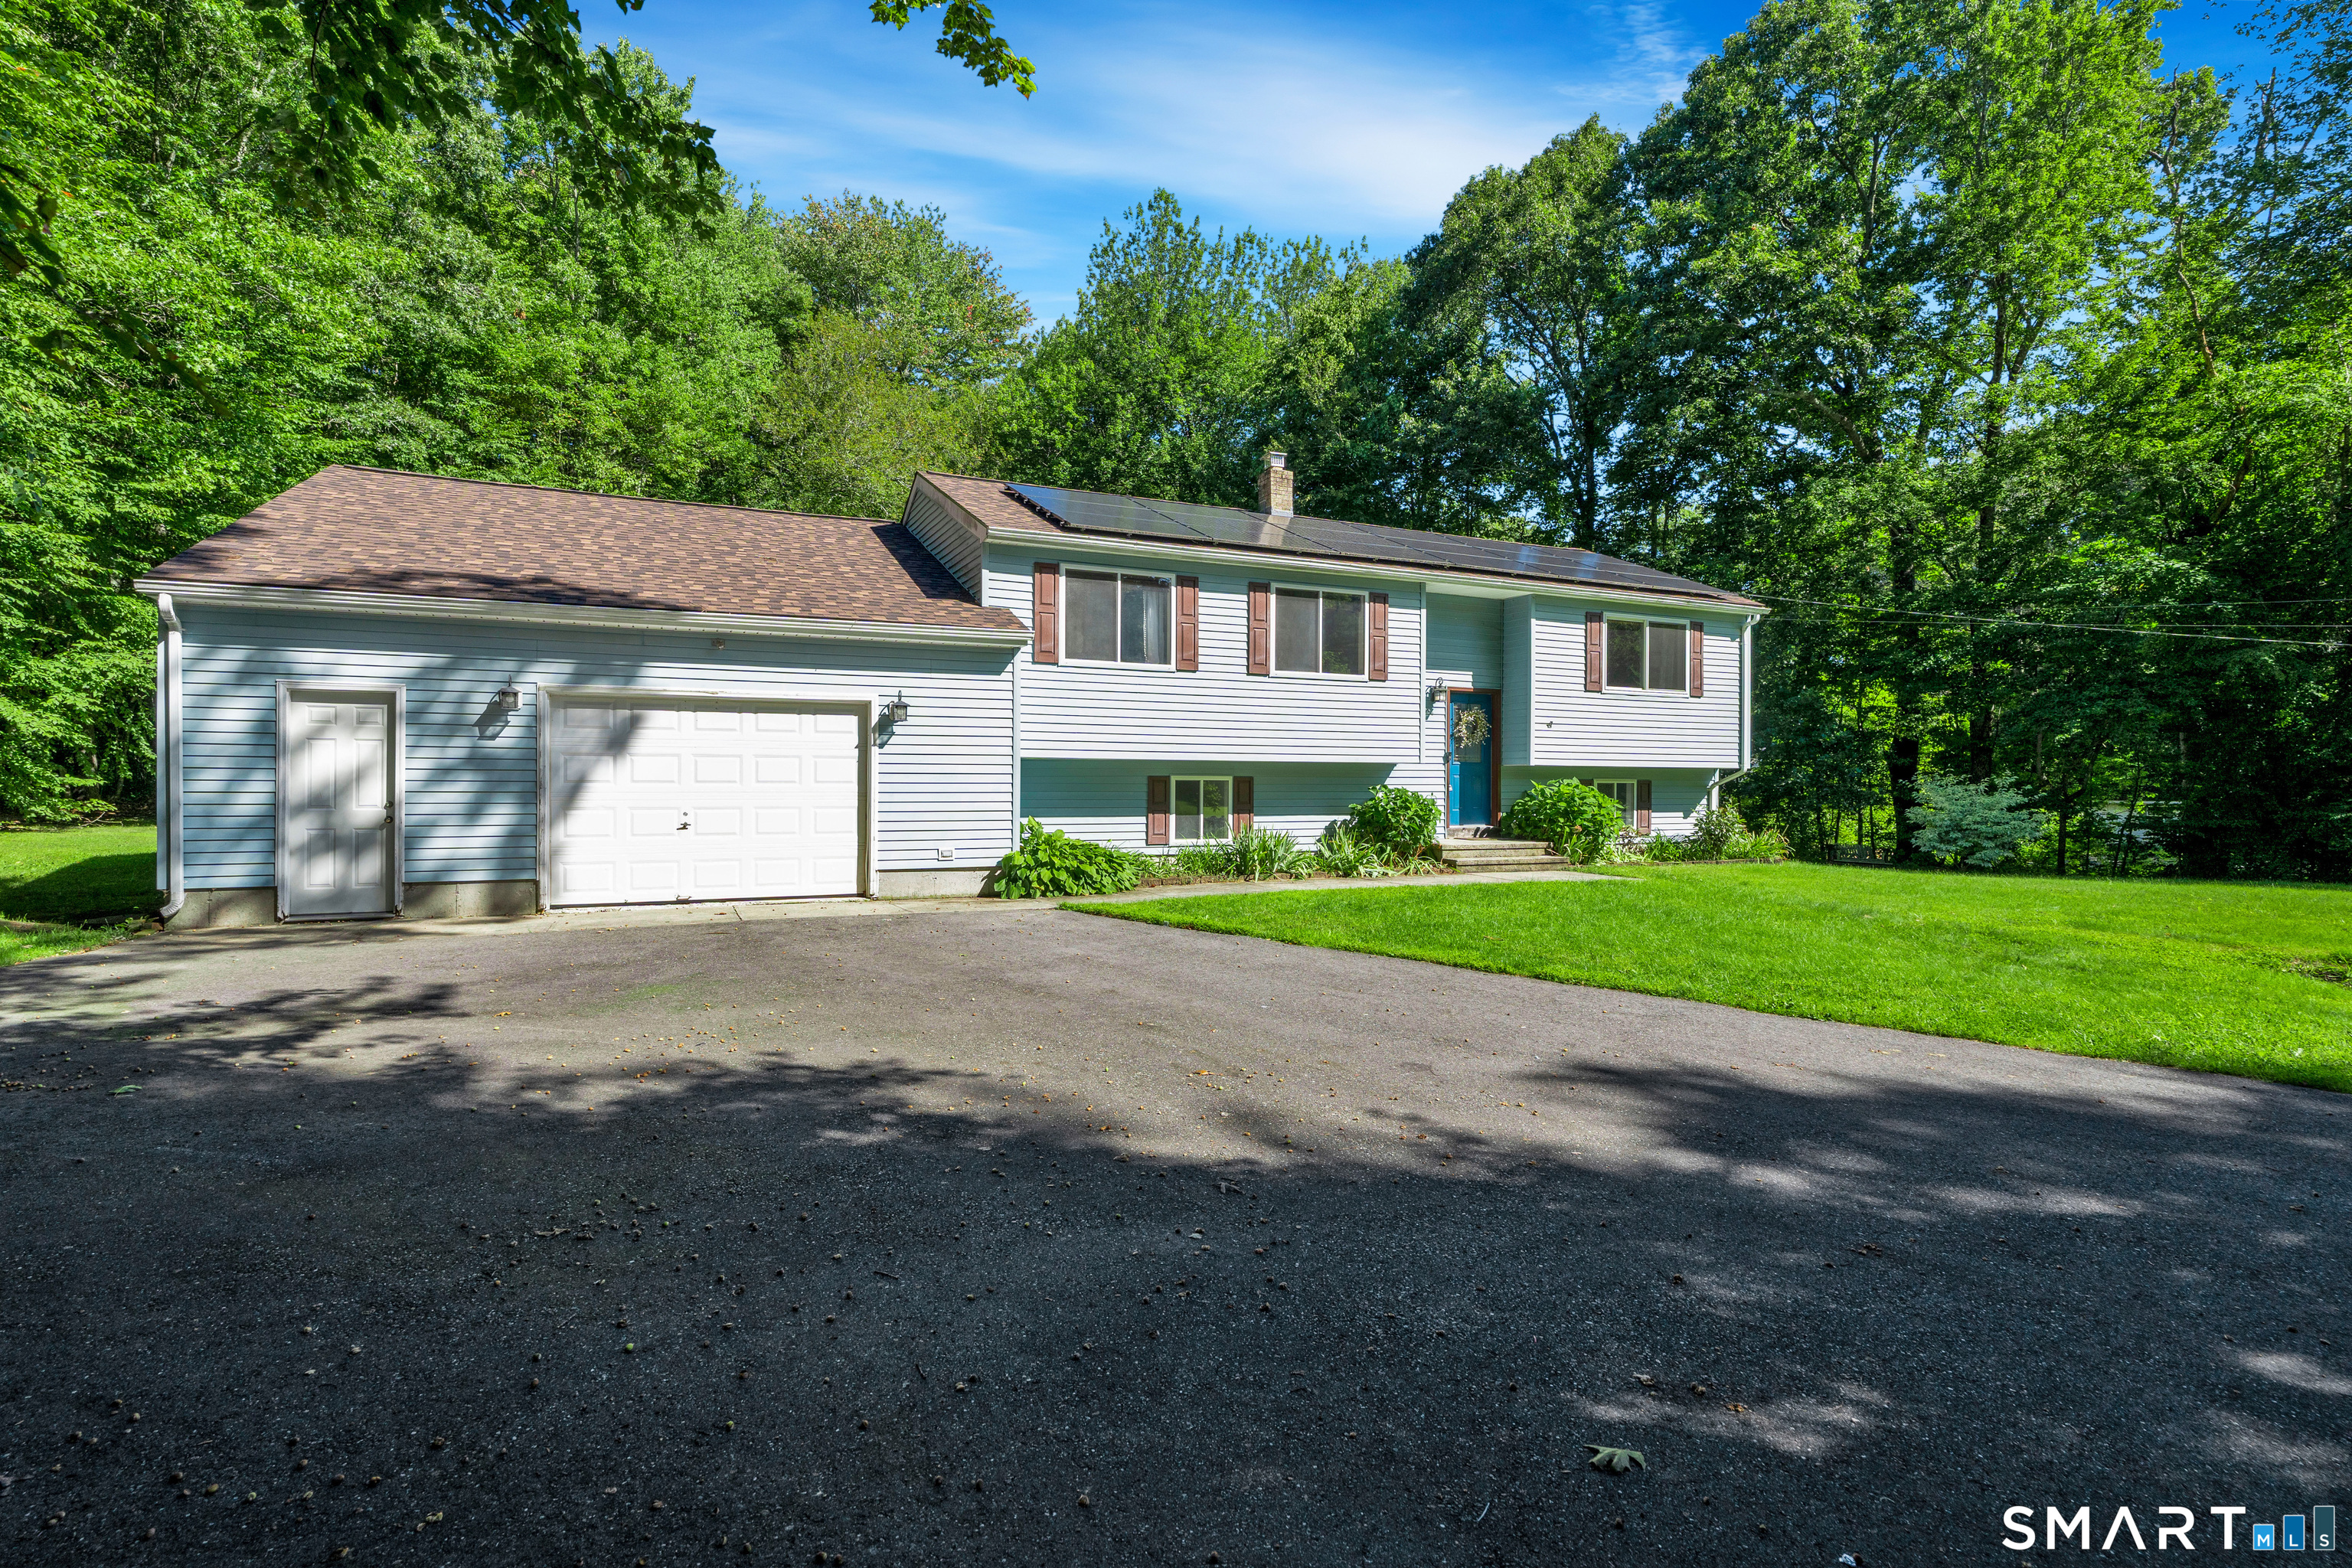
Welcome to 241 South Rd in Bozrah. This inviting Raised Ranch is set on 1.5 acres next to the Milo Light Nature Preserve. Featuring 3 bedrooms, 2 full baths, and a bonus room, the home offers 1,236 square feet of comfortable living space. A full basement with walkout provides generous storage or additional living space, while the outdoor deck offers a relaxing place to enjoy the surrounding greenery and natural setting. Recent improvements include: new 200A electrical service, new upsized well tank and well cap, new outlets and lightswitches, a 4-stage water filtration system, new gutters, stainless steel appliances, and new thermopane windows. All that's left is to do is move in! Set in a quiet, country-like atmosphere, the property offers the opportunity to enjoy privacy, space, and a connection to nature while remaining conveniently located near major routes and highways, shopping, and everyday amenities. Mohegan Sun and Gardner Lake are both just a short drive away, offering easy access to entertainment and outdoor recreation. A wonderful opportunity to enjoy the peaceful side of Bozrah without giving up everyday convenience. Check out our VR tour. We always here to help!

Listed by Chris Maynard of William Raveis Real Estate

$
$
%
$/month over payments
Federal 30-year interest rate: 6.65% last updated on Aug 20, 2026
* All Figures are estimates. Check with your bank or proposed mortgage company for actual interest rates.
This product uses the FRED® API but is not endorsed or certified by the Federal Reserve Bank of St. Louis.

Virtual TourSave FavoriteSchedule TourAsk A QuestionMore Details

4 Timber Trail Columbia CT 06237

Columbia, CT4 Timber Trail

Price$360,000

Est. Mortgage: $/month

MLS Number 24167110

  • Single Family
  • Square Feet 1,632
  • Bedrooms 3
  • Bathroom 2
  • Year Built 1975

Welcome HOME to this RARE gem in the heart of Columbia, CT. Offering a modern layout with cozy features. This open concept floor plan with soaring vaulted wooden ceilings, natural light throughout and the cozy New England charm make this a one of a kind HOME. This is where you host holidays, sip cocoa with cozy nights by the wood burning fireplace, gather together for barbecues on the oversized deck and you growing your veggies in the designer garden with raised garden beds ready for your vision. The grounds boast shade gardens on the left and right of the home leading to the fenced in designer garden. Surrounded by lush forests, and set back with unmatched privacy. Minutes away from historic downtown Columbia offering coffee shops, shopping, and Columbia lake. Easy access to Route 66 and Route 87 making commuting easy to Hartford, Uconn and the shoreline.

Listed by Robyn Letourneau of Berkshire Hathaway NE Prop.

$
$
%
$/month over payments
Federal 30-year interest rate: 6.65% last updated on Aug 20, 2026
* All Figures are estimates. Check with your bank or proposed mortgage company for actual interest rates.
This product uses the FRED® API but is not endorsed or certified by the Federal Reserve Bank of St. Louis.

Save FavoriteSchedule TourAsk A QuestionMore Details

1405 Pequot Trail Stonington CT 06378
Active With Contract

MLS Number 24183883

  • Land
  • Acreage 5.7
  • MLS Status Under Contract
  • Other Amenities Waterfront
  • Zoning RR-80

An exceptional opportunity to build your dream home in one of Old Mystic's most desirable and prestigious locations. Situated on sought-after Nautilus Way and Pequot Trail, this 5.9-acre parcel offers approximately 2.2 acres of buildable land, with the remaining acreage providing a rare level of privacy, natural beauty, and a buffer from neighboring properties. Surrounded by custom-built homes ranging from approximately $1.1M to $1.5M+, this premier setting is ideal for those looking to create a forever home in an established luxury neighborhood. Bring your architect, builder, and vision to design a truly special residence tailored to your lifestyle.

Listed by Stephano Stravoravdis of Real Broker CT,LLC

$
$
%
$/month over payments
Federal 30-year interest rate: 6.65% last updated on Aug 20, 2026
* All Figures are estimates. Check with your bank or proposed mortgage company for actual interest rates.
This product uses the FRED® API but is not endorsed or certified by the Federal Reserve Bank of St. Louis.

Save FavoriteSchedule TourAsk A QuestionMore Details

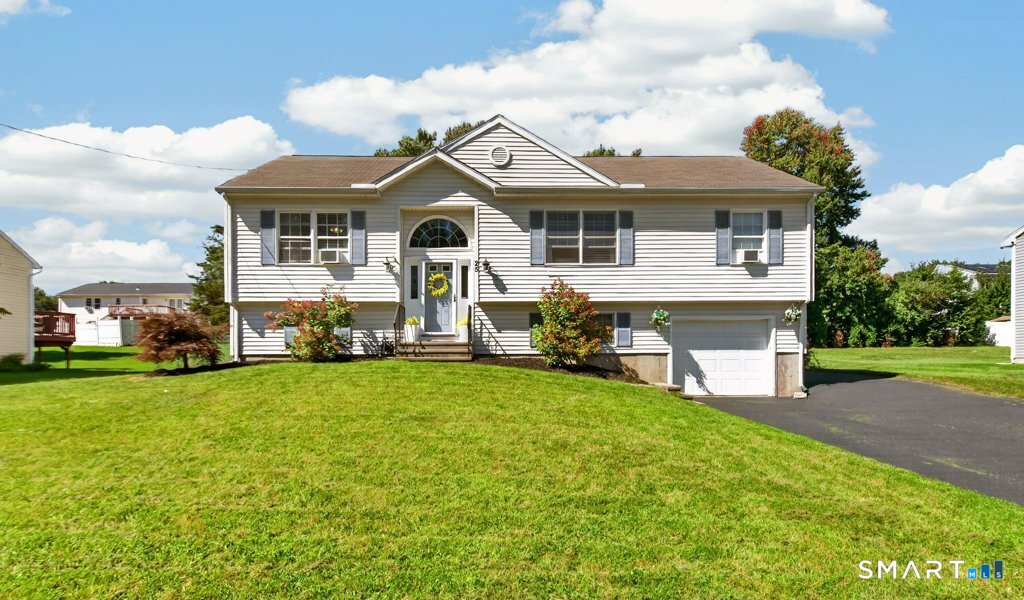
92 Penney Drive East Hartford CT 06108

East Hartford, CT92 Penney Drive

Price$359,999

Est. Mortgage: $/month

Pending Continue to Show

MLS Number 24193647

  • Single Family
  • Square Feet 1,056
  • Bedrooms 3
  • Bathroom 2
  • Year Built 1964

Welcome home to this lovingly maintained raised ranch, ideally situated in a sought-after neighborhood close to shopping, schools, parks, and everyday conveniences. Filled with warmth and pride of ownership, this inviting home offers a wonderful opportunity to move right in while adding your own personal touches over time. The main level features three comfortable bedrooms, 1.5 baths, a spacious living room, a welcoming dining area, and a functional kitchen with solid wood cabinetry, laminate countertops, and tile flooring. Beautiful hardwood floors flow throughout much of the main living area, adding timeless charm and character. The finished lower level expands your living space with endless possibilities, including a cozy family room, home office, recreation area, or guest retreat. A convenient half bath, bonus room, and dedicated workshop provide added flexibility for hobbies, storage, or creative projects. Step outside to a generous, level backyard that's perfect for entertaining, gardening, or creating your own outdoor oasis. An existing electrical outlet is already in place for a future pool, while the attached one-car garage offers everyday convenience. Exceptionally clean and well cared for, this home boasts solid construction and great bones. Whether you're a first-time buyer, looking to downsize, or searching for a home you can make your own, this property offers comfort, value, and endless potential. Don't miss the opportunity to make this charming home yours!

Listed by Patty A. Martin of Coldwell Banker Realty

$
$
%
$/month over payments
Federal 30-year interest rate: 6.65% last updated on Aug 20, 2026
* All Figures are estimates. Check with your bank or proposed mortgage company for actual interest rates.
This product uses the FRED® API but is not endorsed or certified by the Federal Reserve Bank of St. Louis.

Save FavoriteSchedule TourAsk A QuestionMore Details

461 Pond Road Franklin CT 06254

MLS Number 24149424

  • Single Family
  • Square Feet 1,539
  • Bedrooms 3
  • Bathroom 2
  • Year Built 1954

Tucked into the heart of charming North Franklin, this California-style ranch is filled with warmth, sunlight, and character. From the moment you step inside, the living room draws you in with walls of windows that flood the space with natural light - the kind of room that instantly feels welcoming and calm. At the center of the home, the remodeled kitchen blends style and function with crisp white cabinetry, granite countertops, and a classic farmhouse sink, making it a space you'll actually enjoy cooking and gathering in. The dining room features hardwood floors and is perfectly positioned next to a double-sided fireplace, shared with the living room, creating a cozy focal point for everyday living or special occasions. The main level offers two comfortable bedrooms and a full bath, ideal for easy one-floor living. A spiral staircase leads to the upper level, where a flexible space awaits - imagine a private primary suite complete with its own full bath and French doors, perfect as a peaceful retreat or creative escape. Outside, you'll appreciate the convenience of a two-car detached garage and the quiet charm of this established neighborhood. With its inviting layout, abundant light, and thoughtful updates, this home offers both comfort and possibility - ready for its next chapter and the memories still to come. Town records updated to show 3 bedrooms and 2 baths. Property to be sold as is.

Listed by Carol Wanat of Rockoff Realty

$
$
%
$/month over payments
Federal 30-year interest rate: 6.65% last updated on Aug 20, 2026
* All Figures are estimates. Check with your bank or proposed mortgage company for actual interest rates.
This product uses the FRED® API but is not endorsed or certified by the Federal Reserve Bank of St. Louis.

Virtual TourSave FavoriteSchedule TourAsk A QuestionMore Details

1485 Suffield Street Suffield CT 06078

Suffield, CT1485 Suffield Street

Price$359,900

Est. Mortgage: $/month

Pending Continue to Show

MLS Number 24190356

  • Single Family
  • Square Feet 1,371
  • Bedrooms 3
  • Bathroom 1
  • Year Built 1960

Discover the perfect blend of comfort and functionality in this charming 3-bedroom Cape set on a level lot in desirable Suffield. The spacious first floor offers a bright living room with a door leading to the deck, creating the perfect space to relax while overlooking the fenced backyard. You'll also find a welcoming family room, an efficient kitchen, two bedrooms, and a full bath, providing the convenience of one-level living if desired. Upstairs, the private primary bedroom is complemented by a versatile loft area that's ideal for a home office, reading nook, or creative workspace. The finished room in the basement offers excellent flexibility as a home gym, recreation room, or hobby space. Car enthusiasts, hobbyists, or those in need of extra storage will appreciate the impressive 24' x 26' oversized garage. Additional updates include a newer furnace and leased energy-efficient solar panels that help keep electric costs low. With a deck for outdoor entertaining, a spacious yard for pets or play, and a convenient location close to shopping, schools, and major routes, this home is ready to welcome its next owners.

Listed by Jody Cox of Naples Realty Group,LLC

$
$
%
$/month over payments
Federal 30-year interest rate: 6.65% last updated on Aug 20, 2026
* All Figures are estimates. Check with your bank or proposed mortgage company for actual interest rates.
This product uses the FRED® API but is not endorsed or certified by the Federal Reserve Bank of St. Louis.

Save FavoriteSchedule TourAsk A QuestionMore Details

The data relating to real estate for sale on this website appears in part through the SmartMLS Internet Data Exchange program, a voluntary cooperative exchange of property listing data between licensed real estate brokerage firms, and is provided by SmartMLS through a licensing agreement. Listing information is from various brokers who participate in the SmartMLS IDX program and not all listings may be visible on the site. The property information being provided on or through the website is for the personal, non-commercial use of consumers and such information may not be used for any purpose other than to identify prospective properties consumers may be interested in purchasing. Some properties which appear for sale on the website may no longer be available because they are for instance, under contract, sold or are no longer being offered for sale. Property information displayed is deemed reliable but is not guaranteed. Copyright 2026 SmartMLS, Inc.