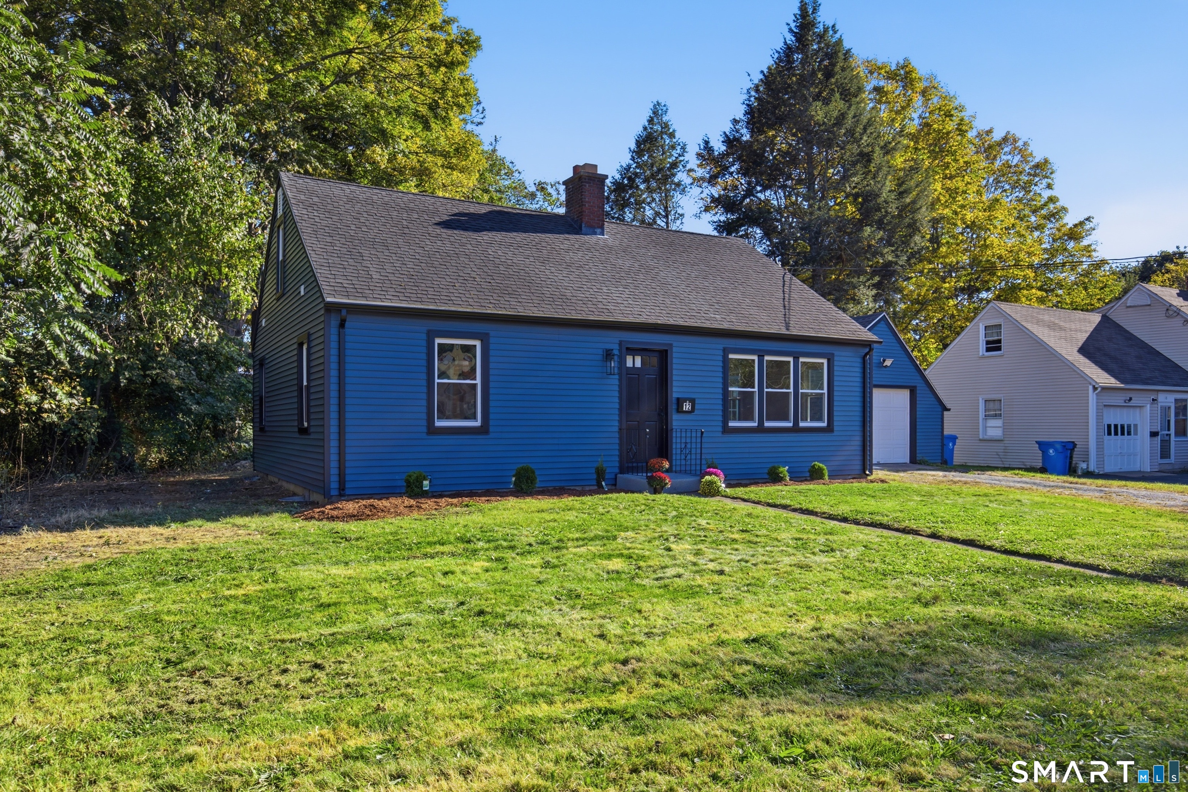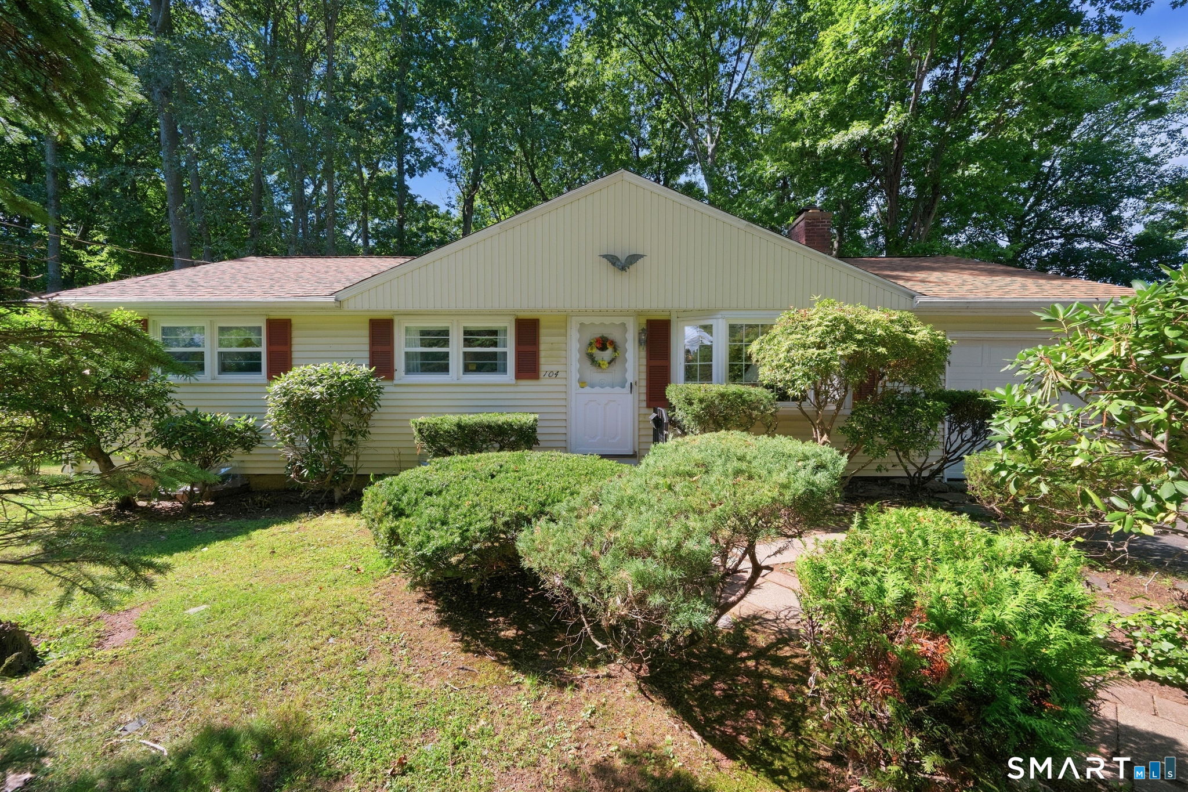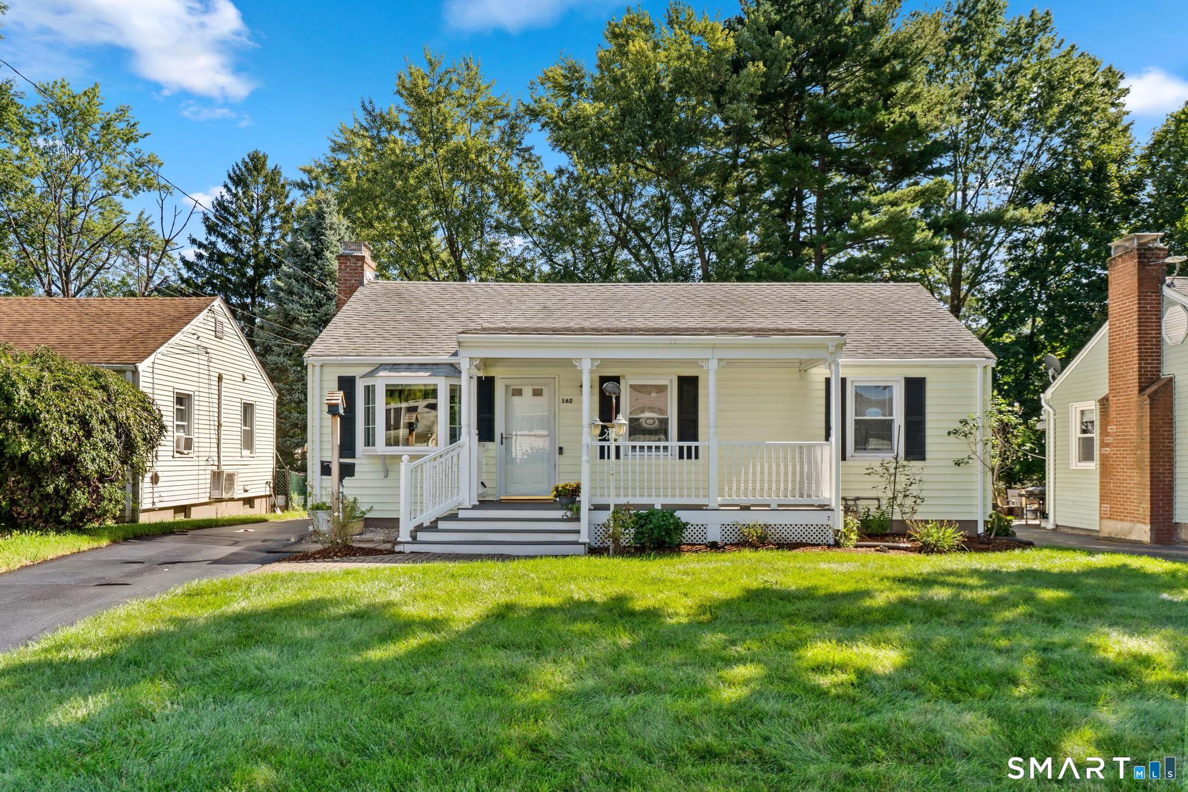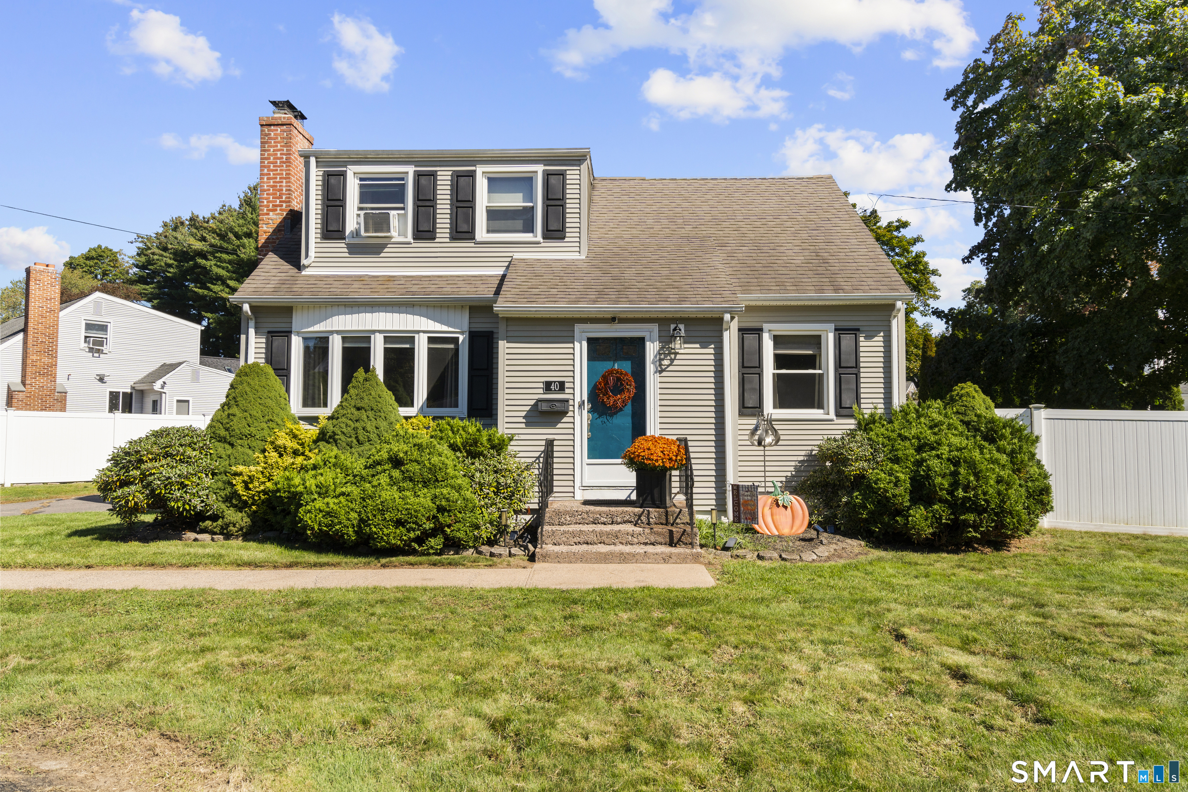
and narrow your search. If you have fewer than 200 results, you can save your search.

Greater Mansfield CT Real Estate $350k - $500k

r=804-815
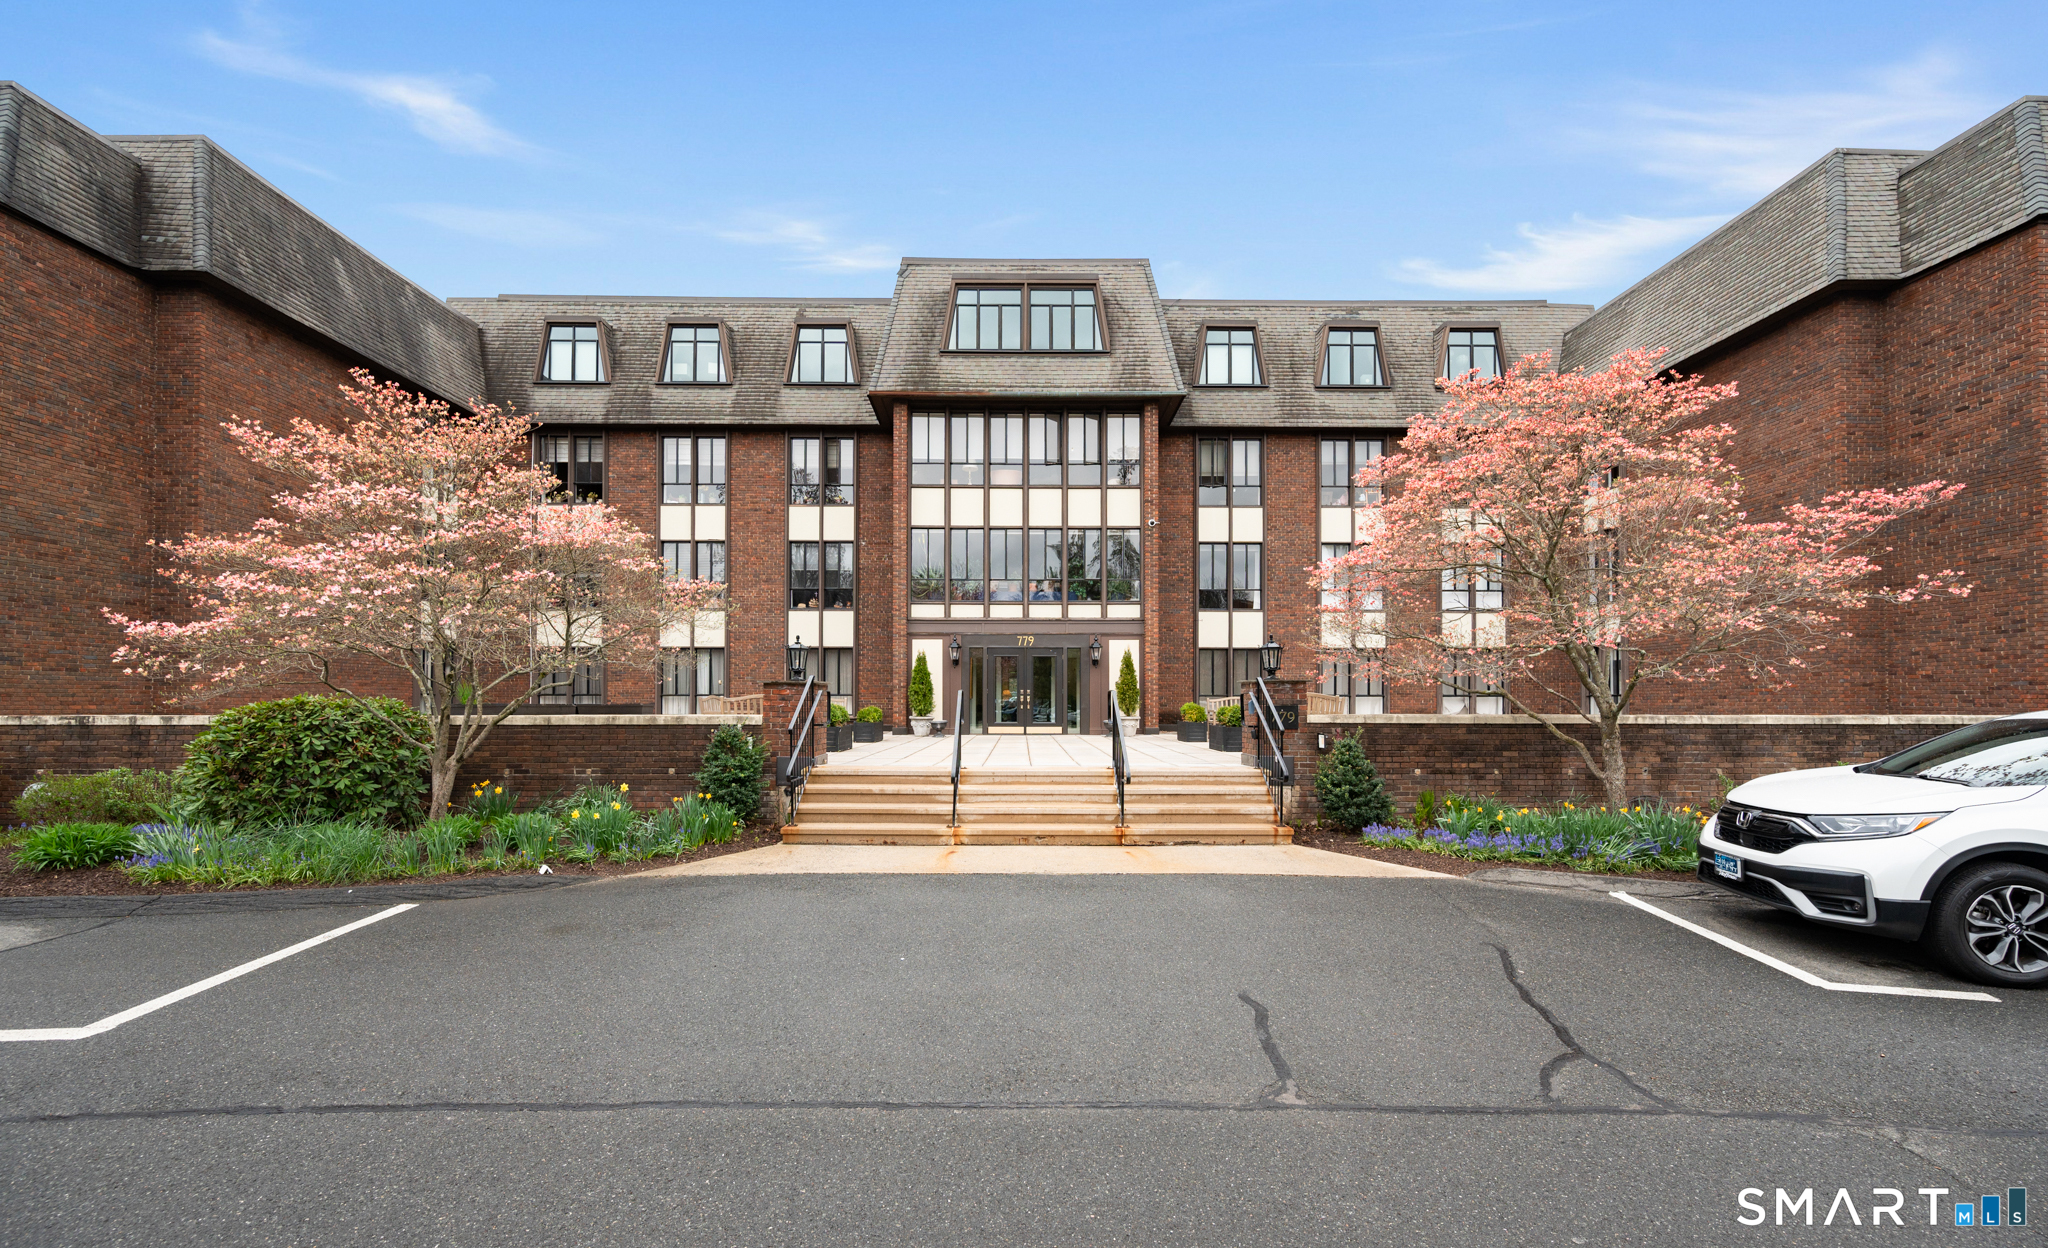
2 Liberty Drive Mansfield CT 06250

MLS Number 24198086

  • Condo
  • Bedrooms 3
  • Bathroom 3
  • Square Feet 1,836
  • Year Built 1999

Beautiful Cape-Style Condo in the Desirable Villages at Freedom Green! Enjoy a carefree lifestyle in this bright and sunny 3 bedroom, 2.5 bath home offering comfortable living and an inviting open floor plan. Best of all, the building has just completed a full foundation replacement, providing added peace of mind for the future. Recent updates include fresh interior paint throughout and beautifully refinished hardwood floors. The spacious center island kitchen opens to the dining area, creating a wonderful space for everyday living and entertaining. The dining room features vaulted ceilings and French doors leading to your private deck, perfect for enjoying your morning coffee or relaxing outdoors. The large living room offers a cozy wood-burning fireplace and plenty of natural light. The first floor also includes a comfortable bedroom with its own full bath, providing excellent flexibility for guests or one level living. Upstairs, the spacious primary bedroom features a walk in closet and access to a full Jack and Jill bath. A third bedroom completes the second floor and also has its own private door to the shared bath. Enjoy the many amenities offered by the Villages at Freedom Green, including an in-ground swimming pool with clubhouse, basketball courts, and tennis courts. Conveniently located near ECSU and UCONN, with easy access to highways, shopping, restaurants, and medical facilities.

Listed by Richard Marouski of Weichert,REALTORS-Four Corners

$
$
%
$/month over payments
Federal 30-year interest rate: 6.65% last updated on Aug 20, 2026
* All Figures are estimates. Check with your bank or proposed mortgage company for actual interest rates.
This product uses the FRED® API but is not endorsed or certified by the Federal Reserve Bank of St. Louis.

Save FavoriteSchedule TourAsk A QuestionMore Details

5 Parker Street Manchester CT 06040

MLS Number 24199056

  • Single Family
  • Square Feet 1,506
  • Bedrooms 3
  • Bathroom 2
  • Year Built 1922

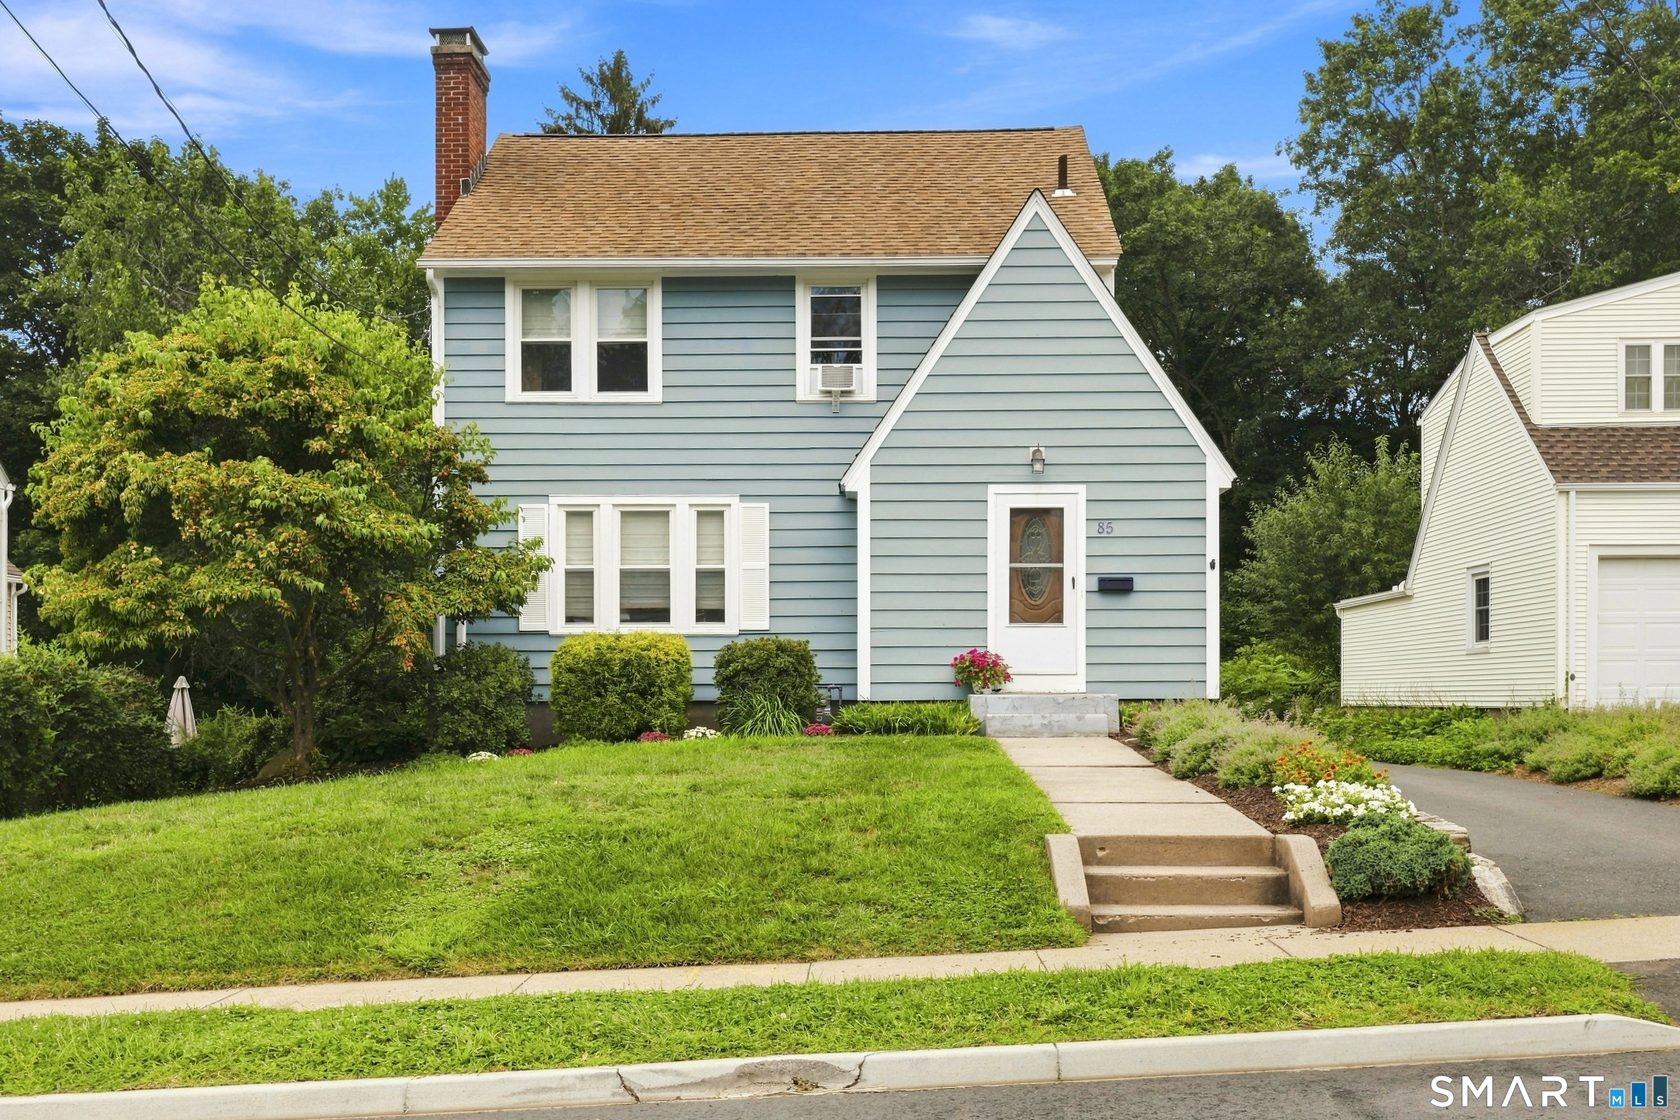
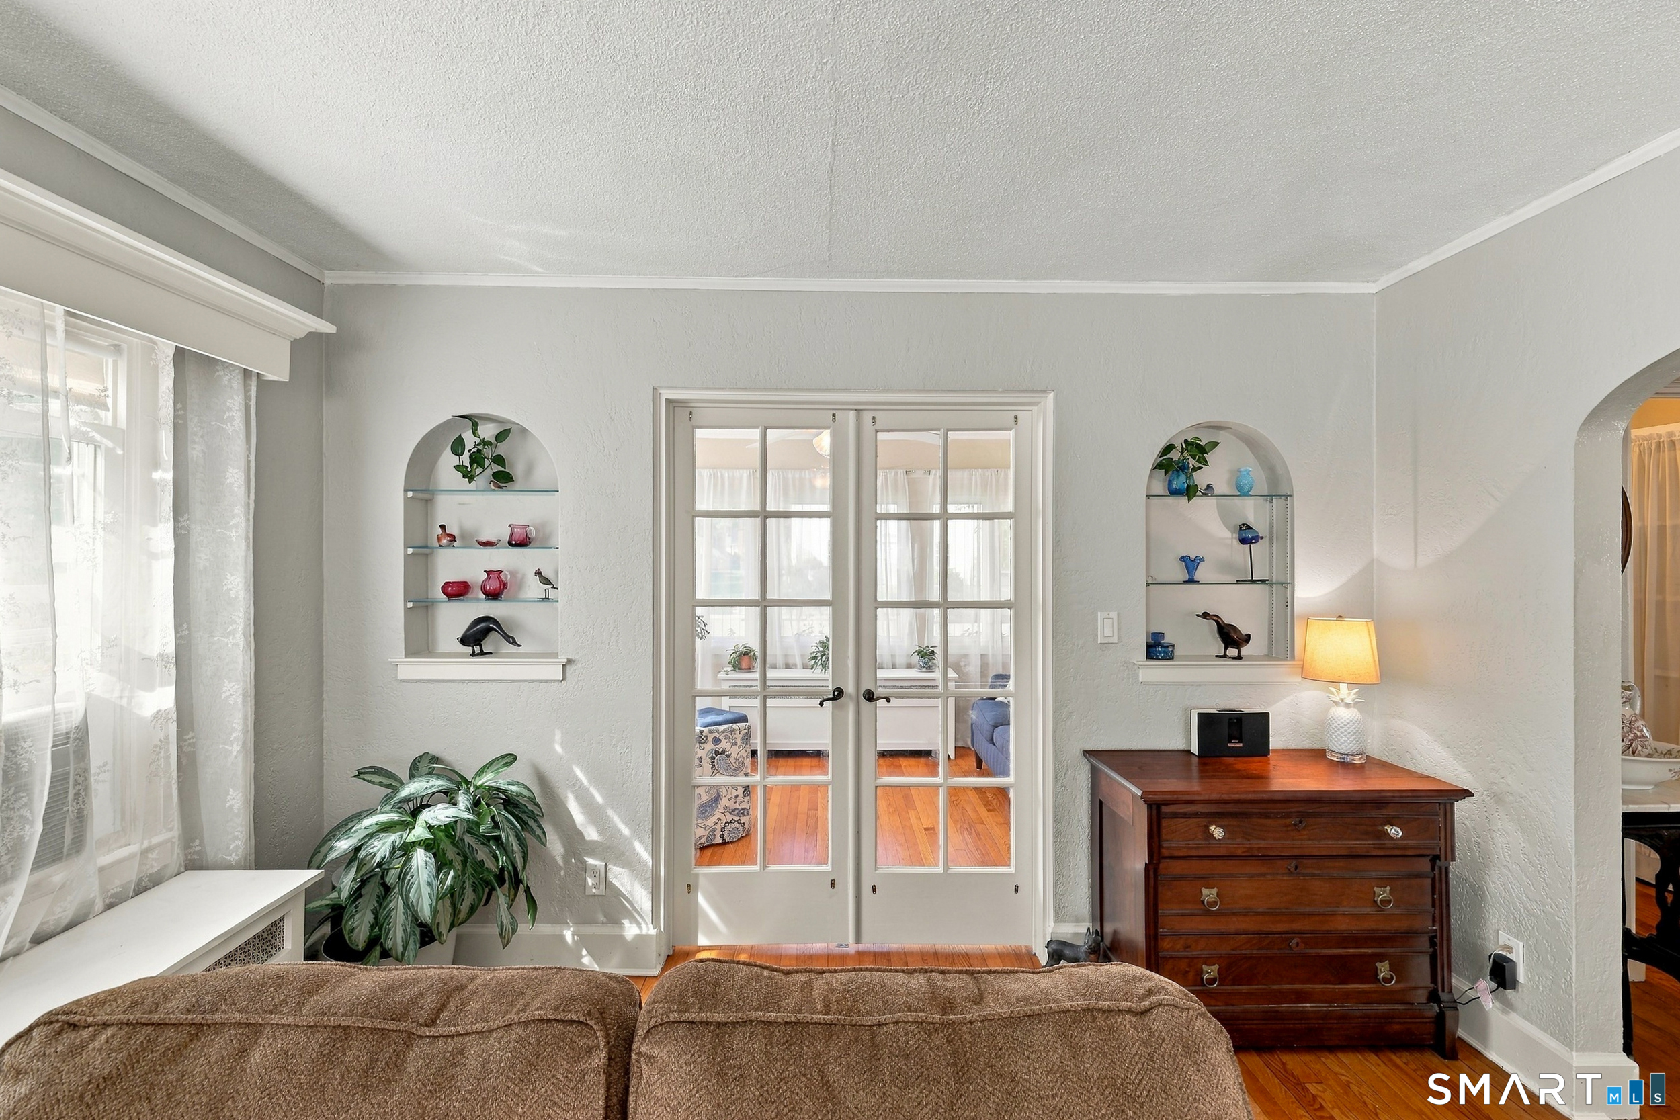
BACK ON THE MANCHESTER MARKET! This approximately 1,500 SF, 3-bedroom, 1.5-bath Cape Cod, built in 1922, combines timeless character with thoughtful modern updates. Set on a .29-acre corner lot, the home features beautiful hardwood floors, a formal dining room with built-in shelving, fireplace, main-level laundry, and a covered front porch. The 2026 updated kitchen offers a center island and desirable walk-in pantry. The roof was replaced in 2021, and recent electrical improvements have been completed. The flexible floor plan offers a main-level bedroom currently used as a playroom/den, easily adaptable to a bedroom or home office. Upstairs are three additional versatile rooms currently used as sleeping spaces, offering options for family, guests, hobbies, or work-from-home needs. A detached two-car garage provides ample parking and storage. Adding to the home's unique sense of place, it sits adjacent to the historic Pitkin Glass Works, a remarkable piece of Manchester's history, while also being situated along the route of the renowned Manchester RoadRace, making this a front-row location for one of the town's most celebrated annual traditions. With its 1922 charm, updated kitchen, flexible living spaces, recent improvements, and distinctive historic setting, this is a home that offers both character and convenience-and a story all its own.

Listed by Andrea Hayes of Coldwell Banker Realty

$
$
%
$/month over payments
Federal 30-year interest rate: 6.65% last updated on Aug 20, 2026
* All Figures are estimates. Check with your bank or proposed mortgage company for actual interest rates.
This product uses the FRED® API but is not endorsed or certified by the Federal Reserve Bank of St. Louis.

Virtual TourSave FavoriteSchedule TourAsk A QuestionMore Details

305 Prospect Street Wethersfield CT 06109

Wethersfield, CT305 Prospect Street

Price$369,000

Est. Mortgage: $/month

Pending Continue to Show

MLS Number 24197950

  • Single Family
  • Square Feet 1,729
  • Bedrooms 2
  • Bathroom 2
  • Year Built 1954

Beautifully-maintained ranch in desirable location, steps to Mill Woods Park, with easy access to shopping, golf and Route 3 and 91. The main floor features hardwood flooring through-out, creating a beautiful flow from the living room, with fireplace and bay window, the adjacent dining room, the cook's kitchen and the spacious, heated 165 ft sun room/great room overlooking the yard. Two bedrooms and a spa-like bath round out the main floor. The updated kitchen, complete with thoughtful details like a second prep sink, a pot-filler over the stove and a baking counter make this the perfect place to host festive gatherings. The great room beyond provides a view of the backyard and opens to a nice-size deck. The lower level features an additional 750 sf with a large rec room, that could be used for an office space or overflow guest quarters. A sleek full bath and laundry area are adjacent to the entry from the attached garage. A second detached garage provides more parking or storage. Brand new central air system makes this the perfect choice for now and years to come.

Listed by Todd Doyle of Todd Doyle

$
$
%
$/month over payments
Federal 30-year interest rate: 6.65% last updated on Aug 20, 2026
* All Figures are estimates. Check with your bank or proposed mortgage company for actual interest rates.
This product uses the FRED® API but is not endorsed or certified by the Federal Reserve Bank of St. Louis.

Save FavoriteSchedule TourAsk A QuestionMore Details

10 Cemetary Road Plainfield CT 06374
Active With Contract

MLS Number 24191360

  • Condo
  • Bedrooms 2
  • Bathroom 2
  • Square Feet 1,166
  • Year Built 2026

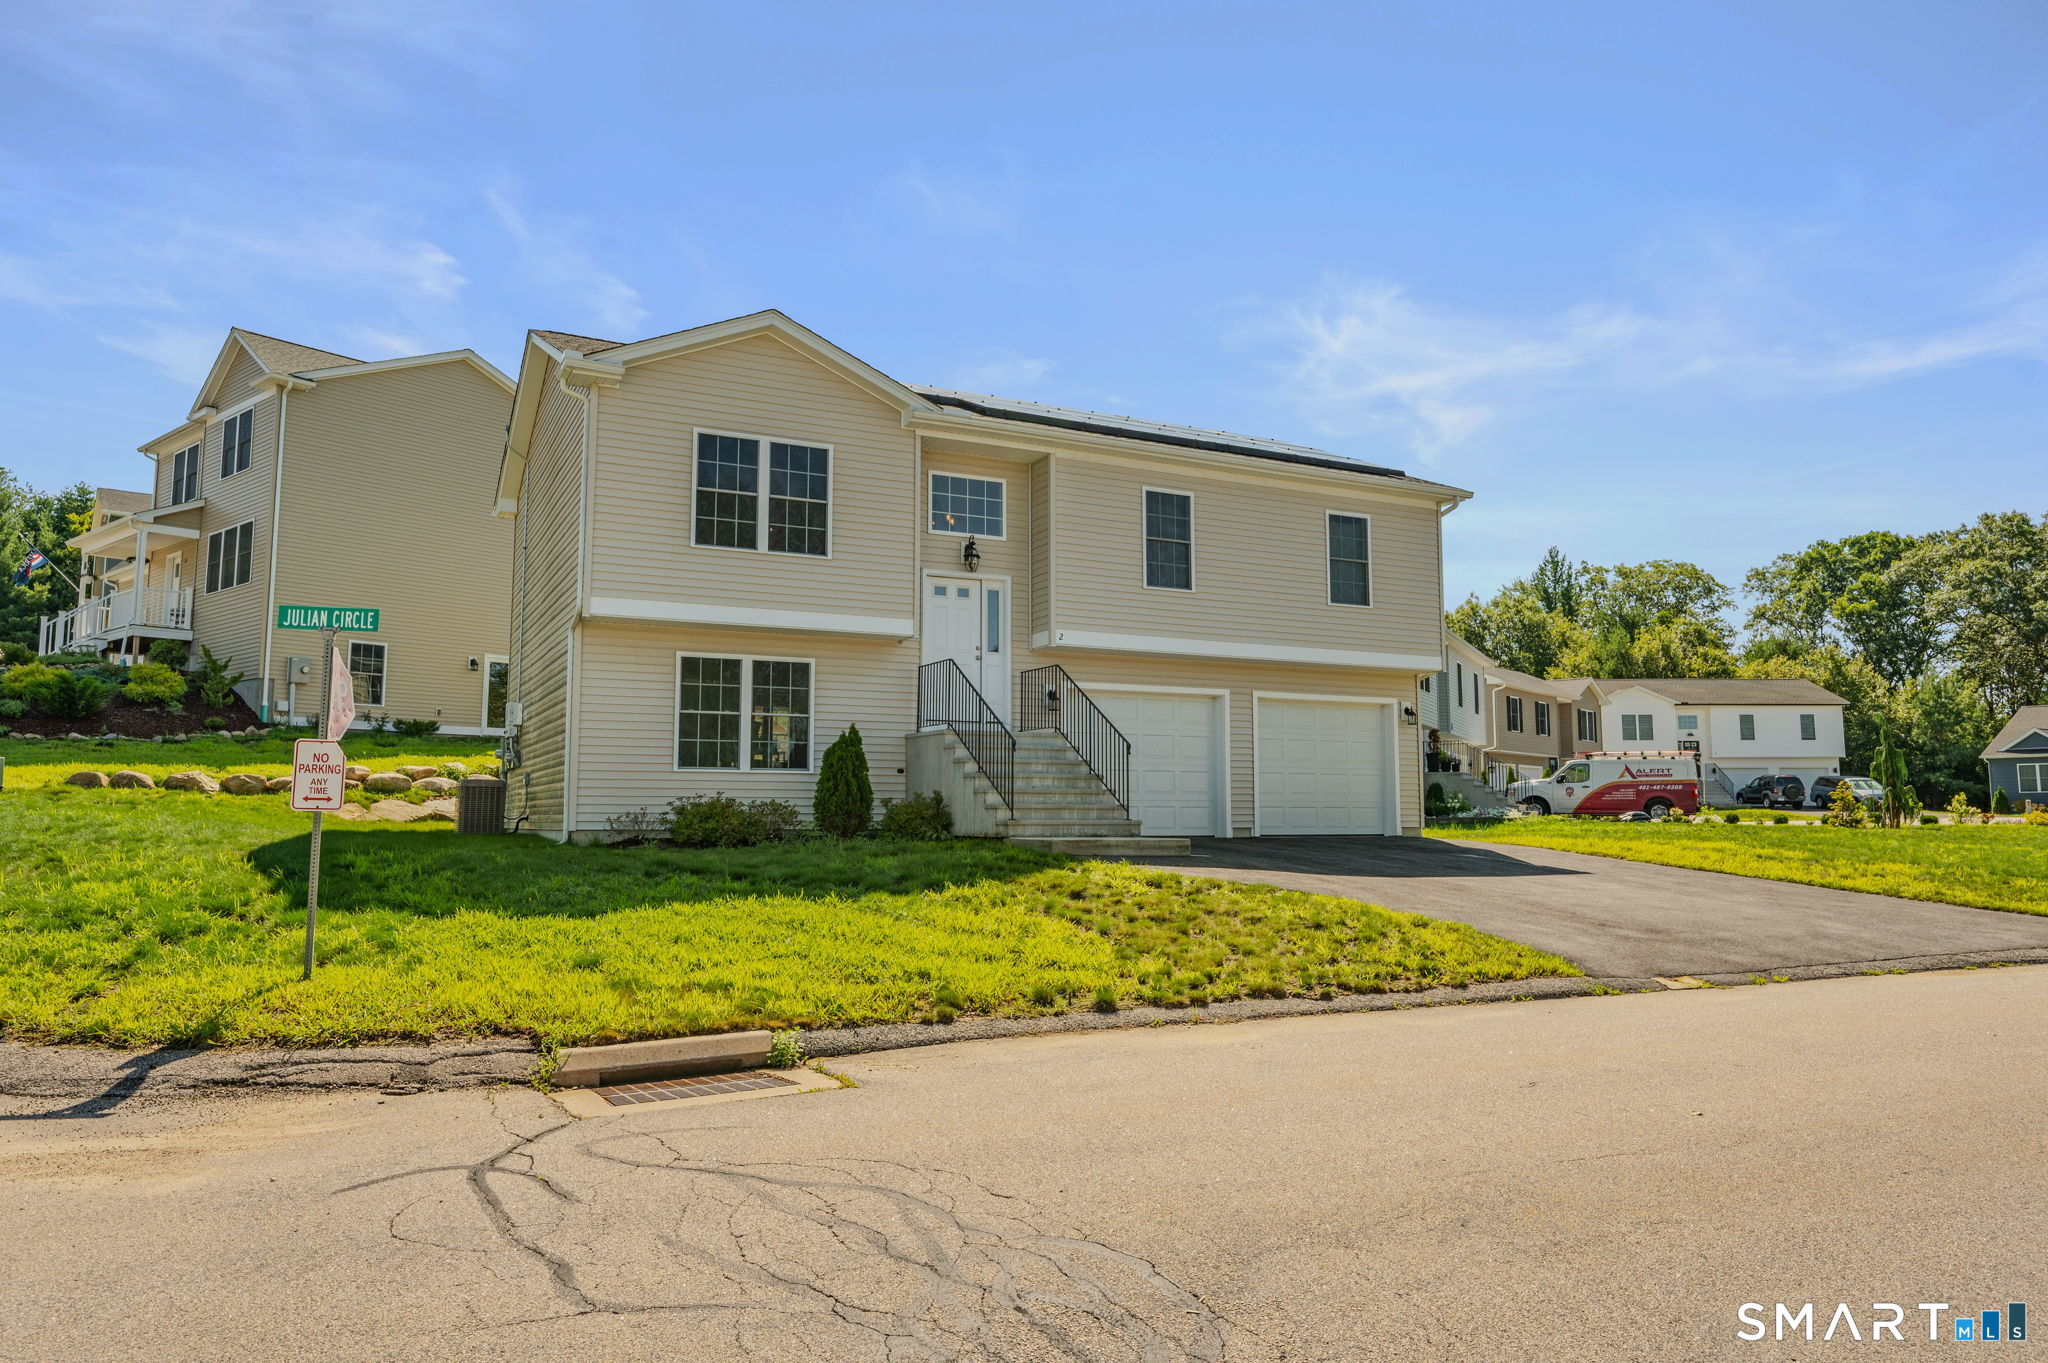
Welcome to these newly built, detached townhouse-style condominiums offering low-maintenance living with a low HOA. The main level features an open-concept living room with an electric fireplace and mantel, a dining area, and a beautiful kitchen with a farmers sink, quartz countertops, stainless steel appliances, and a half bath. Also, offering a pantry closet. Step through the dining area to your private deck, the perfect place to relax and enjoy breathtaking sunsets at dusk. The walkout lower level offers a one-car garage with ample storage. Upstairs you'll find two spacious bedrooms, a full bath, stackable laundry area, and generous closet space. Beautiful landscaping and stunning modern farmhouse architecture complete these exceptional homes. 6 units total under construction and ready to take deposits.

Listed by Paige Collelo of Taber Realty,LLC

$
$
%
$/month over payments
Federal 30-year interest rate: 6.65% last updated on Aug 20, 2026
* All Figures are estimates. Check with your bank or proposed mortgage company for actual interest rates.
This product uses the FRED® API but is not endorsed or certified by the Federal Reserve Bank of St. Louis.

Save FavoriteSchedule TourAsk A QuestionMore Details

65 Barstow Drive Wethersfield CT 06109

Wethersfield, CT65 Barstow Drive

Price$368,500

Est. Mortgage: $/month

Active With Contract

MLS Number 24187941

  • Single Family
  • Square Feet 2,215
  • Bedrooms 3
  • Bathroom 2
  • Year Built 1957

This well-built brick ranch offers the kind of quality construction and single-level living that's hard to find. Inside, a comfortable living room anchored by a fireplace sets the tone for cozy nights in, while three bedrooms and two full baths provide plenty of space for daily living. The standout feature is the impressive 37' x 26' recreation room - a rare amount of flexible square footage that opens up real possibilities: home theater, game room, or even a second kitchen for multigenerational living or entertaining. However you use it, it's a blank canvas ready for your vision. Outside, the yard backs directly to town-owned open space, giving you privacy and unobstructed views with no rear neighbors - a peaceful backdrop that's increasingly rare. Solid, spacious, and full of potential - this one is worth seeing in person.

Listed by John M. Zubretsky Jr. of Century 21 AllPoints Realty

$
$
%
$/month over payments
Federal 30-year interest rate: 6.65% last updated on Aug 20, 2026
* All Figures are estimates. Check with your bank or proposed mortgage company for actual interest rates.
This product uses the FRED® API but is not endorsed or certified by the Federal Reserve Bank of St. Louis.

Virtual TourSave FavoriteSchedule TourAsk A QuestionMore Details

26 Hunter Drive South Windsor CT 06074

South Windsor, CT26 Hunter Drive

Price$365,000

Est. Mortgage: $/month

Pending Continue to Show

MLS Number 24193816

  • Condo
  • Bedrooms 2
  • Bathroom 2
  • Square Feet 1,236
  • Year Built 1998

Welcome home to Collins Crossing! This rarely available 55+ ranch-style condominium is ideally situated at the end of a quiet cul-de-sac and enjoys sunny eastern exposure with peaceful wooded views. Designed for comfortable one-level living, the open floor plan features a spacious living/dining area with vaulted ceilings, brand-new wall-to-wall carpeting (2026), and sliding glass doors opening to a private deck-perfect for enjoying your morning coffee or relaxing with nature. The primary suite offers a walk-in closet & private full bath with a jetted tub & shower, while the second bedroom is conveniently located adjacent to a full bath with a walk-in shower, making it ideal for guests, a den, or a home office. A generous mudroom/laundry room with additional closet space connects to the attached 1-car garage, adding everyday convenience. The full basement provides abundant storage or future expansion possibilities. Freshly painted throughout, this move-in ready home also features natural gas heat & hot water, central air conditioning, and public water/sewer for easy, low-maintenance living. Conveniently located near Evergreen Walk, restaurants, medical facilities, the library & major highways, you'll also be just minutes from the highly regarded South Windsor Senior Center, known for its outstanding classes, social activities & welcoming atmosphere. This quiet, pet-friendly community offers the perfect opportunity to downsize & enjoy an active, carefree lifestyle!

Listed by Laurie C. Murray of KW Legacy Partners

$
$
%
$/month over payments
Federal 30-year interest rate: 6.65% last updated on Aug 20, 2026
* All Figures are estimates. Check with your bank or proposed mortgage company for actual interest rates.
This product uses the FRED® API but is not endorsed or certified by the Federal Reserve Bank of St. Louis.

Save FavoriteSchedule TourAsk A QuestionMore Details

207 Summit Street Windham CT 06226

MLS Number 24195071

  • Single Family
  • Square Feet 2,318
  • Bedrooms 3
  • Bathroom 2
  • Year Built 1892

Step into a truly one-of-a-kind home where history, character, and creativity come together. Originally built circa 1892 as the historic Hilltop Hose Company No. 3 Firehouse, this remarkable property has been thoughtfully transformed into an eclectic single-family residence while honoring its architectural roots. The 1,000-square-foot first floor offers an expansive open layout with soaring ceilings, creating an impressive space for everyday living and entertaining. Nearly as spacious, the versatile third-floor retreat includes a full bathroom, extensive built-in storage, counter space, and a private balcony-making it ideal as a generous primary suite, guest room, living area, home office, creative studio, or flexible multigenerational living space. Distinctive Art Deco-inspired design elements add personality throughout, creating a home unlike any other. The composite and stone patio, landscaped yard, and the refreshing shade of mature trees make it an ideal spot to enjoy your morning coffee or unwind at the end of the day. The impressive stone foundation basement boasts high ceilings, a laundry area with utility sink, and clean storage space. Conveniently located near Eastern Connecticut State University, downtown Willimantic's restaurants, shops, entertainment, and local events, with easy access to Route 6 and a short drive to UConn. A rare opportunity to own a distinctive property where historic charm and modern comfort blend into an unforgettable place to call home.

Listed by Sue Esposito of Home Selling Team

$
$
%
$/month over payments
Federal 30-year interest rate: 6.65% last updated on Aug 20, 2026
* All Figures are estimates. Check with your bank or proposed mortgage company for actual interest rates.
This product uses the FRED® API but is not endorsed or certified by the Federal Reserve Bank of St. Louis.

Virtual TourSave FavoriteSchedule TourAsk A QuestionMore Details

32 Wells Avenue East Hartford CT 06108

MLS Number 24191087

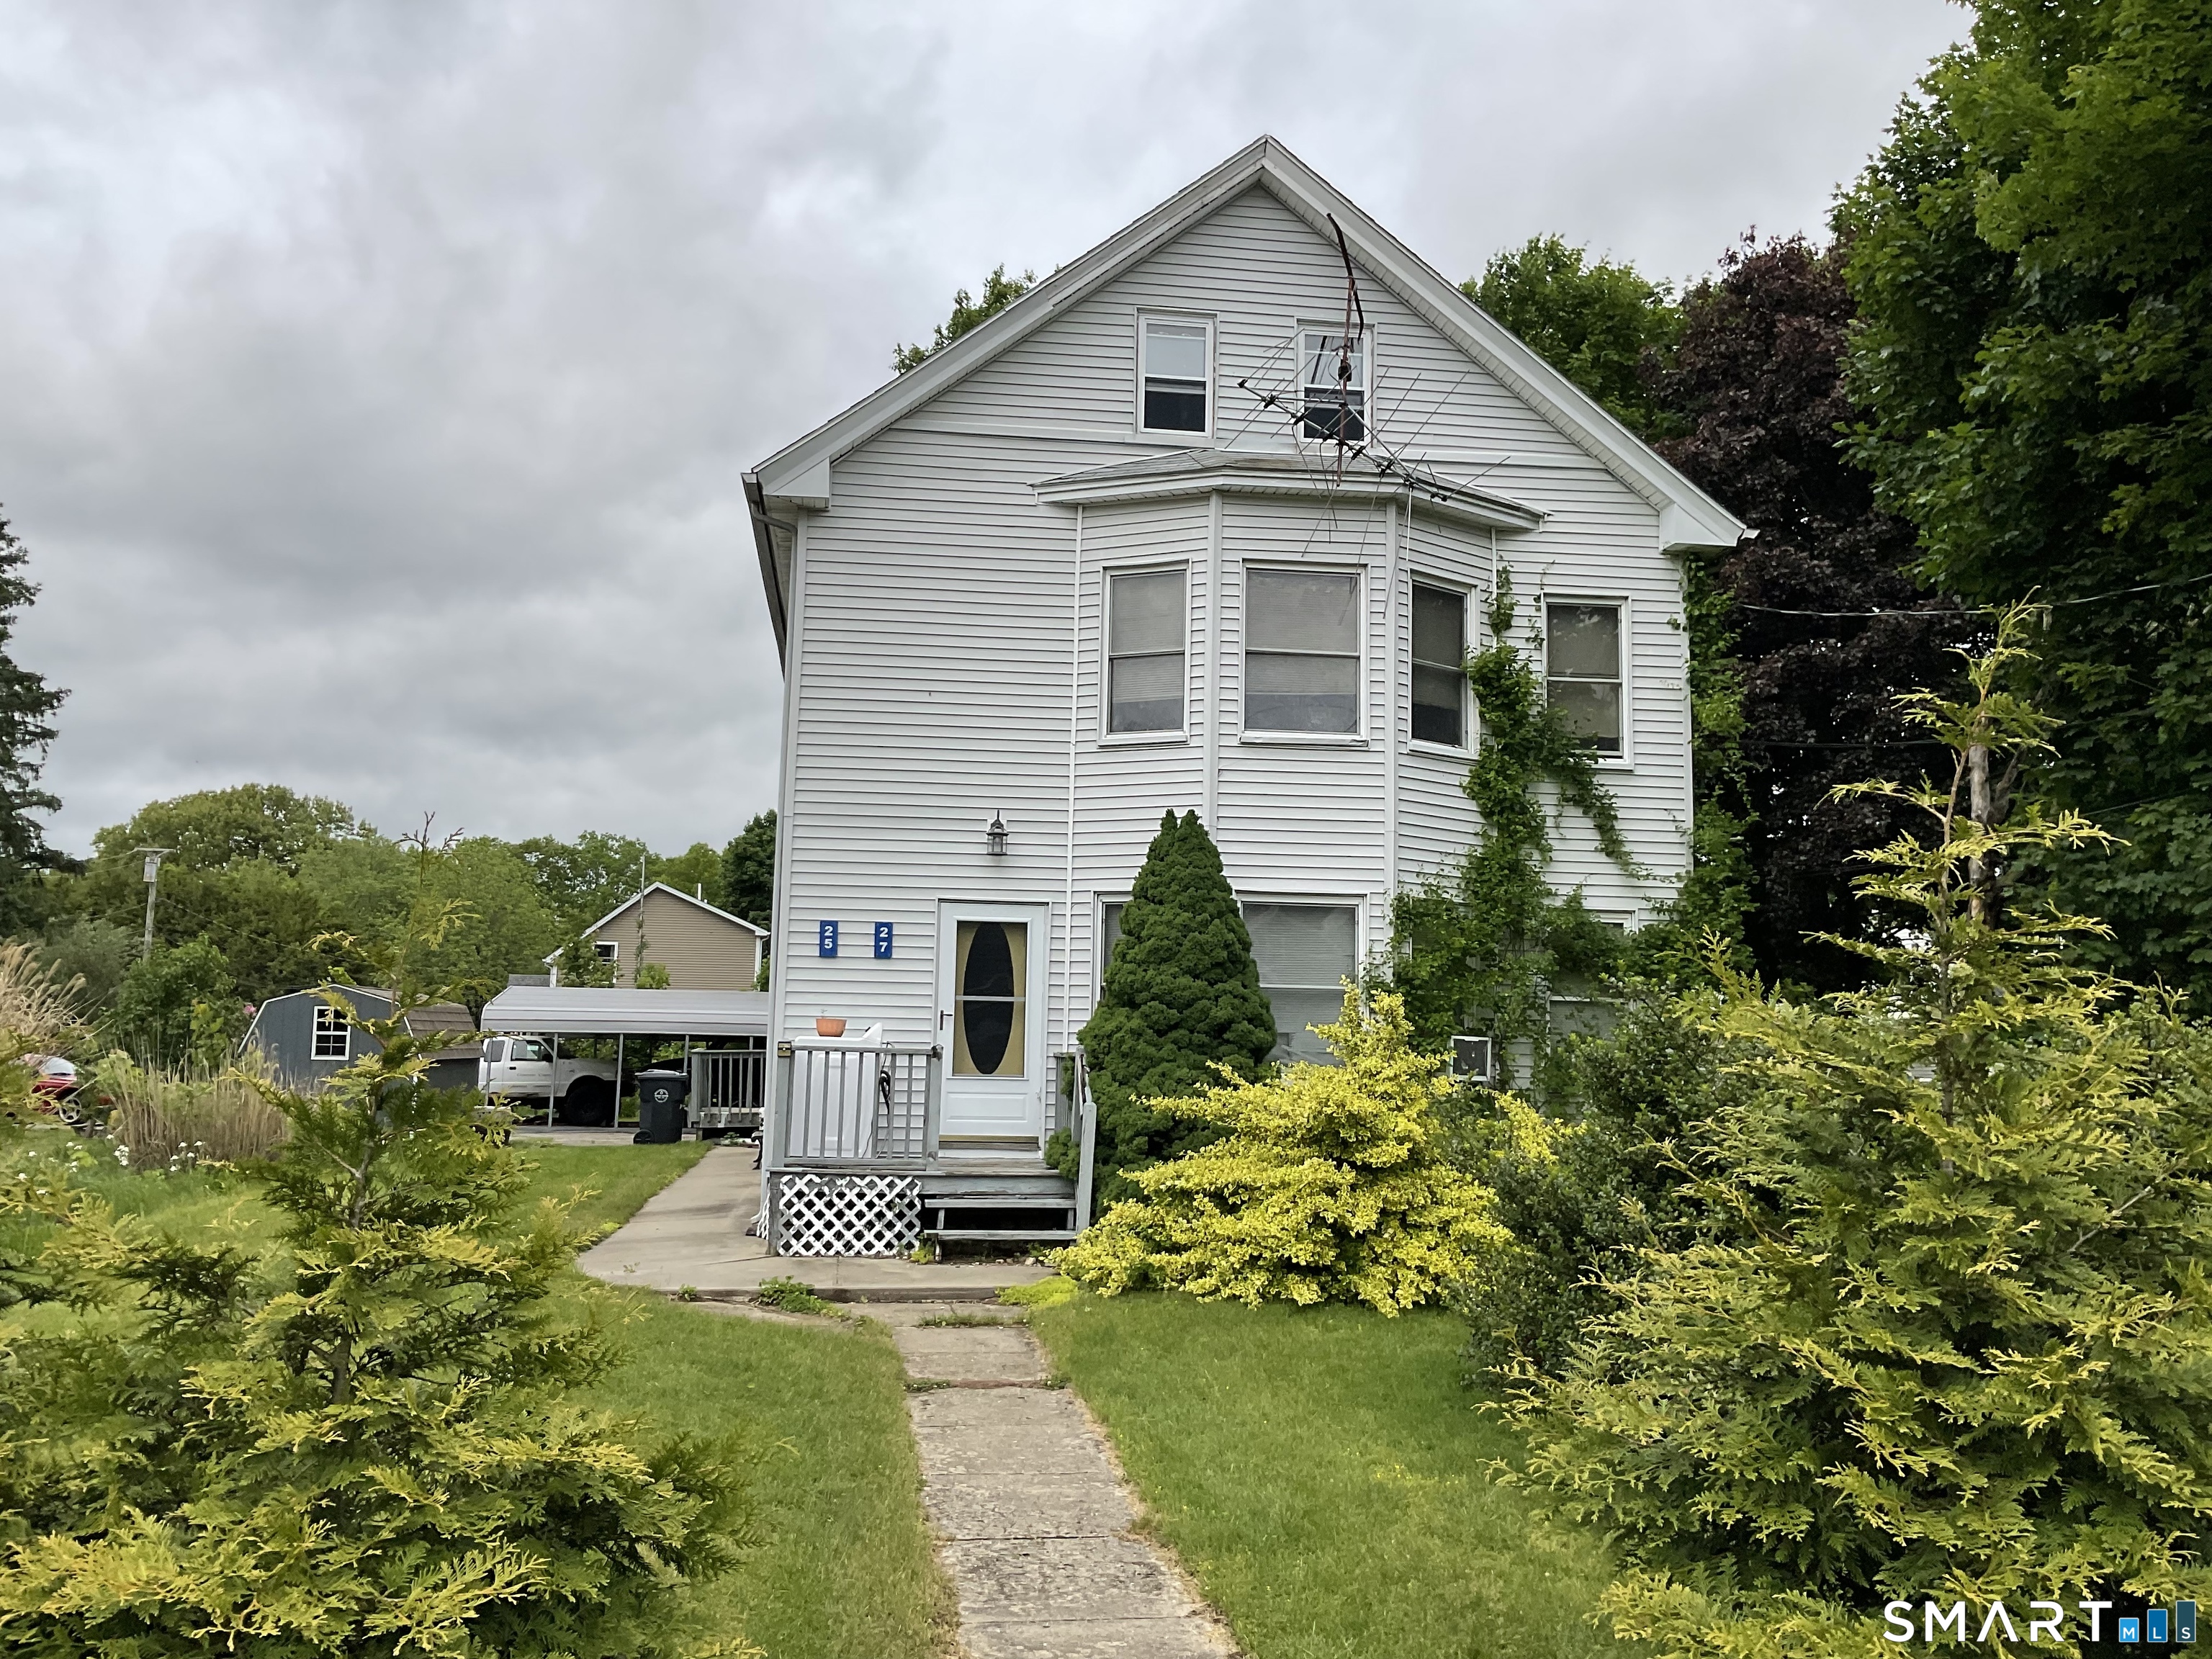
  • Multi Family Multi-Family For Sale
  • Square Feet 1,524
  • Acreage 0.23
  • Bedrooms 4
  • Bathroom 2

Newer updated Kitchens and Bathrooms with a 2 gar garage. Washer Dryer connection

Listed by Glenn A. Kohrs of Coldwell Banker Realty

$
$
%
$/month over payments
Federal 30-year interest rate: 6.65% last updated on Aug 20, 2026
* All Figures are estimates. Check with your bank or proposed mortgage company for actual interest rates.
This product uses the FRED® API but is not endorsed or certified by the Federal Reserve Bank of St. Louis.

Save FavoriteSchedule TourAsk A QuestionMore Details

406 Somers Road Ellington CT 06029

MLS Number 24166490

  • Commercial
  • MLS Status Active
  • Year Built 1980
  • Square Feet 1,800
  • Acreage 0.92

This could be a diamond in the ruff! Ready for your ideas of retail location or used car dealer. Bring your idea and the town has lots of options for this location. This property backs up to the Ellington air port property

Listed by Tracy S. Gallagher of Coldwell Banker Realty

$
$
%
$/month over payments
Federal 30-year interest rate: 6.65% last updated on Aug 20, 2026
* All Figures are estimates. Check with your bank or proposed mortgage company for actual interest rates.
This product uses the FRED® API but is not endorsed or certified by the Federal Reserve Bank of St. Louis.

Save FavoriteSchedule TourAsk A QuestionMore Details

11 Battista Road Manchester CT 06040

Manchester, CT11 Battista Road

Price$365,000

Est. Mortgage: $/month

Active With Contract

MLS Number 24198370

  • Single Family
  • Square Feet 1,470
  • Bedrooms 3
  • Bathroom 2
  • Year Built 1956

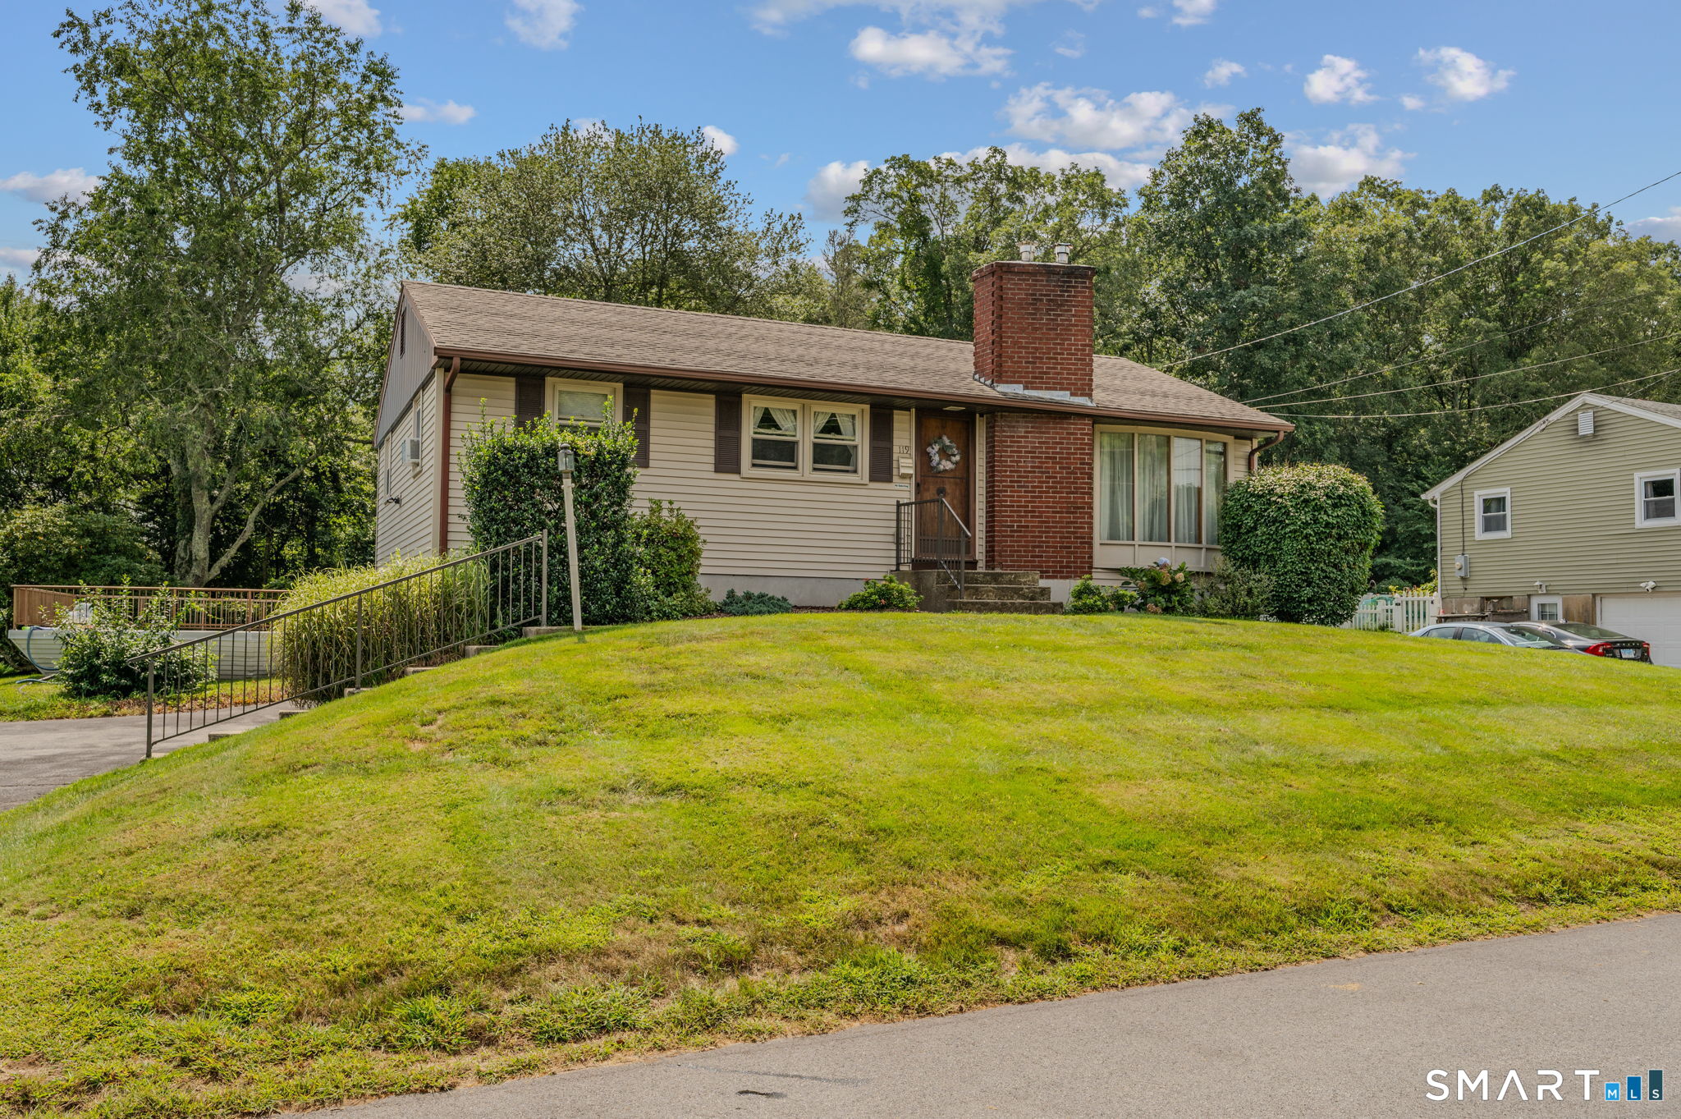
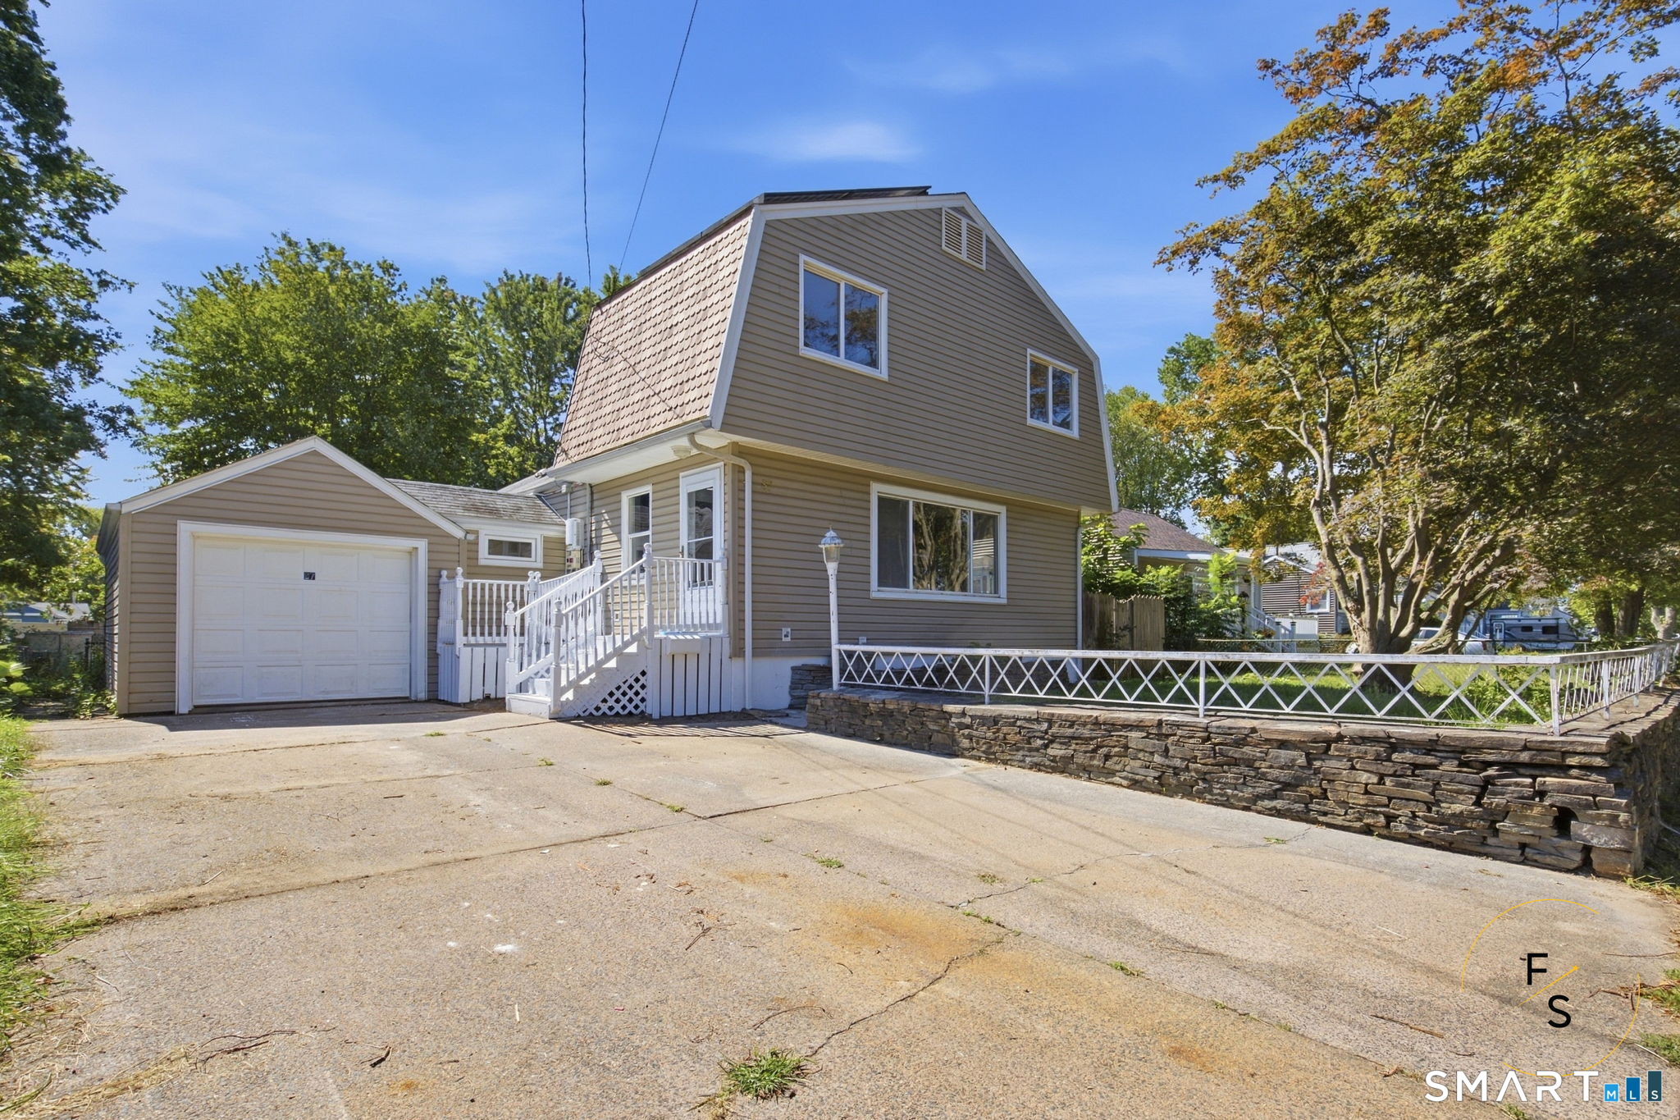
Ansaldi built 3 bedroom 1 1/2 bath colonial set on level lot in quiet area. Front to back living room with a wood burning fireplace. The formal dining room is great for entertaining. The eat in kitchen has vinyl floors and access to a breezeway and enclosed, heated sunroom. All bedrooms are on the second floor, with hardwood floors and all are good sized. Access to the walk up attic is in the closet of one of the bedrooms. The home does need updating due to wallpaper in most rooms and an older style kitchen. The owner states there is hardwood under the carpeting in dining and living rooms. There was repair to two windows in the basement, years ago, and they are blocked off. The two car attached garage is extra deep for more storage and there are also two sheds on the property. The cement patio is great for entertaining.

Listed by Peggy G. Gregan of ERA Blanchard & Rossetto

$
$
%
$/month over payments
Federal 30-year interest rate: 6.65% last updated on Aug 20, 2026
* All Figures are estimates. Check with your bank or proposed mortgage company for actual interest rates.
This product uses the FRED® API but is not endorsed or certified by the Federal Reserve Bank of St. Louis.

Save FavoriteSchedule TourAsk A QuestionMore Details

30 Walter Place East Hartford CT 06108

East Hartford, CT30 Walter Place

Price$365,000

Est. Mortgage: $/month

MLS Number 24174563

  • Single Family
  • Square Feet 2,556
  • Bedrooms 3
  • Bathroom 2
  • Year Built 1922

BUYER WAS UNABLE TO GET FINANCING. Come see this beautiful colonial that has been well-maintained for the past 37 years. This home consists of three bedrooms and 1-1/2 bathrooms. Hardwood floors throughout. The second floor has central air conditioning that was installed in 2021. The first floor has mini splits. New Anderson windows were installed in 2023. Fenced-in backyard. Walk-up attic and basement have great storage space. Two-car garage and shed. Electrical was upgraded to 200 amps in 2016. Full bathroom was updated in 2019. Roof was replaced in 2010. This property is eligible for a $5,000 credit from Key Bank!

Listed by Michelle Burgess of LPT Realty - IConn Team

$
$
%
$/month over payments
Federal 30-year interest rate: 6.65% last updated on Aug 20, 2026
* All Figures are estimates. Check with your bank or proposed mortgage company for actual interest rates.
This product uses the FRED® API but is not endorsed or certified by the Federal Reserve Bank of St. Louis.

Save FavoriteSchedule TourAsk A QuestionMore Details

10 Masons Island Road Stonington CT 06355
Pending Continue to Show

MLS Number 24195364

  • Condo
  • Bedrooms 2
  • Bathroom 1
  • Square Feet 900
  • Year Built 1986

Charming Mystic Condo! 2 Bedrooms with 1 Full Bath. Hardwood floors enhance the main level, creating a warm and inviting atmosphere. The partially finished walk-out basement provides additional flexible space for a family room, home office, exercise area, or storage. Relax on your private deck! Ideally located just minutes from downtown Mystic, this home offers convenient access to the Amtrak station, distinctive shops, acclaimed restaurants, and deep-water marinas. Whether you're seeking a year-round residence, weekend getaway, or investment opportunity!

Listed by Judith Caracausa of William Pitt Sotheby's Int'l

$
$
%
$/month over payments
Federal 30-year interest rate: 6.65% last updated on Aug 20, 2026
* All Figures are estimates. Check with your bank or proposed mortgage company for actual interest rates.
This product uses the FRED® API but is not endorsed or certified by the Federal Reserve Bank of St. Louis.

Save FavoriteSchedule TourAsk A QuestionMore Details

The data relating to real estate for sale on this website appears in part through the SmartMLS Internet Data Exchange program, a voluntary cooperative exchange of property listing data between licensed real estate brokerage firms, and is provided by SmartMLS through a licensing agreement. Listing information is from various brokers who participate in the SmartMLS IDX program and not all listings may be visible on the site. The property information being provided on or through the website is for the personal, non-commercial use of consumers and such information may not be used for any purpose other than to identify prospective properties consumers may be interested in purchasing. Some properties which appear for sale on the website may no longer be available because they are for instance, under contract, sold or are no longer being offered for sale. Property information displayed is deemed reliable but is not guaranteed. Copyright 2026 SmartMLS, Inc.