and narrow your search. If you have fewer than 200 results, you can save your search.

Greater Mansfield CT Real Estate $350k - $500k

r=79-90
303 Boston Post Road Windham CT 06256

MLS Number 24215007

  • Commercial
  • MLS Status Active
  • Year Built 1957
  • Square Feet 1,500
  • Acreage 0.64

303 Boston Post Road, North Windham, CT, offers a compelling opportunity to acquire a high-visibility commercial property along the Route 6 retail corridor at a lighted corner. Priced at $495,000, this single-story brick/masonry building features approximately 1,500 SF on the first floor plus a 1,500 SF basement, providing flexibility for office, service, or adaptive-reuse potential. Surrounded by major national retailers including Walmart, The Home Depot, Tractor Supply Co., and Dunkin', the property benefits from strong commercial synergy and daily exposure along a corridor with approximately 16,900 vehicles per day. The site is well positioned for users seeking an established location with existing improvements, public water and sewer, and strong visibility in one of North Windham's primary retail areas. This property also presents an exciting value-add or redevelopment angle, with potential to explore a compact coffee or quick-service concept, subject to approvals.

Listed by David Mieczynski of National Realty Advisors LLC
$
$
%
$/month over payments
Federal 30-year interest rate: 7.4% last updated on Oct 15, 2026
* All Figures are estimates. Check with your bank or proposed mortgage company for actual interest rates.
This product uses the FRED® API but is not endorsed or certified by the Federal Reserve Bank of St. Louis.

Save FavoriteSchedule TourAsk A QuestionMore Details

12 Dunay Road Stafford CT 06076

Stafford, CT12 Dunay Road

Price$495,000

Est. Mortgage: $/month

MLS Number 24213559

  • Single Family
  • Square Feet 1,738
  • Bedrooms 3
  • Bathroom 2
  • Year Built 1991

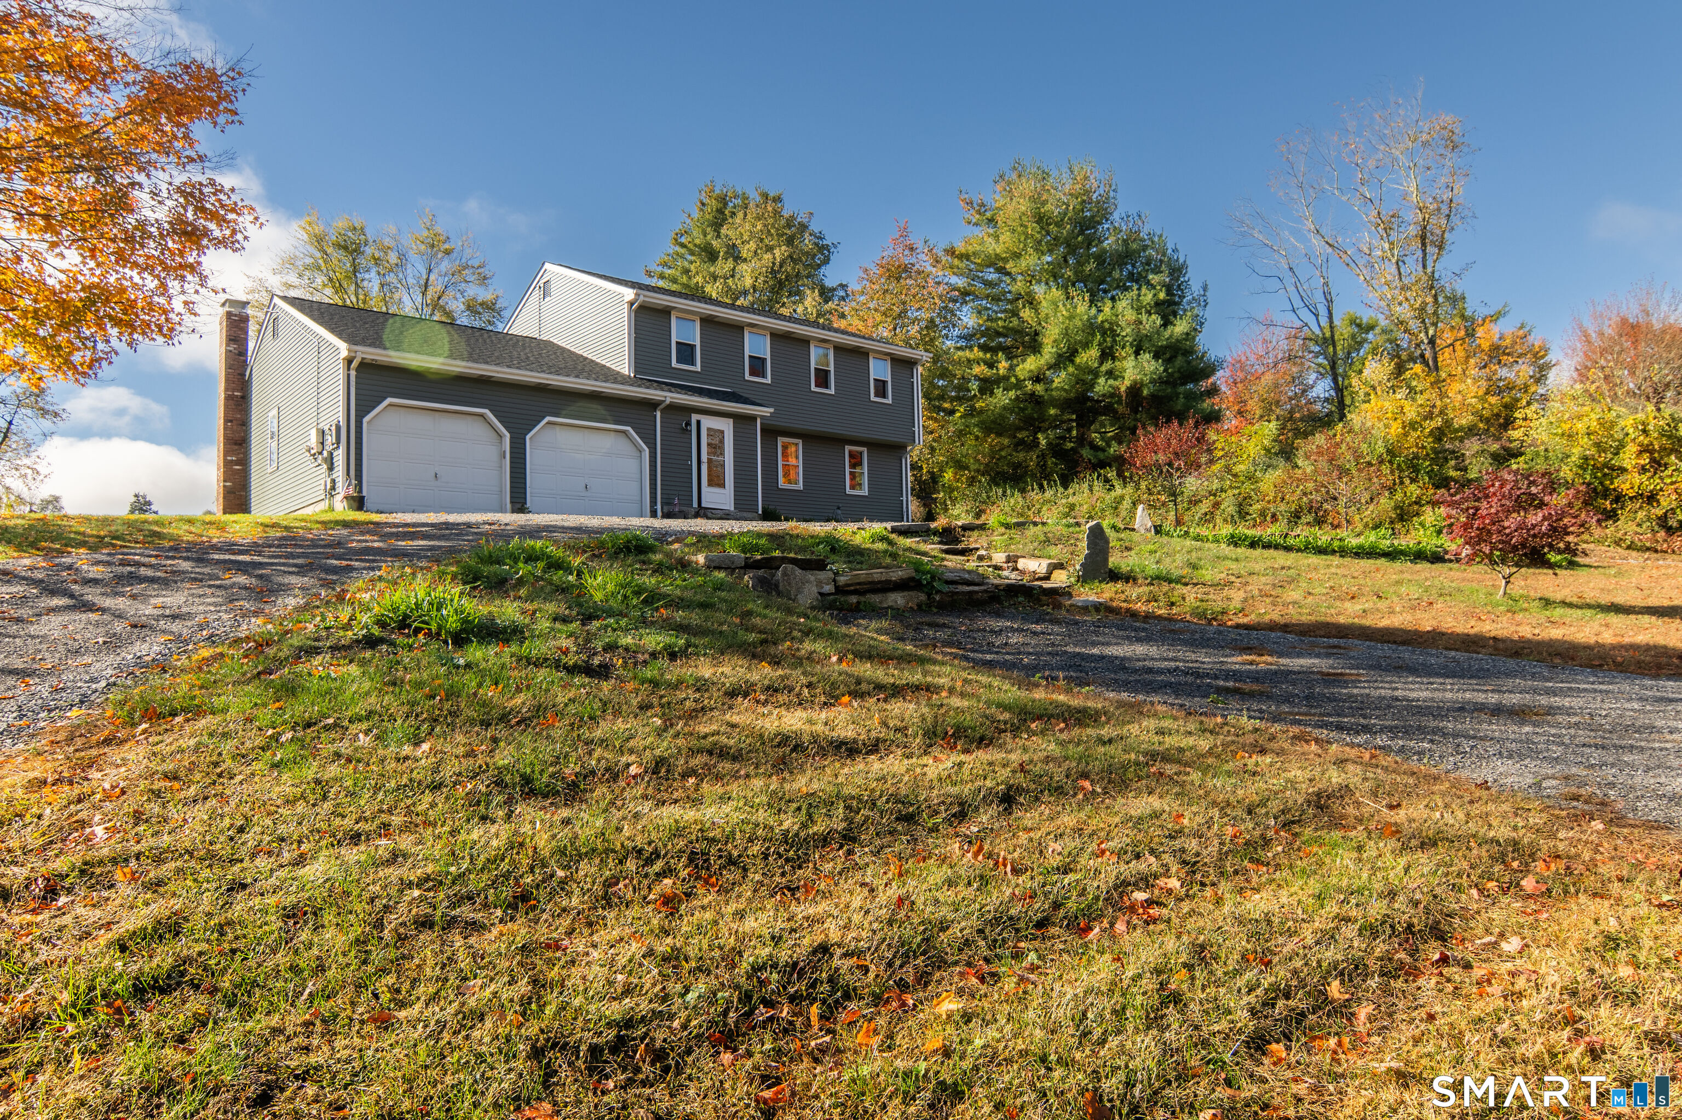
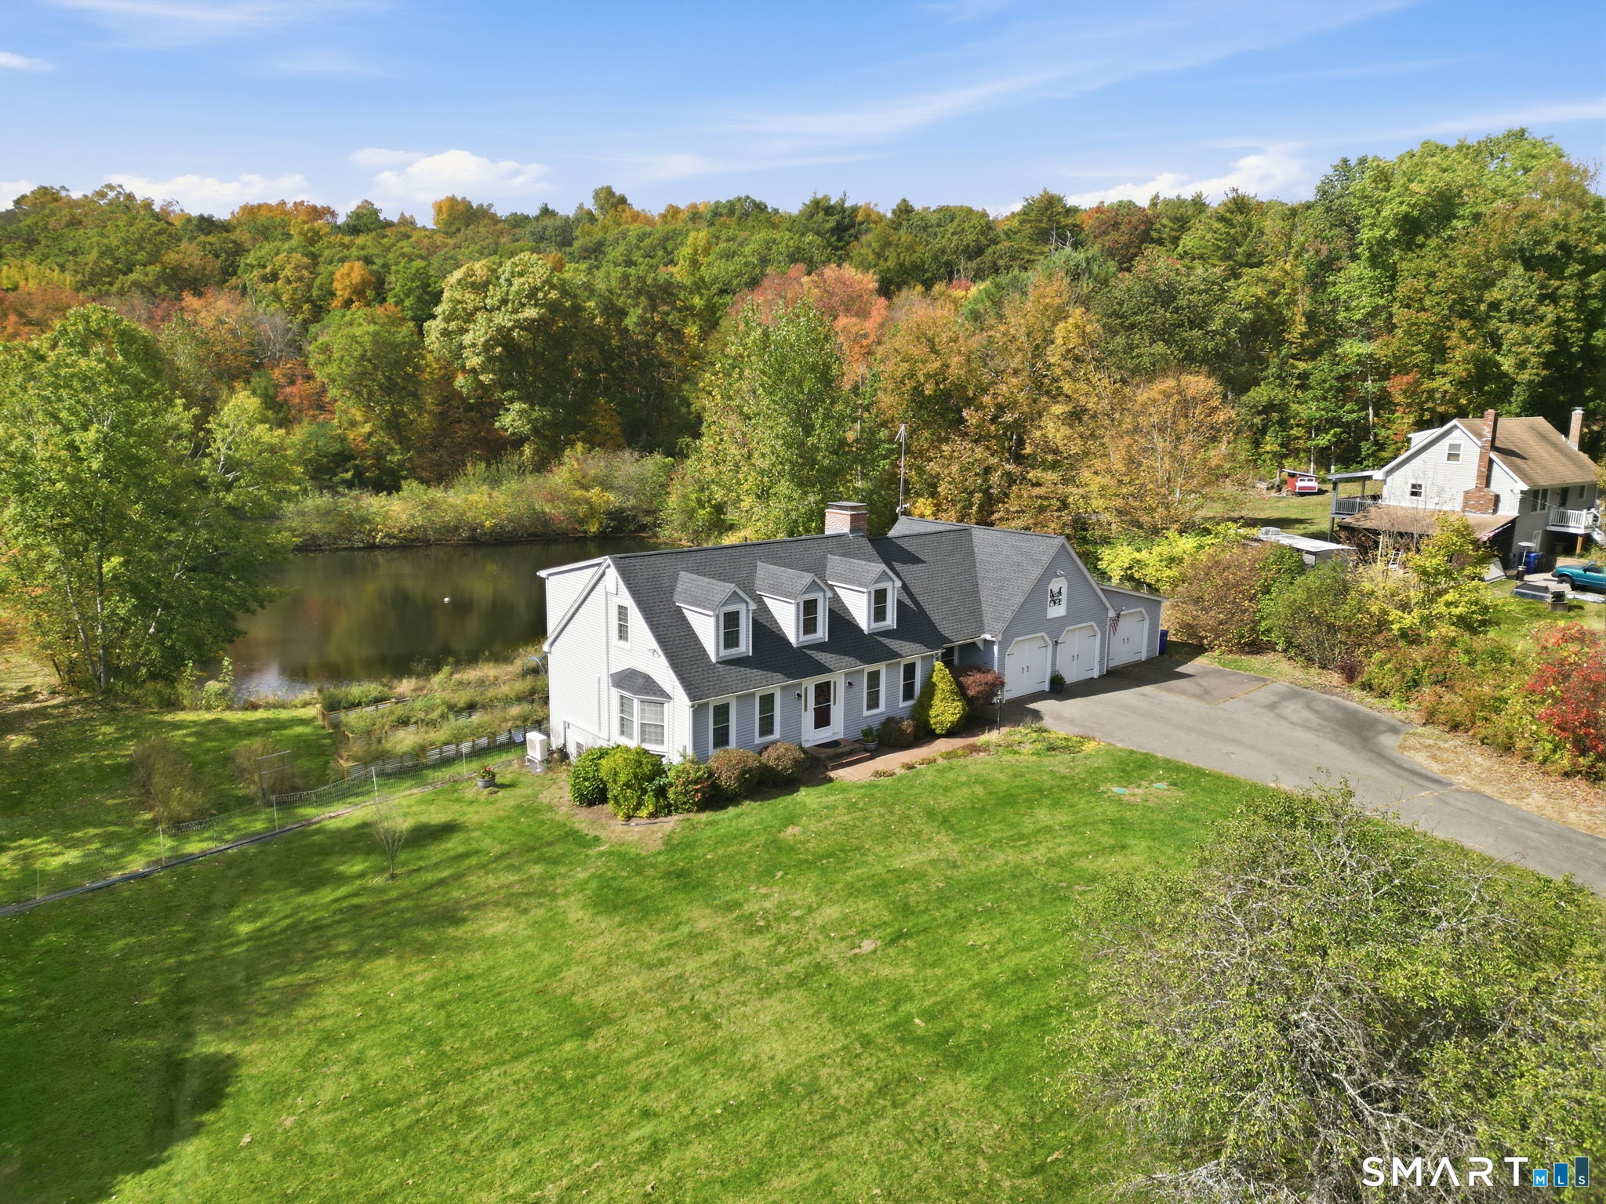
Welcome to 12 Dunay rd! Discover the charm of a mini-homestead in this spacious, open concept cape set on over 2 acres in a quiet neighborhood. Enjoy your own peaceful pond, a starter fruit orchard featuring peach, pear, cherry and apple trees, custom raised beds, a duck house, and a 3 car garage--offering the perfect blend of comfortable living and country inspired lifestyle. Inside you will find hardwood floors, first floor laundry, a convenient mudroom and a cozy den featuring a two sided fireplace shared with the formal dining room. Thoughtfully designed for everyday living and entertaining, this home offers warmth, functionality and plenty of space to enjoy. Peace of mind comes with numerous updates completed within the last 4 years, including new roof, furnace, split ductless system, well water tank and pump, water filtration system, and appliances. The chimney has also been rebuilt from the roof up, and a generator hook up adds extra convenience. Meticulously maintained and thoughtfully upgraded, this move in ready home is ready for it's new owner!

Listed by Kathy Geryk of Coldwell Banker Realty

$
$
%
$/month over payments
Federal 30-year interest rate: 7.4% last updated on Oct 15, 2026
* All Figures are estimates. Check with your bank or proposed mortgage company for actual interest rates.
This product uses the FRED® API but is not endorsed or certified by the Federal Reserve Bank of St. Louis.

Virtual TourSave FavoriteSchedule TourAsk A QuestionMore Details

467 Gurleyville Road Mansfield CT 06268
Pending Continue to Show

MLS Number 24209906

  • Single Family
  • Square Feet 2,188
  • Bedrooms 3
  • Bathroom 3
  • Year Built 1977

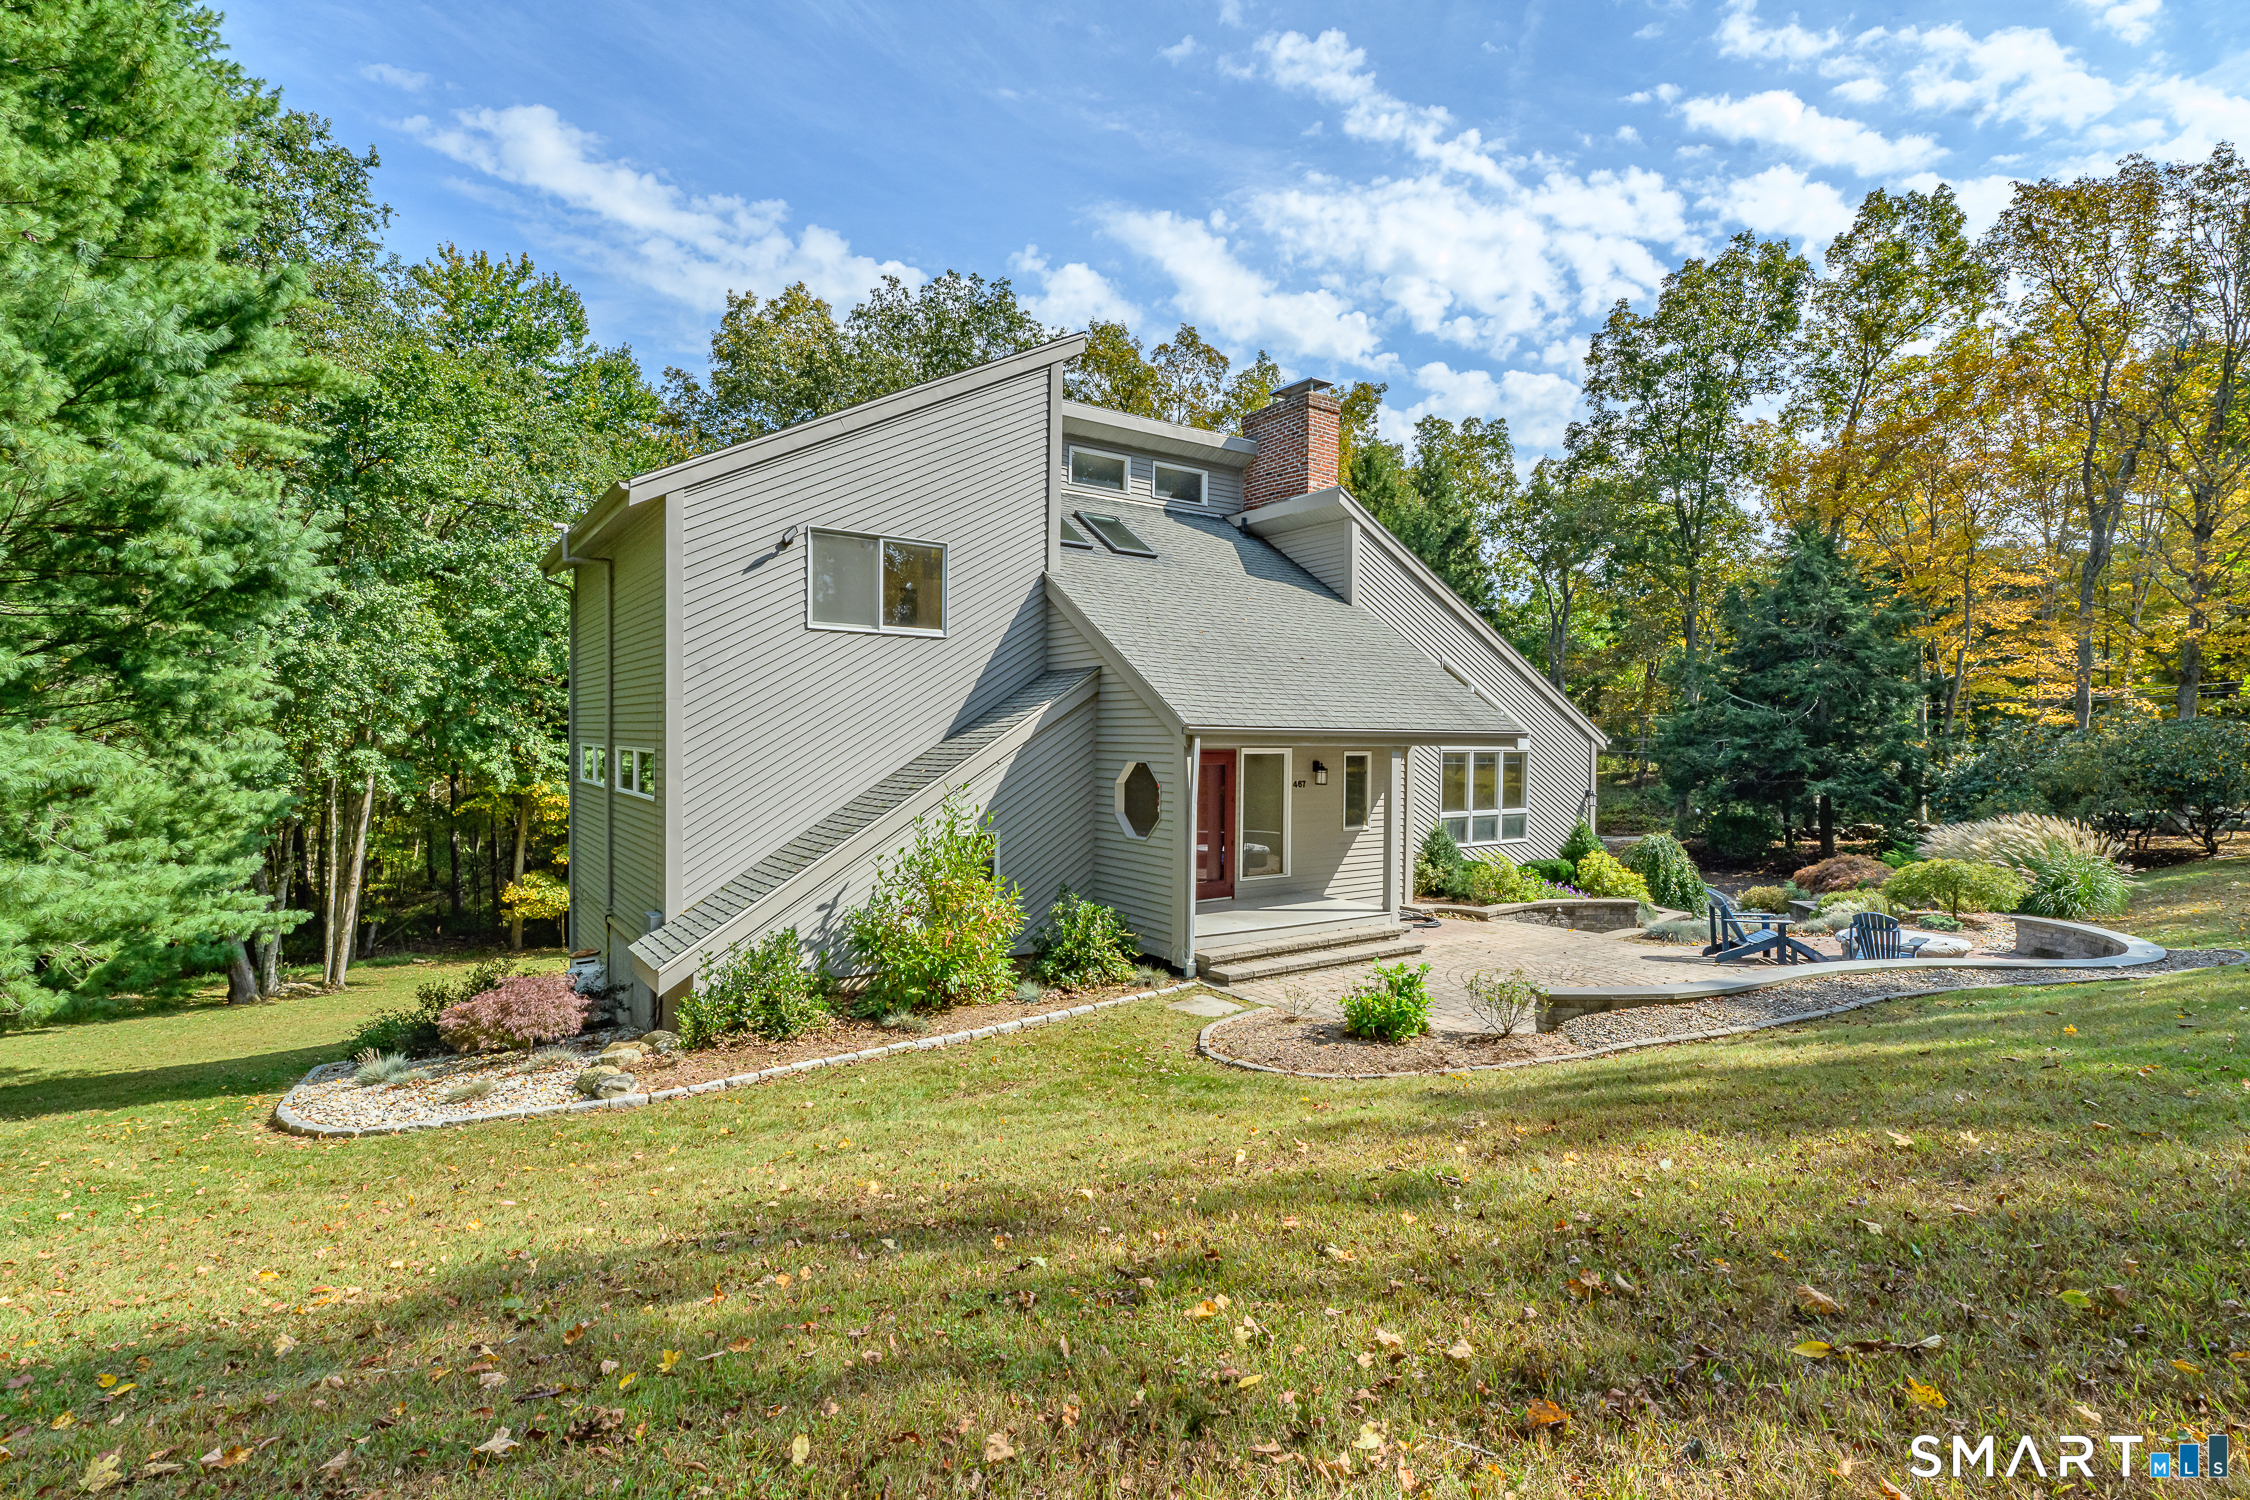
Set on 2.2 beautiful acres, this distinctive Contemporary home offers character, space, and a style all its own! This unique 3-bedroom, 2.5-bath home features hardwood floors throughout most of the home, a stylish open staircase, skylights that bring in an abundance of natural light, and a pellet stove that adds warmth and comfort. A two-car garage provides plenty of room for parking, while the lower level offers ample storage, a slider to the outdoors, and potential for additional recreational space. The home is also generator ready for added peace of mind. Step outside and the property truly shines, with beautiful stonework, mature landscaping, natural stone walls, and inviting outdoor spaces, including a fire pit area perfect for relaxing or entertaining. The 2.2-acre setting offers plenty of room to enjoy the surrounding natural beauty while still being conveniently located near UConn, Downtown Storrs, dining, shopping, and area recreation. Whether you appreciate the home's original contemporary character or envision updating the interior to reflect your own style, this is a home with a personality all its own-and a setting that's hard to duplicate.

Listed by Scott S. Pempek and Tanya McDermott of Berkshire Hathaway NE Prop.

$
$
%
$/month over payments
Federal 30-year interest rate: 7.4% last updated on Oct 15, 2026
* All Figures are estimates. Check with your bank or proposed mortgage company for actual interest rates.
This product uses the FRED® API but is not endorsed or certified by the Federal Reserve Bank of St. Louis.

Save FavoriteSchedule TourAsk A QuestionMore Details

86 Park Place Circle West Hartford CT 06110

MLS Number 24190001

  • Condo
  • Bedrooms 2
  • Bathroom 3
  • Square Feet 1,784
  • Year Built 2008

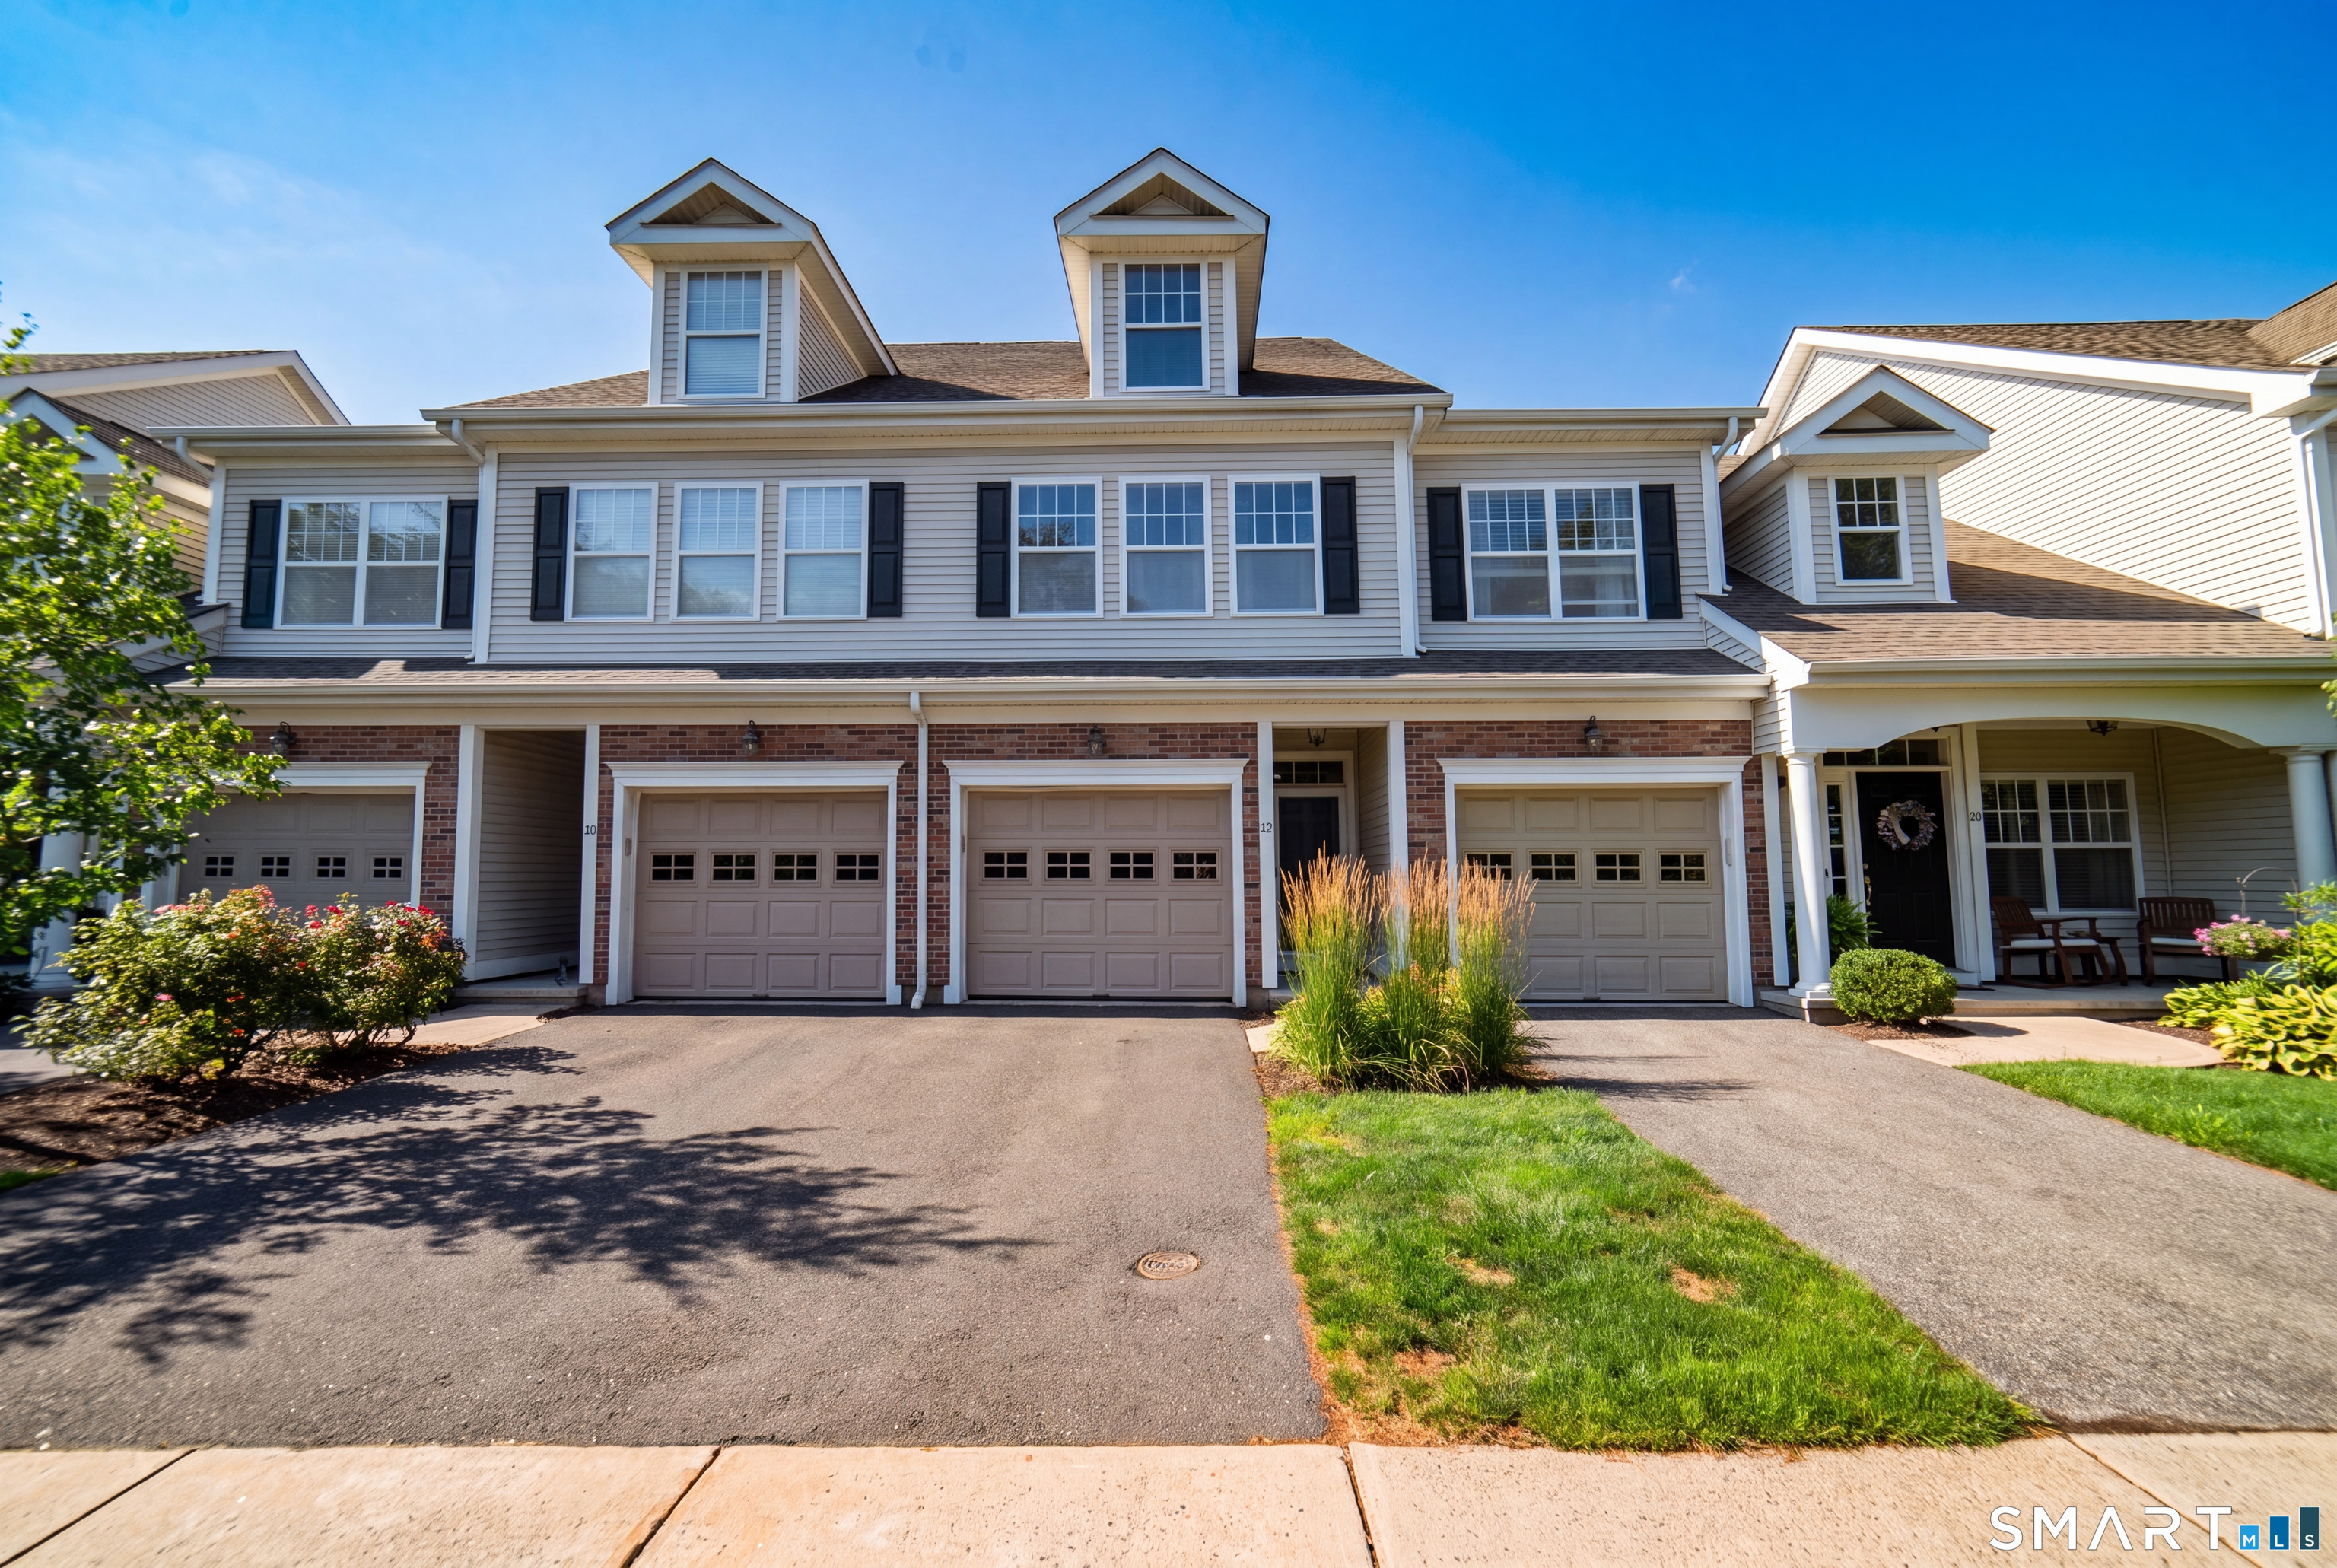
Exceptional opportunity to own one of the best values in West Hartford. This pristine and impeccably maintained 2- to 3-bedroom, 2.5-bath townhome offers three levels of beautifully finished living space with the perfect blend of comfort, style, and convenience. The main level features a bright, open layout that is ideal for everyday living and entertaining. The spacious kitchen includes premium stainless steel appliances, granite countertops, abundant cabinetry, upgraded fixtures, and a generous breakfast bar that also works perfectly as a serving buffet. The living and dining areas flow nicely together and offer direct access to a private patio overlooking peaceful green space. This home also offers great closet space throughout, an attached garage, convenient guest parking directly across from the unit, and a spacious basement ready to be finished for additional finished square footage and added value. The location is hard to beat. Just minutes to shopping, restaurants, Beachland Park, West Hartford Center, Blue Back Square, GastroPark, CTfastrak, major highways, Hartford Hospital, Saint Francis Hospital, UConn Health, and ESPN. Enjoy the ease of low-maintenance living with access to wonderful community amenities, including an in-ground pool, playground, and clubhouse with a fitness center, sauna, his-and-her locker rooms, lounge, kitchen, billiards, and card room. Move right in and enjoy a carefree lifestyle in one of West Hartford's most convenient locations.

Listed by Michael Albert of RE/MAX RISE

$
$
%
$/month over payments
Federal 30-year interest rate: 7.4% last updated on Oct 15, 2026
* All Figures are estimates. Check with your bank or proposed mortgage company for actual interest rates.
This product uses the FRED® API but is not endorsed or certified by the Federal Reserve Bank of St. Louis.

Save FavoriteSchedule TourAsk A QuestionMore Details

62 Charter Oak Drive East Lyme CT 06333
Active With Contract

MLS Number 24207016

  • Single Family
  • Square Feet 2,733
  • Bedrooms 4
  • Bathroom 3
  • Year Built 1977

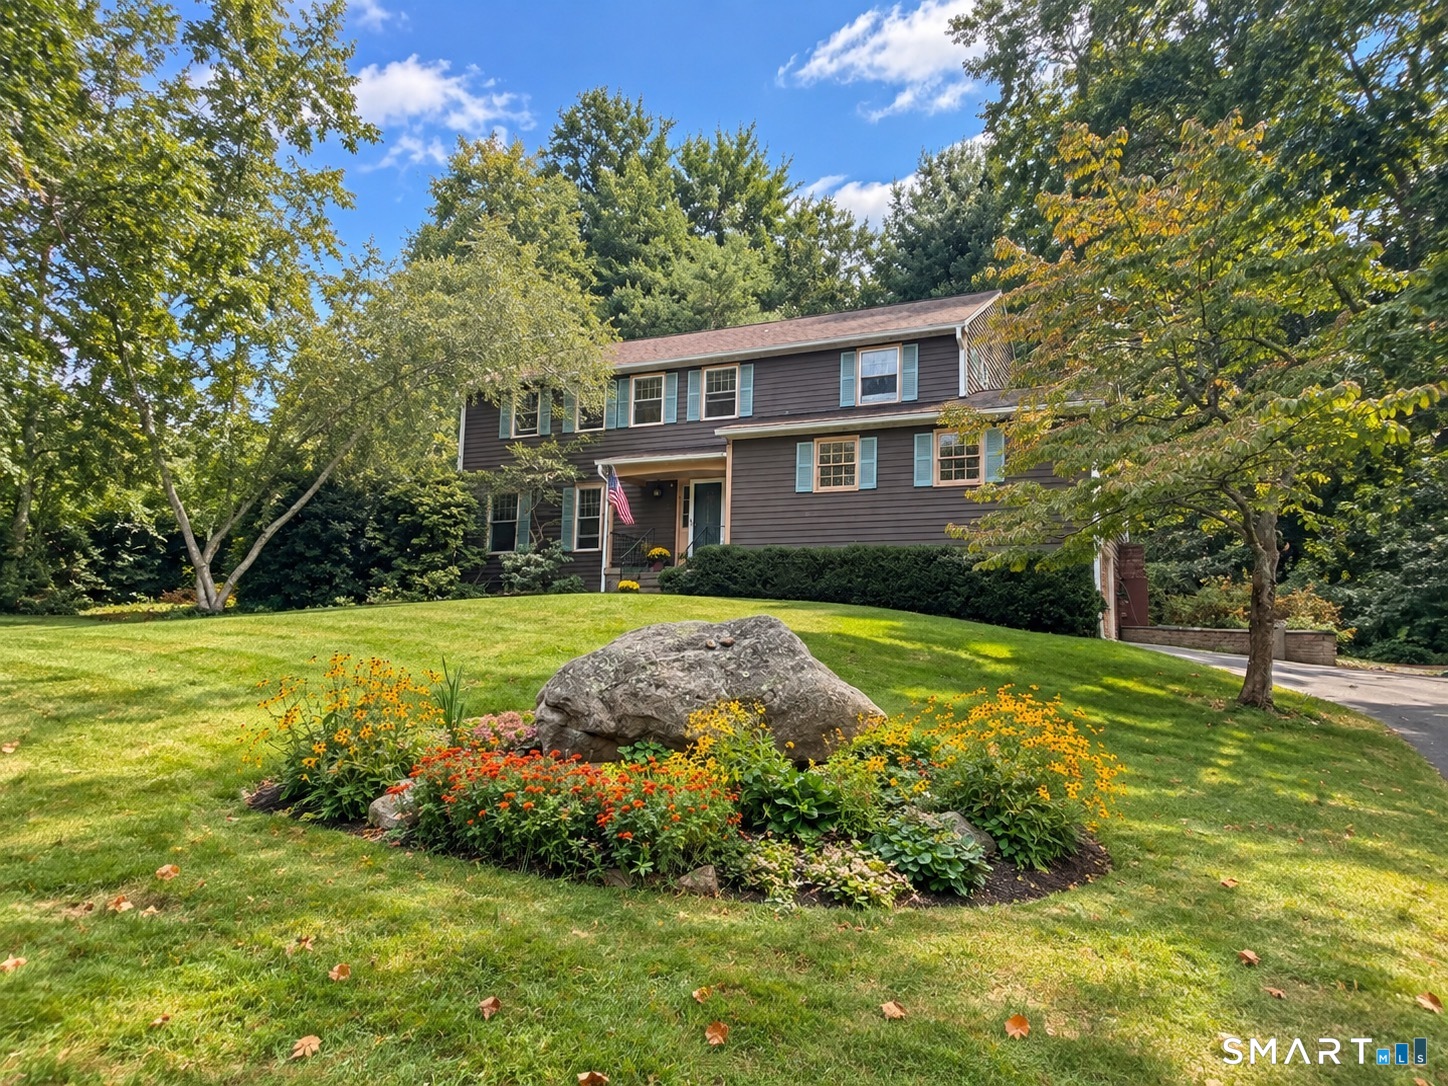
Spacious 4-bedroom, 2.5-bath Colonial offering 2,733 sq. ft. of living space on 0.57 acres with a flexible floor plan and plenty of room to spread out. The main level features an extra-large kitchen with a breakfast nook, formal dining room, living room, family room with a fireplace, and a spacious great room. Sliding doors from both the kitchen and great room lead to an oversized Trex deck, creating an ideal setup for entertaining, outdoor dining, or relaxing. Upstairs you'll find four generously sized bedrooms, including the primary bedroom, along with ample closet space. The home also offers a two-bay garage and additional rooms in the basement, providing flexible space for a home office, recreation room, gym, hobby area, or storage. With multiple living spaces, a large kitchen, outdoor entertaining area, and additional lower-level space, this Colonial offers both function and versatility.

Listed by Michele Geragotelis of RE/MAX Bell Park Realty

$
$
%
$/month over payments
Federal 30-year interest rate: 7.4% last updated on Oct 15, 2026
* All Figures are estimates. Check with your bank or proposed mortgage company for actual interest rates.
This product uses the FRED® API but is not endorsed or certified by the Federal Reserve Bank of St. Louis.

Save FavoriteSchedule TourAsk A QuestionMore Details

50 Beebe Farms Road Coventry CT 06238
Pending Continue to Show

MLS Number 24205134

  • Single Family
  • Square Feet 1,603
  • Bedrooms 3
  • Bathroom 2
  • Year Built 2014

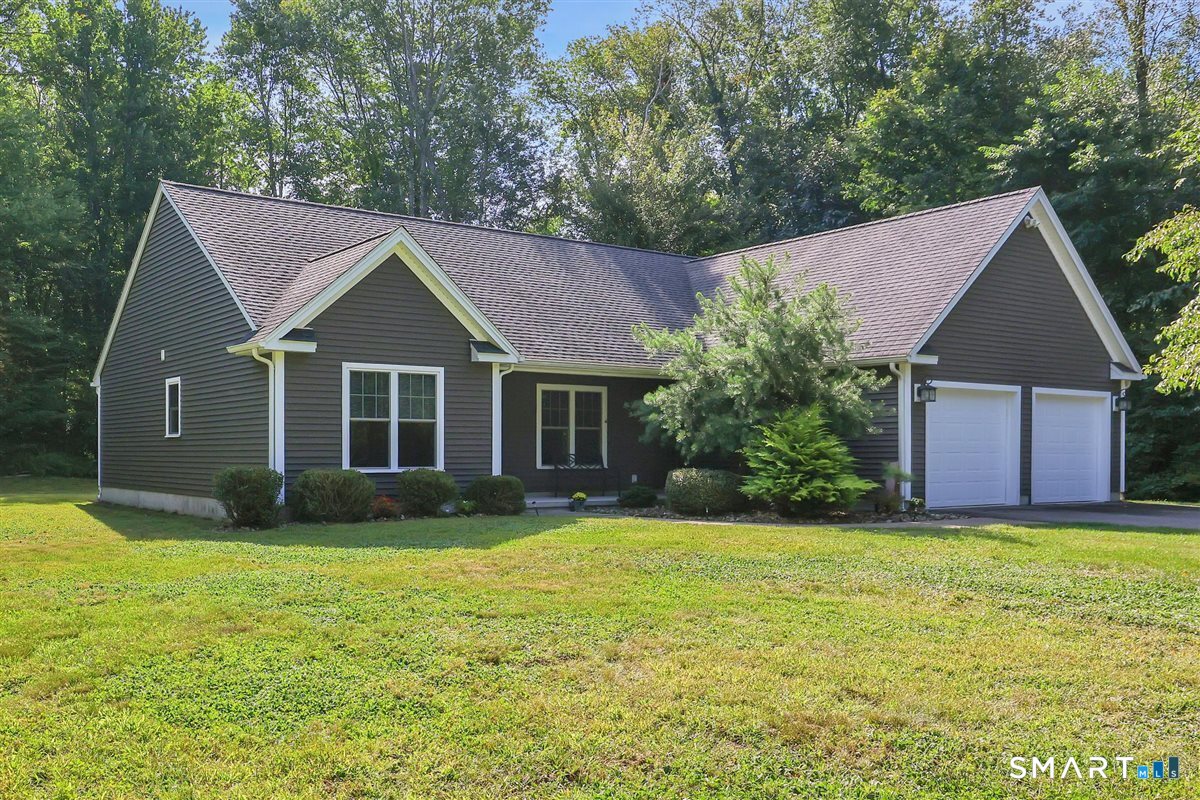
Beach rights!! Private Association Beach. Easy Living on a Peaceful One Acre Setting. If you've been searching for comfortable one level living, this beautifully maintained ranch delivers space, convenience, and a wonderful connection to the outdoors. The open kitchen, dining area, and living room create a welcoming flow-perfect for everyday living or entertaining. Granite counters, a tile backsplash, stainless-steel appliances, and a pantry make the kitchen both stylish and functional. Step through the sliders to enjoy morning coffee or evening relaxation on the back deck overlooking your private yard. The primary suite offers a generous walk-in closet and a full bath with a walk-in shower. Two additional bedrooms and a second full bath provide flexibility for guests, home office, or hobbies. A well organized laundry/mudroom keeps life running smoothly. The oversized two car garage includes a walkup attic that could easily become finished space-studio, playroom, or bonus room. Central air adds to the comfort and efficiency of this home. The downspouts run underground into a rain garden. Plenty of room for veggie or flower gardens. As a special bonus, an additional lot on Reynolds Drive conveys with this sale and gives lake rights and access to the Actor's Colony Estates Association beach, a quiet, private members only spot just down the cul-de-sac on Beebe Farms Road. Coventry Lake is waiting for you to enjoy year-round!!

Listed by Nancy Thurnauer of ERA Blanchard & Rossetto

$
$
%
$/month over payments
Federal 30-year interest rate: 7.4% last updated on Oct 15, 2026
* All Figures are estimates. Check with your bank or proposed mortgage company for actual interest rates.
This product uses the FRED® API but is not endorsed or certified by the Federal Reserve Bank of St. Louis.

Save FavoriteSchedule TourAsk A QuestionMore Details

21 Fairfield Drive Woodstock CT 06281

Woodstock, CT21 Fairfield Drive

Price$490,000

Est. Mortgage: $/month

MLS Number 24214001

  • Single Family
  • Square Feet 2,014
  • Bedrooms 3
  • Bathroom 2
  • Year Built 1978

SOLAR PAID OFF AT CLOSING! Move in with solar working to keep your electric bills low from day one! This updated colonial sits on a peaceful acre on a quiet cul-de-sac in sought-after Woodstock, and the BIG-TICKET items are done: brand new roof and siding, new hot water heater, water filtration system, new washer and dryer, and a freshly painted back deck overlooking the yard and the above ground pool. The hard work is done and the peace of mind is included; all that's left is to make it your own. Enter through the new mudroom to a bright living room, separate dining room, and a kitchen with granite counters, stainless appliances and a breakfast bar. Off the kitchen, the bonus room with a pellet stove is ready for whatever you need: home office, guest space, or den. Right next to it, the laundry room includes a second shower and sink, with the half bath just down the hall. Upstairs, the primary bedroom has a walk-in closet, plus two more bedrooms and a full bath with a brand new double vanity. Generator ready, with a 2-car attached garage. Minutes from Woodstock Academy, scenic Route 169, local farms, orchards and the Woodstock Fairgrounds, with easy access to I-395 and Massachusetts.

Listed by Jacqueline Gumula and Adam Gumula of Kazantzis Real Estate,LLC

$
$
%
$/month over payments
Federal 30-year interest rate: 7.4% last updated on Oct 15, 2026
* All Figures are estimates. Check with your bank or proposed mortgage company for actual interest rates.
This product uses the FRED® API but is not endorsed or certified by the Federal Reserve Bank of St. Louis.

Save FavoriteSchedule TourAsk A QuestionMore Details

48 Wells Farm Drive Wethersfield CT 06109
Pending Continue to Show

MLS Number 24207456

  • Single Family
  • Square Feet 1,390
  • Bedrooms 3
  • Bathroom 2
  • Year Built 1941

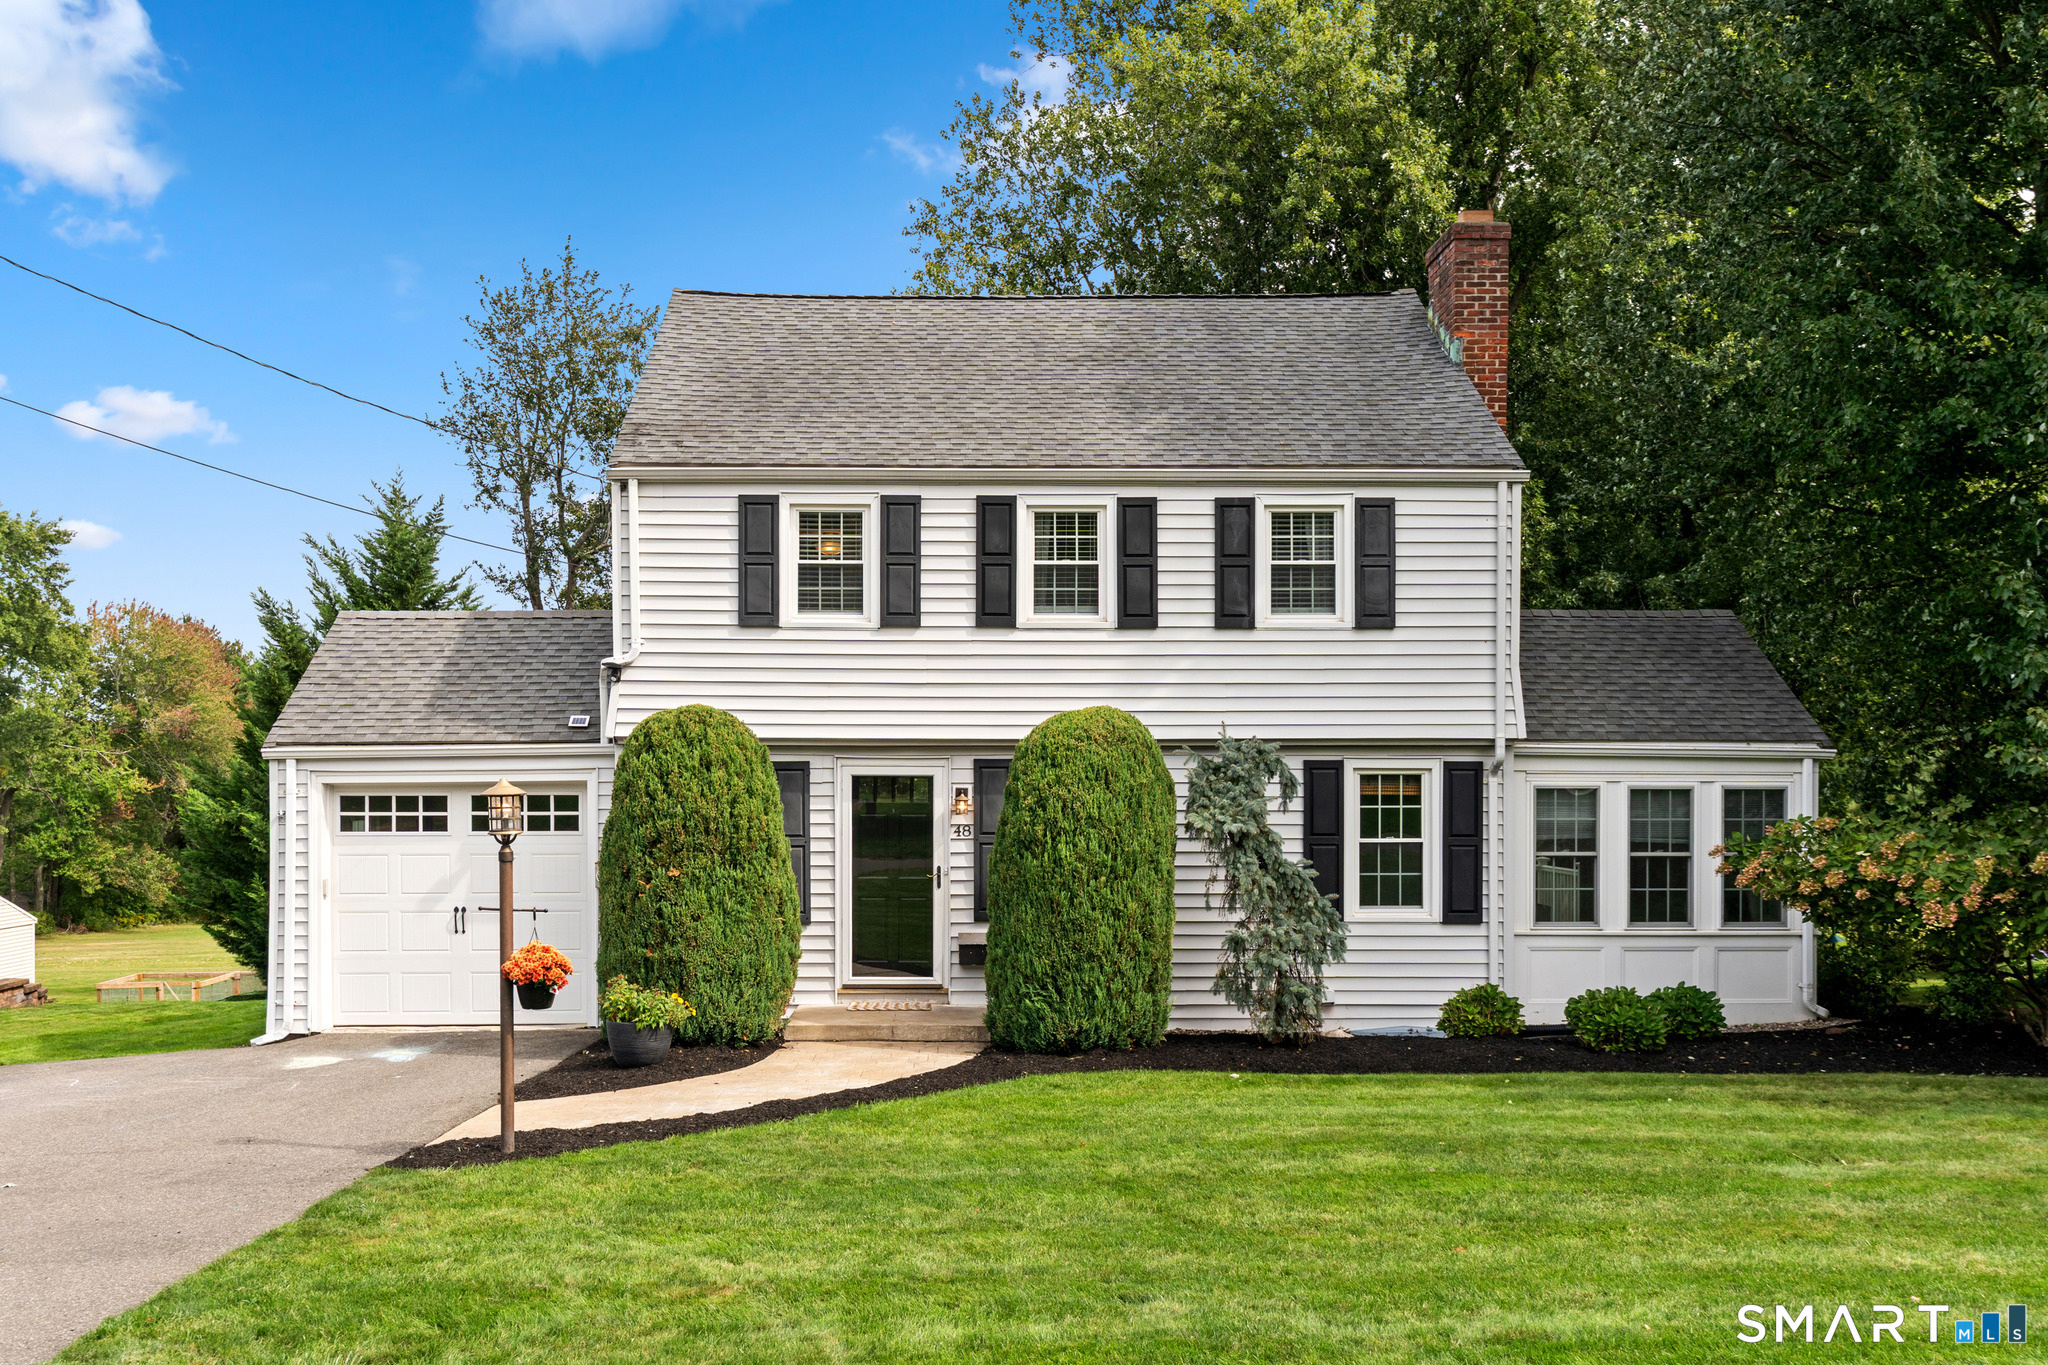
Charming and beautifully maintained home offering classic character, thoughtful updates and inviting indoor and outdoor spaces. Hardwood floors run throughout, with a welcoming living room featuring a gas fireplace with mantel. The dining room with curved archway is the perfect spot to entertain and host holiday meals. The updated kitchen features stainless steel appliances, quartz countertops, subway tile backsplash, pantry and room for an island with counter seating. A convenient half bath is located on the first floor. A bright three-season sunroom provides wonderful flexible space for an office, playroom or additional sitting area. The first floor also has a convenient half bath as well as coat closet. Three bedrooms are located upstairs, including a spacious primary bedroom, along with a full bathroom with a tub/shower combination. Off the kitchen, the back door opens to a Trex deck overlooking a flat backyard, with a stone patio and outdoor fireplace creating a lovely setting for relaxing or entertaining. Additional highlights include newer windows, an attached one-car garage, new central air, new water heater and new dryer. This home is in the desirable Wells Quarter Village neighborhood and close to shopping, schools, hospitals, easy access to highways and more. A wonderful blend of timeless details, modern amenities and versatile living spaces.

Listed by Leah T. Murchie of Coldwell Banker Realty

$
$
%
$/month over payments
Federal 30-year interest rate: 7.4% last updated on Oct 15, 2026
* All Figures are estimates. Check with your bank or proposed mortgage company for actual interest rates.
This product uses the FRED® API but is not endorsed or certified by the Federal Reserve Bank of St. Louis.

Save FavoriteSchedule TourAsk A QuestionMore Details

537 Naubuc Avenue Glastonbury CT 06033

MLS Number 24149991

  • Multi Family Multi-Family For Sale
  • Square Feet 1,586
  • Acreage 0.78
  • Bedrooms 3
  • Bathroom 2

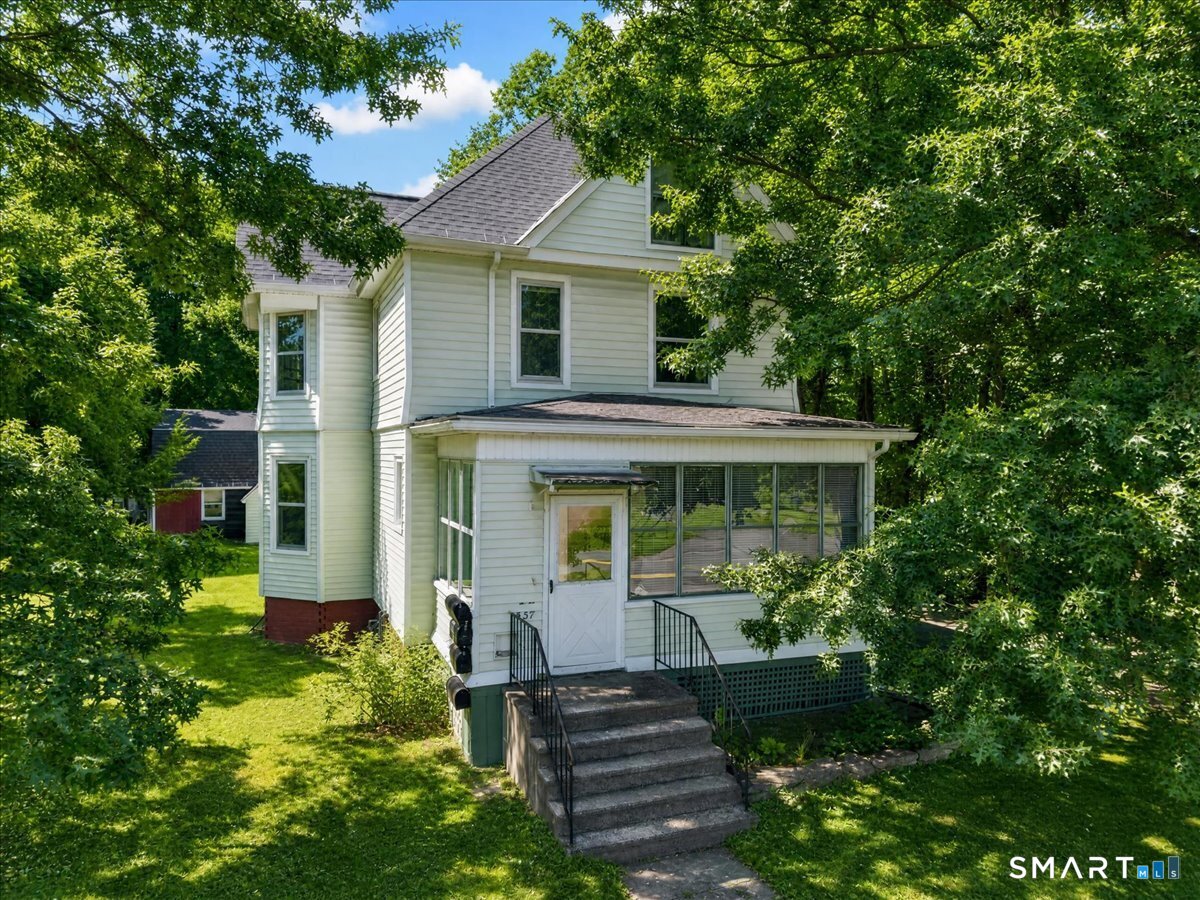
Property is being sold AS-IS. Historic Multifamily Opportunity in the Heart of Glastonbury with endless possibilities! Enjoy the riverfront lifestyle set on approximately .78 acres along a convenient Naubuc Avenue location. A truly unique pathway for investors, owner-occupants, and those who appreciate historic character and long-term potential. This distinctive circa-1800 Victorian-era multifamily property offers the rare combination of historic architecture, substantial land, and multifamily income potential. Currently configured as a two-family residence, the property offers approximately 1,586 square feet of living space with two existing units, two bathrooms, oil heat, and a detached garage. Potential to enlarge the second story unit into the attic. There is additional space over the garage that could be expanded upon. For added peace of mind, a municipal fire hydrant is conveniently located directly across the street. Come explore all of your options!

Listed by Jill Lundgren of CENTURY 21 Shutters & Sails

$
$
%
$/month over payments
Federal 30-year interest rate: 7.4% last updated on Oct 15, 2026
* All Figures are estimates. Check with your bank or proposed mortgage company for actual interest rates.
This product uses the FRED® API but is not endorsed or certified by the Federal Reserve Bank of St. Louis.

Save FavoriteSchedule TourAsk A QuestionMore Details

00 Center Road Woodstock CT 06281
Active With Contract

MLS Number 24146059

  • Single Family
  • Square Feet 1,500
  • Bedrooms 3
  • Bathroom 2
  • Year Built 2026

TO BE BUILT Welcome to the quiet corner of Northeast Connecticut. Serene setting in Woodstock, this Raised Ranch on 2 +/- acres will provide ample living space with 1500sq ft. on the main floor. A two car garage underneath and unfinished basement space allows room for expansion. 3 bedrooms, two baths. Central heat and air, granite or similar counter tops. Generator hook up. Cathedral ceilings through living room and kitchen. Farmhouse style interior doors. Vinyl plank flooring. Paint colors, lighting, and cabinet style to be determined. Walk out basement and 12 x 12 pressure treated deck off kitchen for summer barbecue or relaxing on those warm summer nights.

Listed by Rachael M. Zagurski of RE/MAX One

$
$
%
$/month over payments
Federal 30-year interest rate: 7.4% last updated on Oct 15, 2026
* All Figures are estimates. Check with your bank or proposed mortgage company for actual interest rates.
This product uses the FRED® API but is not endorsed or certified by the Federal Reserve Bank of St. Louis.

Save FavoriteSchedule TourAsk A QuestionMore Details

415 Jerusalem Road Windham CT 06280

Windham, CT415 Jerusalem Road

Price$489,900

Est. Mortgage: $/month

Active With Contract

MLS Number 24195334

  • Single Family
  • Square Feet 2,856
  • Bedrooms 4
  • Bathroom 3
  • Year Built 1968

Pristine property with one floor living and enough room for all! Beautiful updated kitchen with breakfast bar, granite counters and access to the back deck perfect for all your gatherings by the pool or firepit. Amazing primary bedroom suite with hardwood floors, cathedral ceiling, sitting area, walk-in closet, full bath with whirlpool tub and access to your own private office. The remaining three bedrooms share a bathroom. A cozy den connects the primary bedroom to the large living room with fireplace and pellet stove insert. Bring your ideas to the lower level with its finished space with a half bath. The three car garage is heated and offers plenty of space for any projects. Close to an acre this beautifully landscaped lot offers vibrant colors and a peaceful setting.

Listed by Rick J. Loranger of Coldwell Banker Realty

$
$
%
$/month over payments
Federal 30-year interest rate: 7.4% last updated on Oct 15, 2026
* All Figures are estimates. Check with your bank or proposed mortgage company for actual interest rates.
This product uses the FRED® API but is not endorsed or certified by the Federal Reserve Bank of St. Louis.

Save FavoriteSchedule TourAsk A QuestionMore Details

116 Bascom Road Lebanon CT 06249

Lebanon, CT116 Bascom Road

Price$489,900

Est. Mortgage: $/month

MLS Number 24205904

  • Single Family
  • Square Feet 1,876
  • Bedrooms 3
  • Bathroom 2
  • Year Built 1994

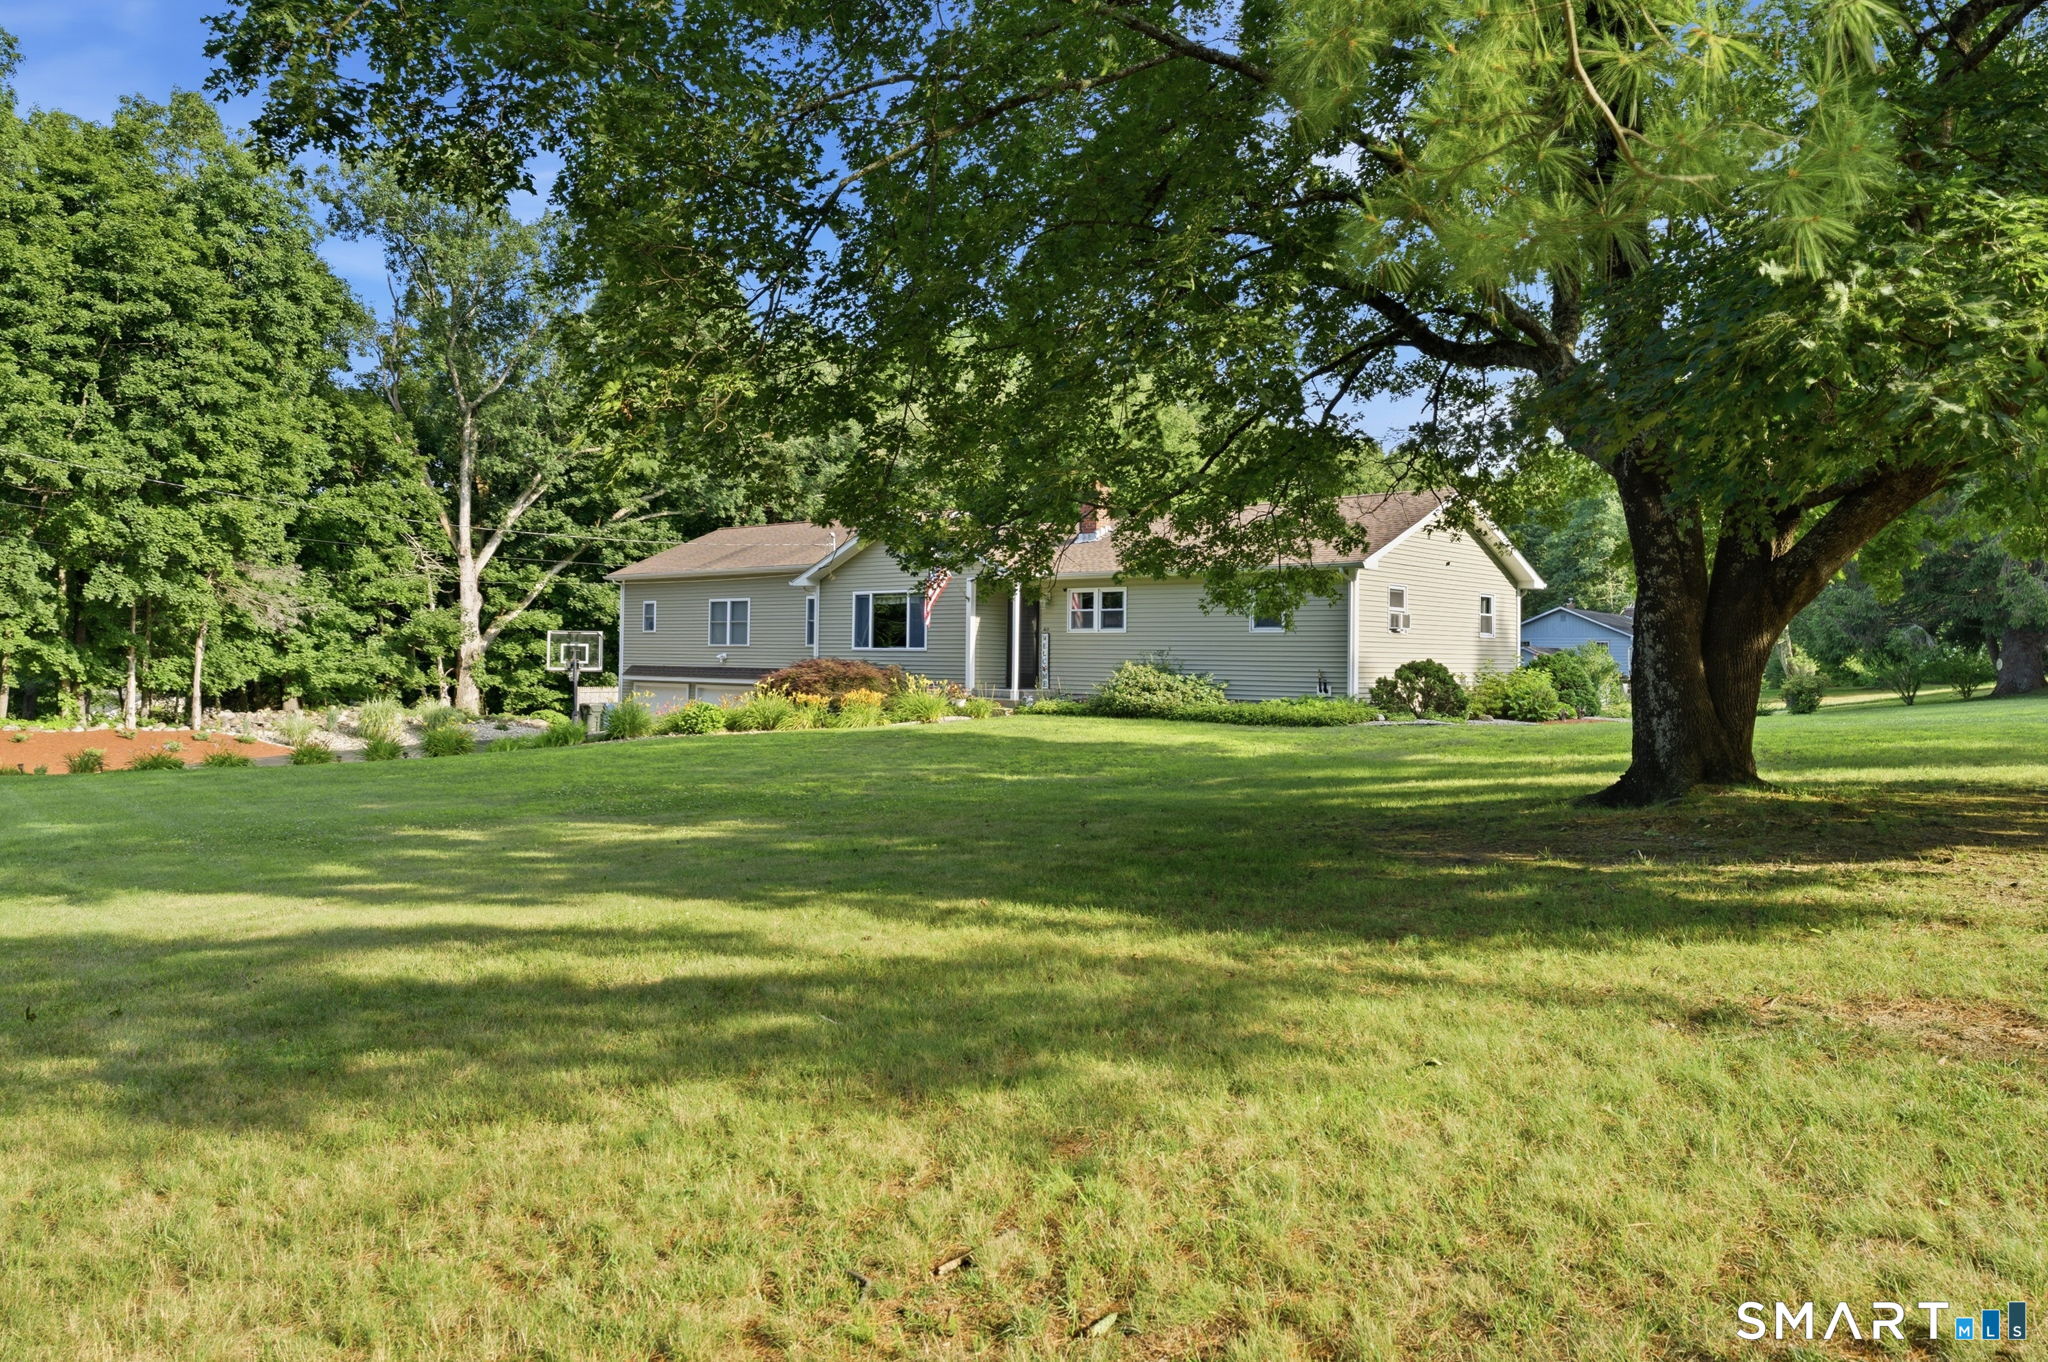
Welcome home to this quintessential New England country cape on 2 acres! Beautiful front porch overlooks an idyllic front yard with stone wall. Enjoy morning coffee or tea while relaxing, or an afternoon beverage after work. Inside you will find a spacious country kitchen overlooking the lush backyard. Plenty of space to cook for family and friends. Adjacent is an open dining room with so much space to host holidays. A large living room with wood burning fireplace and lots of natural light is a perfect spot to cozy up to in the winter or host friends and family. A full bath is on this floor, remodeled with a walk in shower. Upstairs you will find 3 spacious bedrooms. The primary bedroom is huge with a large closet with barn doors and plenty of room for a sitting area or desk. Access to the full bath from the primary as well. 2 more bedrooms round out this floor. The full basement has plenty of room for storage or potential to finish with a walkout. Mechanicals have been regularly serviced, and the rented water heater is a bonus at $38/quarter currently with all maintenance and replacement included. Enjoy the outside patio and the large deck. You will love the peaceful setting. Roof approx 10 yrs old, c/a unit new in 2025, new well tank, septic pumped May 2026, garage wired for electric vehicle.

Listed by Diana M. Brown of William Raveis Real Estate

$
$
%
$/month over payments
Federal 30-year interest rate: 7.4% last updated on Oct 15, 2026
* All Figures are estimates. Check with your bank or proposed mortgage company for actual interest rates.
This product uses the FRED® API but is not endorsed or certified by the Federal Reserve Bank of St. Louis.

Save FavoriteSchedule TourAsk A QuestionMore Details

The data relating to real estate for sale on this website appears in part through the SmartMLS Internet Data Exchange program, a voluntary cooperative exchange of property listing data between licensed real estate brokerage firms, and is provided by SmartMLS through a licensing agreement. Listing information is from various brokers who participate in the SmartMLS IDX program and not all listings may be visible on the site. The property information being provided on or through the website is for the personal, non-commercial use of consumers and such information may not be used for any purpose other than to identify prospective properties consumers may be interested in purchasing. Some properties which appear for sale on the website may no longer be available because they are for instance, under contract, sold or are no longer being offered for sale. Property information displayed is deemed reliable but is not guaranteed. Copyright 2026 SmartMLS, Inc.