and narrow your search. If you have fewer than 200 results, you can save your search.

Greater Mansfield CT Real Estate $350k - $500k

r=788-799
1 Hughes Circle Ellington CT 06029

Ellington, CT1 Hughes Circle

Price$369,900

Est. Mortgage: $/month

MLS Number 24199183

  • Single Family
  • Square Feet 1,378
  • Bedrooms 3
  • Bathroom 3
  • Year Built 1956

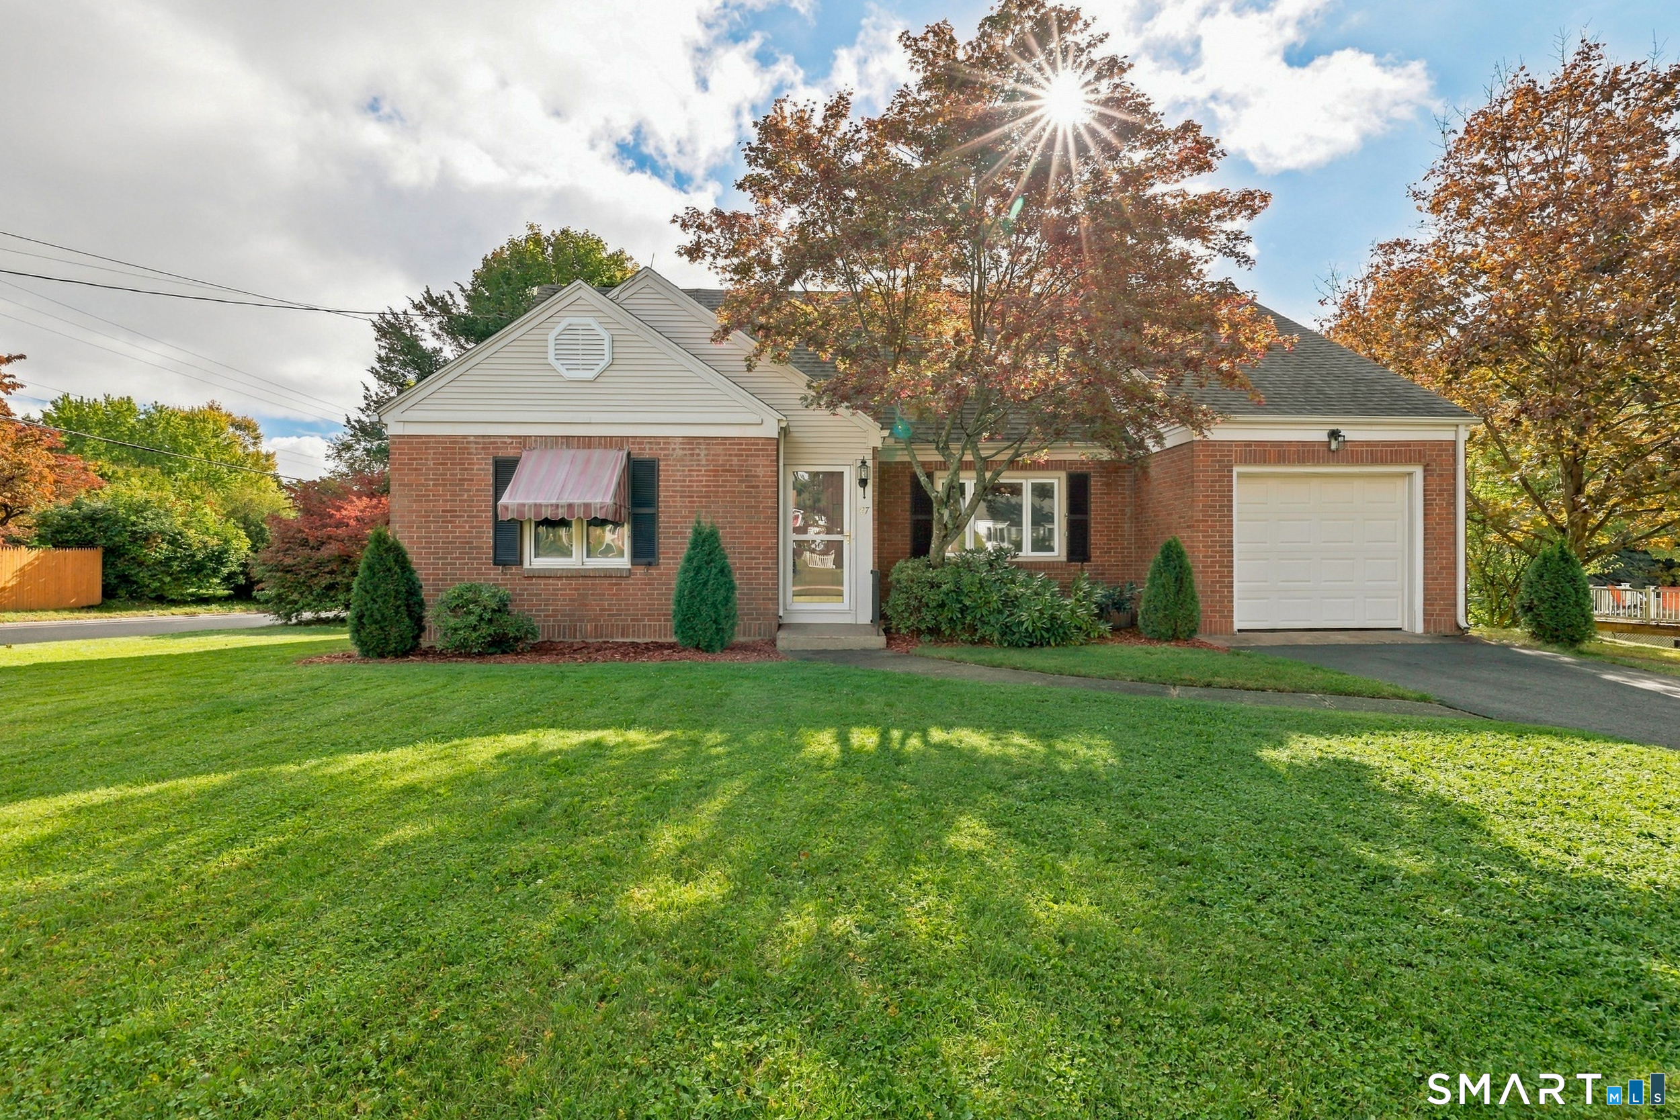
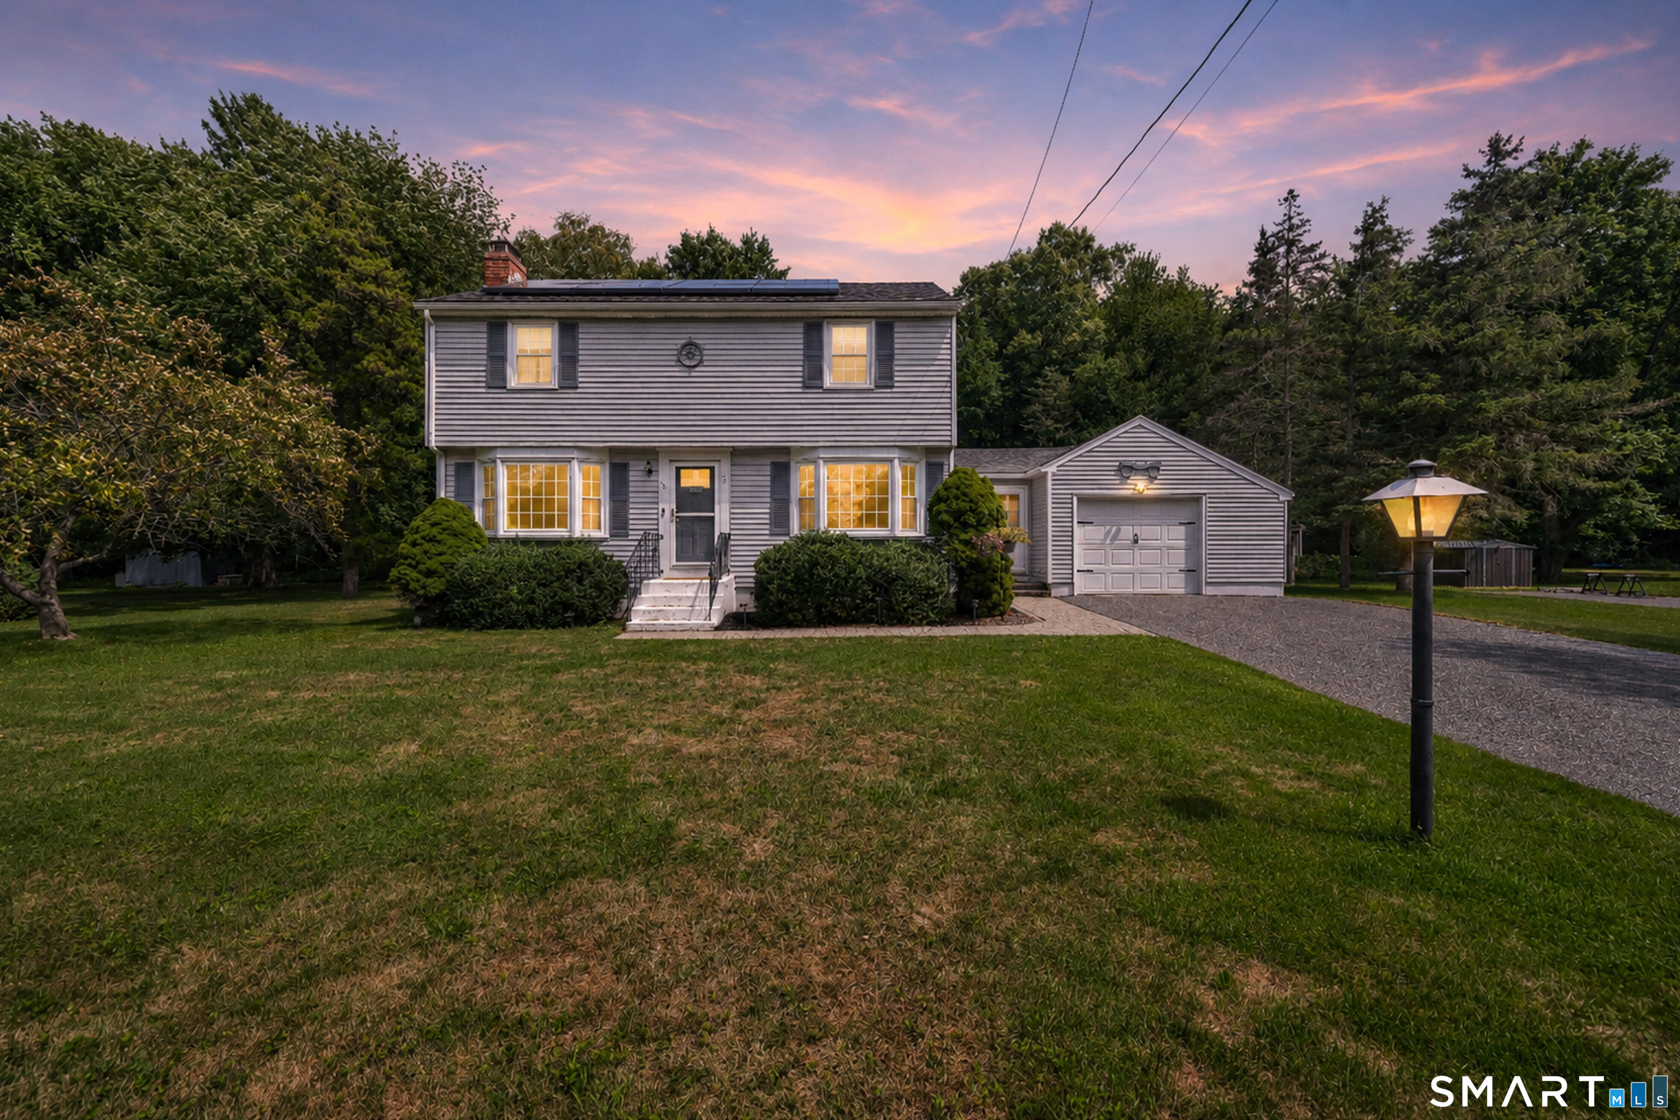
Welcome home to this lovely and move-in ready Cape, perfectly situated on a beautiful corner lot on a quiet cul-de-sac. Offering This 3- bedroom, 2.5-bath home features hardwood floors, warm neutral tones, and a desirable first-floor primary suite with a private bath, double vanity, and spacious closets. The main level also offers an inviting living room with custom built-ins, a dedicated office area, and a well-appointed kitchen featuring granite countertops and stainless steel appliances. Upstairs, you'll find two spacious bedrooms, a full bath, and a cozy built-in reading nook that adds character and charm. Major updates include a new roof and high-efficiency furnace, both completed in 2025, plus an attached 2-car garage and a spacious basement offering plenty of storage and additional possibilities. Surrounded by mature trees in an established neighborhood, this lovely home offers the perfect combination of comfort, convenience, and classic Cape-style appeal.

Listed by Shanyelle L. Young of S Young Realty & Associates LL

$
$
%
$/month over payments
Federal 30-year interest rate: 6.65% last updated on Aug 20, 2026
* All Figures are estimates. Check with your bank or proposed mortgage company for actual interest rates.
This product uses the FRED® API but is not endorsed or certified by the Federal Reserve Bank of St. Louis.

Save FavoriteSchedule TourAsk A QuestionMore Details

78 Willie Circle Tolland CT 06084

Tolland, CT78 Willie Circle

Price$369,900

Est. Mortgage: $/month

Active With Contract

MLS Number 24199177

  • Single Family
  • Square Feet 1,104
  • Bedrooms 3
  • Bathroom 2
  • Year Built 1965

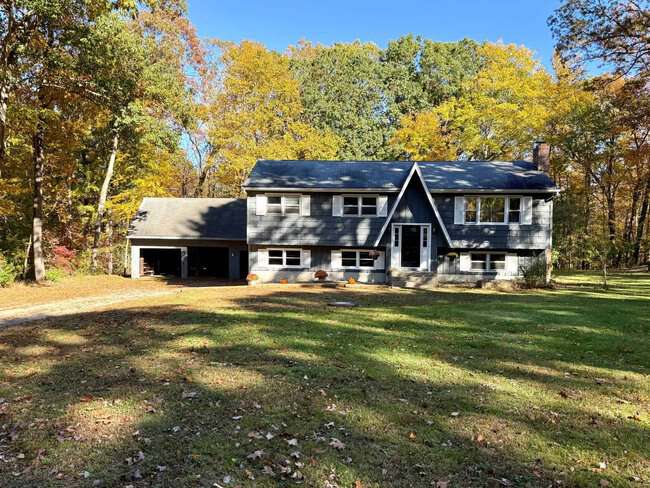
Welcome home to this spacious 3-bedroom Raised Ranch, ideally situated in a quiet, convenient neighborhood, and set on a nice level 3/4-acre treed lot. The remodeled kitchen features recessed lighting, granite countertops, stainless-steel appliances, a tile backsplash, and durable vinyl flooring, and opens seamlessly to the dining area with laminate flooring and a ceiling fan.The large living room offers a picture window, ceiling fan, and wall-to-wall carpeting. The primary bedroom features hardwood flooring, a ceiling fan, and a private half bath, while two additional bedrooms offer hardwood floors and ceiling fans. A modern full bath includes a ceramic tile floor and tub/shower. The lower level provides a comfortable family room highlighted by a floor-to-ceiling brick fireplace and Berber carpeting-perfect for relaxing or entertaining. Additional features include a newer Weil-McLain boiler installed in 2023, and thermopane windows. Outside, enjoy a generous 21' x 16' deck overlooking the private, park-like backyard, complete with a fire pit and 12' x 8' storage shed. Nature lovers will appreciate the convenient access to scenic Shenipsic Lake and the Shafran Conservation Area, offering tranquil hiking trails close to home. Enjoy a wonderful combination of space, comfort, privacy, and convenience with this home!

Listed by Joe Sciarra of D.W. Fish Real Estate

$
$
%
$/month over payments
Federal 30-year interest rate: 6.65% last updated on Aug 20, 2026
* All Figures are estimates. Check with your bank or proposed mortgage company for actual interest rates.
This product uses the FRED® API but is not endorsed or certified by the Federal Reserve Bank of St. Louis.

Save FavoriteSchedule TourAsk A QuestionMore Details

102 Derry Hill Road Montville CT 06382

Montville, CT102 Derry Hill Road

Price$369,900

Est. Mortgage: $/month

MLS Number 24200719

  • Single Family
  • Square Feet 1,130
  • Bedrooms 3
  • Bathroom 1
  • Year Built 1966

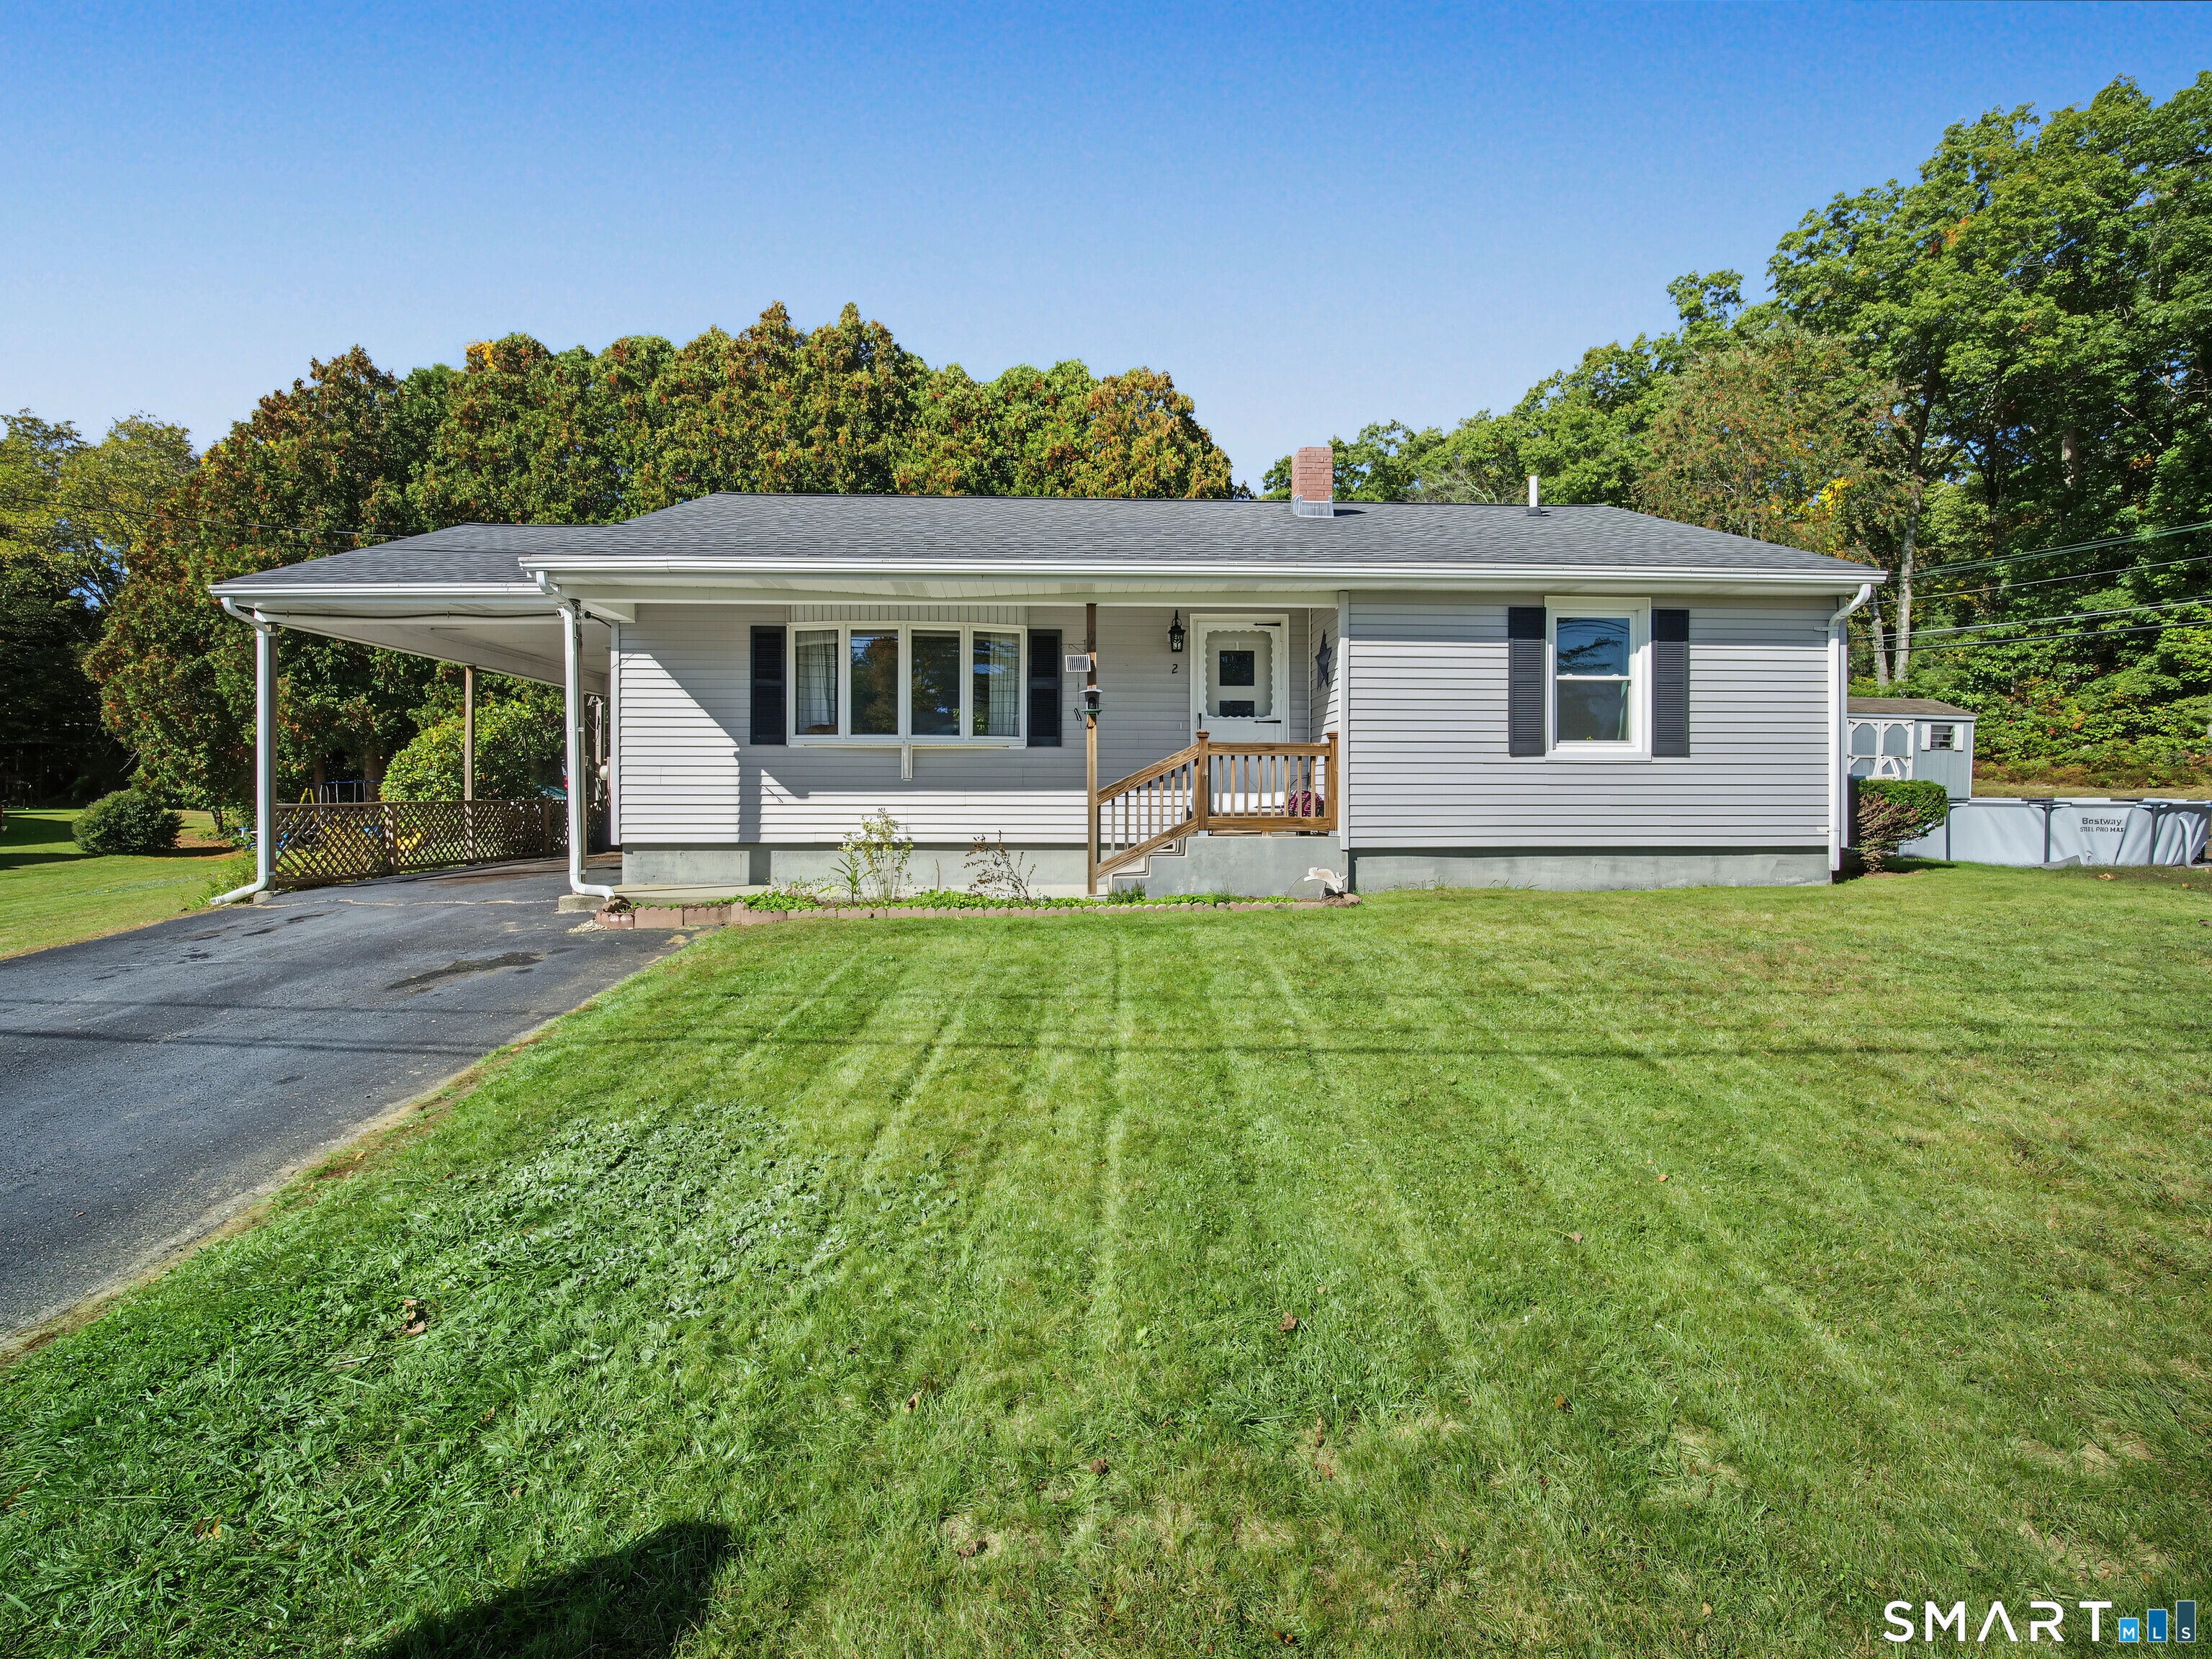
Charming 3-Bedroom Ranch with Unlimited Potential in Uncasville! Welcome to 102 Derry Hill Rd-a classic 1,130 sq. ft. single-story ranch home situated on a peaceful 0.42-acre lot. Offering classic single-level living, this property is ideal for first-time buyers, downsizers, or anyone looking to customize a solid, well-built home. Key Features: Comfortable Layout: Features 3 well-proportioned bedrooms and 1 full bath across 1,130 sq. ft. of efficient living space. Full Basement & Garage: Expansive 1,130 sq. ft. full unfinished basement with drive-in garage access-perfect for workshop space, extra storage, or future expansion potential. Generous Yard: Enjoy a level 0.42-acre lot providing plenty of outdoor space for gardening, entertaining, or relaxation. Low-Maintenance Exterior: Durable vinyl siding and frame construction. Prime Location: Situated in a quiet, established neighborhood with easy access to Route 32, I-395, Mohegan Sun, and local shops and schools. Whether you're looking to move right in or bring your own design ideas to life, this home provides a fantastic foundation in a convenient Montville location. Schedule your showing today!

Listed by Brian R. Hammett of Hammett Real Estate

$
$
%
$/month over payments
Federal 30-year interest rate: 6.65% last updated on Aug 20, 2026
* All Figures are estimates. Check with your bank or proposed mortgage company for actual interest rates.
This product uses the FRED® API but is not endorsed or certified by the Federal Reserve Bank of St. Louis.

Save FavoriteSchedule TourAsk A QuestionMore Details

12 Jolly Road Ellington CT 06029

Ellington, CT12 Jolly Road

Price$369,900

Est. Mortgage: $/month

Coming Soon

MLS Number 24200751

  • Single Family
  • Square Feet 1,448
  • Bedrooms 4
  • Bathroom 2
  • Year Built 1952

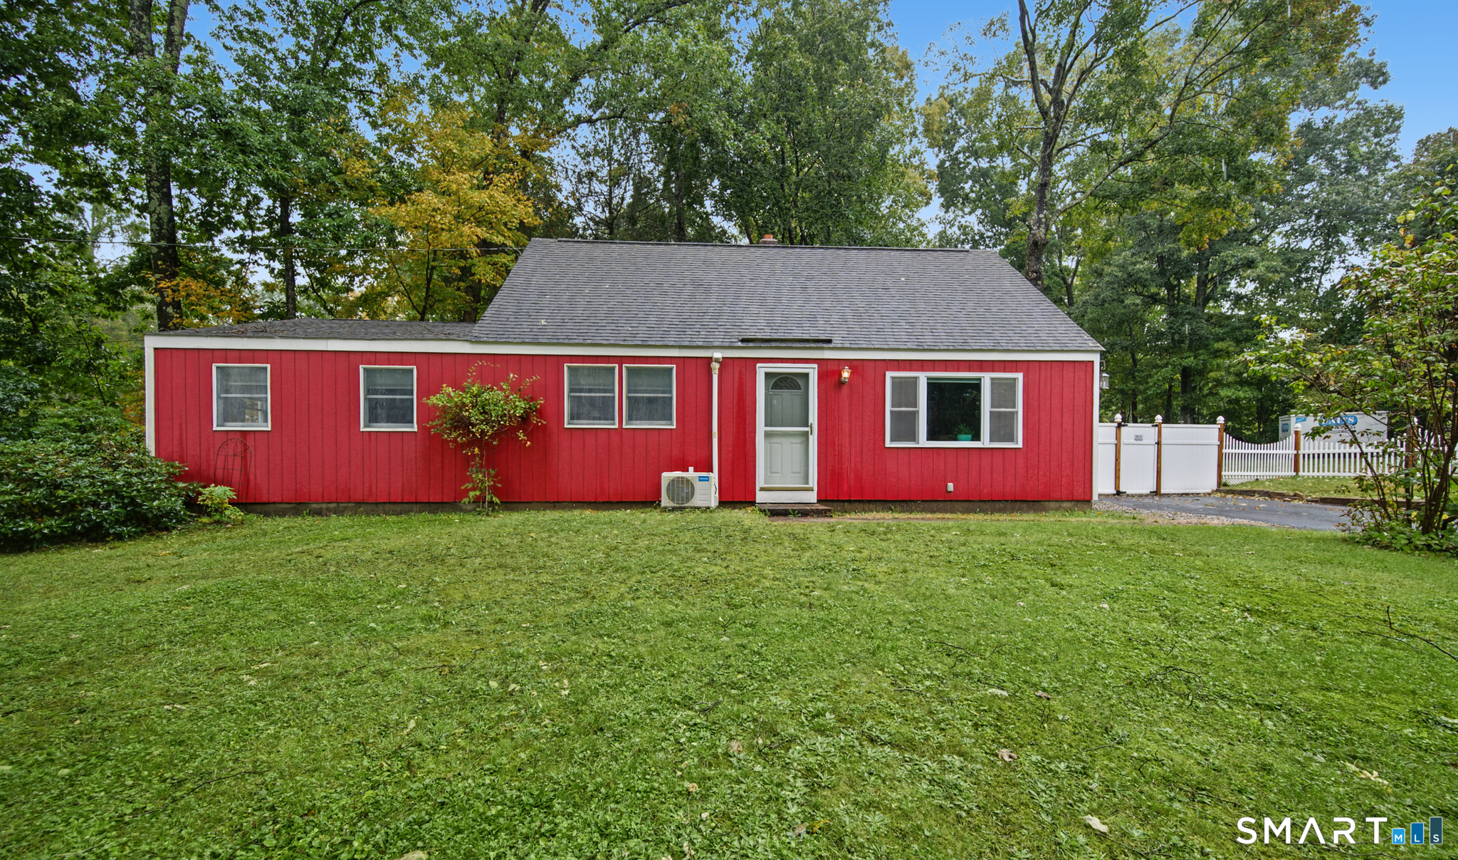
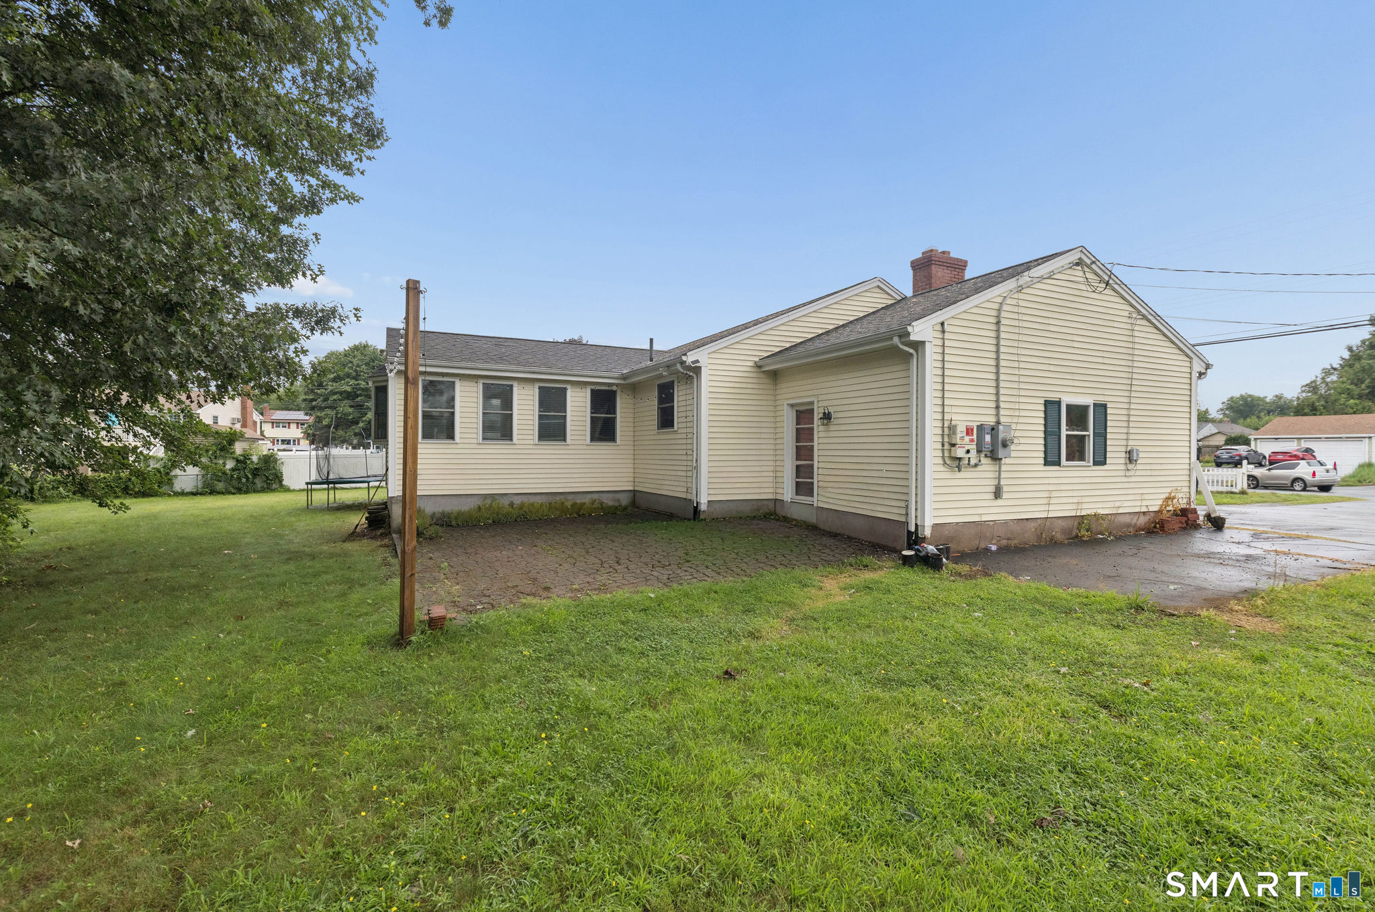
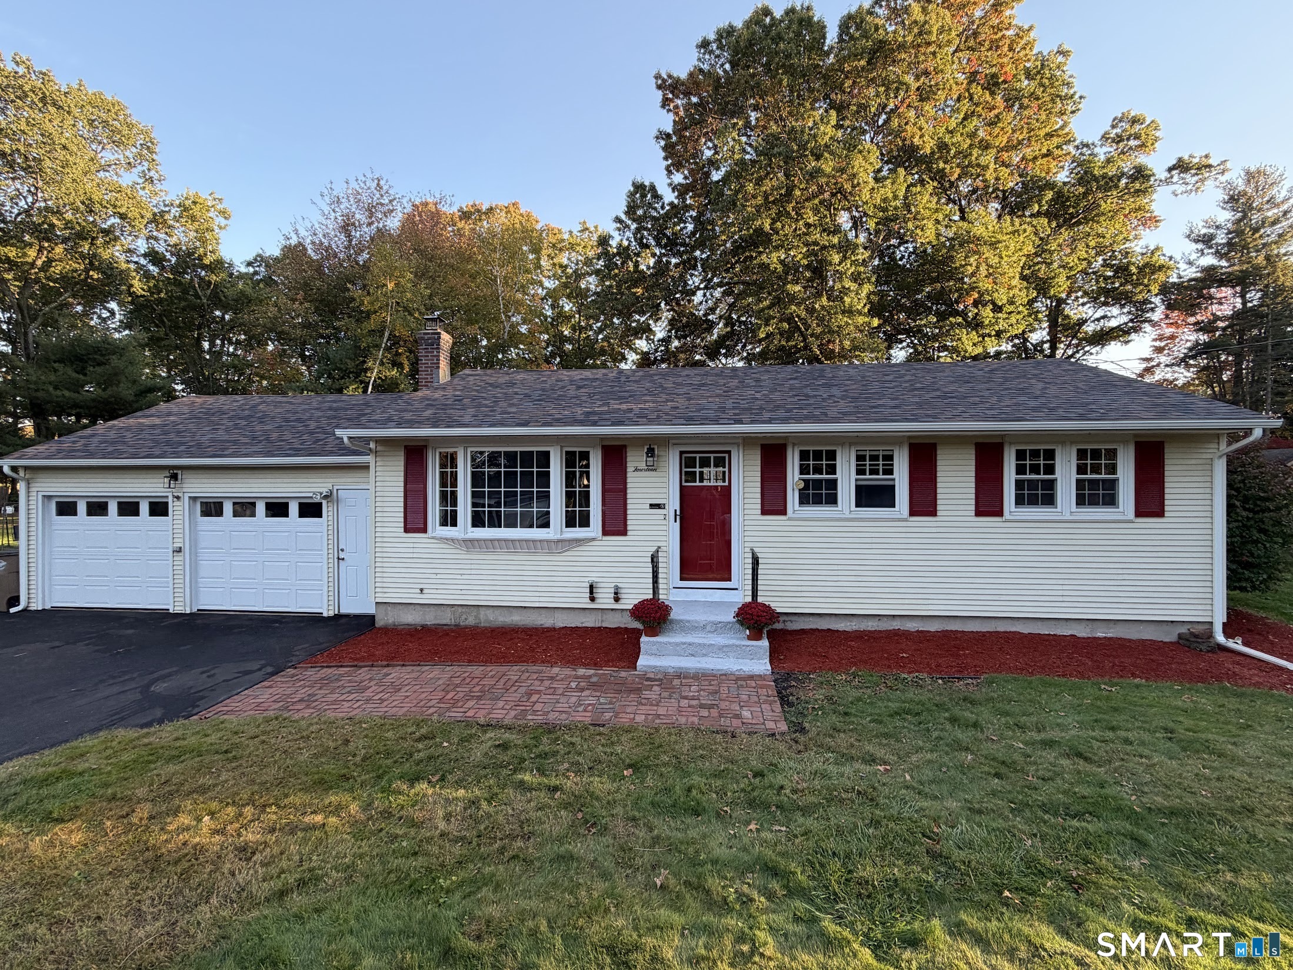
*Charming 4 Bedroom Ranch Coming Soon* Corner lot with tons of privacy! Side yard is completely fenced with gates on each side for access. New Shed from 2020 matches an adorable chicken coop also included. Propane Hot Water Heater & Propane Heating System installed in 2021 & the Well Pump was replaced in 2018. Central A/C for those hot summer nights & an Enclosed Porch (Sunroom) for even more space to Entertain between inside & outside. This home even has 2 bathrooms, 1 full & 1 half which has been nicely updated. Schedule your appointment today to come take a look at all this home & its property have to offer!

Listed by Amanda J. Pompa of ERA Blanchard & Rossetto

$
$
%
$/month over payments
Federal 30-year interest rate: 6.65% last updated on Aug 20, 2026
* All Figures are estimates. Check with your bank or proposed mortgage company for actual interest rates.
This product uses the FRED® API but is not endorsed or certified by the Federal Reserve Bank of St. Louis.

Save FavoriteSchedule TourAsk A QuestionMore Details

5 Flyers Drive Norwich CT 06360

MLS Number 24198551

  • Single Family
  • Square Feet 1,725
  • Bedrooms 3
  • Bathroom 2
  • Year Built 1948

Welcome to this charming and well-maintained single-family home in the heart of Norwich, CT! Offering 3 bedrooms, 2 full bathrooms, and a finished walk-out basement, this home provides the perfect blend of comfort, functionality, and flexibility. The main level features an updated kitchen with modern finishes, a formal dining room, a spacious family room, a welcoming living room, and a conveniently located first-floor bedroom and full bath. Beautiful hardwood floors throughout much of the home add warmth and timeless character. Upstairs, you'll find two generously sized bedrooms and an additional full bathroom, providing plenty of room for family and guests. The finished walk-out basement offers endless possibilities, including a potential fourth bedroom, home office, gym, or recreation space. Situated on a .17-acre lot, the outdoor space is equally impressive with a fully fenced backyard and a large brand-new shed offering extra space for recreational vehicles, a workshop, or storage. Whether you're entertaining, relaxing, or simply enjoying the privacy of your yard, this home is ready to meet your needs. Don't miss your opportunity to make this wonderful Norwich property your own!

Listed by William Johnston of Coldwell Banker Realty

$
$
%
$/month over payments
Federal 30-year interest rate: 6.65% last updated on Aug 20, 2026
* All Figures are estimates. Check with your bank or proposed mortgage company for actual interest rates.
This product uses the FRED® API but is not endorsed or certified by the Federal Reserve Bank of St. Louis.

Save FavoriteSchedule TourAsk A QuestionMore Details

33 Bonnette Avenue Thompson CT 06277

Thompson, CT33 Bonnette Avenue

Price$369,900

Est. Mortgage: $/month

Active With Contract

MLS Number 24198822

  • Single Family
  • Square Feet 1,300
  • Bedrooms 3
  • Bathroom 2
  • Year Built 1970

Welcome home to this well-maintained 3-bedroom, 1.5-bath ranch offering comfort, convenience, and endless potential! Ideally located just minutes from I-395 and beautiful Lake Chargoggagoggmanchauggagoggchaubunagungamaugg, this home provides easy access to commuting, recreation, dining, and shopping. Inside, you'll find a spacious upper-level living room, a bright dining area offering plenty of room for everyday meals and holiday celebrations and flows conveniently into the kitchen. The finished lower level needs updating, but it expands your living space with a cozy fireplace, built-in bar area, and additional family room perfect for entertaining. There's also space ideal for a home office, guest room, or potential fourth bedroom, plus existing plumbing ready for a future bathroom. A dedicated workshop area offers plenty of room for hobbies, storage, or projects. Outside, enjoy warm summer evenings on the deck just off the kitchen or unwind on the lower-level patio overlooking the backyard. Whether you're hosting friends, relaxing with family, or looking for room to grow, this home offers the perfect combination of indoor and outdoor living. Don't miss your opportunity to own this versatile ranch in a desirable location!

Listed by Jessica Fowler of RE/MAX Bell Park Realty

$
$
%
$/month over payments
Federal 30-year interest rate: 6.65% last updated on Aug 20, 2026
* All Figures are estimates. Check with your bank or proposed mortgage company for actual interest rates.
This product uses the FRED® API but is not endorsed or certified by the Federal Reserve Bank of St. Louis.

Save FavoriteSchedule TourAsk A QuestionMore Details

76 Prodell Road Preston CT 06365

Preston, CT76 Prodell Road

Price$369,900

Est. Mortgage: $/month

Pending Continue to Show

MLS Number 24189629

  • Single Family
  • Square Feet 1,612
  • Bedrooms 2
  • Bathroom 2
  • Year Built 1980

Nestled on a private 3.66-acre lot in Preston, this raised ranch home offers the perfect blend of comfort, space, and privacy. Featuring 2 bedrooms and 2 full bathrooms, this home has been freshly painted throughout. Recent improvements include a 2-year-old roof and a beautifully remodeled full bathroom on the lower level. The finished lower level offers a spacious family room that can easily be converted into a third bedroom, making it an ideal guest suite with its own private full bath. Outside, you'll enjoy the peaceful setting with plenty of room to relax. Cool off on warm summer days in the above-ground pool and take advantage of the expansive acreage that offers endless possibilities for gardening or simply enjoying nature. If you're looking for privacy in a serene country setting, this Preston property is one you won't want to miss!

Listed by Susan Barnhouser of RE/MAX Legends

$
$
%
$/month over payments
Federal 30-year interest rate: 6.65% last updated on Aug 20, 2026
* All Figures are estimates. Check with your bank or proposed mortgage company for actual interest rates.
This product uses the FRED® API but is not endorsed or certified by the Federal Reserve Bank of St. Louis.

Save FavoriteSchedule TourAsk A QuestionMore Details

33 Edgemere Avenue West Hartford CT 06110

West Hartford, CT33 Edgemere Avenue

Price$369,900

Est. Mortgage: $/month

Pending Continue to Show

MLS Number 24196020

  • Single Family
  • Square Feet 1,136
  • Bedrooms 2
  • Bathroom 1
  • Year Built 1949

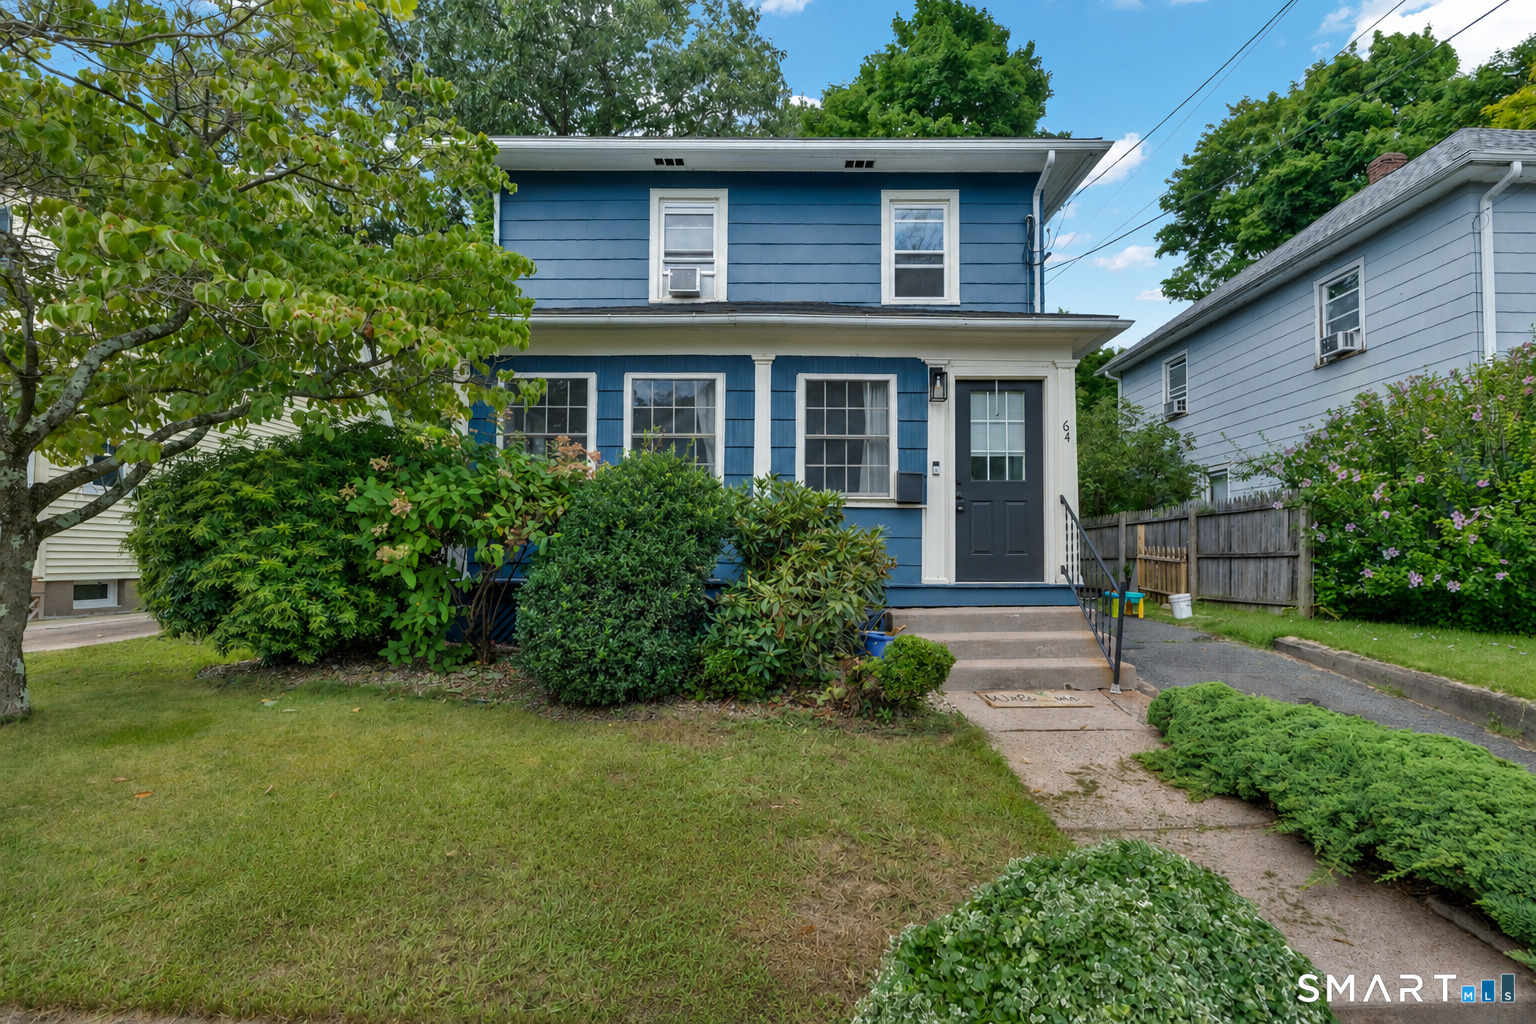
Classic Charm Meets Unbeatable Convenience in West Hartford! Welcome to 33 Edgemere Avenue-a classic Colonial offering comfort, character, and an incredible lifestyle in one of West Hartford's most sought-after neighborhoods. Step inside to find gleaming hardwood floors, crisp central air, and an inviting living room centered around a cozy wood-burning fireplace. The main level flows effortlessly from the formal dining room into a functional kitchen designed for everyday living, while a light-filled three-season porch serves as your private retreat for morning coffee or evening relaxation. Upstairs, two generously sized bedrooms feature ample closet space and abundant natural light. Below, the full basement provides exceptional storage, a built-in workbench, a utility sink, and high-ceiling potential for future finished living space. Outside, a private back patio overlooks a serene yard-perfect for summer barbecues and weekend entertaining-complemented by a detached one-car garage for convenient parking and extra outdoor storage. Located just minutes from the vibrant dining, shopping, and entertainment at Blue Back Square and West Hartford Center, this home is a must-see for first-time buyers or down-sizers alike.

Listed by Kamil Andrukiewicz of New Haus Group LLC

$
$
%
$/month over payments
Federal 30-year interest rate: 6.65% last updated on Aug 20, 2026
* All Figures are estimates. Check with your bank or proposed mortgage company for actual interest rates.
This product uses the FRED® API but is not endorsed or certified by the Federal Reserve Bank of St. Louis.

Virtual TourSave FavoriteSchedule TourAsk A QuestionMore Details

99 Brookfield Drive East Hartford CT 06118

MLS Number 24197834

  • Single Family
  • Square Feet 1,814
  • Bedrooms 3
  • Bathroom 2
  • Year Built 1941

GREAT LOCATION for this 3 Bedroom Colonial offering over 1,600+ sq ft. Tucked away in a desirable East Hartford neighborhood close to the Glastonbury line this is not one to be missed! Well-cared for by the same owner for nearly 60 YEARS this home is ready to welcome new owners. Formal dining room with built-ins. Off the dining room is a spacious porch - a perfect place to enjoy your morning coffee! Good-sized kitchen with ample cabinet space. BEAUTIFUL family room with vaulted ceilings & a split-unit overlooking a gorgeous backyard. FIRE-PLACED living room with hardwood floors. Conveniently located close to dining, highways, shopping and schools. A quick 10 minutes to Glastonbury Center, 15 minutes to Downtown Hartford & 25 minutes to BDL Airport. Move in & unpack - available for a QUICK CLOSING! This property can be sold as a package with a .52 acre building lot at 101 Brookfield Drive. The seller would prefer to sell as a package with the lot for sale at 101 Brookfield Drive.

Listed by Felix P. DuVerger of Berkshire Hathaway NE Prop.

$
$
%
$/month over payments
Federal 30-year interest rate: 6.65% last updated on Aug 20, 2026
* All Figures are estimates. Check with your bank or proposed mortgage company for actual interest rates.
This product uses the FRED® API but is not endorsed or certified by the Federal Reserve Bank of St. Louis.

Save FavoriteSchedule TourAsk A QuestionMore Details

371 Laurel Hill Avenue Norwich CT 06360

Norwich, CT371 Laurel Hill Avenue

Price$369,500

Est. Mortgage: $/month

Pending Continue to Show

MLS Number 24192484

  • Multi Family Multi-Family For Sale
  • Square Feet 2,232
  • Acreage 0.12
  • Bedrooms 6
  • Bathroom 2

Spacious two-family home offering flexibility for both investors and owner-occupants alike. The first-floor apartment features three bedrooms, a full bathroom, a spacious living room, and an eat-in kitchen. The second-floor apartment offers three bedrooms, a full bathroom, a living room, separate dining room, and kitchen, plus a finished walk-up attic providing valuable bonus space ideal for a home office, playroom, hobby room, or additional storage. Outside, enjoy off-street parking and a private backyard. Whether you're looking to expand your investment portfolio or live in one unit while collecting rental income from the other, this property offers an excellent opportunity in a convenient Norwich location

Listed by Andrew O'Reilly of Seaport Real Estate Services

$
$
%
$/month over payments
Federal 30-year interest rate: 6.65% last updated on Aug 20, 2026
* All Figures are estimates. Check with your bank or proposed mortgage company for actual interest rates.
This product uses the FRED® API but is not endorsed or certified by the Federal Reserve Bank of St. Louis.

Save FavoriteSchedule TourAsk A QuestionMore Details

101 Union Street Vernon CT 06066

MLS Number 24184984

  • Single Family
  • Square Feet 1,941
  • Bedrooms 4
  • Bathroom 2
  • Year Built 1850

Welcome to the historic Holt-Noble House, a spacious 4-bedroom, 2-bath Victorian brimming with character and charm. The large living room features beautiful pine floors, high ceilings, and elegant crown molding. The kitchen boasts a vaulted ceiling and sliding doors leading to a 15' x 15' covered deck, perfect for entertaining or relaxing outdoors. Offering flexibility for today's lifestyle, the home provides the opportunity for a primary bedroom on either the first or second floor. The walk-up attic presents excellent potential for additional living space, home office, or storage. Recent improvements include a new roof (2024), updated electrical system (2024), reinforced front porch (2024), new gas furnace (2023), and new hot water heater (2023), providing added value and peace of mind. Situated on a generous lot with plenty of off-street parking and a one-car garage, this one-of-a-kind property is conveniently located near shopping, dining, local amenities, and I-84. Endless possibilities await. Property is being sold "as is." Schedule your showing today!

Listed by Fernando Roldan of The Property Shop CT

$
$
%
$/month over payments
Federal 30-year interest rate: 6.65% last updated on Aug 20, 2026
* All Figures are estimates. Check with your bank or proposed mortgage company for actual interest rates.
This product uses the FRED® API but is not endorsed or certified by the Federal Reserve Bank of St. Louis.

Save FavoriteSchedule TourAsk A QuestionMore Details

55 Ridgewood Drive Vernon CT 06066
Pending Continue to Show

MLS Number 24193349

  • Single Family
  • Square Feet 1,885
  • Bedrooms 4
  • Bathroom 2
  • Year Built 1965

Totally remodeled multi level home. Located on corner lot with fully fenced in backyard. Home is totally remodeled, newer roof, windows, siding and flooring. Nothing left to do, but move in.

Listed by Richard Pavlik of Pavlik Real Estate LLC

$
$
%
$/month over payments
Federal 30-year interest rate: 6.65% last updated on Aug 20, 2026
* All Figures are estimates. Check with your bank or proposed mortgage company for actual interest rates.
This product uses the FRED® API but is not endorsed or certified by the Federal Reserve Bank of St. Louis.

Save FavoriteSchedule TourAsk A QuestionMore Details

The data relating to real estate for sale on this website appears in part through the SmartMLS Internet Data Exchange program, a voluntary cooperative exchange of property listing data between licensed real estate brokerage firms, and is provided by SmartMLS through a licensing agreement. Listing information is from various brokers who participate in the SmartMLS IDX program and not all listings may be visible on the site. The property information being provided on or through the website is for the personal, non-commercial use of consumers and such information may not be used for any purpose other than to identify prospective properties consumers may be interested in purchasing. Some properties which appear for sale on the website may no longer be available because they are for instance, under contract, sold or are no longer being offered for sale. Property information displayed is deemed reliable but is not guaranteed. Copyright 2026 SmartMLS, Inc.