and narrow your search. If you have fewer than 200 results, you can save your search.

Greater Mansfield CT Real Estate $350k - $500k

r=780-791
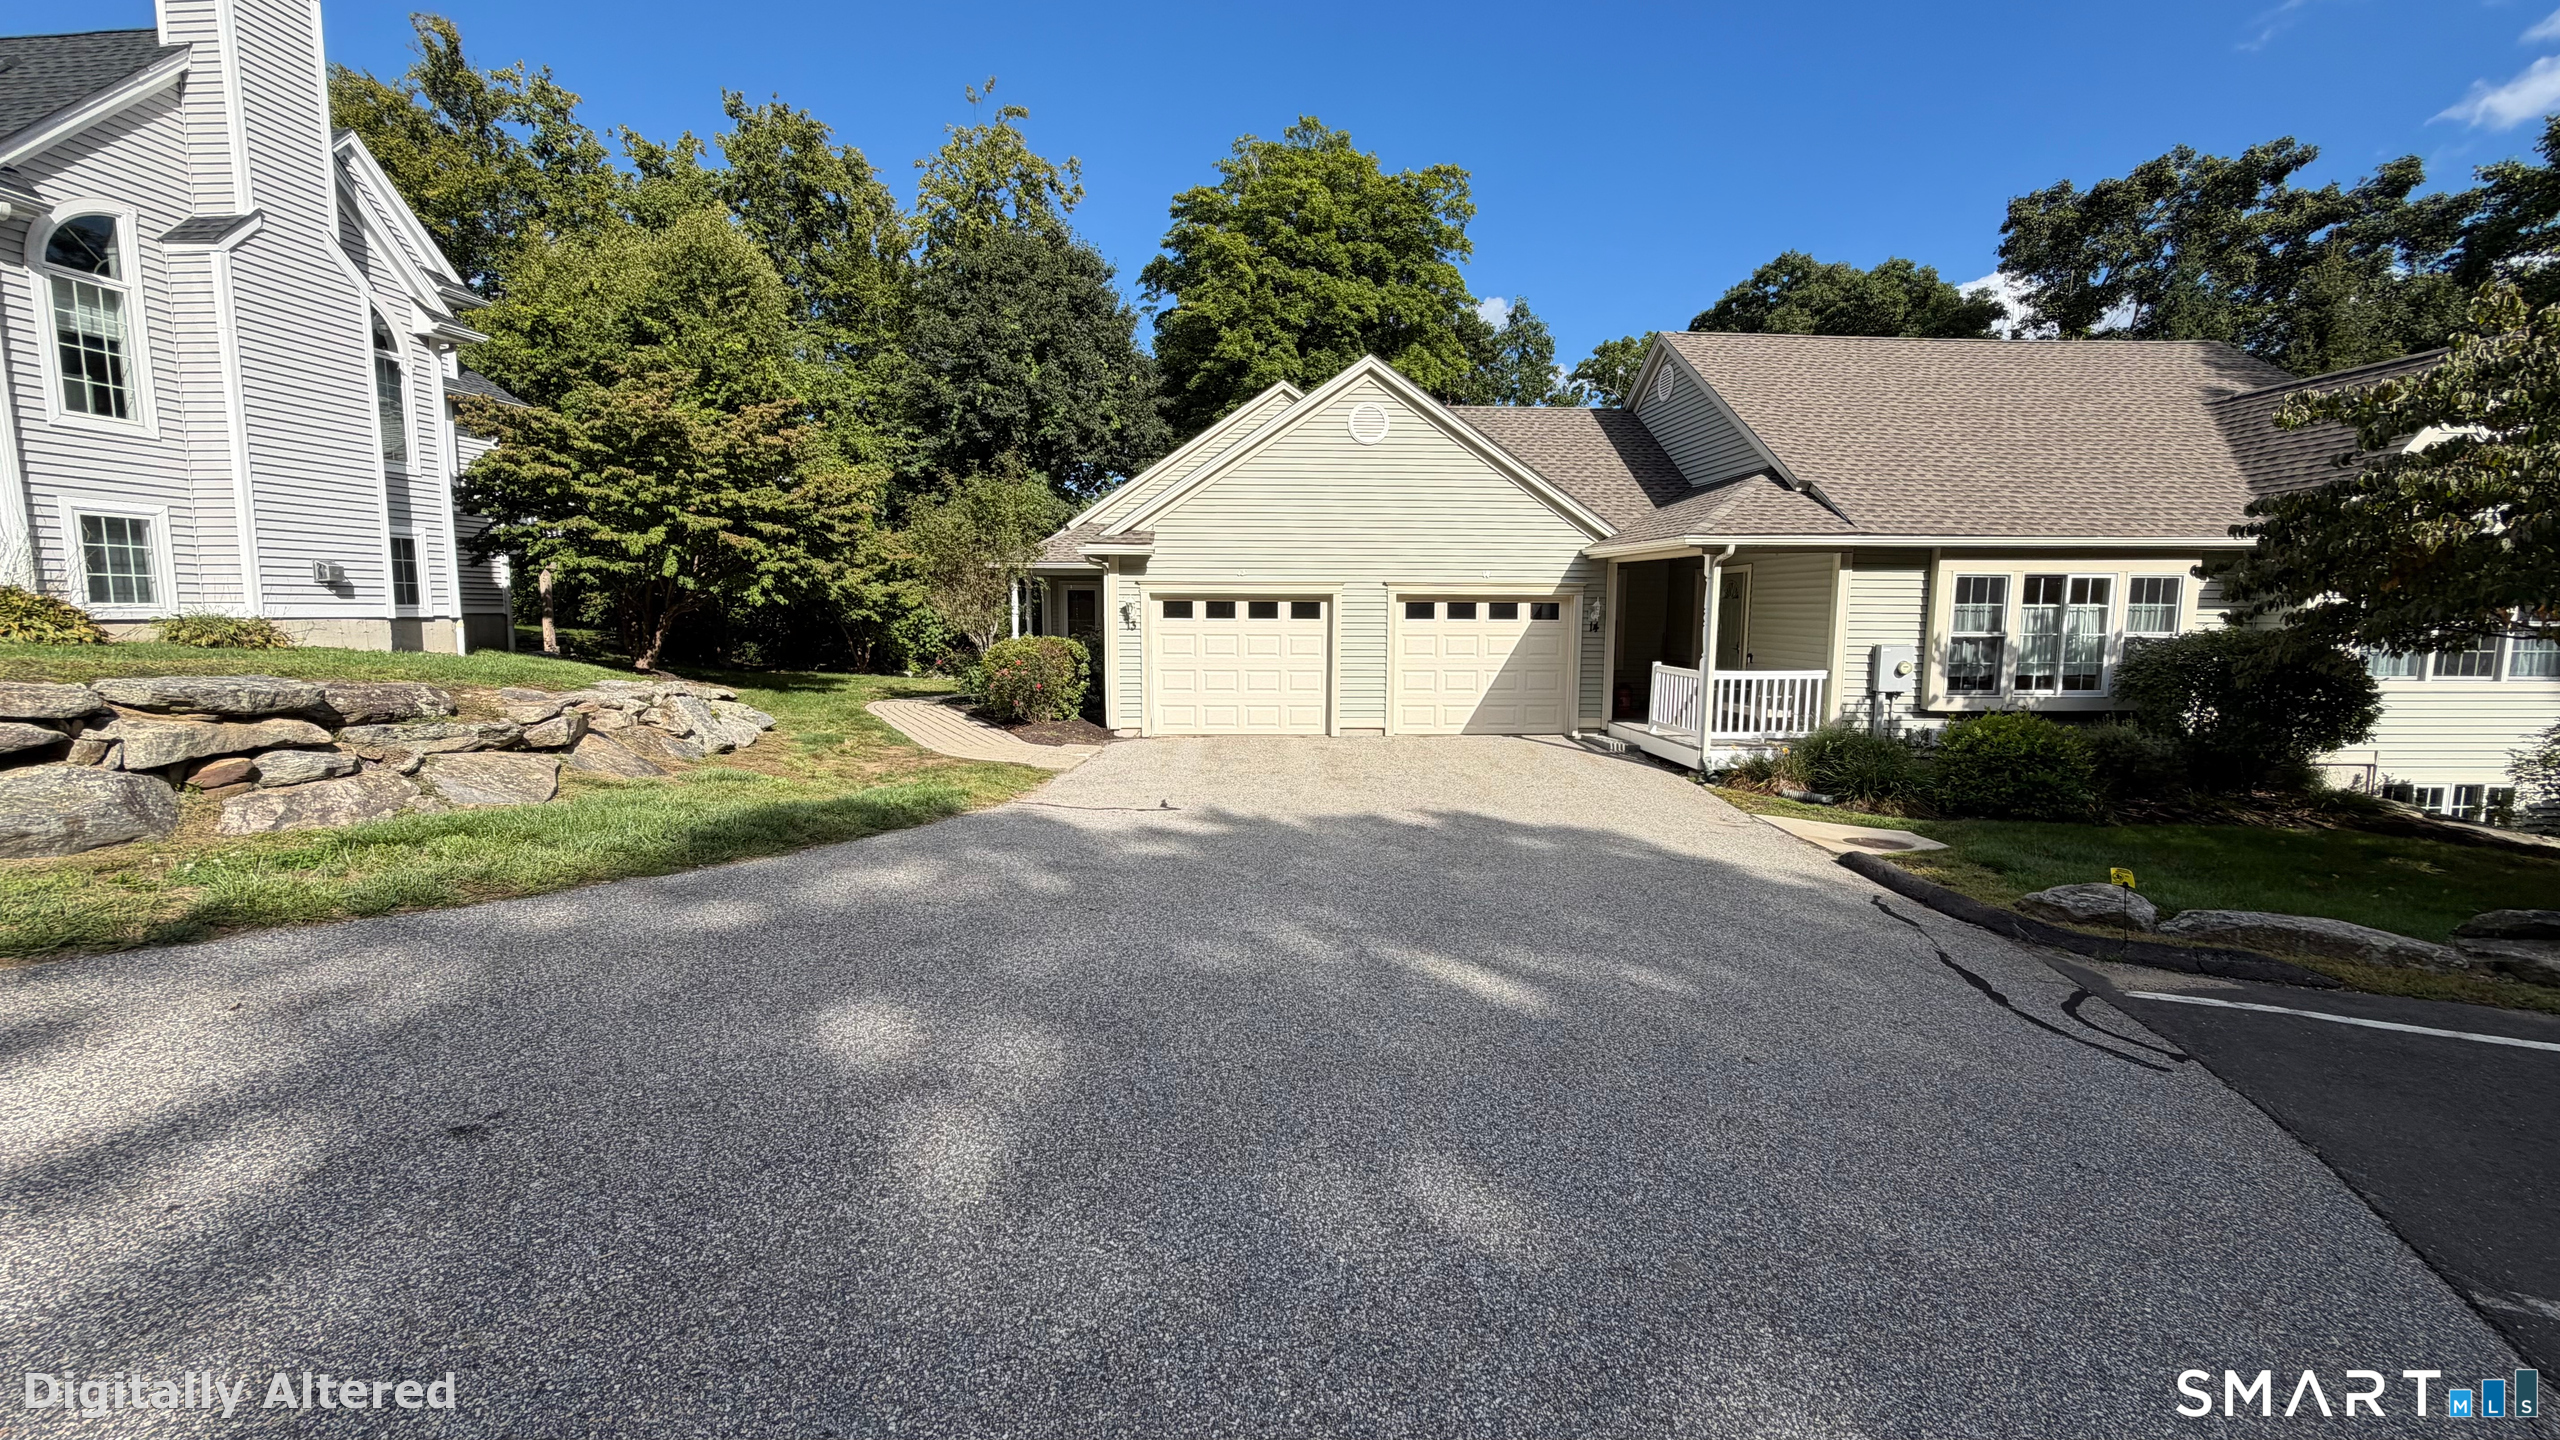
255 Cross Street Coventry CT 06238

MLS Number 24193269

  • Single Family
  • Square Feet 1,078
  • Bedrooms 3
  • Bathroom 2
  • Year Built 2000

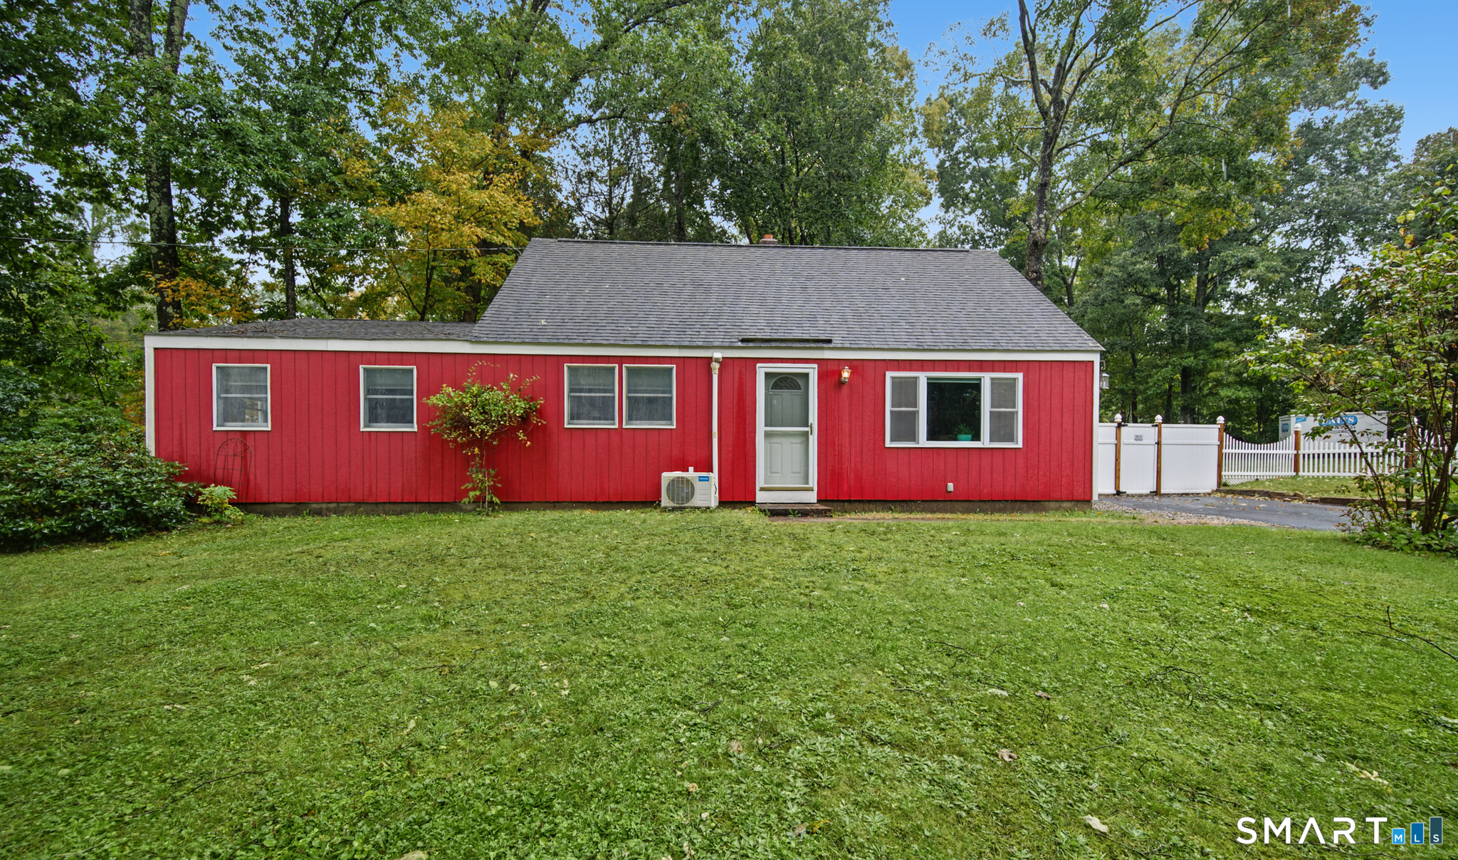
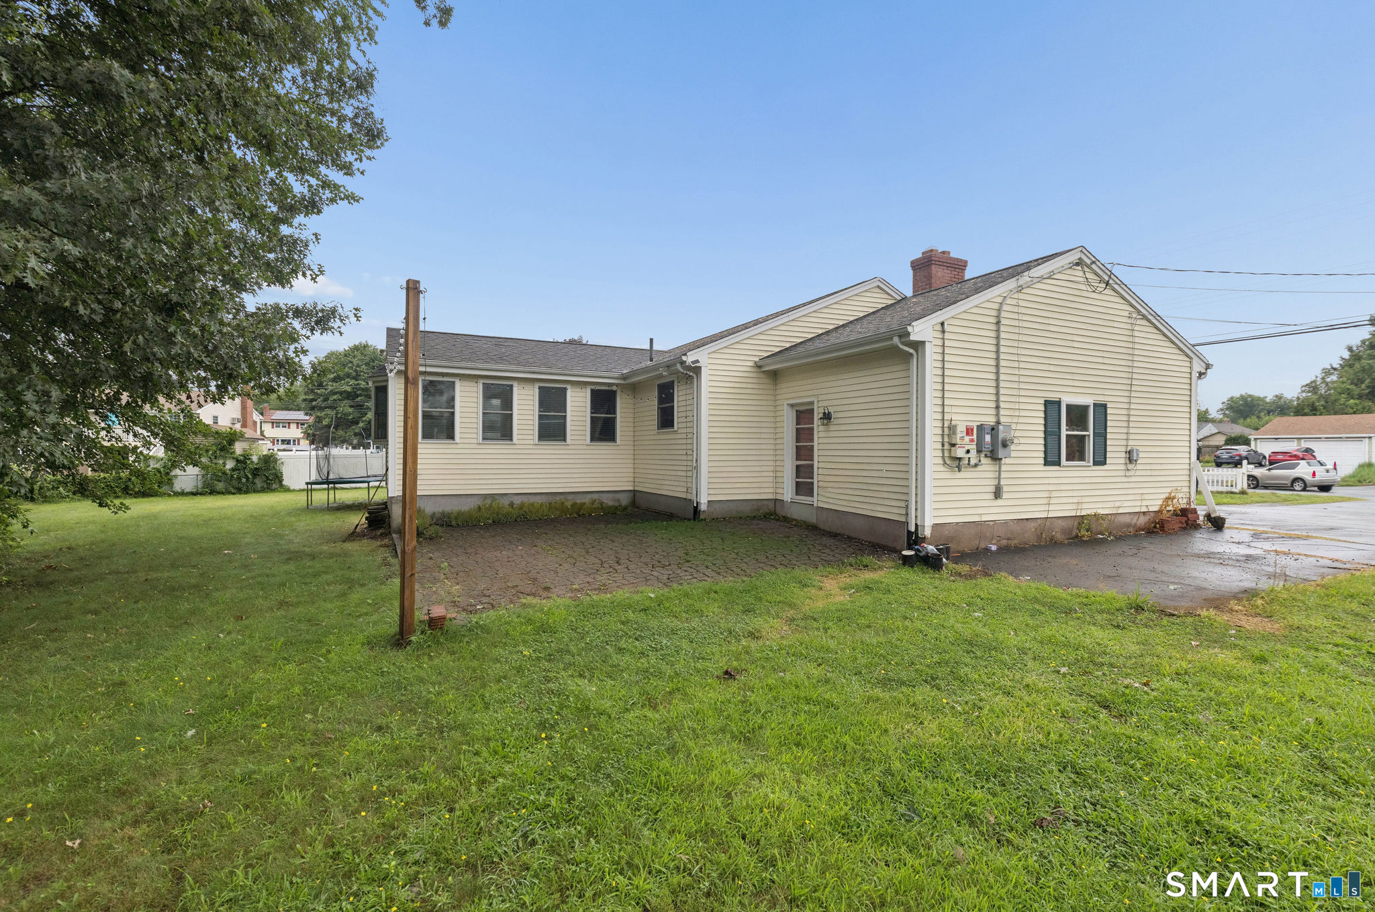
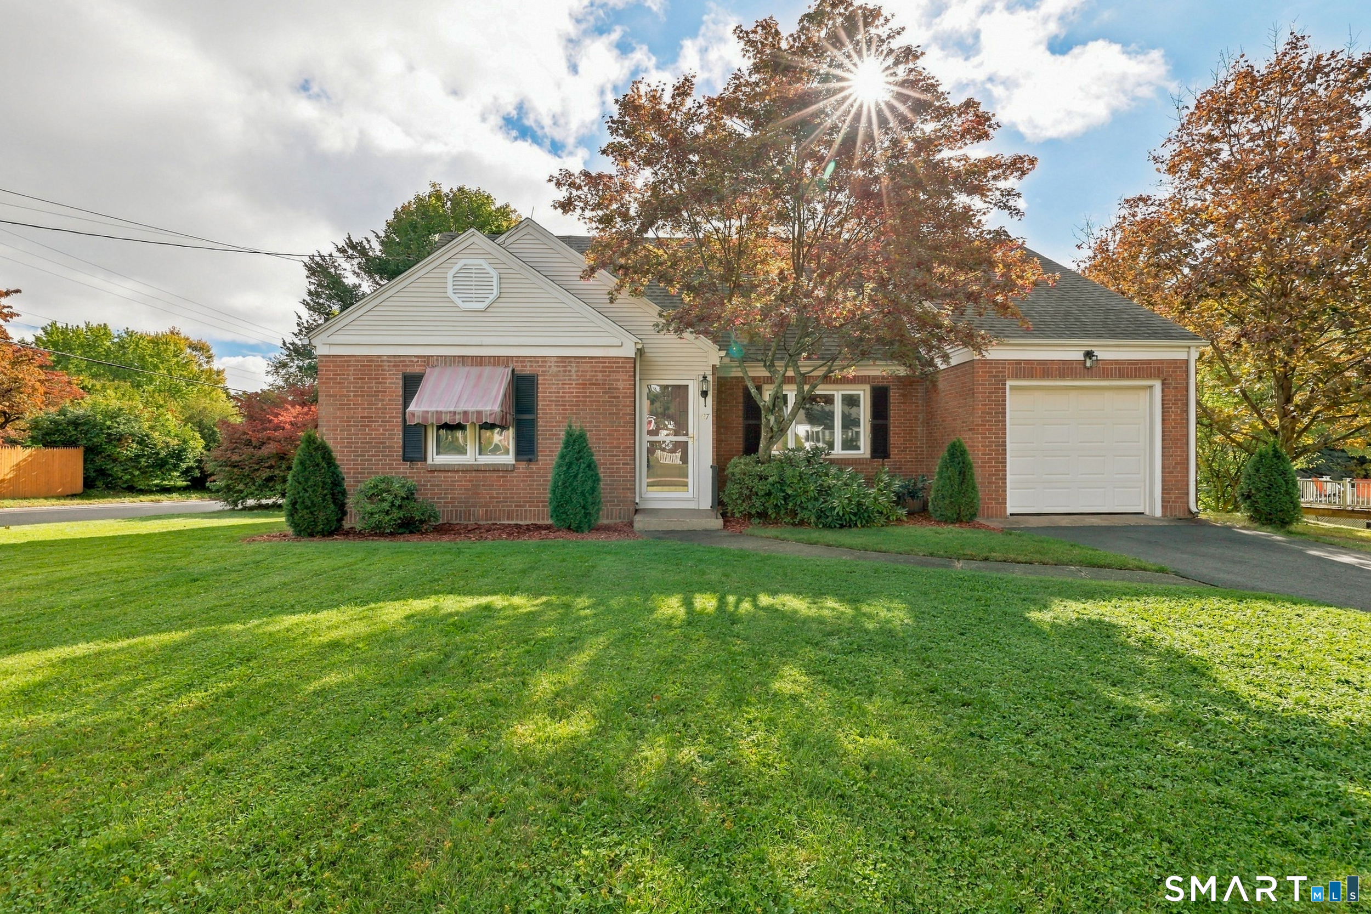
Welcome to 255 Cross Street in Coventry, a great opportunity to own a home in one of the area's established neighborhoods. Whether you're a first-time homebuyer, looking to downsize, or searching for a home with room to make it your own, this property offers a functional layout and plenty of potential. Enjoy a location that's just a short walk to Coventry Grammar School, Patriots Park, and the Coventry Lake boat launch. With UConn just minutes away, you'll appreciate the convenience of nearby recreation, local amenities, and everything Coventry has to offer. Property is being sold AS-IS. Sale is subject to the seller securing suitable housing and Probate Court approval.

Listed by Eric Miller of Berkshire Hathaway NE Prop.

$
$
%
$/month over payments
Federal 30-year interest rate: 6.65% last updated on Aug 20, 2026
* All Figures are estimates. Check with your bank or proposed mortgage company for actual interest rates.
This product uses the FRED® API but is not endorsed or certified by the Federal Reserve Bank of St. Louis.

Save FavoriteSchedule TourAsk A QuestionMore Details

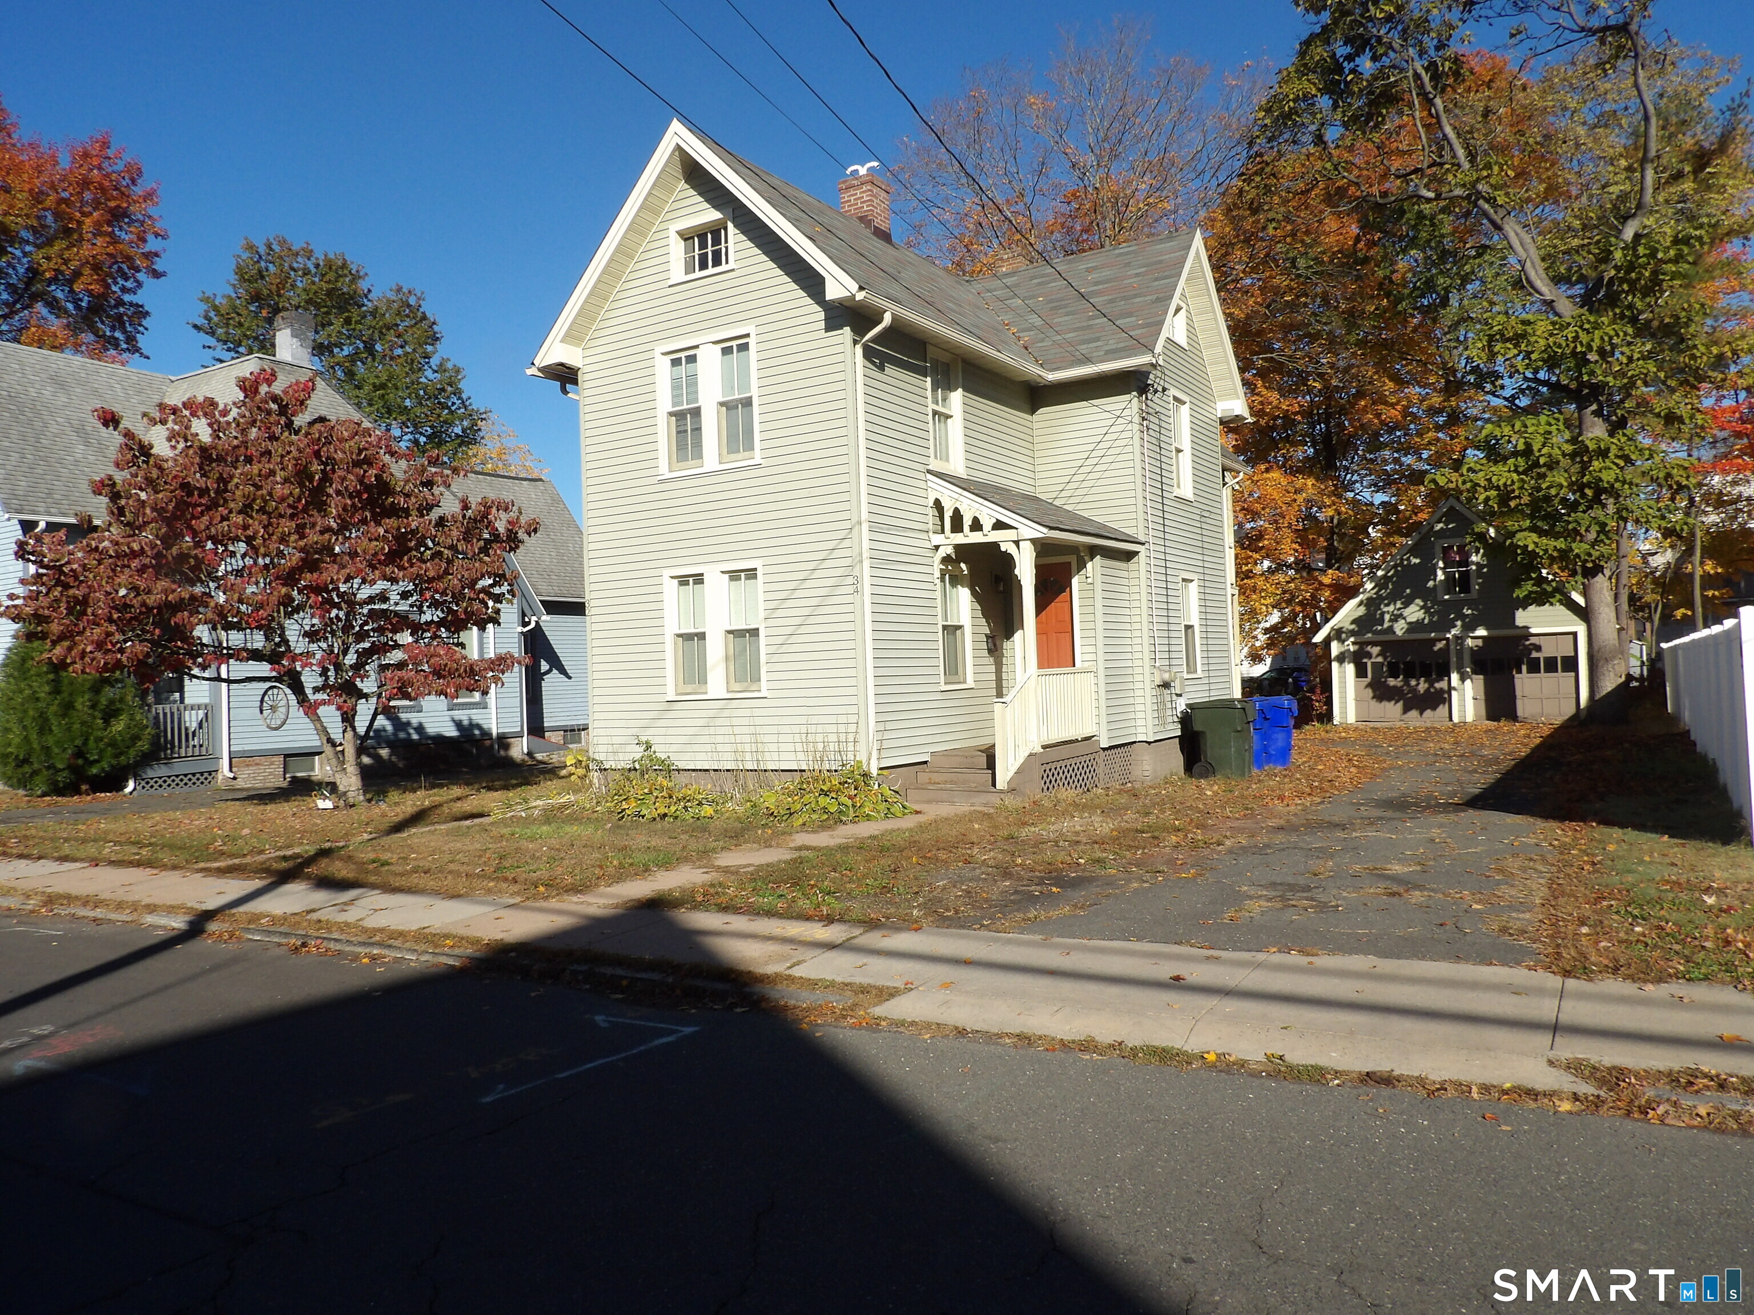
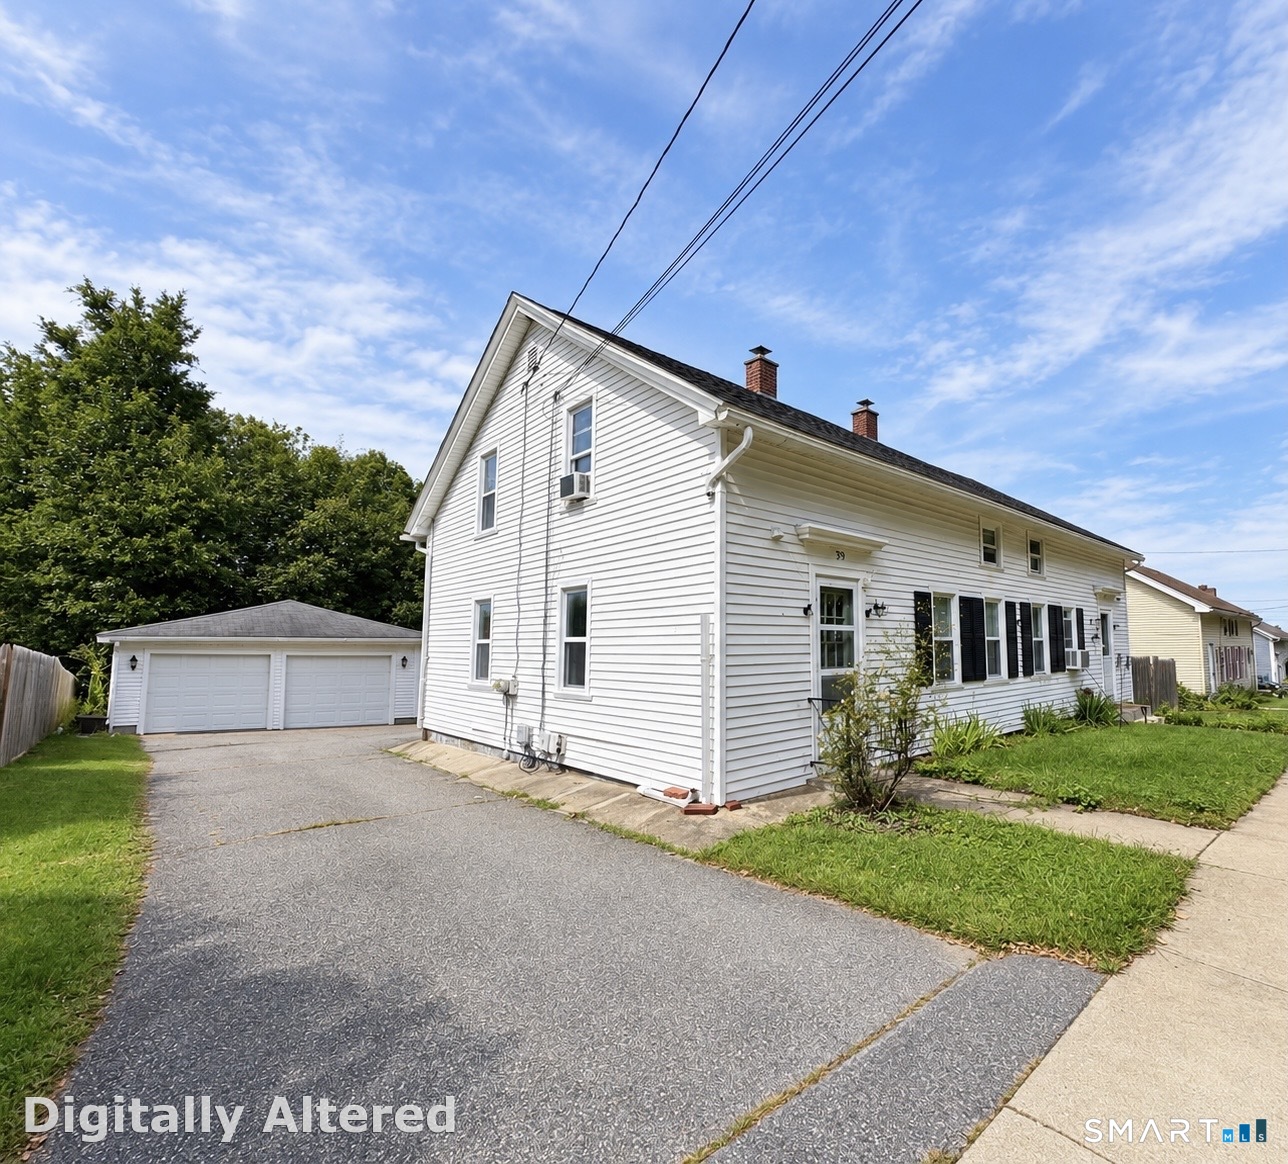
633 Wauregan Road Brooklyn CT 06234
Active With Contract

MLS Number 24169587

  • Single Family
  • Square Feet 1,716
  • Bedrooms 3
  • Bathroom 2
  • Year Built 1939

2 full nice bathrooms and 3 bedrooms with one having access to fully finished and heated attic. Dining room could be used as a first floor bedroom with closet. New 4 bedroom septic installed. Brand new appliances, stove, fridge, dishwasher, washer and dryer

Listed by Raymond Preece of Signature Properties of N.E.

$
$
%
$/month over payments
Federal 30-year interest rate: 6.65% last updated on Aug 20, 2026
* All Figures are estimates. Check with your bank or proposed mortgage company for actual interest rates.
This product uses the FRED® API but is not endorsed or certified by the Federal Reserve Bank of St. Louis.

Save FavoriteSchedule TourAsk A QuestionMore Details

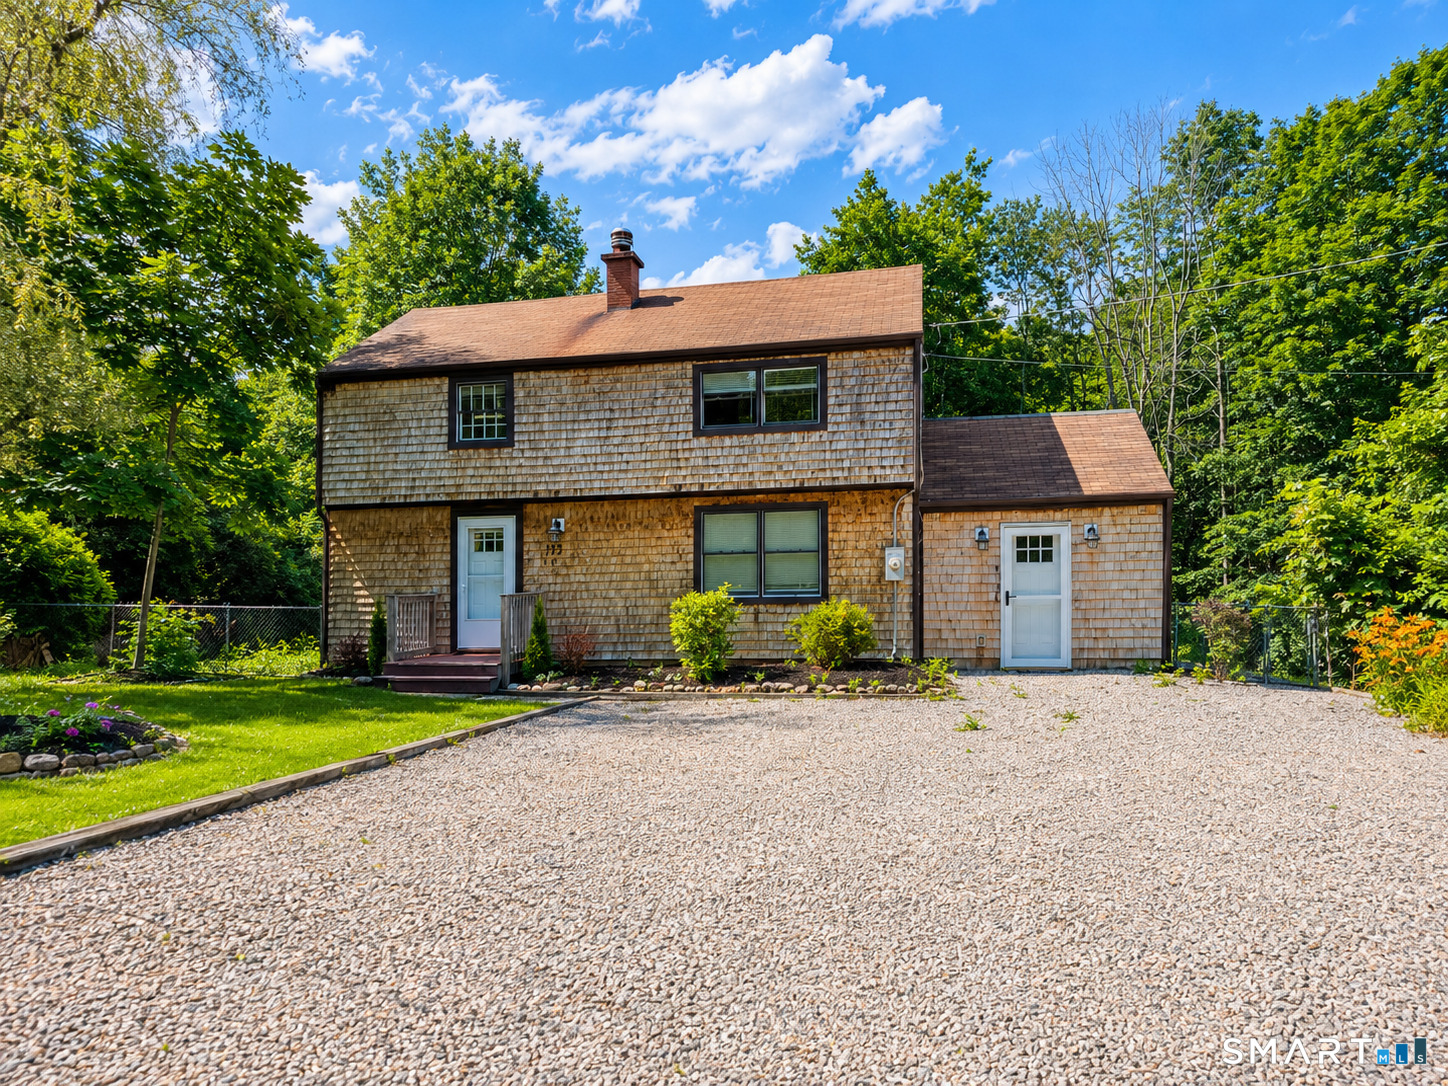
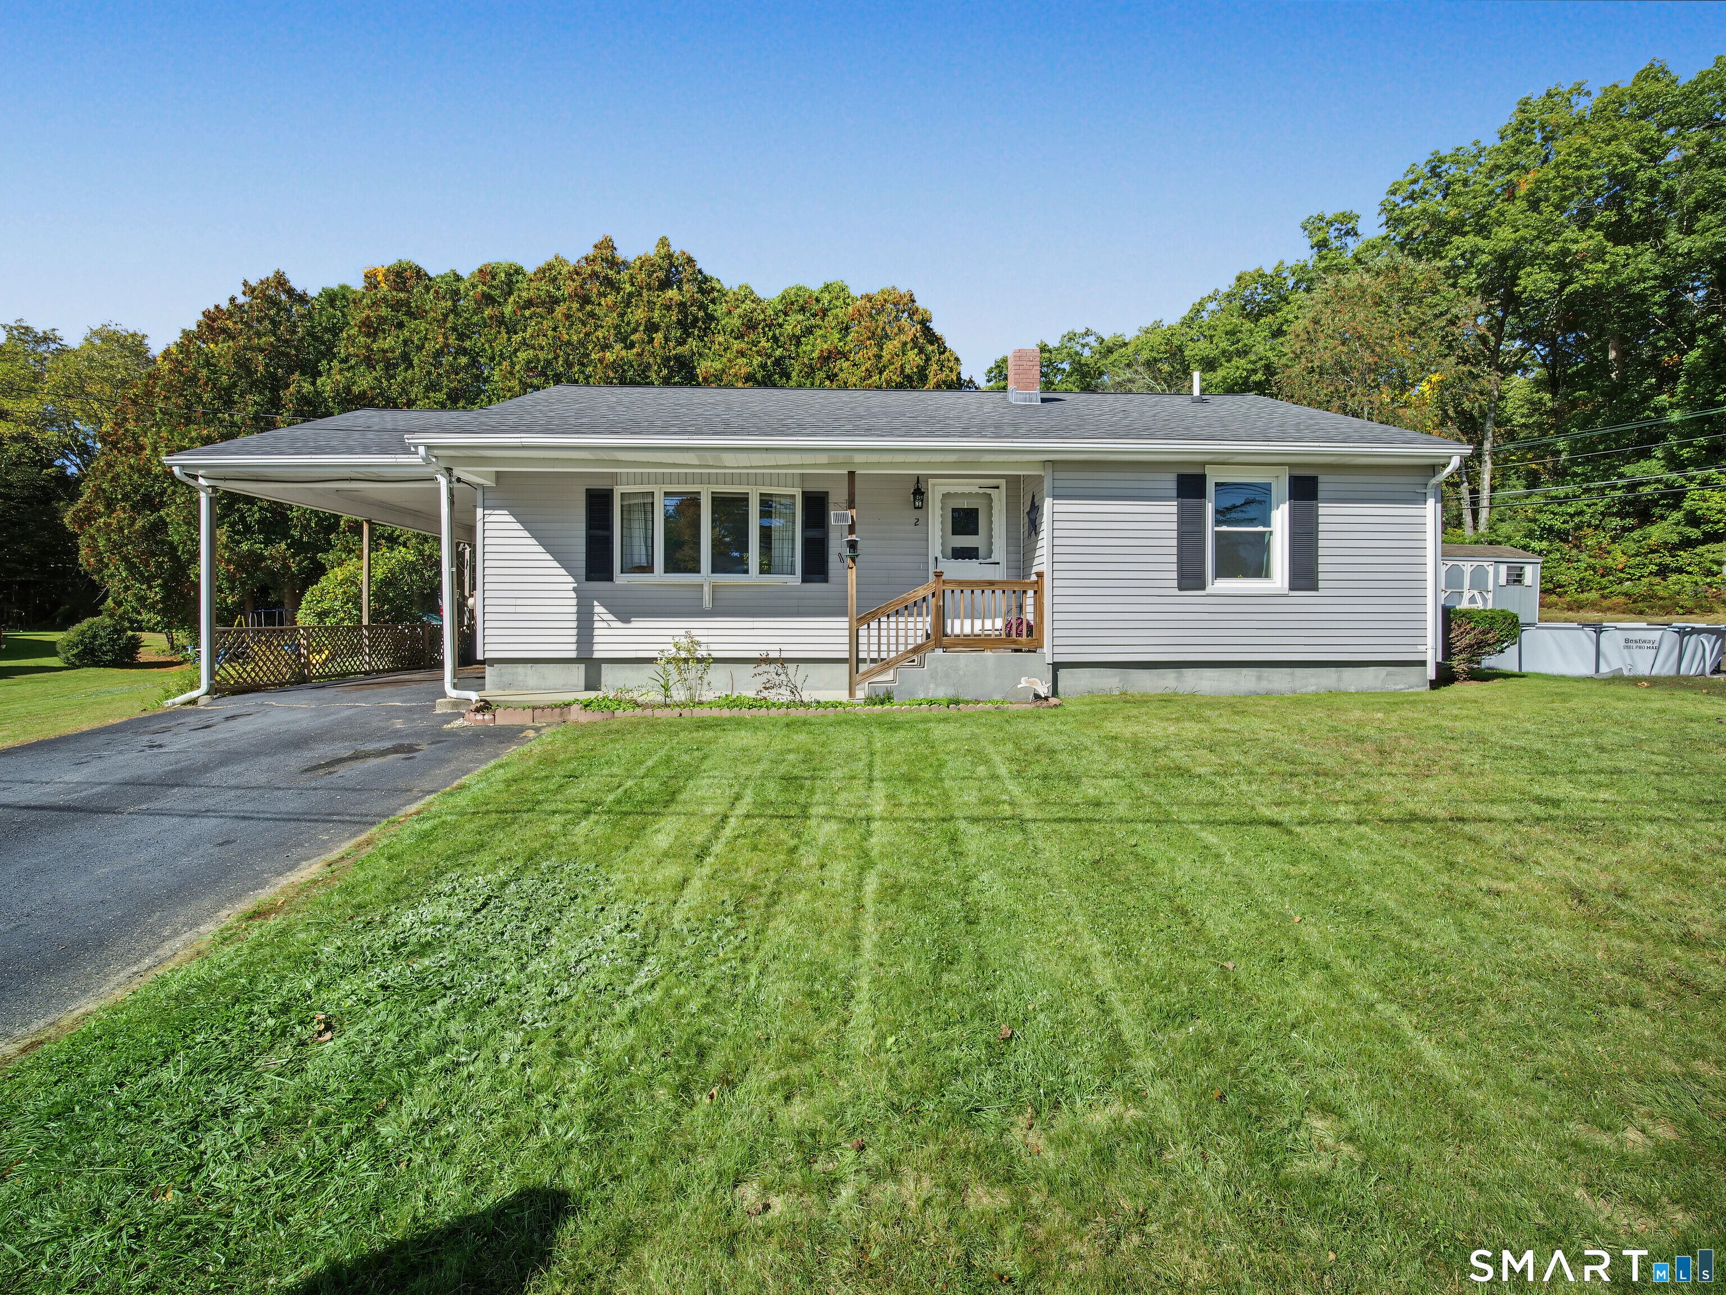
113 Mott Hill Road East Hampton CT 06424

East Hampton, CT113 Mott Hill Road

Price$369,900

Est. Mortgage: $/month

Pending Continue to Show

MLS Number 24196097

  • Single Family
  • Square Feet 1,272
  • Bedrooms 3
  • Bathroom 1
  • Year Built 1918

113 Mott Hill Rd represents the exceedingly rare combination of vintage charm, modern updates and an incredible location, all combined at an highly accessible price point. Built in 1918, this 3 bedroom farmhouse colonial features period millwork, a timeless front porch, ample built-ins, large bay windows and original hardwood floors throughout, all washed in sunlight throughout the day. The property has been lovingly updated with all major components and systems having been replaced in the recent past. Roof, windows, siding, septic, electric service and the bathroom are all done, eliminating obstacle and expense for decades to come. Efficiency is found with the first floor woodstove that heats the entire house (oil only used for hot water presently), a propane fired automatic standby generator and programmable thermostats. The walk up attic and level lot offer ample opportunity for expansion if needed. All located in an incredible setting: a level, open lot adorned with patios, sheds, sitting areas, a 300 year old maple tree, lush perennial gardens and manicured landscaping throughout. All combined with direct trail access to over 9000 acres of CT State Forest immediately abutting the lot, and a desirable East Hampton location, in close proximity to Lake Pocotopaug, highways and amenities.

Listed by Craig Webb of Coldwell Banker Realty

$
$
%
$/month over payments
Federal 30-year interest rate: 6.65% last updated on Aug 20, 2026
* All Figures are estimates. Check with your bank or proposed mortgage company for actual interest rates.
This product uses the FRED® API but is not endorsed or certified by the Federal Reserve Bank of St. Louis.

Save FavoriteSchedule TourAsk A QuestionMore Details

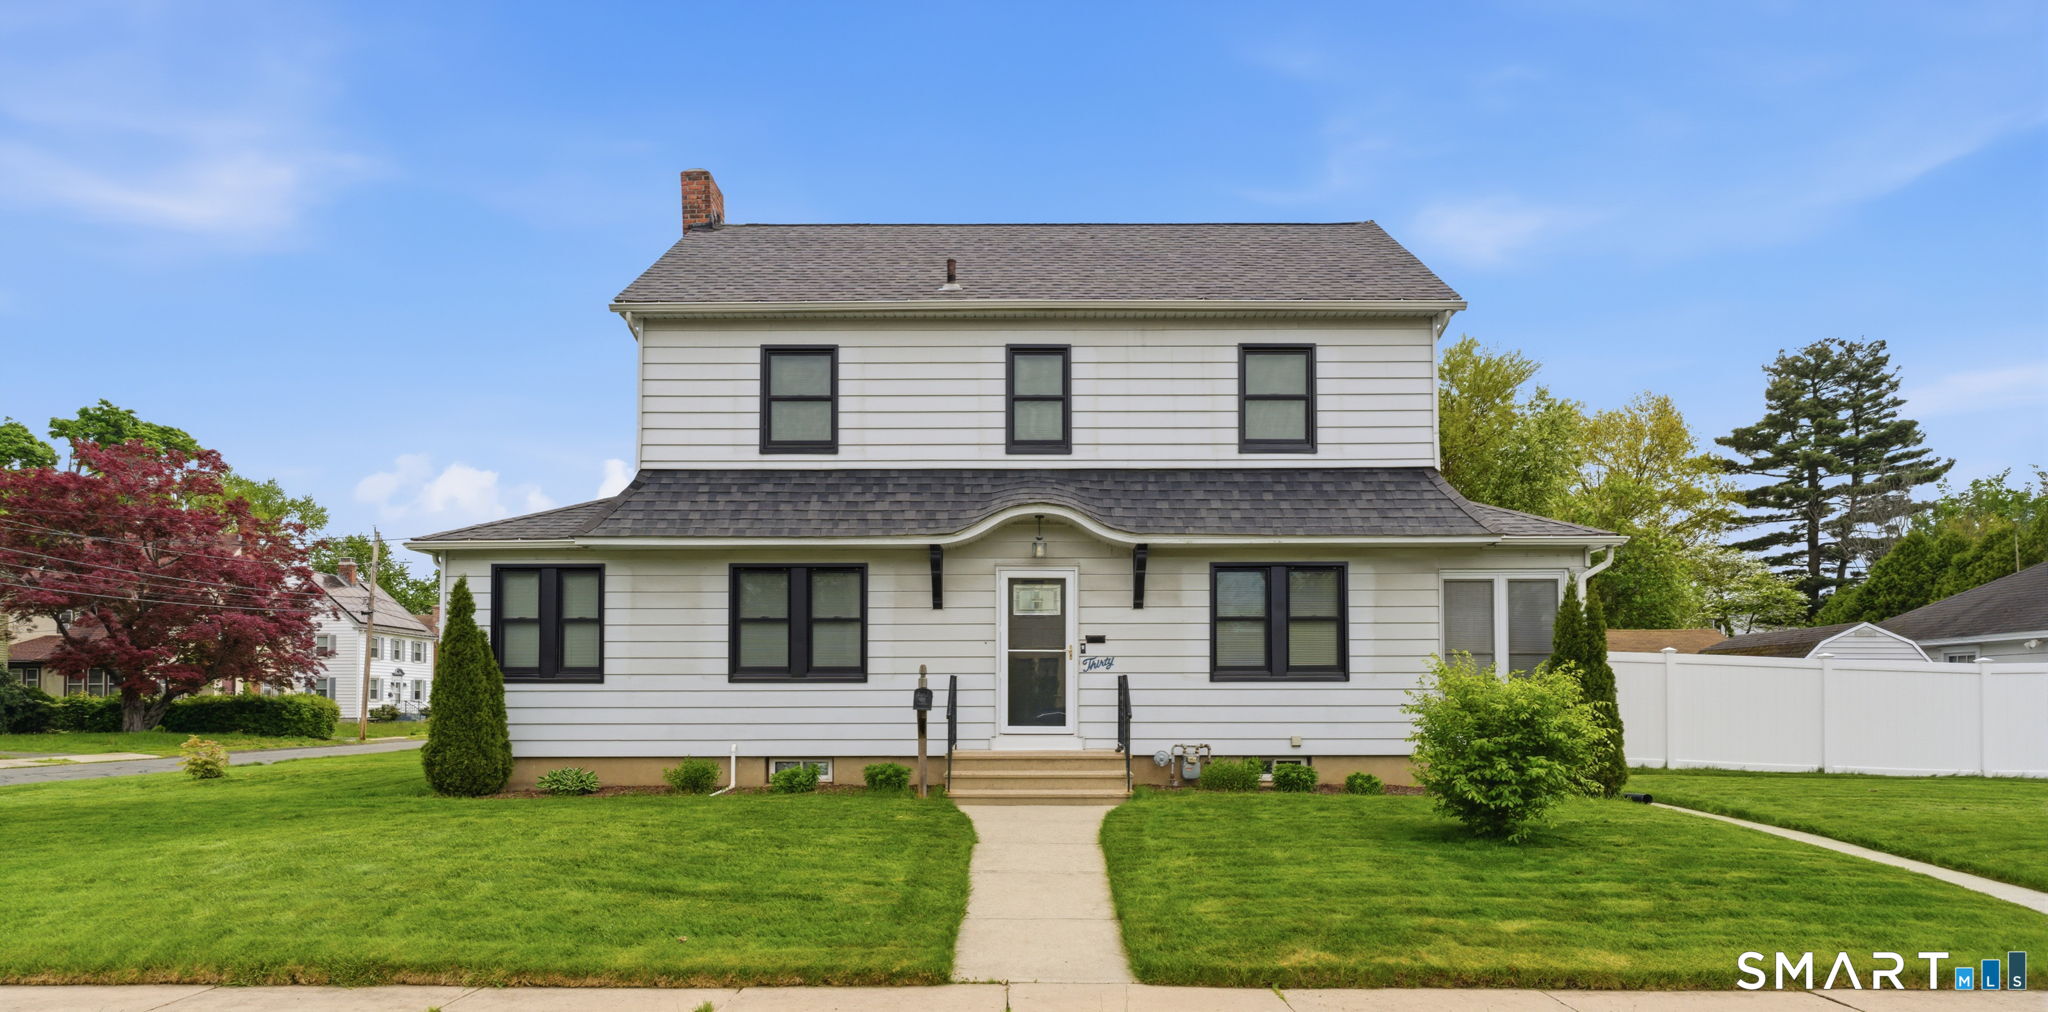
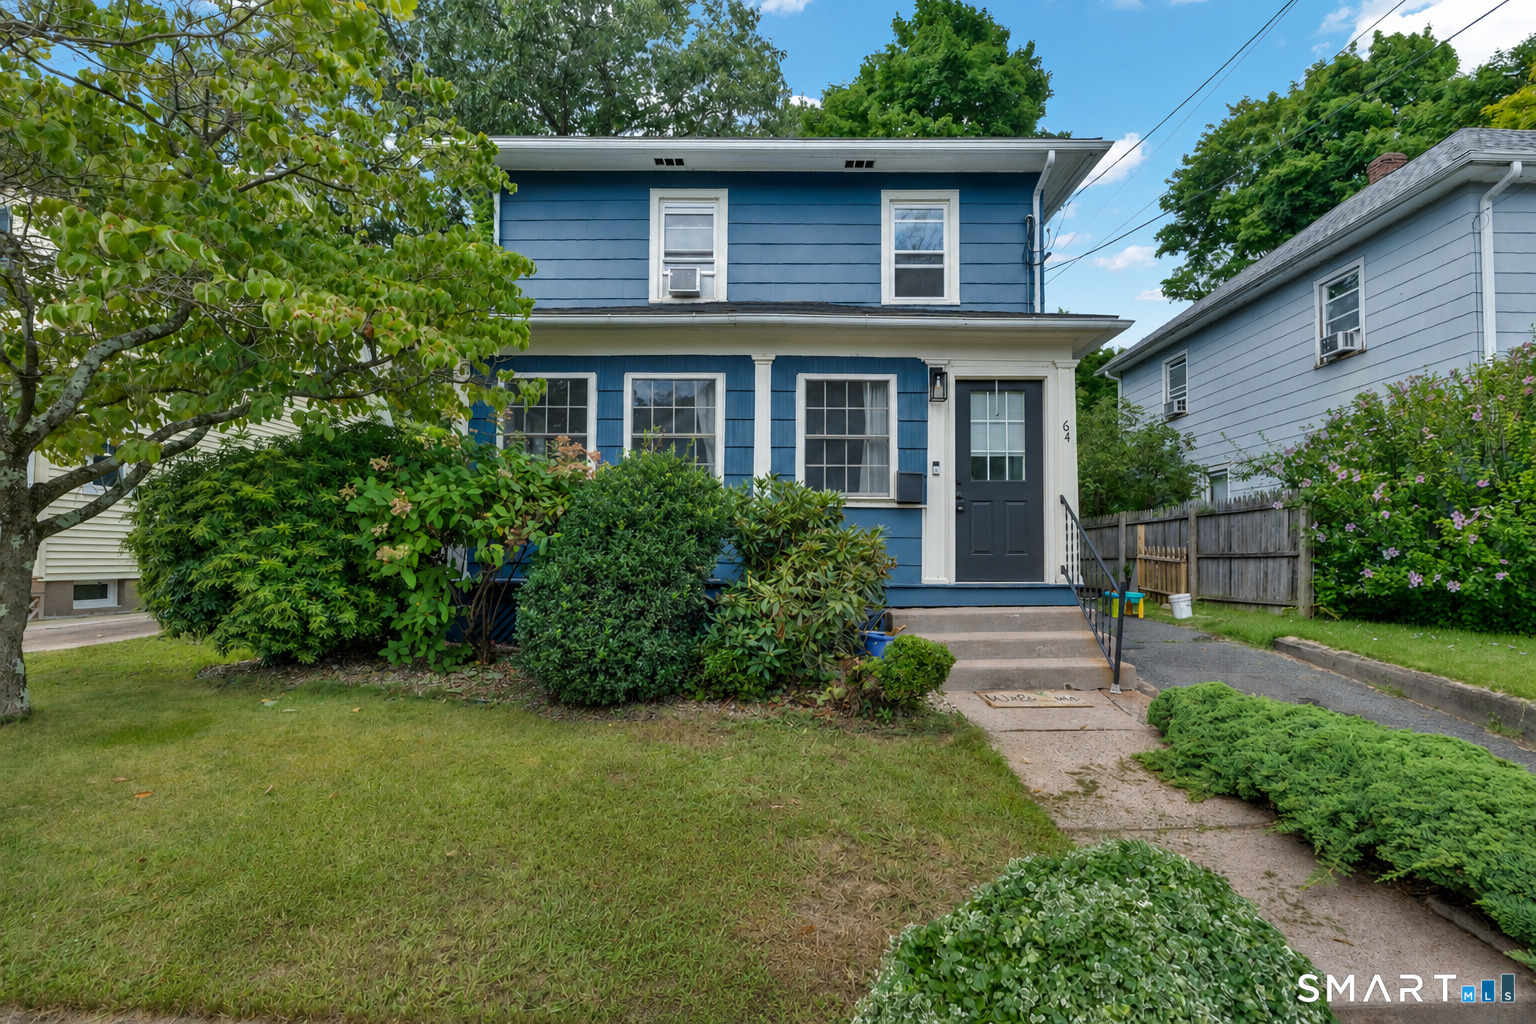
111 Beverly Road Wethersfield CT 06109

Wethersfield, CT111 Beverly Road

Price$369,900

Est. Mortgage: $/month

Active With Contract

MLS Number 24191231

  • Single Family
  • Square Feet 1,160
  • Bedrooms 2
  • Bathroom 2
  • Year Built 1942

This quaint, move-in-ready 2-3 bedroom,1.5-bath cape sits in a desirable, friendly Wethersfield neighborhood. It features hardwood floors throughout, natural gas heating and hot water, a convenient first-floor bedroom, and an expansive upstairs master suite connected to a versatile open loft - suitable for an office. Enjoy a short walk to Old Wethersfield and close access to many amenities. Backyard is fully fenced, and features a deck that requires some TLC - allowing added equity to the home. Unfinished basement creates room for ample storage and laundry. Current dining space utilized as play room and can be easily converted to a third bedroom or dining room. This charming Cape Cod with classic detail is ready to welcome its next owner.

Listed by Steven T. Koleno of Beycome of Connecticut

$
$
%
$/month over payments
Federal 30-year interest rate: 6.65% last updated on Aug 20, 2026
* All Figures are estimates. Check with your bank or proposed mortgage company for actual interest rates.
This product uses the FRED® API but is not endorsed or certified by the Federal Reserve Bank of St. Louis.

Save FavoriteSchedule TourAsk A QuestionMore Details

67 Katherine Avenue Killingly CT 06239

Killingly, CT67 Katherine Avenue

Price$369,900

Est. Mortgage: $/month

Active With Contract

MLS Number 24192500

  • Single Family
  • Square Feet 2,247
  • Bedrooms 3
  • Bathroom 2
  • Year Built 2003

Move-In Ready Cape in a Quiet Neighborhood! Nestled on a beautiful 1/4-acre lot in a peaceful neighborhood, this charming 3-bedroom, 2-full-bath Cape offers the perfect combination of comfort, functionality, and flexible living space. Step inside to an inviting open-concept layout where the kitchen, dining area, and living room flow seamlessly together, creating an ideal space for everyday living and entertaining. A sliding glass door leads to the rear deck, overlooking a spacious backyard that's perfect for relaxing, gardening, or hosting gatherings. The main level features a convenient first-floor bedroom and full bathroom, offering flexibility for guests, a home office, or single-level living. Upstairs, you'll find two additional bedrooms and a second full bathroom. The fully walkout lower level adds nearly 700 square feet of additional living space, complete with two finished rooms. One room could easily serve as a potential fourth bedroom, while the other makes an excellent family room, home gym, office, or hobby space. Outside, a tool/storage shed provides added convenience for lawn equipment, seasonal items, and extra storage needs.

Listed by Sheena Ruggirello of Real Broker CT,LLC

$
$
%
$/month over payments
Federal 30-year interest rate: 6.65% last updated on Aug 20, 2026
* All Figures are estimates. Check with your bank or proposed mortgage company for actual interest rates.
This product uses the FRED® API but is not endorsed or certified by the Federal Reserve Bank of St. Louis.

Save FavoriteSchedule TourAsk A QuestionMore Details

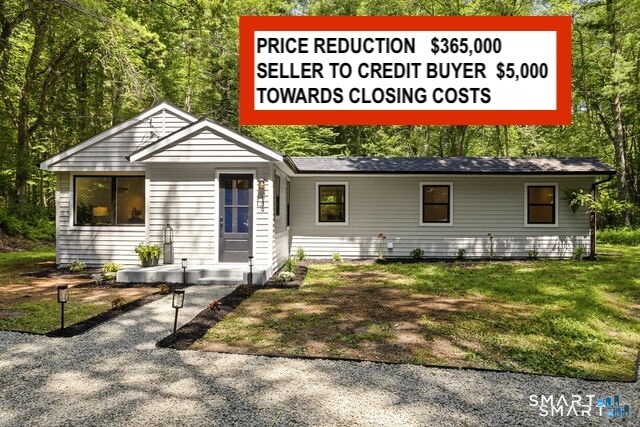
97 Kapitulik Road Thompson CT 06255
Active With Contract

MLS Number 24184592

  • Single Family
  • Square Feet 1,080
  • Bedrooms 3
  • Bathroom 1
  • Year Built 1967

The inside of this home is adorable. The outside is an oasis of relaxation with absolute privacy. This is a well loved home that is in move-in condition. Cozy living room, updated kitchen, 3 Bedrooms on main floor. The lower level has a comfy family room, laundry and plenty of storage. The one car garage doubles as a workshop. So many great features, you won't be disappointed.

Listed by Mae Lyons of Stonehouse Real Estate Co.,LLC

$
$
%
$/month over payments
Federal 30-year interest rate: 6.65% last updated on Aug 20, 2026
* All Figures are estimates. Check with your bank or proposed mortgage company for actual interest rates.
This product uses the FRED® API but is not endorsed or certified by the Federal Reserve Bank of St. Louis.

Save FavoriteSchedule TourAsk A QuestionMore Details

25 Lyman Hill Road Norwich CT 06360

MLS Number 24198078

  • Single Family
  • Square Feet 1,832
  • Bedrooms 3
  • Bathroom 2
  • Year Built 1968

Welcome to this spacious split-level home located in the desirable Cherry Hill neighborhood. The upper level features three generously sized bedrooms, each with built-in closets, a full bathroom, and access to a walk-up attic offering plenty of additional storage. The main level offers a comfortable living room and a spacious eat-in kitchen with room for a dining table and direct access to the outdoor deck. The lower level includes a family room, laundry area, an additional bedroom with a built-in closet, and a partial bathroom. Walk-out access provides easy access to the backyard. A newer roof adds peace of mind. This home offers a flexible layout with plenty of space to make it your own!

Listed by Mario A. Stephens of RE/MAX Legends

$
$
%
$/month over payments
Federal 30-year interest rate: 6.65% last updated on Aug 20, 2026
* All Figures are estimates. Check with your bank or proposed mortgage company for actual interest rates.
This product uses the FRED® API but is not endorsed or certified by the Federal Reserve Bank of St. Louis.

Save FavoriteSchedule TourAsk A QuestionMore Details

76 Salem Turnpike Norwich CT 06360
Active With Contract

MLS Number 24162914

  • Commercial
  • MLS Status Under Contract
  • Year Built 1920
  • Bathroom 2
  • Square Feet 2,720

This 2720 square foot office building offers a total of 12 offices, large conference room and 1.5 bathrooms. The first floor has a reception area and 4 offices, kitchenette and ramp. There is a accessible half bathroom. The second floor offers 8 offices along with a full bathroom. This building is located on busy Route 82 (the golden mile) in Norwich, with an approximate traffic count of 20,000 +/-cars per day. There is a exterior staircase that leads to the second floor. There is ample parking. This location is close to all amenities. Approximately 1/4 mile to I-395.

Listed by Renee Cooper of Compass Connecticut,LLC

$
$
%
$/month over payments
Federal 30-year interest rate: 6.65% last updated on Aug 20, 2026
* All Figures are estimates. Check with your bank or proposed mortgage company for actual interest rates.
This product uses the FRED® API but is not endorsed or certified by the Federal Reserve Bank of St. Louis.

Save FavoriteSchedule TourAsk A QuestionMore Details

71 Blackhall Street New London CT 06320

New London, CT71 Blackhall Street

Price$369,900

Est. Mortgage: $/month

MLS Number 24198861

  • Multi Family Multi-Family For Sale
  • Square Feet 1,564
  • Acreage 0.08
  • Bedrooms 4
  • Bathroom 3

Excellent investment opportunity in New London! This tenant-occupied three-family property offers strong potential for investors seeking a multi-unit asset in a desirable coastal community. Each unit benefits from separate utilities, providing convenience and straightforward expense management. With established tenants and a versatile three-unit layout, this property offers an opportunity to build long-term rental income and value. Conveniently located near Downtown New London, offering restaurants, cafes, boutiques, galleries, nightlife, and local businesses. Close to the waterfront, marinas, boating, fishing, and Ocean Beach Park. Easy access to I-95 and Route 32 provides convenient commuting throughout southeastern Connecticut and into Rhode Island and Massachusetts. Near Connecticut College, Mitchell College, Lawrence + Memorial Hospital, schools, shopping, and everyday amenities. Convenient access to New London Union Station and the Cross Sound Ferry Terminal, with Mystic just a short drive away. Don't miss this opportunity to add a well-located three-family property to your investment portfolio!

Listed by Kyle Seyboth of Century 21 Limitless

$
$
%
$/month over payments
Federal 30-year interest rate: 6.65% last updated on Aug 20, 2026
* All Figures are estimates. Check with your bank or proposed mortgage company for actual interest rates.
This product uses the FRED® API but is not endorsed or certified by the Federal Reserve Bank of St. Louis.

Save FavoriteSchedule TourAsk A QuestionMore Details

37 Ronda Drive South Windsor CT 06074

South Windsor, CT37 Ronda Drive

Price$369,900

Est. Mortgage: $/month

Active With Contract

MLS Number 24196581

  • Single Family
  • Square Feet 1,602
  • Bedrooms 3
  • Bathroom 2
  • Year Built 1958

Phenomenal South Windsor neighborhood location for this 3 bed, 1 1/2 bath split style, open concept home. Sprawling living room with wood stove that has views up into the second level including a sun-filled formal dining room with hardwood, which opens into the spacious kitchen. Upper level with 3 bedrooms, all with hardwood, and full bath. Walkout lower level with laundry space and storage. 2 car garage. Spacious 12 x 16 screened porch and 20ft wide patio overlook large, level .48 acre yard with mature landscaping. Home is in need of some cosmetic updating / TLC but offers an AMAZING OPPORTUNITY for the right buyer to restore this home to its full potential. Architectural roof and vinyl thermopane windows. All public utilities with natural gas, and city sewer/water. Situated in the sought after PLEASANT VALLEY ELEMENTARY SCHOOL DISTRICT. Close proximity to I-84/I-291, Evergreen Walk, Buckland Mall, Costco, Club Studio, and Whole Foods.

Listed by James Knurek of Coldwell Banker Realty

$
$
%
$/month over payments
Federal 30-year interest rate: 6.65% last updated on Aug 20, 2026
* All Figures are estimates. Check with your bank or proposed mortgage company for actual interest rates.
This product uses the FRED® API but is not endorsed or certified by the Federal Reserve Bank of St. Louis.

Save FavoriteSchedule TourAsk A QuestionMore Details

12 Jolly Road Ellington CT 06029

Ellington, CT12 Jolly Road

Price$369,900

Est. Mortgage: $/month

Coming Soon

MLS Number 24200751

  • Single Family
  • Square Feet 1,448
  • Bedrooms 4
  • Bathroom 2
  • Year Built 1952

*Charming 4 Bedroom Ranch Coming Soon* Corner lot with tons of privacy! Side yard is completely fenced with gates on each side for access. New Shed from 2020 matches an adorable chicken coop also included. Propane Hot Water Heater & Propane Heating System installed in 2021 & the Well Pump was replaced in 2018. Central A/C for those hot summer nights & an Enclosed Porch (Sunroom) for even more space to Entertain between inside & outside. This home even has 2 bathrooms, 1 full & 1 half which has been nicely updated. Schedule your appointment today to come take a look at all this home & its property have to offer!

Listed by Amanda J. Pompa of ERA Blanchard & Rossetto

$
$
%
$/month over payments
Federal 30-year interest rate: 6.65% last updated on Aug 20, 2026
* All Figures are estimates. Check with your bank or proposed mortgage company for actual interest rates.
This product uses the FRED® API but is not endorsed or certified by the Federal Reserve Bank of St. Louis.

Save FavoriteSchedule TourAsk A QuestionMore Details

102 Derry Hill Road Montville CT 06382

Montville, CT102 Derry Hill Road

Price$369,900

Est. Mortgage: $/month

MLS Number 24200719

  • Single Family
  • Square Feet 1,130
  • Bedrooms 3
  • Bathroom 1
  • Year Built 1966

Charming 3-Bedroom Ranch with Unlimited Potential in Uncasville! Welcome to 102 Derry Hill Rd-a classic 1,130 sq. ft. single-story ranch home situated on a peaceful 0.42-acre lot. Offering classic single-level living, this property is ideal for first-time buyers, downsizers, or anyone looking to customize a solid, well-built home. Key Features: Comfortable Layout: Features 3 well-proportioned bedrooms and 1 full bath across 1,130 sq. ft. of efficient living space. Full Basement & Garage: Expansive 1,130 sq. ft. full unfinished basement with drive-in garage access-perfect for workshop space, extra storage, or future expansion potential. Generous Yard: Enjoy a level 0.42-acre lot providing plenty of outdoor space for gardening, entertaining, or relaxation. Low-Maintenance Exterior: Durable vinyl siding and frame construction. Prime Location: Situated in a quiet, established neighborhood with easy access to Route 32, I-395, Mohegan Sun, and local shops and schools. Whether you're looking to move right in or bring your own design ideas to life, this home provides a fantastic foundation in a convenient Montville location. Schedule your showing today!

Listed by Brian R. Hammett of Hammett Real Estate

$
$
%
$/month over payments
Federal 30-year interest rate: 6.65% last updated on Aug 20, 2026
* All Figures are estimates. Check with your bank or proposed mortgage company for actual interest rates.
This product uses the FRED® API but is not endorsed or certified by the Federal Reserve Bank of St. Louis.

Save FavoriteSchedule TourAsk A QuestionMore Details

The data relating to real estate for sale on this website appears in part through the SmartMLS Internet Data Exchange program, a voluntary cooperative exchange of property listing data between licensed real estate brokerage firms, and is provided by SmartMLS through a licensing agreement. Listing information is from various brokers who participate in the SmartMLS IDX program and not all listings may be visible on the site. The property information being provided on or through the website is for the personal, non-commercial use of consumers and such information may not be used for any purpose other than to identify prospective properties consumers may be interested in purchasing. Some properties which appear for sale on the website may no longer be available because they are for instance, under contract, sold or are no longer being offered for sale. Property information displayed is deemed reliable but is not guaranteed. Copyright 2026 SmartMLS, Inc.