and narrow your search. If you have fewer than 200 results, you can save your search.

Greater Mansfield CT Real Estate $350k - $500k

r=78-89
76 Jennifer Drive Hebron CT 06248

Hebron, CT76 Jennifer Drive

Price$499,000

Est. Mortgage: $/month

Pending Continue to Show

MLS Number 24197228

  • Single Family
  • Square Feet 1,817
  • Bedrooms 3
  • Bathroom 3
  • Year Built 1985

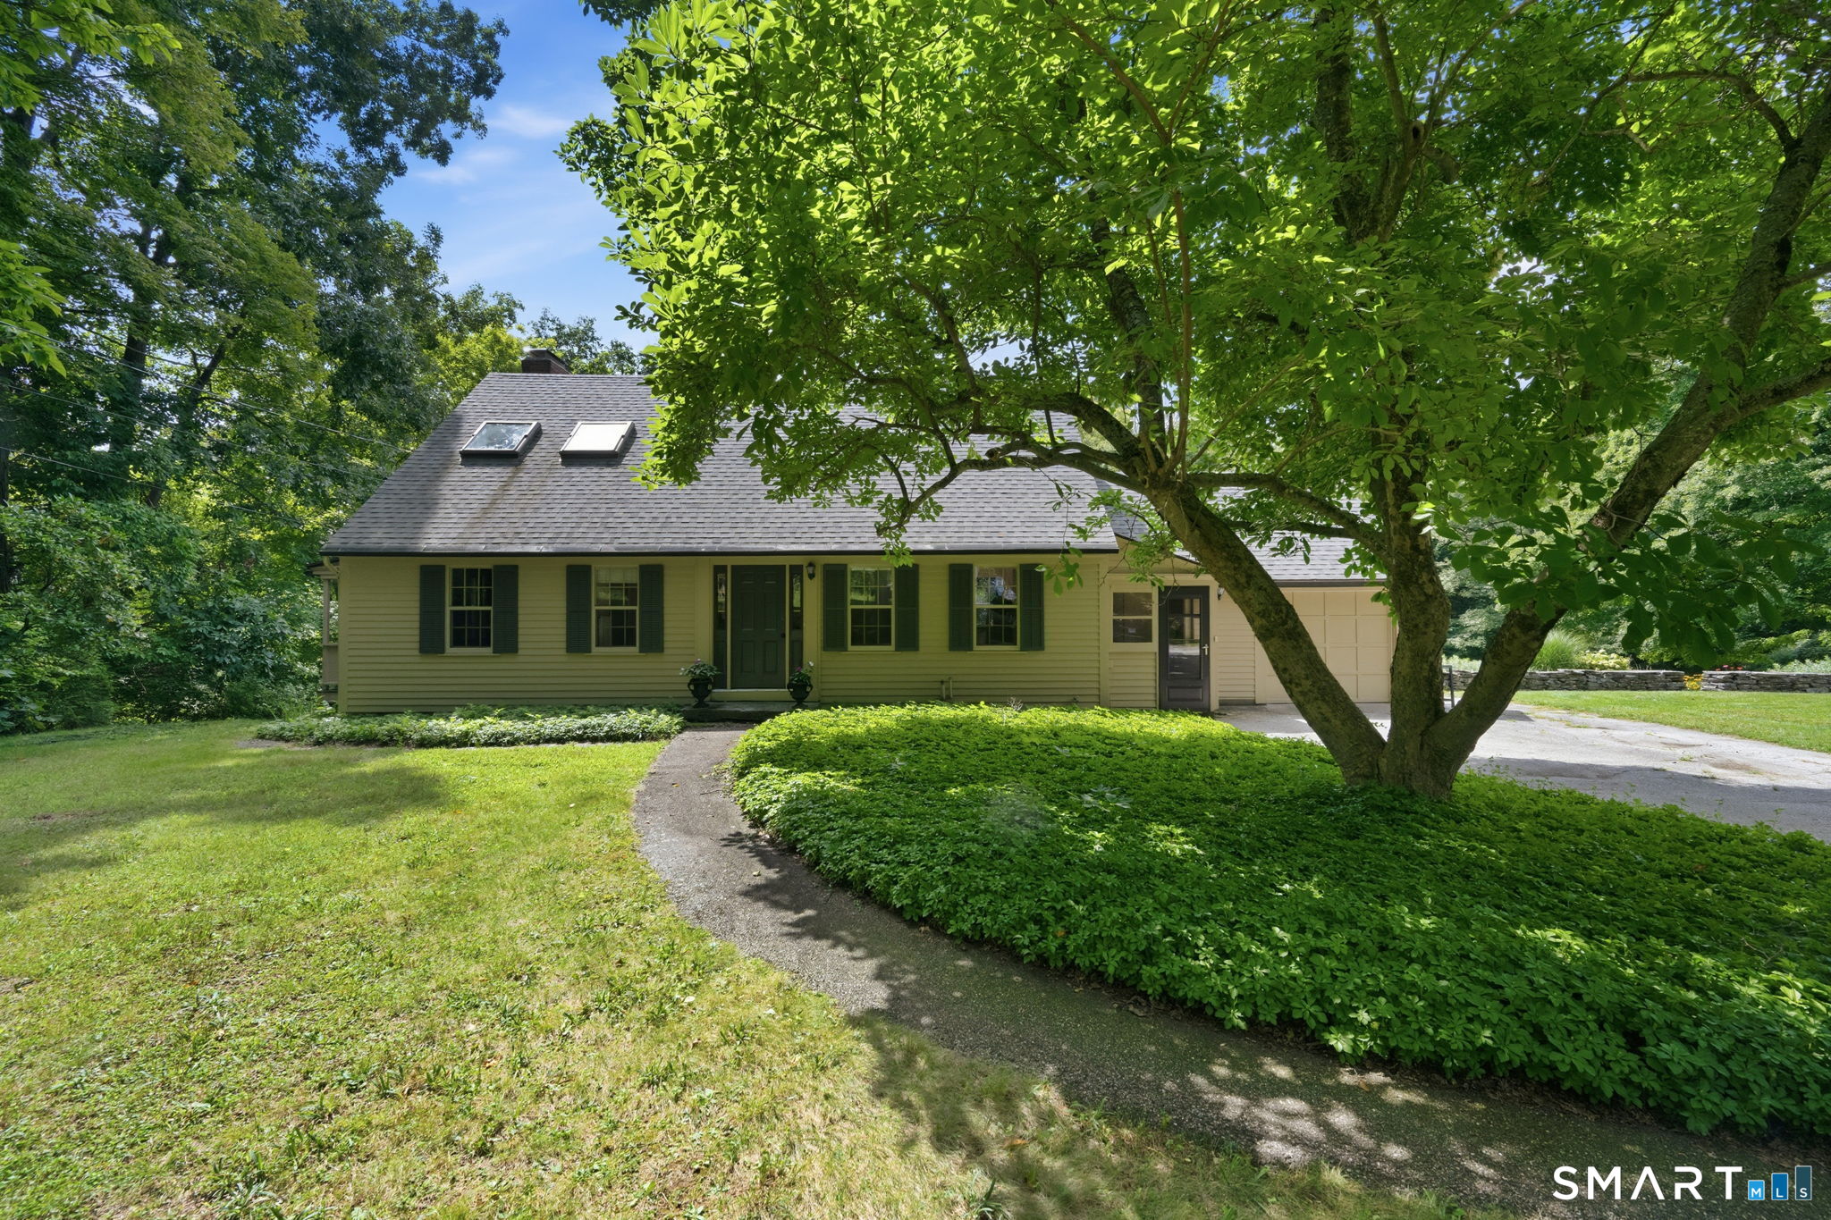
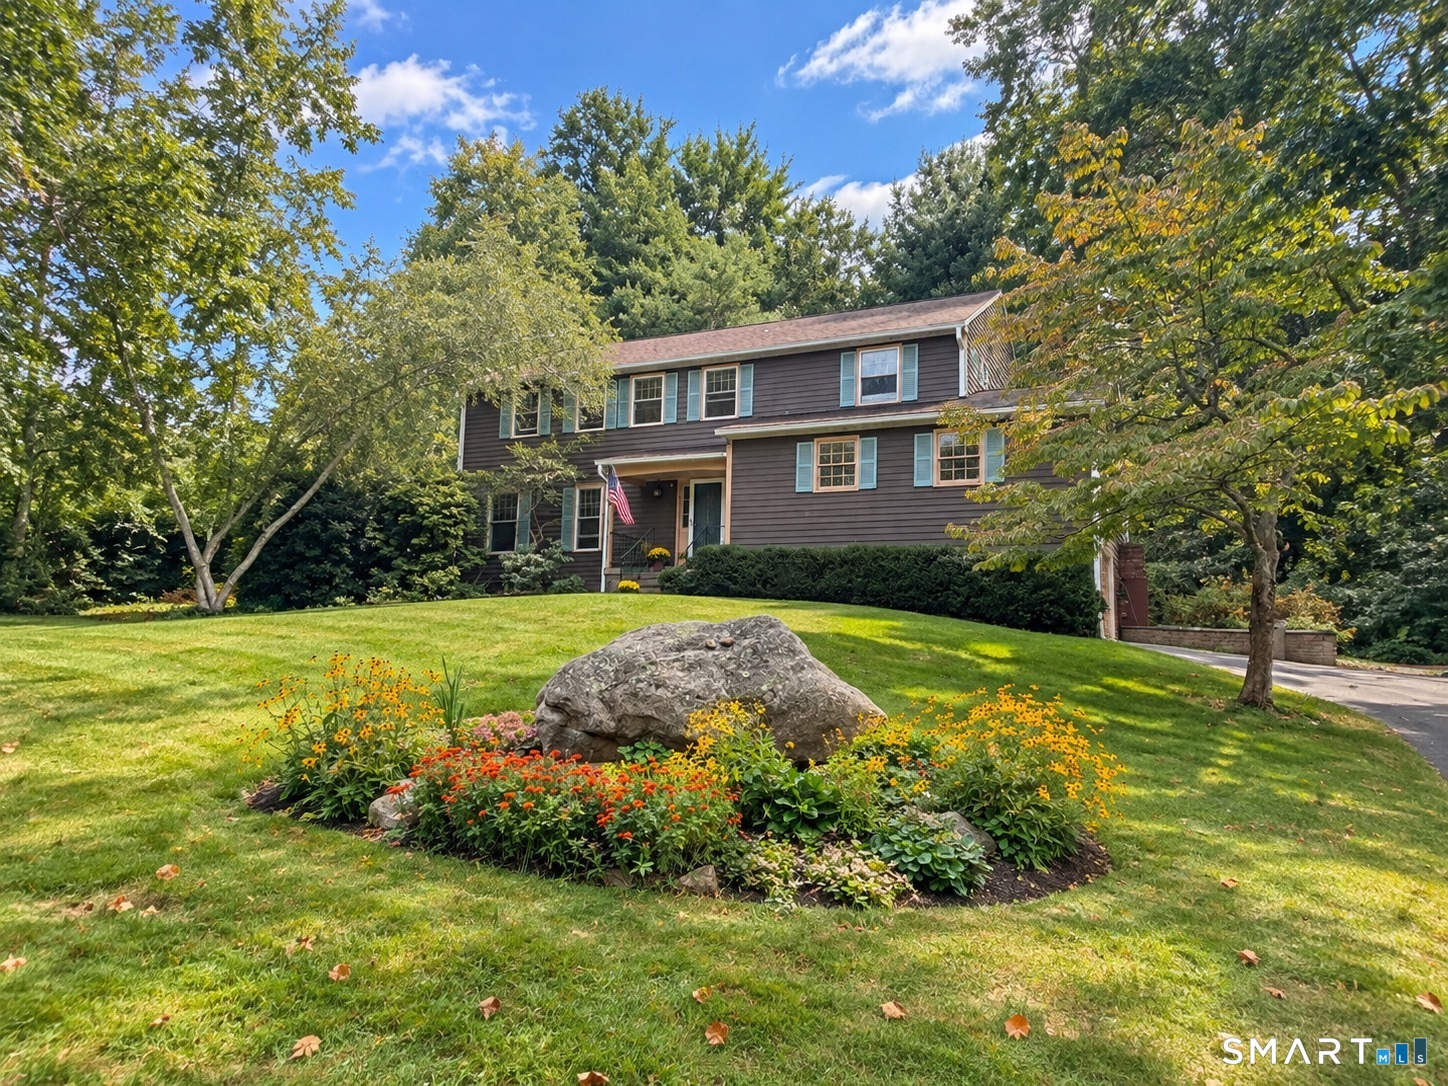
Experience quintessential New England charm, completely refreshed w/ modern style: 76 Jennifer Drive! Tucked off the road on a serene 1.6-acre lot, this expanded Cape blends timeless character with turn-key peace of mind, framed by pine-lined canopy. Lovingly maintained by the same owners for over 20 years, every inch reflects warmth and attention to detail. Inside, major mechanical & structural updates are complete: recently renovated bathrooms, new Andersen windows throughout, a freshly painted main-level, new flooring in kitchen, and stunning hard wood throughout the rest of the first floor, and new carpet upstairs. Heart of the home features updated kitchen with solid oak cabinetry, granite counters, and newer appliances, flowing into a bright dining area. Gather in the living room around the Vermont Castings Hearthstone wood stove - classic focal point already connected for optional propane. Top-tier infrastructure including a Buderus furnace, newer roof, and generator hookup ensures worry-free year-round living. Fieldstone walls, wildflowers, and hydrangeas fill the yard. The partially fenced yard provides a safe haven for pets or play, w/ plenty of room to expand. The 800+ sq ft basement needs minimal finishing touches for versatile space for a gym, office, or rec room. Enjoy complete privacy just minutes from major routes and everyday conveniences-a true retreat ready for its next chapter! Schedule your private showing - a true private retreat ready for next chapte

Listed by Jeff Beale of eXp Realty

$
$
%
$/month over payments
Federal 30-year interest rate: 6.65% last updated on Aug 20, 2026
* All Figures are estimates. Check with your bank or proposed mortgage company for actual interest rates.
This product uses the FRED® API but is not endorsed or certified by the Federal Reserve Bank of St. Louis.

Save FavoriteSchedule TourAsk A QuestionMore Details

10 Deer Lane Ledyard CT 06339

Ledyard, CT10 Deer Lane

Price$499,000

Est. Mortgage: $/month

Active With Contract

MLS Number 24190926

  • Single Family
  • Square Feet 1,896
  • Bedrooms 3
  • Bathroom 3
  • Year Built 1989

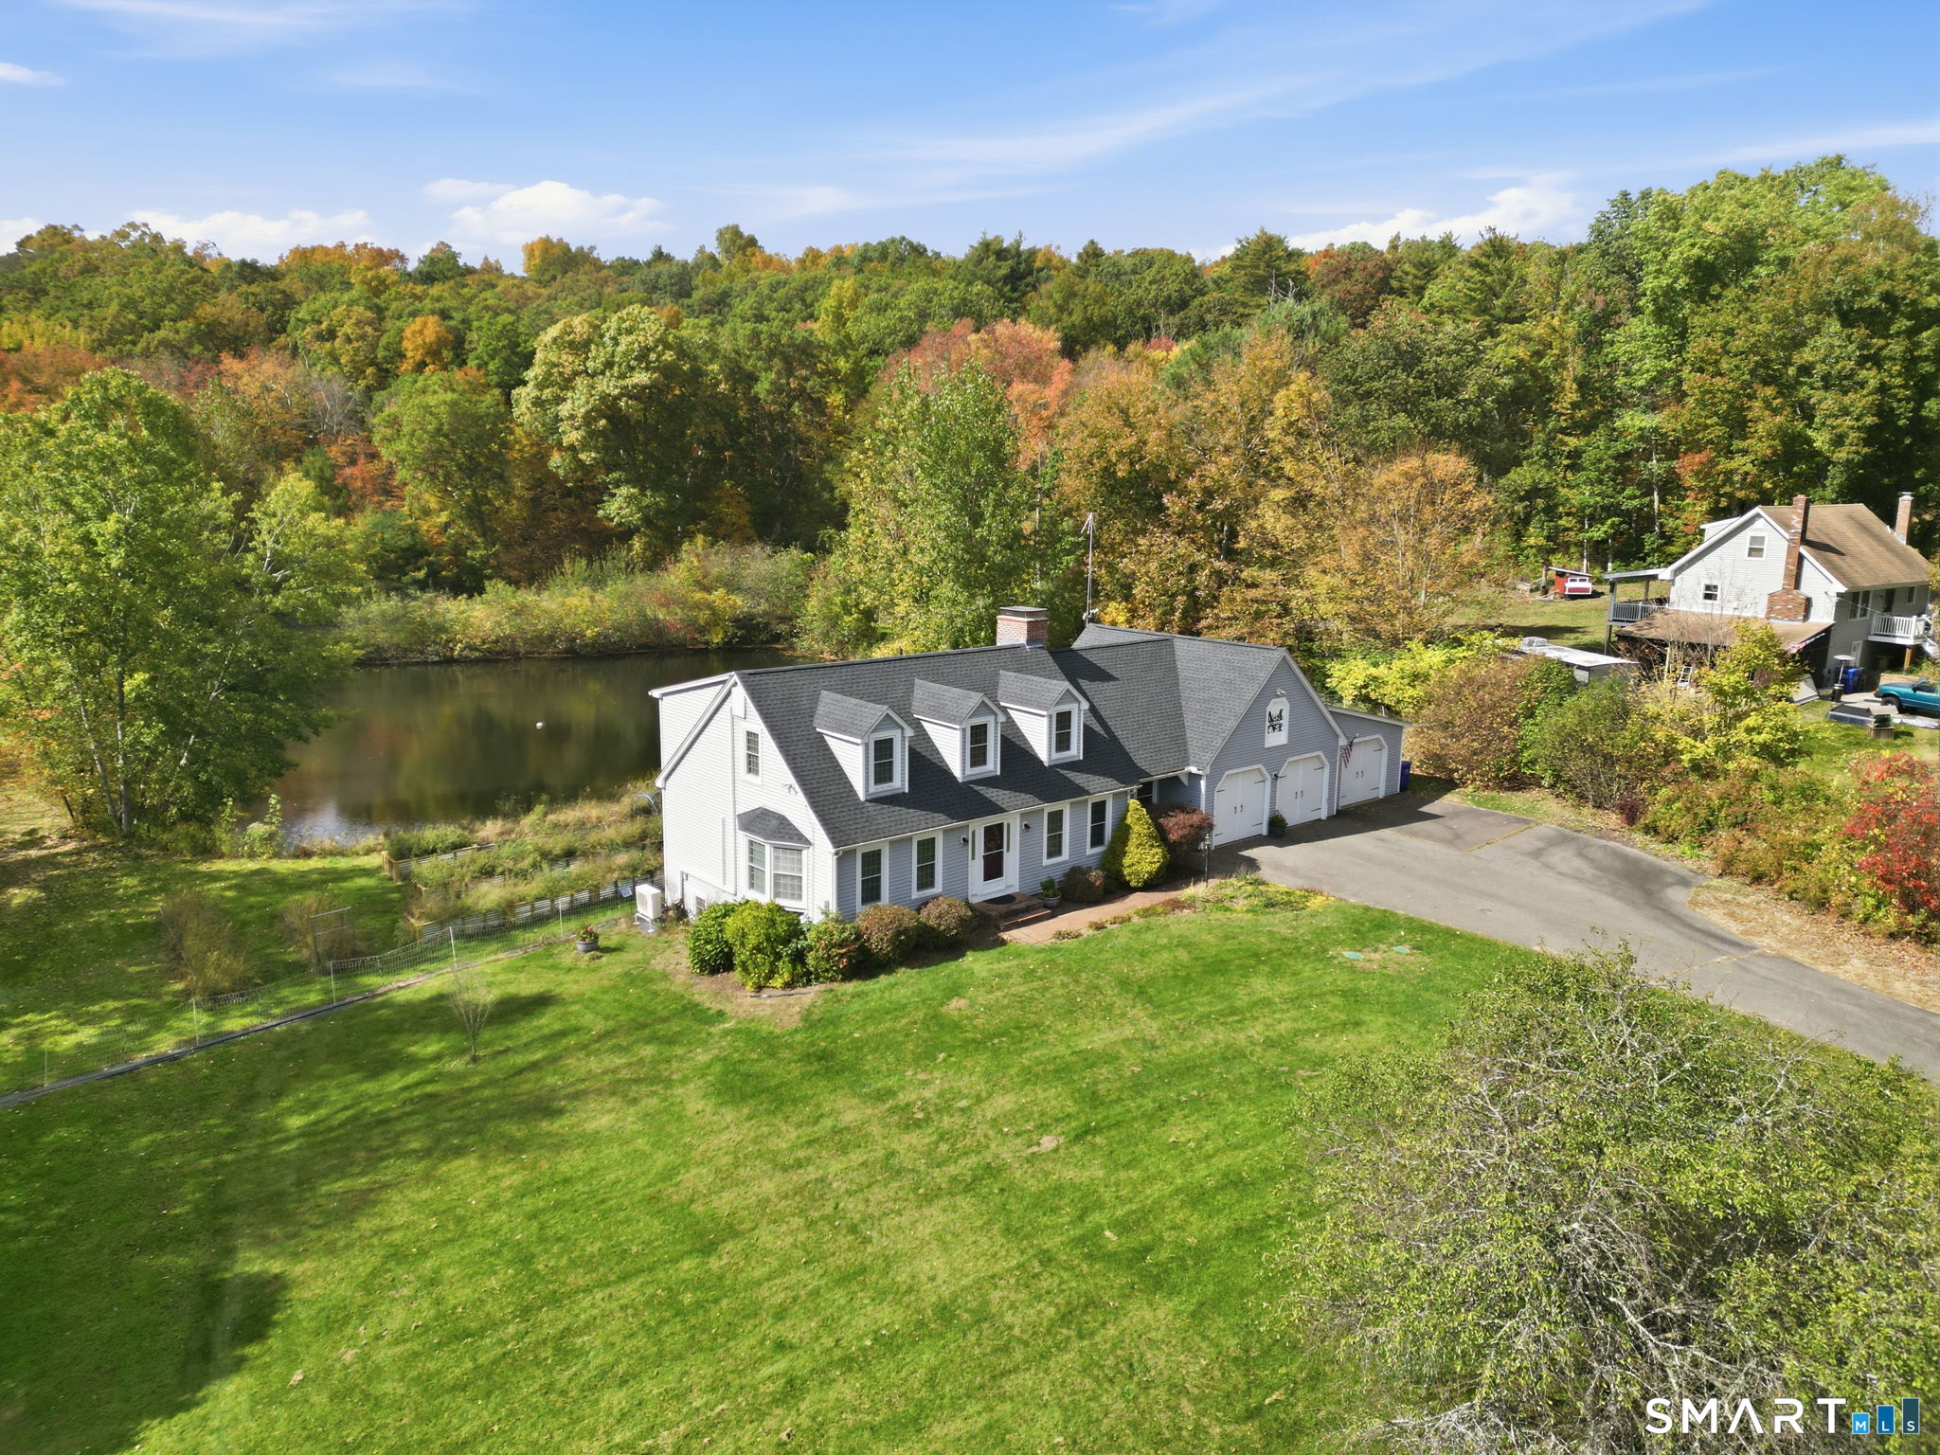
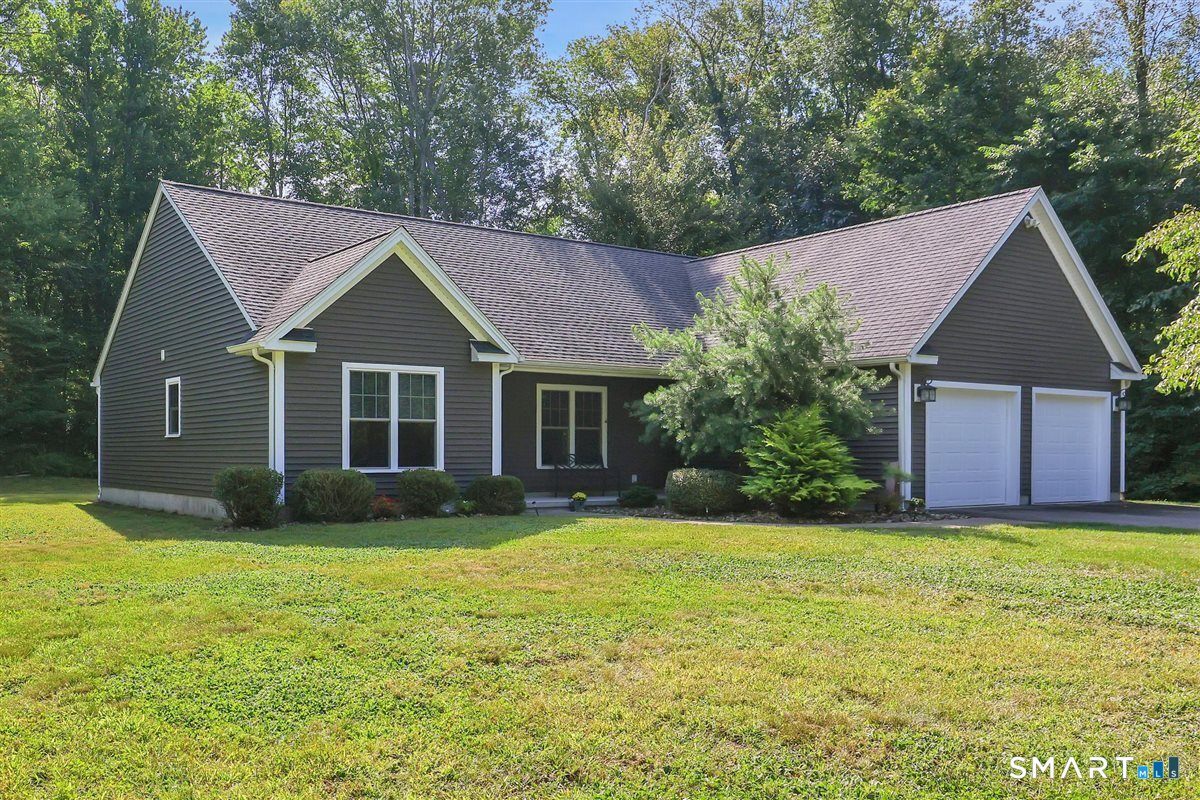
Welcome home to this beautifully maintained 3-bedroom, 2.5-bath Colonial, tucked away on a quiet cul-de-sac and set on over an acre of picturesque property. From the moment you arrive, you'll appreciate the pride of ownership throughout. Inside, you'll find fresh paint, an updated kitchen, charming living room built-ins, and spacious living areas designed for everyday comfort. The partially finished basement provides flexible space. Outside, enjoy the peaceful backyard complete with raised garden beds, offering the perfect space to grow your own vegetables and flowers. Recent improvements include new Anderson Renewal windows and a new driveway. Clean, lovingly cared for, and truly move-in ready, this home offers the perfect blend of modern updates, timeless charm, and a serene setting you'll love coming home to.

Listed by Nicole Tavernier of Coldwell Banker Realty

$
$
%
$/month over payments
Federal 30-year interest rate: 6.65% last updated on Aug 20, 2026
* All Figures are estimates. Check with your bank or proposed mortgage company for actual interest rates.
This product uses the FRED® API but is not endorsed or certified by the Federal Reserve Bank of St. Louis.

Save FavoriteSchedule TourAsk A QuestionMore Details

880 Whittemore Road Middlebury CT 06762

Middlebury, CT880 Whittemore Road

Price$499,000

Est. Mortgage: $/month

Active With Contract

MLS Number 24189438

  • Single Family
  • Square Feet 2,157
  • Bedrooms 4
  • Bathroom 3
  • Year Built 1966

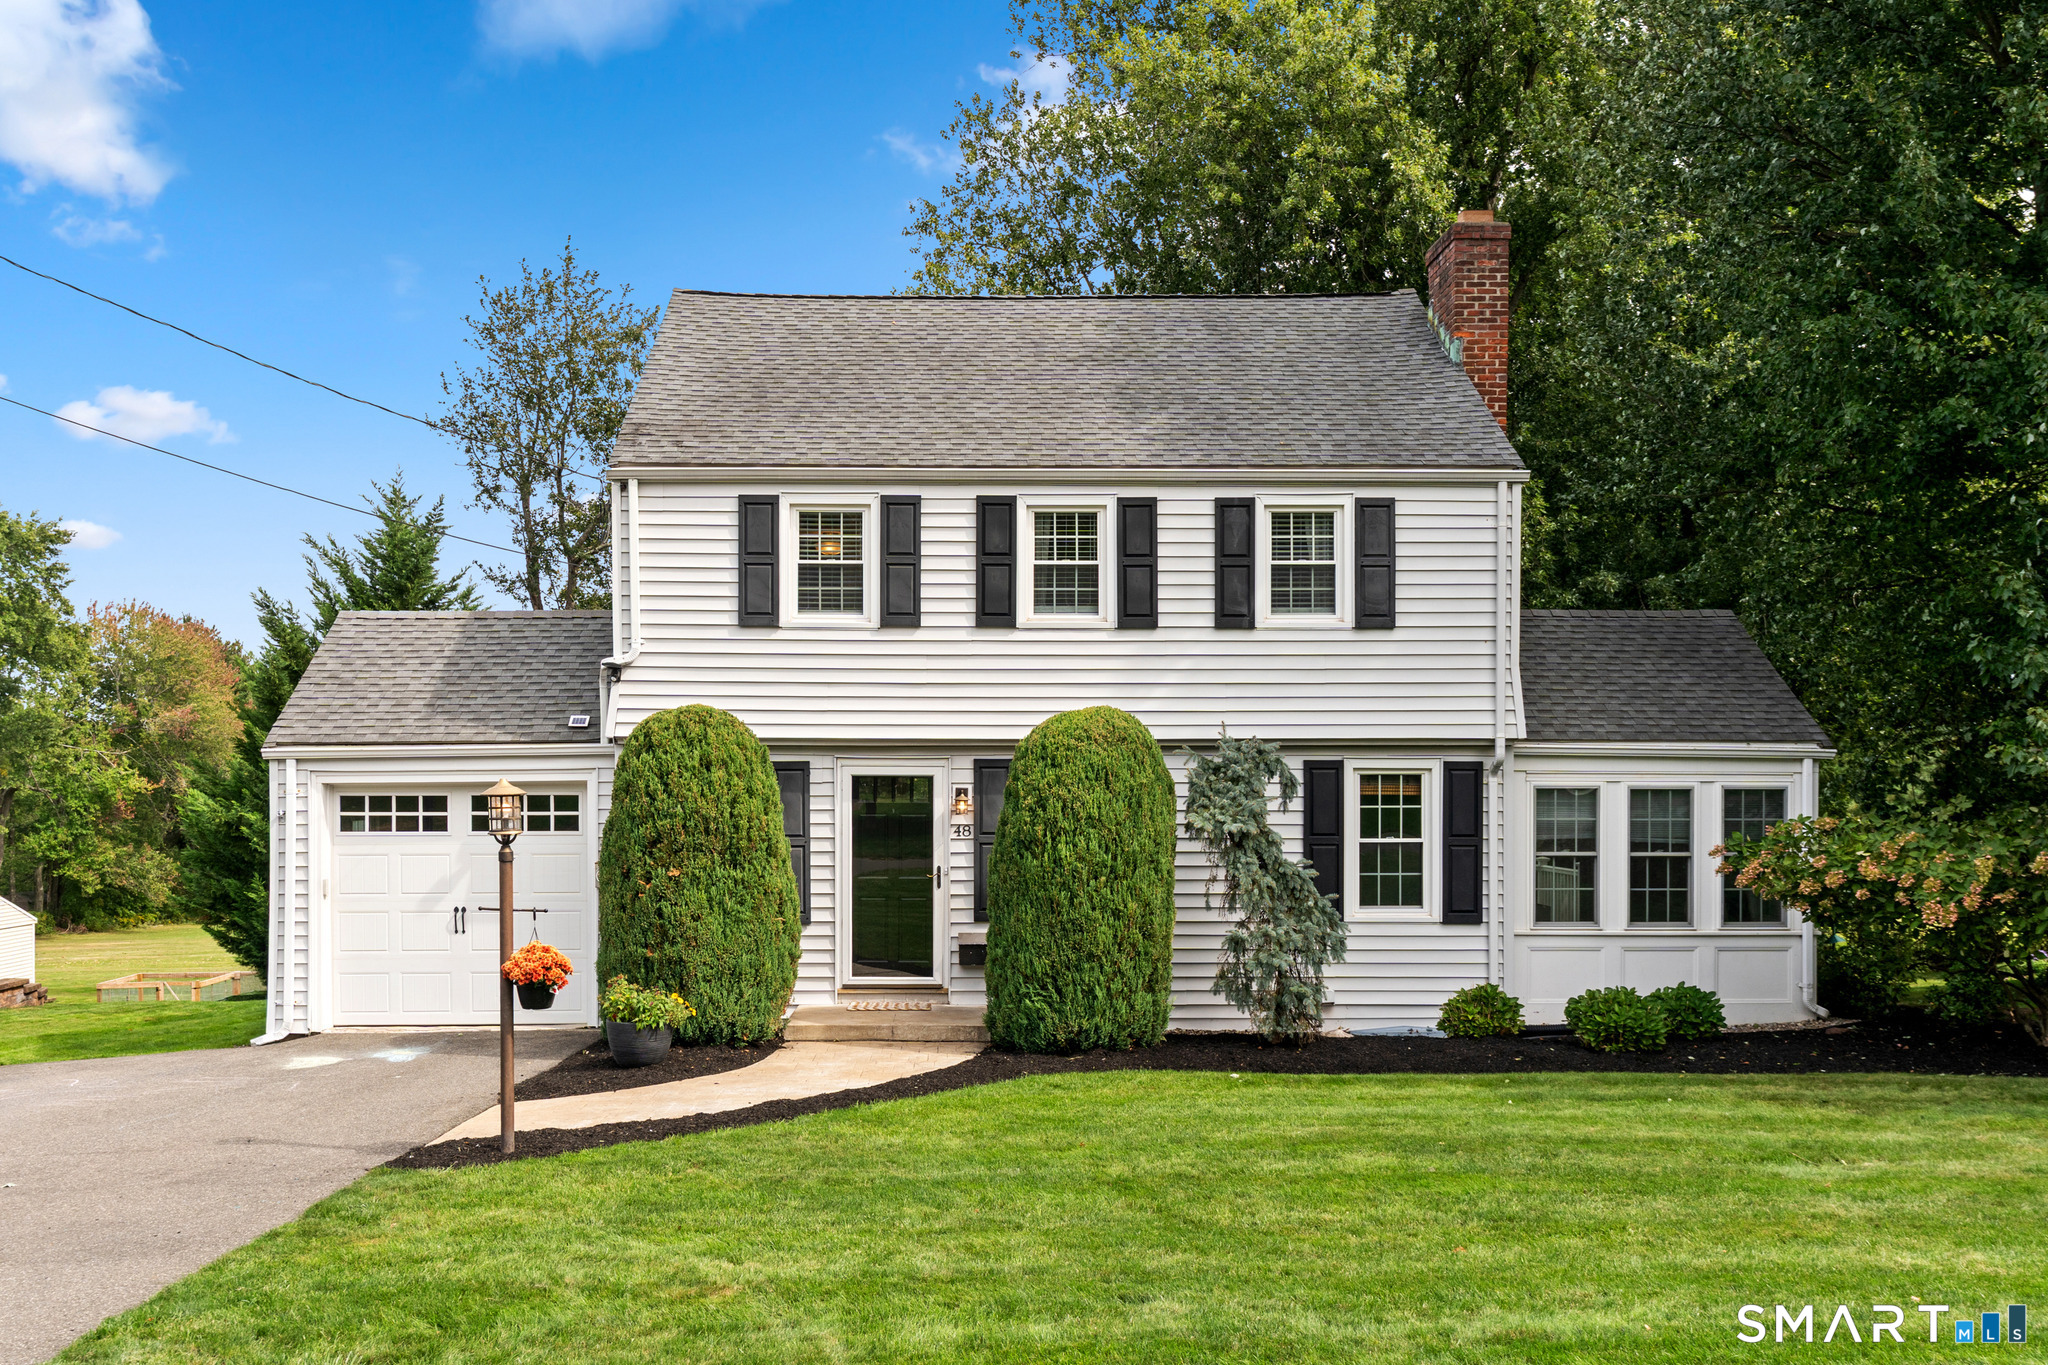
Highest and Best by Tuesday, the 21st, 5pm. Welcome to this charming four-bedroom traditional Colonial, privately tucked away on a secluded lot while offering the convenience of city sewer. This light and bright home combines timeless character with important modern updates, including a DeGiorgi roof with a transferable warranty, a new driveway, updated electrical panel, and a newer boiler. Inside, a classic center hall foyer with a graceful staircase welcomes you. The spacious eat-in kitchen is ideal for everyday living, while the formal dining room, complete with a charming swinging door, and is perfect for entertaining. The front-to-back living room features a cozy wood-burning fireplace and new sliding glass doors that open to the backyard, creating a seamless connection to outdoor living. A tucked-away office or den with built-ins provides the perfect space for working from home, reading, or relaxing. Upstairs, the generous primary suite offers a private full-bath along with his-and-hers closets. Three additional bedrooms provide ample space for family, guests, or hobbies. Hardwood floors run throughout the home, enhancing its warmth and classic appeal. Completing the property is an attached two-car garage and a private setting that offers both tranquility and convenience. This charming Colonial is the perfect blend of traditional elegance, thoughtful updates, and comfortable living.

Listed by Christina Zainc of BHGRE Gaetano Marra Homes

$
$
%
$/month over payments
Federal 30-year interest rate: 6.65% last updated on Aug 20, 2026
* All Figures are estimates. Check with your bank or proposed mortgage company for actual interest rates.
This product uses the FRED® API but is not endorsed or certified by the Federal Reserve Bank of St. Louis.

Save FavoriteSchedule TourAsk A QuestionMore Details

29 Vandall Street Thompson CT 06255
Open House

MLS Number 24200502

  • Single Family
  • Next Open House: Sat 08/29 10:00 am. to 11:30 am.
  • Square Feet 4,907
  • Bedrooms 3
  • Bathroom 2

Set on a private, park-like .84-acre property in North Grosvenordale, 29 Vandall Street is a truly distinctive 1958 ranch offering approximately 5,700 square feet of finished living space across two levels, with 5,794 gross square feet per tax records. The home features 3 bedrooms, 2 full baths, generous living spaces, central air, two fireplaces, town sewer, and a 35-panel solar system. The centerpiece is an impressive indoor swimming pool, creating a year-round space for recreation, relaxation, and entertaining. The spacious primary suite includes a walk-in closet and an expansive bath finished with distinctive Vermont Verde Antique Serpentine stone, featuring double sinks, a bidet, jetted corner tub, and walk-in shower with bench and body jets. The finished lower level expands the home's versatility with a large game and recreation room, built-in bar, and fireplace surrounded by floor-to-ceiling stonework. Additional finished spaces provide room for hobbies, gatherings, storage, or flexible living needs. Adding to the property's unique character are a Cold War-era fallout shelter with original U.S. Civil Defense materials, hidden compartments, and other unexpected features throughout the home. With substantial indoor space, a private setting, and amenities rarely found under one roof, 29 Vandall Street offers a remarkable combination of character, history, and functionality.

Listed by Kamil Sarji of Gold Door Realty

$
$
%
$/month over payments
Federal 30-year interest rate: 6.65% last updated on Aug 20, 2026
* All Figures are estimates. Check with your bank or proposed mortgage company for actual interest rates.
This product uses the FRED® API but is not endorsed or certified by the Federal Reserve Bank of St. Louis.

Virtual TourSave FavoriteSchedule TourAsk A QuestionMore Details

1114 East Lake Road Montville CT 06370
Open House

MLS Number 24196331

  • Single Family
  • Next Open House: Sat 08/29 12:00 pm. to 2:00 pm.
  • Square Feet 1,766
  • Bedrooms 4
  • Bathroom 3

Tucked away on nearly 5 acres in the Oakdale section of Montville, this 2021-built raised ranch offers peaceful seclusion without sacrificing convenience. Featuring 4 bedrooms and 3 full bathrooms, this home provides a bright, open layout designed for comfortable living and entertaining. Enjoy the serenity of your private surroundings while being just a short drive to shopping, dining, outdoor recreation, and major highways. If you've been searching for a newer home with privacy, and an ideal location, this is one you won't want to miss.

Listed by Tina Wazny of Coldwell Banker Realty

$
$
%
$/month over payments
Federal 30-year interest rate: 6.65% last updated on Aug 20, 2026
* All Figures are estimates. Check with your bank or proposed mortgage company for actual interest rates.
This product uses the FRED® API but is not endorsed or certified by the Federal Reserve Bank of St. Louis.

Save FavoriteSchedule TourAsk A QuestionMore Details

29 Homonick Road Colchester CT 06415

Colchester, CT29 Homonick Road

Price$497,900

Est. Mortgage: $/month

MLS Number 24194952

  • Single Family
  • Square Feet 1,714
  • Bedrooms 3
  • Bathroom 2
  • Year Built 1965

Discover your private countryside retreat at 29 Homonick Road in Colchester! This charming 3-bedroom, 2-bath Cape-style home sits on a stunning 3.7-acre lot, just two miles south of downtown Colchester. Enjoy a brand-new three-car-wide paved driveway complete with an RV electrical hookup, for easy RV parking and hookups. Inside, you'll love the beautiful refinished hardwood floors, a bright eat-in kitchen with quartz counters, large island, and brand-new stainless steel appliances. A versatile room off the kitchen for dining, a home office, or cozy den. Stay warm by the whitewashed brick fireplace upstairs or use the wood-burning stove in the basement. Both are ready to go! The home also features two fully renovated bathrooms and a brand-new gutter system. Recent updates include a brand-new septic system - this home is truly move-in ready! located, you're just 30 minutes from the submarine base and downtown Hartford, 20 minutes from Mohegan Sun Casino.

Listed by Steven T. Koleno of Beycome of Connecticut

$
$
%
$/month over payments
Federal 30-year interest rate: 6.65% last updated on Aug 20, 2026
* All Figures are estimates. Check with your bank or proposed mortgage company for actual interest rates.
This product uses the FRED® API but is not endorsed or certified by the Federal Reserve Bank of St. Louis.

Save FavoriteSchedule TourAsk A QuestionMore Details

454 Providence Road Brooklyn CT 06234

Brooklyn, CT454 Providence Road

Price$497,500

Est. Mortgage: $/month

Pending Continue to Show

MLS Number 24051581

  • Land
  • Acreage 2.32
  • Other Amenities Waterfront
  • Zoning PC

2.32 Acres vacant land zoned (PC) Planned Commercial located directly at the 4-way traffic light to the entrance of the Brooklyn Walmart Supercenter. Easement agreement in the public record would allow for access to the parcel from the Walmart driveway entrance. Less than 2.5 miles from I-395 (NB Exit 37/SB Exit 37B). Situated in the heart of the Route 6 retail corridor. National tenants in the area include, Walmart Supercenter, Dunkin Donuts, McDonalds, KFC, Subway, CVS, and Enterprise Rental Car to name a few. The lot is dry and lightly wooded. Great traffic counts.

Listed by Ron Lyman of Lyman Real Estate

$
$
%
$/month over payments
Federal 30-year interest rate: 6.65% last updated on Aug 20, 2026
* All Figures are estimates. Check with your bank or proposed mortgage company for actual interest rates.
This product uses the FRED® API but is not endorsed or certified by the Federal Reserve Bank of St. Louis.

Save FavoriteSchedule TourAsk A QuestionMore Details

129 Chesterfield Road East Lyme CT 06333

East Lyme, CT129 Chesterfield Road

Price$497,000

Est. Mortgage: $/month

MLS Number 24193793

  • Single Family
  • Square Feet 2,660
  • Bedrooms 4
  • Bathroom 3
  • Year Built 1962

Flanders Location, one owner home, ready for a new steward to add their own personal touch! Solidly built with early 90's apartment addition, great for multigenerational needs. This side has electric heat, full bath needs replacement. Sellers have just updated the electric panel, the main full bath, kitchen, and there's a brand new septic! (Attachment detail) Hardwood flooring throughout most of the home as well as masonry fireplace. Yard is deceptively private, front and rear. Minutes to 4 corners, highway access or RT. 85. If golf is your game, this location is an added plus, with a little work, this home is an ACE.

Listed by Mary Poola of William Raveis Real Estate

$
$
%
$/month over payments
Federal 30-year interest rate: 6.65% last updated on Aug 20, 2026
* All Figures are estimates. Check with your bank or proposed mortgage company for actual interest rates.
This product uses the FRED® API but is not endorsed or certified by the Federal Reserve Bank of St. Louis.

Save FavoriteSchedule TourAsk A QuestionMore Details

165 Old Tatnic Hill Road Brooklyn CT 06234
Active With Contract

MLS Number 24129842

  • Single Family
  • Square Feet 1,434
  • Bedrooms 3
  • Bathroom 2
  • Year Built 2025

Welcome to Brooklyn's newest subdivision! Six beautiful lots in a peaceful, quiet country setting. This lovely ranch style home is on a rear lot, with a nice private yard, and a shared driveway. Bright, open first floor features a custom kitchen with granite counters, comfortable dining area with sliders to back deck, large living room, and first floor laundry. Also on the main level is the primary bedroom suite, two additional bedrooms, and another full bath. Other amenities include an attached two car garage, full basement, private well and septic, energy efficient propane heat, and central air conditioning. Completion expected by late fall 2026. This listing is a to be built home, with construction beginning soon.

Listed by Barbara A. Diaz of RE/MAX Bell Park Realty

$
$
%
$/month over payments
Federal 30-year interest rate: 6.65% last updated on Aug 20, 2026
* All Figures are estimates. Check with your bank or proposed mortgage company for actual interest rates.
This product uses the FRED® API but is not endorsed or certified by the Federal Reserve Bank of St. Louis.

Save FavoriteSchedule TourAsk A QuestionMore Details

55 Butternut Drive Norwich CT 06360

Norwich, CT55 Butternut Drive

Price$495,550

Est. Mortgage: $/month

Active With Contract

MLS Number 24192786

  • Single Family
  • Square Feet 2,510
  • Bedrooms 4
  • Bathroom 3
  • Year Built 1962

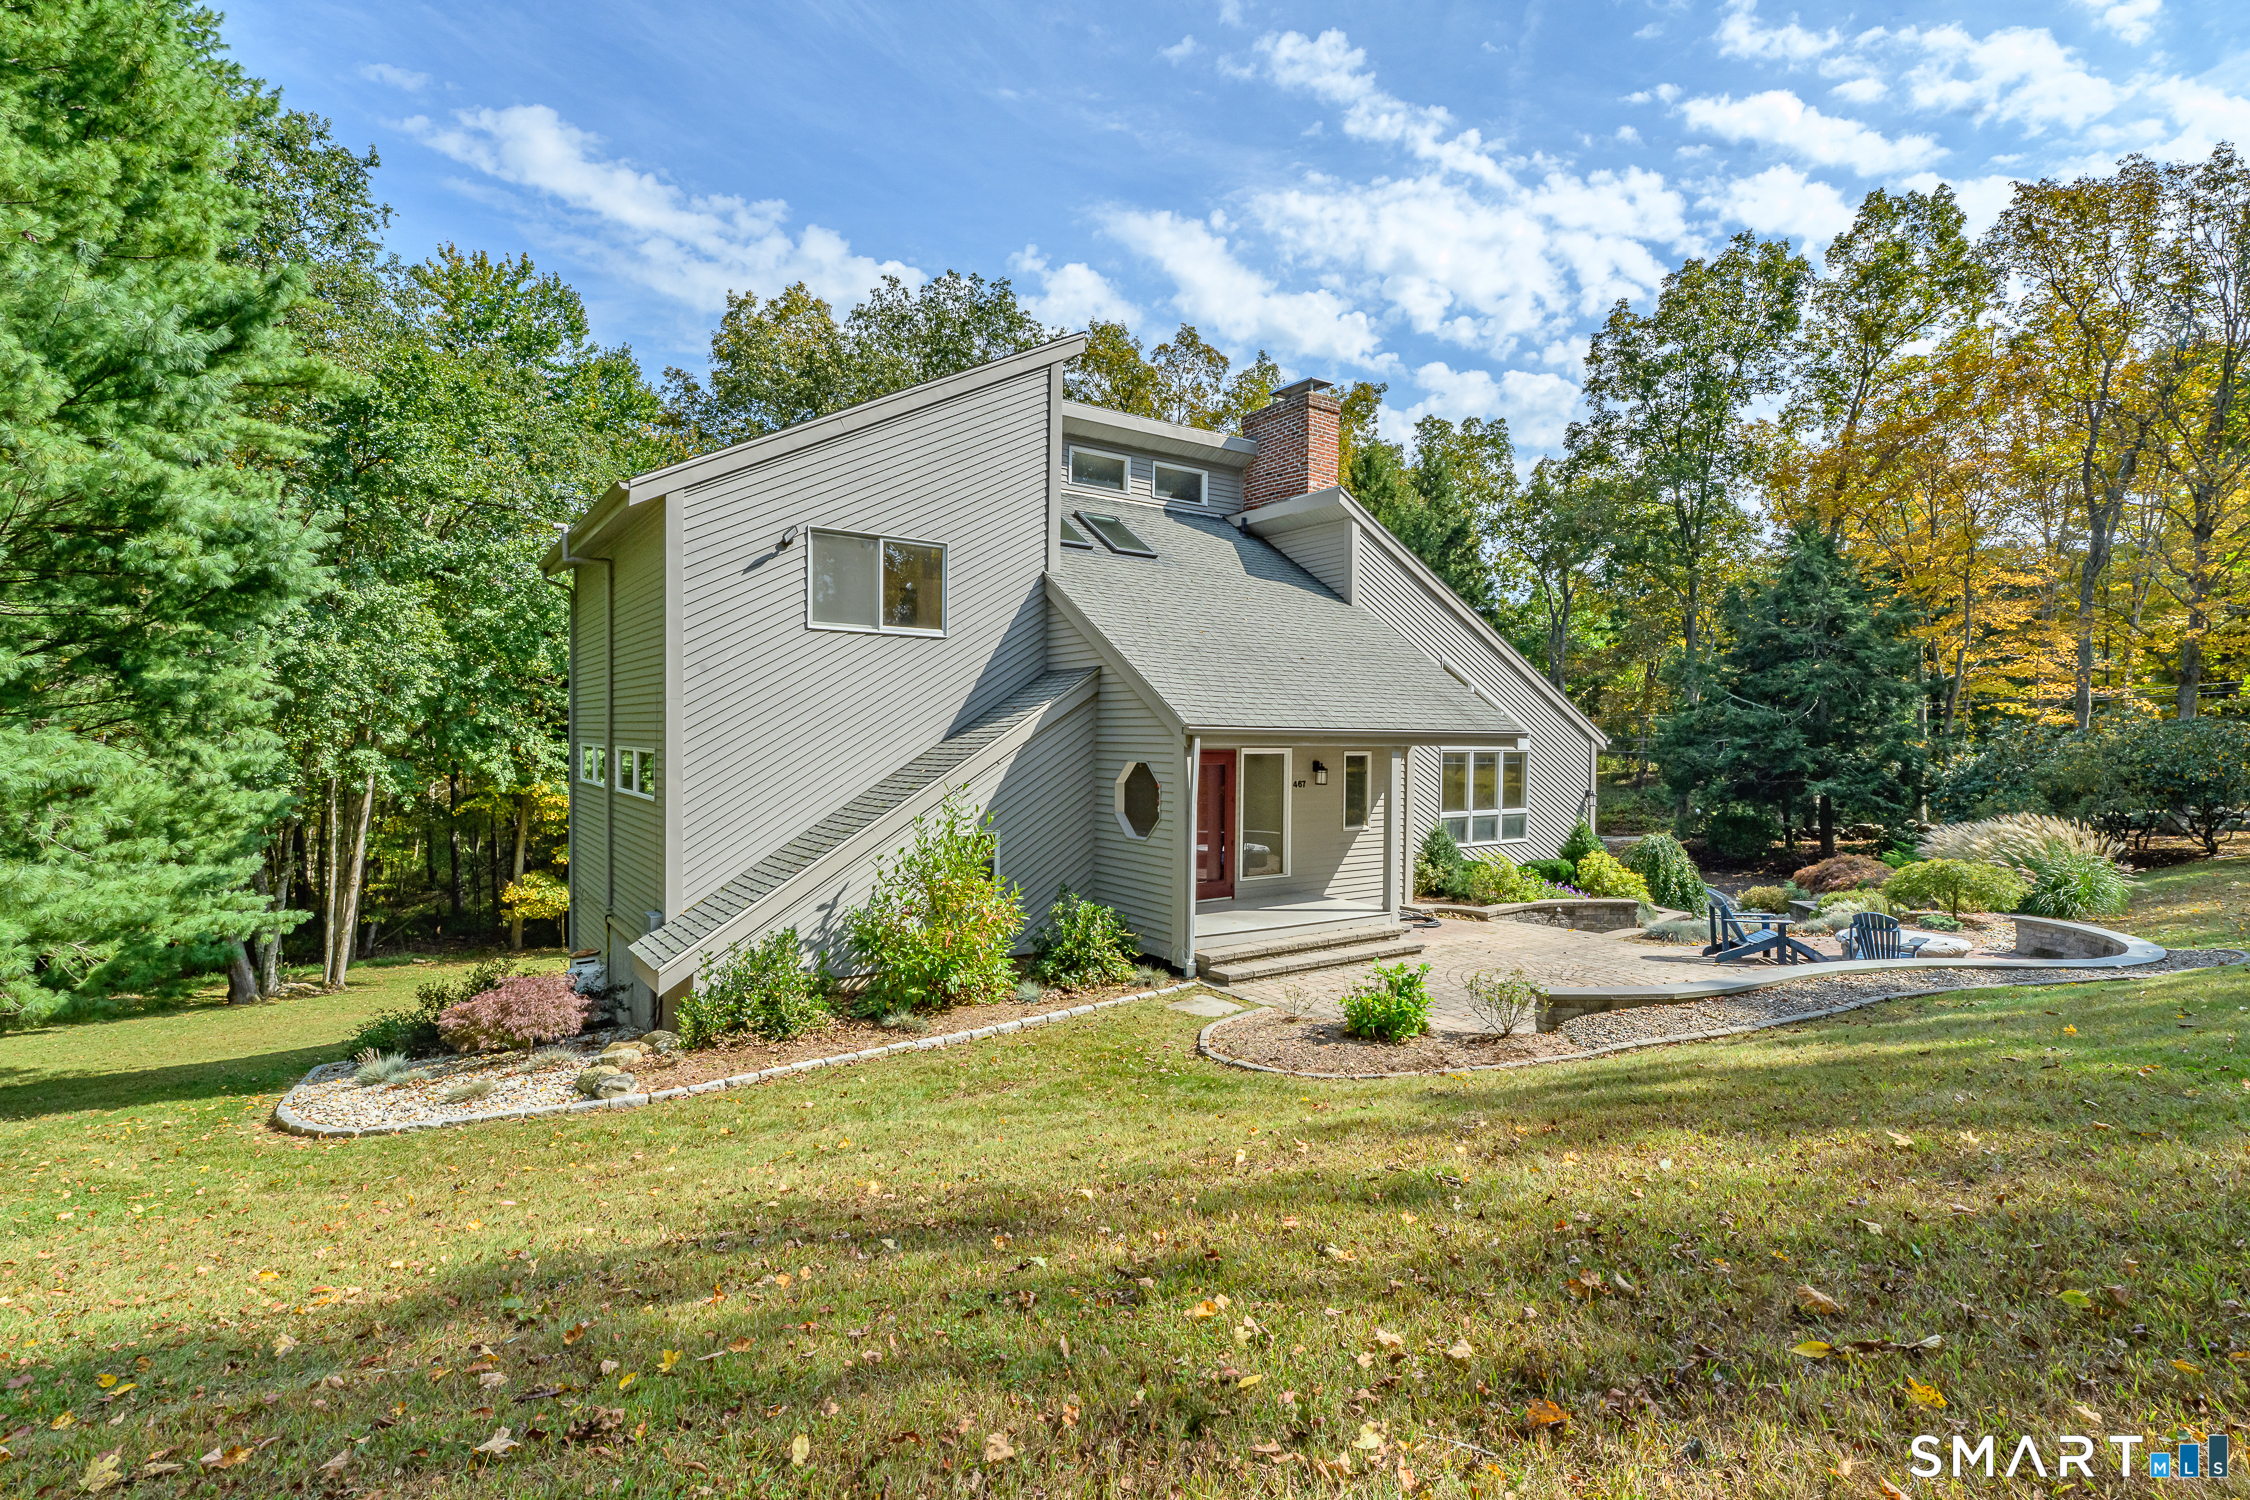
Custom built classy four bedroom mid-century modern located in its own private enclave within walking distance to nfa. This sophisticated split level in pristine condition has had one owner and was built with attention to detail...Each room flows into the next with a gorgeous sun filled glass walled sprawling living room/ dining room overlooking the scenic stonewalls and walks out to a pretty patio. Spacious eat in kitchen, lower level fabulous fireplaced family room and great office space complete both floors before heading upstairs to the gracious primary bedroom suite and additional 3 bedrooms and bath. Newer furnace, water heater, oil tank and a/c have all been updated. Serene setting on the cul-de -sac on beautiful butternut drive make this home with timeless elegance is truly a special one!

Listed by BJ Lee of William Raveis Real Estate

$
$
%
$/month over payments
Federal 30-year interest rate: 6.65% last updated on Aug 20, 2026
* All Figures are estimates. Check with your bank or proposed mortgage company for actual interest rates.
This product uses the FRED® API but is not endorsed or certified by the Federal Reserve Bank of St. Louis.

Save FavoriteSchedule TourAsk A QuestionMore Details

124 Main Street East Hampton CT 06424

East Hampton, CT124 Main Street

Price$495,000

Est. Mortgage: $/month

MLS Number 24192604

  • Single Family
  • Square Feet 2,275
  • Bedrooms 4
  • Bathroom 3
  • Year Built 1869

Step into the perfect blend of timeless New England charm and modern convenience in this beautifully maintained circa-1869 Colonial, ideally located in the heart of East Hampton. Offering over 2,275 square feet of living space, this 4-bedroom, 2.5-bath home showcases the character of a bygone era while featuring numerous thoughtful updates throughout. The custom kitchen is equipped with stainless steel appliances, corian countertops, and ample cabinetry, creating a functional space for everyday living and entertaining. Wide-plank hardwood floors, updated bathrooms, and a flexible floor plan provide warmth and versatility. Major improvements include a high-efficiency natural gas boiler with on-demand hot water, updated electrical service, newer windows, and newer roof, providing peace of mind for years to come. Outside, enjoy a level yard with detached garage and off-street parking. Conveniently situated within a very short distance to the Air Line State Park Trail, local shops, restaurants, schools, the town beach, and all that East Hampton's vibrant village center has to offer. Rich in history, thoughtfully updated, and ideally located, this is a wonderful opportunity to own a home that truly offers the best of old-world character and modern comfort.

Listed by Justin Marino of Marino Realty LLC

$
$
%
$/month over payments
Federal 30-year interest rate: 6.65% last updated on Aug 20, 2026
* All Figures are estimates. Check with your bank or proposed mortgage company for actual interest rates.
This product uses the FRED® API but is not endorsed or certified by the Federal Reserve Bank of St. Louis.

Save FavoriteSchedule TourAsk A QuestionMore Details

589 Brayman Hollow Road Pomfret CT 06259

Pomfret, CT589 Brayman Hollow Road

Price$495,000

Est. Mortgage: $/month

Active With Contract

MLS Number 24188237

  • Single Family
  • Square Feet 1,706
  • Bedrooms 4
  • Bathroom 2
  • Year Built 1800

Set along one of Pomfret's scenic country roads, this beautifully maintained circa 1800 farmhouse blends timeless New England charm with modern comfort. Set on 2.26 picturesque acres with a barn, the property offers 1,706 square feet of thoughtfully updated living space, featuring 4 bedrooms and 2 full baths. The remodeled kitchen combines classic style and functionality with custom built cherry cabinetry, granite and butcher block countertops. A flexible floor plan includes a first-floor bedroom and full bath, ideal for guests, multigenerational living, or a home office. Throughout the home, period details and original character are complemented by tasteful updates that preserve its historic appeal. Relax on the inviting front porch or entertain on the beautiful stone patio surrounded by mature landscaping and peaceful pastoral views. Every space reflects meticulous care and pride of ownership. Outdoor enthusiasts will appreciate access to almost 1,000 acres of protected Wyndham Land Trust property with miles of trails for hiking, horseback riding, biking, nature observation, and year-round recreation. Offering the perfect balance of antique character, modern amenities, and an exceptional country setting, this special property is a rare opportunity to enjoy the best of rural Connecticut living while remaining convenient to local amenities.

Listed by Cyrille L. Bosio and Stephanie J. Gosselin of Berkshire Hathaway NE Prop.

$
$
%
$/month over payments
Federal 30-year interest rate: 6.65% last updated on Aug 20, 2026
* All Figures are estimates. Check with your bank or proposed mortgage company for actual interest rates.
This product uses the FRED® API but is not endorsed or certified by the Federal Reserve Bank of St. Louis.

Save FavoriteSchedule TourAsk A QuestionMore Details

The data relating to real estate for sale on this website appears in part through the SmartMLS Internet Data Exchange program, a voluntary cooperative exchange of property listing data between licensed real estate brokerage firms, and is provided by SmartMLS through a licensing agreement. Listing information is from various brokers who participate in the SmartMLS IDX program and not all listings may be visible on the site. The property information being provided on or through the website is for the personal, non-commercial use of consumers and such information may not be used for any purpose other than to identify prospective properties consumers may be interested in purchasing. Some properties which appear for sale on the website may no longer be available because they are for instance, under contract, sold or are no longer being offered for sale. Property information displayed is deemed reliable but is not guaranteed. Copyright 2026 SmartMLS, Inc.