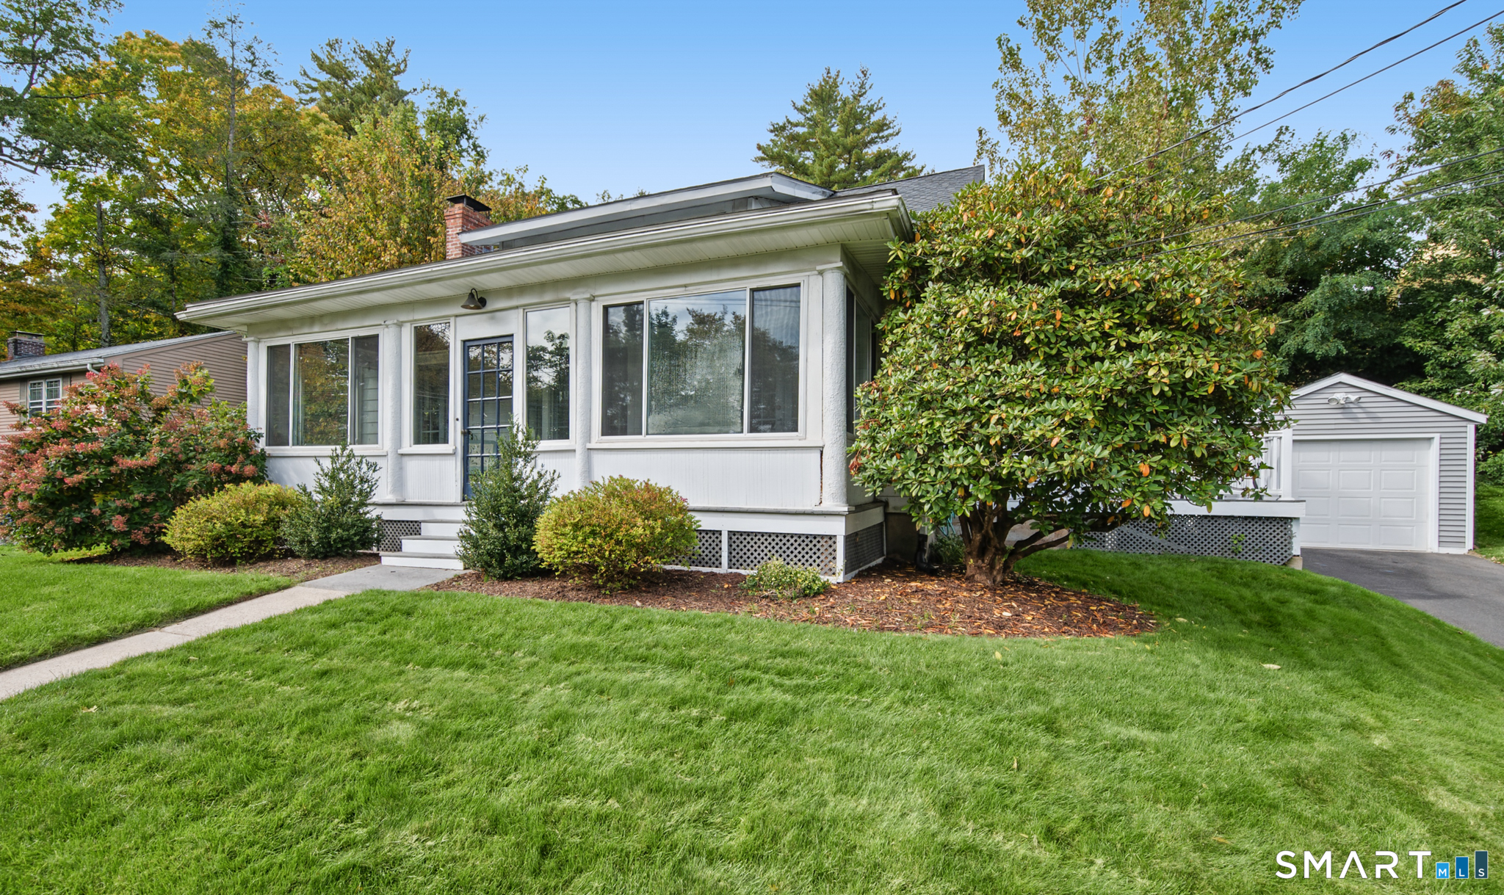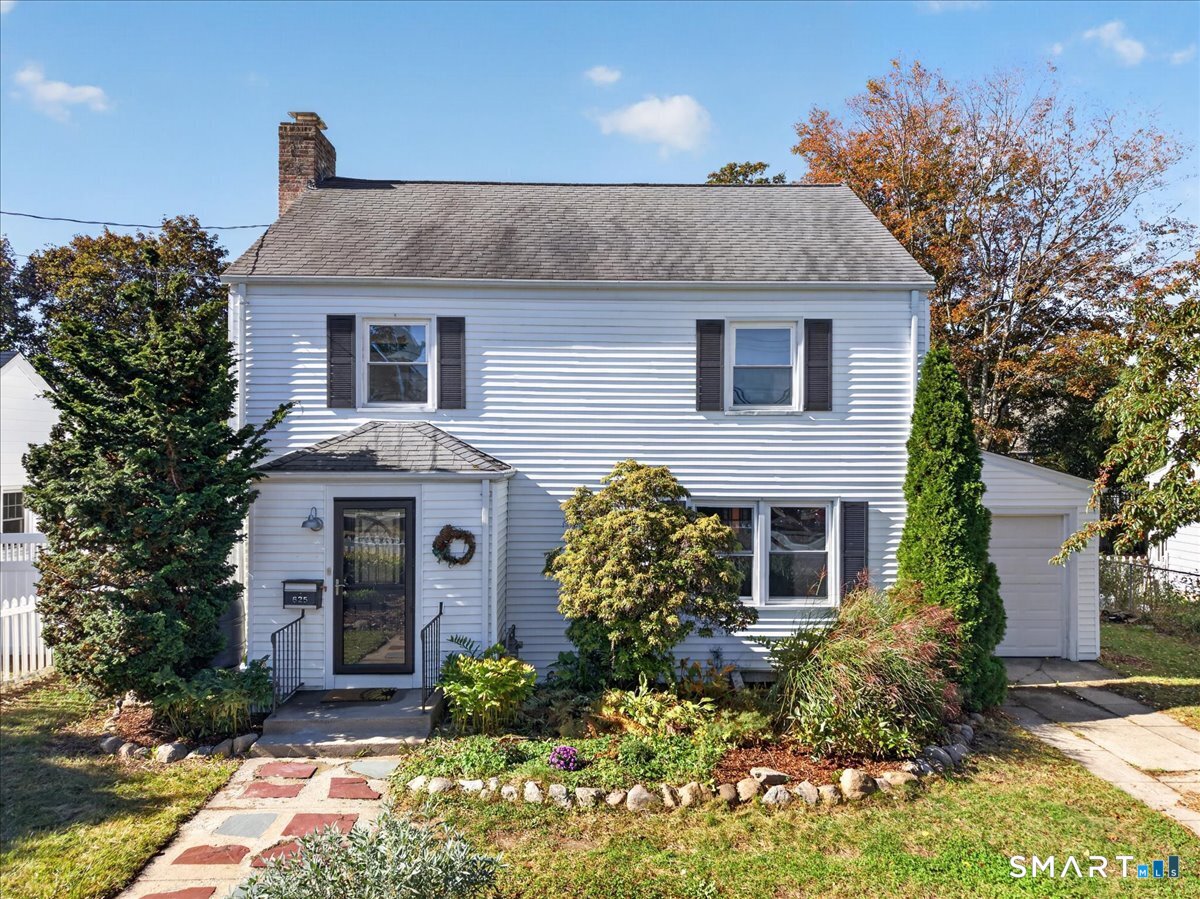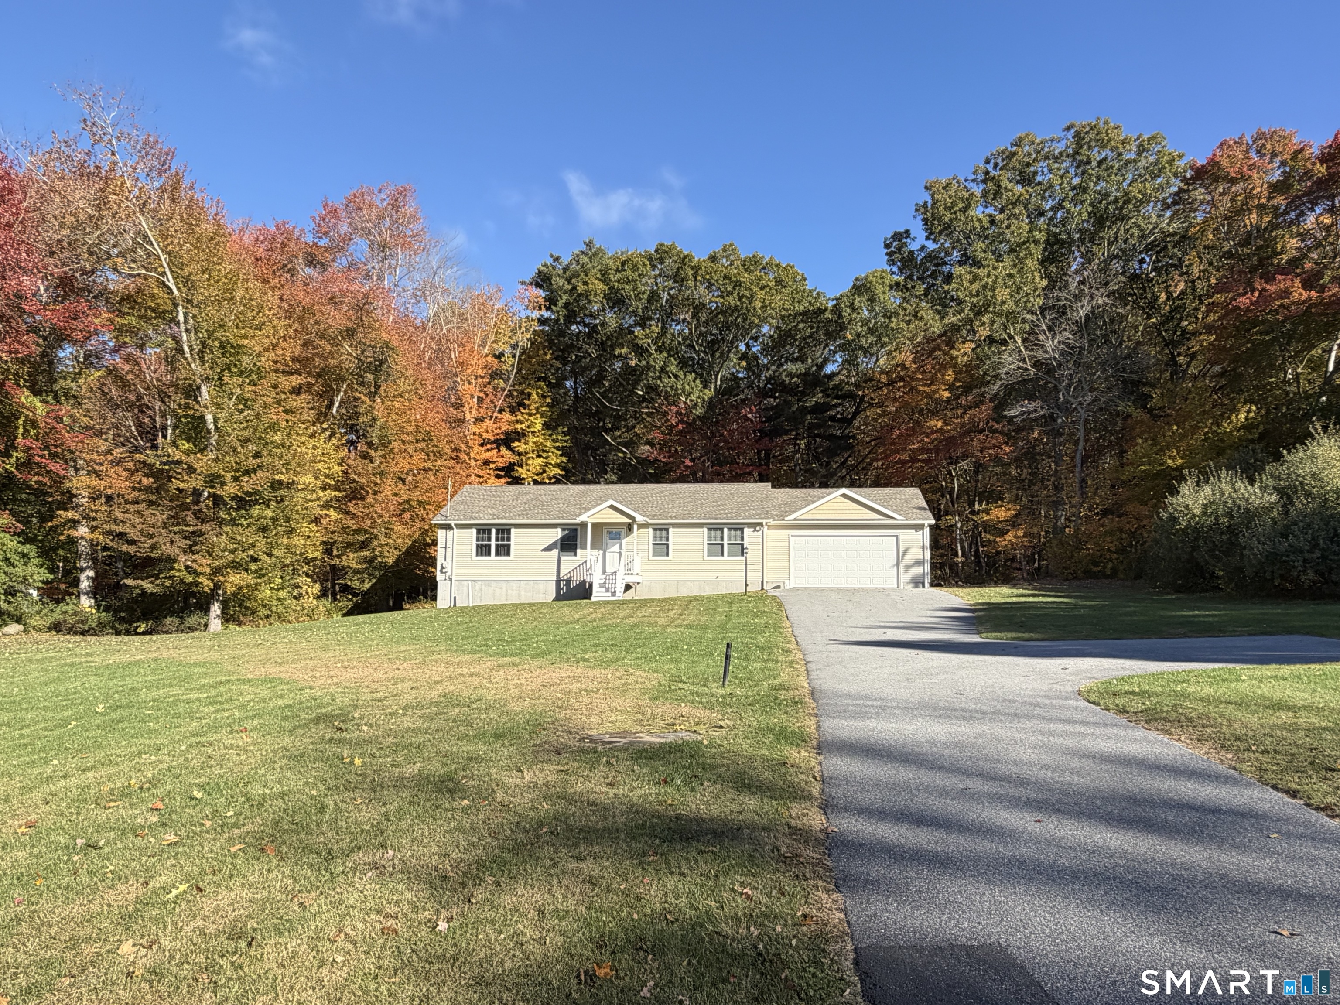
and narrow your search. If you have fewer than 200 results, you can save your search.

Greater Mansfield CT Real Estate $350k - $500k

r=768-779
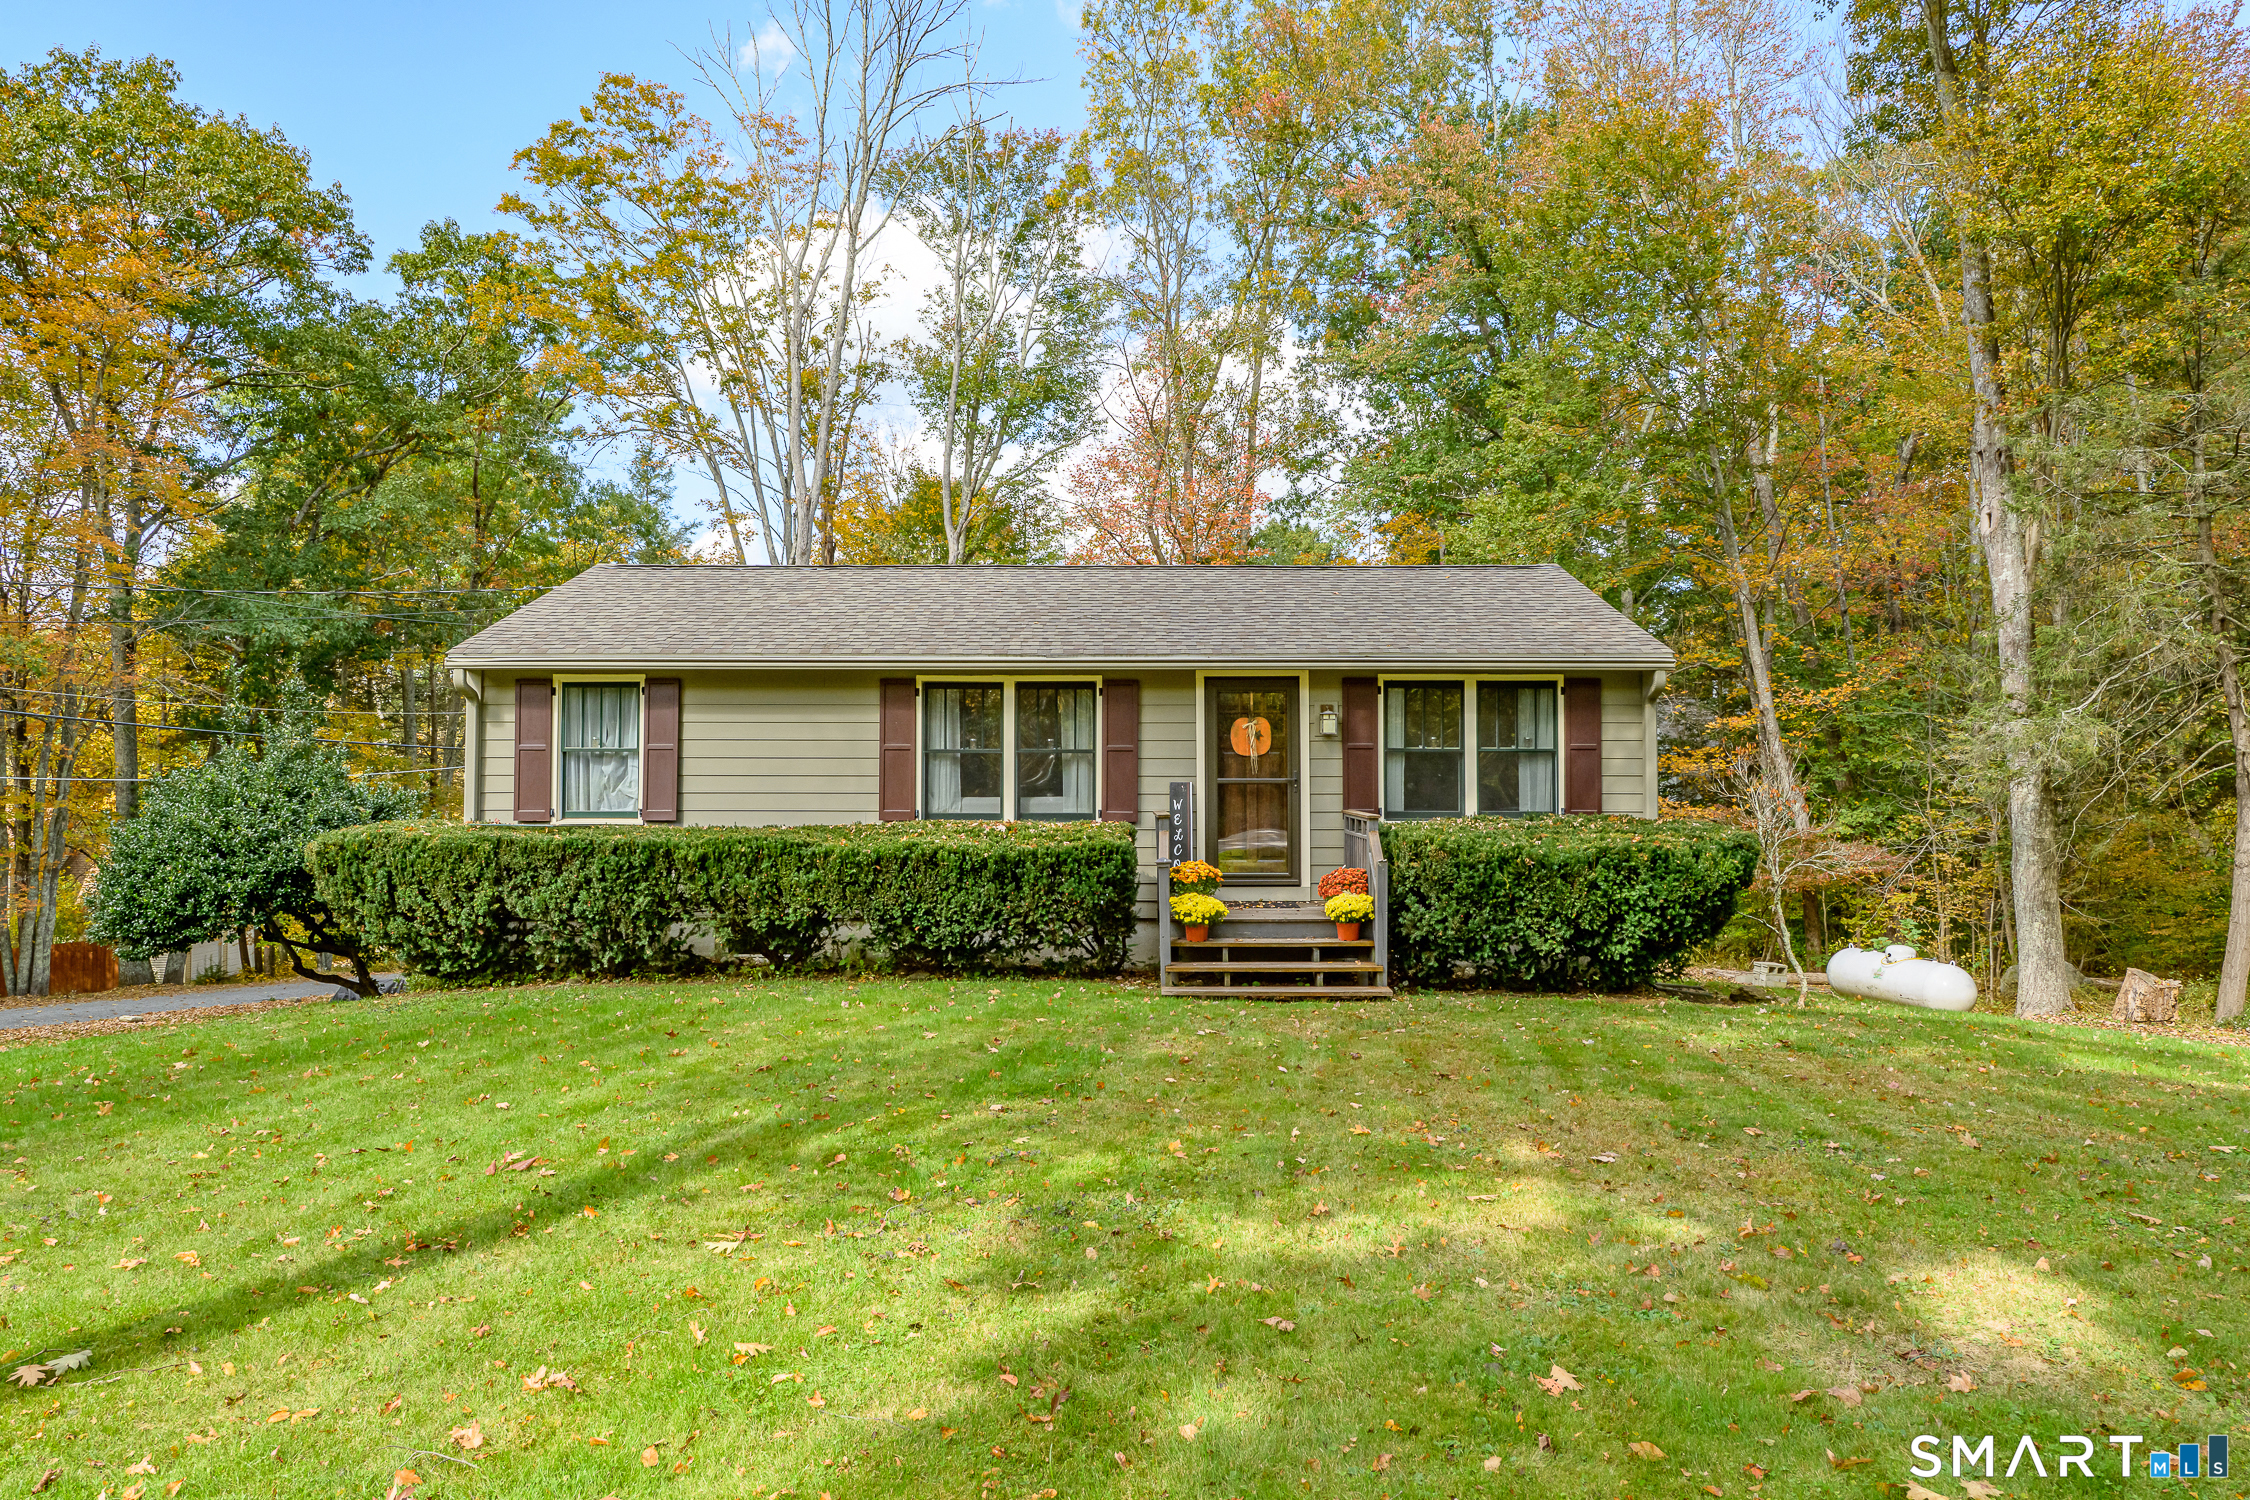
45 Partridge Hollow Road Ledyard CT 06335
Pending Continue to Show

MLS Number 24183964

  • Single Family
  • Square Feet 1,178
  • Bedrooms 4
  • Bathroom 2
  • Year Built 1973

Nestled on a quiet street in a welcoming, family-friendly neighborhood, this 4-bedroom, 2-full-bath Raised Ranch offers the perfect blend of comfort, flexibility, and everyday convenience. The finished lower level significantly expands the home's living space, featuring a large family room with fireplace perfect for recreation. An additional room serves as a versatile 4th bedroom, home office, or den, complemented by a full bathroom and dedicated laundry room to accommodate a variety of lifestyle needs. A one-car garage adds valuable storage and convenience year-round. Ideally located just minutes from the U.S. Navy Submarine Base. This property presents a fantastic opportunity to create the home that fits your lifestyle.

Listed by Natacha Lafleur of RE/MAX Heritage

$
$
%
$/month over payments
Federal 30-year interest rate: 6.65% last updated on Aug 20, 2026
* All Figures are estimates. Check with your bank or proposed mortgage company for actual interest rates.
This product uses the FRED® API but is not endorsed or certified by the Federal Reserve Bank of St. Louis.

Save FavoriteSchedule TourAsk A QuestionMore Details

49 High Street Killingly CT 06239
Active With Contract

MLS Number 24190744

  • Multi Family Multi-Family For Sale
  • Square Feet 2,540
  • Acreage 0.15
  • Bedrooms 5
  • Bathroom 3

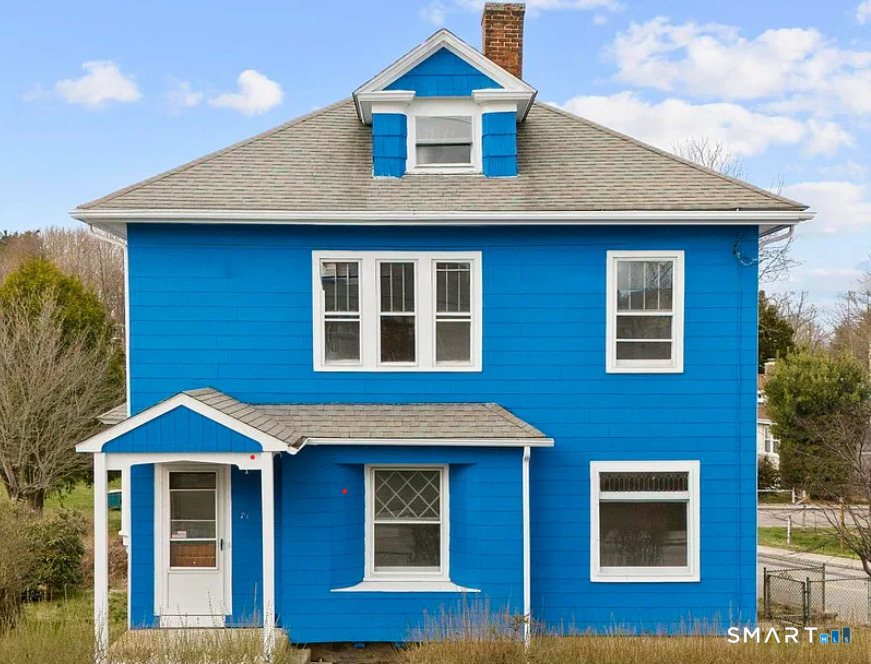
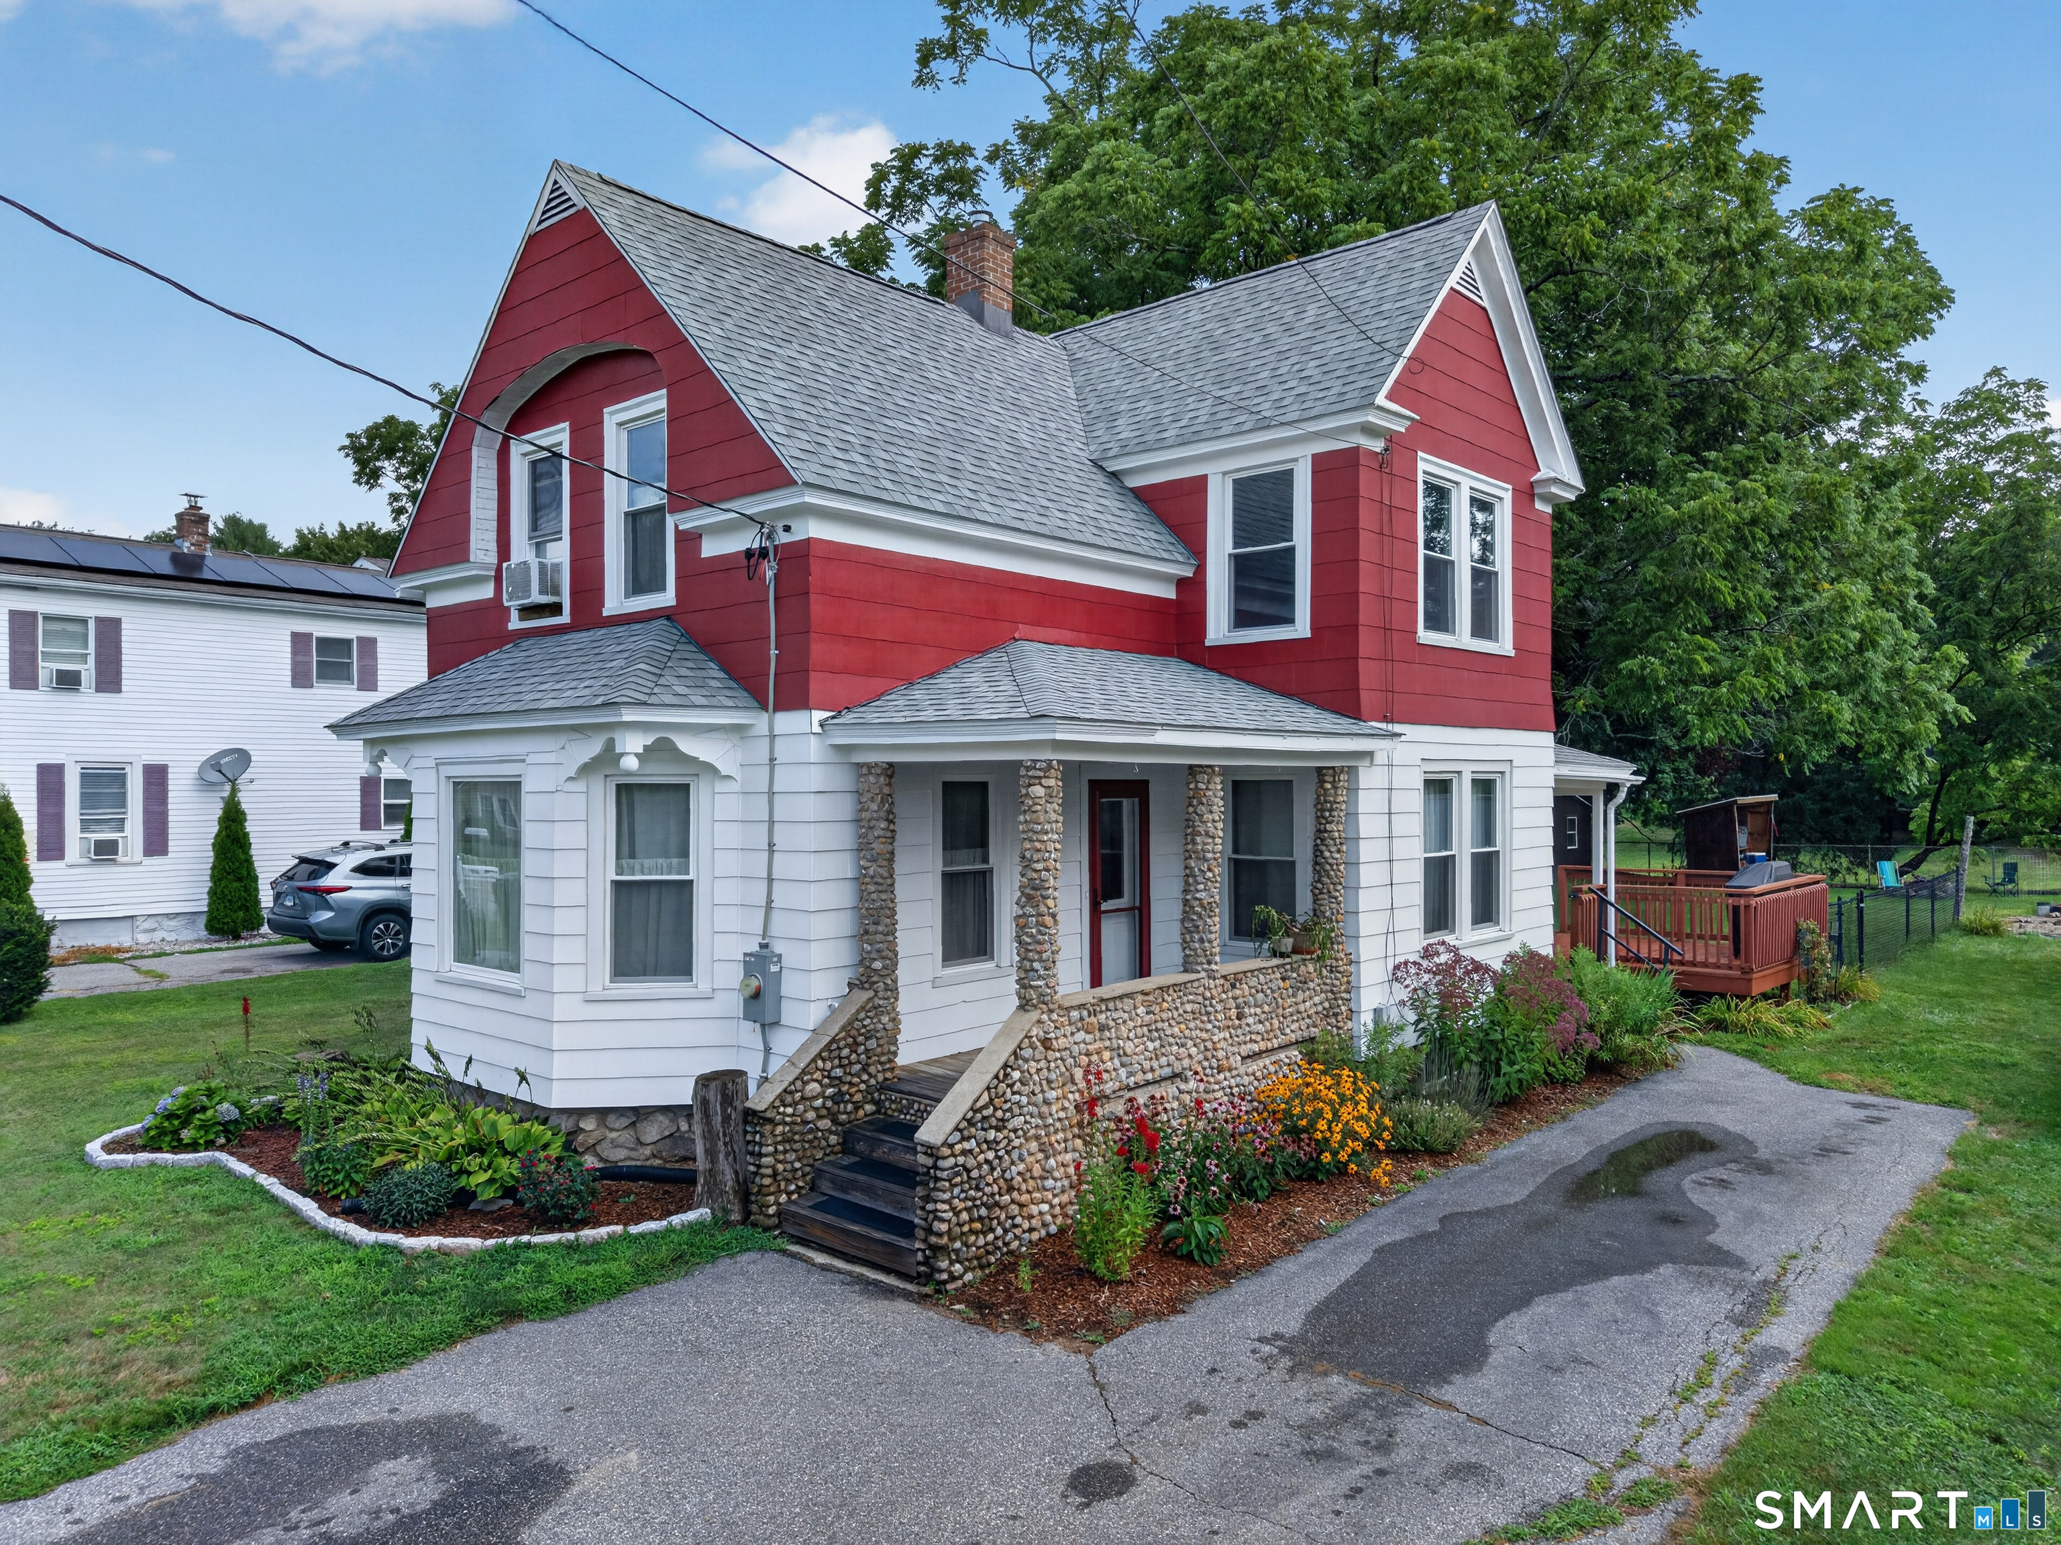
This beautifully maintained three-family property is an exceptional find for an owner-occupant looking to live in style while generating supplemental income. Bursting with charm, this home is truly full of character, offering the perfect blend of classic appeal and essential modern upgrades. Whether you are searching for your first home or a solid, turnkey investment opportunity, this residence delivers on every front. The first-floor unit serves as the centrepiece of the home, featuring three spacious bedrooms and a thoughtful layout. You will immediately notice the gorgeous, refinished wood floors throughout, which pair perfectly with the beautifully updated kitchen featuring sleek granite countertops and new flooring. Peace of mind is built right in, as the home boasts updated plumbing and new, bright recessed lighting. This primary unit also offers lovely outdoor living spaces, including a beautifully redone front porch and a private deck, making it an ideal setting for both relaxing and entertaining.

Listed by Georgia E. Labonne of William Pitt Sotheby's Int'l

$
$
%
$/month over payments
Federal 30-year interest rate: 6.65% last updated on Aug 20, 2026
* All Figures are estimates. Check with your bank or proposed mortgage company for actual interest rates.
This product uses the FRED® API but is not endorsed or certified by the Federal Reserve Bank of St. Louis.

Save FavoriteSchedule TourAsk A QuestionMore Details

1841 Main Street East Hartford CT 06108

East Hartford, CT1841 Main Street

Price$370,000

Est. Mortgage: $/month

MLS Number 24198283

  • Single Family
  • Square Feet 1,134
  • Bedrooms 3
  • Bathroom 2
  • Year Built 1966

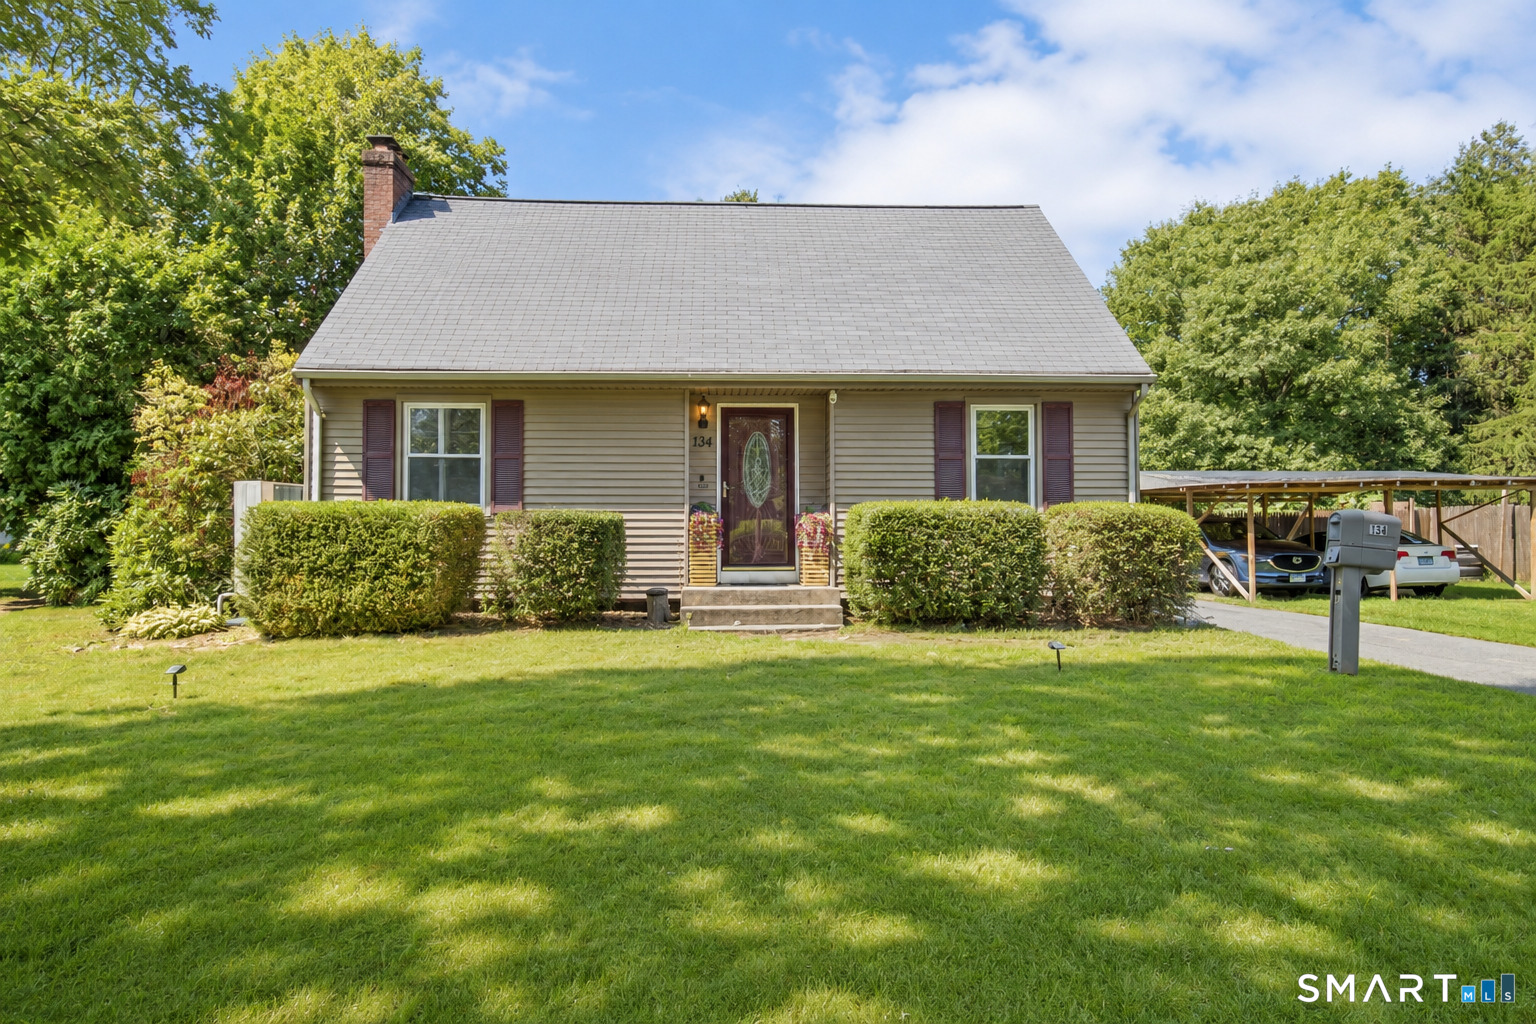
Welcome to 1841 Main St, East Hartford. Discover the comfort and convenience of this inviting house that offering a desirable combination of space, functionality and location. This property can accommodate every day living while providing easy access to the surrounding community. 3 bedrooms and 1 and 1/2 baths will give buyers practical and flexibility for working from home, entertaining guests, or simply enjoying time with family. The house come with electric car charger. It must see.

Listed by Daniel Alvarado of Better Homes and Gardens Real Estate Executive Real Estate

$
$
%
$/month over payments
Federal 30-year interest rate: 6.65% last updated on Aug 20, 2026
* All Figures are estimates. Check with your bank or proposed mortgage company for actual interest rates.
This product uses the FRED® API but is not endorsed or certified by the Federal Reserve Bank of St. Louis.

Save FavoriteSchedule TourAsk A QuestionMore Details

155 Cliff Street Norwich CT 06360

Norwich, CT155 Cliff Street

Price$370,000

Est. Mortgage: $/month

MLS Number 24199679

  • Multi Family Multi-Family For Sale
  • Square Feet 2,035
  • Acreage 0.17
  • Bedrooms 8
  • Bathroom 3

Welcome to 155 Cliff Street, a spacious two-family property offering flexible living arrangements and excellent potential for both owner-occupants and investors. Originally built in 1890 and thoughtfully maintained, the property features a newer roof installed in 2024, a water heater replaced in 2023, updated kitchens and bathrooms in both units, and ample off-street parking with a private driveway and parking area behind the home. The 2nd Floor Unit offers three bedrooms on the main living level, plus a finished attic featuring two additional rooms, a half bathroom, and flexible space suitable for a home office, recreation room, or additional storage. The First Floor Unit includes three bedrooms and comfortable living space with its own updated kitchen and bathroom. The home retains the character of an older Norwich property while offering practical updates and generous room configurations. Conveniently located near downtown Norwich, the Norwich Transportation Center, Backus Hospital, Mohegan Park, local shopping, dining, and major routes, including I-395. With two spacious units, substantial off-street parking, and several recent improvements, 155 Cliff Street presents a compelling opportunity to occupy one unit while generating rental income from the other or expand an existing investment portfolio.

Listed by Jaquell Bryant of Coldwell Banker Realty

$
$
%
$/month over payments
Federal 30-year interest rate: 6.65% last updated on Aug 20, 2026
* All Figures are estimates. Check with your bank or proposed mortgage company for actual interest rates.
This product uses the FRED® API but is not endorsed or certified by the Federal Reserve Bank of St. Louis.

Save FavoriteSchedule TourAsk A QuestionMore Details

18 Leon Street Thompson CT 06277

Thompson, CT18 Leon Street

Price$369,900

Est. Mortgage: $/month

Active With Contract

MLS Number 24163859

  • Single Family
  • Square Feet 1,313
  • Bedrooms 4
  • Bathroom 1
  • Year Built 1963

Step inside to find hardwood floors throughout, creating a warm and cohesive feel across the home. The updated bathroom and kitchen adds a fresh, modern touch, while the functional layout provides flexibility for family living, guests or a home office. Major improvements have already been taken care of, including a brand-new gas forced air heating system offering an easy conversion to add central air for year-round comfort.The seller removed the hot water baseboard oil system and replaced with the gas forced air heat so he would have the ability to add central air if he wanted to in the future. A new septic system installed in 2023 offers peace of mind for years to come. Outside, enjoy a spacious fenced-in-yard perfect for pets, entertaining or relaxing in privacy. The large back deck extends your living space outdoors and is ideal for gathering, grilling or quiet evenings. Conveniently located close to the MA line with easy access to I-395, this home is perfect for commuters while still offering a peaceful residential setting. Don't miss this opportunity to own the well-updated ranch in a highly accessible location, SHORT SALE

Listed by Patricia A. Malek of First Choice Realty

$
$
%
$/month over payments
Federal 30-year interest rate: 6.65% last updated on Aug 20, 2026
* All Figures are estimates. Check with your bank or proposed mortgage company for actual interest rates.
This product uses the FRED® API but is not endorsed or certified by the Federal Reserve Bank of St. Louis.

Save FavoriteSchedule TourAsk A QuestionMore Details

84 Norwich Avenue Colchester CT 06415

Colchester, CT84 Norwich Avenue

Price$369,900

Est. Mortgage: $/month

Active With Contract

MLS Number 24178535

  • Single Family
  • Square Feet 2,014
  • Bedrooms 3
  • Bathroom 2
  • Year Built 1939

Charming Colonial located just steps from the Colchester Town Green, shopping, restaurants, and community events. This spacious home offers a flexible floor plan with opportunities to suit a variety of lifestyles.The main level features a kitchen, half bathroom, dining room with built in corner hutches, a living room with fireplace and built in bookcases, and a bright sunroom that provides additional living space and natural light. Just off the dining room, a short set of stairs leads to a family room and office, an ideal setup for a home office, guest space, or primary bedroom suite. The upper level offers three generously sized bedrooms and a full bathroom. Hardwood flooring is found throughout much of the home. Additional features include an attached two-car garage and a newer roof. While some updating will enhance the property's full potential, this home offers solid bones, generous living space, and an exceptional location in the heart of Colchester. Located within Colchester's Town Center District, this property offers unique flexibility with potential residential, commercial, or mixed-use opportunities. Buyers should perform their own due diligence regarding permitted uses and zoning regulations with the Town of Colchester.

Listed by Sherry Borgeson of Berkshire Hathaway NE Prop.

$
$
%
$/month over payments
Federal 30-year interest rate: 6.65% last updated on Aug 20, 2026
* All Figures are estimates. Check with your bank or proposed mortgage company for actual interest rates.
This product uses the FRED® API but is not endorsed or certified by the Federal Reserve Bank of St. Louis.

Save FavoriteSchedule TourAsk A QuestionMore Details

15 Harriet Street Norwich CT 06360

Norwich, CT15 Harriet Street

Price$369,900

Est. Mortgage: $/month

MLS Number 24167706

  • Single Family
  • Square Feet 1,765
  • Bedrooms 4
  • Bathroom 3
  • Year Built 2004

Beautiful one owner home featuring 4 bedrooms 3 full baths. Hardwood floors throughout living room and dining room. Dinning room with slider leading to a private deck overlooking the woods! This home is in excellent condition and offers a fully finished 20x27 bedroom with a full bath that could serve as an in-law suite or spacious family room. An oversize 684 square ft two cars garage. Located on a quiet street yet close to all amenities.

Listed by Lai Metzger of Madison Realty New York

$
$
%
$/month over payments
Federal 30-year interest rate: 6.65% last updated on Aug 20, 2026
* All Figures are estimates. Check with your bank or proposed mortgage company for actual interest rates.
This product uses the FRED® API but is not endorsed or certified by the Federal Reserve Bank of St. Louis.

Save FavoriteSchedule TourAsk A QuestionMore Details

112 Birchwood Road East Hartford CT 06118

East Hartford, CT112 Birchwood Road

Price$369,900

Est. Mortgage: $/month

Pending Continue to Show

MLS Number 24190316

  • Single Family
  • Square Feet 1,582
  • Bedrooms 3
  • Bathroom 2
  • Year Built 1941

Welcome home to this beautifully updated, move-in ready 3-bedroom, 2-bath Cape that perfectly blends timeless character with today's modern conveniences-all the major updates have already been completed! Charming archways and hardwood floors add warmth and appeal throughout. The stunning remodeled kitchen features white cabinetry, granite countertops, a center island, pantry, stainless steel appliances, and opens to a cozy breezeway with easy access to the private, vinyl-fenced backyard. Step outside to the paver patio and relax in the 6-person hot tub, creating the perfect setting for entertaining or unwinding at the end of the day. The main level offers a formal dining room, an inviting family room with a fireplace for cozy winter evenings, an updated full bath, and the convenience of a first-floor primary bedroom. Upstairs, you'll find two generously sized bedrooms with hardwood floors (2021) and a beautifully remodeled full bath with a custom walk-in shower. Extensive updates include a gas furnace (2021), new driveway (2020), vinyl privacy fence (2021), gas hot water heater (2023), replacement windows, central air, and solar panels that help improve energy efficiency and may reduce utility costs. The finished, heated and cooled lower level features a second fireplace and two versatile rooms, ideal for a home office, recreation room, fitness area, or hobby space. Conveniently located and thoughtfully updated throughout, this exceptional home is ready for its next owners!

Listed by Kathleen M. Sitek of Berkshire Hathaway NE Prop.

$
$
%
$/month over payments
Federal 30-year interest rate: 6.65% last updated on Aug 20, 2026
* All Figures are estimates. Check with your bank or proposed mortgage company for actual interest rates.
This product uses the FRED® API but is not endorsed or certified by the Federal Reserve Bank of St. Louis.

Virtual TourSave FavoriteSchedule TourAsk A QuestionMore Details

100 Oak Grove Street Manchester CT 06040
Pending Continue to Show

MLS Number 24192839

  • Single Family
  • Square Feet 1,394
  • Bedrooms 3
  • Bathroom 2
  • Year Built 1953

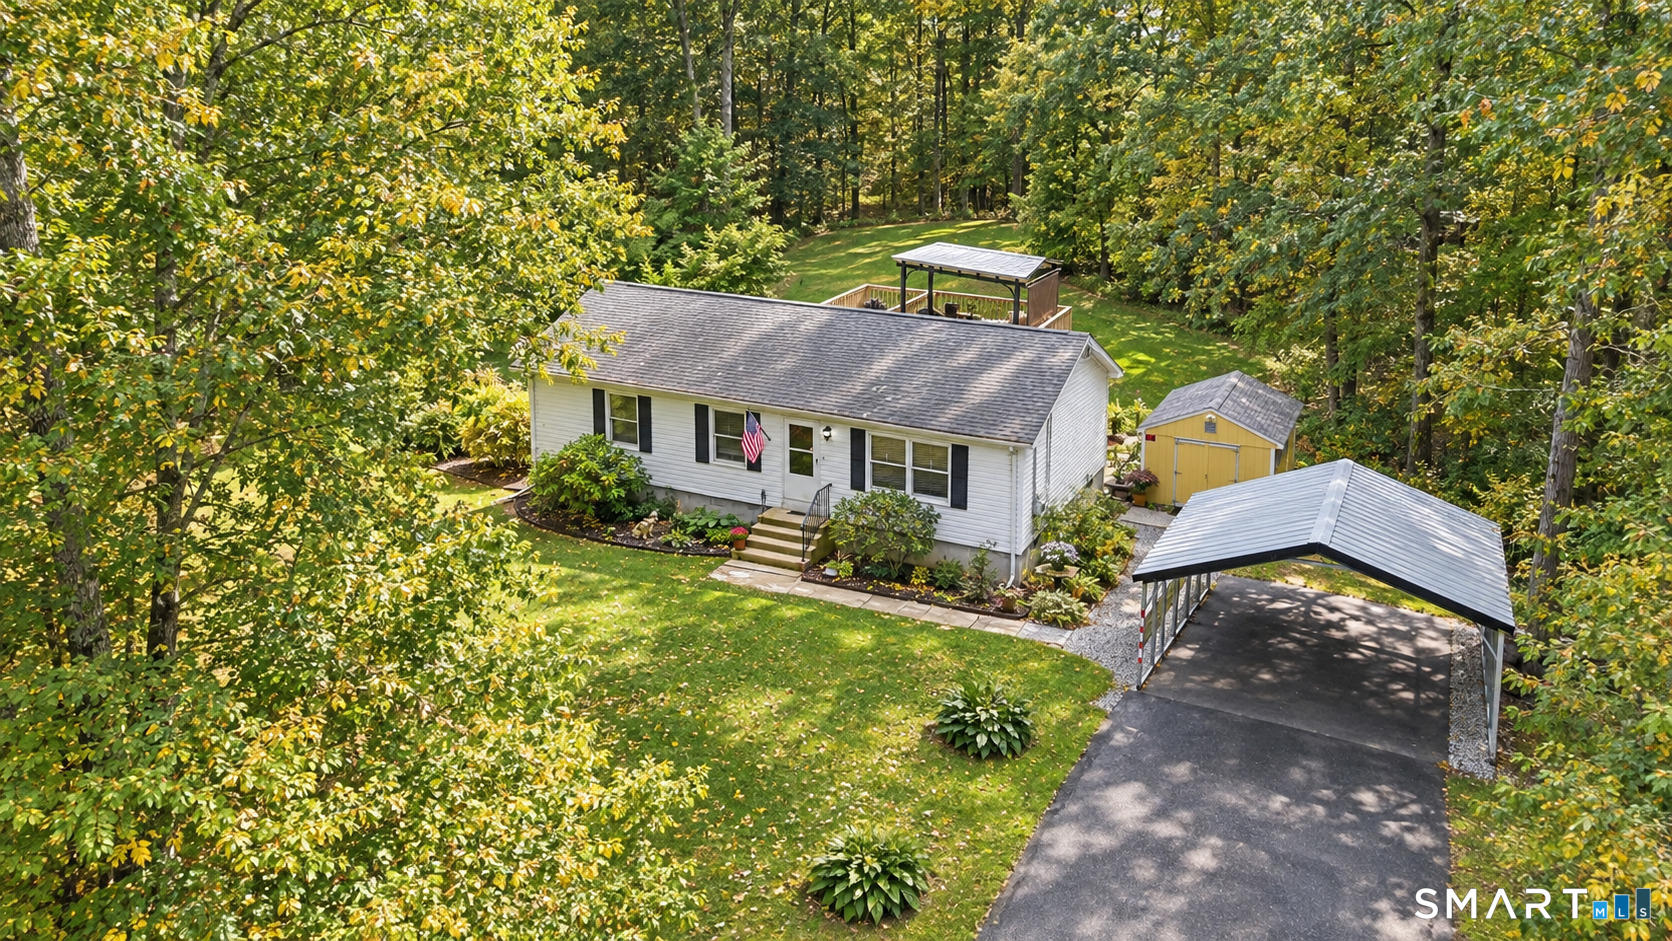
Don't miss this well-maintained Ranch offering the perfect combination of one-level living, over an acre of level land, and a private backyard. Whether you're looking for space to entertain, garden, or simply enjoy the outdoors, you'll appreciate everything this property has to offer. Inside you'll find hardwood floors throughout, a spacious living room and dining room combination featuring a cozy gas fireplace and custom built-ins. The kitchen offers plenty of cabinet and counter space, a gas stove, and a breakfast bar that opens to the dining area, making it perfect for everyday living and entertaining. Just off the attached one-car garage is a versatile mudroom/flex room ideal for a home office, hobby room, or everyday drop zone. The home offers three generously sized bedrooms, including a primary suite with its own full bath, plus a second full bathroom. The huge basement provides laundry, abundant storage, built-in workbenches, and endless possibilities for woodworking, hobbies, or future finished living space. Step outside and enjoy the expansive, level backyard featuring over an acre of land, a Kloter Farms shed, a gazebo ready for your personal touch, and a deck with brand-new deck boards. Recent updates include a 5-year-old roof, central air, and a 6-year-old gas hot water heater for added peace of mind. If you've been searching for one-level living with hardwood floors, great outdoor space, and a lot of land for the price, this is one not to miss!

Listed by Robert Levine of ERA Hart Sargis-Breen

$
$
%
$/month over payments
Federal 30-year interest rate: 6.65% last updated on Aug 20, 2026
* All Figures are estimates. Check with your bank or proposed mortgage company for actual interest rates.
This product uses the FRED® API but is not endorsed or certified by the Federal Reserve Bank of St. Louis.

Save FavoriteSchedule TourAsk A QuestionMore Details

19 Holmes Road East Lyme CT 06333

East Lyme, CT19 Holmes Road

Price$369,900

Est. Mortgage: $/month

Pending Continue to Show

MLS Number 24191132

  • Single Family
  • Square Feet 1,660
  • Bedrooms 3
  • Bathroom 2
  • Year Built 1978

*Multiple Offers - OFFER DEADLINE 7/22 WED @ NOON* Nestled on a private, wooded lot in one of East Lyme's established neighborhoods, this well-maintained raised ranch offers the perfect balance of comfort, privacy, and opportunity. Featuring 3 bedrooms and 1.5 baths, the home's functional layout is ideal for everyday living. The sun-filled living room welcomes you with a classic brick fireplace, a large picture window, and an abundance of natural light. The spacious eat-in kitchen is equipped with updated stainless steel appliances, warm wood cabinetry, and sliding glass doors that open to the rear deck. Backing directly to the woods, the property offers exceptional privacy and a serene natural setting. The finished lower level expands the home's living space with a generous family room featuring a cozy wood-burning stove, a convenient half bath, and flexible space perfect for a home office, gym, playroom, or media room. An attached two-car garage provides everyday convenience while offering additional storage and workspace. Outside, mature trees, a welcoming brick walkway, and a beautifully maintained lawn enhance the home's curb appeal and tranquil setting. Conveniently located just minutes from East Lyme's highly rated schools, shopping, restaurants, beaches, and major commuter routes, this property offers the best of both privacy & accessibility.

Listed by Kristopher J. Tramont of Real Broker CT,LLC

$
$
%
$/month over payments
Federal 30-year interest rate: 6.65% last updated on Aug 20, 2026
* All Figures are estimates. Check with your bank or proposed mortgage company for actual interest rates.
This product uses the FRED® API but is not endorsed or certified by the Federal Reserve Bank of St. Louis.

Virtual TourSave FavoriteSchedule TourAsk A QuestionMore Details

76 Prodell Road Preston CT 06365

Preston, CT76 Prodell Road

Price$369,900

Est. Mortgage: $/month

MLS Number 24189629

  • Single Family
  • Square Feet 1,612
  • Bedrooms 2
  • Bathroom 2
  • Year Built 1980

Nestled on a private 3.66-acre lot in Preston, this raised ranch home offers the perfect blend of comfort, space, and privacy. Featuring 2 bedrooms and 2 full bathrooms, this home has been freshly painted throughout. Recent improvements include a 2-year-old roof and a beautifully remodeled full bathroom on the lower level. The finished lower level offers a spacious family room that can easily be converted into a third bedroom, making it an ideal guest suite with its own private full bath. Outside, you'll enjoy the peaceful setting with plenty of room to relax. Cool off on warm summer days in the above-ground pool and take advantage of the expansive acreage that offers endless possibilities for gardening or simply enjoying nature. If you're looking for privacy in a serene country setting, this Preston property is one you won't want to miss!

Listed by Susan Barnhouser of RE/MAX Legends

$
$
%
$/month over payments
Federal 30-year interest rate: 6.65% last updated on Aug 20, 2026
* All Figures are estimates. Check with your bank or proposed mortgage company for actual interest rates.
This product uses the FRED® API but is not endorsed or certified by the Federal Reserve Bank of St. Louis.

Save FavoriteSchedule TourAsk A QuestionMore Details

84 Norwich Avenue Colchester CT 06415
Active With Contract

MLS Number 24180674

  • Commercial
  • MLS Status Under Contract
  • Year Built 1939
  • Bathroom 2
  • Square Feet 2,014

Rare opportunity in Colchester's Town Center District! This versatile Colonial offers the flexibility of both residential living and commercial use, all within walking distance of the Town Green and town center amenities. The second-floor features three bedrooms and a full bath. On the main level, you'll find four spacious rooms with hardwood floors, plus a bright sunroom, kitchen, and half bath. This is a flexible floor plan that can accommodate a variety of residential, business, or mixed-use needs. Additional highlights include an attached two-car garage, full basement and newer roof. Potential uses may include retail, childcare/daycare, salon or personal service businesses, religious uses, professional offices, mixed-use opportunities, and residential occupancy. Located within the Historic Preservation Overlay area, which helps preserve the character of the village center. Certain exterior additions and modifications may require review and approval. Buyer to perform all due diligence and verify permitted uses, zoning regulations, and approval requirements with the Town of Colchester.

Listed by Sherry Borgeson of Berkshire Hathaway NE Prop.

$
$
%
$/month over payments
Federal 30-year interest rate: 6.65% last updated on Aug 20, 2026
* All Figures are estimates. Check with your bank or proposed mortgage company for actual interest rates.
This product uses the FRED® API but is not endorsed or certified by the Federal Reserve Bank of St. Louis.

Save FavoriteSchedule TourAsk A QuestionMore Details

The data relating to real estate for sale on this website appears in part through the SmartMLS Internet Data Exchange program, a voluntary cooperative exchange of property listing data between licensed real estate brokerage firms, and is provided by SmartMLS through a licensing agreement. Listing information is from various brokers who participate in the SmartMLS IDX program and not all listings may be visible on the site. The property information being provided on or through the website is for the personal, non-commercial use of consumers and such information may not be used for any purpose other than to identify prospective properties consumers may be interested in purchasing. Some properties which appear for sale on the website may no longer be available because they are for instance, under contract, sold or are no longer being offered for sale. Property information displayed is deemed reliable but is not guaranteed. Copyright 2026 SmartMLS, Inc.