and narrow your search. If you have fewer than 200 results, you can save your search.

Greater Mansfield CT Real Estate $350k - $500k

r=762-773
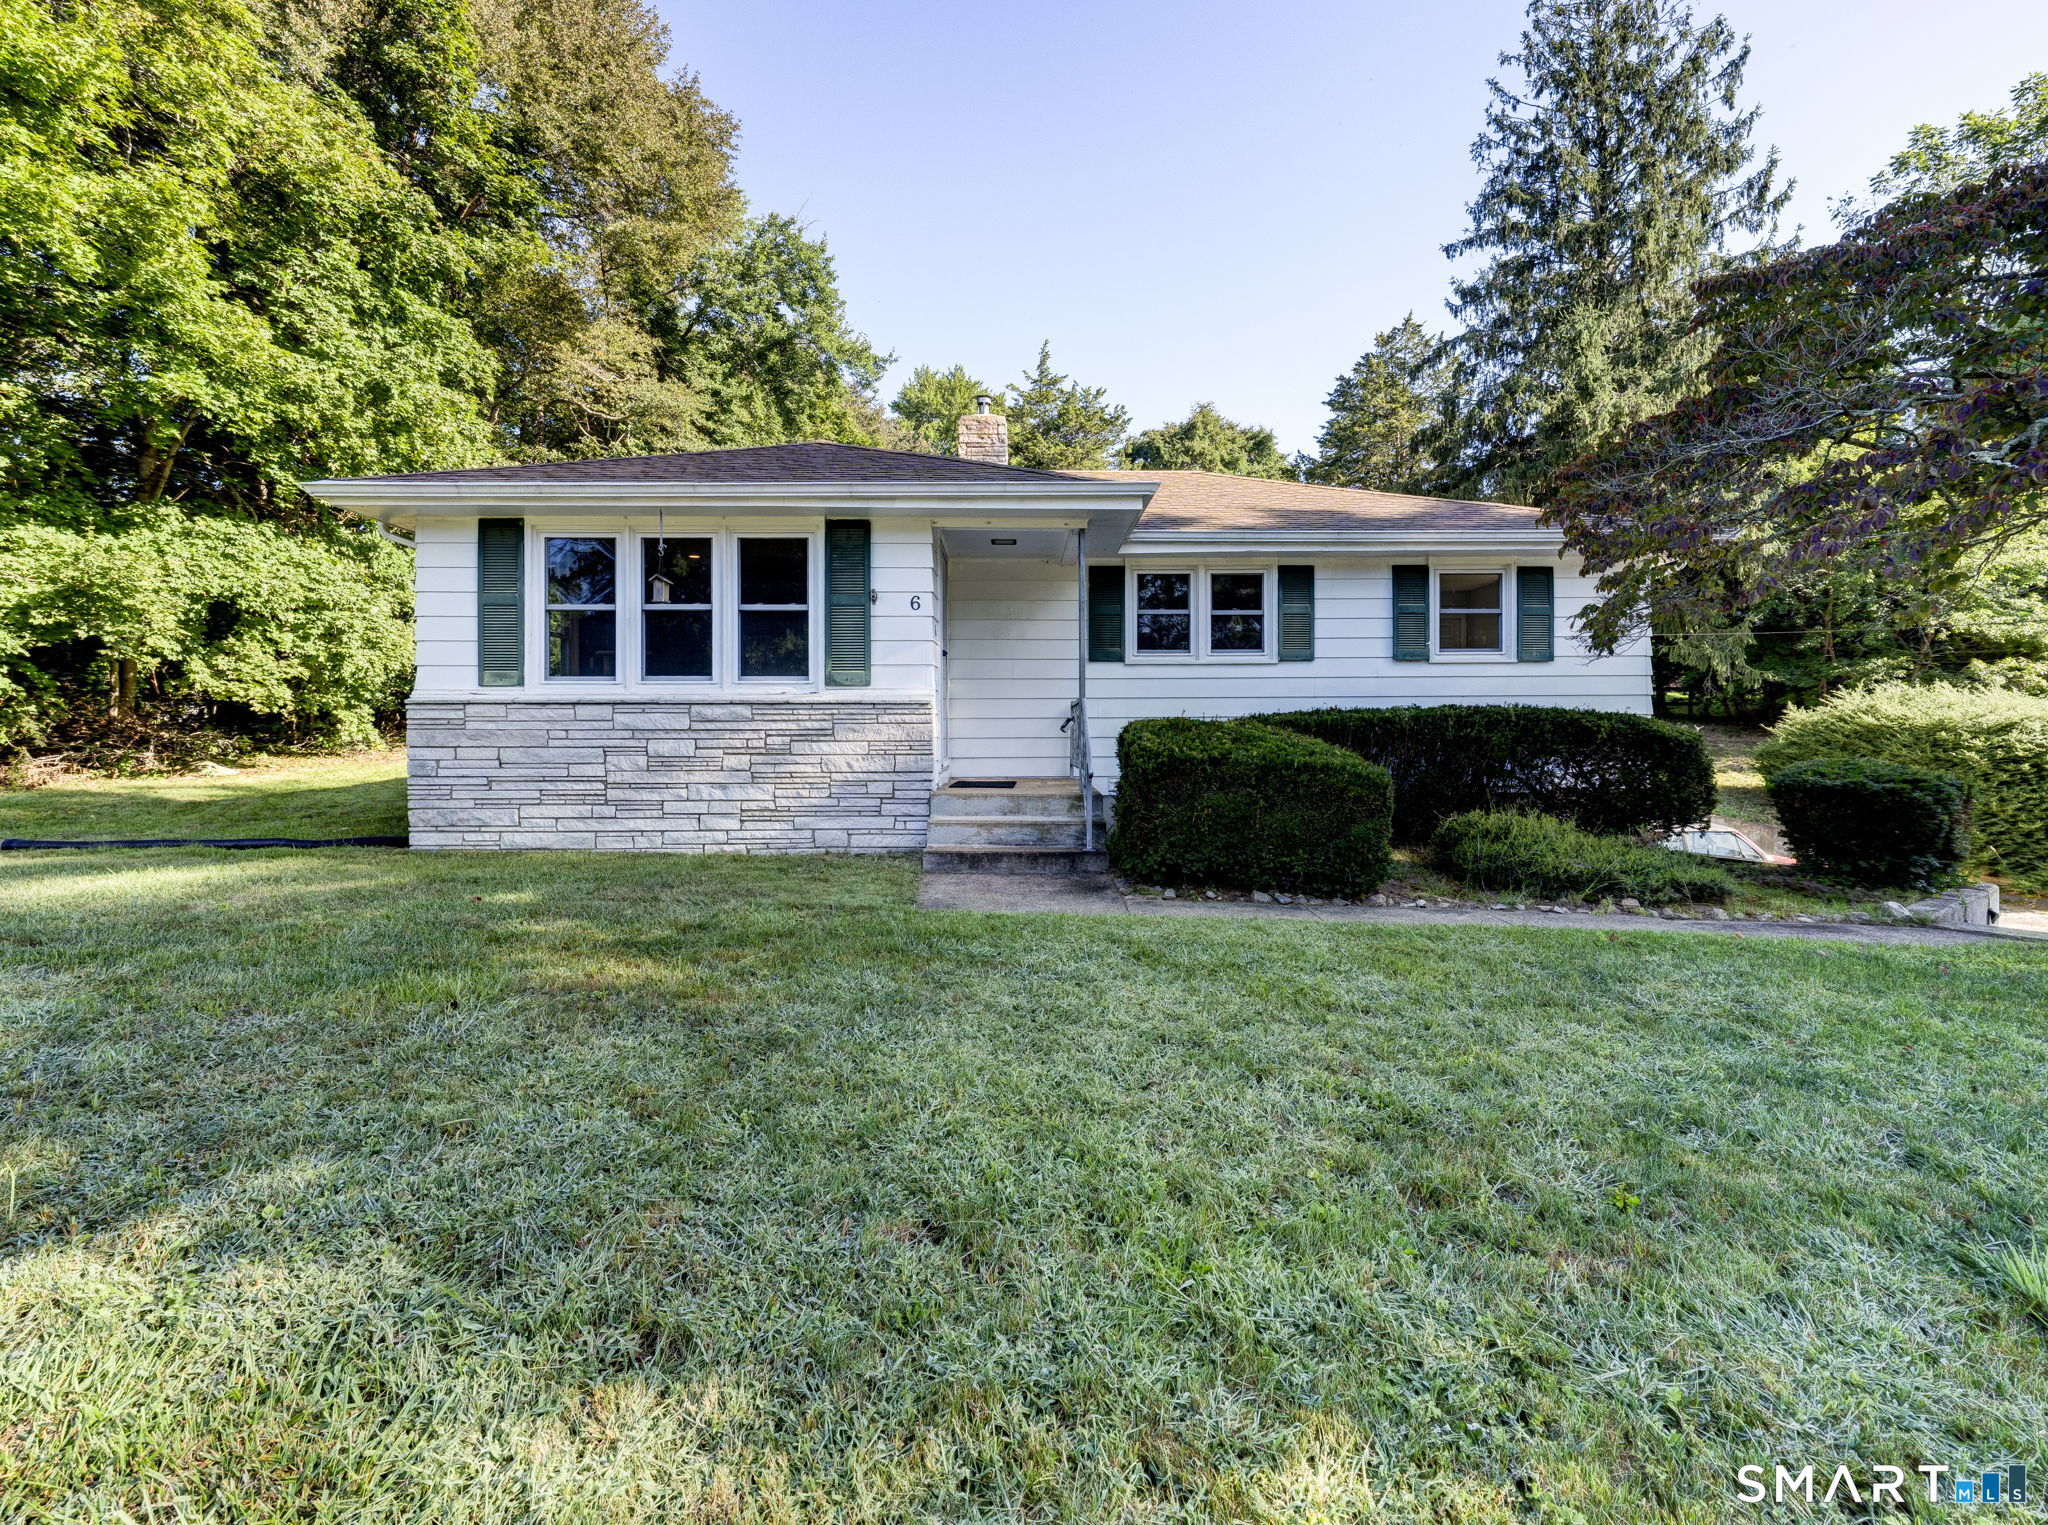
6 Whalehead Drive Ledyard CT 06335
Pending Continue to Show

MLS Number 24204104

  • Single Family
  • Square Feet 1,572
  • Bedrooms 3
  • Bathroom 2
  • Year Built 1960

Tucked into a quiet Gales Ferry setting, this is the kind of home that has simply been cared for-and it shows. Thoughtful updates, flexible living space and a location just minutes from Naval Submarine Base New London make this one especially easy to appreciate. Upstairs, a spacious eat-in kitchen with updated countertops opens to a bright three-season room and large patio with built-in firepit. Three bedrooms, a full bath and cozy living room with fireplace/pellet stove insert and custom picture-frame TV complete the main level. Downstairs, the fully finished lower level offers a generous second family room and freshly renovated full bathroom, plus access to the spacious two-car garage with laundry, generator hookup-and the generator stays! Behind the scenes, the home is just as impressive: central air was added in 2019, a new septic system installed in 2021, electrical upgraded to 200 amps, and mechanicals and appliances have been routinely maintained. Peaceful and tucked away, yet convenient to Military Highway, Electric Boat, the Coast Guard Academy, Mohegan Sun and Foxwoods. Comfortable, exceptionally well cared for and surprisingly versatile-this is a lot of home to find in one Gales Ferry property.

Listed by Ash Nelson of Home Selling Team
$
$
%
$/month over payments
Federal 30-year interest rate: 7.4% last updated on Oct 15, 2026
* All Figures are estimates. Check with your bank or proposed mortgage company for actual interest rates.
This product uses the FRED® API but is not endorsed or certified by the Federal Reserve Bank of St. Louis.

Save FavoriteSchedule TourAsk A QuestionMore Details

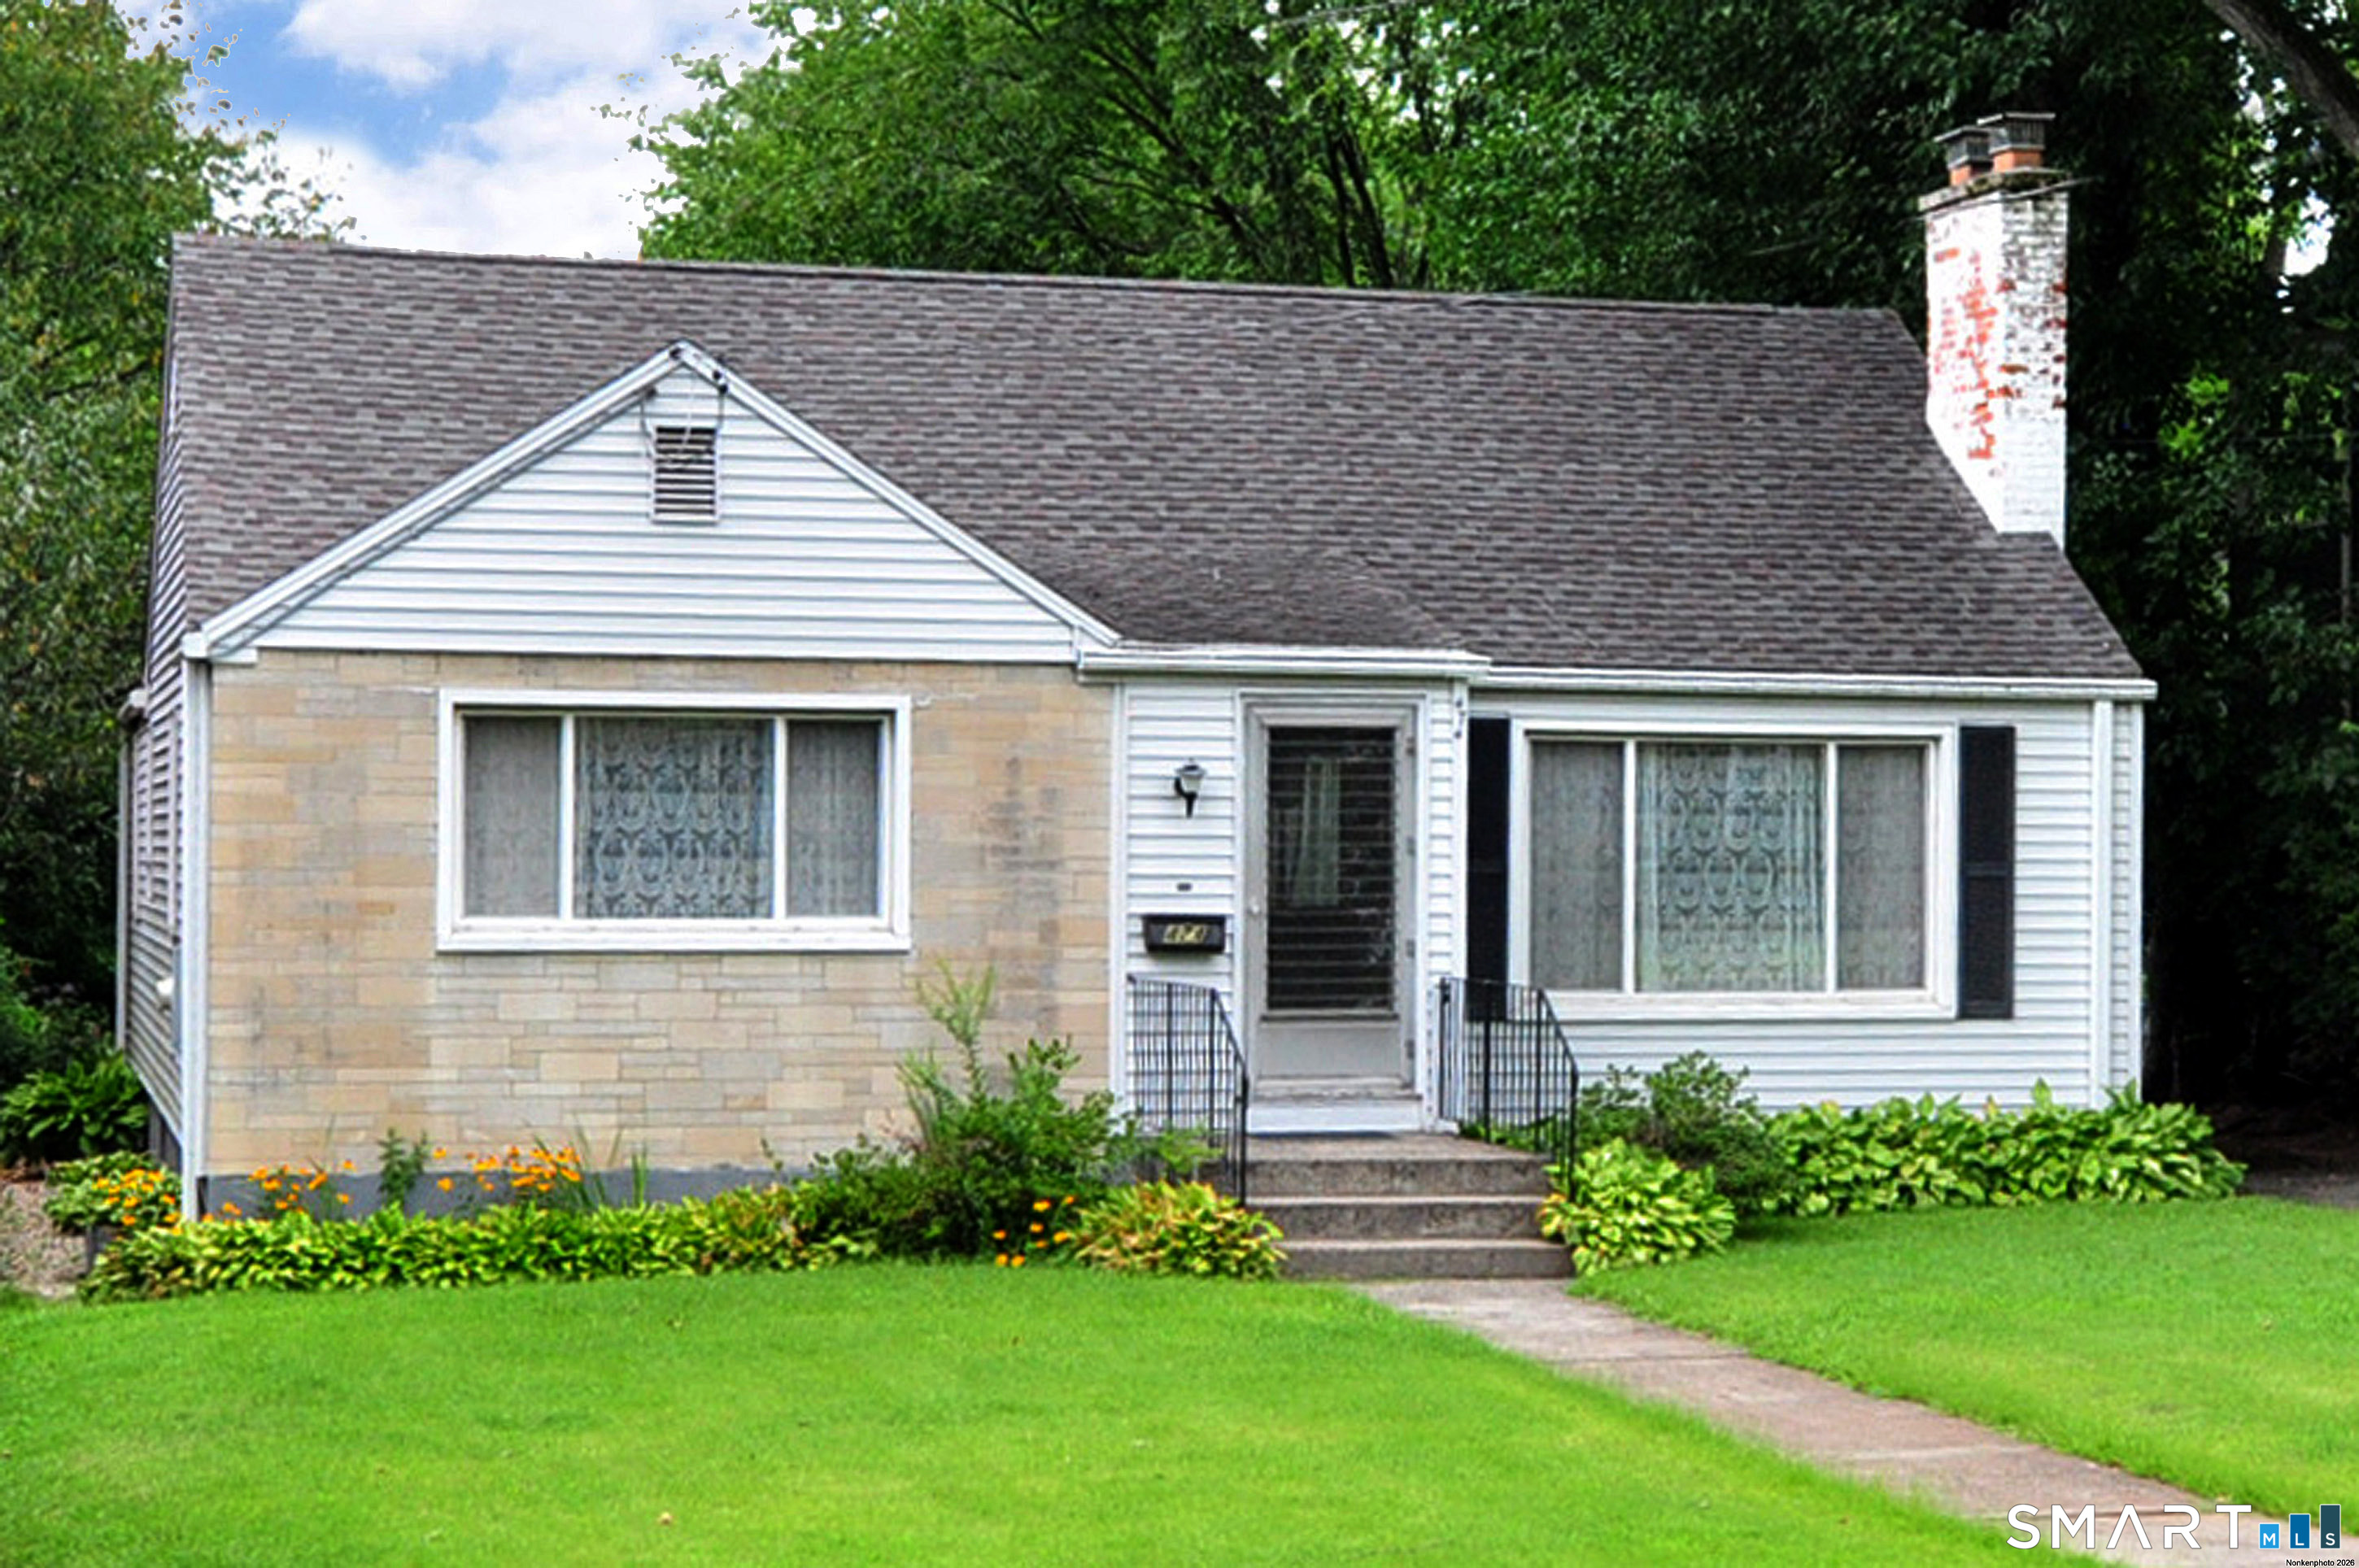
474 Fern Street West Hartford CT 06107

West Hartford, CT474 Fern Street

Price$369,900

Est. Mortgage: $/month

MLS Number 24201335

  • Single Family
  • Square Feet 1,266
  • Bedrooms 2
  • Bathroom 2
  • Year Built 1951

Location, location, location! Walk to vibrant West Hartford Center and Blue Back Square, offering fabulous restaurants, shopping, entertainment, and easy access to Fernridge Park and major highways. Step back in time and discover the charm of this well-maintained 5-room Ranch featuring 2 spacious bedrooms, a large eat-in kitchen, formal dining room, and inviting living room with fireplace. Gorgeous hardwood floors add warmth and character throughout.The finished lower level offers a huge recreation room with a second fireplace, bar area, and half bath, providing plenty of space for entertaining or relaxing. Additional features include oil heat, a detached oversized garage, ample parking, and a large park-like yard. While the home could benefit from updating, it has been well maintained and offers incredible potential. Perfect for empty nesters, first-time homebuyers, or anyone looking to enjoy living near West Hartford Center. Offered at an exceptional value this close to the Center. Don't miss this opportunity... it won't last!

Listed by Deborah W. Chessari of Coldwell Banker Realty

$
$
%
$/month over payments
Federal 30-year interest rate: 7.4% last updated on Oct 15, 2026
* All Figures are estimates. Check with your bank or proposed mortgage company for actual interest rates.
This product uses the FRED® API but is not endorsed or certified by the Federal Reserve Bank of St. Louis.

Save FavoriteSchedule TourAsk A QuestionMore Details

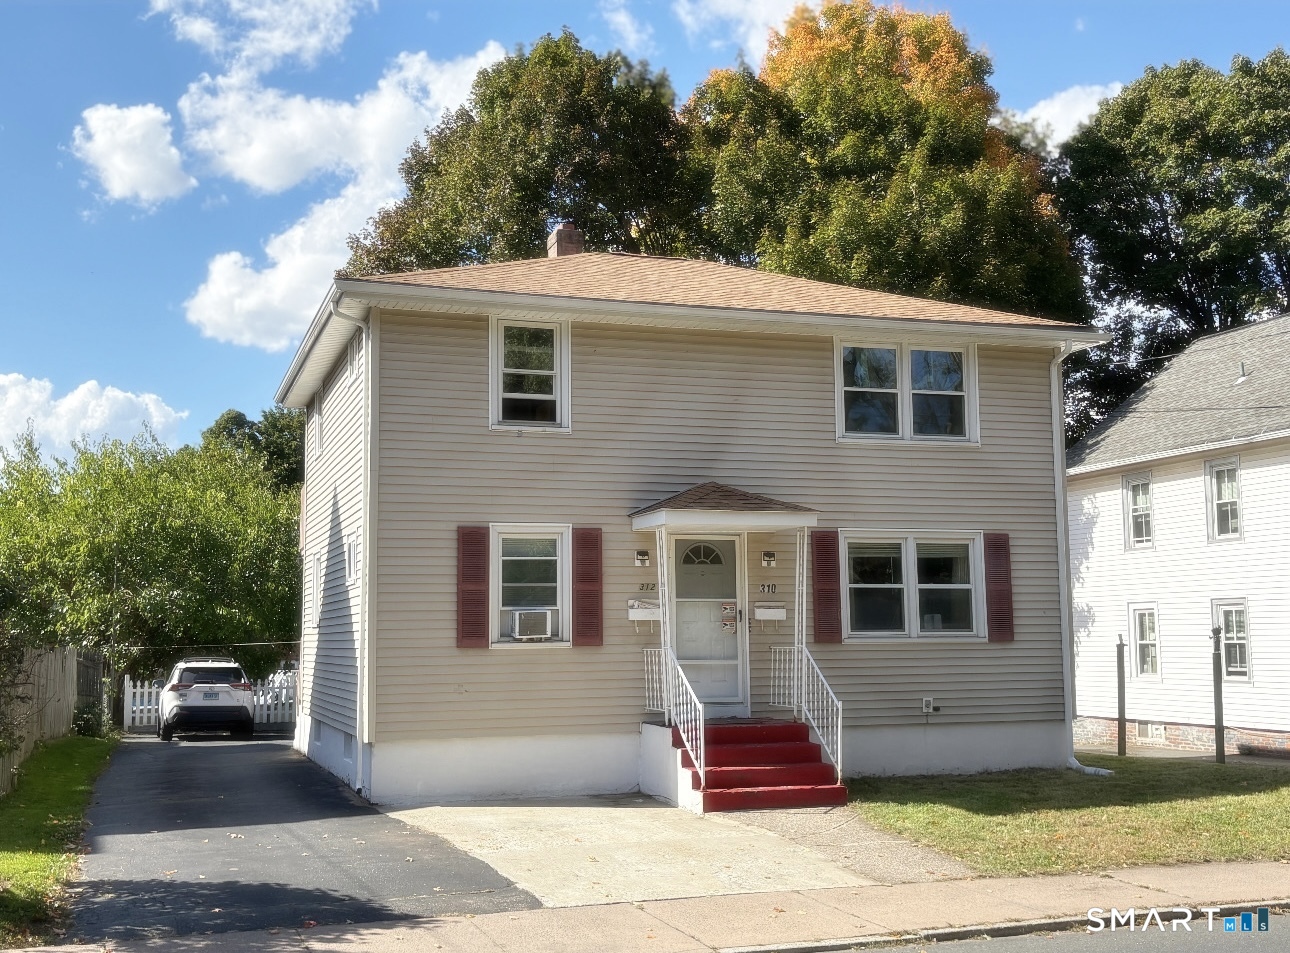
310 Spruce Street Manchester CT 06040

Manchester, CT310 Spruce Street

Price$369,900

Est. Mortgage: $/month

Active With Contract

MLS Number 24213070

  • Multi Family Multi-Family For Sale
  • Square Feet 1,440
  • Acreage 0.1
  • Bedrooms 4
  • Bathroom 2

More photos/professional photos coming 10/9/26. Prime location for Owner occupants and Investors- This 2 unit home is located walking distance to Manchester's historic Main Street, Public Transportation, Restaurants, Shops, Library and right next to Charter Oak park. The property features a NEW roof from 2020, 2 NEW water heaters from 2026, Gas heating, Public Water/Sewer, a half finished basement with a concrete walkout entrance, an incredibly low maintenance lawn & backyard. Both units include identical 2 beds, 1 bath, kitchen and living room setups and the first floor includes a bonus half finished basement that has an extra tiled floor family room space and a bonus room that can be used as a 3rd bedroom/Home office/Gym. 2nd floor will be delivered vacant, 1st floor has a Long term reliable tenant on a month to month under market rate lease. The tenants have never missed a rent payment, not even during covid. Everything has been carefully maintained and is in perfect running condition so the property will be sold as-is; Nothing for you to do but simply move in or keep collecting rent. Bring your highest offers as soon as possible because cash flowing properties like these are in short supply in rapidly growing Manchester! Property being sold AS-IS

Listed by Mateusz Mikunda of Complete Real Estate

$
$
%
$/month over payments
Federal 30-year interest rate: 7.4% last updated on Oct 15, 2026
* All Figures are estimates. Check with your bank or proposed mortgage company for actual interest rates.
This product uses the FRED® API but is not endorsed or certified by the Federal Reserve Bank of St. Louis.

Save FavoriteSchedule TourAsk A QuestionMore Details

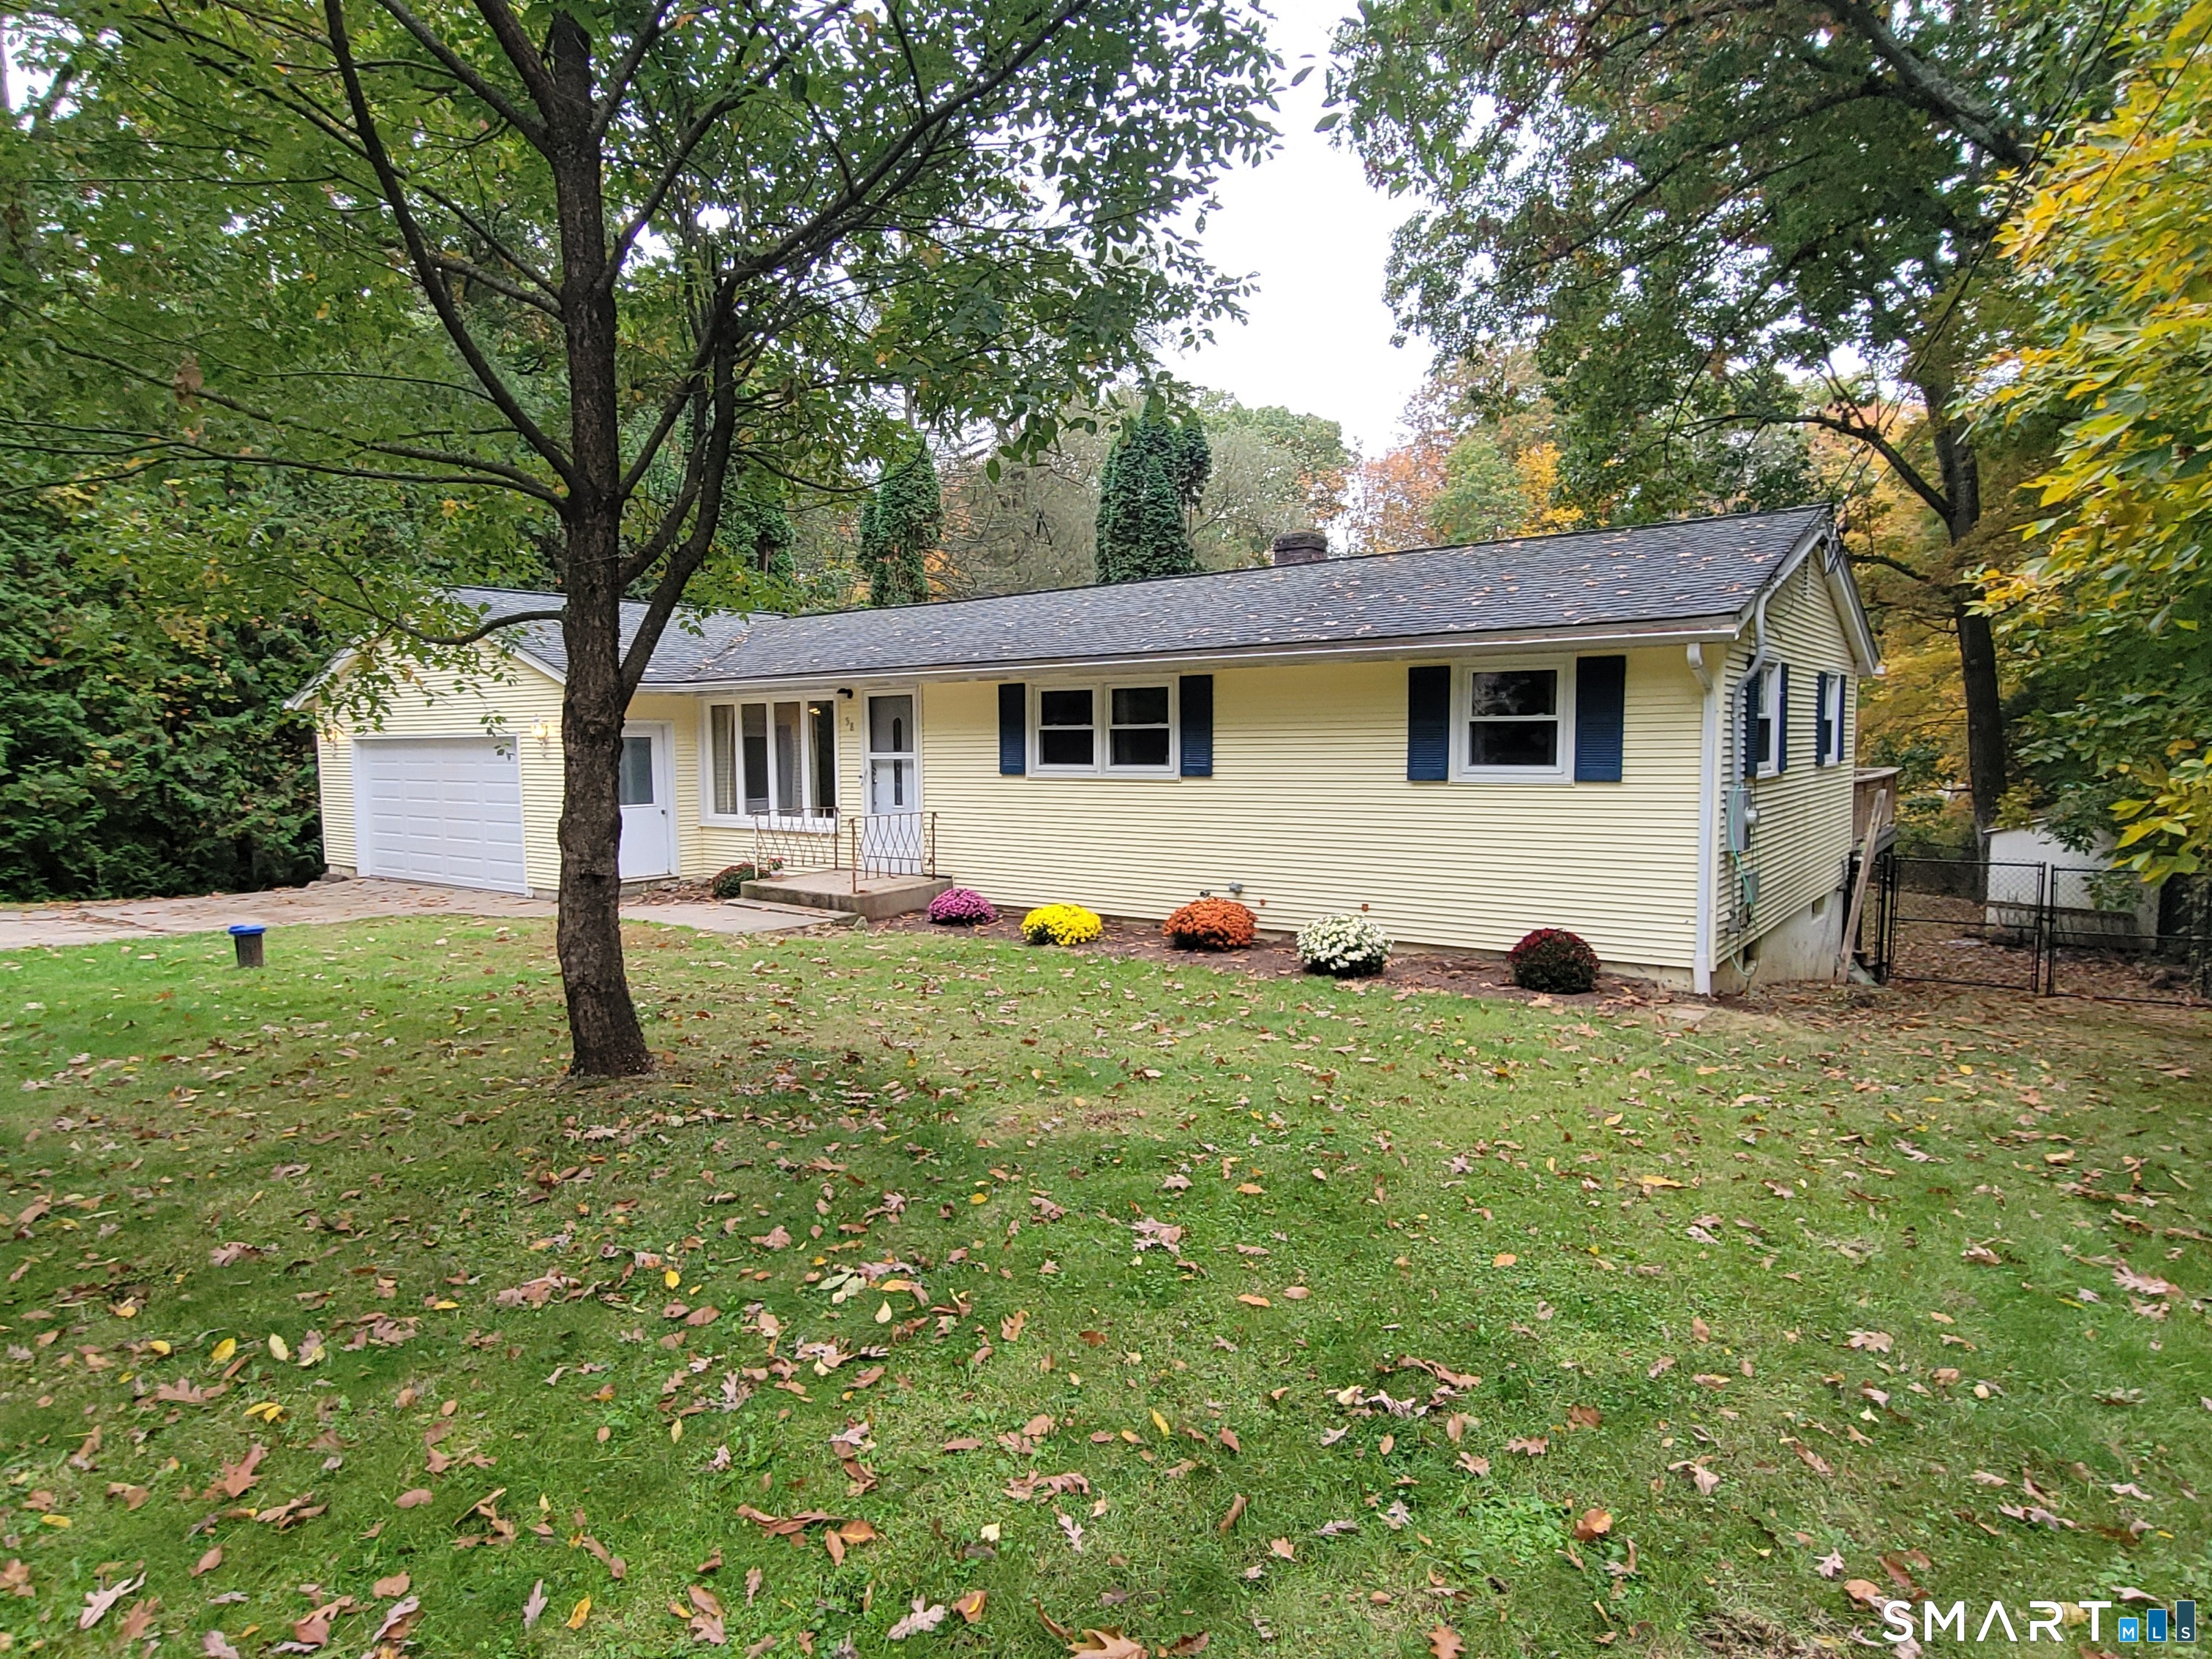
58 Partridge Lane Tolland CT 06084

Tolland, CT58 Partridge Lane

Price$369,900

Est. Mortgage: $/month

MLS Number 24214256

  • Single Family
  • Square Feet 1,236
  • Bedrooms 3
  • Bathroom 2
  • Year Built 1957

This well kept home has had a number of major updates including a new propane furnace, hybrid water heater and central air conditioning system in '21. Composite decking has been installed on the large rear deck. The kitchen has been updated with modern cabinets and granite counter tops. Roof was replaced in 2014 with 50 year asphalt shingles. A traditional ranch layout with the addition of a bright sunroom/family room overlooking the fenced in back yard and small pond partially on the property. The walkout basement has half bath and laundry room along with some partially finished space. Spacious two car garage with a ramp for easy access into the house and it's already wired for EV charging!

Listed by Joseph Carnemolla of Campbell-Keune Realty Inc

$
$
%
$/month over payments
Federal 30-year interest rate: 7.4% last updated on Oct 15, 2026
* All Figures are estimates. Check with your bank or proposed mortgage company for actual interest rates.
This product uses the FRED® API but is not endorsed or certified by the Federal Reserve Bank of St. Louis.

Save FavoriteSchedule TourAsk A QuestionMore Details

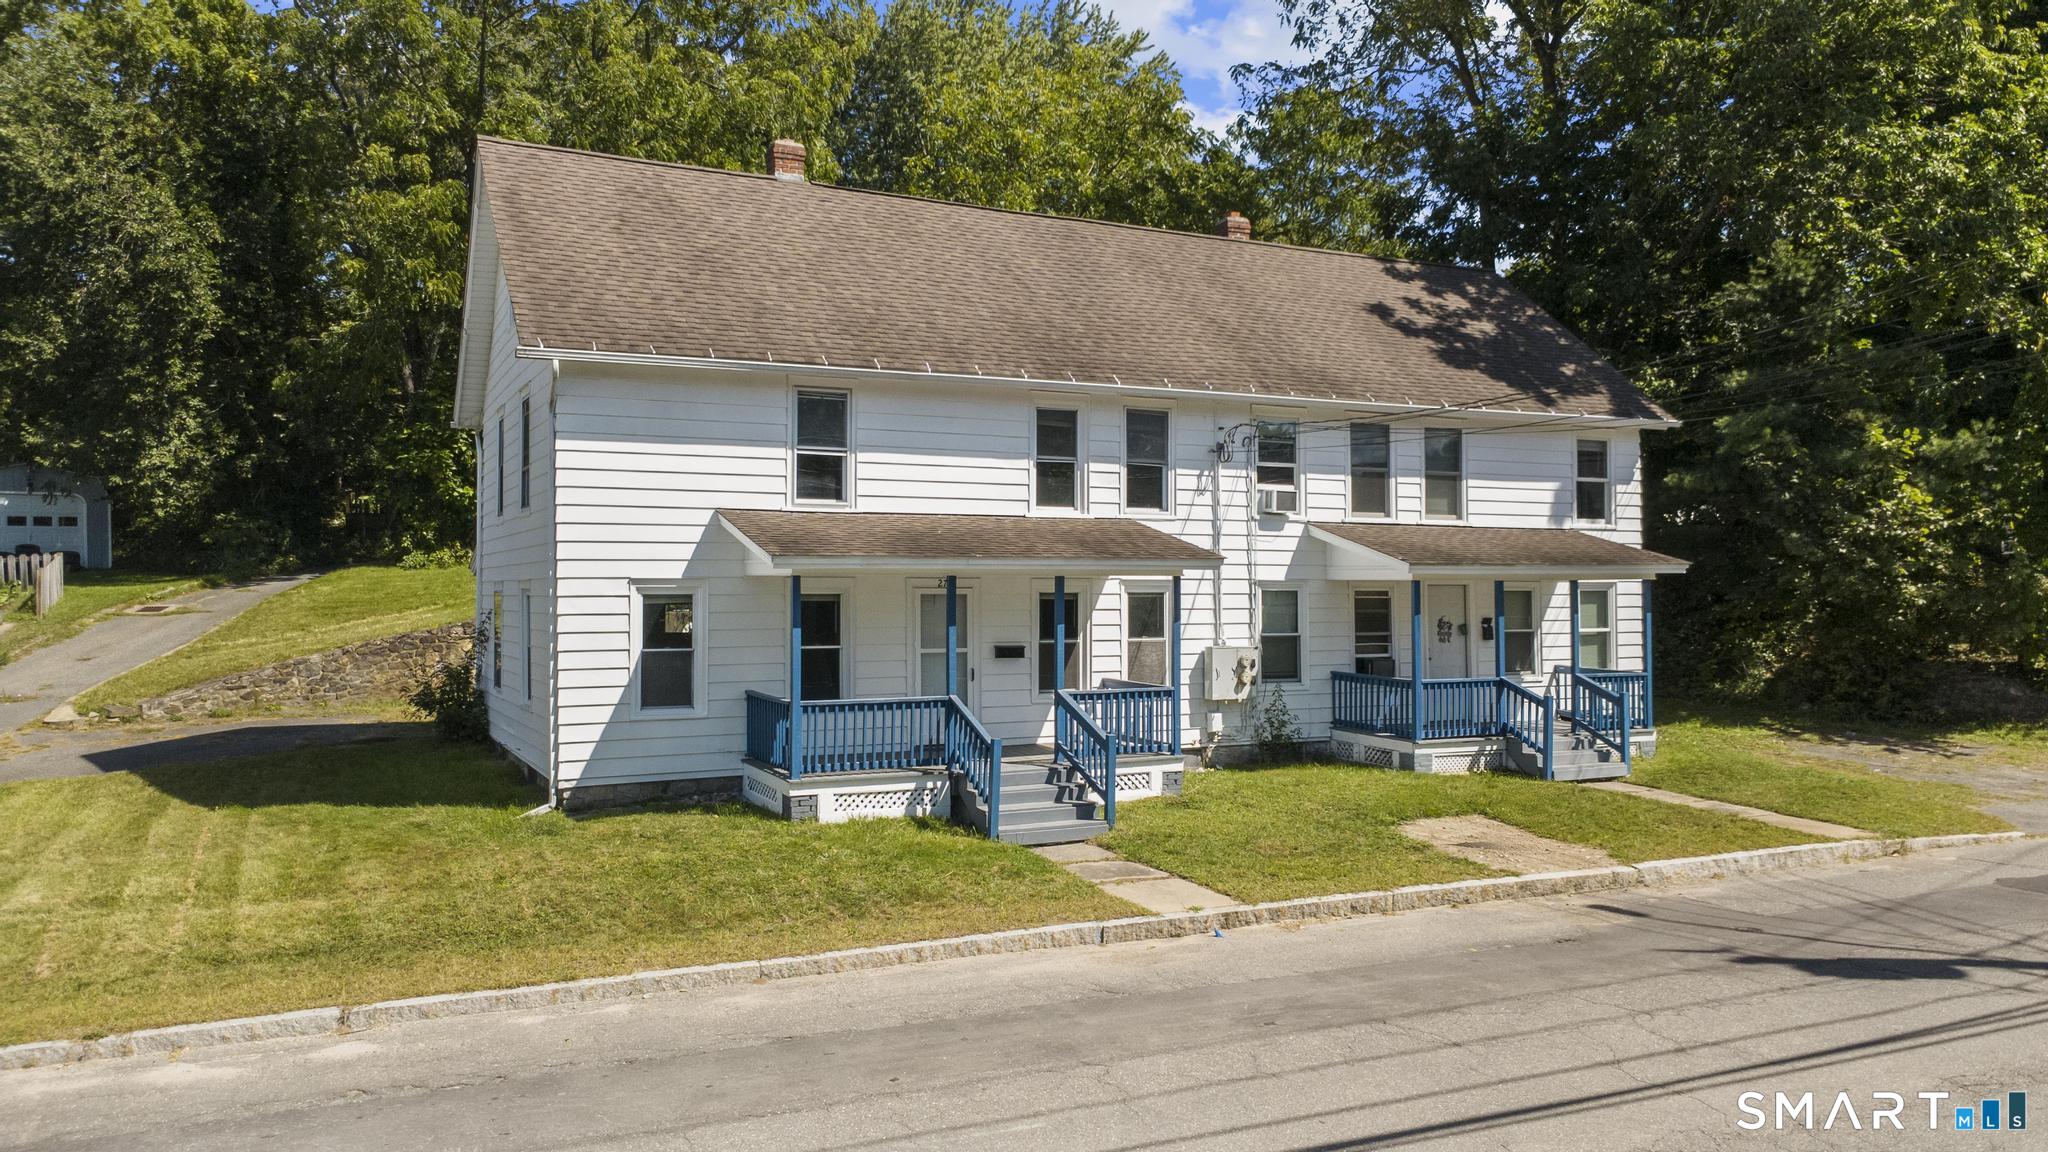
27 Center Street Stafford CT 06076

MLS Number 24205743

  • Multi Family Multi-Family For Sale
  • Square Feet 2,530
  • Acreage 0.46
  • Bedrooms 8
  • Bathroom 3

MOTIVATED SELLER! Opportunity awaits at 27 Center Street in Stafford Springs! This newly renovated two-family property offers an attractive opportunity for investors and owner-occupants alike, with one unit already producing income and the second vacant and ready for immediate occupancy or rental. Offering a total of 8 bedrooms and 3 bathrooms, the property has the potential to generate approximately $4,200 per month in gross rental income. One unit is currently leased at $2,050 per month through August 2027, while the vacant unit has an estimated market rent of approximately $2,150 per month-making this an excellent opportunity to step into a multifamily property with income already in place. Recent improvements include brand-new furnaces serving both units, updated interiors, and stainless steel appliances. Additional features include basement laundry hookups, a garage, off-street parking, and front and back yards. Tenants are responsible for their own oil and electric, helping keep owner-paid operating expenses down. Whether you're looking to expand your investment portfolio or live in one unit while rental income from the other helps offset your monthly housing costs, 27 Center Street offers flexibility, strong income potential, and major improvements already completed. Seller is motivated-bring your buyers and schedule a showing today! Property is being offered AS-IS.

Listed by Dyllon E Wolf of List N Show LLC

$
$
%
$/month over payments
Federal 30-year interest rate: 7.4% last updated on Oct 15, 2026
* All Figures are estimates. Check with your bank or proposed mortgage company for actual interest rates.
This product uses the FRED® API but is not endorsed or certified by the Federal Reserve Bank of St. Louis.

Save FavoriteSchedule TourAsk A QuestionMore Details

28 Lucas Park Road Norwich CT 06360

MLS Number 24202286

  • Single Family
  • Square Feet 1,952
  • Bedrooms 4
  • Bathroom 1
  • Year Built 1942

Welcome to 28 Lucas Park Rd, Norwich. This well maintained home features 4 bedrooms 2 full bathrooms and 1 car garage . Both bathrooms were remodeled within last 10 years And a spilt unit systems for cooling and heating . The first floor features two bedrooms, providing convenient one level living. Upstairs, you will find a custom built family room with soaring ceilings, along with two additional bedrooms. Step outside to a spacious 23x13 deck overlooking private wood, perfect for relaxing and entertaining. Quiet street yet closed to all amenities

Listed by Lai Metzger of Madison Realty New York

$
$
%
$/month over payments
Federal 30-year interest rate: 7.4% last updated on Oct 15, 2026
* All Figures are estimates. Check with your bank or proposed mortgage company for actual interest rates.
This product uses the FRED® API but is not endorsed or certified by the Federal Reserve Bank of St. Louis.

Save FavoriteSchedule TourAsk A QuestionMore Details

349 Hills Street East Hartford CT 06118

East Hartford, CT349 Hills Street

Price$369,900

Est. Mortgage: $/month

MLS Number 24214890

  • Single Family
  • Square Feet 1,432
  • Bedrooms 3
  • Bathroom 2
  • Year Built 1938

Welcome to 349 Hills Street! This beautifully updated 3-bedroom, 2-full-bath Colonial offers the perfect combination of classic charm and modern comfort. Thoughtfully refreshed throughout, the home features gleaming refinished hardwood floors, fresh interior paint, and an updated kitchen complete with quartz countertops, stainless steel appliances, and stylish cabinetry. The spacious layout offers comfortable living and plenty of natural light. Step outside to enjoy the expansive, level .74-acre lot, offering endless possibilities for outdoor entertaining, gardening, recreation, or creating your own backyard retreat. Additional highlights include gas heat and a one-car garage. With so many updates already completed, this home is truly move-in ready. Simply unpack, settle in, and enjoy! A wonderful opportunity to own a beautifully refreshed home with exceptional outdoor space!

Listed by Yvonne Toro of Toro Real Estate LLC

$
$
%
$/month over payments
Federal 30-year interest rate: 7.4% last updated on Oct 15, 2026
* All Figures are estimates. Check with your bank or proposed mortgage company for actual interest rates.
This product uses the FRED® API but is not endorsed or certified by the Federal Reserve Bank of St. Louis.

Save FavoriteSchedule TourAsk A QuestionMore Details

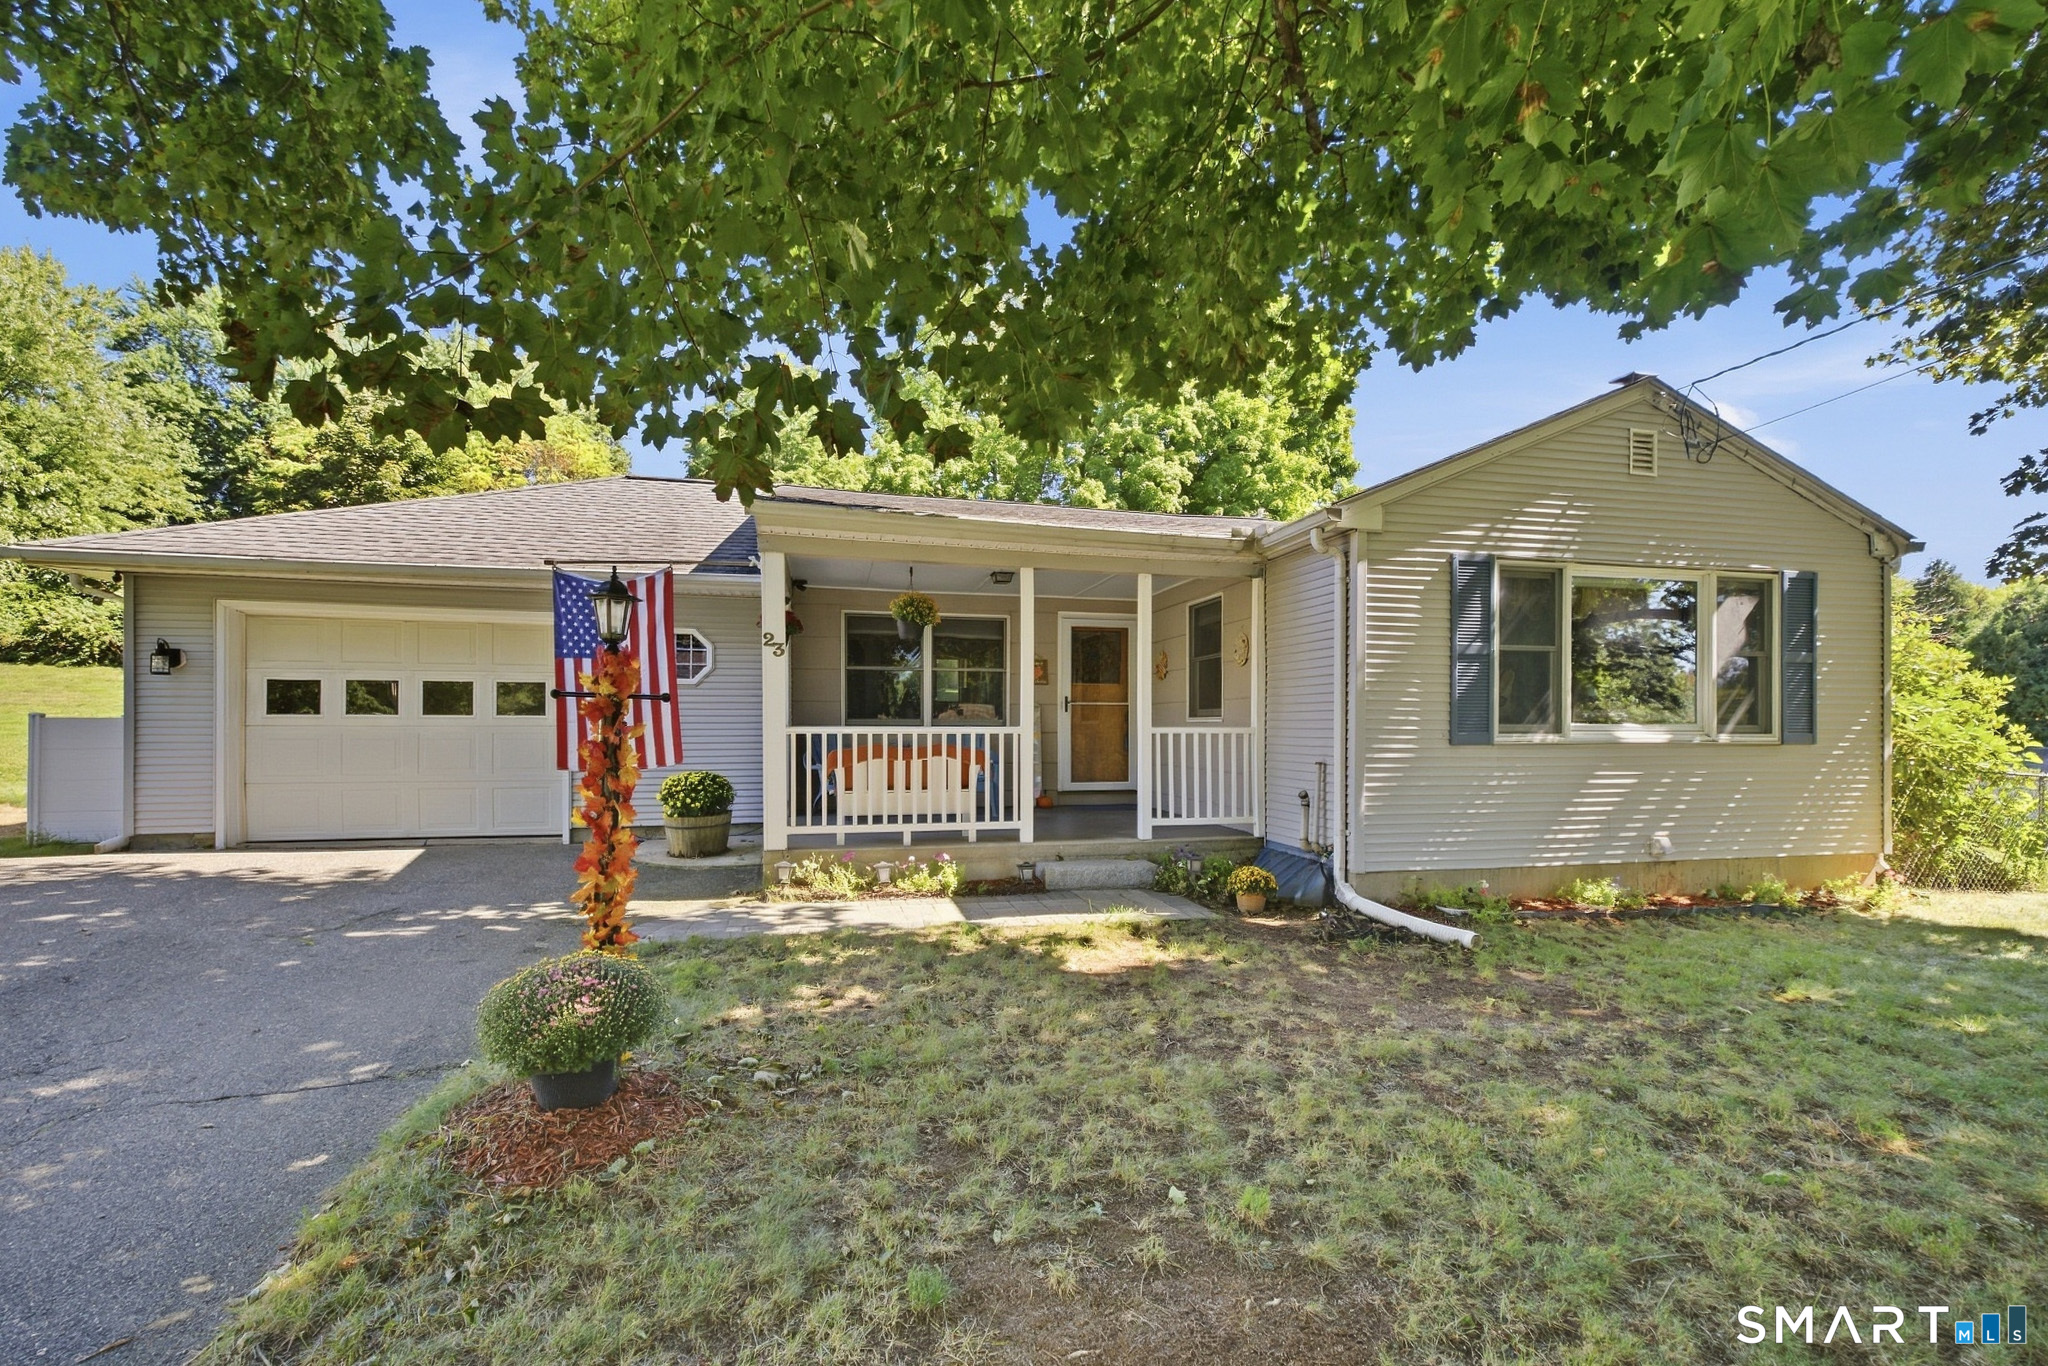
23 Goodwin Drive Somers CT 06071

Somers, CT23 Goodwin Drive

Price$369,900

Est. Mortgage: $/month

Active With Contract

MLS Number 24207048

  • Single Family
  • Square Feet 1,782
  • Bedrooms 3
  • Bathroom 2
  • Year Built 1959

Welcome home to this beautifully updated 3-bedroom, 11/2-bath ranch, ideally situated on a quiet street! The inviting interior features a large, spacious living room with hardwood floors, an updated kitchen that blends style and functionality, and hardwood flooring throughout all three bedrooms. The finished lower level offers an expansive family room complete with a cozy wood stove, creating the perfect space for relaxing, entertaining, or gathering with family and friends. A walkout provides convenient access to the fenced-in backyard, ideal for outdoor enjoyment, pets, or play. Completing this wonderful home is a one-car garage and the ease of comfortable single-level living. A fantastic opportunity to enjoy a nicely updated home in a peaceful setting but still close to everything!

Listed by Jody Cox of Naples Realty Group,LLC

$
$
%
$/month over payments
Federal 30-year interest rate: 7.4% last updated on Oct 15, 2026
* All Figures are estimates. Check with your bank or proposed mortgage company for actual interest rates.
This product uses the FRED® API but is not endorsed or certified by the Federal Reserve Bank of St. Louis.

Save FavoriteSchedule TourAsk A QuestionMore Details

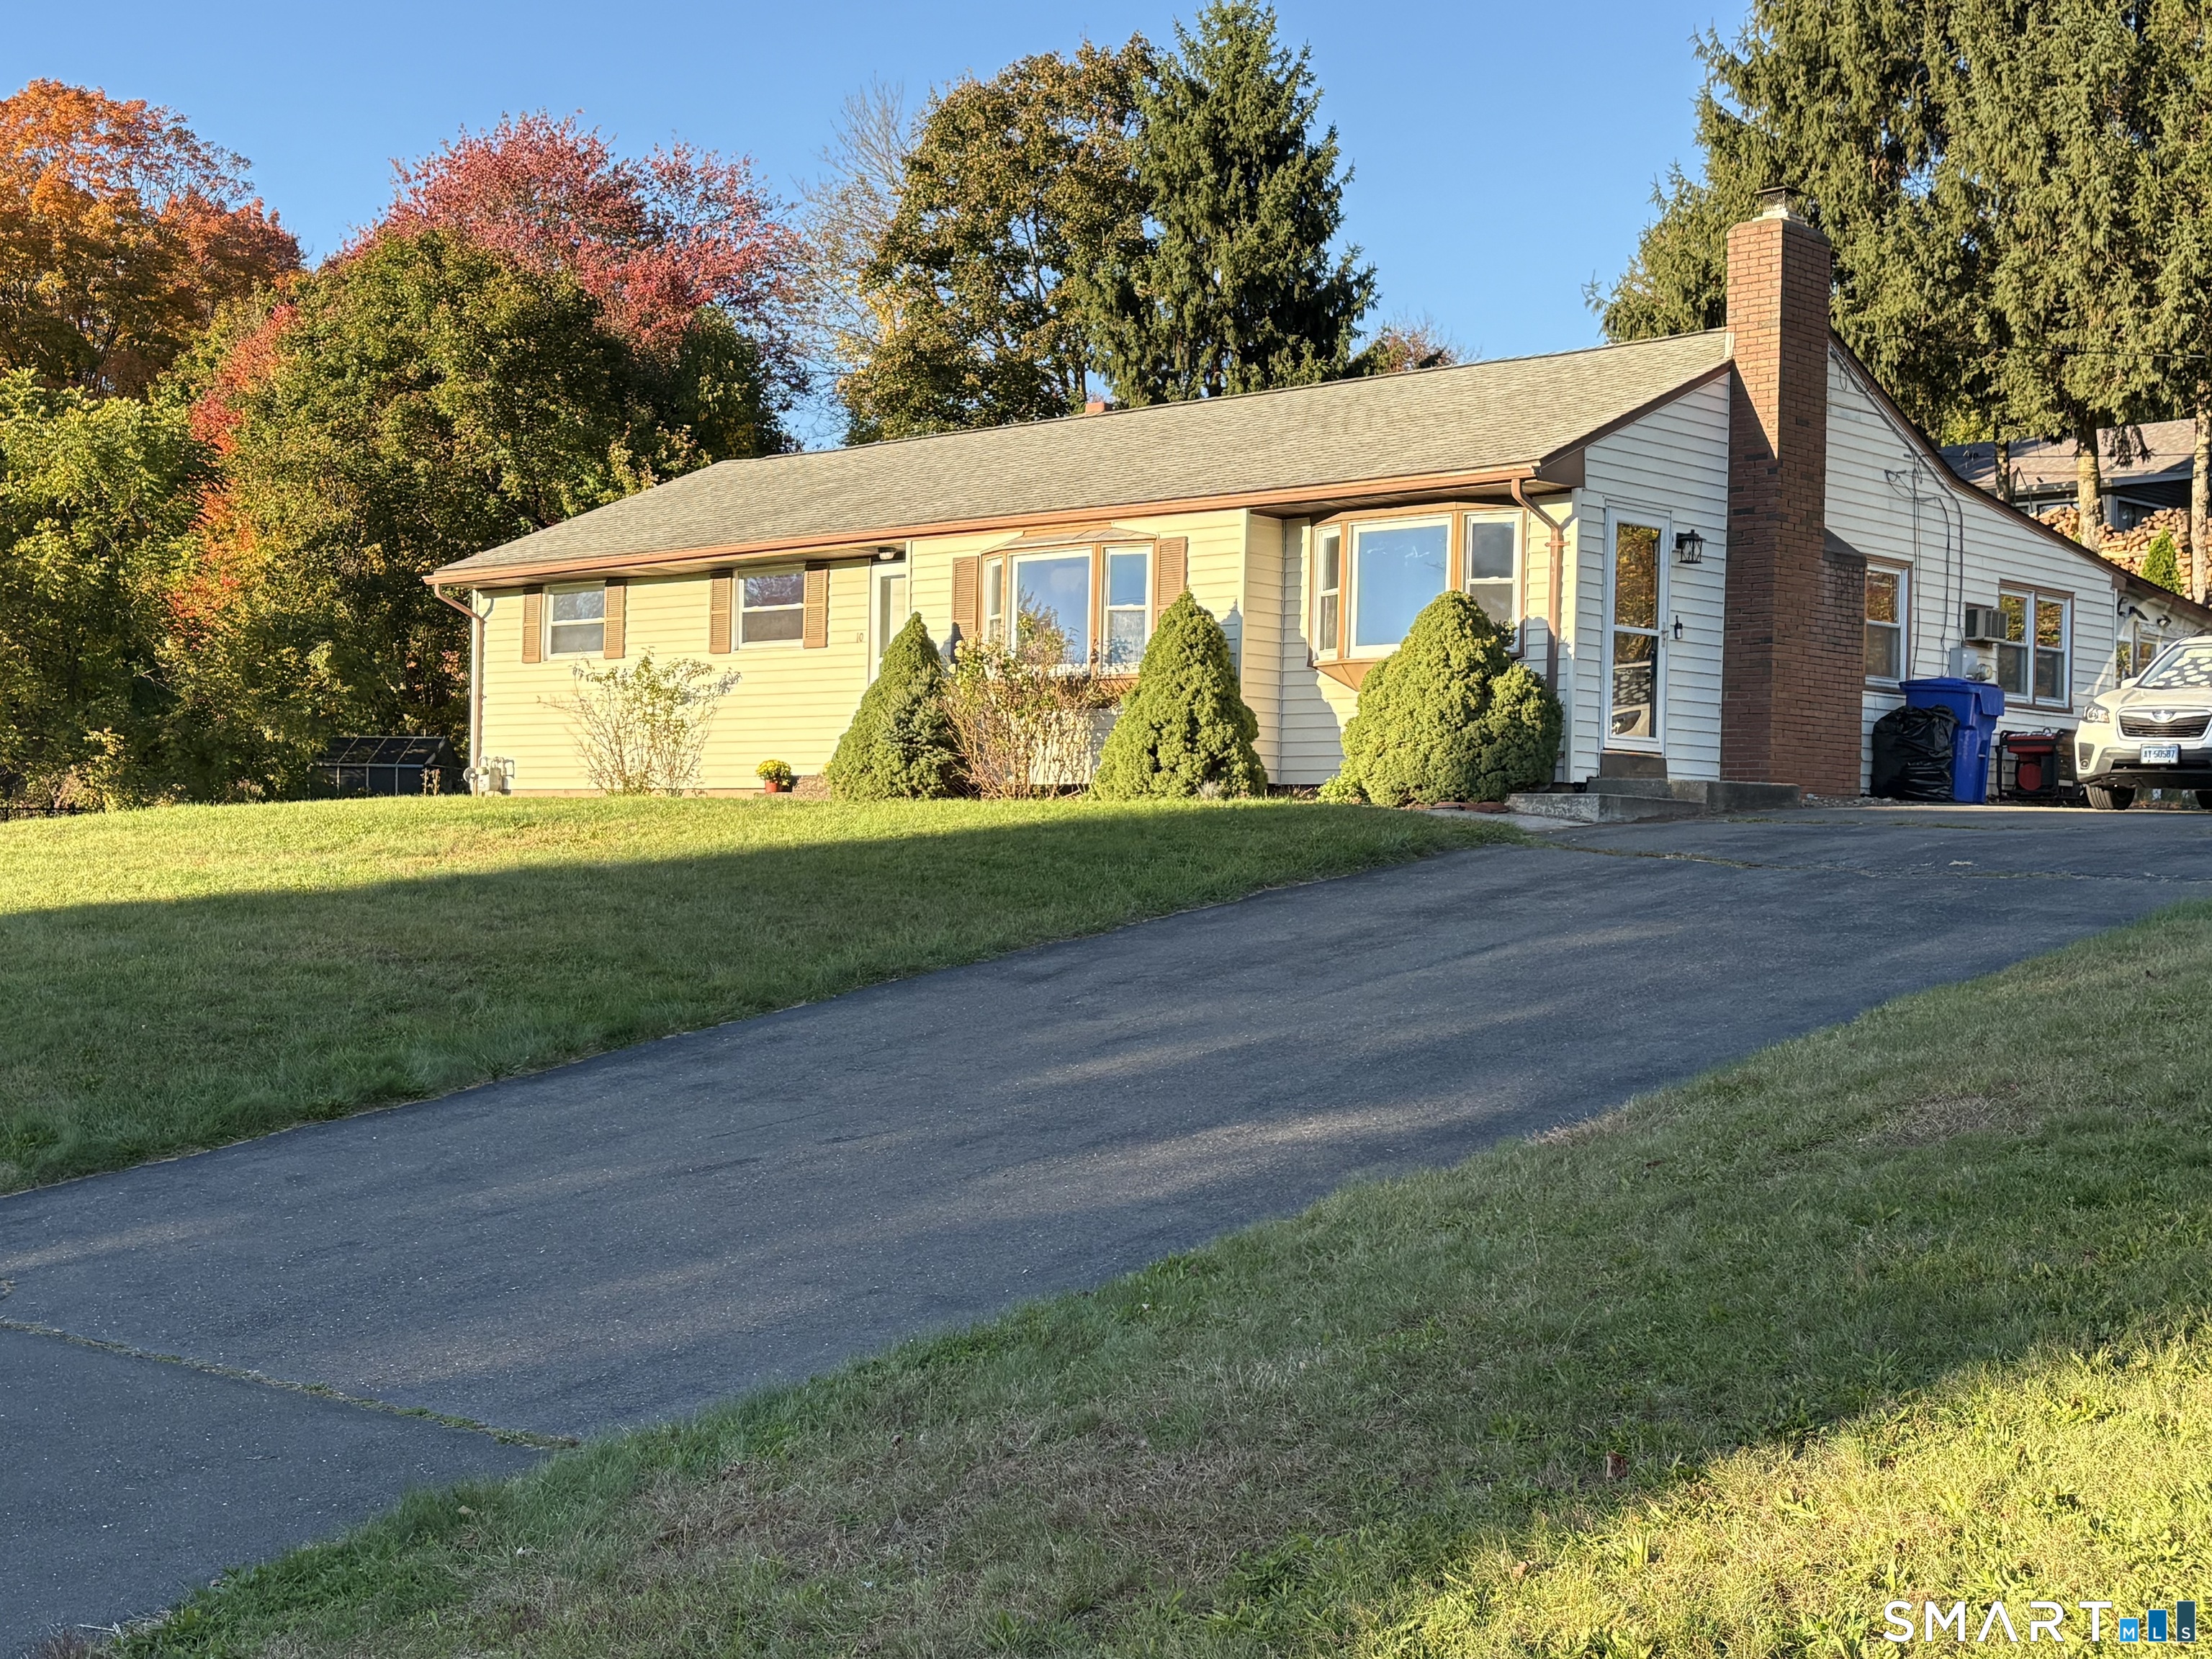
10 Thomas Street South Windsor CT 06074

South Windsor, CT10 Thomas Street

Price$369,900

Est. Mortgage: $/month

Coming Soon

MLS Number 24212851

  • Single Family
  • Square Feet 1,861
  • Bedrooms 3
  • Bathroom 3
  • Year Built 1958

If you've been looking for one-floor living in a great South Windsor neighborhood, walking distance to Nevers Park and Top Stone Golf Course, 10 Thomas Street is worth a tour! This ranch-style home offers more space than you might expect, with over 1,400 square feet of living space (on the main level). You'll find three spacious bedrooms and two and a half bathrooms, with plenty of room to make this home your own. Just off of the eat-in kitchen, a bonus room offers flexible space for a cozy den, home office, or additional sitting area. The main front living room is currently being used as a dining room but the options are endless. Downstairs, you'll find a full 1,025-square-foot basement, including an additional 450 square ft of finished space. Whether you're looking for a rec area, hobby space, or simply extra room for storage, there's plenty of flexibility to make it work for your needs. Bring your ideas and vision to this well-cared-for home in an established neighborhood near Eli Terry Elementary School. You'll enjoy being close to shopping, restaurants, and entertainment, while still being tucked away in a quiet neighborhood. Easy access to I-84/91 makes commuting convenient, too. Don't let the outside deceive you-there's more space here than meets the eye. With a solid foundation and plenty of potential, this home is ready for its new owner to bring their vision to life with cosmetic updates and personal touches. Sale is subject to probate approval, selling as is.

Listed by Darren J. Sweeney of Dan Combs Real Estate

$
$
%
$/month over payments
Federal 30-year interest rate: 7.4% last updated on Oct 15, 2026
* All Figures are estimates. Check with your bank or proposed mortgage company for actual interest rates.
This product uses the FRED® API but is not endorsed or certified by the Federal Reserve Bank of St. Louis.

Save FavoriteSchedule TourAsk A QuestionMore Details

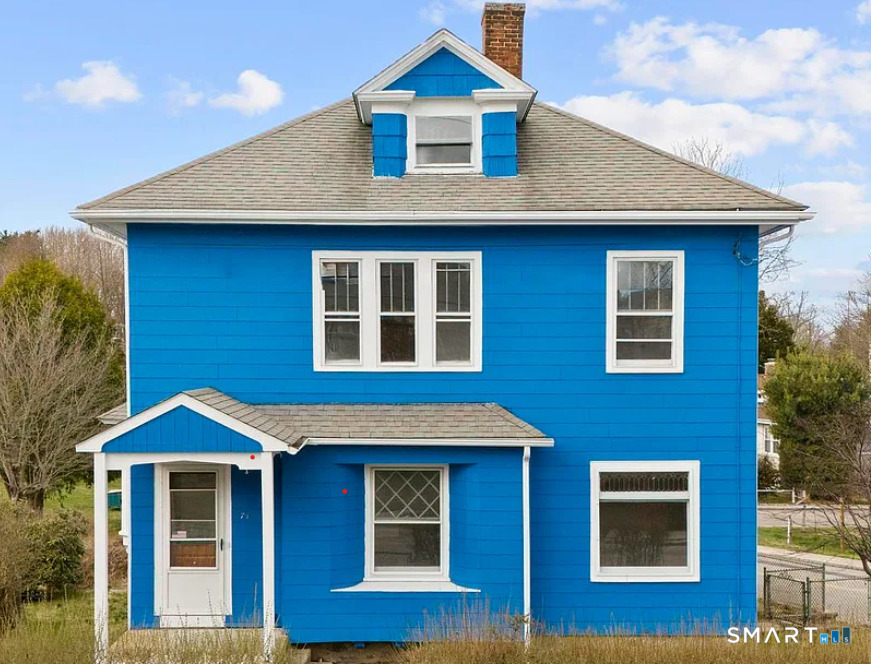
75 Willetts Avenue New London CT 06320

New London, CT75 Willetts Avenue

Price$369,000

Est. Mortgage: $/month

MLS Number 24199355

  • Single Family
  • Square Feet 1,752
  • Bedrooms 3
  • Bathroom 1
  • Year Built 1890

Welcome to this charming Queen Anne Colonial, ideally situated on a spacious corner lot in New London. This well-maintained home offers three bedrooms, one full bathroom, and approximately 1,752 square feet of living space. Inside, you'll find abundant natural light, generous living and dining areas, an updated kitchen, and timeless architectural character throughout. A walk-up attic and full basement provide ample storage, while the attached garage and private driveway offer convenient off-street parking. Located near restaurants, shopping, parks, waterfront attractions, major employers, and transportation routes. A wonderful opportunity to enjoy historic charm and modern comfort in a vibrant coastal community.

Listed by Maria Balarezo of Five Stars Realty

$
$
%
$/month over payments
Federal 30-year interest rate: 7.4% last updated on Oct 15, 2026
* All Figures are estimates. Check with your bank or proposed mortgage company for actual interest rates.
This product uses the FRED® API but is not endorsed or certified by the Federal Reserve Bank of St. Louis.

Save FavoriteSchedule TourAsk A QuestionMore Details

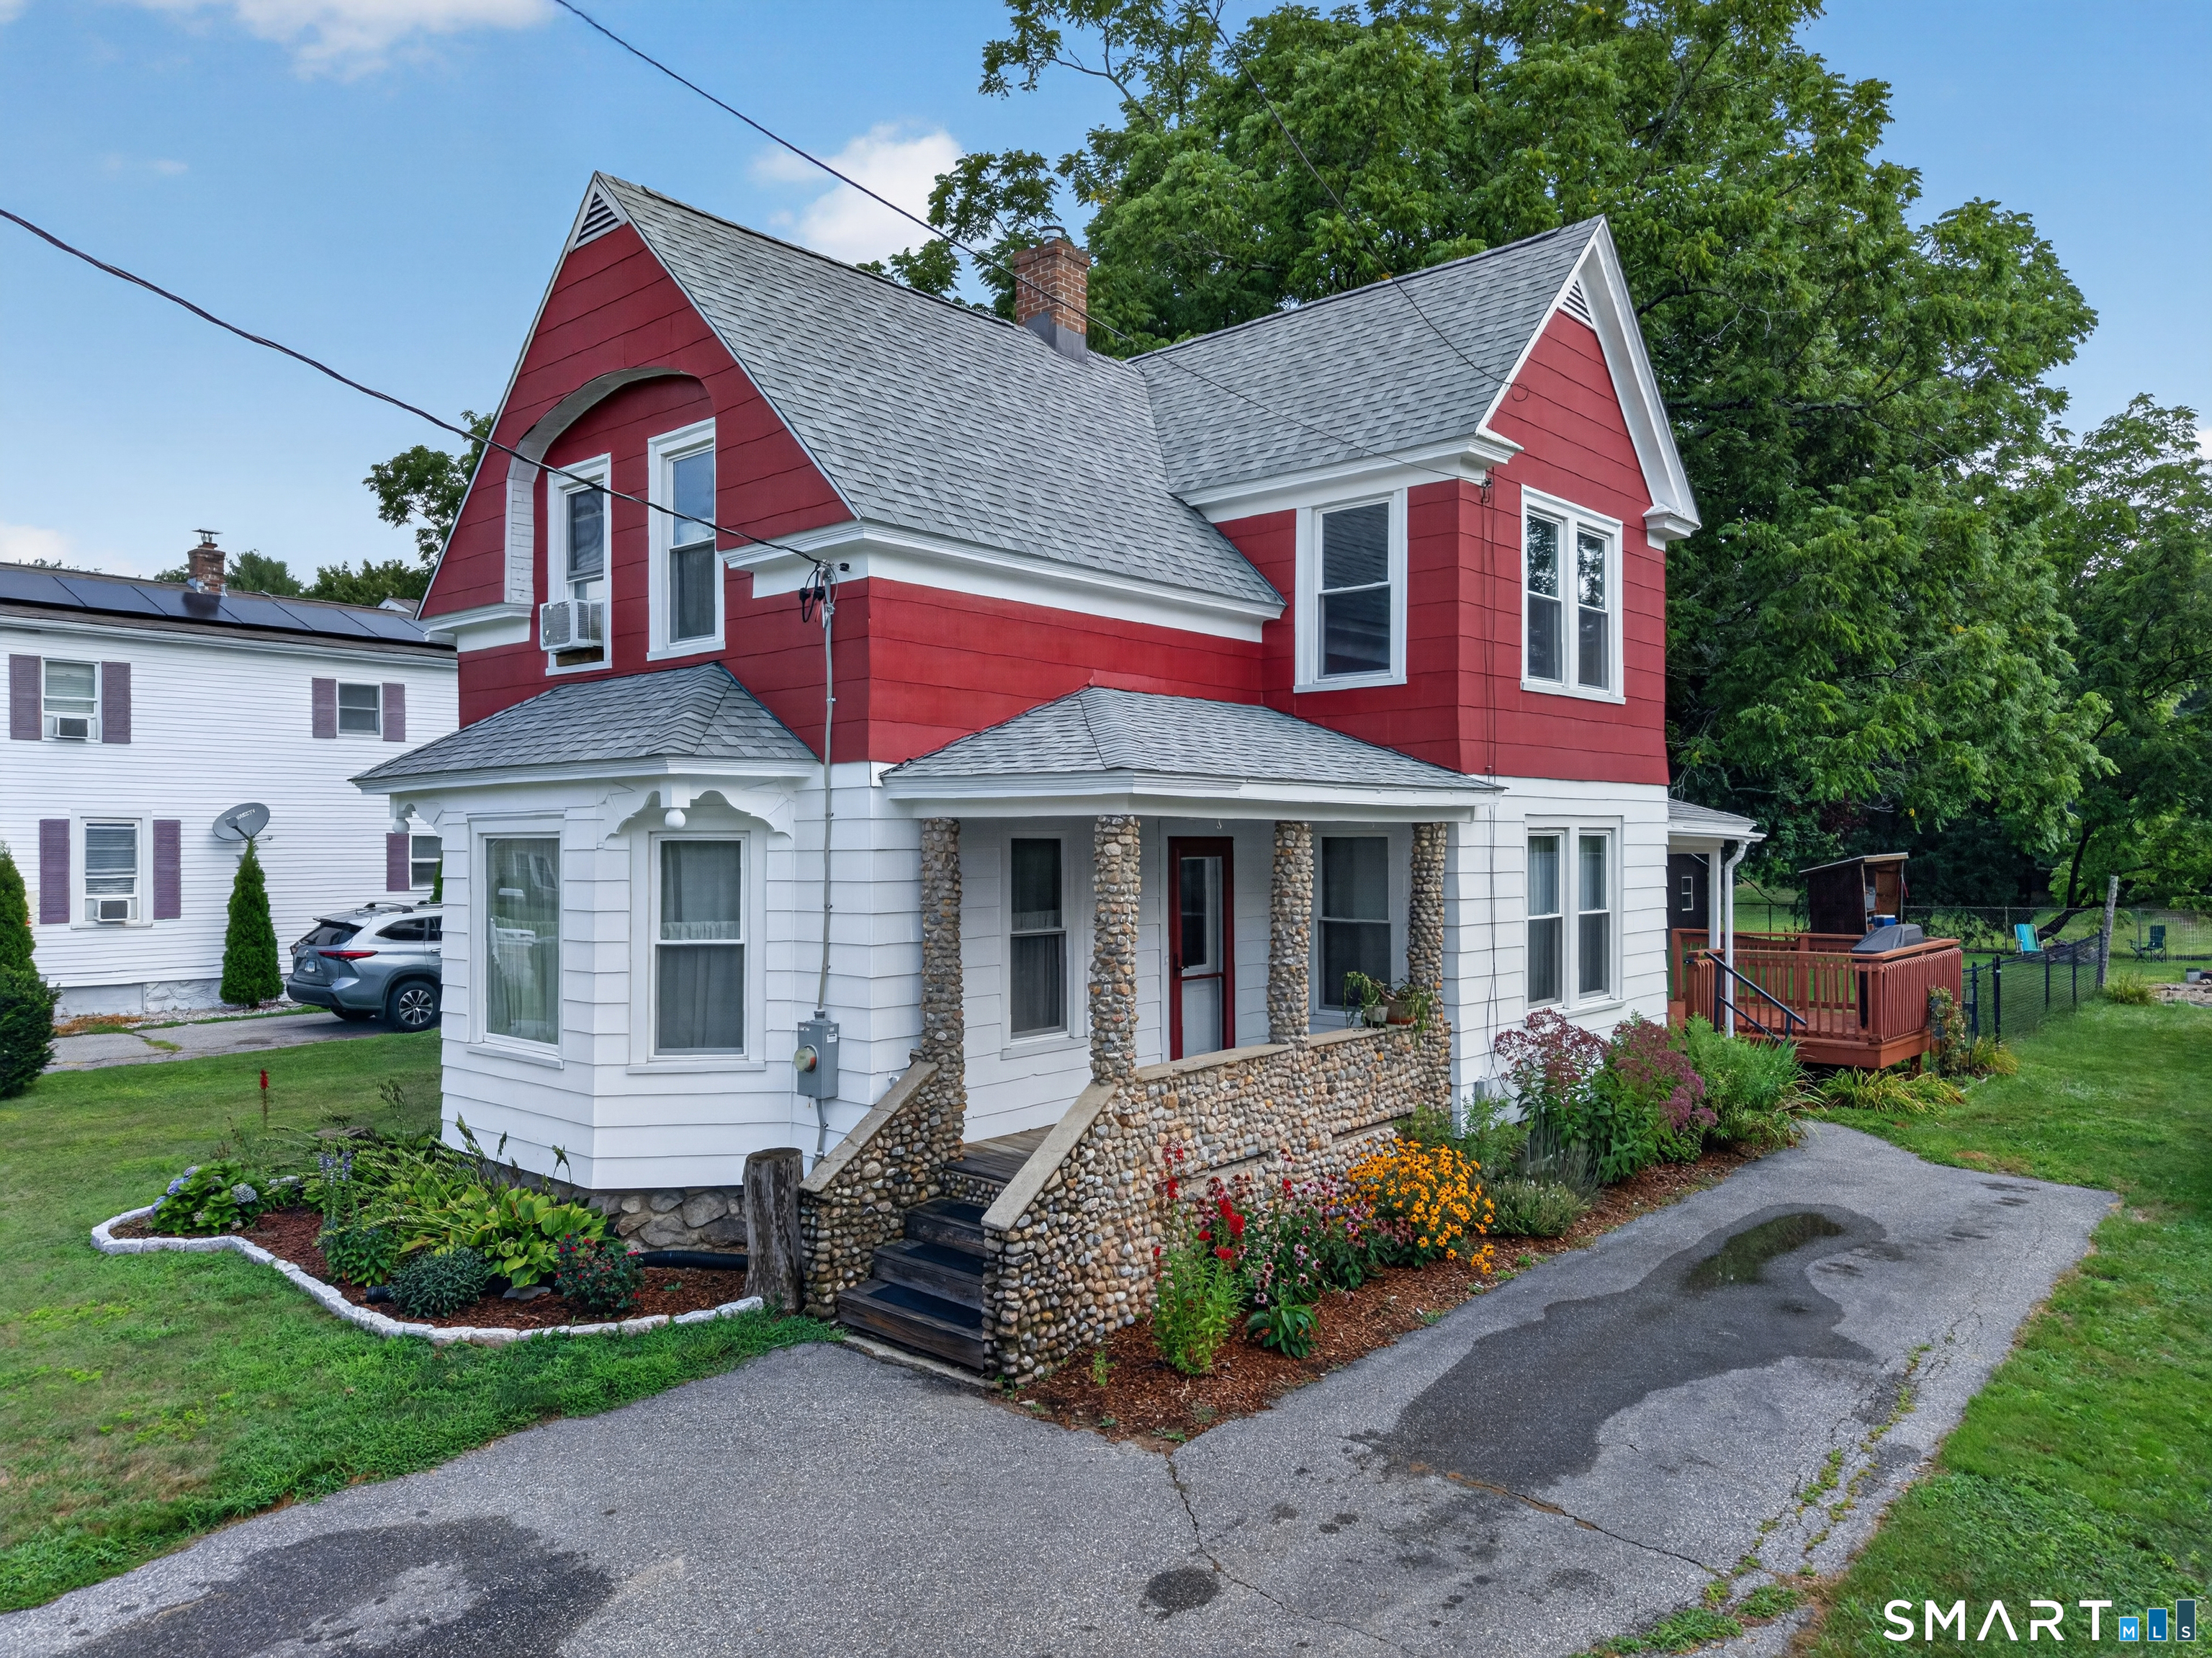
29 Miner Avenue Waterford CT 06385

MLS Number 24200607

  • Single Family
  • Square Feet 1,454
  • Bedrooms 3
  • Bathroom 1
  • Year Built 1910

Welcome to 29 Miner Avenue, a charming 1910 Victorian-style home filled with timeless character and thoughtfully maintained by the same family for over 65 years. From its distinctive gable roof to unique cobblestone columns framing the partially enclosed front porch, this property combines historic detail with extensive modern updates. Property Highlights: Inviting Living Spaces: The main level features a bright and spacious living room anchored by a hip-roofed bay window, a dedicated dining room, and an eat-in kitchen with a unique, practical layout. Upper Level: Upstairs offers three generously sized bedrooms with ample natural light. Modern Upgrades & Peace of Mind: Updated electrical panel from 100 to 200 AMPs and GFCI outlets, new furnace 2021, brand-new roof installed in 2024, and a complete bathroom renovation completed within the last two years. New Exterior Doors: Features brand-new front and back doors custom-installed by local favorite Yost Home Improvement, complete with built-in storm doors and sliding glass-to-screen windows. Also installed by Yost Improvement in 2021, were brand new windows. Outdoor Oasis: Relax on the partially enclosed rear deck equipped with a ceiling fan, or enjoy the backyard boasting a mature Walnut tree and a dedicated vegetable garden. Protected Privacy: The back property line borders beautiful open space owned by the Town of Waterford ensuring lasting quiet and privacy.

Listed by Mia E. Berube of Coldwell Banker Realty

$
$
%
$/month over payments
Federal 30-year interest rate: 7.4% last updated on Oct 15, 2026
* All Figures are estimates. Check with your bank or proposed mortgage company for actual interest rates.
This product uses the FRED® API but is not endorsed or certified by the Federal Reserve Bank of St. Louis.

Save FavoriteSchedule TourAsk A QuestionMore Details

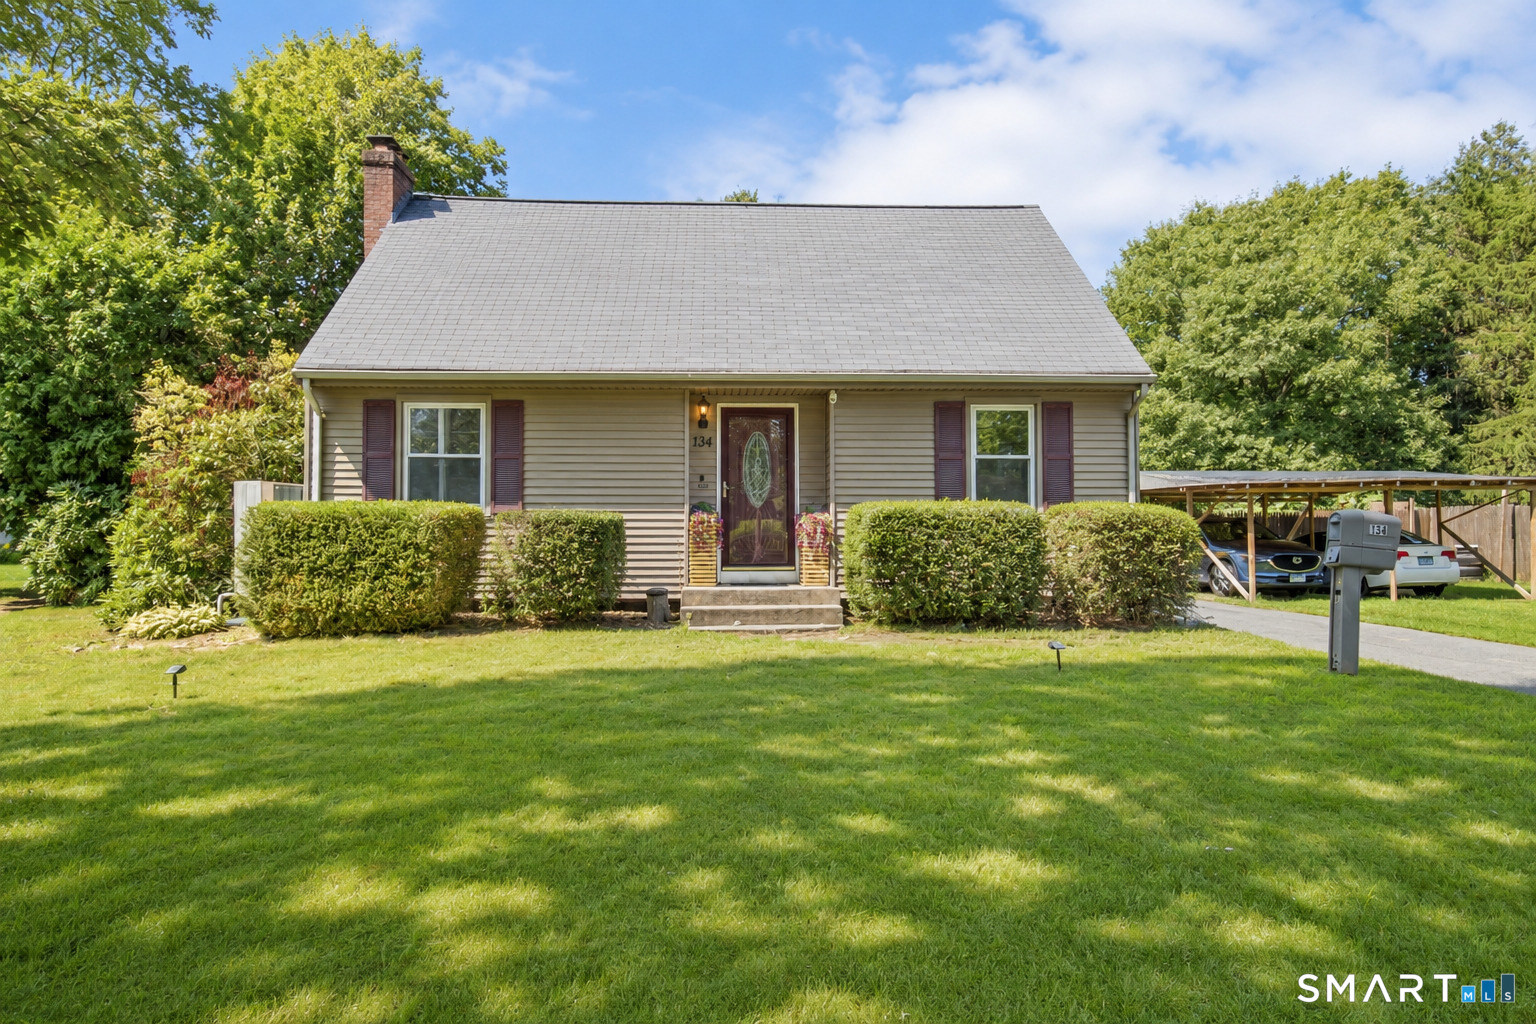
134 Croft Drive Manchester CT 06042

Manchester, CT134 Croft Drive

Price$369,000

Est. Mortgage: $/month

Active With Contract

MLS Number 24194360

  • Single Family
  • Square Feet 1,881
  • Bedrooms 3
  • Bathroom 2
  • Year Built 1958

Welcome to 134 Croft Drive, Manchester, CT-a beautifully maintained home offering the perfect blend of comfort, space, and convenience! This inviting property features a spacious layout, a large backyard, a private patio, an above-ground pool, and a jacuzzi, creating the perfect setting for relaxing or entertaining. The finished basement adds versatile living space, ideal for a home office, gym, playroom, media room, or guest area. Conveniently located near Wickham Park, Charter Oak Park, and Case Mountain Recreation Area, you'll enjoy easy access to outdoor activities, while The Shoppes at Buckland Hills, Buckland Commons, and Manchester Parkade provide shopping, dining, and everyday essentials just minutes away. Commuters will appreciate quick access to I-84, I-384, and Route 83. Whether you're entertaining outdoors or enjoying the extra living space inside, this home has something for everyone. Don't miss the opportunity to make this fantastic Manchester property your own!

Listed by Guillermo A. Araujo of Five Stars Realty

$
$
%
$/month over payments
Federal 30-year interest rate: 7.4% last updated on Oct 15, 2026
* All Figures are estimates. Check with your bank or proposed mortgage company for actual interest rates.
This product uses the FRED® API but is not endorsed or certified by the Federal Reserve Bank of St. Louis.

Save FavoriteSchedule TourAsk A QuestionMore Details

The data relating to real estate for sale on this website appears in part through the SmartMLS Internet Data Exchange program, a voluntary cooperative exchange of property listing data between licensed real estate brokerage firms, and is provided by SmartMLS through a licensing agreement. Listing information is from various brokers who participate in the SmartMLS IDX program and not all listings may be visible on the site. The property information being provided on or through the website is for the personal, non-commercial use of consumers and such information may not be used for any purpose other than to identify prospective properties consumers may be interested in purchasing. Some properties which appear for sale on the website may no longer be available because they are for instance, under contract, sold or are no longer being offered for sale. Property information displayed is deemed reliable but is not guaranteed. Copyright 2026 SmartMLS, Inc.