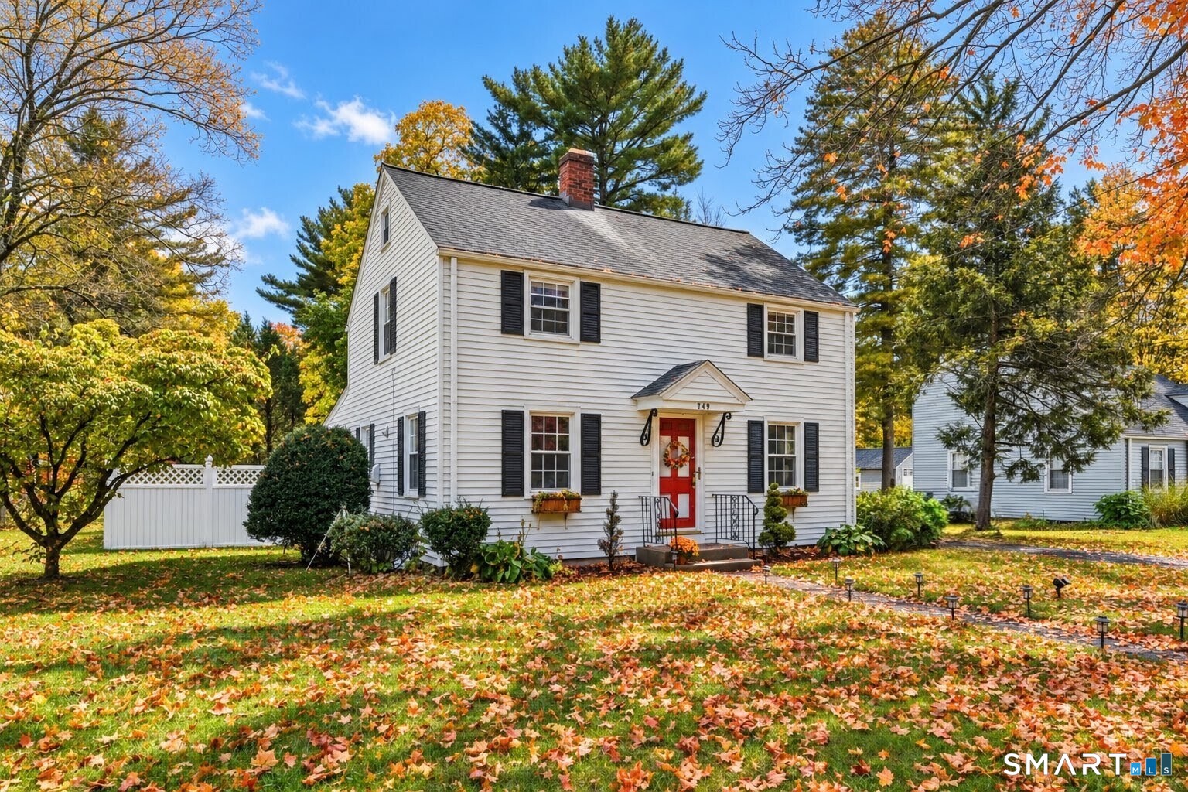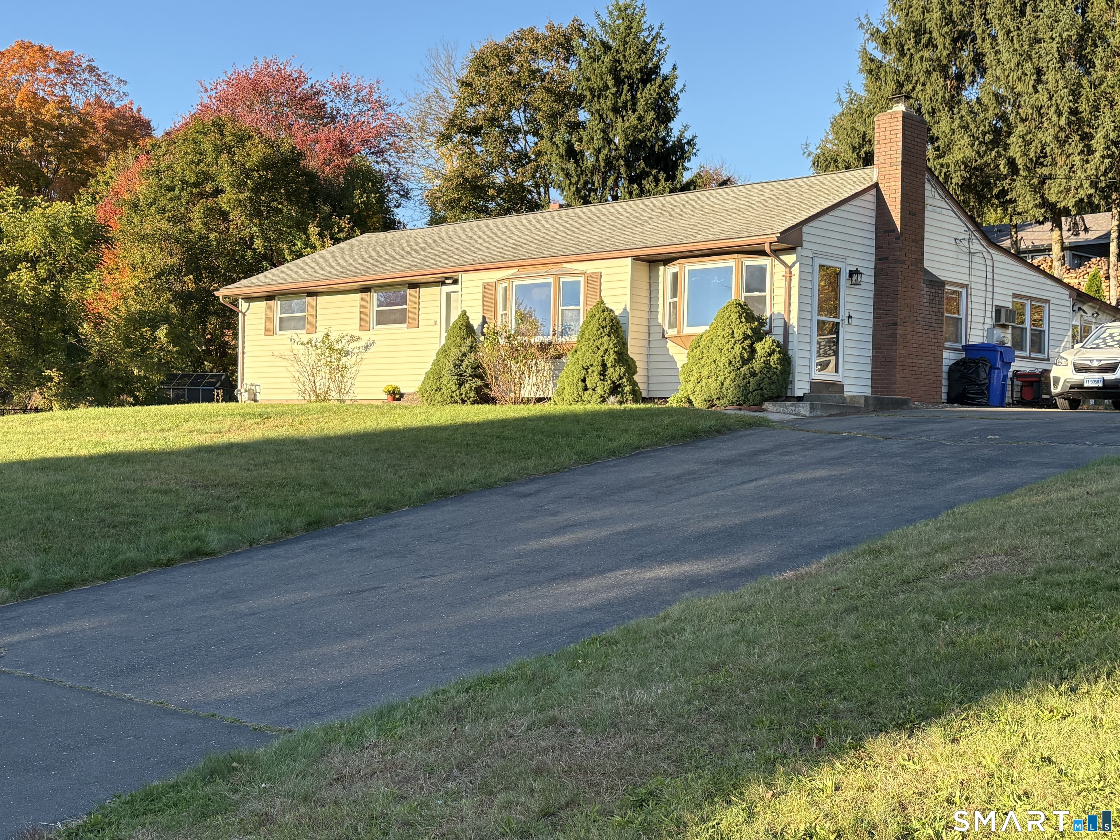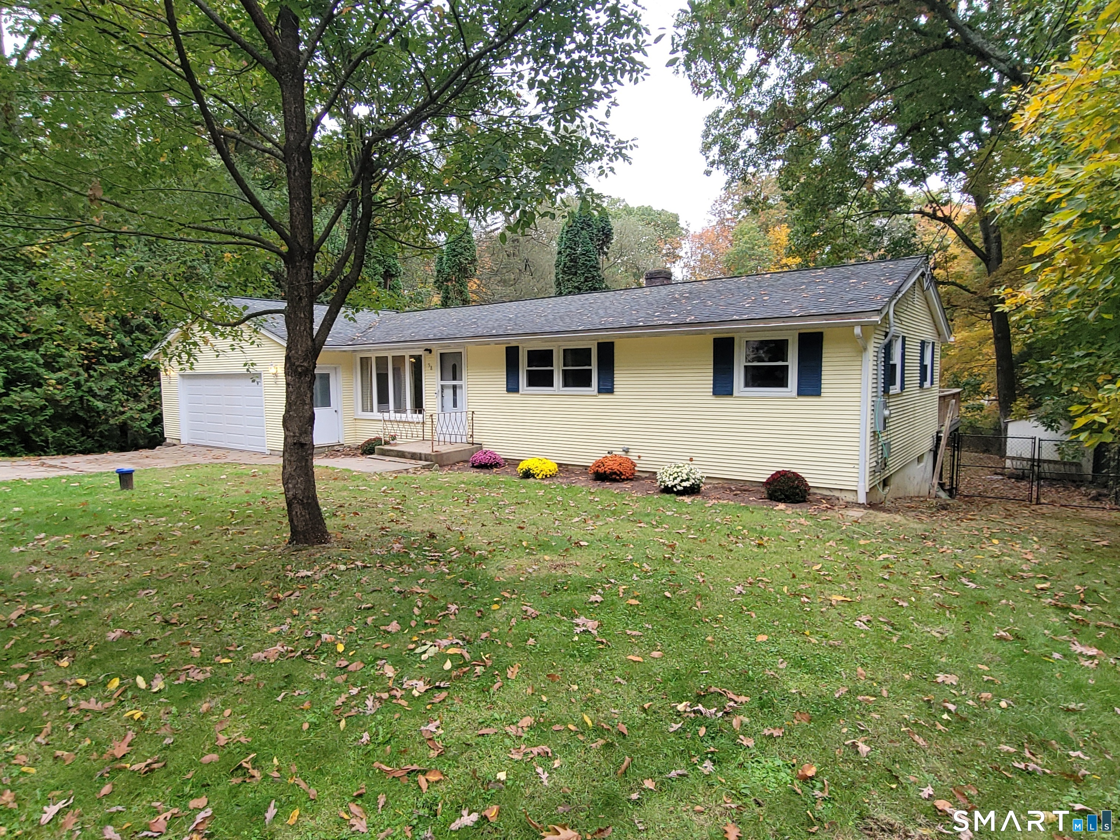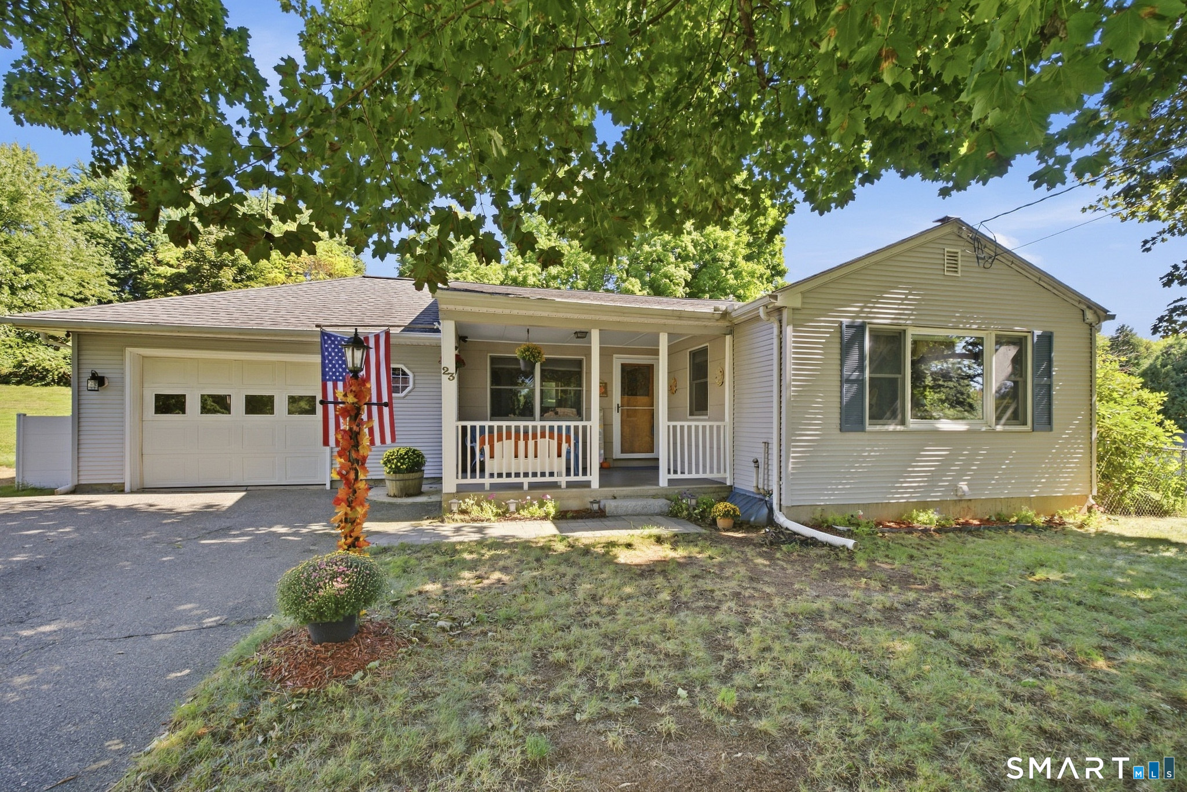
and narrow your search. If you have fewer than 200 results, you can save your search.

Greater Mansfield CT Real Estate $350k - $500k

r=759-770
472 Boswell Avenue Norwich CT 06360

Norwich, CT472 Boswell Avenue

Price$374,900

Est. Mortgage: $/month

MLS Number 24180776

  • Single Family
  • Square Feet 2,138
  • Bedrooms 5
  • Bathroom 2
  • Year Built 1870

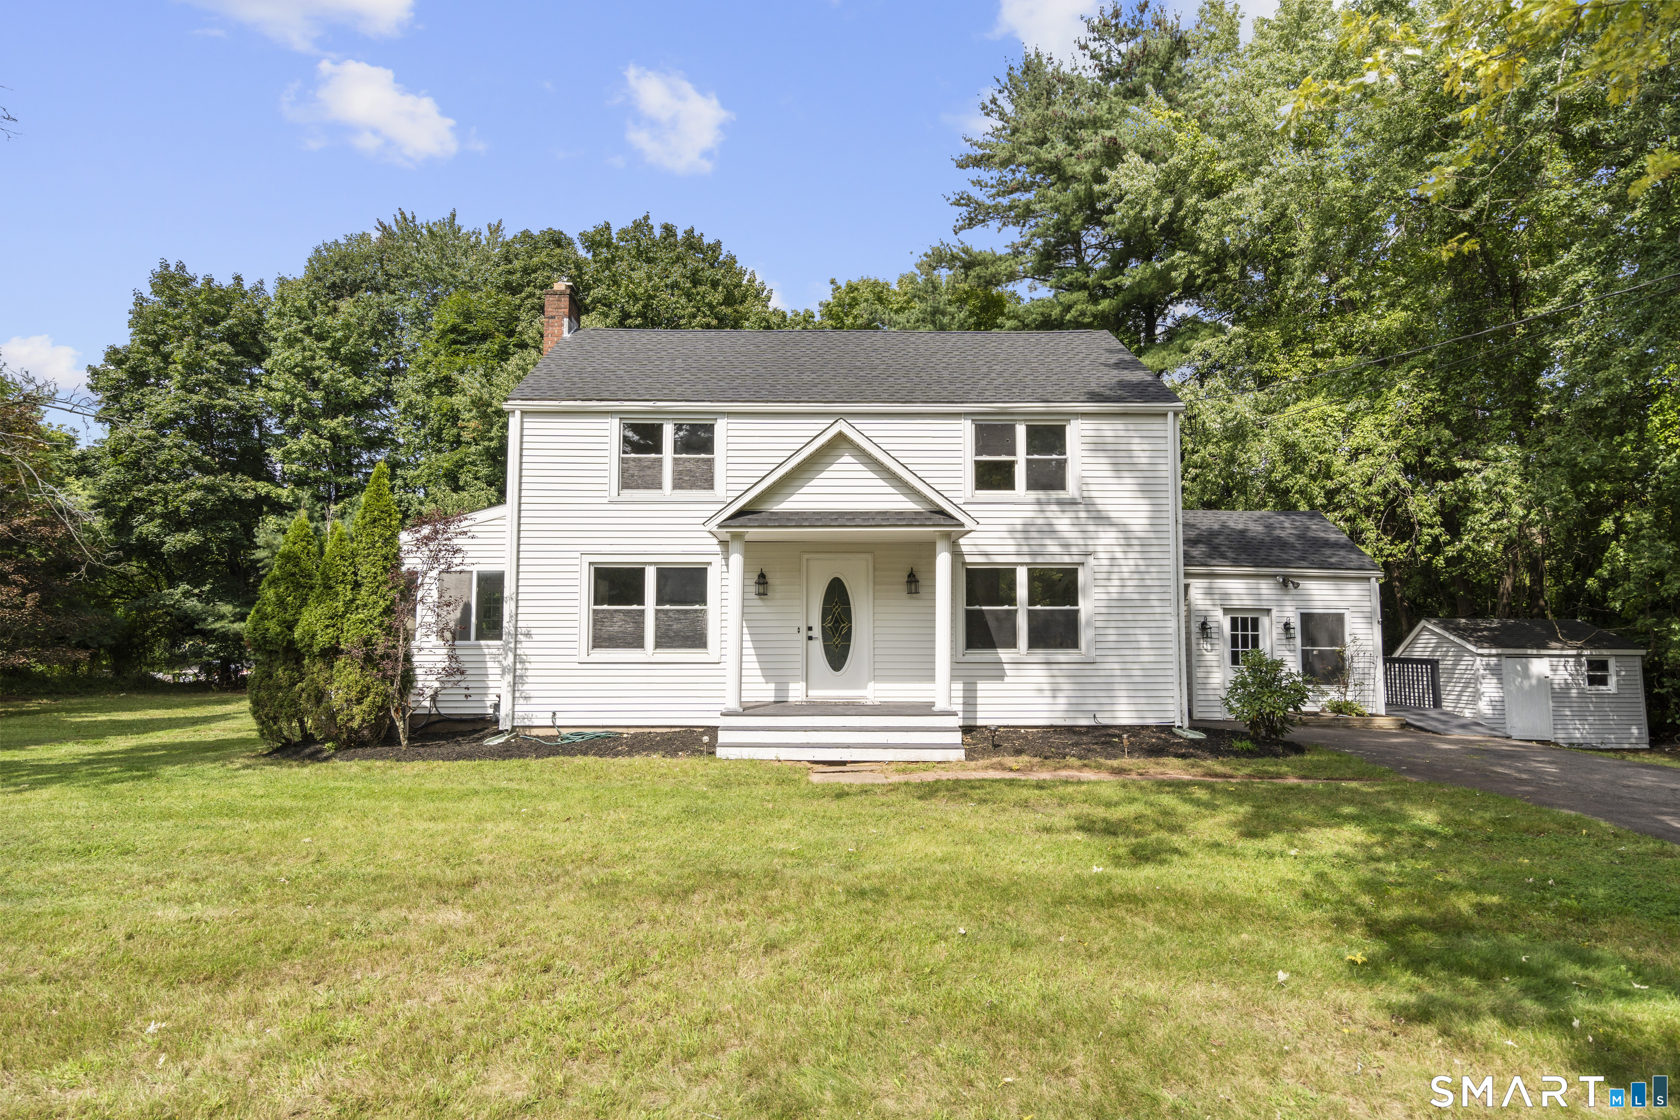
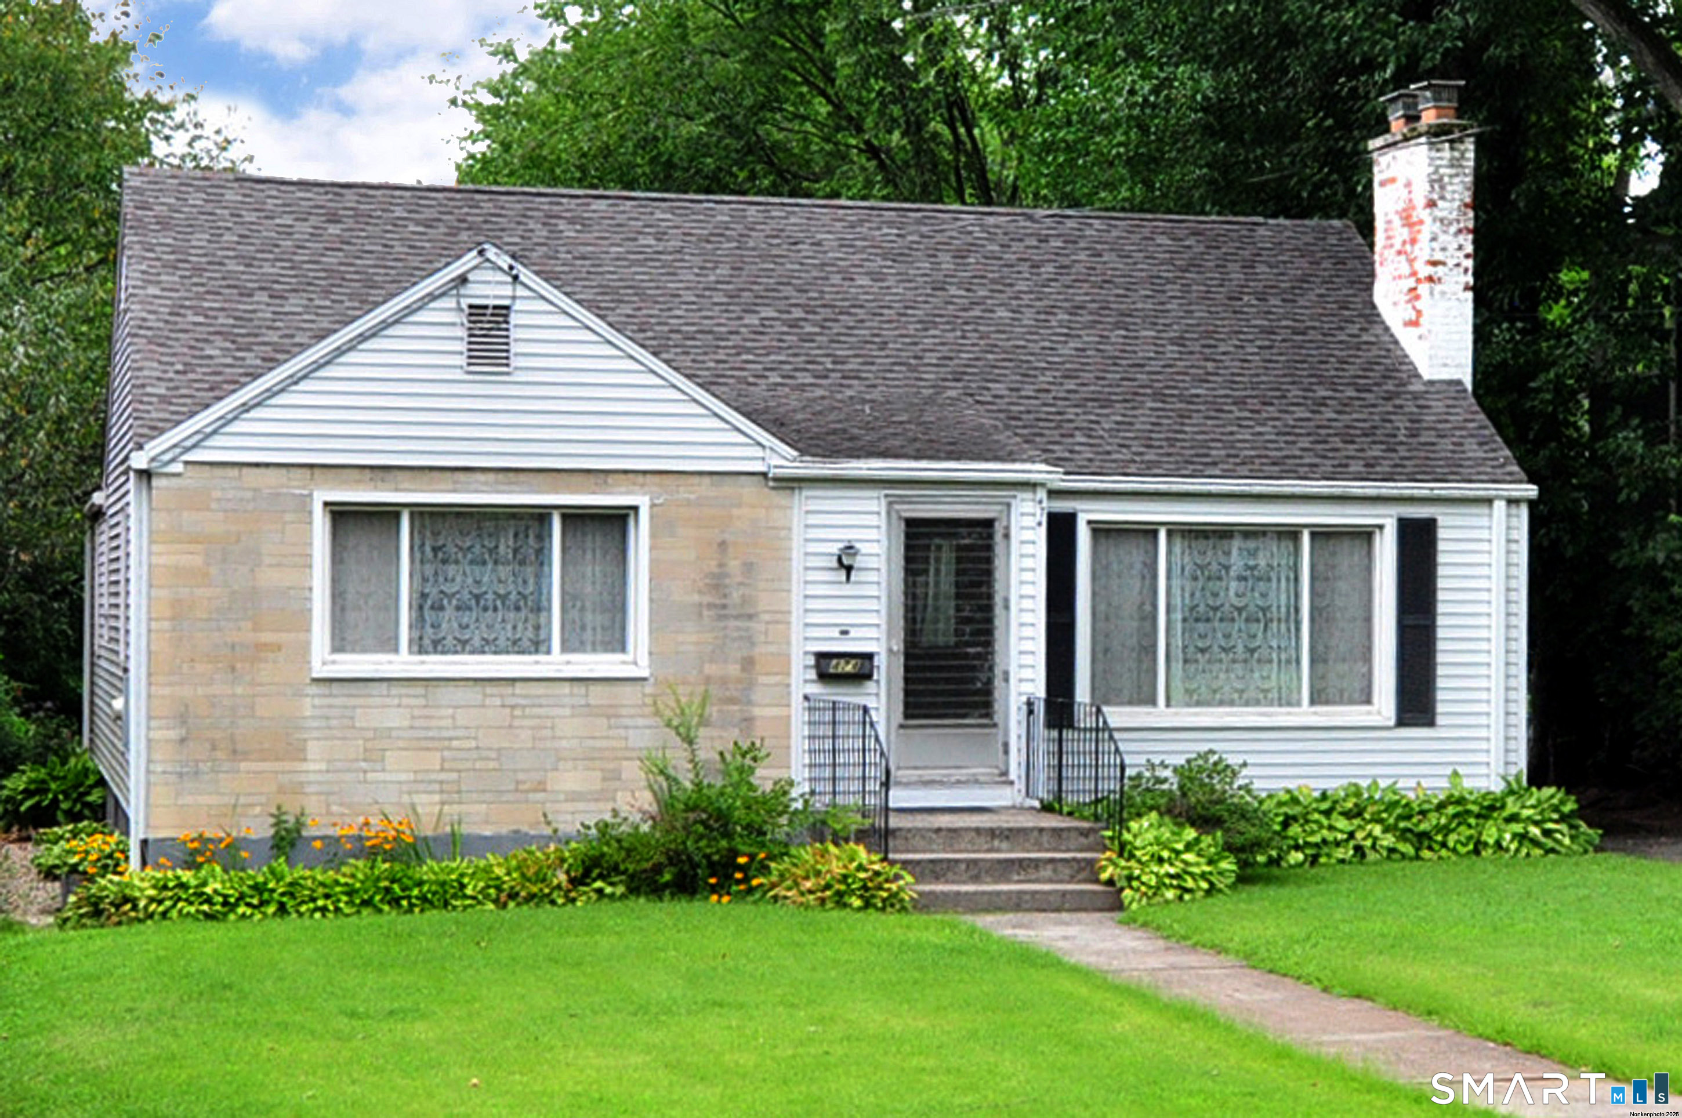
Charming and freshly updated, this beautifully renovated 5-bedroom, 2-bath colonial sits on a 0.Charming and freshly updated, this beautifully renovated 5-bedroom, 2-bath colonial sits on a 0.16-acre lot, blending classic Victorian character with modern comfort throughout. Original architectural details-including a covered front porch with ornate trim, decorative brackets, and a private upper-level balcony-pair perfectly with a fully remodeled kitchen featuring crisp white cabinetry, granite countertops, stainless steel appliances, subway tile backsplash, and a vaulted ceiling with skylight that fills the space with natural light. Both bathrooms have been tastefully renovated with sleek tile work, modern vanities, and updated fixtures, while spacious bedrooms offer fresh carpet and neutral paint ready for your personal touch. A convenient first-floor laundry, generous gravel parking area, and detached 2-car garage add everyday practicality, and the level, partially wooded lot offers privacy and room to enjoy the outdoors. Move-in ready from top to bottom, this home is a must-see-schedule your showing today!

Listed by Kristopher J. Tramont of Real Broker CT,LLC

$
$
%
$/month over payments
Federal 30-year interest rate: 6.65% last updated on Aug 20, 2026
* All Figures are estimates. Check with your bank or proposed mortgage company for actual interest rates.
This product uses the FRED® API but is not endorsed or certified by the Federal Reserve Bank of St. Louis.

Save FavoriteSchedule TourAsk A QuestionMore Details

519 Gurleyville Road Mansfield CT 06268

MLS Number 24199246

  • Multi Family Multi-Family For Sale
  • Square Feet 1,664
  • Acreage 6
  • Bedrooms 4
  • Bathroom 2

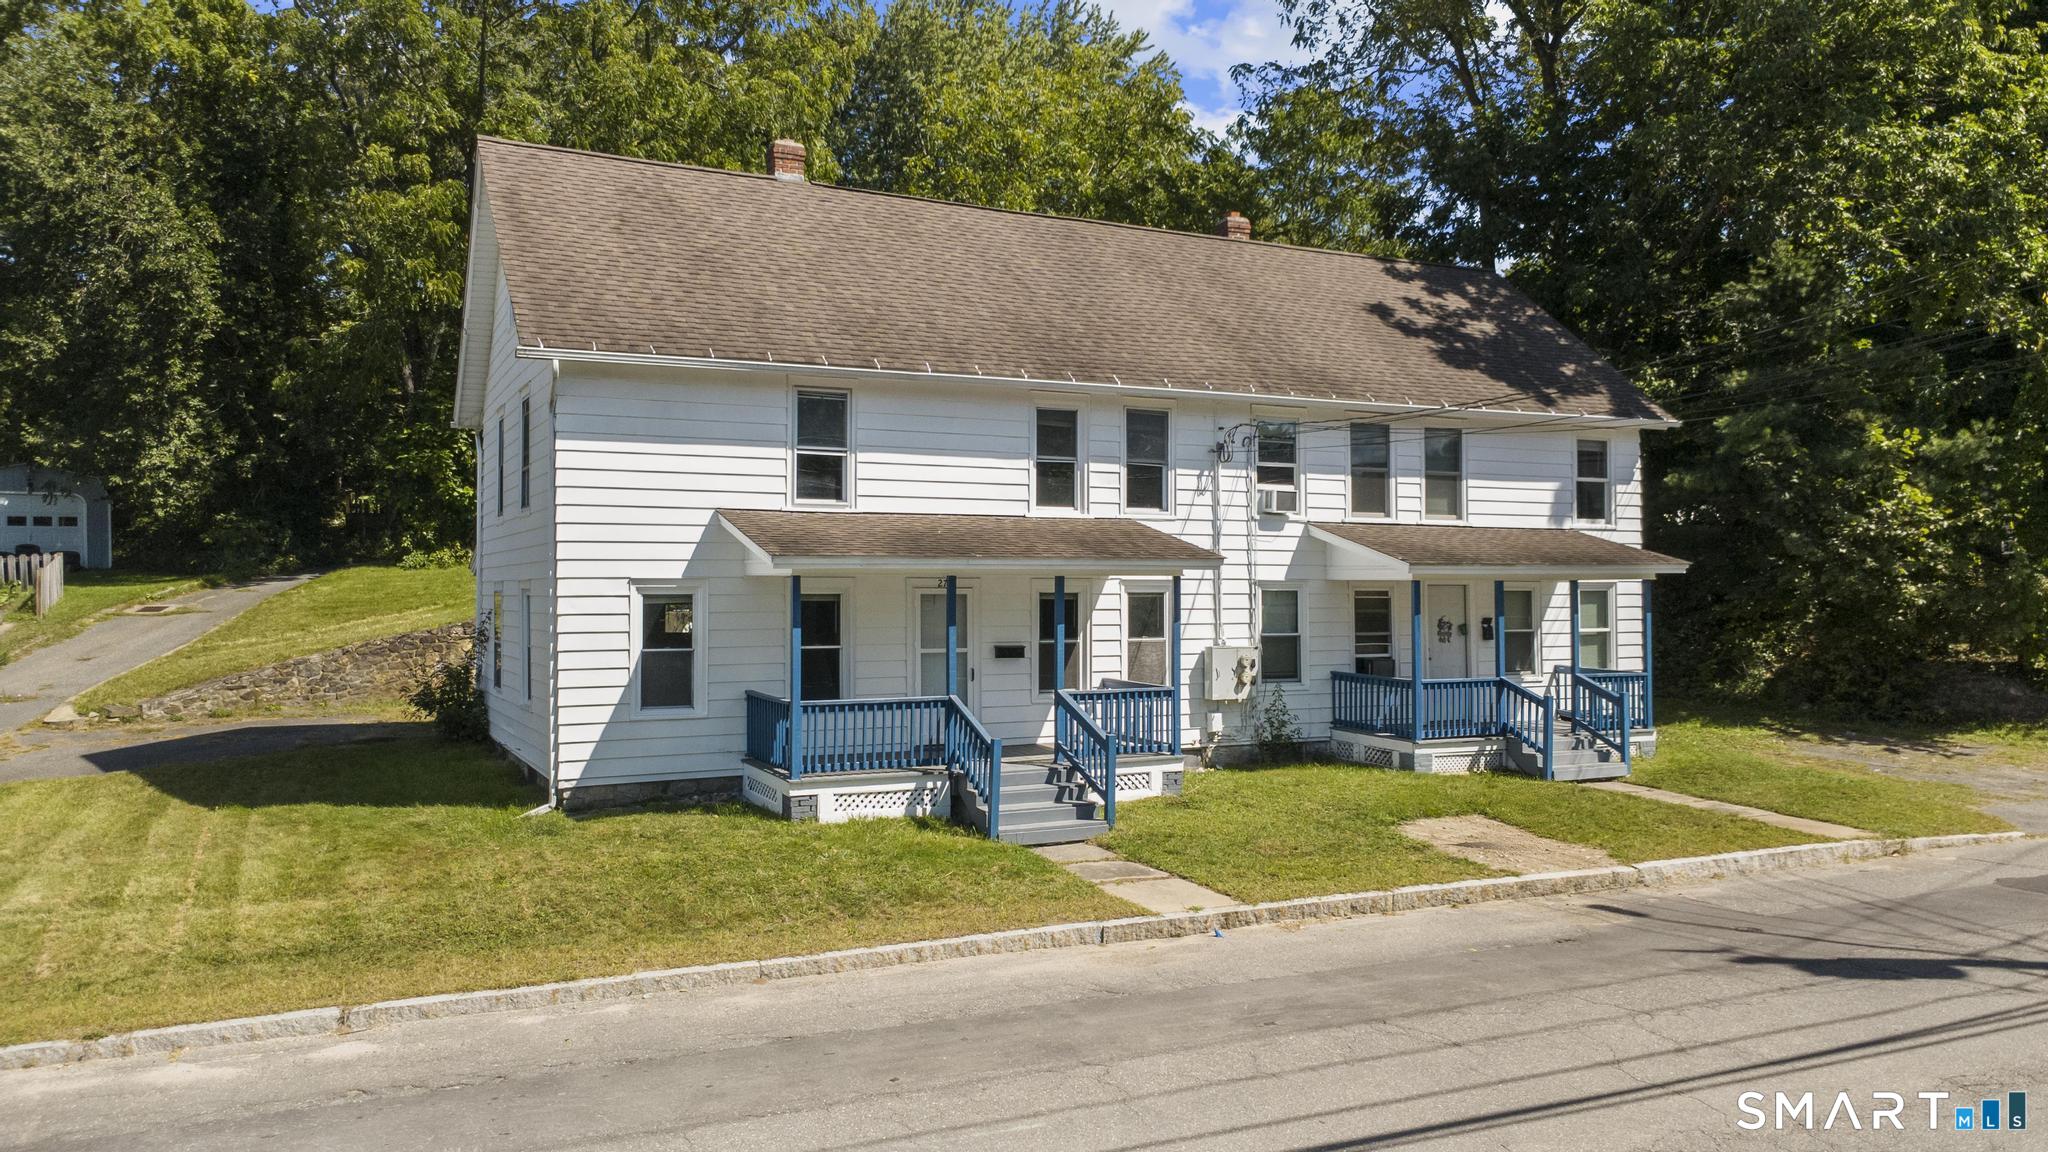
Private Duplex Near UConn A rare opportunity to own a simple, low-maintenance duplex set well back from the road on approximately 6 acres, offering an exceptional combination of privacy, convenience, and rental potential. Located in a quiet part of Mansfield yet just minutes from UConn, this property offers the best of both worlds. Each unit features two bedrooms, one full bathroom, a kitchen, and a generously sized living room with sliders opening to the yard. Built on a slab foundation with electric heat, eliminating the need to maintain a furnace or deal with an oil tank, and there is no basement to worry about water issues, storage clutter, or ongoing maintenance. The property is straightforward and functional, with each side offering a comfortable layout and plenty of opportunity to freshen and update the interiors to suit your vision. Whether you're looking for an owner-occupant setup (one side is currently available while the other side is currently rented), investment property, a convenient rental near UConn, or a property with long-term potential, this duplex offers an appealing combination of location, acreage, and simplicity. Tucked away on a private setting while remaining close to UConn, shopping, dining, and everything Mansfield has to offer, 519 Gurleyville Road is an excellent opportunity to create value in a peaceful, hard-to-find setting.

Listed by Steven B. Ferrigno of Ferrigno-Storrs,REALTORS LLC

$
$
%
$/month over payments
Federal 30-year interest rate: 6.65% last updated on Aug 20, 2026
* All Figures are estimates. Check with your bank or proposed mortgage company for actual interest rates.
This product uses the FRED® API but is not endorsed or certified by the Federal Reserve Bank of St. Louis.

Save FavoriteSchedule TourAsk A QuestionMore Details

13 Ivy Lane South Windsor CT 06074

MLS Number 24192909

  • Condo
  • Bedrooms 2
  • Bathroom 2
  • Square Feet 1,296
  • Year Built 1988

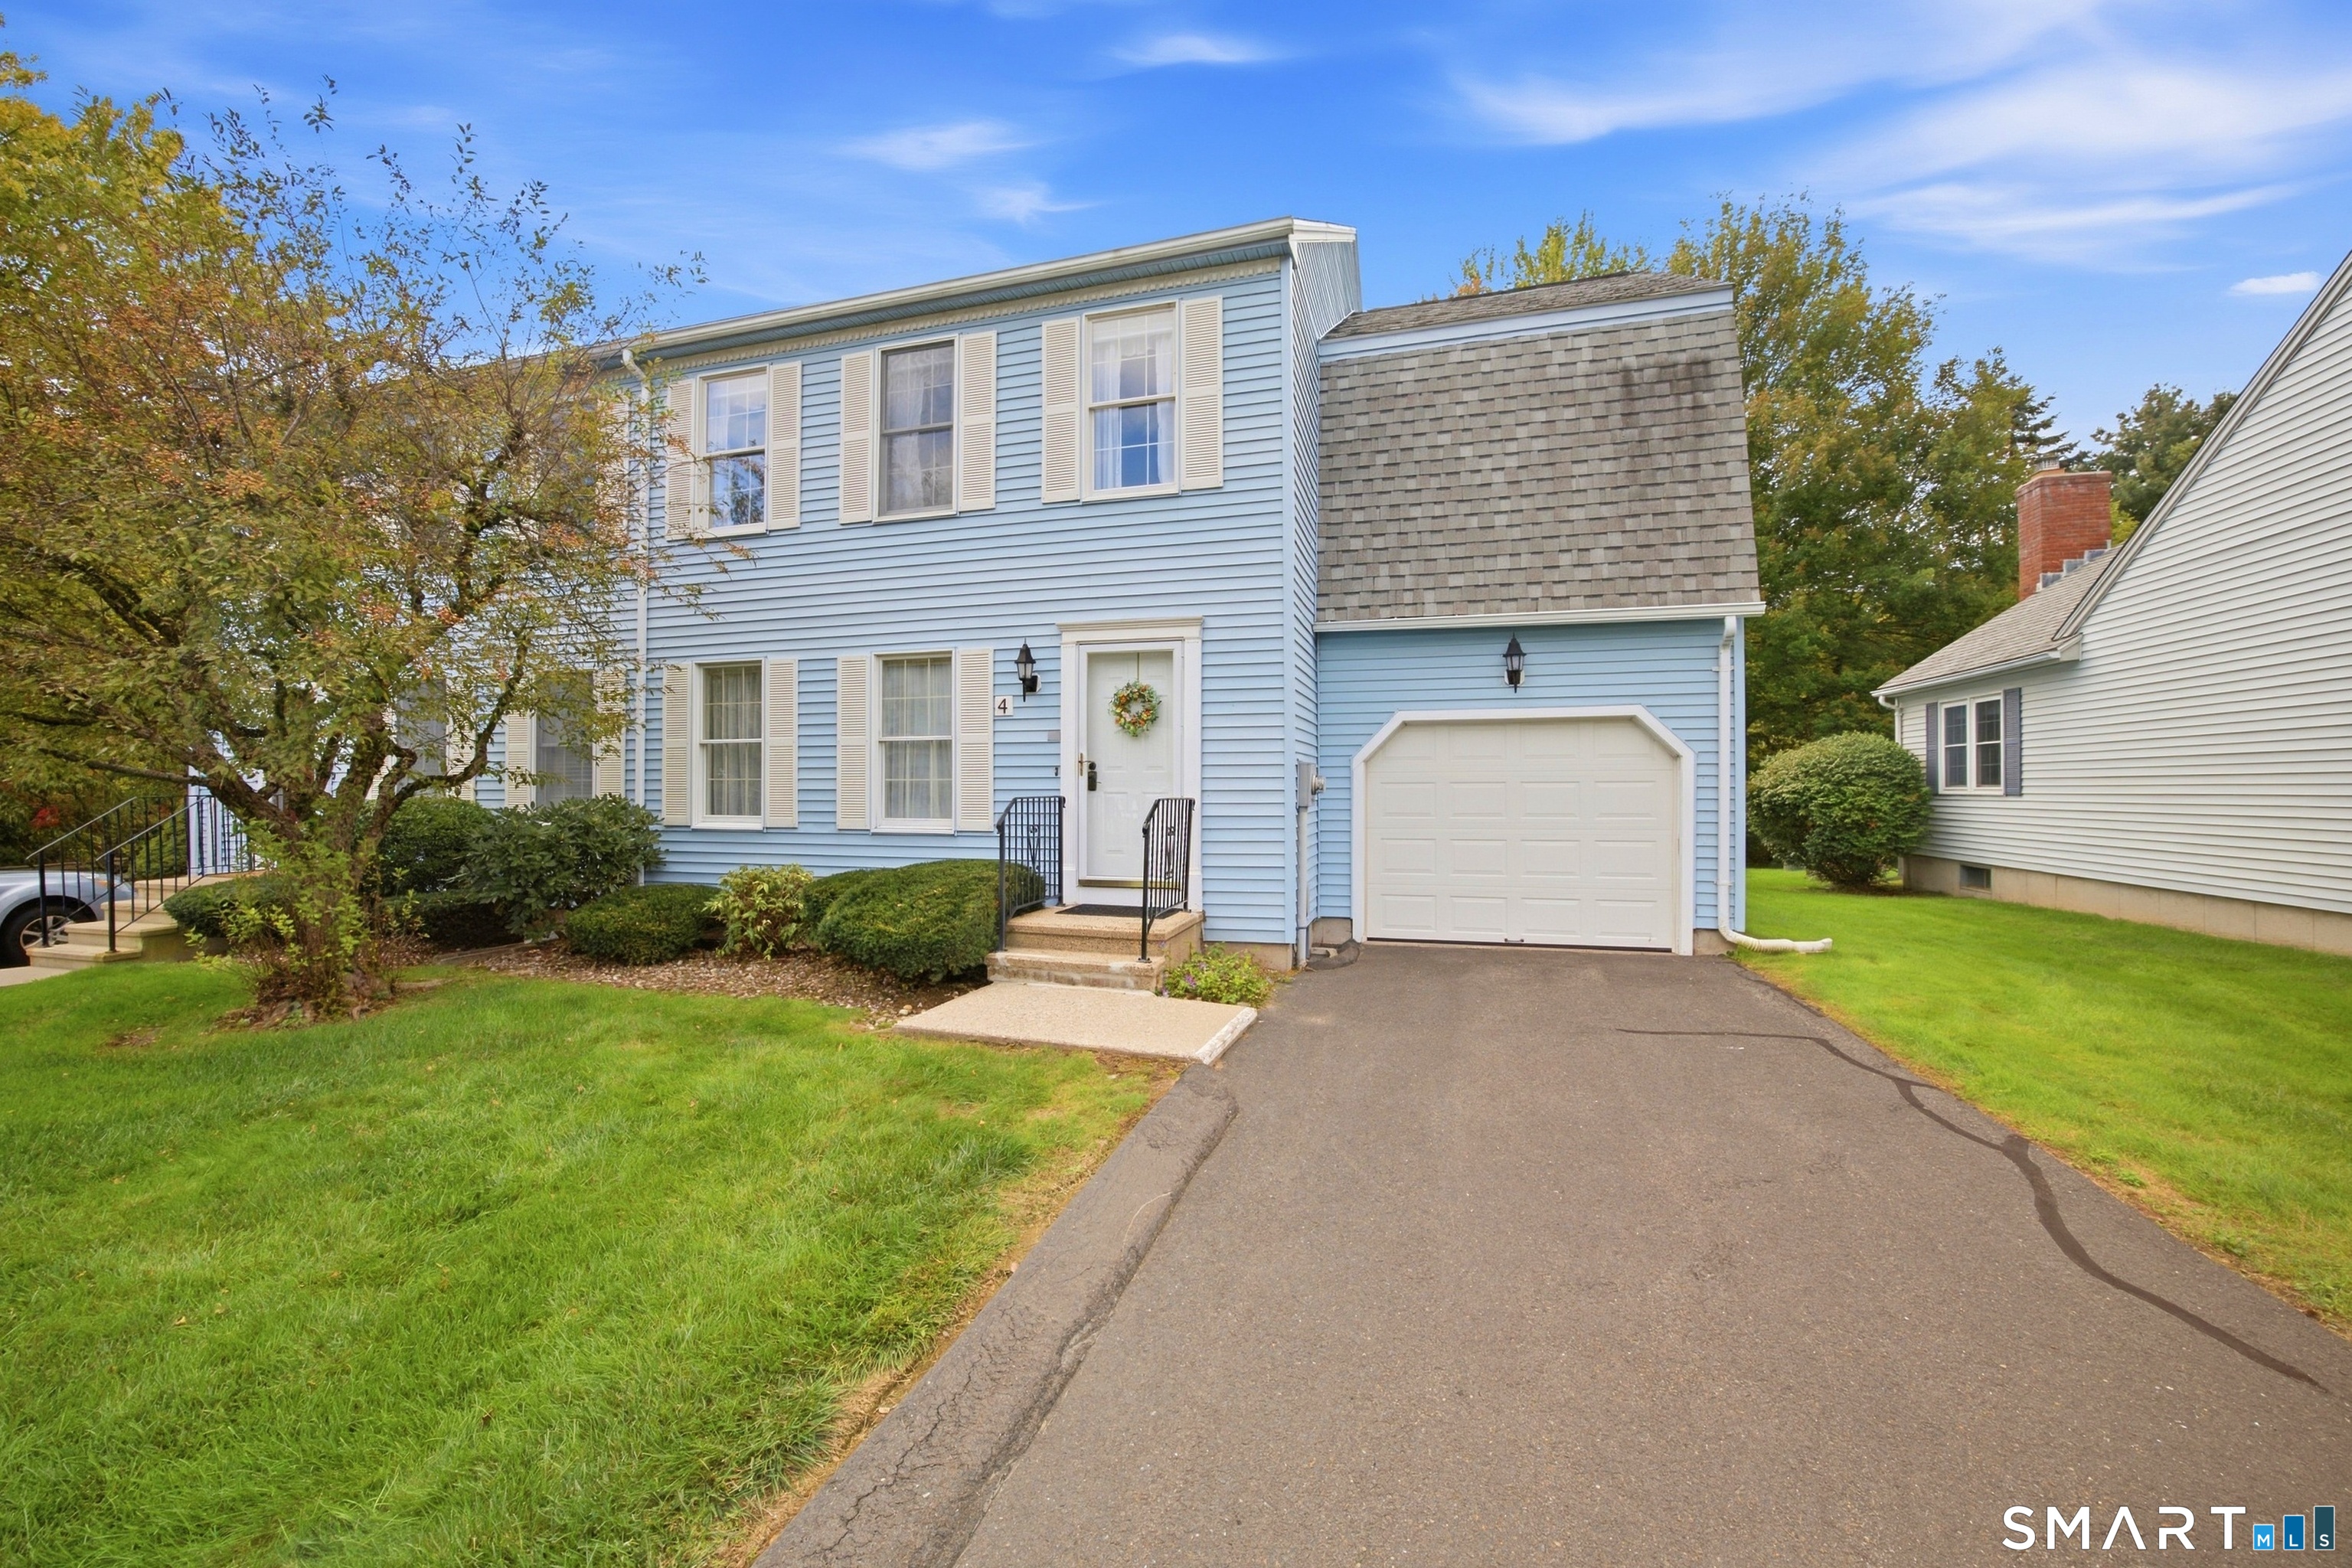
Tucked into a well-kept condo community in one of South Windsor's most convenient spots, 13 Ivy Lane offers low-maintenance living without giving up the space or the finishes. A dramatic two-story fireplace greets you at entry, with hardwood floors running throughout and natural light pouring through skylights and oversized windows. The kitchen is done right - granite countertops and a full appliance suite, all just two years old. Custom remote-controlled Hunter Douglas shades add everyday ease, and energy-efficient Weathershield windows, including the slider to the deck, keep things comfortable year-round. Velux skylights, all less than ten years old, bring even more light in. A first-floor bedroom and full bathroom - with a newly updated shower - make single-level living a real option, ideal for guests, a main-floor primary, or anyone wanting to skip the stairs. Upstairs, a second bedroom is joined by a versatile room that flexes to fit your life: a third bedroom, home office, study, or quiet sitting room. Downstairs, the 300+ sq ft finished basement is built for gathering, with a built-in wet bar and a pool table that stays with the home. Additional highlights: one-car garage, ample parking, and a three-year-old hot water heater. Everything South Windsor has to offer is just minutes away - come see this easy, move-in-ready condo!

Listed by David Constant of eXp Realty

$
$
%
$/month over payments
Federal 30-year interest rate: 6.65% last updated on Aug 20, 2026
* All Figures are estimates. Check with your bank or proposed mortgage company for actual interest rates.
This product uses the FRED® API but is not endorsed or certified by the Federal Reserve Bank of St. Louis.

Save FavoriteSchedule TourAsk A QuestionMore Details

1414 Hartford Pike Killingly CT 06241
Active With Contract

MLS Number 24184004

  • Single Family
  • Square Feet 1,633
  • Bedrooms 3
  • Bathroom 2
  • Year Built 1893

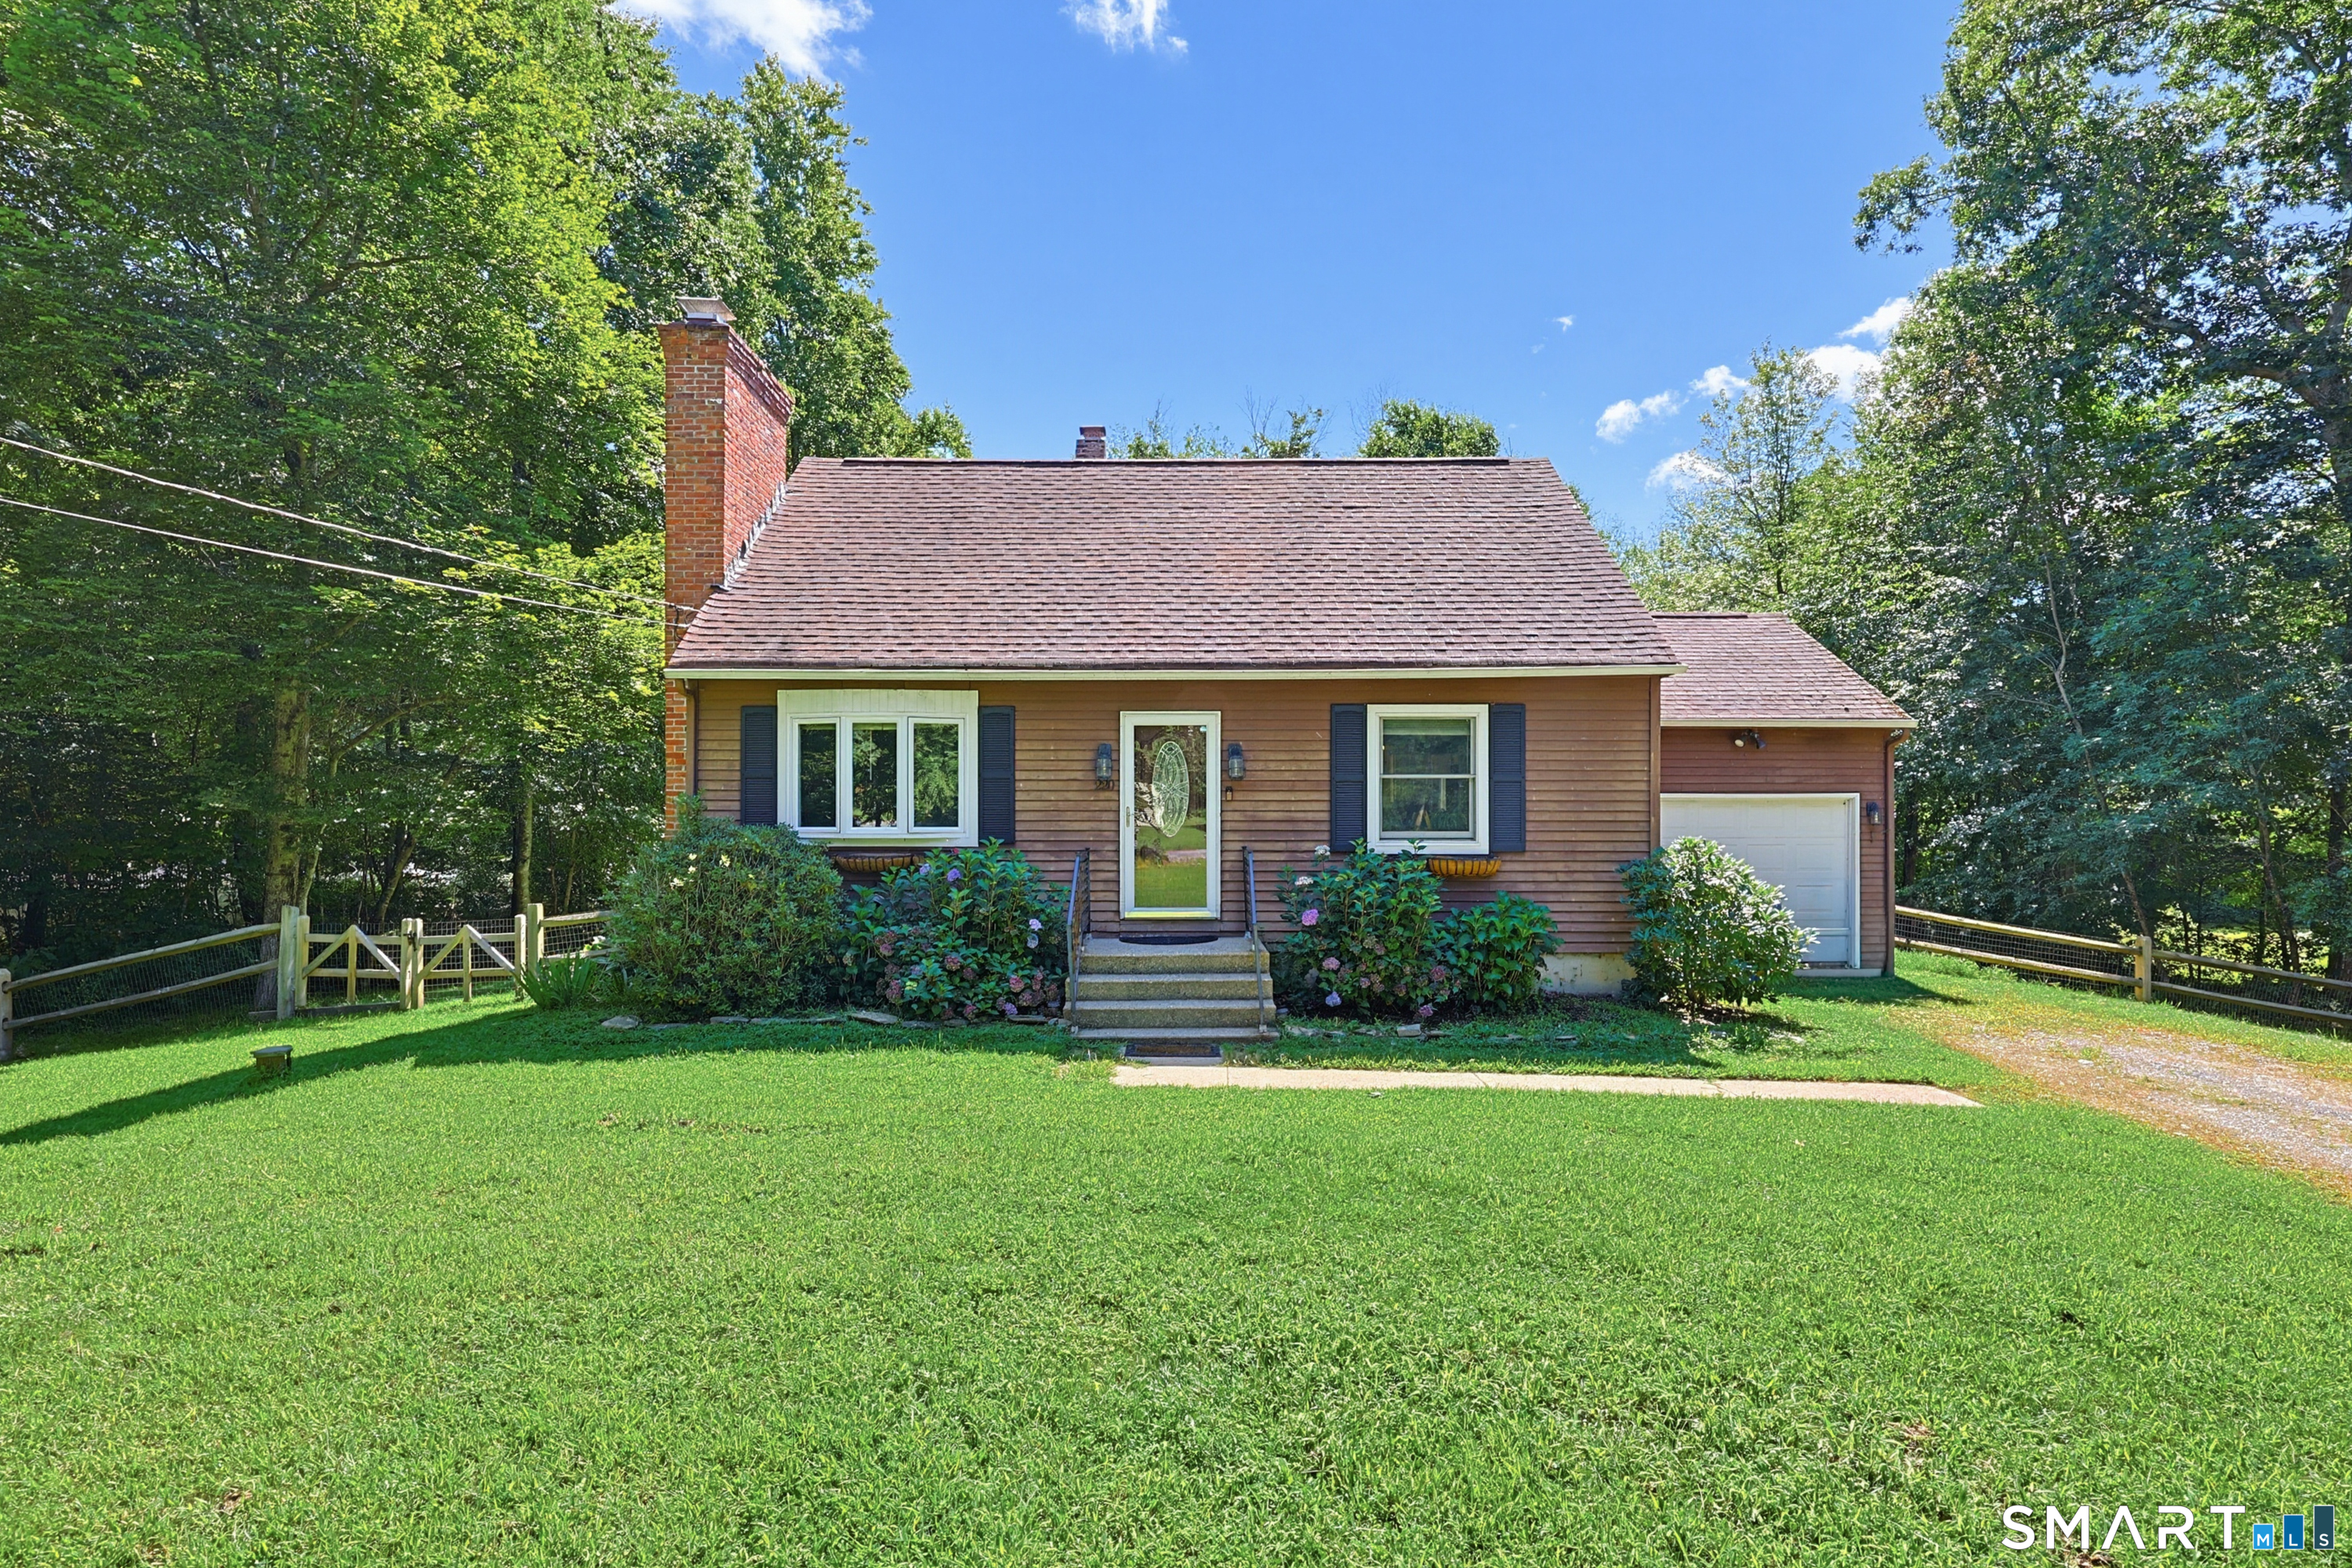
Welcome to this charming 3-bedroom, 2-bathroom home conveniently located in Killingly, Connecticut. This well-maintained property offers numerous updates, including a newer roof, ductless cooling system, newer heating system, vinyl siding, and replacement windows, providing comfort and peace of mind for years to come. Situated on a generous 0.73-acre lot, the home is connected to public sewer and offers plenty of outdoor space to enjoy. With easy access to shopping, dining, schools, and other local amenities, this property combines convenience, value, and functionality. Don't miss the opportunity to make this wonderful home your own!

Listed by Gregory F. Coupe of Long Realty,Inc.

$
$
%
$/month over payments
Federal 30-year interest rate: 6.65% last updated on Aug 20, 2026
* All Figures are estimates. Check with your bank or proposed mortgage company for actual interest rates.
This product uses the FRED® API but is not endorsed or certified by the Federal Reserve Bank of St. Louis.

Save FavoriteSchedule TourAsk A QuestionMore Details

45 Whittemore Street Windham CT 06226

Windham, CT45 Whittemore Street

Price$374,900

Est. Mortgage: $/month

Active With Contract

MLS Number 24184708

  • Single Family
  • Square Feet 1,718
  • Bedrooms 3
  • Bathroom 2
  • Year Built 1967

Welcome home to this lovingly maintained 3-bedroom, 2-bath Ranch set on nearly half an acre in Willimantic. A welcoming slate-tiled foyer leads into a spacious living room that flows seamlessly into the dining area, creating a bright and inviting space filled with natural light. The eat-in kitchen features warm wood cabinetry, granite countertops, and ample workspace for meal preparation. Step outside to the composite deck overlooking the fenced backyard, perfect for relaxing, entertaining, gardening, or play. The home offers a primary suite with a private bath and two additional bedrooms. Laundry is currently located in the third bedroom but can easily be relocated to the basement, where washer and dryer hookups already exist. The walkout lower level is unfinished and offers endless possibilities for future expansion, including additional living space, a home office, gym, or potential in-law setup. Additional features include a spacious two-car garage with storage, central air, a boiler and heat pumps for efficient heating and cooling, and solar panels. Move right in and make it your own!

Listed by Nadia Kachwaha of KW Legacy Partners

$
$
%
$/month over payments
Federal 30-year interest rate: 6.65% last updated on Aug 20, 2026
* All Figures are estimates. Check with your bank or proposed mortgage company for actual interest rates.
This product uses the FRED® API but is not endorsed or certified by the Federal Reserve Bank of St. Louis.

Save FavoriteSchedule TourAsk A QuestionMore Details

2 Julian Circle Sterling CT 06377

MLS Number 24192883

  • Single Family
  • Square Feet 1,150
  • Bedrooms 3
  • Bathroom 2
  • Year Built 2023

Welcome home to this beautifully crafted 2023 Raised Ranch, where modern design meets everyday comfort. Offering 3 spacious bedrooms and 2 full bathrooms, this move-in ready home is perfect for buyers looking for the convenience of new construction without the wait. Step inside to an inviting open-concept layout featuring gorgeous hardwood floors and an abundance of natural light. The stunning kitchen is the centerpiece of the home, complete with granite countertops, a large center island, stainless steel appliances, and ample cabinet space, ideal for both everyday living and entertaining. The thoughtfully designed floor plan provides comfortable living spaces, while the newer construction offers peace of mind with modern finishes and minimal maintenance. Whether you're a first-time homebuyer, looking to downsize, or simply searching for a home that's truly turnkey, this property is sure to impress. Don't miss your chance to own this exceptional home. Schedule your private showing today before it's gone!

Listed by Amanda Greene of RE/MAX One

$
$
%
$/month over payments
Federal 30-year interest rate: 6.65% last updated on Aug 20, 2026
* All Figures are estimates. Check with your bank or proposed mortgage company for actual interest rates.
This product uses the FRED® API but is not endorsed or certified by the Federal Reserve Bank of St. Louis.

Save FavoriteSchedule TourAsk A QuestionMore Details

101 Rixtown Road Griswold CT 06351

Griswold, CT101 Rixtown Road

Price$374,000

Est. Mortgage: $/month

MLS Number 24196904

  • Single Family
  • Square Feet 1,008
  • Bedrooms 3
  • Bathroom 1
  • Year Built 1984

Welcome home to this beautifully remodeled 3-bedroom, 1-bath gem, where modern updates meet peaceful country charm! Nestled on a welcoming lot, this move-in-ready home offers the perfect blend of comfort, functionality, and outdoor beauty. Inside, you'll find a thoughtfully updated interior with stylish finishes, creating a warm and inviting space that's ready for its next owner. Step outside and enjoy the serene setting as a picturesque brook meanders through the back portion of the backyard, creating the perfect backdrop for relaxing, entertaining, or simply taking in nature. Car enthusiasts, hobbyists, and anyone needing extra space will appreciate the exceptional garage setup, featuring a one-car attached garage and a detached two-car garage with an expansive loft-ideal for a workshop, studio or storage. Additional highlights include solar, a spacious yard perfect for outdoor gatherings or gardening, and a convenient location that offers both privacy and easy access to nearby amenities. If you've been searching for a fully remodeled home with solar, multiple garages, and a scenic backyard retreat, this one truly has it all. Schedule your private showing today and experience everything this exceptional property has to offer!

Listed by Janise L. Gabco of Our Home Realty Advisors

$
$
%
$/month over payments
Federal 30-year interest rate: 6.65% last updated on Aug 20, 2026
* All Figures are estimates. Check with your bank or proposed mortgage company for actual interest rates.
This product uses the FRED® API but is not endorsed or certified by the Federal Reserve Bank of St. Louis.

Save FavoriteSchedule TourAsk A QuestionMore Details

343 Canterbury Turnpike Norwich CT 06360
Active With Contract

MLS Number 24182025

  • Single Family
  • Square Feet 1,932
  • Bedrooms 3
  • Bathroom 1
  • Year Built 1959

Beautifully remodeled from top to bottom, this charming 3-bedroom, 1-bath ranch offers the perfect blend of comfort, style, and convenience. Gleaming hardwood floors flow throughout the bright, open living space, creating a warm and inviting atmosphere. The spacious country kitchen is a standout feature, featuring new white appliances, a large center island, and plenty of room for gathering and entertaining. Major updates provide peace of mind, including new windows, doors, vinyl siding, insulation, plumbing, and an upgraded electrical panel, along with many other improvements throughout the home. Step from the kitchen onto the 14' x 10' deck overlooking the level backyard, complete with a garden area and plenty of space for recreation, entertaining, or relaxation.

Listed by Gary Peacock of Berkshire Hathaway NE Prop.

$
$
%
$/month over payments
Federal 30-year interest rate: 6.65% last updated on Aug 20, 2026
* All Figures are estimates. Check with your bank or proposed mortgage company for actual interest rates.
This product uses the FRED® API but is not endorsed or certified by the Federal Reserve Bank of St. Louis.

Save FavoriteSchedule TourAsk A QuestionMore Details

45 Partridge Hollow Road Ledyard CT 06335
Pending Continue to Show

MLS Number 24183964

  • Single Family
  • Square Feet 1,178
  • Bedrooms 4
  • Bathroom 2
  • Year Built 1973

Nestled on a quiet street in a welcoming, family-friendly neighborhood, this 4-bedroom, 2-full-bath Raised Ranch offers the perfect blend of comfort, flexibility, and everyday convenience. The finished lower level significantly expands the home's living space, featuring a large family room with fireplace perfect for recreation. An additional room serves as a versatile 4th bedroom, home office, or den, complemented by a full bathroom and dedicated laundry room to accommodate a variety of lifestyle needs. A one-car garage adds valuable storage and convenience year-round. Ideally located just minutes from the U.S. Navy Submarine Base. This property presents a fantastic opportunity to create the home that fits your lifestyle.

Listed by Natacha Lafleur of RE/MAX Heritage

$
$
%
$/month over payments
Federal 30-year interest rate: 6.65% last updated on Aug 20, 2026
* All Figures are estimates. Check with your bank or proposed mortgage company for actual interest rates.
This product uses the FRED® API but is not endorsed or certified by the Federal Reserve Bank of St. Louis.

Save FavoriteSchedule TourAsk A QuestionMore Details

49 High Street Killingly CT 06239
Active With Contract

MLS Number 24190744

  • Multi Family Multi-Family For Sale
  • Square Feet 2,540
  • Acreage 0.15
  • Bedrooms 5
  • Bathroom 3

This beautifully maintained three-family property is an exceptional find for an owner-occupant looking to live in style while generating supplemental income. Bursting with charm, this home is truly full of character, offering the perfect blend of classic appeal and essential modern upgrades. Whether you are searching for your first home or a solid, turnkey investment opportunity, this residence delivers on every front. The first-floor unit serves as the centrepiece of the home, featuring three spacious bedrooms and a thoughtful layout. You will immediately notice the gorgeous, refinished wood floors throughout, which pair perfectly with the beautifully updated kitchen featuring sleek granite countertops and new flooring. Peace of mind is built right in, as the home boasts updated plumbing and new, bright recessed lighting. This primary unit also offers lovely outdoor living spaces, including a beautifully redone front porch and a private deck, making it an ideal setting for both relaxing and entertaining.

Listed by Georgia E. Labonne of William Pitt Sotheby's Int'l

$
$
%
$/month over payments
Federal 30-year interest rate: 6.65% last updated on Aug 20, 2026
* All Figures are estimates. Check with your bank or proposed mortgage company for actual interest rates.
This product uses the FRED® API but is not endorsed or certified by the Federal Reserve Bank of St. Louis.

Save FavoriteSchedule TourAsk A QuestionMore Details

1841 Main Street East Hartford CT 06108

East Hartford, CT1841 Main Street

Price$370,000

Est. Mortgage: $/month

MLS Number 24198283

  • Single Family
  • Square Feet 1,134
  • Bedrooms 3
  • Bathroom 2
  • Year Built 1966

Welcome to 1841 Main St, East Hartford. Discover the comfort and convenience of this inviting house that offering a desirable combination of space, functionality and location. This property can accommodate every day living while providing easy access to the surrounding community. 3 bedrooms and 1 and 1/2 baths will give buyers practical and flexibility for working from home, entertaining guests, or simply enjoying time with family. The house come with electric car charger. It must see.

Listed by Daniel Alvarado of Better Homes and Gardens Real Estate Executive Real Estate

$
$
%
$/month over payments
Federal 30-year interest rate: 6.65% last updated on Aug 20, 2026
* All Figures are estimates. Check with your bank or proposed mortgage company for actual interest rates.
This product uses the FRED® API but is not endorsed or certified by the Federal Reserve Bank of St. Louis.

Save FavoriteSchedule TourAsk A QuestionMore Details

155 Cliff Street Norwich CT 06360

Norwich, CT155 Cliff Street

Price$370,000

Est. Mortgage: $/month

MLS Number 24199679

  • Multi Family Multi-Family For Sale
  • Square Feet 2,035
  • Acreage 0.17
  • Bedrooms 8
  • Bathroom 3

Welcome to 155 Cliff Street, a spacious two-family property offering flexible living arrangements and excellent potential for both owner-occupants and investors. Originally built in 1890 and thoughtfully maintained, the property features a newer roof installed in 2024, a water heater replaced in 2023, updated kitchens and bathrooms in both units, and ample off-street parking with a private driveway and parking area behind the home. The 2nd Floor Unit offers three bedrooms on the main living level, plus a finished attic featuring two additional rooms, a half bathroom, and flexible space suitable for a home office, recreation room, or additional storage. The First Floor Unit includes three bedrooms and comfortable living space with its own updated kitchen and bathroom. The home retains the character of an older Norwich property while offering practical updates and generous room configurations. Conveniently located near downtown Norwich, the Norwich Transportation Center, Backus Hospital, Mohegan Park, local shopping, dining, and major routes, including I-395. With two spacious units, substantial off-street parking, and several recent improvements, 155 Cliff Street presents a compelling opportunity to occupy one unit while generating rental income from the other or expand an existing investment portfolio.

Listed by Jaquell Bryant of Coldwell Banker Realty

$
$
%
$/month over payments
Federal 30-year interest rate: 6.65% last updated on Aug 20, 2026
* All Figures are estimates. Check with your bank or proposed mortgage company for actual interest rates.
This product uses the FRED® API but is not endorsed or certified by the Federal Reserve Bank of St. Louis.

Save FavoriteSchedule TourAsk A QuestionMore Details

The data relating to real estate for sale on this website appears in part through the SmartMLS Internet Data Exchange program, a voluntary cooperative exchange of property listing data between licensed real estate brokerage firms, and is provided by SmartMLS through a licensing agreement. Listing information is from various brokers who participate in the SmartMLS IDX program and not all listings may be visible on the site. The property information being provided on or through the website is for the personal, non-commercial use of consumers and such information may not be used for any purpose other than to identify prospective properties consumers may be interested in purchasing. Some properties which appear for sale on the website may no longer be available because they are for instance, under contract, sold or are no longer being offered for sale. Property information displayed is deemed reliable but is not guaranteed. Copyright 2026 SmartMLS, Inc.