and narrow your search. If you have fewer than 200 results, you can save your search.

Greater Mansfield CT Real Estate $350k - $500k

r=753-764
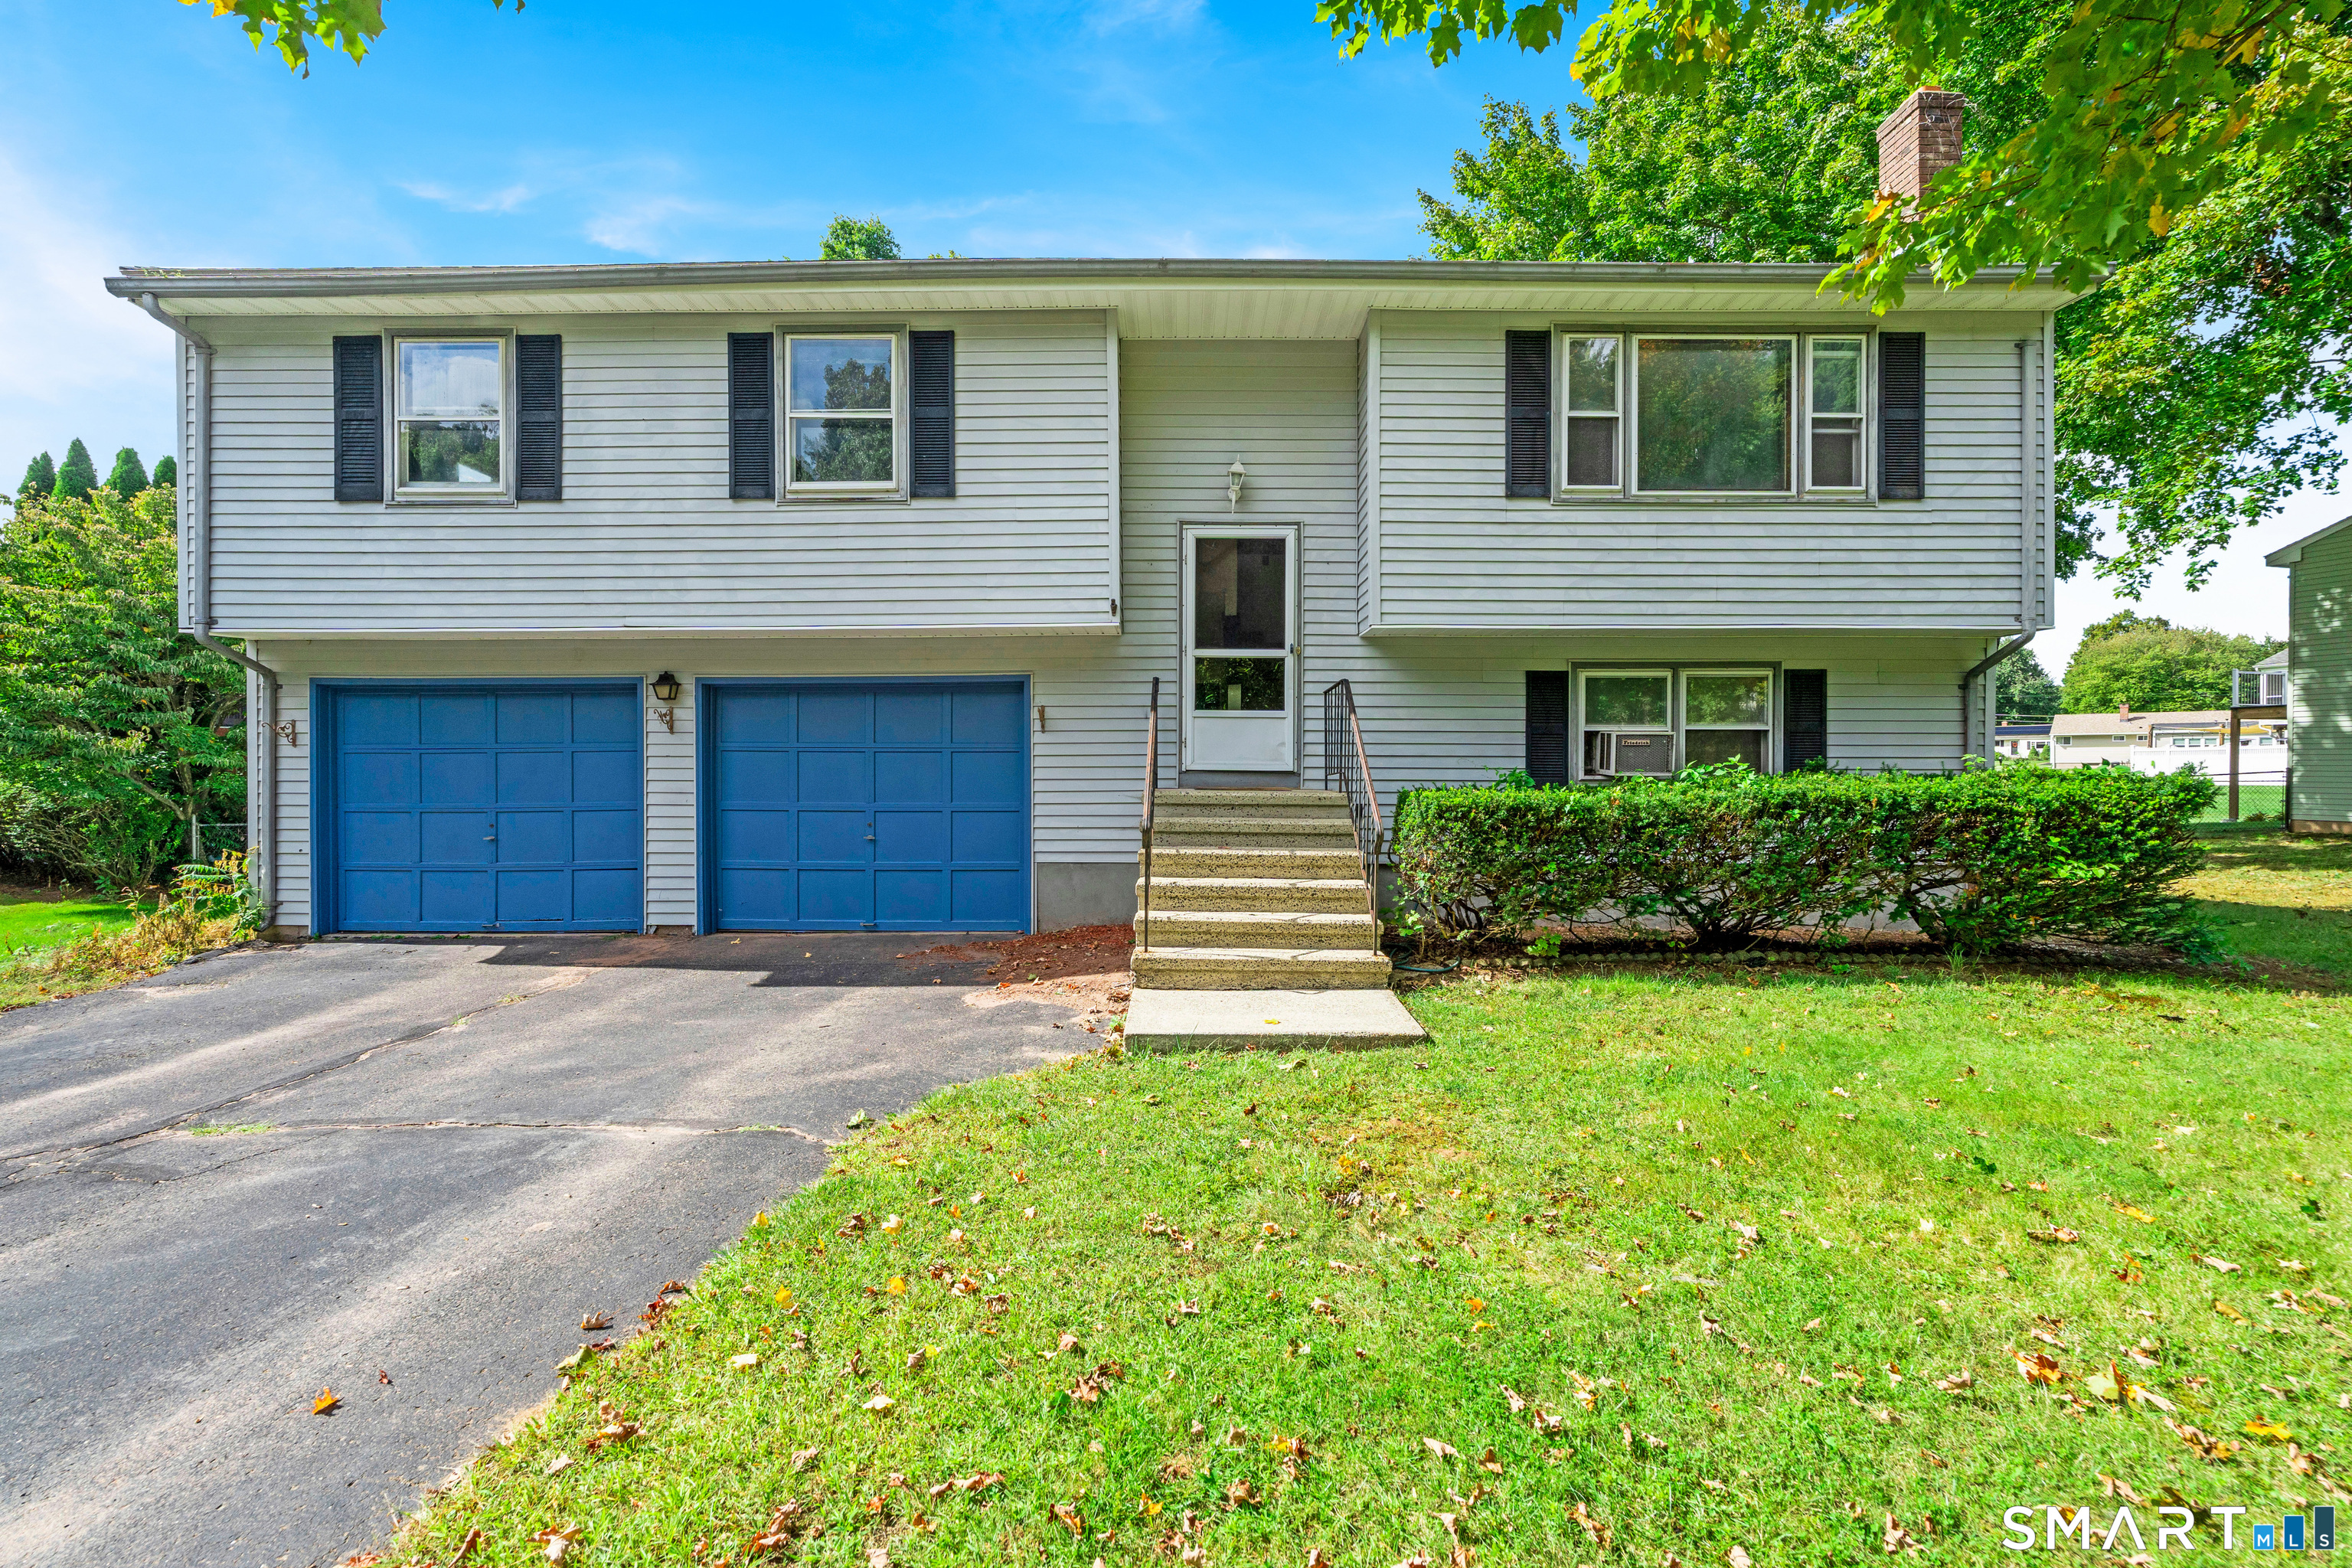
796 Avery Street South Windsor CT 06074

South Windsor, CT796 Avery Street

Price$369,900

Est. Mortgage: $/month

MLS Number 24199044

  • Single Family
  • Square Feet 1,300
  • Bedrooms 3
  • Bathroom 2
  • Year Built 1959

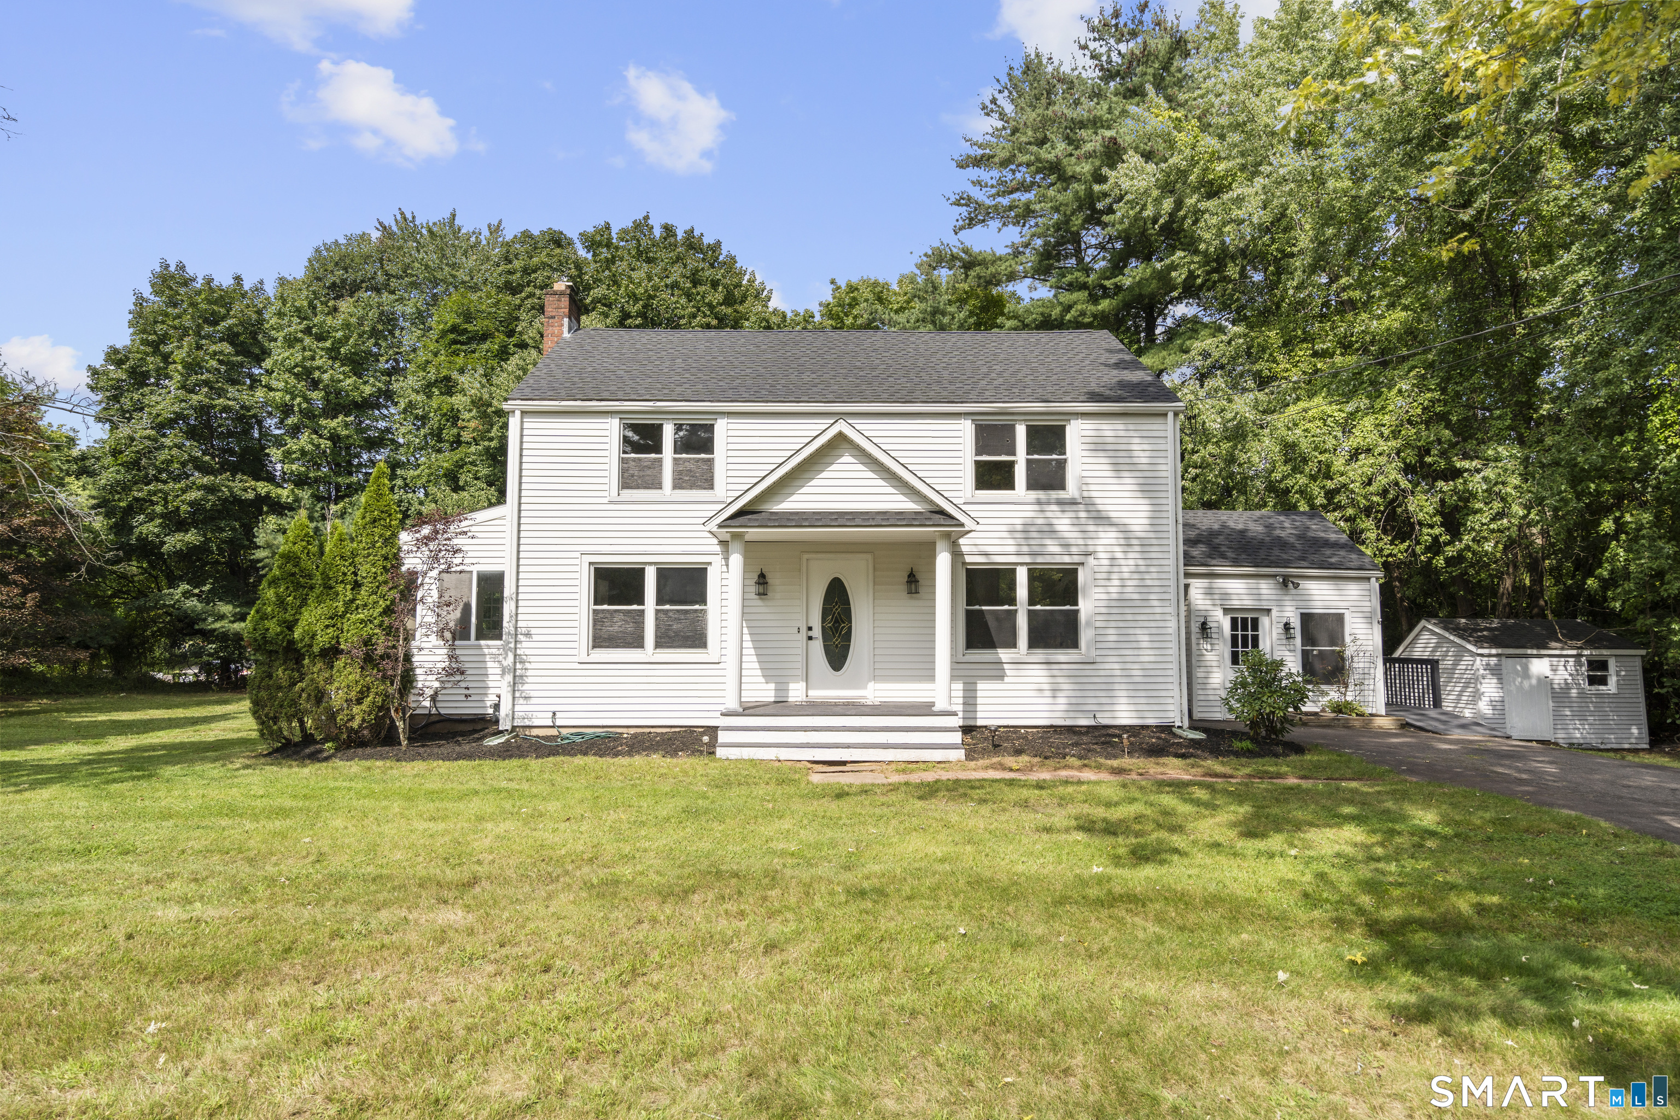
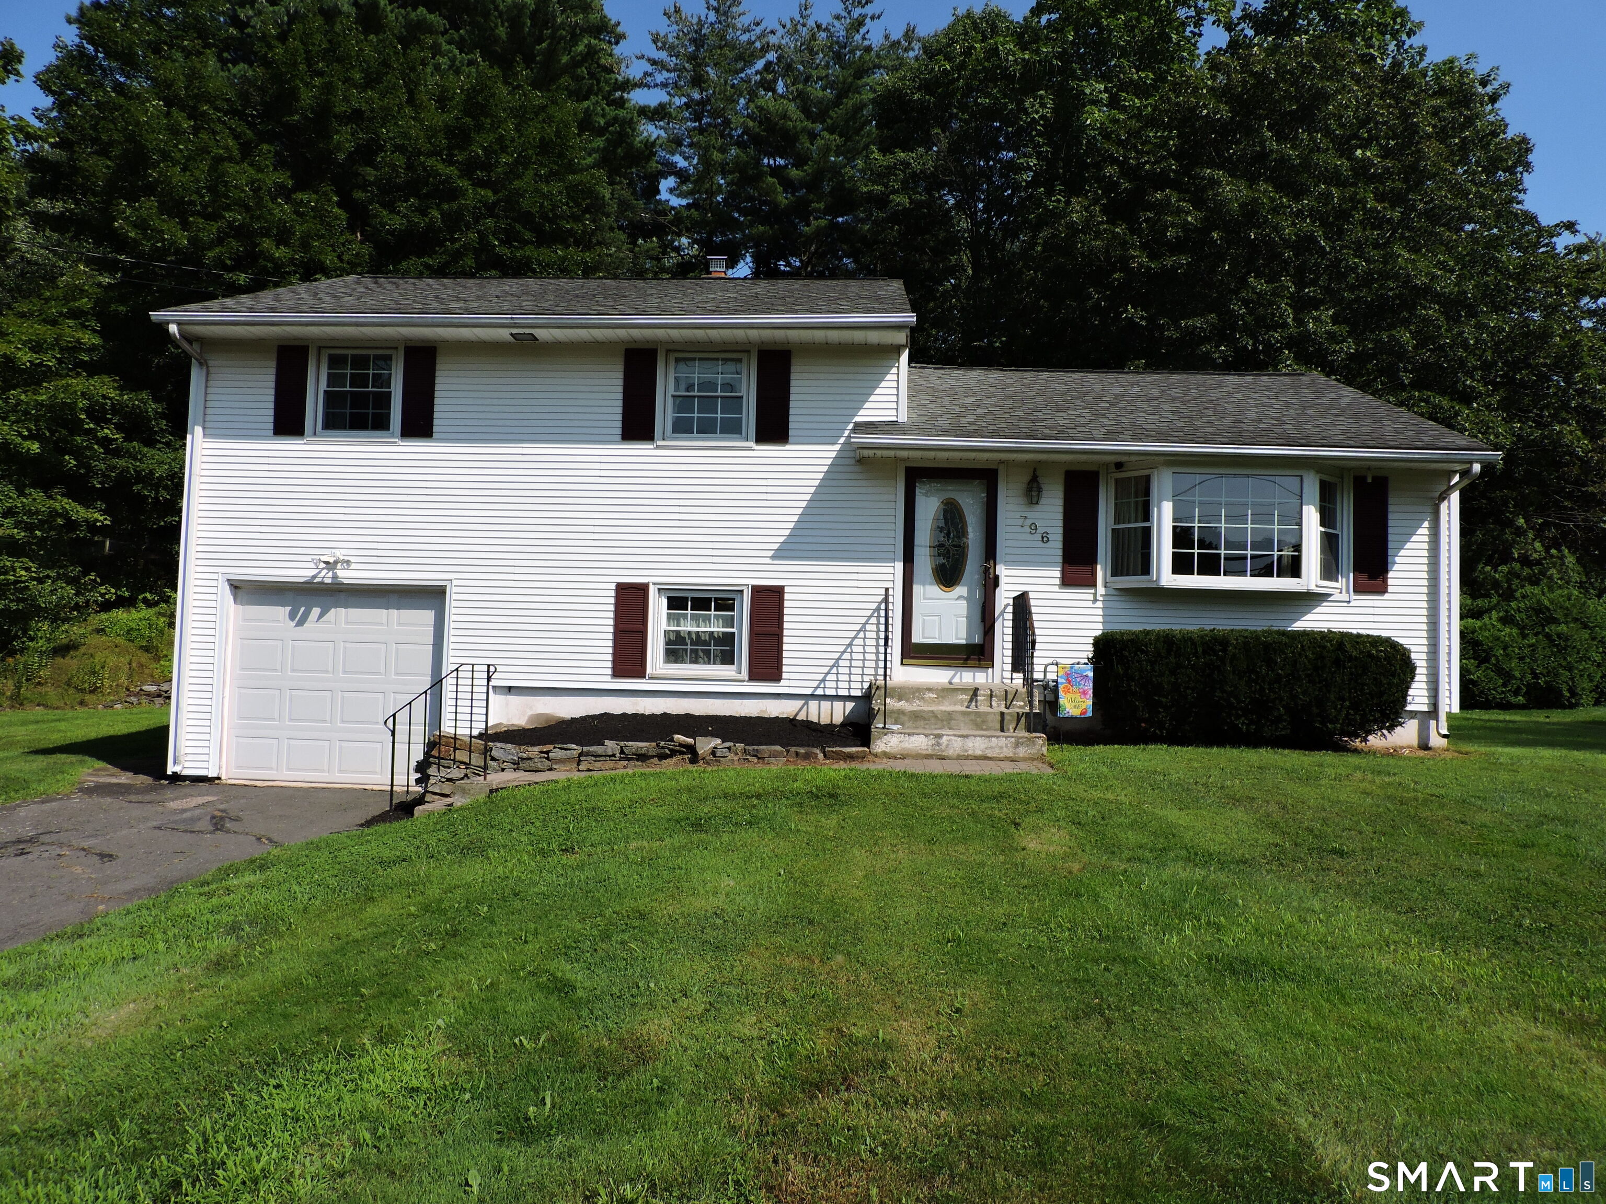
Don't miss this inviting split-level home in South Windsor! The main level features a bright living room with hardwood floors that opens to the dining room, creating a comfortable flow for everyday living and entertaining. The kitchen offers plenty of cabinet space and overlooks the private backyard. This home features 3 bedrooms, all with hardwood floors, including a primary bedroom with a private half bath, and new updated guest bath. The lower-level family room provides additional living space, while the full basement offers plenty of storage. Additional features include central air, natural gas heat, thermal windows, 1 year old hot water heater and a one-car garage. Conveniently located near schools, shopping, recreation, and major highways. Easy access to everything South Windsor has to offer. Property is being sold as-is. Dishwasher does not work.

Listed by Margaret M. Shea of Shea & Company Real Estate,LLC
$
$
%
$/month over payments
Federal 30-year interest rate: 7.4% last updated on Oct 15, 2026
* All Figures are estimates. Check with your bank or proposed mortgage company for actual interest rates.
This product uses the FRED® API but is not endorsed or certified by the Federal Reserve Bank of St. Louis.

Save FavoriteSchedule TourAsk A QuestionMore Details

288 Bedlam Road Chaplin CT 06235

MLS Number 24188389

  • Single Family
  • Square Feet 1,710
  • Bedrooms 3
  • Bathroom 1
  • Year Built 1830

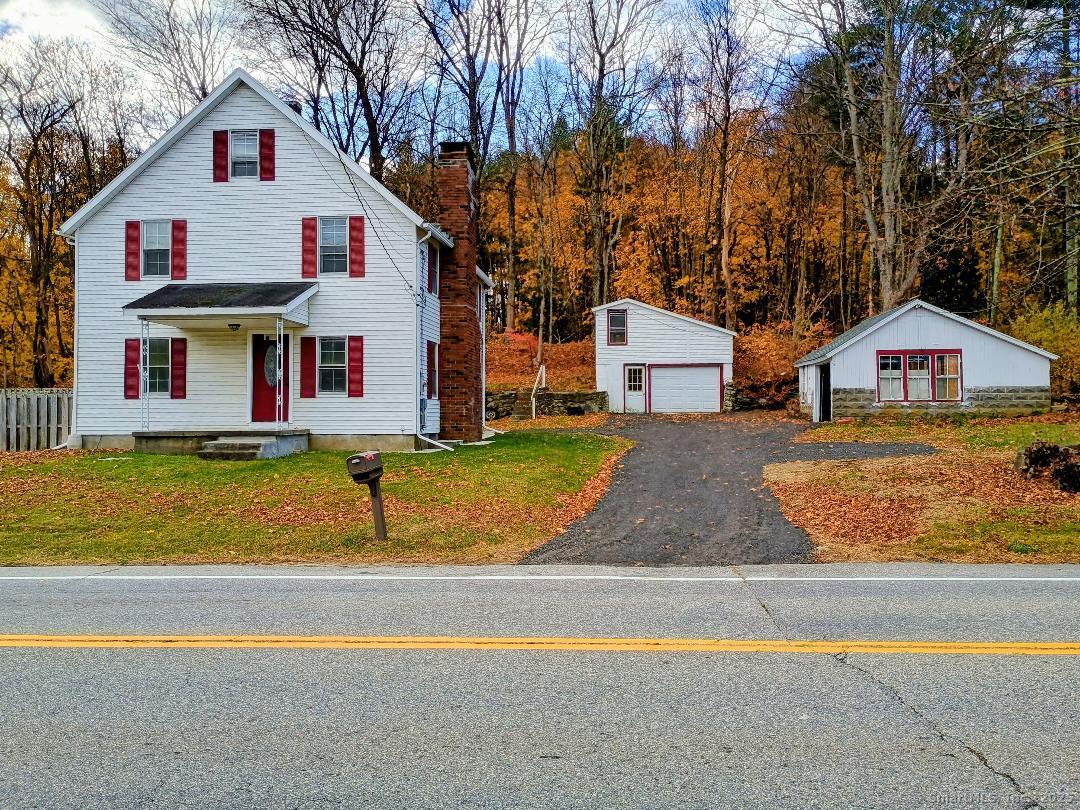
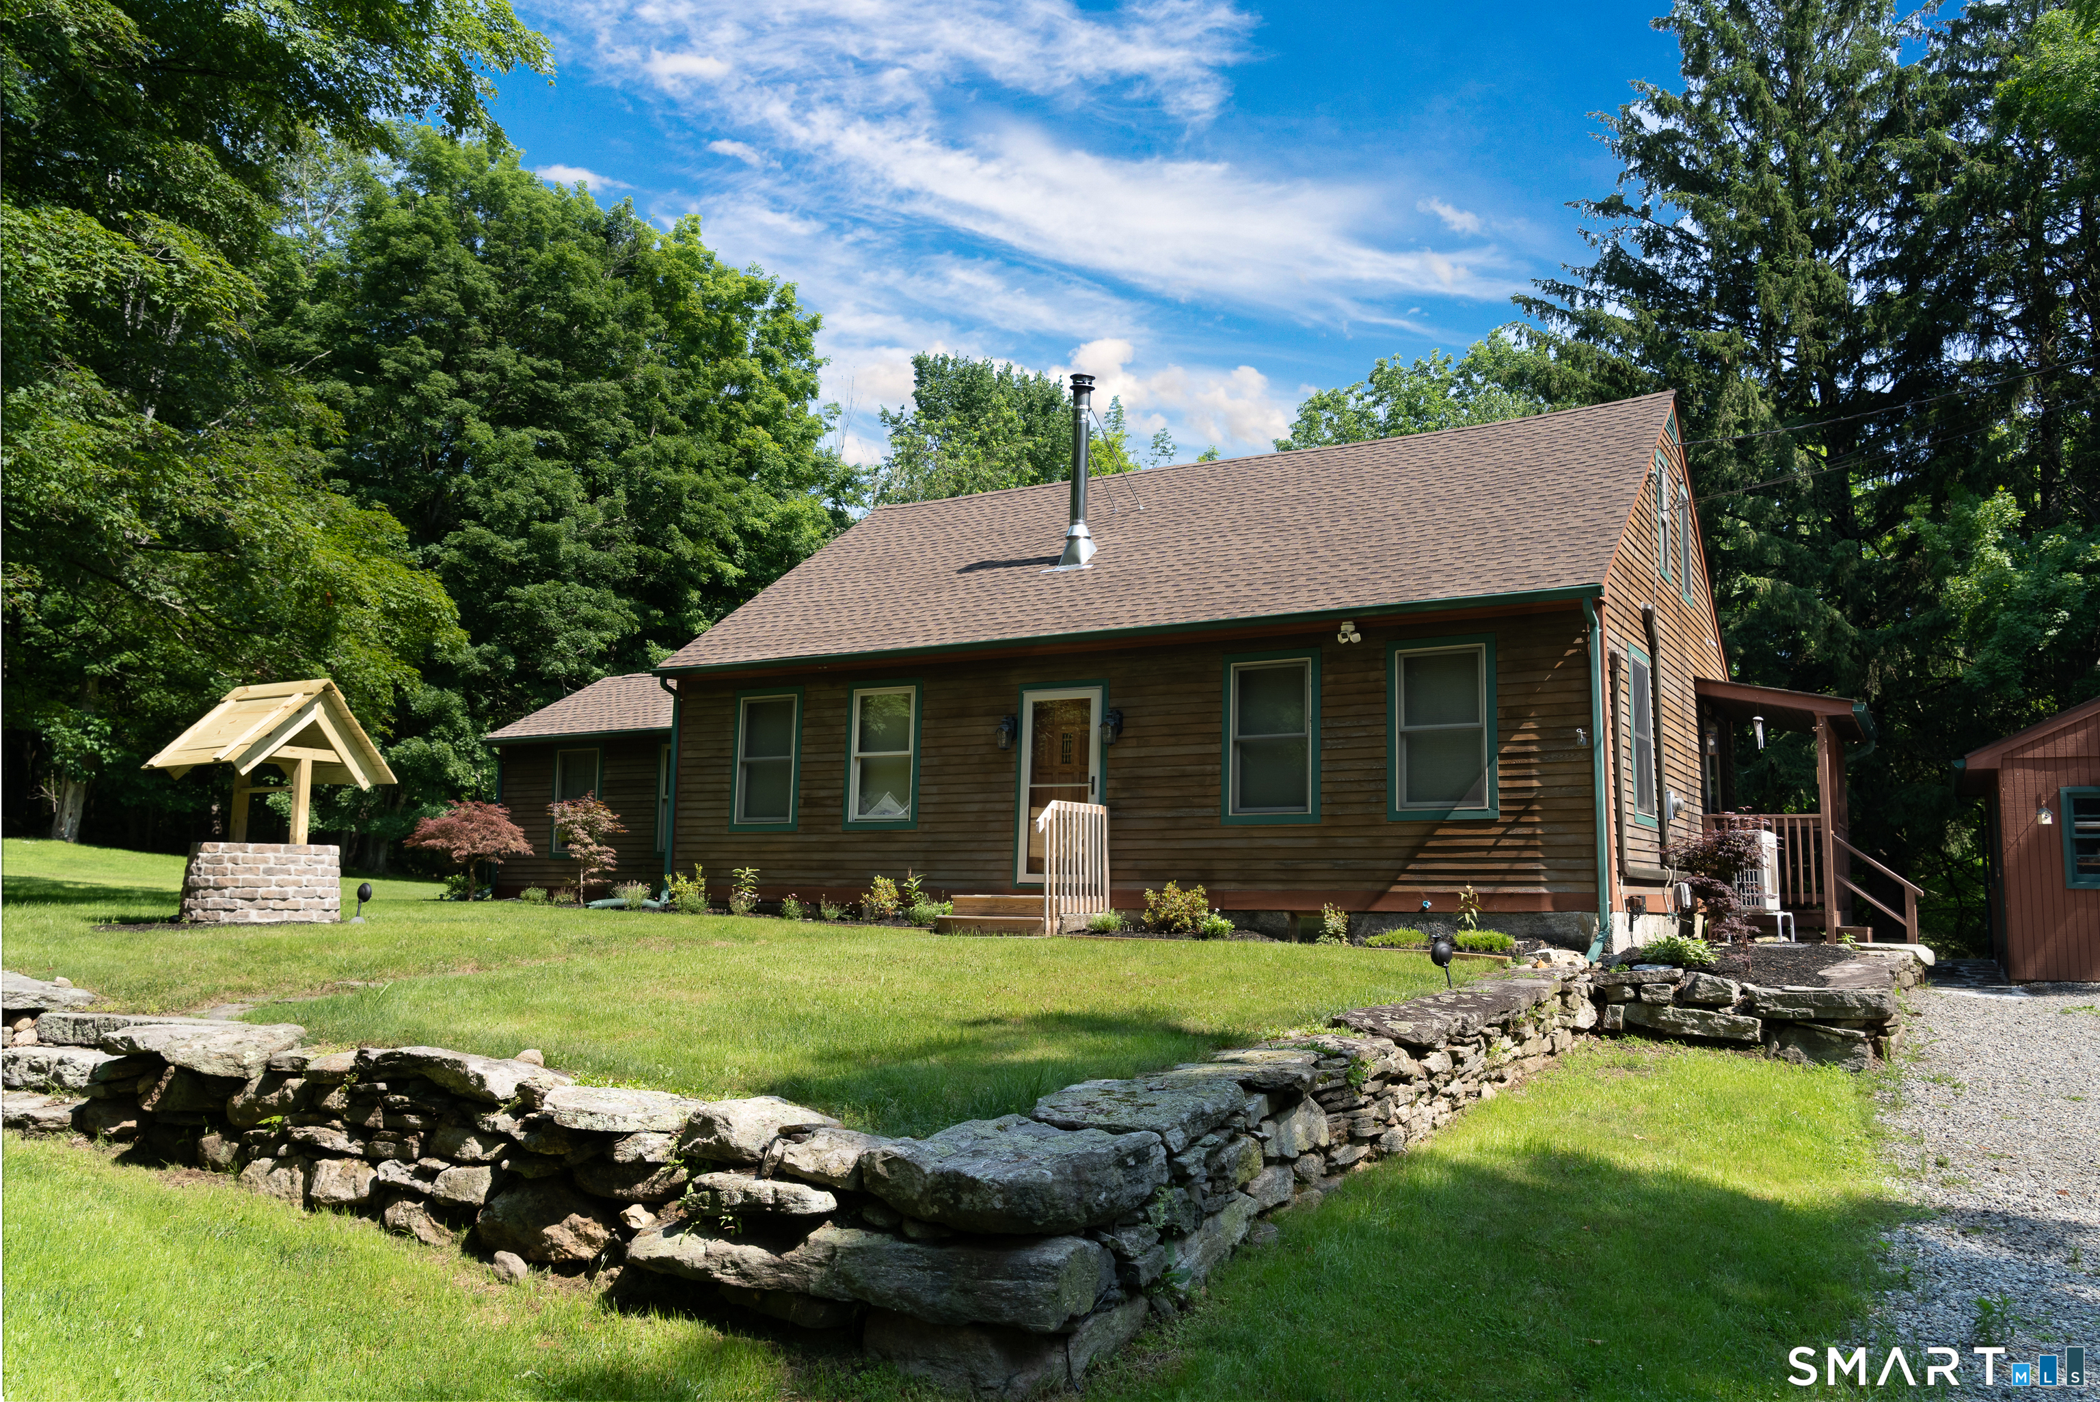
Step into a beautifully restored piece of history with this enchanting 1830s home, nestled on a serene, private acre featuring a sprawling backyard complete with a tranquil babbling brook. This property captures the balance of historic character and modern ease. The main level offers a sun-drenched layout with a convenient primary bedroom featuring a brand-new floor, and a fully renovated bathroom with new framing and subfloor. A cozy wood stove serves as the heart of the home, while upstairs, a thoughtfully remodeled space adds to the bright, refreshed aesthetic. Extensively updated for worry-free living, this residence boasts updated electrical and plumbing systems, a new well system, and an efficient mini-split ductless system. As a result of a recent home inspection, the seller is upgrading the septic system by installing a brand-new septic tank and adding a UV light filtration system for the well. Modern conveniences-from new appliances and lighting to fresh carpeting-blend seamlessly with the home's original spirit. The exterior impresses with a new roof on both the home and garage, a rebuilt deck off the primary bedroom, and charming curb appeal. A rare opportunity to own a meticulously cared-for historic home in a tranquil country setting.

Listed by Georgia E. Labonne of William Pitt Sotheby's Int'l

$
$
%
$/month over payments
Federal 30-year interest rate: 7.4% last updated on Oct 15, 2026
* All Figures are estimates. Check with your bank or proposed mortgage company for actual interest rates.
This product uses the FRED® API but is not endorsed or certified by the Federal Reserve Bank of St. Louis.

Save FavoriteSchedule TourAsk A QuestionMore Details

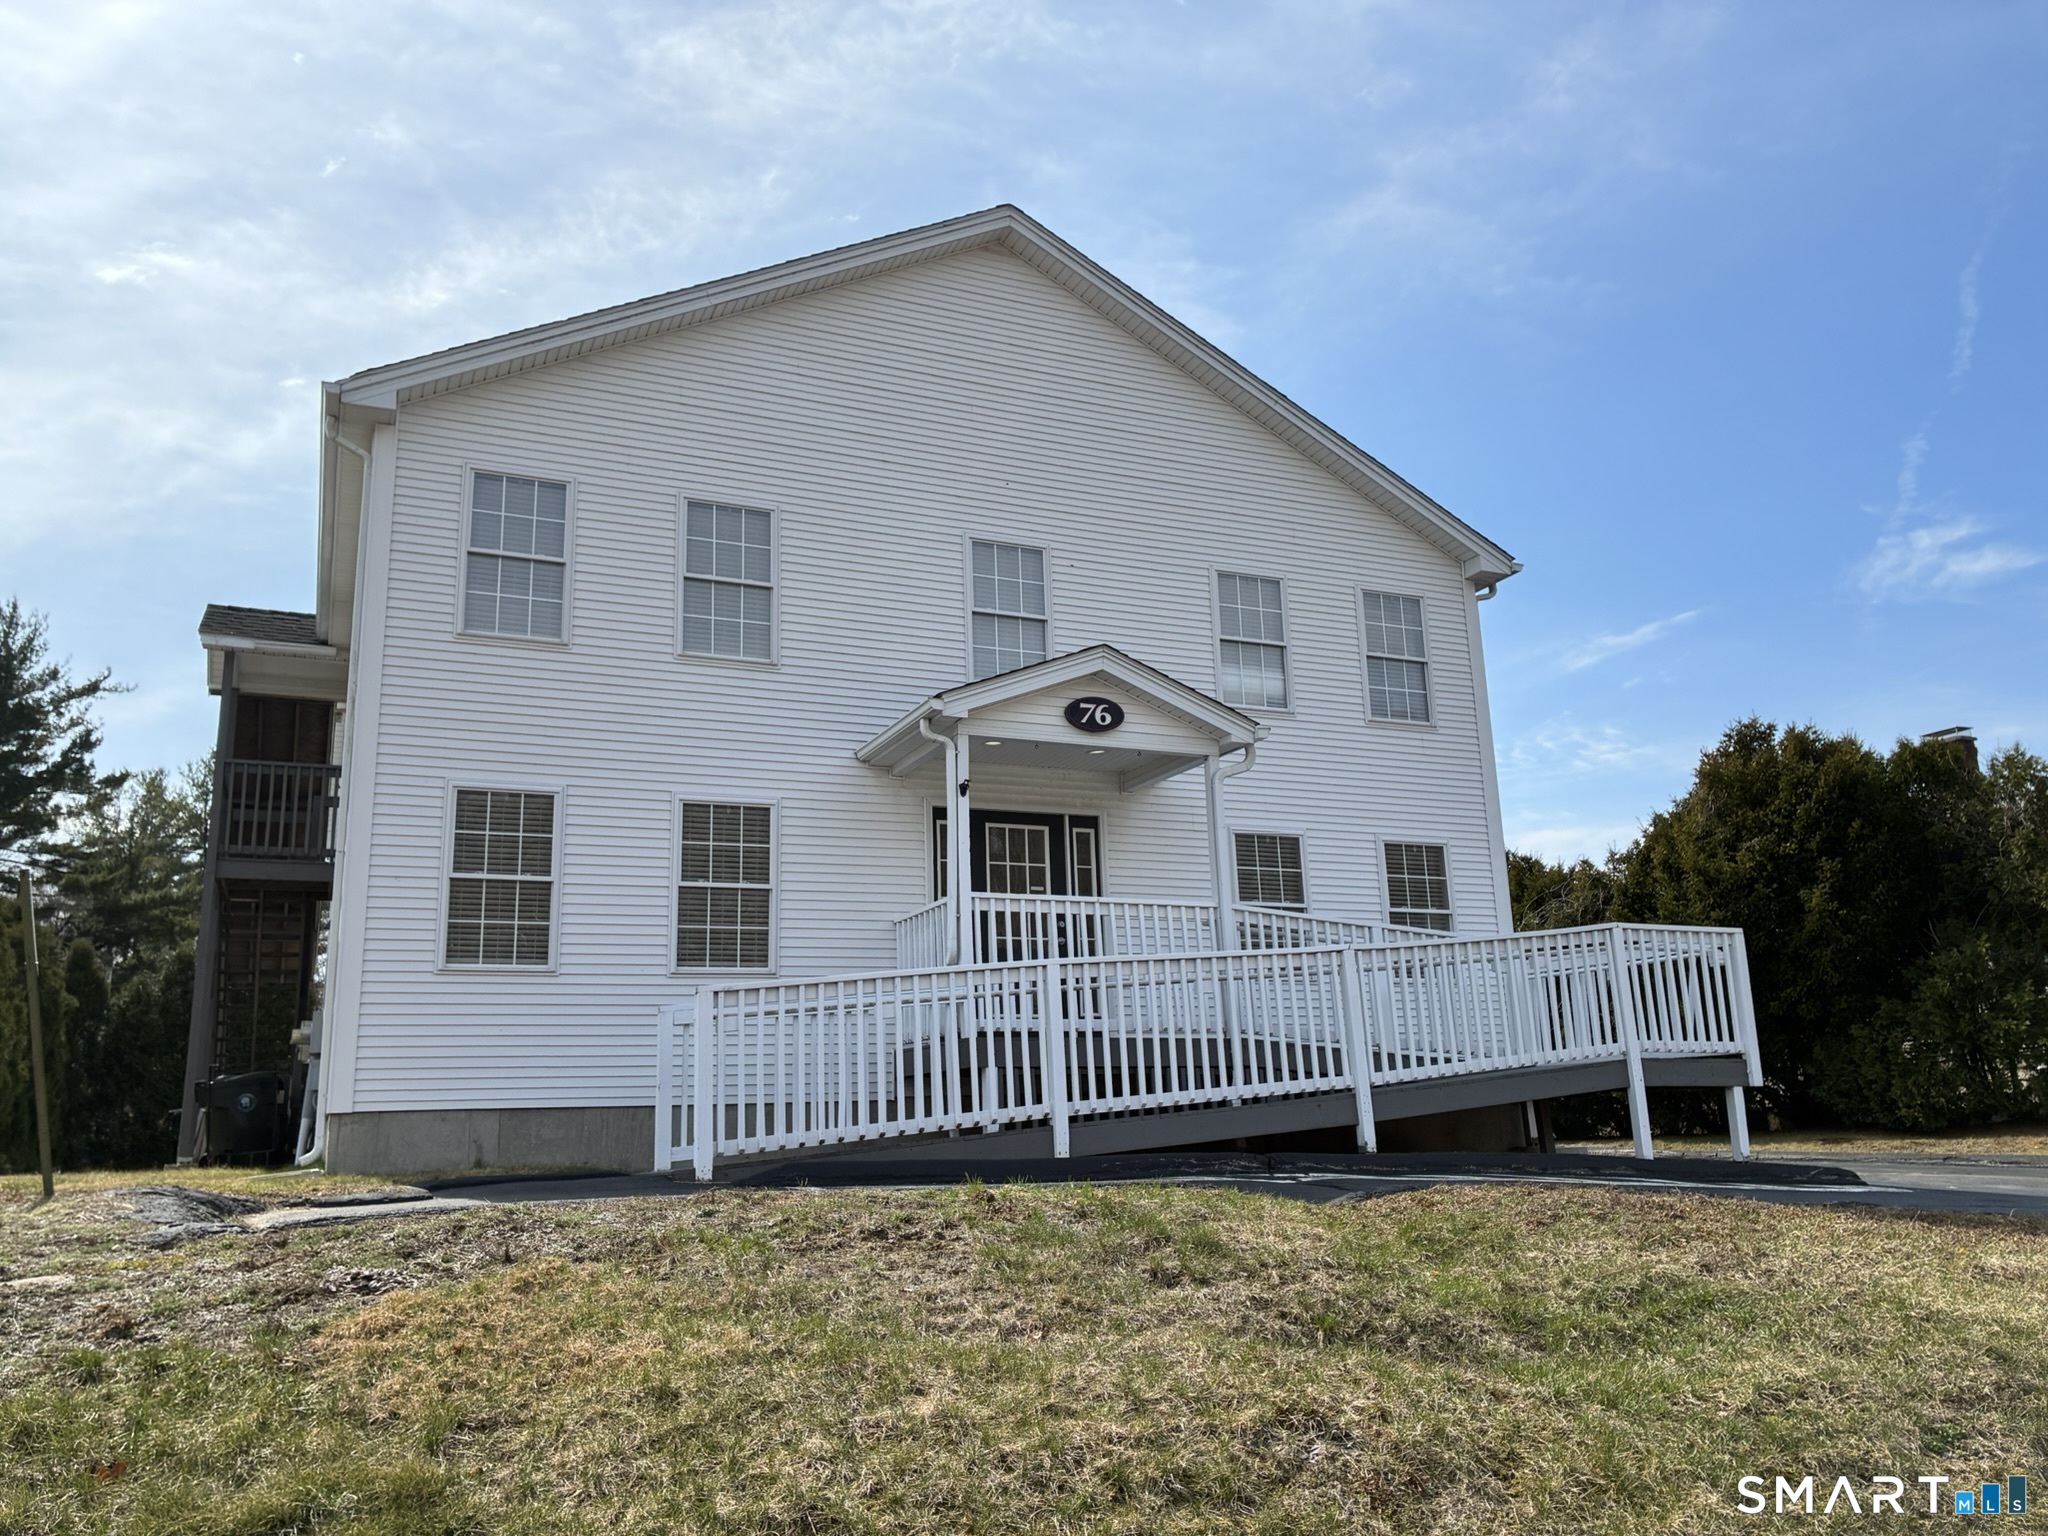
76 Salem Turnpike Norwich CT 06360
Active With Contract

MLS Number 24162914

  • Commercial
  • MLS Status Under Contract
  • Year Built 1920
  • Bathroom 2
  • Square Feet 2,720

This 2720 square foot office building offers a total of 12 offices, large conference room and 1.5 bathrooms. The first floor has a reception area and 4 offices, kitchenette and ramp. There is a accessible half bathroom. The second floor offers 8 offices along with a full bathroom. This building is located on busy Route 82 (the golden mile) in Norwich, with an approximate traffic count of 20,000 +/-cars per day. There is a exterior staircase that leads to the second floor. There is ample parking. This location is close to all amenities. Approximately 1/4 mile to I-395.

Listed by Renee Cooper of Compass Connecticut,LLC

$
$
%
$/month over payments
Federal 30-year interest rate: 7.4% last updated on Oct 15, 2026
* All Figures are estimates. Check with your bank or proposed mortgage company for actual interest rates.
This product uses the FRED® API but is not endorsed or certified by the Federal Reserve Bank of St. Louis.

Save FavoriteSchedule TourAsk A QuestionMore Details

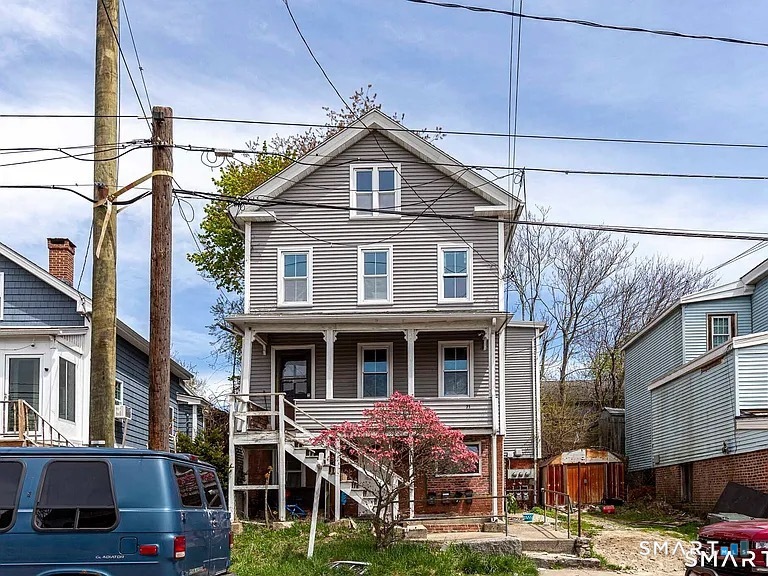
71 Blackhall Street New London CT 06320

New London, CT71 Blackhall Street

Price$369,900

Est. Mortgage: $/month

Active With Contract

MLS Number 24198861

  • Multi Family Multi-Family For Sale
  • Square Feet 1,564
  • Acreage 0.08
  • Bedrooms 4
  • Bathroom 3

Excellent investment opportunity in New London! This tenant-occupied three-family property offers strong potential for investors seeking a multi-unit asset in a desirable coastal community. Each unit benefits from separate utilities, providing convenience and straightforward expense management. With established tenants and a versatile three-unit layout, this property offers an opportunity to build long-term rental income and value. Conveniently located near Downtown New London, offering restaurants, cafes, boutiques, galleries, nightlife, and local businesses. Close to the waterfront, marinas, boating, fishing, and Ocean Beach Park. Easy access to I-95 and Route 32 provides convenient commuting throughout southeastern Connecticut and into Rhode Island and Massachusetts. Near Connecticut College, Mitchell College, Lawrence + Memorial Hospital, schools, shopping, and everyday amenities. Convenient access to New London Union Station and the Cross Sound Ferry Terminal, with Mystic just a short drive away. Don't miss this opportunity to add a well-located three-family property to your investment portfolio!

Listed by Kyle Seyboth of Century 21 Limitless

$
$
%
$/month over payments
Federal 30-year interest rate: 7.4% last updated on Oct 15, 2026
* All Figures are estimates. Check with your bank or proposed mortgage company for actual interest rates.
This product uses the FRED® API but is not endorsed or certified by the Federal Reserve Bank of St. Louis.

Save FavoriteSchedule TourAsk A QuestionMore Details

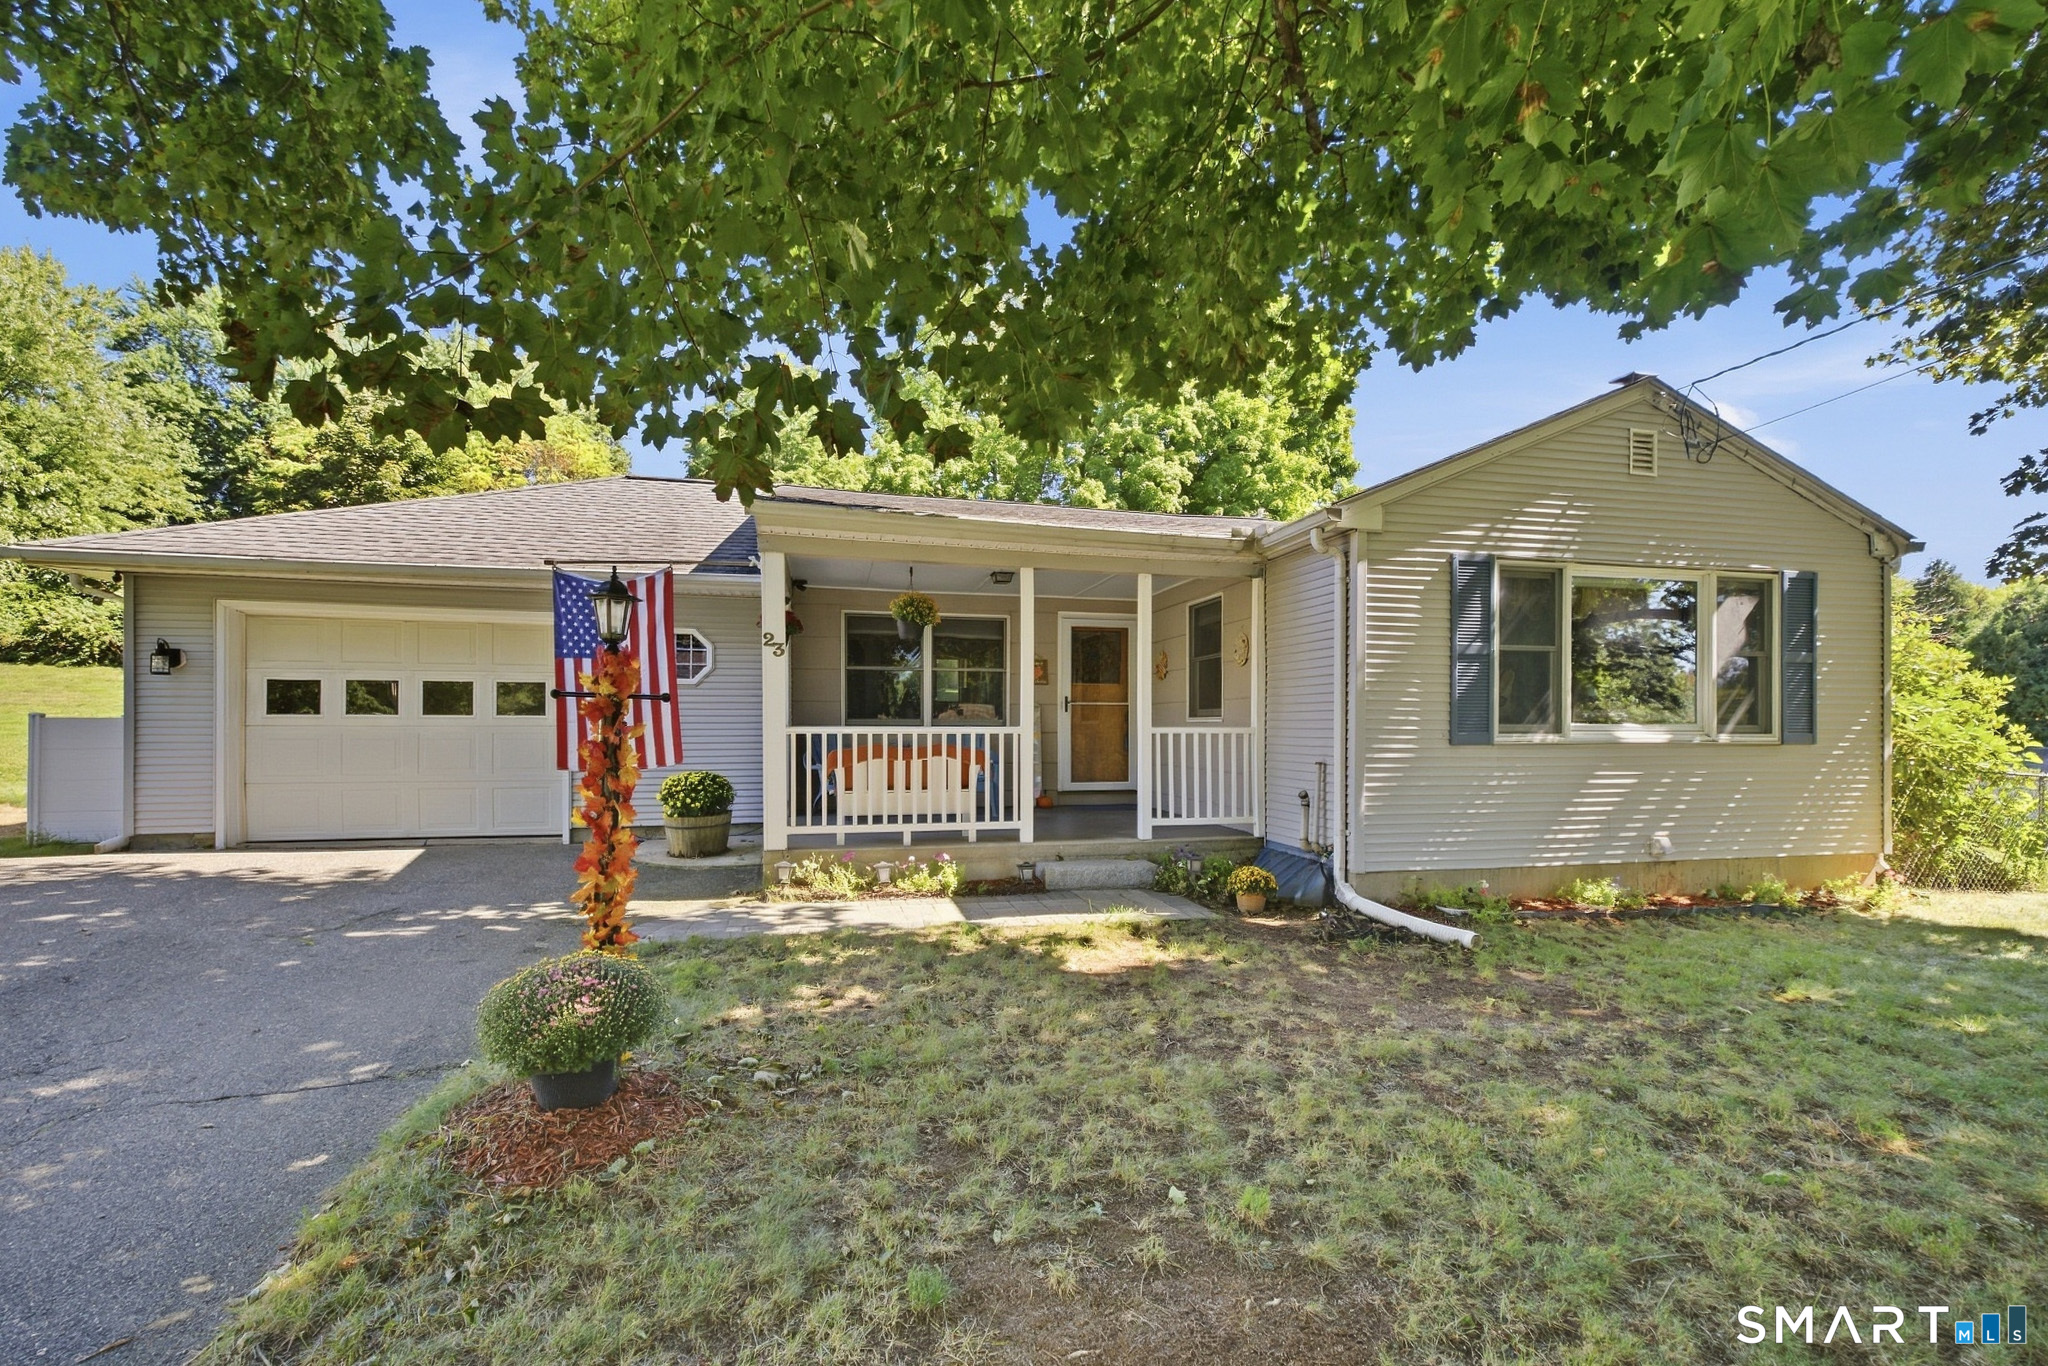
23 Goodwin Drive Somers CT 06071

Somers, CT23 Goodwin Drive

Price$369,900

Est. Mortgage: $/month

Pending Continue to Show

MLS Number 24207048

  • Single Family
  • Square Feet 1,782
  • Bedrooms 3
  • Bathroom 2
  • Year Built 1959

Welcome home to this beautifully updated 3-bedroom, 11/2-bath ranch, ideally situated on a quiet street! The inviting interior features a large, spacious living room with hardwood floors, an updated kitchen that blends style and functionality, and hardwood flooring throughout all three bedrooms. The finished lower level offers an expansive family room complete with a cozy wood stove, creating the perfect space for relaxing, entertaining, or gathering with family and friends. A walkout provides convenient access to the fenced-in backyard, ideal for outdoor enjoyment, pets, or play. Completing this wonderful home is a one-car garage and the ease of comfortable single-level living. A fantastic opportunity to enjoy a nicely updated home in a peaceful setting but still close to everything!

Listed by Jody Cox of Naples Realty Group,LLC

$
$
%
$/month over payments
Federal 30-year interest rate: 7.4% last updated on Oct 15, 2026
* All Figures are estimates. Check with your bank or proposed mortgage company for actual interest rates.
This product uses the FRED® API but is not endorsed or certified by the Federal Reserve Bank of St. Louis.

Save FavoriteSchedule TourAsk A QuestionMore Details

25 Benjamin Way South Windsor CT 06074

South Windsor, CT25 Benjamin Way

Price$369,900

Est. Mortgage: $/month

MLS Number 24210529

  • Single Family
  • Square Feet 1,810
  • Bedrooms 3
  • Bathroom 3
  • Year Built 1983

Welcome to 25 Benjamin Way, a 3-bedroom, 2.5-bath home situated on a spacious 0.49-acre lot on a quiet residential street in South Windsor. Offering 1,810 square feet of living space, the home features a finished lower level, two-car garage, and a functional layout with plenty of potential. Built in 1983, the property is being sold as-is in its current condition and presents an excellent opportunity for investors, renovators, or anyone looking to create a home tailored to their own taste. The nearly half-acre lot offers valuable potential to expand the existing footprint and create additional living space, subject to town approvals and permitting. Conveniently located near South Windsor schools, including Eli Terry Elementary, as well as shopping, dining, parks, and major commuter routes. Enjoy the privacy and peaceful setting of a quiet neighborhood street while being close to the amenities that make South Windsor such a desirable community. Bring your vision and unlock the potential of this well-located property with a generous lot and exciting possibilities for renovation and expansion.

Listed by Daniela Vincent of William Pitt Sotheby's Int'l

$
$
%
$/month over payments
Federal 30-year interest rate: 7.4% last updated on Oct 15, 2026
* All Figures are estimates. Check with your bank or proposed mortgage company for actual interest rates.
This product uses the FRED® API but is not endorsed or certified by the Federal Reserve Bank of St. Louis.

Save FavoriteSchedule TourAsk A QuestionMore Details

633 Wauregan Road Brooklyn CT 06234
Active With Contract

MLS Number 24169587

  • Single Family
  • Square Feet 1,716
  • Bedrooms 3
  • Bathroom 2
  • Year Built 1939

2 full nice bathrooms and 3 bedrooms with one having access to fully finished and heated attic. Dining room could be used as a first floor bedroom with closet. New 4 bedroom septic installed. Brand new appliances, stove, fridge, dishwasher, washer and dryer

Listed by Raymond Preece of Signature Properties of N.E.

$
$
%
$/month over payments
Federal 30-year interest rate: 7.4% last updated on Oct 15, 2026
* All Figures are estimates. Check with your bank or proposed mortgage company for actual interest rates.
This product uses the FRED® API but is not endorsed or certified by the Federal Reserve Bank of St. Louis.

Save FavoriteSchedule TourAsk A QuestionMore Details

4 Oxford Drive Suffield CT 06078

Suffield, CT4 Oxford Drive

Price$369,900

Est. Mortgage: $/month

Active With Contract

MLS Number 24209612

  • Single Family
  • Square Feet 1,939
  • Bedrooms 3
  • Bathroom 3
  • Year Built 1987

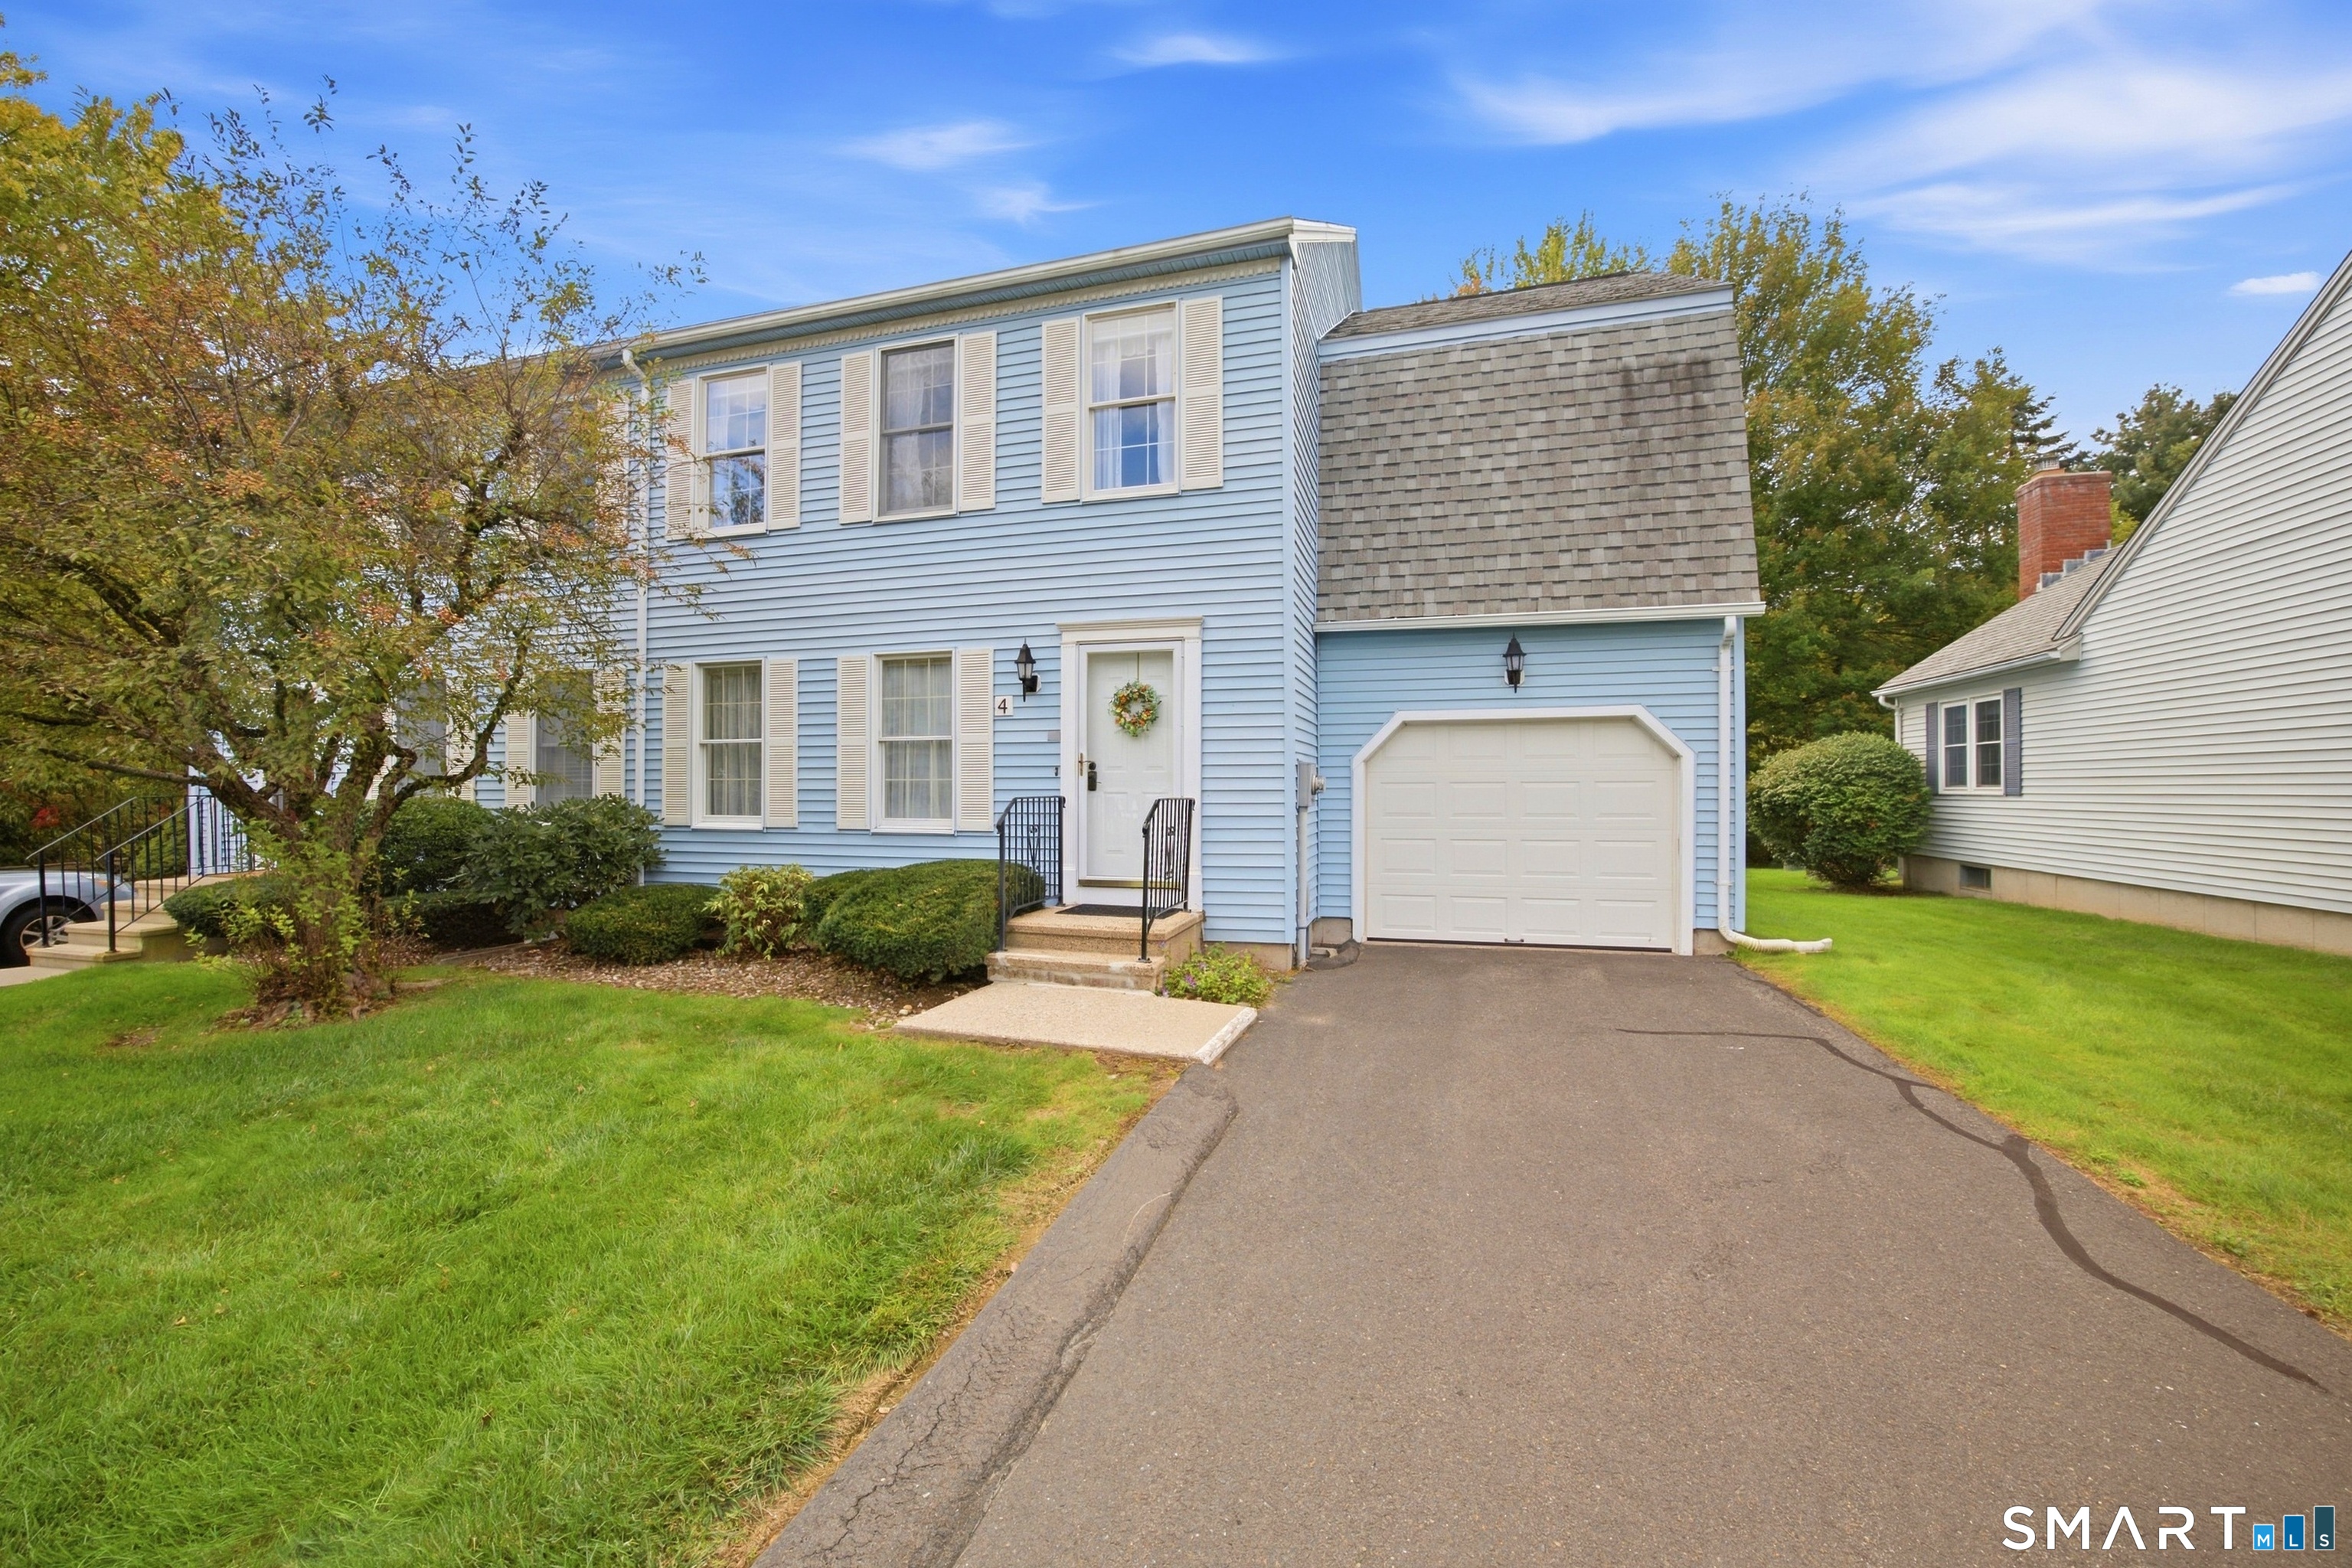
Prepare to be IMPRESSED! This spectacular condo awaits you in Suffield, conveniently located close to the center of town. Boasting 3 bedrooms and 2.5 baths, it offers all potential buyers a place to call home. As you step inside, you will appreciate the large living room with hardwood floors. Off the living room is a gourmet Tuscan style kitchen featuring stainless steel appliances, a tiled backsplash, tile floors, and a breakfast nook perfect for hosting and family gatherings. Adjacent to the kitchen is a bright family room that showcases beautiful views outside, a cozy fireplace, and a slider that leads to your own private deck. This is the perfect space to enjoy watching the leaves change. As you make your way upstairs, you'll notice the second floor has an abundance of natural light along with three bedrooms, 2nd floor laundry, two full bathrooms, and plenty of storage. One bedroom is currently being used as an office and features many built ins. Some other great highlights about the property include: a one car garage, a large cedar closet, a newer furnace, and the potential to finish more space in the basement. Don't miss out on the opportunity to make this home yours!

Listed by Jaclyn A. McMullen of Chestnut Oak Associates

$
$
%
$/month over payments
Federal 30-year interest rate: 7.4% last updated on Oct 15, 2026
* All Figures are estimates. Check with your bank or proposed mortgage company for actual interest rates.
This product uses the FRED® API but is not endorsed or certified by the Federal Reserve Bank of St. Louis.

Save FavoriteSchedule TourAsk A QuestionMore Details

1290 Silver Lane East Hartford CT 06118

East Hartford, CT1290 Silver Lane

Price$369,900

Est. Mortgage: $/month

MLS Number 24207741

  • Single Family
  • Square Feet 2,214
  • Bedrooms 4
  • Bathroom 2
  • Year Built 1940

Welcome to 1290 Silver Lane in East Hartford! This beautifully renovated 4-bedroom, 2-bathroom home offers modern updates, spacious living areas, and plenty of room to grow. The property features a new roof and furnace, providing added peace of mind for its next owner. A versatile additional space offers the potential for a 5th bedroom, home office, or flex room. Outside, enjoy a large backyard and a spacious deck, perfect for entertaining, summer gatherings, or relaxing with family and friends. Conveniently located near shopping, dining, schools, major highways, and everyday amenities. A great opportunity to make this move-in-ready home your own!

Listed by Edgar Ramirez of Maple Vale Realty LLC

$
$
%
$/month over payments
Federal 30-year interest rate: 7.4% last updated on Oct 15, 2026
* All Figures are estimates. Check with your bank or proposed mortgage company for actual interest rates.
This product uses the FRED® API but is not endorsed or certified by the Federal Reserve Bank of St. Louis.

Save FavoriteSchedule TourAsk A QuestionMore Details

6 Whalehead Drive Ledyard CT 06335
Pending Continue to Show

MLS Number 24204104

  • Single Family
  • Square Feet 1,572
  • Bedrooms 3
  • Bathroom 2
  • Year Built 1960

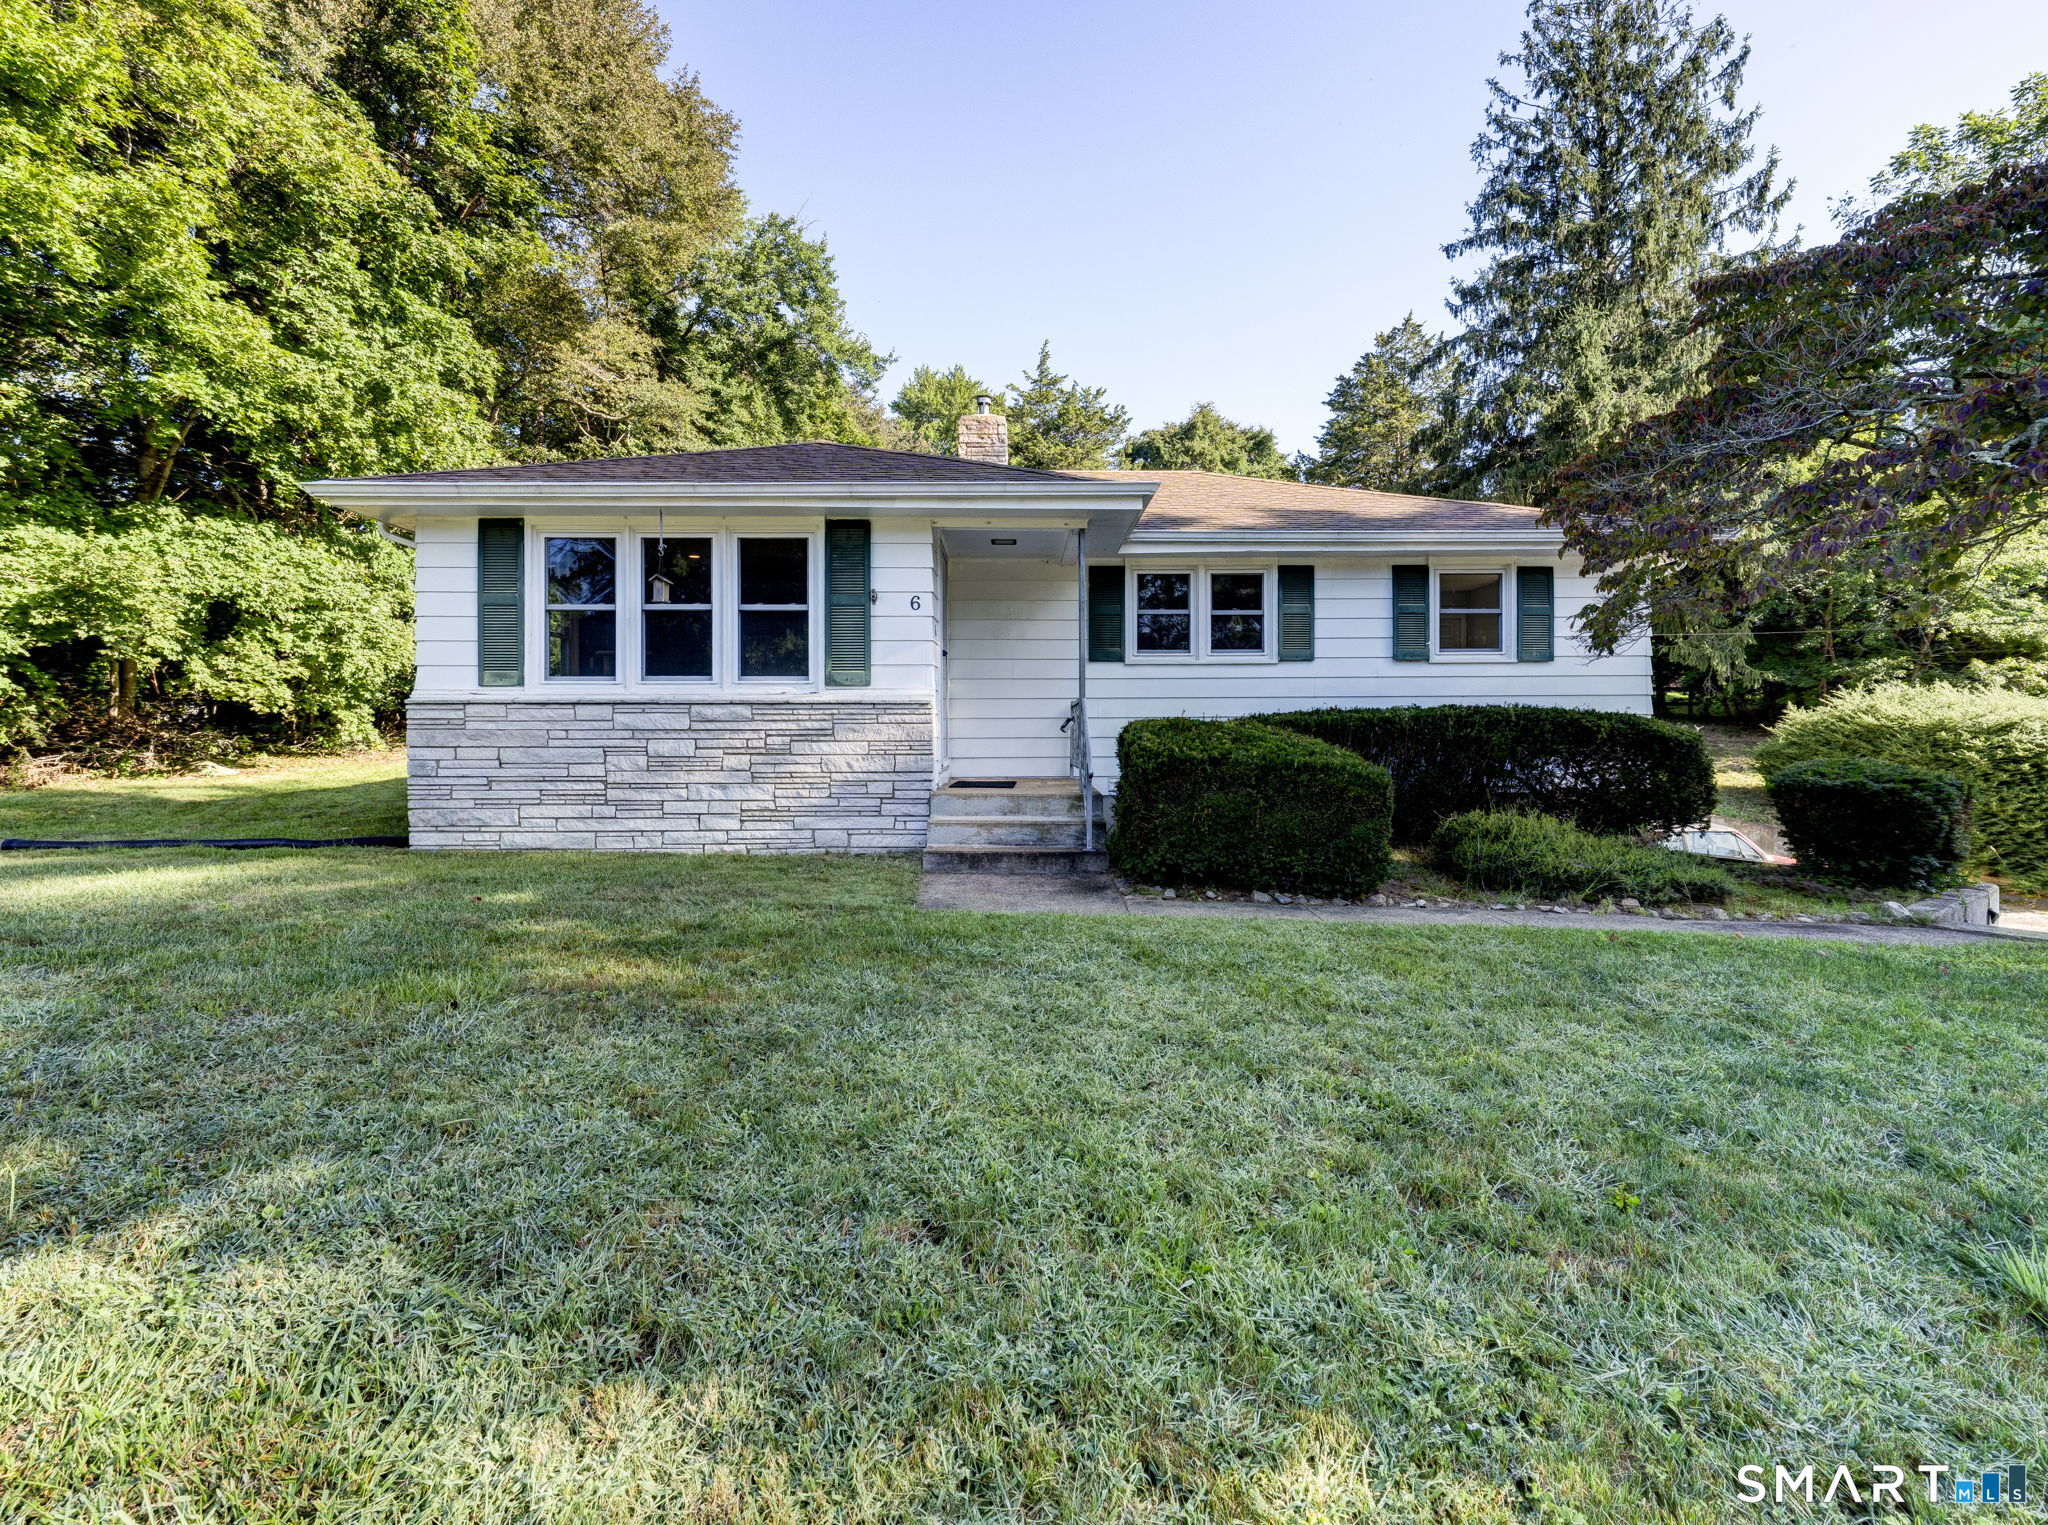
Tucked into a quiet Gales Ferry setting, this is the kind of home that has simply been cared for-and it shows. Thoughtful updates, flexible living space and a location just minutes from Naval Submarine Base New London make this one especially easy to appreciate. Upstairs, a spacious eat-in kitchen with updated countertops opens to a bright three-season room and large patio with built-in firepit. Three bedrooms, a full bath and cozy living room with fireplace/pellet stove insert and custom picture-frame TV complete the main level. Downstairs, the fully finished lower level offers a generous second family room and freshly renovated full bathroom, plus access to the spacious two-car garage with laundry, generator hookup-and the generator stays! Behind the scenes, the home is just as impressive: central air was added in 2019, a new septic system installed in 2021, electrical upgraded to 200 amps, and mechanicals and appliances have been routinely maintained. Peaceful and tucked away, yet convenient to Military Highway, Electric Boat, the Coast Guard Academy, Mohegan Sun and Foxwoods. Comfortable, exceptionally well cared for and surprisingly versatile-this is a lot of home to find in one Gales Ferry property.

Listed by Ash Nelson of Home Selling Team

$
$
%
$/month over payments
Federal 30-year interest rate: 7.4% last updated on Oct 15, 2026
* All Figures are estimates. Check with your bank or proposed mortgage company for actual interest rates.
This product uses the FRED® API but is not endorsed or certified by the Federal Reserve Bank of St. Louis.

Save FavoriteSchedule TourAsk A QuestionMore Details

474 Fern Street West Hartford CT 06107

West Hartford, CT474 Fern Street

Price$369,900

Est. Mortgage: $/month

MLS Number 24201335

  • Single Family
  • Square Feet 1,266
  • Bedrooms 2
  • Bathroom 2
  • Year Built 1951

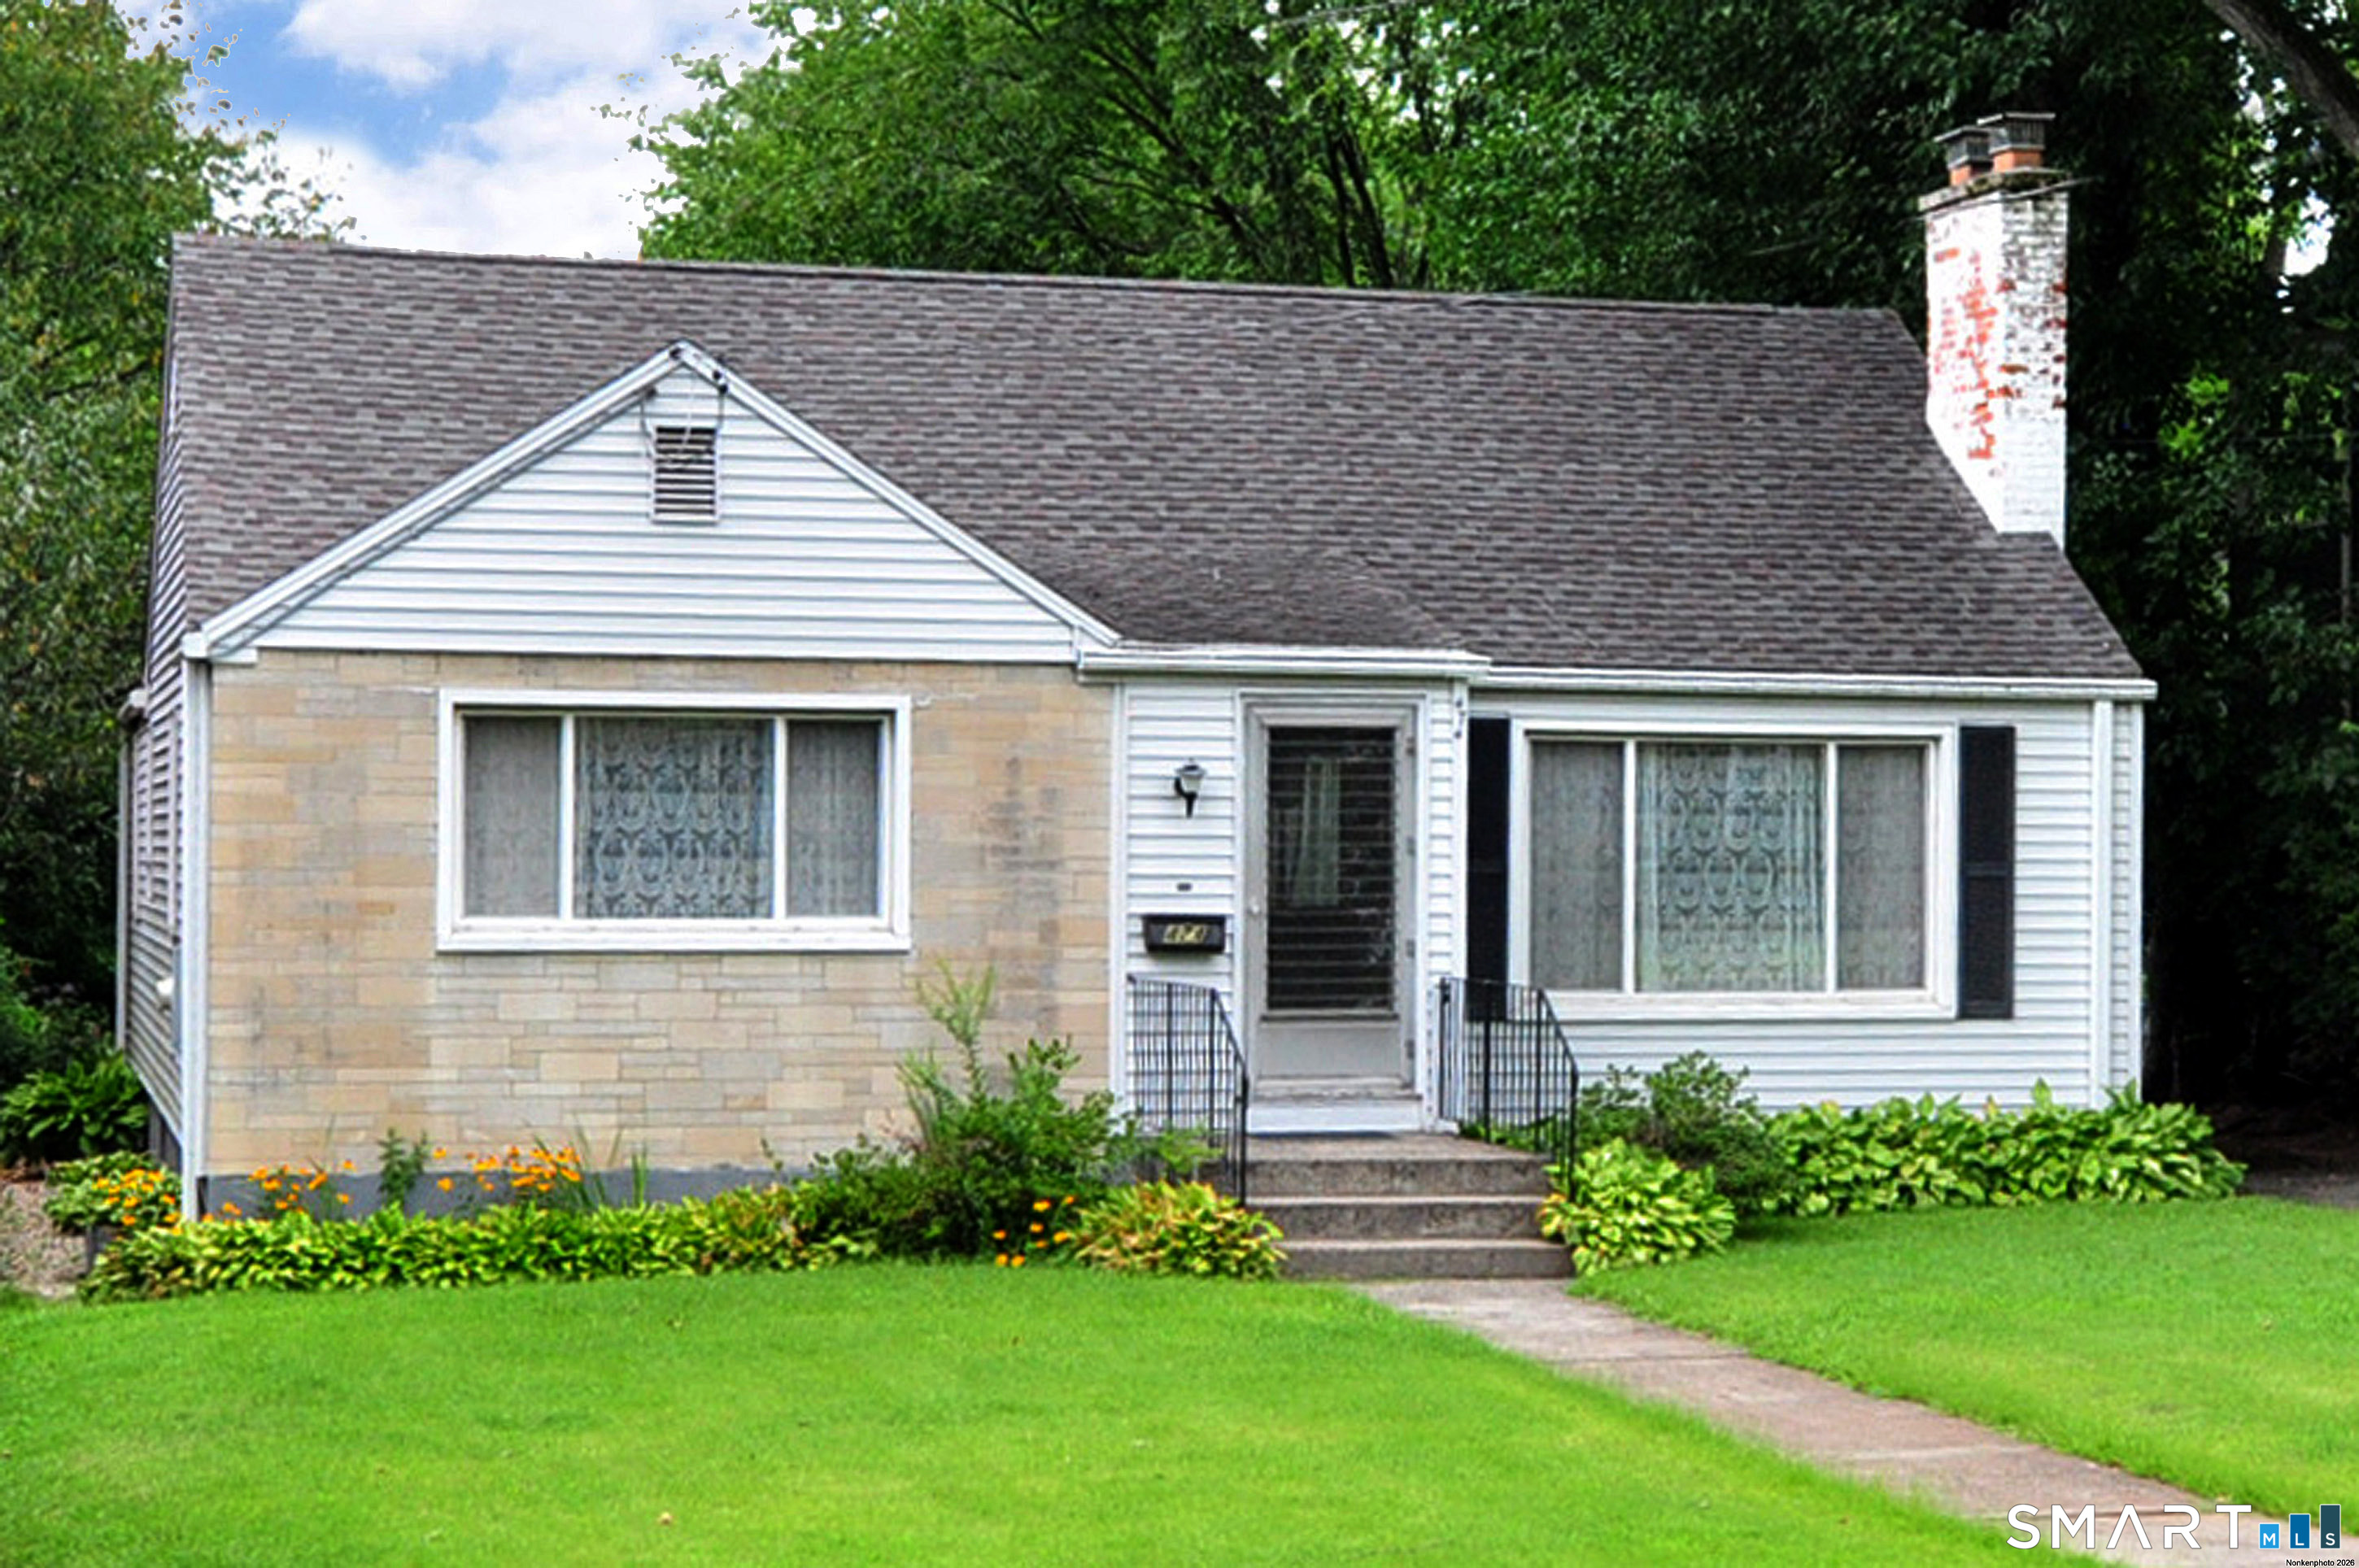
Location, location, location! Walk to vibrant West Hartford Center and Blue Back Square, offering fabulous restaurants, shopping, entertainment, and easy access to Fernridge Park and major highways. Step back in time and discover the charm of this well-maintained 5-room Ranch featuring 2 spacious bedrooms, a large eat-in kitchen, formal dining room, and inviting living room with fireplace. Gorgeous hardwood floors add warmth and character throughout.The finished lower level offers a huge recreation room with a second fireplace, bar area, and half bath, providing plenty of space for entertaining or relaxing. Additional features include oil heat, a detached oversized garage, ample parking, and a large park-like yard. While the home could benefit from updating, it has been well maintained and offers incredible potential. Perfect for empty nesters, first-time homebuyers, or anyone looking to enjoy living near West Hartford Center. Offered at an exceptional value this close to the Center. Don't miss this opportunity... it won't last!

Listed by Deborah W. Chessari of Coldwell Banker Realty

$
$
%
$/month over payments
Federal 30-year interest rate: 7.4% last updated on Oct 15, 2026
* All Figures are estimates. Check with your bank or proposed mortgage company for actual interest rates.
This product uses the FRED® API but is not endorsed or certified by the Federal Reserve Bank of St. Louis.

Save FavoriteSchedule TourAsk A QuestionMore Details

310 Spruce Street Manchester CT 06040

Manchester, CT310 Spruce Street

Price$369,900

Est. Mortgage: $/month

Active With Contract

MLS Number 24213070

  • Multi Family Multi-Family For Sale
  • Square Feet 1,440
  • Acreage 0.1
  • Bedrooms 4
  • Bathroom 2

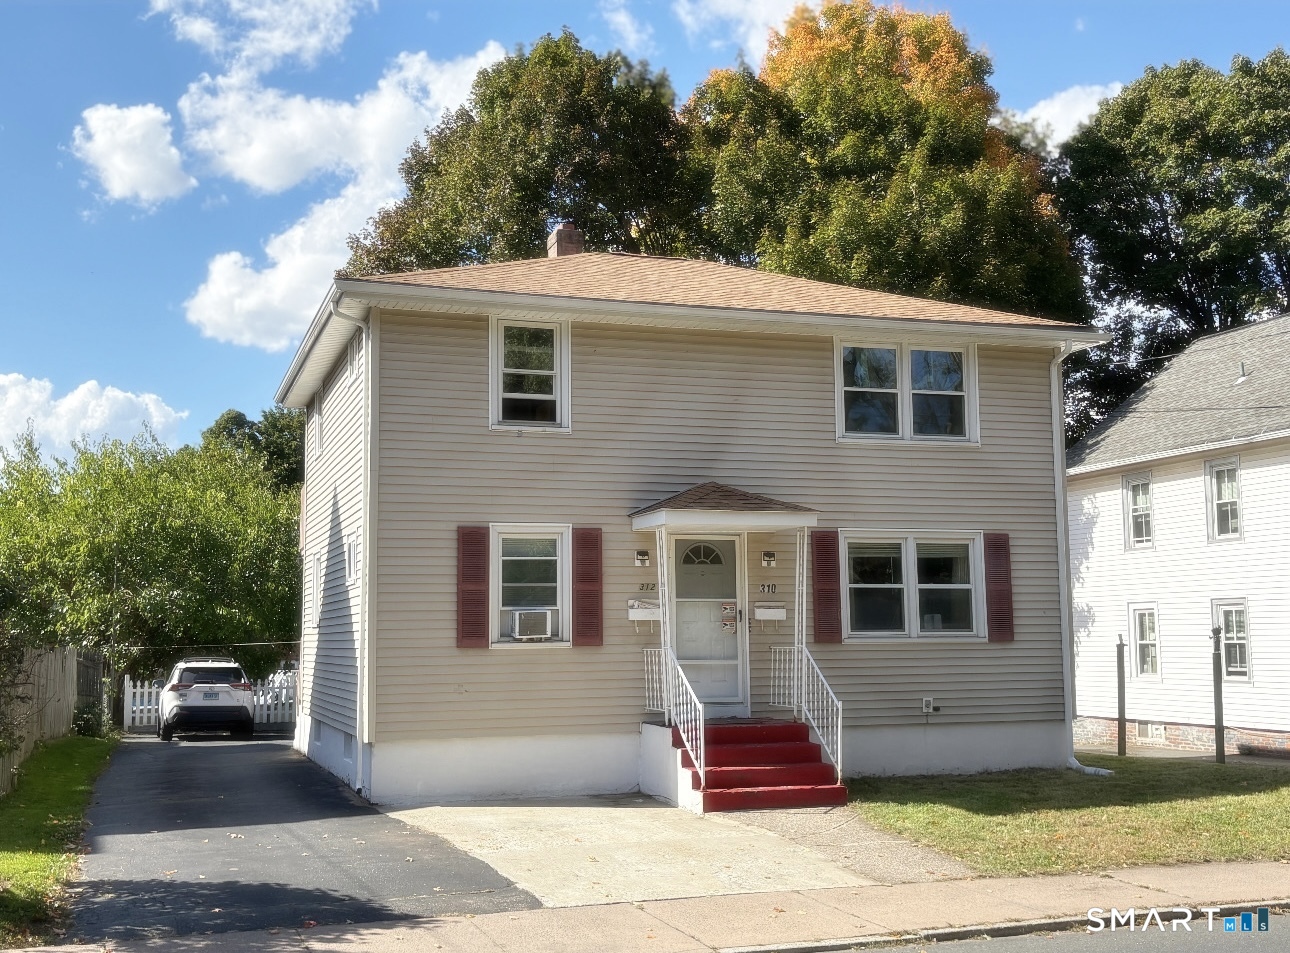
More photos/professional photos coming 10/9/26. Prime location for Owner occupants and Investors- This 2 unit home is located walking distance to Manchester's historic Main Street, Public Transportation, Restaurants, Shops, Library and right next to Charter Oak park. The property features a NEW roof from 2020, 2 NEW water heaters from 2026, Gas heating, Public Water/Sewer, a half finished basement with a concrete walkout entrance, an incredibly low maintenance lawn & backyard. Both units include identical 2 beds, 1 bath, kitchen and living room setups and the first floor includes a bonus half finished basement that has an extra tiled floor family room space and a bonus room that can be used as a 3rd bedroom/Home office/Gym. 2nd floor will be delivered vacant, 1st floor has a Long term reliable tenant on a month to month under market rate lease. The tenants have never missed a rent payment, not even during covid. Everything has been carefully maintained and is in perfect running condition so the property will be sold as-is; Nothing for you to do but simply move in or keep collecting rent. Bring your highest offers as soon as possible because cash flowing properties like these are in short supply in rapidly growing Manchester! Property being sold AS-IS

Listed by Mateusz Mikunda of Complete Real Estate

$
$
%
$/month over payments
Federal 30-year interest rate: 7.4% last updated on Oct 15, 2026
* All Figures are estimates. Check with your bank or proposed mortgage company for actual interest rates.
This product uses the FRED® API but is not endorsed or certified by the Federal Reserve Bank of St. Louis.

Save FavoriteSchedule TourAsk A QuestionMore Details

The data relating to real estate for sale on this website appears in part through the SmartMLS Internet Data Exchange program, a voluntary cooperative exchange of property listing data between licensed real estate brokerage firms, and is provided by SmartMLS through a licensing agreement. Listing information is from various brokers who participate in the SmartMLS IDX program and not all listings may be visible on the site. The property information being provided on or through the website is for the personal, non-commercial use of consumers and such information may not be used for any purpose other than to identify prospective properties consumers may be interested in purchasing. Some properties which appear for sale on the website may no longer be available because they are for instance, under contract, sold or are no longer being offered for sale. Property information displayed is deemed reliable but is not guaranteed. Copyright 2026 SmartMLS, Inc.