and narrow your search. If you have fewer than 200 results, you can save your search.

Greater Mansfield CT Real Estate $350k - $500k

r=743-754
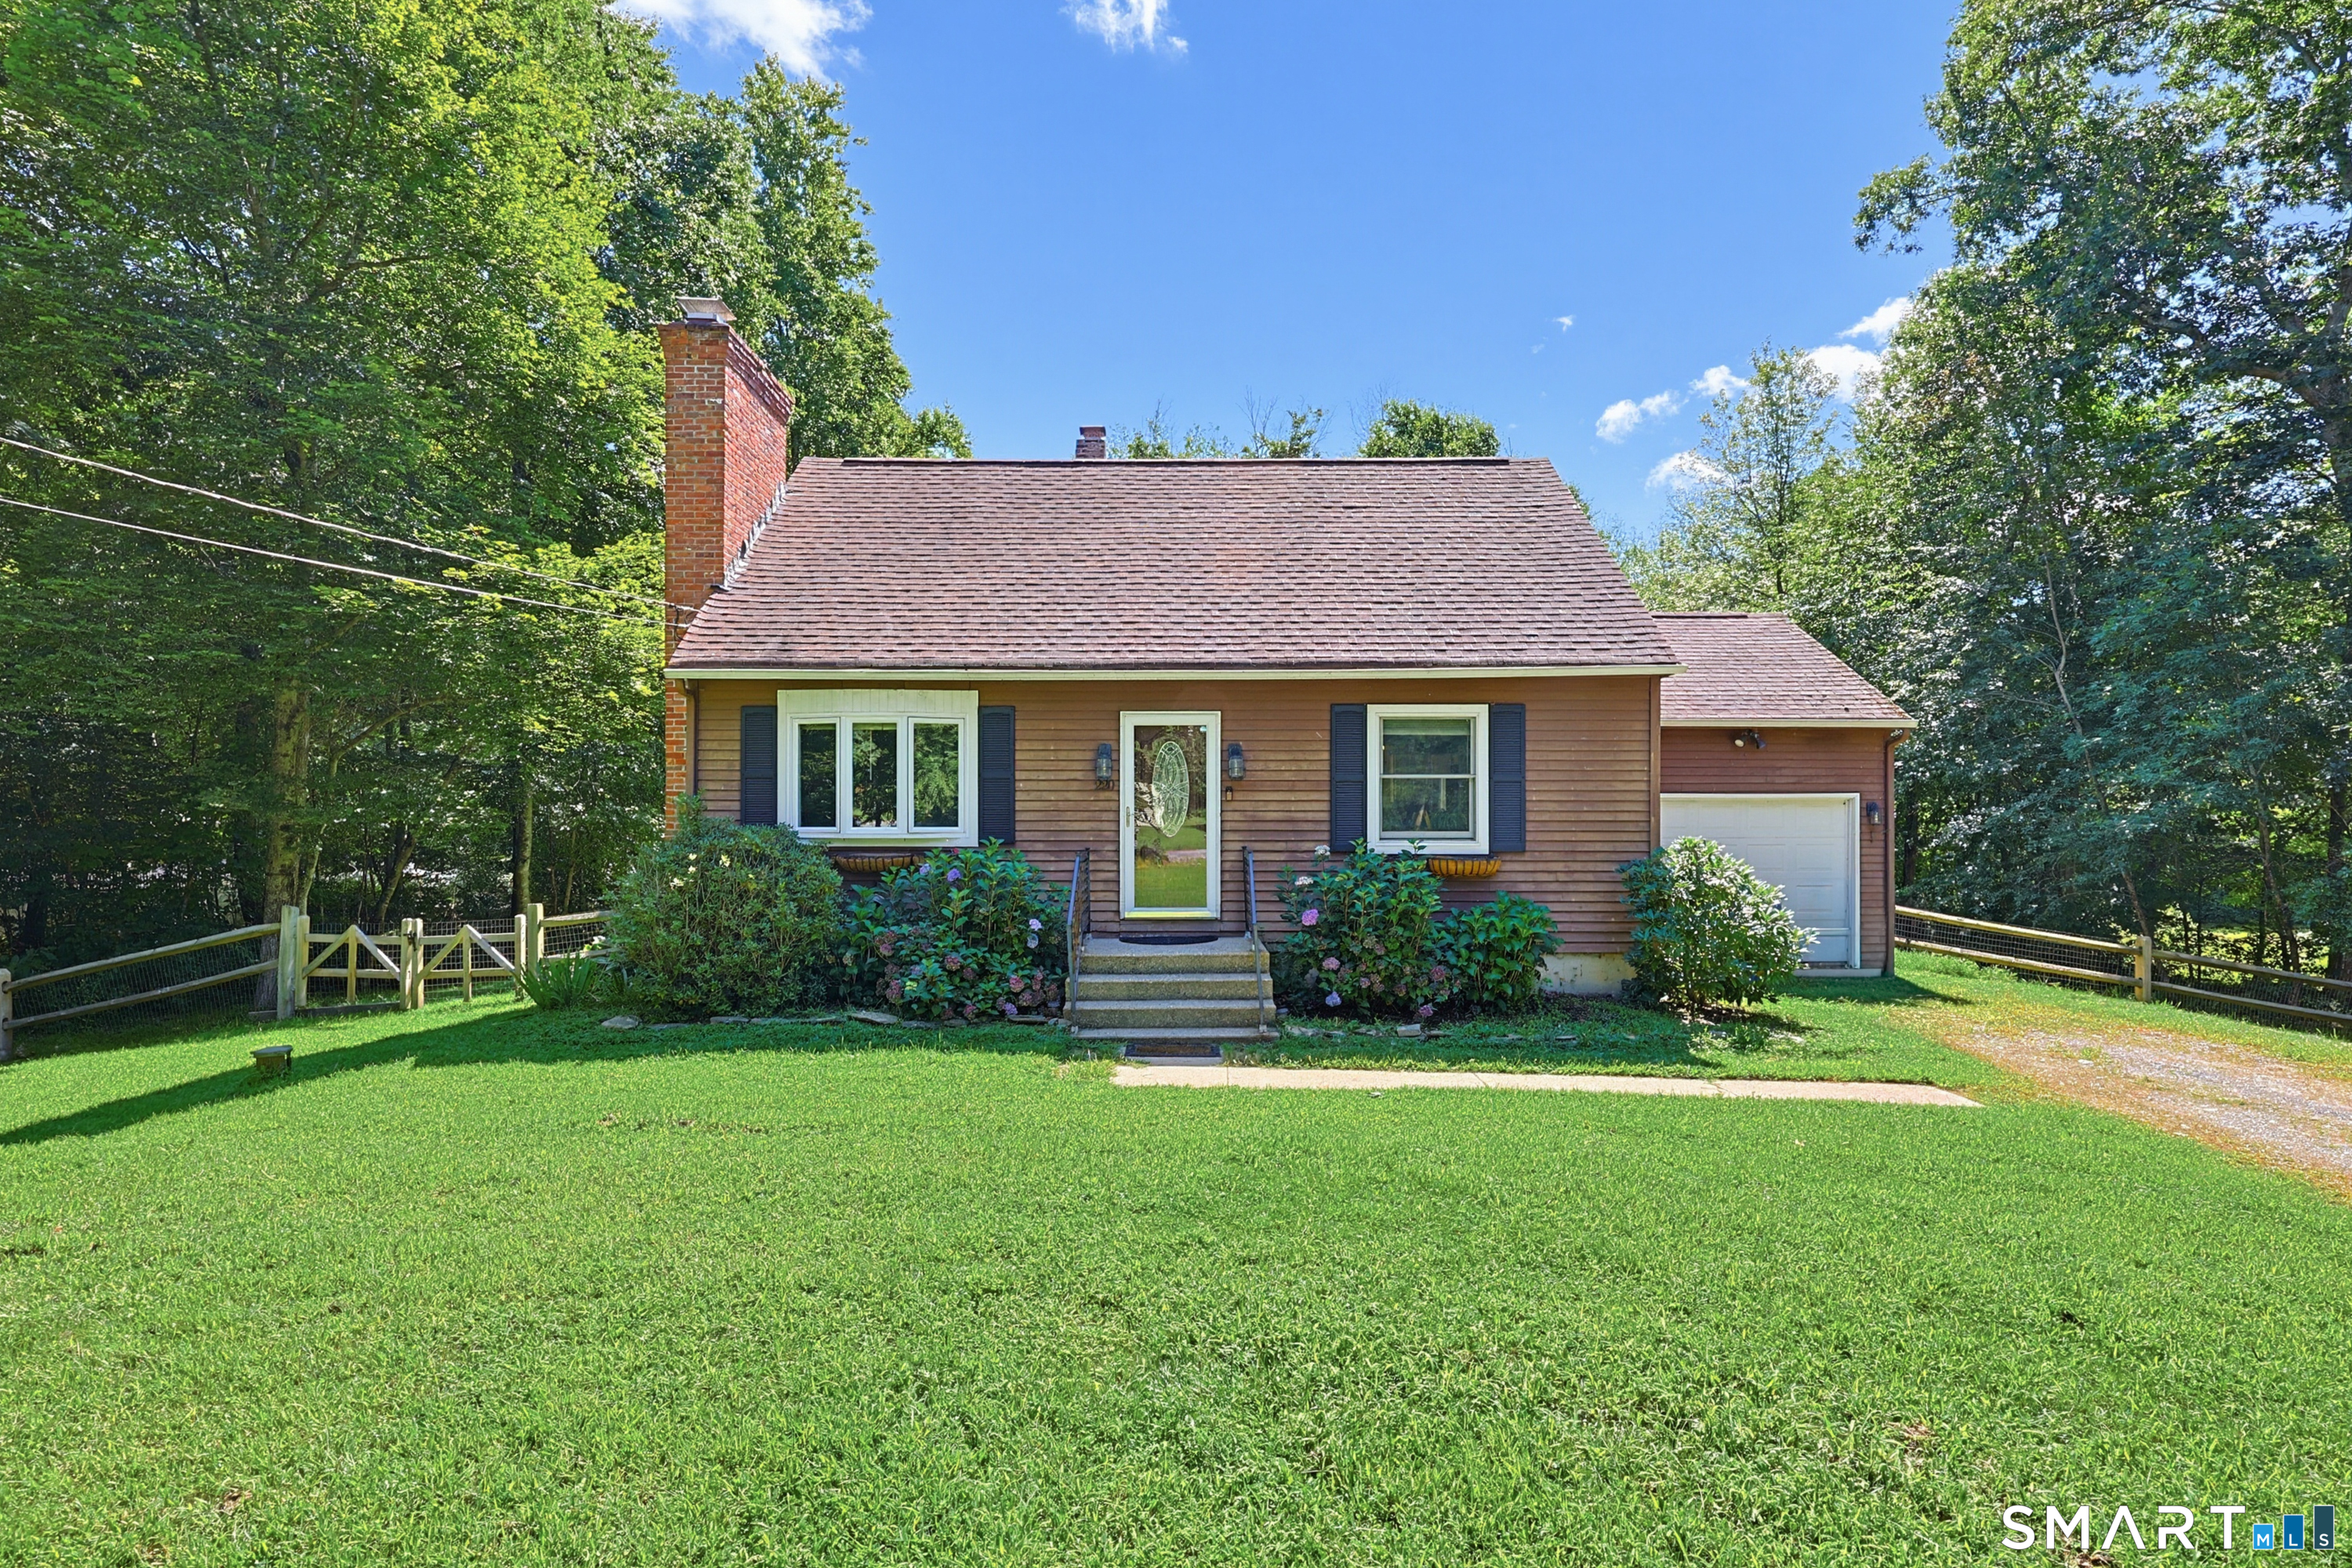
6 Pennywise Lane Ledyard CT 06339
Active With Contract

MLS Number 24185154

  • Single Family
  • Square Feet 1,028
  • Bedrooms 3
  • Bathroom 2
  • Year Built 1963

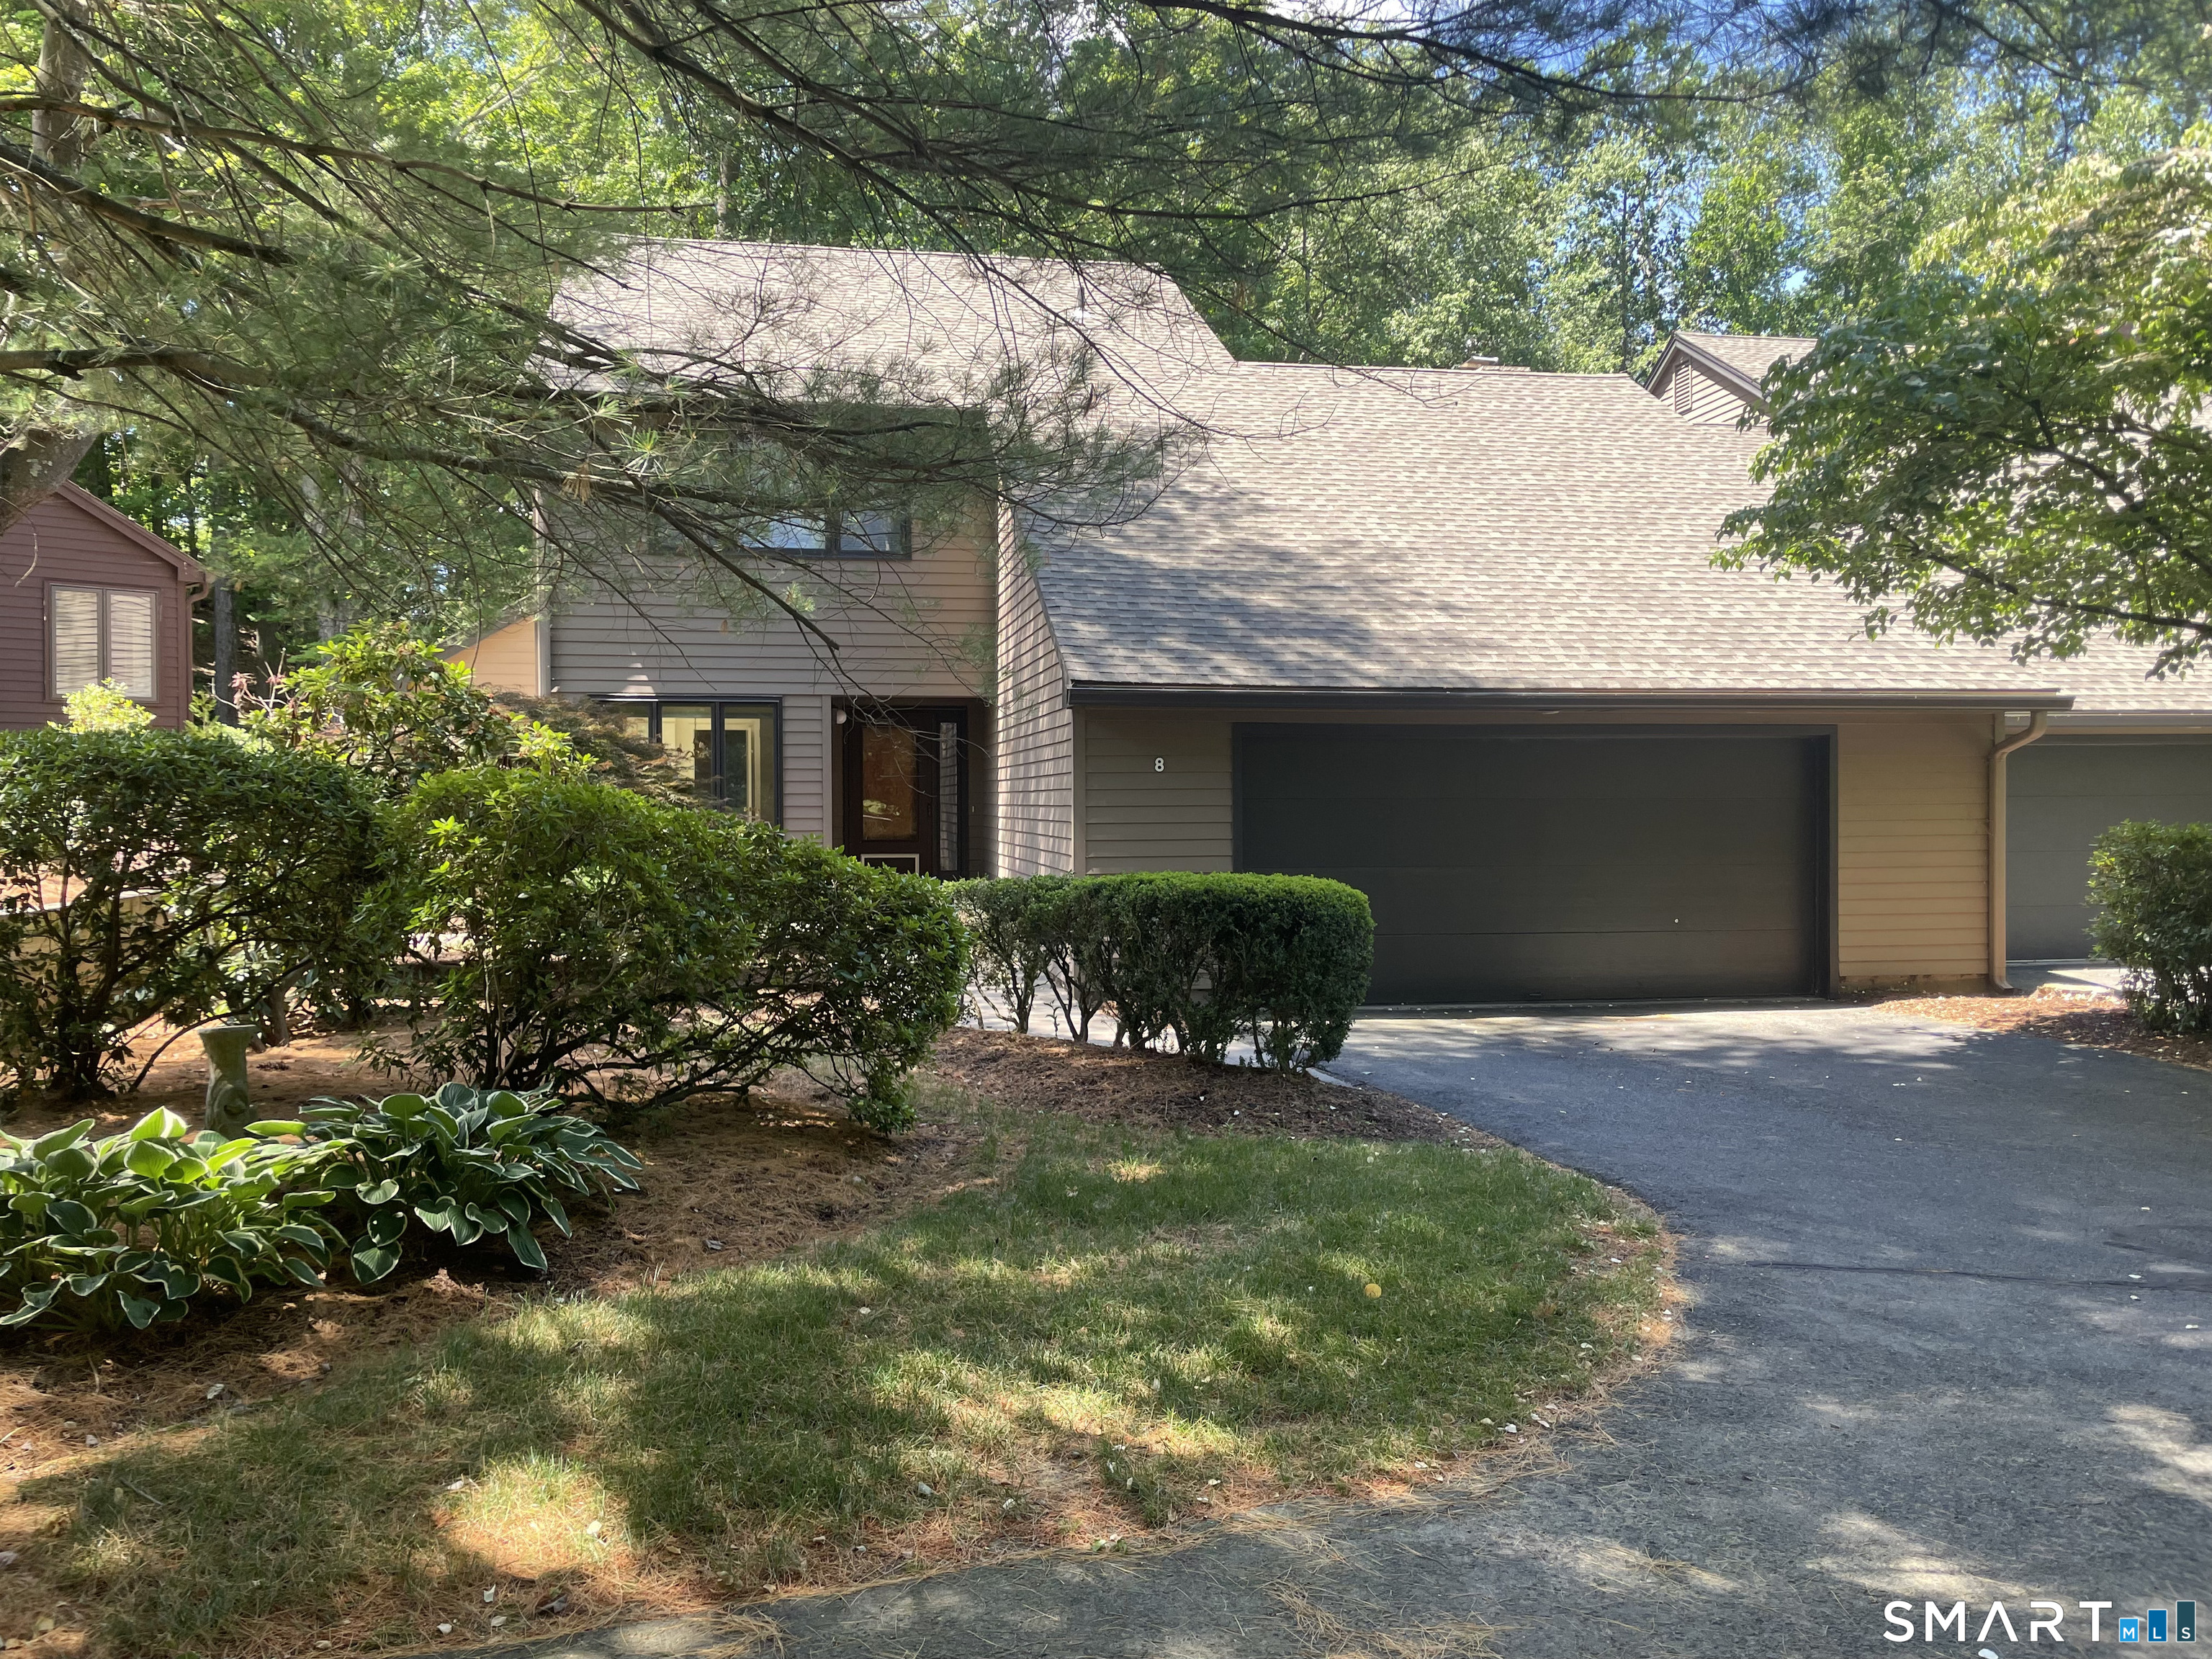
*** Highest and best due Sunday July 19th by 5 pm Welcome to this spacious and well-maintained home offering plenty of room to live, work, and entertain! The open-concept main level features a bright living room, dining area, and kitchen that flow seamlessly together, creating an inviting gathering space. The kitchen has been updated with new tile flooring, a butcher block island, and luxury vinyl plank flooring that continues throughout the home. A deck off the dining area extends your living space outdoors. The upper level offers three bedrooms, including a primary suite with a convenient half bath. Downstairs, the finished lower level provides exceptional flexibility with a large family room, two additional rooms ideal for a home office, fitness room, hobby space, or guest accommodations, plus a walkout to the backyard. Recent improvements include a new furnace and oil tank (2024), with electric baseboard heat available as a backup option. A ductless mini-split system keeps the upper level comfortable during warmer months. Outside, enjoy a mostly fenced backyard with a dedicated garden area, perfect for gardening enthusiasts or outdoor relaxation. Connected to city water and sewer, this home is located in an established neighborhood with convenient access to major employers, shopping, dining, schools, and everyday amenities. If you're looking for space, flexibility, and recent updates, this home is ready to welcome its next owner.

Listed by Stacey Wyeth of William Pitt Sotheby's Int'l

$
$
%
$/month over payments
Federal 30-year interest rate: 6.65% last updated on Aug 20, 2026
* All Figures are estimates. Check with your bank or proposed mortgage company for actual interest rates.
This product uses the FRED® API but is not endorsed or certified by the Federal Reserve Bank of St. Louis.

Save FavoriteSchedule TourAsk A QuestionMore Details

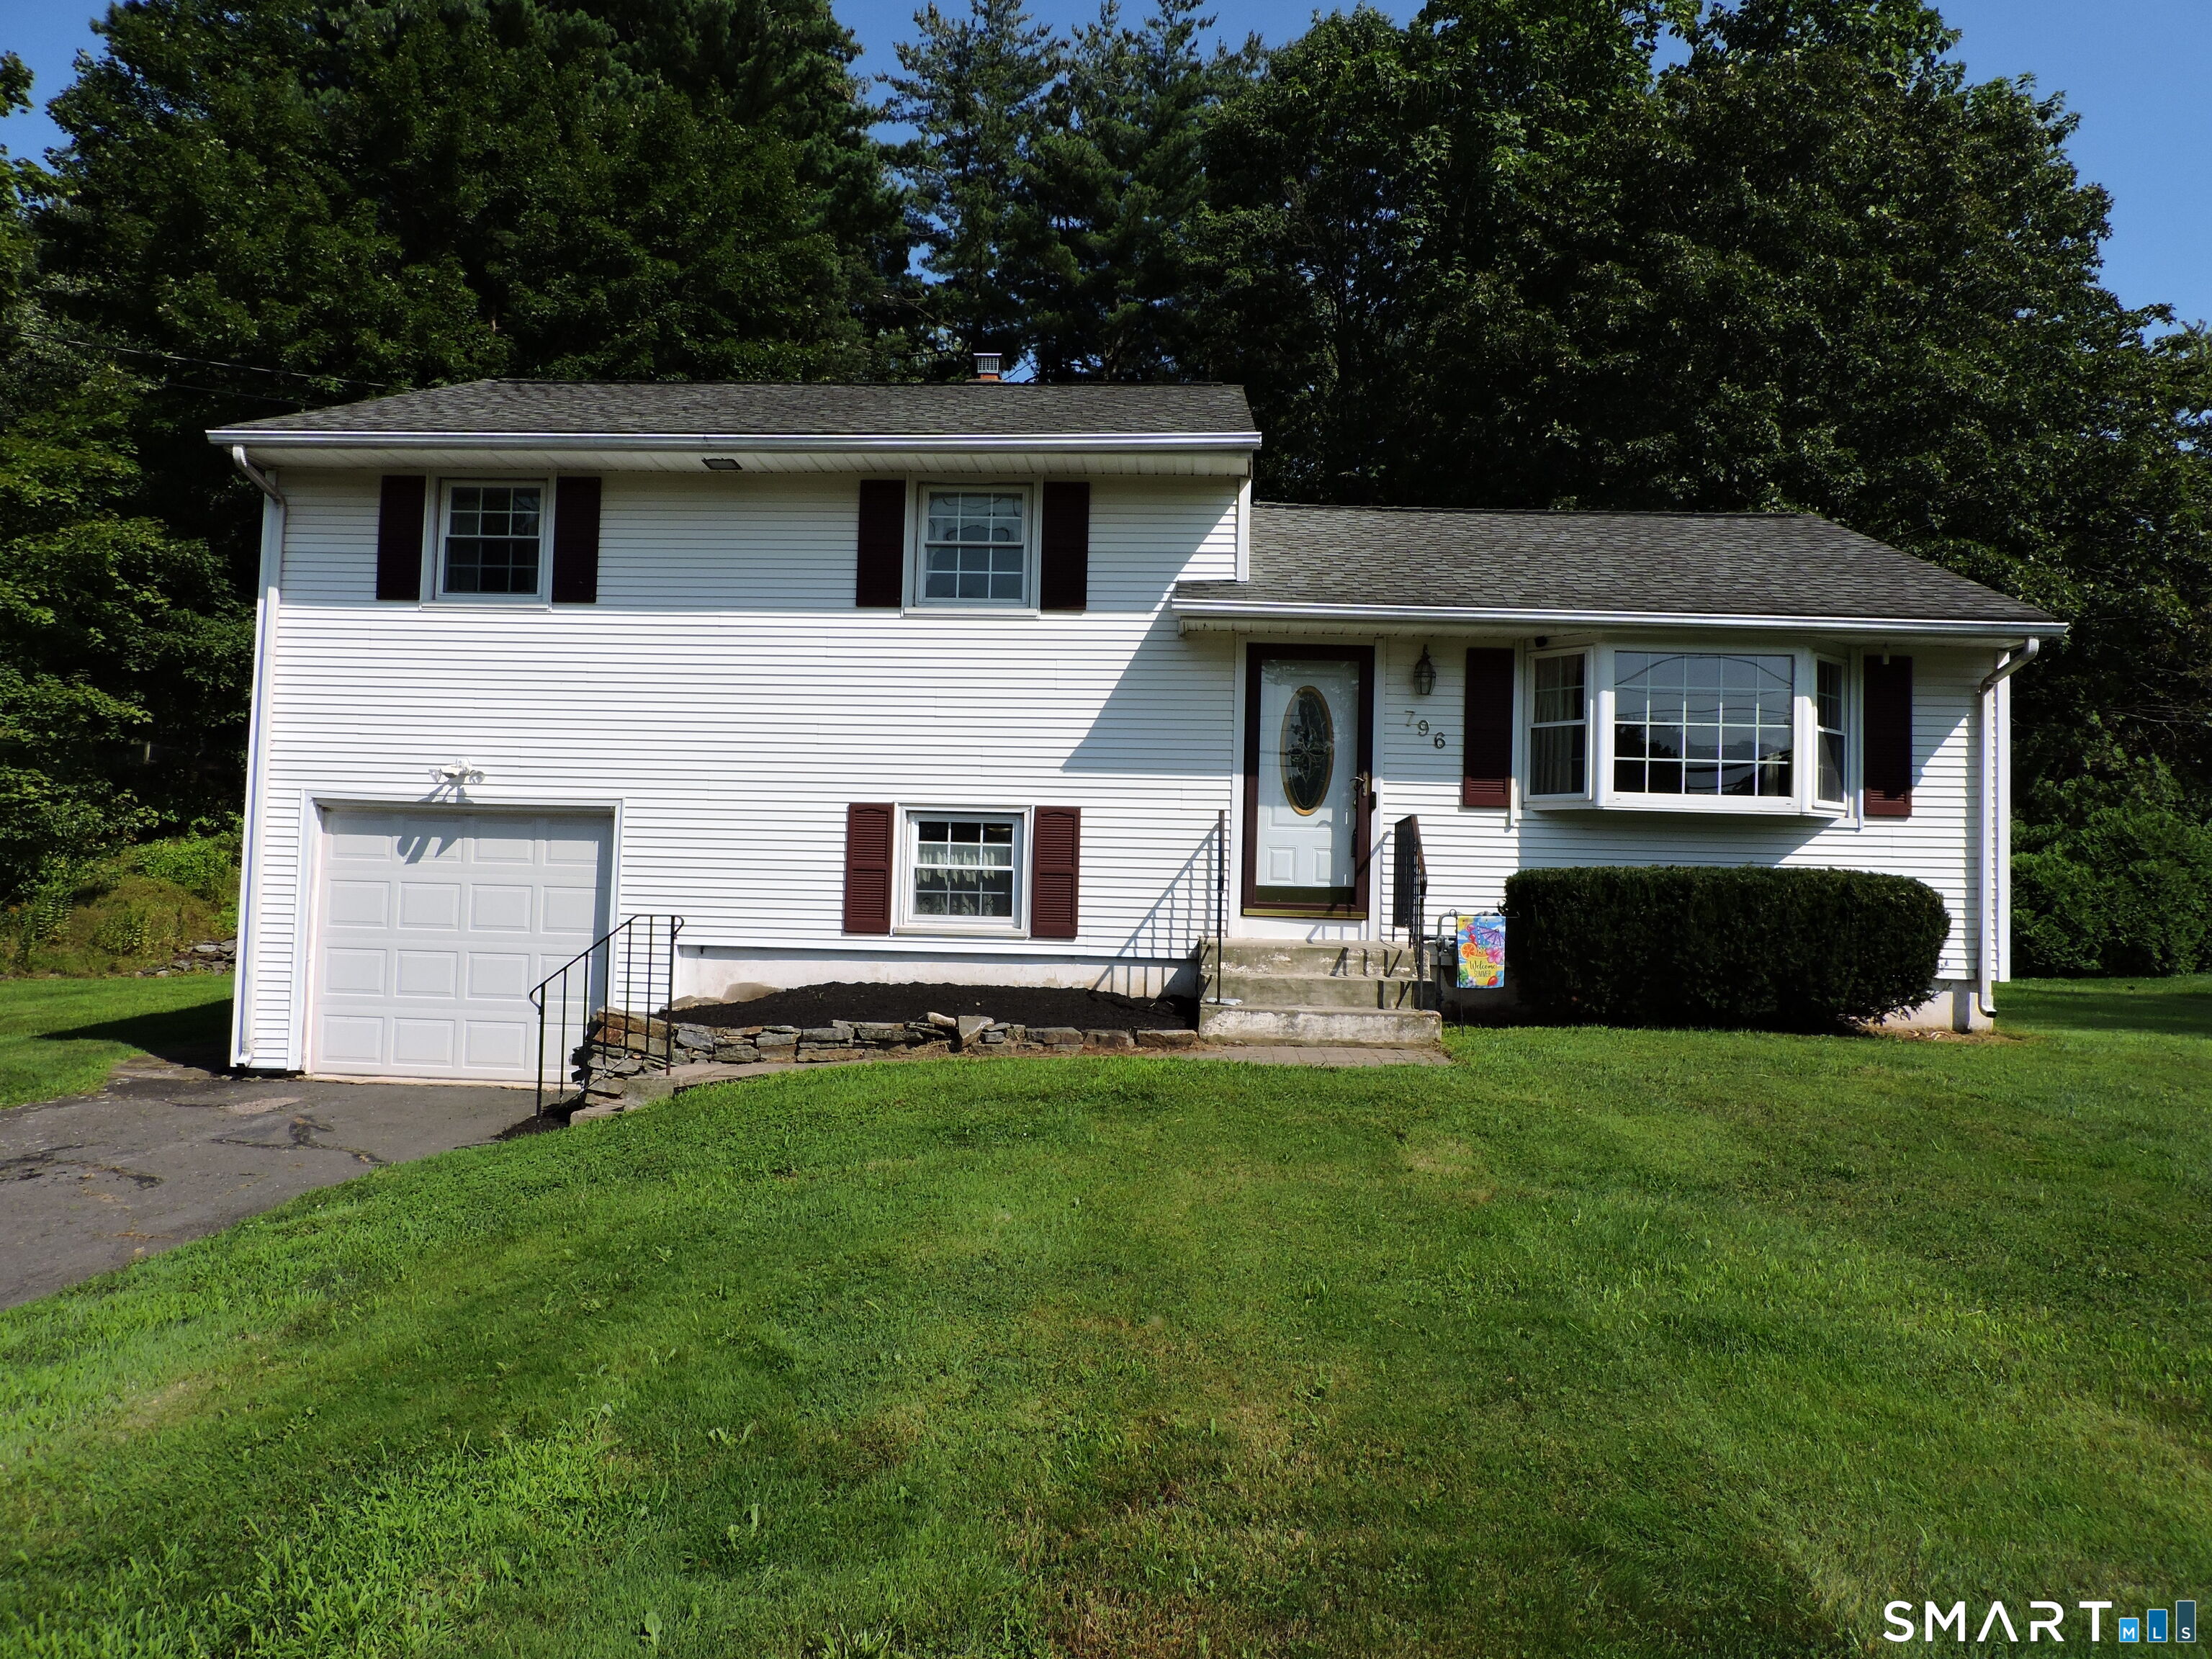
39 Richardson Hill Road Griswold CT 06351

Griswold, CT39 Richardson Hill Road

Price$375,000

Est. Mortgage: $/month

Active With Contract

MLS Number 24193779

  • Single Family
  • Square Feet 2,132
  • Bedrooms 4
  • Bathroom 1
  • Year Built 1978

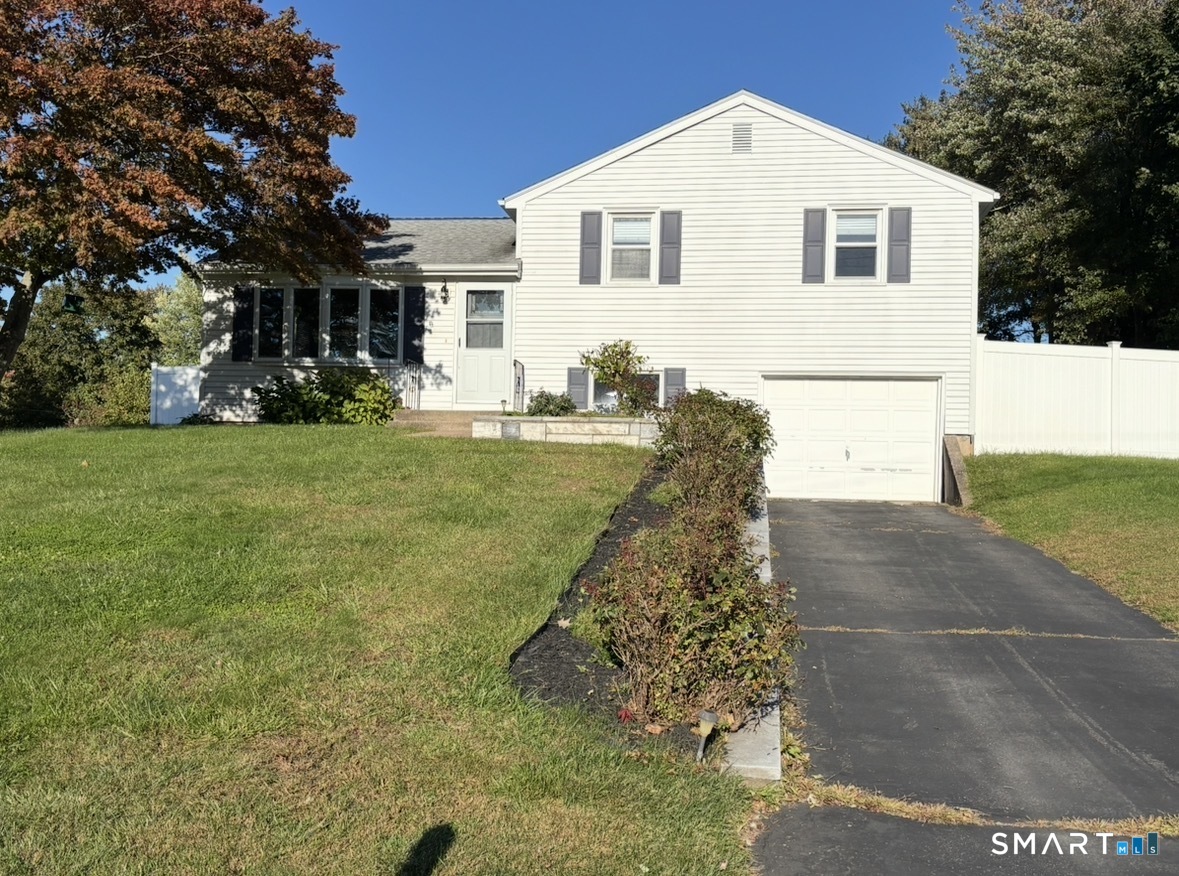
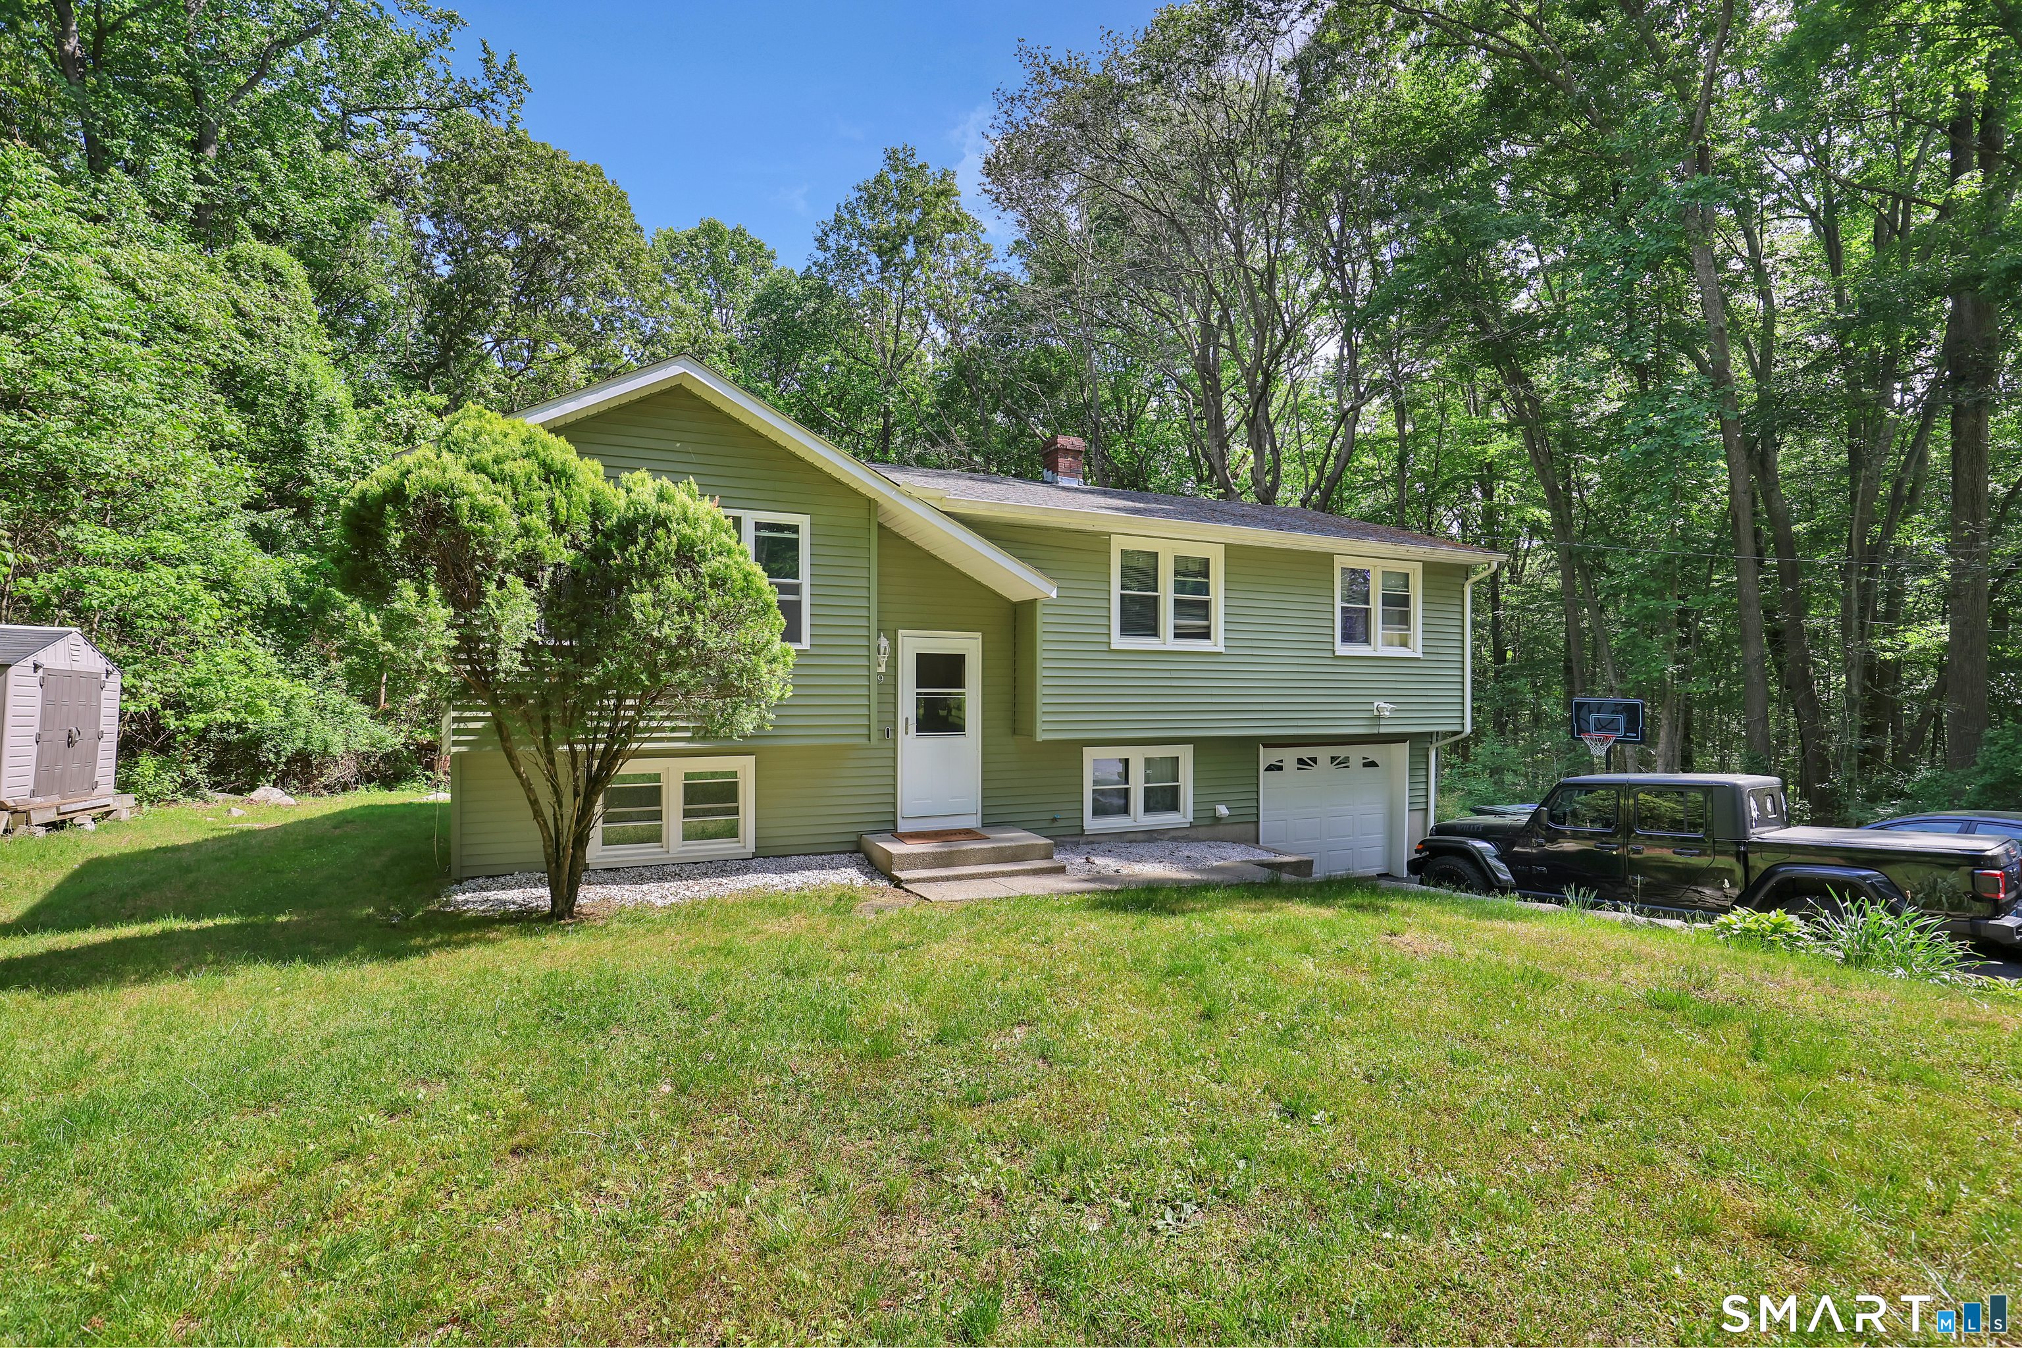
Space, space, and more space! This oversized Raised Ranch offers over 2,000 sq ft of living space, including a whopping 1,508 sq ft on the main level! Even the entry is larger than most, with a generous 5' deep foyer. The main floor features a desirable split-bedroom layout, with the primary bedroom privately located on one side, the kitchen, living and dining rooms at the heart of the home, and 3 additional bedrooms plus a full bath on the opposite side. The kitchen features solid-surface countertops and plenty of room to gather. Downstairs, the family room with pellet stove offers even more living space. A utility room off the family room houses the boiler, sink and laundry. Two-car garage under the house provides added convenience and storage. Located in a sought-after neighborhood with public water serviced by CT Water. Playscape conveys. Pool was opened in 2025 and work fine, was not opened this year. 2024 got a new pump and liner. A spacious and versatile home with room to make it your own!

Listed by Tina Luft of Kazantzis Real Estate,LLC

$
$
%
$/month over payments
Federal 30-year interest rate: 6.65% last updated on Aug 20, 2026
* All Figures are estimates. Check with your bank or proposed mortgage company for actual interest rates.
This product uses the FRED® API but is not endorsed or certified by the Federal Reserve Bank of St. Louis.

Save FavoriteSchedule TourAsk A QuestionMore Details

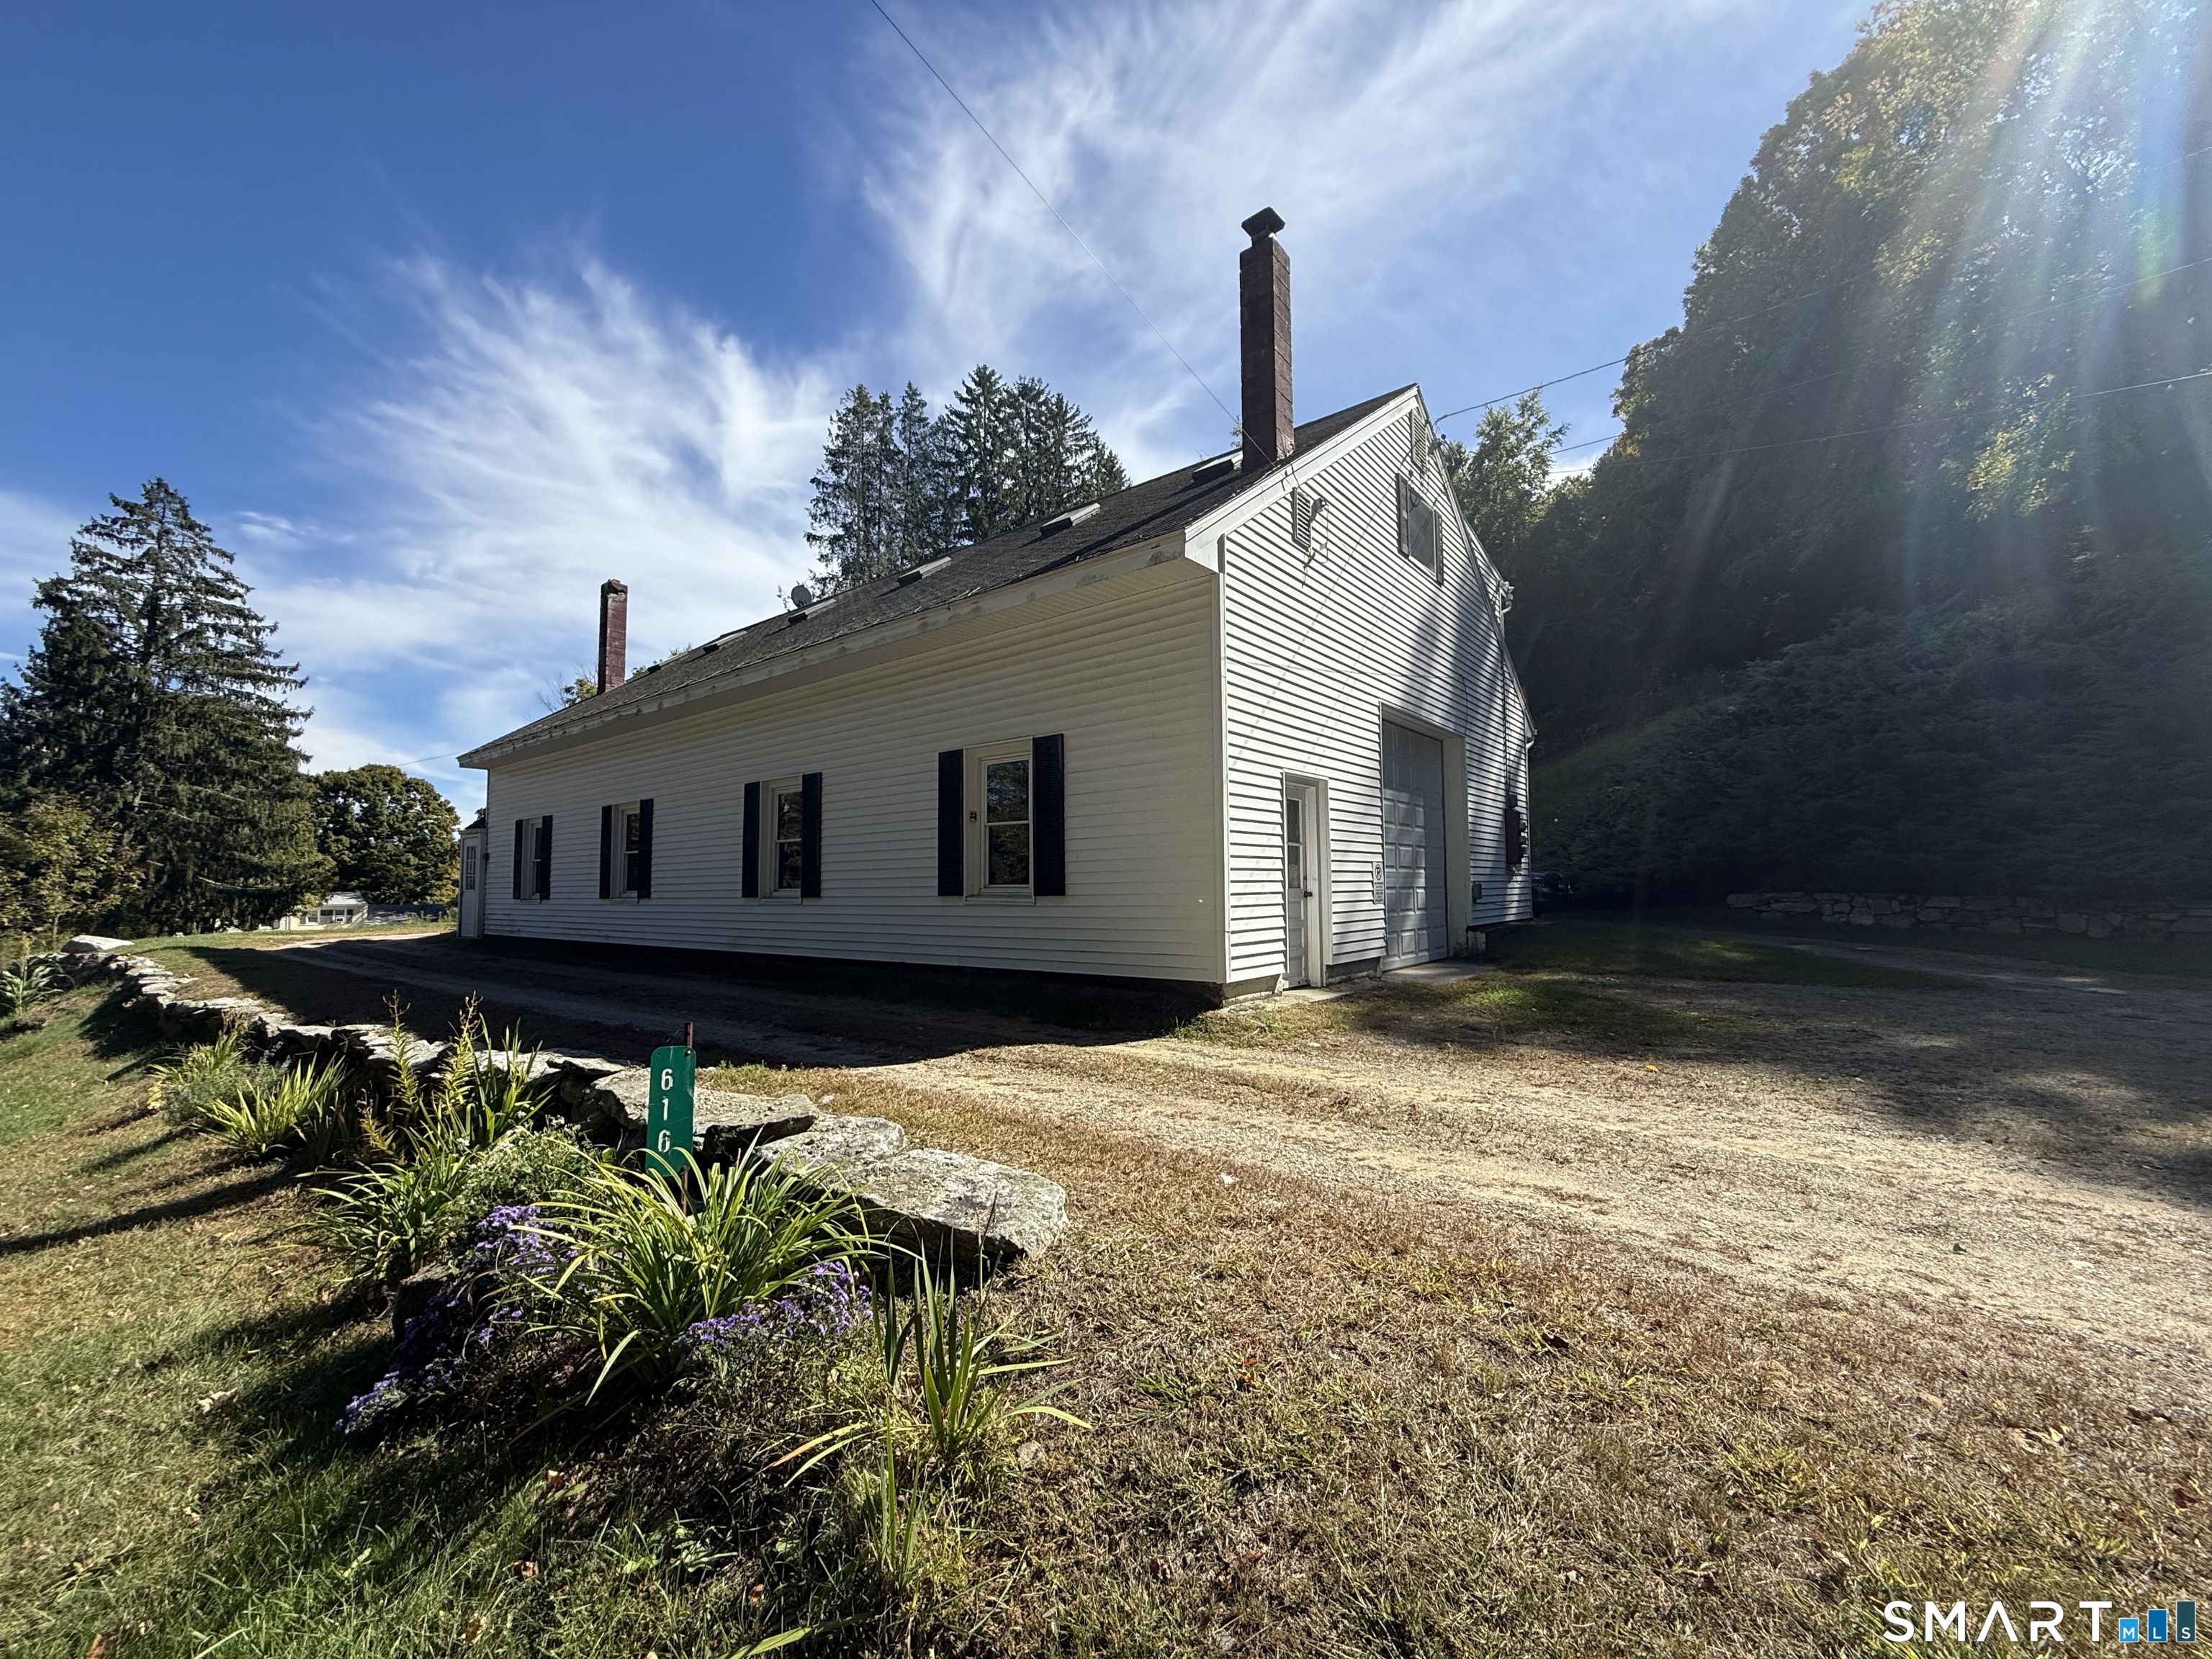
39 Fairmont Street Wethersfield CT 06109

Wethersfield, CT39 Fairmont Street

Price$375,000

Est. Mortgage: $/month

Active With Contract

MLS Number 24182931

  • Single Family
  • Square Feet 1,900
  • Bedrooms 4
  • Bathroom 2
  • Year Built 1928

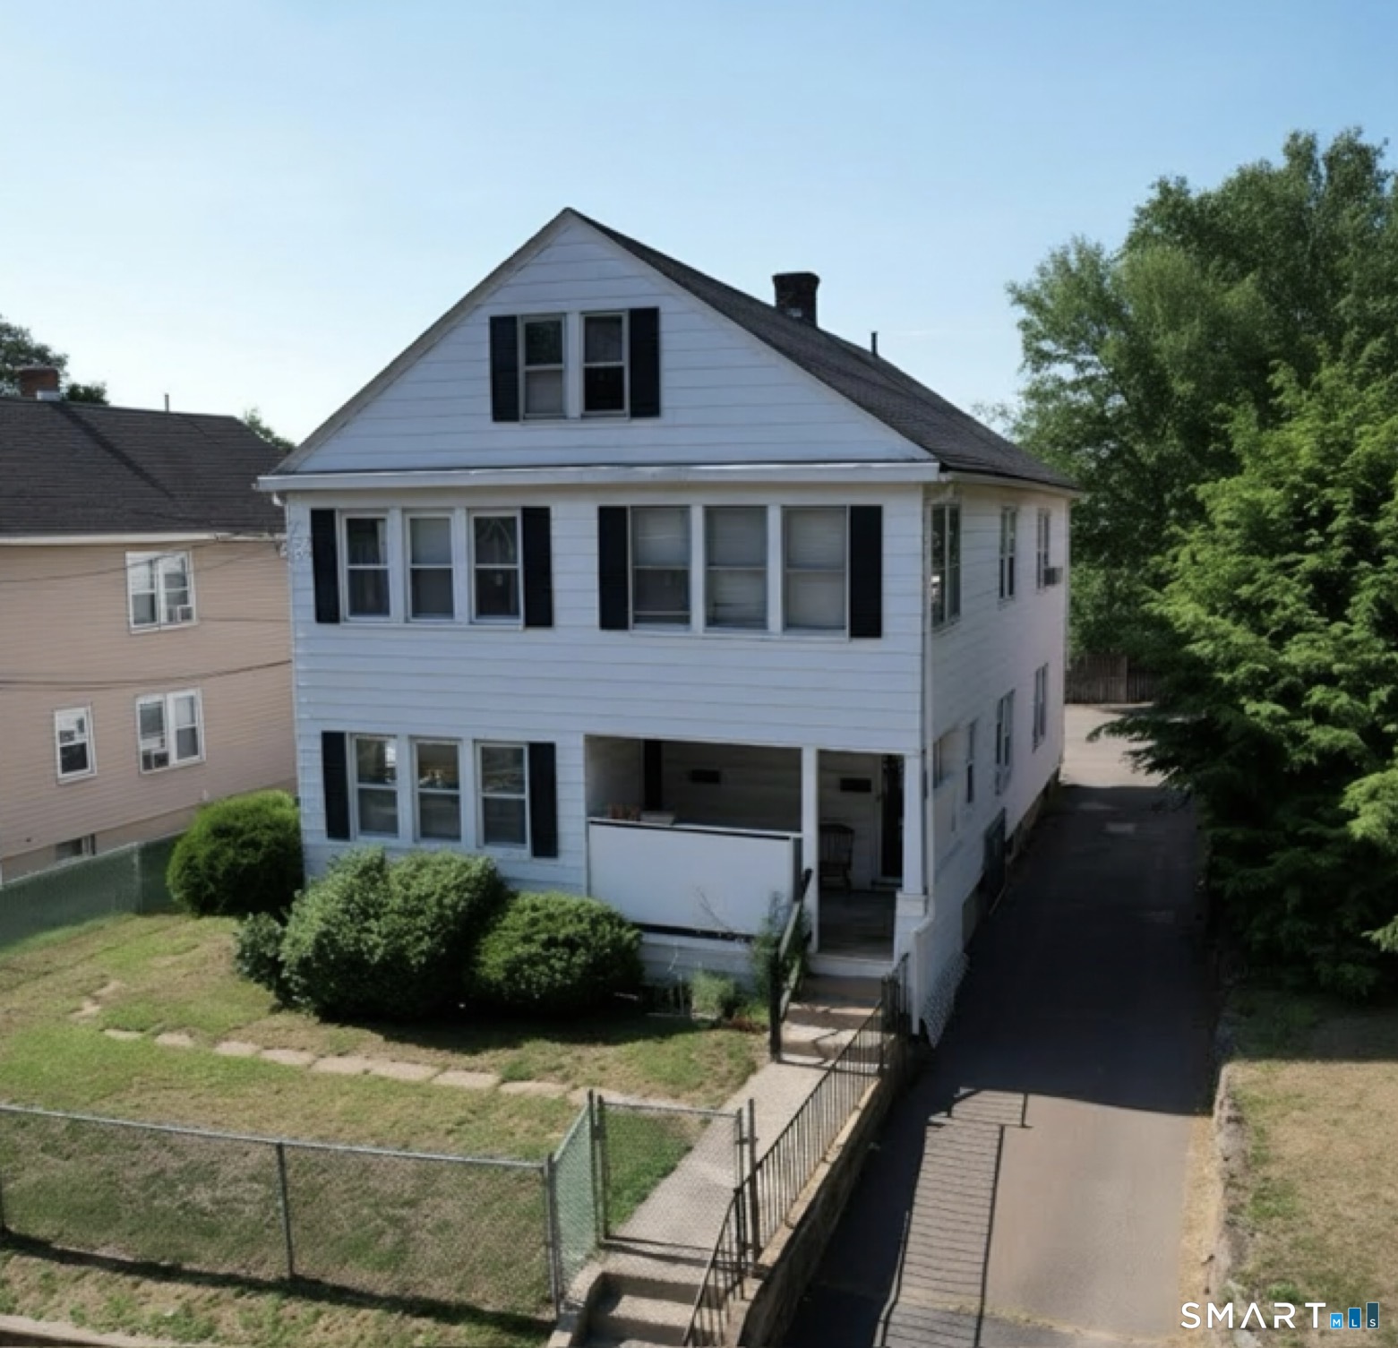
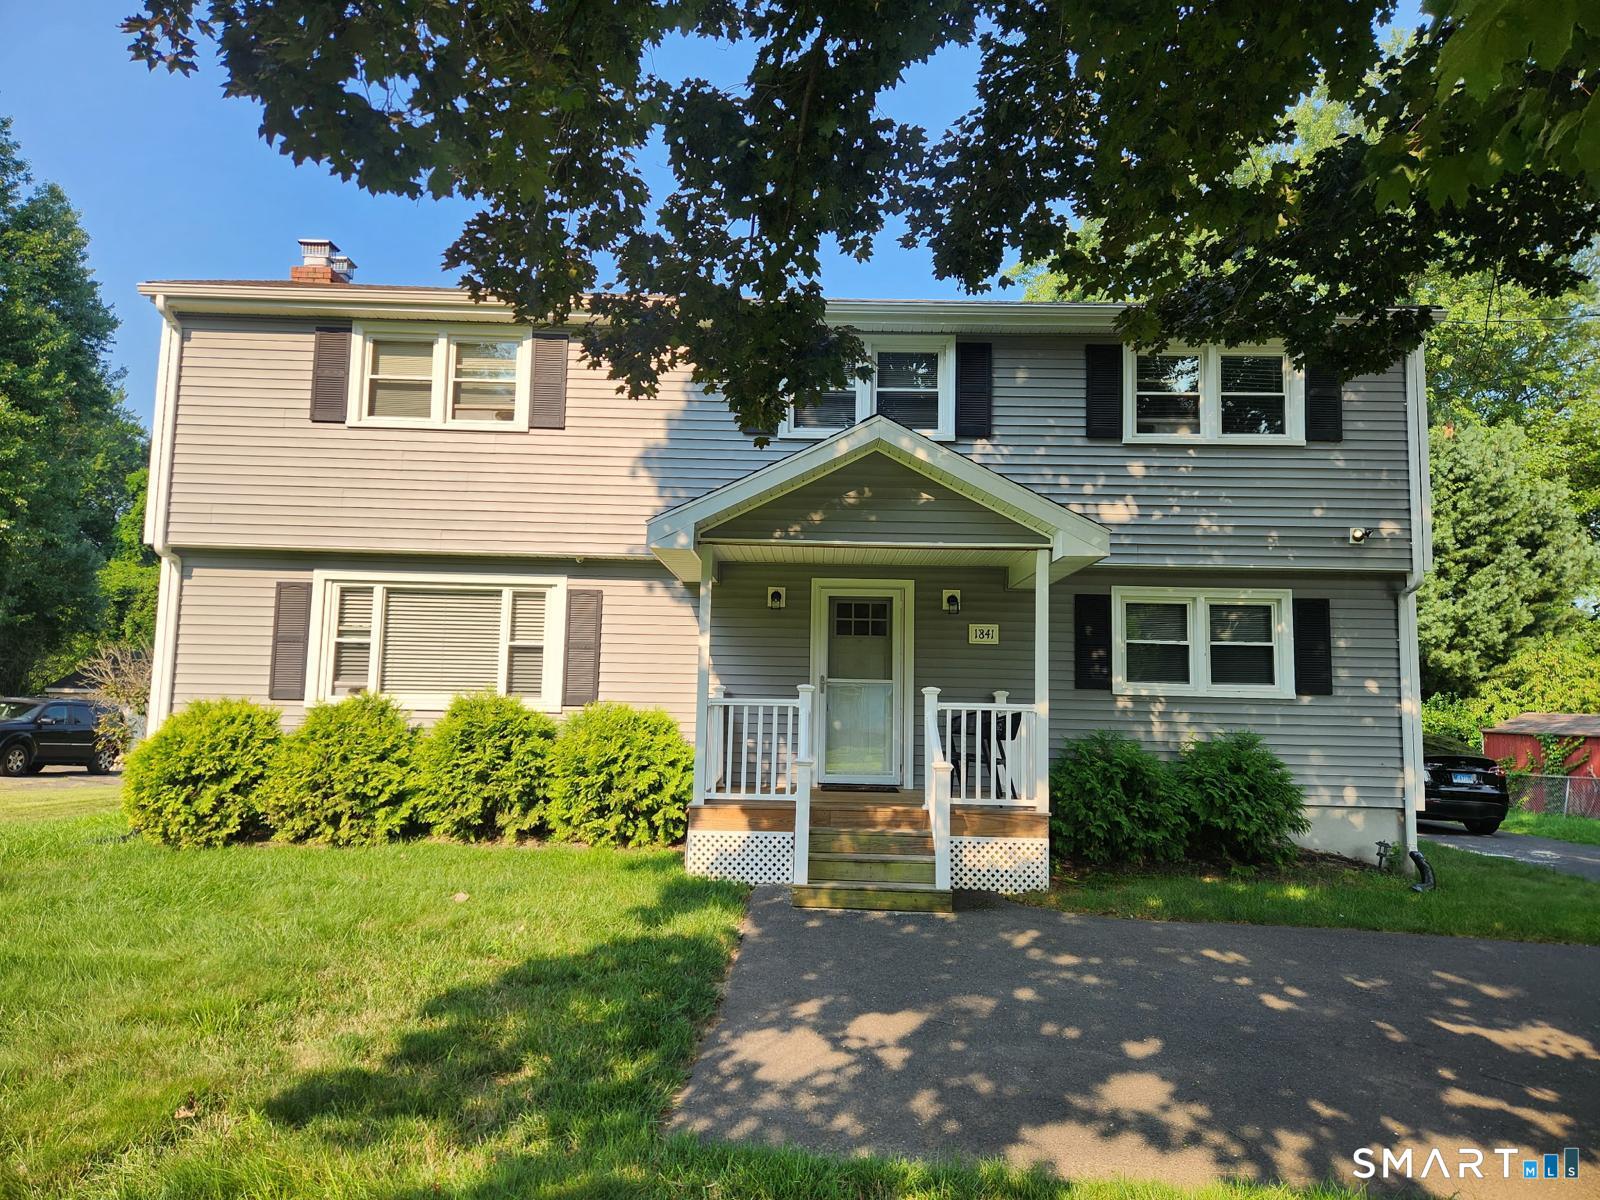
Classic Colonial offering charm, character, and a wonderful opportunity to make it your own. This home features 4 bedrooms including one conveniently located on the first floor, 2 full bathrooms, a spacious living room with a fireplace, a formal dining room with a charming corner hutch, and a cozy, modest-sized kitchen. In the the living room and dining room you'll find original hardwood floors, rich in character and ready to be refinished to restore their beauty, along with classic details that reflect the home's era. The property includes a fenced-in backyard with mature trees; Note the in-ground pool is currently not operational and will need repair. With a little cosmetic updating, this home presents a wonderful opportunity to bring out its full charm. A generator is also included for added convenience and peace of mind. Conveniently located near parks, recreation, shopping, dining, and major highways, this property provides easy access to Hartford and surrounding areas. This home is being sold AS IS.

Listed by Jorge A. Zea of Blue Lighthouse Realty,Inc

$
$
%
$/month over payments
Federal 30-year interest rate: 6.65% last updated on Aug 20, 2026
* All Figures are estimates. Check with your bank or proposed mortgage company for actual interest rates.
This product uses the FRED® API but is not endorsed or certified by the Federal Reserve Bank of St. Louis.

Save FavoriteSchedule TourAsk A QuestionMore Details

186 Jackson Drive Suffield CT 06093
Active With Contract

MLS Number 24187457

  • Single Family
  • Square Feet 2,040
  • Bedrooms 3
  • Bathroom 2
  • Year Built 1964

Welcome to 186 Jackson Drive! This well-maintained home features fresh interior paint and beautifully refinished hardwood floors throughout, adding warmth, character, and a move-in-ready feel. Large living room with wood-burning stove for those chilly winter months. Possible in-law apartment, central air conditioning, 200-amp electrical service, and a brand-new SS oil tank. Offering flexible living options for extended family or guests. Situated on just over half an acre, the property boasts a spacious yard with plenty of room to enjoy the outdoors. Entertain with ease on the large wraparound deck or the expansive concrete patio, providing multiple spaces for gatherings with family and friends. Out back, you'll also find a detached man cabin or workshop with a wood-burning stove, perfect for hobbies, storage, or creating your own private retreat. Enjoy lake living with an affordable annual membership of just $70, giving you access to the private beach, boat launch, and playground. Spend your days on beautiful Lake Congamond, then enjoy nearby waterfront restaurants, live entertainment, scenic biking and walking trails, horse stables, and golf courses-all just minutes from your doorstep.

Listed by Jeff J. Thornton of Naples Realty Group,LLC

$
$
%
$/month over payments
Federal 30-year interest rate: 6.65% last updated on Aug 20, 2026
* All Figures are estimates. Check with your bank or proposed mortgage company for actual interest rates.
This product uses the FRED® API but is not endorsed or certified by the Federal Reserve Bank of St. Louis.

Save FavoriteSchedule TourAsk A QuestionMore Details

13 Snowden Street Waterford CT 06385

Waterford, CT13 Snowden Street

Price$375,000

Est. Mortgage: $/month

MLS Number 24193686

  • Single Family
  • Square Feet 1,740
  • Bedrooms 3
  • Bathroom 2
  • Year Built 1900

Step into timeless charm with this beautifully maintained Colonial, where classic character meets everyday comfort. Offering 3/4 bedrooms, 1.5 baths, and abundant natural light throughout, this inviting Waterford home is filled with warmth and original details. The spacious front-to-back living and dining rooms showcase gorgeous original hardwood floors. The kitchen features granite countertops and ample workspace, blending modern convenience with the home's historic appeal. A standout feature is the expansive third-level family room-a versatile space perfect for a media room, playroom, home office, fitness area, or guest retreat. The possibilities are endless! Enjoy your morning coffee or unwind in the evening on the huge wrap-around enclosed porch, highlighted by beautiful natural stonework and offering the perfect place to relax in every season. Step outside your front door and you'll find a magical yard to garden or entertain in, with the added surprise of a relaxing hot tub! All of this just 15 minutes away from area beaches to enjoy year-round scenic views and some of the best Connecticut seasonal spots! Conveniently located to Rt 95 and Rt 395 for an easy commute in any direction! Rich with period charm, filled with warmth, and offering flexible living spaces, this special home is a wonderful opportunity to own a piece of Waterford history while enjoying the comforts of today.

Listed by Aliesha D. Noonan of Noonan/Lombardi Realtors LLC

$
$
%
$/month over payments
Federal 30-year interest rate: 6.65% last updated on Aug 20, 2026
* All Figures are estimates. Check with your bank or proposed mortgage company for actual interest rates.
This product uses the FRED® API but is not endorsed or certified by the Federal Reserve Bank of St. Louis.

Save FavoriteSchedule TourAsk A QuestionMore Details

78 Salt Rock Road Sprague CT 06330

MLS Number 24171156

  • Land
  • Acreage 63.2
  • MLS Status Active
  • Waterfront
  • Zoning R-80

If you've been searching for peace, privacy, and a connection to nature - this is it. Tucked away in the charming Village of Hanover, in the town of Sprague, this stunning 63-acre property offers a captivating mix of mature trees and timeless stone walls weaving through the property. Whether you envision a private getaway, a nature lover's paradise, or a future dream home, the groundwork is already in place. A poured foundation awaits your vision, with architectural plans available. The property is equipped with a well and septic system, and underground electric conduits have been installed right up to the foundation - ready for final connection. Here, you can escape the noise of everyday life and create your own sanctuary, surrounded by the beauty of New England's seasons.

Listed by Linda Labbe of CENTURY 21 Shutters & Sails

$
$
%
$/month over payments
Federal 30-year interest rate: 6.65% last updated on Aug 20, 2026
* All Figures are estimates. Check with your bank or proposed mortgage company for actual interest rates.
This product uses the FRED® API but is not endorsed or certified by the Federal Reserve Bank of St. Louis.

Save FavoriteSchedule TourAsk A QuestionMore Details

317 Merrow Road Tolland CT 06084

Tolland, CT317 Merrow Road

Price$375,000

Est. Mortgage: $/month

MLS Number 24201009

  • Land
  • Acreage 3
  • MLS Status Active
  • Other Amenities Waterfront
  • Zoning TCZ

OPPORTUNITY KNOCKS... Many possible uses for this 3 Acre Commercial Lot conveniently located between Boston and New York City, just 0.5 miles from I-84, about 5 miles to UCONN STORRS CAMPUS! Recent changes to zoning regulations Section 14-2 Table of Uses (see attachments to this listing) have increased the range of permitted uses for this valuable property. Think retail, medical, dental, optical, drive-thru, veterinary, research, dining, catering, commercial/shared kitchens, self storage, offices, adult or child day care, place of worship, conference space, education, laboratory just to name a few of the permitted uses. With highway access and established retail, dining, grocery, parks, recreation, medical facilities, schools and residential housing nearby, this is a prime piece of real estate for a variety of investors and entrepreneurs. Public utilities including public sewers and public water are available and can be connected to this property. If you've been looking for a property to expand your booming business or you need a spot to make your dreams a reality, this could be the opportunity you've been trying to find!

Listed by Cheri Trudon of ERA Blanchard & Rossetto

$
$
%
$/month over payments
Federal 30-year interest rate: 6.65% last updated on Aug 20, 2026
* All Figures are estimates. Check with your bank or proposed mortgage company for actual interest rates.
This product uses the FRED® API but is not endorsed or certified by the Federal Reserve Bank of St. Louis.

Save FavoriteSchedule TourAsk A QuestionMore Details

31 Crestview Drive Colchester CT 06415

Colchester, CT31 Crestview Drive

Price$375,000

Est. Mortgage: $/month

Active With Contract

MLS Number 24198754

  • Single Family
  • Square Feet 1,056
  • Bedrooms 3
  • Bathroom 2
  • Year Built 1961

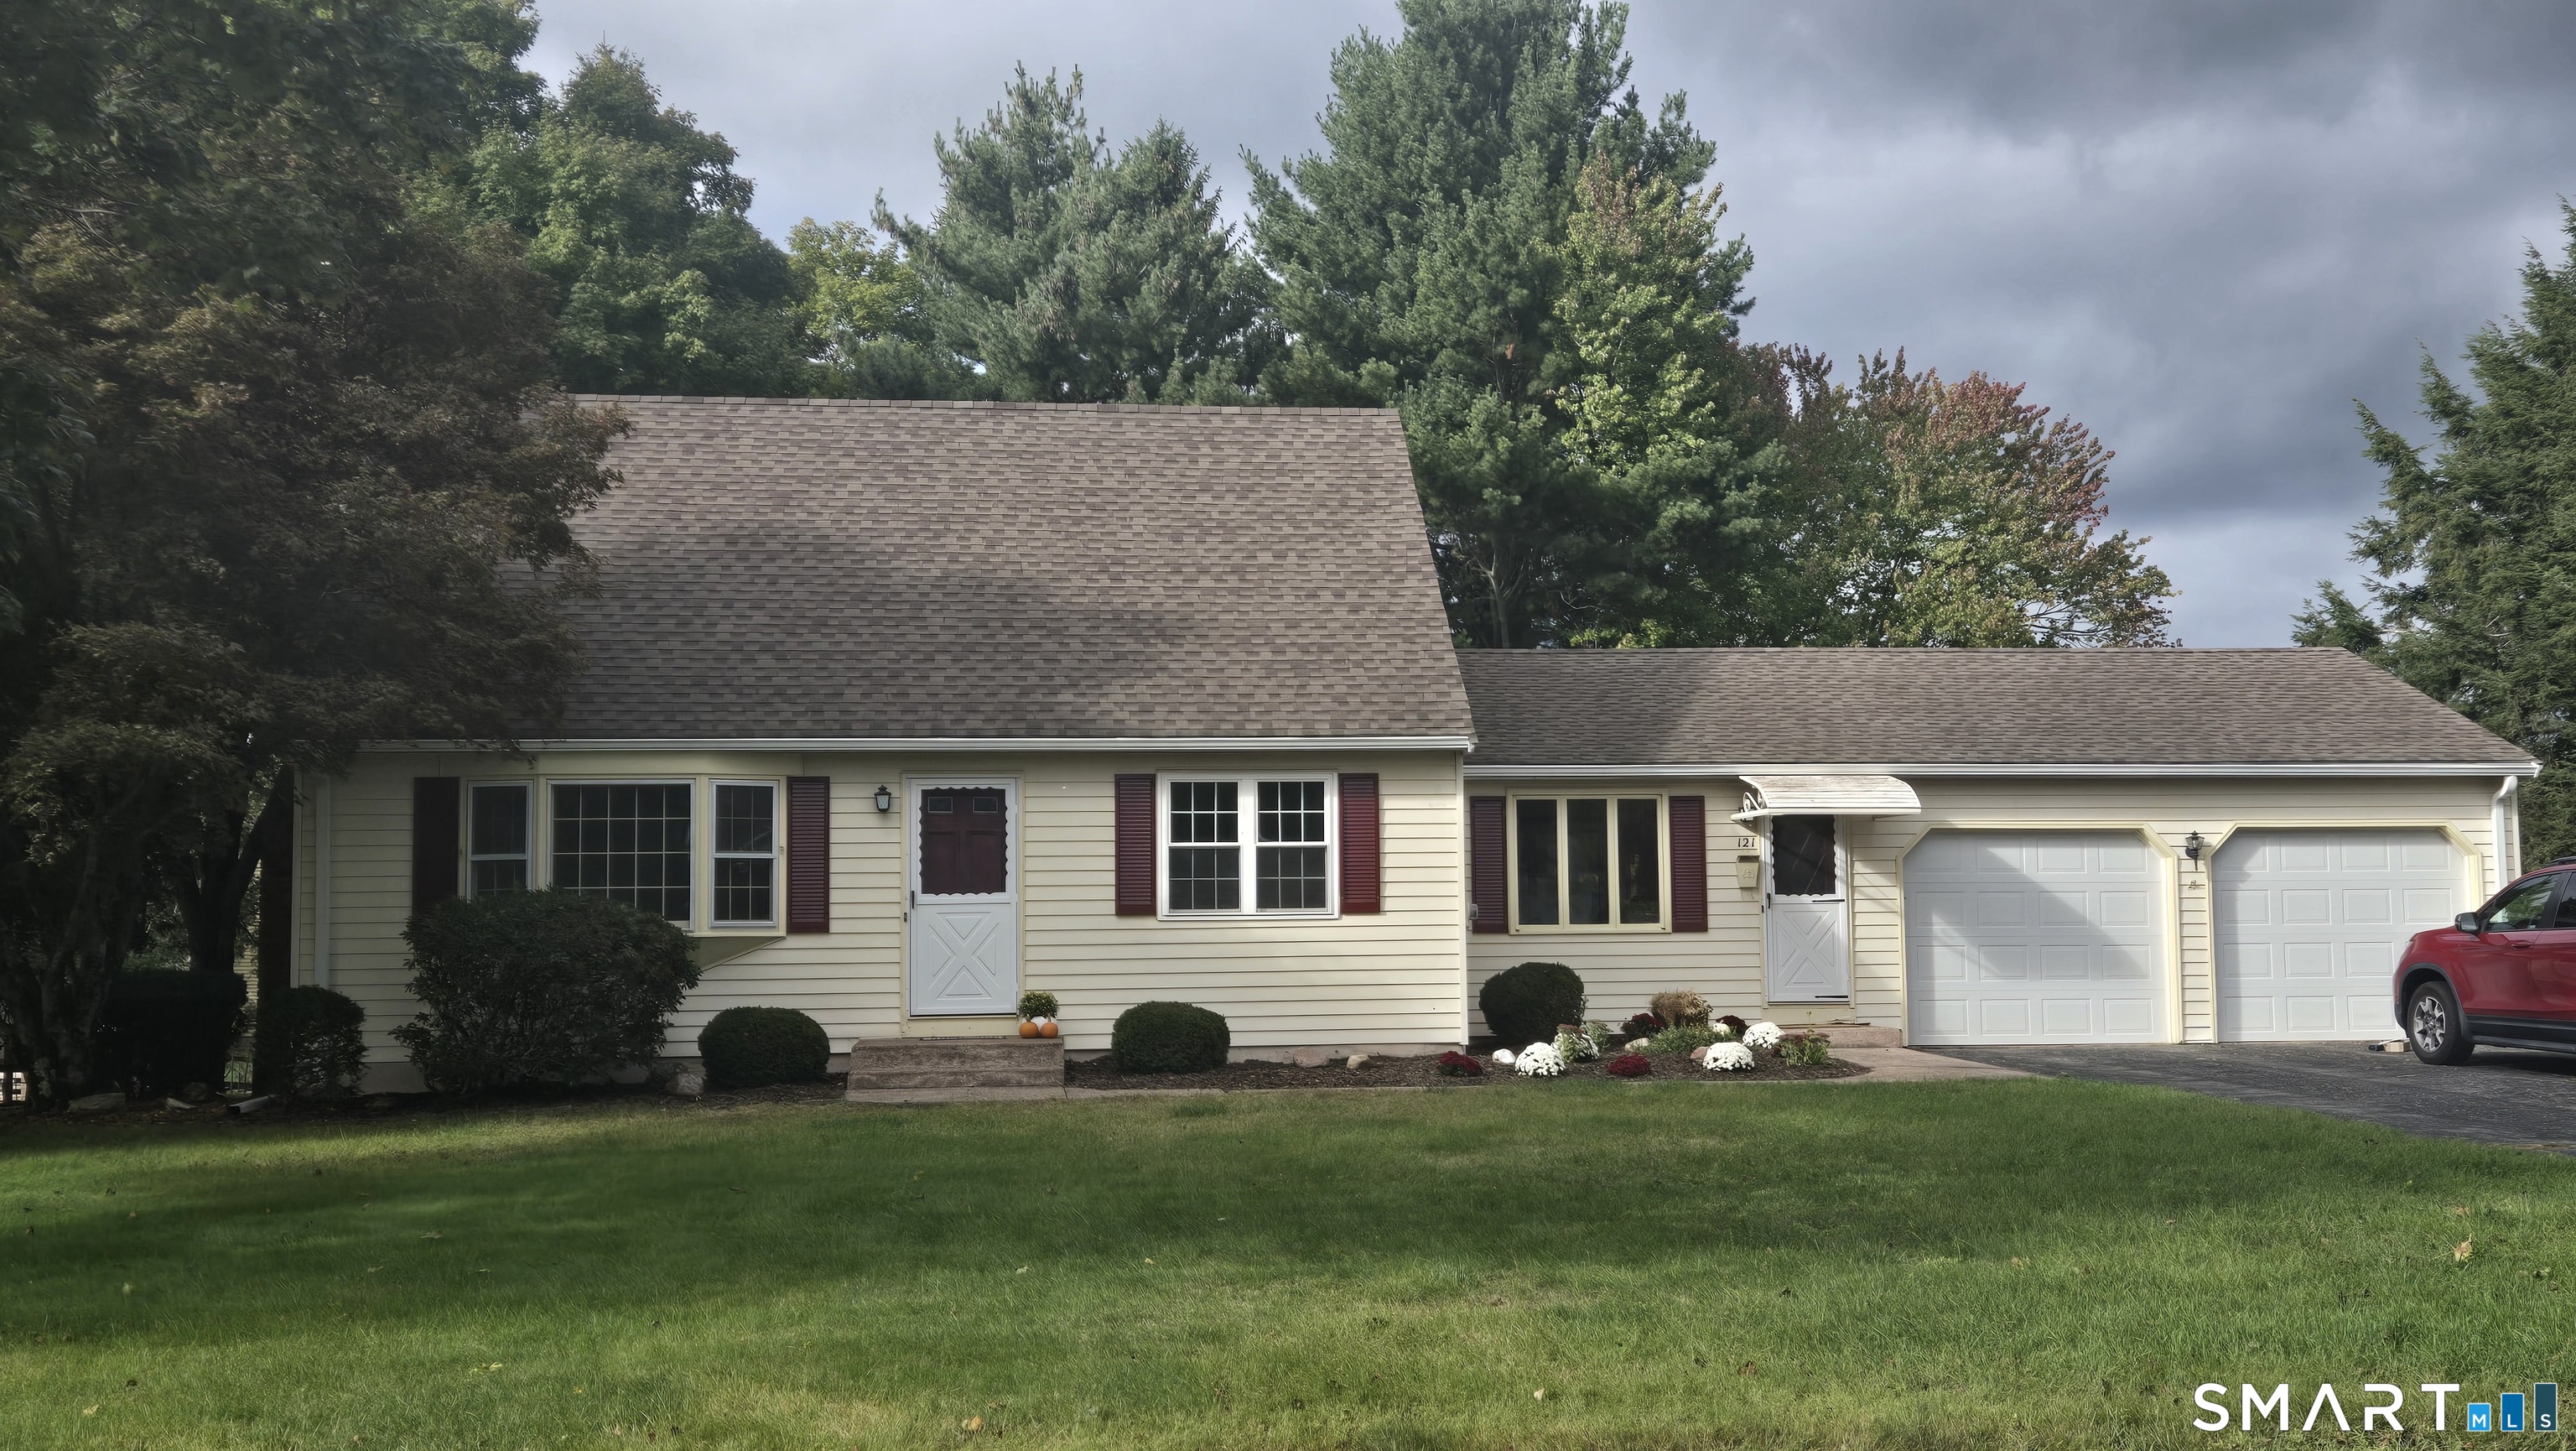
Beautifully maintained 3-bedroom, 1 and 1/2-bath ranch in an established Colchester neighborhood offering public water and public sewer and numerous recent improvements. Major updates include a new architectural roof (2024), new oil tank (2023), professionally repointed chimney with new cap (2023), new oversized storage shed (2025), and ductless mini-split heating and air conditioning. The bright, functional single-level layout includes a primary bedroom with private half bath and a full walk-out basement offering excellent potential for a future family room, home office, gym, or additional finished living space while still providing plenty of room for laundry, utilities, and storage. Outside, enjoy a large freshly refinished deck, refreshed landscaping, private backyard, and desirable corner lot-perfect for relaxing or entertaining. Conveniently located near schools, shopping, restaurants, parks, and Route 2, this well-maintained home combines the ease of one-level living with significant recent improvements and excellent potential for future expansion. Move in and make it your own.

Listed by David Cavanna of Carl Guild & Associates

$
$
%
$/month over payments
Federal 30-year interest rate: 6.65% last updated on Aug 20, 2026
* All Figures are estimates. Check with your bank or proposed mortgage company for actual interest rates.
This product uses the FRED® API but is not endorsed or certified by the Federal Reserve Bank of St. Louis.

Save FavoriteSchedule TourAsk A QuestionMore Details

74 Clark Lane Waterford CT 06385

Waterford, CT74 Clark Lane

Price$375,000

Est. Mortgage: $/month

Active With Contract

MLS Number 24156199

  • Single Family
  • Square Feet 1,050
  • Bedrooms 3
  • Bathroom 2
  • Year Built 1940

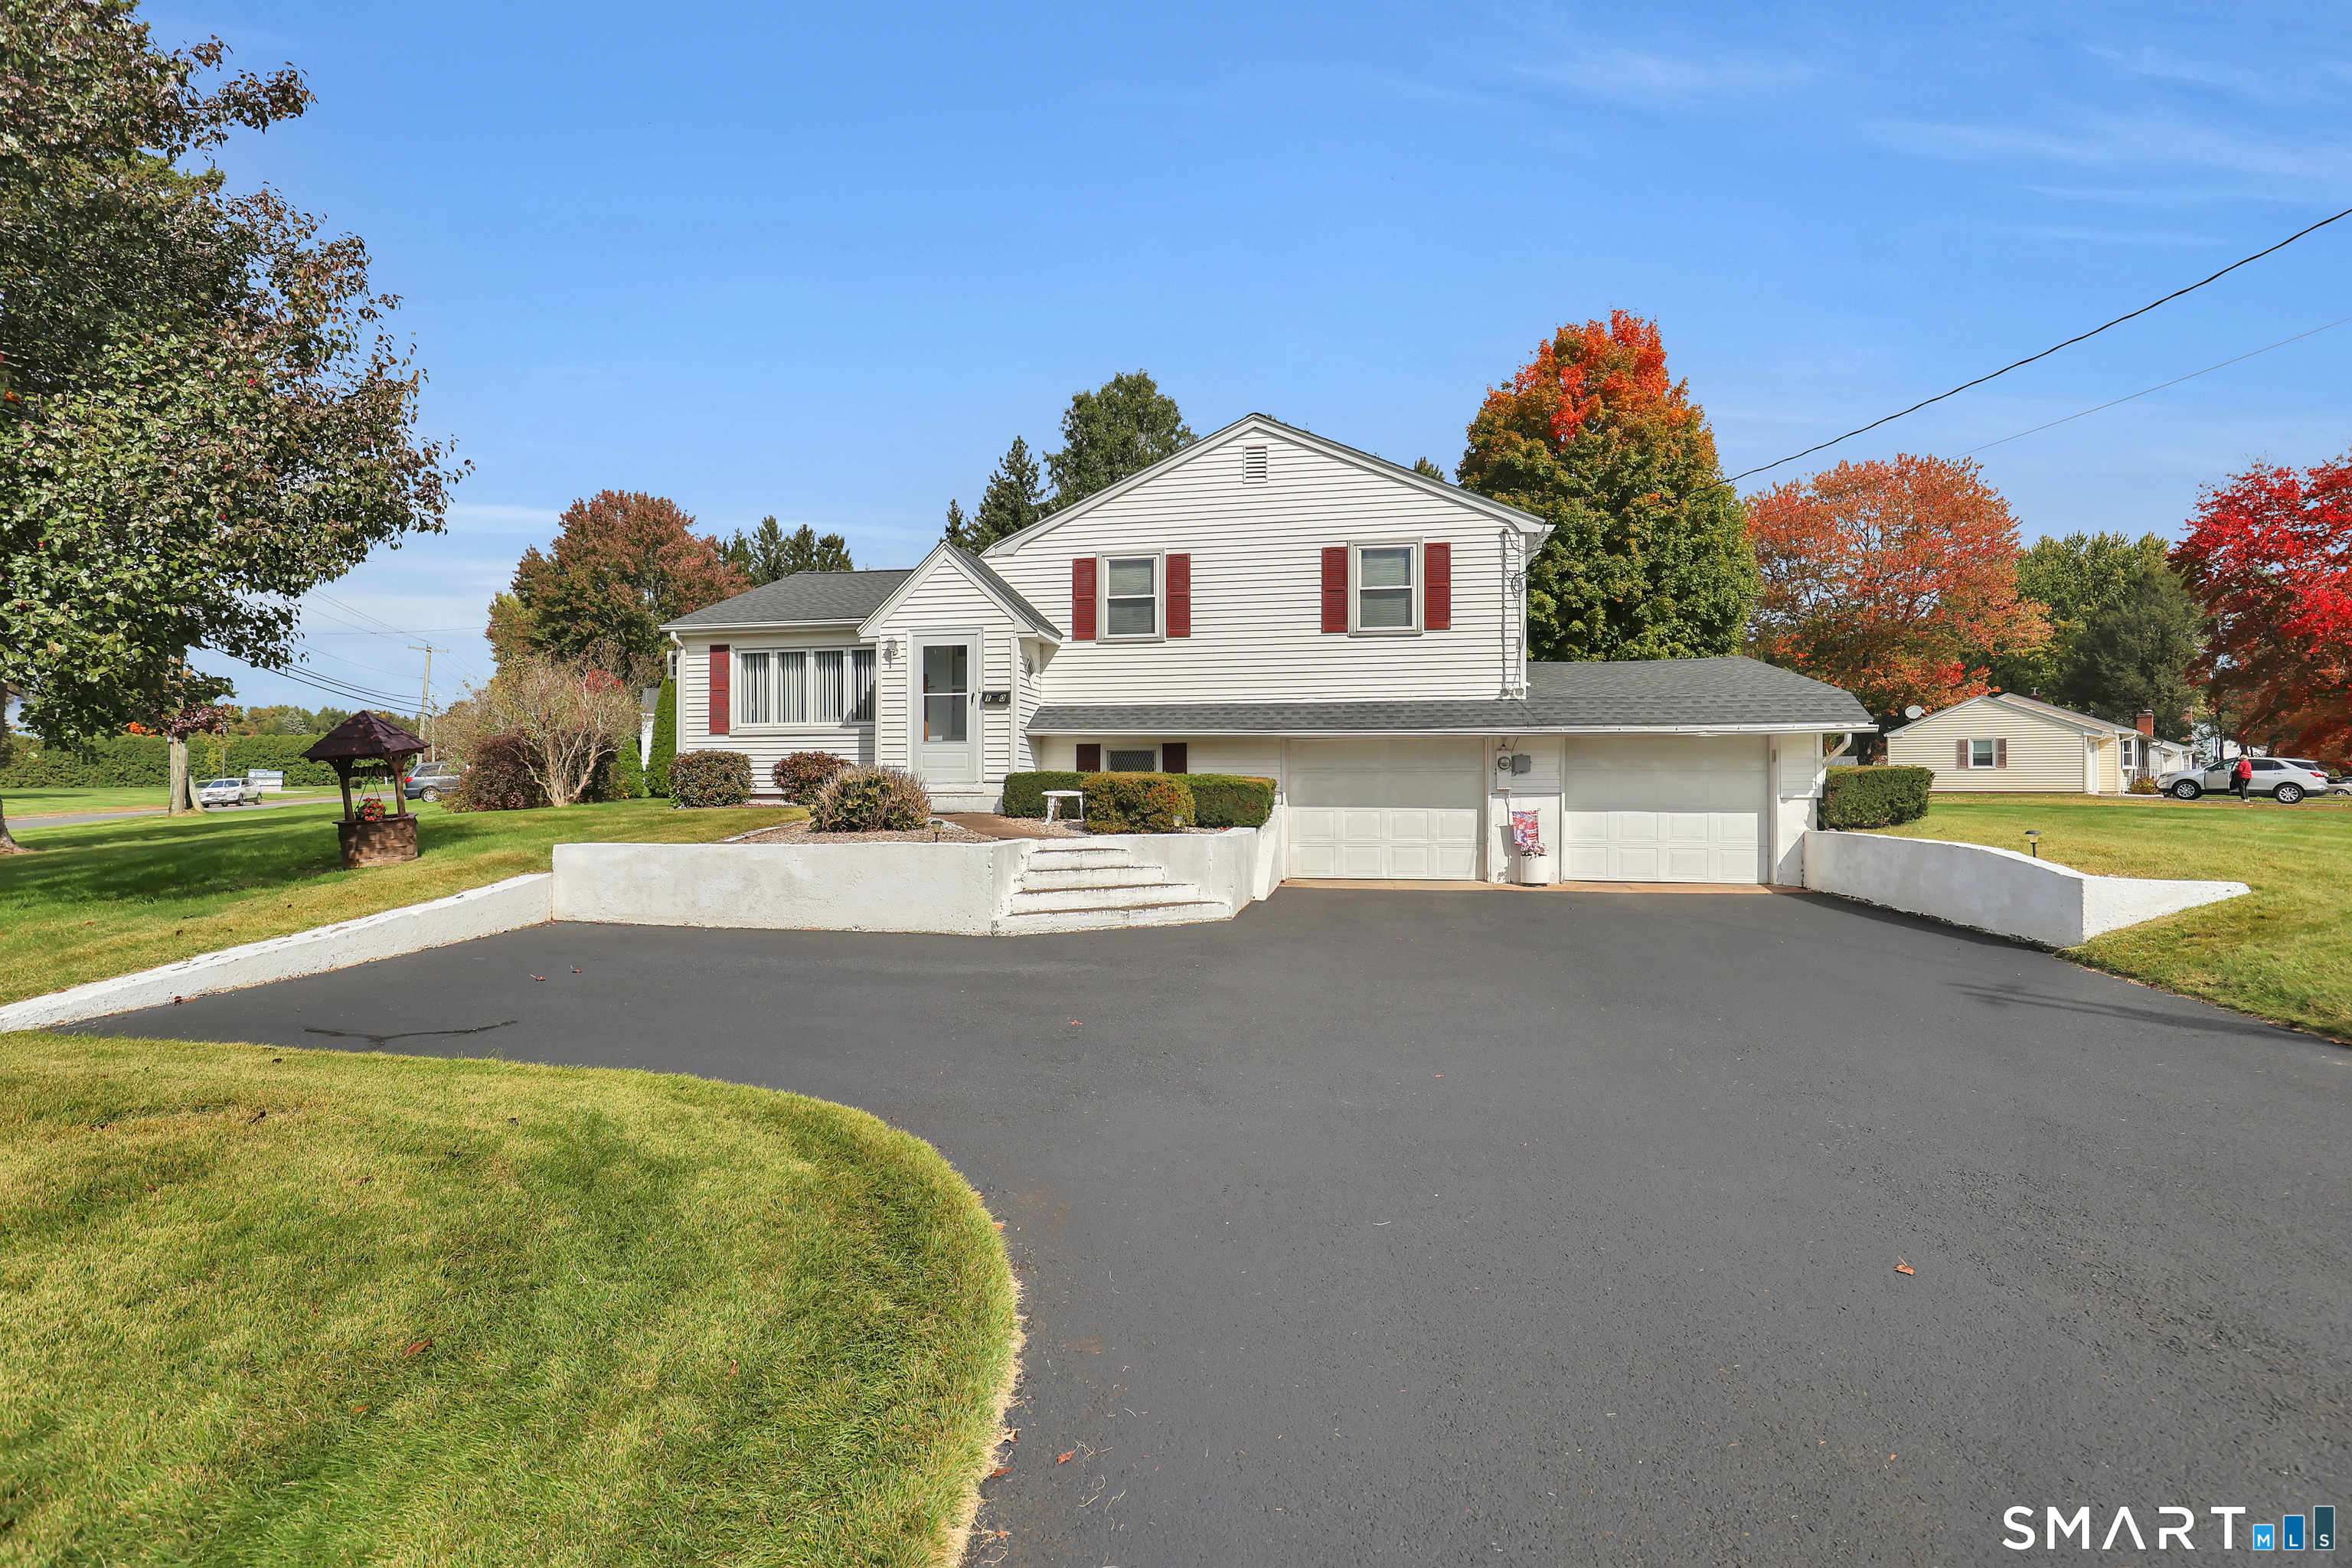
Well-kept 3-bedroom, 2 full bathroom home featuring an open floor plan and beautiful hardwood floors throughout. Remodeled in 2012, this property offers a functional layout with a bright and inviting living space, perfect for everyday living and entertaining. Enjoy a fully fenced-in yard ideal for outdoor enjoyment, pets, or gatherings, along with a charming front porch. The home also includes a two-car garage and ample additional parking. Conveniently located just minutes from shopping, restaurants, Waterford Beach, Coast Guard Academy, Naval Submarine Base, Electric Boat, and Alice A. Sullivan Dog Park, and more. Don't miss the opportunity to own in a desirable location!

Listed by Marta Lisowska of KW Legacy Partners

$
$
%
$/month over payments
Federal 30-year interest rate: 6.65% last updated on Aug 20, 2026
* All Figures are estimates. Check with your bank or proposed mortgage company for actual interest rates.
This product uses the FRED® API but is not endorsed or certified by the Federal Reserve Bank of St. Louis.

Save FavoriteSchedule TourAsk A QuestionMore Details

41 Depot Street Manchester CT 06042

MLS Number 24201412

  • Commercial
  • MLS Status Active
  • Year Built 1860
  • Bathroom 4
  • Square Feet 4,333

Discover a rare twobuilding industrial opportunity in Manchester's historic former depot district. Set on a 0.6acre INDzoned lot, 41 Depot Street offers flexible space ideal for contractors, trades, fabrication, storage, or small manufacturing. Building 1 is a solid brick/masonry warehouse (1,908 sq ft) dating to 1880, featuring 16 ft ceilings, concrete flooring, flat tarandgravel roof, and wideopen workspace suited for equipment, inventory, or production. Building 2 is a singlestory office/flex building (1,620 sq ft) with gas heat, central air, finished attic expansion, and practical layout for administrative operations, design work, or additional storage. The property includes 2,000 sq ft of asphalt paving for parking and loading, and its longestablished industrial setting offers convenient access to North Main Street and major routes. With historic character, durable construction, and versatile functionality, 41 Depot Street is an exceptional option for owneroperators or investors seeking adaptable commercial space.

Listed by Kara L. Phadael of Better Homes and Gardens Real Estate Executive Real Estate

$
$
%
$/month over payments
Federal 30-year interest rate: 6.65% last updated on Aug 20, 2026
* All Figures are estimates. Check with your bank or proposed mortgage company for actual interest rates.
This product uses the FRED® API but is not endorsed or certified by the Federal Reserve Bank of St. Louis.

Save FavoriteSchedule TourAsk A QuestionMore Details

611 Ocean Avenue New London CT 06320

MLS Number 24200903

  • Condo
  • Bedrooms 2
  • Bathroom 3
  • Square Feet 1,728
  • Year Built 1987

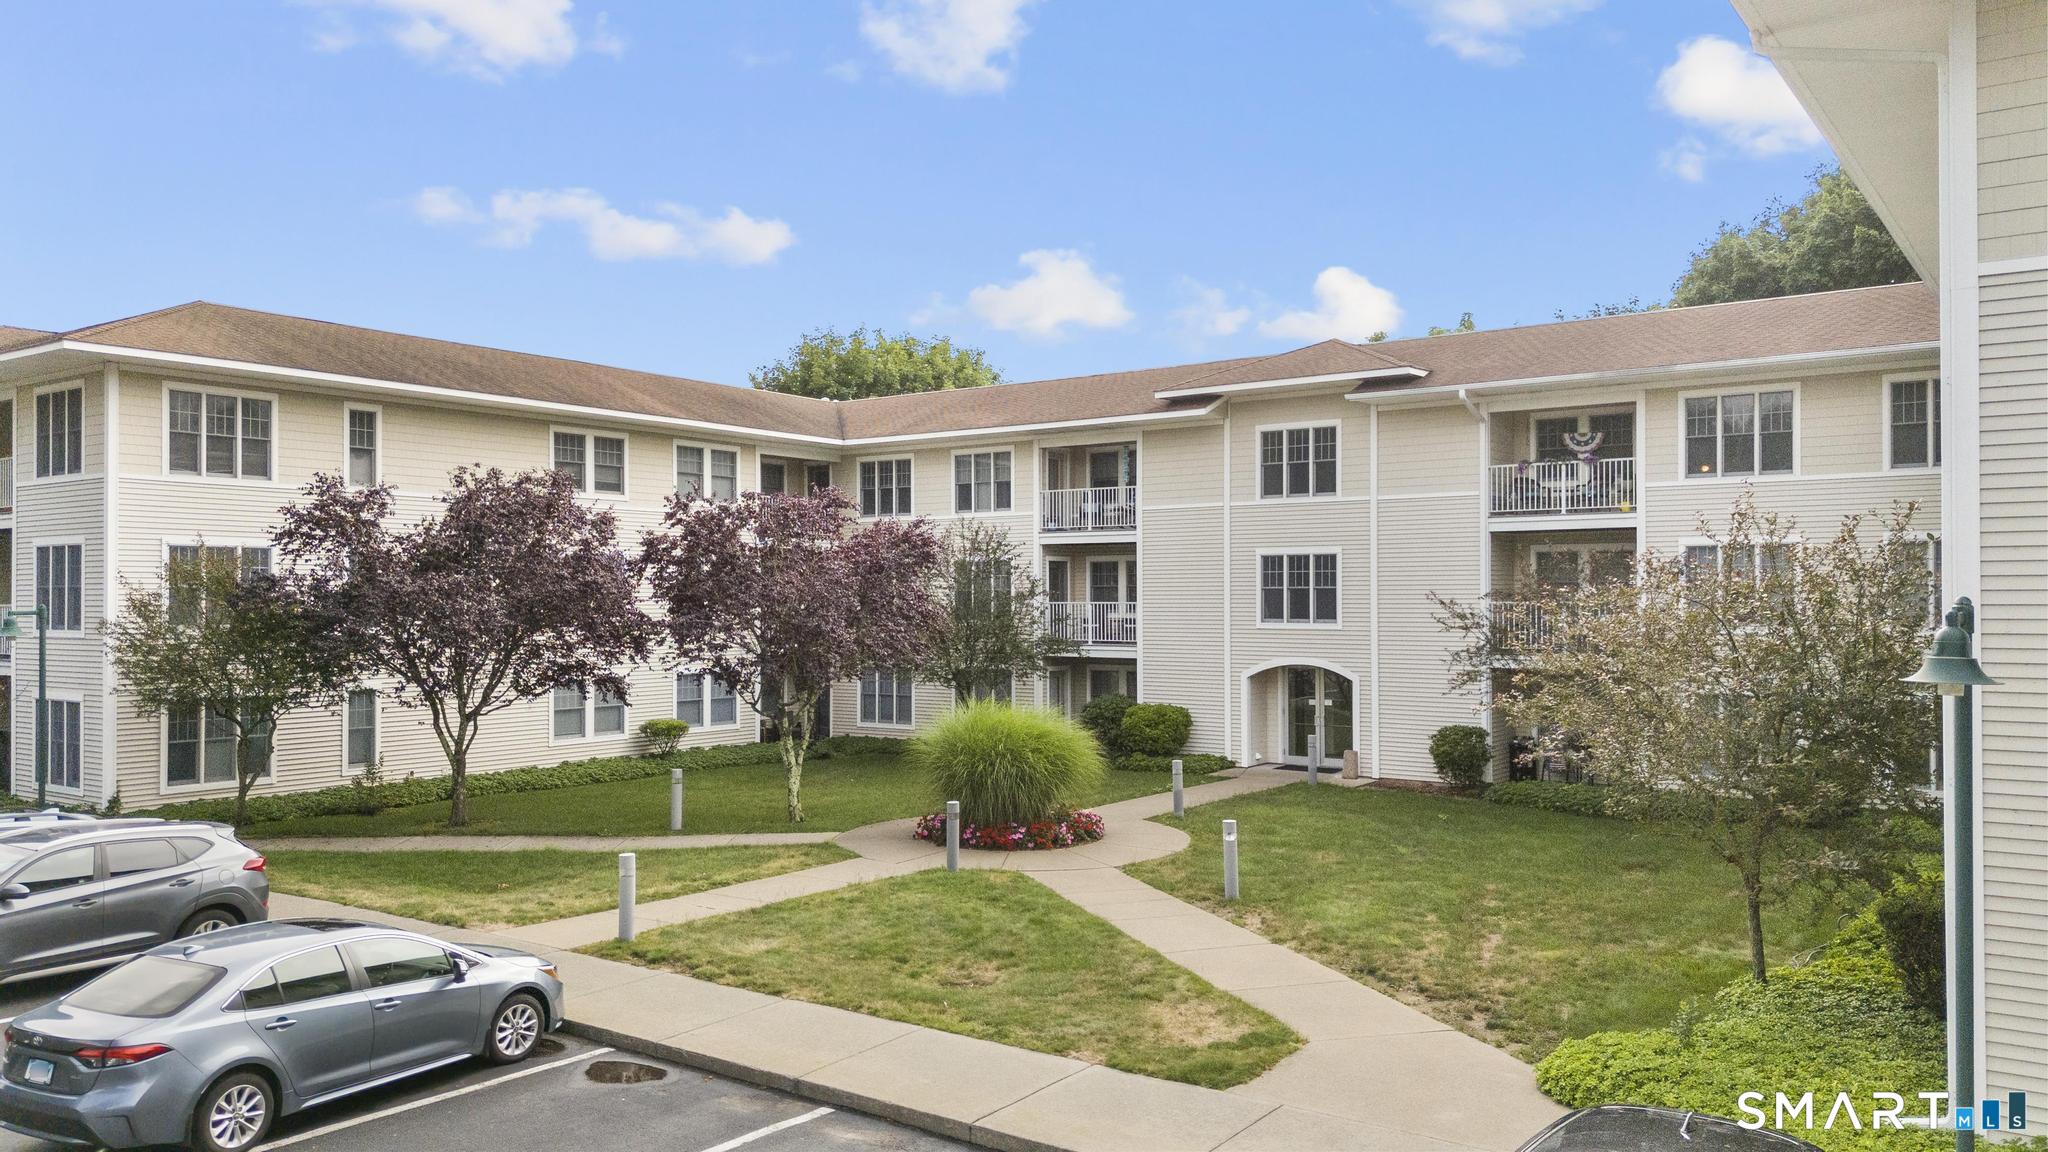
OPEN HOUSE 12-2pm Sunday (8/23). Welcome to 611 Ocean Ave Unit B1! This well-maintained & recently updated townhome has so much to offer. With 2 bedrooms (plus a bonus room with potential as a 3rd), 2.5 baths, & an attached heated garage which could be great for personal/auto storage or an at-home gym, there is a lot to love with this rare opportunity in the Ocean Park complex! Walking up the brick steps & through the front entrance, you are welcomed into the large sunlit living room with new flooring, fireplace, & bay window, which flows into the dining room & kitchen with access to a back deck surrounded by mature trees. The kitchen is complete with tile floors, new SS appliances, two-tone cabinetry, pantry, & a 1/2 bath. The main level also includes a laundry room/mudroom & access to the unfinished basement (potential for more future living space) & garage. The new flooring continues up to the 2nd level featuring a well-appointed bedroom, full bath, & primary suite with a private balcony, walk-in closet, & a newly renovated bathroom with stand-up shower & tile floors. This is one of the few units with an additional oversized bonus room, a beautiful space with new carpeting, new windows, & a closet that could function as a great rec room, family room, or 3rd bedroom.

Listed by Geoff Smith of RE/MAX on the Bay

$
$
%
$/month over payments
Federal 30-year interest rate: 6.65% last updated on Aug 20, 2026
* All Figures are estimates. Check with your bank or proposed mortgage company for actual interest rates.
This product uses the FRED® API but is not endorsed or certified by the Federal Reserve Bank of St. Louis.

Save FavoriteSchedule TourAsk A QuestionMore Details

87 Shetucket Turnpike Griswold CT 06351

MLS Number 24201675

  • Single Family
  • Square Feet 1,920
  • Bedrooms 2
  • Bathroom 1
  • Year Built 1986

You must see this secluded retreat perched on a hilltop with 5.65 Acres. The upper property is mostly flat. Add a paddock to make this a horse property. Could also be a family homestead or country estate. Large coop area and a shed already present for your animals. Completely updated kitchen with new cabinets, a center island, quartz countertops, updated tile bath, new flooring, state of the art mechanicals too. Propane heat. The master bedroom has a walk-in closet. There is a lower- level family room with pellet stove. A whole house generator and solar panels make for comfortable living. Enjoy meals and entertain on your deck.

Listed by Emily Kheradi of REMAX Revolution

$
$
%
$/month over payments
Federal 30-year interest rate: 6.65% last updated on Aug 20, 2026
* All Figures are estimates. Check with your bank or proposed mortgage company for actual interest rates.
This product uses the FRED® API but is not endorsed or certified by the Federal Reserve Bank of St. Louis.

Save FavoriteSchedule TourAsk A QuestionMore Details

The data relating to real estate for sale on this website appears in part through the SmartMLS Internet Data Exchange program, a voluntary cooperative exchange of property listing data between licensed real estate brokerage firms, and is provided by SmartMLS through a licensing agreement. Listing information is from various brokers who participate in the SmartMLS IDX program and not all listings may be visible on the site. The property information being provided on or through the website is for the personal, non-commercial use of consumers and such information may not be used for any purpose other than to identify prospective properties consumers may be interested in purchasing. Some properties which appear for sale on the website may no longer be available because they are for instance, under contract, sold or are no longer being offered for sale. Property information displayed is deemed reliable but is not guaranteed. Copyright 2026 SmartMLS, Inc.