and narrow your search. If you have fewer than 200 results, you can save your search.

Greater Mansfield CT Real Estate $350k - $500k

r=730-741
14 Blackhall Street New London CT 06320

New London, CT14 Blackhall Street

Price$375,000

Est. Mortgage: $/month

Active With Contract

MLS Number 24202771

  • Multi Family Multi-Family For Sale
  • Square Feet 2,004
  • Acreage 0.11
  • Bedrooms 6
  • Bathroom 2

Welcome to 14 Blackhall Street, a versatile two-family property offering an excellent opportunity for owner-occupants and investors alike. This well-located New London property features two spacious three-bedroom units, providing a total of six bedrooms and two full baths across approximately 2,004 square feet of living space. Each unit offers comfortable living areas. The property also offers off-street parking, a full basement for additional storage and utility space, a front porch, and a level lot of approximately 0.11 Acres. Conveniently situated near shopping, restaurants, medical facilities, public transportation, schools, and major roadways, this property offers both everyday convenience and strong rental potential. With two separate units and desirable three-bedroom, 1 bath layouts, 14 Blackhall Street presents an attractive opportunity to generate rental income while building equity in a centrally located New London property.

Listed by Michael Hvizdo of Coldwell Banker Realty
$
$
%
$/month over payments
Federal 30-year interest rate: 7.4% last updated on Oct 15, 2026
* All Figures are estimates. Check with your bank or proposed mortgage company for actual interest rates.
This product uses the FRED® API but is not endorsed or certified by the Federal Reserve Bank of St. Louis.

Save FavoriteSchedule TourAsk A QuestionMore Details

16 Grandview Terrace Vernon CT 06066

Vernon, CT16 Grandview Terrace

Price$375,000

Est. Mortgage: $/month

MLS Number 24202190

  • Single Family
  • Square Feet 1,864
  • Bedrooms 4
  • Bathroom 2
  • Year Built 1965

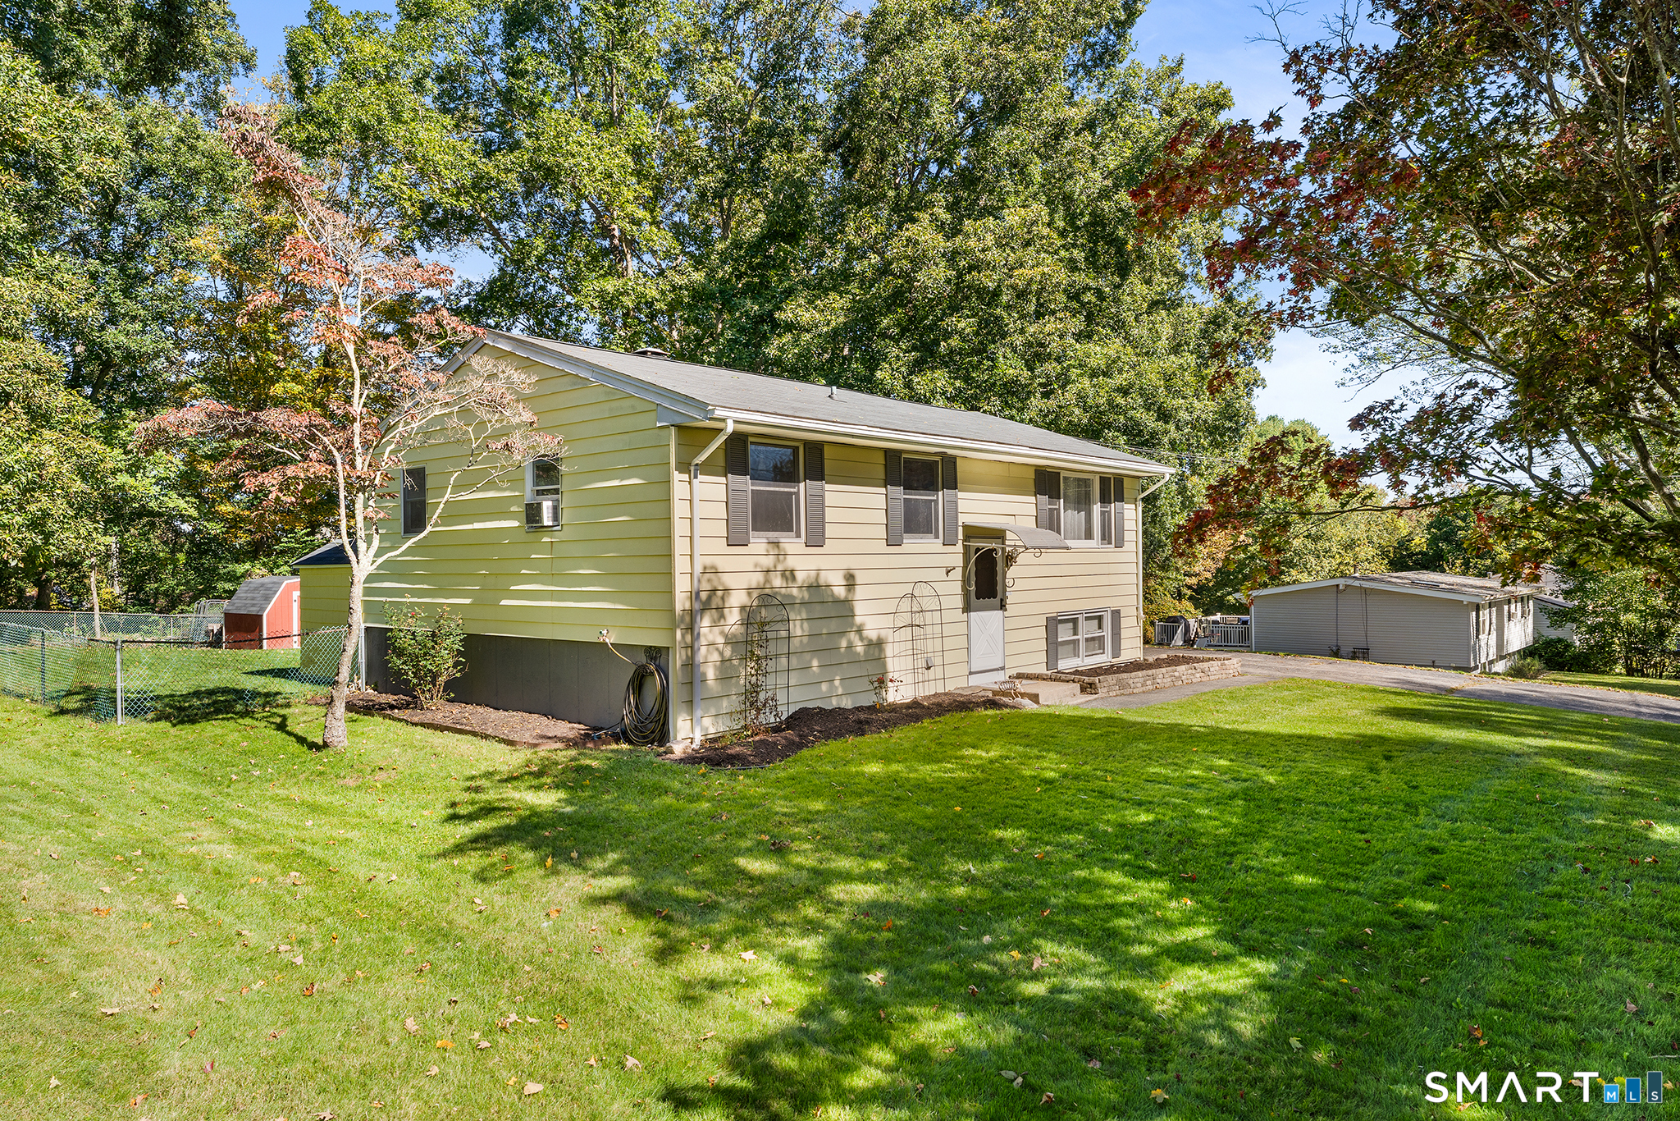
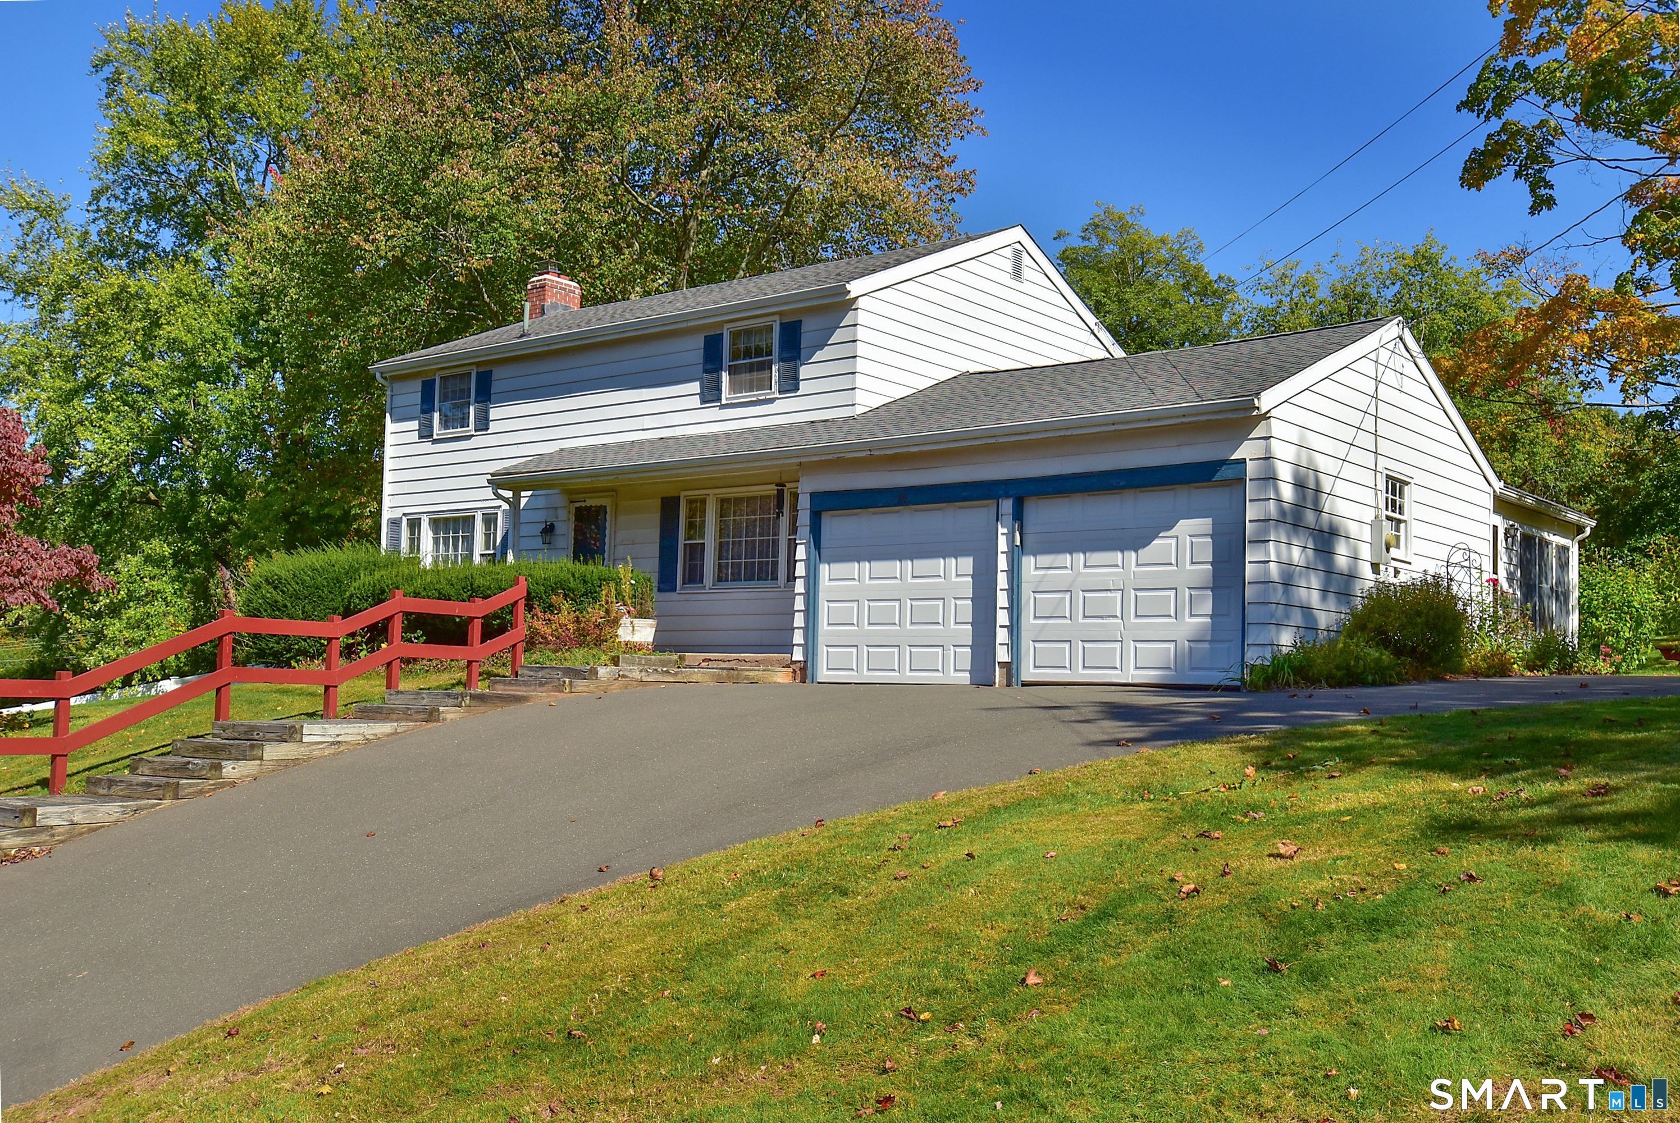
Come see this well maintained 4 bedroom Colonial. Front-to-back living room with a brick fireplace, and hardwood under the carpet. Eat-in kitchen with double stainless-steel sink. Formal dining room with hardwood floor. First floor half bath. The family room with windows galore overlooks a gorgeous open rear yard! Hardwood under the carpets on 1st floor. Upstairs are 4 bedrooms with hardwood floors and a full bath. Full dry usable basement. 2 car garage. Roof is 3 years old.

Listed by Donald W. Fish of D.W. Fish Real Estate

$
$
%
$/month over payments
Federal 30-year interest rate: 7.4% last updated on Oct 15, 2026
* All Figures are estimates. Check with your bank or proposed mortgage company for actual interest rates.
This product uses the FRED® API but is not endorsed or certified by the Federal Reserve Bank of St. Louis.

Save FavoriteSchedule TourAsk A QuestionMore Details

183 Stone Hill Road Griswold CT 06351

Griswold, CT183 Stone Hill Road

Price$375,000

Est. Mortgage: $/month

MLS Number 24213253

  • Single Family
  • Square Feet 1,840
  • Bedrooms 3
  • Bathroom 1
  • Year Built 1975

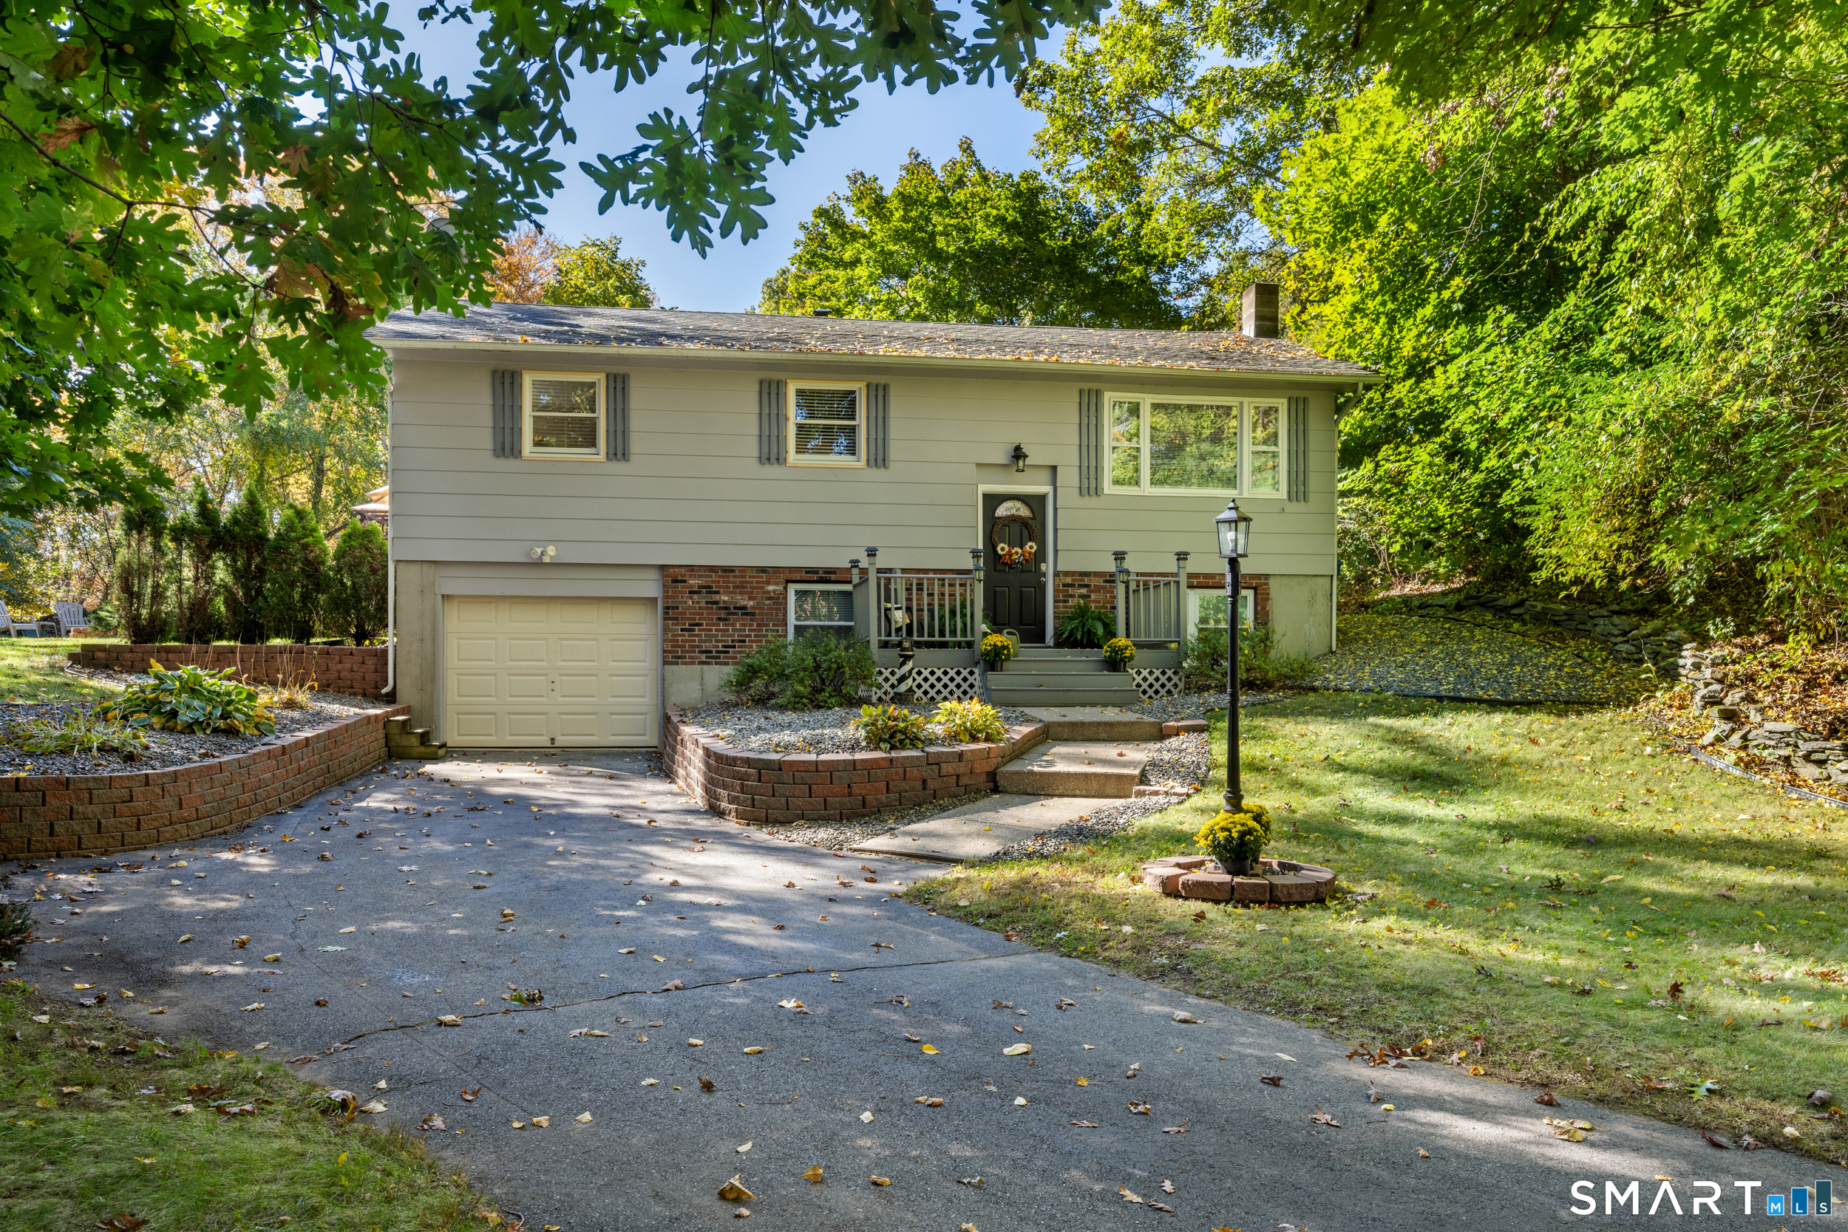
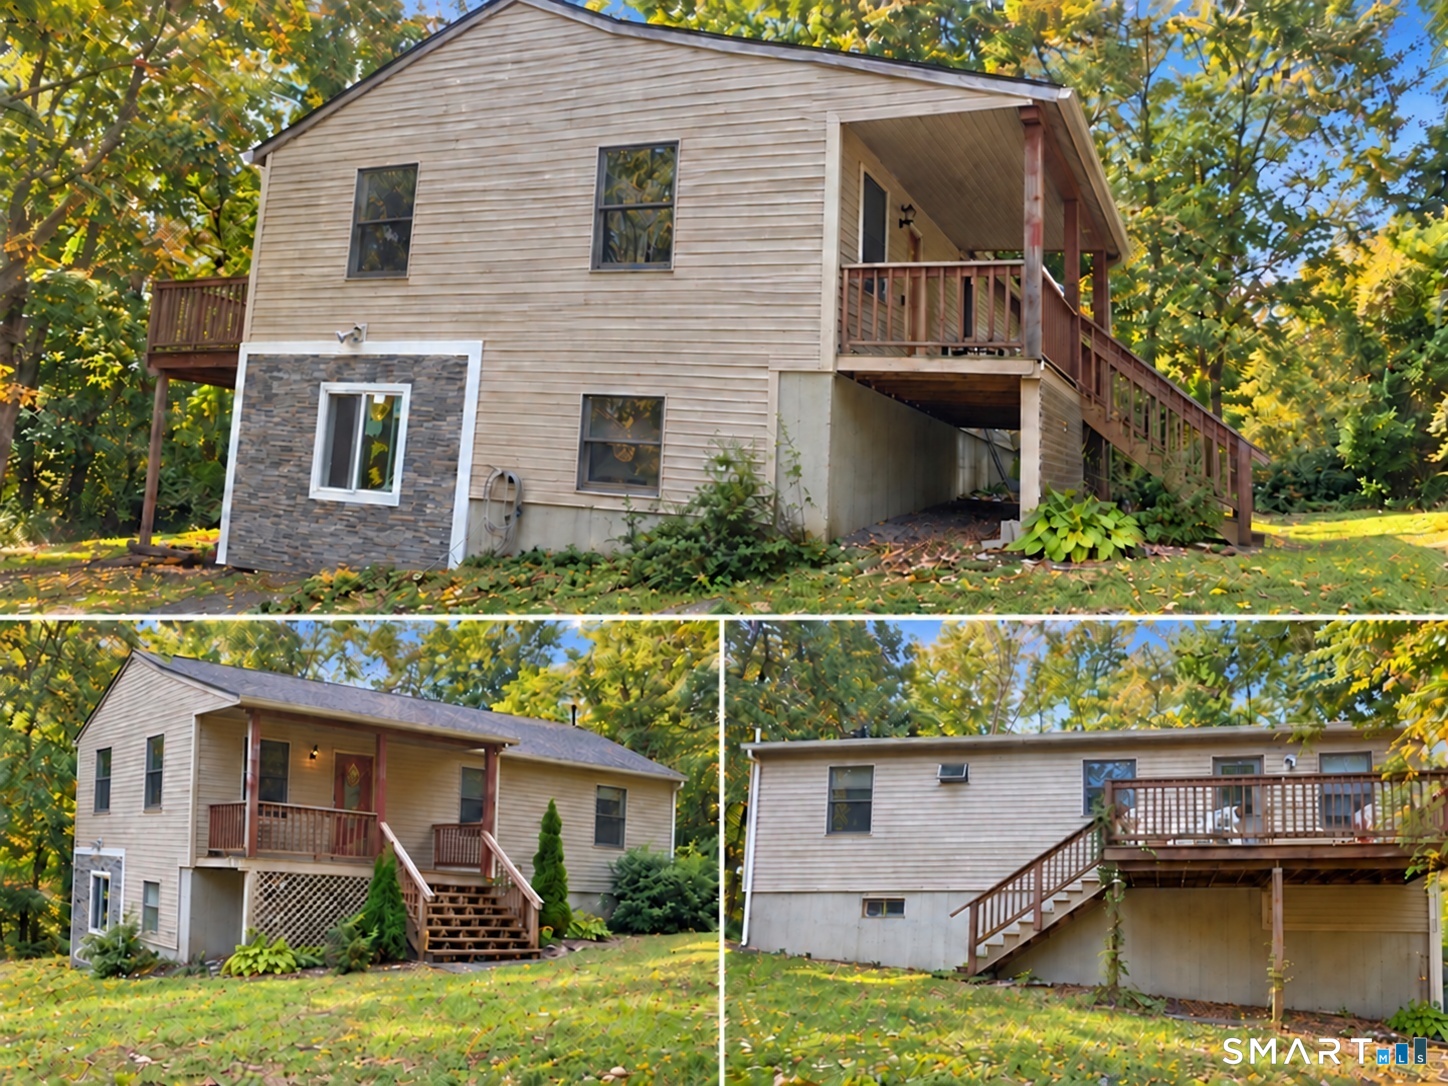
Highest and Best will be Due Wednesday 10/21 at 9am. 183 Stone Hill Rd-Tucked away on 1.4 acres, this Raised Ranch offers about 1,800 sq ft of living space with 3 bedrooms and 1 bath. The main level (1,240 sq ft) has all 3 bedrooms, an open kitchen with breakfast bar, hardwood floors, a great room with French doors to the deck, and a cozy living room with a wood stove. The finished lower level adds flexible space with a bar & Pellet Stove, plus a 1-car garage. The outdoors is where this home shines: a tiered deck stained every year, a 30' above-ground pool (4' deep), a fire pit, and a hot tub that's negotiable with the sale. A long paved driveway, brick retaining walls and a well-kept yard give it great curb appeal.

Listed by Tina Luft of Kazantzis Real Estate,LLC

$
$
%
$/month over payments
Federal 30-year interest rate: 7.4% last updated on Oct 15, 2026
* All Figures are estimates. Check with your bank or proposed mortgage company for actual interest rates.
This product uses the FRED® API but is not endorsed or certified by the Federal Reserve Bank of St. Louis.

Save FavoriteSchedule TourAsk A QuestionMore Details

122 Prospect Street Glastonbury CT 06033

Glastonbury, CT122 Prospect Street

Price$375,000

Est. Mortgage: $/month

Active With Contract

MLS Number 24213234

  • Single Family
  • Square Feet 1,056
  • Bedrooms 3
  • Bathroom 1
  • Year Built 1963

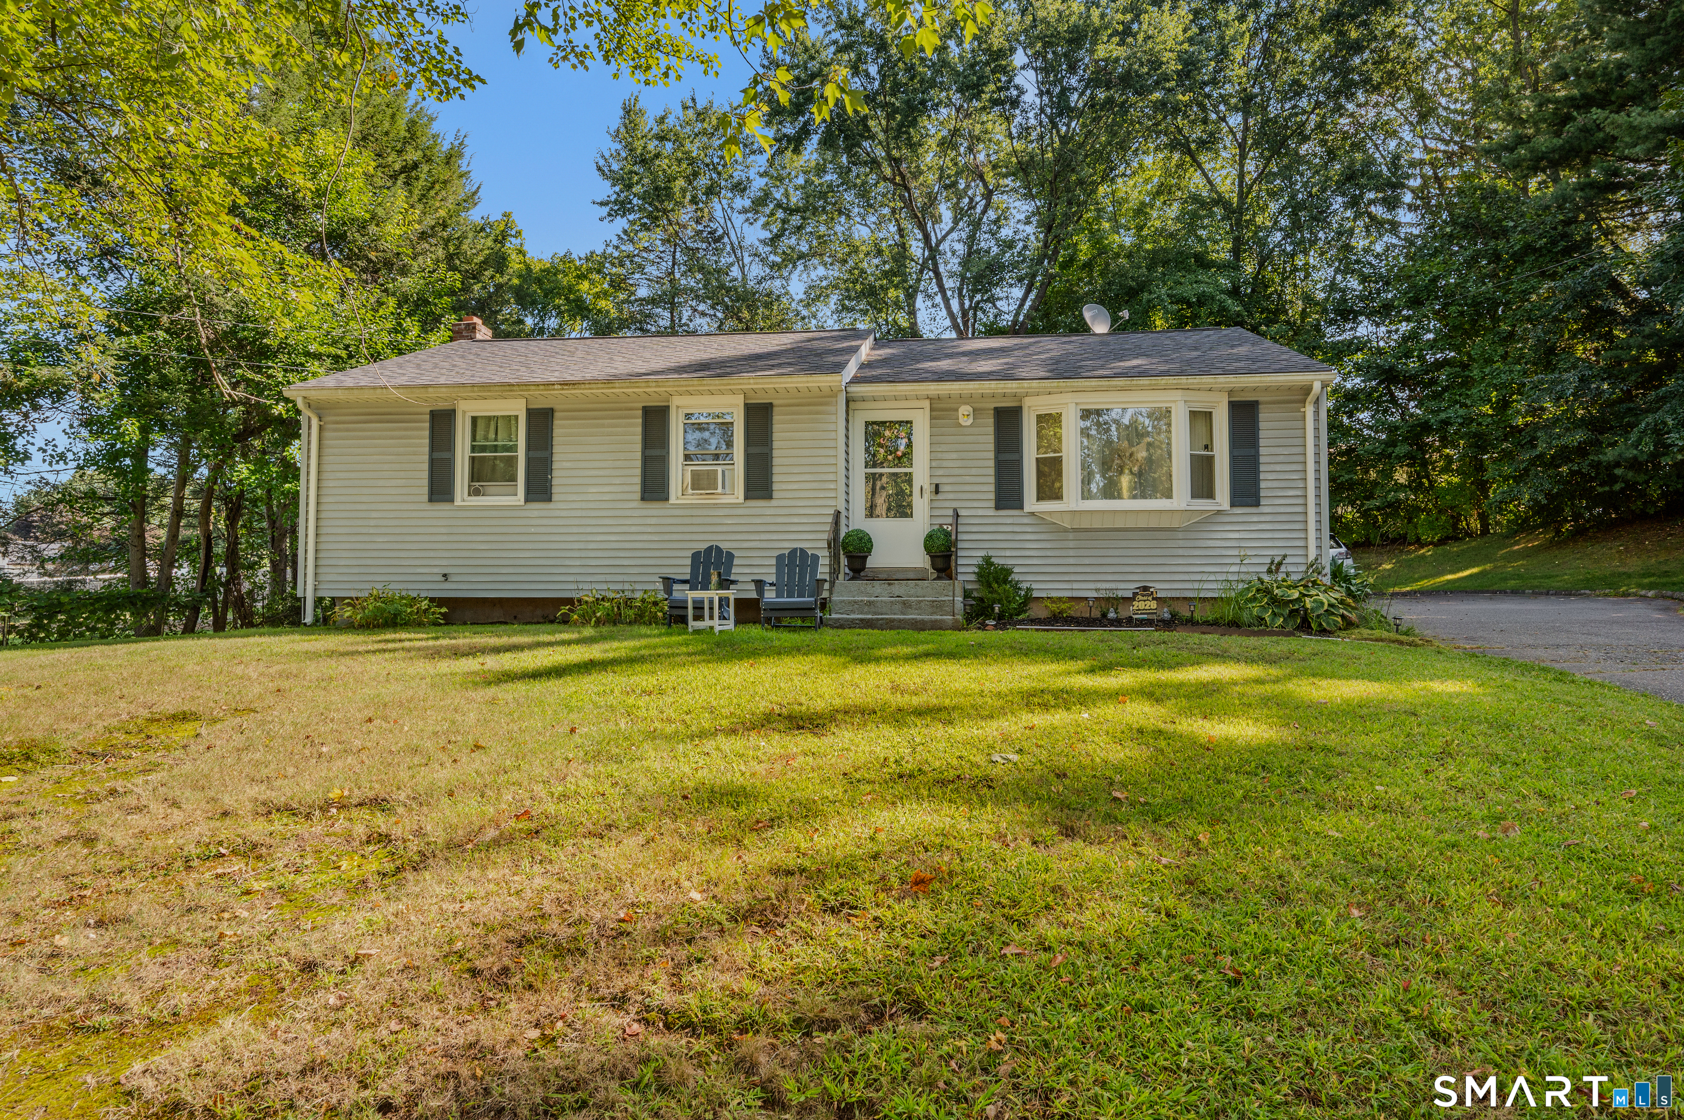
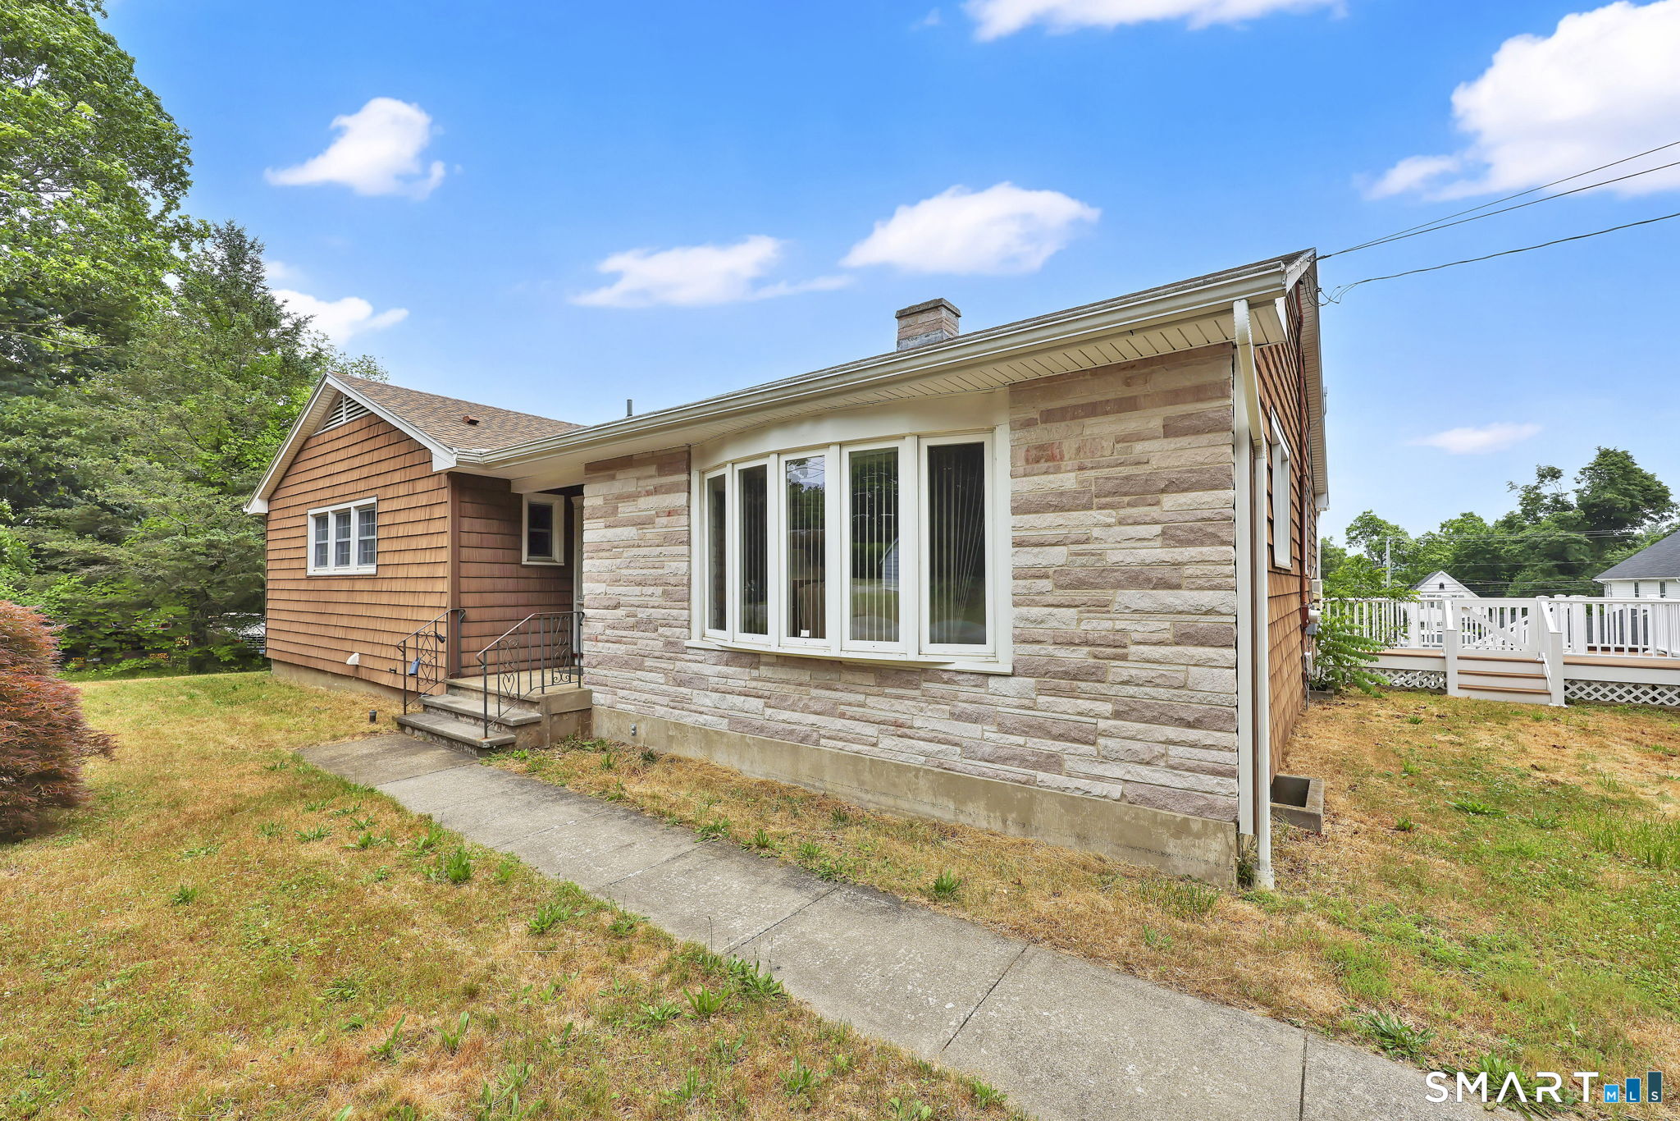
Welcome to this updated 3 bedroom Ranch situated right near Downtown Glastonbury. This charming home features hardwood floors throughout, granite counters, stainless steel appliances, and a sizable yard with a large back deck. The home has been renovated with updated light fixtures, hardware, paint, and a brand new electrical panel. The best part about this home is the amazing location, settled in a Residential area while just a minute away from Route 2 and all that Downtown Glastonbury has to offer with great restaurants, shops, and more!

Listed by Alex W. Tryon and Gabby Tryon of Better Homes and Gardens Real Estate Executive Real Estate

$
$
%
$/month over payments
Federal 30-year interest rate: 7.4% last updated on Oct 15, 2026
* All Figures are estimates. Check with your bank or proposed mortgage company for actual interest rates.
This product uses the FRED® API but is not endorsed or certified by the Federal Reserve Bank of St. Louis.

Save FavoriteSchedule TourAsk A QuestionMore Details

14 Woodbury Lane West Hartford CT 06117

West Hartford, CT14 Woodbury Lane

Price$375,000

Est. Mortgage: $/month

MLS Number 24214796

  • Condo
  • Bedrooms 2
  • Bathroom 3
  • Square Feet 1,593
  • Year Built 1983

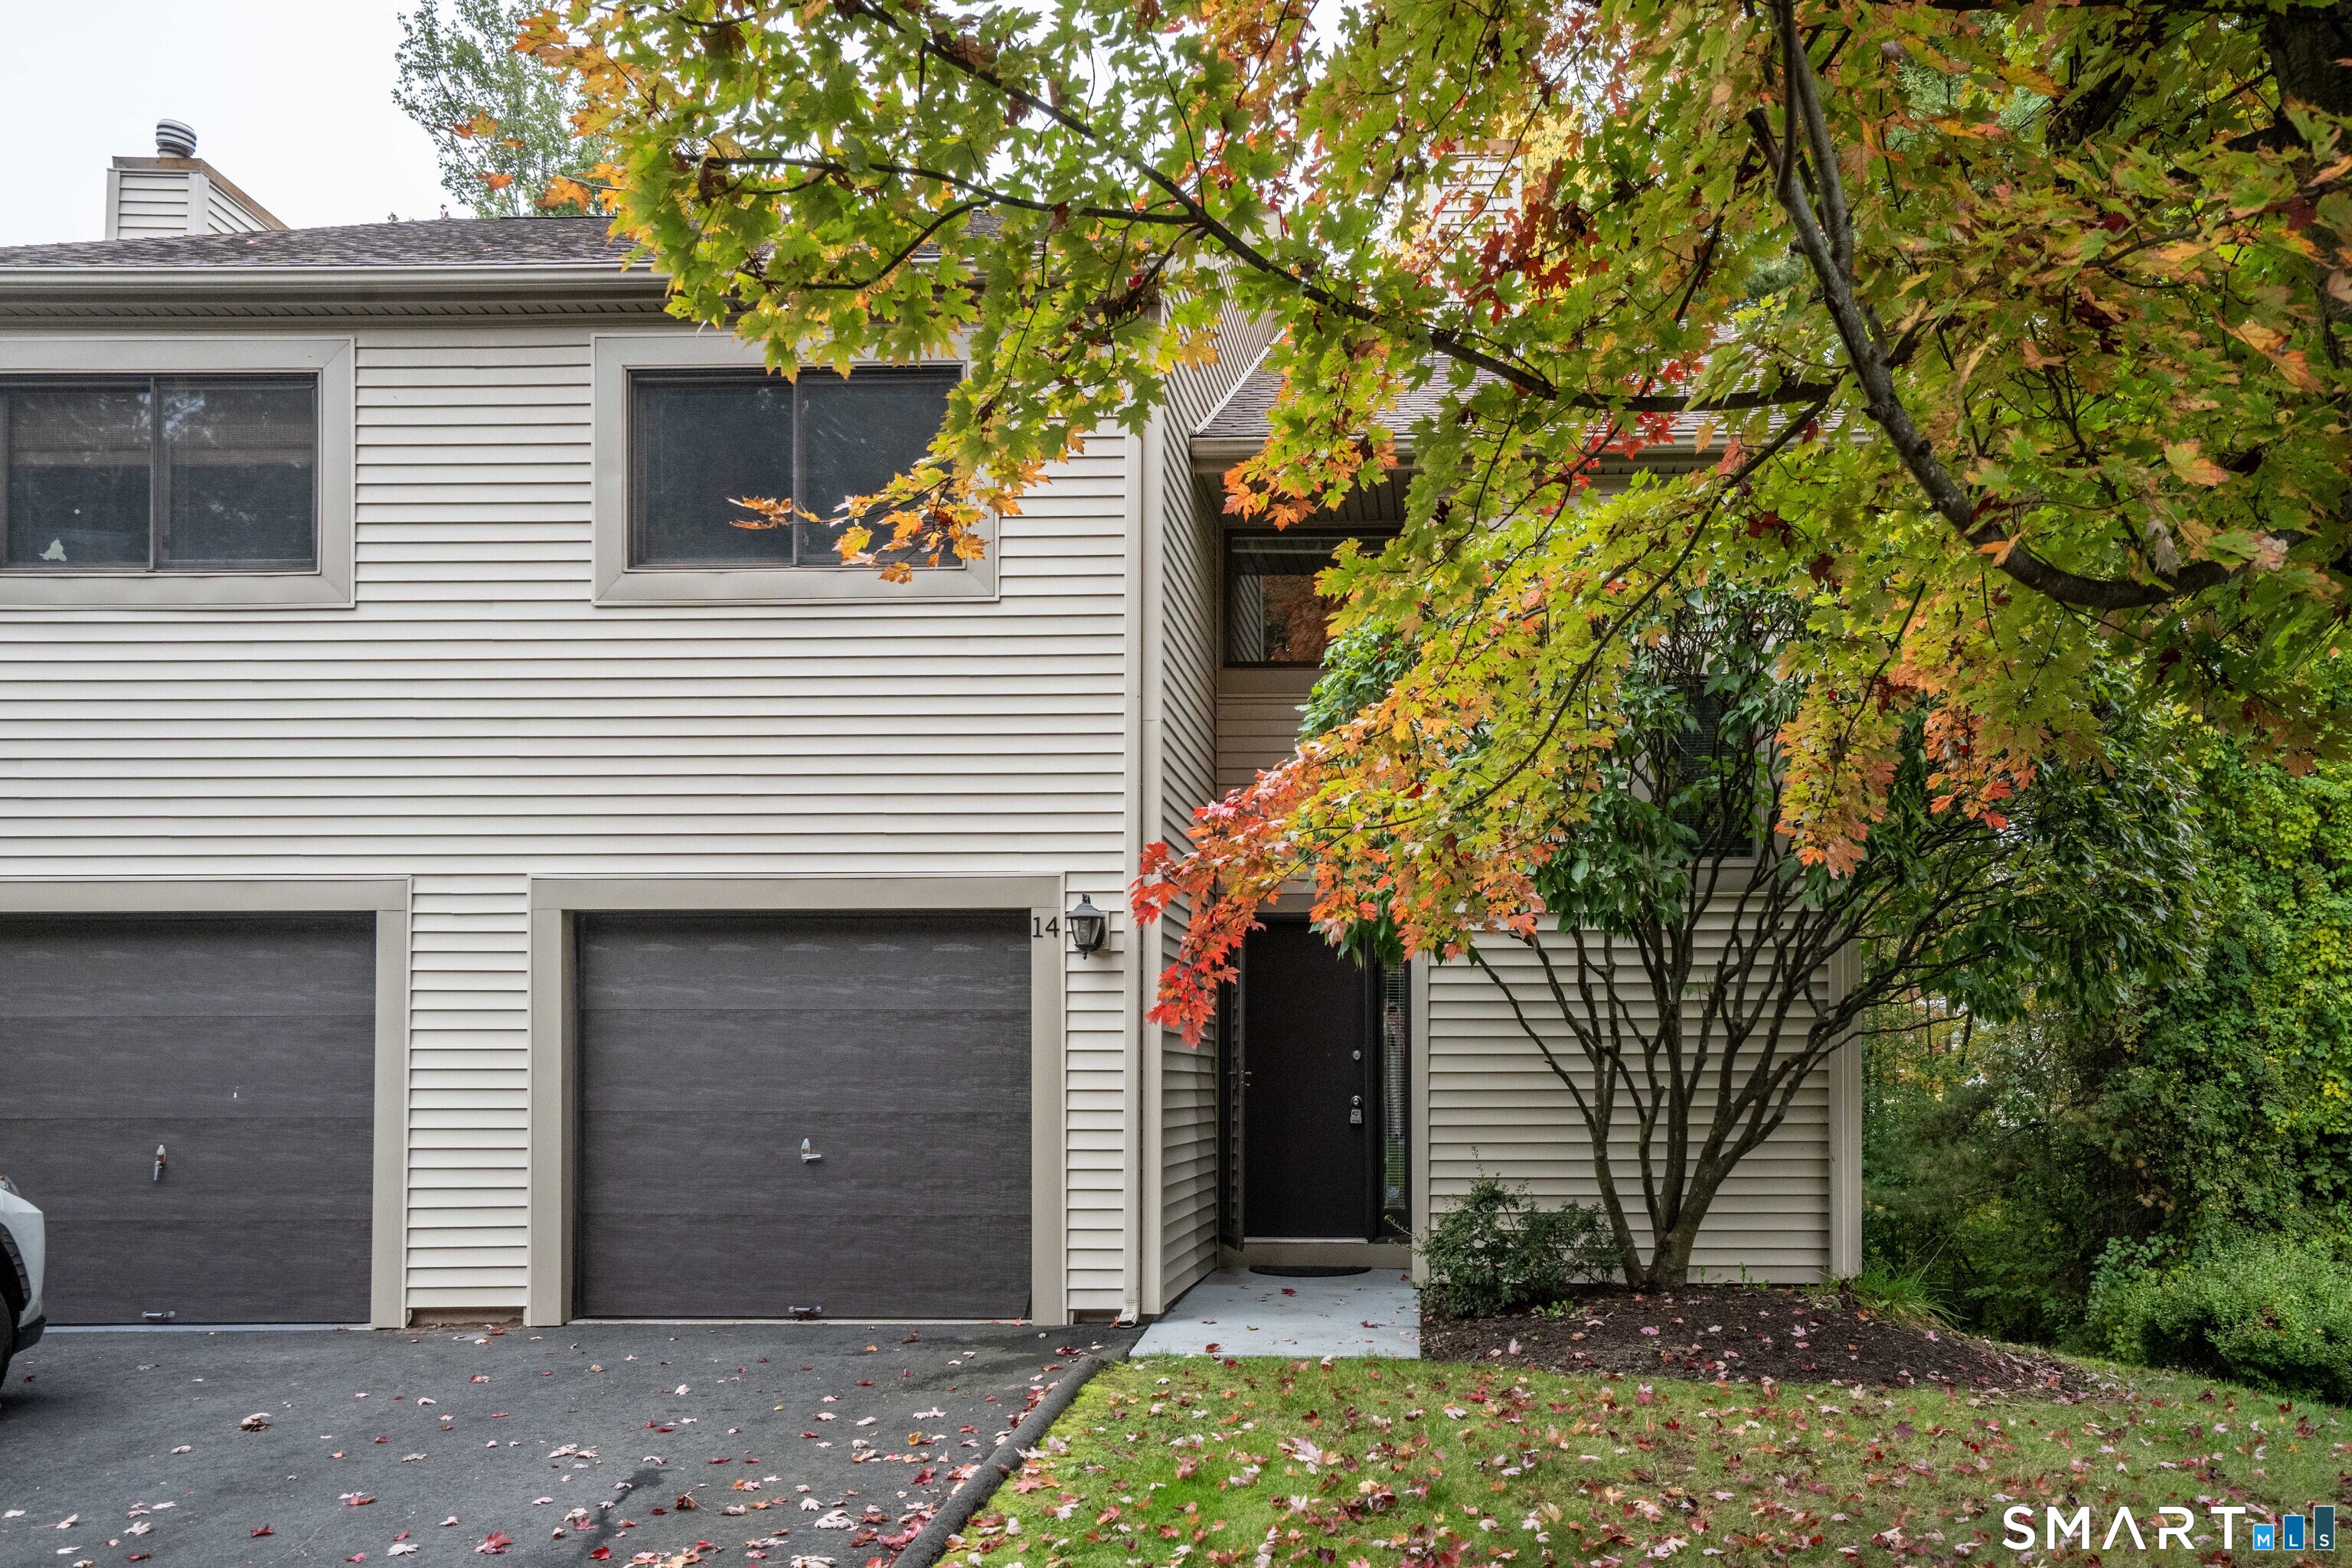
Spacious and inviting end-unit townhome! This 2 bedroom/2.5 bath home is conveniently situated in a small complex in the vibrant Bishops Corner neighborhood. It has many features for comfortable living including: an attached garage; a partially finished walk-out lower level; a deck off the living room with a view of woods; and a laundry area on the 2nd floor. Don't miss this one!

Listed by Rena Miller of Berkshire Hathaway NE Prop.

$
$
%
$/month over payments
Federal 30-year interest rate: 7.4% last updated on Oct 15, 2026
* All Figures are estimates. Check with your bank or proposed mortgage company for actual interest rates.
This product uses the FRED® API but is not endorsed or certified by the Federal Reserve Bank of St. Louis.

Save FavoriteSchedule TourAsk A QuestionMore Details

17 Cartridge Trail Ledyard CT 06339

Ledyard, CT17 Cartridge Trail

Price$375,000

Est. Mortgage: $/month

MLS Number 24212264

  • Single Family
  • Square Feet 1,645
  • Bedrooms 3
  • Bathroom 2
  • Year Built 1963

The ultimate combination of value and turn-key comfort awaits: Welcome to 17 Cartridge Trail! This meticulously maintained 3-4 bedroom home features an exceptional, versatile floor plan set in a charming neighborhood strollable to the elementary school. The main level is bathed in natural light, featuring an expansive living room anchored by a large picture window that flows seamlessly into the dining area and cabinet-packed kitchen. A massive three-season room (with insulated walls and ceiling) makes entertaining effortless and opens directly to a sprawling, flat, fully fenced yard. Complete with a grilling platform and an oversized shed, there is endless space for outdoor activities, gardening, or play. Back inside, three bright bedrooms share an updated full bath. Downstairs, the finished, heated lower level offers incredible flexibility with a large flex room for a media space, gym, or playroom, a capacious 4th bedroom, and a half bath. Dedicated storage, a workshop nook, and laundry round out this level. Location is unbeatable: situated just minutes from the Sub Base, Pfizer, Electric Boat, local casinos, and I-95, commutes & daily errands are a breeze. Move-in ready, remarkably versatile, and in a prime location-this total package represents a phenomenal opportunity to break into a robust market for both owner occupants and investors alike!

Listed by Tommy Connors of Redfin Corporation

$
$
%
$/month over payments
Federal 30-year interest rate: 7.4% last updated on Oct 15, 2026
* All Figures are estimates. Check with your bank or proposed mortgage company for actual interest rates.
This product uses the FRED® API but is not endorsed or certified by the Federal Reserve Bank of St. Louis.

Virtual TourSave FavoriteSchedule TourAsk A QuestionMore Details

62 Bates Pond Road Canterbury CT 06331

MLS Number 24211687

  • Single Family
  • Square Feet 1,356
  • Bedrooms 3
  • Bathroom 1
  • Year Built 1991

Welcome to 62 Bates Pond Road in Canterbury-a three-bedroom, one-bath home on just over two acres, offering privacy and a peaceful country setting. The newly finished basement provides flexible space for relaxing, entertaining, a home office, or hobbies. Canterbury offers town-funded high school options, including Woodstock Academy and other area schools, with tuition supported through local taxes. The home will be sold with a full oil tank and a brand-new generator included with the purchase

Listed by Jonathan Minerick of Homecoin.com

$
$
%
$/month over payments
Federal 30-year interest rate: 7.4% last updated on Oct 15, 2026
* All Figures are estimates. Check with your bank or proposed mortgage company for actual interest rates.
This product uses the FRED® API but is not endorsed or certified by the Federal Reserve Bank of St. Louis.

Save FavoriteSchedule TourAsk A QuestionMore Details

468 Main Street East Lyme CT 06357

East Lyme, CT468 Main Street

Price$374,999

Est. Mortgage: $/month

MLS Number 24208774

  • Condo
  • Bedrooms 2
  • Bathroom 2
  • Square Feet 1,047
  • Year Built 1999

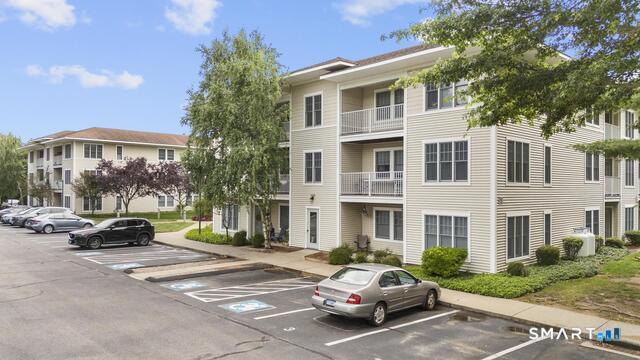
Welcome home to Bay Point Condominiums, one of East Lyme's most sought-after elevator-access communities. Unit 114 - The Fairway - offers 1,047 sq ft of beautifully renovated living space featuring an updated kitchen with new cabinetry and stainless appliances, two fully remodeled bathrooms with contemporary finishes, and new LVP flooring throughout. The open floor plan provides generous living and dining areas, ideal for both everyday comfort and entertaining. Building amenities include elevator access, on-site management, and an HOA covering water, sewer, and exterior maintenance for truly carefree living. Located moments from the Niantic Bay Boardwalk, local beaches, boutiques, cafes, and waterfront dining - enjoy everything the Connecticut shoreline has to offer right outside your door. Move right in and start living the coastal lifestyle you've been looking for.

Listed by Justin Sudol of Alpha Capital Realty,LLC

$
$
%
$/month over payments
Federal 30-year interest rate: 7.4% last updated on Oct 15, 2026
* All Figures are estimates. Check with your bank or proposed mortgage company for actual interest rates.
This product uses the FRED® API but is not endorsed or certified by the Federal Reserve Bank of St. Louis.

Save FavoriteSchedule TourAsk A QuestionMore Details

519 Gurleyville Road Mansfield CT 06268
Pending Continue to Show

MLS Number 24199246

  • Multi Family Multi-Family For Sale
  • Square Feet 1,664
  • Acreage 6
  • Bedrooms 4
  • Bathroom 2

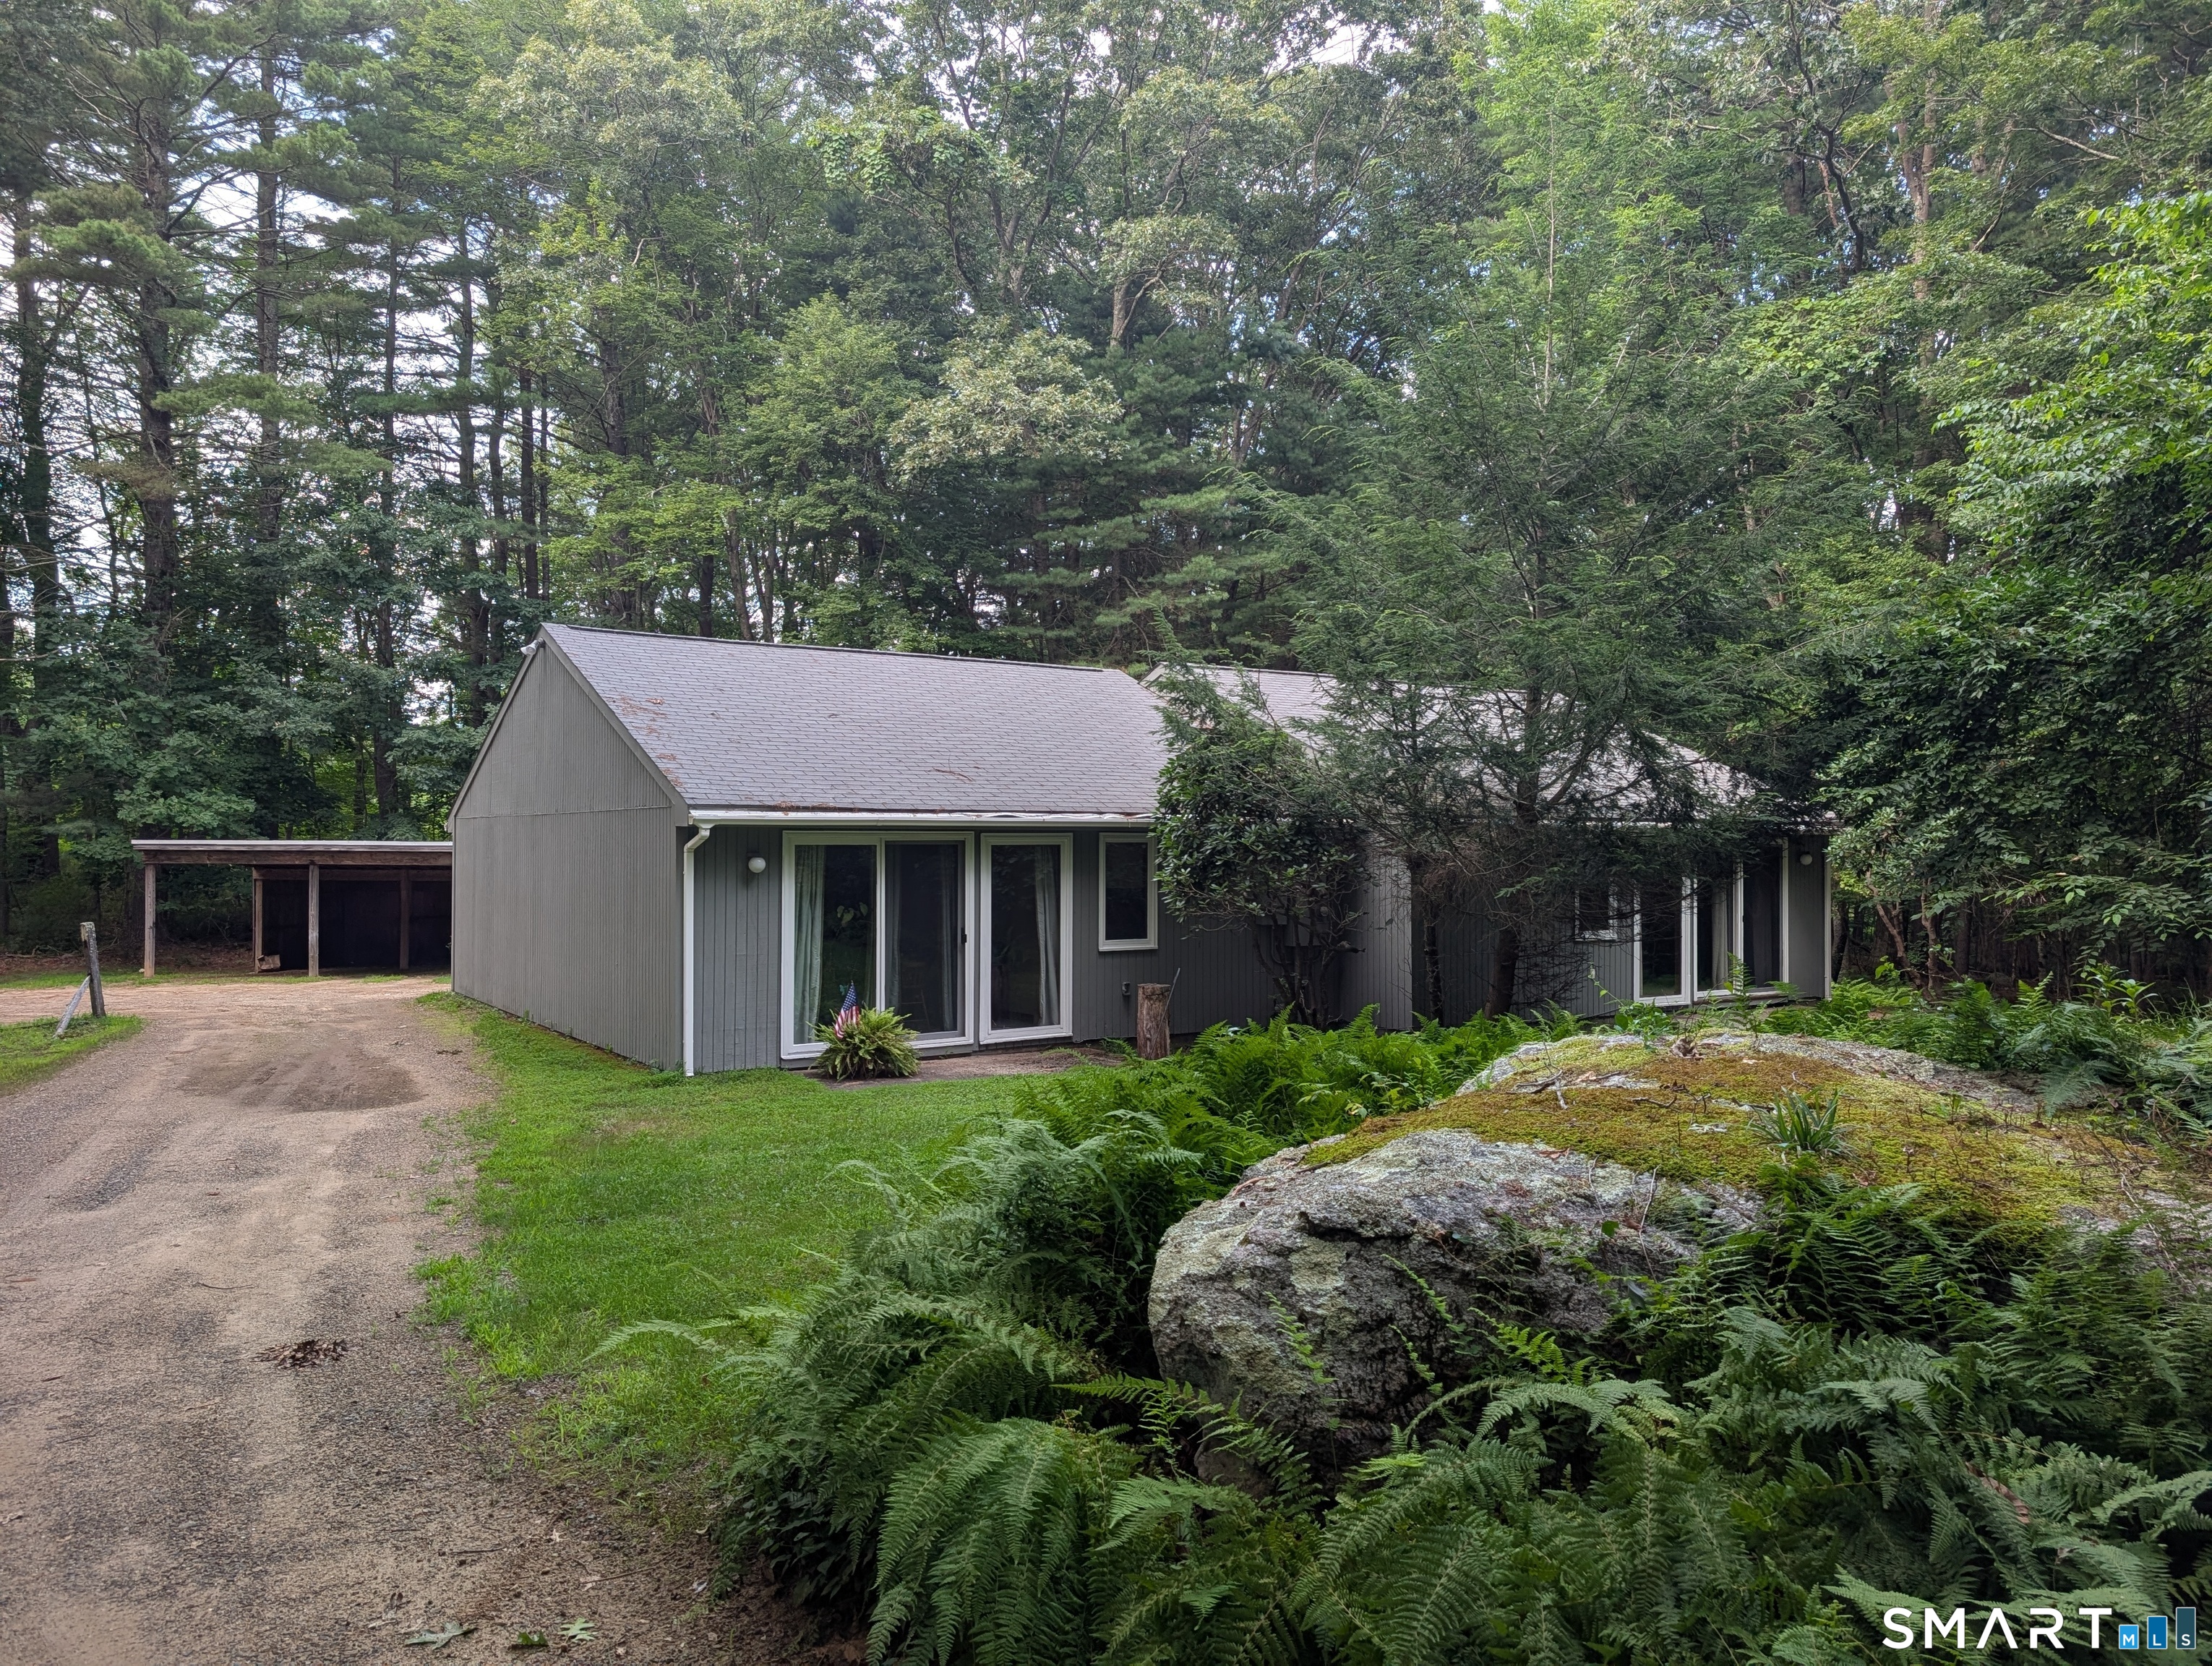
Private Duplex Near UConn A rare opportunity to own a simple, low-maintenance duplex set well back from the road on approximately 6 acres, offering an exceptional combination of privacy, convenience, and rental potential. Located in a quiet part of Mansfield yet just minutes from UConn, this property offers the best of both worlds. Each unit features two bedrooms, one full bathroom, a kitchen, and a generously sized living room with sliders opening to the yard. Built on a slab foundation with electric heat, eliminating the need to maintain a furnace or deal with an oil tank, and there is no basement to worry about water issues, storage clutter, or ongoing maintenance. The property is straightforward and functional, with each side offering a comfortable layout and plenty of opportunity to freshen and update the interiors to suit your vision. Whether you're looking for an owner-occupant setup (one side is currently available while the other side is currently rented), investment property, a convenient rental near UConn, or a property with long-term potential, this duplex offers an appealing combination of location, acreage, and simplicity. Tucked away on a private setting while remaining close to UConn, shopping, dining, and everything Mansfield has to offer, 519 Gurleyville Road is an excellent opportunity to create value in a peaceful, hard-to-find setting.

Listed by Steven B. Ferrigno of Ferrigno-Storrs,REALTORS LLC

$
$
%
$/month over payments
Federal 30-year interest rate: 7.4% last updated on Oct 15, 2026
* All Figures are estimates. Check with your bank or proposed mortgage company for actual interest rates.
This product uses the FRED® API but is not endorsed or certified by the Federal Reserve Bank of St. Louis.

Save FavoriteSchedule TourAsk A QuestionMore Details

45 Whittemore Street Windham CT 06226

Windham, CT45 Whittemore Street

Price$374,900

Est. Mortgage: $/month

MLS Number 24184708

  • Single Family
  • Square Feet 1,718
  • Bedrooms 3
  • Bathroom 2
  • Year Built 1967

Welcome home to this lovingly maintained 3-bedroom, 2-bath Ranch set on nearly half an acre in Willimantic. A welcoming slate-tiled foyer leads into a spacious living room that flows seamlessly into the dining area, creating a bright and inviting space filled with natural light. The eat-in kitchen features warm wood cabinetry, granite countertops, and ample workspace for meal preparation. Step outside to the composite deck overlooking the fenced backyard, perfect for relaxing, entertaining, gardening, or play. The home offers a primary suite with a private bath and two additional bedrooms. Laundry is currently located in the third bedroom but can easily be relocated to the basement, where washer and dryer hookups already exist. The walkout lower level is unfinished and offers endless possibilities for future expansion, including additional living space, a home office, gym, or potential in-law setup. Additional features include a spacious two-car garage with storage, central air, a boiler and heat pumps for efficient heating and cooling. Move right in and make it your own!

Listed by Nadia Kachwaha of KW Legacy Partners

$
$
%
$/month over payments
Federal 30-year interest rate: 7.4% last updated on Oct 15, 2026
* All Figures are estimates. Check with your bank or proposed mortgage company for actual interest rates.
This product uses the FRED® API but is not endorsed or certified by the Federal Reserve Bank of St. Louis.

Save FavoriteSchedule TourAsk A QuestionMore Details

148 Conestoga Way Glastonbury CT 06033

Glastonbury, CT148 Conestoga Way

Price$374,900

Est. Mortgage: $/month

Pending Continue to Show

MLS Number 24205664

  • Condo
  • Bedrooms 2
  • Bathroom 4
  • Square Feet 1,740
  • Year Built 1981

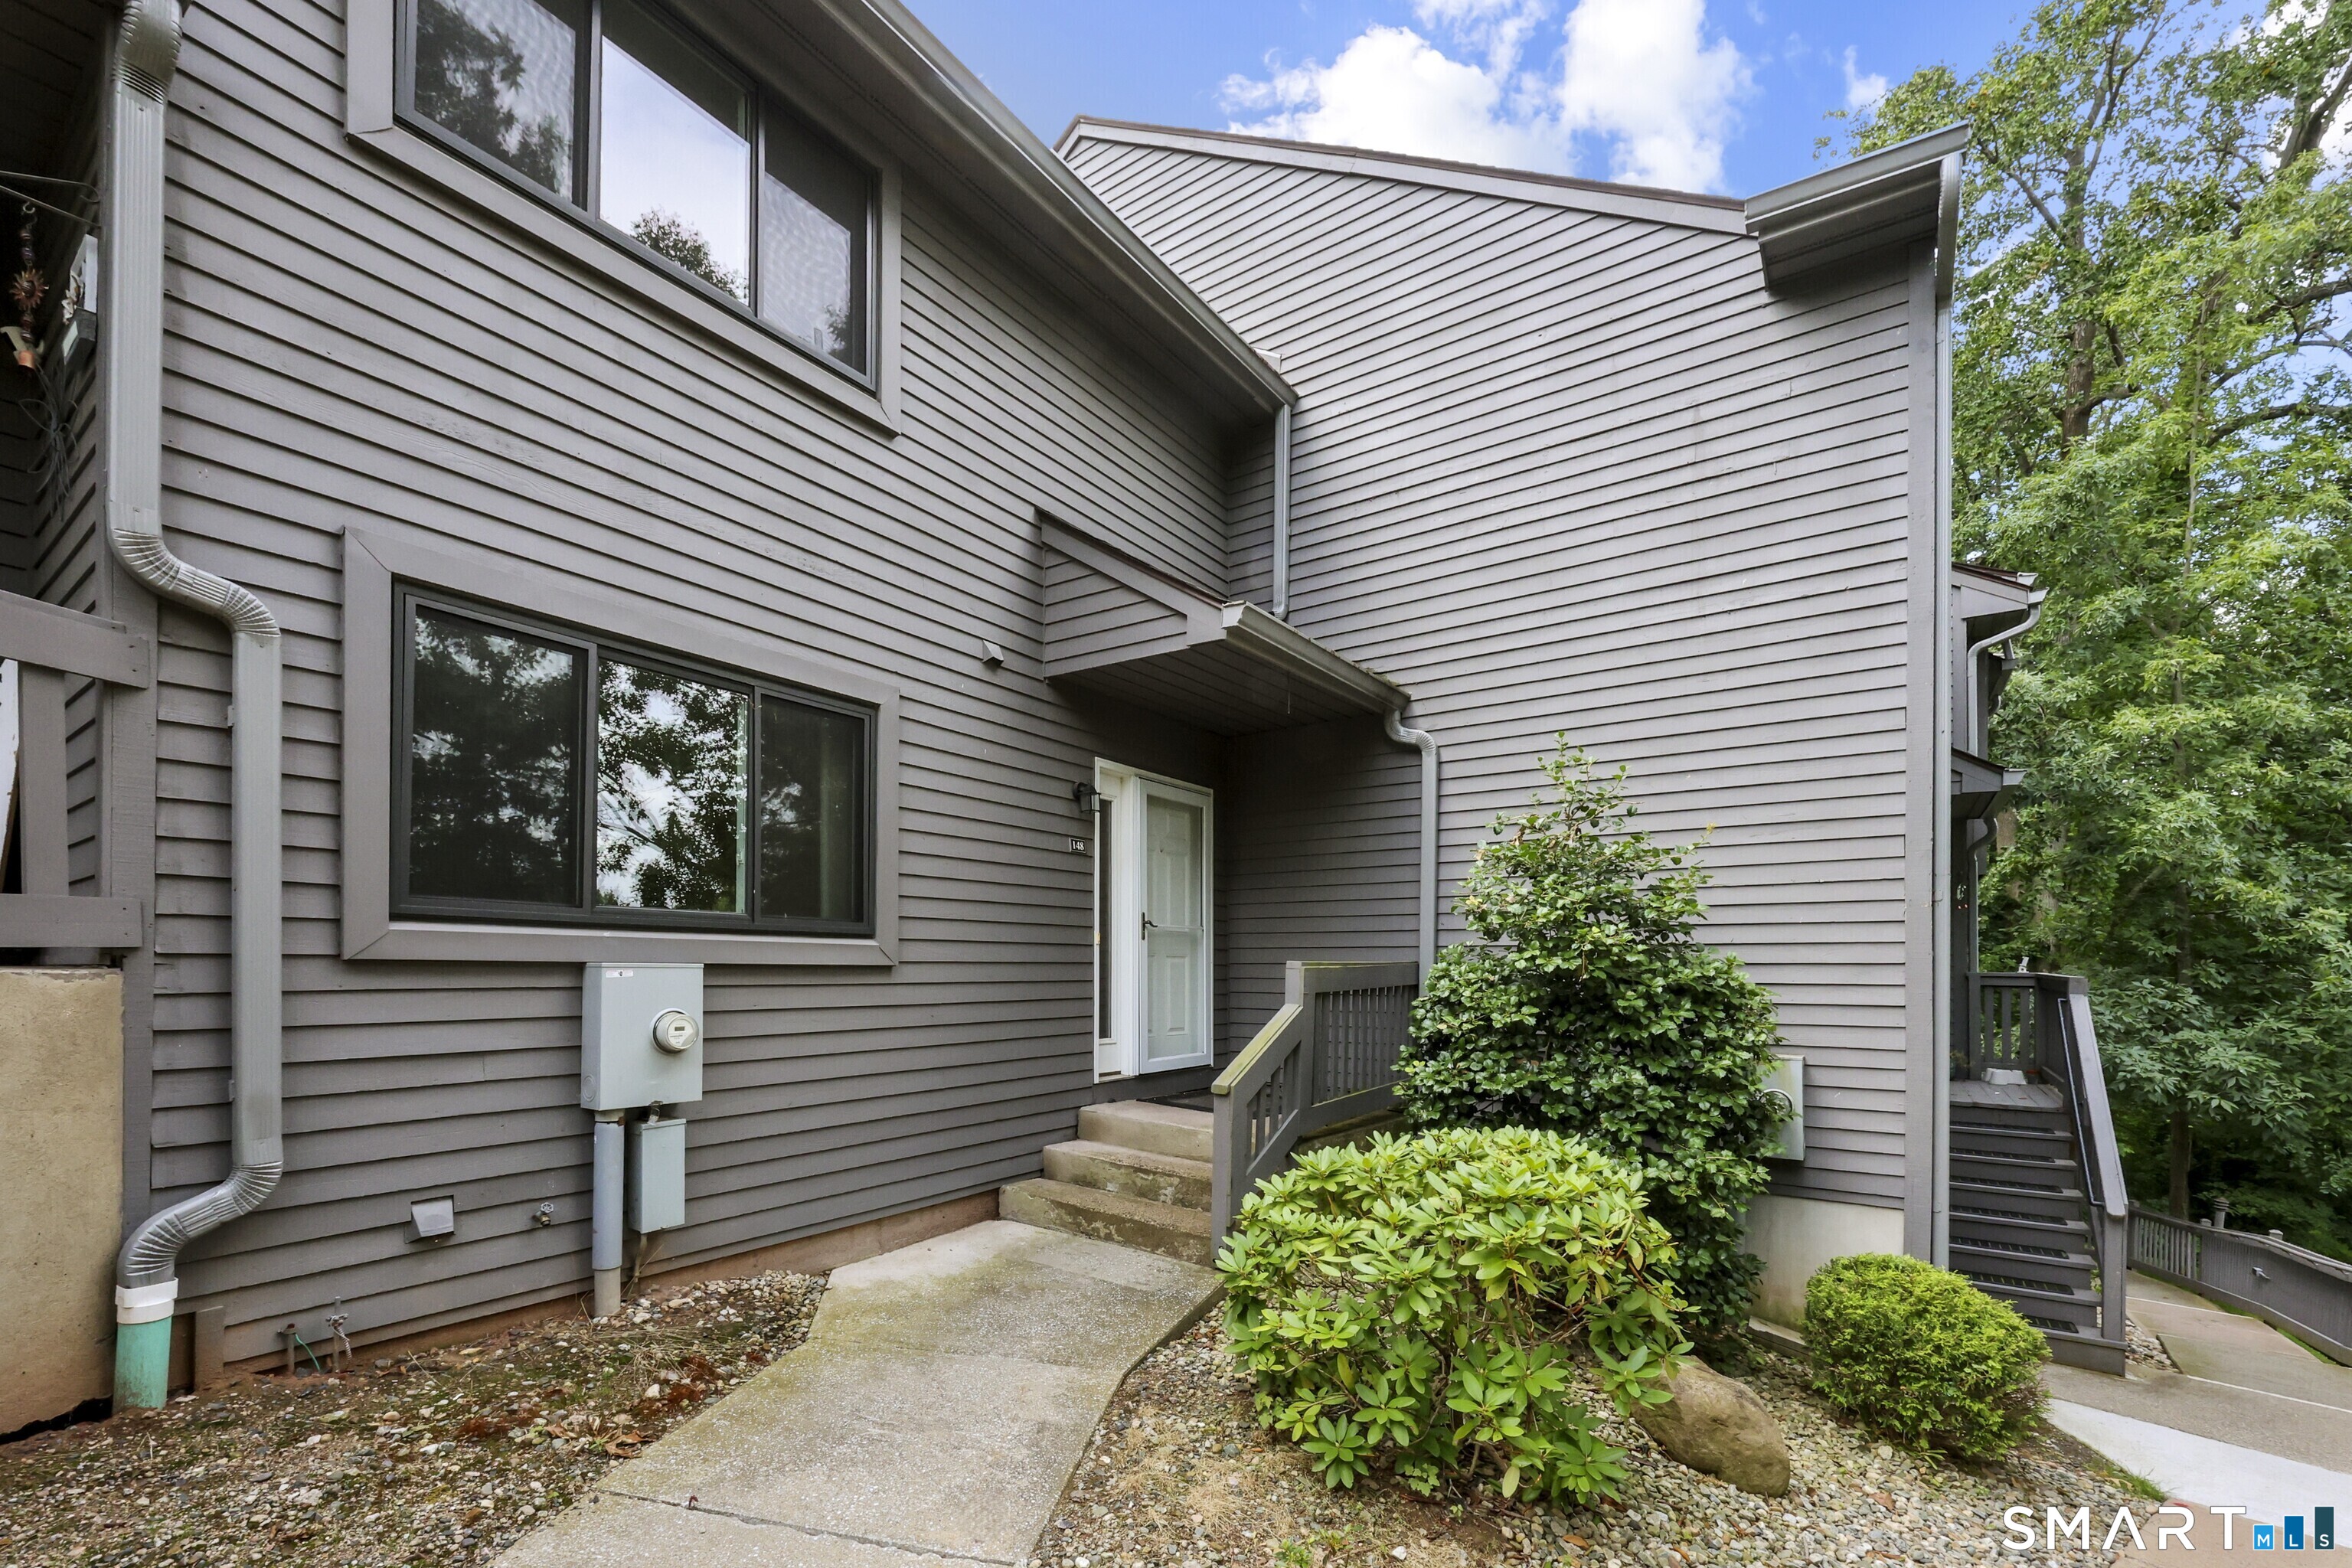
TURNKEY BUTTONBALL school district! Location is key! This stylish and centrally located condo is sun-drenched. Offers 2-bedroom, 3.1-bath in Glastonbury's desirable condo complexes. The open living and dining area features beautiful new wood-look flooring and flows to a private-feeling backyard with a spacious deck, creating an ideal setting for relaxing or entertaining. The updated kitchen offers granite countertops, stainless steel appliances, and ample cabinetry. Upstairs, new carpeting complements two generously sized bedrooms, each with its own private full bath perfect for guests, a home office, or flexible living. The expansive finished lower level provides additional space for a media room, gym, recreation area, or guest suite, along with a full bath and excellent storage. Additional highlights include a main-level half bath, detached garage with extra storage, new roof in 2024, and newer hot water heater installed in 2021. Located in a quiet, well-maintained community just minutes from Glastonbury Town Center, shopping, restaurants, schools, parks, and highway access. Enjoy easy commuting, nearby destinations including Hops on the Hill and Crystal Ridge Winery, and convenient access to Connecticut and Rhode Island beaches. Stylish, affordable, move-in ready, and available for immediate occupancy, this Glastonbury, CT condo offers exceptional low-maintenance living in the heart of town.

Listed by Linda A. Edelwich of William Raveis Real Estate

$
$
%
$/month over payments
Federal 30-year interest rate: 7.4% last updated on Oct 15, 2026
* All Figures are estimates. Check with your bank or proposed mortgage company for actual interest rates.
This product uses the FRED® API but is not endorsed or certified by the Federal Reserve Bank of St. Louis.

Save FavoriteSchedule TourAsk A QuestionMore Details

342-344 Center Street Manchester CT 06040

Manchester, CT342-344 Center Street

Price$374,900

Est. Mortgage: $/month

Active With Contract

MLS Number 24151876

  • Multi Family Multi-Family For Sale
  • Square Feet 2,504
  • Acreage 0.52
  • Bedrooms 6
  • Bathroom 2

Discover the potential in this spacious 2 family home that was thoughtfully converted into a commercial office space, offering a unique opportunity to restore it to residential living. The property retains its original multifamily layout, providing flexibility for a variety of future uses. The interior features multiple office rooms, meeting areas, and common spaces that can easily be reimagined into comfortable living areas. To return the property to full residential function, kitchens will need to be added to each unit, allowing the next owner to design customized spaces that suit their needs. With its solid structure, generous square footage, and adaptable floor plan, this property is an excellent canvas for renovation or continued commercial use. Whether you envision restoring it to a traditional 2 family residence, creating a mixed use setup, or maintaining it as office space, the possibilities are wide open. A rare opportunity to shape a property to your vision in a desirable location with strong long term potential. Will not qualify for conventional financing. Must be Cash or Investor financing. Tree to be removed prior to closing. Closing must take after 6/15.

Listed by Vincent L. Diana of William Raveis Real Estate

$
$
%
$/month over payments
Federal 30-year interest rate: 7.4% last updated on Oct 15, 2026
* All Figures are estimates. Check with your bank or proposed mortgage company for actual interest rates.
This product uses the FRED® API but is not endorsed or certified by the Federal Reserve Bank of St. Louis.

Save FavoriteSchedule TourAsk A QuestionMore Details

The data relating to real estate for sale on this website appears in part through the SmartMLS Internet Data Exchange program, a voluntary cooperative exchange of property listing data between licensed real estate brokerage firms, and is provided by SmartMLS through a licensing agreement. Listing information is from various brokers who participate in the SmartMLS IDX program and not all listings may be visible on the site. The property information being provided on or through the website is for the personal, non-commercial use of consumers and such information may not be used for any purpose other than to identify prospective properties consumers may be interested in purchasing. Some properties which appear for sale on the website may no longer be available because they are for instance, under contract, sold or are no longer being offered for sale. Property information displayed is deemed reliable but is not guaranteed. Copyright 2026 SmartMLS, Inc.