and narrow your search. If you have fewer than 200 results, you can save your search.

Greater Mansfield CT Real Estate $350k - $500k

r=727-738
5 Thamesview Road Norwich CT 06360

Norwich, CT5 Thamesview Road

Price$378,000

Est. Mortgage: $/month

MLS Number 24200814

  • Single Family
  • Square Feet 1,632
  • Bedrooms 3
  • Bathroom 2
  • Year Built 2003

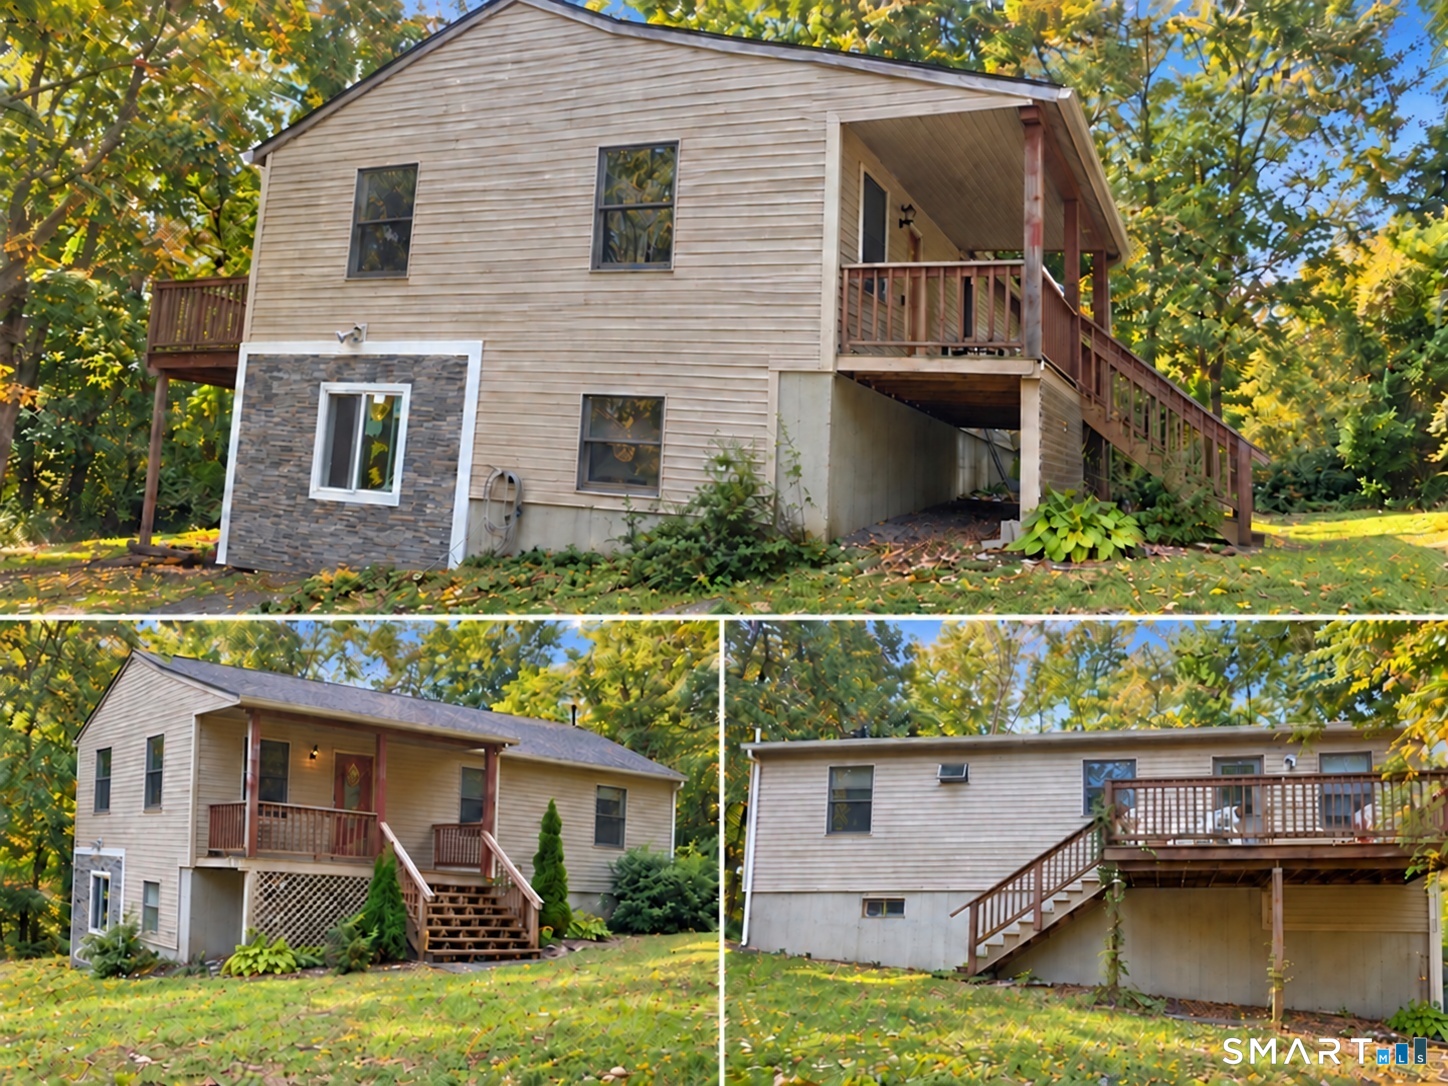
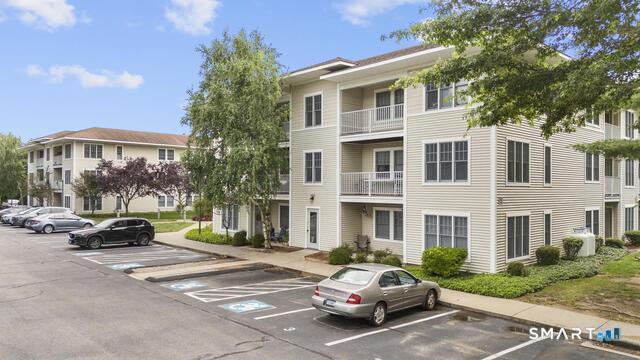
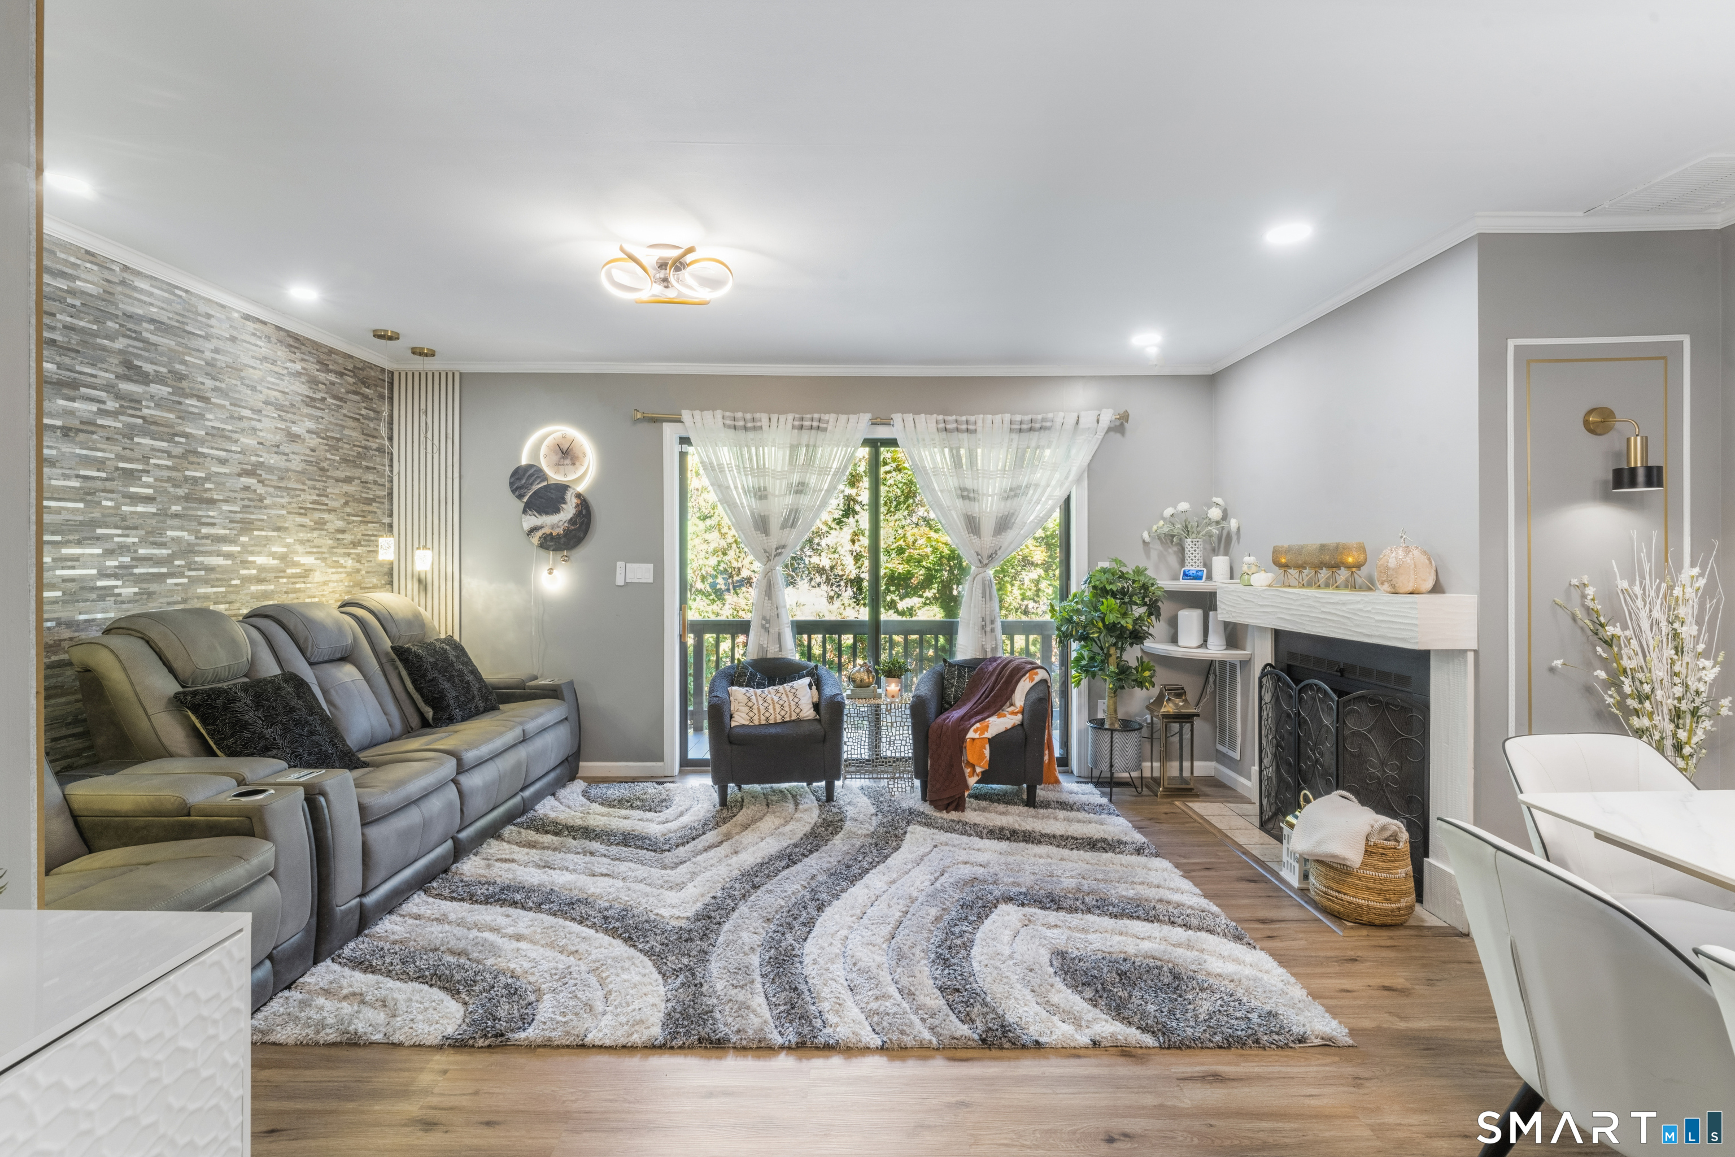
**Modern Single-Family Home Near Mohegan Sun** Welcome to this beautifully designed single-family home with **3 spacious bedrooms and 2 full bathrooms**. The bright, open layout provides a comfortable flow for everyday living and entertaining, with well-proportioned rooms and a generous walk-in closet for added storage and convenience. Situated on an approximately **5,300 sq. Ft. Lot**, the property offers plenty of outdoor space for relaxing, entertaining, gardening or future customization. The home is equipped with **5 ductless mini-split units**, providing efficient, zoned heating and cooling for year-round comfort. Conveniently located approximately **5 minutes from Mohegan Sun**, with easy access to dining, entertainment, shopping, major roadways and other area amenities, while still offering the comfort of a residential setting. A great opportunity for buyers looking for a spacious, move-in-ready home in a convenient Norwich location.

Listed by Derek Eisenberg of Continental Real Estate

$
$
%
$/month over payments
Federal 30-year interest rate: 6.65% last updated on Aug 20, 2026
* All Figures are estimates. Check with your bank or proposed mortgage company for actual interest rates.
This product uses the FRED® API but is not endorsed or certified by the Federal Reserve Bank of St. Louis.

Save FavoriteSchedule TourAsk A QuestionMore Details

17 Meeting House Lane Ledyard CT 06339

Ledyard, CT17 Meeting House Lane

Price$377,000

Est. Mortgage: $/month

Pending Continue to Show

MLS Number 24191179

  • Single Family
  • Square Feet 1,508
  • Bedrooms 3
  • Bathroom 2
  • Year Built 1964

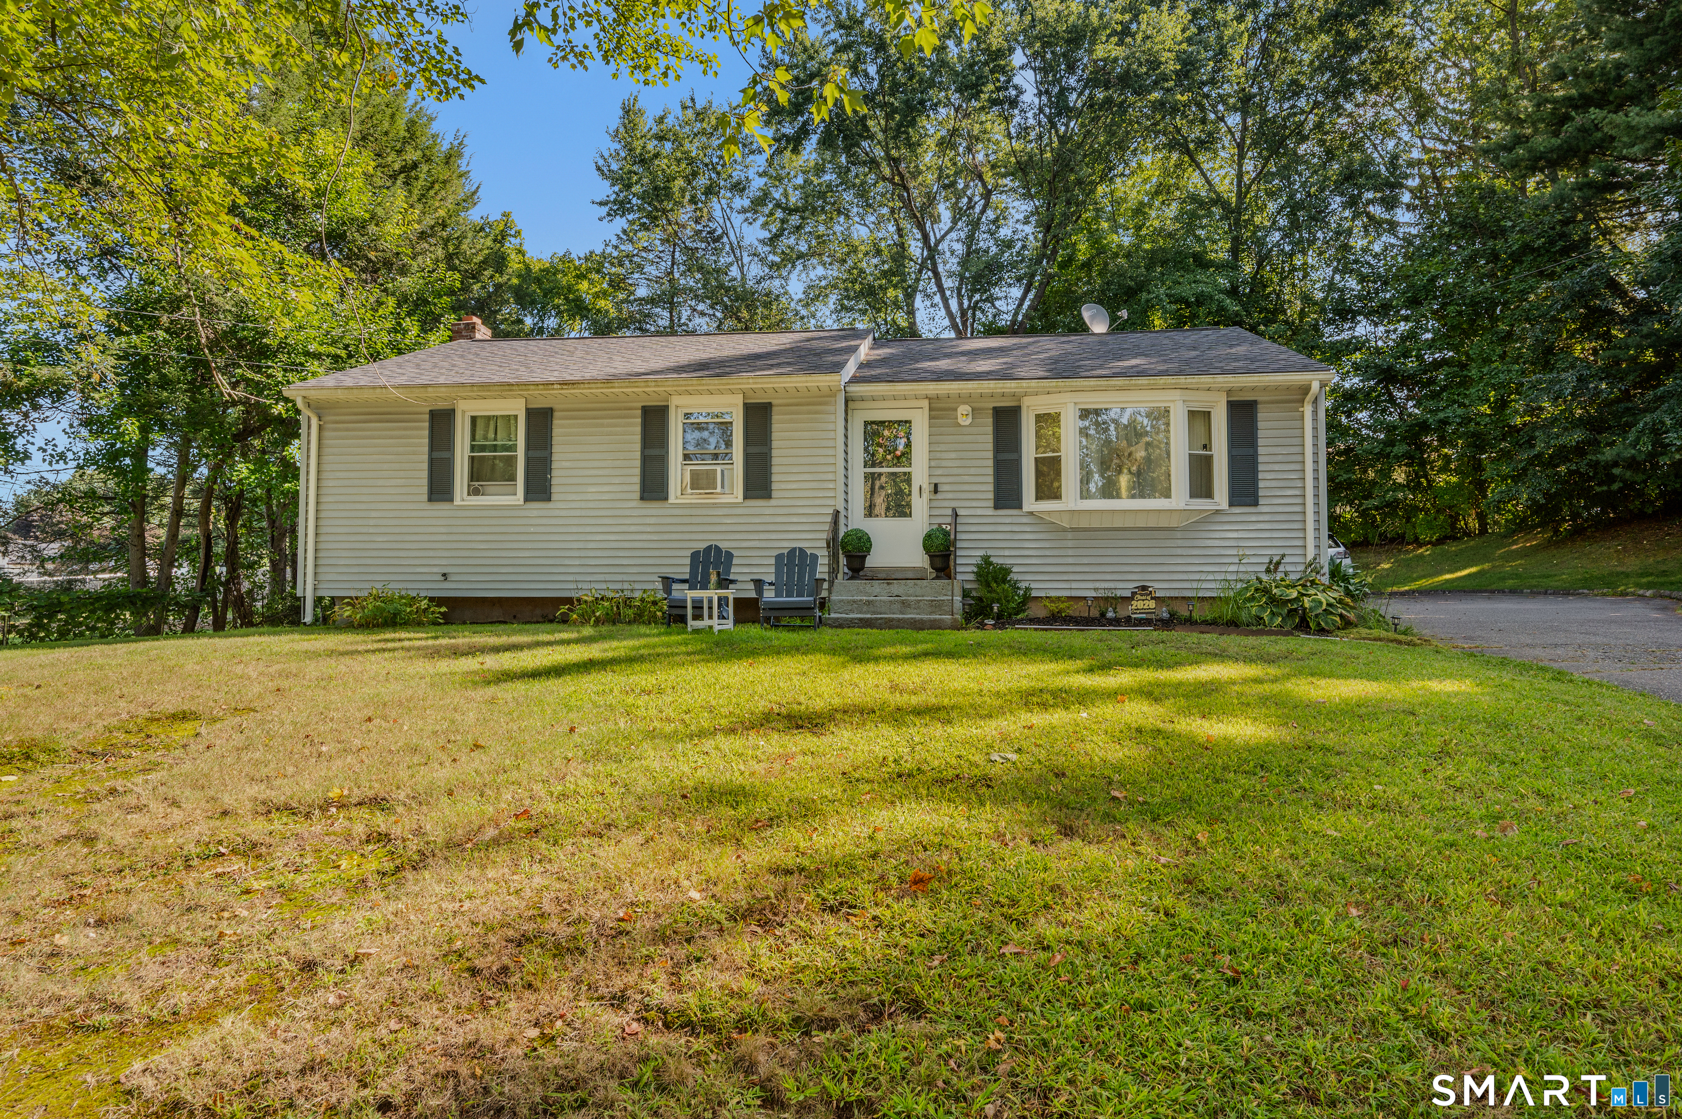
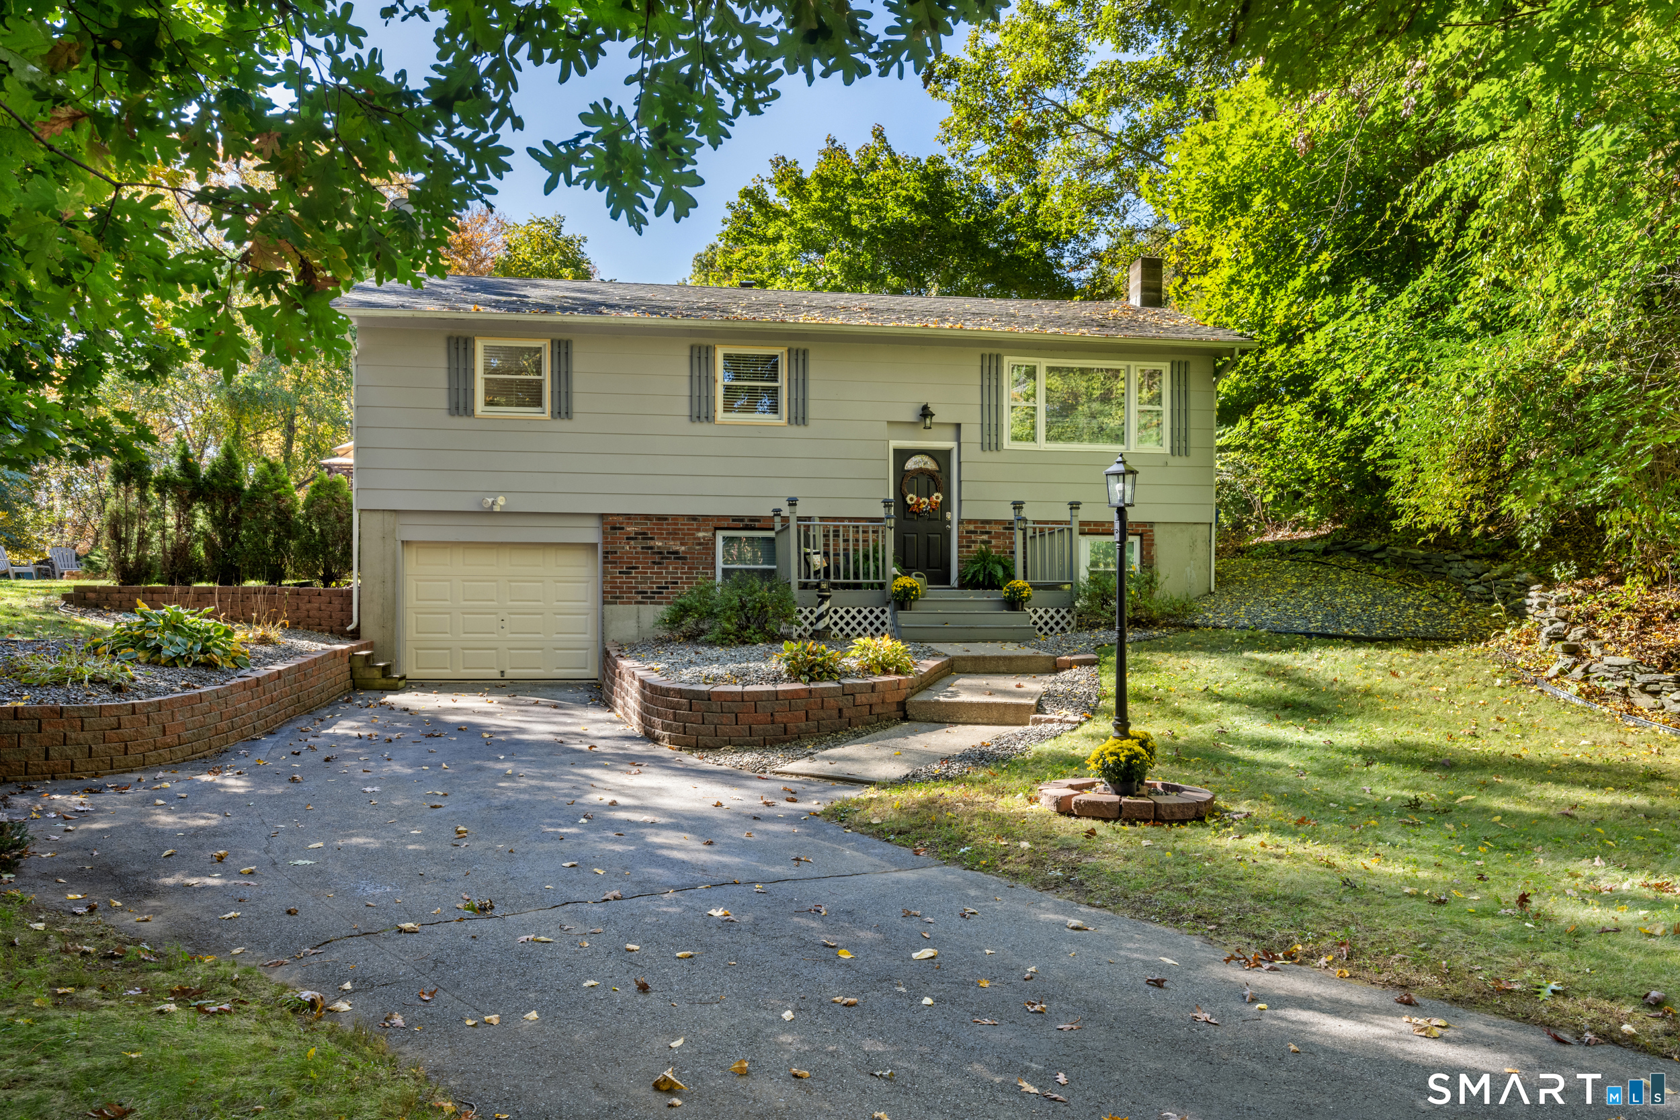
*OFFER DEADLINE 7 PM 7/22* Tucked back from the road on a beautifully landscaped lot in Ledyard, this updated raised ranch offers 3 bedrooms and 1.5 baths with 1,028 square feet on the main level plus an additional 480 square feet of finished lower-level living space. Thoughtfully renovated throughout, the home features new flooring, updated bathrooms, a remodeled kitchen, newer windows, and a roof that's only two years old, providing peace of mind for years to come. Enjoy year-round comfort with central air conditioning and forced-air heat, while the automatic whole-house generator offers added security and convenience during any power outage. An added bonus is the fully paid-off solar system, which has historically offset most, if not all, of the seller's annual electricity usage, providing the next owner with an opportunity for significant long-term energy savings without the burden of a solar lease or loan. The inviting living room showcases custom built-in bookshelves, and the eat-in kitchen is highlighted by stainless steel appliances and a charming pressed-tin ceiling. Downstairs, you'll find a spacious family room, laundry area, and abundant storage, creating flexible space for entertaining, a home office, or recreation. Outside, mature trees, classic stone walls, vibrant hydrangeas, and a screened gazebo create a private retreat that's perfect for morning coffee or relaxing evenings. We hope that you don't miss out on this gem.

Listed by Kristopher J. Tramont of Real Broker CT,LLC

$
$
%
$/month over payments
Federal 30-year interest rate: 6.65% last updated on Aug 20, 2026
* All Figures are estimates. Check with your bank or proposed mortgage company for actual interest rates.
This product uses the FRED® API but is not endorsed or certified by the Federal Reserve Bank of St. Louis.

Virtual TourSave FavoriteSchedule TourAsk A QuestionMore Details

47 Willard Road Manchester CT 06042

Manchester, CT47 Willard Road

Price$375,900

Est. Mortgage: $/month

Active With Contract

MLS Number 24198505

  • Single Family
  • Square Feet 2,042
  • Bedrooms 4
  • Bathroom 3
  • Year Built 1951

HIGHEST & BEST OFFERS DUE WED. AUG.19 BY 4PM. This spotless 4 Bedroom, 2.5 Bath home, has been impeccably maintained and is in "move-in ready" condition! The first-floor primary bedroom suite, primary bathroom, kitchen and sunroom were added on to the back of the house in 2006. If you like to cook, you'll love the impressive kitchen with vaulted ceiling and skylight that is highlighted by a Viking Gas Range with griddle and hood, an additional wall oven, breakfast bar and cabinets with pull out shelves for storage. The dining room and family room are both open to the kitchen. The front to back family room is also open to the sunroom. Sliders, on each side of the sunroom, lead to the large deck and private back yard. Double glass doors connect the sunroom to the family room. The first-floor primary bedroom suite has a walk-in closet, full bath with an "air tub," walk in shower with glass doors and a large vanity with cabinetry above and below the counter. A spacious living room with gas log fireplace and HW flooring beneath the carpet, is illuminated with natural light throughout the day! A half bath and laundry complete the main level. On the upper level are 3 more bedrooms, with HW under the carpet and another bathroom with tub/shower! The full unfinished basement is home to the Buderus Boiler and Rinnai propane tankless hot water heater. The biggest surprise just might be the beautiful back yard- with gorgeous flower gardens, large deck, stone wall and shed.

Listed by Cheri Trudon of ERA Blanchard & Rossetto

$
$
%
$/month over payments
Federal 30-year interest rate: 6.65% last updated on Aug 20, 2026
* All Figures are estimates. Check with your bank or proposed mortgage company for actual interest rates.
This product uses the FRED® API but is not endorsed or certified by the Federal Reserve Bank of St. Louis.

Save FavoriteSchedule TourAsk A QuestionMore Details

523 Voluntown Road Griswold CT 06351

Griswold, CT523 Voluntown Road

Price$375,000

Est. Mortgage: $/month

Active With Contract

MLS Number 24071977

  • Land
  • Acreage 25.49
  • MLS Status Under Contract
  • Other Amenities Waterfront
  • Zoning R60

25.49 acres with 50' access off Chestnut Hill Drive and 50' access at the end of Albemarle Drive. Some wetlands, elevated section is cleared. Near by Interstate 395.

Listed by Dave Thomas of William Pitt Sotheby's Int'l

$
$
%
$/month over payments
Federal 30-year interest rate: 6.65% last updated on Aug 20, 2026
* All Figures are estimates. Check with your bank or proposed mortgage company for actual interest rates.
This product uses the FRED® API but is not endorsed or certified by the Federal Reserve Bank of St. Louis.

Save FavoriteSchedule TourAsk A QuestionMore Details

7 Heather Lane Suffield CT 06078

Suffield, CT7 Heather Lane

Price$375,000

Est. Mortgage: $/month

Active With Contract

MLS Number 24175433

  • Condo
  • Bedrooms 2
  • Bathroom 2
  • Square Feet 1,128
  • Year Built 2001

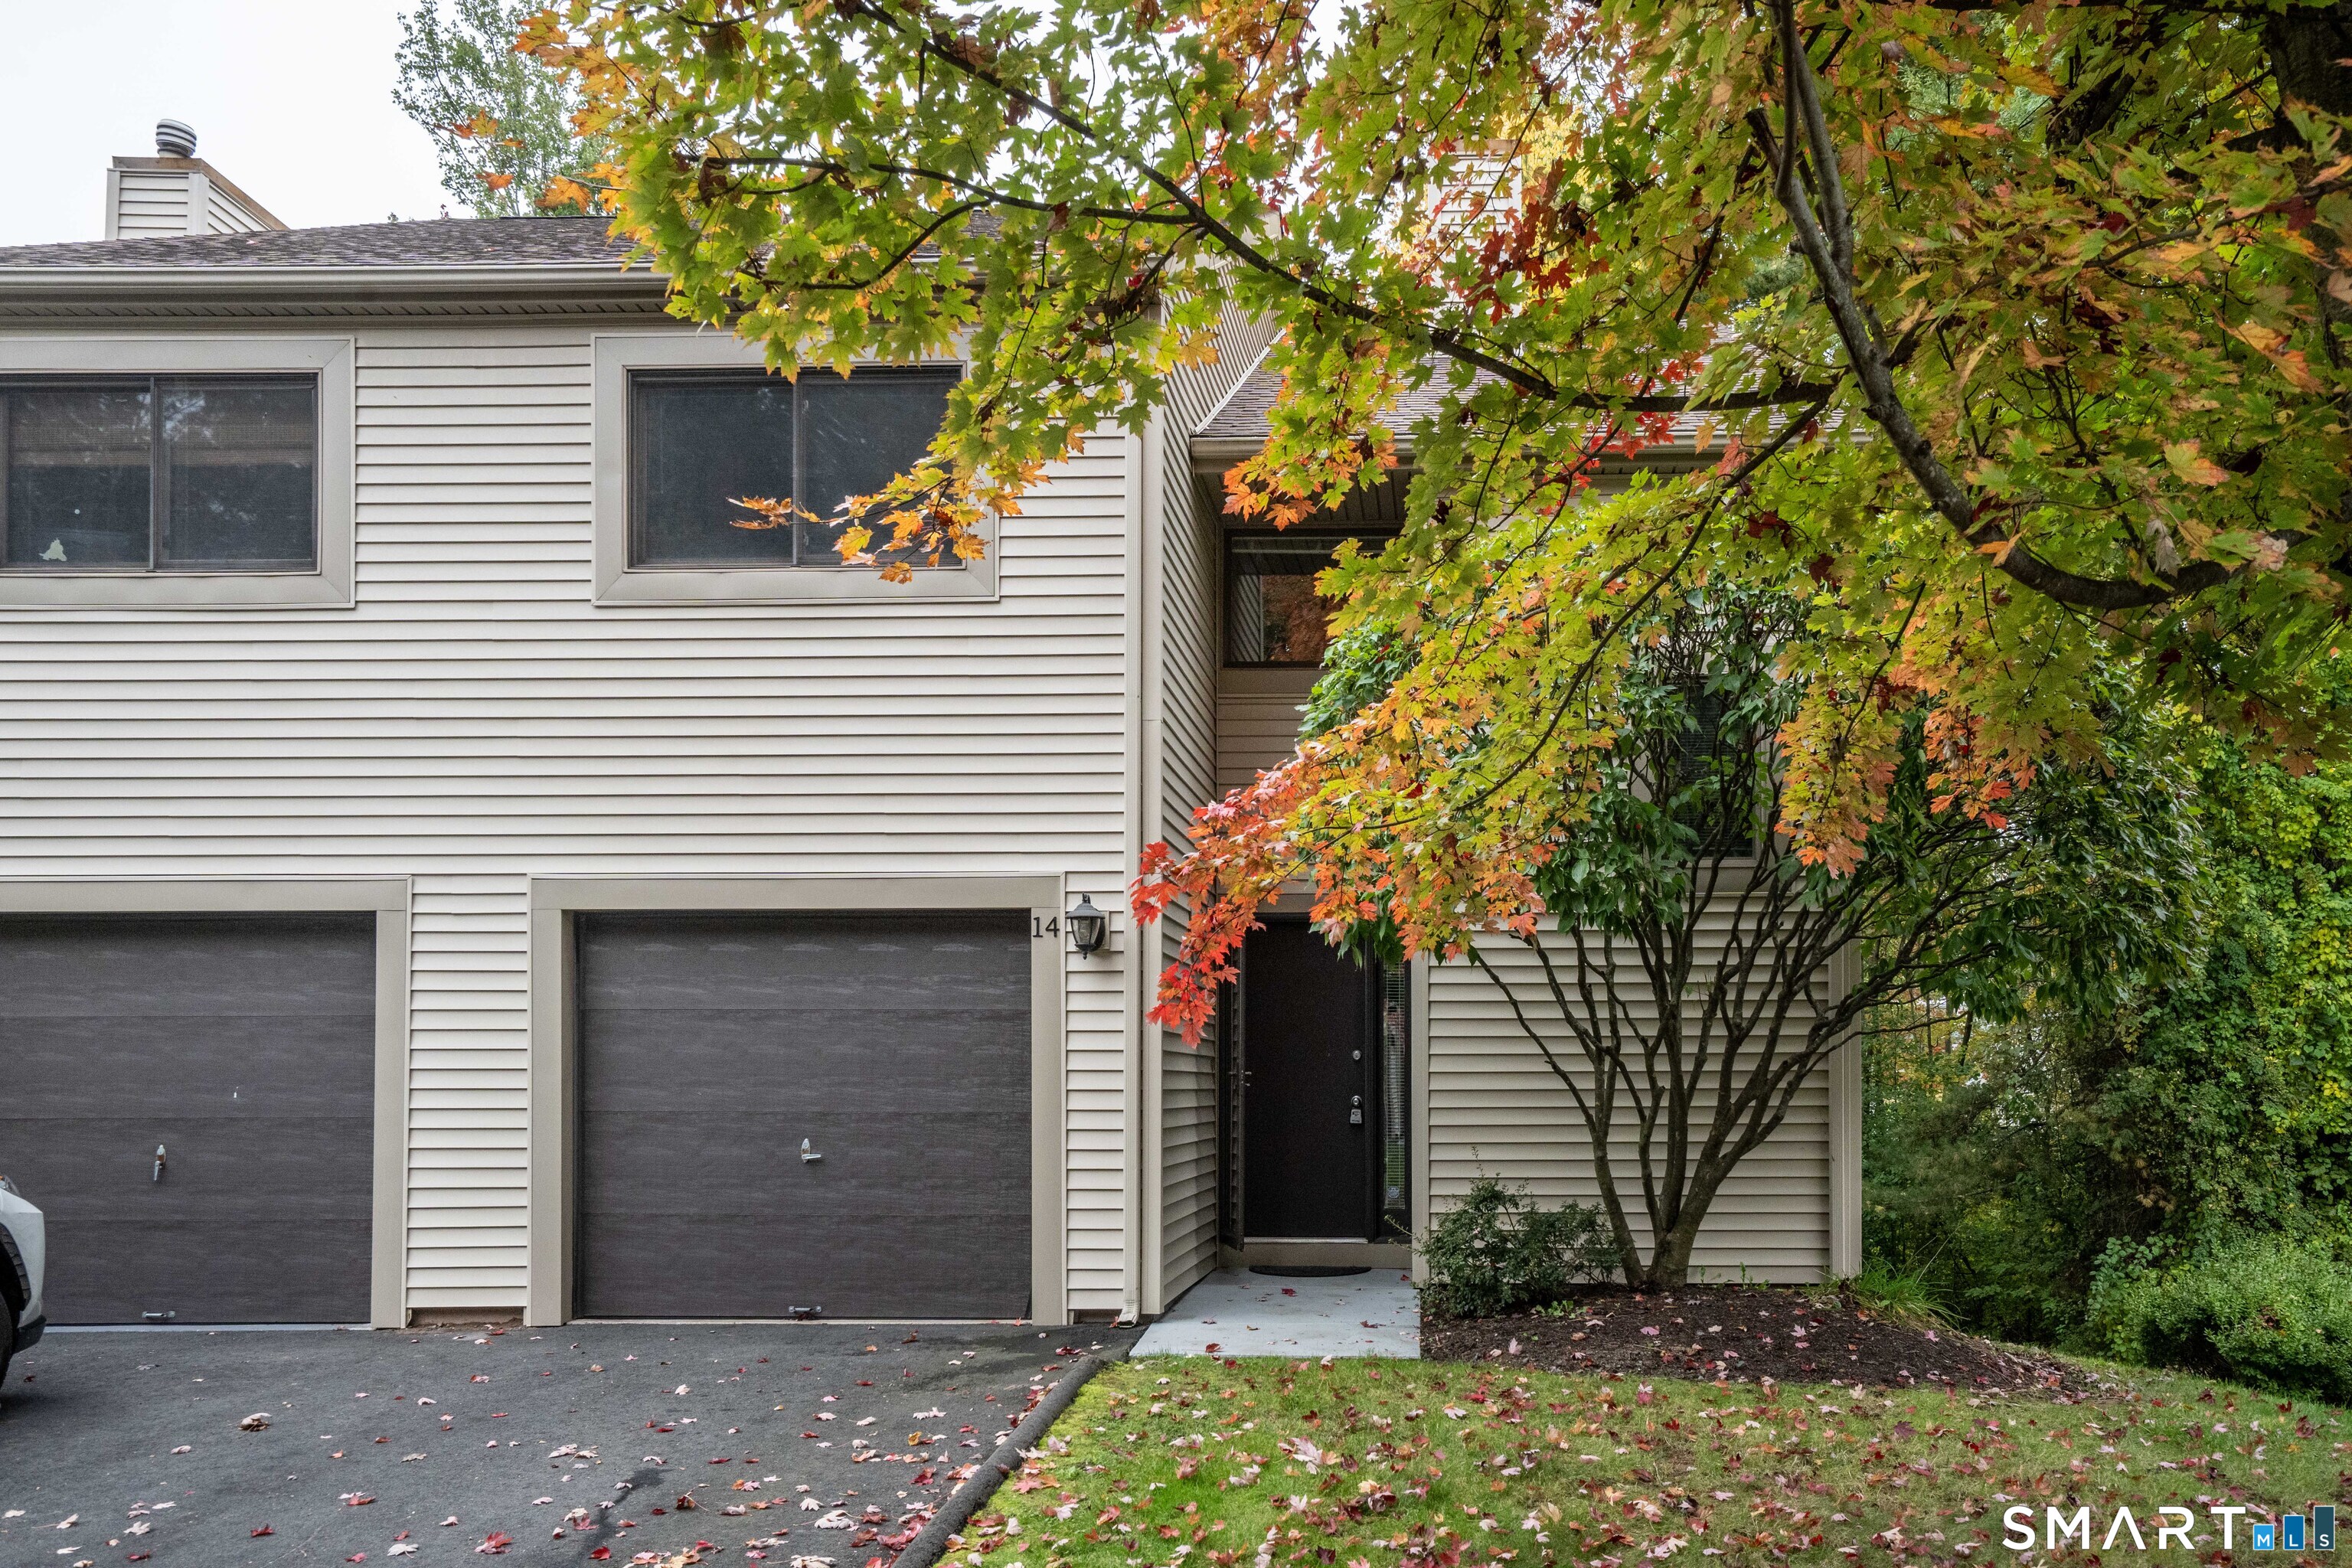
Move right into this spacious 2 bedroom, 2 full bath home for easy living. This spacious, one level living with open floor plan. This free standing condo offers Cathedral ceiling in living room which opens to the dining and kitchen. Primary Bedroom suite with own full bathroom. Laundry room and 2nd full bathroom in hall with easy access to the second bedroom. This home has been newly painted, new stainless steel appliances, bathroom upgrades, new a/c, new furnace, hot water heater to many improvements to list. (see attached list). Attached garage and a full basement that give you plenty of space which could be used for finished space. This home has been very well maintained and with many updates with pride of ownership. Beautiful updated landscaping. Ideally located near the Connecticut River and the scenic Windsor Locks canal trail for biking and walking. Easy access to shopping, restaurants, interstate 91 north and south. A great opportunity to own in one of Suffield' most desirable communities. Owner responsible for lawn & snow removal. Don't miss out on this one!

Listed by Gloria M. Clark of Merrigan & Lefebvre Realty

$
$
%
$/month over payments
Federal 30-year interest rate: 6.65% last updated on Aug 20, 2026
* All Figures are estimates. Check with your bank or proposed mortgage company for actual interest rates.
This product uses the FRED® API but is not endorsed or certified by the Federal Reserve Bank of St. Louis.

Save FavoriteSchedule TourAsk A QuestionMore Details

1210 Route 169 Woodstock CT 06281
Active With Contract

MLS Number 24169249

  • Single Family
  • Square Feet 3,070
  • Bedrooms 4
  • Bathroom 1
  • Year Built 1760

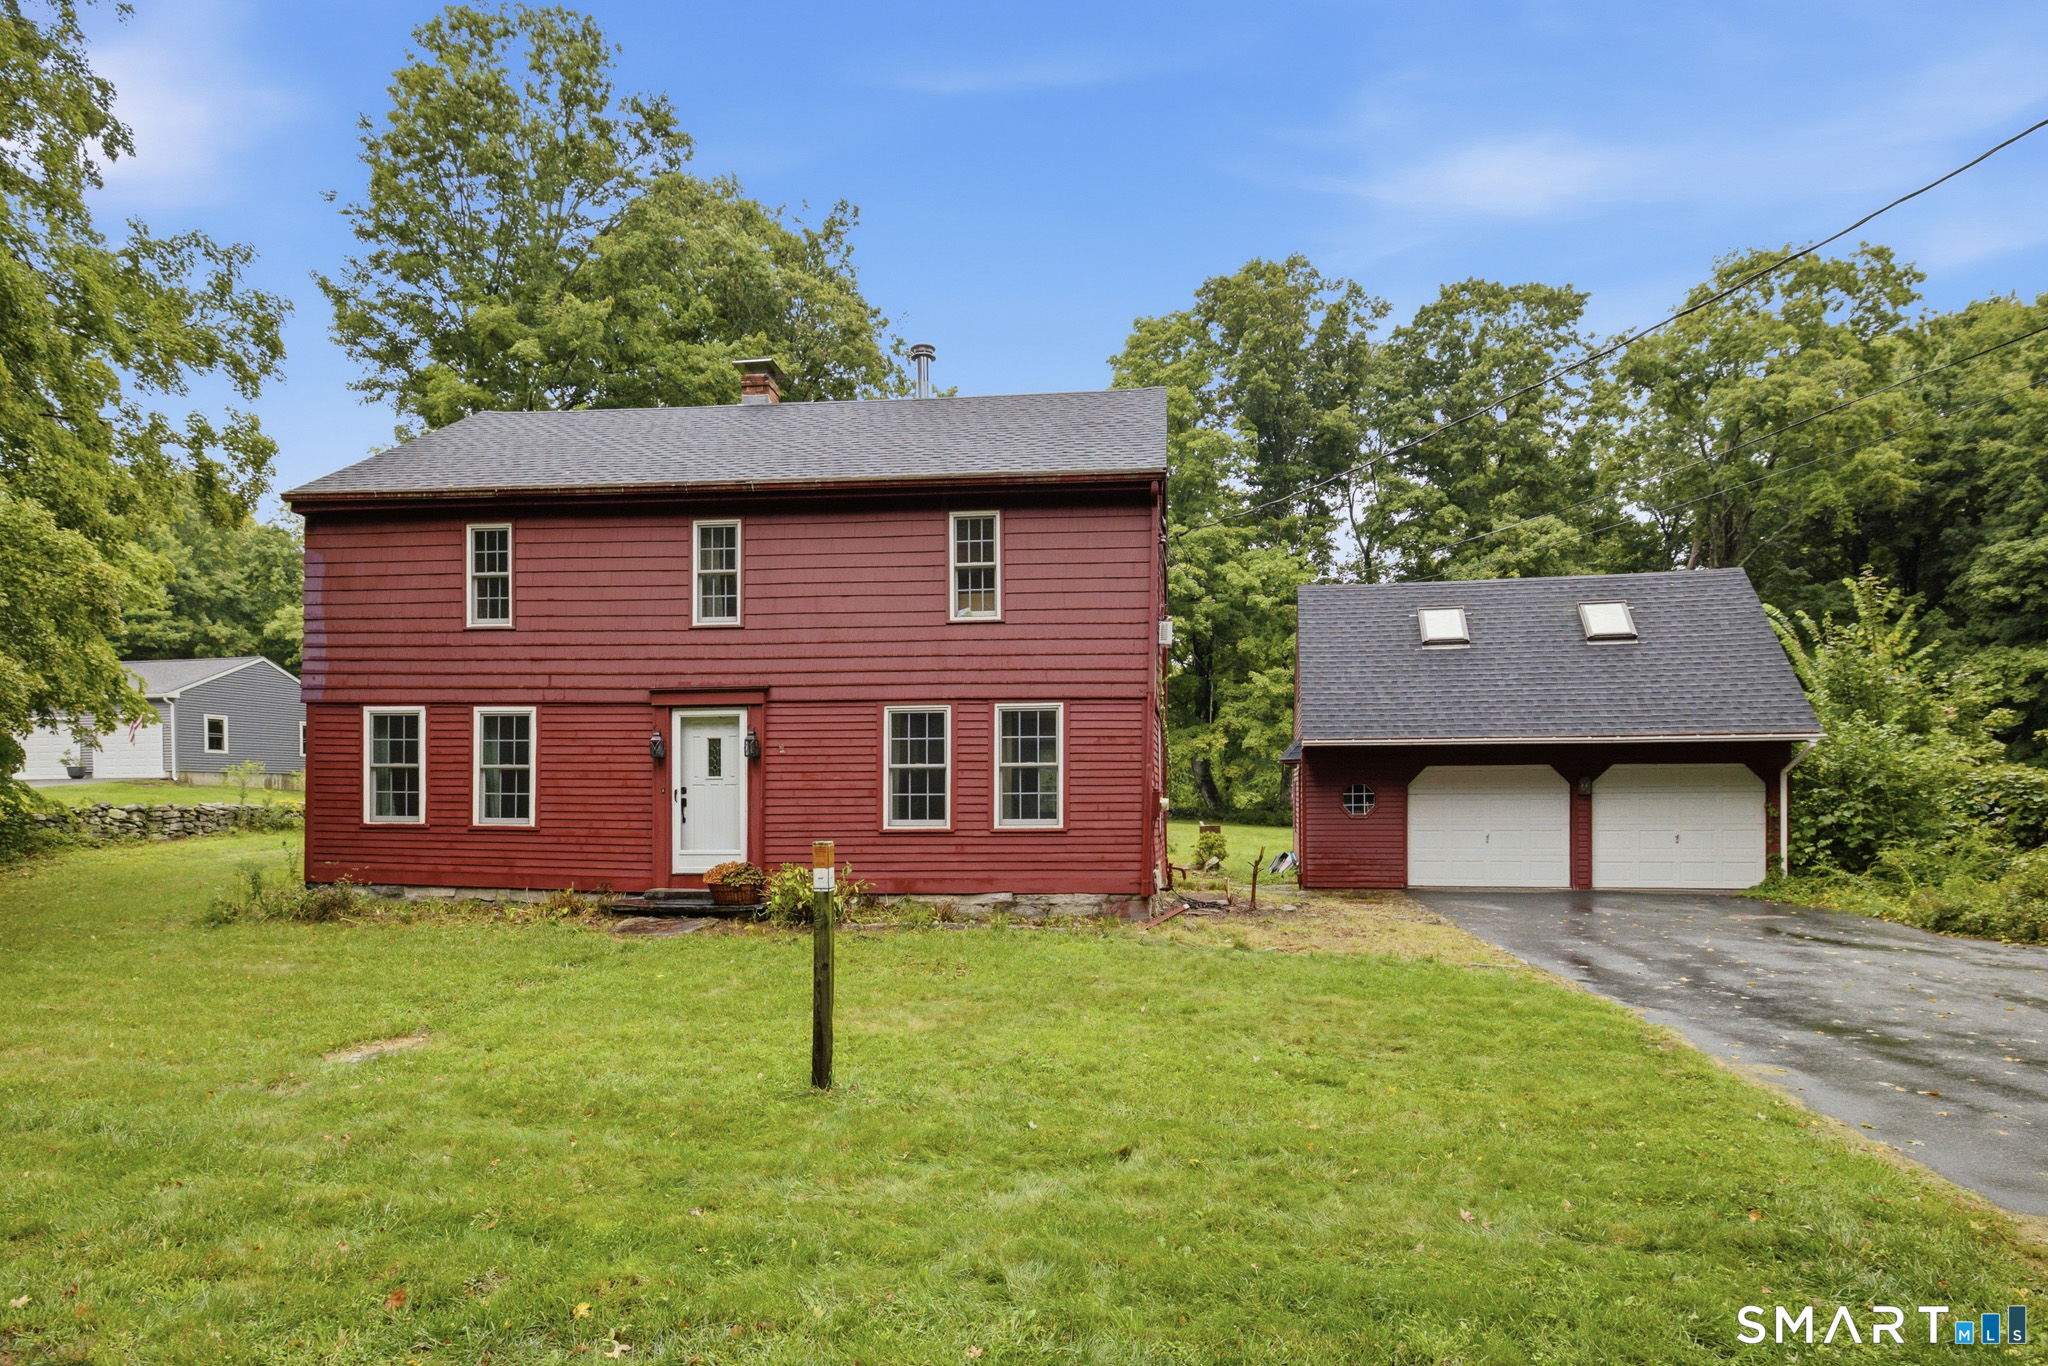
Better than ever is what could be said about this pristine 1760 antique colonial home! With Muddy Brook winding through the property and conserved land located next door, what you see is what you get here: peace and serenity on 2.54 acres in desirable Woodstock, CT! With a new cedar roof, a rebuilt and sealed chimney and all new sills put in place years ago this classic will continue sitting proudly for years to come. Featuring 4 bedrooms and 3070 sf the possibilities here are endless.... but have I neglected to tell you, there is no central heat.... yup! And there never has been! Also, the only bath is located on the first floor. This home has only been used as a summer home for family to gather and create memories, now it is your turn to take this antique gem to the next level, are you game?

Listed by Stephanie J. Gosselin and Cyrille L. Bosio of Berkshire Hathaway NE Prop.

$
$
%
$/month over payments
Federal 30-year interest rate: 6.65% last updated on Aug 20, 2026
* All Figures are estimates. Check with your bank or proposed mortgage company for actual interest rates.
This product uses the FRED® API but is not endorsed or certified by the Federal Reserve Bank of St. Louis.

Save FavoriteSchedule TourAsk A QuestionMore Details

200 Pond Hill Road Plainfield CT 06354

Plainfield, CT200 Pond Hill Road

Price$375,000

Est. Mortgage: $/month

Pending Continue to Show

MLS Number 24160840

  • Single Family
  • Square Feet 2,068
  • Bedrooms 4
  • Bathroom 2
  • Year Built 1950

Delightfully COMPLETELY REMODELED 4/5 Bed, 2 Full bath with WATERVIEWS in almost every room. Enjoy the weather with gorgeous views of Moosup Pond. 2/3 beds on the first level with full bath. Large master suite on the second floor. This house has ALL NEW OF THE FOLLOWING... Roof, Windows, Siding, Flooring, Electrical System, Plumbing, Paint, Kitchen, Stainless Steel Appliances, 2 New Bathrooms, Lighting, HIGH EFFICIENCY HEATING SYSTEM, Plumbing, Well Tank, Well Pump & Doors. There's Been No Stone Left Unturned! There's even an additional 400 sq ft unfinished room that could easily be turned into a huge walk in closet or office space. Additional Site Clean up to be completed before closing. This is the one!

Listed by Derek Greene of Derek Greene

$
$
%
$/month over payments
Federal 30-year interest rate: 6.65% last updated on Aug 20, 2026
* All Figures are estimates. Check with your bank or proposed mortgage company for actual interest rates.
This product uses the FRED® API but is not endorsed or certified by the Federal Reserve Bank of St. Louis.

Save FavoriteSchedule TourAsk A QuestionMore Details

21 Edward Avenue Norwich CT 06360
Active With Contract

MLS Number 24194101

  • Single Family
  • Square Feet 1,357
  • Bedrooms 3
  • Bathroom 2
  • Year Built 1925

Completely renovated and move-in ready, this charming 1925 bungalow blends classic character with modern updates throughout. Step onto the inviting covered front porch and into a bright, open layout featuring brand-new wood floors and a new white shaker kitchen with quartz countertops, subway tile backsplash, and stainless steel appliances. The spacious main level offers generous bedrooms, a stylish full bath with classic subway tile, and an easy flow between the kitchen, dining, and living areas, all filled with natural light. Recent updates include a newer roof, a new (2025) water heater, energy-efficient R-30 wall insulation and spray-foam ceiling insulation, and fresh finishes top to bottom, so there's nothing to do but move in. Situated on a level corner lot with a detached storage building and off-street parking, and served by public water. Convenient to shopping, dining, and major routes, a fantastic opportunity for buyers seeking turnkey living in a well-established Norwich neighborhood.

Listed by Joe Malerba of eXp Realty

$
$
%
$/month over payments
Federal 30-year interest rate: 6.65% last updated on Aug 20, 2026
* All Figures are estimates. Check with your bank or proposed mortgage company for actual interest rates.
This product uses the FRED® API but is not endorsed or certified by the Federal Reserve Bank of St. Louis.

Save FavoriteSchedule TourAsk A QuestionMore Details

384 Long Hill Road South Windsor CT 06074

MLS Number 24191548

  • Single Family
  • Square Feet 1,445
  • Bedrooms 3
  • Bathroom 2
  • Year Built 1800

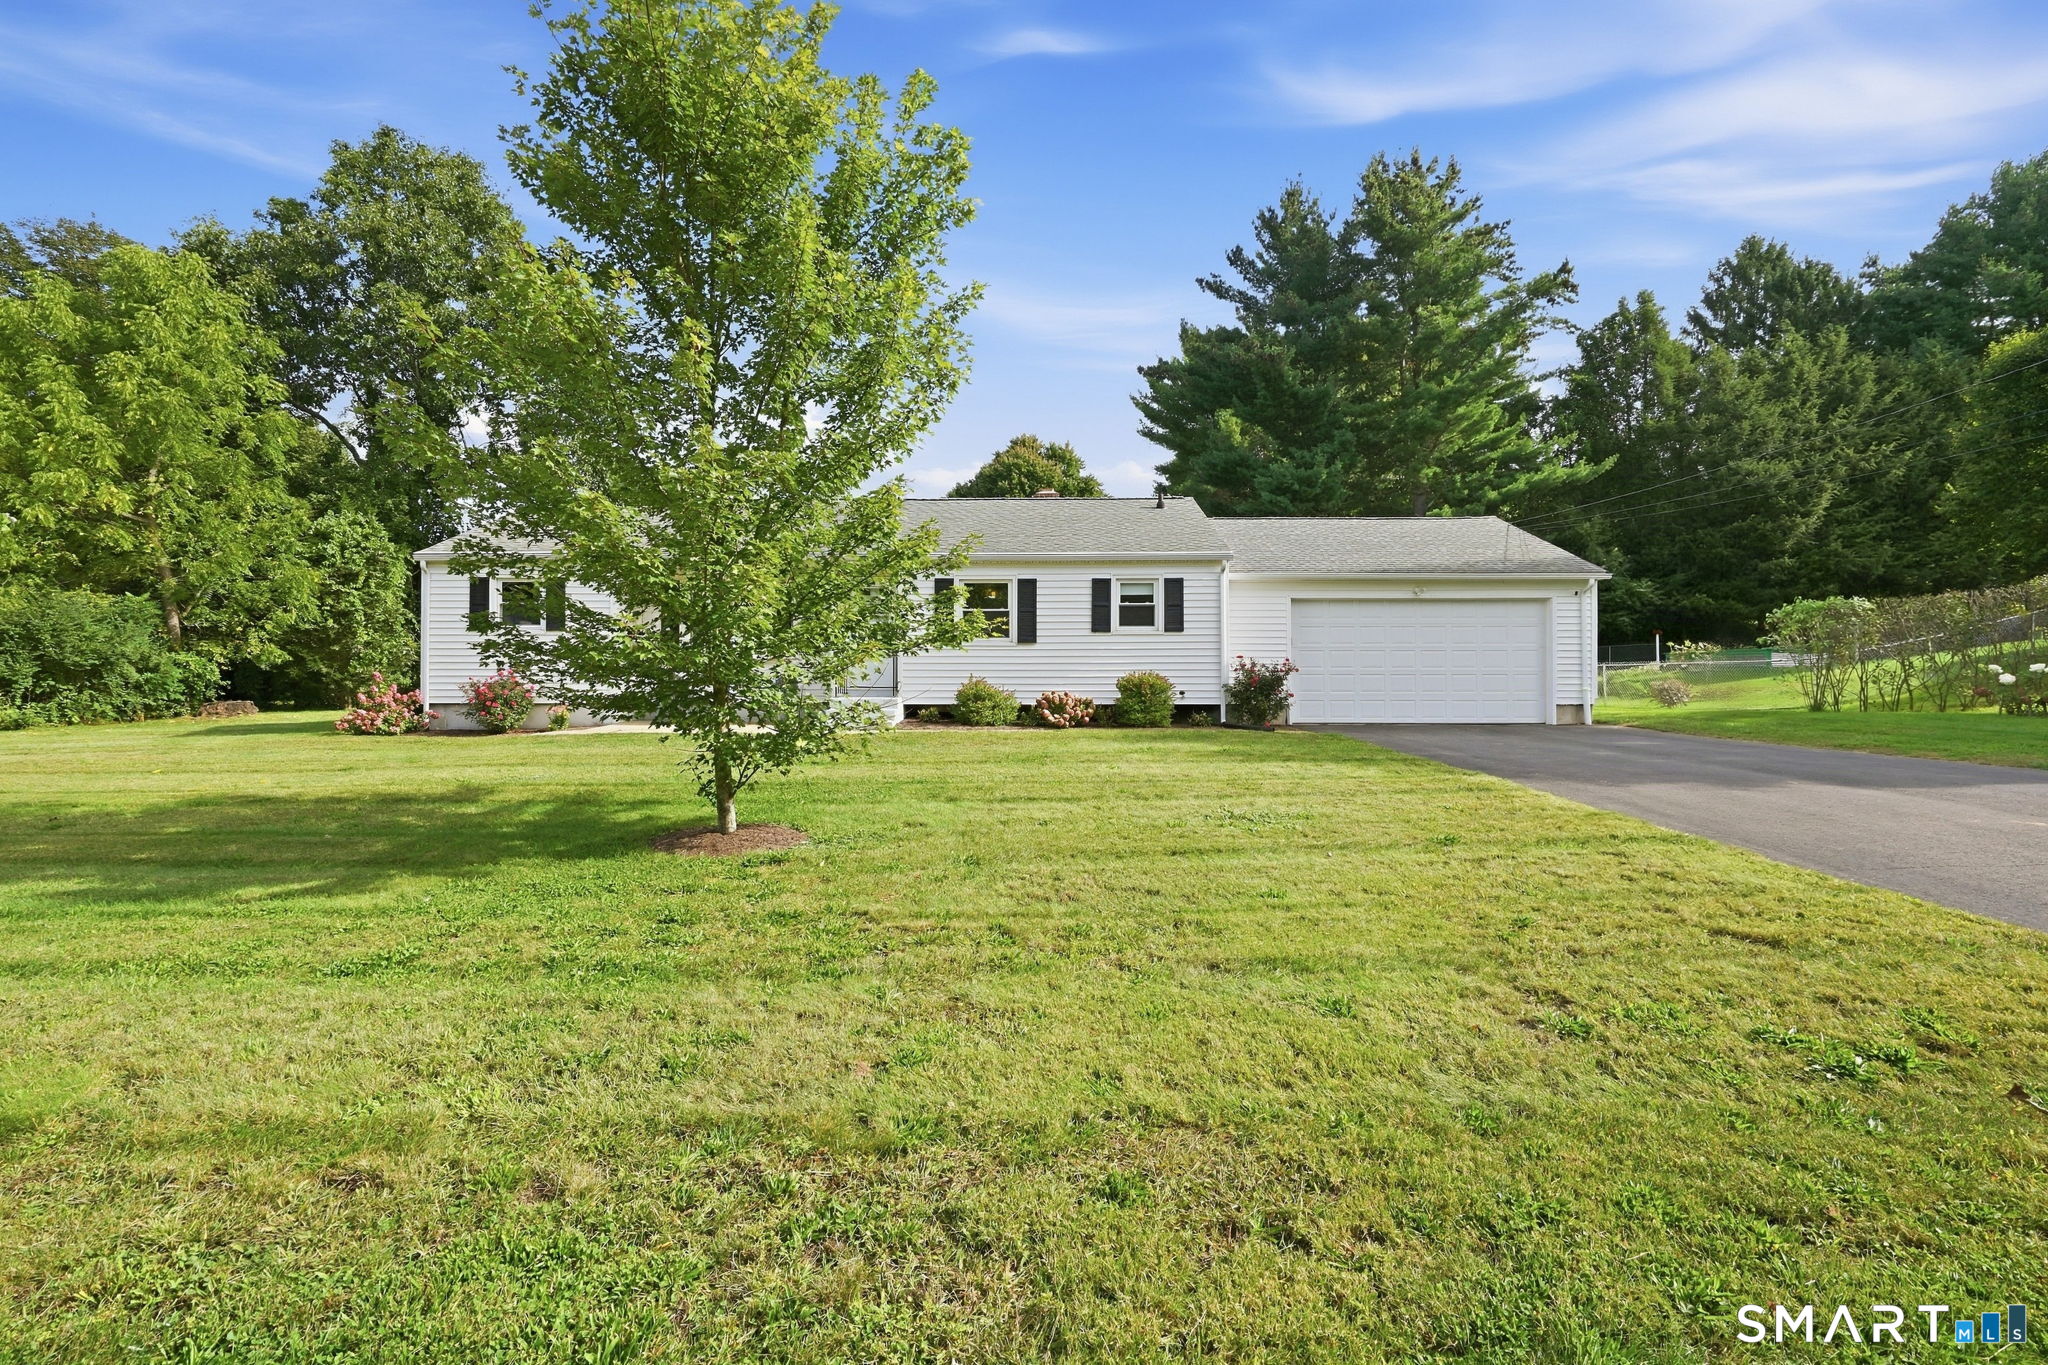
Welcome to 384 Long Hill Road, South Windsor! This charming two-story home offers 1,440 square feet of comfortable living space on nearly a half-acre lot. Originally built in 1800 and renovated in 1972, it combines timeless character with modern-day comfort. The flexible floor plan features 3 bedrooms and 2 full bathrooms, including a first-floor bedroom and full bath-ideal for guests, multigenerational living, or anyone looking for first-floor convenience. Upstairs you'll find two additional bedrooms and a second full bath. Just off the kitchen, the spacious den/mudroom provides the perfect space for a home office, playroom, or cozy family room. Enjoy the comfort of central air, natural gas heat, public sewer, and a private well. The attached two-car garage, generous driveway, and spacious backyard offer plenty of room for parking, entertaining, gardening, or simply relaxing outdoors. Conveniently located near I-84, Route 291, shopping, restaurants, parks, and South Windsor's highly rated schools, this home is ready to welcome its next owner. Why paying rent if you can enjoy the freedom at this property? It is Natural gas heat, Roof 2012, Central Air 2022. Seller is selling the property as is .

Listed by Hala Hanna of KW Legacy Partners

$
$
%
$/month over payments
Federal 30-year interest rate: 6.65% last updated on Aug 20, 2026
* All Figures are estimates. Check with your bank or proposed mortgage company for actual interest rates.
This product uses the FRED® API but is not endorsed or certified by the Federal Reserve Bank of St. Louis.

Save FavoriteSchedule TourAsk A QuestionMore Details

40 Maple Grove Avenue Norwich CT 06360

Norwich, CT40 Maple Grove Avenue

Price$375,000

Est. Mortgage: $/month

Active With Contract

MLS Number 24192083

  • Multi Family Multi-Family For Sale
  • Square Feet 2,543
  • Acreage 0.2
  • Bedrooms 4
  • Bathroom 4

11 CAP with 20% ROI. Charming three-family property situated along the scenic Heritage Trail with peaceful views of the Yantic River in Norwich. This unique multifamily asset blends classic New England character with strong owner-occupant or investment potential. Featuring beautiful stone and shingle architecture, the property is surrounded by mature landscaping, a large park-like yard, and a tranquil setting just moments from downtown amenities, parks, and walking trails. The property includes spacious units with abundant natural light, updated mechanicals, a newer roof, on-site laundry, a detached two-car garage, and ample off-street parking. Market rents are supported with many comps at $2,000, $1,600, and $1,500 per month. Additionally, the property features an in-law suite with a separate entrance, creating the potential for a fourth unit. Ideal opportunity for investors or owner-occupants seeking charm, flexibility, and long-term upside in a highly desirable location.

Listed by Anthony Velez of VC Property Group,LLC

$
$
%
$/month over payments
Federal 30-year interest rate: 6.65% last updated on Aug 20, 2026
* All Figures are estimates. Check with your bank or proposed mortgage company for actual interest rates.
This product uses the FRED® API but is not endorsed or certified by the Federal Reserve Bank of St. Louis.

Save FavoriteSchedule TourAsk A QuestionMore Details

46 Old Stafford Road Tolland CT 06084

Tolland, CT46 Old Stafford Road

Price$375,000

Est. Mortgage: $/month

Pending Continue to Show

MLS Number 24164945

  • Single Family
  • Square Feet 1,353
  • Bedrooms 3
  • Bathroom 2
  • Year Built 1938

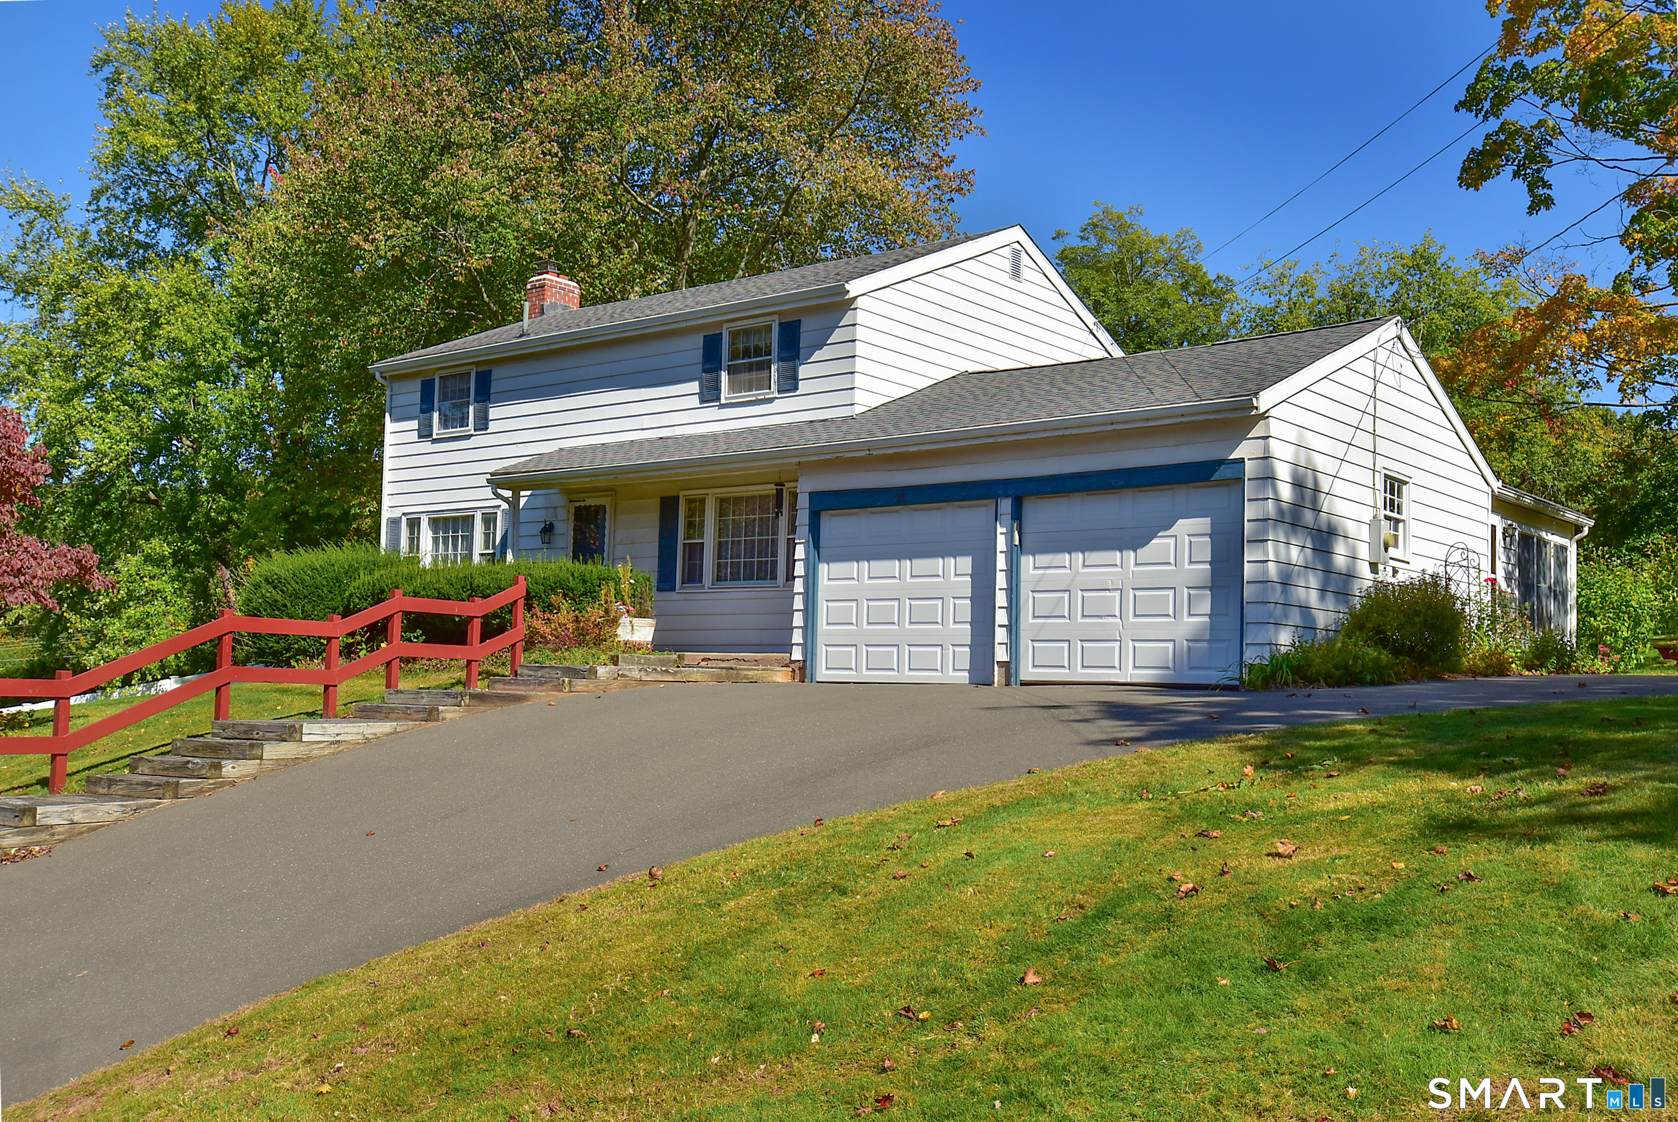
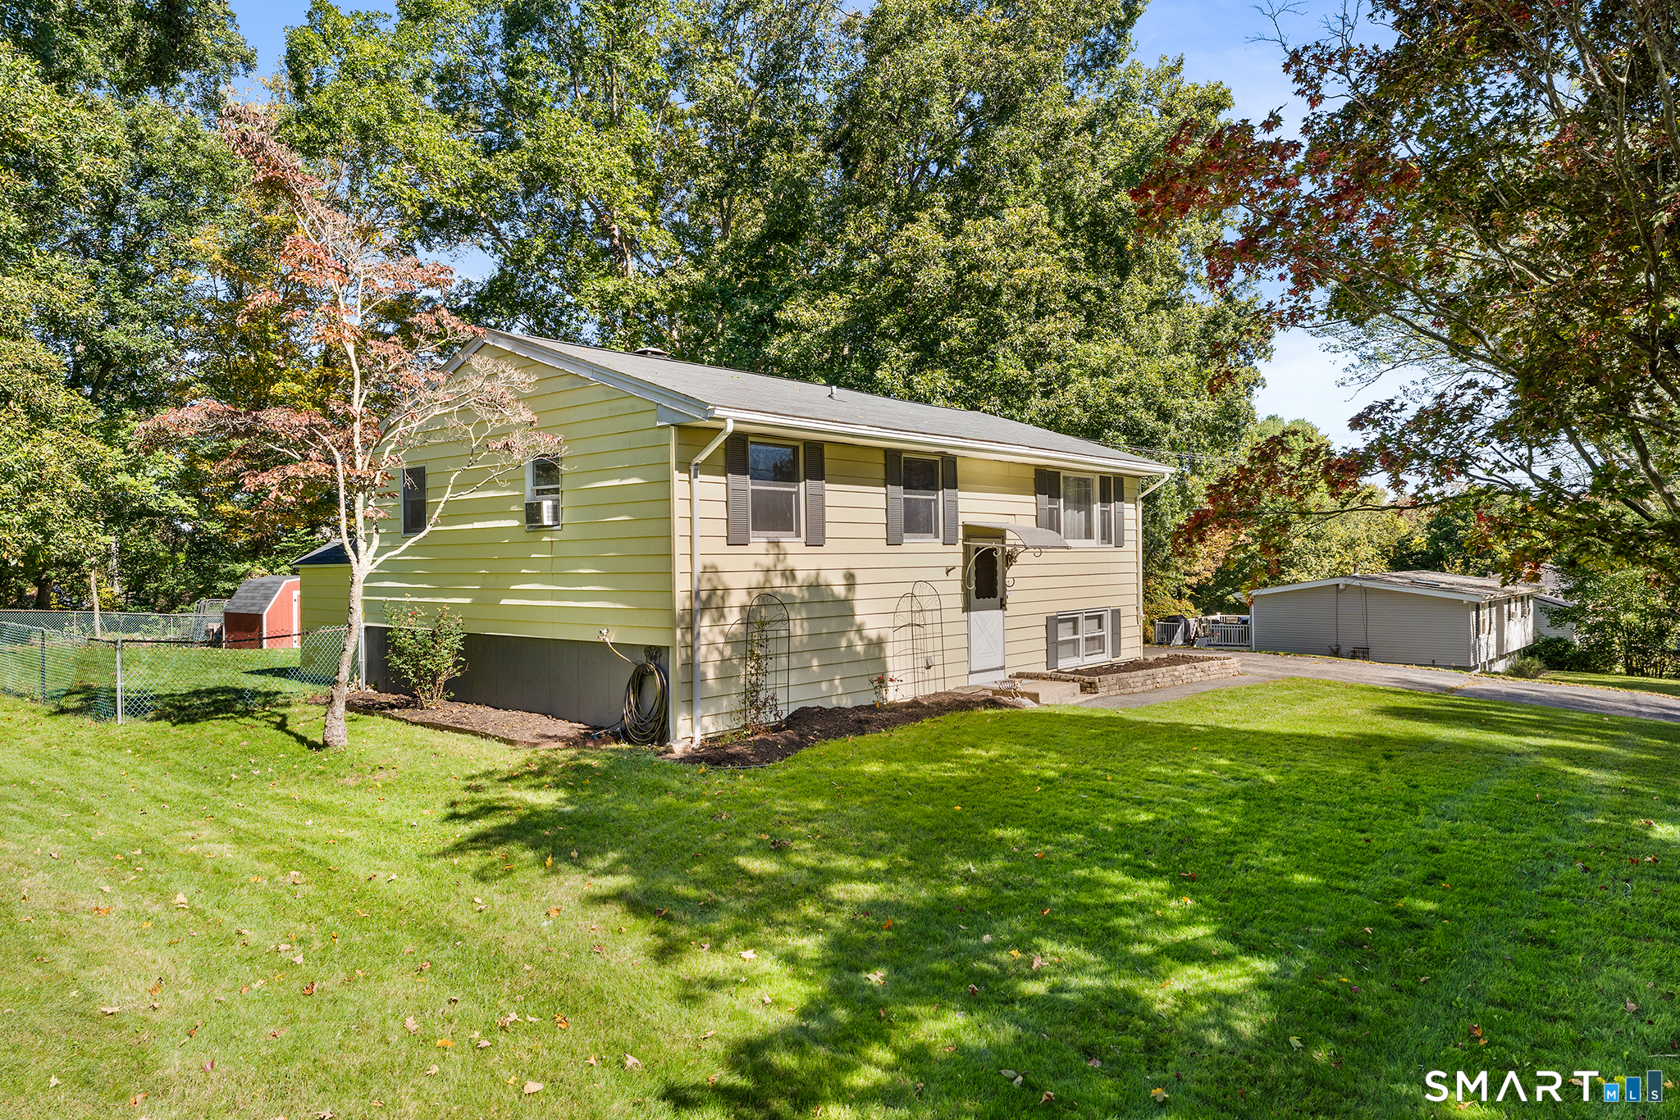
Who says you can't have it all? This charming 3-bedroom, 2-full-bath home combines character, comfort & an unbeatable location just minutes from UCONN, I-84 & historic Tolland Green. Lovingly maintained & move-in ready, this home welcomes you w/ beautiful hardwood floors, a cozy pellet stove, a 1st-floor bedroom & full bath-perfect for guests or flexible living. Upstairs you'll find 2 additional bedrooms, a 2nd full bath & additional space ready to become a playroom, office, reading nook-or bring your own ideas! Step outside & enjoy one of this home's standout features: an expansive 2.2 acre backyard & oversized composite deck that's practically made for cookouts, celebrations & relaxing summer afternoons. A detached 1-car garage & newer 4-year-old driveway add even more convenience. The updates keep coming w/ a boiler that's less than 3 years old & a water heater that's just 7 months old, giving you added peace of mind. Full of charm, exceptionally cared for & in a location that's hard to beat, this home is ready to impress from the moment you arrive! This isn't just a place to live- it's a place to love coming home to! All that's missing is YOU!

Listed by Kimber Synott of eXp Realty

$
$
%
$/month over payments
Federal 30-year interest rate: 6.65% last updated on Aug 20, 2026
* All Figures are estimates. Check with your bank or proposed mortgage company for actual interest rates.
This product uses the FRED® API but is not endorsed or certified by the Federal Reserve Bank of St. Louis.

Save FavoriteSchedule TourAsk A QuestionMore Details

131 Daggett Street Plainfield CT 06354
Active With Contract

MLS Number 24193077

  • Single Family
  • Square Feet 1,178
  • Bedrooms 3
  • Bathroom 1
  • Year Built 1900

Charming 1900 Cape-style home featuring 3 bedrooms, 1 full bath, and convenient first-floor living with the primary bedroom, full bath, and kitchen. The spacious living and dining areas offer plenty of room to gather, while the sliding door leads to a back deck and patio. The detached heated two-bay garage includes a workbench area off the back and a bright room with a propane stove, perfect for extra space to entertain or a separate home office, or hobby space. A PAID IN FULL solar system. A couple recent updates : New roofing, upgraded electrical panel, newer oil tank, new well pump, newly sealed driveway, updated paint, new garage storm door, and more. Situated on a large, open, flat lot-this move-in-ready home is one you won't want to miss! Selling as is.

Listed by Paige Collelo of Taber Realty,LLC

$
$
%
$/month over payments
Federal 30-year interest rate: 6.65% last updated on Aug 20, 2026
* All Figures are estimates. Check with your bank or proposed mortgage company for actual interest rates.
This product uses the FRED® API but is not endorsed or certified by the Federal Reserve Bank of St. Louis.

Save FavoriteSchedule TourAsk A QuestionMore Details

The data relating to real estate for sale on this website appears in part through the SmartMLS Internet Data Exchange program, a voluntary cooperative exchange of property listing data between licensed real estate brokerage firms, and is provided by SmartMLS through a licensing agreement. Listing information is from various brokers who participate in the SmartMLS IDX program and not all listings may be visible on the site. The property information being provided on or through the website is for the personal, non-commercial use of consumers and such information may not be used for any purpose other than to identify prospective properties consumers may be interested in purchasing. Some properties which appear for sale on the website may no longer be available because they are for instance, under contract, sold or are no longer being offered for sale. Property information displayed is deemed reliable but is not guaranteed. Copyright 2026 SmartMLS, Inc.