and narrow your search. If you have fewer than 200 results, you can save your search.

Greater Mansfield CT Real Estate $350k - $500k

r=720-731
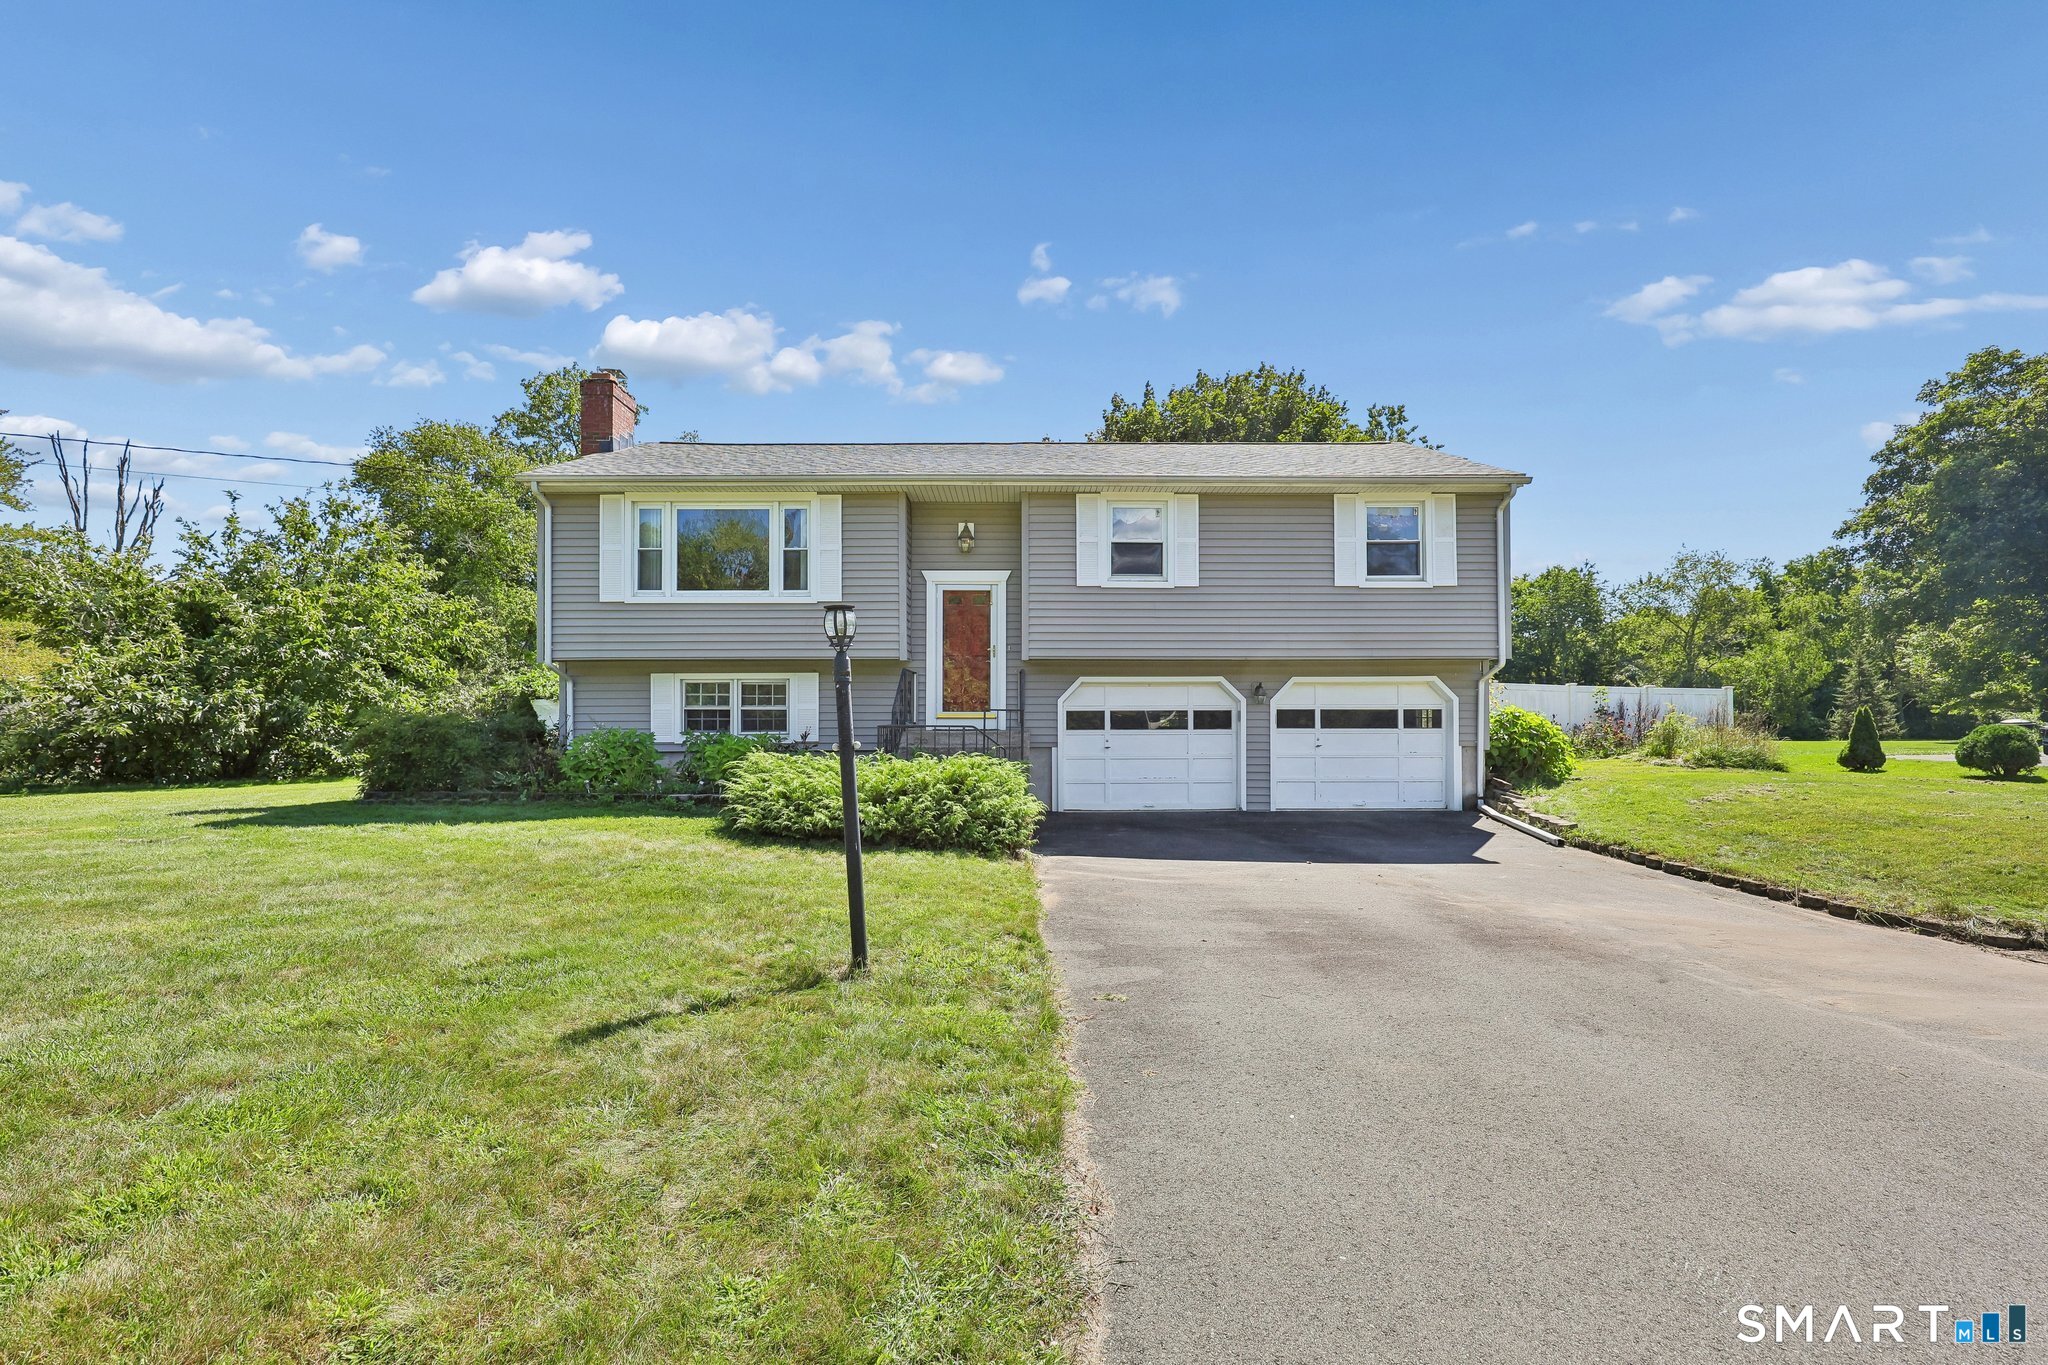
164 London Road Hebron CT 06248

Hebron, CT164 London Road

Price$375,000

Est. Mortgage: $/month

Active With Contract

MLS Number 24203261

  • Single Family
  • Square Feet 1,184
  • Bedrooms 3
  • Bathroom 1
  • Year Built 1969

Affordability and character rarely arrive together. This one manages both. Located in a USDA-eligible area, 164 London Road opens the door to 100% financing for qualified buyers - little to no money down for anyone held back by a down payment rather than a monthly payment. The major systems are done, and all of it permitted: boiler and chimney liner (2024), replacement windows (2024), roof (2022), upgraded electrical service, and ductless heat and AC. These are the expenses that quietly drain a buyer's first five years of ownership. Here, they are already handled, with permit records available. Inside, hardwood flooring runs through the main level, with a tiled bath and a wood-burning fireplace anchoring the living space. The finished lower level adds flexible square footage on durable, low-maintenance vinyl. The kitchen holds a genuine conversation piece - a vintage Chambers gas stove, the kind collectors seek out and cooks swear by. Two-car garage with automatic opener. The setting is part of the value. Gay City State Park sits minutes away, with more than 1,500 acres of trails, woodland, and swimming. Walking and biking paths are close at hand. Highland Park Market covers everyday errands, with Bolton and Manchester nearby for fuller shopping and dining. UConn is roughly 26 minutes out. Low money down. Low deferred maintenance. Real character in the finishes. A quiet, established town that people tend to stay in.

Listed by Kristy Logie and Gina McDonald of William Raveis Real Estate

$
$
%
$/month over payments
Federal 30-year interest rate: 7.4% last updated on Oct 15, 2026
* All Figures are estimates. Check with your bank or proposed mortgage company for actual interest rates.
This product uses the FRED® API but is not endorsed or certified by the Federal Reserve Bank of St. Louis.

Virtual TourSave FavoriteSchedule TourAsk A QuestionMore Details
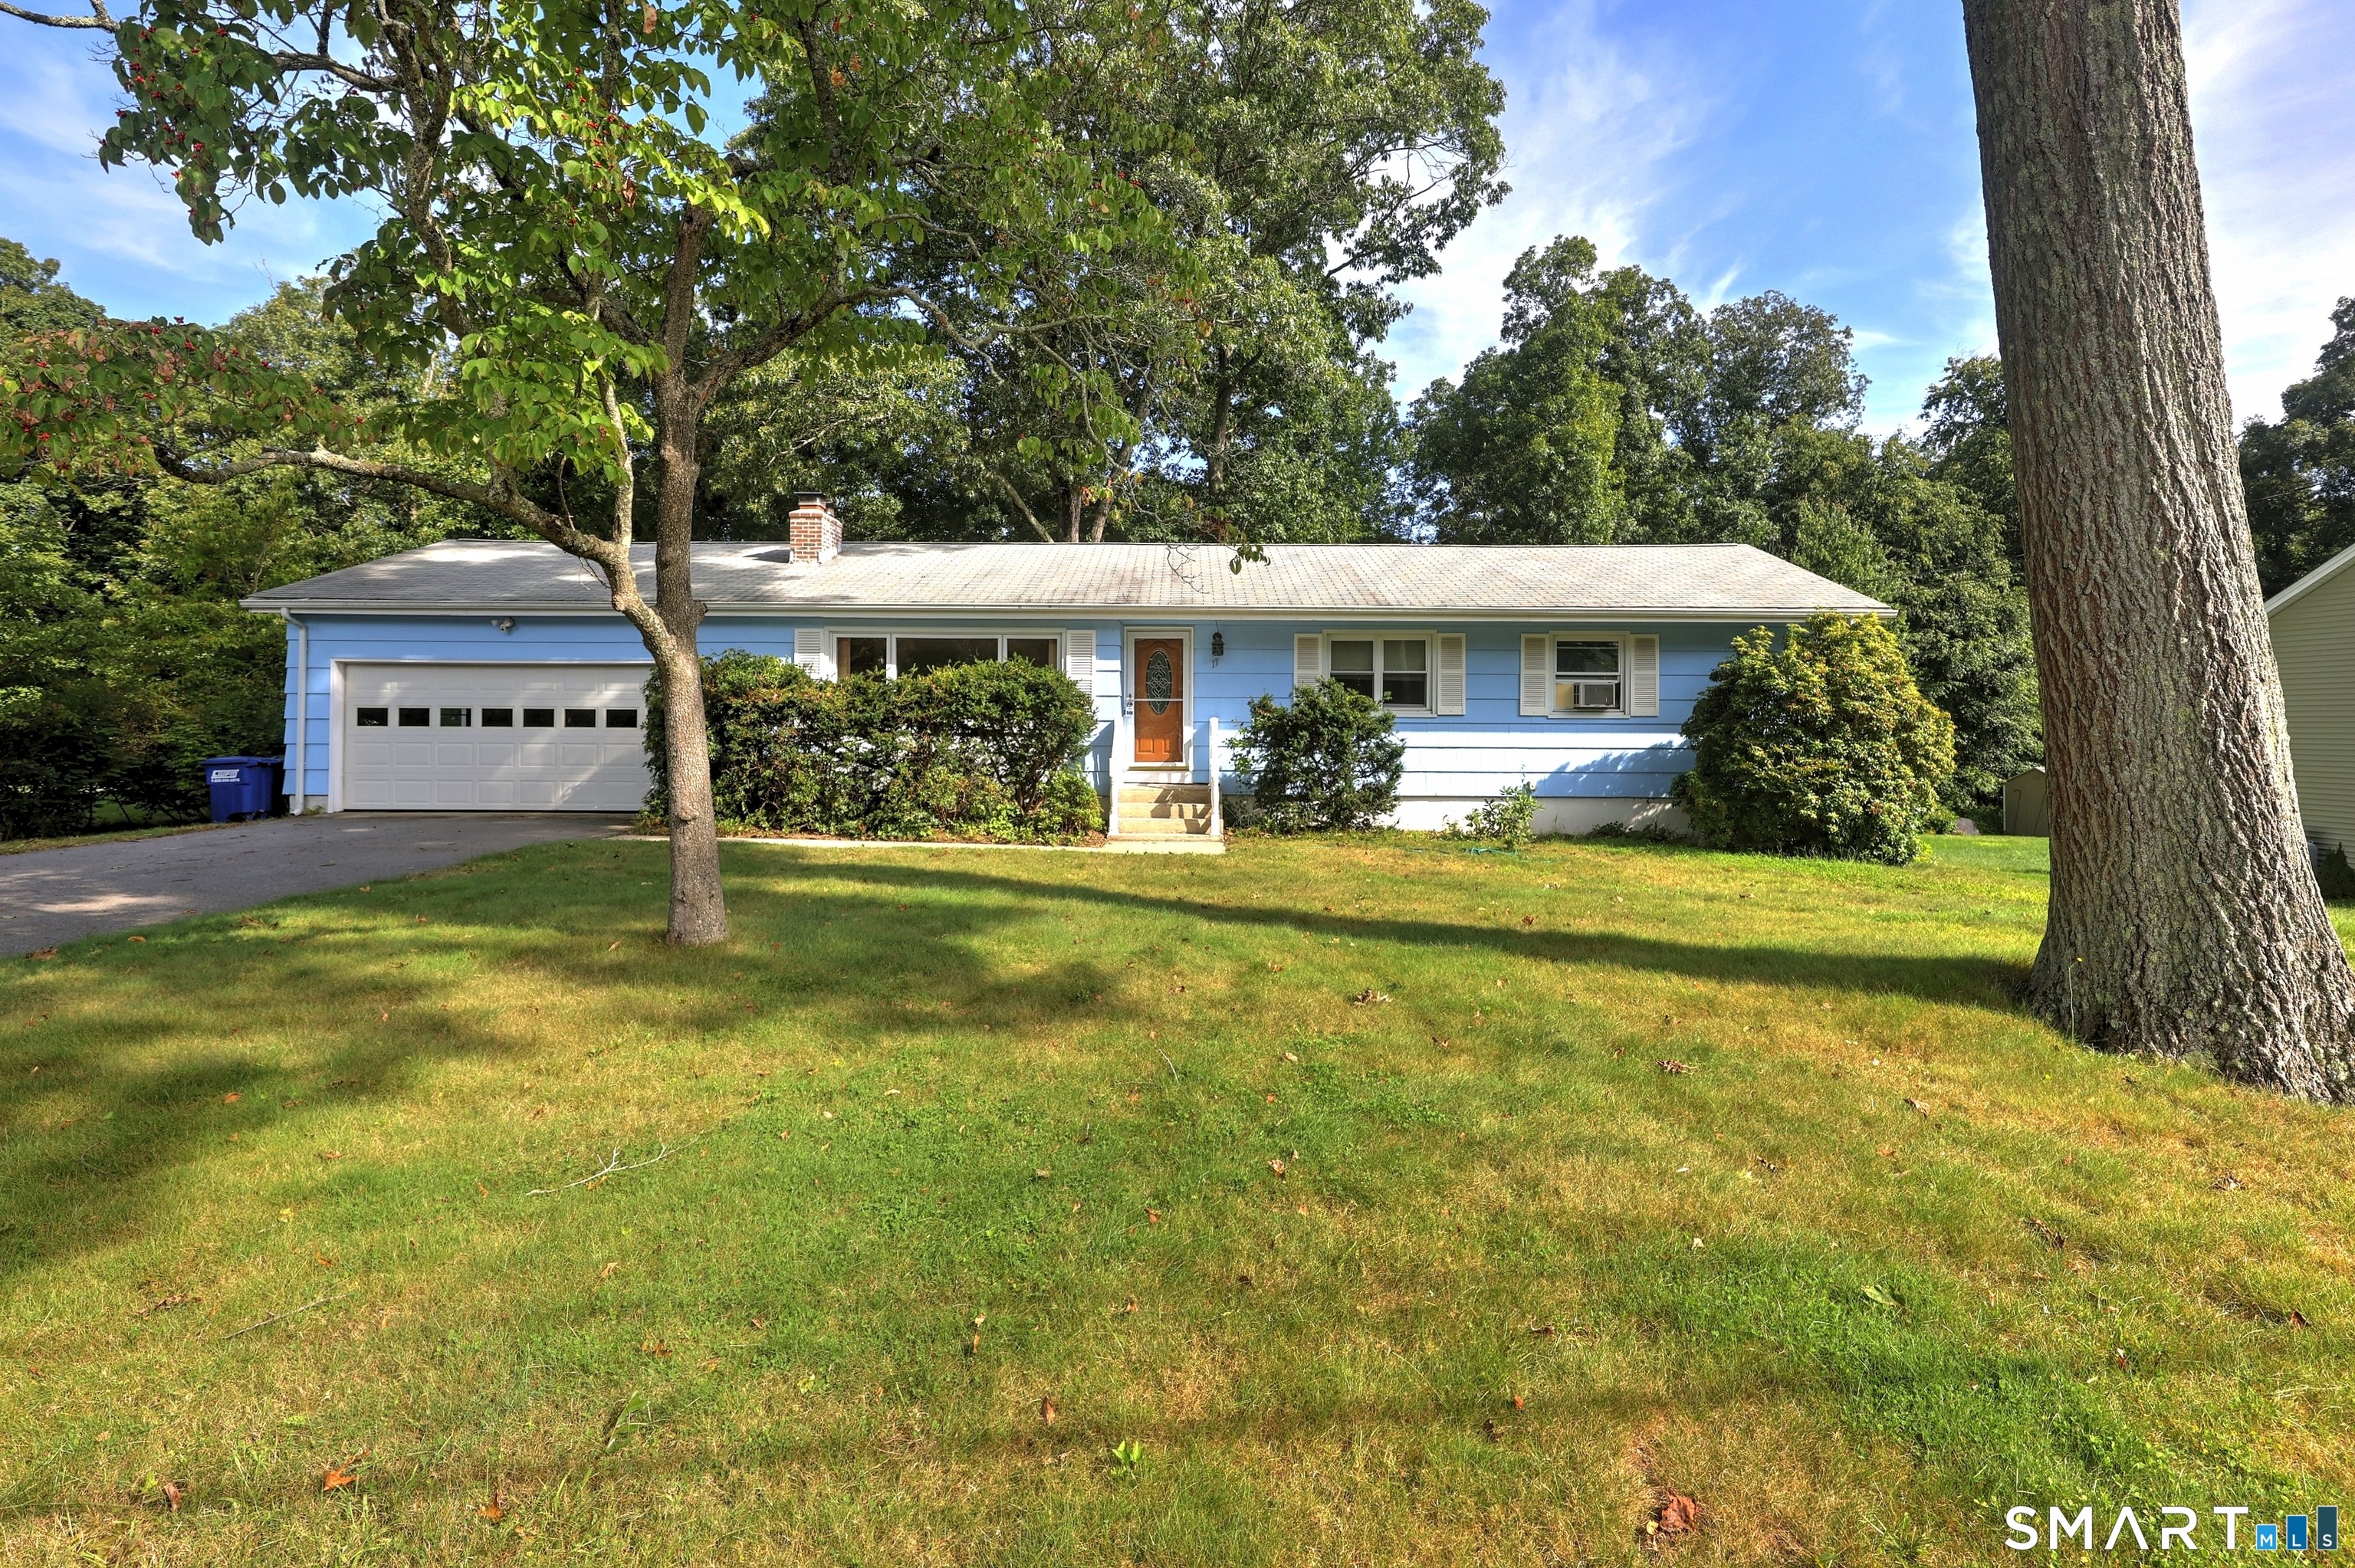
17 Oakridge Drive Ledyard CT 06335

MLS Number 24205516

  • Single Family
  • Square Feet 1,965
  • Bedrooms 3
  • Bathroom 2
  • Year Built 1958

Take a look at this 3 bedroom Ranch with 2 Full bathrooms. This home offers a New septic system installed in 2025. The furnace was replaced approximately 5 Years ago. The basement is a walk out and is partially finished. Fireplace is located in the living room for those cold winter nights. This home has a 2 car garage and a level driveway. Minutes away from Mohegan Sun and Foxwoods. Also within 15 to 20 minutes to Electric Boat and Groton Subbase.

Listed by Billie Jo Parkos of Coldwell Banker Realty

$
$
%
$/month over payments
Federal 30-year interest rate: 7.4% last updated on Oct 15, 2026
* All Figures are estimates. Check with your bank or proposed mortgage company for actual interest rates.
This product uses the FRED® API but is not endorsed or certified by the Federal Reserve Bank of St. Louis.

Save FavoriteSchedule TourAsk A QuestionMore Details
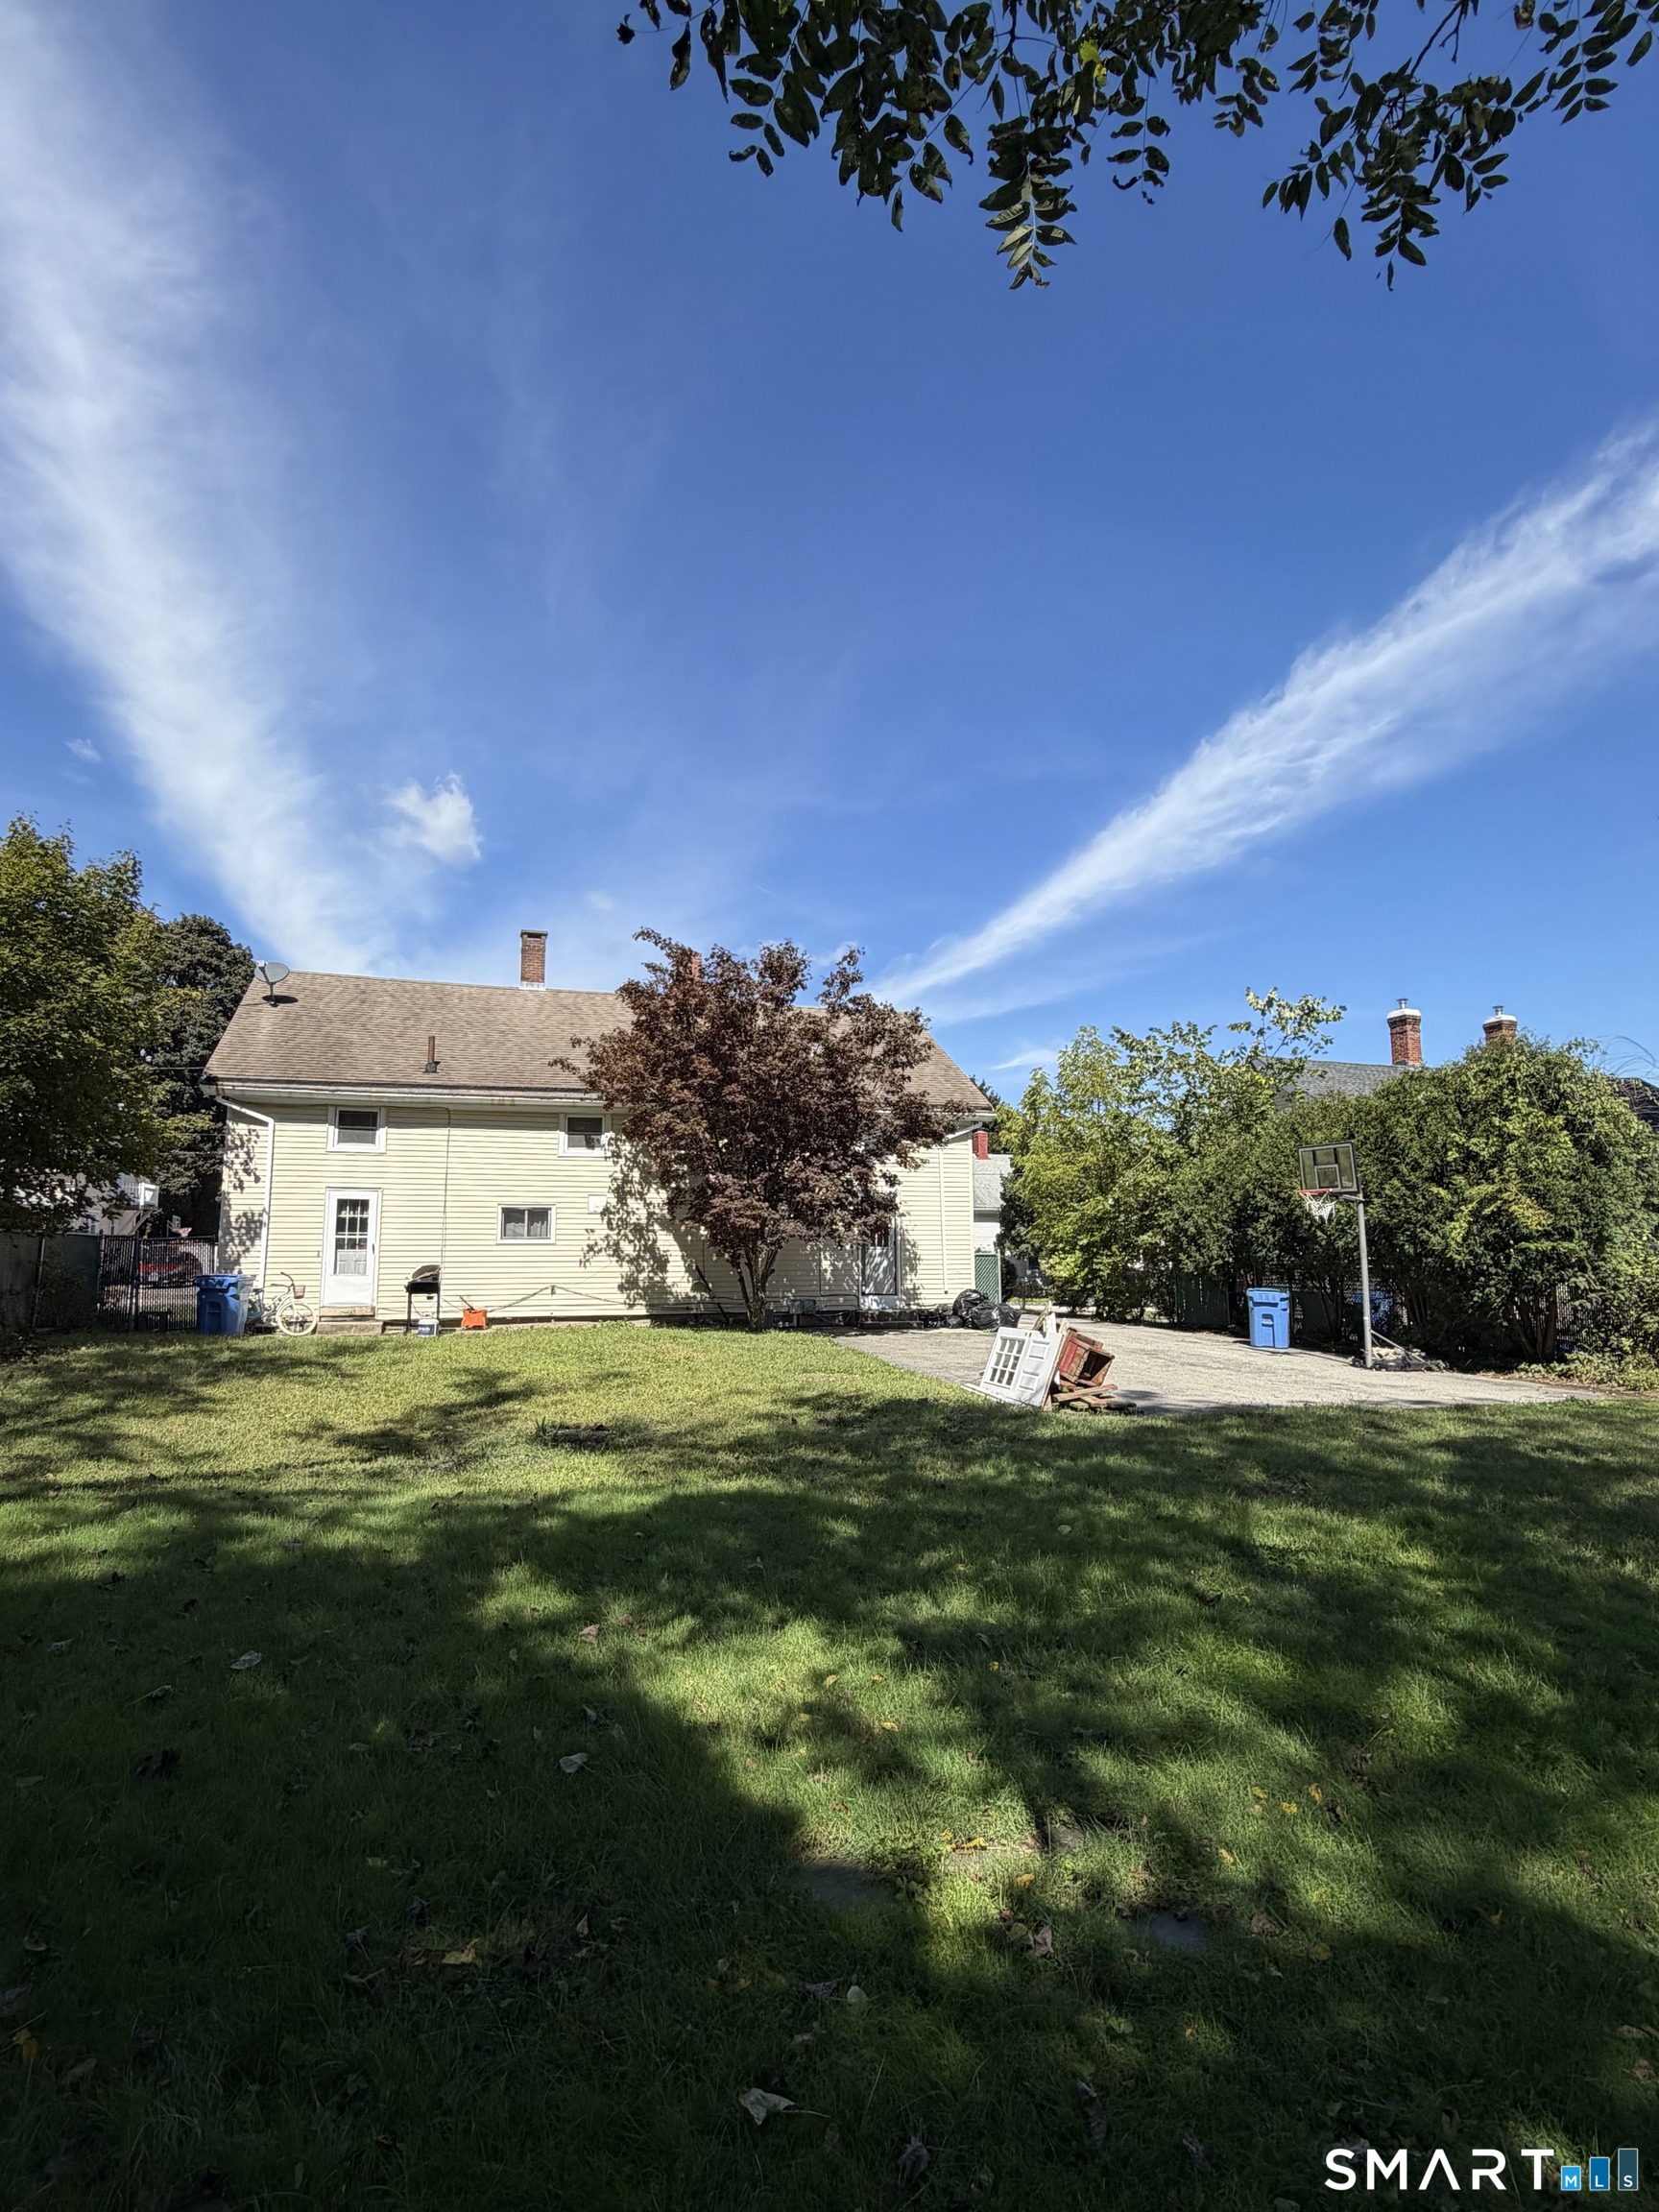
9-11 South A Street Norwich CT 06360
Active With Contract

MLS Number 24209056

  • Multi Family Multi-Family For Sale
  • Square Feet 2,318
  • Acreage 0.2
  • Bedrooms 7
  • Bathroom 4

Rarely does a multifamily of this size and configuration come to market. This side-by-side two-unit property offers a four-bedroom, one-and-a-half-bath unit alongside a three-bedroom, two-full-bath unit - an uncommon pairing that draws a wide range of tenants and maximizes rental income potential. Both units feature large kitchens with dishwashers, washer/dryer hookups, and recent updates throughout. Outside, a generous backyard and ample private parking add meaningful value. Conveniently situated near banks, the post office, and a local playground, with quick access to both I-395 and Route 2. An investment opportunity worth a serious look. Owner is a licensed Real Estate Salesperson.

Listed by Mary C. Nasi of IMT Realty

$
$
%
$/month over payments
Federal 30-year interest rate: 7.4% last updated on Oct 15, 2026
* All Figures are estimates. Check with your bank or proposed mortgage company for actual interest rates.
This product uses the FRED® API but is not endorsed or certified by the Federal Reserve Bank of St. Louis.

Save FavoriteSchedule TourAsk A QuestionMore Details
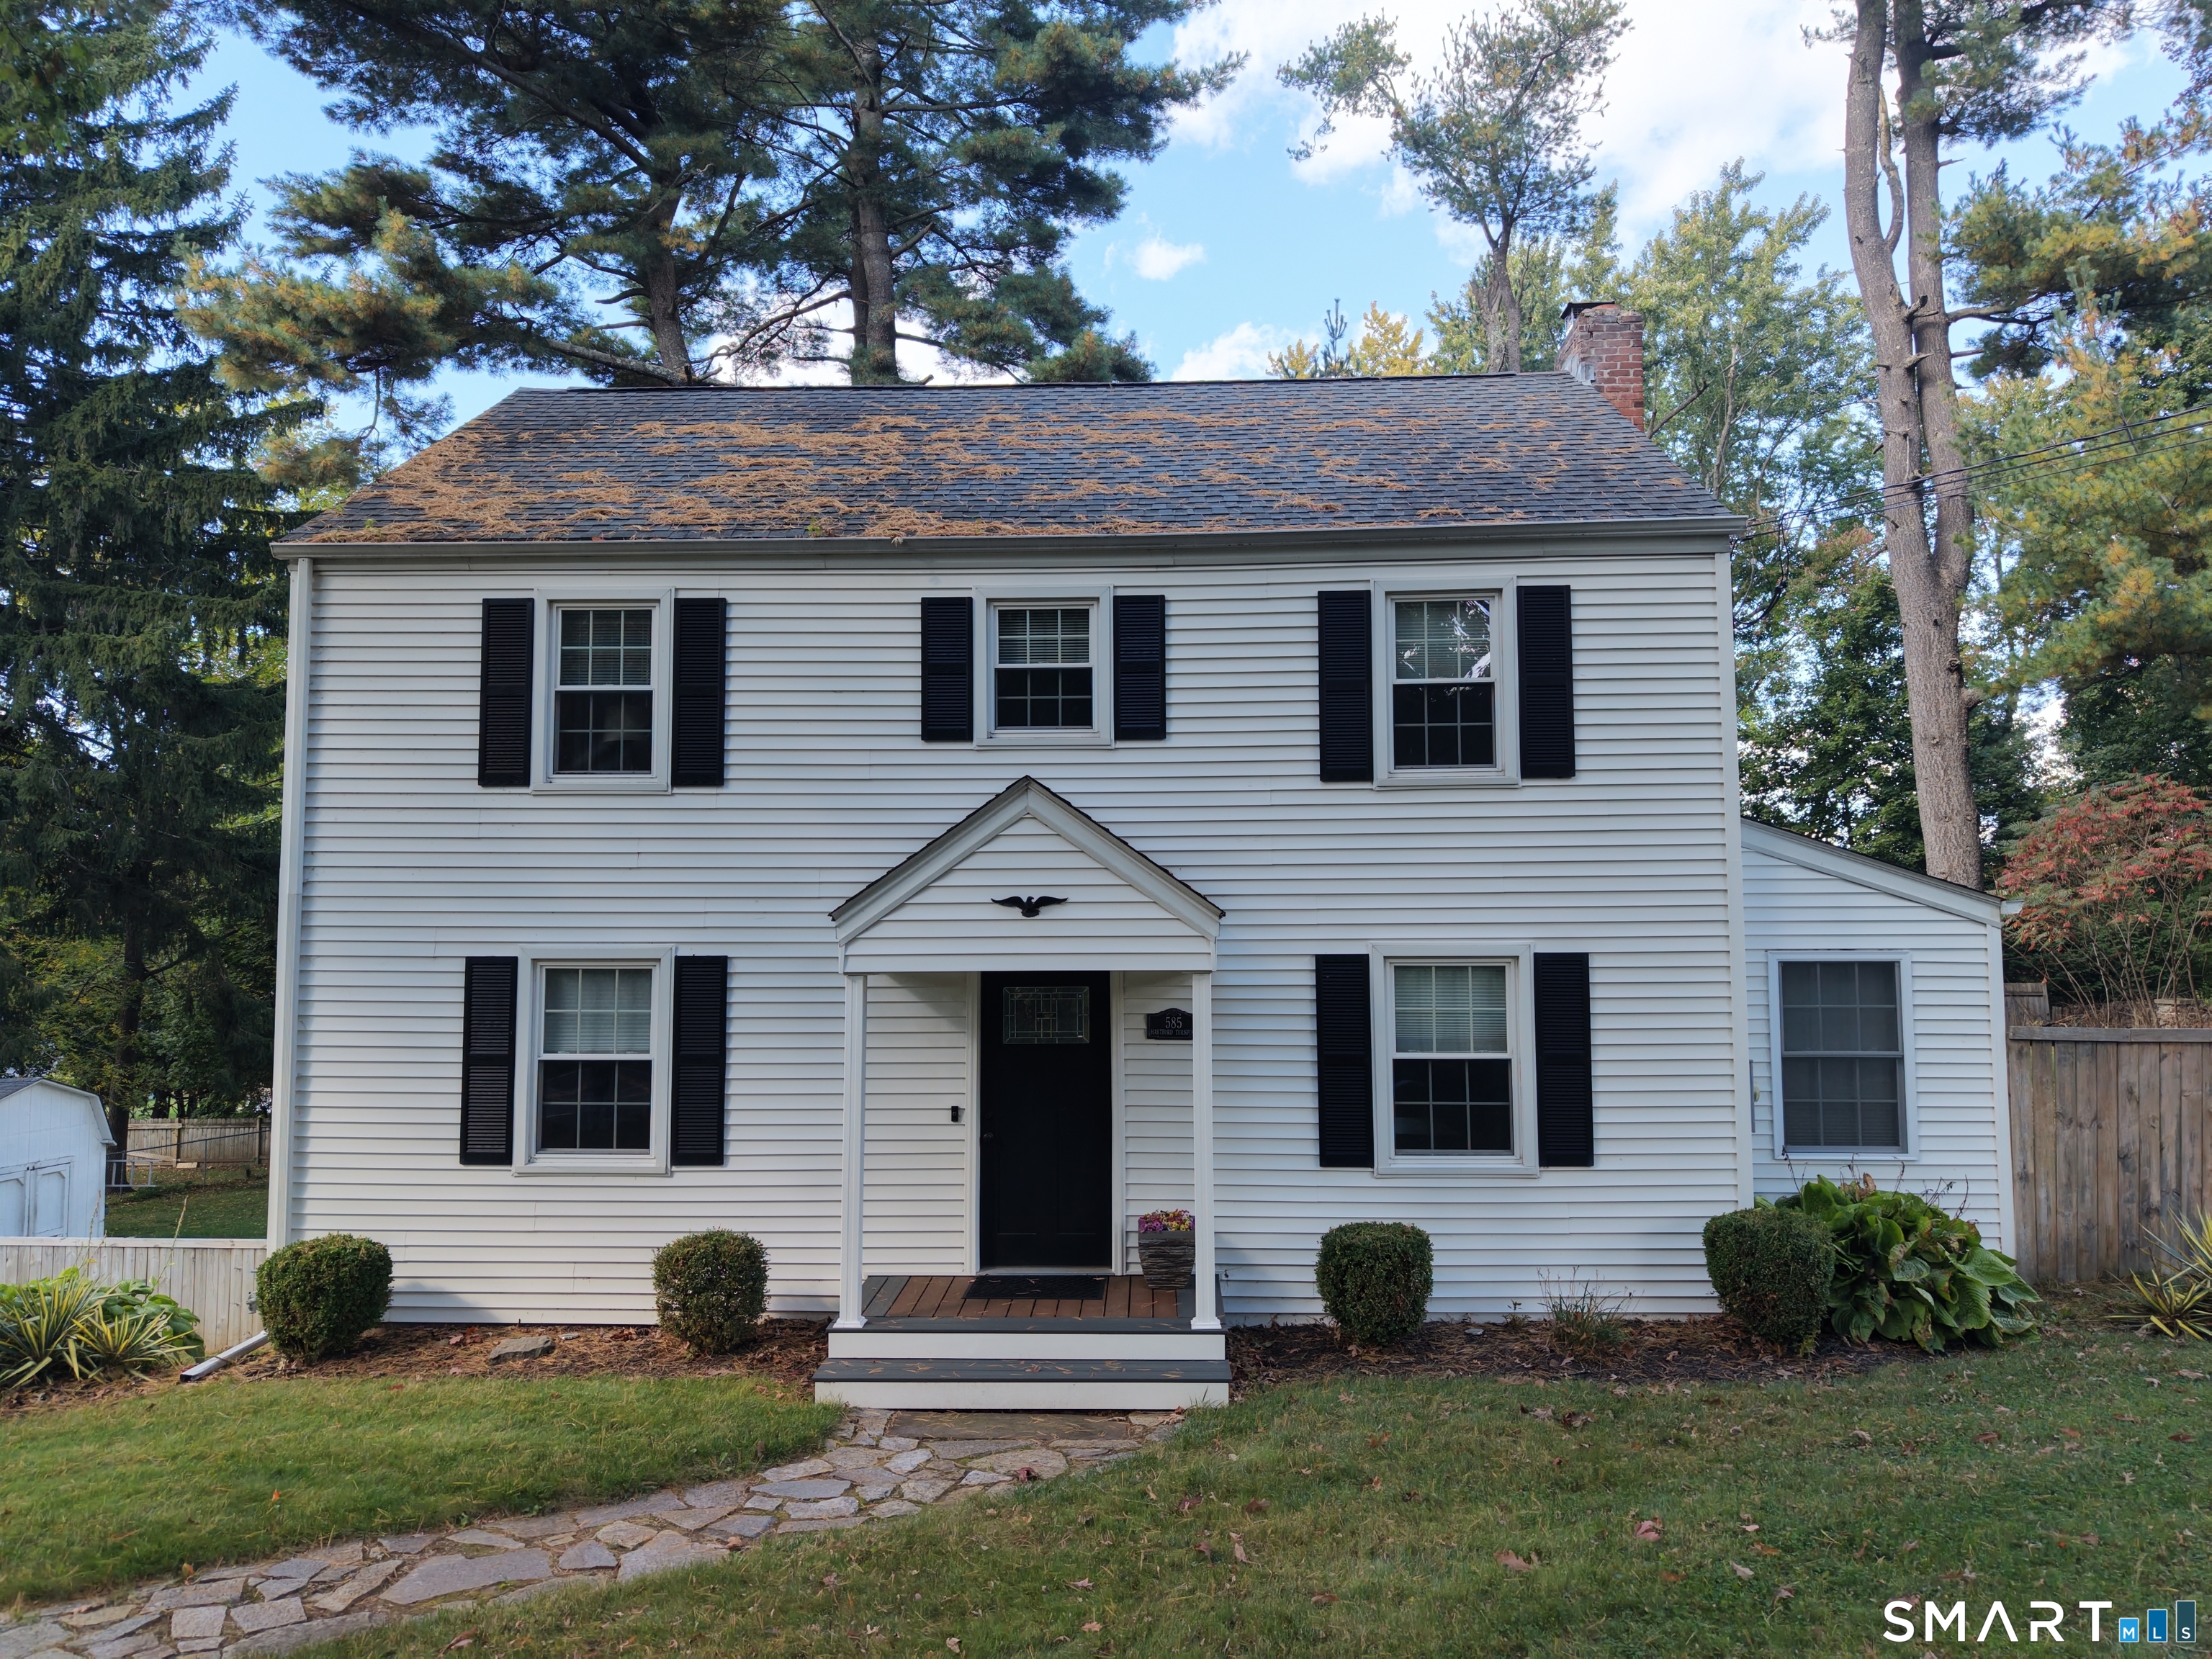
585 Hartford Turnpike Vernon CT 06066

MLS Number 24213111

  • Single Family
  • Square Feet 1,536
  • Bedrooms 3
  • Bathroom 2
  • Year Built 1949

Welcome to this beautifully maintained 3-bedroom Colonial that perfectly blends timeless charm with modern updates. Freshly painted throughout, this move-in-ready home features gleaming hardwood floors, updated bathrooms, and a bright, functional layout designed for today's lifestyle. The kitchen is equipped with stainless steel appliances and offers plenty of space for everyday living and entertaining.A dedicated home office located just off the living room provides the perfect work-from-home setup. Outside, enjoy the spacious deck overlooking a private, fenced-in backyard, ideal for entertaining guests, relaxing, or enjoying outdoor activities. Meticulously cared for and showcasing pride of ownership throughout, this charming Colonial is a wonderful place to call home.

Listed by Matthew Dacosta of Coldwell Banker Calabro

$
$
%
$/month over payments
Federal 30-year interest rate: 7.4% last updated on Oct 15, 2026
* All Figures are estimates. Check with your bank or proposed mortgage company for actual interest rates.
This product uses the FRED® API but is not endorsed or certified by the Federal Reserve Bank of St. Louis.

Save FavoriteSchedule TourAsk A QuestionMore Details
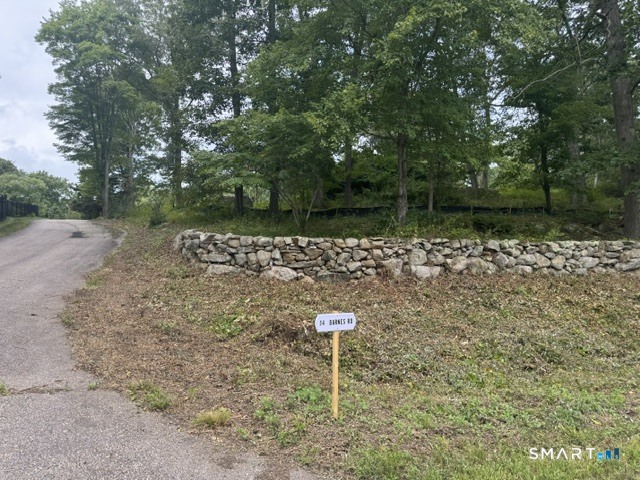
14 Barnes Road Stonington CT 06378

Stonington, CT14 Barnes Road

Price$375,000

Est. Mortgage: $/month

MLS Number 24202567

  • Land
  • Acreage 1.88
  • MLS Status Active
  • Other Amenities Waterfront
  • Zoning R

Discover a rare opportunity to build your home on this approved 1.88 acre corner lot in a newly established small subdivision with a SHARED DRIVEWAY on highly desirable Barnes Road in Stonington Connecticut. This vacant lot already features a brand-new well and holds conditional site approval from the town for a newly constructed home, along with Ledge Light health district conditional approval for an engineered septic system - saving significant time and expense. This gently elevated corner parcel sits nicely above the roads offering excellent privacy and a sense of seclusion while remaining conveniently close to main thoroughfares. The land itself is a beautiful blend of natural character and usability - lovely large stones and areas of ledge create distinctive New England interest, complemented by flat, buildable sections perfect for your home and outdoor living spaces. Mature trees along with a small established open field extends toward the abutting larger lot, creating a spacious park like feel. Quiet residential privacy yet easy access to conveniences. As the crow flies, the property is just 2-3 miles from Fishers Island Sound, placing you near the waterfront lifestyle of Stonington with boating,dining, beaches, and coastal recreation while still feeling tucked away in a peaceful countryside setting.

Listed by Robin Hall of Berkshire Hathaway NE Prop.

$
$
%
$/month over payments
Federal 30-year interest rate: 7.4% last updated on Oct 15, 2026
* All Figures are estimates. Check with your bank or proposed mortgage company for actual interest rates.
This product uses the FRED® API but is not endorsed or certified by the Federal Reserve Bank of St. Louis.

Save FavoriteSchedule TourAsk A QuestionMore Details
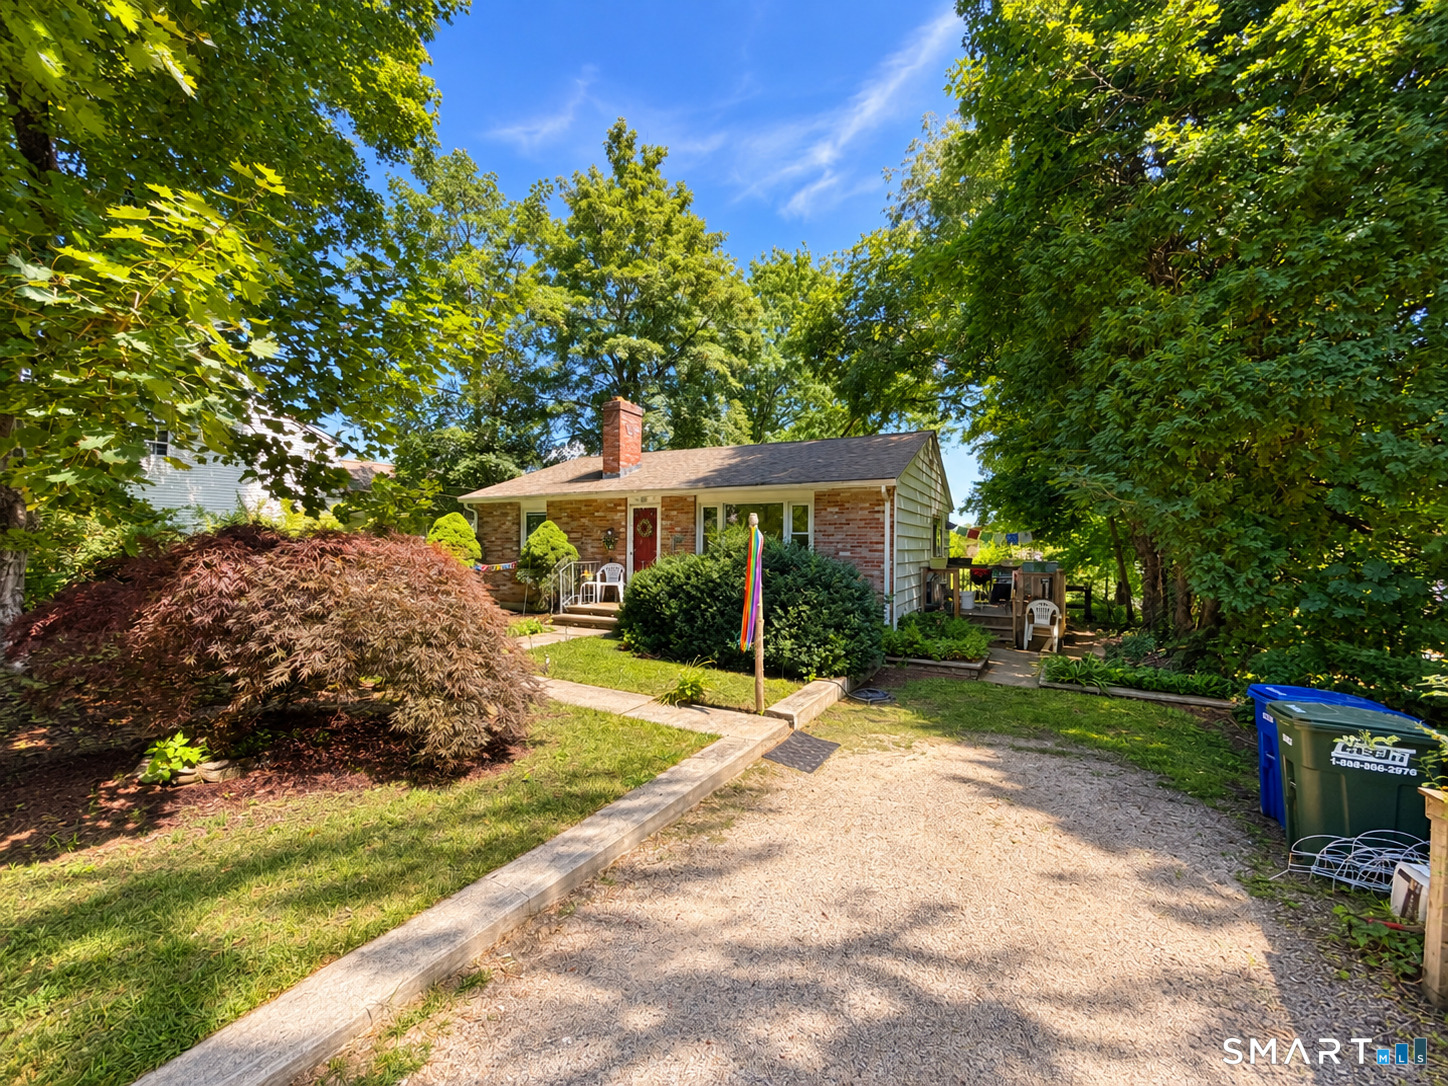
28 Fellows Street Stonington CT 06379

Stonington, CT28 Fellows Street

Price$375,000

Est. Mortgage: $/month

MLS Number 24205024

  • Single Family
  • Square Feet 850
  • Bedrooms 2
  • Bathroom 1
  • Year Built 1966

Opportunity awaits at 28 Fellows Street in Stonington! This ranch offers a great opportunity to bring your vision and make this home your own. The main level features an eat-in kitchen, living room, three bedrooms, and a functional ranch-style layout. A full, partially finished walk-out lower level provides additional flexibility and includes the laundry area, with direct access to the backyard. Set on a 0.22-acre sloping lot, the property offers a spacious backyard surrounded by mature trees, providing plenty of room to enjoy the outdoors. The exterior features a combination of brick and cedar siding, along with off-street parking. Additional features include a fireplace, oil-fired hot water heat, and the convenience of public water and public sewer. With its walk-out lower level, manageable footprint, and potential for updates, this property is ready for its next chapter. Bring your ideas and make 28 Fellows Street your own! Property is being sold as-is and is subject to short-sale approval and probate court approval. Tax record lists as 3 BR 2 Bath. Only two BR 1 Bath upstairs. Downstairs has a rough in for bathroom and additional potential bedroom. Part of basement is stripped to the studs. Looks like there was a previous water repair. See pictures.

Listed by Ryan Braunagel of Keller Williams Realty Prtnrs.

$
$
%
$/month over payments
Federal 30-year interest rate: 7.4% last updated on Oct 15, 2026
* All Figures are estimates. Check with your bank or proposed mortgage company for actual interest rates.
This product uses the FRED® API but is not endorsed or certified by the Federal Reserve Bank of St. Louis.

Save FavoriteSchedule TourAsk A QuestionMore Details
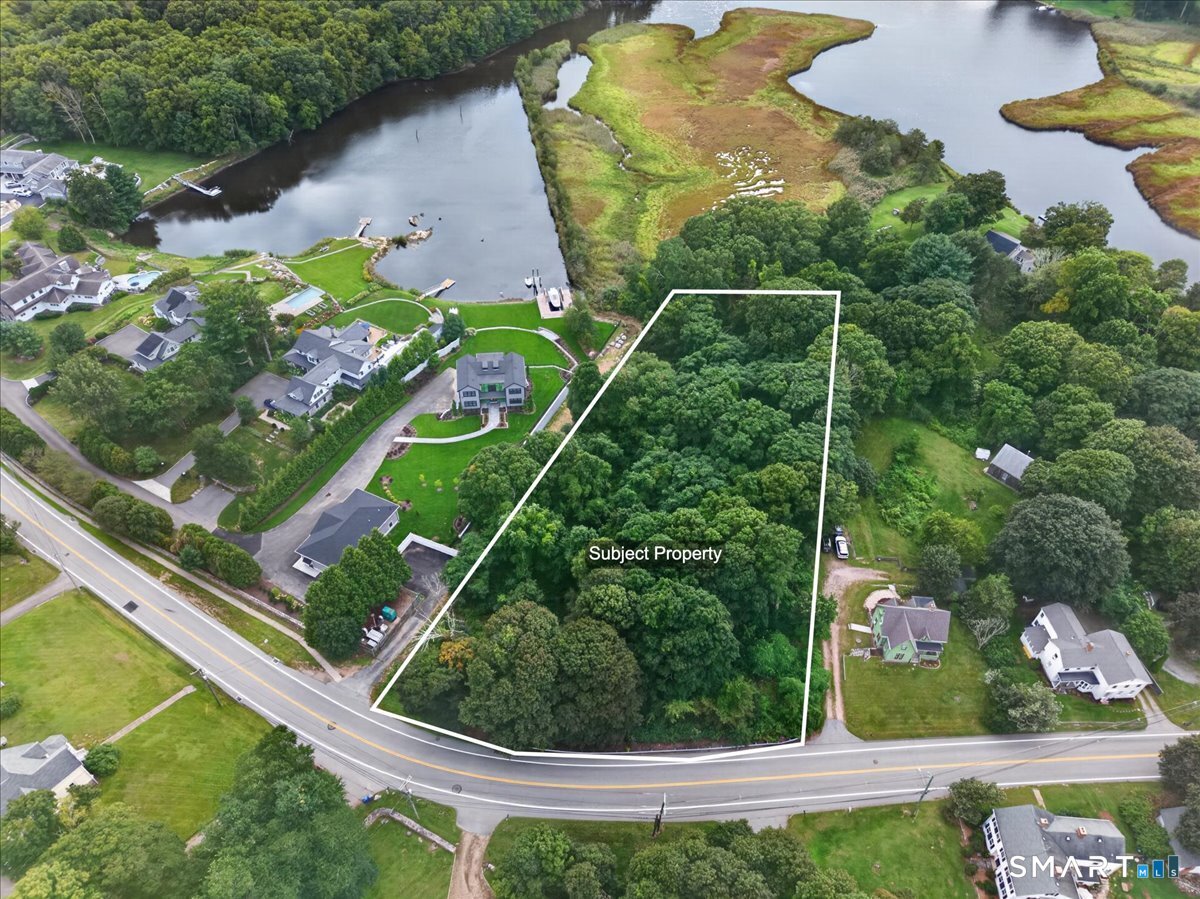
187 Lot 2 Whitehall Avenue Stonington CT 06355
Pending Continue to Show

MLS Number 24207337

  • Land
  • Acreage 1.01

Approved, buildable, and just minutes from Downtown Mystic-this 1.01-acre lot offers a combination that is increasingly difficult to find in this part of town. With public water and public sewer available, the groundwork is in place to build a custom home of at least 2,000 square feet above grade on a flat, level lot. The location is a major draw, offering quick access to Mystic's waterfront, restaurants, shops, marinas, and vibrant downtown while still providing over an acre of land. The surrounding area features a distinctive mix of beautiful modern homes and historic New England properties dating back more than 200 years, creating a setting full of character. Approved lots of this size with public utilities and this proximity to Downtown Mystic are limited-an excellent opportunity to secure a prime piece of Mystic real estate and bring your vision to life.

Listed by Stephano Stravoravdis of Real Broker CT,LLC

$
$
%
$/month over payments
Federal 30-year interest rate: 7.4% last updated on Oct 15, 2026
* All Figures are estimates. Check with your bank or proposed mortgage company for actual interest rates.
This product uses the FRED® API but is not endorsed or certified by the Federal Reserve Bank of St. Louis.

Save FavoriteSchedule TourAsk A QuestionMore Details
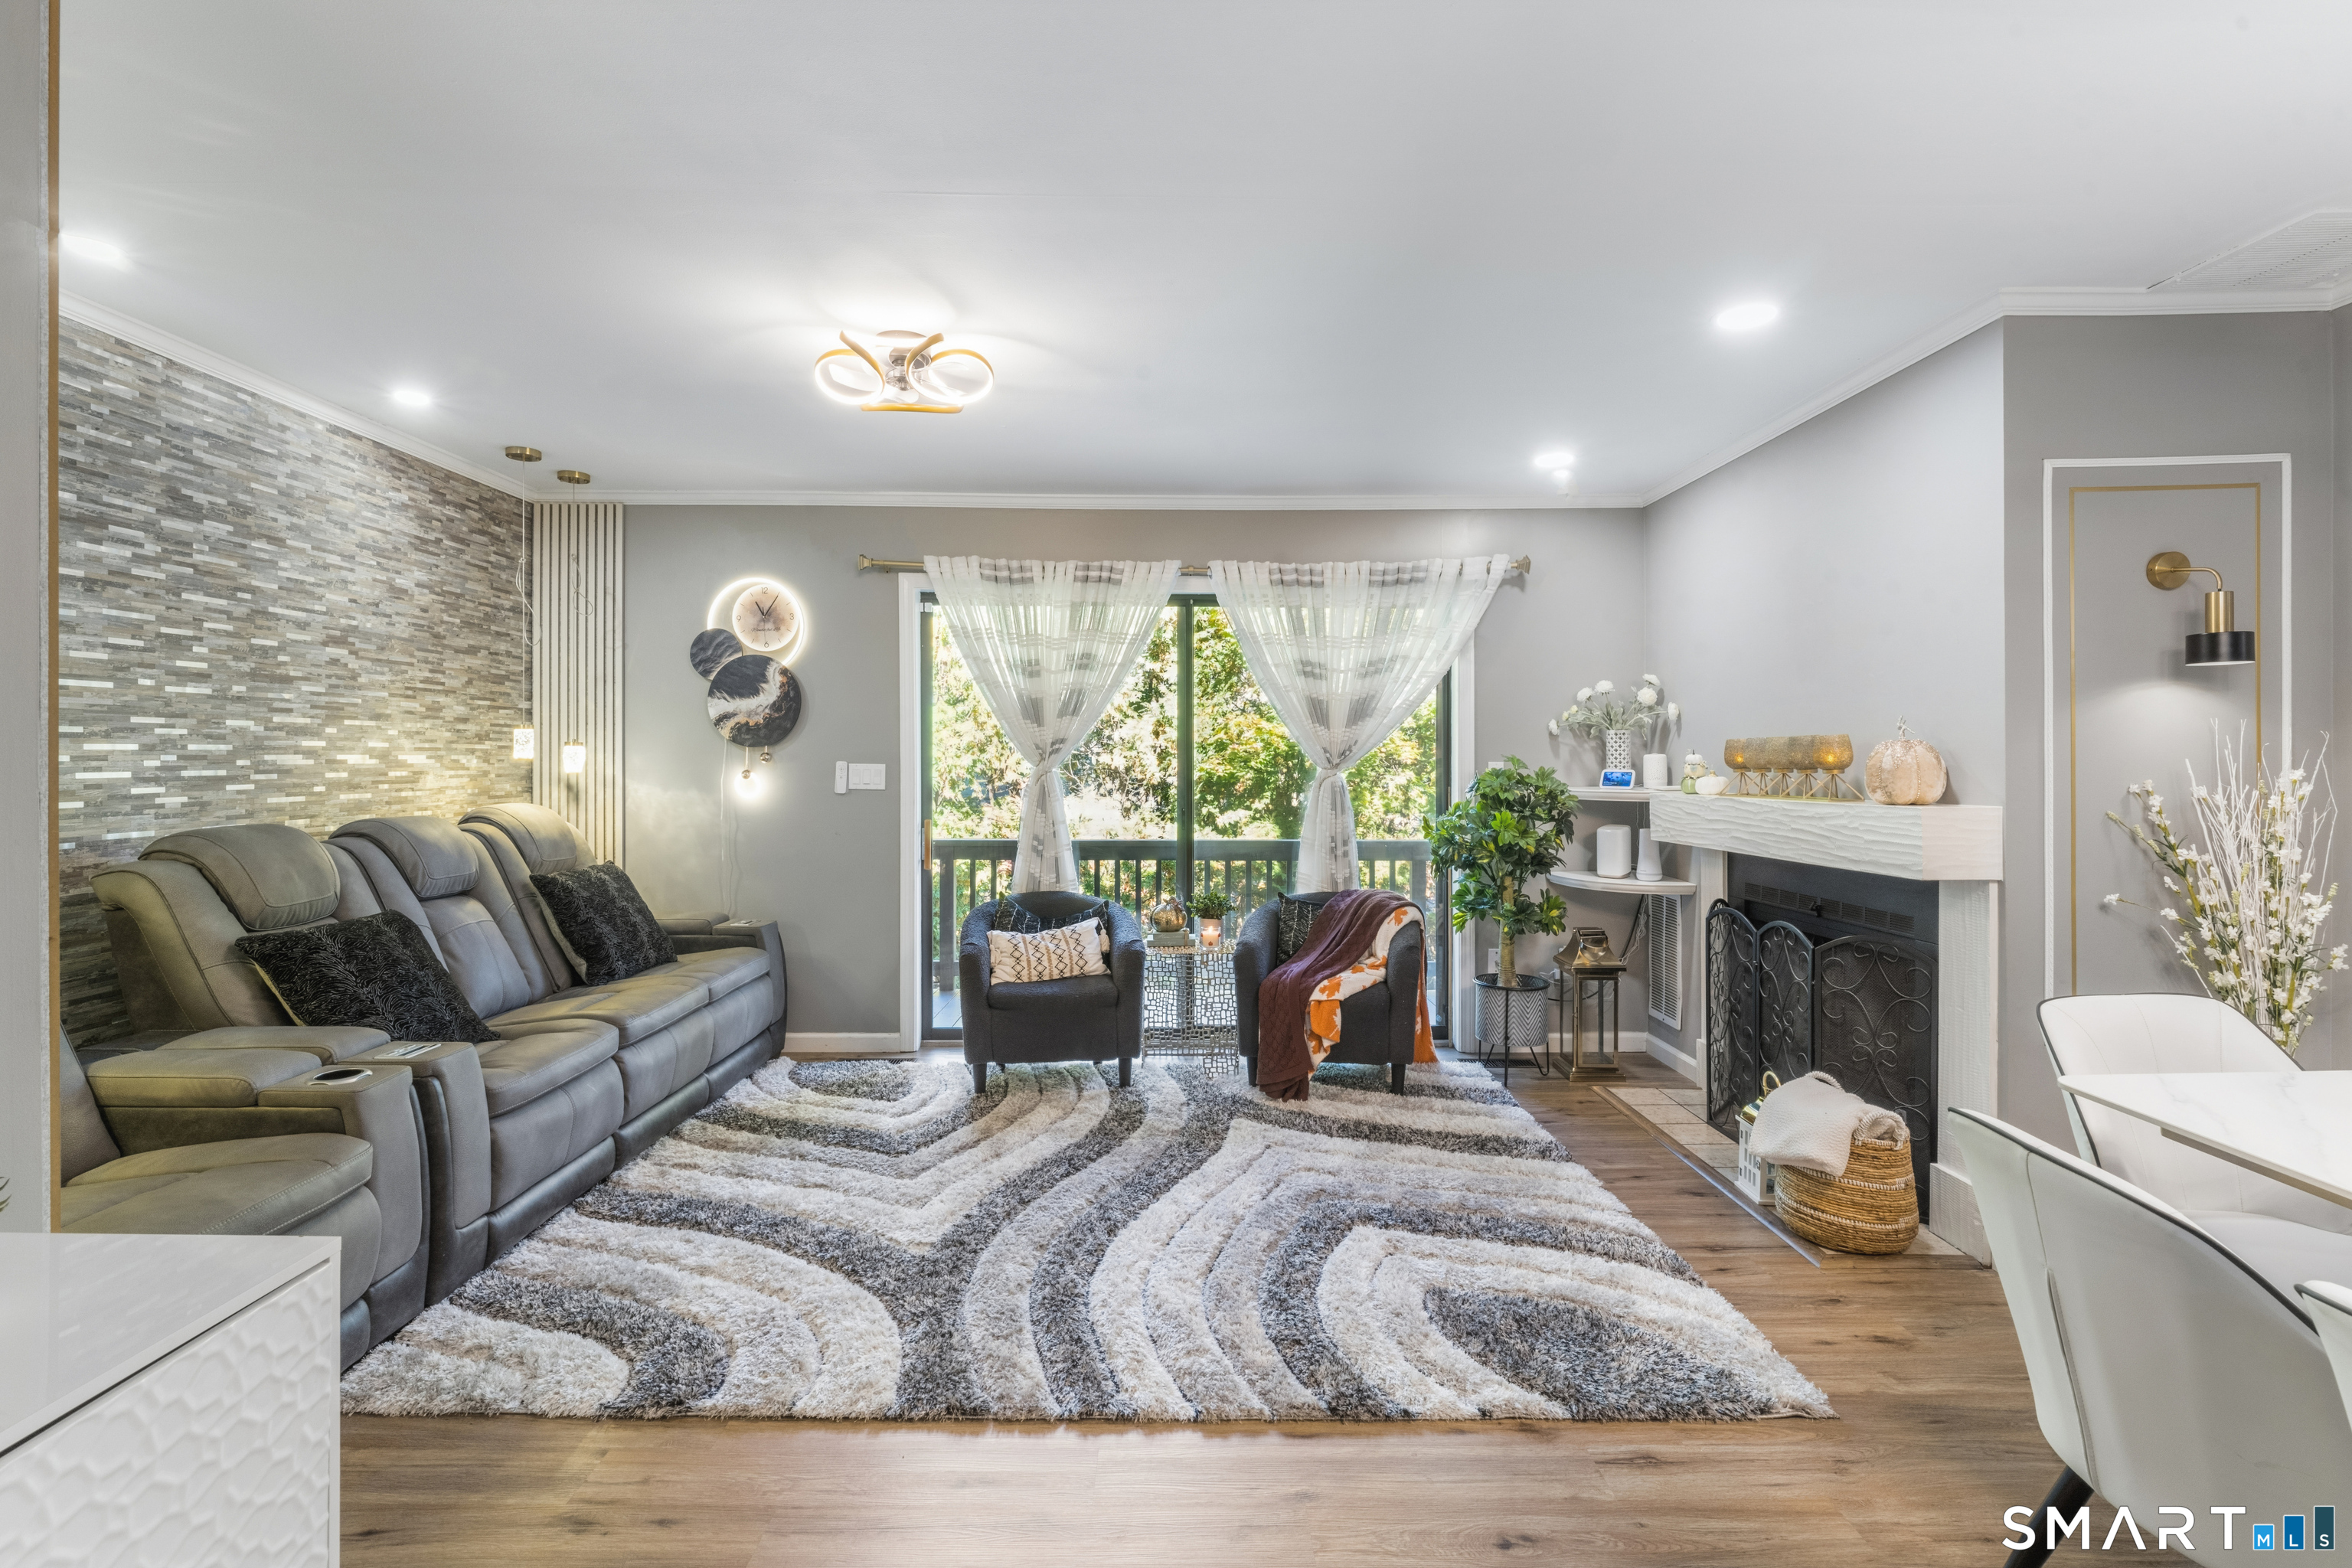
264 Conestoga Way Glastonbury CT 06033

Glastonbury, CT264 Conestoga Way

Price$375,000

Est. Mortgage: $/month

Active With Contract

MLS Number 24211466

  • Condo
  • Bedrooms 2
  • Bathroom 3
  • Square Feet 1,810
  • Year Built 1983

Welcome to 264 Conestoga Way in the Surrey Hill II community! This three-level townhouse offers 2 bedrooms, 2.5 baths and a finished walk-out lower level. The main level features an open layout with a bright living room with fireplace, stone accent wall and sliders to a private balcony, a dining area, and a remodeled kitchen with white shaker cabinetry, quartz counters and backsplash, an undermount stainless sink, stainless appliances and pantry, plus a half bath. Upstairs, each bedroom has its own full bath, and the spacious primary bedroom offers a walk-in closet and sliders to a second balcony. The finished lower level adds a large rec room that walks out to a private patio, plus a laundry room and storage. Additional highlights include a detached 1-car garage, central air, natural gas heat, and public water and sewer. The association handles grounds maintenance, trash and snow removal. Minutes to Glastonbury Center shopping and dining, parks, the library, and Routes 2 and 3 for an easy commute to Hartford. Bonus: Surrey Hill II is one of only two FHA-approved complexes in Glastonbury, a real advantage for buyers. Schedule your showing today!

Listed by Michael Calabro of Coldwell Banker Calabro

$
$
%
$/month over payments
Federal 30-year interest rate: 7.4% last updated on Oct 15, 2026
* All Figures are estimates. Check with your bank or proposed mortgage company for actual interest rates.
This product uses the FRED® API but is not endorsed or certified by the Federal Reserve Bank of St. Louis.

Save FavoriteSchedule TourAsk A QuestionMore Details
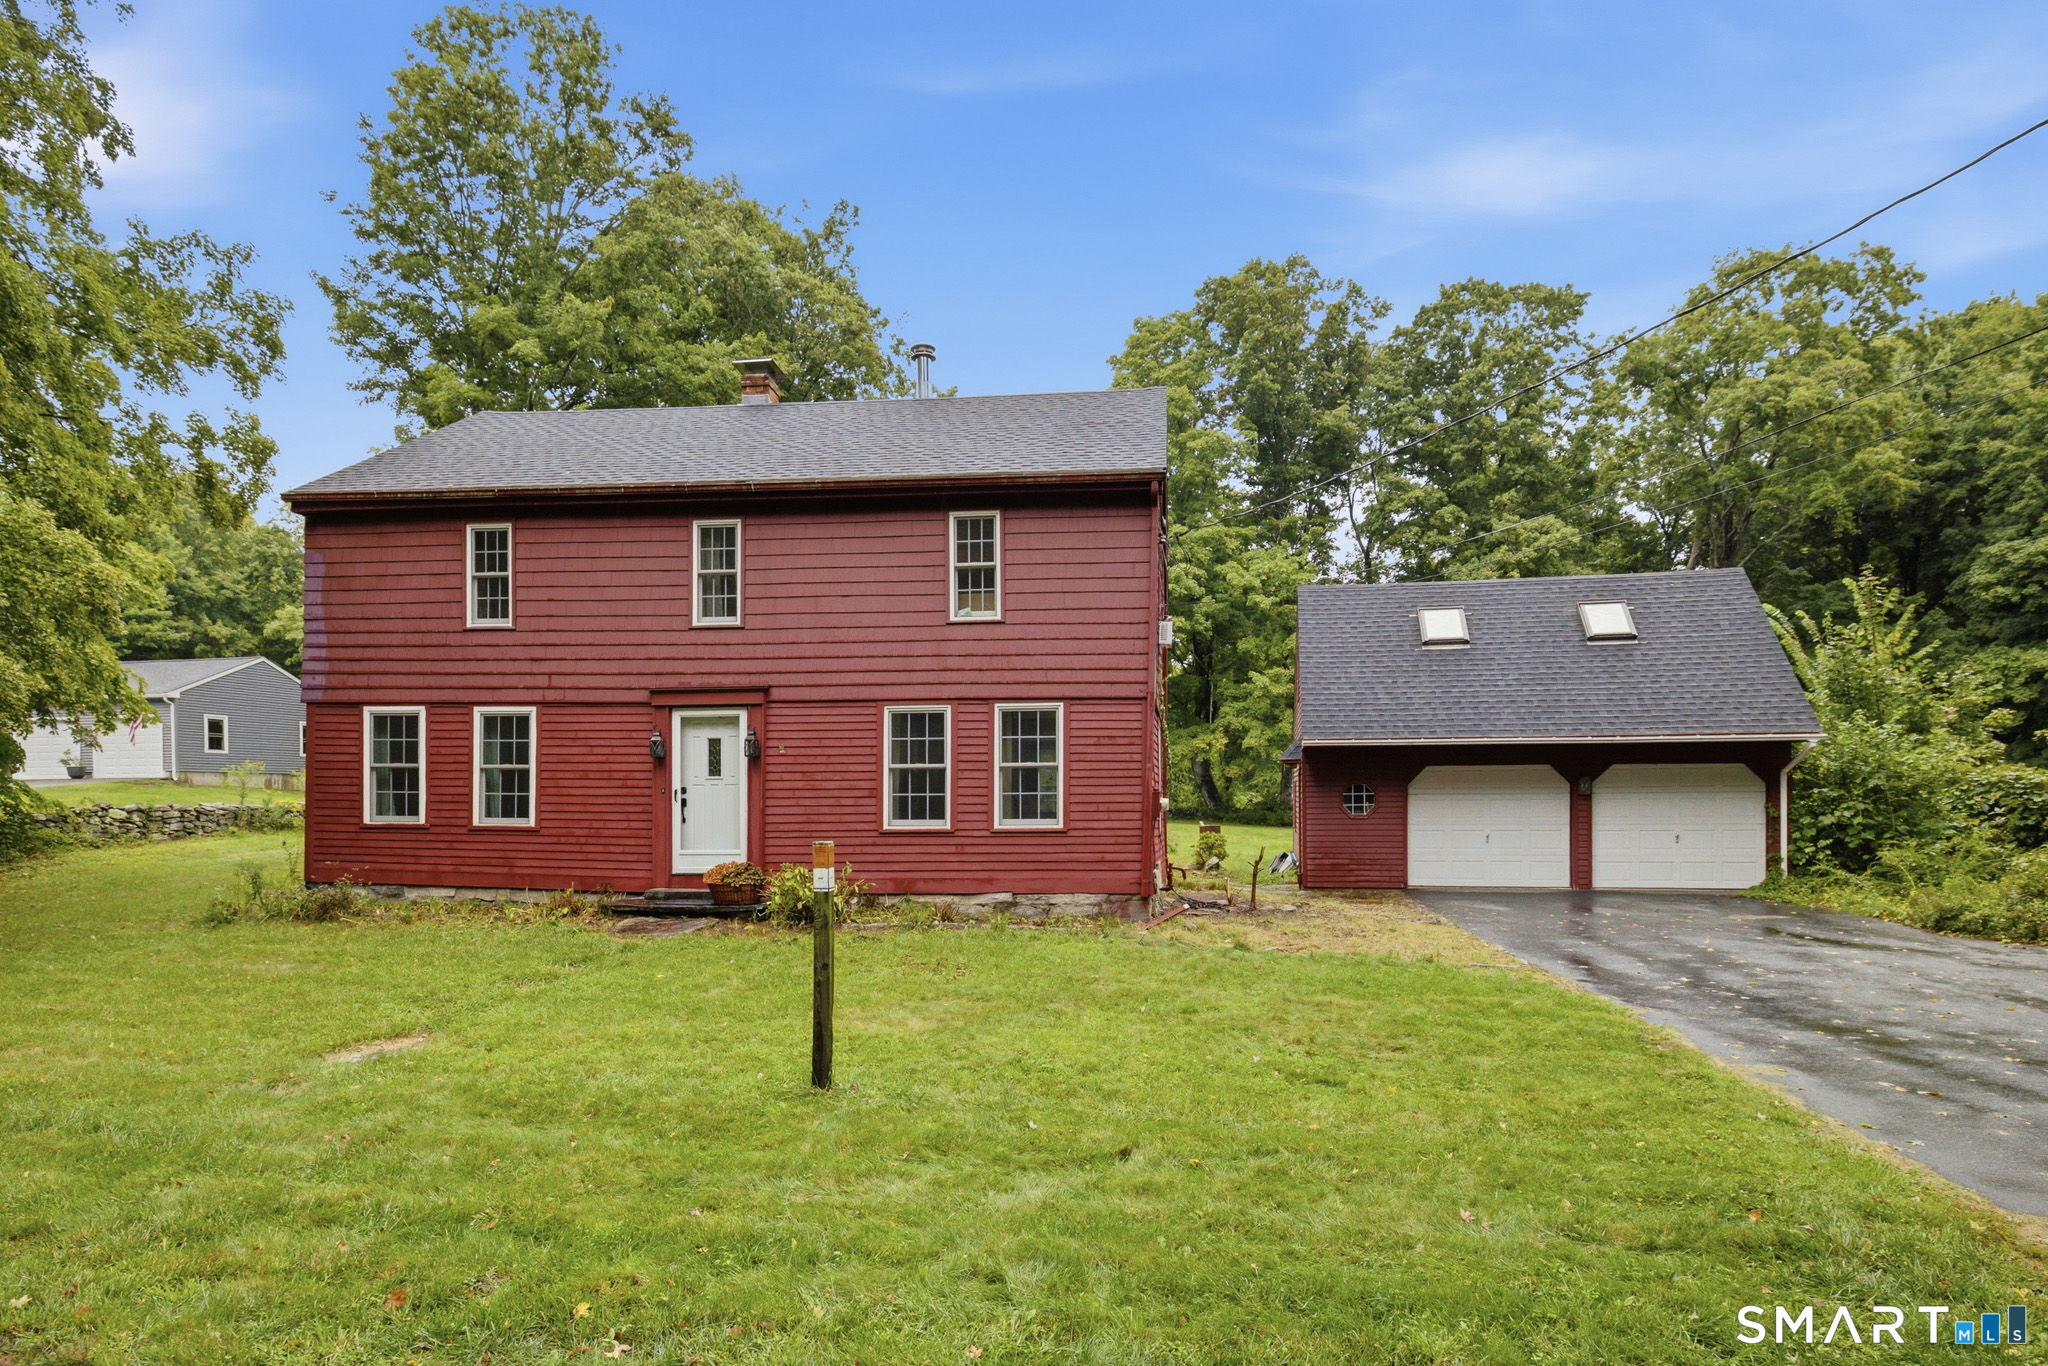
370 Levita Road Lebanon CT 06249

Lebanon, CT370 Levita Road

Price$375,000

Est. Mortgage: $/month

Active With Contract

MLS Number 24203212

  • Single Family
  • Square Feet 2,075
  • Bedrooms 3
  • Bathroom 2
  • Year Built 1850

History isn't just remembered in Lebanon, it's part of the landscape. Built in 1850, this distinctive home has been standing for more than 175 years in a town whose roots reach deep into American history. Long before this home was built, Lebanon played such an important role in the fight for American independence that it became known as the "Heartbeat of the Revolution." French troops encamped here, and George Washington himself visited Lebanon in 1781.By the time this home was built in 1850, those extraordinary events were already part of Lebanon's story, and today, pieces of the home's own history remain. Inside and you'll find original wide-plank wood flooring, while exposed beams offer a glimpse into the craftsmanship and character of an earlier era. Rather than being frozen in time, however, the home has evolved through the generations. An addition off the kitchen provides an impressive living and gathering space with a soaring cathedral ceiling, creating an unexpected sense of openness in a home of this vintage. The kitchen features granite countertops, bringing modern convenience into a setting filled with historic character. 1 acre of land, provides the space and rural setting that feel right at home in Lebanon. This isn't a reproduction of an antique New England home. It's the real thing. Wide-plank floors, exposed beams and more than 175 years of history are part of its story-set within a community that has been helping write America's story for centuries.

Listed by Amanda S. Zorovich of New Roots Realty

$
$
%
$/month over payments
Federal 30-year interest rate: 7.4% last updated on Oct 15, 2026
* All Figures are estimates. Check with your bank or proposed mortgage company for actual interest rates.
This product uses the FRED® API but is not endorsed or certified by the Federal Reserve Bank of St. Louis.

Save FavoriteSchedule TourAsk A QuestionMore Details
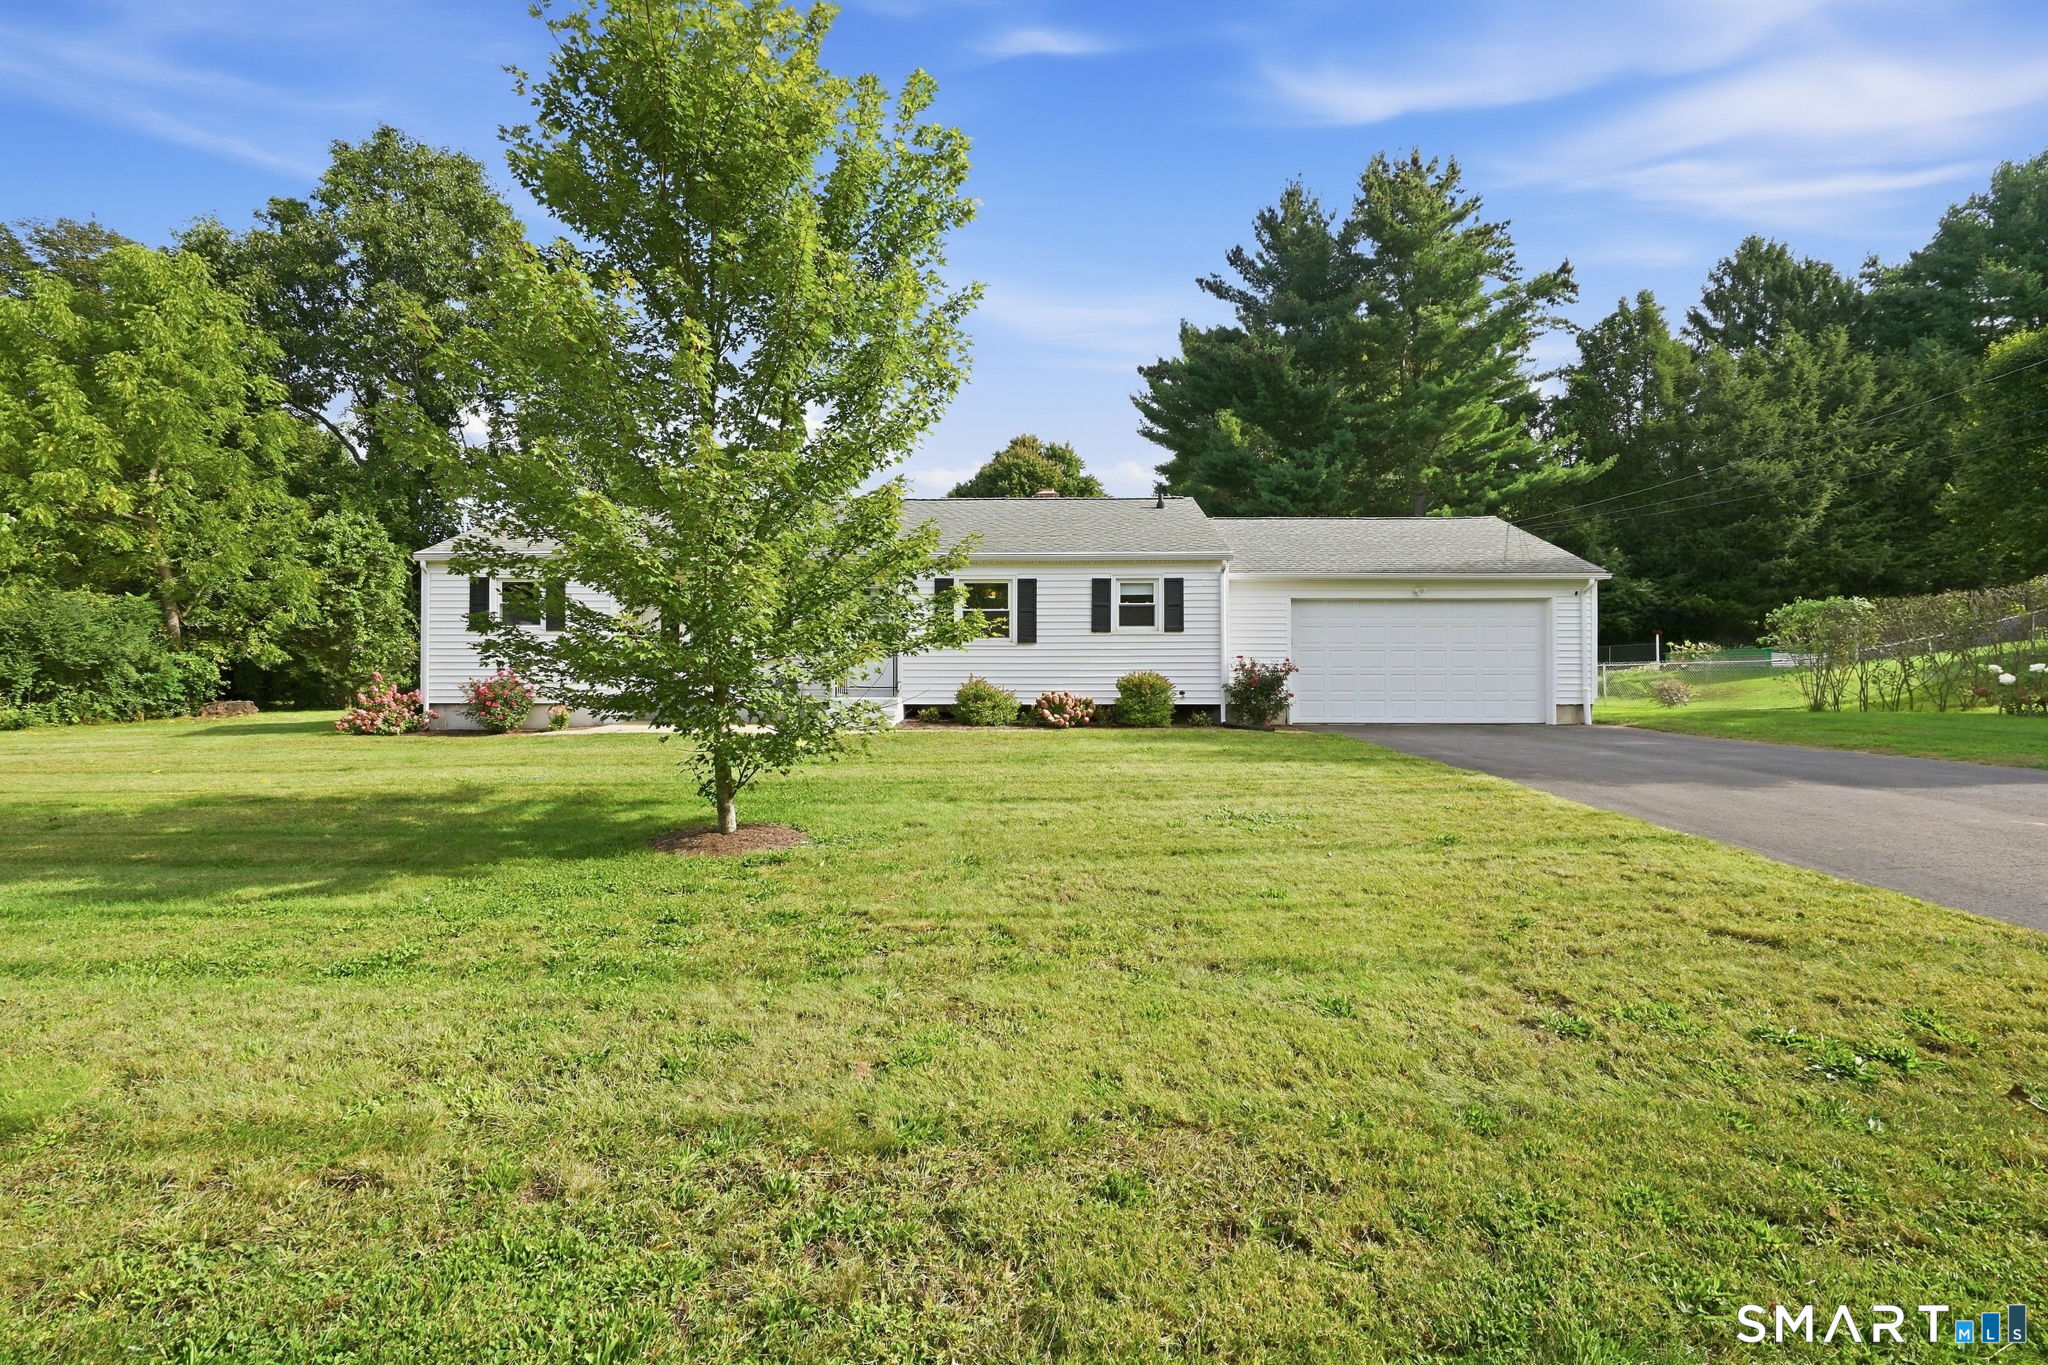
60 Hartl Drive Vernon CT 06066
Active With Contract

MLS Number 24207061

  • Single Family
  • Square Feet 1,302
  • Bedrooms 3
  • Bathroom 2
  • Year Built 1958

Welcome home to this beautifully maintained ranch, tucked away in a wonderful Vernon neighborhood and offering the ease of one-level living with a surprisingly versatile floor plan. From the moment you step inside, the gleaming hardwood floors and warm, inviting spaces make this home feel special. The foyer welcomes you into an open and comfortable living area, where the spacious living and dining rooms flow together beautifully-perfect for both everyday living and entertaining. The kitchen features tile flooring and opens naturally to the dining area, keeping everyone connected while gathering with family and friends.The home offers three bedrooms and two full baths, including a lovely primary suite with its own private full bath and walk-in closet. Hardwood flooring continues throughout nearly the entire home, including all but one of the bedrooms. One of the home's best features is its wonderfully flexible additional room, currently being used as a laundry area. With a closet and sliders opening directly to the back deck, this space offers the potential for a fourth bedroom, home office, den, or additional living space. Laundry hookups are also available in the basement, making it easy to relocate the laundry and take full advantage of this room. Step outside and enjoy the beautiful, level backyard-an inviting setting for summer gatherings, gardening, pets, play, or simply relaxing at the end of the day.

Listed by Tammy Sandomierski of William Raveis Real Estate

$
$
%
$/month over payments
Federal 30-year interest rate: 7.4% last updated on Oct 15, 2026
* All Figures are estimates. Check with your bank or proposed mortgage company for actual interest rates.
This product uses the FRED® API but is not endorsed or certified by the Federal Reserve Bank of St. Louis.

Save FavoriteSchedule TourAsk A QuestionMore Details

78 Salt Rock Road Sprague CT 06330

MLS Number 24171156

  • Land
  • Acreage 63.2
  • MLS Status Active
  • Waterfront
  • Zoning R-80

If you've been searching for peace, privacy, and a connection to nature - this is it. Tucked away in the charming Village of Hanover, in the town of Sprague, this stunning 63-acre property offers a captivating mix of mature trees and timeless stone walls weaving through the property. Whether you envision a private getaway, a nature lover's paradise, or a future dream home, the groundwork is already in place. A poured foundation awaits your vision, with architectural plans available. The property is equipped with a well and septic system, and underground electric conduits have been installed right up to the foundation - ready for final connection. Here, you can escape the noise of everyday life and create your own sanctuary, surrounded by the beauty of New England's seasons.

Listed by Linda Labbe of CENTURY 21 Shutters & Sails

$
$
%
$/month over payments
Federal 30-year interest rate: 7.4% last updated on Oct 15, 2026
* All Figures are estimates. Check with your bank or proposed mortgage company for actual interest rates.
This product uses the FRED® API but is not endorsed or certified by the Federal Reserve Bank of St. Louis.

Save FavoriteSchedule TourAsk A QuestionMore Details

14 Blackhall Street New London CT 06320

New London, CT14 Blackhall Street

Price$375,000

Est. Mortgage: $/month

Active With Contract

MLS Number 24202771

  • Multi Family Multi-Family For Sale
  • Square Feet 2,004
  • Acreage 0.11
  • Bedrooms 6
  • Bathroom 2

Welcome to 14 Blackhall Street, a versatile two-family property offering an excellent opportunity for owner-occupants and investors alike. This well-located New London property features two spacious three-bedroom units, providing a total of six bedrooms and two full baths across approximately 2,004 square feet of living space. Each unit offers comfortable living areas. The property also offers off-street parking, a full basement for additional storage and utility space, a front porch, and a level lot of approximately 0.11 Acres. Conveniently situated near shopping, restaurants, medical facilities, public transportation, schools, and major roadways, this property offers both everyday convenience and strong rental potential. With two separate units and desirable three-bedroom, 1 bath layouts, 14 Blackhall Street presents an attractive opportunity to generate rental income while building equity in a centrally located New London property.

Listed by Michael Hvizdo of Coldwell Banker Realty

$
$
%
$/month over payments
Federal 30-year interest rate: 7.4% last updated on Oct 15, 2026
* All Figures are estimates. Check with your bank or proposed mortgage company for actual interest rates.
This product uses the FRED® API but is not endorsed or certified by the Federal Reserve Bank of St. Louis.

Save FavoriteSchedule TourAsk A QuestionMore Details

The data relating to real estate for sale on this website appears in part through the SmartMLS Internet Data Exchange program, a voluntary cooperative exchange of property listing data between licensed real estate brokerage firms, and is provided by SmartMLS through a licensing agreement. Listing information is from various brokers who participate in the SmartMLS IDX program and not all listings may be visible on the site. The property information being provided on or through the website is for the personal, non-commercial use of consumers and such information may not be used for any purpose other than to identify prospective properties consumers may be interested in purchasing. Some properties which appear for sale on the website may no longer be available because they are for instance, under contract, sold or are no longer being offered for sale. Property information displayed is deemed reliable but is not guaranteed. Copyright 2026 SmartMLS, Inc.