and narrow your search. If you have fewer than 200 results, you can save your search.

Greater Mansfield CT Real Estate $350k - $500k

r=715-726
12 Syracuse Drive East Hartford CT 06108

East Hartford, CT12 Syracuse Drive

Price$379,900

Est. Mortgage: $/month

MLS Number 24198237

  • Single Family
  • Square Feet 2,859
  • Bedrooms 3
  • Bathroom 2
  • Year Built 1966

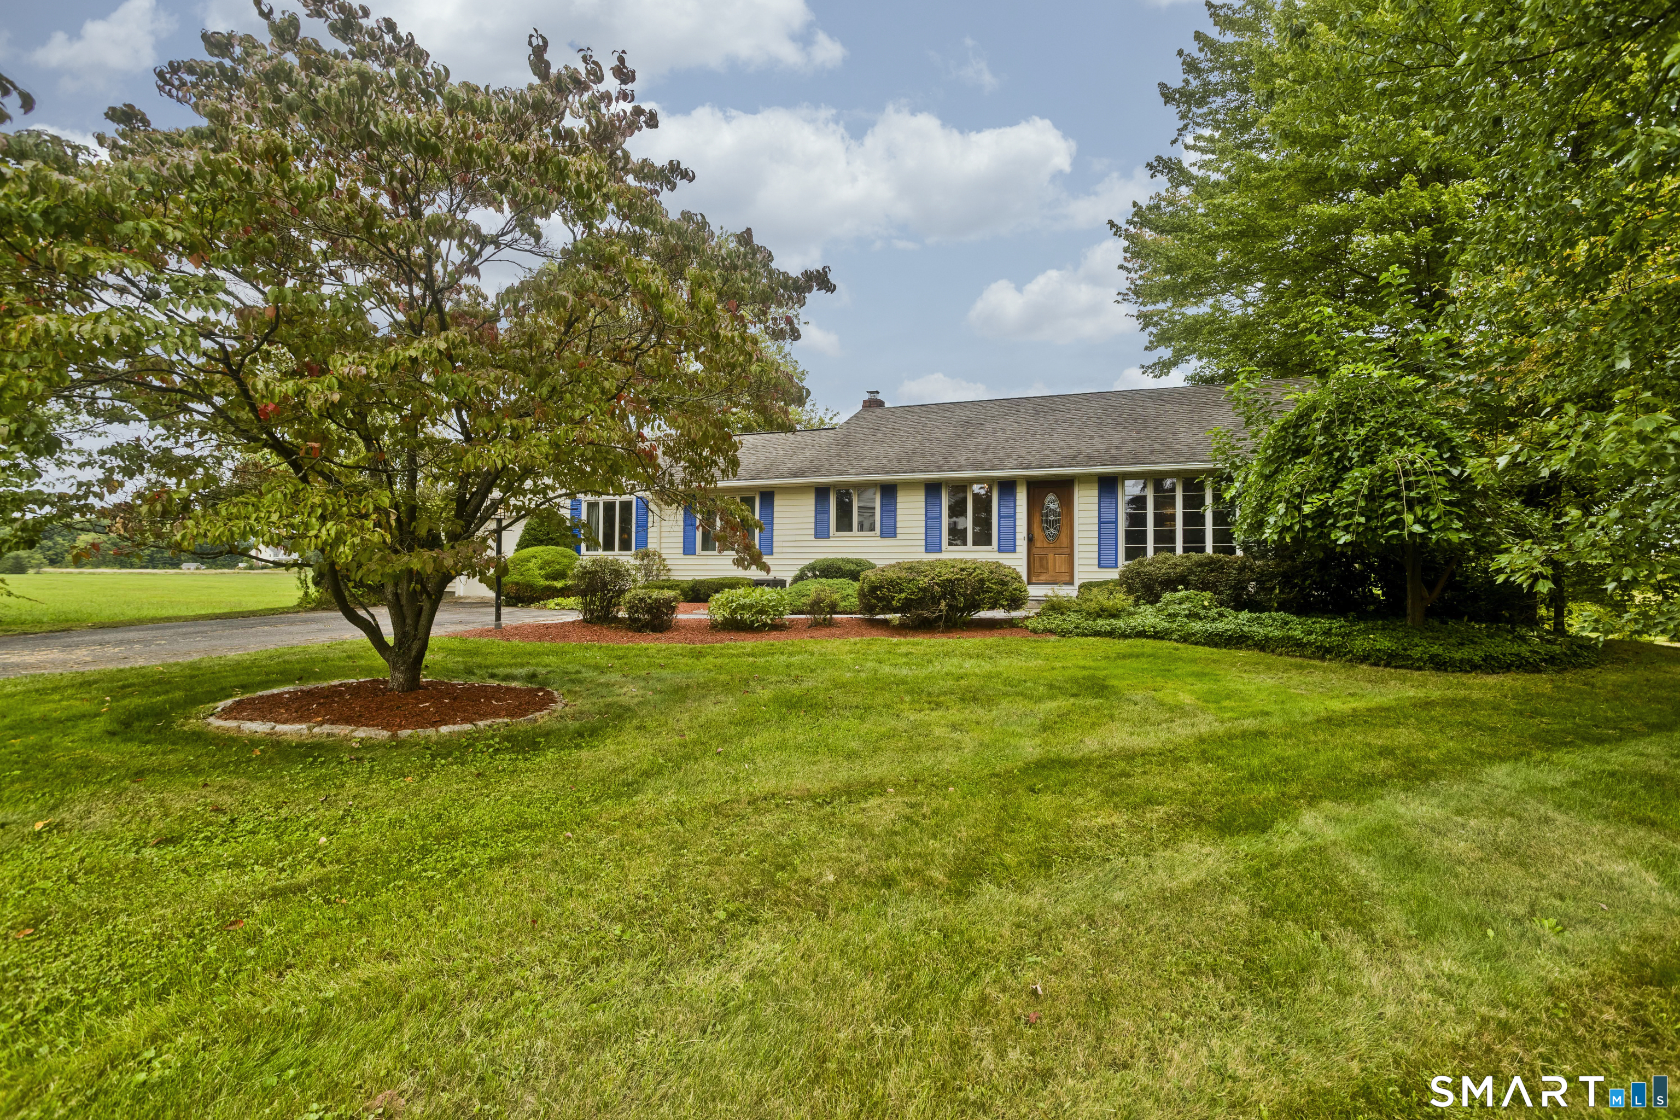
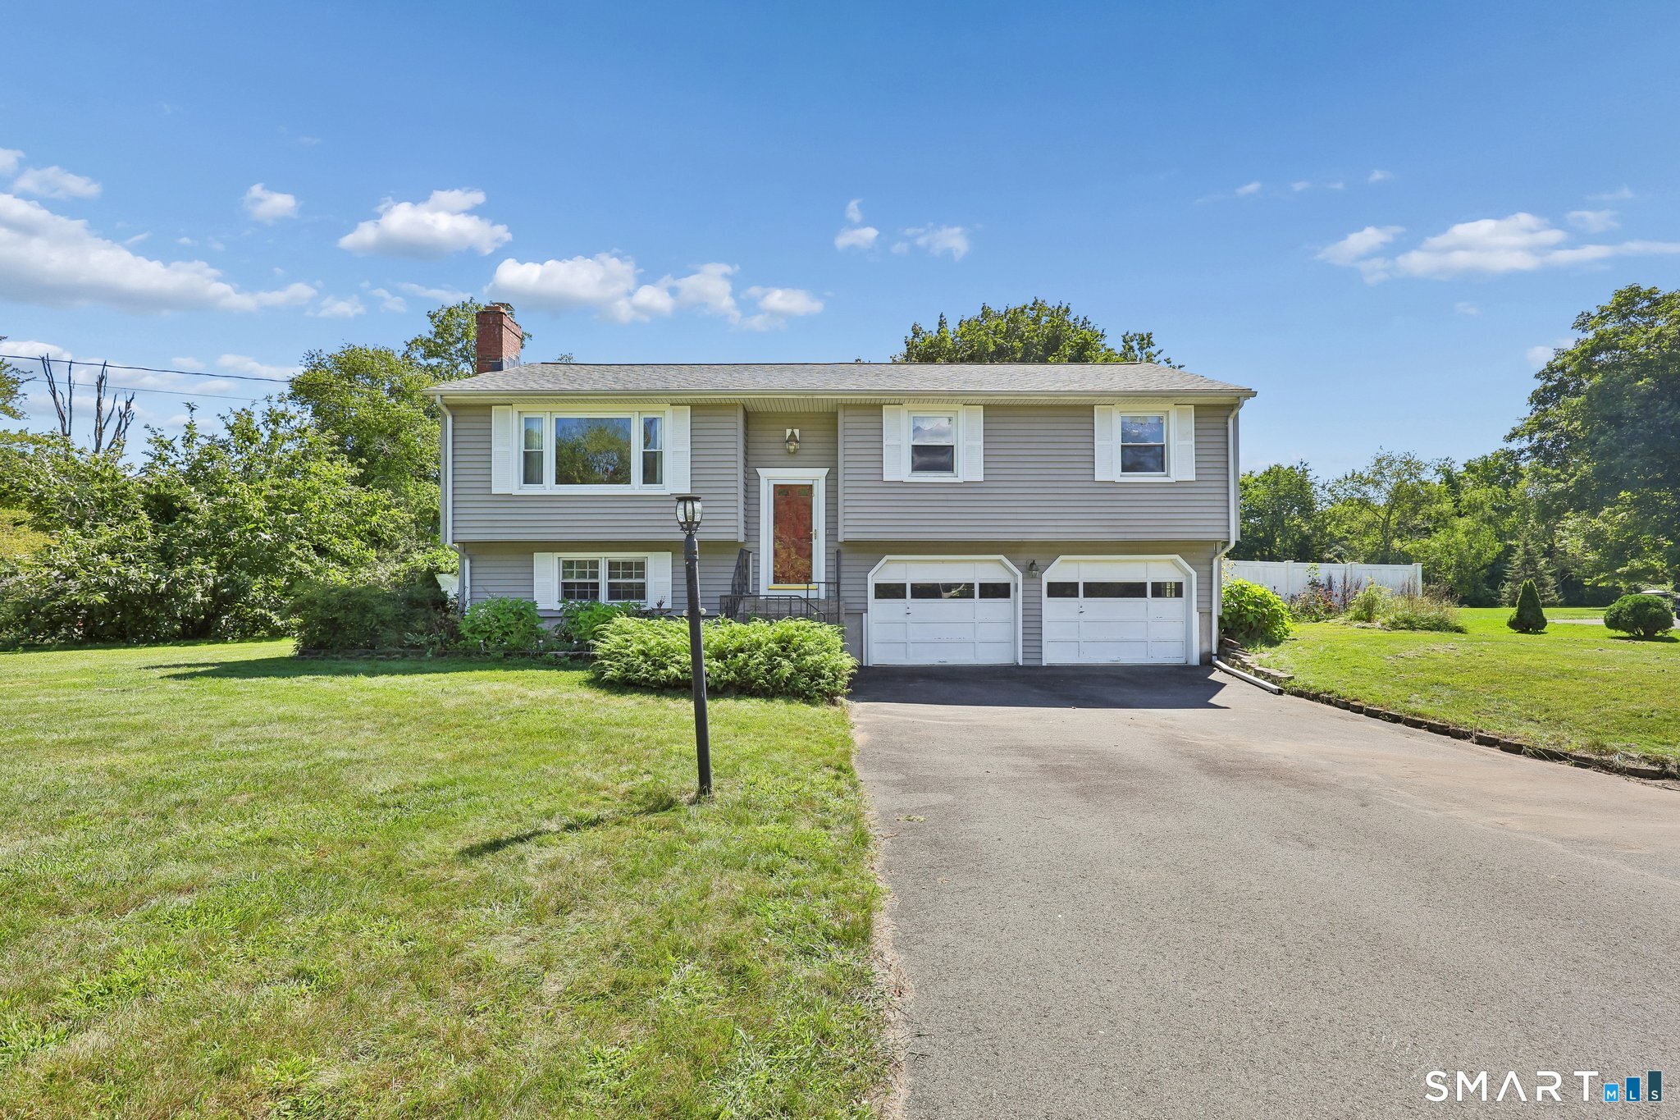
From the moment you walk through the front door, you'll feel right at home in this move-in ready gem nestled in one of East Hartford's most desirable neighborhoods. The main level has been freshly painted, features beautiful hardwood floors throughout, an eat-in kitchen with ample storage and counter space, and a bright Sunroom with direct access to the deck. The spacious living/dining room is perfect for entertaining, complete with a gas fireplace. There is a full walk-up attic accessible via pull-down stairs in the hallway. The primary bedroom includes a walk-in closet and half bath, while two additional bedrooms each offer built-in closets with generous storage. The lower level delivers even more living space with a large family room that walks out to a covered patio - ideal for enjoying the beautifully landscaped yard, privacy shrubs, and above-ground pool. A large storage room, two-car garage with automatic doors, in-ground sprinkler system, and a large shed round out everything this home has to offer. Lovingly cared for by the same family since day one - and it shows. DON'T LET THIS ONE SLIP AWAY!!

Listed by Alison J. Segda of Agnelli Real Estate

$
$
%
$/month over payments
Federal 30-year interest rate: 6.65% last updated on Aug 20, 2026
* All Figures are estimates. Check with your bank or proposed mortgage company for actual interest rates.
This product uses the FRED® API but is not endorsed or certified by the Federal Reserve Bank of St. Louis.

Save FavoriteSchedule TourAsk A QuestionMore Details

775 Nott Street Wethersfield CT 06109

Wethersfield, CT775 Nott Street

Price$379,900

Est. Mortgage: $/month

Open House

MLS Number 24201225

  • Single Family
  • Next Open House: Sat 09/5 10:00 am. to 12:00 pm.
  • Square Feet 960
  • Bedrooms 3
  • Bathroom 2

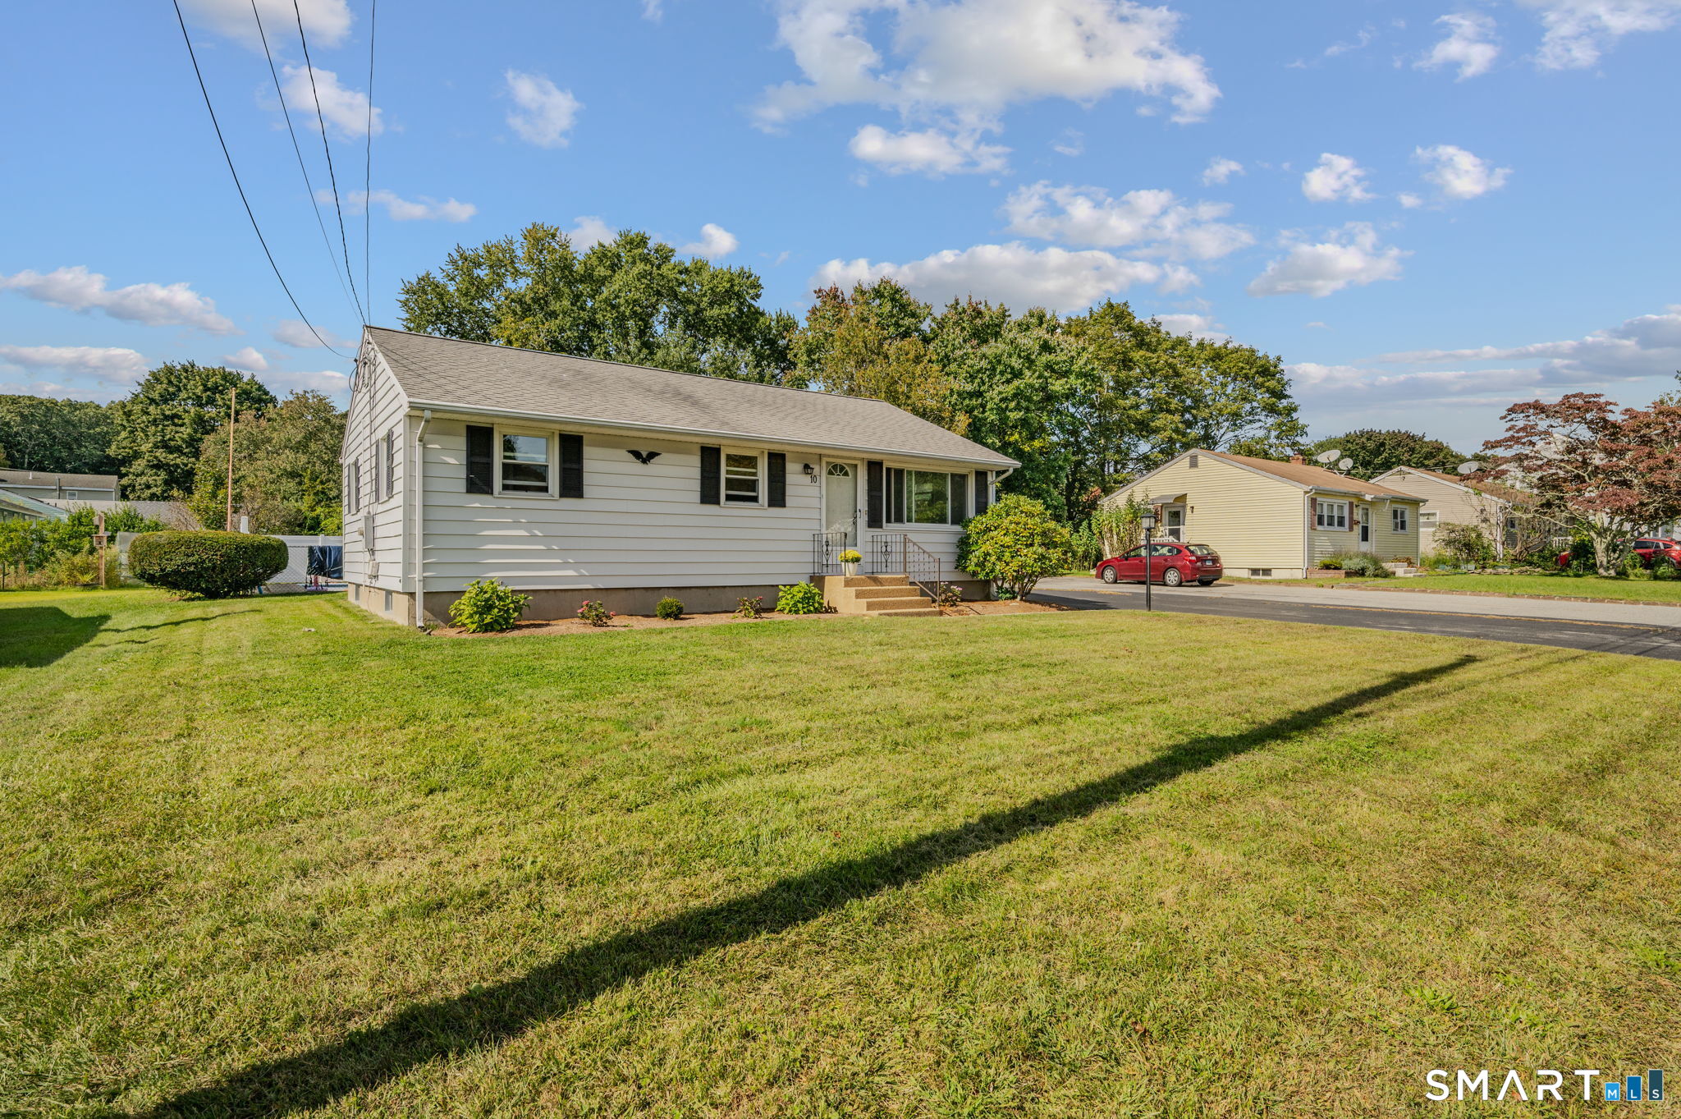
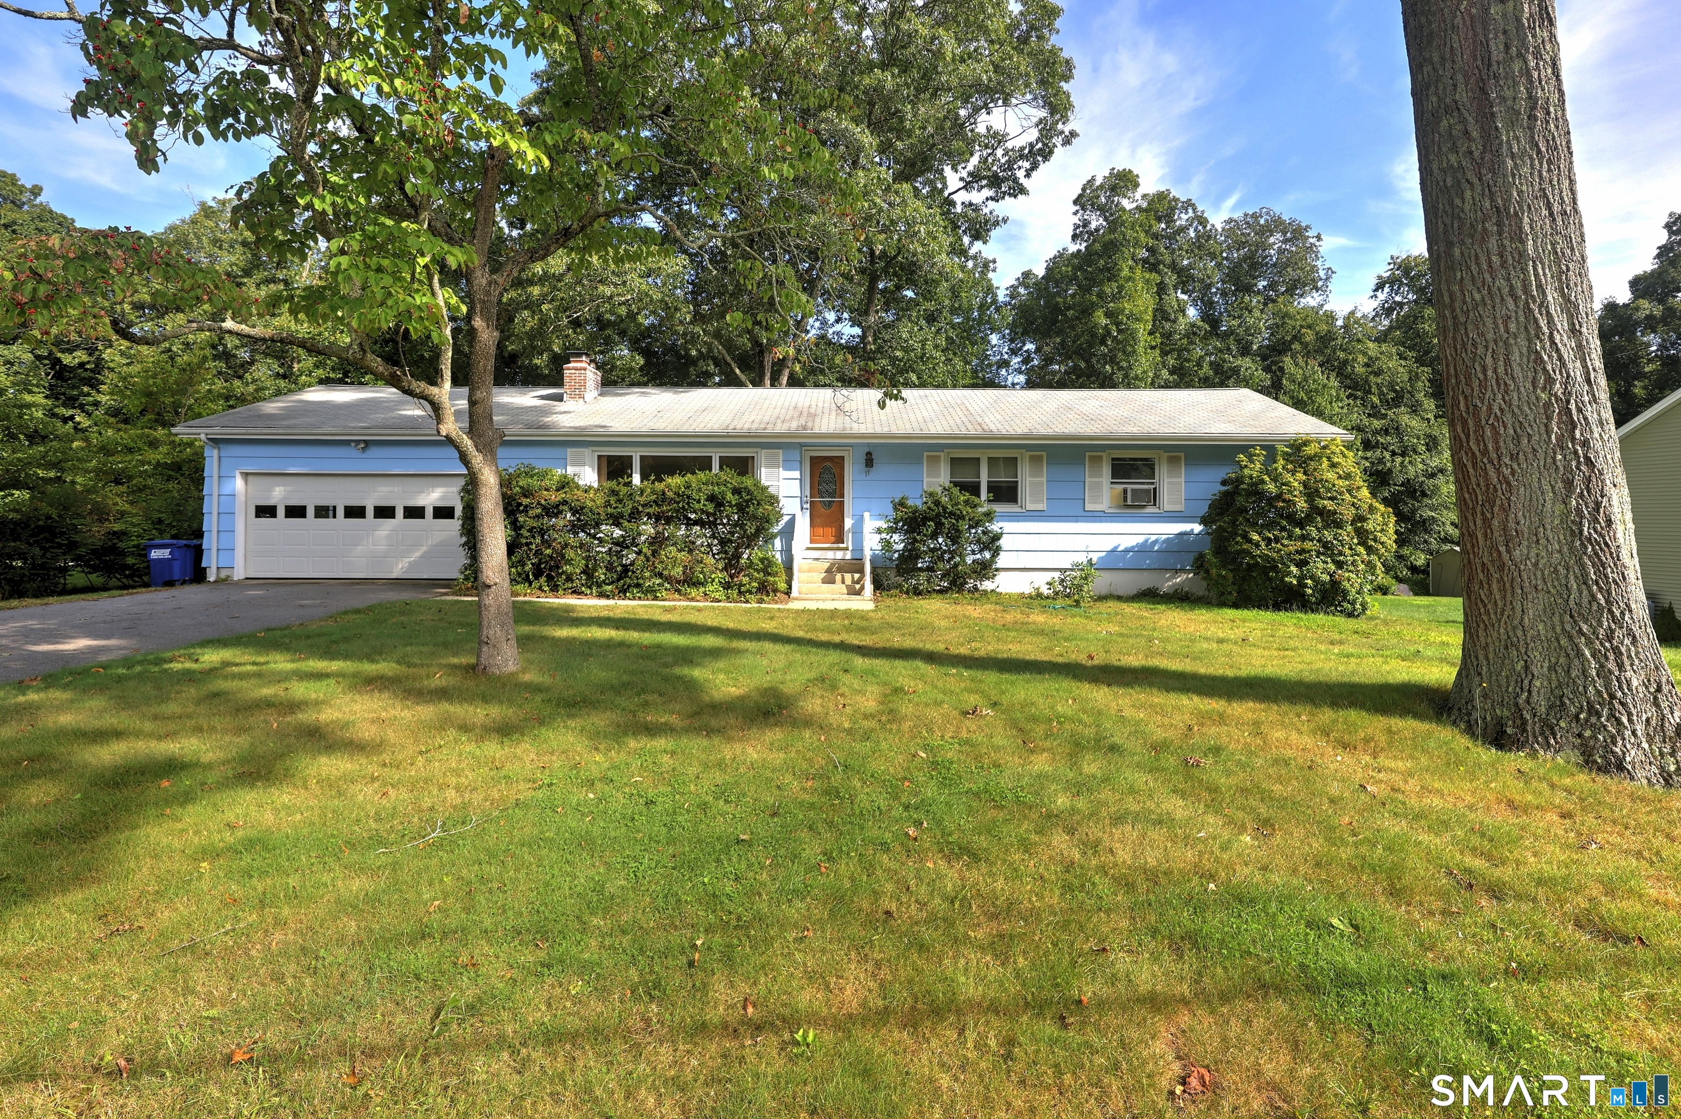
Meticulously maintained and thoughtfully cared for, this three-bedroom, two-bath ranch offers the ease and convenience of single-level living. The well-designed floor plan provides comfortable spaces for everyday living and entertaining, with generously sized rooms and a warm, inviting atmosphere throughout. Pride of ownership is evident in every detail of this well-loved home. Conveniently located near shopping, dining, parks, and major routes.

Listed by Samantha Khan of William Raveis Real Estate

$
$
%
$/month over payments
Federal 30-year interest rate: 6.65% last updated on Aug 20, 2026
* All Figures are estimates. Check with your bank or proposed mortgage company for actual interest rates.
This product uses the FRED® API but is not endorsed or certified by the Federal Reserve Bank of St. Louis.

Save FavoriteSchedule TourAsk A QuestionMore Details

21 Kanter Drive Vernon CT 06066

Vernon, CT21 Kanter Drive

Price$379,900

Est. Mortgage: $/month

MLS Number 24201200

  • Single Family
  • Square Feet 1,674
  • Bedrooms 3
  • Bathroom 2
  • Year Built 1962

Welcome home to this move in ready raised ranch offering comfort, versatility, and numerous recent updates. Featuring 3 bedrooms, 2 full baths, and beautiful hardwood floors throughout, this home is ready for you to enjoy from day one. The spacious kitchen offers a convenient breakfast bar and opens seamlessly to the formal dining room, creating a welcoming space for everyday meals and entertaining. Sliders from the dining room lead to a bright three season room, which opens to a spacious deck overlooking the fenced for outdoor dining, relaxing, and enjoying your private outdoor space. The finished lower level adds valuable flexibility with two finished rooms that can be used as a family room, home office, guest space, or additional bedroom area. A one car garage provides convenient parking and storage. Recent improvements include a new roof just two months old, new furnace in 2024, and a remodeled bathroom. With its inviting layout, flexible finished space, and desirable updates, this home offers an easy transition into homeownership. Nothing left to do but move in and make it your own! Highest and best deadline is Wednesday 8/26 at Noon.

Listed by Richard Marouski of Weichert,REALTORS-Four Corners

$
$
%
$/month over payments
Federal 30-year interest rate: 6.65% last updated on Aug 20, 2026
* All Figures are estimates. Check with your bank or proposed mortgage company for actual interest rates.
This product uses the FRED® API but is not endorsed or certified by the Federal Reserve Bank of St. Louis.

Save FavoriteSchedule TourAsk A QuestionMore Details

224 Cabin Road Colchester CT 06415

Colchester, CT224 Cabin Road

Price$379,900

Est. Mortgage: $/month

MLS Number 24193347

  • Single Family
  • Square Feet 1,320
  • Bedrooms 3
  • Bathroom 1
  • Year Built 1973

New Price Improvement! Now offered at $379,900! This exceptional house in Colchester, CT is ready for its next owner and presents an incredible value in today's market. Welcome home to this beautifully maintained split-entry home in one of Colchester's most desirable neighborhoods. Perfectly located near local amenities and just minutes from Route 2, this property offers both convenience and comfort. Inside, you'll find freshly updated flooring and modern, neutral paint that fills the home with light and warmth. The spacious living room features a cozy fireplace, creating the perfect spot to gather on cool New England evenings. The open floor plan flows seamlessly from the living area to the dining space and kitchen, ideal for entertaining or enjoying quiet nights at home. Bedrooms are generously sized, and the lower level offers flexible space for a family room, home office, or guest suite. Outside, the fully fenced backyard provides privacy and plenty of room for pets, play, and outdoor gatherings, all framed by mature landscaping. This home combines thoughtful updates, timeless charm, and a welcoming atmosphere, ready for you to move right in.

Listed by Lauren Reis of Carl Guild & Associates

$
$
%
$/month over payments
Federal 30-year interest rate: 6.65% last updated on Aug 20, 2026
* All Figures are estimates. Check with your bank or proposed mortgage company for actual interest rates.
This product uses the FRED® API but is not endorsed or certified by the Federal Reserve Bank of St. Louis.

Save FavoriteSchedule TourAsk A QuestionMore Details

100 Cornell Circle East Hartford CT 06108

East Hartford, CT100 Cornell Circle

Price$379,500

Est. Mortgage: $/month

MLS Number 24176637

  • Single Family
  • Square Feet 1,366
  • Bedrooms 3
  • Bathroom 2
  • Year Built 1968

WELCOME HOME to 100 Cornell Circle! This FULLY RENOVATED 3 Bedroom 2 Bath LaCava-built ranch is set in one of East Hartford's most desirable neighborhoods, just minutes from the South Windsor line and East Hartford Golf Club. Inside, you'll find an open floor plan with thoughtful updates throughout. The beautifully renovated eat-in kitchen features granite countertops, tiled backsplash, newer stainless steel appliances and plenty of cabinet space. FIRE-PLACED dining area flows nicely into a LIGHT & BRIGHT living room with a large bay window. The spacious PRIMARY SUITE offers a walk-in closet and private ensuite bath with a beautifully tiled shower. Two additional good-sized bedrooms provide ample closet space and share another updated bath. The real highlight is OUT BACK! The fully fenced, level backyard offers plenty of room to play, entertain and enjoy the warmer months, complete with an IN-GROUND POOL and two sheds. There's still plenty of usable yard beyond the pool. Full basement provides excellent potential for future finished space, a home gym, workshop or additional storage. Conveniently located near shopping, dining and major highways with easy access to everything the area has to offer. Move-in ready ranches with this combination of updates, layout AND backyard space are hard to find. Additional highlights include newer roof (2022), updated electrical & newer hot water heater (2026). Come, take a look - this one won't last long!

Listed by Ryan DuVerger and Felix P. DuVerger of Berkshire Hathaway NE Prop.

$
$
%
$/month over payments
Federal 30-year interest rate: 6.65% last updated on Aug 20, 2026
* All Figures are estimates. Check with your bank or proposed mortgage company for actual interest rates.
This product uses the FRED® API but is not endorsed or certified by the Federal Reserve Bank of St. Louis.

Save FavoriteSchedule TourAsk A QuestionMore Details

658 Shewville Road Ledyard CT 06339

Ledyard, CT658 Shewville Road

Price$379,000

Est. Mortgage: $/month

Active With Contract

MLS Number 24185179

  • Single Family
  • Square Feet 1,144
  • Bedrooms 3
  • Bathroom 2
  • Year Built 1995

This Raised Ranch is set on almost 2 acres of private and peaceful land! With 3 beds and 2 baths, this home offers vaulted ceilings, a wood stove for additional heat, and an easy flow layout designed for everyday living. The lower level has the possibility of being finished for more living space. A spacious yard adds to the home's charm, with plenty of room for outdoor enjoyment. Close to Electric Boat, Pfizer, and to both Foxwoods and Mohegan Sun casinos.

Listed by Karen Hanson of Stonington Realty,LLC

$
$
%
$/month over payments
Federal 30-year interest rate: 6.65% last updated on Aug 20, 2026
* All Figures are estimates. Check with your bank or proposed mortgage company for actual interest rates.
This product uses the FRED® API but is not endorsed or certified by the Federal Reserve Bank of St. Louis.

Save FavoriteSchedule TourAsk A QuestionMore Details

24 South Mill Drive Glastonbury CT 06073
Active With Contract

MLS Number 24186384

  • Condo
  • Bedrooms 3
  • Bathroom 2
  • Square Feet 1,499
  • Year Built 1985

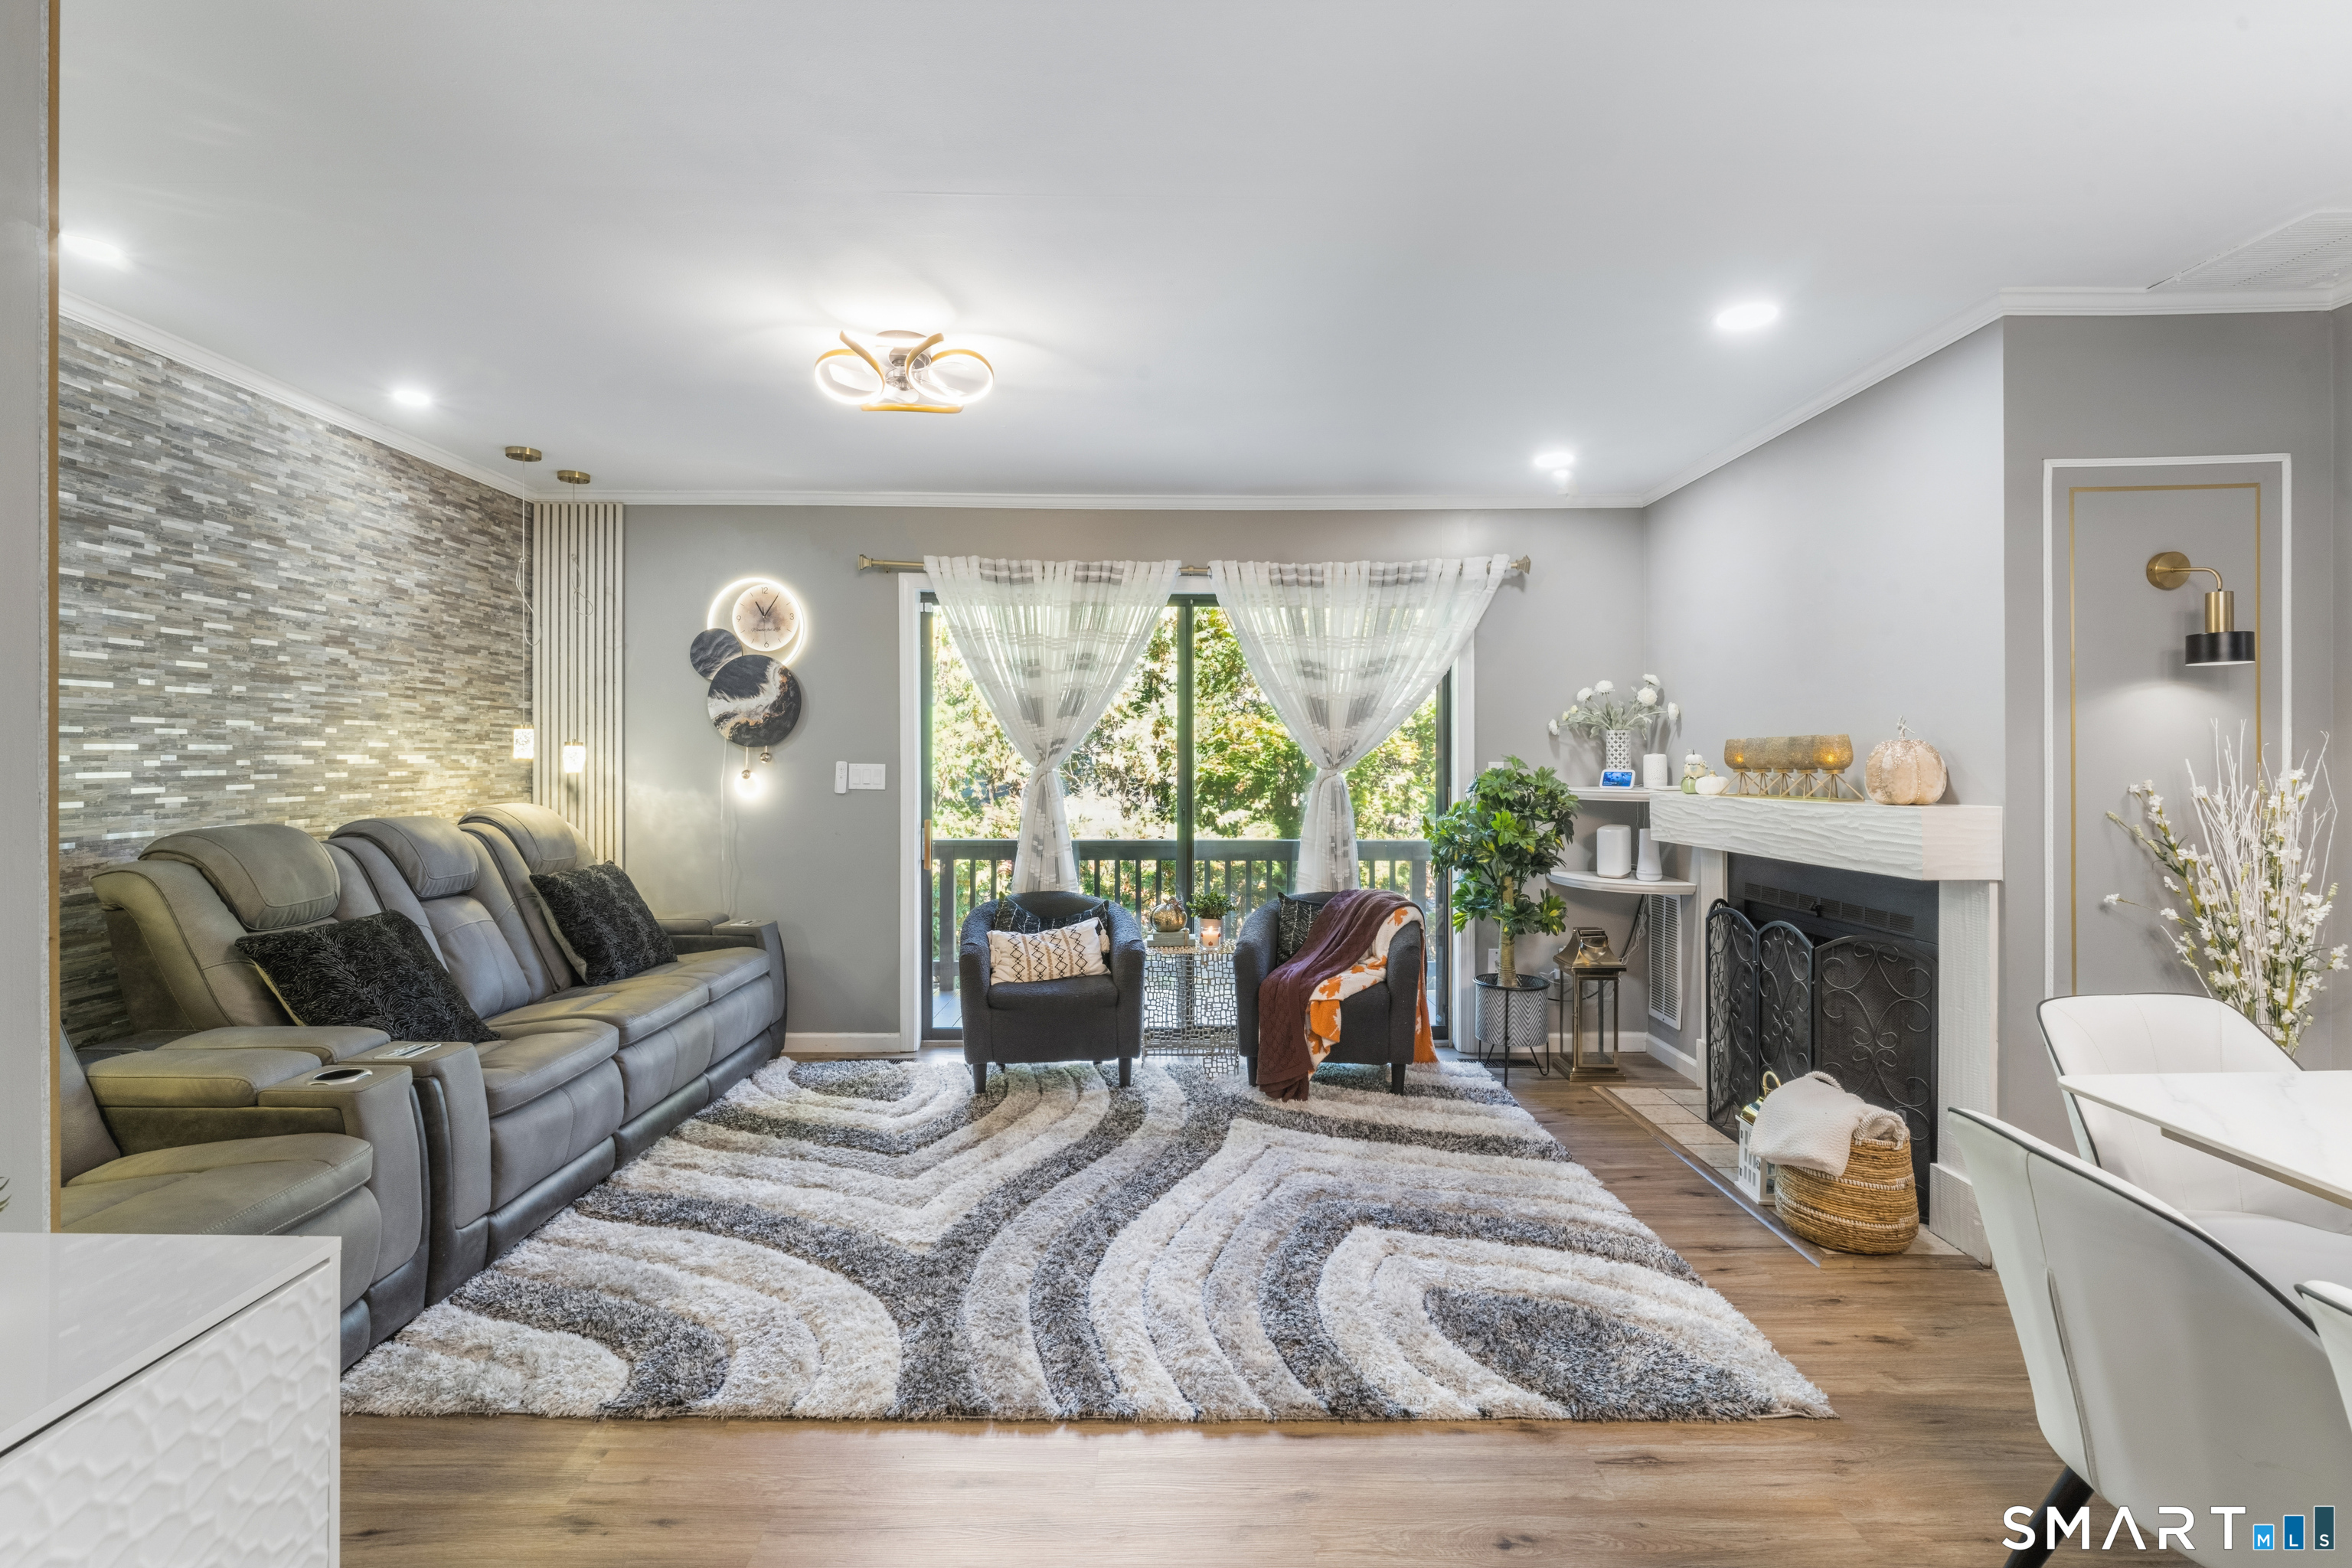
This beautifully maintained split-staircase unit offers spacious living, thoughtful updates, and an unbeatable location. The inviting foyer features tile flooring and opens to a bright, open-concept layout. The updated kitchen is a chef's delight, with stainless steel appliances, a brand-new beverage fridge and microwave, expansive granite countertops, abundant cabinetry, and generous workspace. The oversized living and dining area showcases hardwood floors, a gas fireplace, a ceiling fan, and custom built-ins, with direct access to a private patio surrounded by mature trees. Garden enthusiasts will love the outdoor space, complete with planting areas and a convenient storage shed. A versatile den on the main level provides the perfect space for a home office, TV room, or potential third bedroom. The attached oversized garage offers easy access to a large storage and utility area. The primary suite includes a private full bath with tub/shower combination, while a second bedroom, full bath, and dedicated laundry room complete the home. Ideally located adjacent to the Village, you'll enjoy walking distance to shopping, restaurants, and everyday conveniences. Outdoor enthusiasts will appreciate nearby walking, jogging, and biking trails through scenic farmland leading to Ferry Landing and the riverfront walking path. A rare opportunity to enjoy comfort, convenience, and an exceptional lifestyle in sought-after South Mill.

Listed by Lois S. Siegal of Berkshire Hathaway NE Prop.

$
$
%
$/month over payments
Federal 30-year interest rate: 6.65% last updated on Aug 20, 2026
* All Figures are estimates. Check with your bank or proposed mortgage company for actual interest rates.
This product uses the FRED® API but is not endorsed or certified by the Federal Reserve Bank of St. Louis.

Save FavoriteSchedule TourAsk A QuestionMore Details

64-66 Ridge Street Manchester CT 06040
Active With Contract

MLS Number 24164534

  • Multi Family Multi-Family For Sale
  • Square Feet 2,528
  • Acreage 0.12
  • Bedrooms 5
  • Bathroom 2

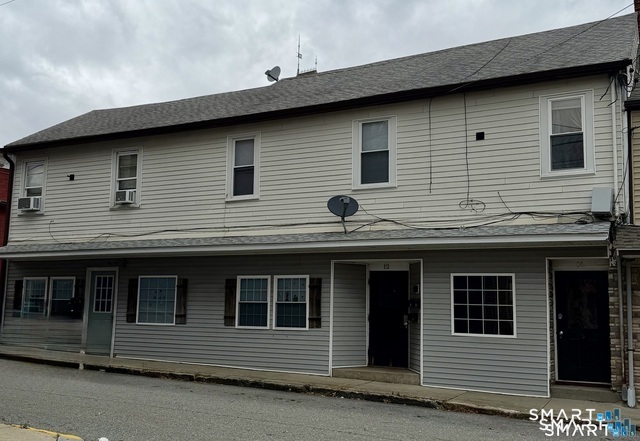
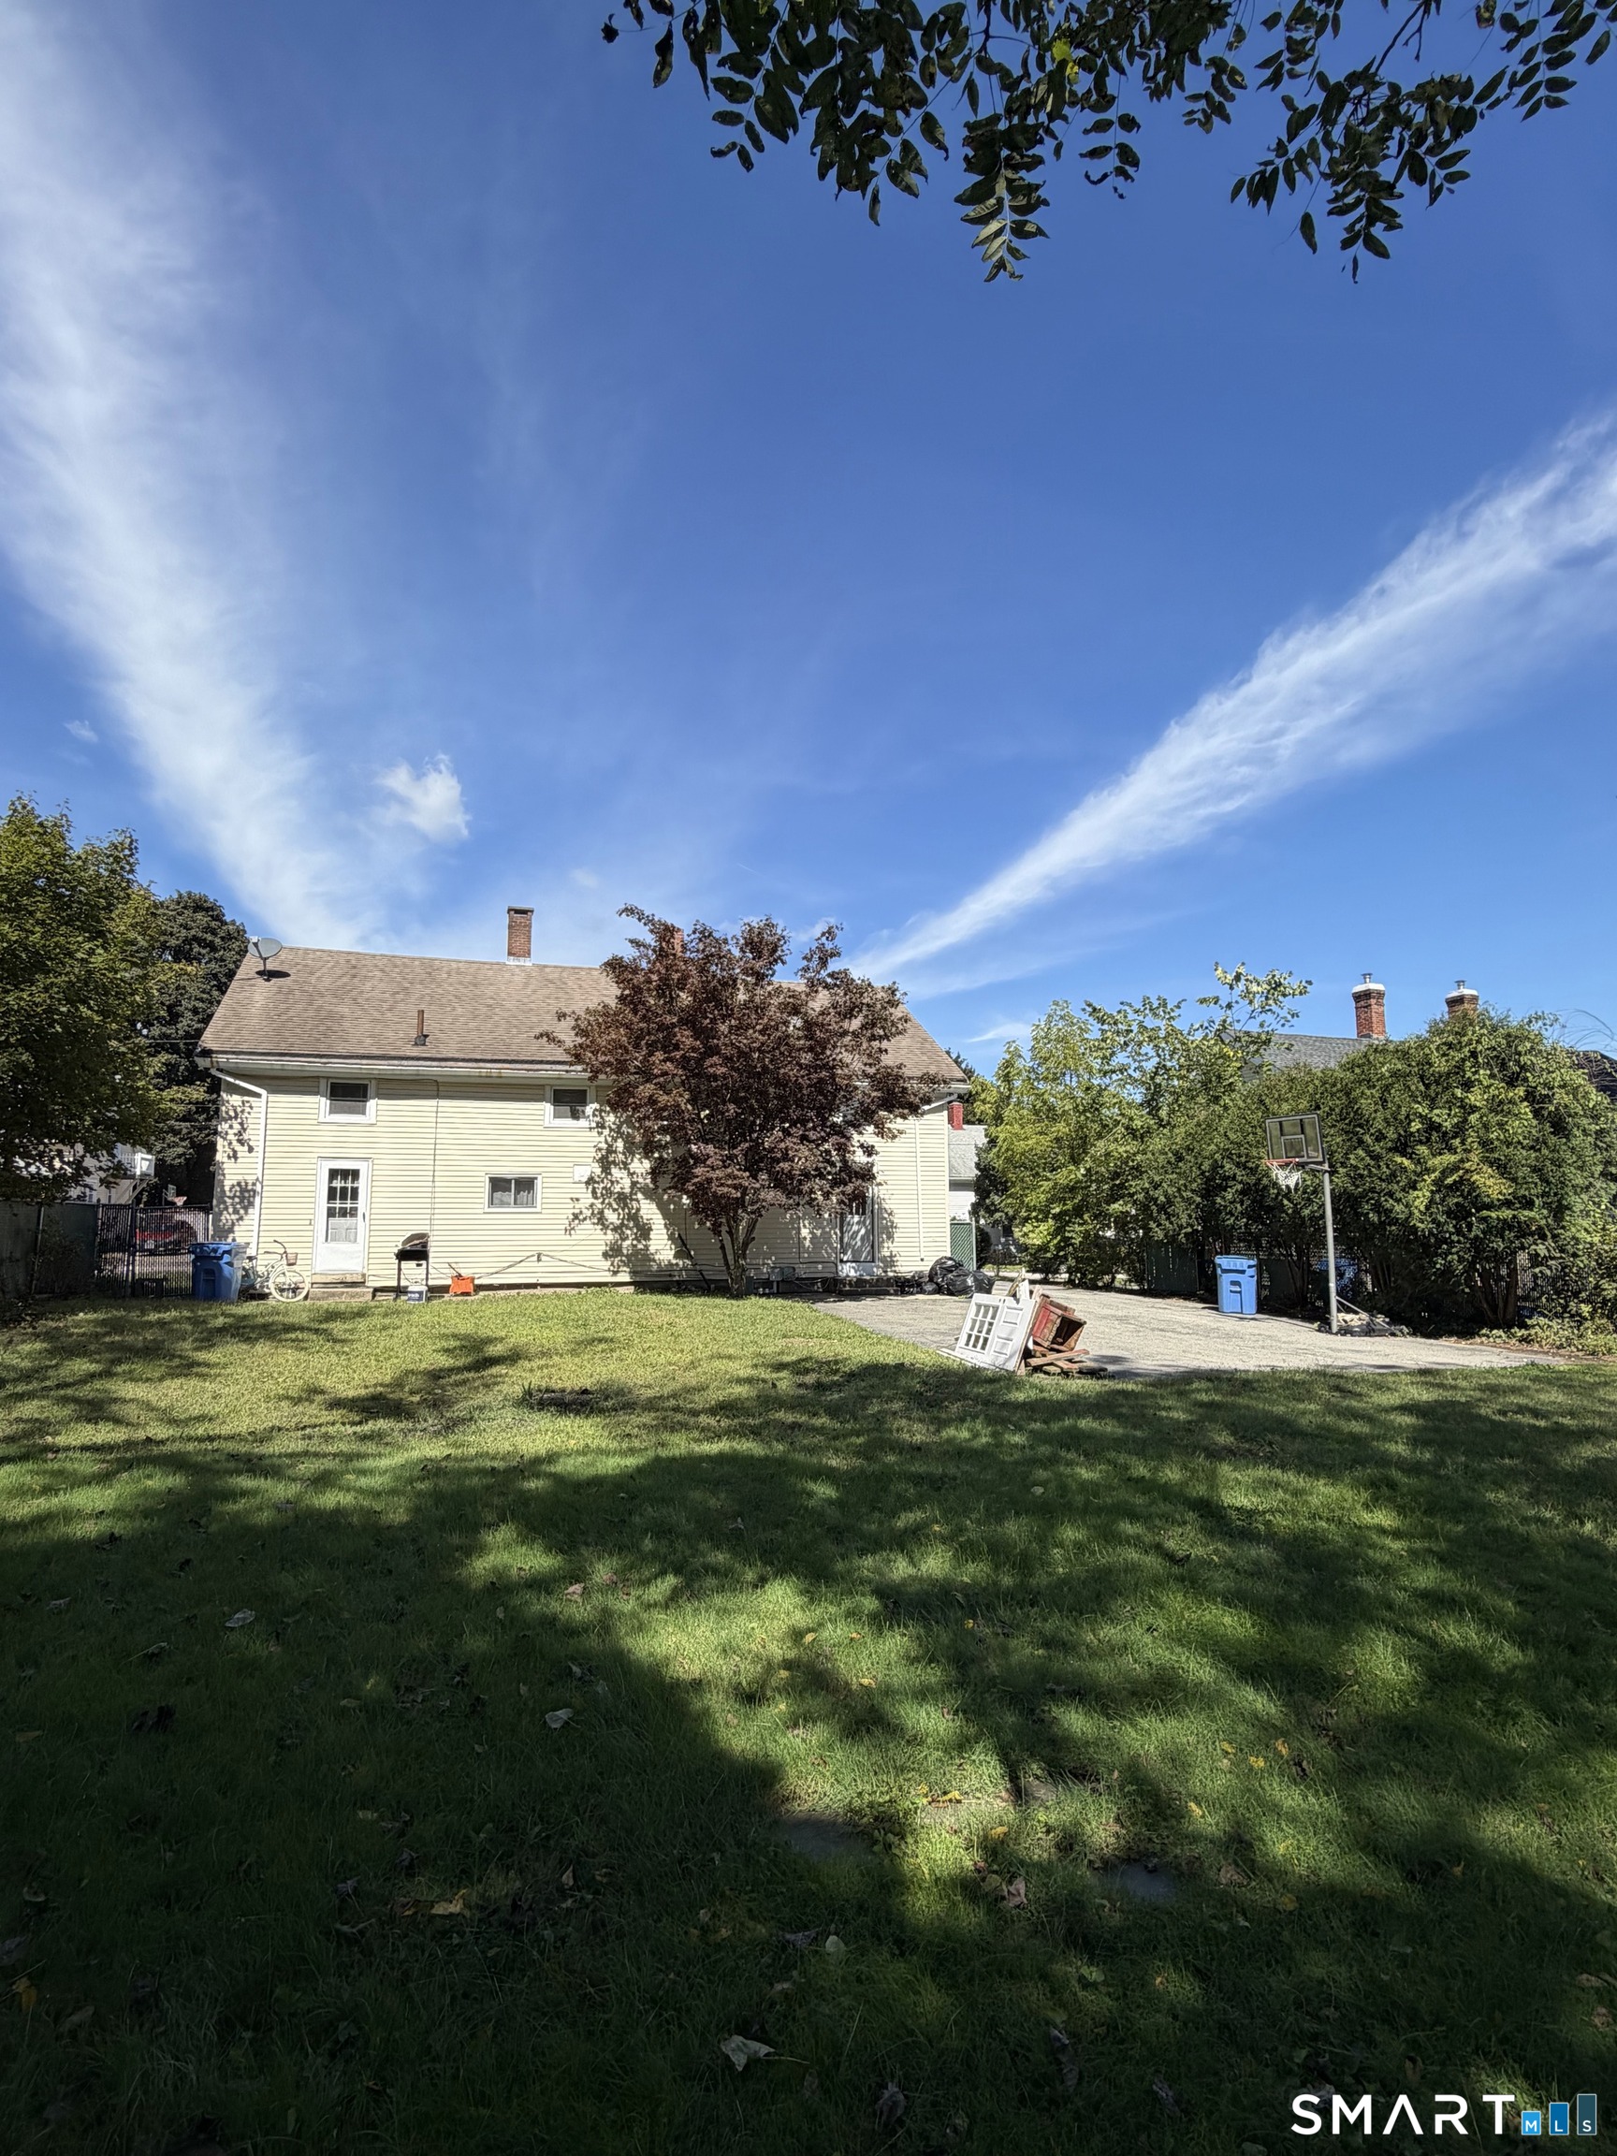
Gorgeous, updated 2 Family house with hardwood floors in each unit. Currently occupied 2br and 3br units both have large kitchens with dining area and washer/dryer available inside. Storage units in basement. 5 cars free private parking lot. Gas H/HW, all newer vinyl windows, and roof recently replaced. Landscaped yard and garden area. Turn key investment property for stable income stream, or excellent opportunity for owner occupants to enjoy almost rent free living. Current rents are way below market and with monthly, flexible rental contract. Bring your offers today !!

Listed by Andreja Izgarevic of Cosmopolitan Homes Realty,LLC

$
$
%
$/month over payments
Federal 30-year interest rate: 6.65% last updated on Aug 20, 2026
* All Figures are estimates. Check with your bank or proposed mortgage company for actual interest rates.
This product uses the FRED® API but is not endorsed or certified by the Federal Reserve Bank of St. Louis.

Save FavoriteSchedule TourAsk A QuestionMore Details

5 Depietro Drive East Hartford CT 06118

East Hartford, CT5 Depietro Drive

Price$379,000

Est. Mortgage: $/month

Active With Contract

MLS Number 24197822

  • Single Family
  • Square Feet 1,706
  • Bedrooms 4
  • Bathroom 2
  • Year Built 1963

Renovated and beautifully maintained, this 4-bedroom, 2-bath Cape with a two-car garage is situated in a quiet neighborhood. The private, fully fenced backyard is perfect for family gatherings and relaxing around the firepit. Inside, the open floor plan is ideal for entertaining, featuring a spacious living room with a stone fireplace and charming barnboard accent walls. The bright, remodeled kitchen offers beautiful cabinetry, quartz countertops, updated appliances, a subway tile backsplash, and a center island. It opens to a sunken dining area with French doors leading to the large, level backyard with a new shed. An additional door provides access to the covered front porch. The main level includes two bedrooms and a renovated full bathroom. Upstairs, you'll find two additional bedrooms and another full bathroom with an updated vanity and lighting. Hardwood floors flow throughout the home. The large unfinished basement provides plenty of storage and the potential for additional living space. Major updates include a newer roof (approximately 10 years old), furnace, windows, lighting, kitchen, bathrooms, fencing, driveway, shed, and generator-ready wiring. Conveniently located near shopping, restaurants, schools, highways, and local amenities-this move-in-ready home has it all!

Listed by Krit Wanpensri of Coldwell Banker Realty

$
$
%
$/month over payments
Federal 30-year interest rate: 6.65% last updated on Aug 20, 2026
* All Figures are estimates. Check with your bank or proposed mortgage company for actual interest rates.
This product uses the FRED® API but is not endorsed or certified by the Federal Reserve Bank of St. Louis.

Save FavoriteSchedule TourAsk A QuestionMore Details

222 Tower Hill Road Chaplin CT 06235

Chaplin, CT222 Tower Hill Road

Price$379,000

Est. Mortgage: $/month

MLS Number 24178626

  • Single Family
  • Square Feet 1,610
  • Bedrooms 3
  • Bathroom 2
  • Year Built 1994

Beautifully set on 4.02 scenic acres in Chaplin, Connecticut, this charming 3-bedroom, 2-bath home offers the perfect blend of character, privacy, and versatility. Featuring approximately 1,600 square feet, the home showcases soaring vaulted ceilings, stunning exposed beams, and an inviting open-concept kitchen, dining, and living area filled with natural light. The finished lower level offers a private in-law apartment with its own separate entrance - ideal for guests, extended family, or potential rental income. Enjoy peaceful outdoor living with a private bedroom balcony, an oversized upper deck off the kitchen, a lower-level deck, and access to the beautiful Stone House Brook. Additional highlights include a long circular driveway and Two outbuildings offering exceptional storage and endless possibilities. A truly special countryside retreat with warmth, charm, and flexibility throughout.

Listed by Lisa M. Therecka of Therecka & Associates LLC

$
$
%
$/month over payments
Federal 30-year interest rate: 6.65% last updated on Aug 20, 2026
* All Figures are estimates. Check with your bank or proposed mortgage company for actual interest rates.
This product uses the FRED® API but is not endorsed or certified by the Federal Reserve Bank of St. Louis.

Save FavoriteSchedule TourAsk A QuestionMore Details

866 Ridge Road Wethersfield CT 06109

Wethersfield, CT866 Ridge Road

Price$379,000

Est. Mortgage: $/month

MLS Number 24194295

  • Single Family
  • Square Feet 1,247
  • Bedrooms 3
  • Bathroom 2
  • Year Built 1950

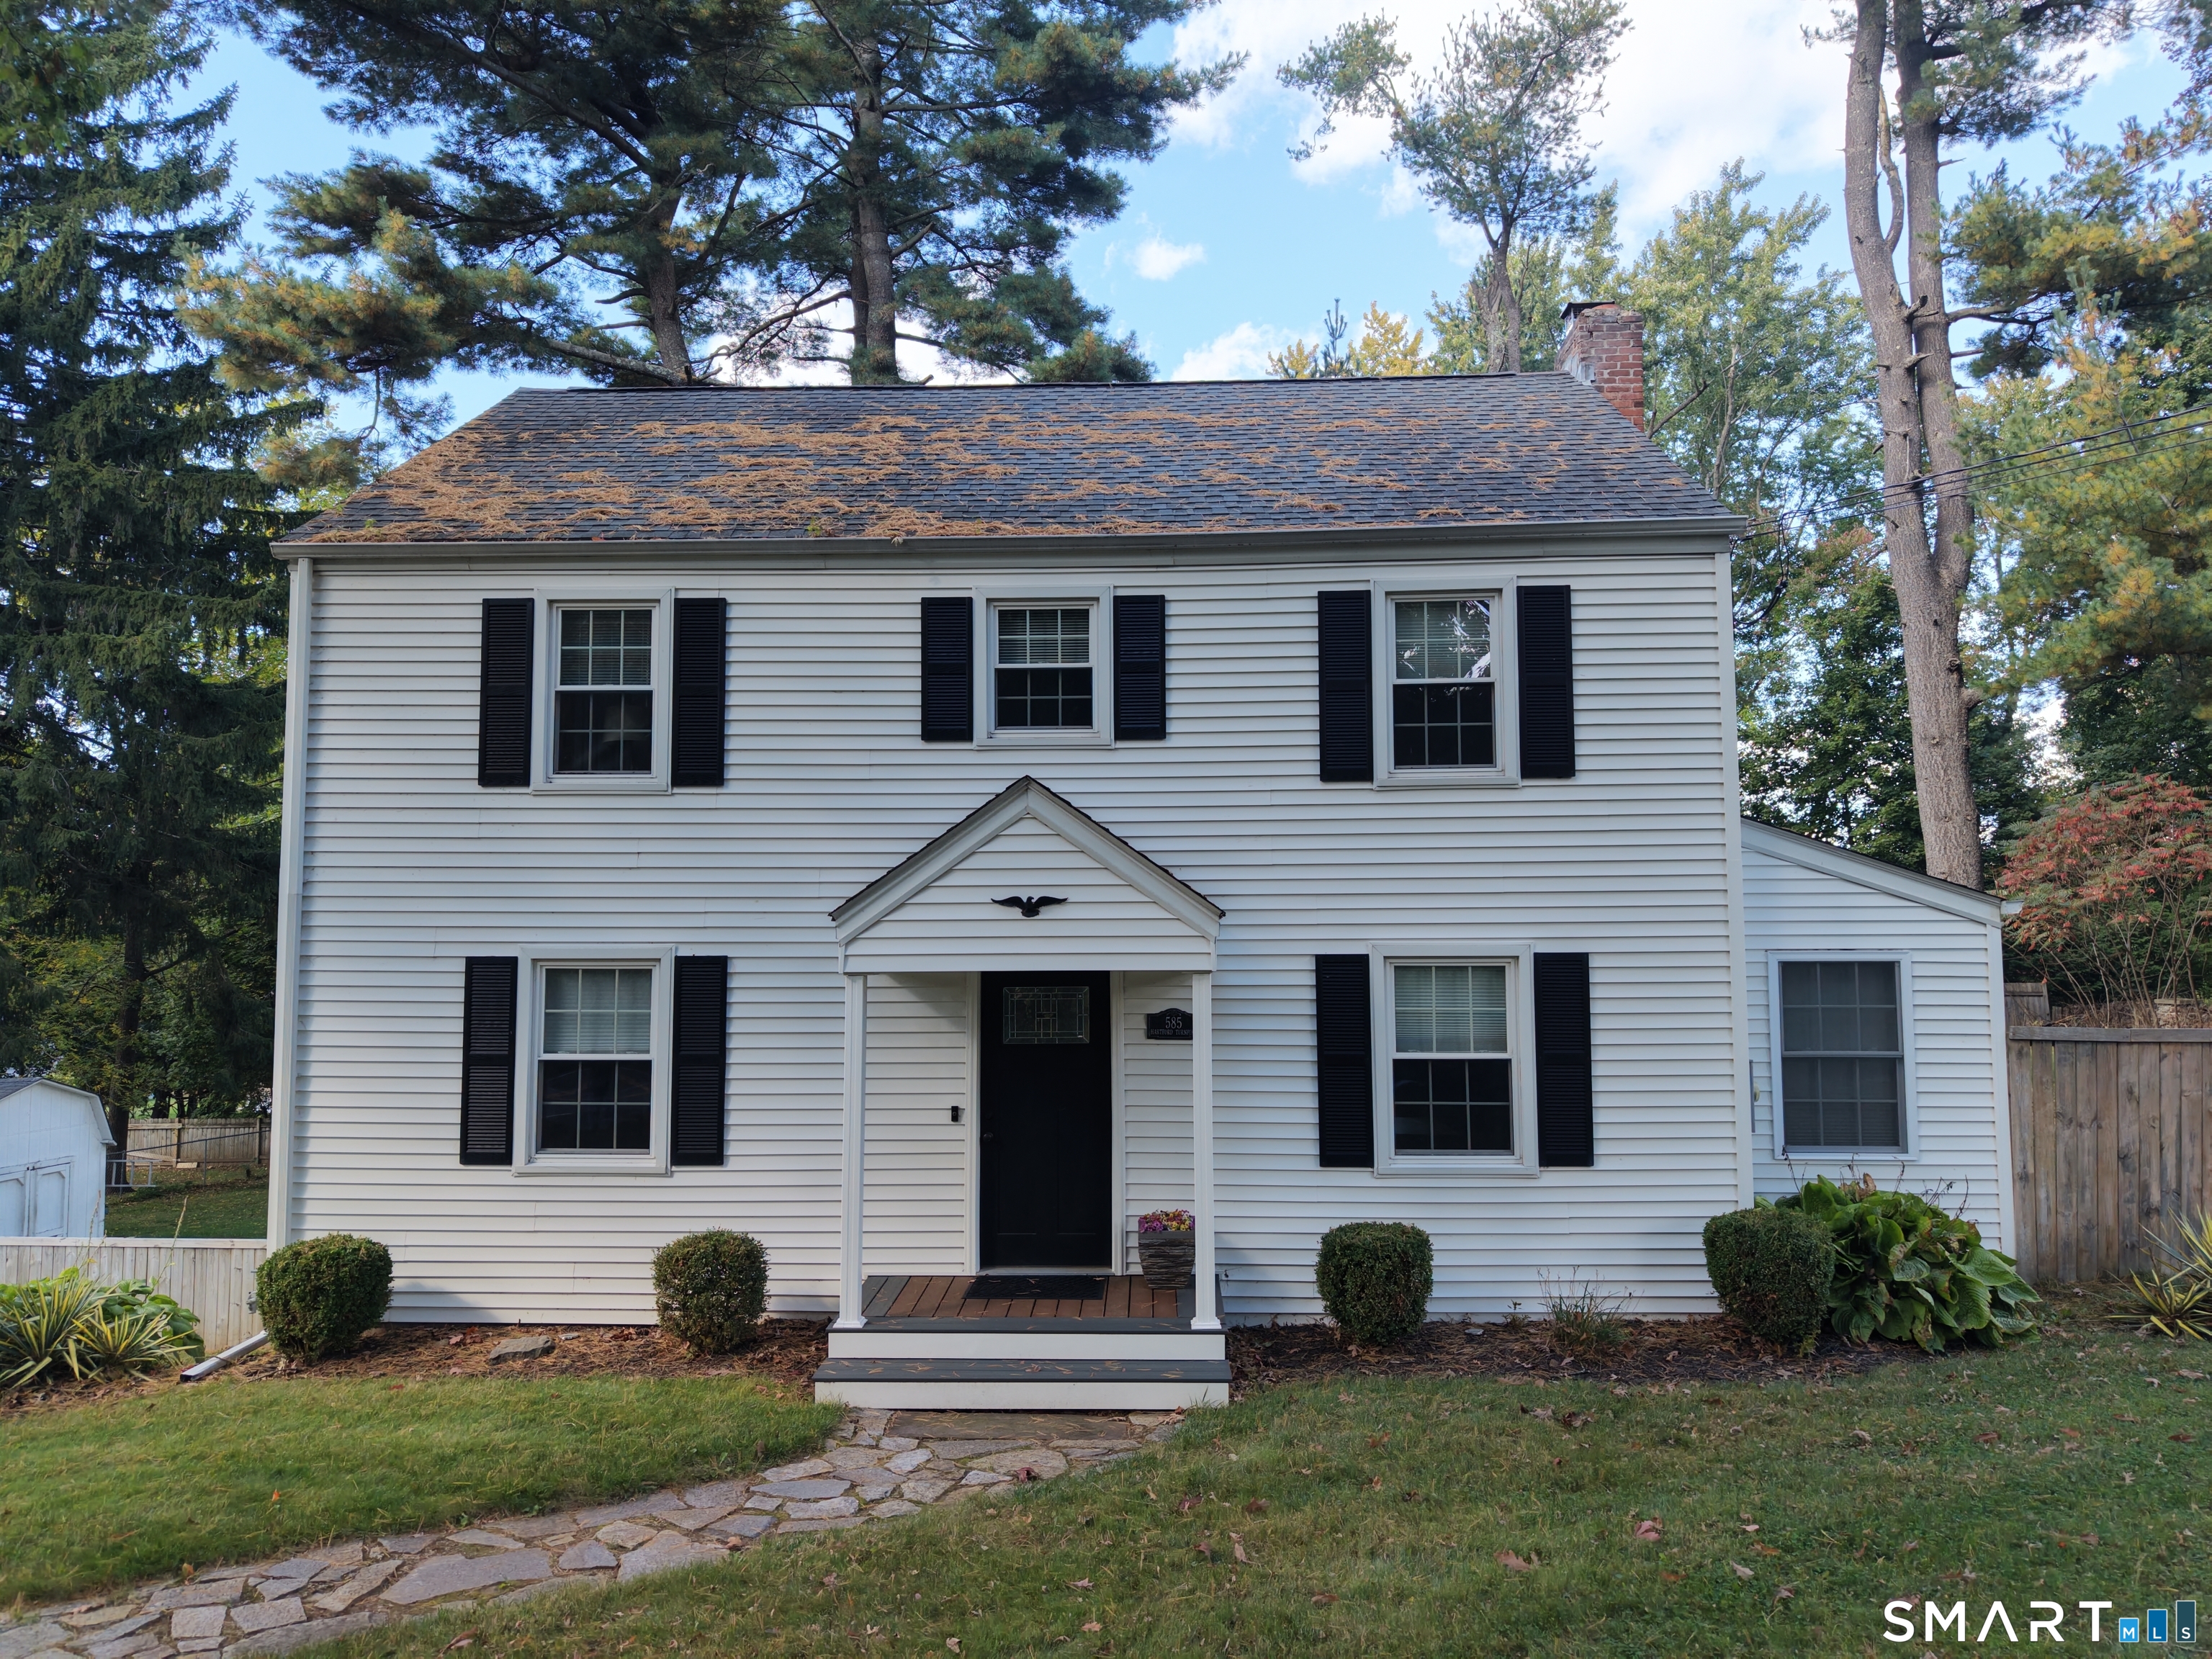
Fall in love with this completely charming 6 room Cape Cod, you'll find each room is a perfect delight! The comfortable front to back living room features a wood burning fireplace and built-in bookshelves/cabinets. You will enjoy eating in the dining room which has a built-in corner cabinet and a bay window...just too pretty not to use every day! Features a fully renovated applianced kitchen including granite countertops with tile flooring, 3 bedrooms~including one on the first floor, and two full baths. Take a break on the 3 season porch or the 29' deck that overlook the private, level backyard. In true keeping of a classic Ridge Road home you will find hardwood flooring, six panel doors, crown molding, built-ins, chair rails and a distinctive charm, character & quality. Additional particulars include energy efficient gas heat & hot water, central air conditioning, central vac & thermo-pane windows. You will appreciate the low heating & electric costs, the solar panels are a big plus. (panels are not leased, information attached). This endearing house is the perfect place to come home to! Put this on your "must see" list!

Listed by Tom Pentalow of Property Shoppe,LLC

$
$
%
$/month over payments
Federal 30-year interest rate: 6.65% last updated on Aug 20, 2026
* All Figures are estimates. Check with your bank or proposed mortgage company for actual interest rates.
This product uses the FRED® API but is not endorsed or certified by the Federal Reserve Bank of St. Louis.

Save FavoriteSchedule TourAsk A QuestionMore Details

599 Vauxhall St Extension Waterford CT 06385
Active With Contract

MLS Number 24173266

  • Single Family
  • Square Feet 1,642
  • Bedrooms 4
  • Bathroom 2
  • Year Built 1900

Peace, tranquility and New England charm! Don't miss out on this updated farmhouse with water views, beautiful hardwood floors, and plenty of room inside and out for your growing family. The first floor features an eat-in kitchen with a large tiled island, laundry room, and half bath. French doors connect the formal dining room to the living room. Upstairs: four bedrooms, a full bath, and staircase access to a finished third-floor attic - ideal as a bedroom or home office. The recently redone back deck overlooks the spacious yard, made for outdoor living, including water views and under-deck kayak storage. A classic front porch completes the picture. Off-street parking included. Updates/upgrades include leased solar panels, replacement windows, new oil tank (2022), repointed chimney (2022), and a newer shed. Set on land with deep roots - this was once a working farm growing fruits, vegetables, herbs, and wildflowers. Several apple trees and a large cherry tree remain on the property. Close to the shoreline, I-95, and Route 395. Minutes from Electric Boat and Groton Subase.

Listed by Daniel A. Kaupp of Carl Guild & Associates

$
$
%
$/month over payments
Federal 30-year interest rate: 6.65% last updated on Aug 20, 2026
* All Figures are estimates. Check with your bank or proposed mortgage company for actual interest rates.
This product uses the FRED® API but is not endorsed or certified by the Federal Reserve Bank of St. Louis.

Save FavoriteSchedule TourAsk A QuestionMore Details

The data relating to real estate for sale on this website appears in part through the SmartMLS Internet Data Exchange program, a voluntary cooperative exchange of property listing data between licensed real estate brokerage firms, and is provided by SmartMLS through a licensing agreement. Listing information is from various brokers who participate in the SmartMLS IDX program and not all listings may be visible on the site. The property information being provided on or through the website is for the personal, non-commercial use of consumers and such information may not be used for any purpose other than to identify prospective properties consumers may be interested in purchasing. Some properties which appear for sale on the website may no longer be available because they are for instance, under contract, sold or are no longer being offered for sale. Property information displayed is deemed reliable but is not guaranteed. Copyright 2026 SmartMLS, Inc.